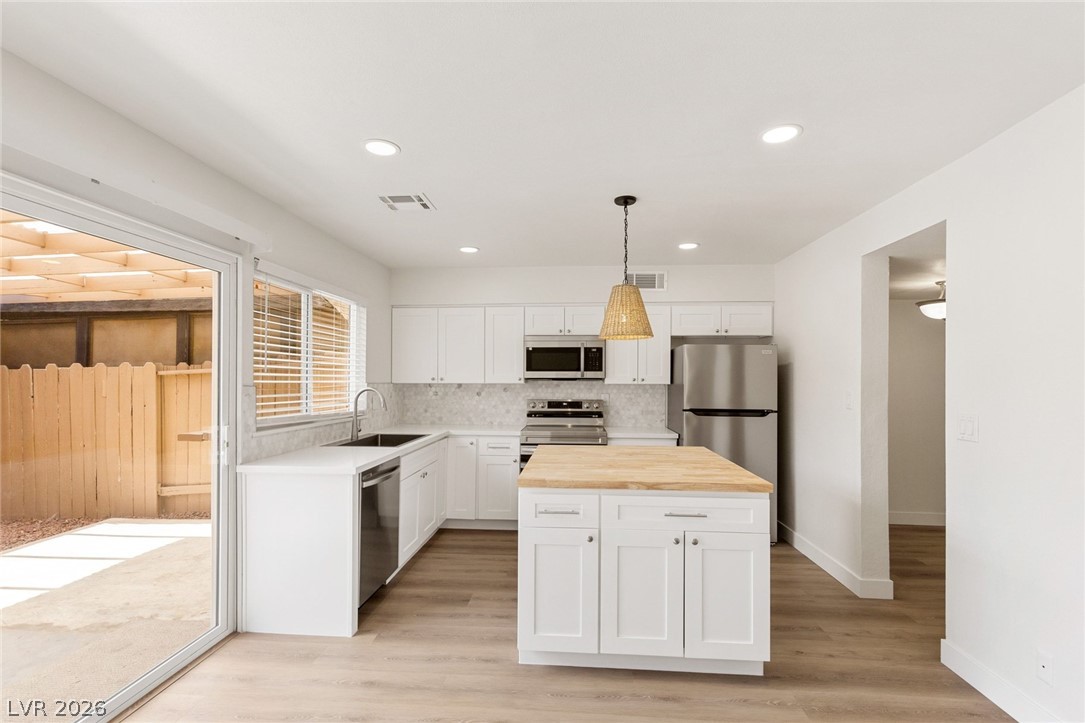
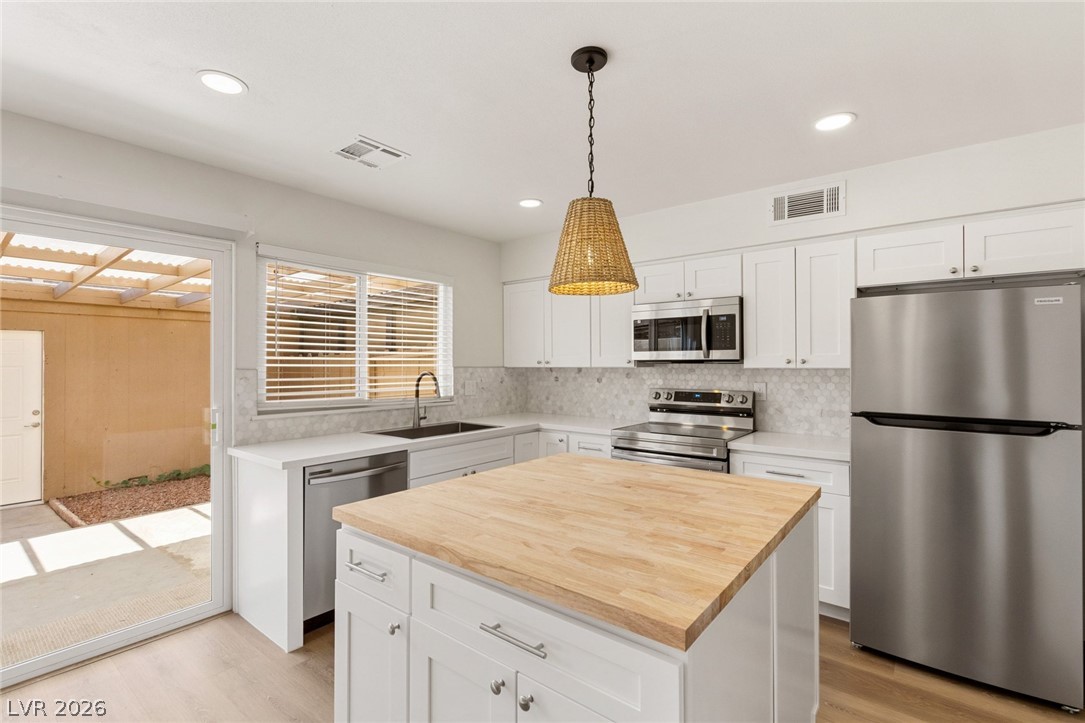
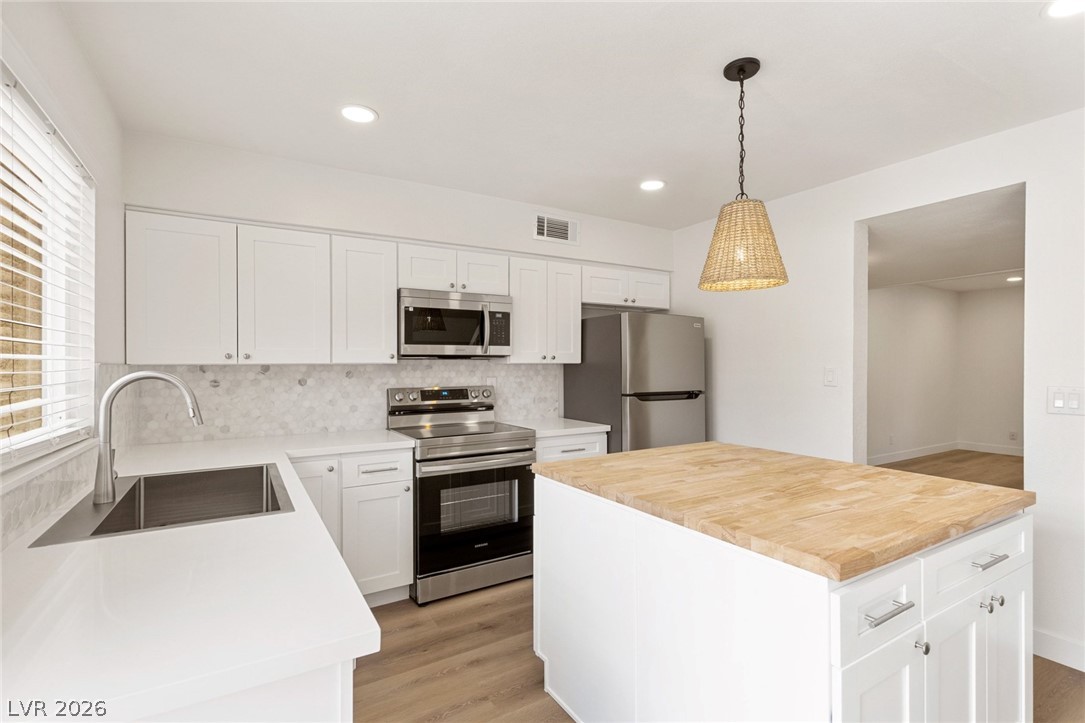
An open kitchen layout showcases a central island and sliding glass doors to the patio.
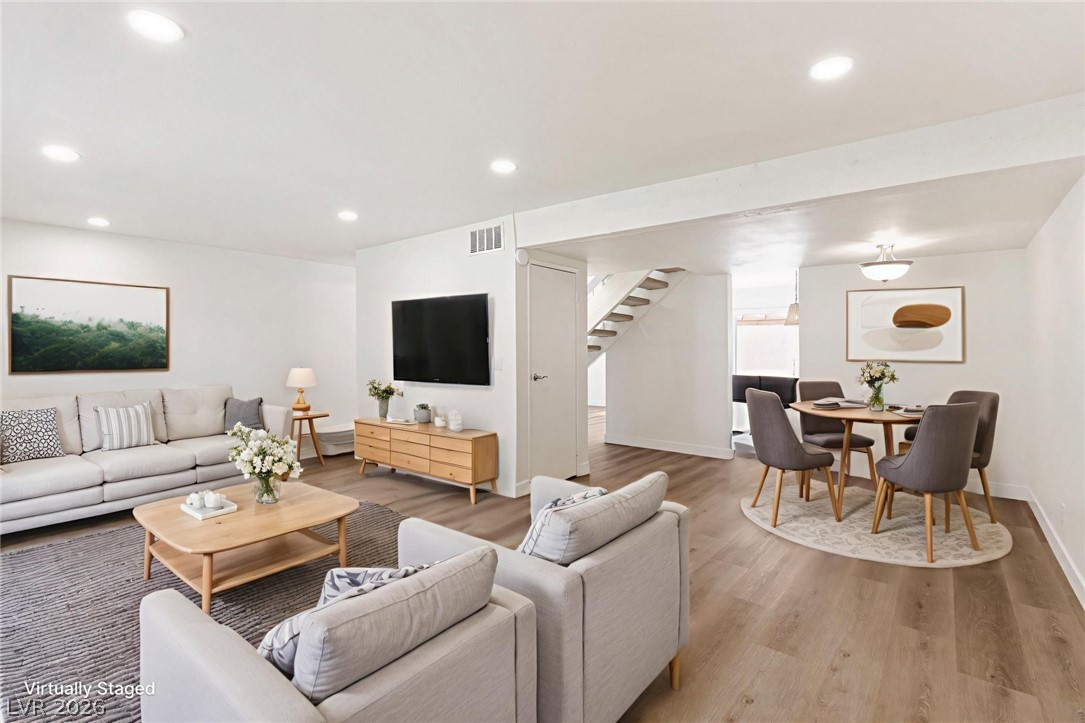
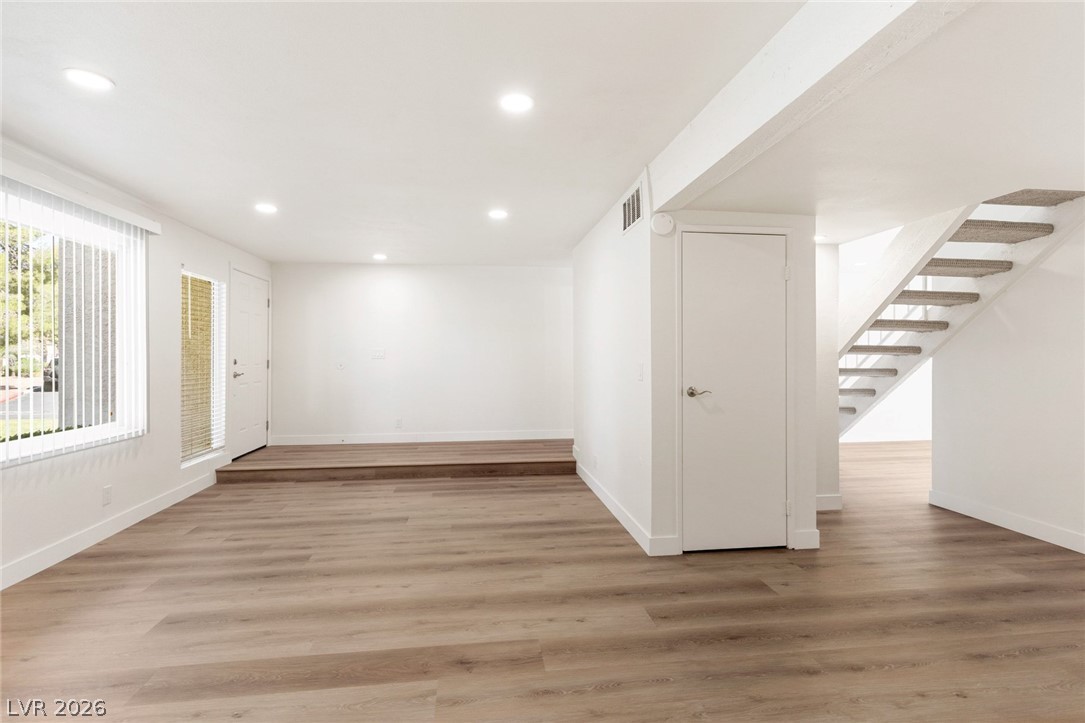
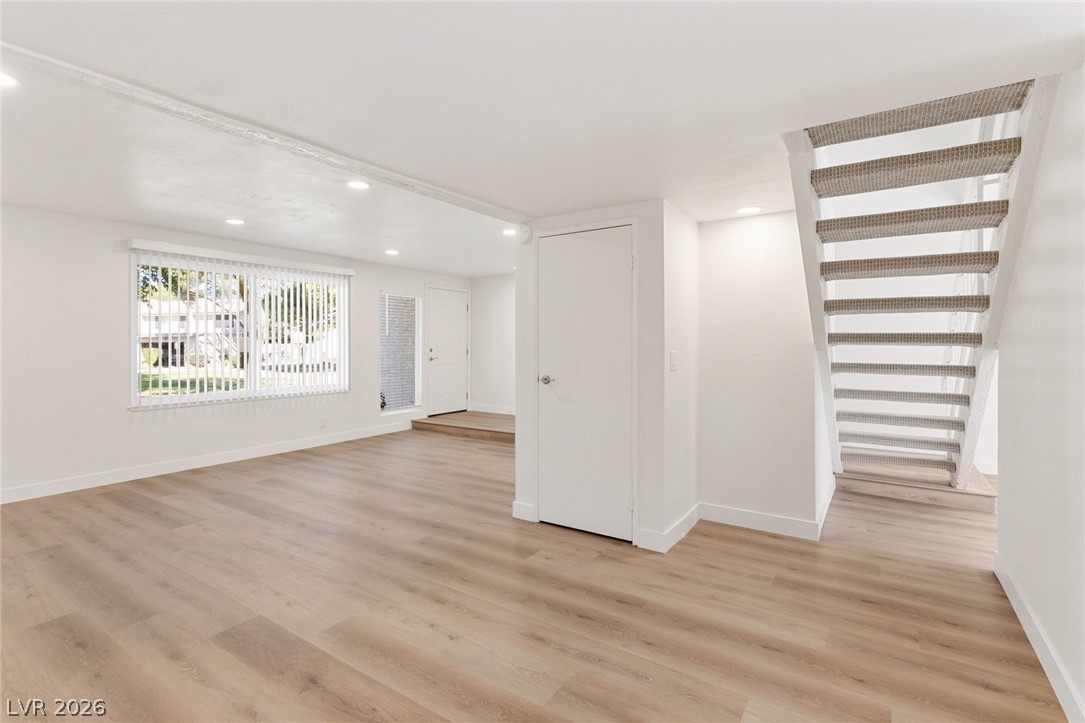
Smooth wood floors flow throughout this open concept living and dining area.This photo has been virtually staged.
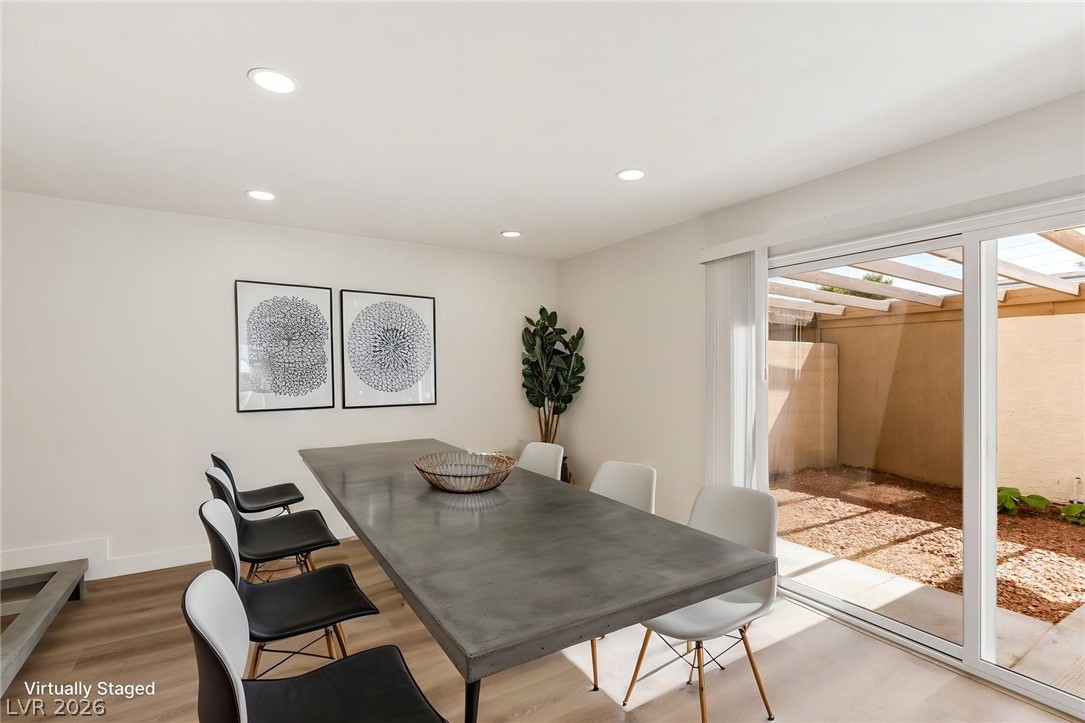
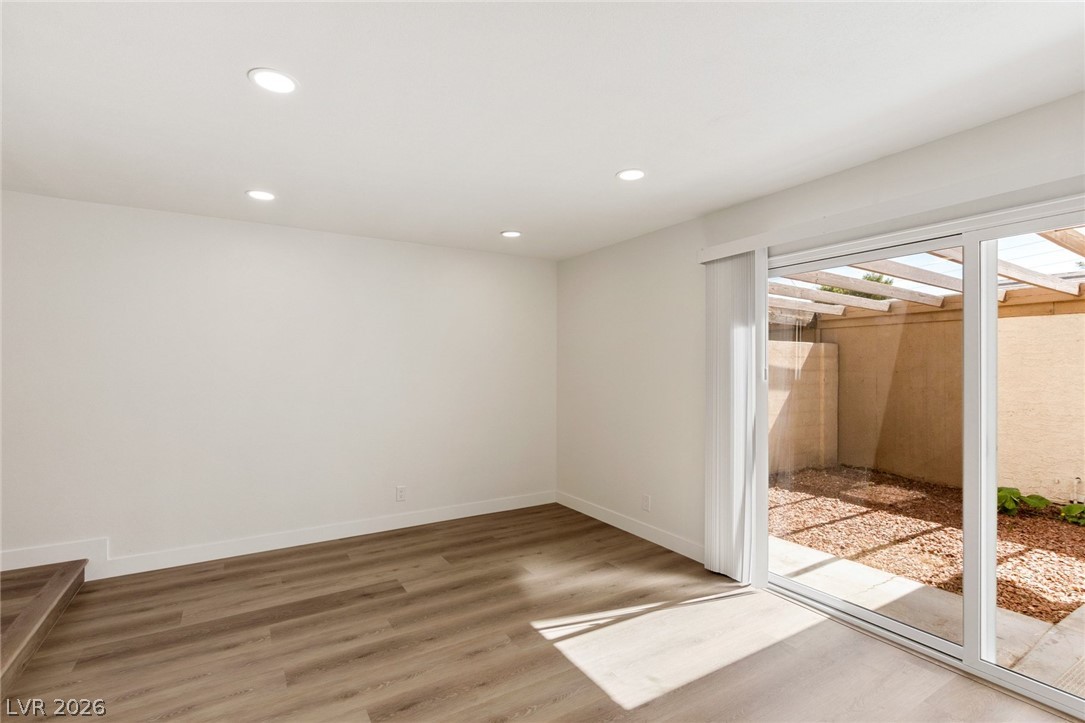
Sliding glass doors connect the dining area to a private outdoor patio space.This photo has been virtually staged.
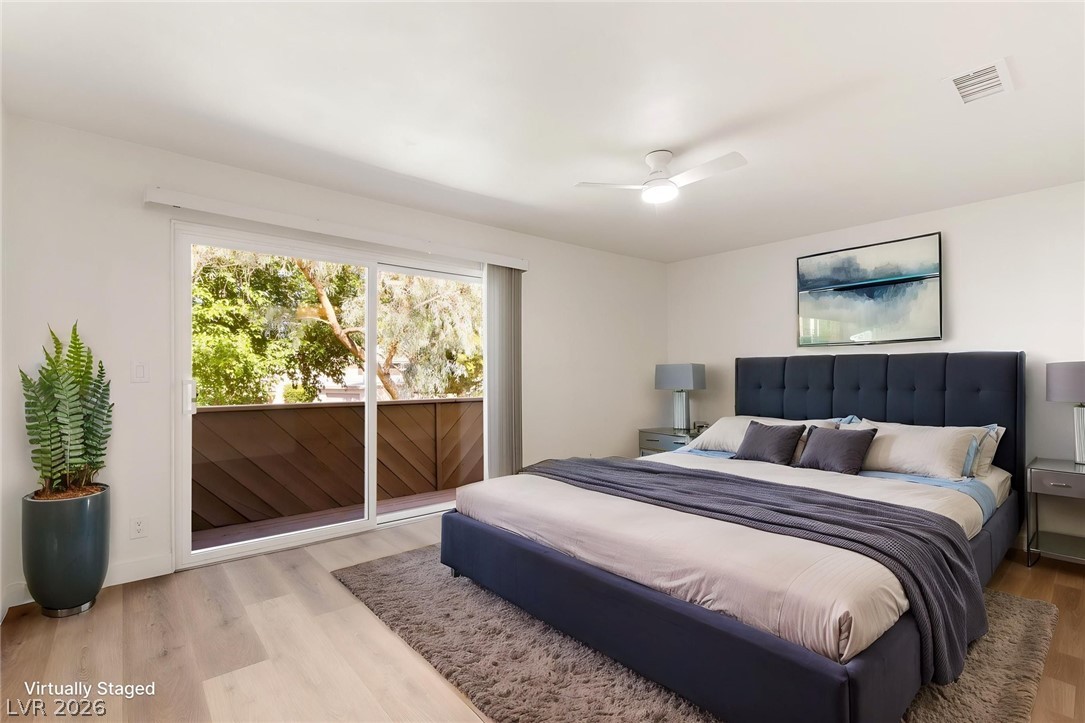
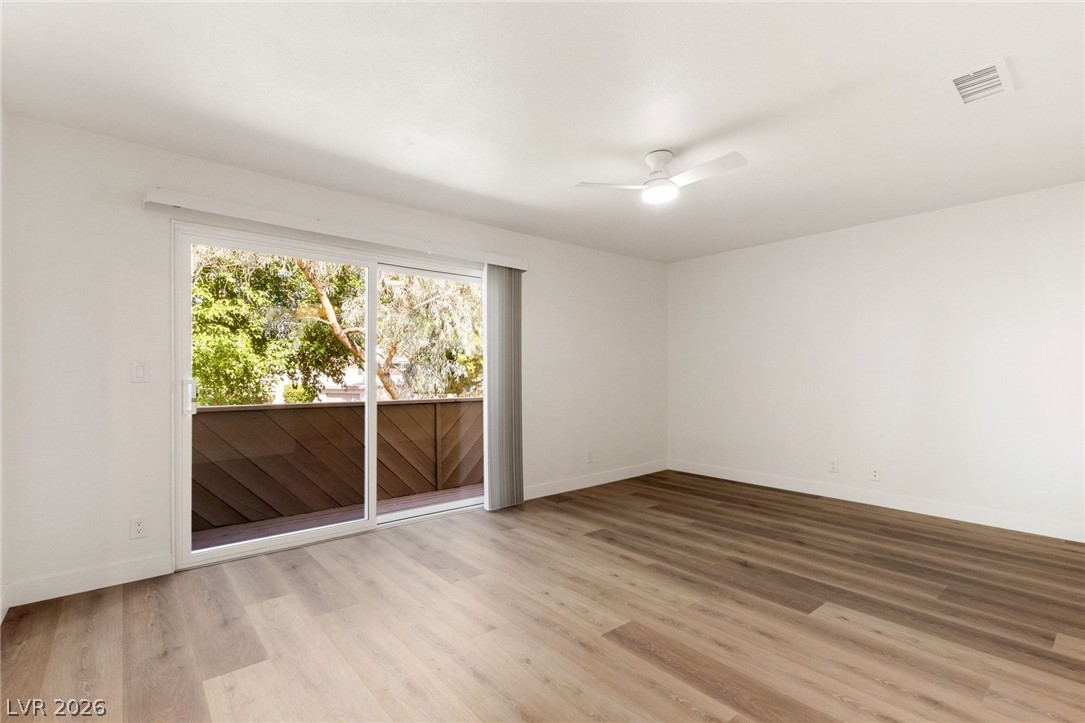
Sliding glass doors open directly to a private balcony from this spacious Primary bedroom.This photo has been virtually staged.
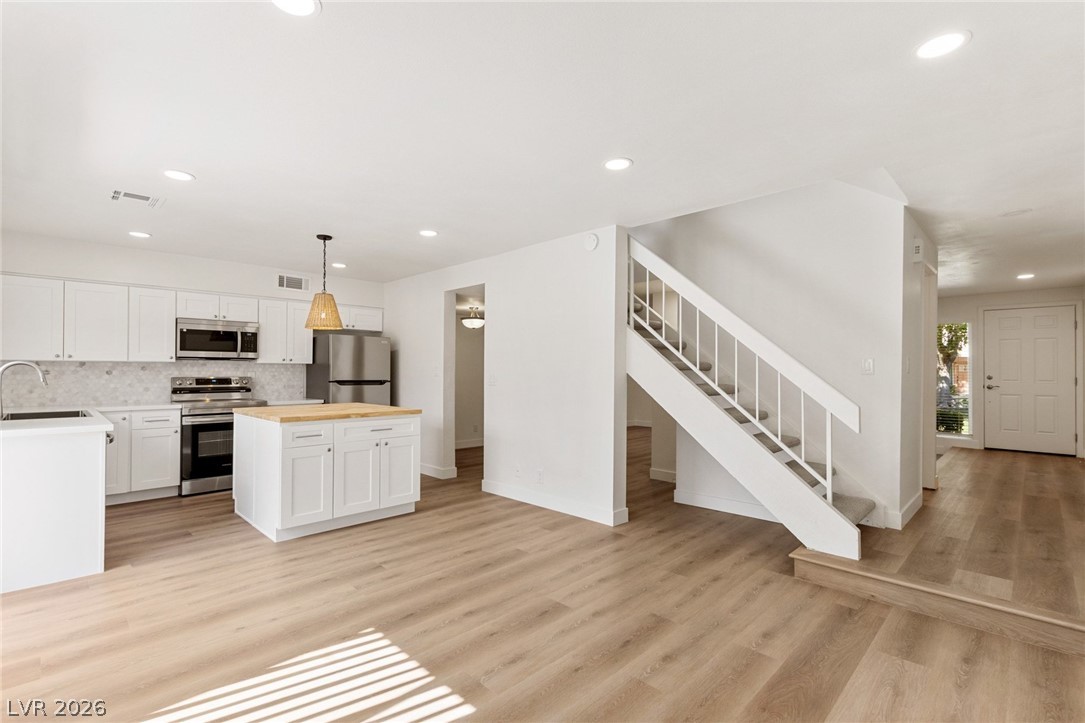
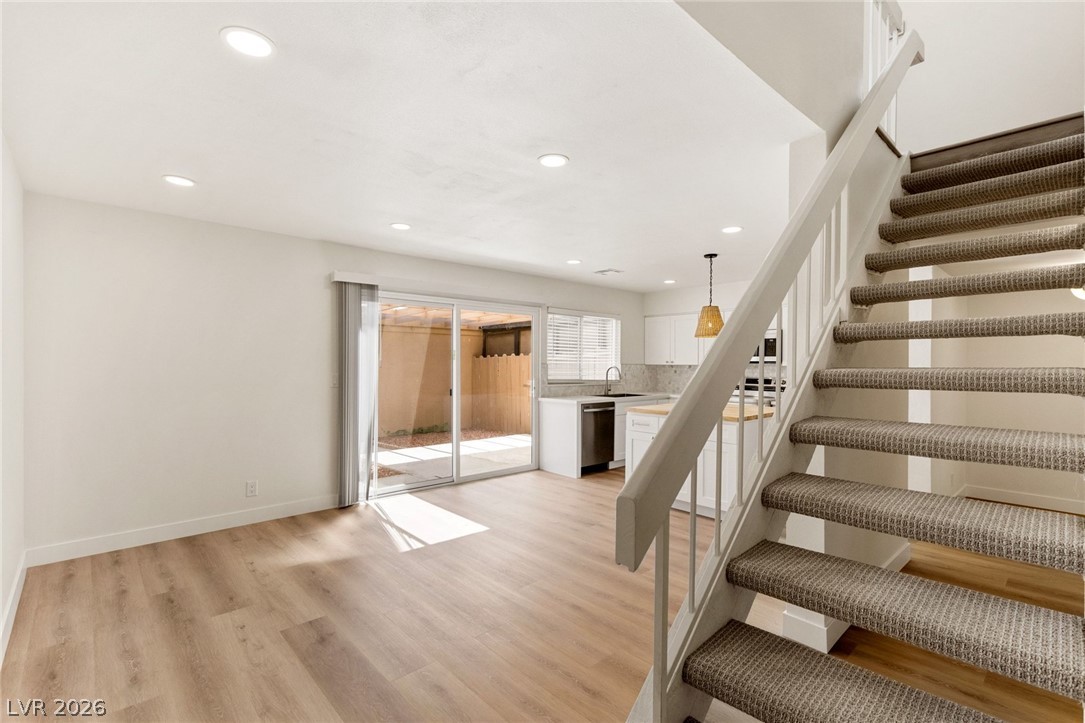
An open floor plan connects the kitchen and living space near the central staircase.
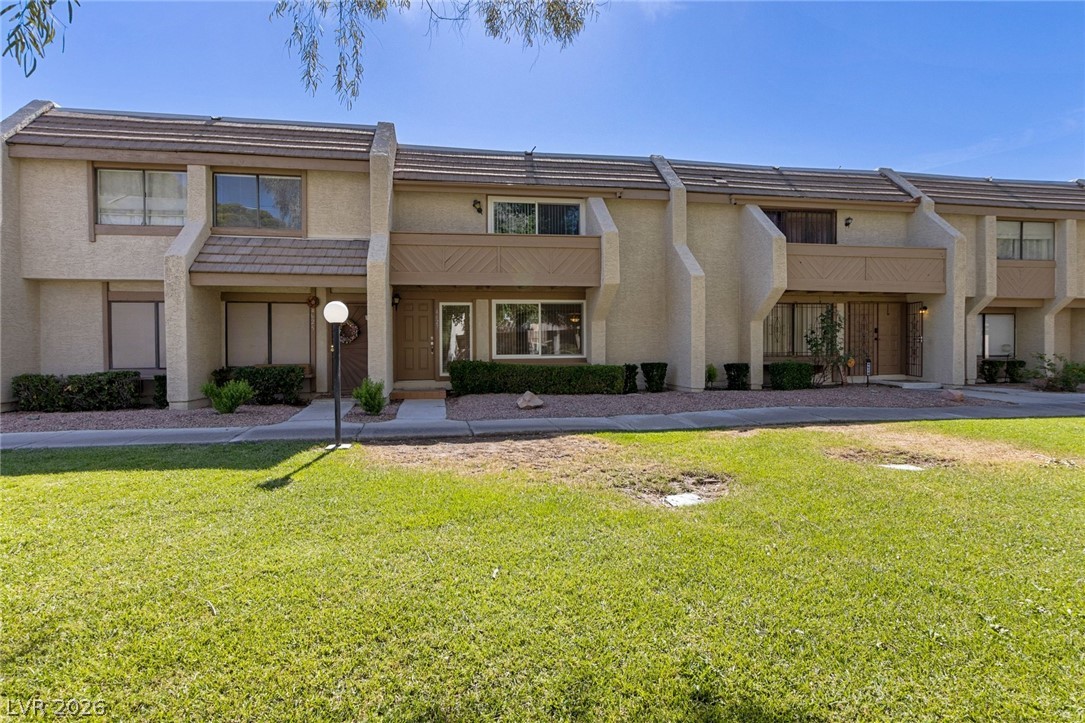
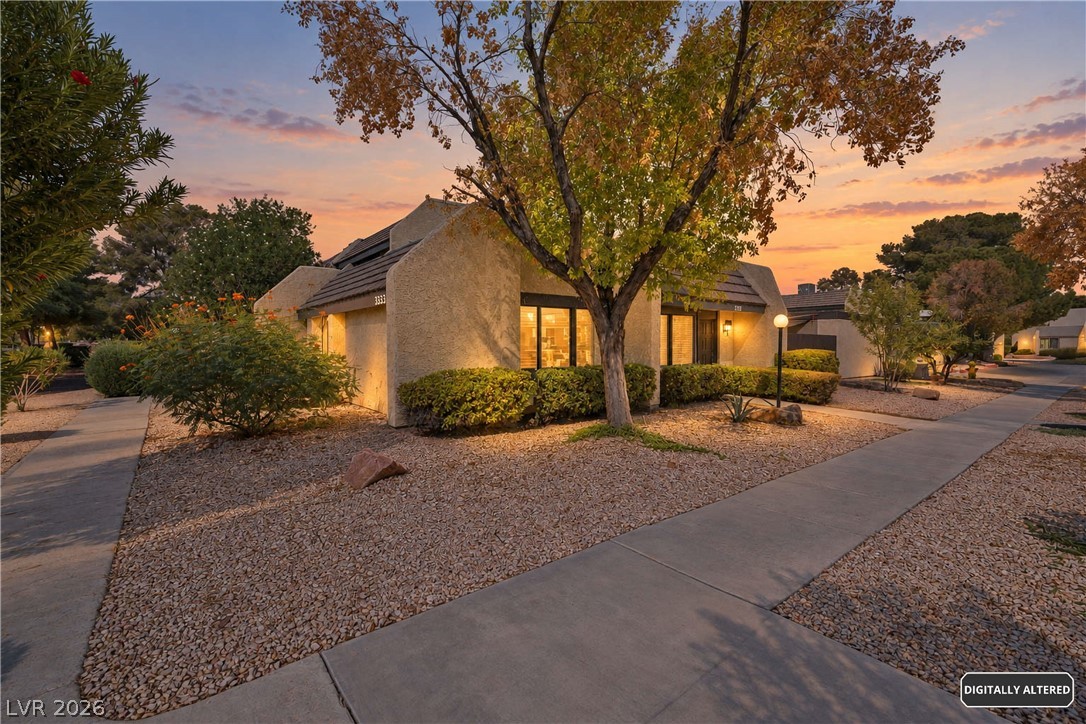
A classic stucco facade features integrated second-floor balconies looking out over green lawn spaces.
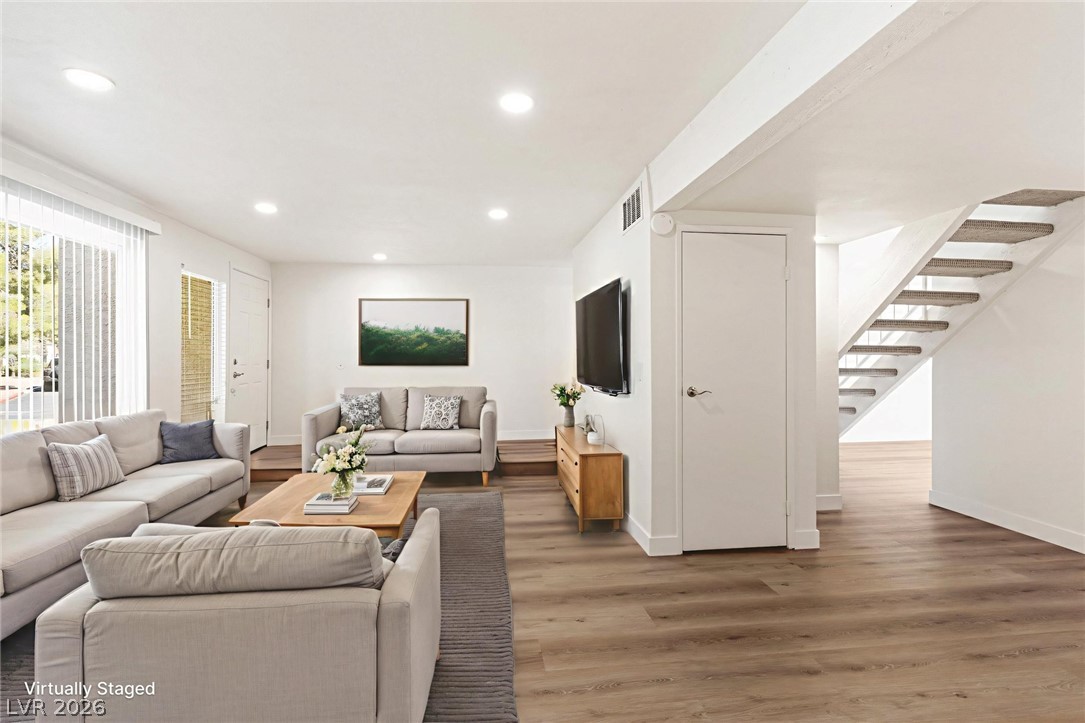
Recessed lighting illuminates this versatile open layout featuring modern plank flooring and an adjacent staircase.This photo has been virtually staged.
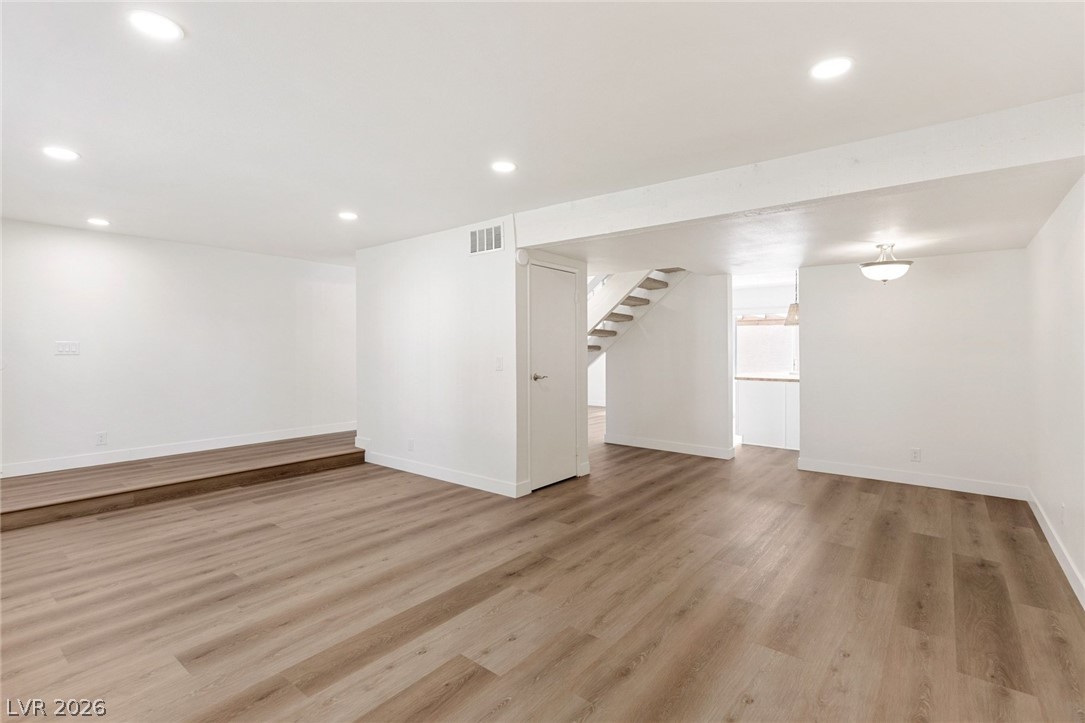
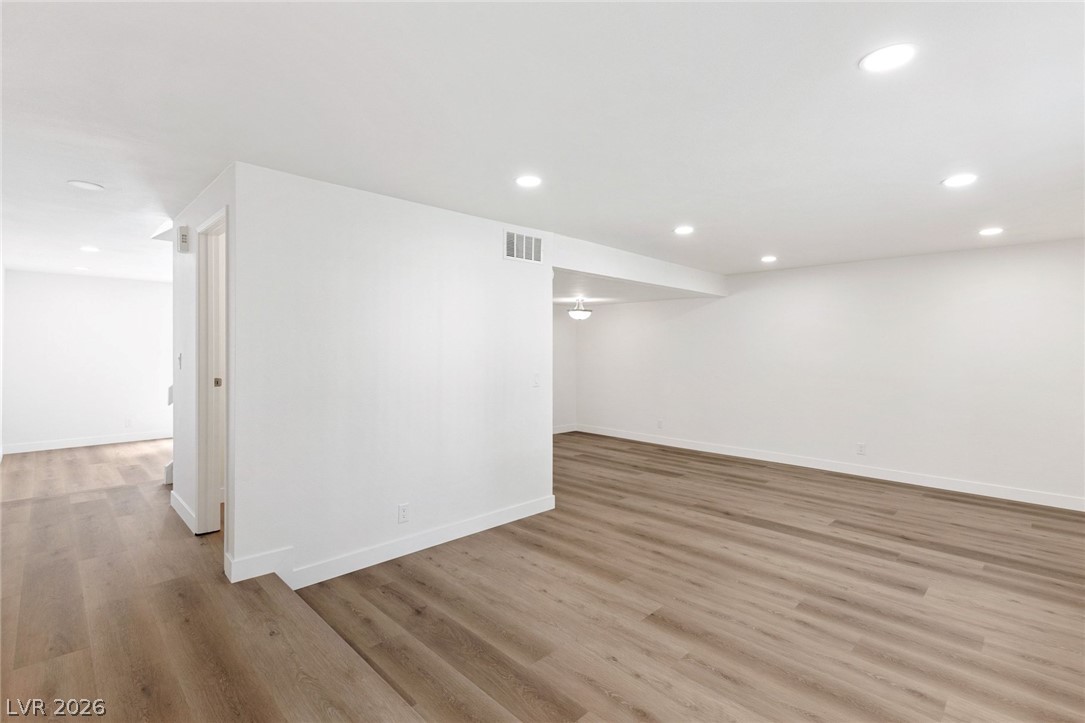
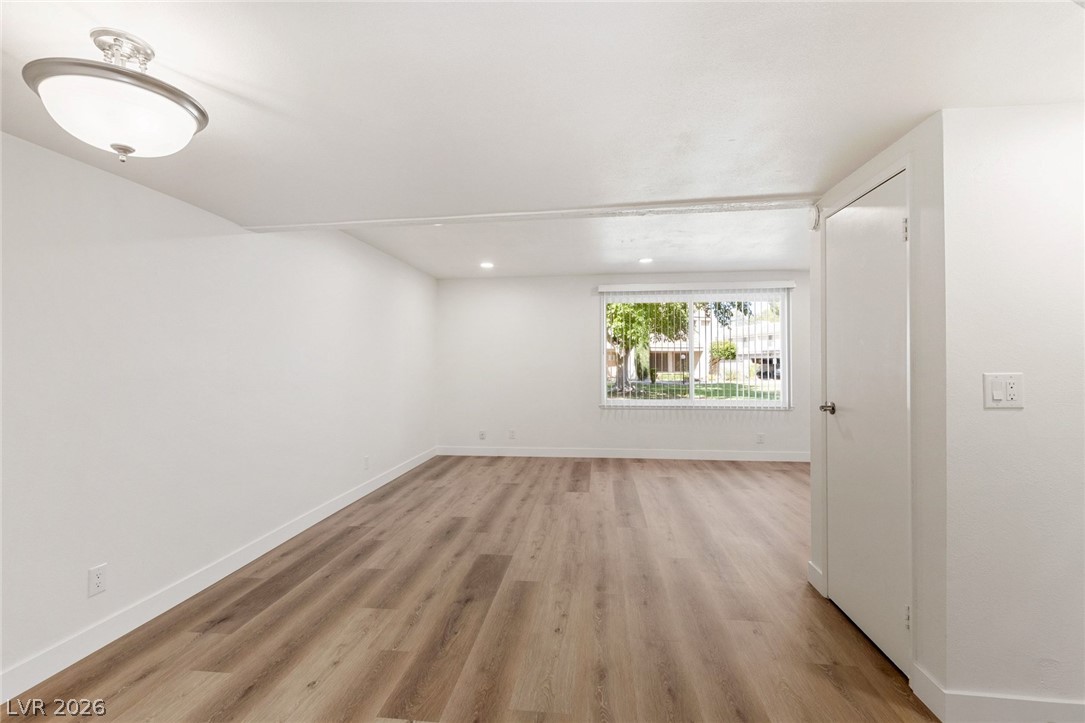
Gleaming wood-look floors anchor this versatile open-plan lower level accented by recessed lighting.
Clean lines and warm wood floors define this versatile lower-level living space.
Smooth wood-style flooring and recessed lighting define this versatile, open-concept living space.
Recessed lighting illuminates this versatile open basement layout showcasing smooth walls and wood-look flooring.
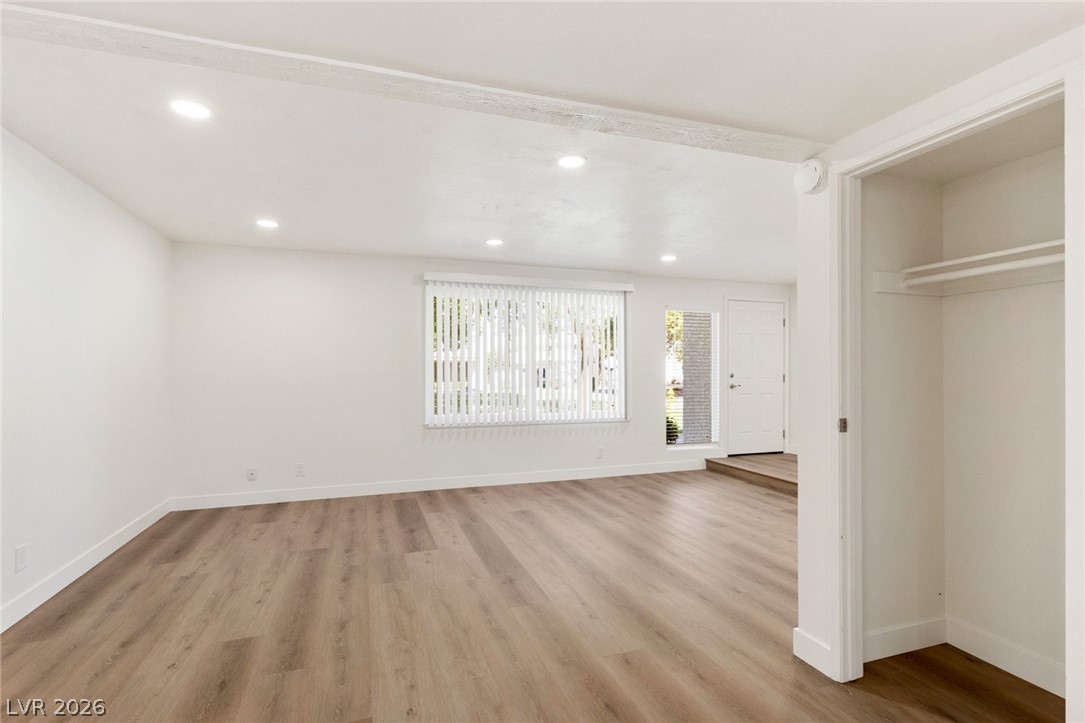
Recessed lighting and warm wood-style flooring anchor this versatile, open living area.
A spacious room features rich wood-look flooring and a large window facing the outdoors.
Sliding glass doors connect this airy living space directly to a private courtyard.
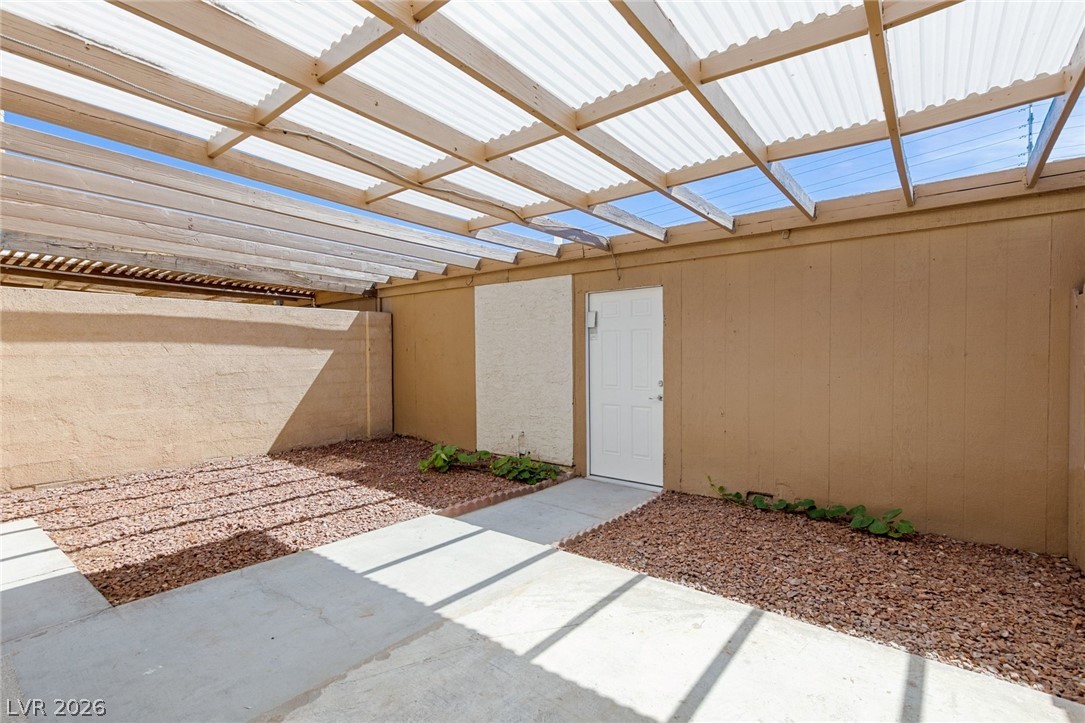
A sheltered concrete patio area is enclosed by privacy walls and covered by a translucent roof.
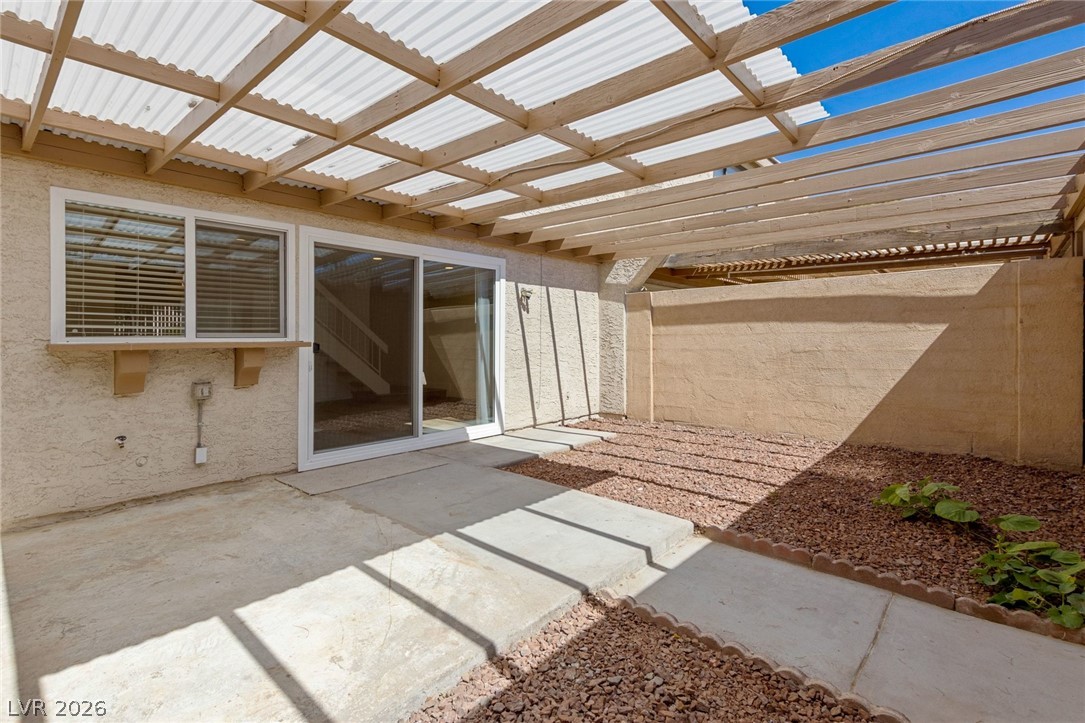
An inviting covered patio features a concrete walkway leading out to the private yard.
A spacious prep island with a butcher block countertop anchors this modern culinary space.
Smooth quartz countertops and a butcher block island anchor this updated culinary space.
Smooth wood-style flooring and recessed lighting connect the living spaces to a modern kitchen.
Sliding glass doors open from wood-finish flooring to a private outdoor balcony.
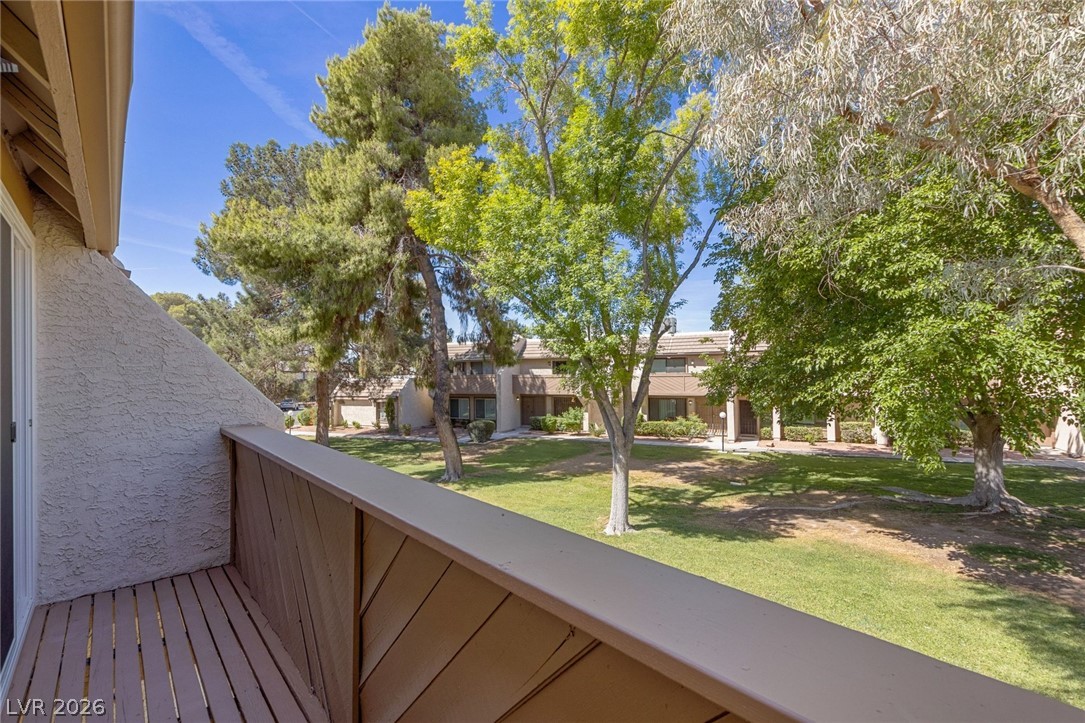
An elevated perspective overlooks a shared greenbelt surrounded by mature shade trees.
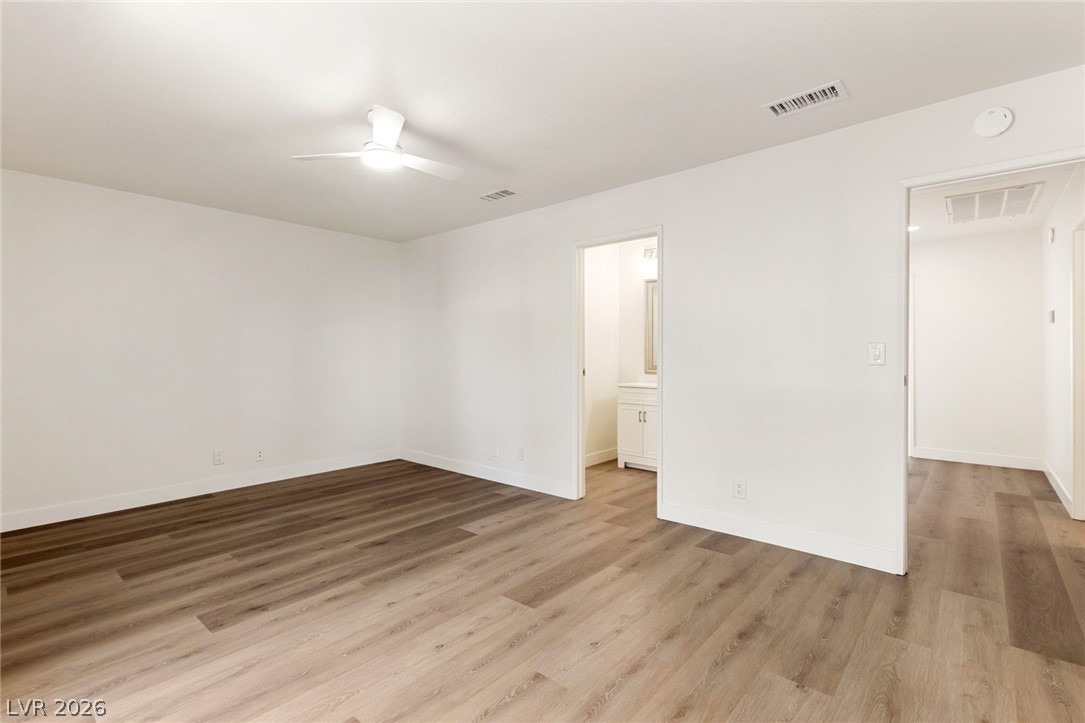
Rich wood-inspired flooring anchors this versatile space featuring clean white walls.
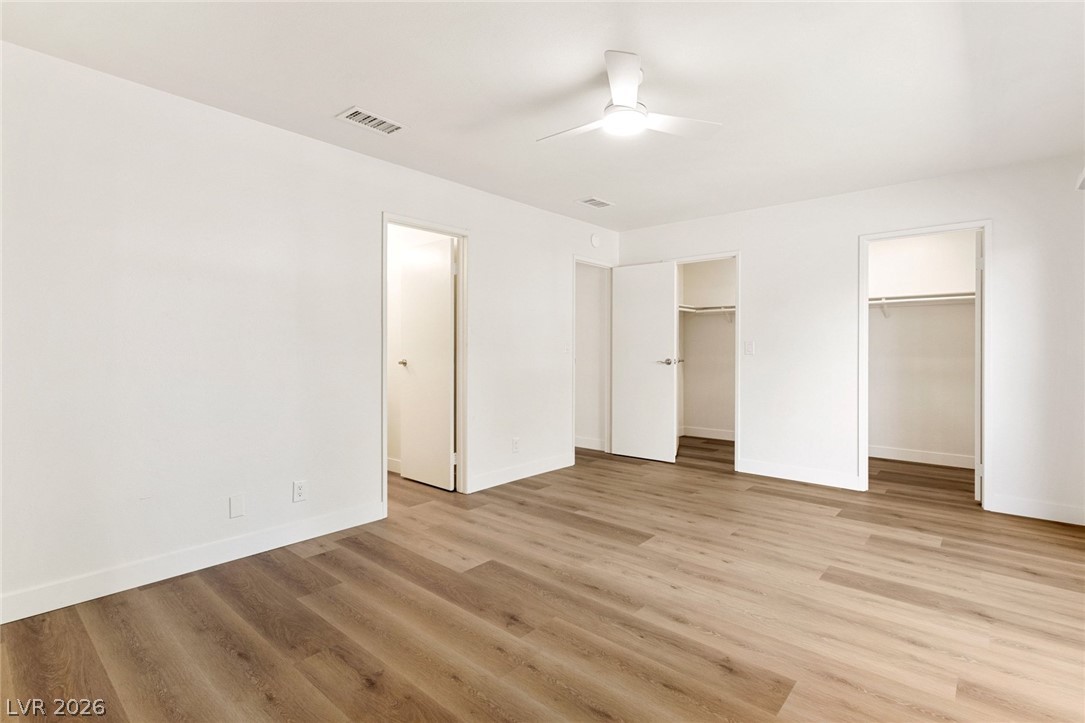
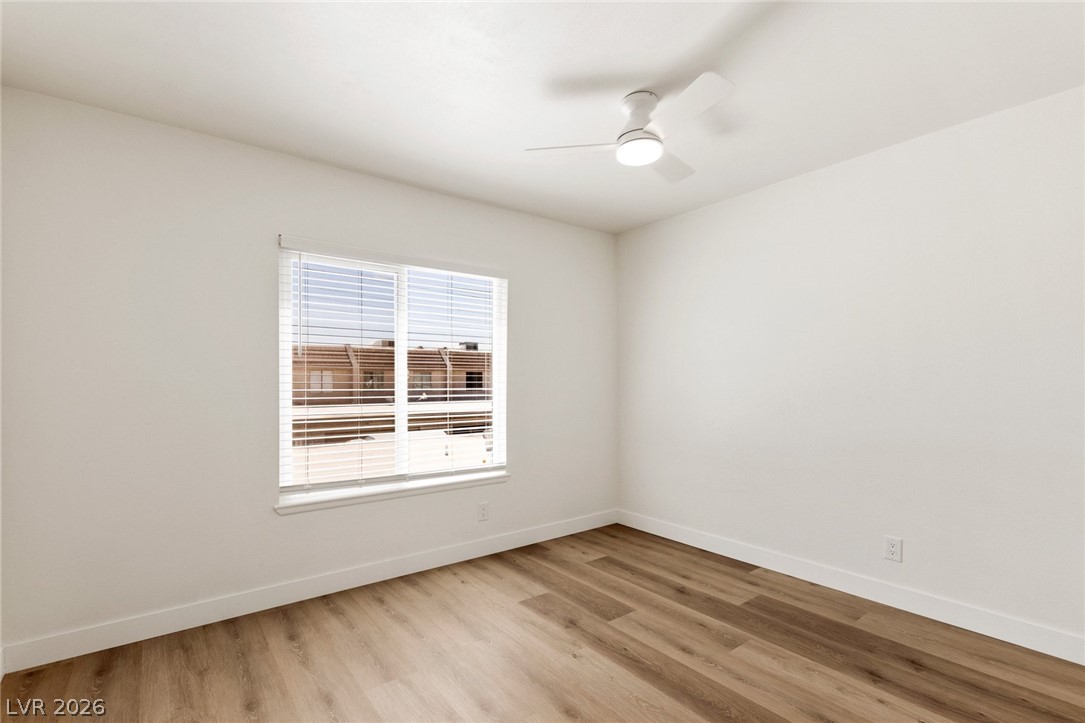
Warm wood flooring meets crisp white walls under a modern ceiling fan.
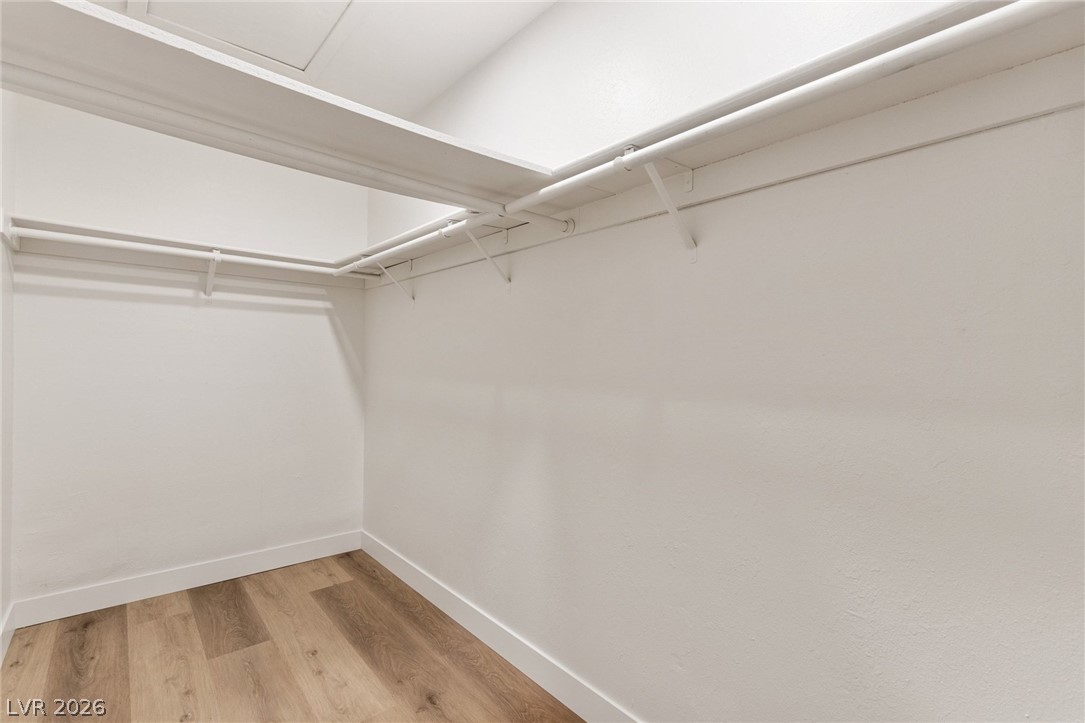
Ample built-in shelving and hanging rods maximize storage in this wood-floored walk-in closet.
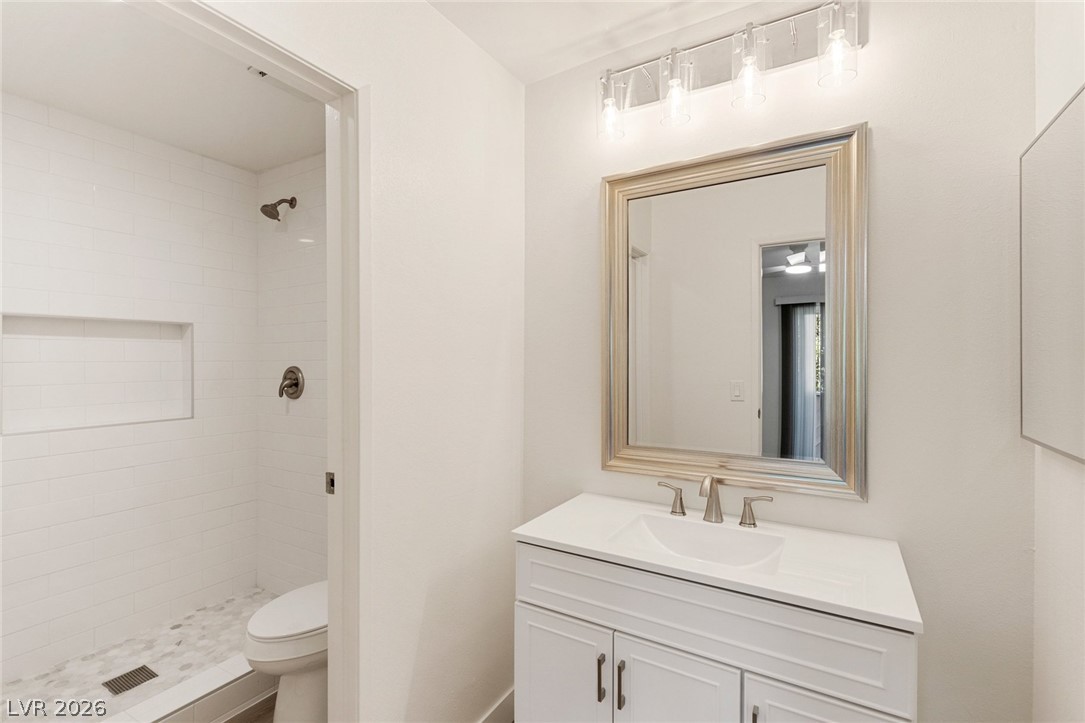
A single vanity pairs with a tiled walk-in shower in this modern bathroom layout.
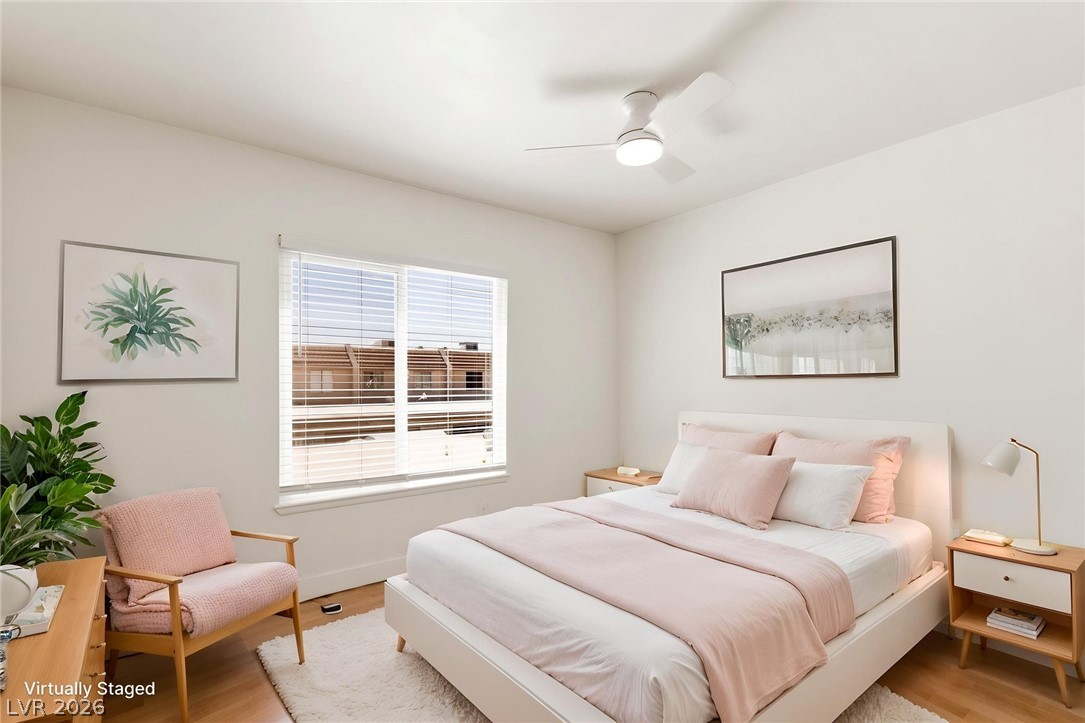
A spacious window fills this wood-floored bedroom with abundant natural light.This photo has been virtually staged.
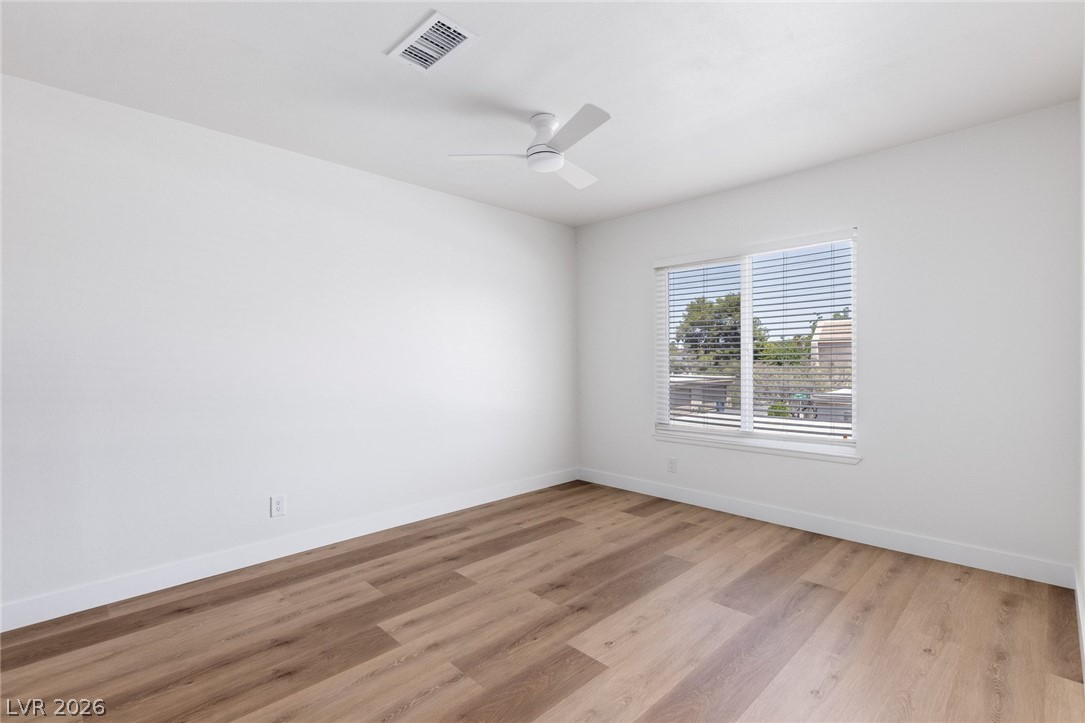
Crisp white walls and clean wood-plank flooring define this minimalist interior space.
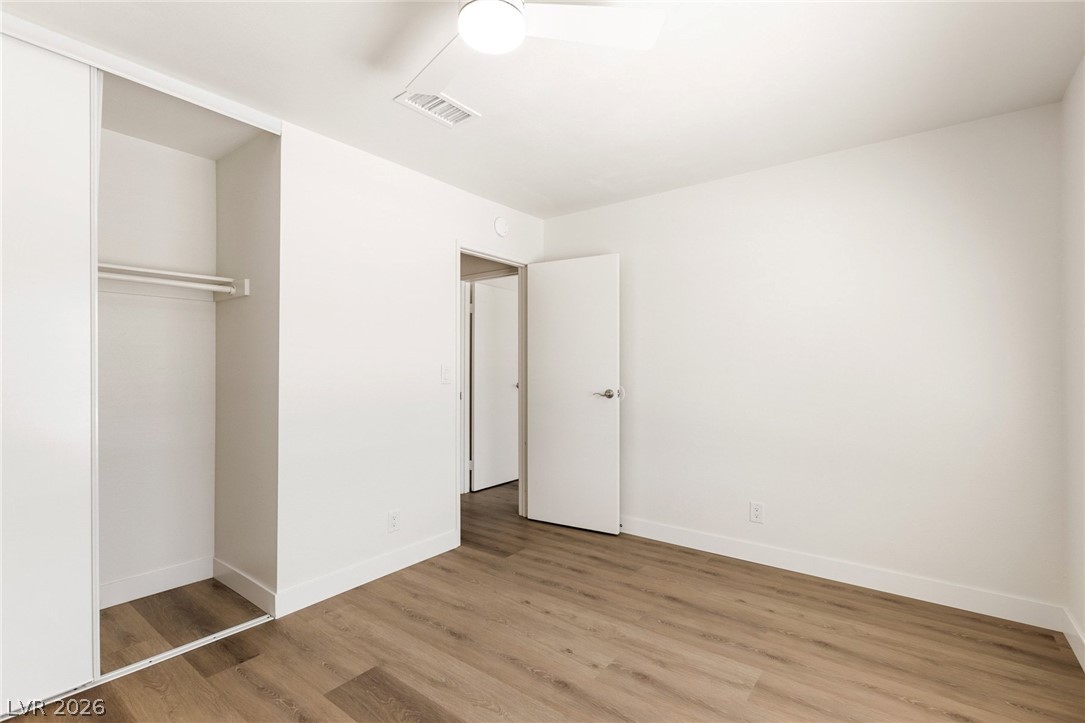
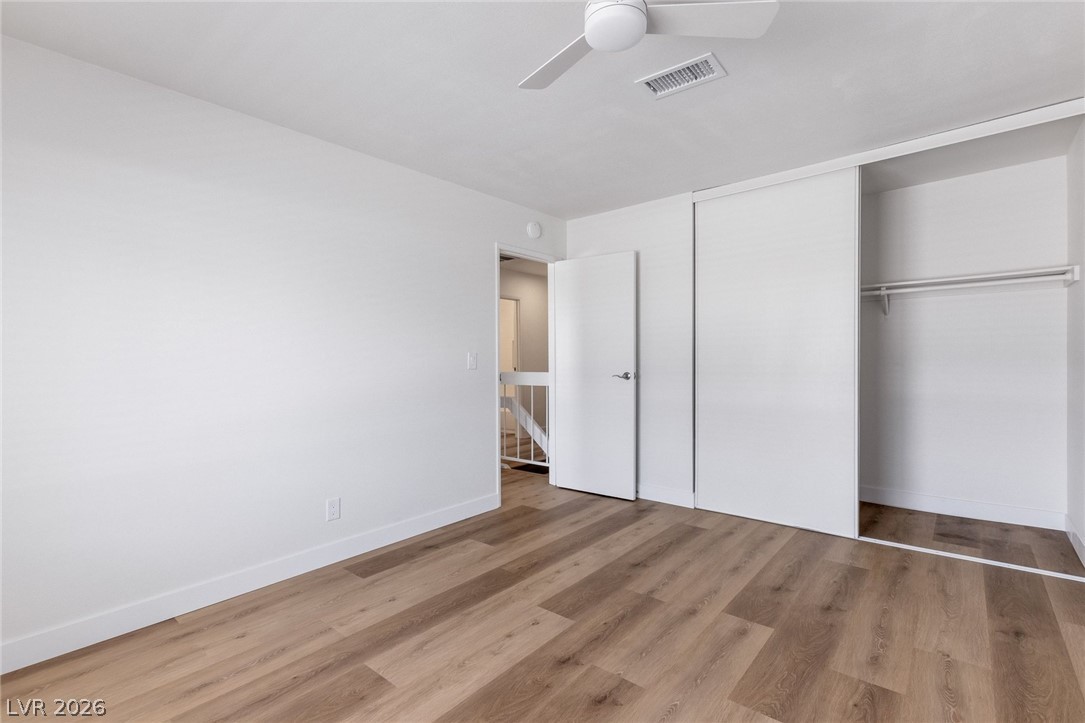
Smooth wood-style flooring runs throughout this versatile bedroom featuring a built-in closet.
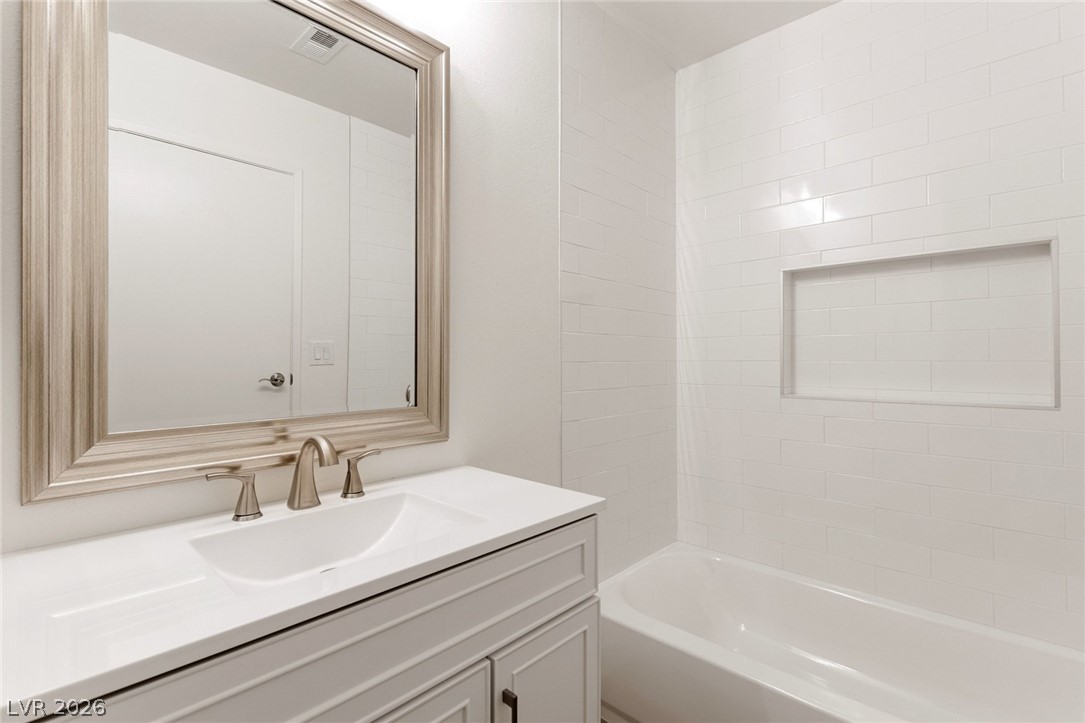
Crisp subway tile surrounds the built-in tub alongside a modern vanity and framed mirror.
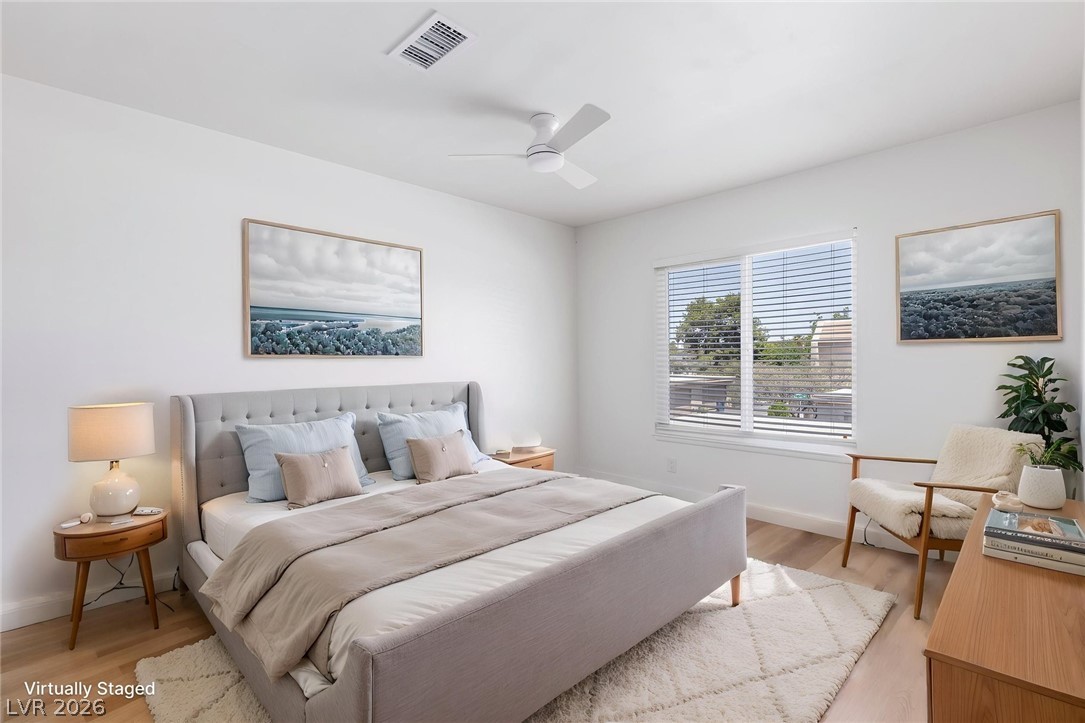
Crisp white walls frame a serene sleeping space complete with wide windows and rich wood flooring.This photo has been virtually staged.
Rich wood plank flooring accents this versatile secondary bedroom framing a classic window.
Rich wood-textured flooring contrasts beautifully with crisp white walls in this modern bedroom.
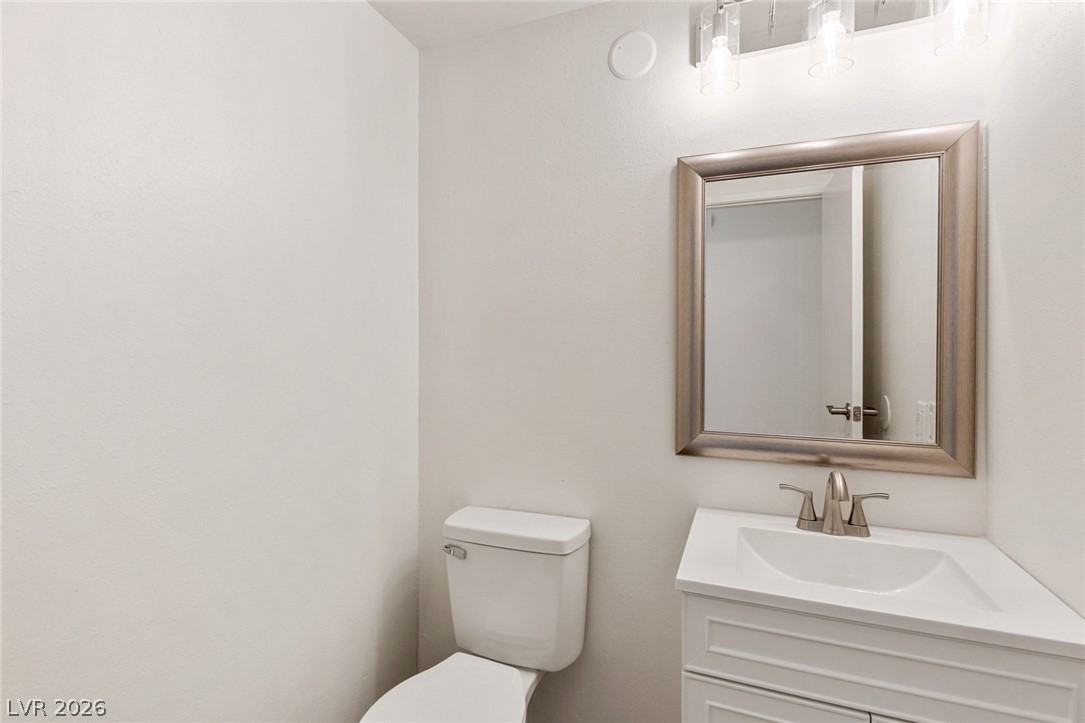
Clean lines and a modern vanity define this minimalist powder room.
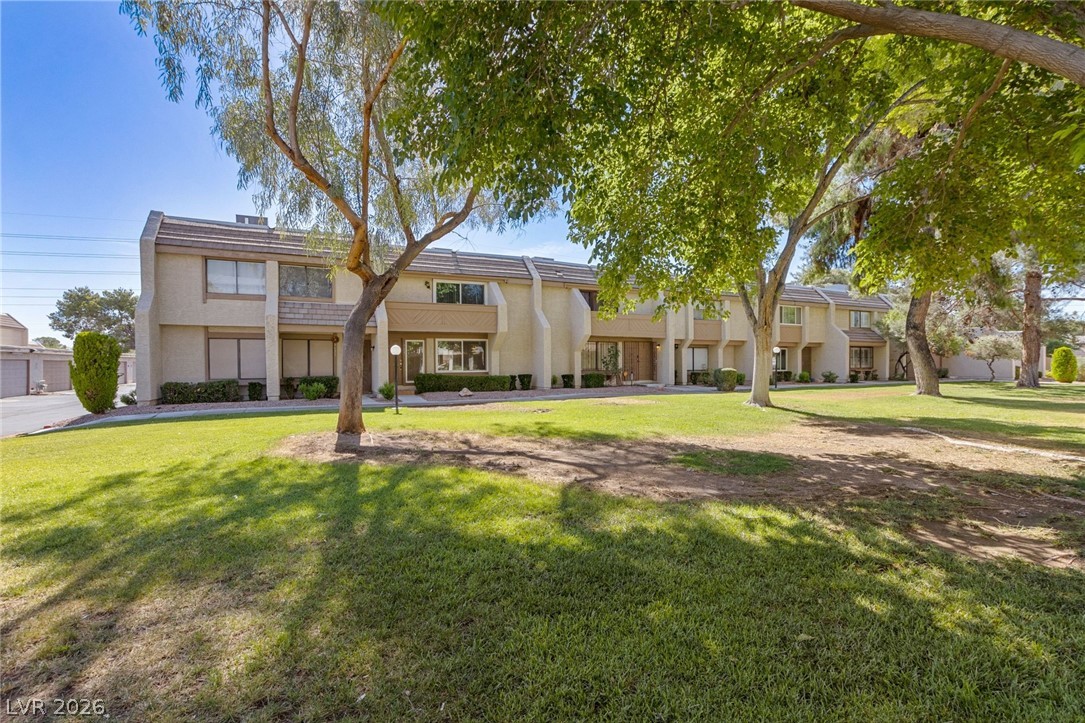
Mature trees shade a spacious green lawn in front of this classic multi-level residential building.
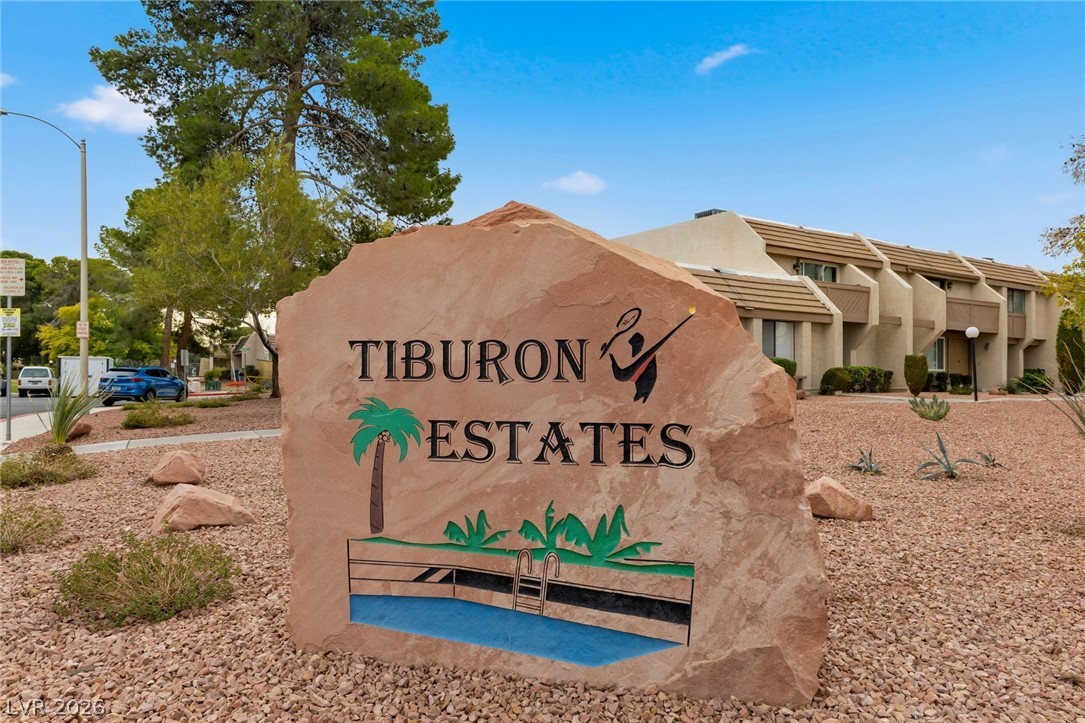
Welcoming community signage stands amid desert landscaping in front of modern multi-family residences.
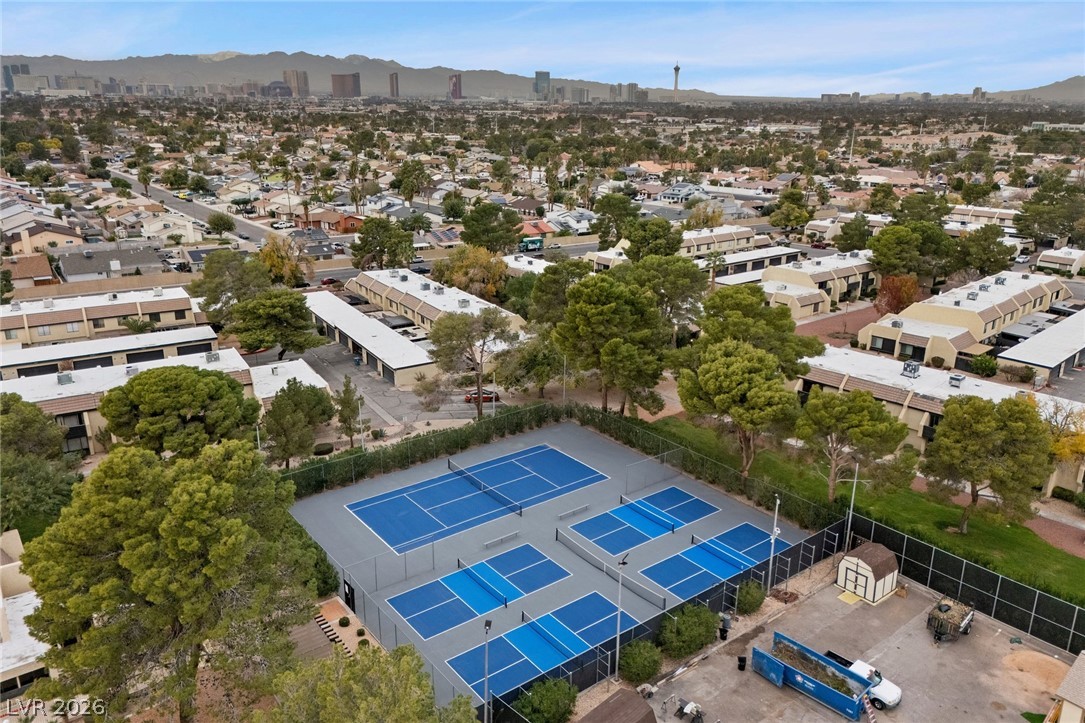
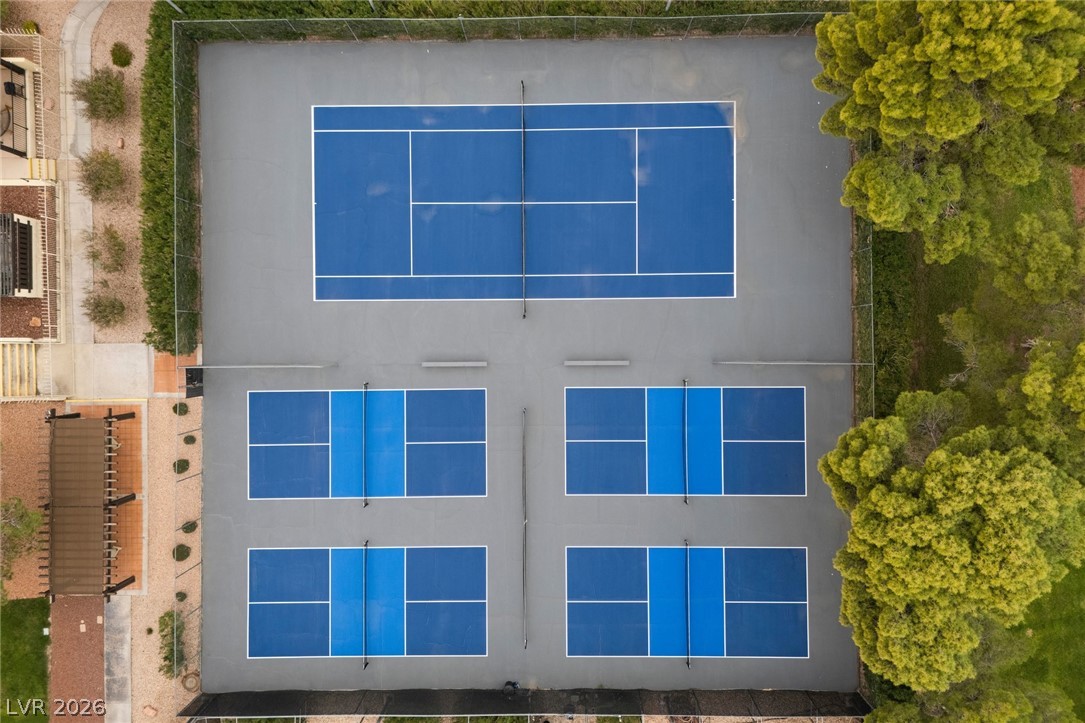
Aerial perspectives reveal well-maintained community sports courts set against a sweeping city skyline.
Professional-grade courts are nestled alongside mature trees for ultimate recreation.
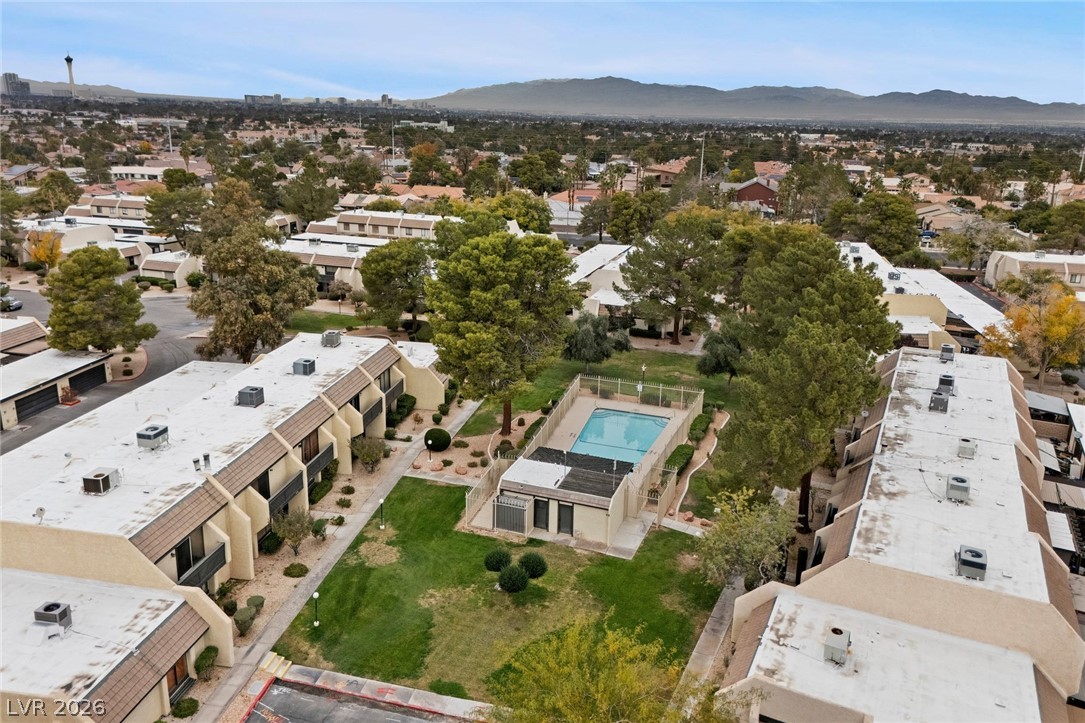
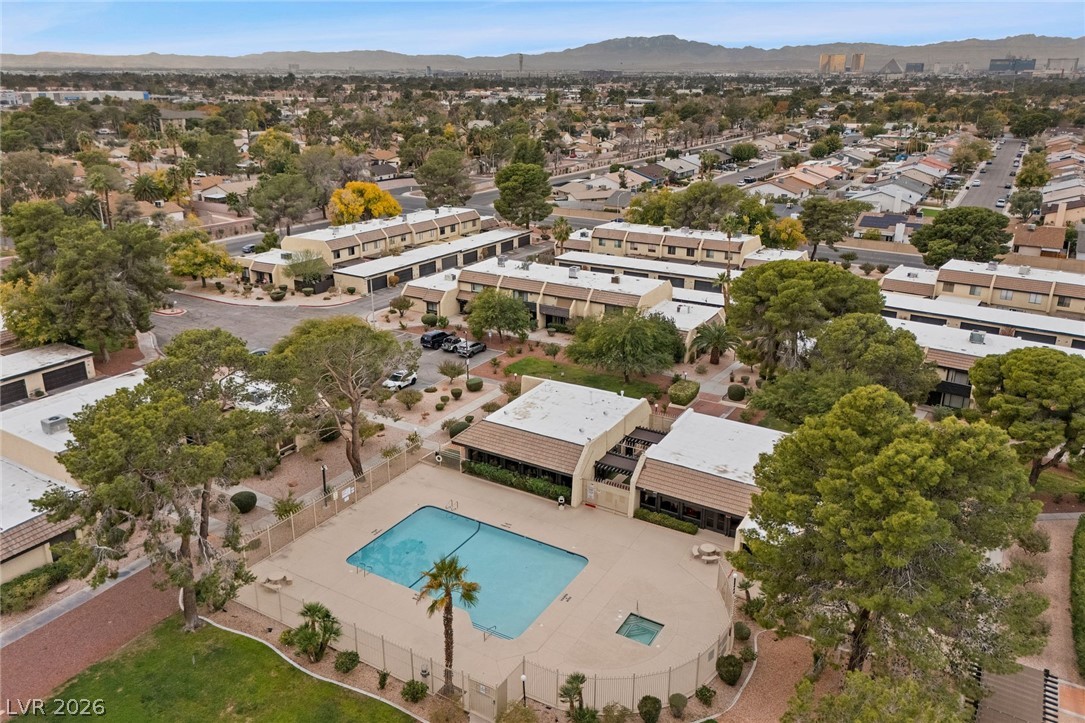
Aerial view captures a central community pool area surrounded by lush green lawns and townhomes.
Mature trees surround a community pool facility under wide mountain views.