
$440,000 $2,638 est/mo Sourced by Back At You
4615 El Pastor Lane,Las Vegas, NV 89121
Las Vegas, NV 89121
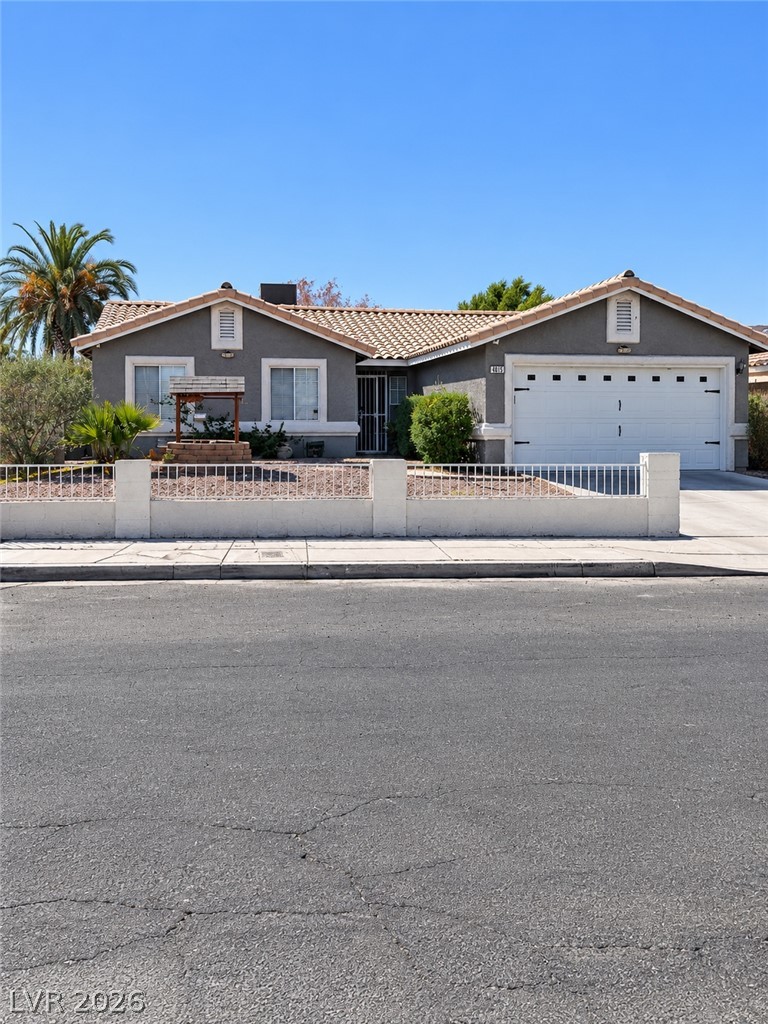
A low-maintenance stucco exterior features a tiled roof and a gated front courtyard.
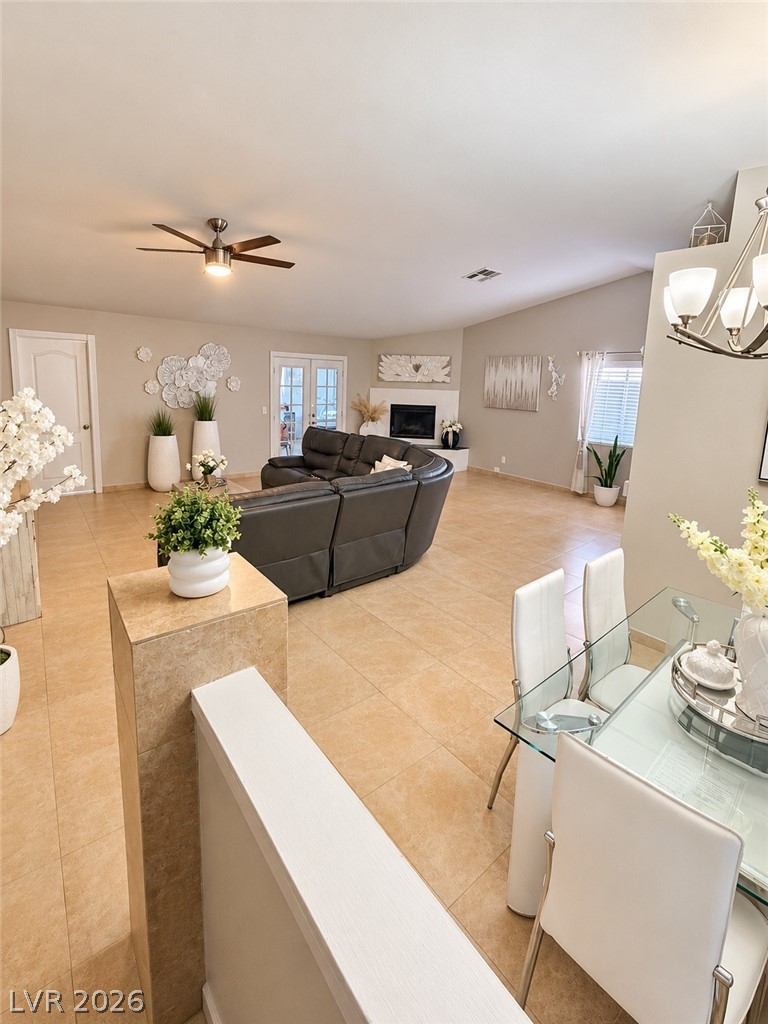
An open floorplan connects the dining and living spaces under high ceilings.
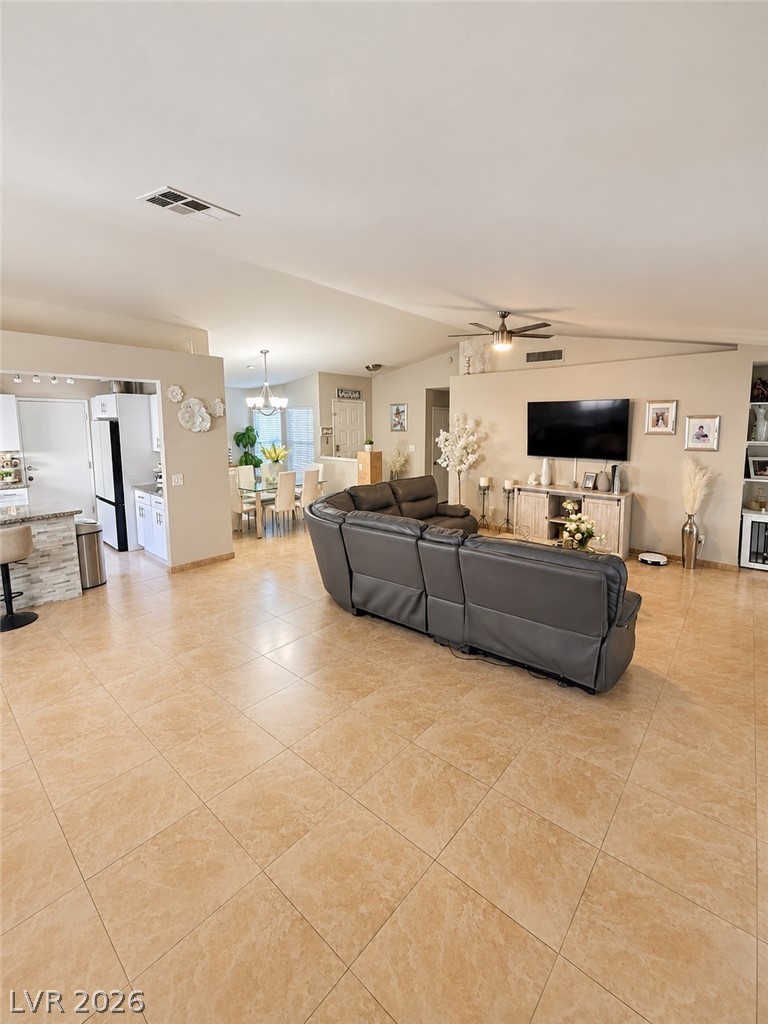
An airy open floorplan highlights neutral tile flooring and vaulted ceilings throughout the living areas.
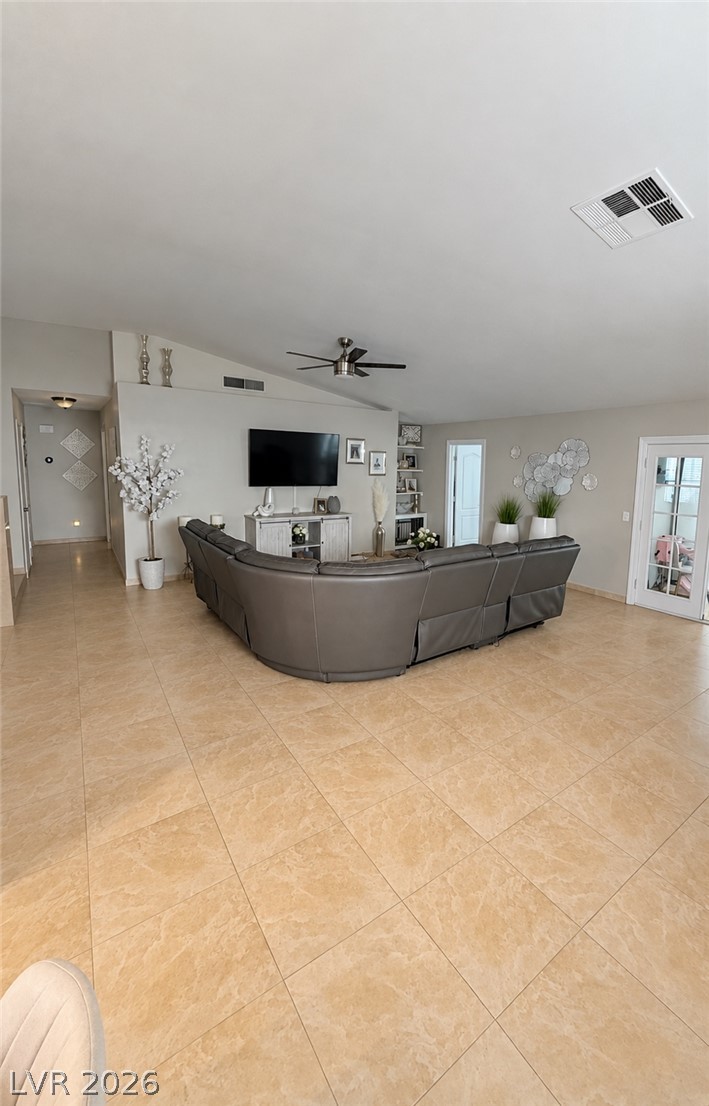
High vaulted ceilings and neutral tile flooring define this spacious main living area.
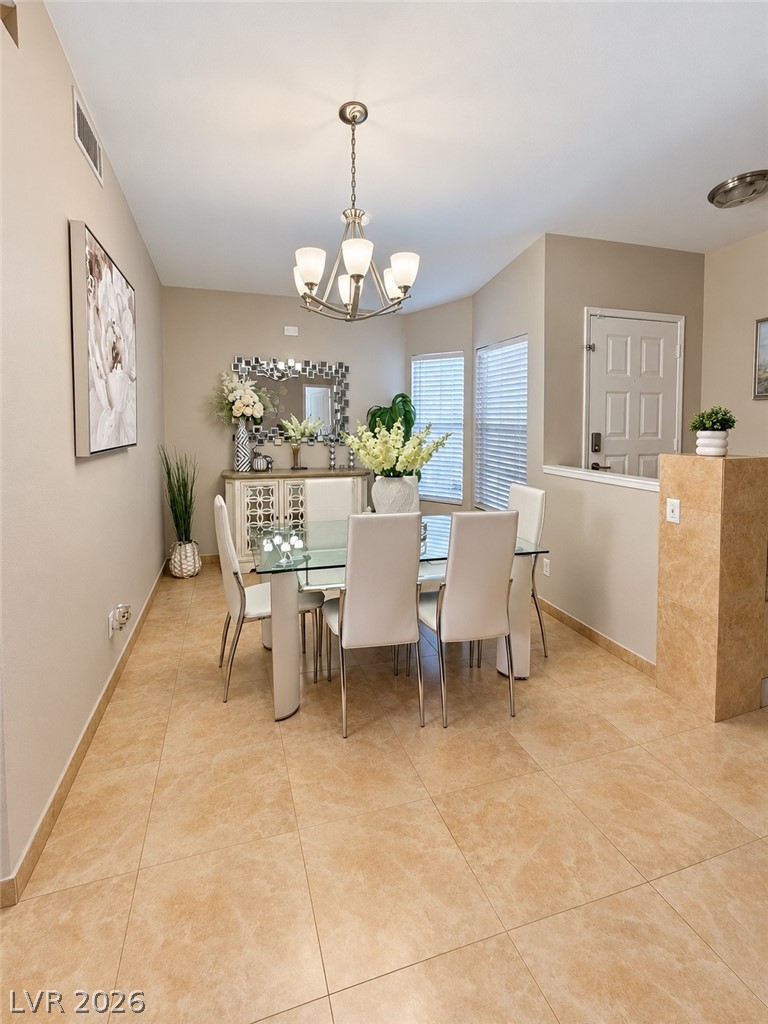
Gleaming tile floors and a classic chandelier define this welcoming dining space.
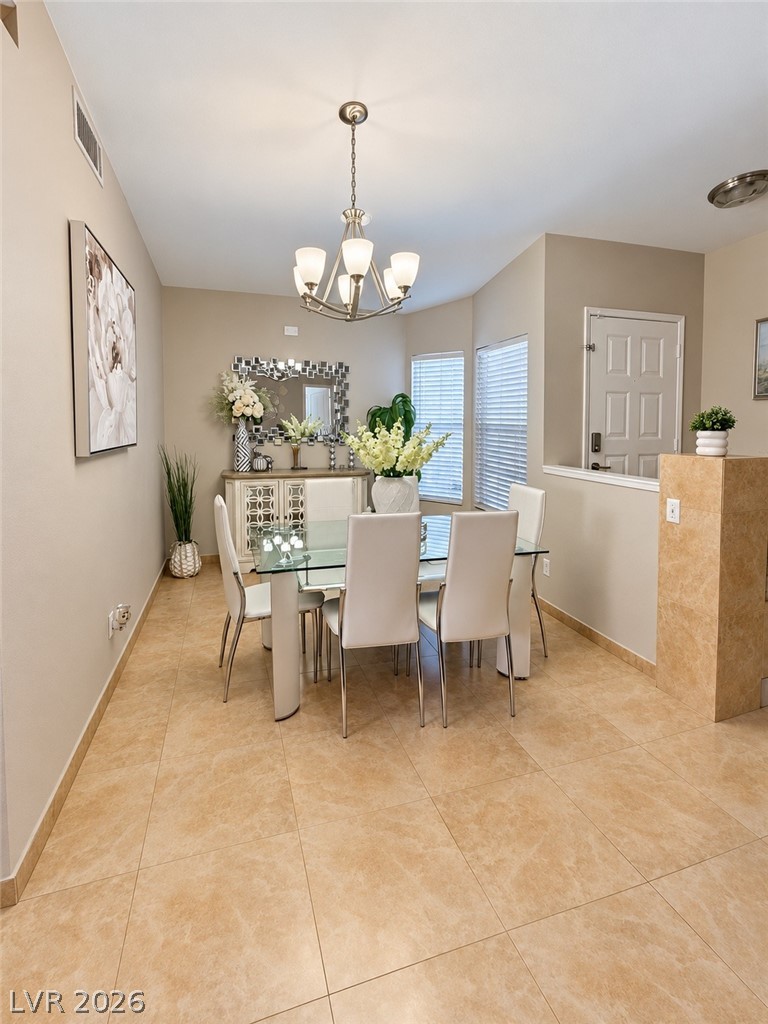
A refined dining room features neutral ceramic tile flooring under a classic chandelier fixture.
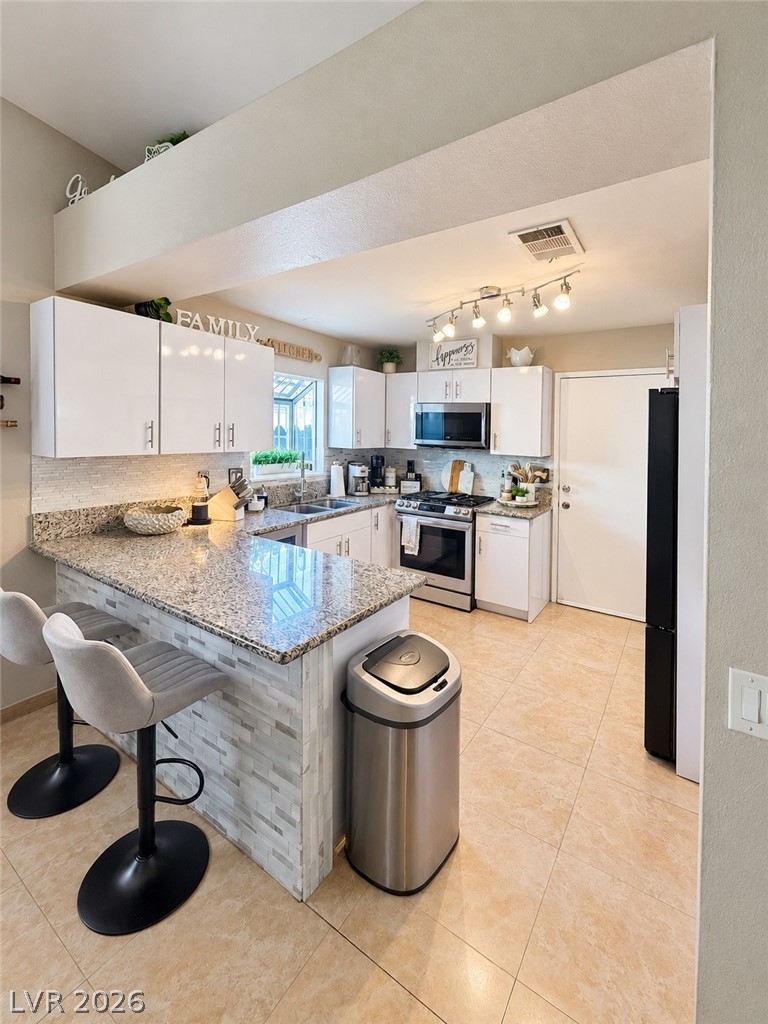
Polished stone countertops pair with clean cabinetry and tiled floors in this functional kitchen.
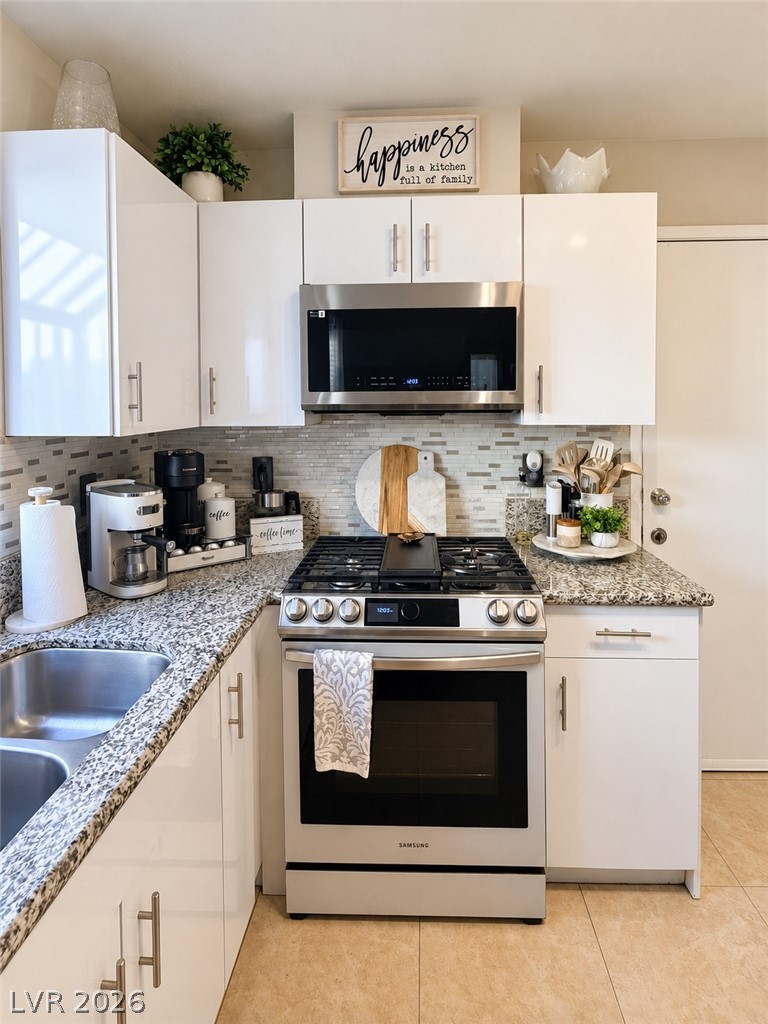
Gleaming stone countertops and modern stainless steel appliances anchor this beautifully updated cooking space.
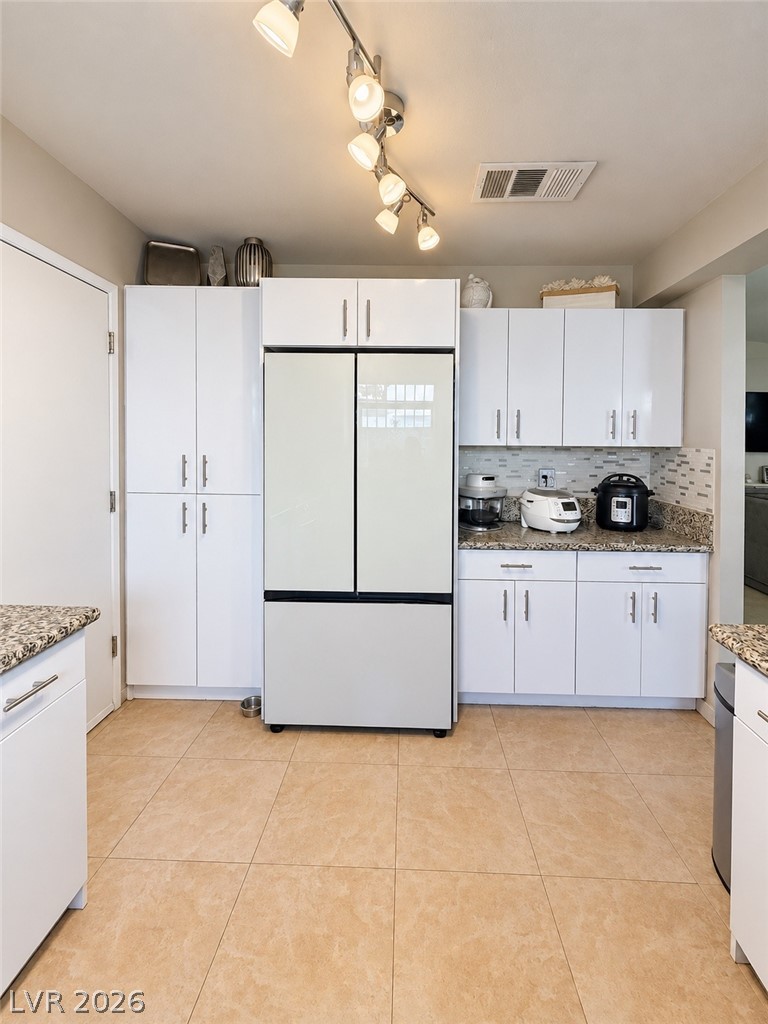
Modern cabinetry and stone countertops anchor this functional culinary workspace.
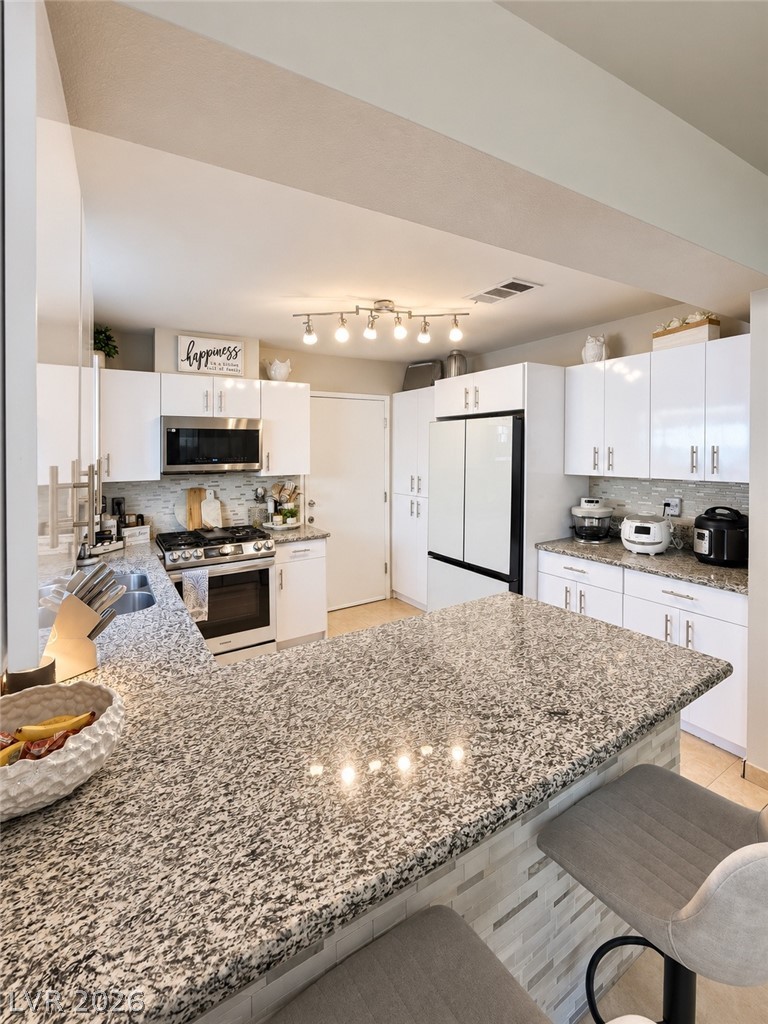
Polished granite countertops and crisp white cabinetry define this functional, open culinary workspace.
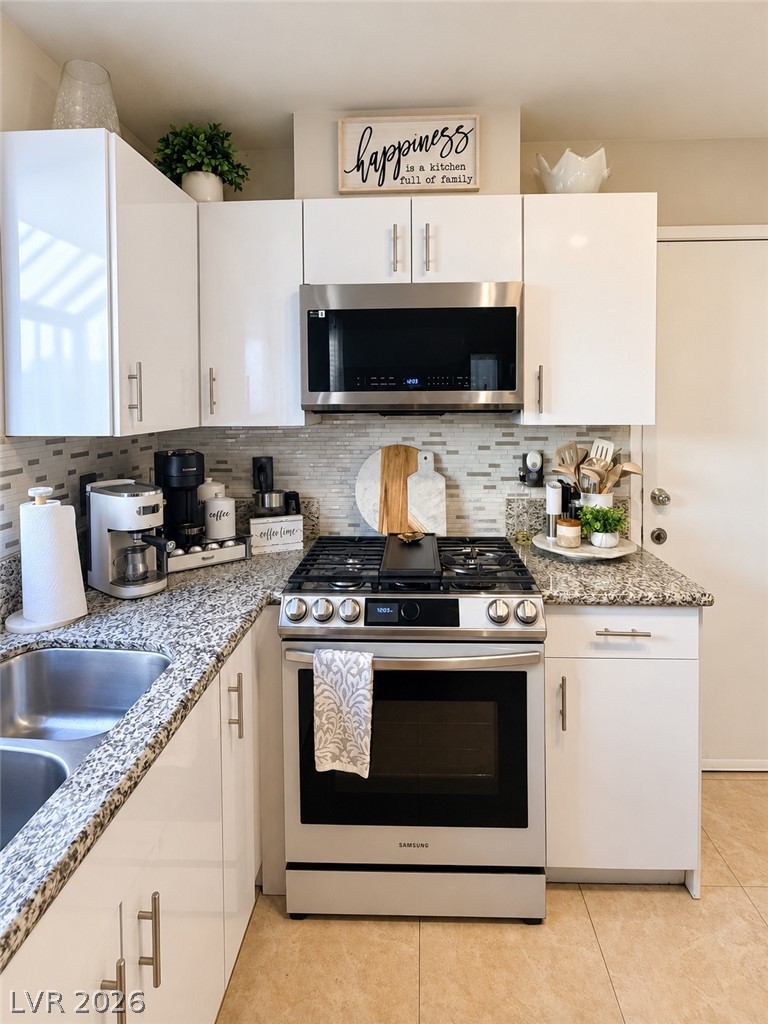
Sleek contemporary cabinetry pairs with polished granite countertops and modern stainless steel appliances.
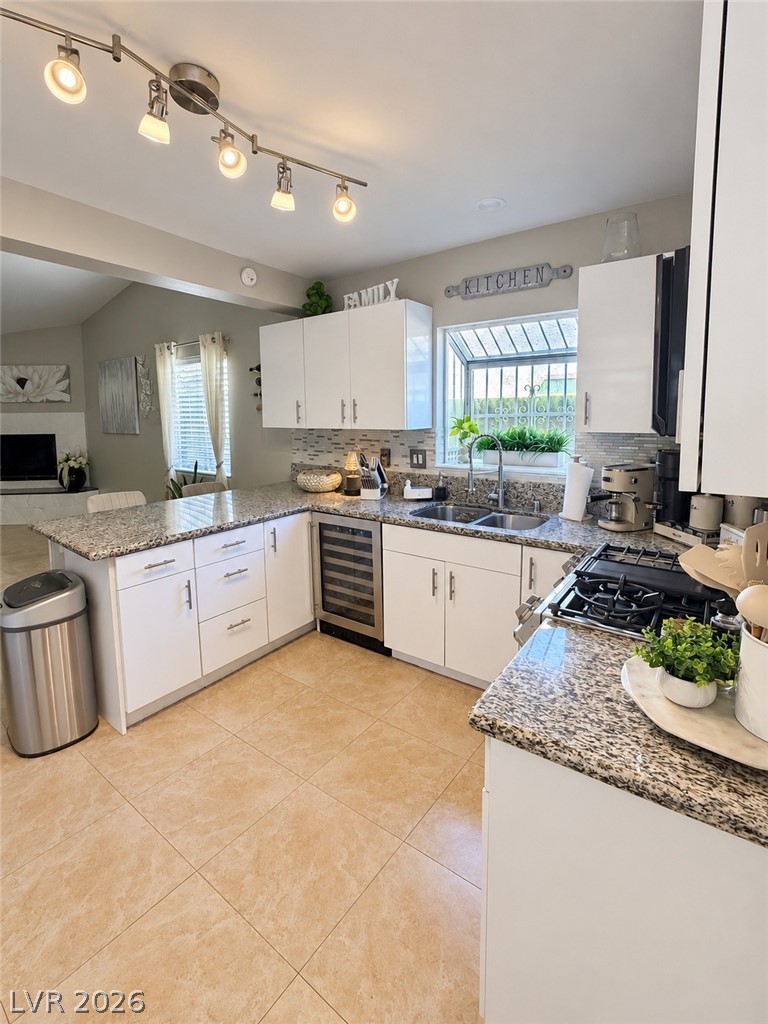
Polished stone countertops pair with clean cabinetry in this well-arranged cooking space.
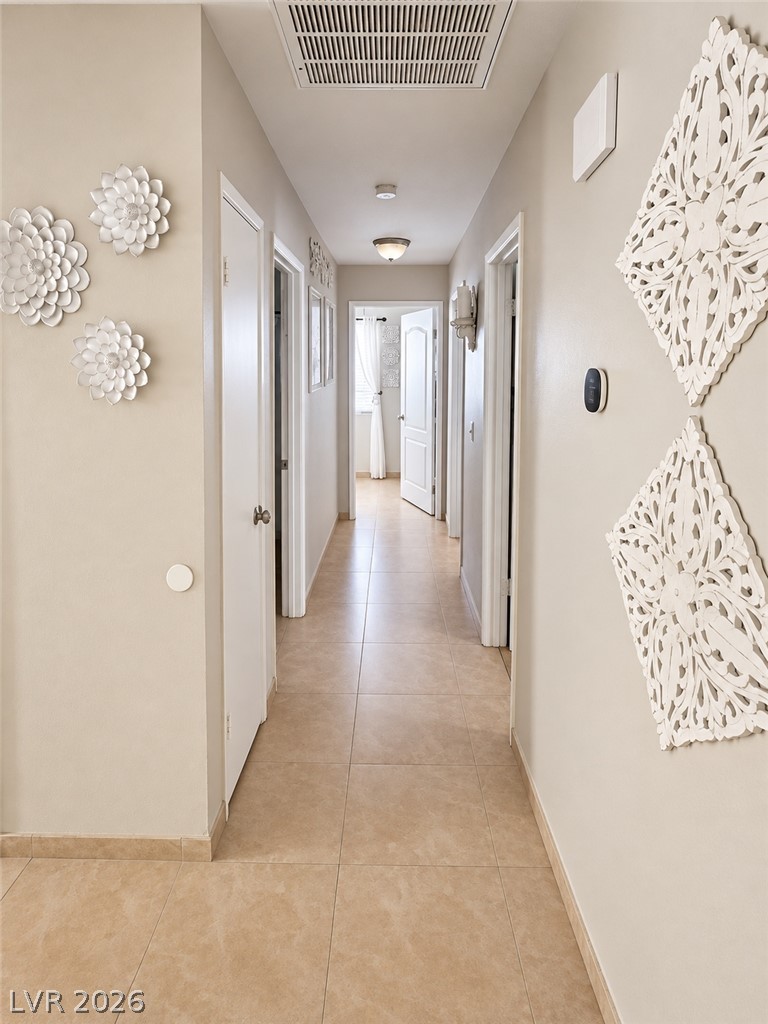
A long hallway connects rooms with neutral-toned tile flooring and clean lines throughout.
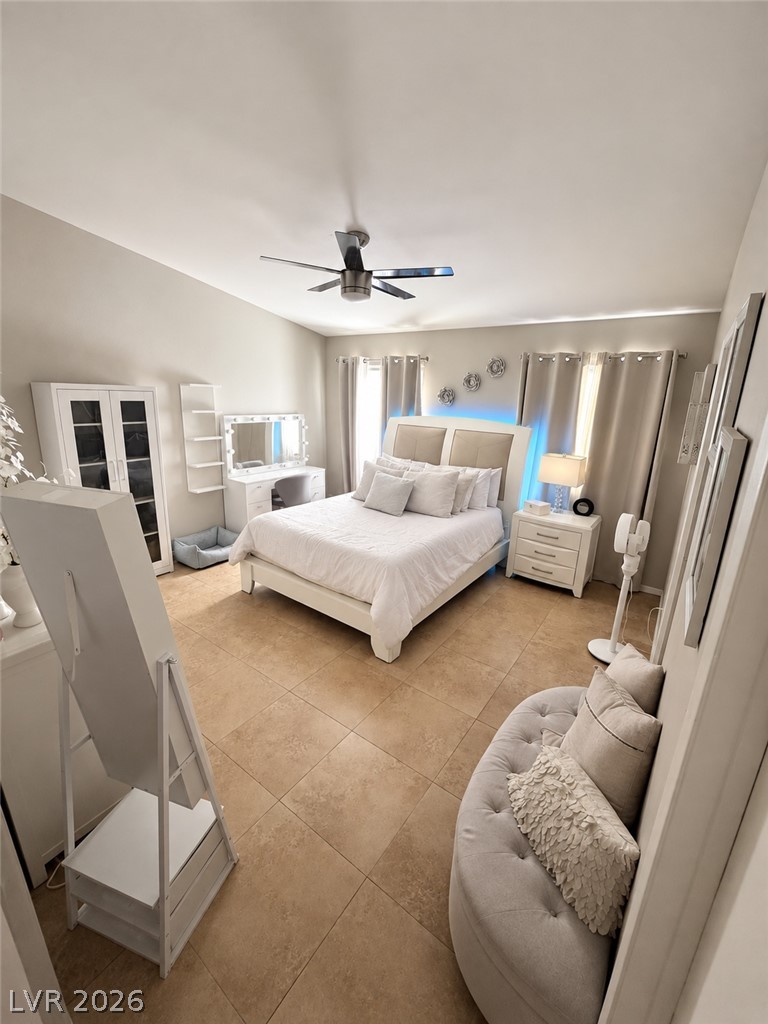
Gleaming tile floors and vaulted ceilings define this peaceful, sunlit main bedroom.
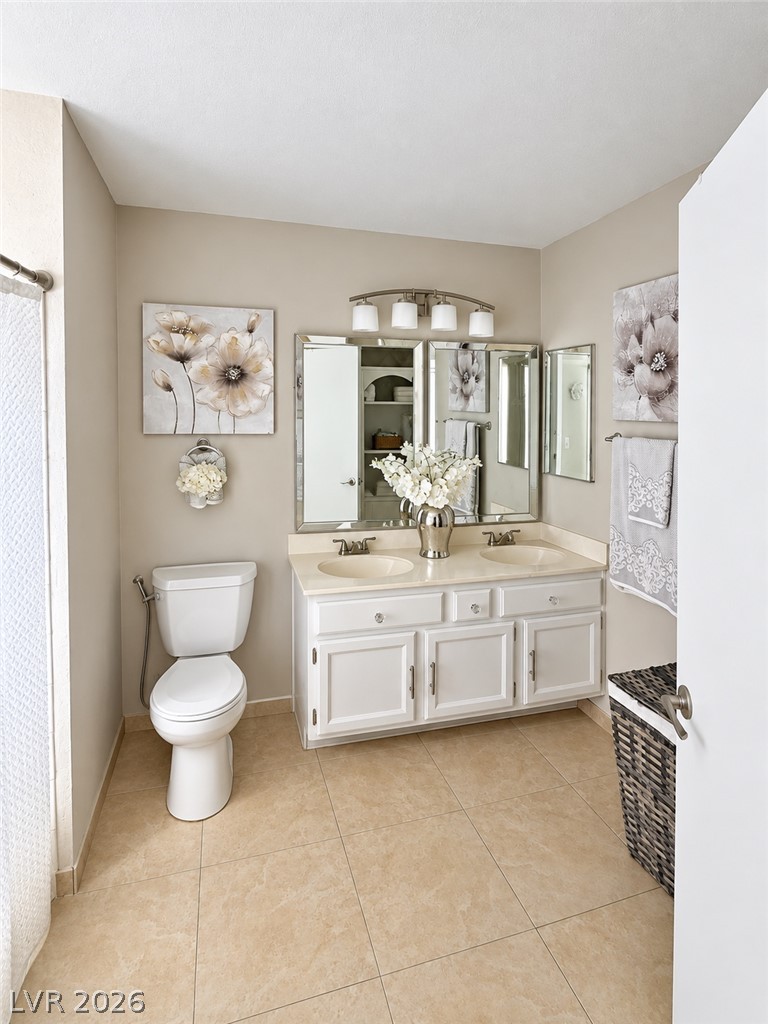
A spacious vanity with integrated sinks and matching mirrors enhances this neutral-toned bathroom.
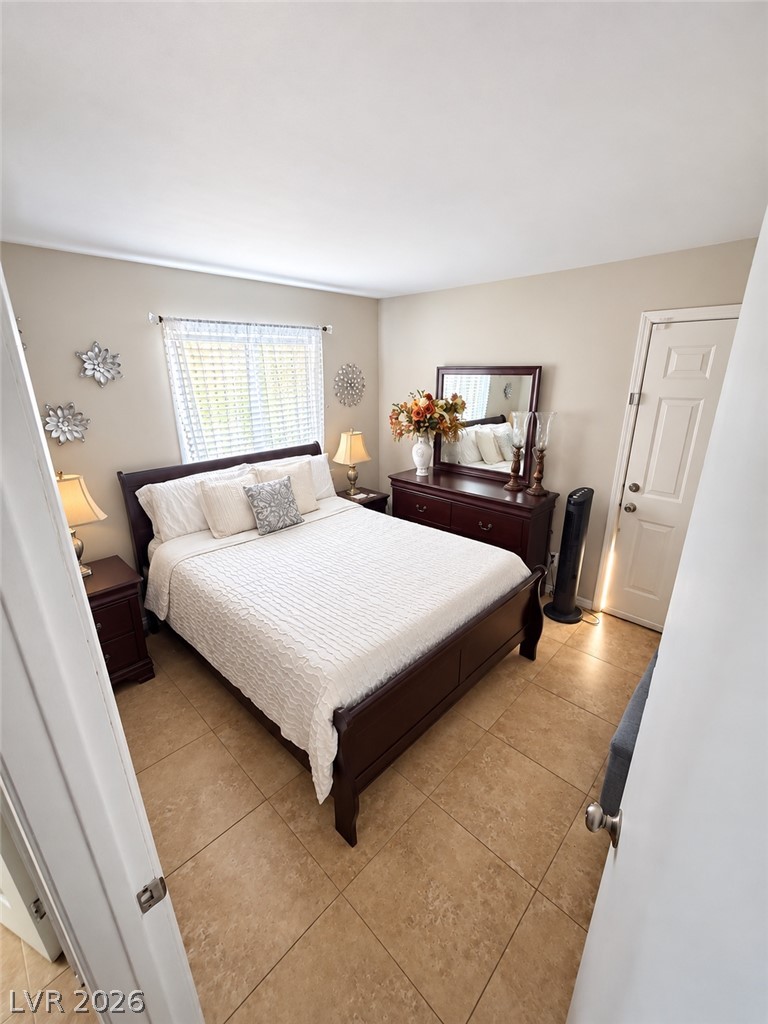
Tiled flooring and natural window light define this comfortable private retreat.
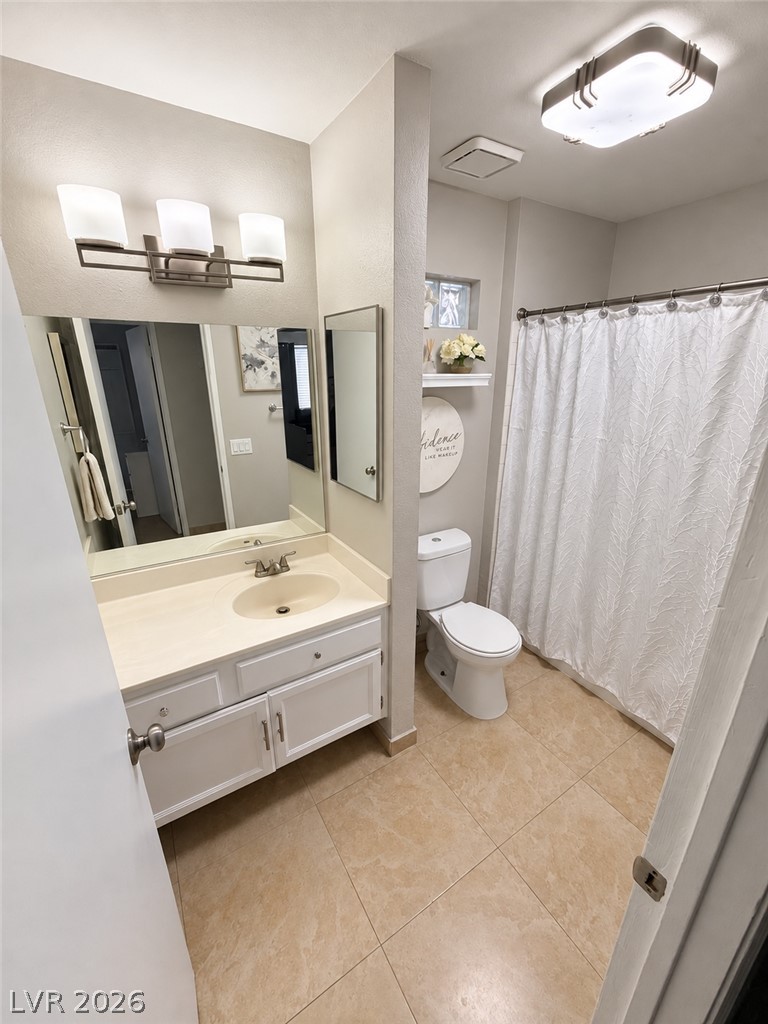
A well-designed bathroom features a classic vanity alongside clean neutral tiling.
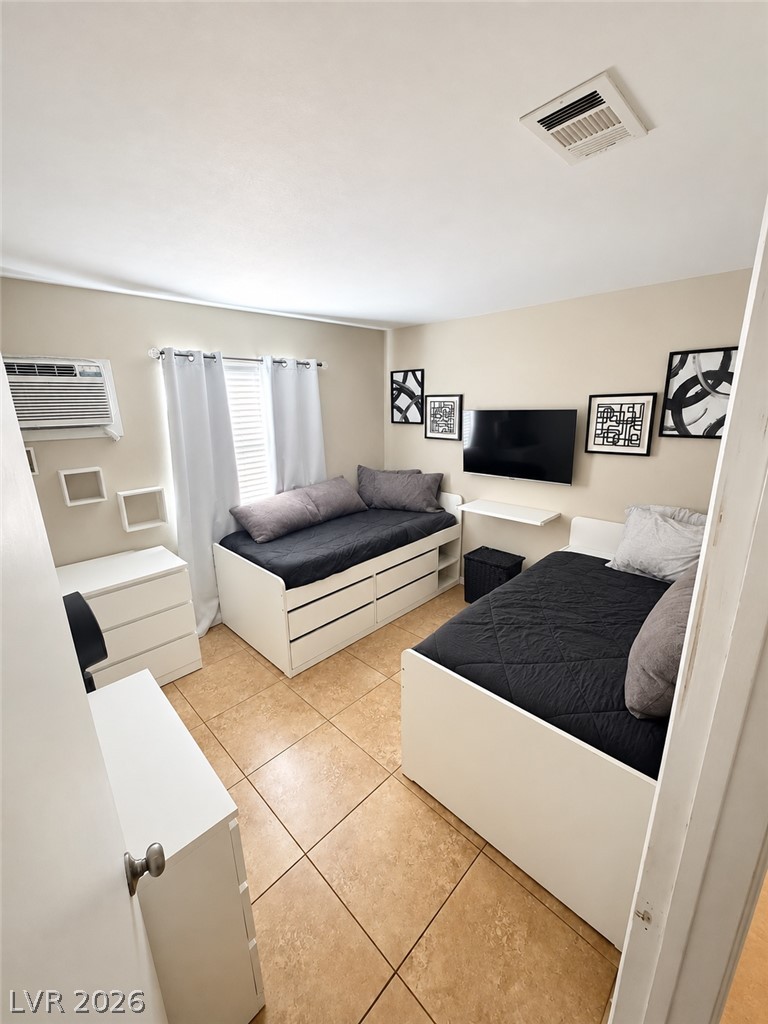
Tiled flooring and simple neutral walls define this versatile secondary space.
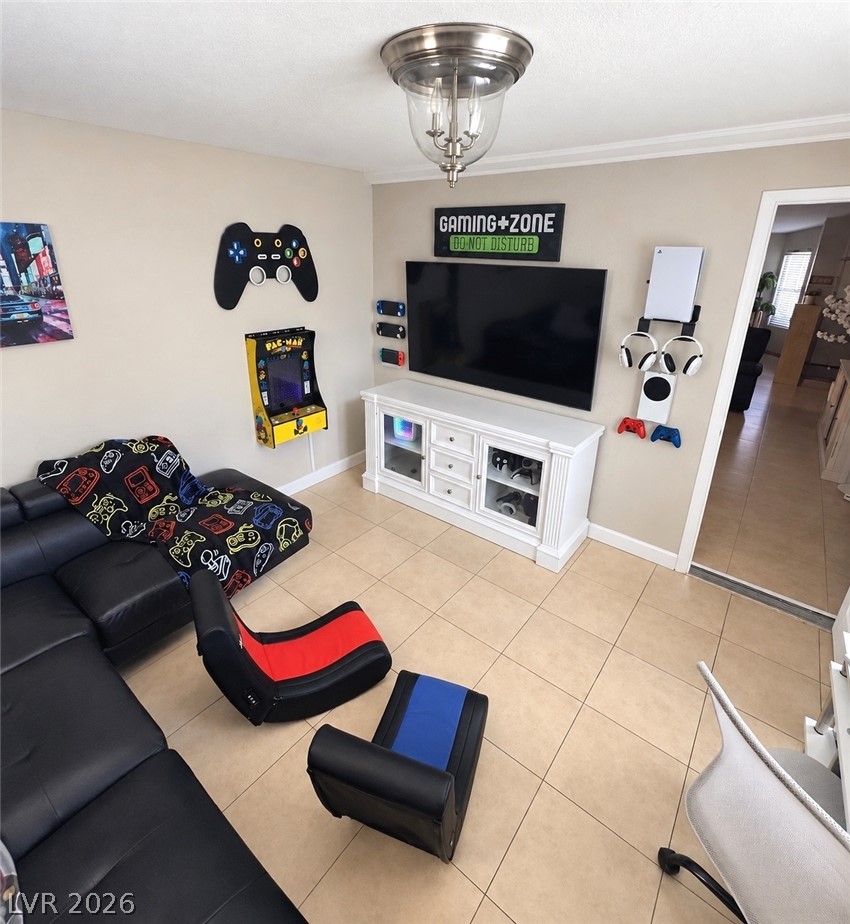
Charming media space features neutral walls, classic crown molding, and neutral tile flooring throughout.
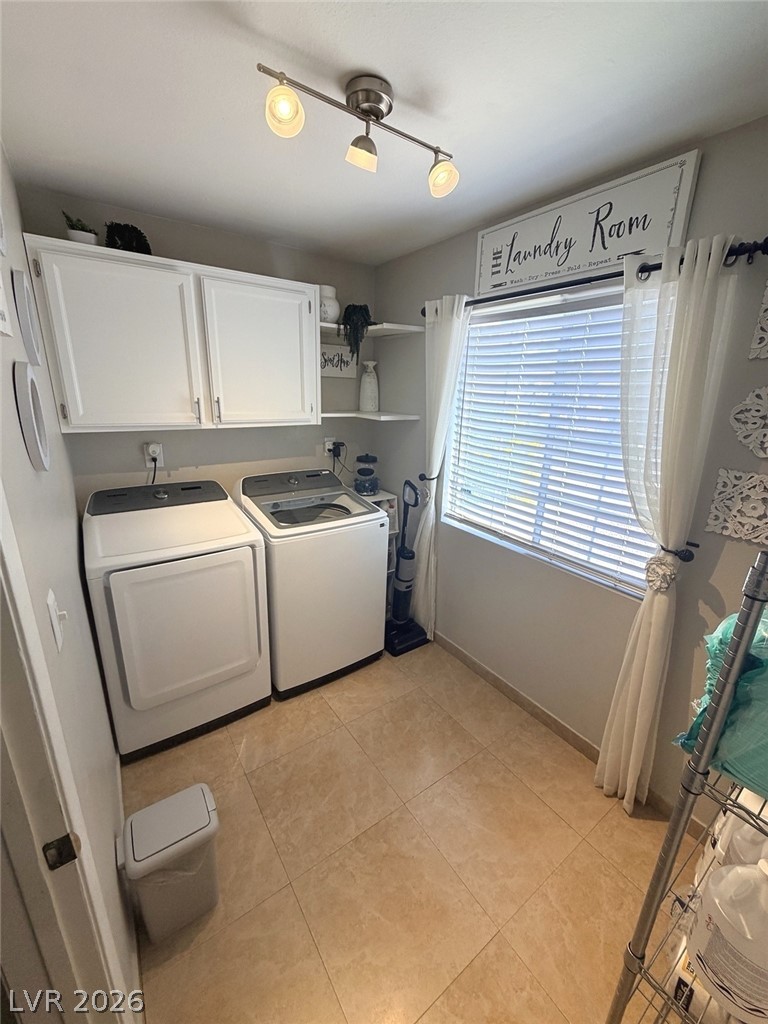
Tiled flooring and white cabinetry define this dedicated chore space.
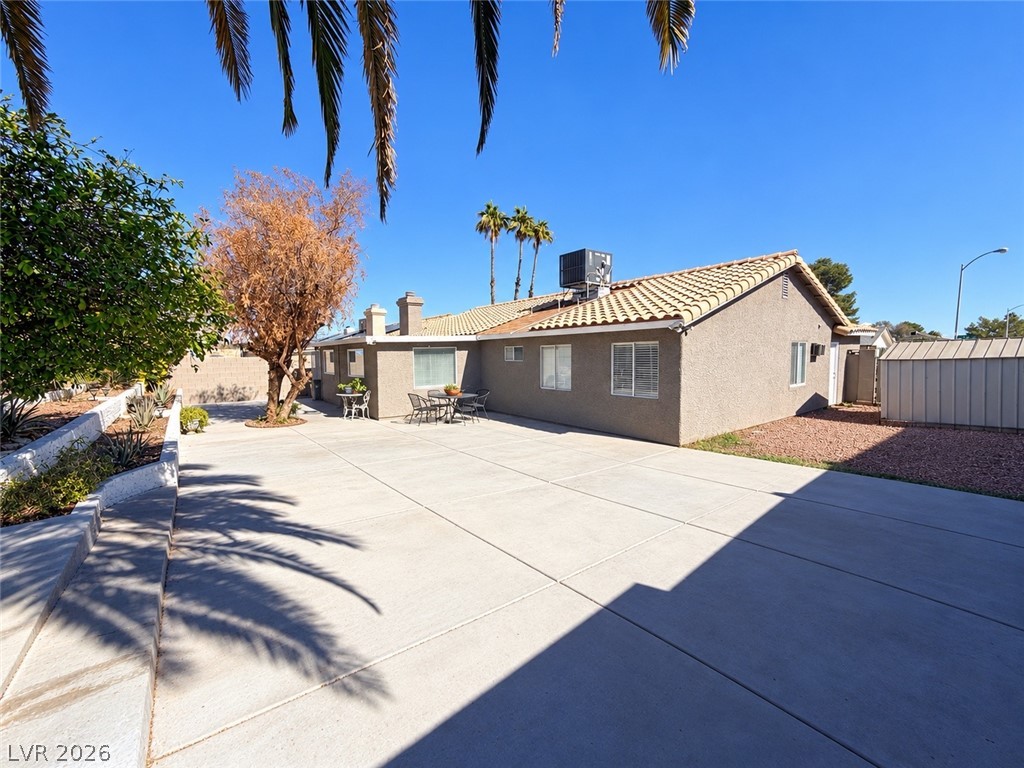
An expansive concrete patio extends along the rear of this stucco home with tile roofing.
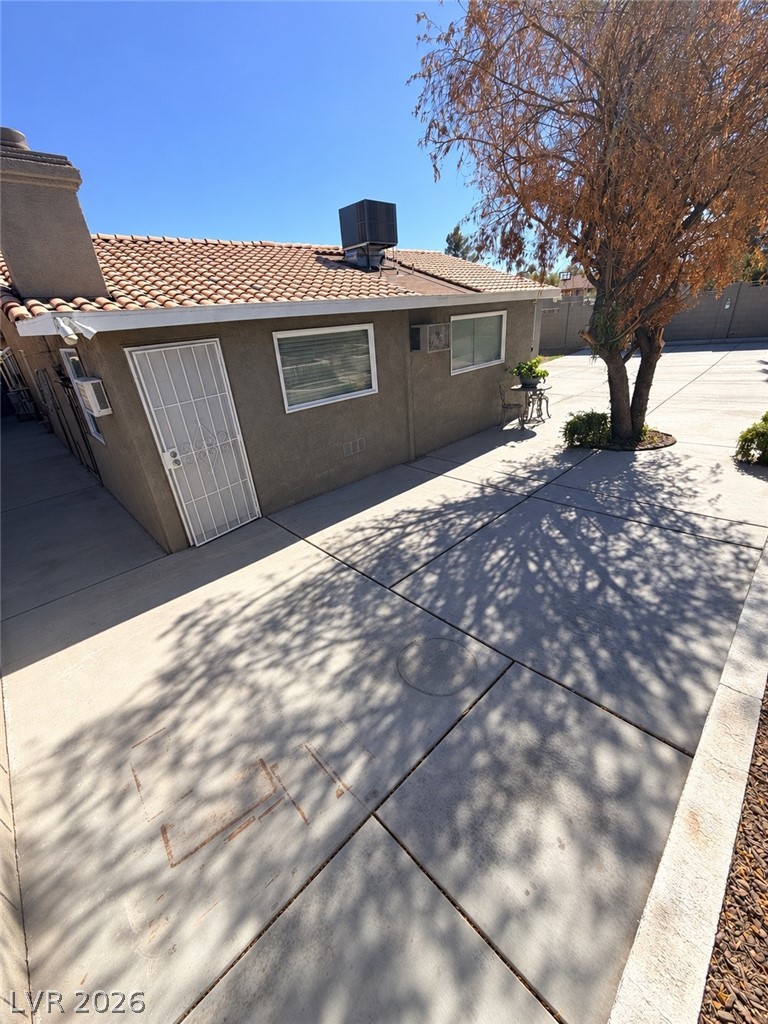
A spacious concrete patio area extends alongside the stucco exterior under a tiled roof.

Description
One-story 3-bedroom, 2-bath home on a corner lot with no HOA. The home includes two additional rooms that may be used for an office, den, recreation, or storage. The open floor plan features ceramic tile flooring and an updated kitchen with cabinets, granite countertops, and Samsung appliances. Other features include modern light fixtures, an AC unit installed in 2025, Samsung washer and dryer, an attached garage, and a spacious backyard. Located near parks, shopping, dining, and other amenities. Contact your agent to schedule a showing.
Details
| MLS # | 2829746 |
|---|---|
| Listing Type | For Sale |
| Style | House |
| Sub-Type | Resale |
| Status | Active Under Contract |
| Year | 1992 |
| Days On Site | 15 |
| Listing Provided By | United Realty Group | Anamarys Villalobos |
Features
| Bed(s) | 3 |
|---|---|
| Bath(s) | 2 Total |
| SQ Feet | 1,658 |
| Garage | 2 |
| Story(s) | 1 |
| Zoning | Single Family |
| Acreage | 0.17 |
Interior
| Cooling | Central Air, Electric |
|---|---|
| Heating | Central, Gas |
| Heating Yes / No | Yes |
| Cooling Yes / No | Yes |
| Interior Features | Bathroomon Main Level, Bedroom On Main Level, Ceiling Fans, Primary Downstairs, Window Treatments |
| Window Features | Blinds, Drapes |
| Furnished | Unfurnished |
| Appliances | Dryer, Disposal, Gas Range, Refrigerator, Washer |
| Fireplaces Total | 1 |
| Fireplace Yes / No | Yes |
Exterior
| Exterior Features | Private Yard |
|---|---|
| Roof | Tile |
| Lot Features | Desert Landscaping, Landscaped, Less Than Quarter Acre |
| Fencing | Block, Back Yard |
Parking
| Attached Garage Yes / No | Yes |
|---|---|
| Parking Features | Attached, Garage, Inside Entrance, Private |
| Garage Yes / No | Yes |
Utilities
| Utilities | Cable Available |
|---|---|
| Electric | Photovoltaics None |
| Sewer | Public Sewer |
Taxes
| Tax Annual Amount | 1434 |
|---|
Location
| Senior Community Yes / No | No |
|---|
Area Information
| State | NV |
|---|---|
| County | Clark |
| City | Las Vegas |
| Zip Code | 89121 |
| Community Name | Hillview Estate |
| School District | Chaparral |
| Elementary School | Ullom |
| High School | Chaparral |
Request a showing
Request a showing
Contact
Learn More About This Property

| State | NV |
|---|---|
| County | Clark |
| City | Las Vegas |
| Zip Code | 89121 |
| Community Name | Hillview Estate |
| School District | Chaparral |
| Elementary School | Ullom |
| High School | Chaparral |
Nearby Listings (Within 1/10 mile)
Price: $330K - $550K
sqft: 1,000 - 2,000

Listing Updated: November 3, 2026 at 12:56:09 PM PST