
 New Listing
$1,688,000 $10,120 est/mo Sourced by Back At You
4596 Bersaglio Street,Las Vegas, NV 89135
Las Vegas, NV 89135
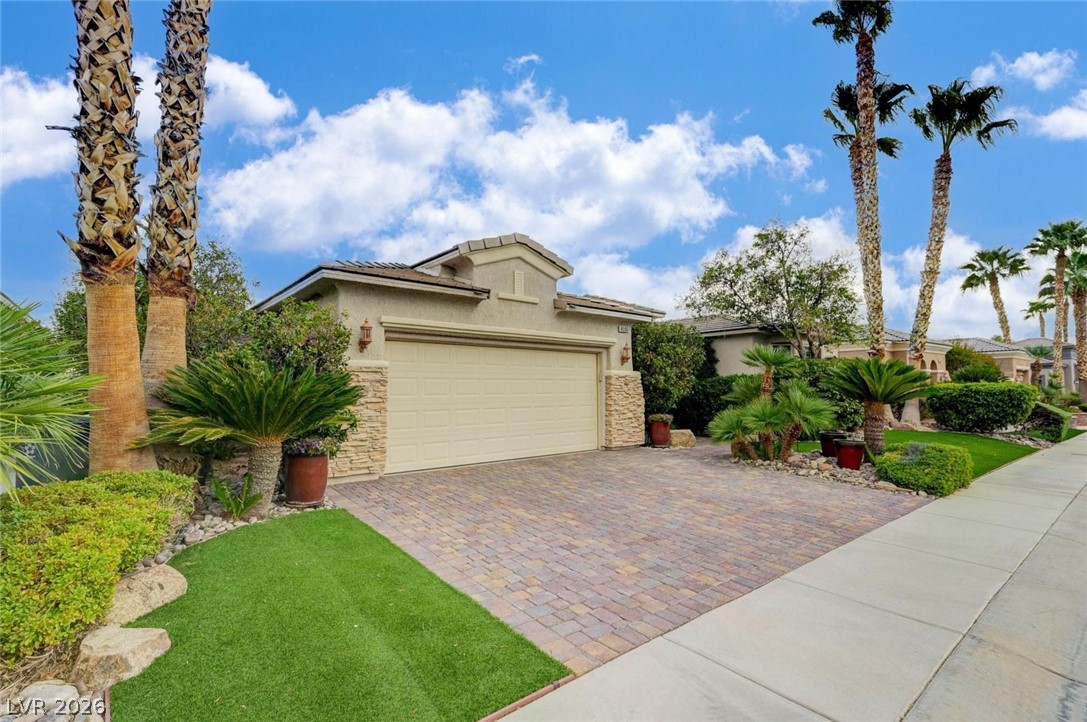
View of front of home with stucco siding, decorative driveway, stone siding, an attached garage, and a tiled roof
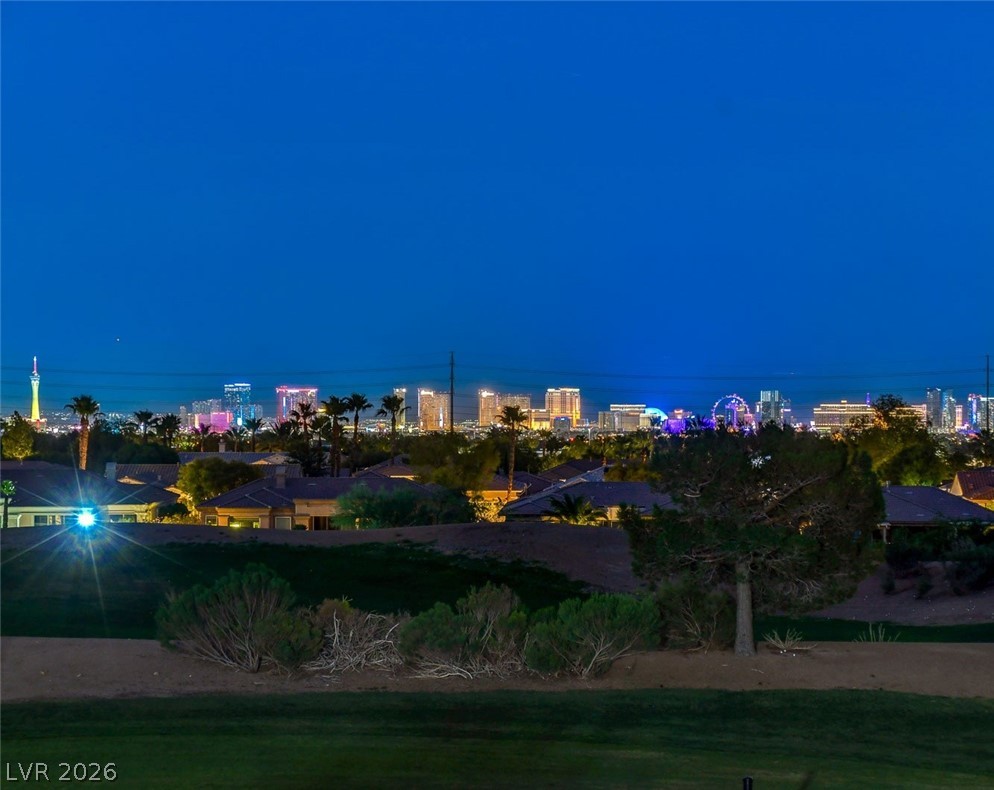
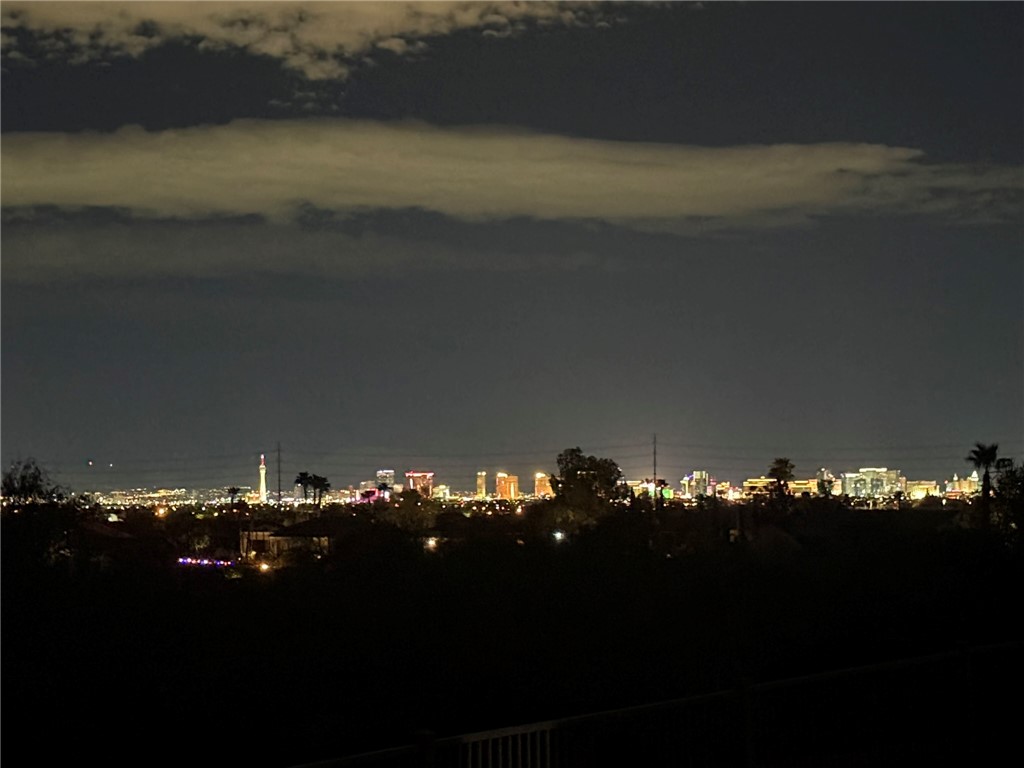
City view featuring a view of city lights
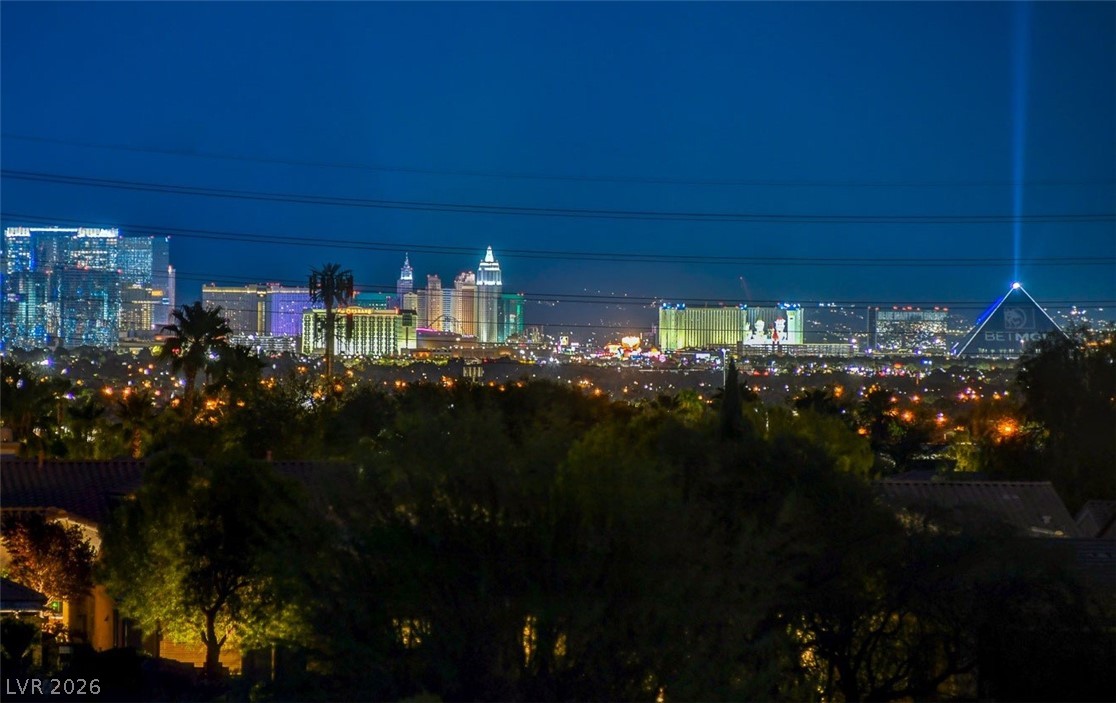
View of city featuring a view of city lights
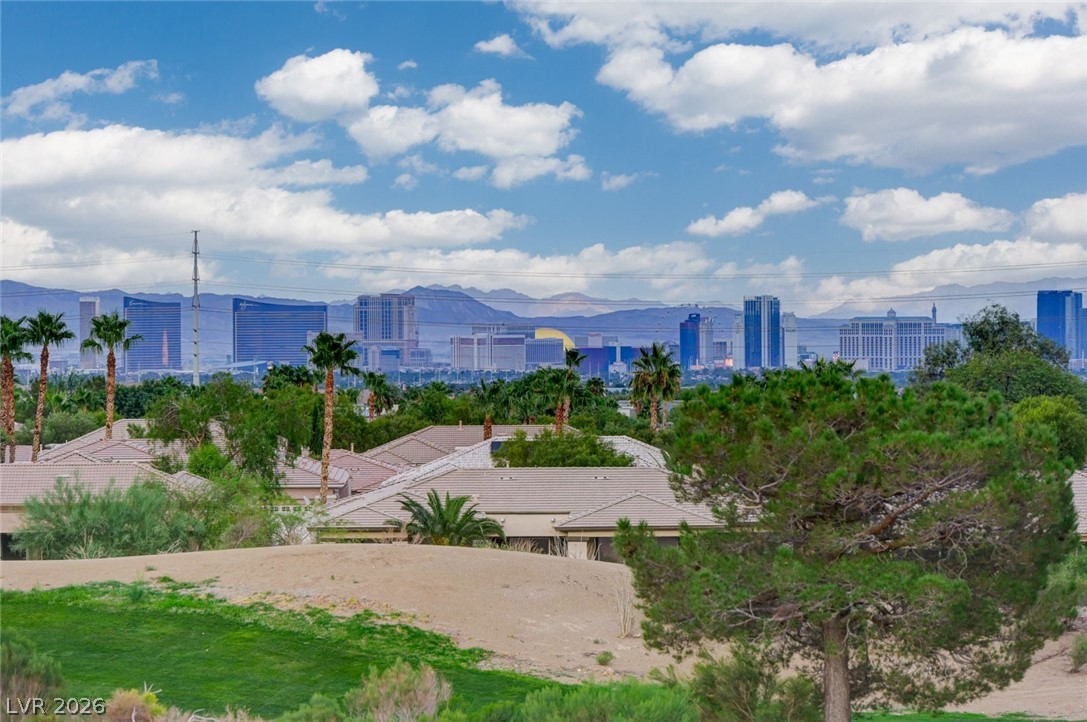
View of mountain backdrop with nearby urban area
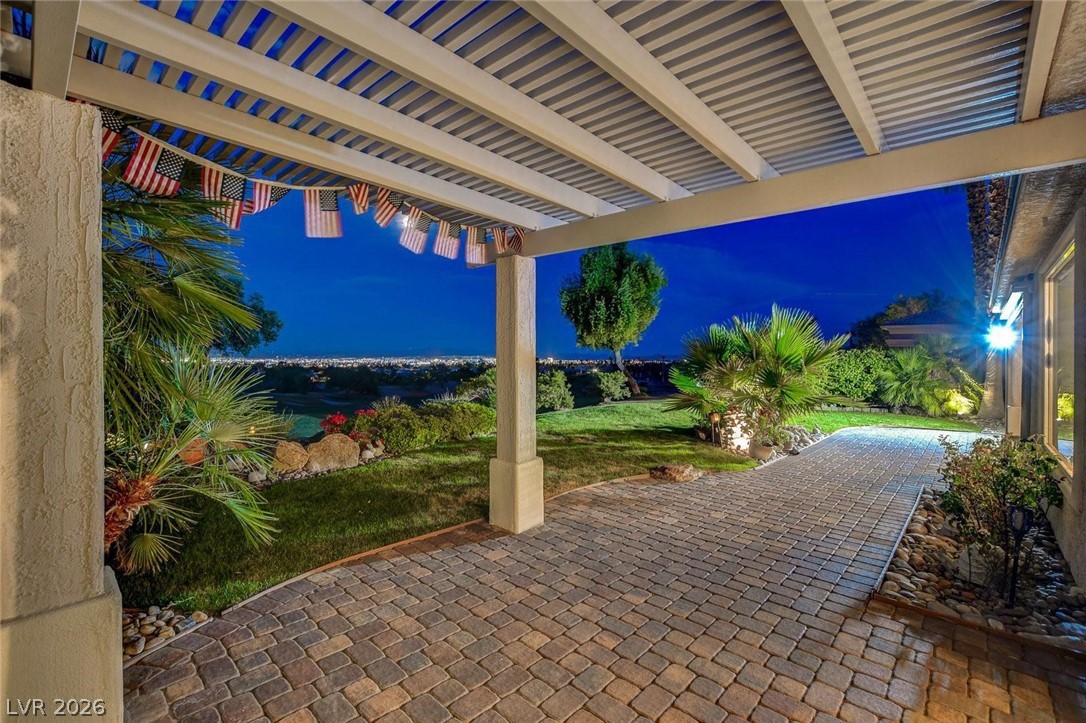
Patio at twilight featuring a patio
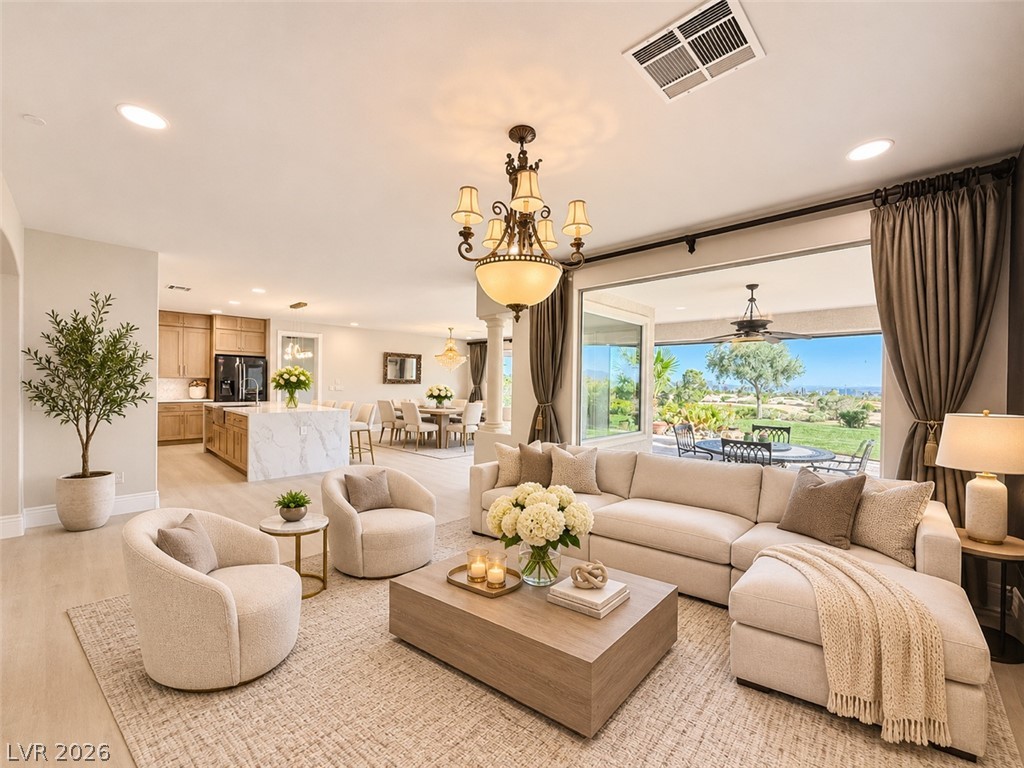
An open-concept living space transitions seamlessly to the outdoors through large sliding glass doors.
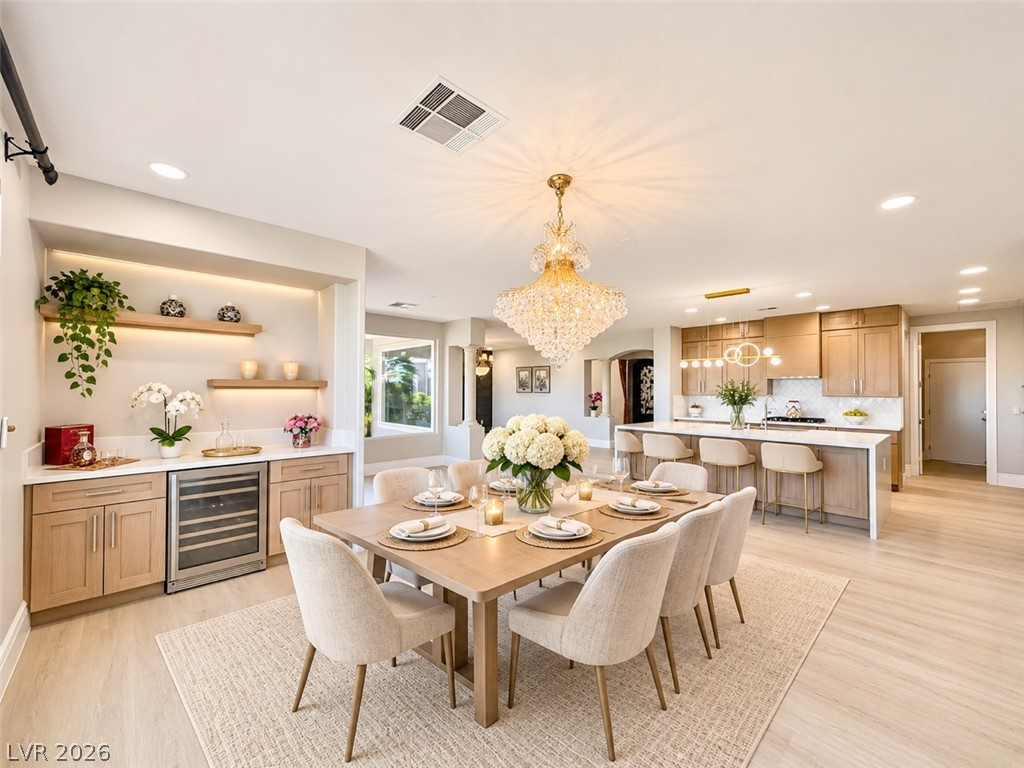
An open floor plan connects the elegant dining area with a modern kitchen space.
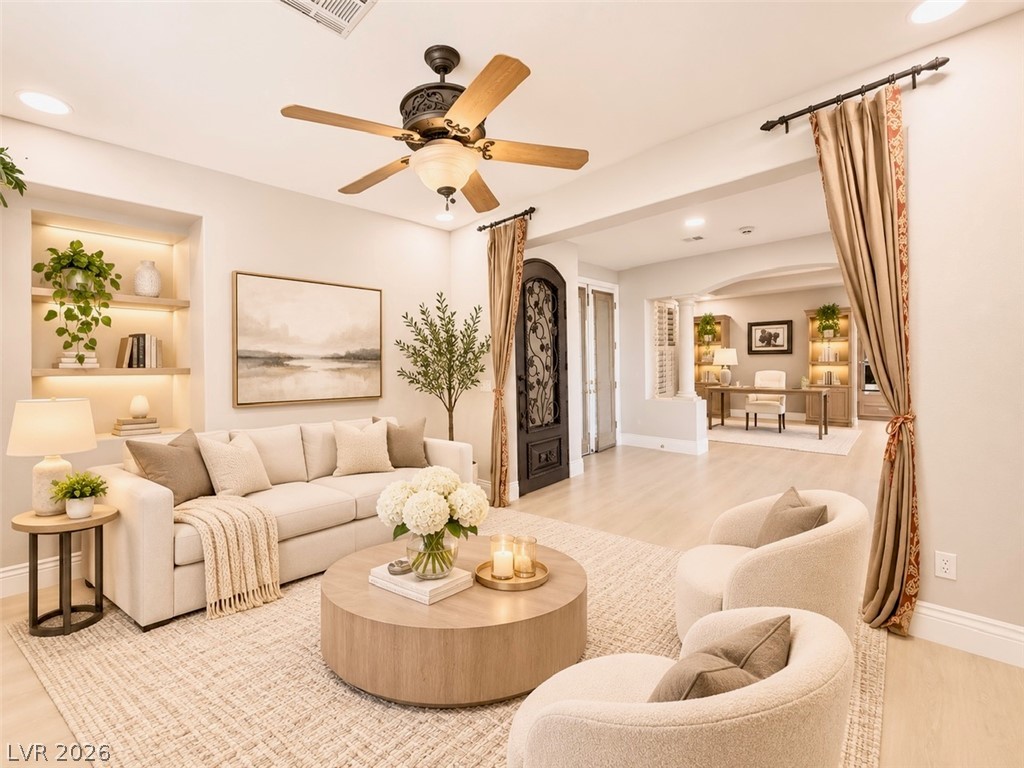
An open living space features smooth light flooring and integrated wall shelving with soft illumination.
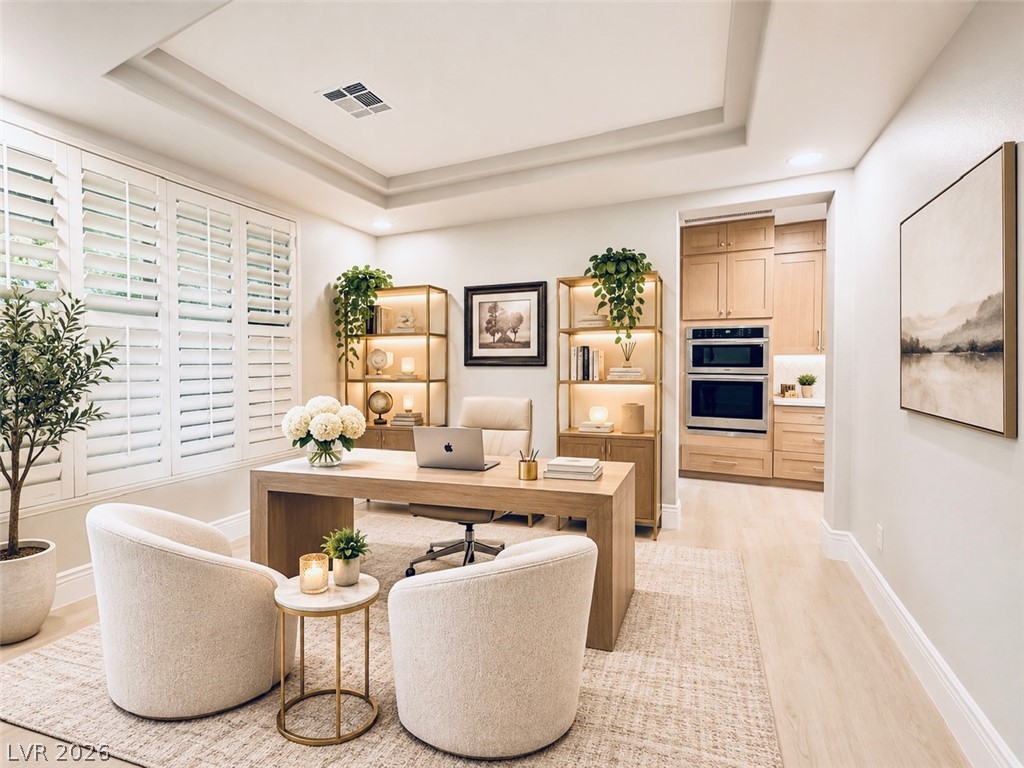
An elegant home office workspace features recessed lighting, a tray ceiling, and refined built-in cabinetry.
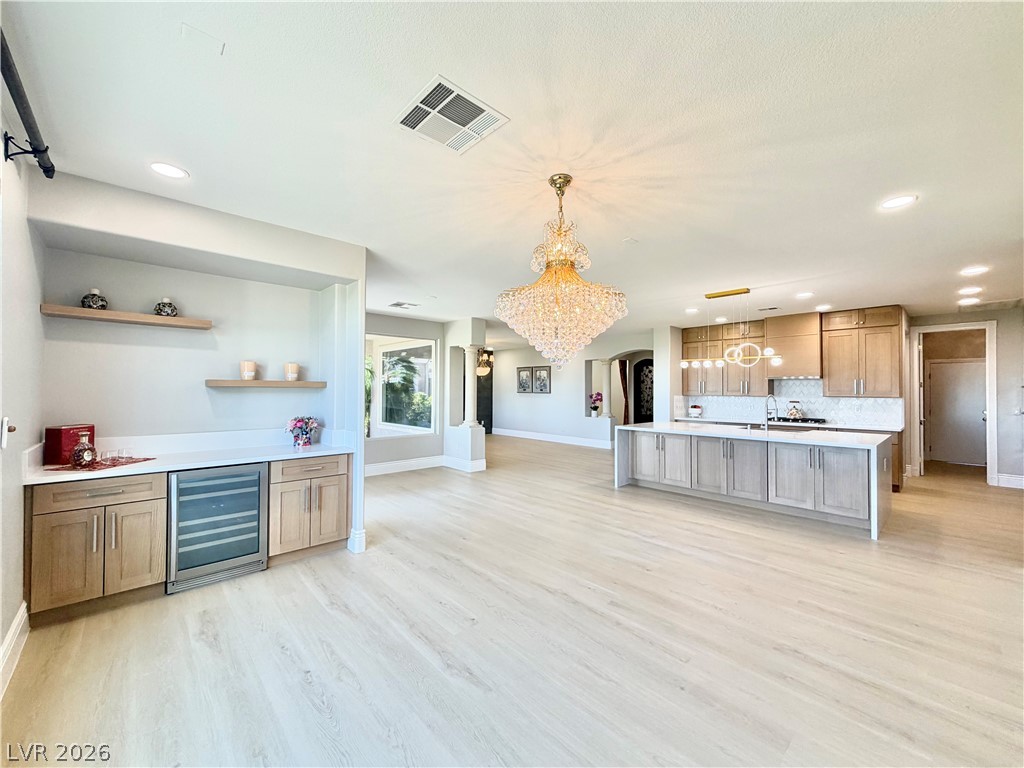
Light wood floors and an ornate chandelier define this open-concept main living space.
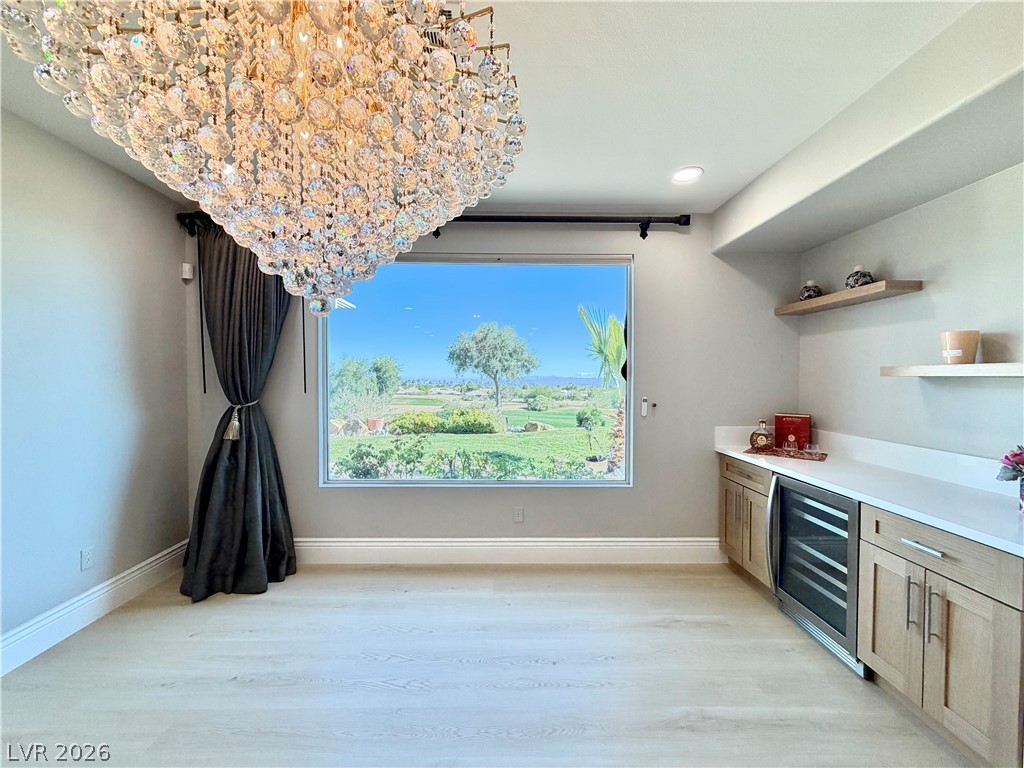
An elegant dining space features a built-in wet bar framing scenic golf course views.
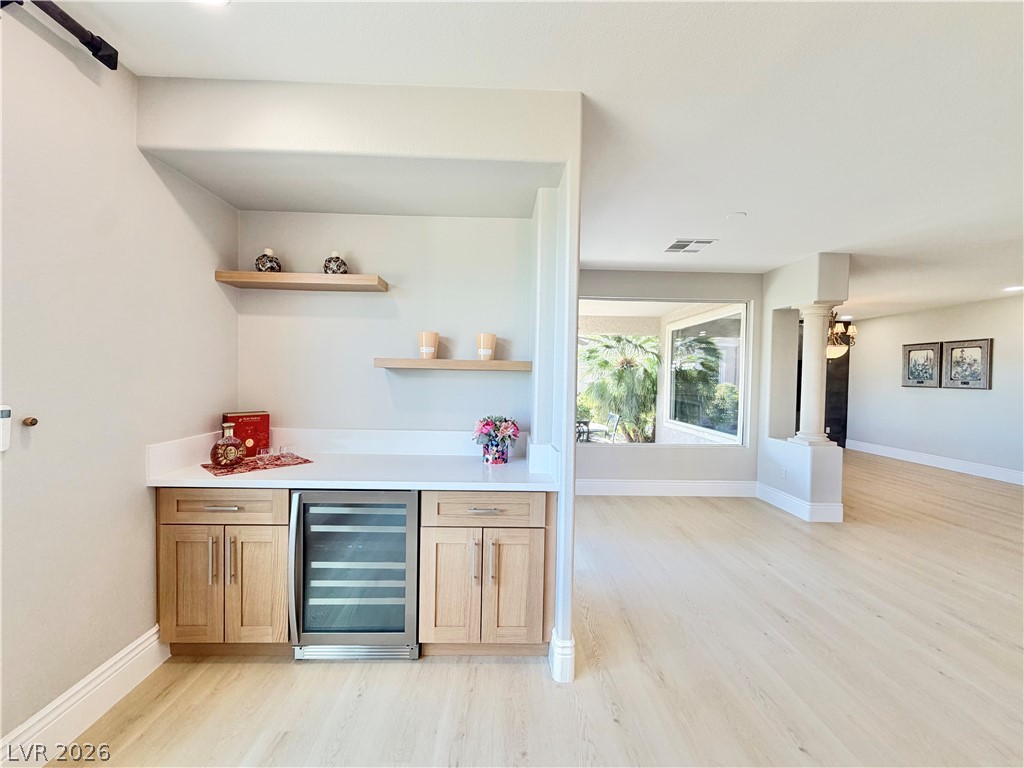
An integrated wet bar area opens seamlessly to light-filled living spaces with light wood flooring.
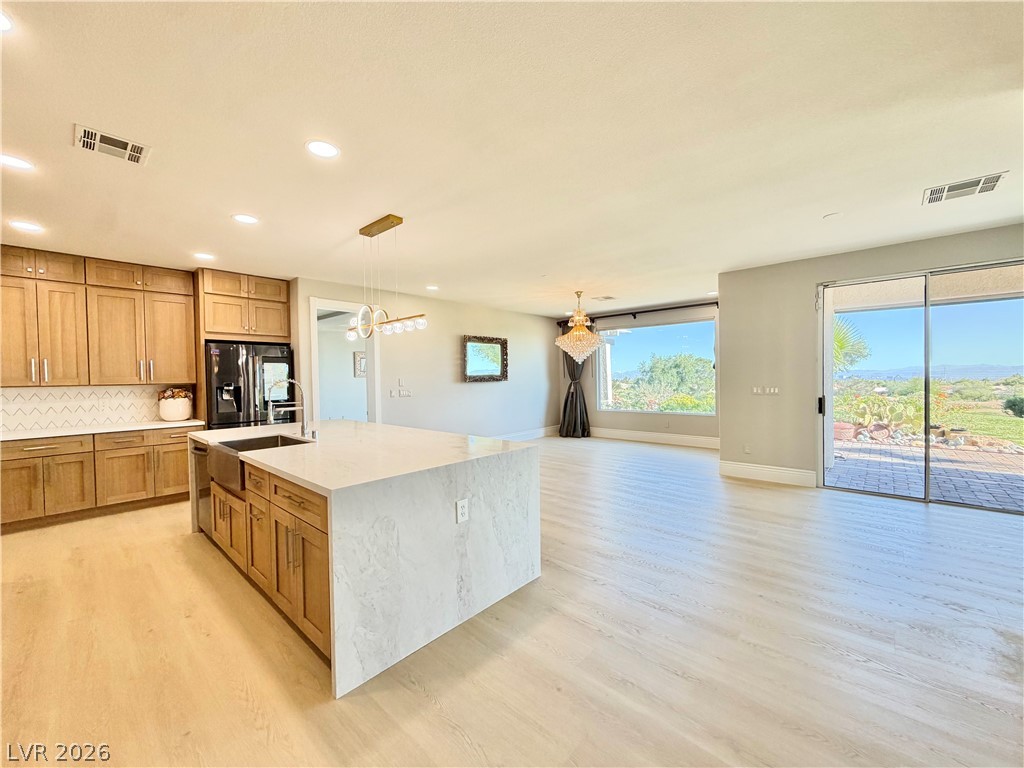
An open-concept living space features light wood flooring, a central island, and sliding glass doors.
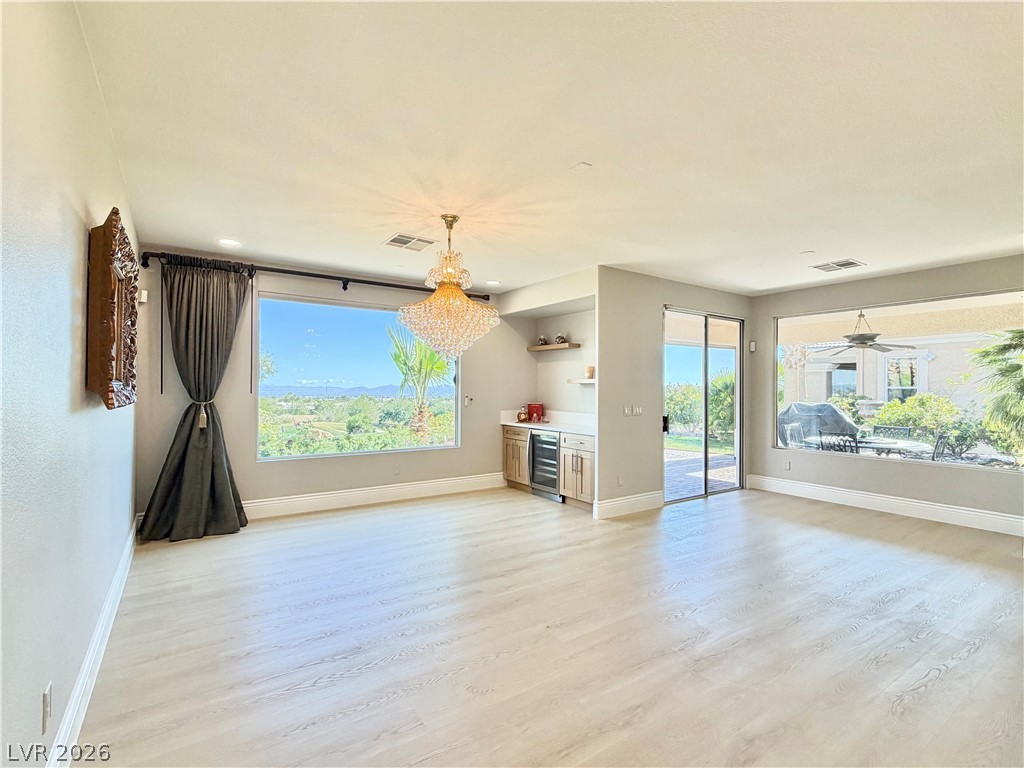
Light-filled living space featuring light wood flooring, expansive windows, and an elegant crystal chandelier.
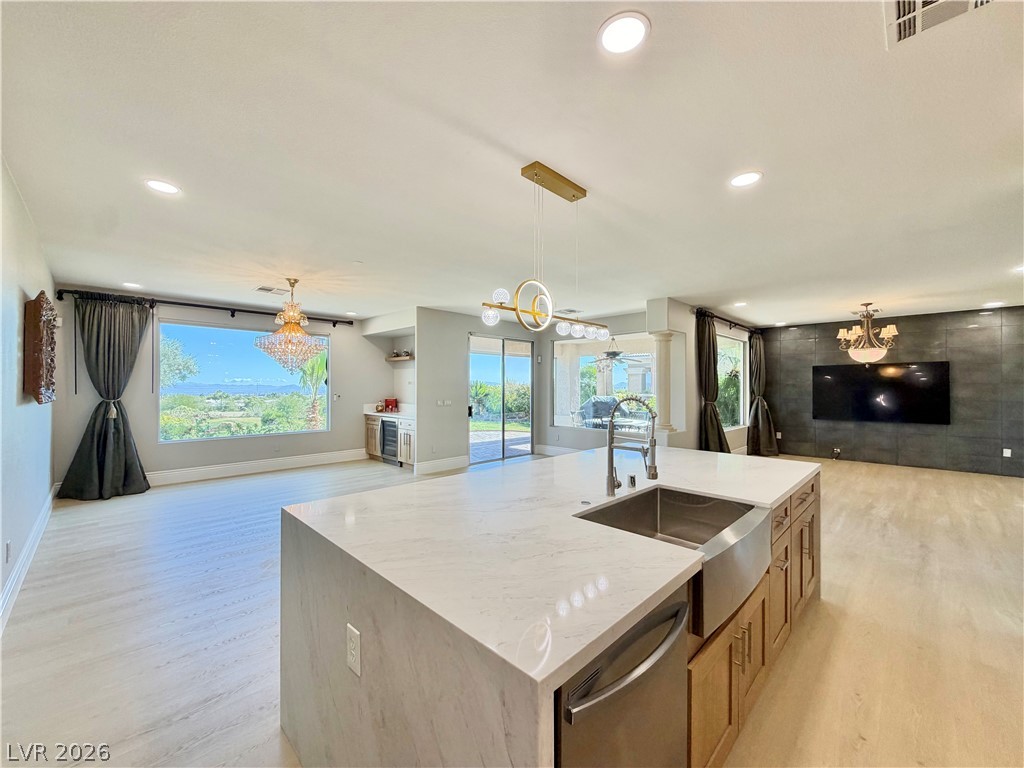
An airy open layout integrates the modern kitchen and living spaces seamlessly.
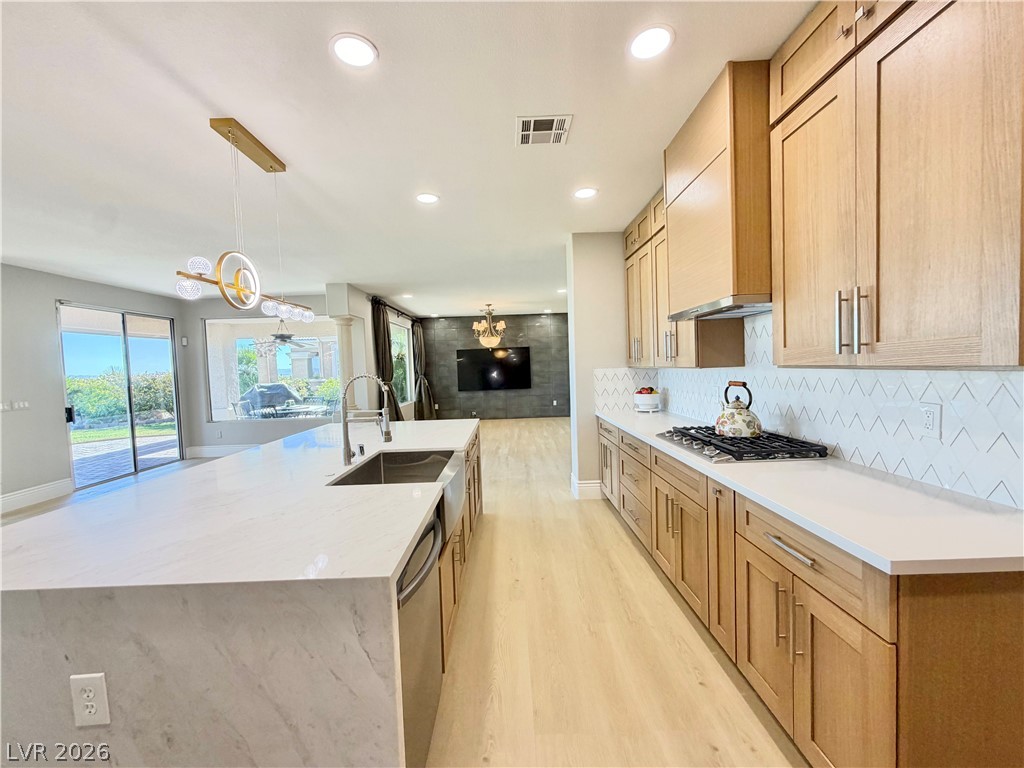
Gleaming stone countertops and warm wood cabinetry anchor this light-filled culinary space.
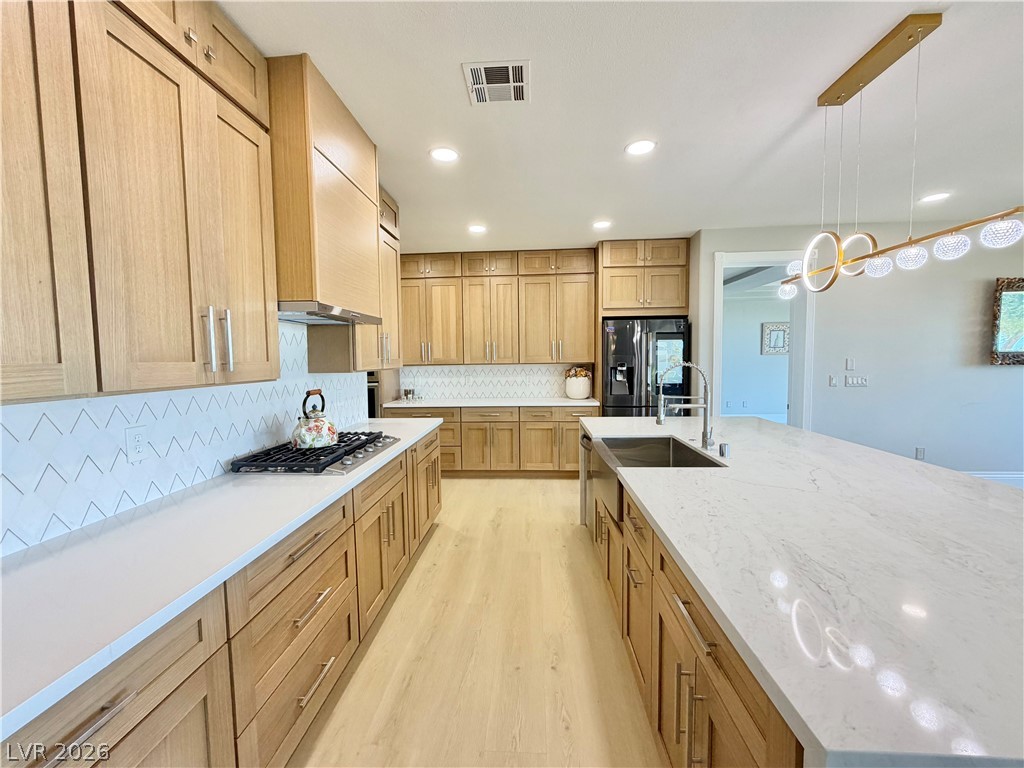
Warm wood cabinetry and elegant stone counters anchor this open culinary space.
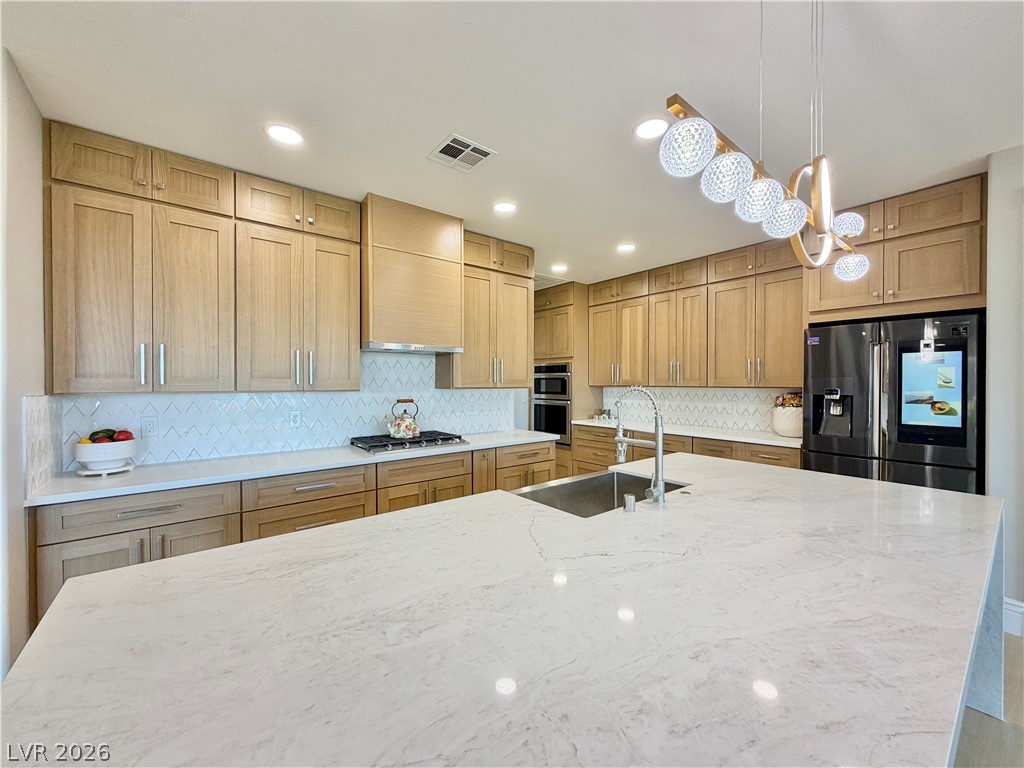
An expansive stone-topped island anchors this contemporary culinary space designed with abundant light wood cabinetry.
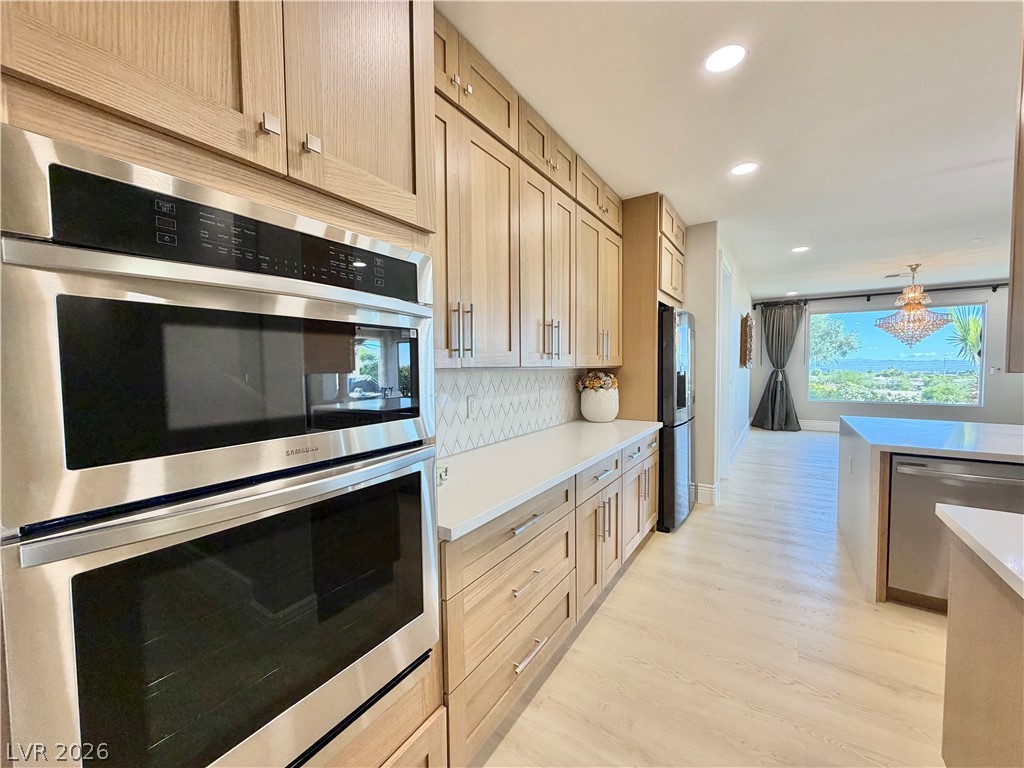
Warm wood cabinetry and integrated appliances define this modern kitchen leading to scenic outdoor views.
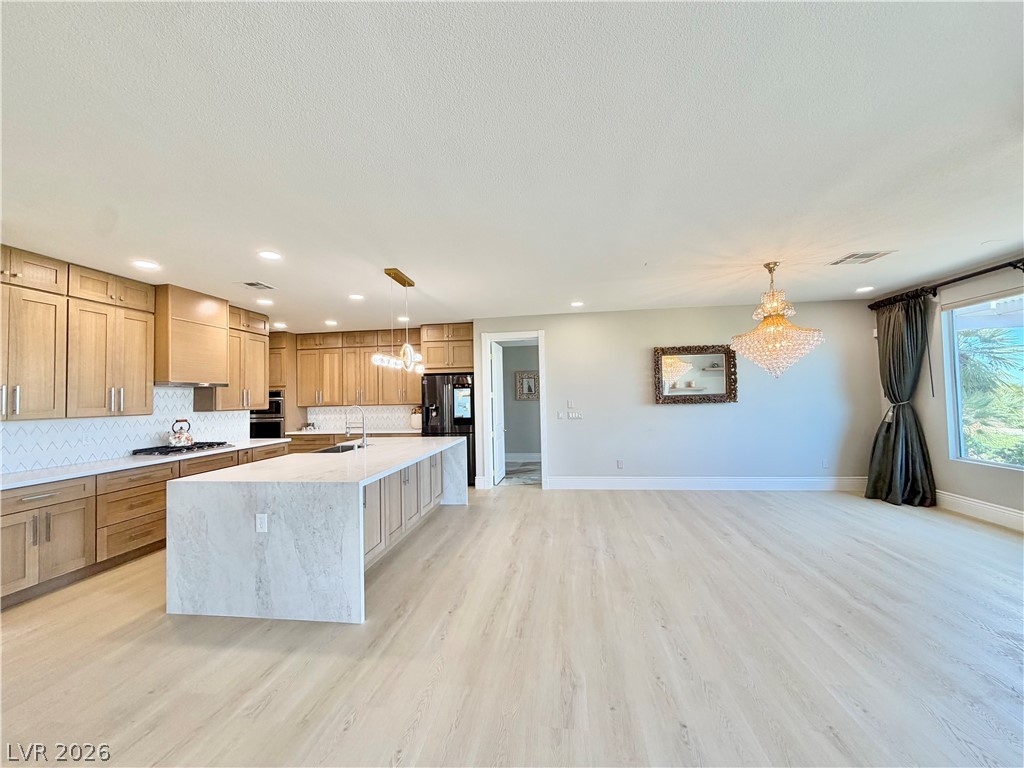
An airy open layout integrates the modern kitchen and dining space over light wood floors.
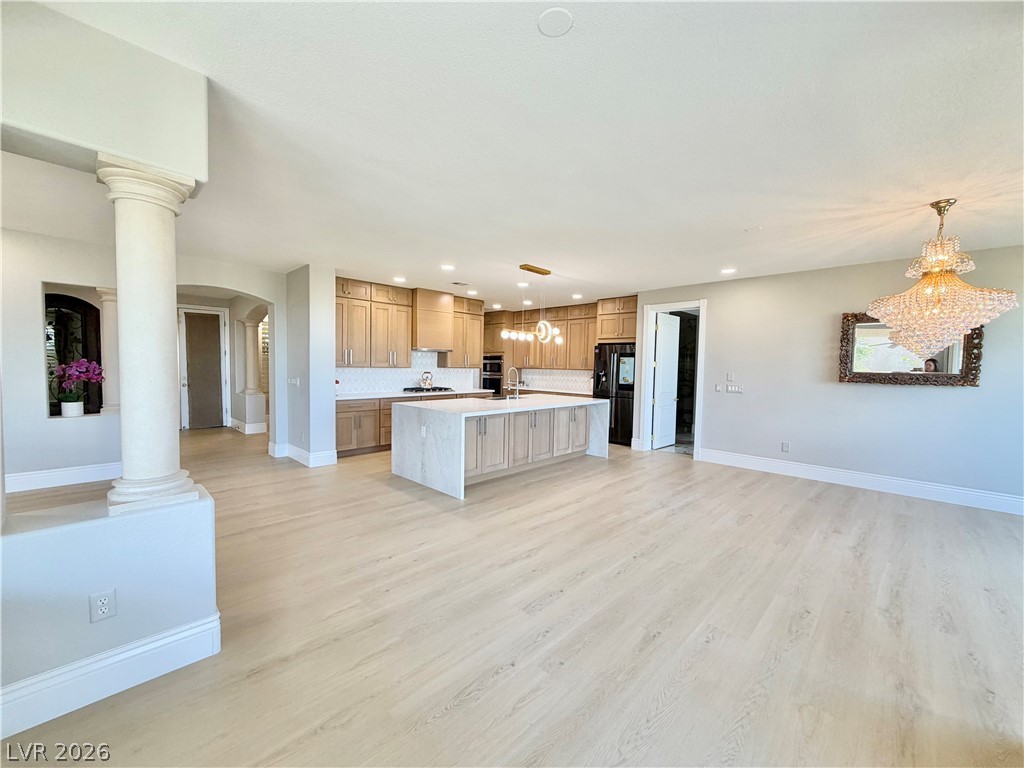
Polished wood floors lead into a spacious kitchen accented by classic columns and elegant lighting.
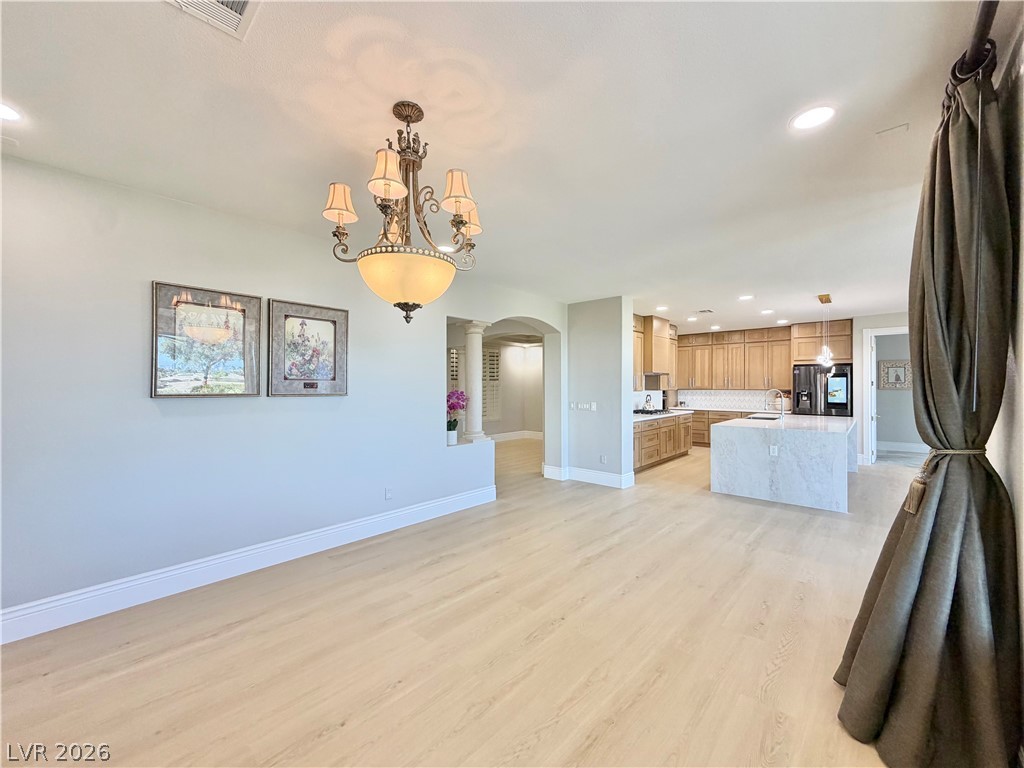
Warm wood flooring flows seamlessly into an open-concept kitchen with a marble-clad center island.
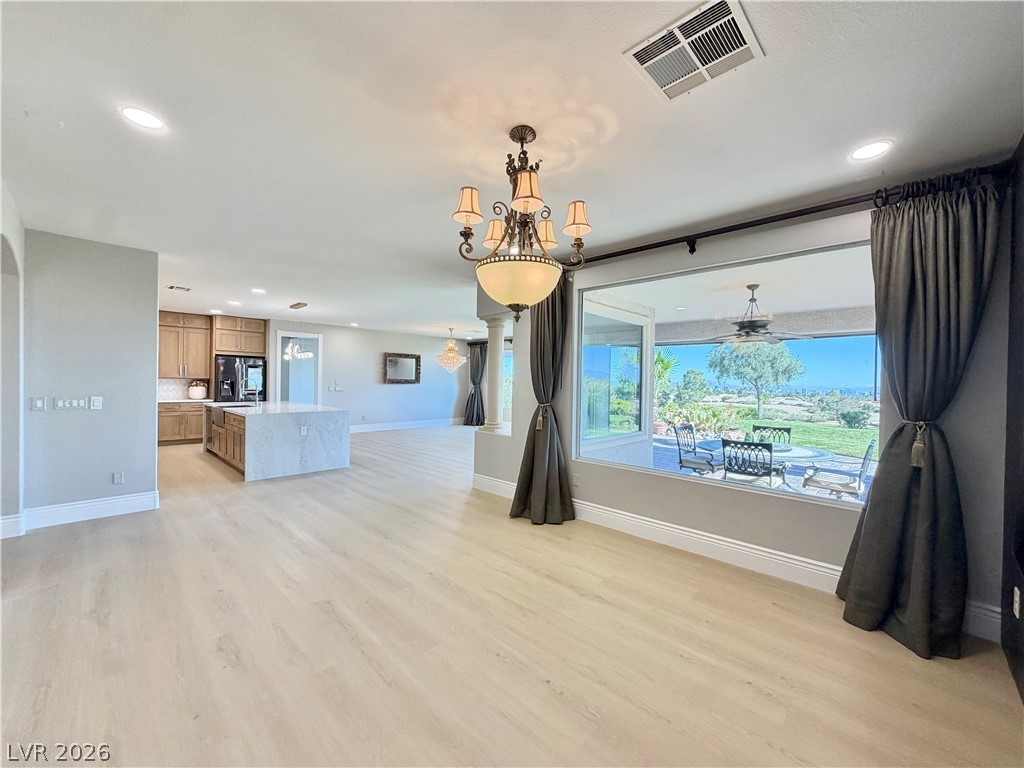
A spacious open-concept interior featuring light wood-plank flooring and a large picture window frame scenic outdoor vistas.
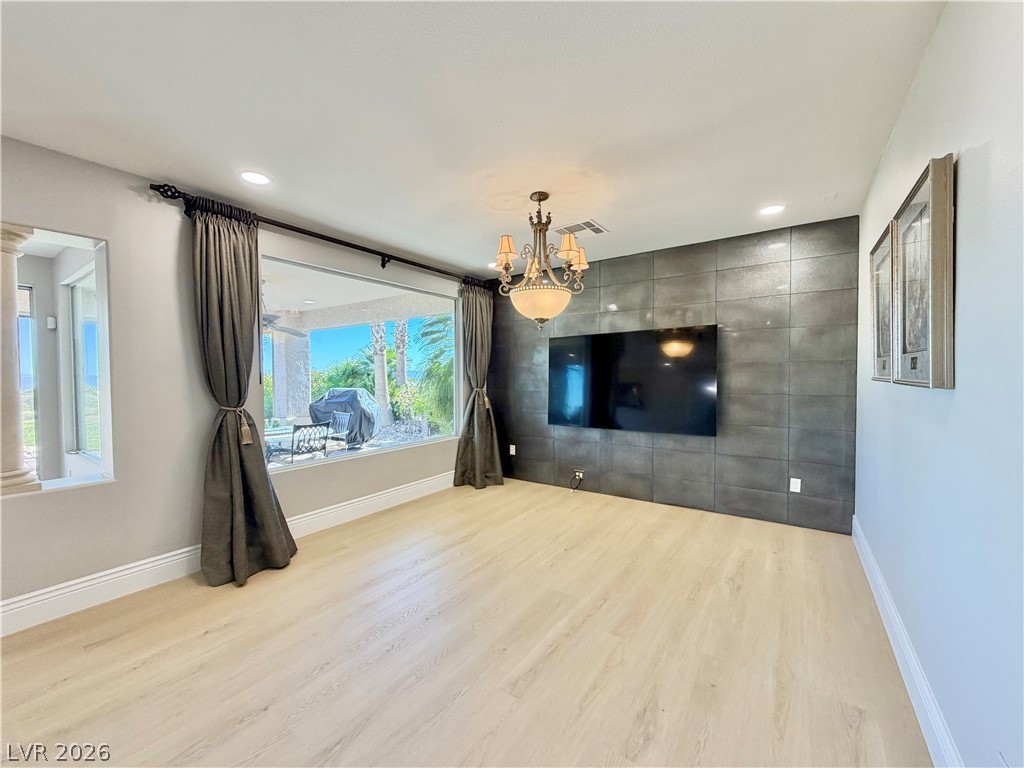
A modern media wall stands out against light-colored flooring and a large picture window.
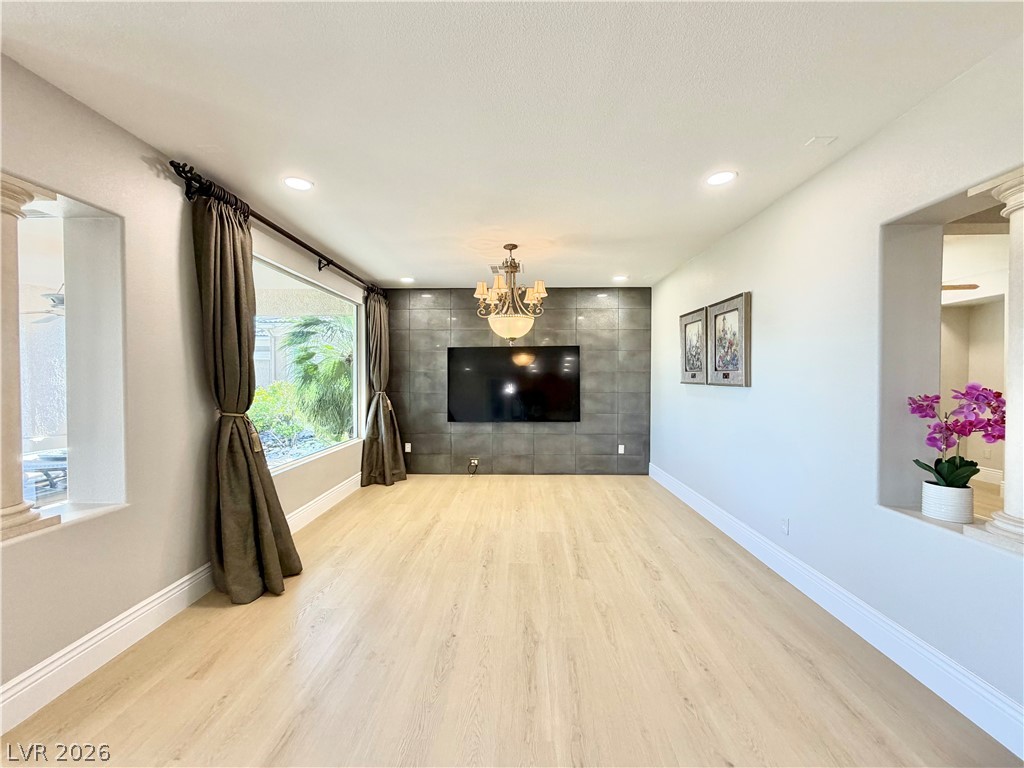
Polished wood-style floors and a modern tile accent wall anchor this airy living space.
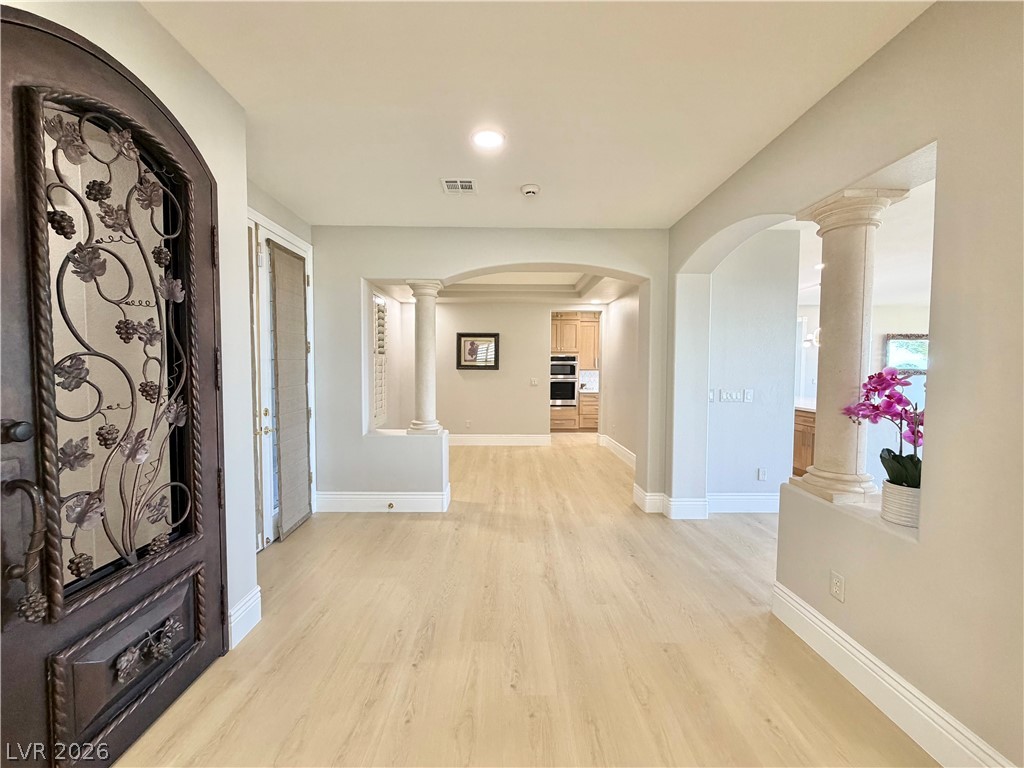
An arched entry with decorative pillars and light wood floors leads into the home.
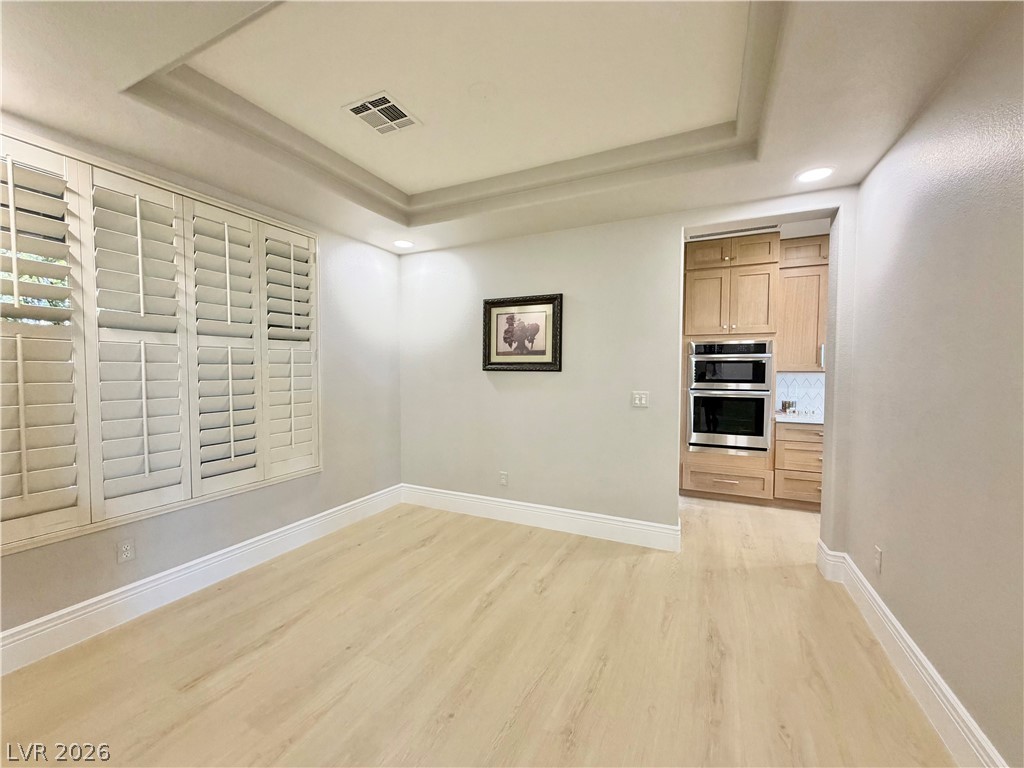
An elegant tray ceiling and plantation shutters anchor this versatile dining area near the kitchen.
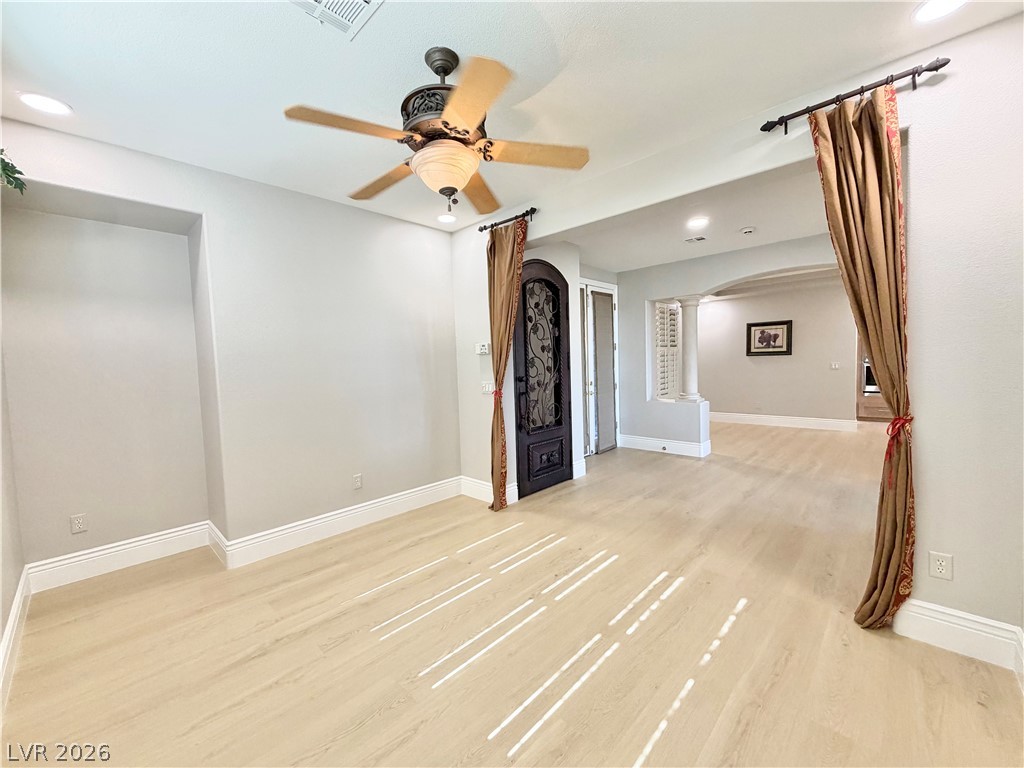
Gleaming wood floors and wide arched openings connect these versatile interior spaces.
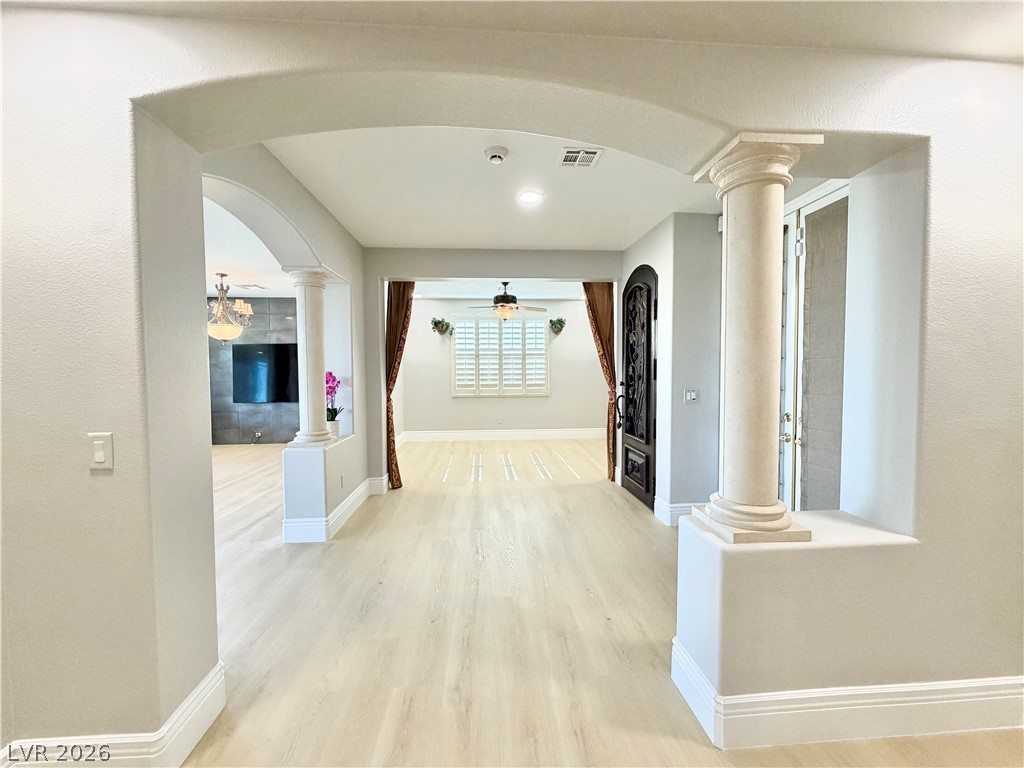
Classical columns and elegant arched openings frame a seamless transition between open-concept living spaces.
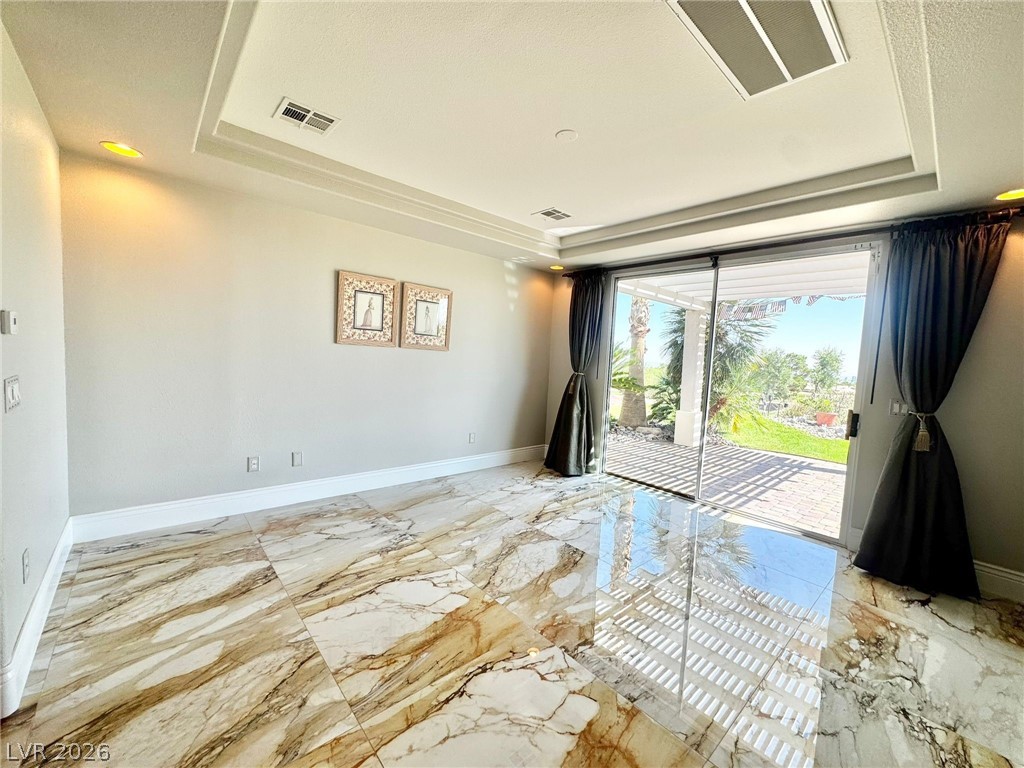
Unfurnished room featuring a raised ceiling and marble tiled floors
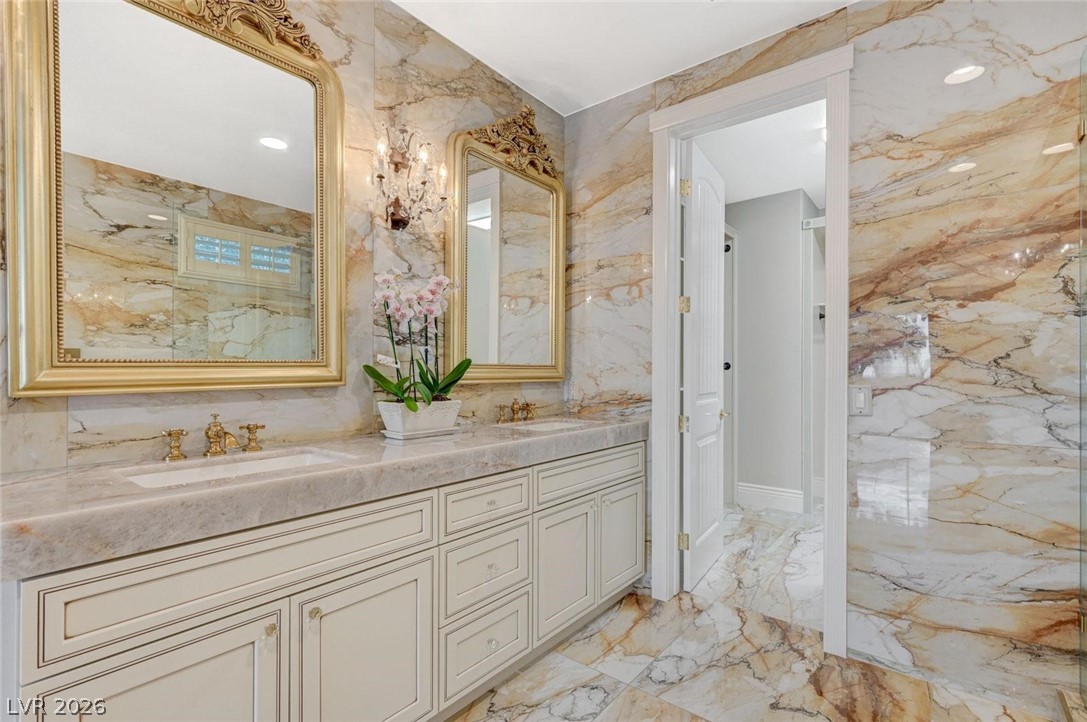
Full bathroom featuring stone wall, double vanity, light marble finish flooring, and recessed lighting
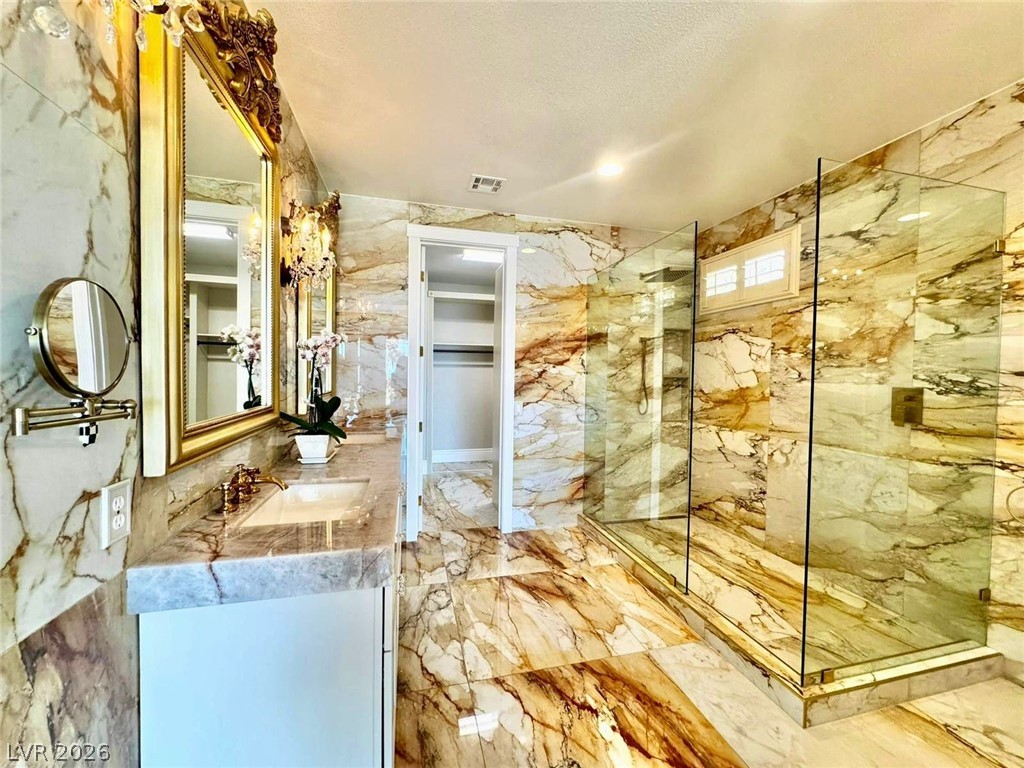
Full bathroom featuring a marble finish shower, vanity, stone wall, and marble tiled flooring
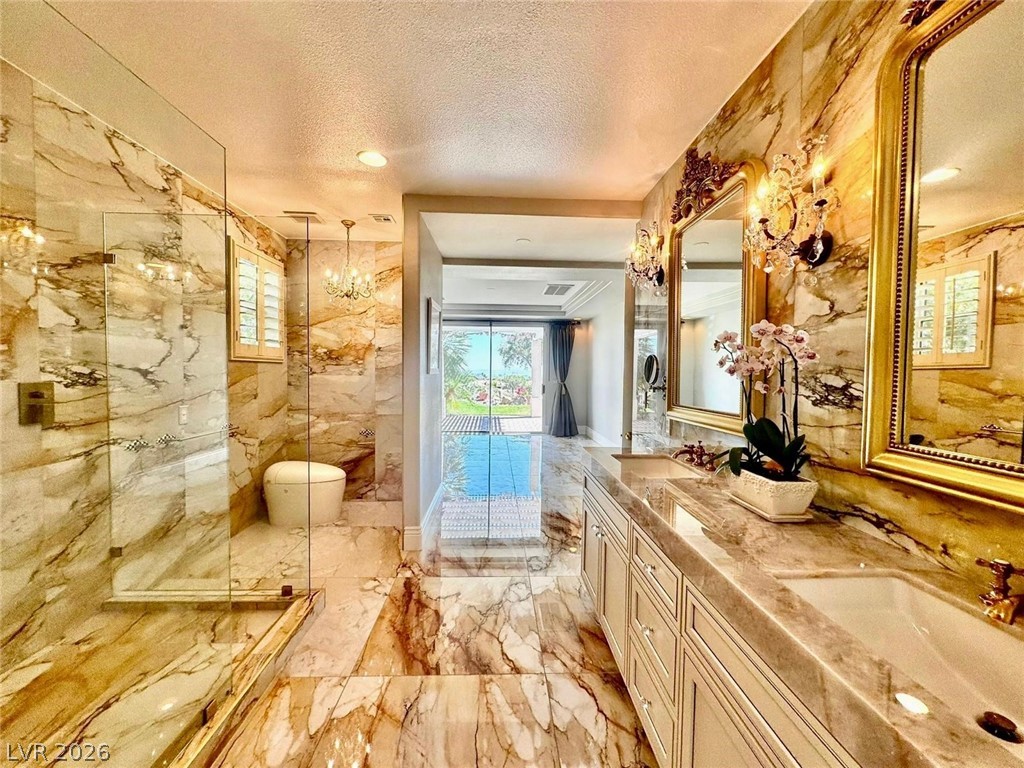
Full bath with a marble finish shower, double vanity, a textured ceiling, light marble finish flooring, and stone wall
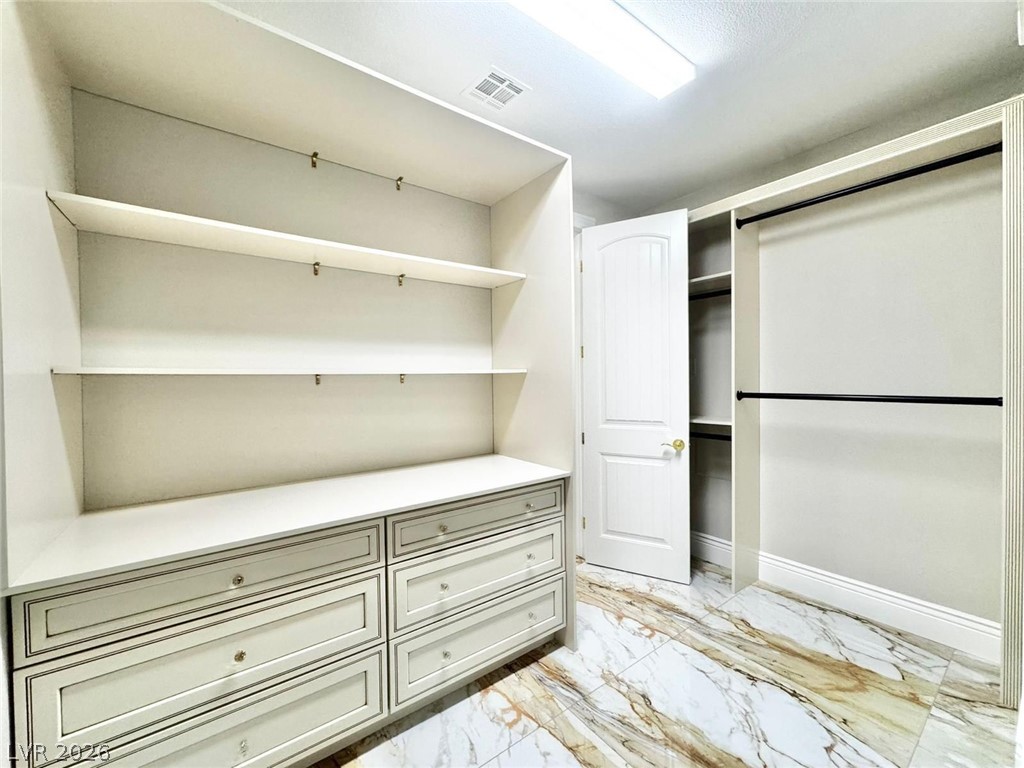
Spacious closet featuring light marble finish flooring
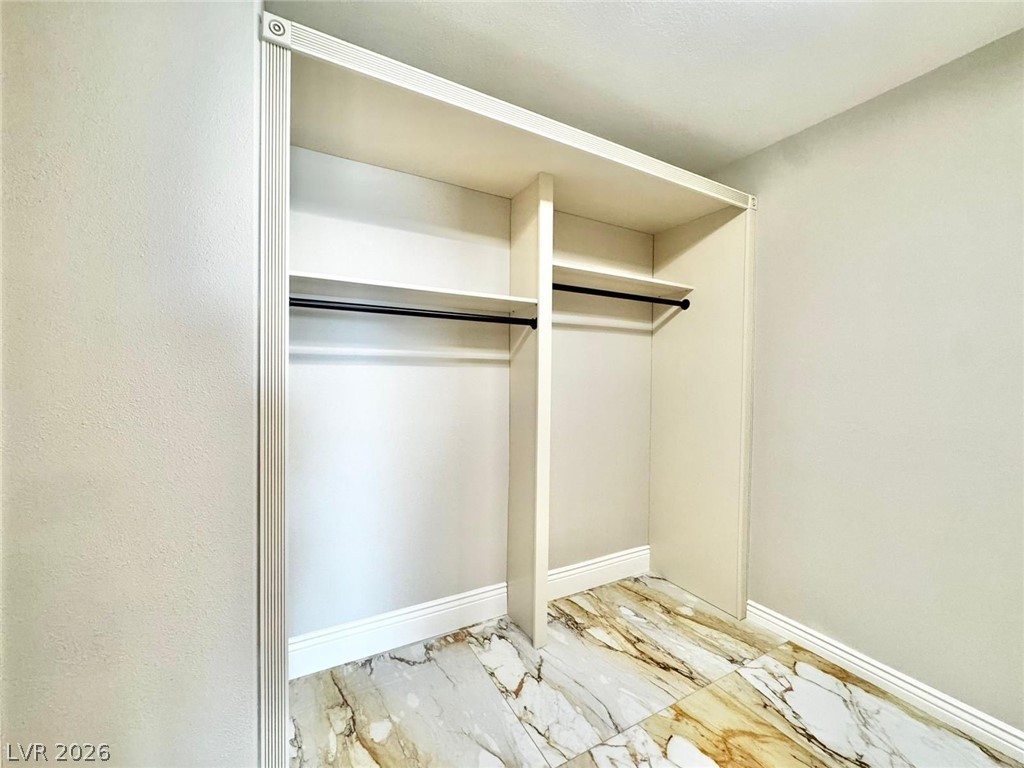
View of closet
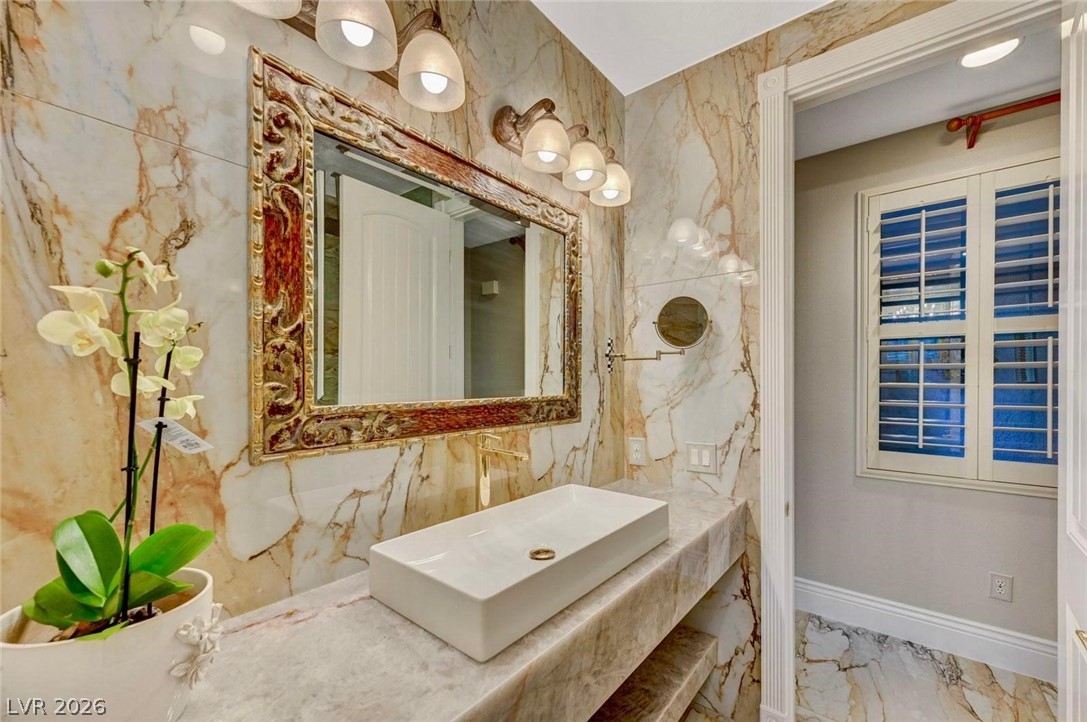
Bathroom with marble tiled floors, stone wall, and vanity
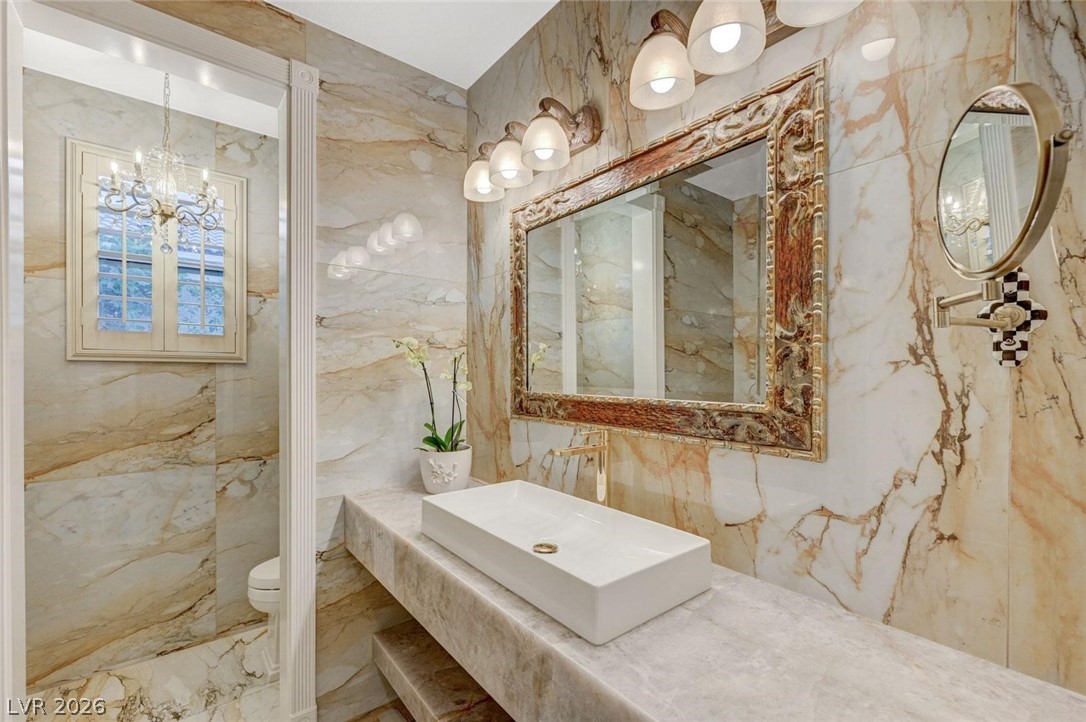
Bathroom with stone wall and a chandelier
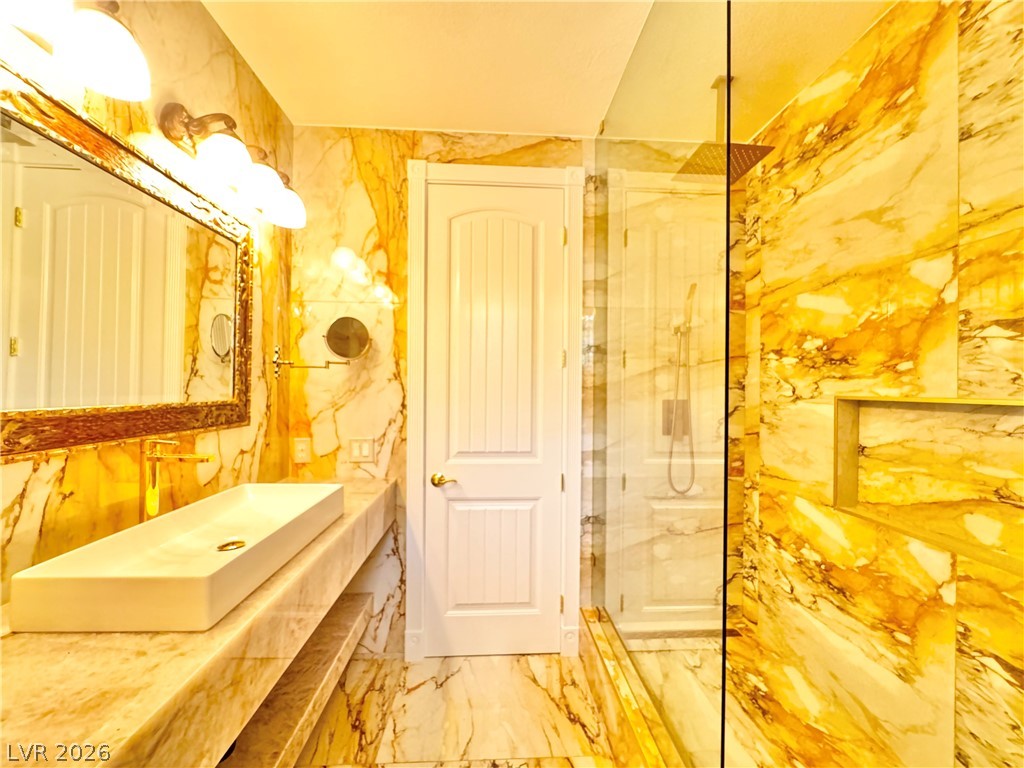
Bathroom with stone wall, a shower stall, marble tiled flooring, tile walls, and vanity
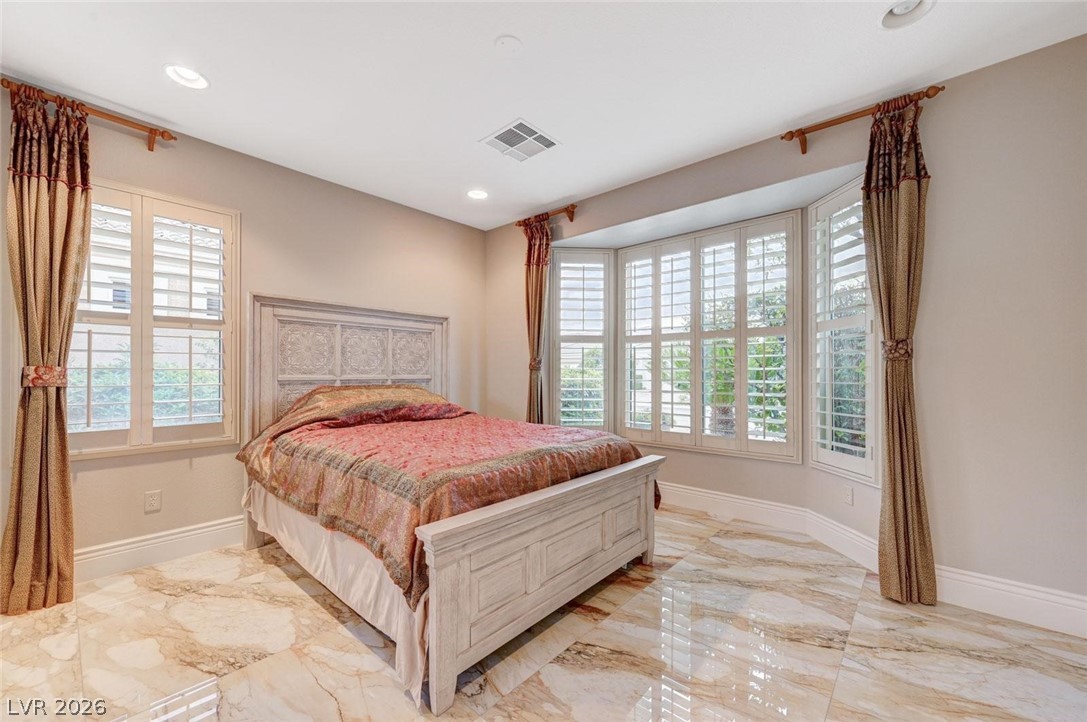
Bedroom featuring multiple windows, light marble finish floors, and recessed lighting
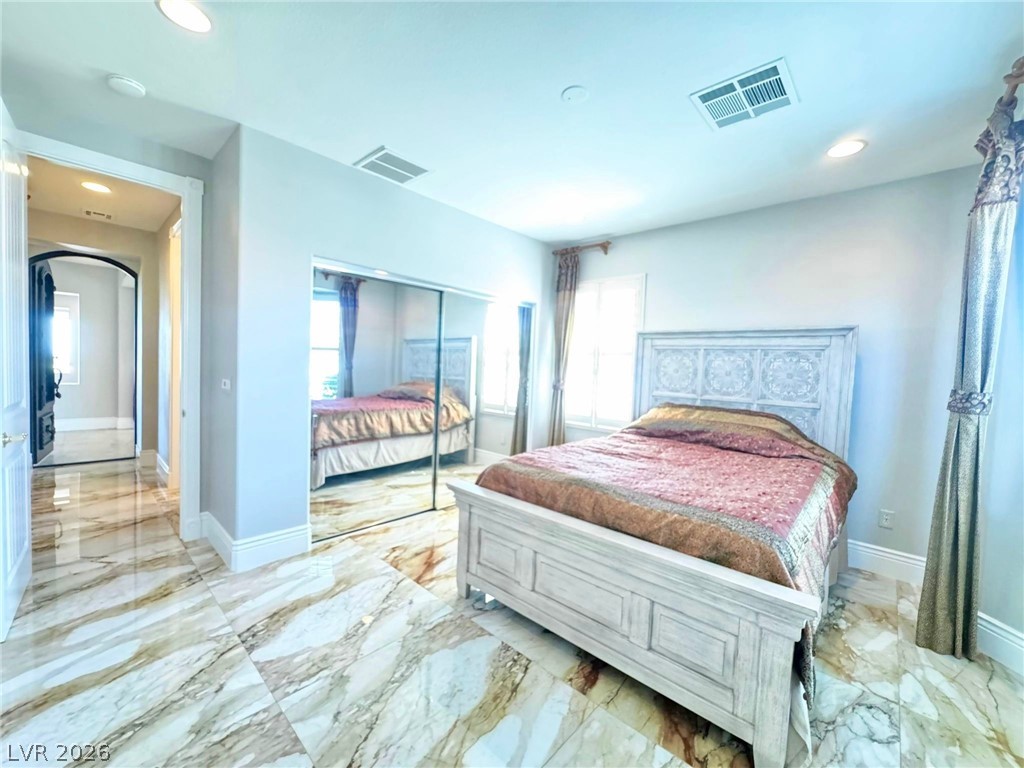
Bedroom featuring light marble finish floors, recessed lighting, arched walkways, and a closet
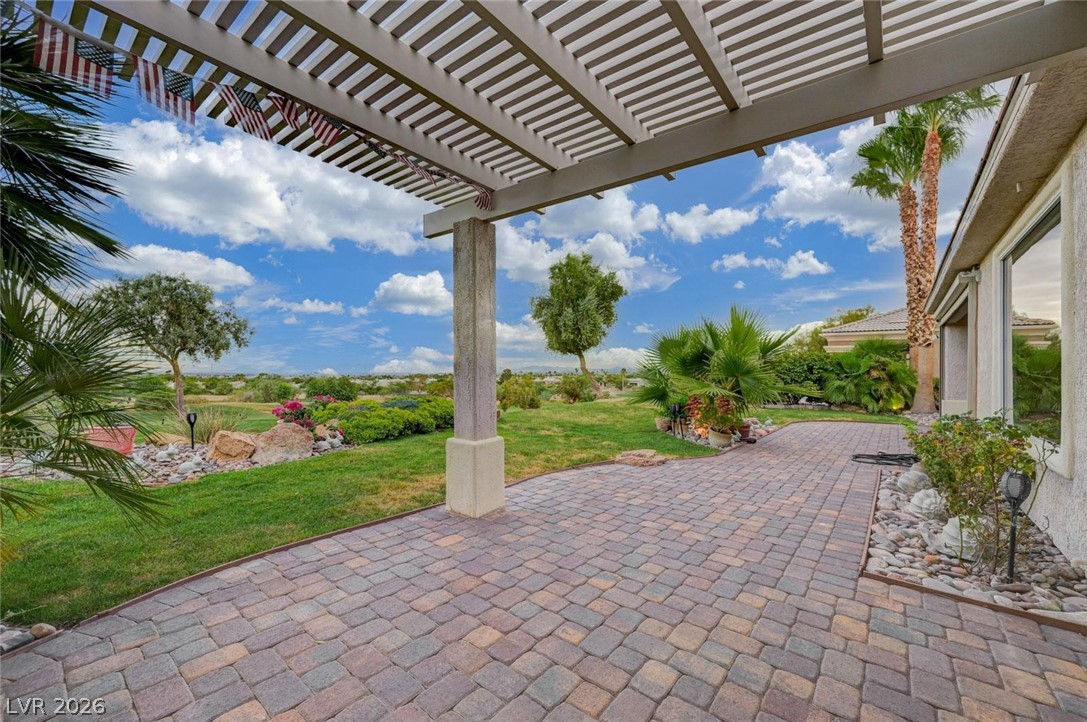
View of patio / terrace with a pergola
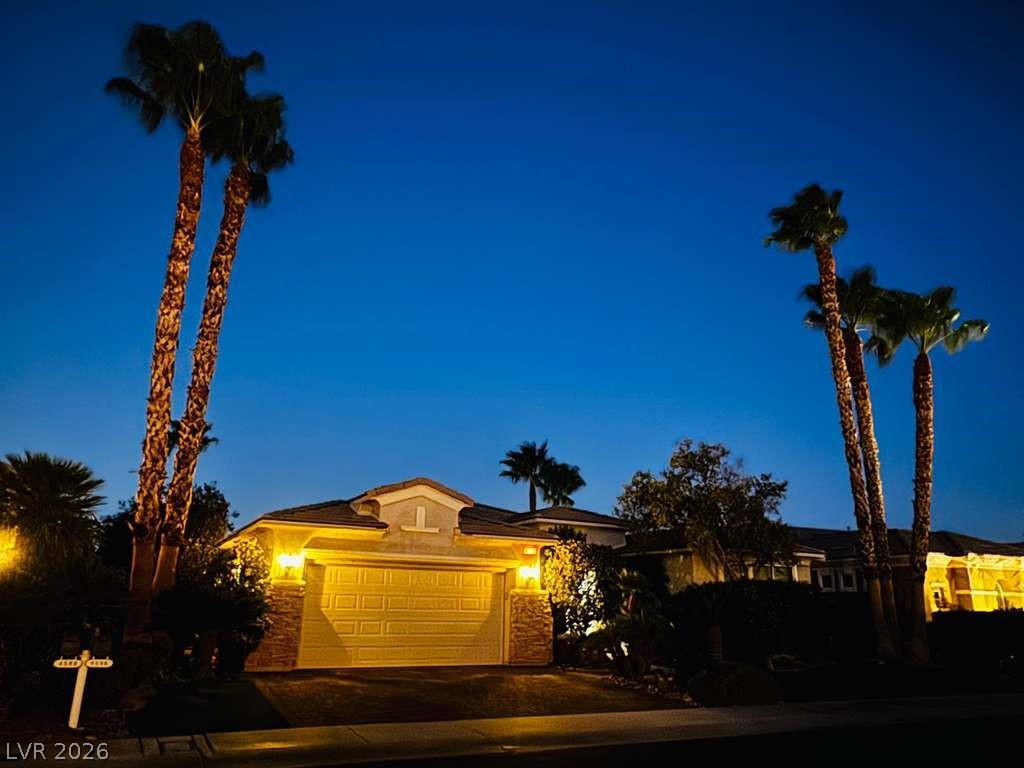
View of front of home featuring driveway and an attached garage
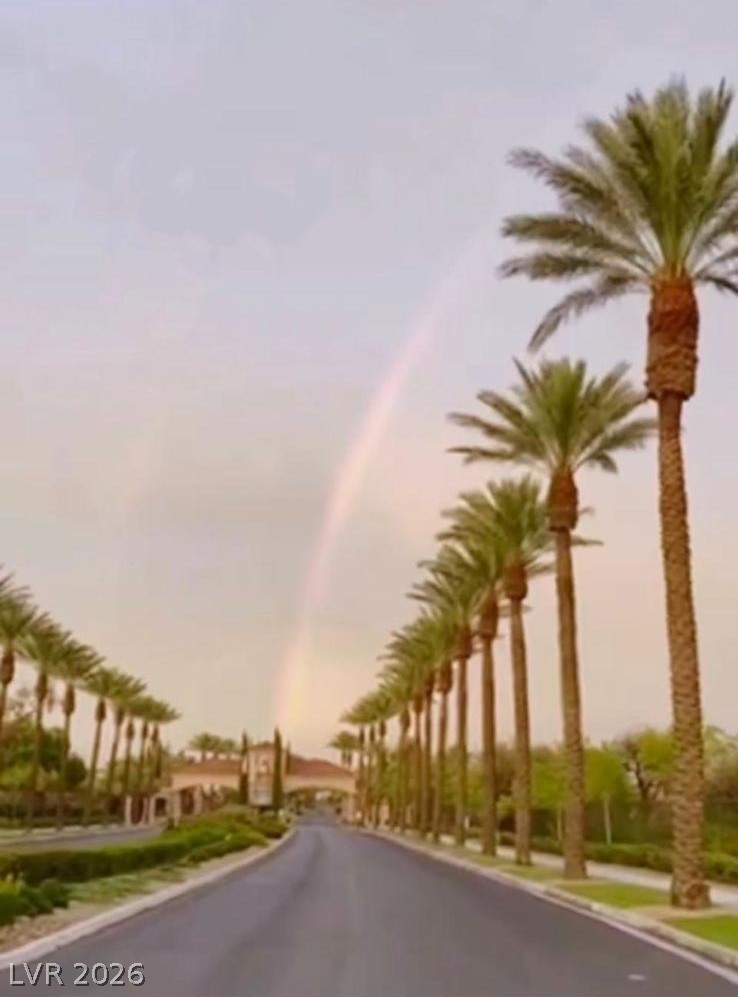
View of asphalt road featuring curbs and sidewalks
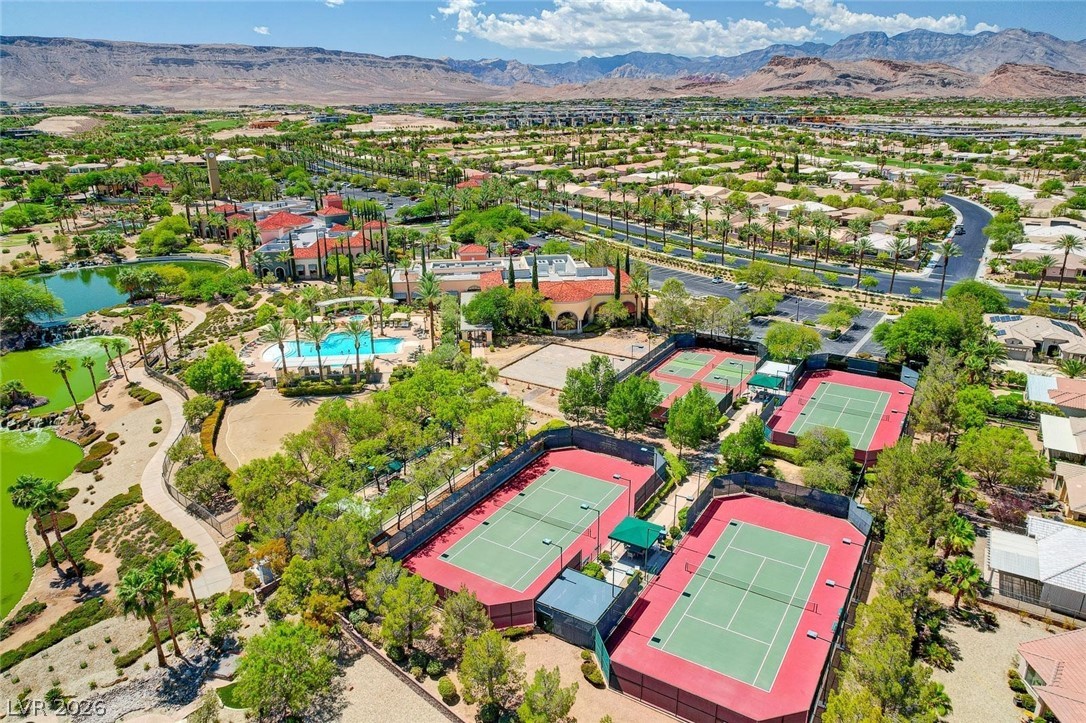
Aerial perspective of suburban area featuring mountains and a pool
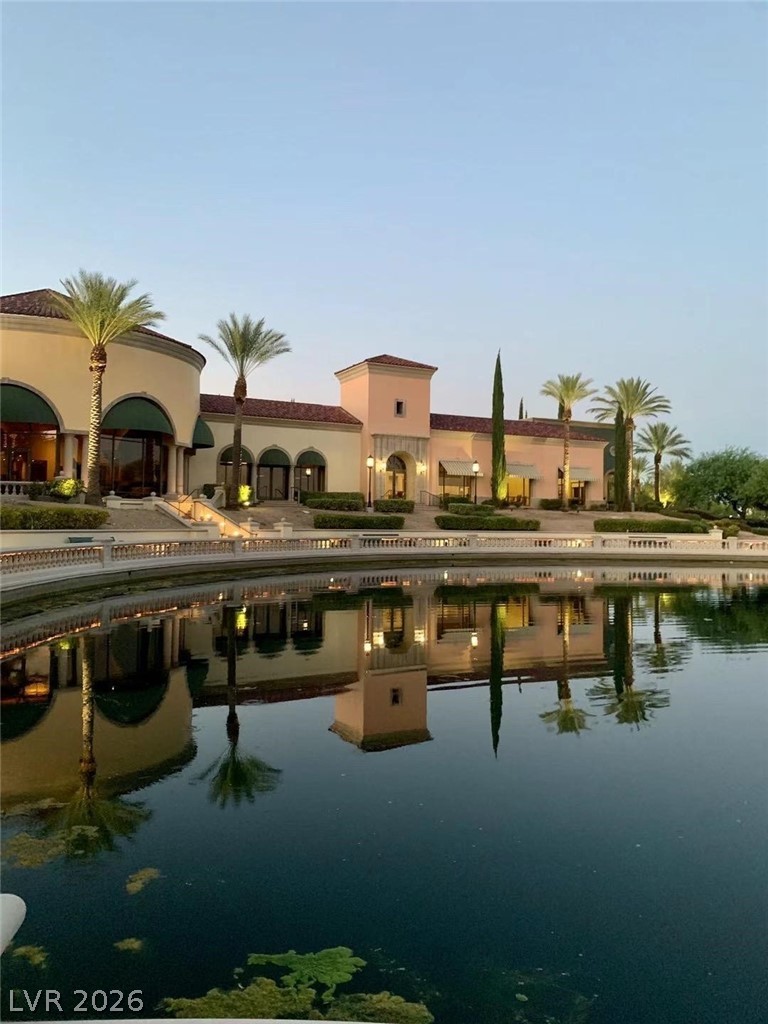
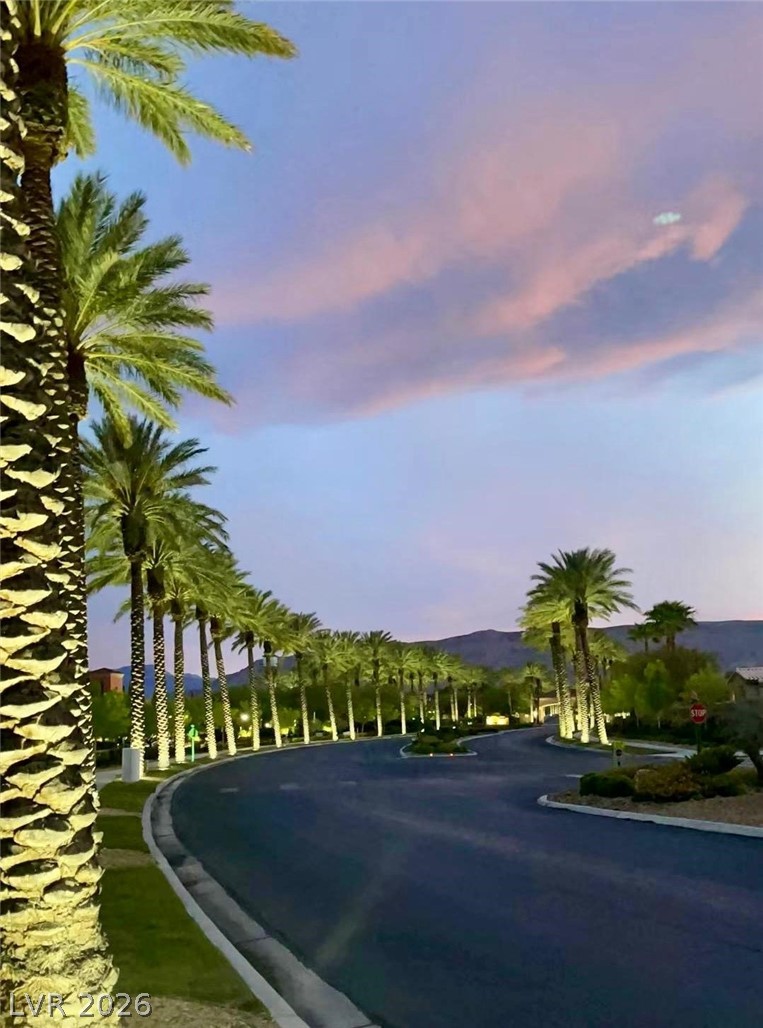
View of asphalt street with a mountain view and curbs
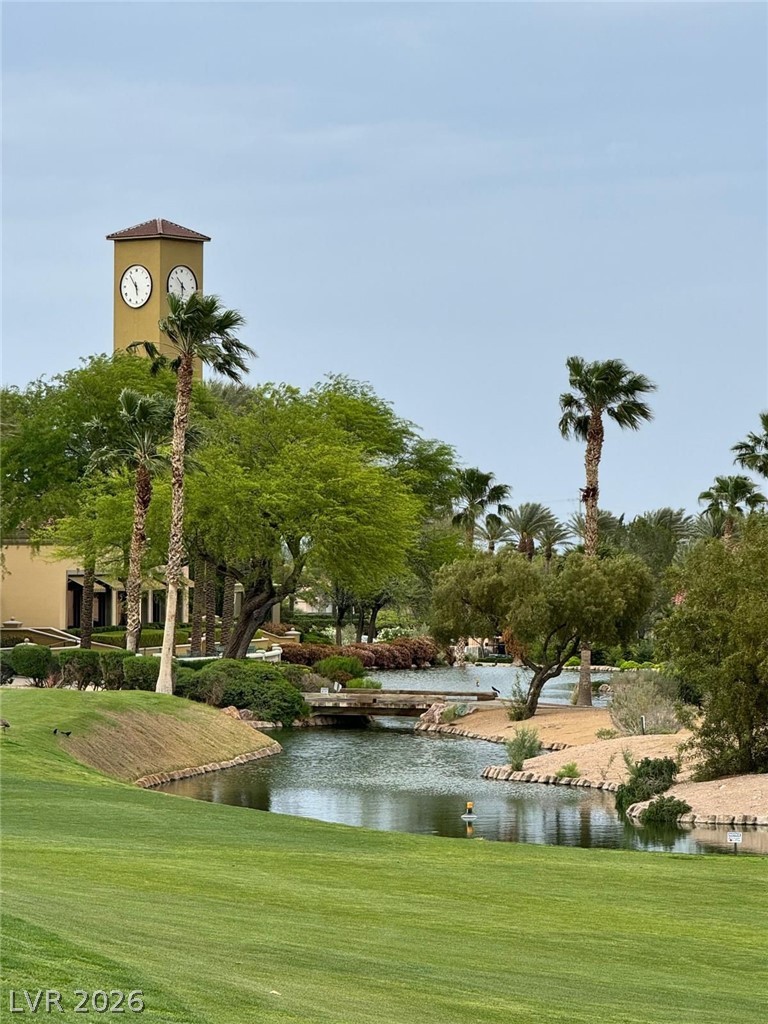
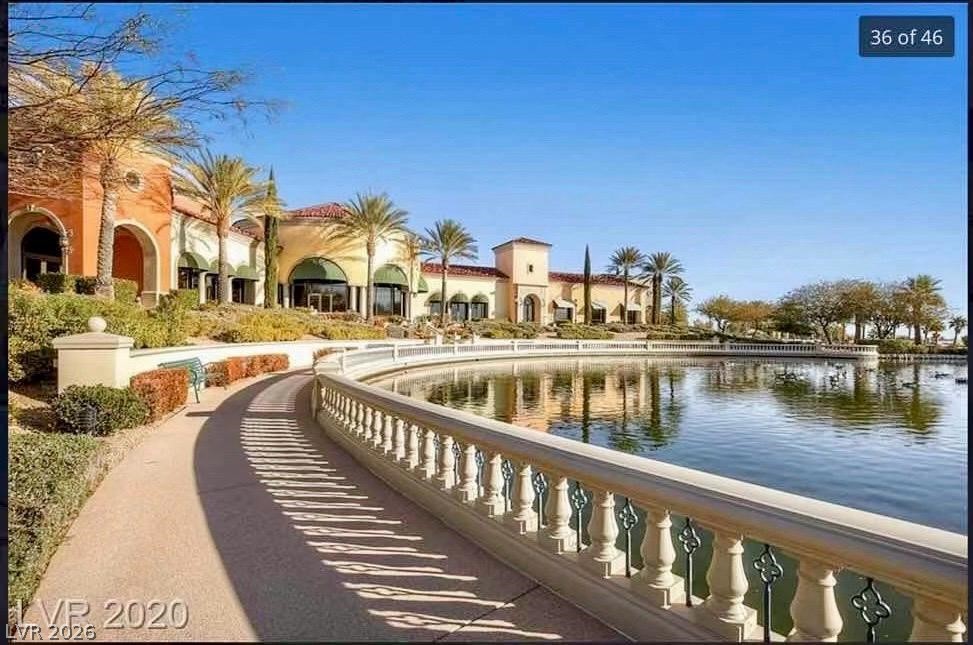
View of community with a water view and a lawn

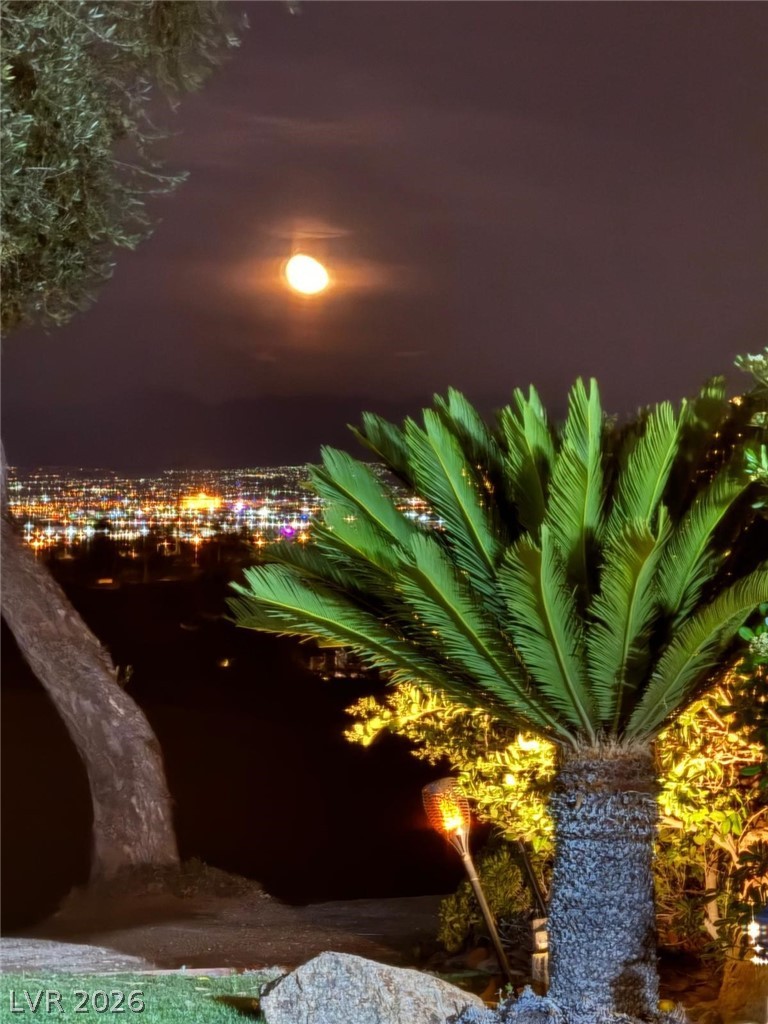
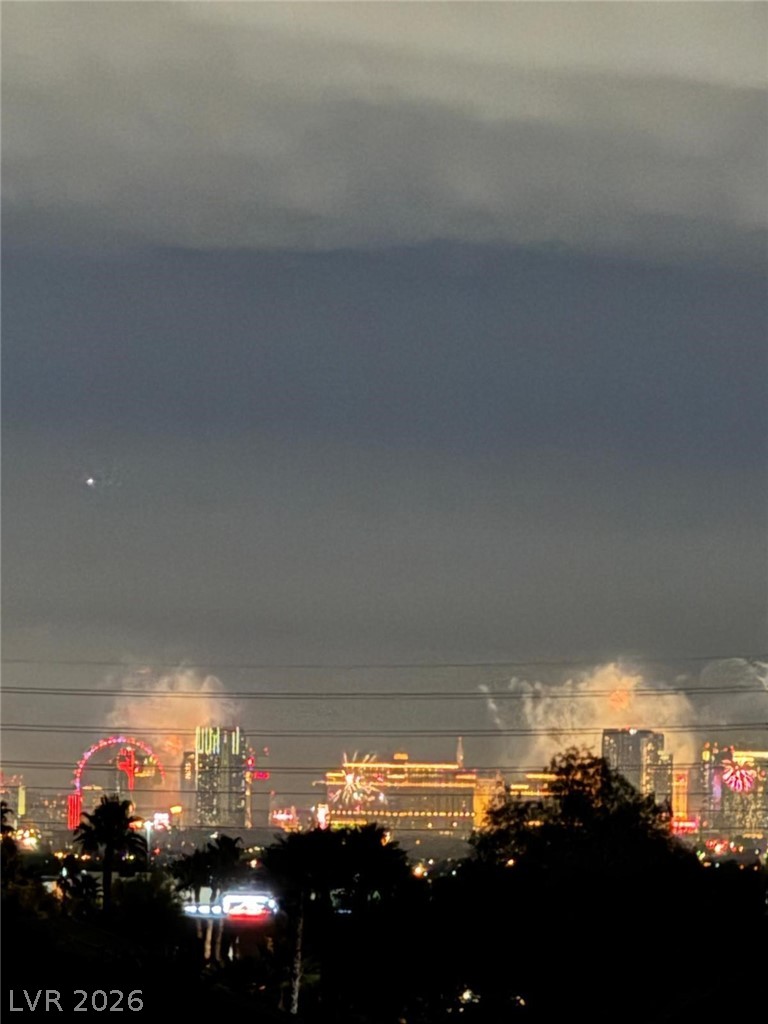
View of city
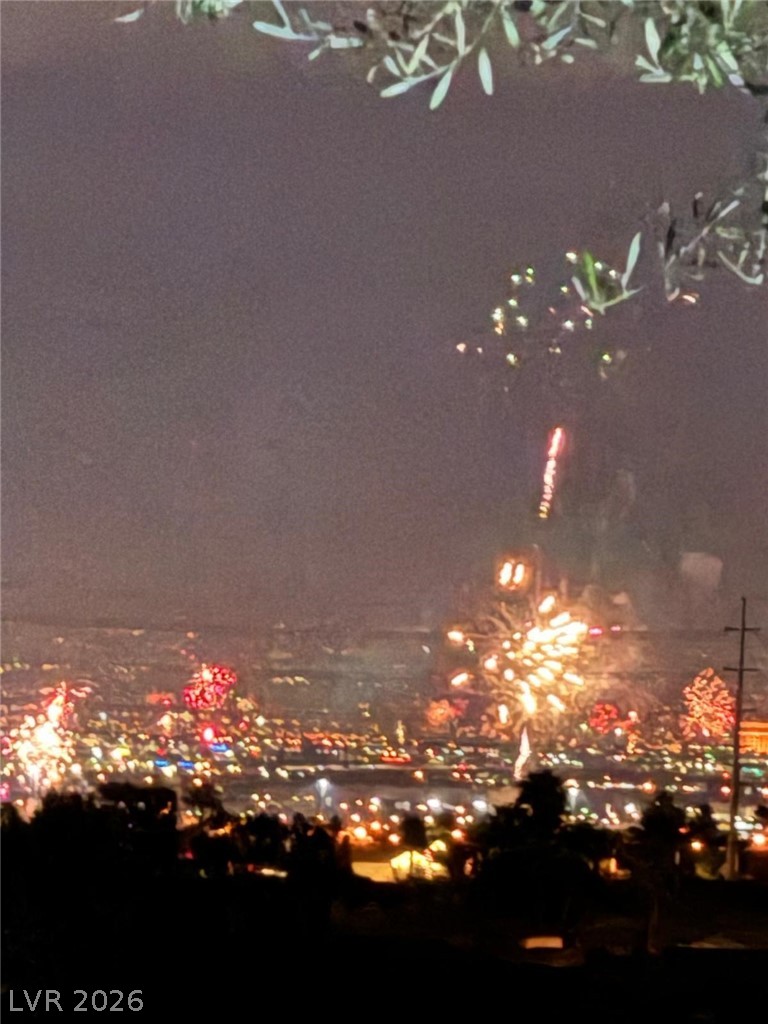
City view

Detailed view
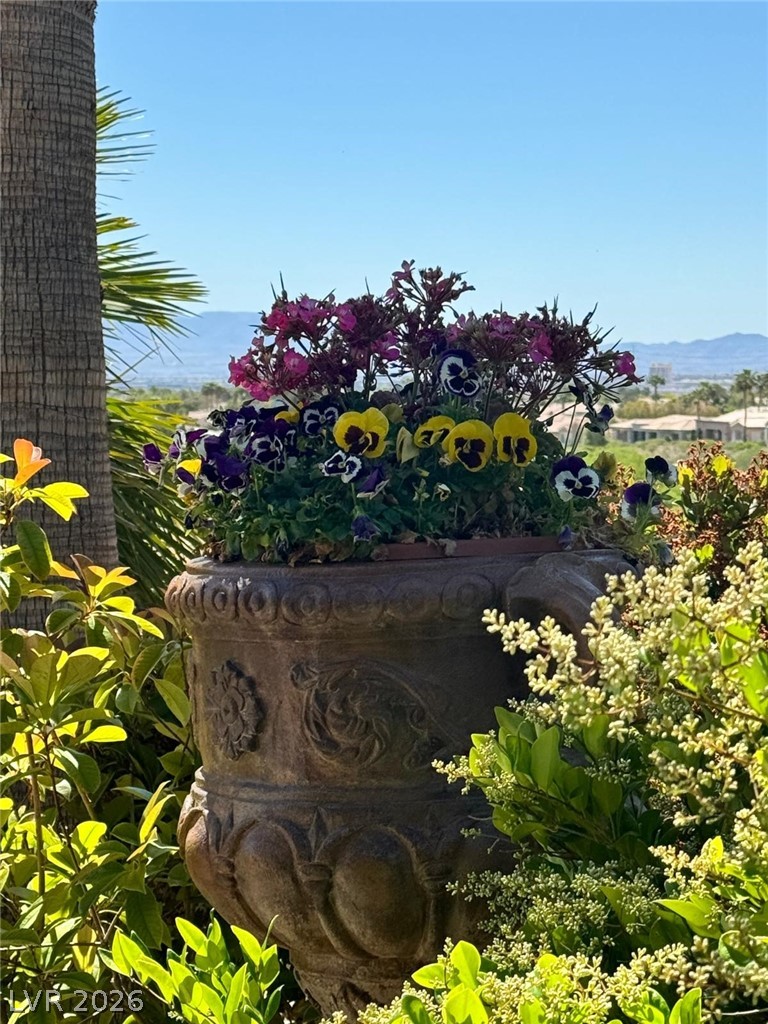
Exterior view
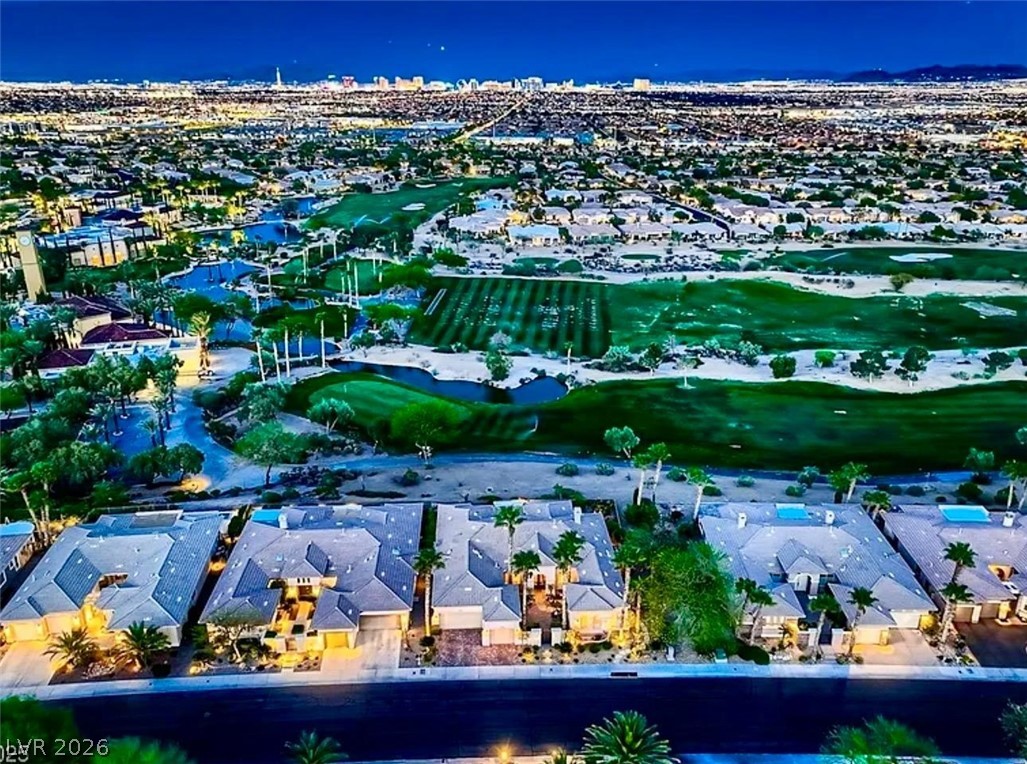
Aerial view of residential area with a golf course
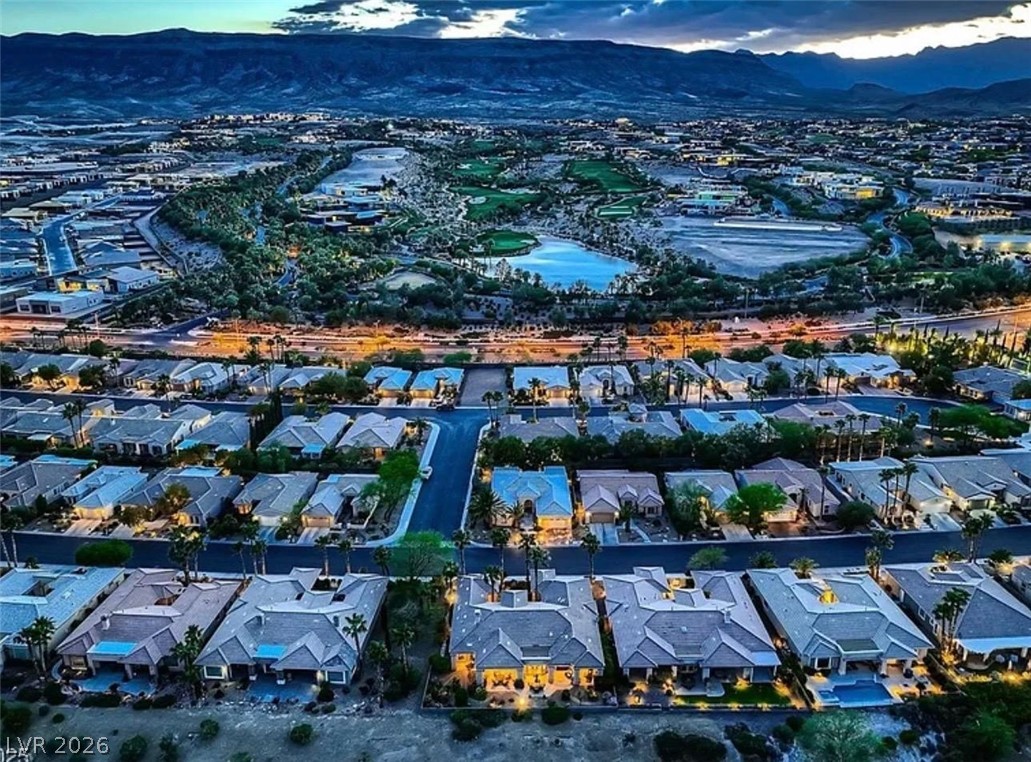
Aerial view at dusk of a mountain view and a residential view
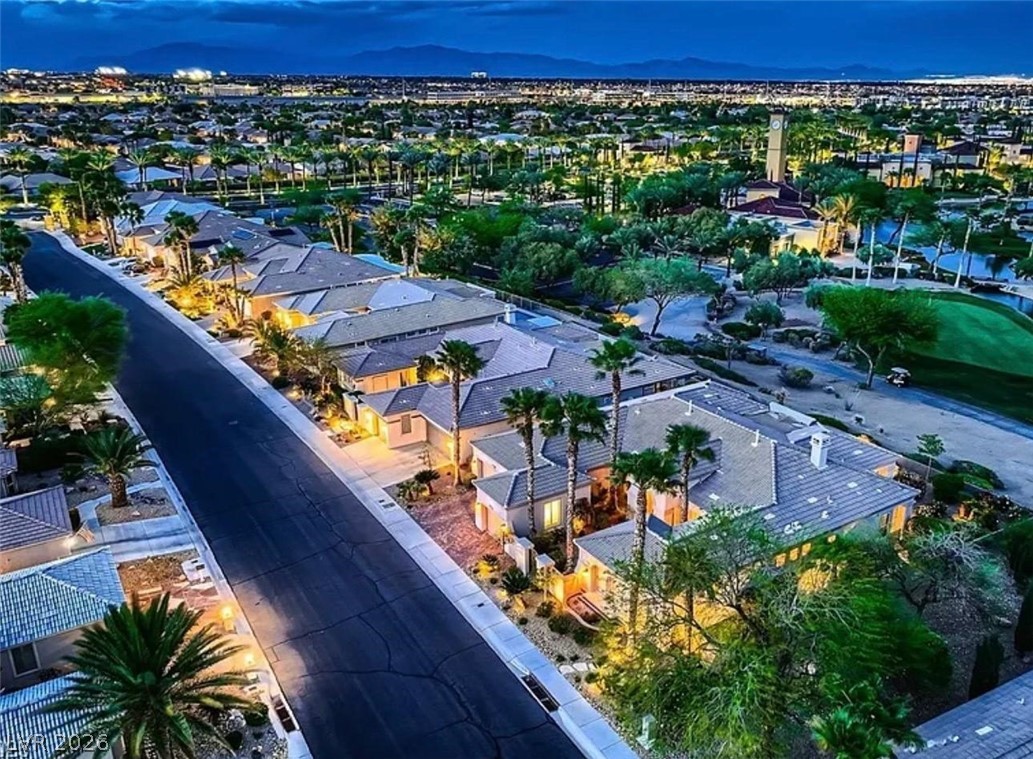
Bird's eye view
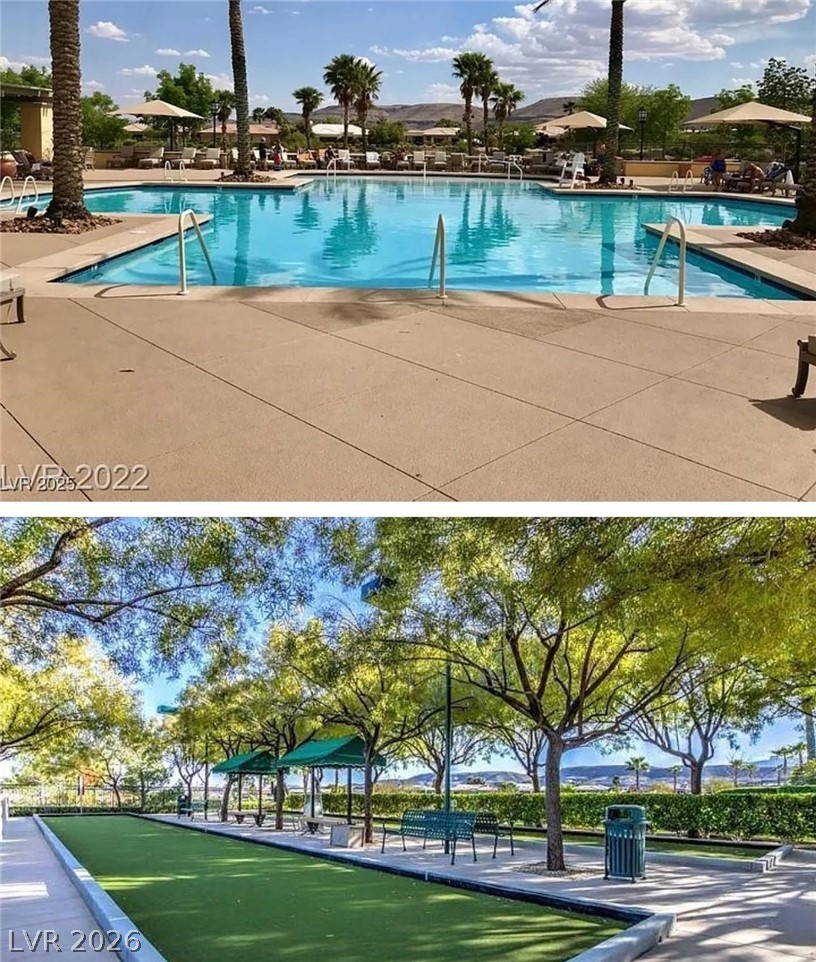
View of marketing collateral with multiple images
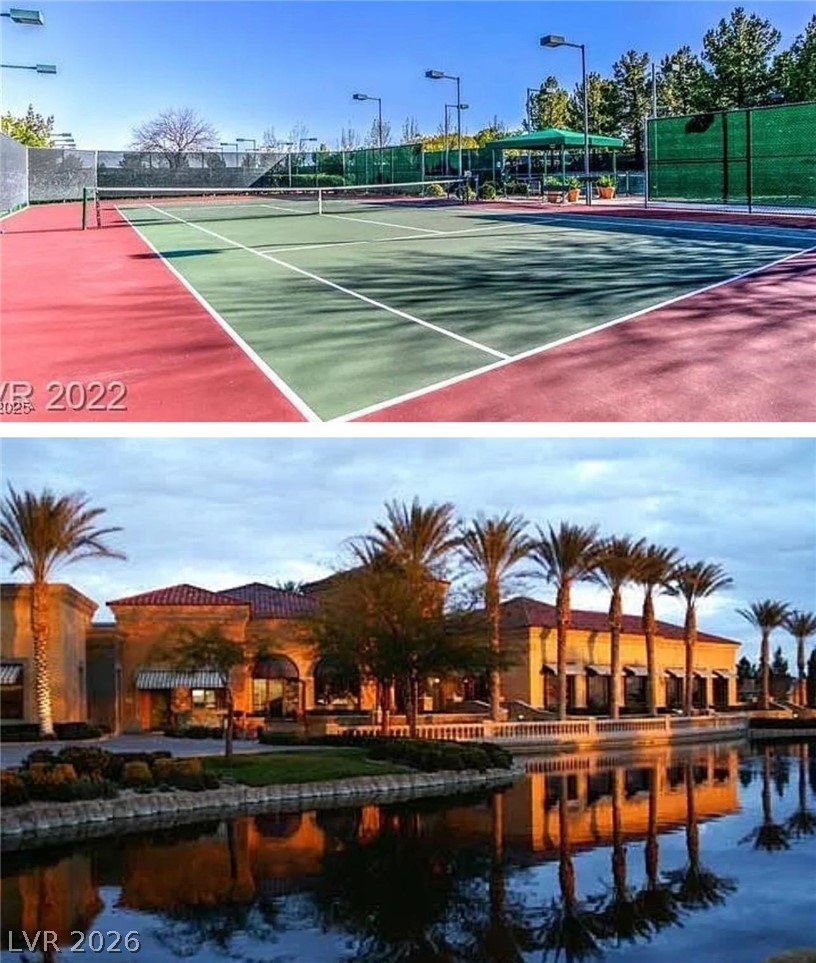
View of a document with a collage of images
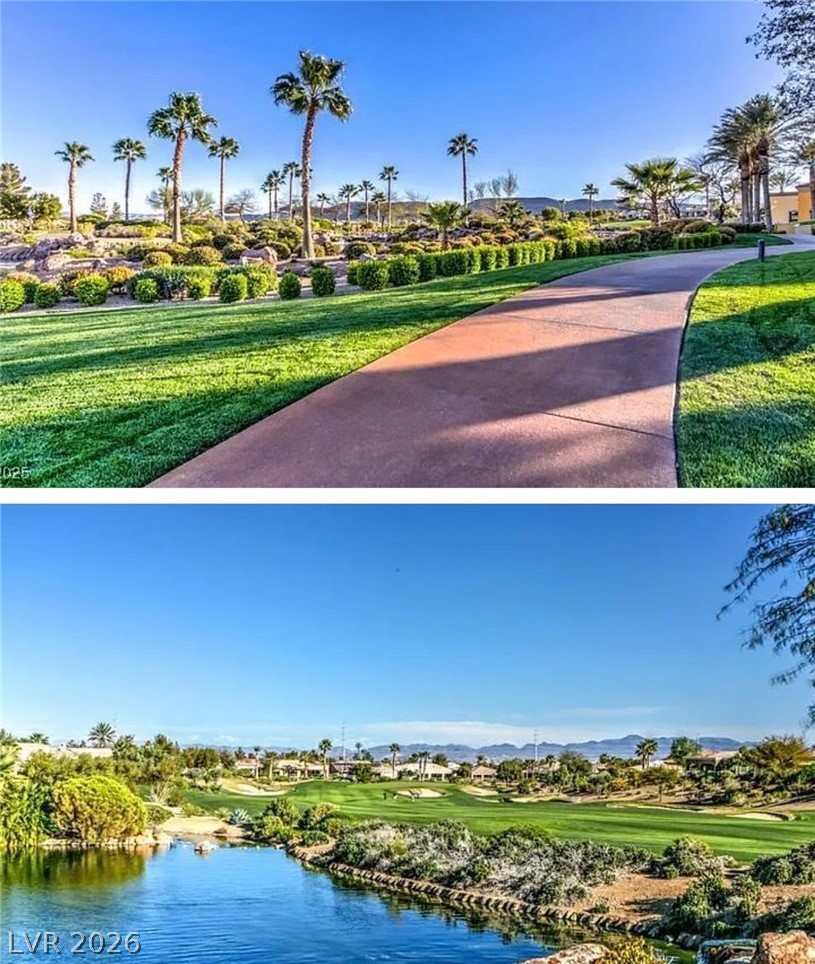
View of a document with a collage of images
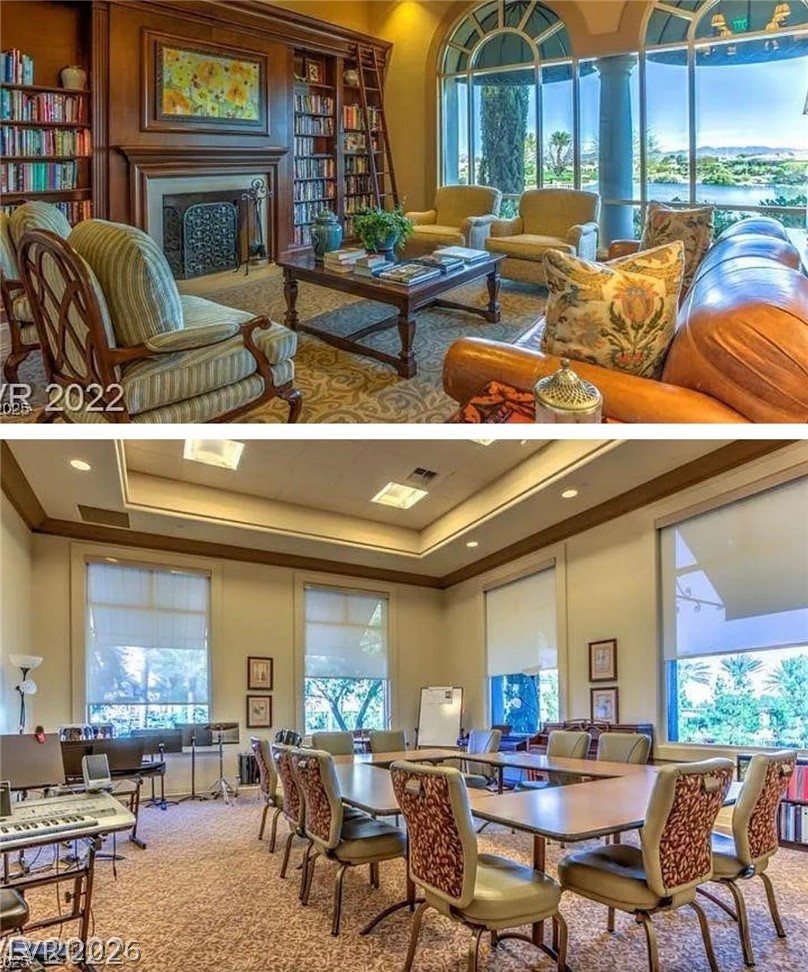
View of building lobby
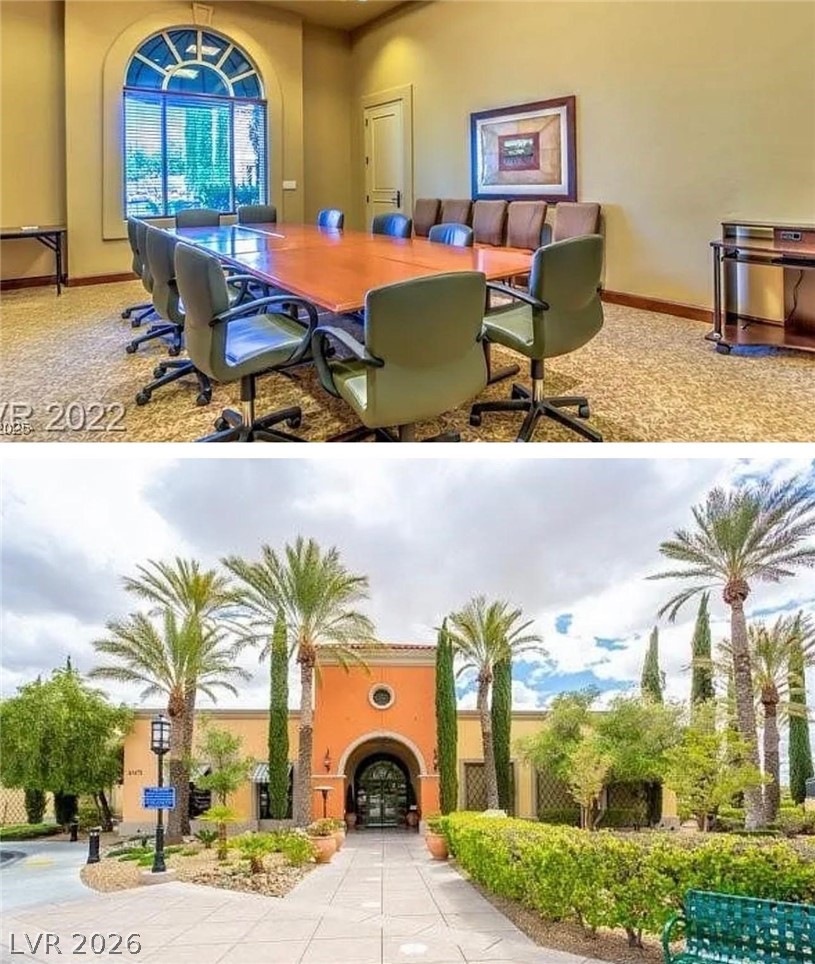
View of a document with a collage of images

Description
FABULOUS SIENA 18TH FAIRWAY GOLF, MTN, FULL STRIP, CITY, CLUB HOUSE, BISTRO & LAKE VIEWS, ELEVATED & EXTRA WIDE LOT, '6150', APPROX 2216/SF, 2 BED, 2 BATH, RECENTLY UPGRADED 2 BED 2 BATH, 2 REDESIGNED WALK-IN SHOWERS WITH CUSTOMER GLASS SHOWER DOORS, ALL TILES UP TO CEILING, LUXURIOUS SWAROVSKI SINK FAUCETS, SMART TOILET IN MASTER BATH, ENTERTAINING GREAT RM, NEW KITCHEN CABINETS UP TO CEILING, BIG ISLAND WITH WATERFALL, NEW VINYL FLOORING, MANY MORE, COME CHECK IT OUT.
Details
| MLS # | 2831144 |
|---|---|
| Listing Type | For Sale |
| Style | House |
| HOA Dues | $331 |
| Sub-Type | Resale |
| Status | Active |
| Year | 2003 |
| Days On Site | 6 |
| Listing Provided By | Love Las Vegas Realty | Man S. Wong |
Features
| Bed(s) | 2 |
|---|---|
| Bath(s) | 2 Total |
| SQ Feet | 2,216 |
| Garage | 2 |
| Story(s) | 1 |
| Zoning | Single Family |
| Acreage | 0.19 |
| Property View | Yes |
Interior
| Cooling | Central Air, Electric |
|---|---|
| Heating | Central, Gas |
| Heating Yes / No | Yes |
| Cooling Yes / No | Yes |
| Interior Features | Bathroomon Main Level, Bedroom On Main Level, Primary Downstairs, Three Quarter Bathon Main Level, Window Treatments |
| Window Features | Double Pane Windows, Low Emissivity Windows, Window Treatments |
| Furnished | Unfurnished |
| Appliances | Dryer, Disposal, Gas Range, Microwave, Refrigerator, Washer |
| Fireplaces Total | 0 |
| Fireplace Yes / No | No |
Exterior
| Exterior Features | Patio, Irrigation Sprinklers |
|---|---|
| Roof | Tile |
| Security Features | Gated Community |
| Lot Features | Drip Irrigation Bubblers, Landscaped, Synthetic Grass, Trees, Less Than Quarter Acre |
| Fencing | None |
Parking
| Attached Garage Yes / No | Yes |
|---|---|
| Parking Features | Attached, Garage, Private |
| Garage Yes / No | Yes |
Utilities
| Utilities | Underground Utilities |
|---|---|
| Electric | Photovoltaics None |
| Sewer | Public Sewer |
Taxes
| Tax Annual Amount | 5025 |
|---|
Location
| Community Features | Pool |
|---|---|
| Senior Community Yes / No | Yes |
Area Information
| State | NV |
|---|---|
| County | Clark |
| City | Las Vegas |
| Zip Code | 89135 |
| Community Name | Sun Colony At Summerlin |
| School District | Durango |
| Elementary School | Goolsby |
| High School | Durango |
Request a showing
Request a showing
Contact
Learn More About This Property

| State | NV |
|---|---|
| County | Clark |
| City | Las Vegas |
| Zip Code | 89135 |
| Community Name | Sun Colony At Summerlin |
| School District | Durango |
| Elementary School | Goolsby |
| High School | Durango |
Nearby Listings (Within 1/2 mile)
Price: $1.266M - $2.11M
sqft: 1,500 - 2,500
 | $1,288,00010584 Abisso DriveLas Vegas, NV 89135 |
Listing Updated: November 6, 2026 at 2:39:45 PM PST