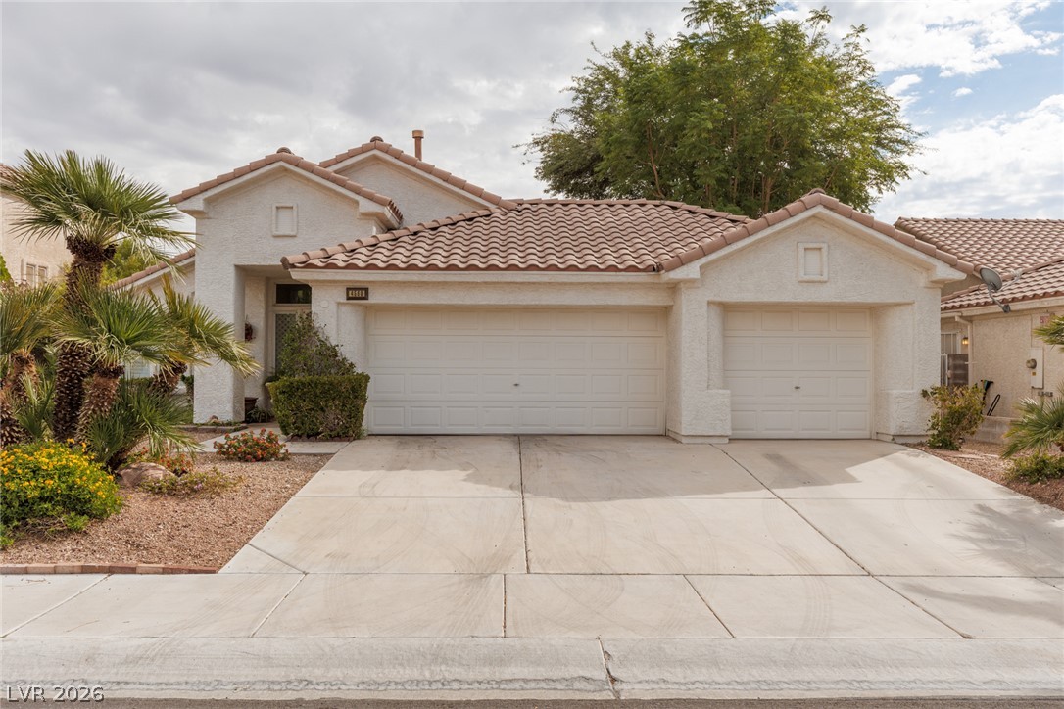
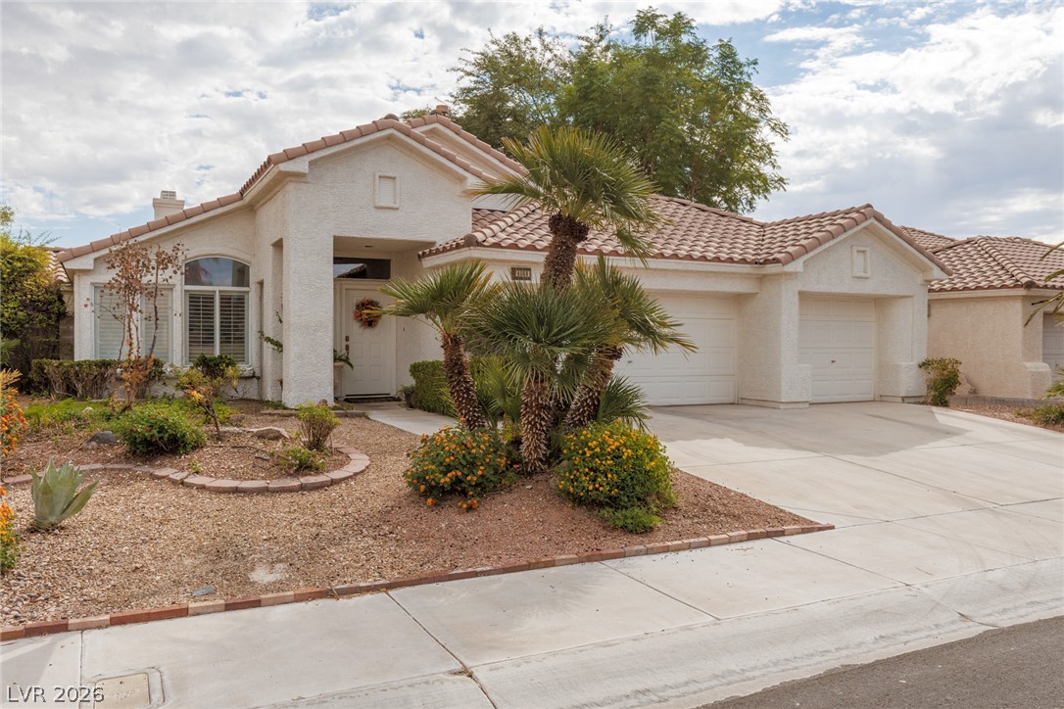
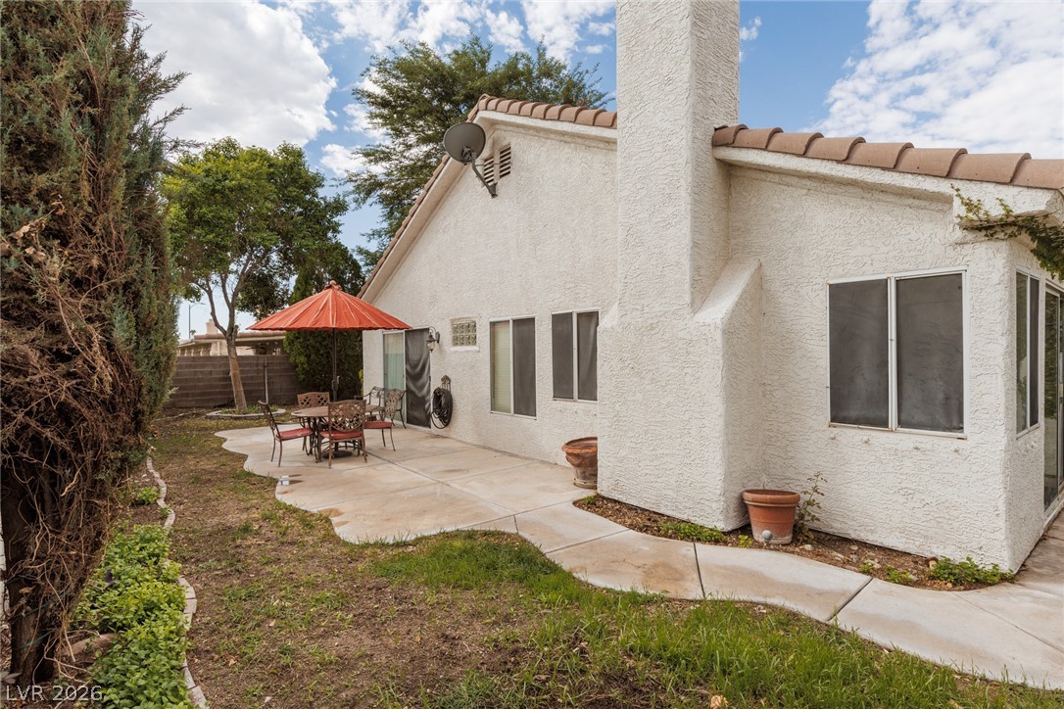
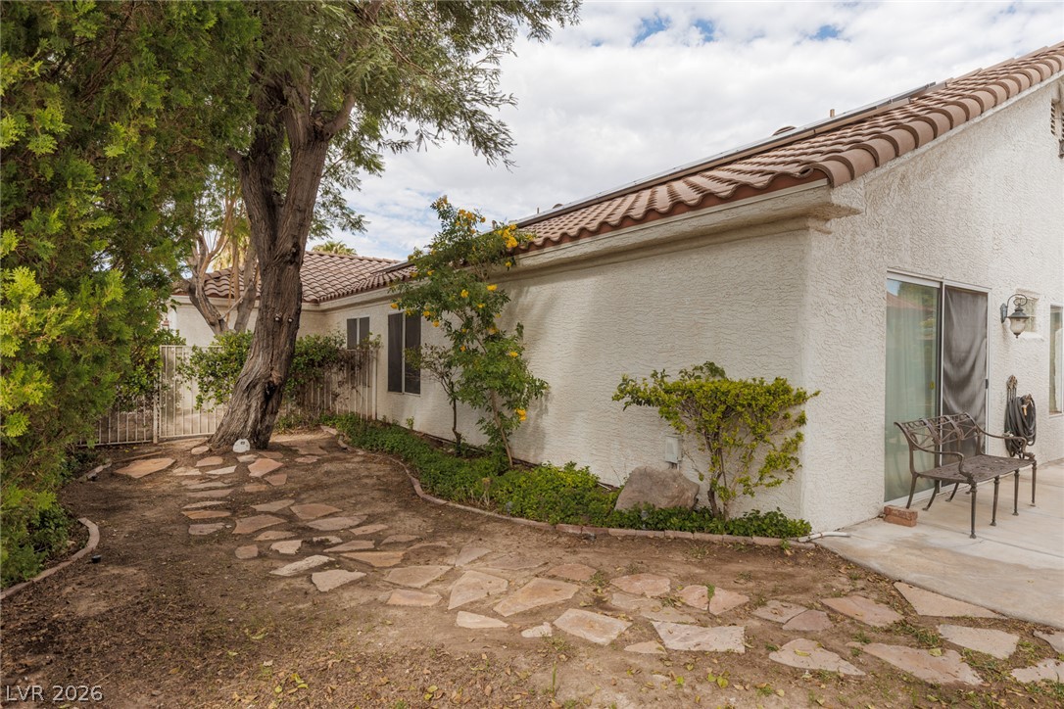
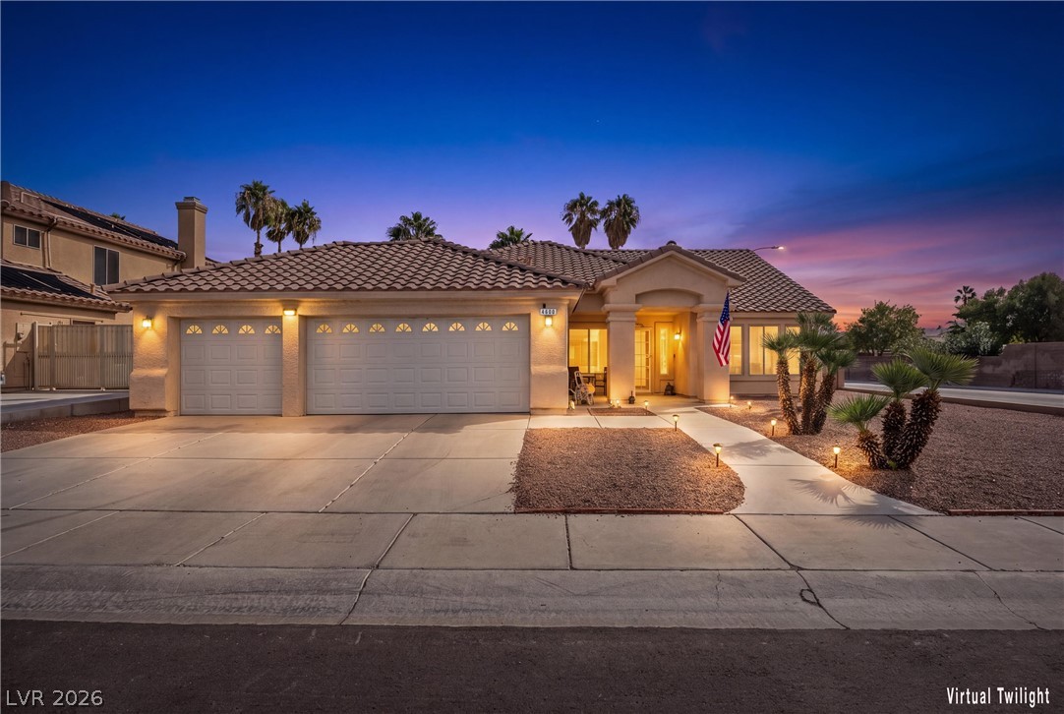
Spanish tile roofing and stucco exterior walls create classic architectural appeal.
Spanish tile roofing and desert-style landscaping accentuate this classic stucco home facade.
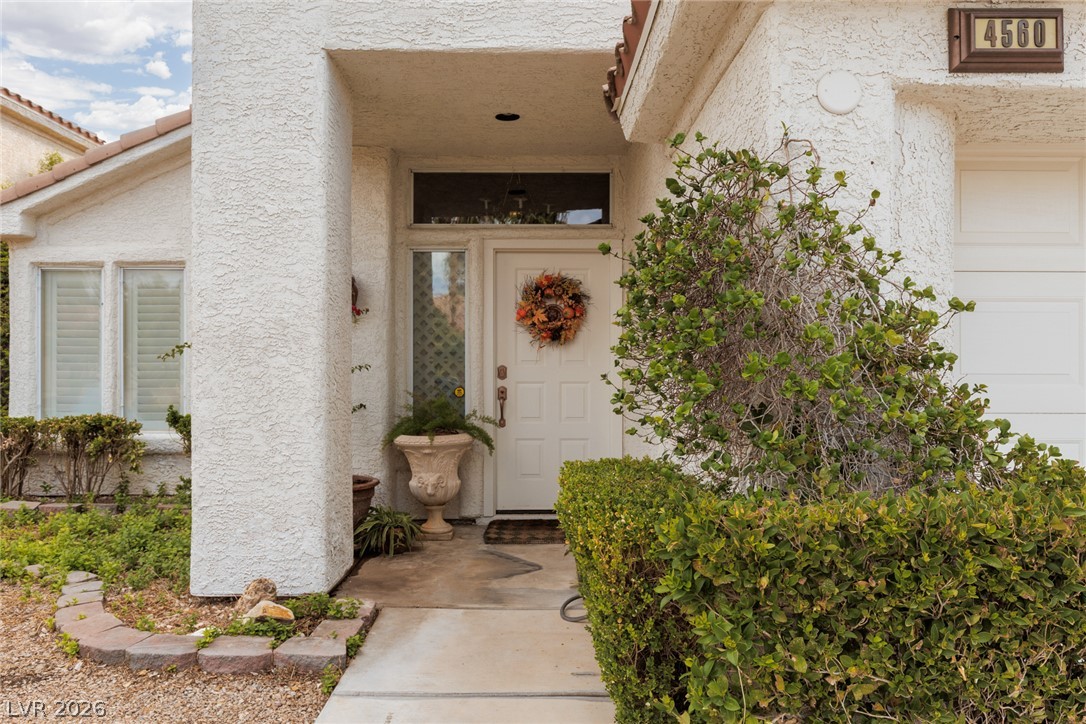
A welcoming covered entryway with stucco walls and a concrete path leads to the front door.
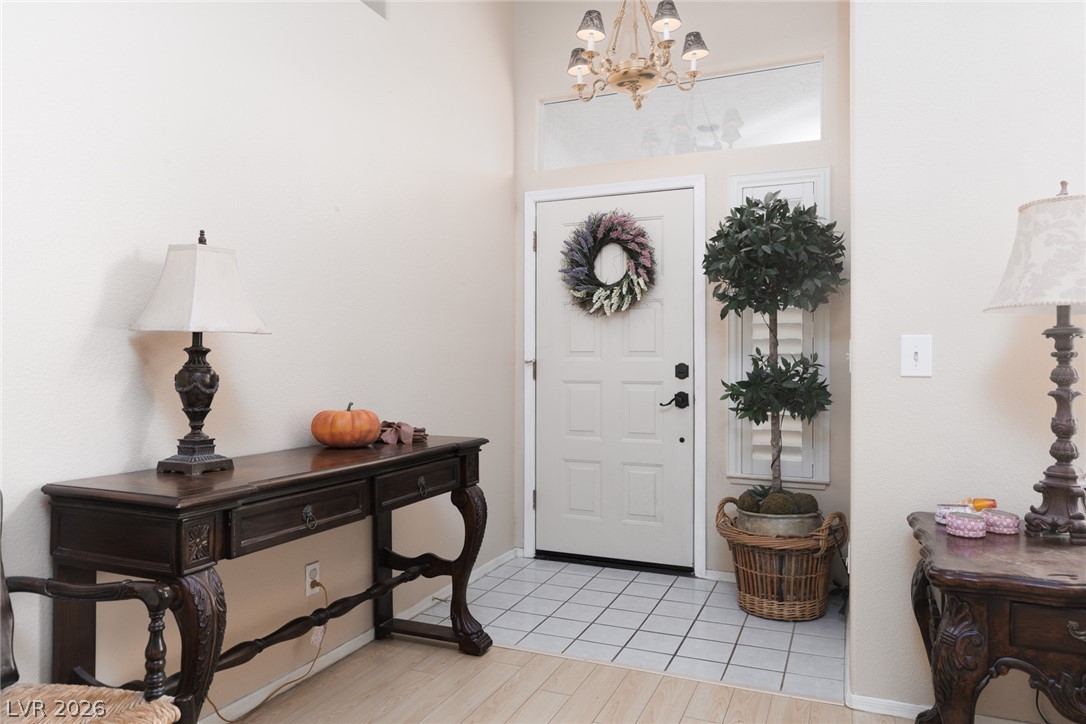
High ceilings and classic tile flooring frame this welcoming entryway.
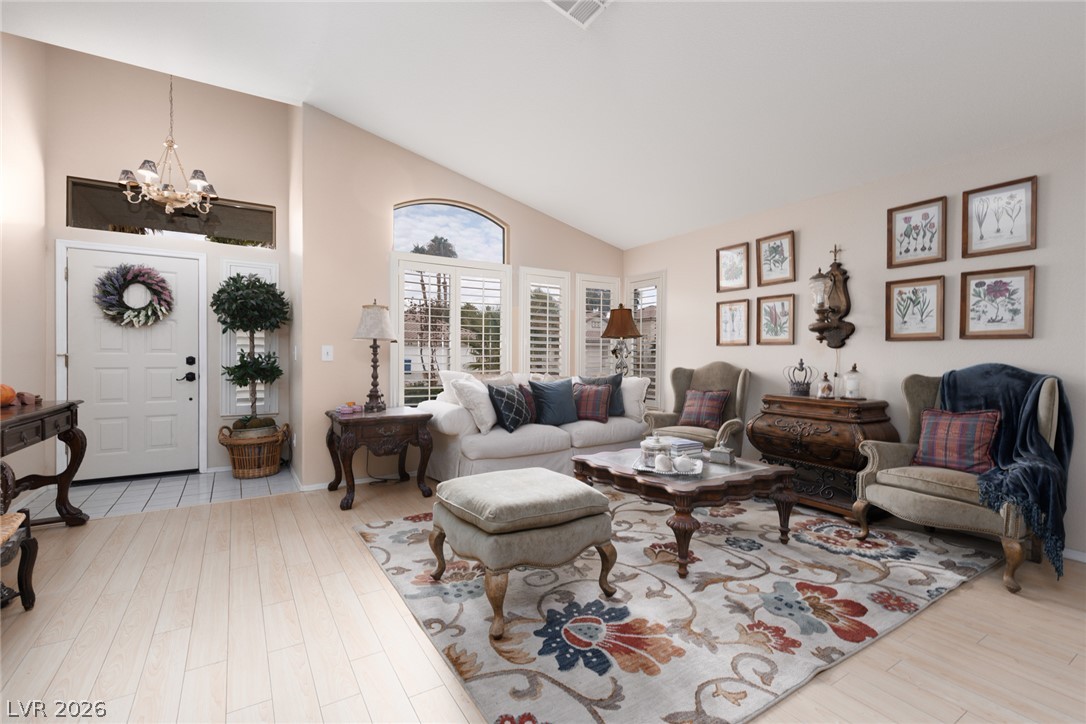
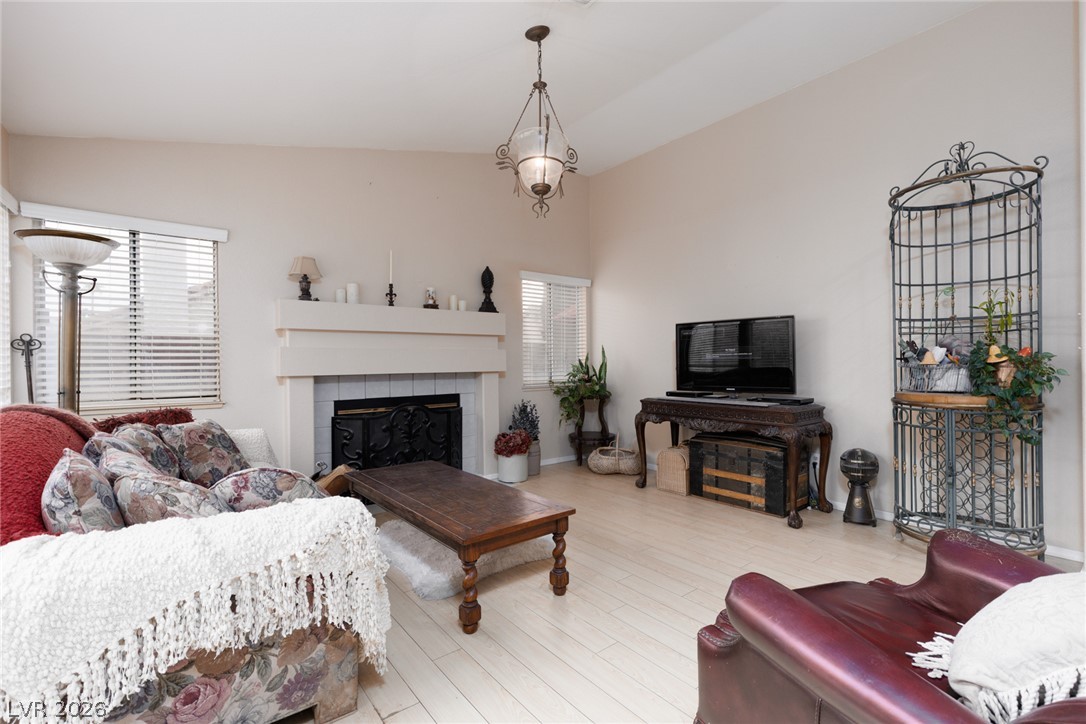
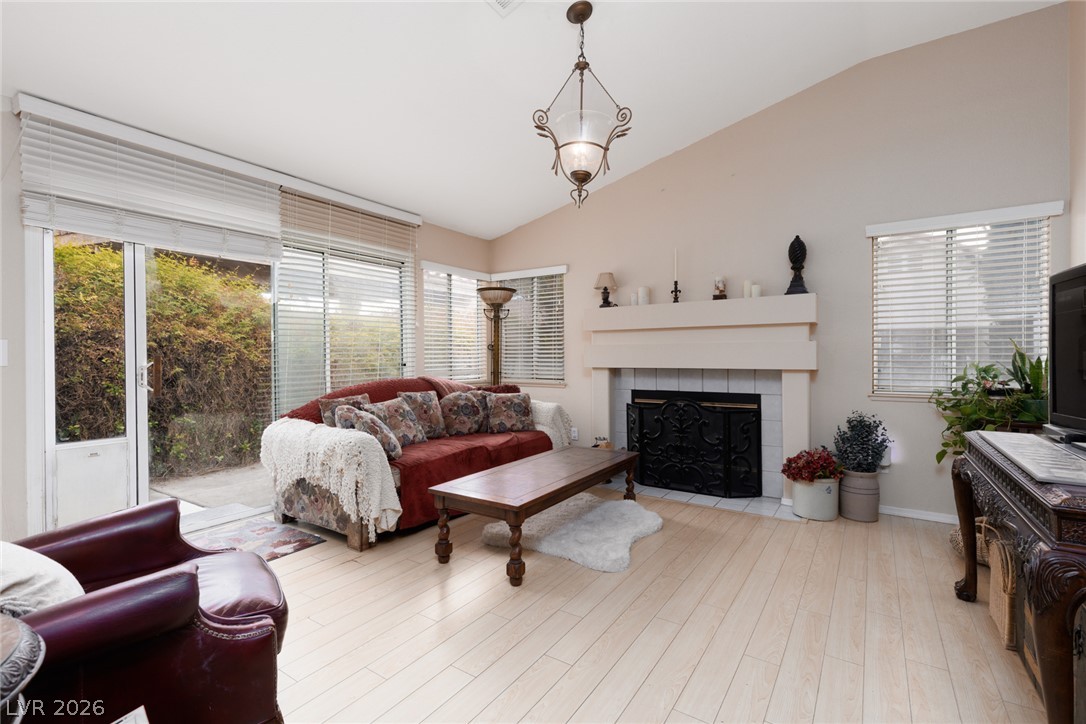
Vaulted ceilings and wood-style flooring create an inviting ambiance in this spacious living area.
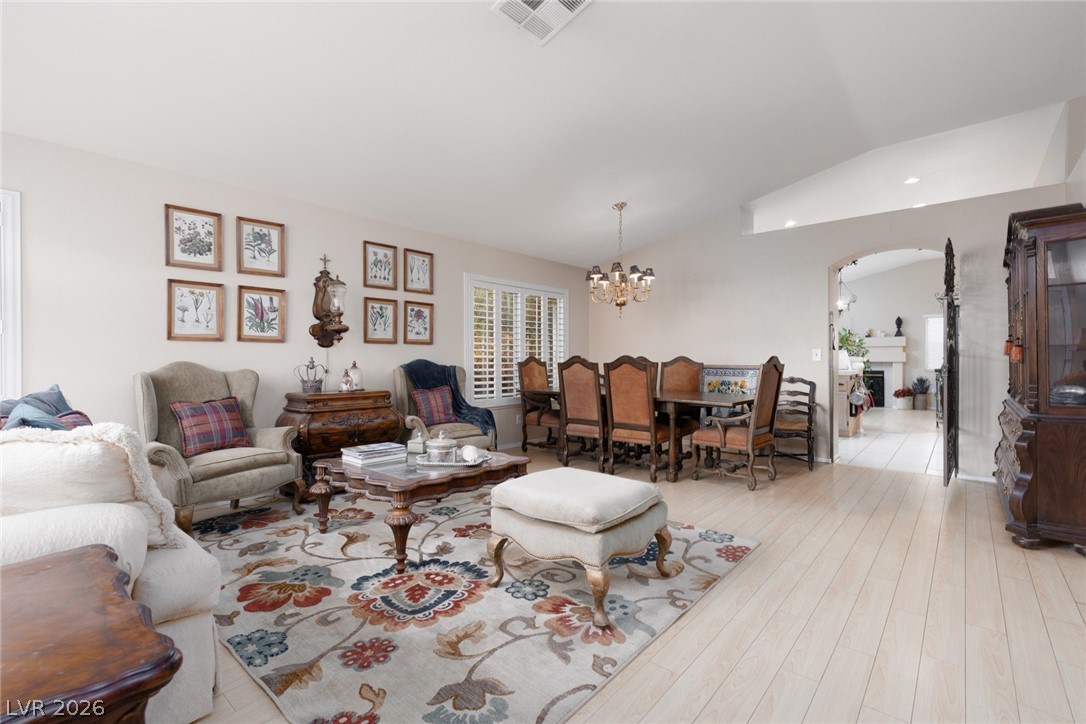
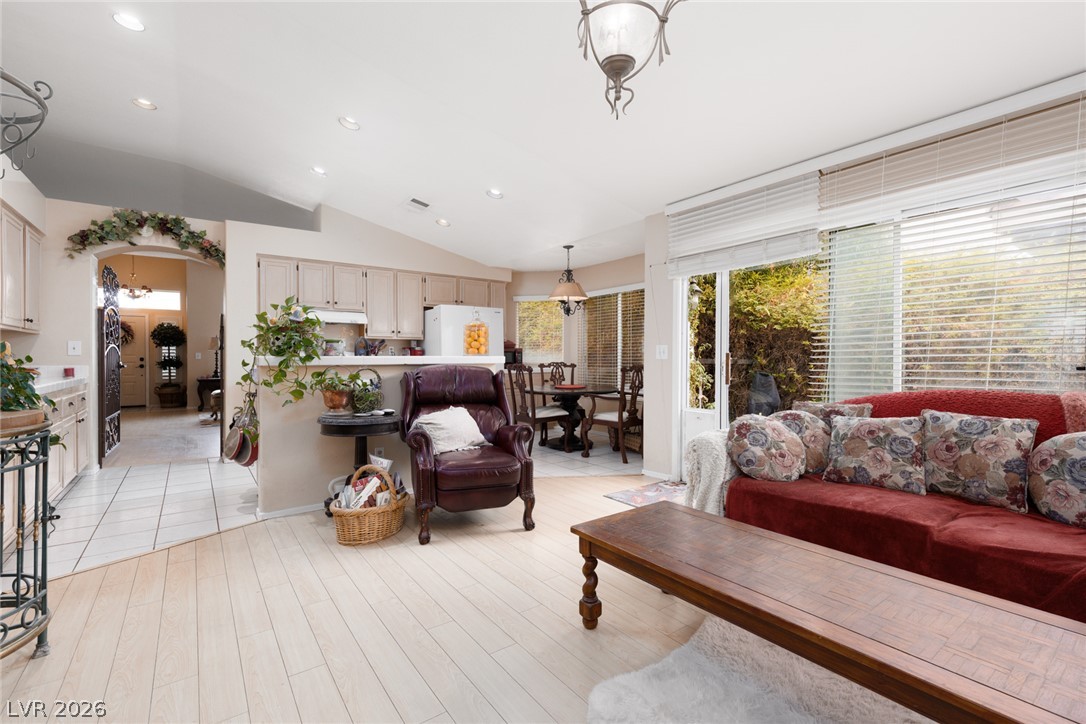
An arched doorway connects this open-concept living space to a formal dining area.
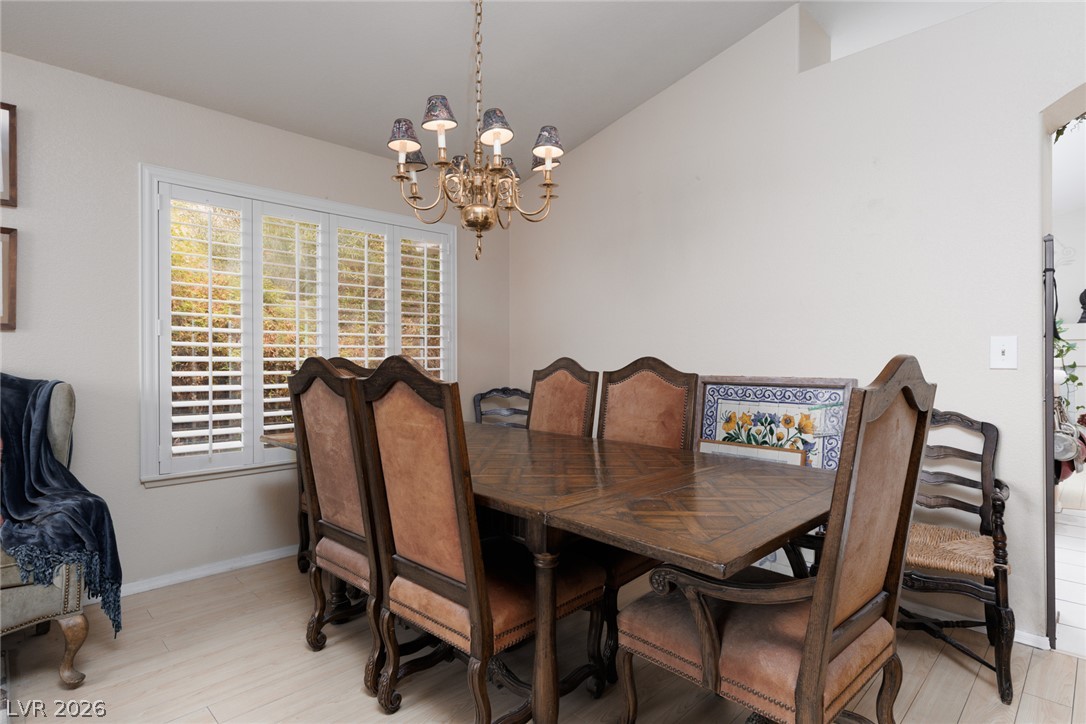
An elegant dining space features light flooring, a classic chandelier, and wide plantation shutters.
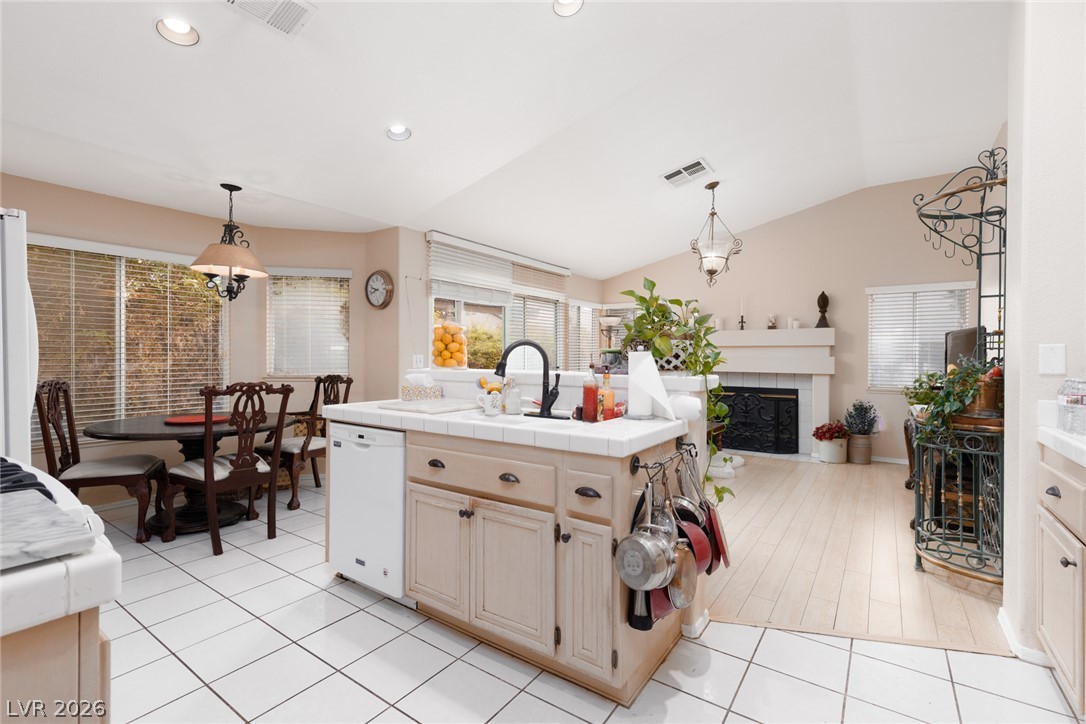
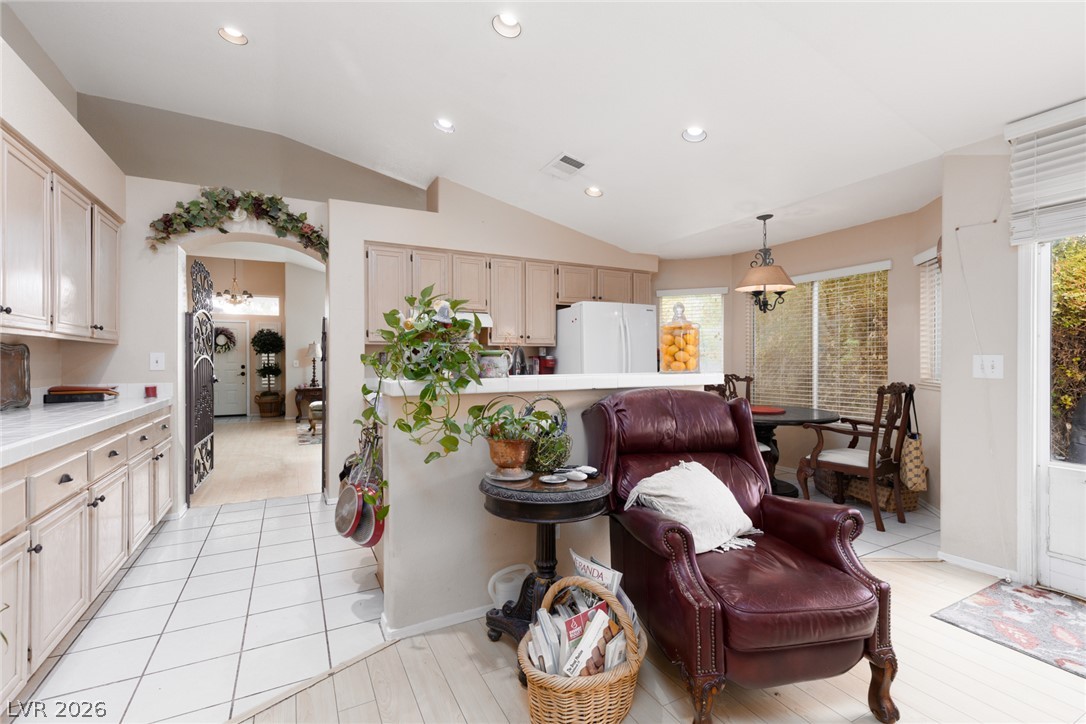
An open kitchen flows seamlessly into the dining and living spaces under vaulted ceilings.
Vaulted ceilings and tile flooring create an airy atmosphere transitioning seamlessly from the kitchen.
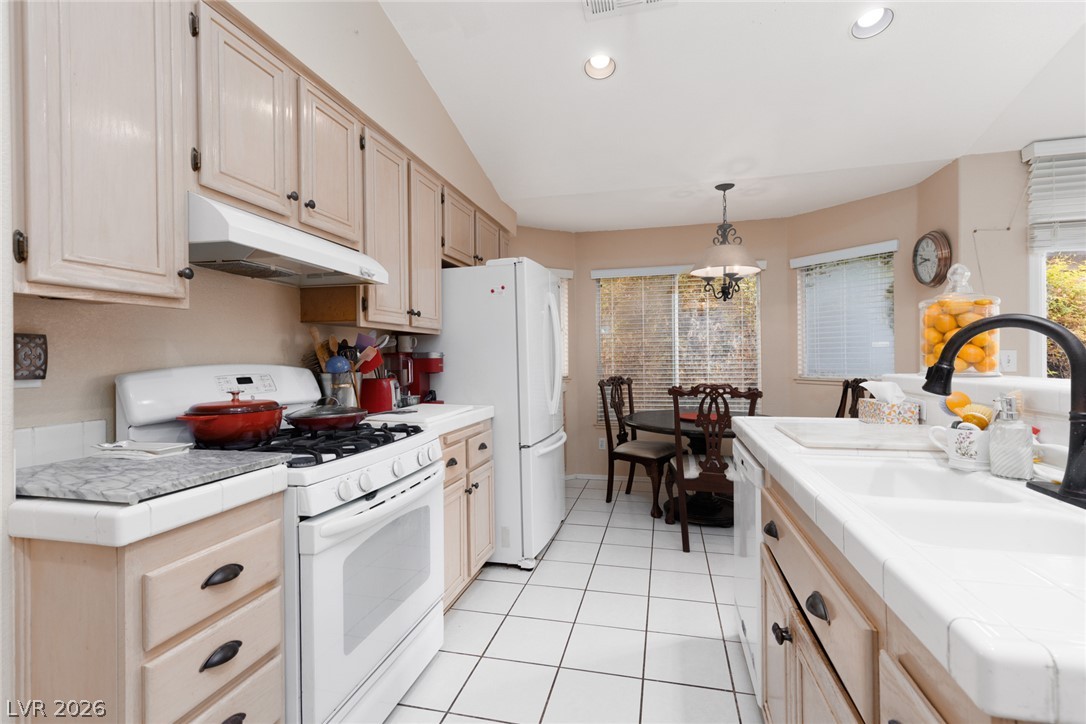
Crisp tile floors and classic cabinetry frame this functional kitchen and light-filled breakfast nook.
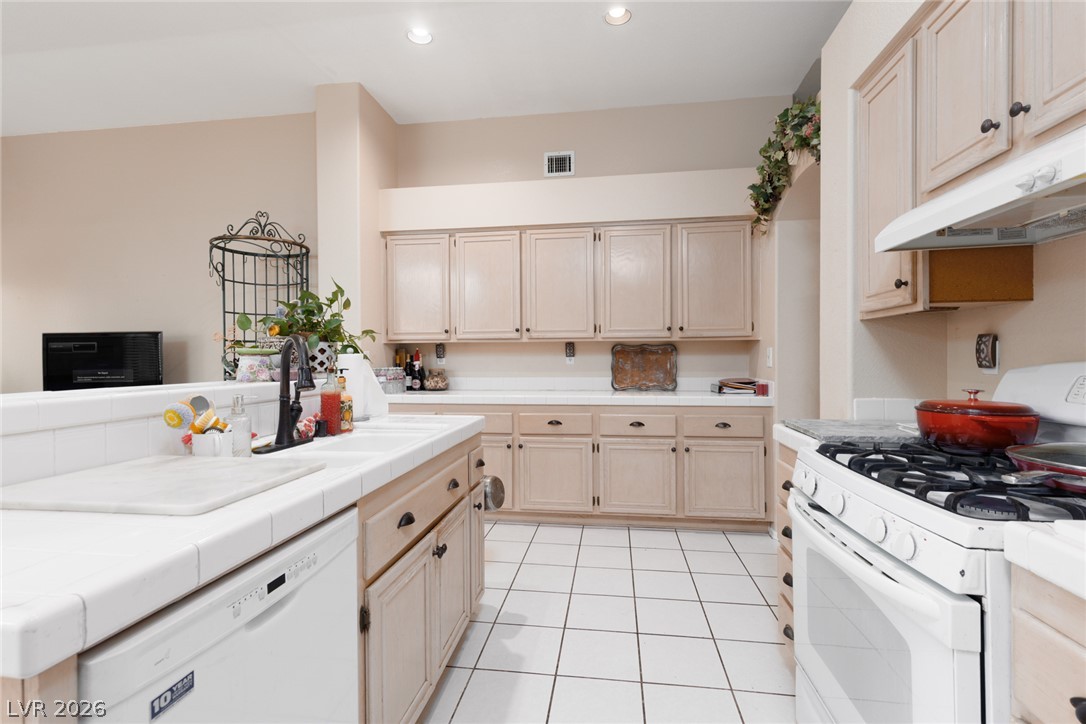
Ample cabinetry and tile floors define this functional kitchen workspace.
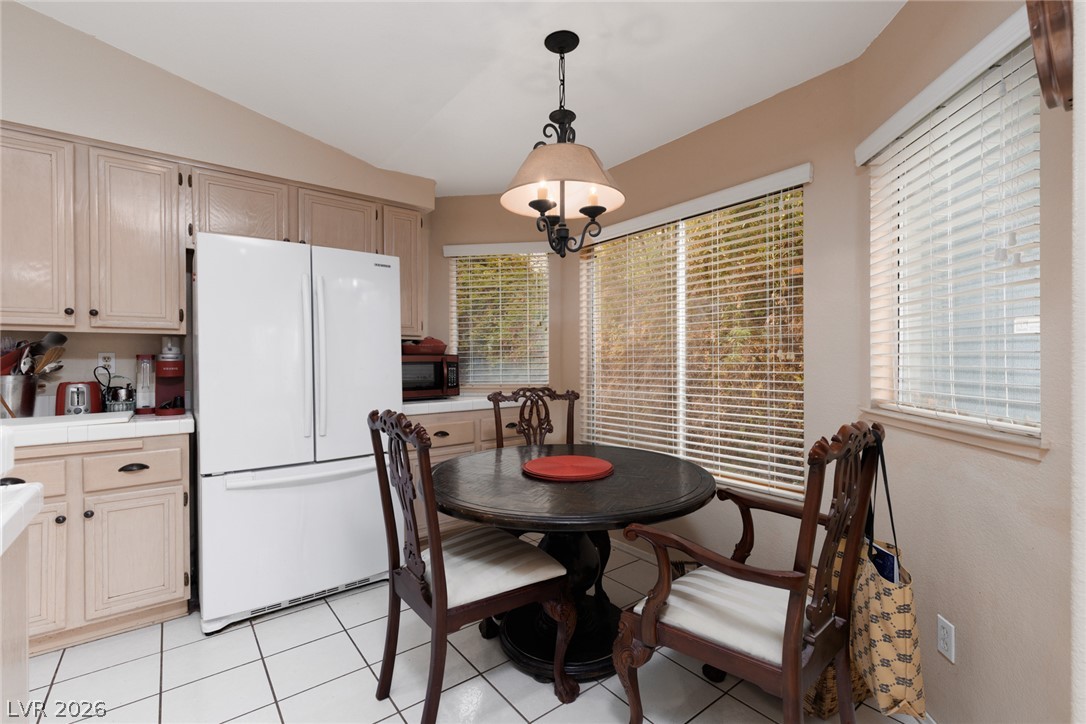
Sunlight streams through multiple windows in this cozy dining area featuring classic tiled flooring.
An inviting fireplace and vaulted ceilings elevate this comfortable living space.
A cozy wood fireplace anchors this inviting space featuring vaulted ceilings and hardwood flooring.
An open layout connects the living and dining spaces under a vaulted ceiling.
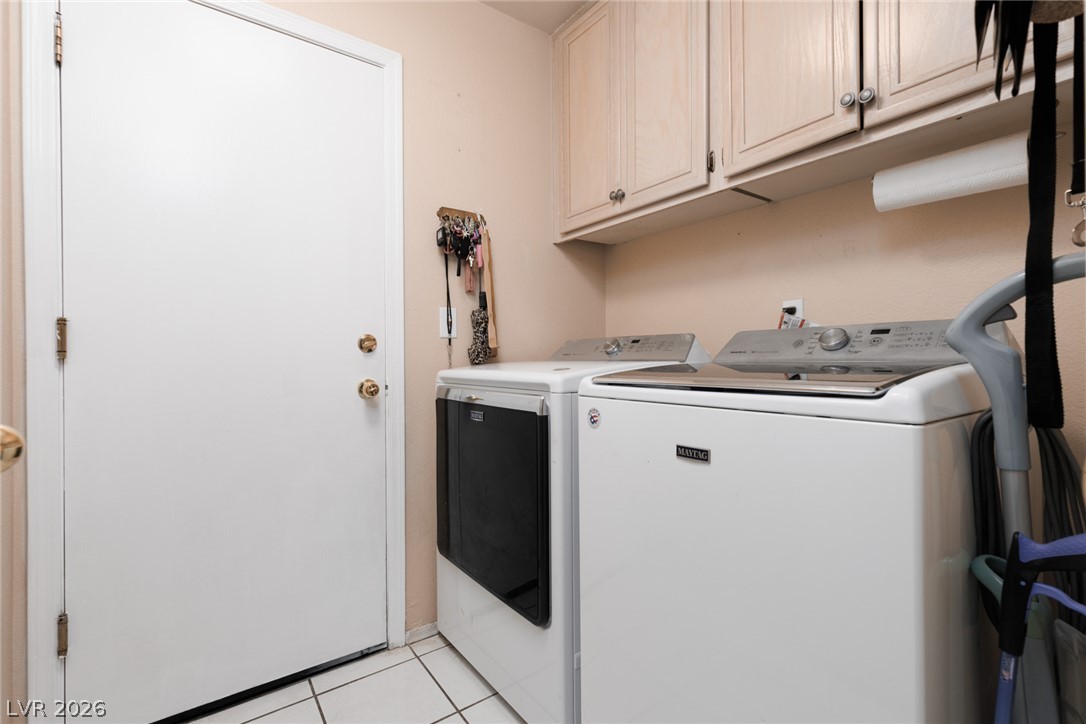
Ample upper cabinetry and tiled flooring define this functional utility space.
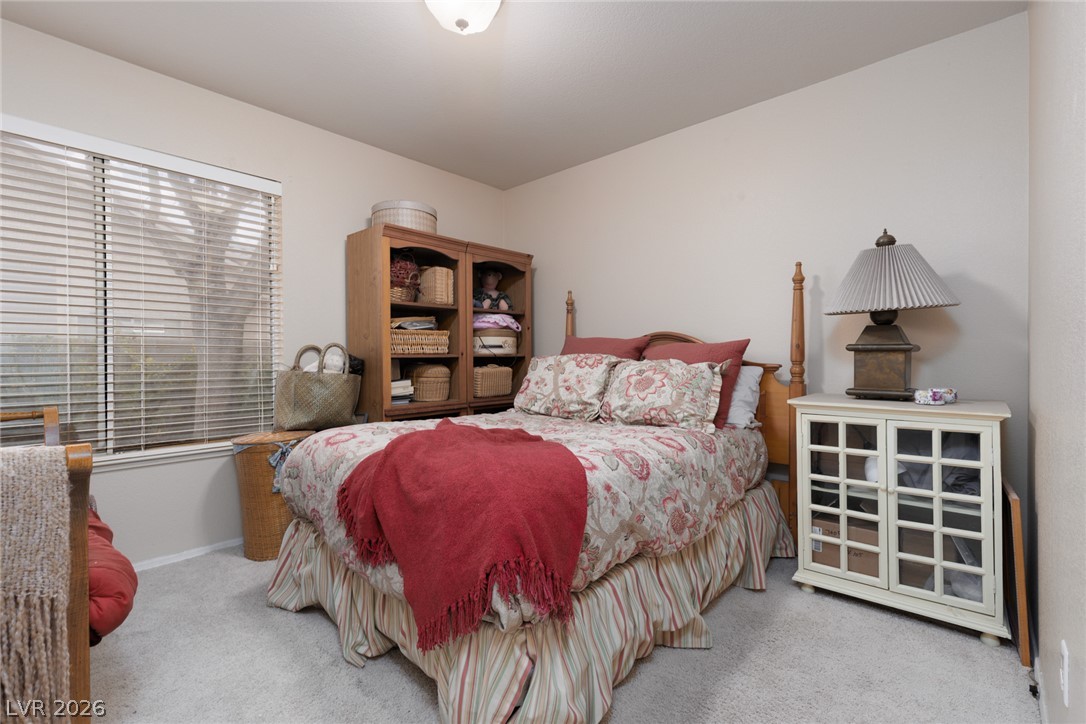
A window with classic blinds filters natural light across this carpeted bedroom.
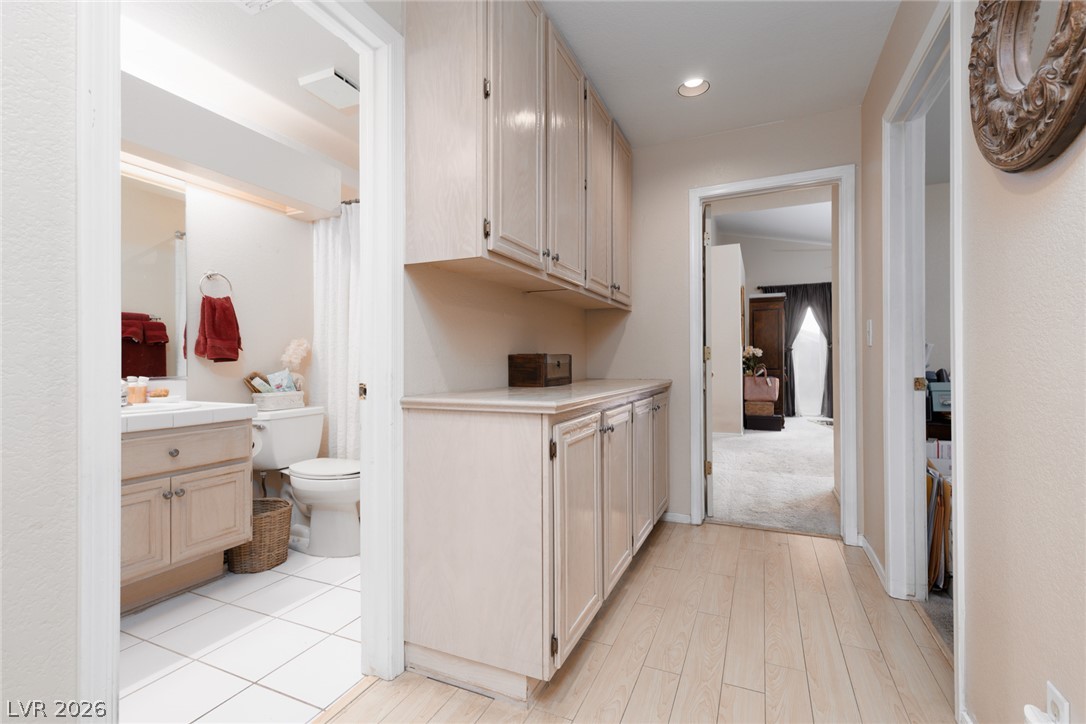
Ample built-in cabinetry lines this central hallway, connecting the bath and bedrooms seamlessly.
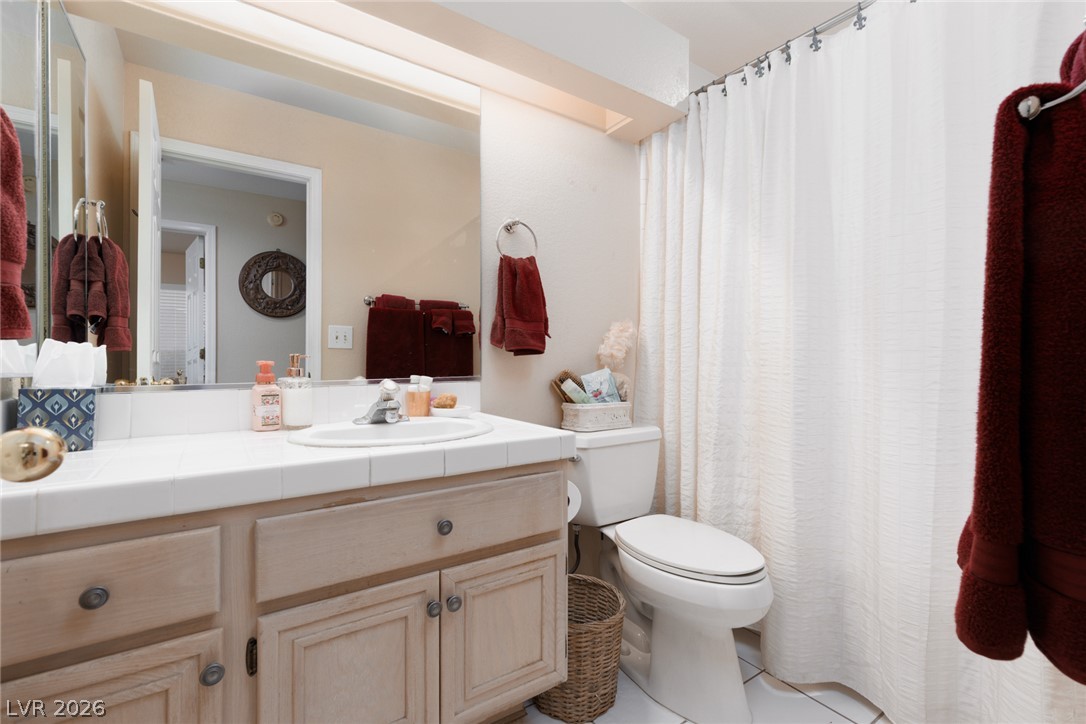
Tiled flooring and a classic vanity define this functional bathroom space.
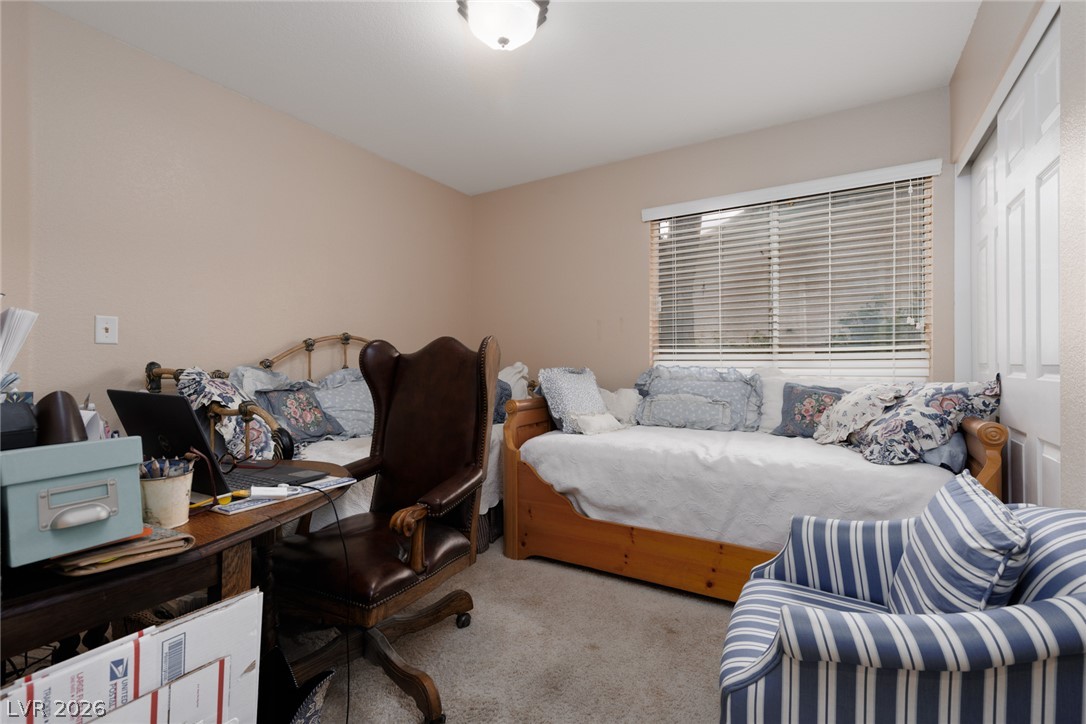
Soft carpet underfoot and a wide window create a comfortable, quiet atmosphere.
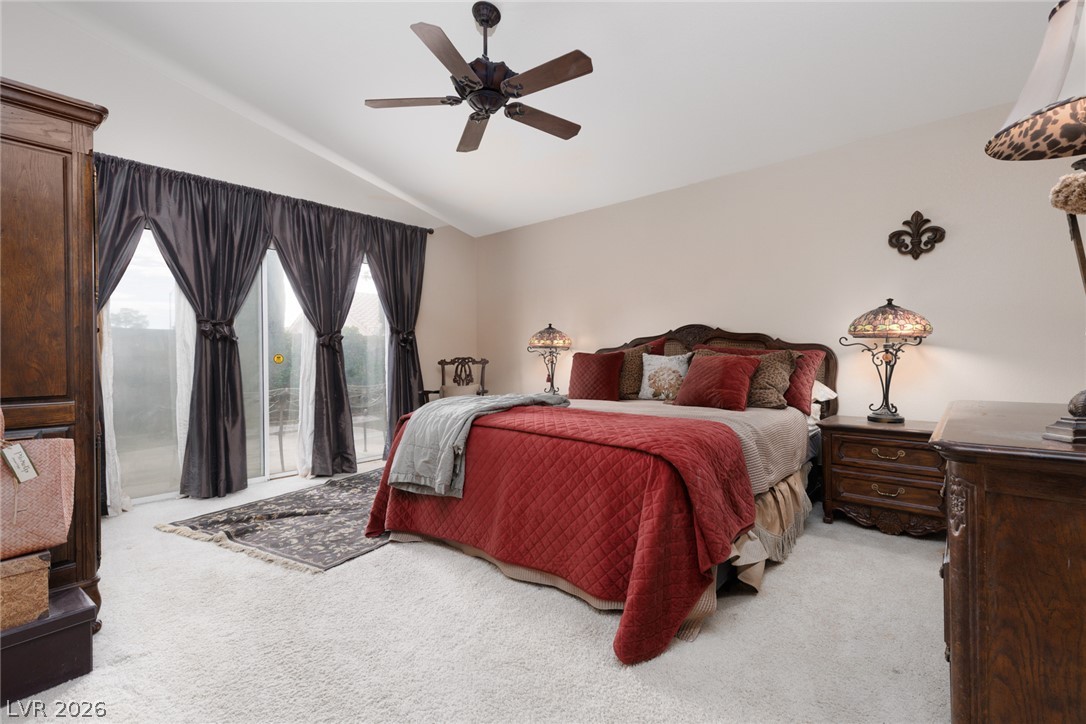
Sliding glass doors open directly to the outdoors from this vaulted bedroom with plush carpeting.
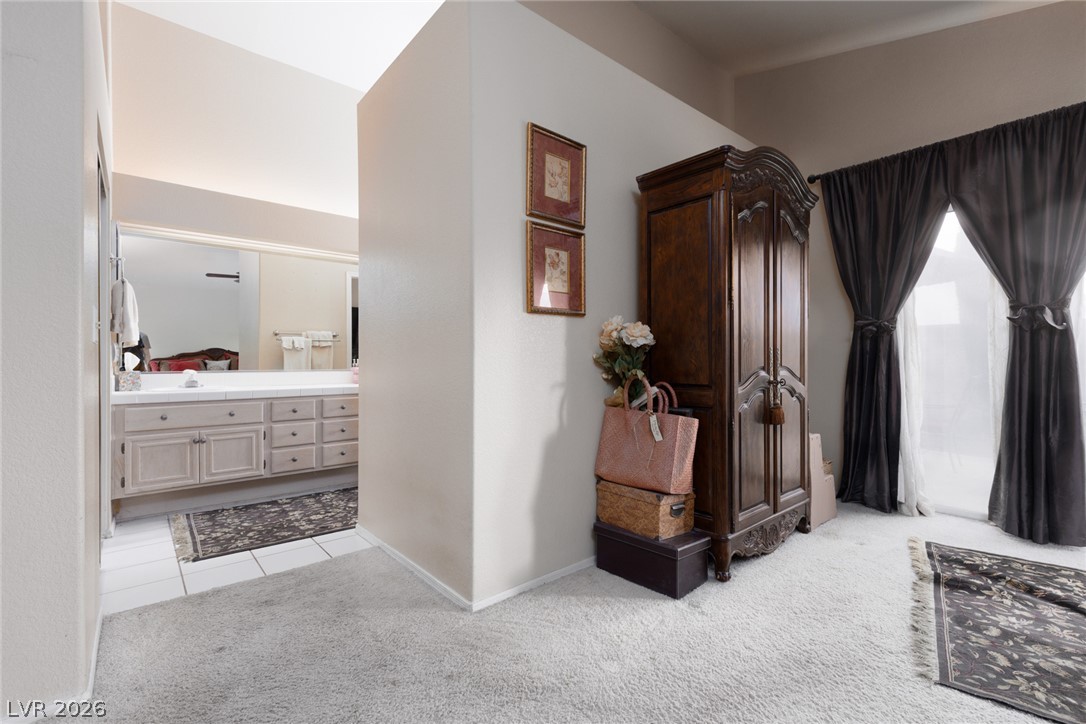
Vaulted ceilings and soft carpeting enhance this bedroom layout leading to the adjoining bath.
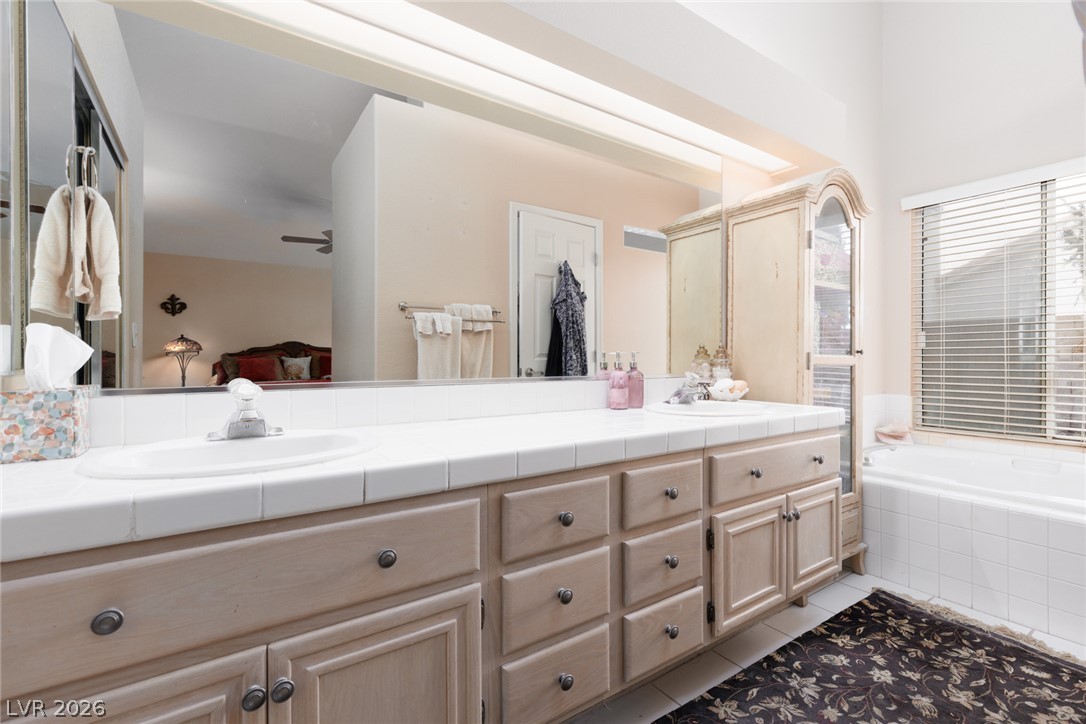
A spacious vanity with dual sinks anchors this bathroom featuring a large built-in soaking tub.
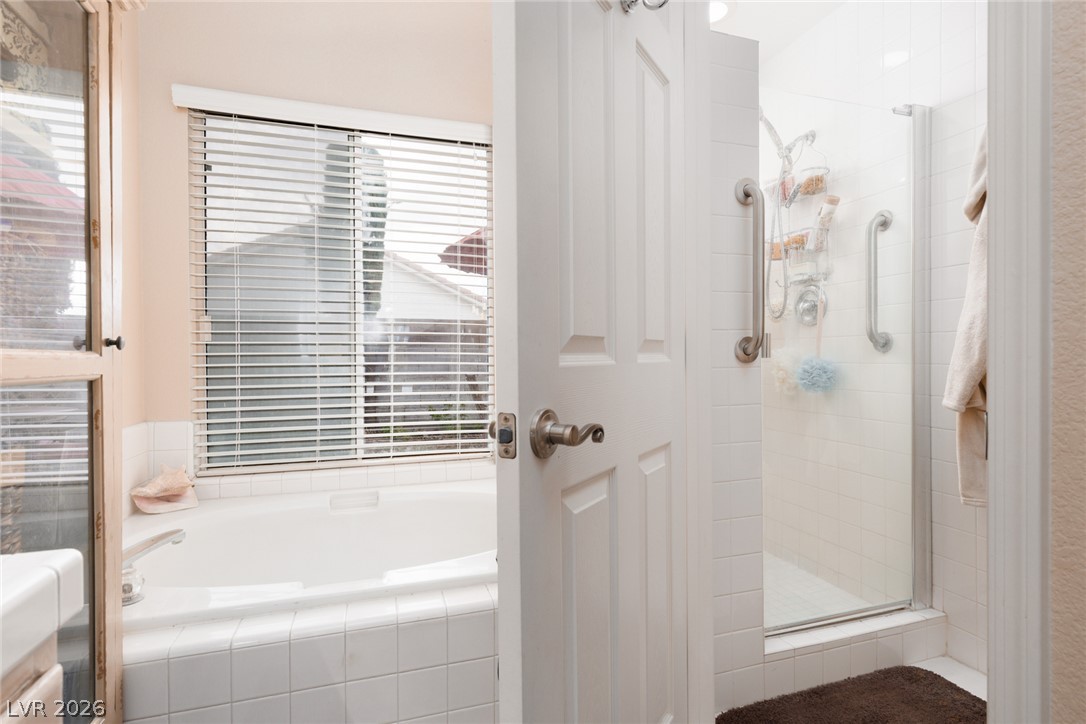
Tile finishes surround a deep soaking tub positioned next to a separate walk-in shower.
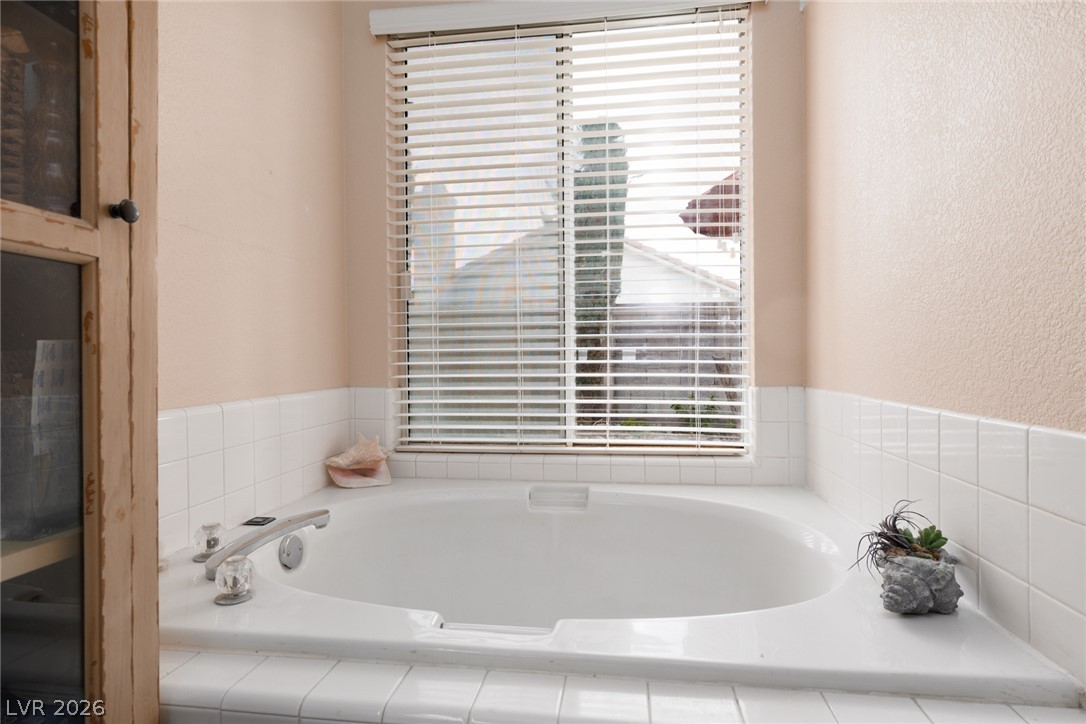
A deep soaking tub sits beneath a wide window, offering a serene space to unwind.
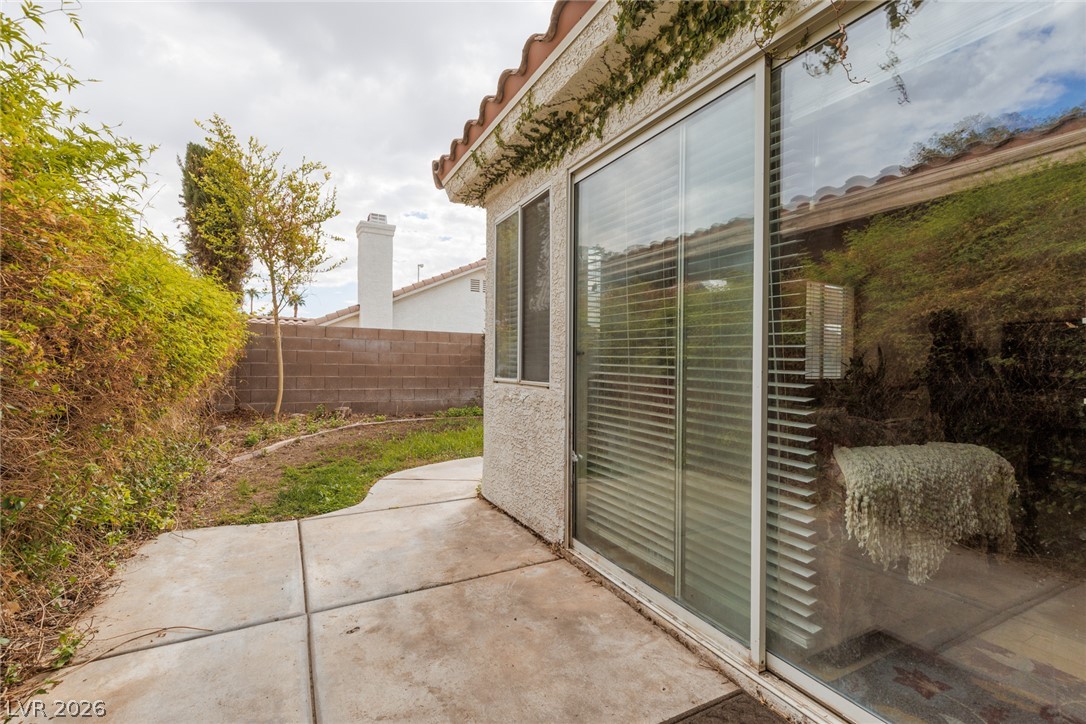
A concrete patio and pathway line the side of this tile-roof stucco home.
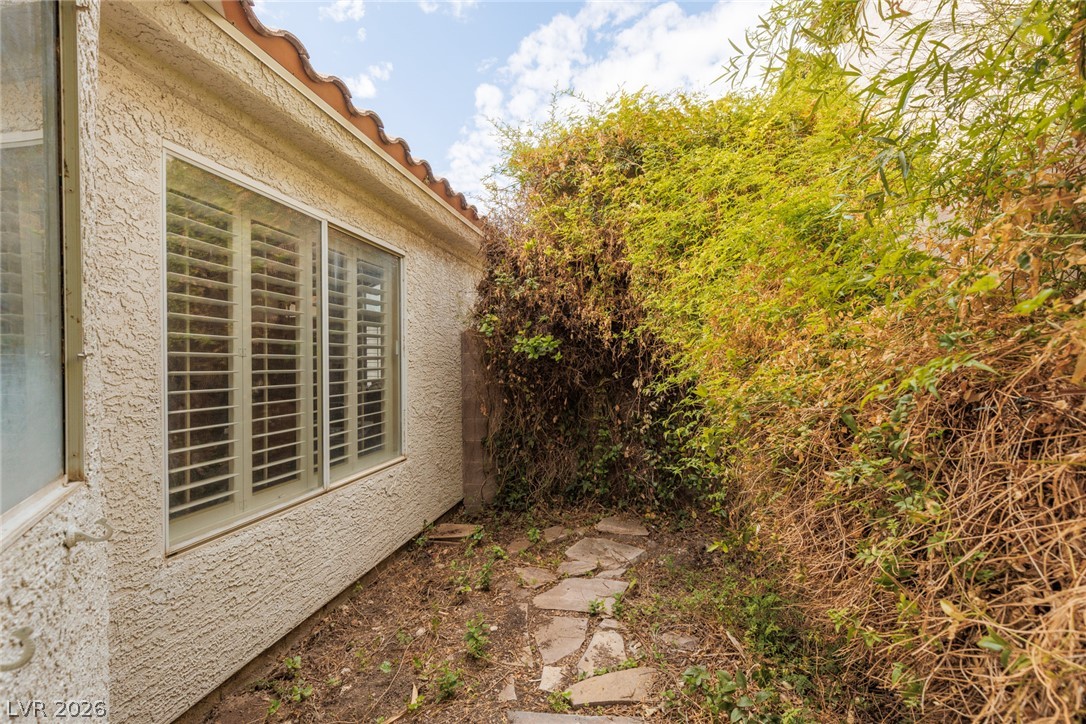
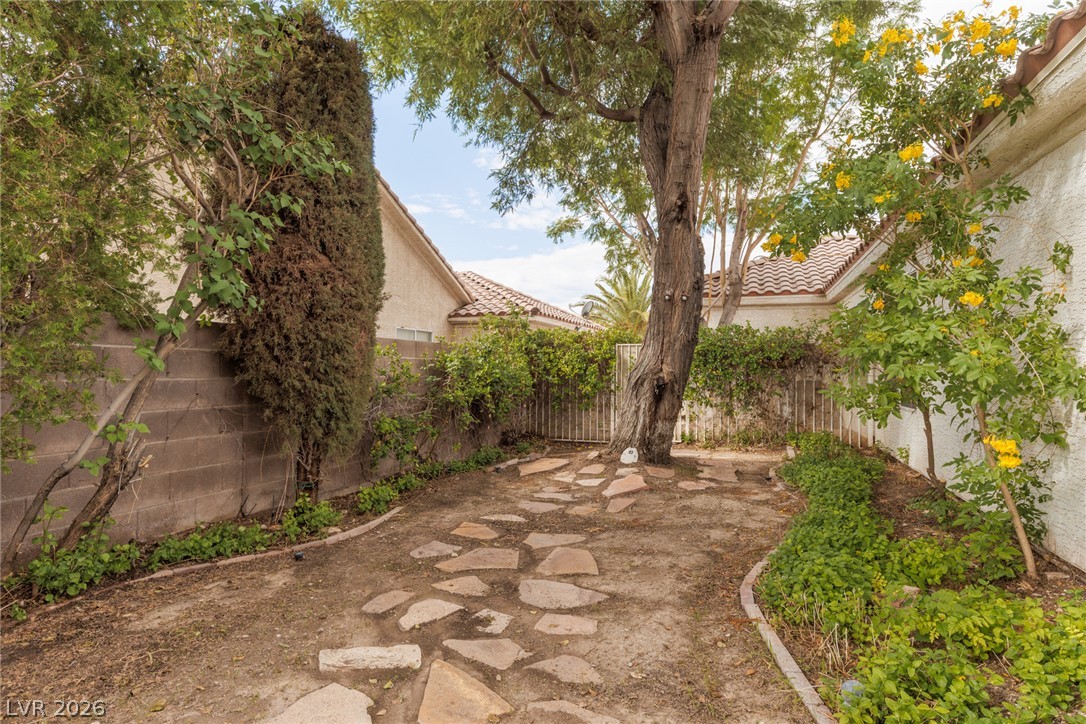
A stone pathway guides through a shaded side yard bordered by stucco walls.
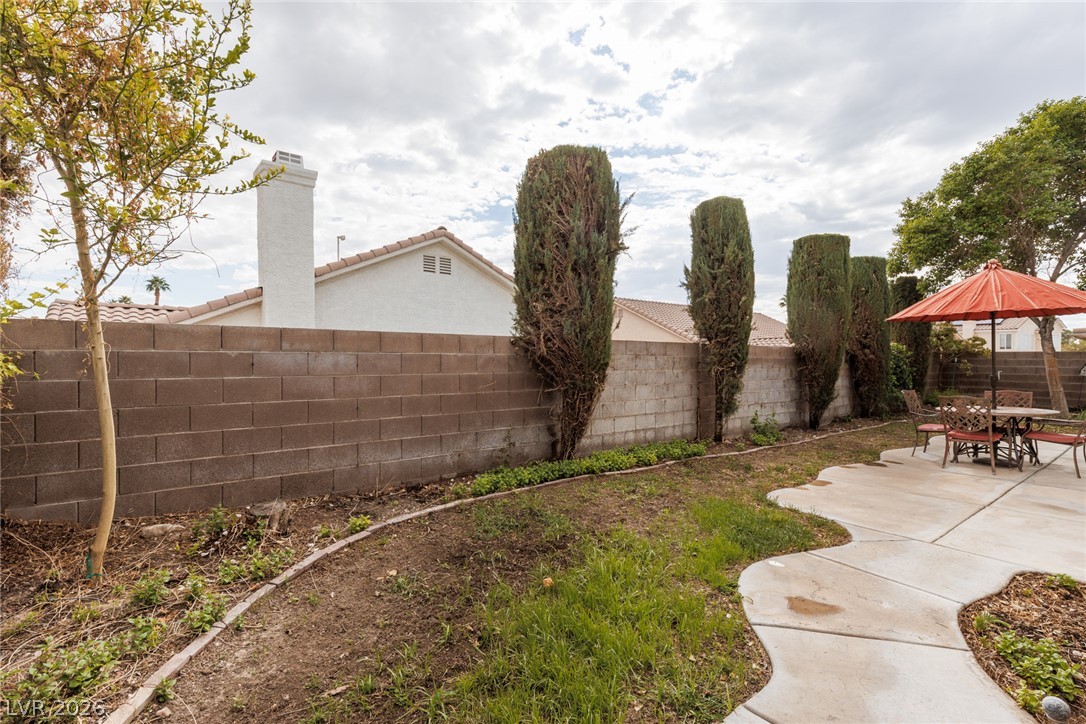
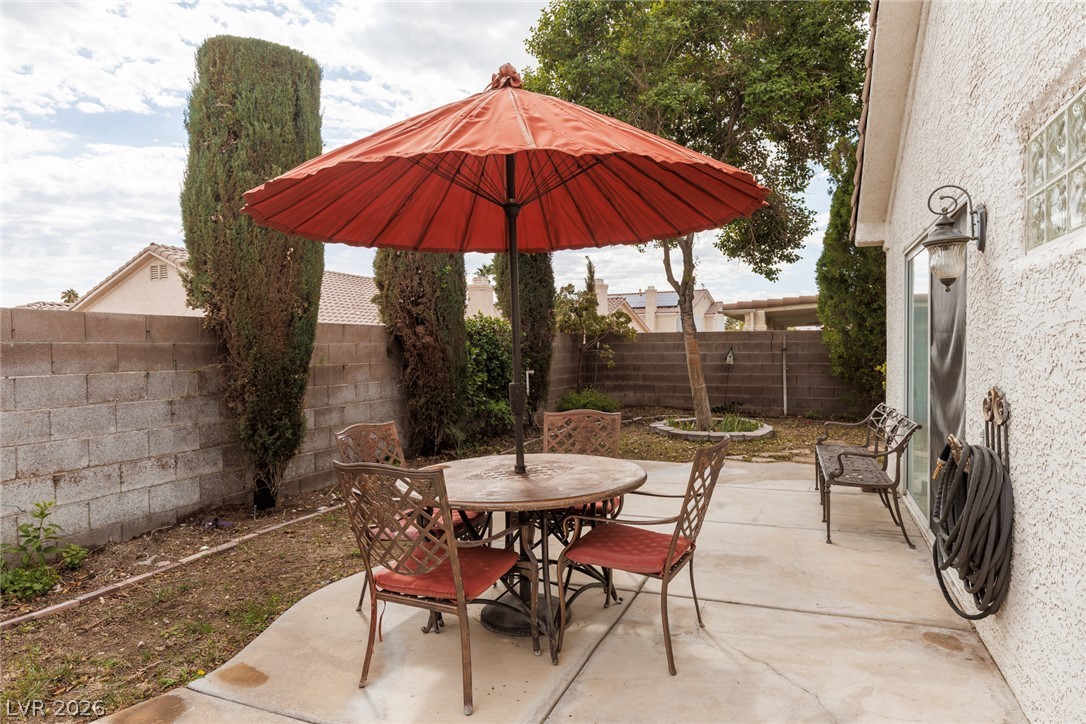
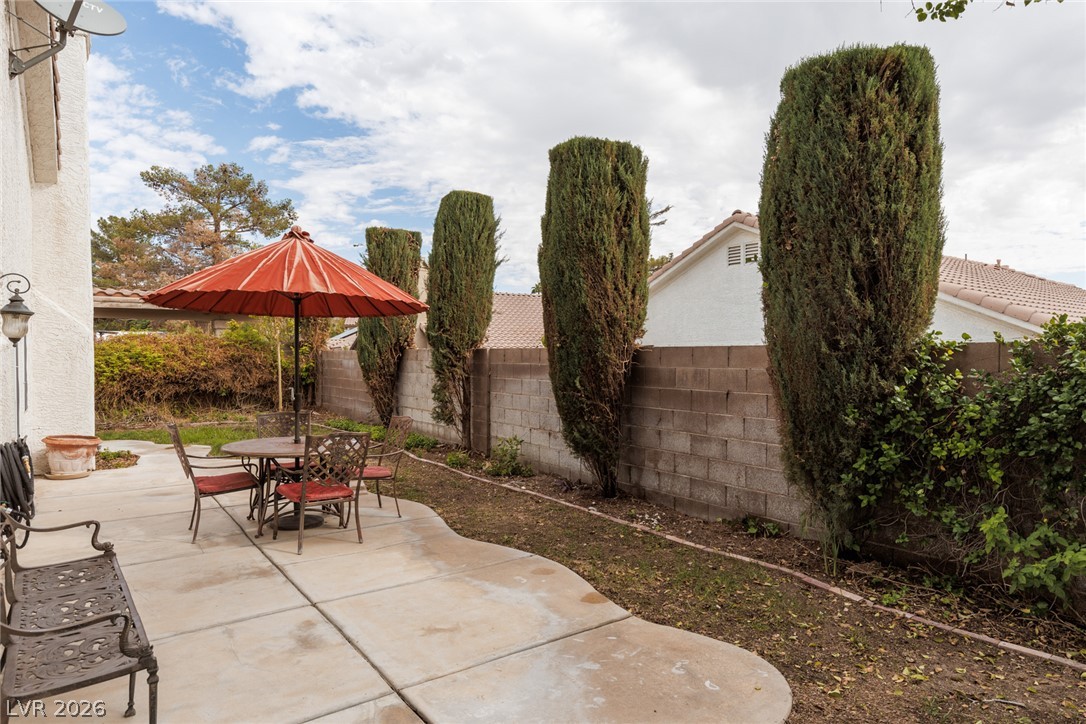
An expansive concrete patio curves alongside a block wall fence in the private backyard.
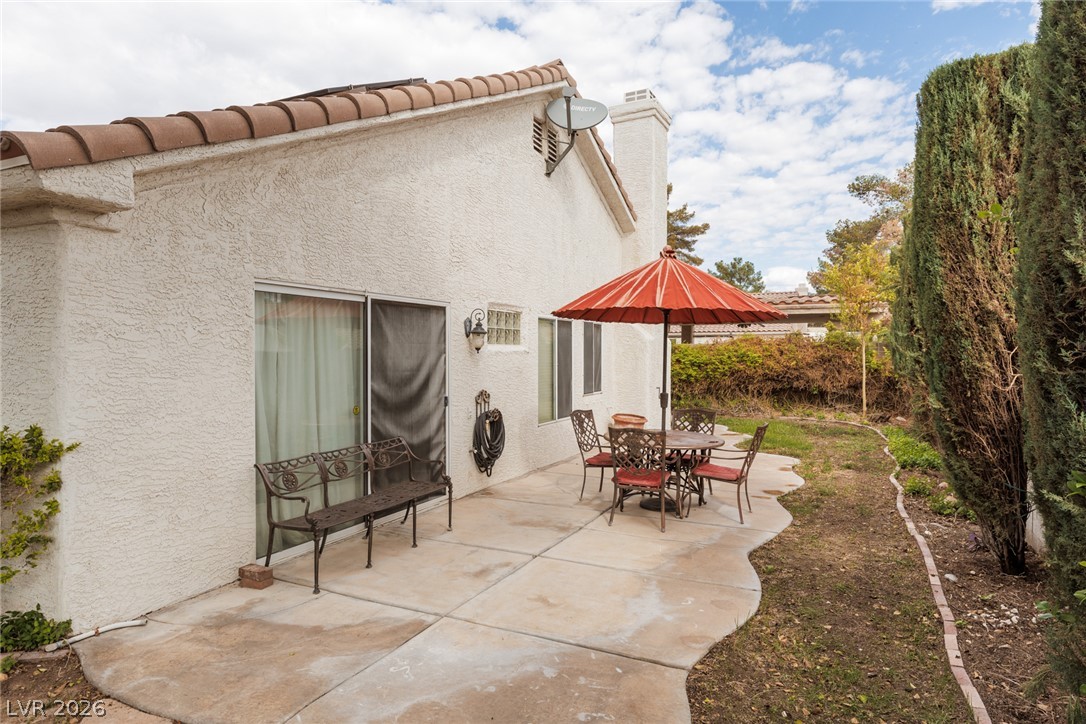
A spacious concrete patio winds along the rear stucco exterior of this single-story home.
A spacious concrete patio offers a private outdoor space bordered by a block wall.
An inviting concrete patio steps out to a private yard enclosed by block wall fencing.
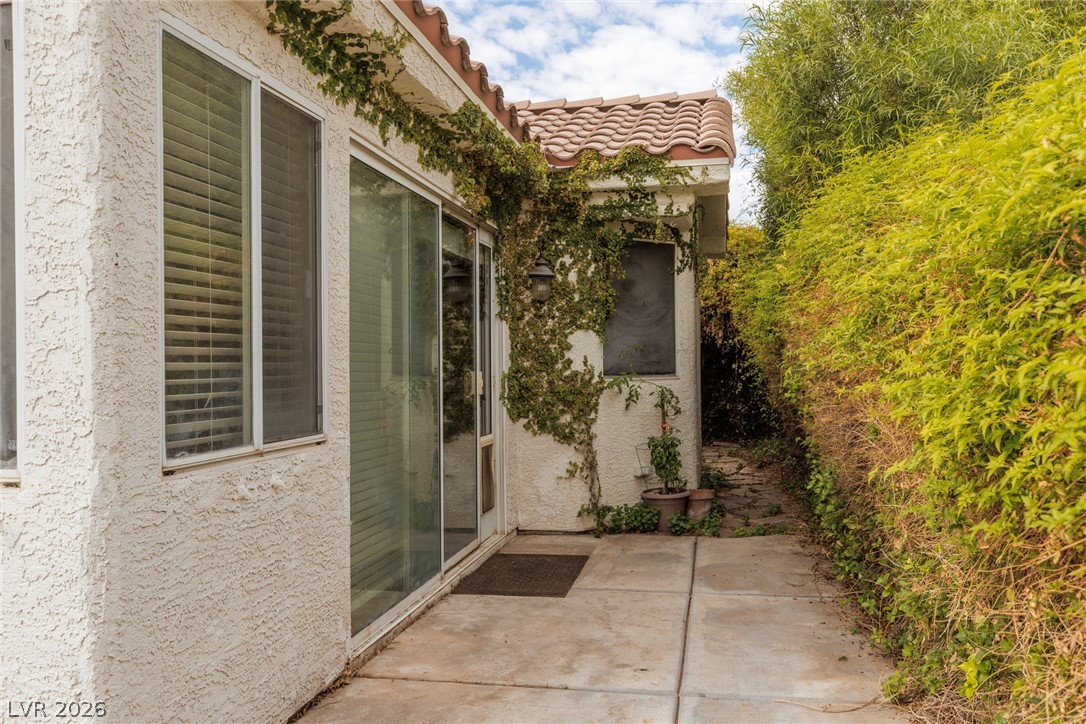
An inviting concrete patio sits adjacent to the stucco exterior under a tile roof.
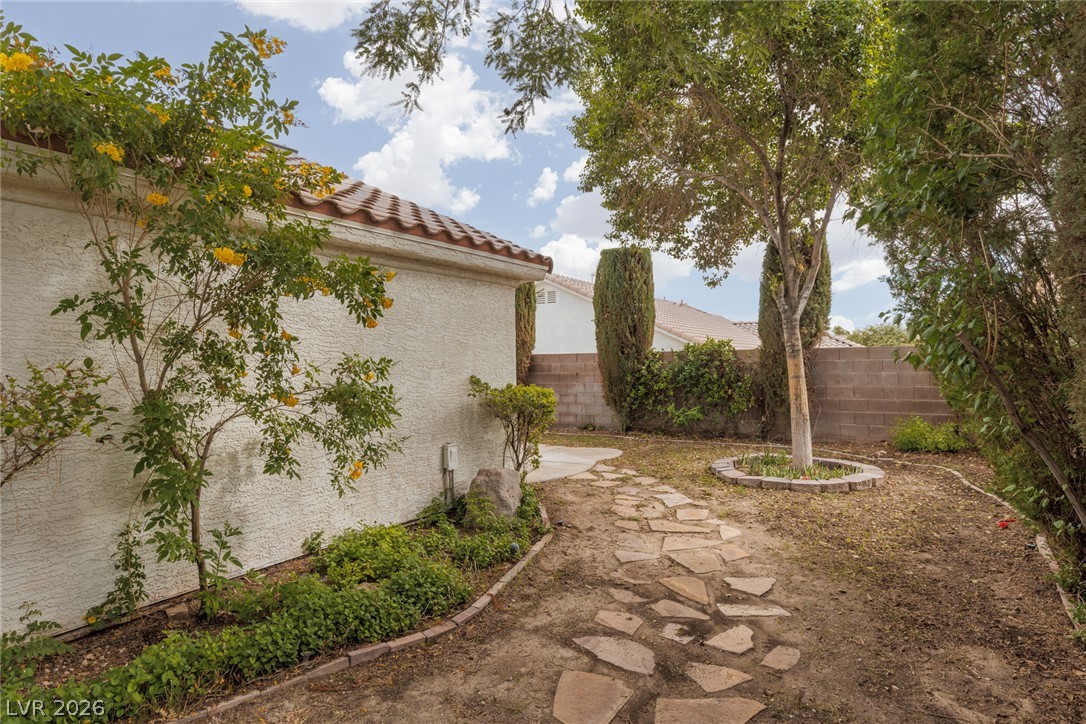
Mature trees shade a flagstone pathway running alongside this classic stucco home.
Stone pavers wind through a private yard shaded by mature trees and enclosed by fencing.
A stone pathway winds through the yard alongside stucco walls and mature landscaping.
Ivied stucco walls and a Spanish tile roof frame the secluded concrete patio area.

 In-Person: 11/14 1:00 PM - 4:00 PM