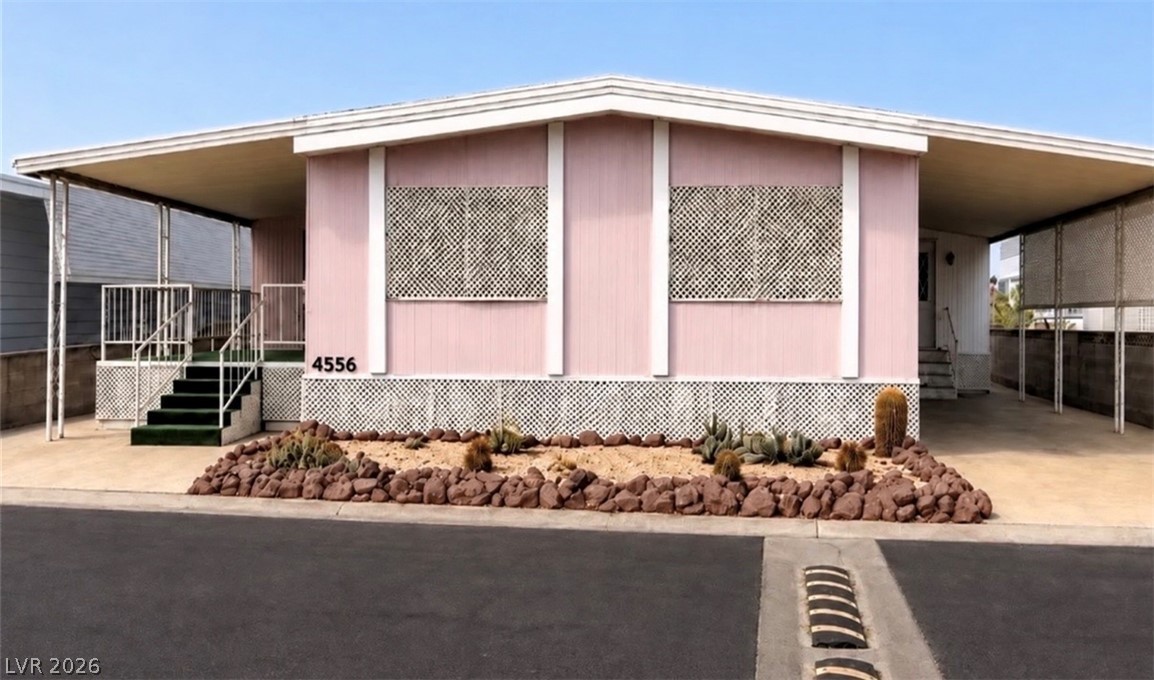
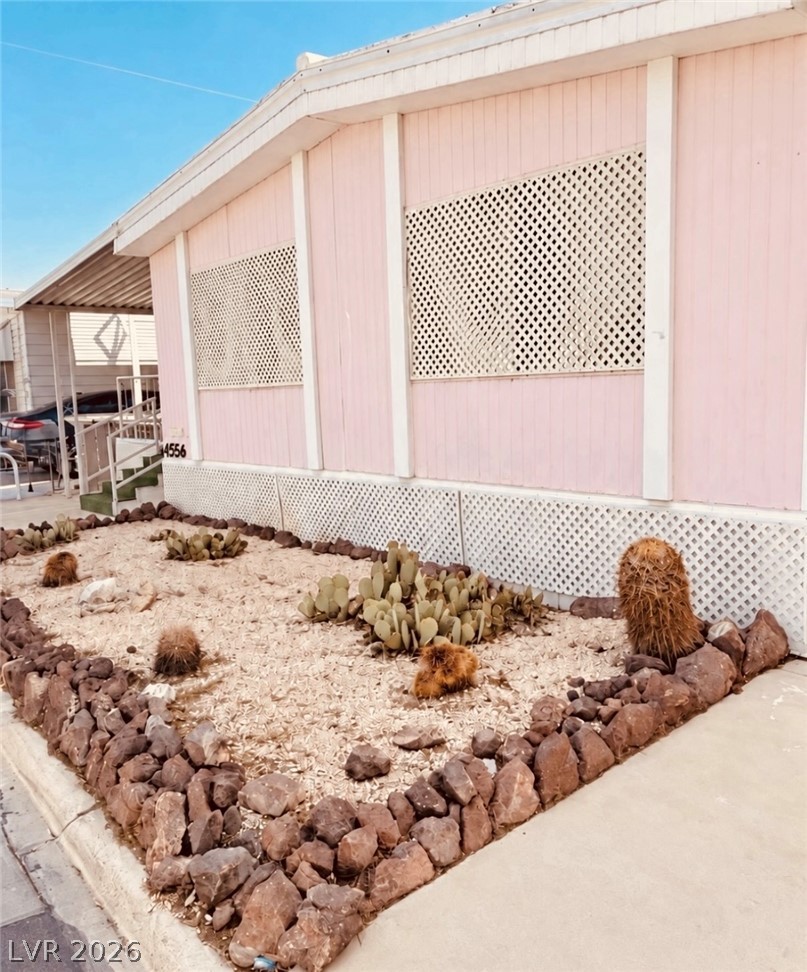
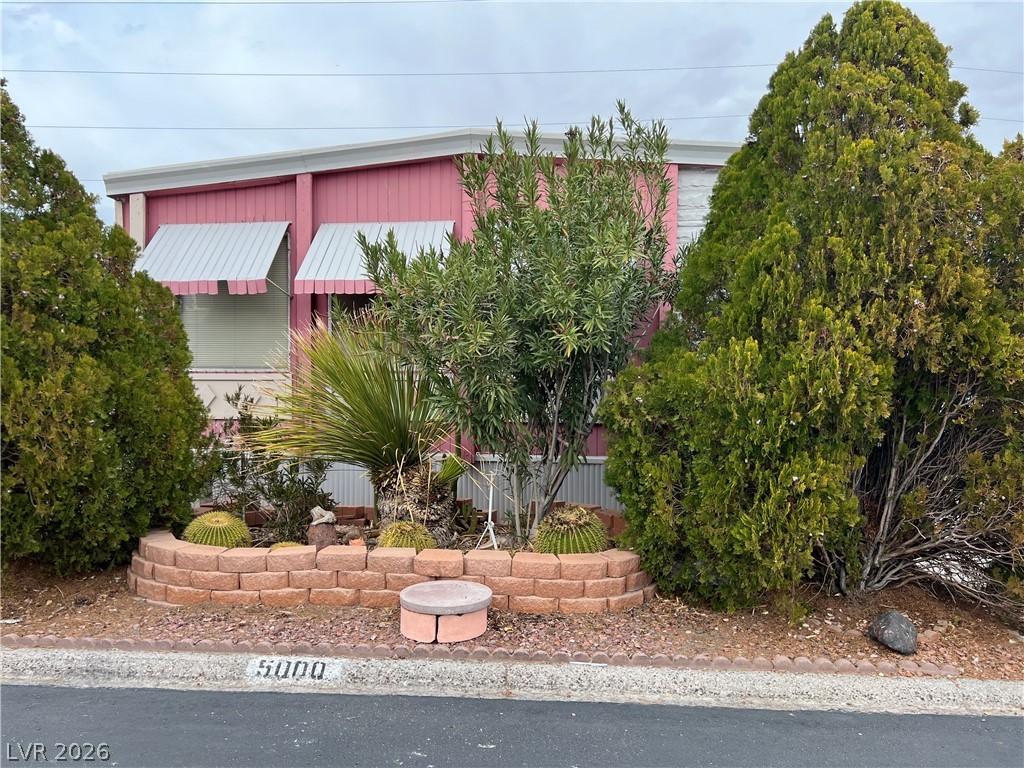
Low-maintenance desert landscaping frames the exterior of this double-carport residence.
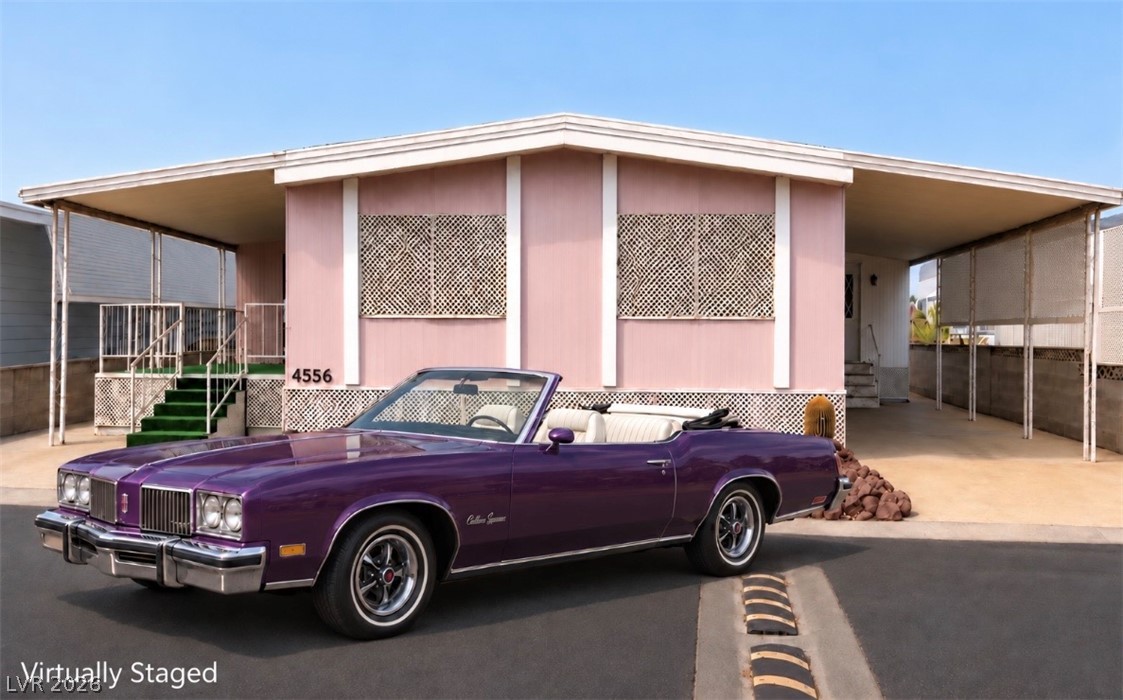
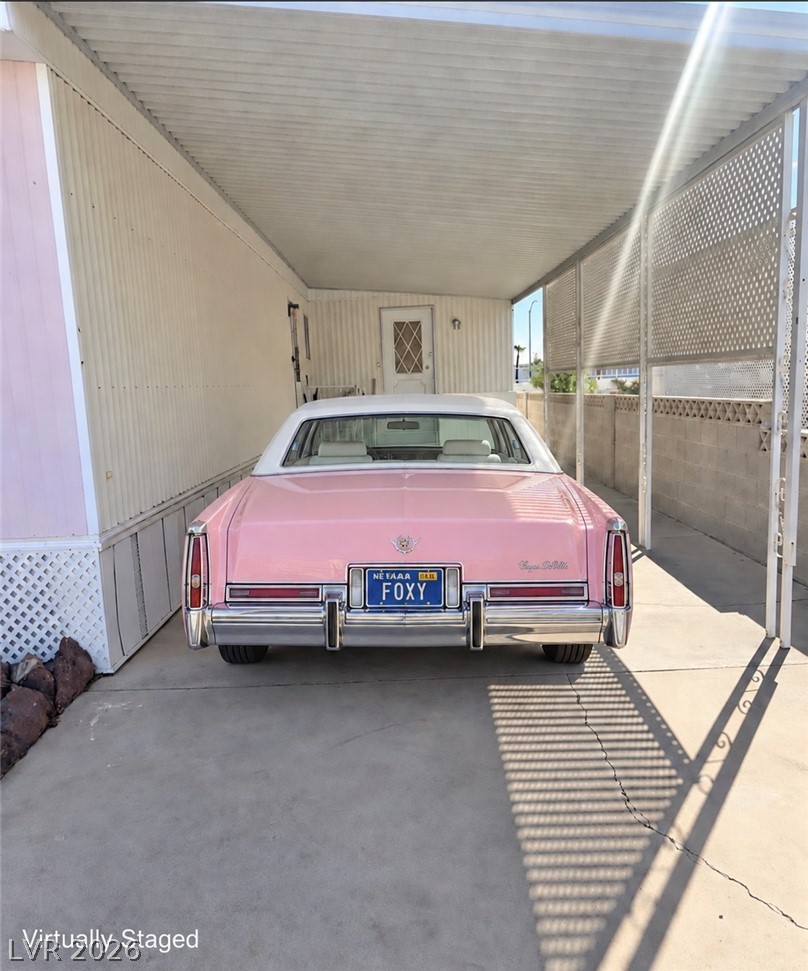
Double carports flank this retro single-story residence under clear blue skies.
Low-maintenance desert landscaping frames the exterior of this manufactured home under clear blue skies.
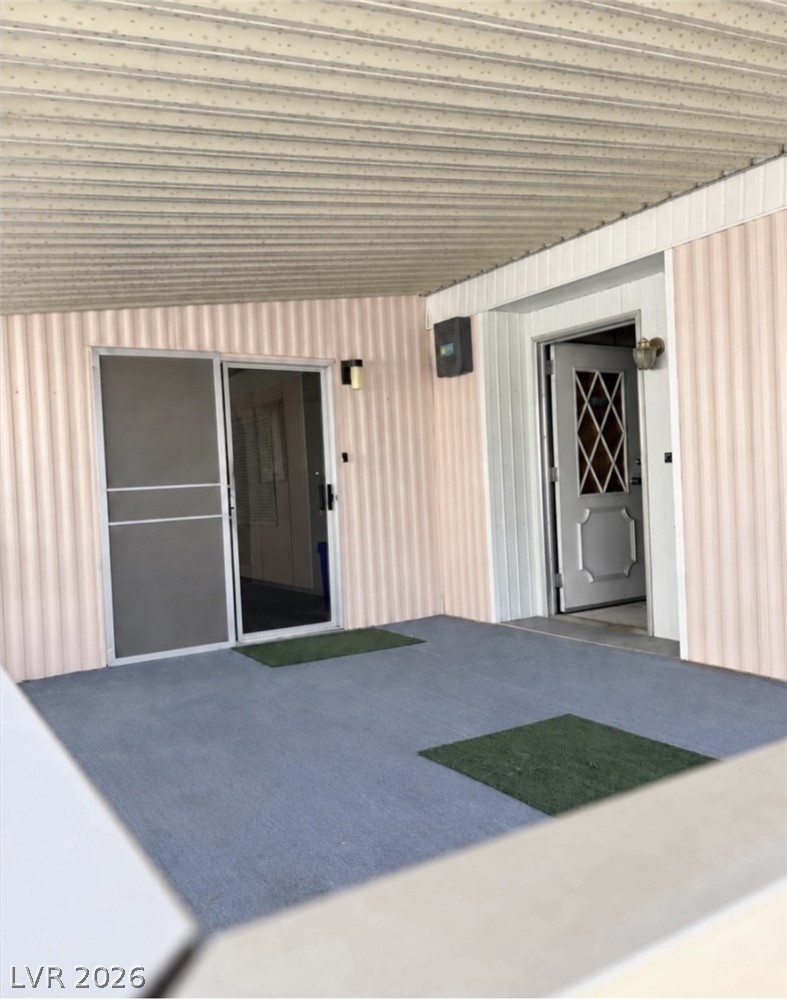
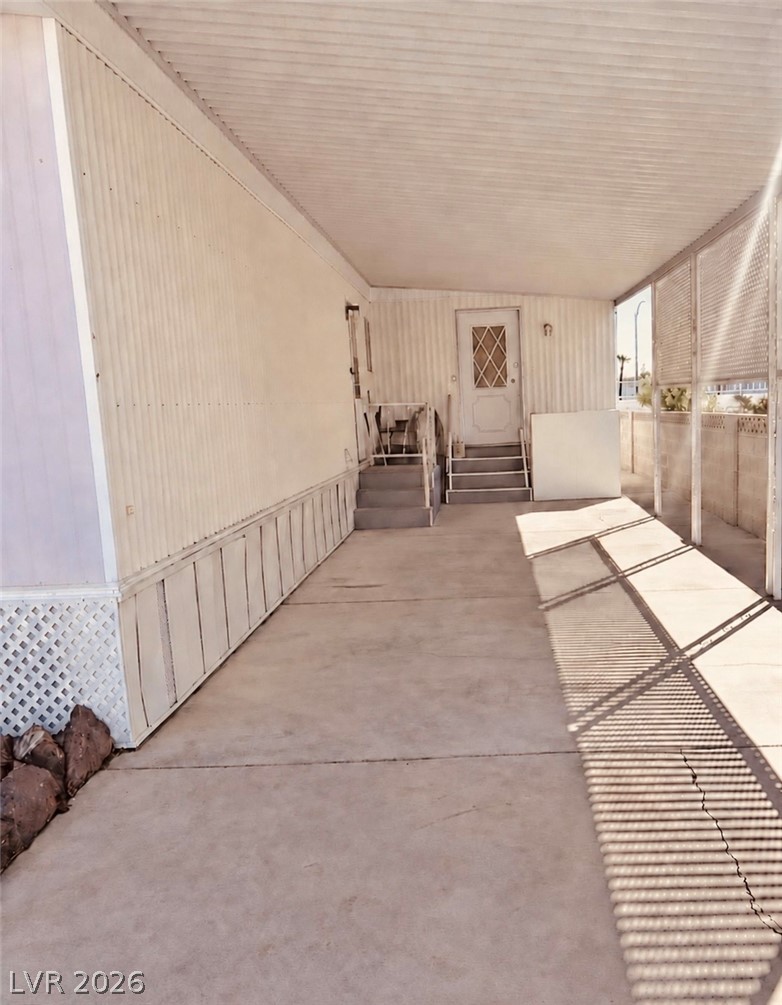
A sheltered concrete porch area features dual entry points into the residence.
A sheltered concrete carport provides covered parking and direct entry options into the home.
A long covered carport features solid concrete flooring and protective side screening.
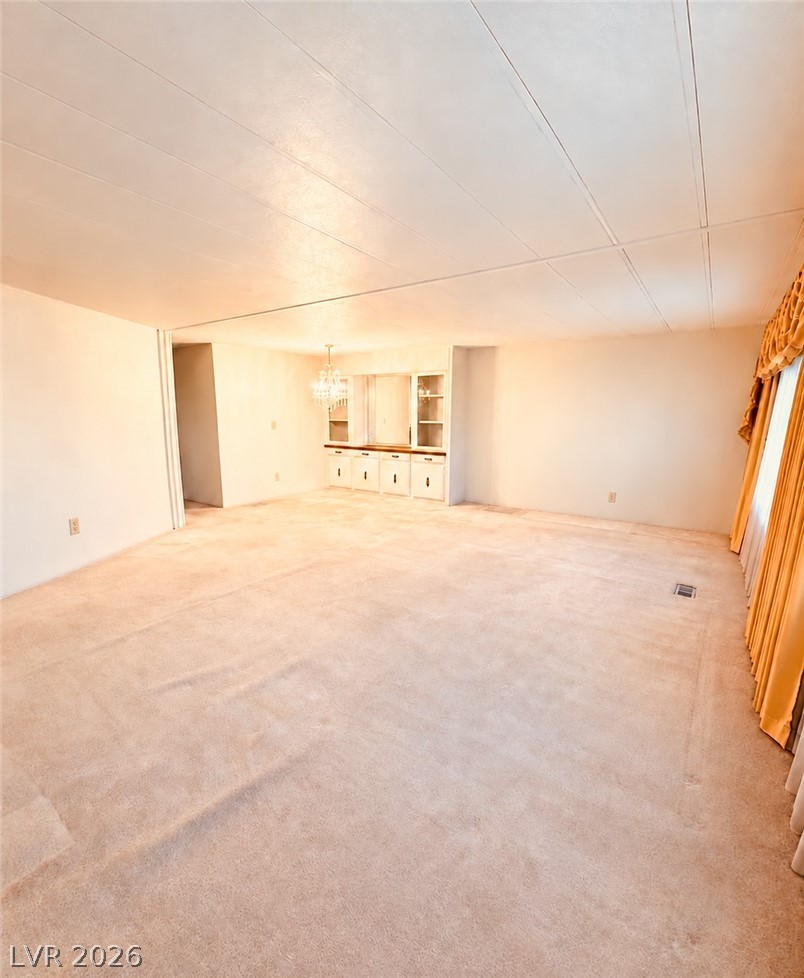
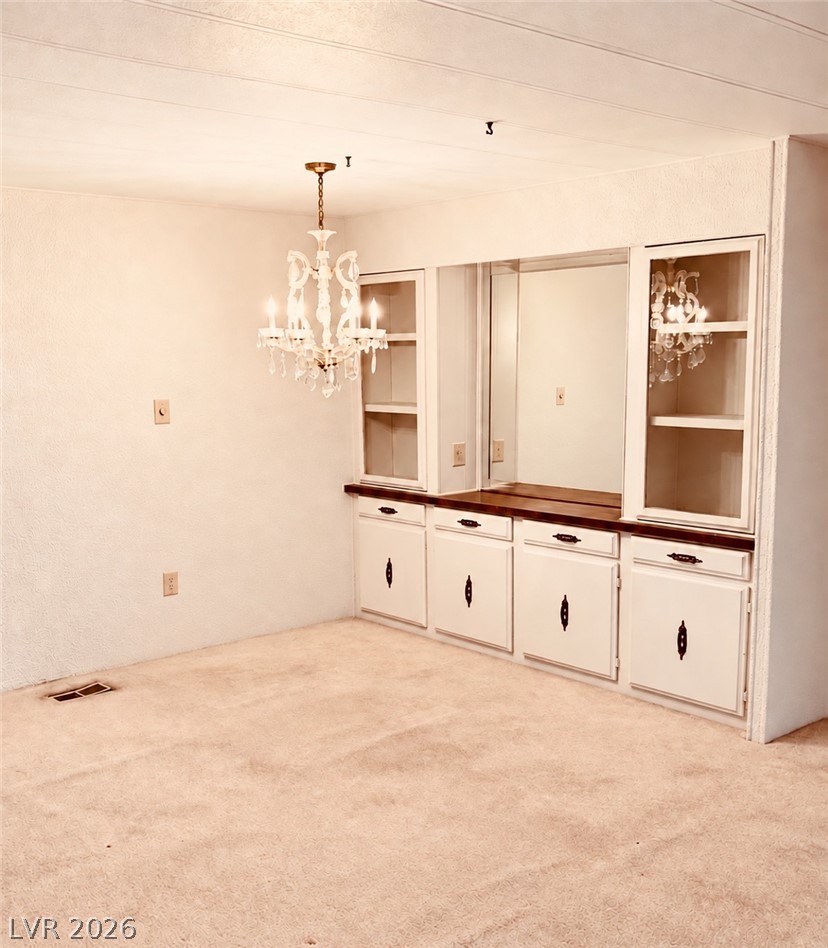
An open floorplan living and dining area features plush carpeting and a built-in buffet.
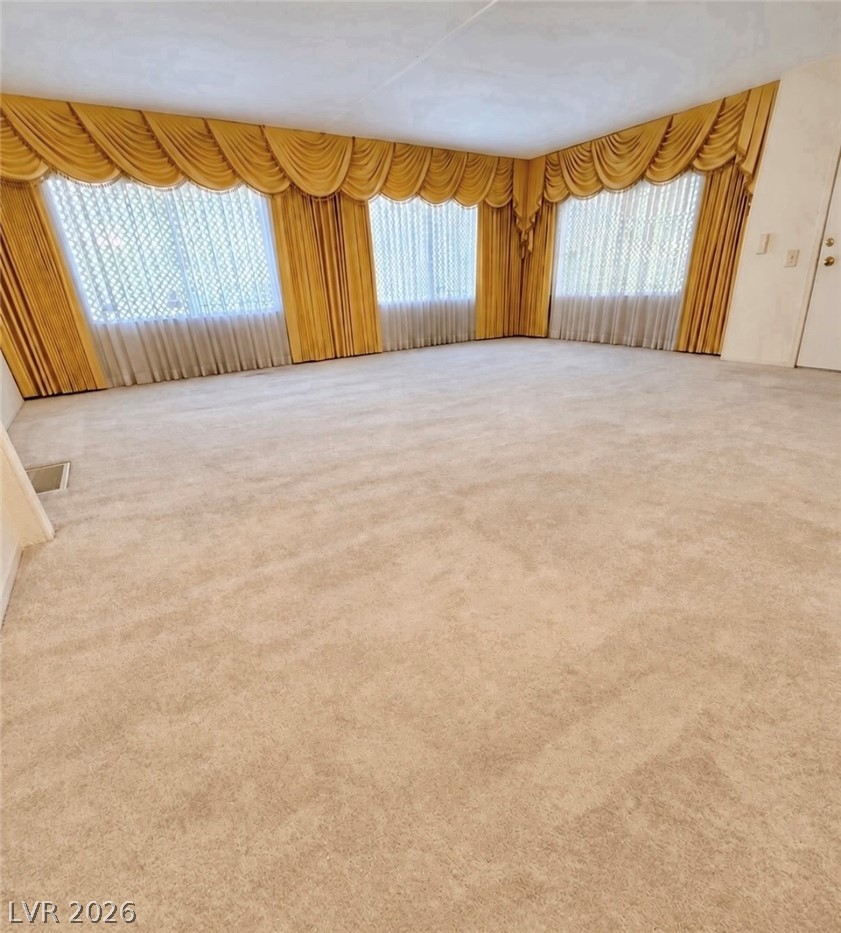
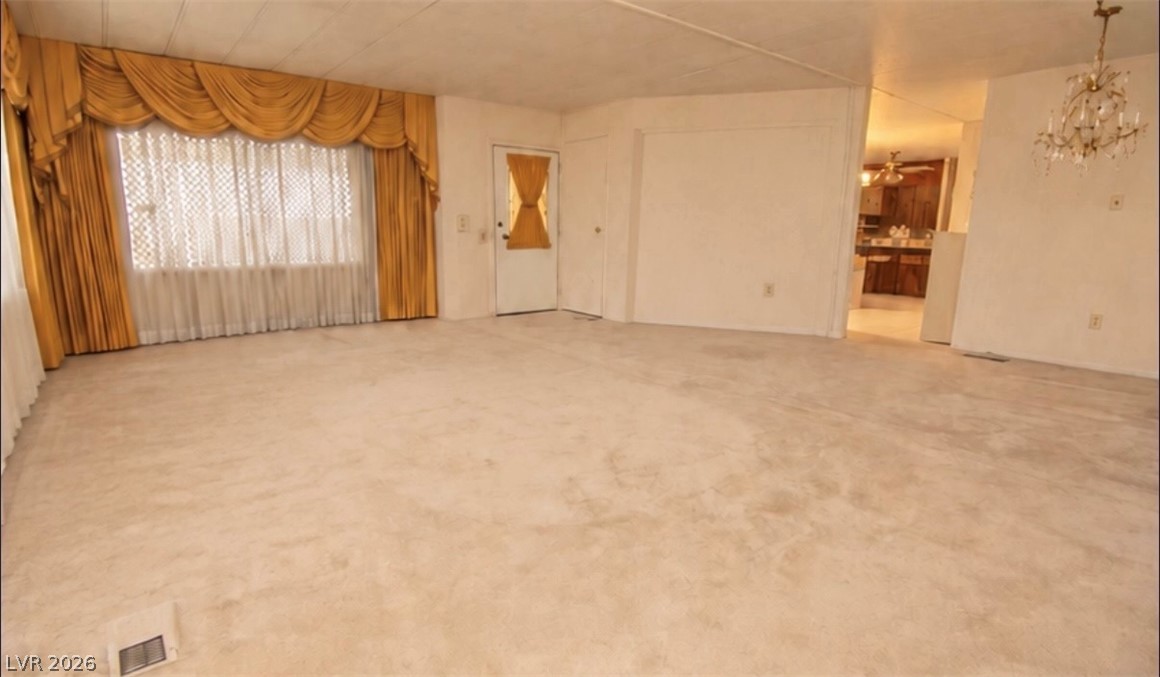
A spacious room features wall-to-wall carpeting and multiple windows lining the walls.
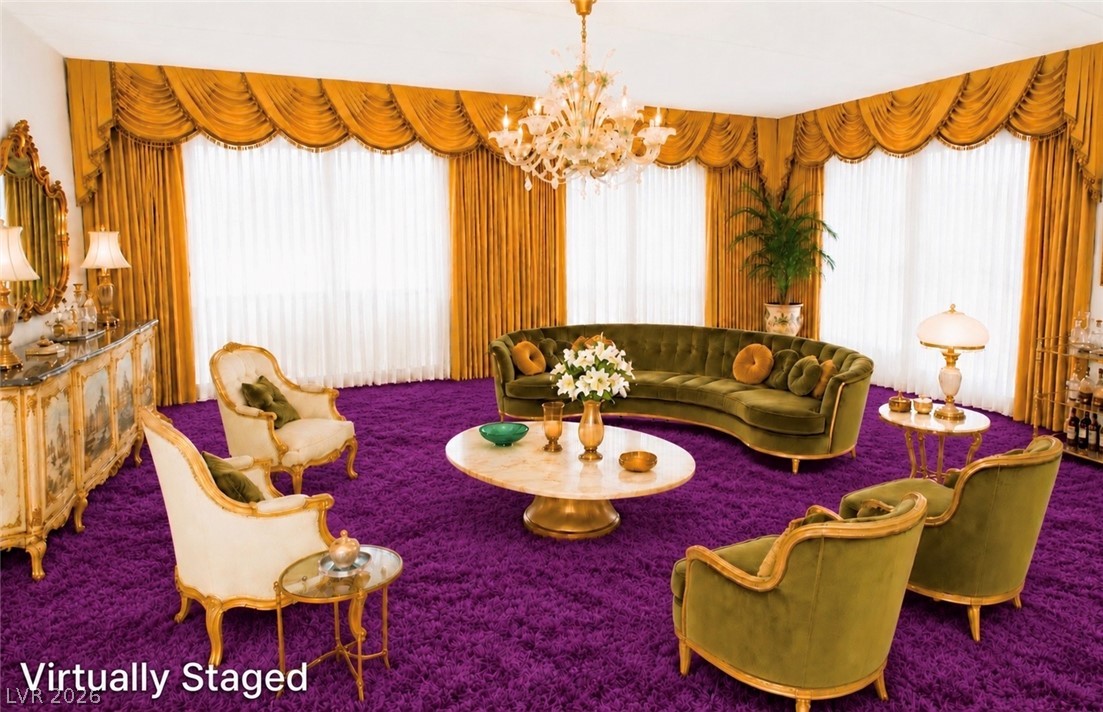
Thick shag carpeting pairs with grand windows wrapping around this formal reception space.
A spacious dining area features wall-to-wall carpeting and a classic built-in hutch.
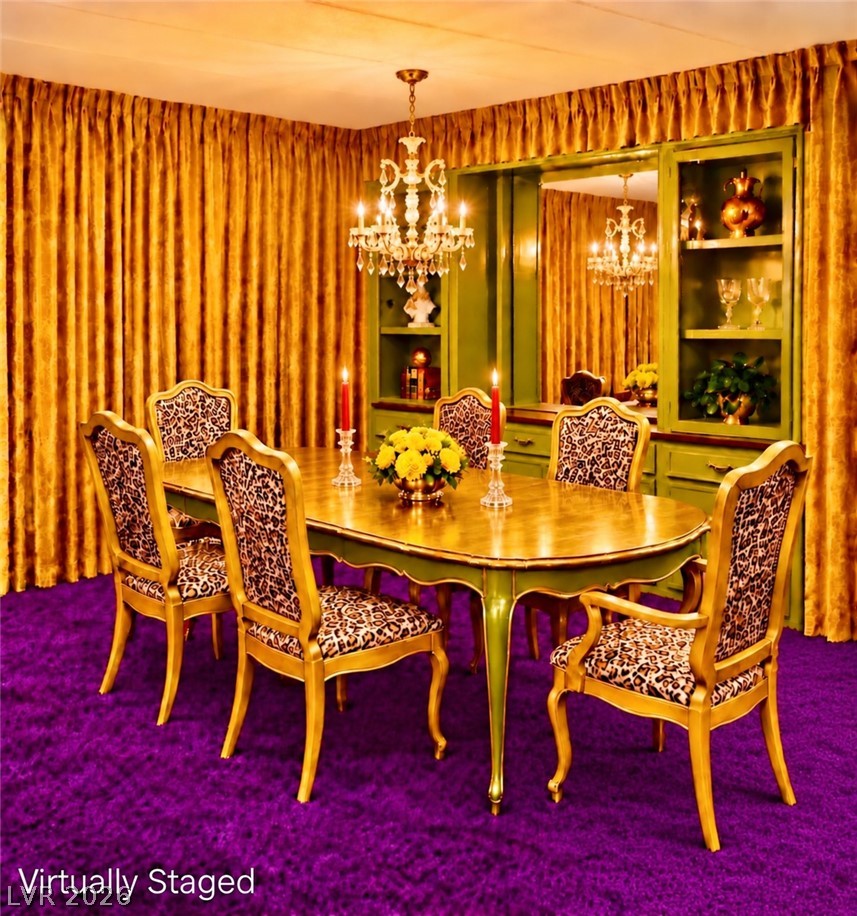
A spacious formal dining room features custom built-in cabinetry and classic crown molding.
An open living space features wall-to-wall carpeting and a wide window wall.
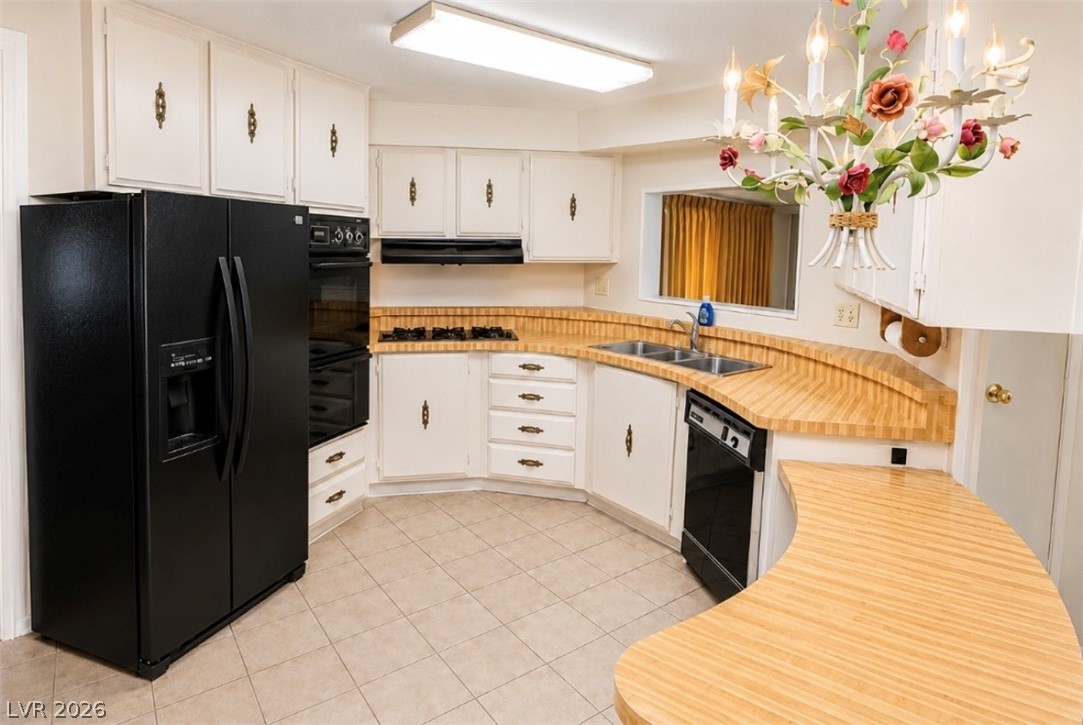
Ample counter space and classic cabinetry define this functional kitchen layout.
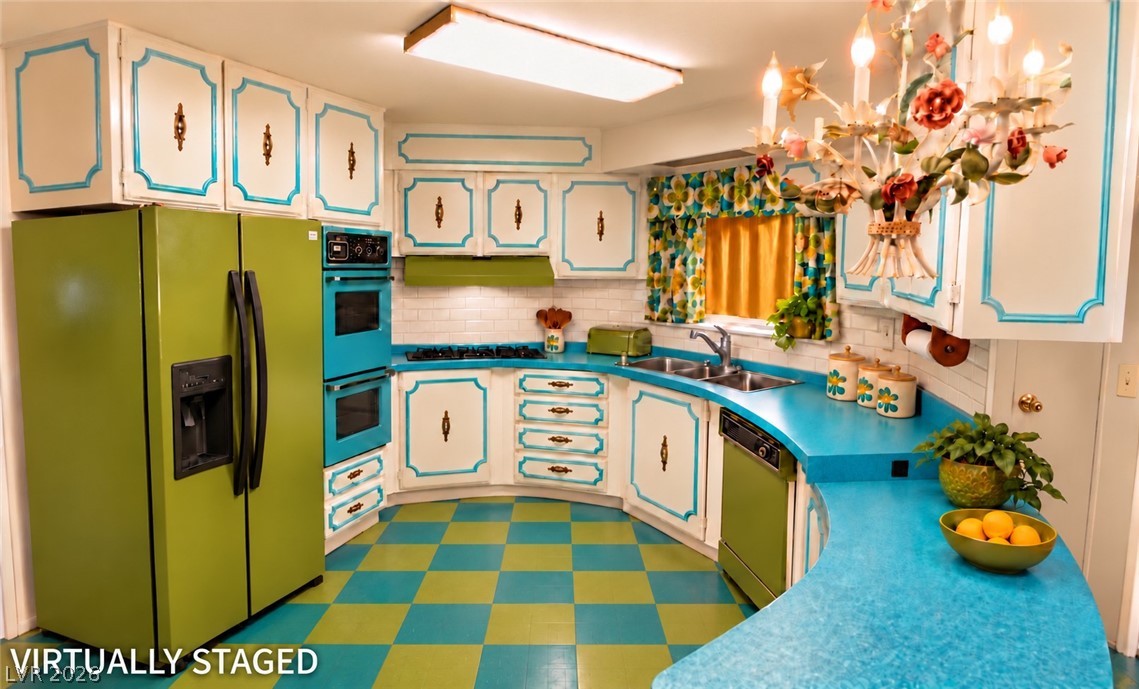
A vibrant retro kitchen features customized cabinetry, a tiled backsplash, and patterned flooring.
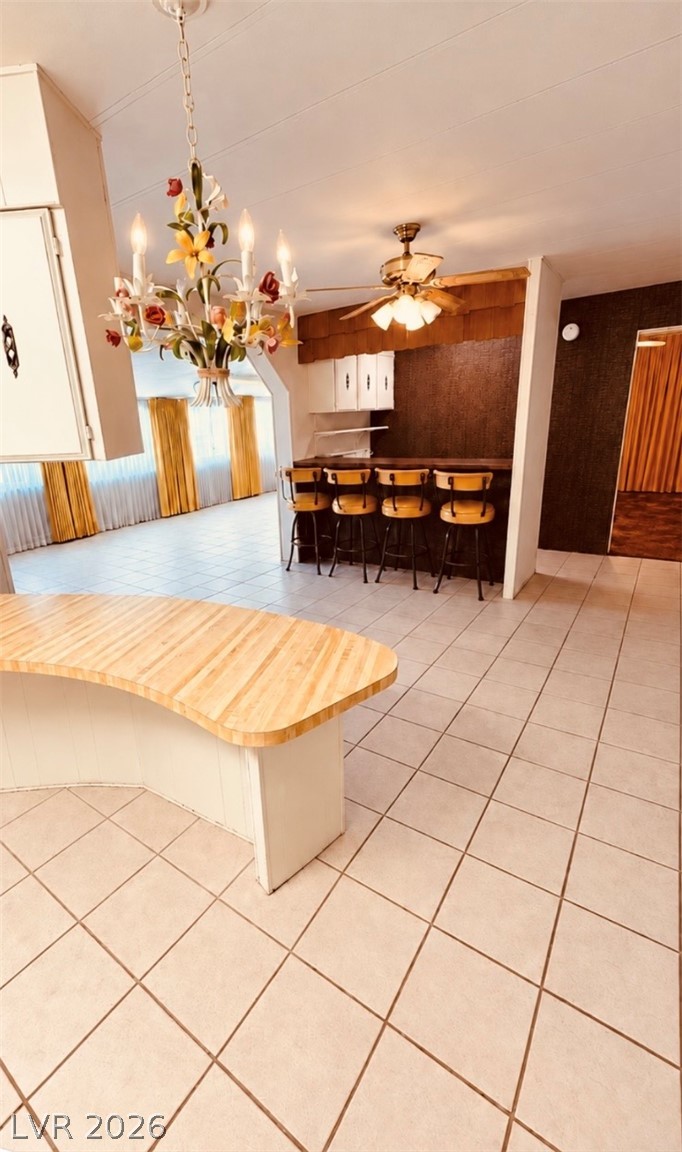
Tiled flooring flows through a functional open layout featuring a built-in kitchen island.
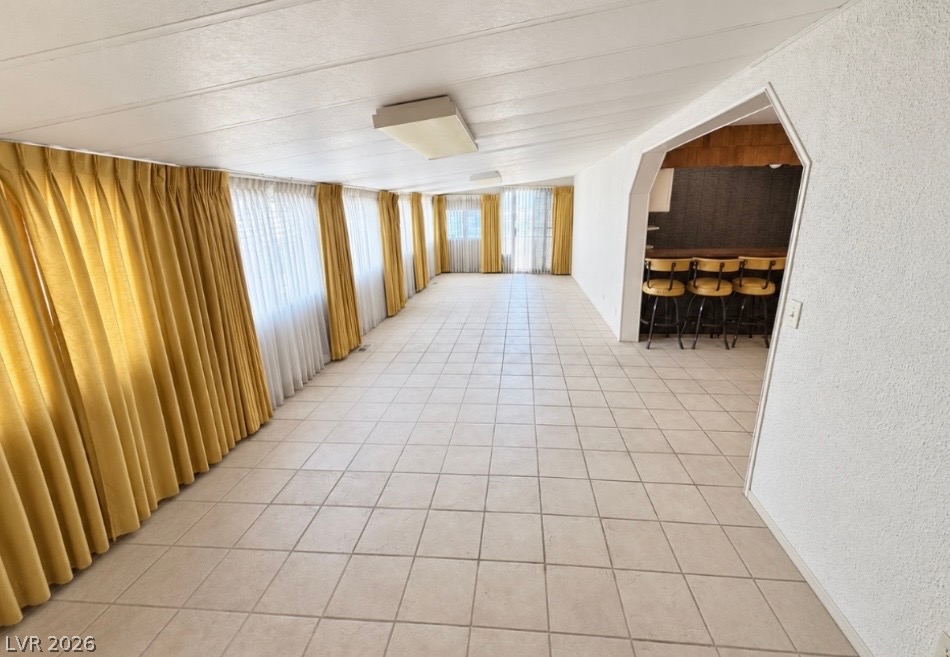
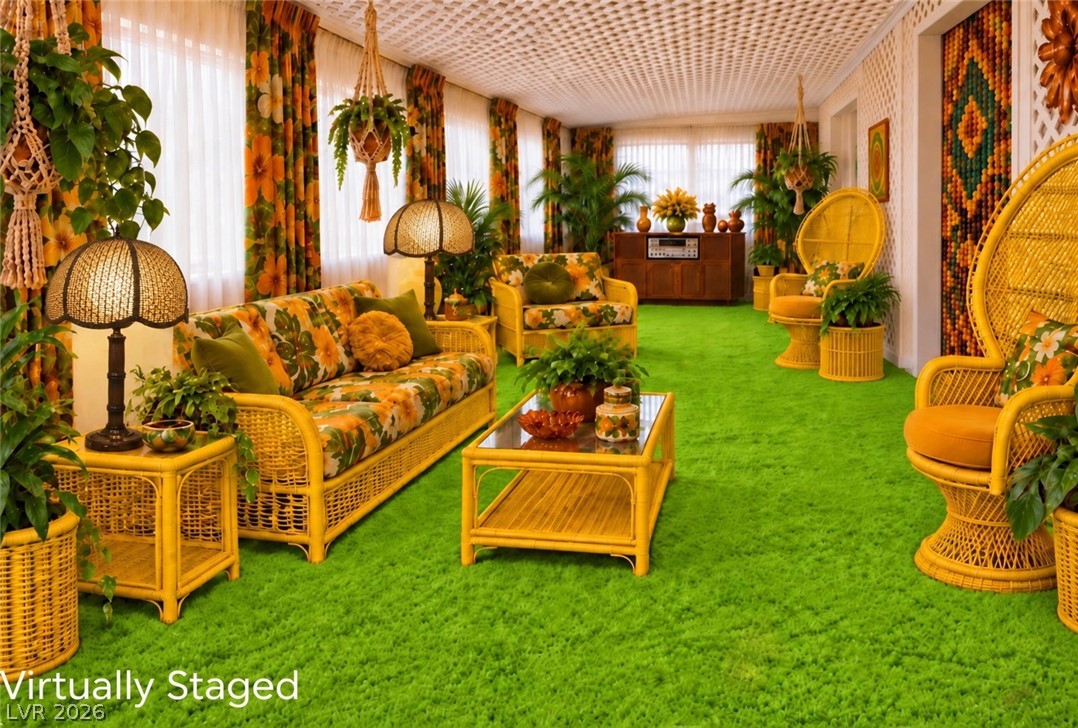
A long sunroom features continuous tile flooring and walls lined with large windows.
A patterned textured ceiling and wall of windows define this distinctive, long sunroom space.
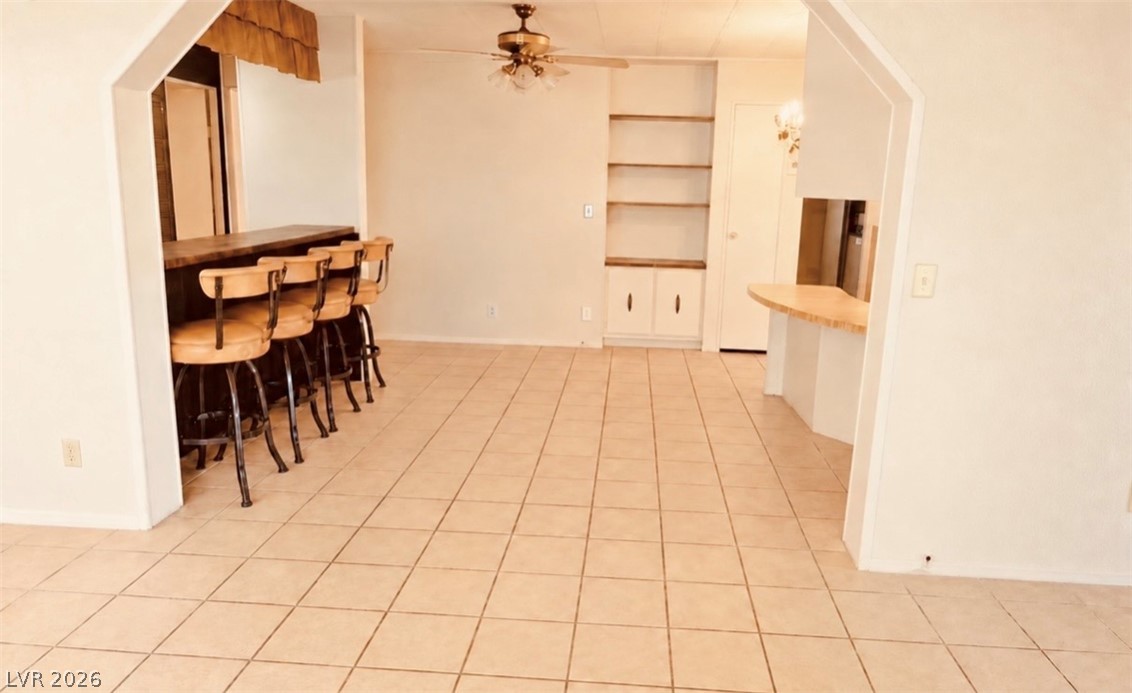
Tiled flooring flows through an open-concept space featuring built-in shelving and dual breakfast bars.
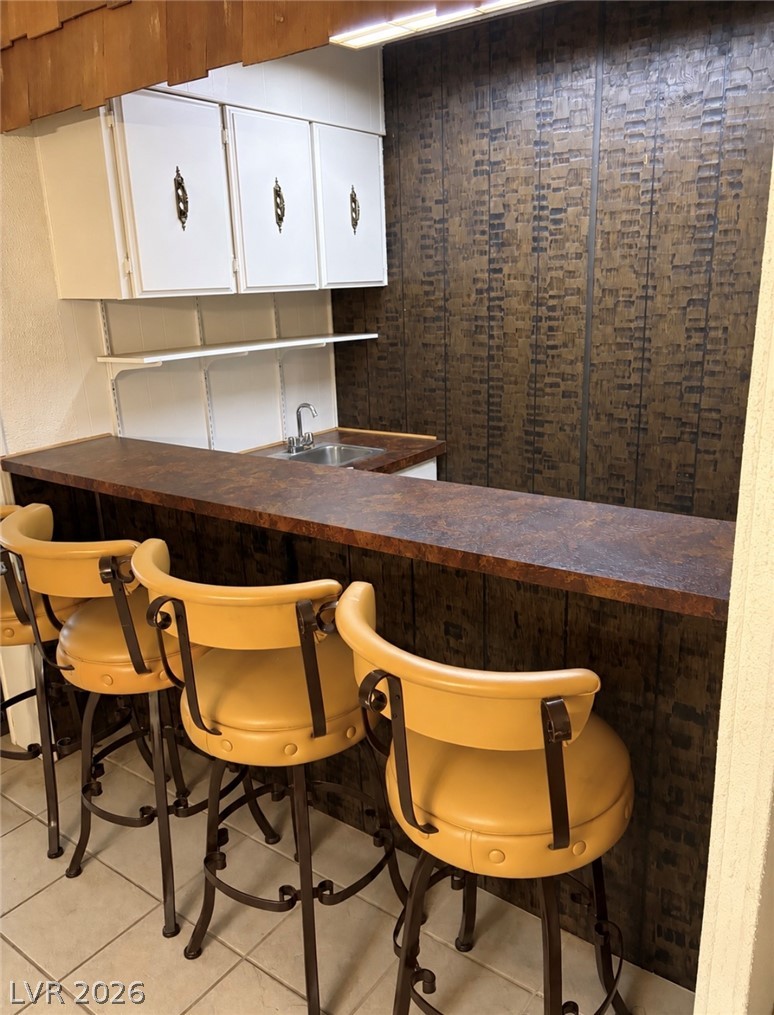
A built-in wet bar with textured wall paneling and tiled flooring.
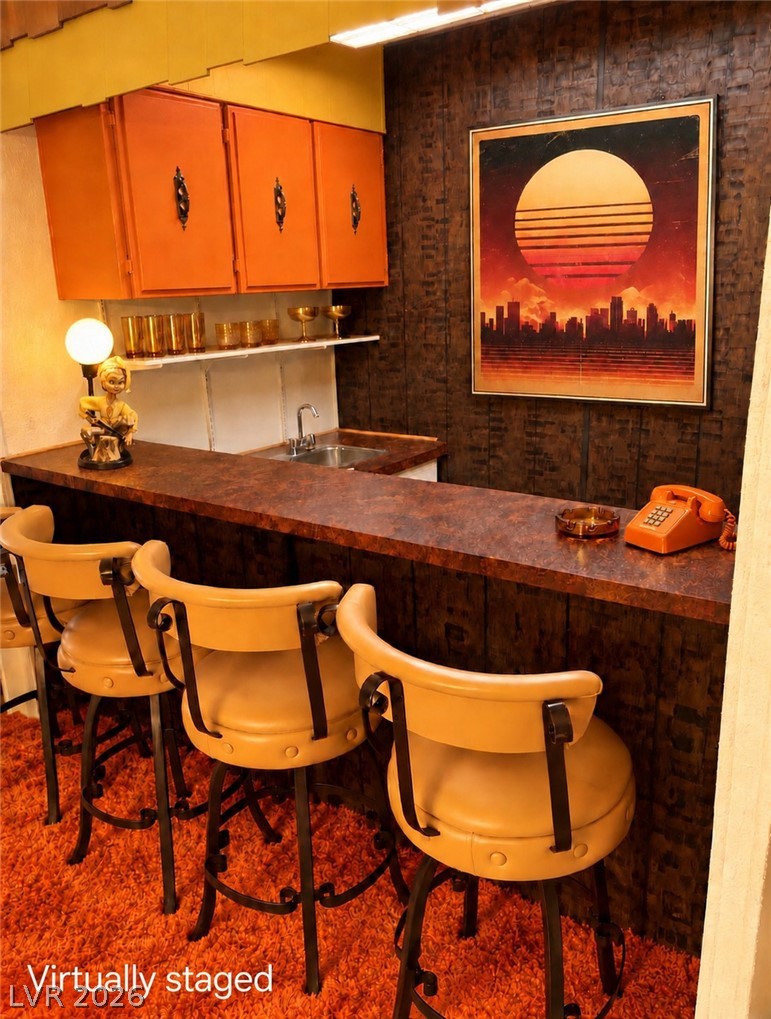
A retro-styled built-in wet bar features wooden cabinetry, a dark wood-paneled wall, and plush carpeting.
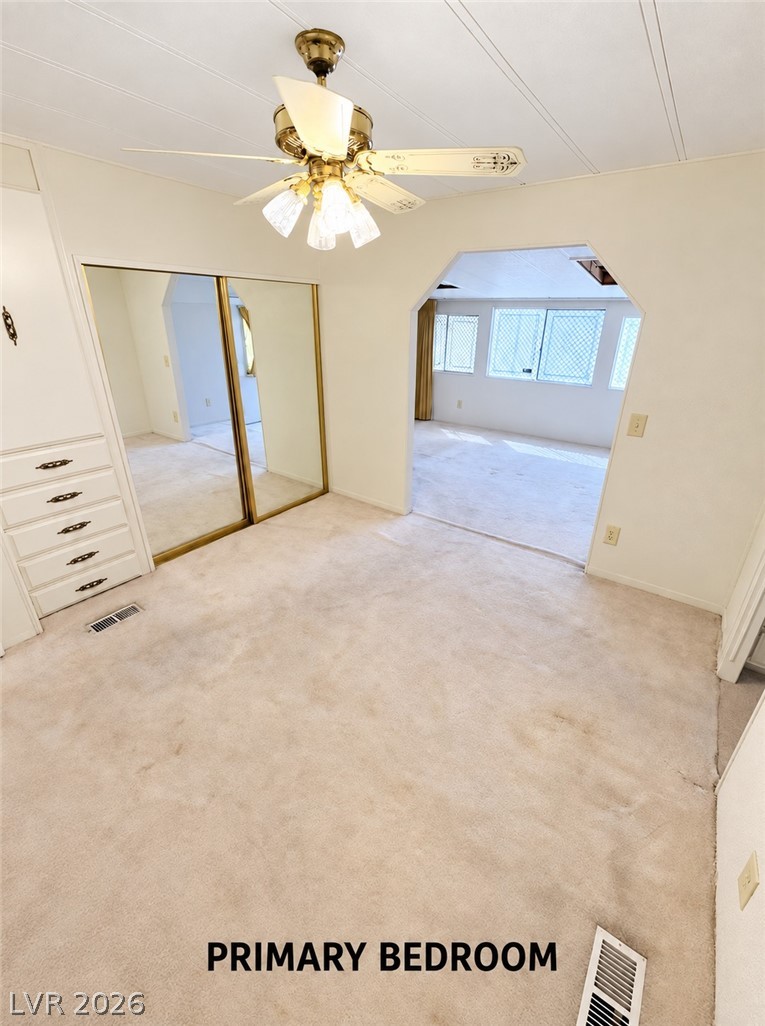
Plush carpeting flows through this primary bedroom featuring built-in storage and a wide architectural opening.
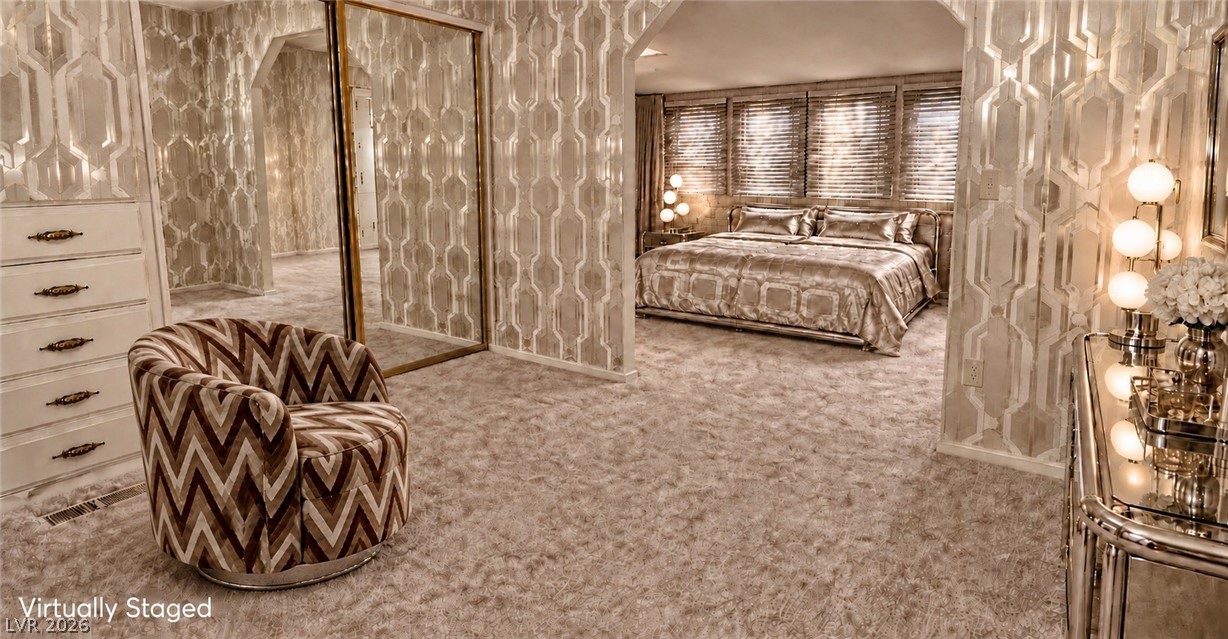
A spacious layout connects the primary suite with plush carpeting and patterned wall coverings.
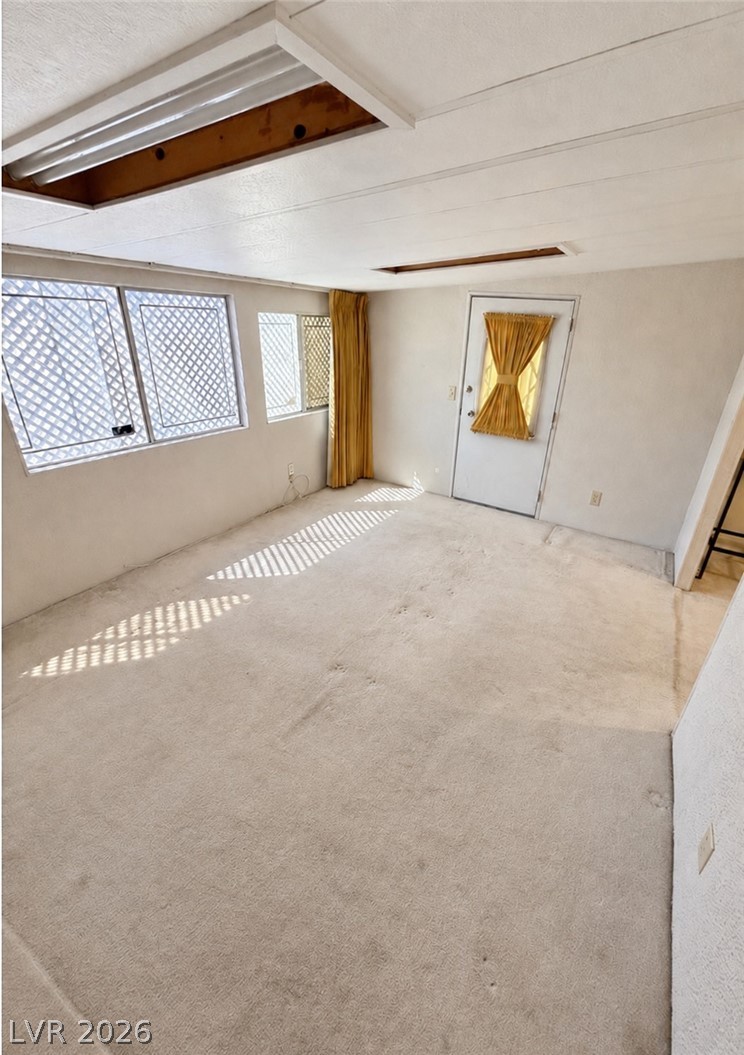
Natural light streams through lattice windows into this carpeted living area.
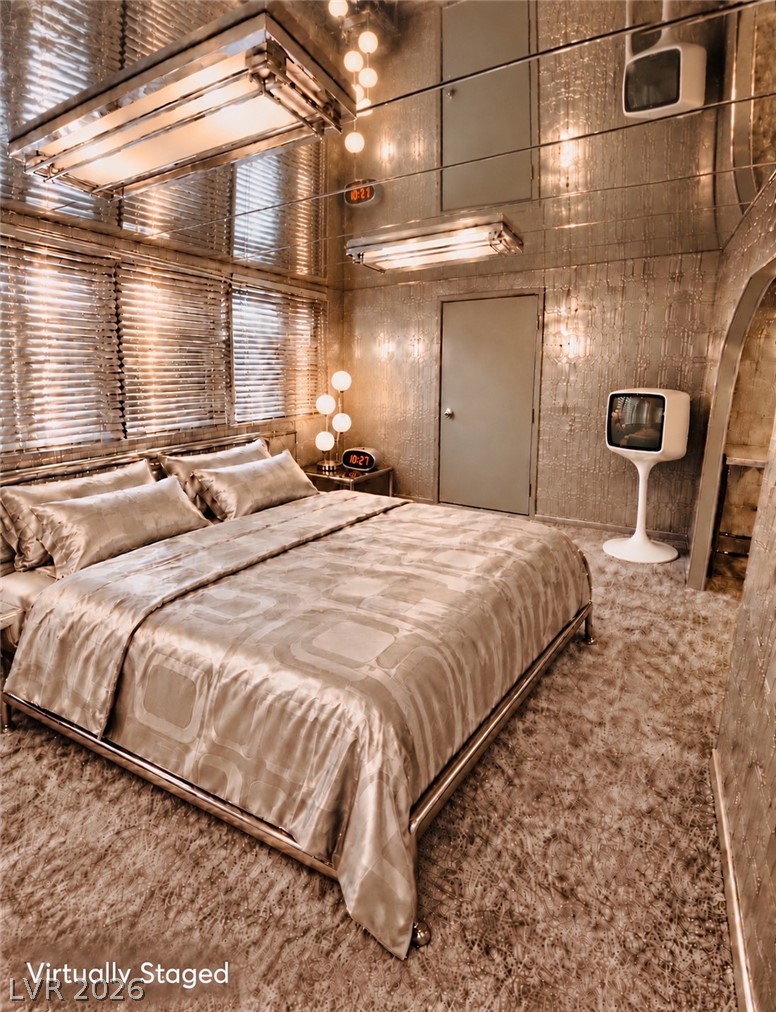
A retro-futuristic bedroom features metallic textured walls and a matching mirrored ceiling above plush carpeting.
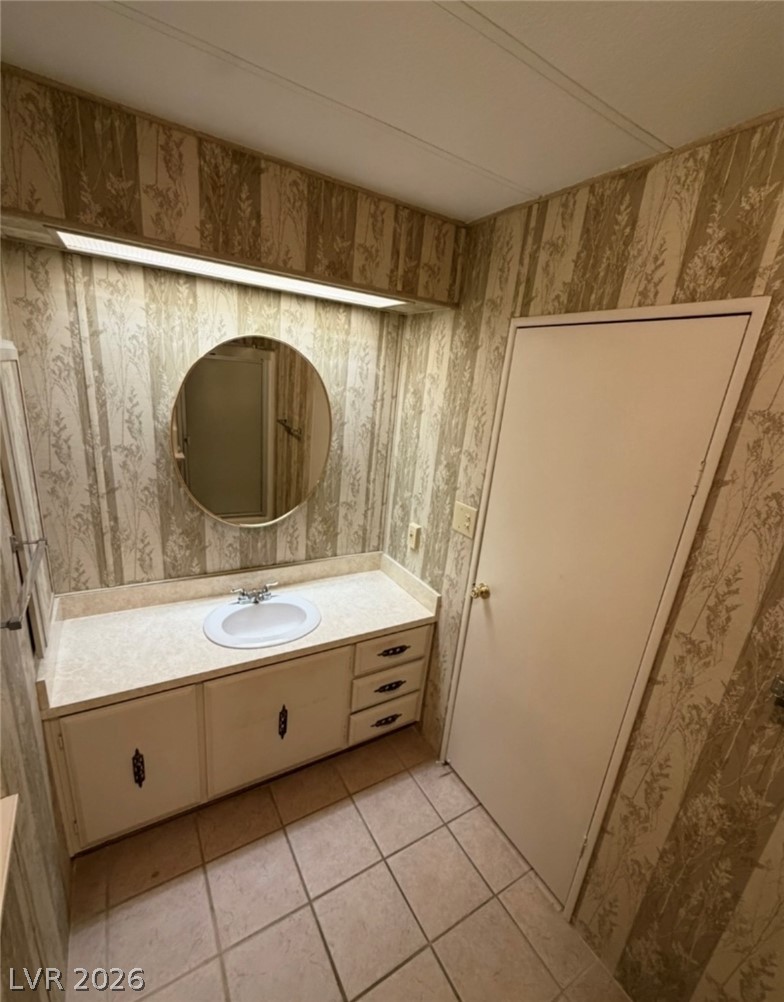
Tiled flooring and integrated lighting frame this functional vanity space.
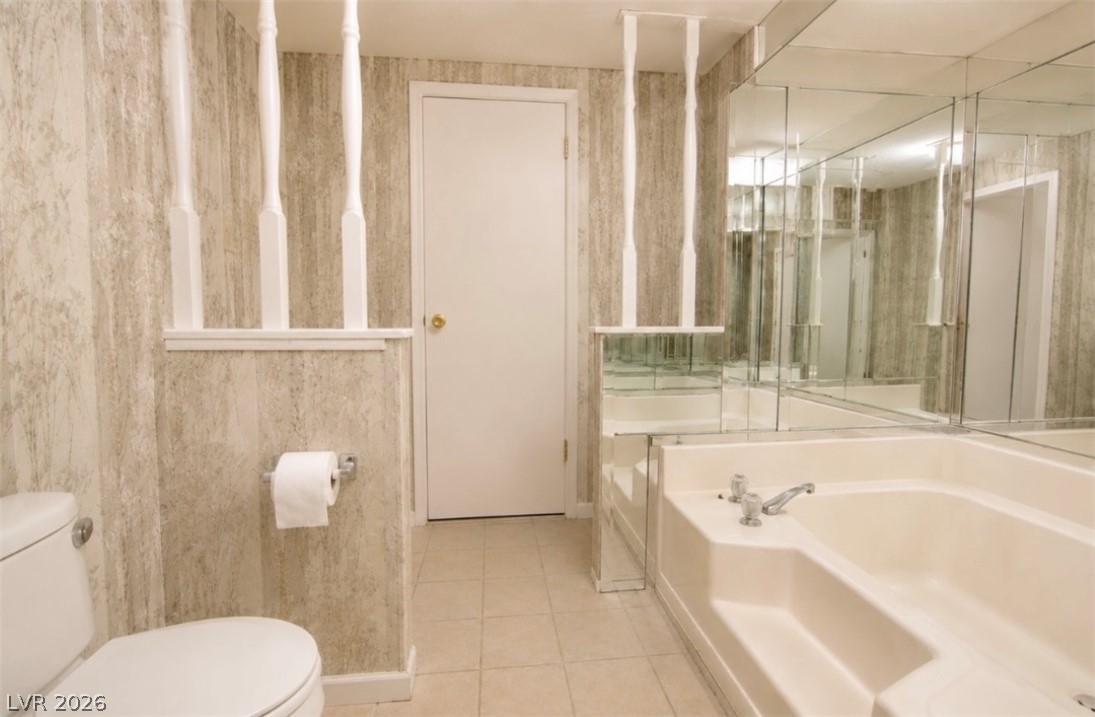
Tiled flooring and a sunken tub define this vintage bathroom space.
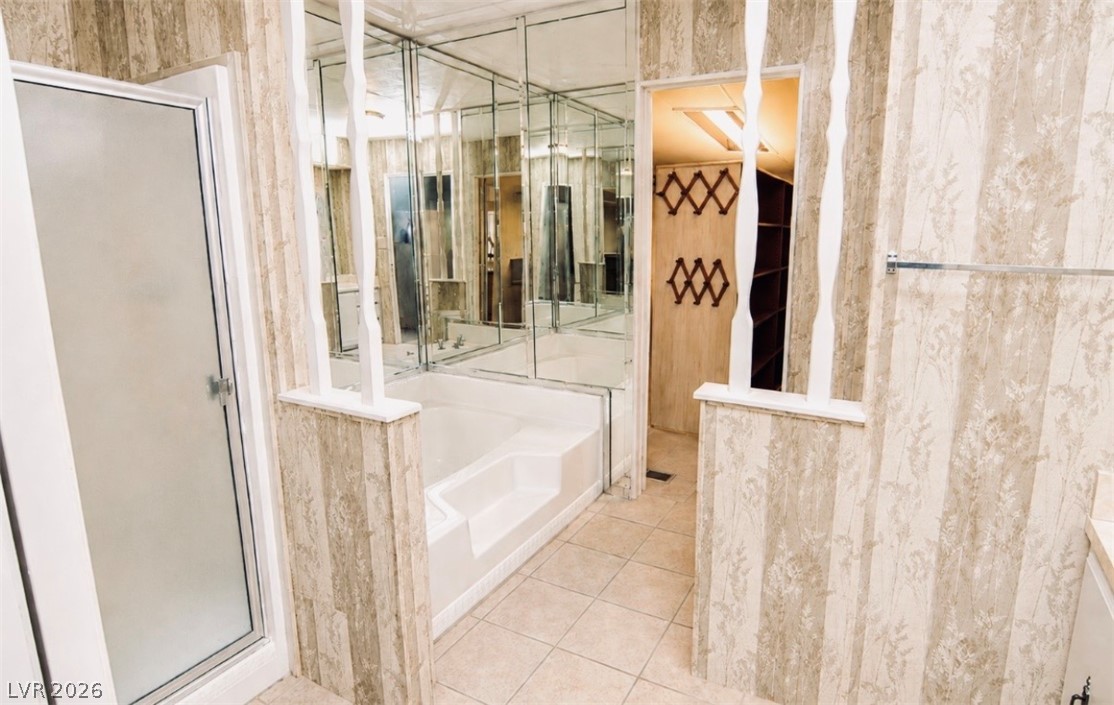
Textured walls and tiled flooring lead to a built-in soaking tub beneath mirrored panels.
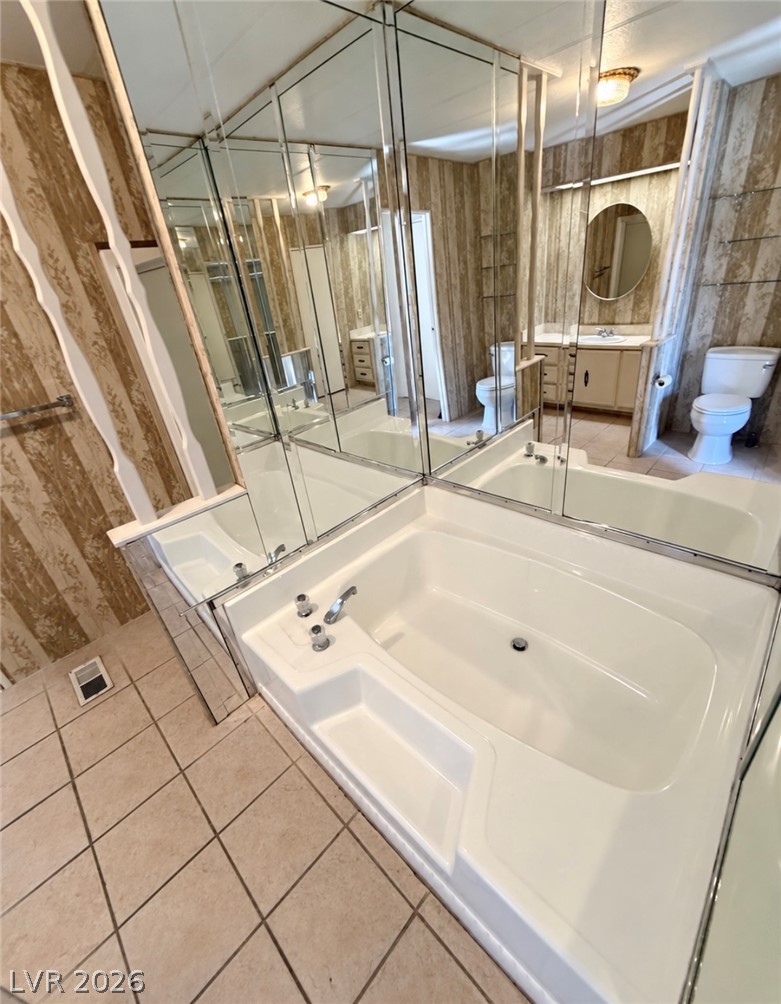
Tiled flooring and mirrored walls surround a large soaking tub in this bathroom.
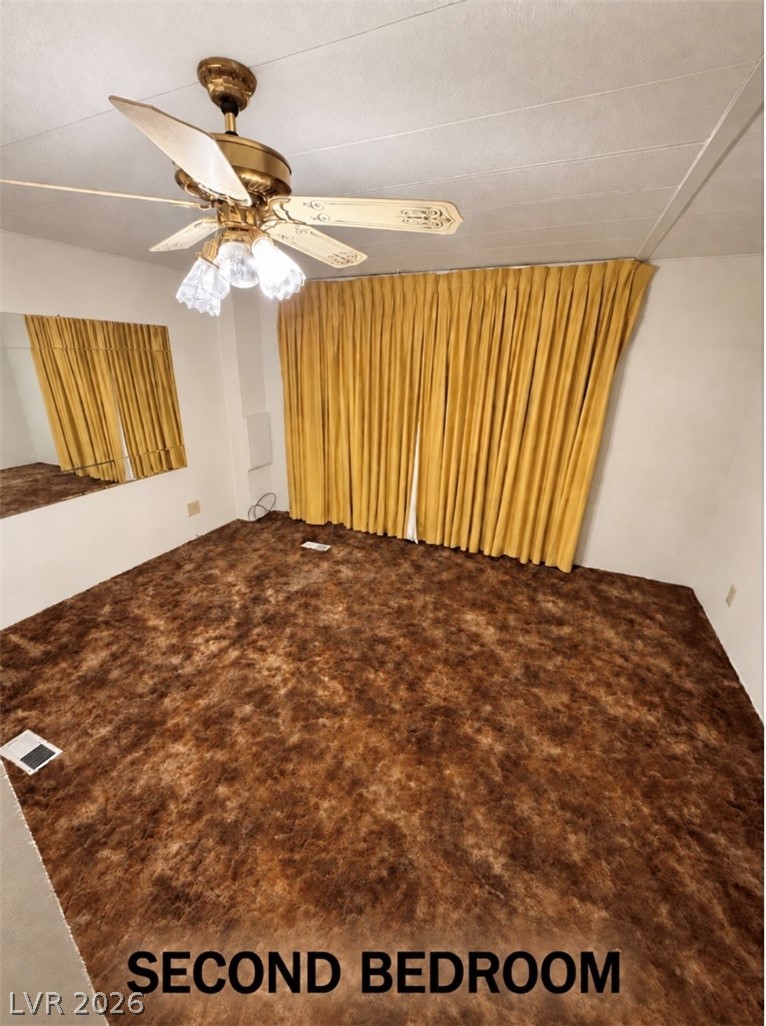
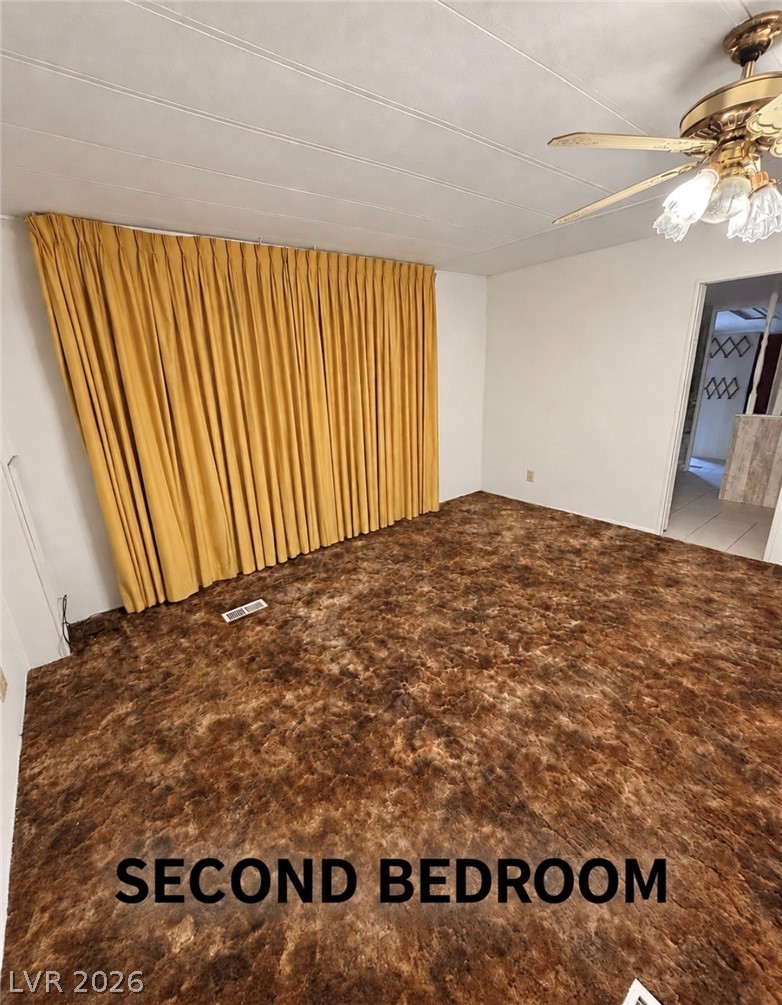
A spacious secondary bedroom features patterned plush carpeting and a large wall mirror.
A spacious secondary bedroom features patterned brown carpeting and a large window wall.
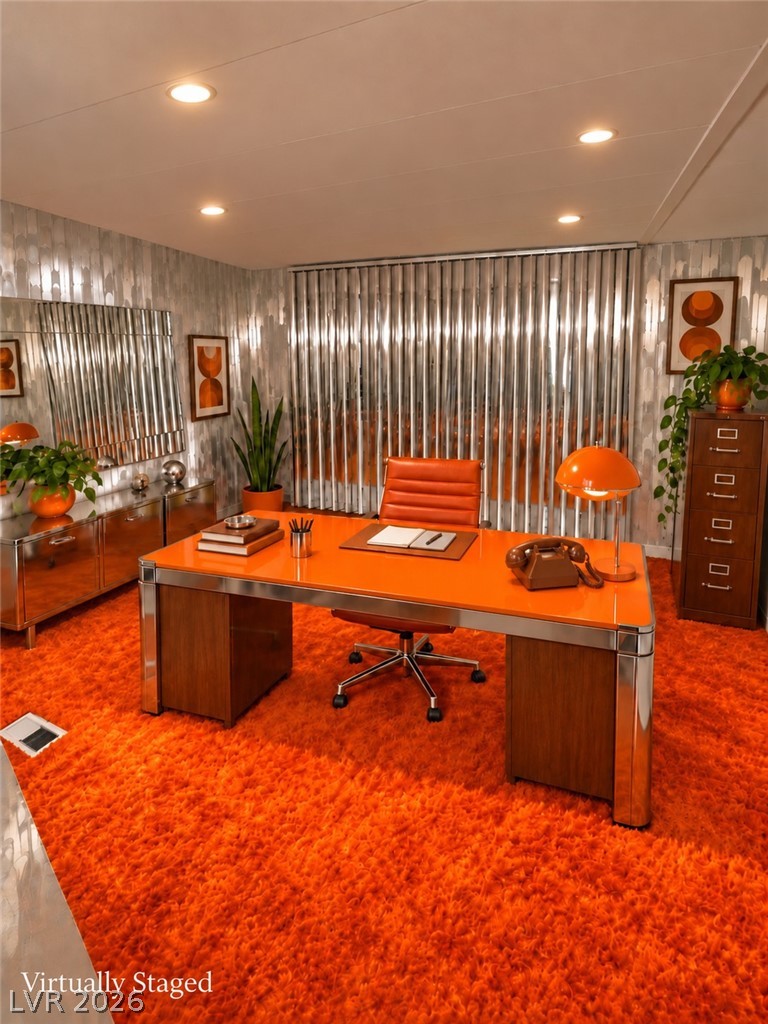
A spacious home workspace features smooth recessed lighting and retro-inspired textured wall finishes.
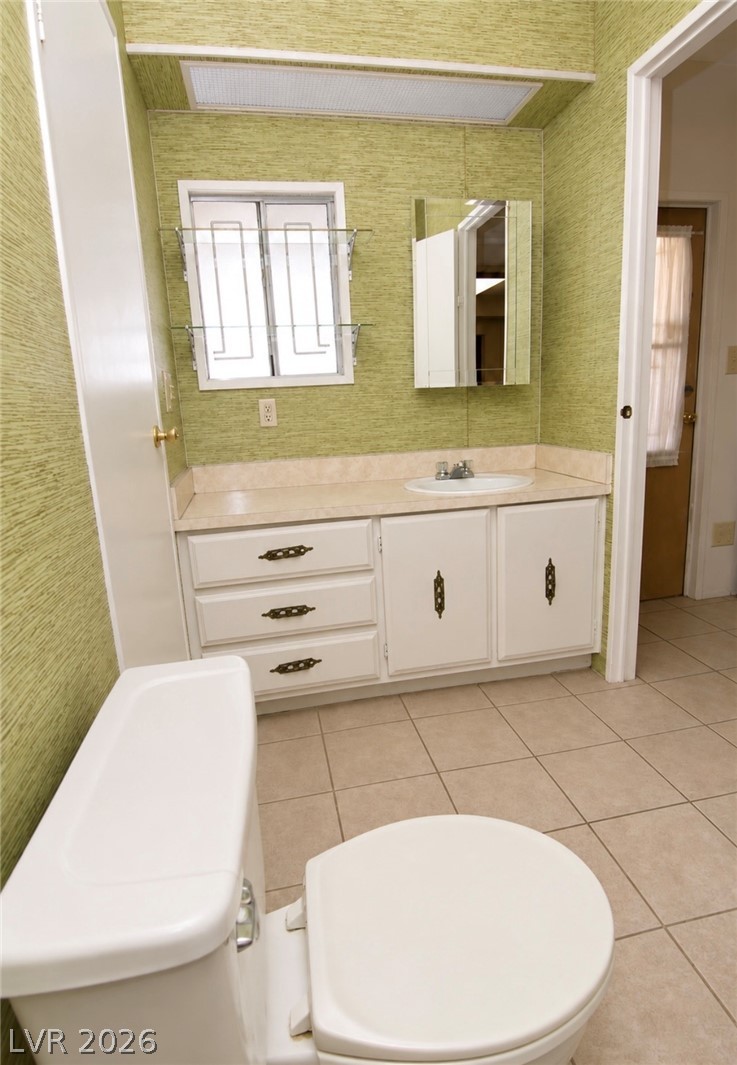
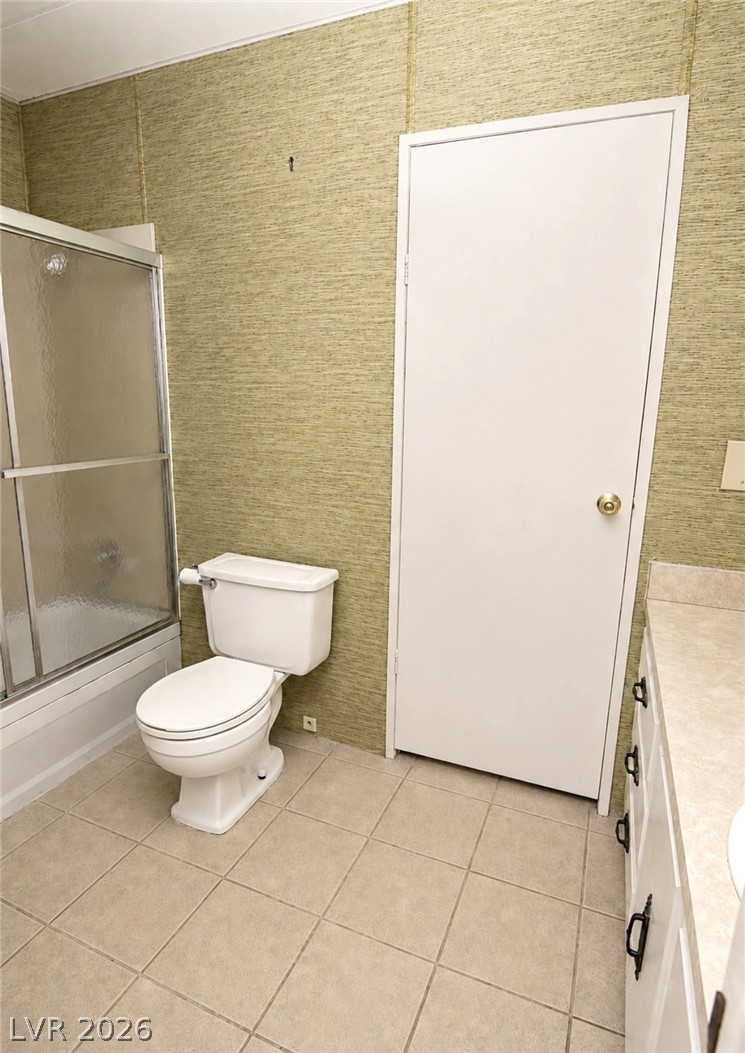
A spacious vanity area with built-in storage and tile flooring leads into this bathroom.
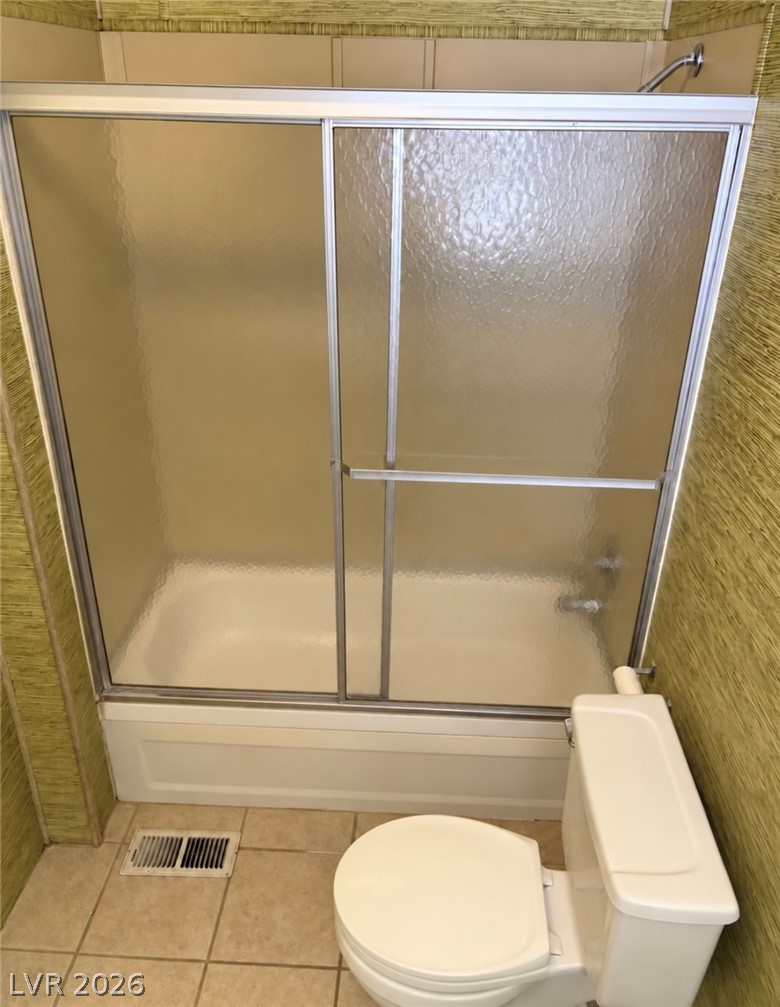
A classic tub and shower combination anchors this tiled bathroom layout.
A classic bathtub and shower combination is enclosed by sliding frosted glass doors.
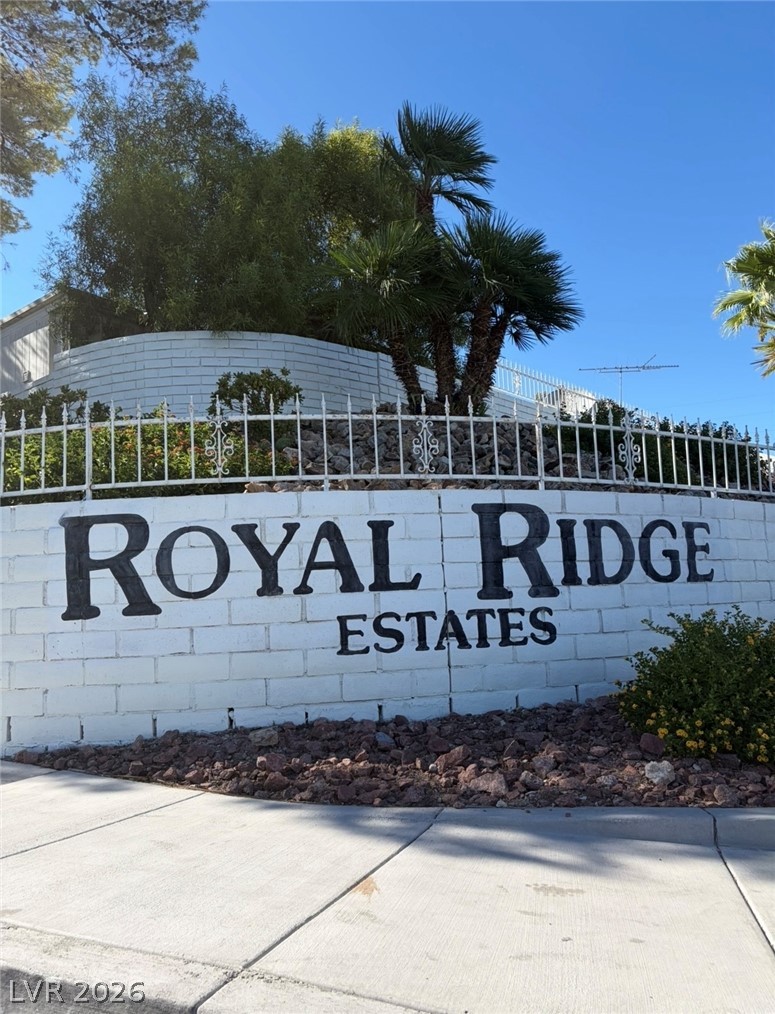
A prominent masonry entry sign and security fencing mark the entrance under clear blue skies.
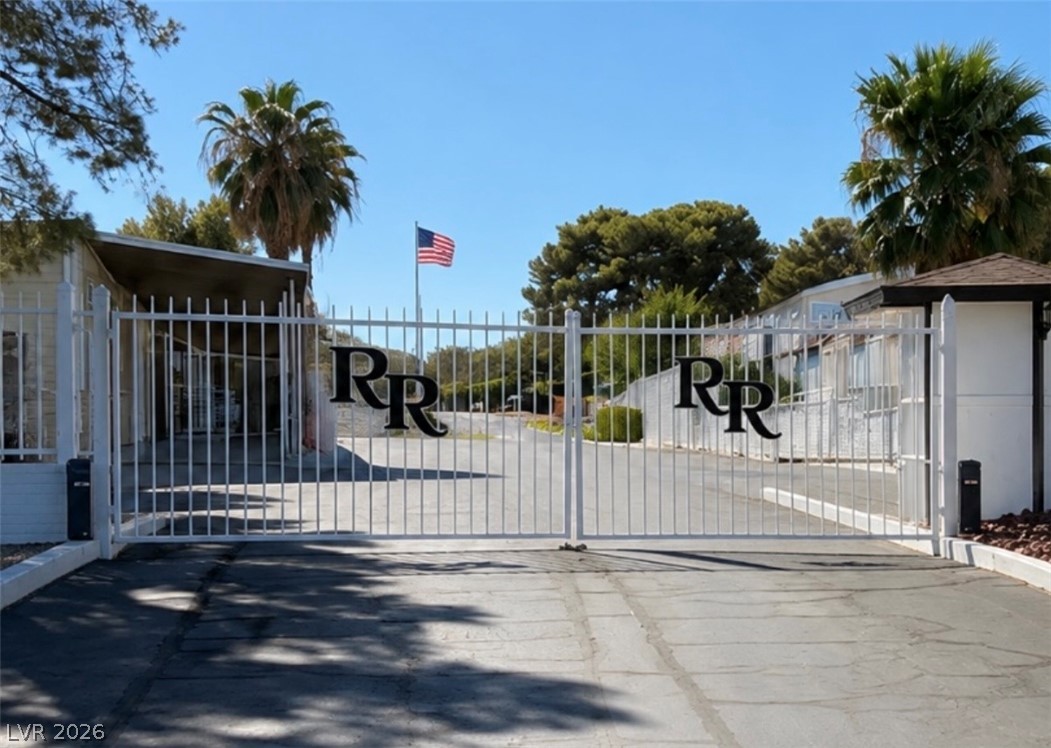
A secure gated entrance stands prominently beneath palm trees and clear blue skies.
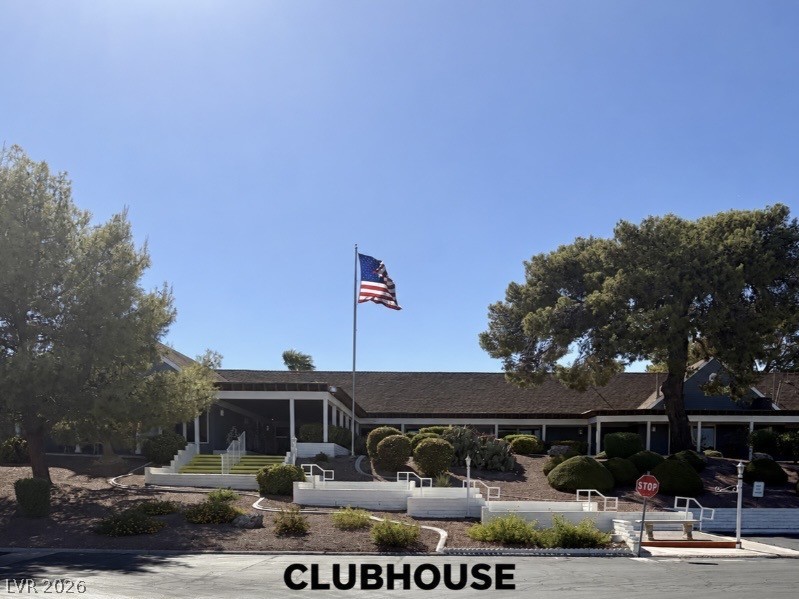
Mature trees frame the sprawling clubhouse architecture under a clear blue sky.
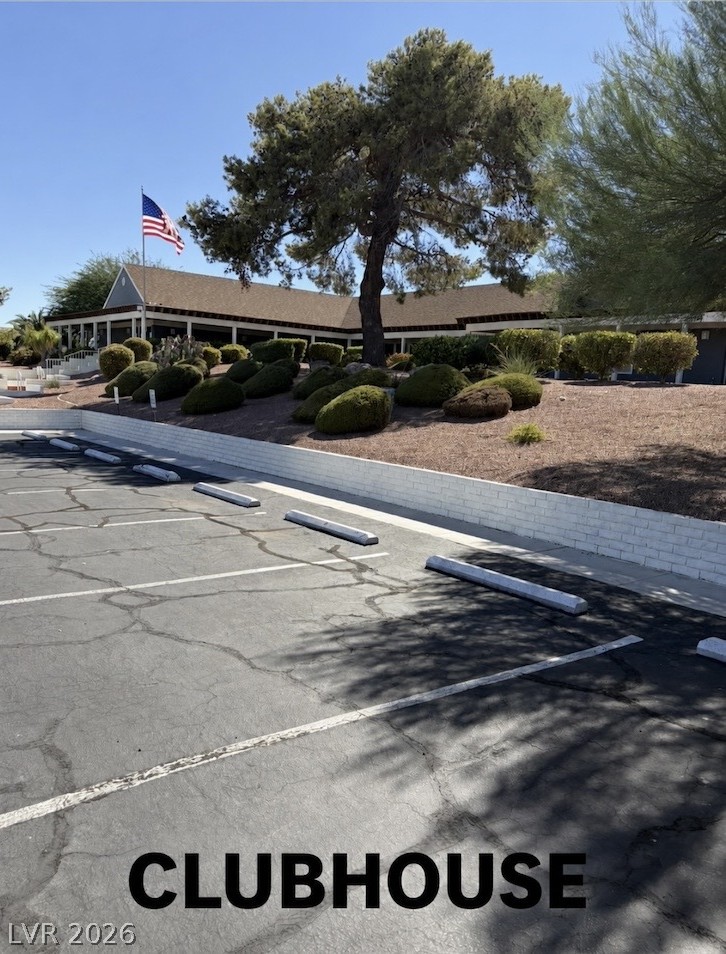
Ample parking spaces line the entrance to the community clubhouse surrounded by neat desert landscaping.
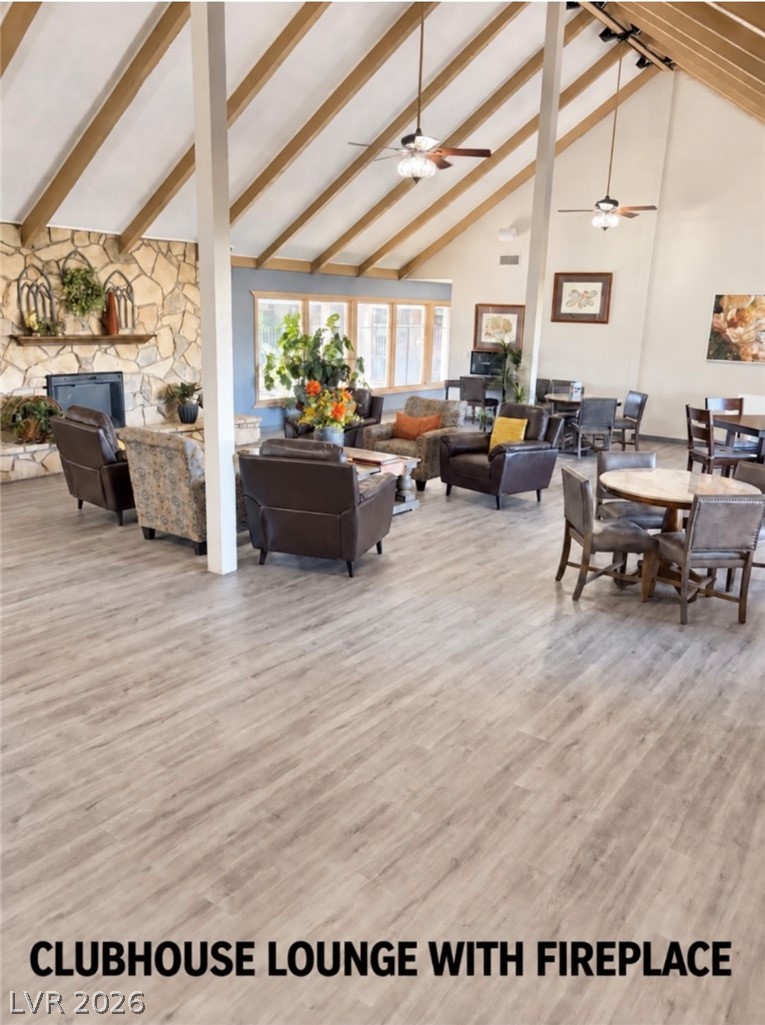
Exposed beams and a stone fireplace anchor this generous open-concept space.
A spacious community gathering space with modern wood-style flooring and overhead lighting.
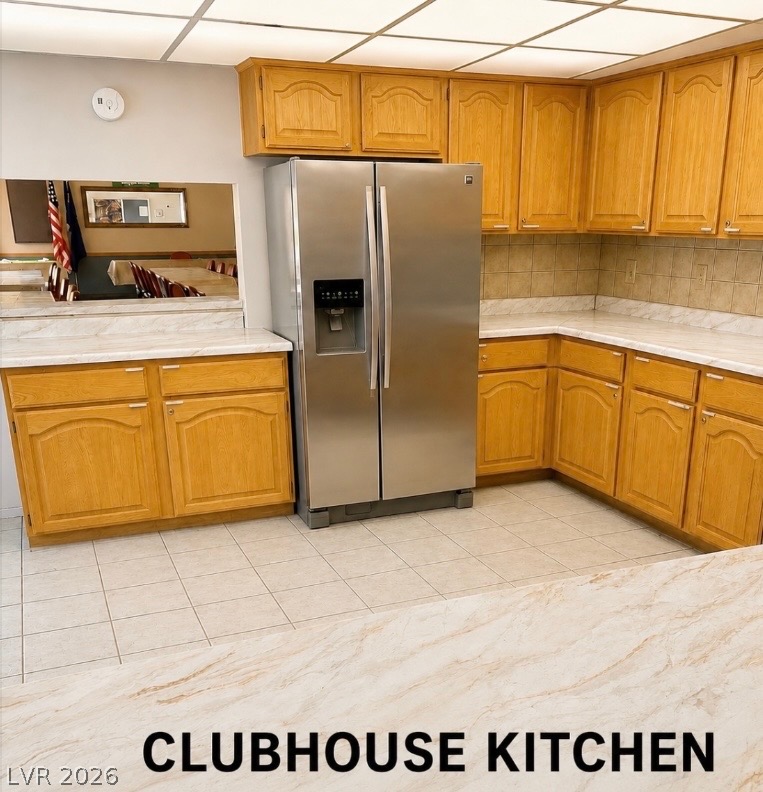
Ample wooden cabinetry and resilient tiled flooring define this functional service area.
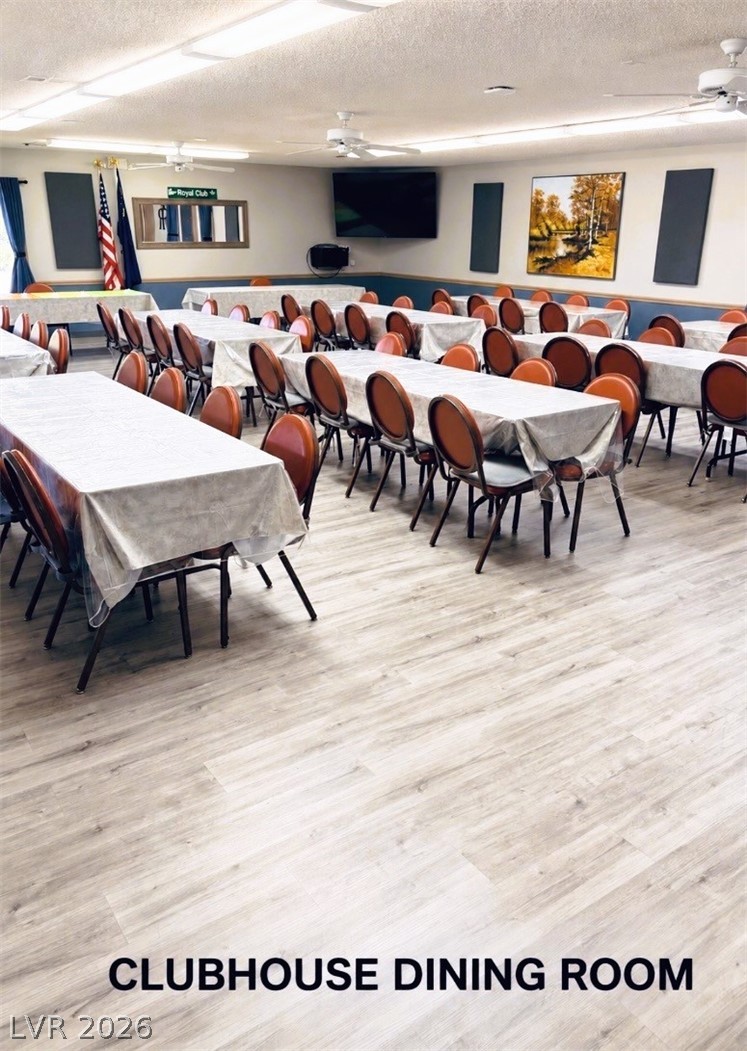
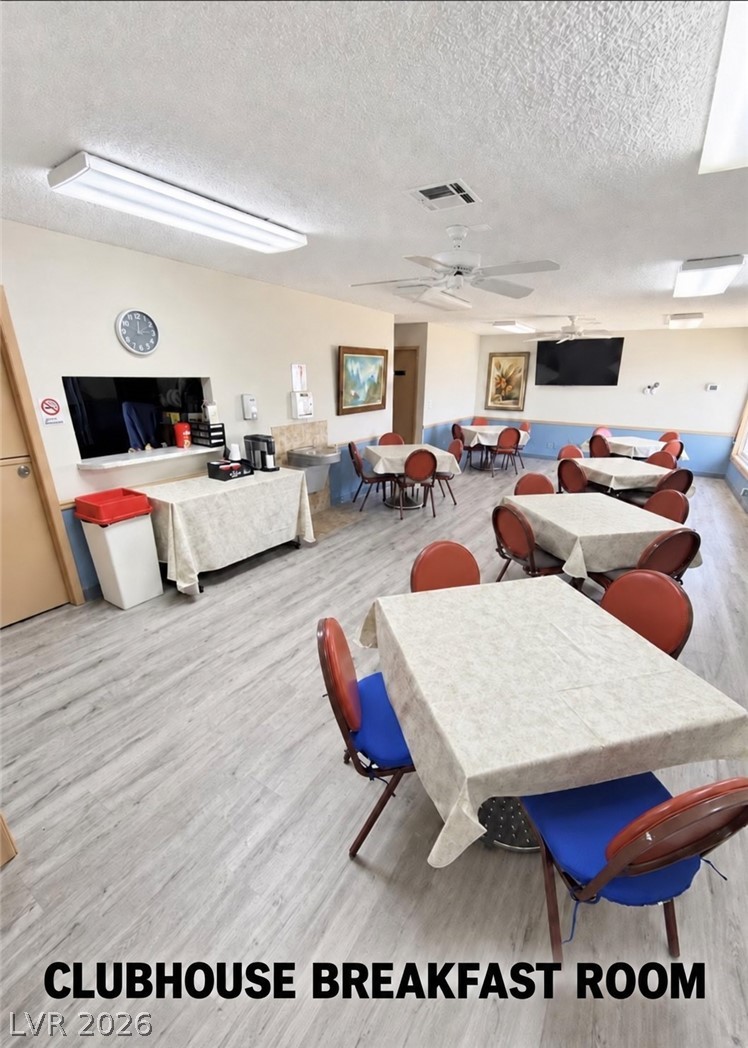
Laminate flooring pairs with textured ceilings in this functional community dining space.
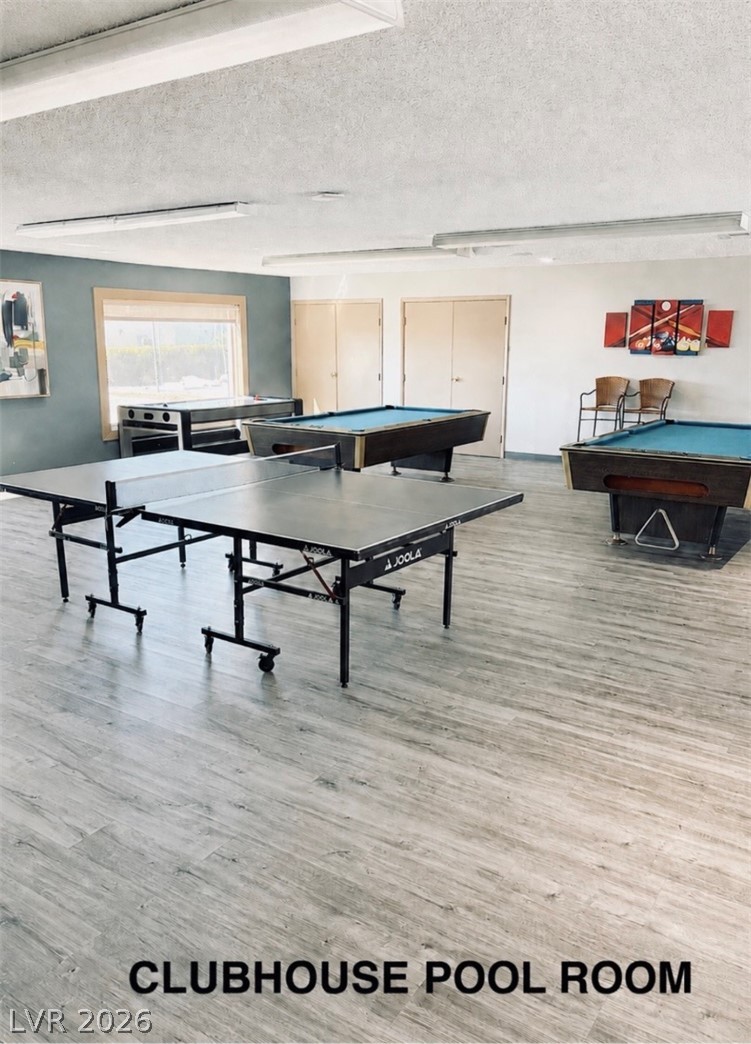
Durable plank flooring and a large window enhance this versatile recreation space.
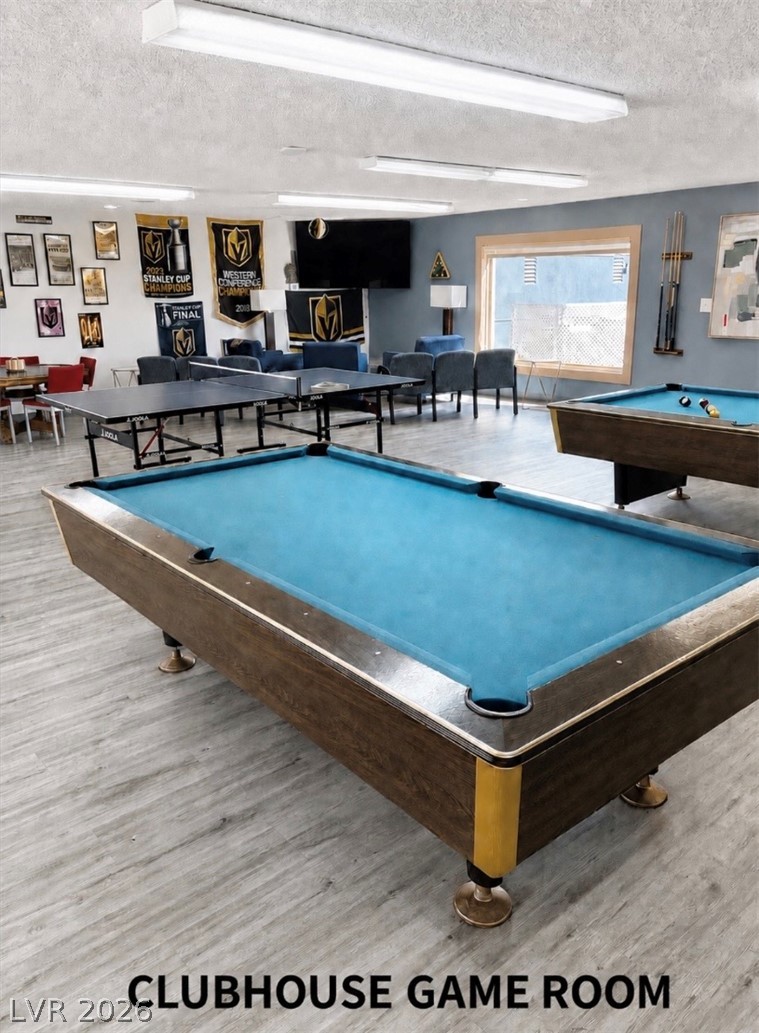
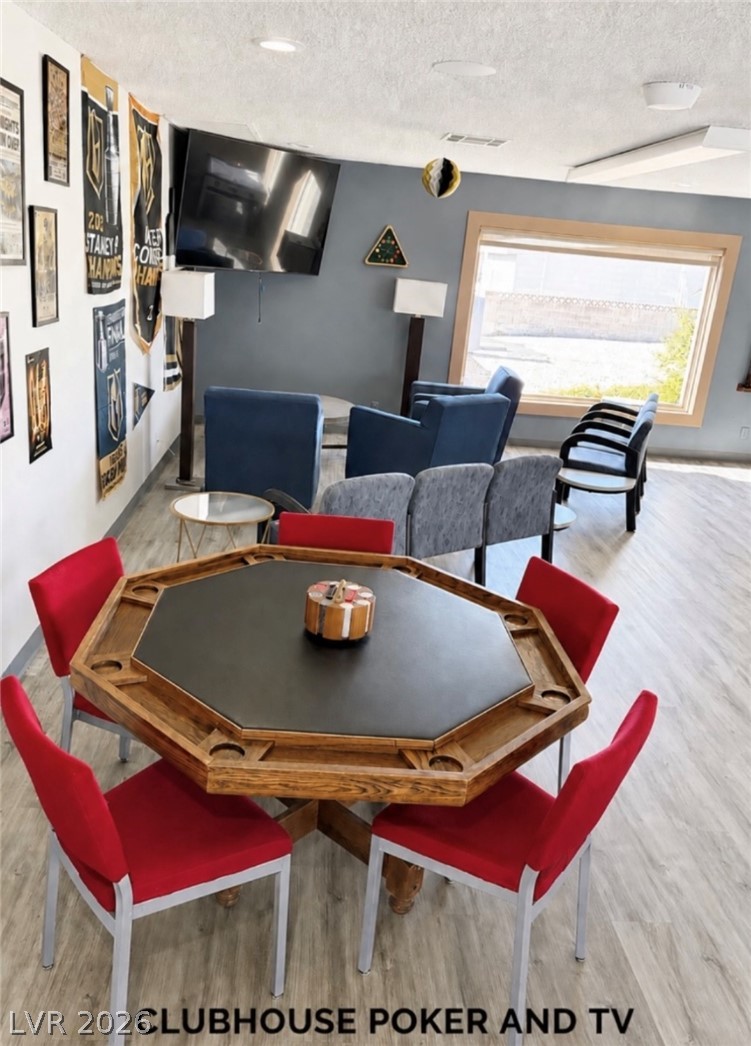
Durable wood-look plank flooring anchors a spacious recreation space equipped for indoor entertainment.
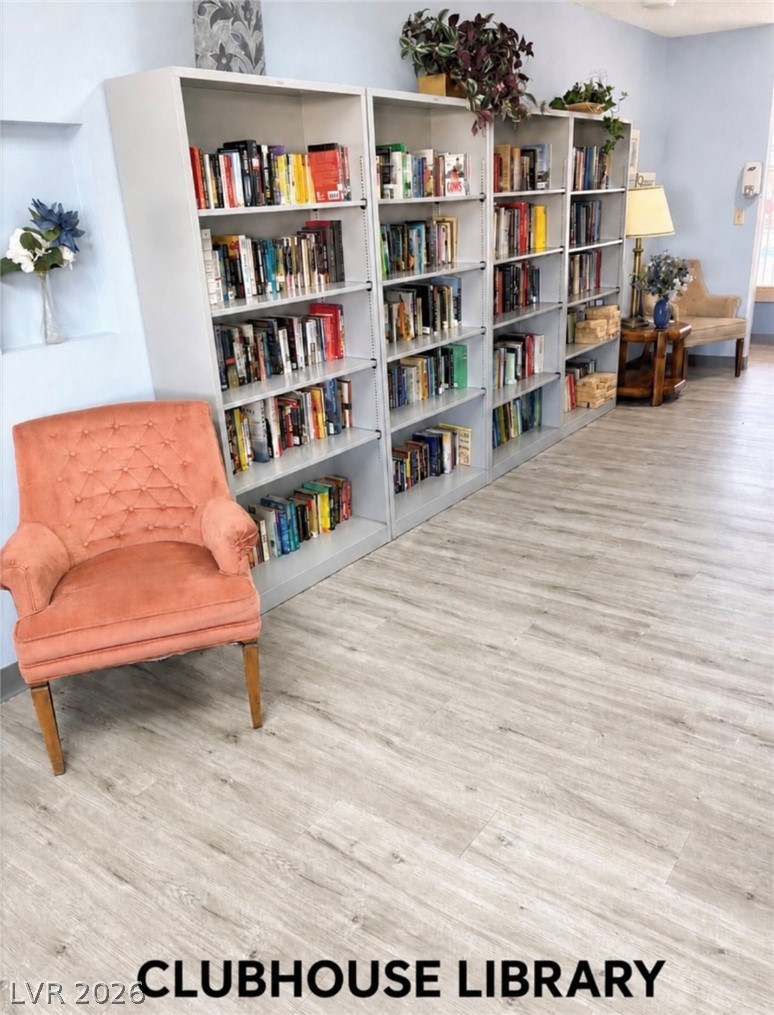
Smooth wood-grain flooring complements the extensive built-in shelving lining the quiet reading area.
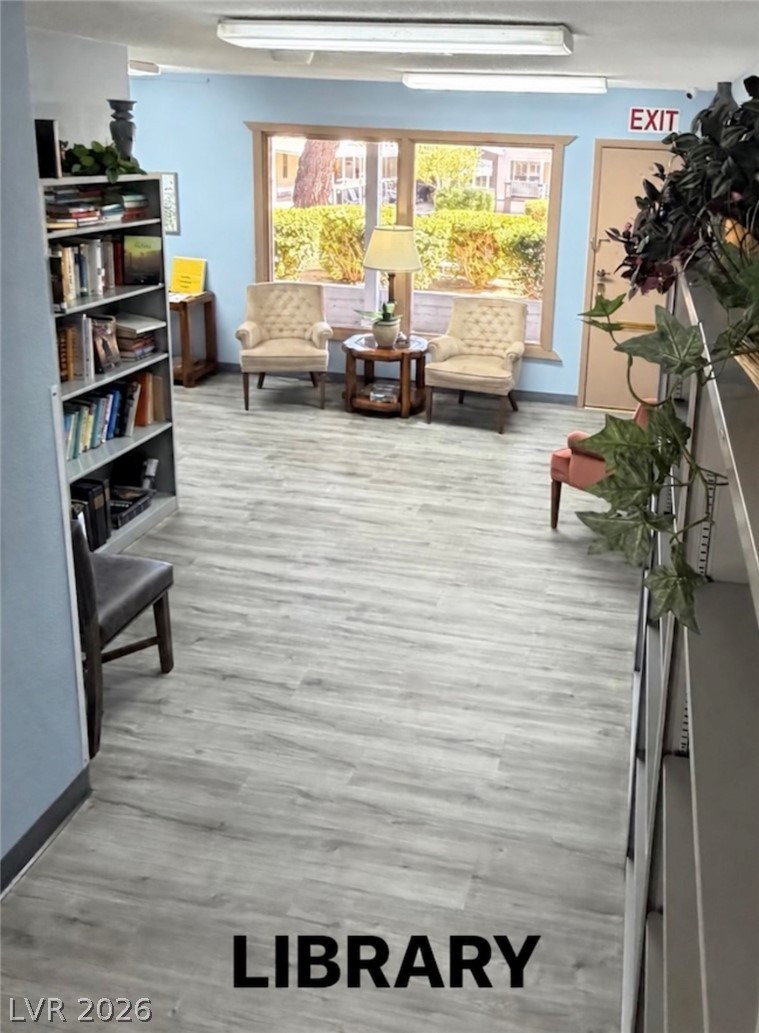
Durable plank flooring stretches across this common library room illuminated by overhead fluorescent lighting.
Recessed lighting and wood-look flooring enhance this versatile community recreation room.
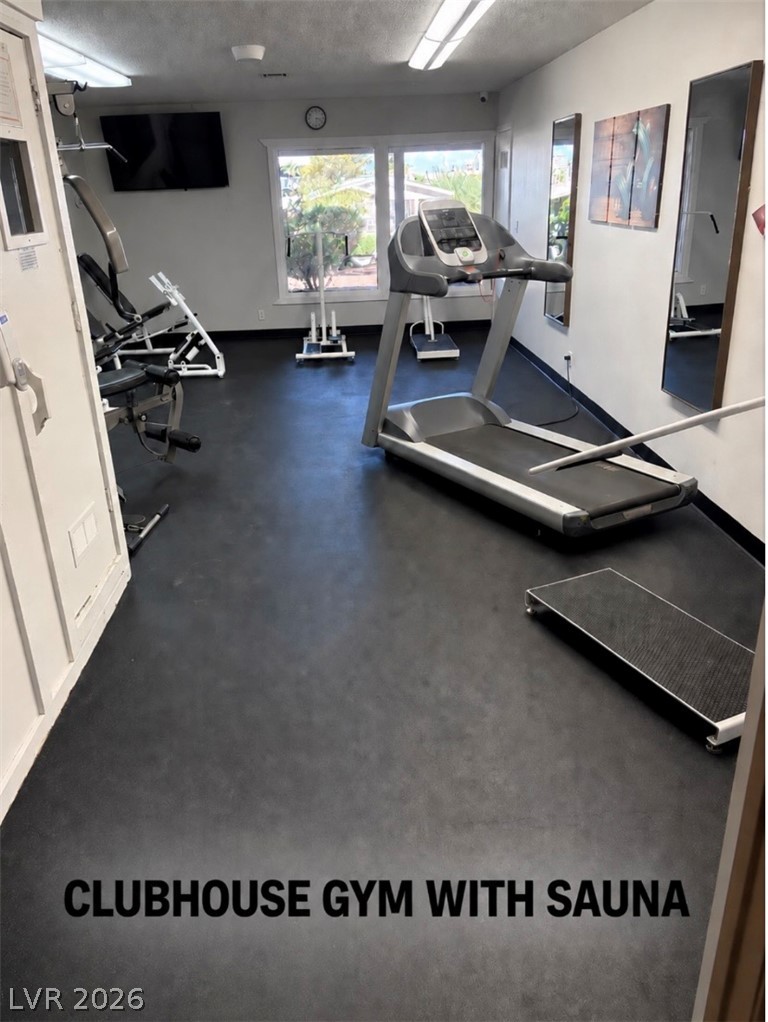
A spacious fitness room features durable rubber flooring and large windows letting in natural light.
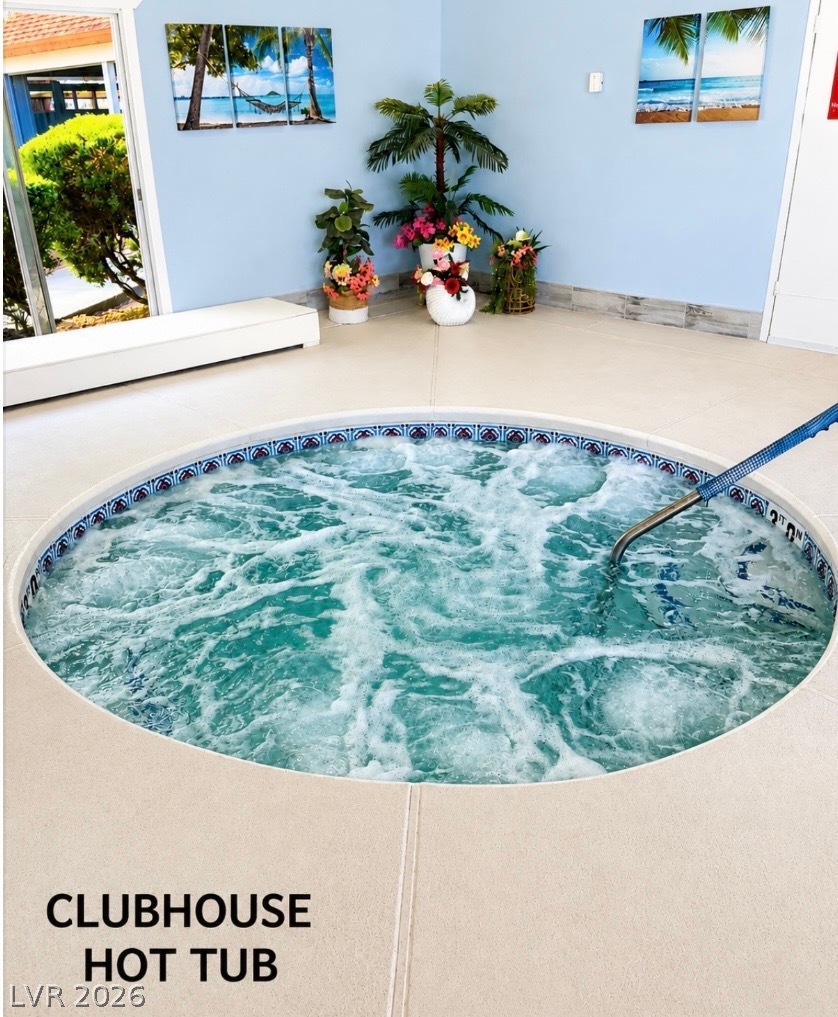
An inviting circular indoor spa features tiled detailing and a secure handrail for easy access.
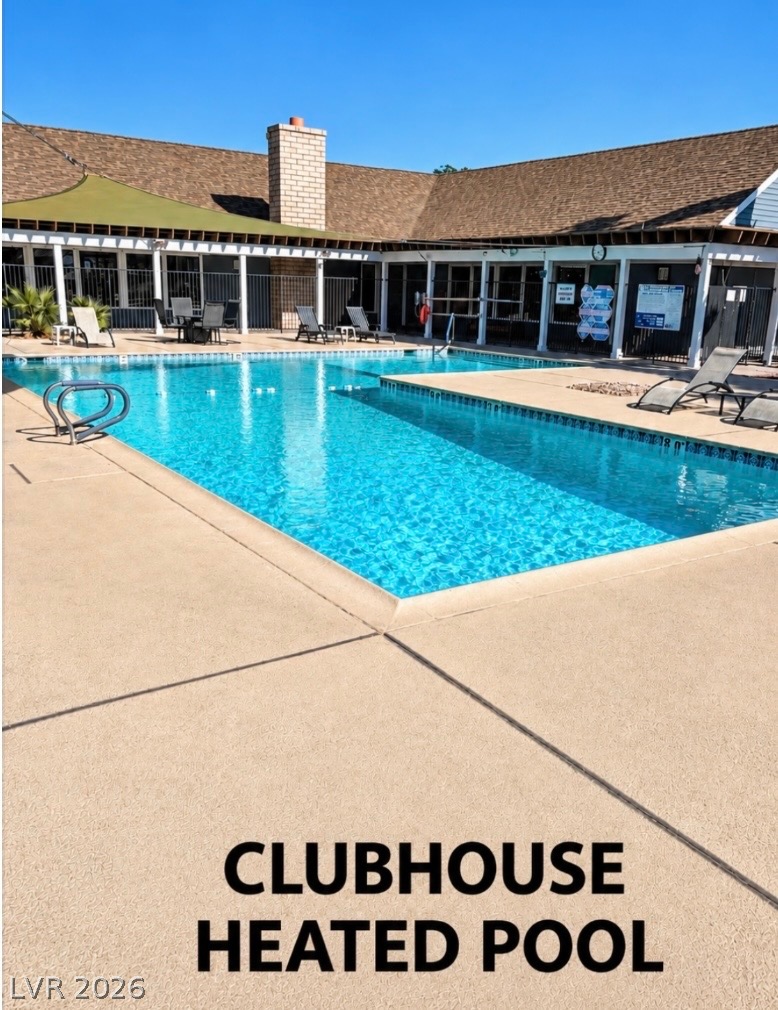
An inviting community swimming pool sparkles under clear blue skies alongside the spacious clubhouse.
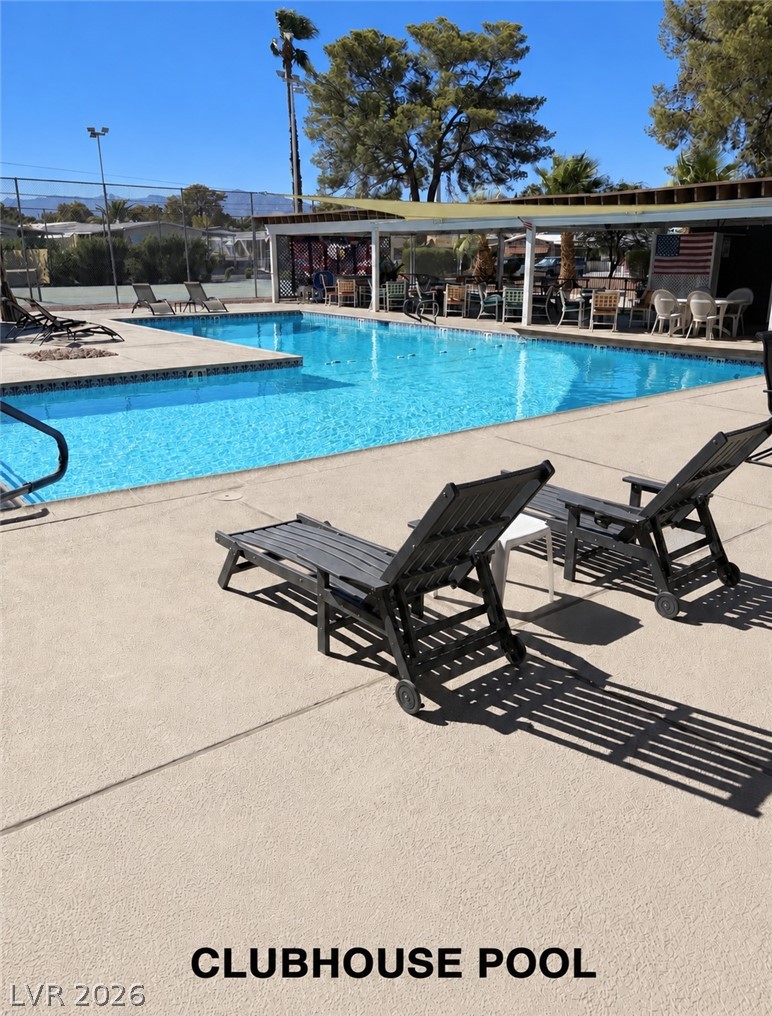
A spacious community swimming pool is surrounded by concrete decking and shady seating areas.
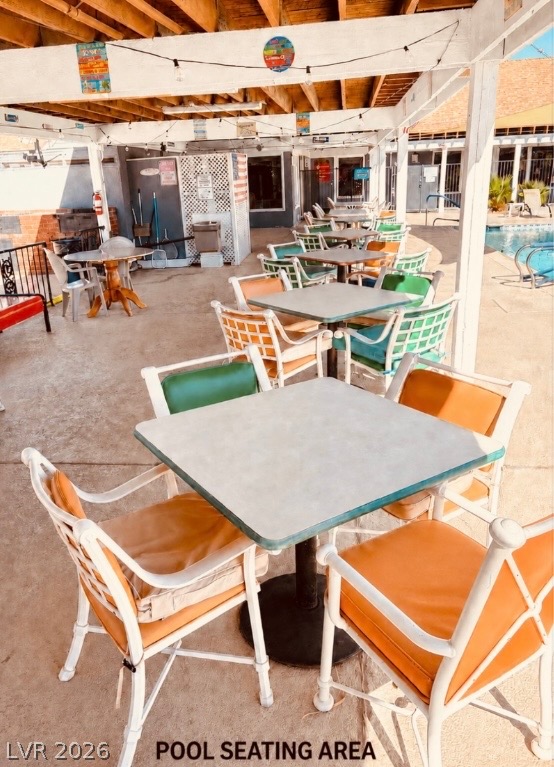
A spacious covered patio pavilion sits adjacent to the sparkling in-ground community pool.
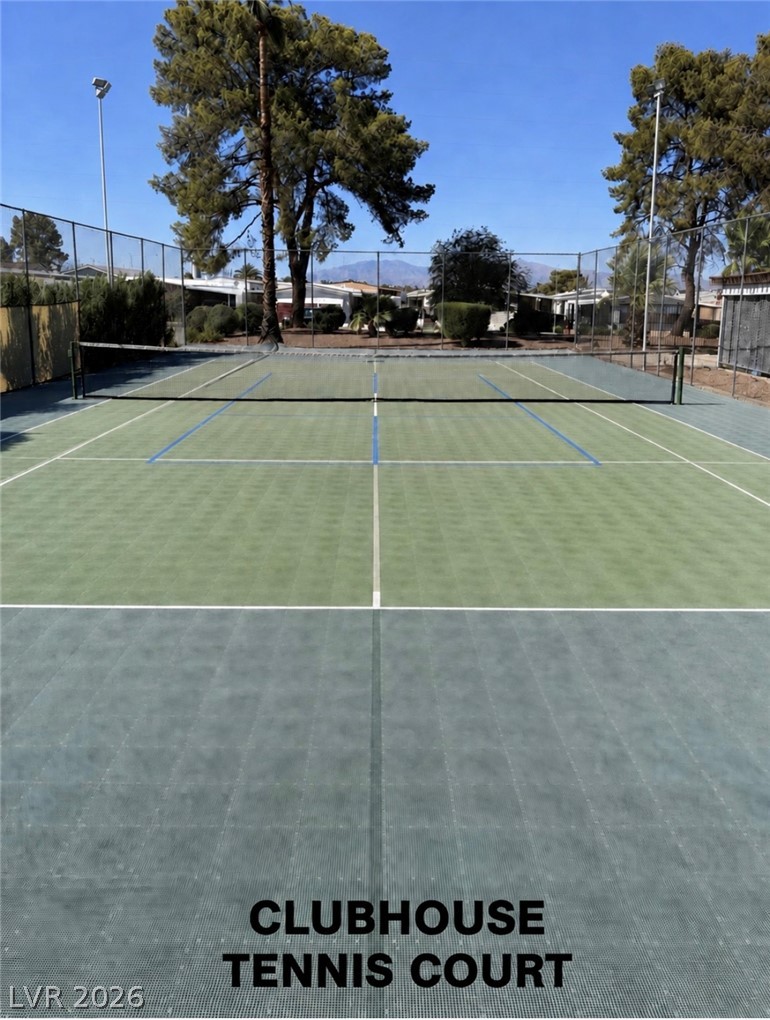
Fenced sports facilities are available for recreation in this community.
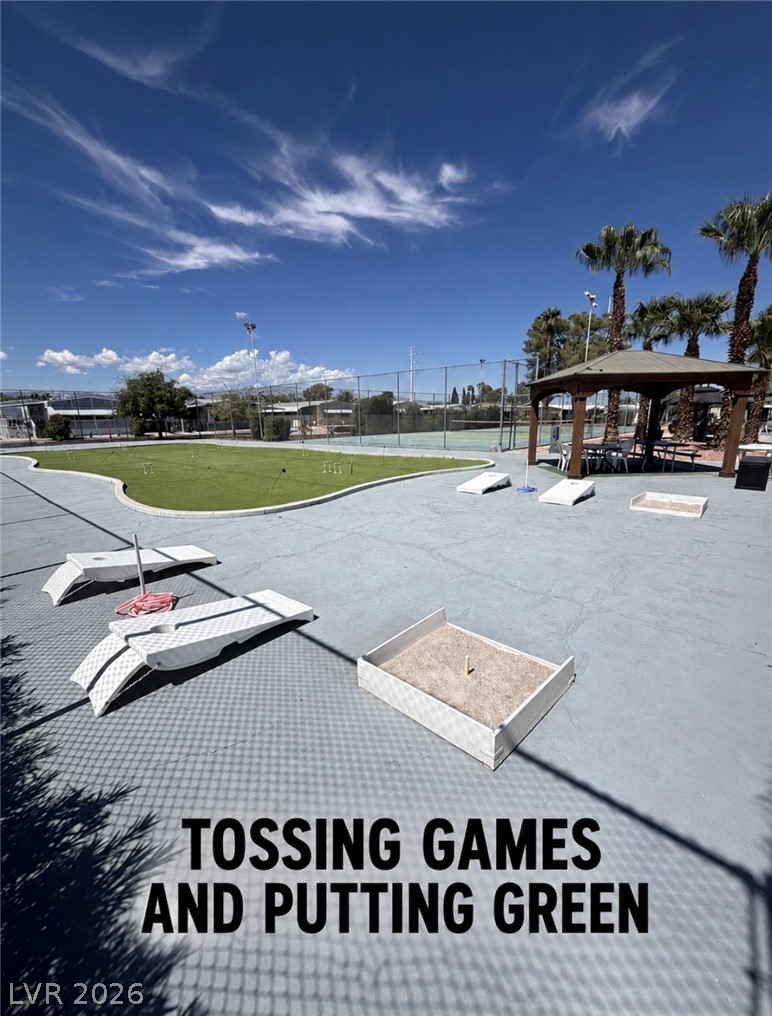
An outdoor recreation area features lawn games and a putting green beneath sunny desert skies.
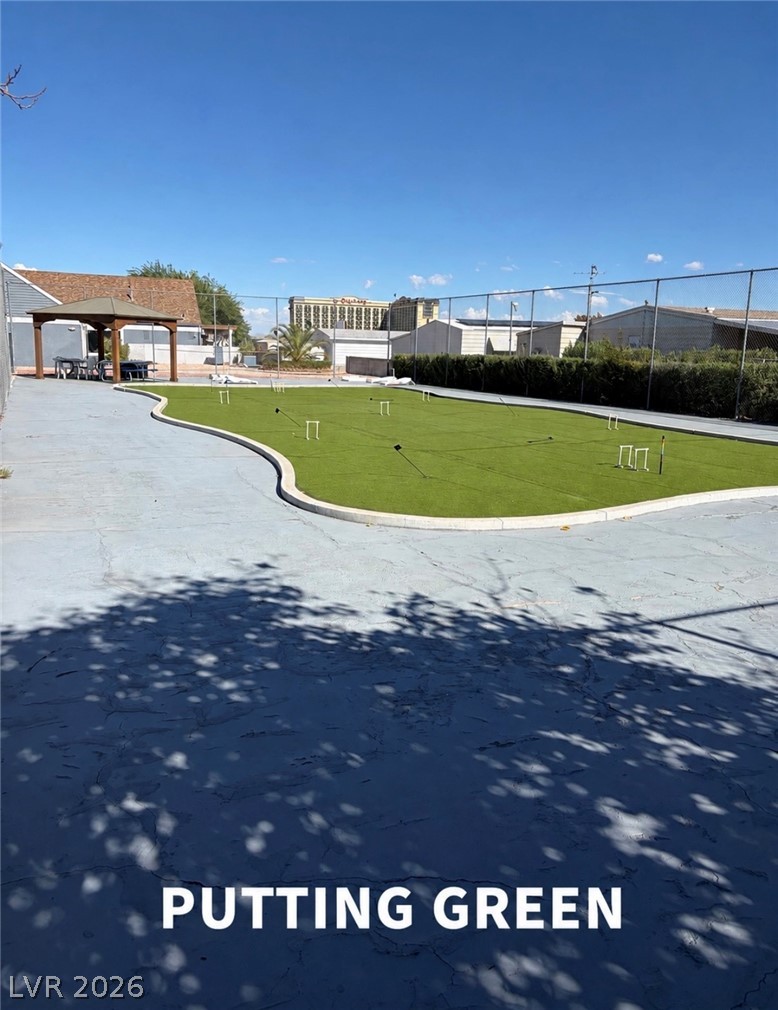
An outdoor recreation area features a private putting green alongside a paved patio and gazebo.
An enclosed outdoor area features a shaded gazebo structure set against a mountain backdrop.
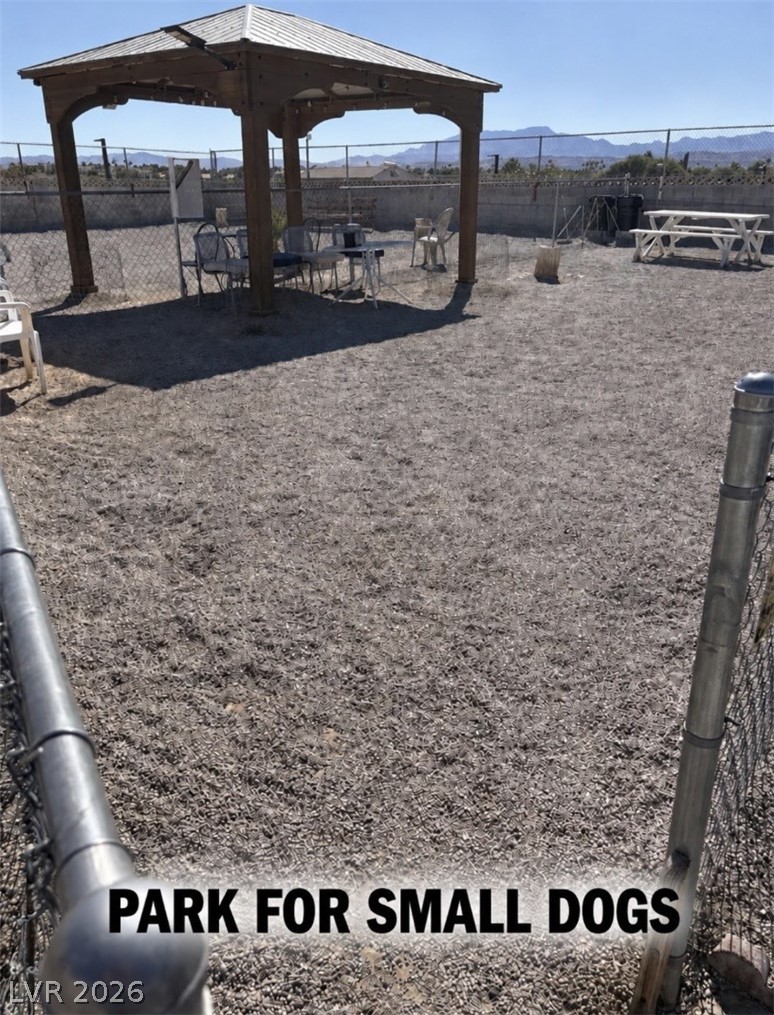
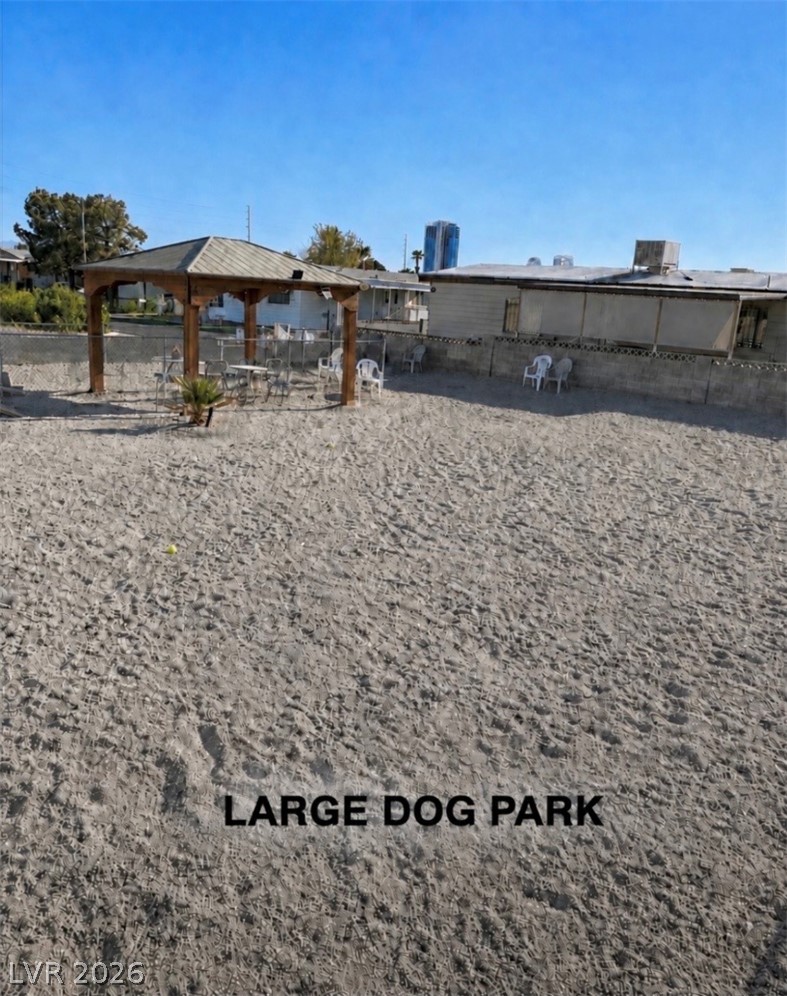
An open sandy dog park provides a dedicated recreation area under clear skies.
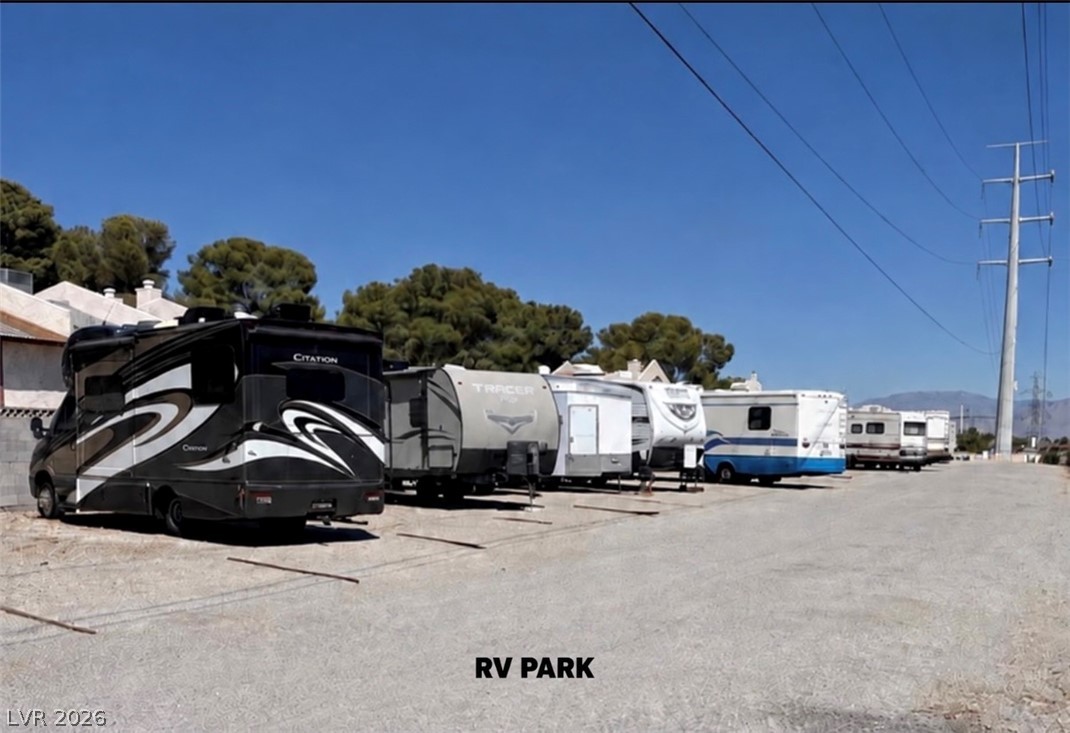
A spacious gravel parking lot provides dedicated spaces for recreational vehicle storage.
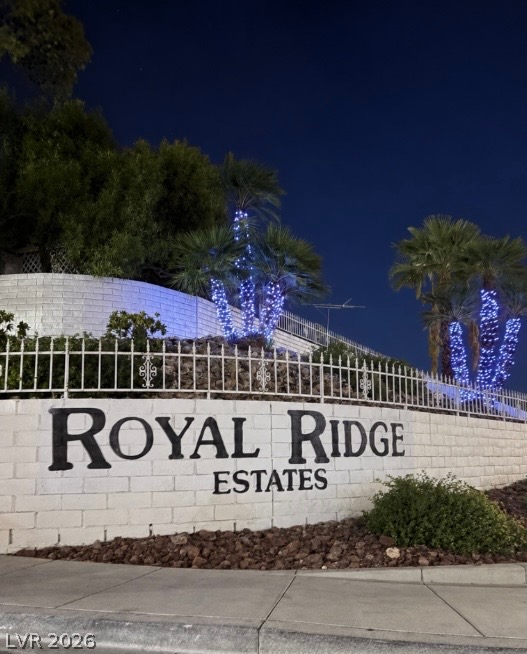
A grand community entrance monument features curved white block walls and decorative metal fencing.
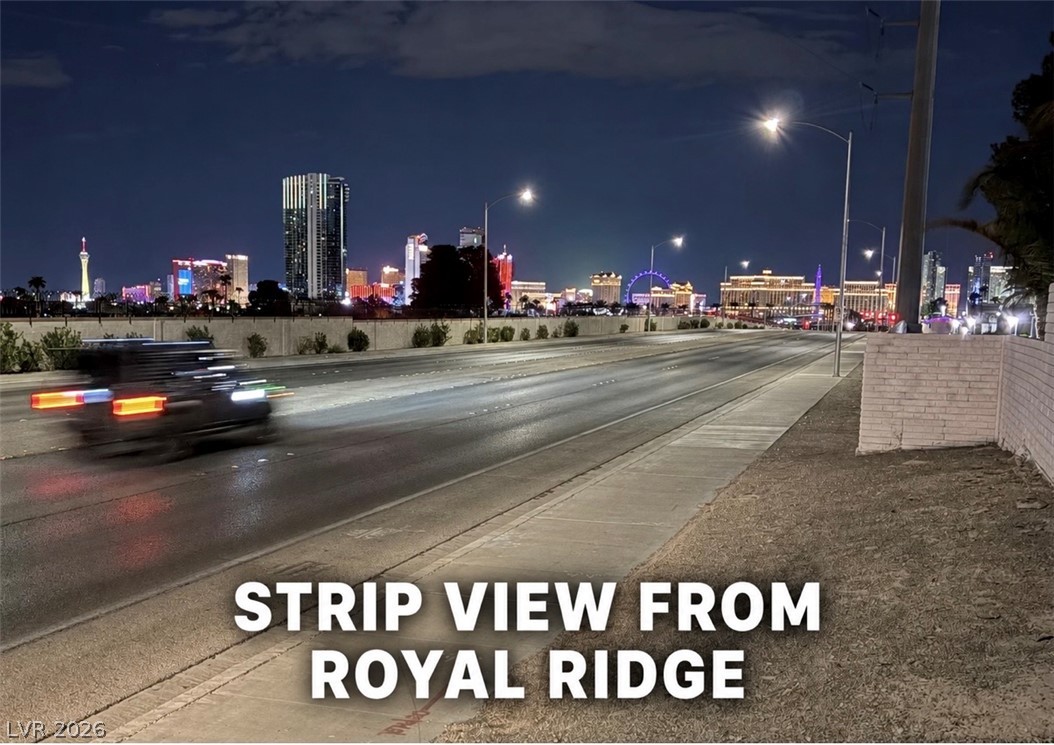
Dynamic city lights and iconic skyline vistas define the evening scenery from this location.

 Price Reduced Listing
 In-Person: 10/17 9:00 AM - 12:00 PM