An arched entry path leads toward the stucco exterior under a classic tiled roofline.
Mature palms and manicured desert plantings line the concrete walkway leading to this stucco residence.
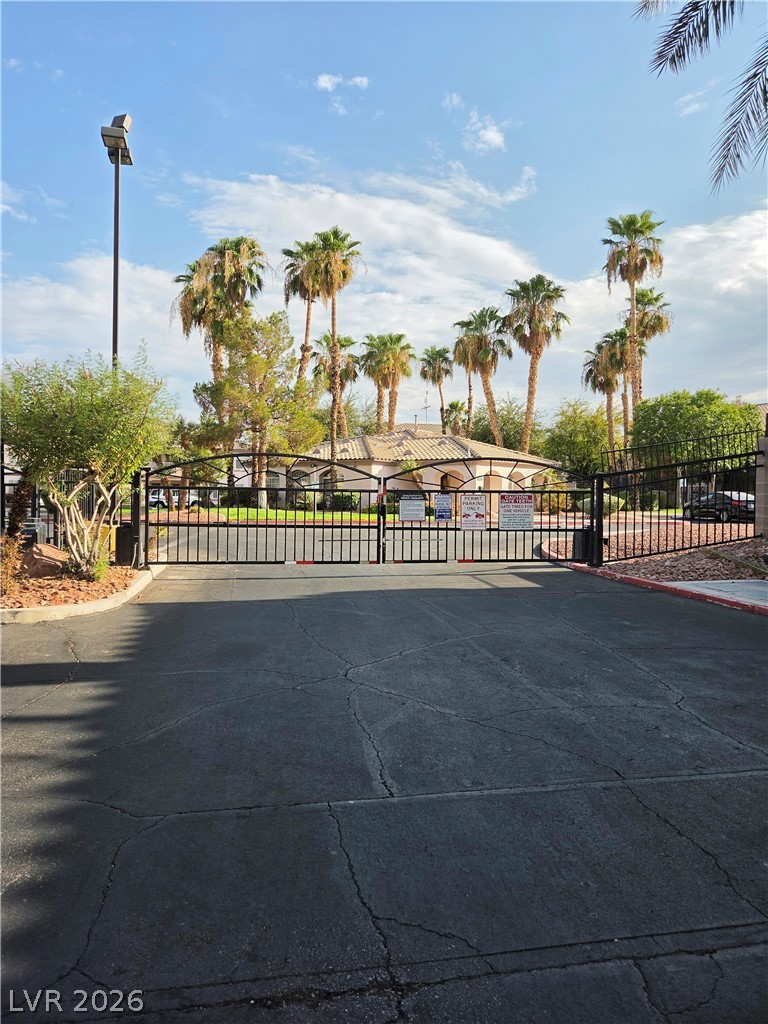
Secure gated access leads to paved parking areas framed by towering palm trees.
Secure gated entry welcomes residents with lined palm trees and paved driveways.
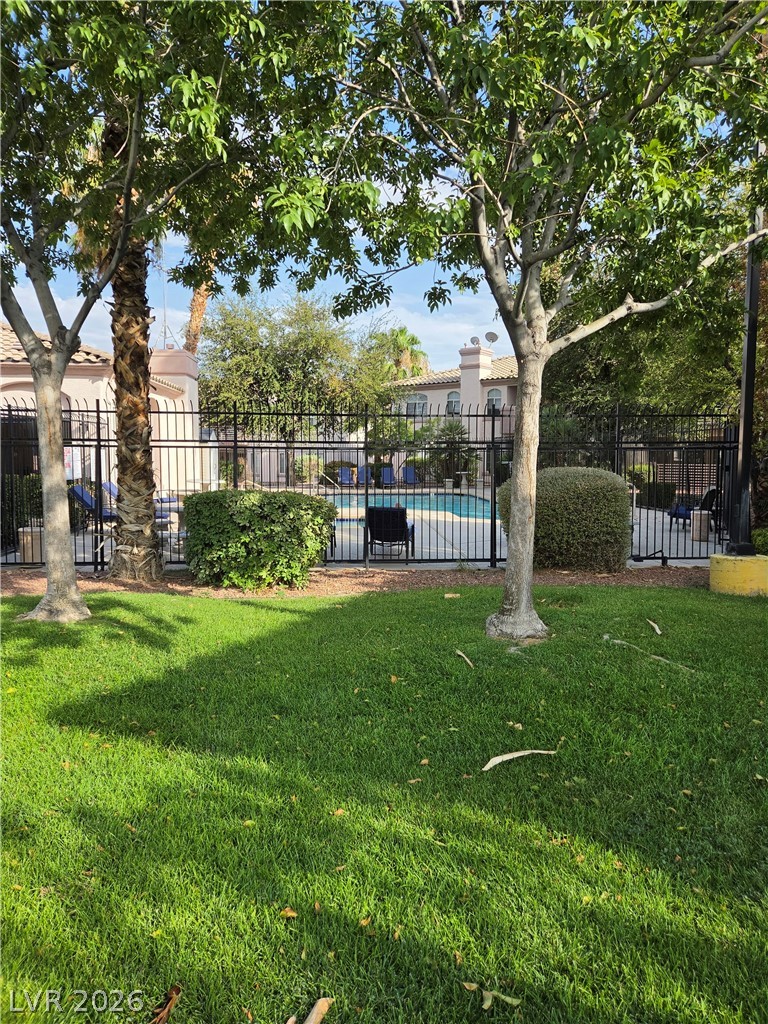
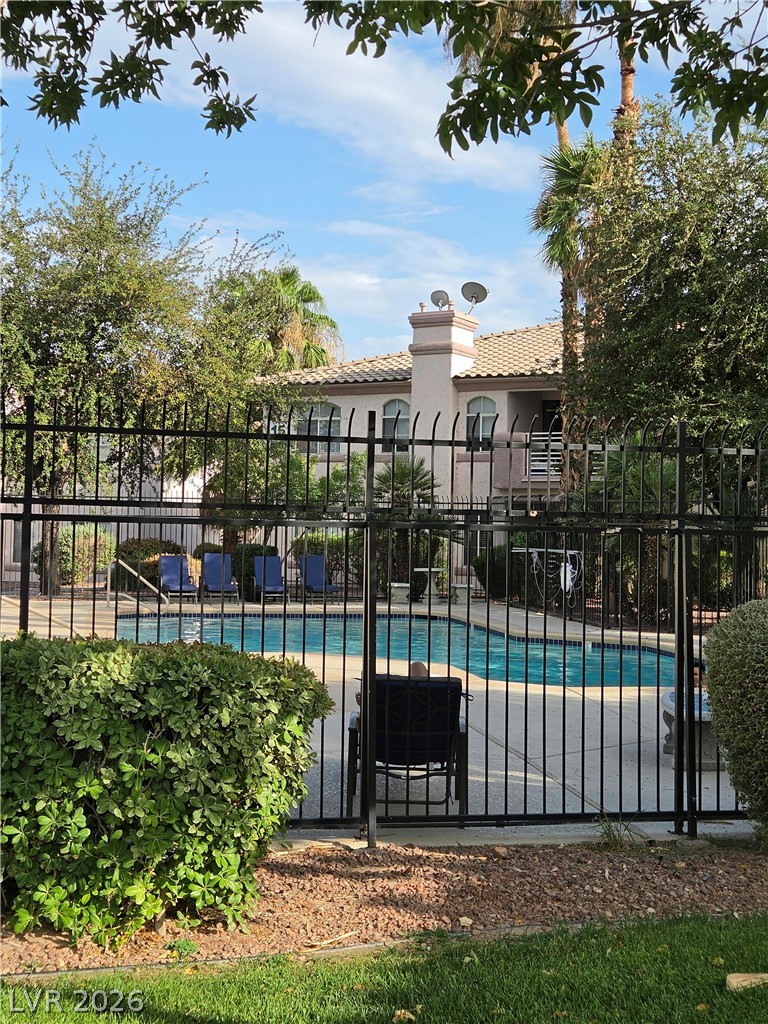
Mature shade trees and a manicured lawn border the gated community swimming pool area.
A fenced community swimming pool sits nestled among mature trees and Mediterranean-style architecture.
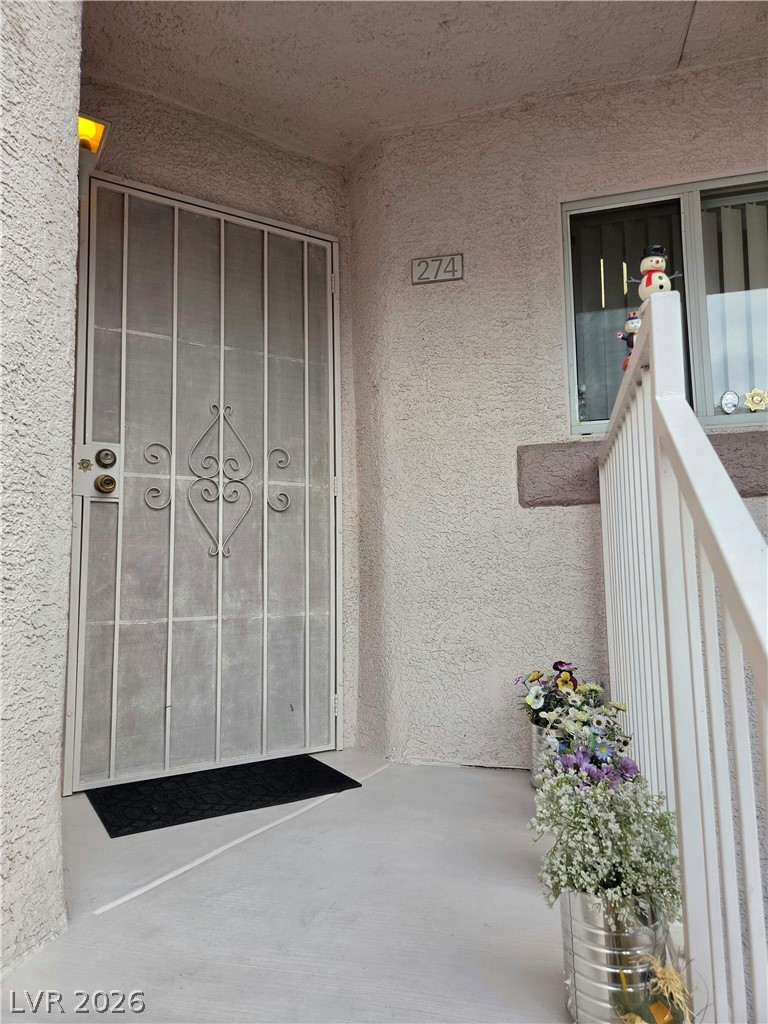
An inviting stucco entryway features a secure screen door and smooth concrete flooring.
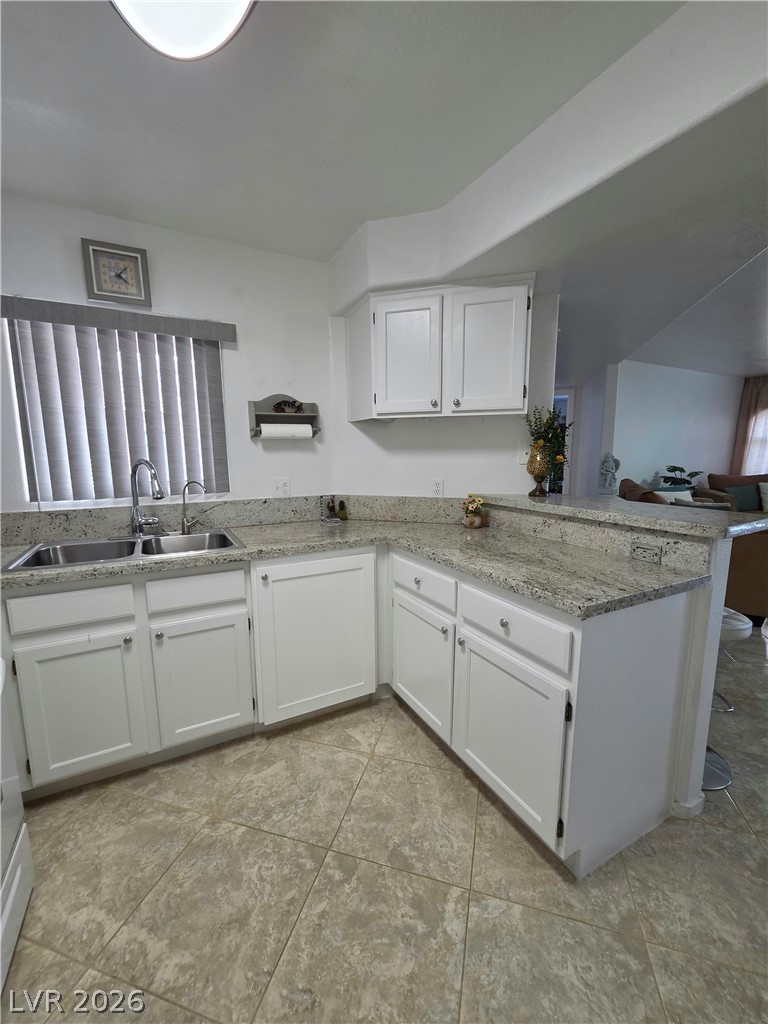
Polished stone countertops pair with clean cabinetry and durable tile floors in this kitchen.
Smooth plaster walls and neat tile flooring create a clean slate for custom interior design.
Polished stone countertops pair with clean cabinetry over durable tile flooring.
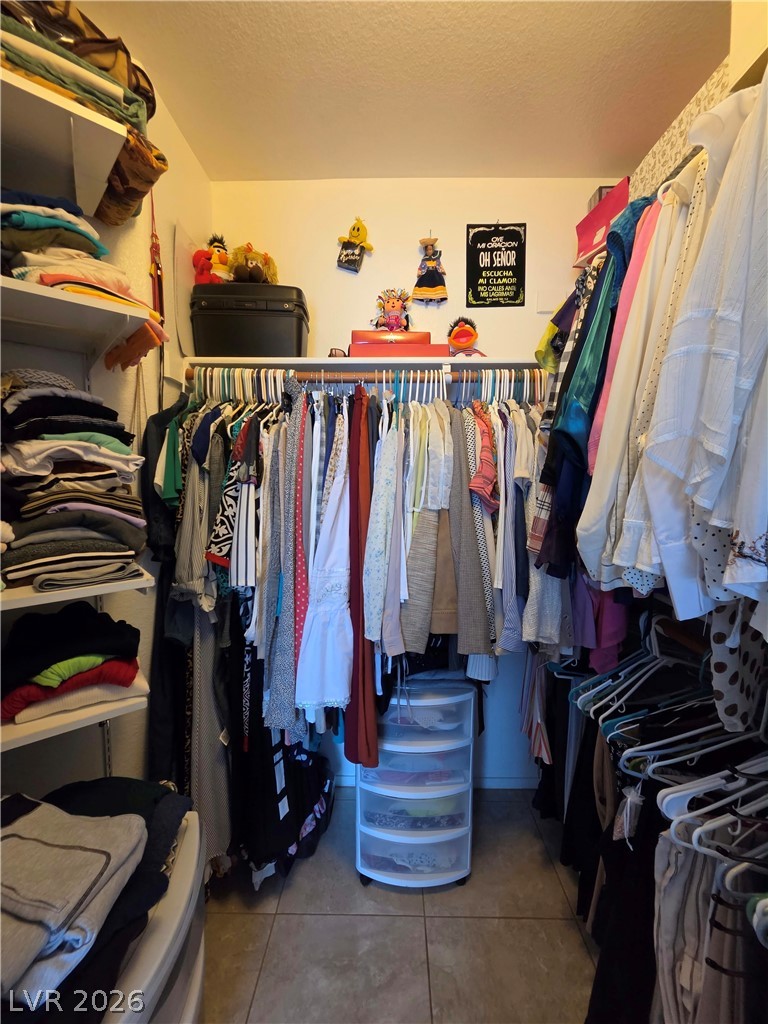
Ample hanging rods and built-in shelving maximize storage capacity in this functional walk-in closet.
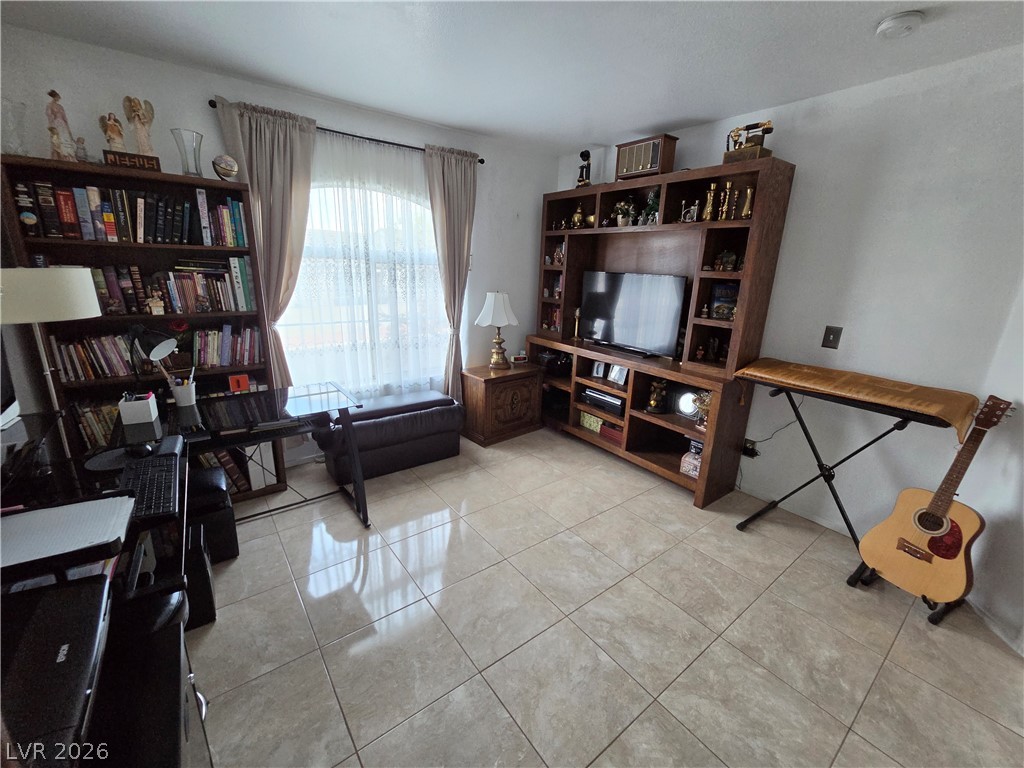
Gleaming tile floors reflect light pouring in through a large arched window.
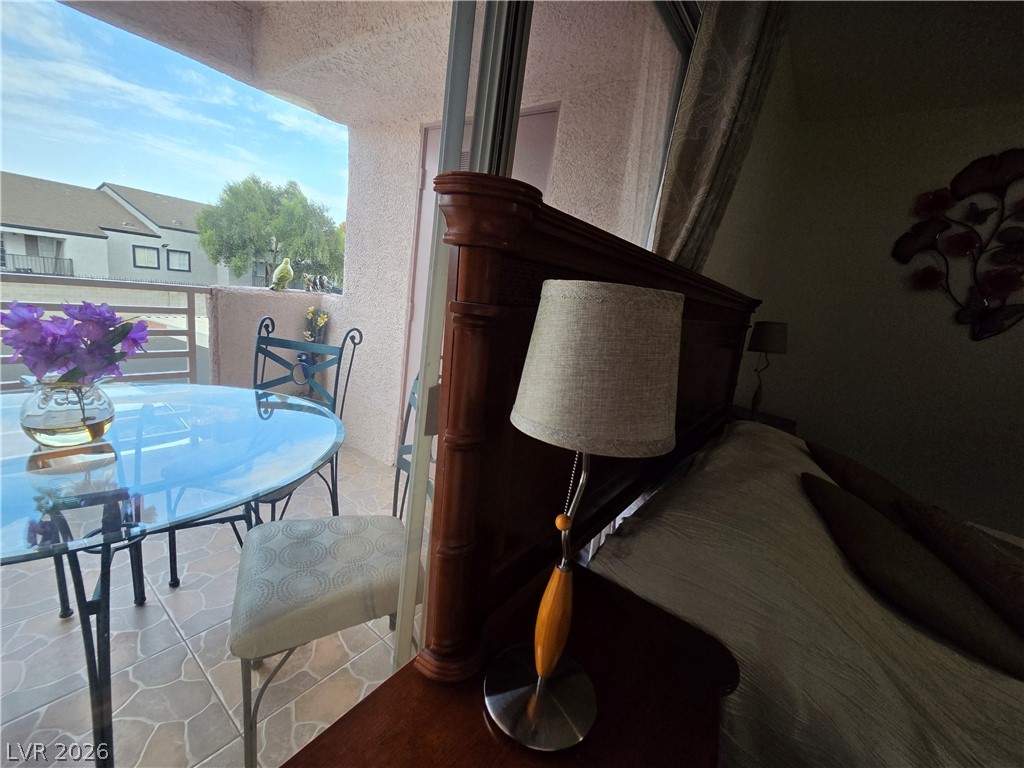
A sliding glass door connects the bedroom directly to a covered tile balcony.
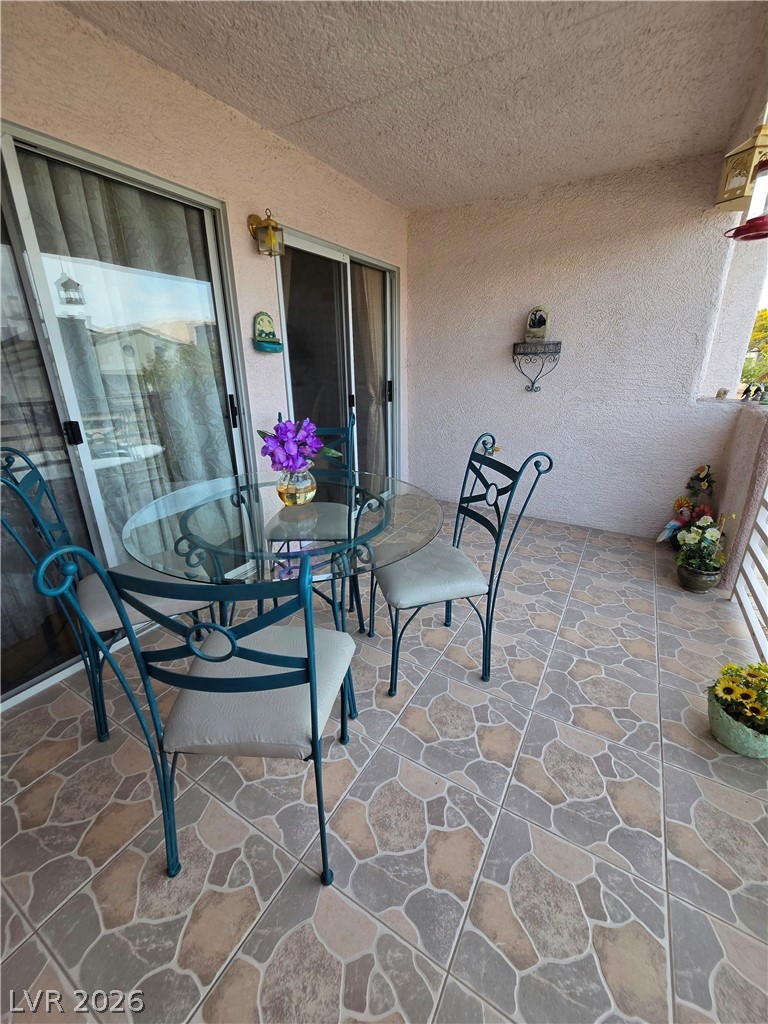
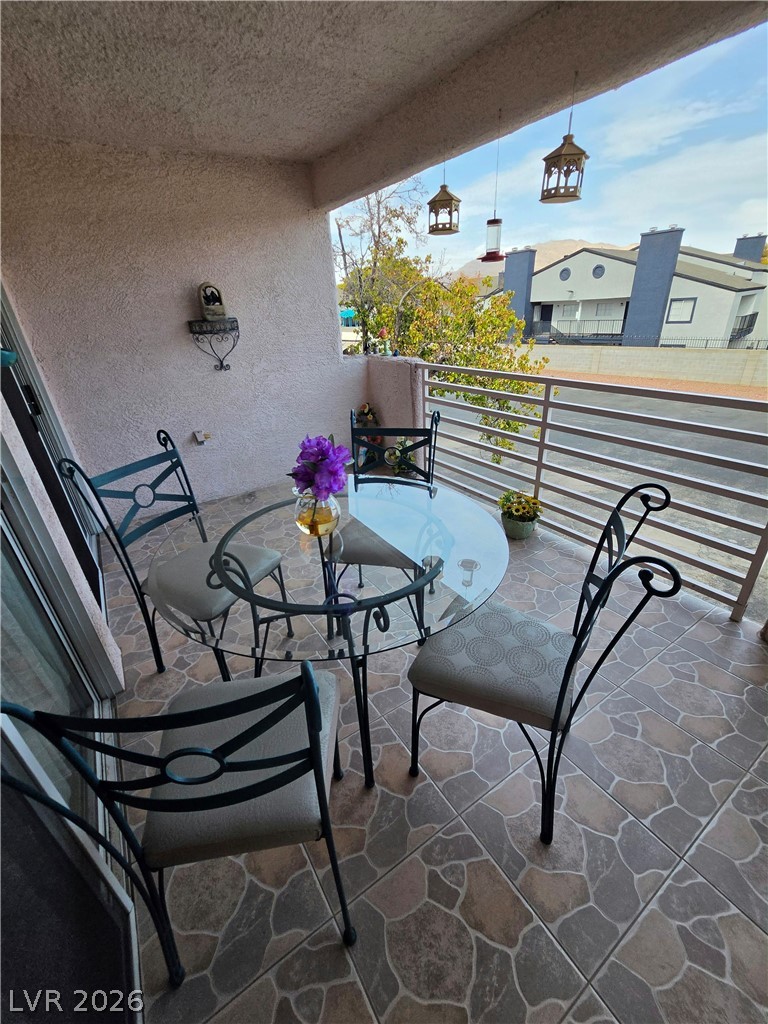
Tiled flooring and stucco walls define this private outdoor balcony area.
Tiled flooring and a stucco ceiling define this covered balcony overlooking the neighborhood.
Functional storage space includes a built-in hanging rod and an upper shelf.
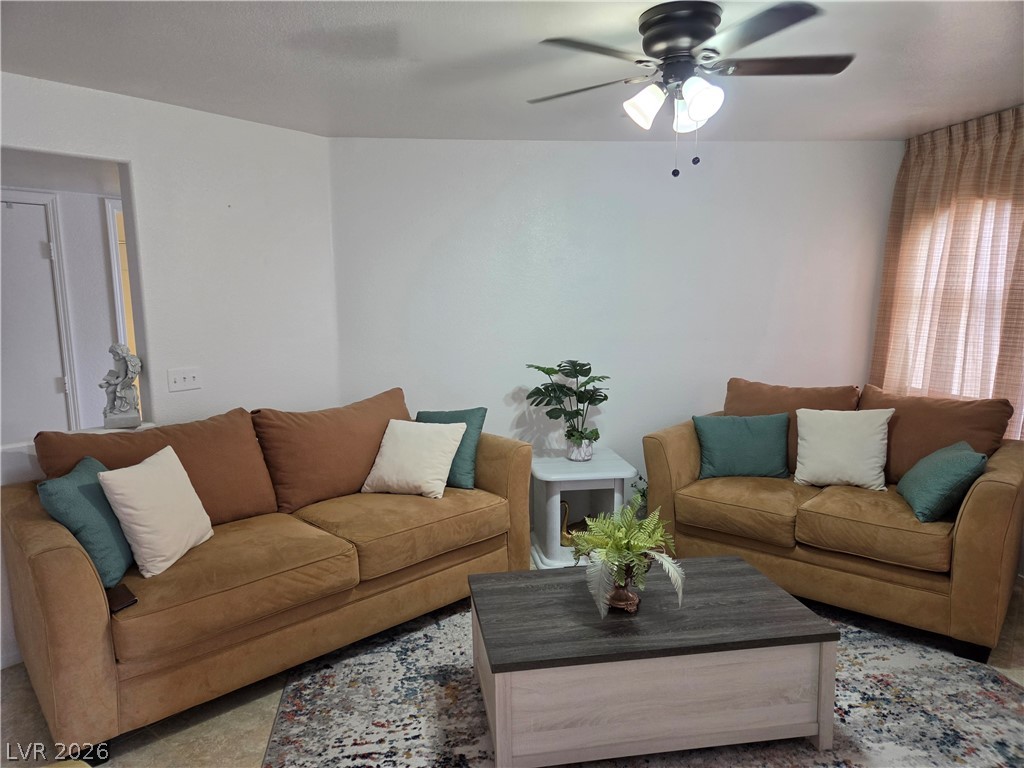
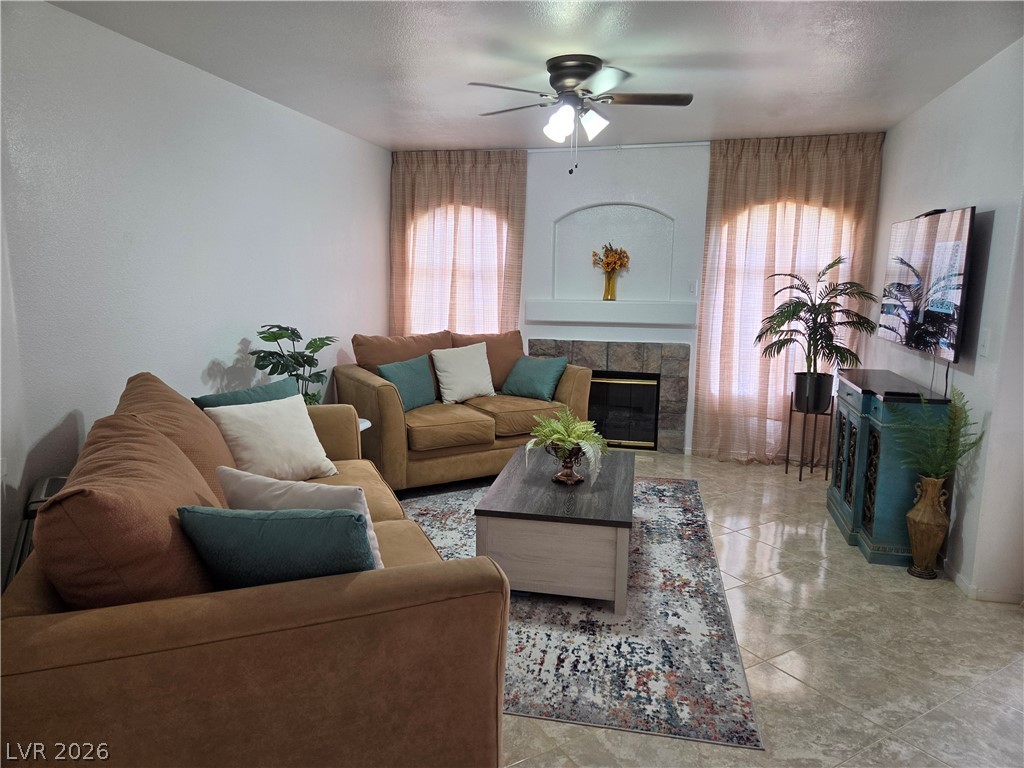
Polished tile flooring and an integrated stone fireplace anchor this comfortable living space.
A glass-topped dining table sets an inviting tone next to sliding glass doors.
Polished tile flooring and an open layout connect the dining and kitchen areas seamlessly.
Polished tile flooring flows seamlessly through an open living and dining layout.
Tiled flooring flows through an open dining area illuminated by a classic wrought-iron light fixture.
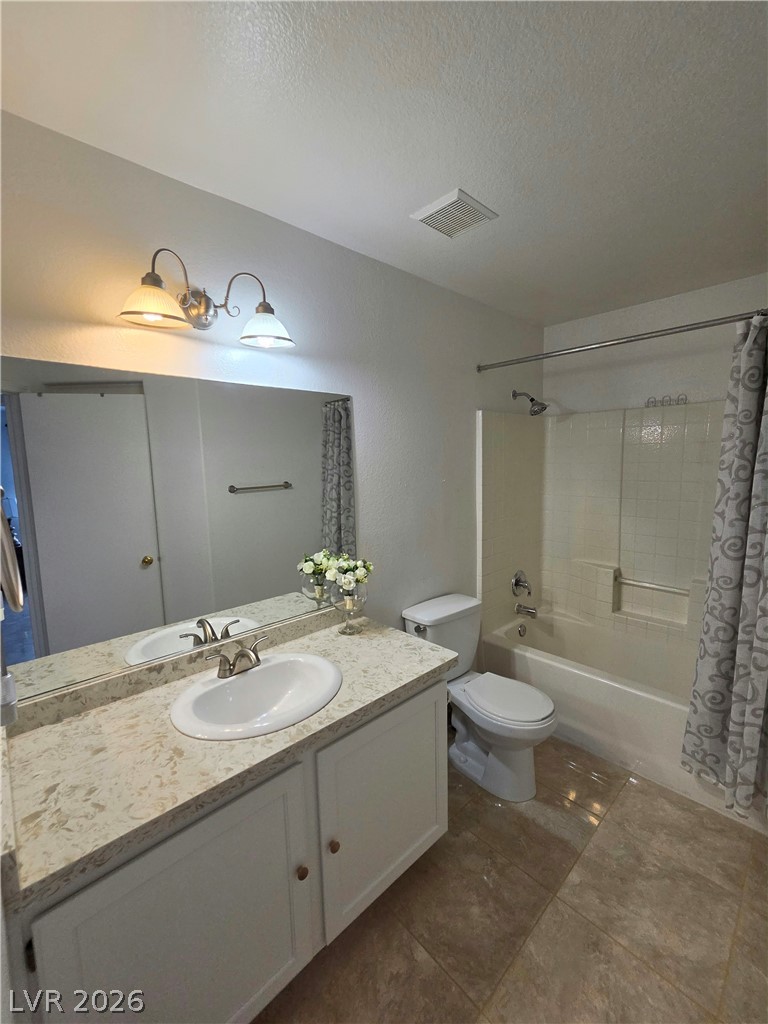
Tiled walls surround the shower and tub combination in this functional bathroom.
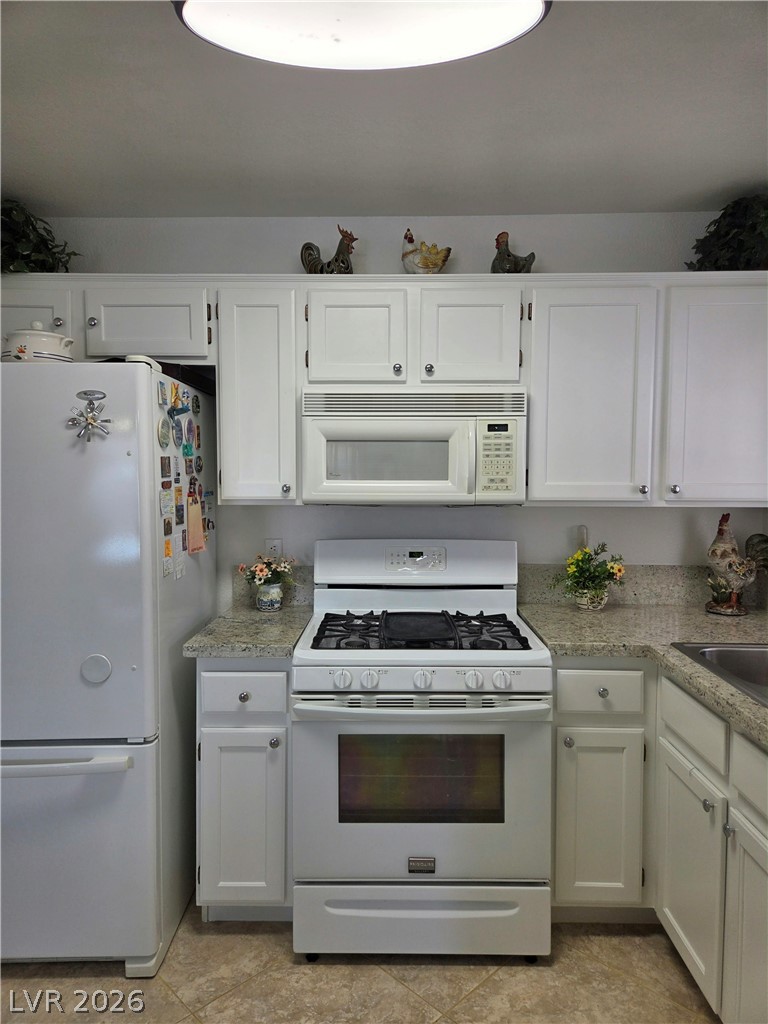
Gleaming stone countertops and classic cabinetry frame the integrated cooking appliances in this functional workspace.
Polished stone countertops pair with white cabinetry and diagonal tile flooring in this kitchen.
A functional walk-in closet features built-in shelving, hanging rods, and tiled flooring.
Polished tile flooring and simple clean lines define this versatile bedroom suite.
Polished tile flooring and an arched window define this versatile secondary living space.
Gleaming stone countertops and crisp white cabinetry complement the diagonal tile flooring.
Polished tile flooring and a tiled fireplace hearth define this welcoming living space.
Fine stone countertops elevate this classic bathroom vanity set against durable tile flooring.
Tiled flooring and sliding glass doors define this covered outdoor patio space.
Tiled flooring pairs with a stone-look vanity countertop in this well-appointed bathroom.
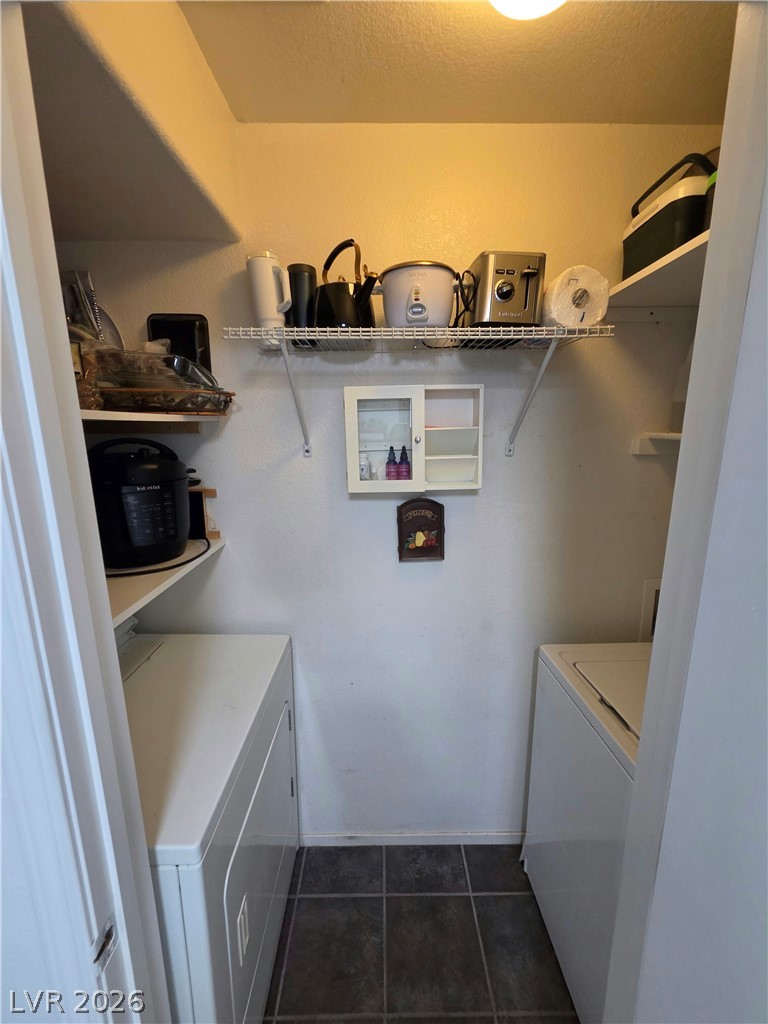
Functional utility space features durable tile flooring and organized wall-mounted storage shelves.
Polished tile flooring and a stone-look vanity countertop define this clean bathroom space.
Tiled flooring and stucco walls define this covered outdoor retreat with neighborhood views.