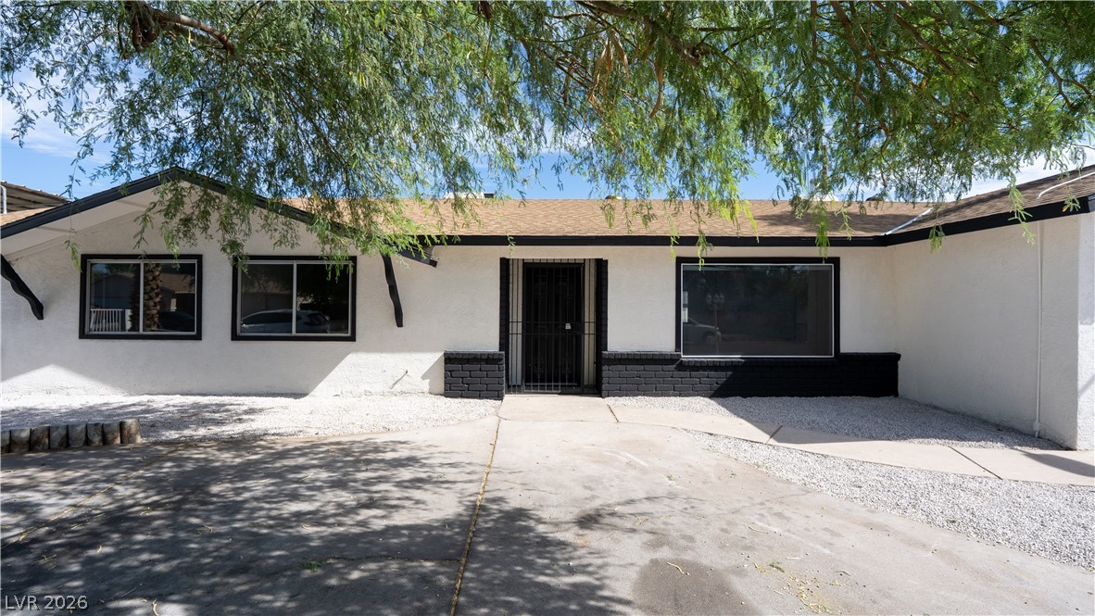
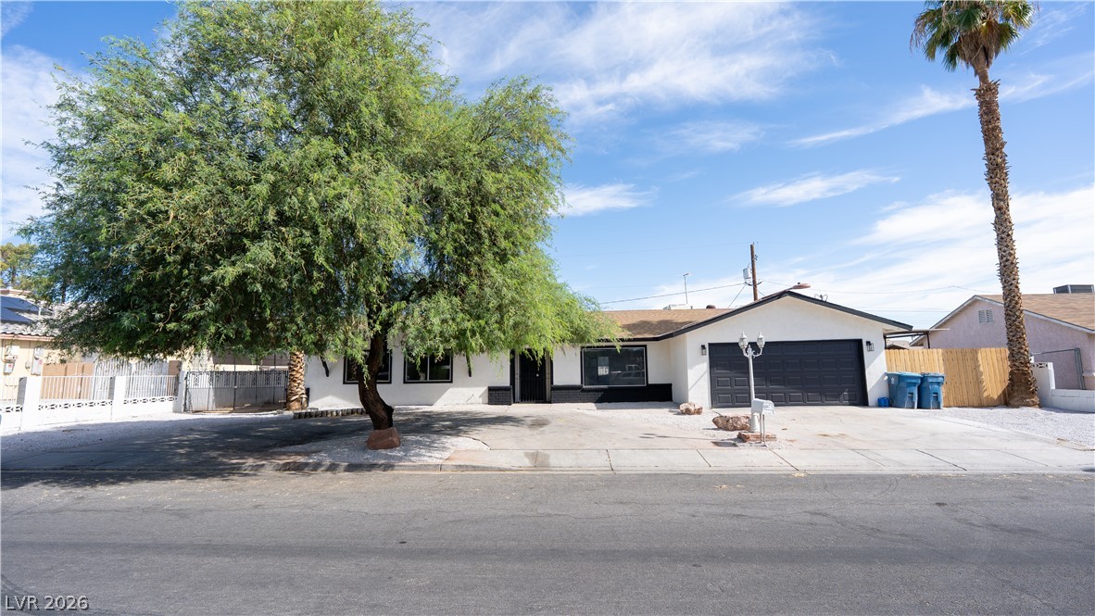
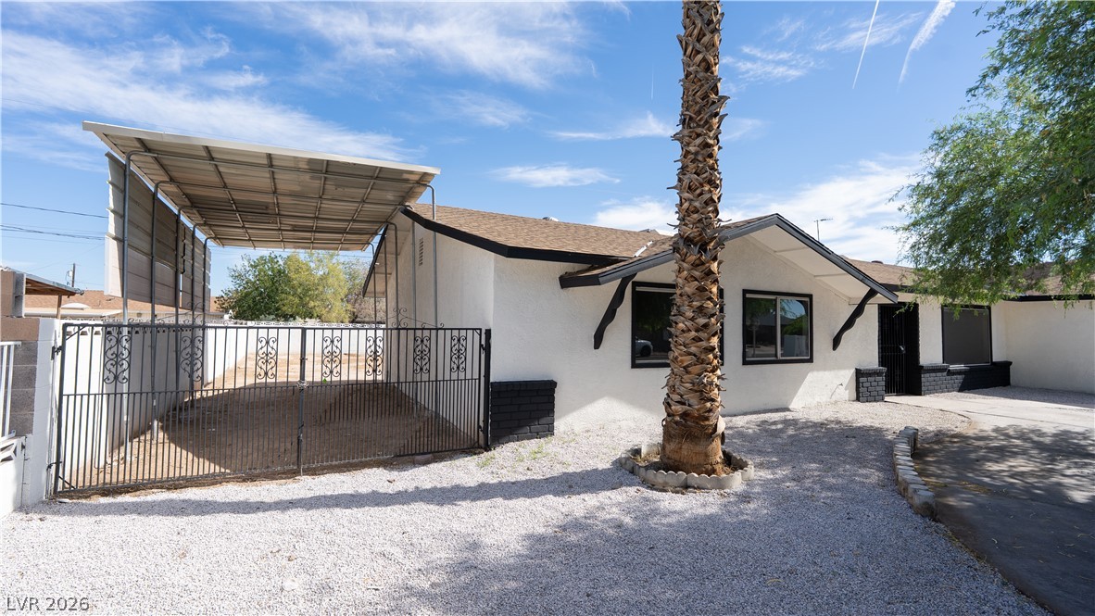
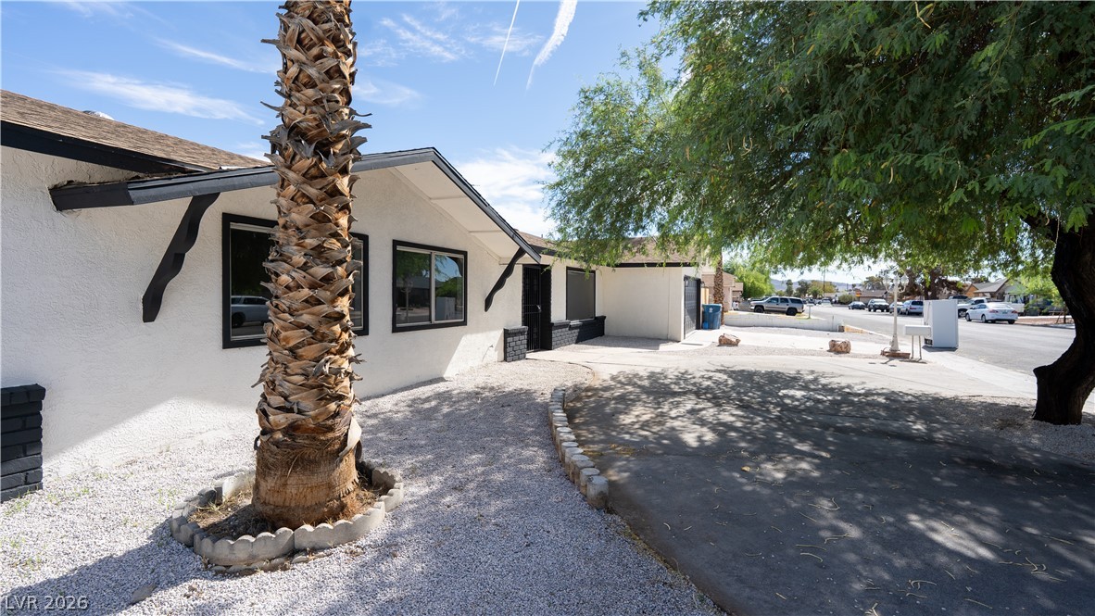
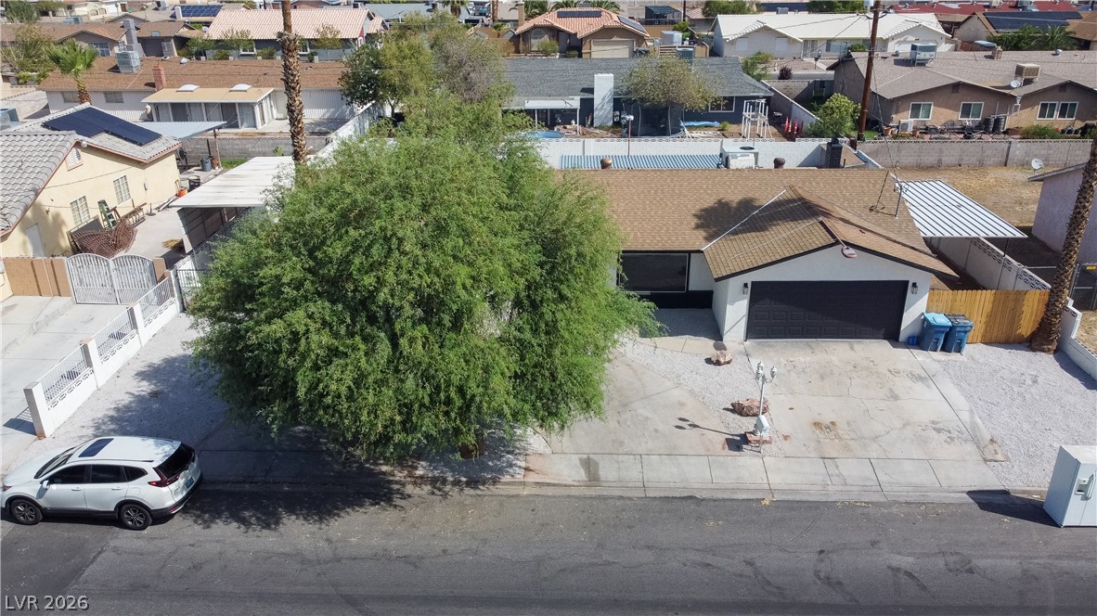
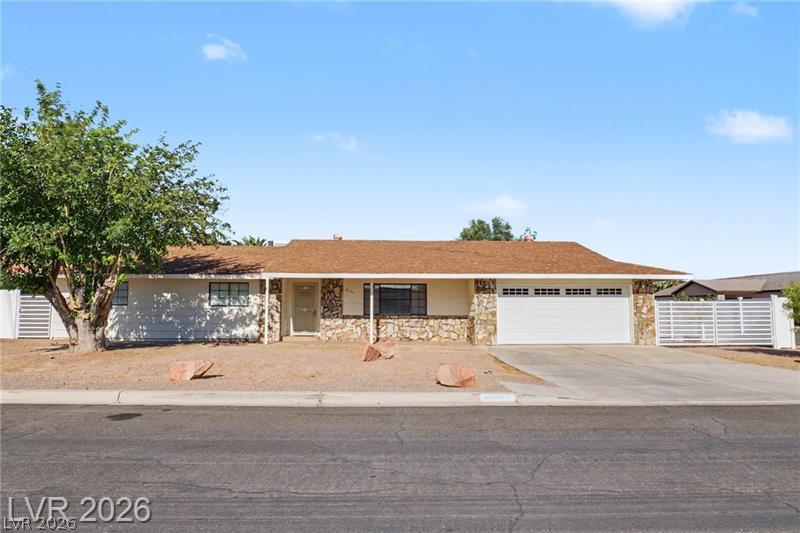
Mature trees shade a single-story stucco exterior featuring black trim accents and a concrete driveway.
Established desert trees and an expansive driveway frame this classic single-story stucco home.
Crisp white stucco contrasts beautifully with dark trim on this single-level desert ranch home.
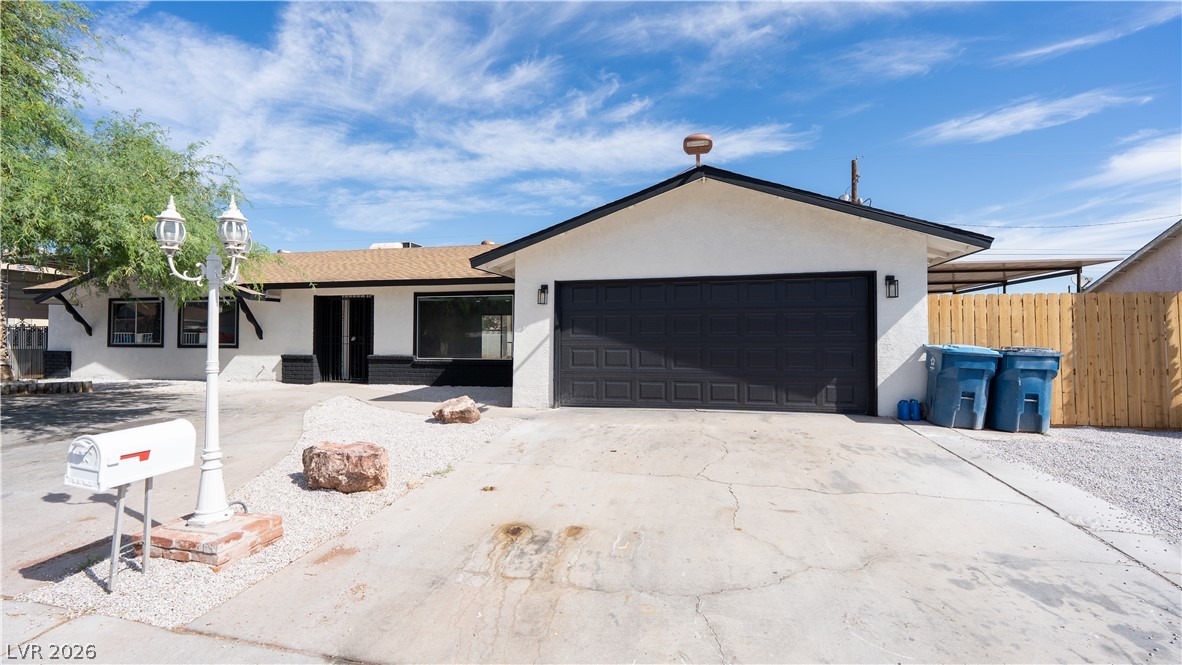
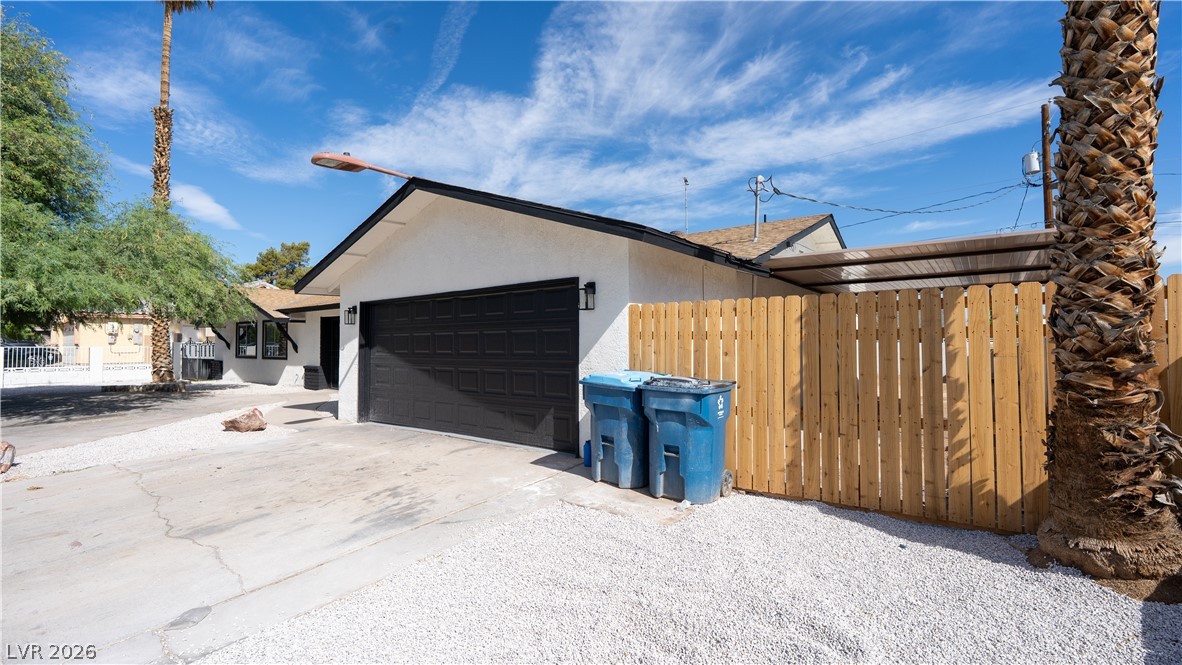
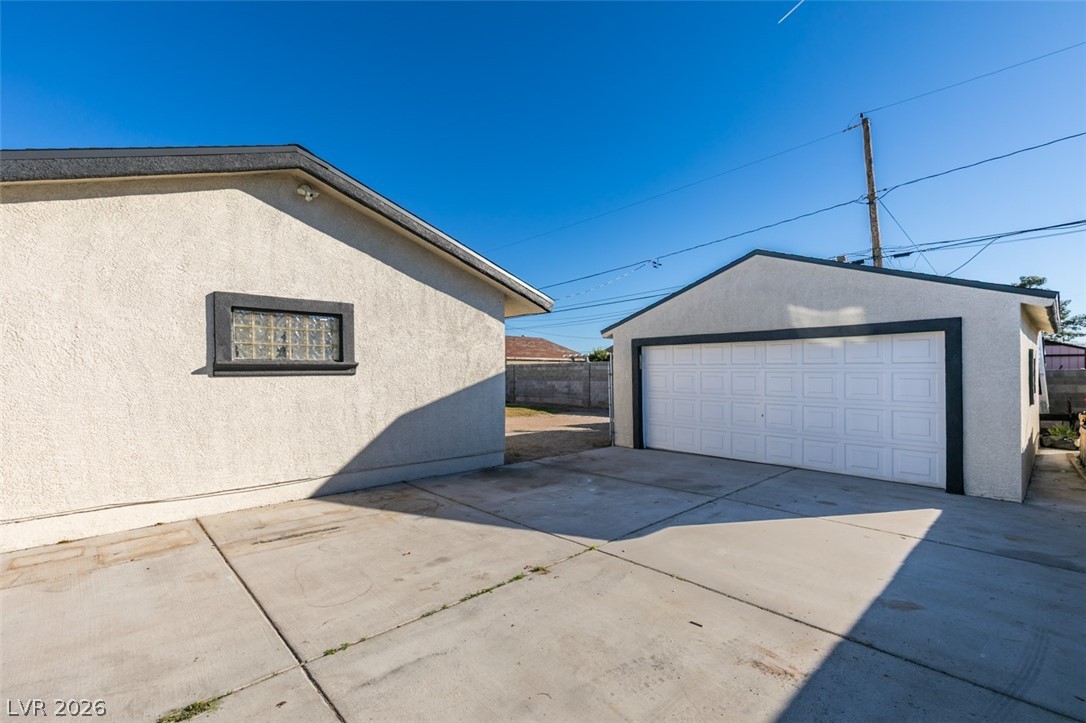
Clean lines and a spacious concrete driveway lead to a two-car garage with a wooden privacy fence.
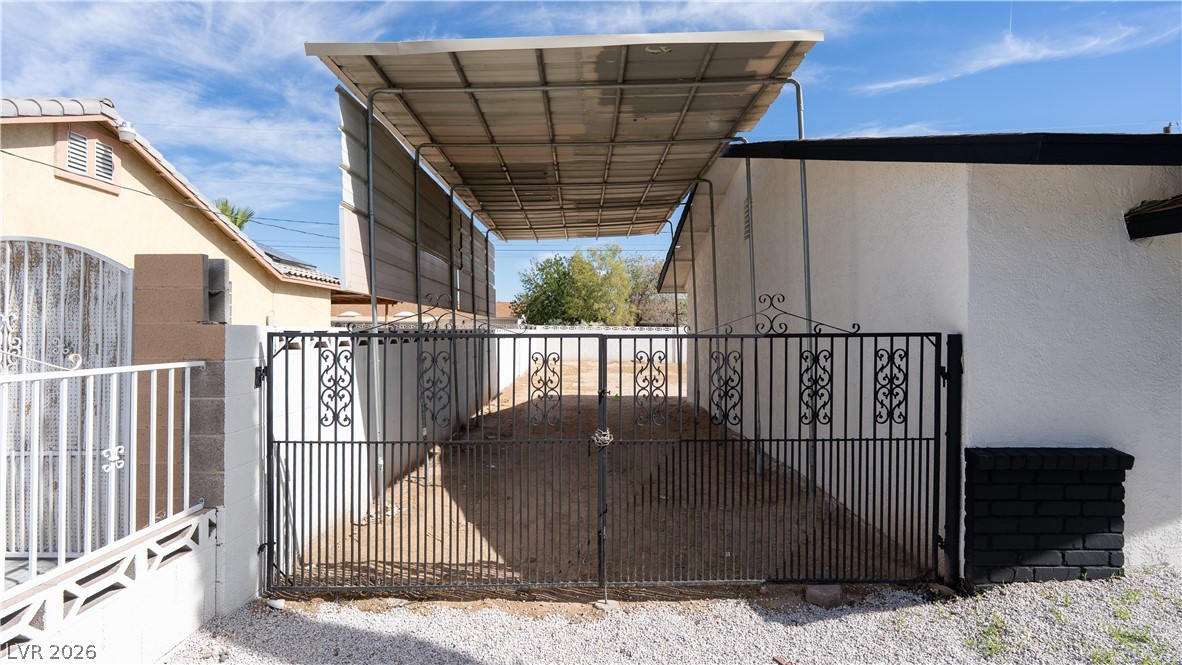
Gated parking and low-maintenance desert landscaping frame this classic stucco home with mature palm accents.
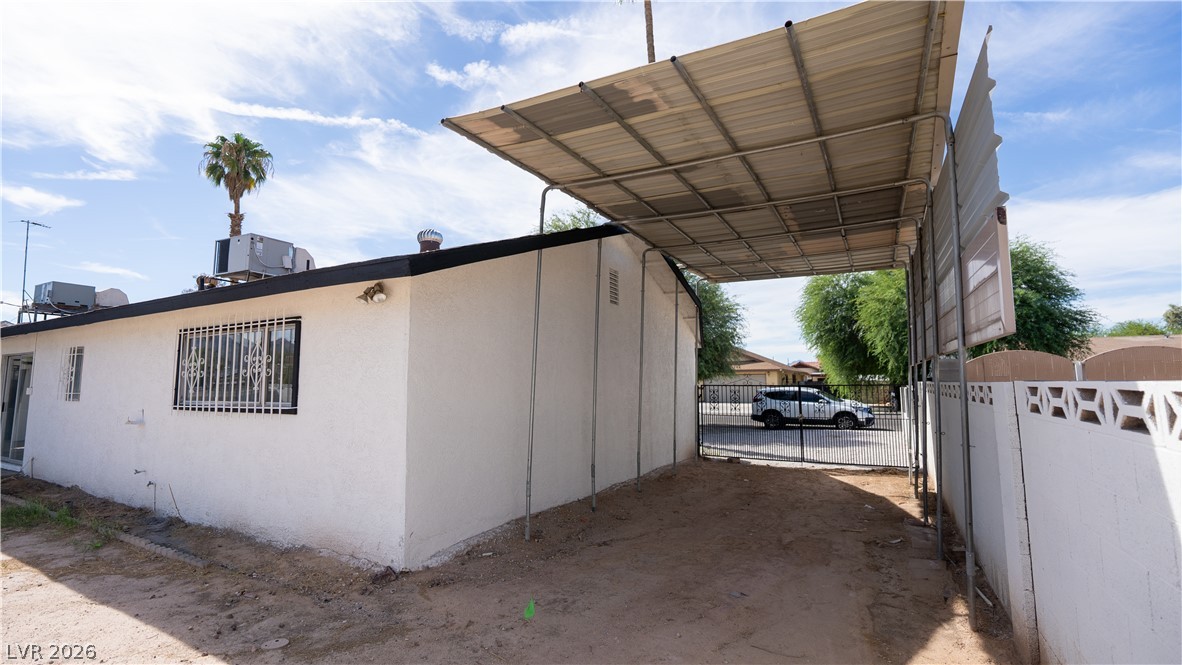
Secure gated side yard parking features a tall metal canopy structure.
Mature trees shade a paved driveway leading to this classic stucco exterior.
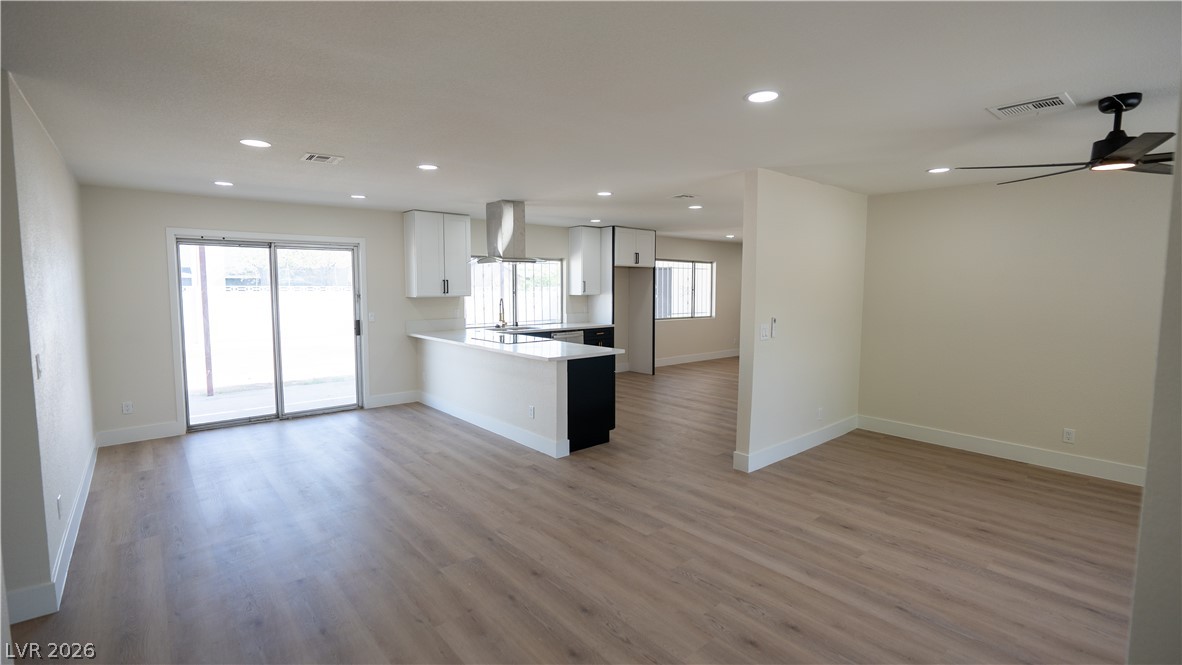
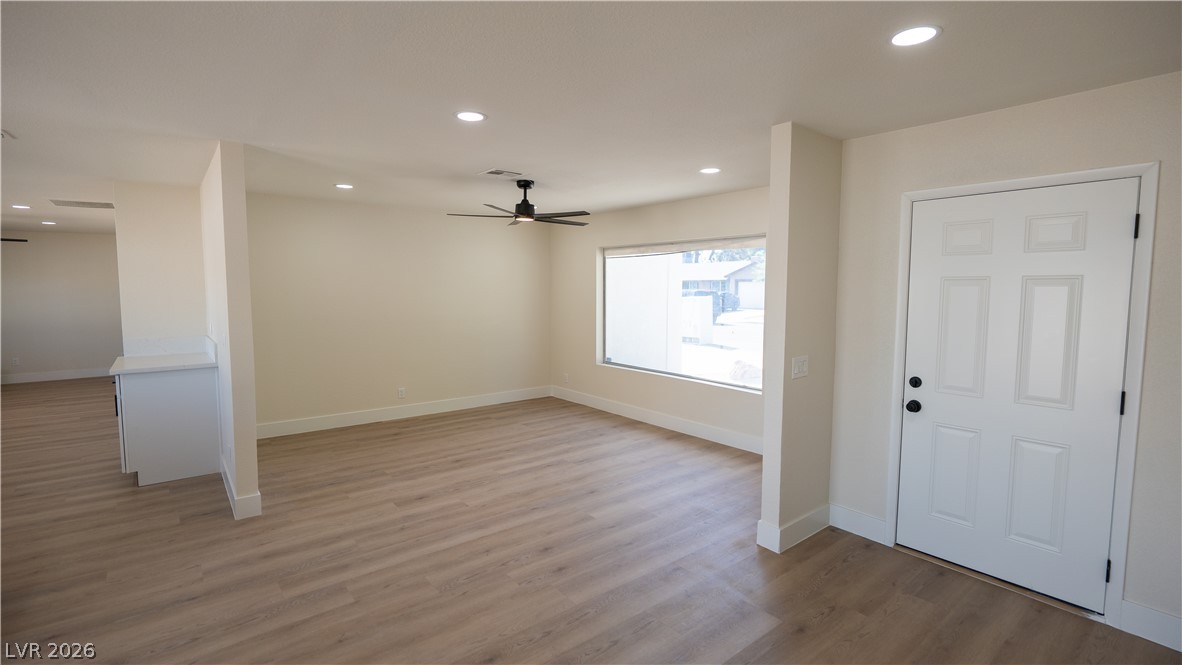
Clean wood-style flooring and sliding glass doors define this open living space.
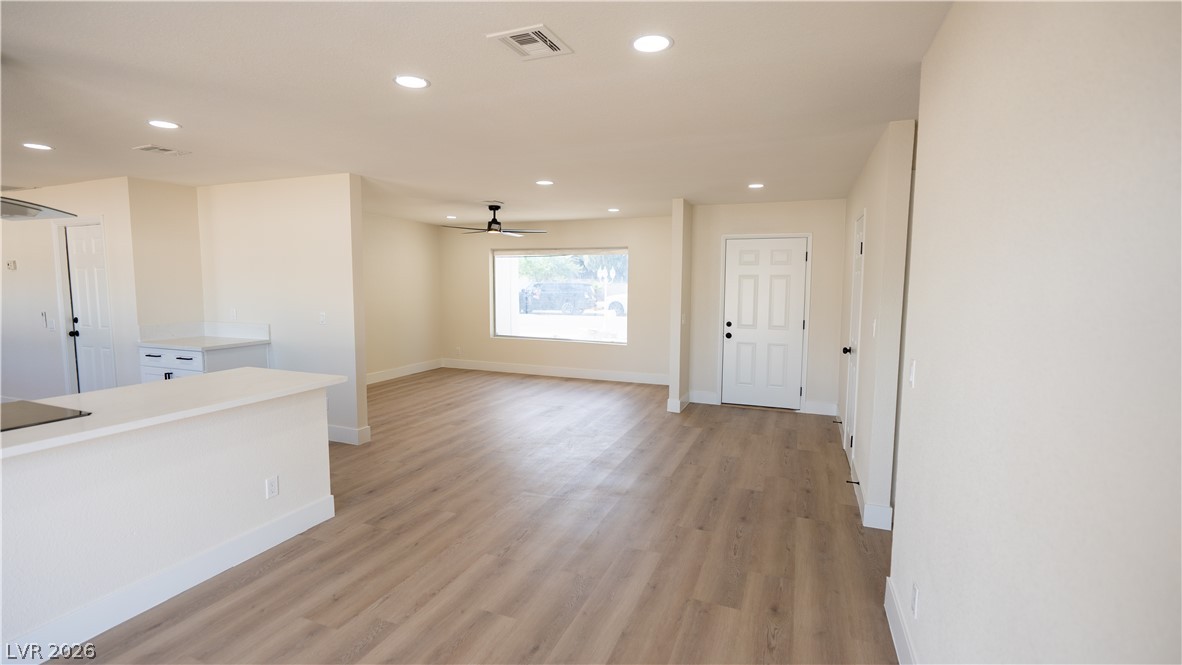
Recessed lighting and warm wood-look flooring enhance the open entryway and adjoining living area.
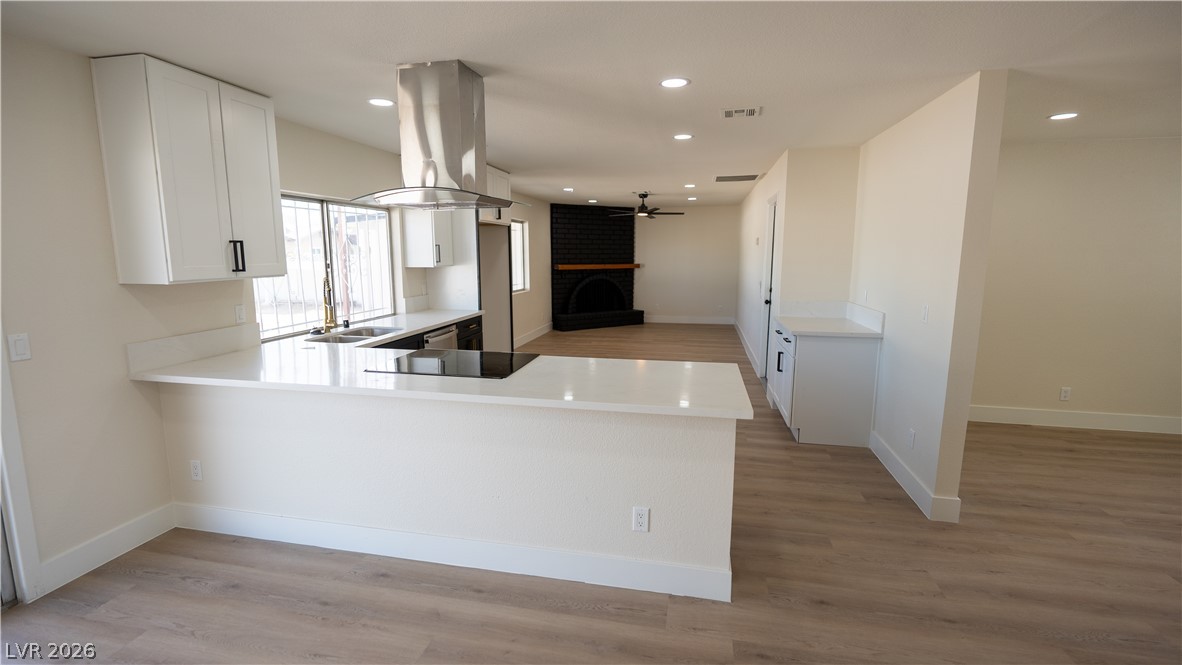
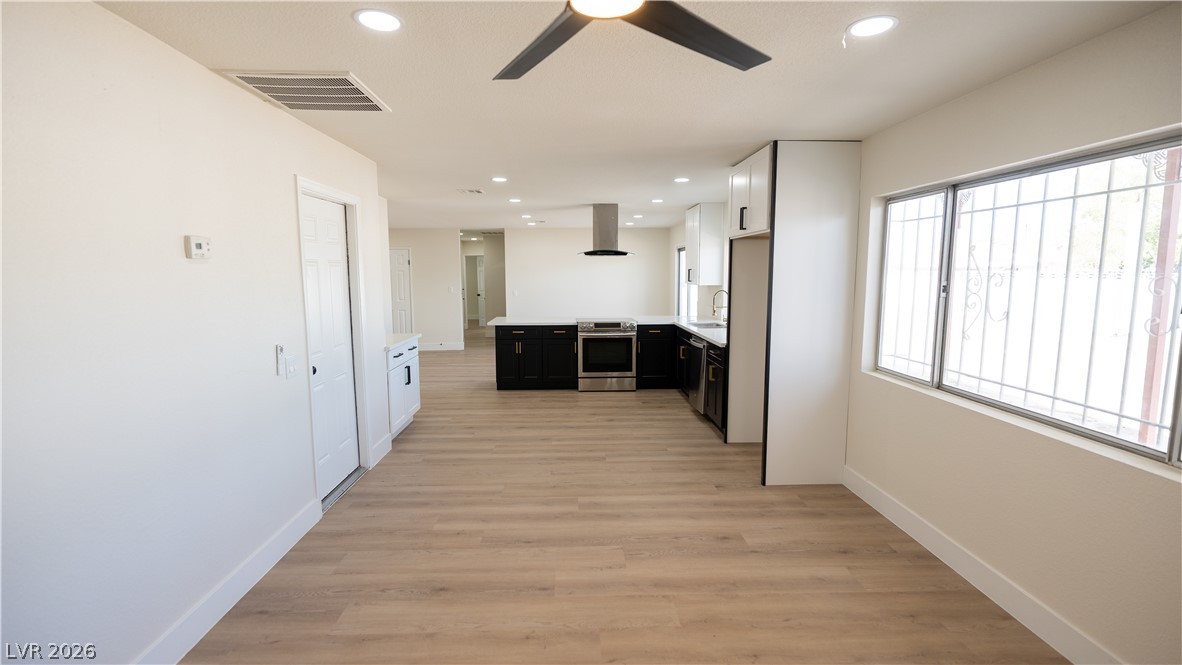
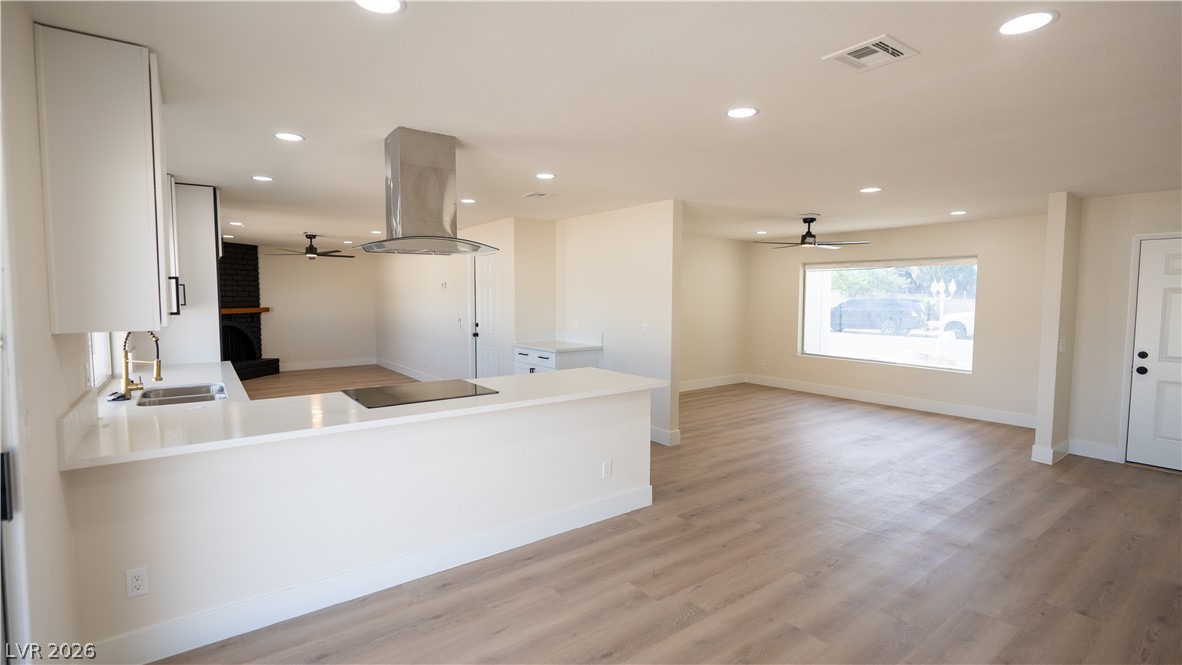
An open floor plan connects the sleek kitchen to the living area and brick fireplace.
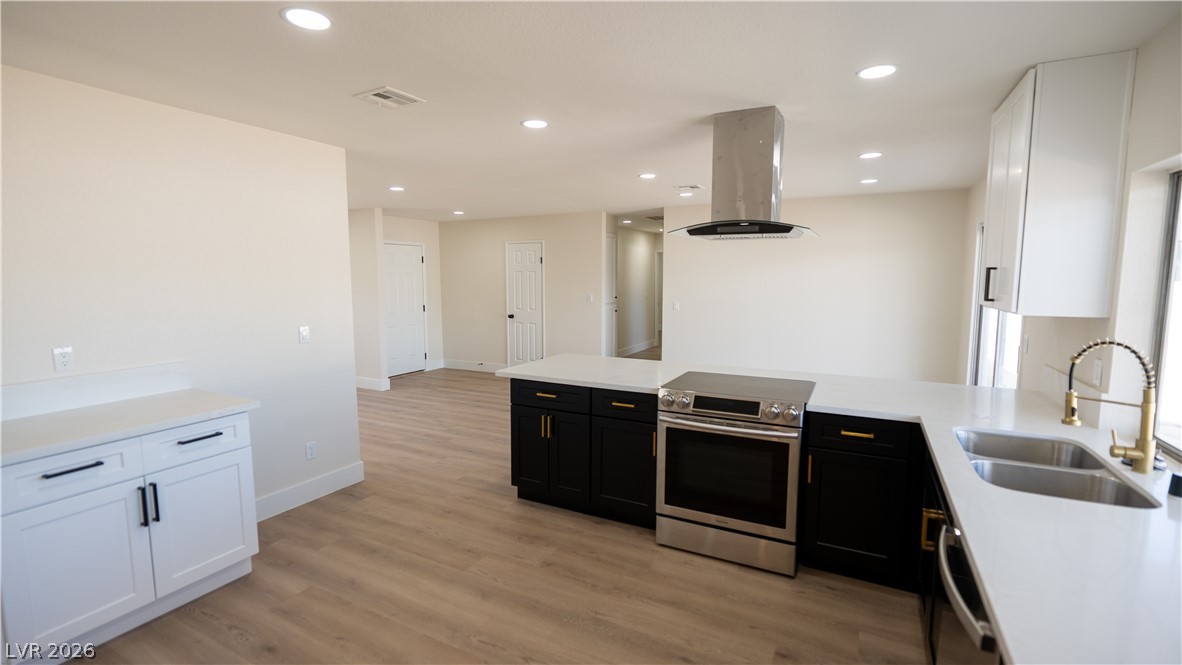
Sleek modern cabinetry and durable stone countertops frame a functional layout perfect for cooking.
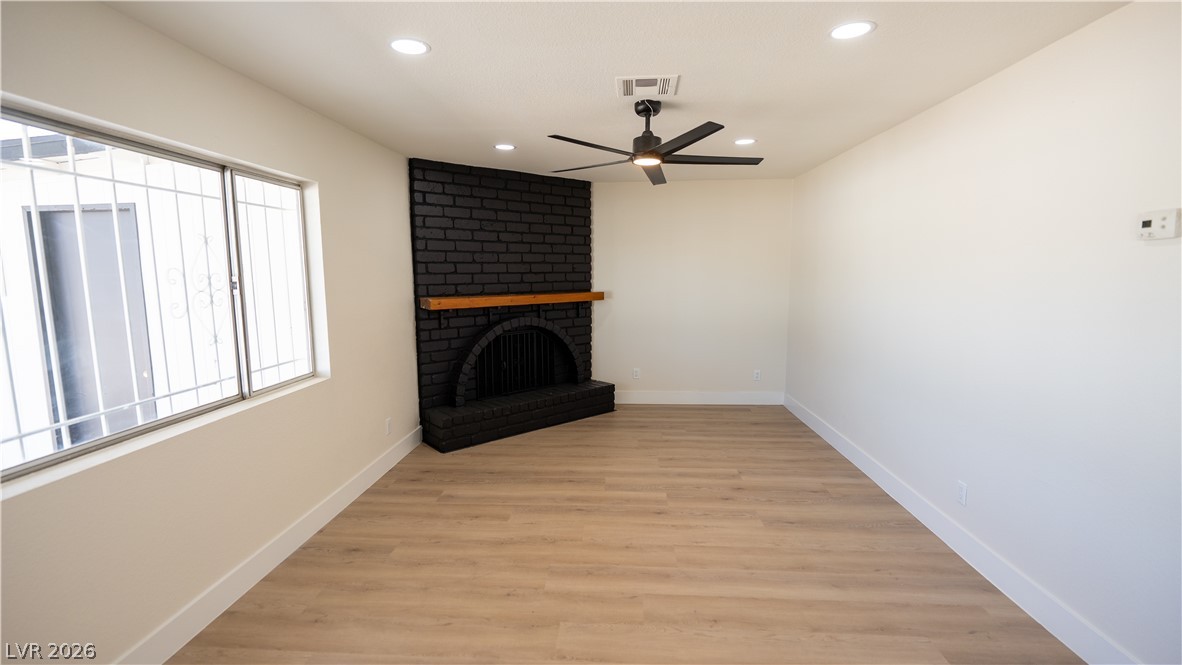
Smooth wood-look flooring and a contrasting corner brick fireplace define this comfortable living area.
Smooth wood-look flooring connects this spacious dining area to an open kitchen beyond.
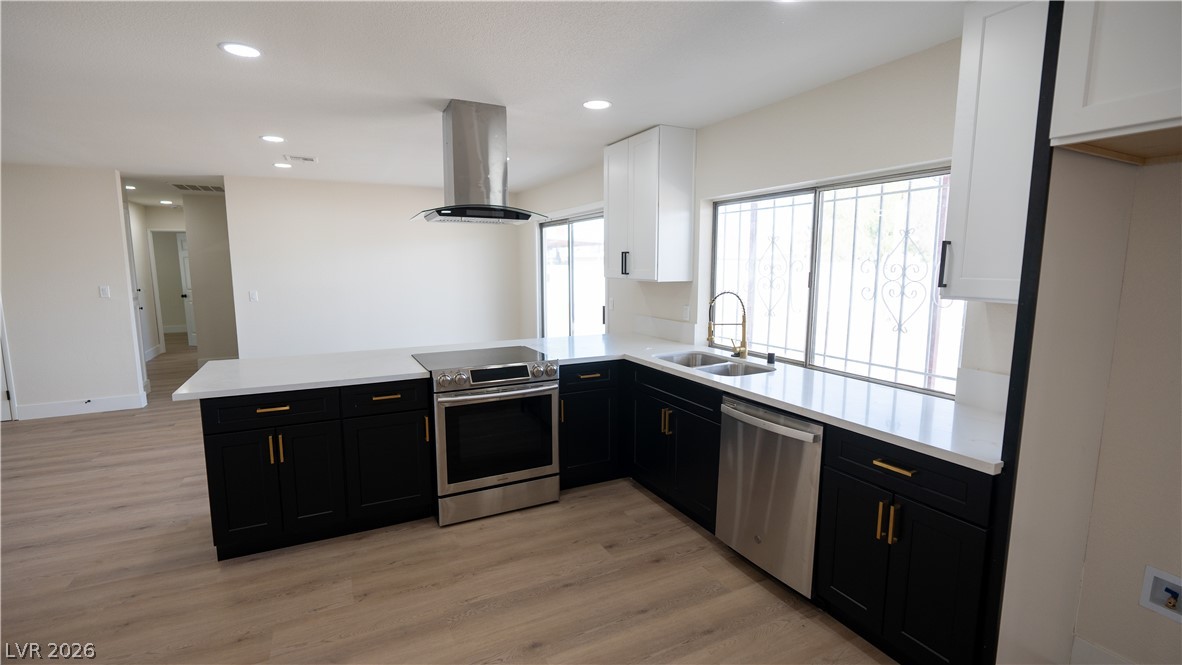
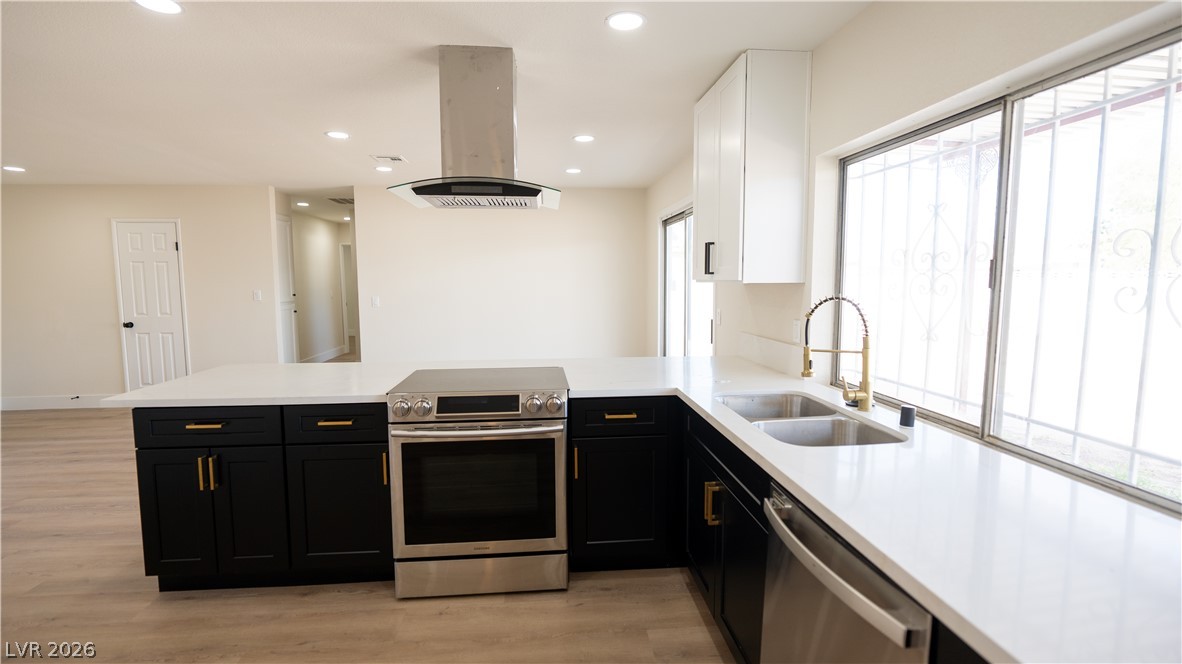
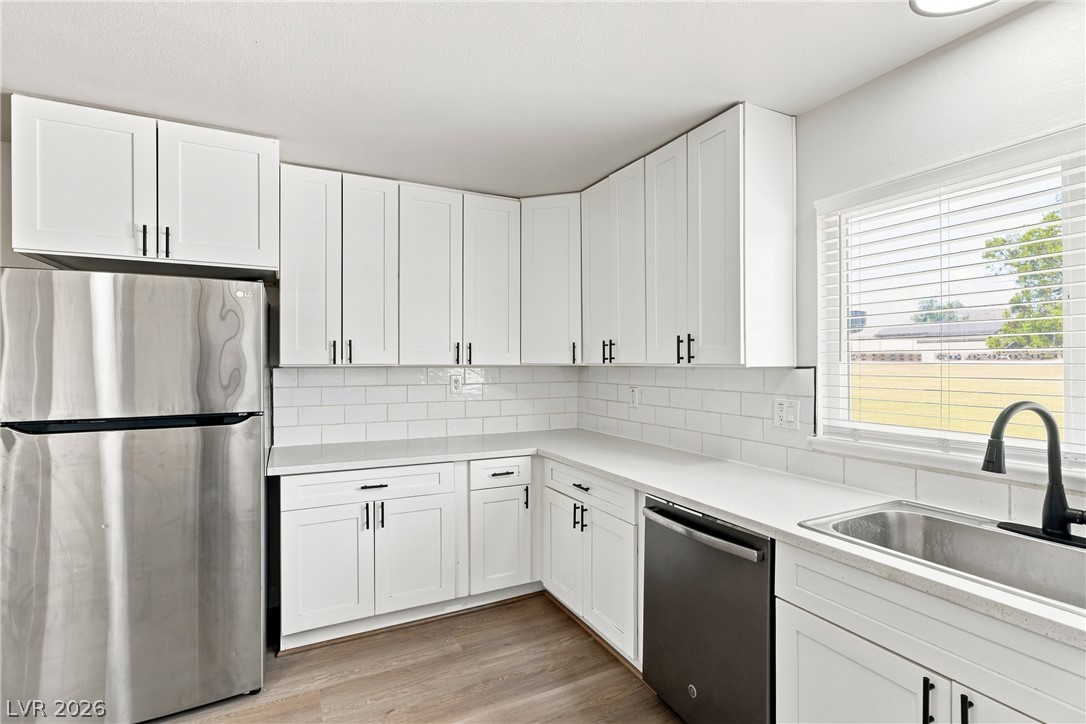
Gleaming stone countertops and modern cabinetry highlight this open-concept kitchen with clean lines.
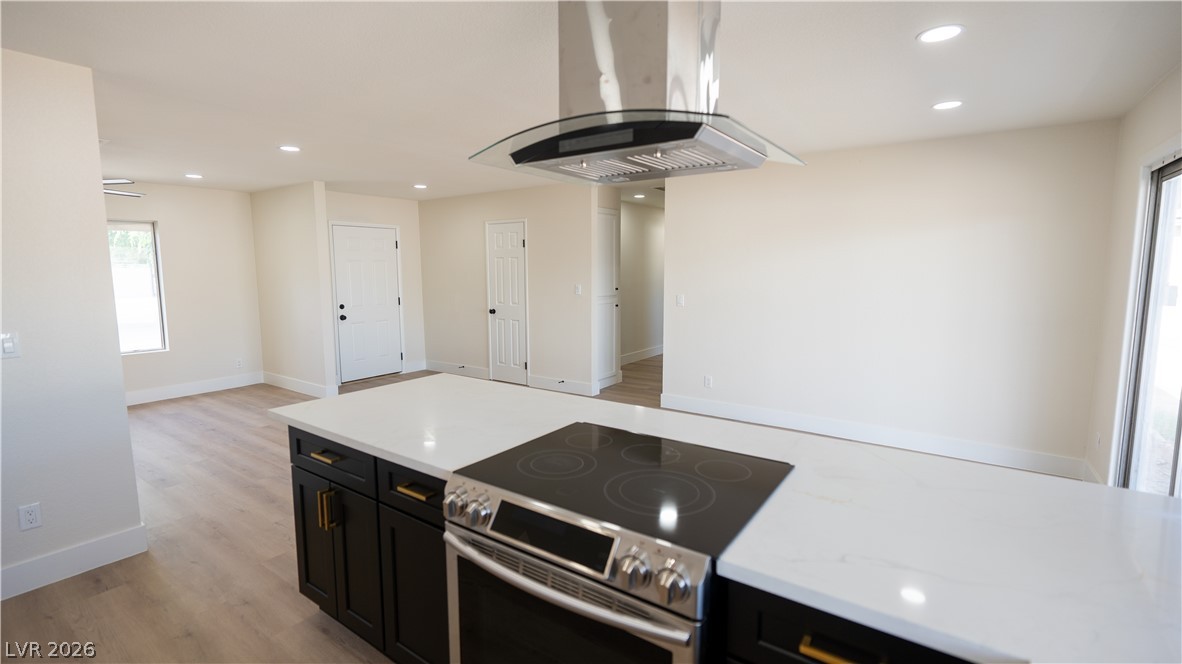
Sleek dark cabinetry and stone countertops anchor this modern culinary workspace with an open layout.
Recessed lighting highlights the modern kitchen island with stone counters and hardwood flooring.
Clean lines and modern wide-plank flooring define this open-concept???????????????????????????????? layout.
Clean lines and smooth flooring define this airy open-concept living area.
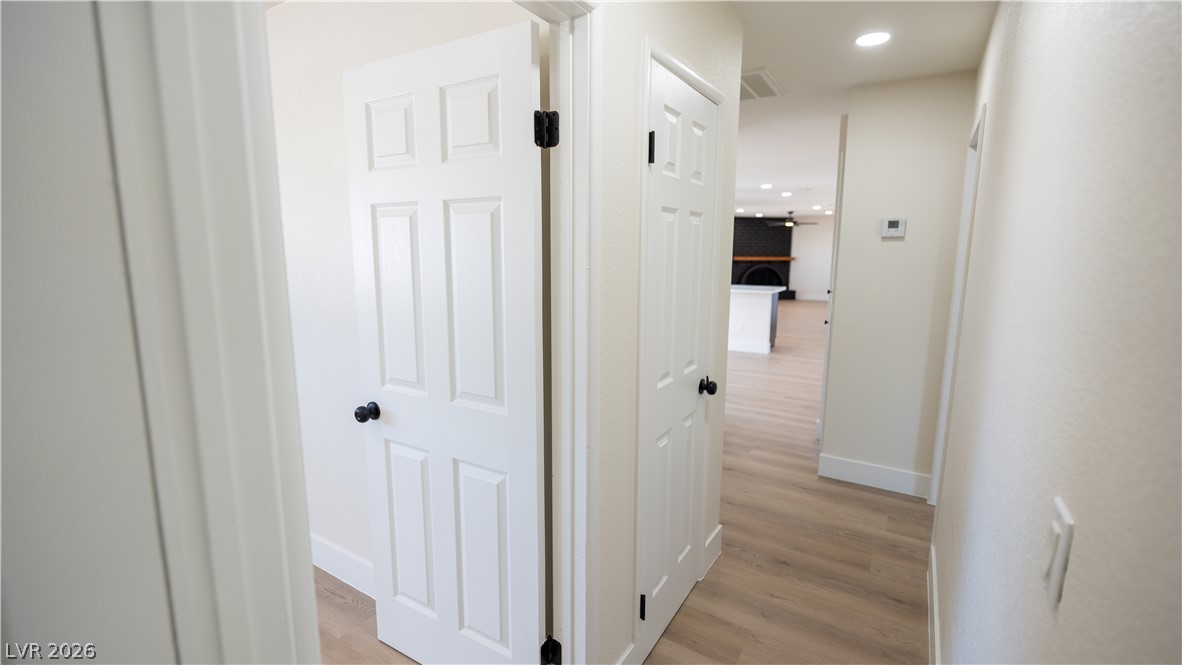
Smooth wood floors and recessed lighting guide the way through this clean, neutral hallway.
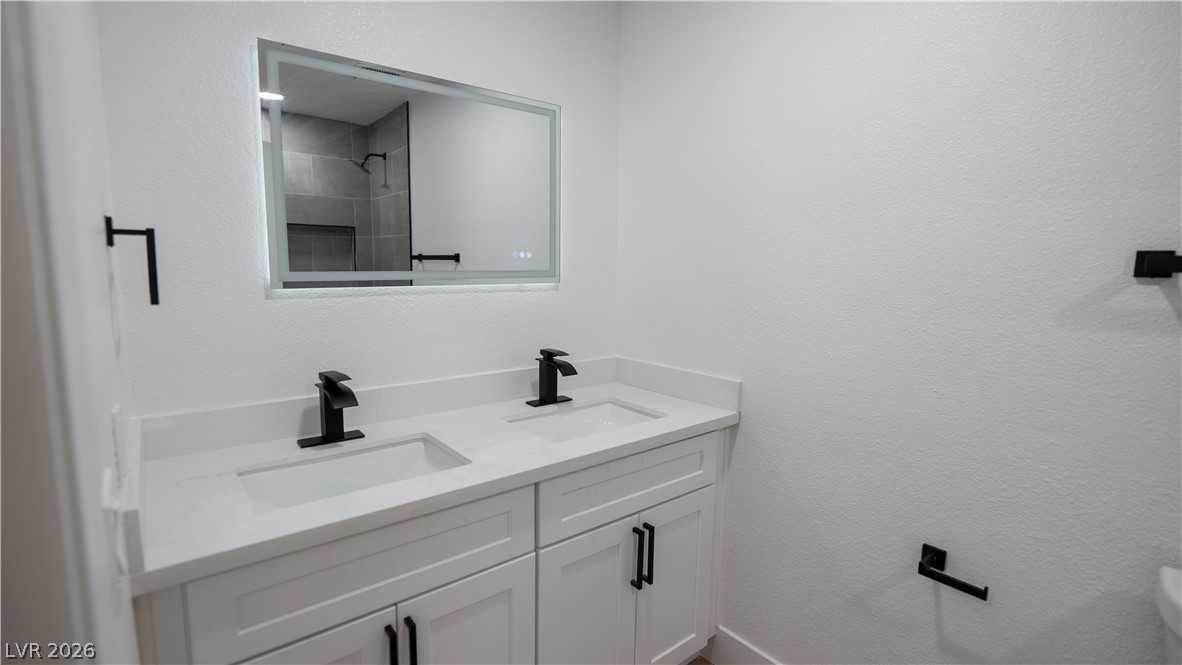
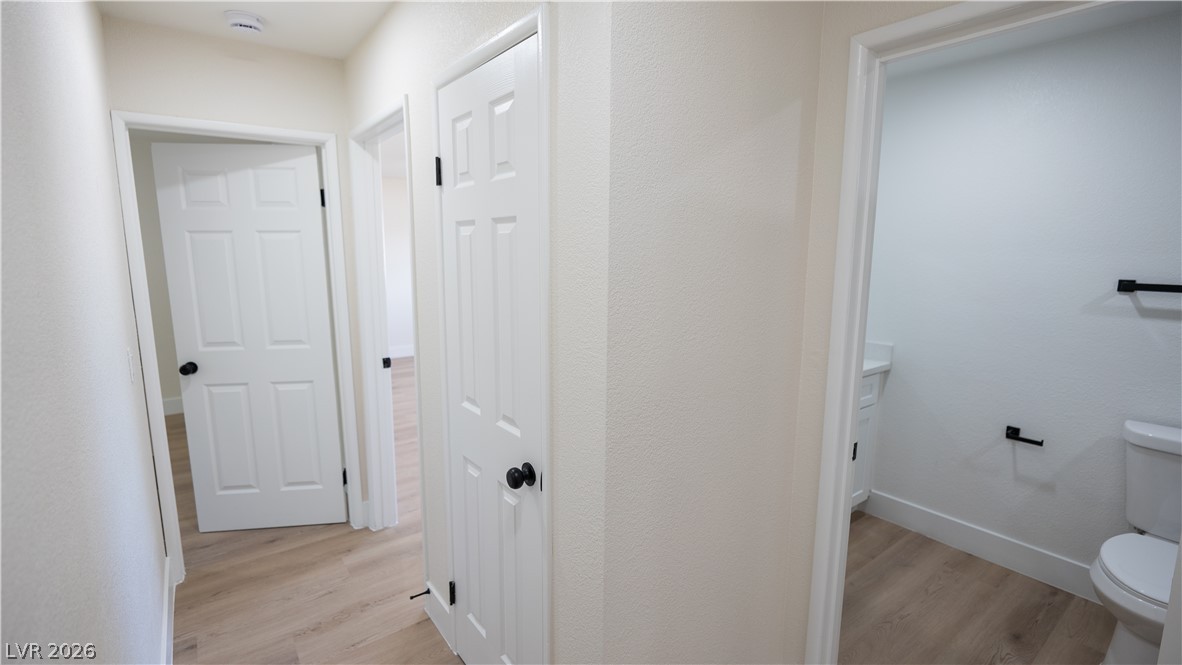
Clean lines and matte black fixtures define this updated bathroom vanity.
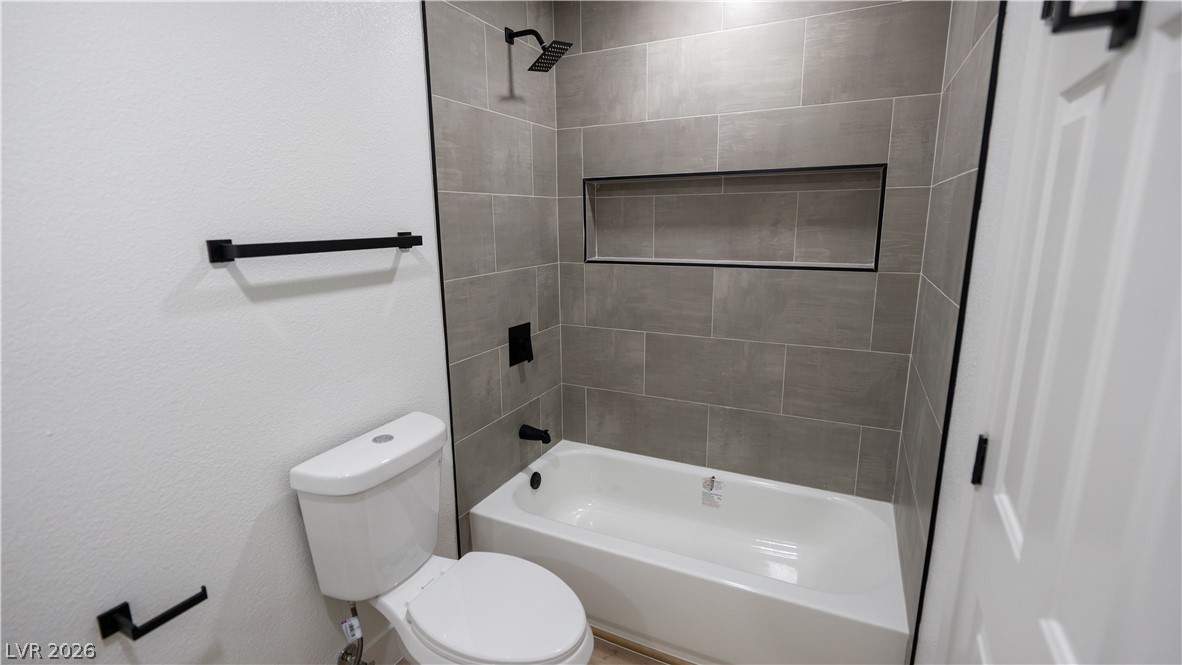
Clean lines and modern tile work define this contemporary bathroom space.
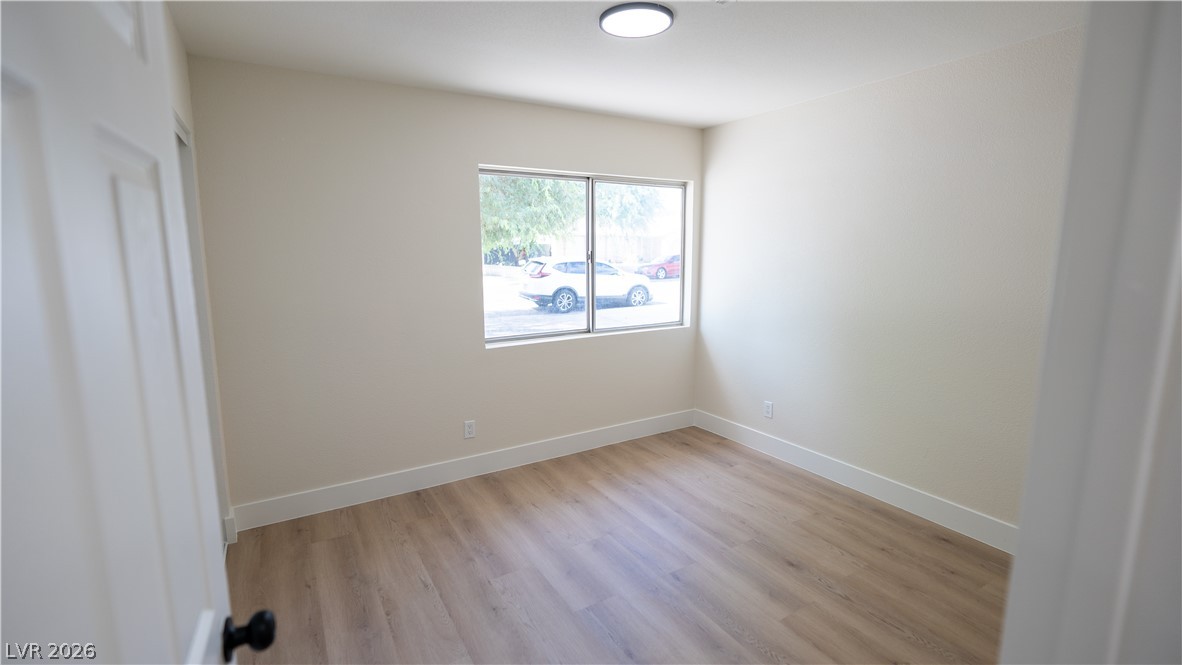
Smooth plaster walls and wood-texture flooring define this versatile room with street-facing glass windows.
Smooth walls and recessed lighting guide you down this modern hallway with hard-surface flooring.
Recessed lighting and warm wood flooring define this versatile interior space.
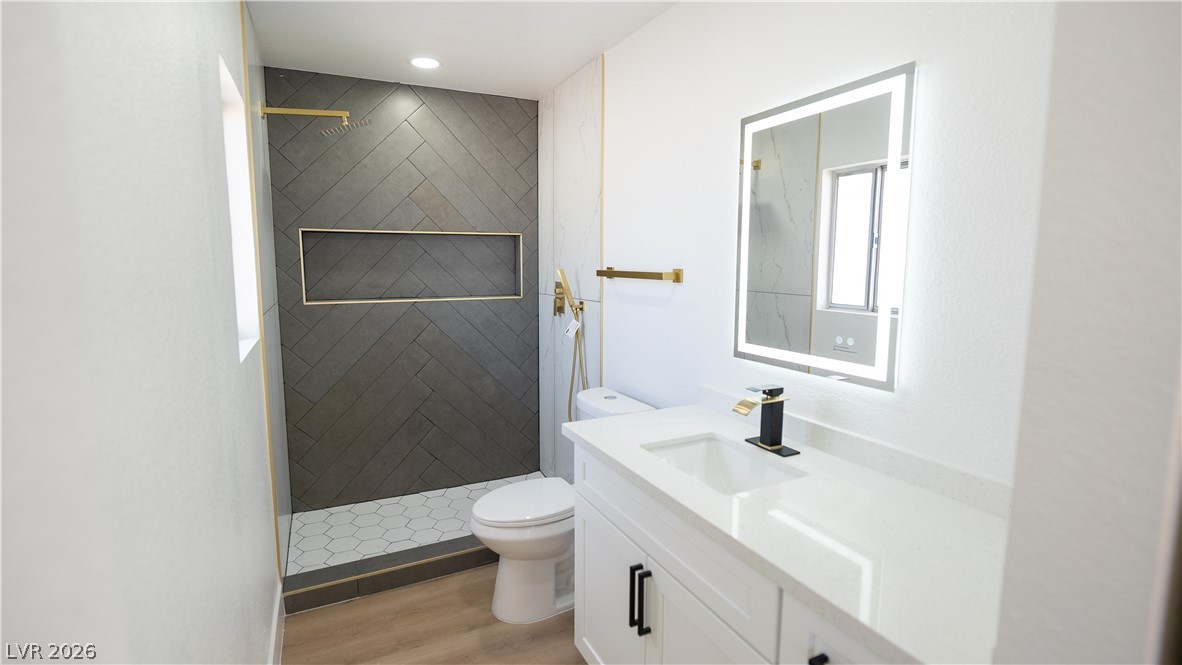
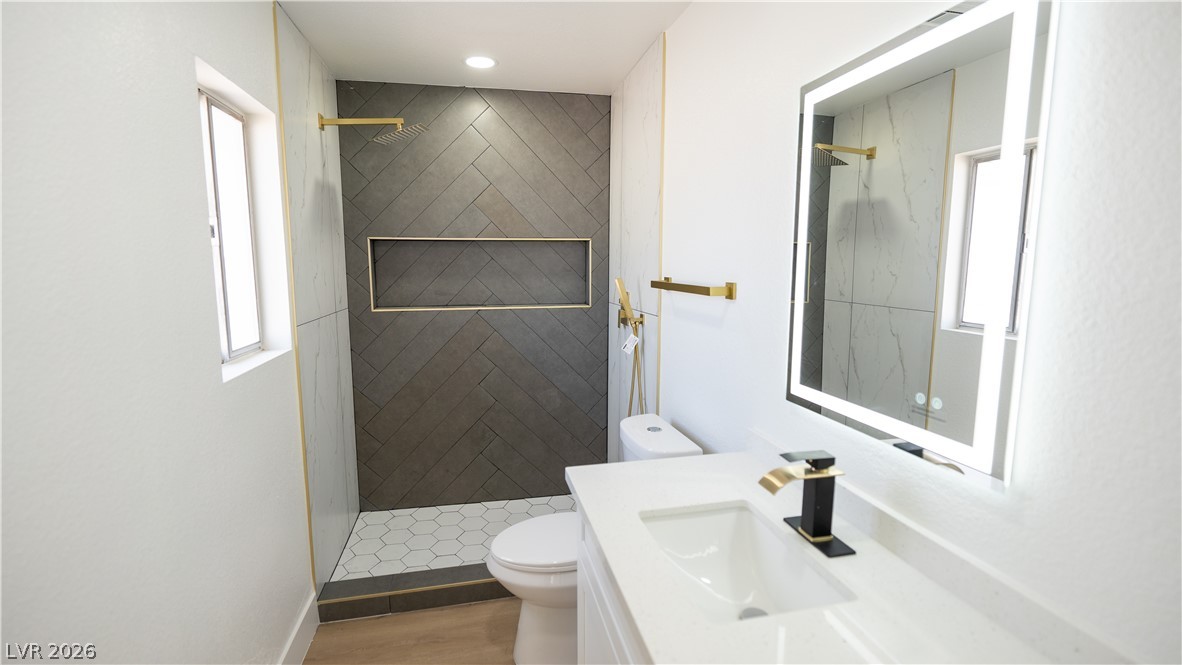
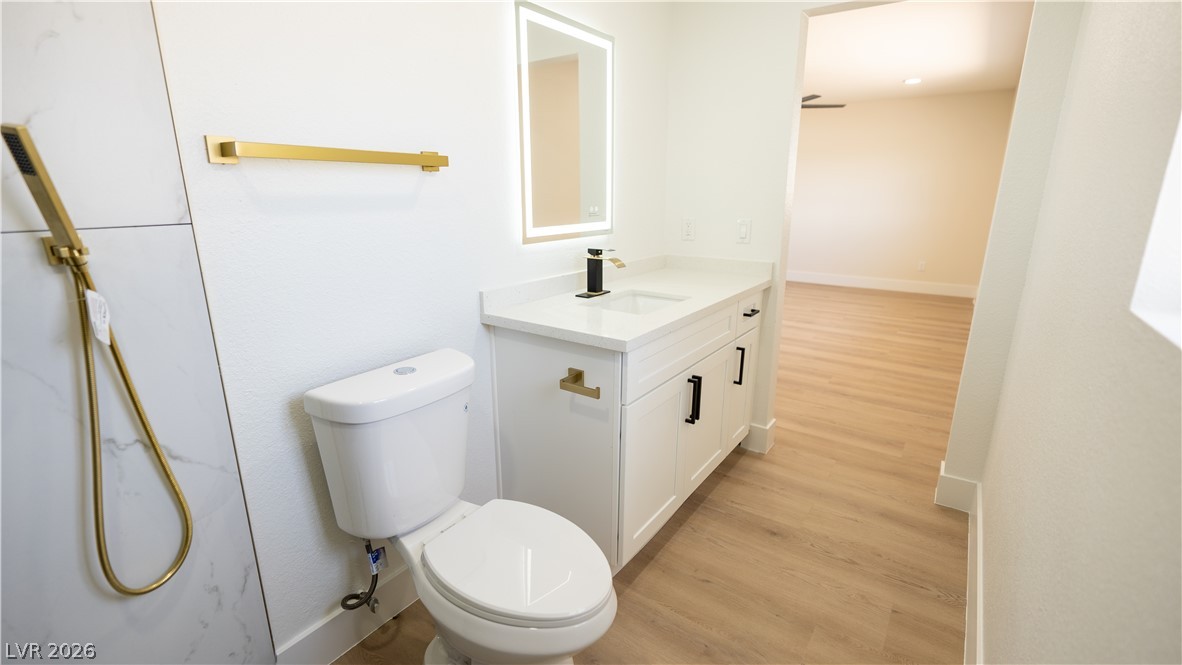
An elegant bathroom features a walk-in shower lined with dark chevron tile and gold fixtures.
Elegant gold hardware pairs with herringbone tilework in this modern bathroom.
Modern finishes complete a clean vanity area beside a custom tile shower.
Smooth wood-look flooring and recessed lighting define this versatile, open interior space.
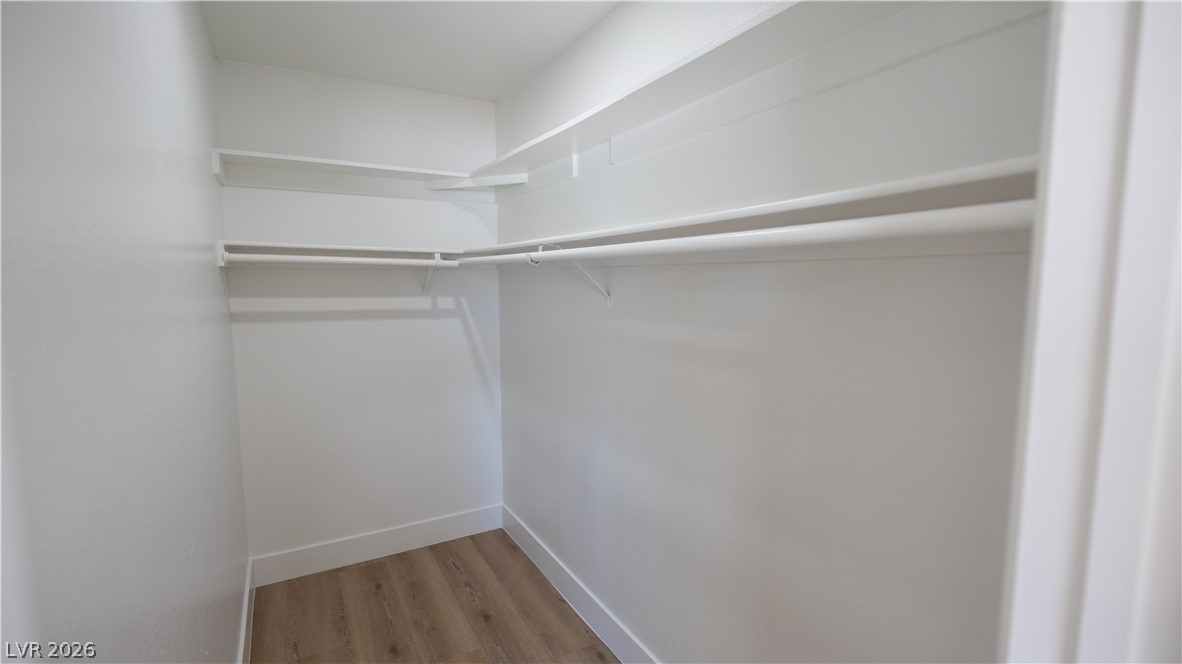
Ample built-in shelving and hanging rods maximize storage within this walk-in closet.
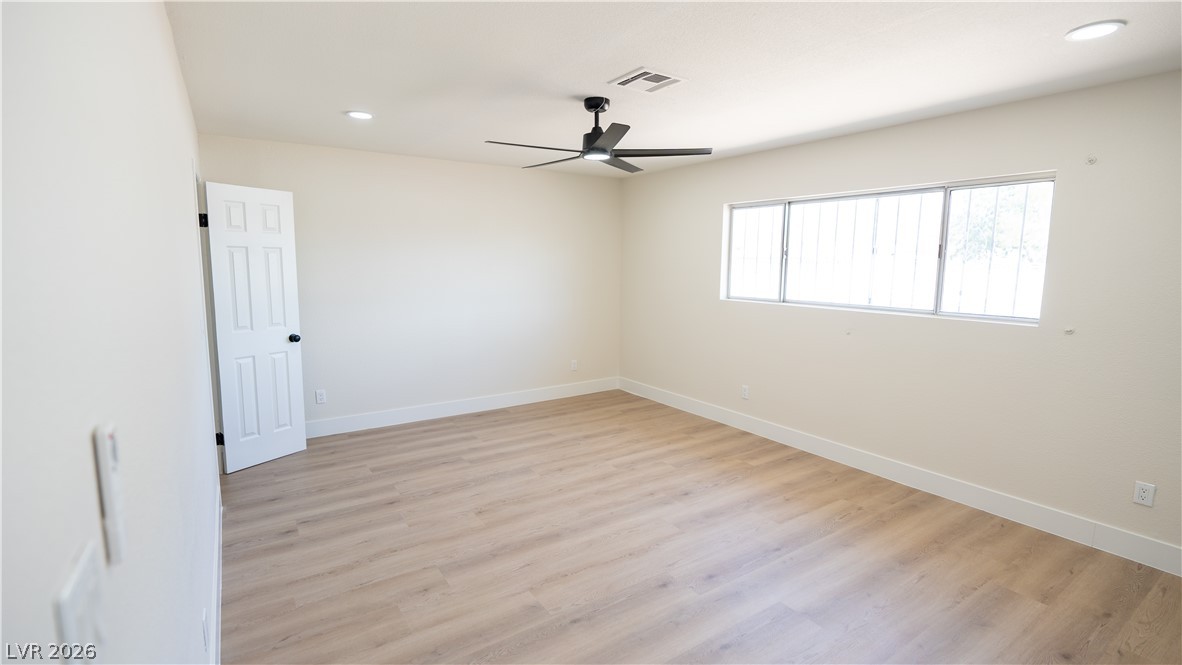
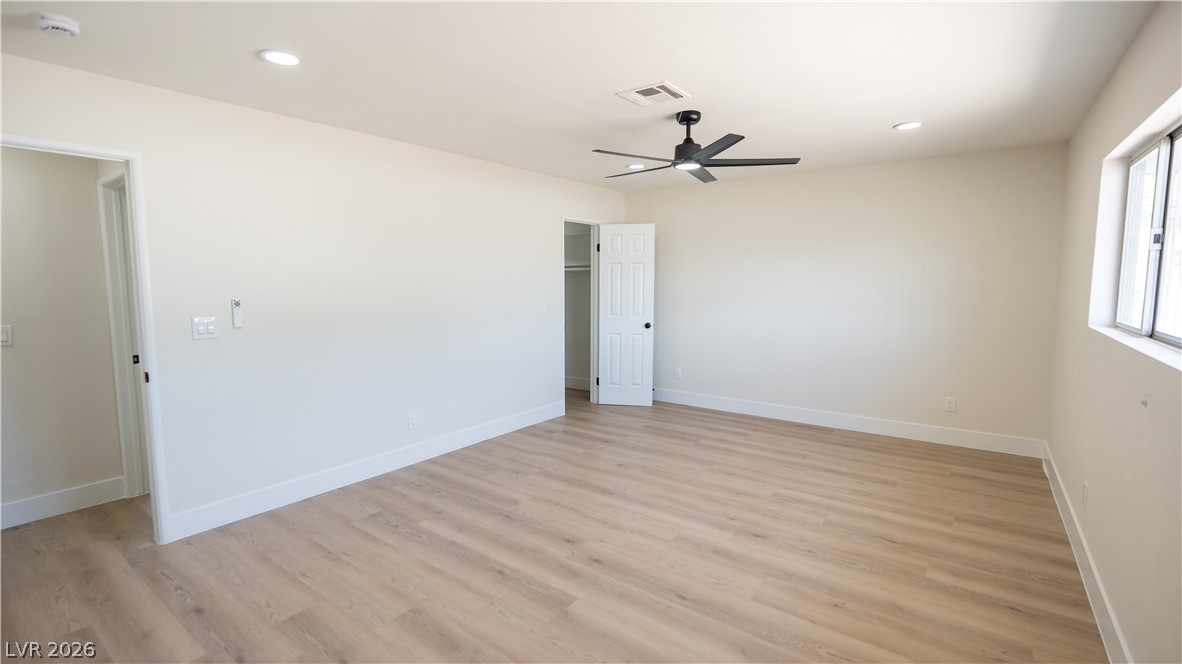
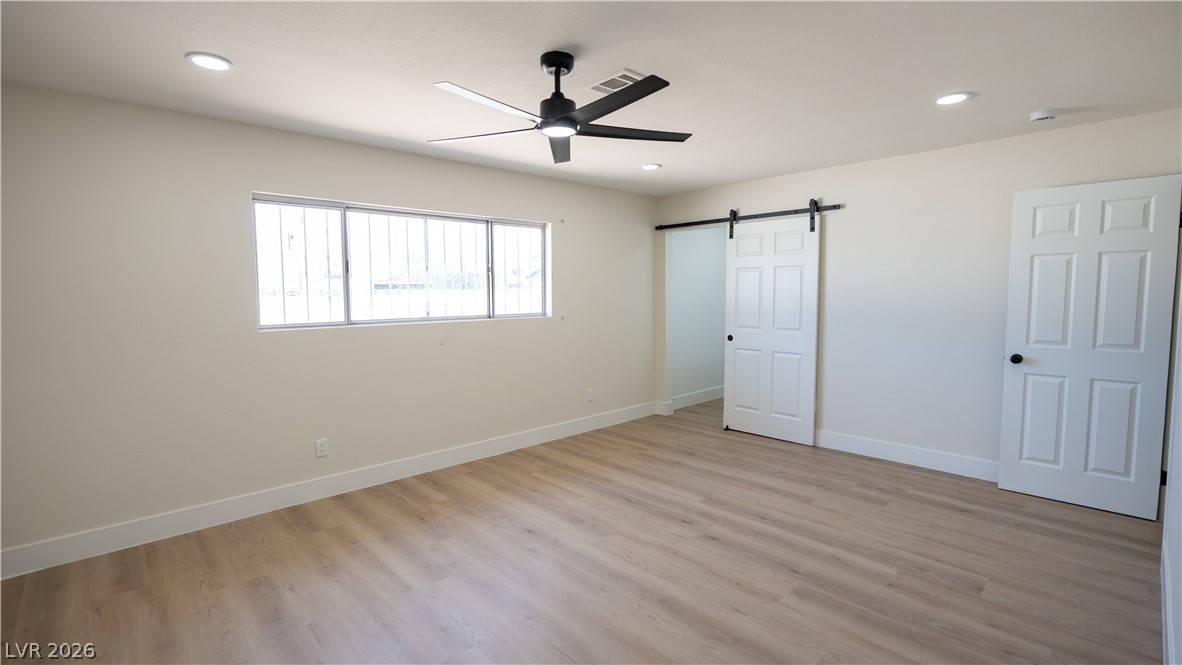
Smooth wood-look flooring and clean white trim define this versatile, light-filled bedroom.
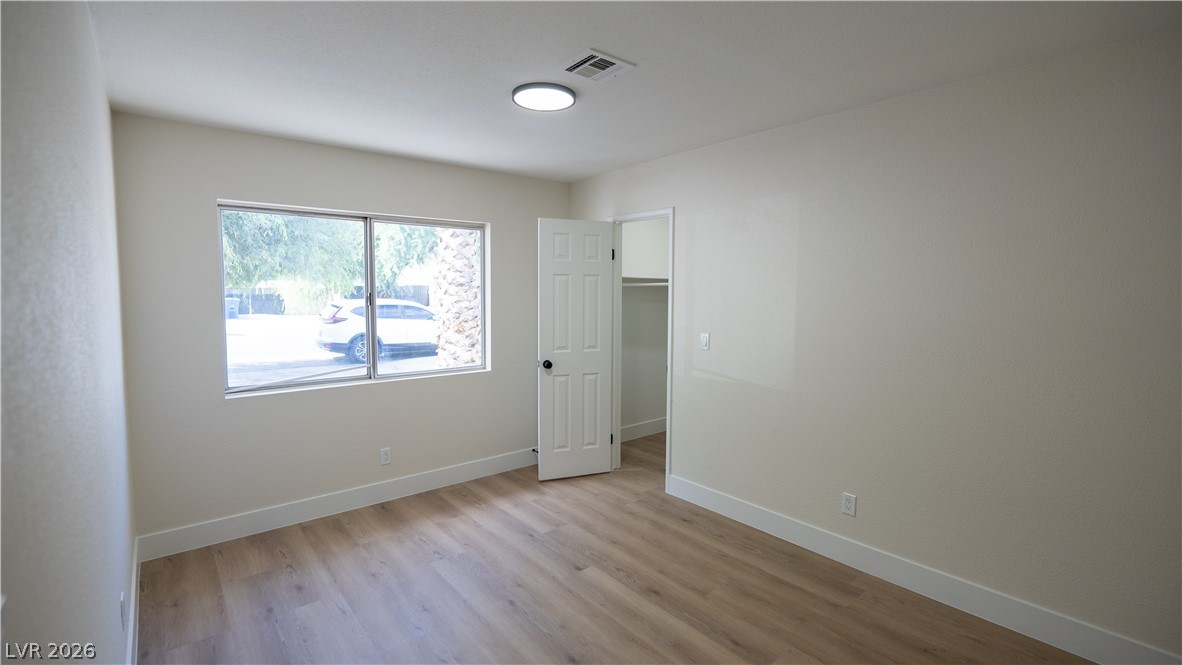
Smooth wood-look flooring and a wide window define this comfortable secondary bedroom.
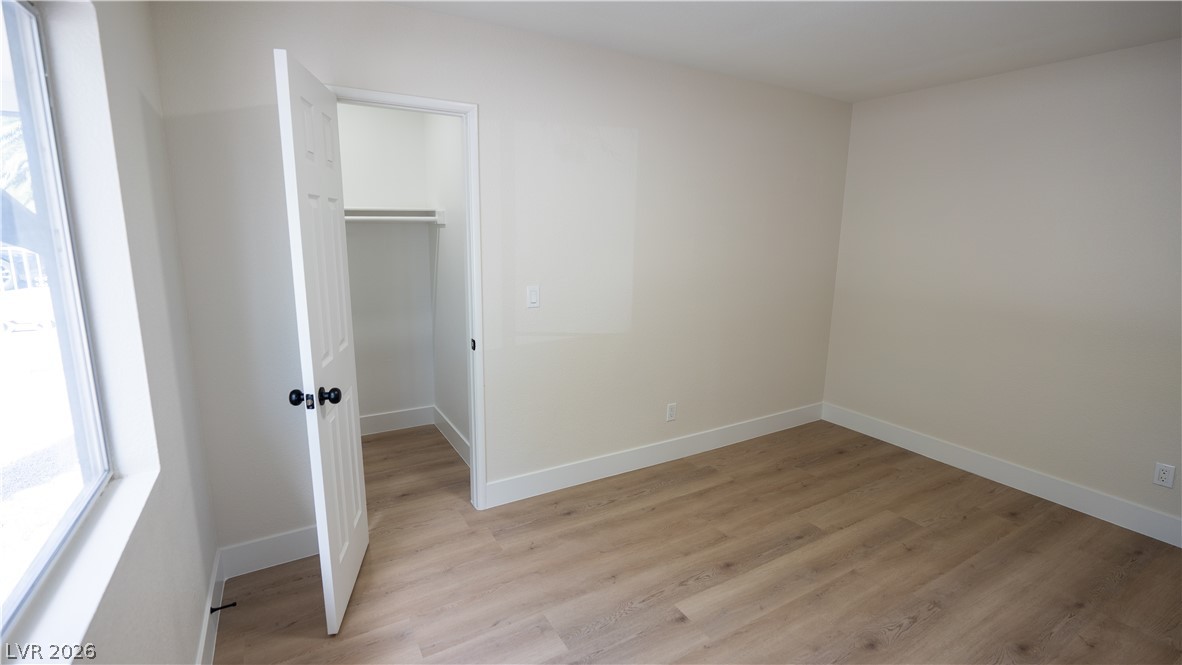
Smooth wood floors and crisp white trim enhance this versatile bedroom space.
Smooth wood floors connect the hallways to an inviting open layout.
Smooth wood-look flooring connects multiple rooms and closets along a central hallway.
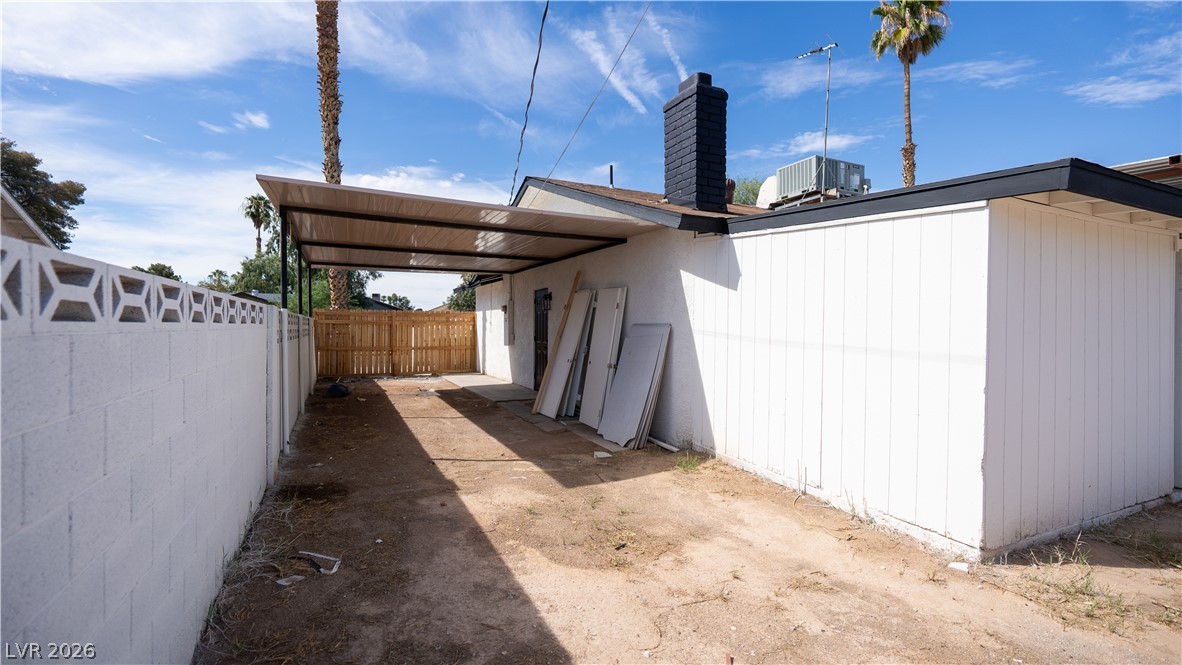
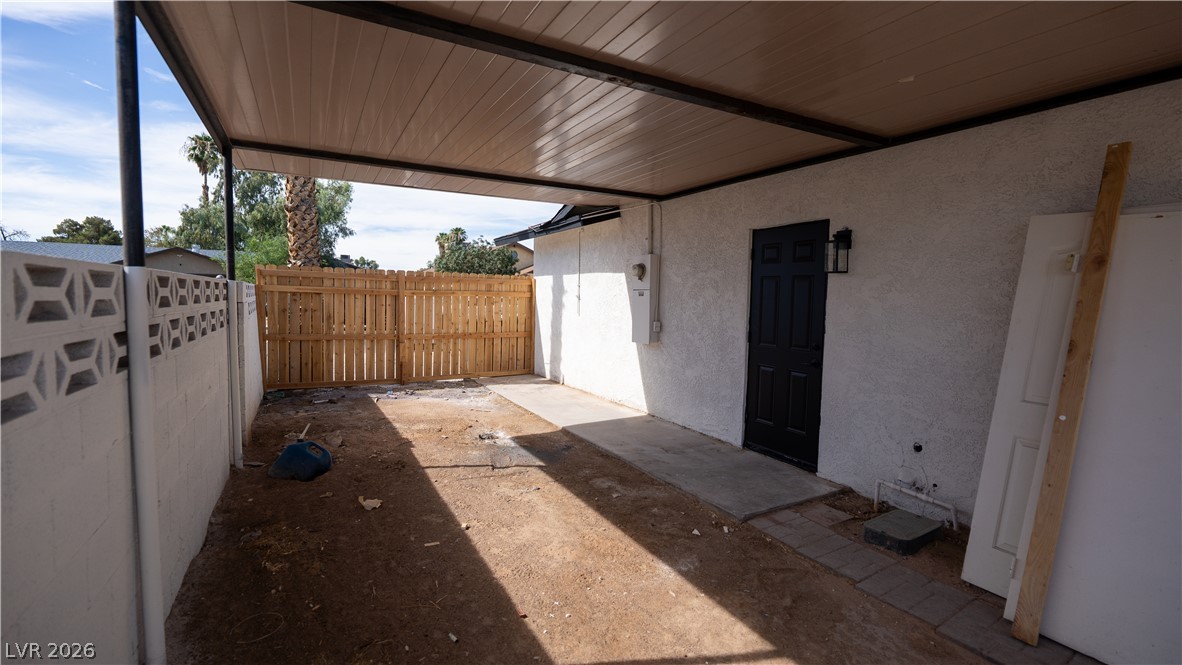
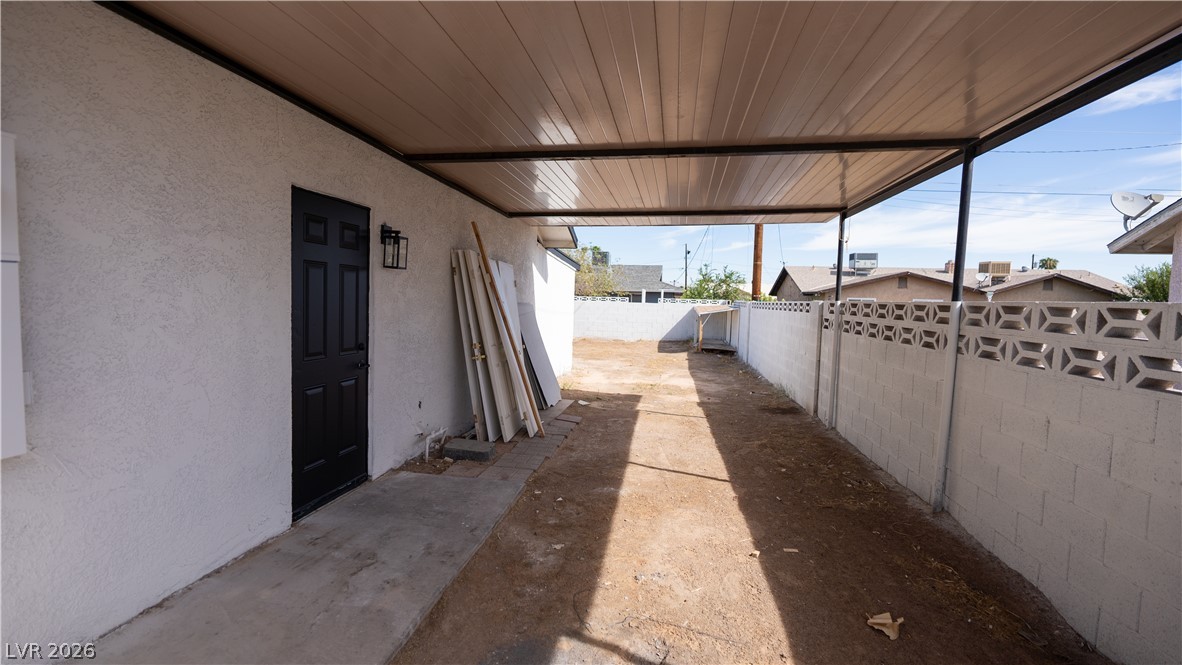
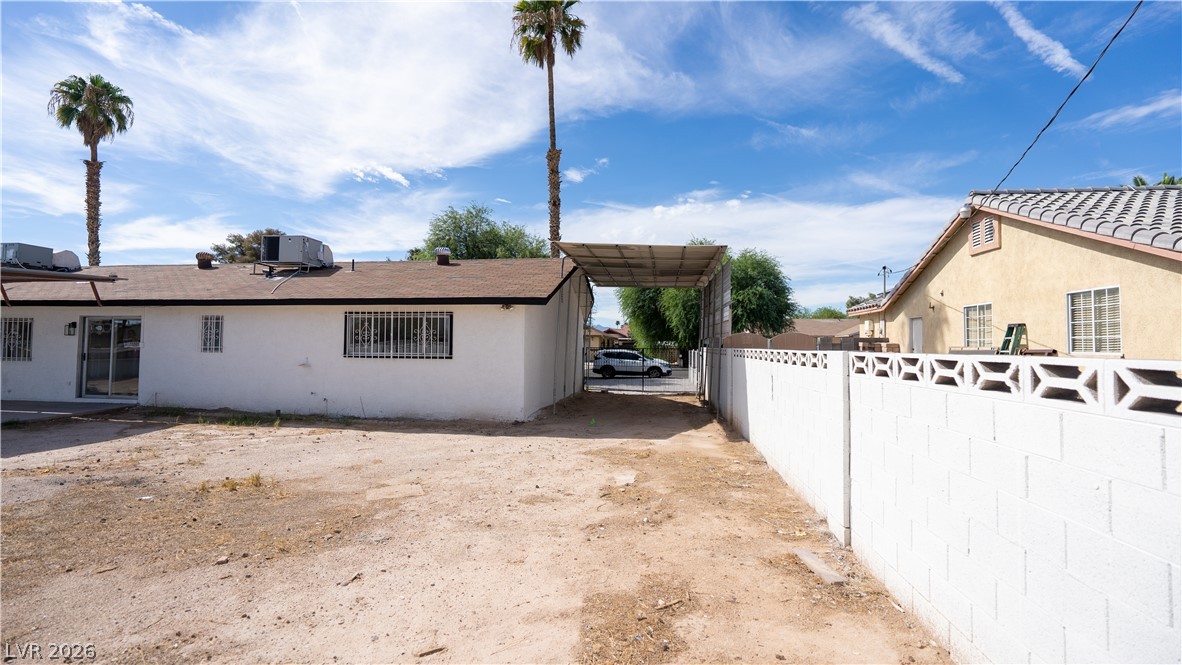
An covered carport sits adjacent to a private, gated side yard with sturdy block fencing.
Shaded carport structures offer sheltered parking alongside secure gated entryways.
An covered outdoor patio space alongside the stucco home features concrete paths and security fencing.
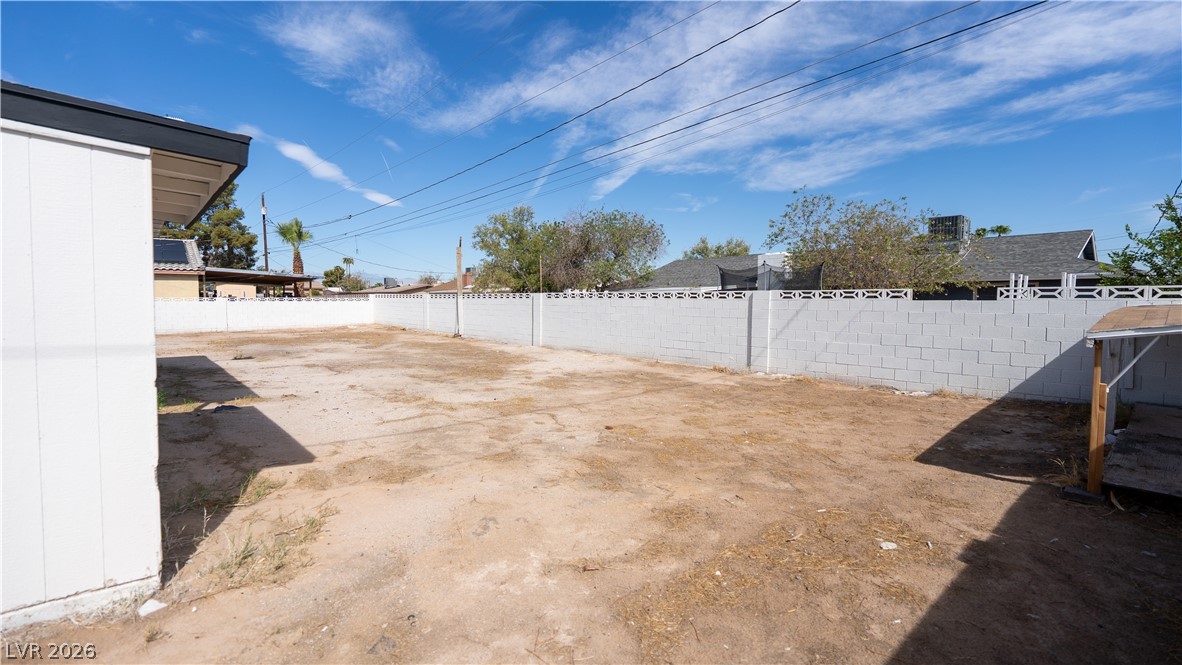
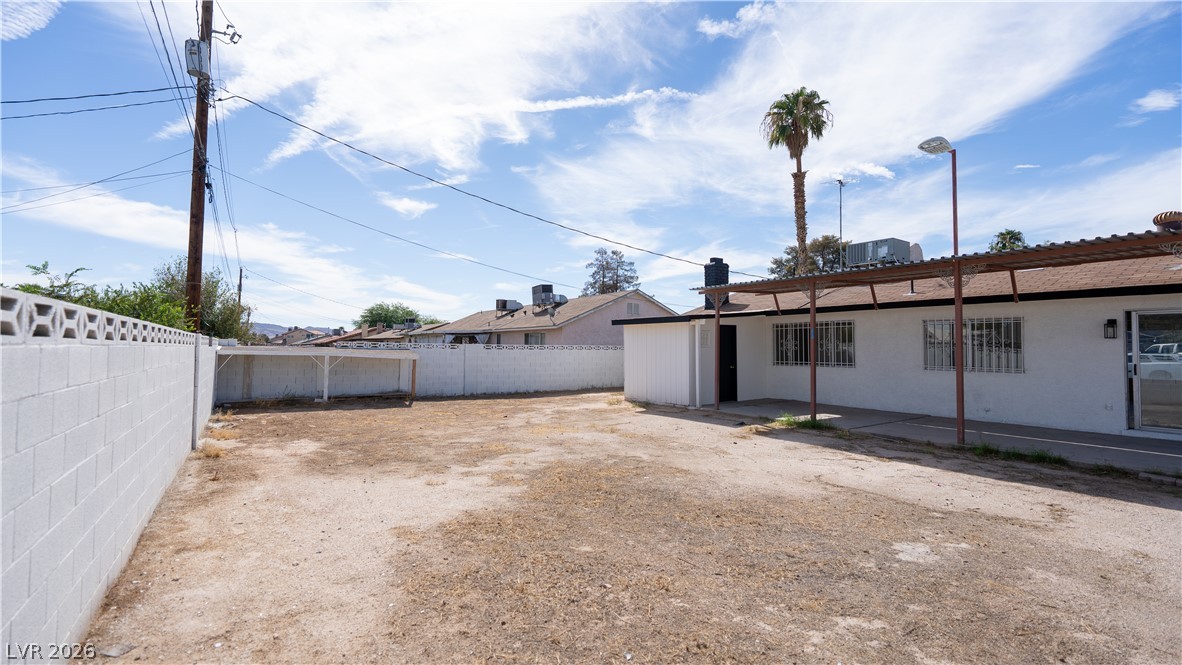
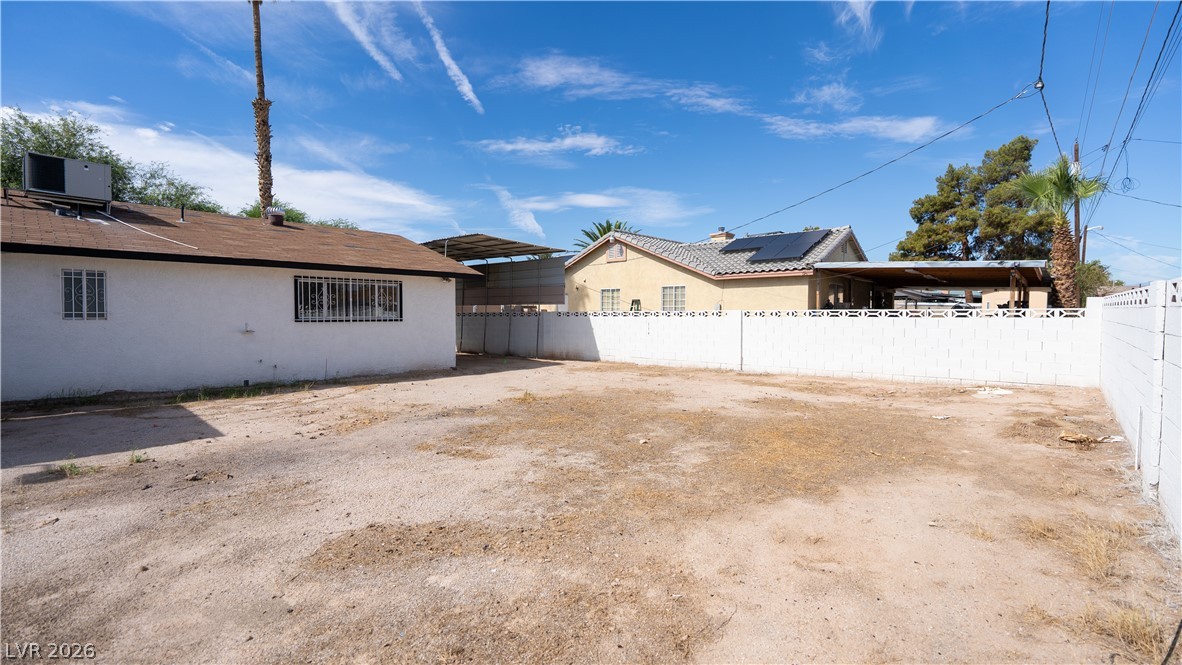
Block fencing encloses a generous backyard space primed for custom landscaping under open desert skies.
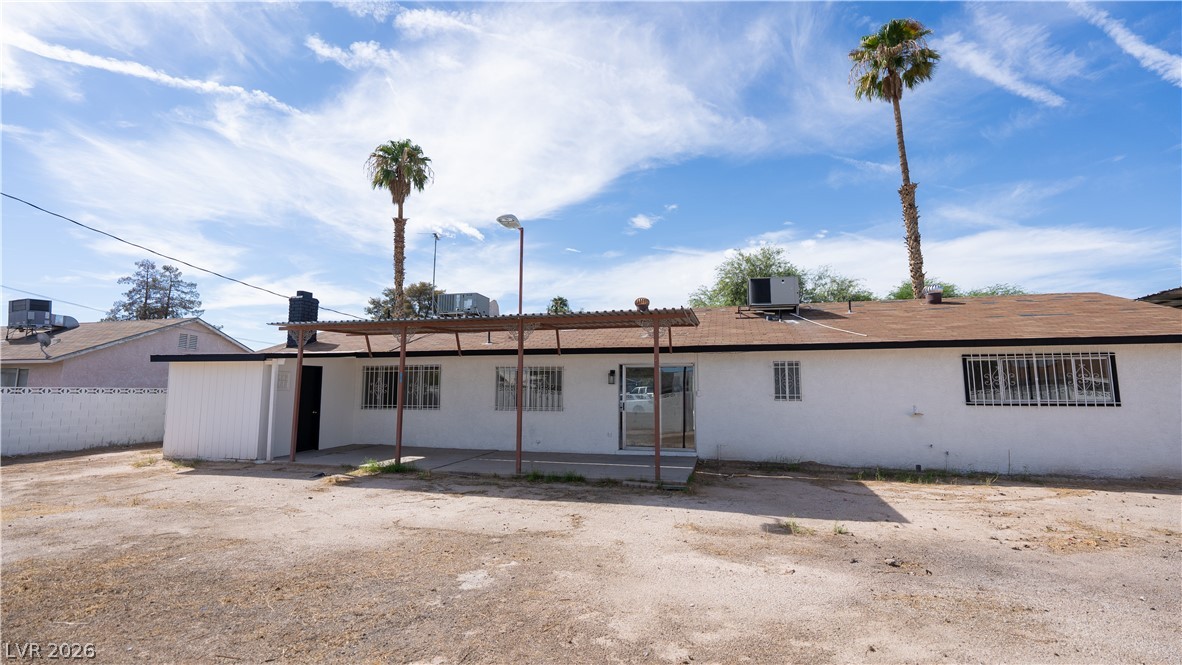
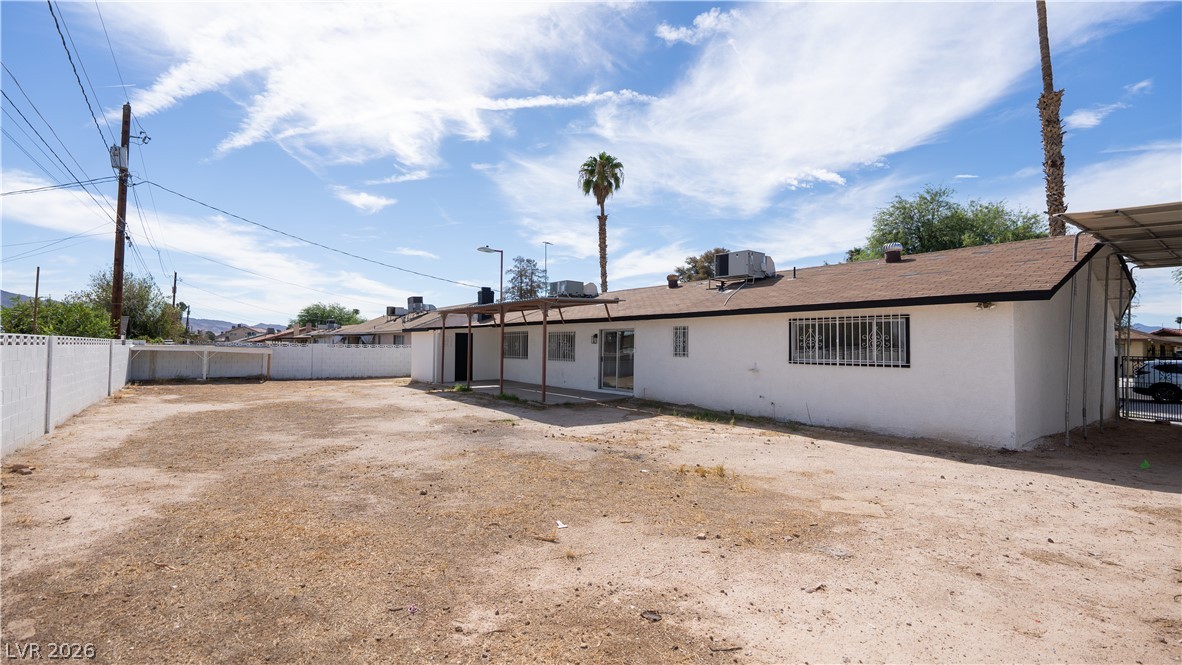
An expansive backyard features a covered patio area and towering palm trees under open desert skies.
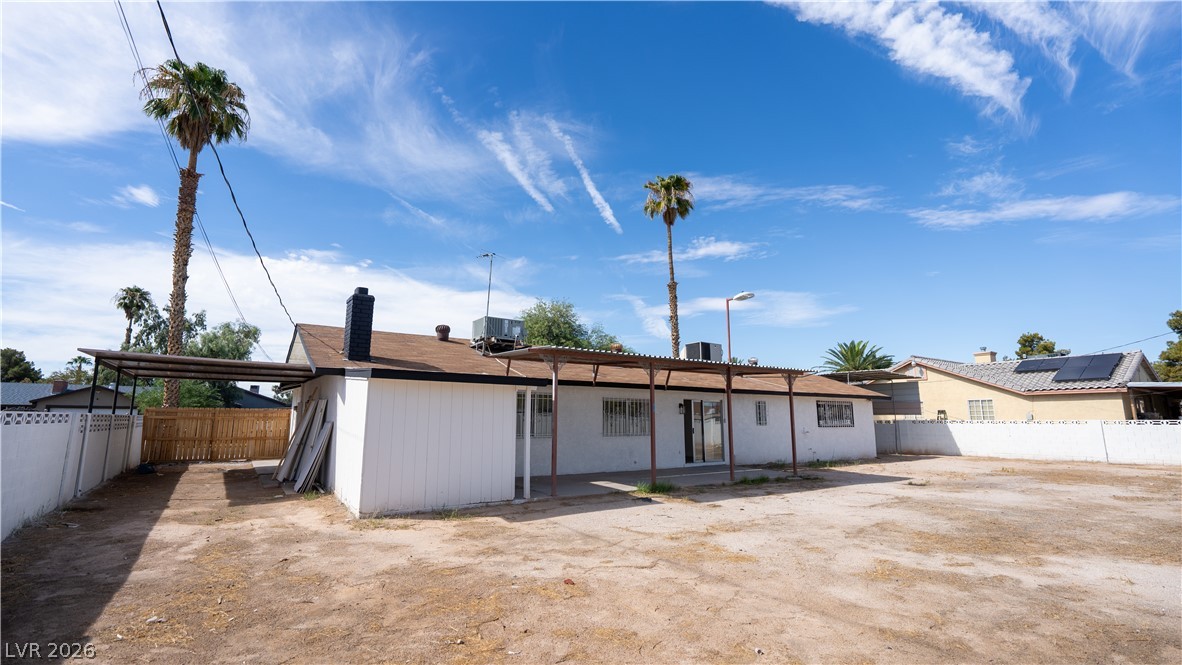
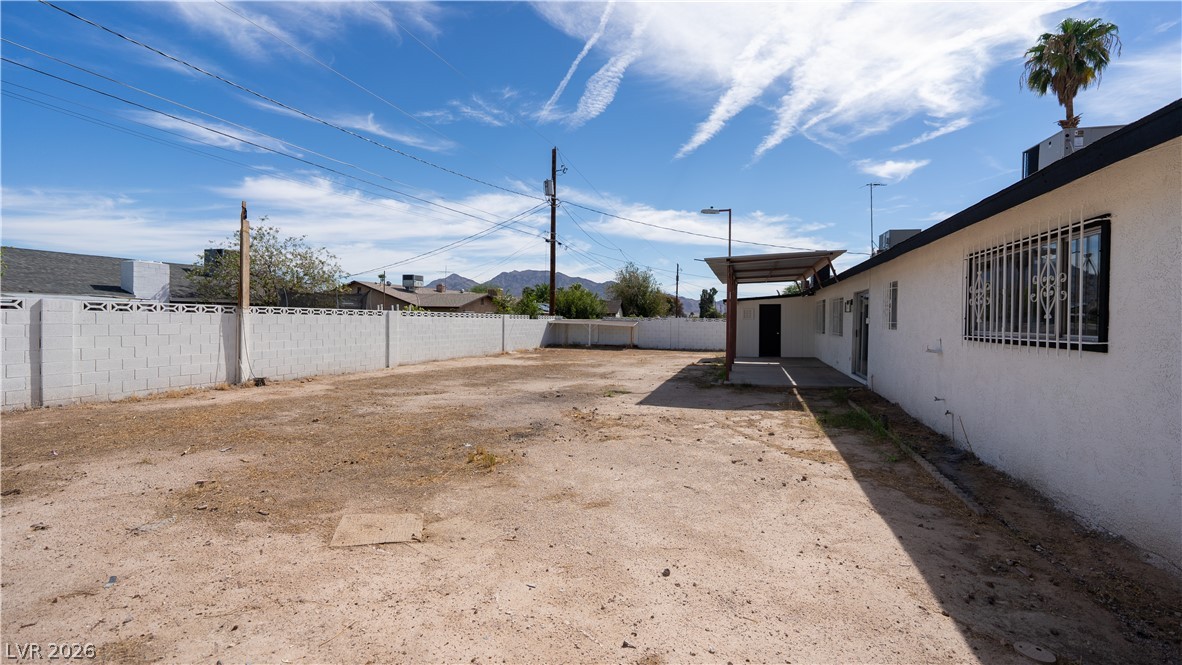
An expansive fenced backyard featuring a covered patio and low-maintenance ground ready for customization.
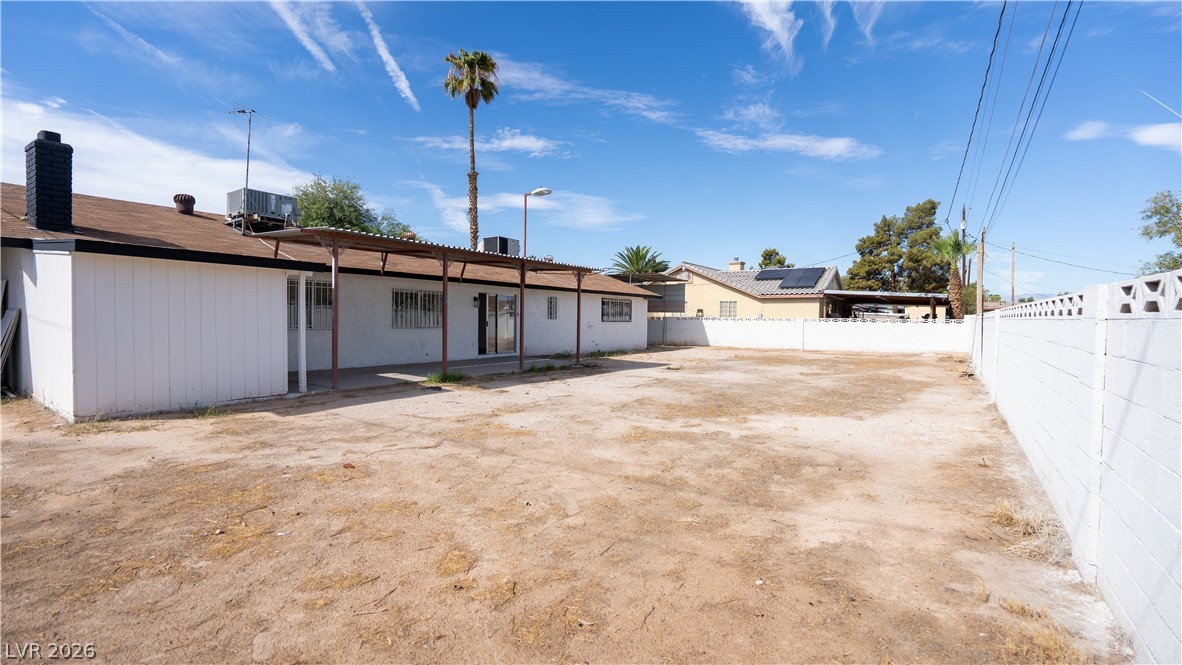
A flat rear yard features a covered concrete patio under a classic shingle roofline.
A spacious backyard area features a covered patio and concrete block privacy fencing.
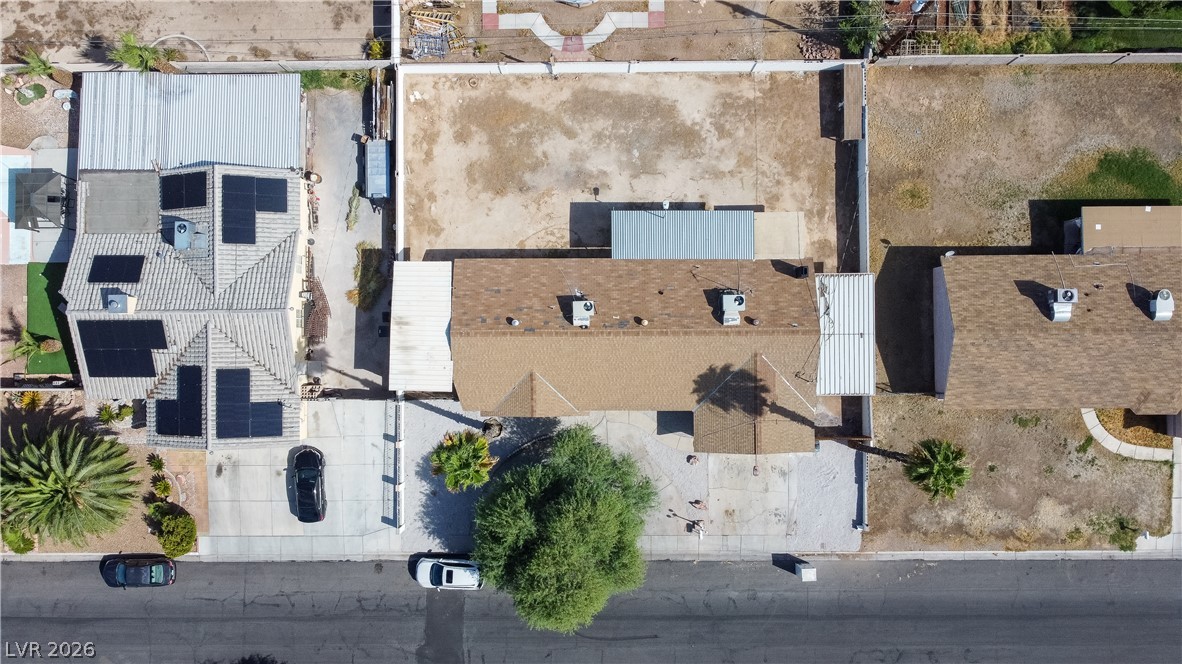
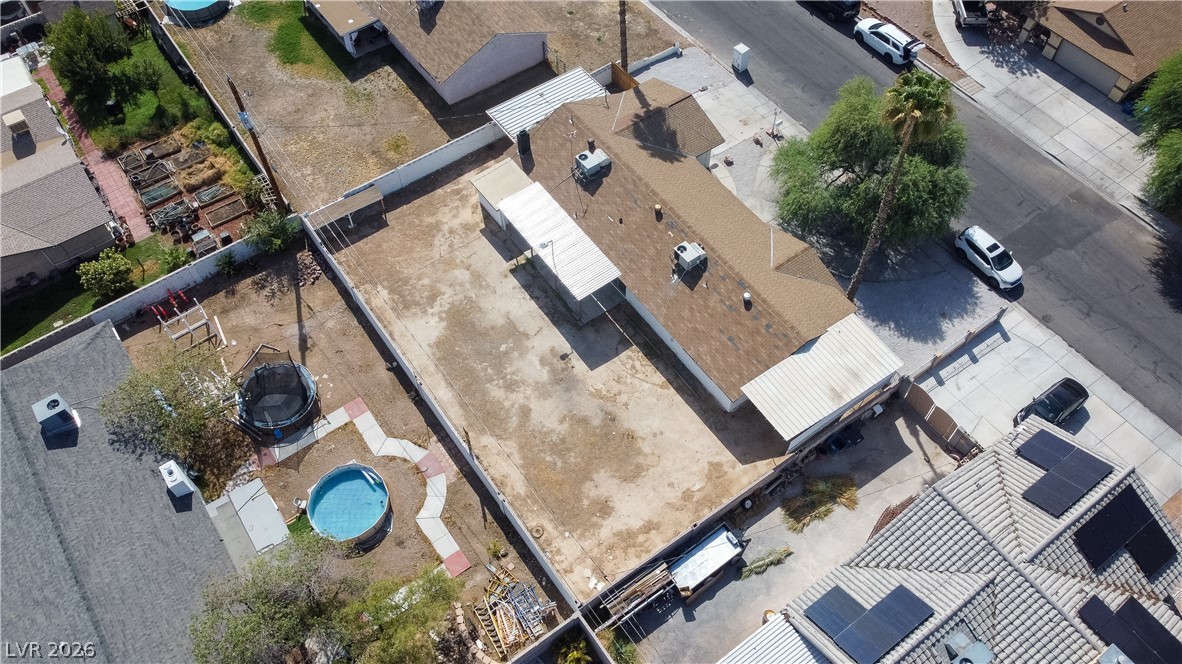
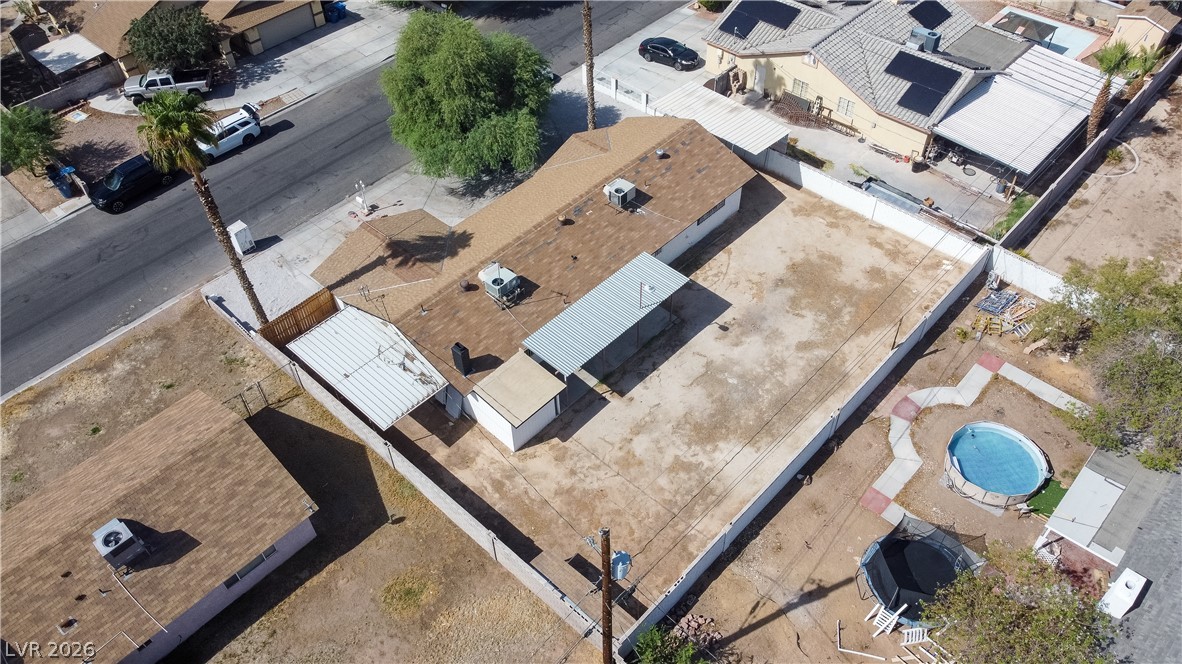
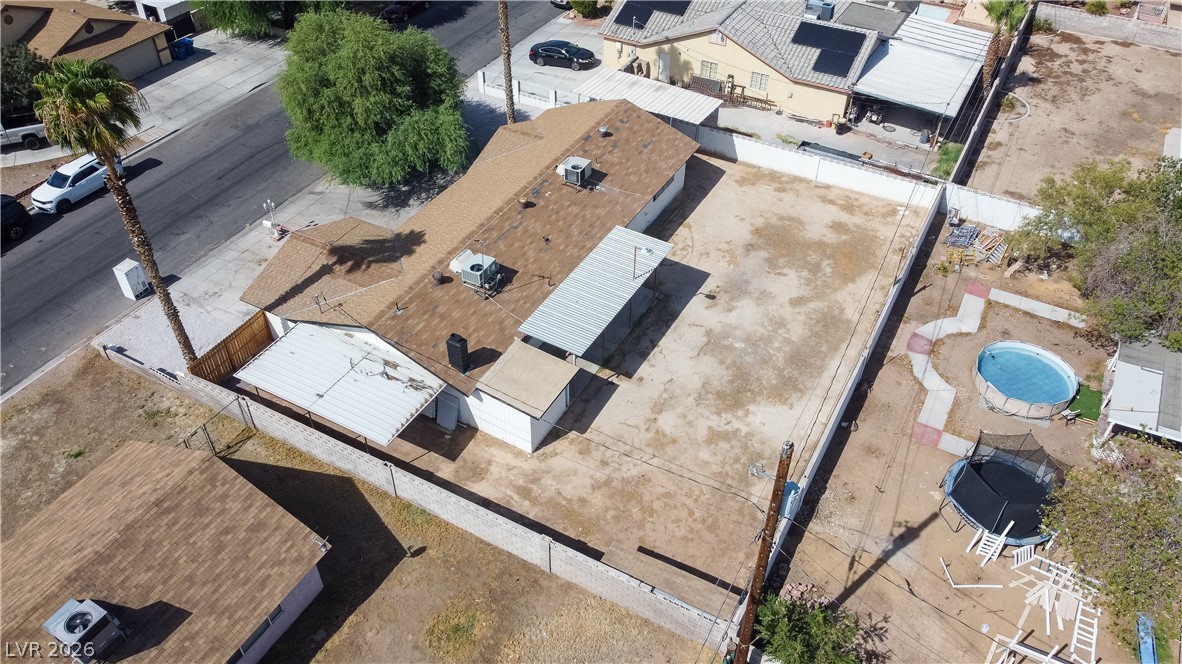
Aerial view highlights the classic shingle roofline and double garage of this suburban home.
An aerial perspective showcases the shingle roof, attached garage, and surrounding neighborhood landscape.
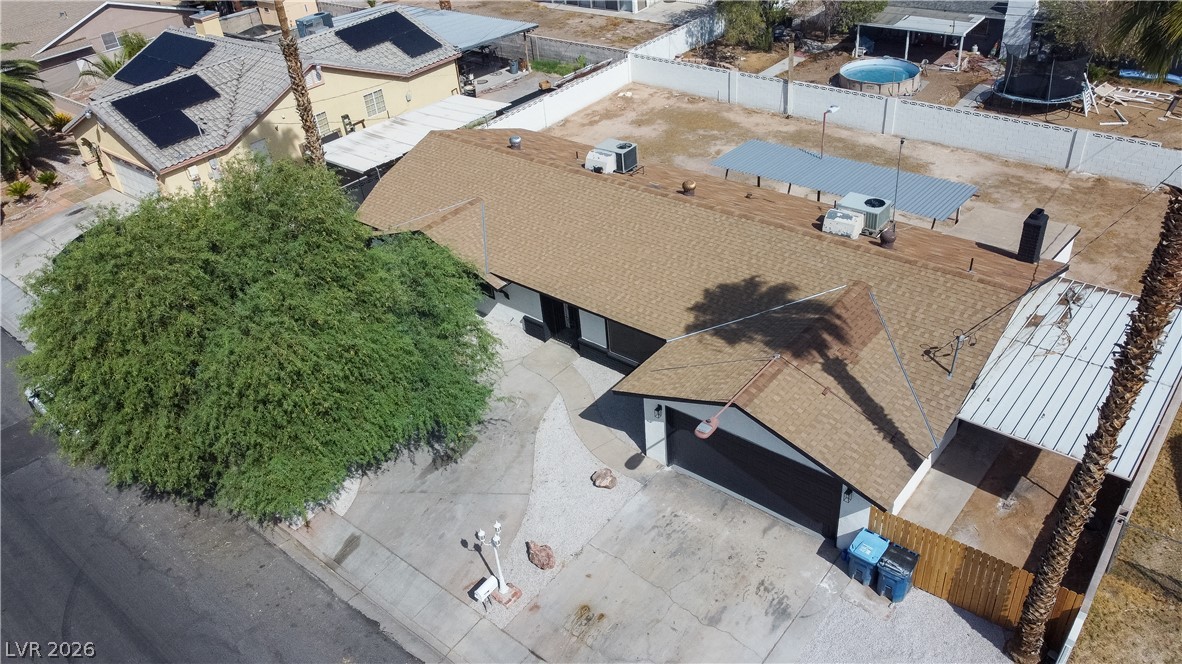
An aerial perspective showcases the shingle rooflines and surrounding property borders.
Aerial view showcases the expansive property boundary and shingle roofing structure from above.
An aerial perspective showcases the expansive property footprint and enclosed yard space.
Block fencing encloses a generous rear yard primed for custom landscaping or outdoor living additions.
Metal carport structure stands beside the stucco exterior wall under clear desert skies.
An expansive backyard area with a concrete block wall boundary offers plenty of potential.
An expansive fenced backyard features a covered patio area under clear blue desert skies.
An expansive backyard space enclosed by block fencing offers versatile potential.
Aerial view displays a generous corner lot enclosed by secure perimeter fencing.
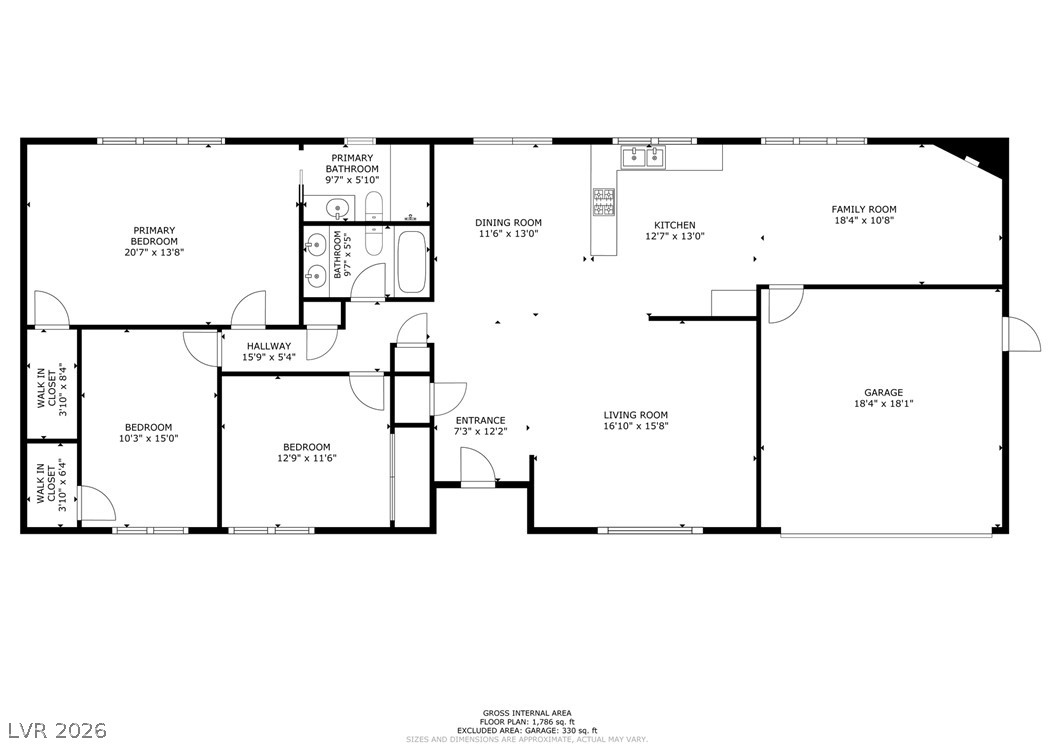
A well-designed single-level layout details the flow of this comfortable residence.