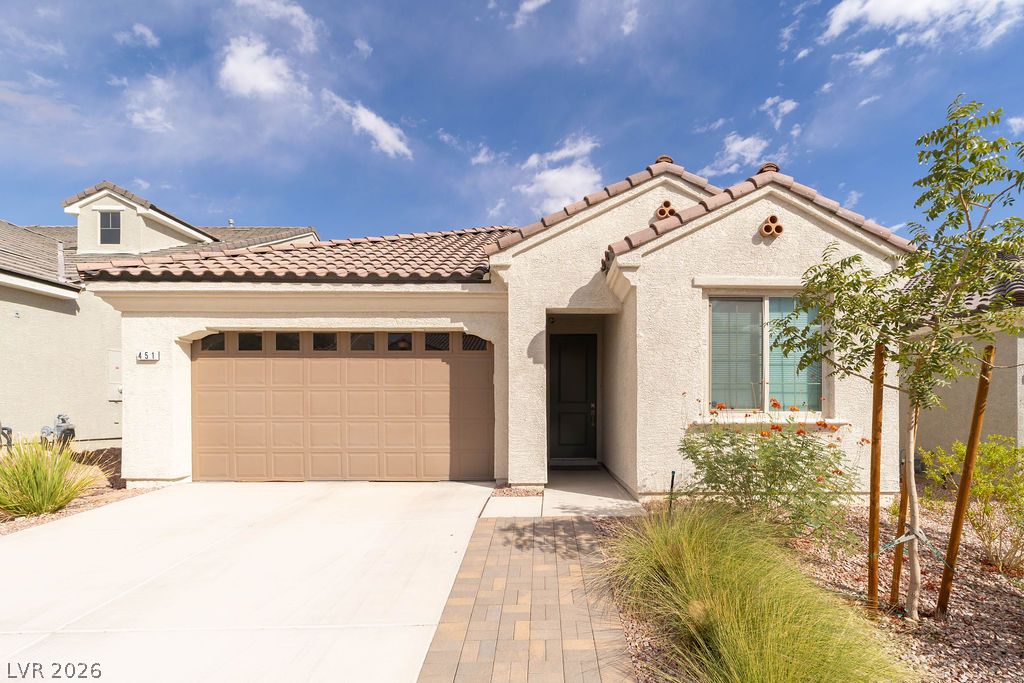
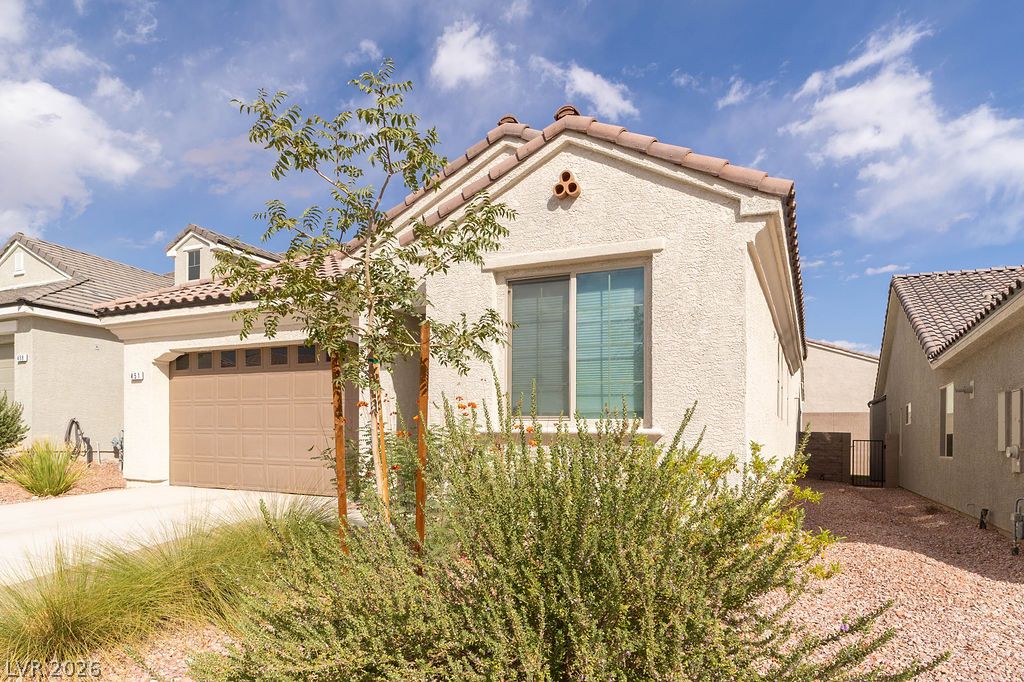
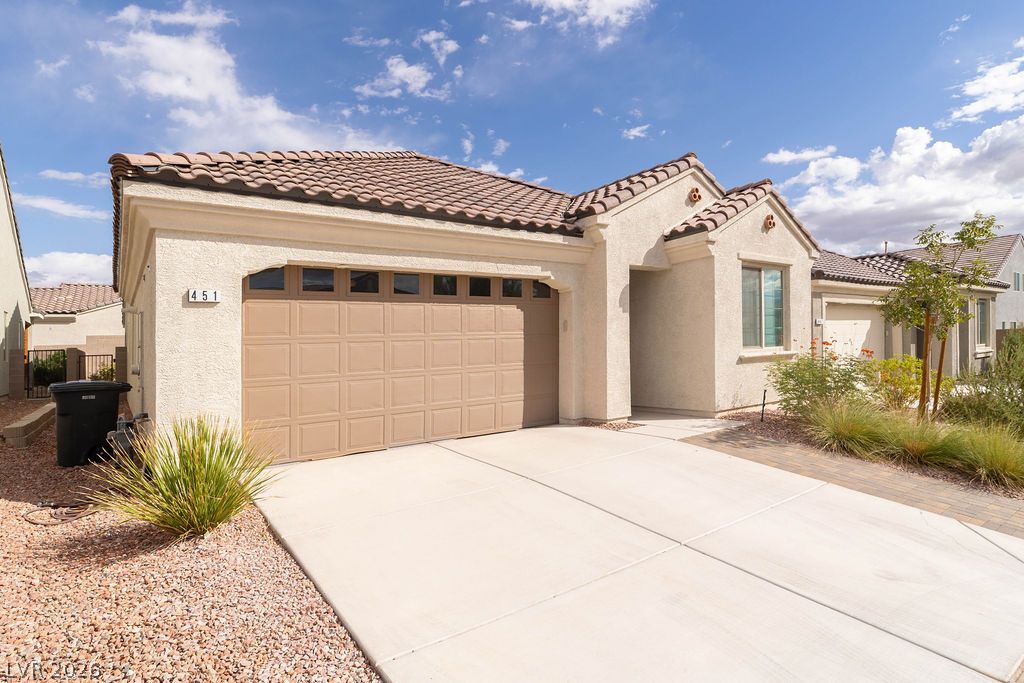
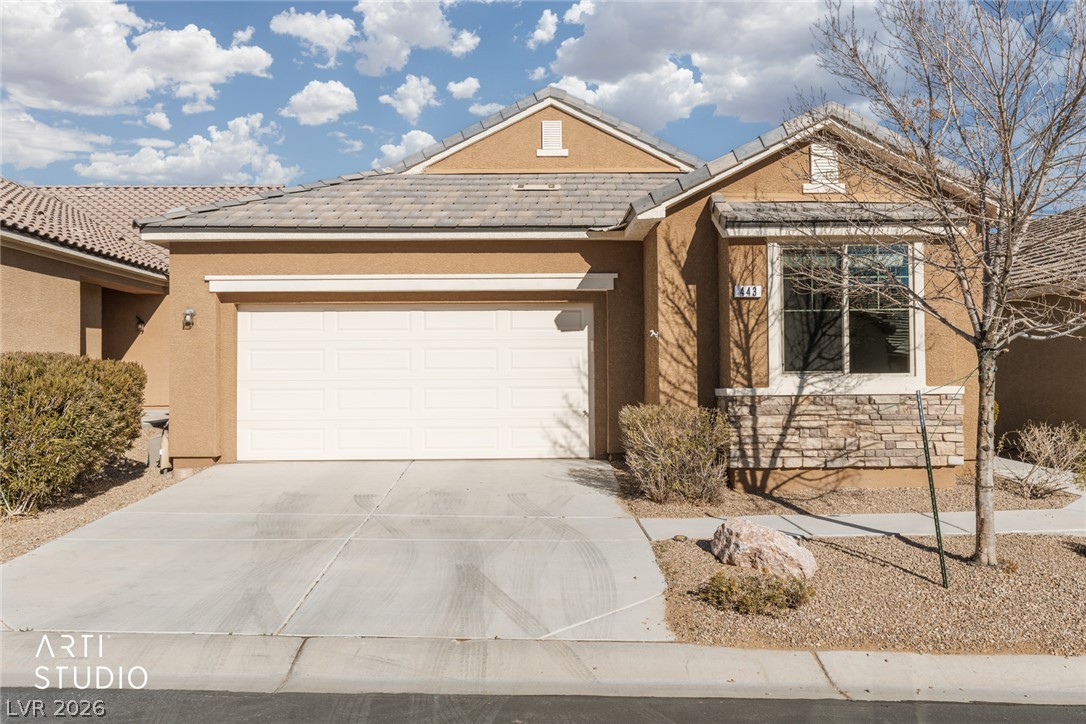
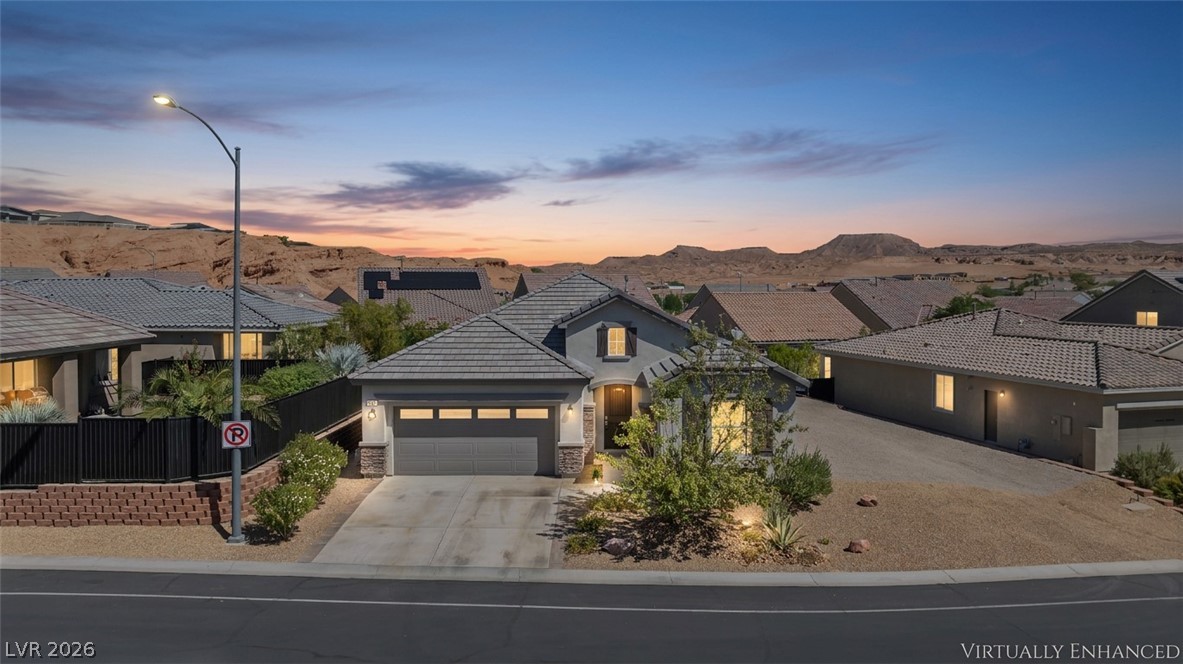
Spanish tile roofing and textured stucco walls define this classic desert facade.
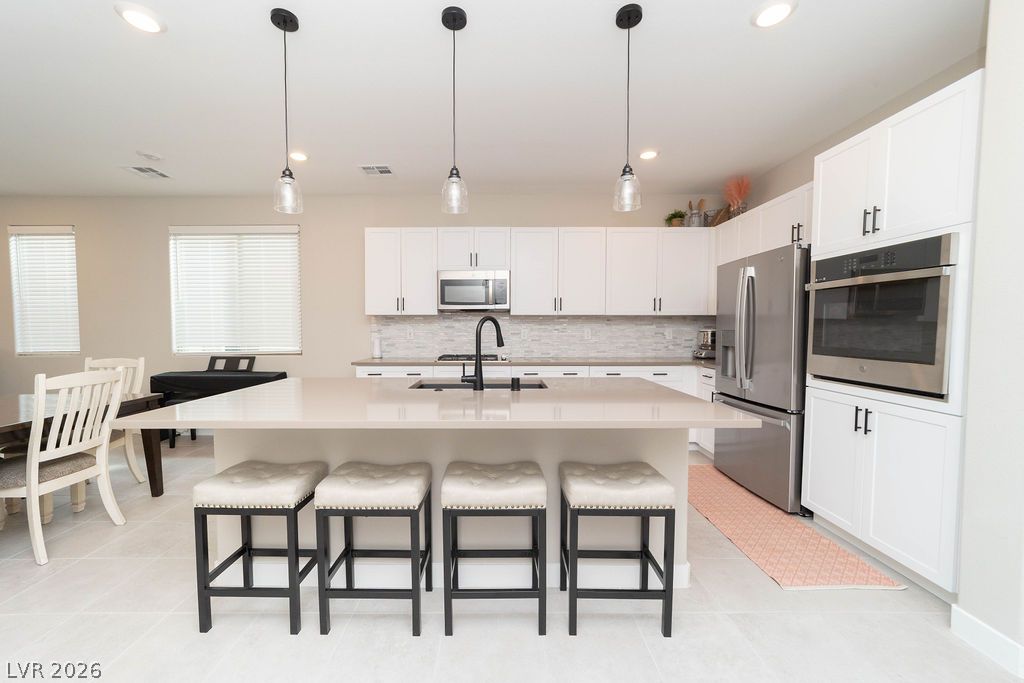
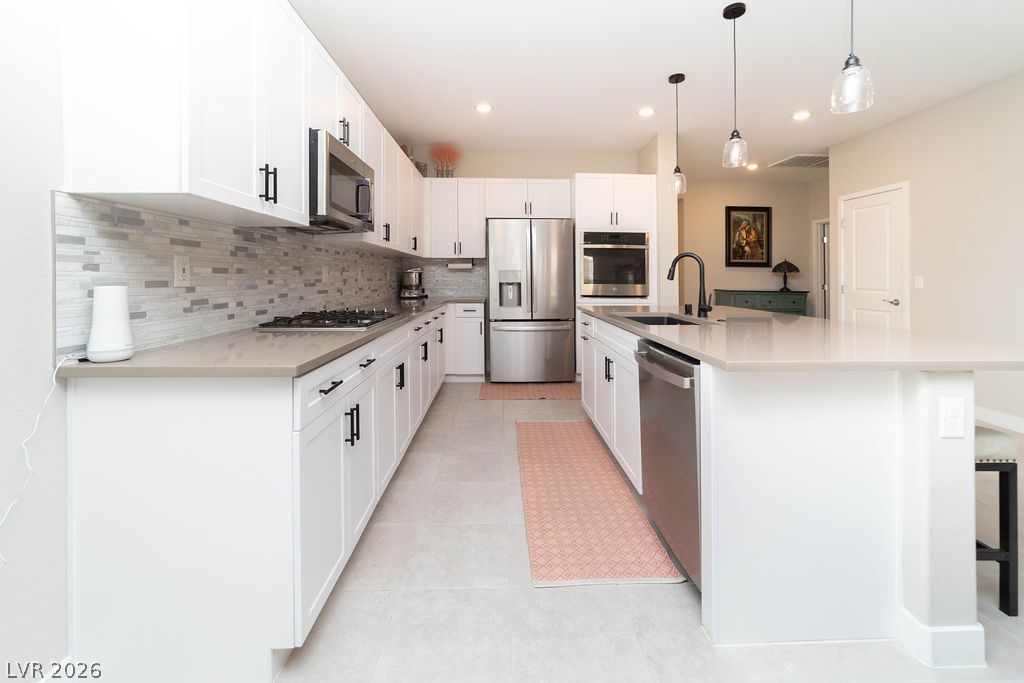
Recessed lighting and a substantial center island anchor this contemporary culinary space.
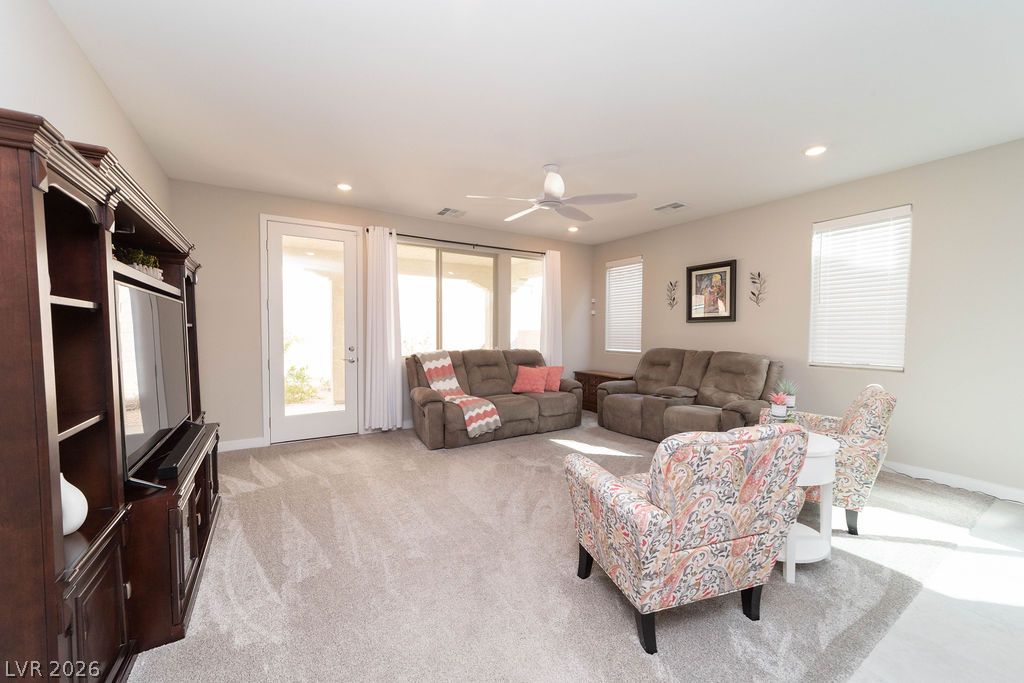
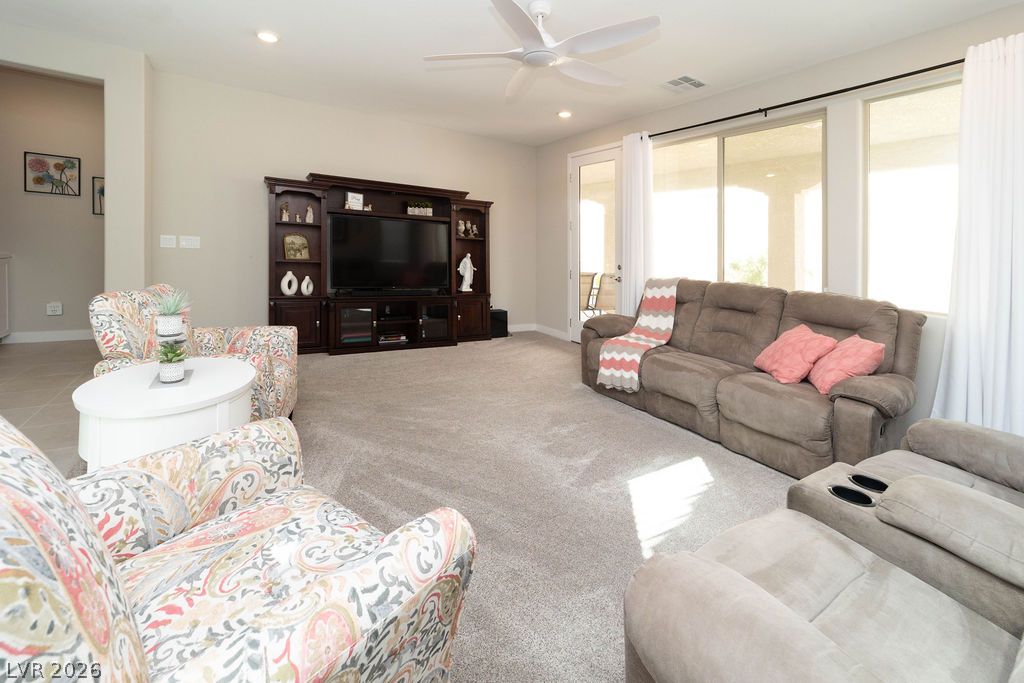
Recessed lighting illuminates this inviting living space featuring comfortable carpet and sliding glass doors.
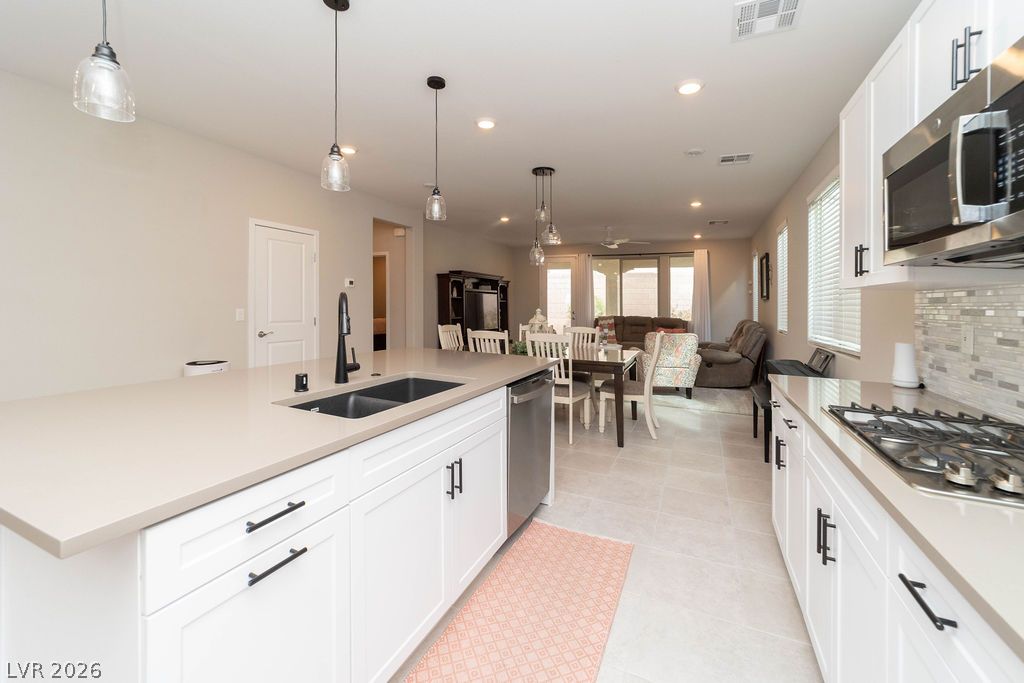
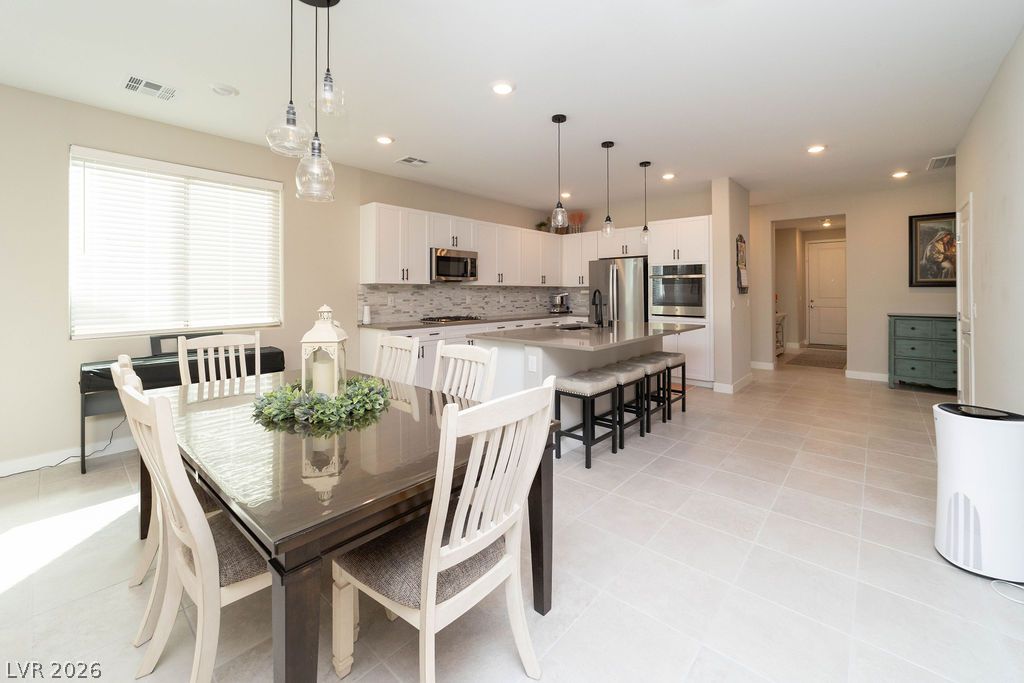
An open kitchen layout flows seamlessly into the adjacent dining and living spaces.
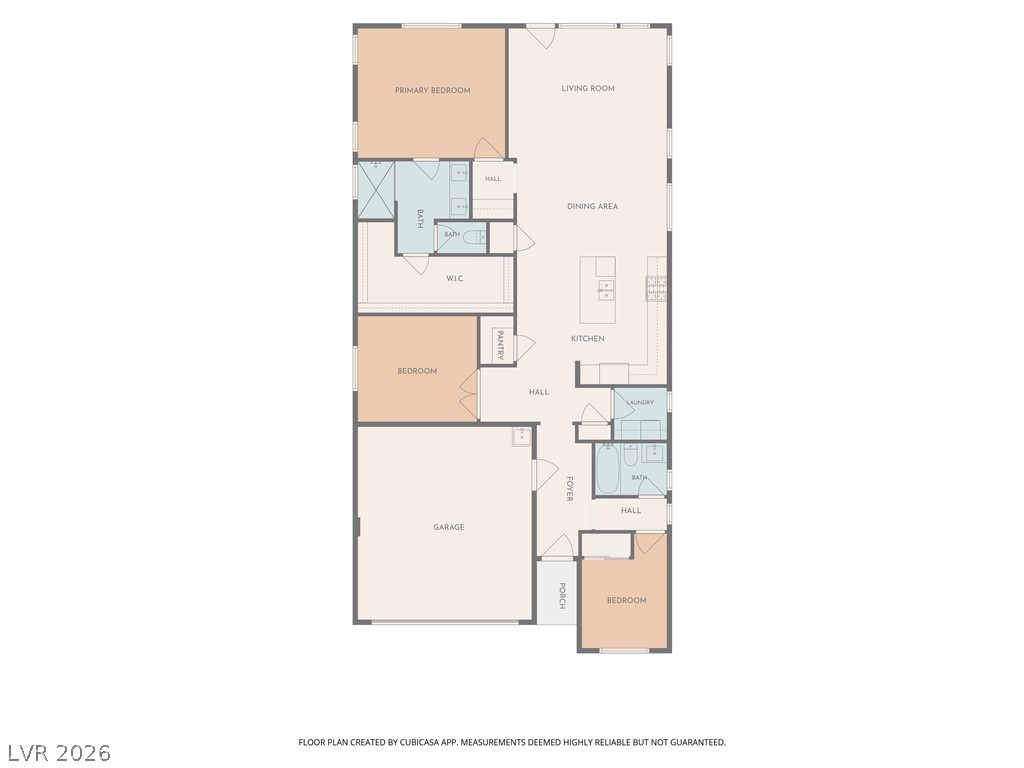
An intuitive and modern layout optimizes every square foot of this single-level floor plan.
Streamlined cabinetry and quartz countertops define this culinary space equipped with natural gas cooktop.
Tile flooring runs throughout this open dining space and modern kitchen layout.
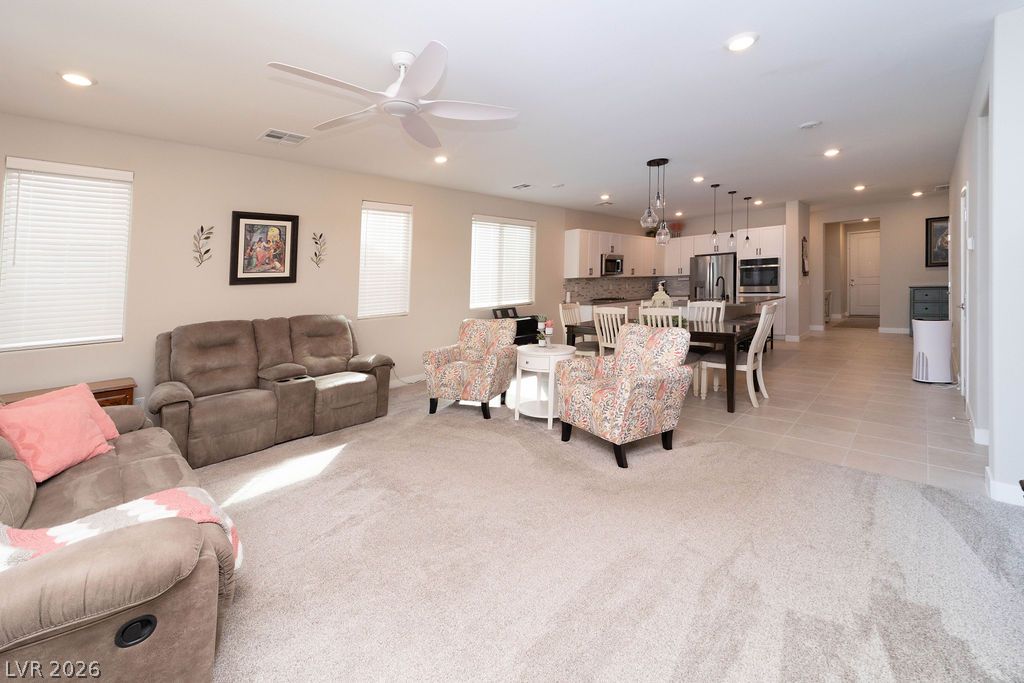
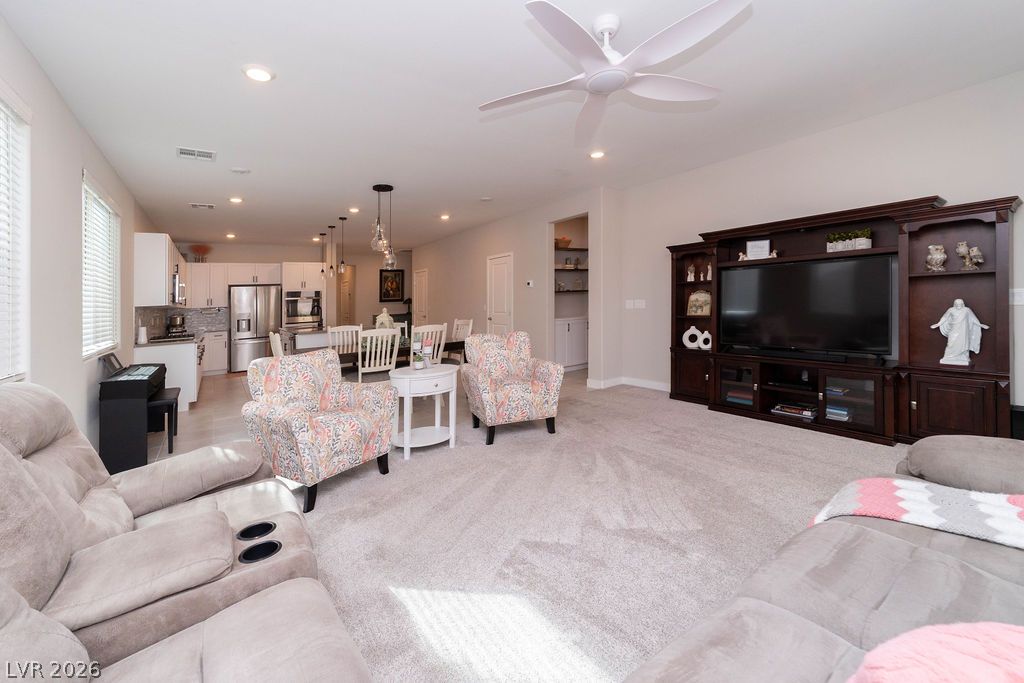
An open living room features expansive windows and plush carpet flooring.
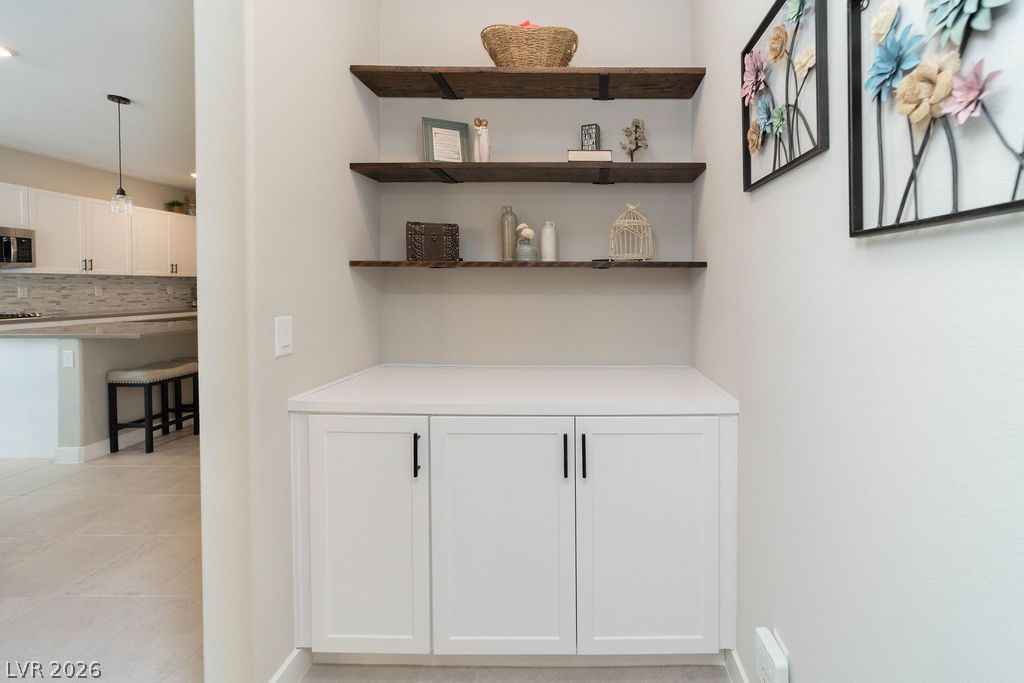
Custom built-in cabinetry and floating wooden shelves create a functional drop zone.
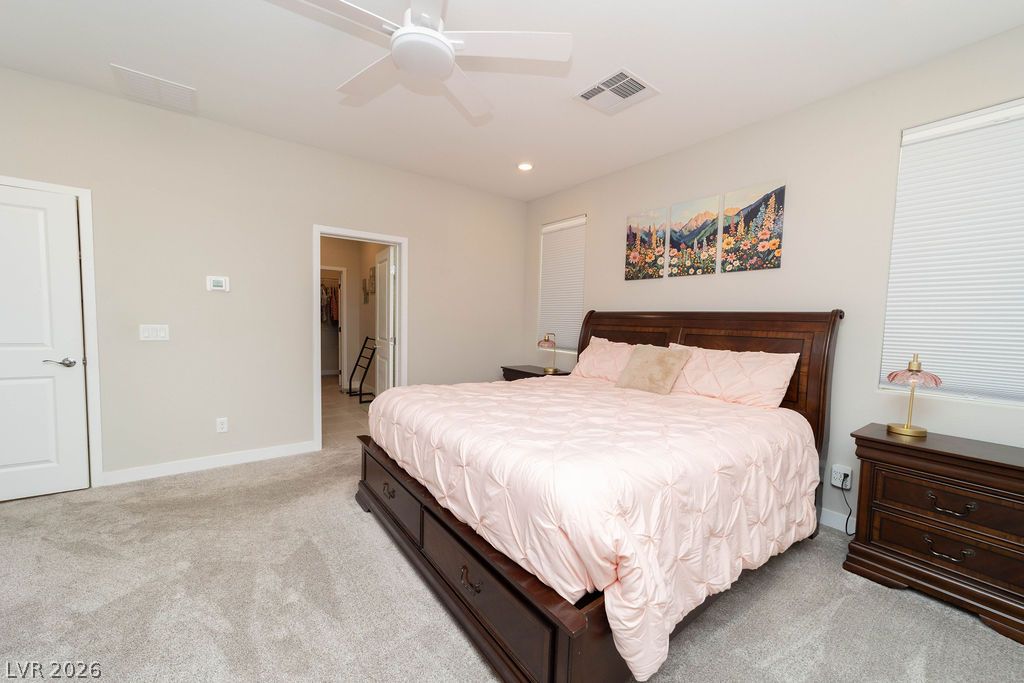
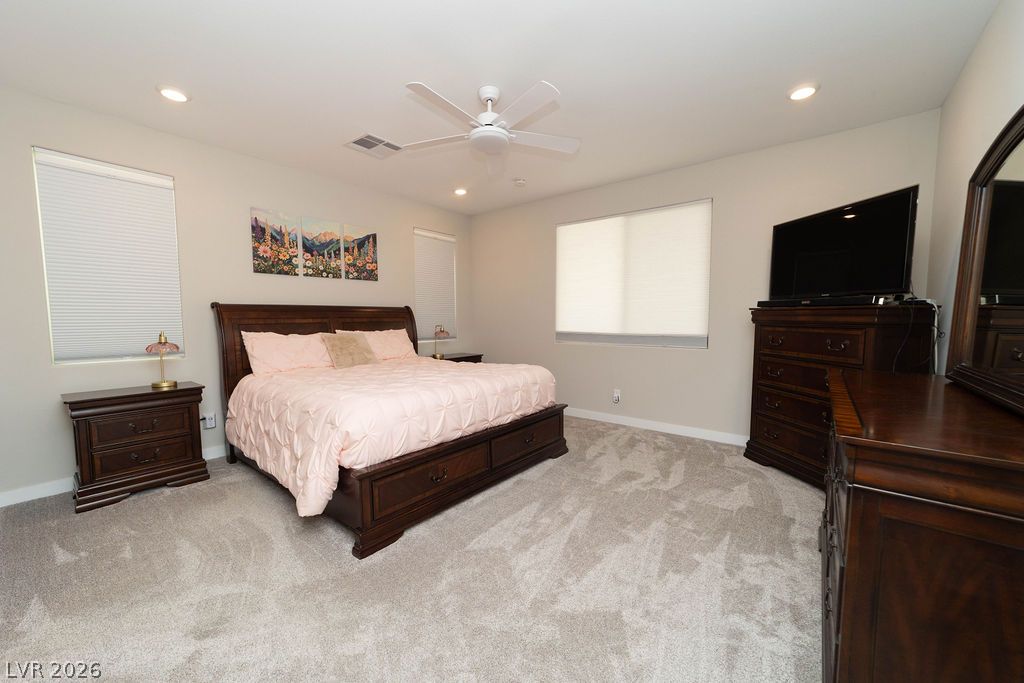
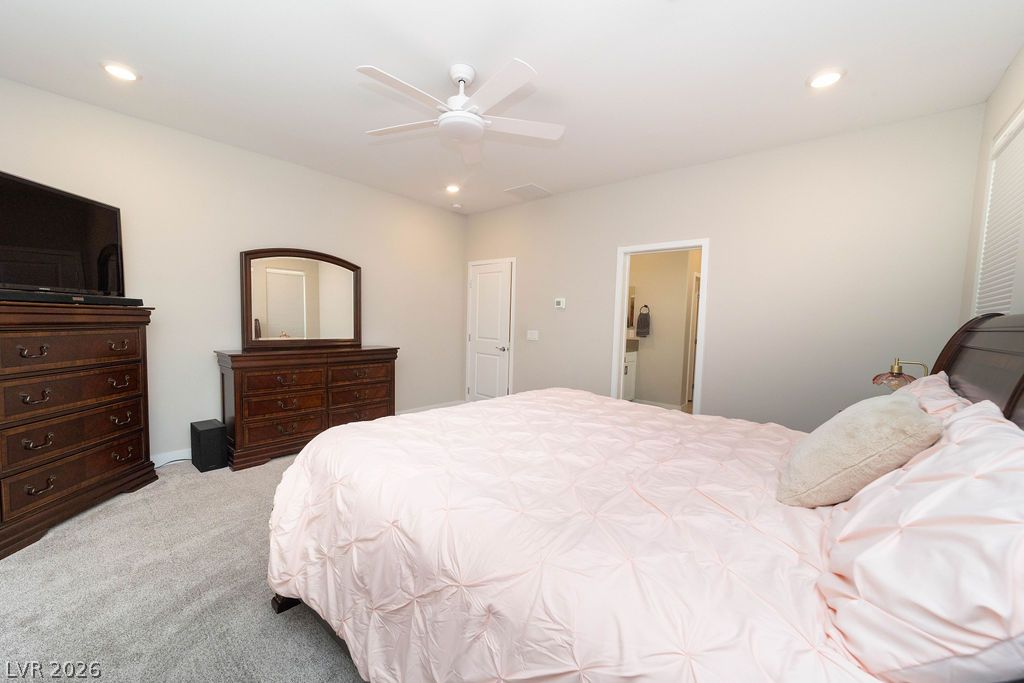
Soft plush carpeting paired with clean neutral walls anchors this comfortable private bedroom retreat.
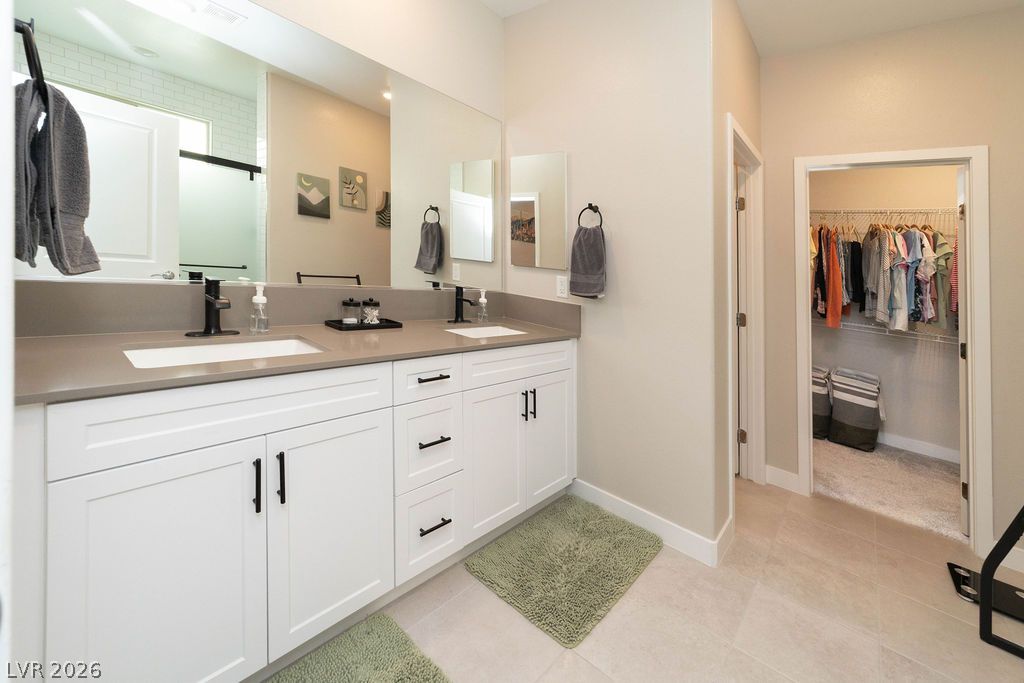
A spacious double vanity anchors the master bathroom, which connects to a walk-in closet.
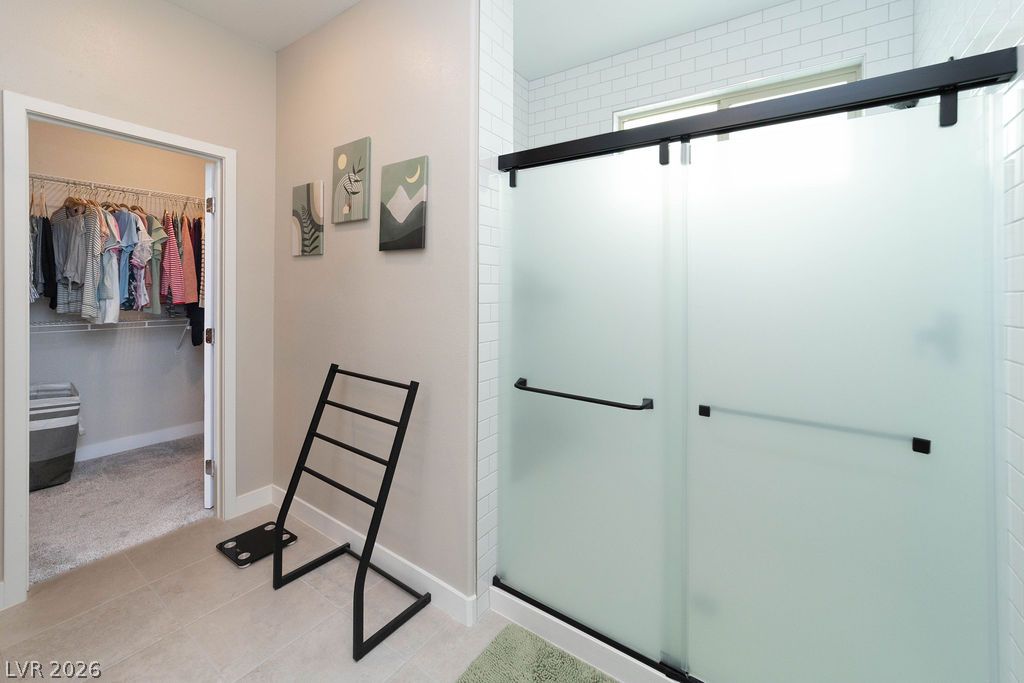
Tiled flooring and a modern glass shower lead directly to a spacious walk-in closet.
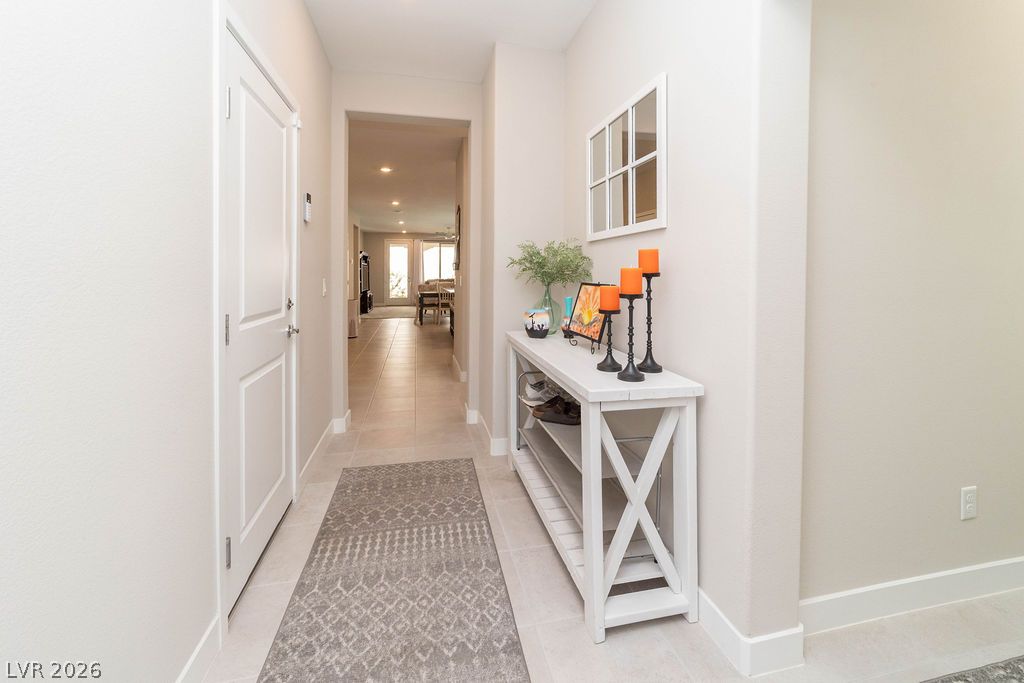
An inviting entryway features tiled flooring and smooth walls leading into the main living areas.
Soft carpet underfoot sets a comfortable tone in this welcoming bedroom space.
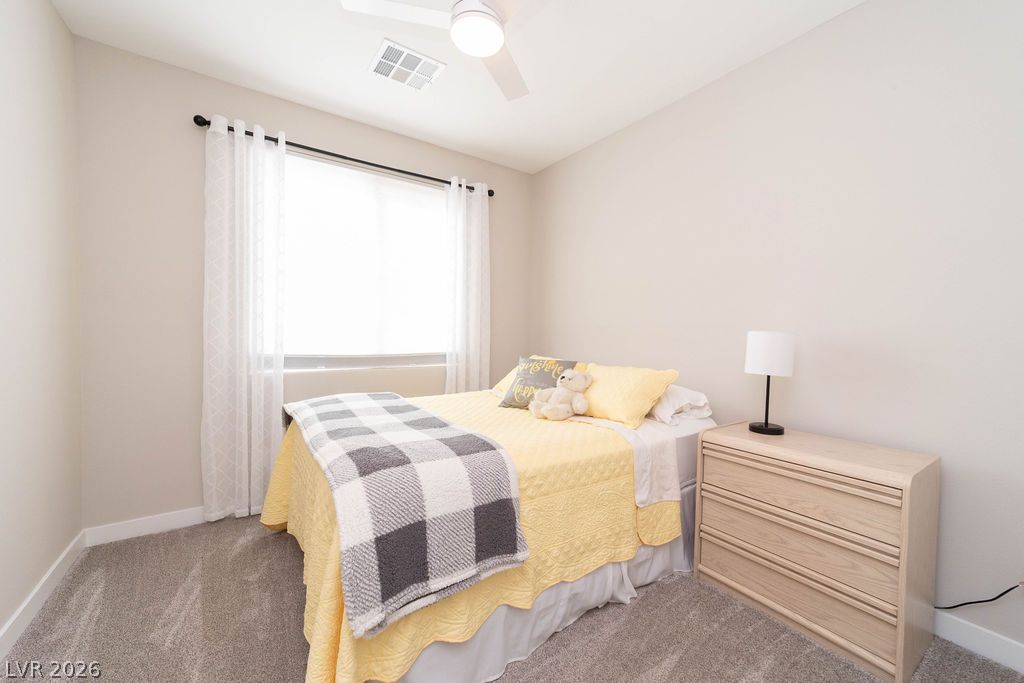
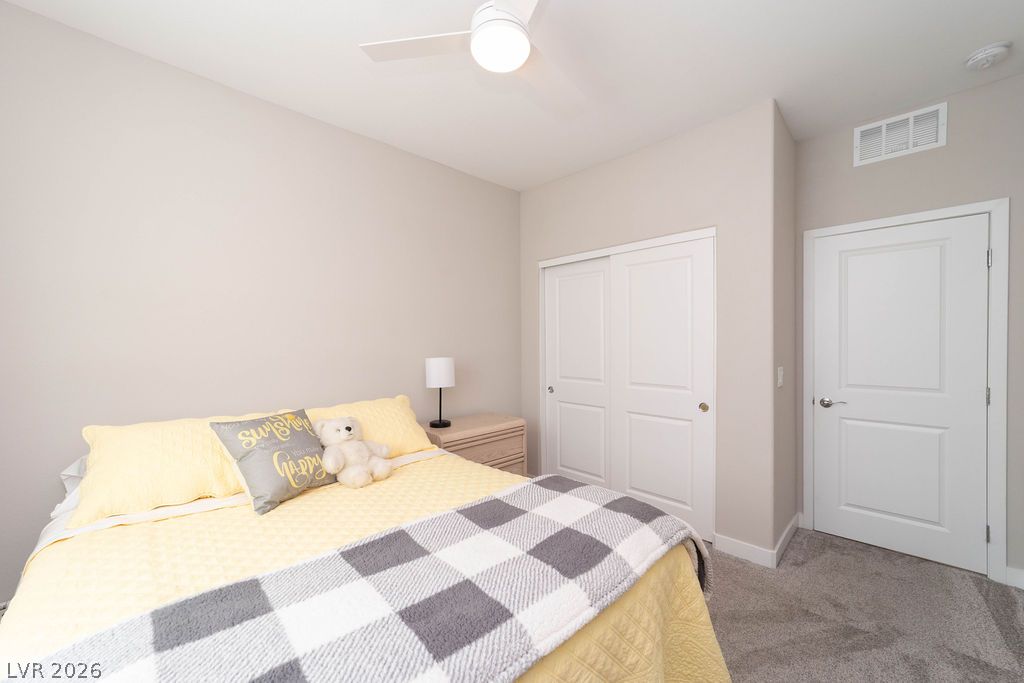
Plush carpeting and neutrally toned walls create a relaxing atmosphere in this secondary bedroom.
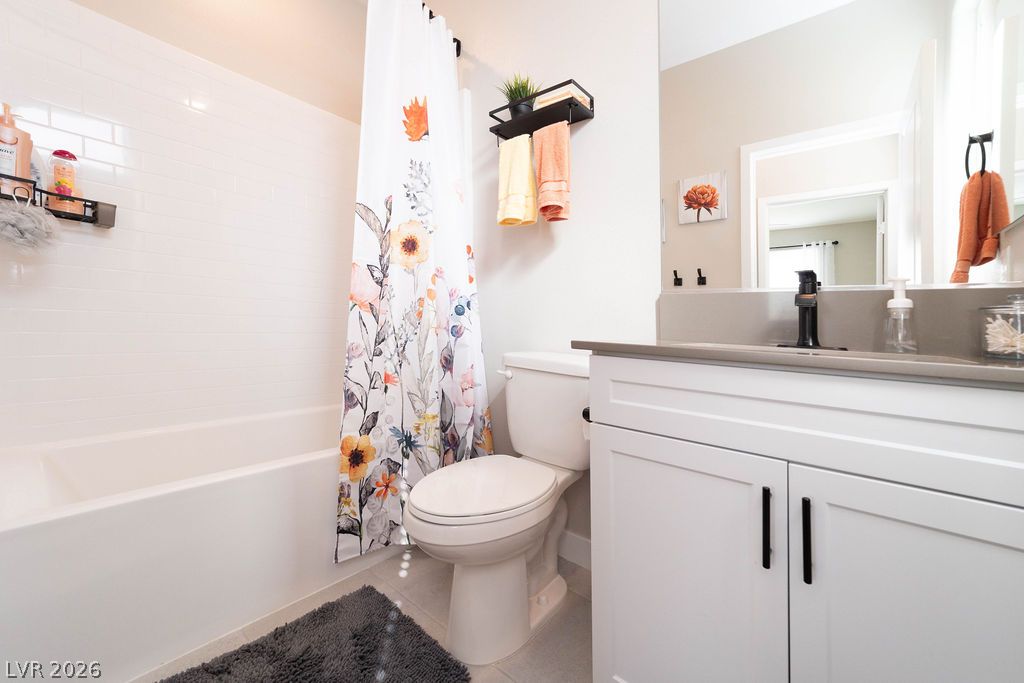
Modern finishes define this bathroom featuring a clean vanity, crisp tiling, and a classic tub setup.
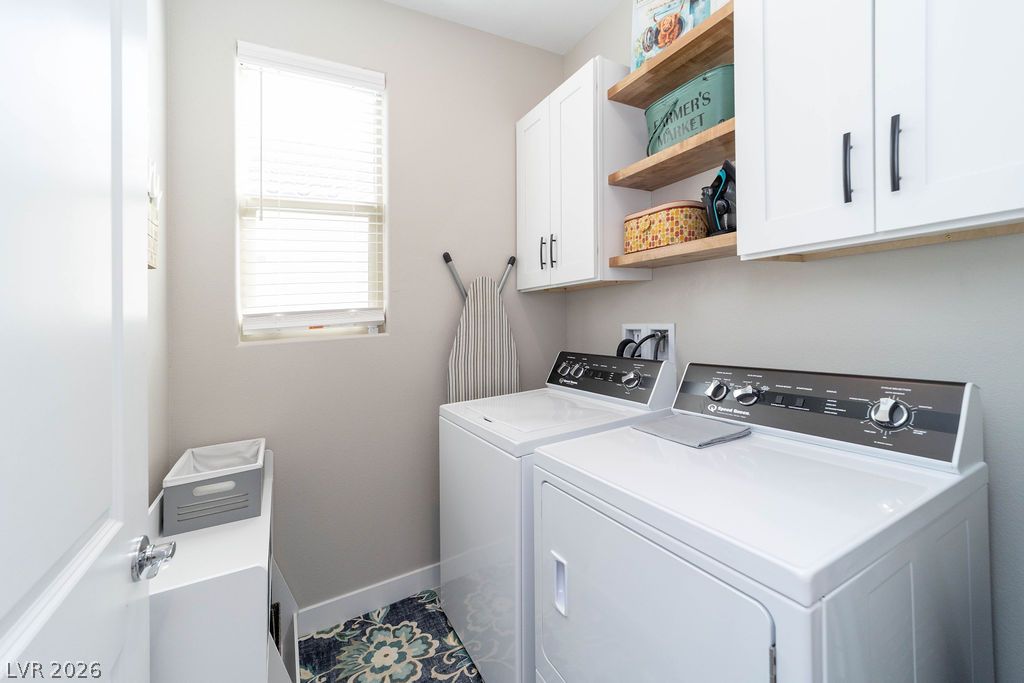
Functional cabinetry and built-in shelving maximize the utility of this modern laundry space.
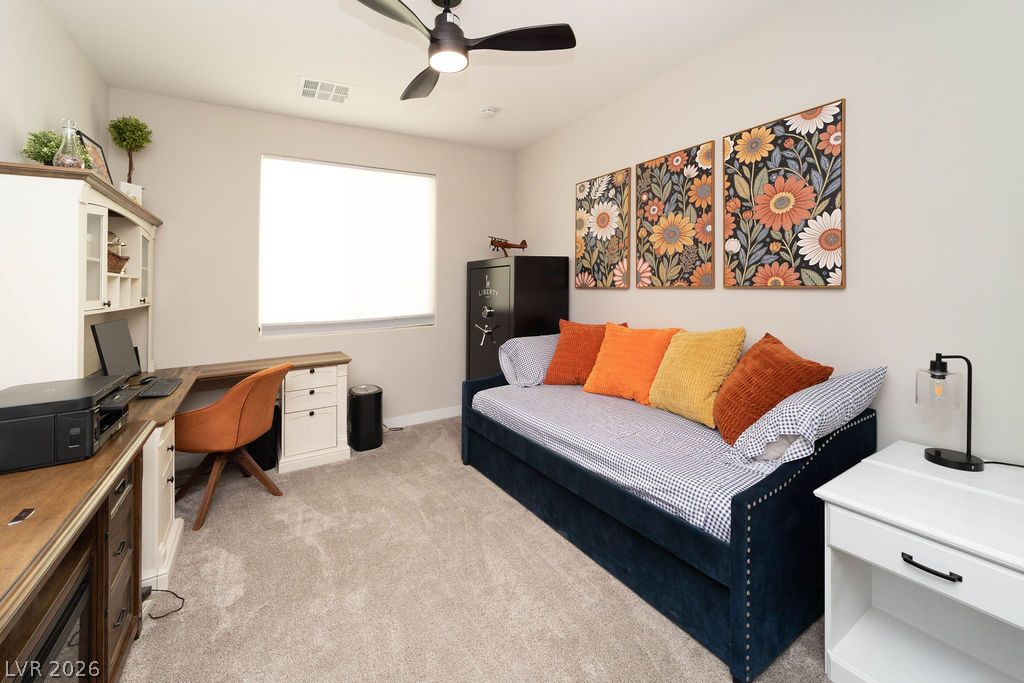
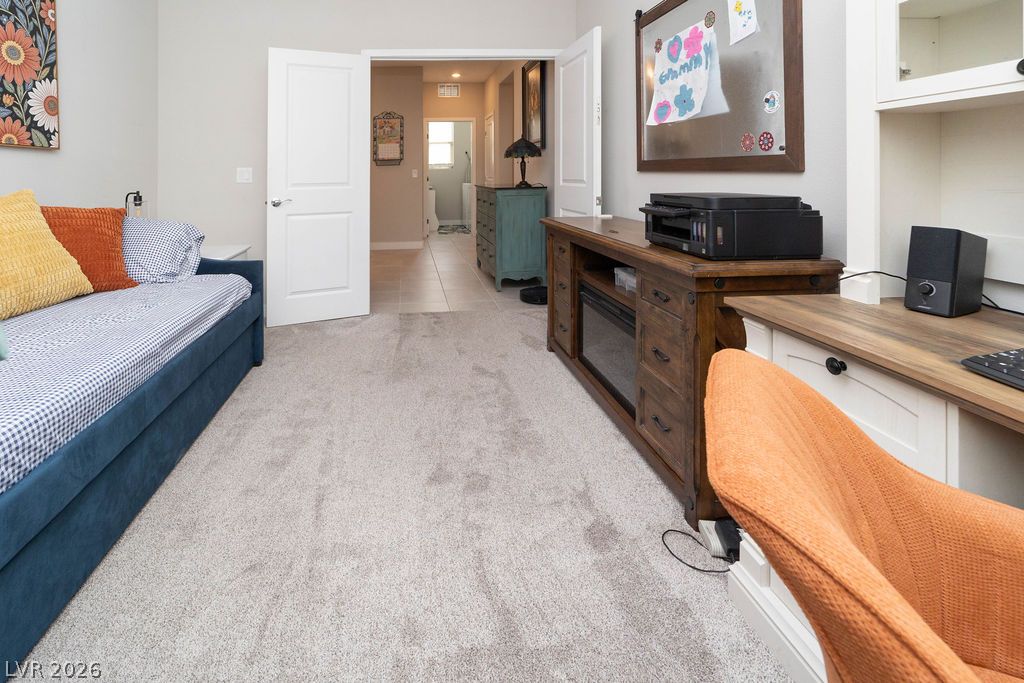
An open Den with double doors features soft carpeting and ample natural light through a large window.
Soft plush carpeting runs throughout this versatile space featuring classic molding and high ceilings.
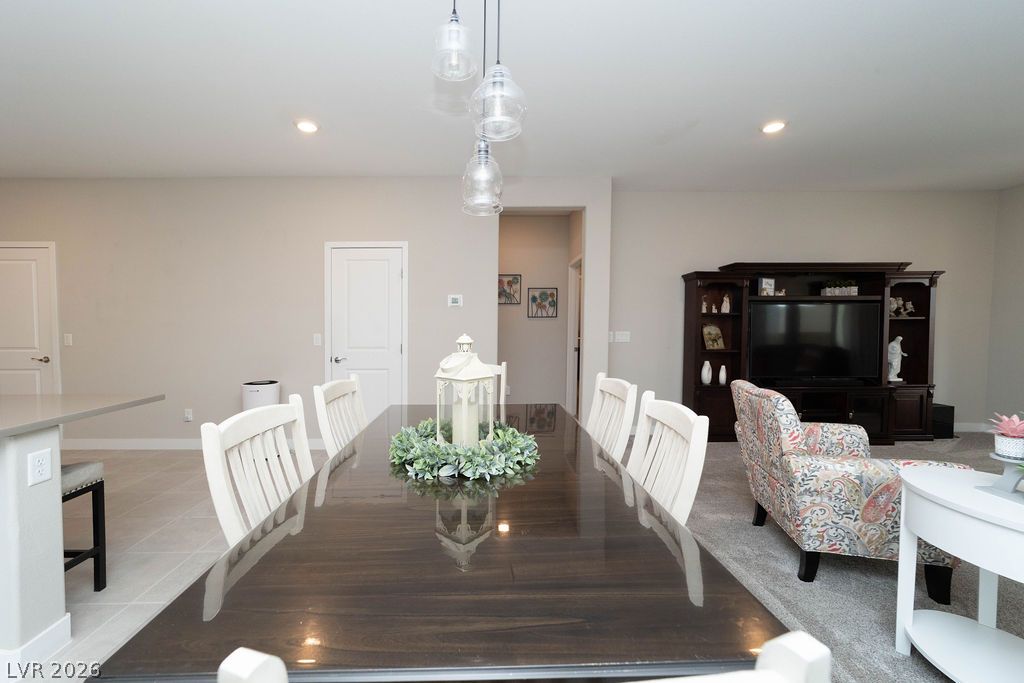
An open dining area flows seamlessly into the adjacent living space, highlighting modern recessed lighting.
Plush carpeting and soft recessed lighting create a serene and restful bedroom atmosphere.
Plush carpeting and recessed lighting create a comfortable atmosphere in this private retreat.
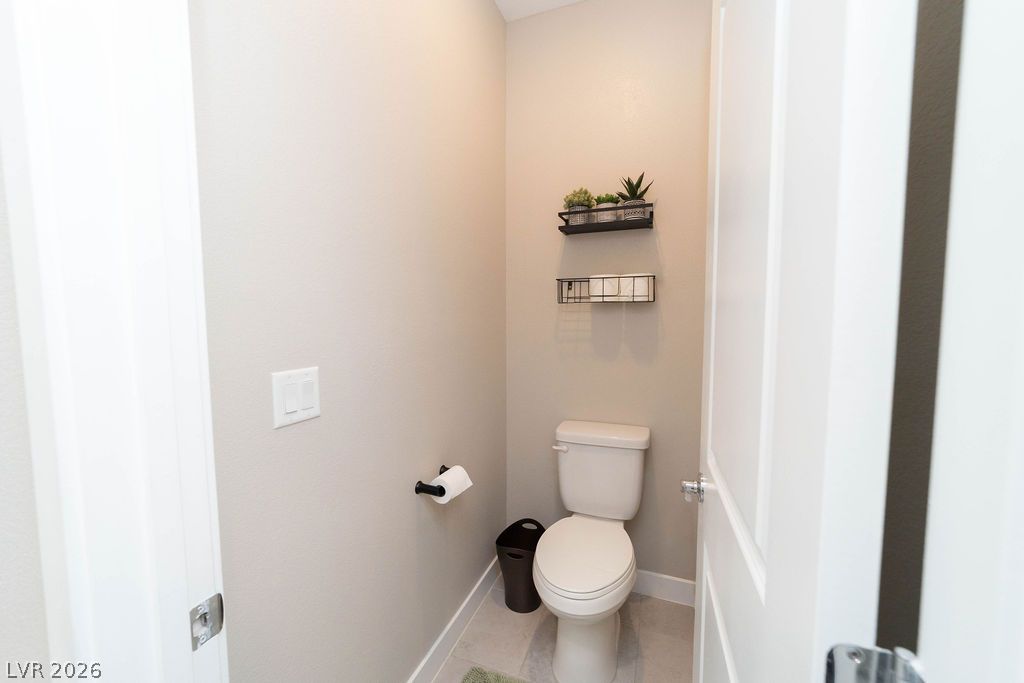
Clean lines and neutral tile flooring define this private half-bathroom space.
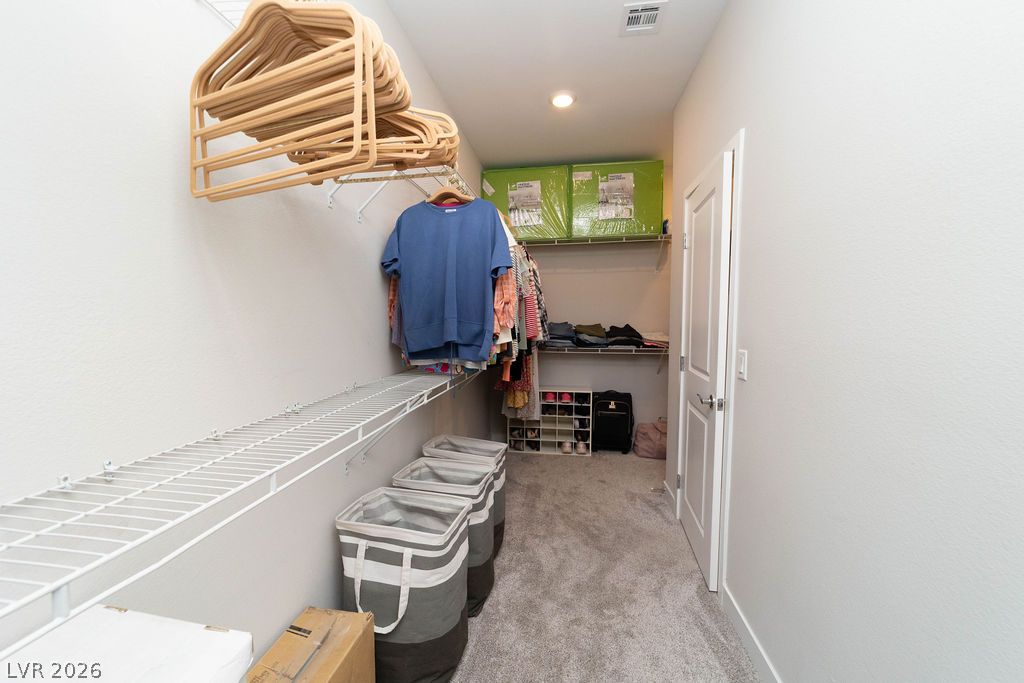
Ample shelving and soft carpeting define this functional walk-in closet space off the primary bathroom.
An open-concept layout seamlessly connects the carpeted living space to the tiled kitchen.
An open floor plan connects the comfortable living space directly to the kitchen and dining areas.
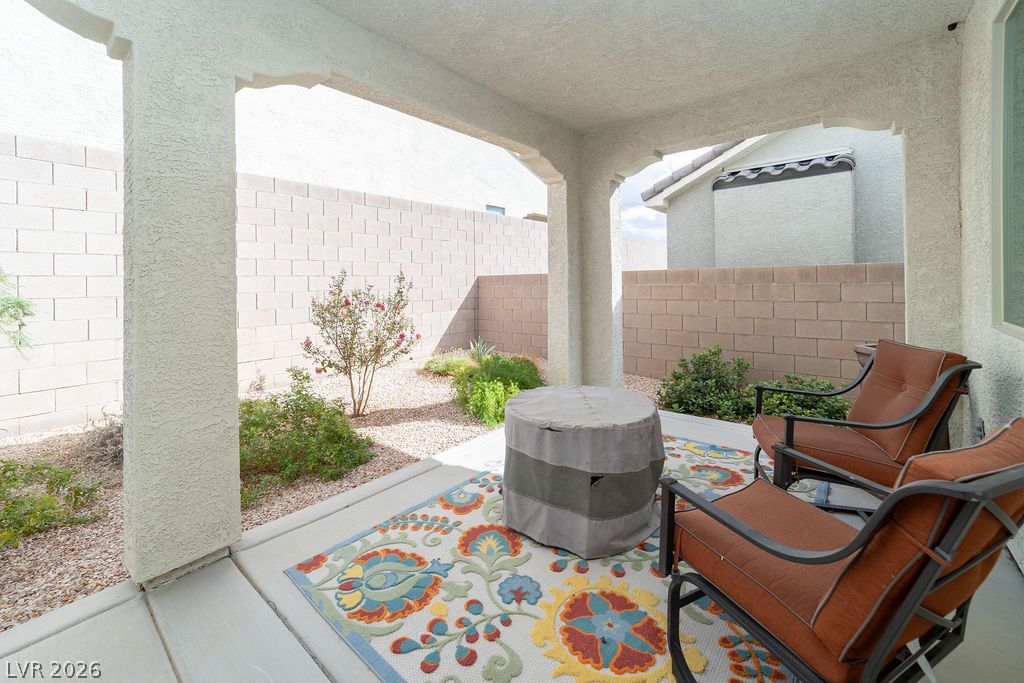
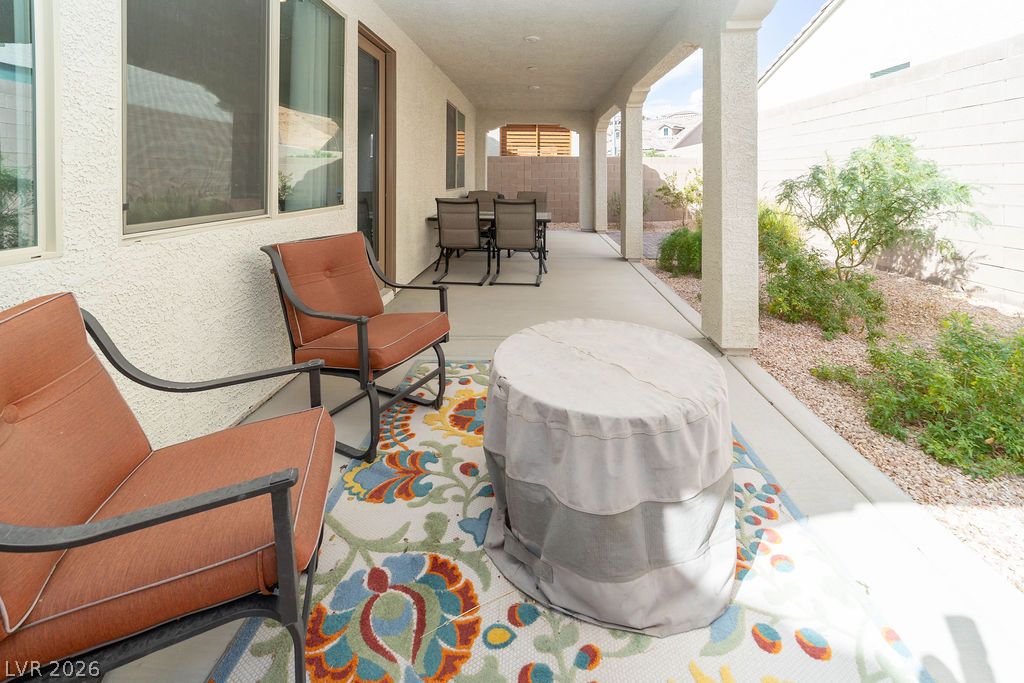
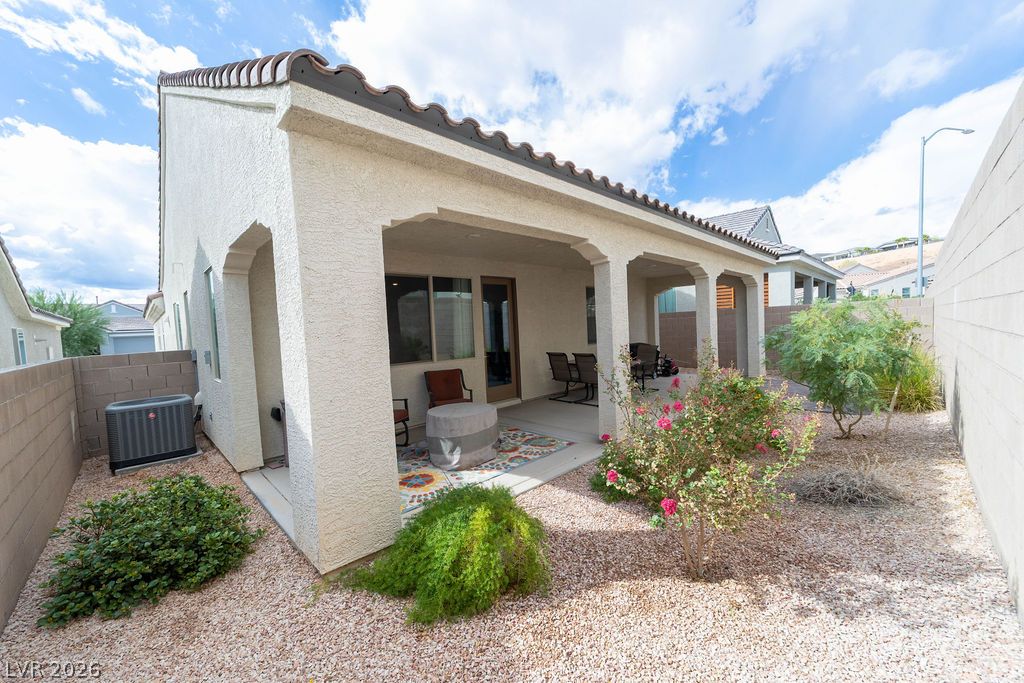
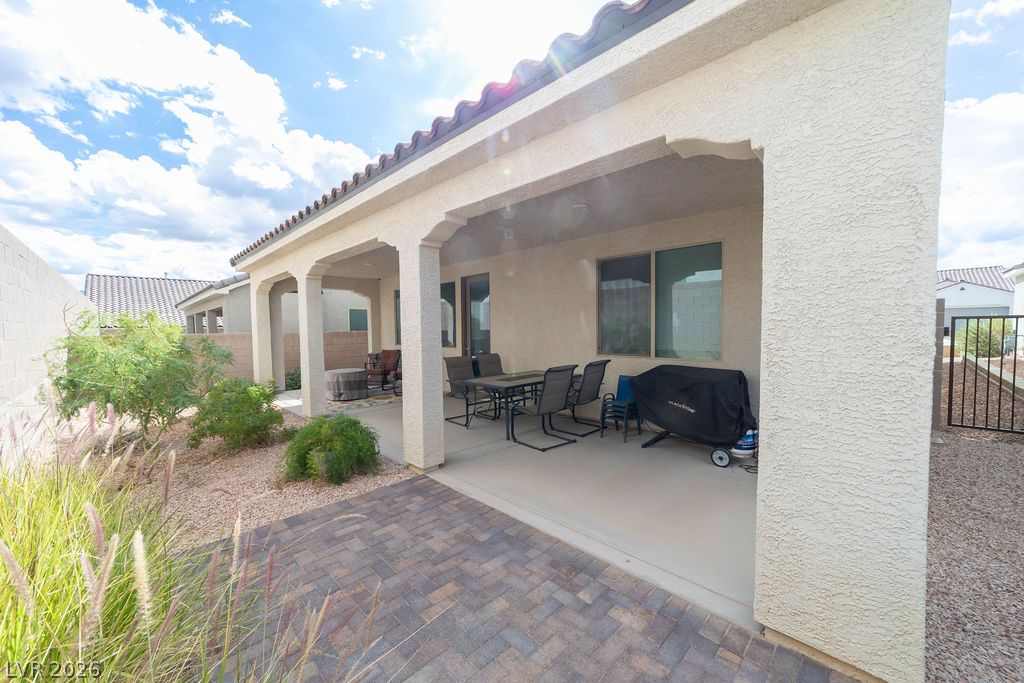
A sheltered covered patio overlooks the private backyard bordered by block fencing.
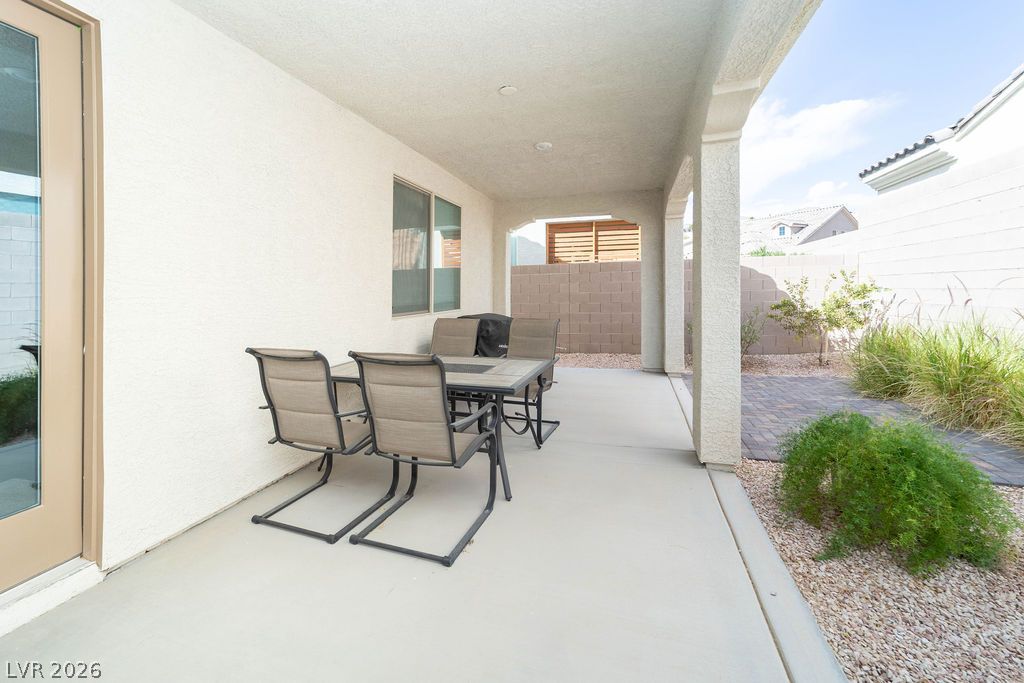
An inviting covered patio features a smooth concrete surface open to the landscaped yard.
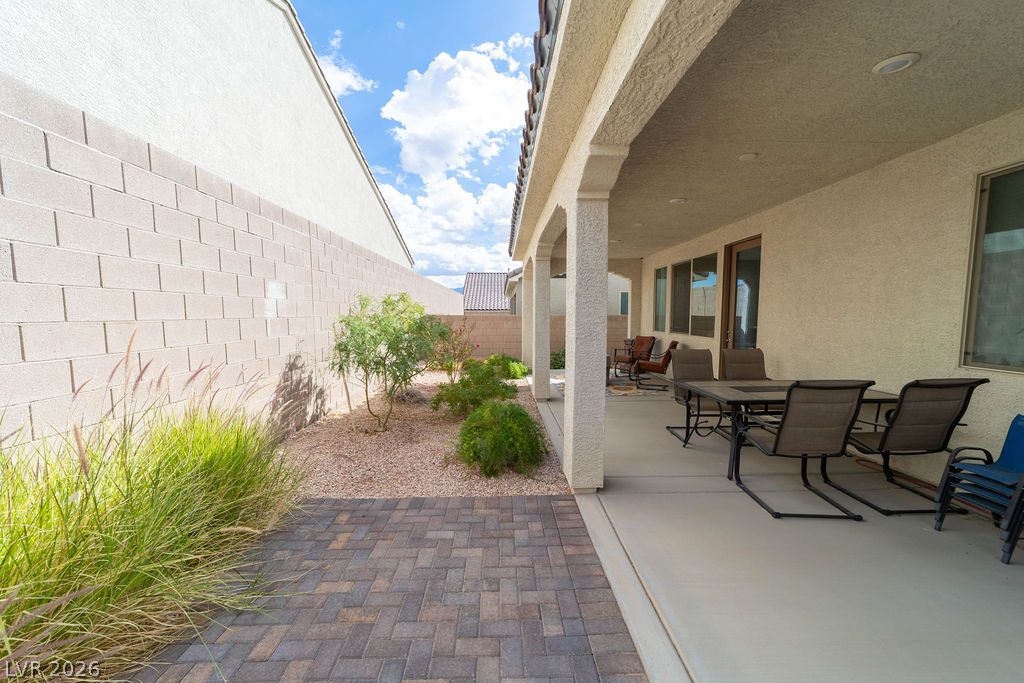
A long covered patio borders the low-maintenance gravel yard with block walls.
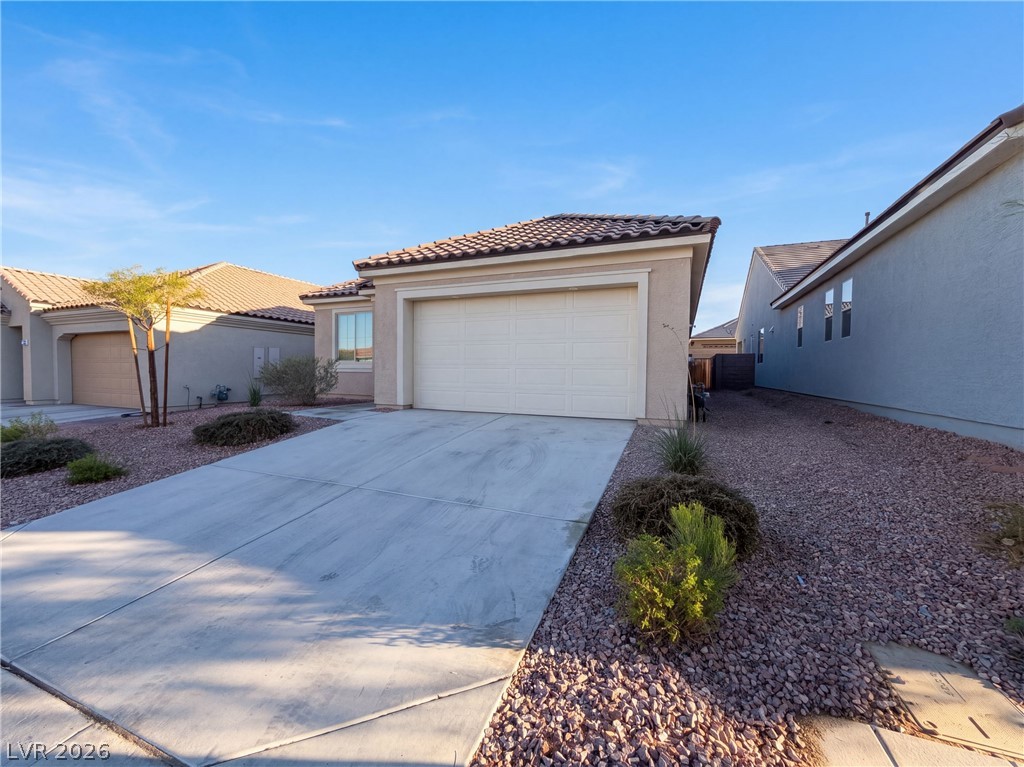
A classic stucco exterior is paired with Spanish tile roofing and neat desert landscaping.
Spanish tile roofing and textured stucco walls define this classic single-level facade.
An arched covered patio overlooks a gravel courtyard with desert plantings and block walls.
An inviting covered patio features a paved seating area alongside desert-friendly landscaping.
Shaded concrete columns shelter a spacious back patio overlooking low-maintenance gravel landscaping.

 Price Reduced Listing