
$367,700 $2,205 est/mo Sourced by Back At You
4508 Mollison Mesa Court,Las Vegas, NV 89130
Las Vegas, NV 89130
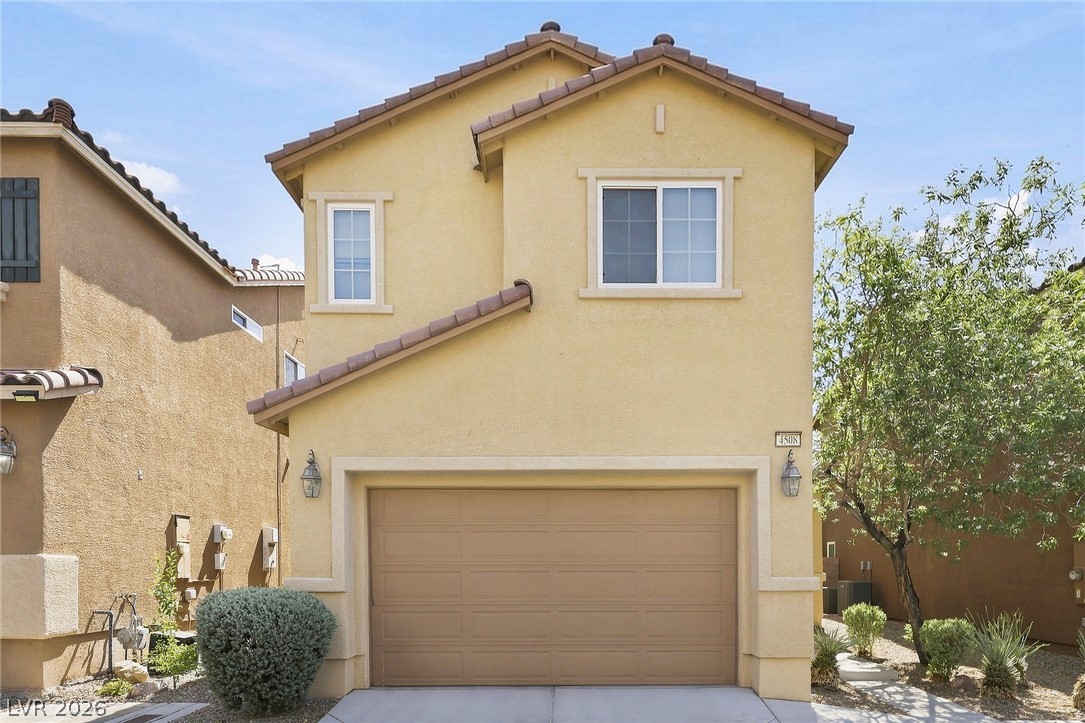
Spanish tile roofing and classic stucco exterior define this multi-level home.
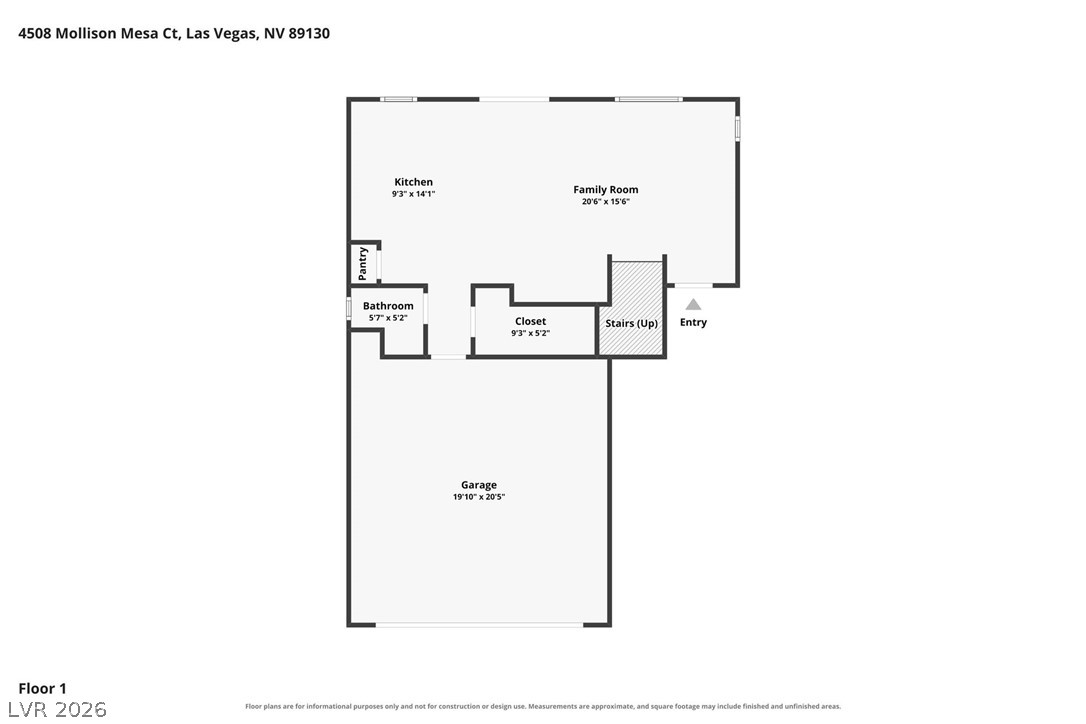
An intuitive first-floor layout features an open kitchen and family room design.
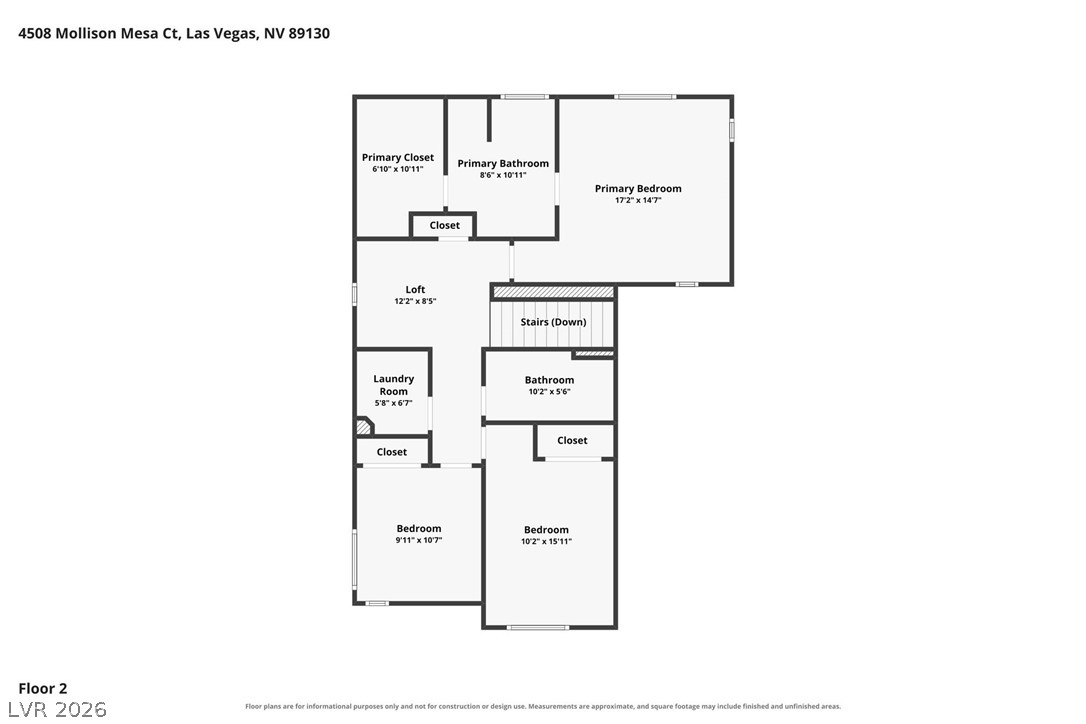
An intuitive second-floor layout maximizes privacy with a dedicated primary suite and versatile loft.
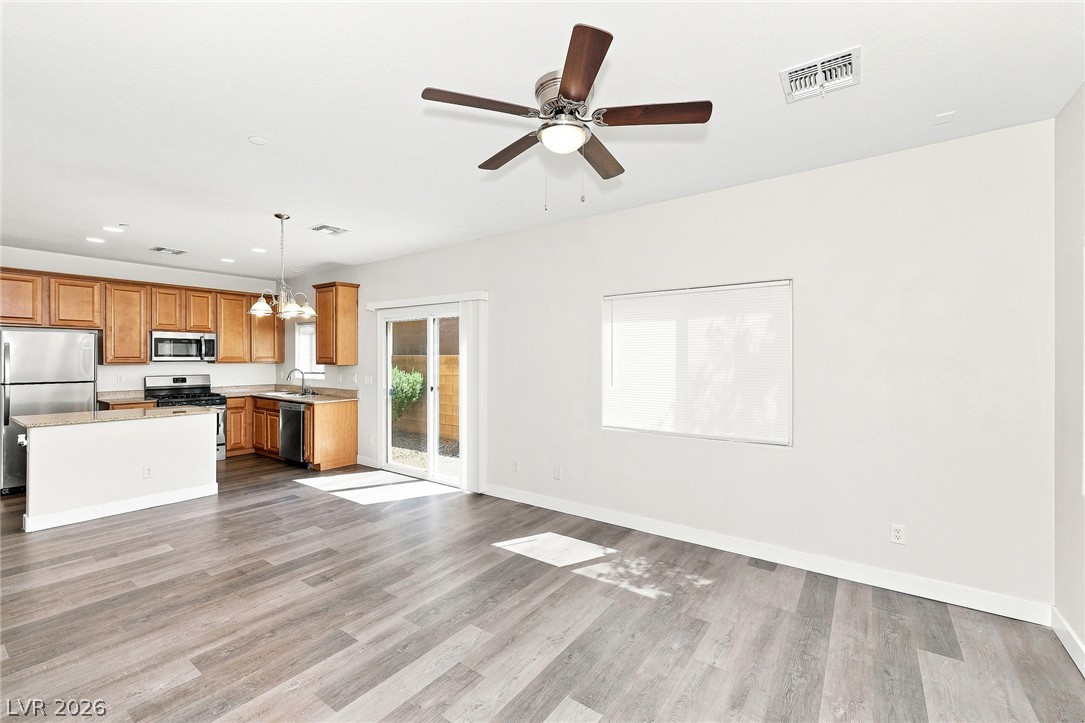
Smooth wood-look flooring and glass doors connect this open space directly to the kitchen.
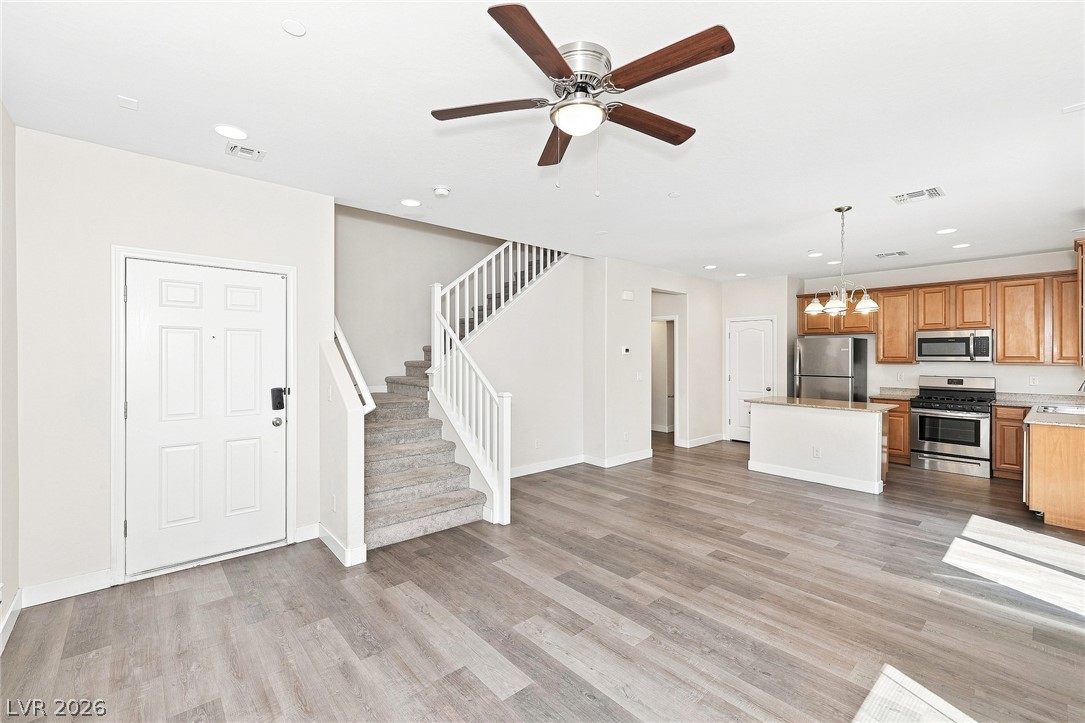
Gleaming wood-look floors anchor this airy open space featuring a modern kitchen and stylish staircase.
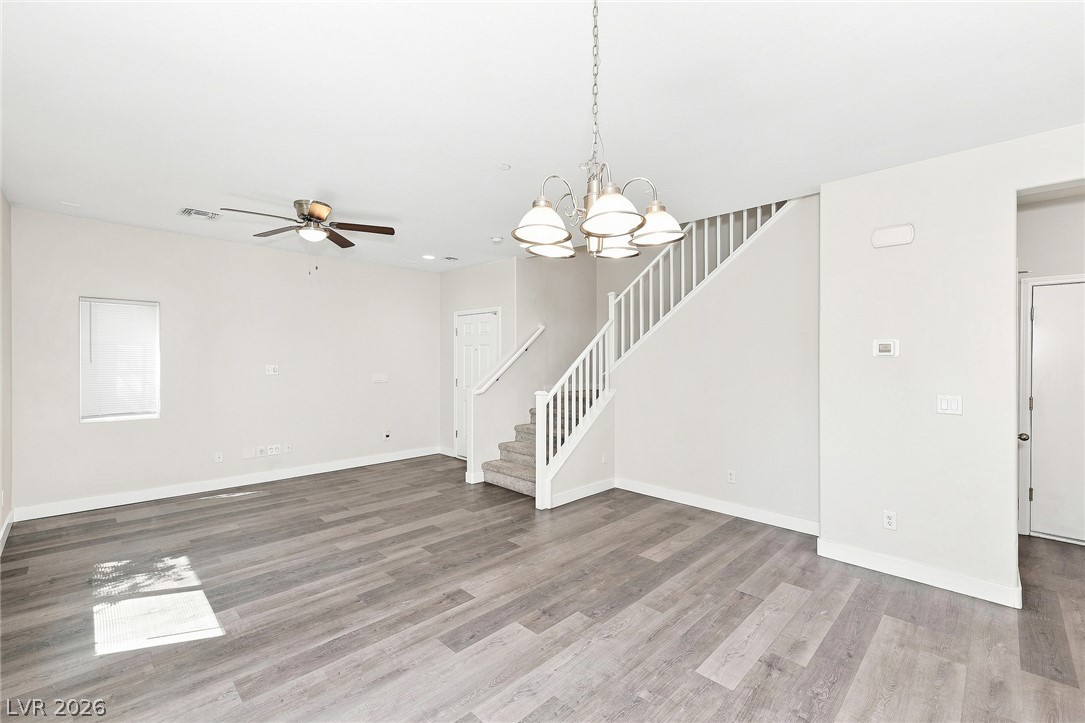
Smooth wood-look flooring and an elegant staircase define this versatile open-concept living space.
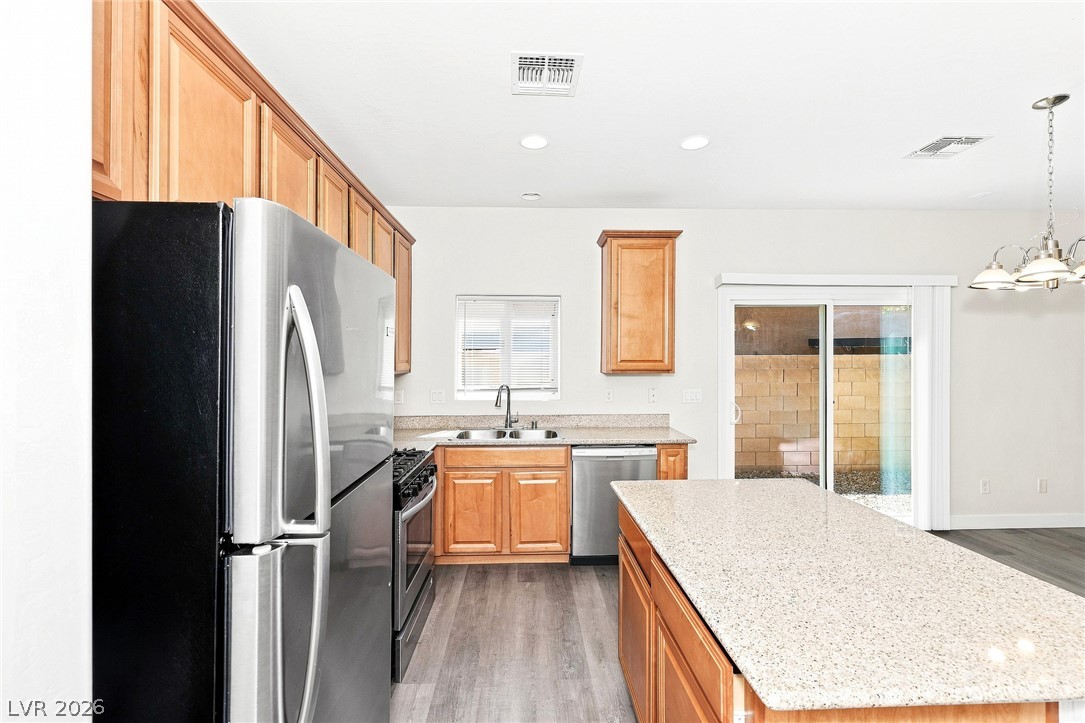
Granite counters and natural wood cabinetry define this functional kitchen space.
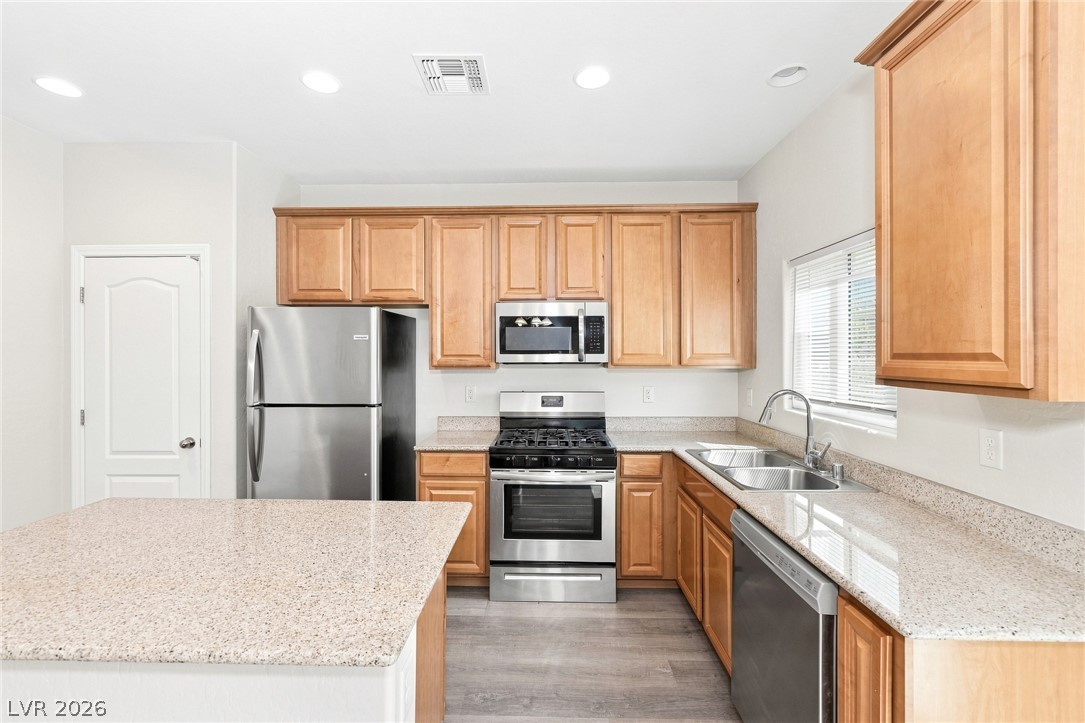
Gleaming stone countertops and warm wood cabinetry anchor this modern culinary workspace.
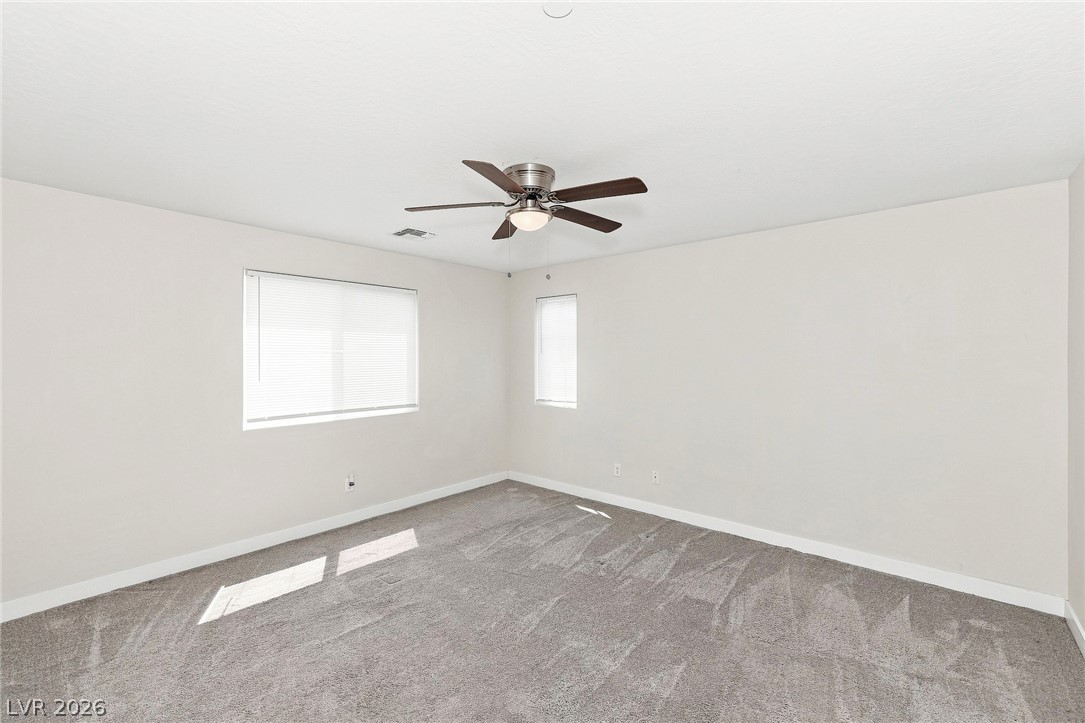
Natural light streams across the soft carpeting of this versatile secondary bedroom.
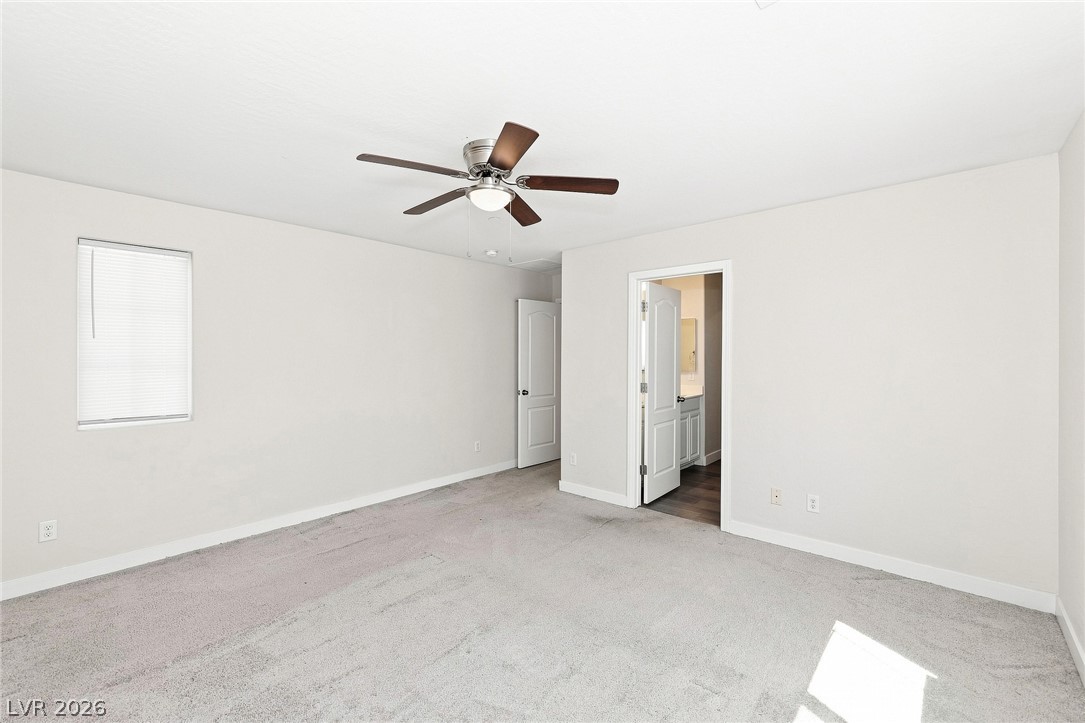
Plush carpeting underfoot and clean lines define this versatile, light-filled primary suite.
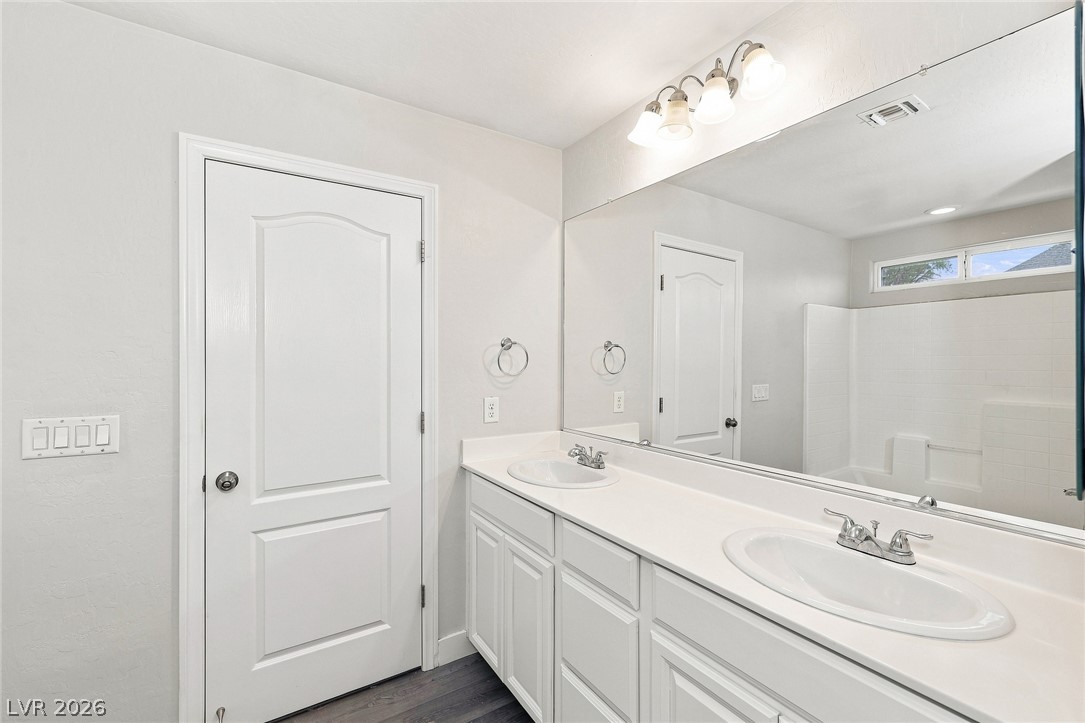
A spacious double vanity and custom tile accents define this well-appointed bathroom.
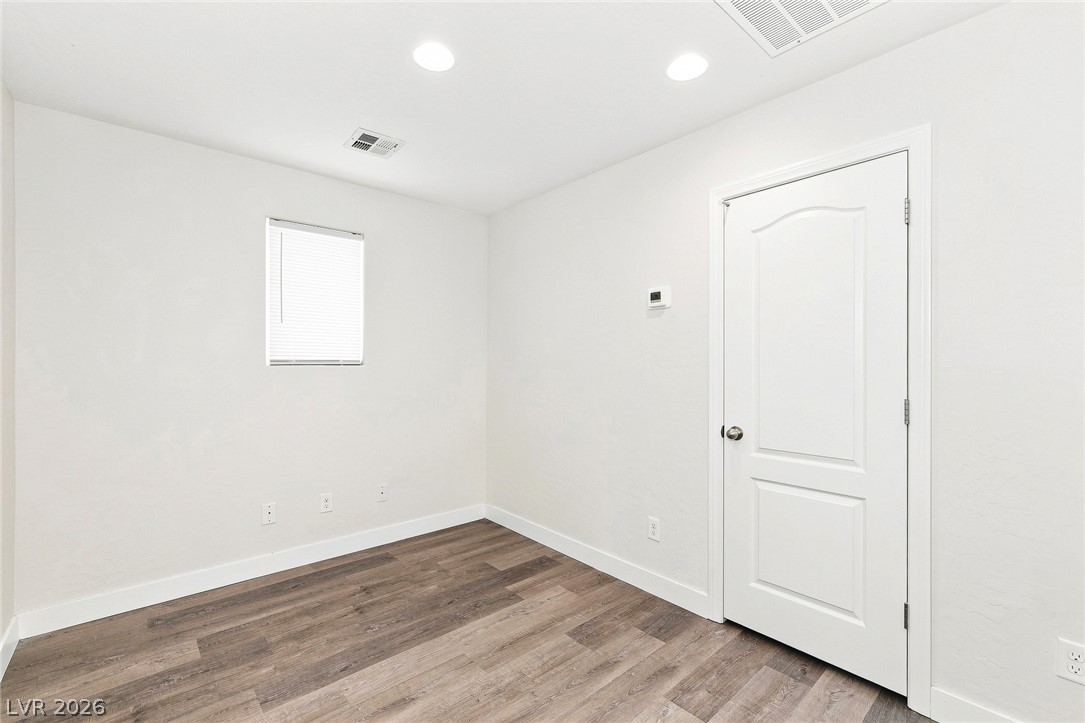
Recessed lighting illuminates this versatile room featuring durable wood-look flooring and clean lines.
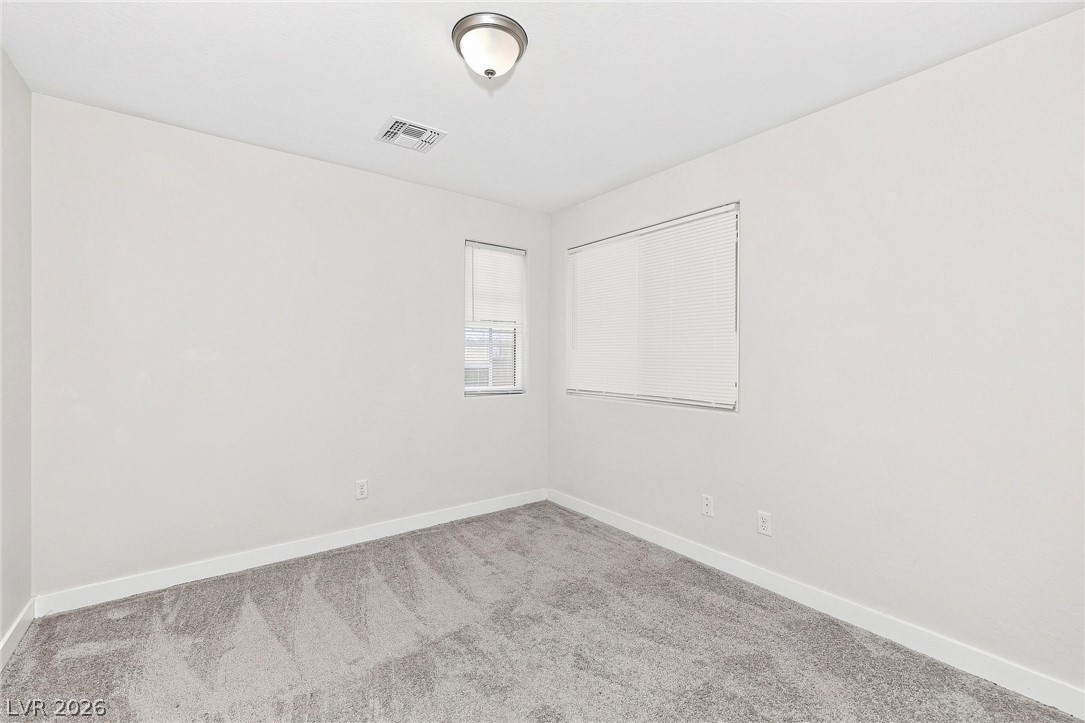
Plush carpeting and dual windows create a serene, neutral canvas ready for personalization.
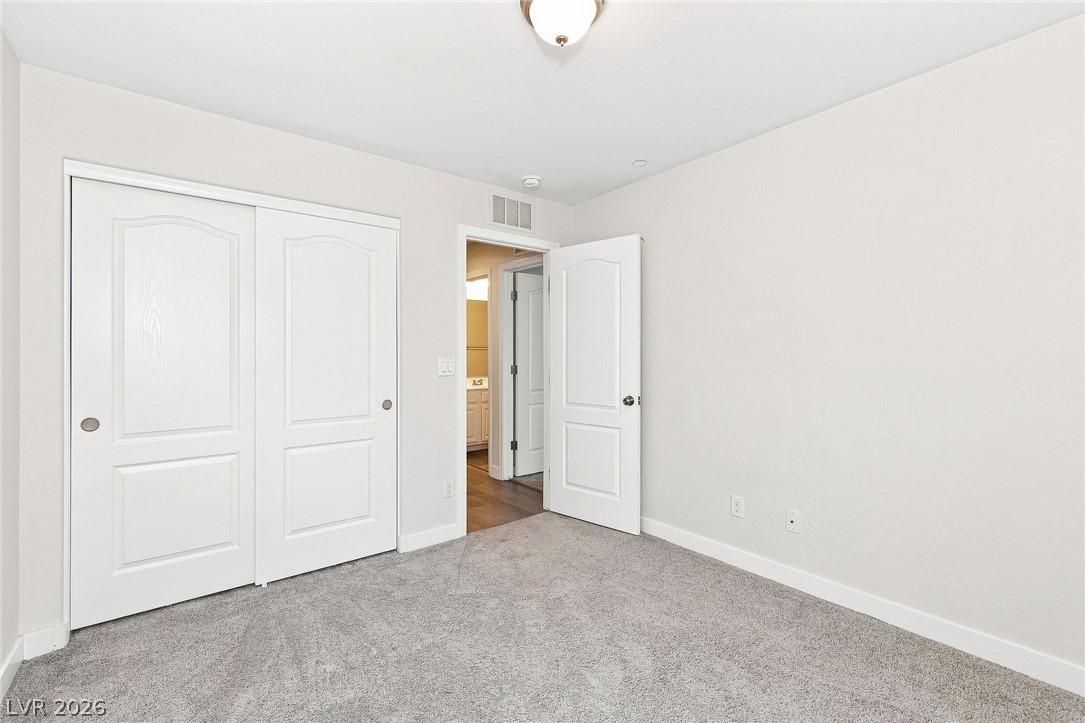
Plush wall-to-wall carpeting and clean white trim highlight this comfortable secondary bedroom.
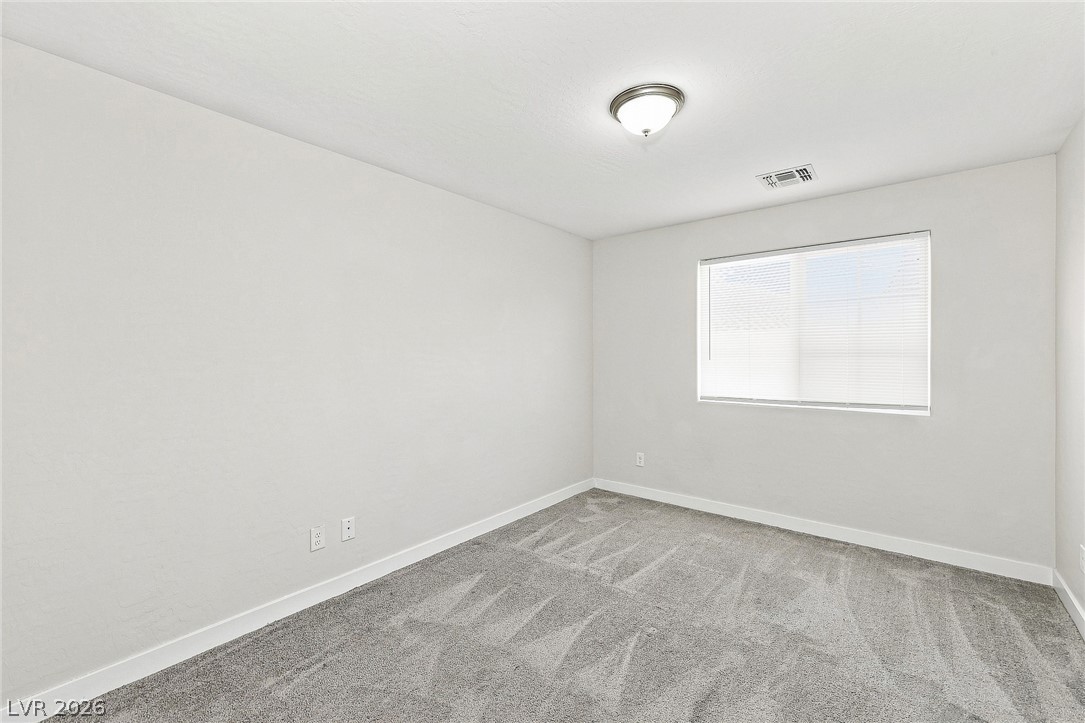
Soft carpeting pairs with neutral walls in this versatile, light-filled secondary bedroom.
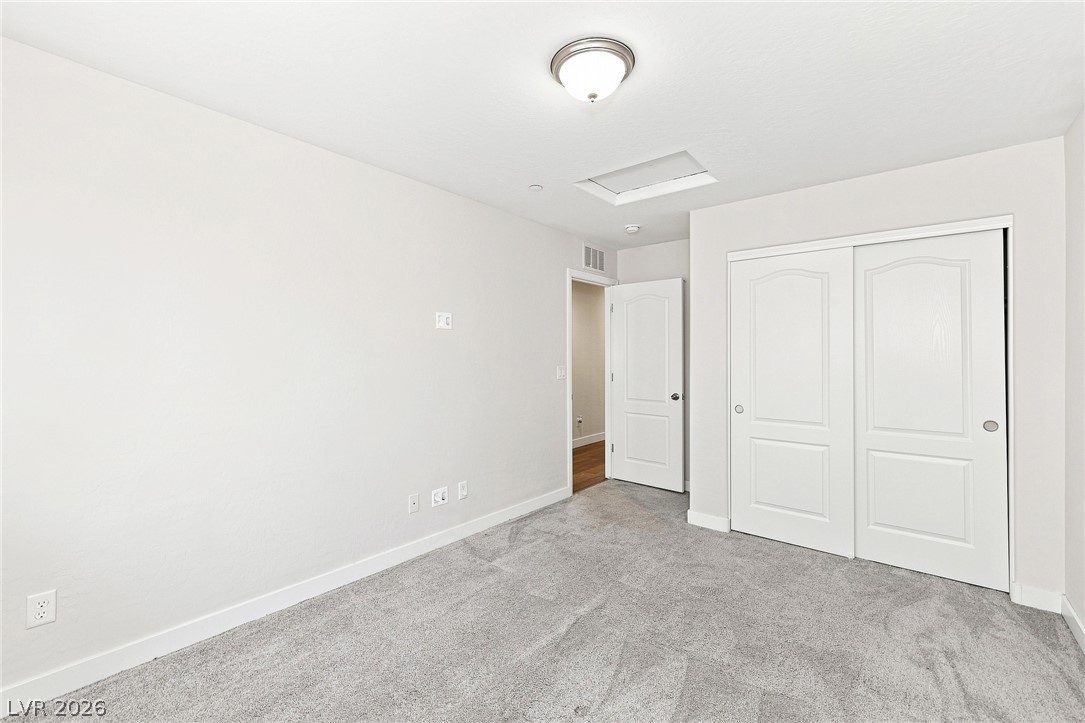
Plush carpeting and integrated closet storage complete this comfortable, minimalist bedroom space.
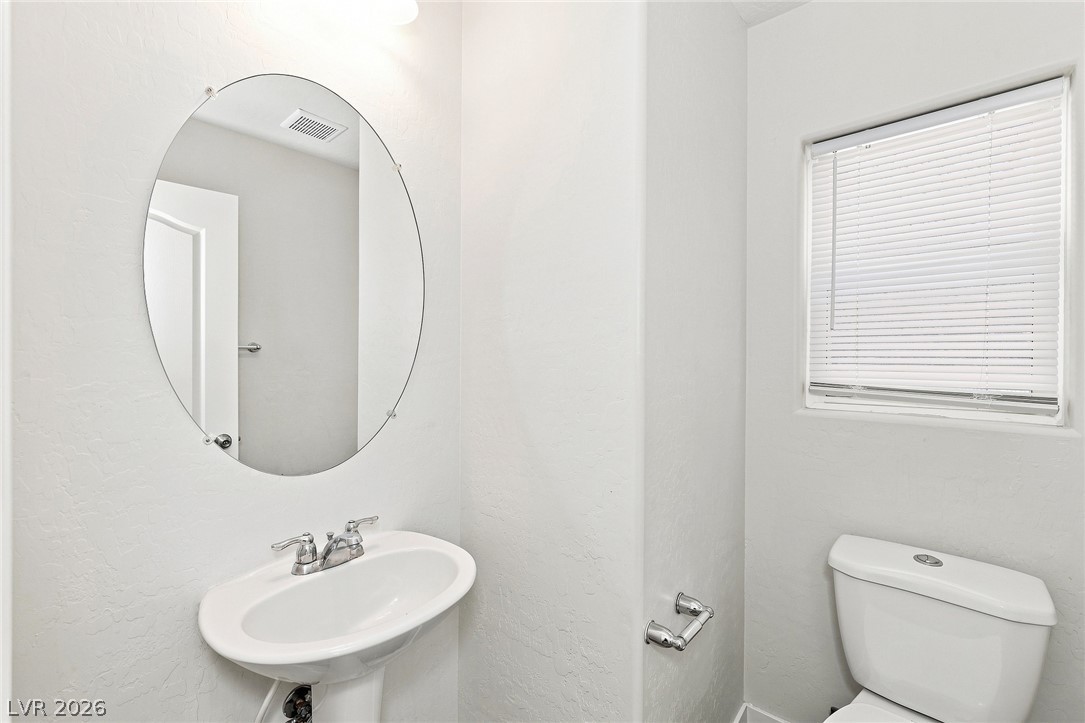
Bright powder room offers a pedestal sink and natural light from a window.
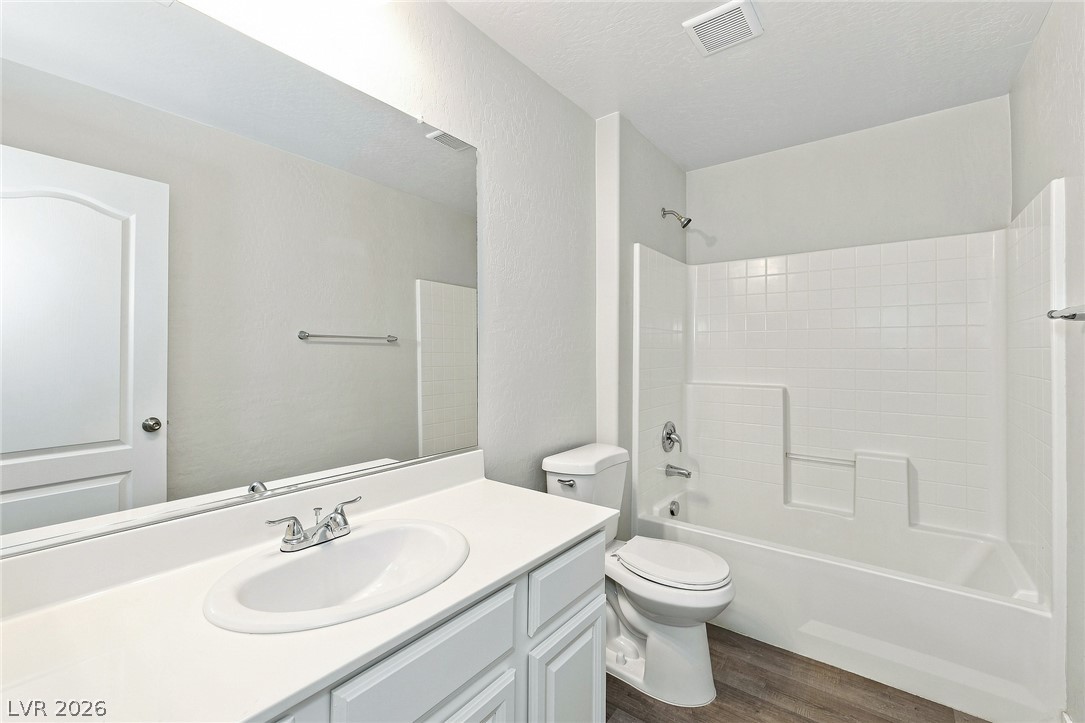
Clean lines and classic tiling define this functional bathroom with a built-in vanity.
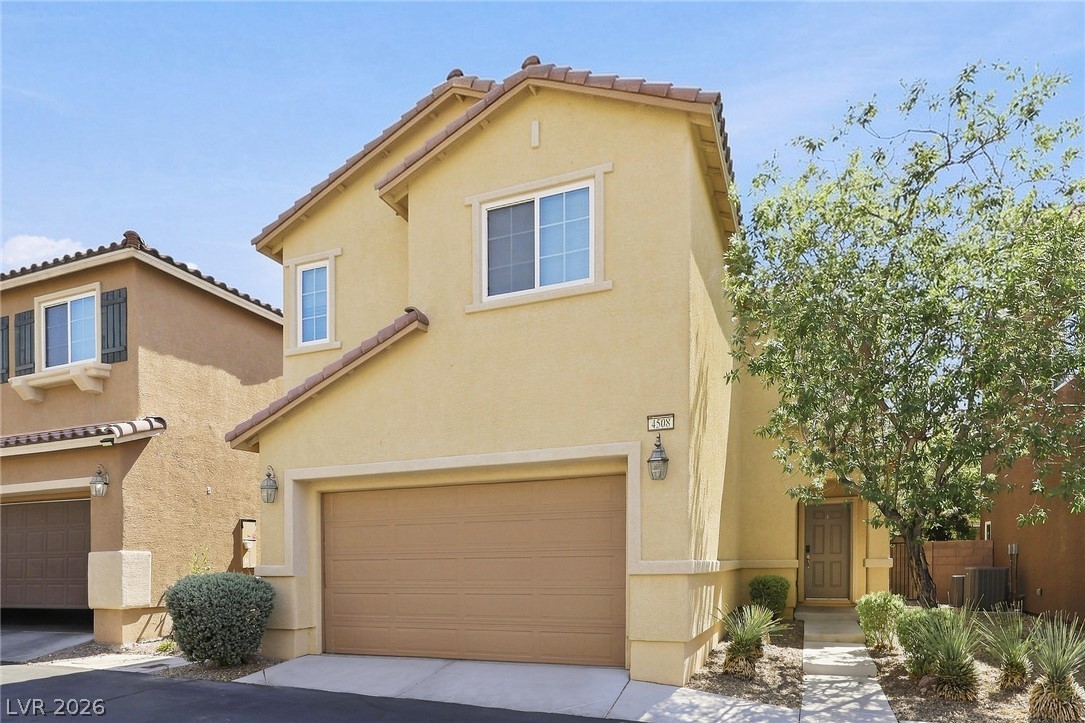
An inviting exterior displays warm stucco siding, tile roofing, and a private garage entry.
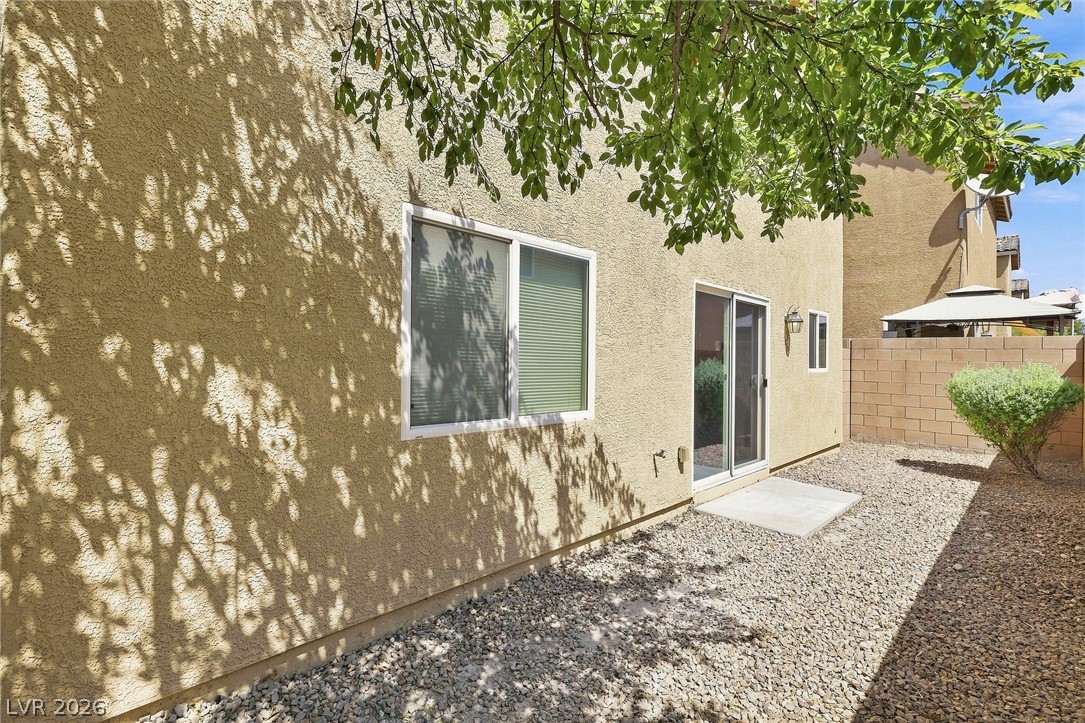
Low-maintenance gravel landscaping sits adjacent to the textured stucco exterior walls.
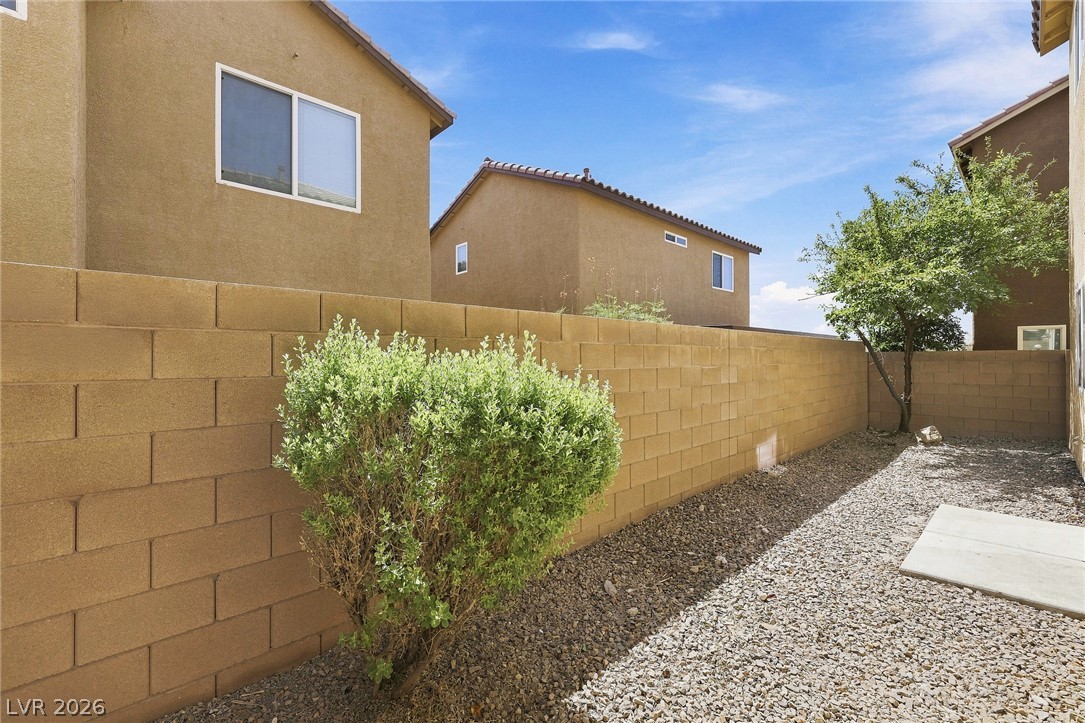
A high block wall provides exceptional privacy and security to the gravel yard.
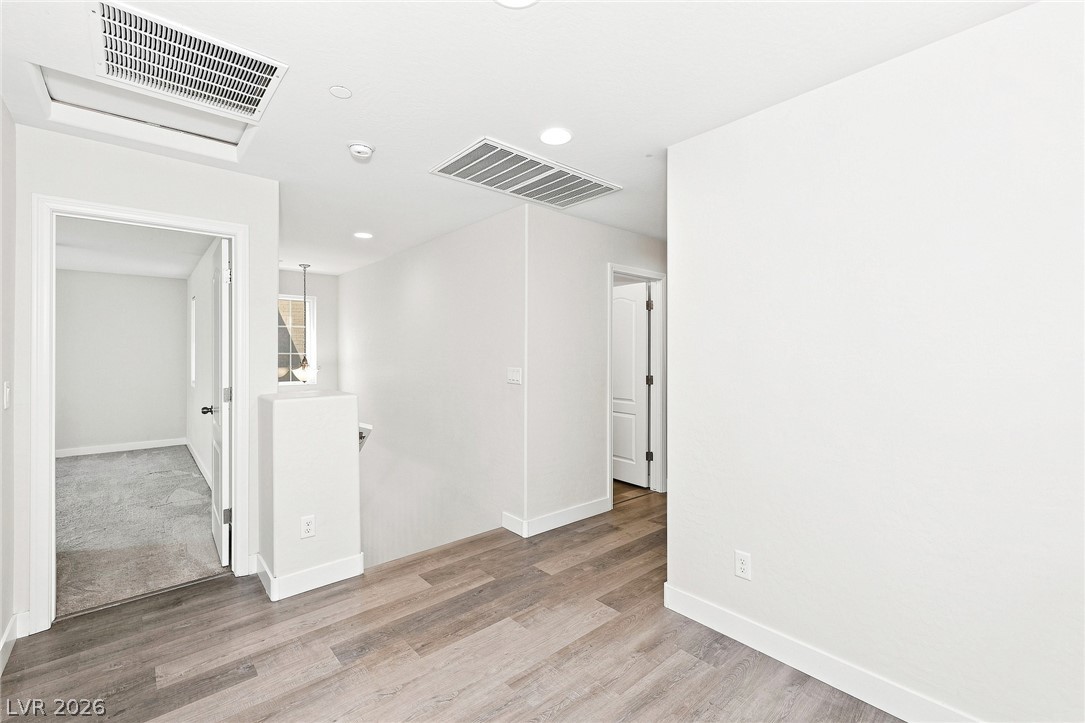
Smooth wood-look flooring and recessed lighting define this versatile upper landing area.

Description
Welcome to this spacious two-story home featuring 3 bedrooms and 2.5 bathrooms. The inviting floor plan offers formal living and dining areas, along with an eat-in kitchen perfect for casual meals and gatherings. Upstairs, the primary suite includes a private bathroom and walk-in closet. The backyard provides space for relaxing, or creating your own outdoor retreat.
Details
| MLS # | 2813048 |
|---|---|
| Listing Type | For Sale |
| Style | House |
| HOA Dues | $70 |
| Sub-Type | Resale |
| Status | Active |
| Year | 2012 |
| Days On Site | 66 |
| Listing Provided By | Las Vegas Realty LLC | Arthur Chung |
Features
| Bed(s) | 3 |
|---|---|
| Bath(s) | 3 Total |
| SQ Feet | 1,522 |
| Garage | 2 |
| Story(s) | 2 |
| Zoning | Single Family |
| Acreage | 0.05 |
Interior
| Cooling | Central Air, Electric |
|---|---|
| Heating | Central, Gas |
| Heating Yes / No | Yes |
| Cooling Yes / No | Yes |
| Interior Features | Bathroomon Main Level, Half Bathon Main Level |
| Furnished | Unfurnished |
| Appliances | Gas Range |
| Fireplaces Total | 0 |
| Fireplace Yes / No | No |
Exterior
| Exterior Features | Private Yard |
|---|---|
| Roof | Tile |
| Construction Materials | Drywall |
| Lot Features | Desert Landscaping, Landscaped, Less Than Quarter Acre |
| Fencing | Block, Back Yard |
Parking
| Attached Garage Yes / No | Yes |
|---|---|
| Parking Features | Attached, Garage, Private |
| Garage Yes / No | Yes |
Utilities
| Utilities | Underground Utilities |
|---|---|
| Electric | Photovoltaics None |
| Sewer | Public Sewer |
Taxes
| Tax Annual Amount | 2527 |
|---|
Location
| Senior Community Yes / No | No |
|---|
Area Information
| State | NV |
|---|---|
| County | Clark |
| City | Las Vegas |
| Zip Code | 89130 |
| Community Name | Centennial Park 3 |
| School District | Cheyenne |
| Elementary School | May |
| High School | Cheyenne |
Request a showing
Request a showing
Contact
Learn More About This Property

| State | NV |
|---|---|
| County | Clark |
| City | Las Vegas |
| Zip Code | 89130 |
| Community Name | Centennial Park 3 |
| School District | Cheyenne |
| Elementary School | May |
| High School | Cheyenne |
Nearby Listings (Within 1/10 mile)
Price: $275K - $459K
sqft: 1,000 - 1,500

Listing Updated: October 23, 2026 at 3:14:51 PM PDT