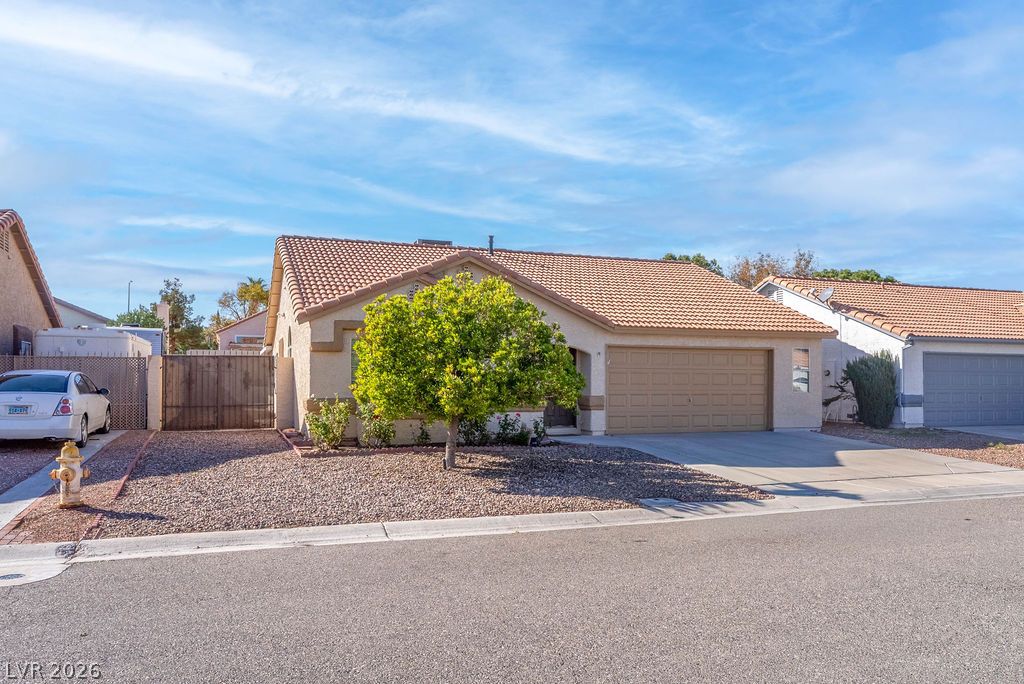
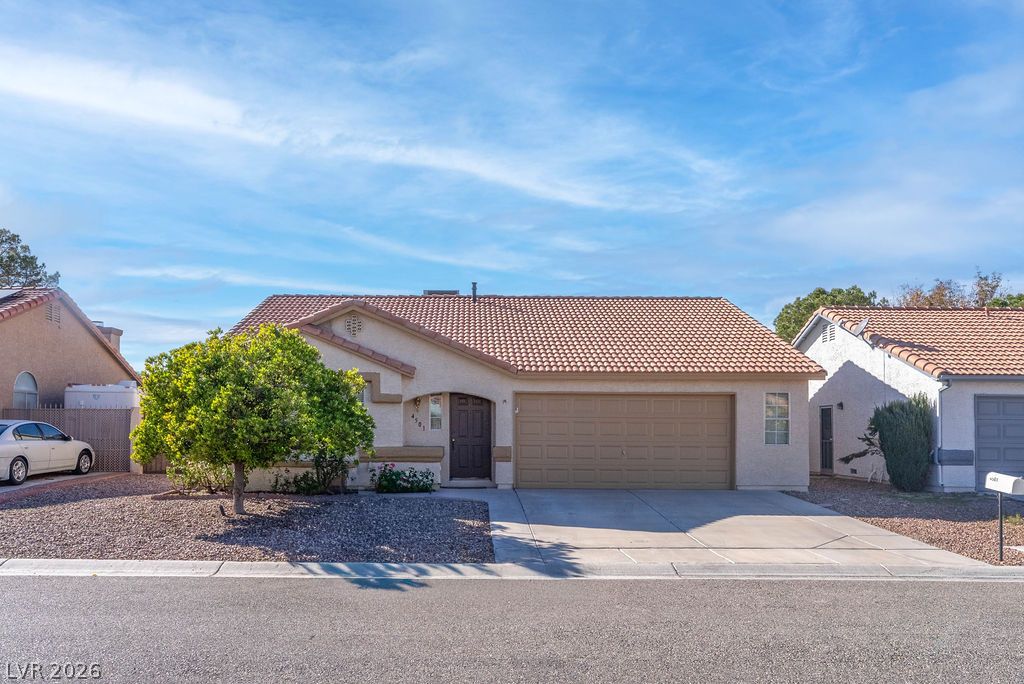
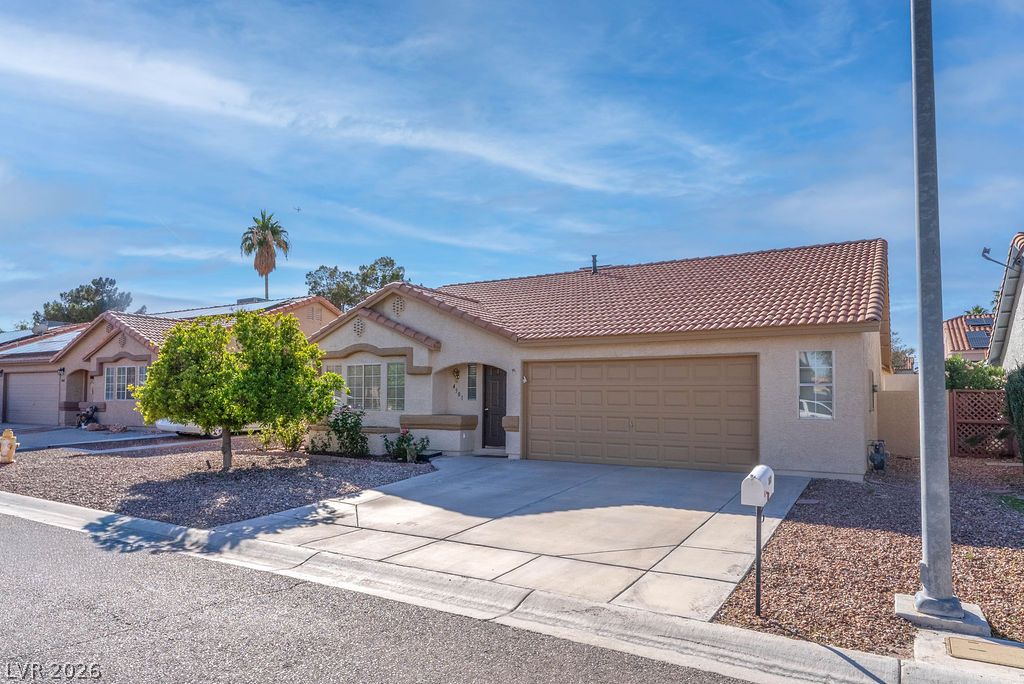
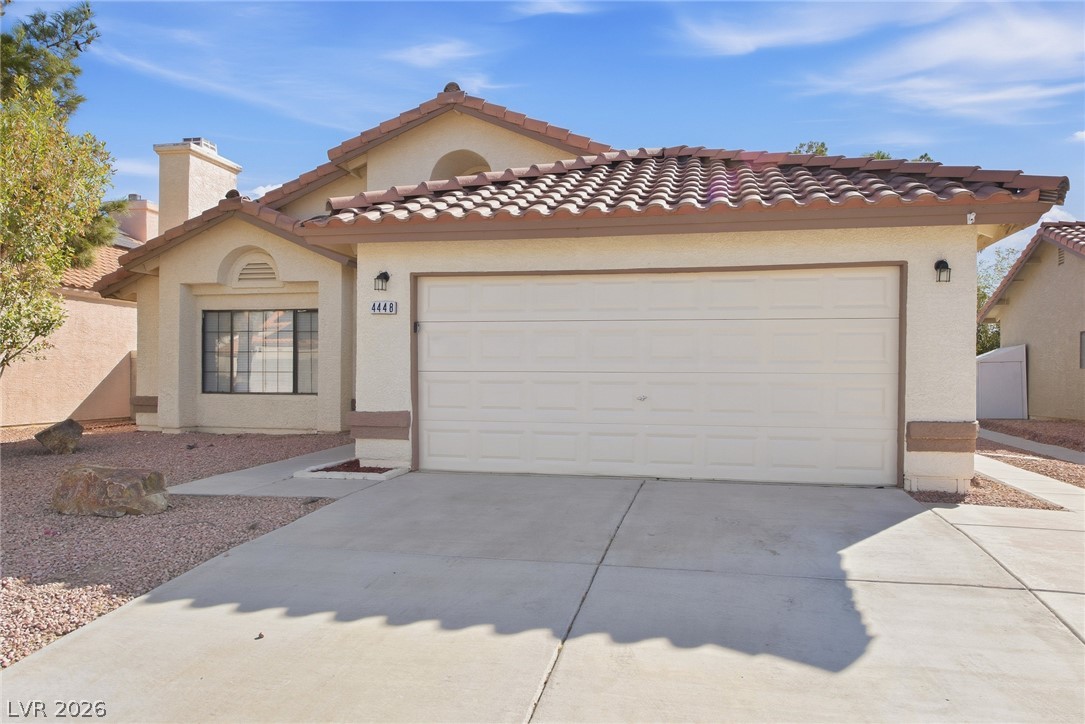
A classic tiled roof and low-maintenance landscaping define this charming single-story home.
Classic tile roofing and stucco exterior walls create a timeless facade for this single-story home.
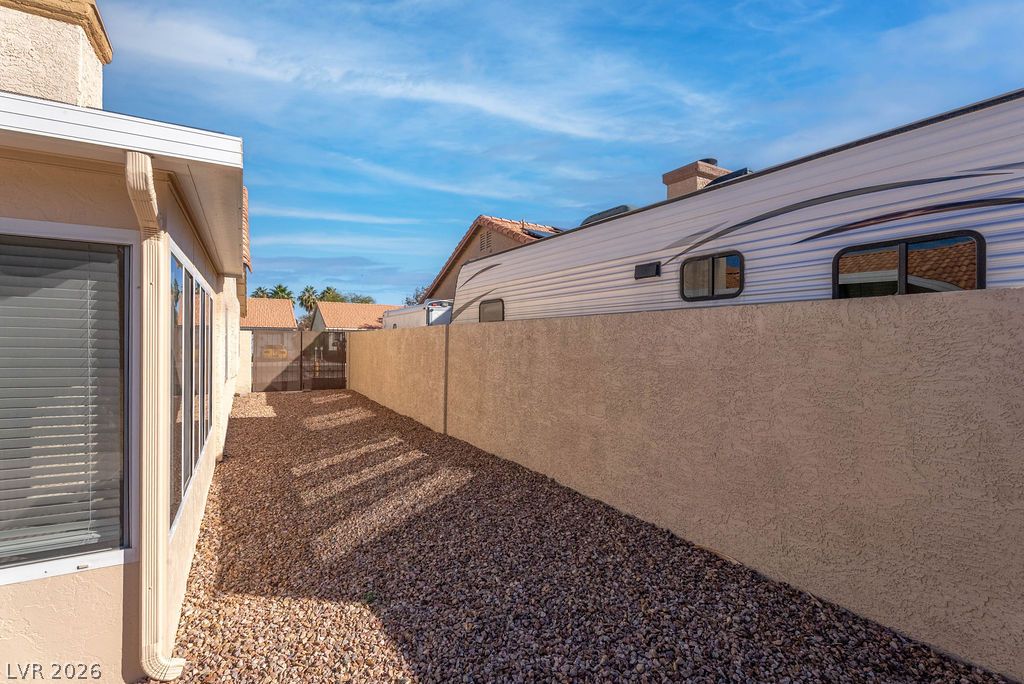
Large enough side yard, possibe RV Parking or other vehicle parking. Gravel side yard features a secure block wall and window views of the stucco home.
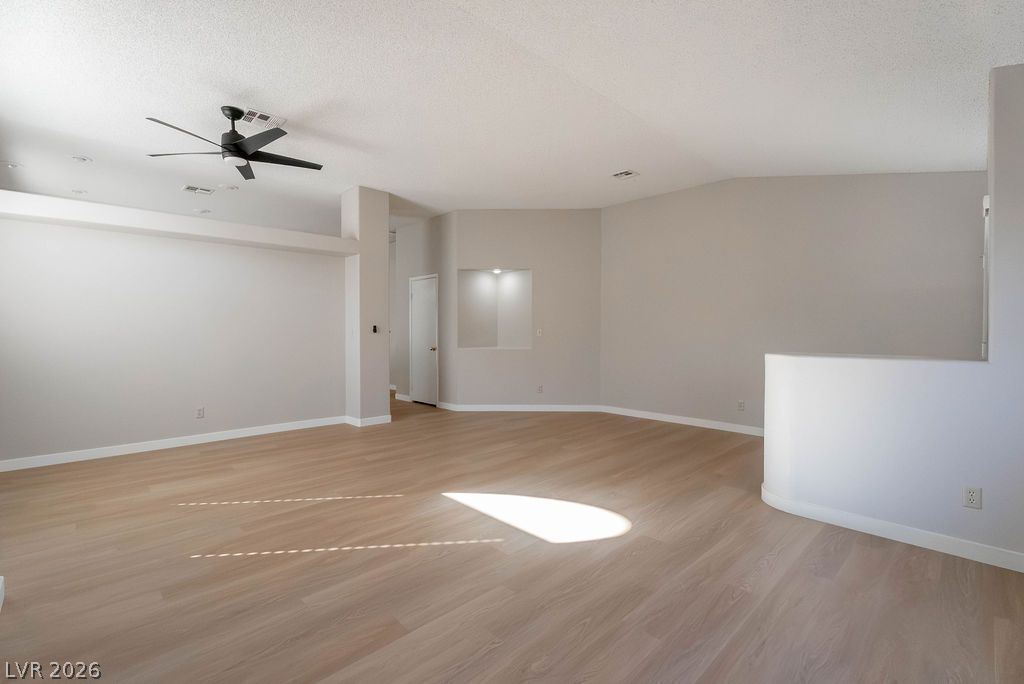
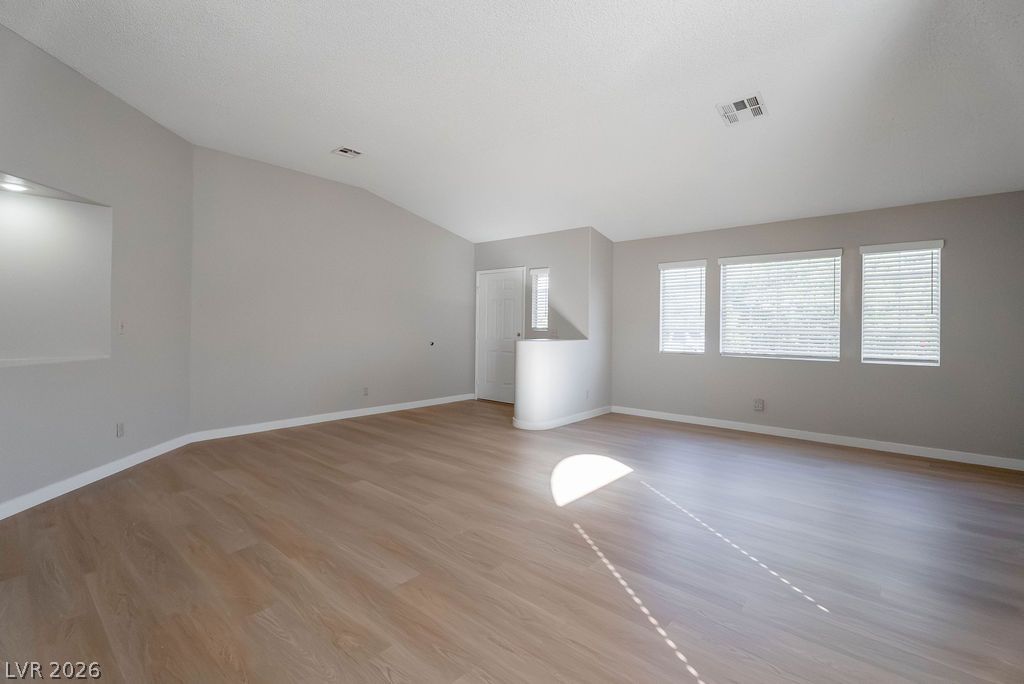
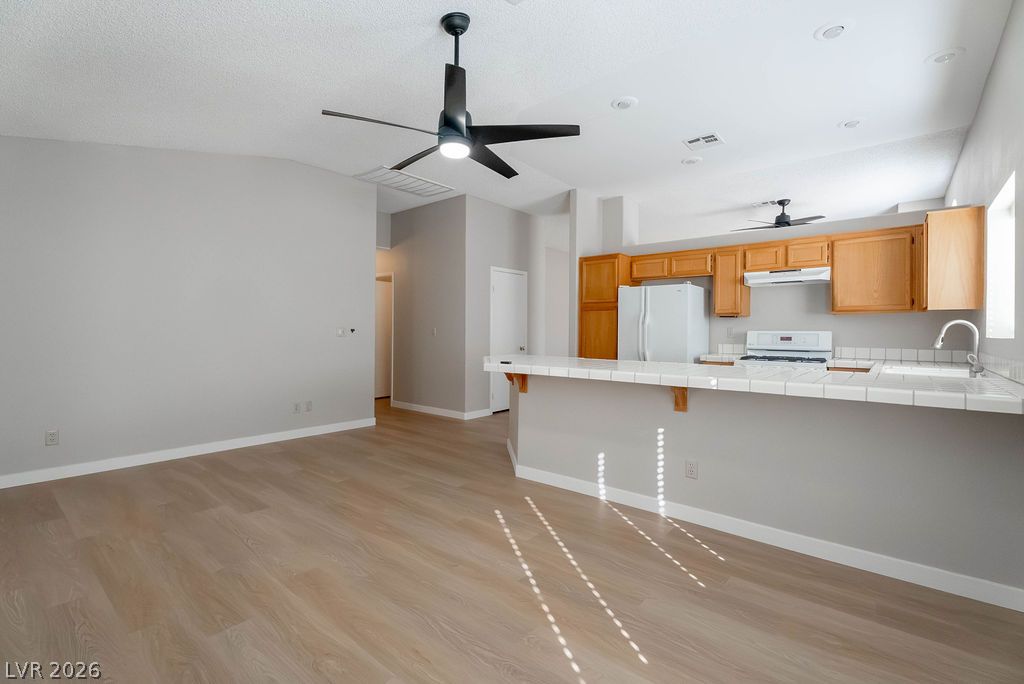
Vaulted ceilings and wood-style flooring create a spacious atmosphere in this versatile living area.
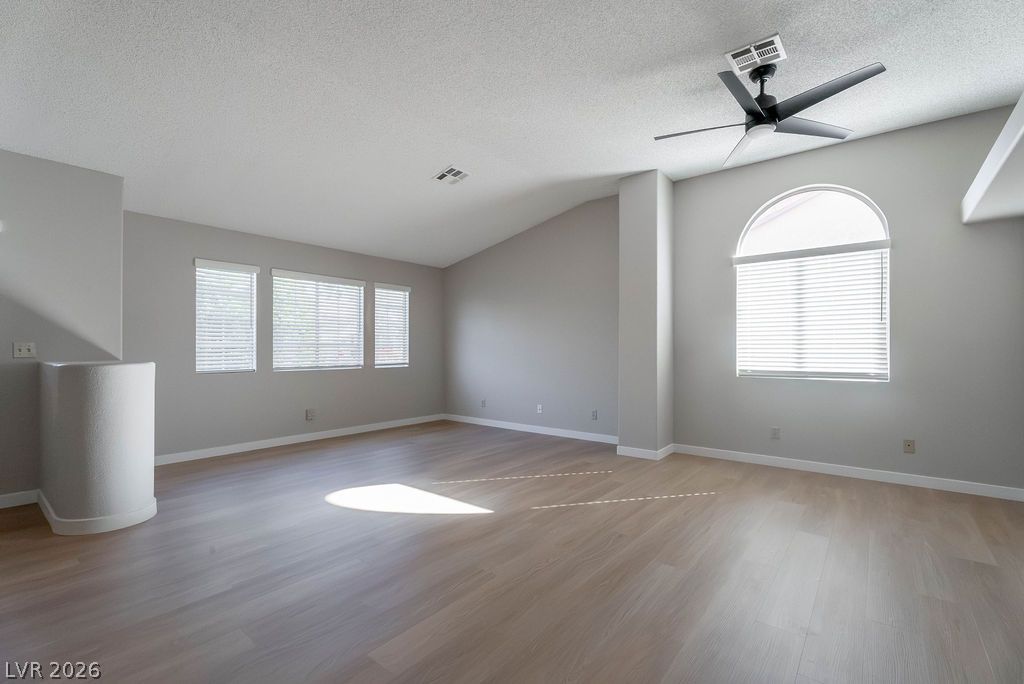
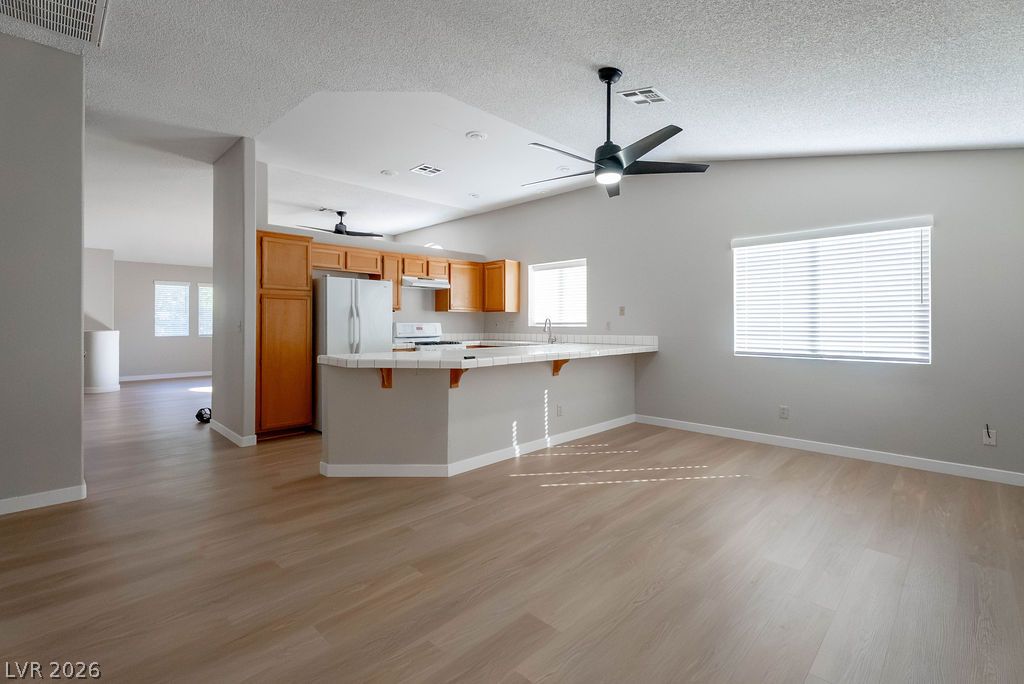
Smooth wood-look flooring and vaulted ceilings define this versatile open living space.
Vaulted ceilings and arched window geometry elevate this hardwood floor living space.
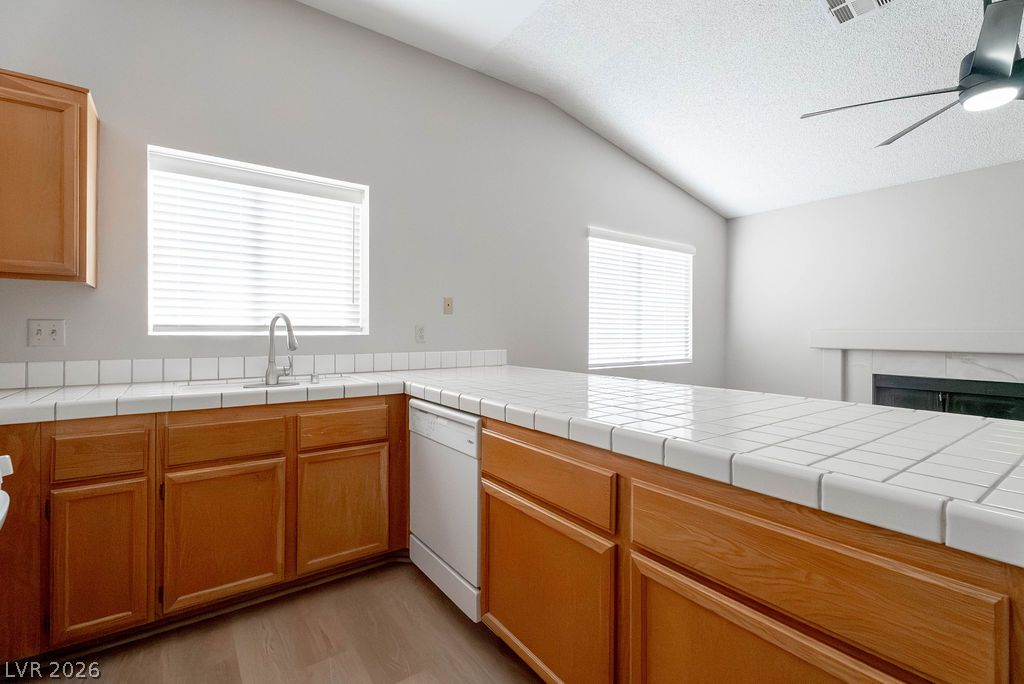
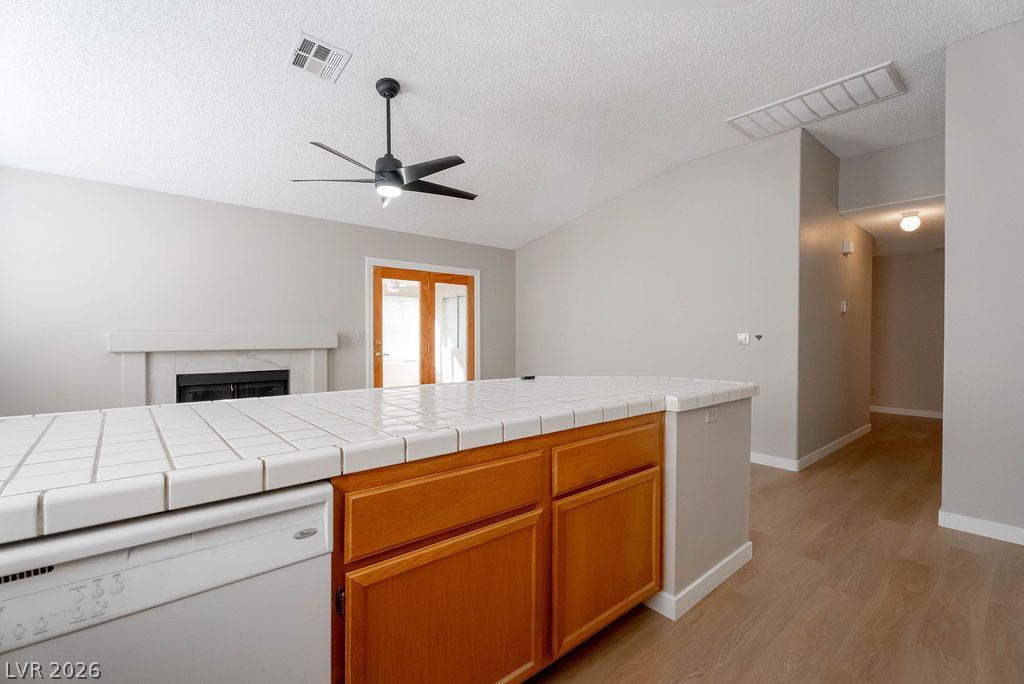
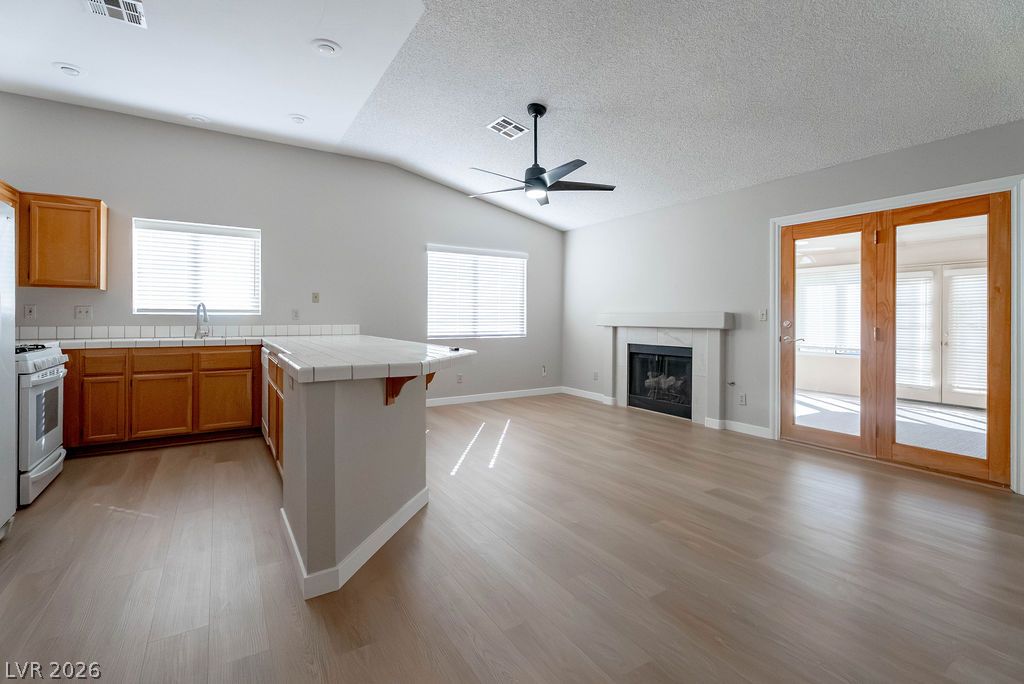
An open kitchen layout features clean tile countertops, oak cabinetry, and vaulted ceilings.
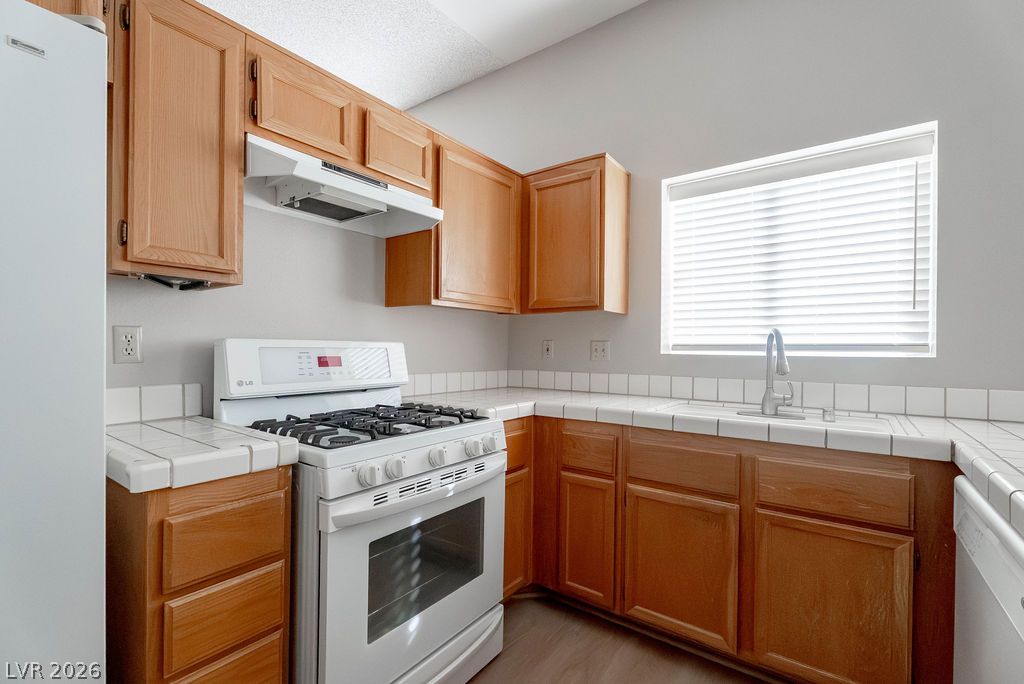
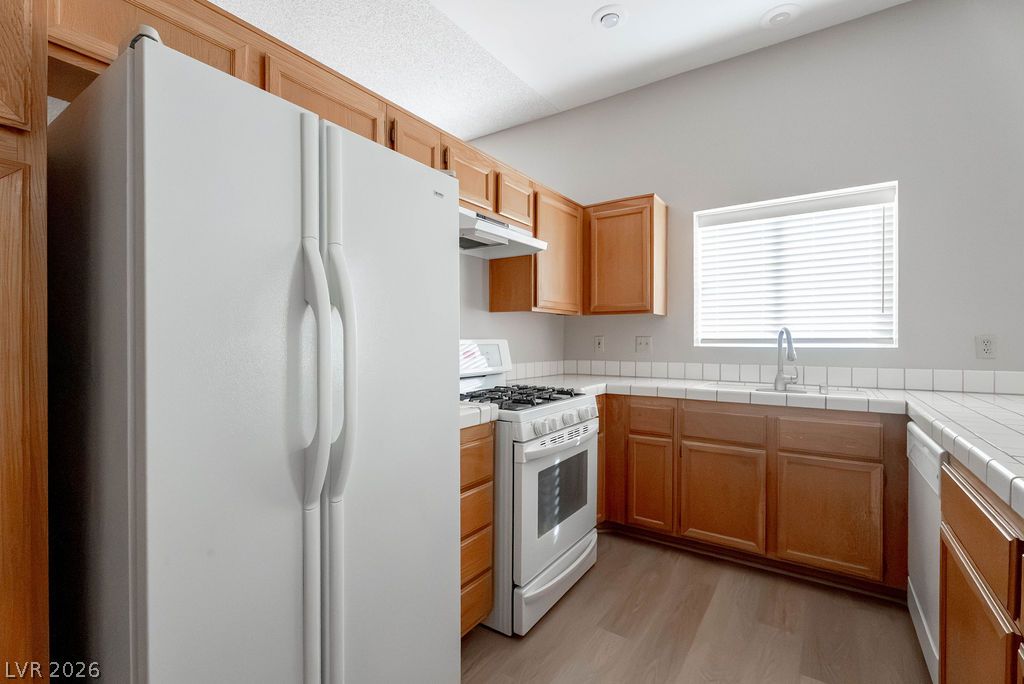
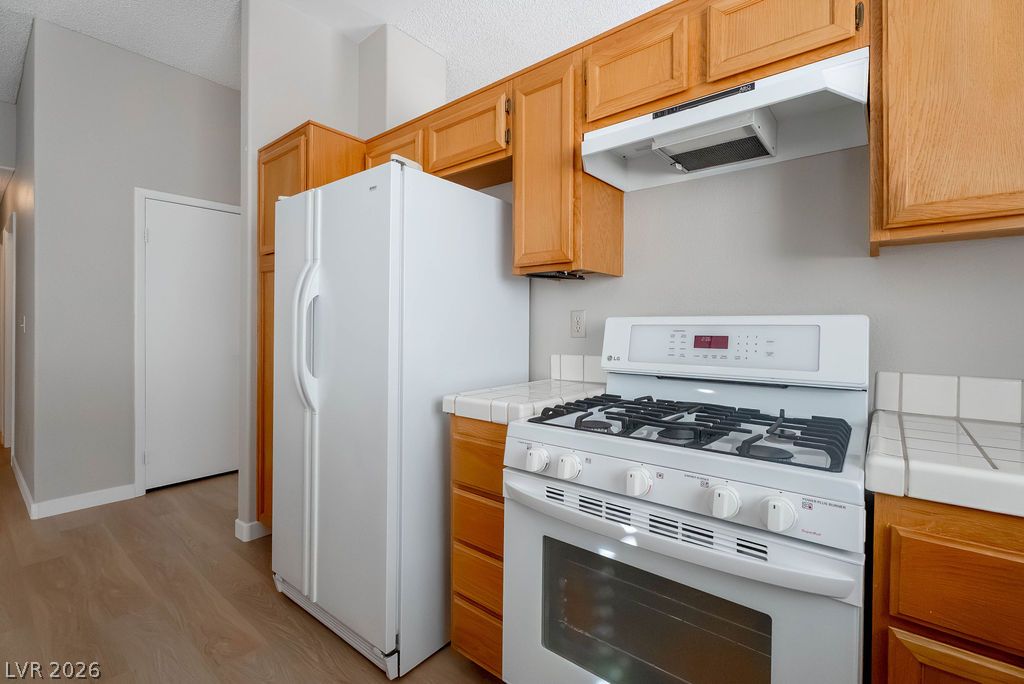
Warm wood cabinetry pairs with classic tiled countertops and functional appliances in this kitchen workspace.
Ample wooden cabinetry and clean tile countertops define this functional kitchen space.
Warm wood cabinetry and tile countertops frame this functional cooking space with wood flooring.
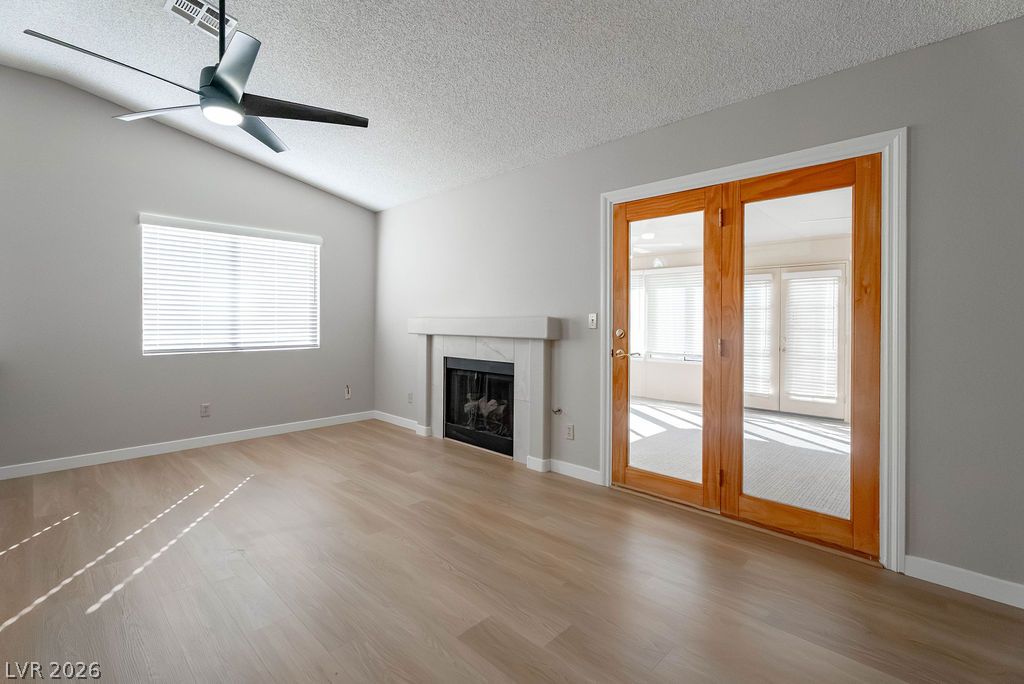
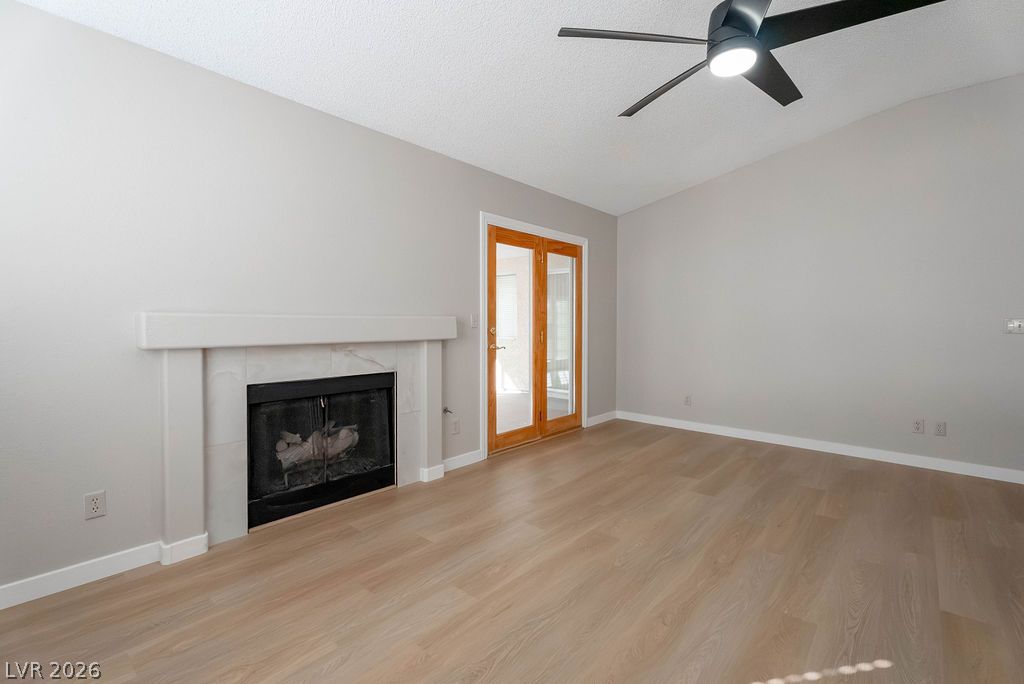
Hardwood floors and a central fireplace enrich this vaulted interior layout.
An open living space features smooth plank flooring, a classic fireplace, and glass patio doors.
An open floorplan seamlessly connects the living spaces to a breakfast bar kitchen.
Clean lines and warm plank flooring define this inviting, open-concept living space.
Slanted ceilings and a classic fireplace anchor this versatile living space with wood flooring.
Warm wood flooring pairs elegantly with a classic fireplace and glass-paneled patio doors.
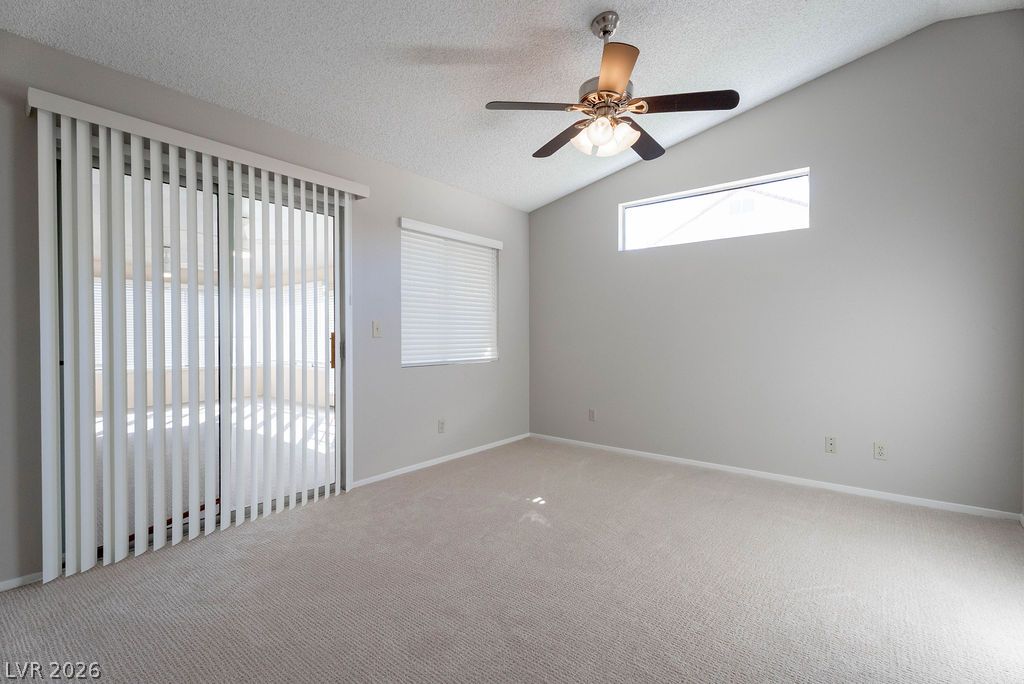
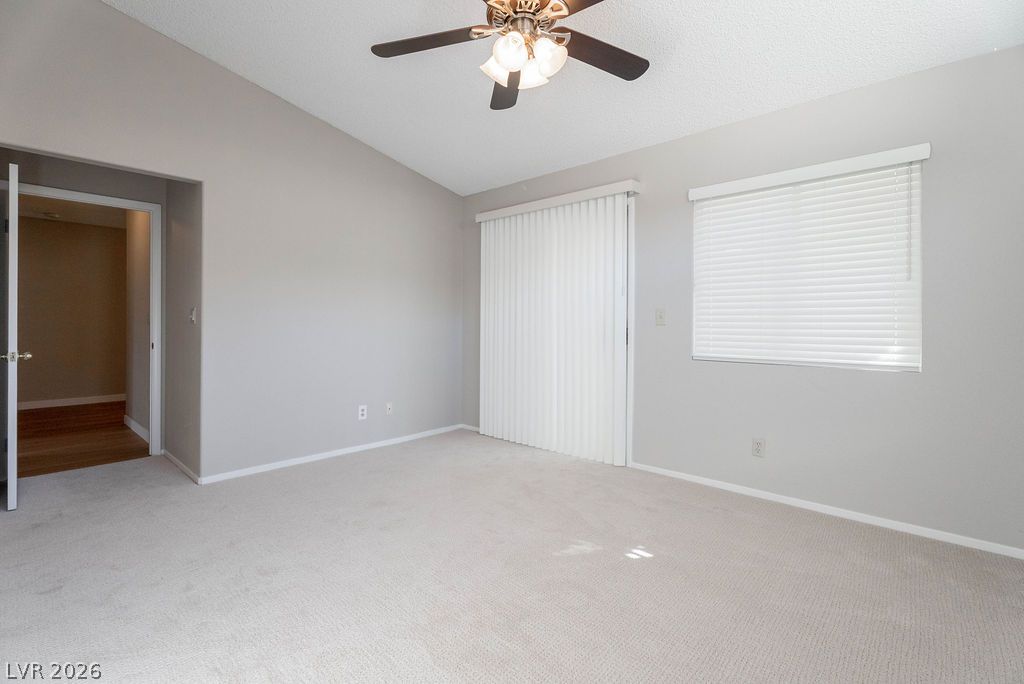
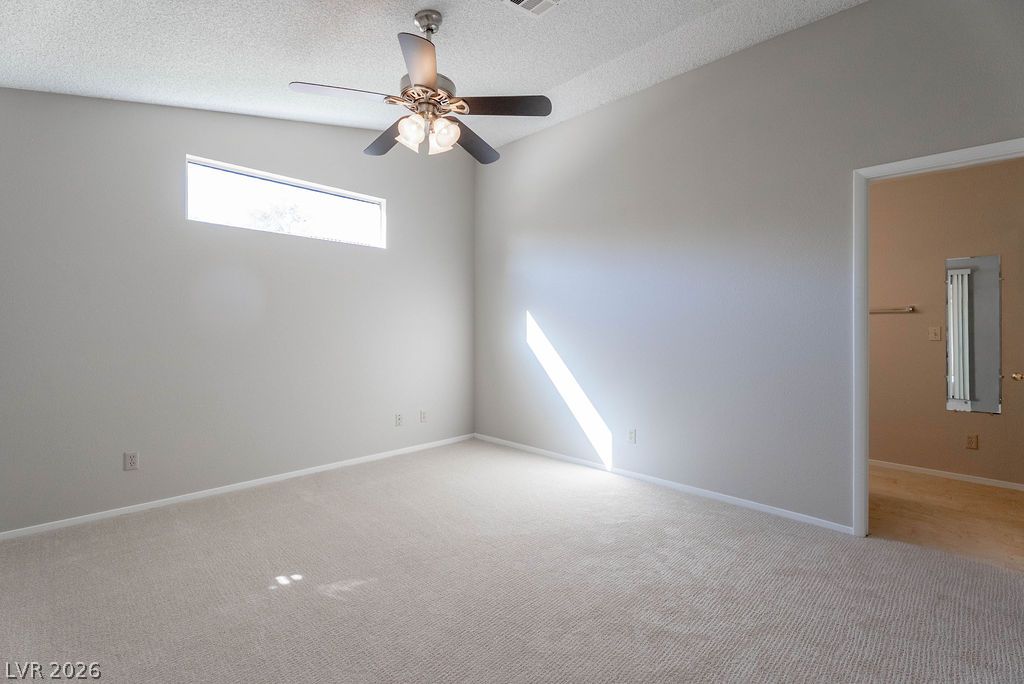
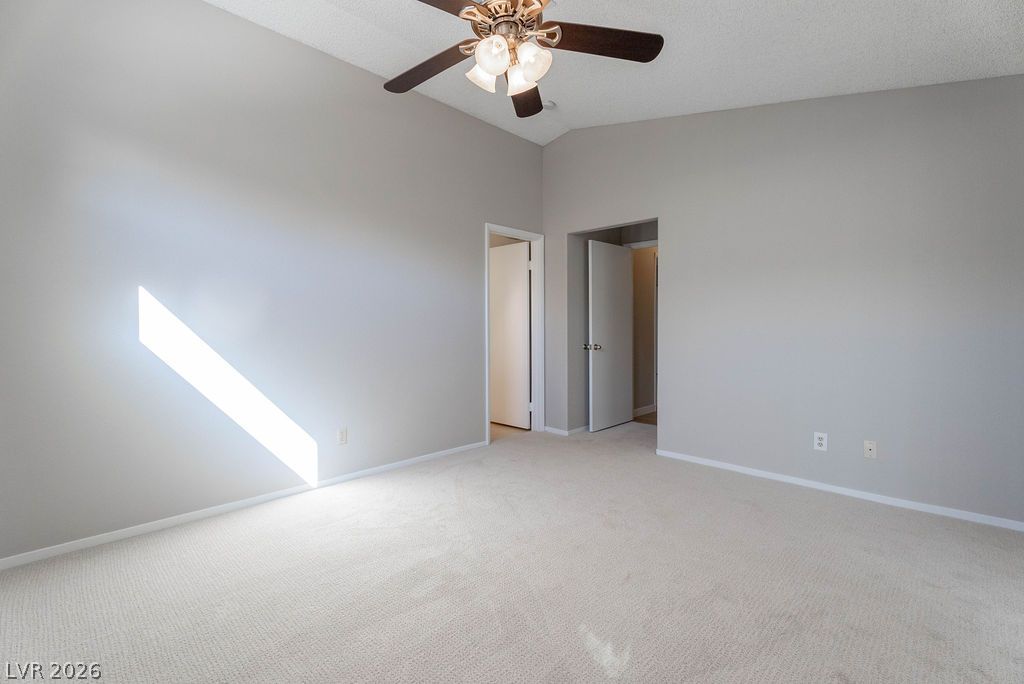
Angled ceilings and carpet flooring create a comfortable atmosphere filled with natural light.
Vaulted ceilings and plush carpeting define this versatile secondary room.
Vaulted ceilings and soft carpeting define this welcoming bedroom space.
High vaulted ceilings and plush carpeting define this versatile, light-filled bedroom space.
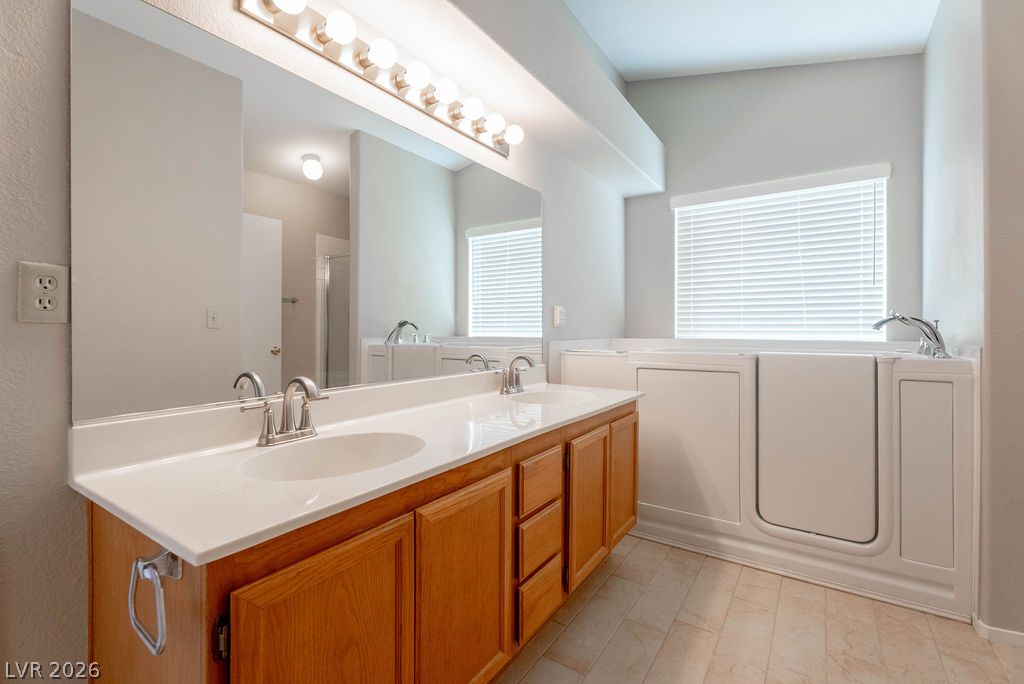
A spacious vanity matches the clean design of this bathroom featuring a step-in tub.
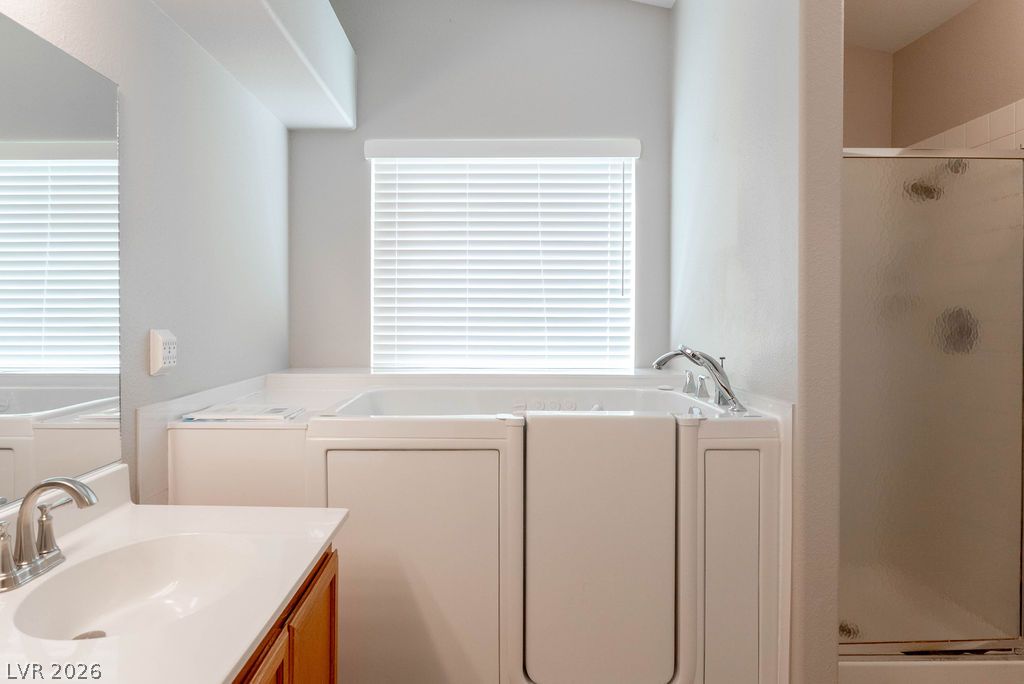
Functional layout features a walk-in tub and a separate glass-door shower enclosure.
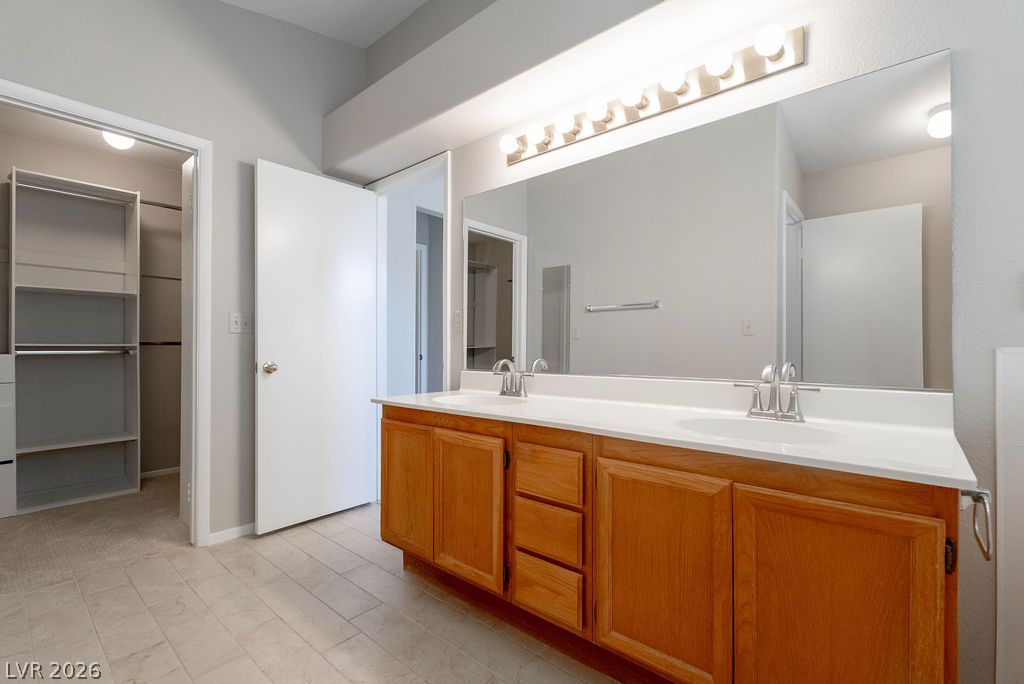
A spacious double vanity faces a large mirror, leading directly into a walk-in closet.
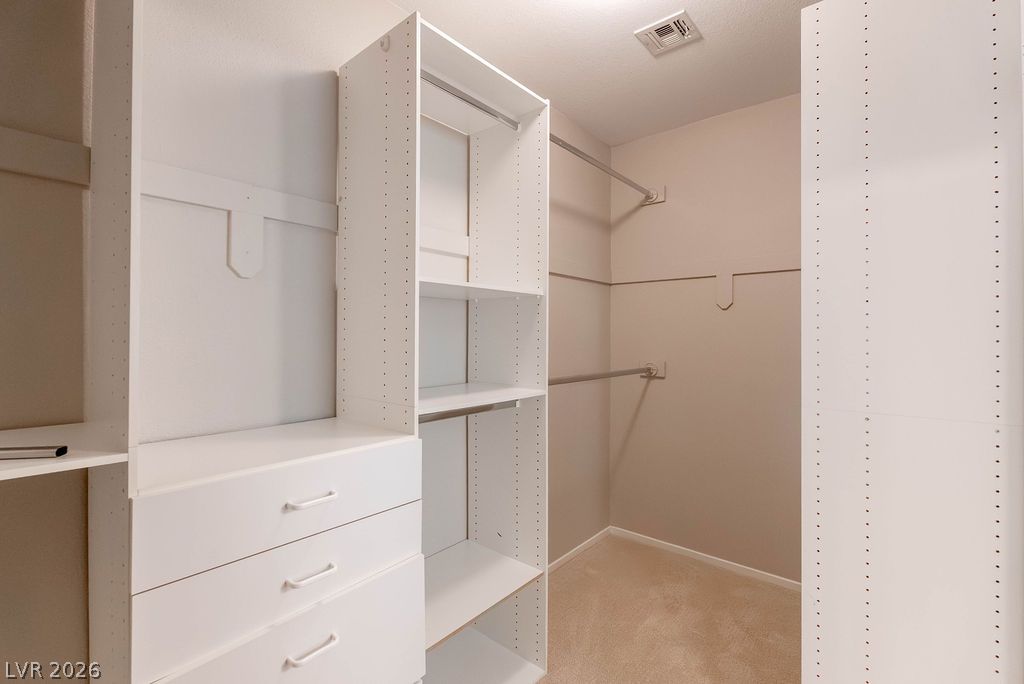
Ample storage solutions await in this neatly organized wardrobe space with integrated shelving.
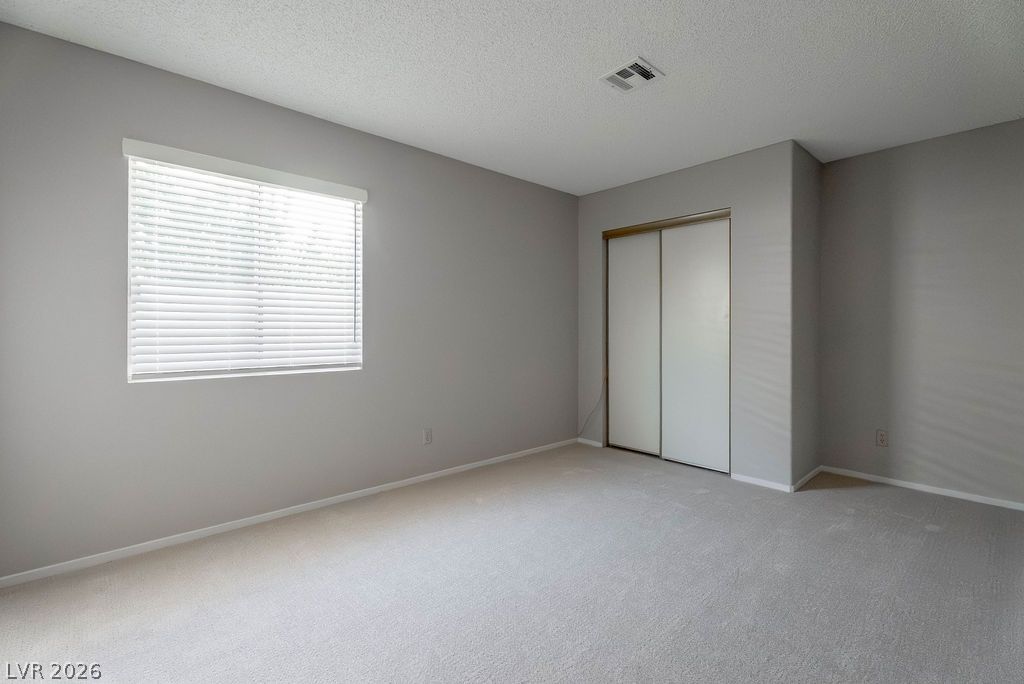
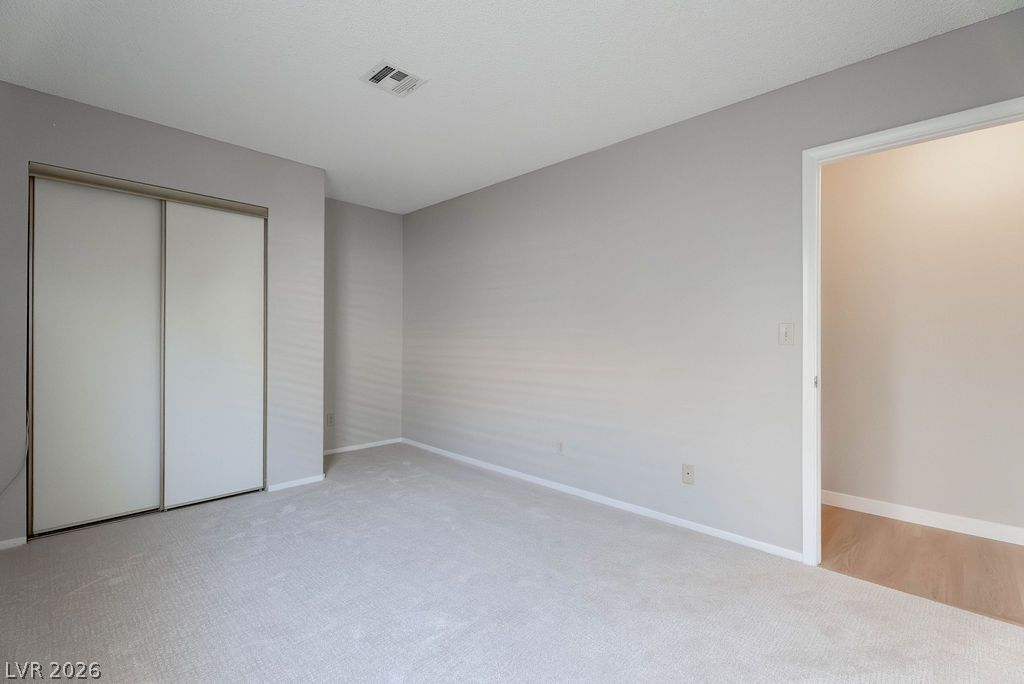
2nd Bedroom. A windowed secondary bedroom features wall-to-wall carpeting and a sliding closet door setup.
2nd Bedroom. Soft carpeting underfoot defines this versatile bedroom with sliding closet doors.
2nd Bedroom. Plush wall-to-wall carpeting and clean walls define this versatile space.
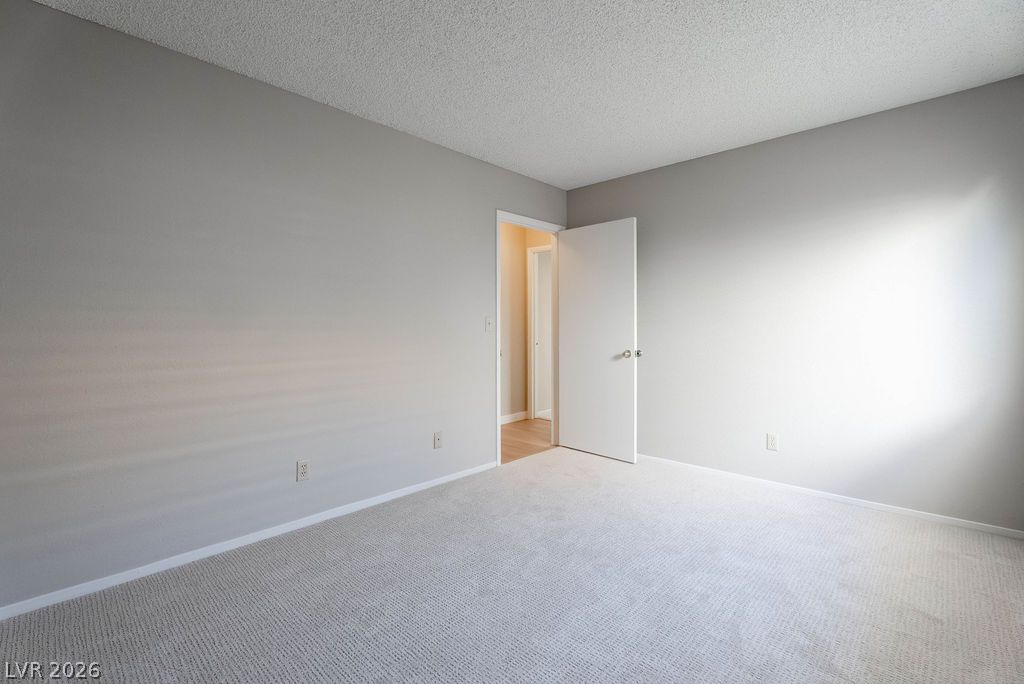
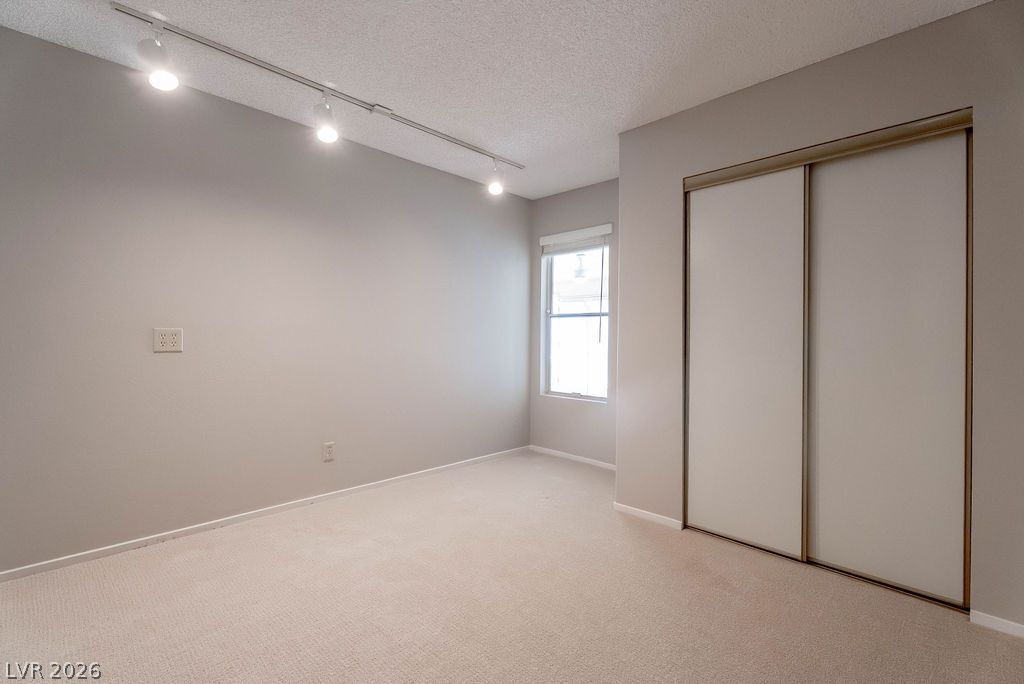
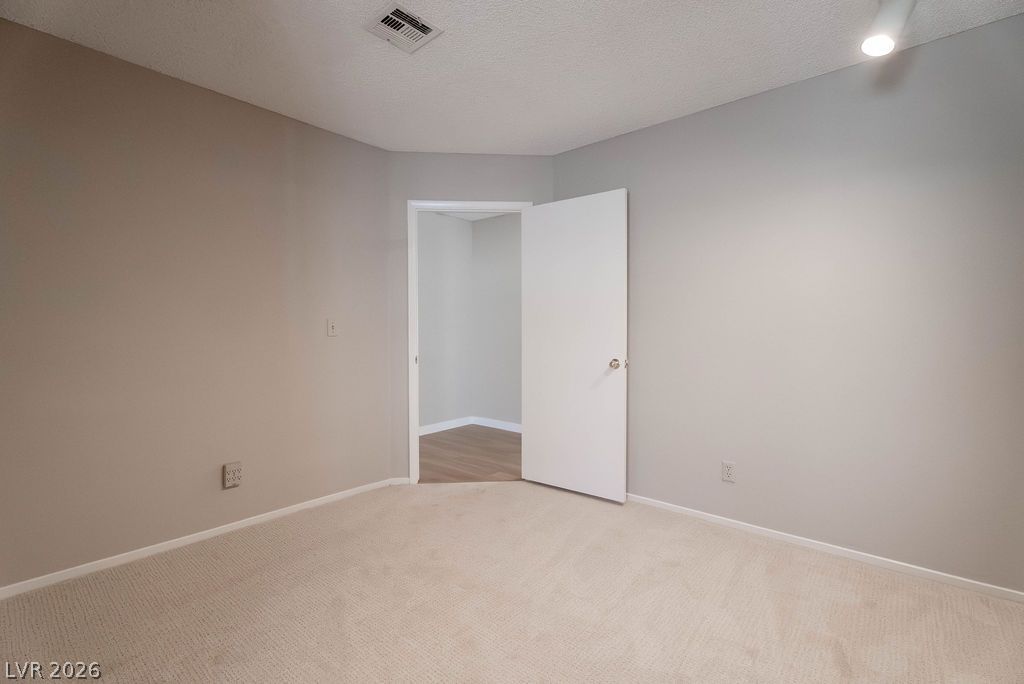
3rd Bedroom. Natural light streams through a single window highlighting clean lines and neutral carpet.
3rd Bedroom. Neutral walls and soft carpeting define this quiet secondary bedroom.
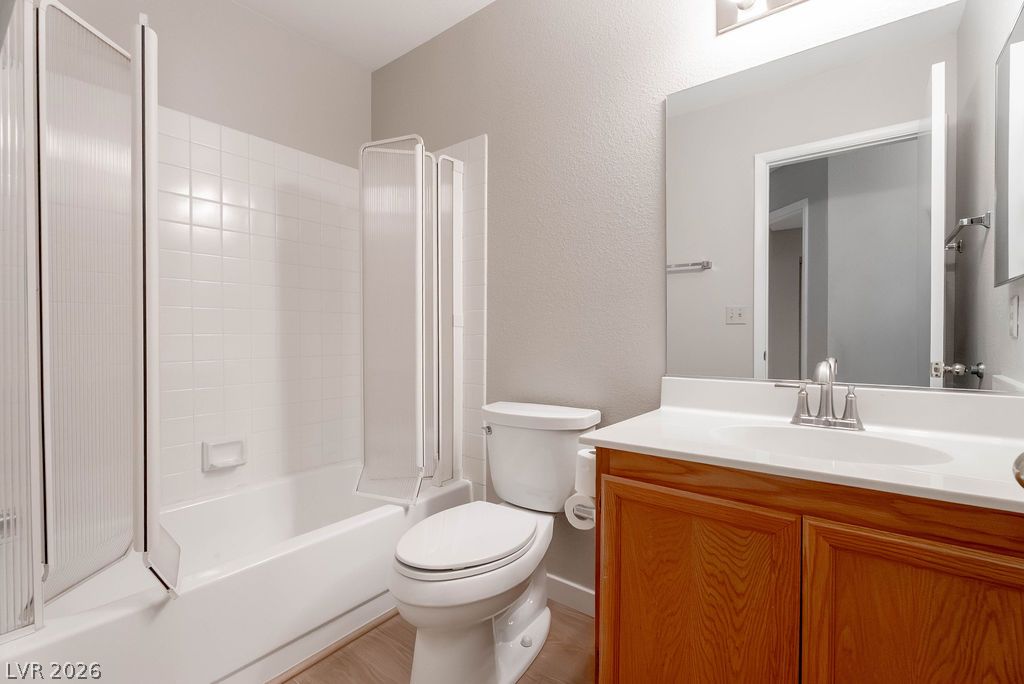
Clean lines and classic tile detail this functional bathroom space.
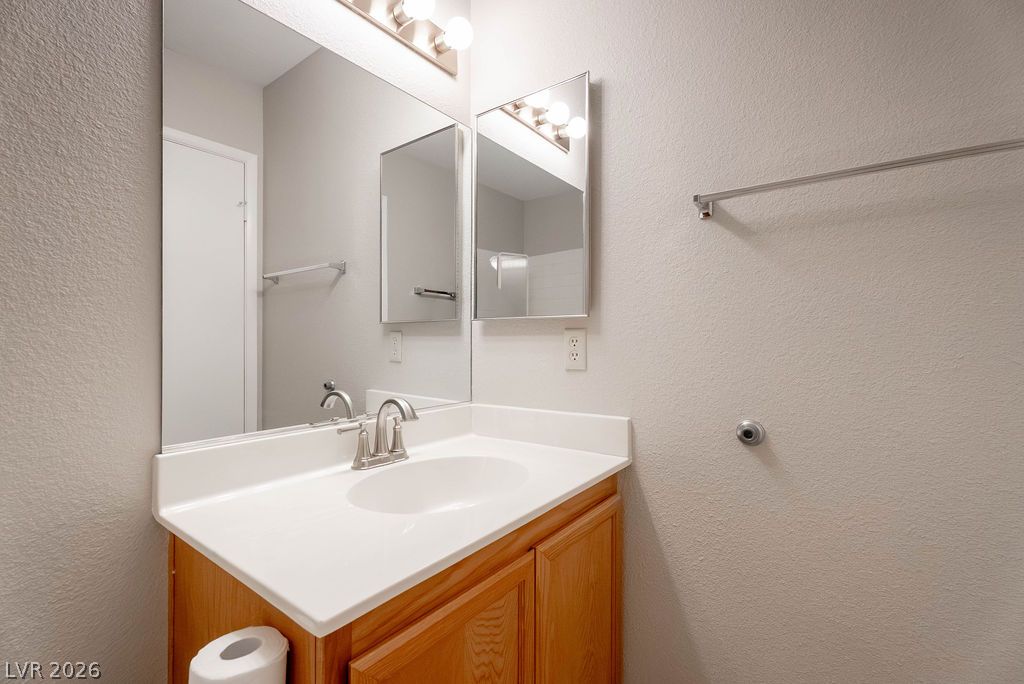
Functional vanity area features solid wood cabinetry and integrated white solid surface sink basin.
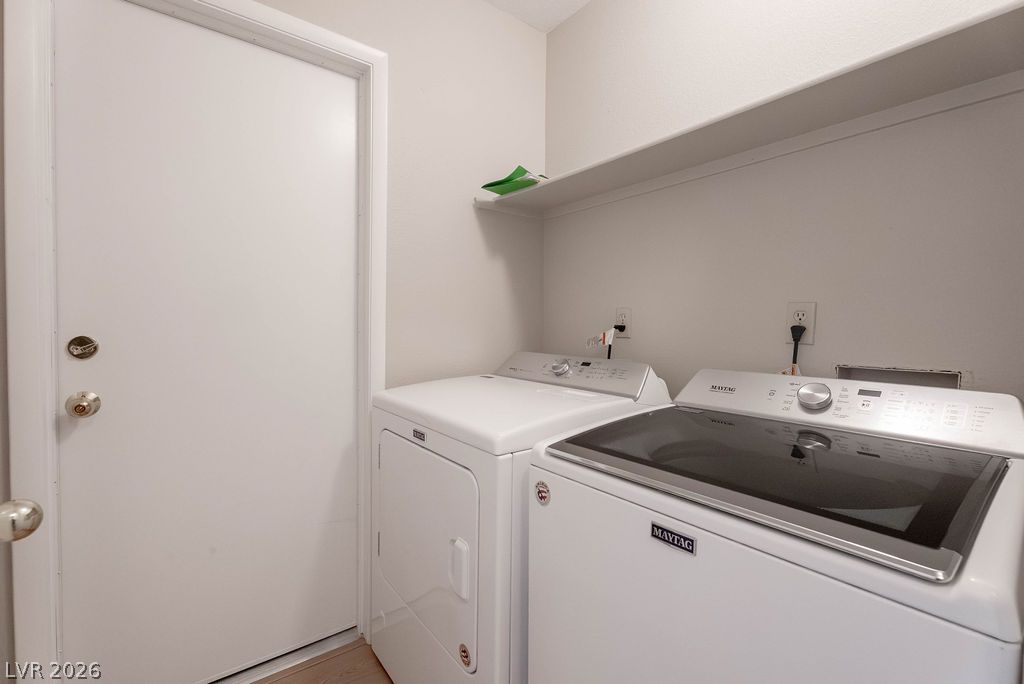
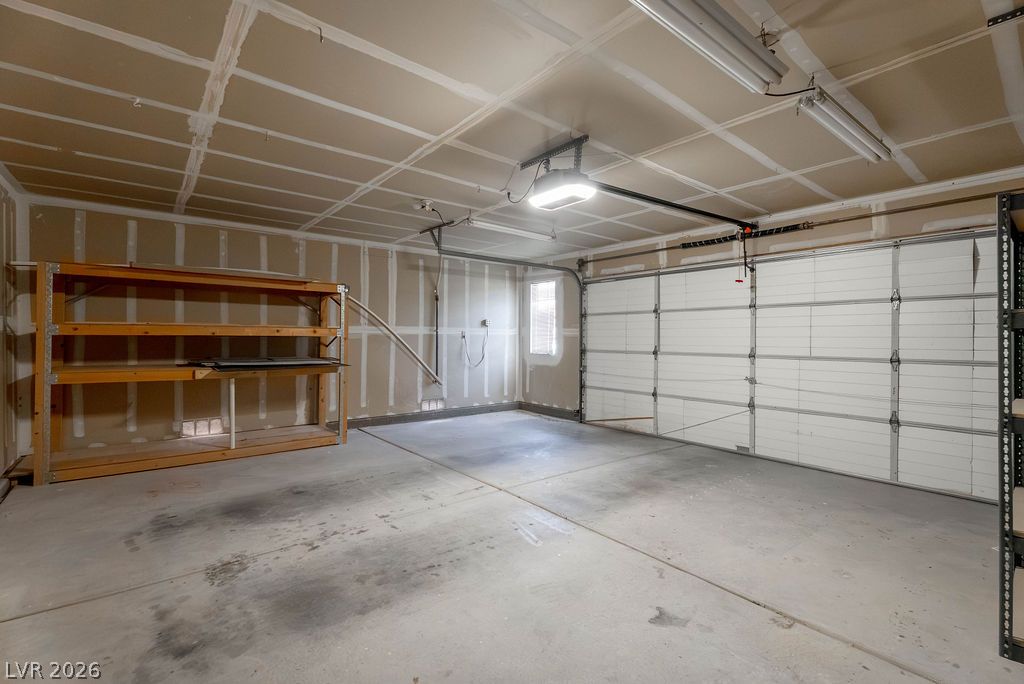
Functional workspace features convenient storage shelving and overhead utility connections.
Oversized storage area on North side of garage. Unfinished drywall framing and solid concrete flooring define this functional multi-car parking space.
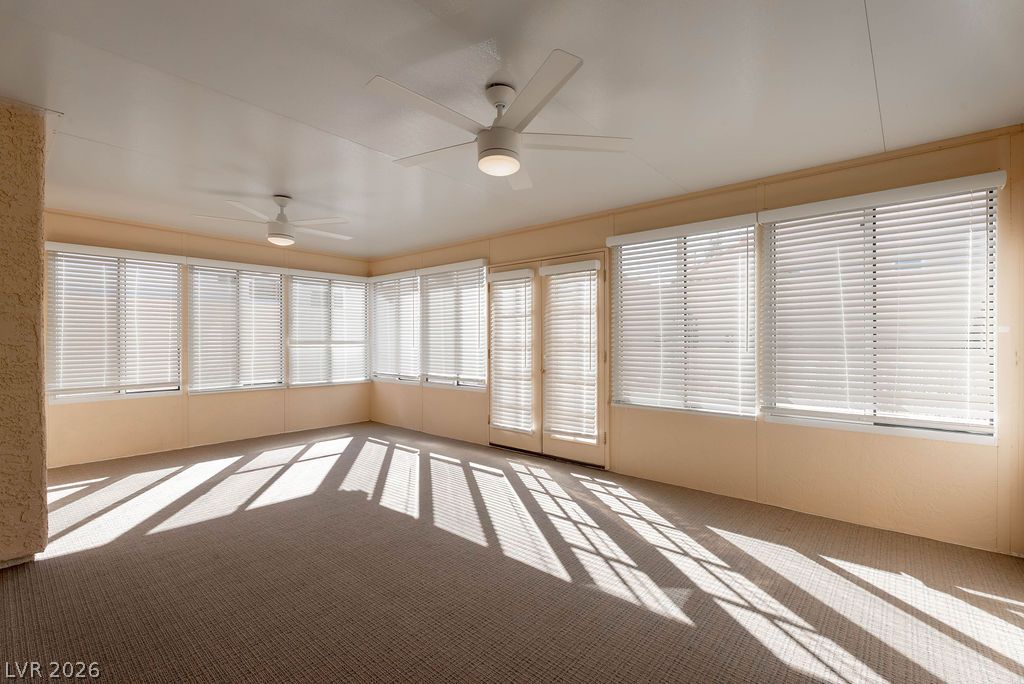
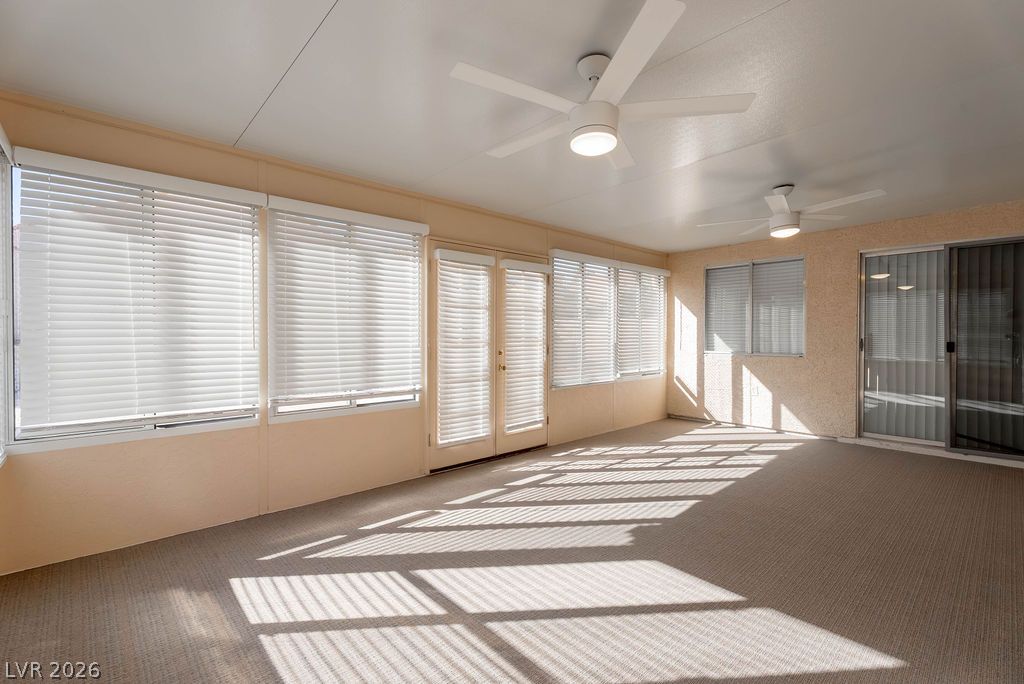
Abundant natural light streams across the carpeted floor of this versatile enclosed sunroom.
Sunlight streams through wall-to-wall windows across this spacious enclosed porch with clean textured flooring.
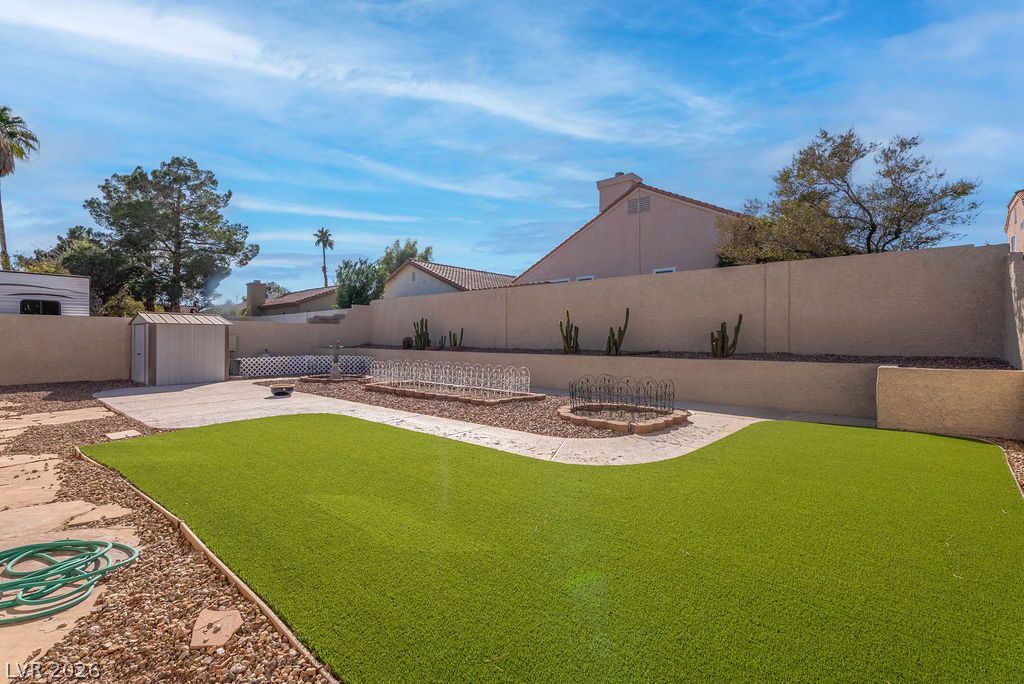
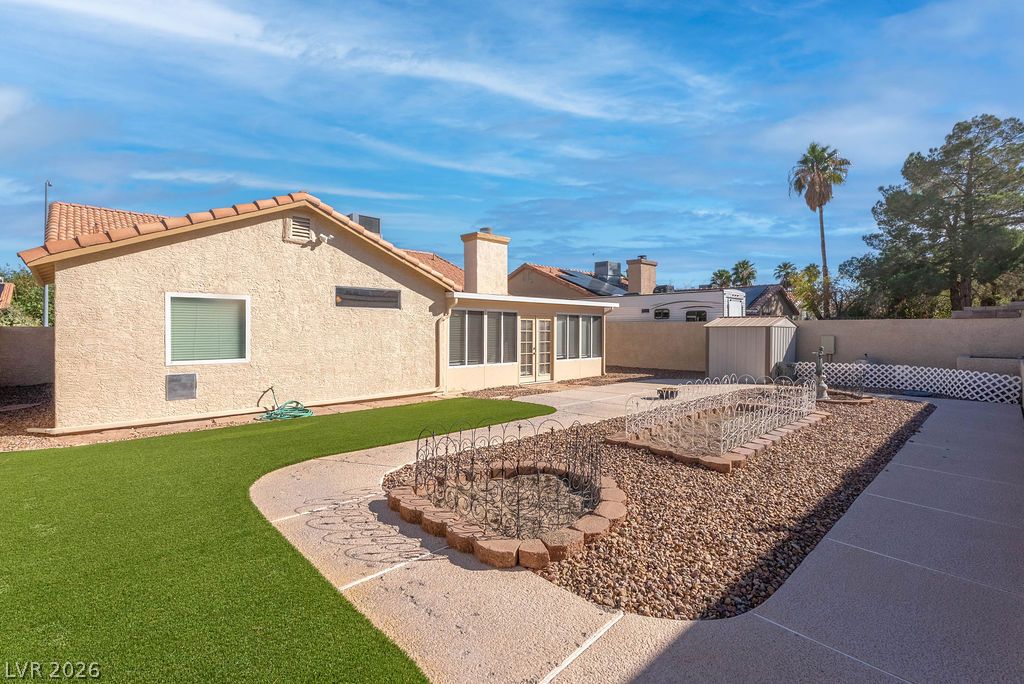
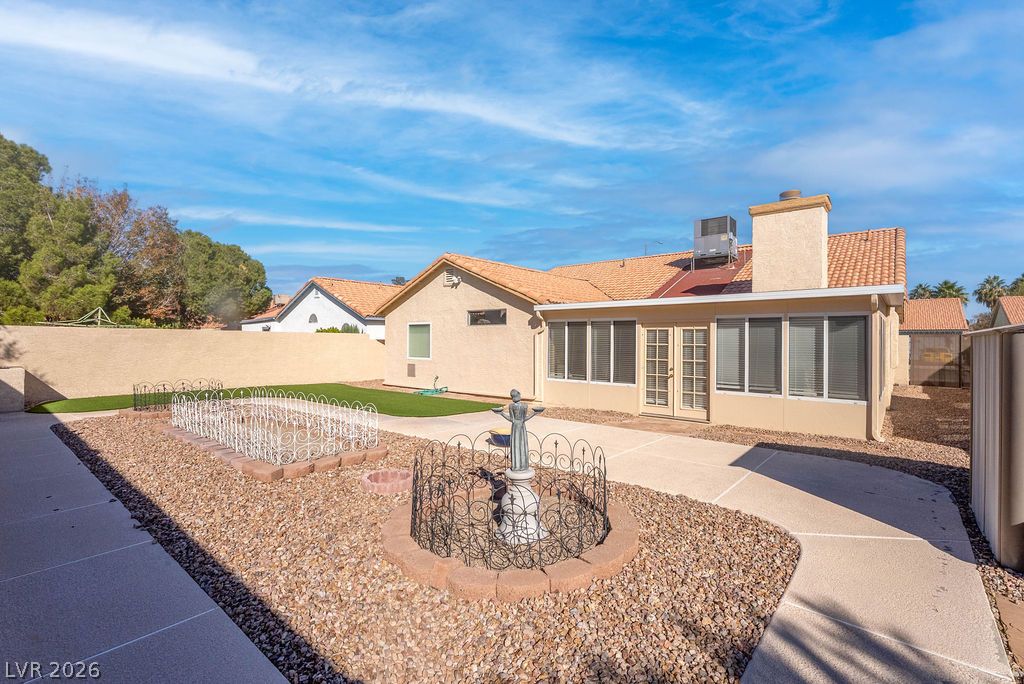
Large Backyard! A manicured synthetic lawn and tiered garden beds define this private, wall-enclosed outdoor space.
An inviting backyard features low-maintenance synthetic turf and a concrete patio walkway.
Concrete walkways wind through the low-maintenance gravel landscaping in this sunny backyard retreat.
Spanish tile roofing and a wide concrete driveway frame this classic single-story suburban residence.

 New Listing