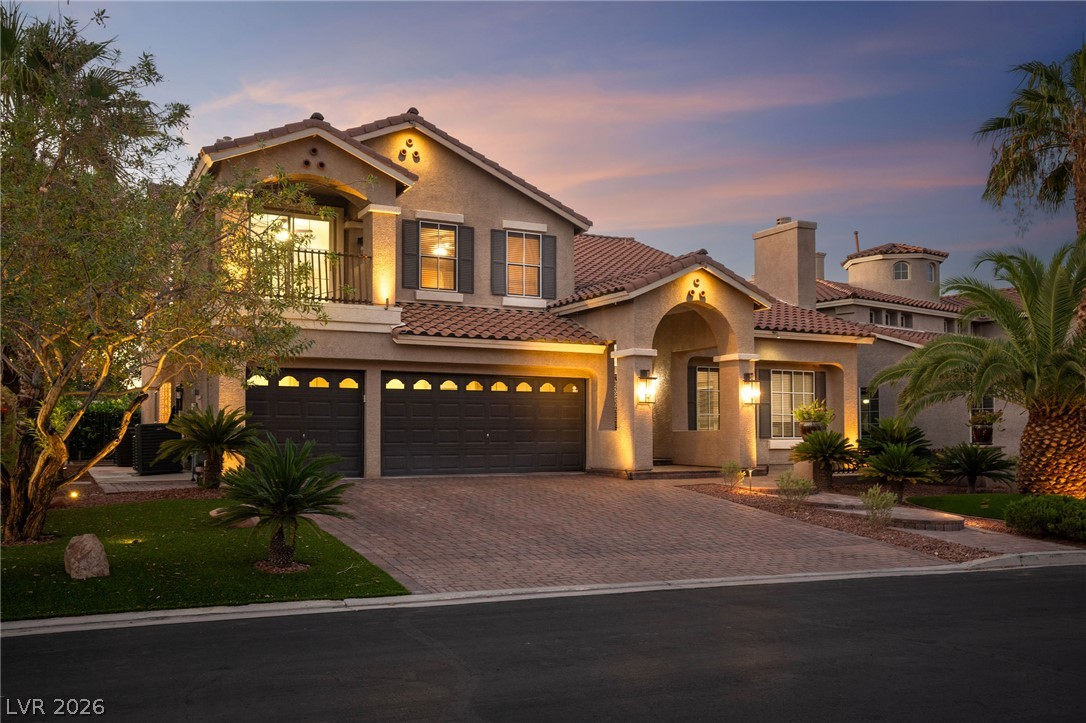
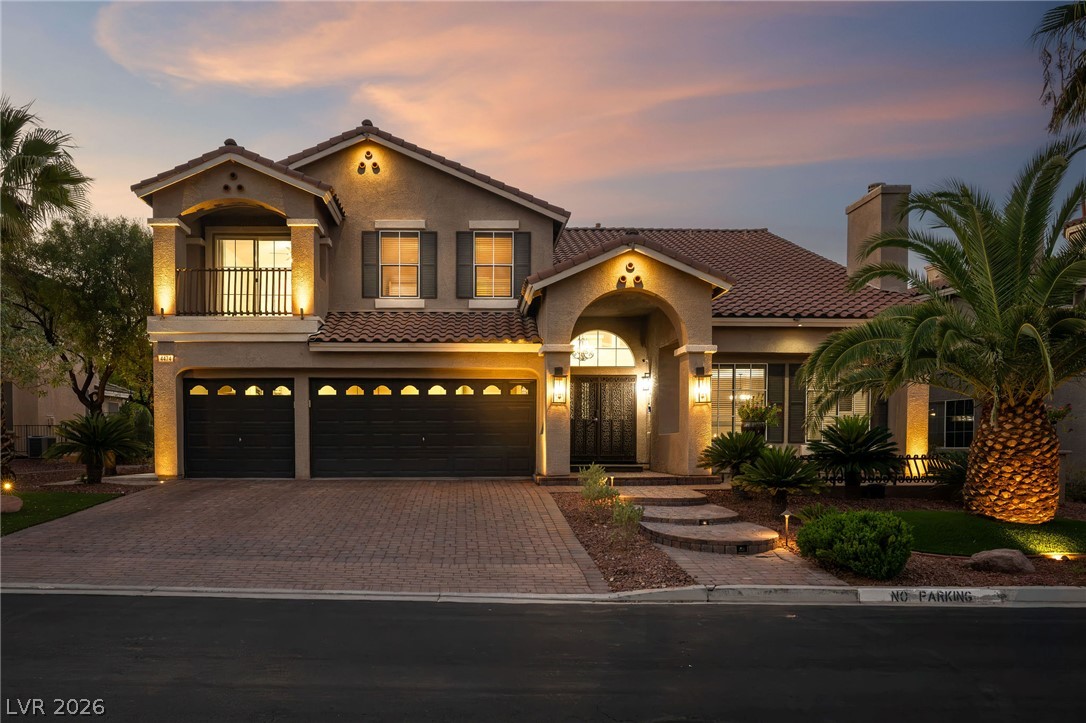
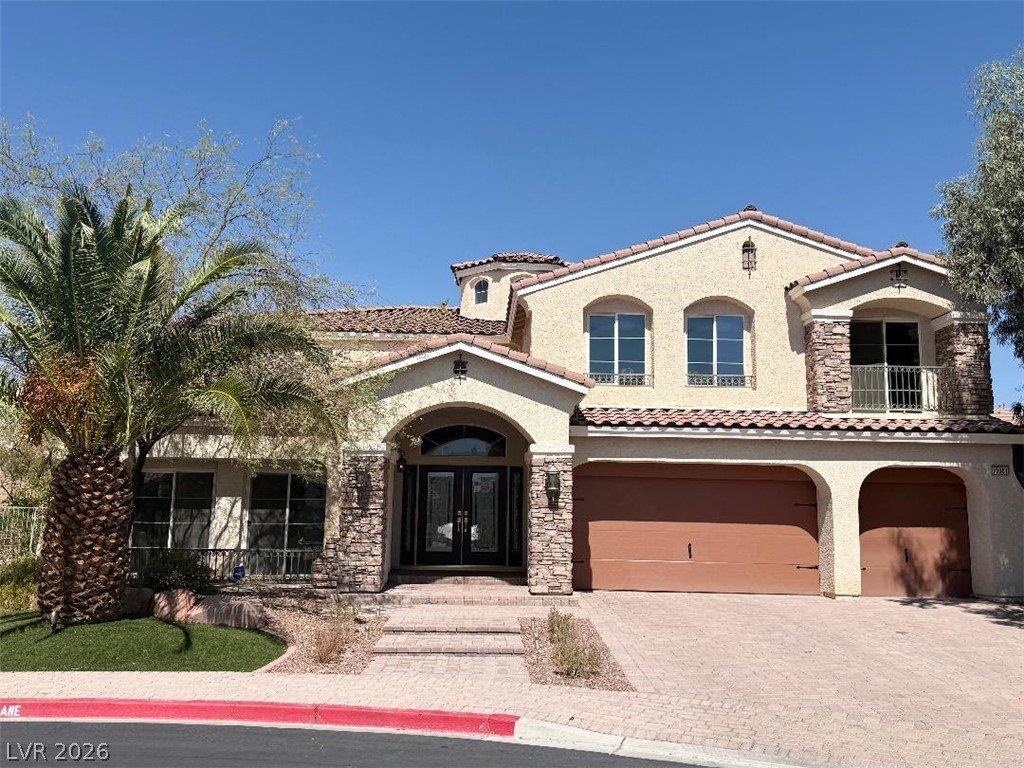
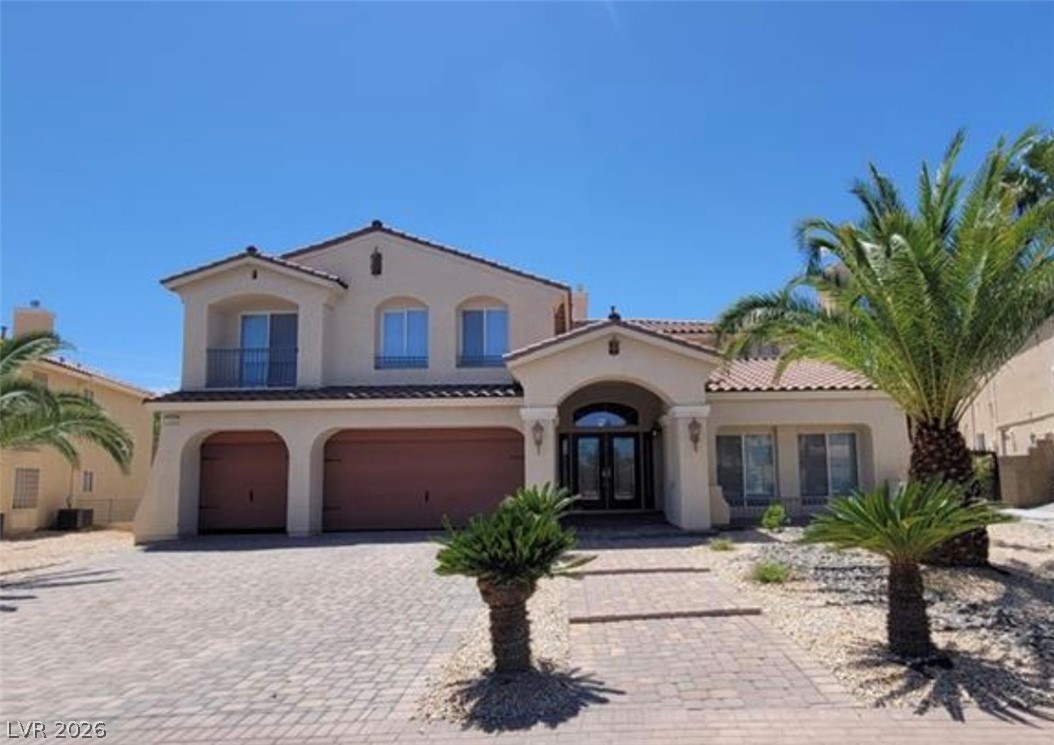
An elegant stucco exterior features a tile roof, paved driveway, and arched entryway.
An arched portico and classic barrel tile roof define this elegant two-story exterior facade.
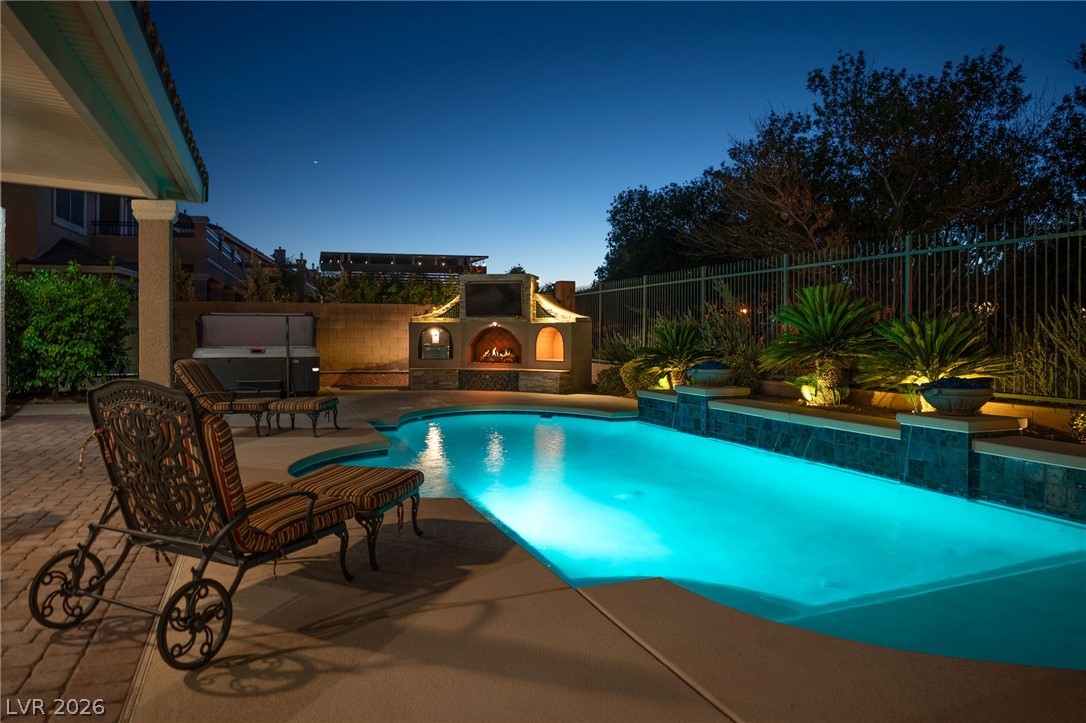
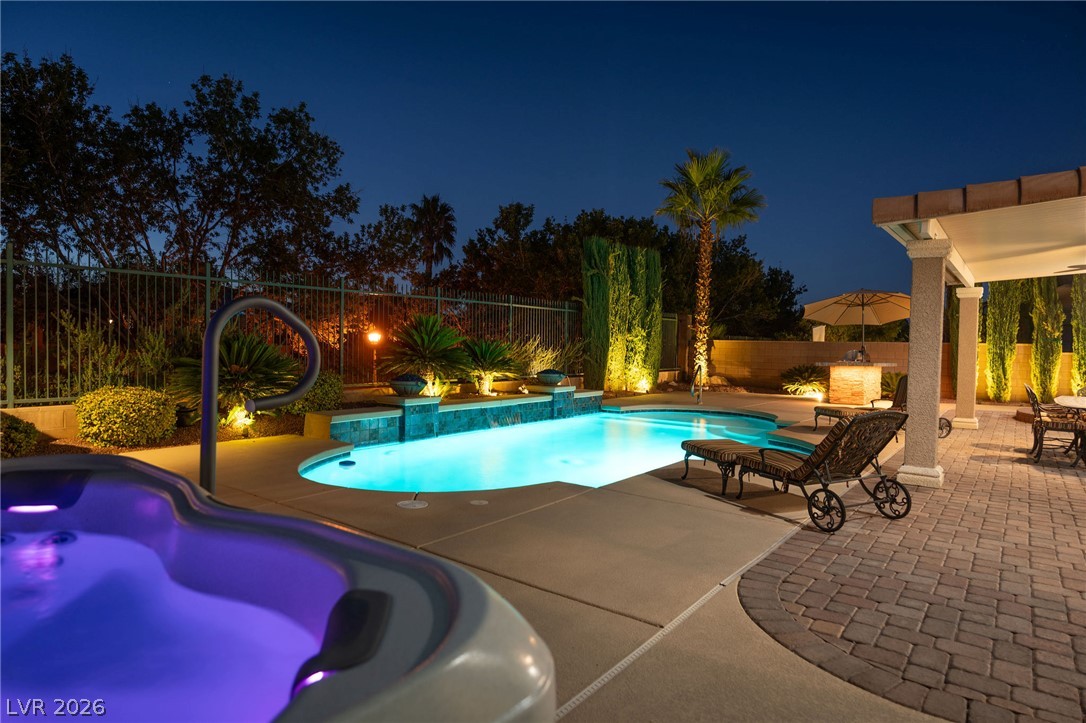
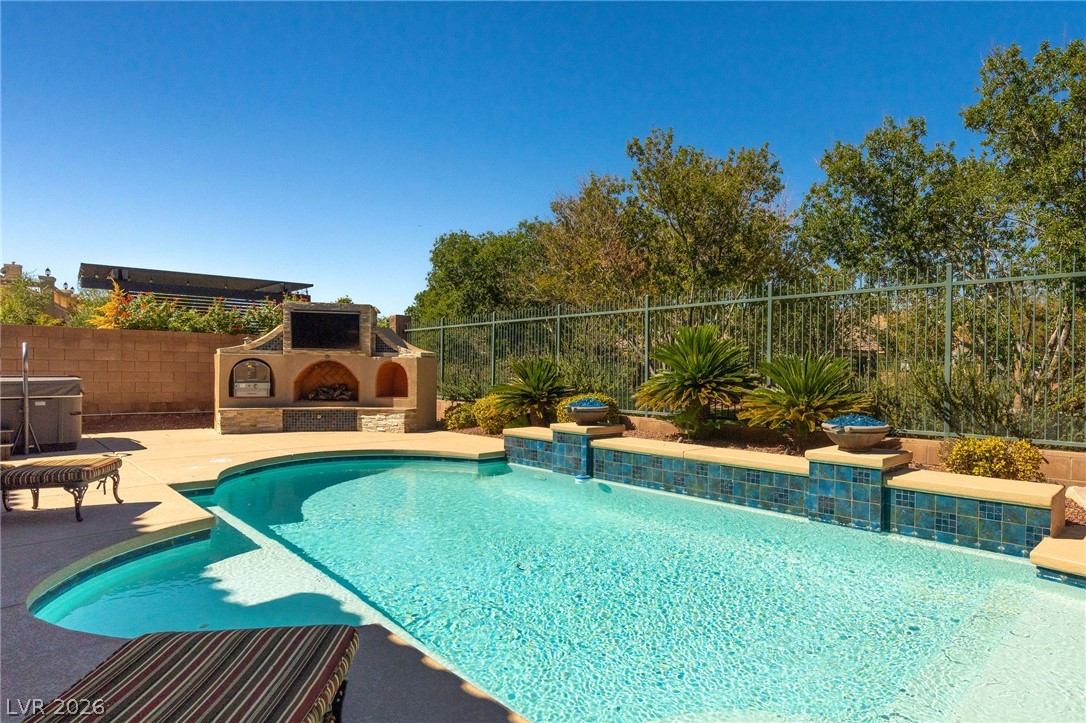
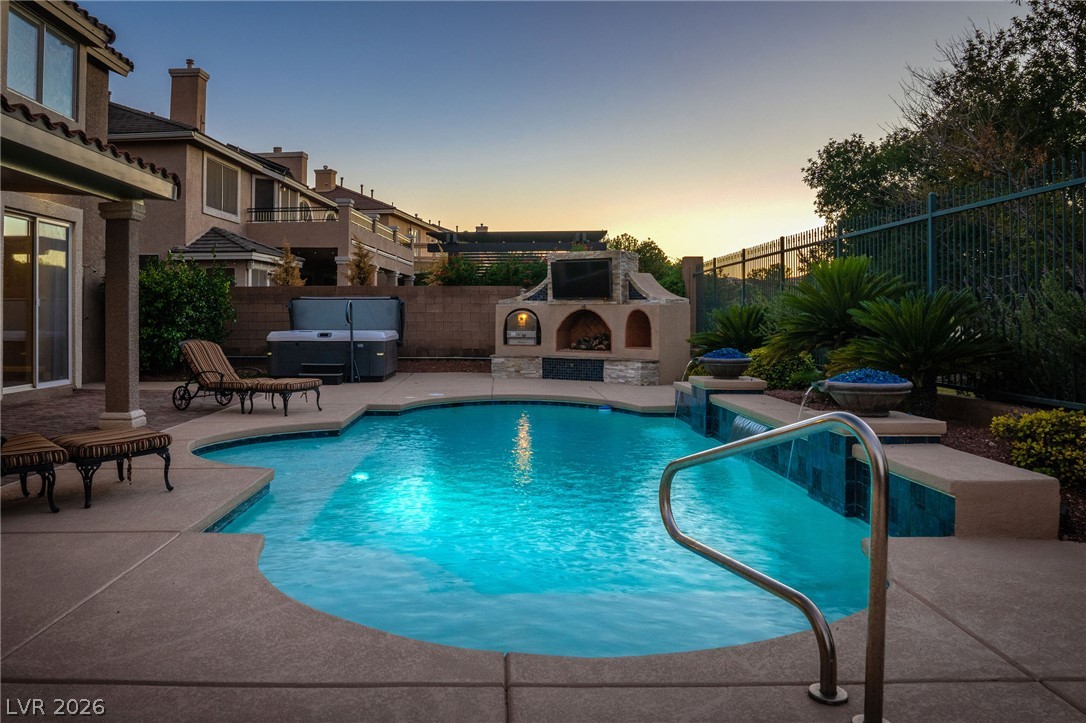
An inviting swimming pool and custom outdoor fireplace highlight this private backyard retreat.
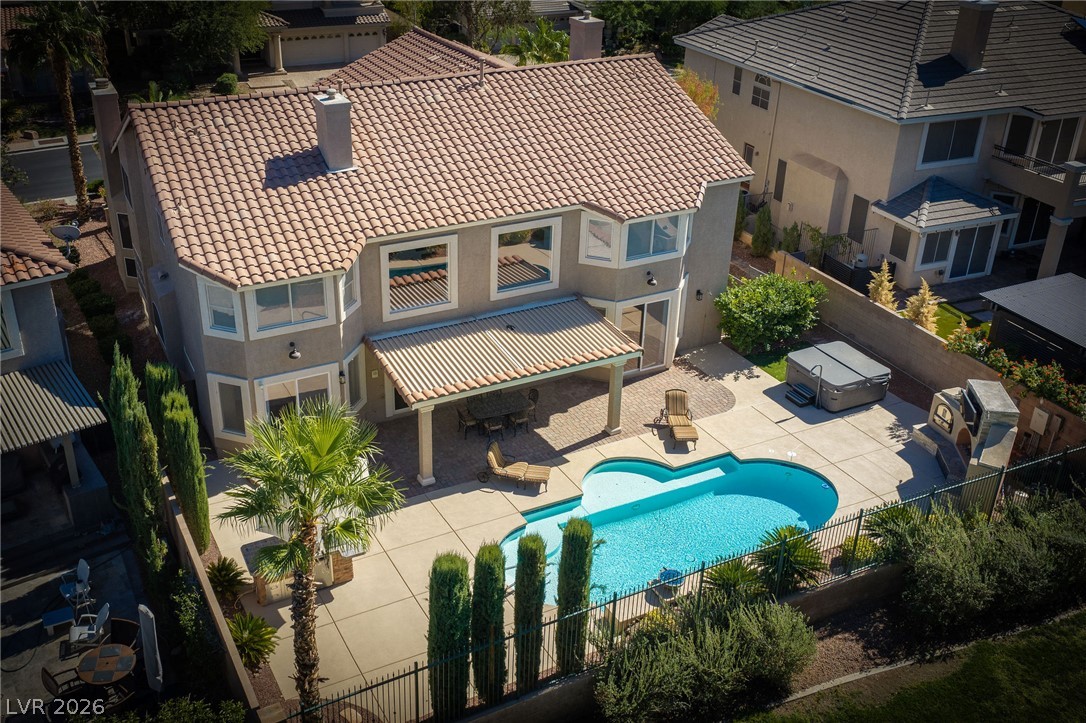
Lush landscaping and custom hardscaping surround the sparkling pool and integrated spa.
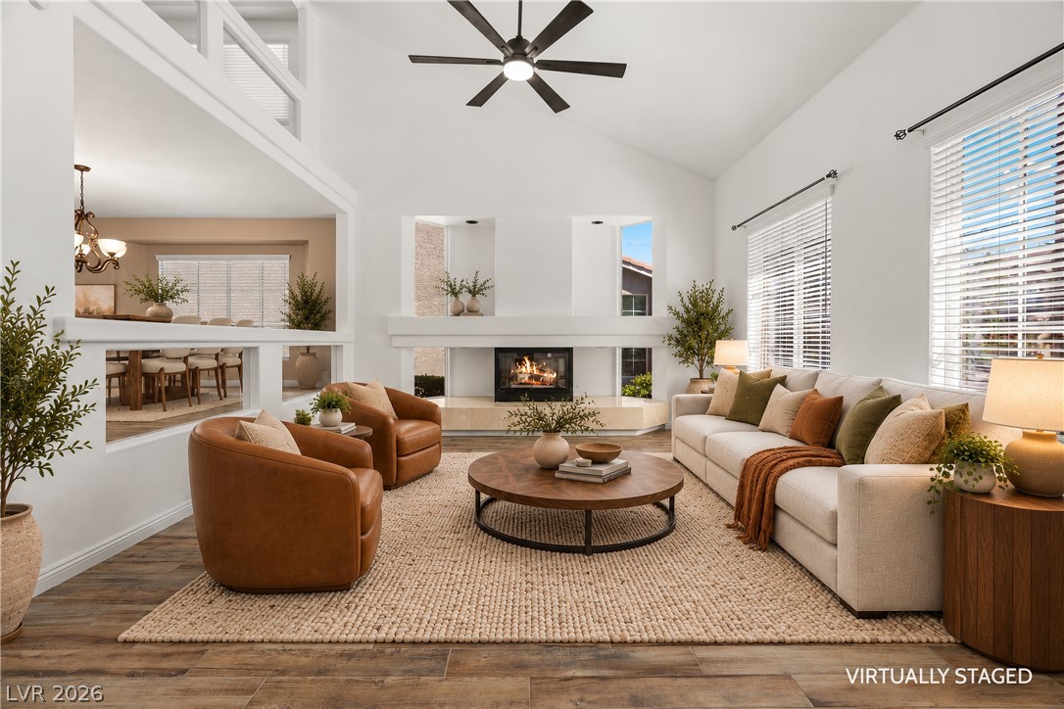
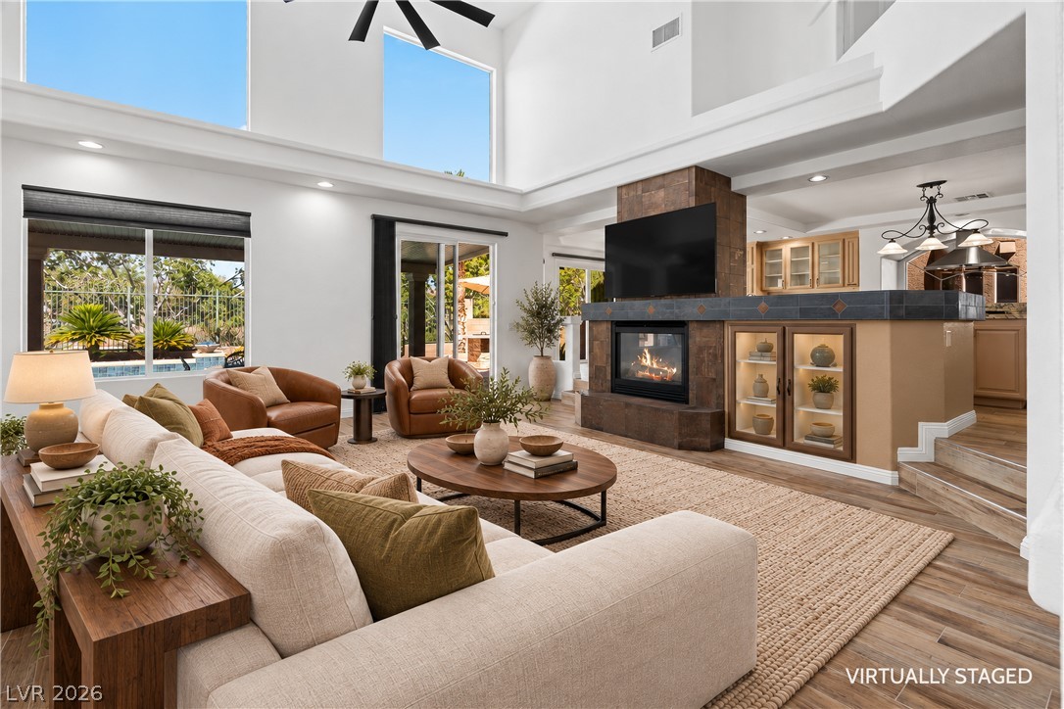
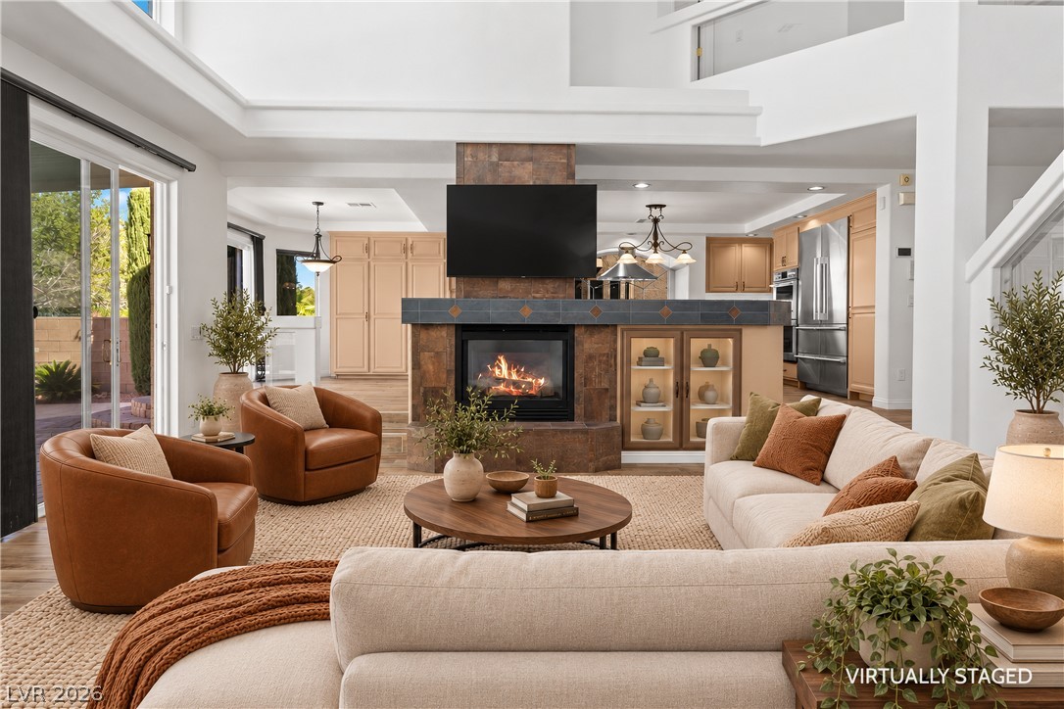
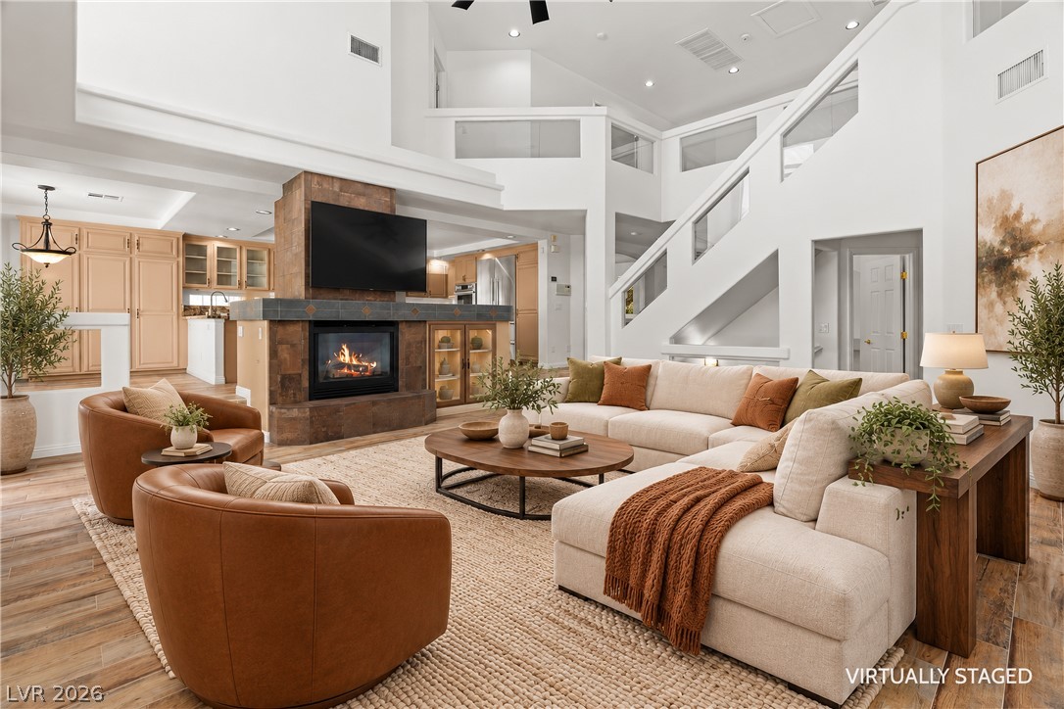
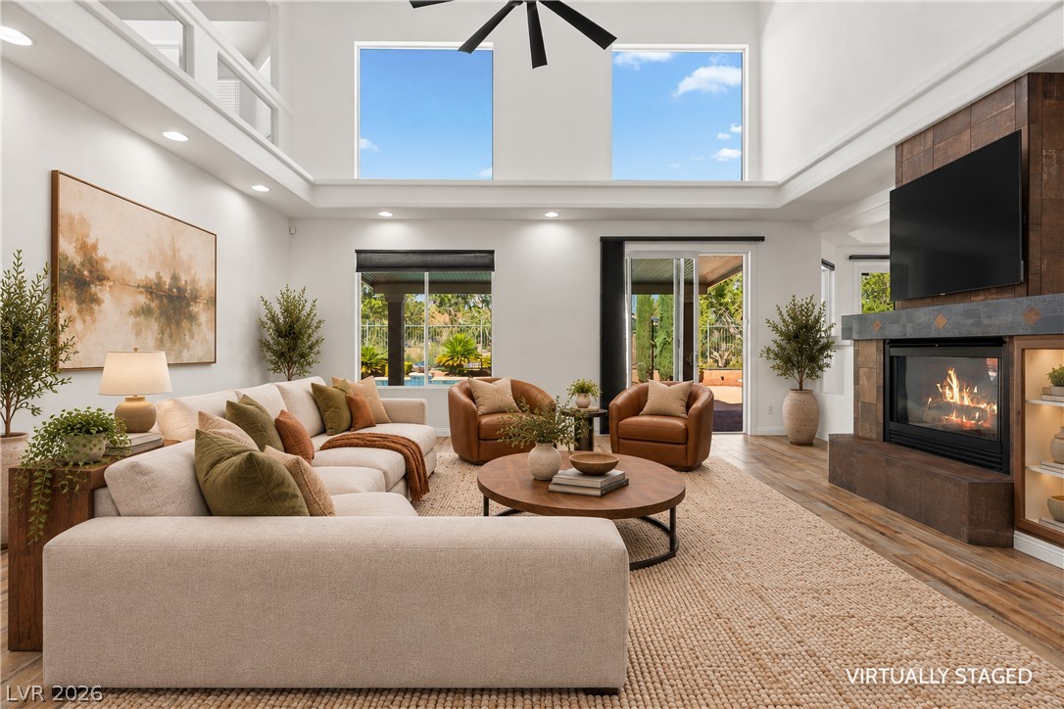
Soaring vaulted ceilings and a sleek fireplace anchor this spacious, light-filled gathering room.
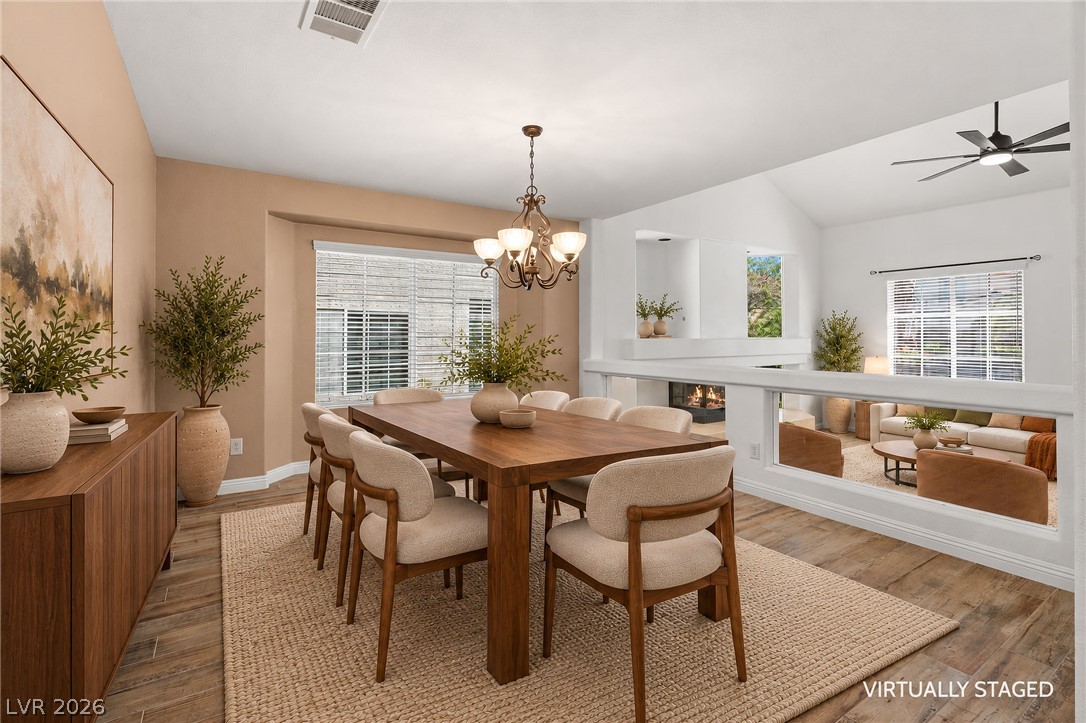
Rich wood-look flooring and an elevated dining space overlook the sunken living room.
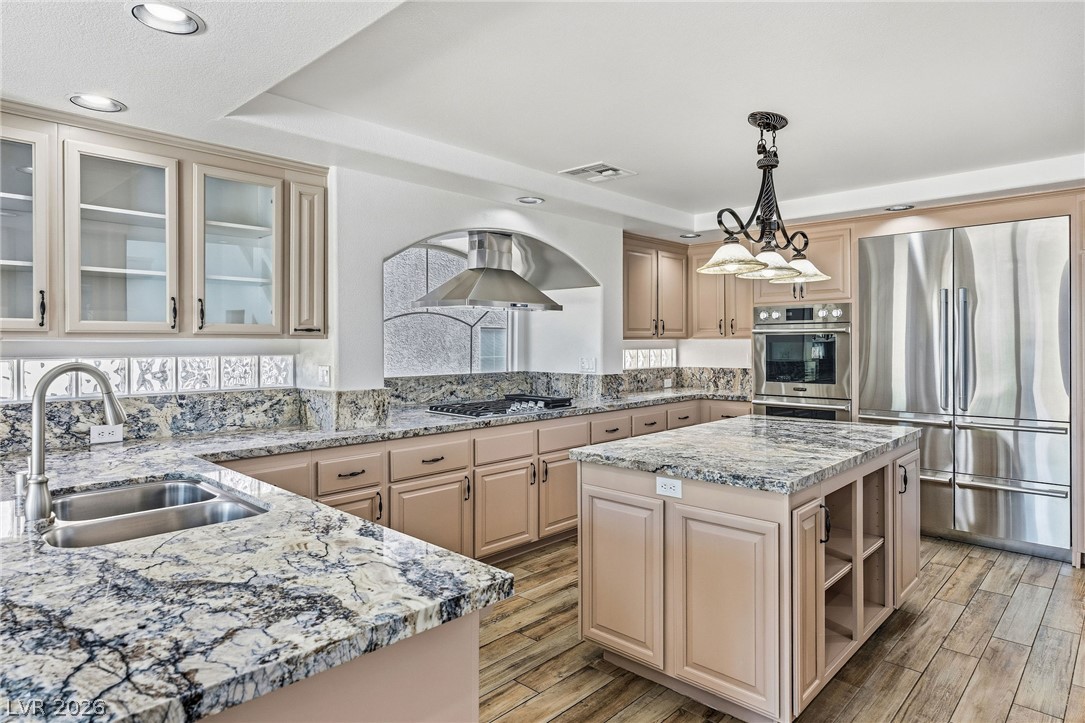
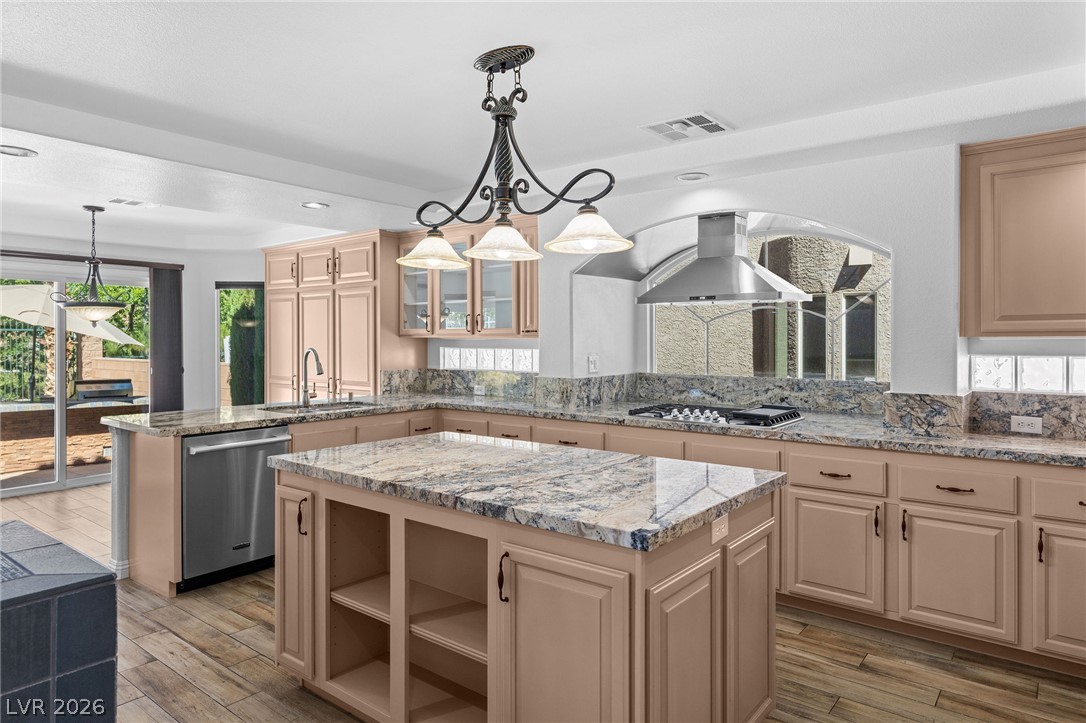
Rich granite countertops and wood-look tile flooring anchor this expansive culinary space.
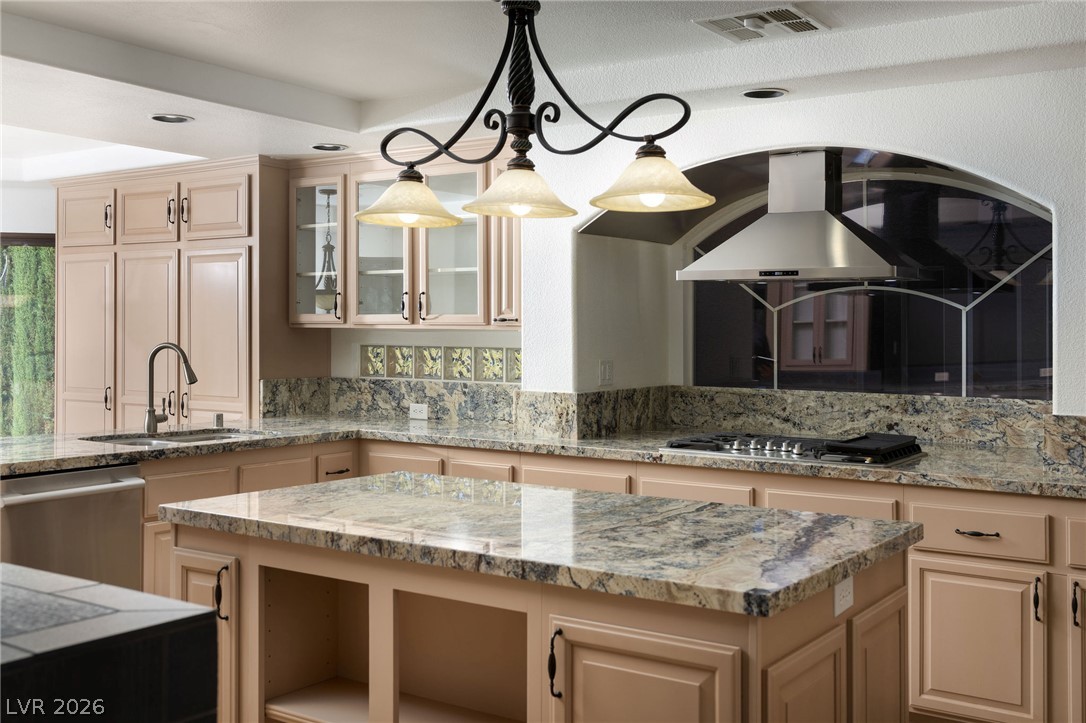
Polished granite countertops and classic cabinetry anchor this well-appointed culinary workspace.
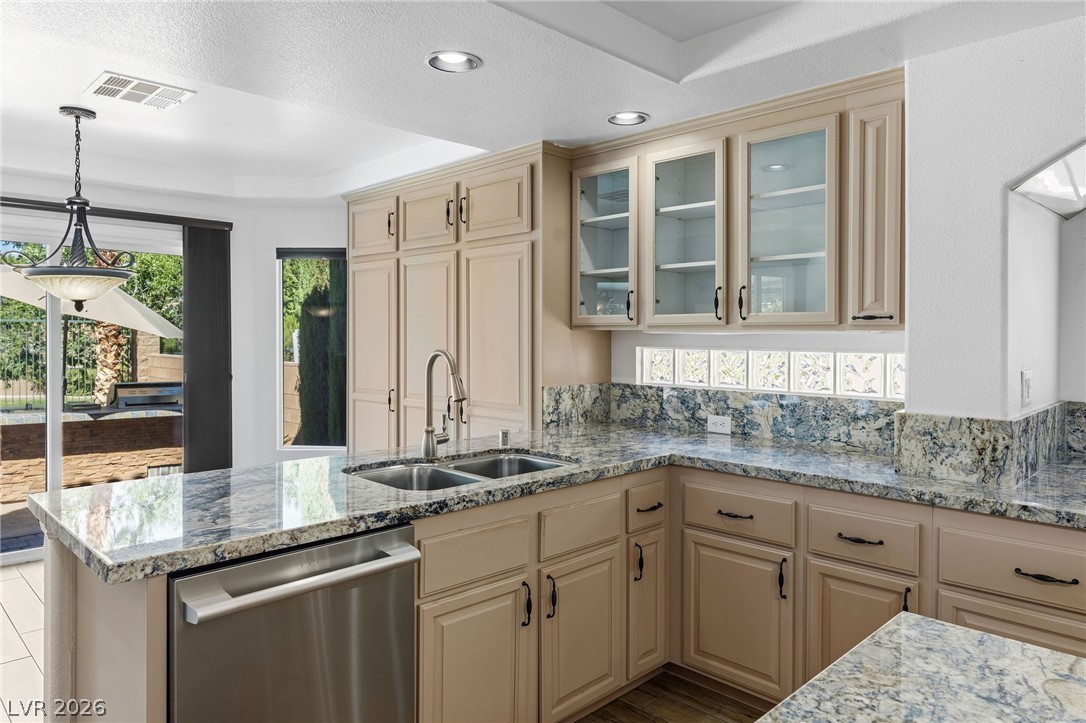
Rich granite countertops pair with classic wood cabinets and tile floors in this kitchen.
Rich granite countertops and glass-front cabinetry define this elegantly designed workspace.
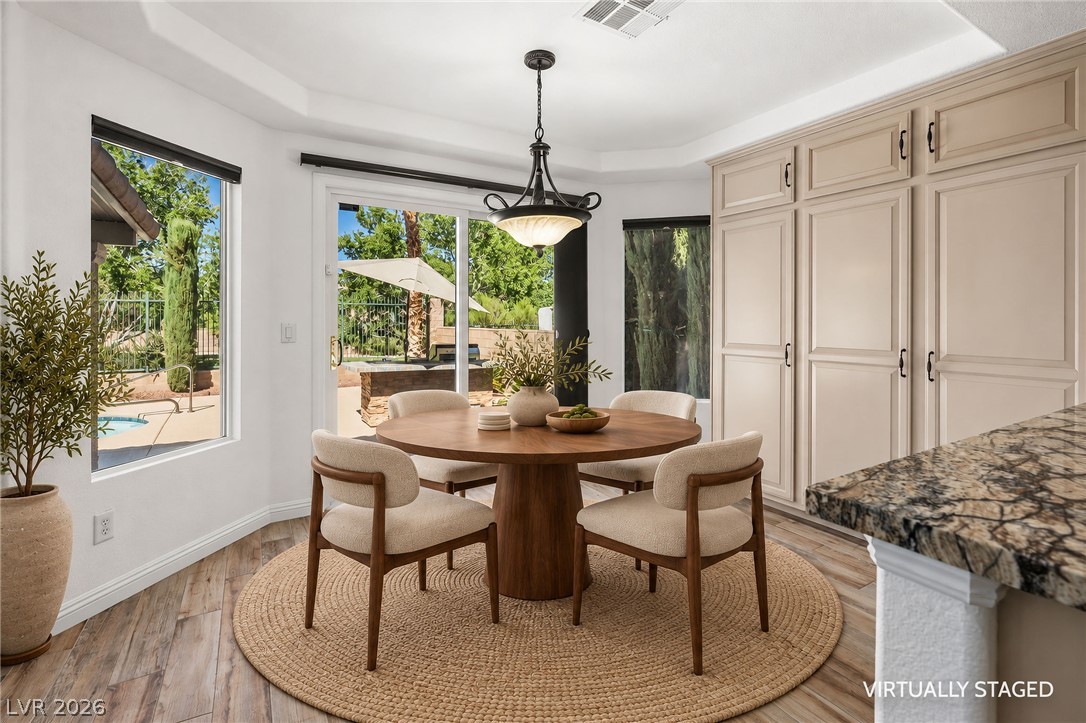
An elegant tray ceiling and custom built-in cabinetry pantry space elevate this sunlit dining area.
Double-height ceilings and a grand tiled fireplace elevate this light-filled living room.
Double-height ceilings and a central stone fireplace anchor this open-concept living pavilion.
Soaring ceilings and an architectural fireplace anchor this open-concept main-level living space.
Towering ceilings and a warming fireplace highlight this grand main level living space.
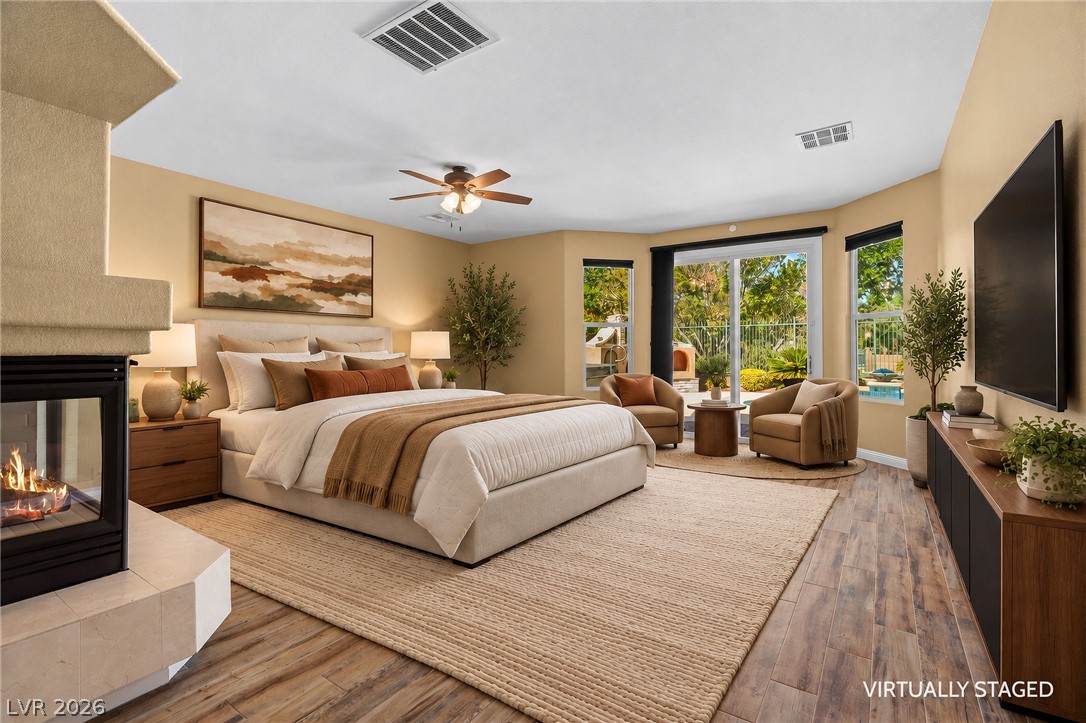
Warm wood flooring and a stone fireplace define this expansive main-level bedroom suite.
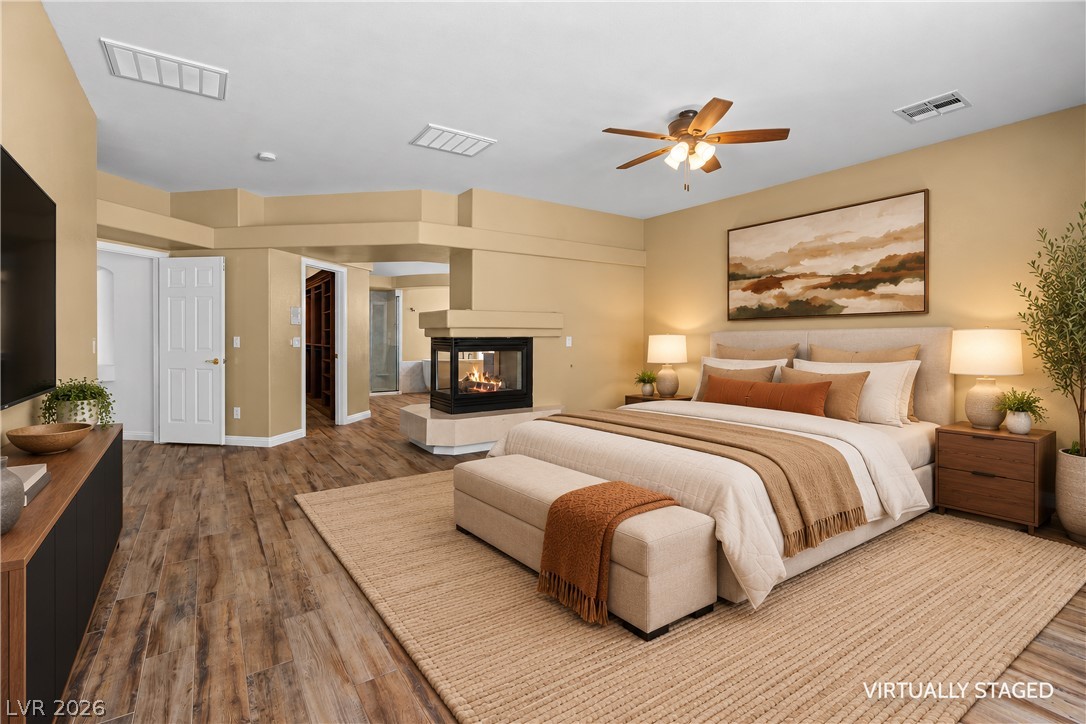
Warm wood flooring and a dual-sided fireplace highlight this spacious main bedroom suite.
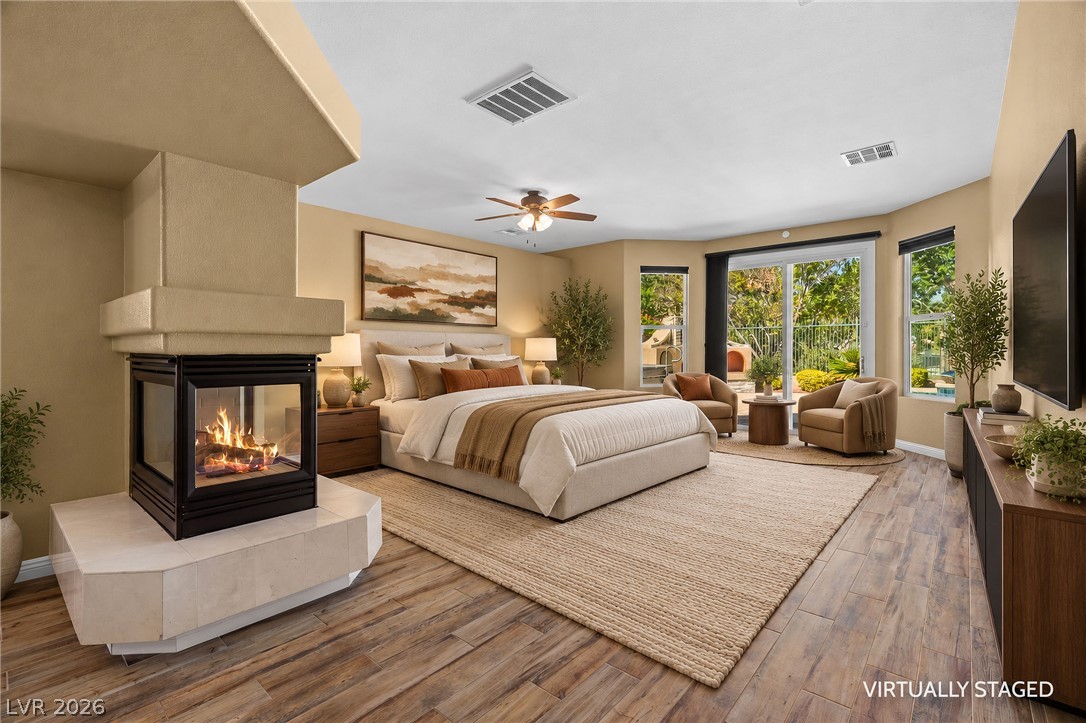
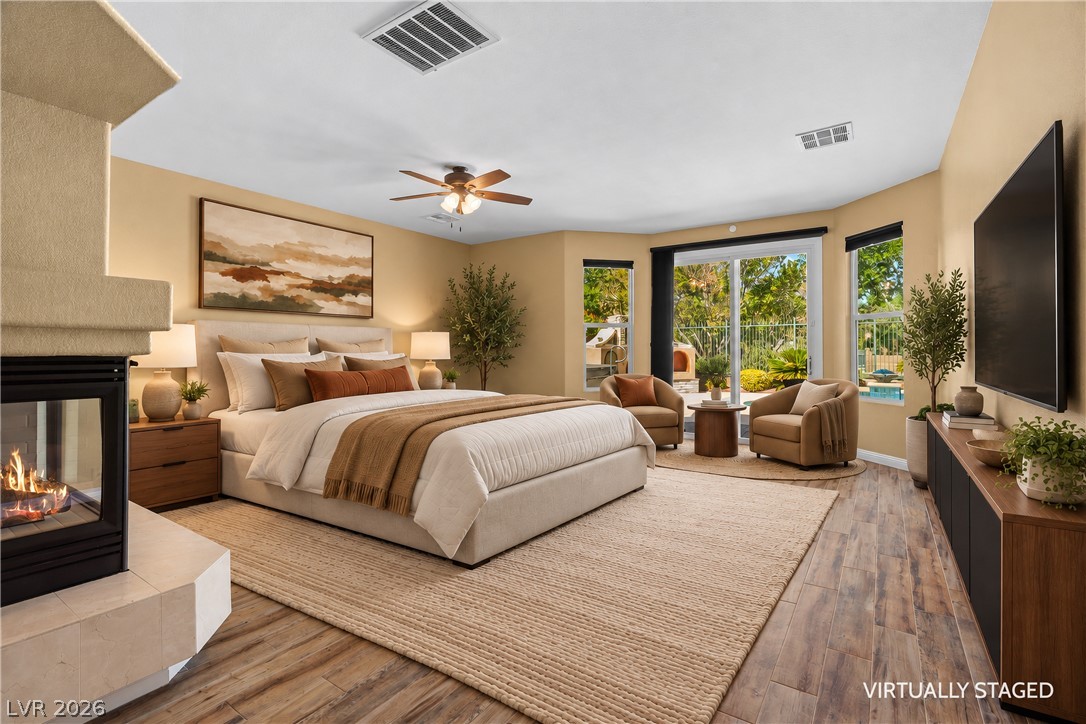
Rich wood flooring and a modern three-sided fireplace define this main bedroom sanctuary. With direct access to the rear yard.
Warm wood flooring and a modern fireplace create a cozy sanctuary with patio access.
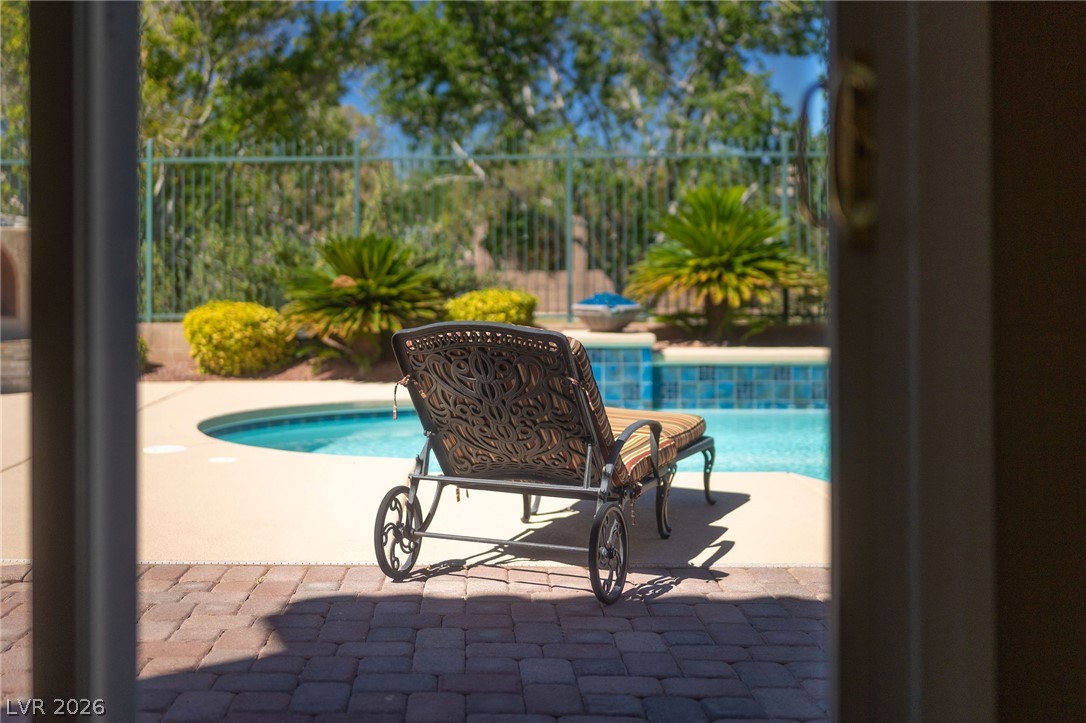
A private backyard oasis centers accessed directly from the primary bedroom.
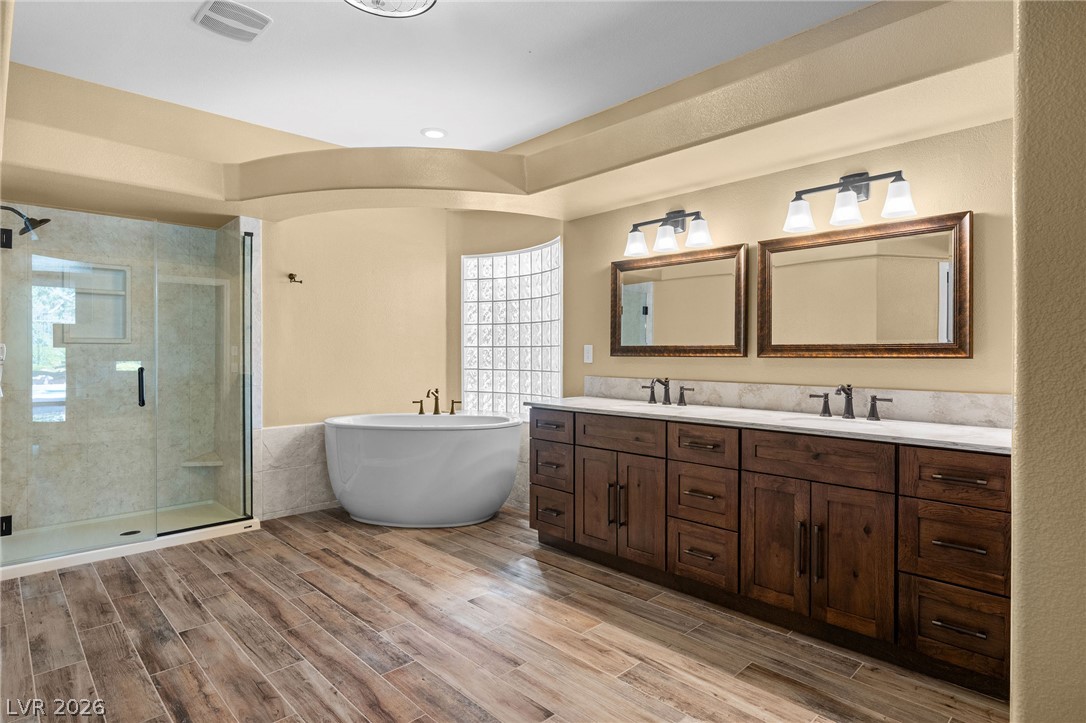
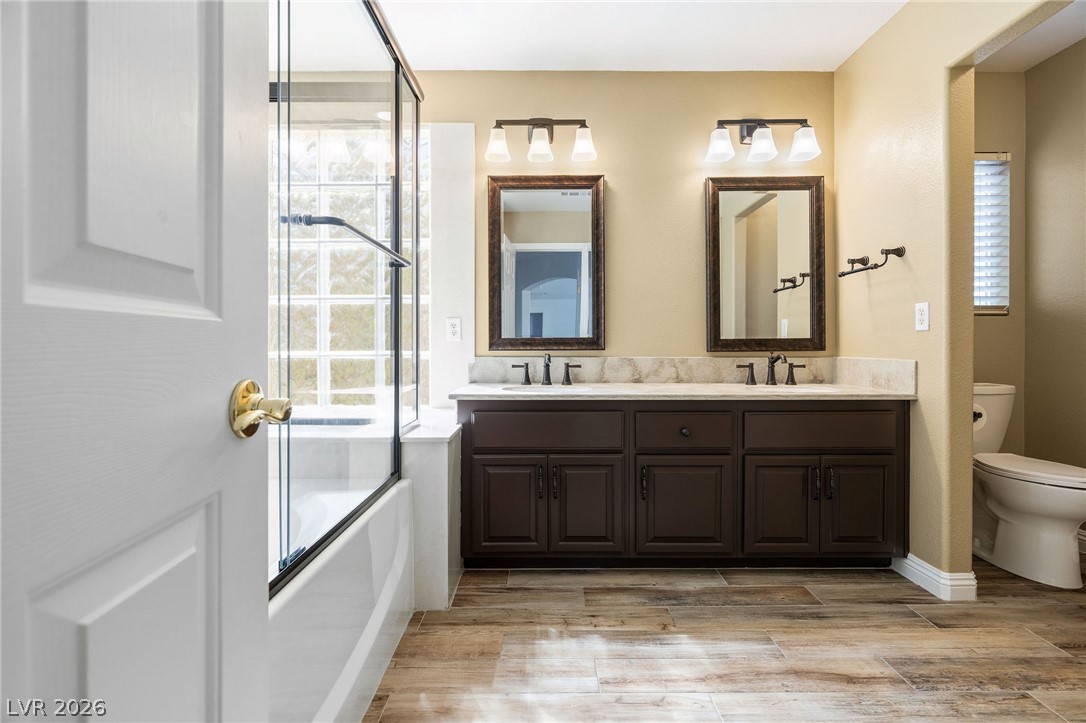
Wood-look tile flooring and a dual vanity with stone counters define this master bath.
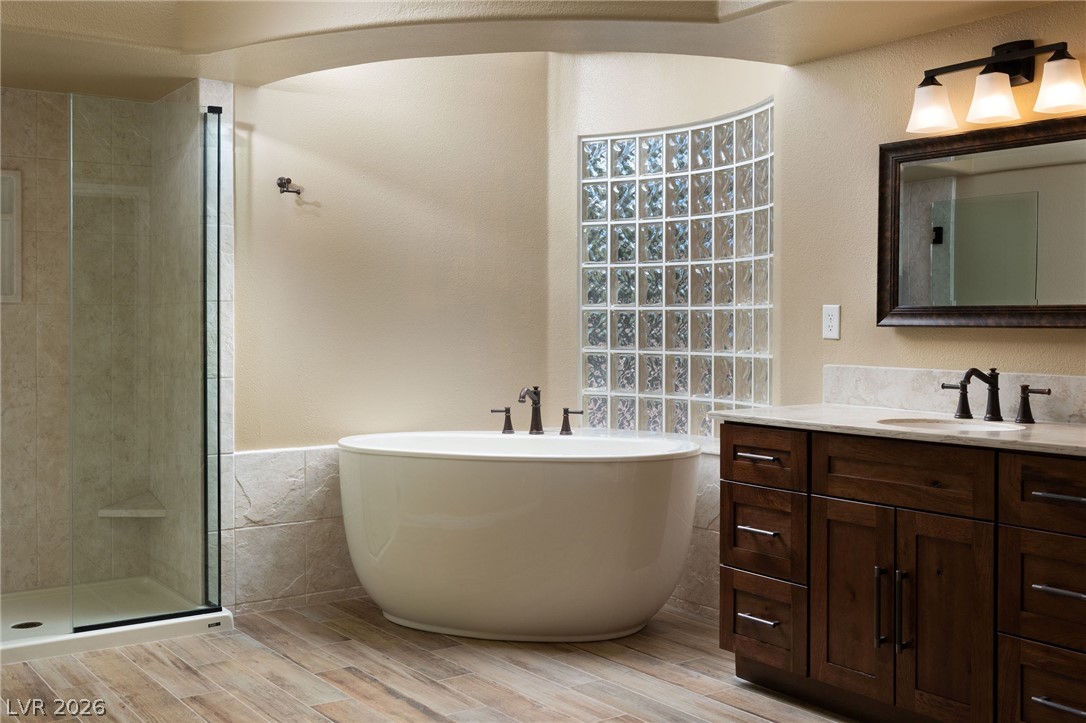
Natural light filters through glass block windows onto a freestanding tub and wooden tile flooring.
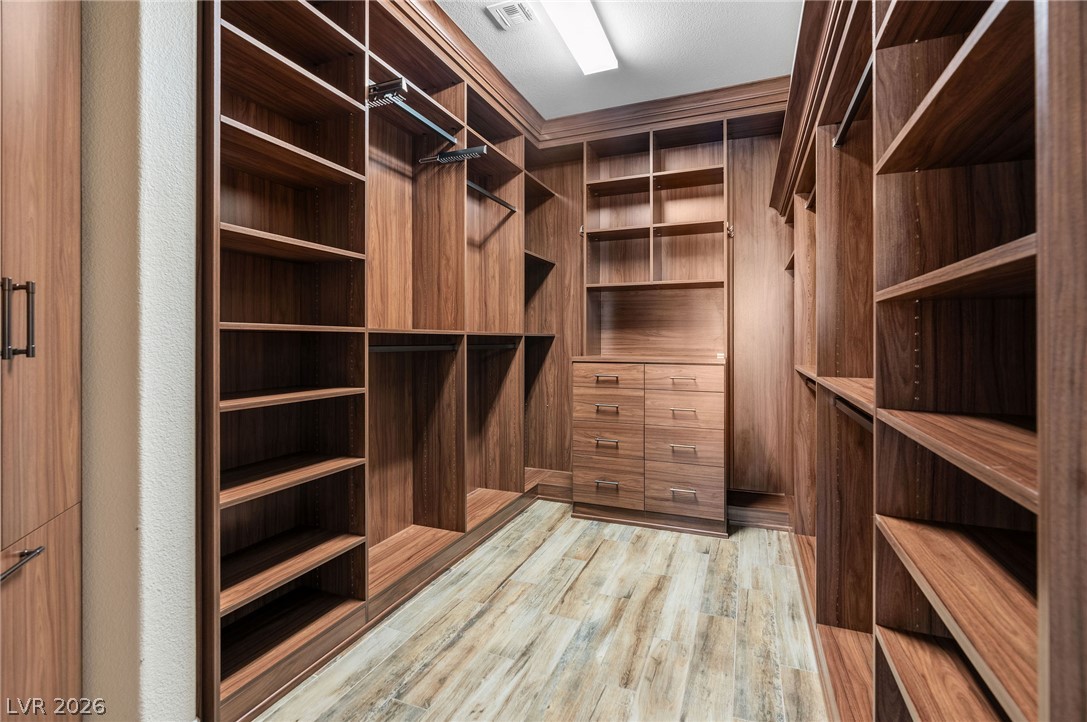
Rich wood built-ins and tiled flooring maximize storage in this spacious walk-in closet.
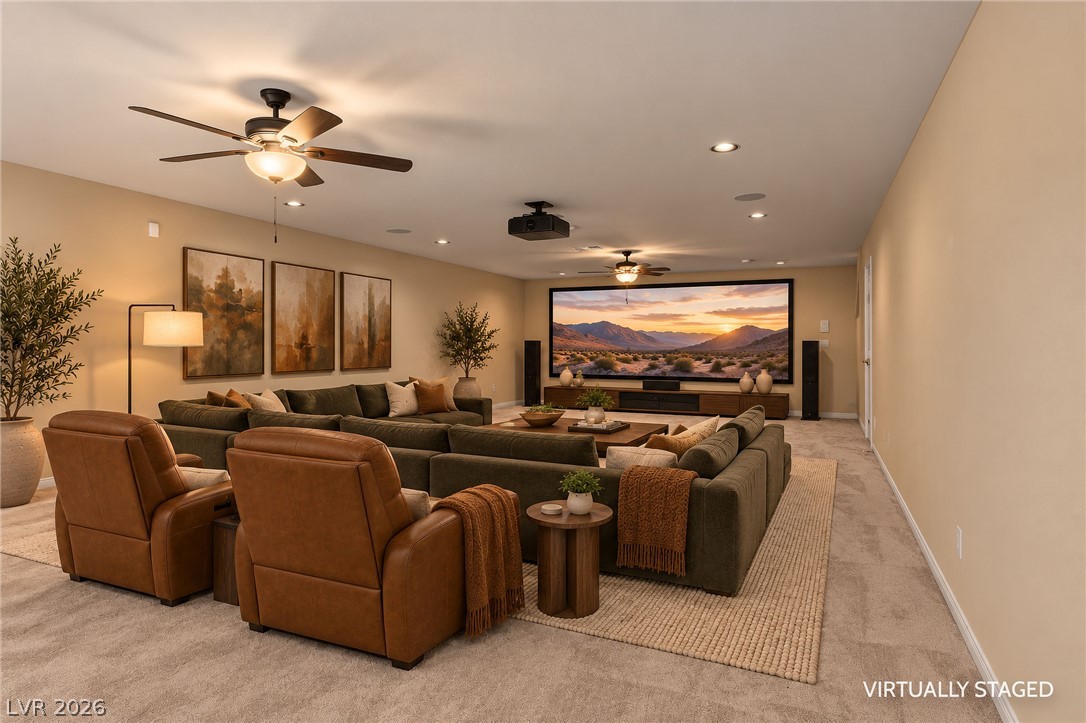
A spacious home theater setting includes recessed overhead lighting and soft wall-to-wall carpeting.
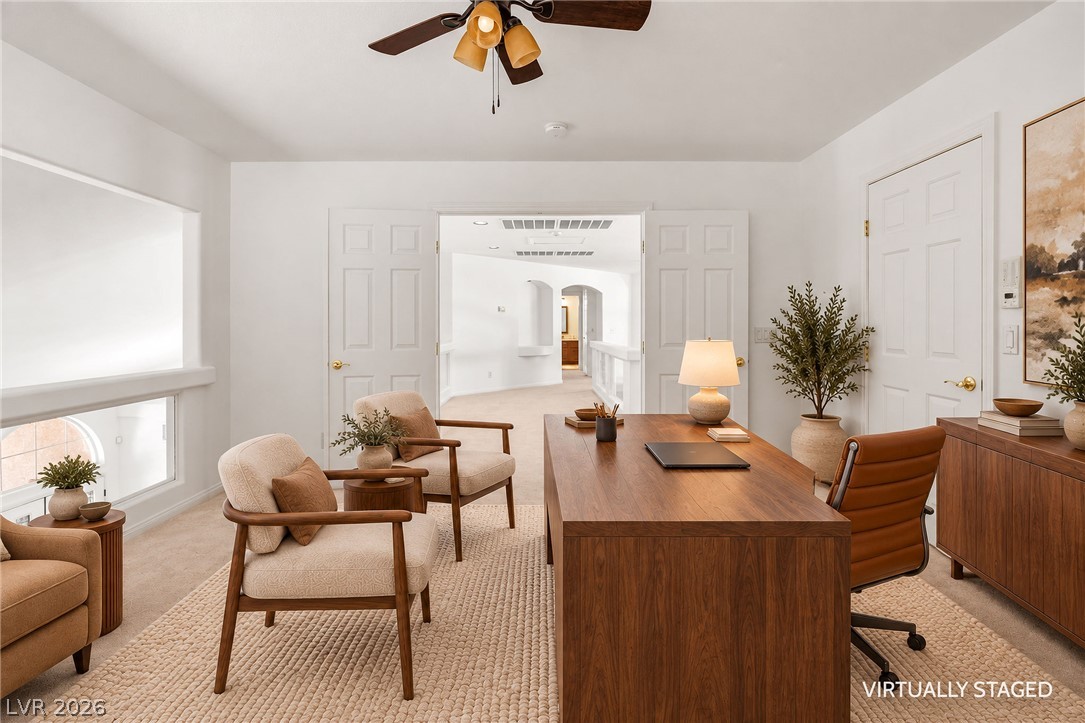
First floor office, with closet.
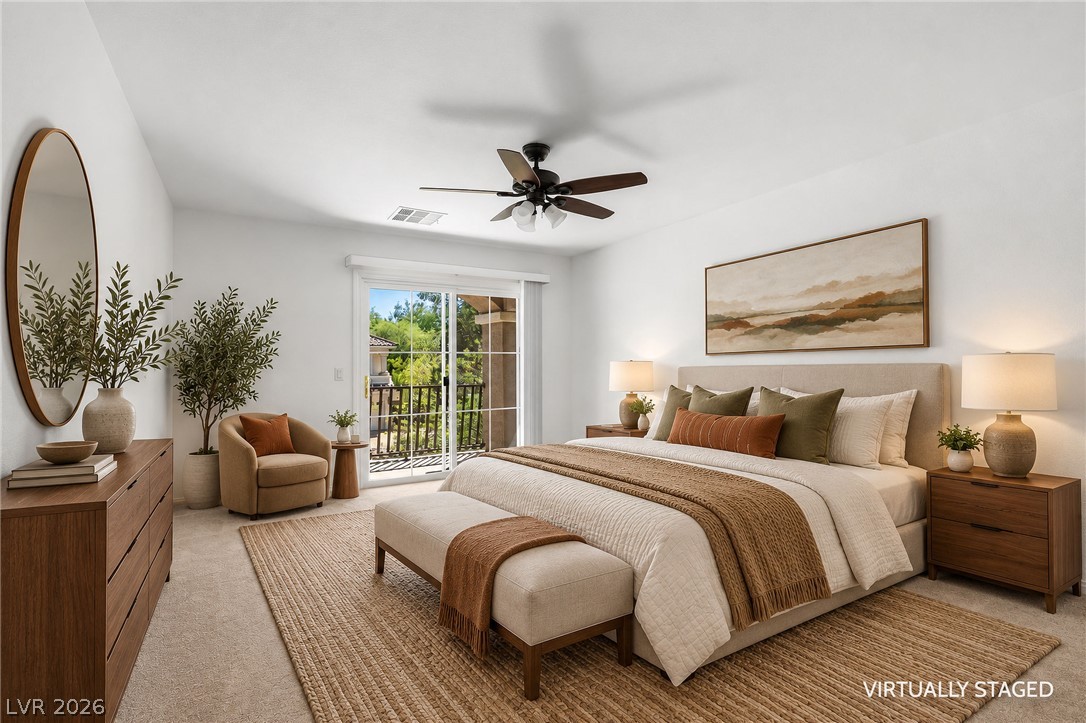
Sliding glass doors open directly to a private balcony from this carpeted bedroom.
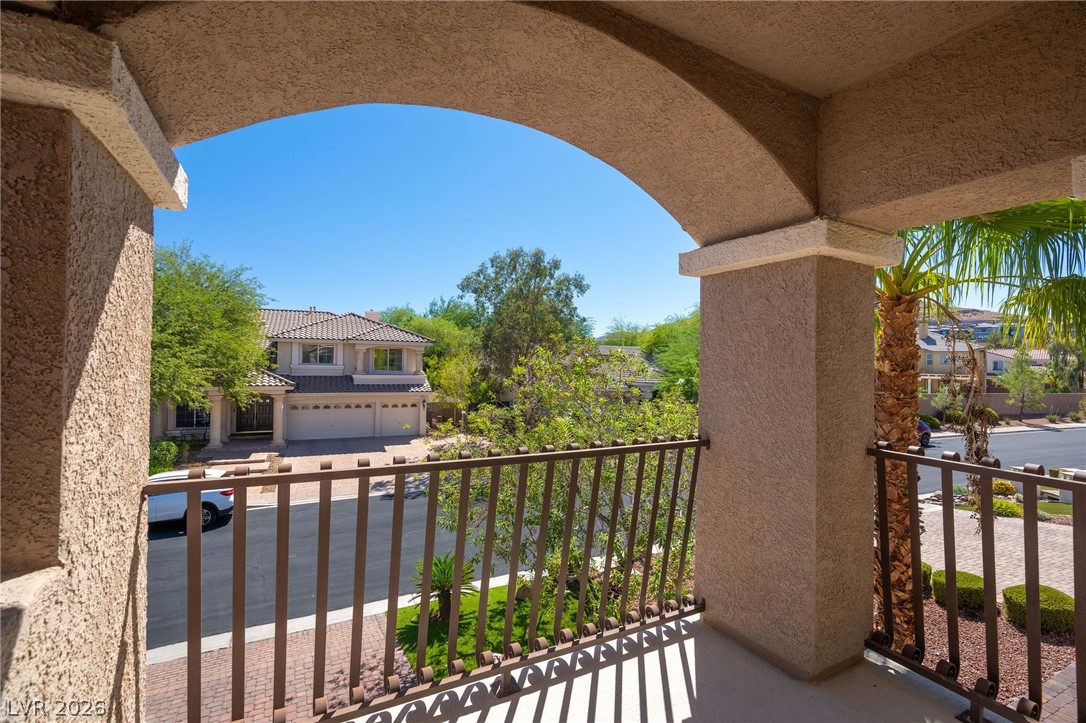
An arched covered balcony looks out over a quiet residential neighborhood.
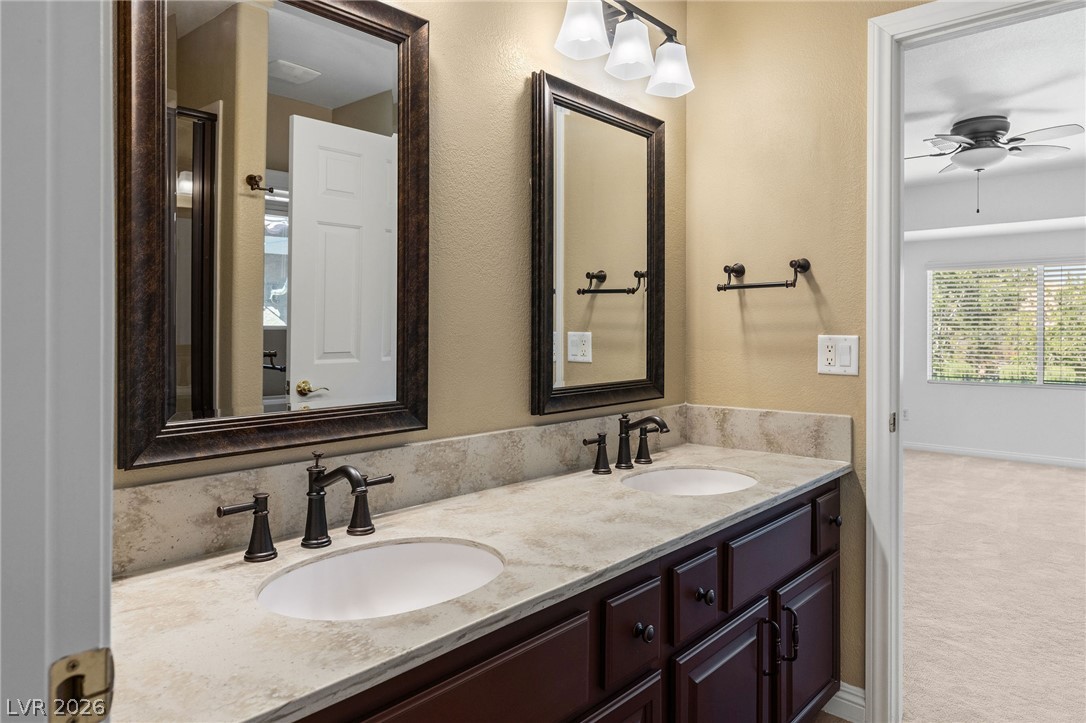
Double sinks with stone counters and framed mirrors in this spacious Jack and Jill bathroom.
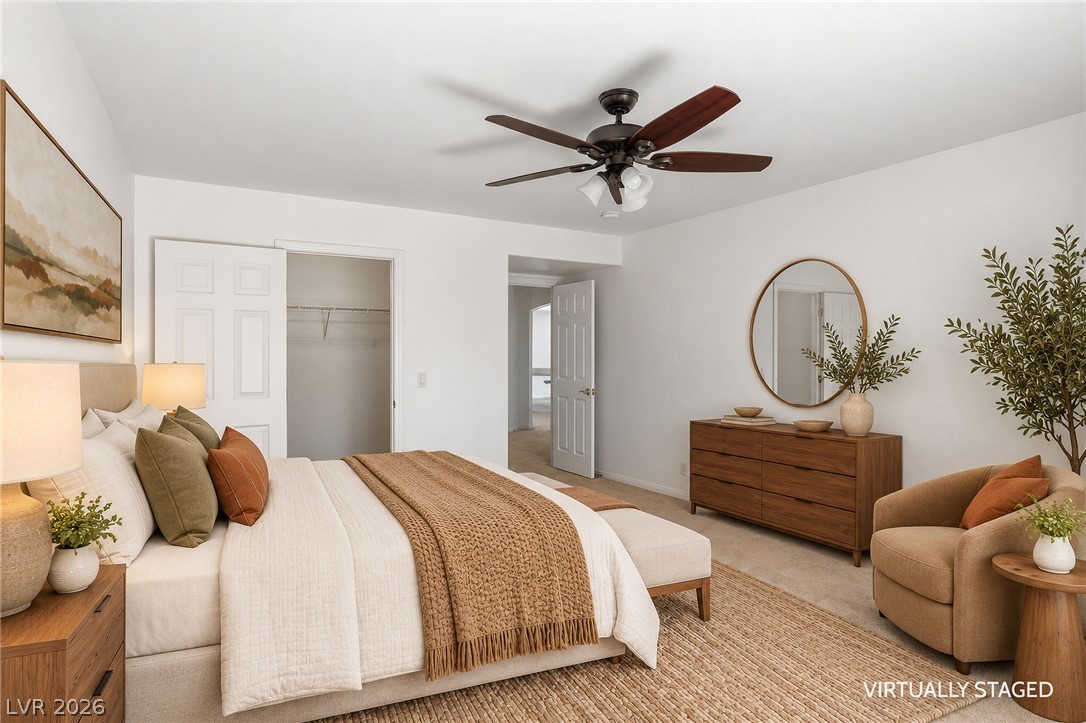
Smooth plaster walls and soft carpeting define this comfortable, airy sleeping space.
An elegant double vanity pairs beautifully with a glass-enclosed shower and textured wood-look flooring.
An inviting swimming pool and concrete patio are enclosed by a secure metal fence.
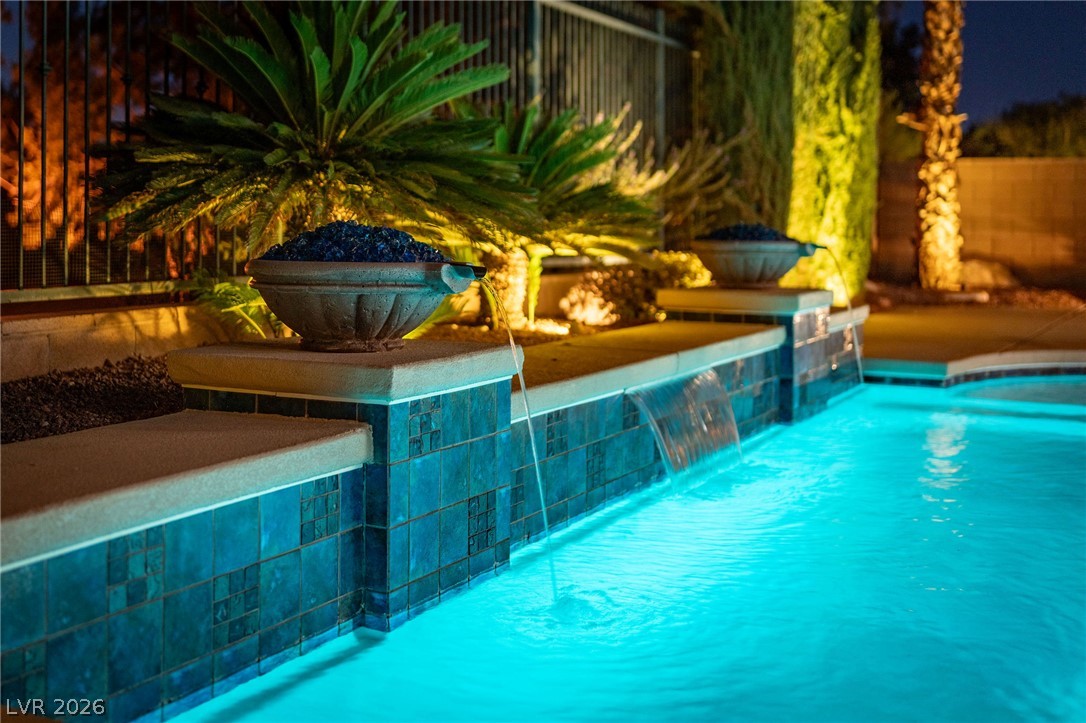
Glistening turquoise waters flow beneath custom stone and tile water features during a quiet evening.
A refreshing swimming pool anchor this private backyard retreat complete with built-in masonry features.
An inviting backyard oasis features a custom swimming pool, covered patio, and tiled roof structure.
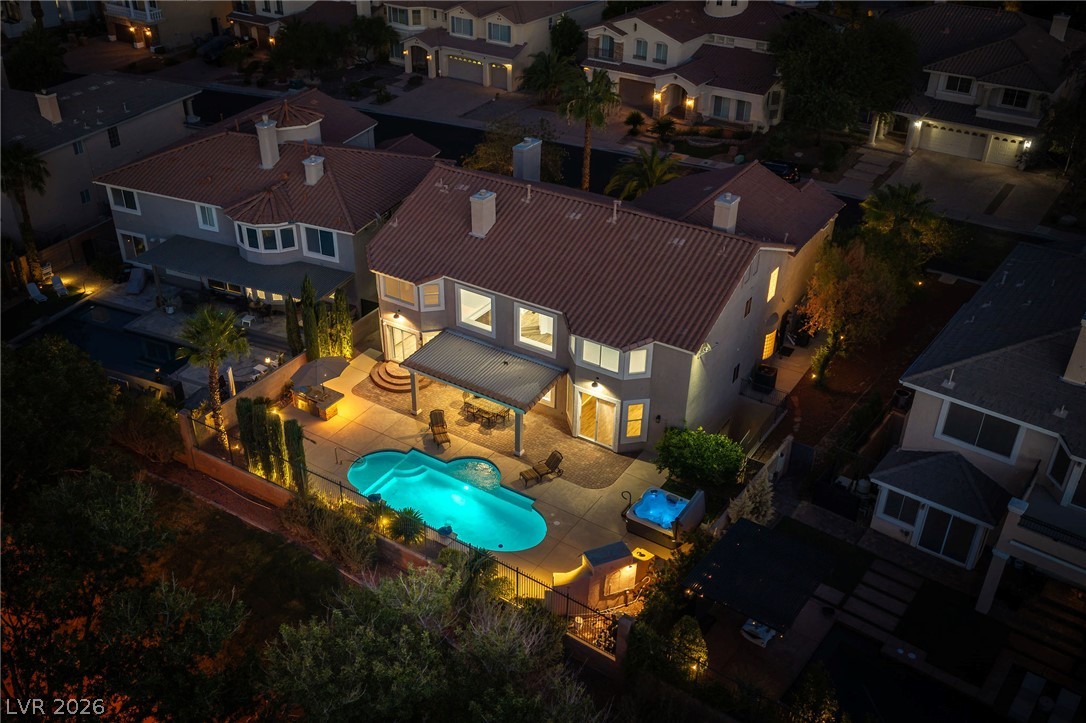
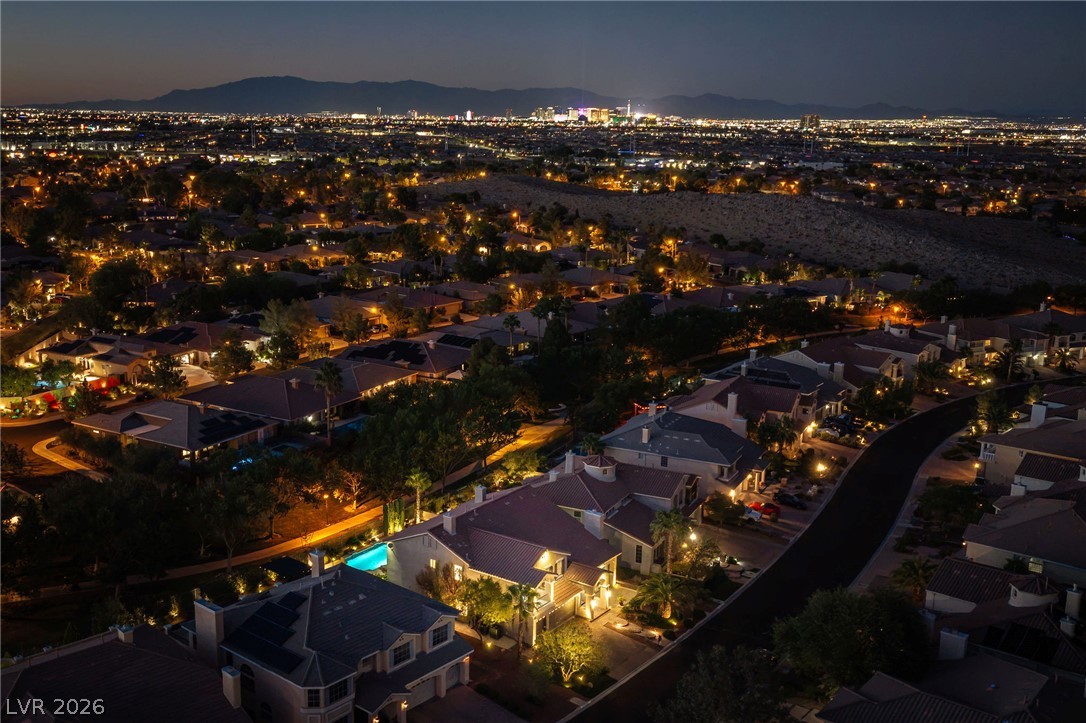
An aerial night view showcases a lighted swimming pool, spa, and covered back patio.
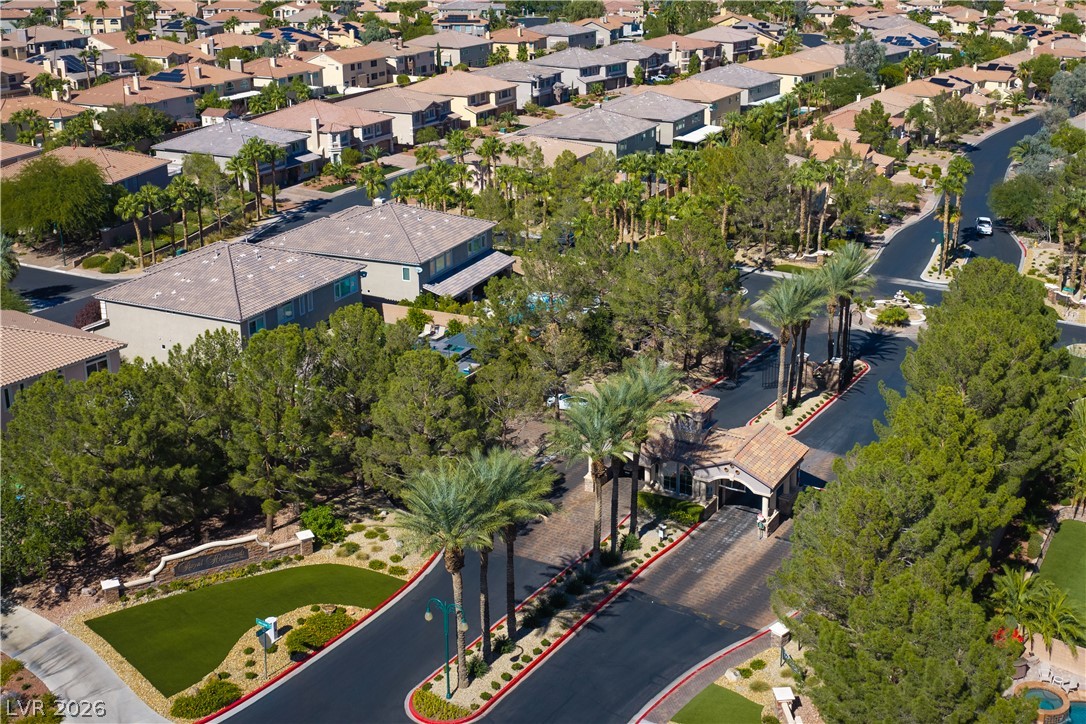
An aerial perspective showcases a gated neighborhood entrance surrounded by mature trees.
A stone monument sign marks the entrance of this quiet neighborhood.
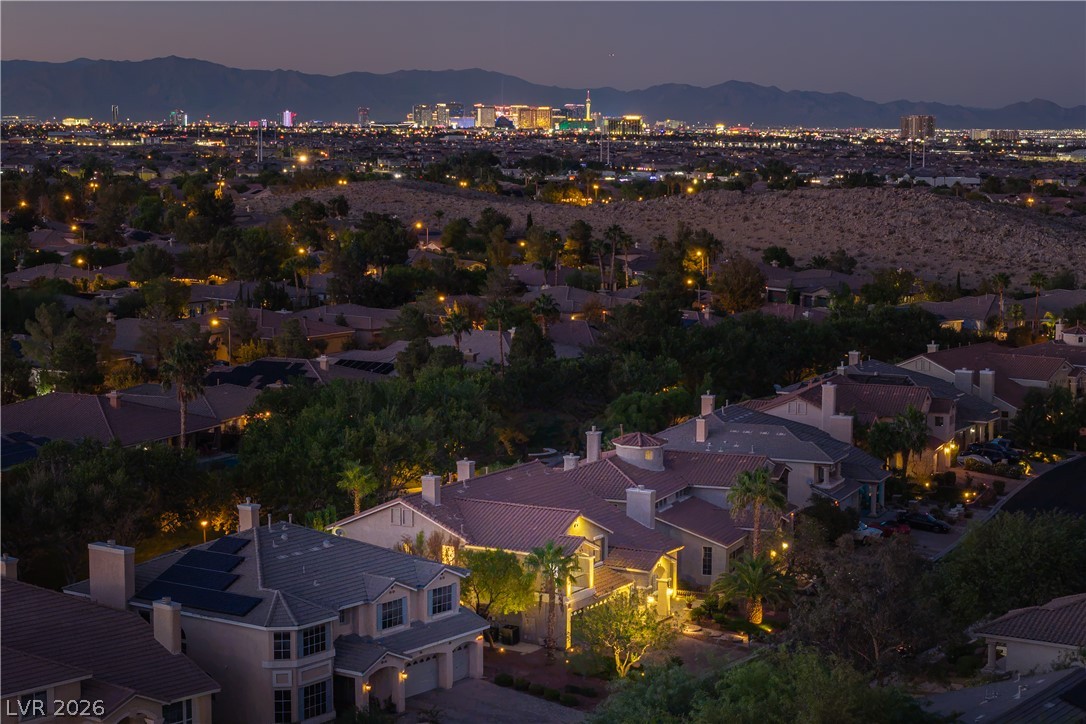
Distant city lights sparkle against a mountain backdrop beyond this quiet residential enclave.
Glimmering city lights frame the mountain horizon beyond this peaceful suburban neighborhood.

 Price Reduced Listing