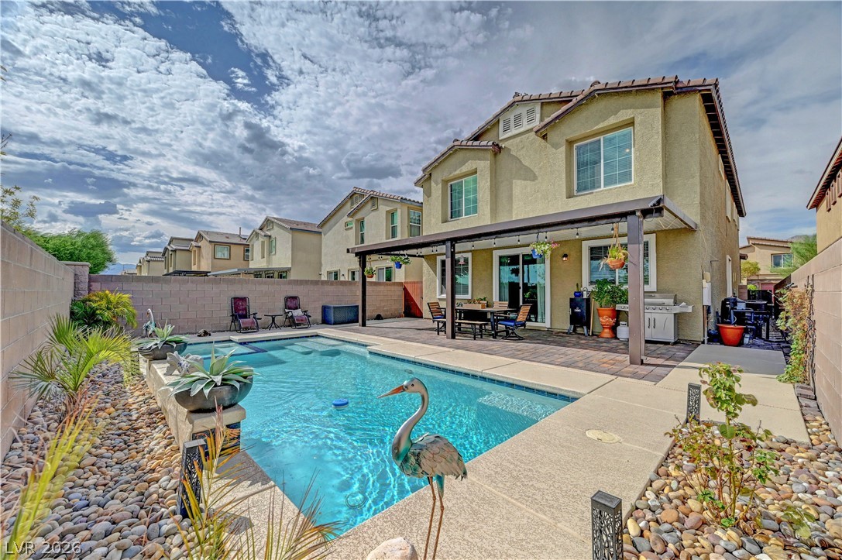
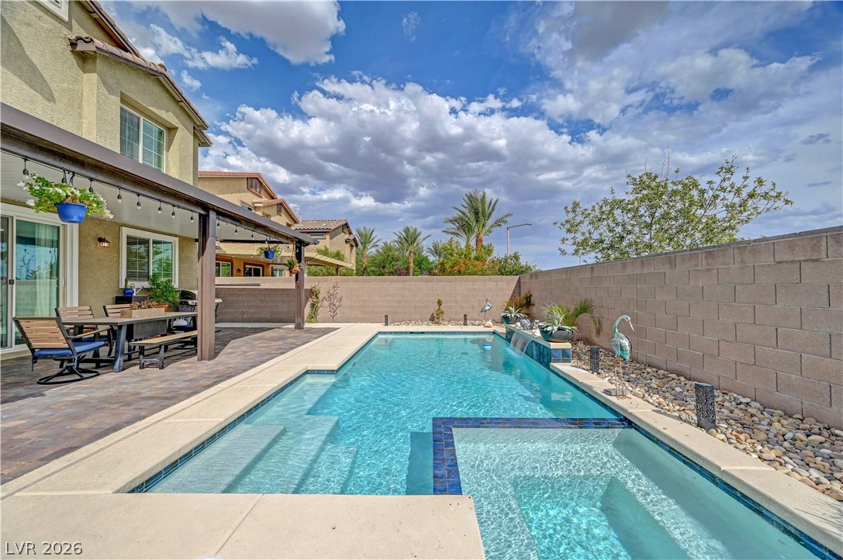
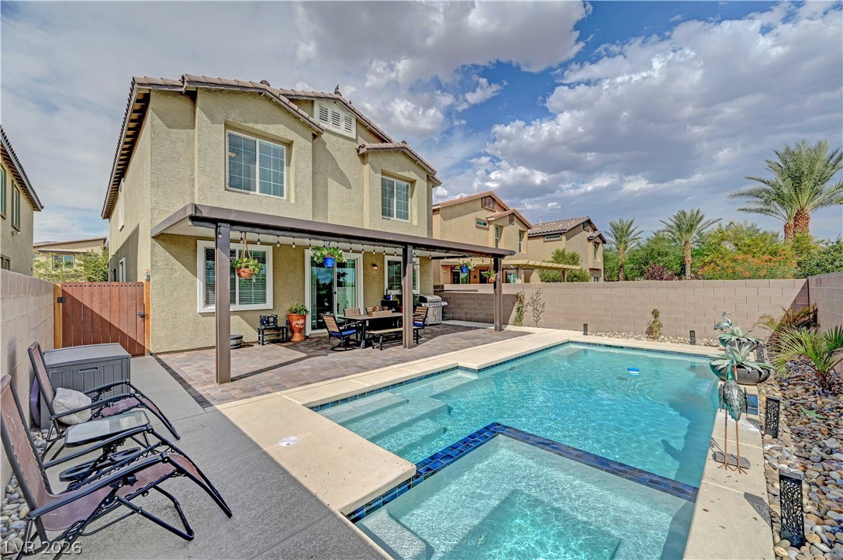
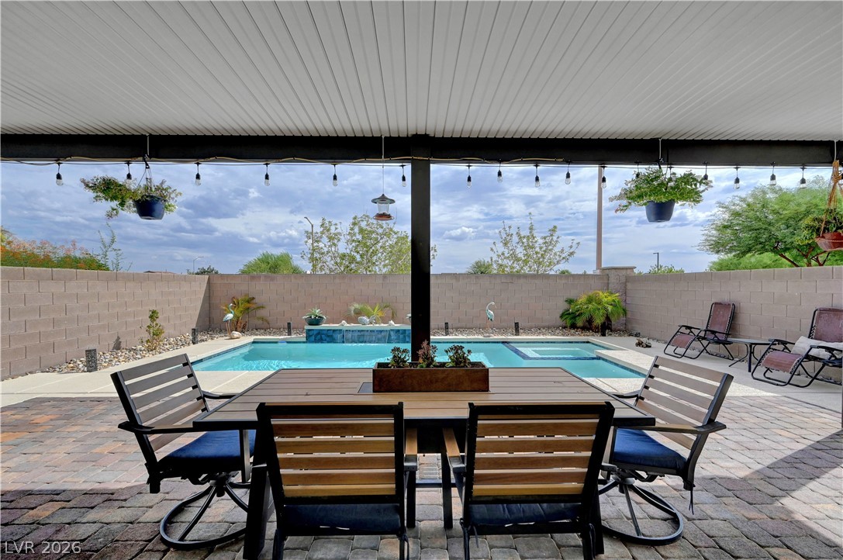
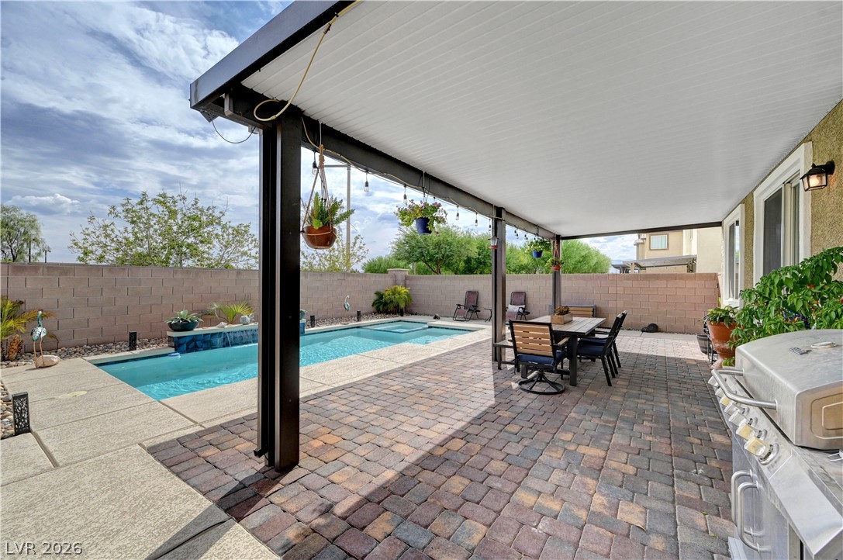
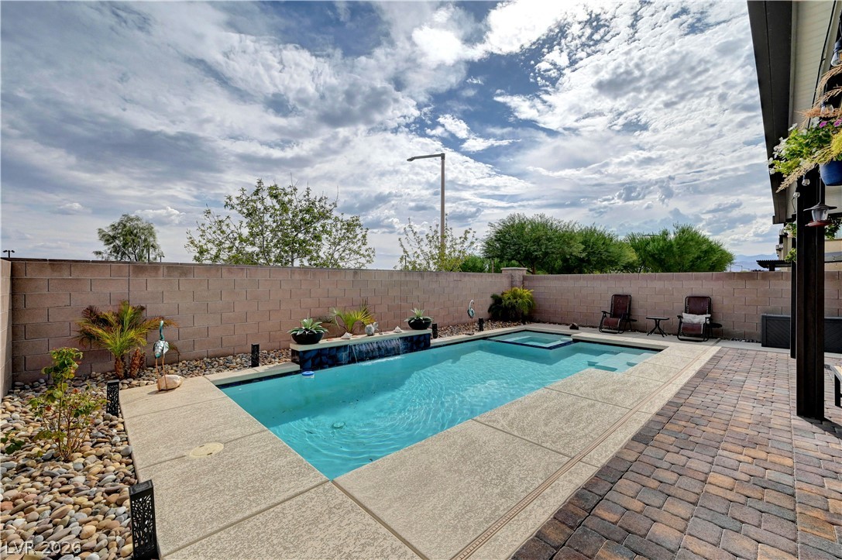
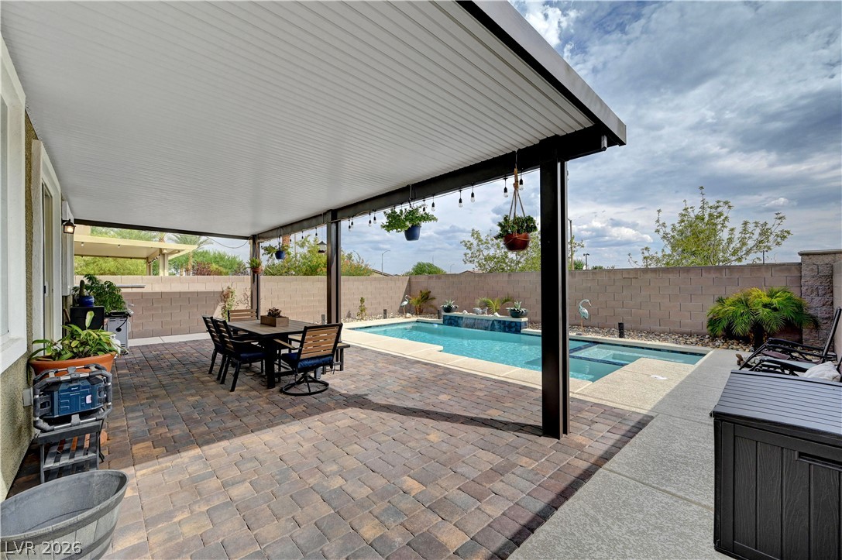
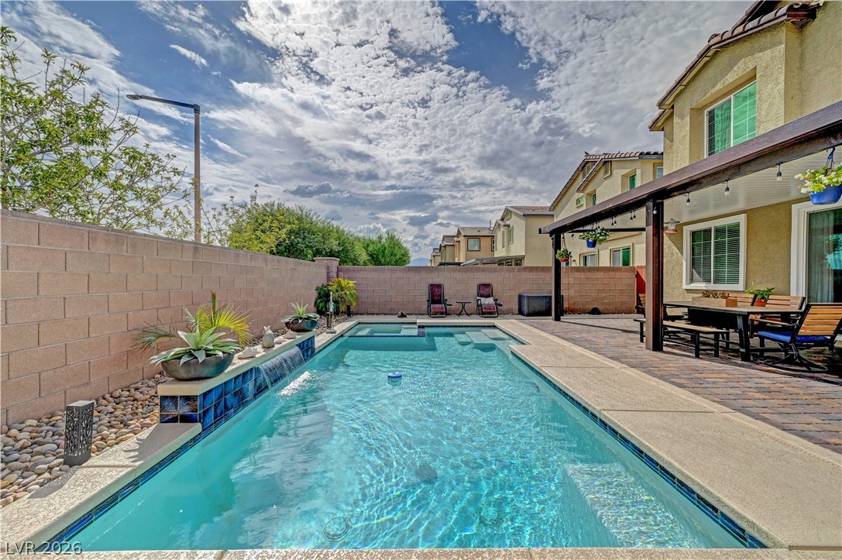
An inviting backyard oasis features a sparkling in-ground pool adjacent to a covered patio space.
An inviting backyard oasis features a sparkling in-ground pool paired with a covered patio.
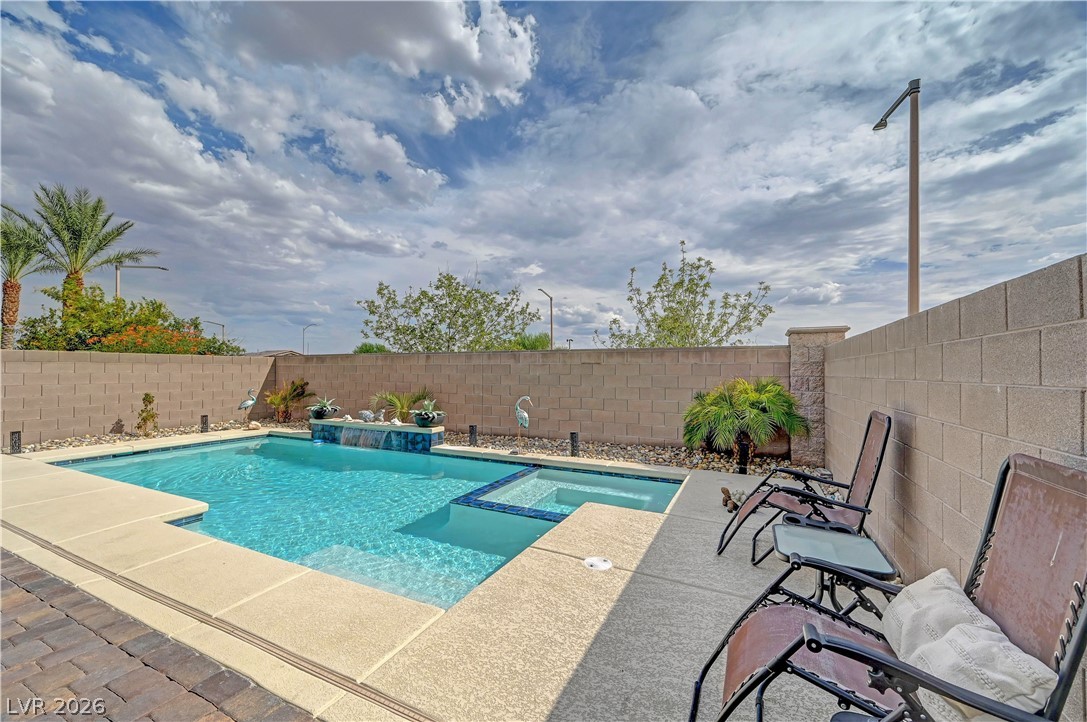
A sparkling in-ground pool and integrated spa sit adjacent to a spacious covered patio.
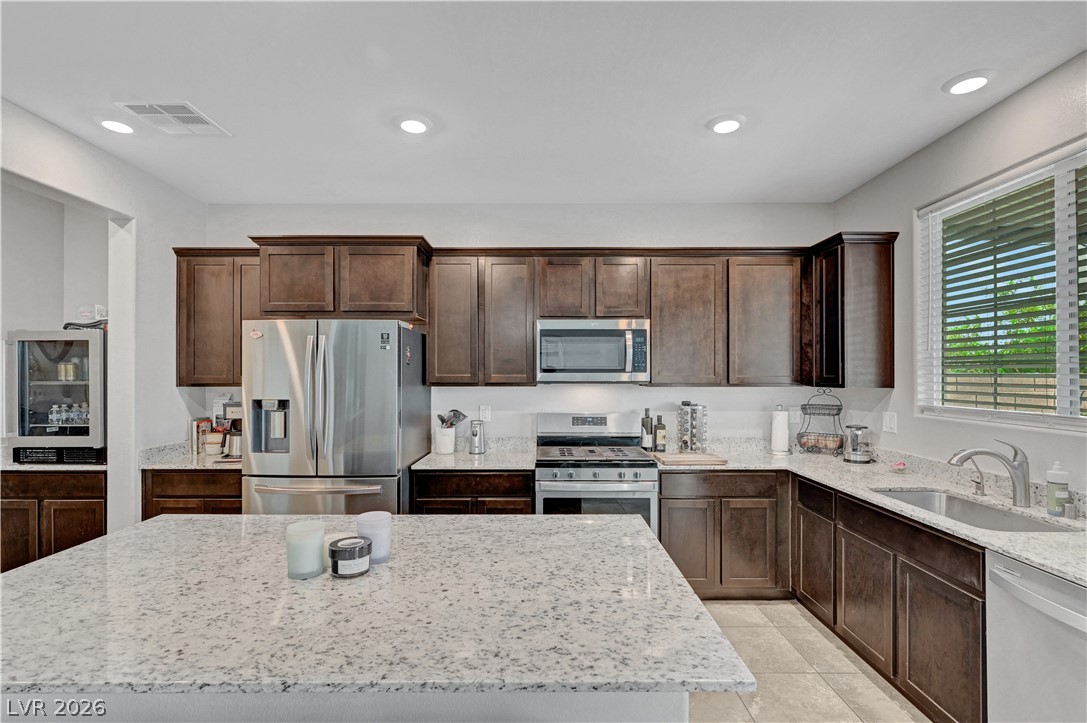
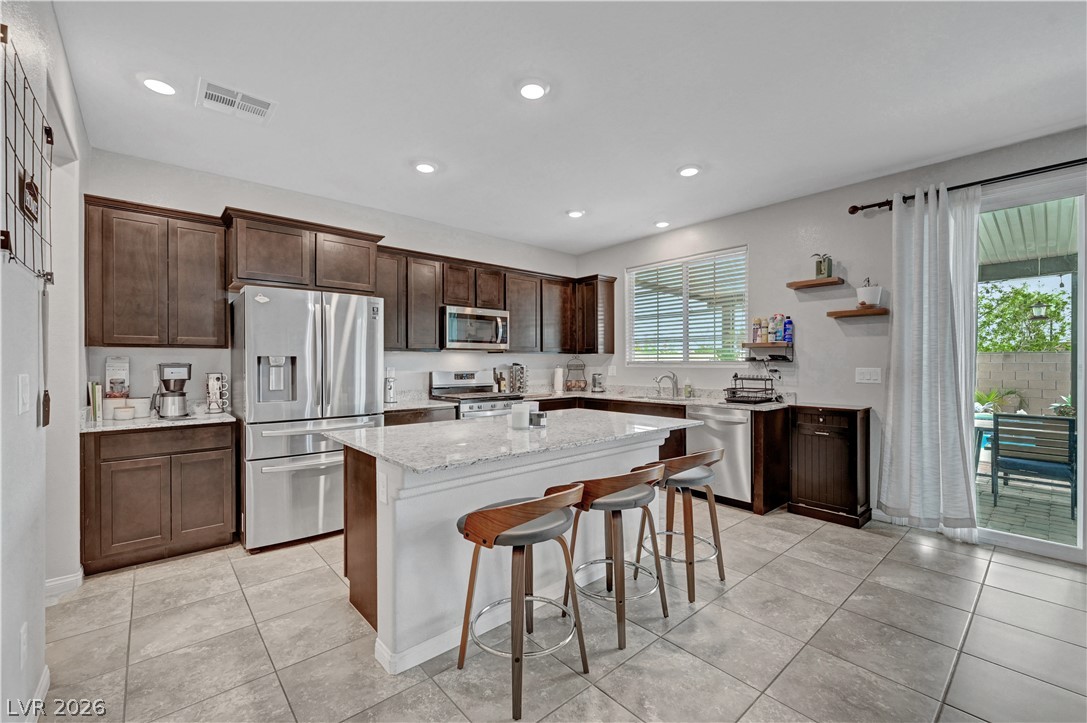
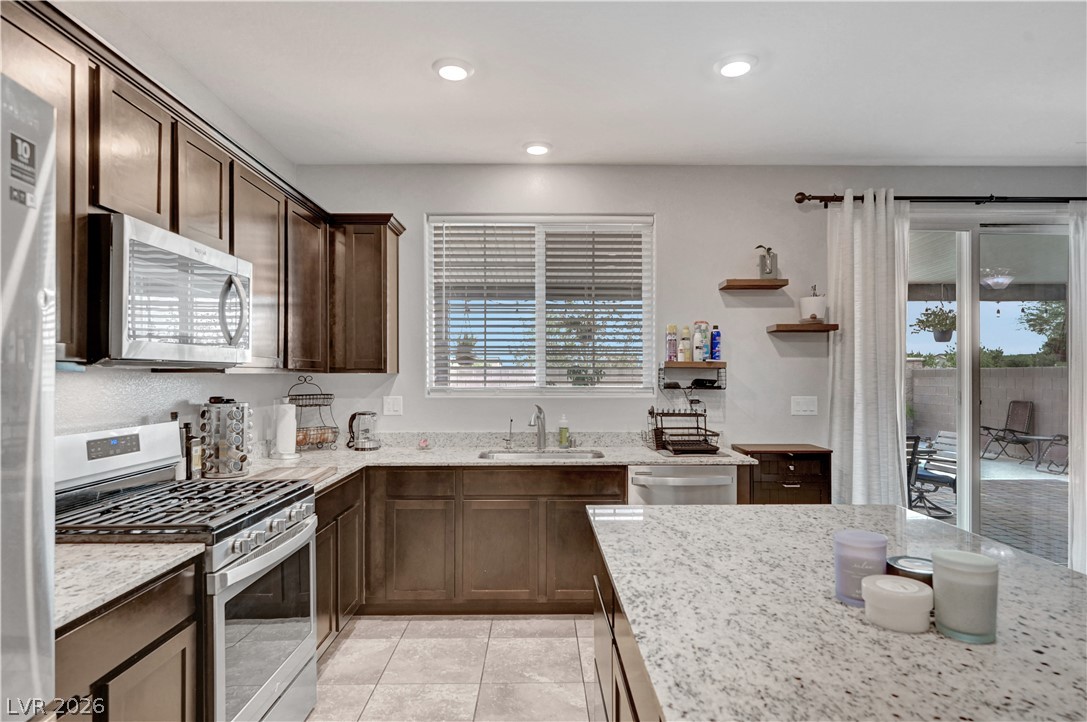
Gleaming granite countertops pair beautifully with rich wood cabinetry and stainless steel appliances.
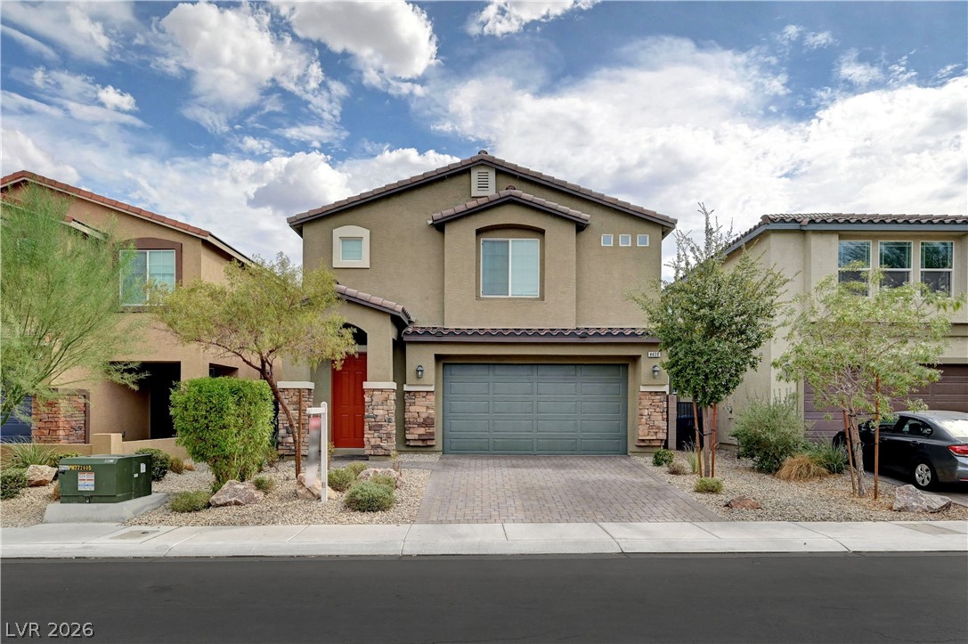
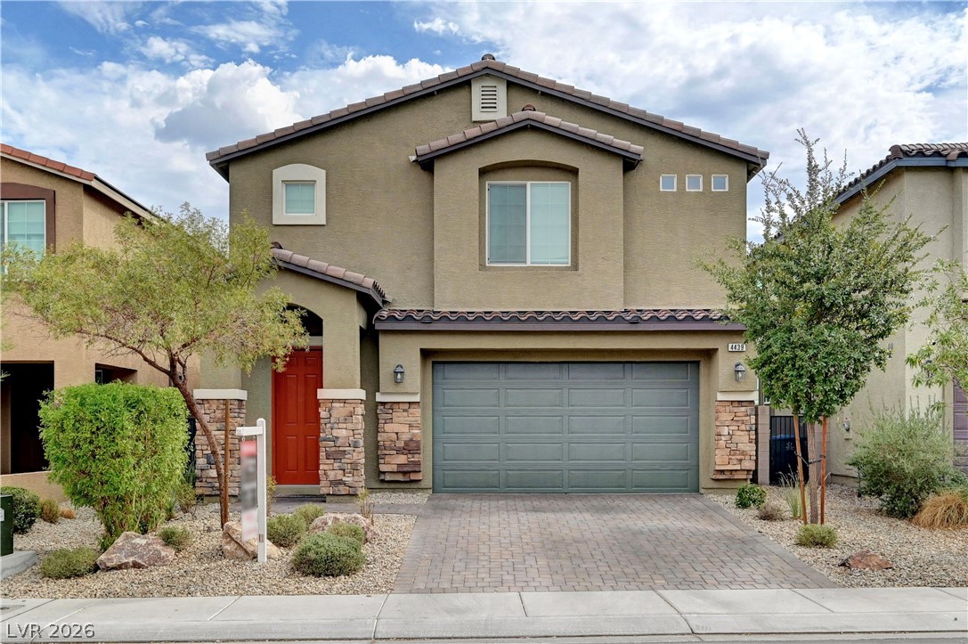
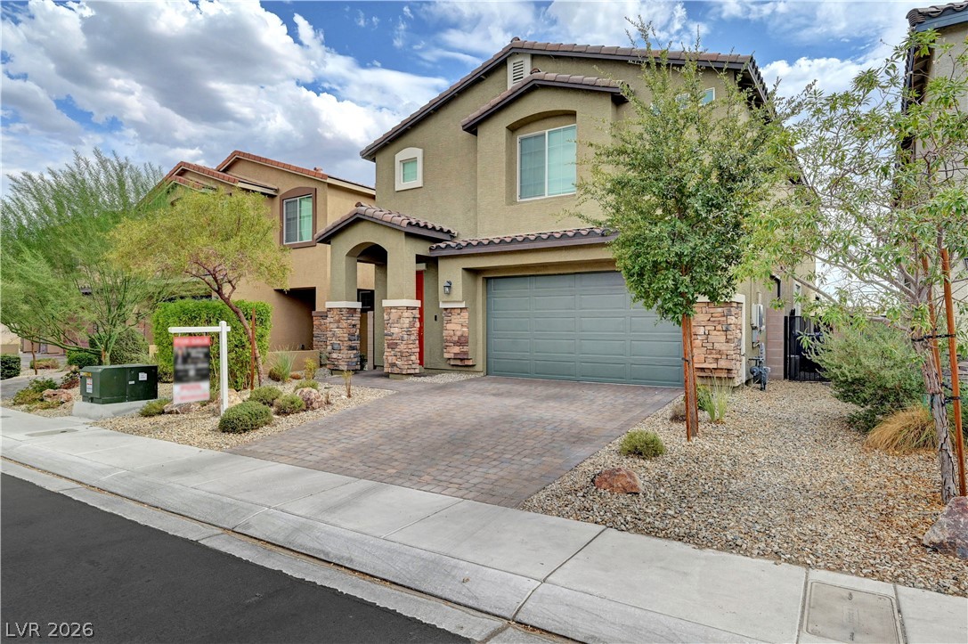
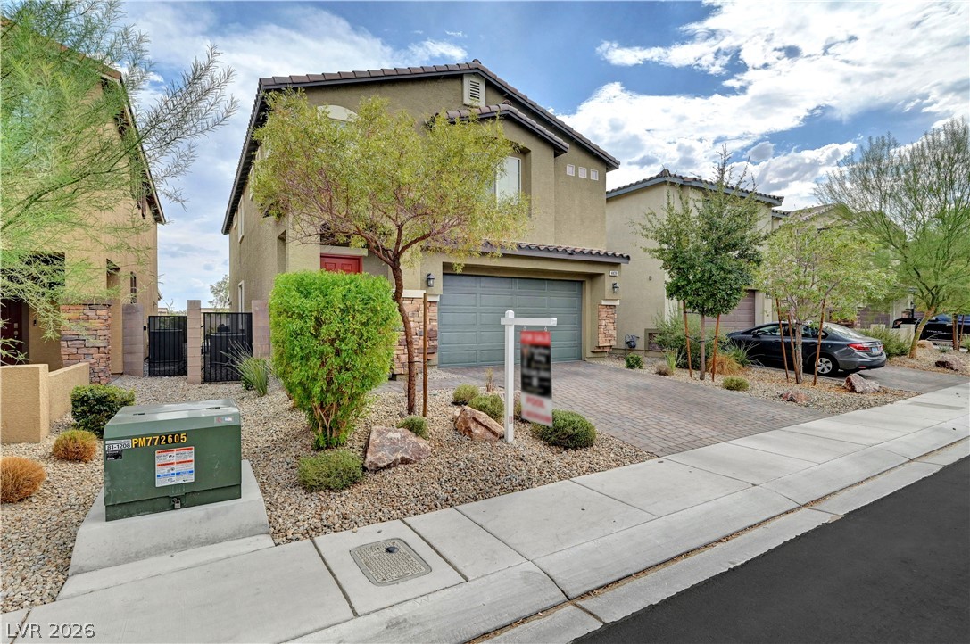
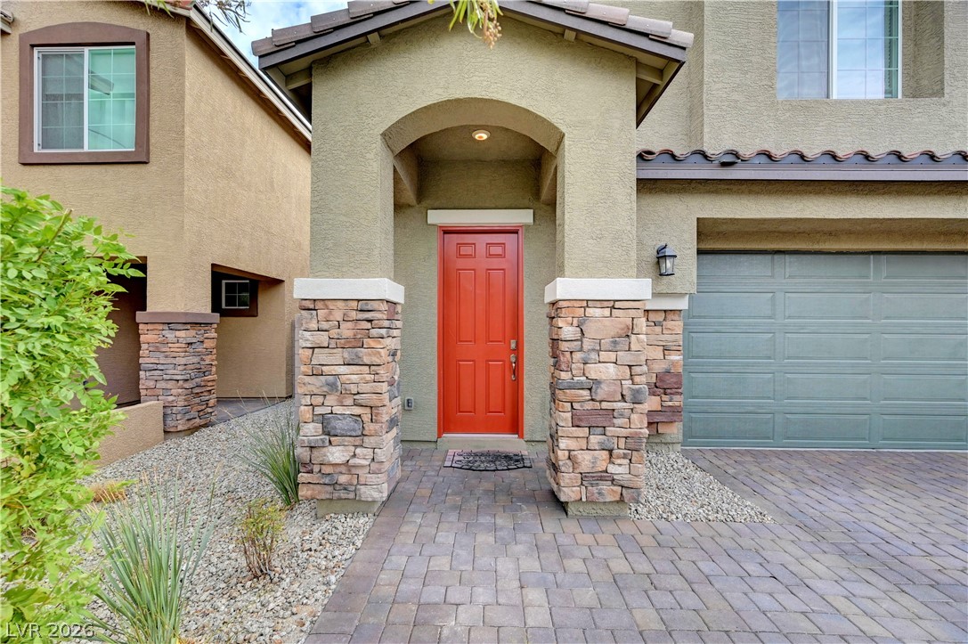
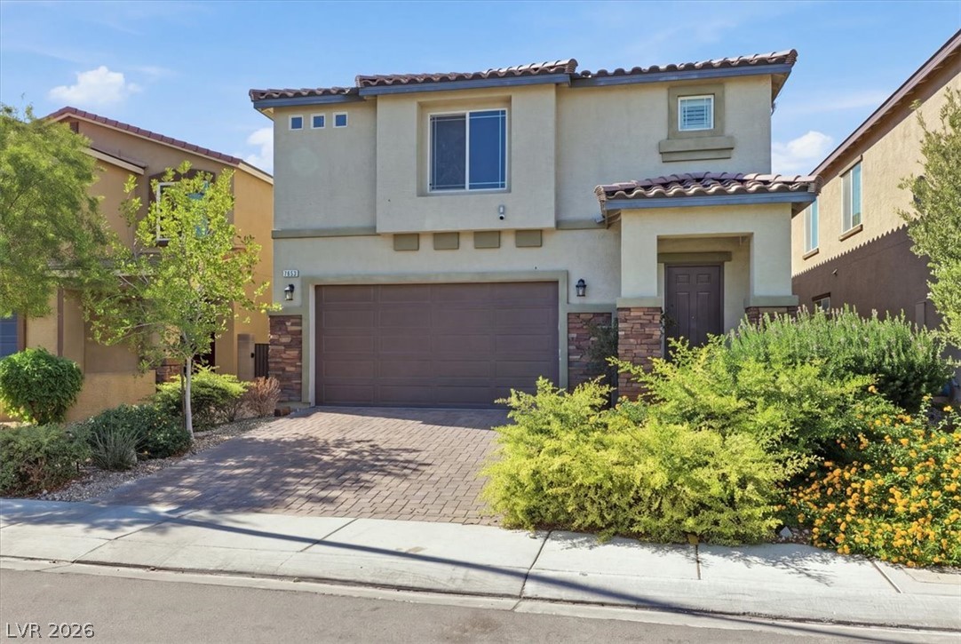
An inviting stone-accented exterior stands behind a paved driveway and low-maintenance desert landscaping.
Stone accents and a paved driveway complement this two-story stucco exterior design.
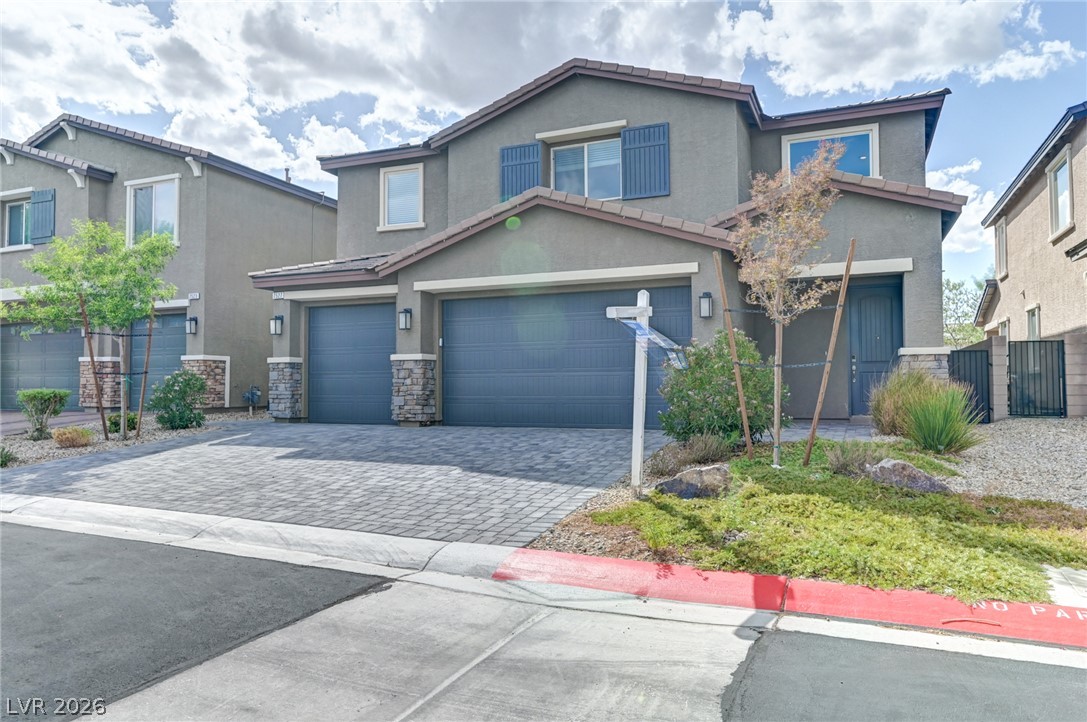
Stone accents and a paved driveway enhance this two-story home with desert landscaping.
A paved driveway leads to the attached garage of this multi-level stucco home.
An arched covered entryway with stone-clad pillars leads to the front door.
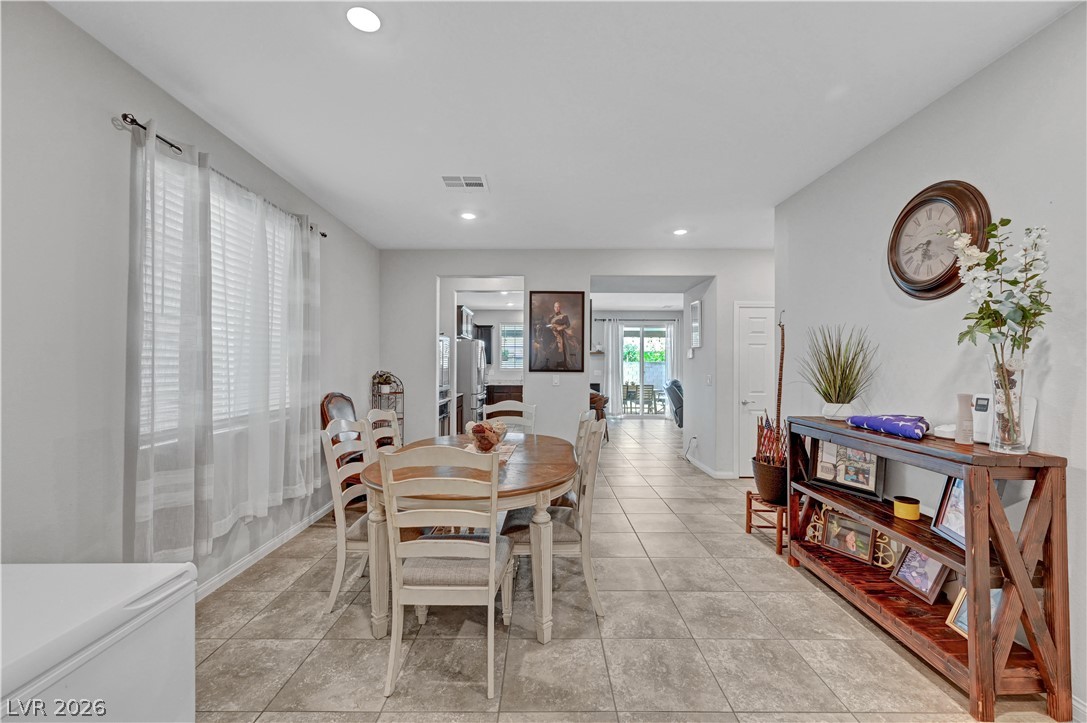
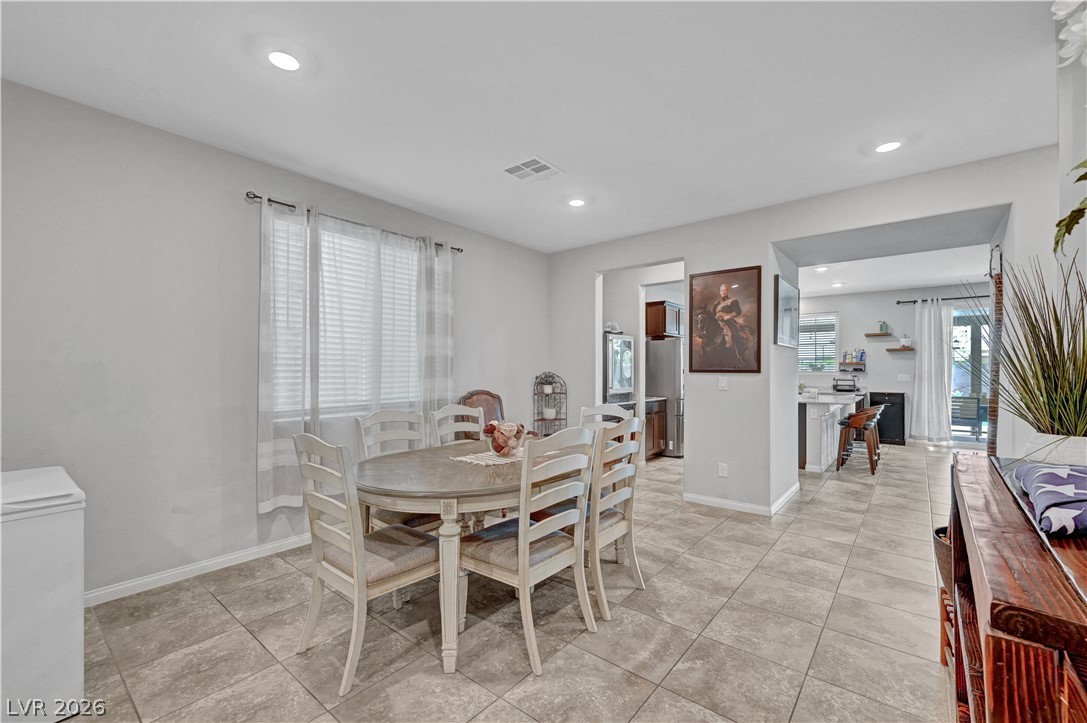
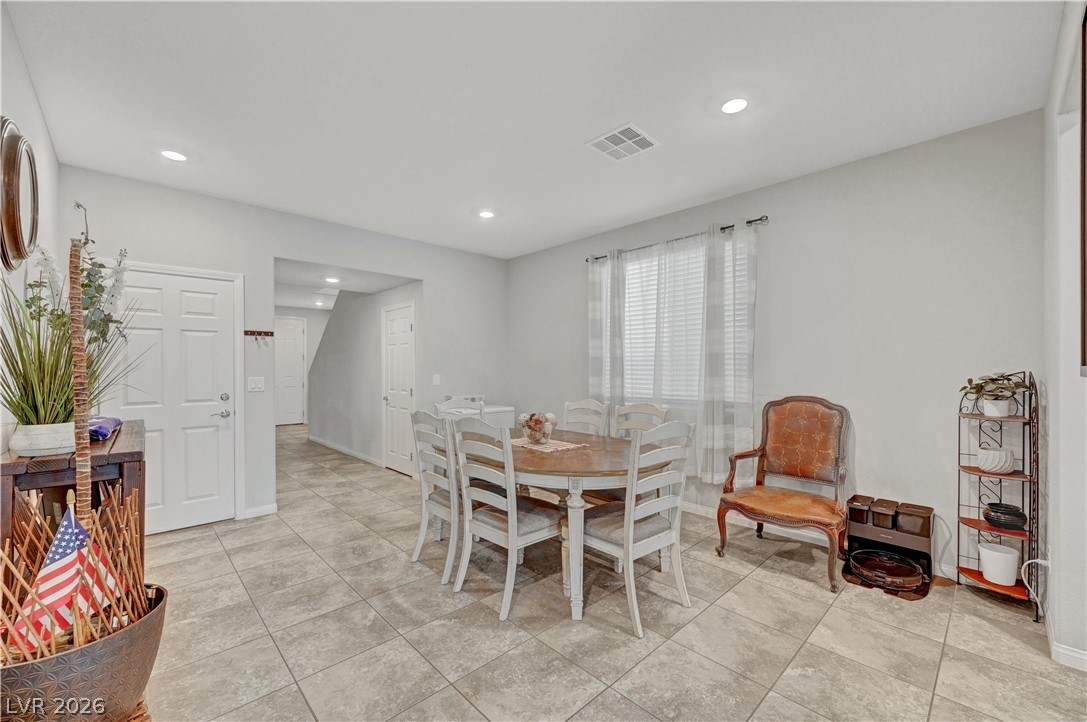
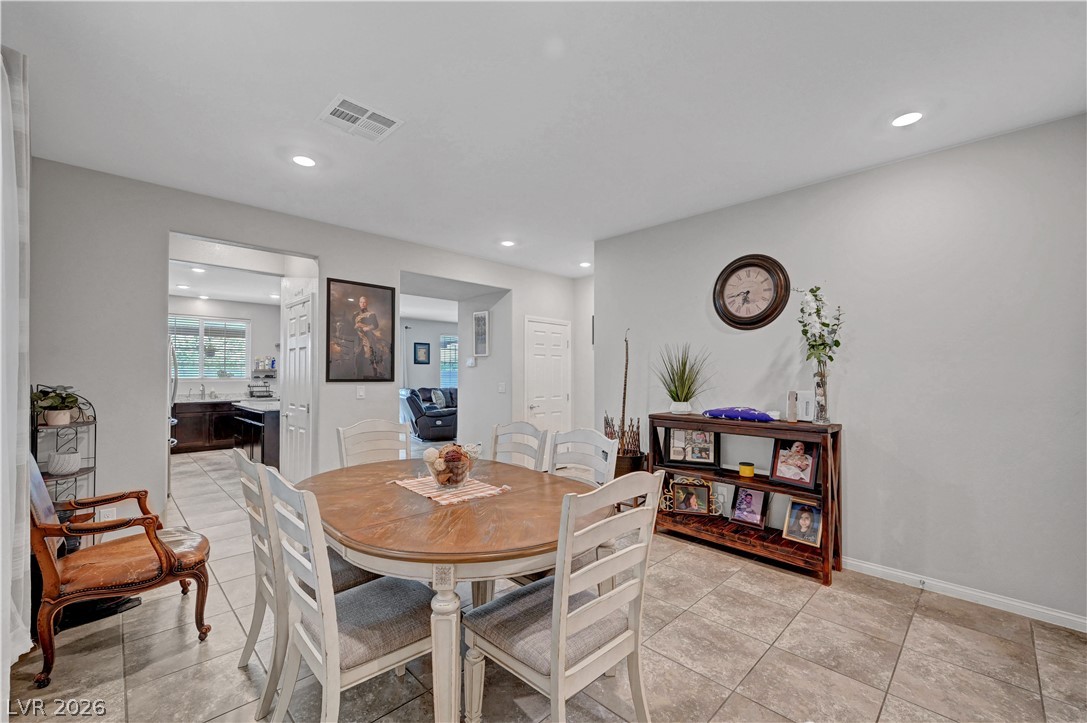
Tiled flooring and recessed lighting accent this spacious dining area opening to adjacent rooms.
An open floor plan connects this dining area seamlessly to the adjacent kitchen spaces.
Ceramic tile floors and recessed lighting enhance this open dining space.
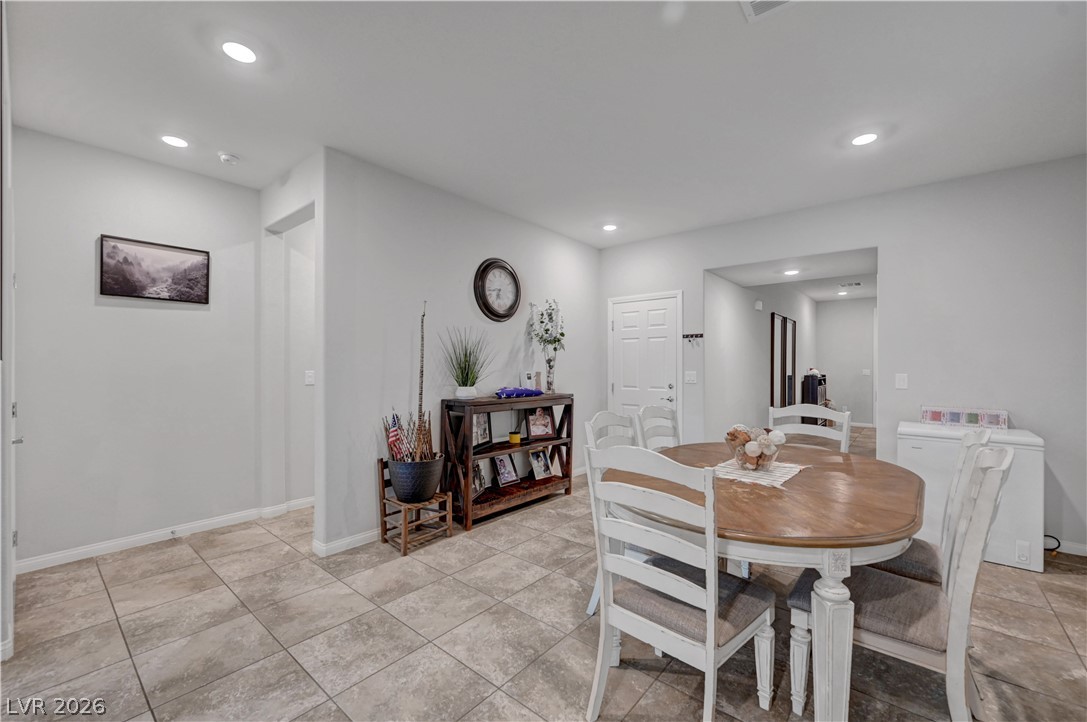
Stone-look tile floors and recessed lighting anchor this versatile dining area.
Durable tile flooring runs throughout this open dining space and connects seamlessly to adjacent hallways.
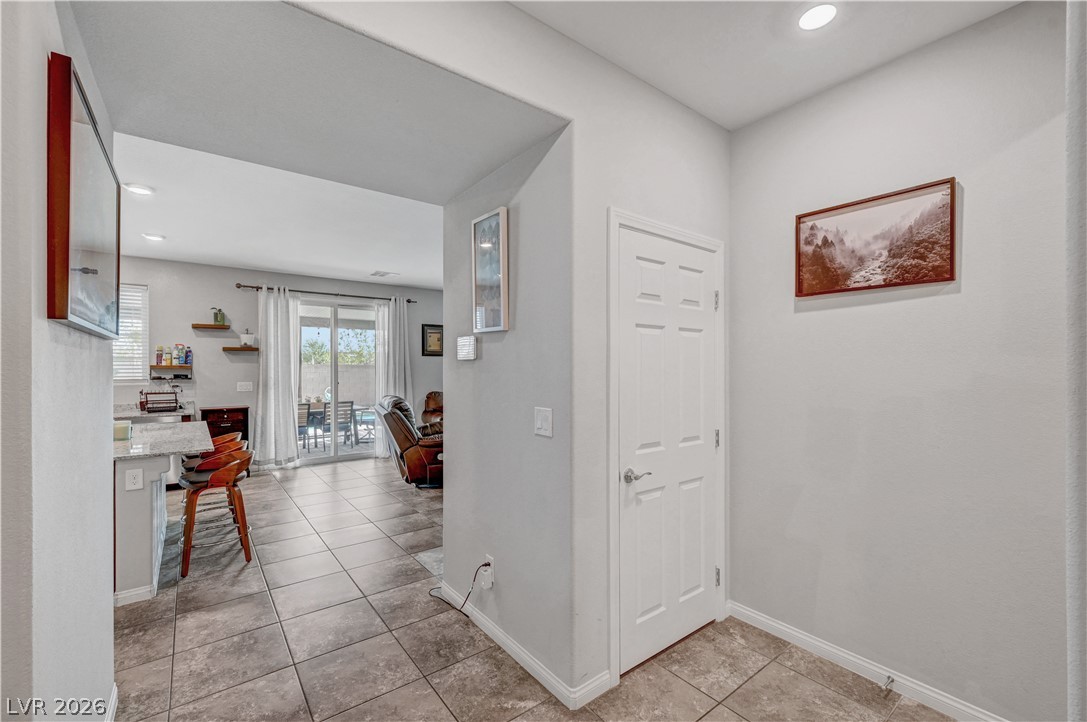
Durable tile flooring runs throughout this welcoming entryway leading directly into the open living area.
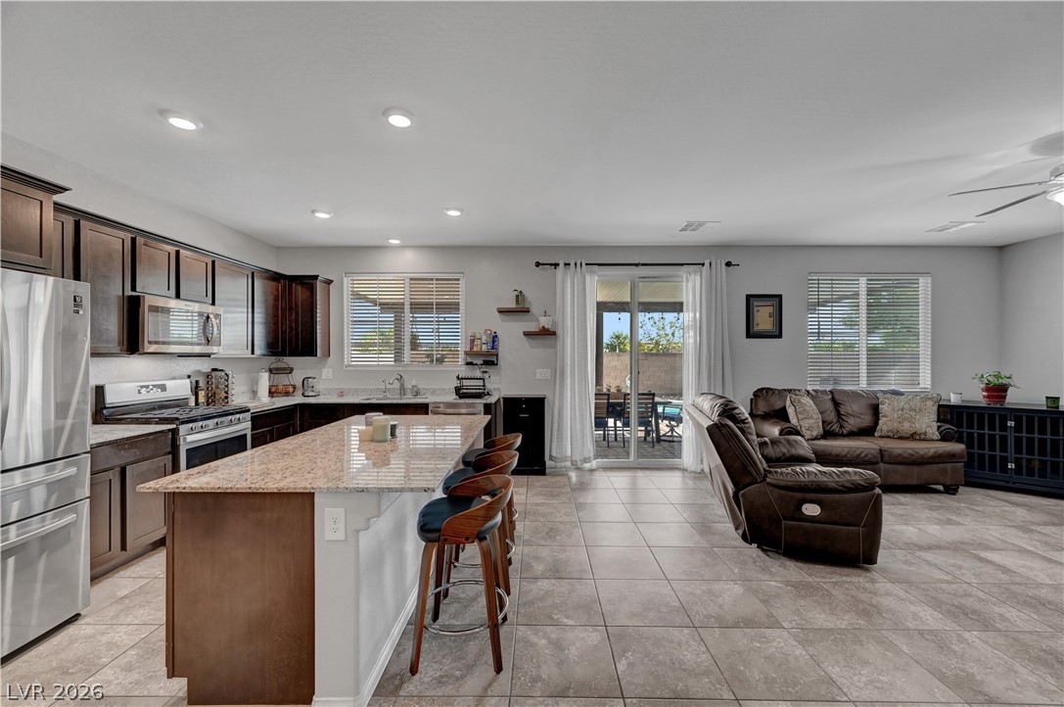
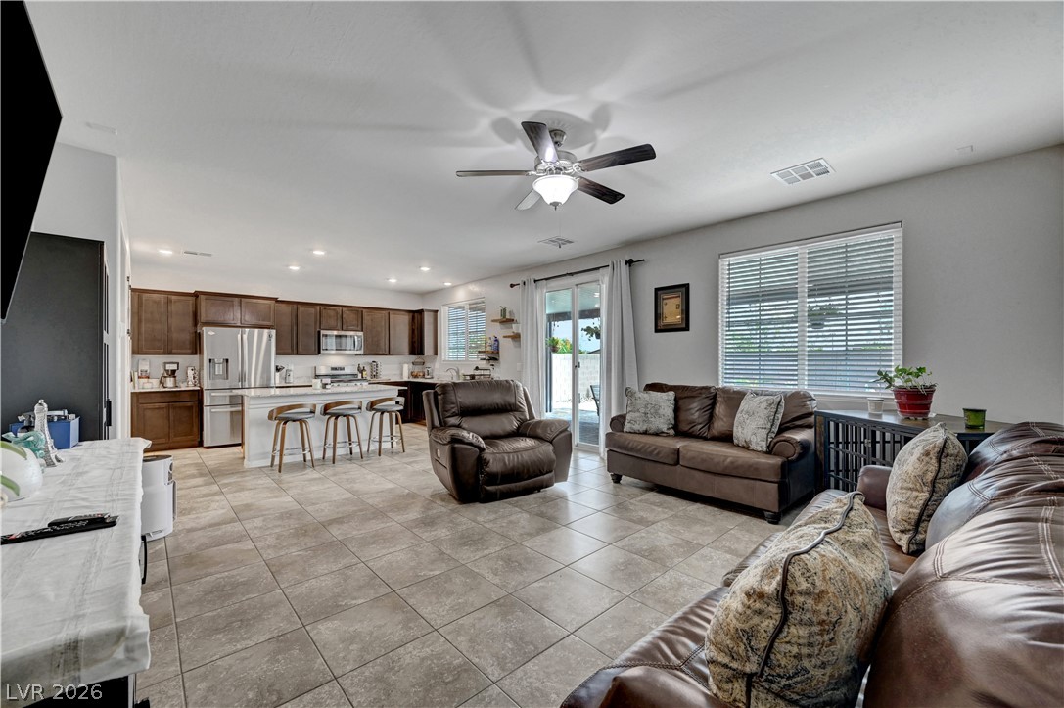
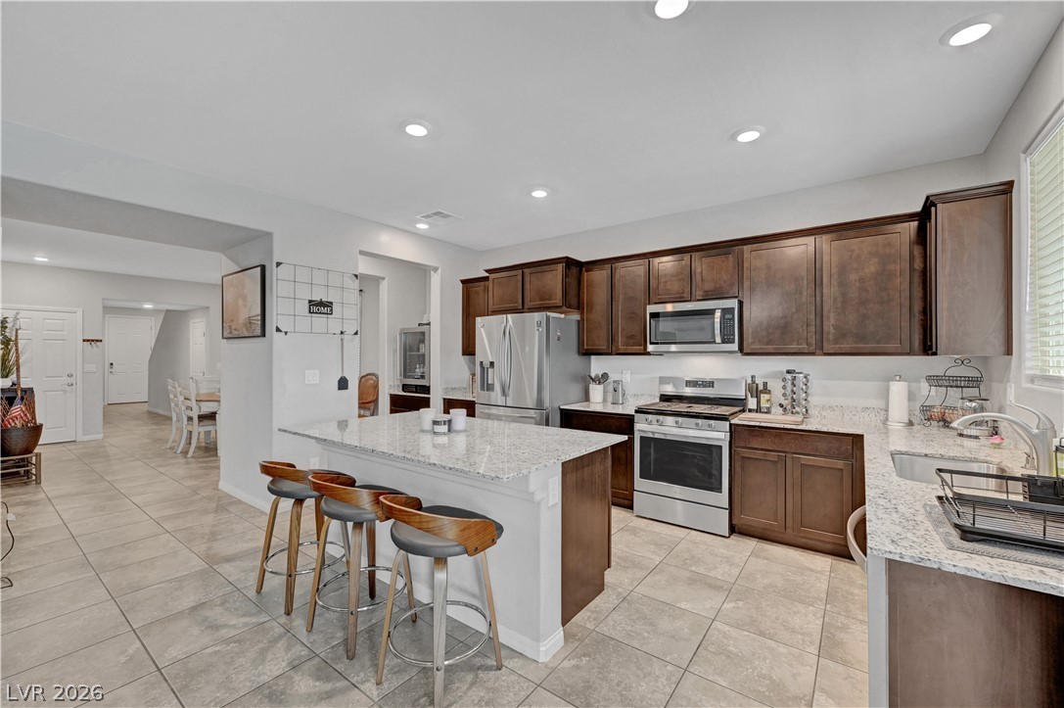
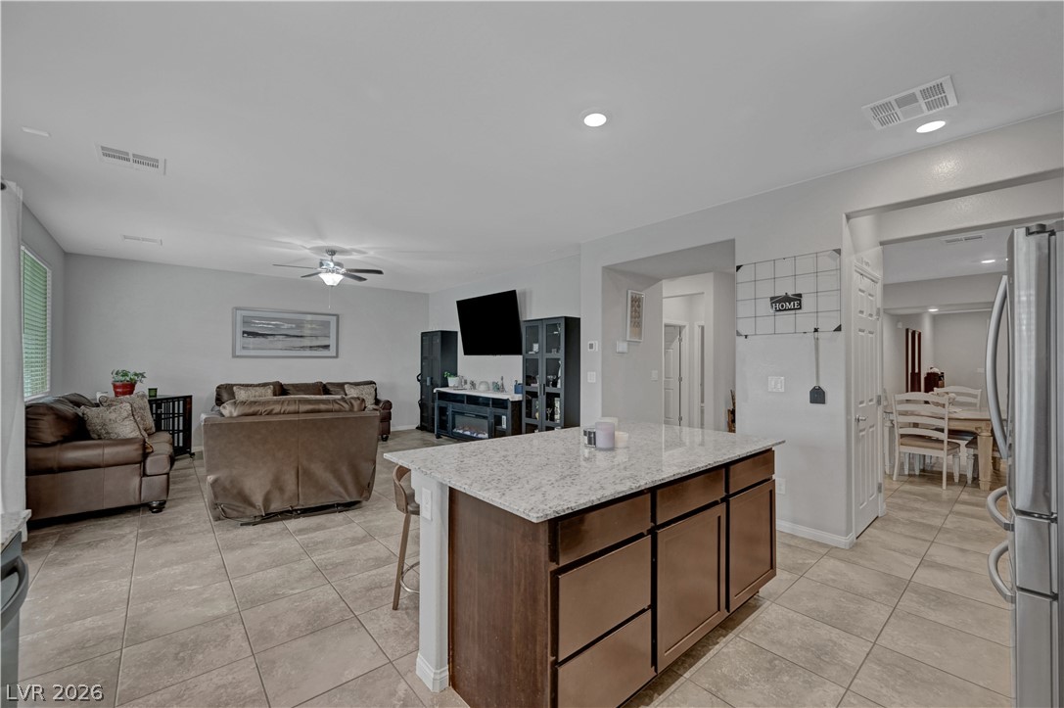
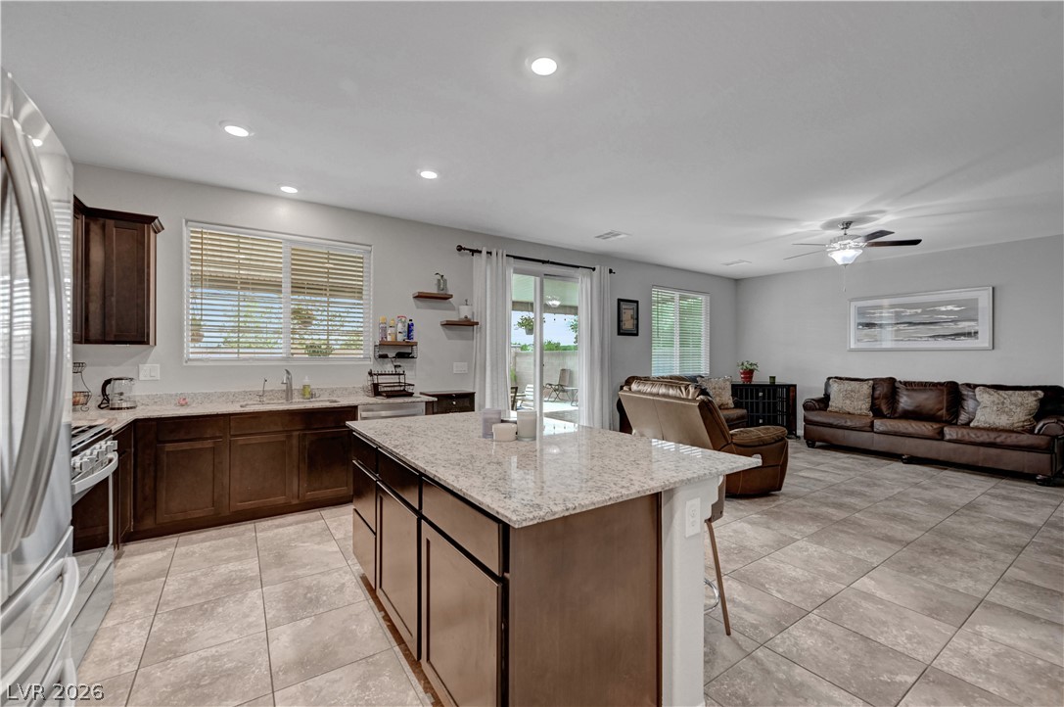
Tile flooring flows through an open-concept kitchen and adjacent living area.
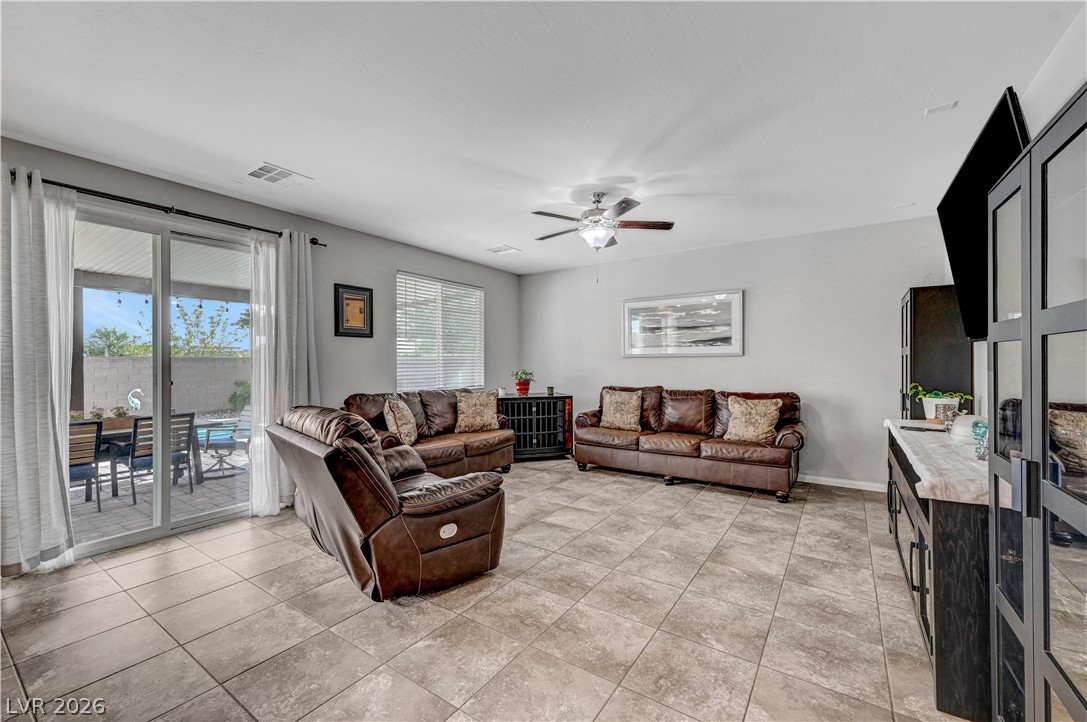
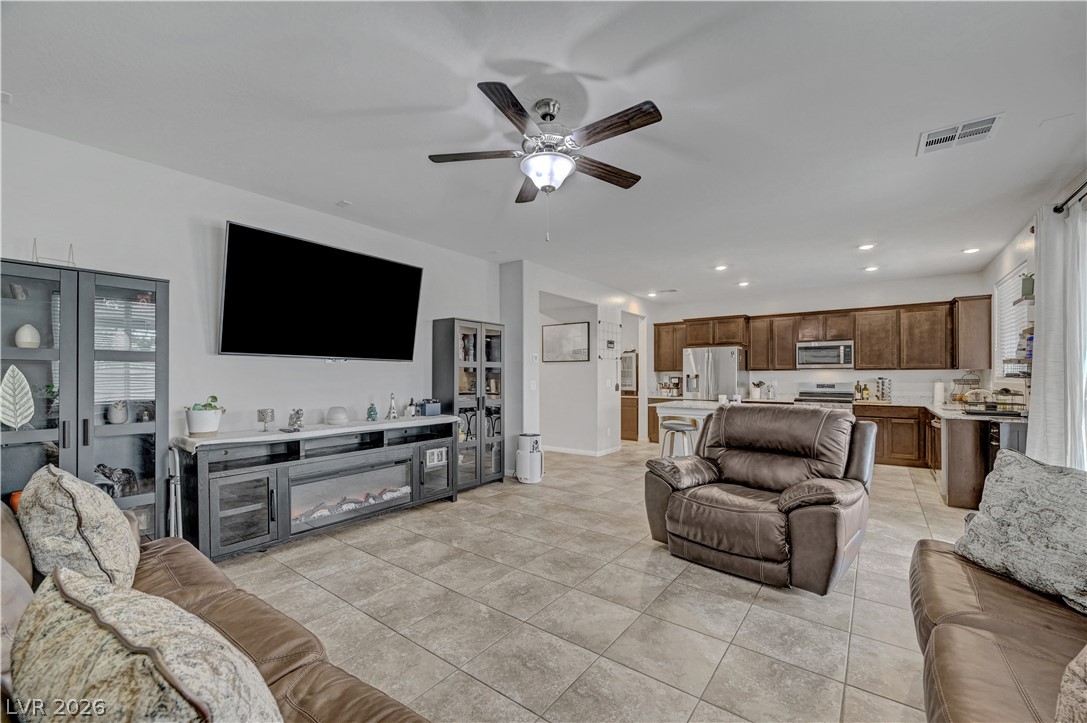
Durable tile flooring and sliding doors leading outside highlight this comfortable family room.
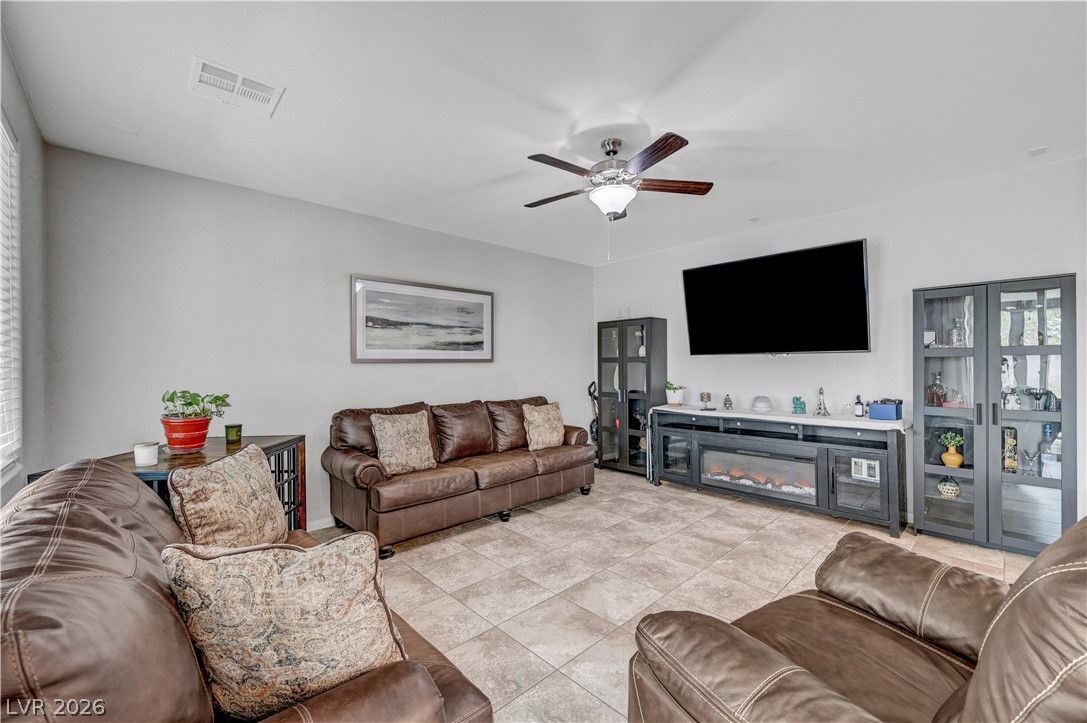
Tiled flooring and neutral walls define this comfortable living area.
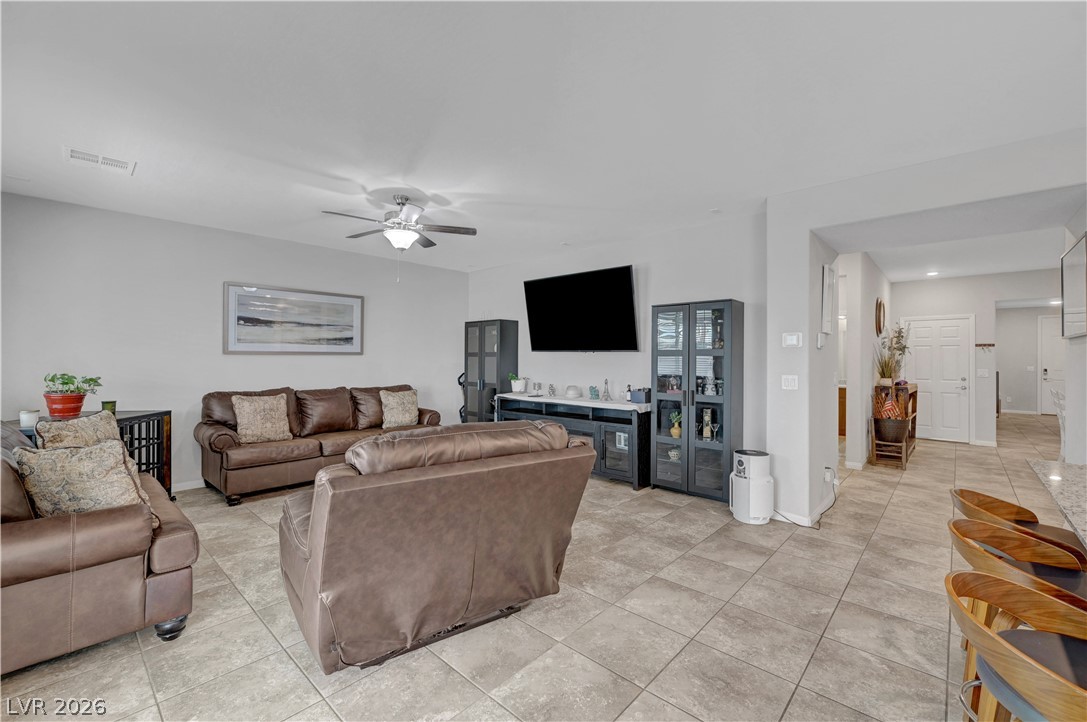
Durable tile flooring runs throughout this open main living space.
An open floorplan seamlessly connects the tiled living space to the adjacent kitchen area.
An open floor plan seamlessly connects the tiled living space directly to the kitchen.
Rich dark wood cabinetry pairs with stone countertops in this modern open kitchen layout.
Rich dark wood cabinetry contrasts beautifully with light stone countertops and modern tile flooring.
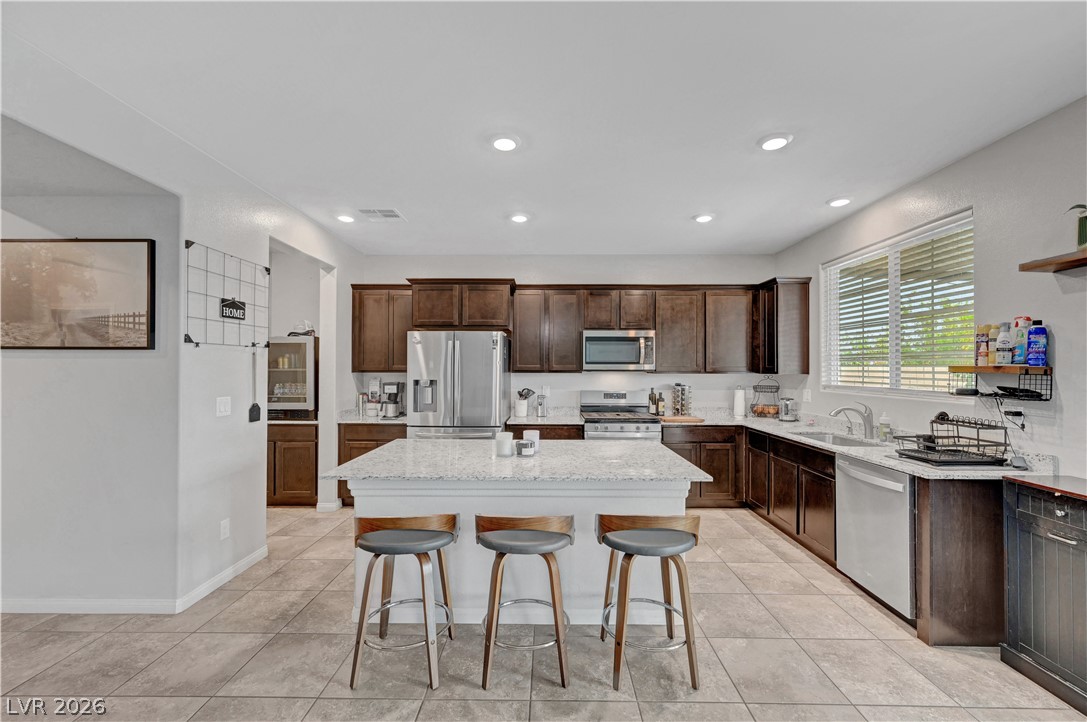
Rich wood cabinetry contrasts beautifully with granite countertops in this open concept culinary space.
An open concept design connects the kitchen island to the tiled living area.
Granite countertops and rich cabinetry highlight this functional kitchen layout with tile flooring.
Granite countertops and tiled flooring connect the central kitchen island to the adjacent living area.
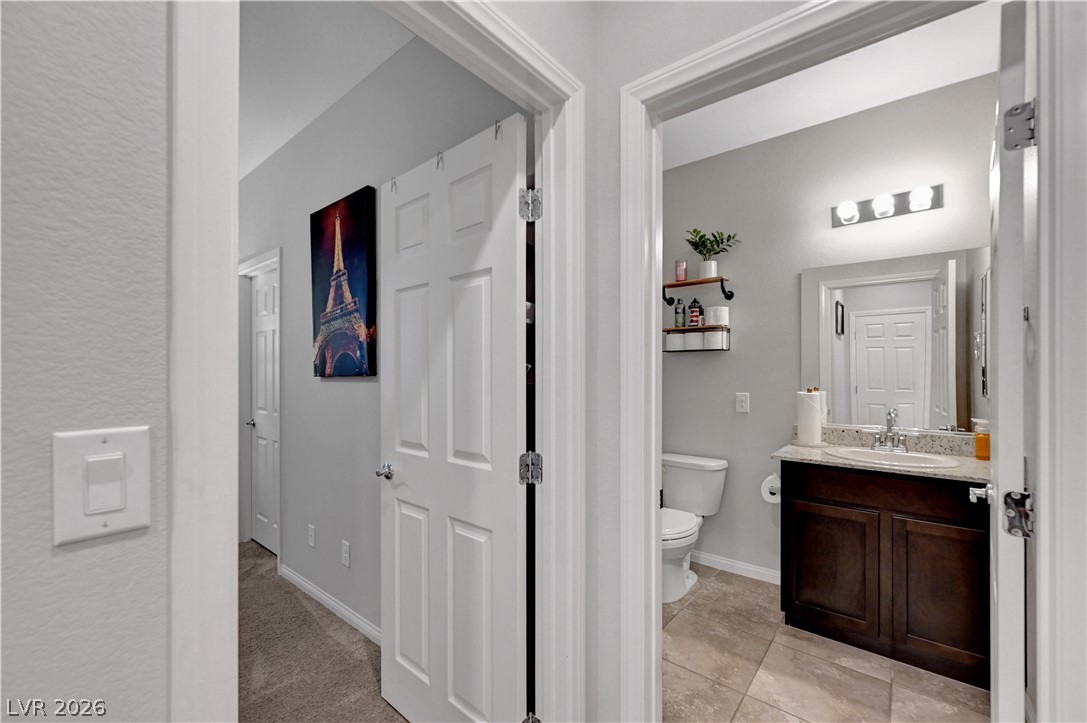
Hallway leading to a carpeted bedroom and a tiled bathroom with a dark wood vanity.
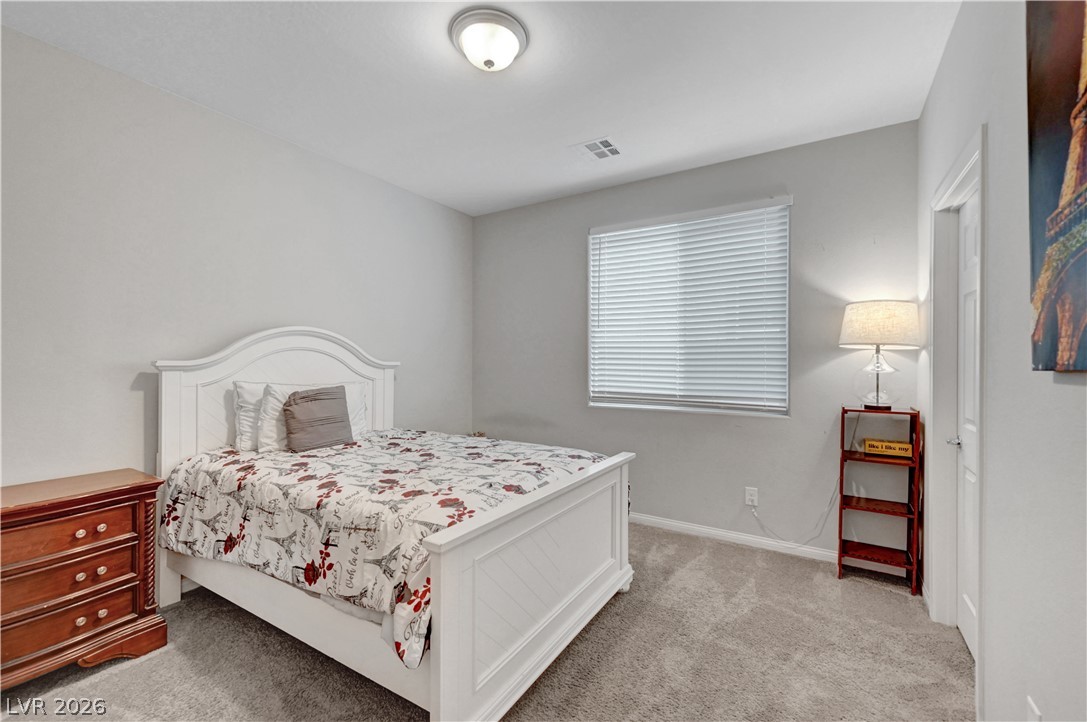
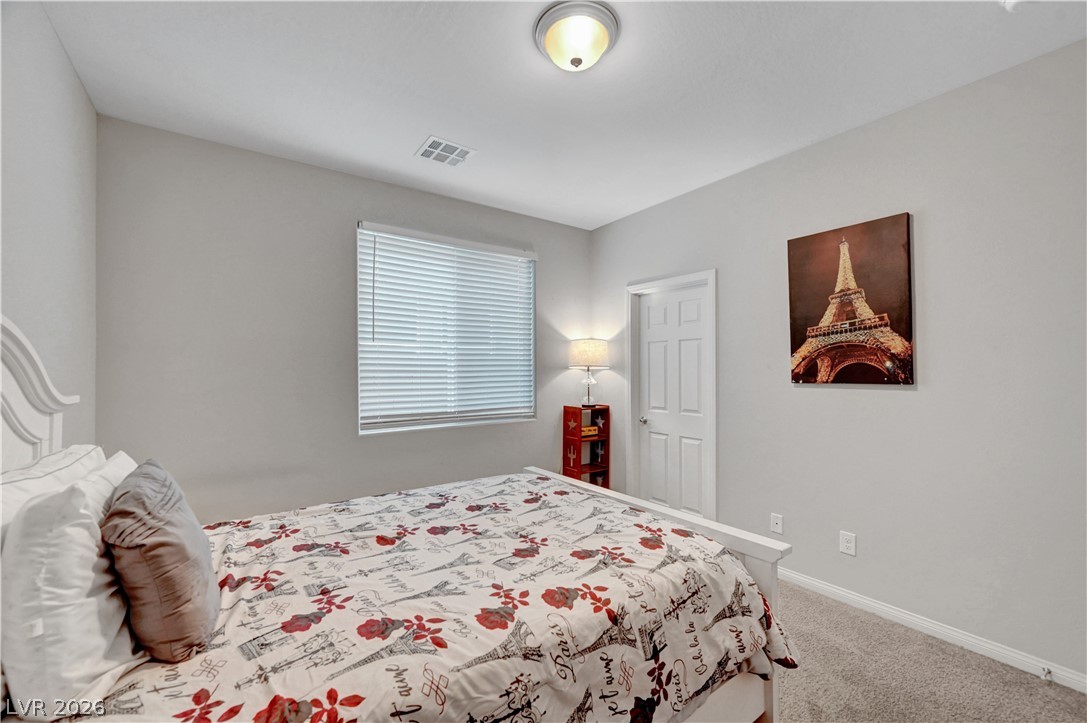
Soft carpeting underfoot and a large window create a serene atmosphere in this bedroom.
Smooth walls and classic carpeting define this comfortable secondary bedroom space.
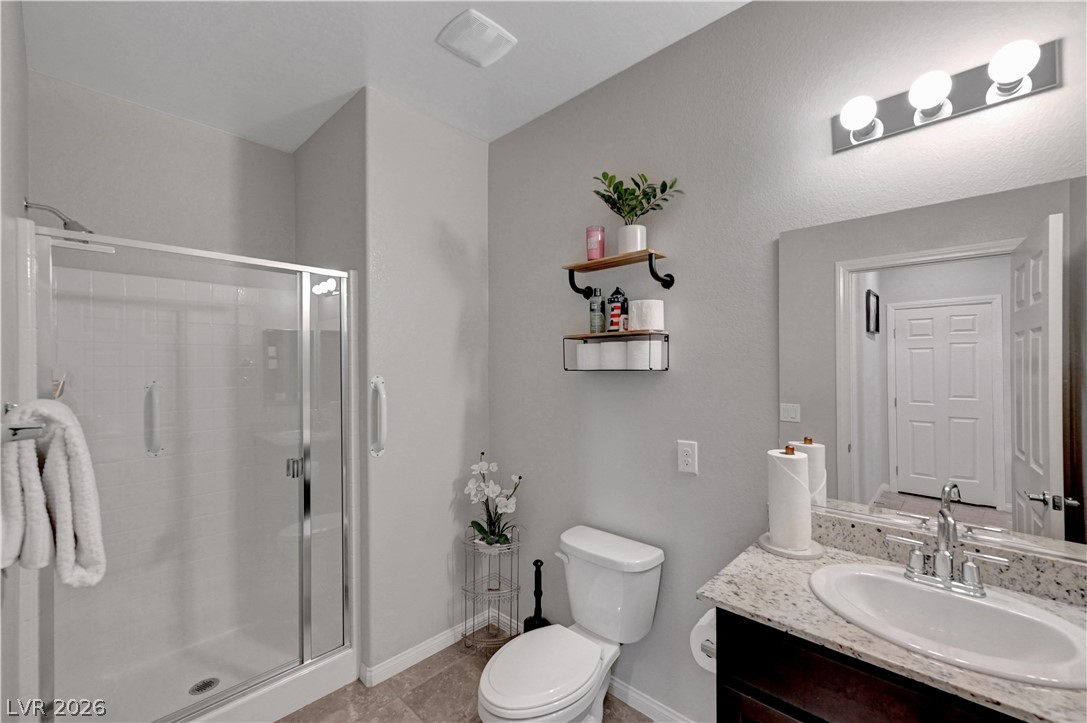
A classic modern vanity with granite counters highlights this clean, well-appointed bathroom.
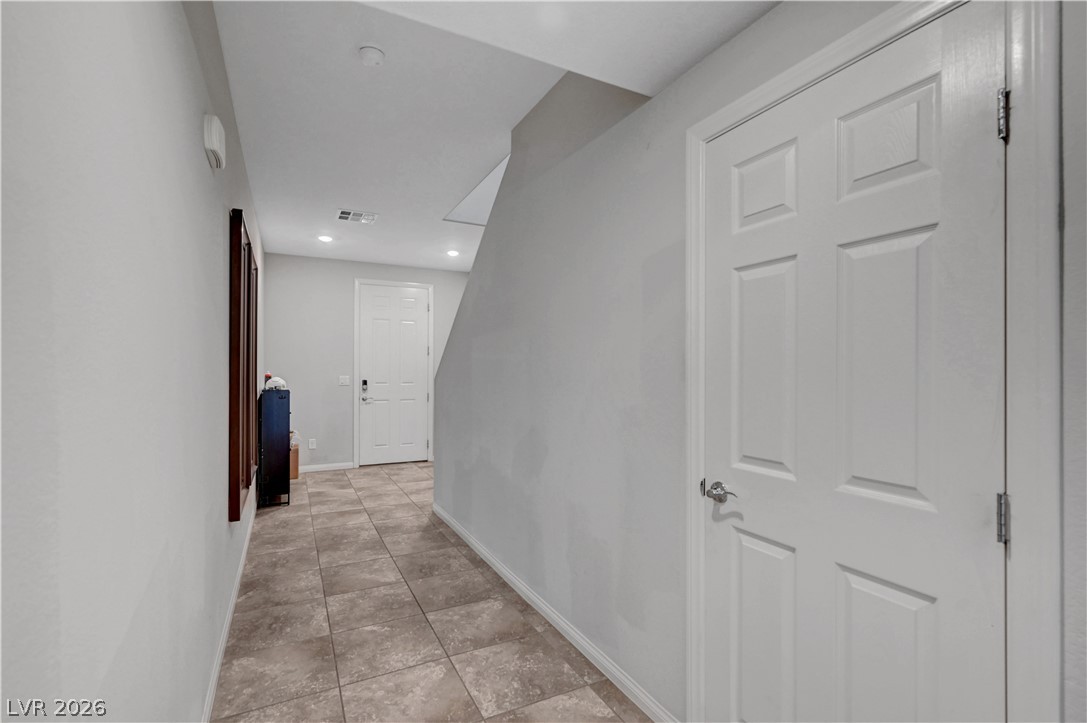
Smooth tile flooring guides the way through this bright, neutral hallway.
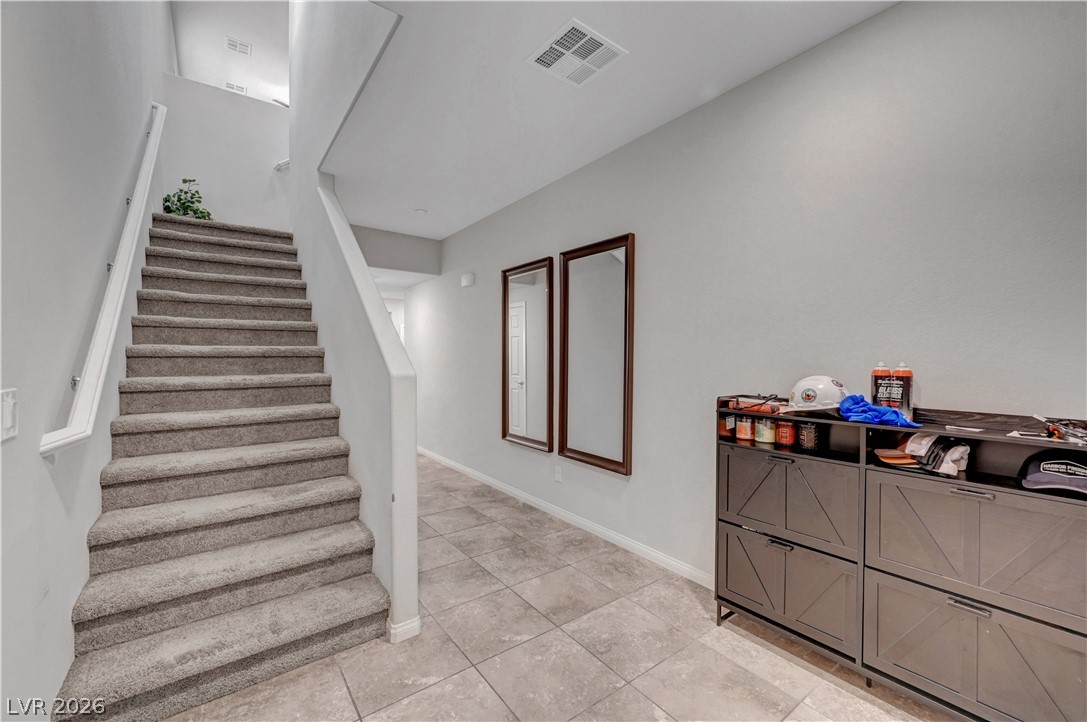
A tiled entryway leads past a carpeted staircase to the upper level of the home.
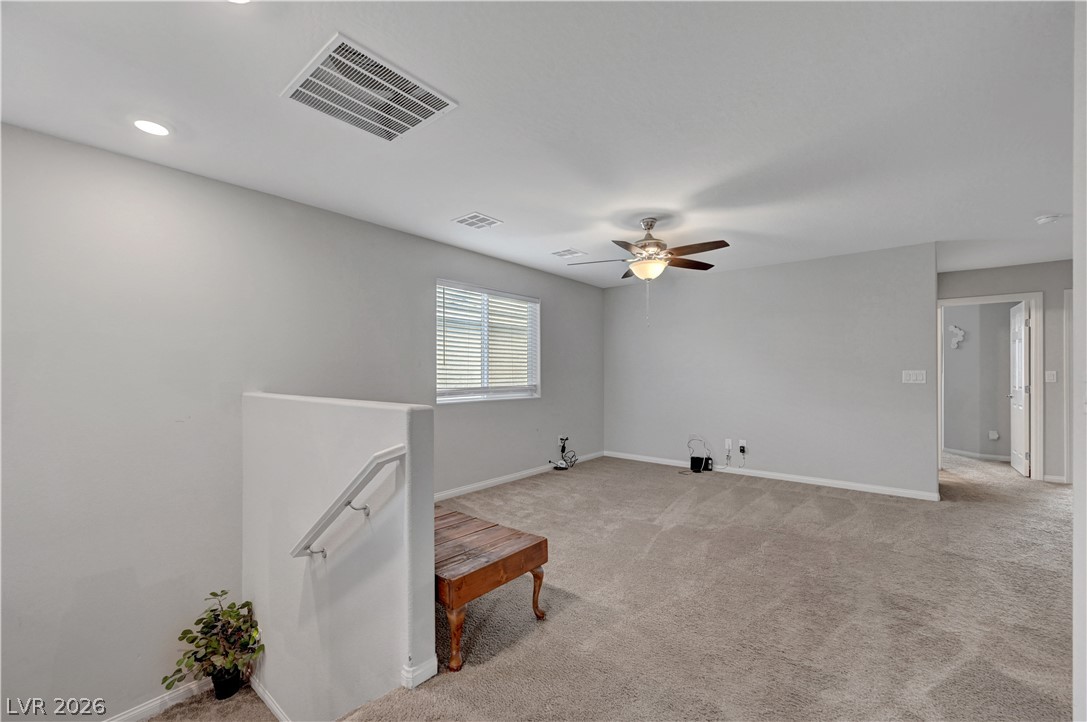
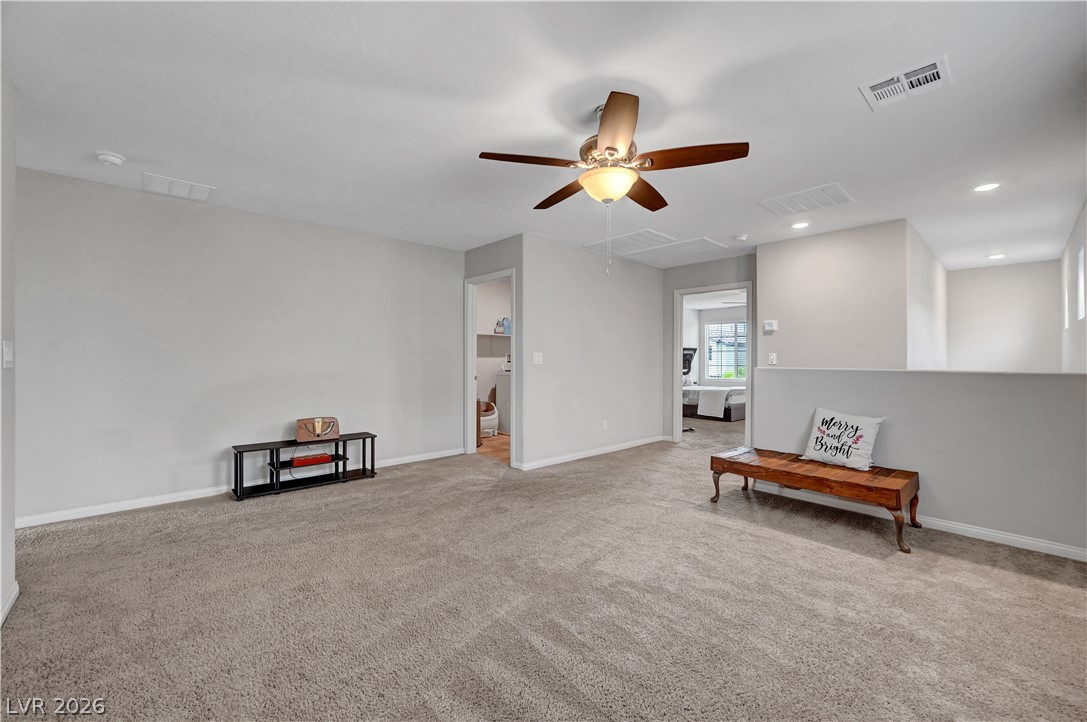
An open upstairs bonus area features neutral carpet and modern recessed lighting.
Plush wall-to-wall carpeting and clean modern trim define this versatile upstairs loft???????????????????????????????? area.
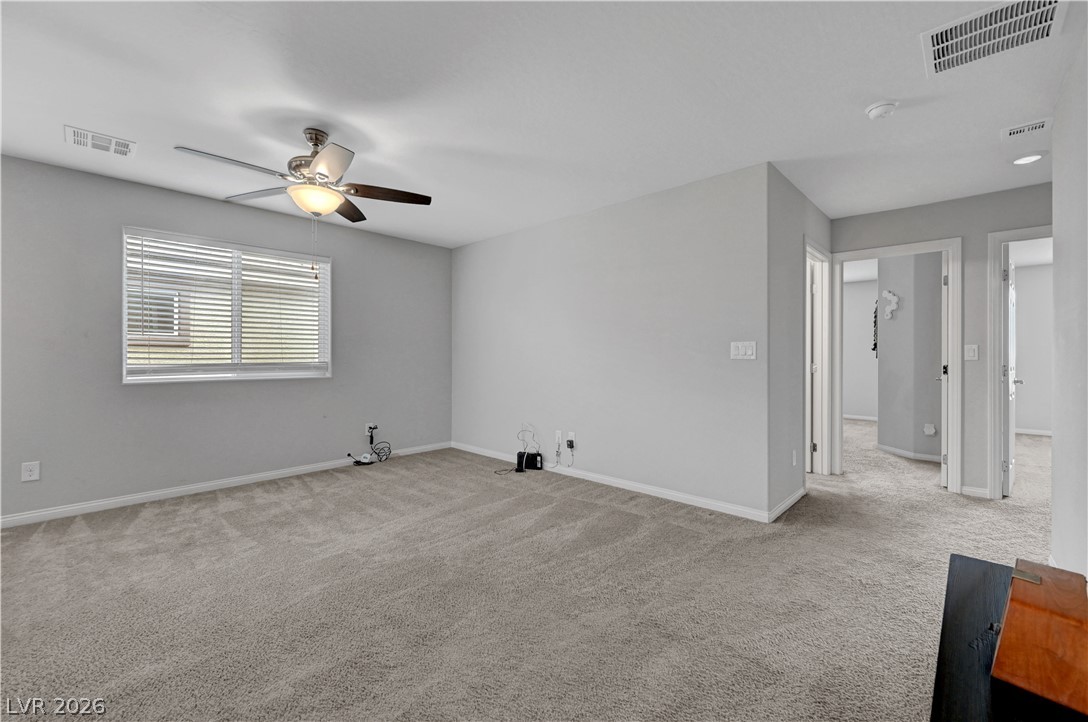
A spacious carpeted bonus room features clean white walls and a large window.
Plush carpeting anchors this versatile upstairs loft area.
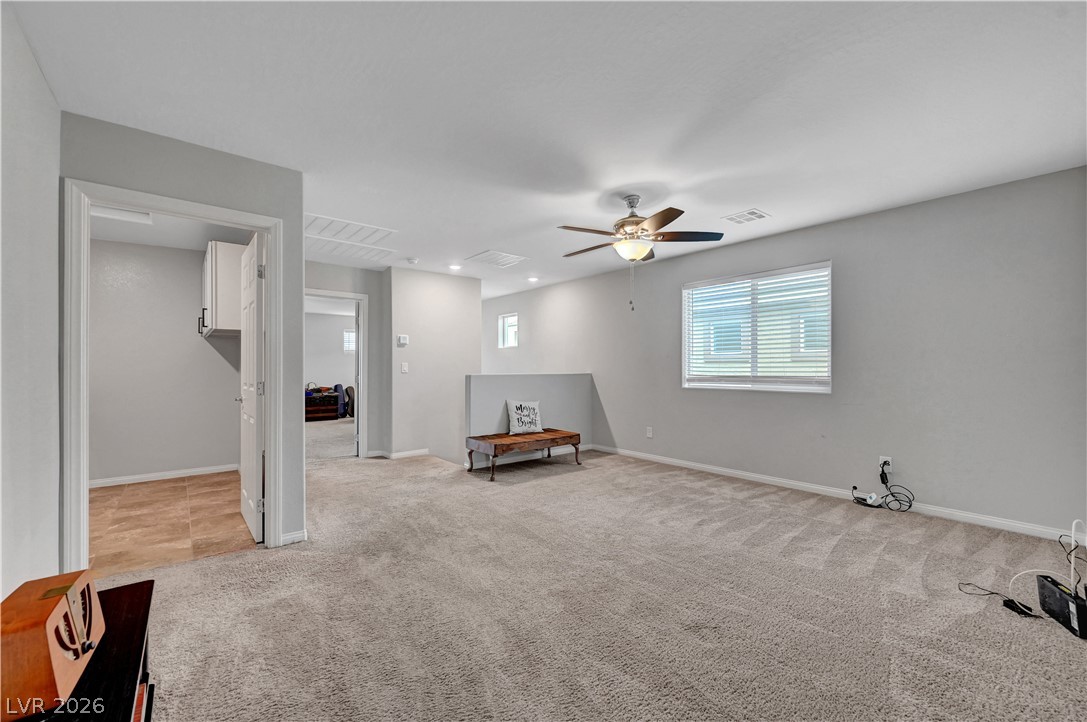
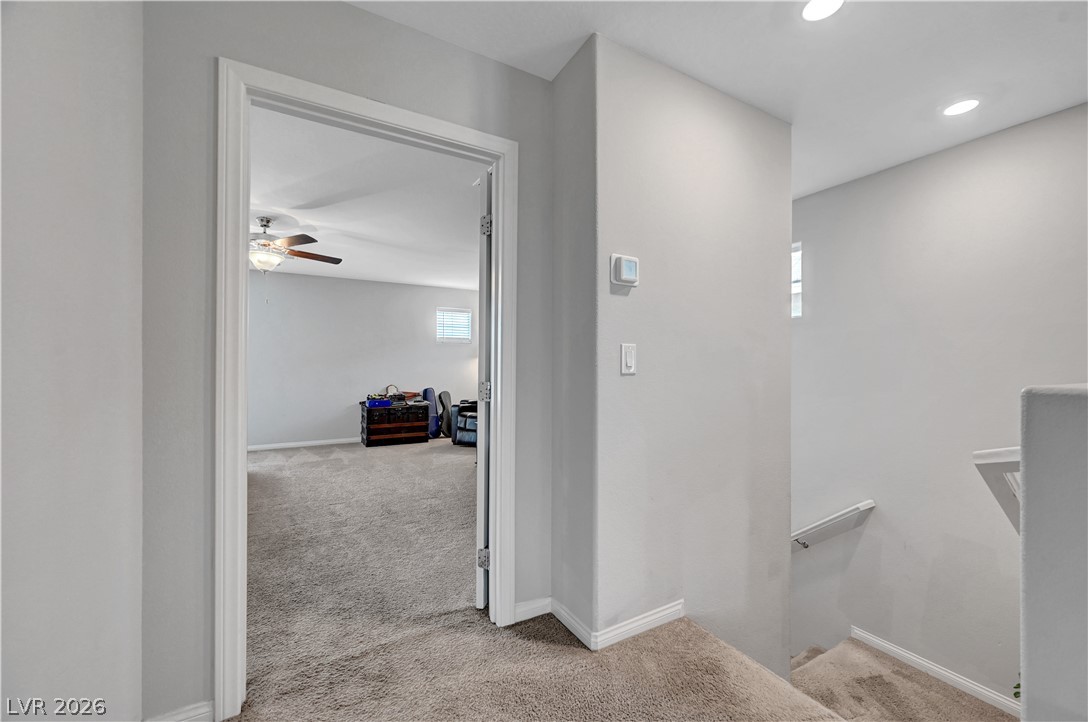
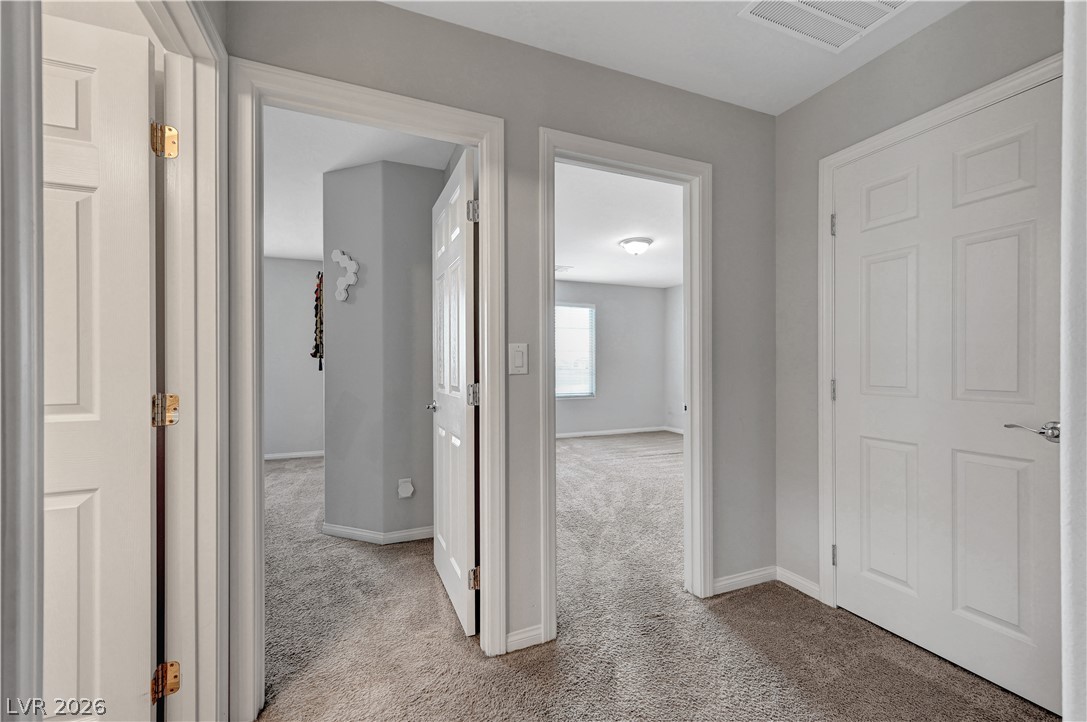
An upper landing opens to a carpeted room and adjacent staircase with recessed lighting.
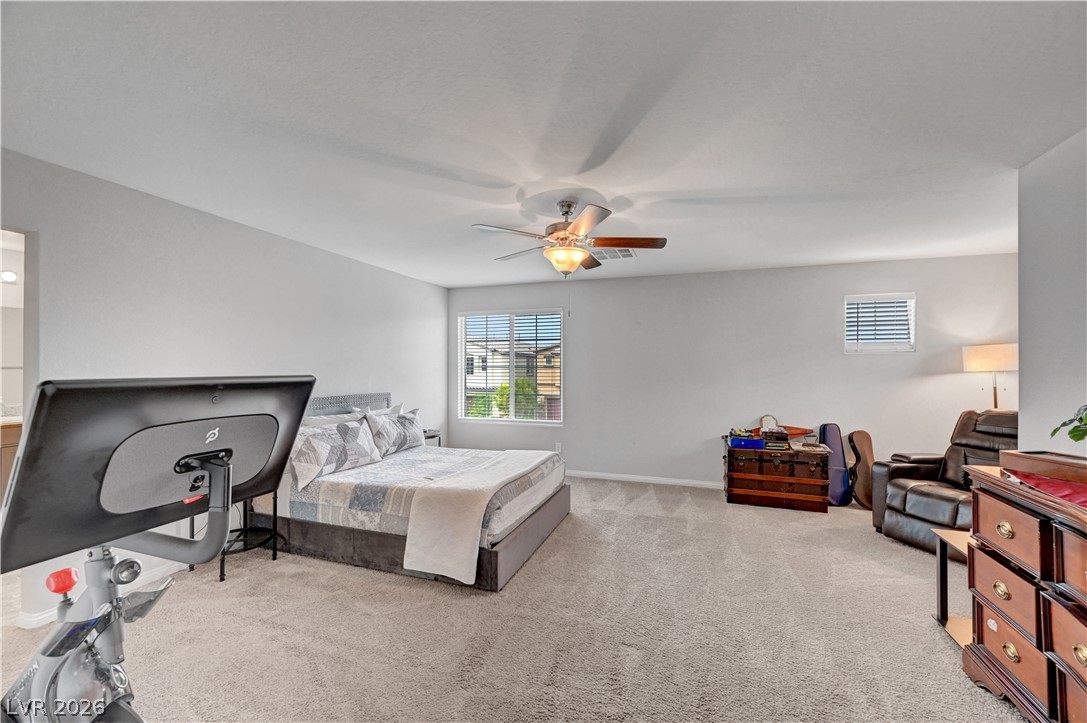
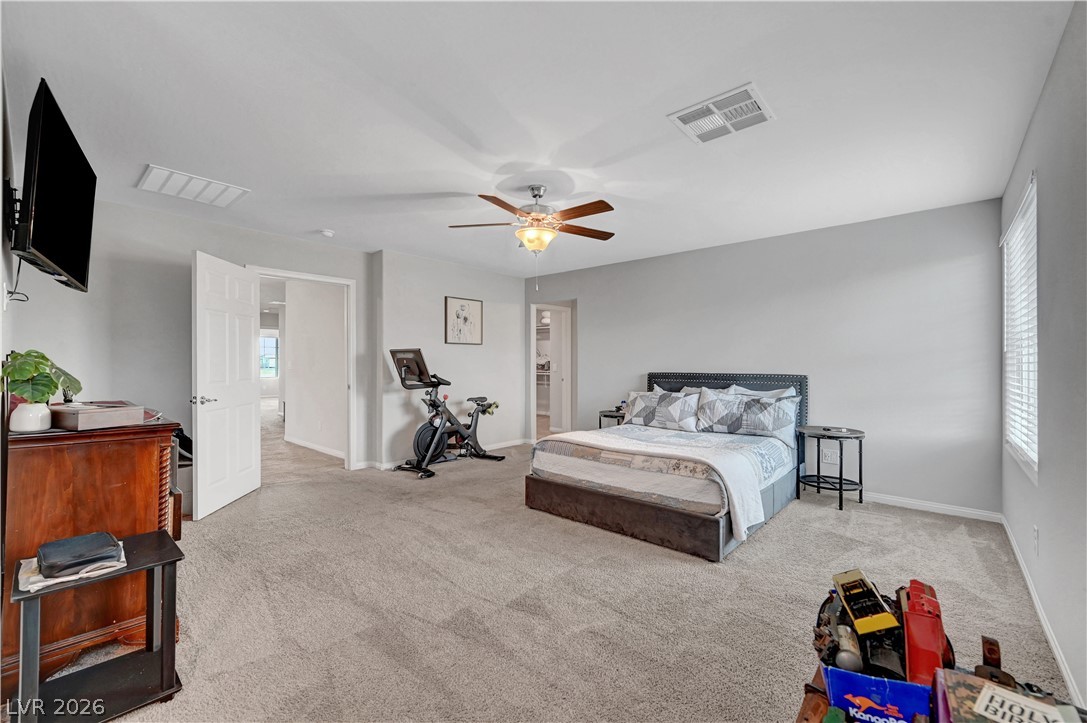
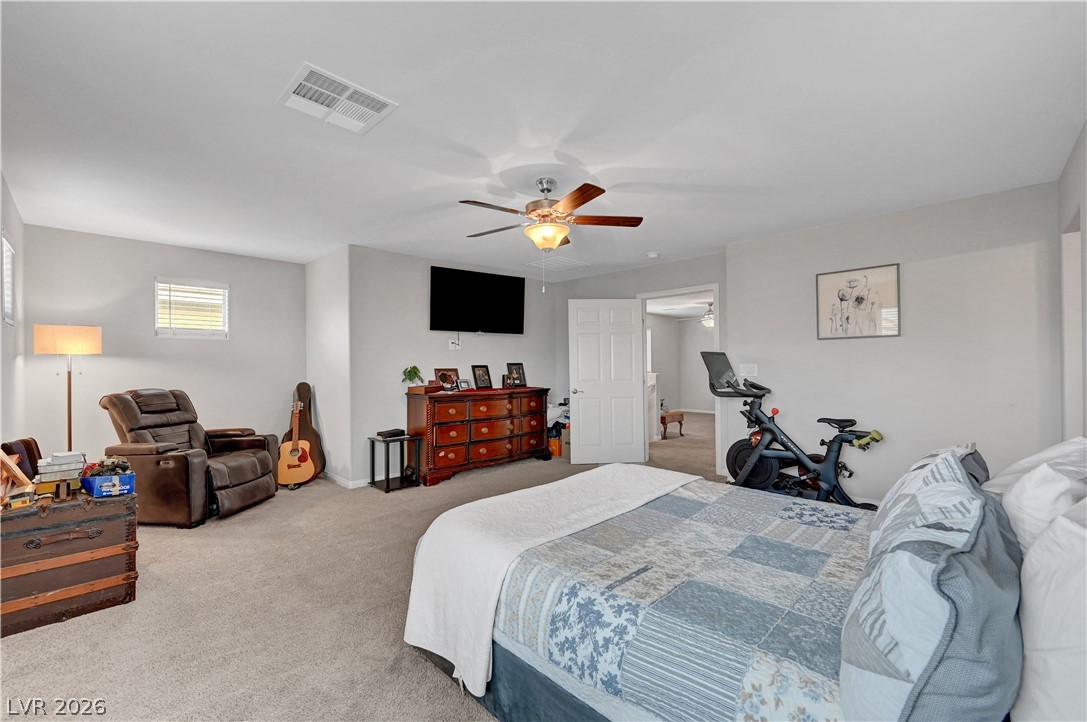
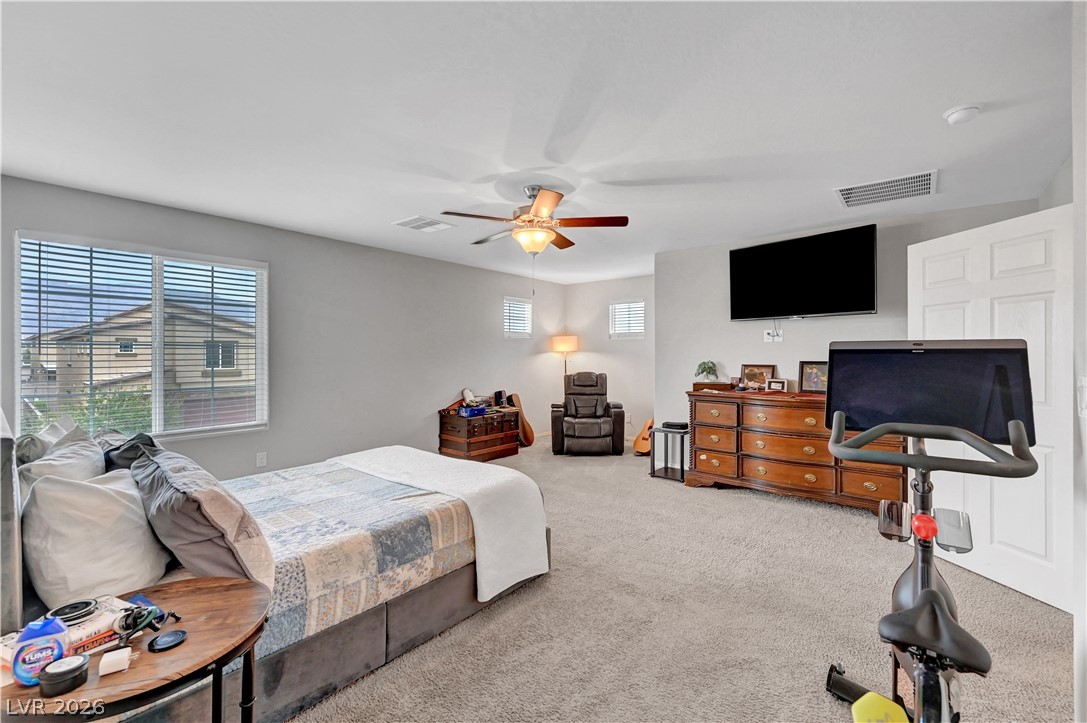
Generous proportions and soft carpeting define this light-filled principal suite.
A spacious bedroom features soft carpeting, high ceilings, and tall windows.
Generous proportions highlight this comfortable main-level bedroom featuring soft carpet flooring throughout.
An abundance of natural light fills this generously proportioned bedroom space with wall-to-wall carpeting.
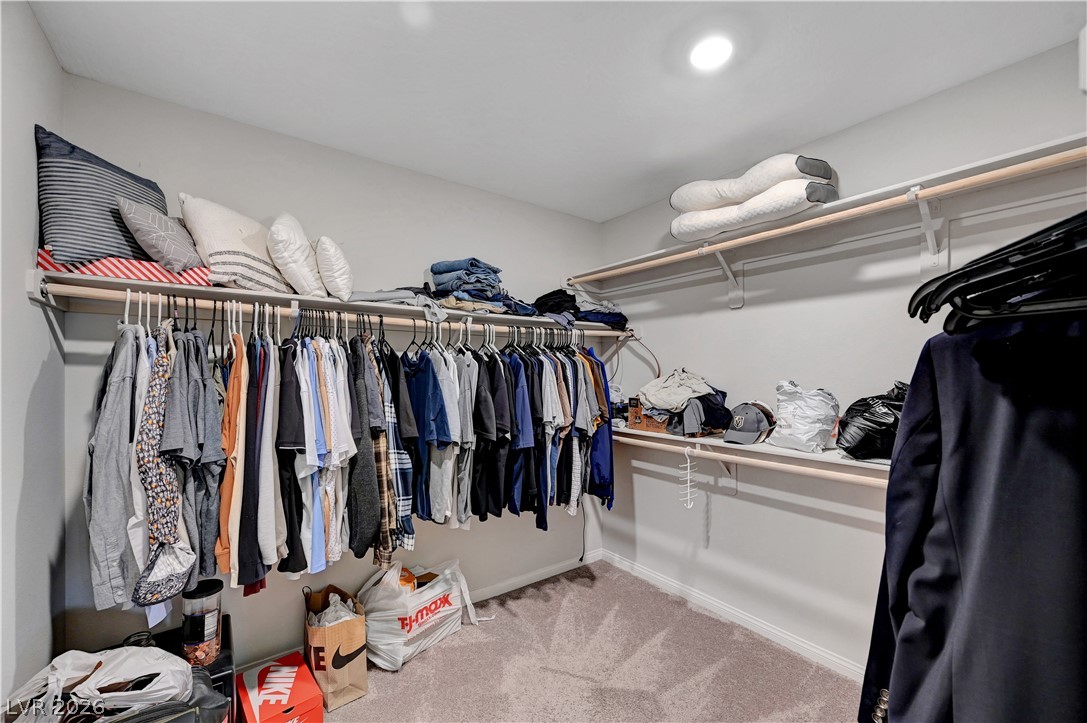
A spacious walk-in closet includes recessed lighting and carpeting.
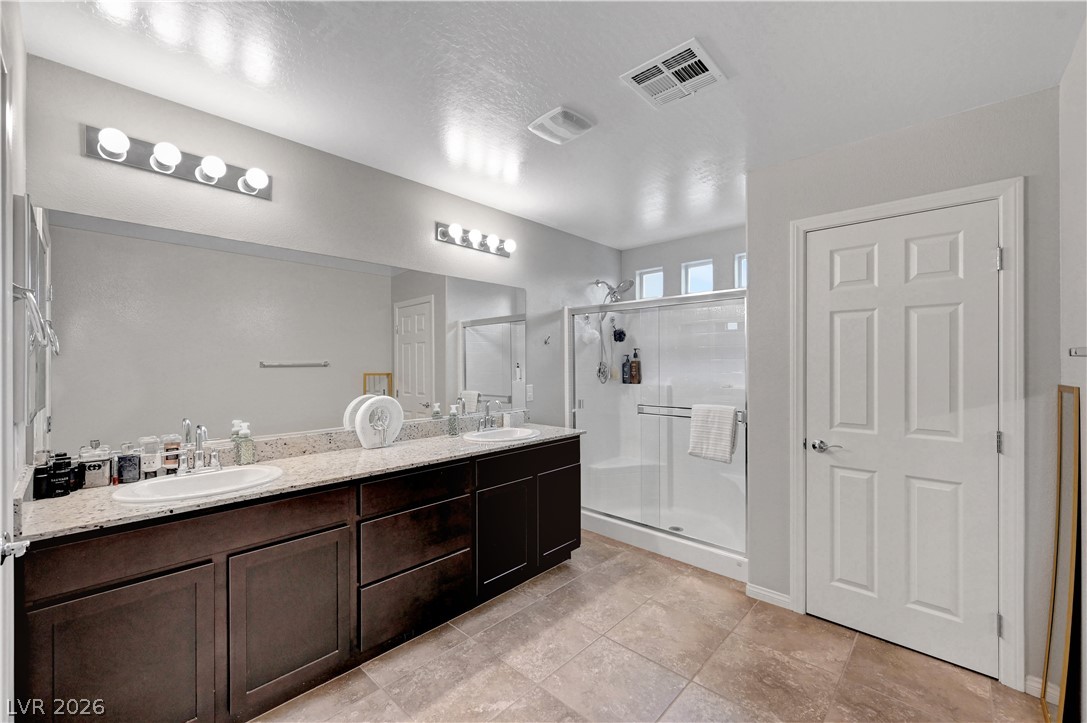
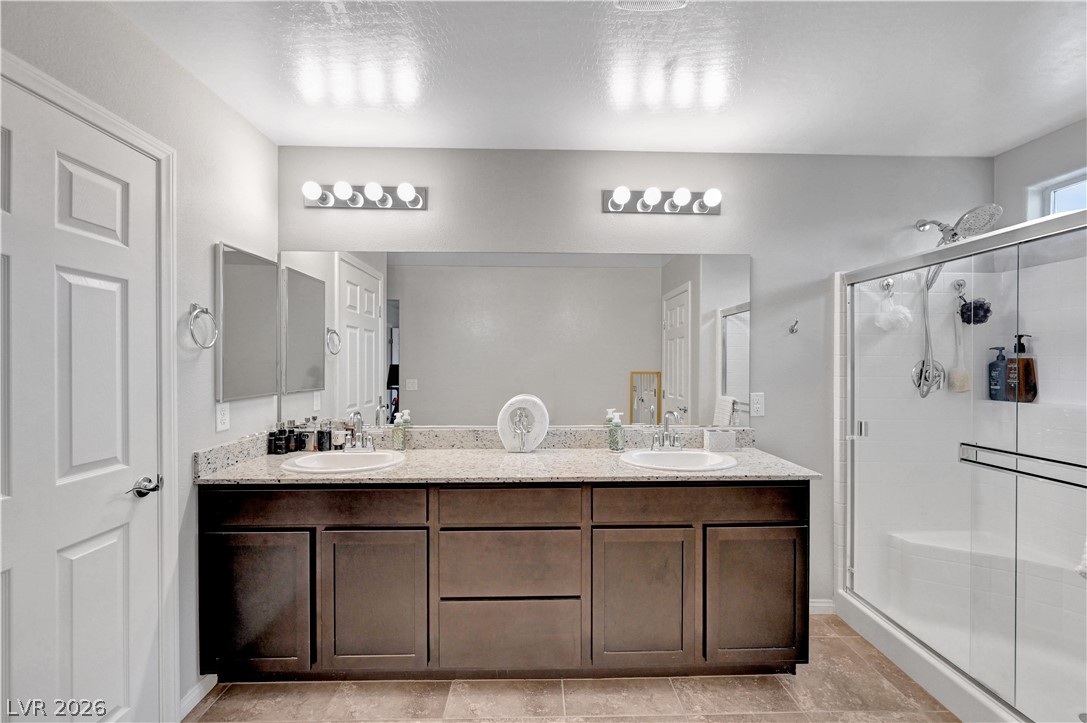
A spacious double vanity and a glass-enclosed shower highlight this modern bathroom space.
A spacious double vanity and a glass-enclosed shower highlight this modern bathroom.
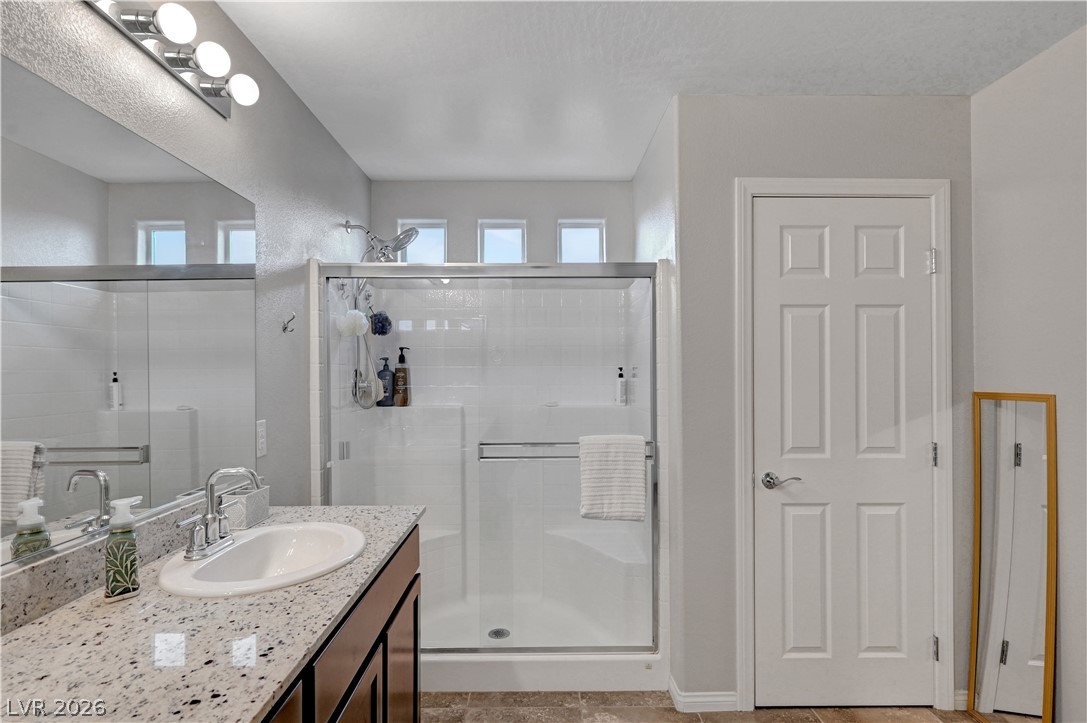
An inviting bathroom displays a granite-topped vanity alongside a glass-enclosed walk-in shower.
Soft carpeting flows throughout this central hallway connecting multiple rooms.
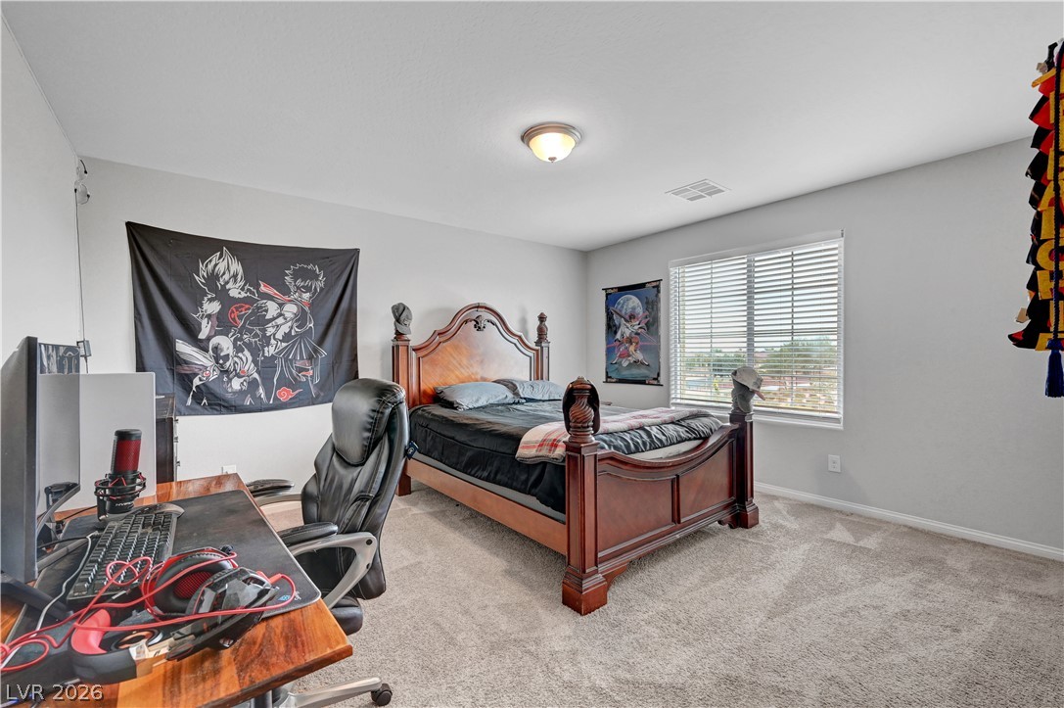
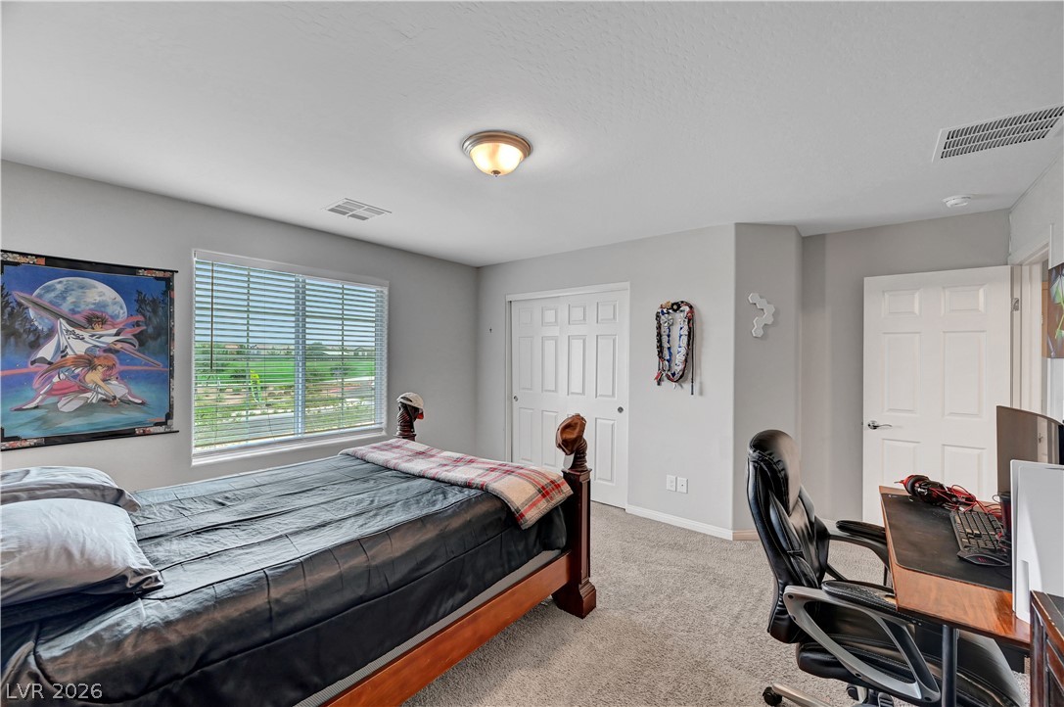
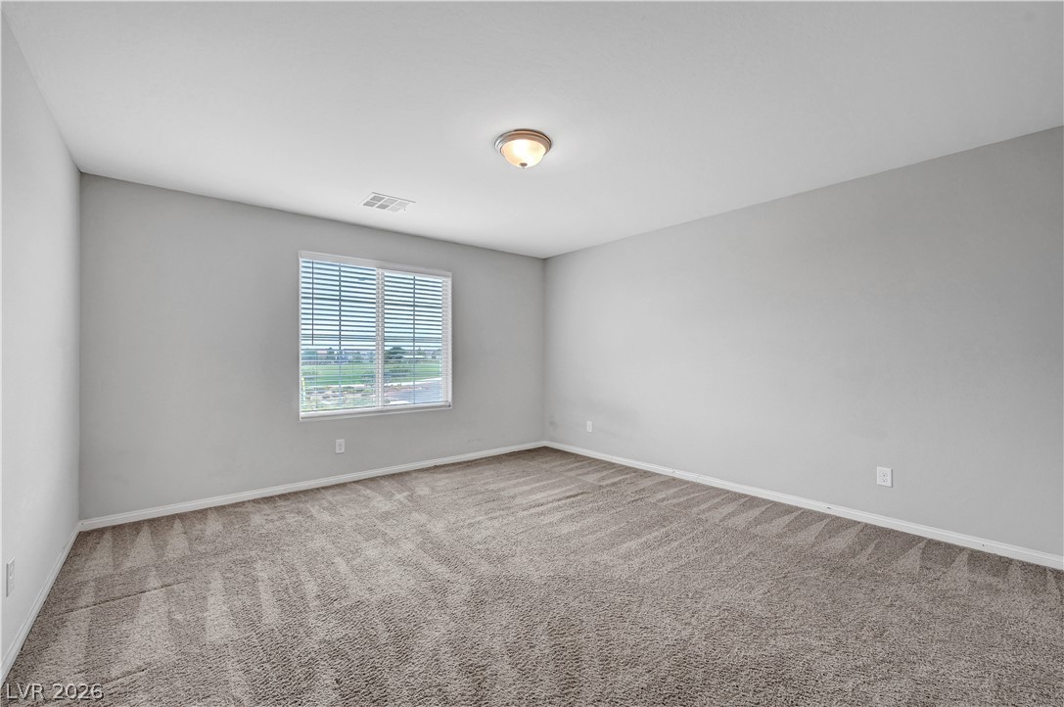
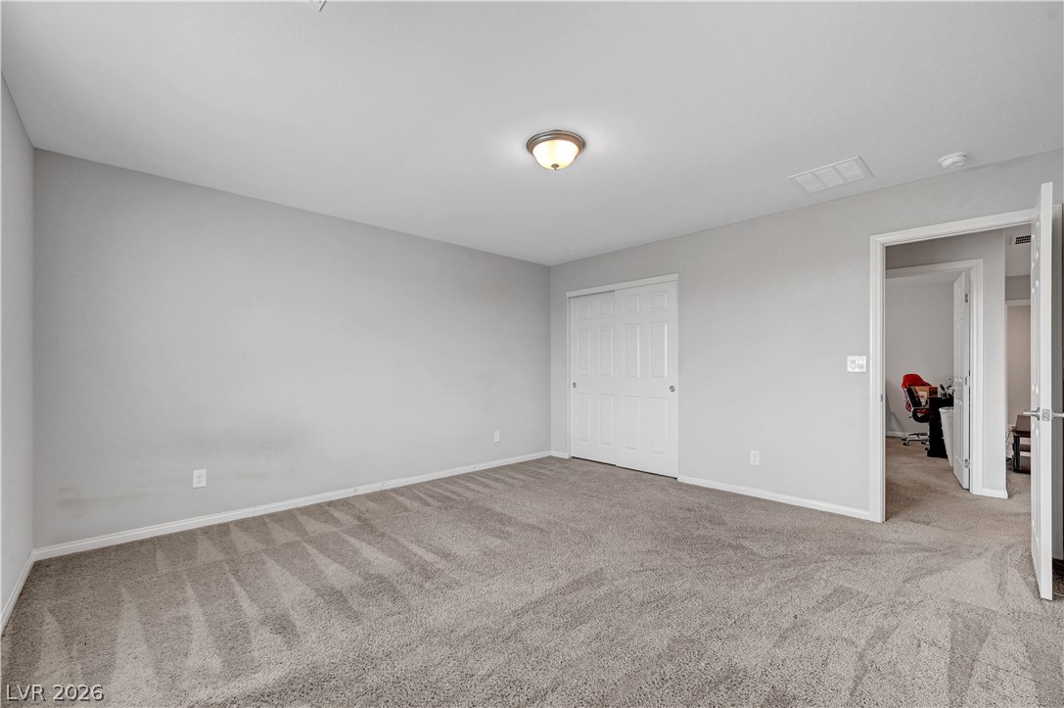
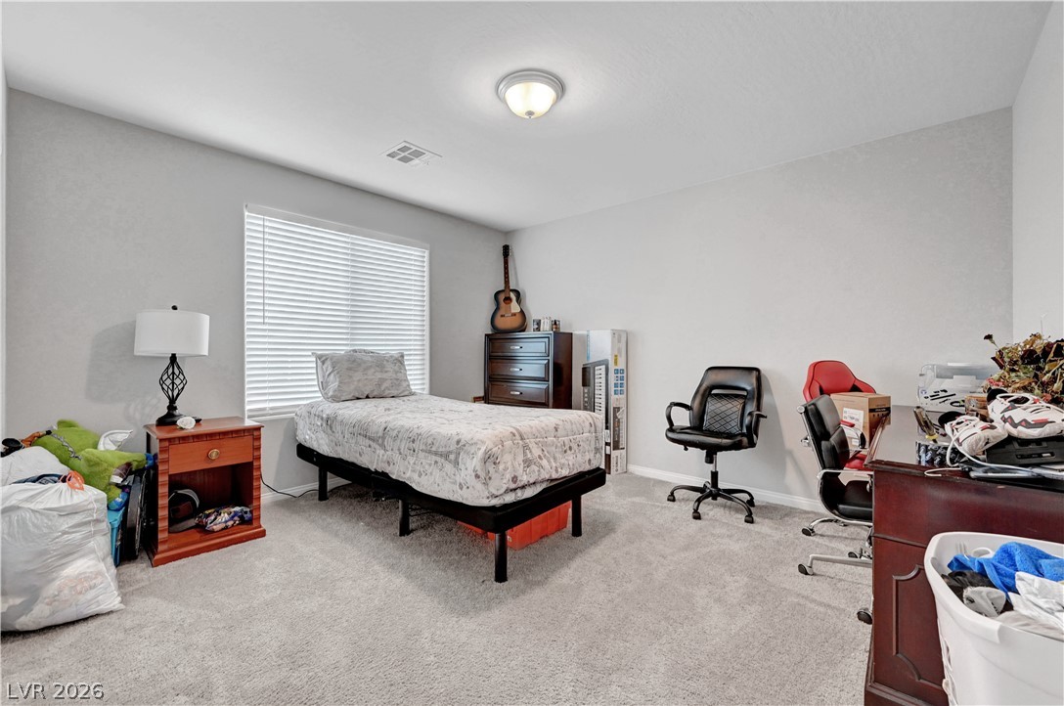
Plush carpeting and a large window bring warmth and light to this comfortable bedroom.
Plentiful natural light fills this comfortable bedroom featuring soft carpeting and a wide window.
Plush carpeting and a wide window create a comfortable, inviting atmosphere.
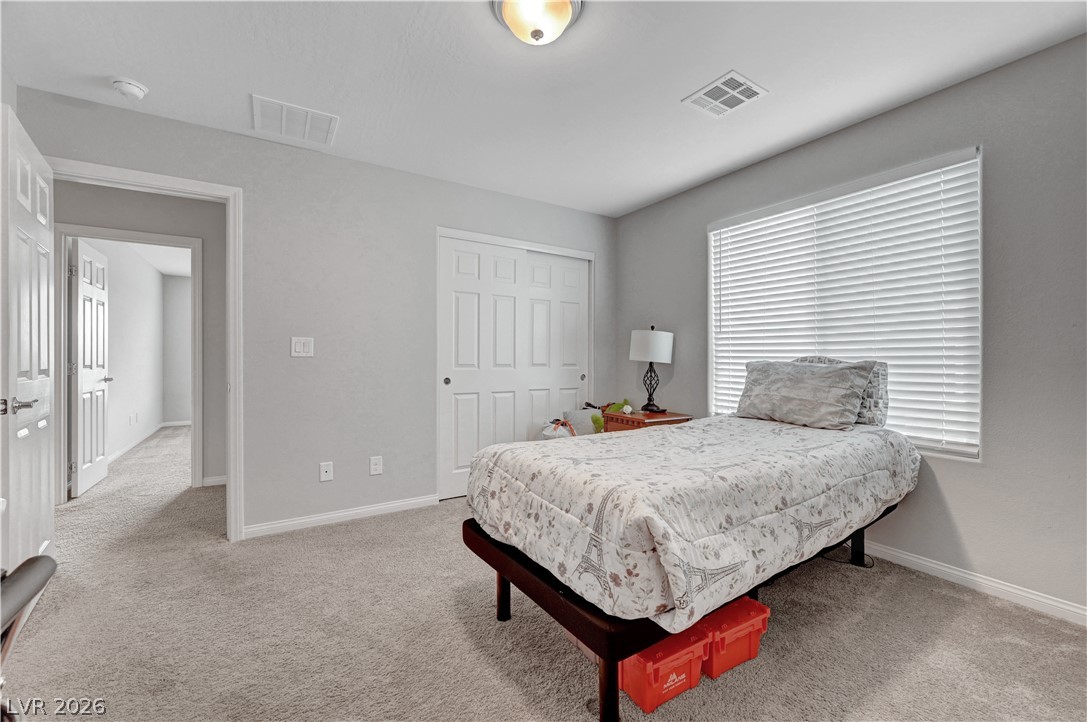
Plush carpeting and crisp white trim define this versatile upstairs bedroom space.
Plentiful natural light fills a versatile bedroom space featuring soft carpeting throughout.
Plentiful natural light streams across carpeted flooring through a large window.
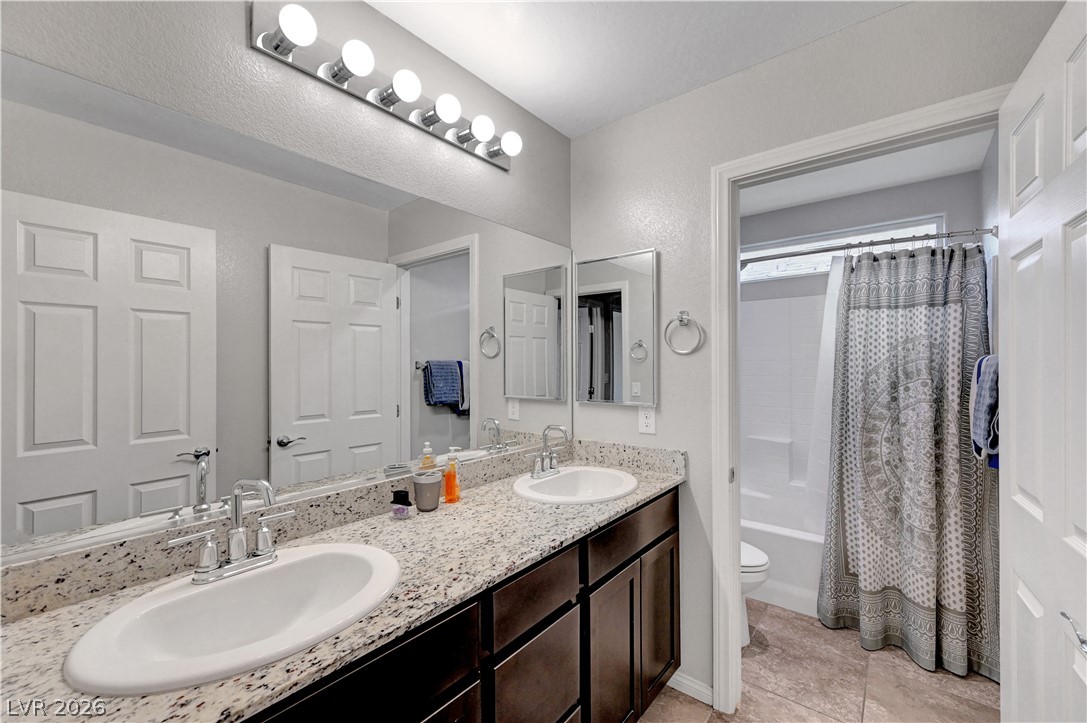
Double vanities with stone counters enhance this functional bathroom layout.
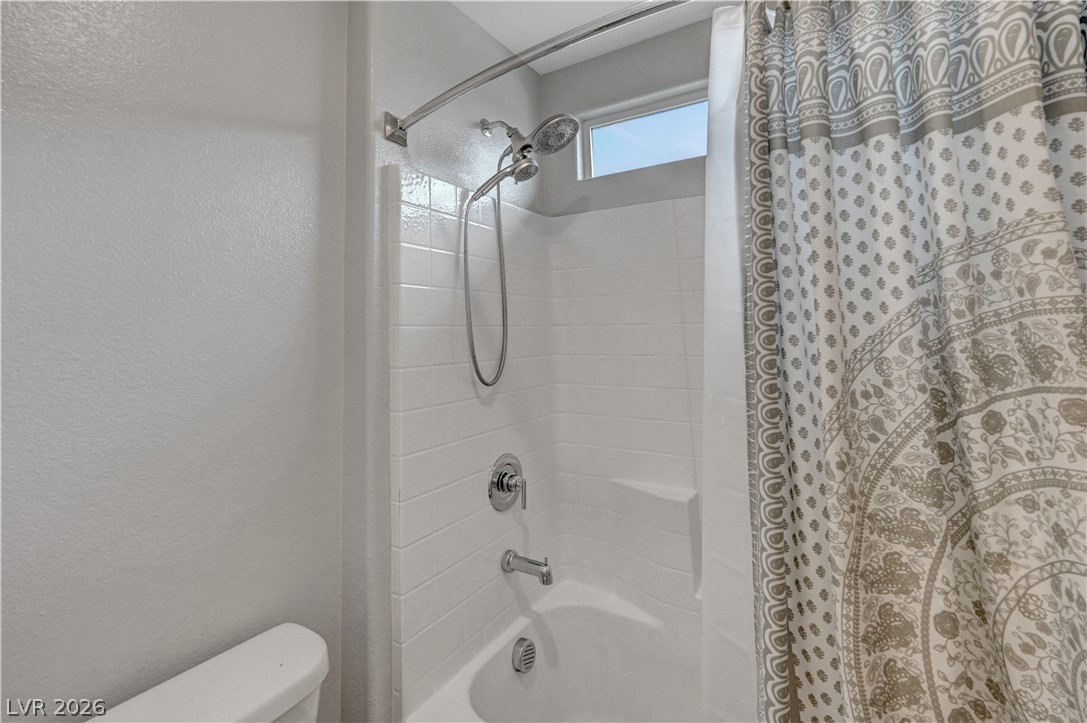
Clean tiling lines the shower and bathtub enclosure accented by a high transom window.
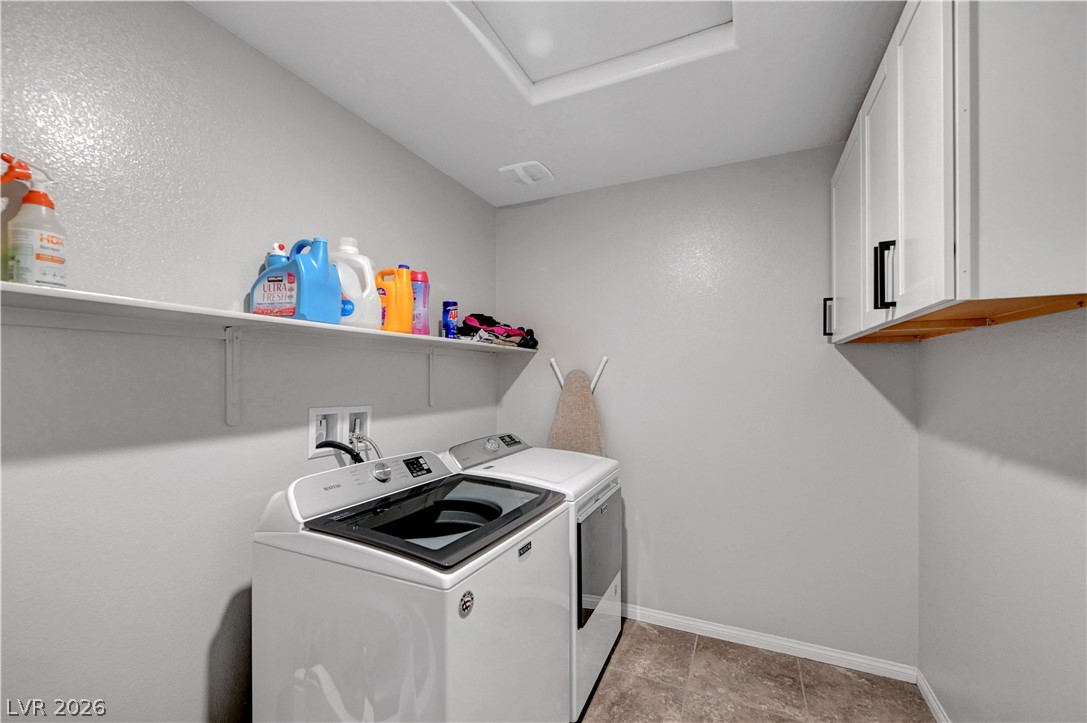
Ample cabinetry and built-in shelving maximize organization in this dedicated utility space.
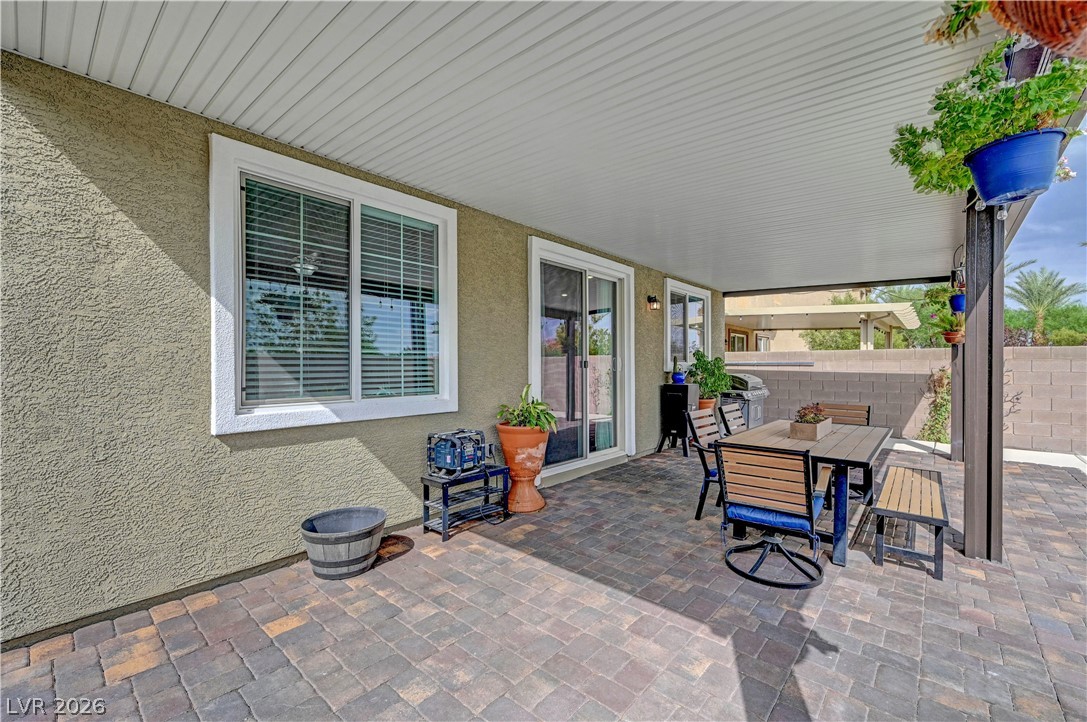
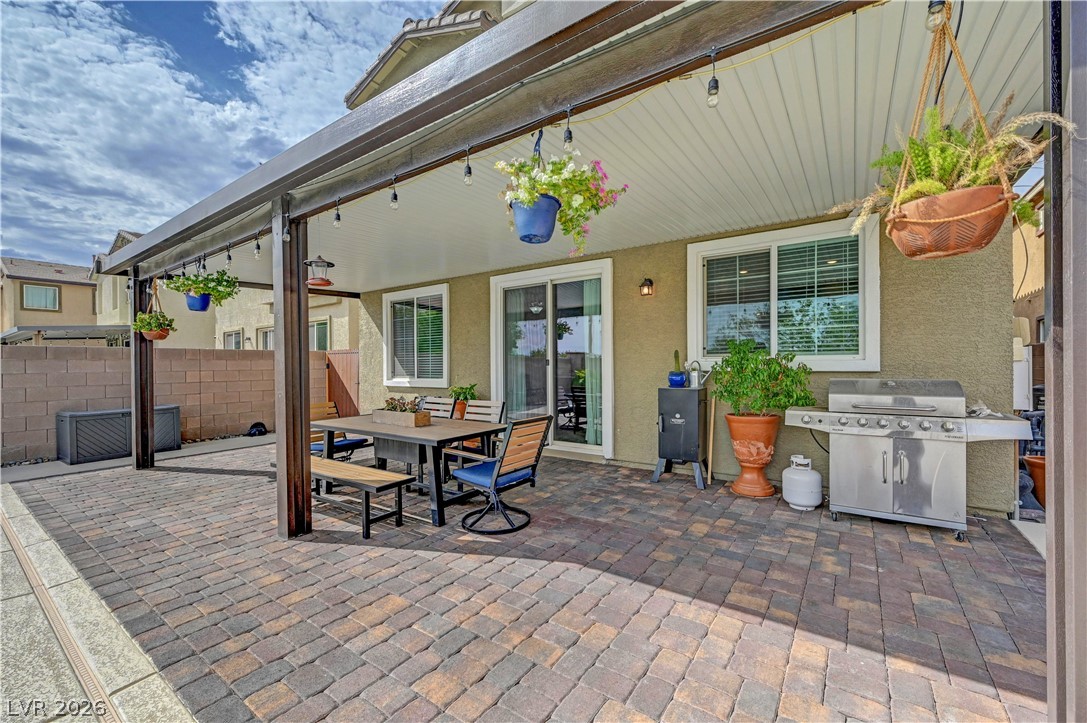
A covered patio on pavers overlooks a sparkling pool and spa in the backyard.
A spacious covered patio paved in brick pavers overlooks a sparkling in-ground swimming pool.
An inviting backyard oasis features a clean rectangular pool framed by concrete and paver decking.
An inviting covered patio featuring concrete pavers overlooks a sparkling backyard pool.
A sheltered patio paved in stone pavers sits adjacent to the stucco exterior wall.
A spacious covered patio features paver flooring and seamless access to the interior.
A sparkling swimming pool and integrated spa are enclosed by privacy walling under wide skies.
A sparkling in-ground pool anchors this private backyard setting complete with a paved patio.
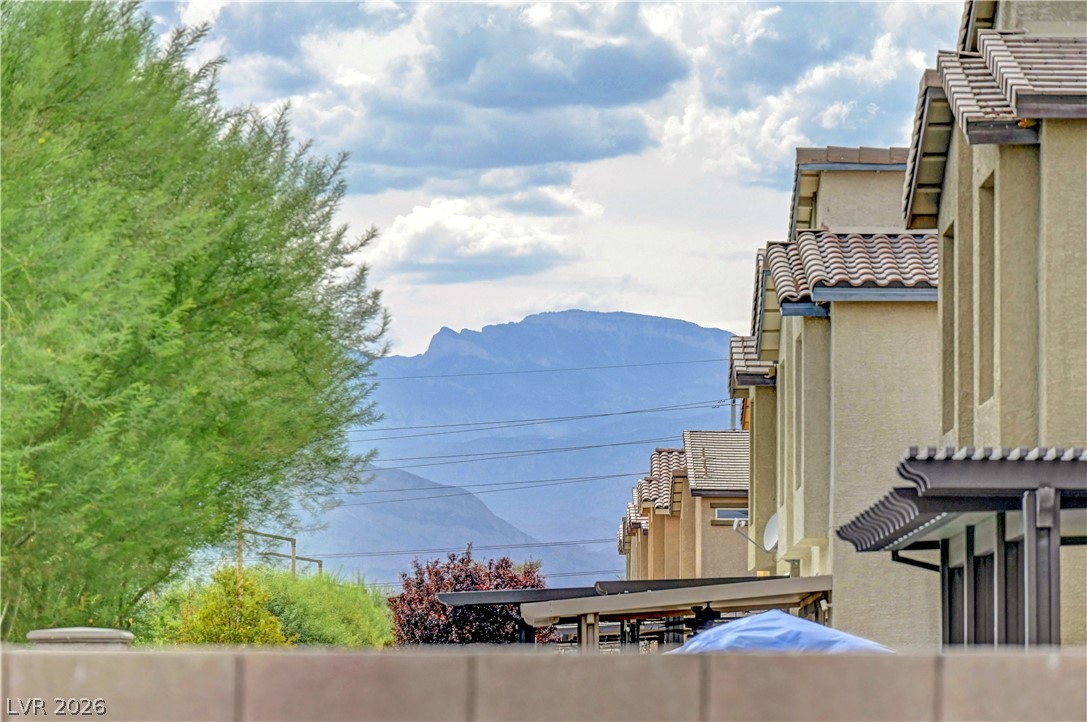
Dramatic mountain peaks rise in the distance behind these multi-level homes.