
$325,000 $1,949 est/mo Sourced by Back At You
4432 Live Oak Drive,Las Vegas, NV 89121
Las Vegas, NV 89121
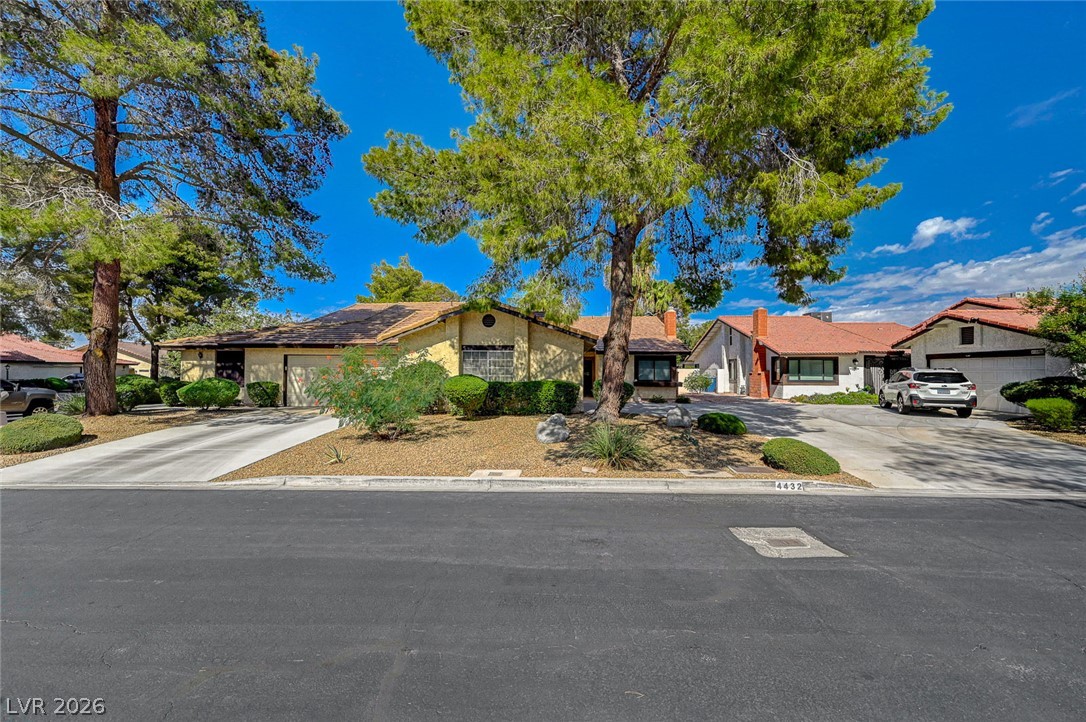
Mature shade trees and low-maintenance landscaping frame this single-story suburban residence.
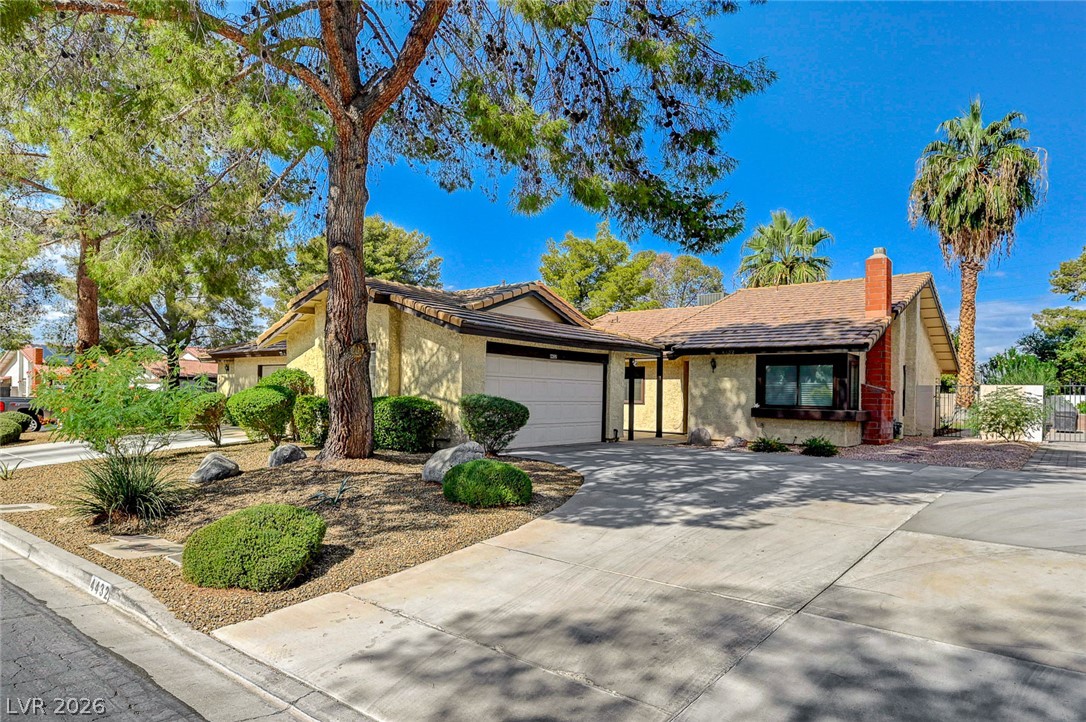
Mature trees shade the concrete driveway and low-maintenance desert landscaping of this single-story home.
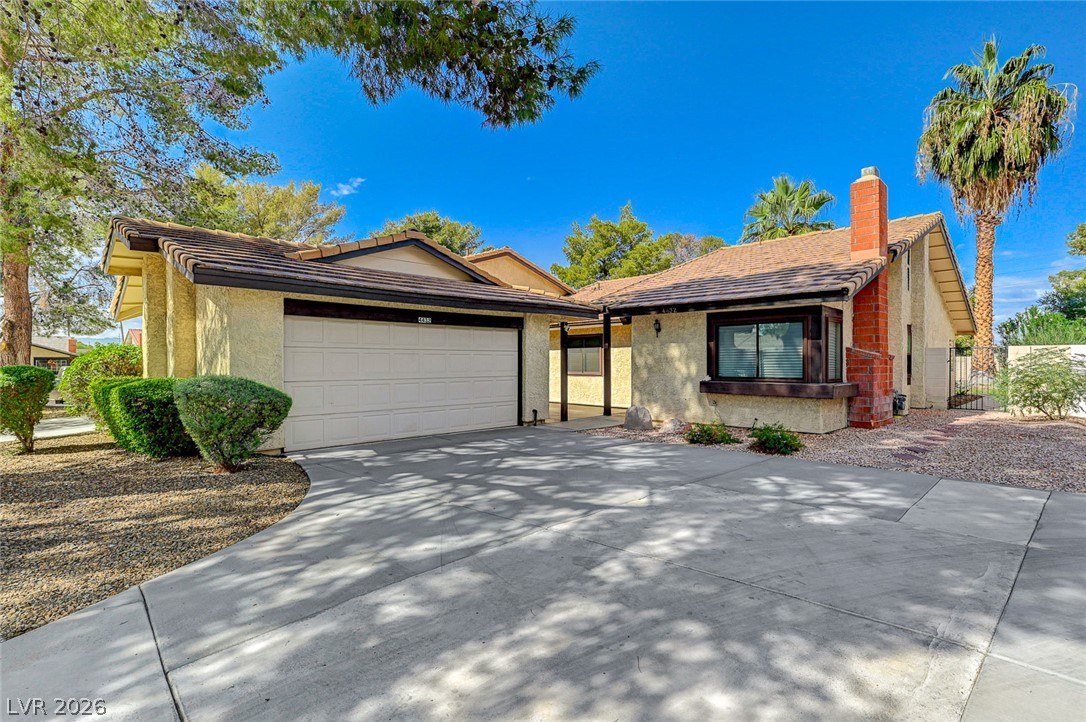
A spacious driveway leads to this classic stucco exterior featuring a two-car garage.
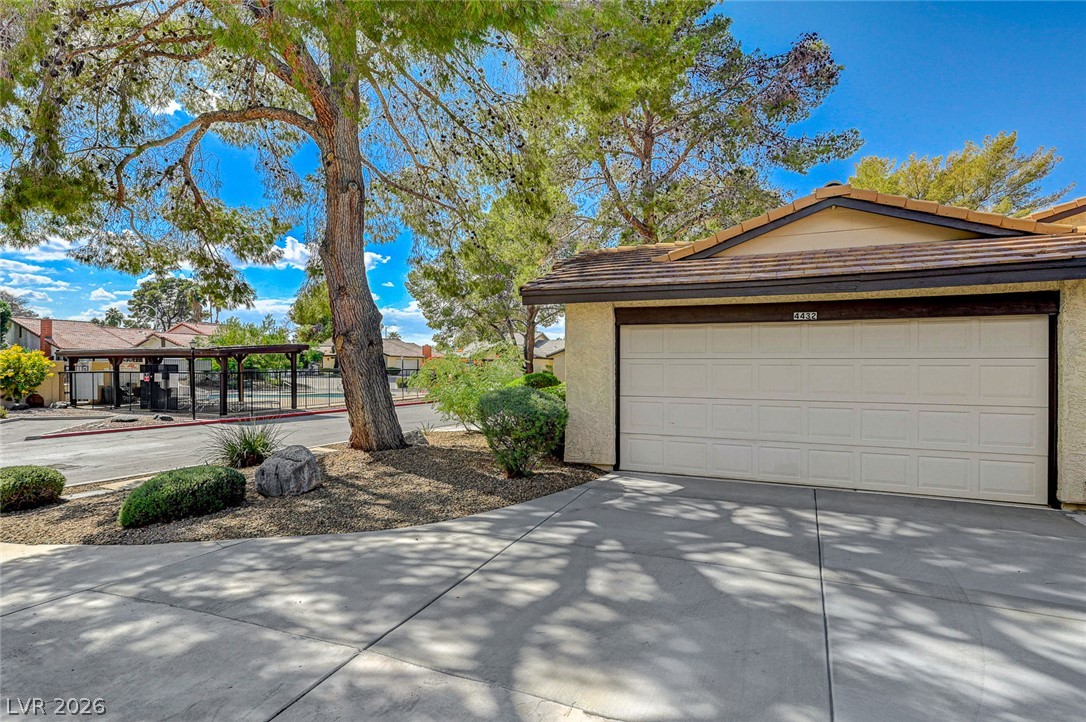
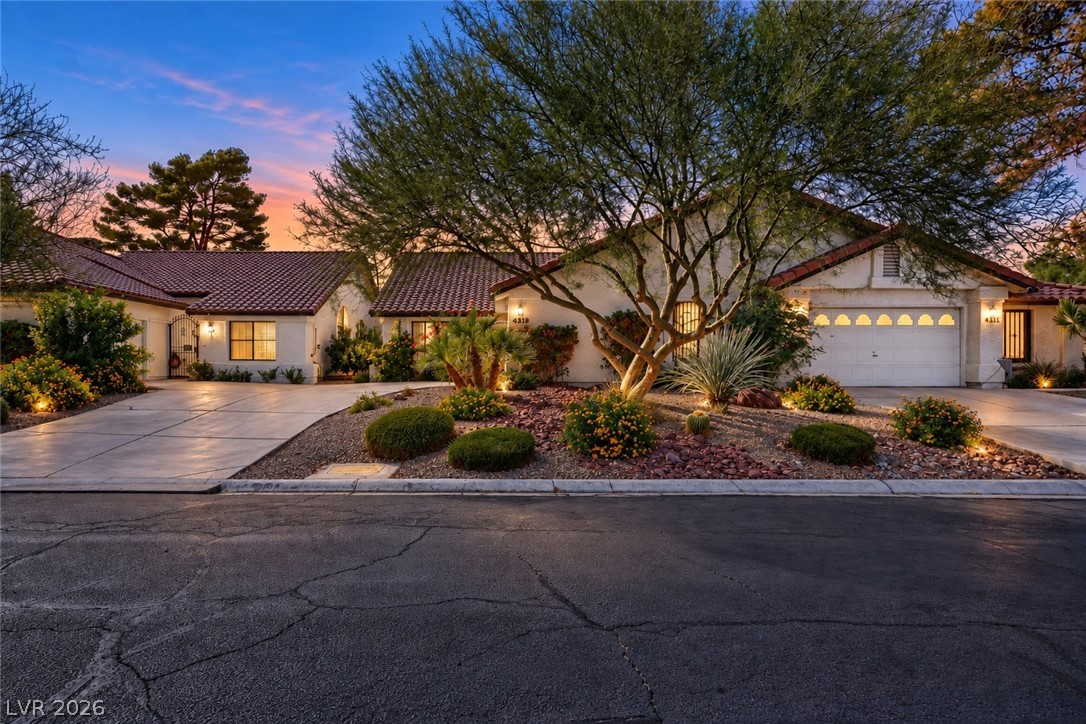
Mature trees shade the concrete driveway leading to a two-car garage under Spanish tile roofing.
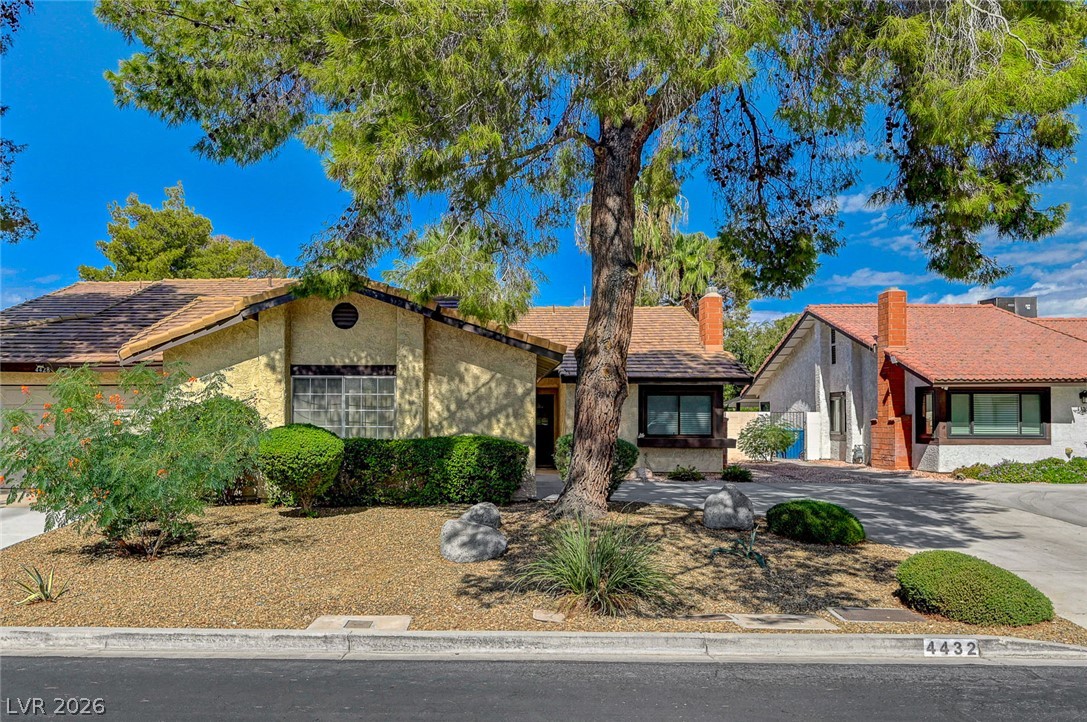
Mature trees frame the charming stucco exterior of this inviting single-story home.
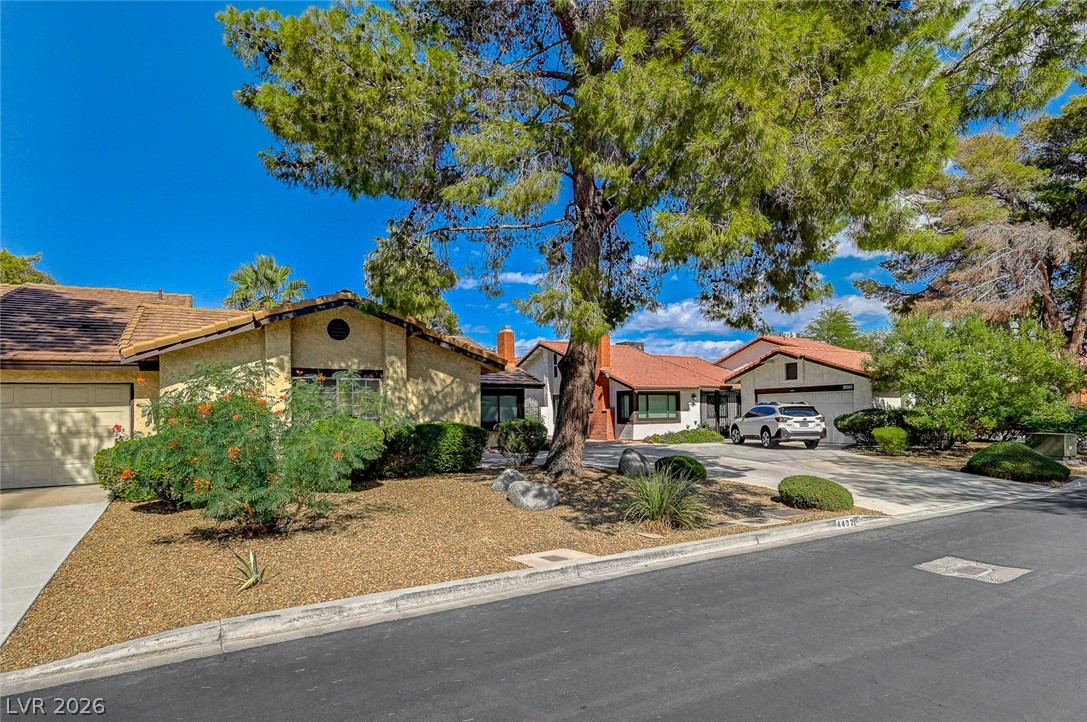
Mature trees frame a charming stucco exterior accented by a classic tiled roofline.
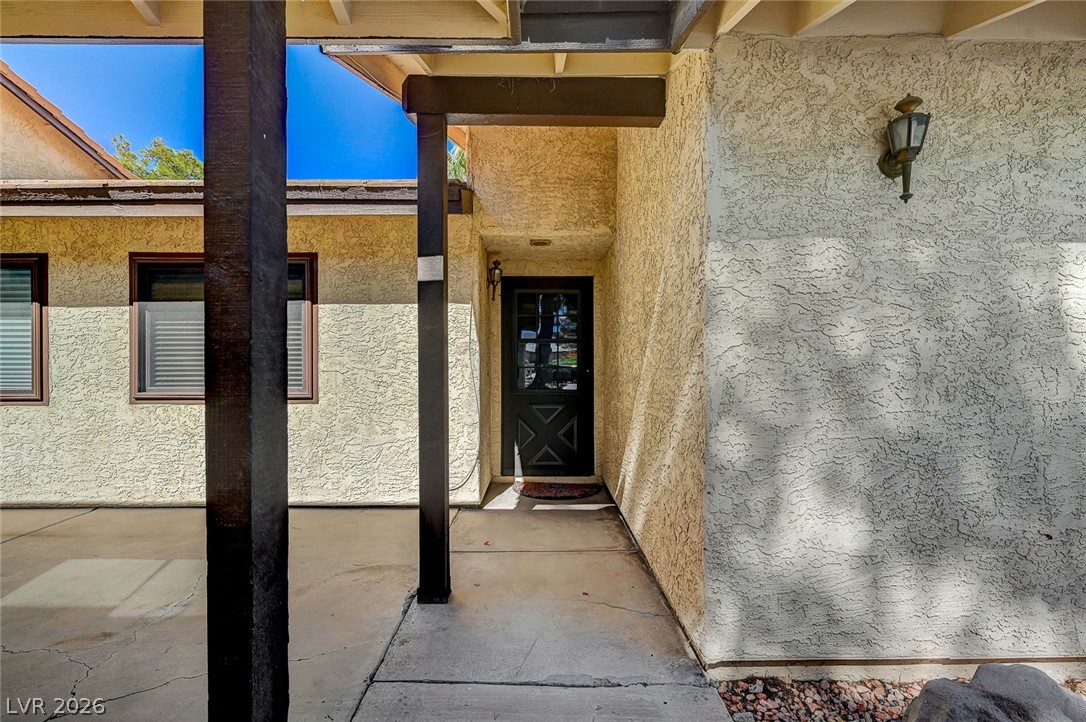
An inviting stucco entryway features a sheltered walkway and a classic glass-paneled front door.
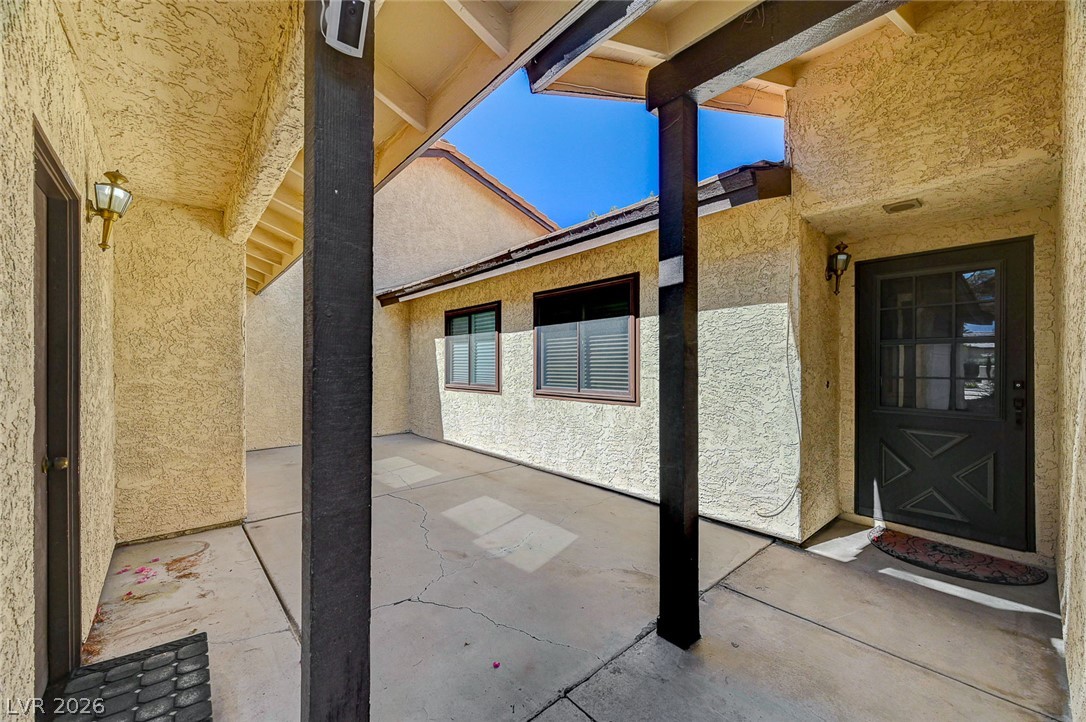
A private concrete courtyard entryway is framed by classic stucco walls and dark-stained support beams.
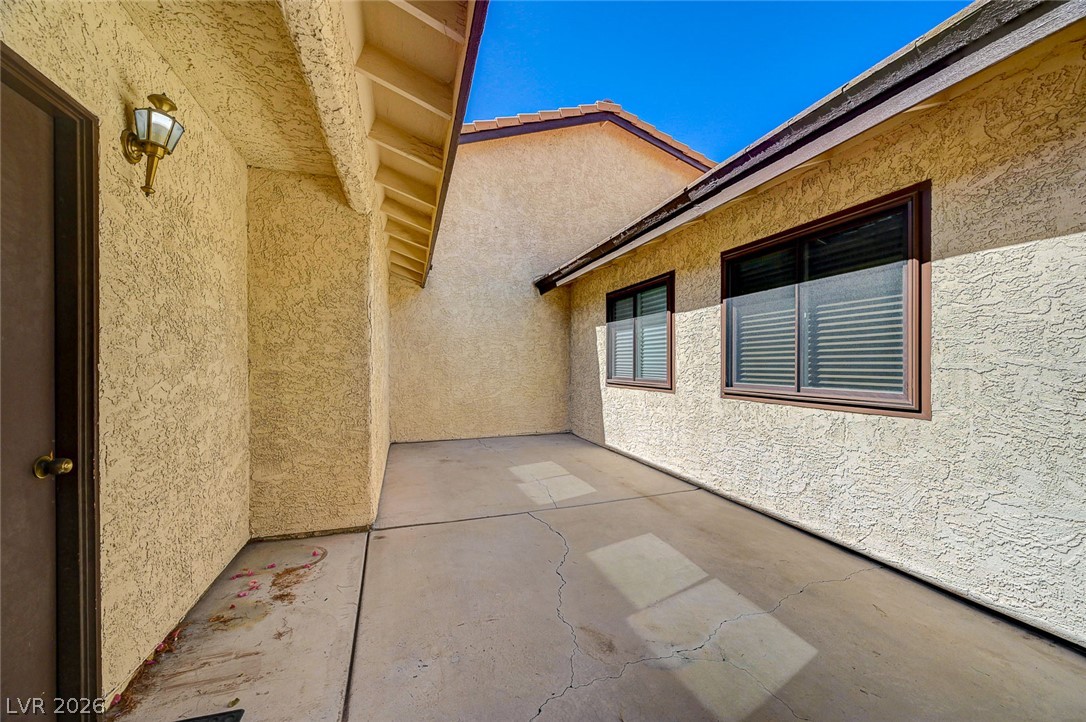
A secluded concrete courtyard provides a quiet outdoor retreat surrounded by textured stucco walls.
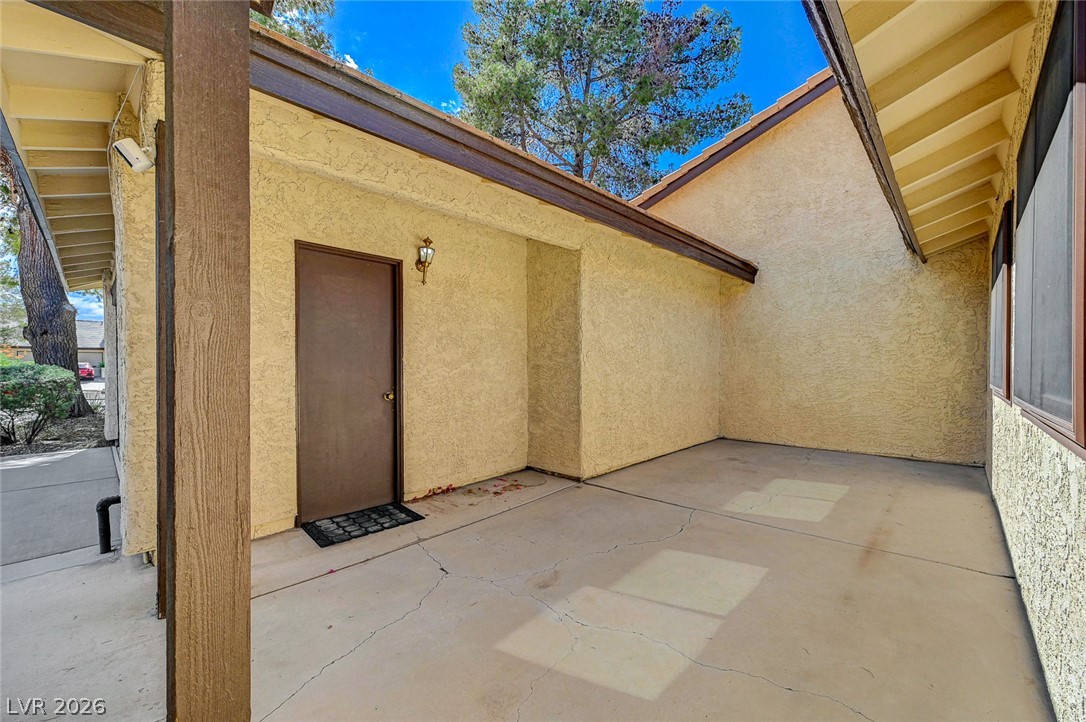
A secluded courtyard entry features textured stucco walls and durable concrete flooring.
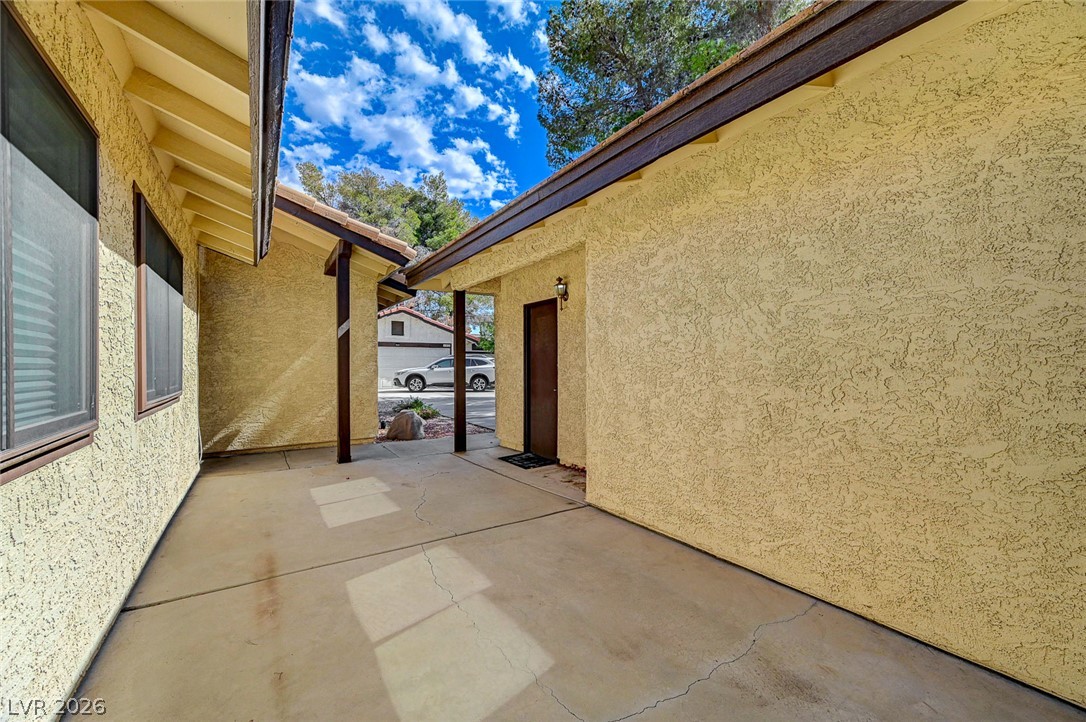
A private concrete courtyard entryway is framed by textured stucco walls under deep eaves.
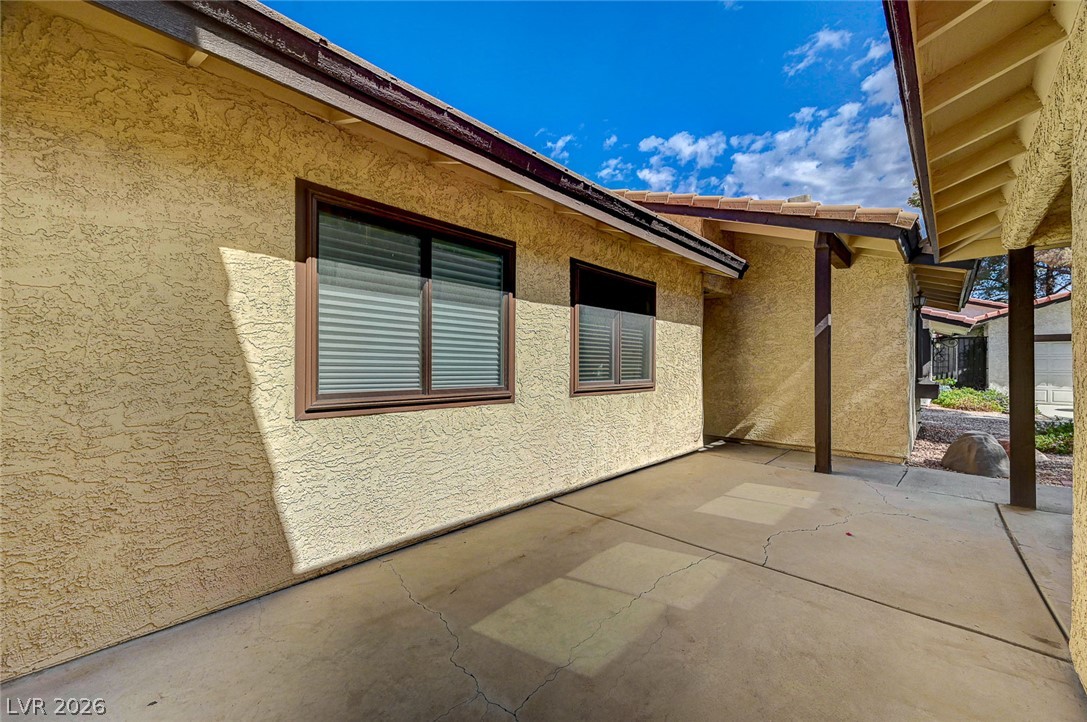
Textured stucco walls and concrete surfacing define this inviting outdoor courtyard area.
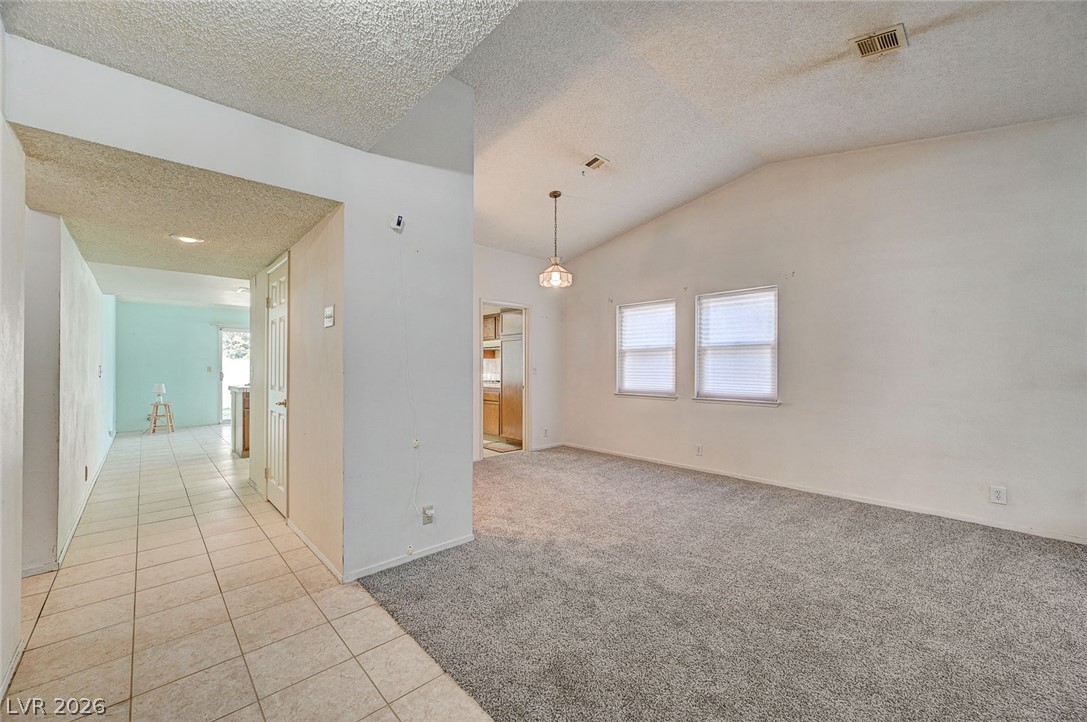
Vaulted ceilings and tile flooring transition seamlessly into a carpeted living space.
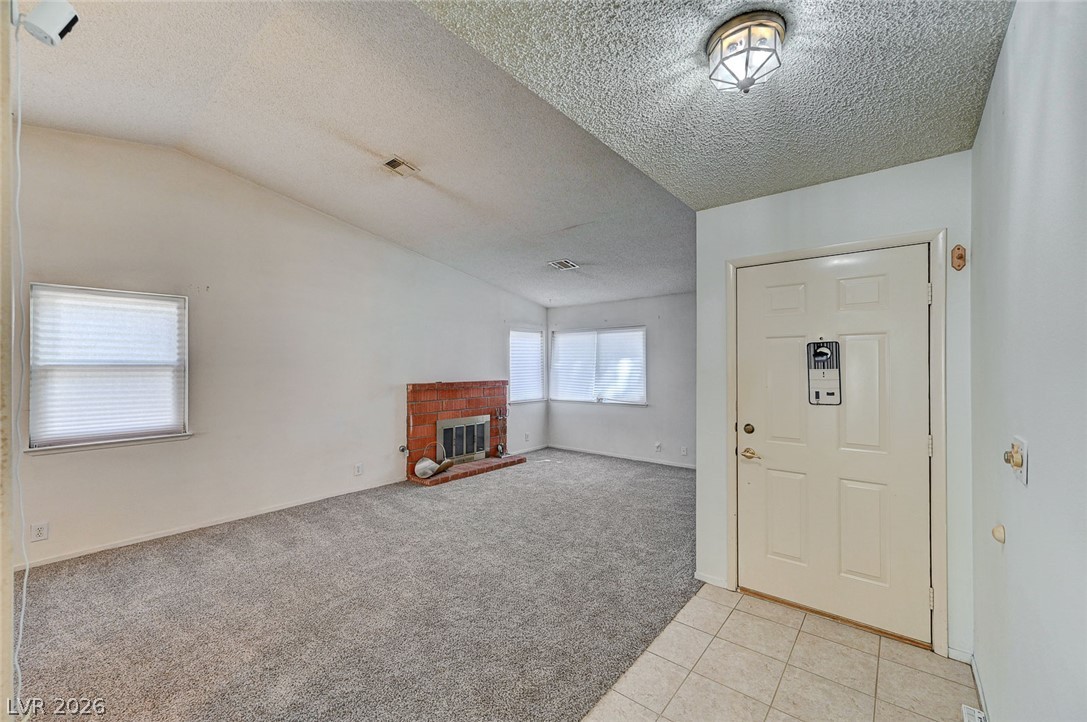
An inviting entrance foyer transitions seamlessly into a living room with vaulted ceilings and a fireplace.
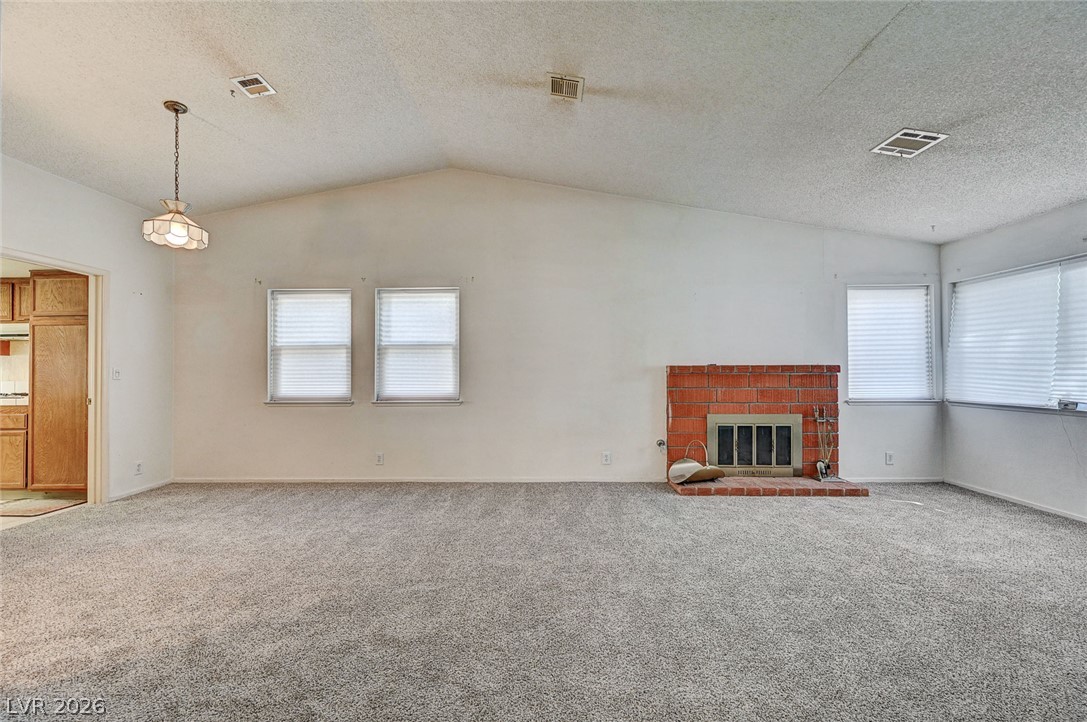
Vaulted ceilings and a classic brick fireplace anchor this spacious, carpeted living area.
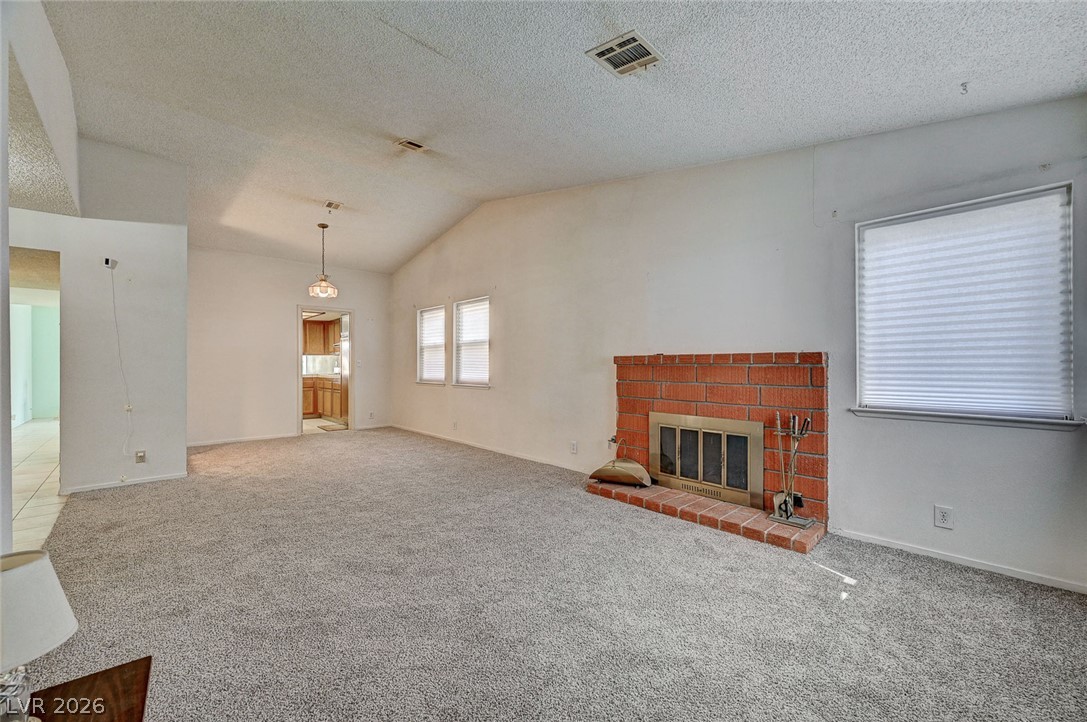
An inviting brick fireplace anchors this carpeted living room with vaulted ceilings.
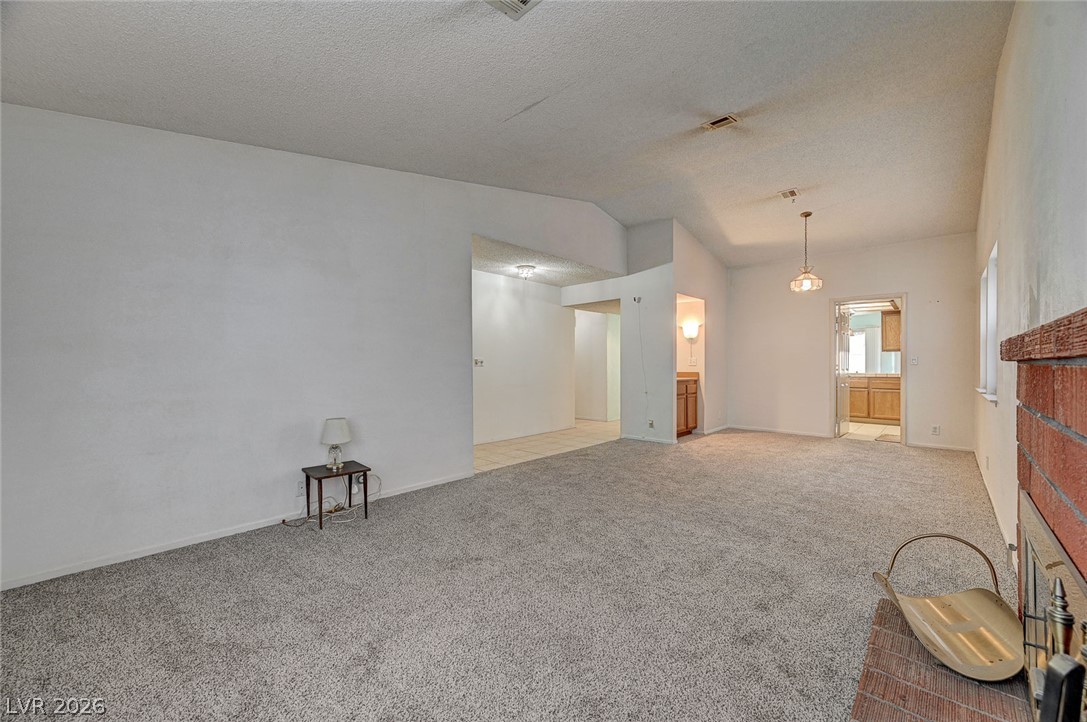
An open living area anchors this home with vaulted ceilings and a brick fireplace.
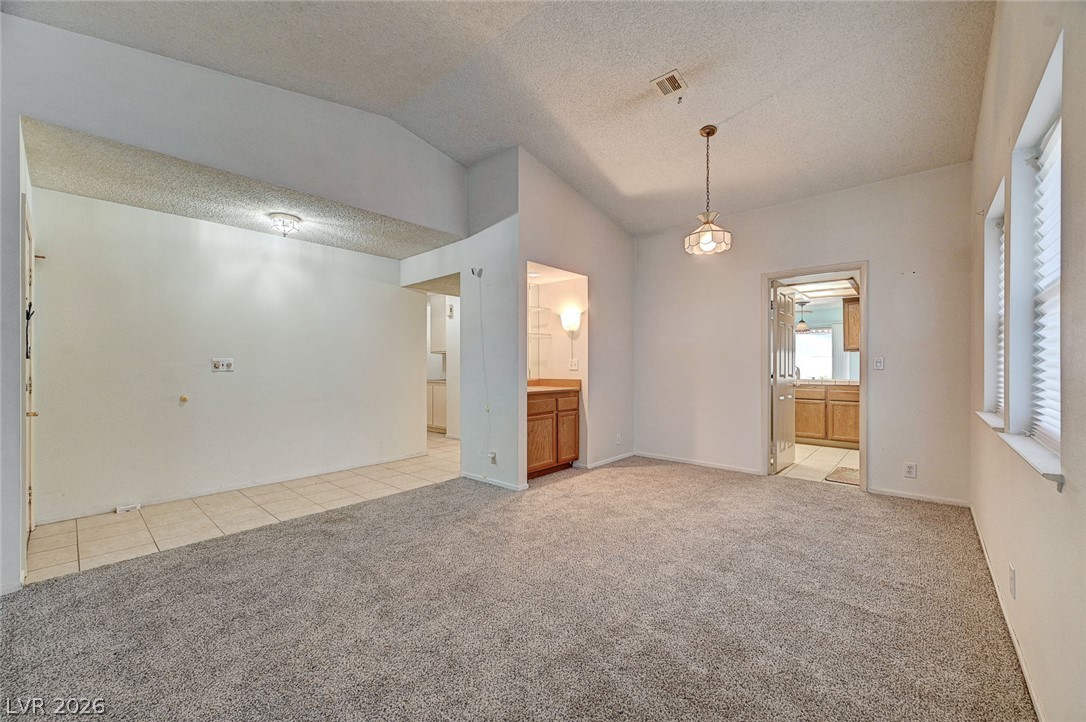
Vaulted ceilings and soft carpeting create a welcoming ambiance in this open dining area.
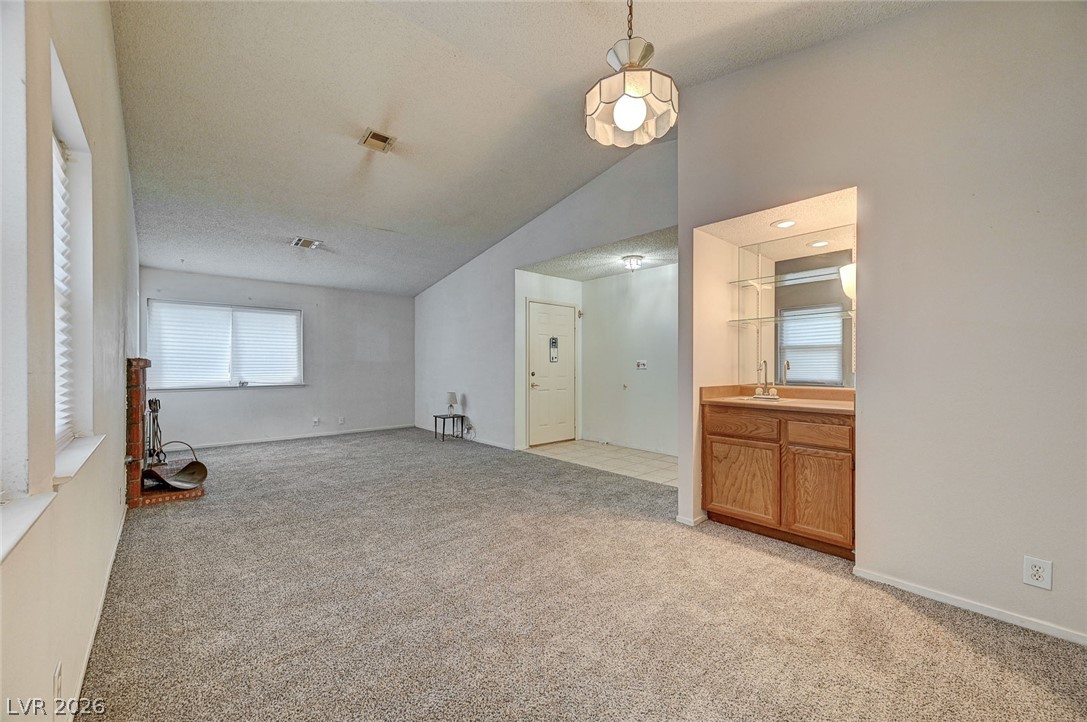
A spacious living area features vaulted ceilings, textured carpeting, and a built-in wet bar.
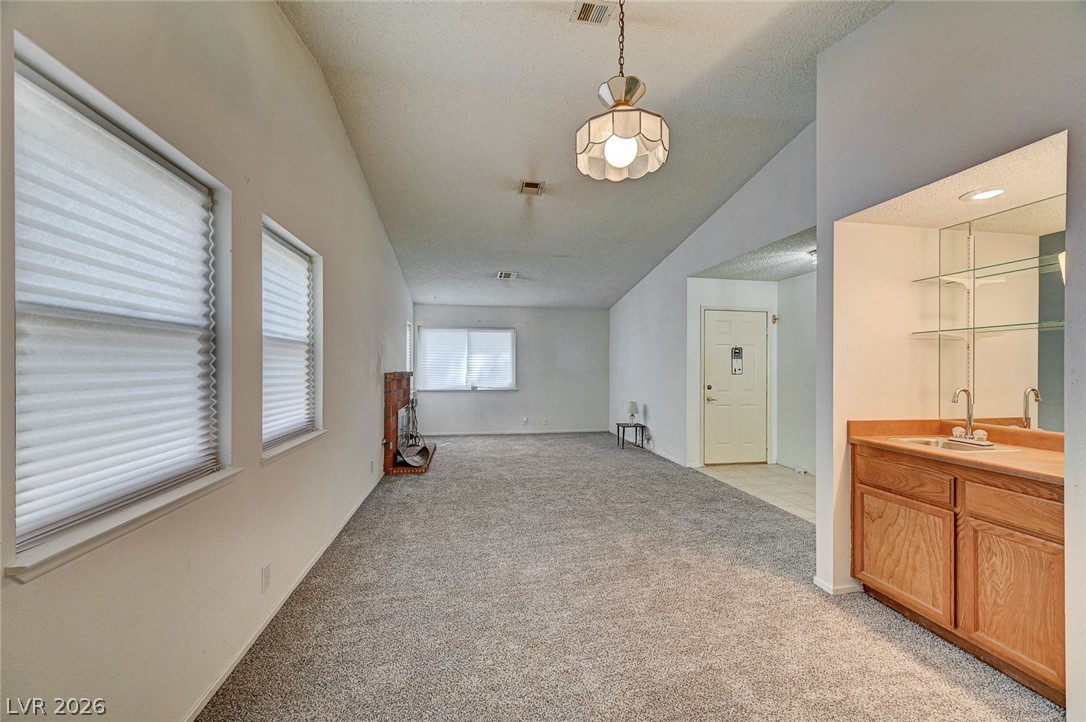
A spacious living area features soft carpeting, a brick fireplace, and a built-in wet bar.
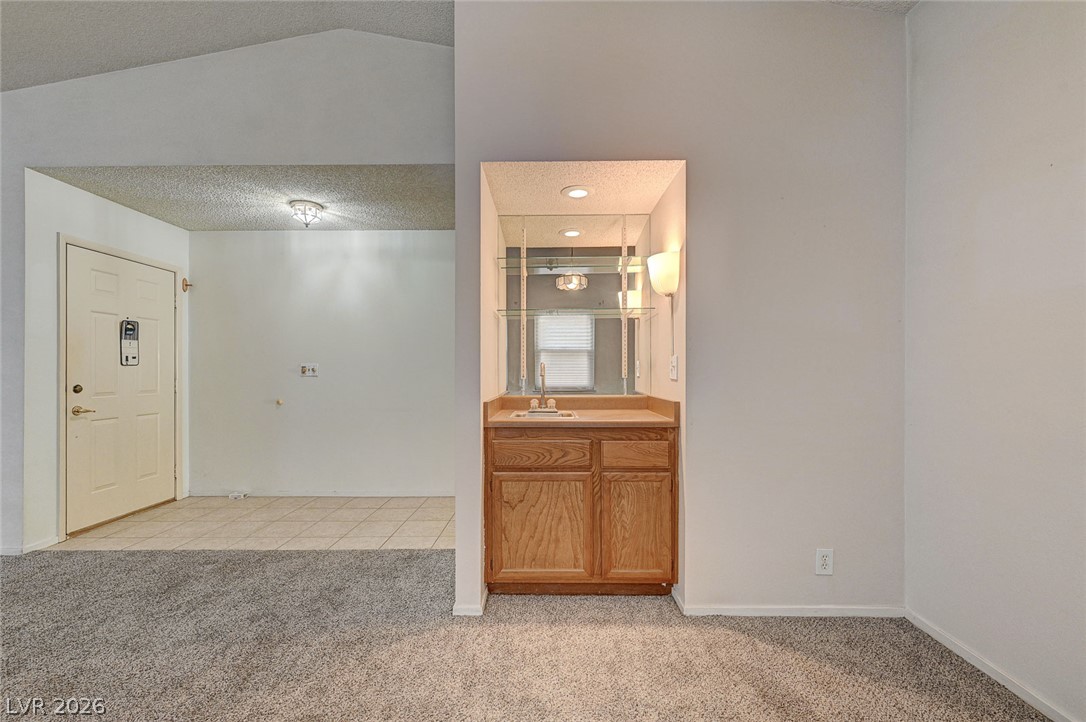
An open floor plan connects the carpeted living area to a convenient built-in wet???????????????????????????????? bar.
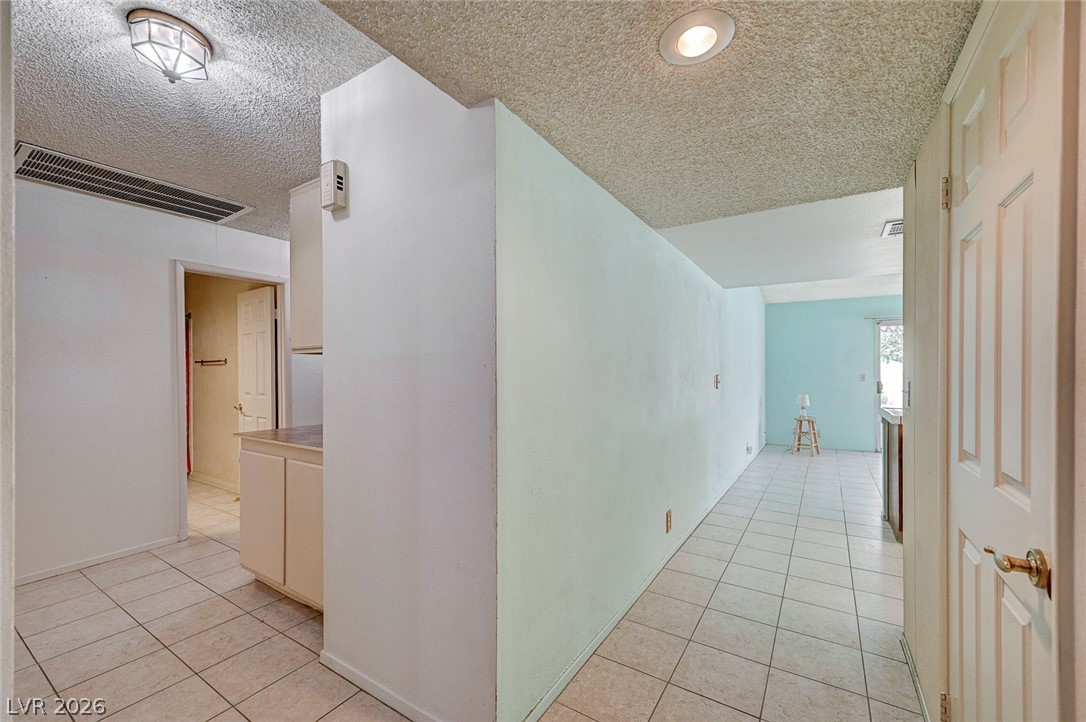
A long tile hallway connects the home's various living spaces.
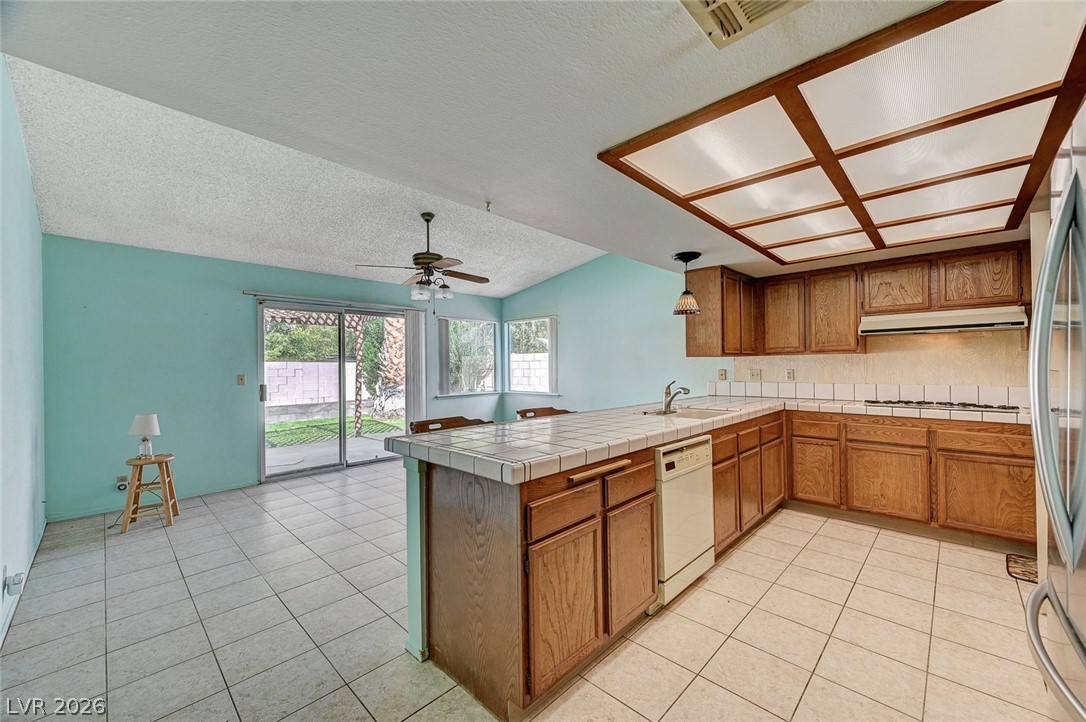
An open kitchen layout flows seamlessly into a spacious dining area with tile flooring throughout.
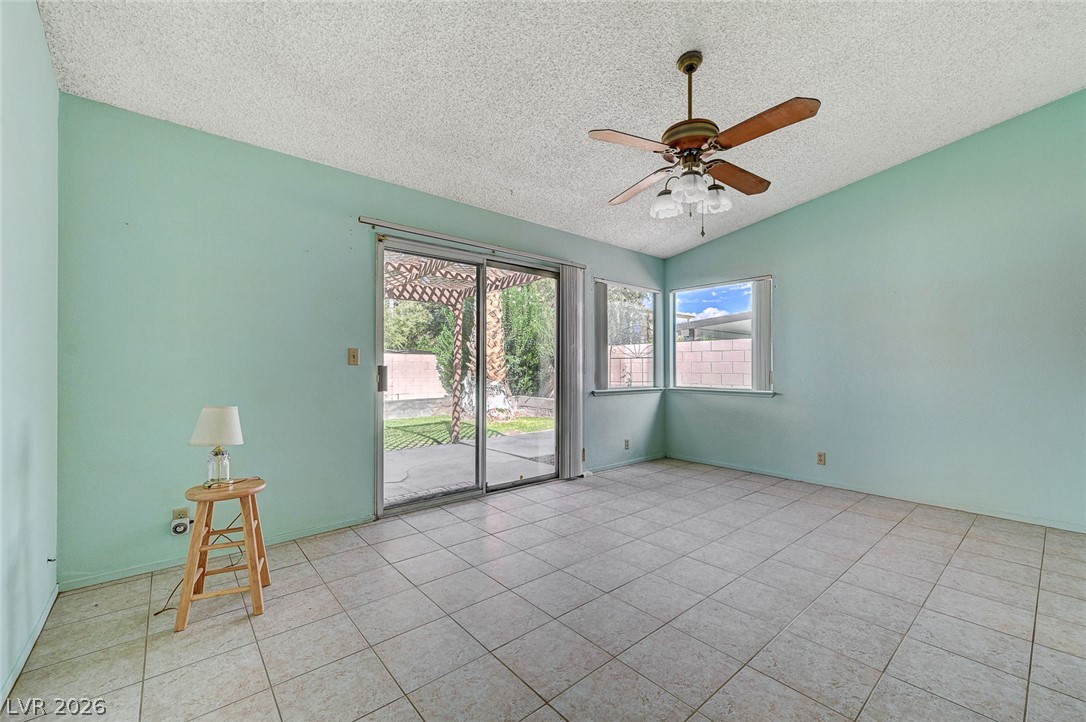
Sliding glass doors open directly to the patio from this tile-floored living area.
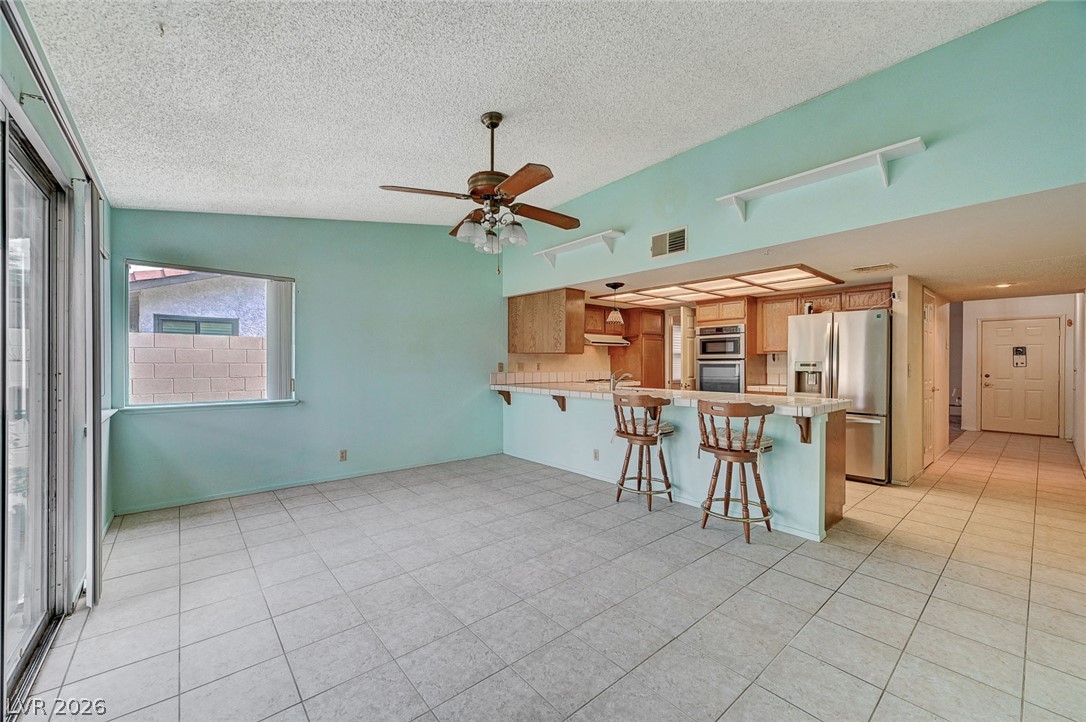
An open dining area flows seamlessly into the kitchen with durable tile flooring throughout.
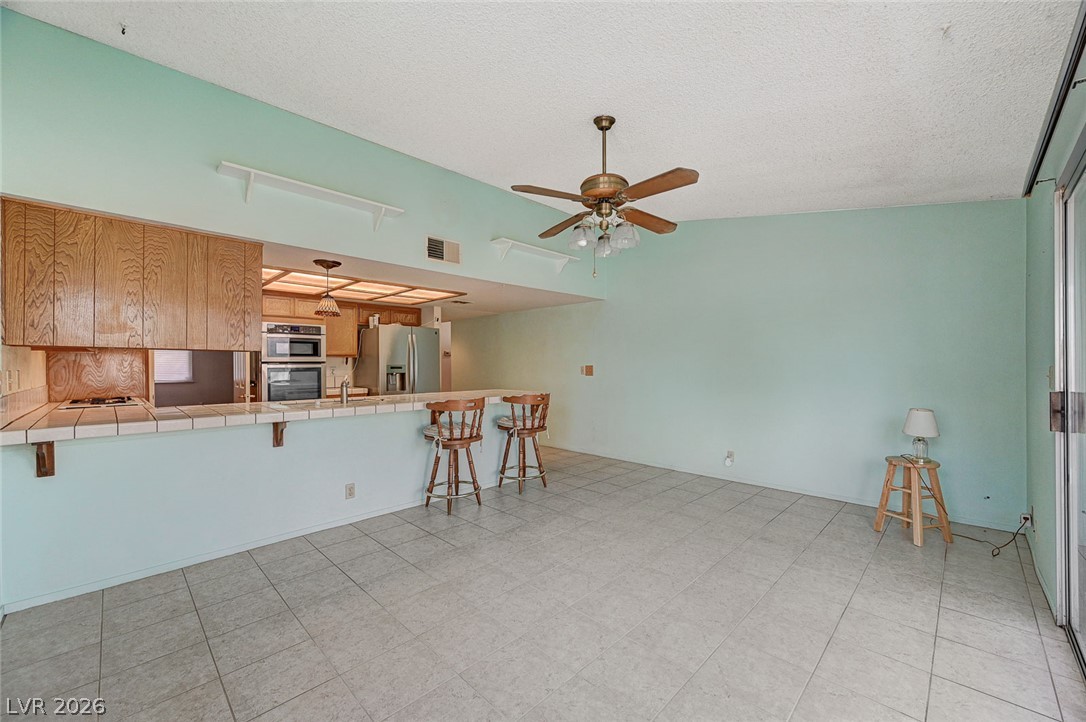
An open living layout features tiled flooring and seamless flow into the adjacent kitchen.
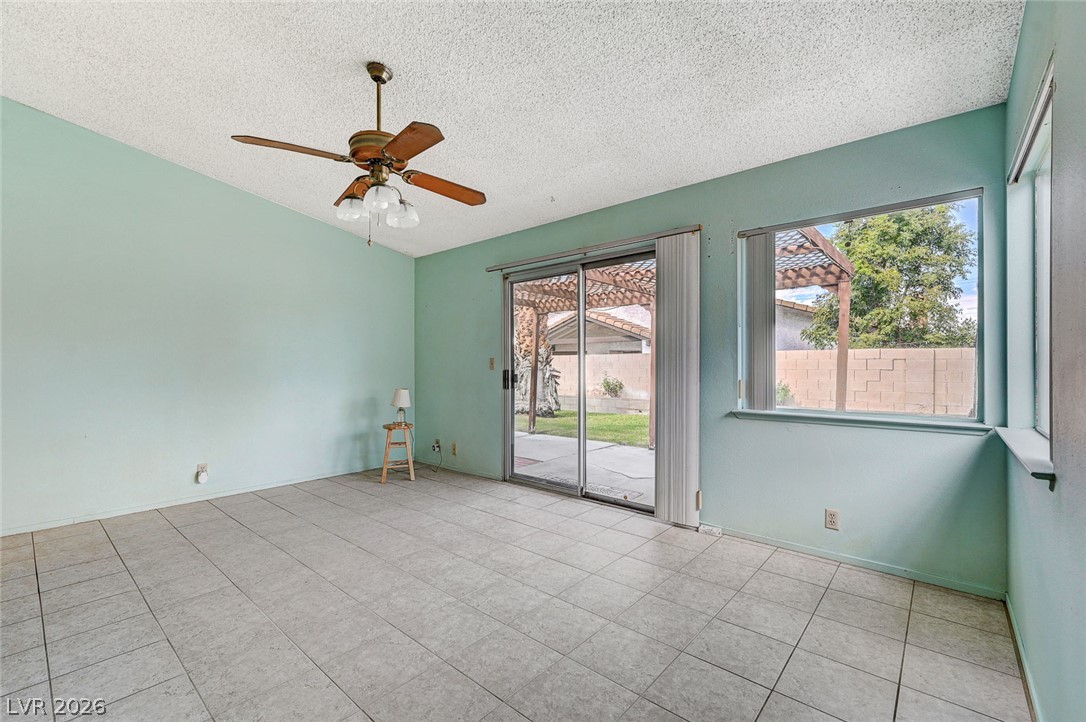
Sliding glass doors open from this tile-floored living space directly to the backyard patio.
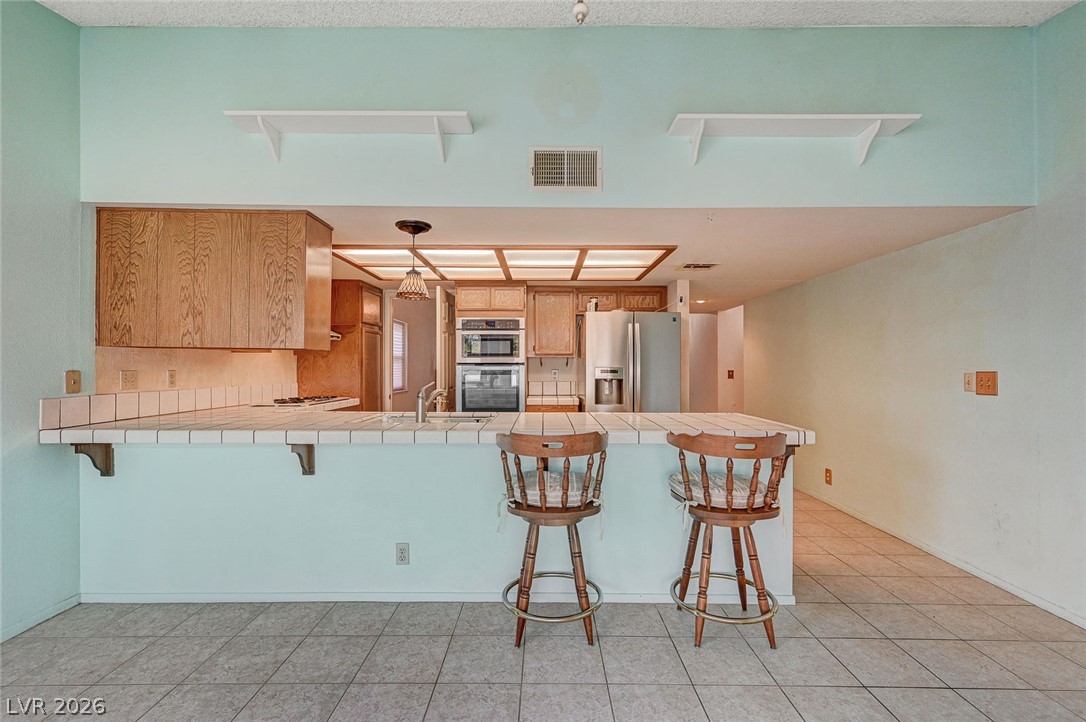
Functional tile countertops and classic wood cabinetry define this open breakfast bar layout.
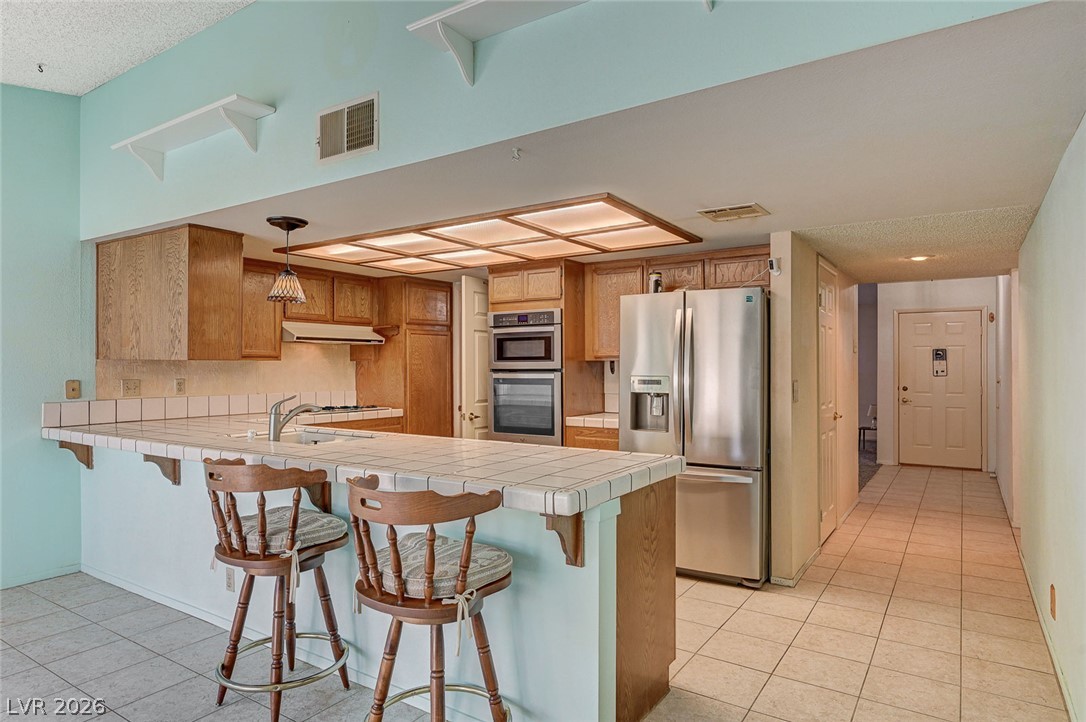
An open kitchen layout transitions into a tiled hallway leading toward the entry door.
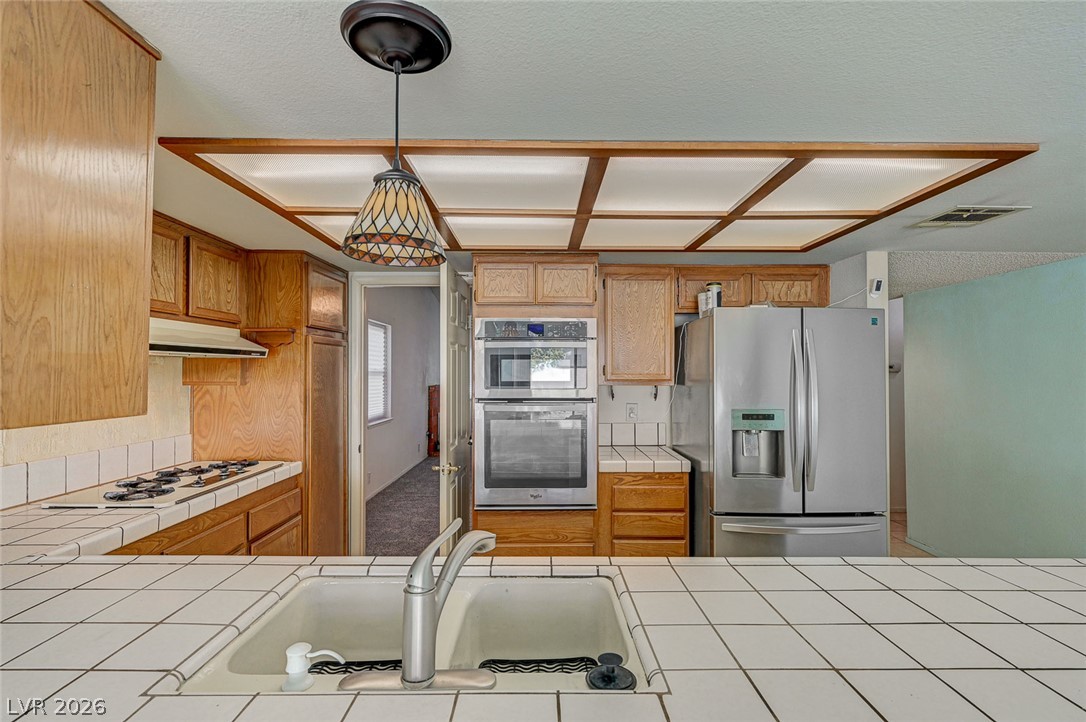
Oak cabinetry paired with neat tile countertops defines this functional culinary space.
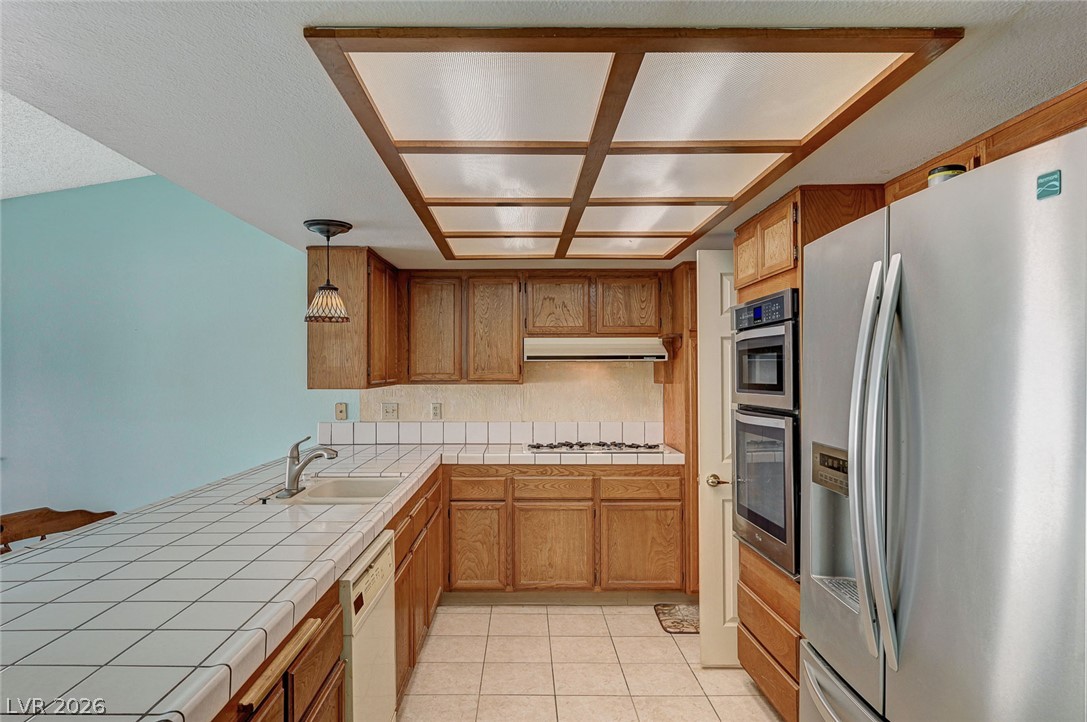
Rich oak cabinetry paired with clean tile countertops defines this functional kitchen workspace.
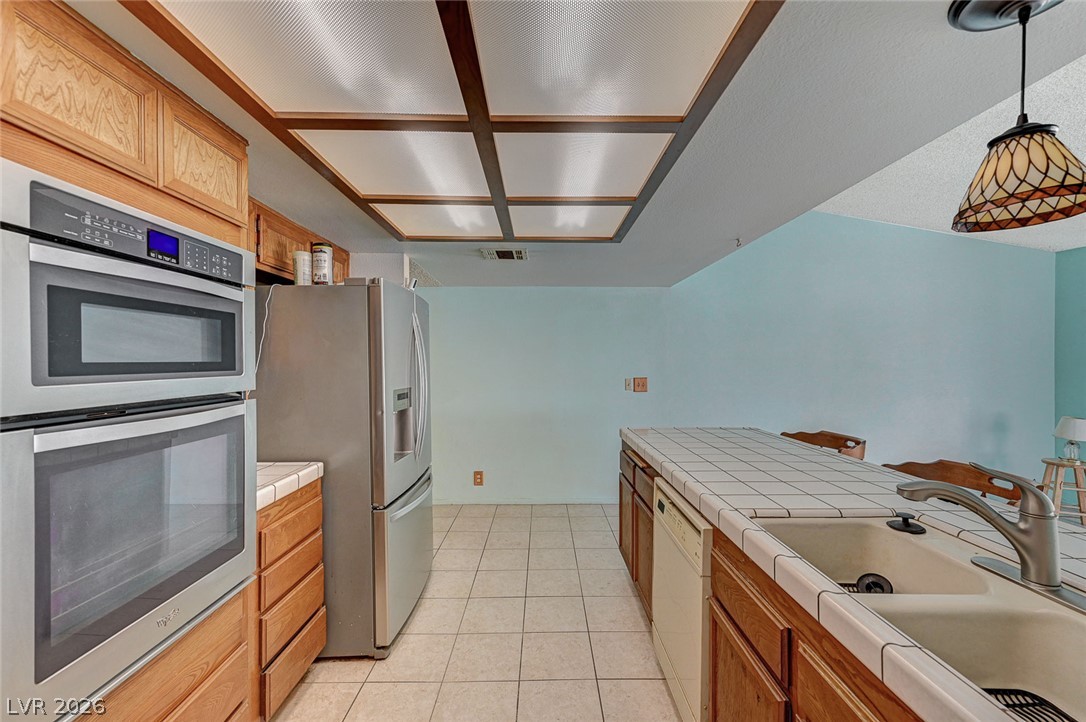
Gleaming tile flooring and matching countertops frame this functional, well-appointed kitchen workspace.
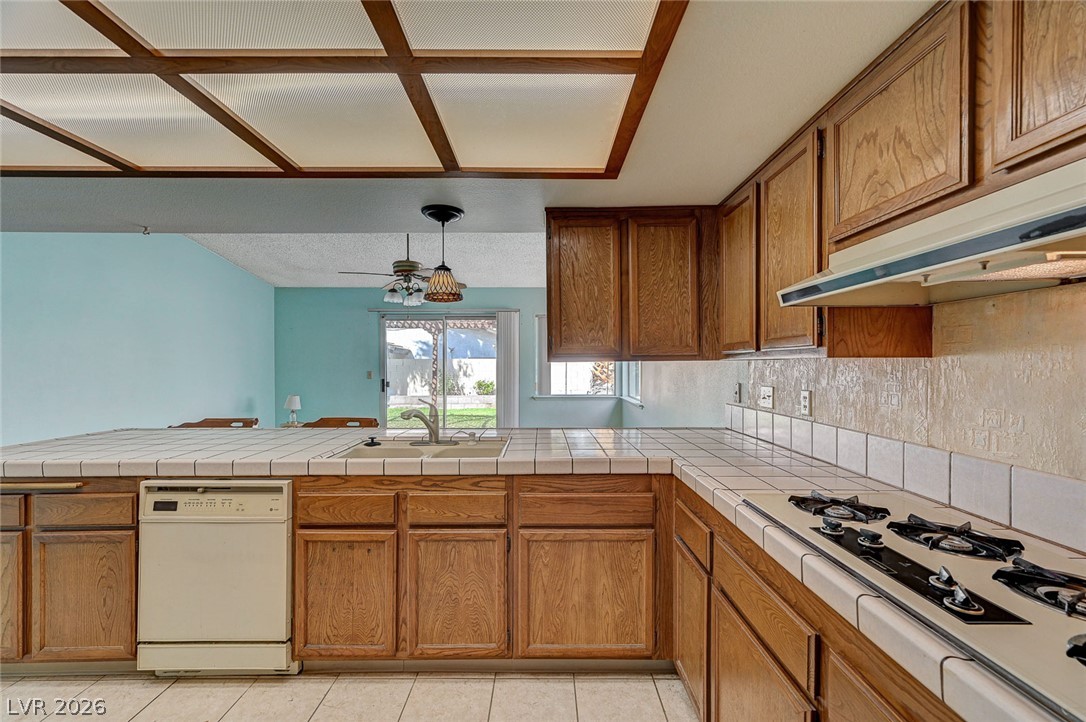
Rich wood cabinetry paired with classic tile countertops defines this functional kitchen space.
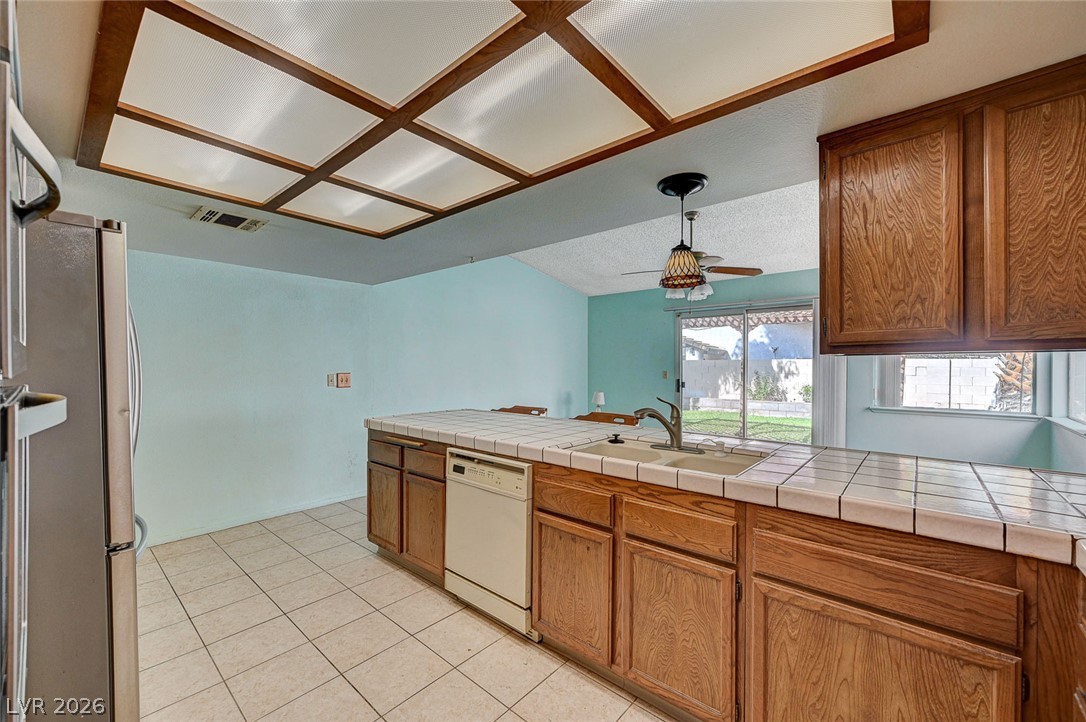
A spacious kitchen features tile flooring alongside built-in wood cabinetry and a central peninsula structure.
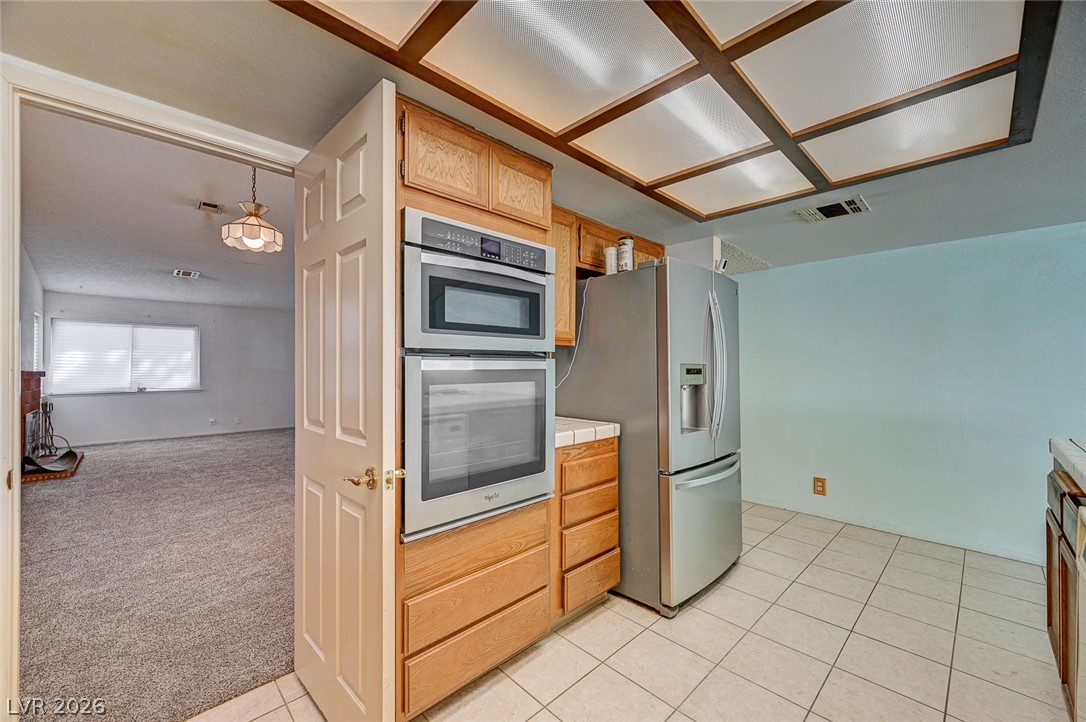
Functional kitchen design links seamlessly with adjacent living spaces through wide doorways.
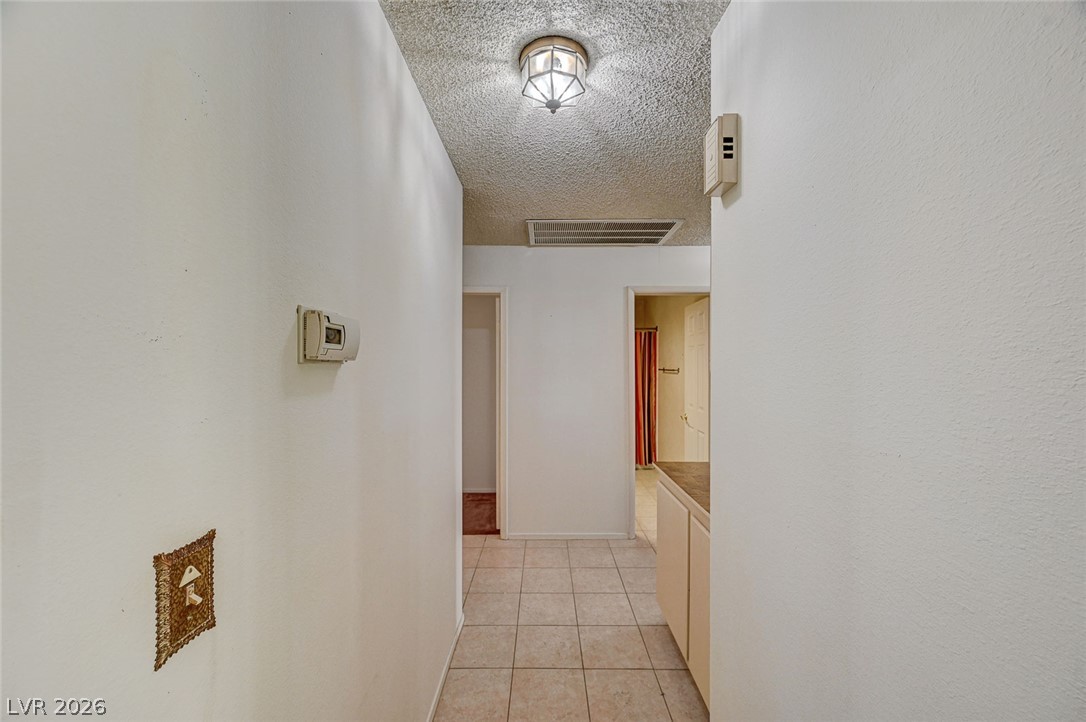
Tiled flooring and simple wall transitions guide movement through this functional interior hallway layout.
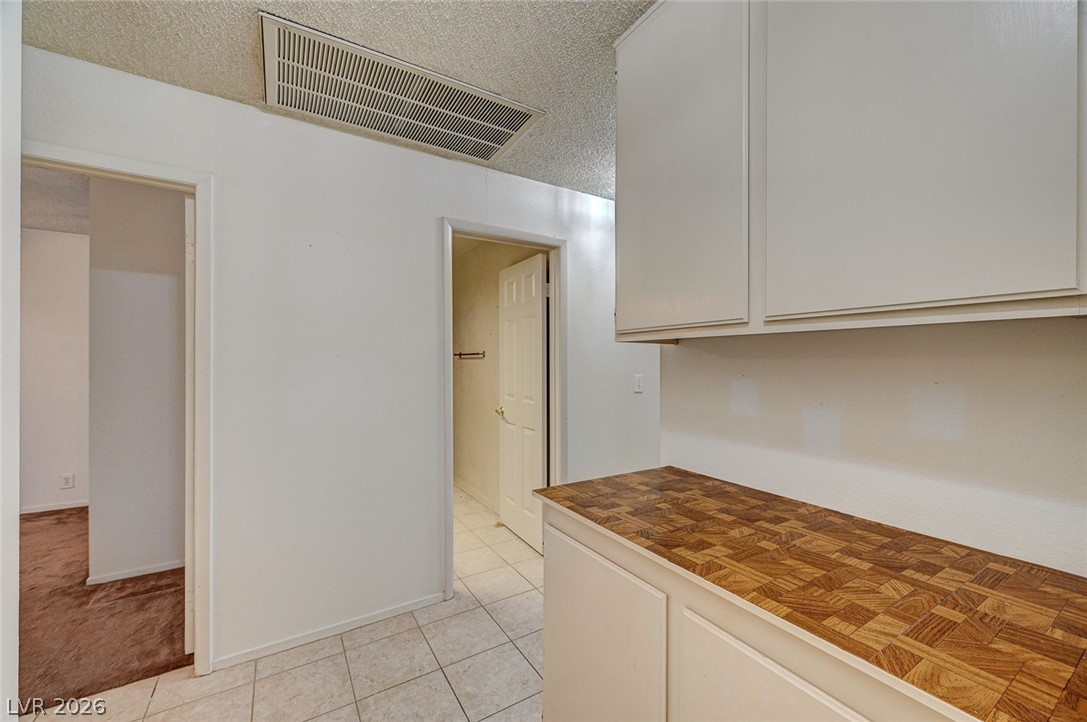
A functional hallway layout connects various living spaces with classic tile and carpet flooring.
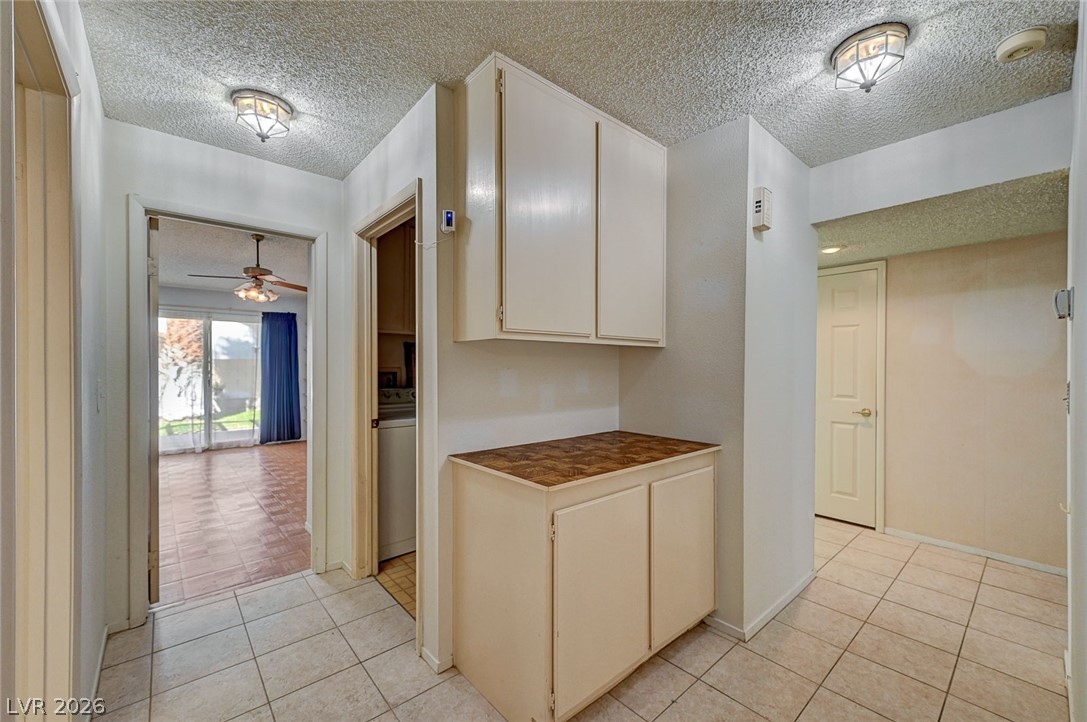
A functional hallway layout connects various living spaces over neutral tile flooring.
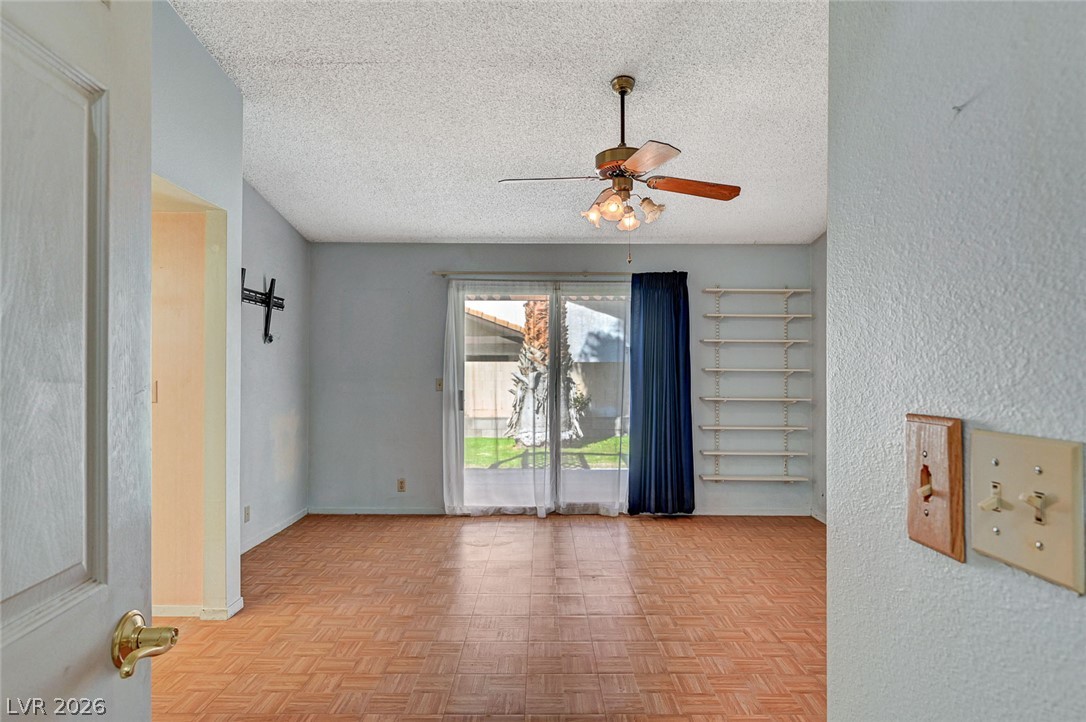
Hardwood floors and sliding glass doors create a welcoming atmosphere in this versatile living space.
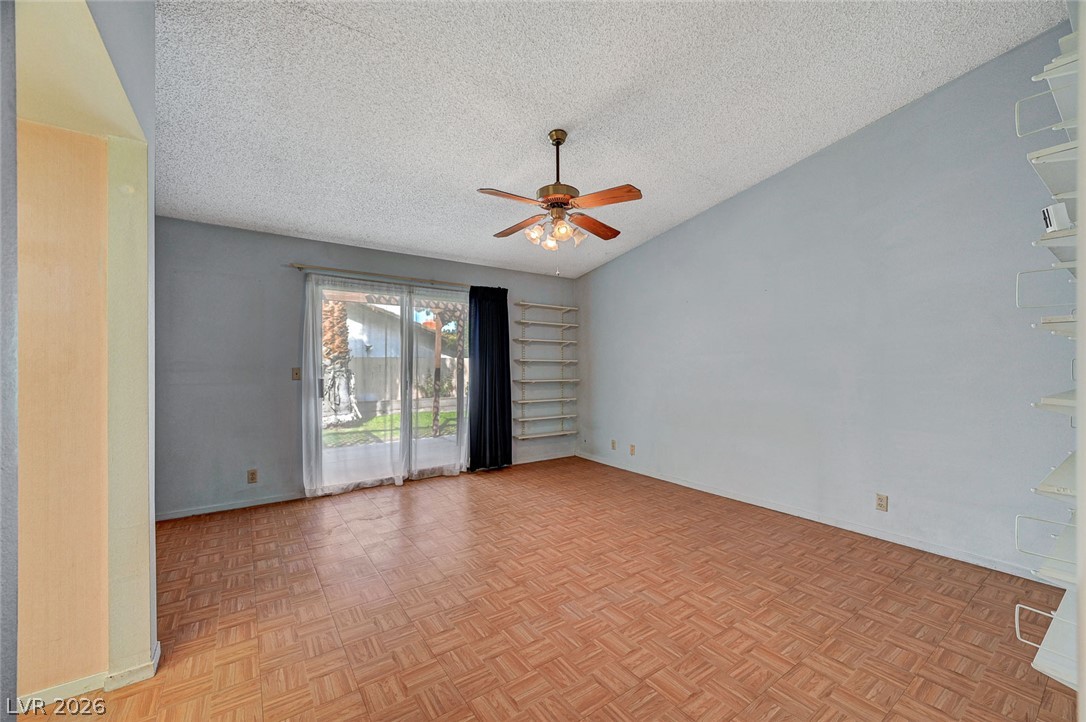
A spacious living area features classic parquet wood flooring and a sliding glass door.
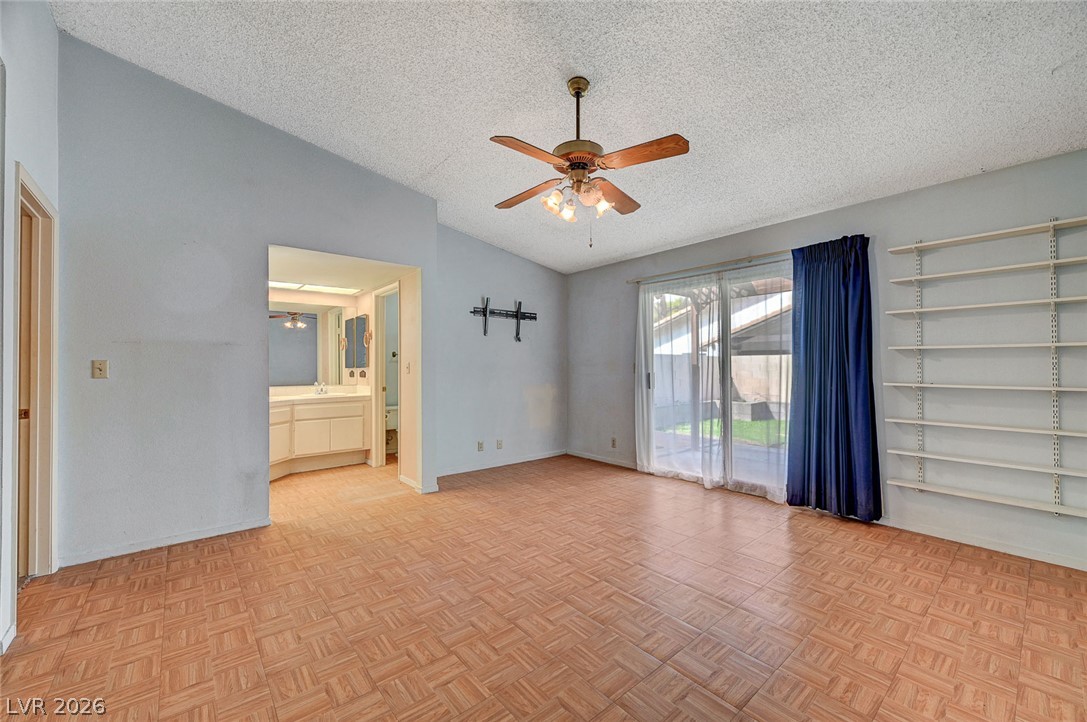
High vaulted ceilings and wood parquet flooring anchor this versatile secondary bedroom space.
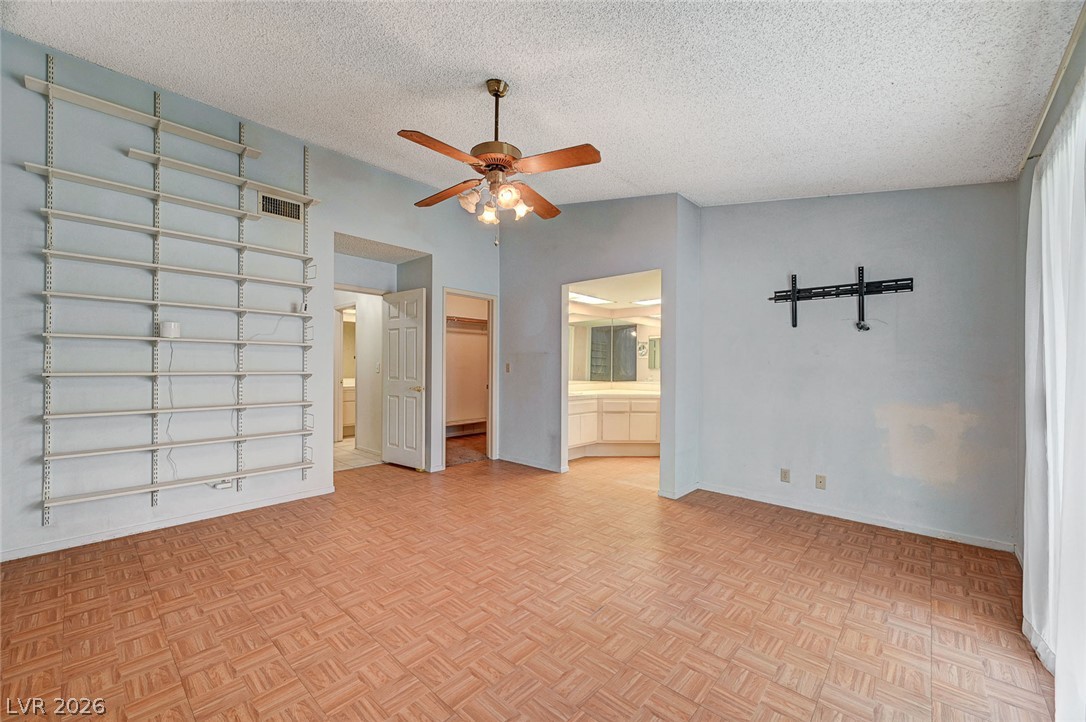
An open layout highlights patterned parquet flooring and built-in shelving across the back wall.
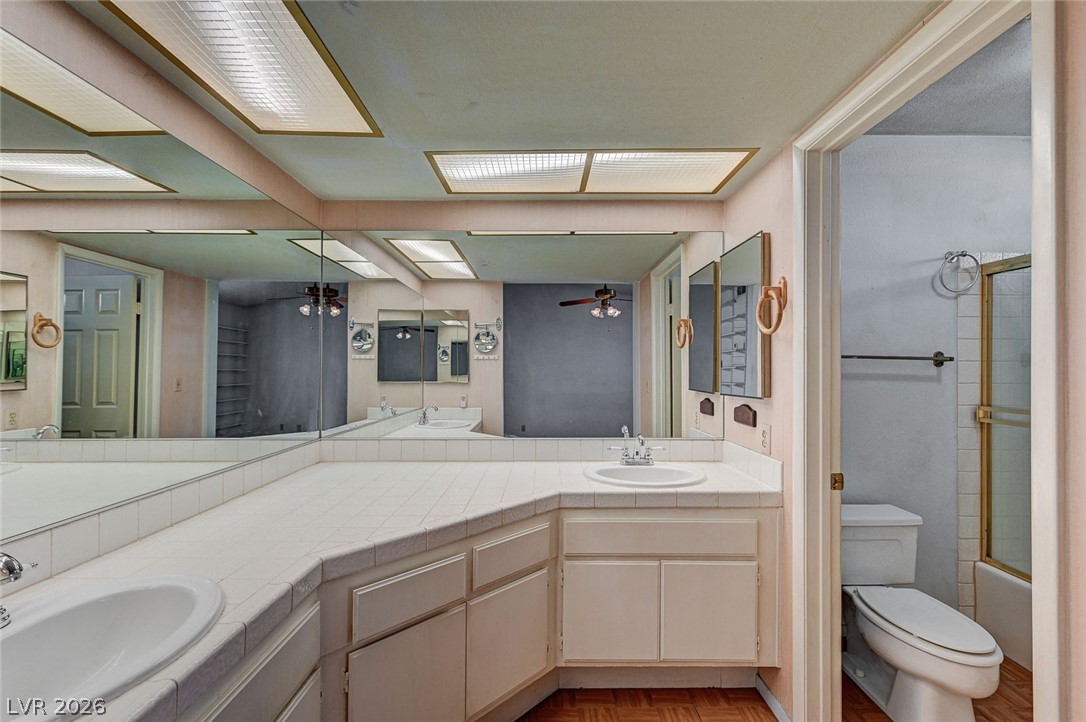
An expansive vanity offers plenty of counter space beside a separate toilet and shower area.
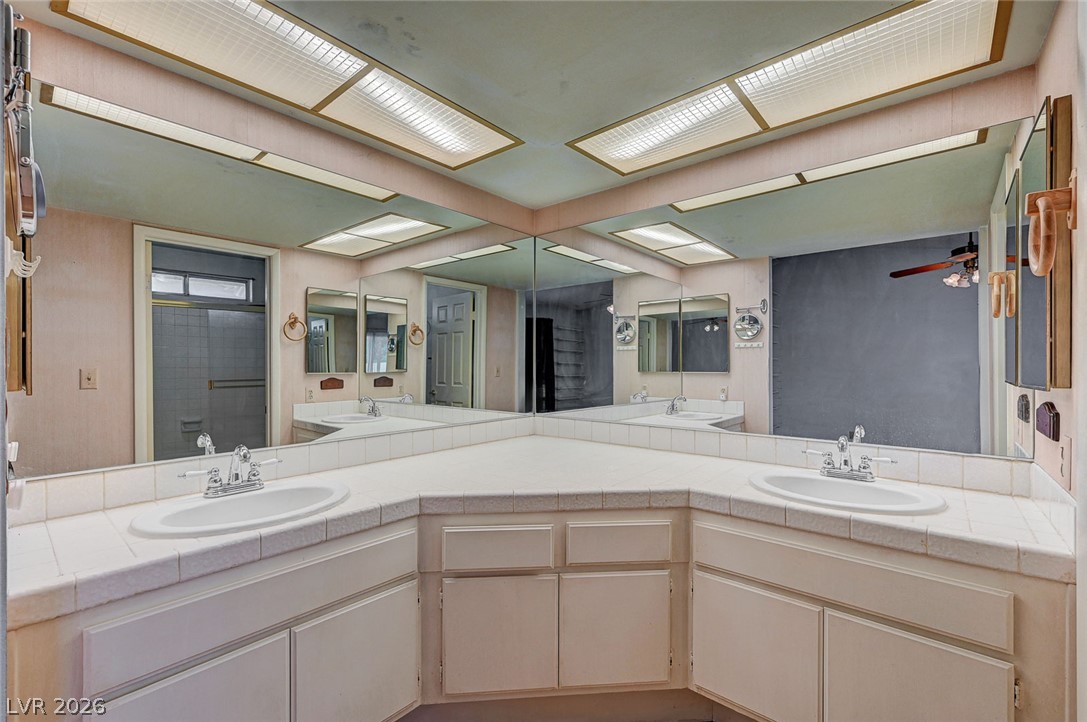
A spacious double vanity features tiled countertops and wall-to-wall mirrors under integrated ceiling panels.
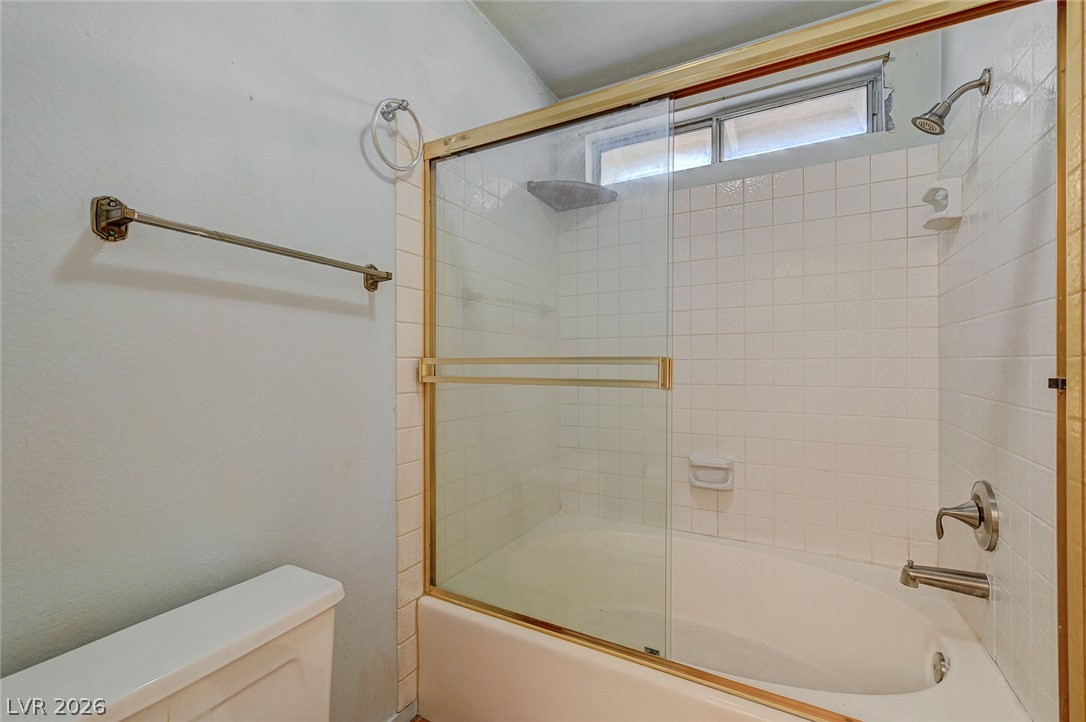
Tiled tub and shower enclosure features sliding glass doors and a classic neutral design.
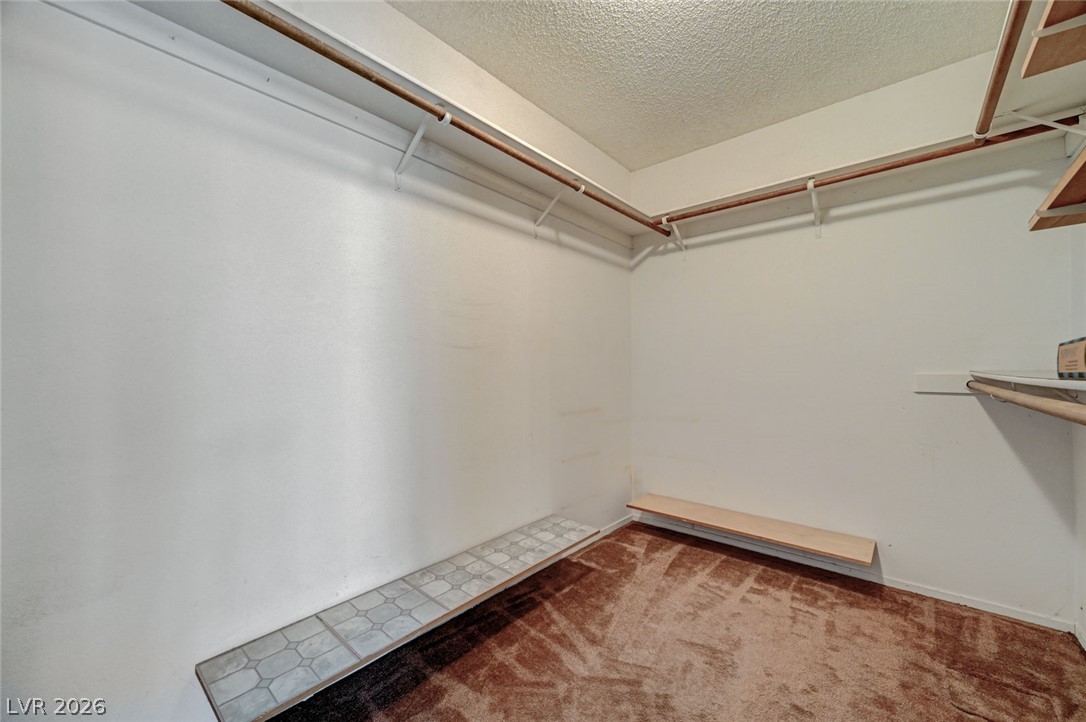
Ample hanging rods and built-in shelving maximize storage potential in this carpeted walk-in closet.
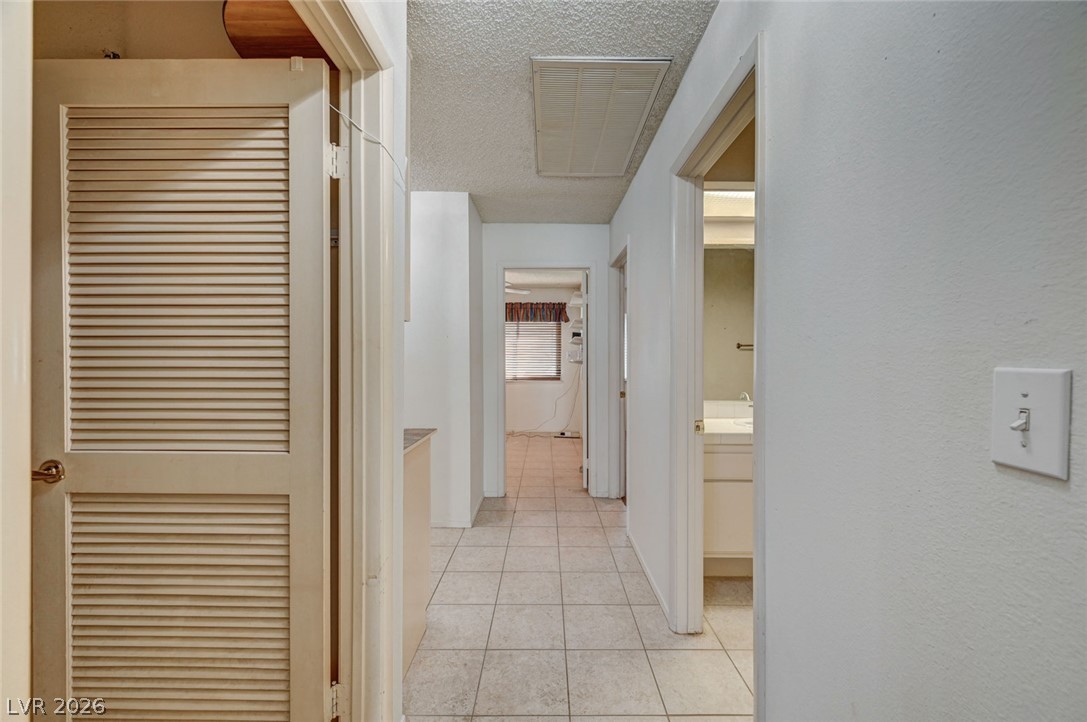
A central hallway connects the living areas, featuring durable tile flooring and simple white walls.
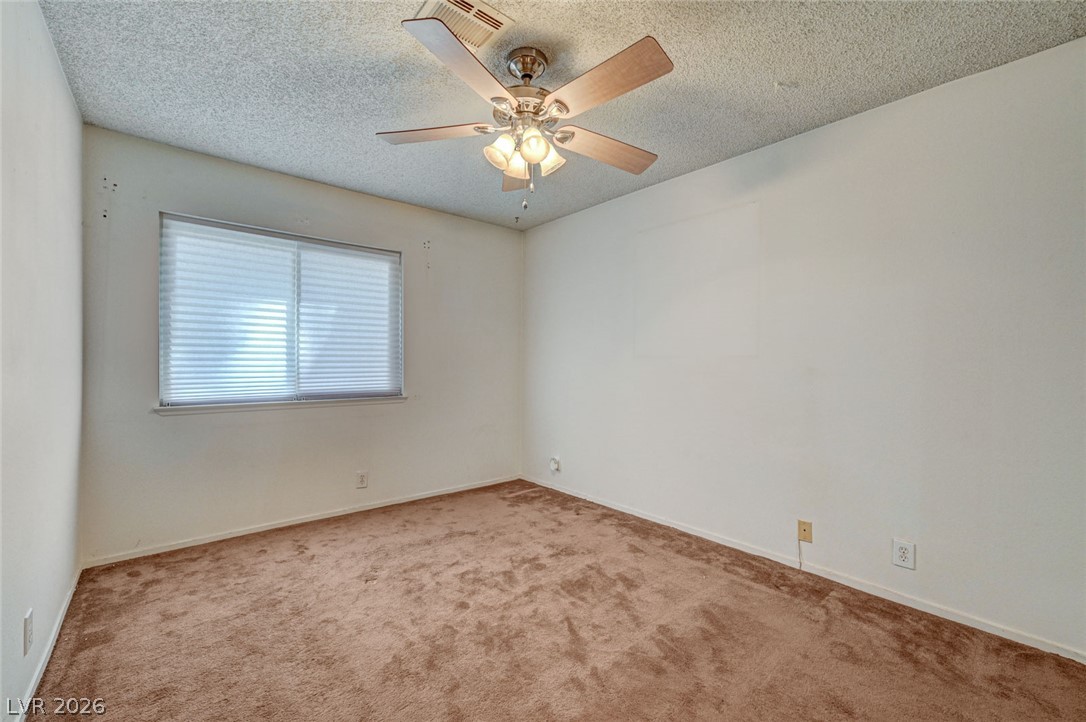
Carpeted flooring and a wide window with integrated blinds define this versatile secondary bedroom.
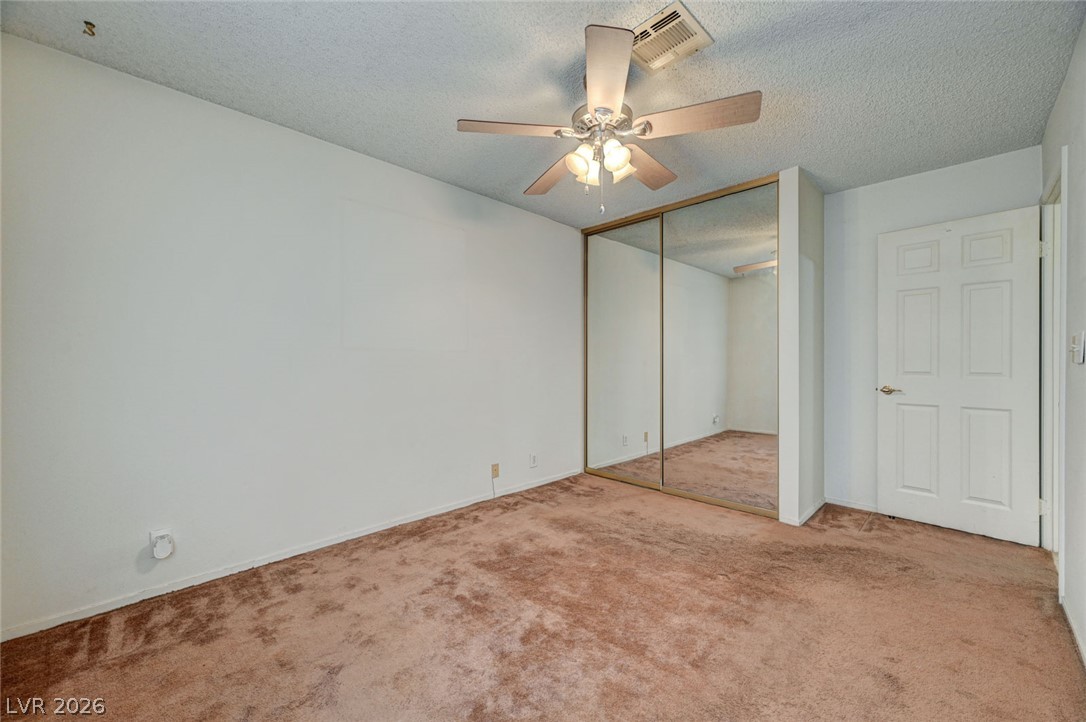
Plush carpeting and mirrored sliding doors define this versatile secondary bedroom space.
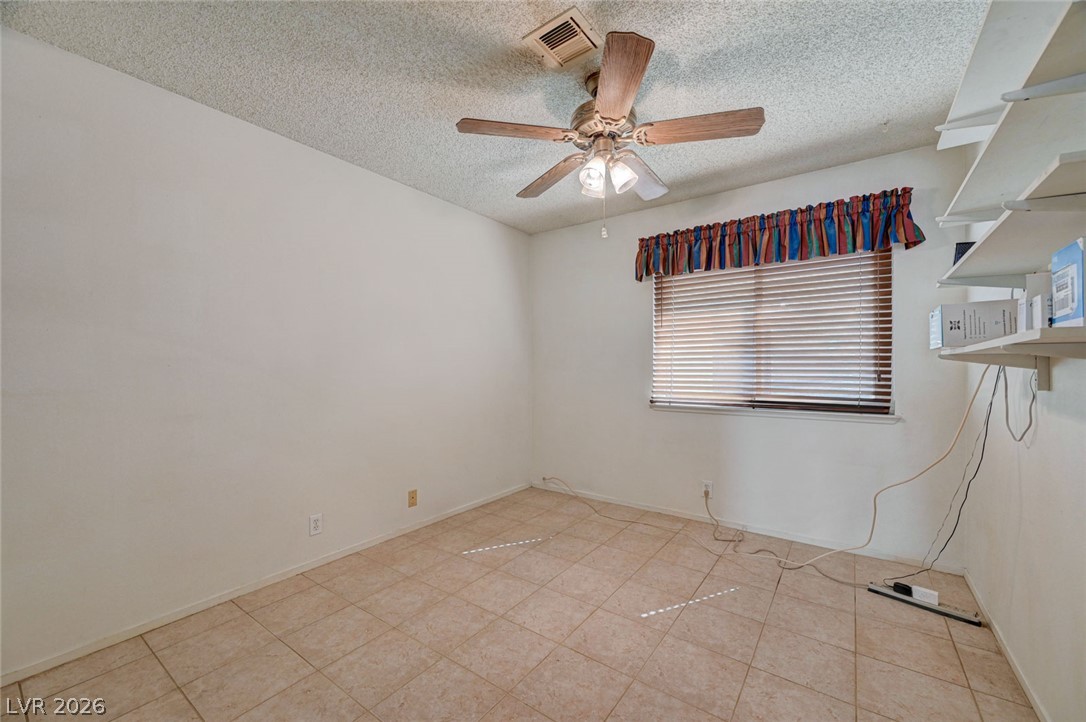
Tiled flooring and built-in shelving define this versatile secondary space.
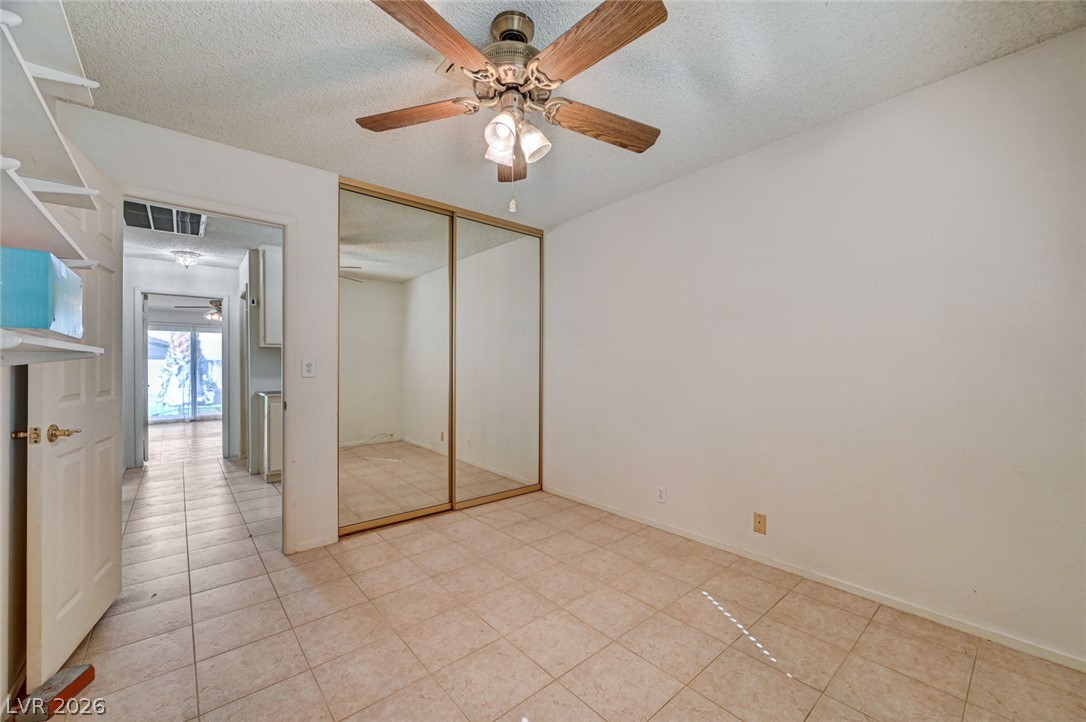
Clean tile flooring and mirrored closets enhance this versatile secondary room.
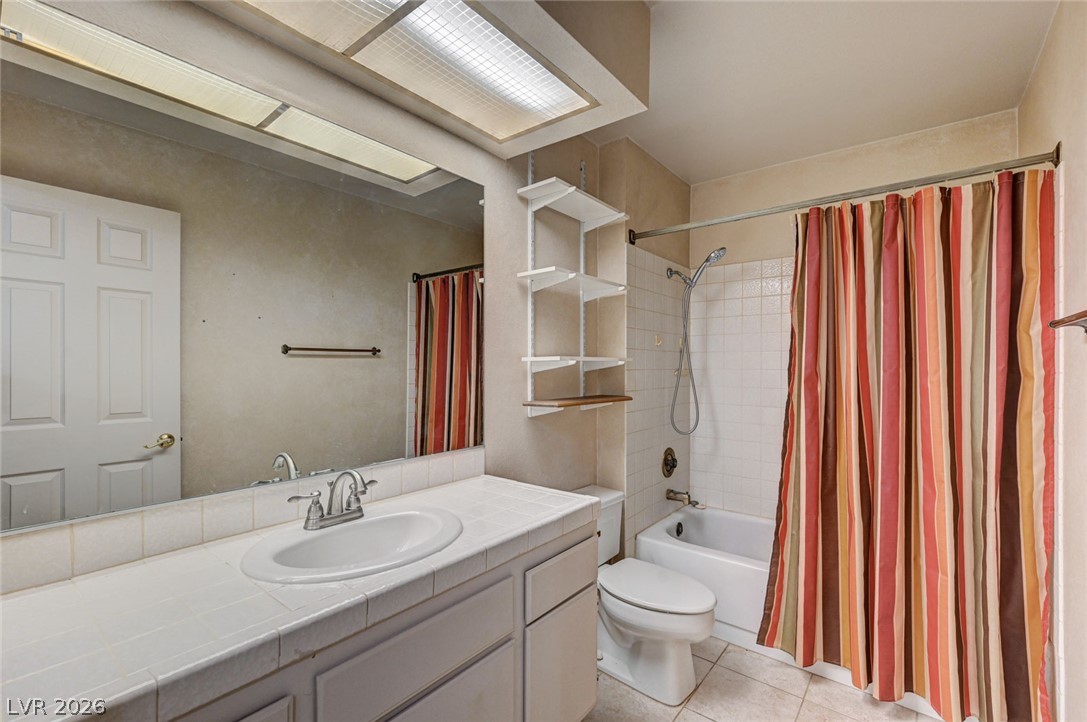
A classic tiled vanity integrates seamlessly alongside a functional tub and shower layout.
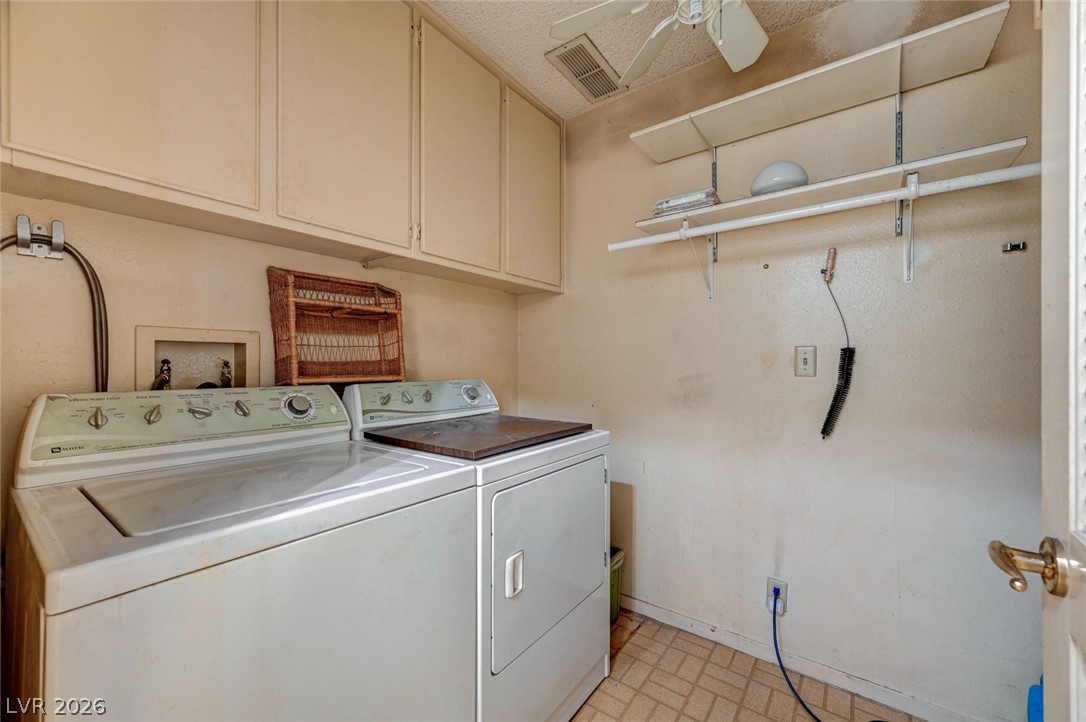
Functional utility space features overhead cabinetry, shelving, and tile flooring.
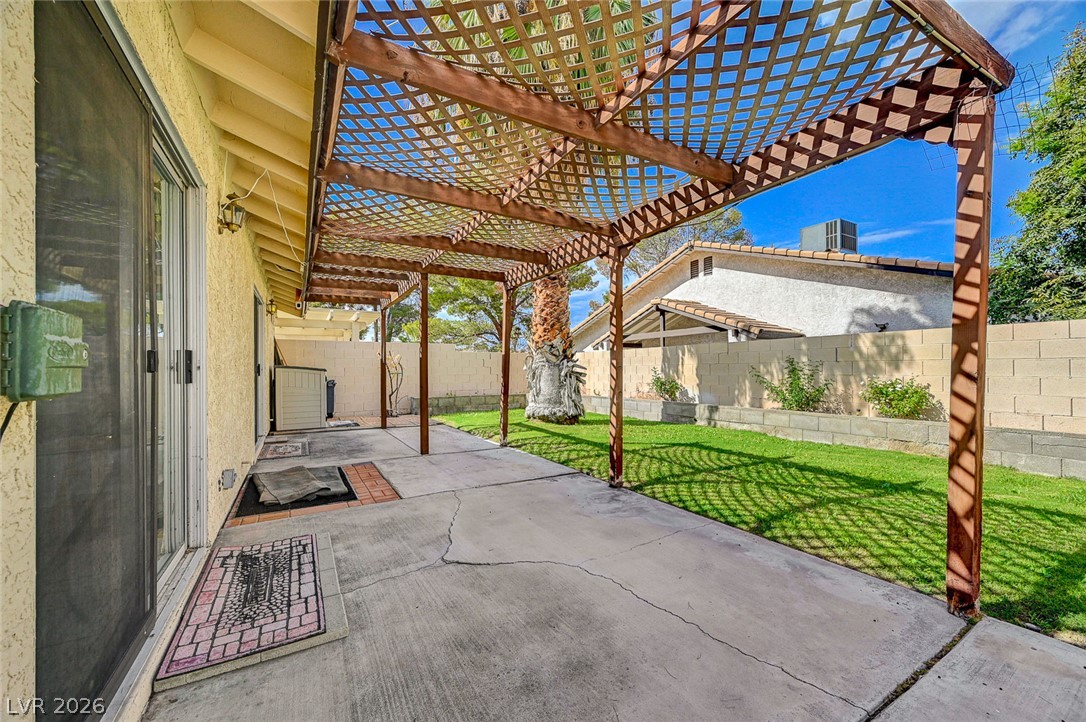
A spacious concrete patio sits beneath a classic wooden pergola looking onto the grassy backyard.
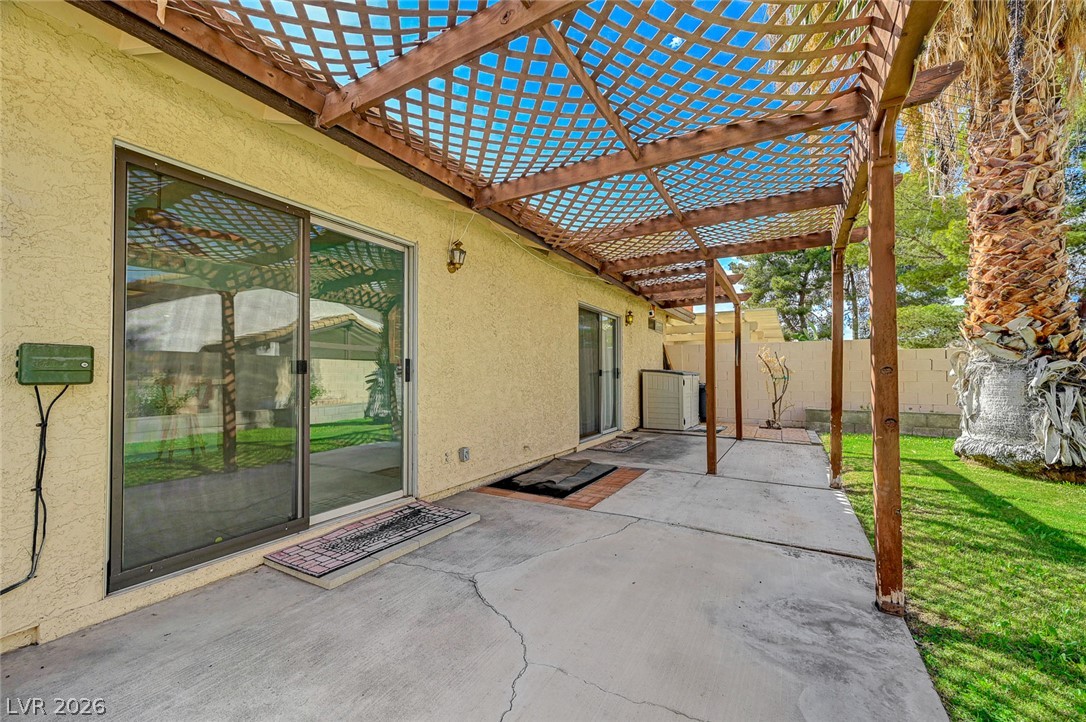
An expansive concrete patio lies beneath a wooden lattice pergola alongside the stucco exterior.
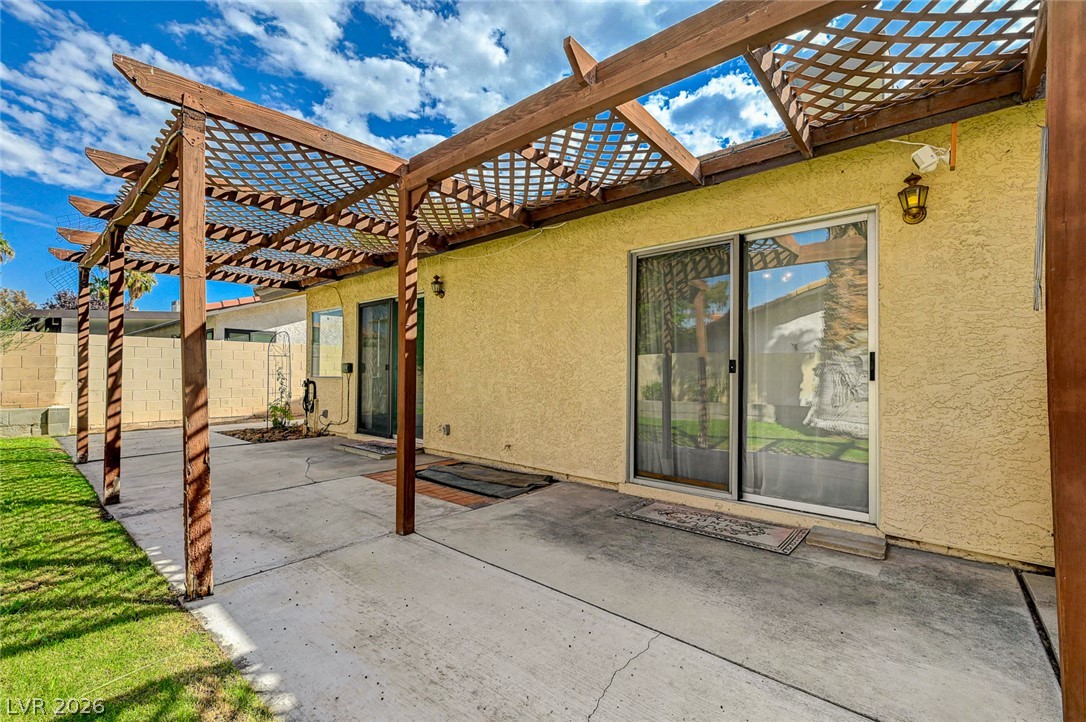
A spacious concrete patio sits beneath a classic wooden pergola structure against stucco exterior walls.
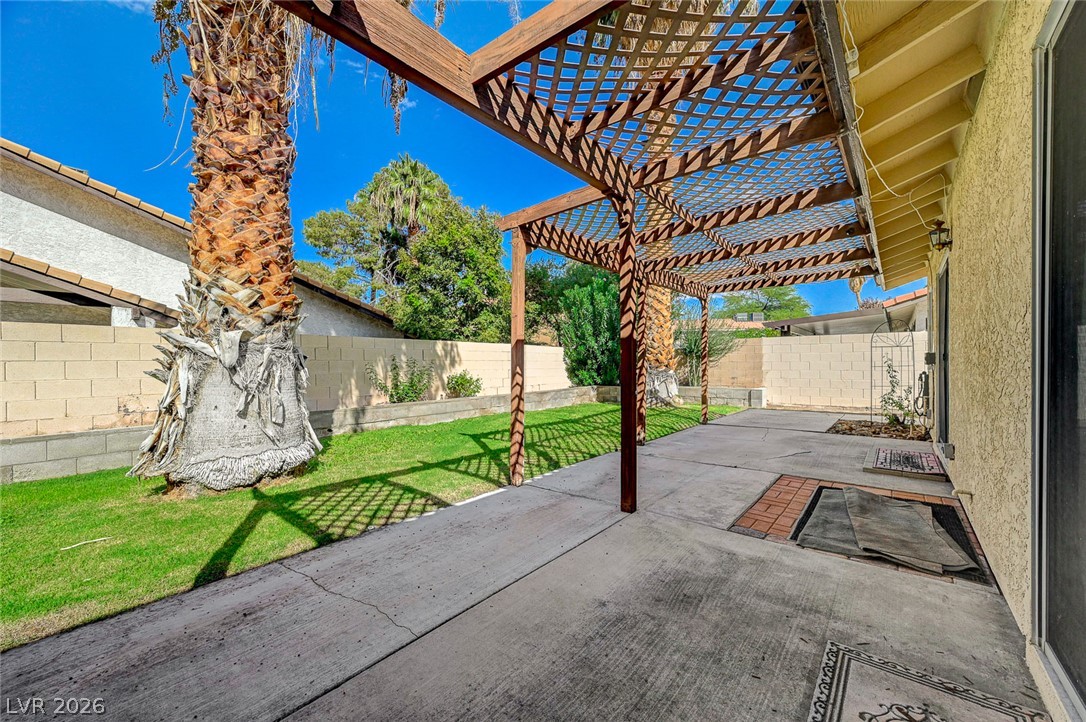
An inviting concrete patio sits sheltered beneath a classic wood pergola, overlooking the grassy yard.
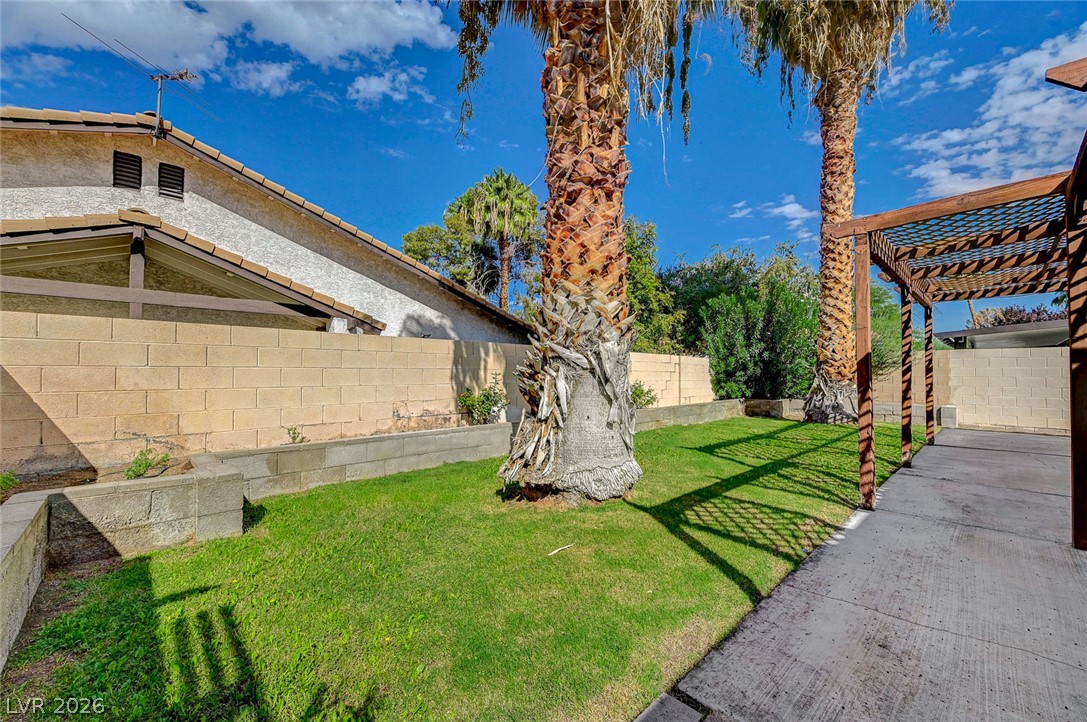
A private backyard lawn flanked by concrete walkways and mature palm trees under blue skies.
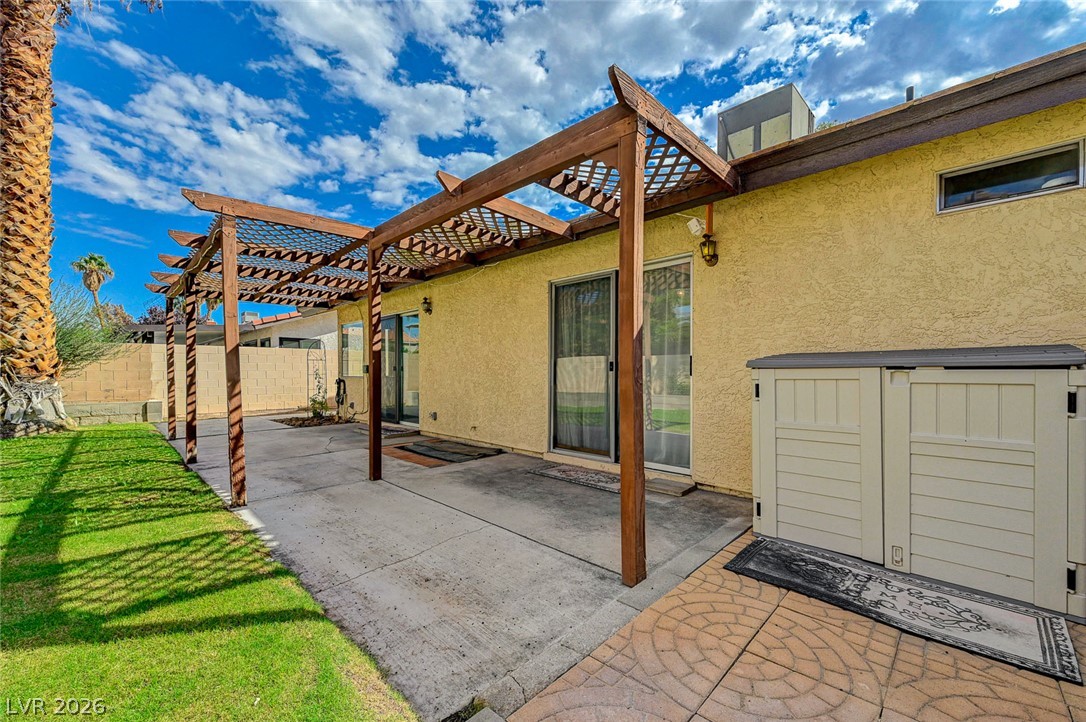
A spacious concrete patio rests beneath a wooden pergola overlooking the grassy yard.
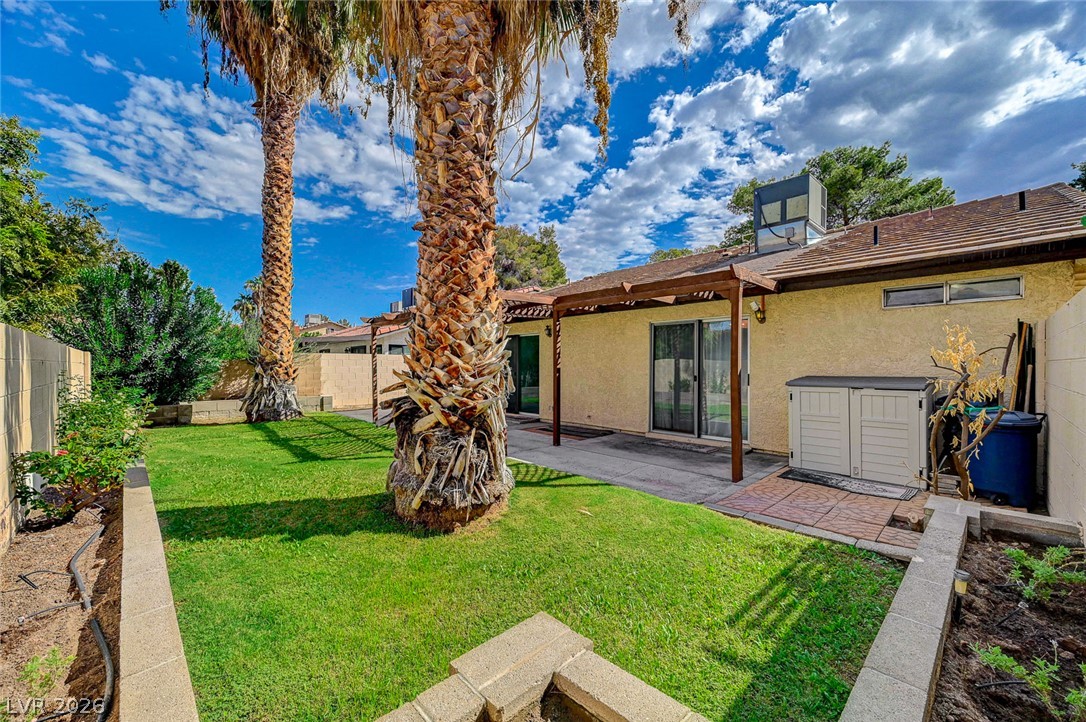
Palm trees shade a grassy lawn adjacent to the concrete patio and covered walkway.
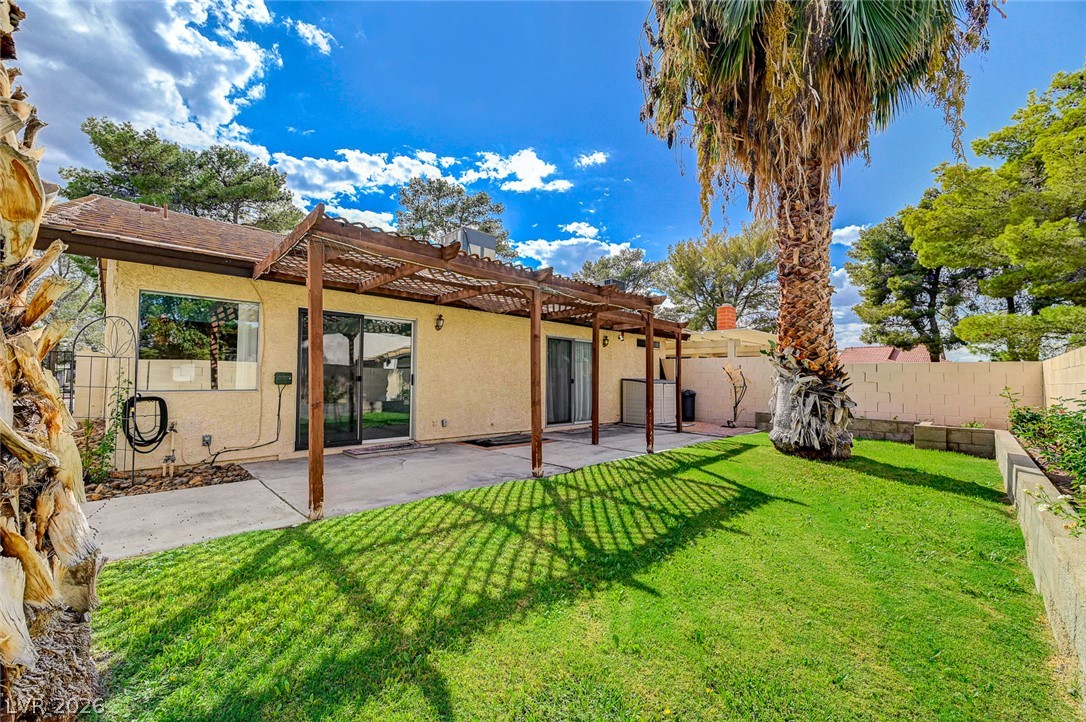
A spacious green lawn meets a concrete patio shaded by an open wooden pergola.
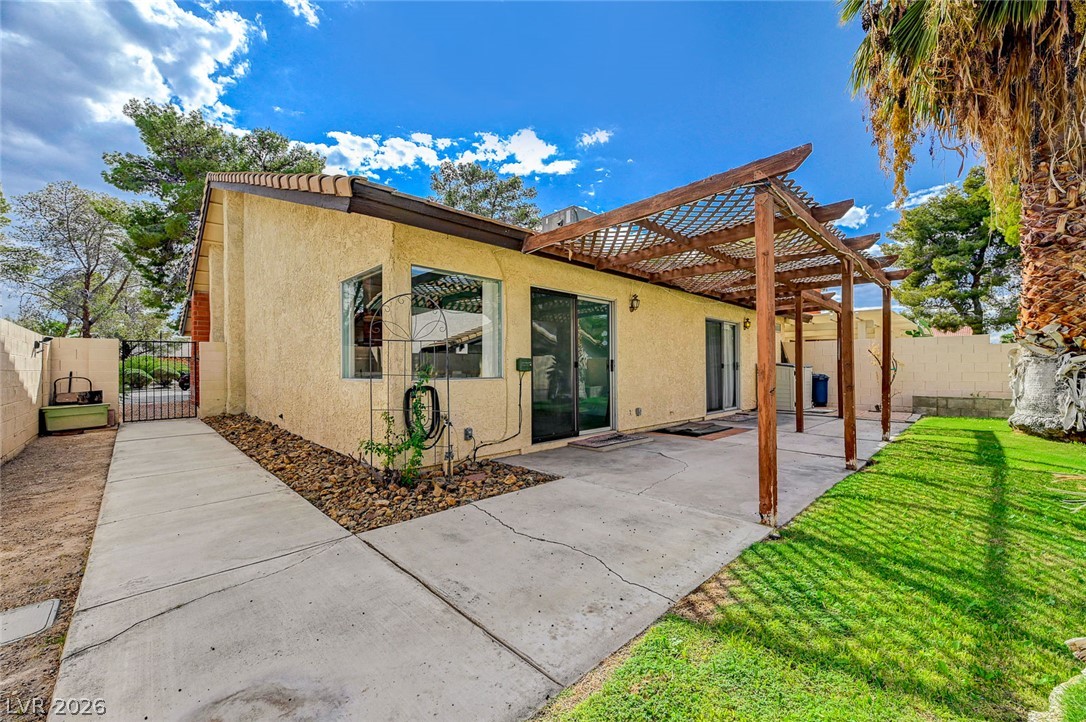
A spacious concrete patio stretches beneath a wooden pergola alongside the grassy backyard.
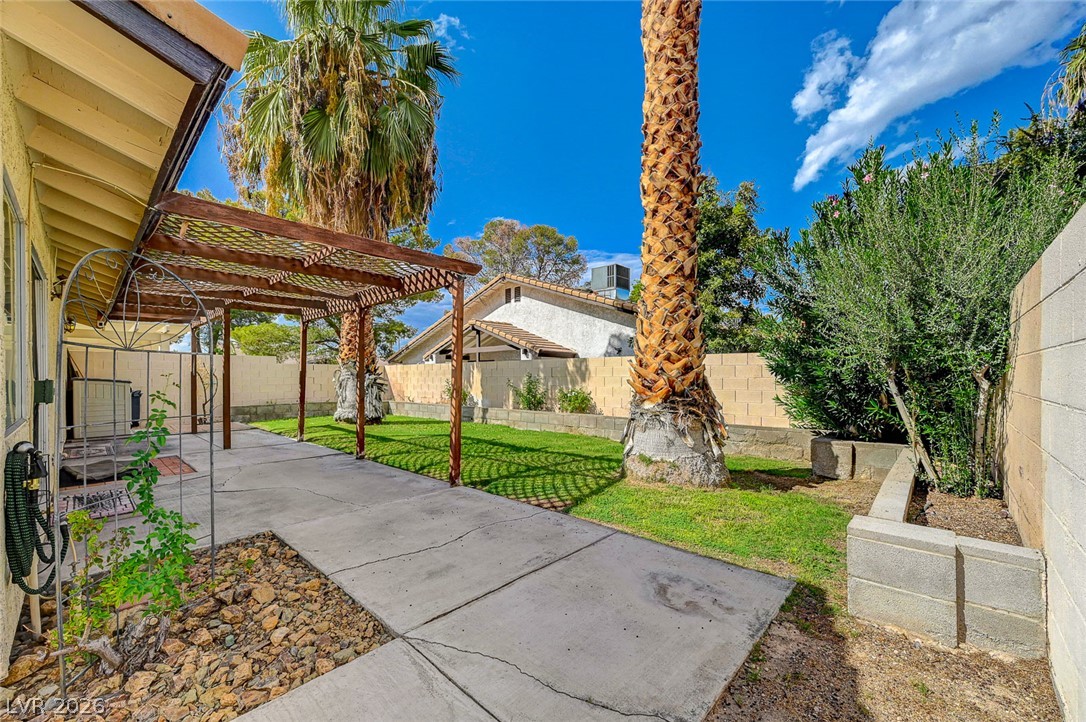
An inviting backyard features a concrete patio, a wooden pergola, and mature palm trees.
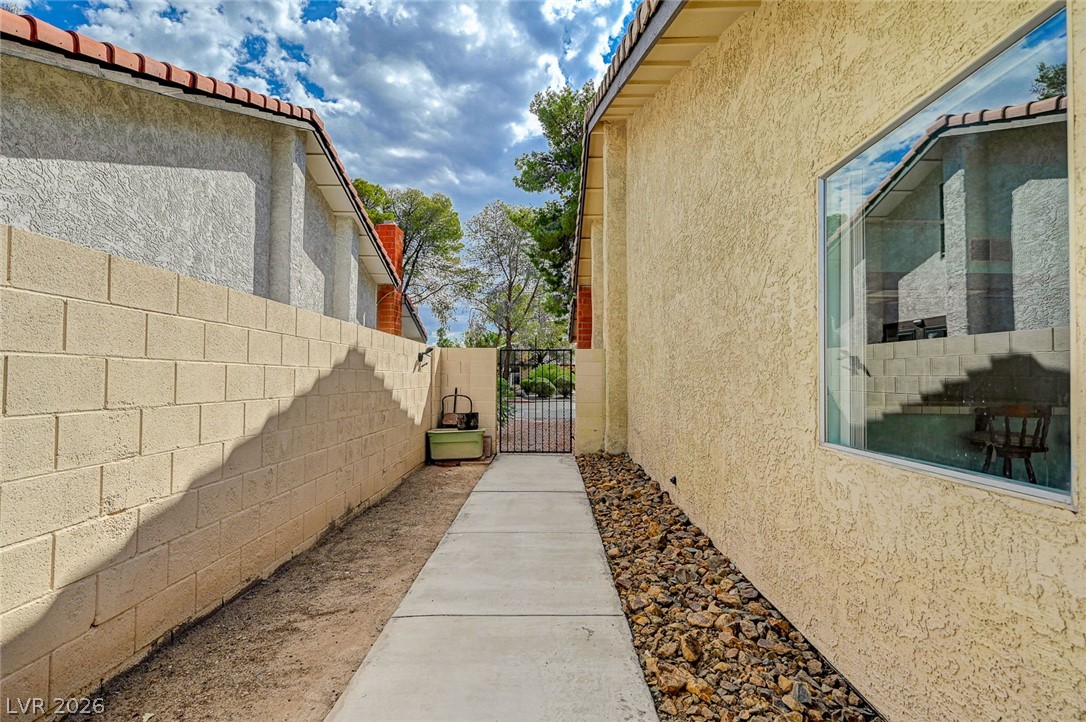
A paved concrete walkway runs alongside the textured stucco exterior wall leading to a gated entry.
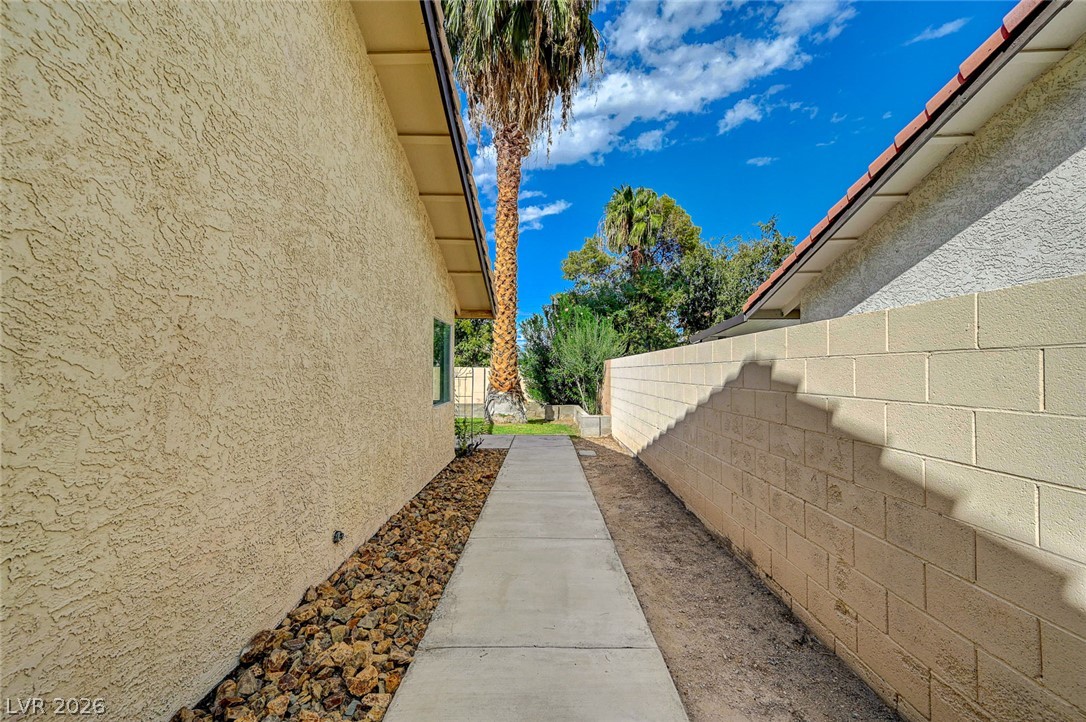
A concrete walkway sits flanked by stucco siding and a block privacy wall.
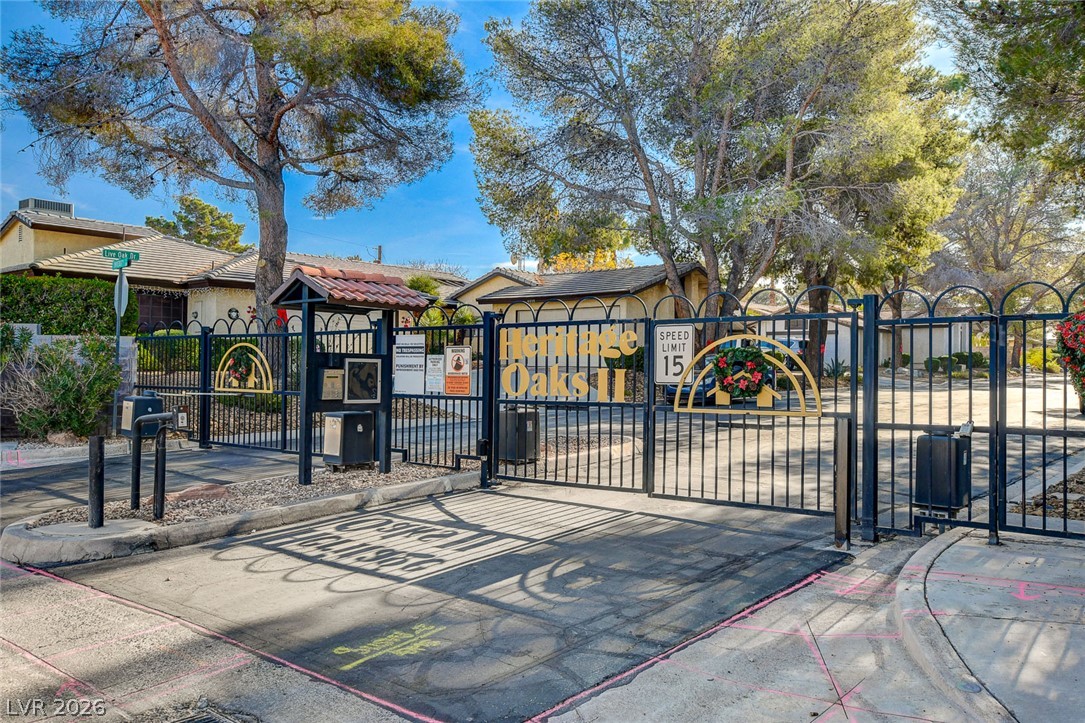
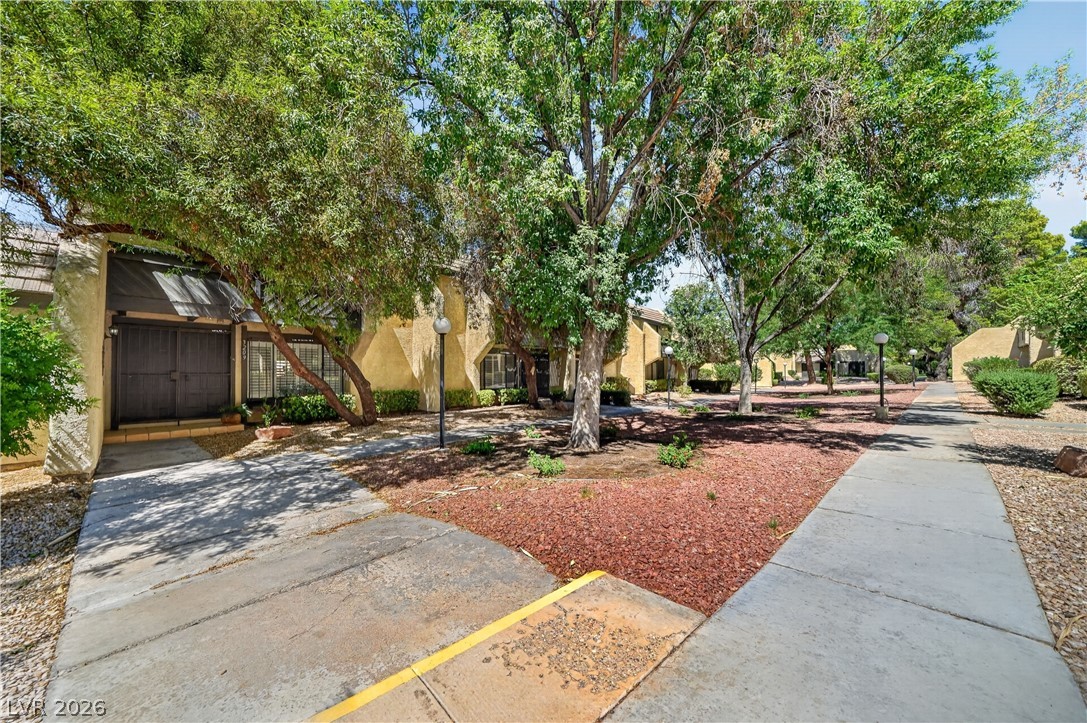
Mature trees shade the gated entryway of this neighborhood community.

A secure metal gate marks the entrance to this private, tree-lined residential community.
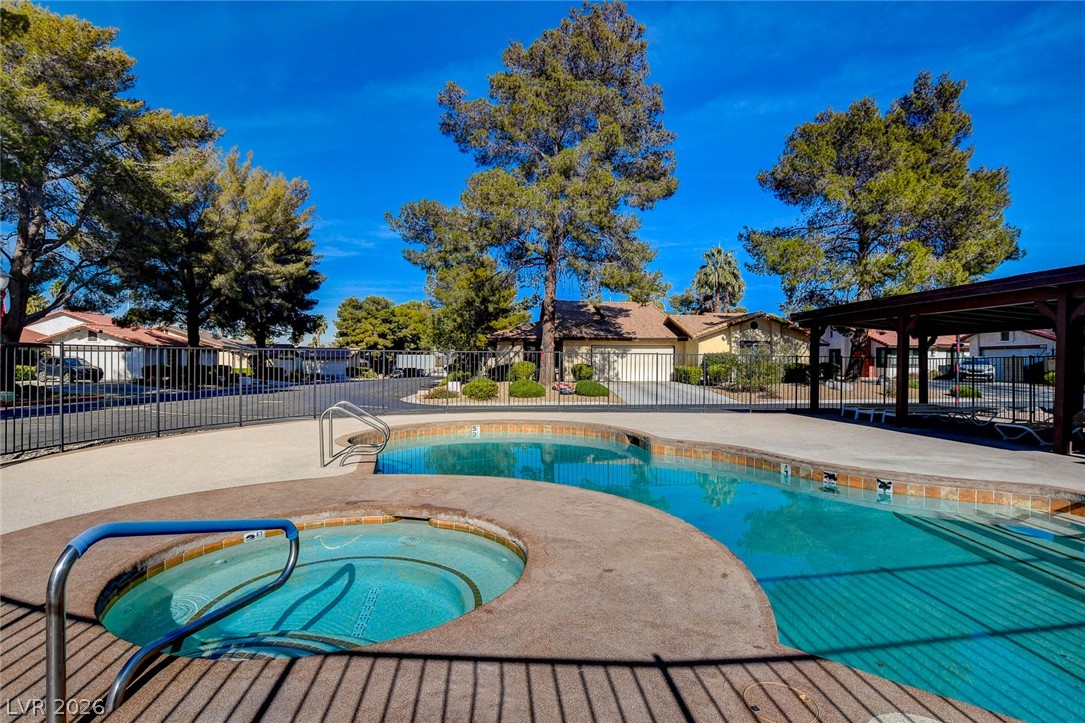
A fenced community pool and spa area offers refreshing outdoor recreation under clear blue skies.
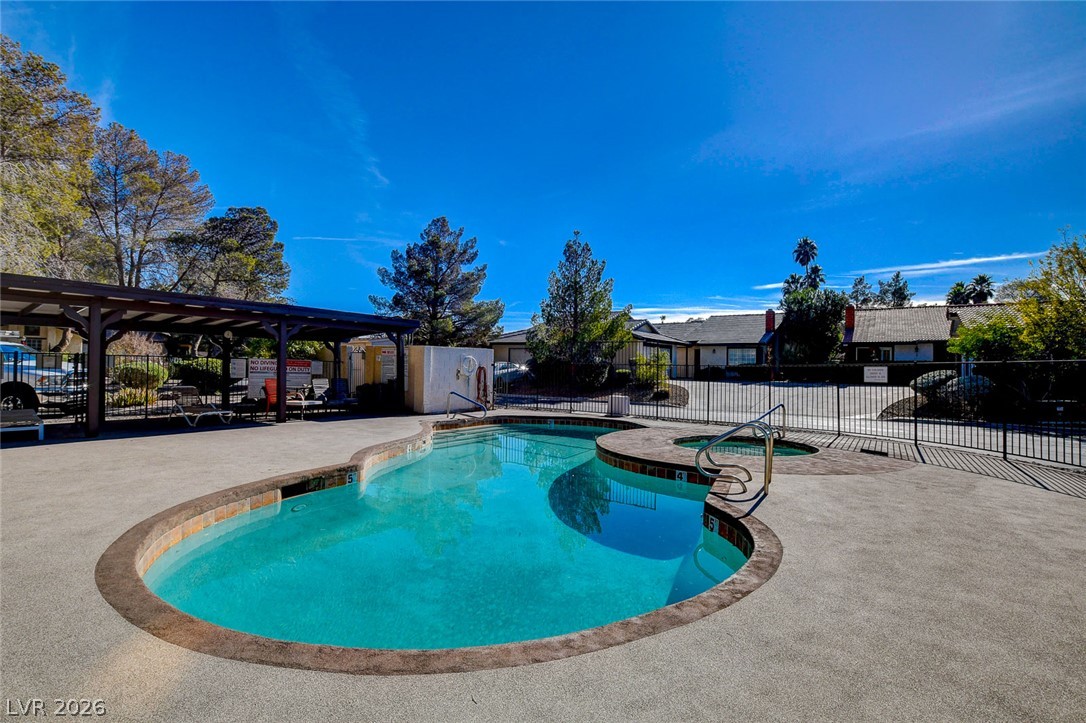
A sparkling outdoor pool and adjoining spa are surrounded by a secure wrought iron fence.
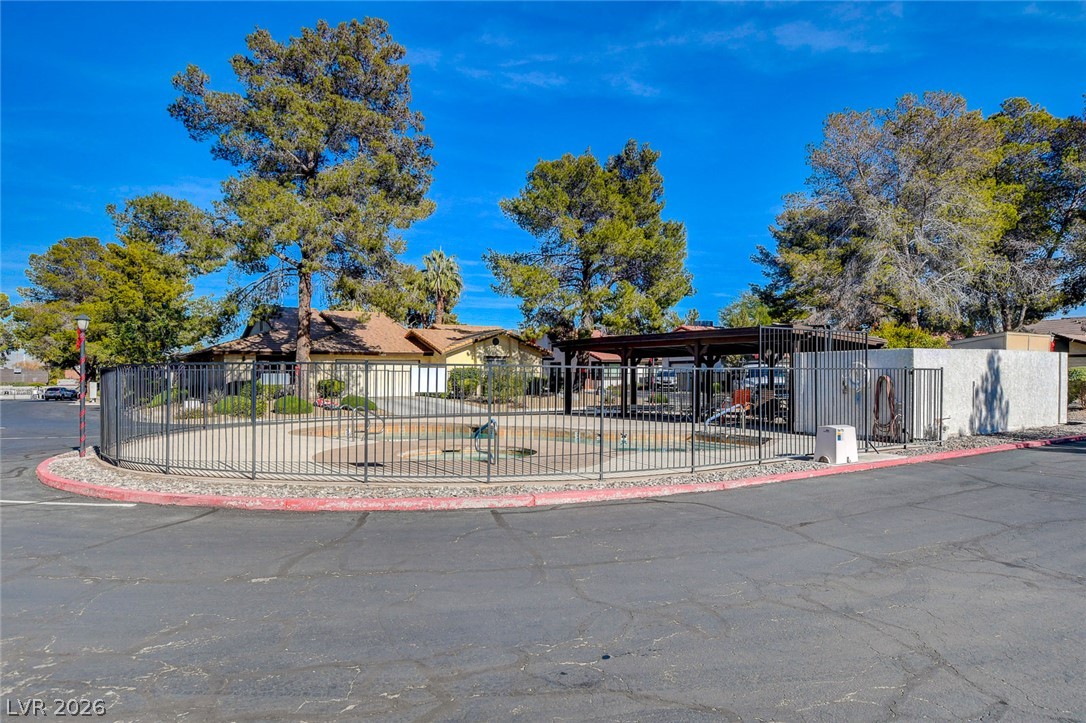
A secure community pool area sits surrounded by protective fencing and mature trees.
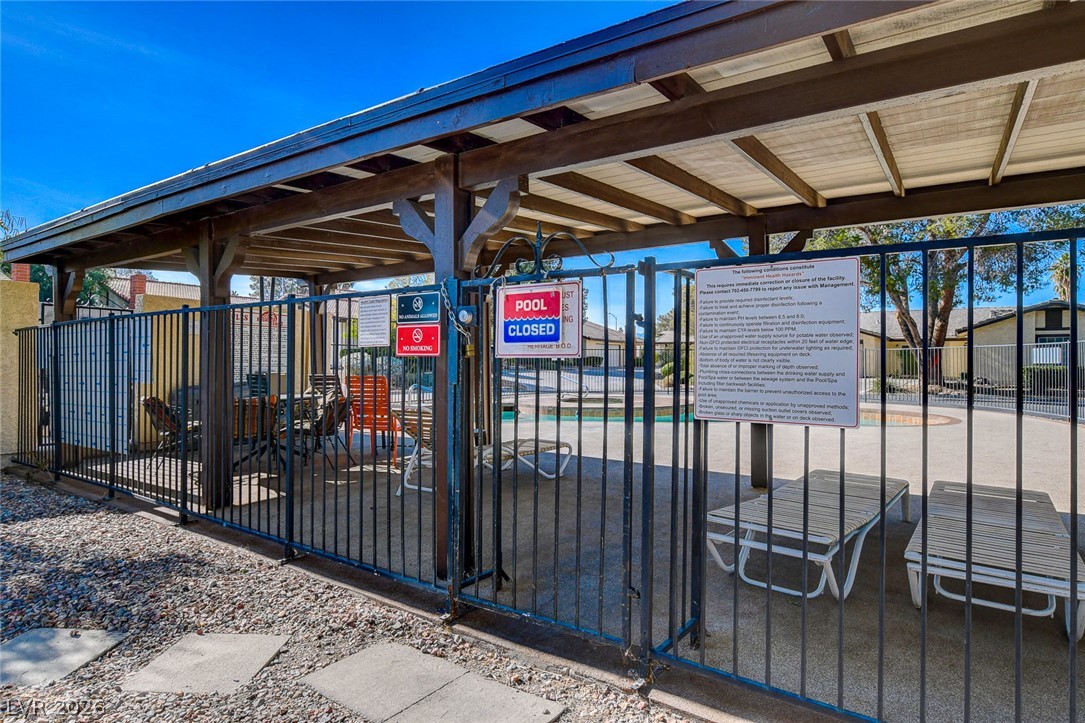
Secure gated access leads to a covered poolside pavilion with concrete decking.

Description
THREE BEDROOM ONE STORY TOWNHOME IN GATED COMMUNITY WITH COMMUNITY POOL AND SPA! HOME IS CLOSE TO THE POOL AREA WITH GUEST PARKING NEAR BY! PRIME LOCATION CLOSE TO THE STRIP AND JUST MINUTES FROM FREEWAY ACCESS! TWO CAR GARAGE, FRONT ENTRY COURT YARD, BEAUTIFUL LOW MAINTENANCE LANDSCAPE & BACKYARD PATIO! SEPARATE LIVING AND FAMILY ROOMS, NEWER CARPET, BRICK ENCASED FIREPLACE, WET BAR, VINTAGE LIGHT FIXTURES, CEILING FANS THROUGHOUT! KITCHEN OPENS TO THE FAMILY ROOM, STAINLESS STEEL APPLIANCES, BREAKFAST BAR, COOK TOP STOVE, AND PANTRY! SPACIOUS PRIMARY BEDROOM THAT WALKS OUT TO THE BACK YARD, LARGE WALK IN CLOSET, DOUBLE SINKS IN THE PRIMARY BATHROOM!
Details
| MLS # | 2826046 |
|---|---|
| Listing Type | For Sale |
| Style | Town House |
| HOA Dues | $260 |
| Sub-Type | Resale |
| Status | Active |
| Year | 1983 |
| Days On Site | 29 |
| Listing Provided By | The Baird Group, LLC | Corey Baird |
Features
| Bed(s) | 3 |
|---|---|
| Bath(s) | 2 Total |
| SQ Feet | 1,675 |
| Garage | 2 |
| Story(s) | 1 |
| Zoning | Single Family |
| Acreage | 0.11 |
Interior
| Cooling | Central Air, Electric |
|---|---|
| Heating | Central, Gas |
| Heating Yes / No | Yes |
| Cooling Yes / No | Yes |
| Interior Features | Ceiling Fans, Primary Downstairs, Window Treatments |
| Window Features | Blinds |
| Furnished | Unfurnished |
| Appliances | Built In Electric Oven, Dryer, Gas Cooktop, Disposal, Microwave, Refrigerator, Washer |
| Fireplaces Total | 1 |
| Fireplace Yes / No | Yes |
Exterior
| Exterior Features | Courtyard, Patio |
|---|---|
| Roof | Tile |
| Security Features | Gated Community |
| Lot Features | Back Yard, Desert Landscaping, Landscaped, Less Than Quarter Acre |
| Fencing | Block, Back Yard |
Parking
| Parking Features | Garage, Garage Door Opener, Private, Guest |
|---|---|
| Garage Yes / No | Yes |
Utilities
| Utilities | Cable Available |
|---|---|
| Electric | Photovoltaics None |
| Sewer | Public Sewer |
Taxes
| Tax Annual Amount | 1036 |
|---|
Location
| Community Features | Pool |
|---|---|
| Senior Community Yes / No | No |
Area Information
| State | NV |
|---|---|
| County | Clark |
| City | Las Vegas |
| Zip Code | 89121 |
| Community Name | Heritage Oaks |
| School District | Del Sol HS |
| Elementary School | Rowe |
| High School | Del Sol HS |
Request a showing
Request a showing
Contact
Learn More About This Property

| State | NV |
|---|---|
| County | Clark |
| City | Las Vegas |
| Zip Code | 89121 |
| Community Name | Heritage Oaks |
| School District | Del Sol HS |
| Elementary School | Rowe |
| High School | Del Sol HS |
Nearby Listings (Within 1/2 mile)
Price: $243K - $406K
sqft: 1,000 - 2,000

Listing Updated: October 26, 2026 at 9:24:05 AM PDT