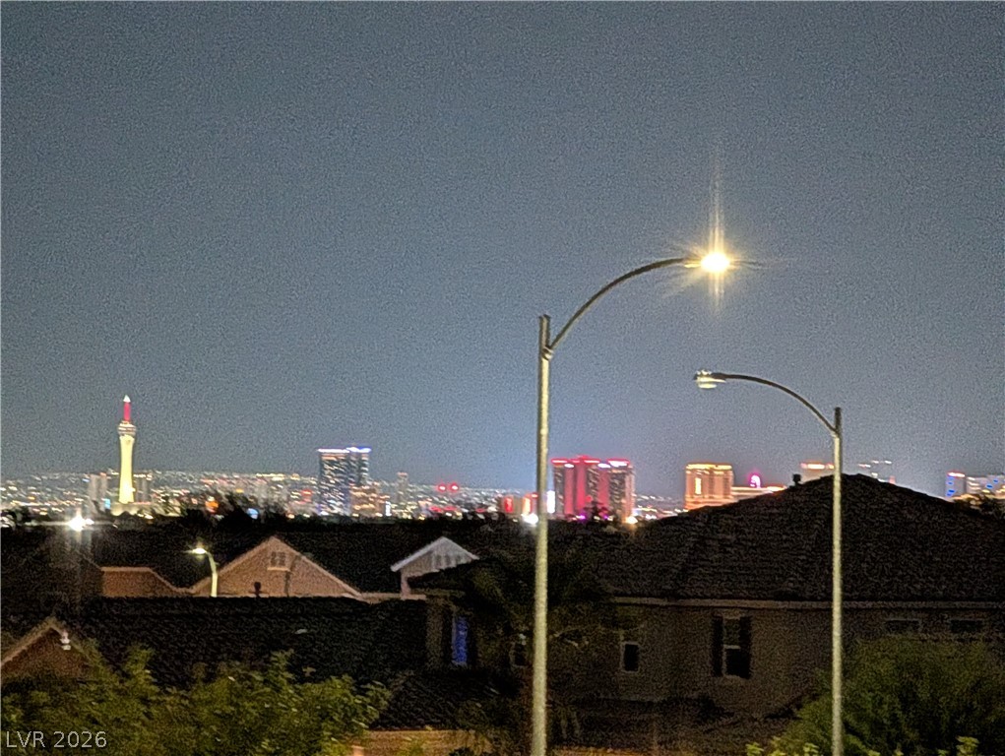
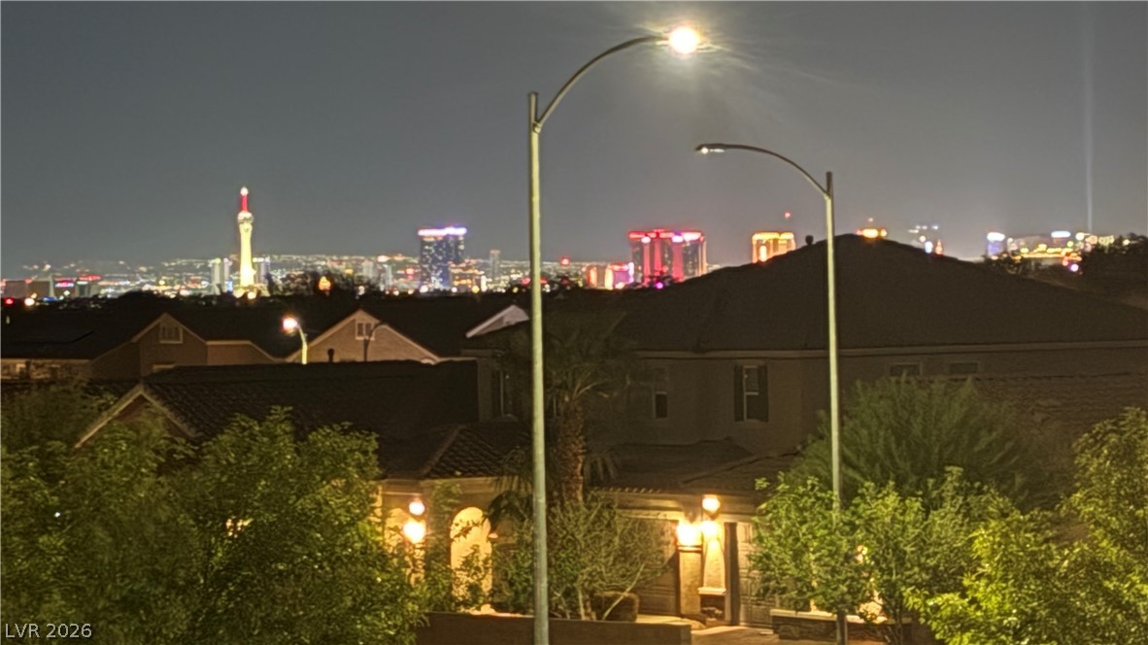
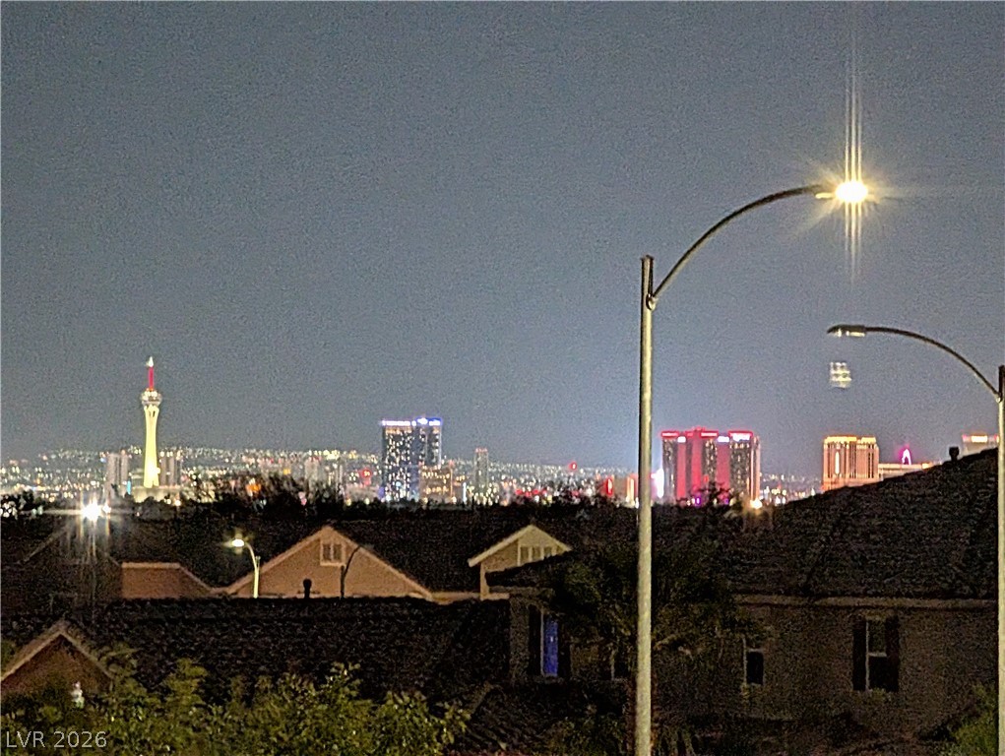
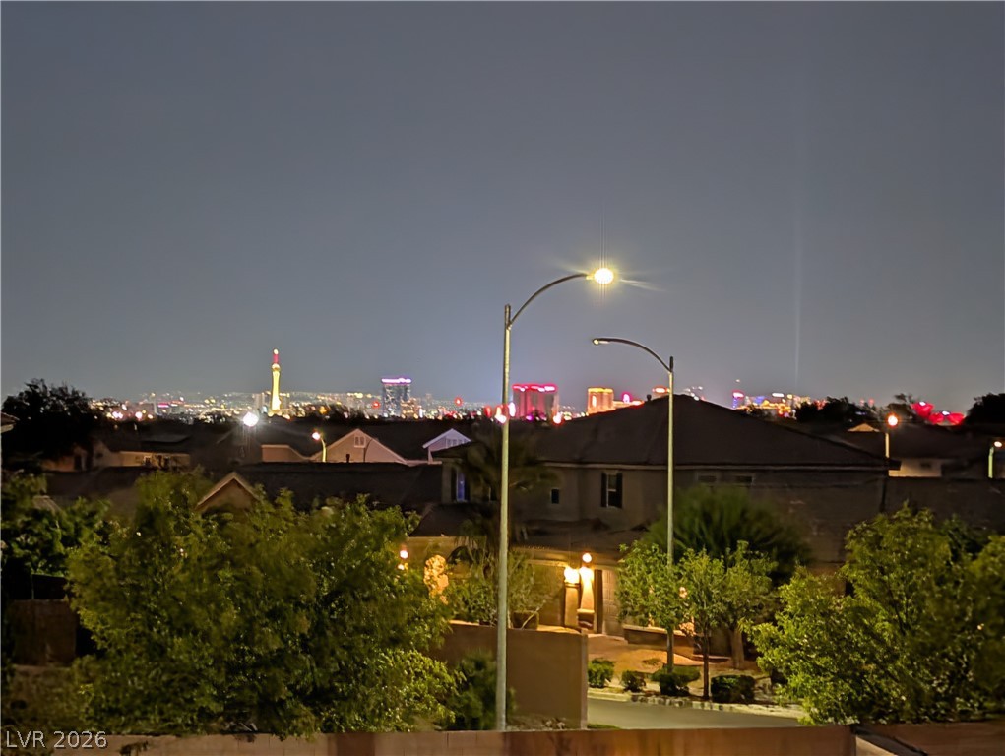
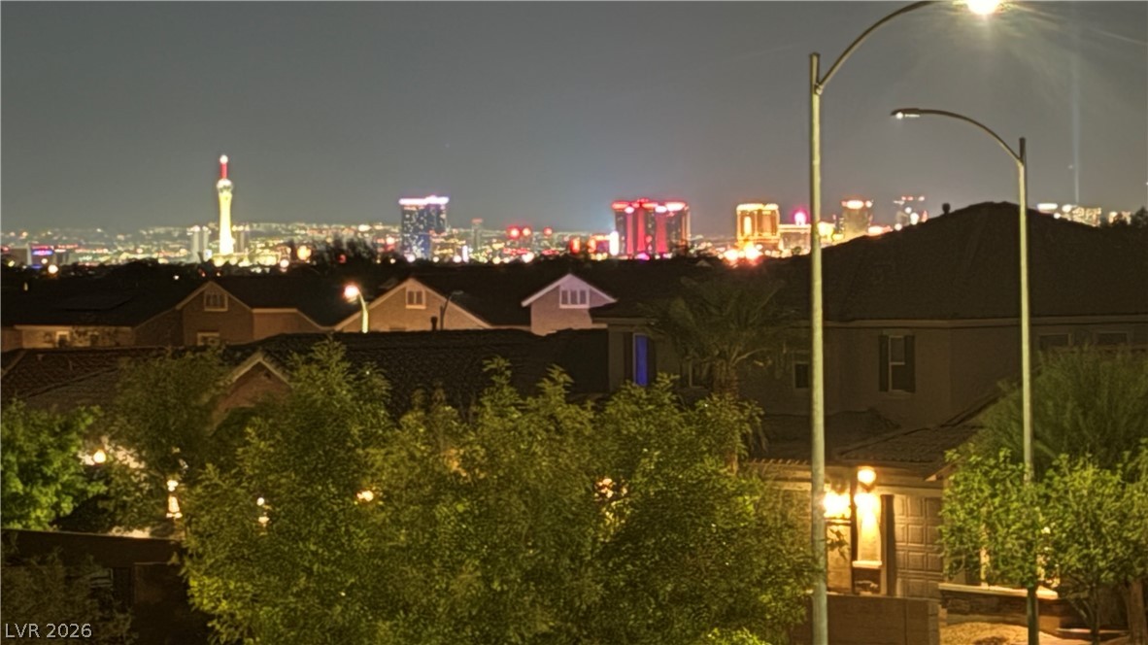
View of the Las Vegas STRIP from Balcony: Glittering city lights shine brightly across the horizon under the evening sky.
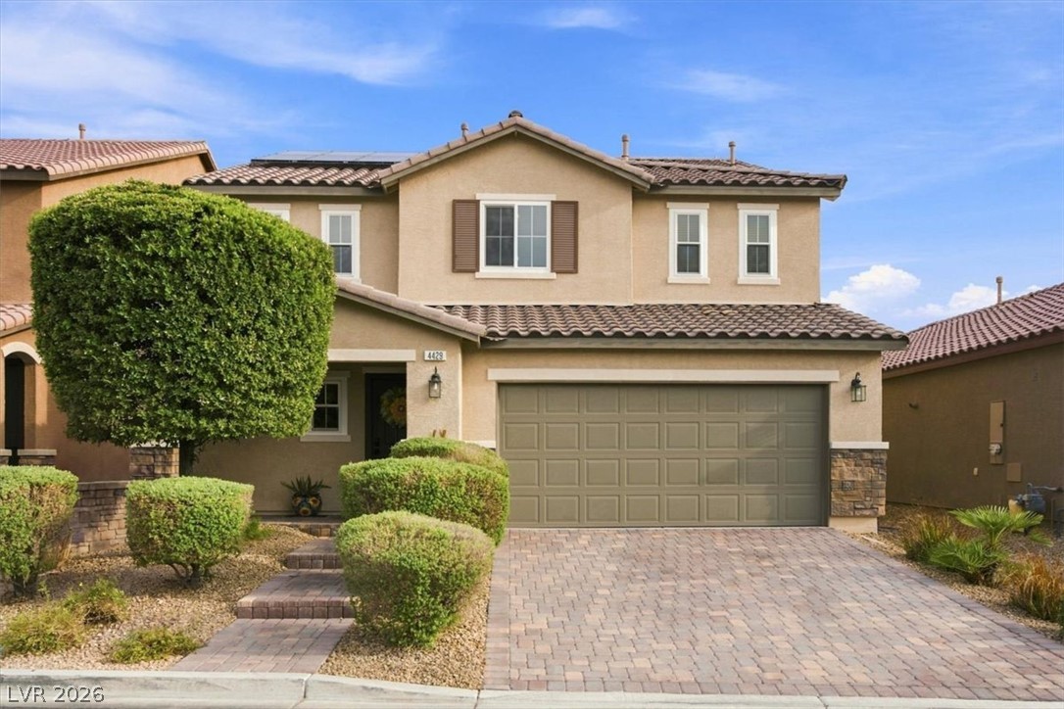
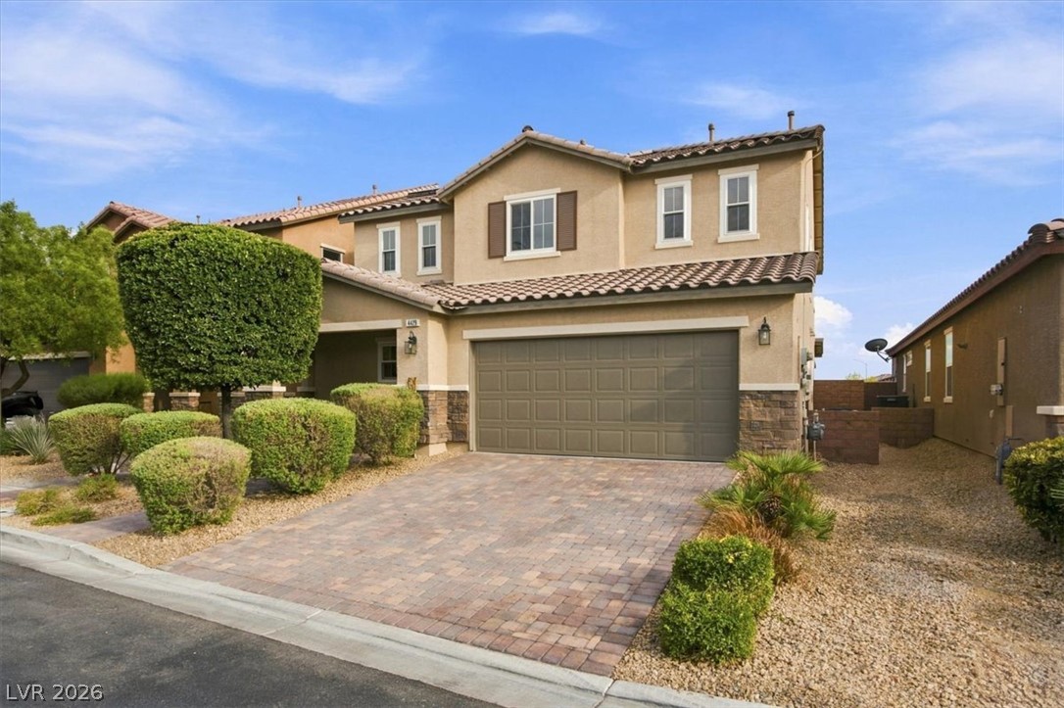
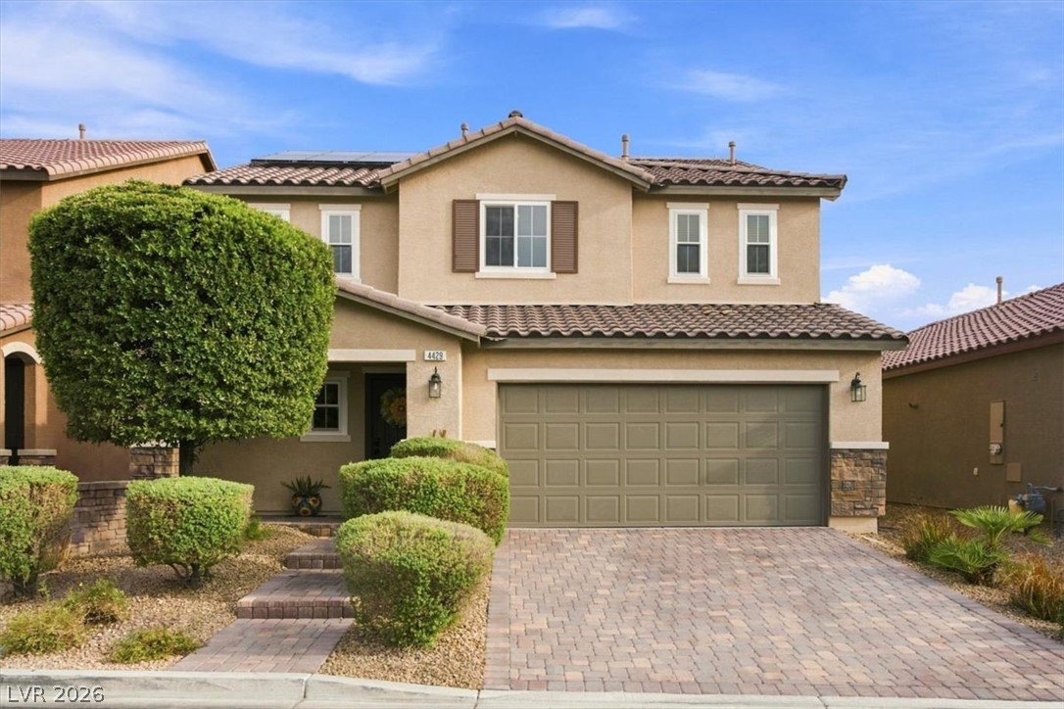
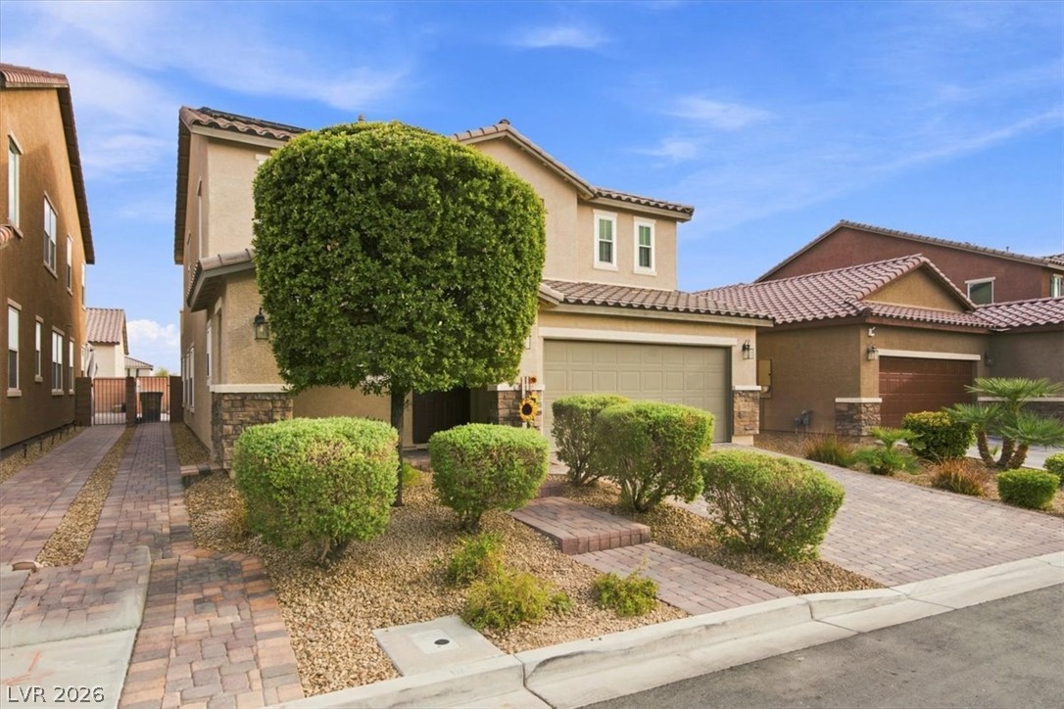
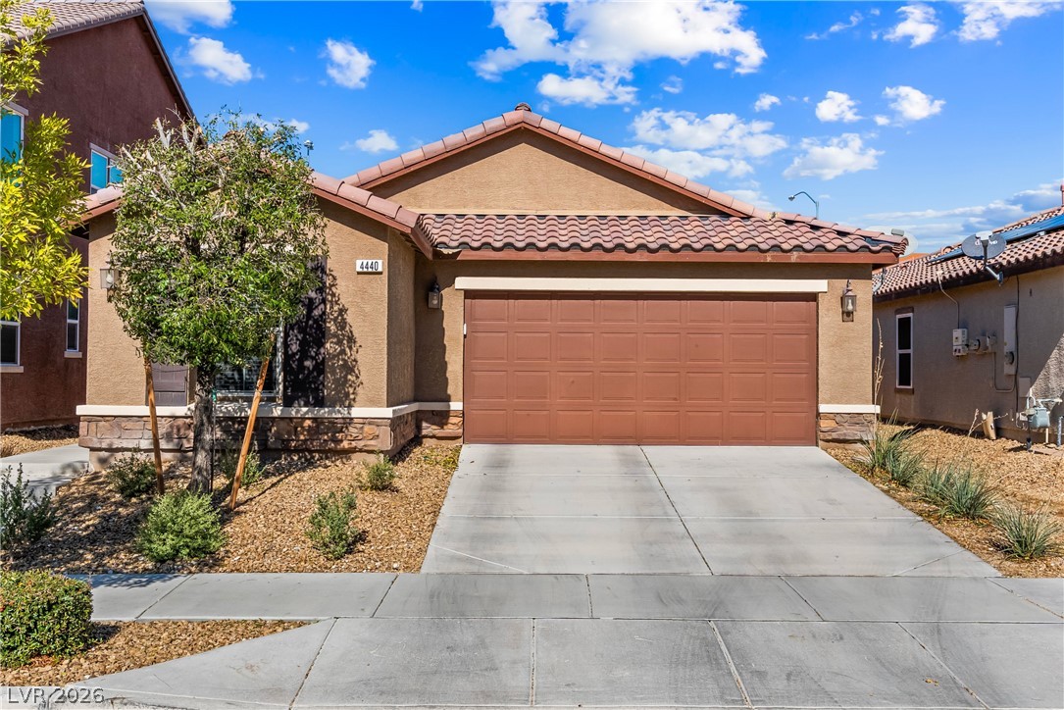
An elegant paved driveway leads to a classic two-story home with clean architectural lines.
An attractive paved driveway leads to the spacious two-car garage of this elegant two-story home.
An inviting two-story exterior showcases stucco walls, stone accents, and a paved driveway.
Neat desert landscaping and a paved driveway enhance this contemporary two-story home facade.
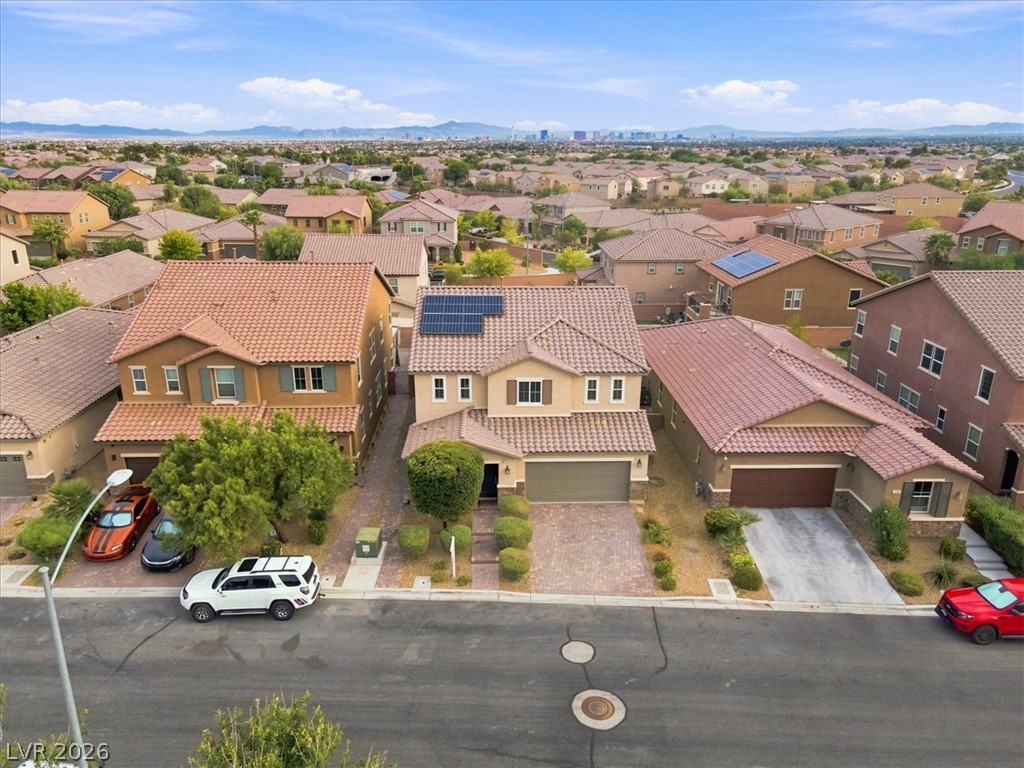
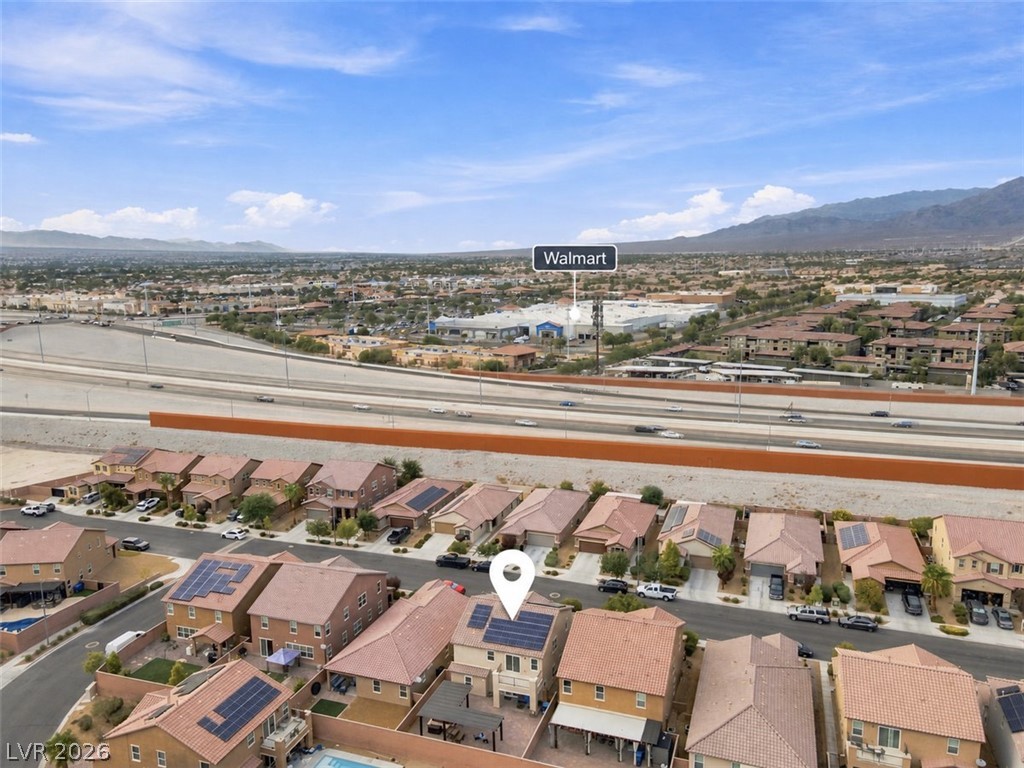
An elevated street view showcases classic tile roofing and paved driveways in a quiet suburban neighborhood.
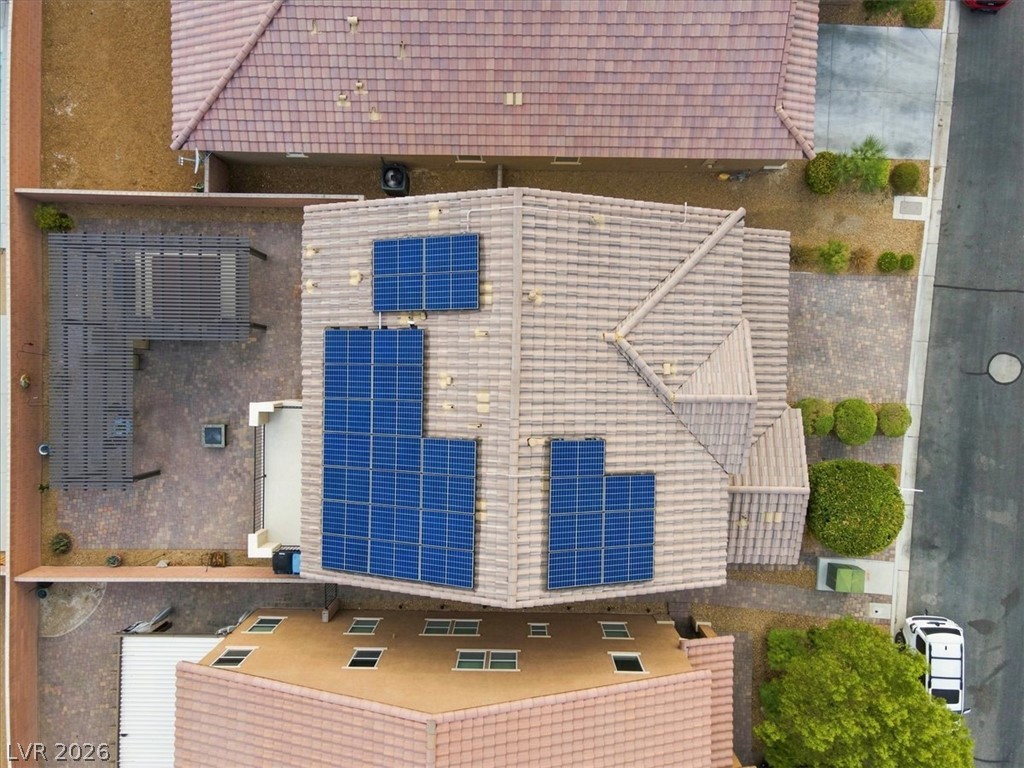
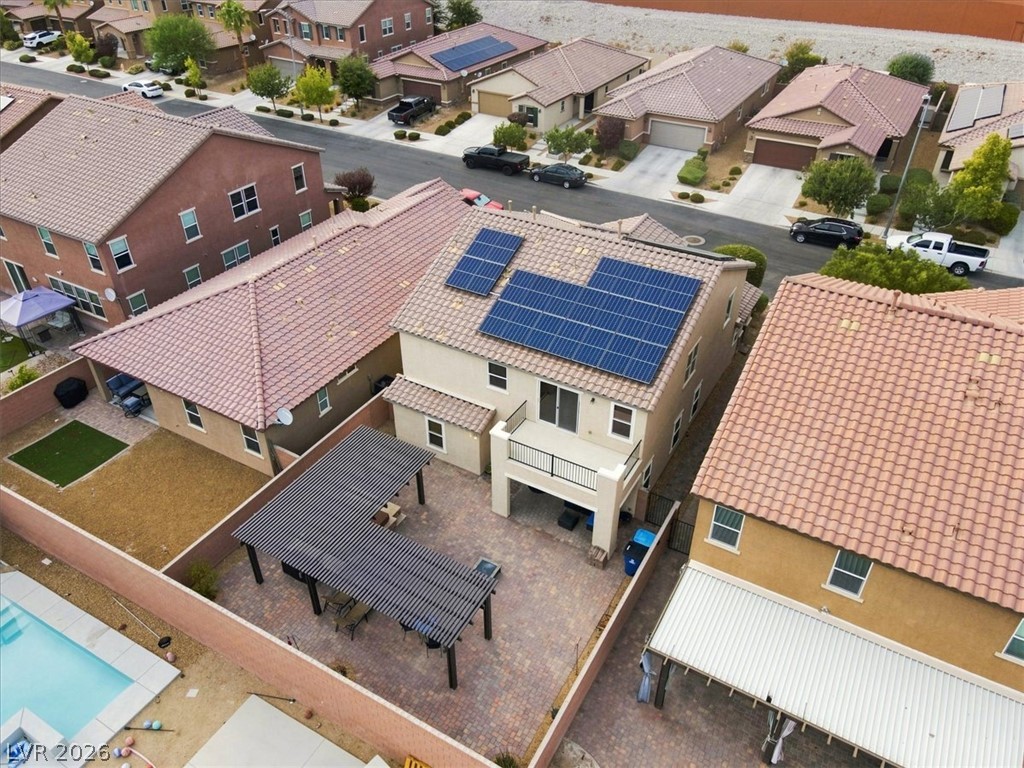
Solar panels line the tile roof of this property viewed from above.
Solar panels on the tile roof complement the paved backyard featuring a covered patio.
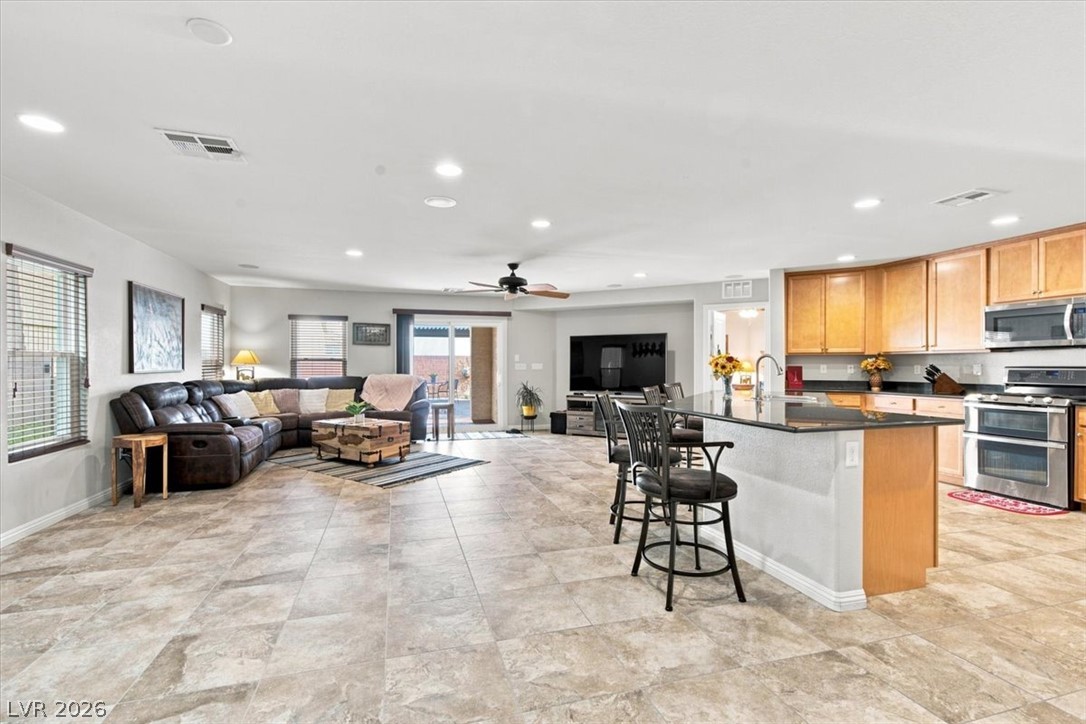
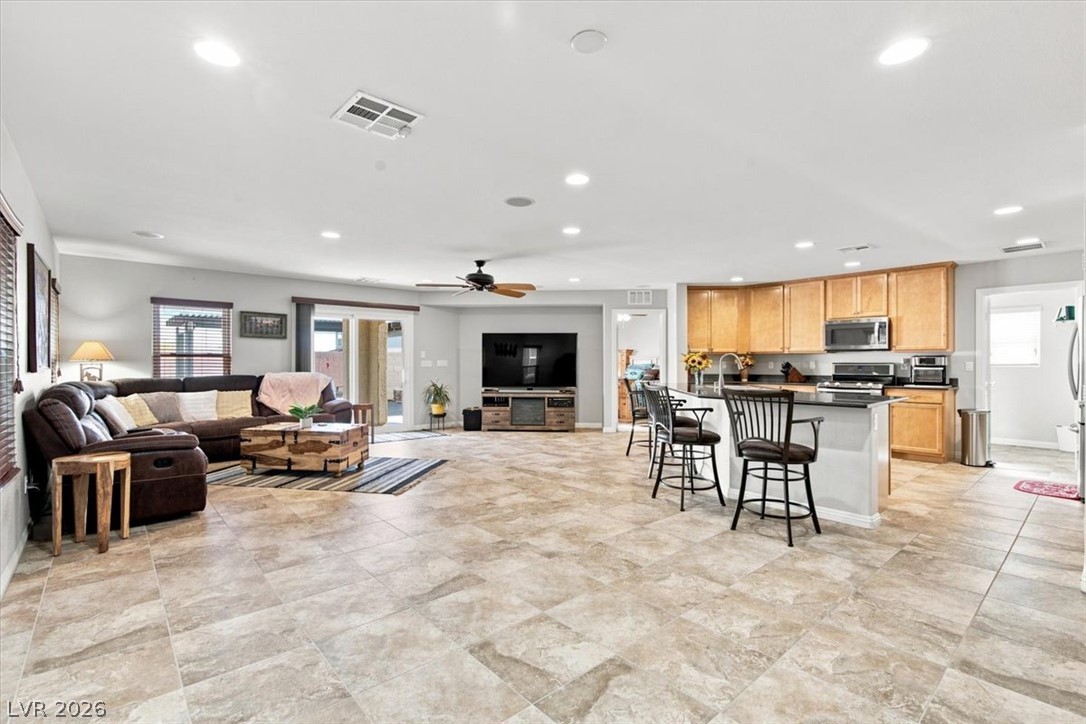
Gleaming tile floors stretch across a vast open floorplan connecting the kitchen and living areas.
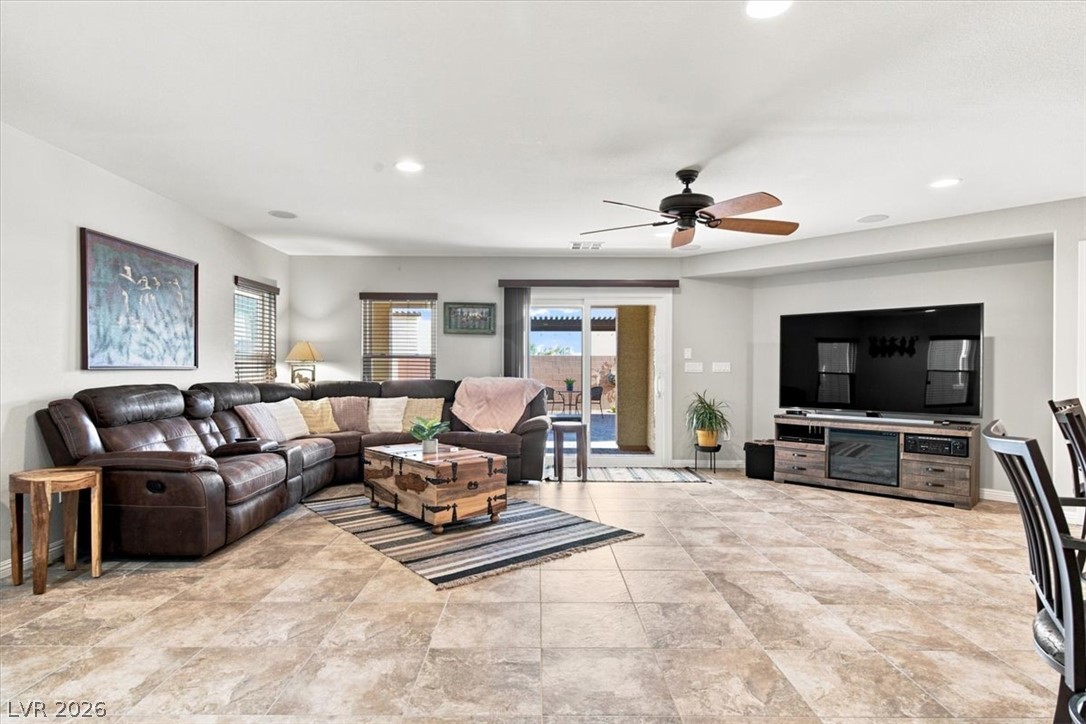
Stone-look tile floors sweep through a modern open living space and connected kitchen.
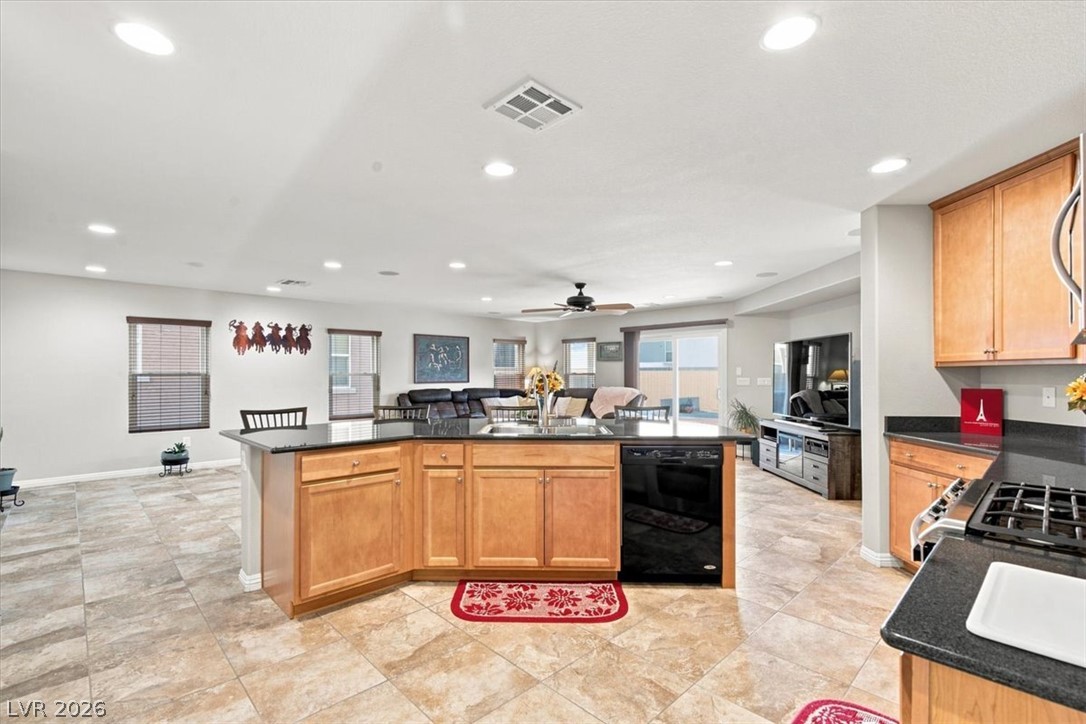
An open floorplan design seamlessly connects the spacious living areas over durable tile flooring.
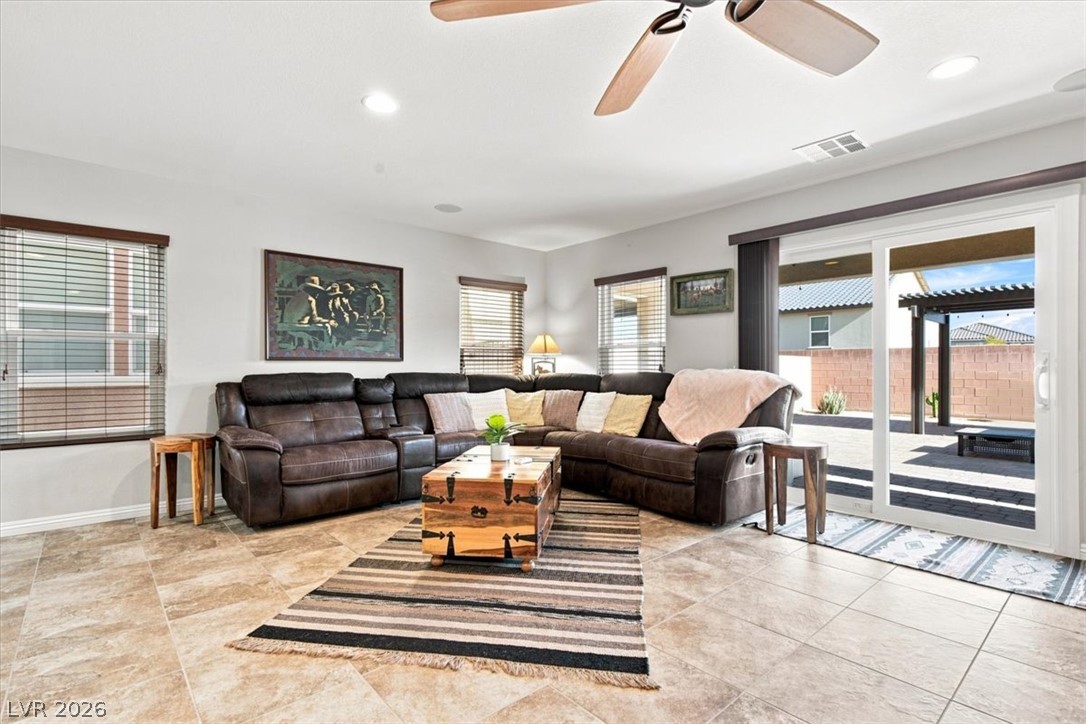
Tiled flooring and large glass doors connecting the living space to the rear patio.
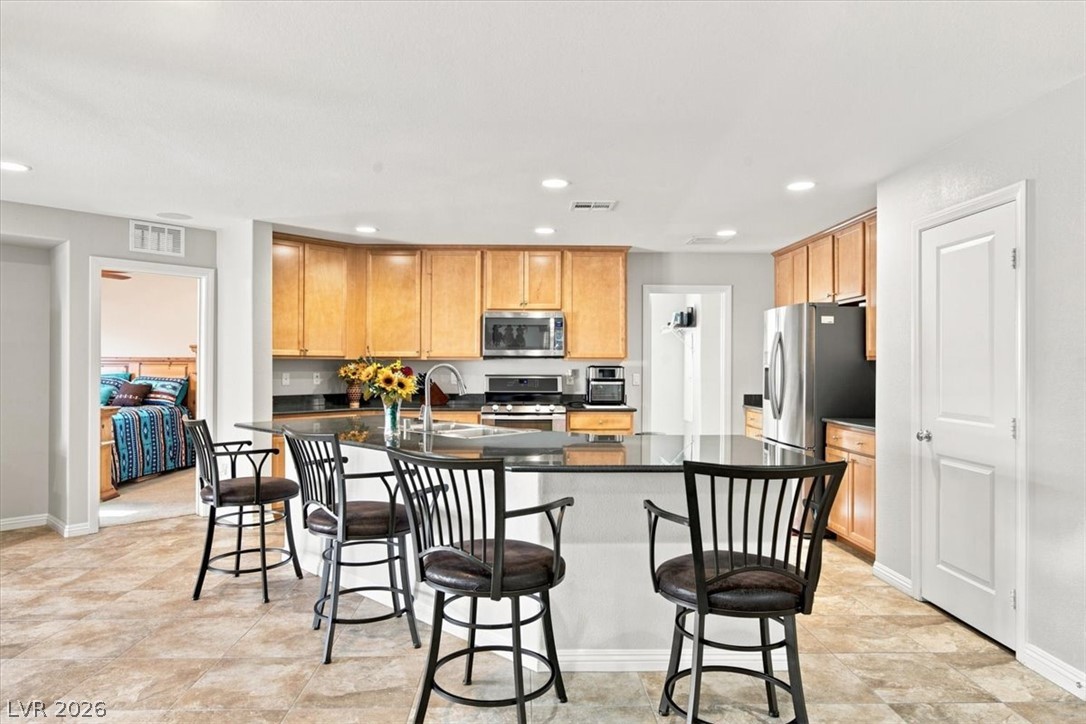
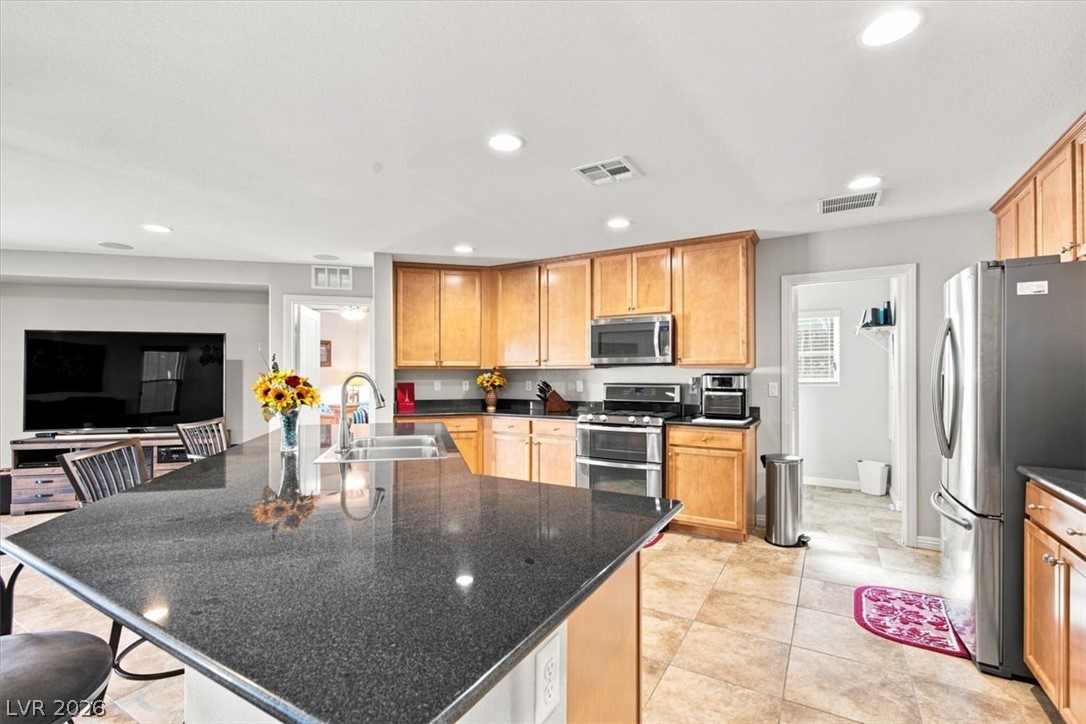
Warm wood cabinetry and dark stone countertops highlight this functional central kitchen island.
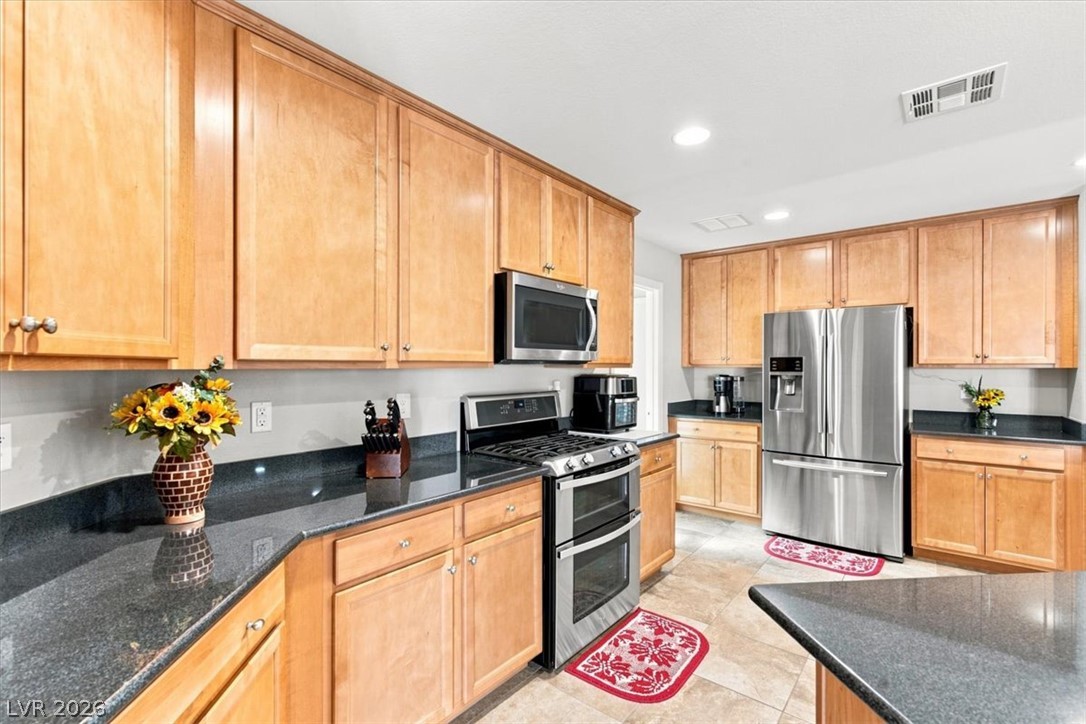
Polished granite countertops and classic wood cabinetry anchor this functional open kitchen.
An open layout flows seamlessly from the kitchen island into the living space.
Rich wood cabinetry paired with dark granite countertops defines this classic kitchen space.
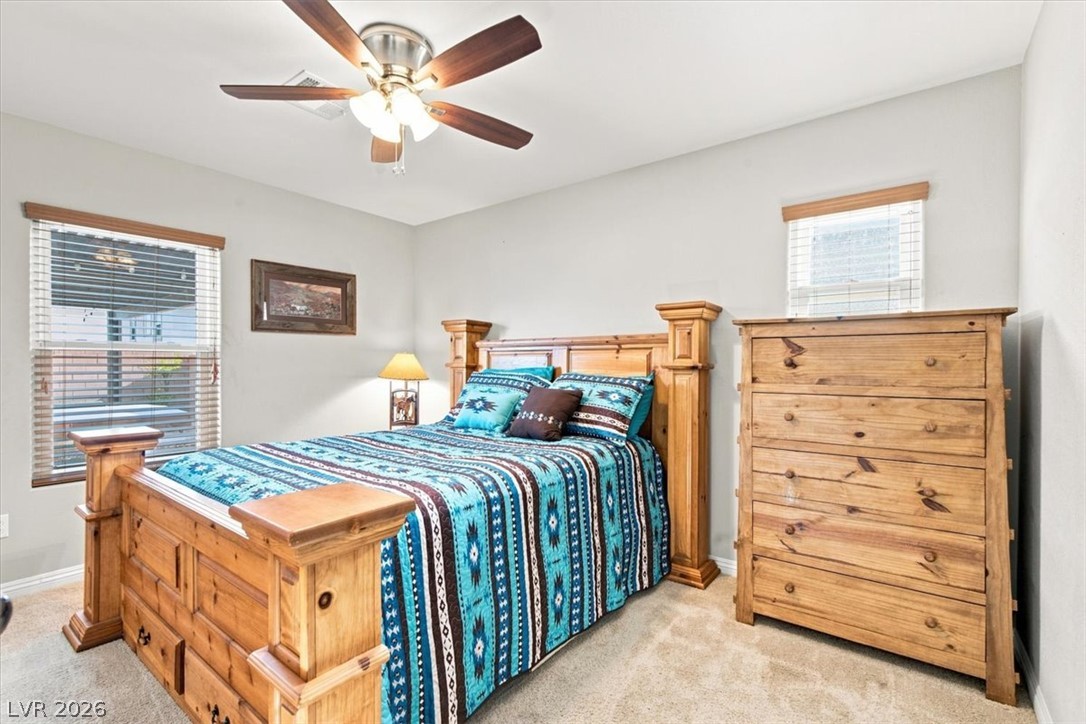
A window frames views of the outdoors in this cozy, carpeted bedroom.
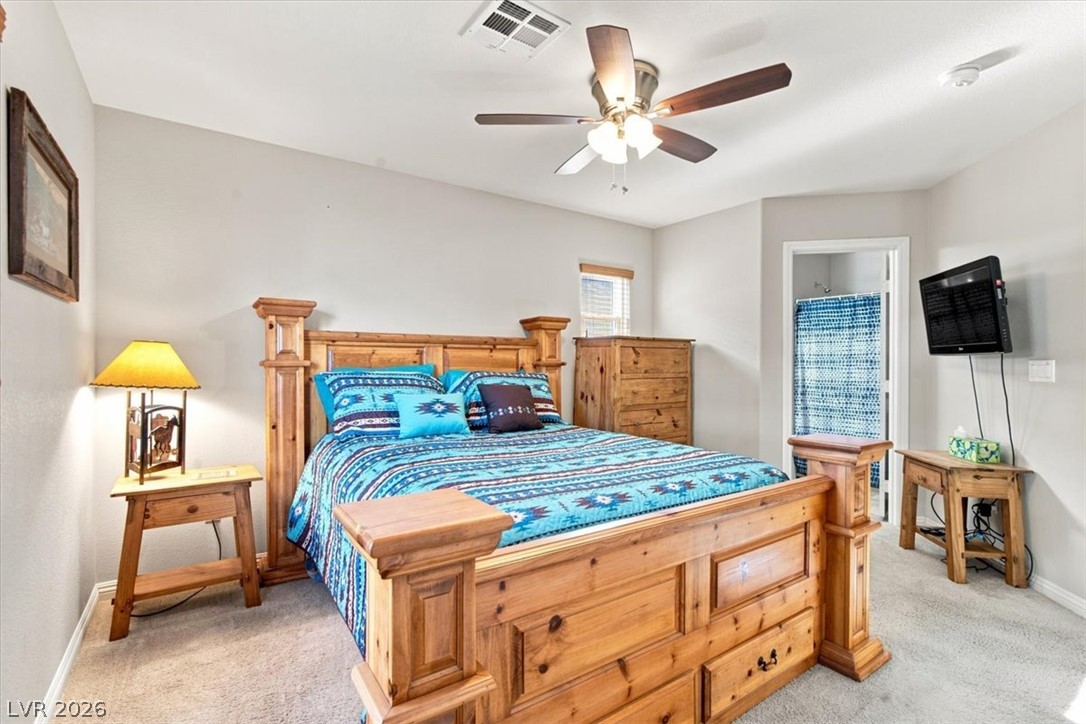
Plush carpeting and an attached bathroom create a comfortable, private primary suite retreat.
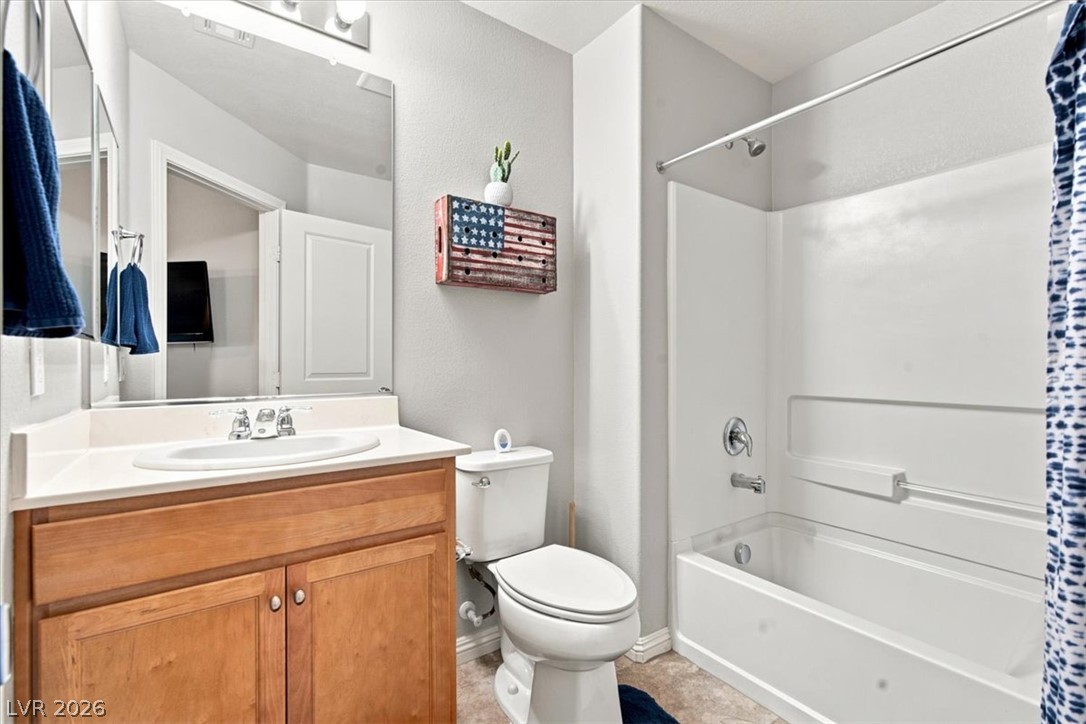
A classic vanity and tub shower combination define this functional secondary bathroom.
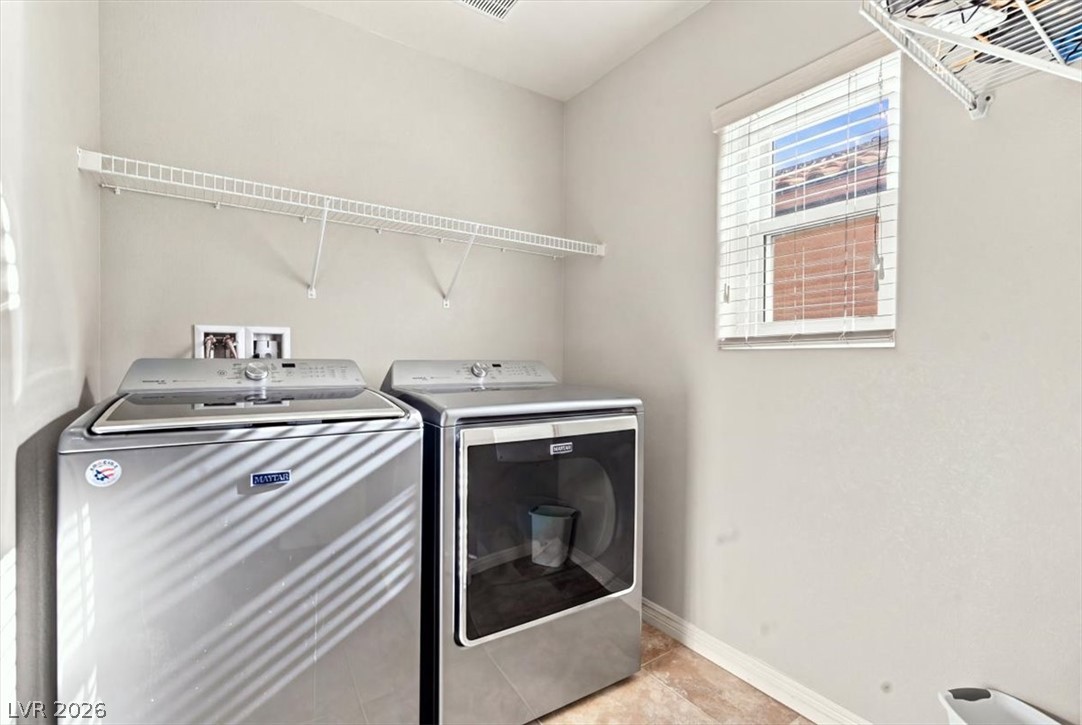
A dedicated laundry space features tile flooring and built-in wire shelving above the appliances.
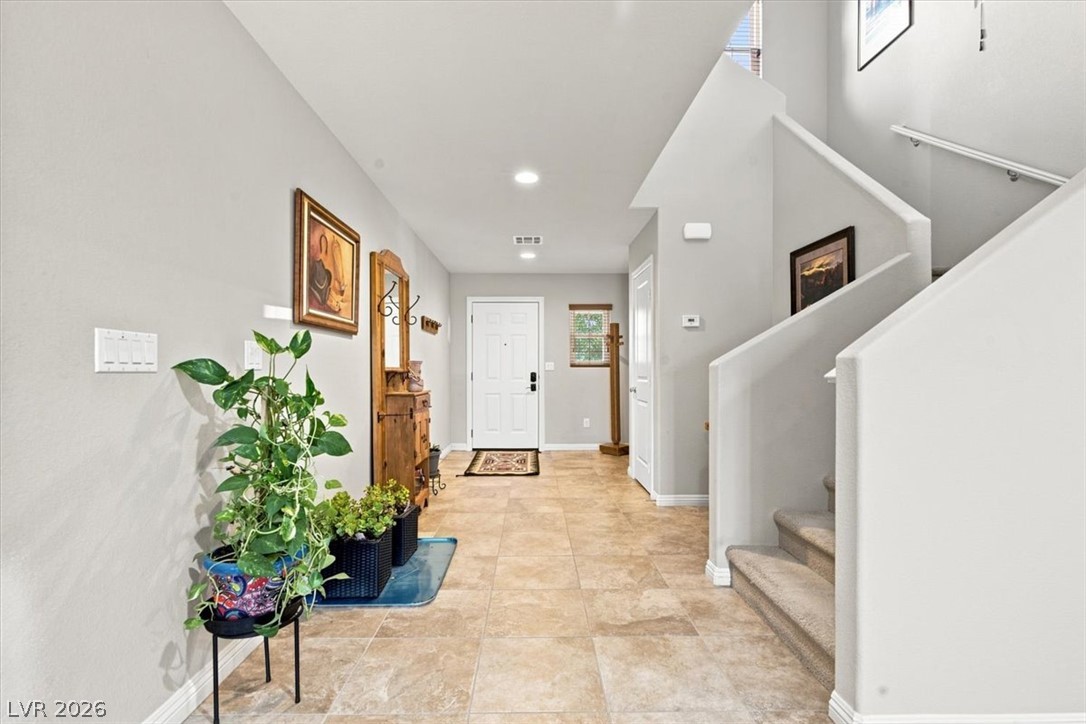
An inviting entryway welcomes guests with clean tile flooring and a light-filled open staircase.
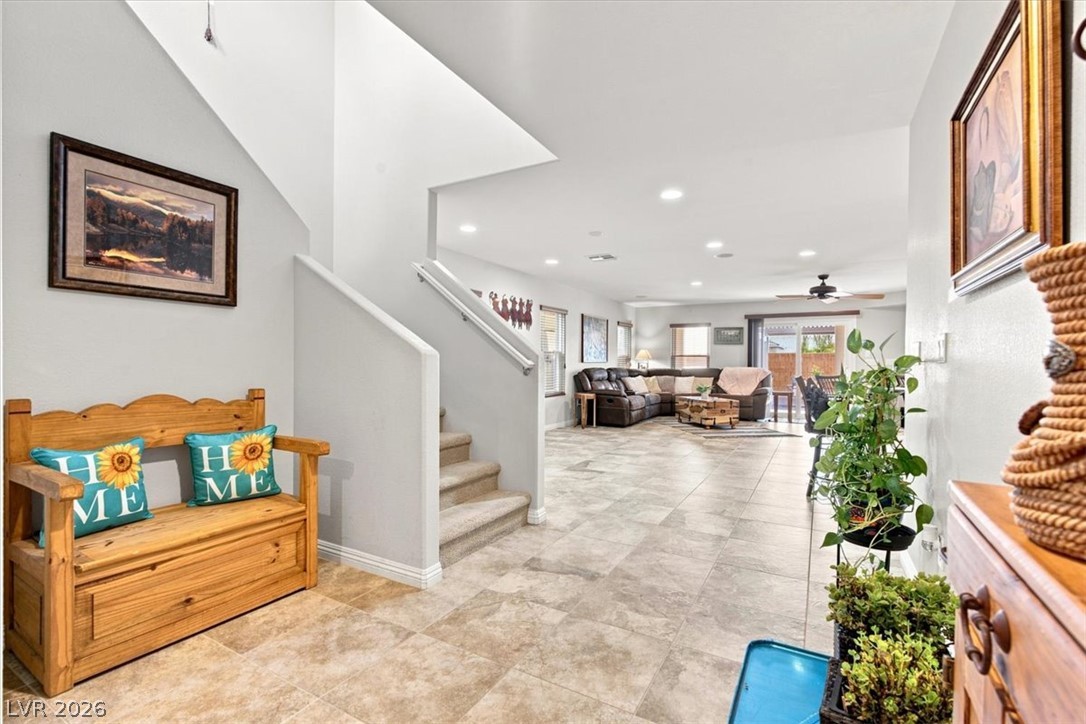
Gleaming tile floors stretch across a light-filled foyer leading into the spacious main living areas.
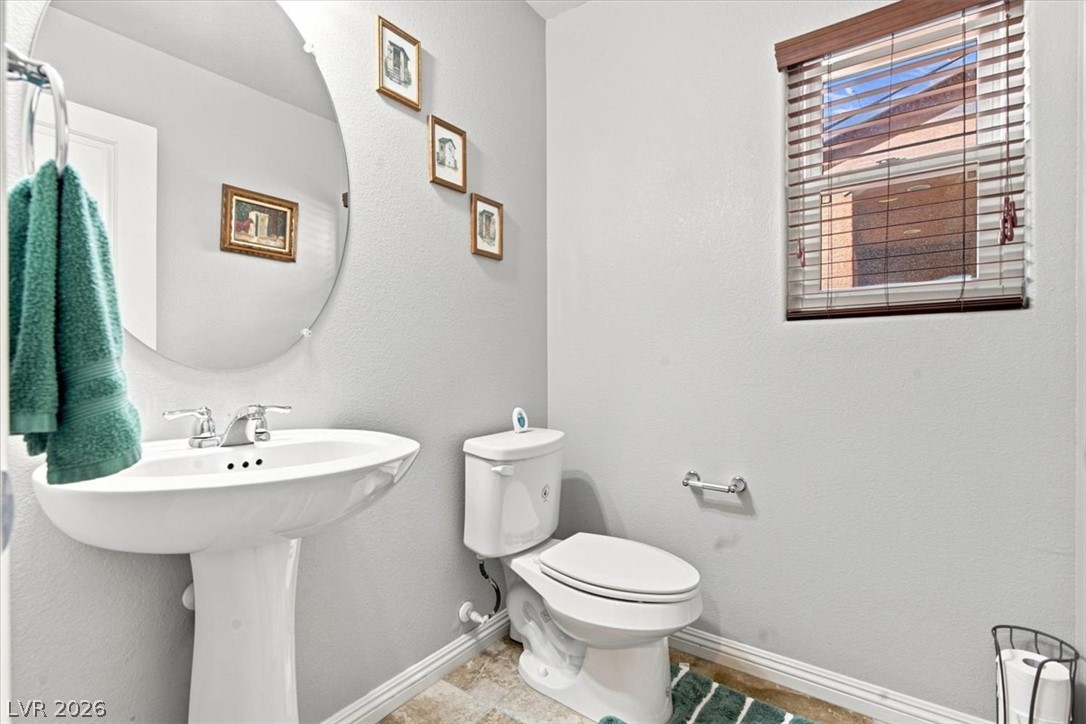
A classic pedestal sink paired with neutral tile flooring defines this clean powder room.
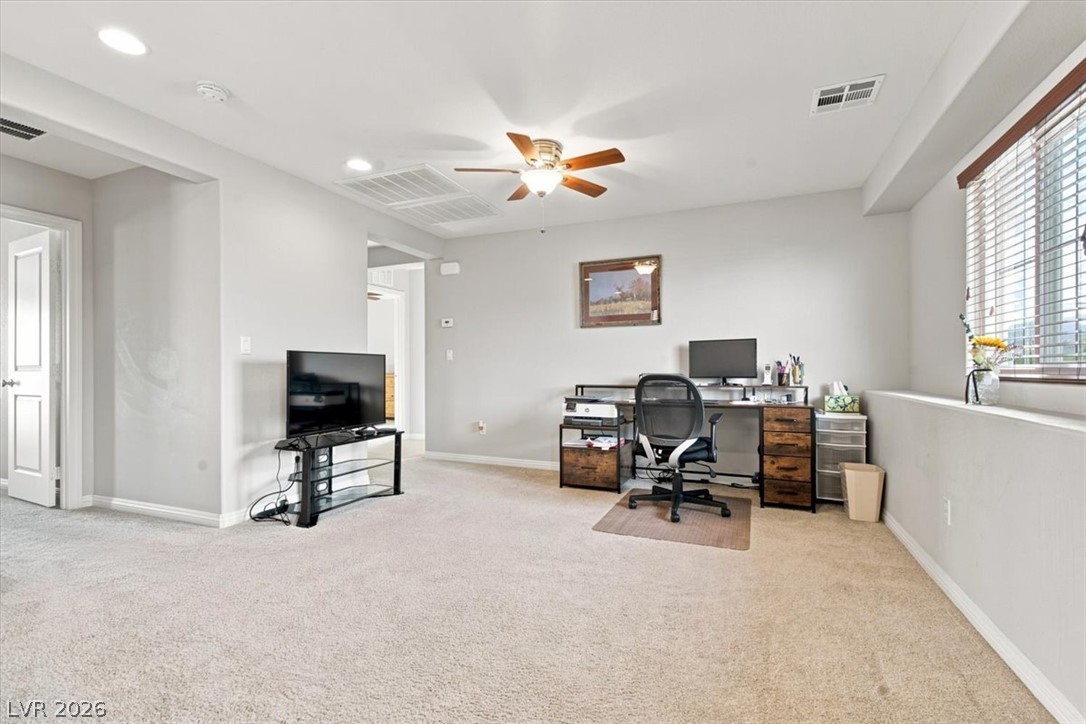
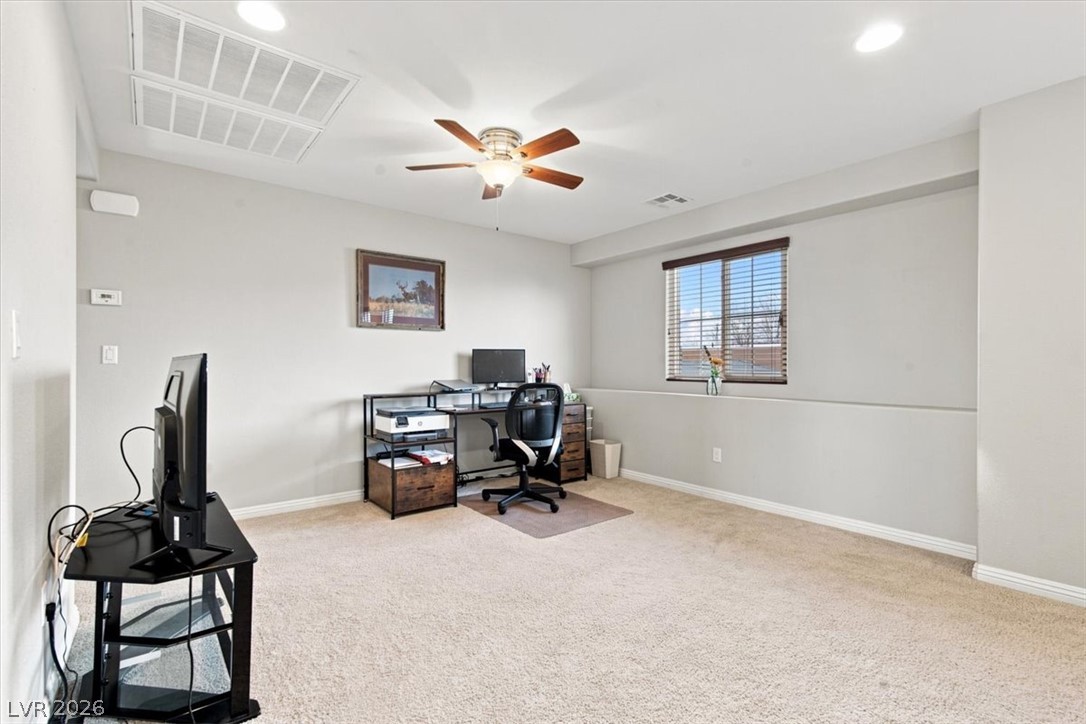
A versatile finished lower level space features soft carpeting and natural window lighting.
A windowed workspace features neutral walls and soft carpeting underfoot.
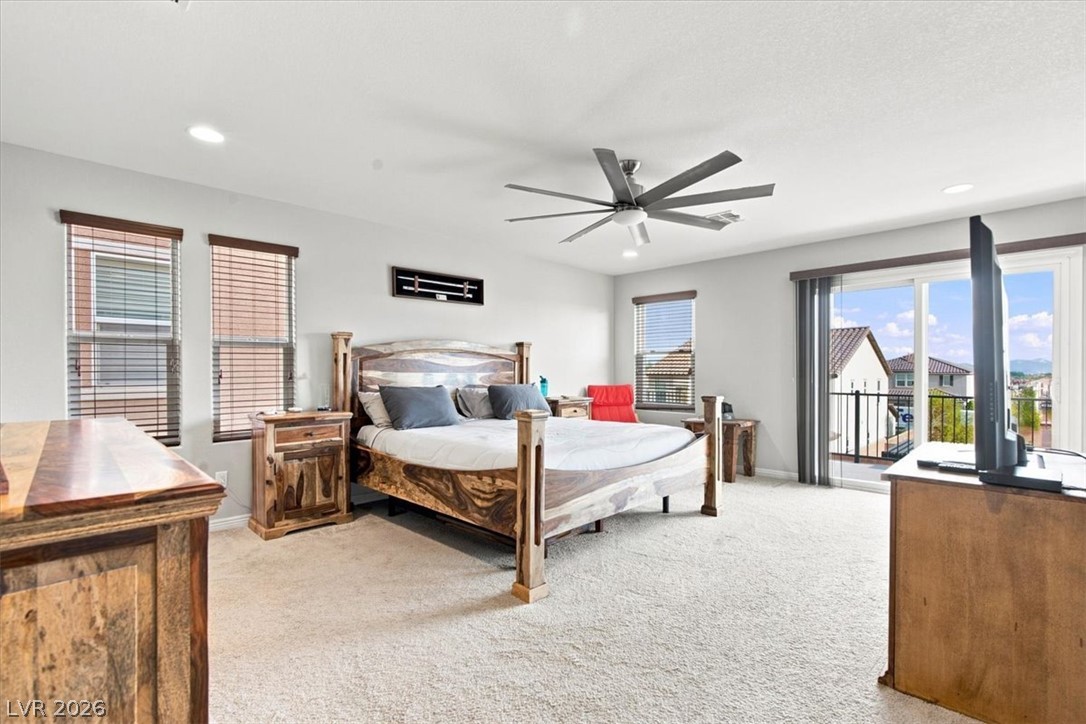
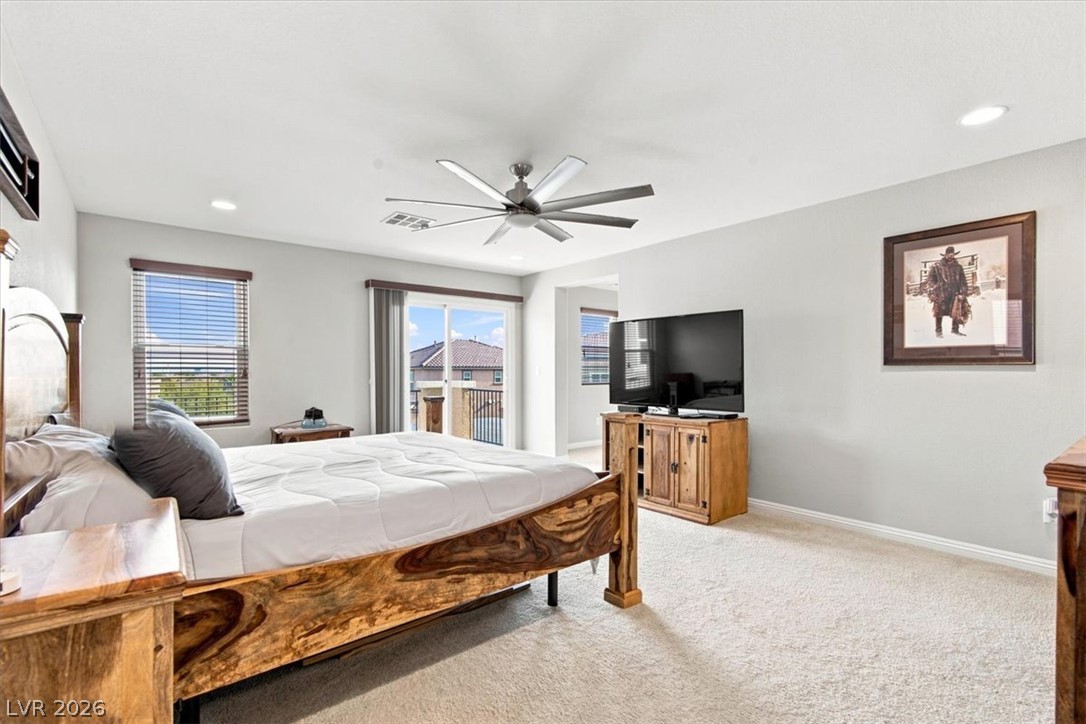
Plentiful natural light streams across this bedroom through multiple windows and sliding glass doors.
Sliding glass doors open to a private balcony from this spacious bedroom.
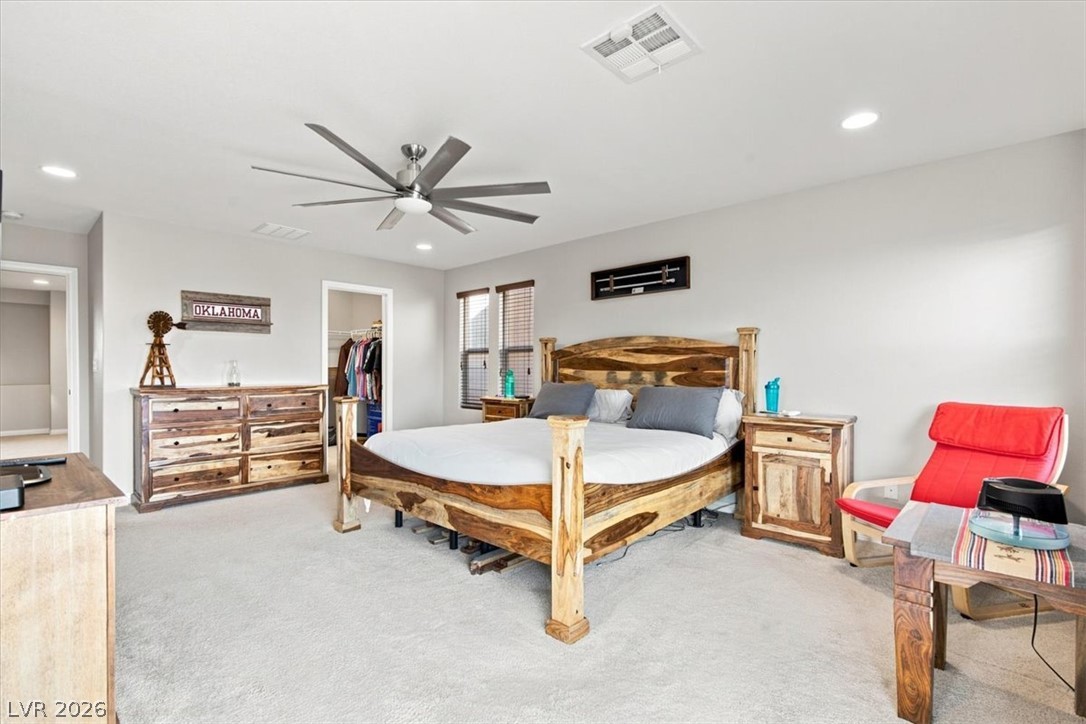
Plush carpet flooring and recessed lighting define this comfortable master suite.
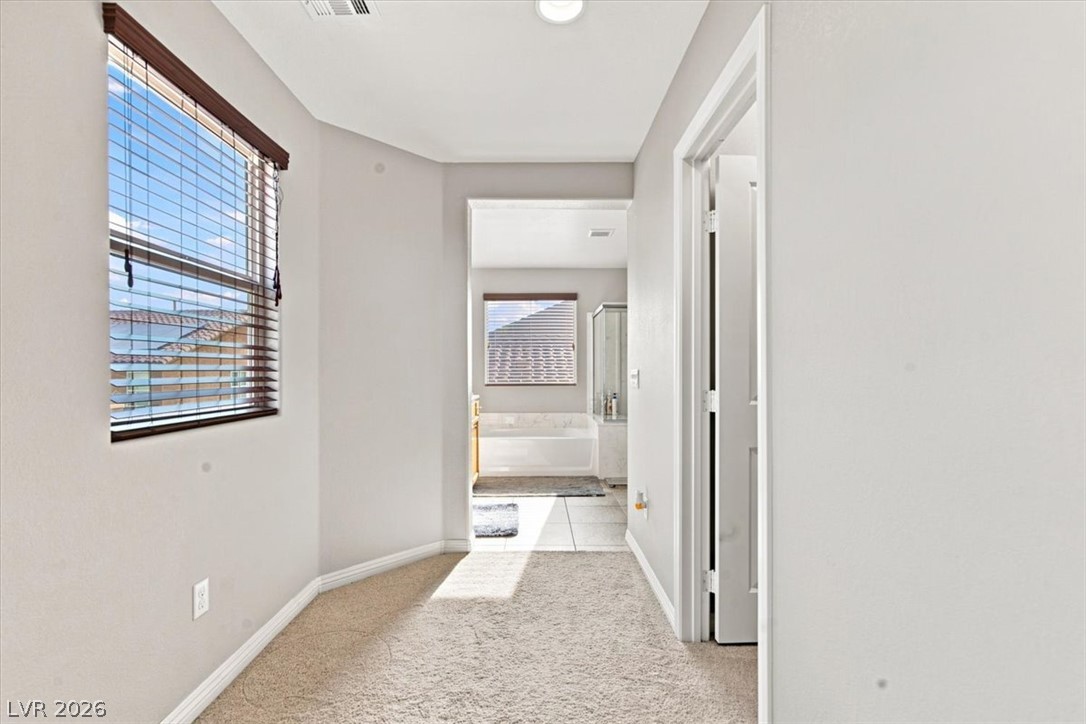
A carpeted hallway leads past a closed door toward a tiled bathroom with a soaking tub.
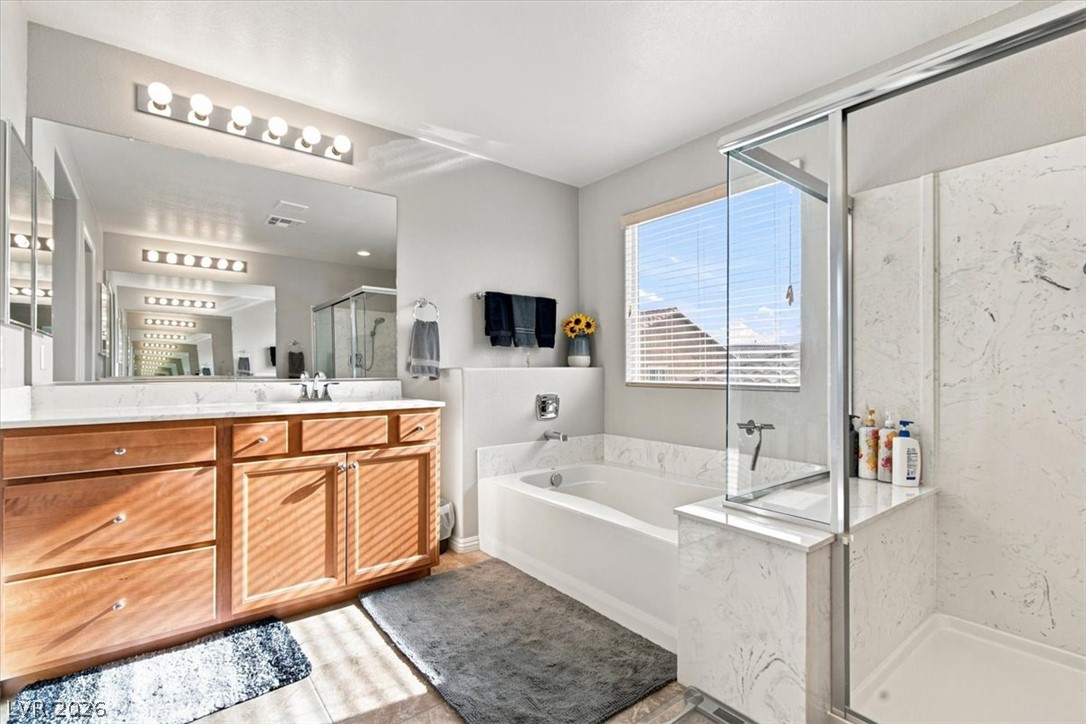
Natural light illuminates a modern bathroom complete with a deep soaking tub and separate shower.
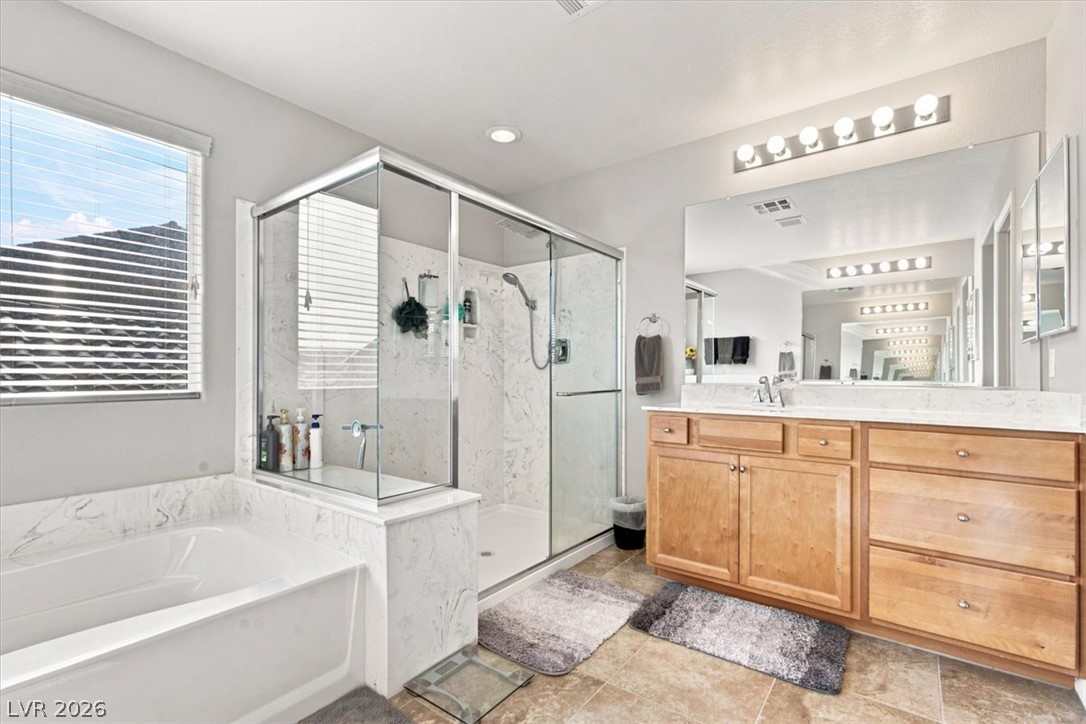
Stone tile floors and a glass-enclosed shower stall elevate this spacious master bathroom.
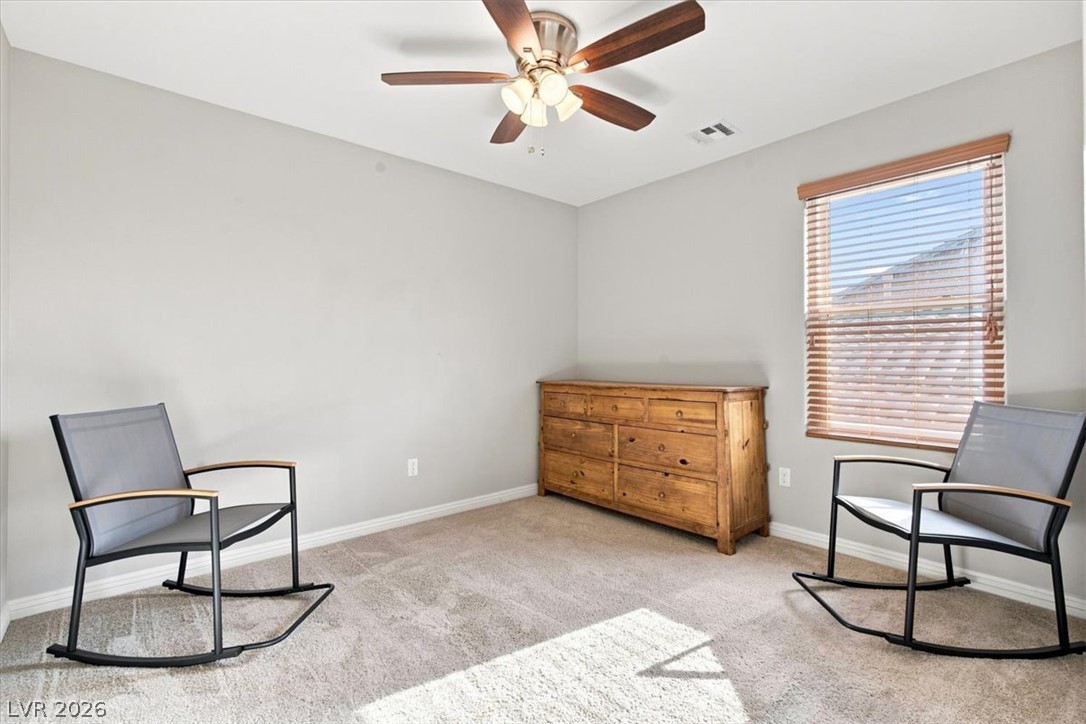
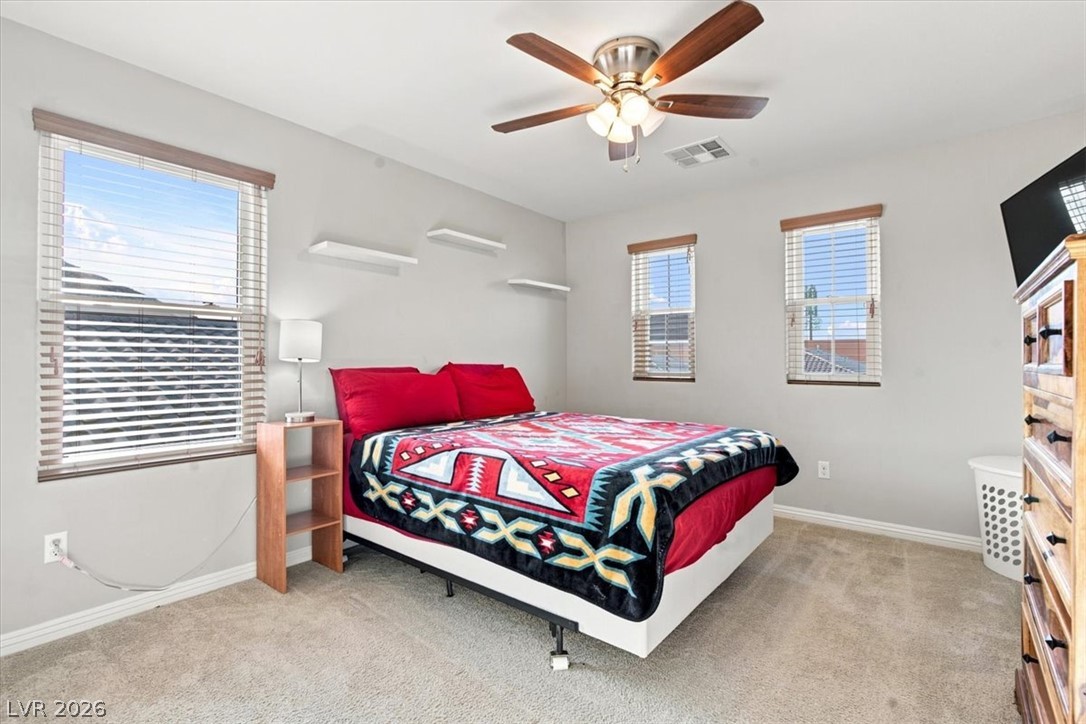
Plush carpeting and a classic wood-framed window define this comfortable bedroom space.
Sunlight streams through multiple wood-trimmed windows onto soft carpeting.
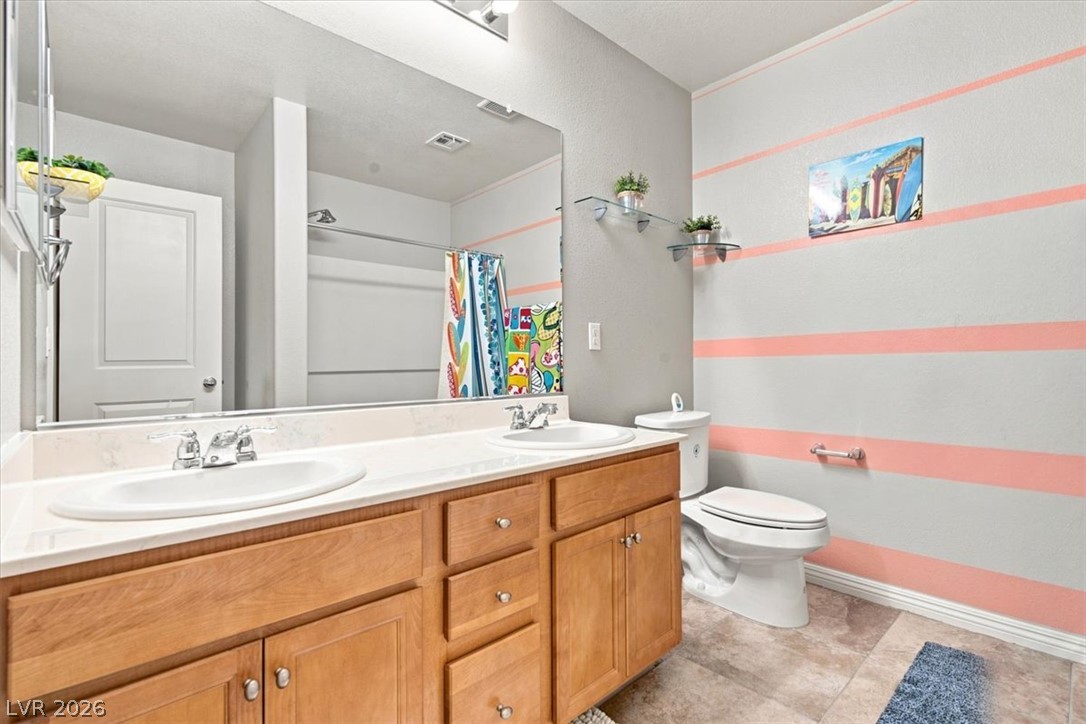
A spacious double vanity and tile flooring highlight this functional bathroom space.
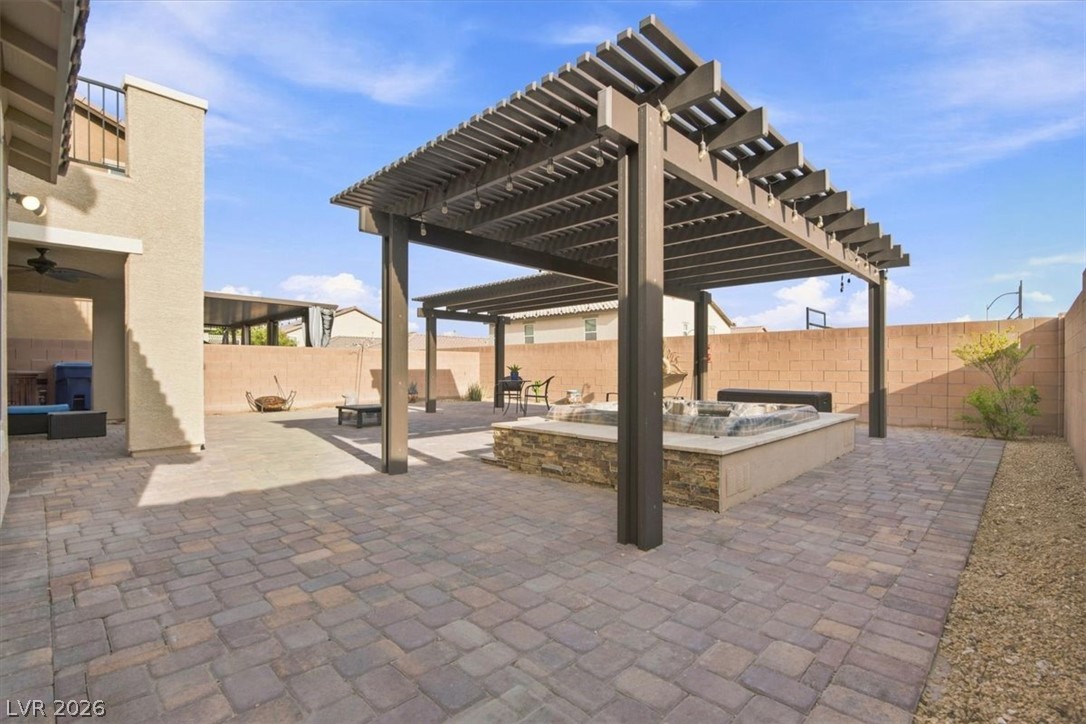
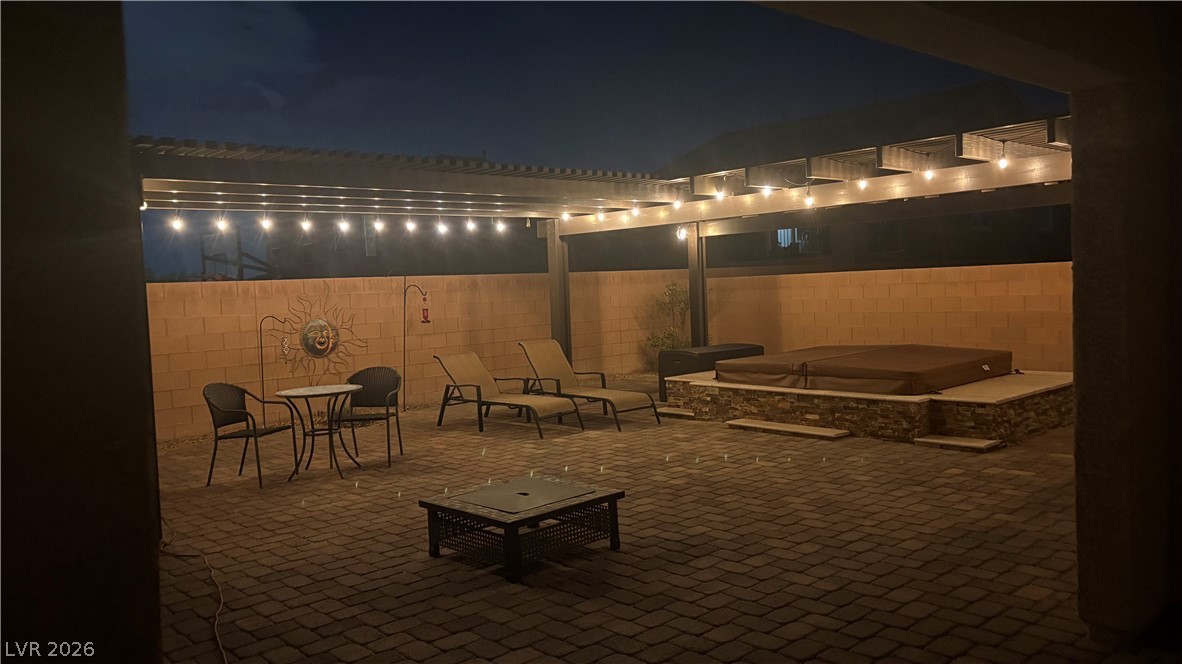
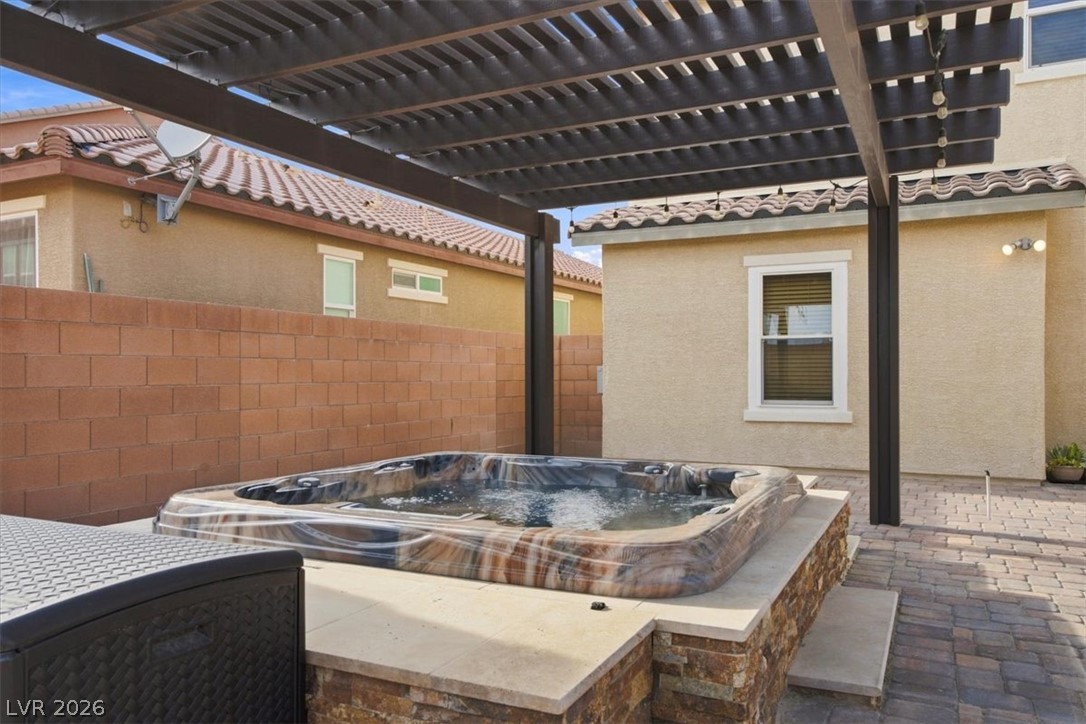
A spacious stone paver courtyard features a stone-wrapped hot tub nestled under a large pergola.
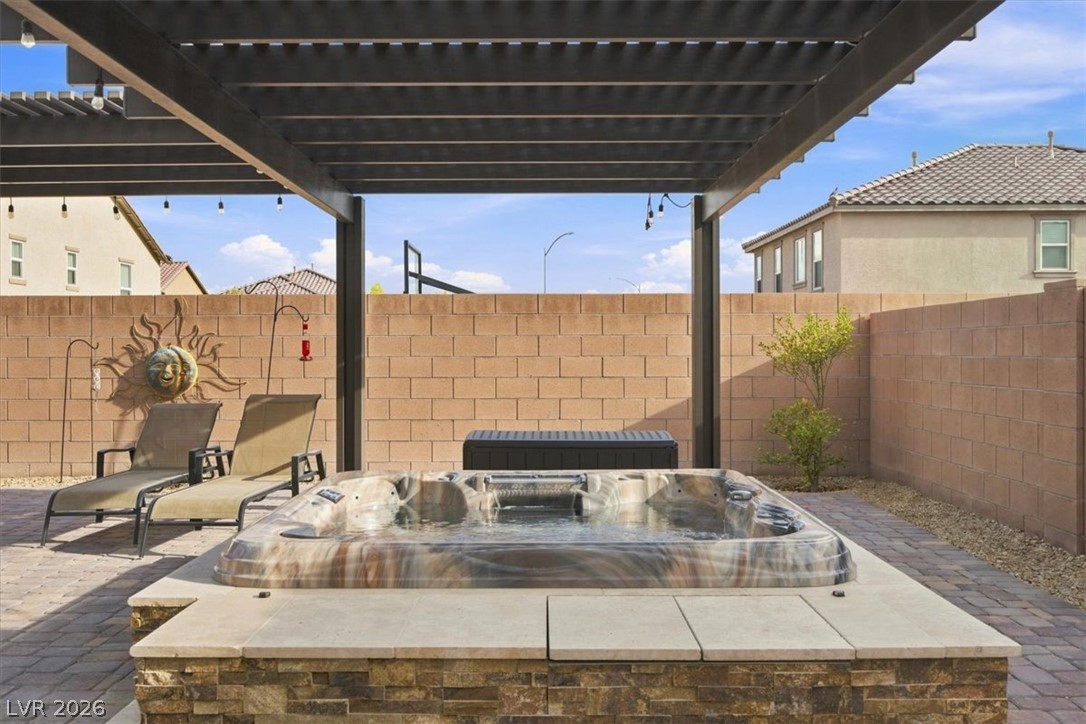
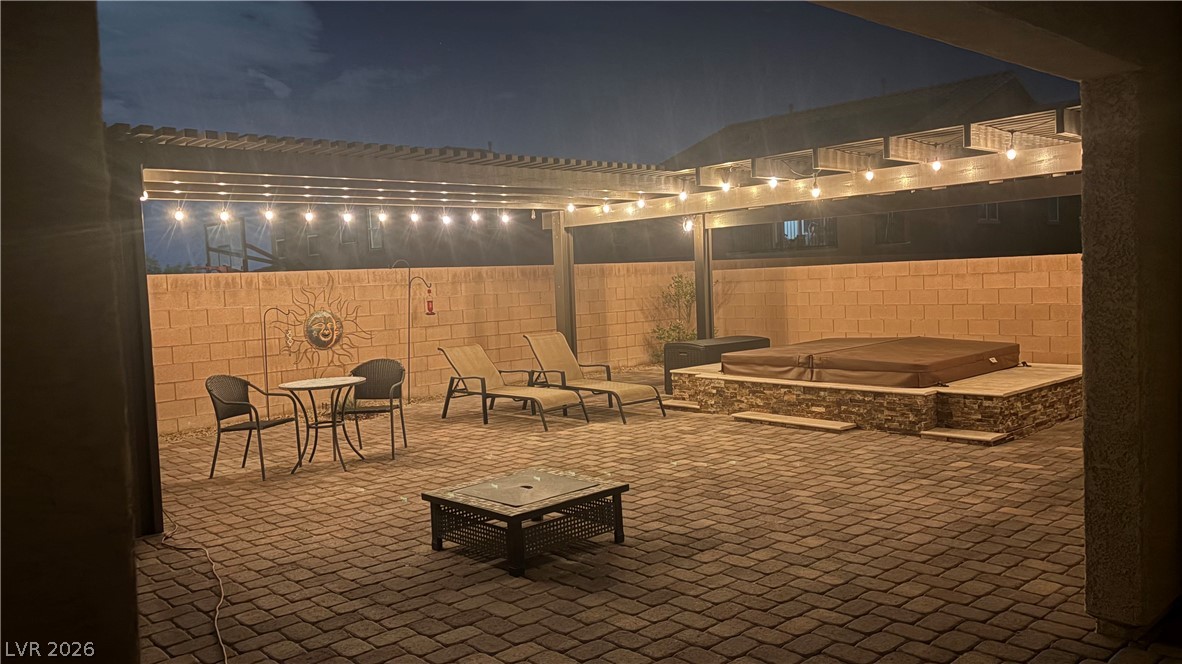
An inviting hot tub rests beneath a dark pergola structure in a paved backyard.
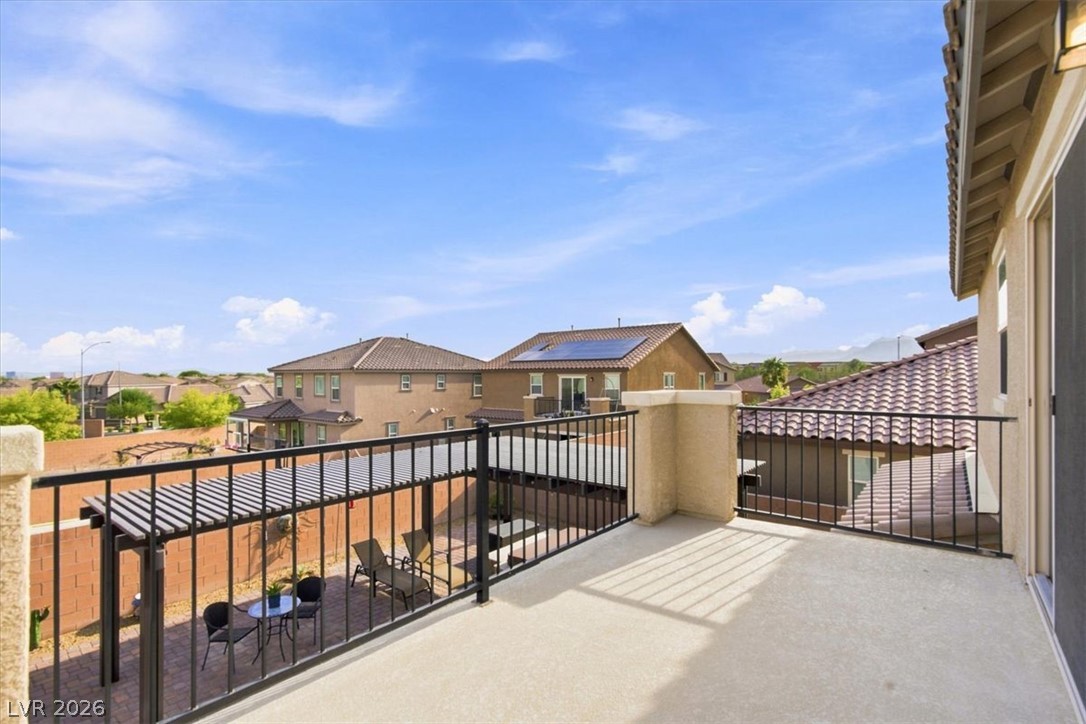
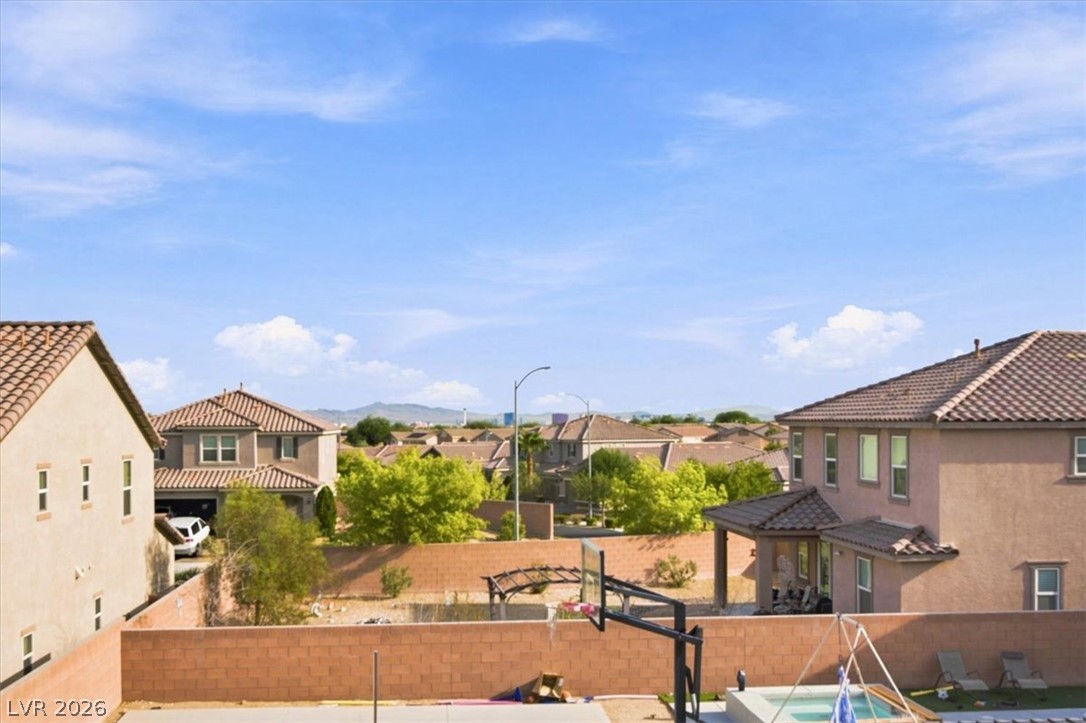
An upper-level balcony overlooks neighboring rooftops and a paved patio area under blue skies.
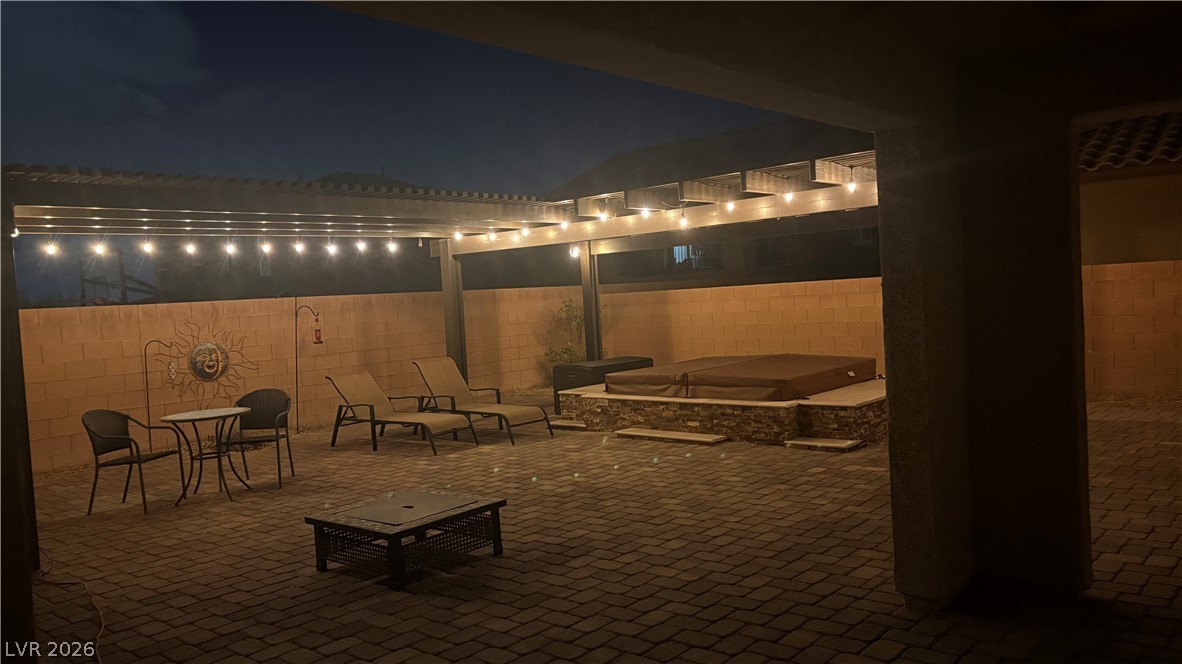
An inviting stone paver patio offers an integrated hot tub and structure-shaded lounge areas.
An inviting stone paver patio features integrated lighting and a built-in spa under a protective pergola.
An inviting paver patio sits beneath custom pergolas alongside a built-in spa structure.
A stone-encased hot tub rests on the paver patio beneath a dark pergola.
Neighborhood views stretch toward distant hillsides under a vast open sky.
View of the Las Vegas STRIP from Balcony:
View of the Las Vegas STRIP from Balcony:
View of the Las Vegas STRIP from Balcony:
View of the Las Vegas STRIP from Balcony:
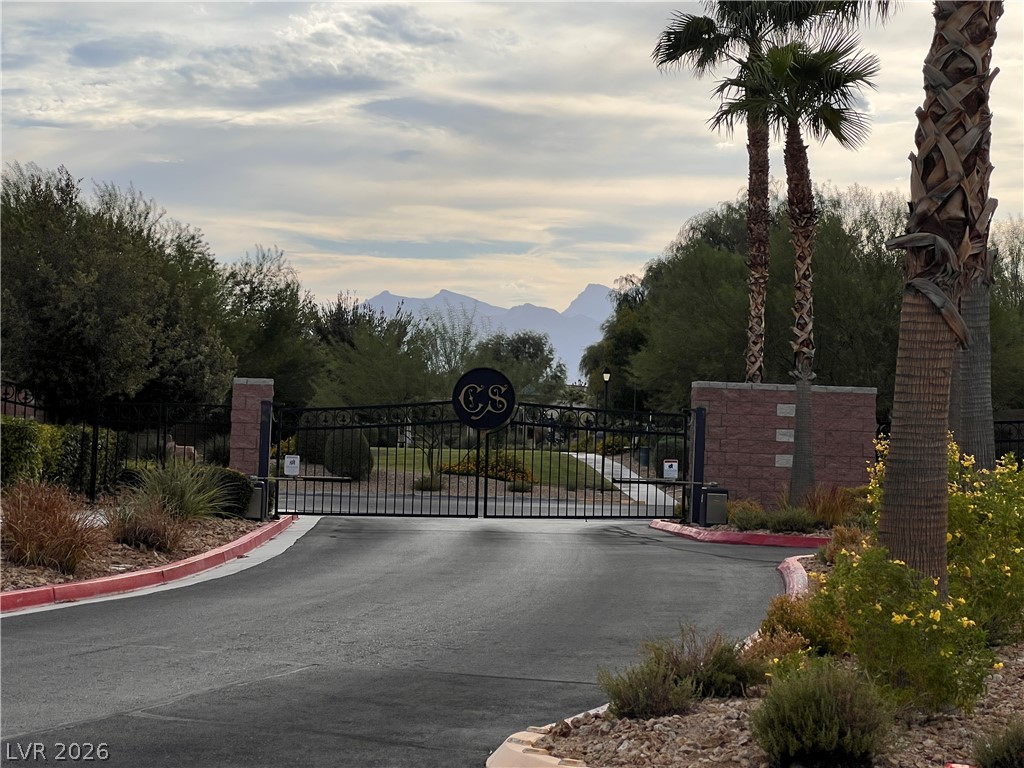
Secure gated entry frames distant mountain peaks under soft evening skies.
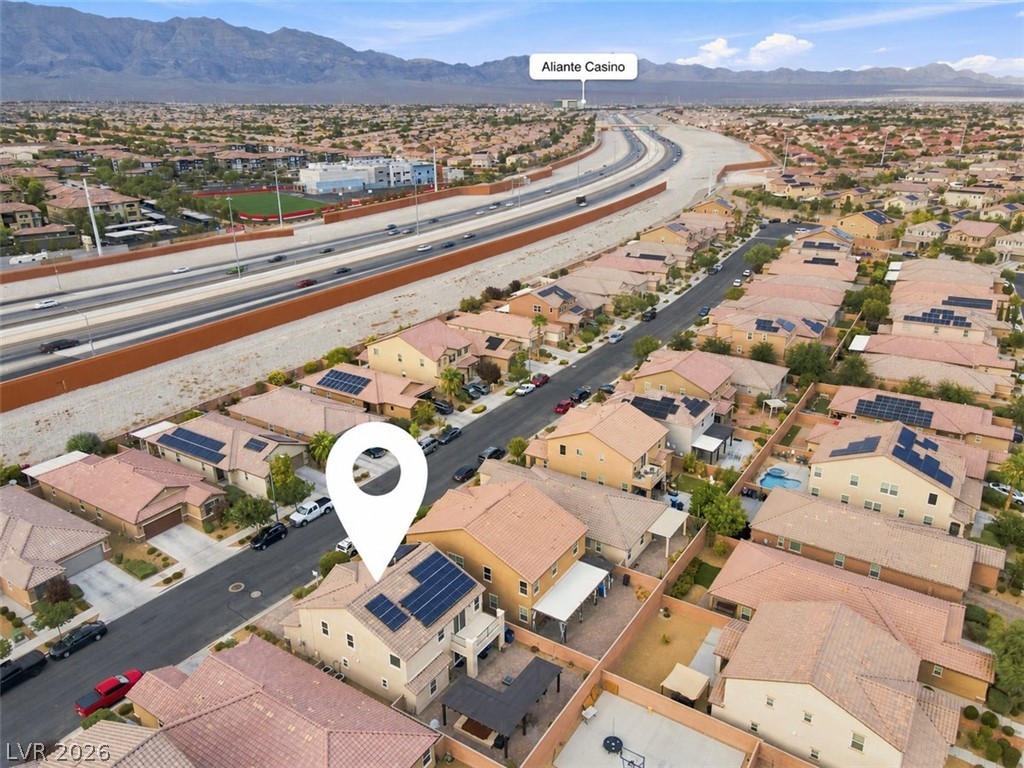
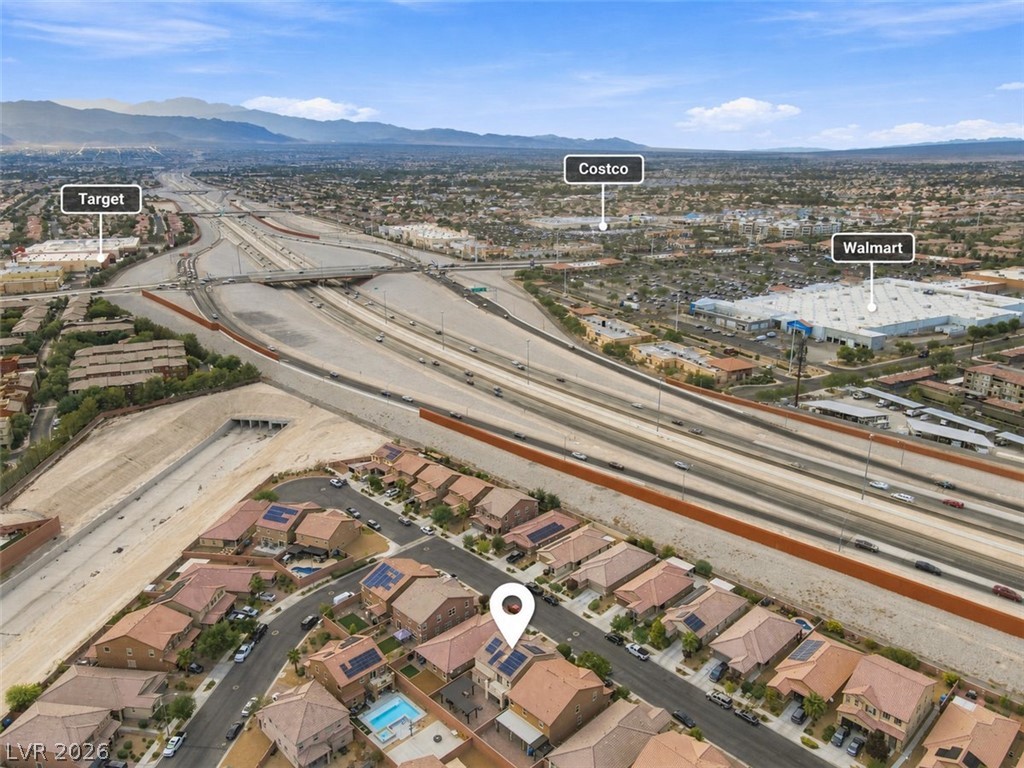
An aerial perspective captures the neighborhood setting with mountain ridges framing the distant horizon.
An aerial perspective showcases the neighborhood and surrounding shopping centers set against majestic mountain views.
An aerial perspective showcases a neighborhood of modern homes positioned near retail and mountain ranges.
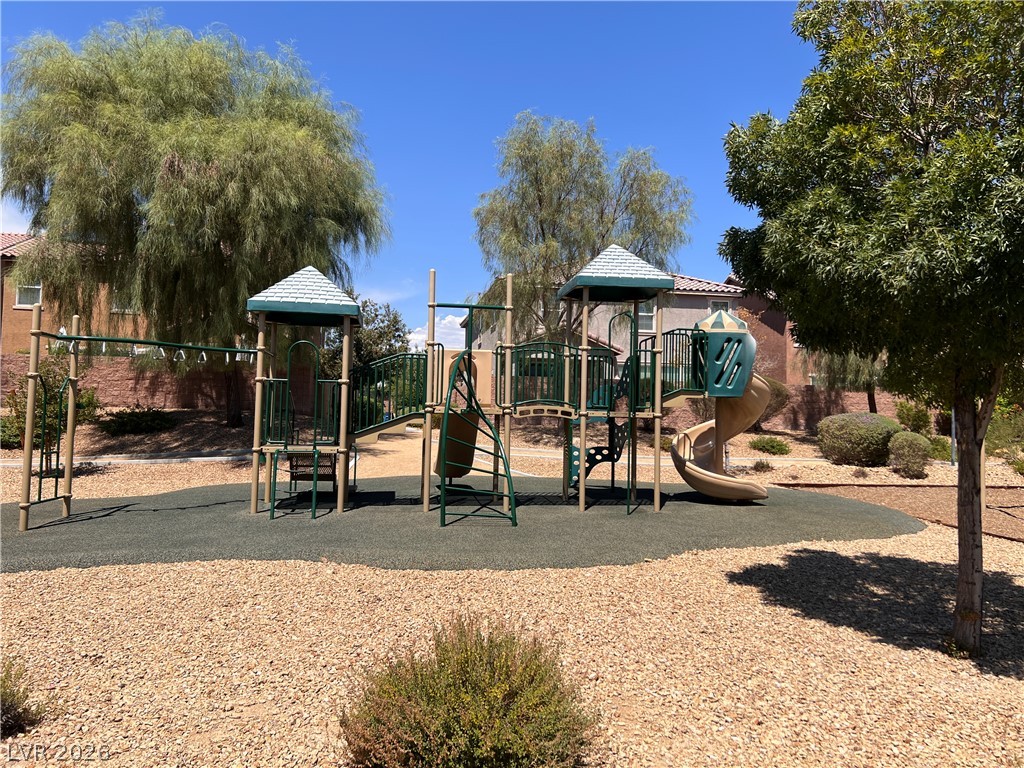
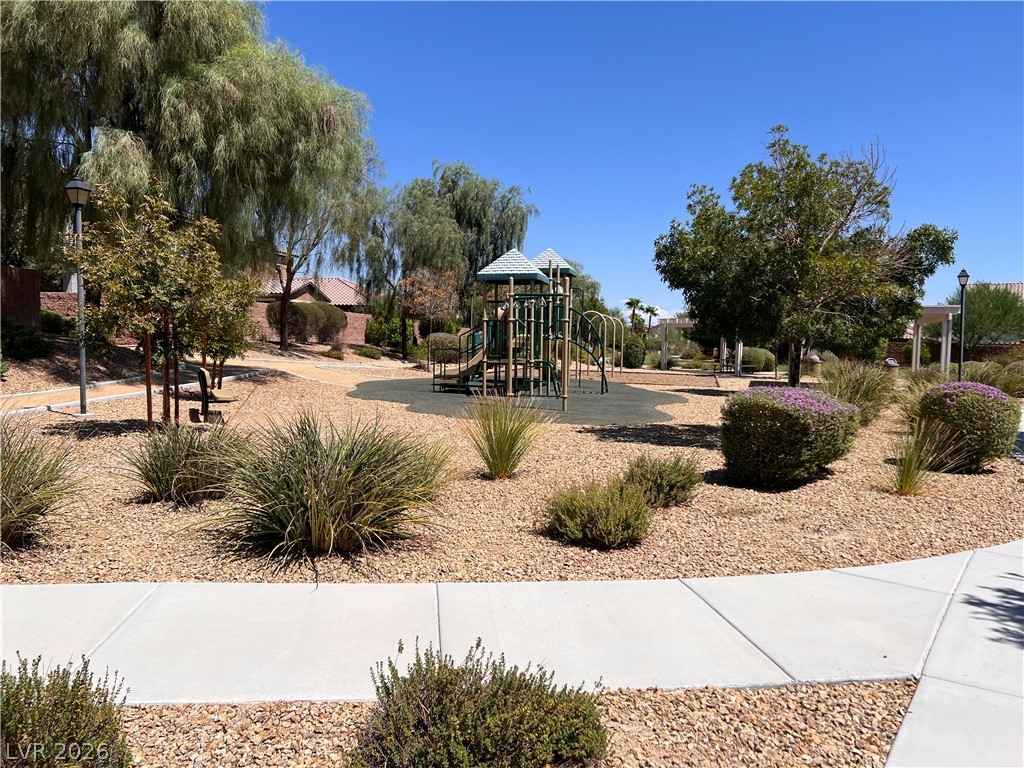
Mature trees shade a community play structure surrounded by low-maintenance desert landscaping.
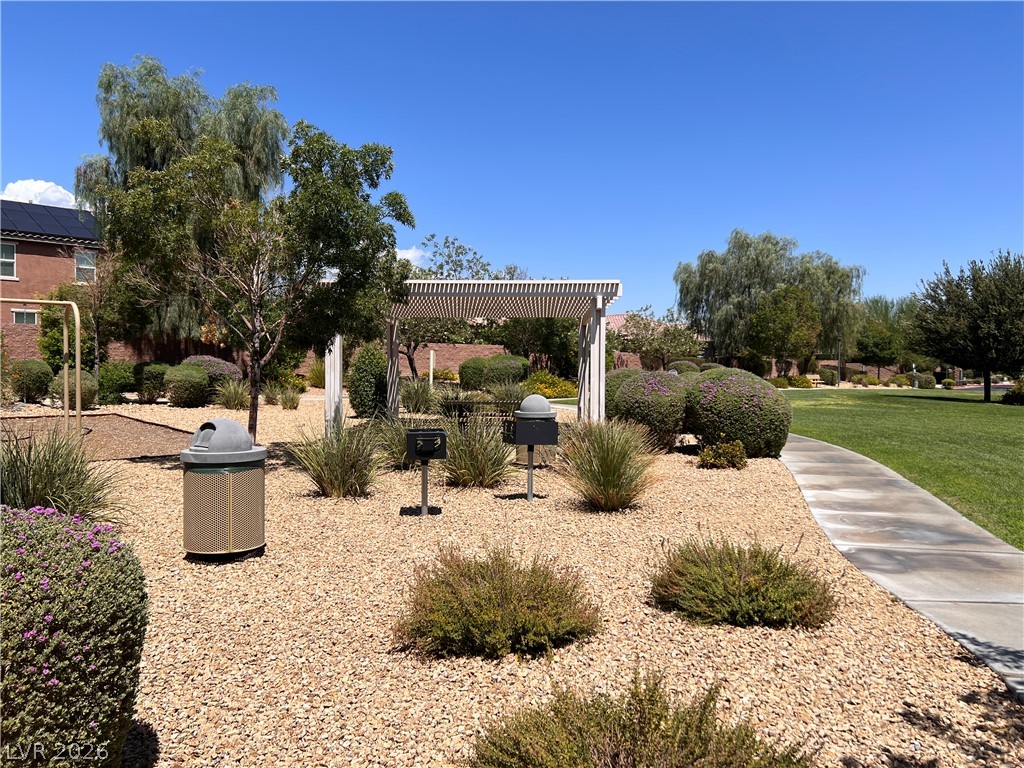
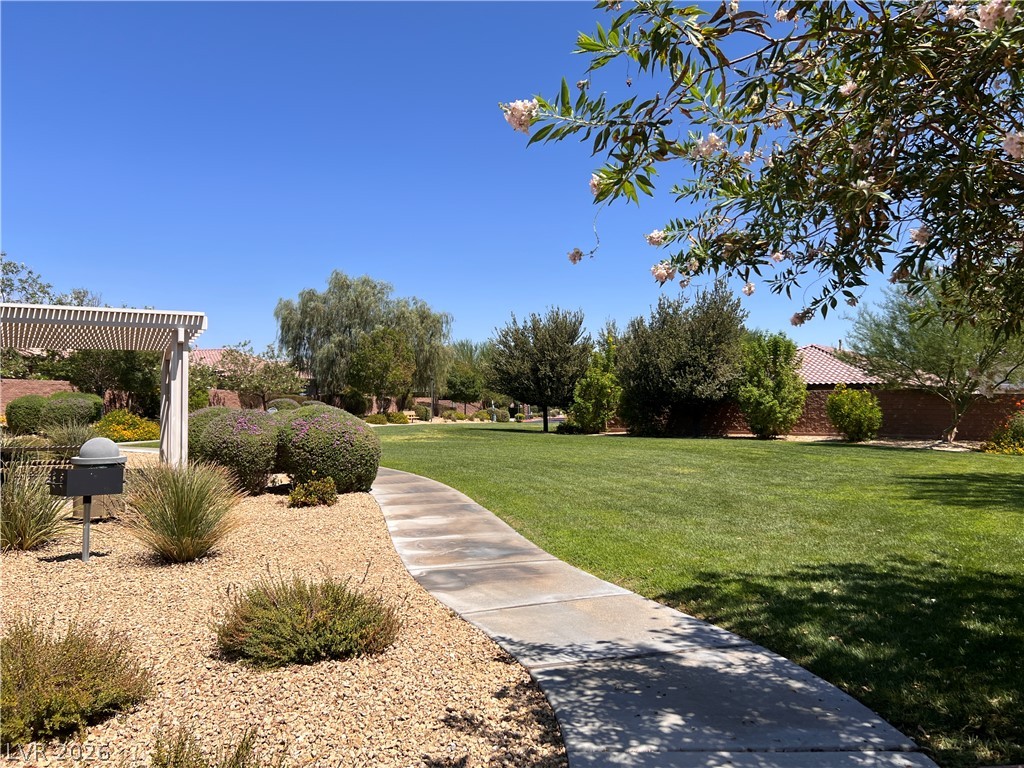
A paved path winds beside desert landscaping and a shaded barbecue area under a clear sky.
Manicured lawns and a curved concrete path border a shaded pergola under clear blue skies.
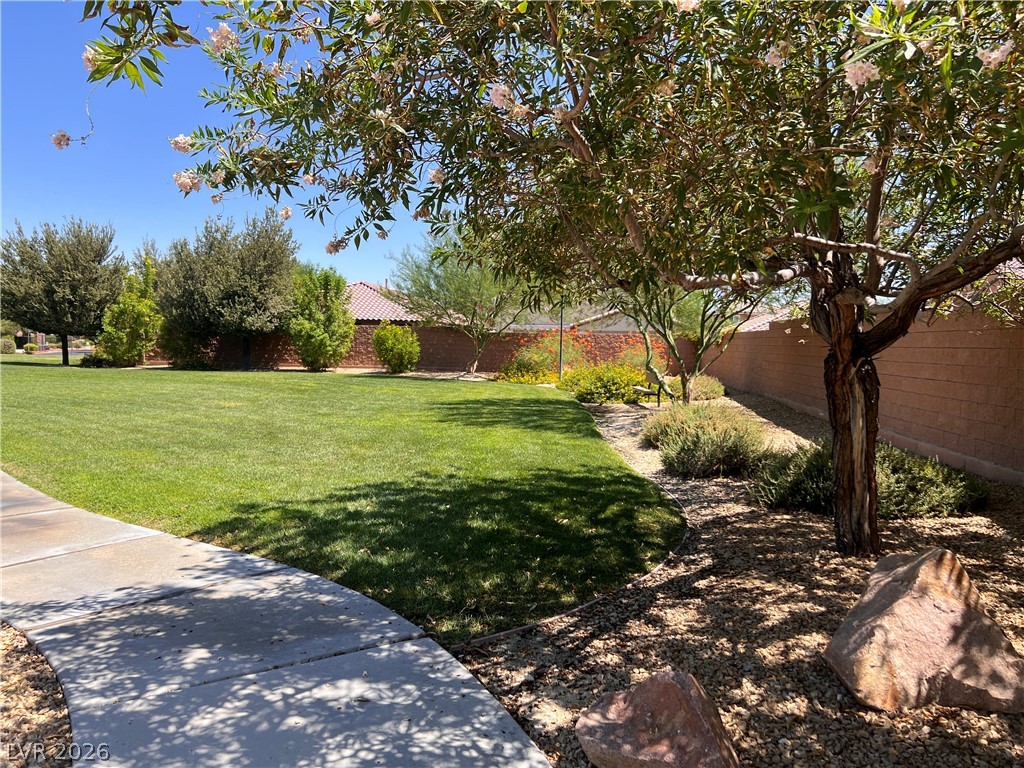
A curved concrete walkway borders a manicured lawn and mature shade trees.
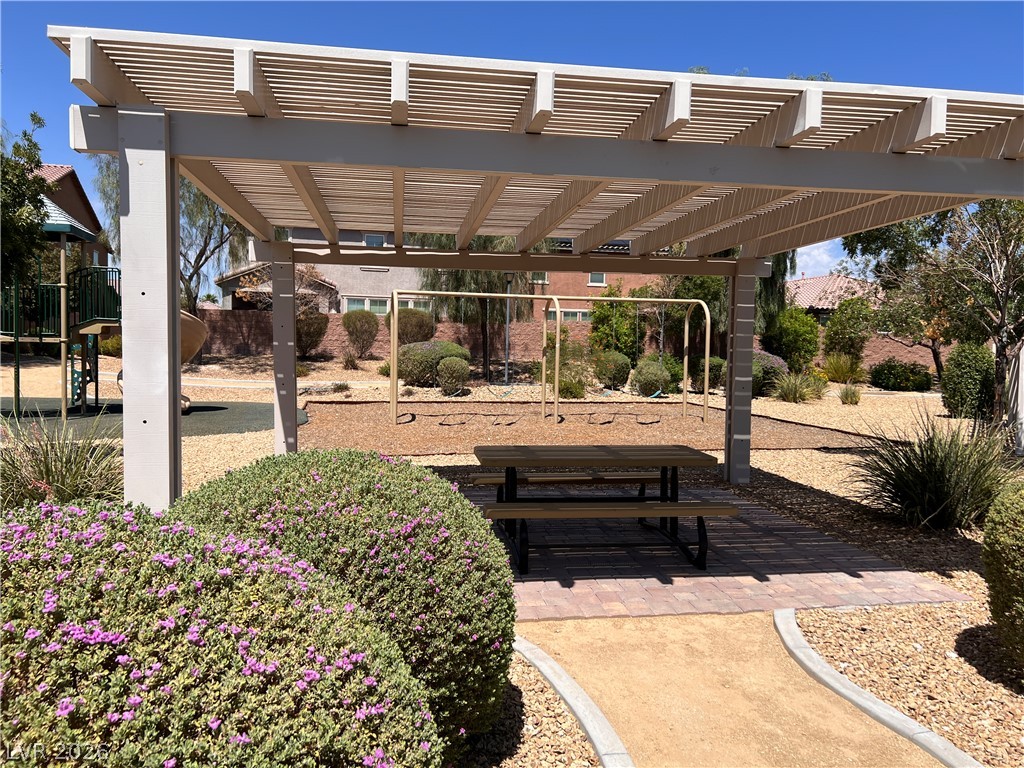
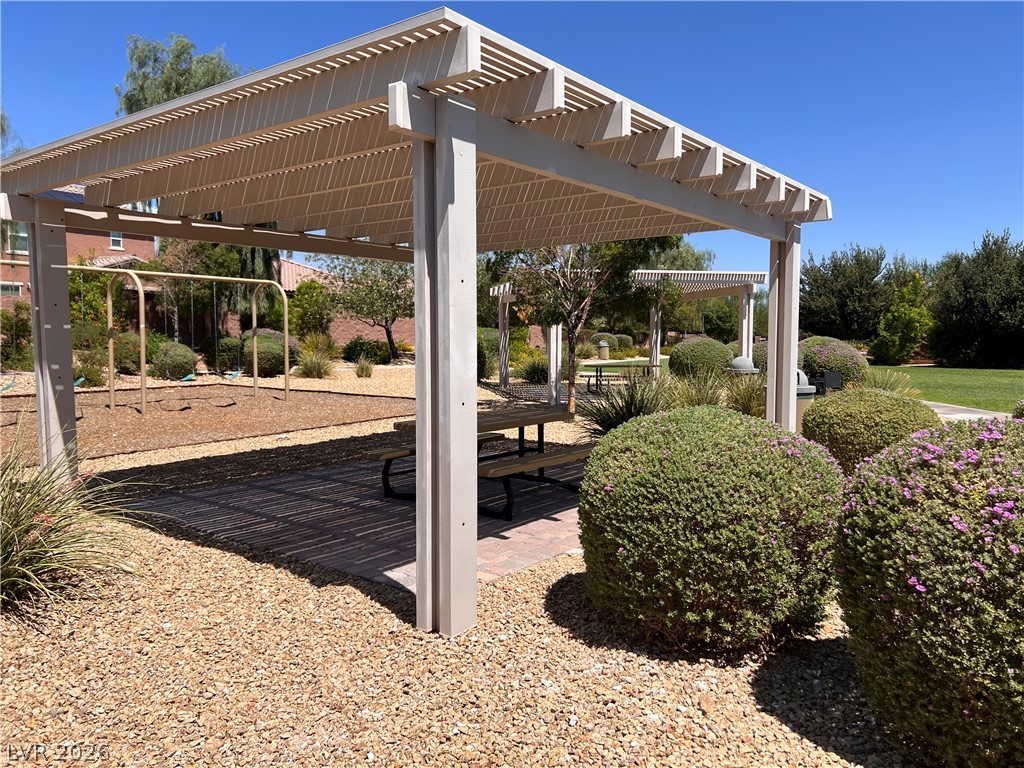
Shaded pergola seating provides a peaceful retreat adjacent to the community playground.
Shaded pergolas provide comfortable seating areas alongside a park playground.
Concrete walkways wind past a neighborhood playground surrounded by drought-tolerant landscaping.
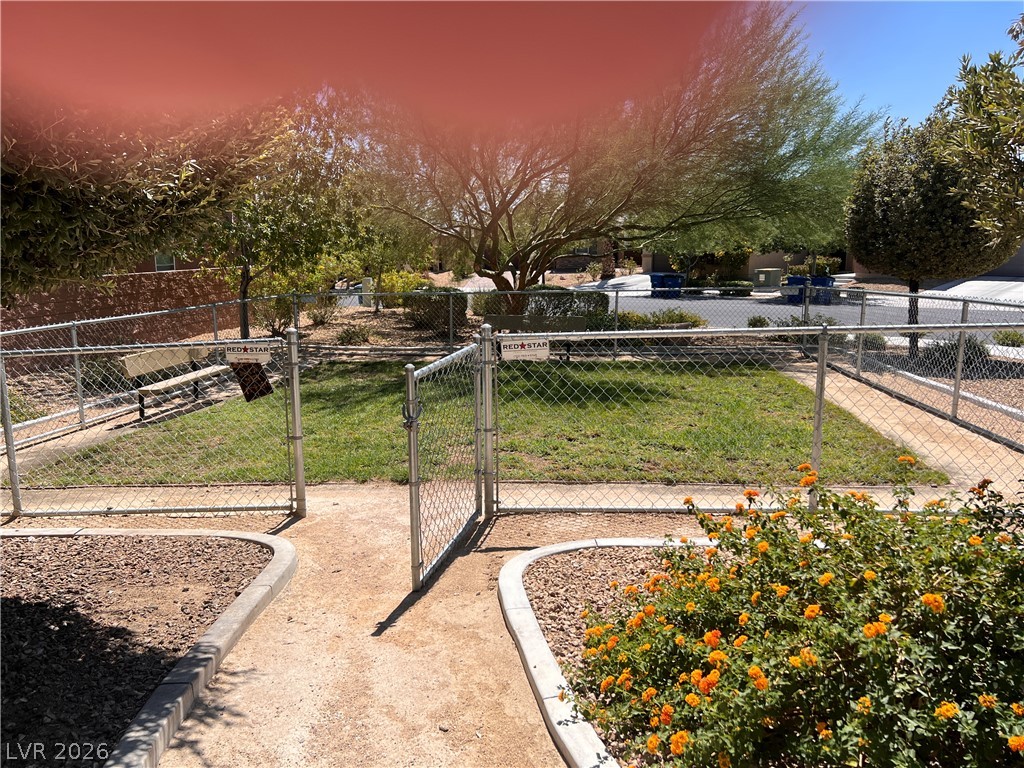
A fenced lawn area is surrounded by desert landscaping and mature shade trees.
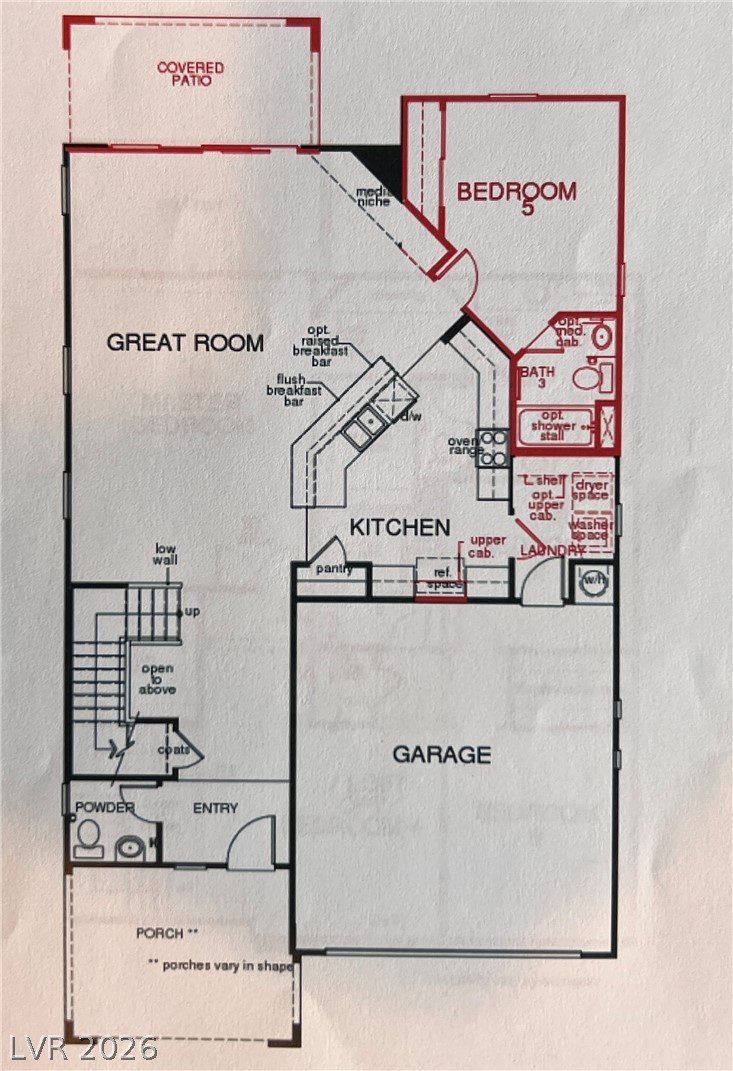
First Floor, An intuitive layout maximizes space and flow throughout this functional residential design.
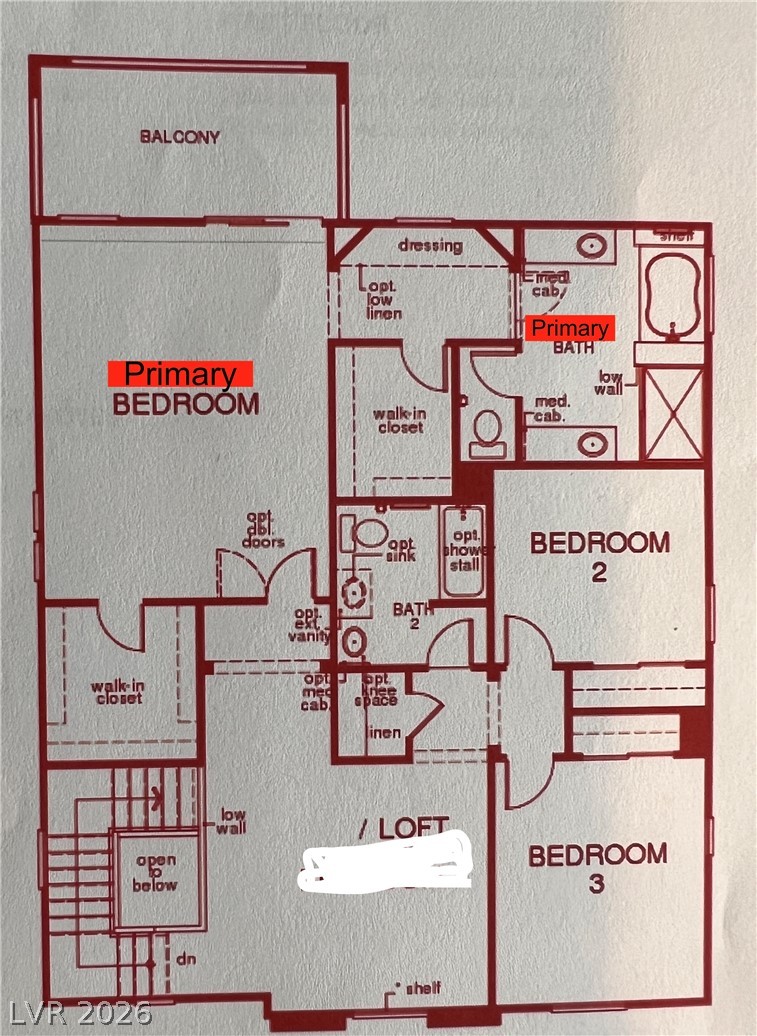
Second Floor, An organized floor plan outlines the upper level layout featuring multiple bedrooms and a loft.