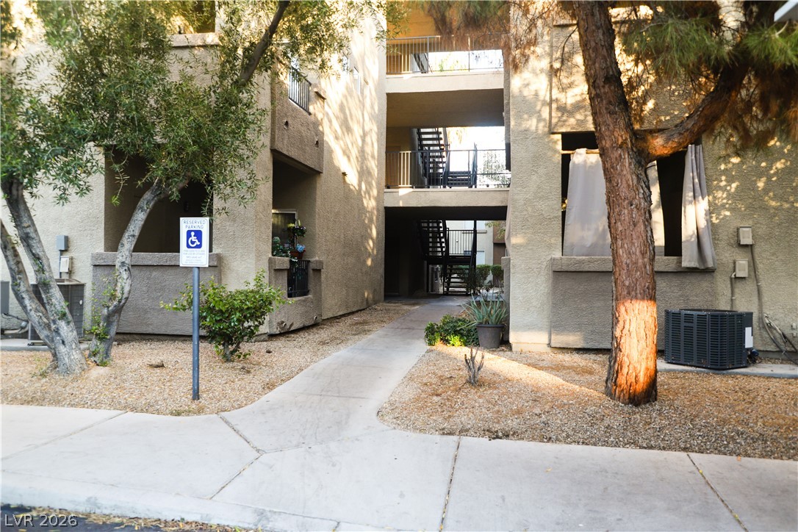
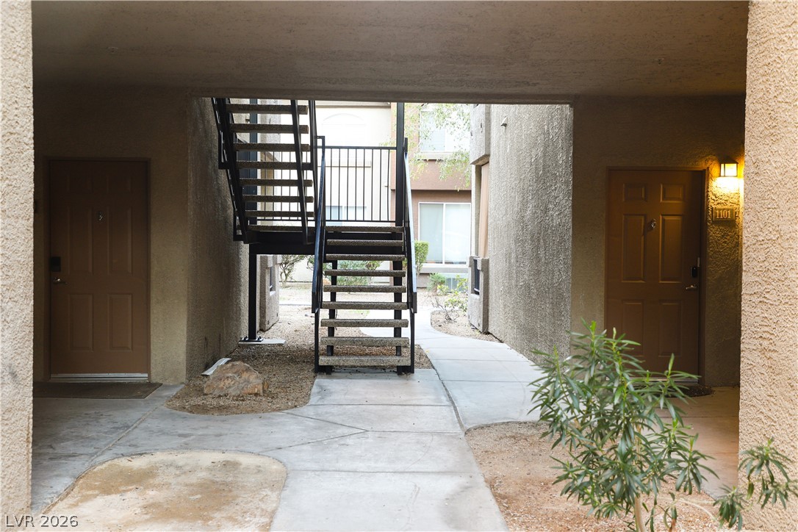
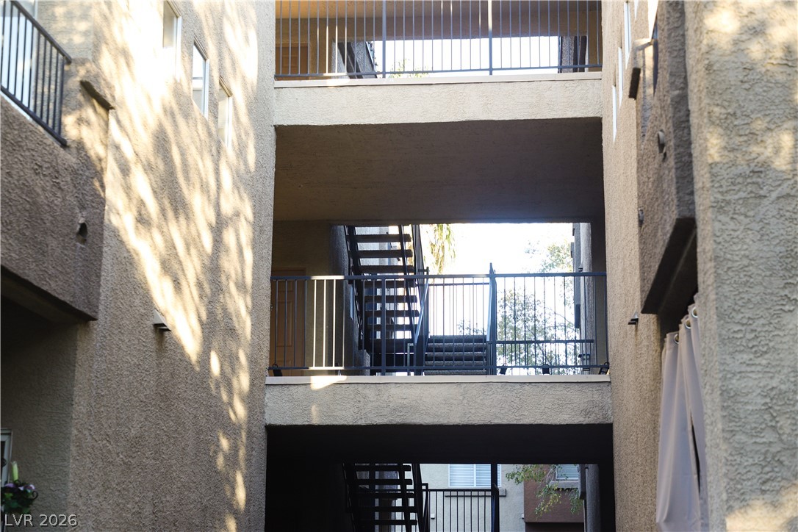
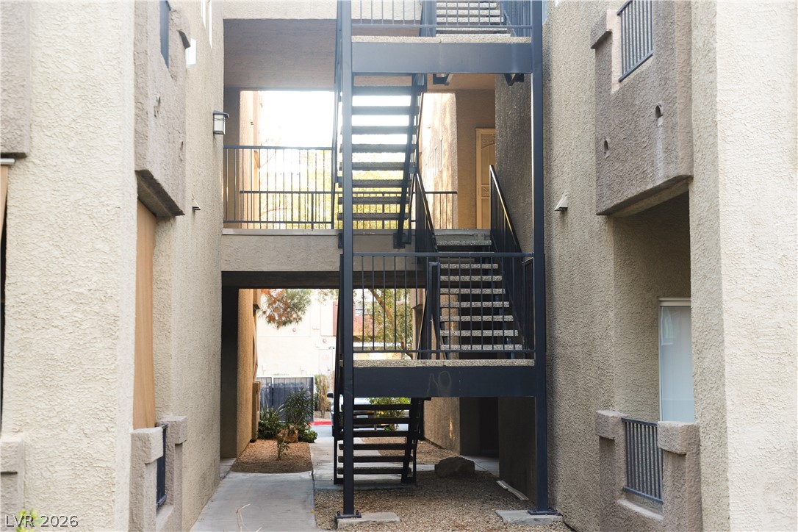
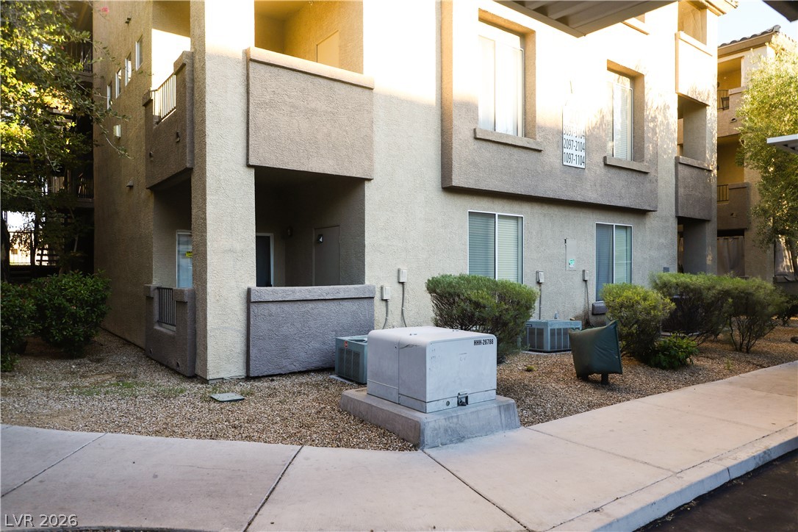
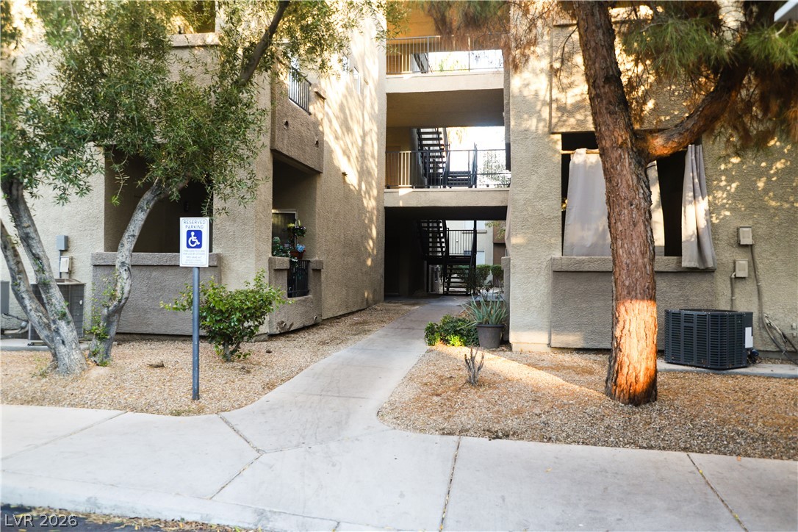
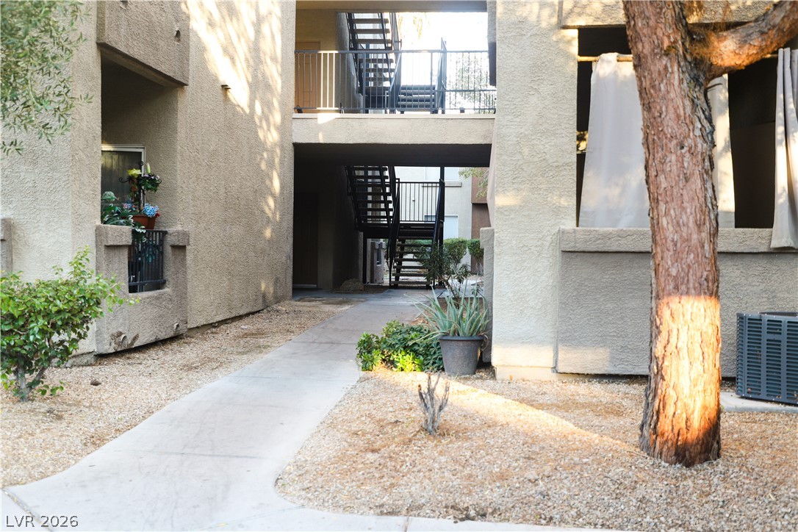
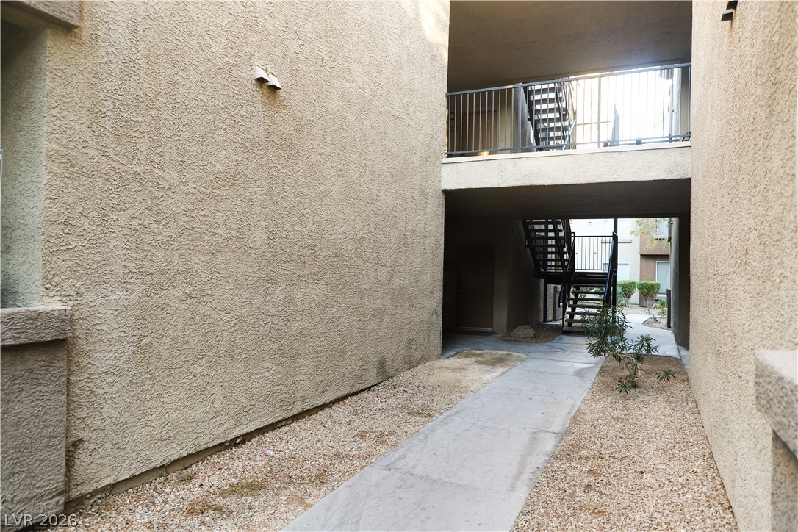
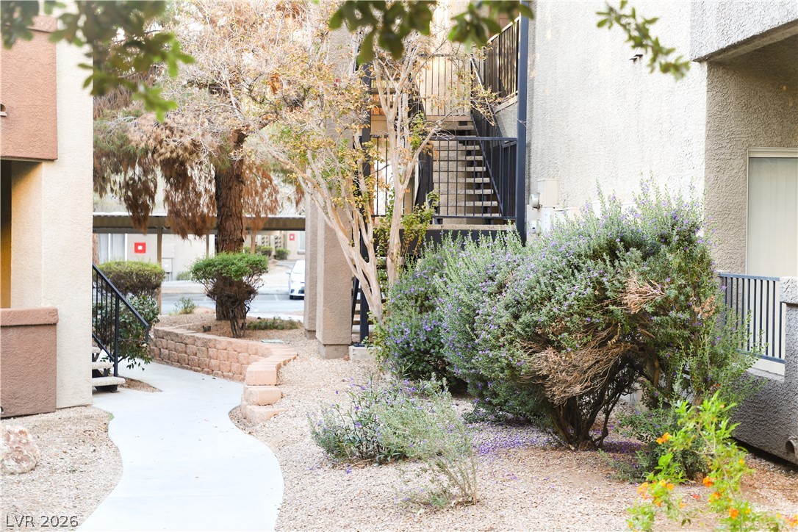
Walkway & stairs to 2nd Floor unit
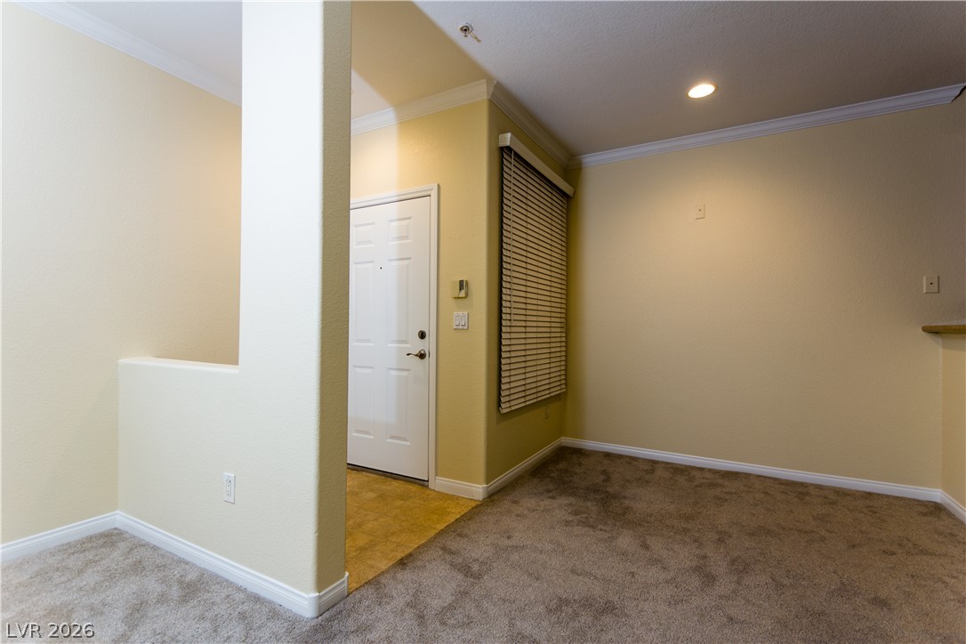
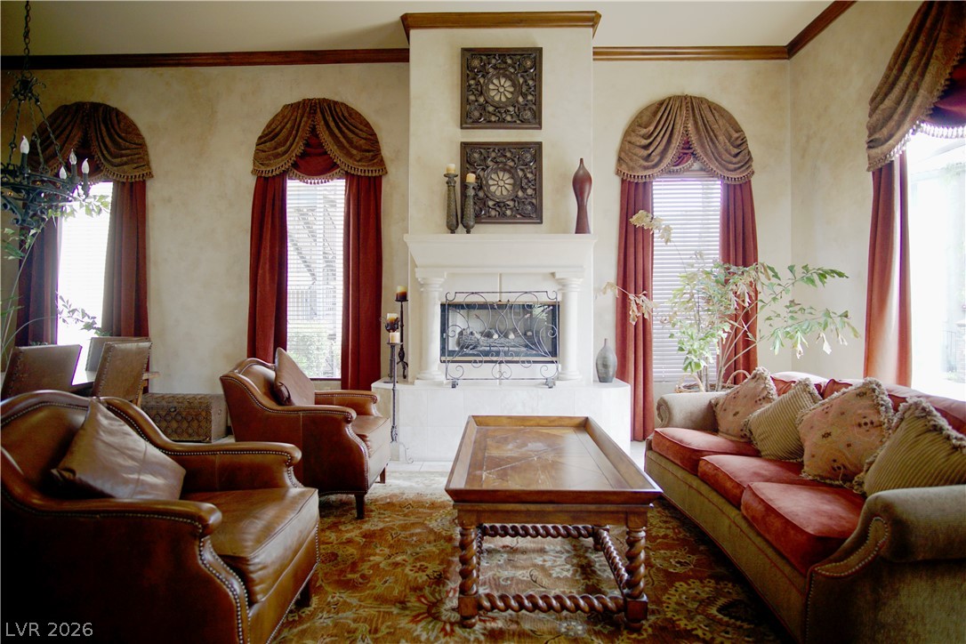
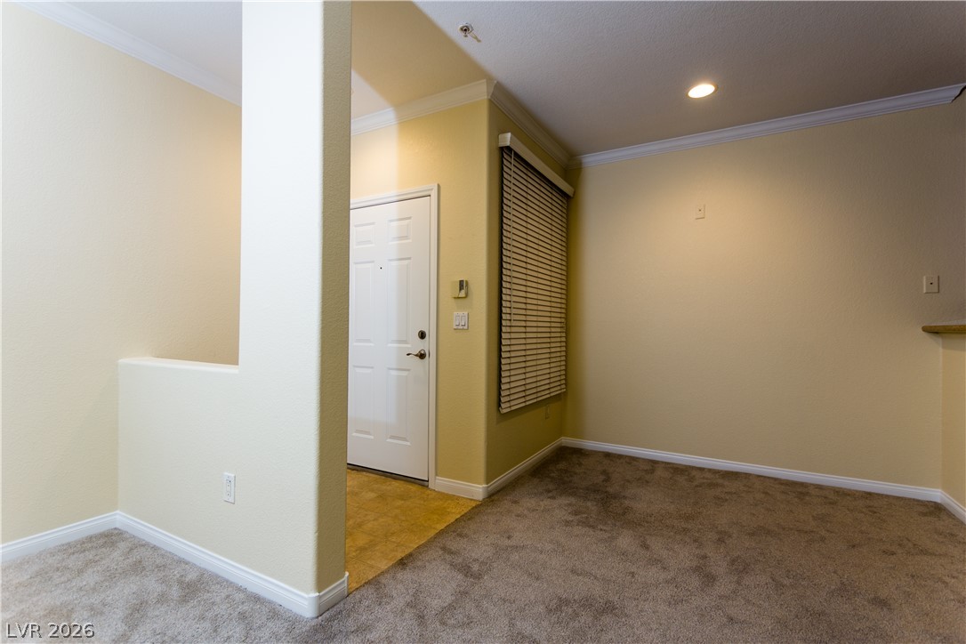
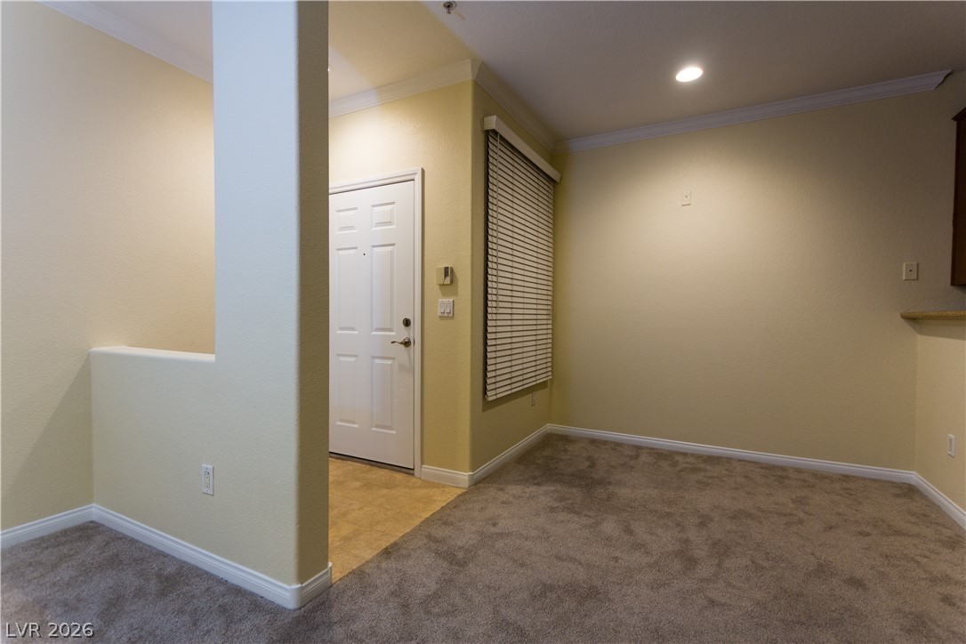
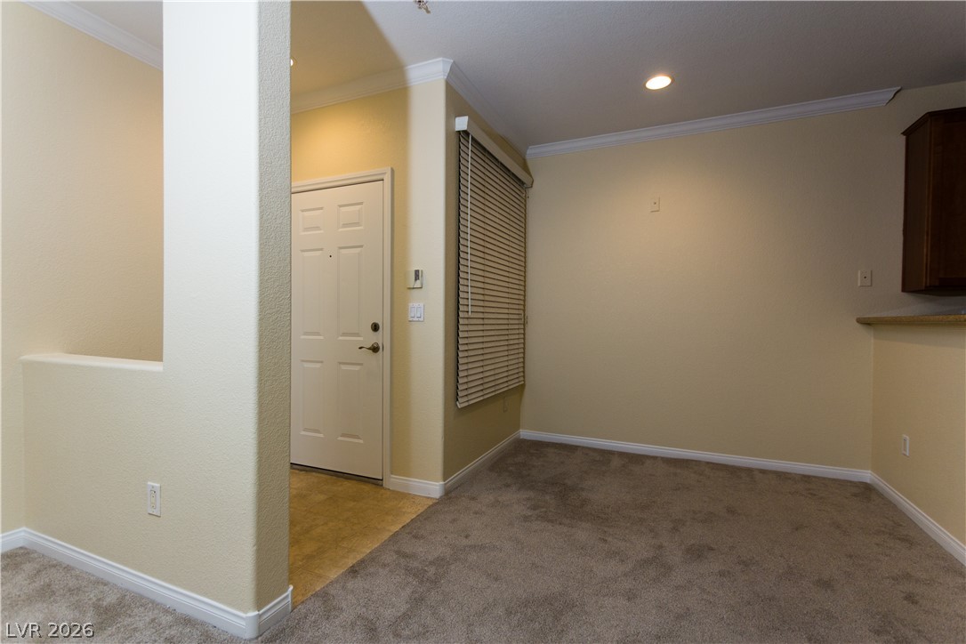
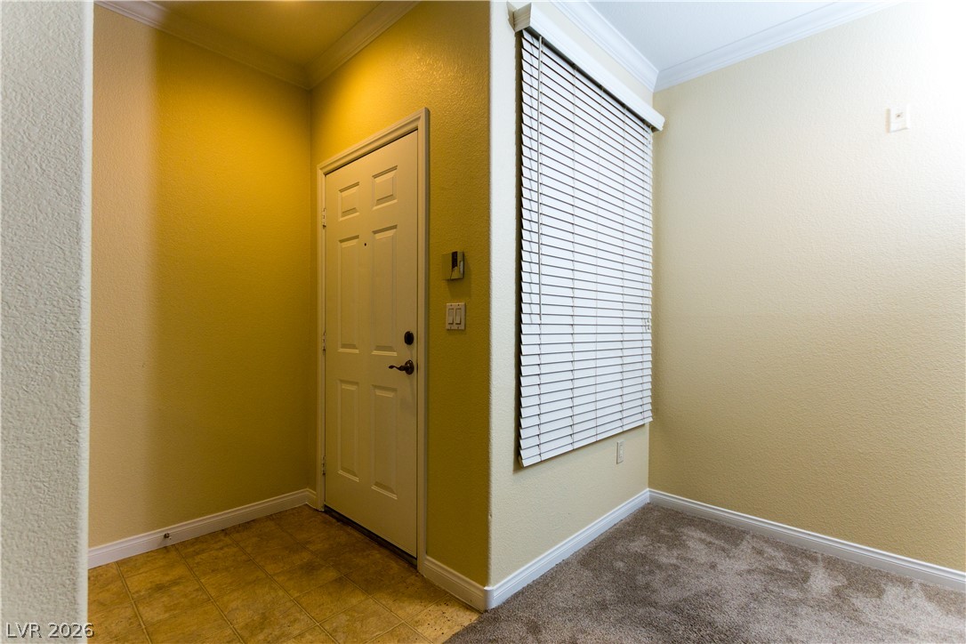
Dining Room & Entry Foyer
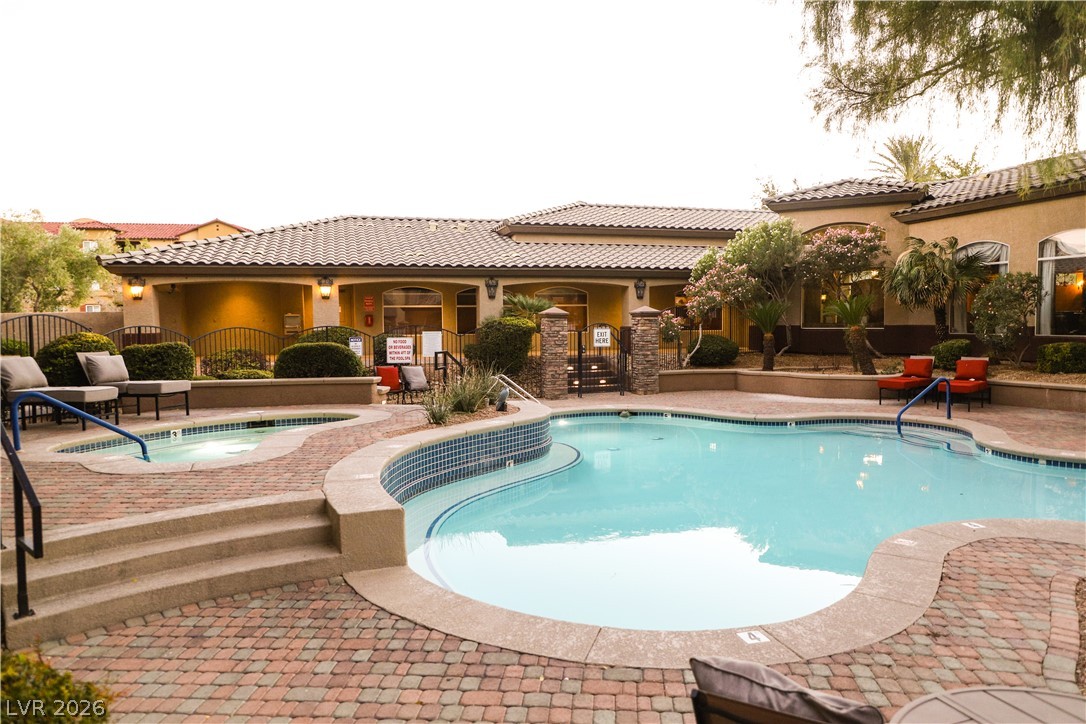
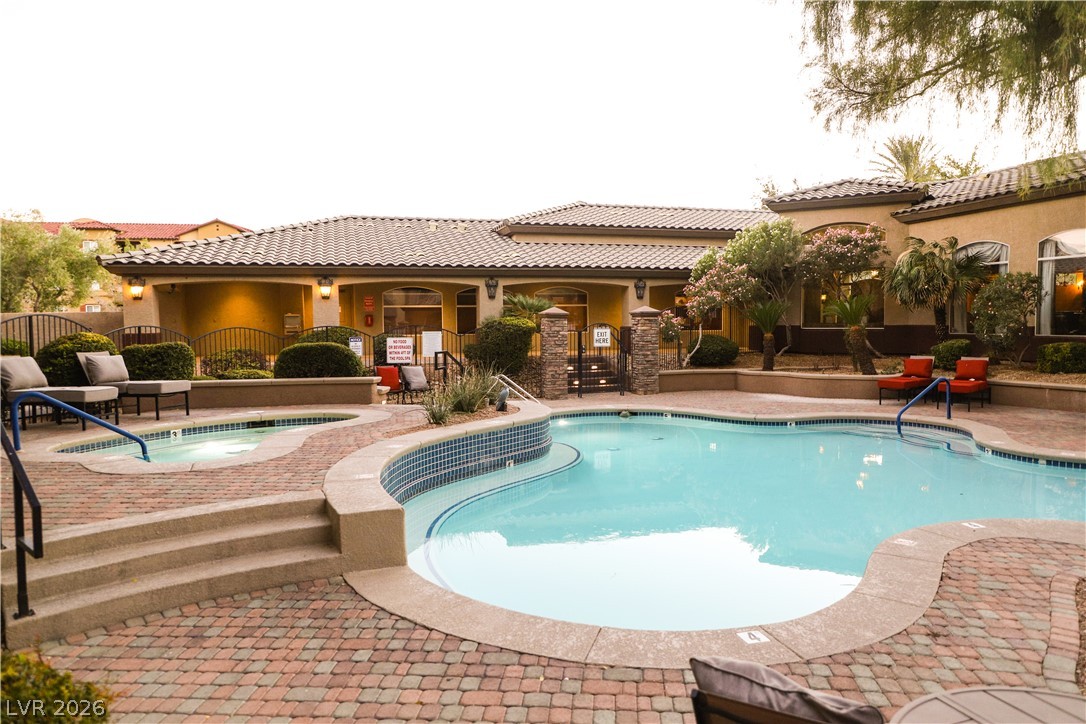
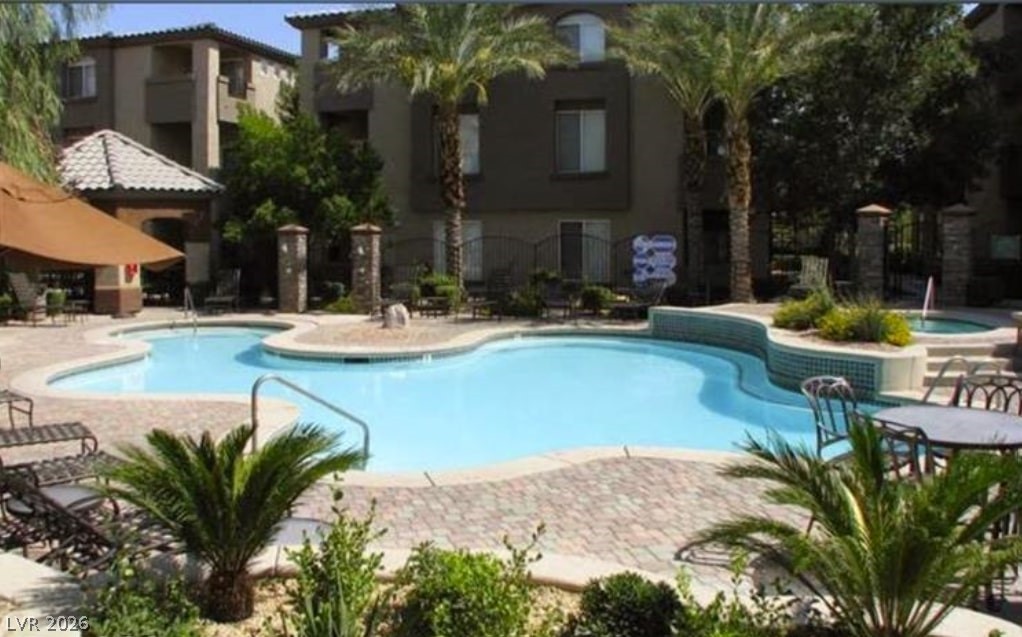
Pool 2 behind Borgata Clubhouse
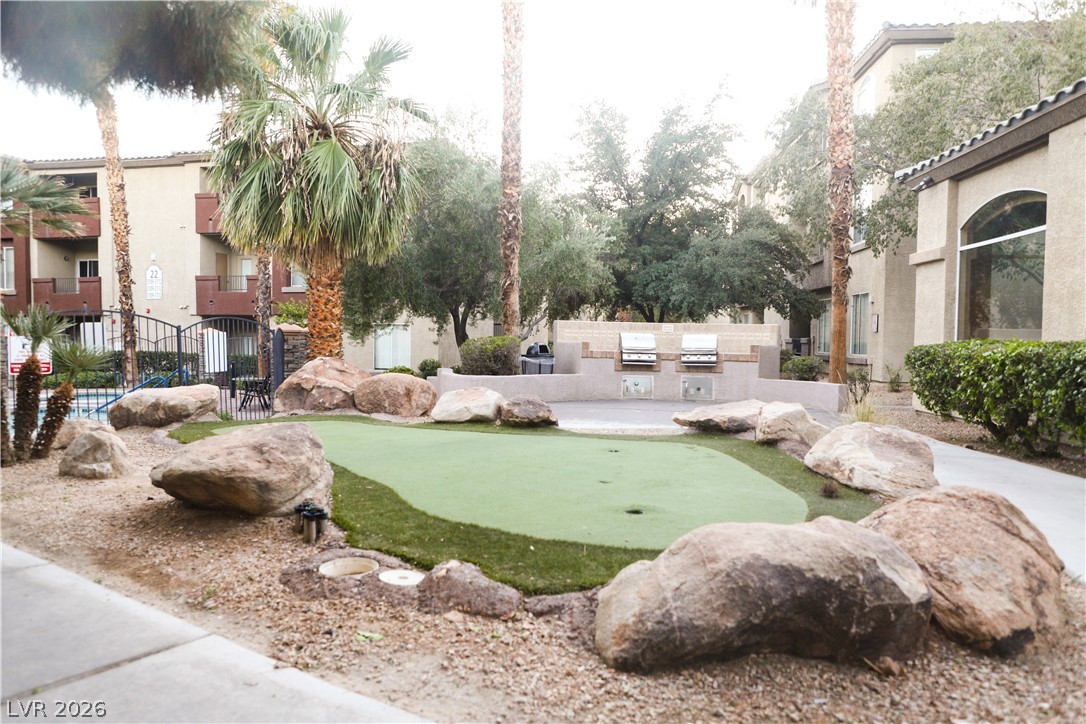
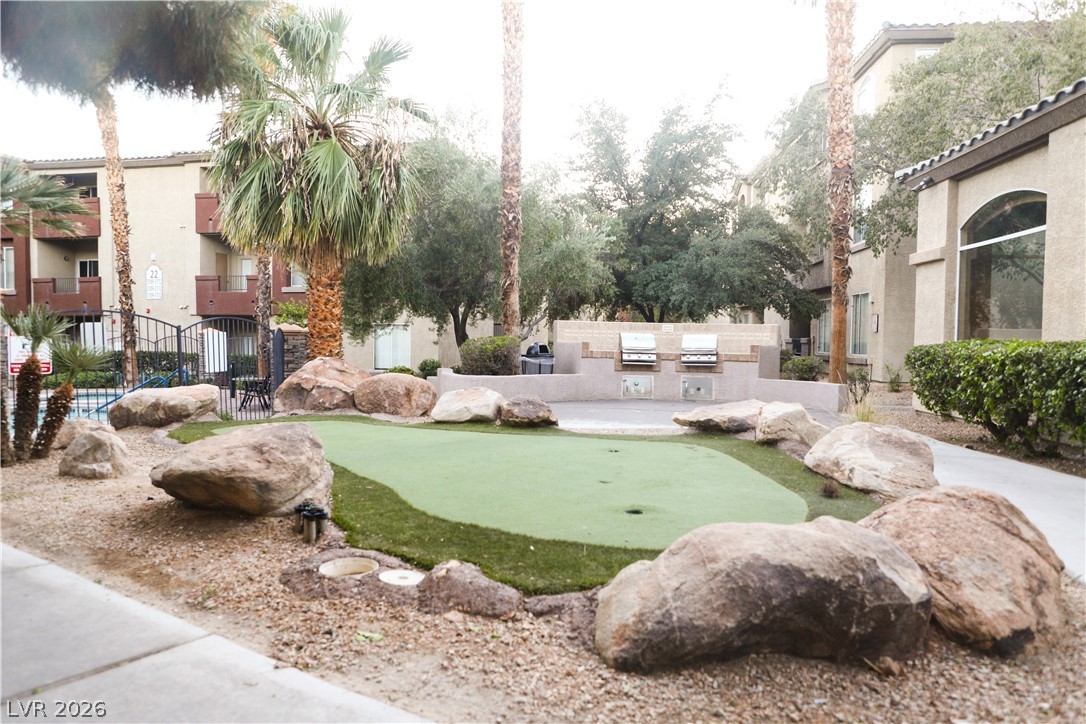
Golf putting green between Pool & Fitness Center
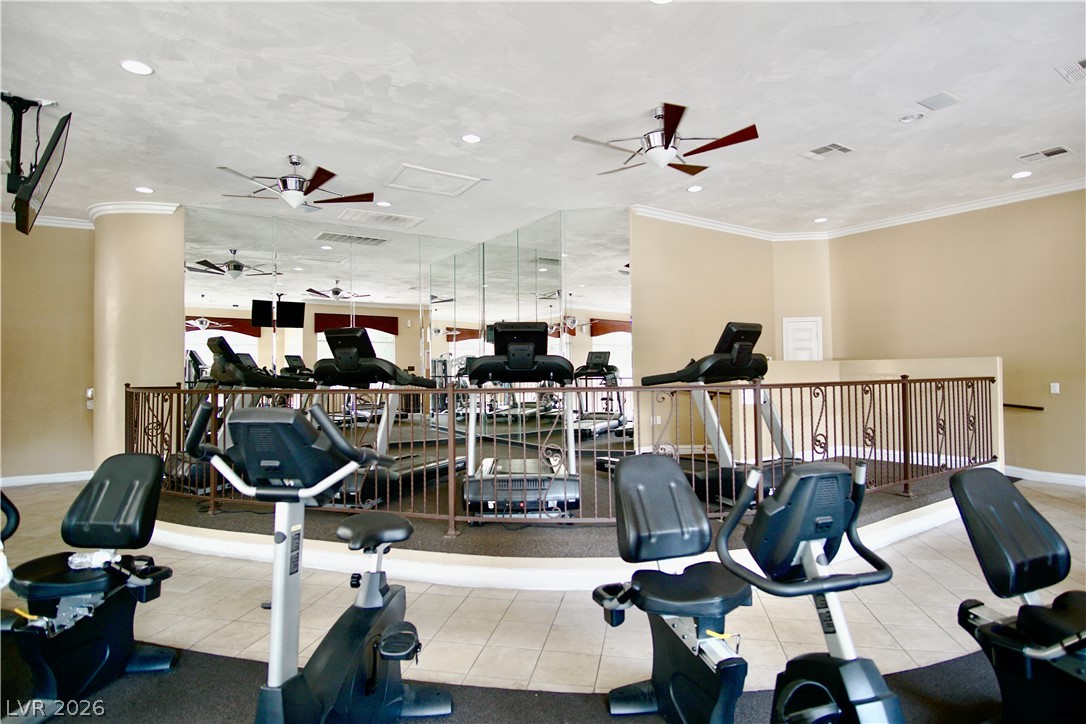
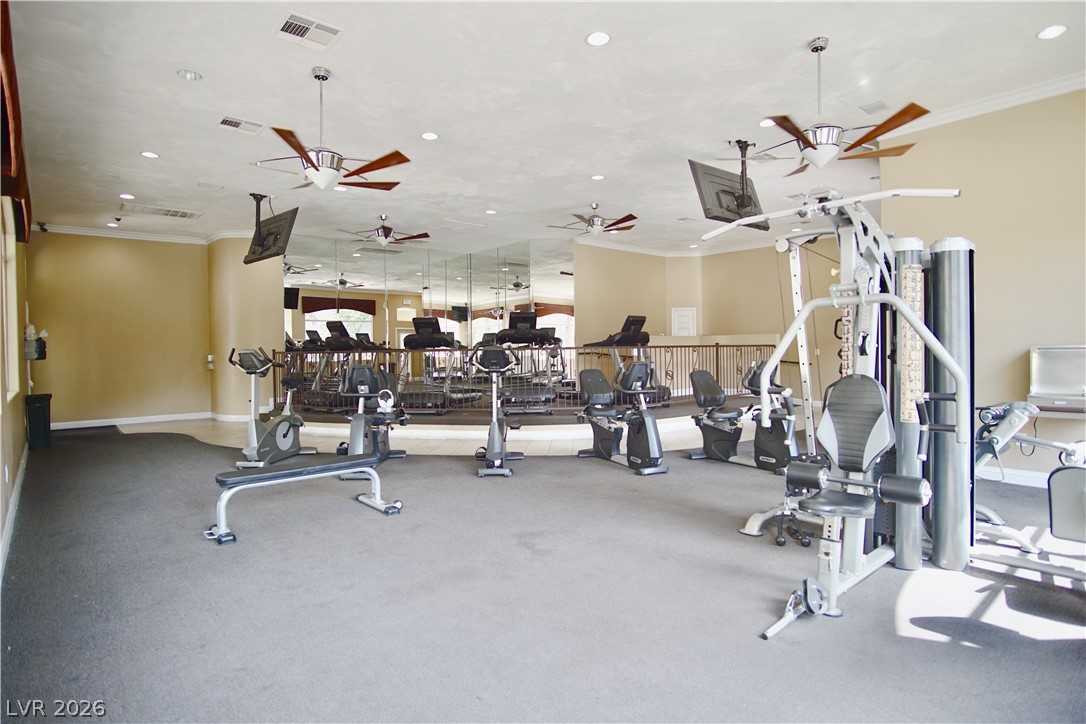
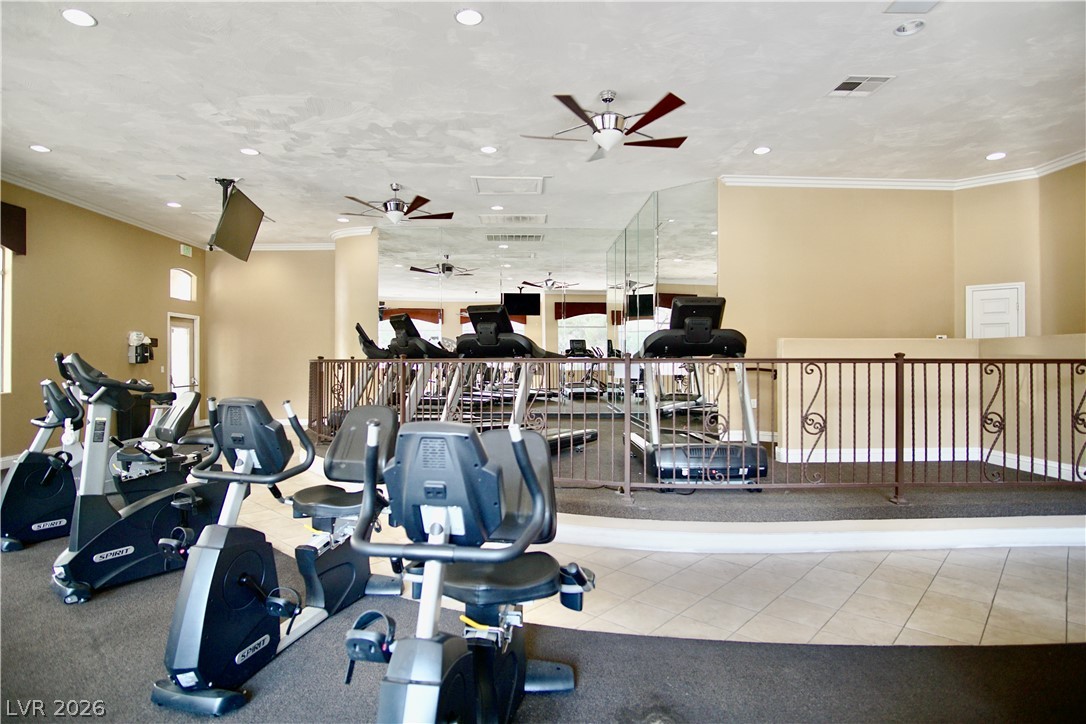
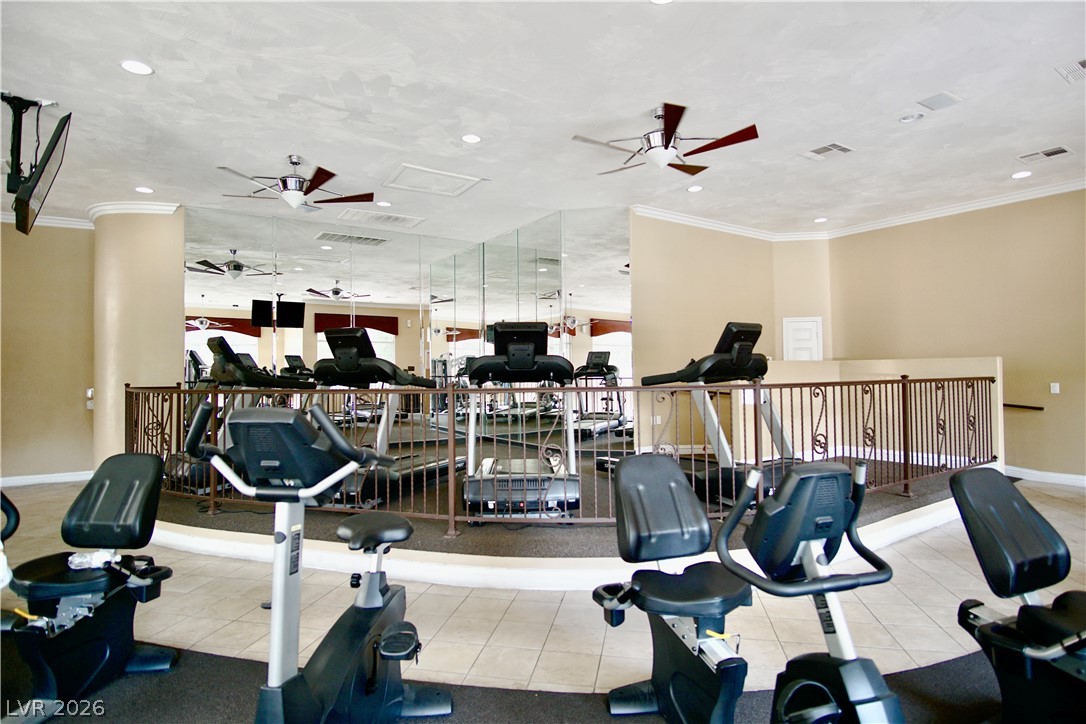
Fitness Center to the west of Bldg 20
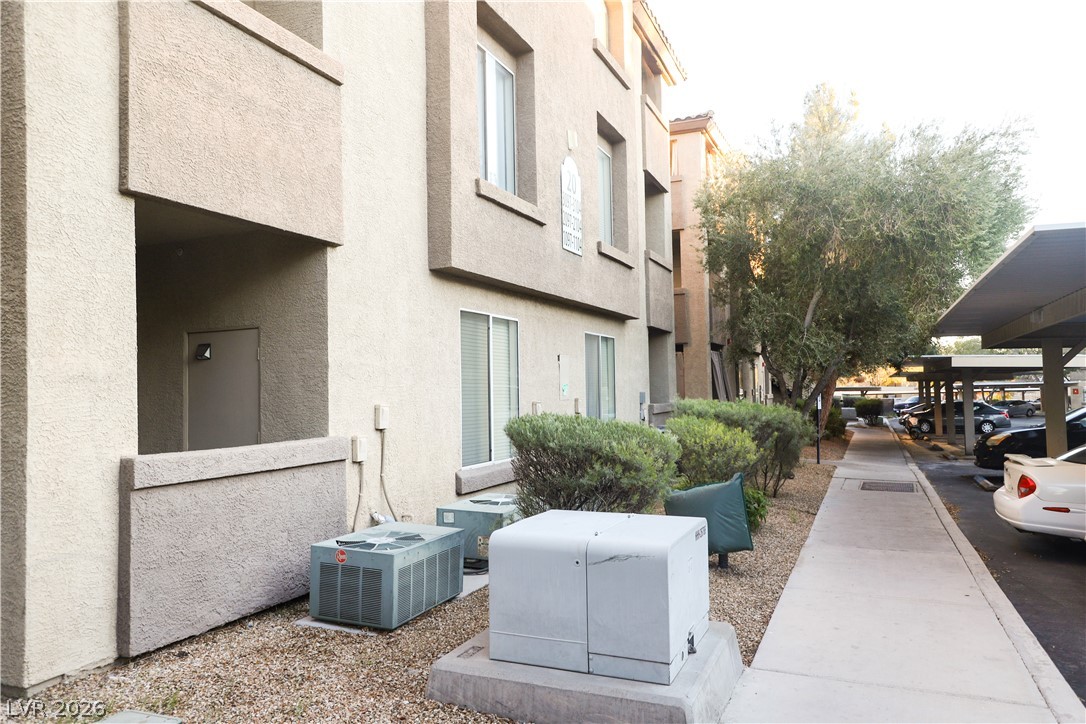
West view of walkway to Unit 2102
West view of walkway to Unit 2102
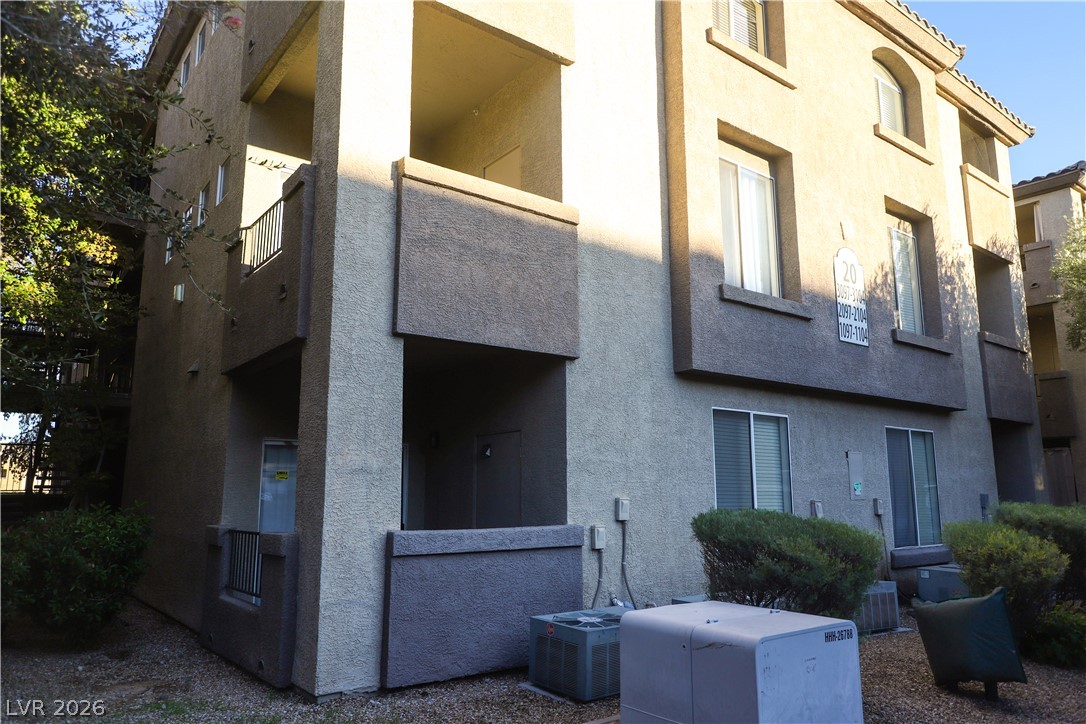
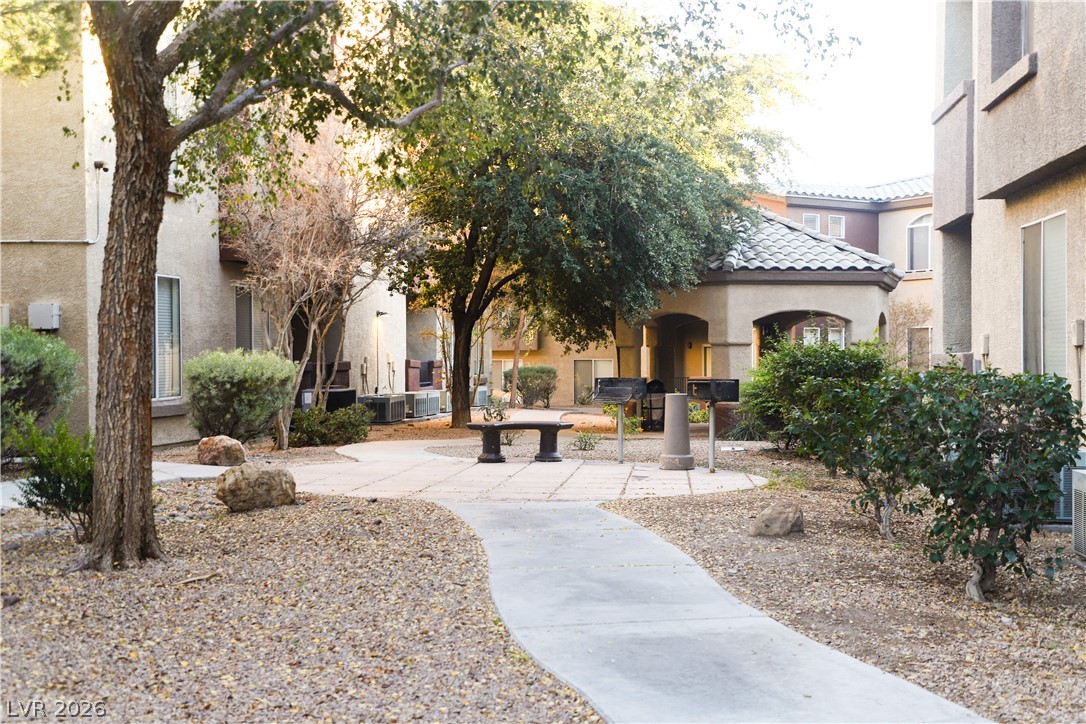
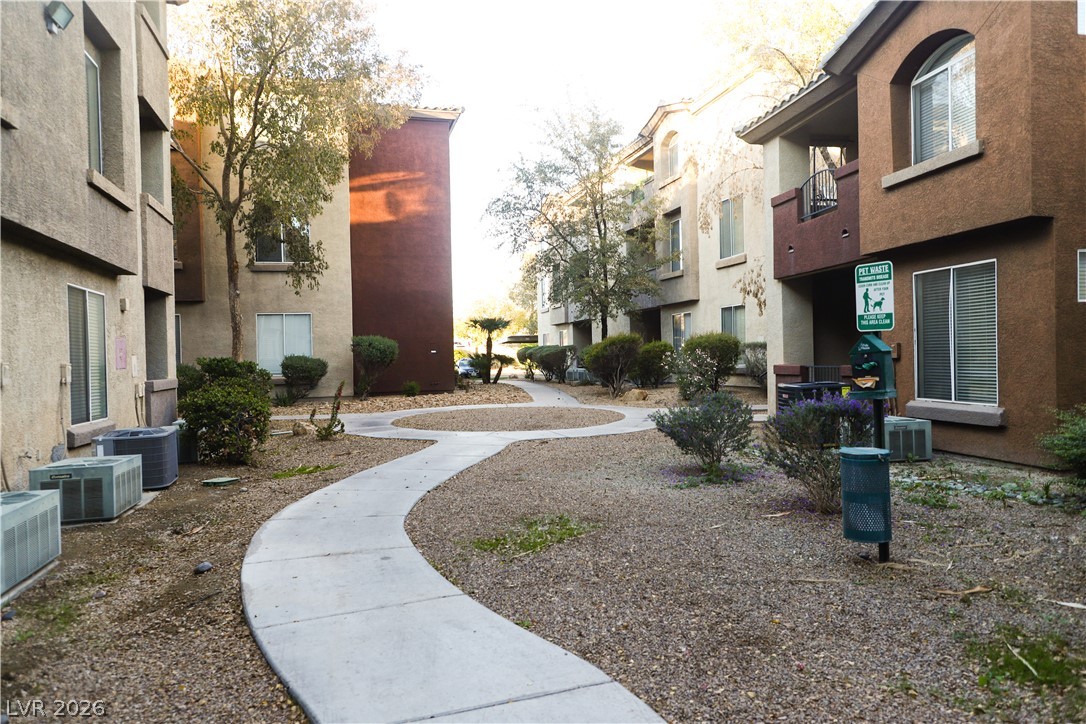
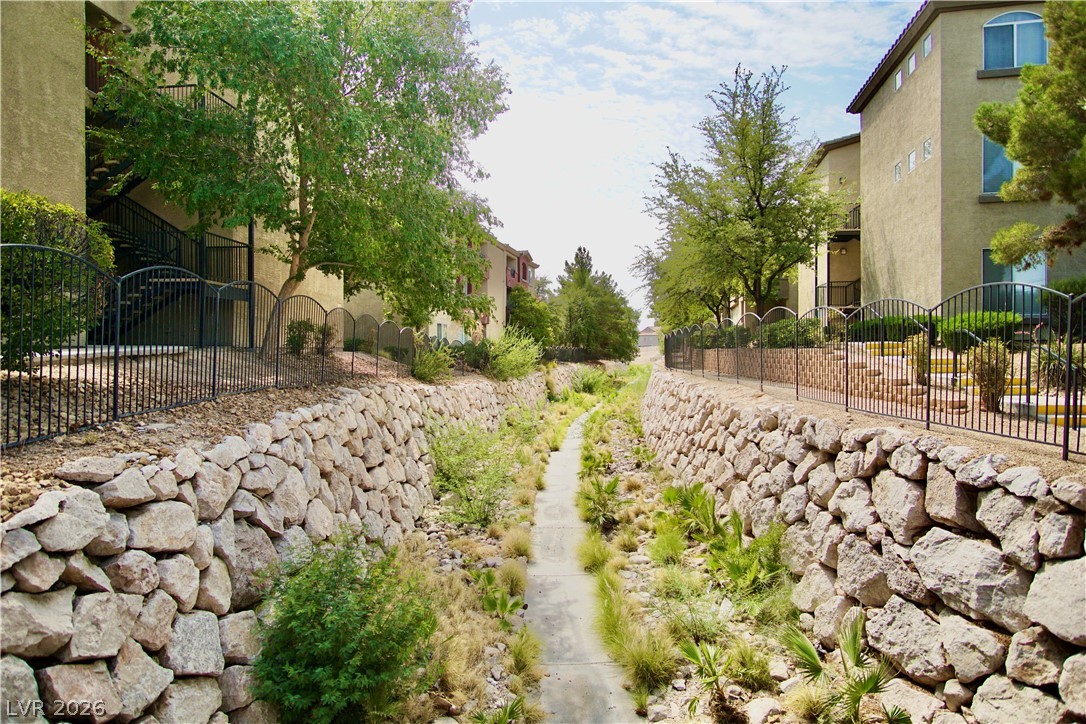
Venture south behind Bldg 20
East view of walkway & stairs to 2nd floor unit
Venture north behind bldg 20
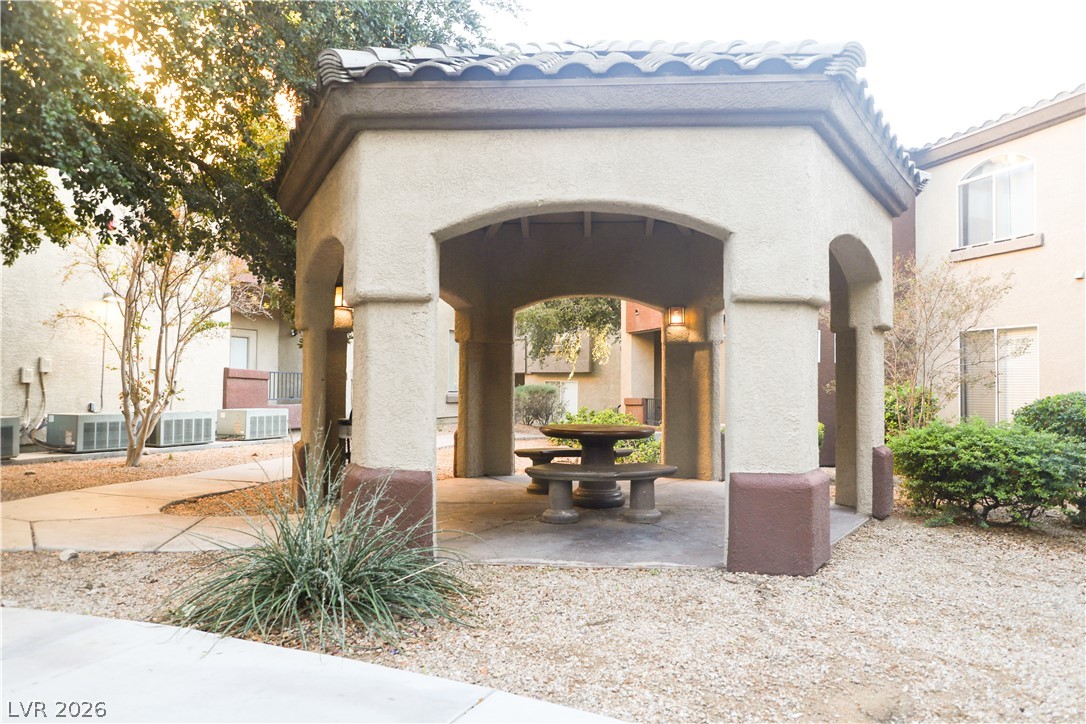
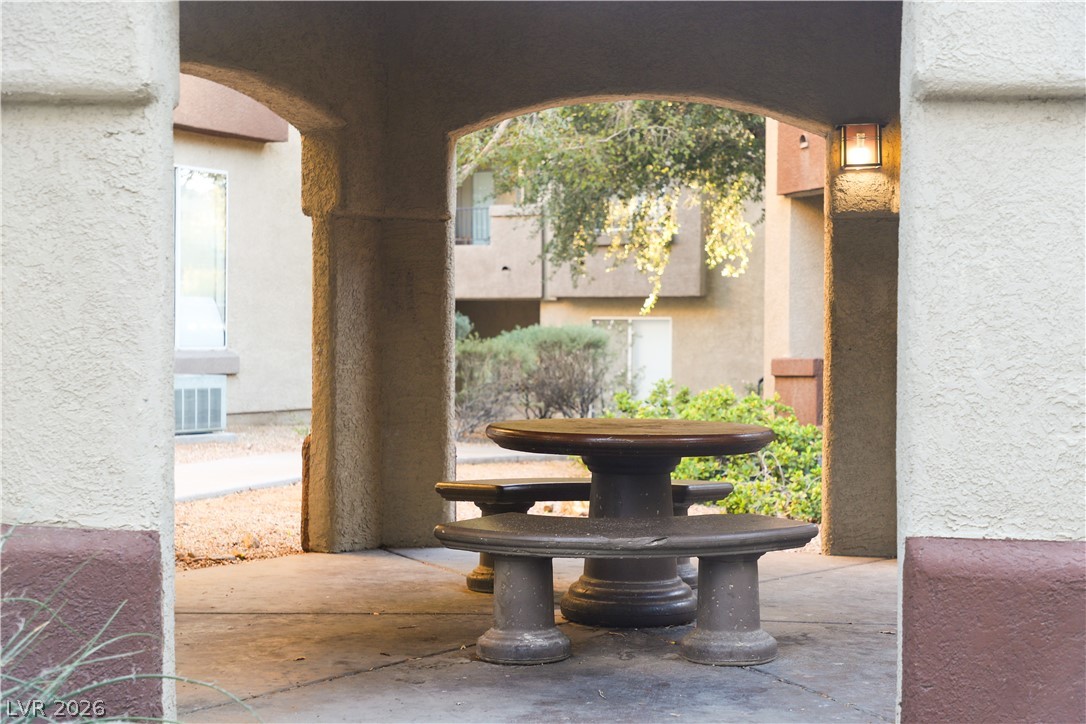
Picnic area behind Bldg 20
Dining Room & Entrance Foyer
Dining Room. Kitchen to right
Dining Room. Kitchen to right
Entrance Foyer & Dining Room
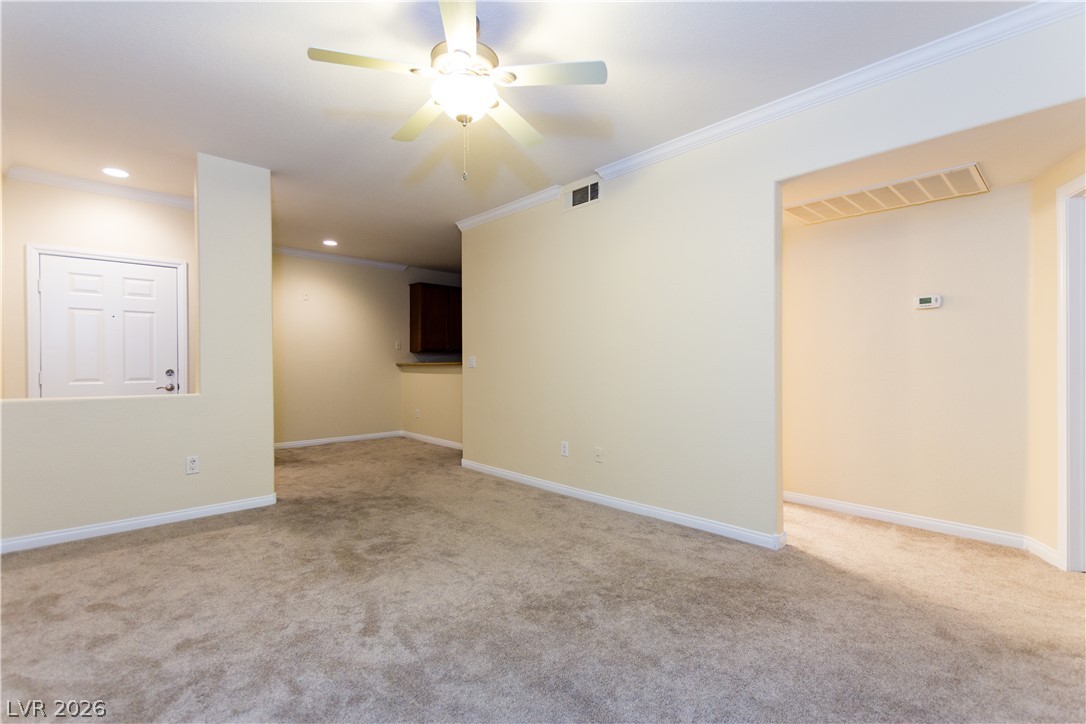
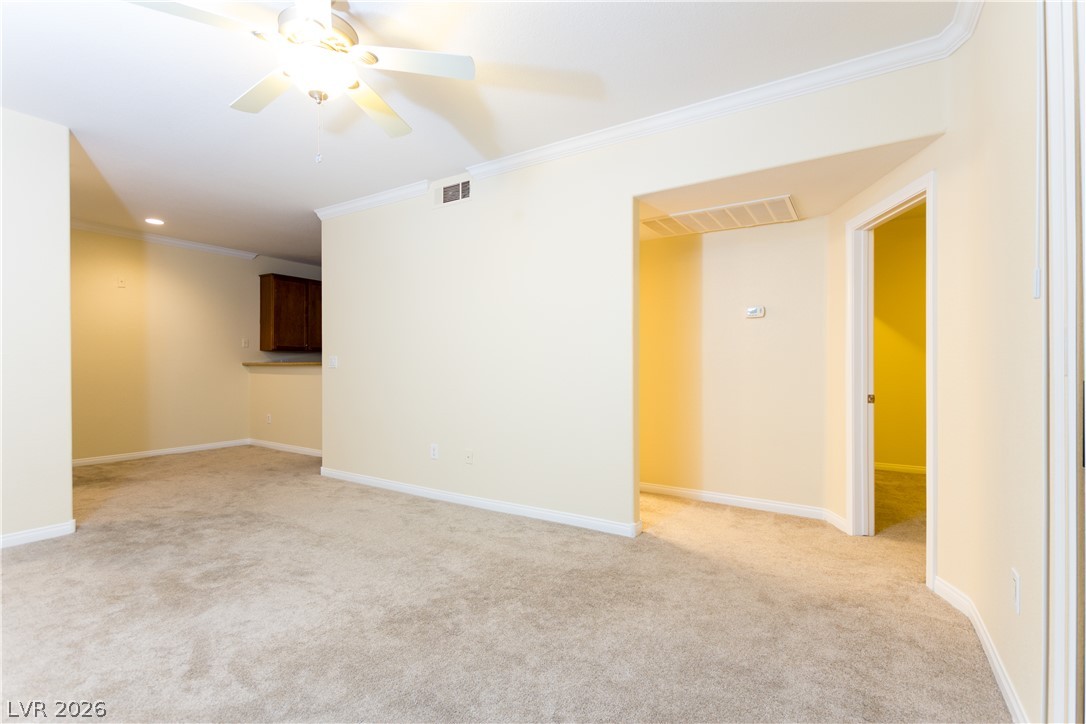
Living Room. Hall to Bathroom & Bedroom to right.
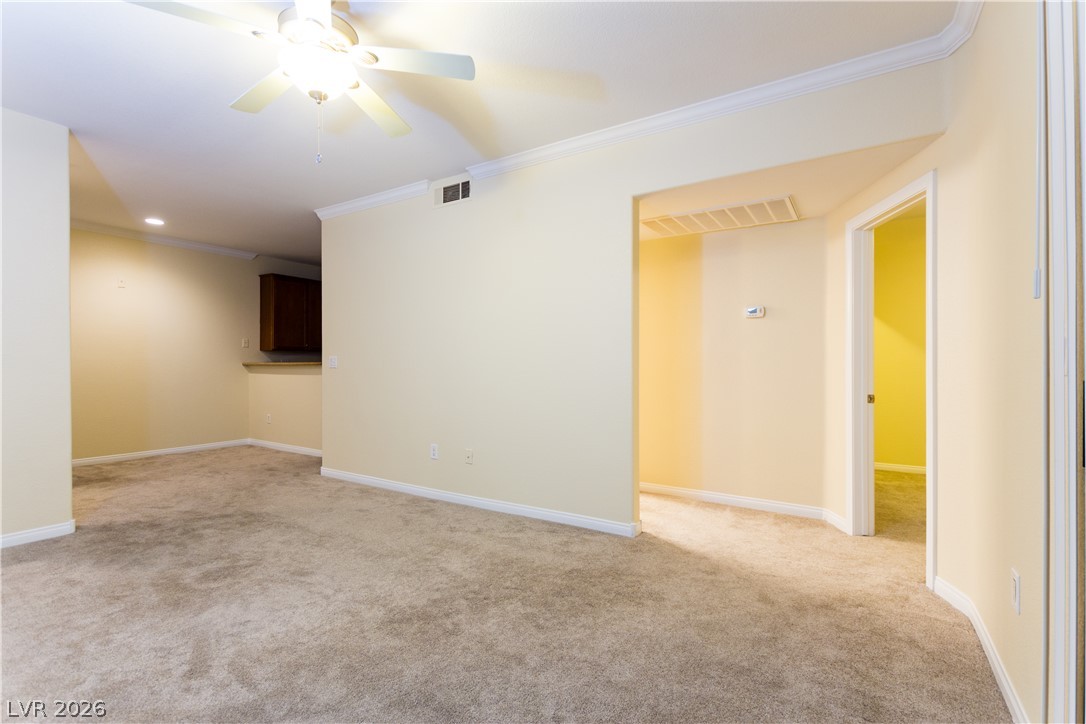
Living Room. Hall to Bathroom & Bedroom to right.
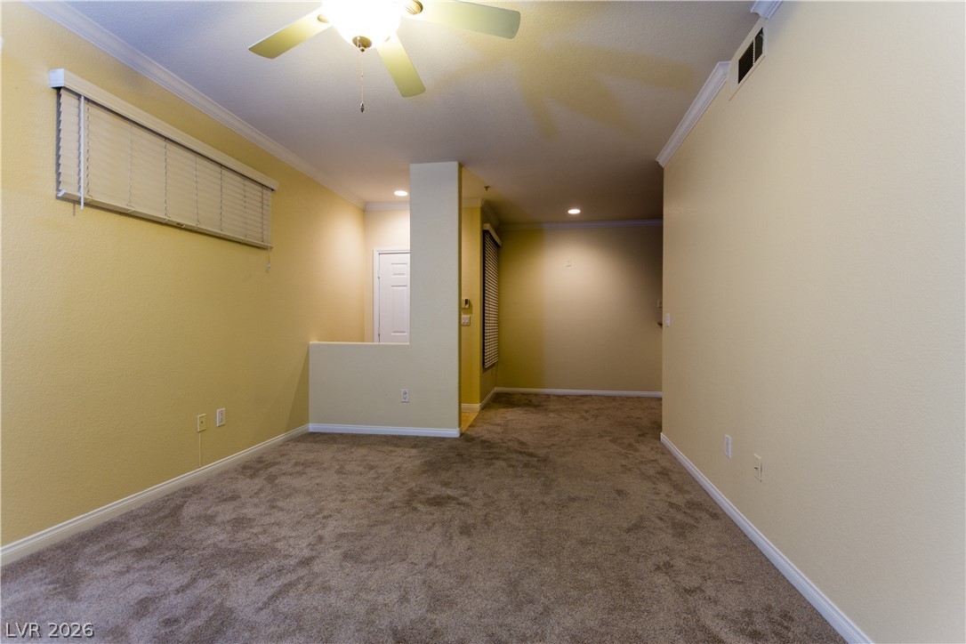
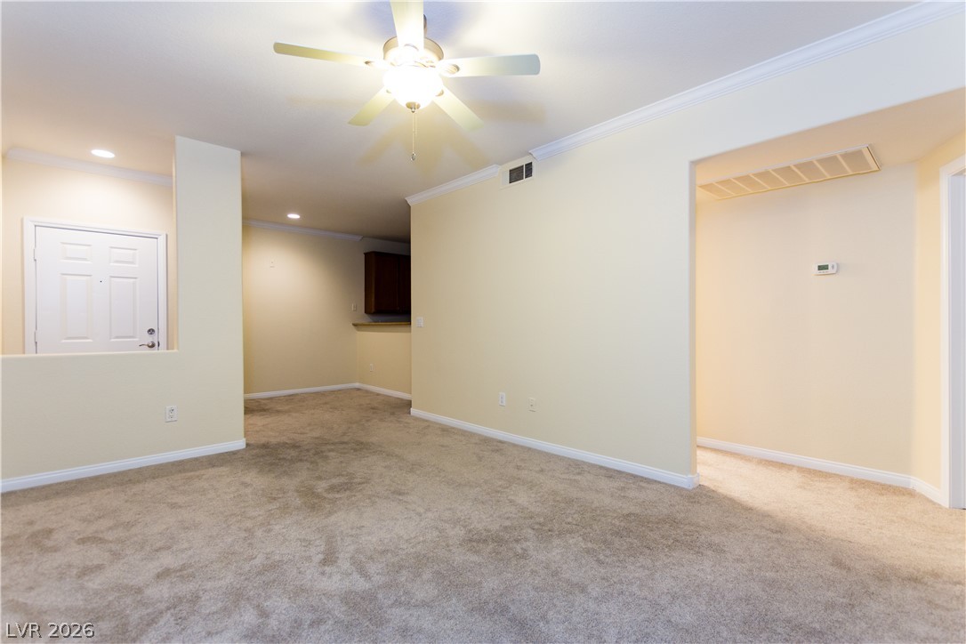
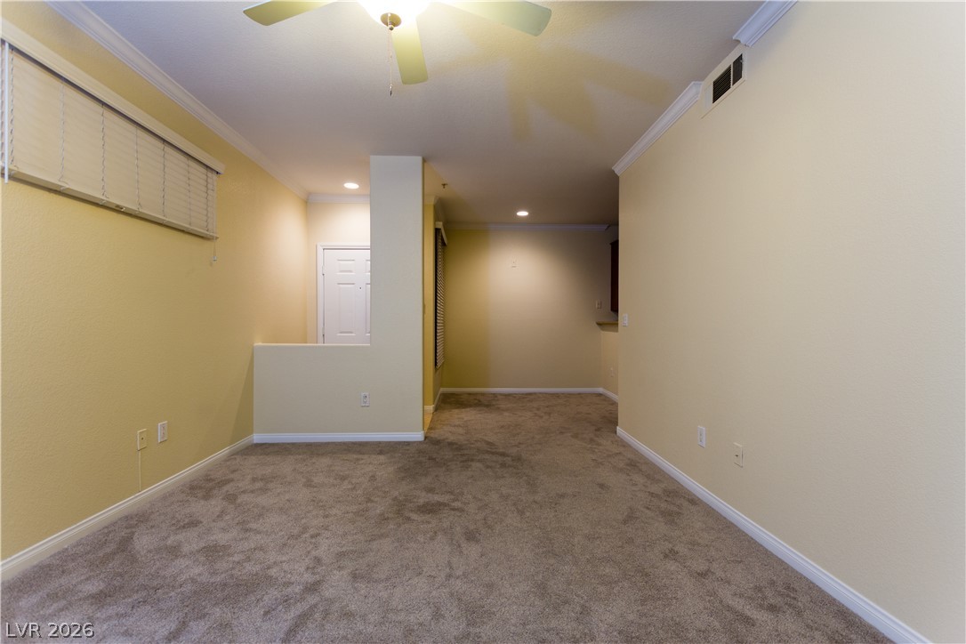
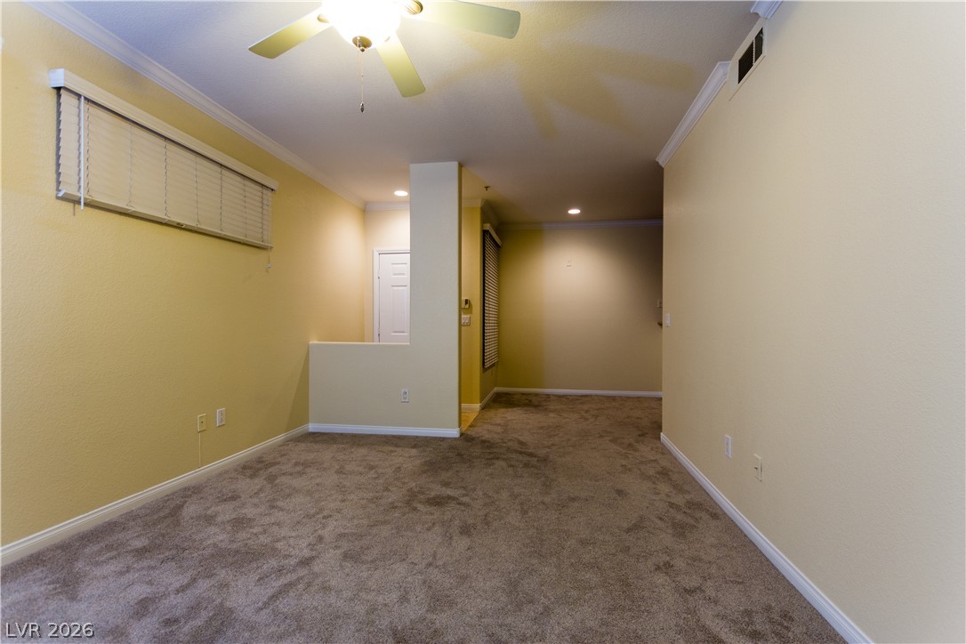
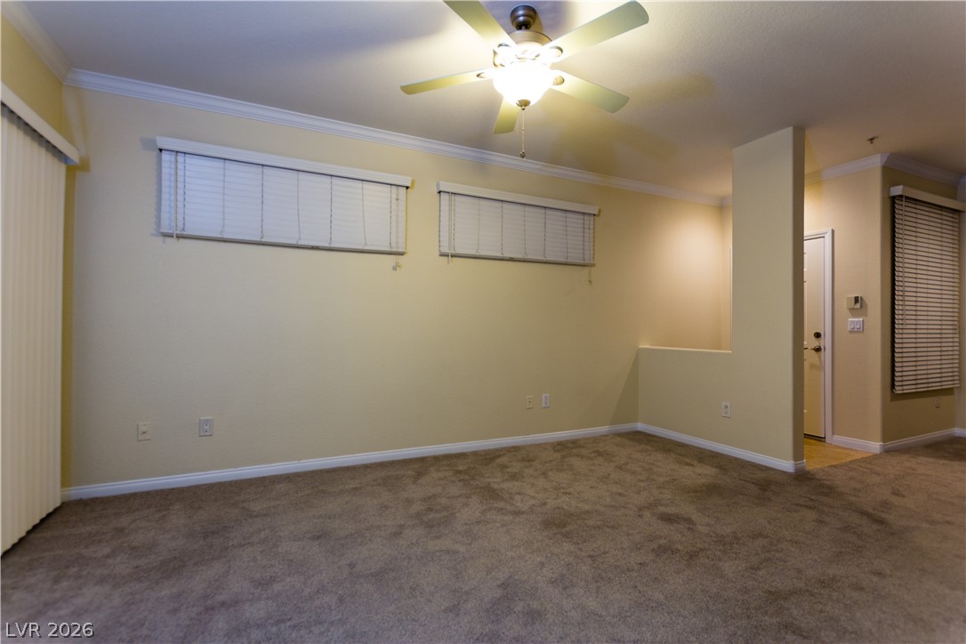
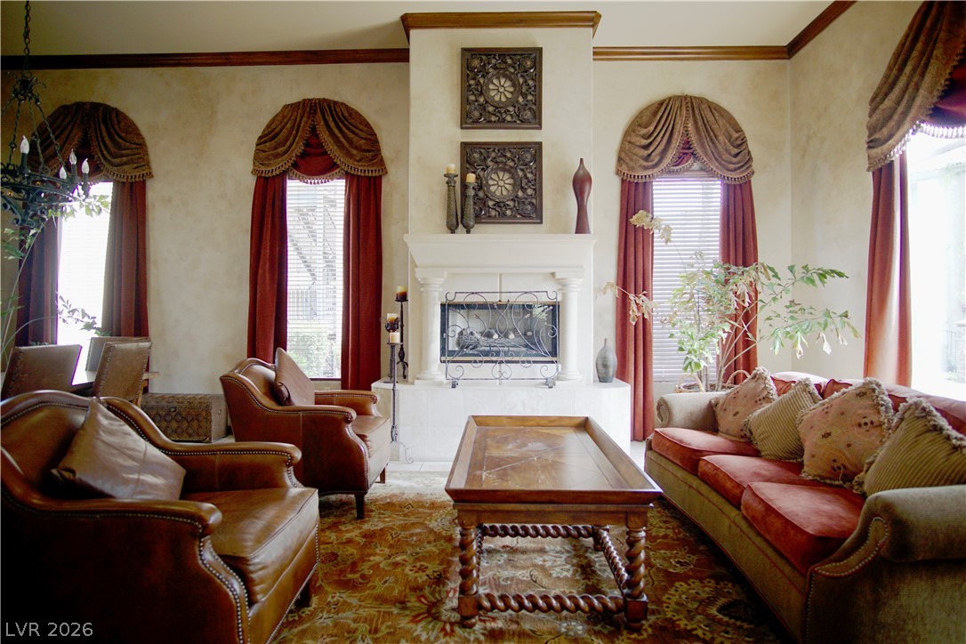
Living Room facing Dining Room & Entry Foyer
Living Room windows face north
Living Room. Balcony to left. Entrance Foyer & Dining Room to right.
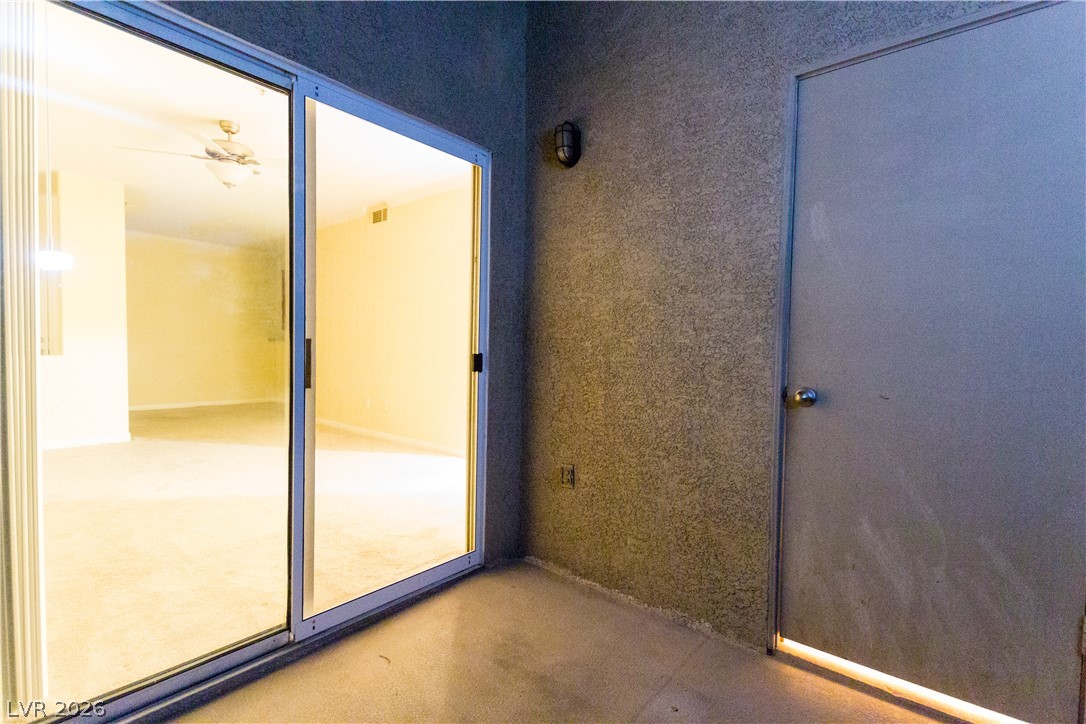
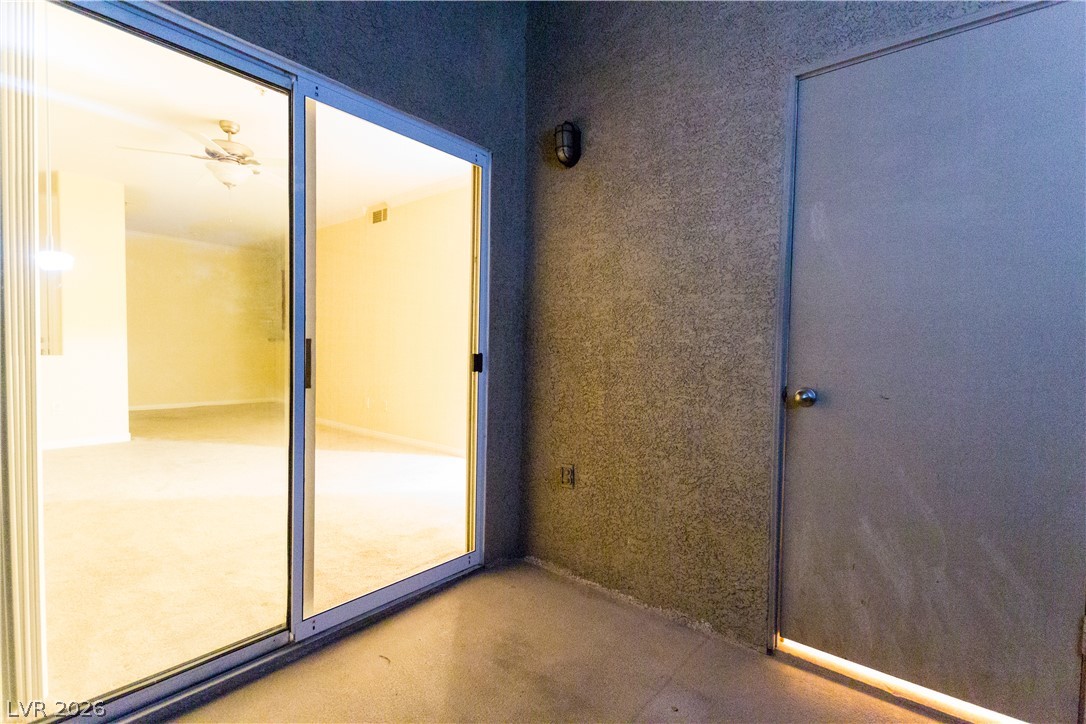
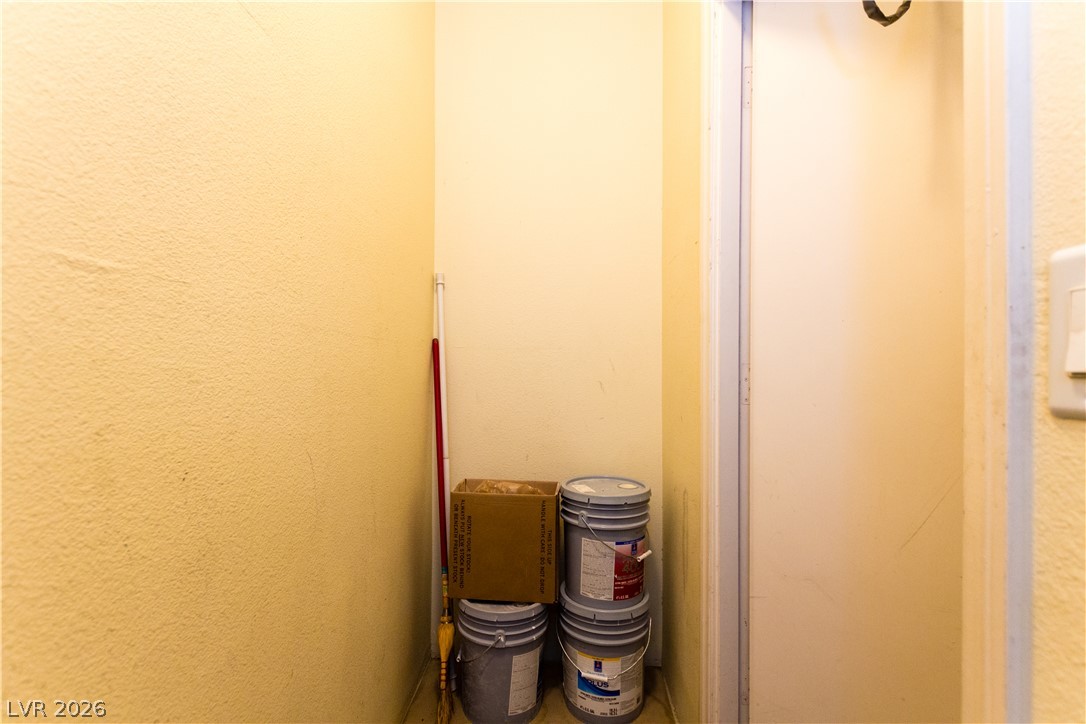
Balcony. Looking into Living Room. Storage Closet to right.
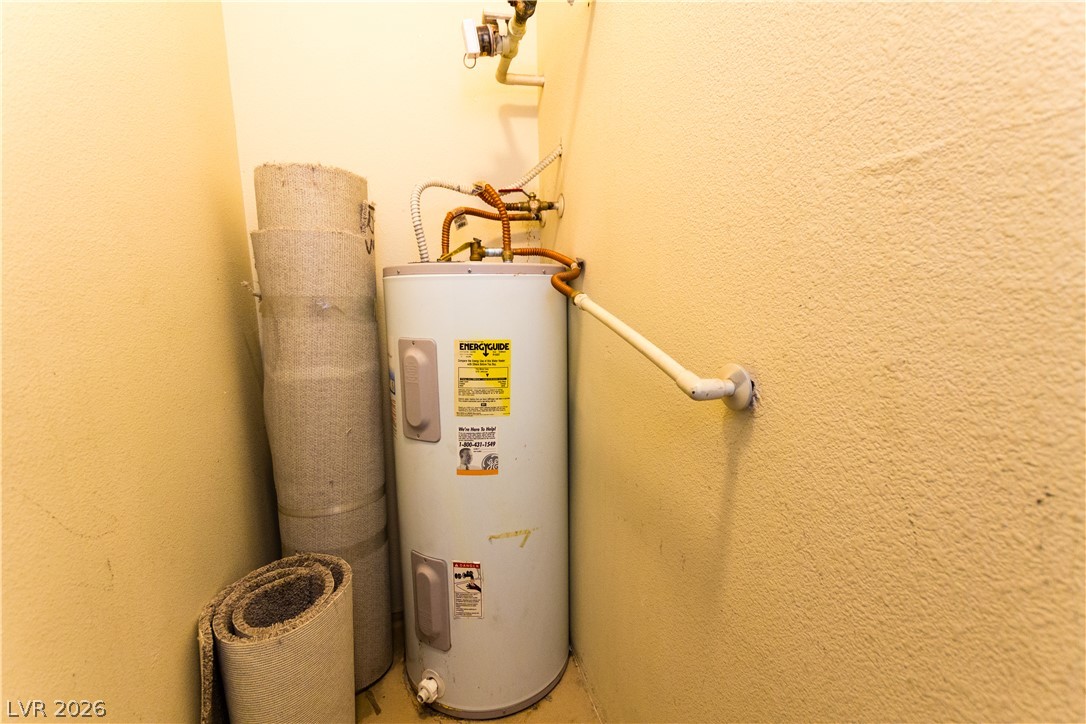
Water heater in Balcony Storage Closet
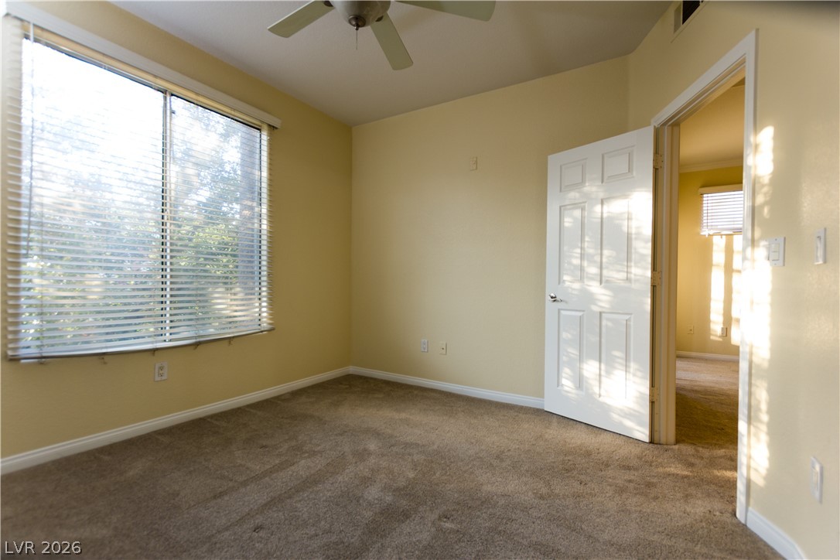
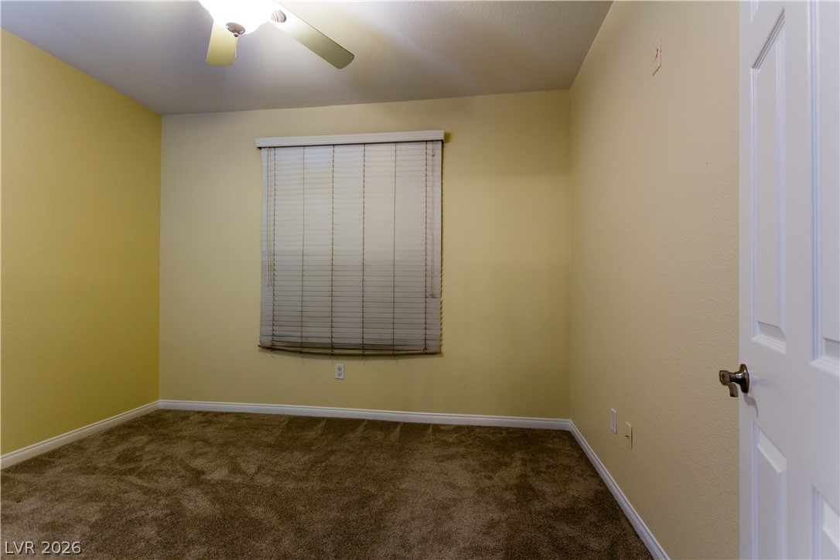
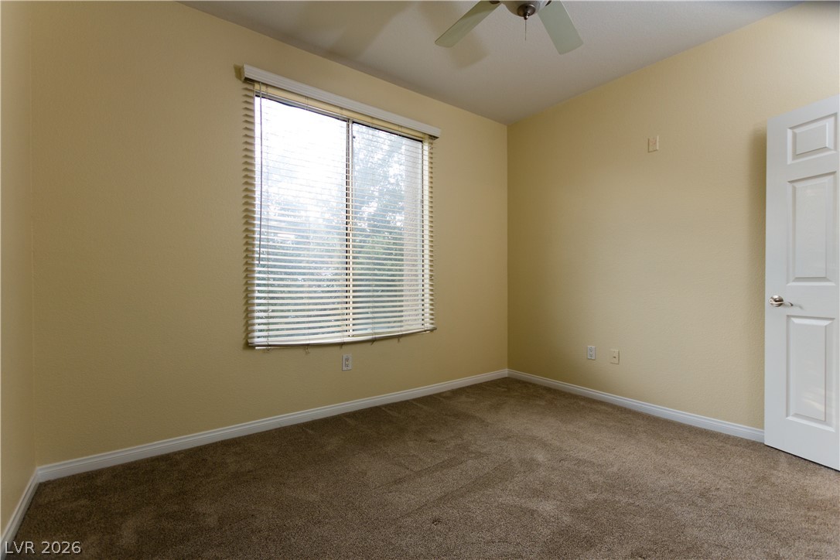
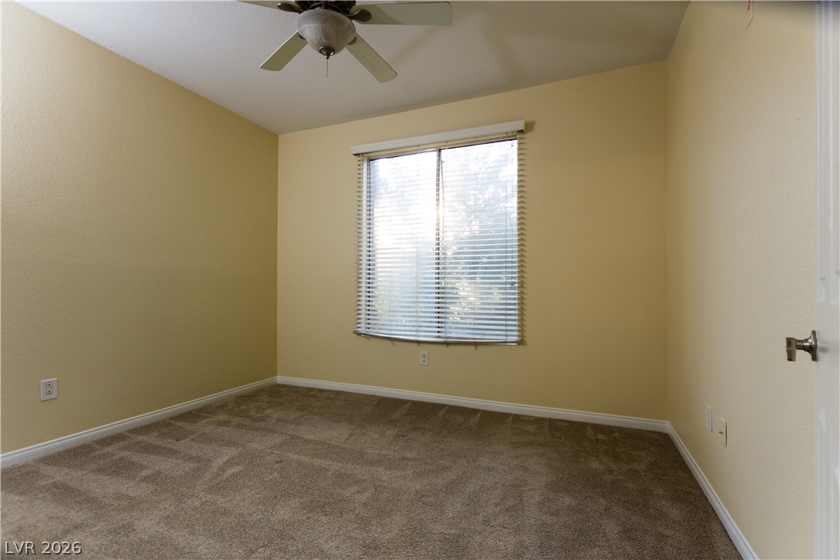
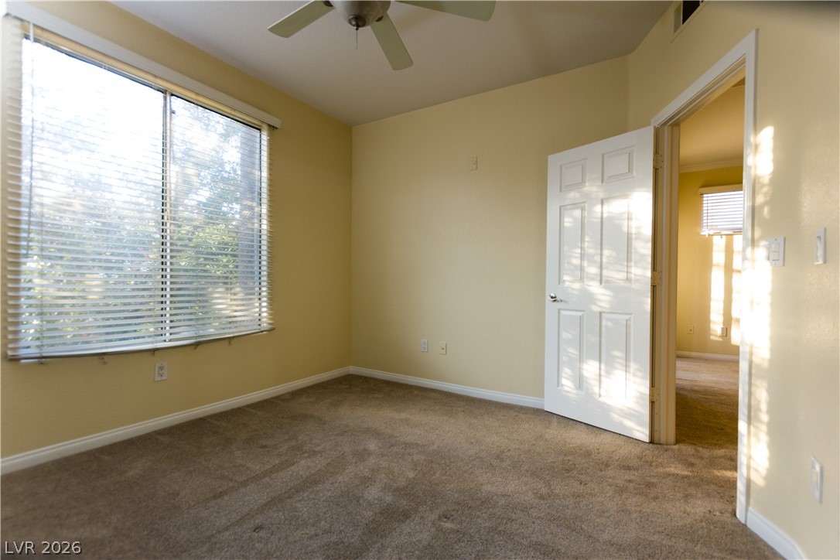
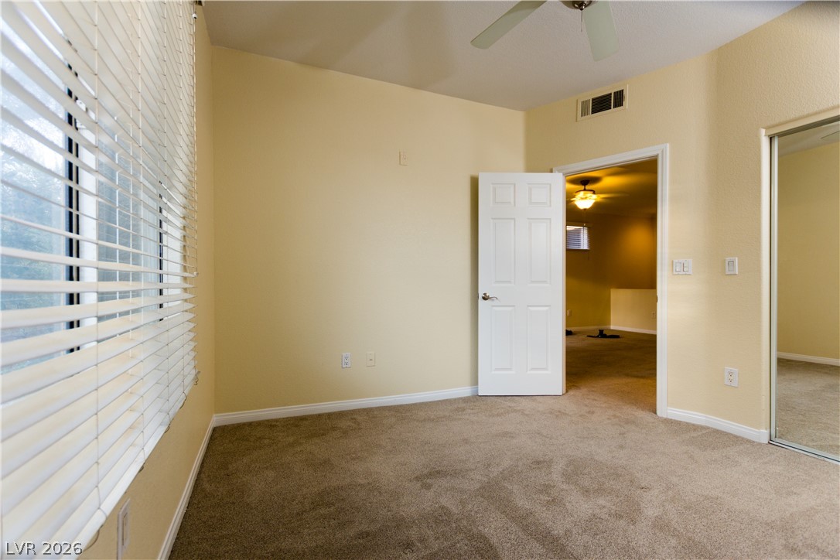
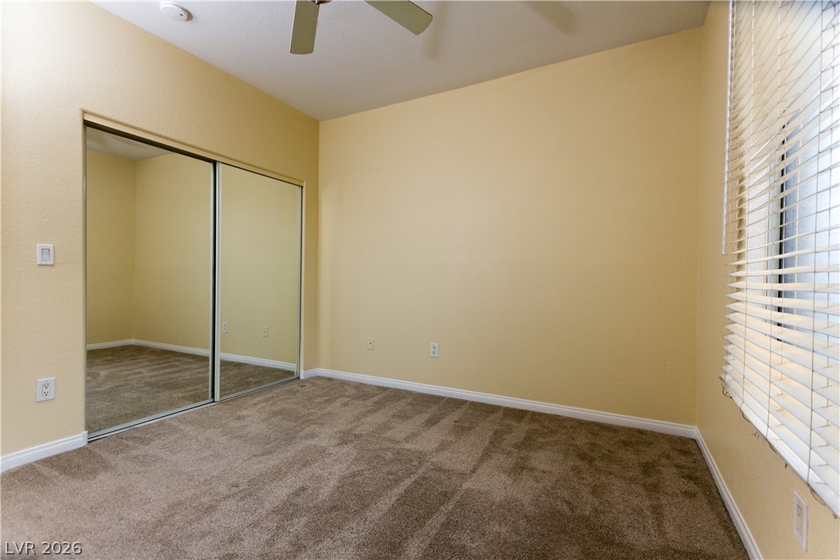
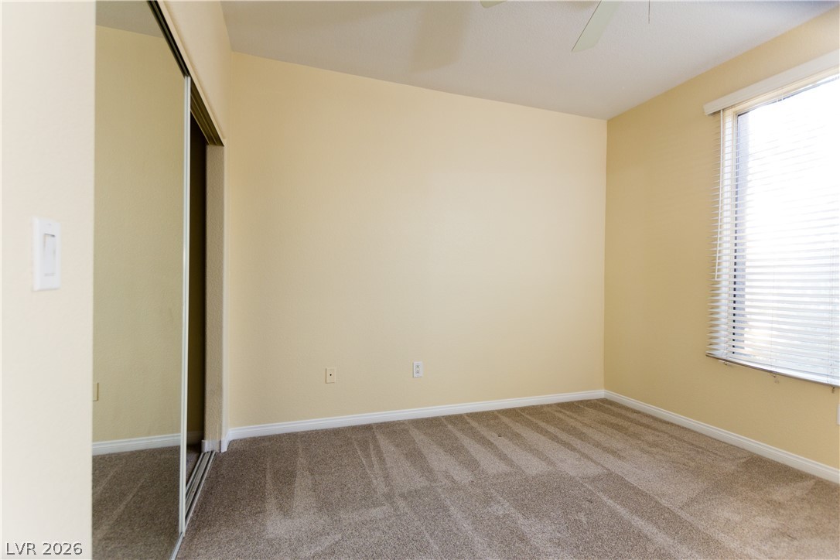
Bedroom west-facing window
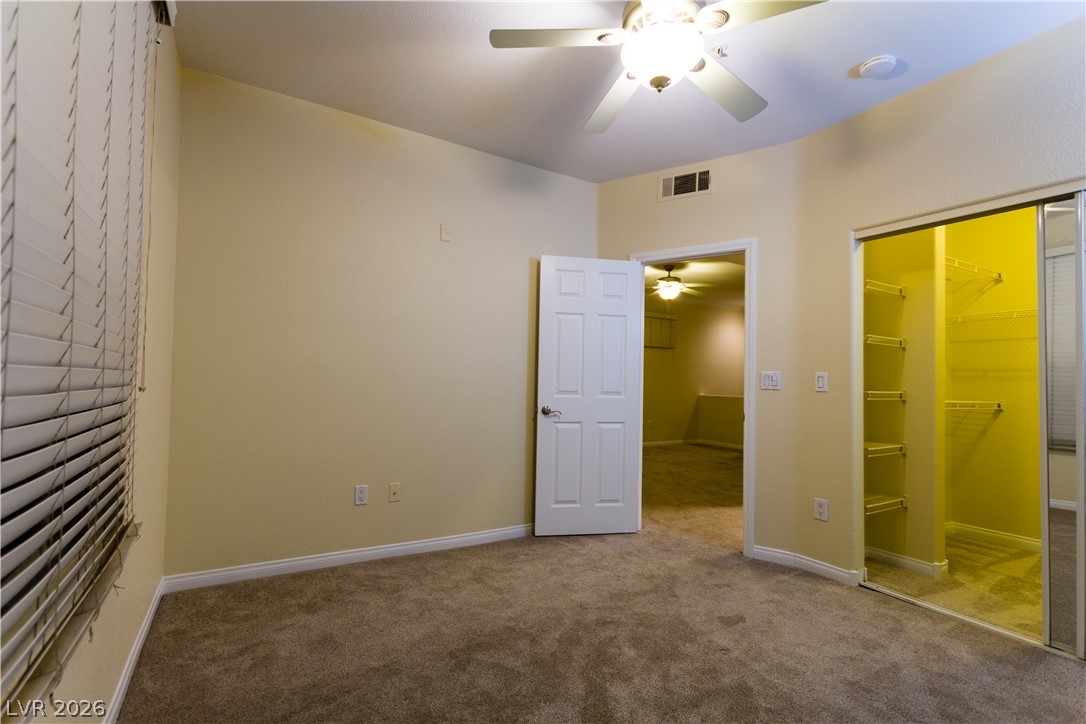
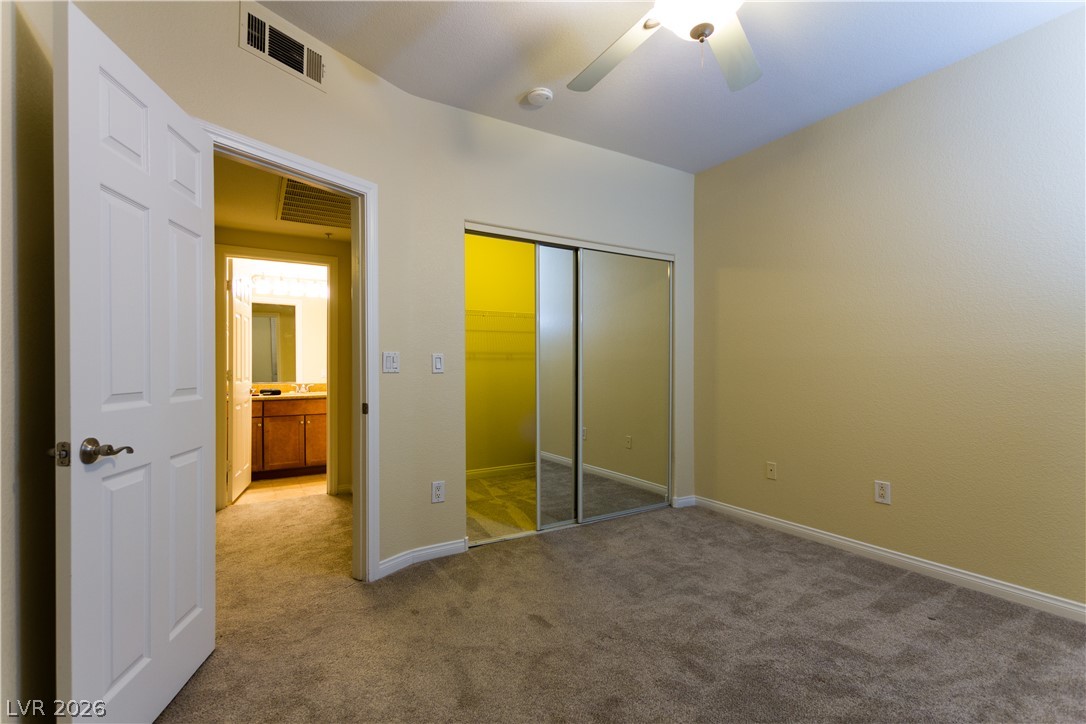
Bedroom with Walk-in Custom Closet
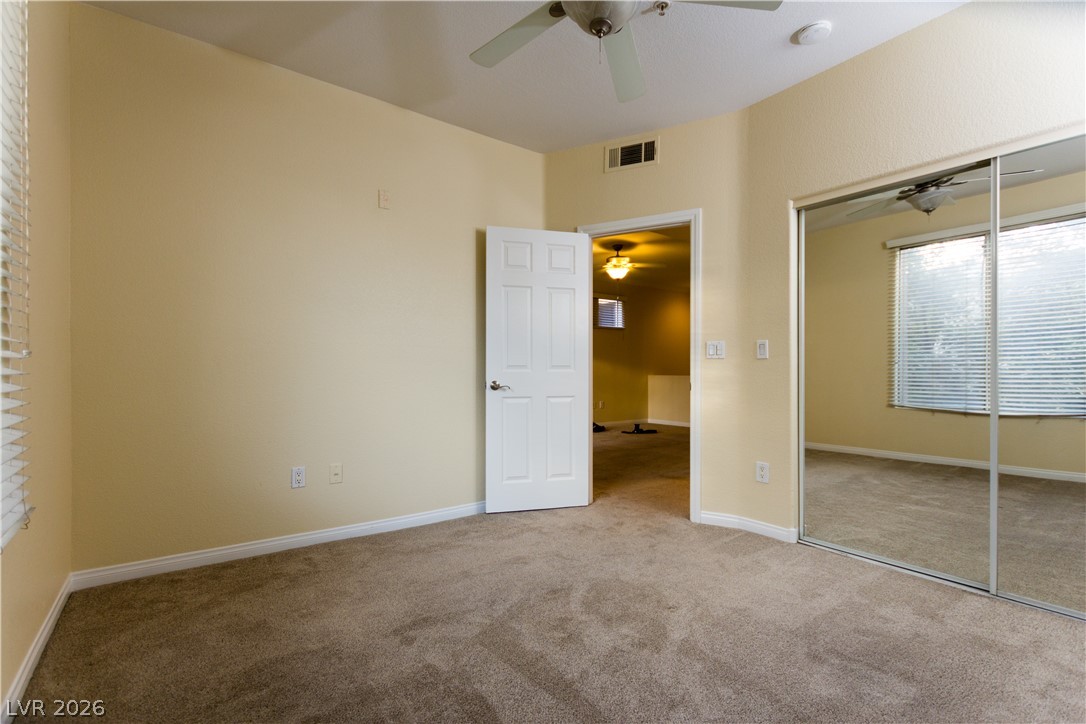
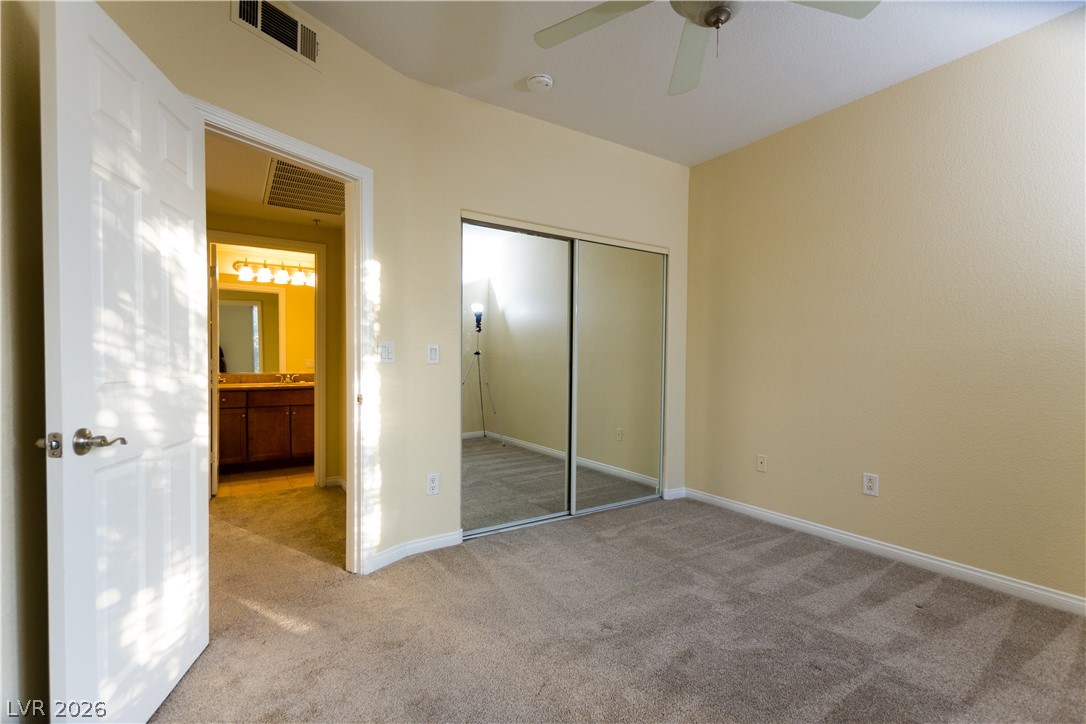
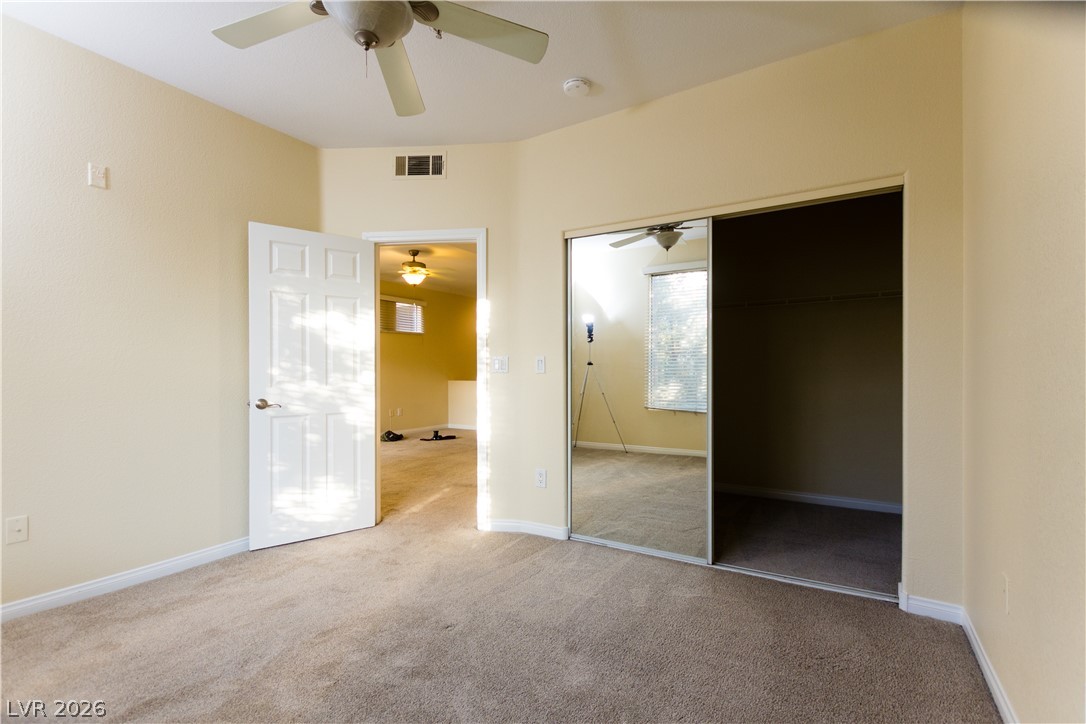
Bedroom Mirrored Closet Doors
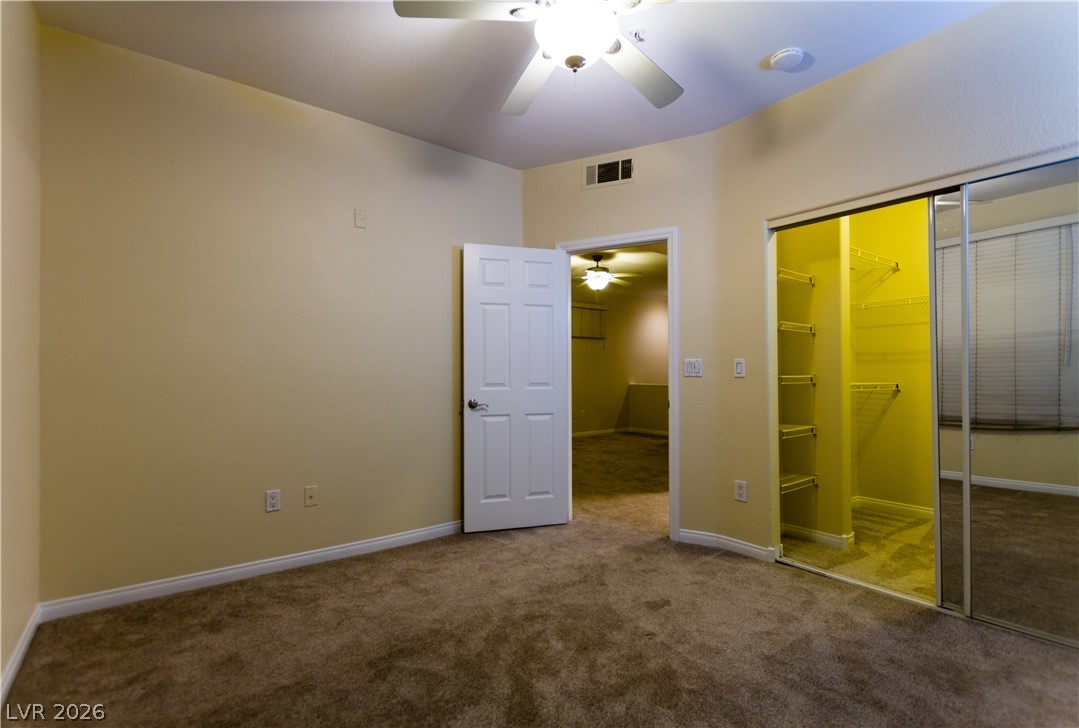
Bedroom with custom closet
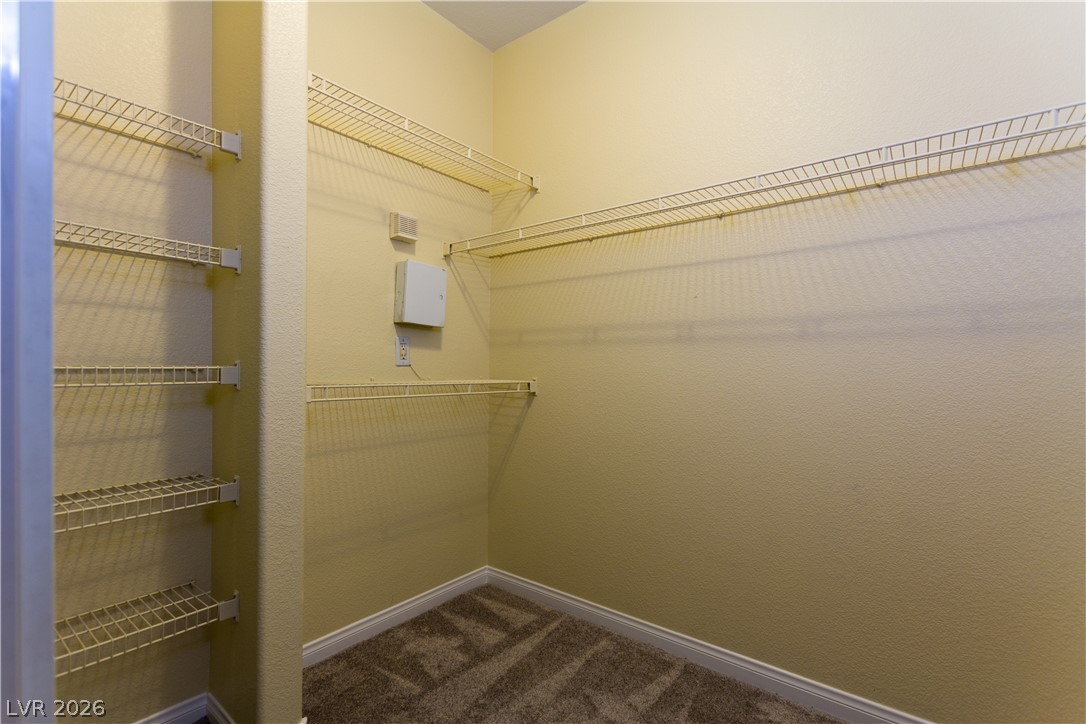
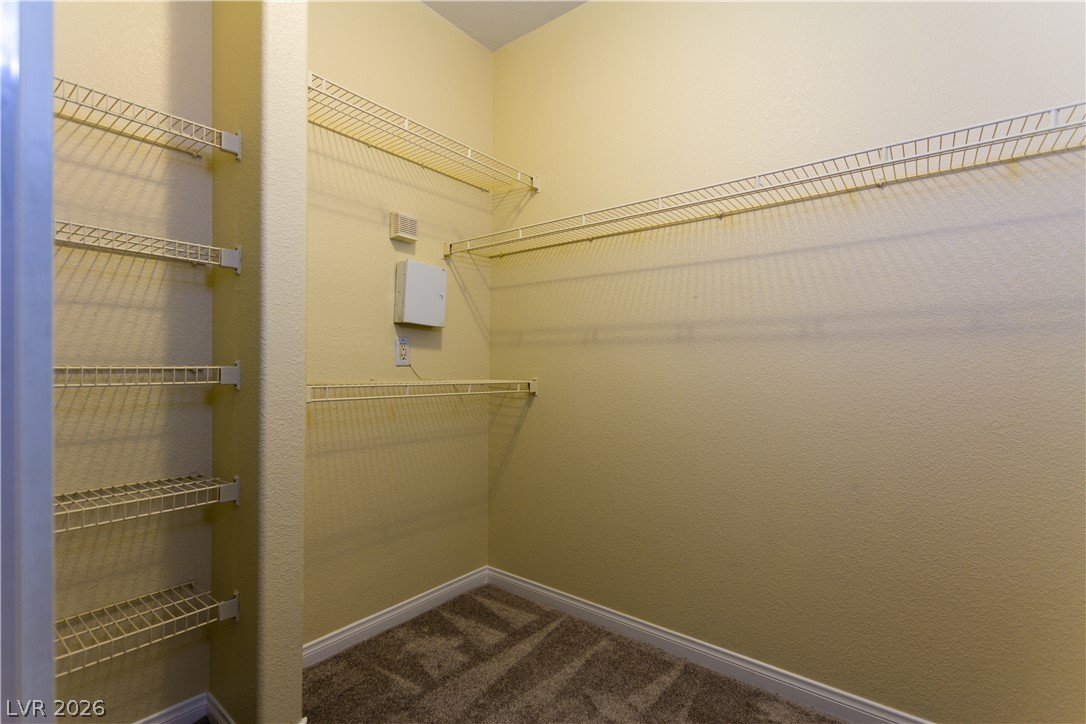
Bedroom Walk-in Custom Closet
Bedroom Walk-in Custom Closet
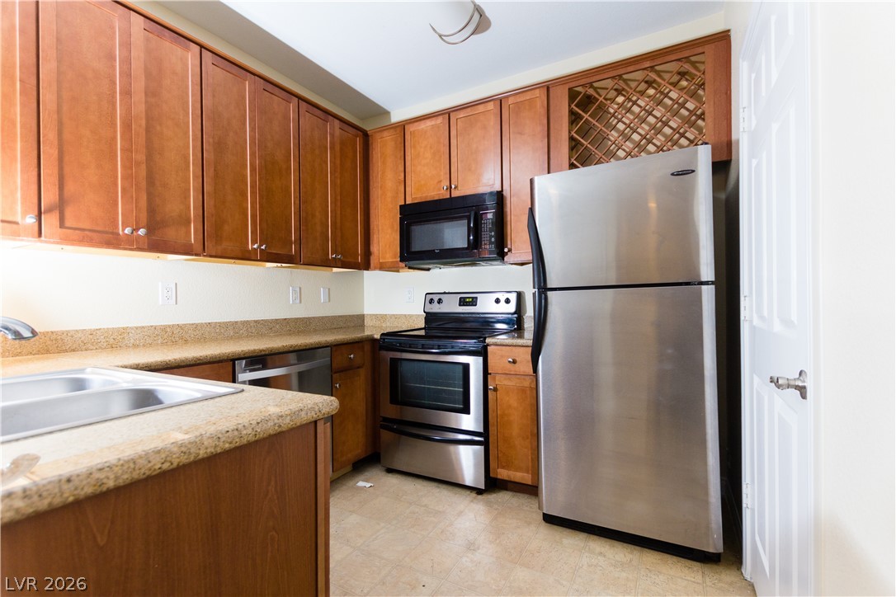
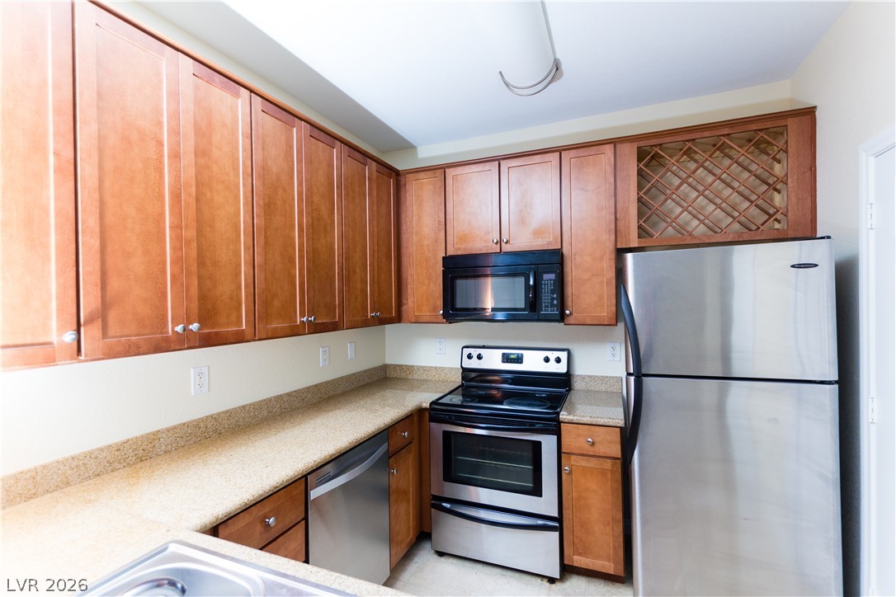
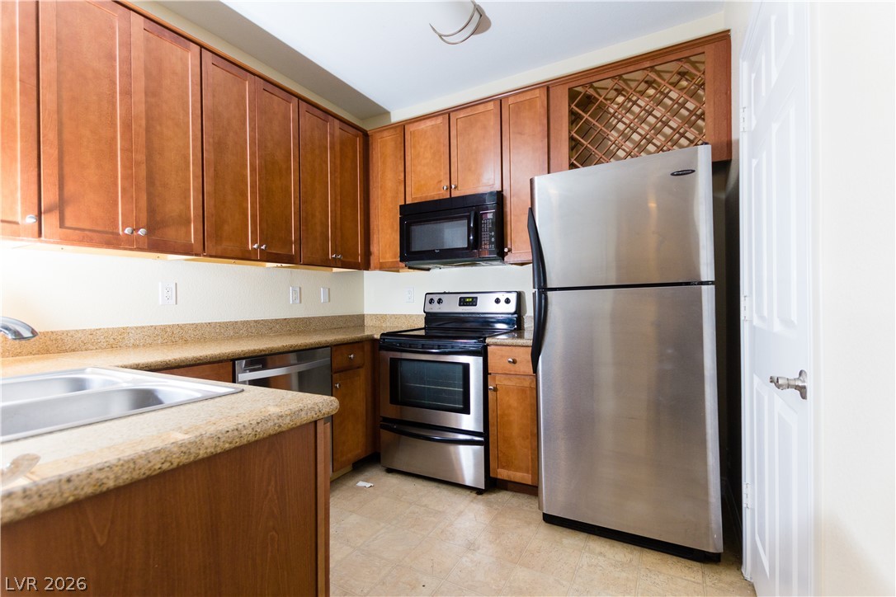
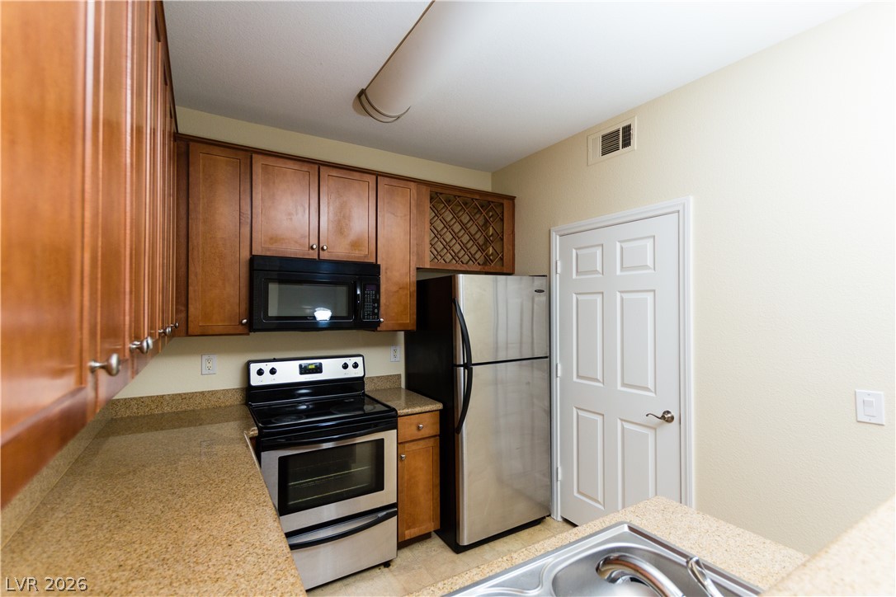
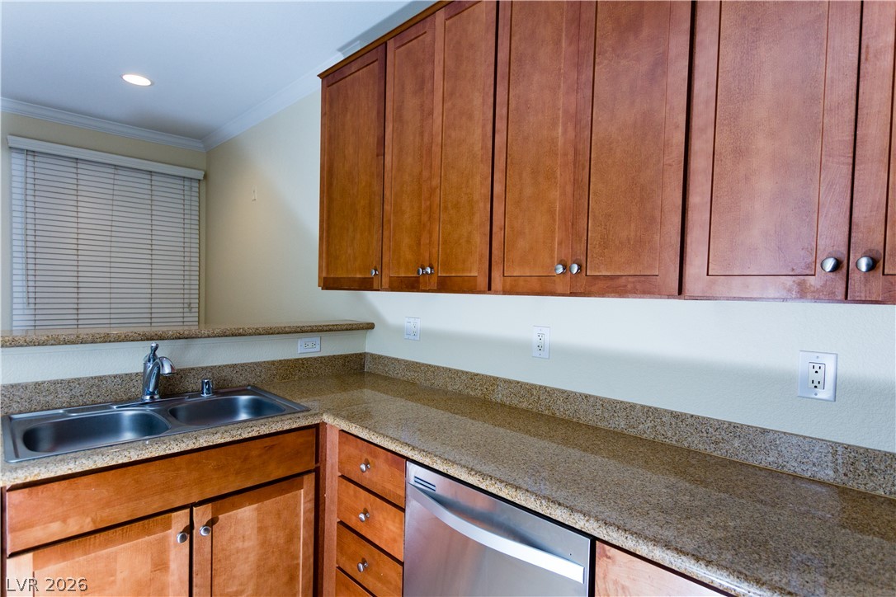
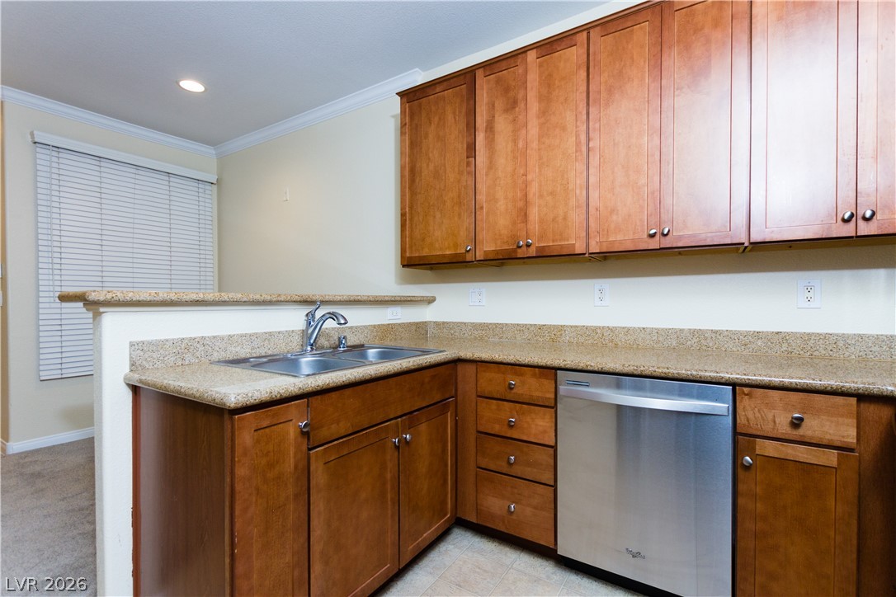
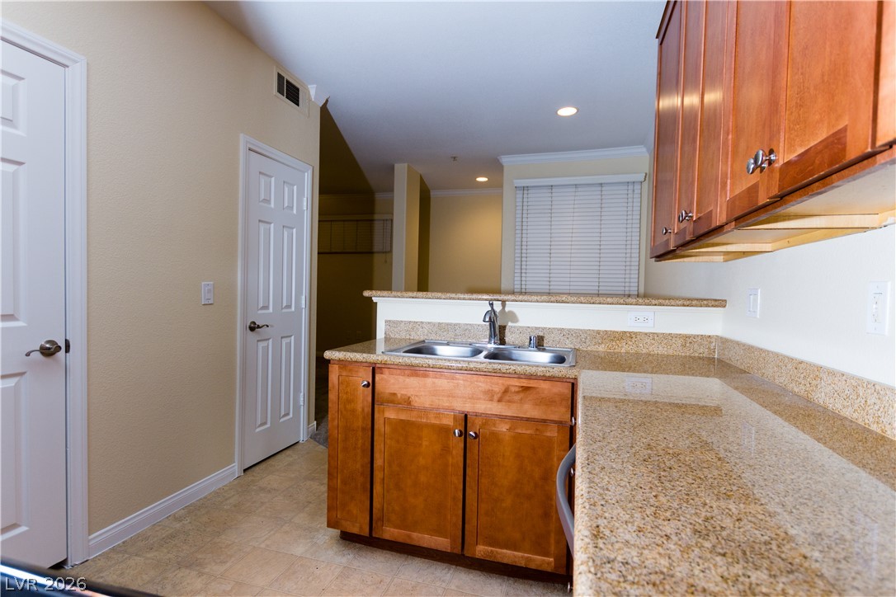
Kitchen. Laundry room to right
Kitchen. Laundry room to left
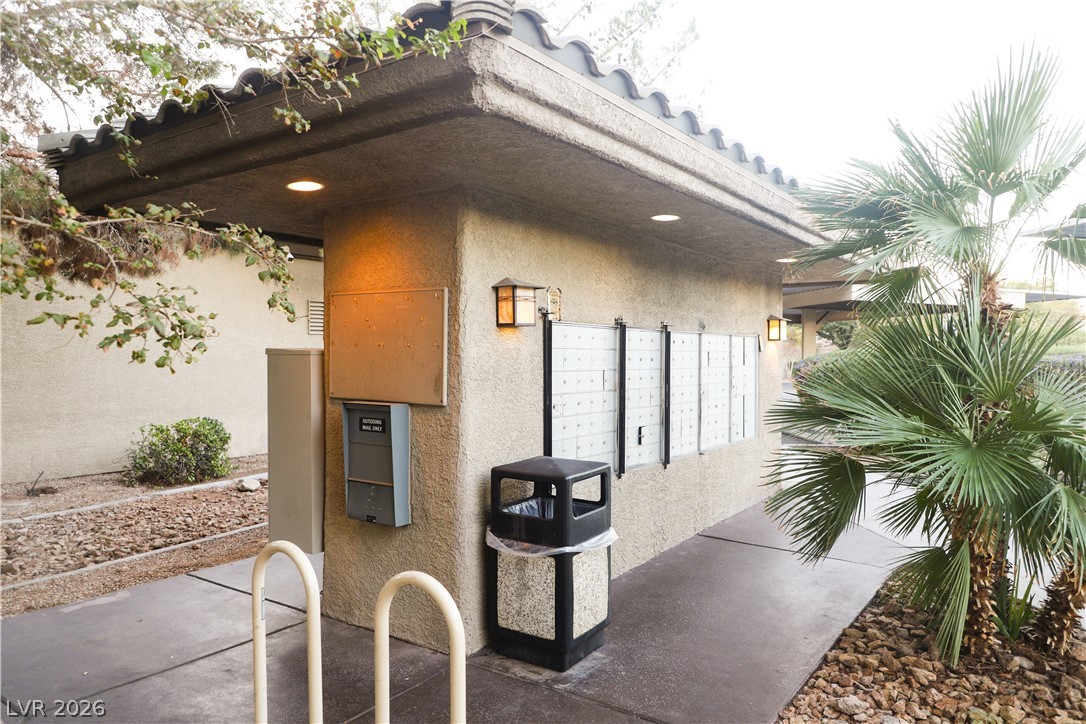
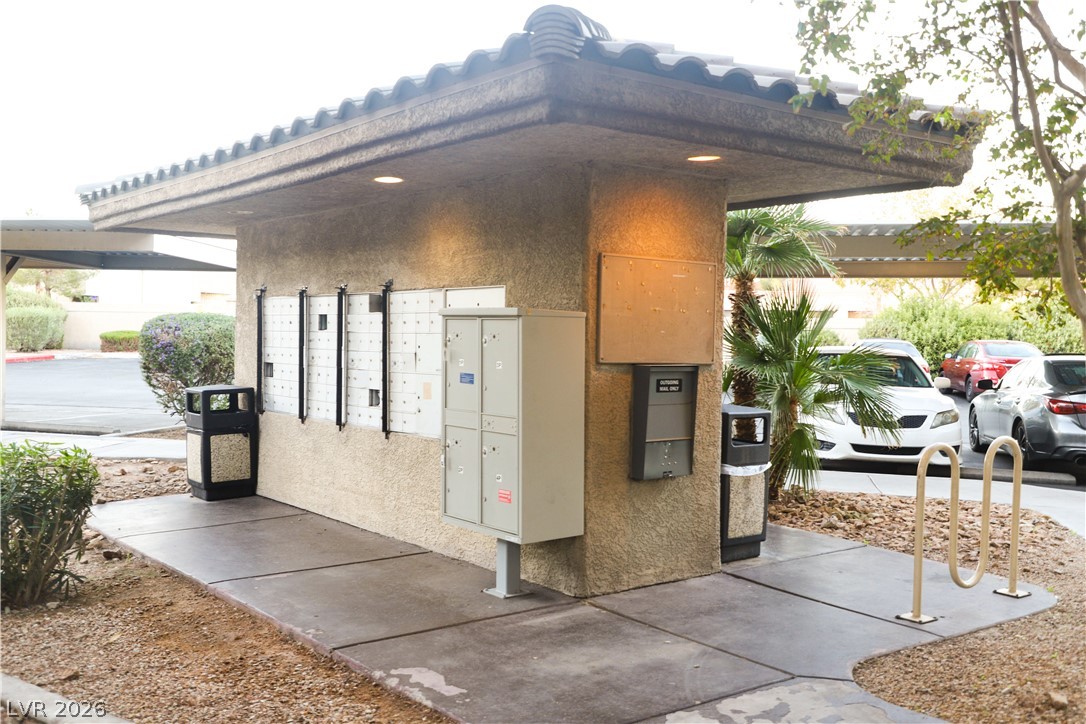
Community Mailboxes near Bldg 18
Community Mailboxes near Bldg 18
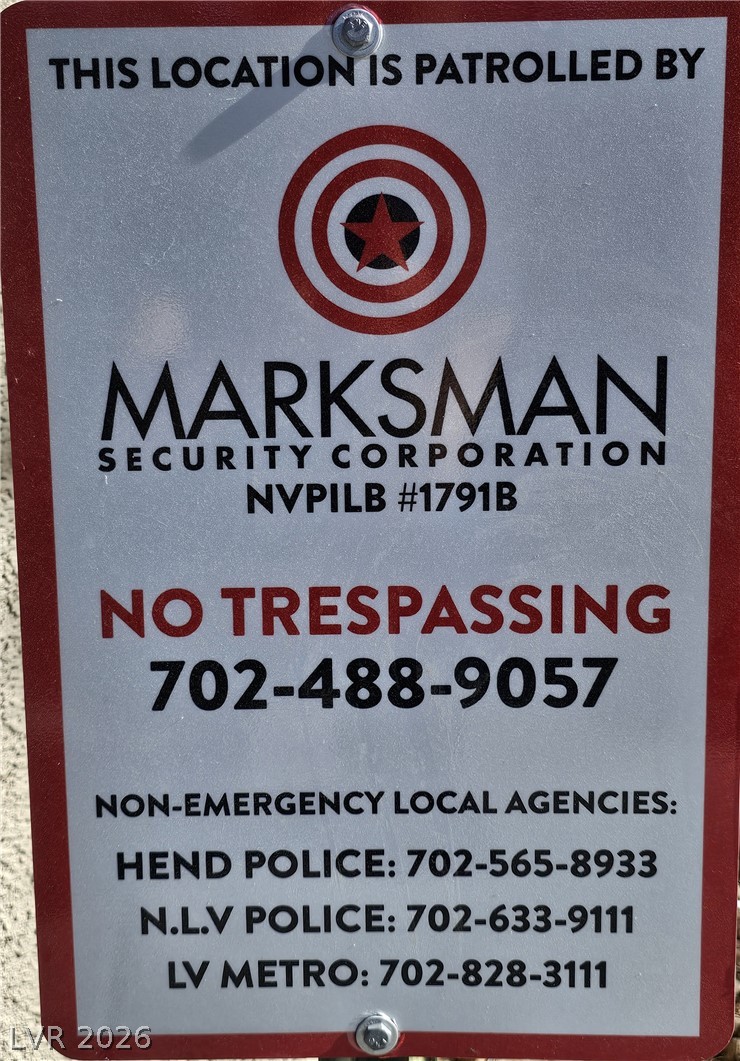
Marksman Security patrols Borgata community
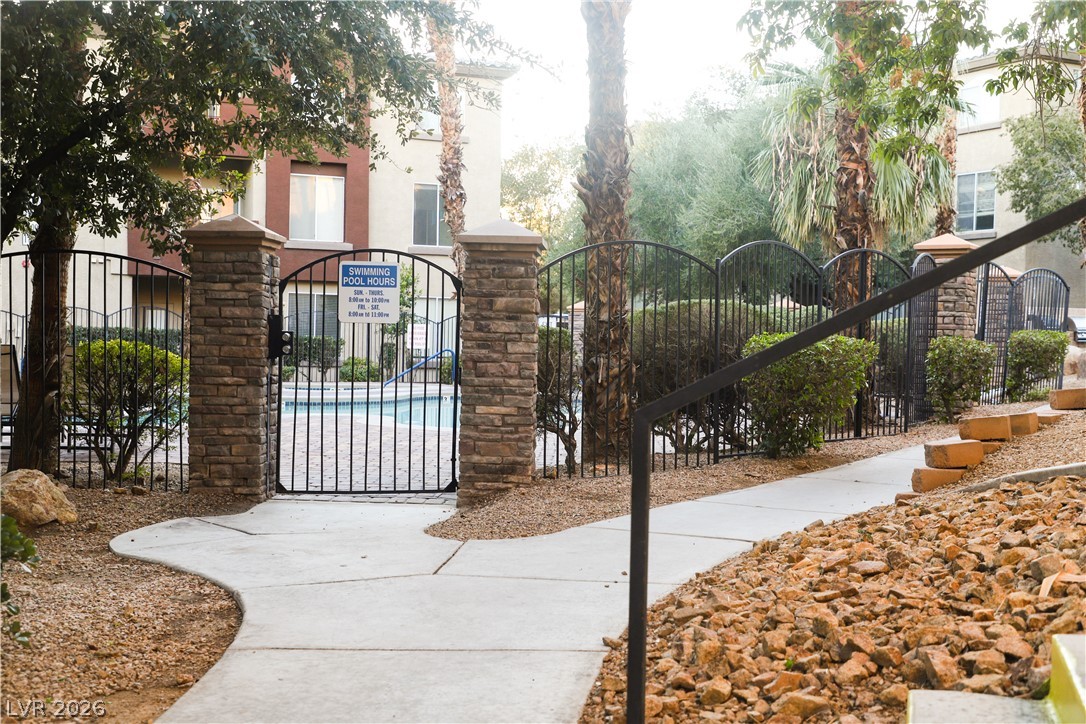
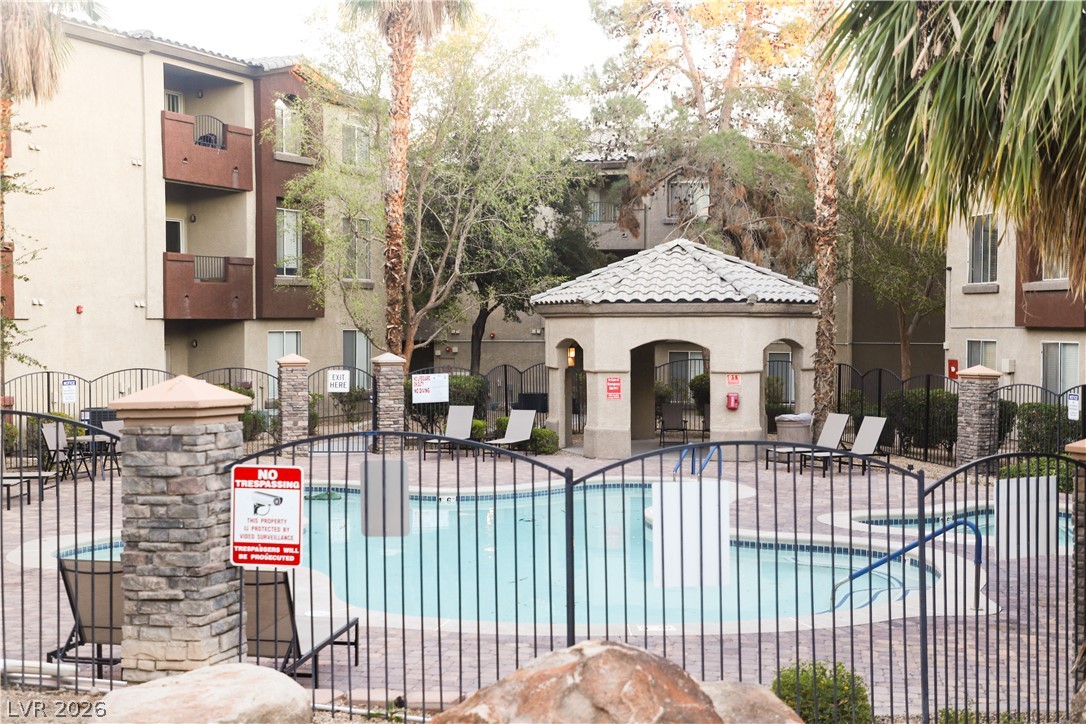
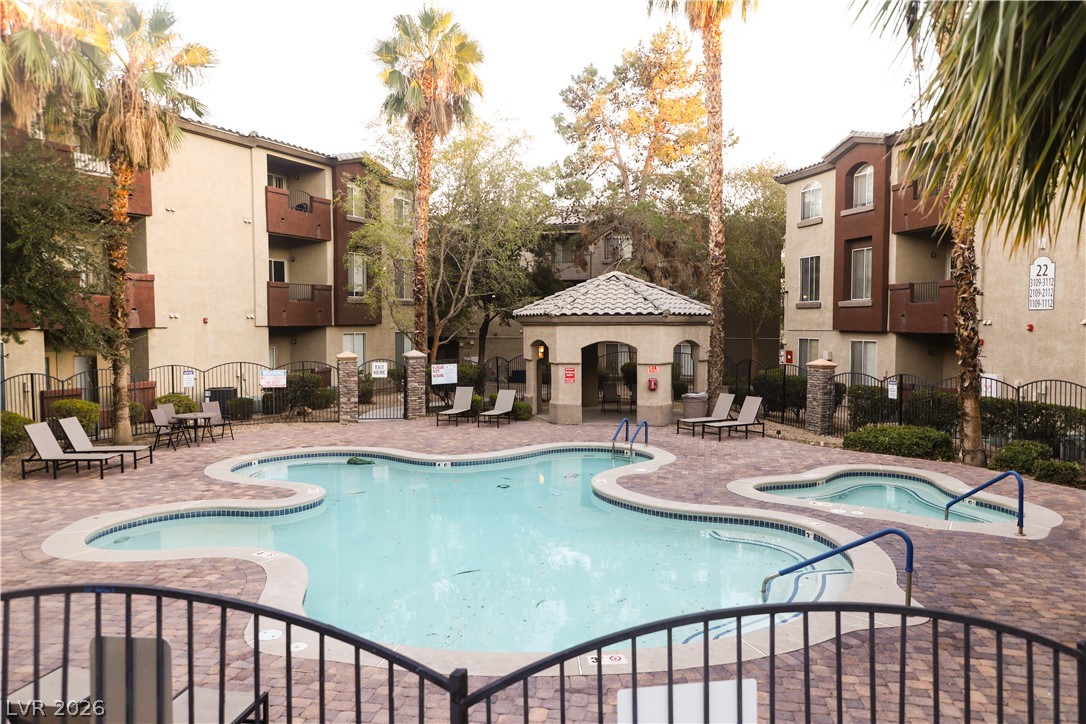
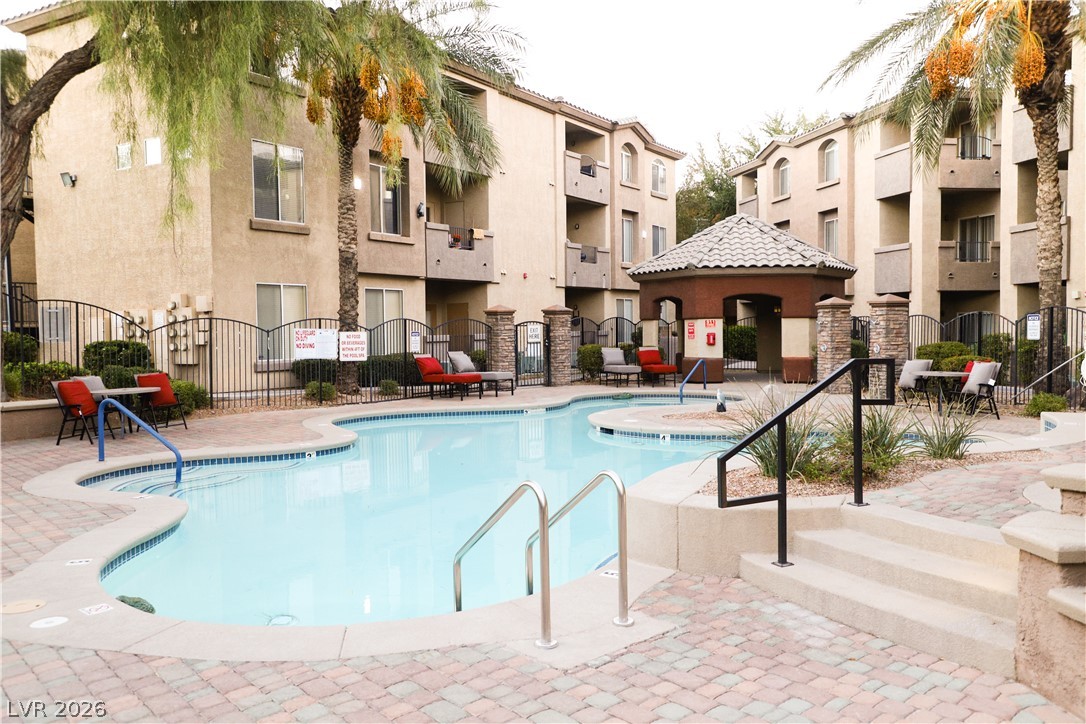
Pool 1 to west of Bldg 20
Pool 1 to west of Bldg 20
Pool 1 to west of Bldg 20
Golf putting green by Pool 1 & Fitness Center
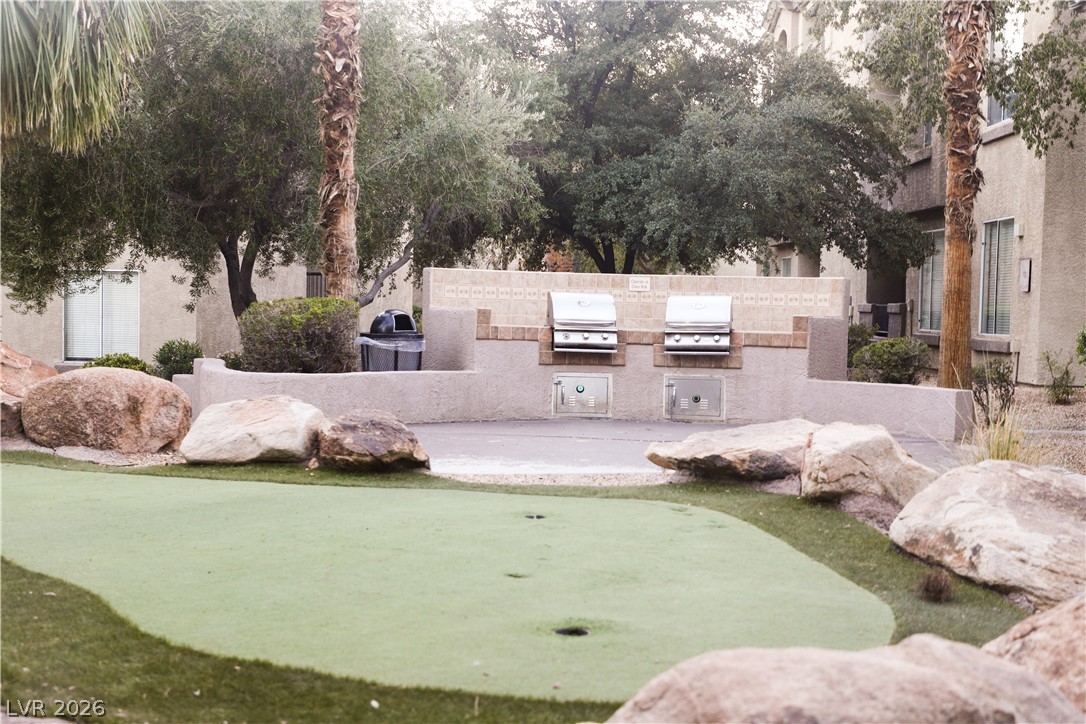
Golf putting green & BBQ area outside fitness center
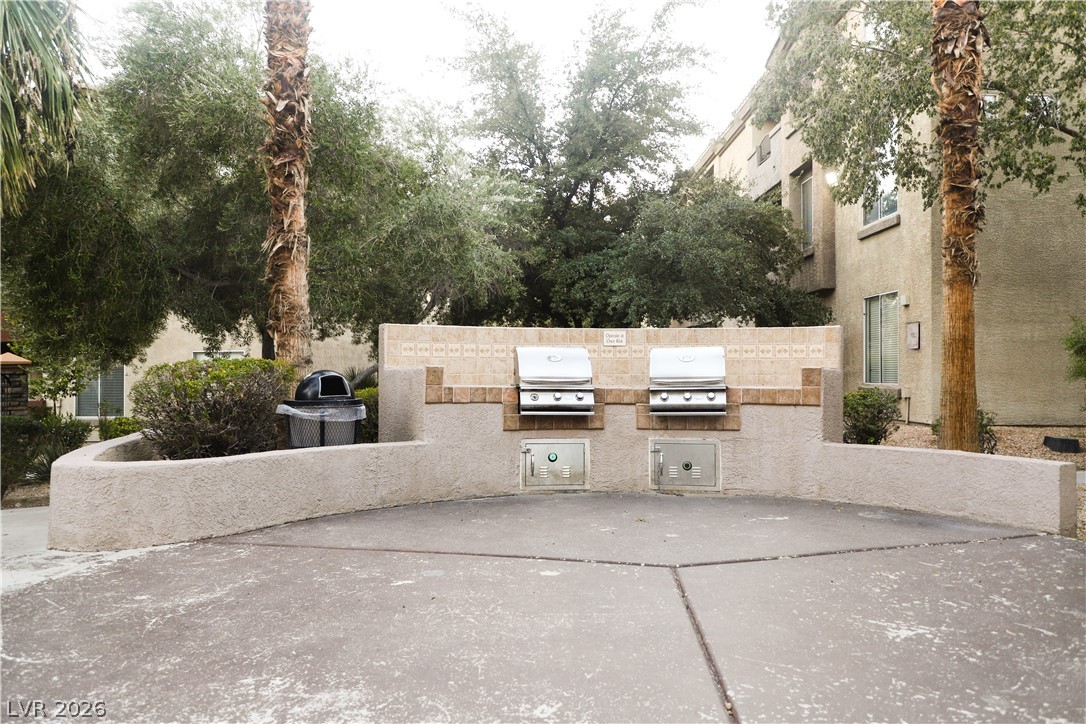
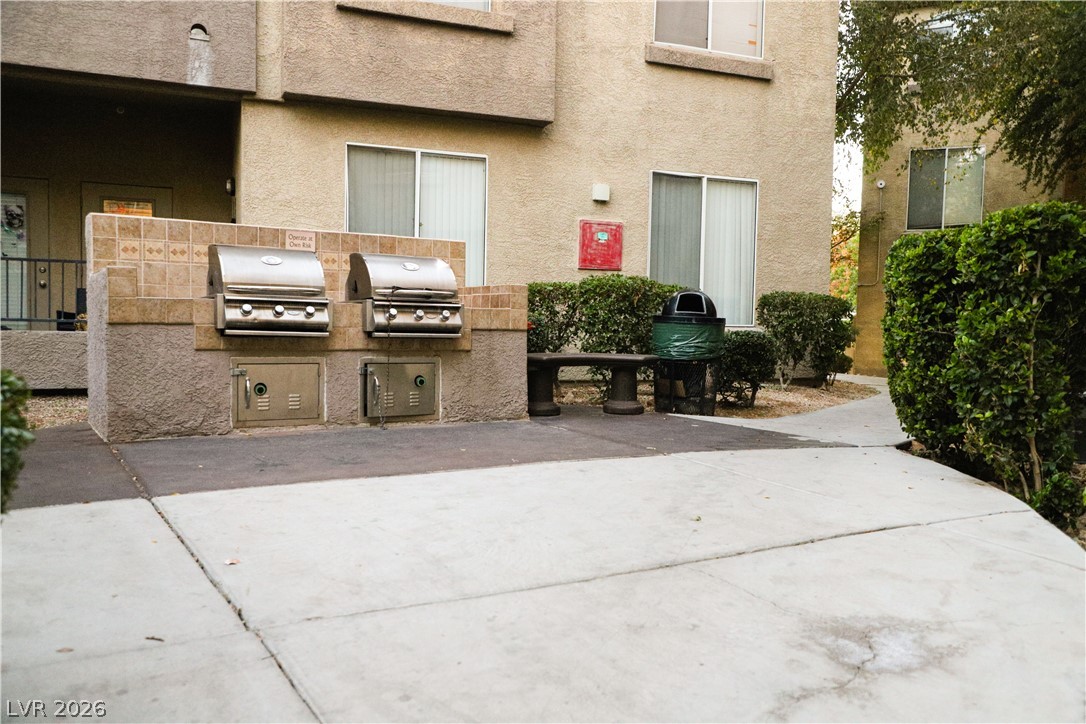
BBQ area outside fitness center
Fitness Center to the west of Bldg 20
Fitness Center to the west of Bldg 20
Fitness Center to the west of Bldg 20
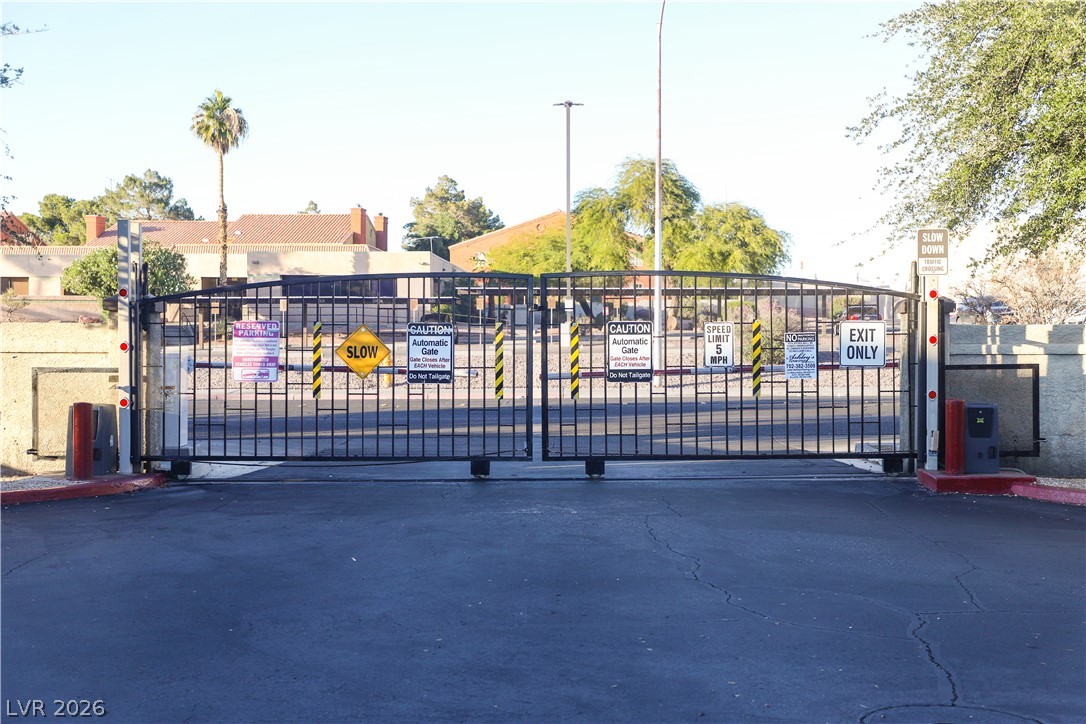
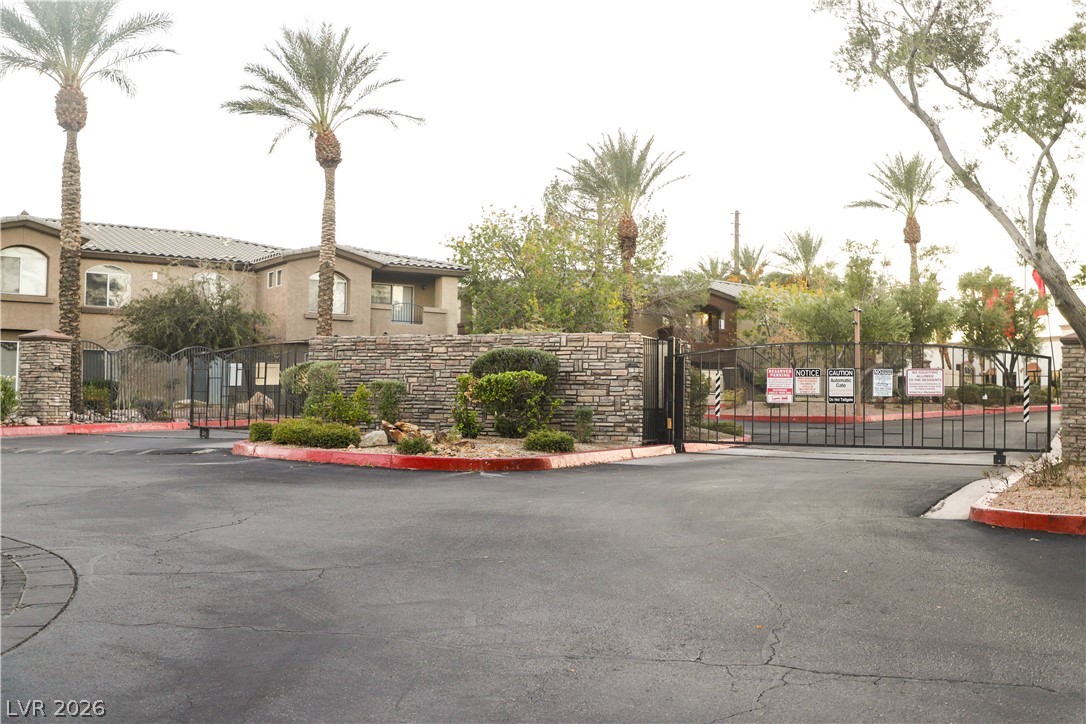
Exit Gate to north / Rochelle between Bldgs 18 & 19
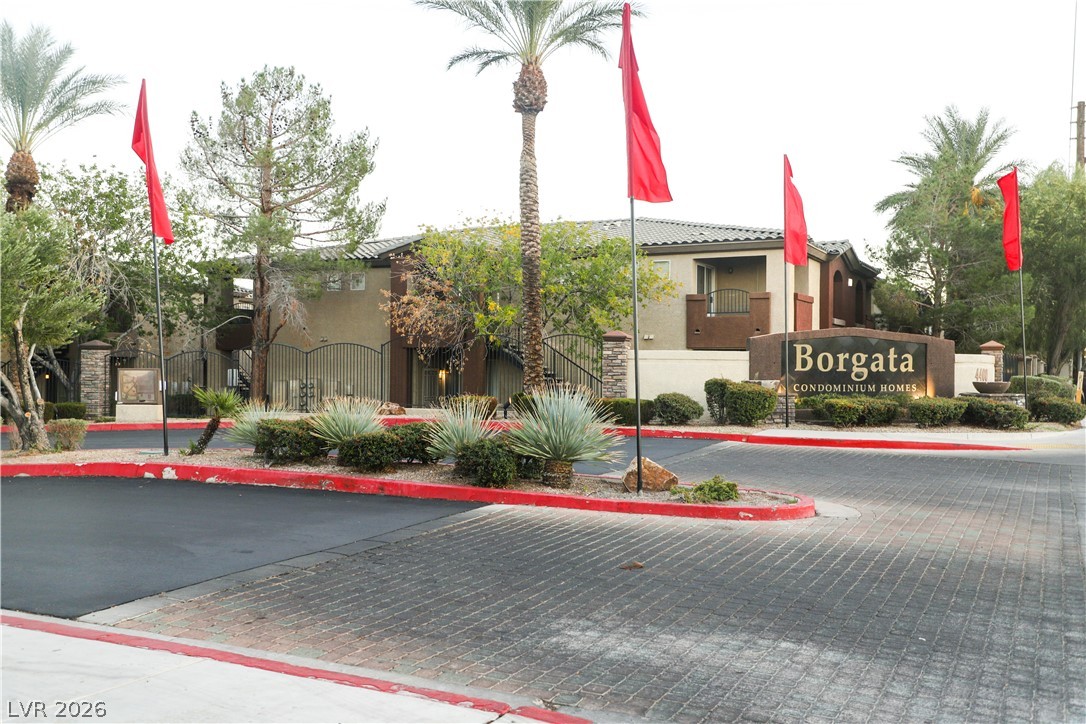
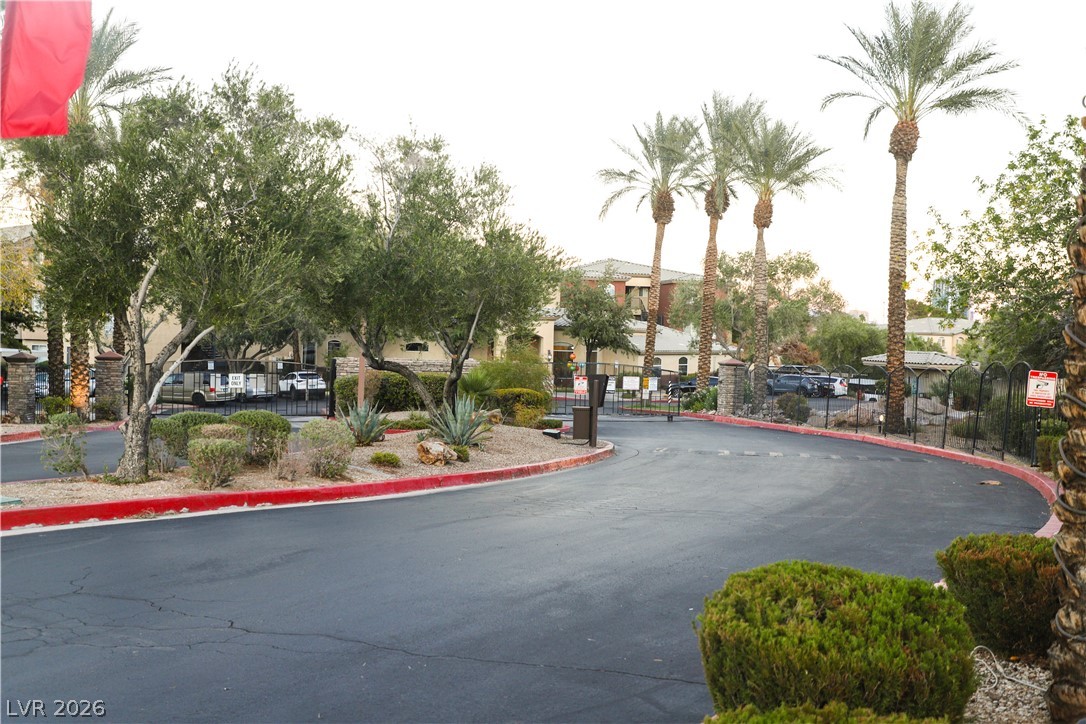
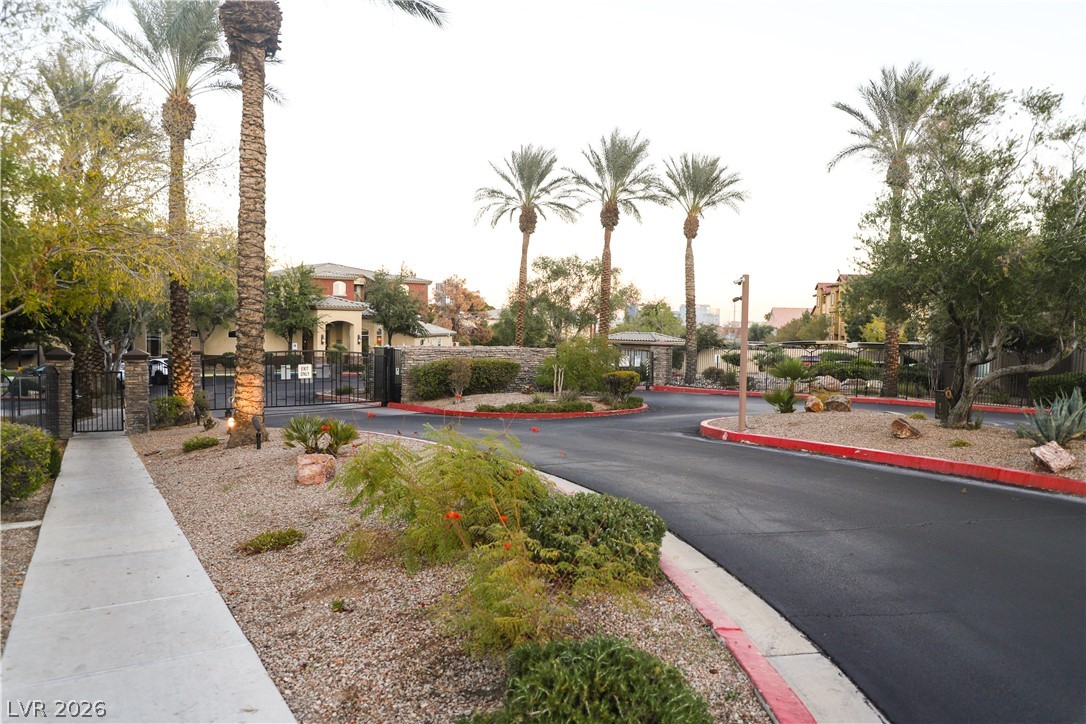
Borgata Main Entrance on Jones
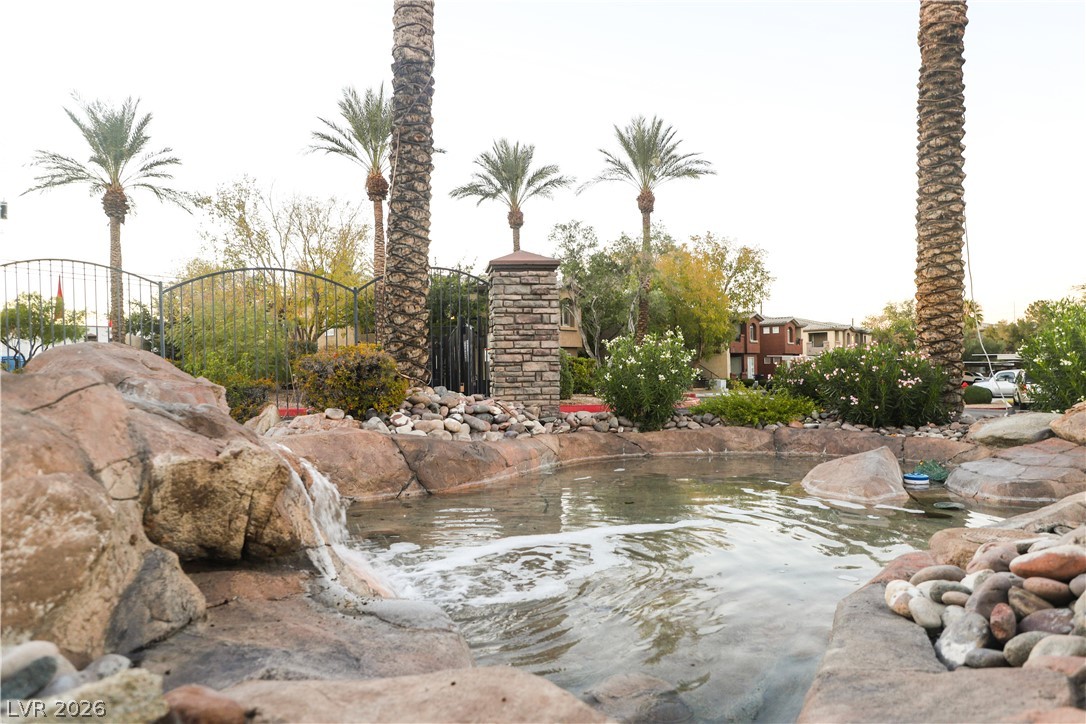
Pond at Borgata main entrance gate
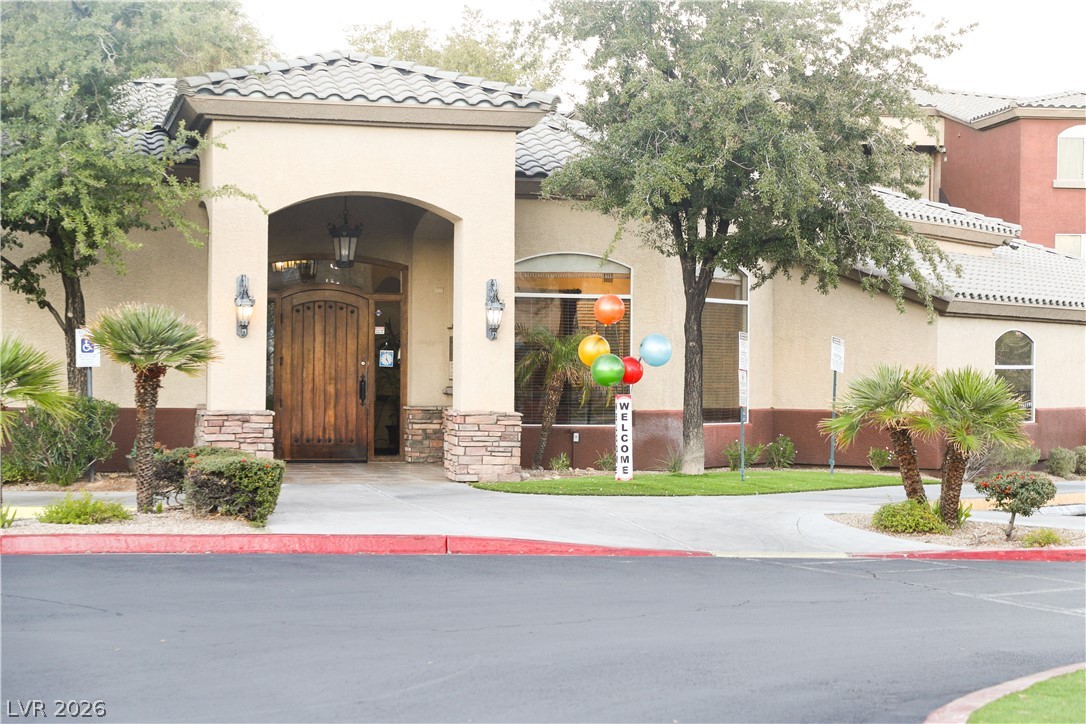
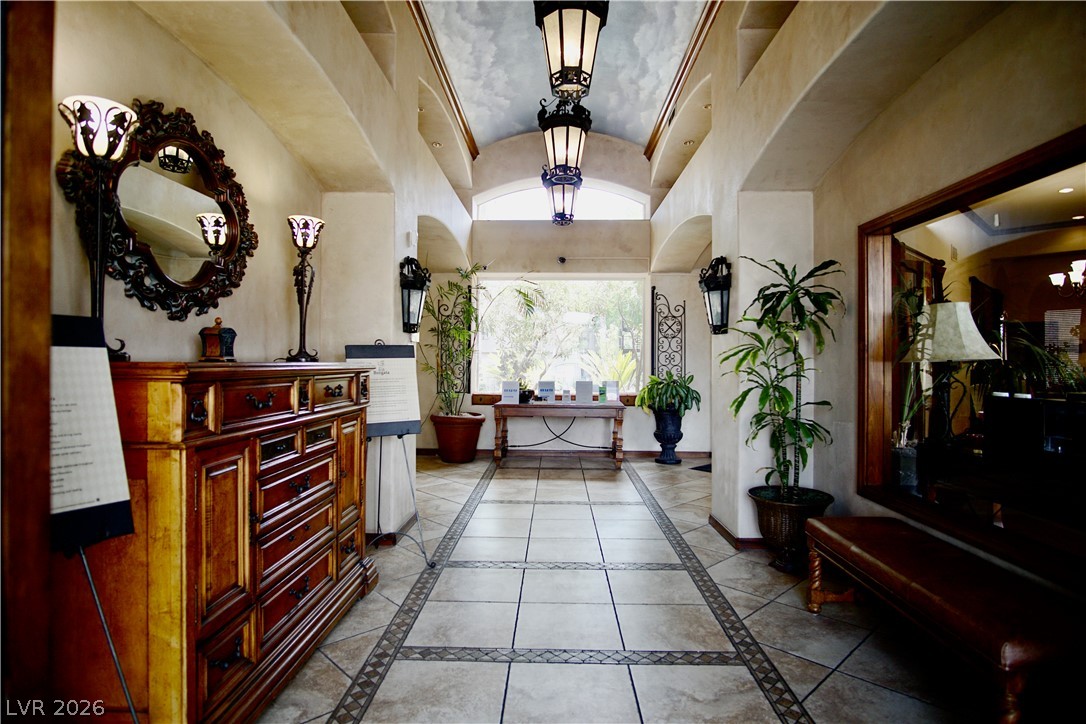
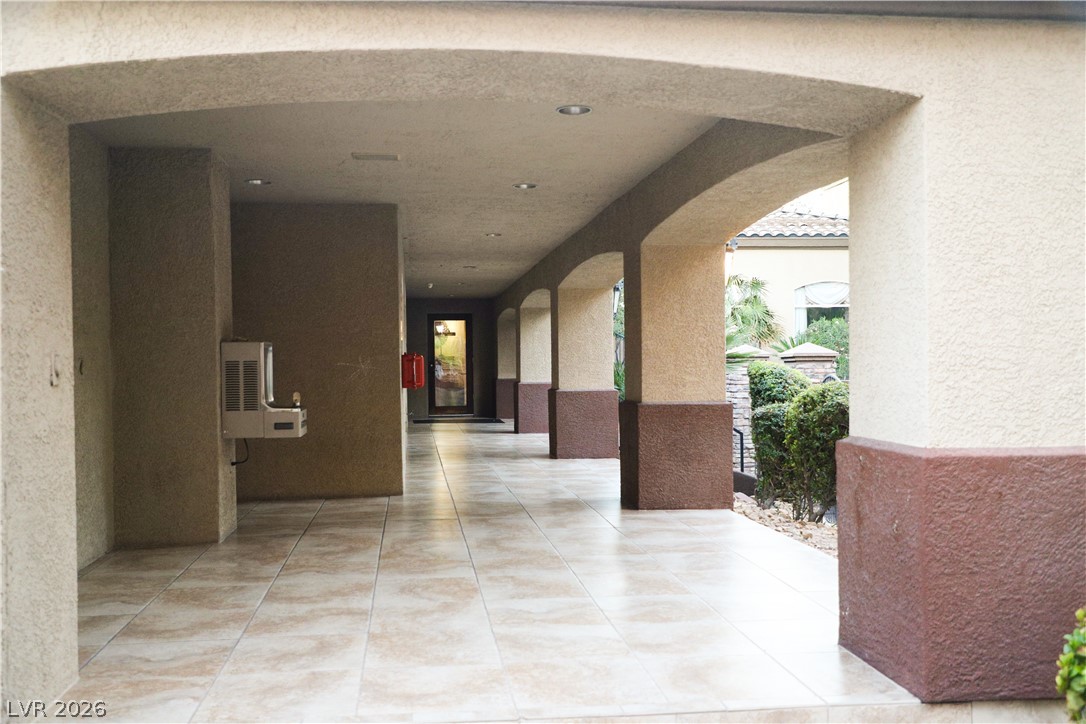
Borgata Clubhouse Entryway
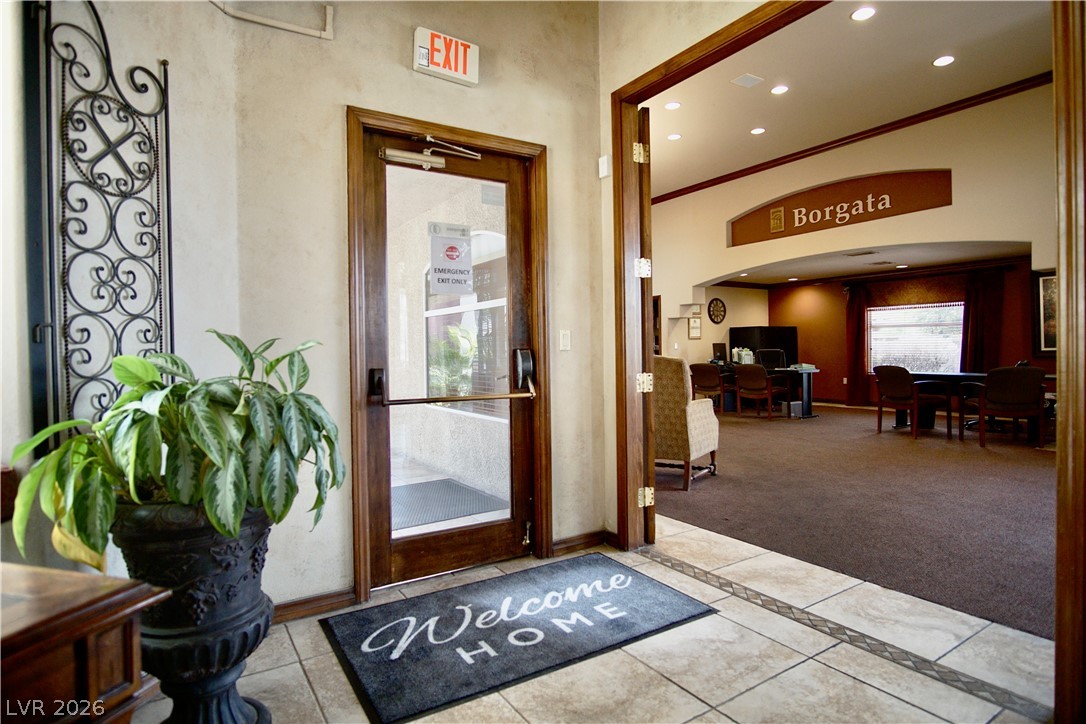
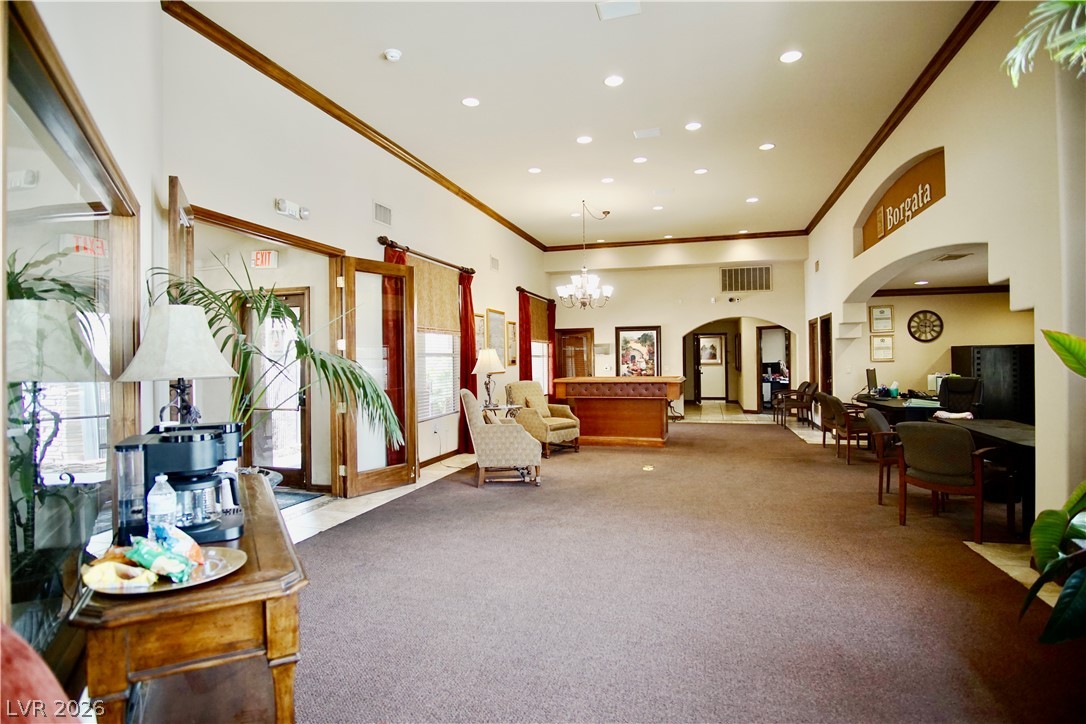
Borgata Clubhouse Entrrance Foyer
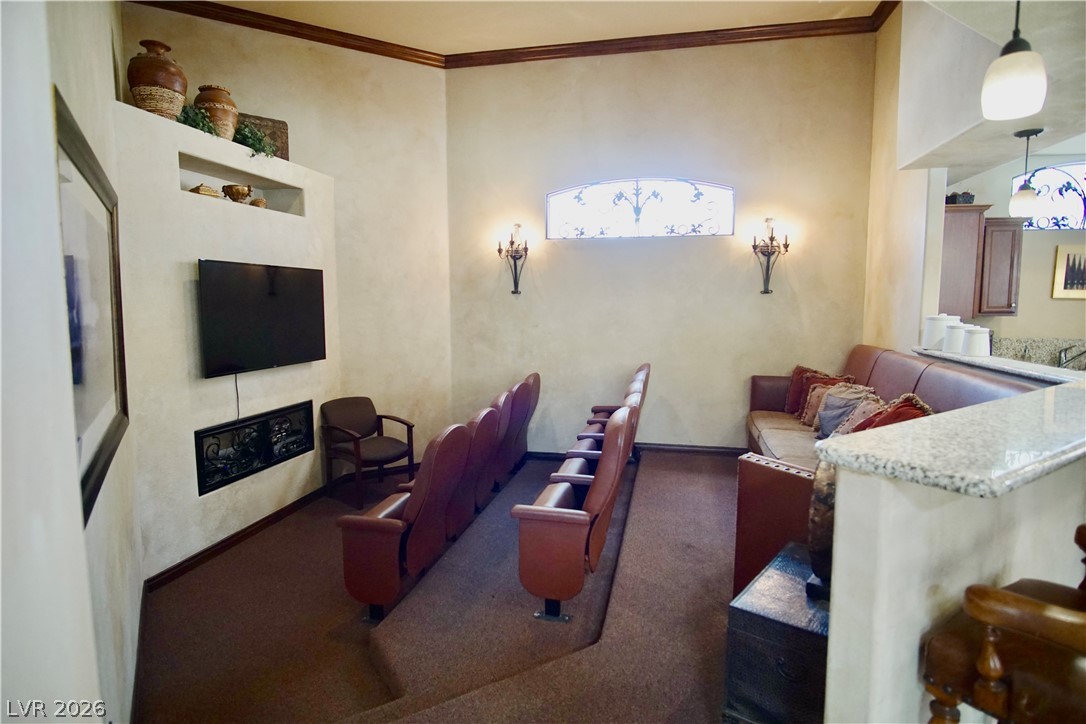
Borgata Clubhouse Theater
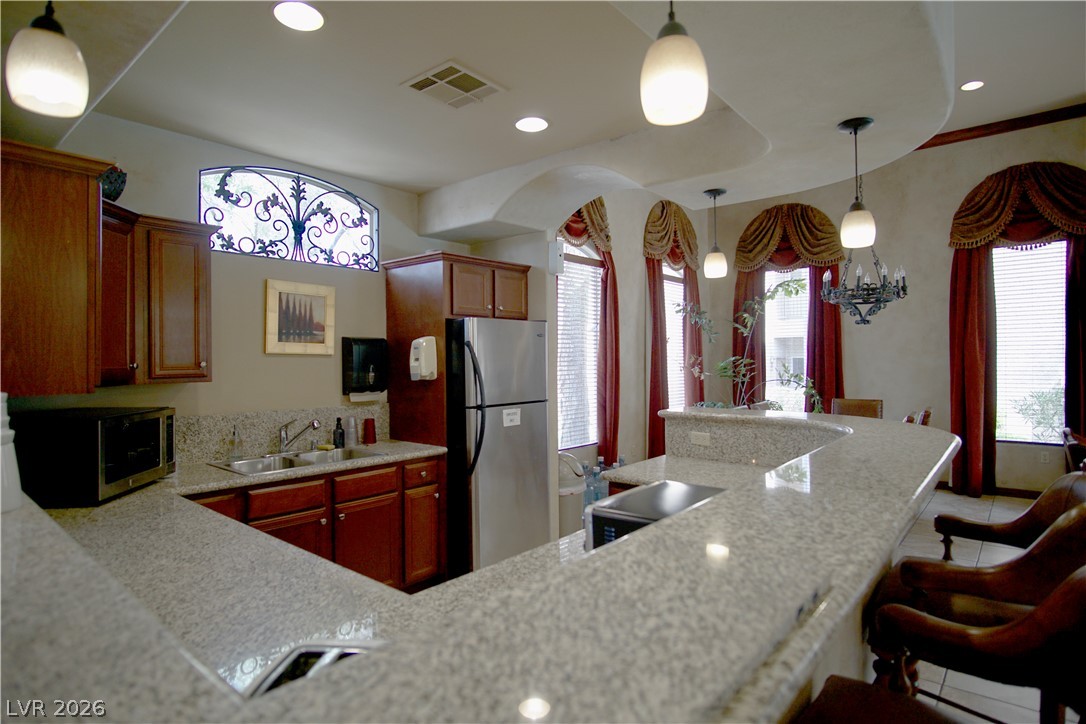
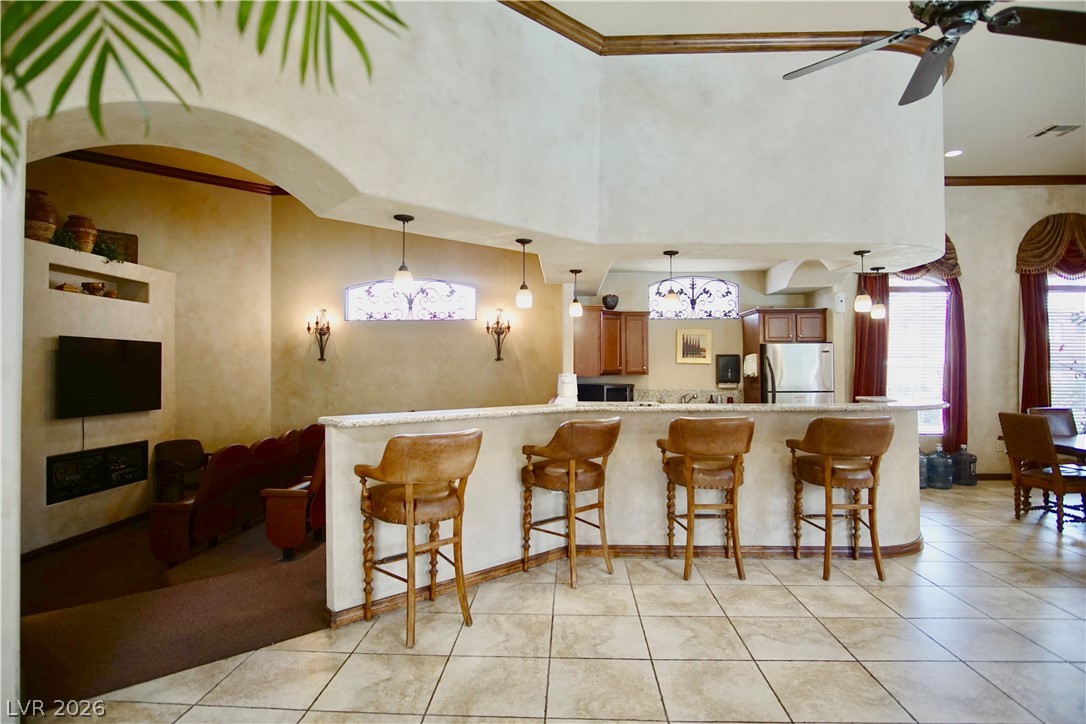
Borgata Clubhouse Kitchen
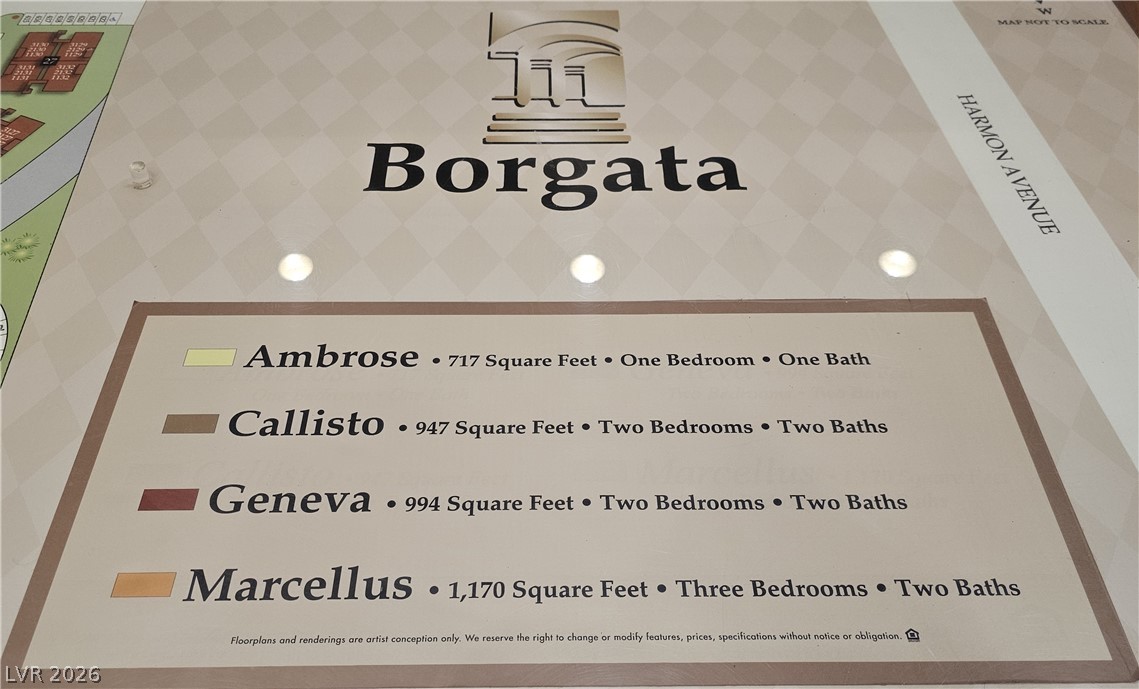
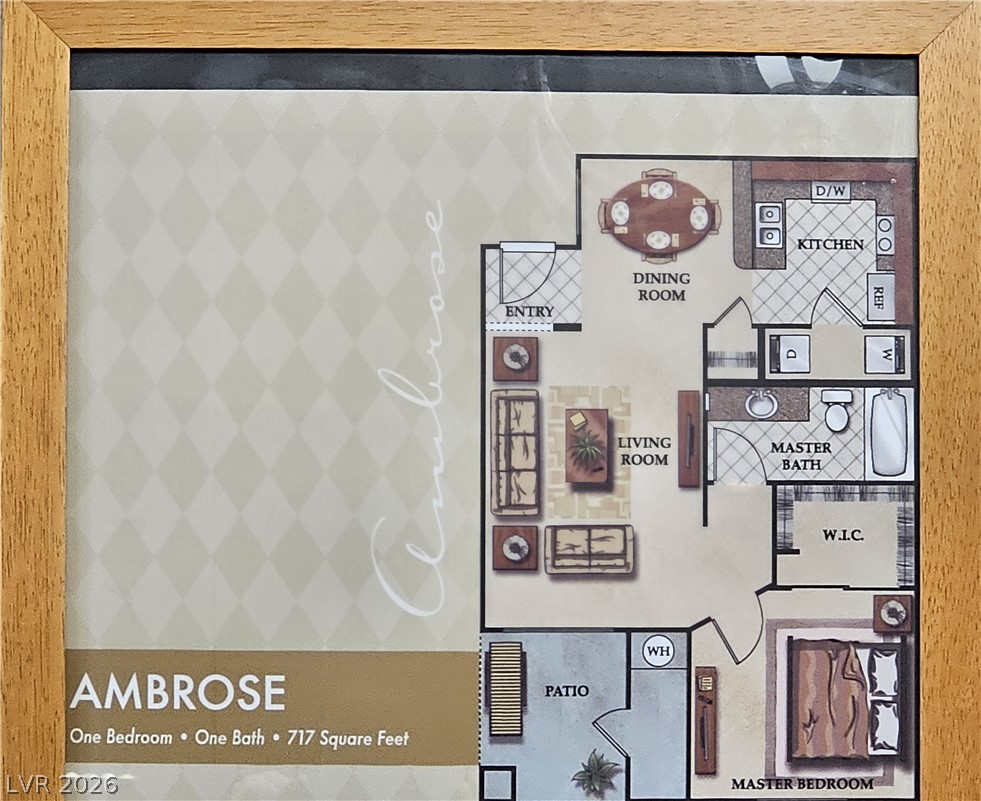
Ambrose Floor Plan Unit 2102
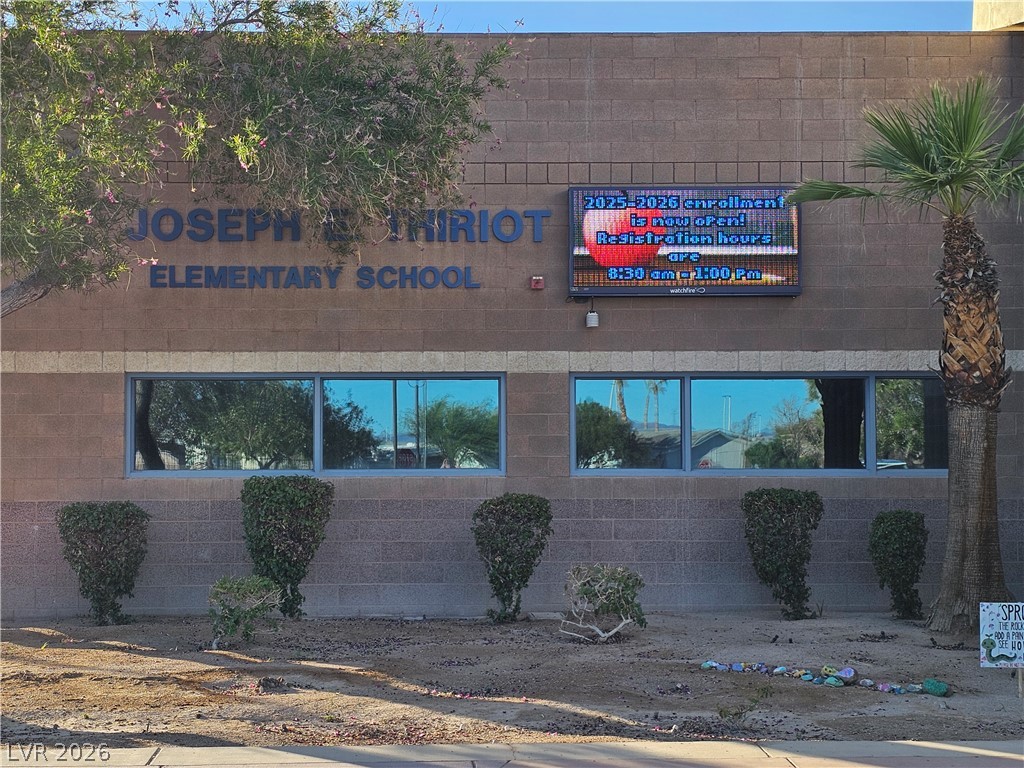
Joseph Thiriot Elementary School
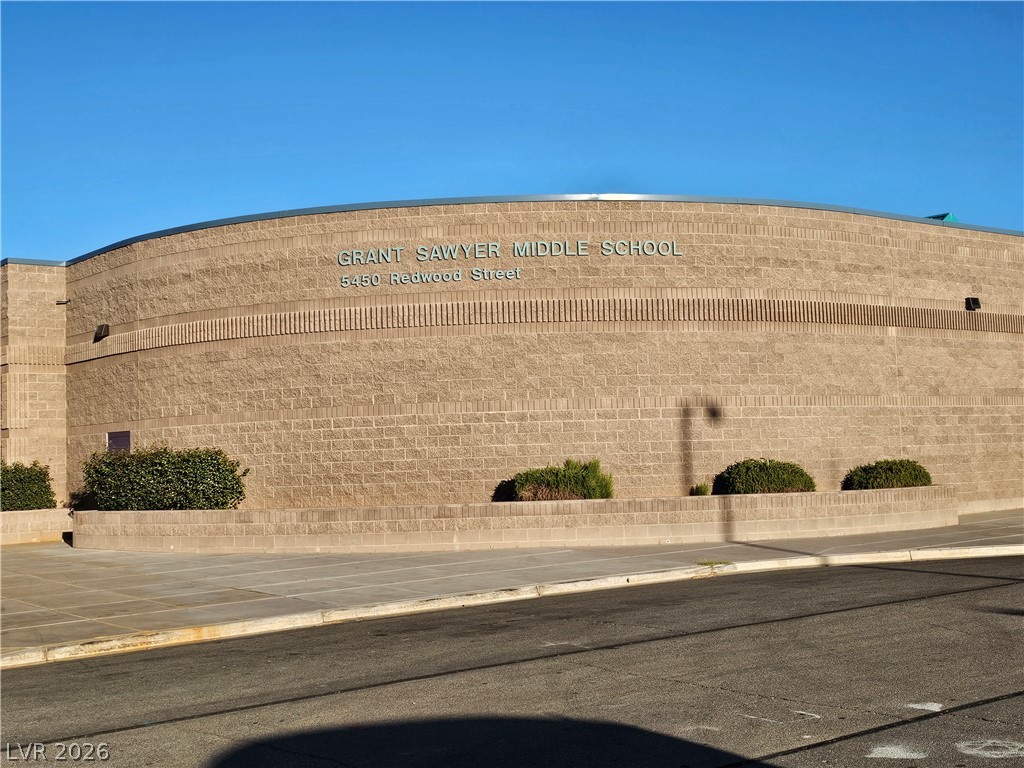
Grant Sawyer Middle School

 New Listing