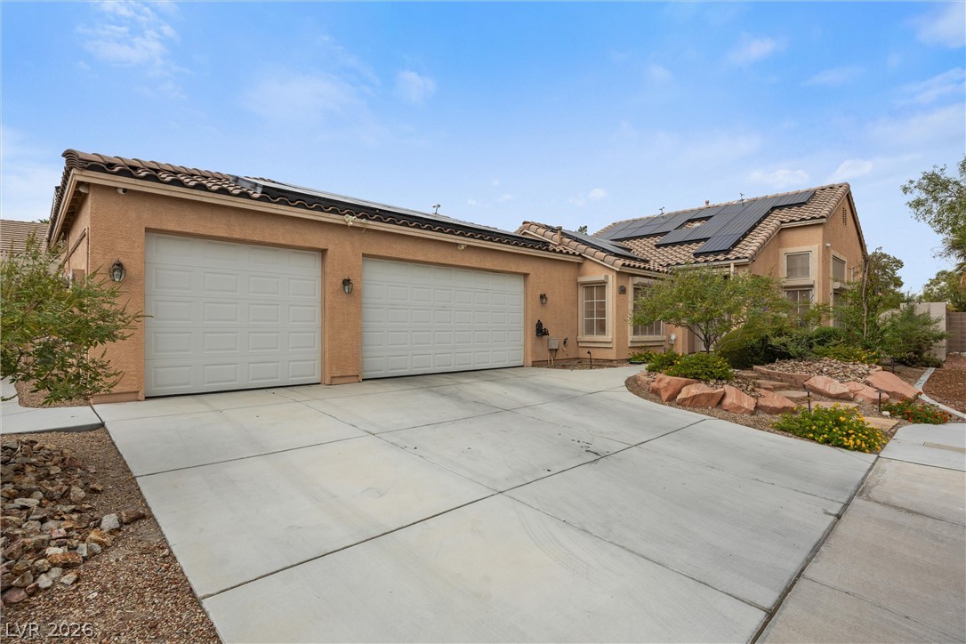
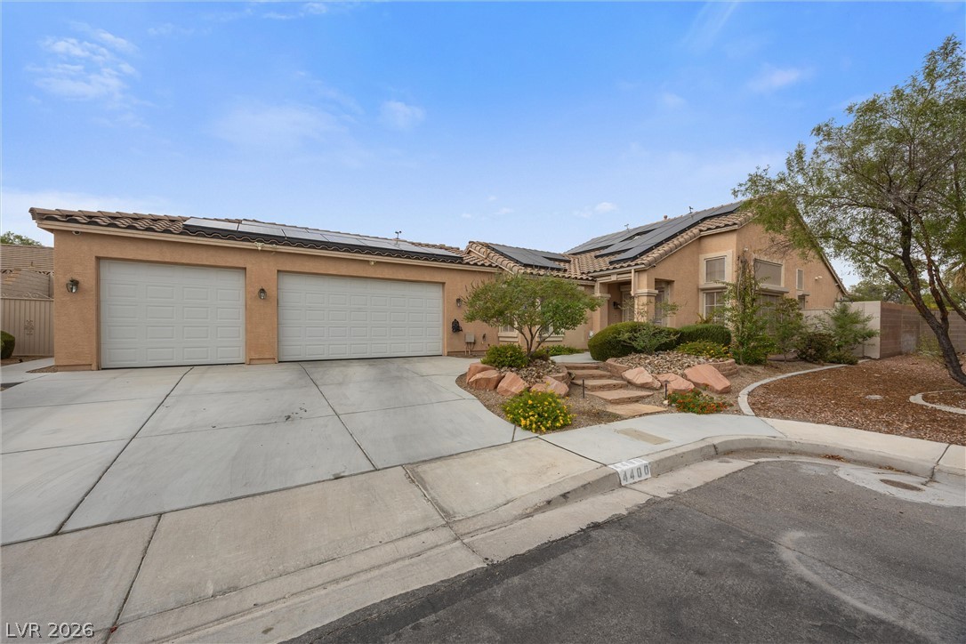
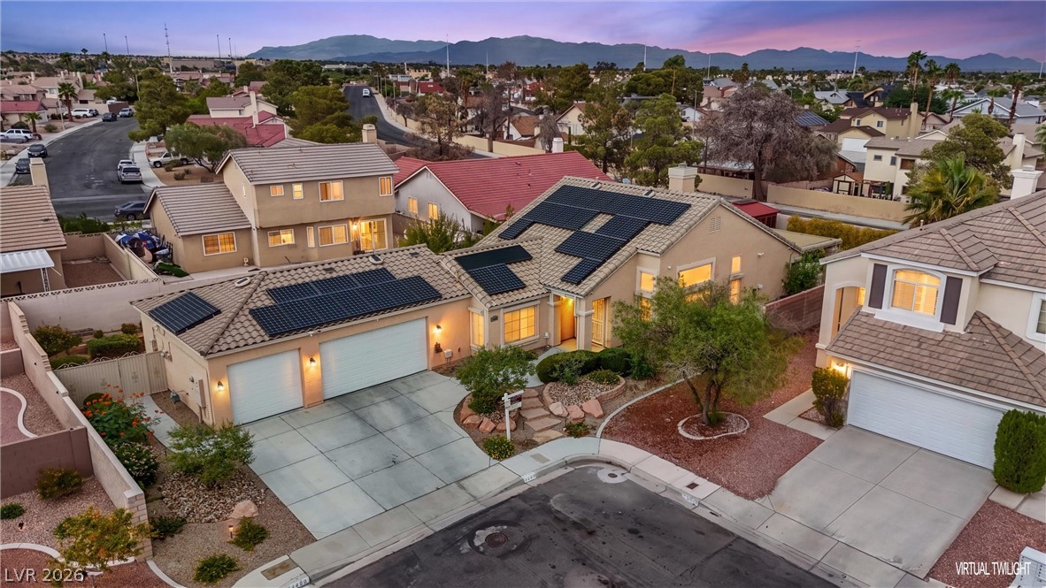
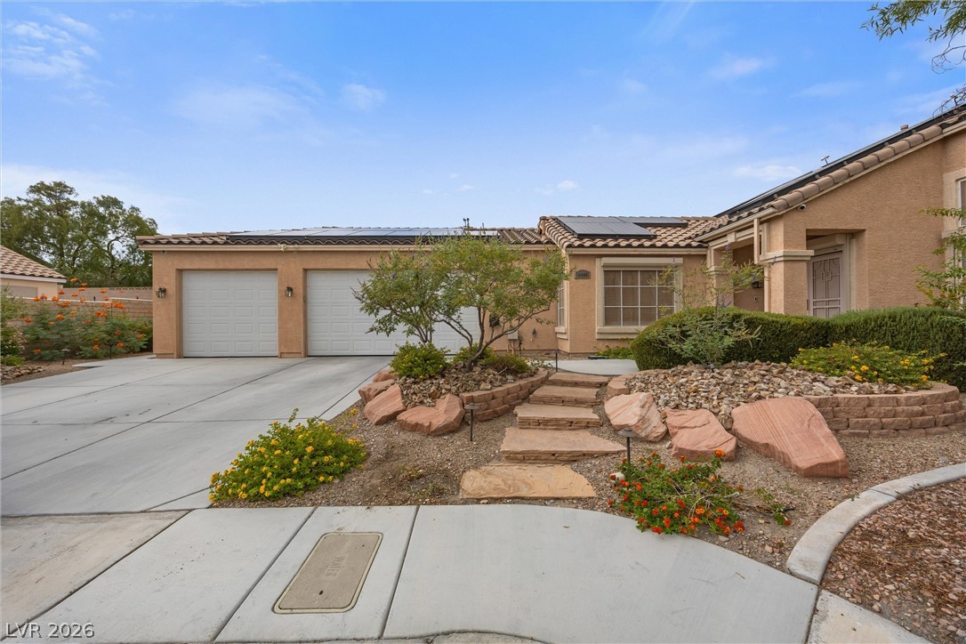
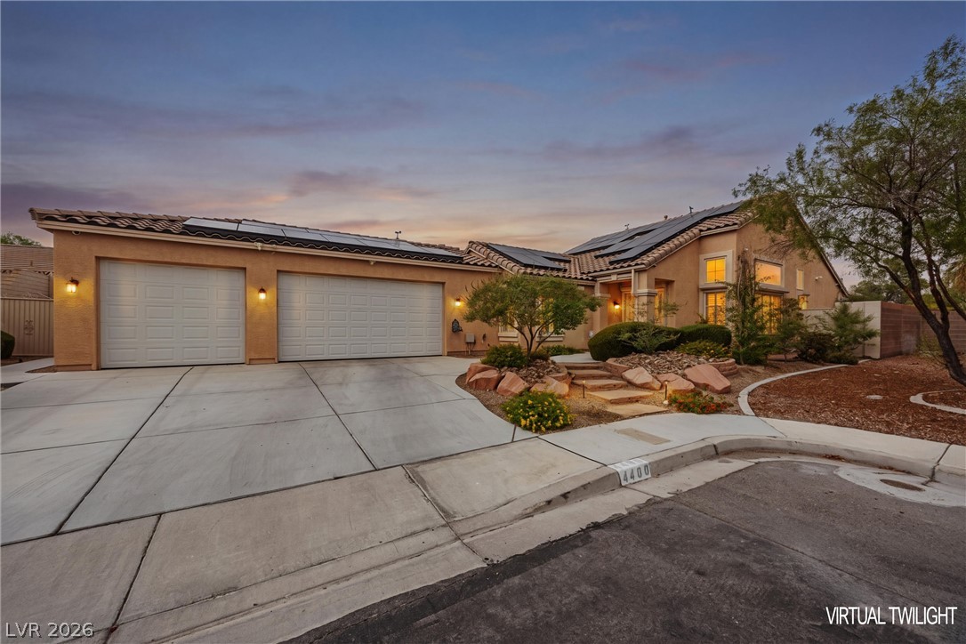
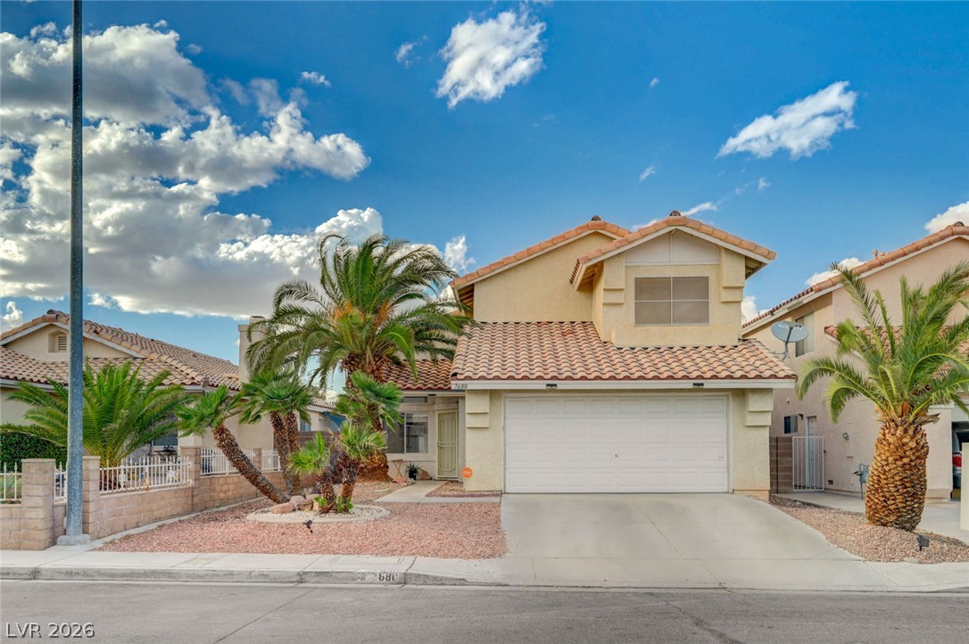
An expansive concrete driveway leads to a three-car garage set against desert-inspired landscaping.
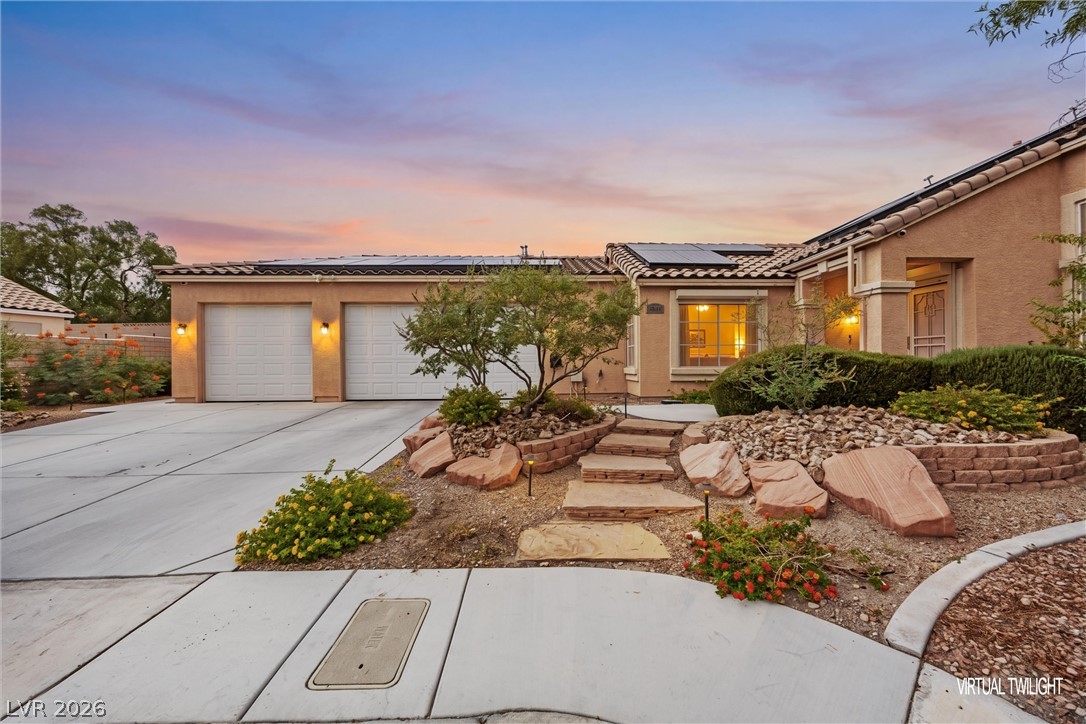
Spanish tile rooflines and a spacious driveway define this desert-landscaped facade.
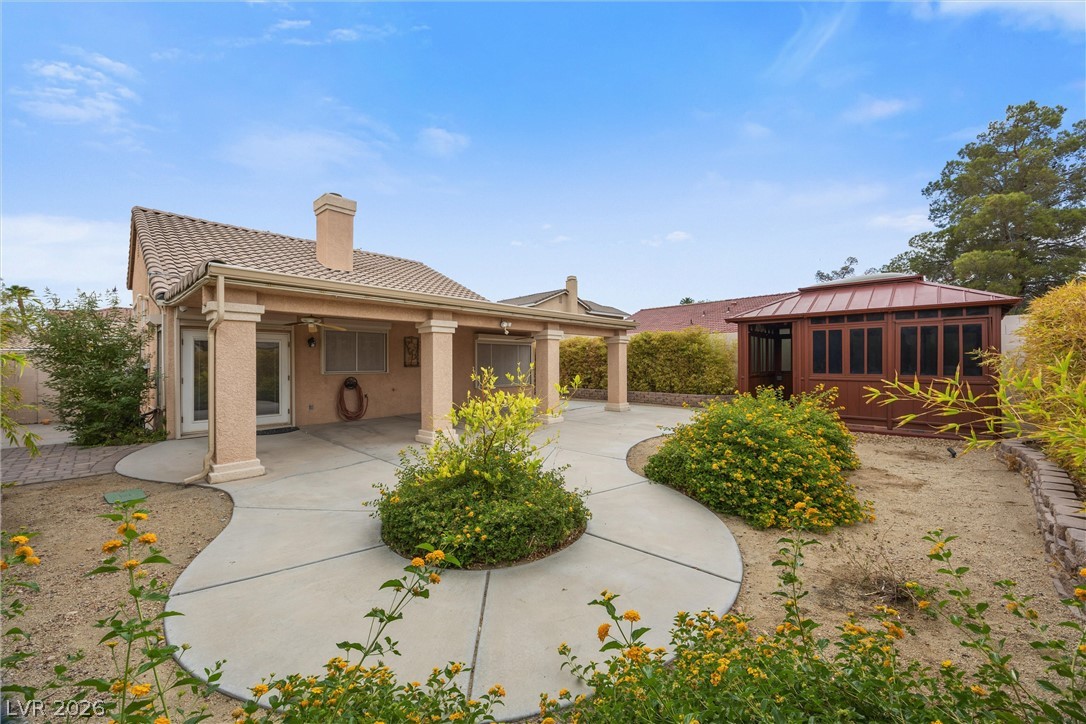
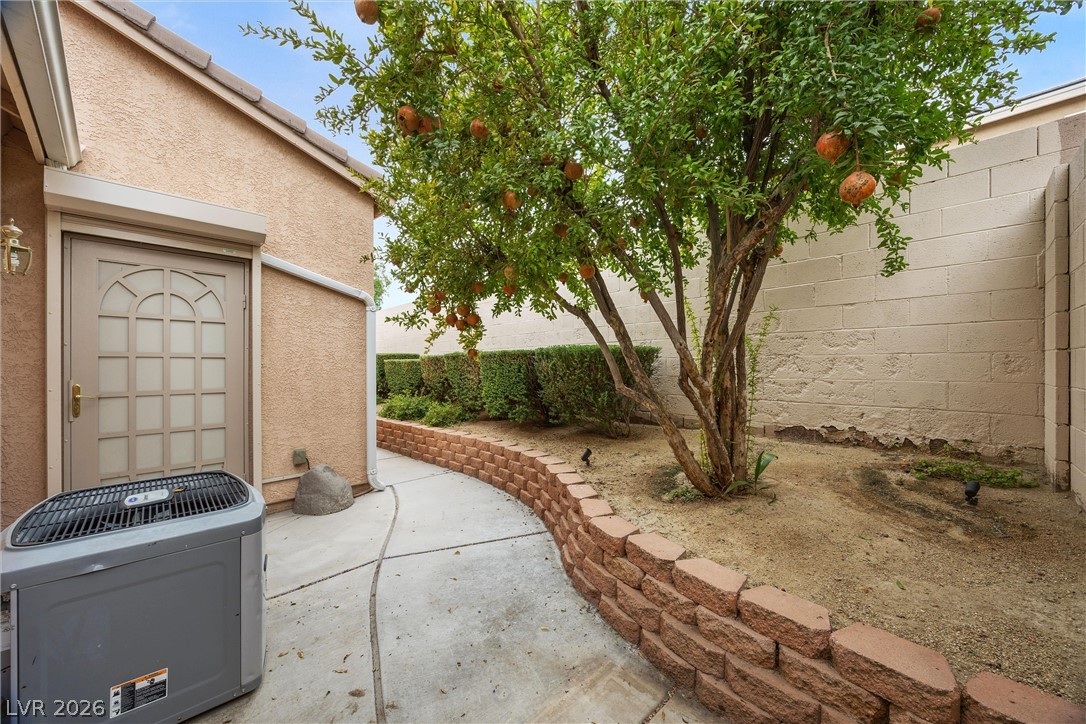
Curving concrete walkways wind through the backyard near a covered porch and detached gazebo.
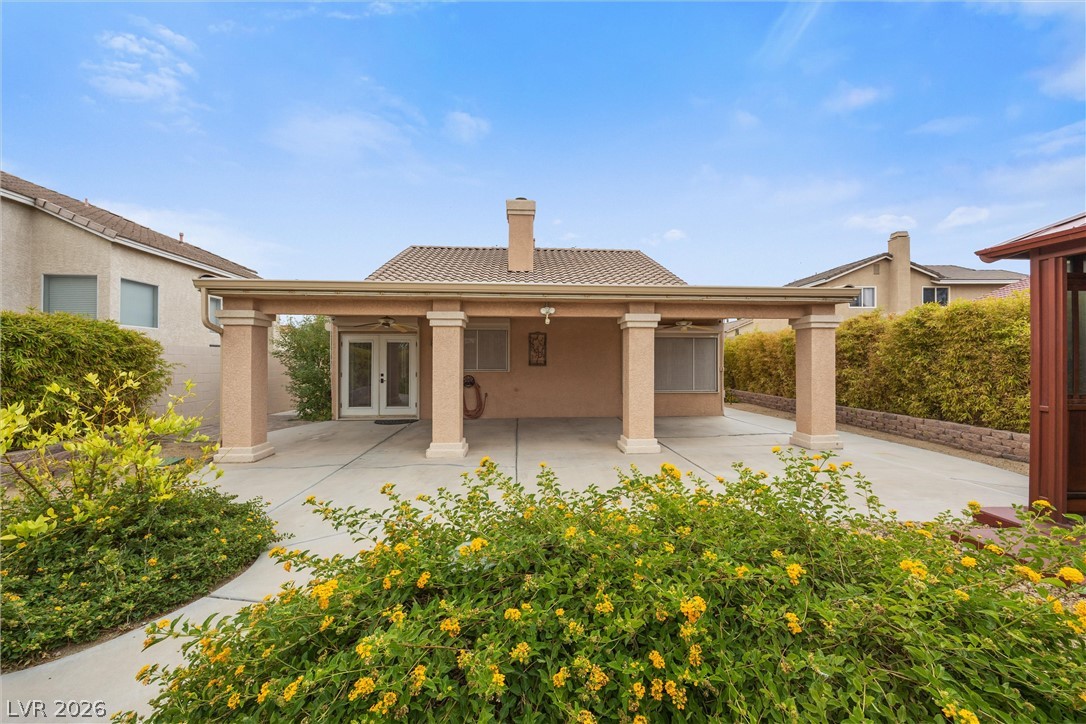
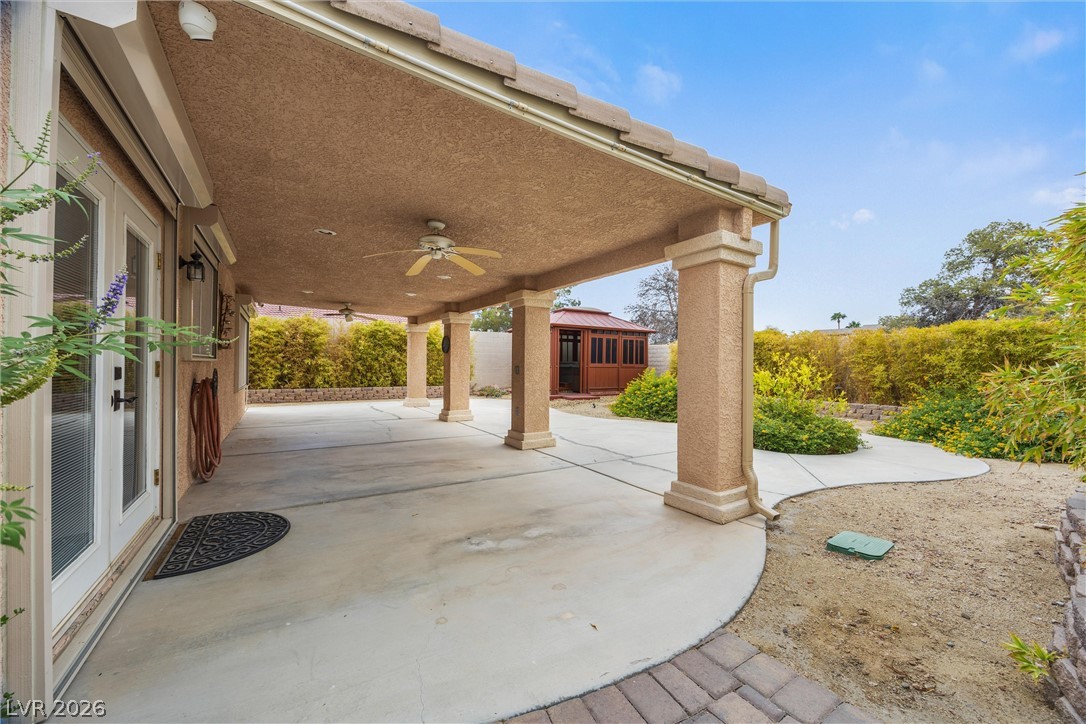
A spacious covered patio anchors the backyard, framed by supporting columns and manicured landscaping.
Dusk falls over a quiet cul-de-sac highlighting a tile roof equipped with solar panels.
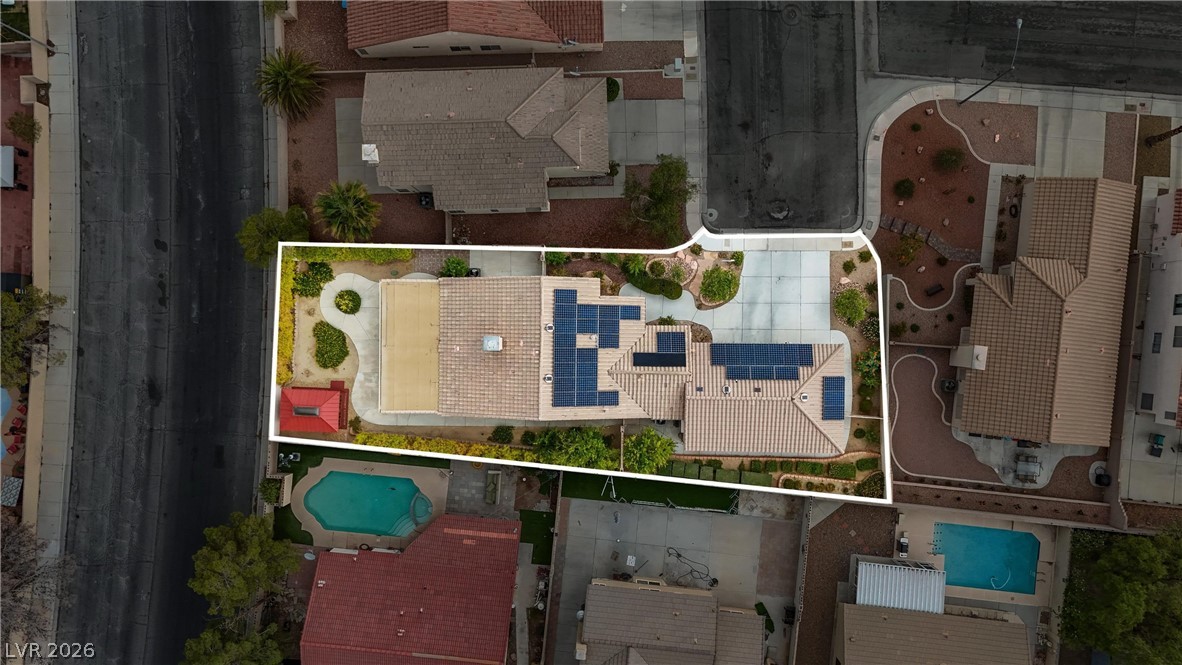
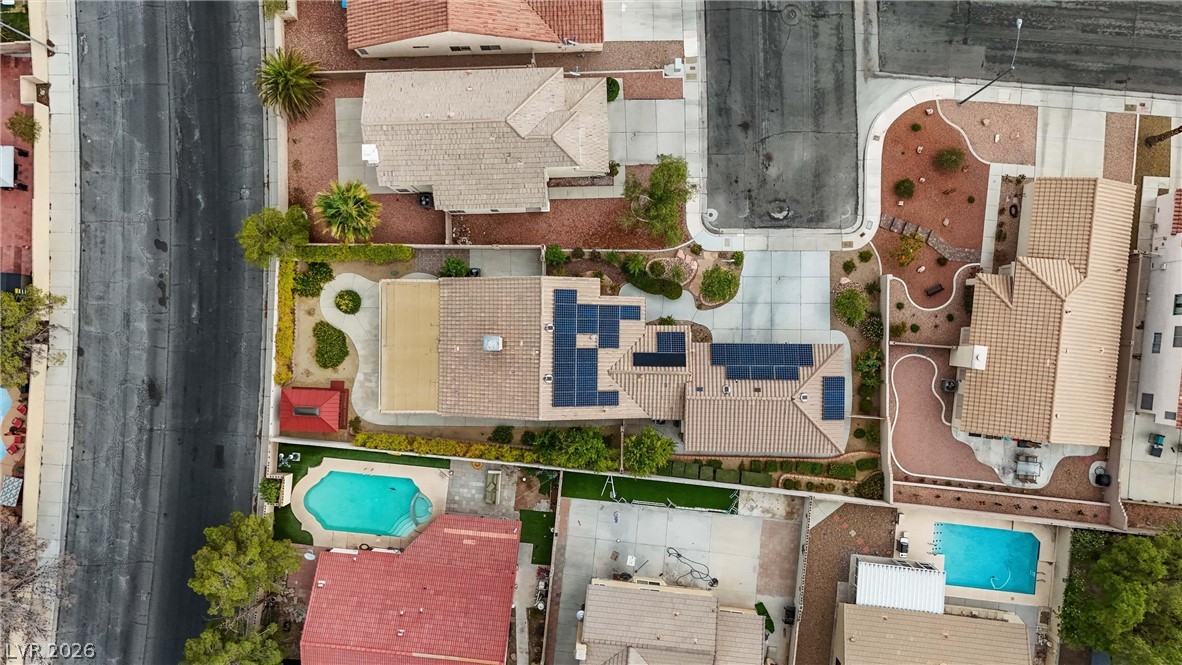
A top-down aerial perspective reveals the residential layout, complete with roof-mounted solar panels.
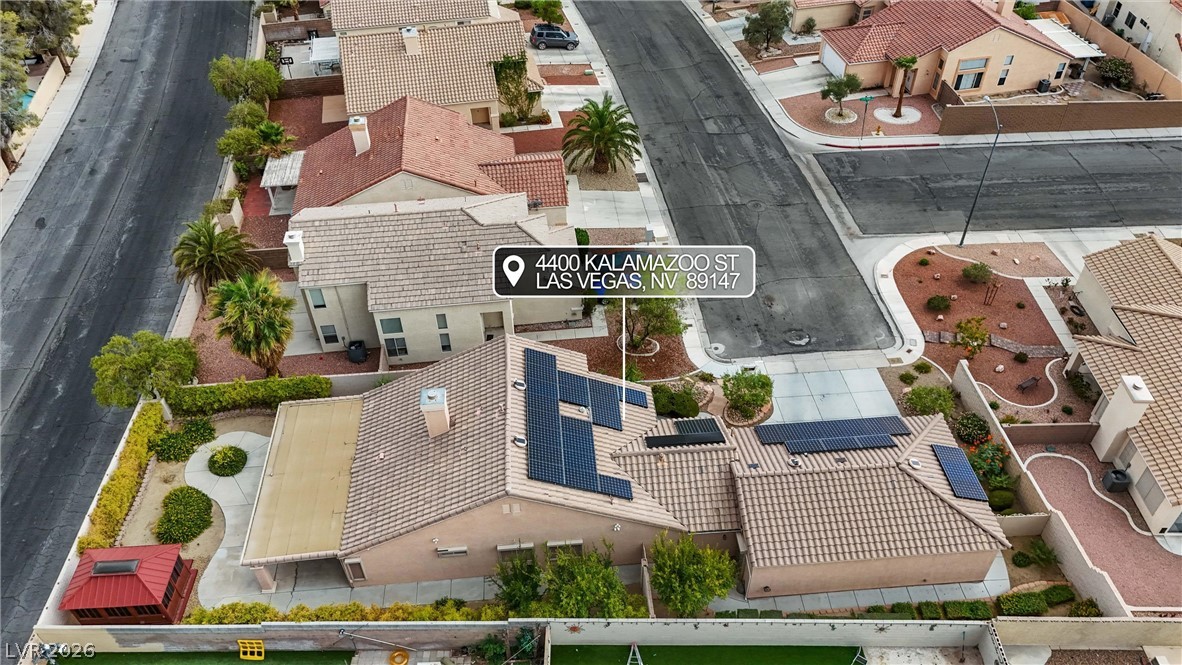
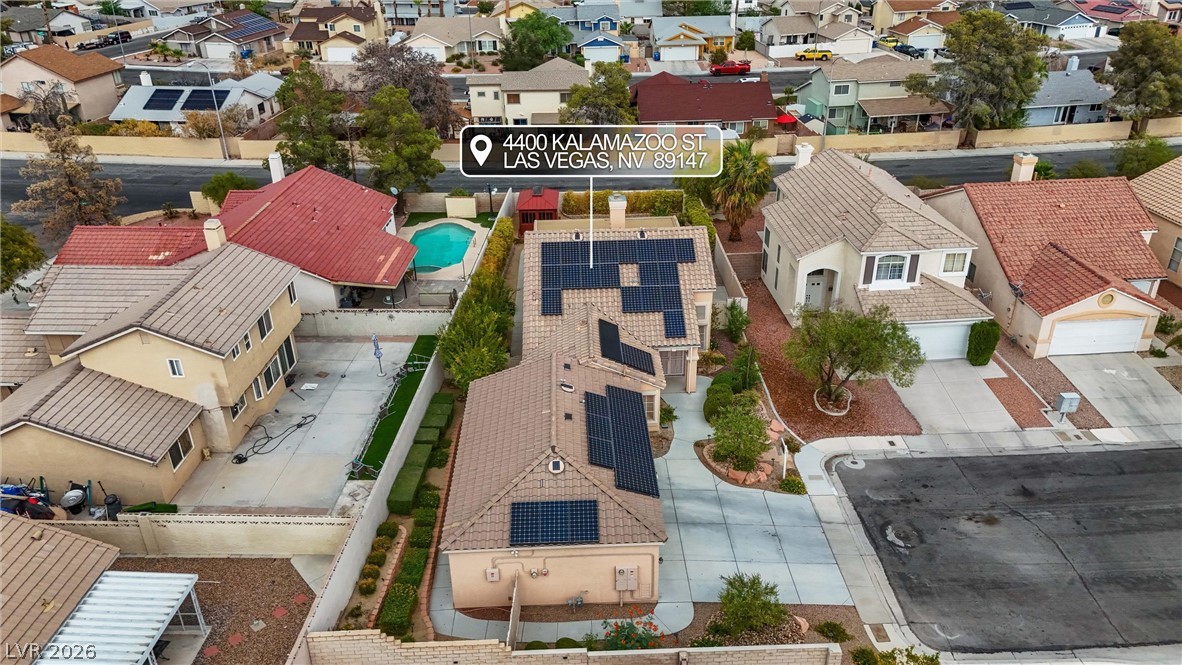
An aerial perspective shows a modern tile roof accented by rooftop solar panels.
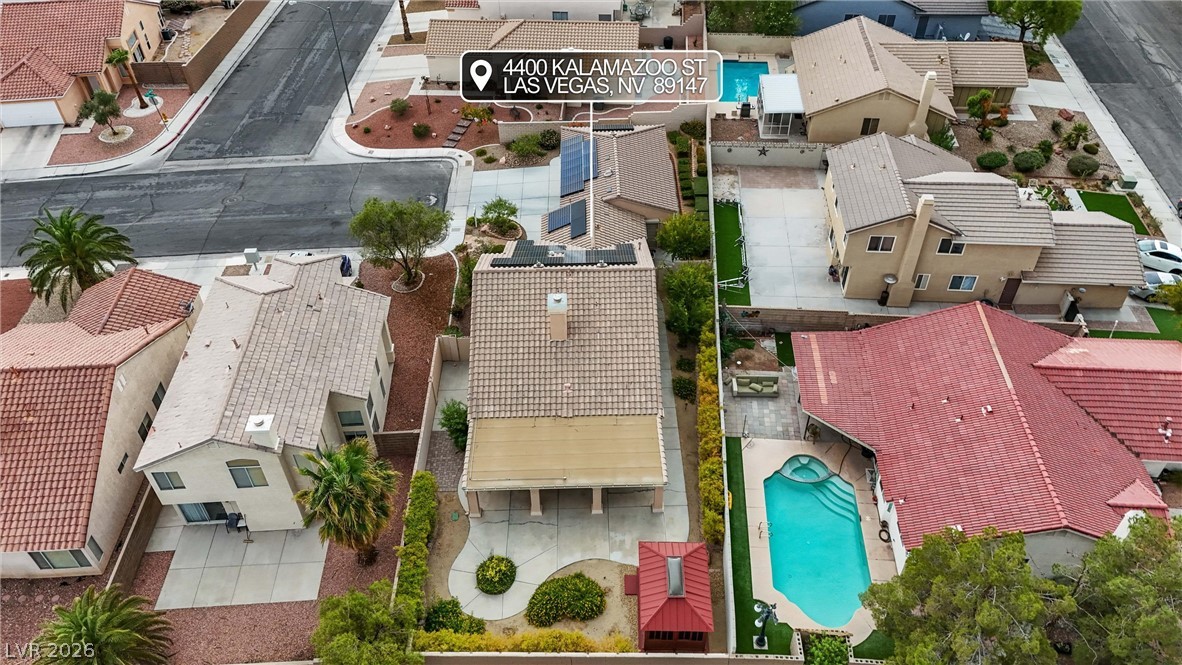
An aerial perspective showcases a neat residential neighborhood with tile roofs and clean concrete patios.
Distant mountains and a sparkling skyline frame this expansive residential neighborhood view.
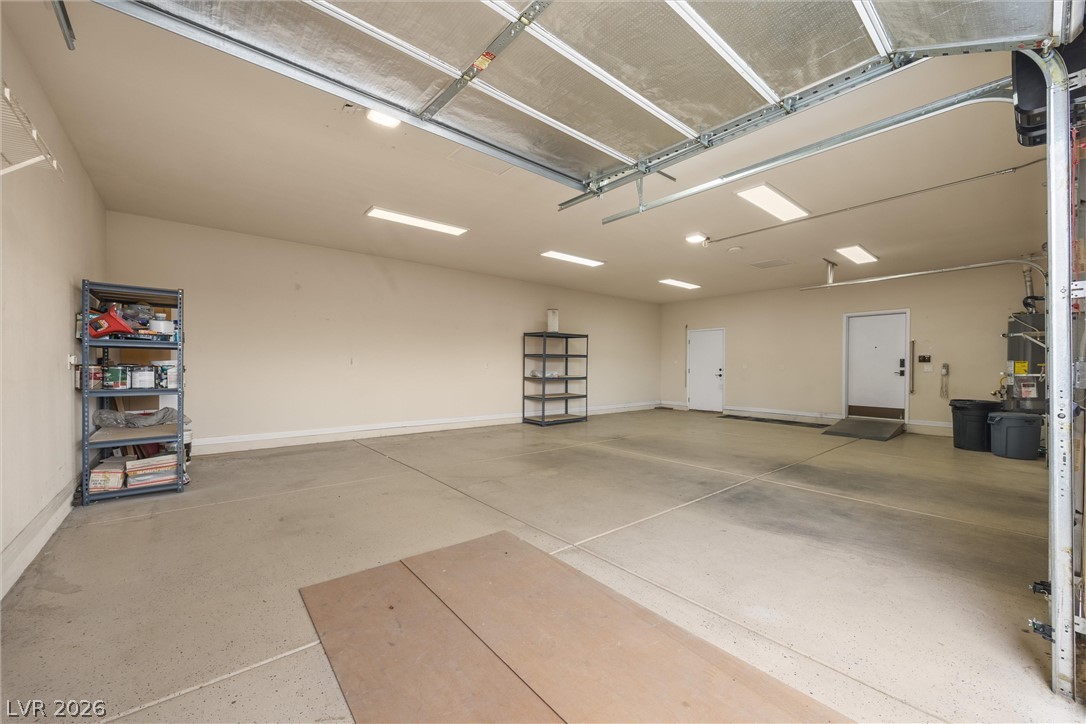
An accommodating multi-car garage provides extensive utility space with clean concrete floors.
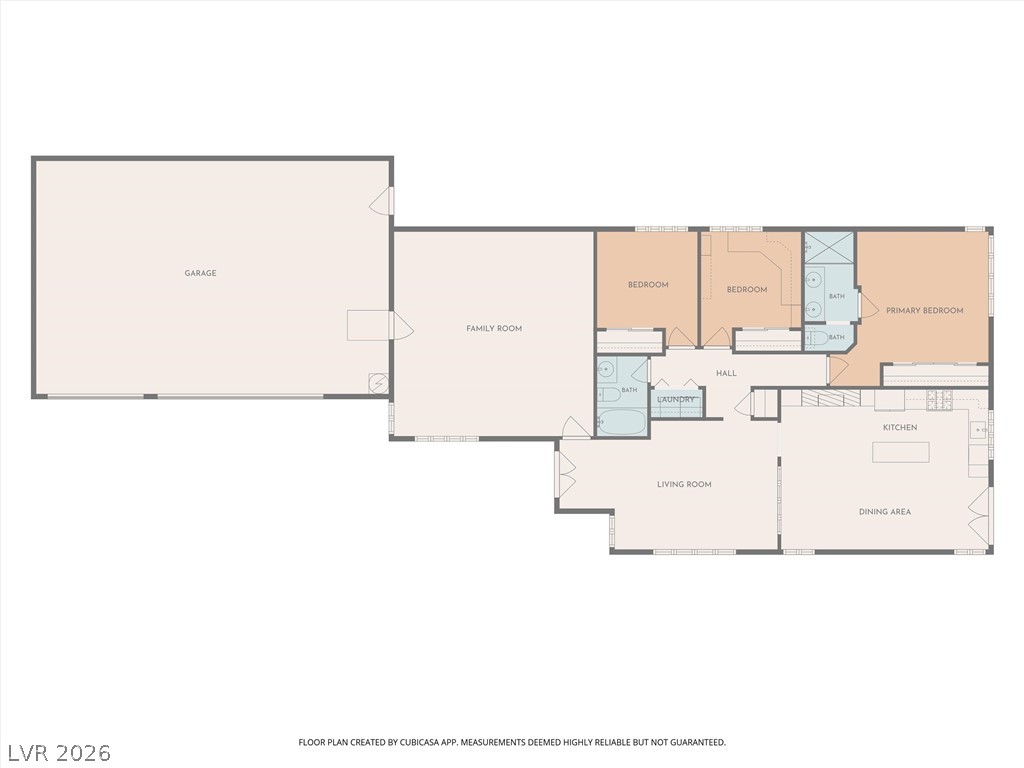
A detailed layout illustrates the functional flow and spacious design of this home.
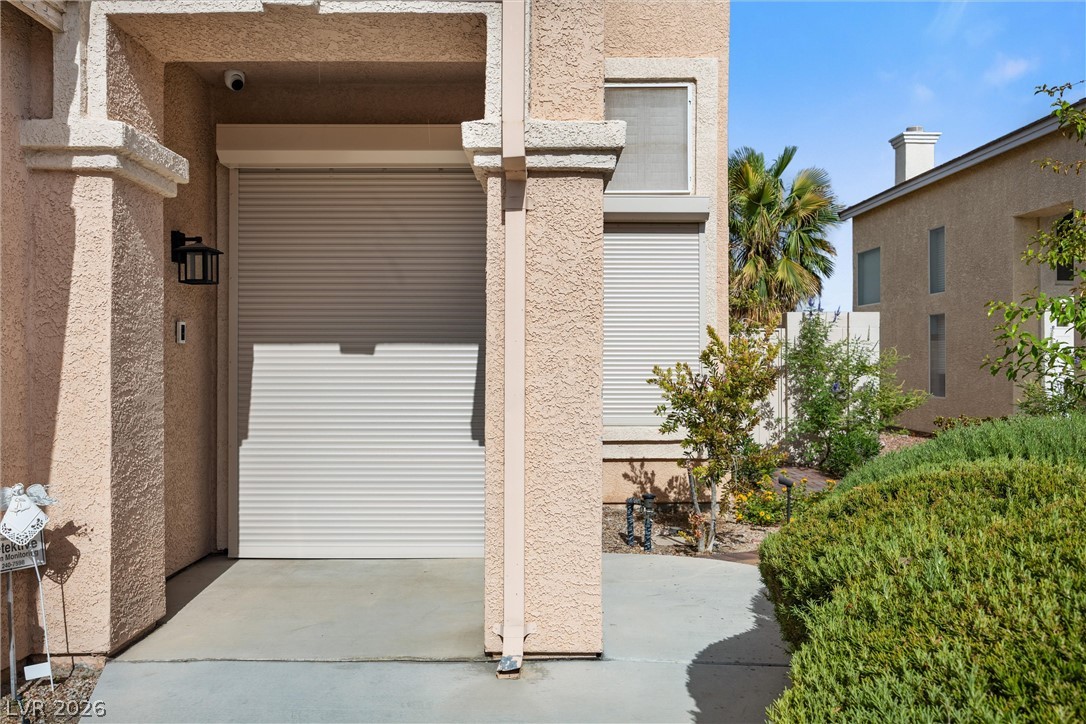
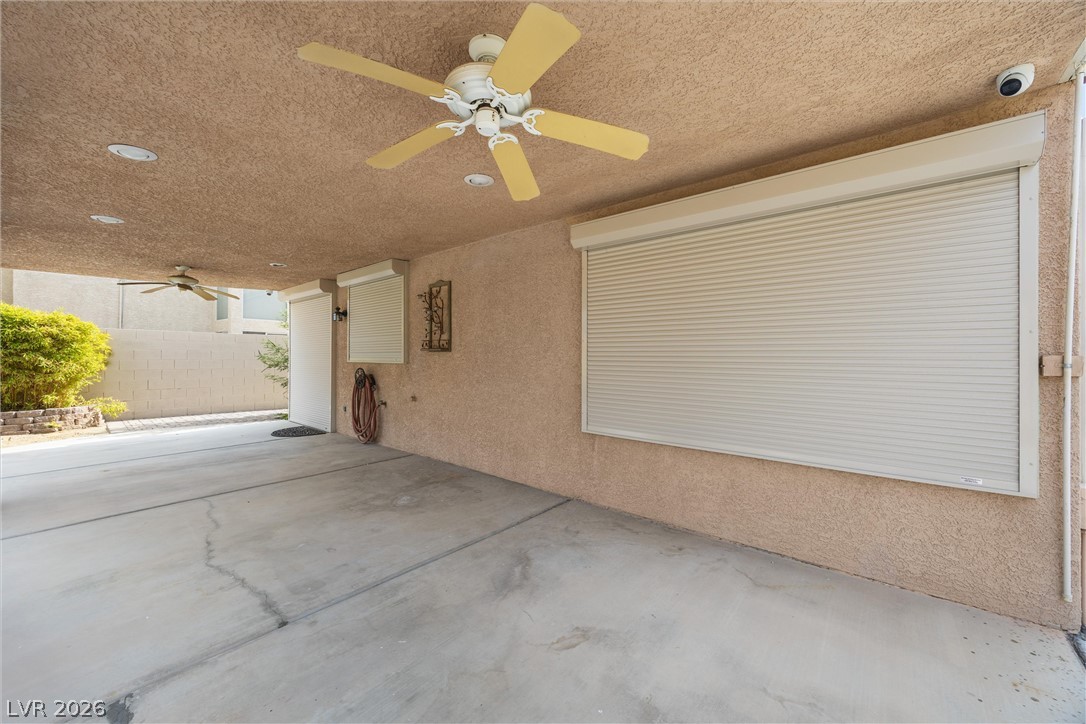
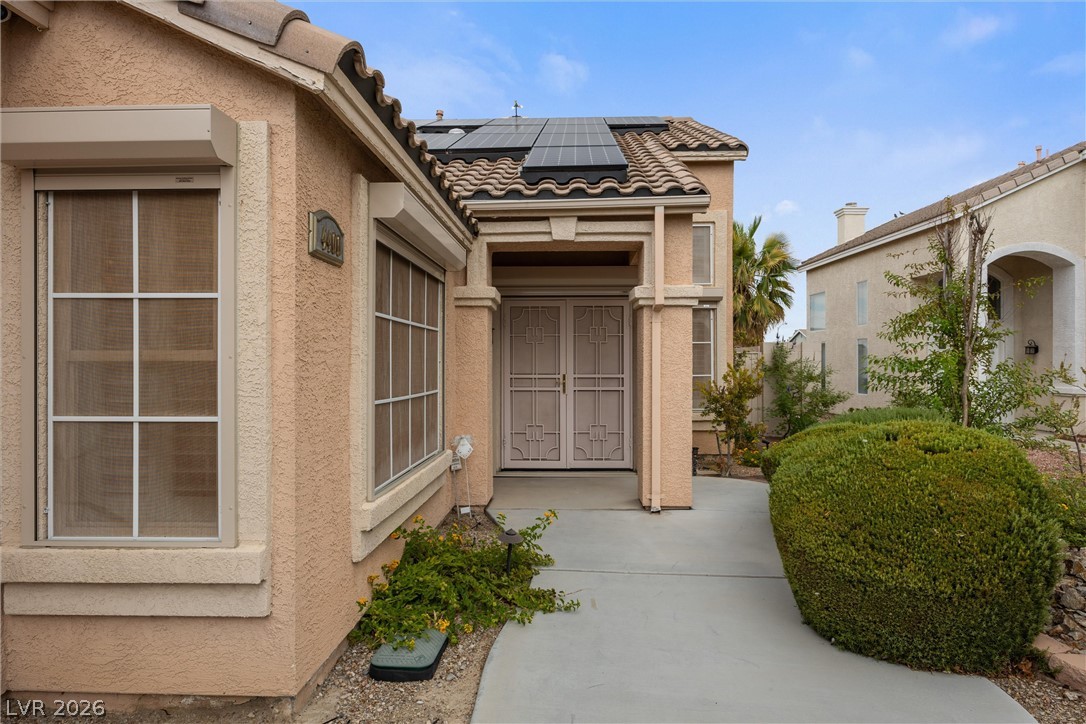
Secure roll-down shutters protect the entrance of this modern stucco home.
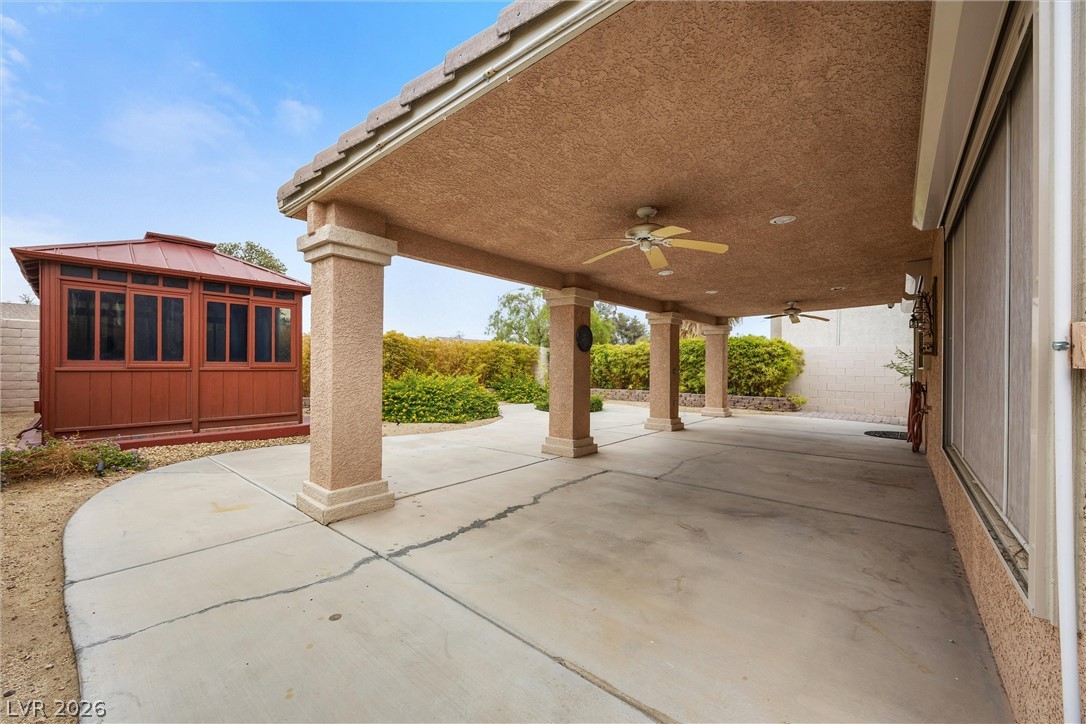
An expansive covered concrete patio leads to a detached wooden gazebo in the backyard.
Concrete flooring and stucco walls define this sheltered outdoor patio space.
Concrete columns support a covered patio overlooking the backyard.
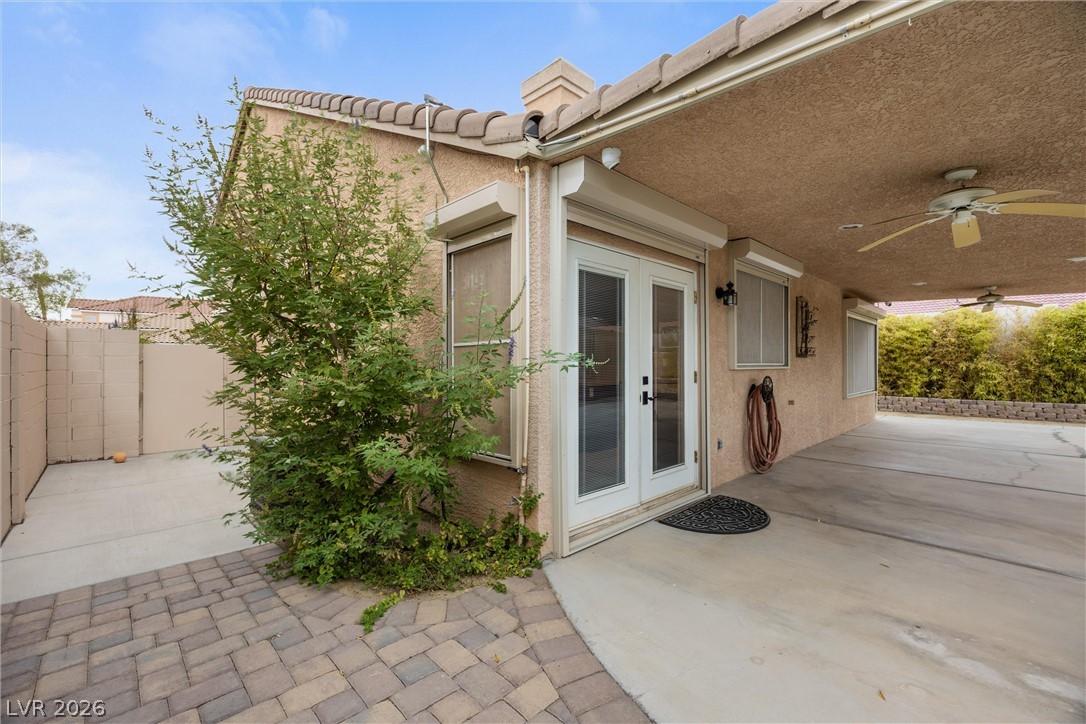
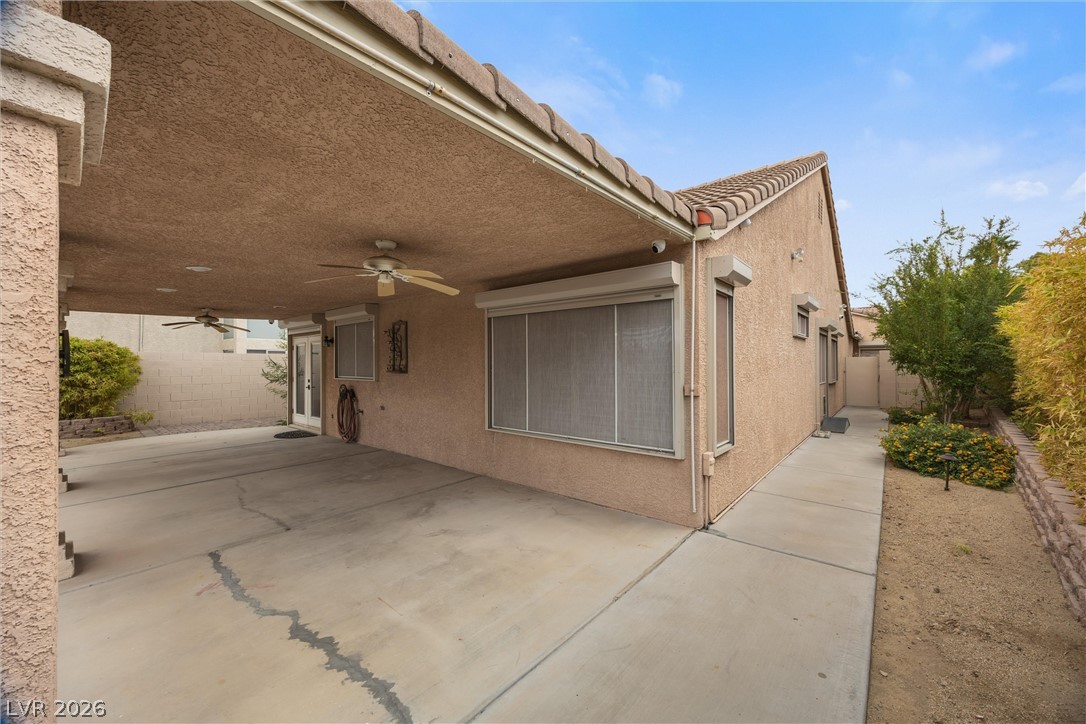
A spacious covered patio provides comfortable shelter alongside paved outdoor pathways.
An expansive covered patio features smooth concrete flooring and protective exterior window shutters.
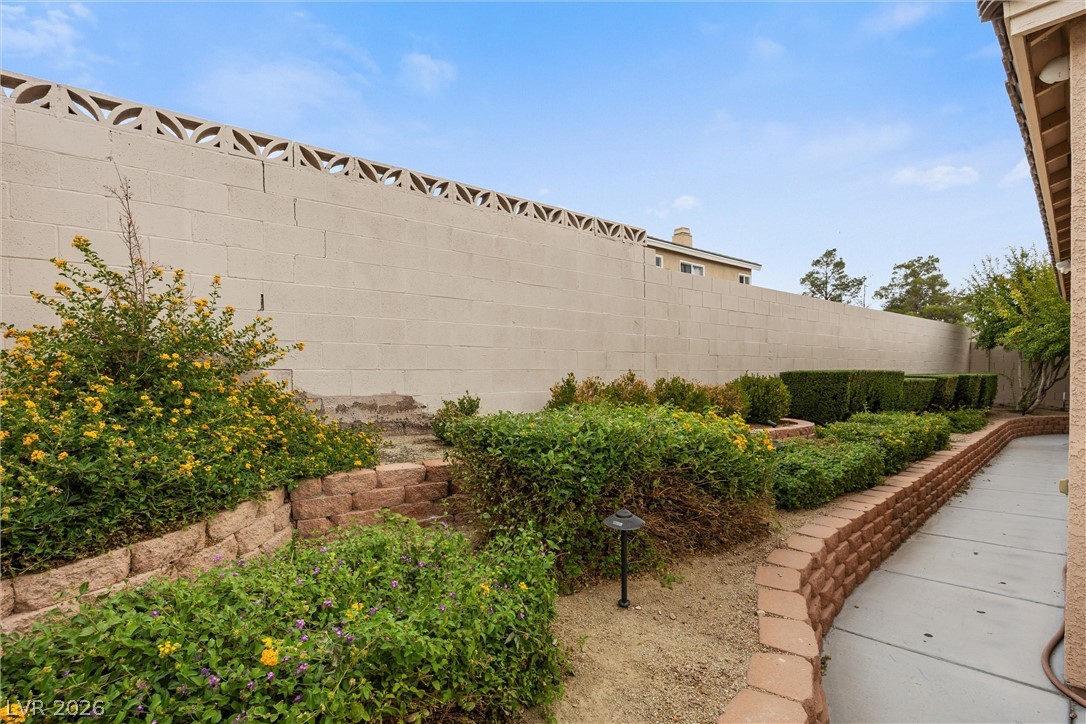
Lush landscaping and stone-walled planter beds border the neat concrete walkway.
A concrete walkway winds past structured raised brick planters and stucco exterior walls.
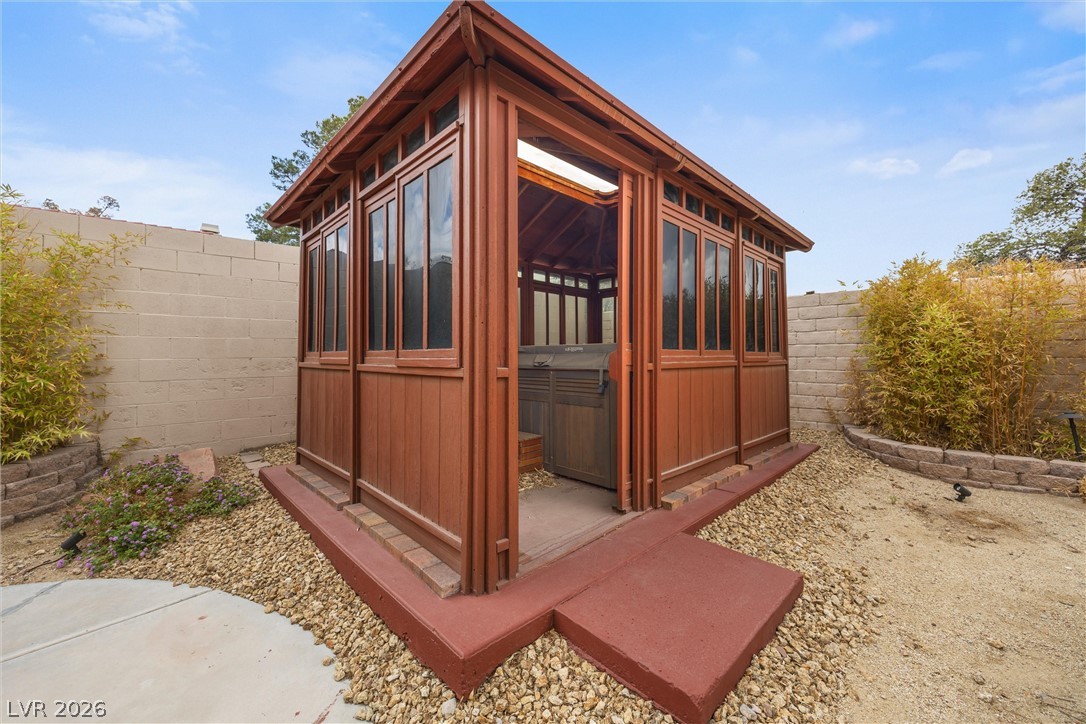
A detached wooden structure houses a private spa within a walled backyard setting.
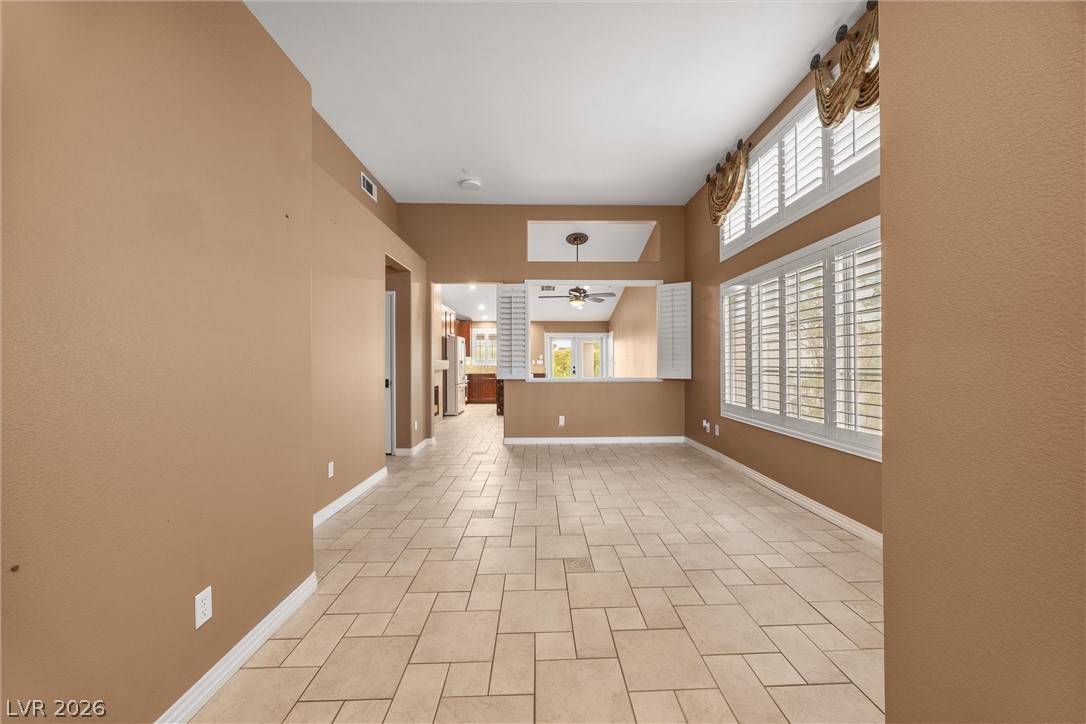
High ceilings and tile flooring define this versatile dining area adorned with plantation shutters.
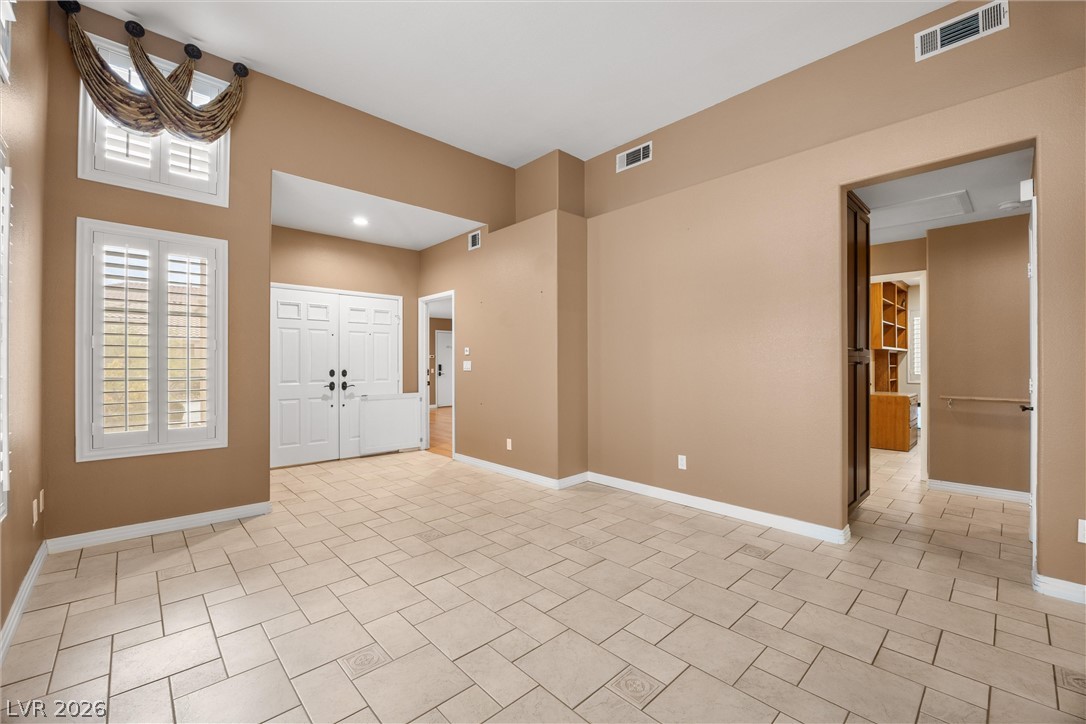
Tiled flooring and high ceilings define this versatile open dining space.
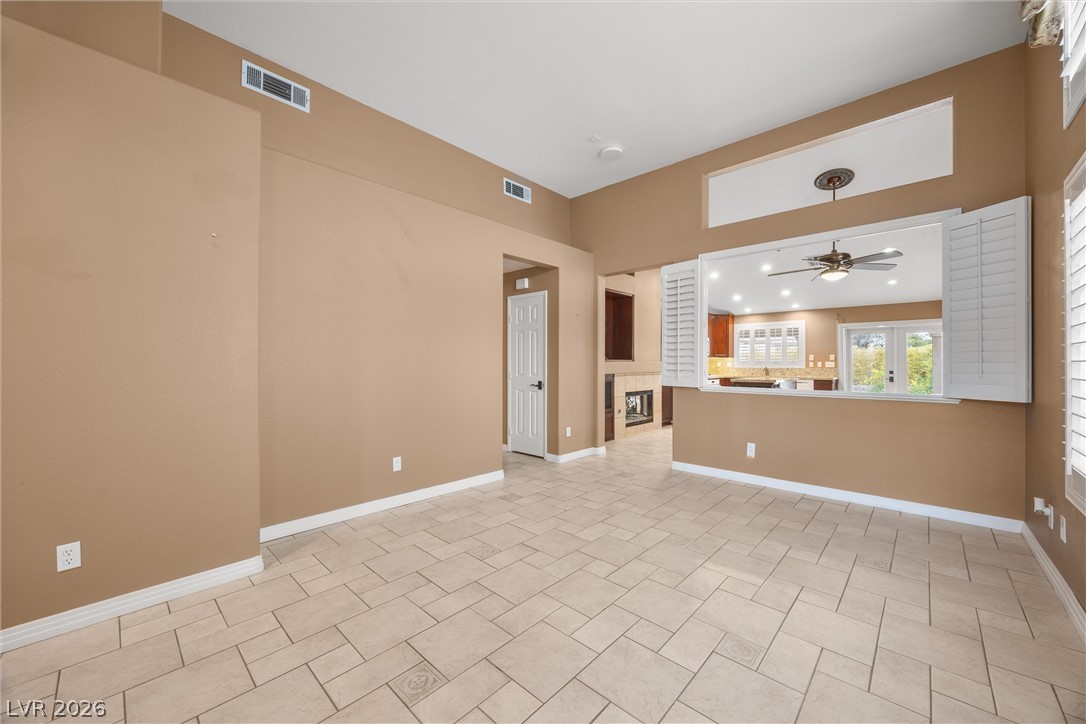
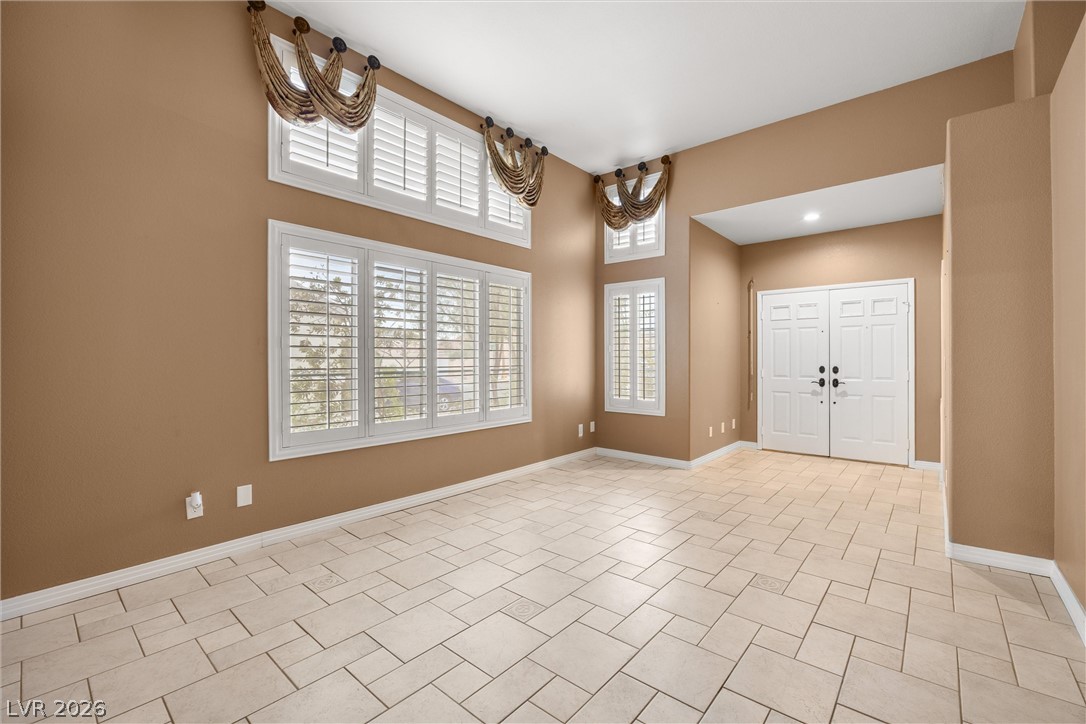
Durable tile flooring extends throughout this versatile living space featuring plantation shutters and high ceilings.
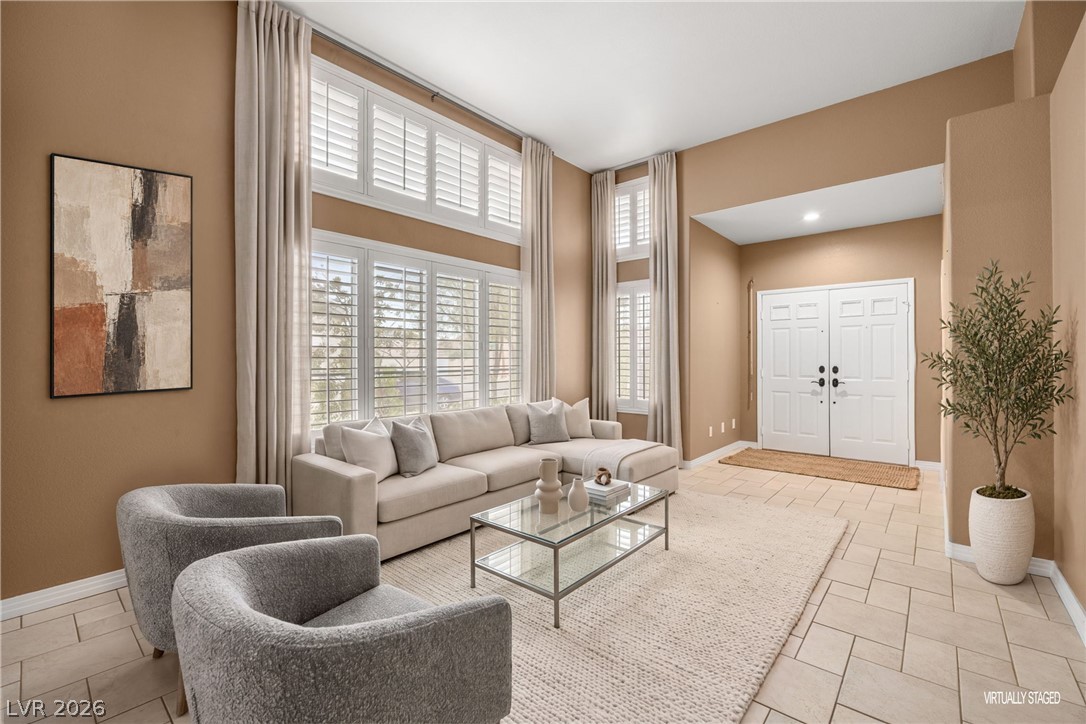
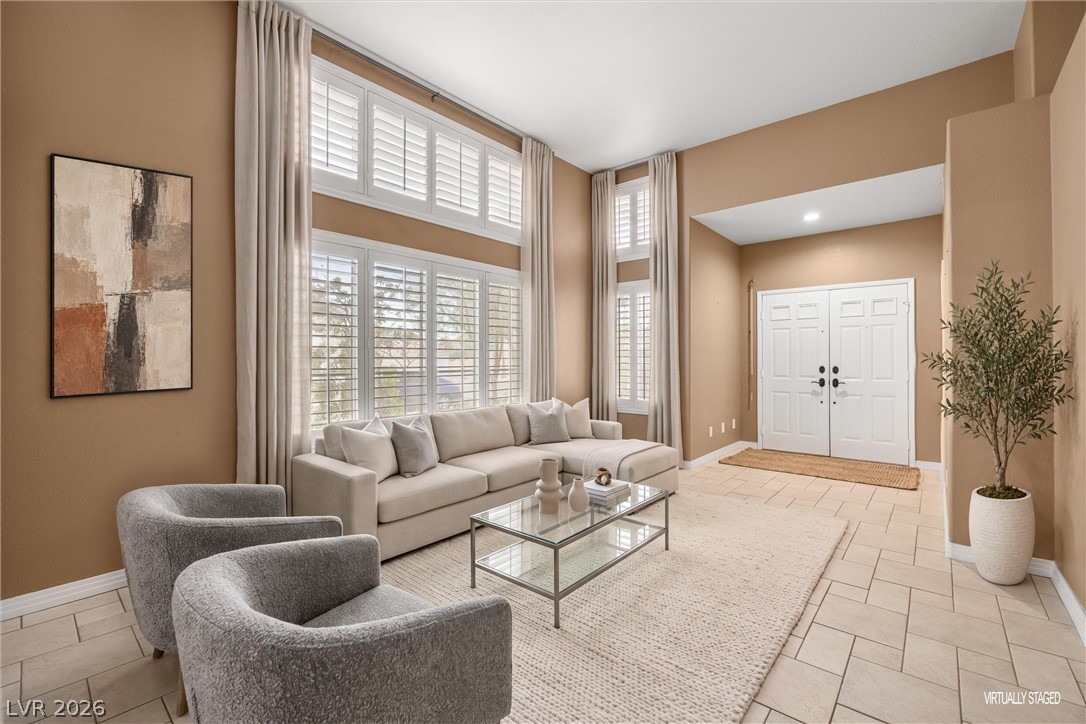
High ceilings and a towering wall of shuttered windows define this open entryway living space.
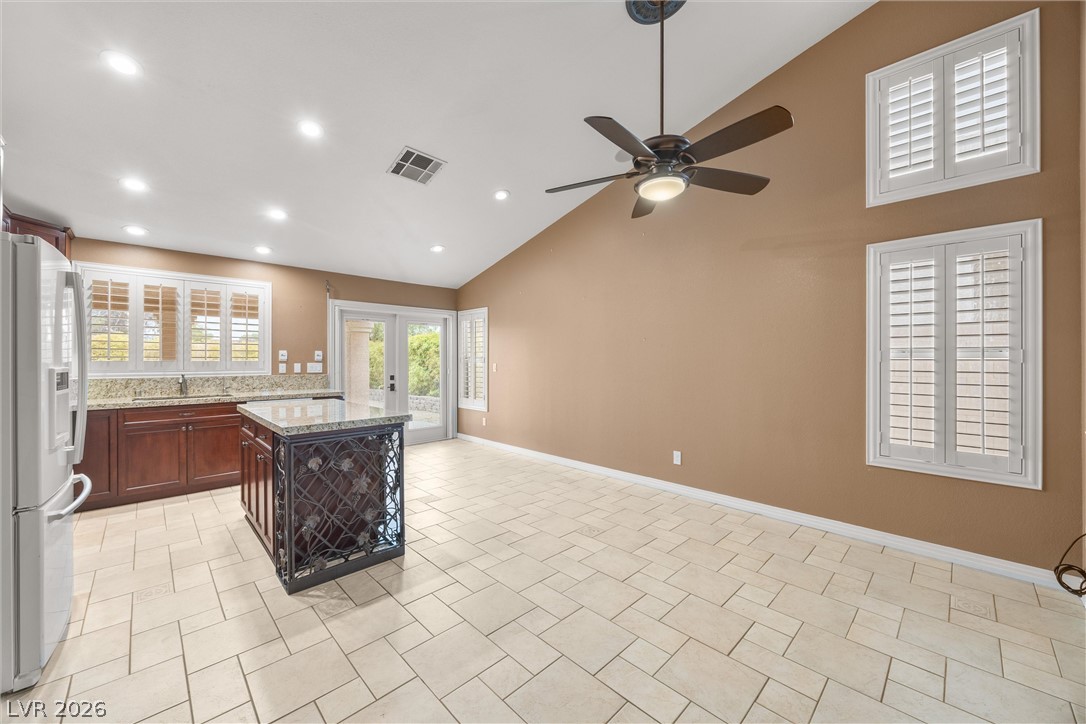
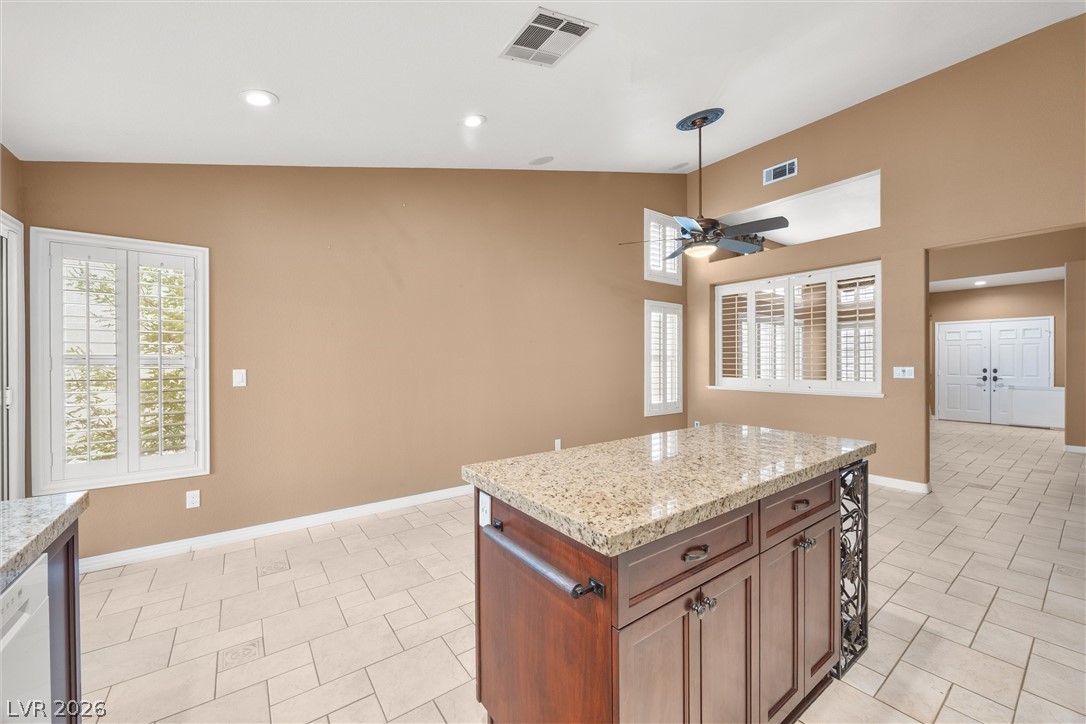
An open floor plan seamlessly connects the tiled main space with a well-equipped kitchen.
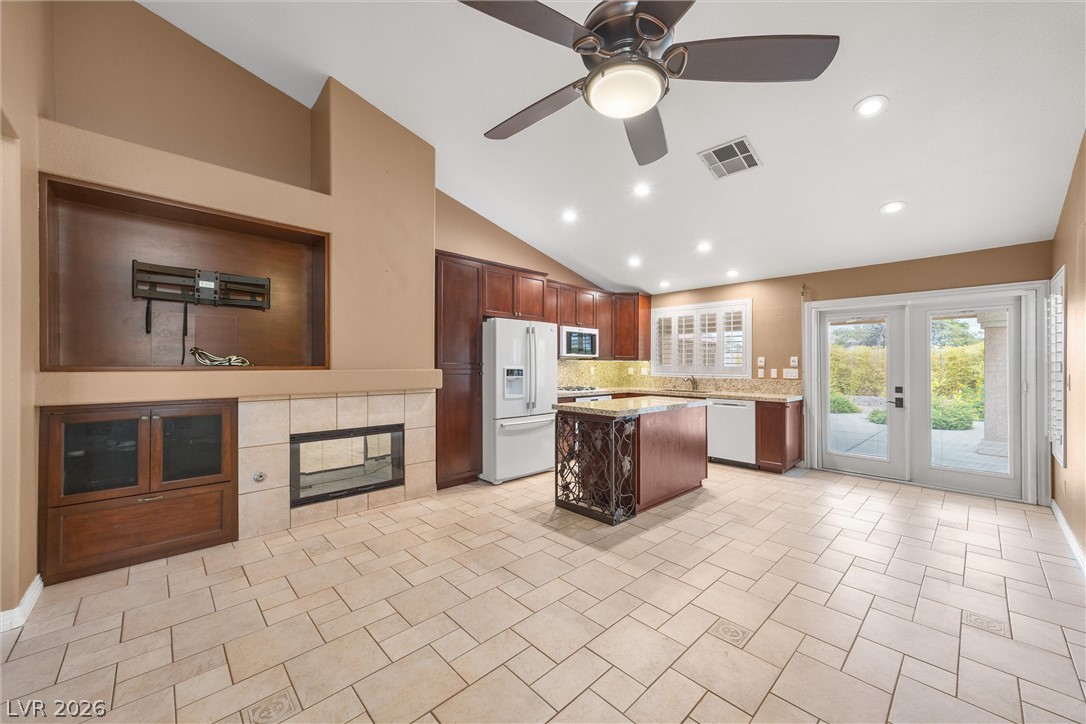
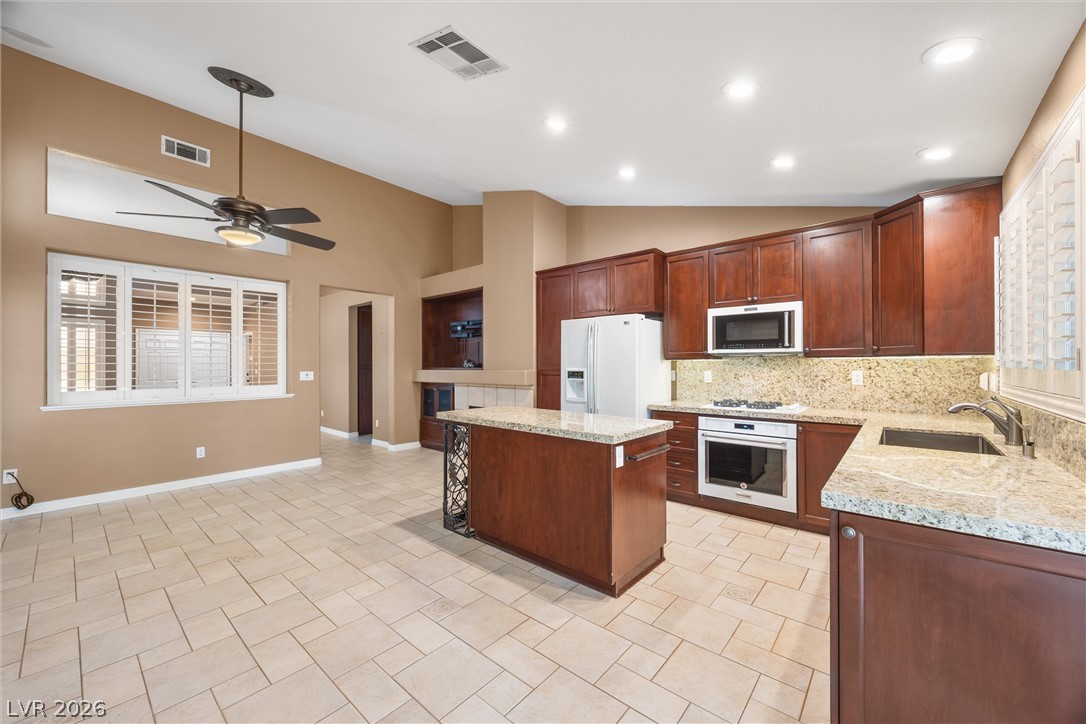
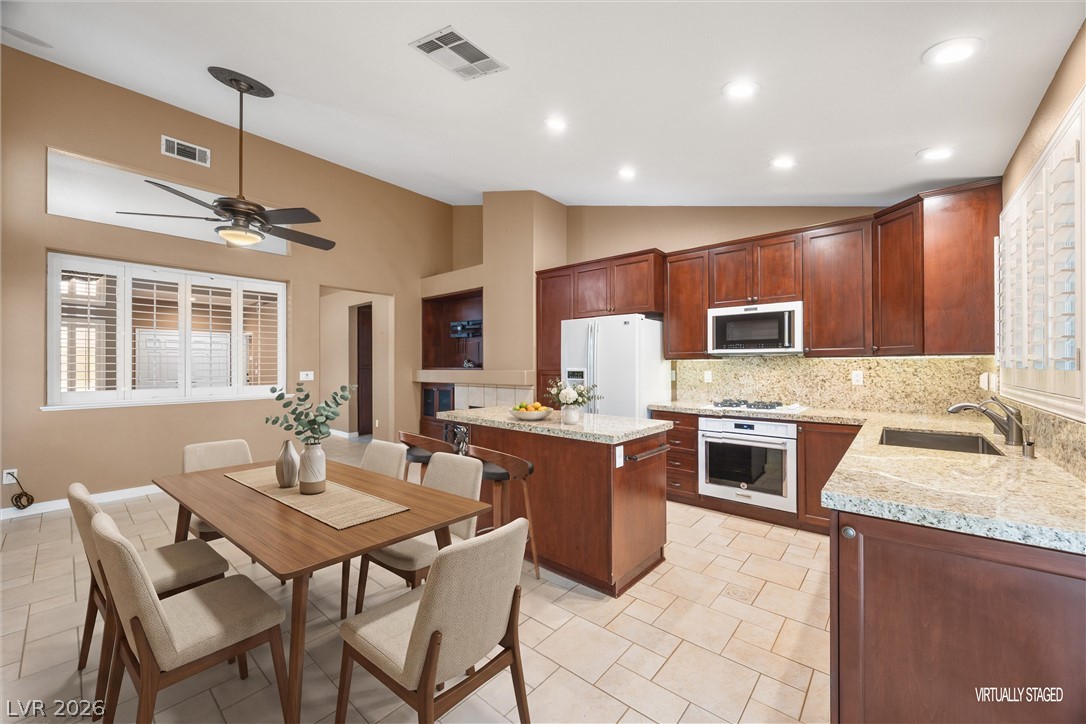
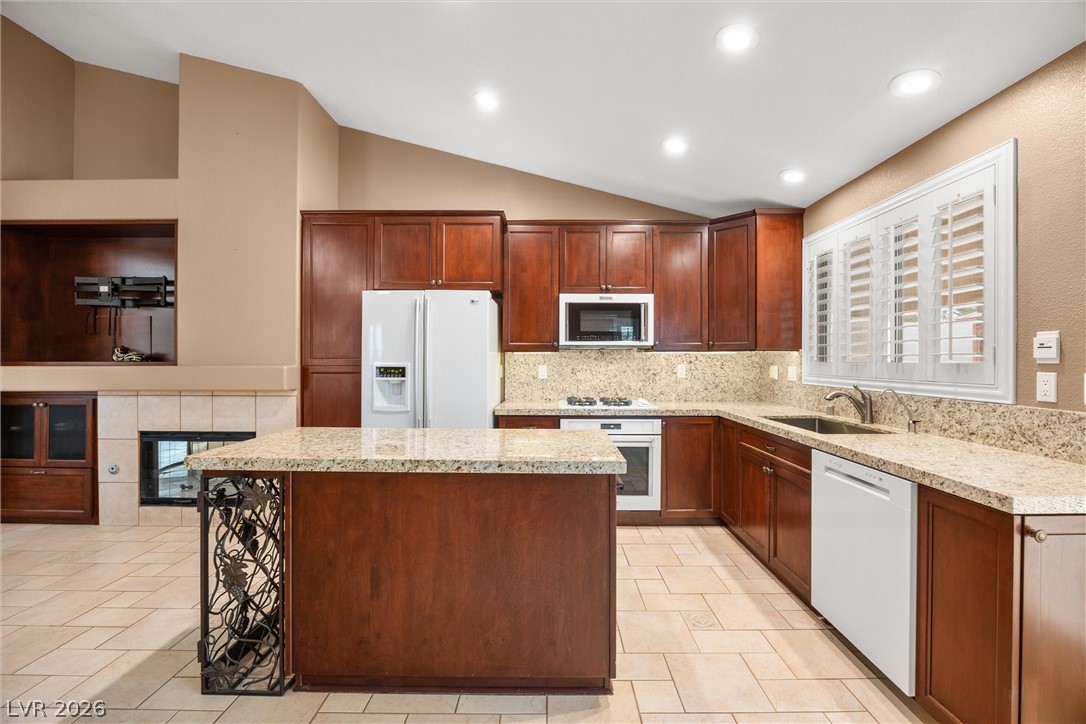
Rich wood cabinetry and stone countertops anchor this open kitchen under high vaulted ceilings.
Warm wood cabinetry and granite countertops anchor this inviting open-concept kitchen and dining area.
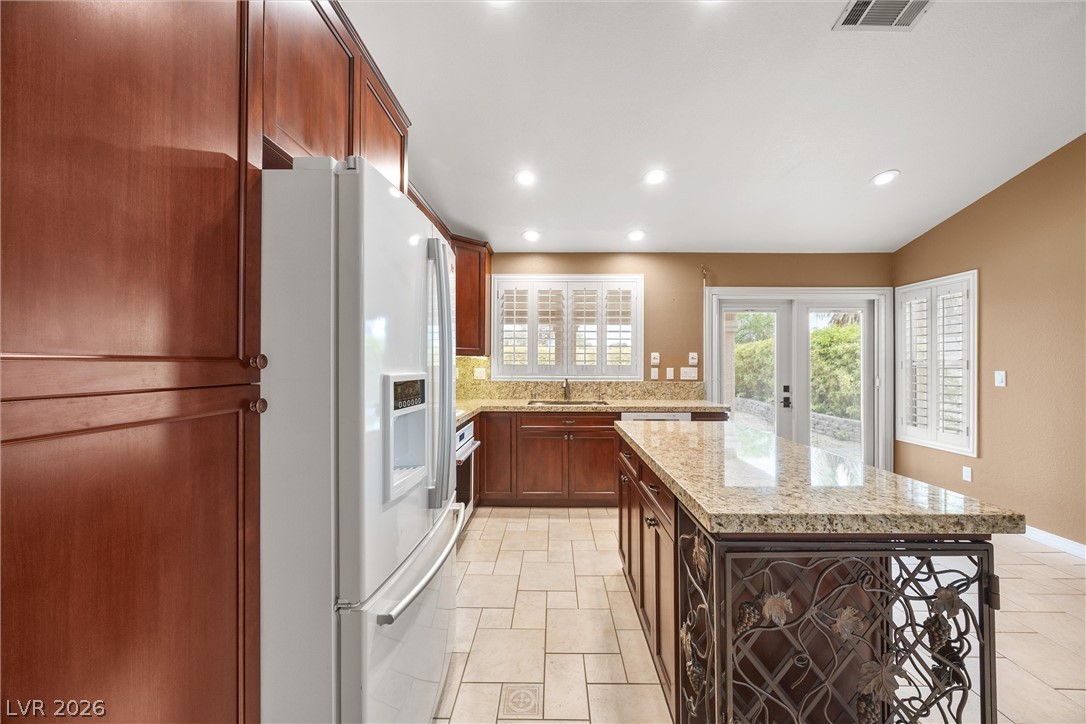
Vaulted ceilings and durable tile flooring define this open kitchen and dining area.
Polished tile flooring flows seamlessly past the granite-topped prep island beneath high ceilings.
Rich wood cabinetry and stone countertops accent this kitchen workspace under a vaulted ceiling.
Rich wood cabinetry pairs with granite countertops and tile flooring in this functional culinary space.
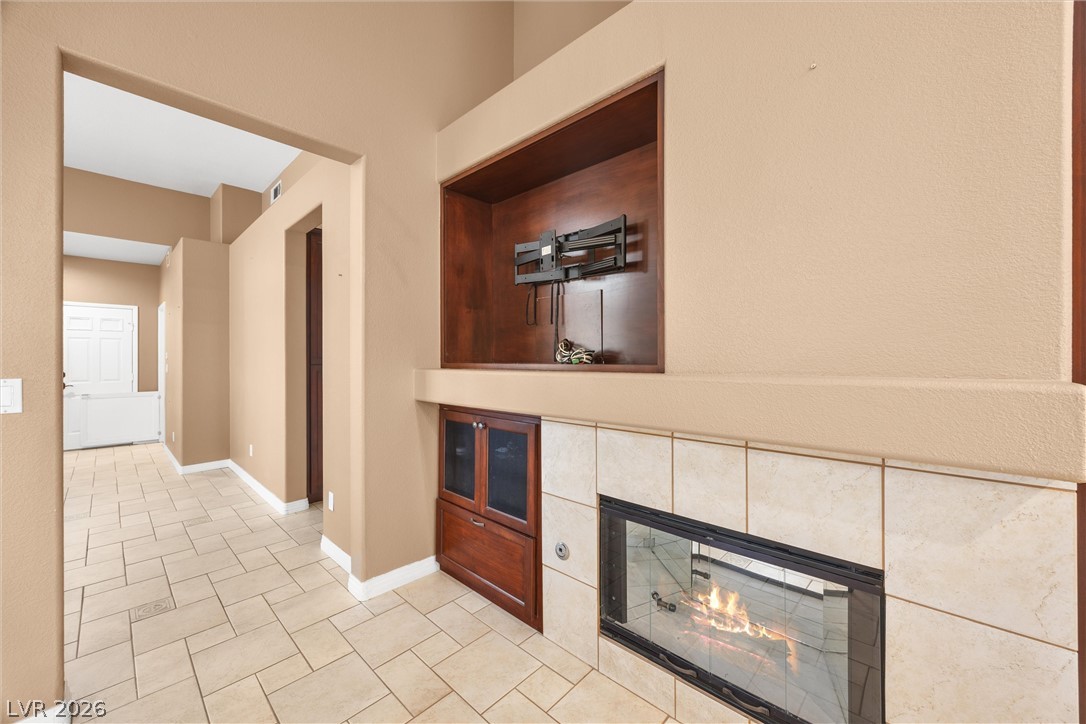
Warm tile flooring complements the built-in media shelving and cozy fireplace in this inviting space.
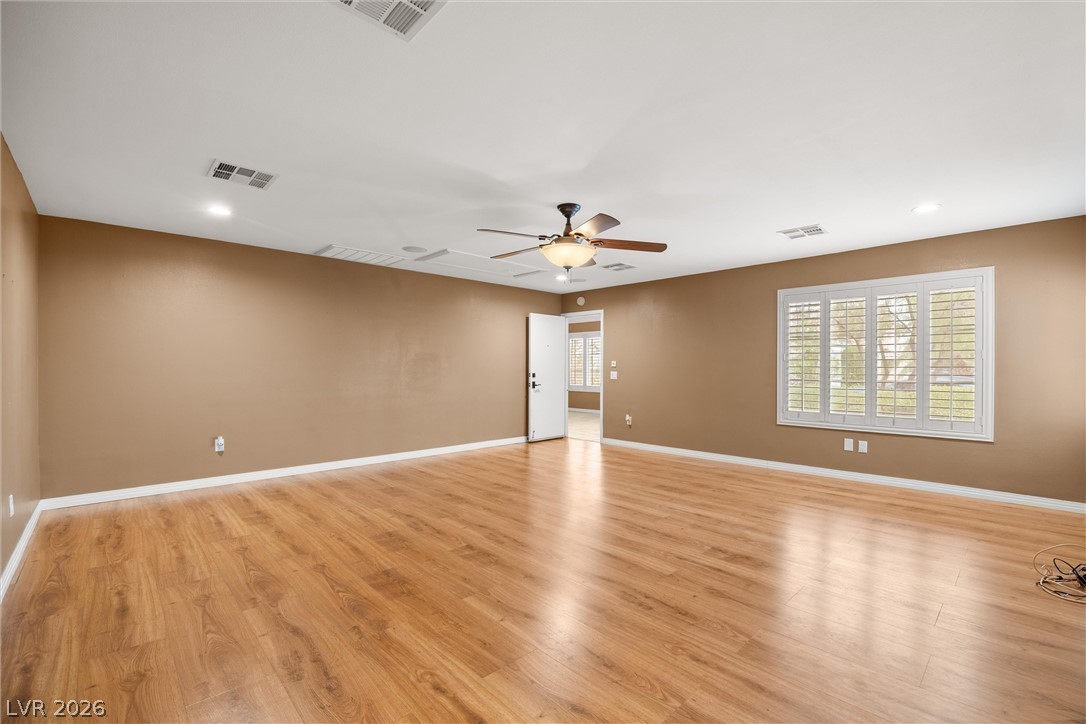
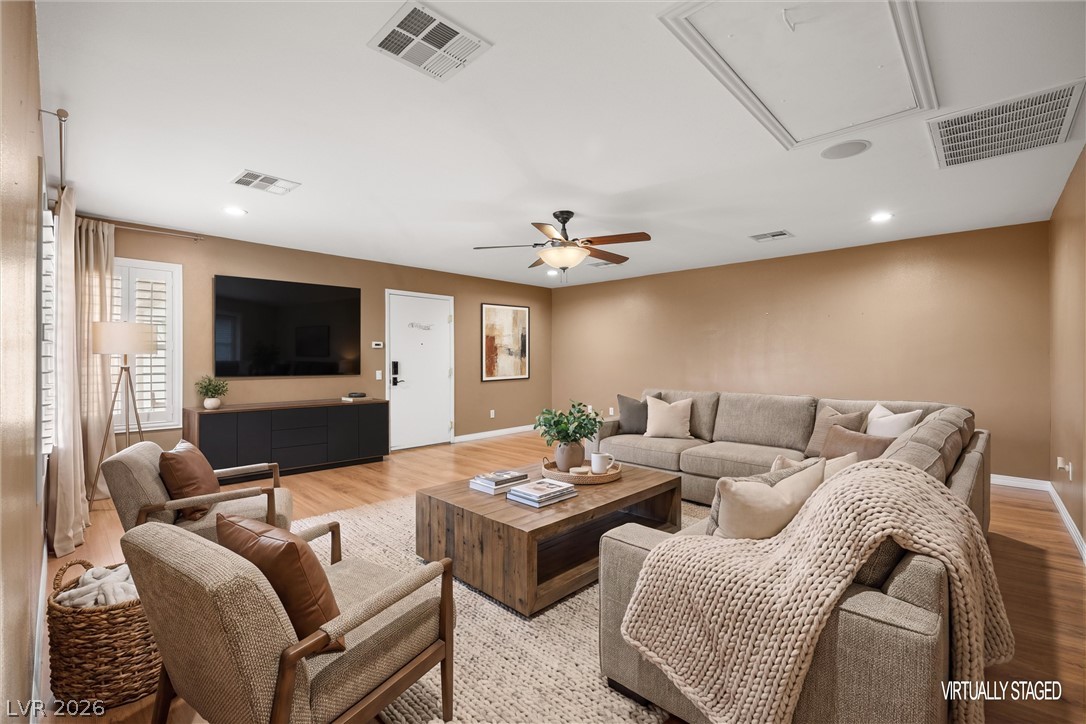
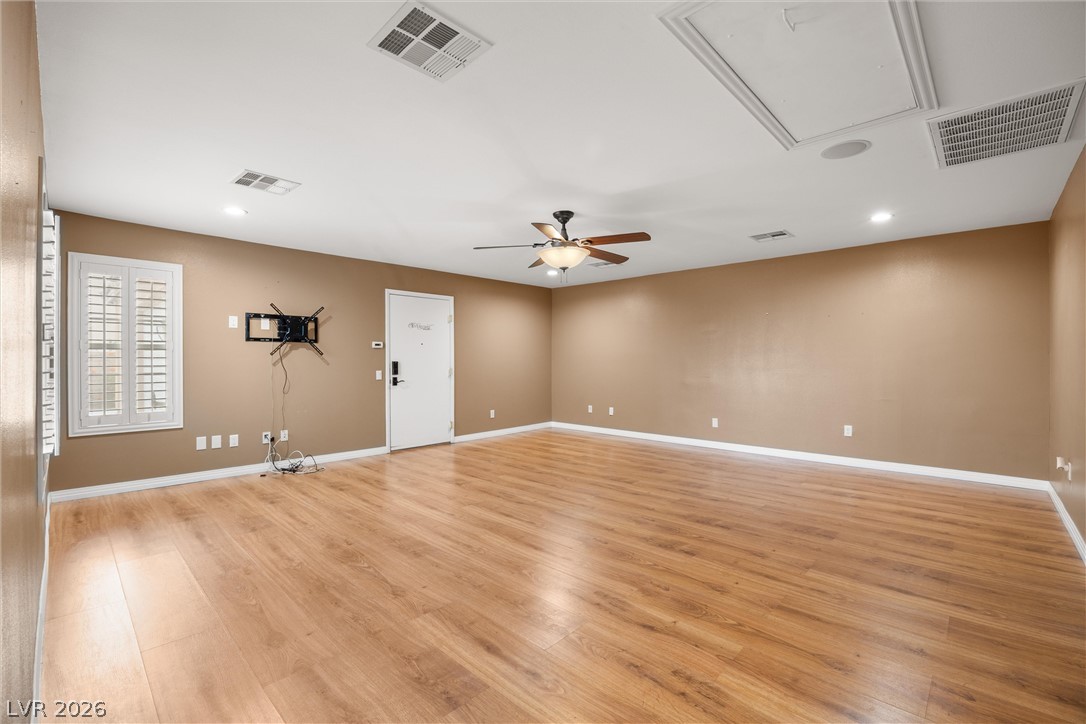
Warm wood flooring and classic plantation shutters anchor this versatile, open living space.
Gleaming hardwood floors and a spacious layout define this comfortable living area.
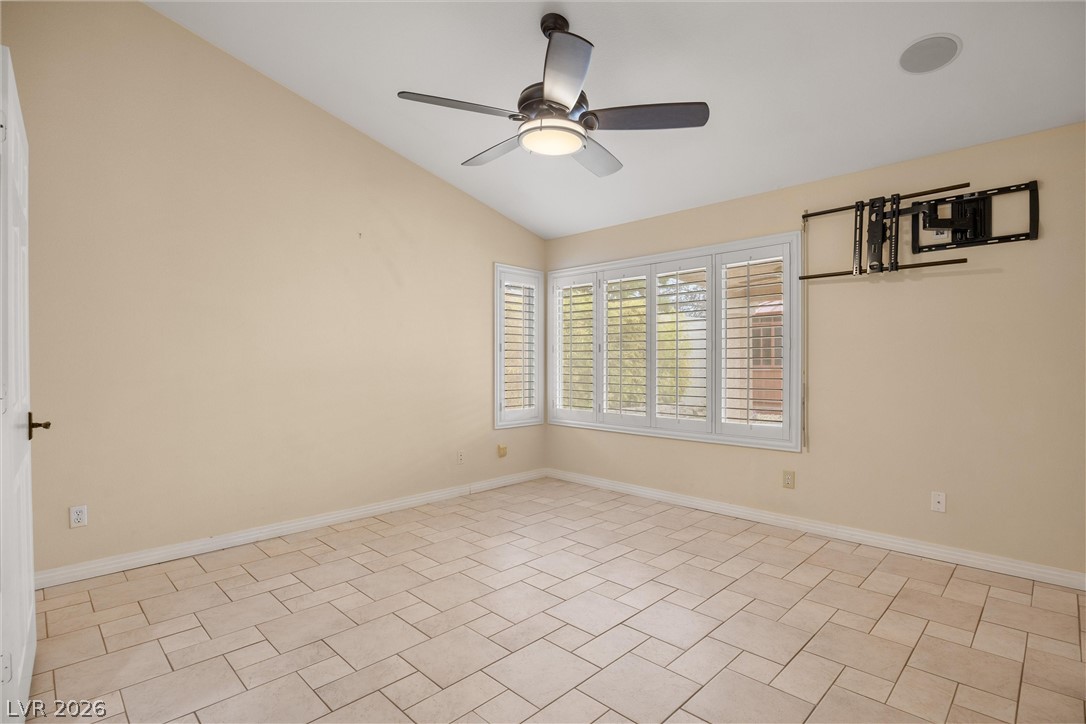
Durable tile flooring and classic plantation shutters define this versatile, light-filled space.
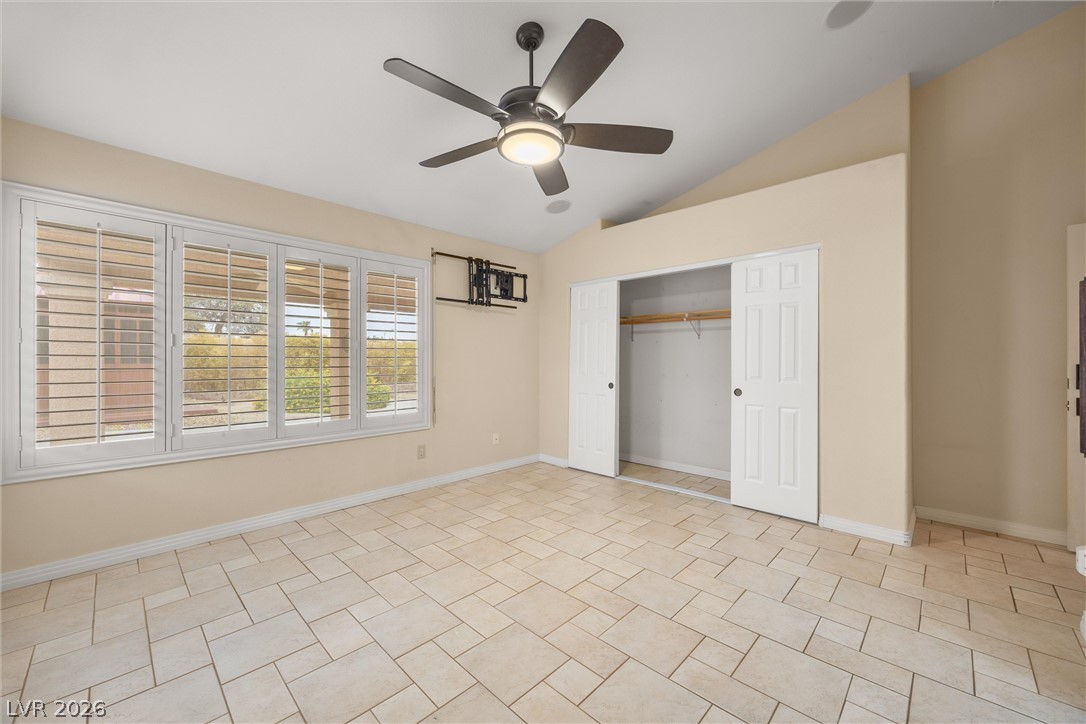
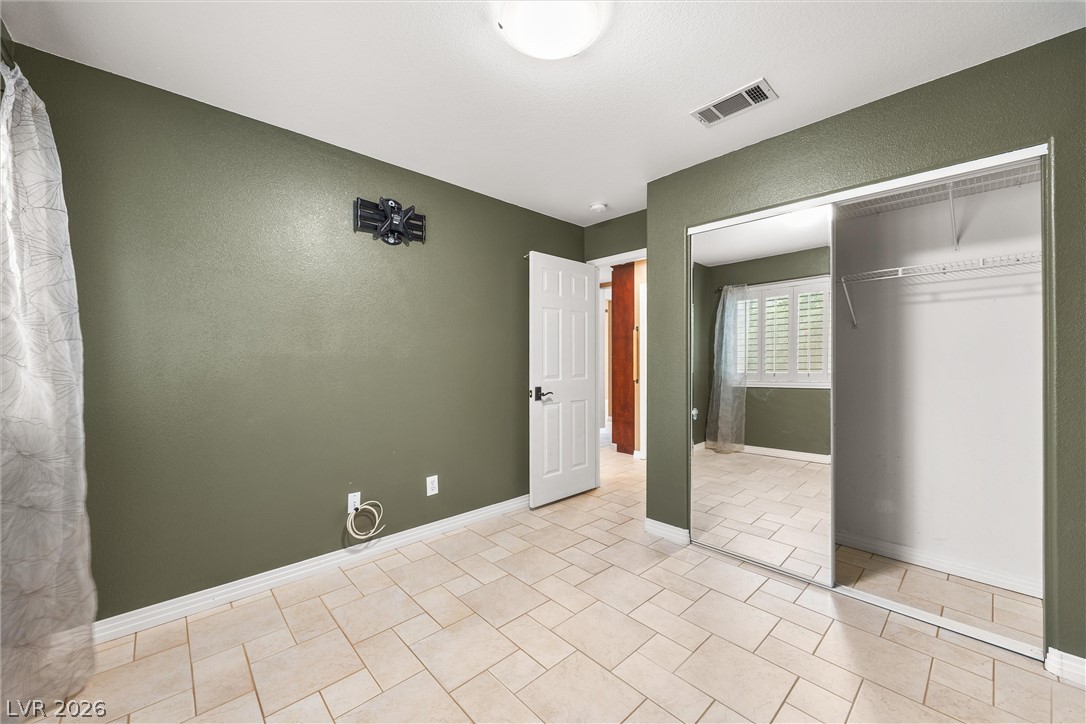
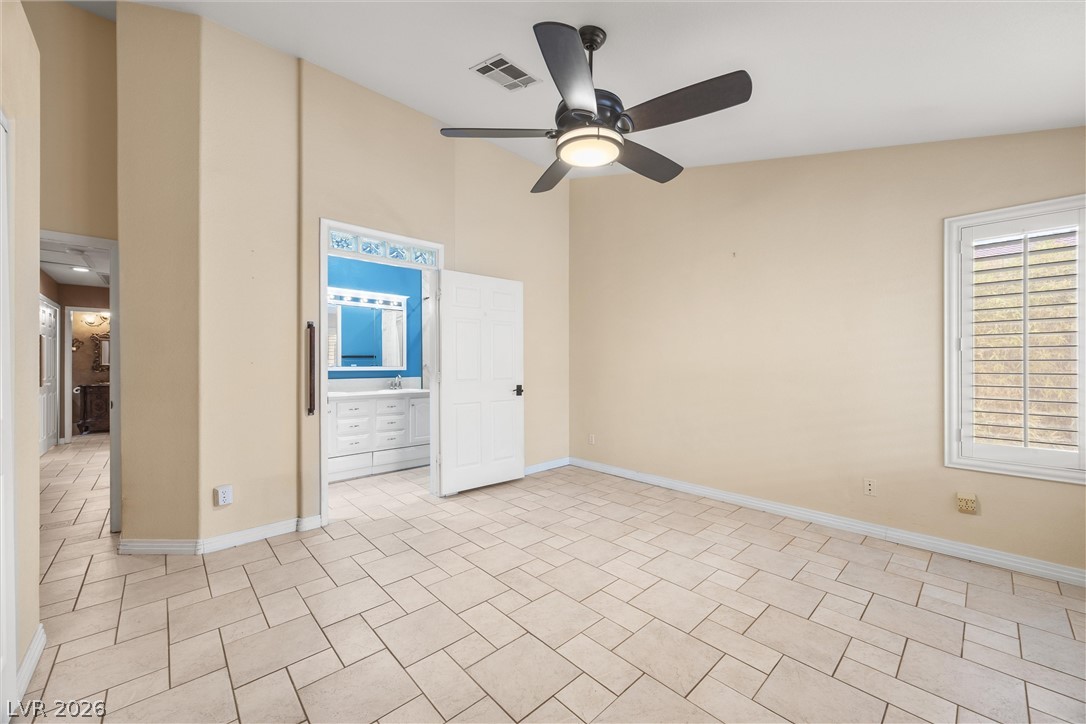
Tiled flooring, vaulted ceilings, and built-in closet storage define this versatile secondary bedroom space.
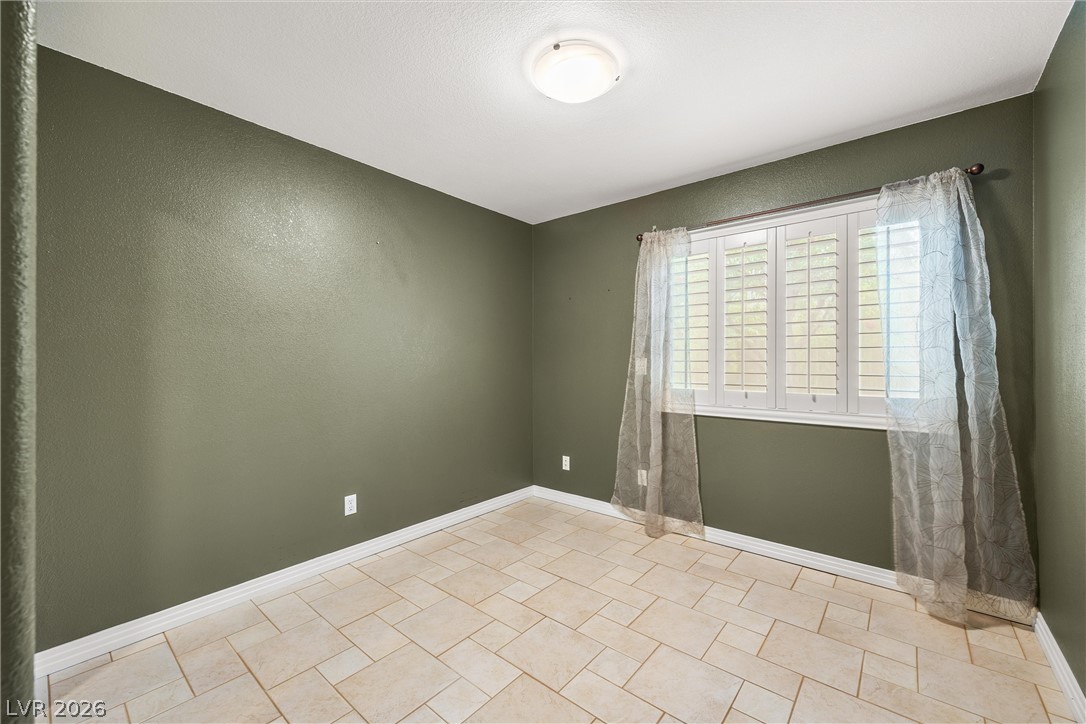
Tiled flooring and high ceilings define this versatile bedroom space.
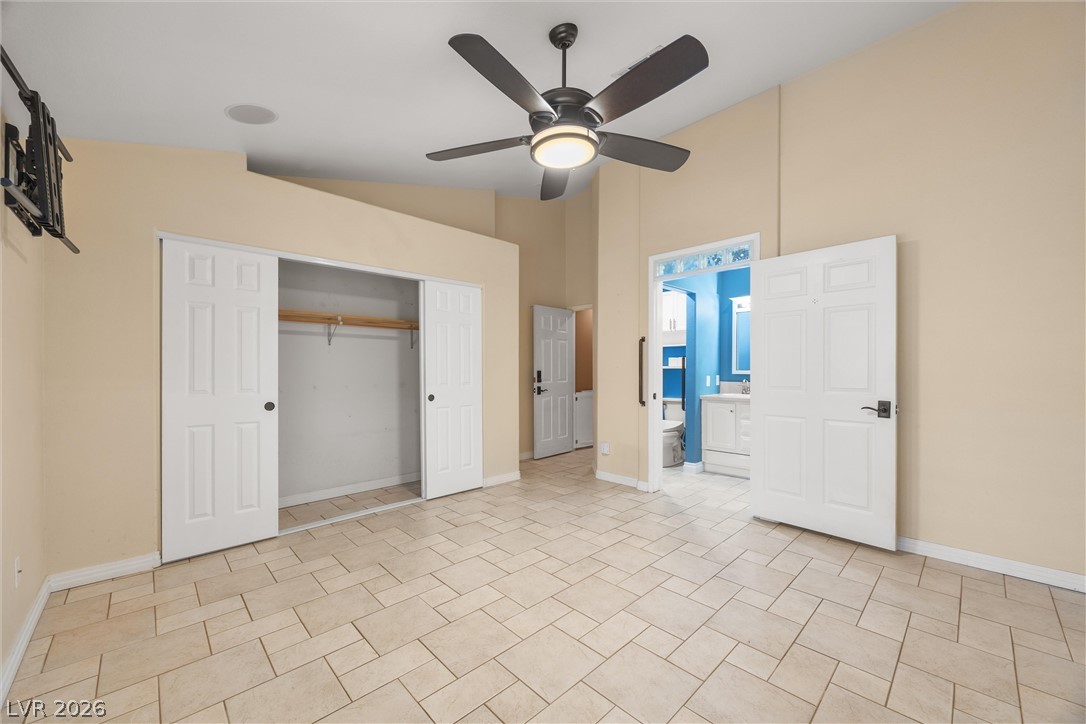
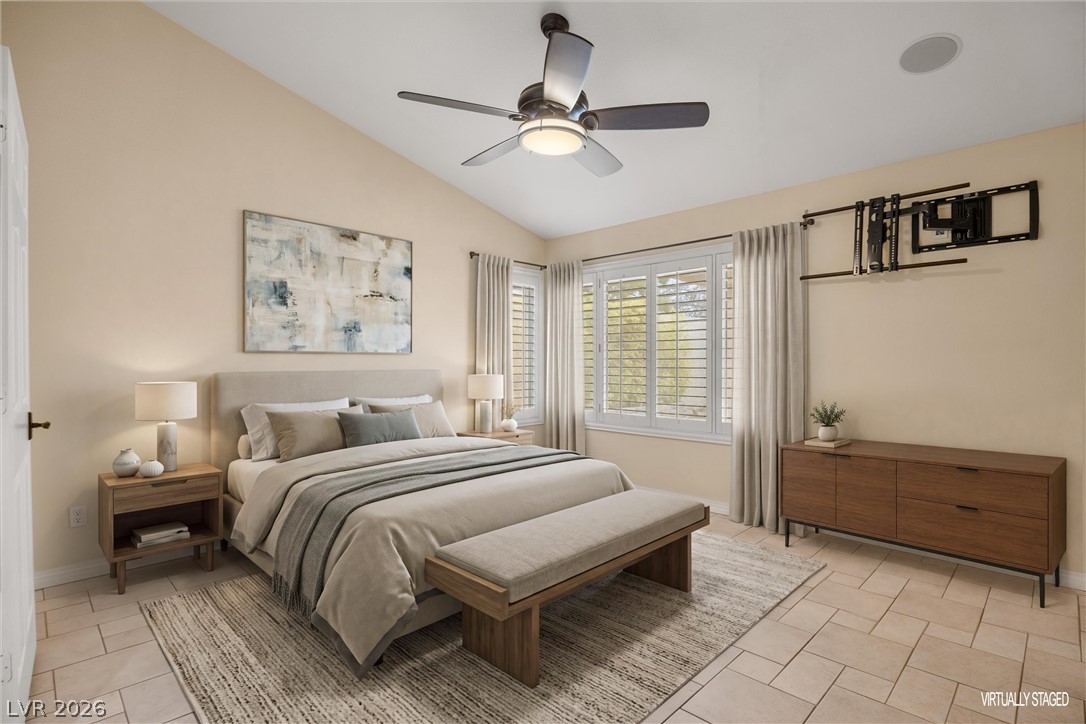
High vaulted ceilings and tile flooring enhance this comfortable bedroom layout.
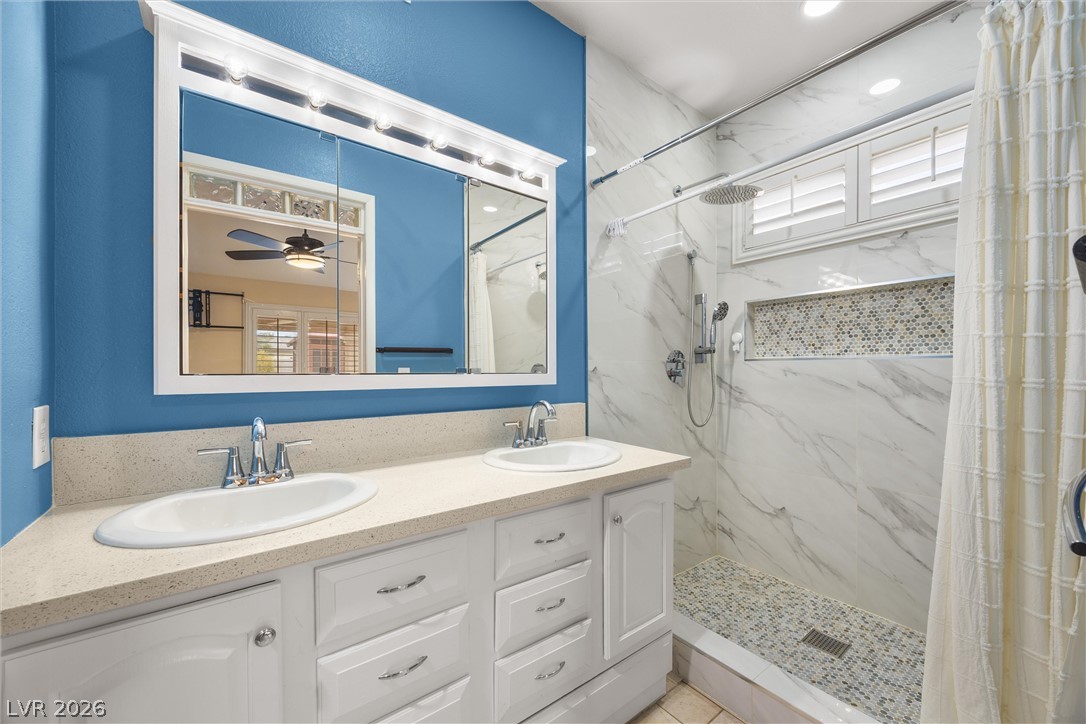
A classic double vanity aligns with a tiled walk-in shower under clean recessed lighting.
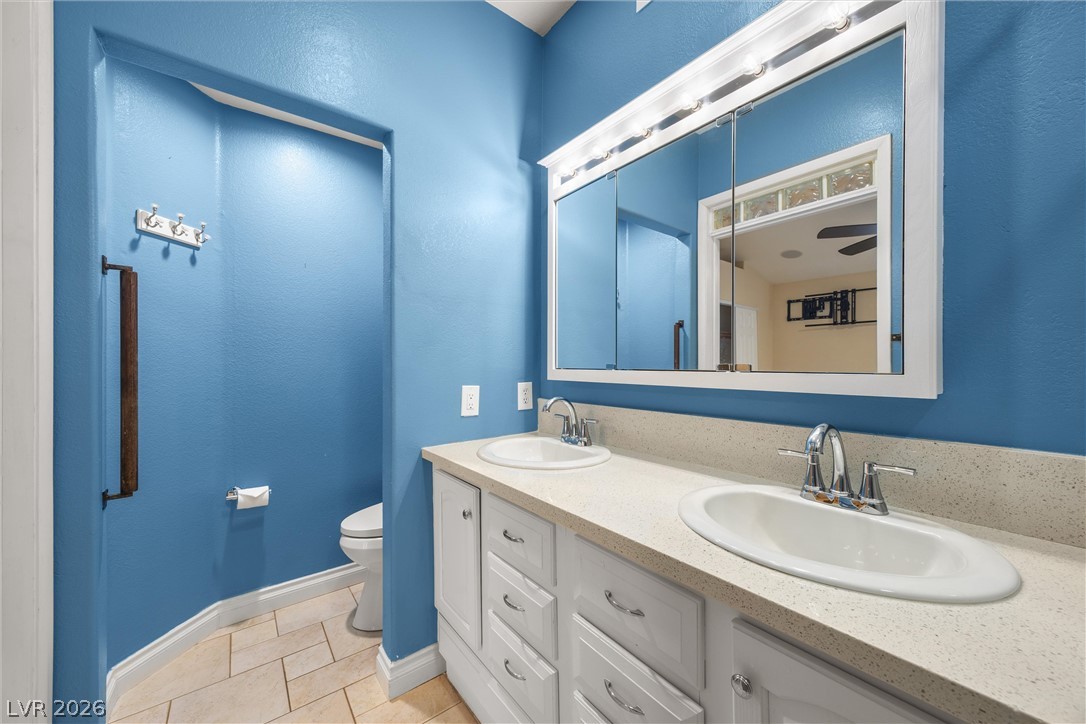
A spacious double vanity and tiled flooring define this classic bathroom layout.
Tiled floors and plantation shutters define this versatile, clean-lined space.
Tiled flooring runs throughout this versatile bedroom featuring a sliding mirrored closet door.
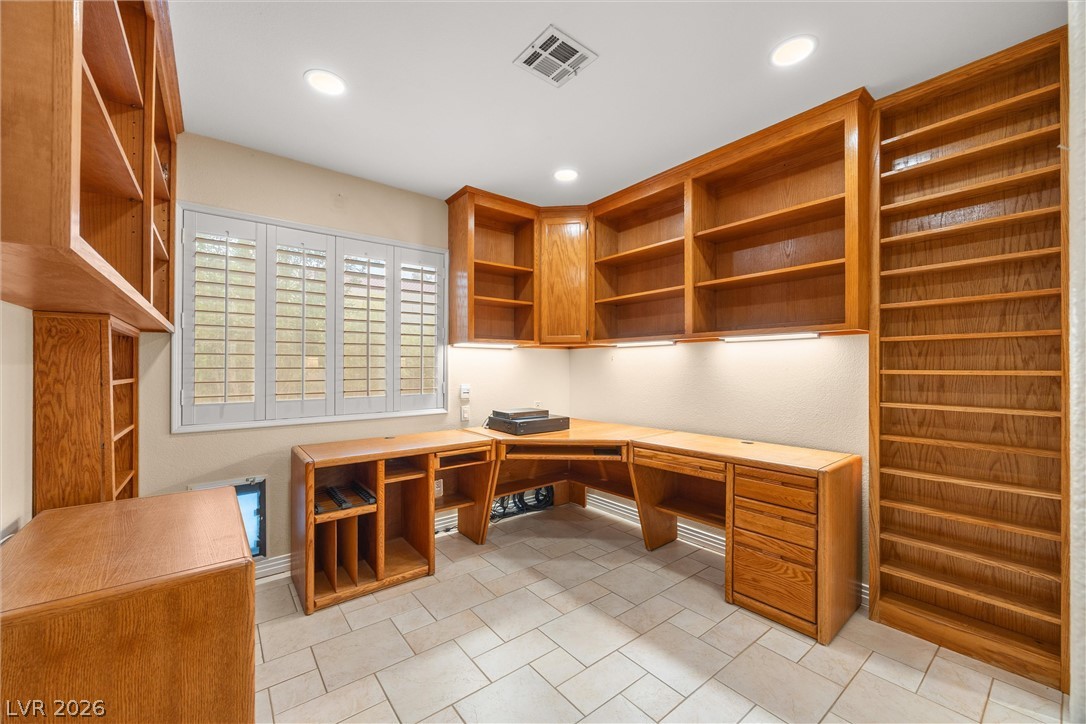
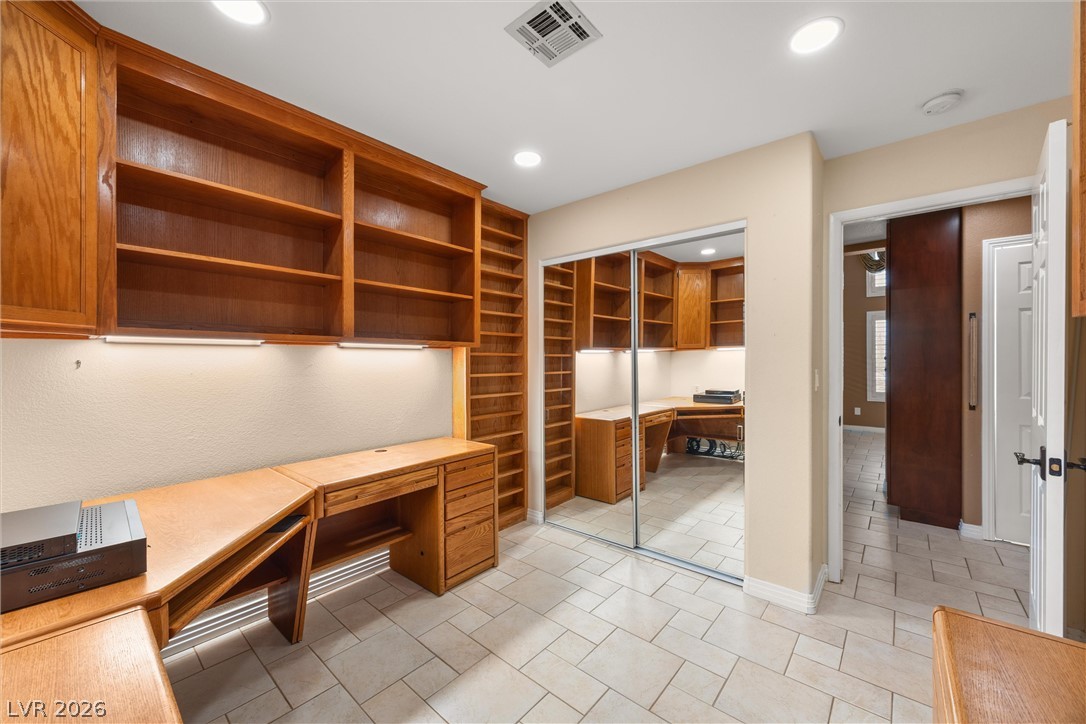
Rich wood built-ins and custom shelving maximize storage space in this functional home workspace.
A spacious home workspace includes expansive built-in wooden shelving, desks, and tiled flooring.
Double doors open to an airy living space with tall windows and tile flooring.
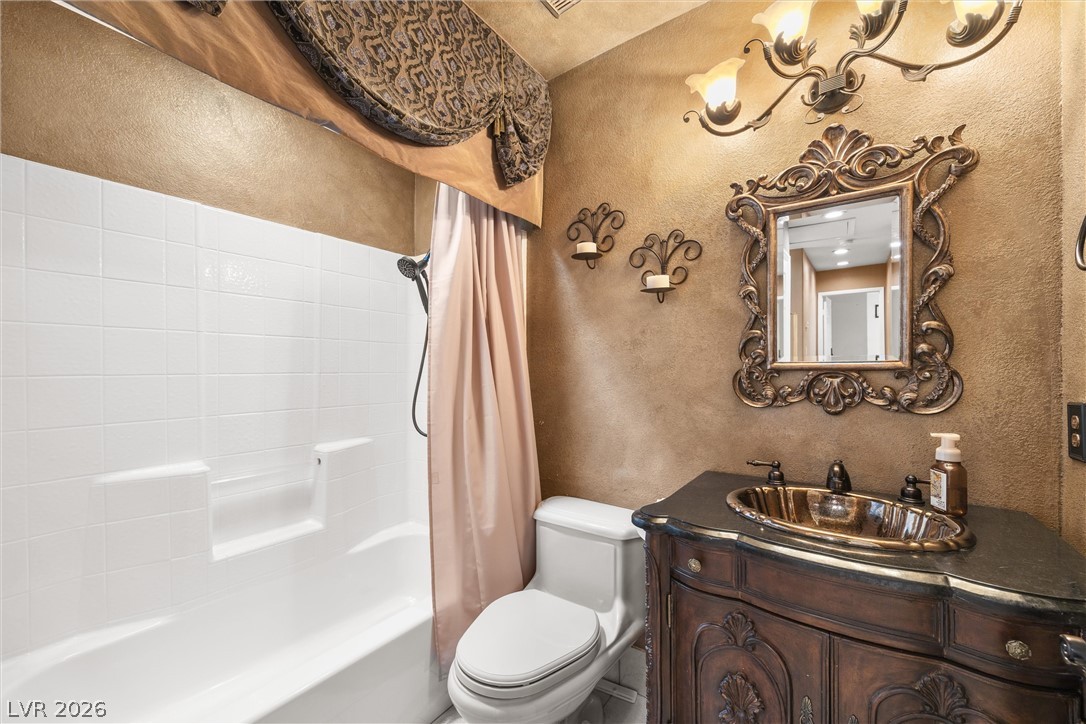
An elegant powder room combines detailed plaster walls with a classical wooden vanity.
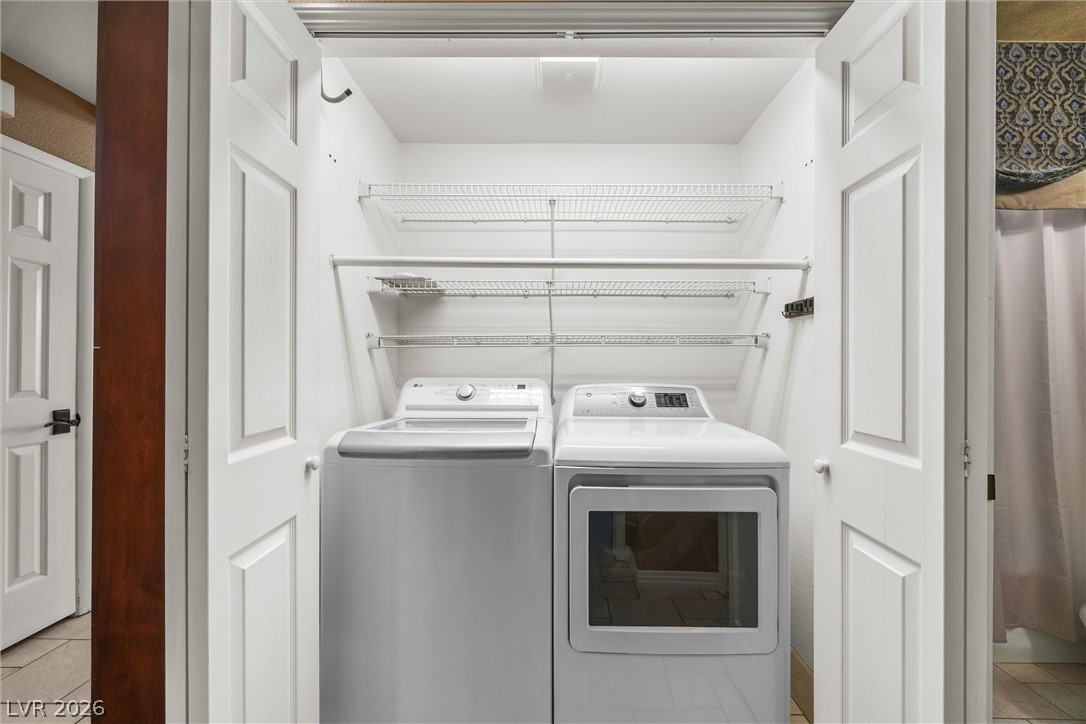
A convenient laundry closet houses modern appliances and overhead wire shelving.
Solar panels line the roof of this well-positioned property nestled in a quiet neighborhood.
An aerial perspective showcases a neat residential block with tidy lots and barrel tile roofs.
Desert-inspired landscaping borders the stone path leading to this single-story home with tile roofing.
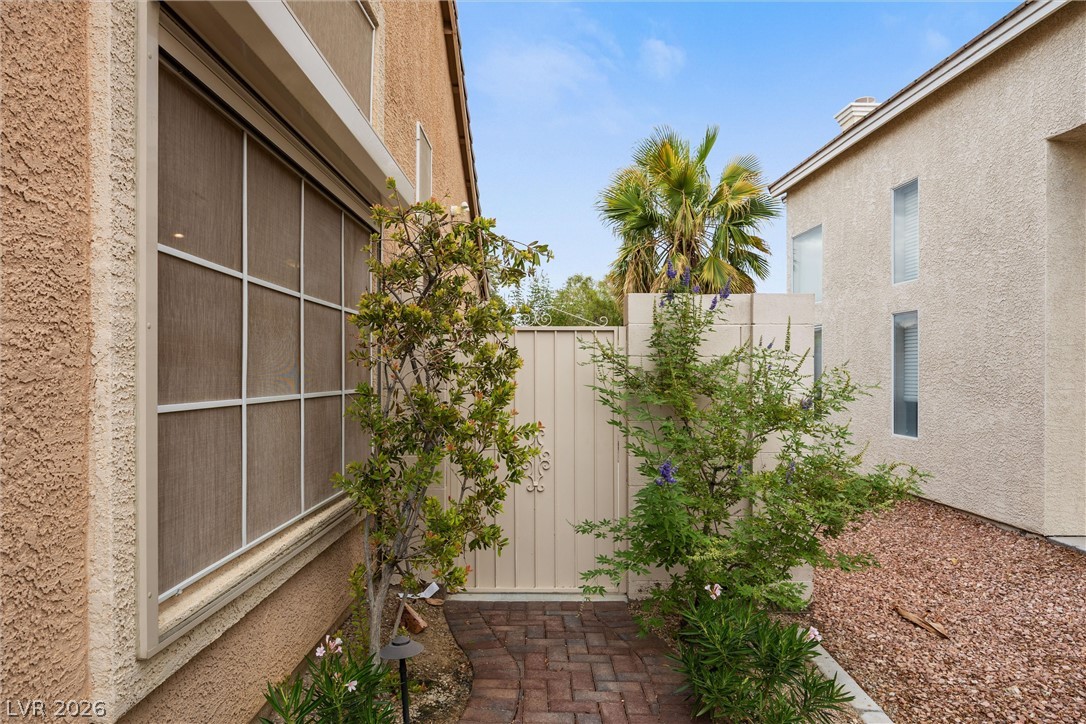
A paved path leads toward a gated entry flanked by stucco exteriors.
An inviting concrete walkway leads to the double-door entrance of this classic stucco home.
Double entry doors lead into a versatile room defined by tile flooring and high ceilings.
Gleaming wood floors anchor this versatile room, highlighted by clean lines and classic plantation shutters.
A spacious secondary bedroom features durable tile flooring, high ceilings, and an adjoining bath.
Spanish tile roofing and rooftop solar panels complement this classic stucco exterior with attached garaging.
An inviting exterior features desert landscaping and stone details under a soft twilight sky.

 Price Reduced Listing