
$425,000 $2,548 est/mo Sourced by Back At You
44 East Serene Avenue 402,Las Vegas, NV 89123
Las Vegas, NV 89123
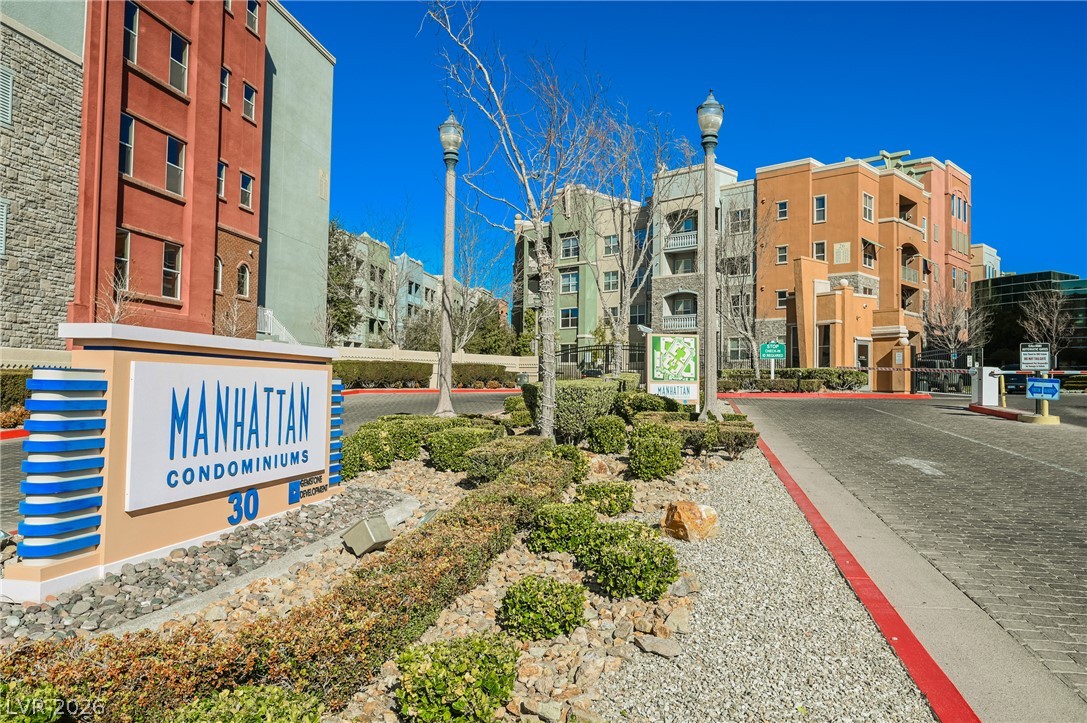
A secure gated entrance welcomes residents to this beautifully landscaped condominium community.
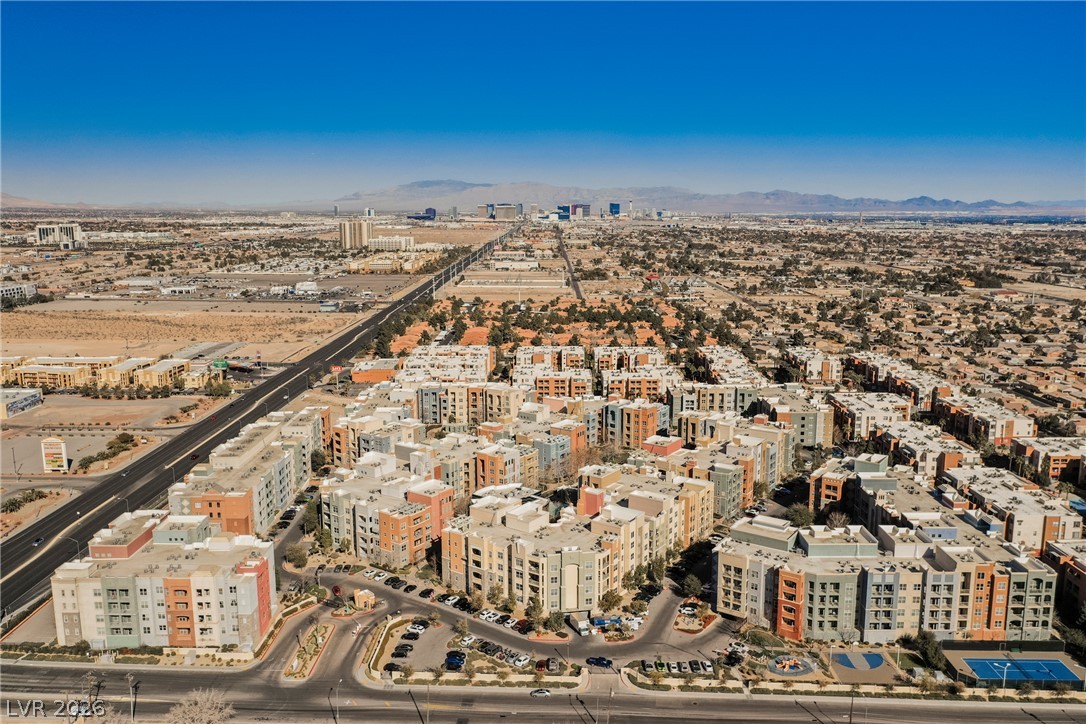
Dramatic aerial views reveal a modern residential community set against a distant mountain backdrop.
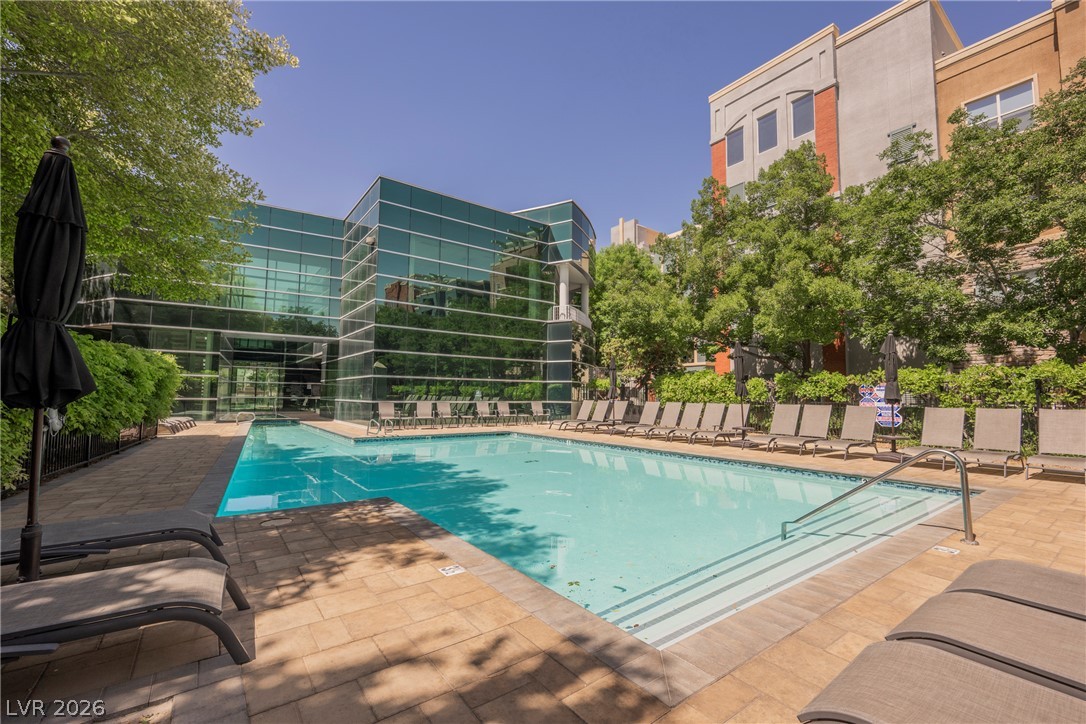
A sparkling outdoor pool is surrounded by brick pavers and bordered by glass architectural designs.
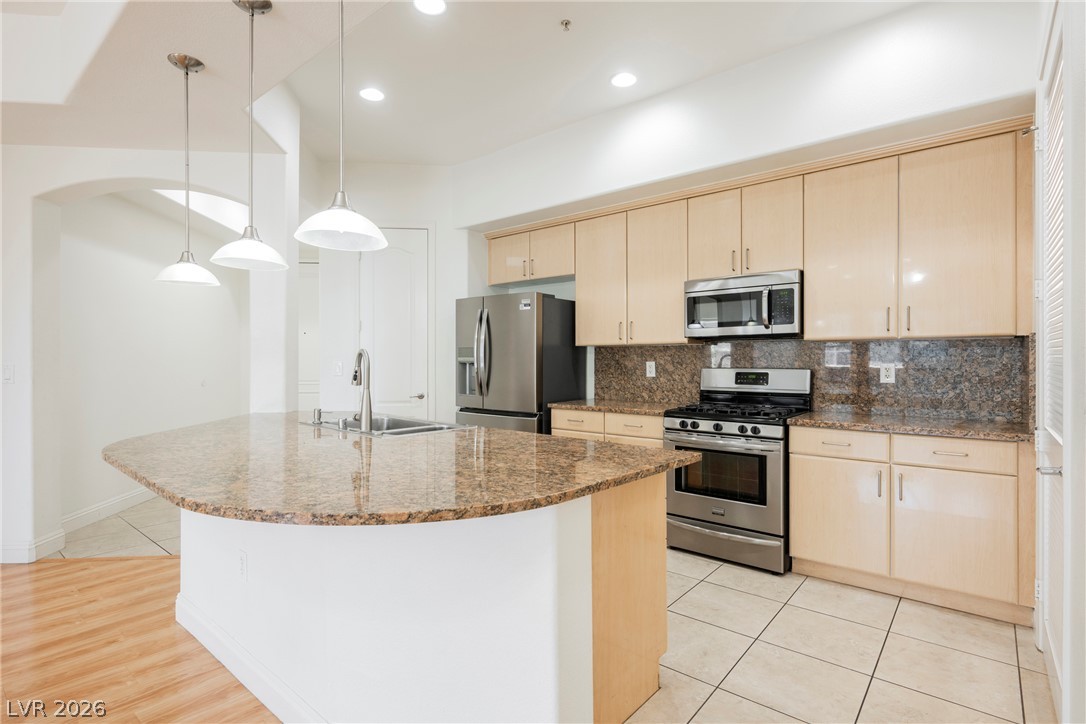
Polished stone countertops pair with clean cabinetry in a classic open-concept kitchen.
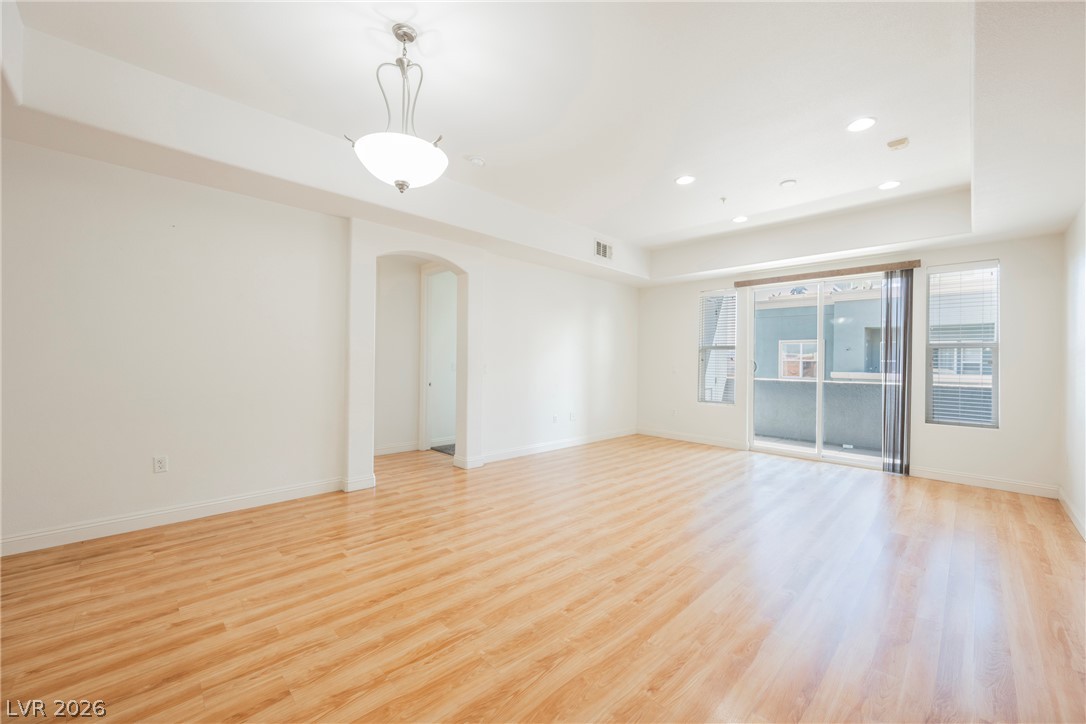
Gleaming wood floors anchor an airy interior with custom recessed details and sliding glass doors.
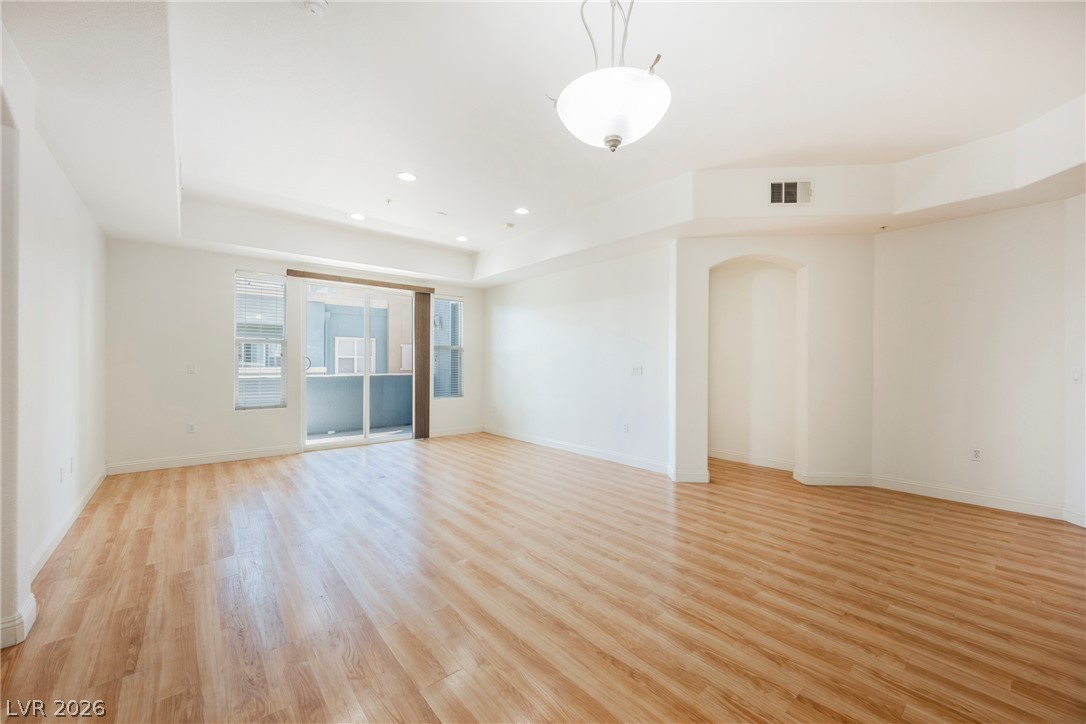
Rich wood flooring runs throughout this open living space featuring glass doors to a balcony.
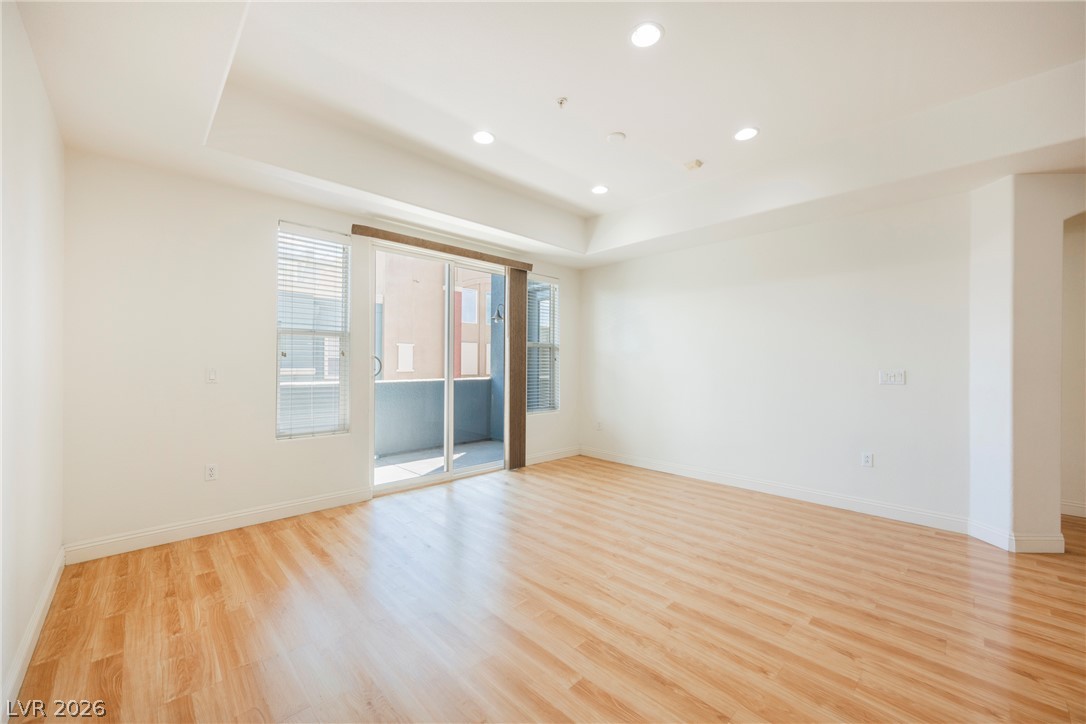
Warm wood flooring pairs with clean lines and a tray ceiling in this inviting space.
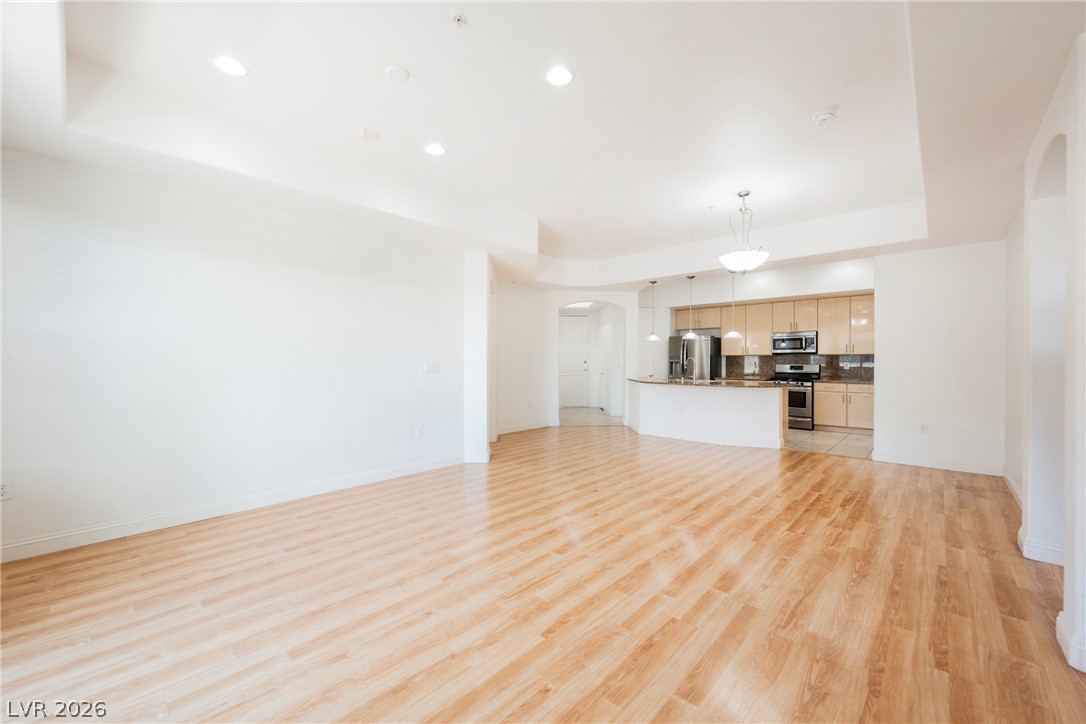
Polished wood floors lead into a kitchen visible from the open living???????????????????????????????? area.
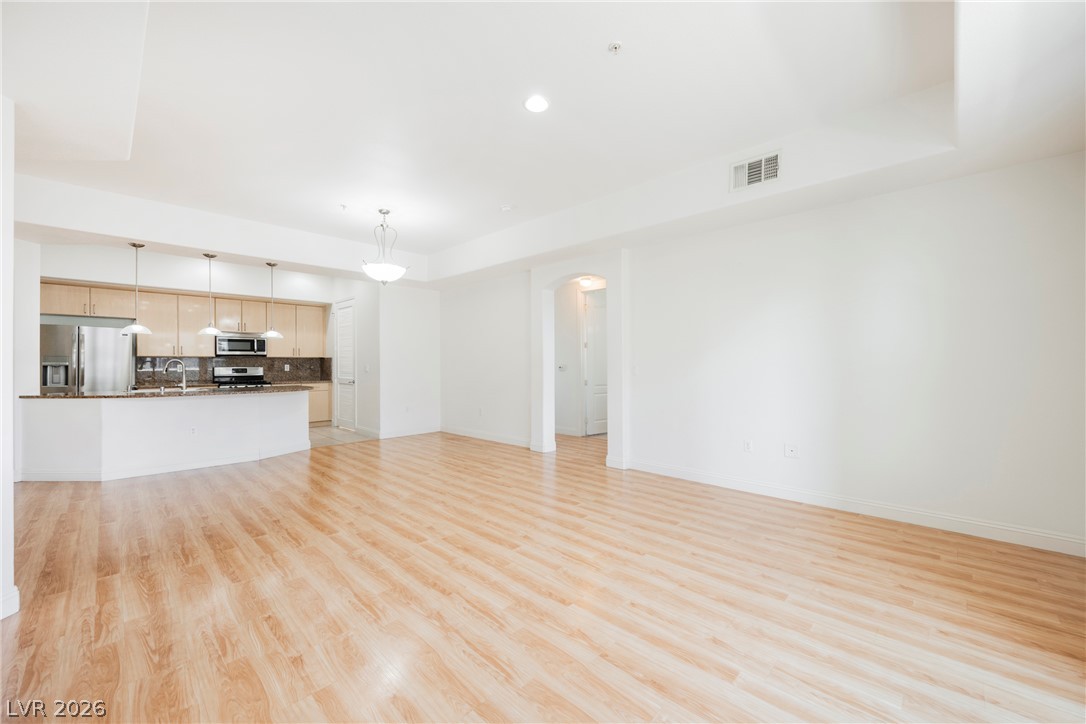
Gleaming wood floors anchor an airy, open layout flowing seamlessly toward the kitchen.
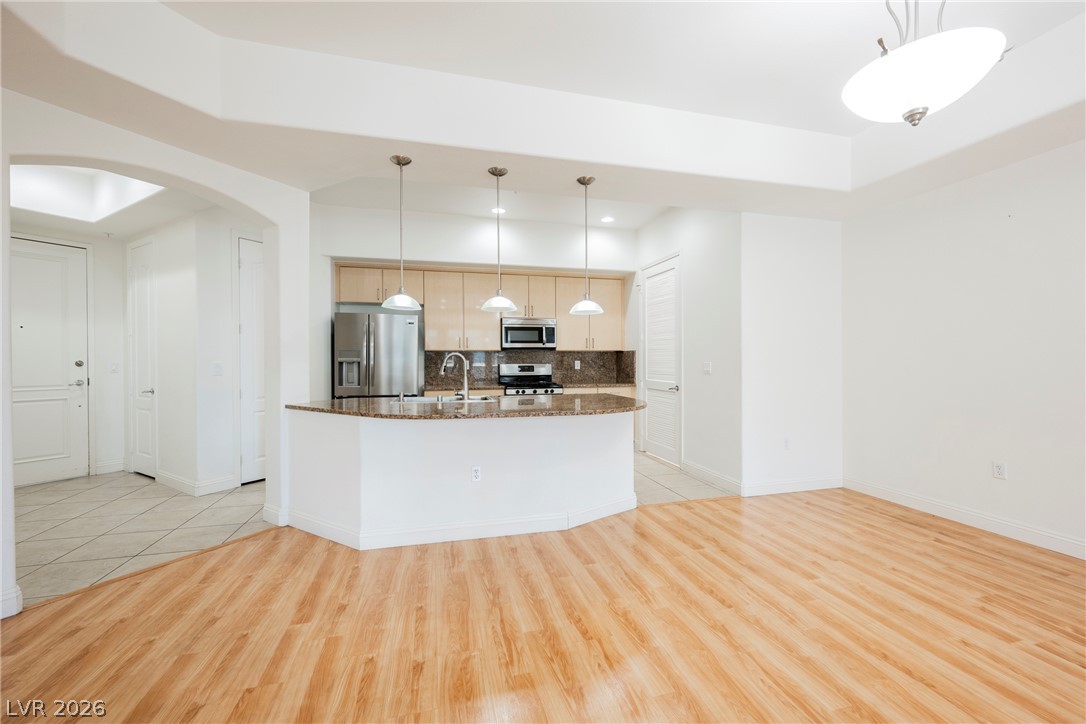
An open floor plan connects the dining area to a well-equipped kitchen space.
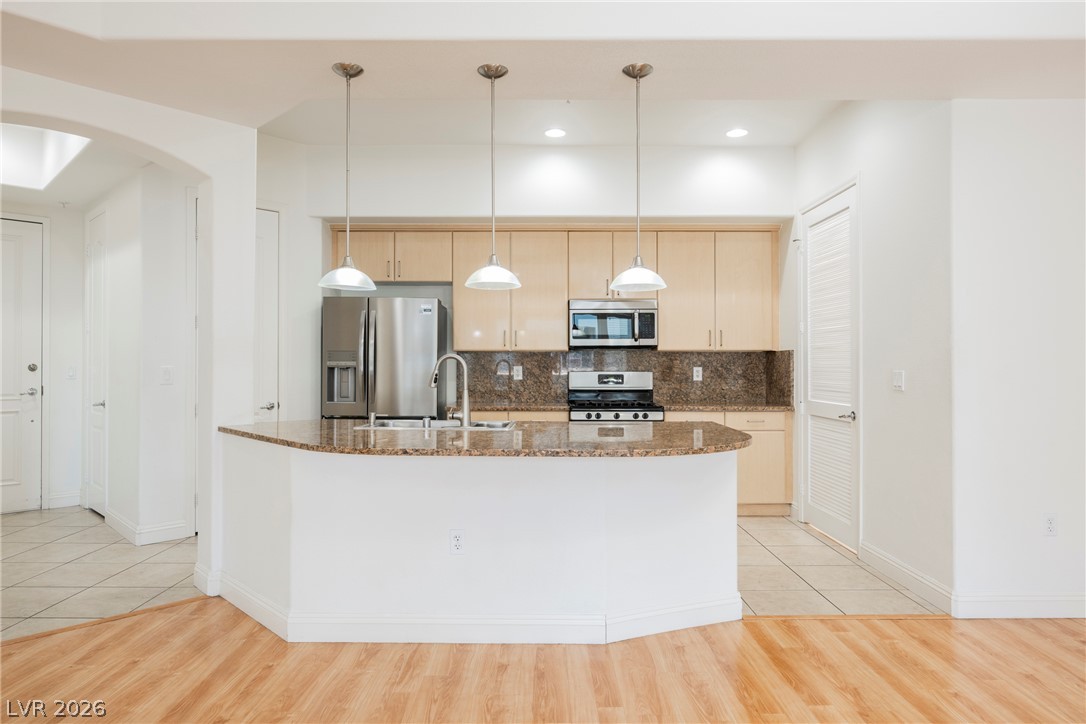
An open kitchen displays granite countertops, light wood cabinetry, and seamless wood flooring.
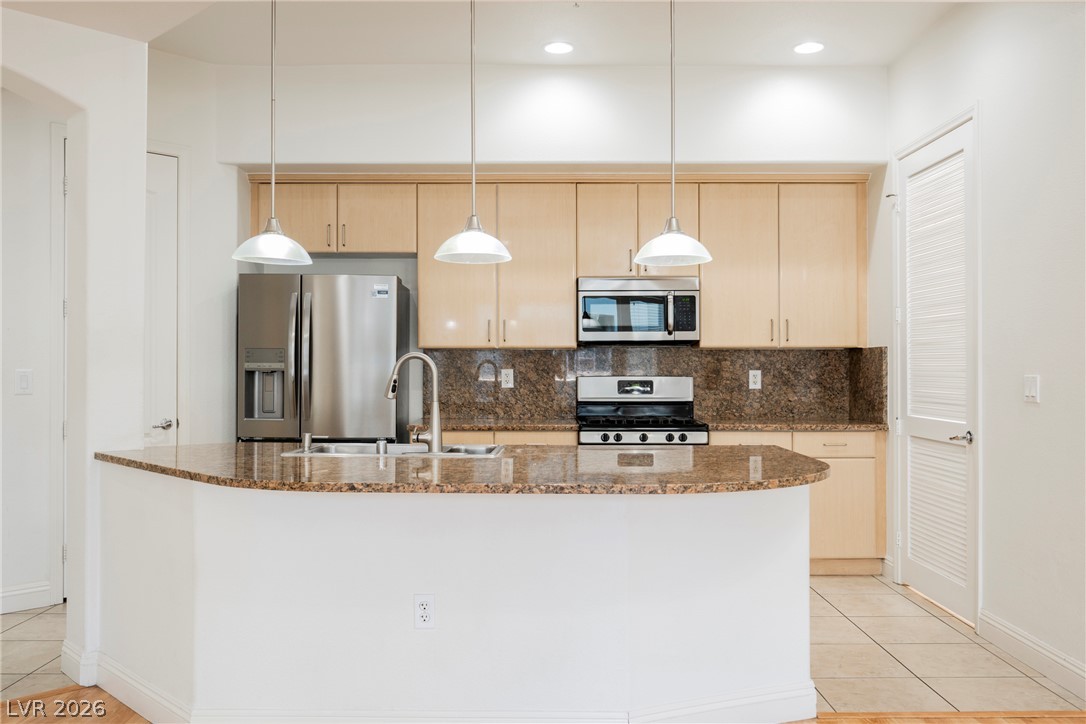
Gleaming stone countertops and wood cabinetry define this functional culinary space.
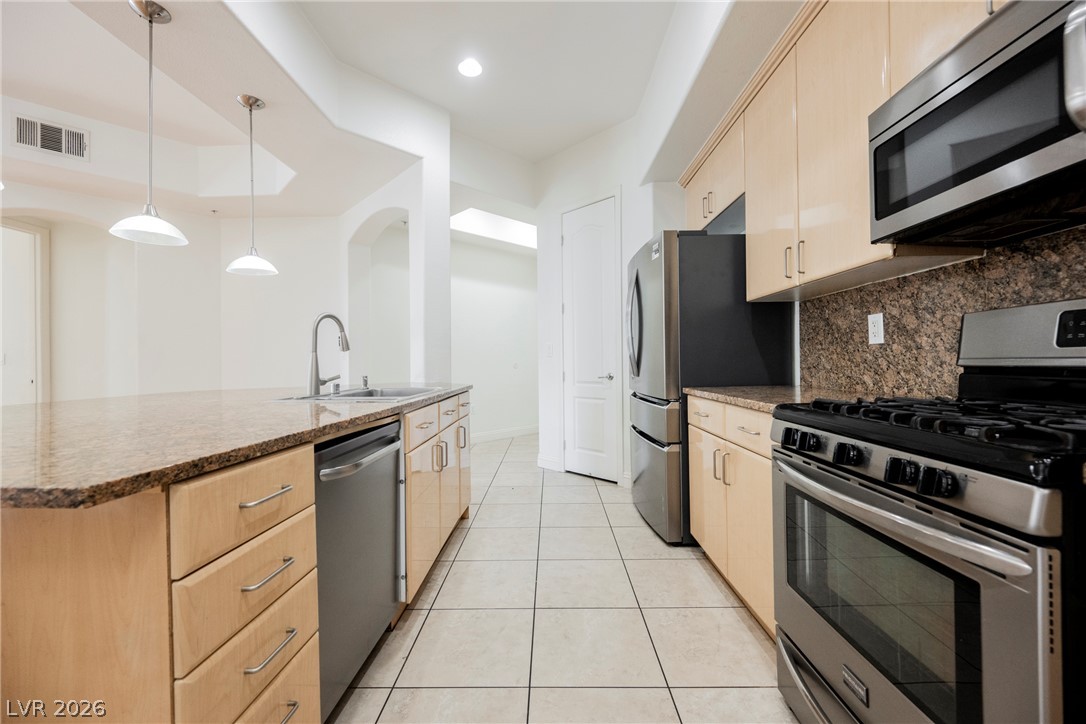
Polished stone counters and light wood cabinetry define this functional, open-concept kitchen.
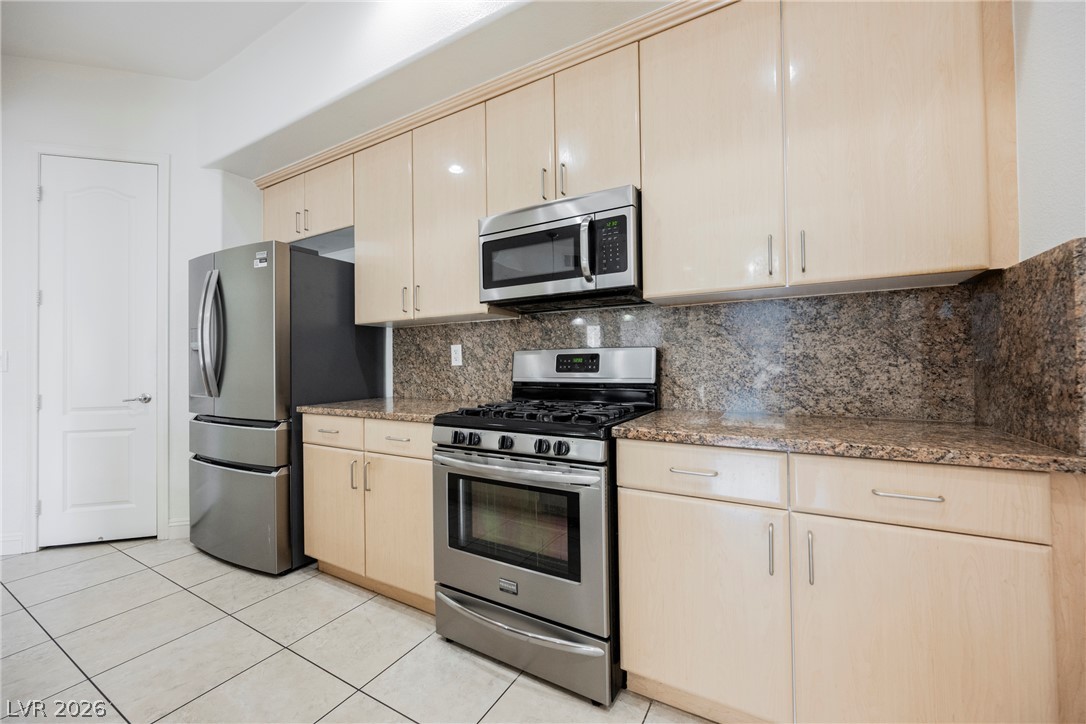
Gleaming stone countertops and matching backsplash frame the stainless steel appliances in this functional layout.
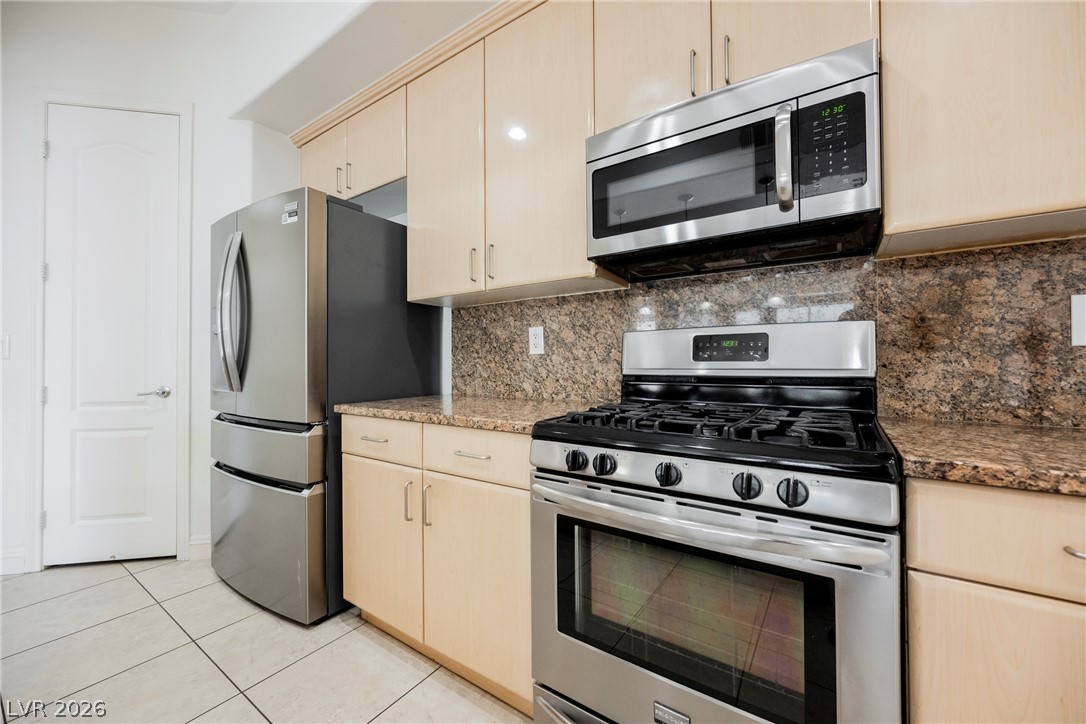
Polished granite counters and flat-panel cabinetry frame this modern culinary workspace.
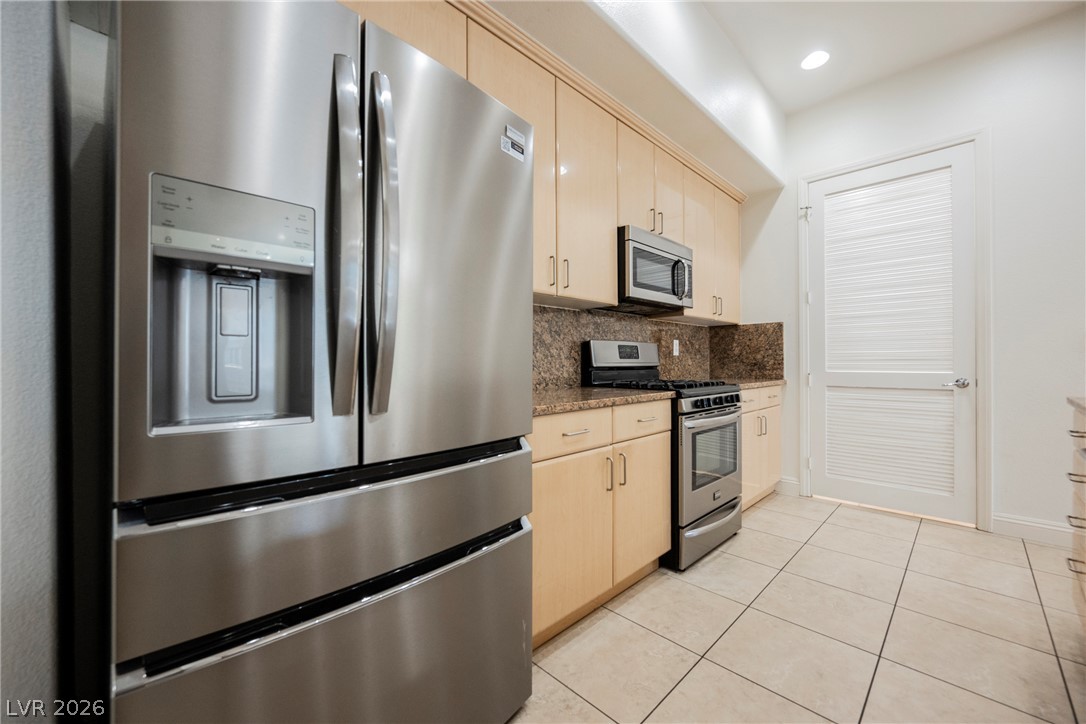
Gleaming tiled floors and warm wood cabinetry define this functional kitchen space.
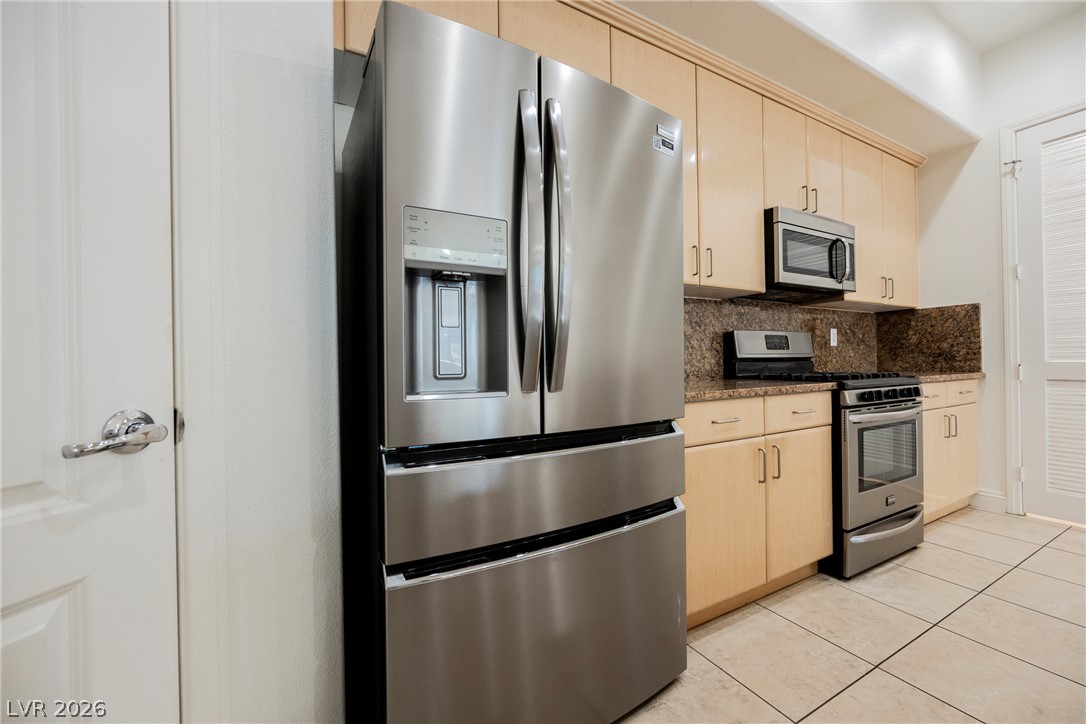
Granite countertops and warm wood cabinetry complement the functional layout of this kitchen space.
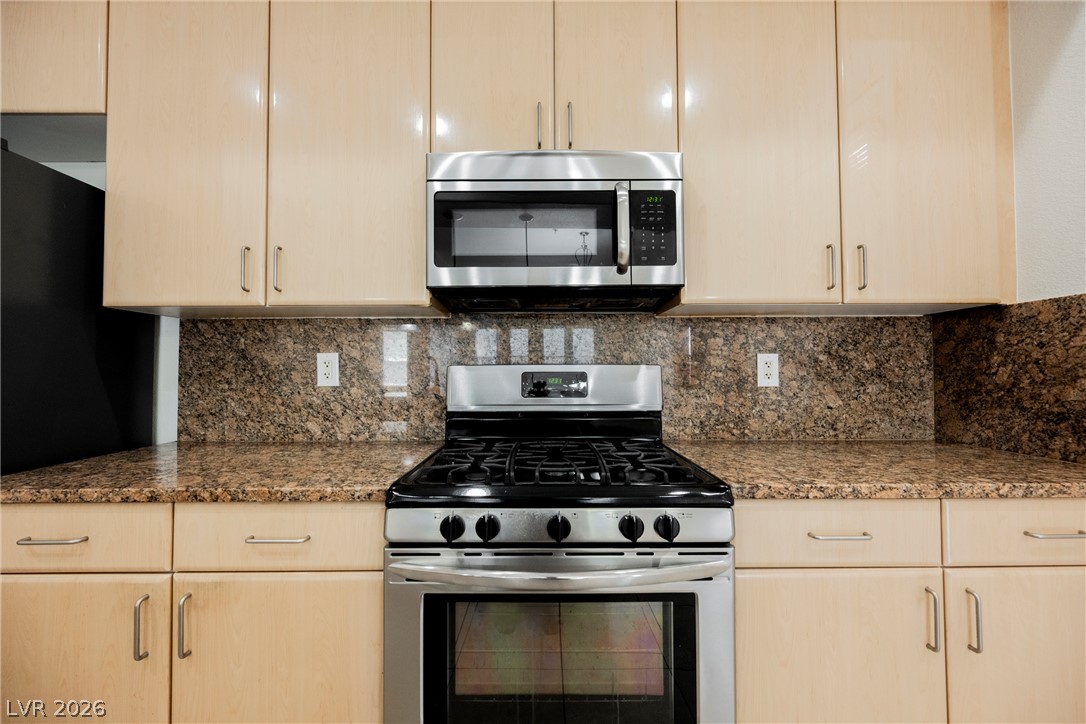
Polished granite countertops complement sleek, contemporary cabinetry and built-in appliances.
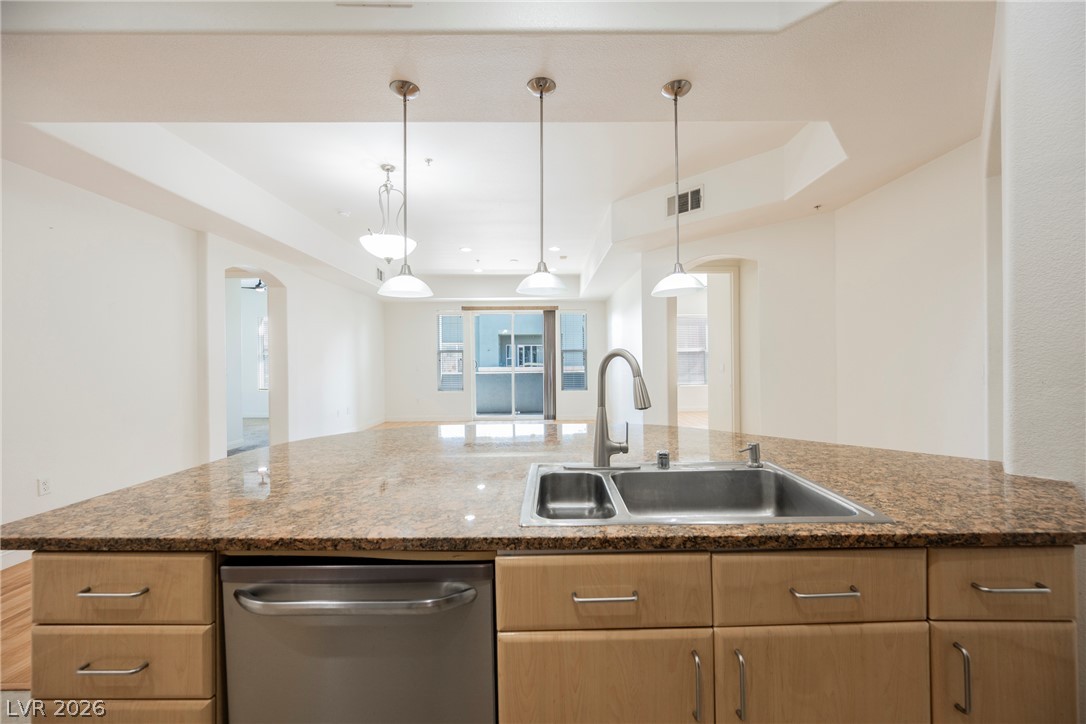
A stone countertop island with a built-in sink overlooks the open-plan living area.
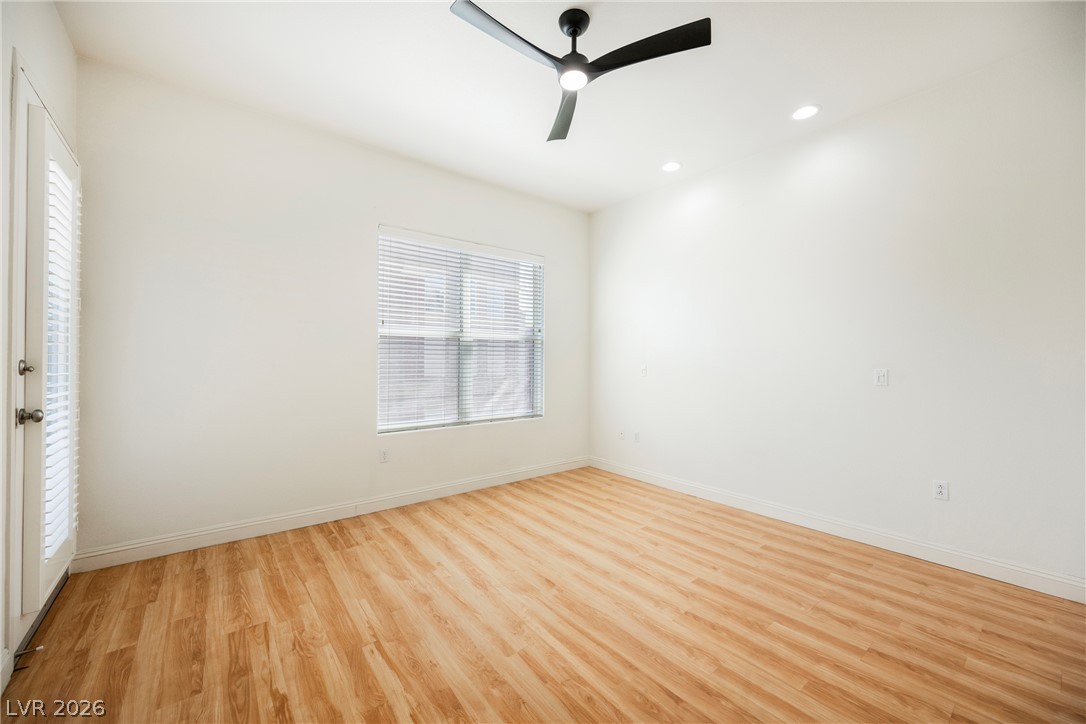
Warm wood-style flooring anchors this versatile space featuring clean white walls and abundant natural light.
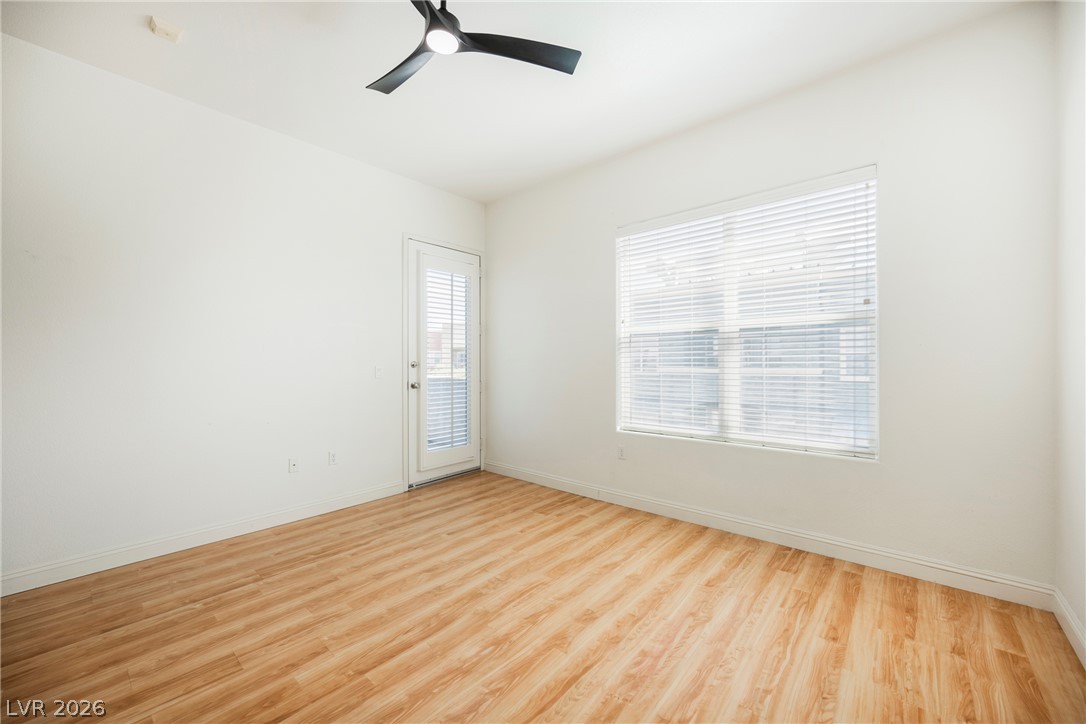
Warm wood floors and a glass door leading outside define this inviting bedroom space.
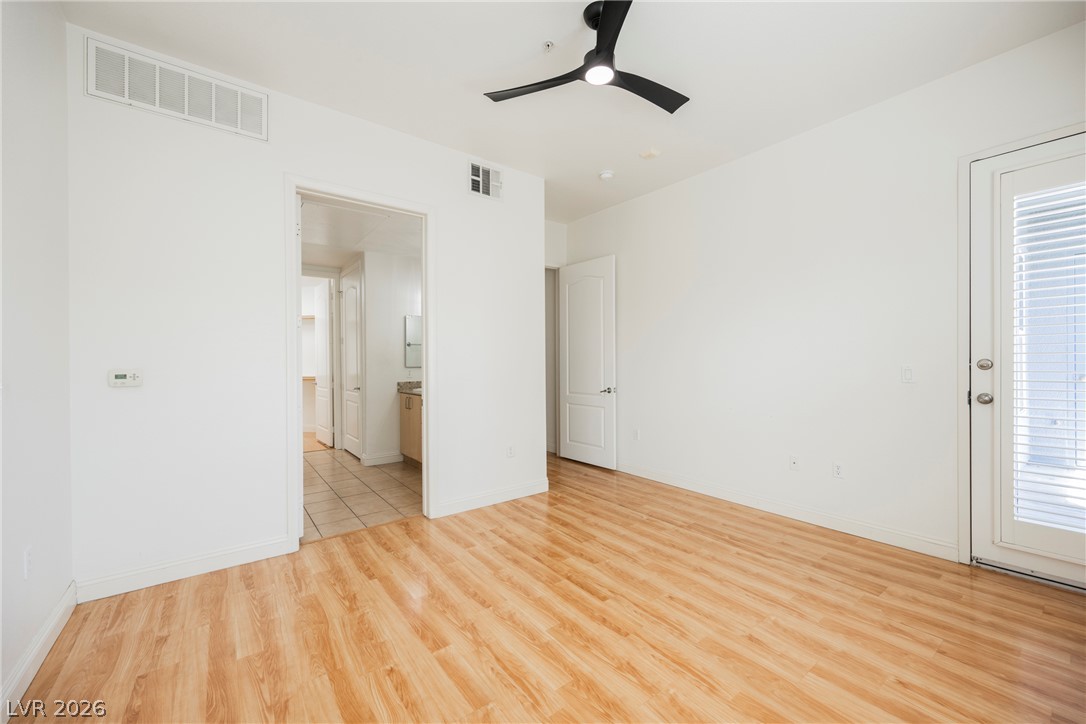
Gleaming hardwood floors and clean white walls define this versatile interior space.
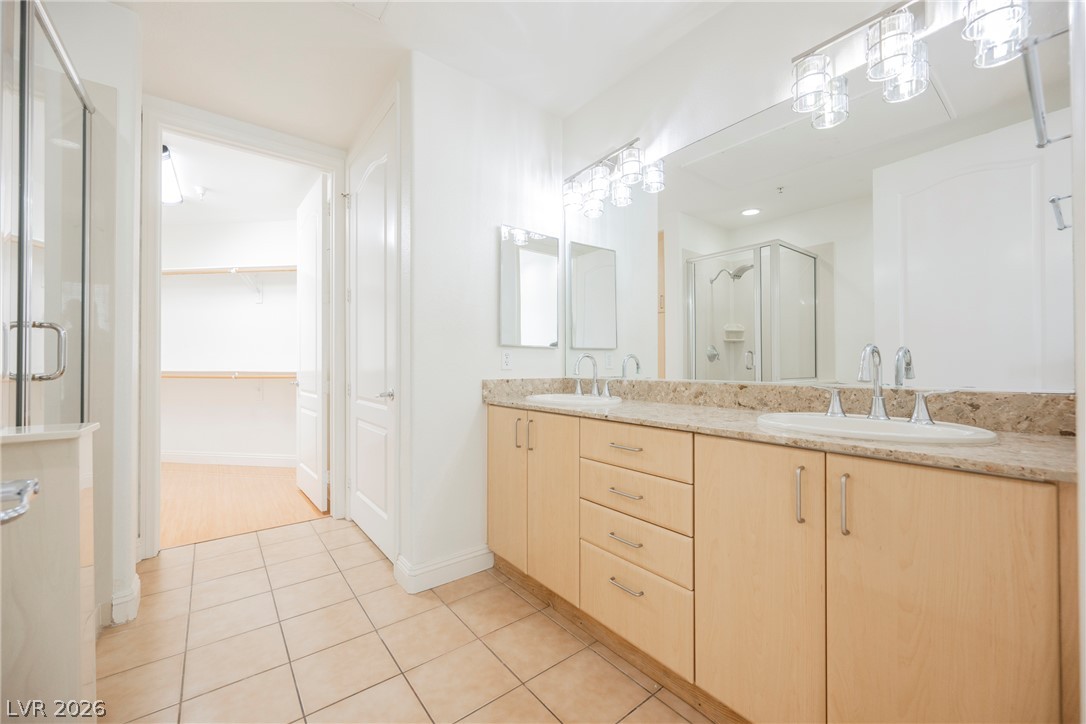
A spacious vanity with dual sinks anchors this tile-floored bathroom leading to a walk-in closet.
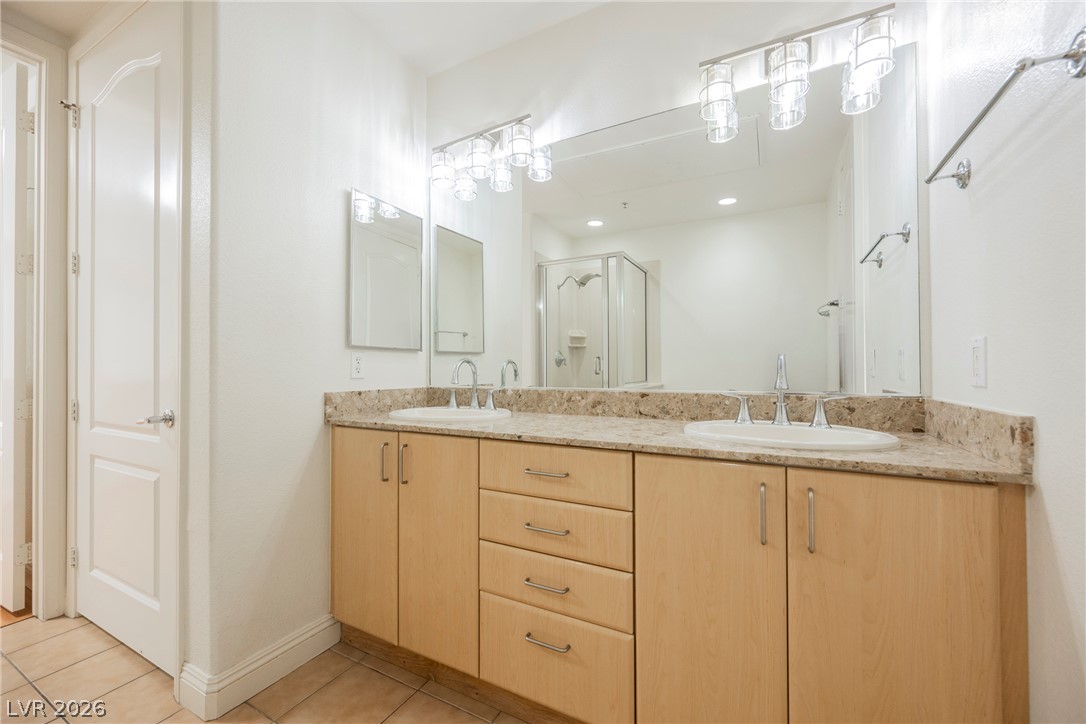
A spacious double vanity features stone countertops and modern light fixtures.
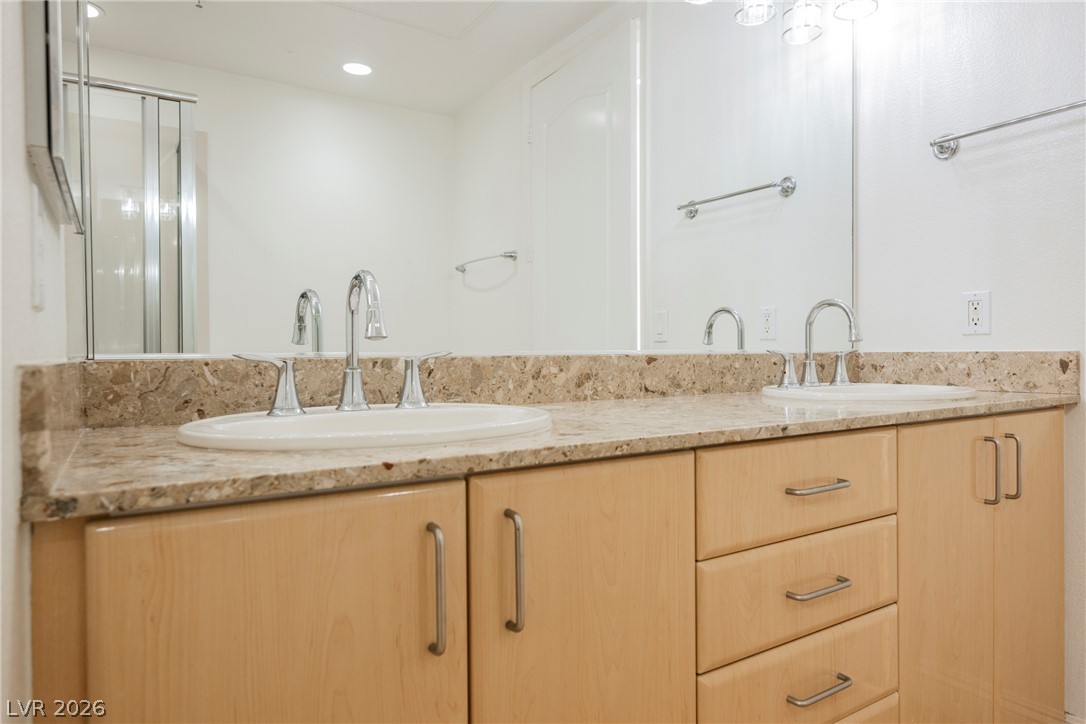
A spacious double vanity features polished stone countertops and sleek light wood cabinetry.
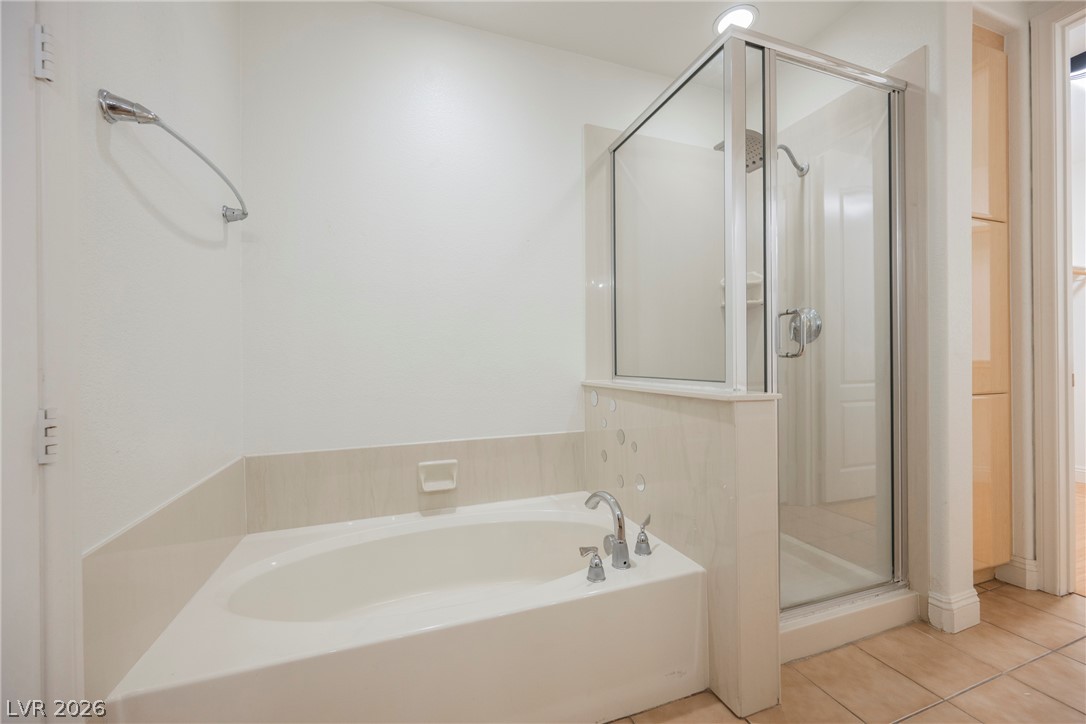
A built-in soaking tub rests alongside a glass-enclosed walk-in shower on tile flooring.
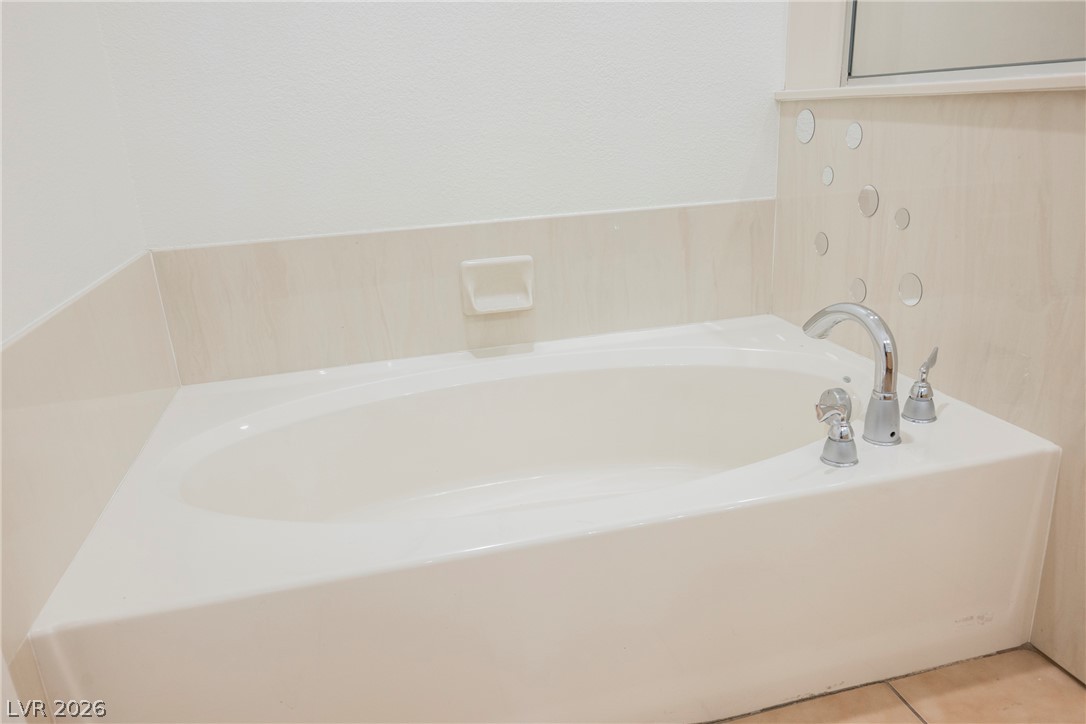
Relax in the deep soaking tub surrounded by neutral tiled walls and clean modern fixtures.
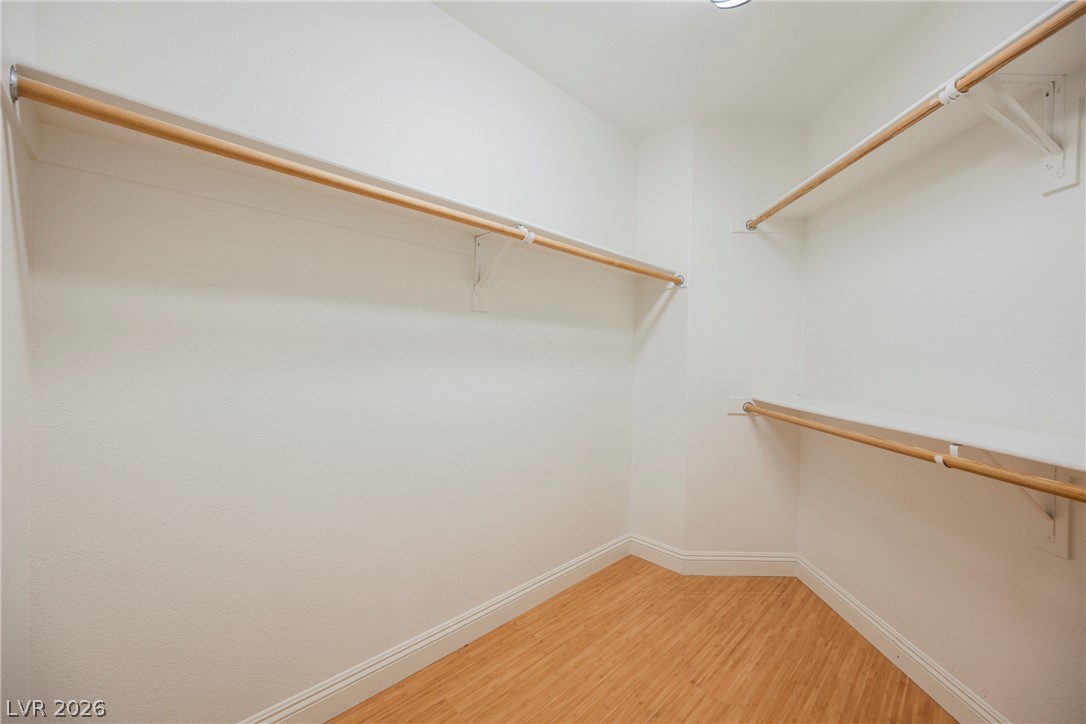
A spacious walk-in closet features built-in hanging rods and smooth wood-style flooring.
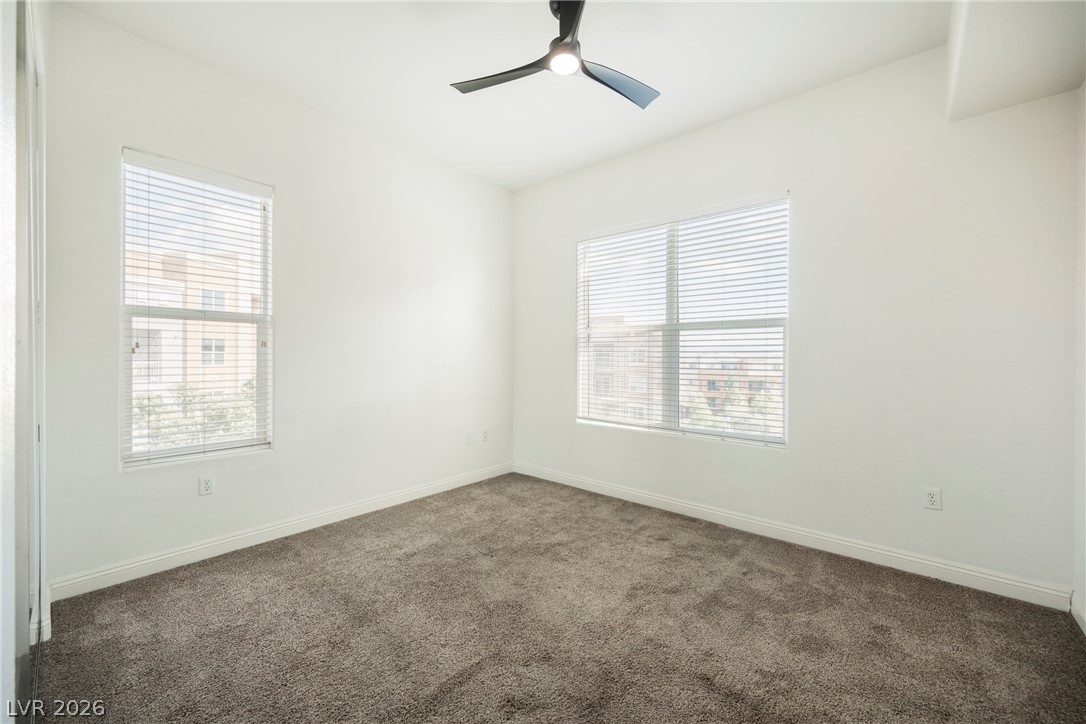
Plush carpeting and abundant natural light create a welcoming and peaceful secondary bedroom.
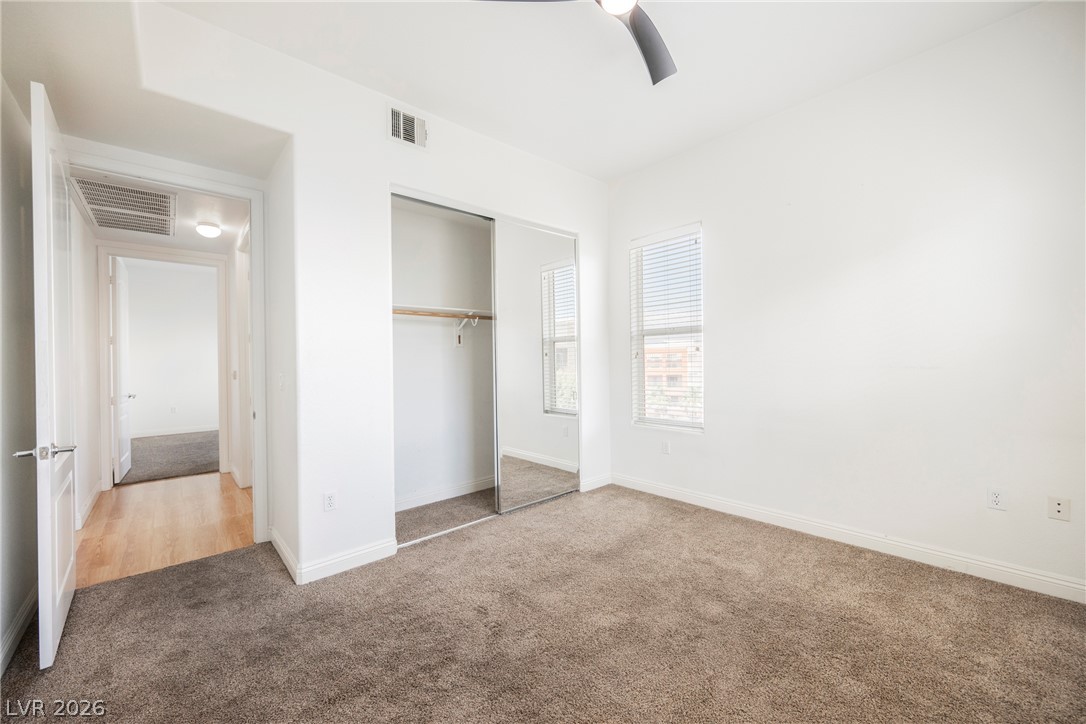
Plush carpeting anchors this light-filled room complete with a mirrored closet.
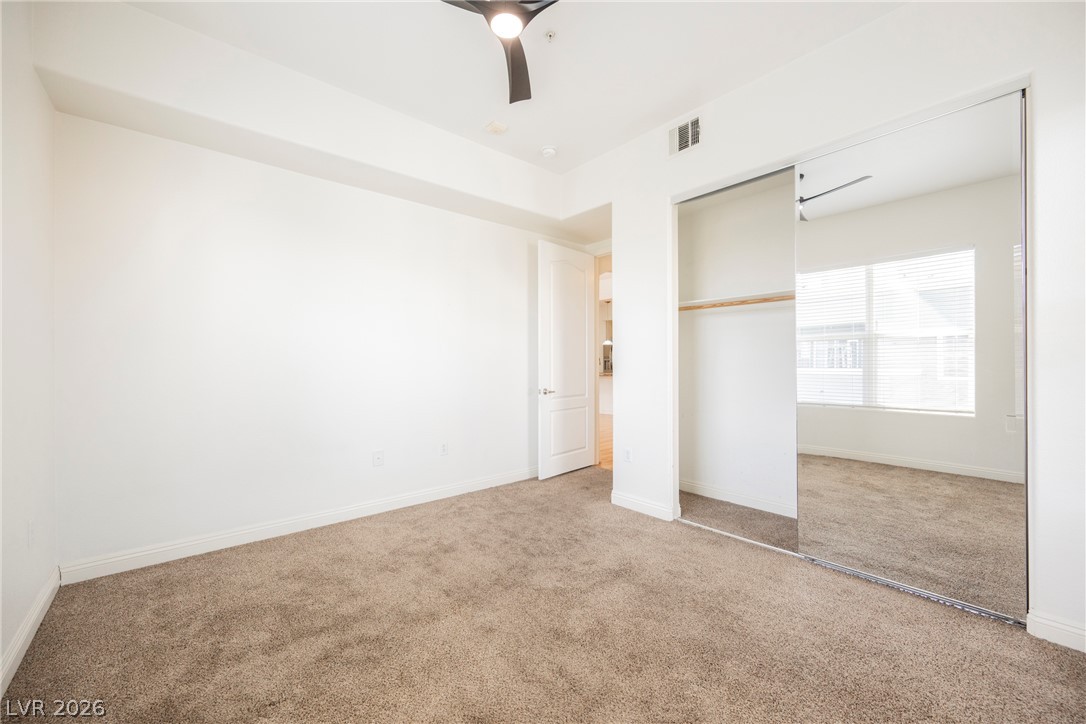
Plush carpeting and mirrored closet doors enhance this light-filled bedroom layout.
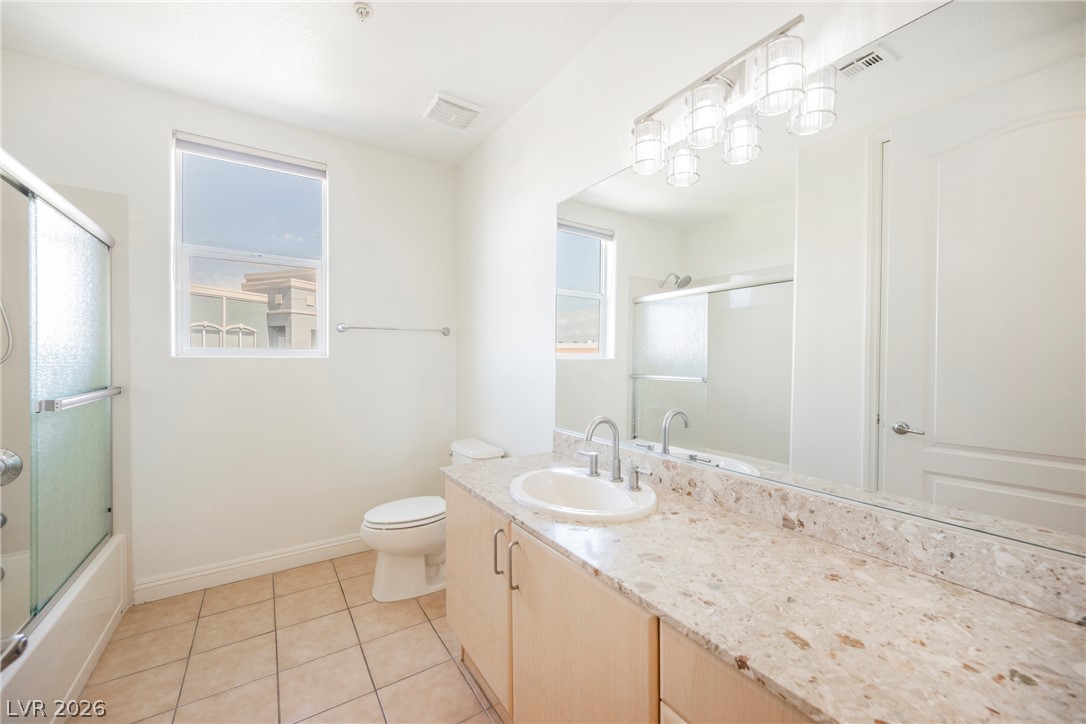
Polished tile flooring and rich stone countertops highlight this clean, well-lit bathroom space.
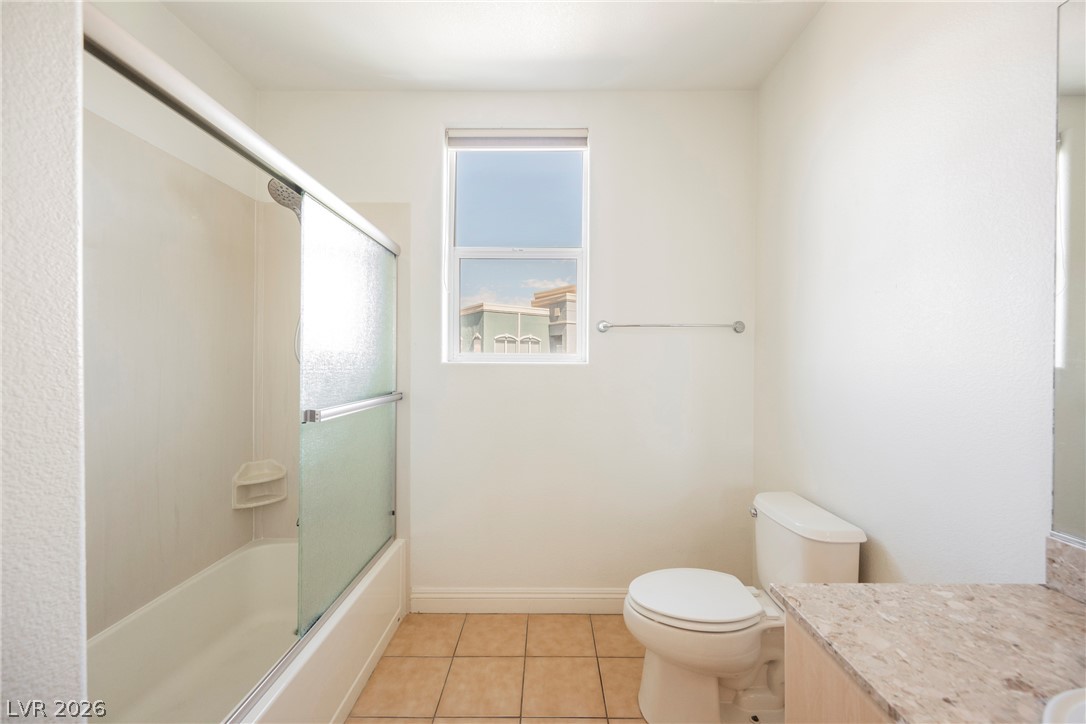
Natural light from a central window illuminates this classic bathroom featuring tiled flooring.
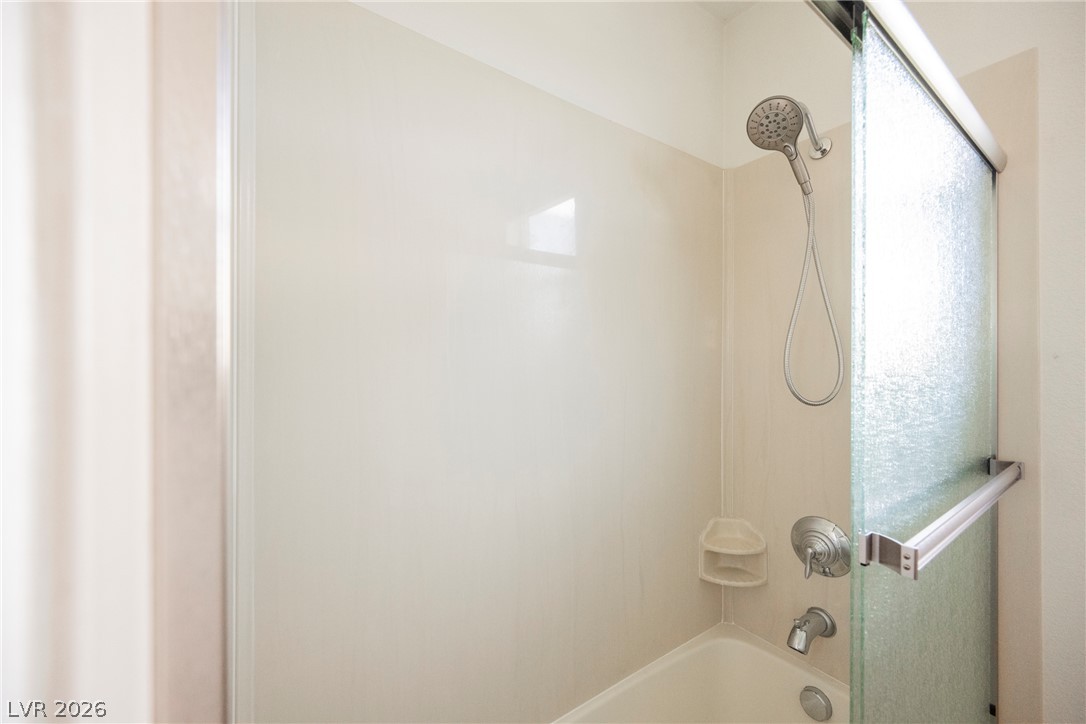
A clean bathtub and shower combination is enclosed by textured sliding glass doors.
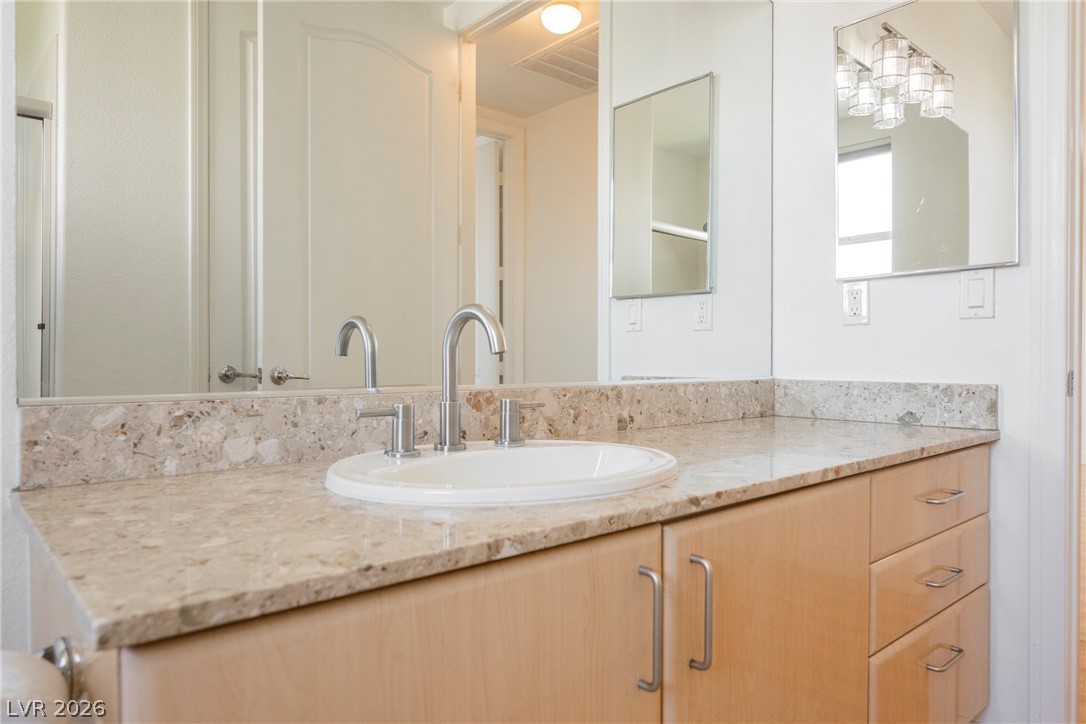
Natural stone countertops and warm wood cabinetry anchor this clean-lined vanity area.
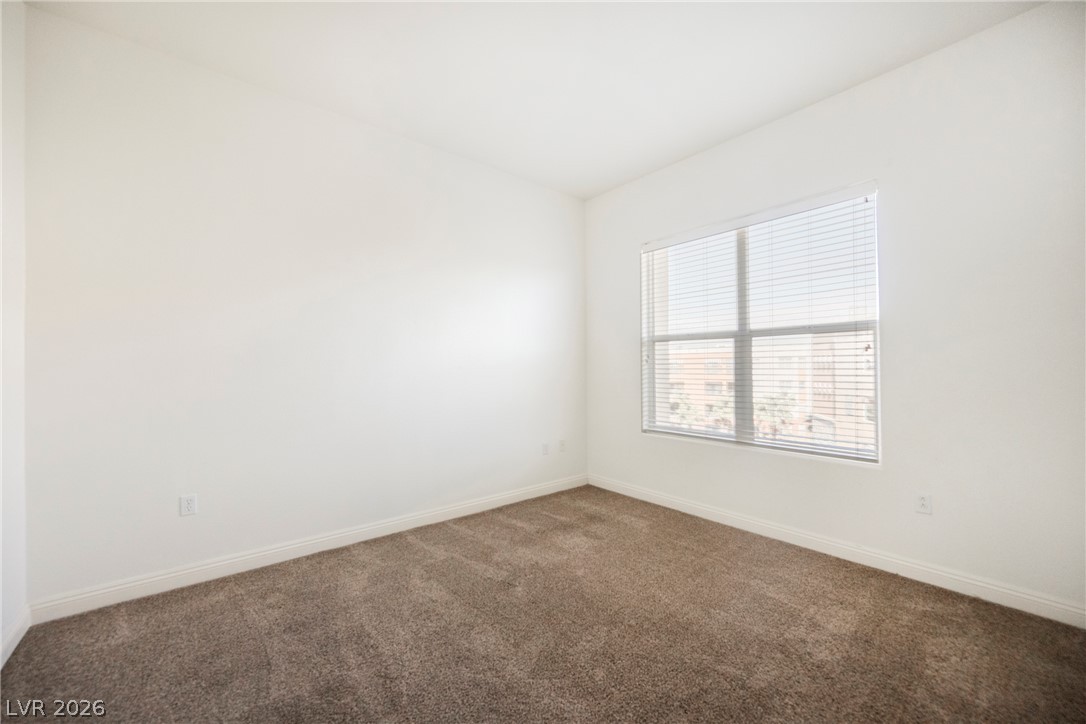
Soft carpeting pairs with a broad window to define this versatile space.
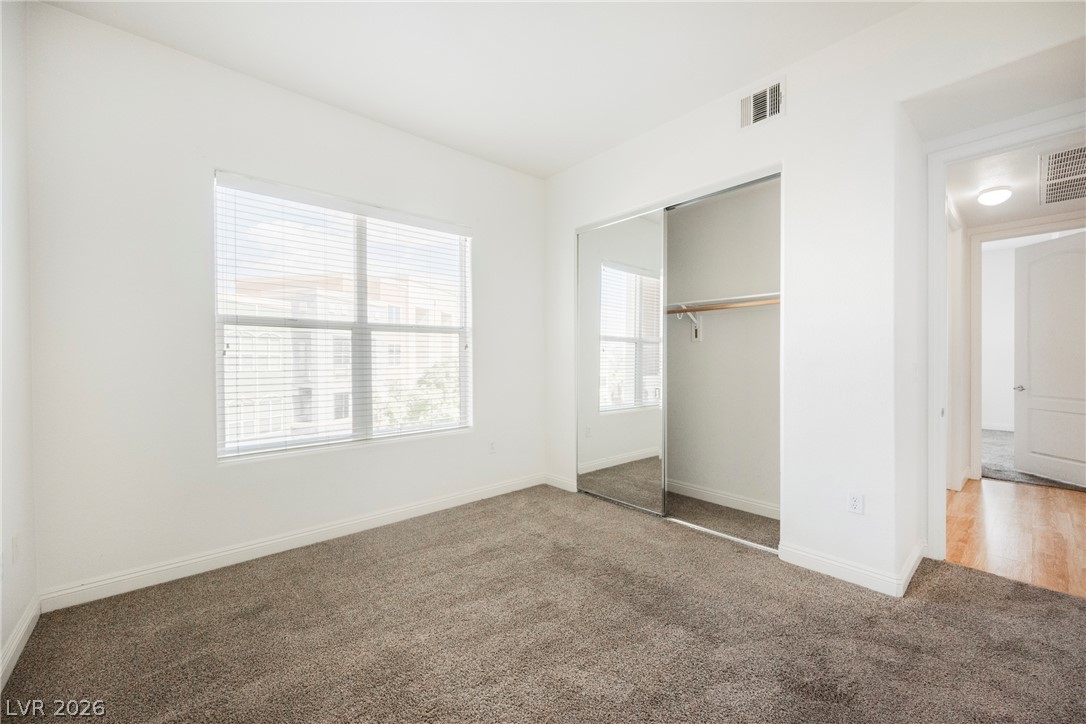
A spacious bedroom features plush carpeting, neutral walls, and a large mirrored closet.
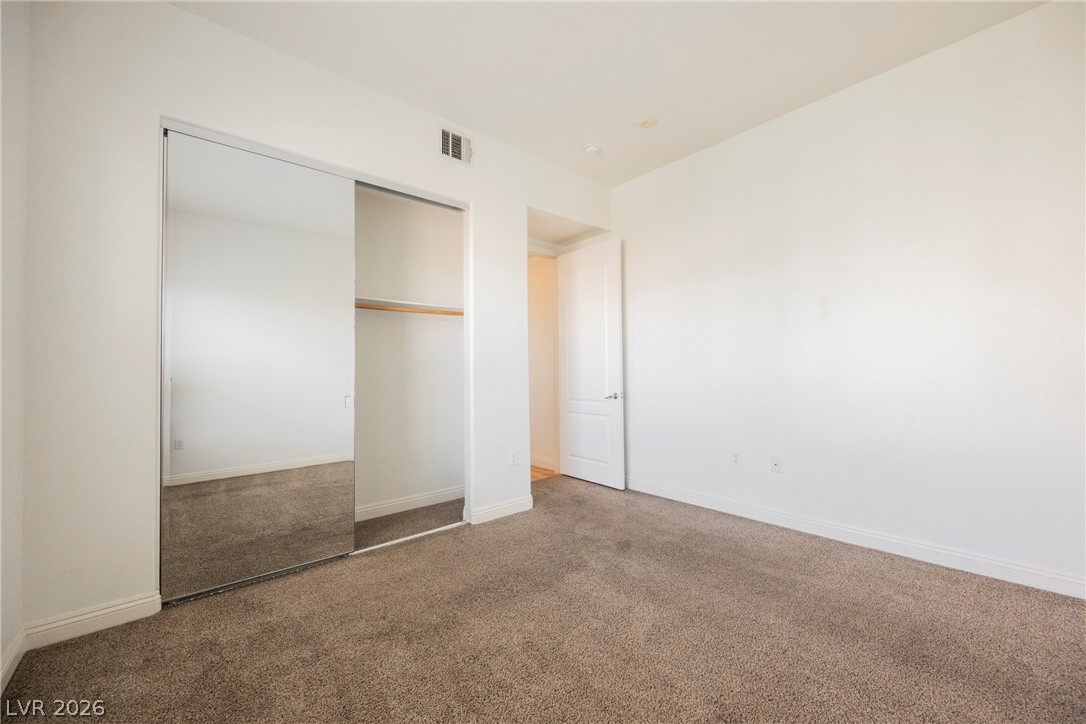
Plush carpeting and a mirrored closet define this serene sleeping space.
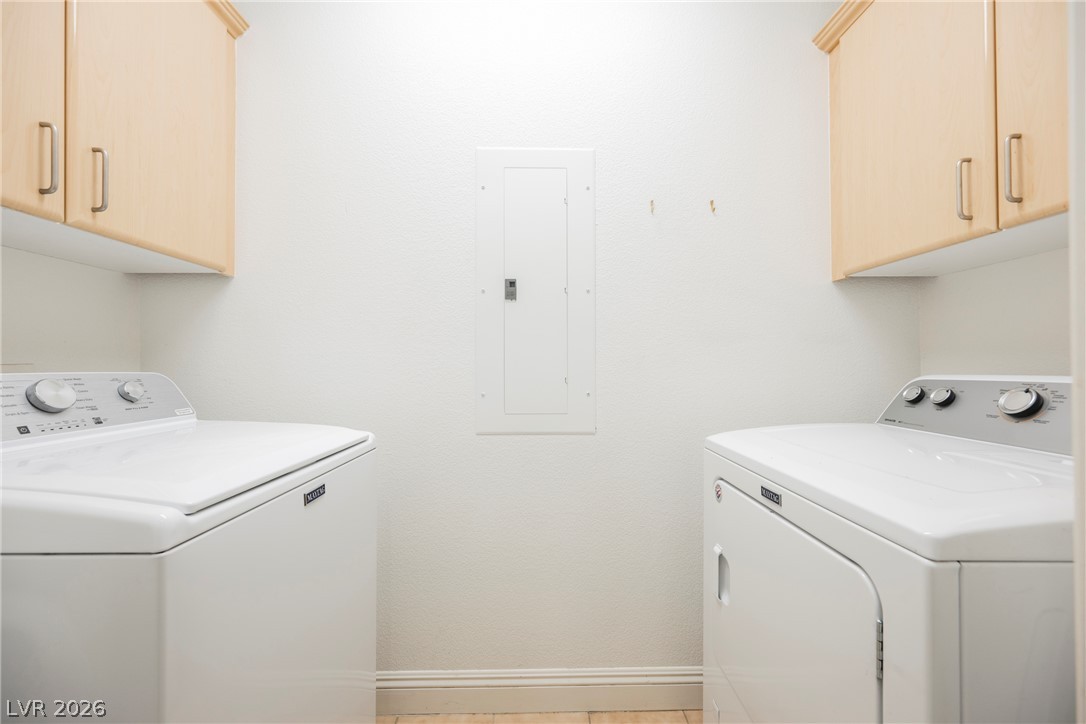
A dedicated laundry space features built-in upper cabinetry and tile flooring.
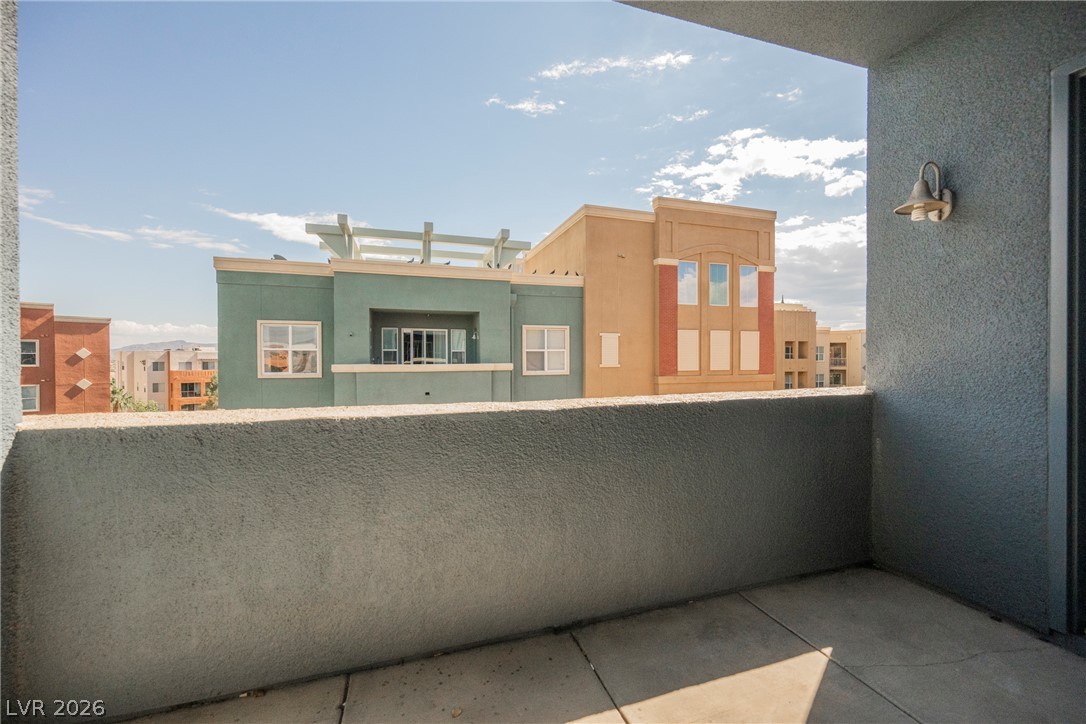
Concrete tiling and a solid stucco half-wall define this private outdoor balcony space.
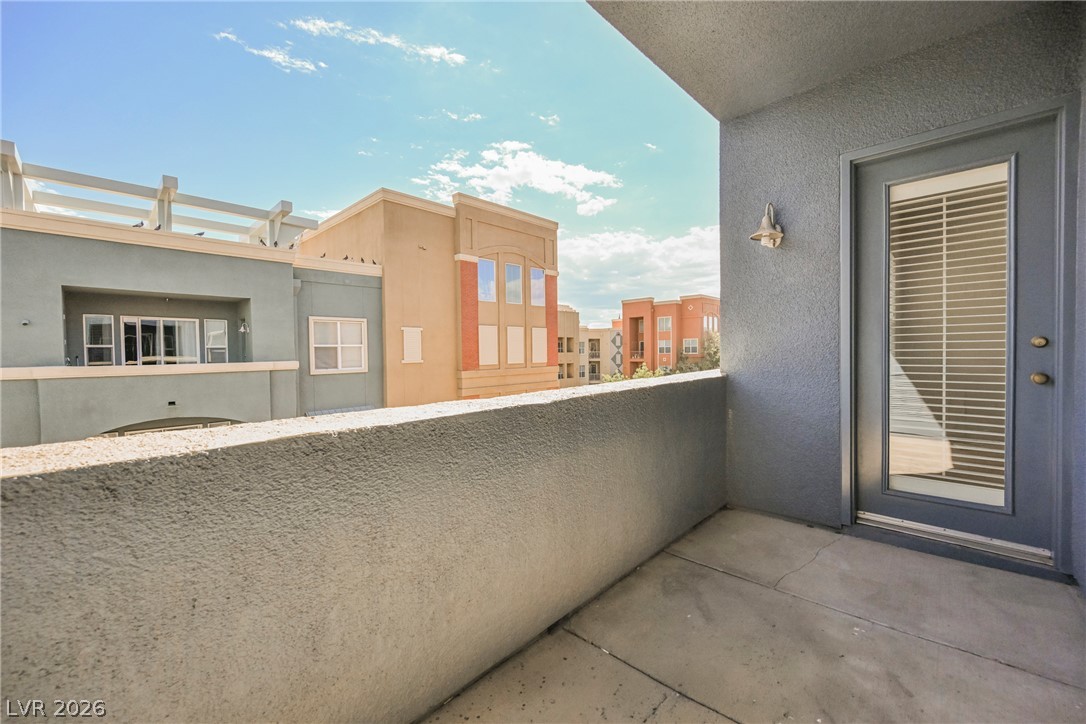
An inviting private outdoor space with a concrete floor and a stucco half-wall overlooks the neighborhood.
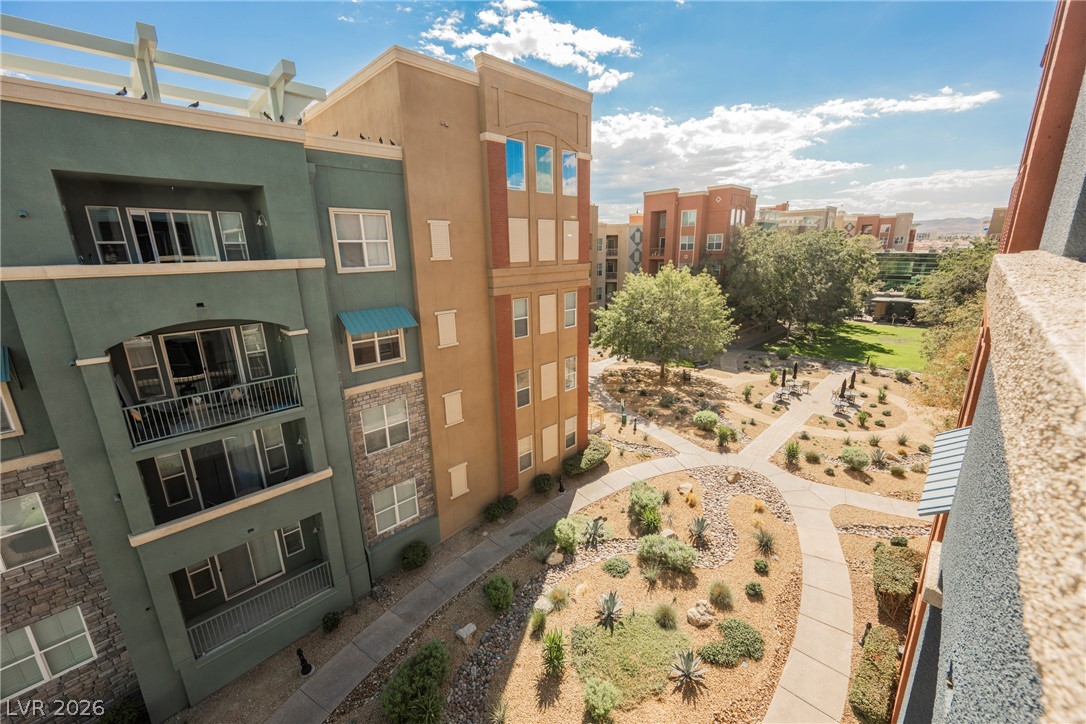
An elevated perspective overlooks a central courtyard with winding paved walkways and desert landscaping.
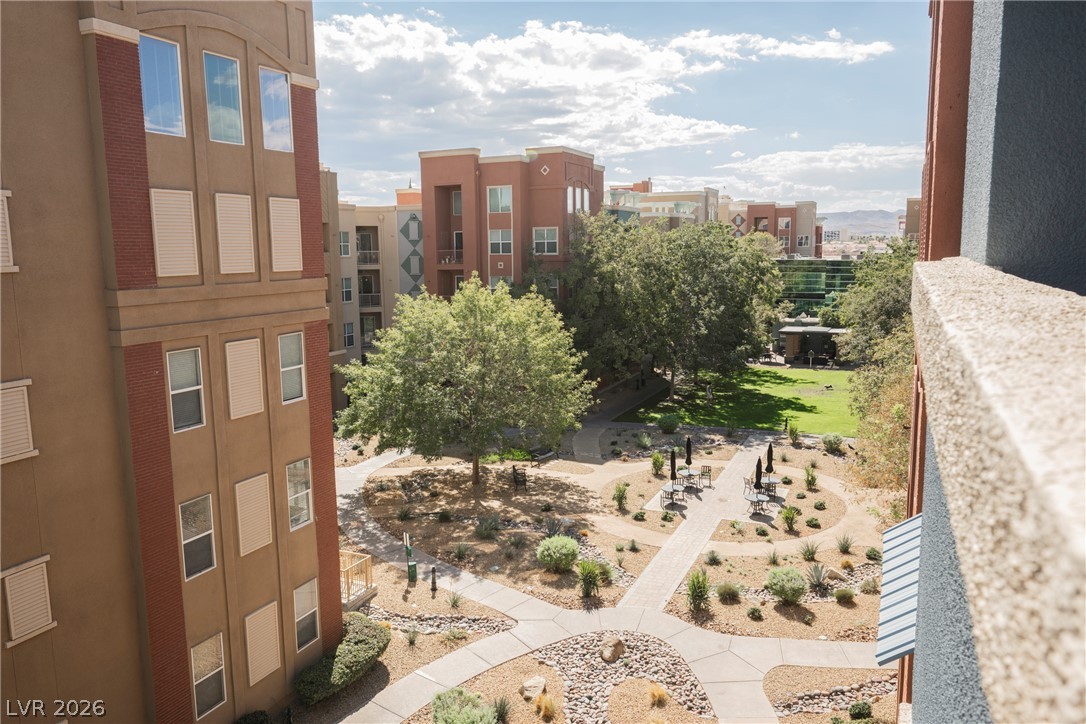
Multi-story residential buildings surround a landscaped central courtyard with paved pathways and seating areas.
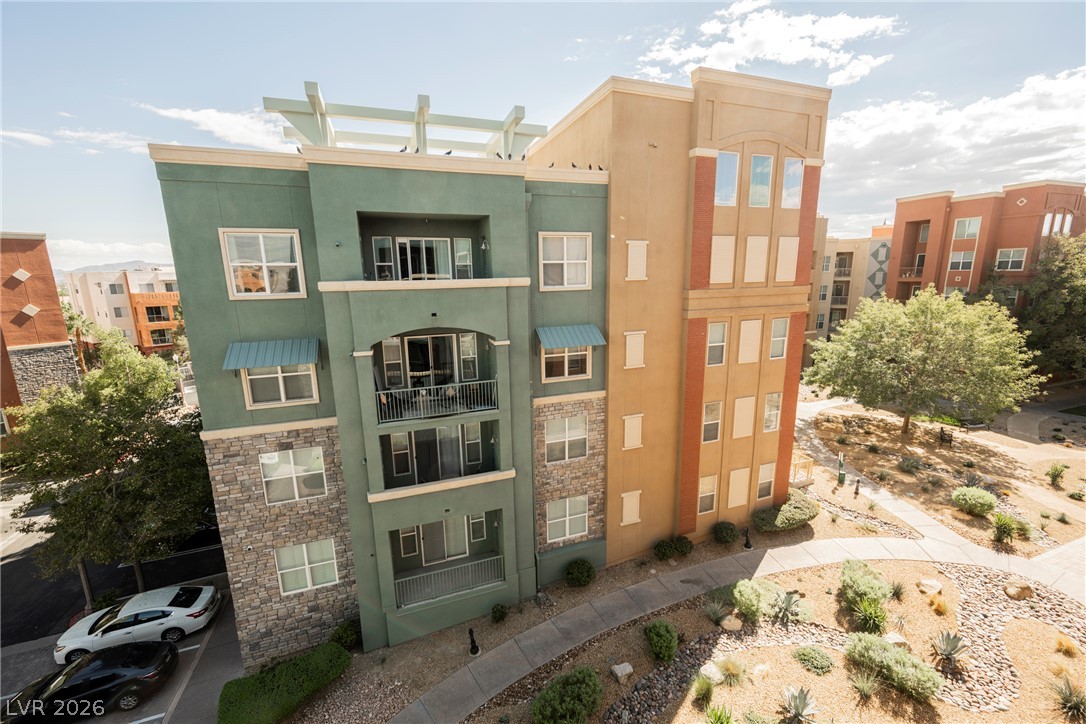
Multi-colored exterior facades rise above landscaped desert pathways and manicured garden spaces.
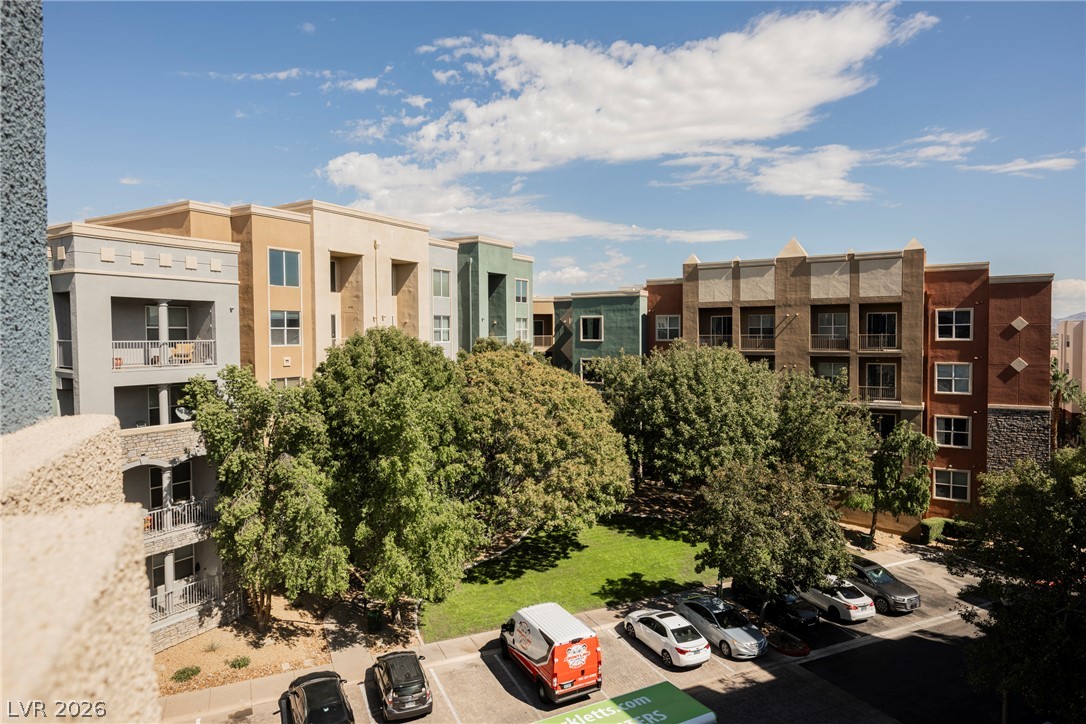
Mature trees shade a central green lawn surrounded by multi-story residential buildings and convenient parking.
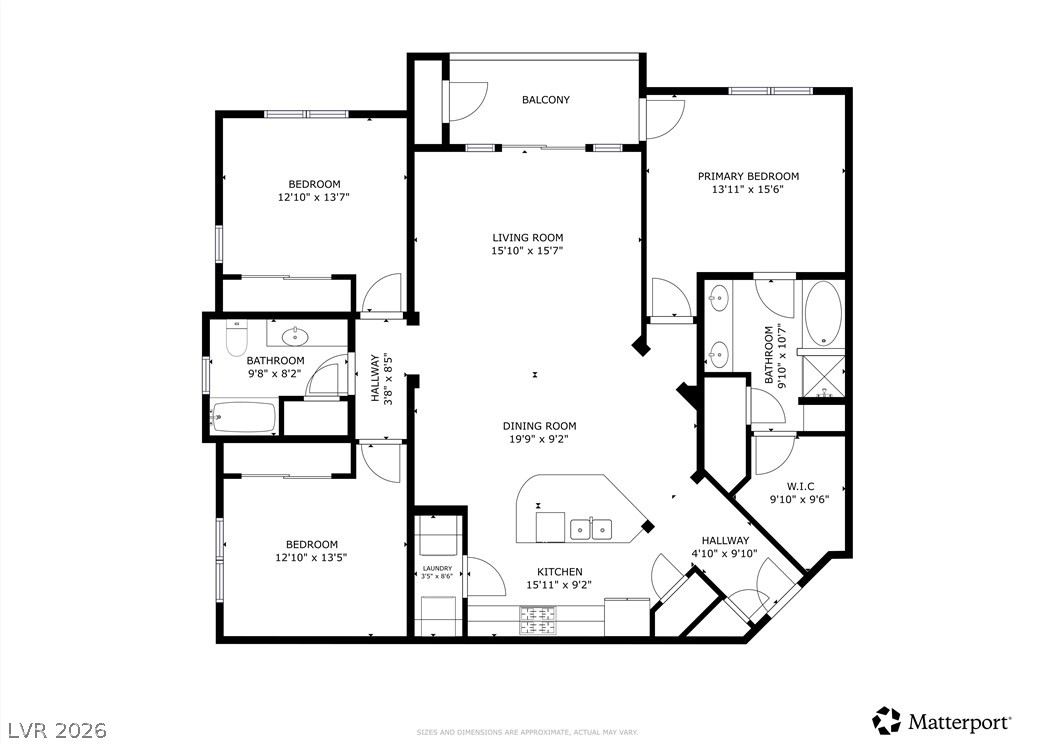
A detailed layout reveals a functional and well-proportioned flow throughout the entire residence.
A private entrance door stands framed by structured modern walls and textured patterned flooring.
An inviting entryway transitions smoothly into a long corridor with structured architectural frames.
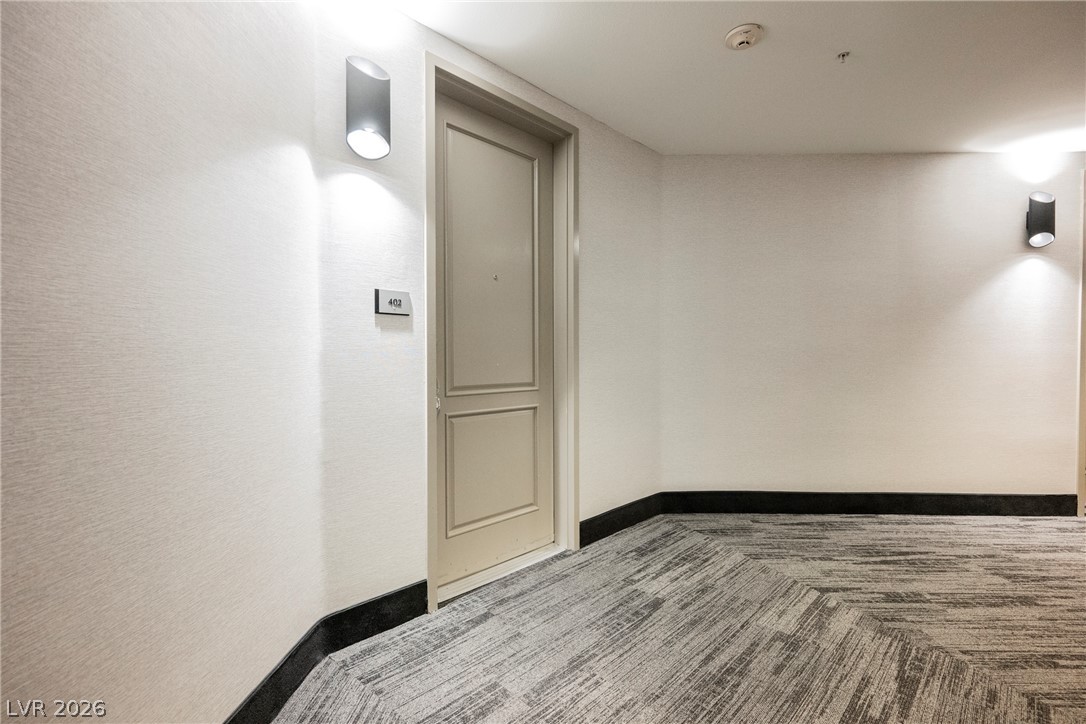
Modern hallway walls and textured carpeting frame a private residence entrance.
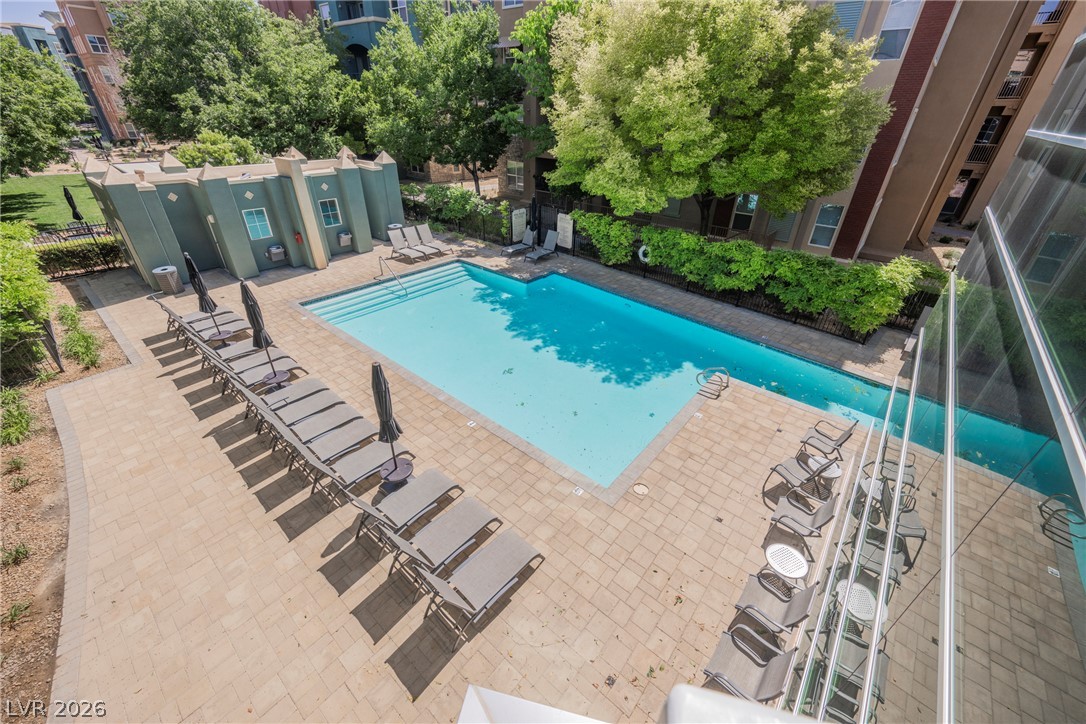
A private in-ground swimming pool is framed by paved decking and mature leafy trees.
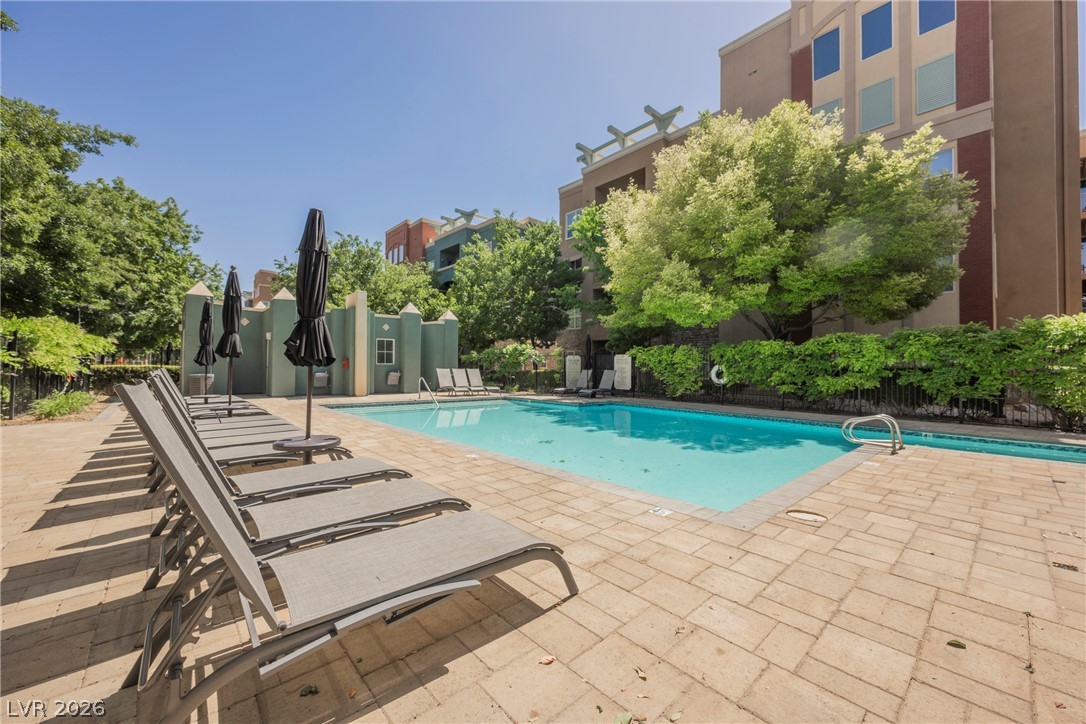
An inviting swimming pool is surrounded by brick pavers, mature landscaping, and multi-story residential buildings.
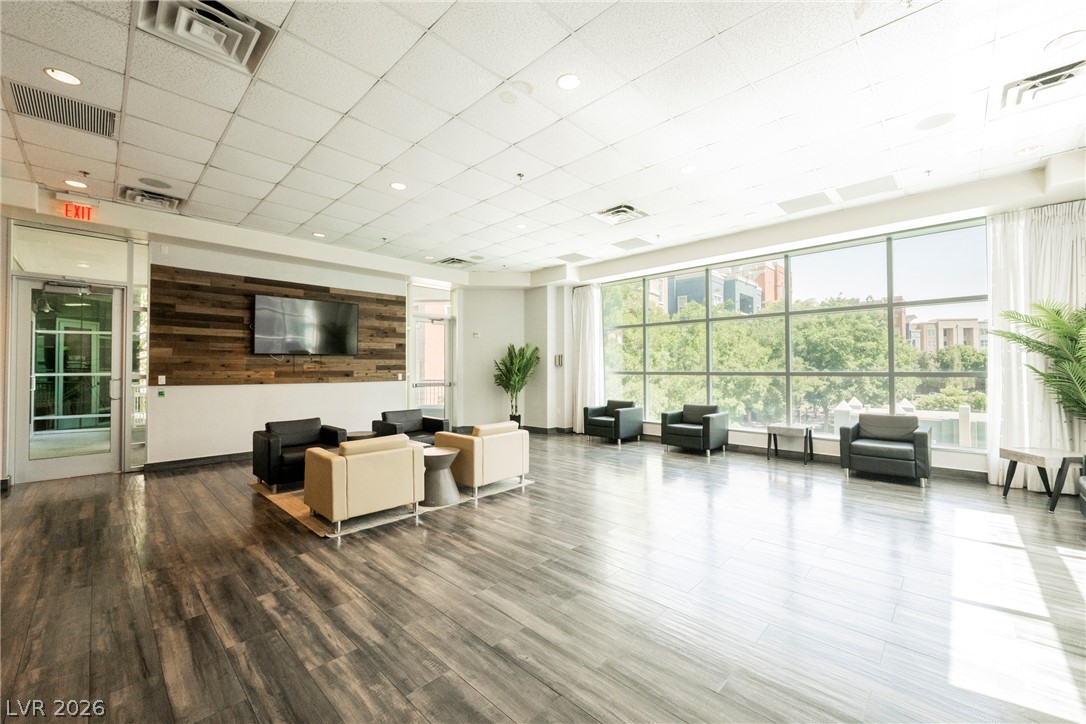
Floor-to-ceiling windows flood this open space with natural light highlighting the rich wood flooring.
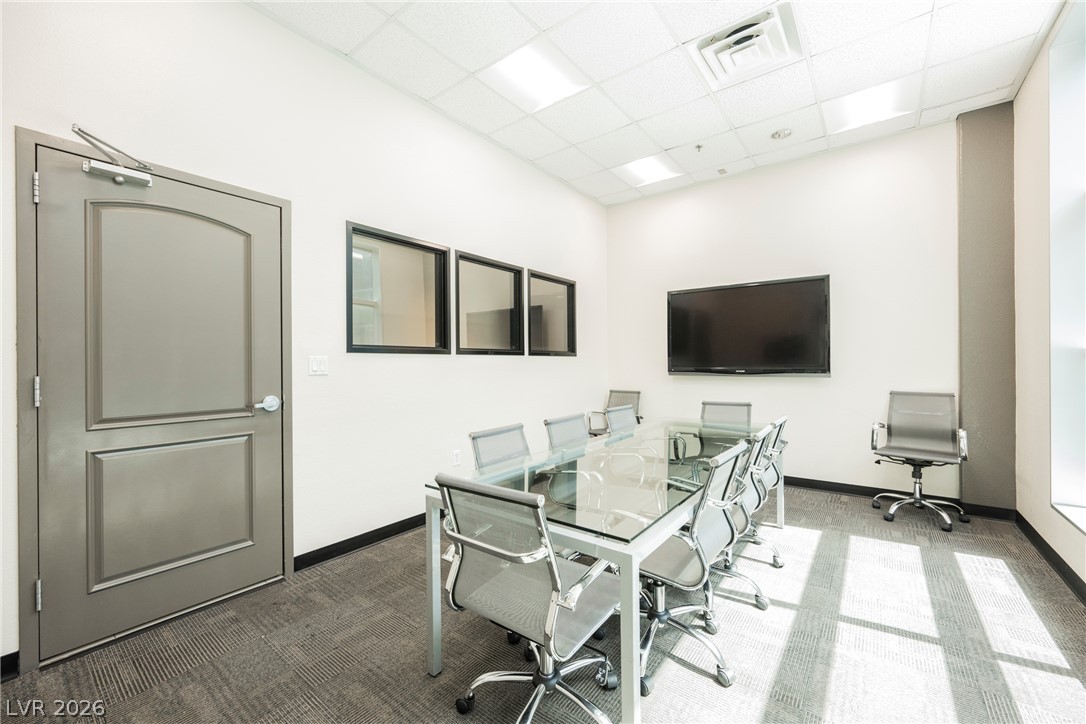
A modern meeting room features clean lines, tiled carpeting, and interior viewing windows.
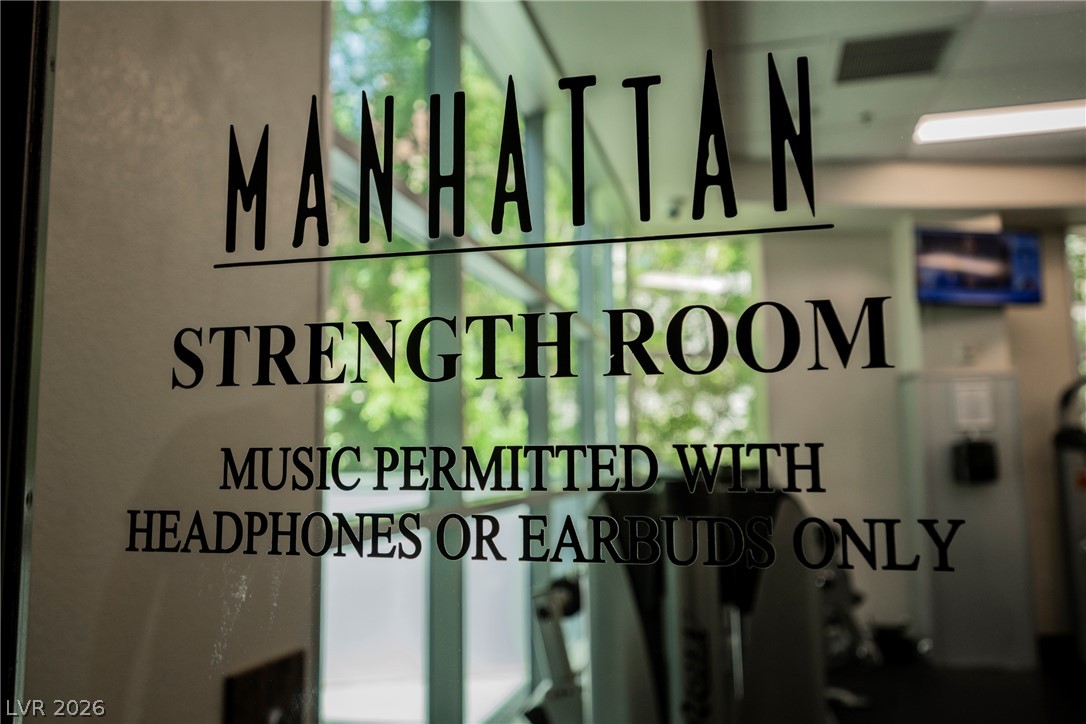
Glass doors reveal a dedicated fitness space equipped for resident workouts.
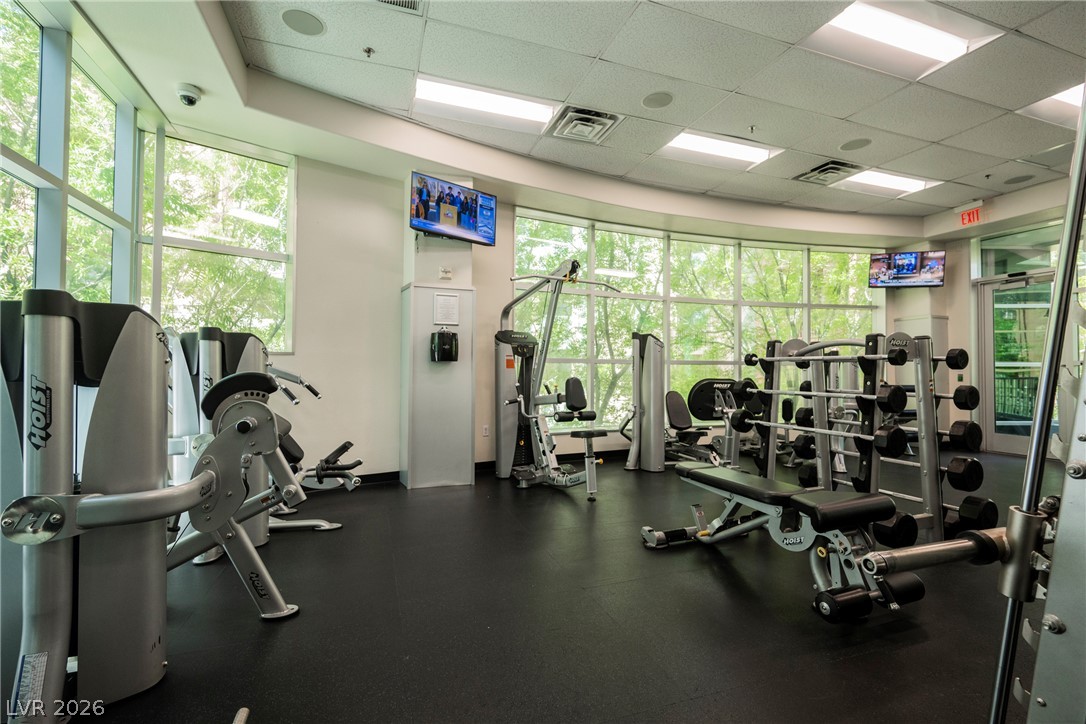
Walls of windows surround the light-filled fitness space, offering serene views of mature trees.
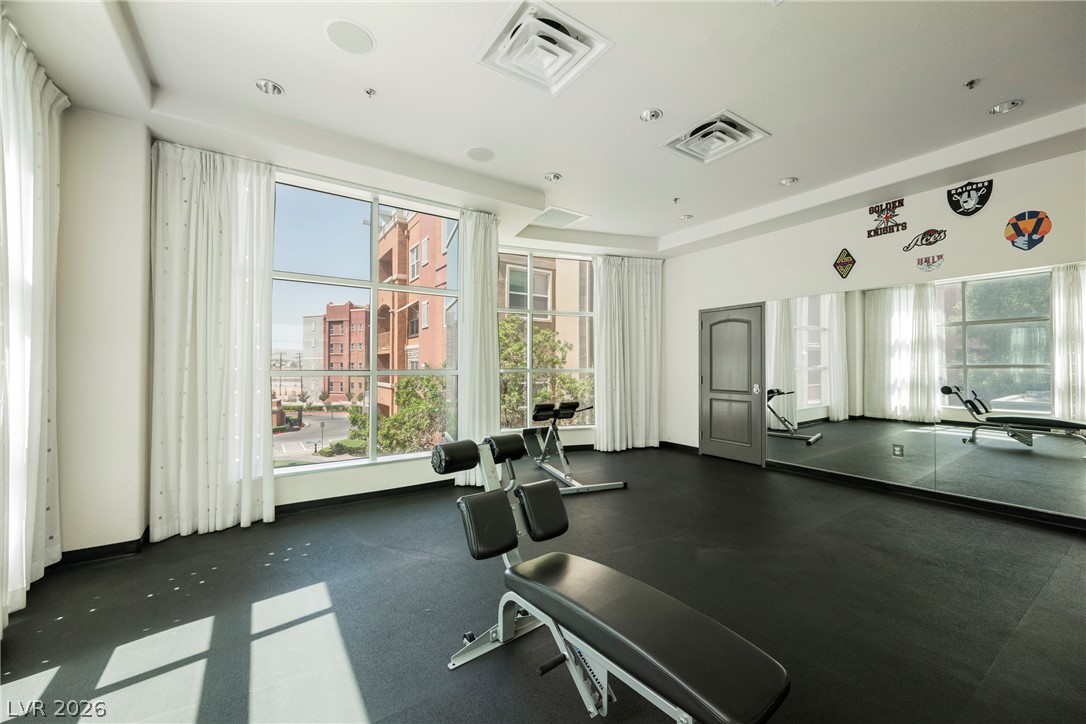
Large multi-pane windows flood the specialized fitness space with natural light.
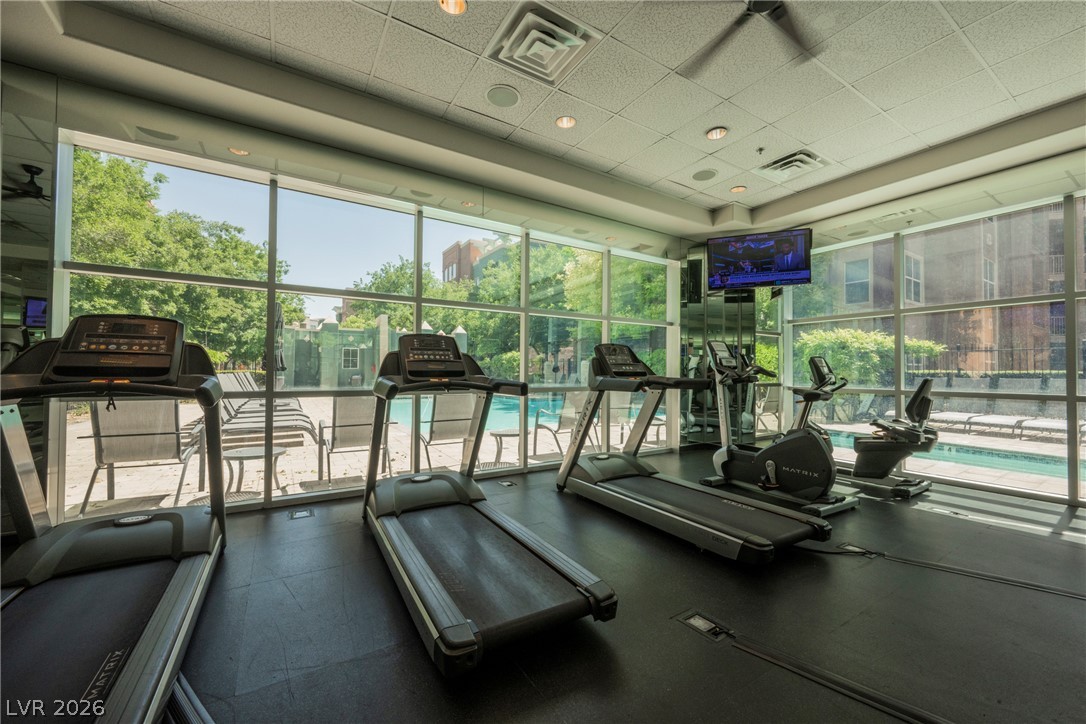
Floor-to-ceiling windows look out to the pool area from this modern fitness space.
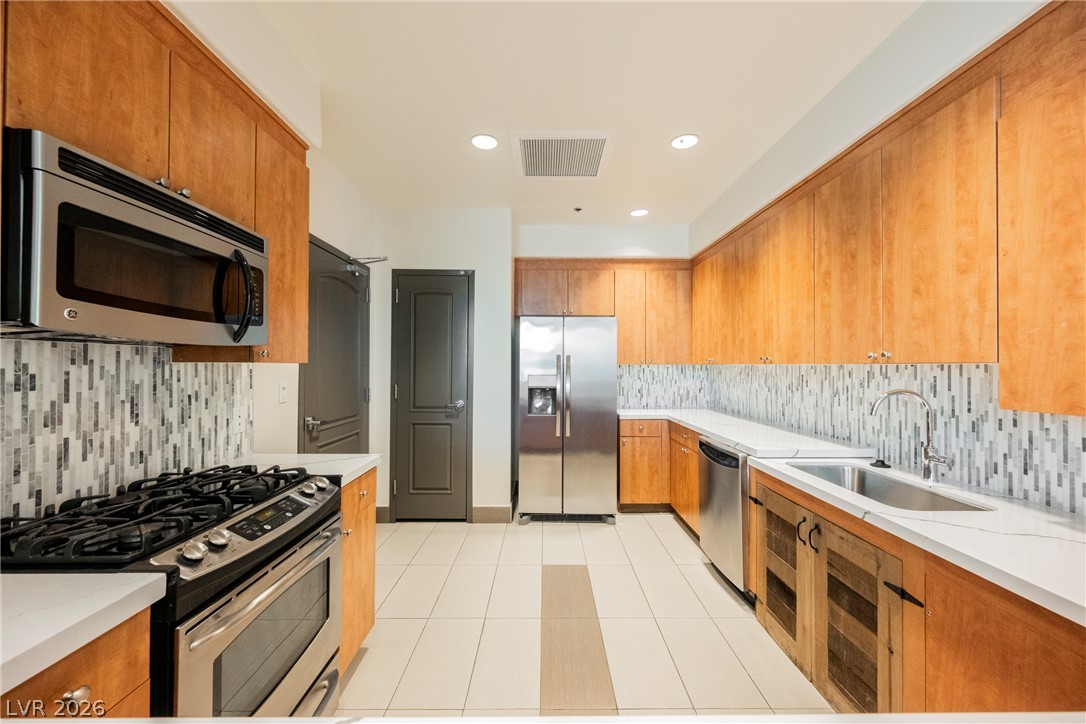
Gleaming stone counters and warm wood cabinetry define this modern kitchen layout.
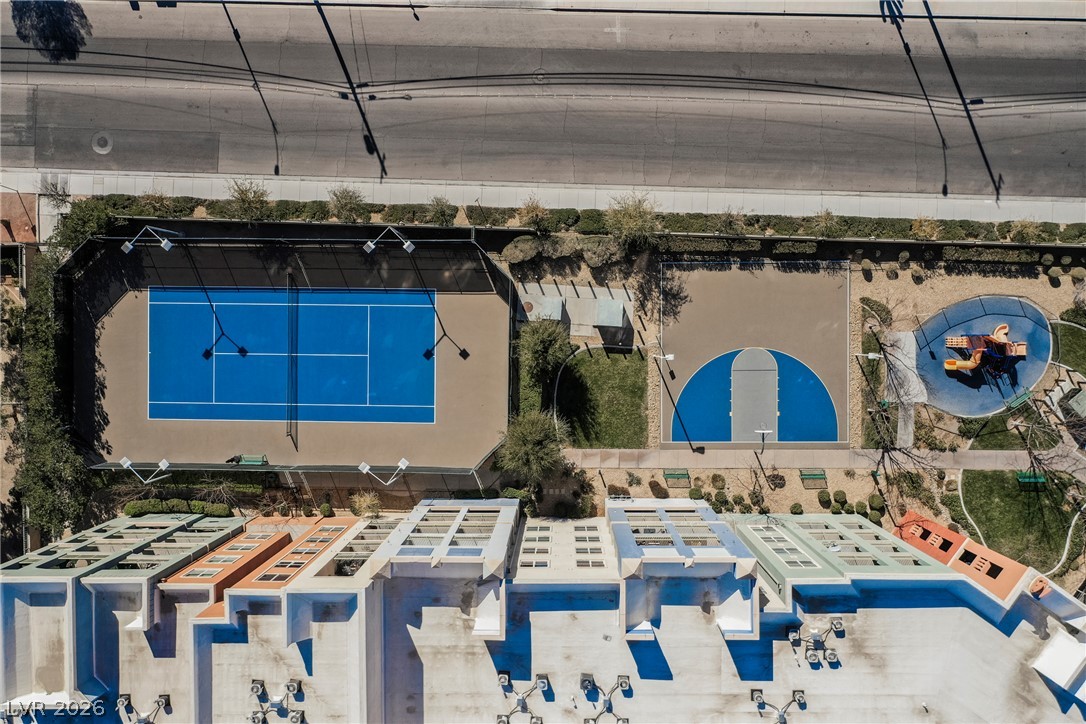
An aerial perspective showcases the community recreation facilities, including tennis and basketball courts.
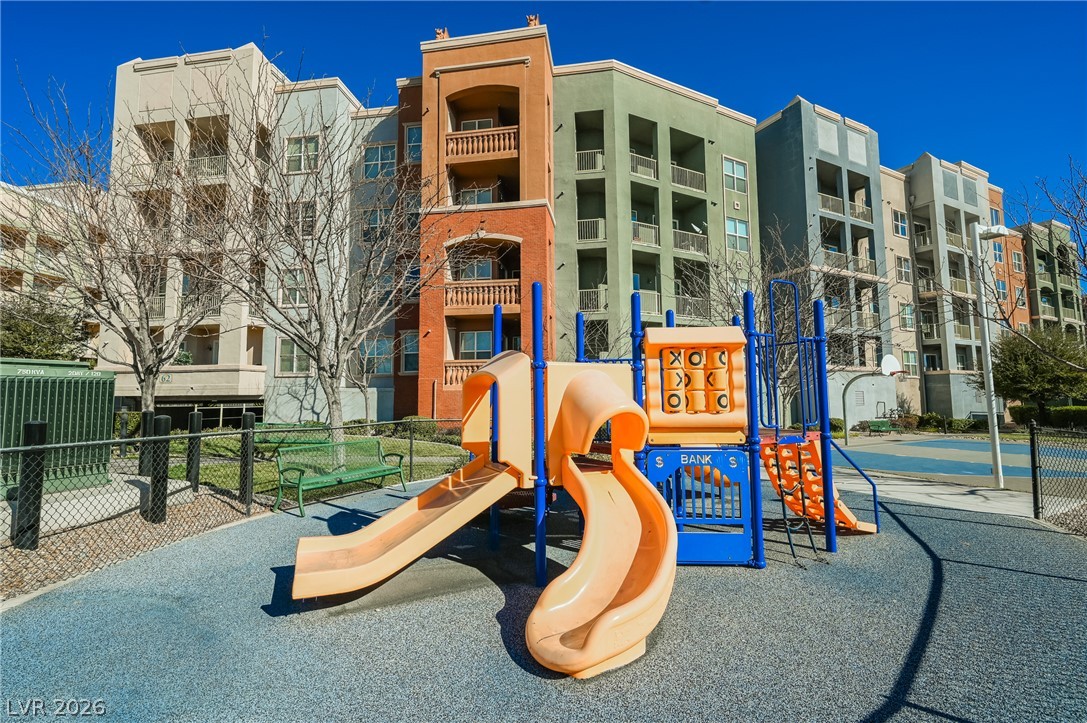
On-site community playground sits framed by the multi-story residential building facade.
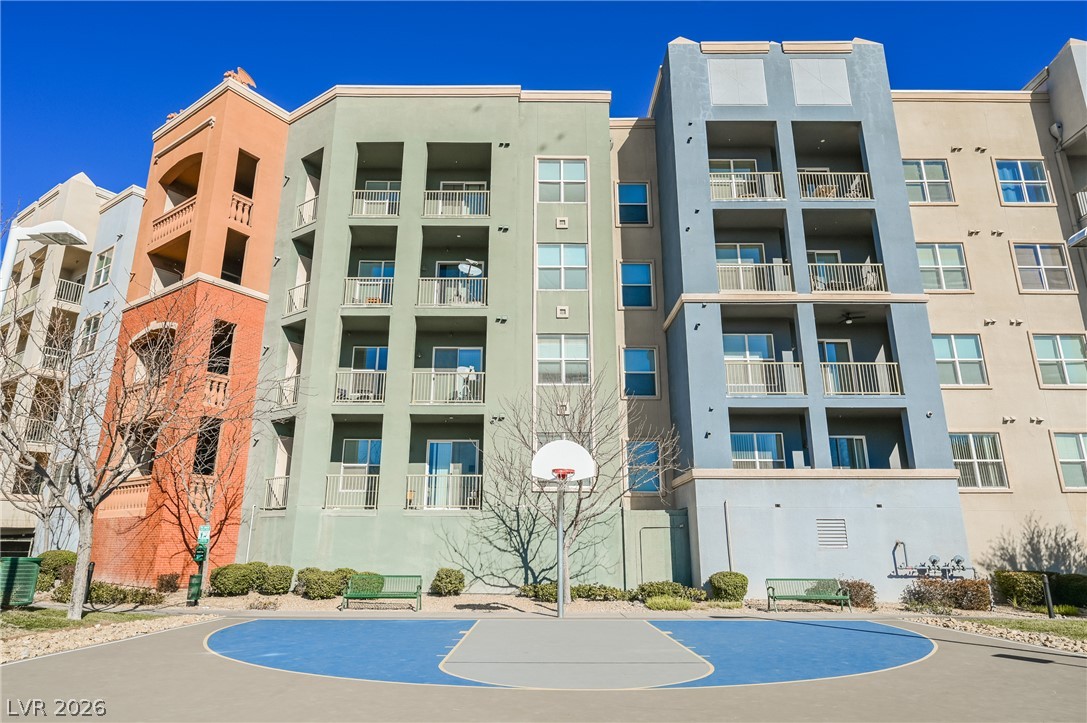
Multi-colored exterior facades overlook a designated recreational court under a clear sky.
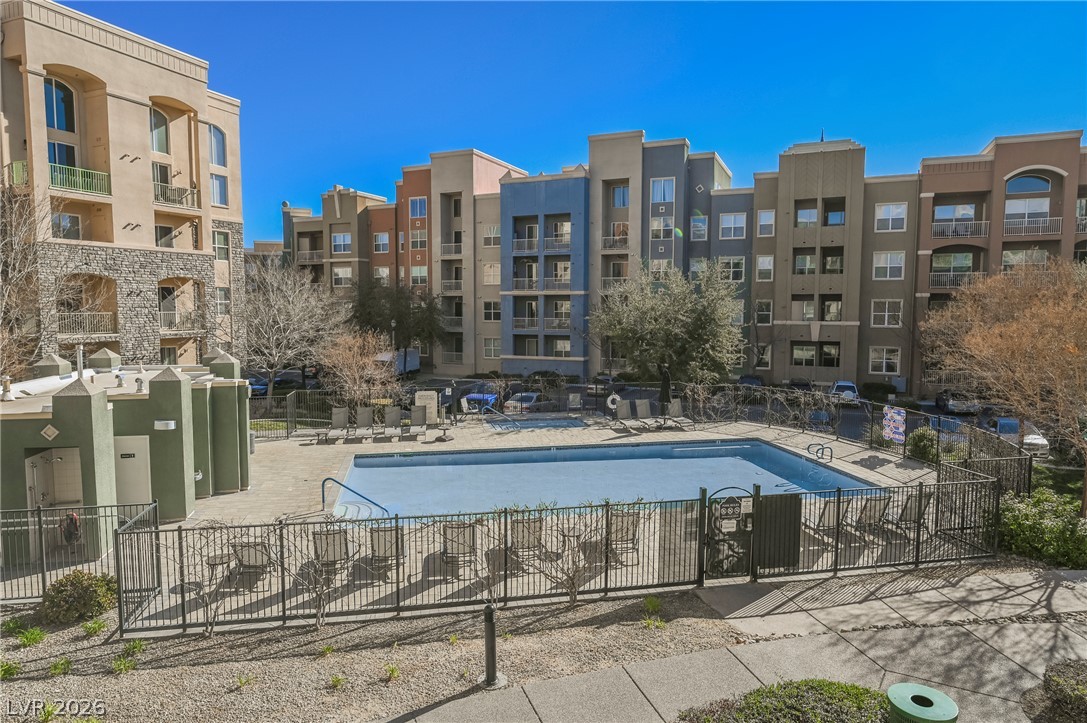
An inviting community swimming pool sits surrounded by modern residential buildings under clear blue skies.
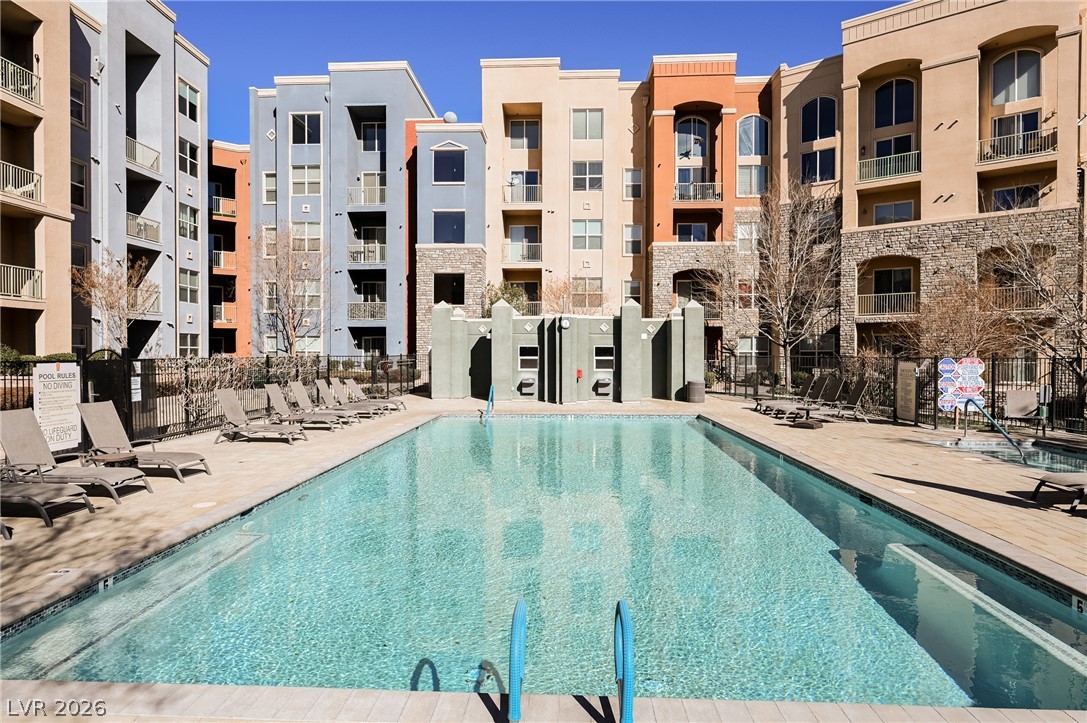
Multi-story residential buildings surround a spacious swimming pool on a clear, sunny day.
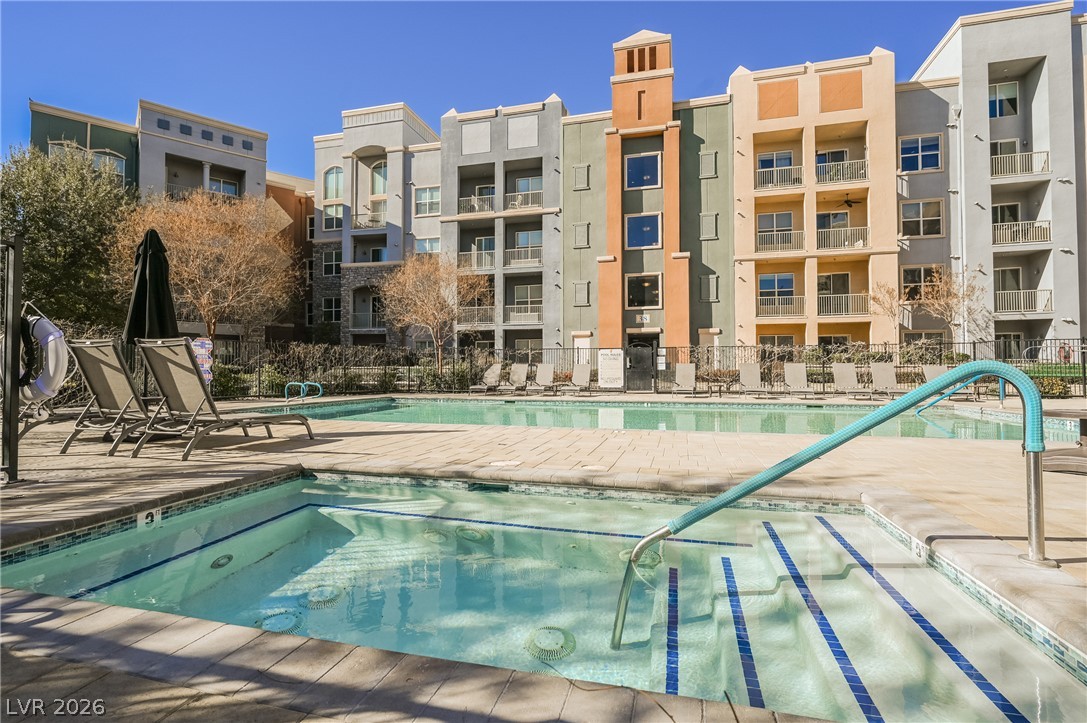
An inviting pool and spa area sits nestled alongside the contemporary multi-story residential building.
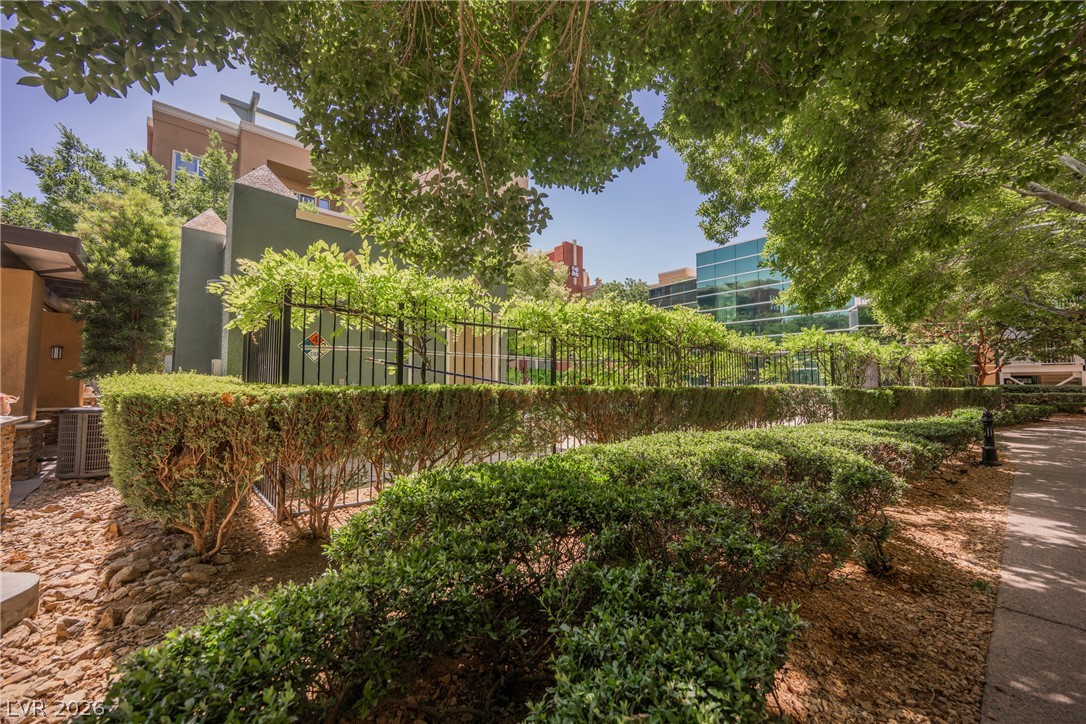
Mature trees and neat hedges line a paved path beside the fenced perimeter.
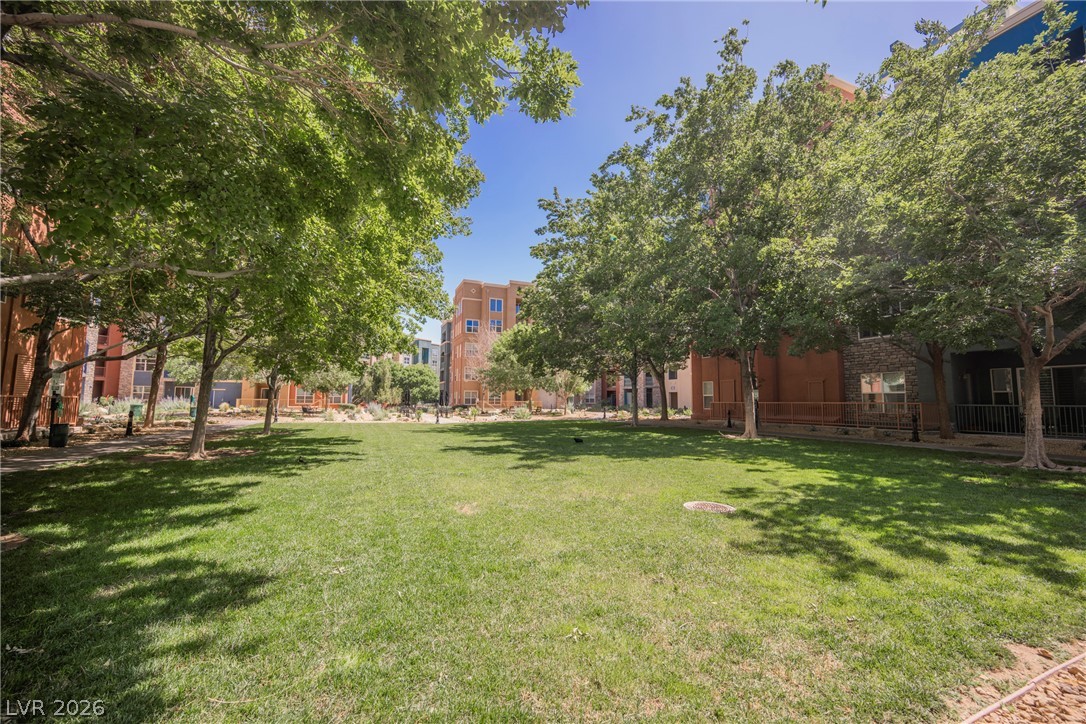
Mature trees shade a manicured grassy common area bordered by multi-story residential buildings.
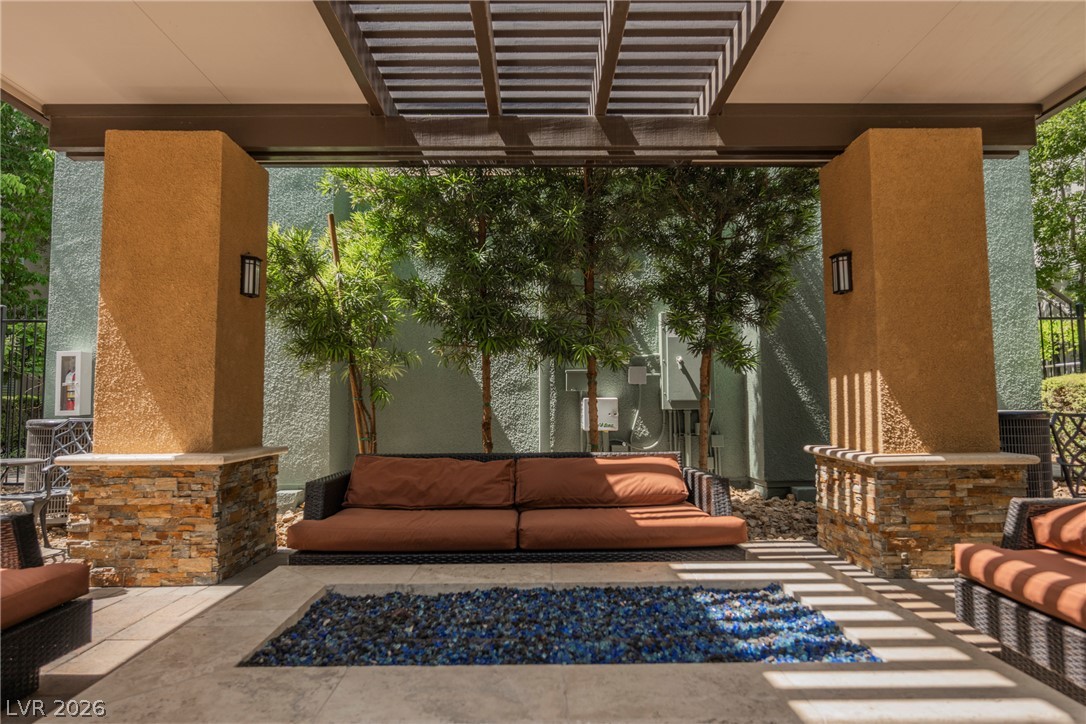
A stone-accented outdoor living space features a structural pergola and custom-inset fire pit area.
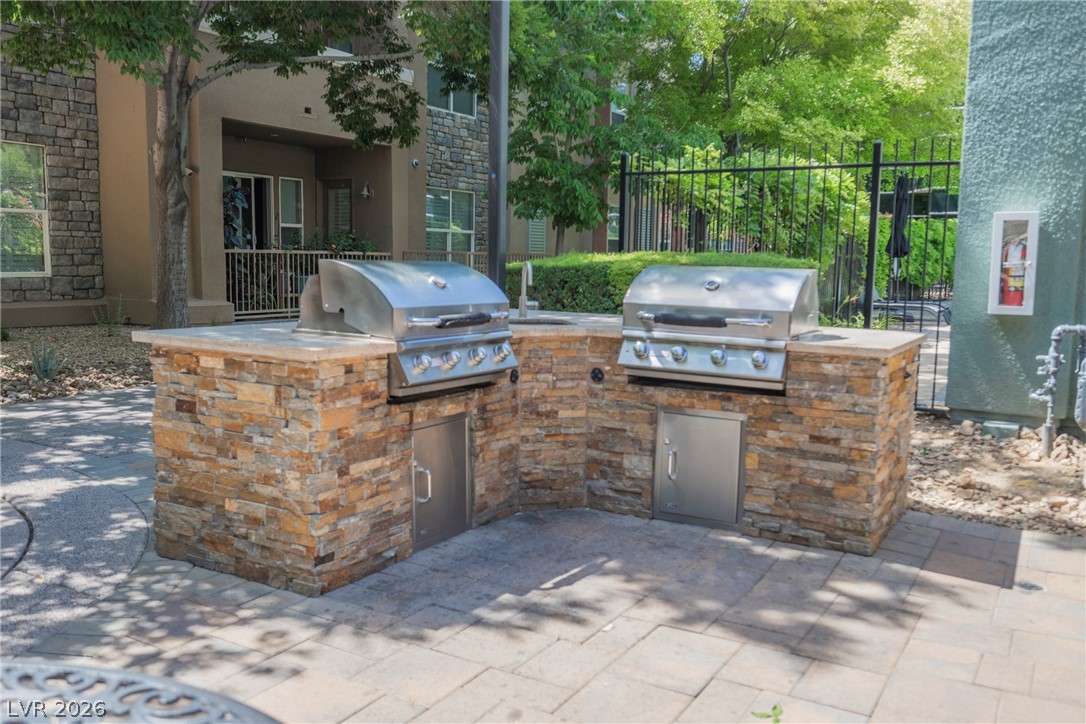
A stone-finished outdoor kitchen island provides built-in grills on a paved patio setting.
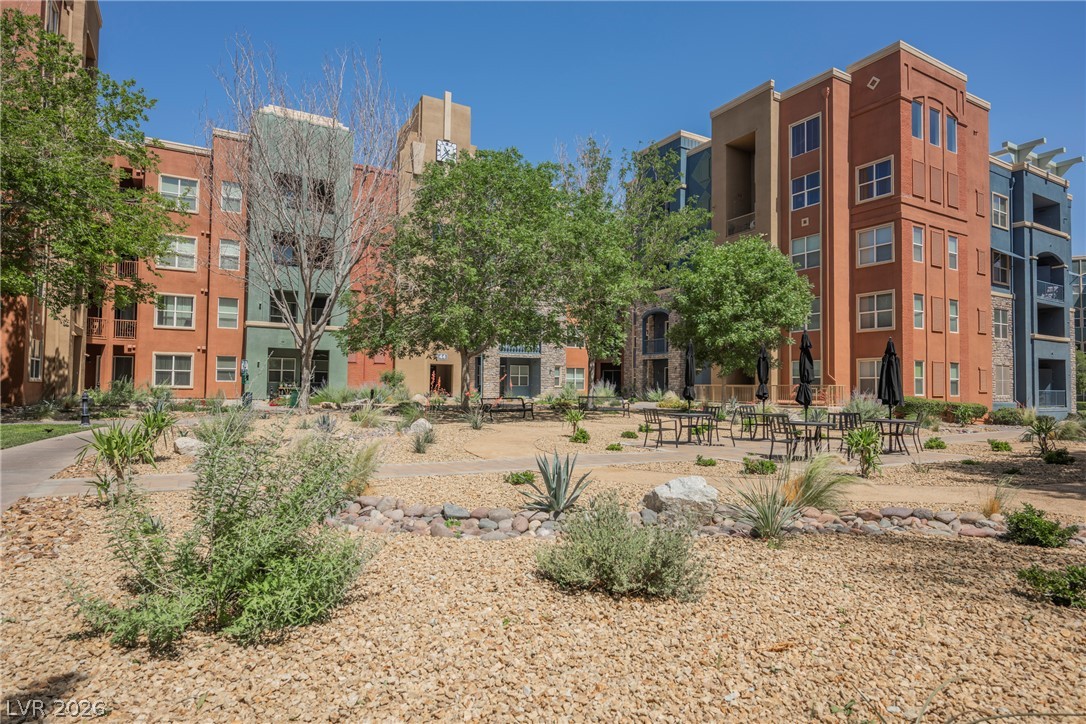
Multi-story stucco buildings surround a central courtyard featuring xeriscape landscaping and gravel pathways.
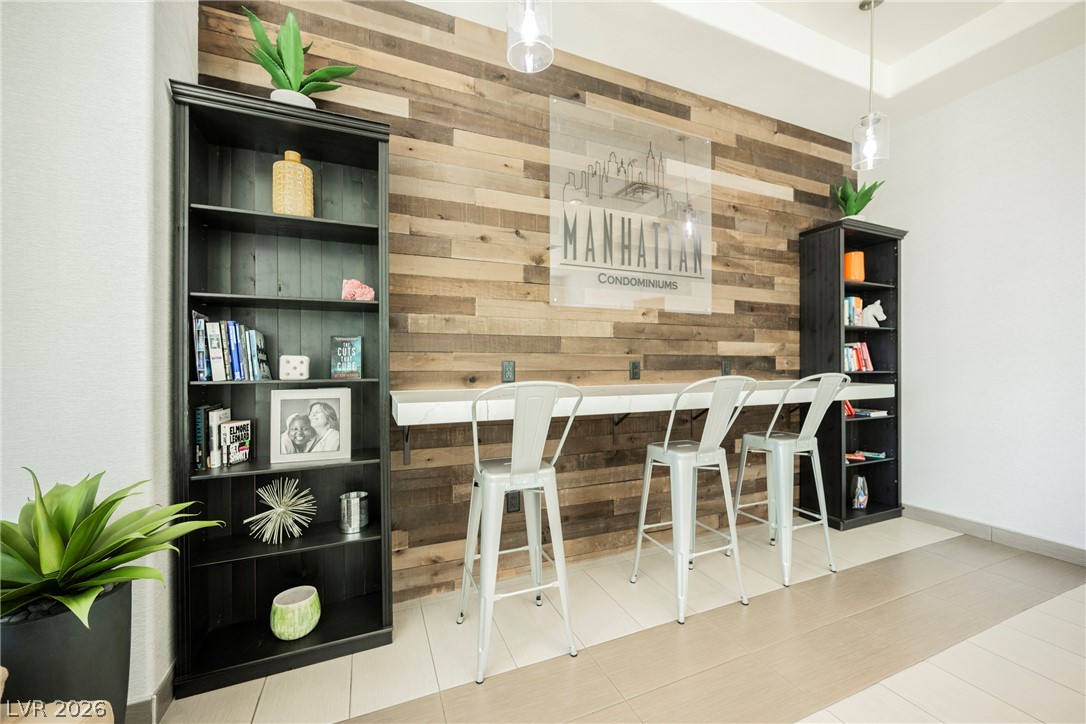
A striking accent wall anchors this inviting community workspace with custom built-ins and modern lighting.
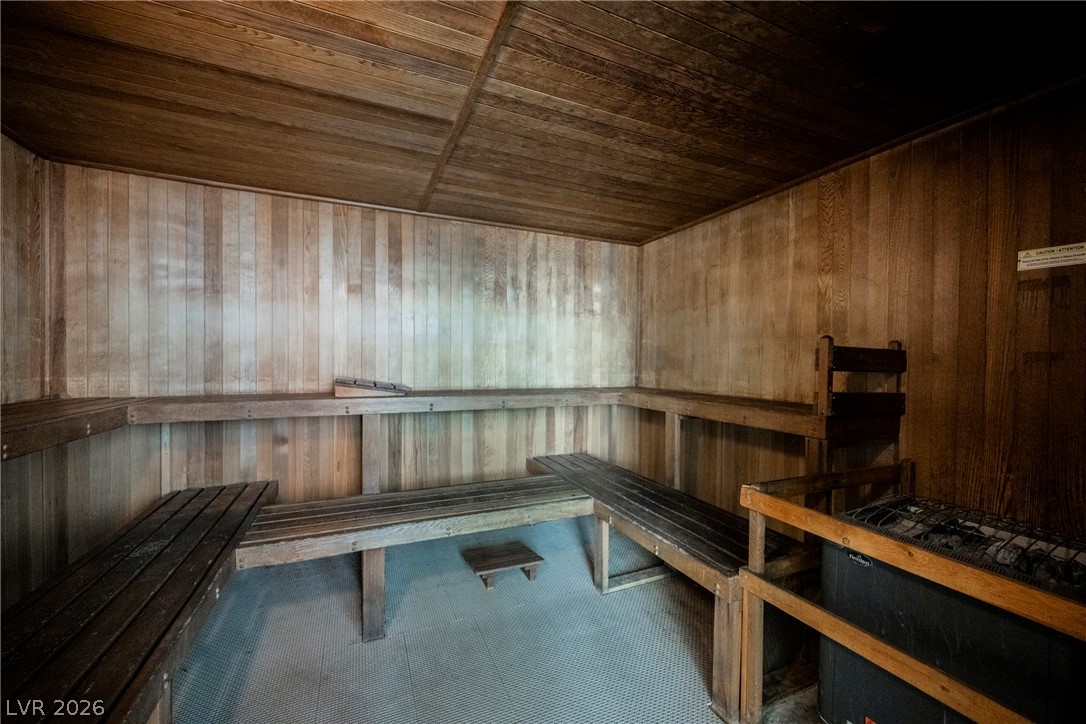
Rich wood paneling surrounds this private indoor sauna room.

Description
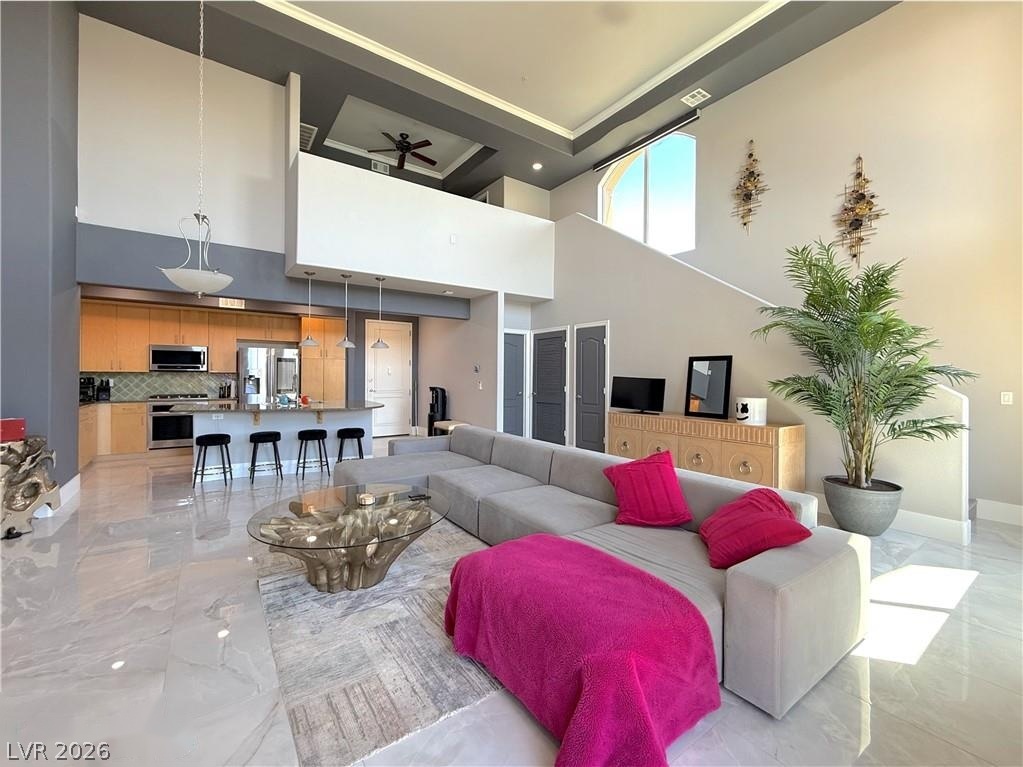
Rare & highly coveted top-floor, corner, 3 bedroom residence. Living room and primary bedroom feature wood laminate flooring. Secondary bedrooms with carpet. Balcony, accessible through living room and primary bedroom, with view of community Central Park area and surrounding mountains. Kitchen features stainless steel appliances, granite counter tops and upgraded cabinets. Washer & dryer included. Recently replaced water heater. Assigned underground parking spot #90. Community amenities include a Guard Gated entry, Two Pool & Spa areas, basketball court, BBQ area, playground, underground parking and Clubhouse with Fitness Center, Conference Rooms, and Lounge Area. Located near freeway, shopping/dining, and The Strip.
Details
| MLS # | 2825242 |
|---|---|
| Listing Type | For Sale |
| Style | Condominium |
| HOA Dues | $442 |
| Sub-Type | Resale |
| Status | Active |
| Year | 2006 |
| Days On Site | 20 |
| Listing Provided By | Realty ONE Group, Inc | Peter V. Georgiev |
Features
| Bed(s) | 3 |
|---|---|
| Bath(s) | 2 Total |
| SQ Feet | 1,518 |
| Zoning | Multi-Family |
| Property View | Yes |
Interior
| Cooling | Central Air, Electric |
|---|---|
| Heating | Central, Gas |
| Heating Yes / No | Yes |
| Cooling Yes / No | Yes |
| Interior Features | Ceiling Fans, Window Treatments, Programmable Thermostat |
| Window Features | Blinds, Double Pane Windows, Low Emissivity Windows |
| Furnished | Unfurnished |
| Appliances | Dryer, Disposal, Gas Range, Microwave, Refrigerator, Washer |
| Fireplaces Total | 0 |
| Fireplace Yes / No | No |
Exterior
| Exterior Features | Balcony |
|---|---|
| Roof | Flat |
| Lot Features | Desert Landscaping, Landscaped, Less Than Quarter Acre |
| Fencing | None |
Parking
| Parking Features | Assigned, Underground, One Space, Guest |
|---|---|
| Garage Yes / No | No |
Utilities
| Utilities | Underground Utilities |
|---|---|
| Electric | Photovoltaics None |
| Sewer | Public Sewer |
Taxes
| Tax Annual Amount | 2392 |
|---|
Location
| Community Features | Pool |
|---|---|
| Senior Community Yes / No | No |
Area Information
| State | NV |
|---|---|
| County | Clark |
| City | Las Vegas |
| Zip Code | 89123 |
| Community Name | Manhattan Condo |
| School District | Liberty |
| Elementary School | Hummell |
| High School | Liberty |
Request a showing
Request a showing
Contact
Learn More About This Property

| State | NV |
|---|---|
| County | Clark |
| City | Las Vegas |
| Zip Code | 89123 |
| Community Name | Manhattan Condo |
| School District | Liberty |
| Elementary School | Hummell |
| High School | Liberty |
Nearby Listings (Within 1/10 mile)
Price: $318K - $531K
sqft: 1,000 - 1,500
Listing Updated: October 15, 2026 at 7:08:57 PM PDT