
$365,000 $2,188 est/mo Sourced by Back At You
4349 Harristown Drive,Las Vegas, NV 89115
Las Vegas, NV 89115
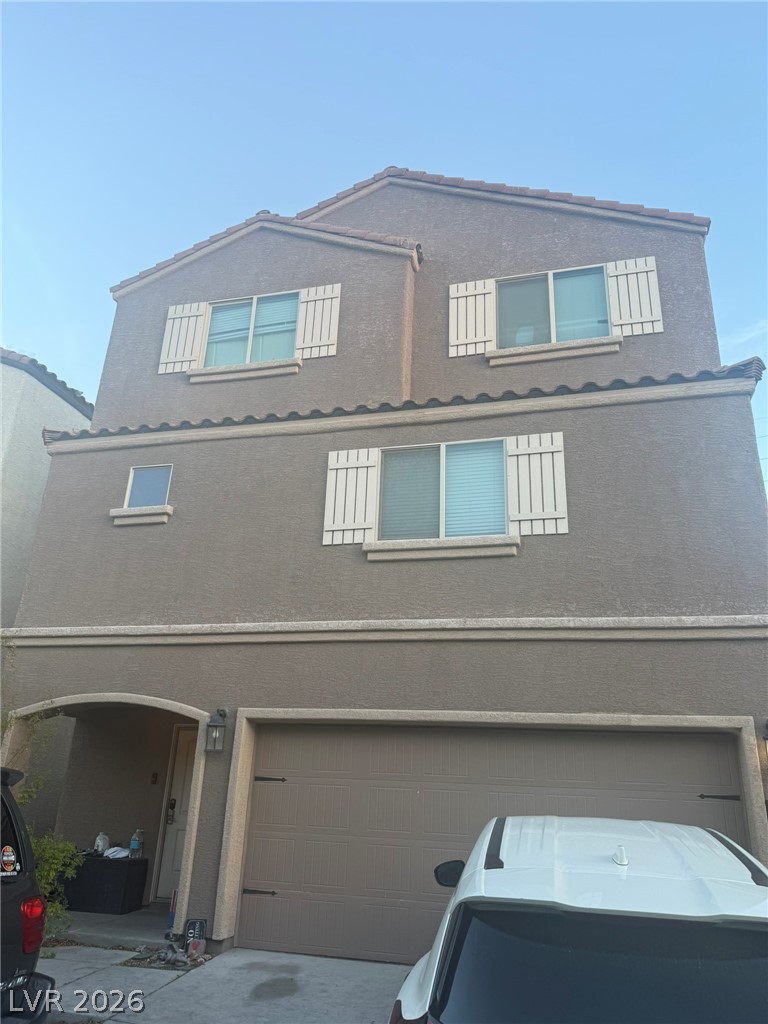
Multi-level stucco exterior showcases matching shutters, a tile roof, and an integrated garage entry.
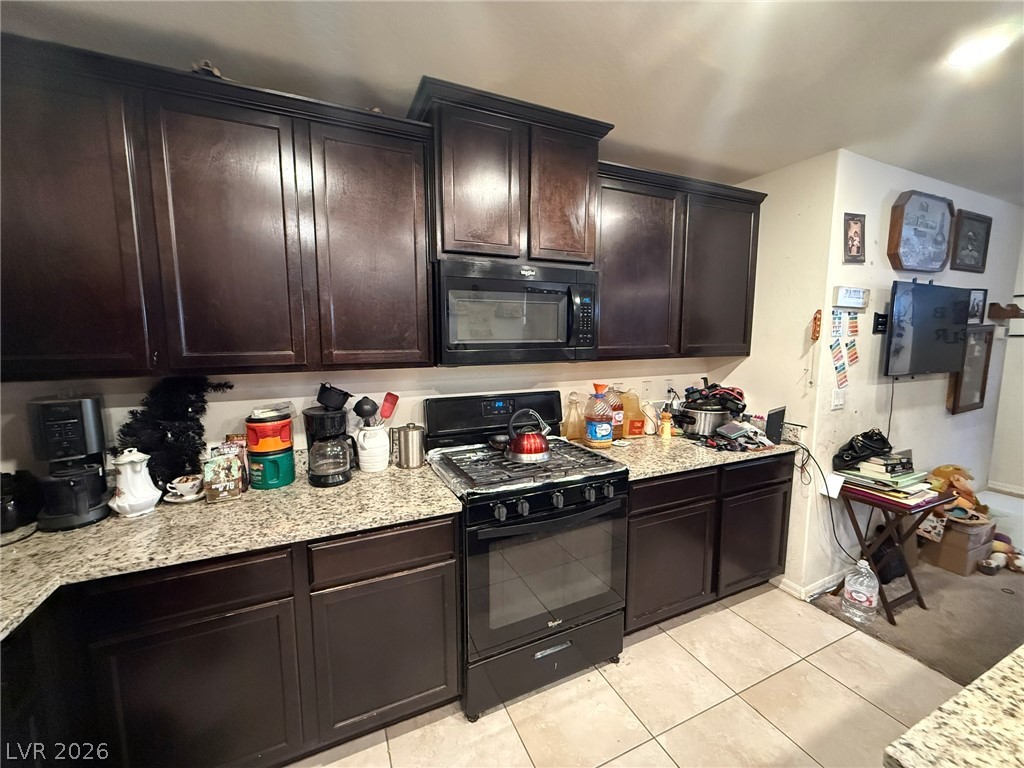
Rich dark wood cabinetry pairs with granite countertops in this functional workspace.
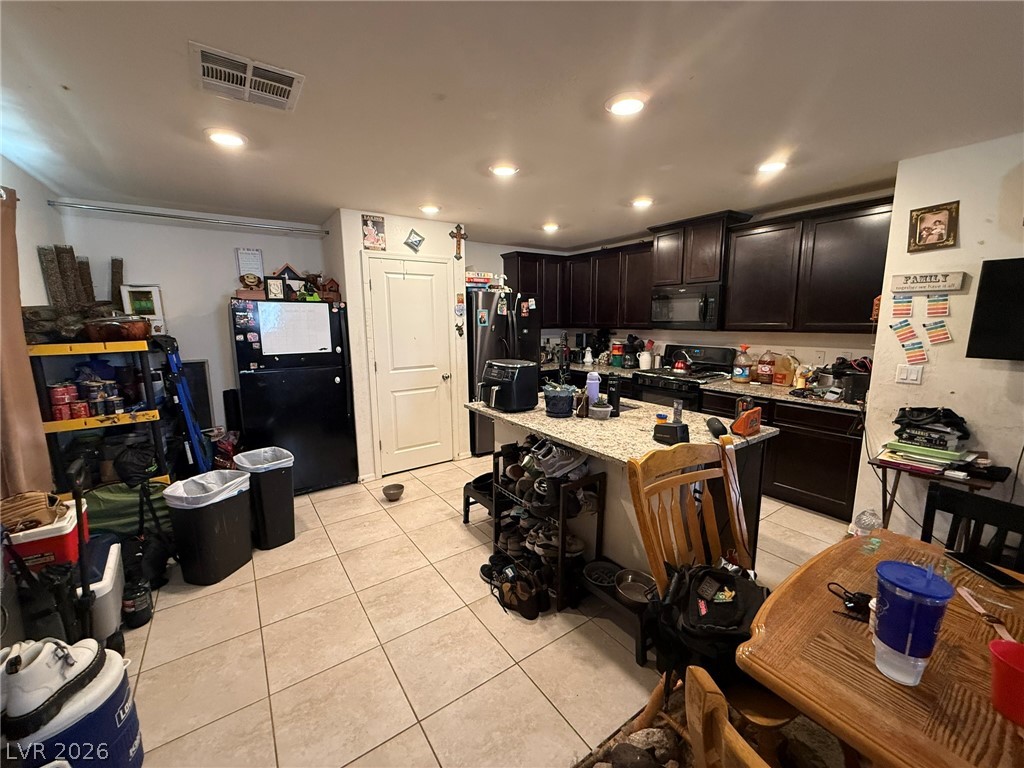
Recessed lighting illuminates a kitchen featuring tile flooring, dark cabinetry, and a granite-topped island.
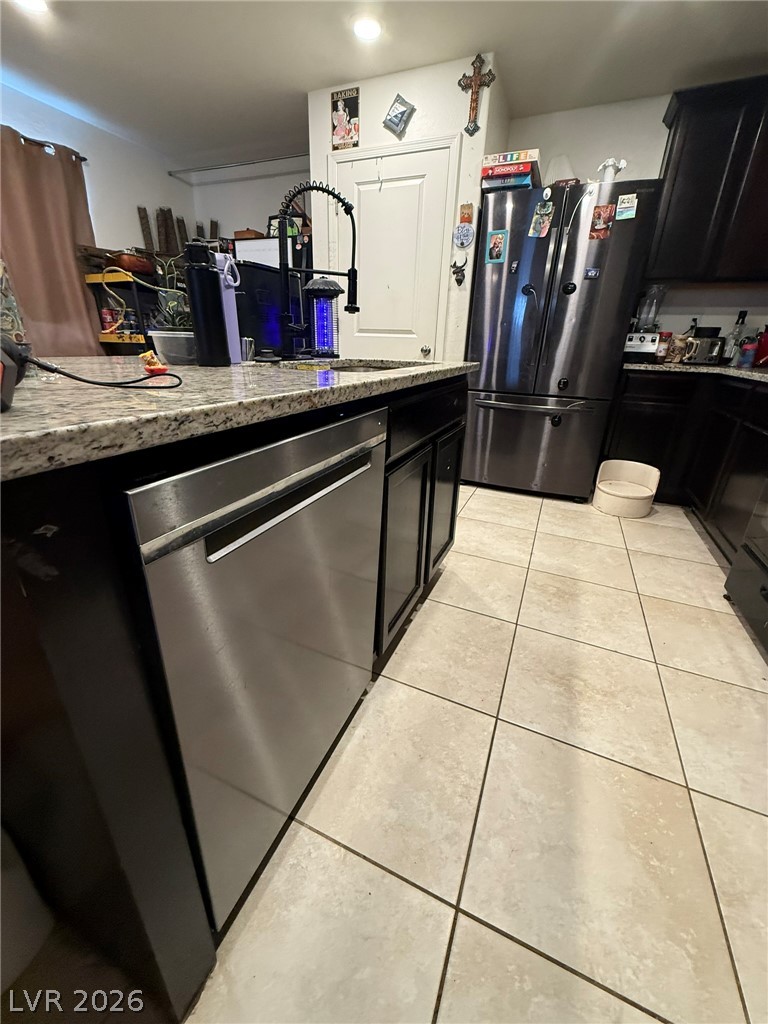
Dark cabinetry pairs with granite countertops and tiled flooring in this efficient kitchen workspace.
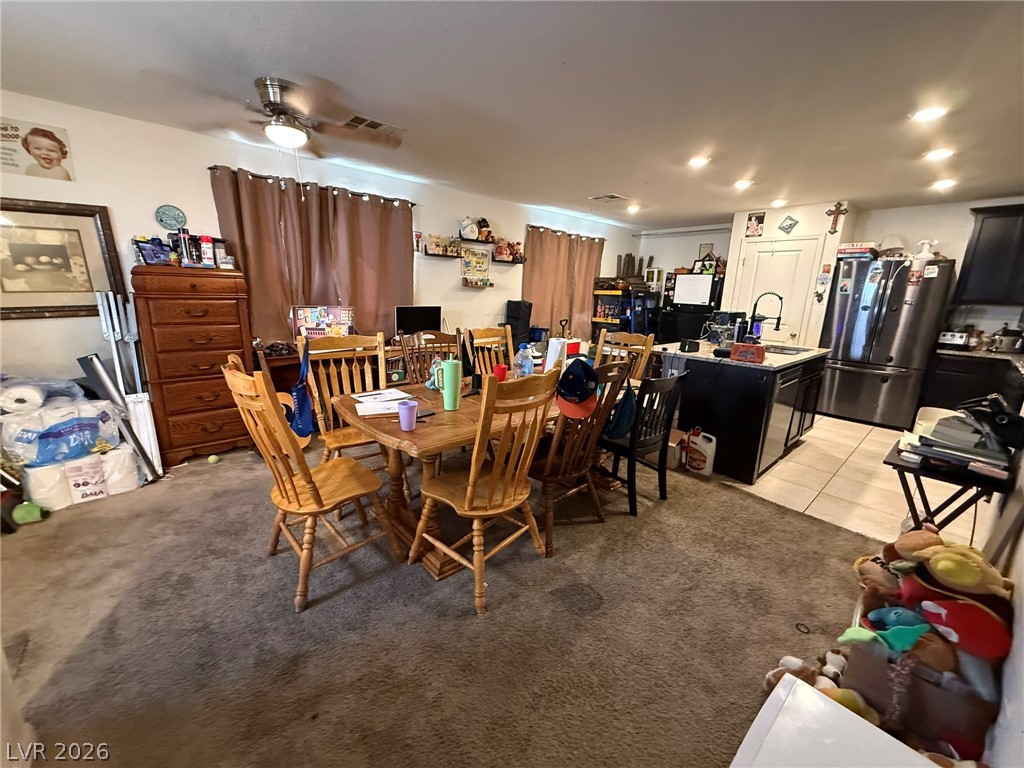
An open layout connects the dining space and kitchen under recessed lighting.
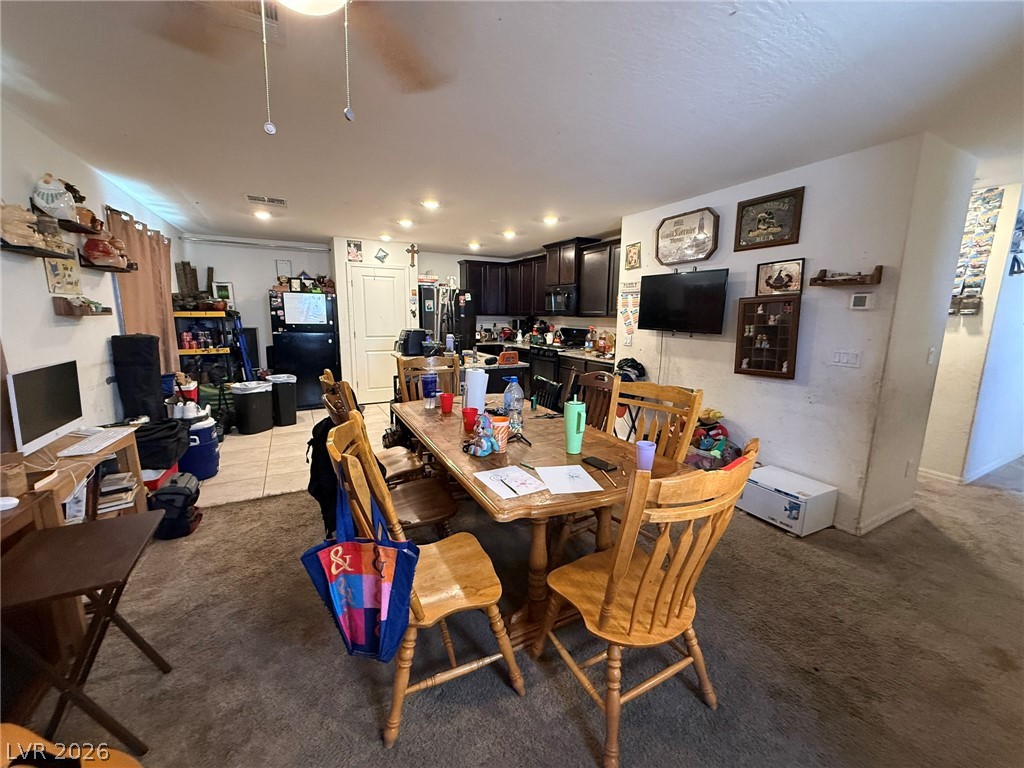
An open dining area flows directly into the kitchen under recessed lighting.
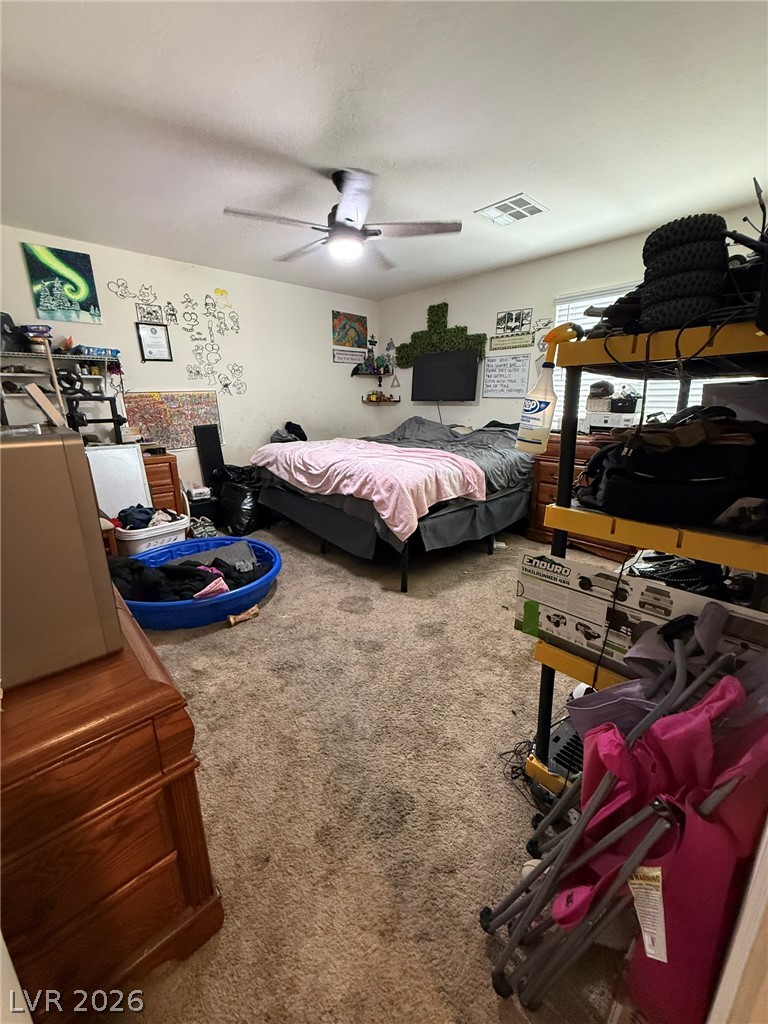
A spacious bedroom offers wall-to-wall carpeting and a large window providing natural light.
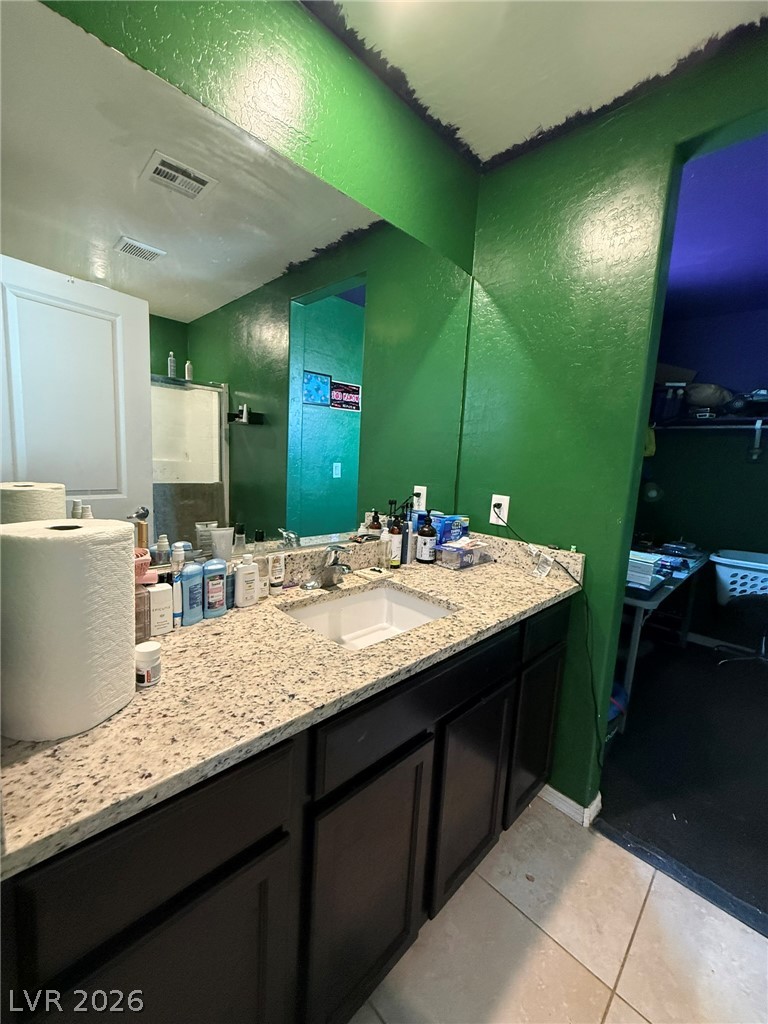
Polished granite countertops complement dark wood cabinetry and tiled flooring in this bathroom.
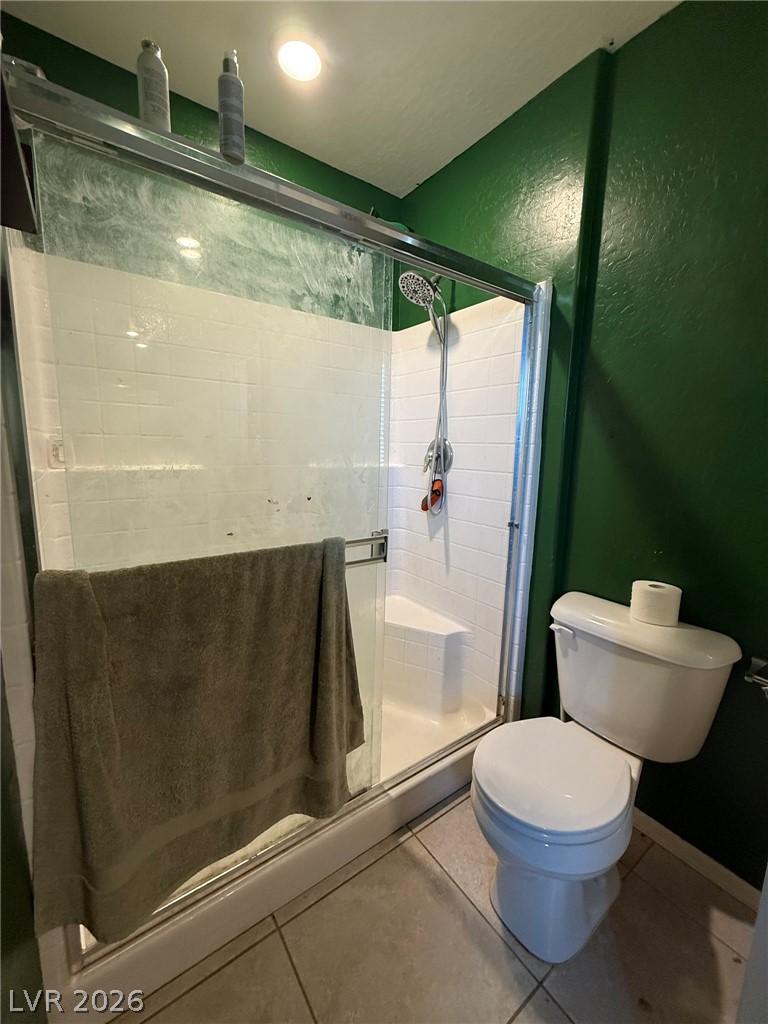
Tiled flooring and a glass-enclosed walk-in shower anchor this functional bathroom space.
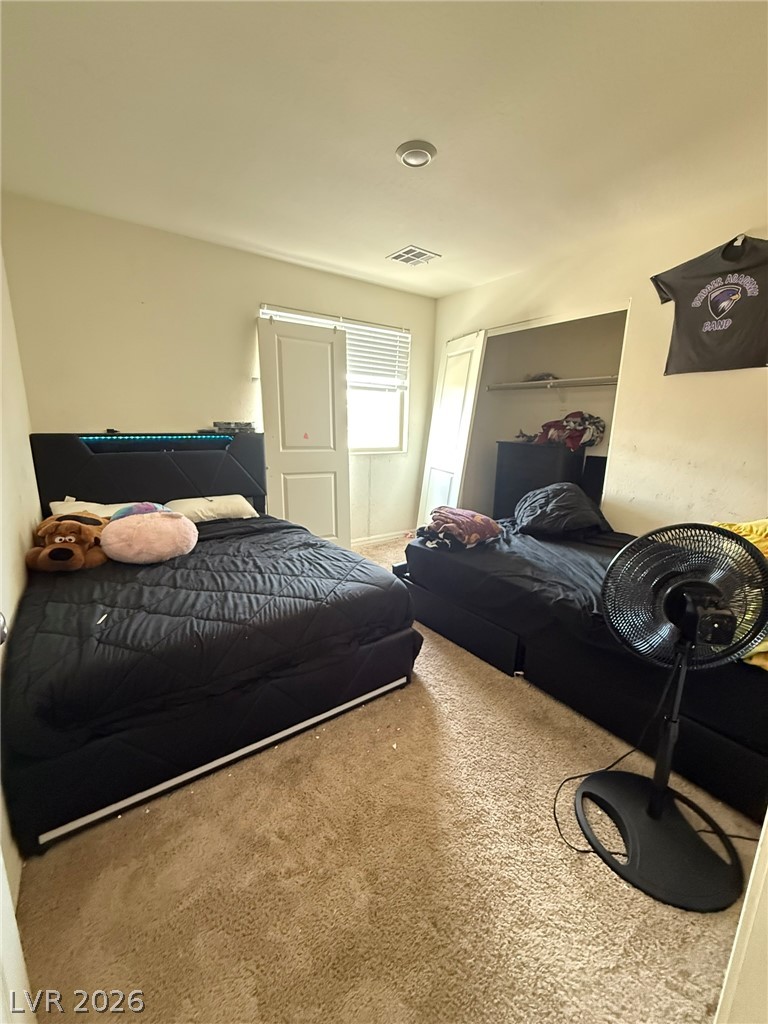
Carpeted flooring and natural light from a window create a cozy bedroom atmosphere.
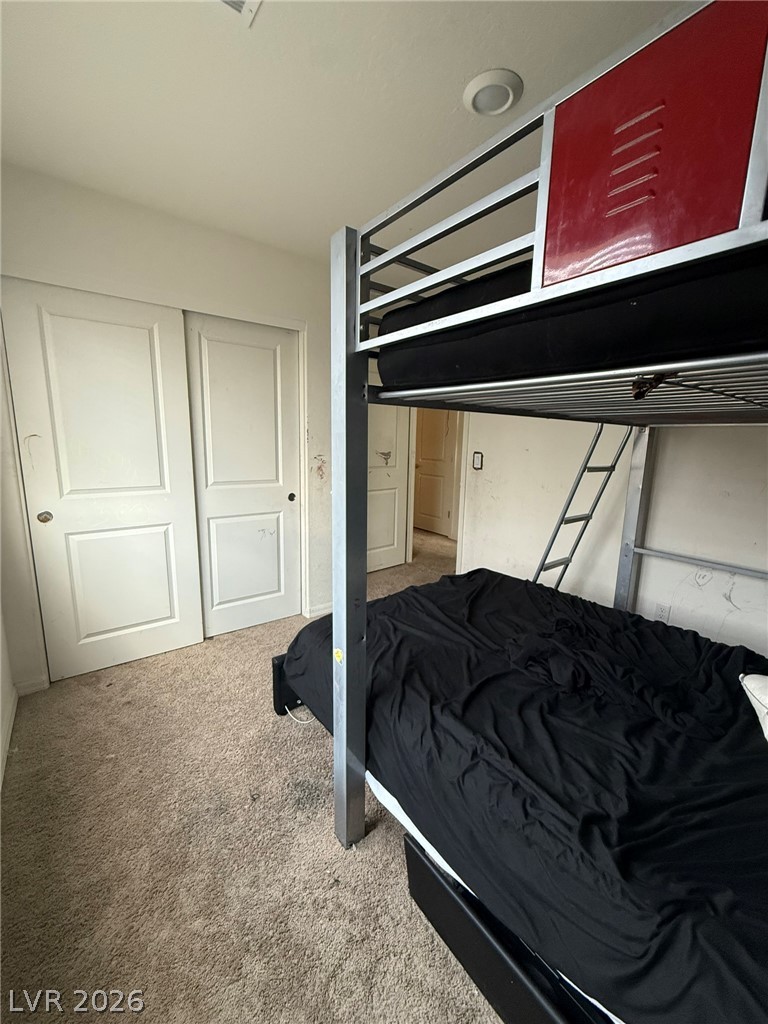
A second bedroom with soft carpet flooring and built-in closet doors.
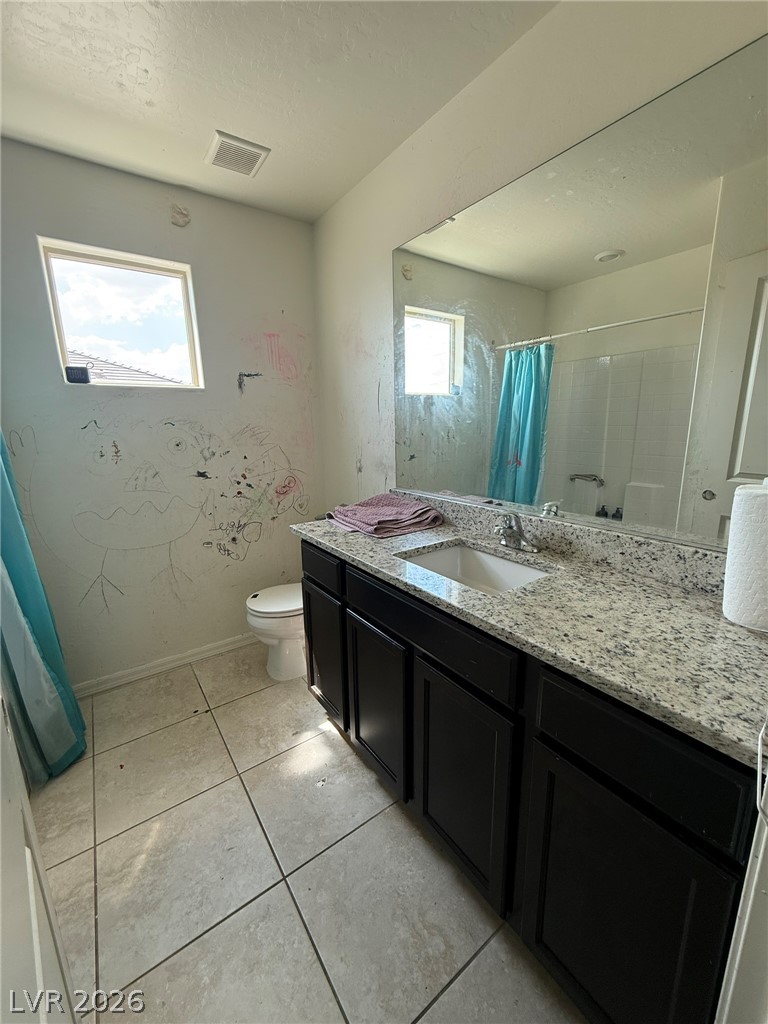
Tiled flooring runs throughout a bathroom finished with dark cabinetry and granite countertops.
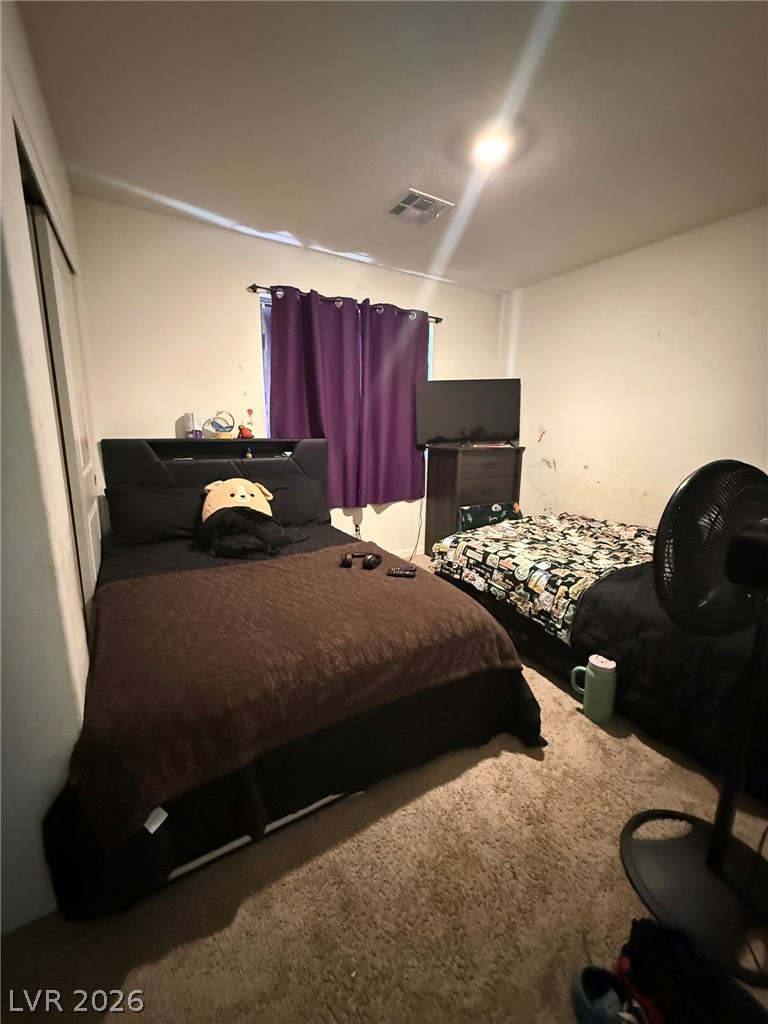
Soft carpet underfoot paired with recessed lighting defines this bedroom layout.
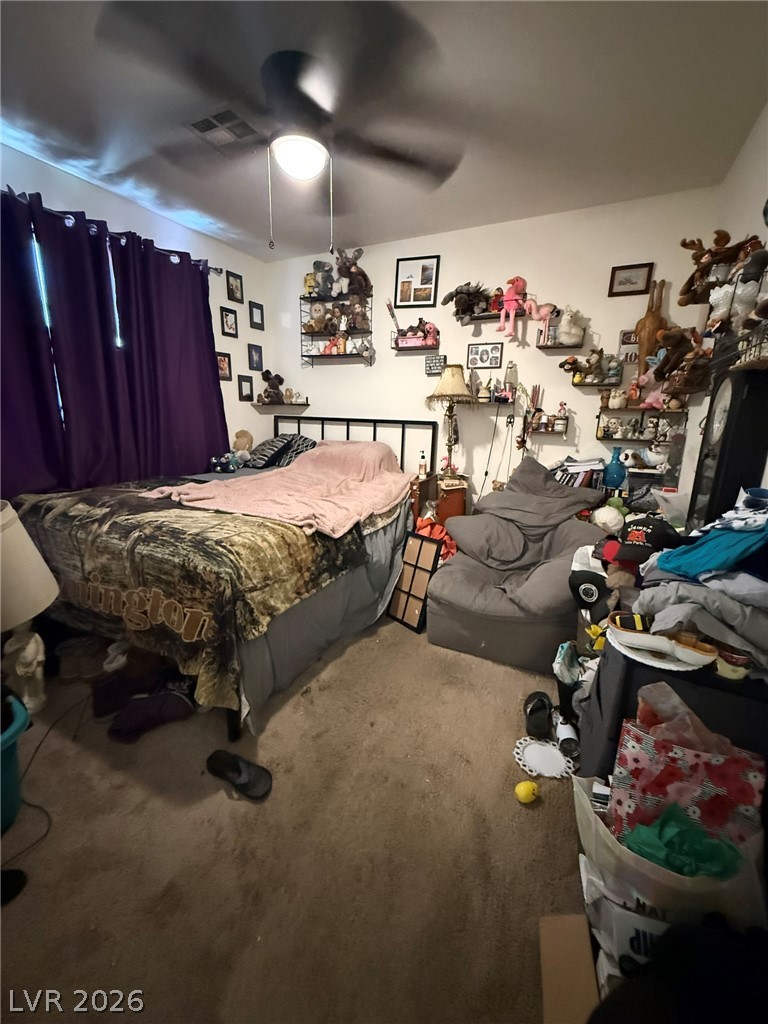
Carpeted flooring and drywall surfaces define this secondary bedroom space.
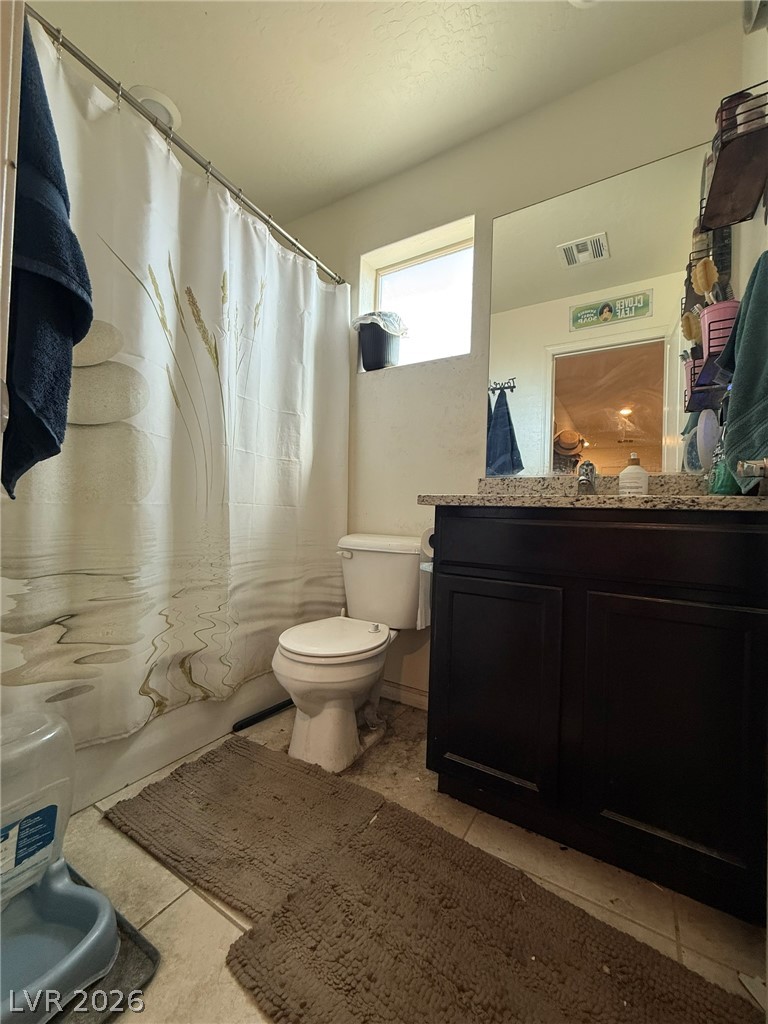
Dark wood cabinetry contrasts with stone counters under high ceilings in this bathroom.
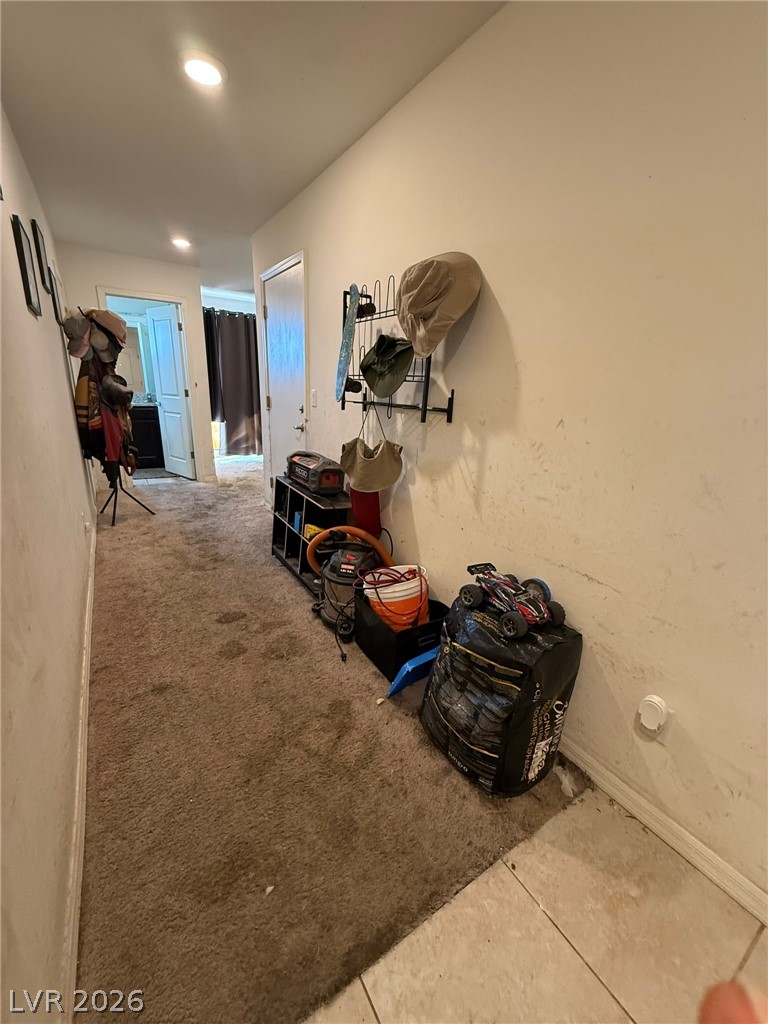
A long hallway connects various living spaces with carpet flooring and recessed lighting.
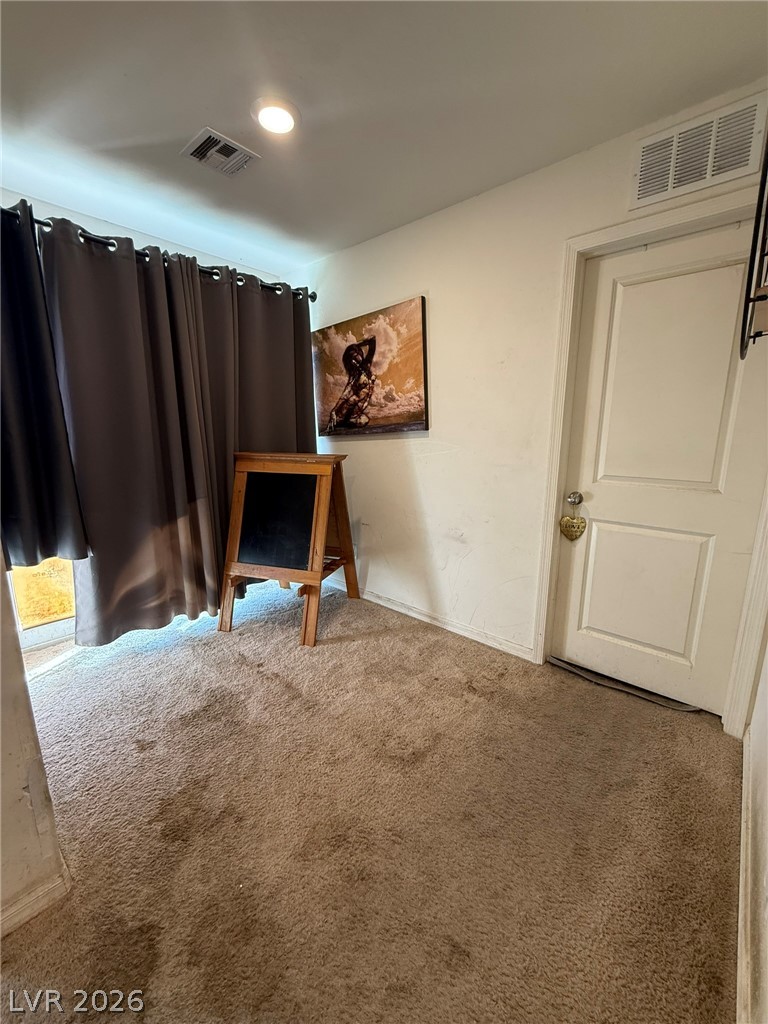
Recessed lighting illuminates carpeted flooring and sliding doors leading outside.
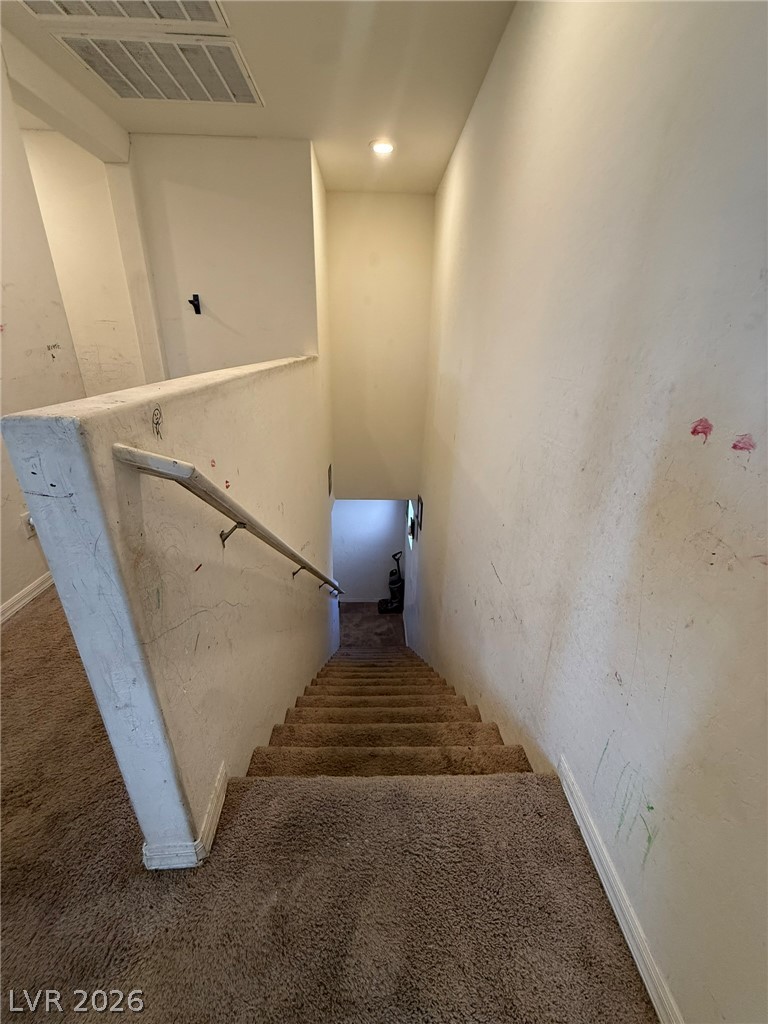
Carpeted stairs descend to the lower level alongside a sturdy white-finished handrail.
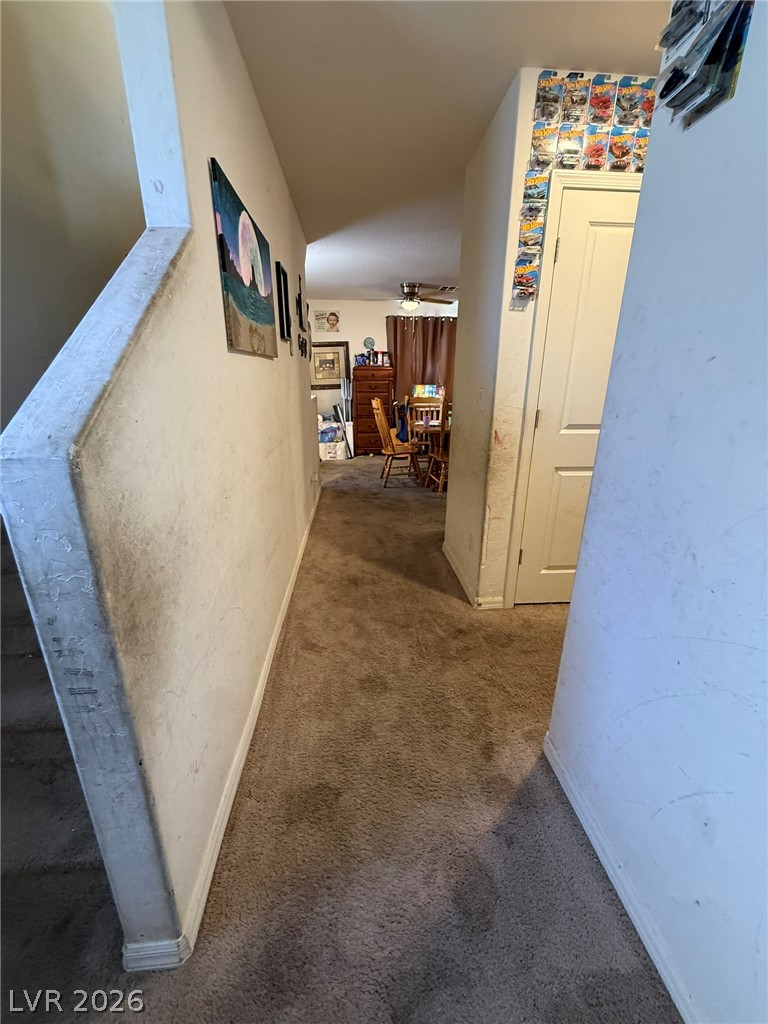
Carpeted hallway leads past a stairway into the home's open-plan layout.
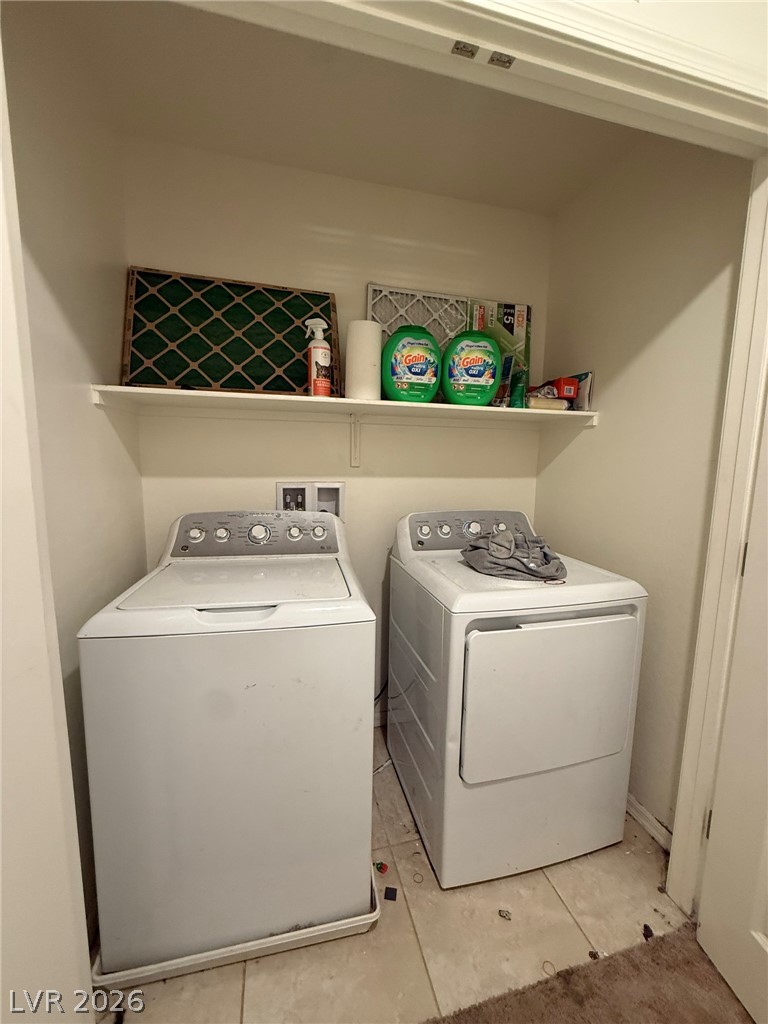
An alcove laundry area includes tile flooring and a built-in overhead shelf.
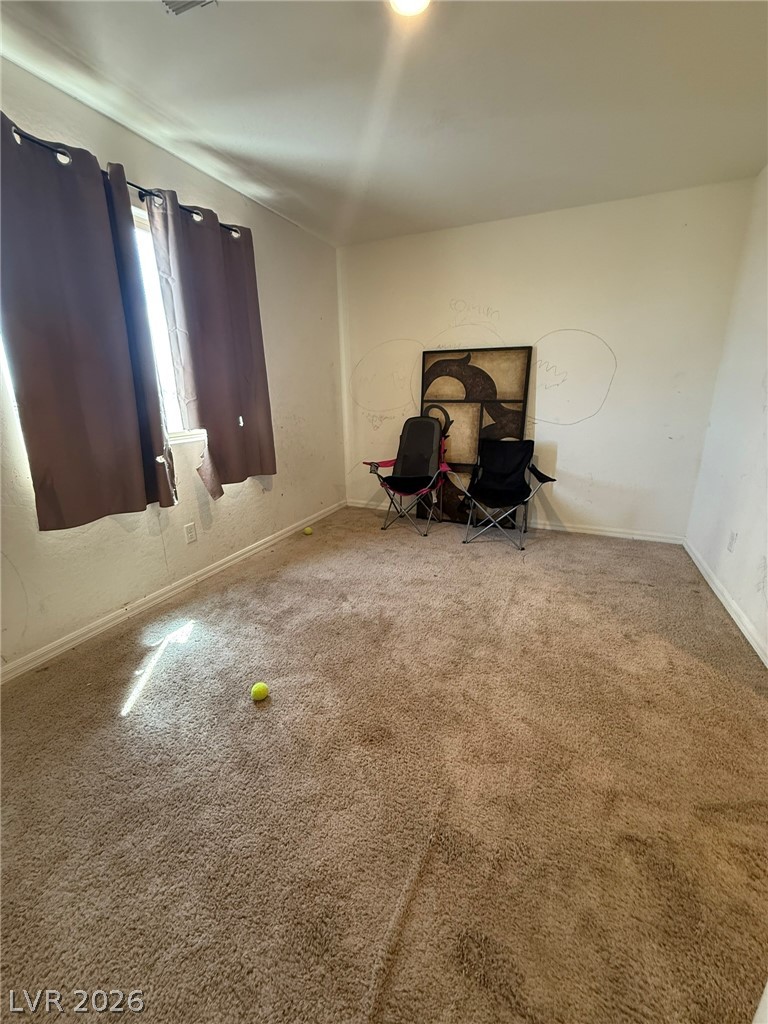
Natural light streams through a wide window into a carpeted bedroom with white walls.
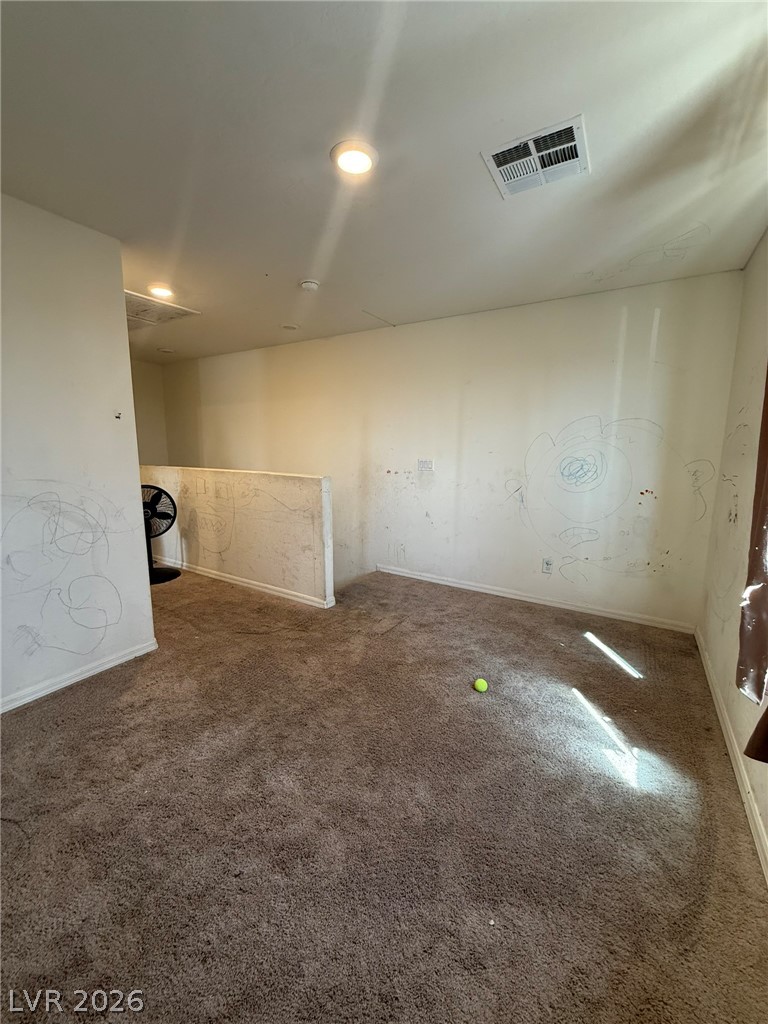
Recessed lighting illuminates a carpeted upstairs loft area complete with half-wall partitions.
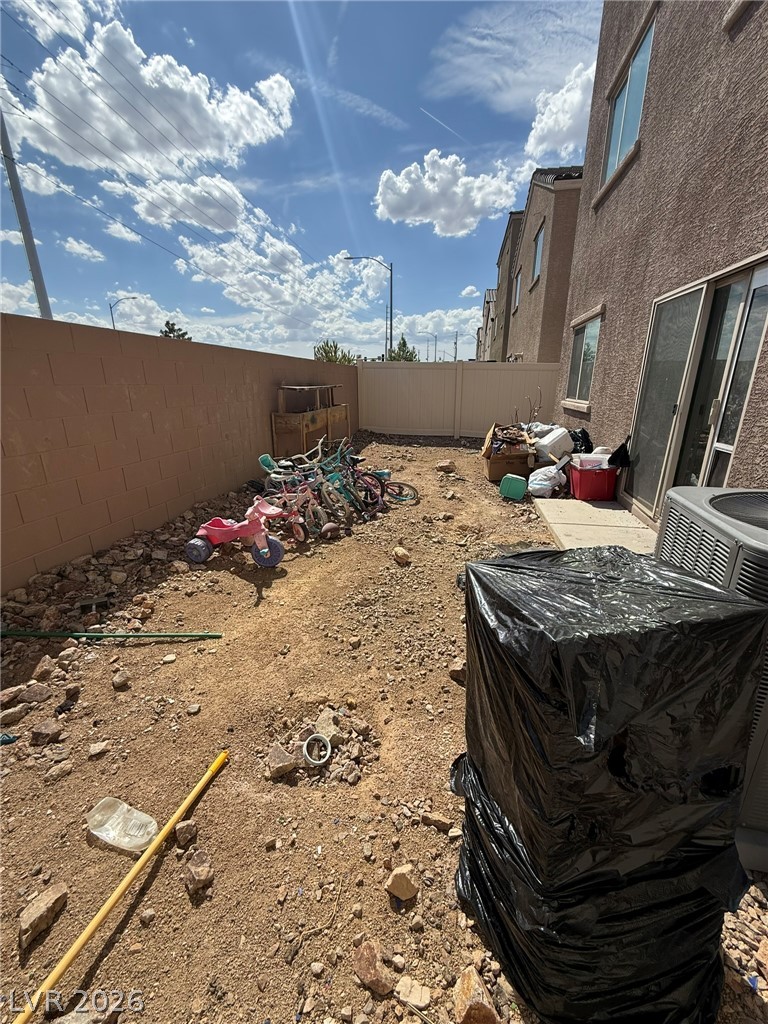
An enclosed backyard area awaits personal landscaping touches behind a stucco exterior.

Description
**PRICED TO SELL** 3Story* 2089 squft* 5Bedroom/3Bath+Loft on 3rd Floor* Gensuite Downstairs w/ Living Room & Separate Bedroom* 2nd Floor Has Kitchen/Dining/Family Room & 3Bedrooms* Kitchen w/ Island* Black Fridge Stays w/ Property* Gray Fridge not part of Sale* Property needs TLC - Seller Giving $12000 Credit For Paint & Carpet
Details
| MLS # | 2810467 |
|---|---|
| Listing Type | For Sale |
| Style | House |
| HOA Dues | $84 |
| Sub-Type | Resale |
| Status | Pending |
| Year | 2019 |
| Days On Site | 78 |
| Listing Provided By | Realty ONE Group, Inc | Patricia Giron |
Features
| Bed(s) | 5 |
|---|---|
| Bath(s) | 3 Total |
| SQ Feet | 2,089 |
| Garage | 2 |
| Story(s) | 3 |
| Zoning | Single Family |
| Acreage | 0.05 |
Interior
| Cooling | Central Air, Electric |
|---|---|
| Heating | Central, Gas |
| Heating Yes / No | Yes |
| Cooling Yes / No | Yes |
| Interior Features | Bathroomon Main Level, Bedroom On Main Level, Ceiling Fans, Primary Downstairs |
| Window Features | Low Emissivity Windows |
| Furnished | Unfurnished |
| Appliances | Dryer, Disposal, Gas Range, Microwave, Refrigerator, Washer |
| Fireplaces Total | 0 |
| Fireplace Yes / No | No |
Exterior
| Exterior Features | Porch, Irrigation Sprinklers |
|---|---|
| Roof | Tile |
| Lot Features | Drip Irrigation Bubblers, Landscaped, Rocks, Less Than Quarter Acre |
| Fencing | Block, Back Yard |
Parking
| Attached Garage Yes / No | Yes |
|---|---|
| Parking Features | Attached, Garage, Garage Door Opener, Inside Entrance, Open |
| Garage Yes / No | Yes |
Utilities
| Utilities | Underground Utilities |
|---|---|
| Electric | Photovoltaics None |
| Sewer | Public Sewer |
Taxes
| Tax Annual Amount | 3821 |
|---|
Location
| Senior Community Yes / No | No |
|---|
Area Information
| State | NV |
|---|---|
| County | Clark |
| City | Las Vegas |
| Zip Code | 89115 |
| Community Name | Lamb & Carey |
| School District | Sunrise Mountain School |
| Elementary School | Diaz |
| High School | Sunrise Mountain School |
Request a showing
Request a showing
Contact
Learn More About This Property

| State | NV |
|---|---|
| County | Clark |
| City | Las Vegas |
| Zip Code | 89115 |
| Community Name | Lamb & Carey |
| School District | Sunrise Mountain School |
| Elementary School | Diaz |
| High School | Sunrise Mountain School |
Nearby Listings (Within 1/10 mile)
Price: $273K - $456K
sqft: 1,500 - 2,500
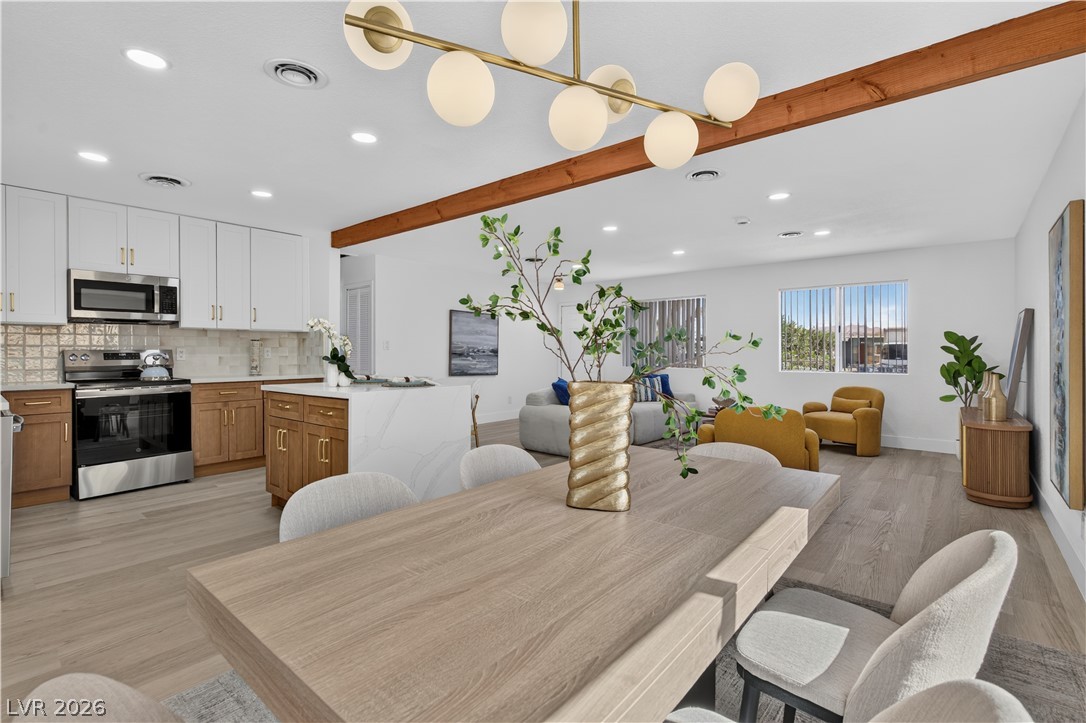
Listing Updated: October 26, 2026 at 11:22:35 AM PDT