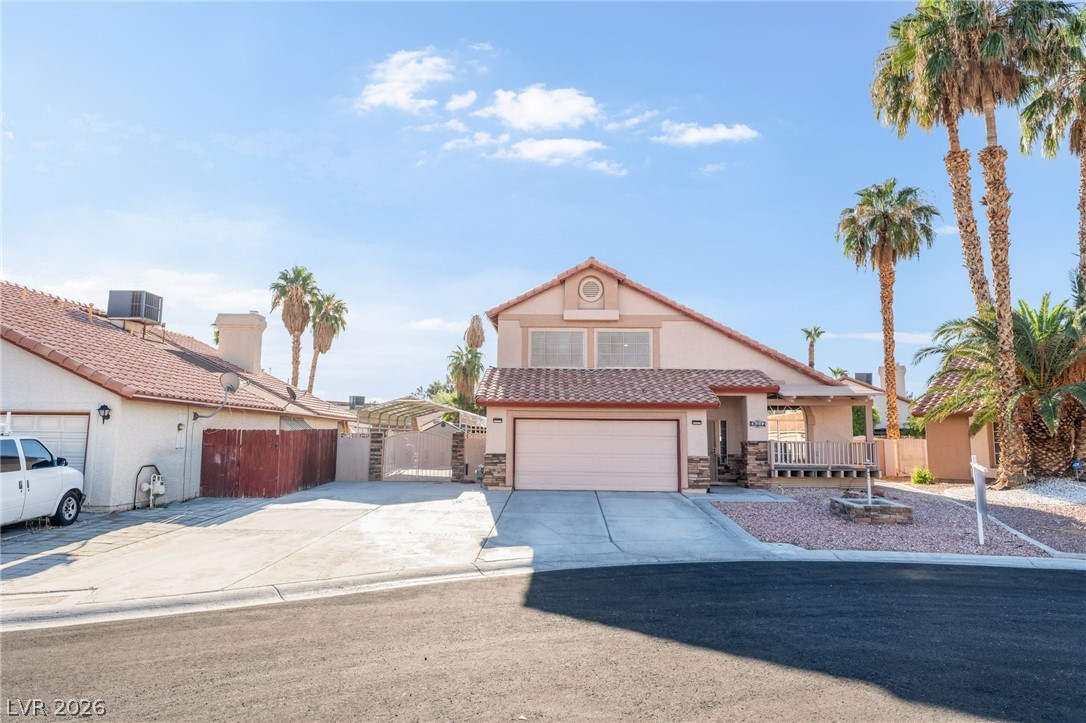
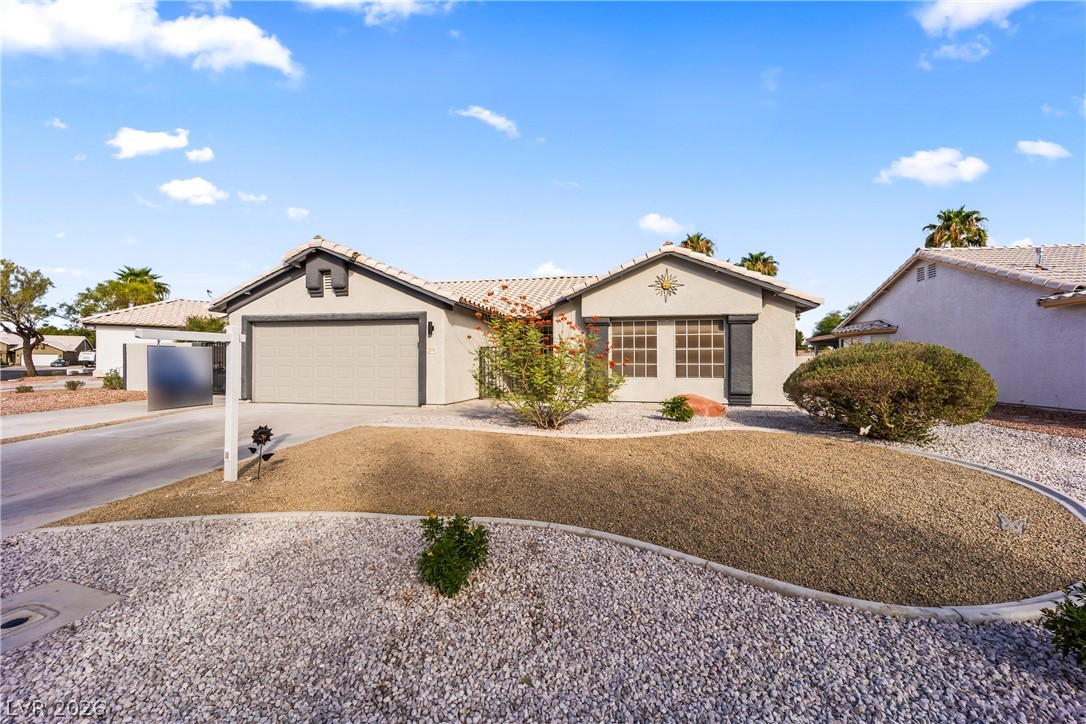
A classic stucco exterior with tile roofing anchors the streetscape under mature palm trees.
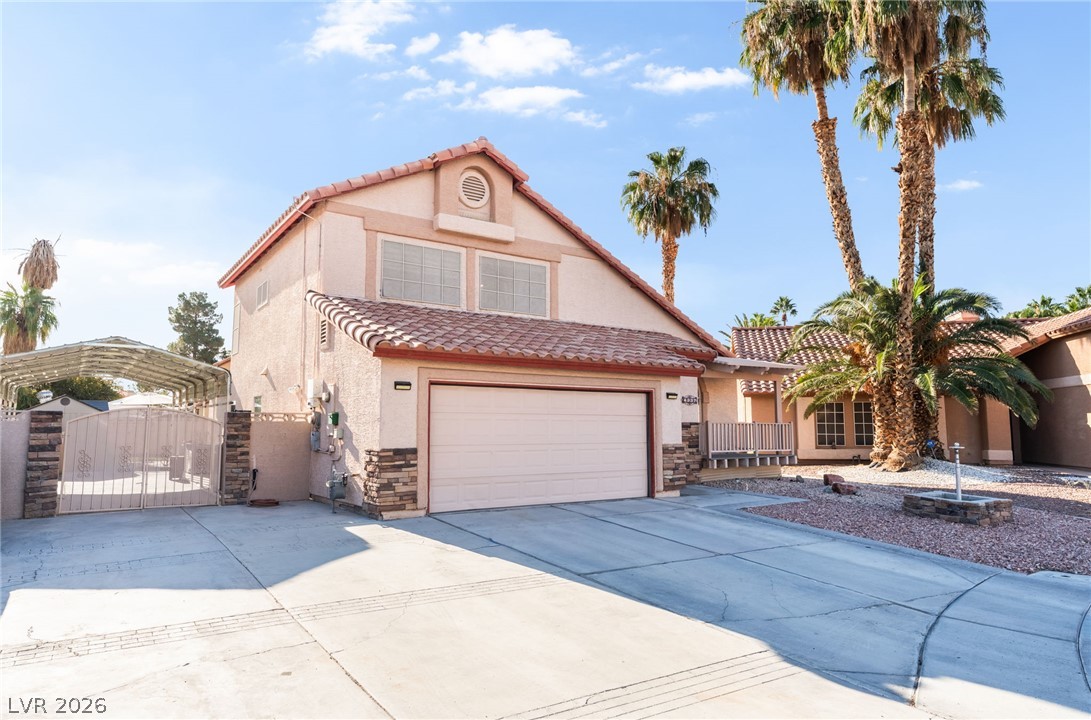
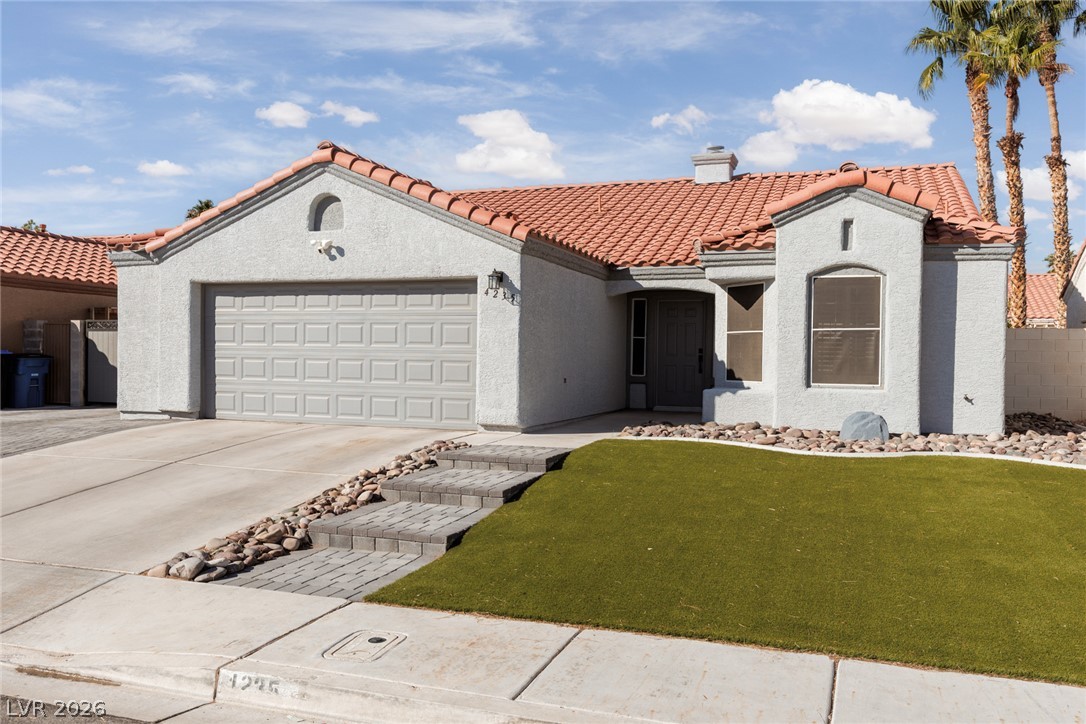
Palm trees frame a classic tile roof profile alongside an expansive paved concrete driveway.
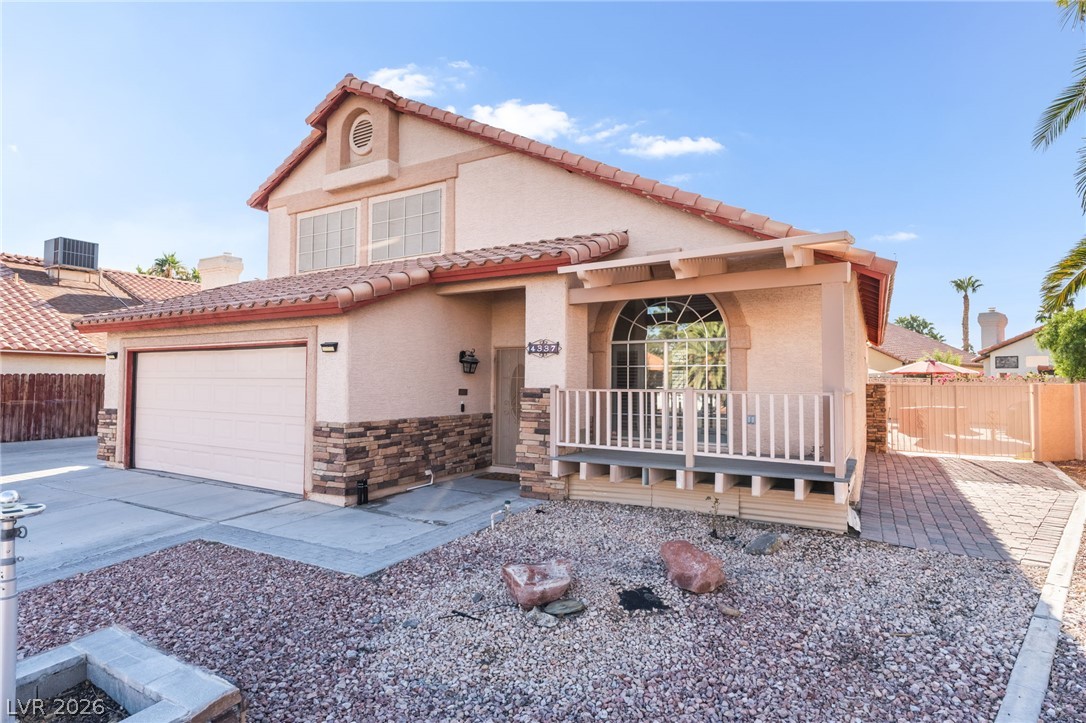
Spanish tile roofing and stone veneer accents highlight the exterior of this two-story home.
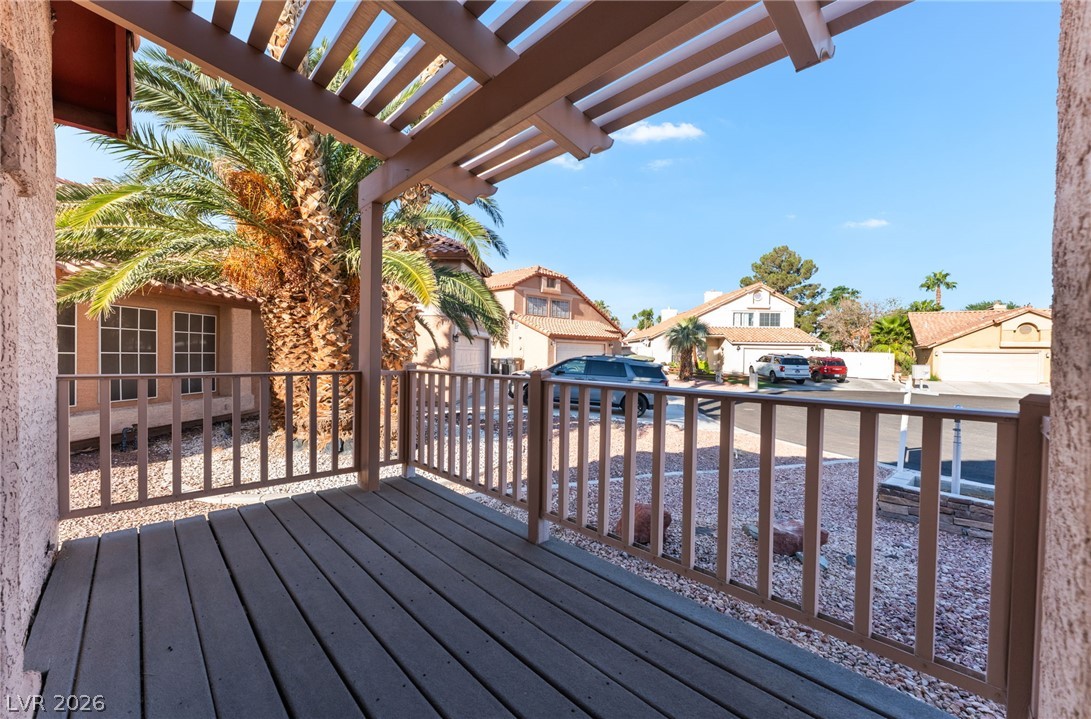
An elevated wood deck with a matching pergola overlooks the neighborhood.
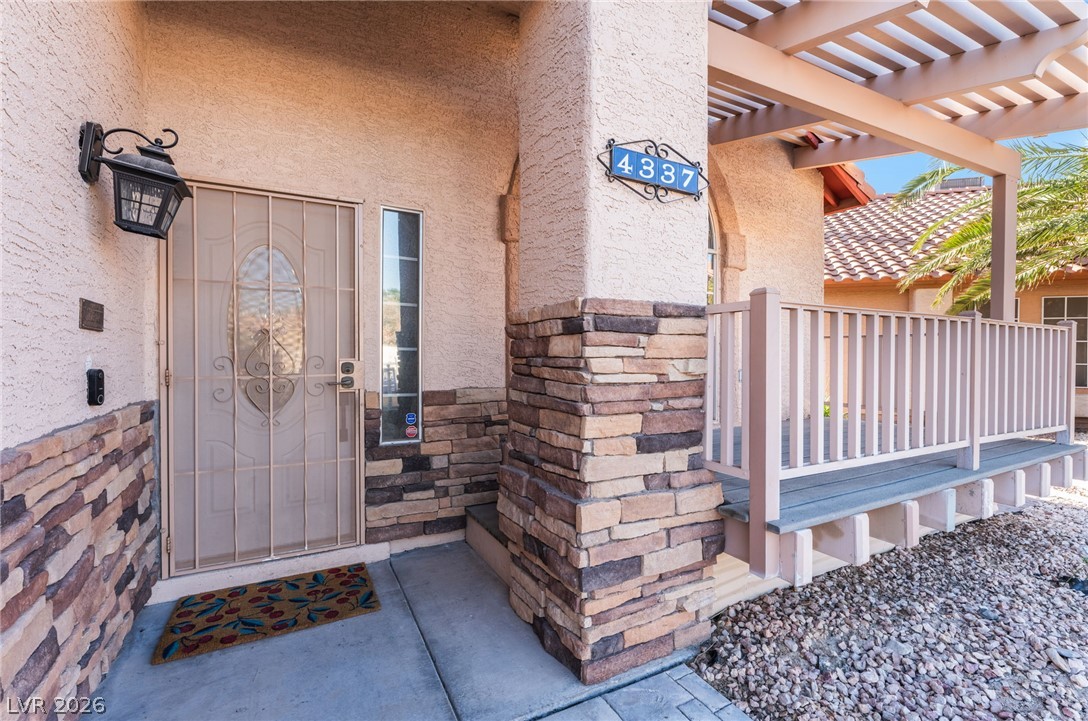
Stone accents and a covered porch with a pergola define this welcoming entryway.
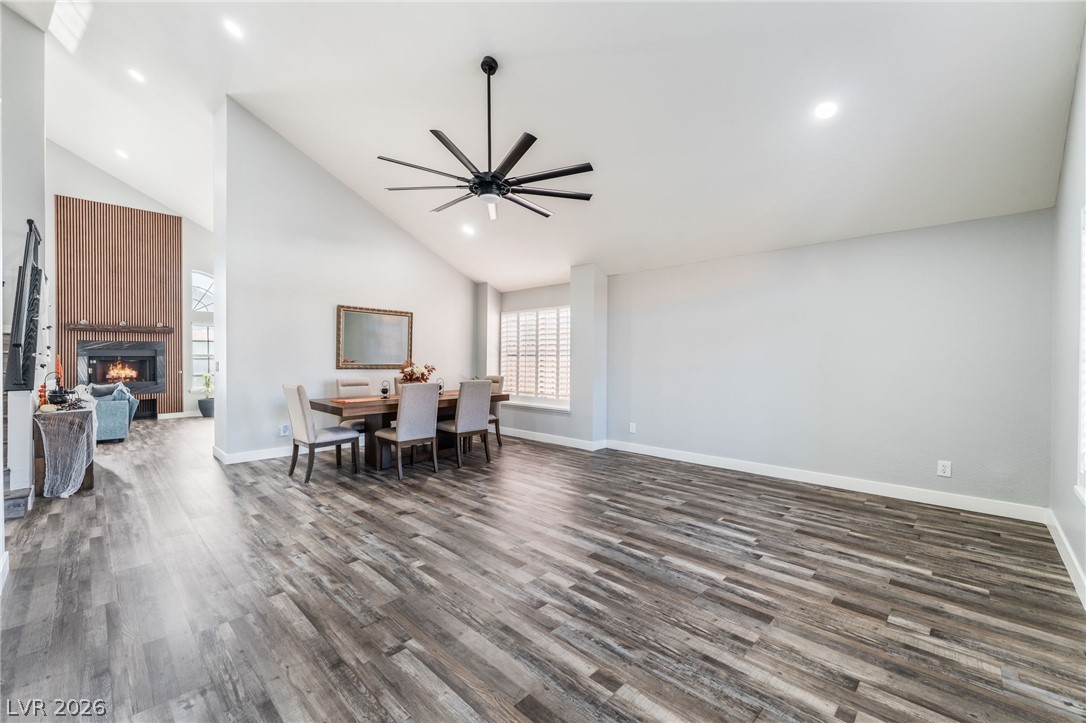
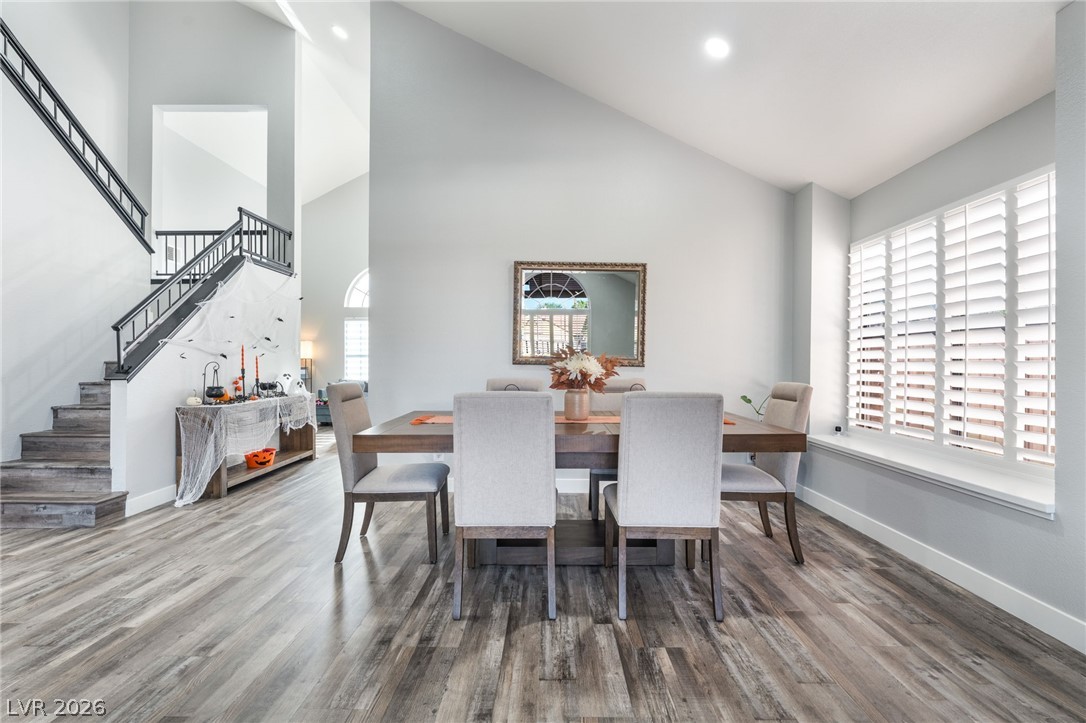
Soaring vaulted ceilings and luxury wood-look flooring define this open dining and living area.
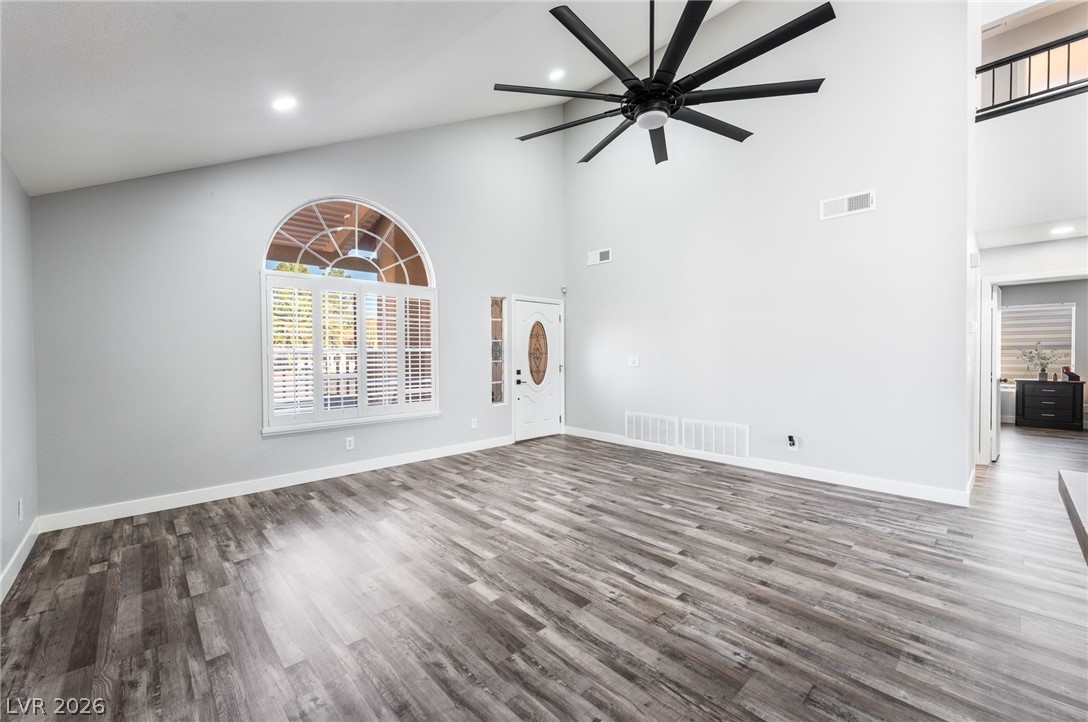
Vaulted ceilings and wood-look flooring define this welcoming main entryway space.
Soaring vaulted ceilings and durable wood-look flooring enhance this light-filled open dining area.
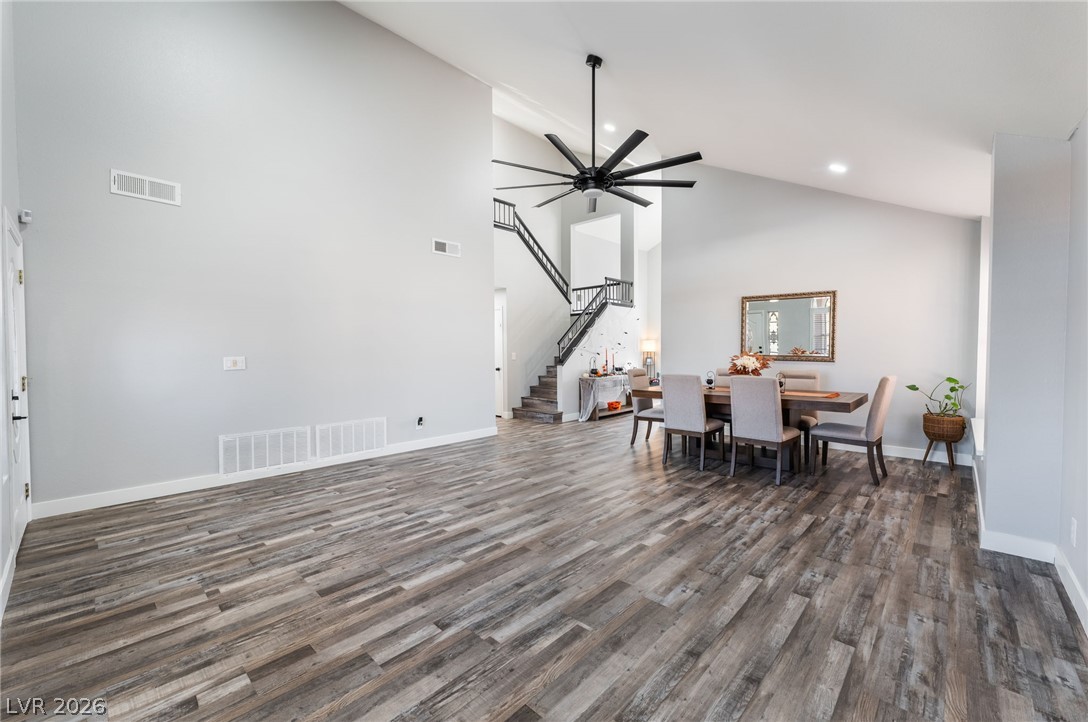
Vaulted ceilings and handsome wood flooring define this inviting dining area adjacent to the staircase.
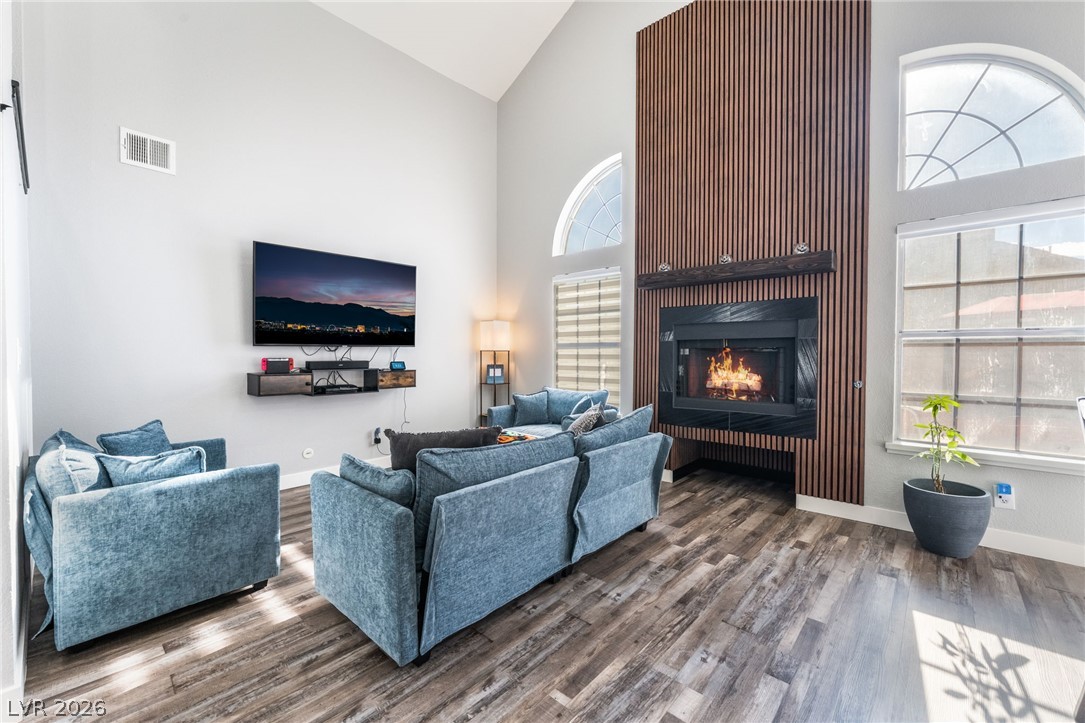
Soaring vaulted ceilings and a dramatic fireplace highlight this modern, light-filled living area.
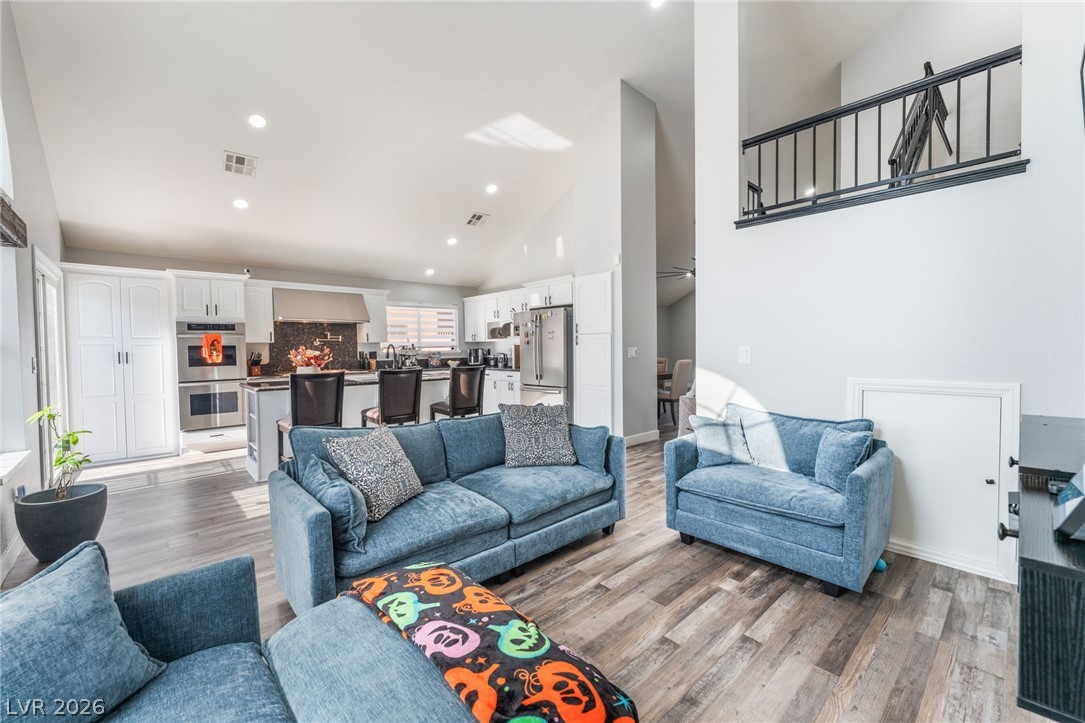
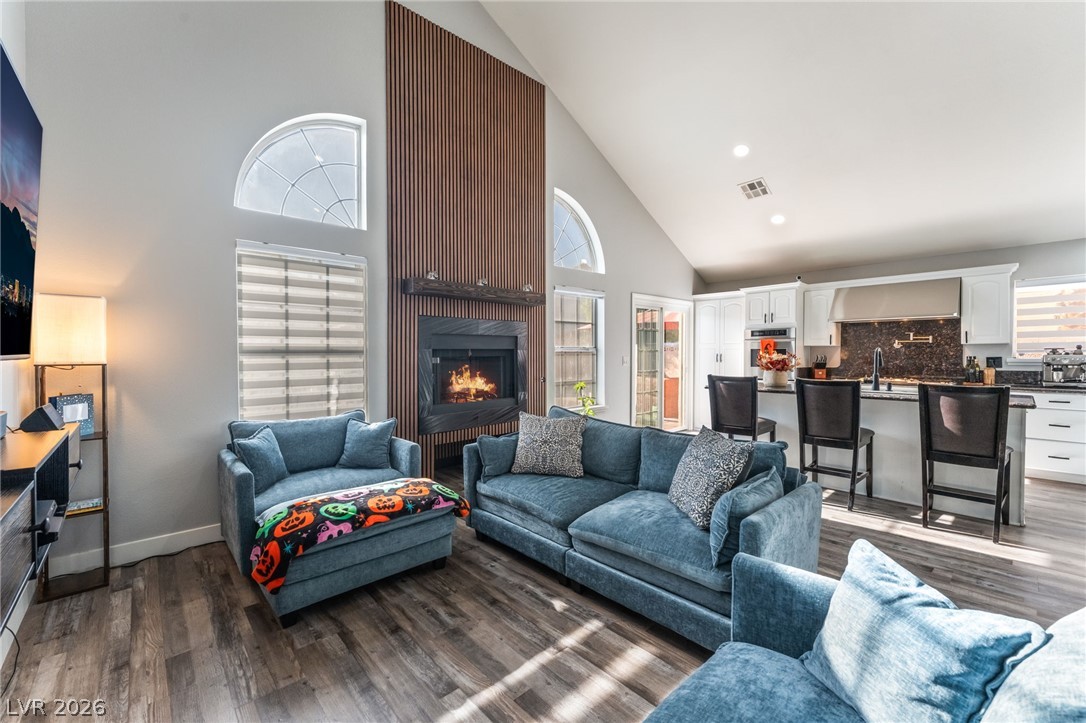
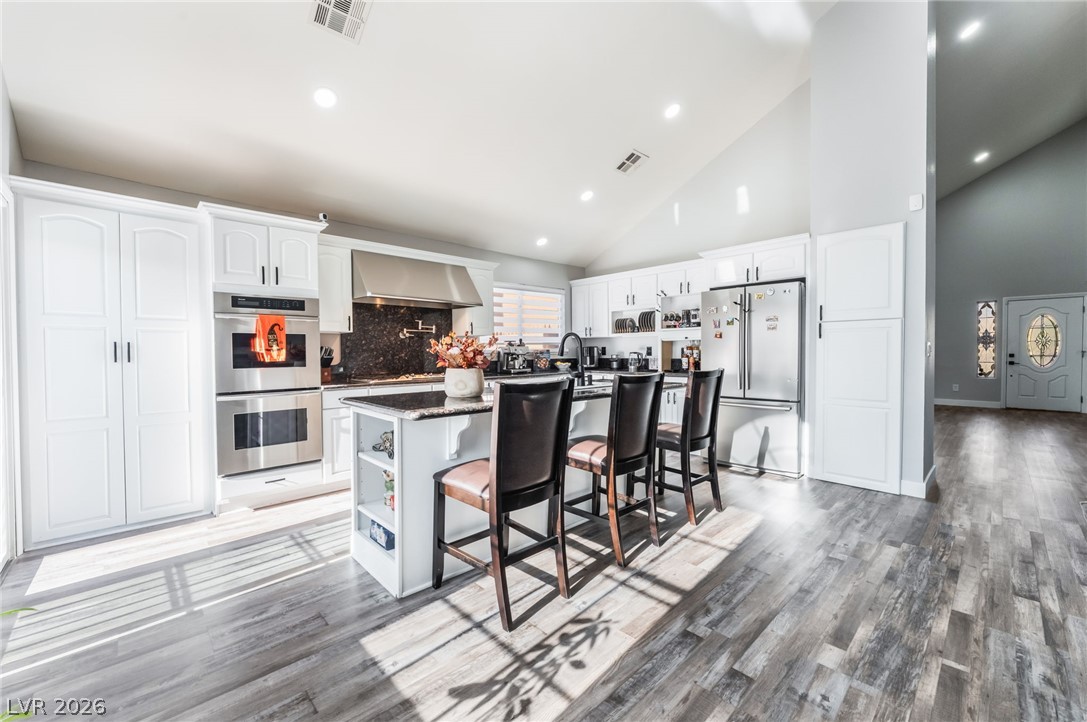
An airy open layout connects the living space to a modern kitchen under vaulted ceilings.
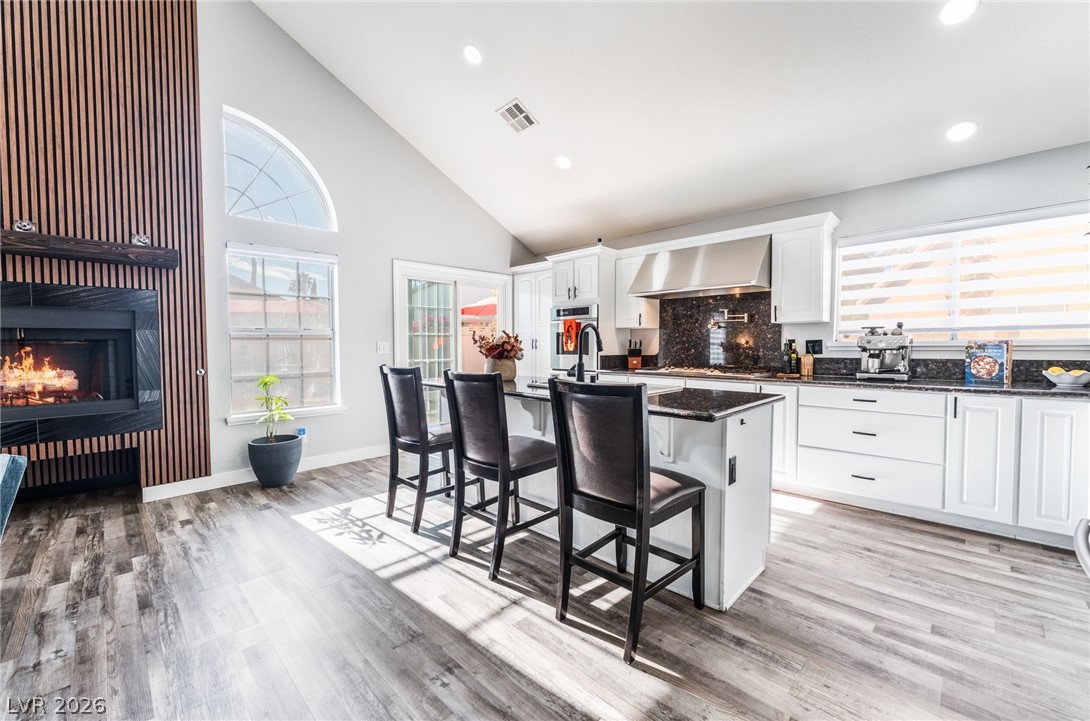
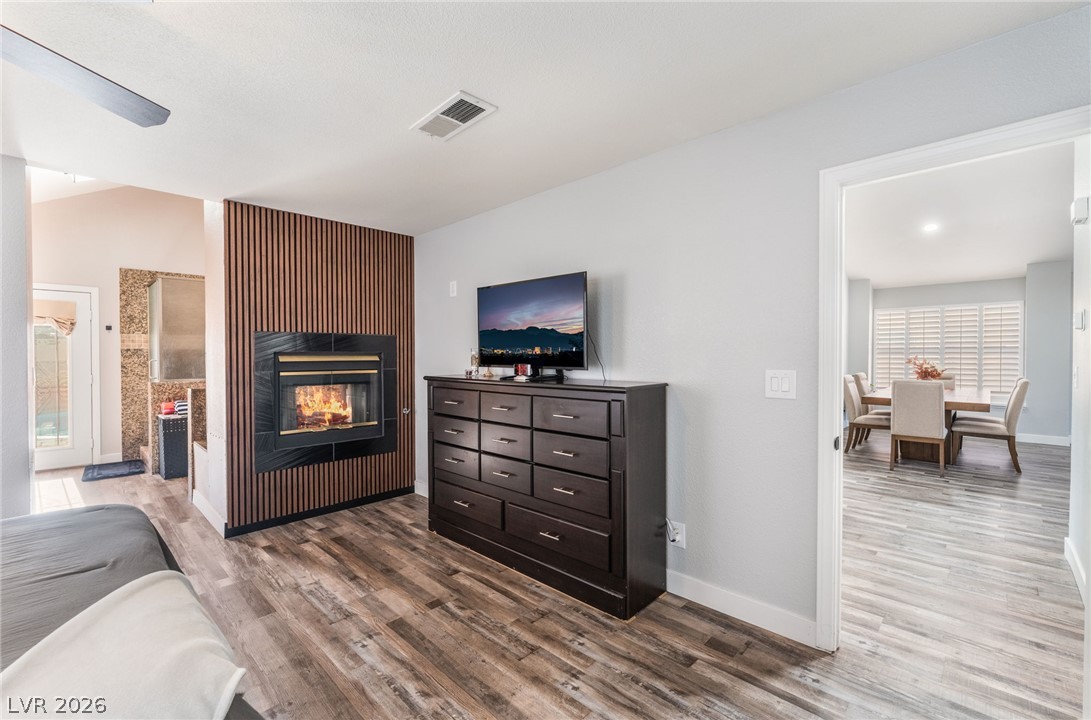
Vaulted ceilings and a wood-slat fireplace create an inviting, modern living space.
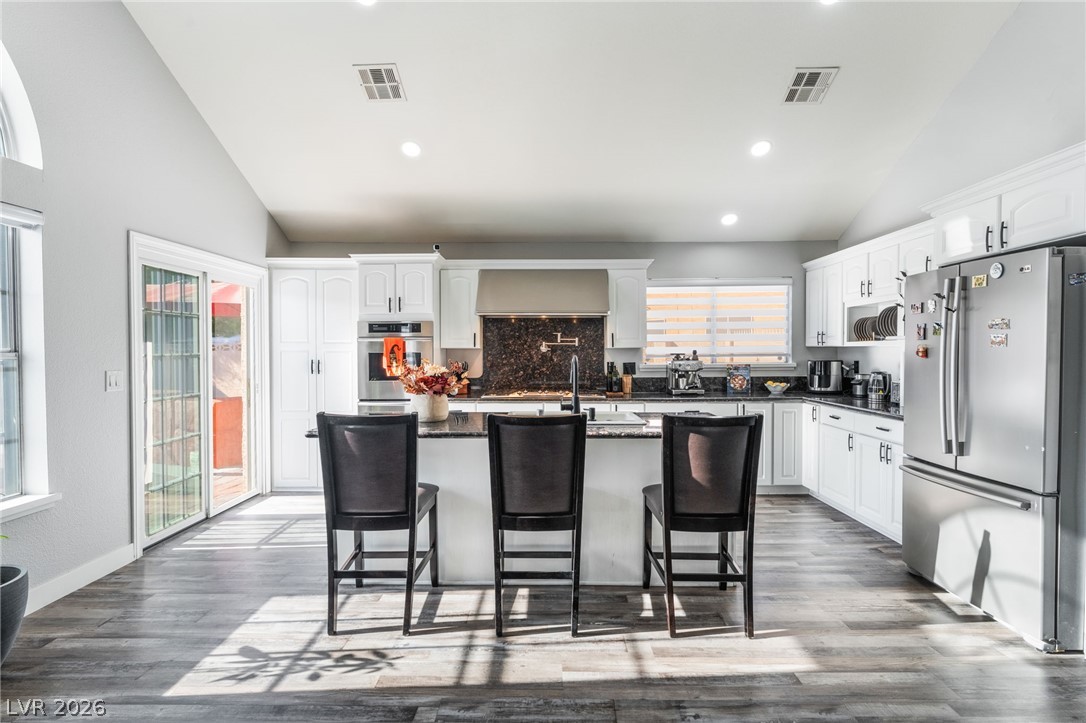
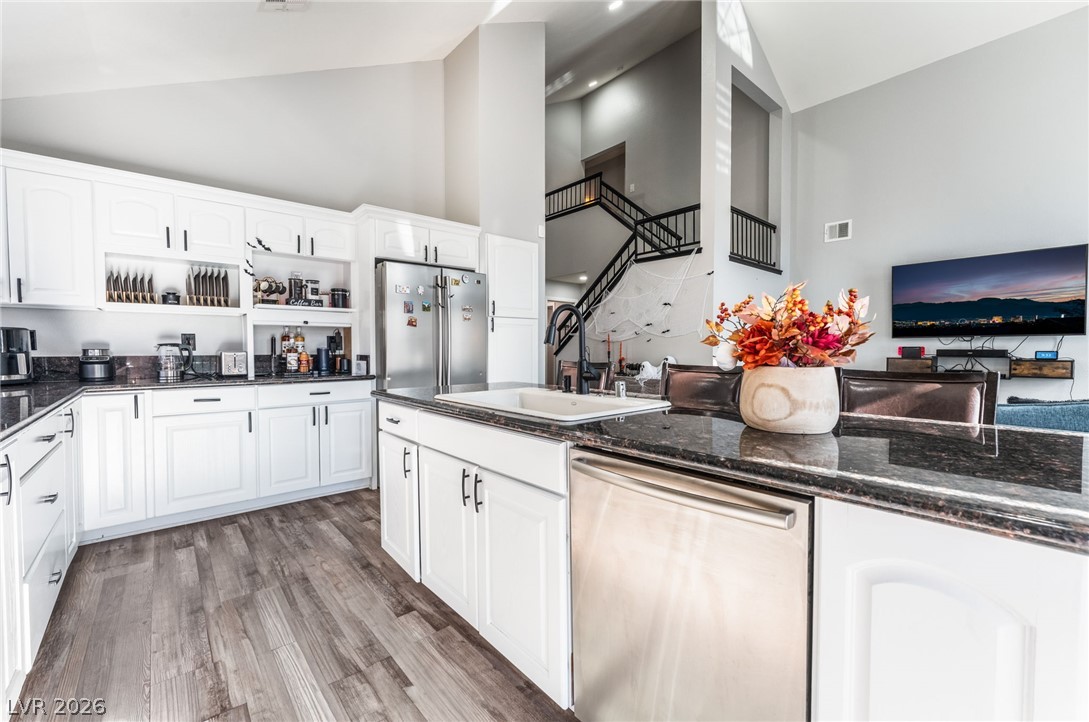
Soaring vaulted ceilings and a central prep island anchor this beautifully updated gourmet kitchen.
A spacious kitchen features vaulted ceilings, recessed lighting, and durable wood-look flooring.
An open kitchen layout features soaring vaulted ceilings, a central island, and a cozy fireplace.
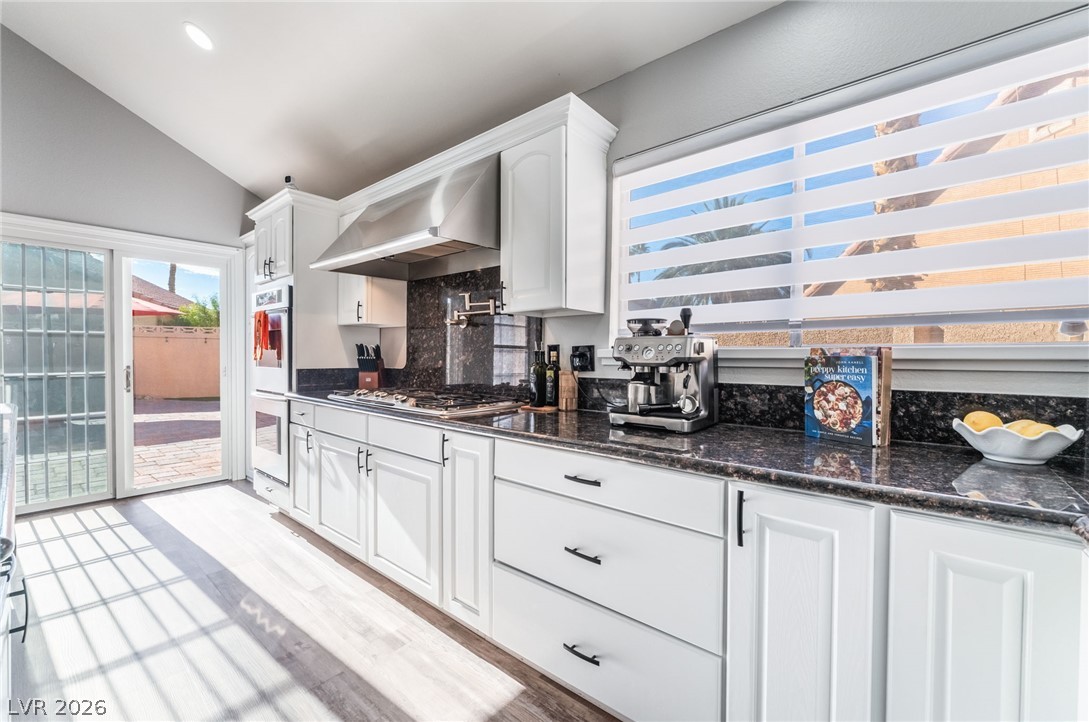
Sliding glass doors open to the patio from this modern culinary space with vaulted ceilings.
An open kitchen with granite countertops, wood flooring, and soaring vaulted ceilings.
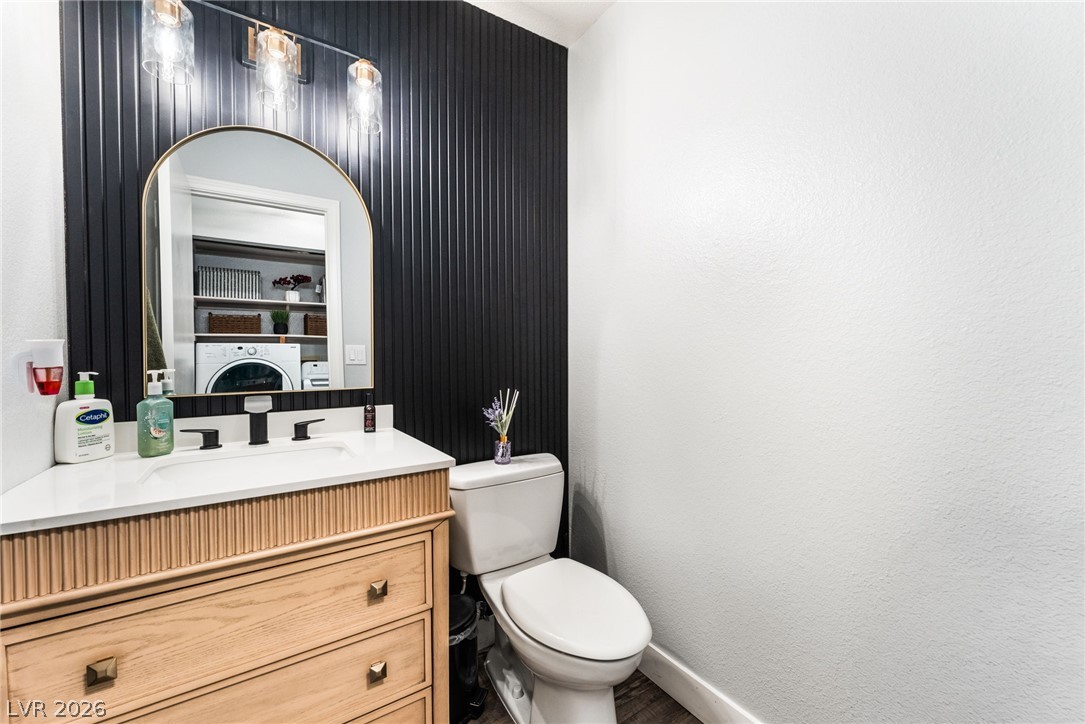
Textured wall paneling and a modern vanity create a stylish half-bathroom design.
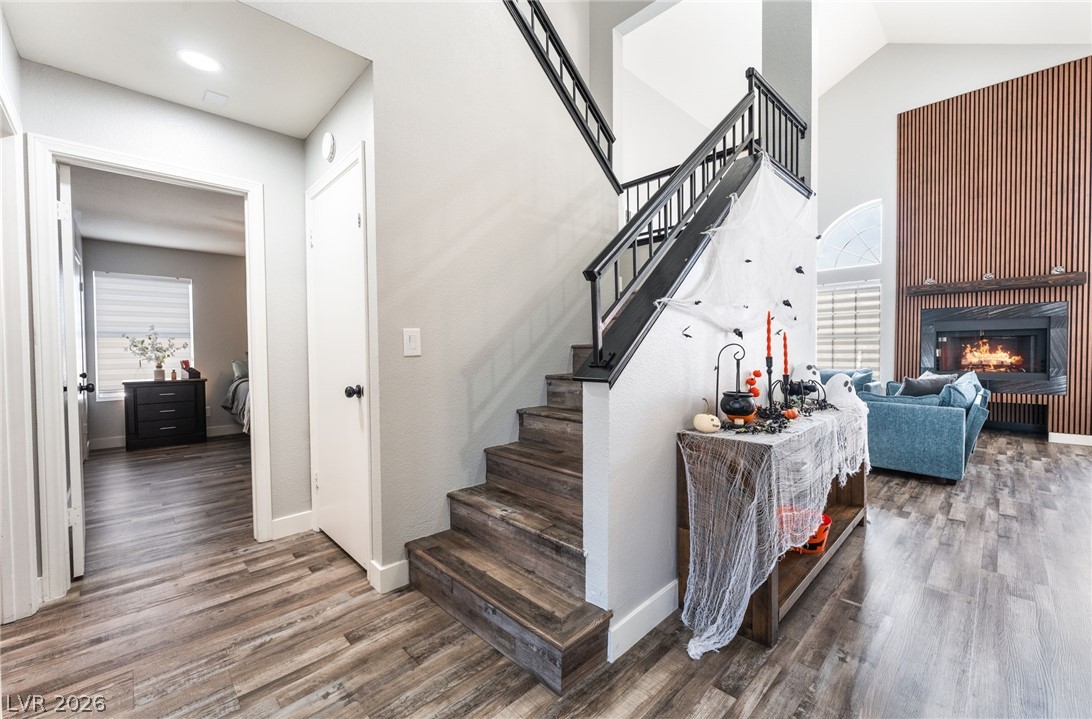
Gleaming wood-look floors sweep past a modern staircase toward a soaring living area with fireplace.
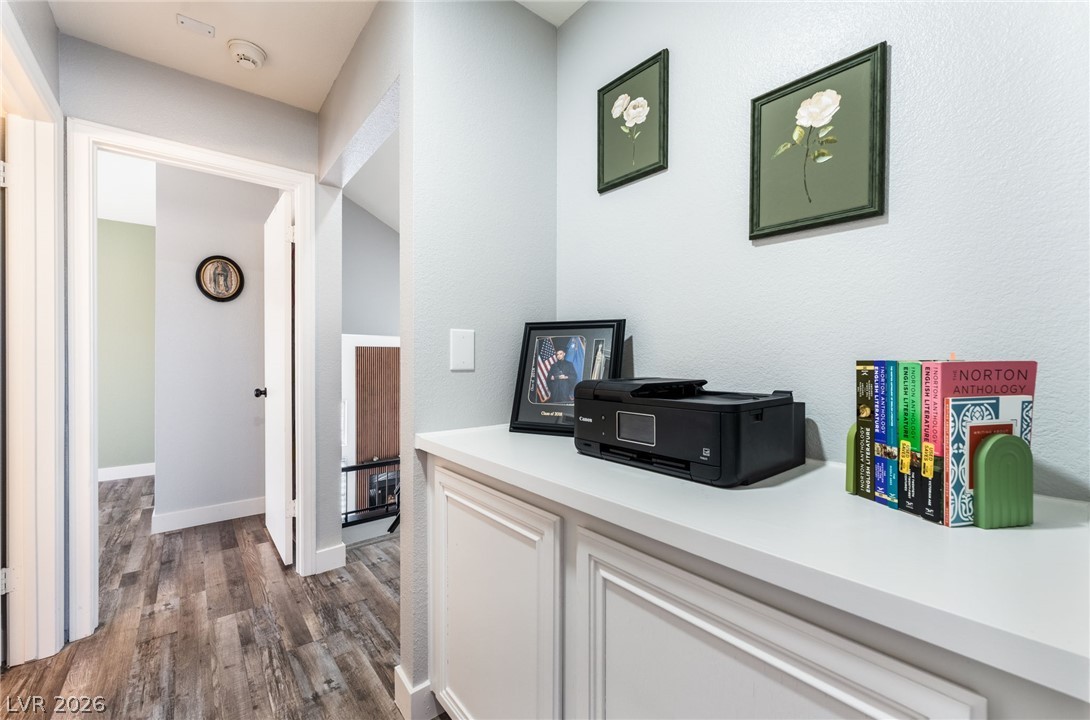
A spacious hallway features handsome wood floors and integrated cabinetry providing extra home organization.
Rich wood plank flooring anchors this cozy space featuring a modern fireplace insert.
Warm wood flooring and a modern fireplace create a cozy, inviting atmosphere.
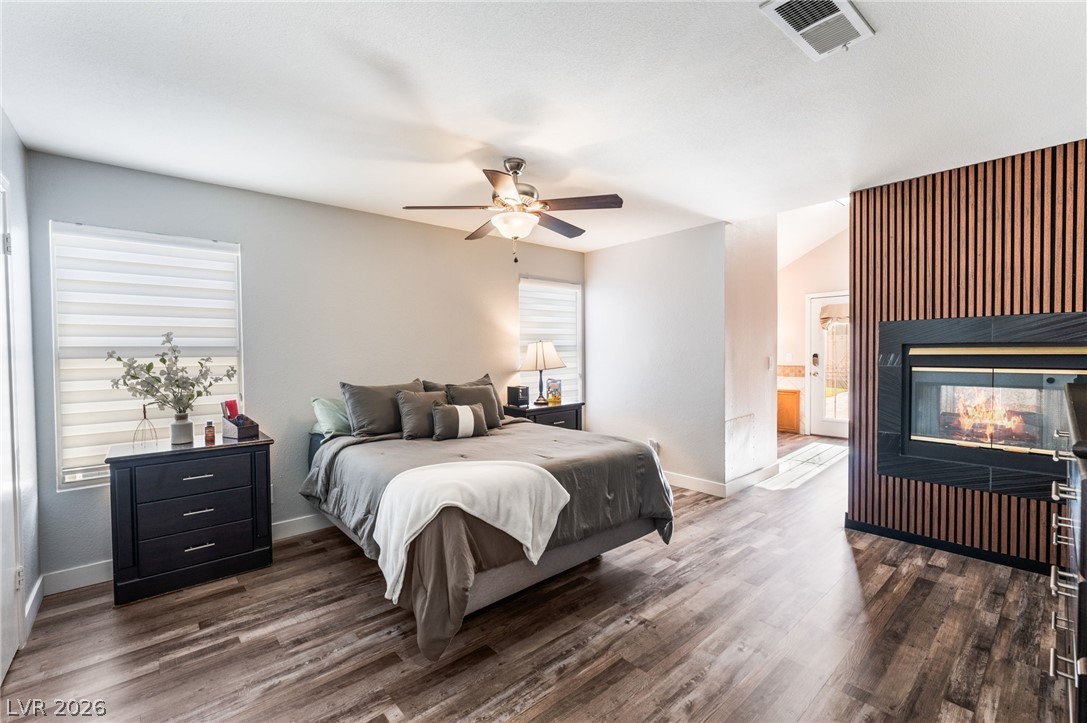
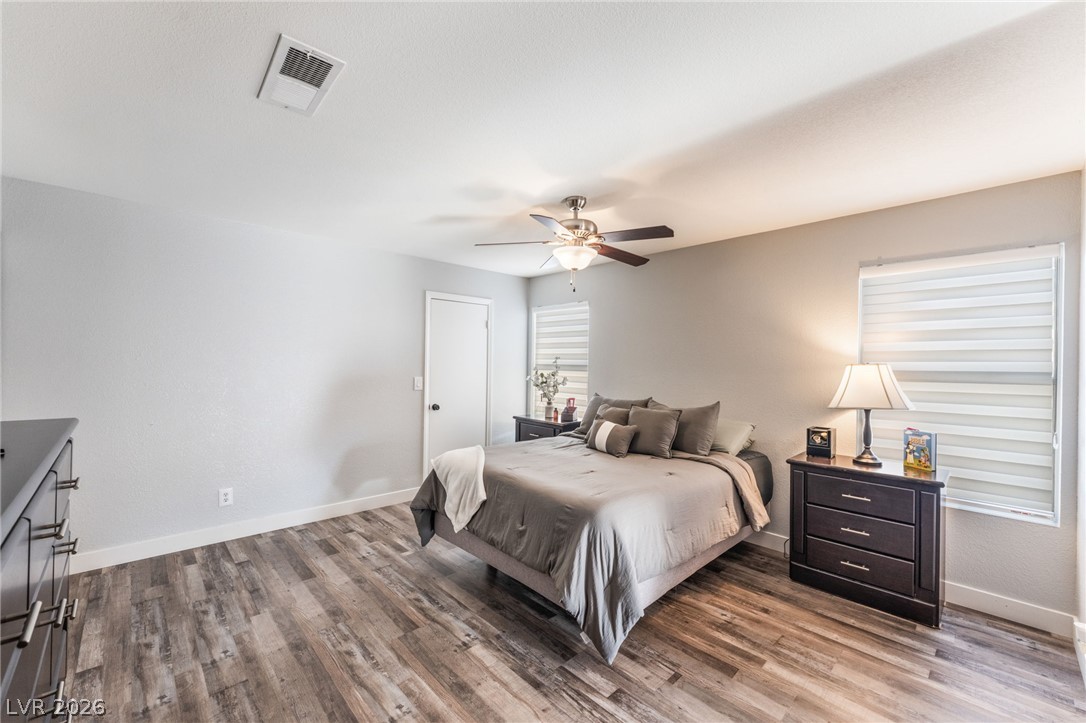
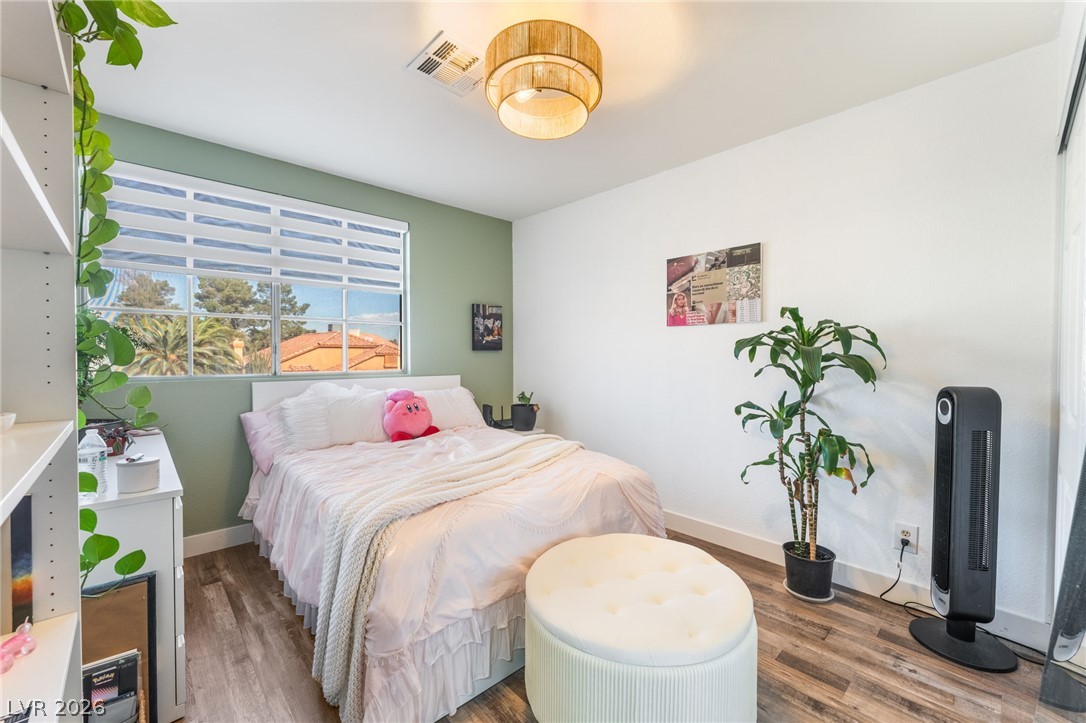
Rich wood-look flooring and horizontal-banded windows complement this spacious and inviting bedroom.
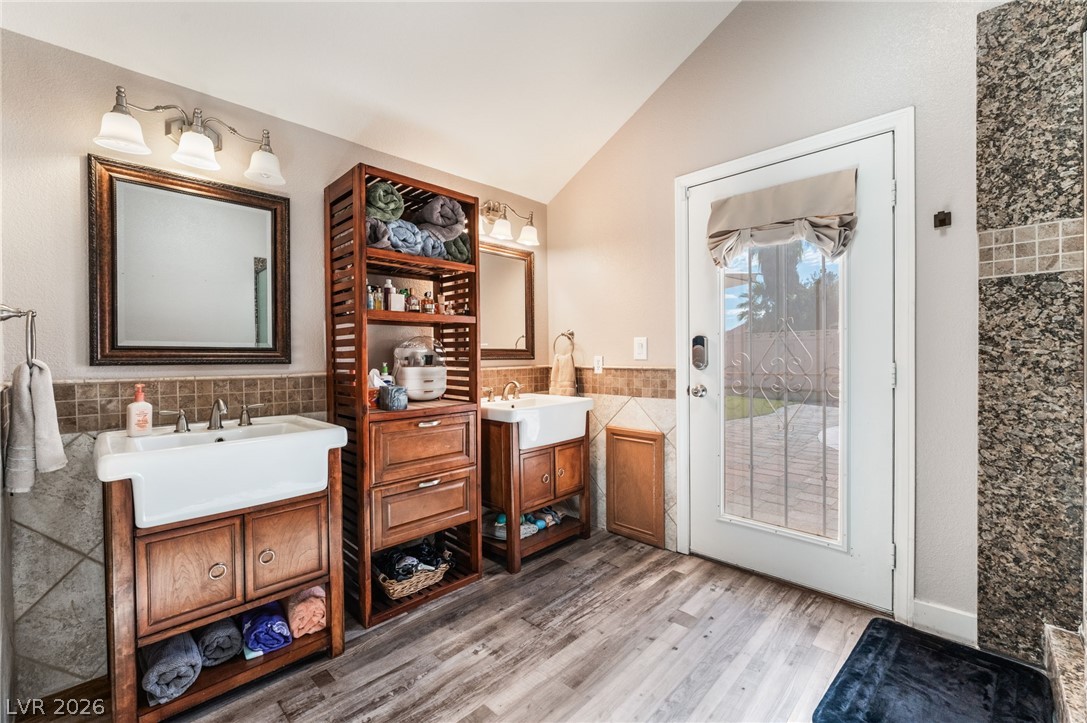
A spacious bathroom features dual vanities, wood flooring, and direct access to the outdoors.
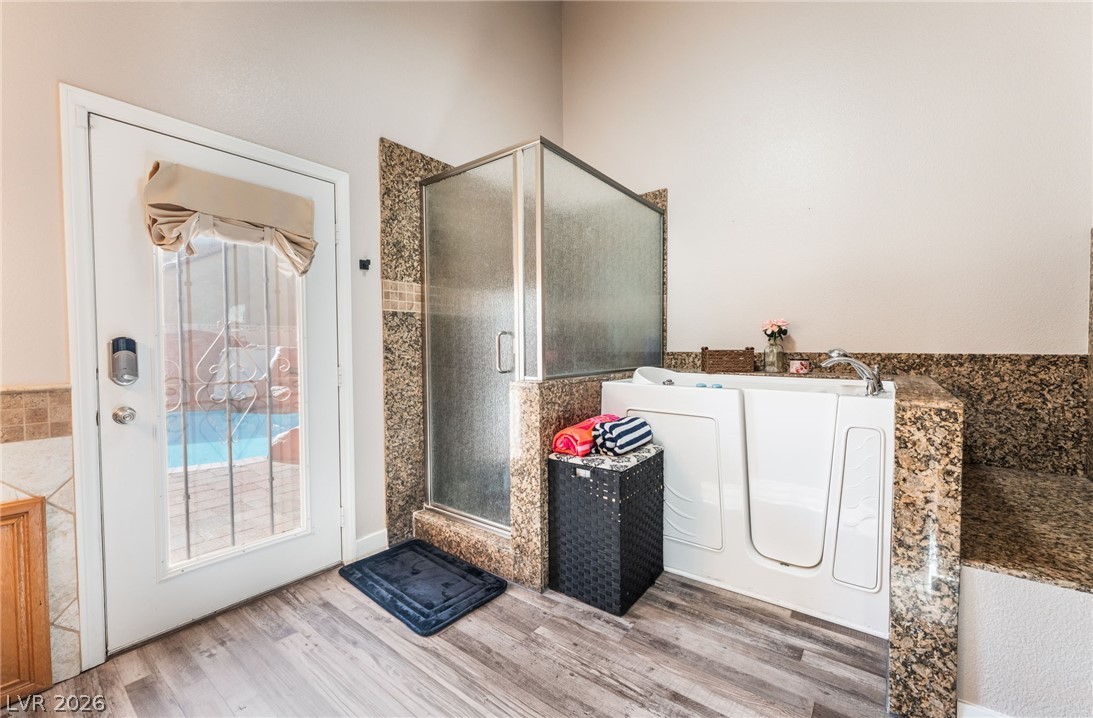
A walk-in tub and separate glass shower stand alongside durable wood-look flooring.
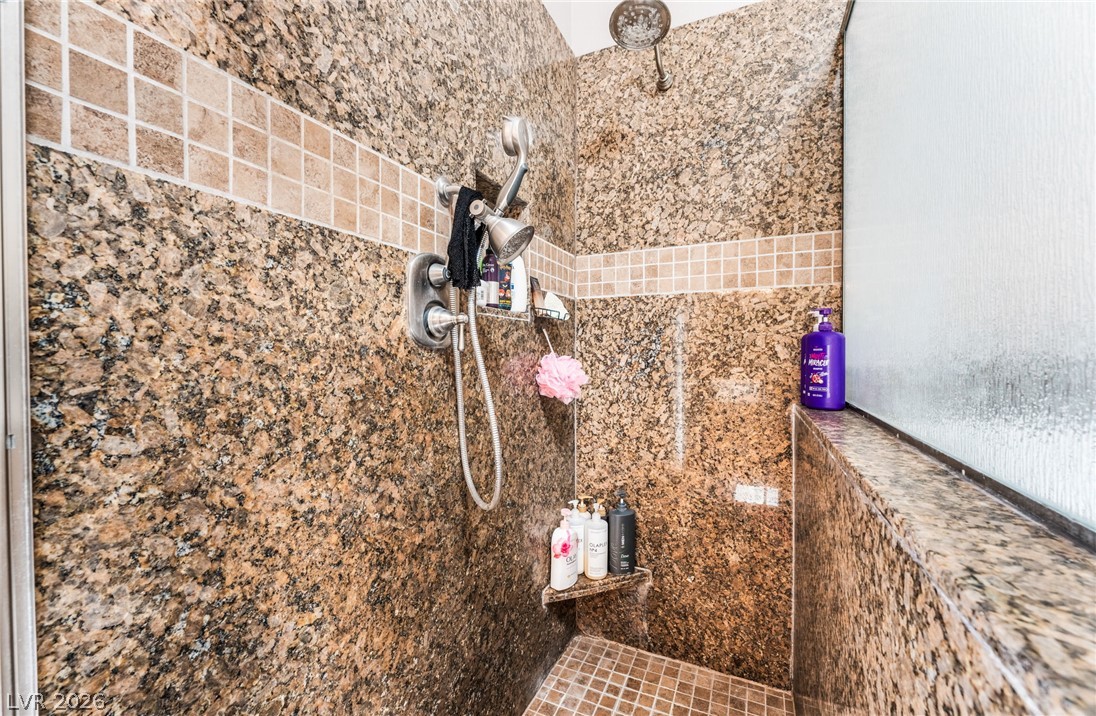
Polished granite surrounds and tile accents create a classic, textured look in this walk-in shower.
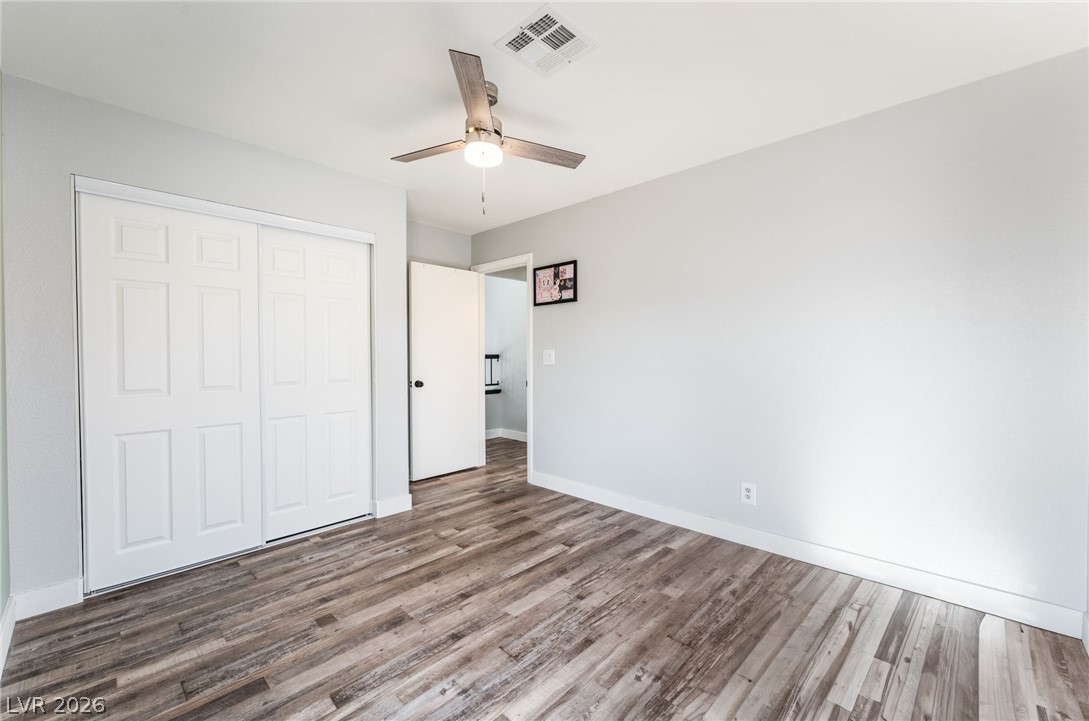
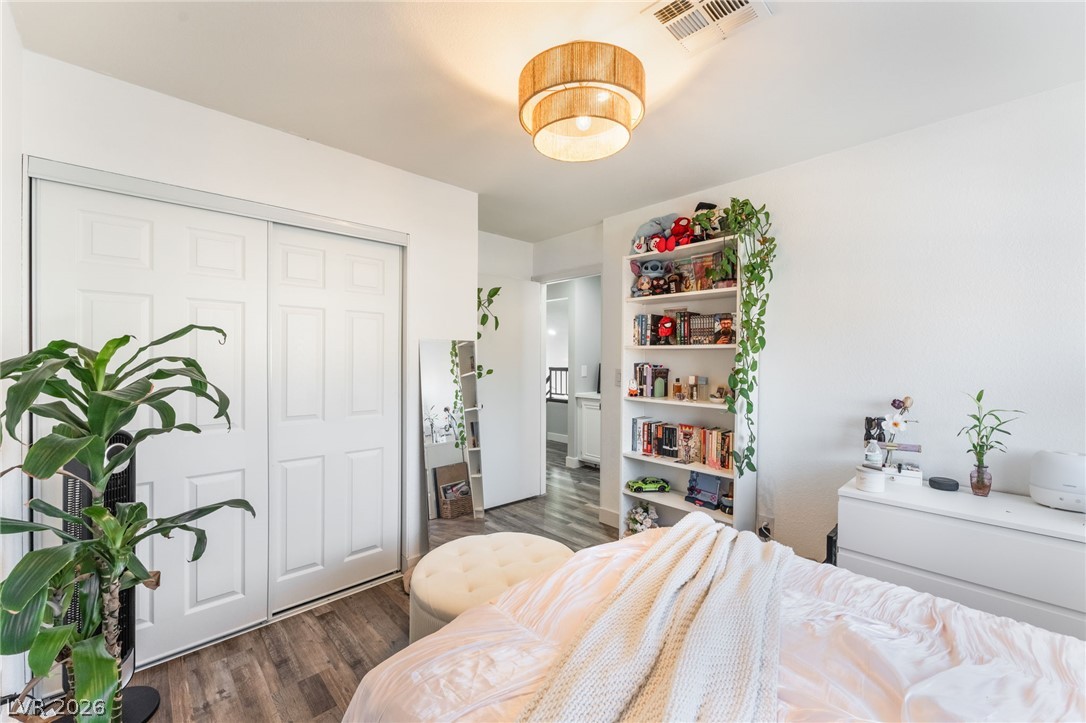
Hardwood floors and a wide closet define this versatile secondary bedroom space.
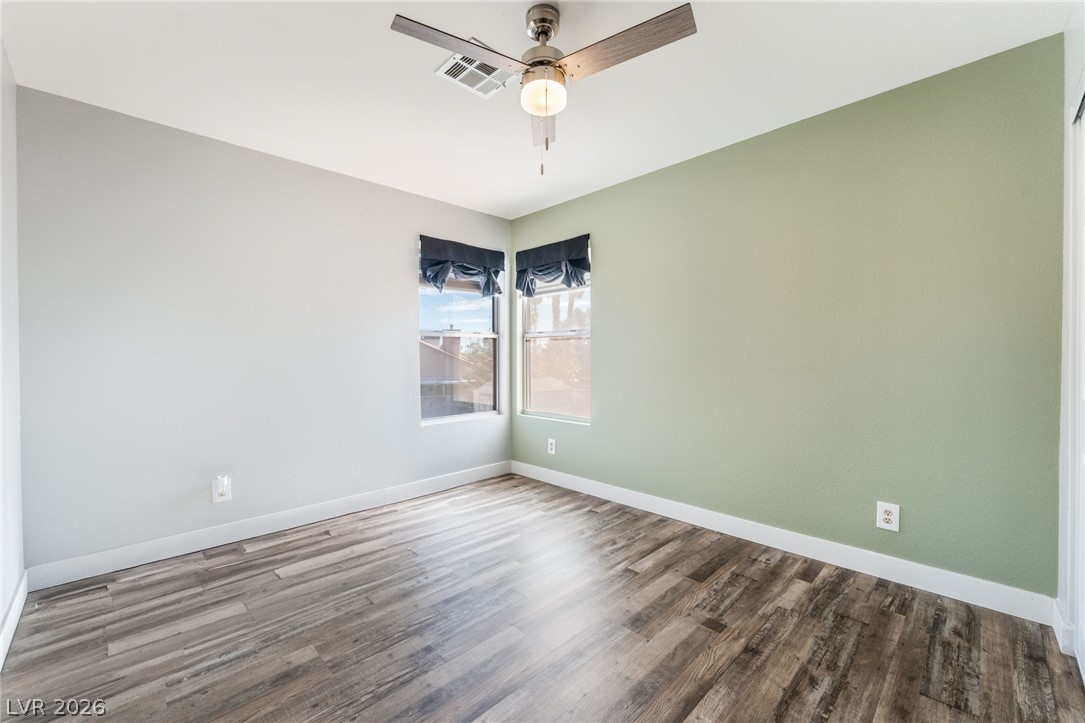
Natural light streams through corner windows across clean wood flooring in this versatile space.
Smooth plaster finishes and wood-look flooring enhance this light-filled bedroom design.
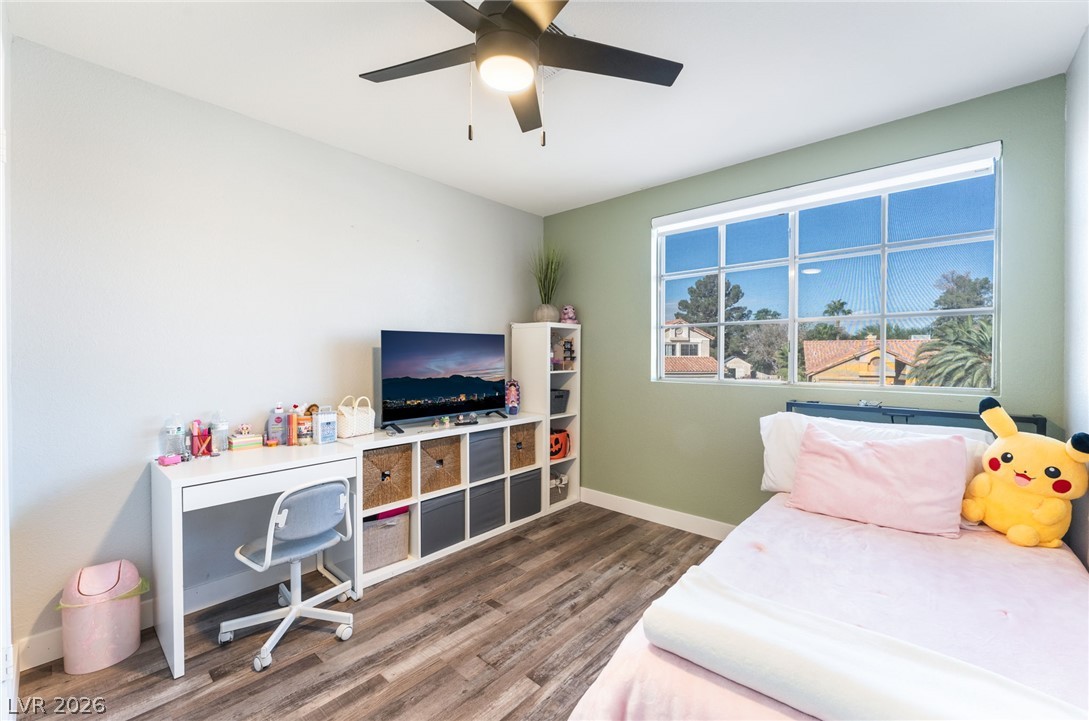
A wide window illuminates this bedroom featuring warm wood-look flooring.
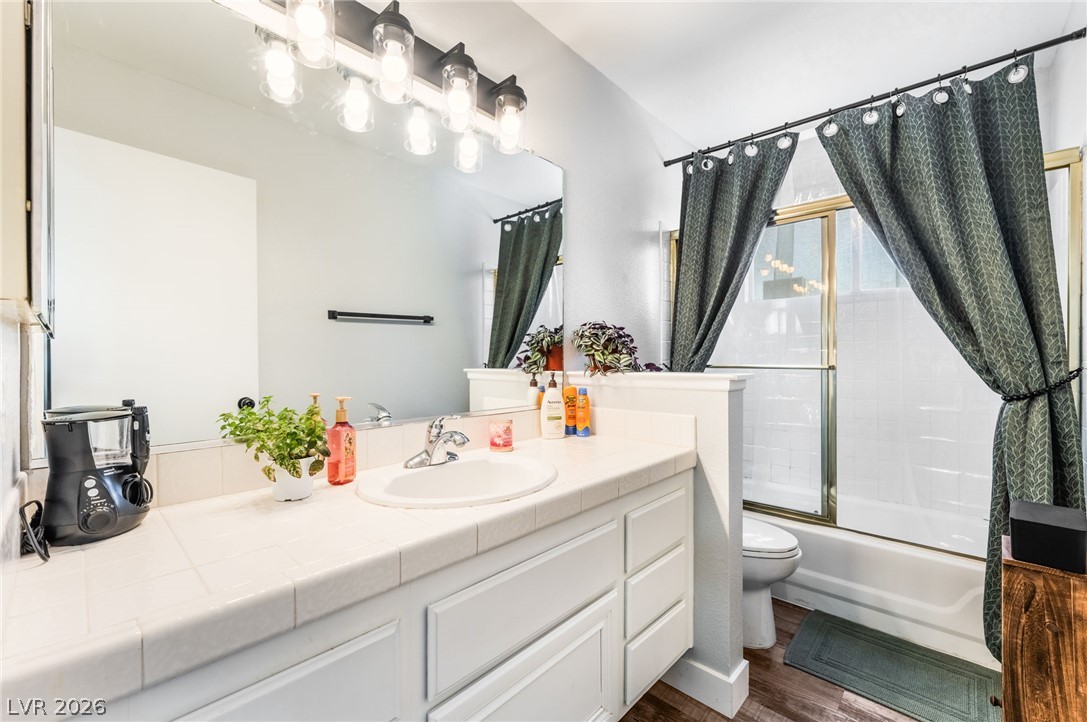
Clean lines and classic tiling define this functional, well-lit vanity and bath area.
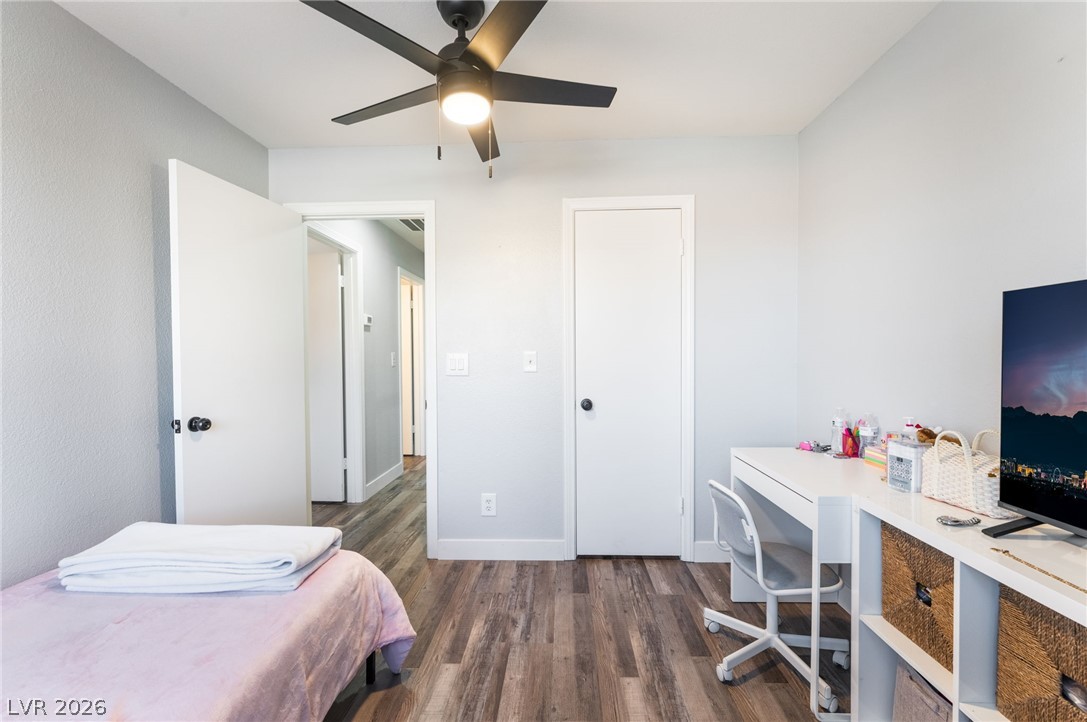
Gleaming wood-look floors anchor this versatile secondary bedroom workspace.
Natural light pours through a large multi-lite window highlighting the warm wood-look floors.
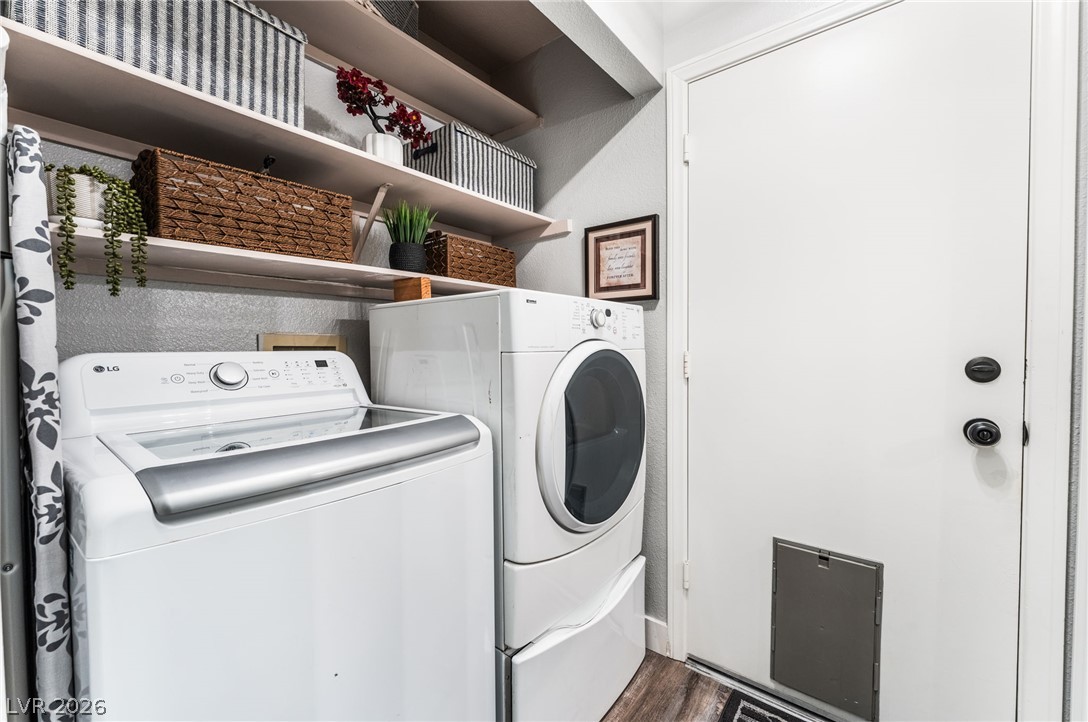
Functional design highlights this dedicated laundry room complete with built-in shelving.
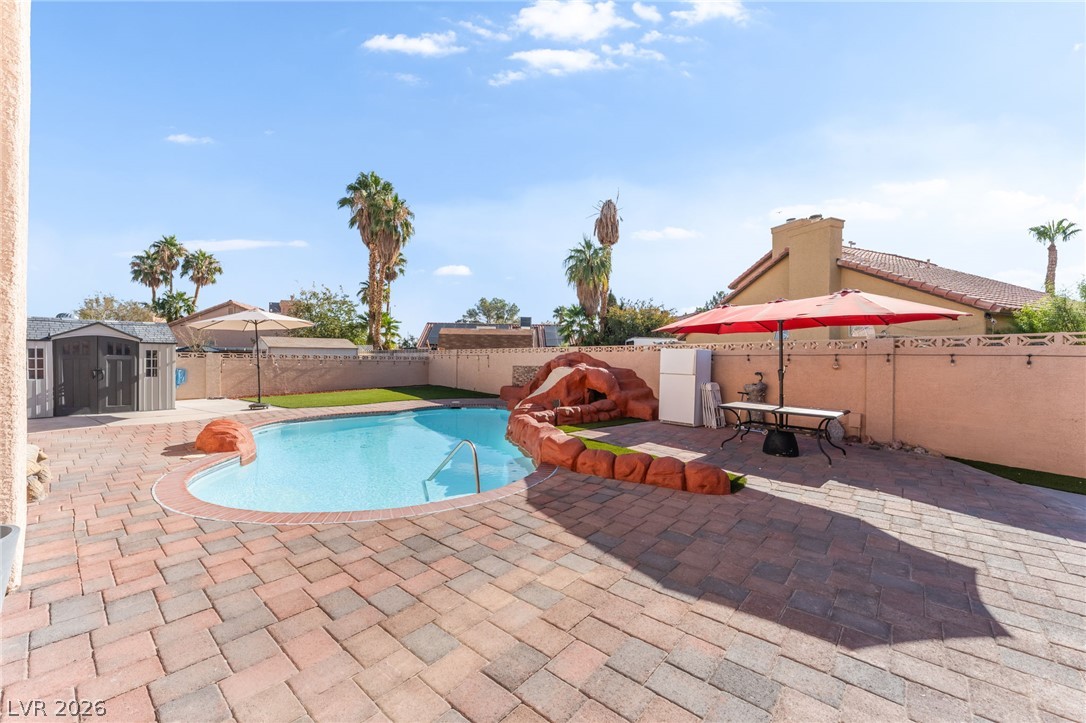
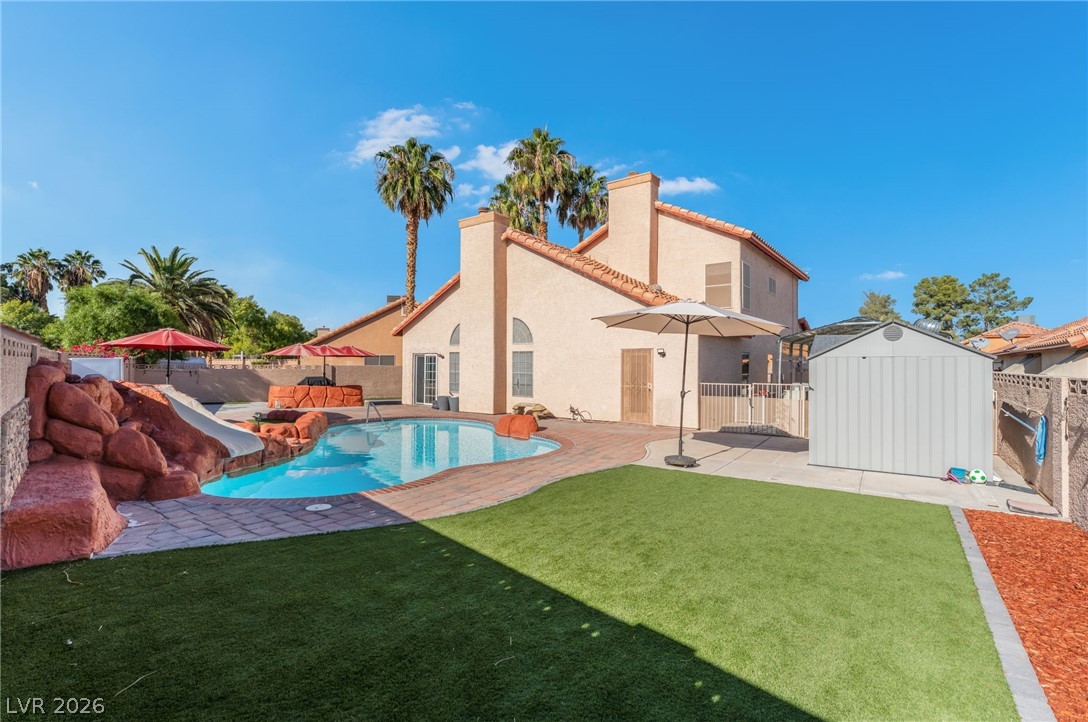
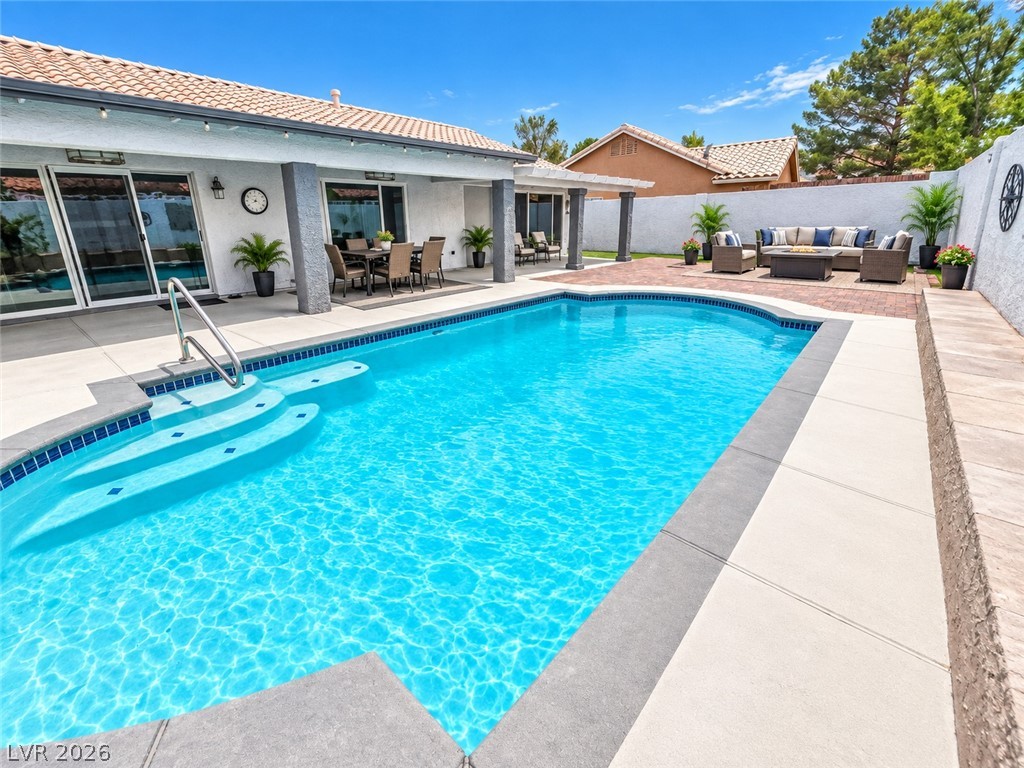
An inviting backyard oasis centers around a custom swimming pool framed by brick paver decking.
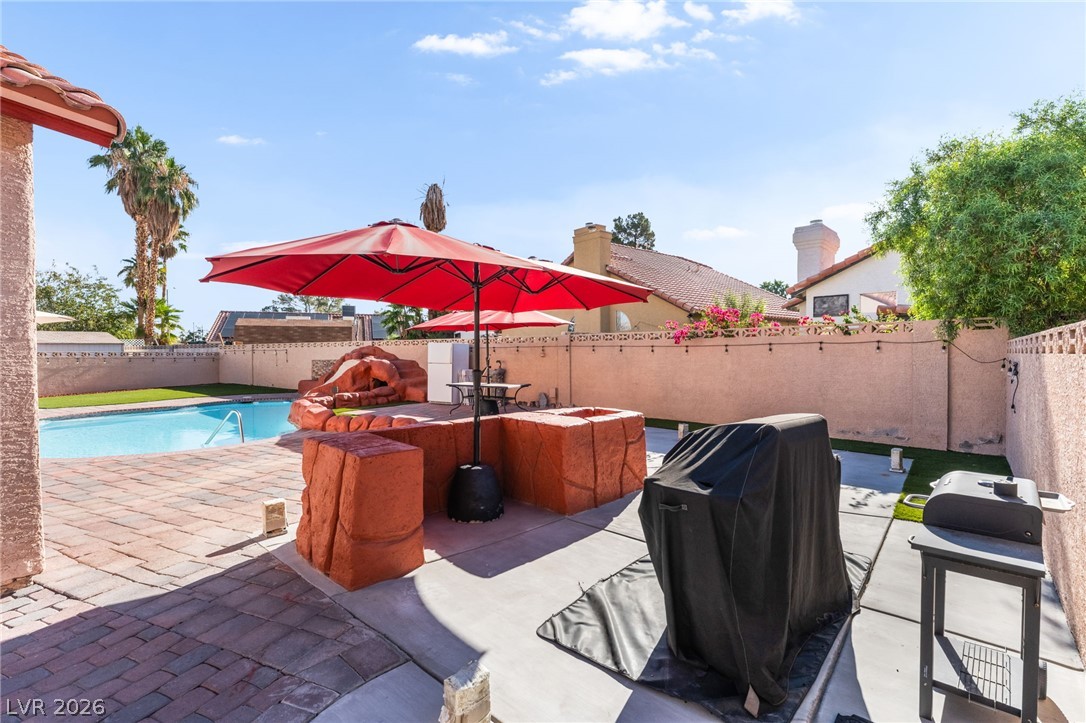
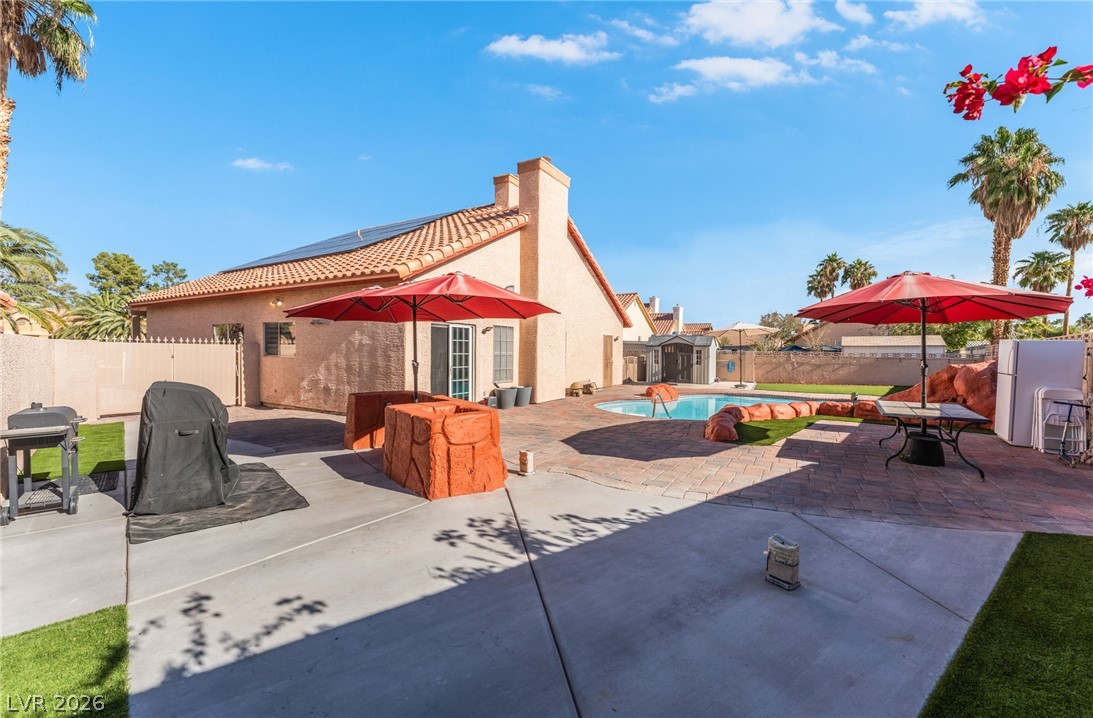
An inviting backyard features a pool, paved patio, and outdoor kitchen setup under sunny skies.
A spacious tiled patio wraps around the backyard, leading directly to a private swimming pool.
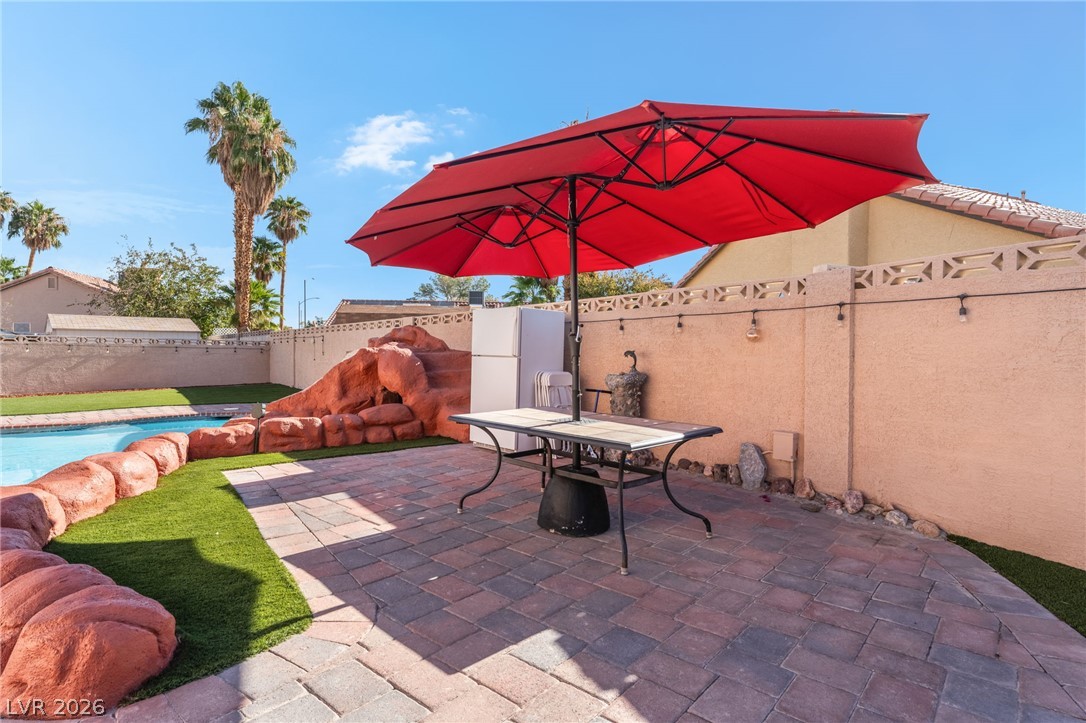
An inviting stone paver patio sits adjacent to the private swimming pool.
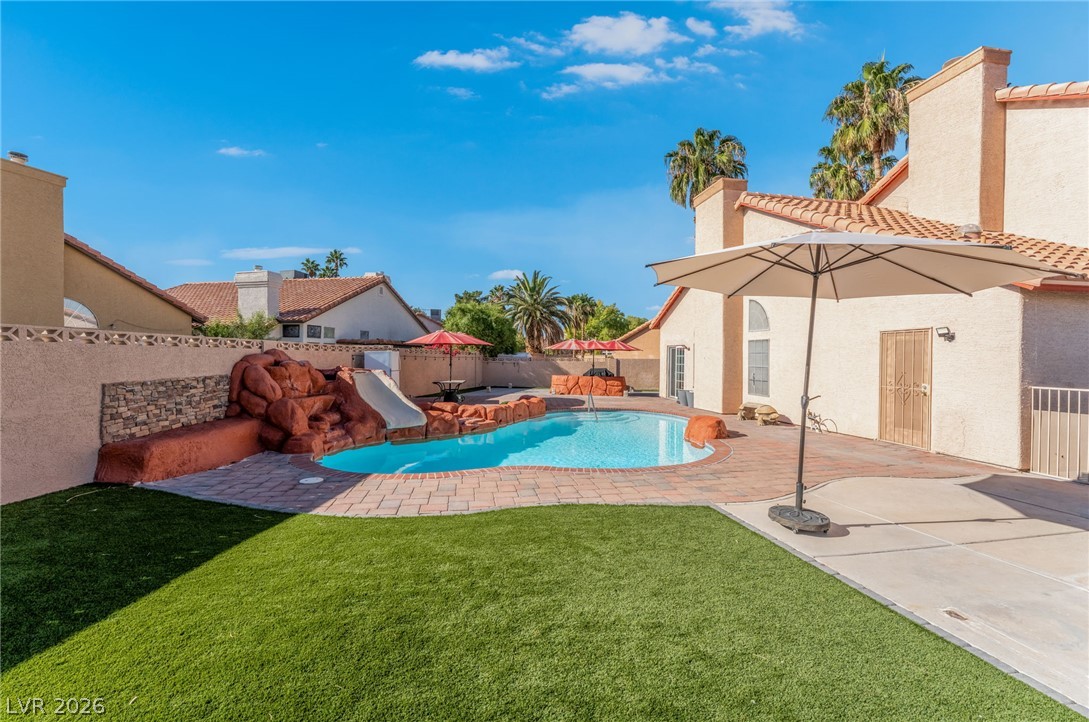
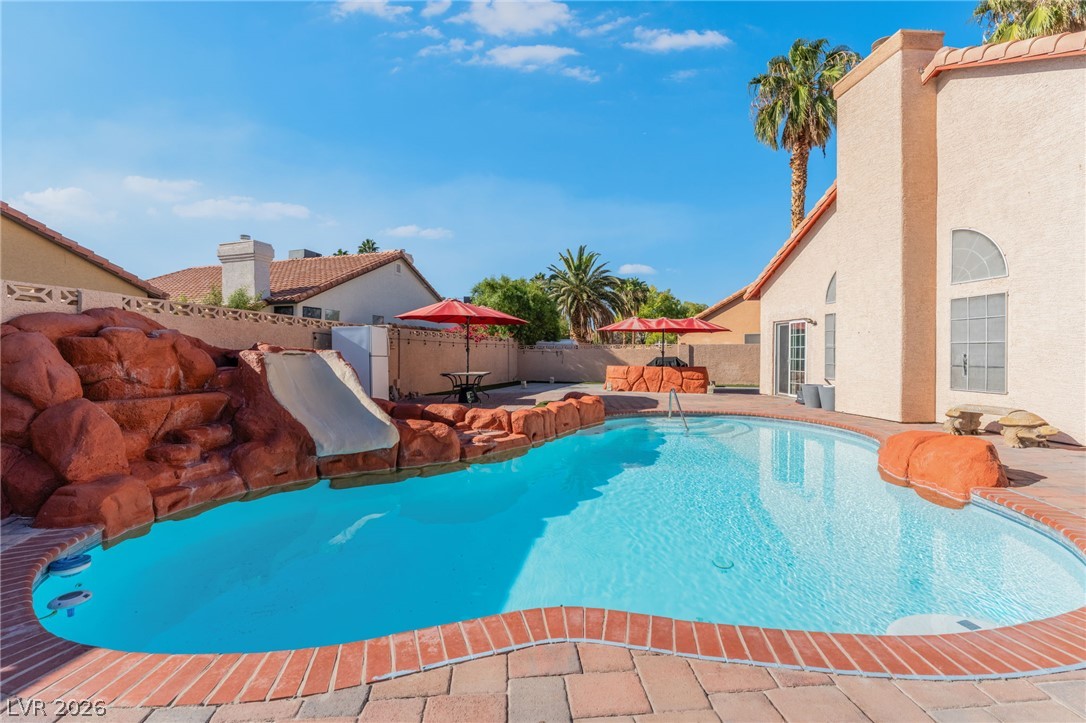
An inviting backyard oasis features a custom swimming pool framed by brick paver decking.
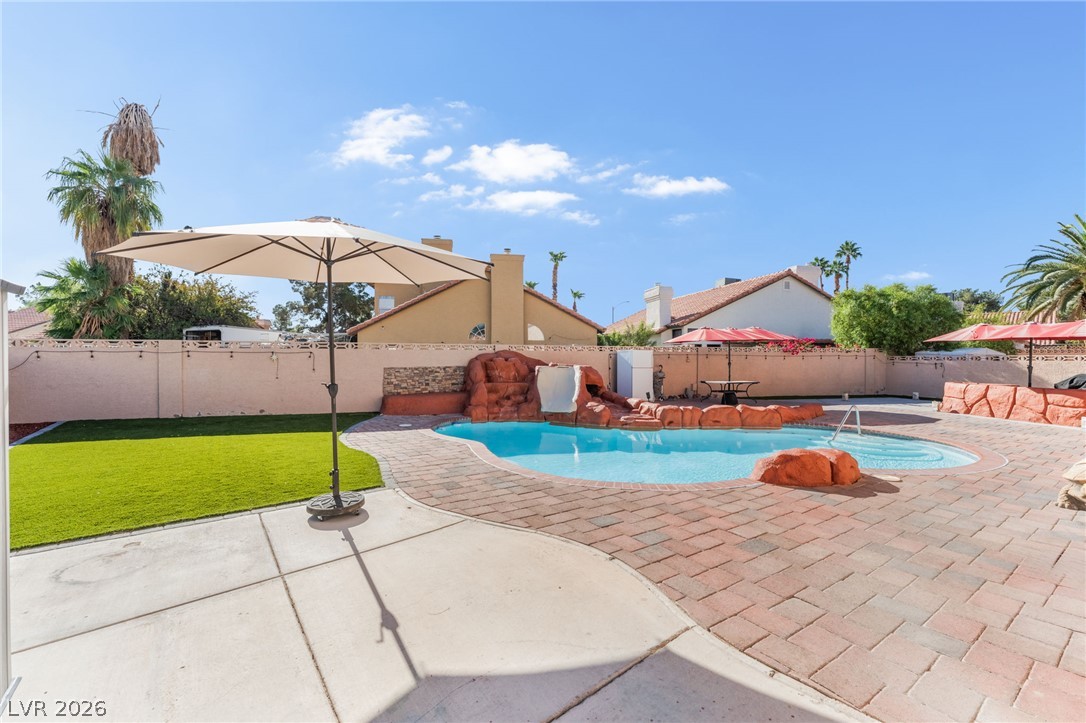
An inviting backyard oasis showcases a pristine swimming pool surrounded by paved decking and green turf.
A sparkling swimming pool serves as the centerpiece of this private backyard oasis.
An inviting backyard oasis showcases a custom swimming pool with a rock slide and paved patio.
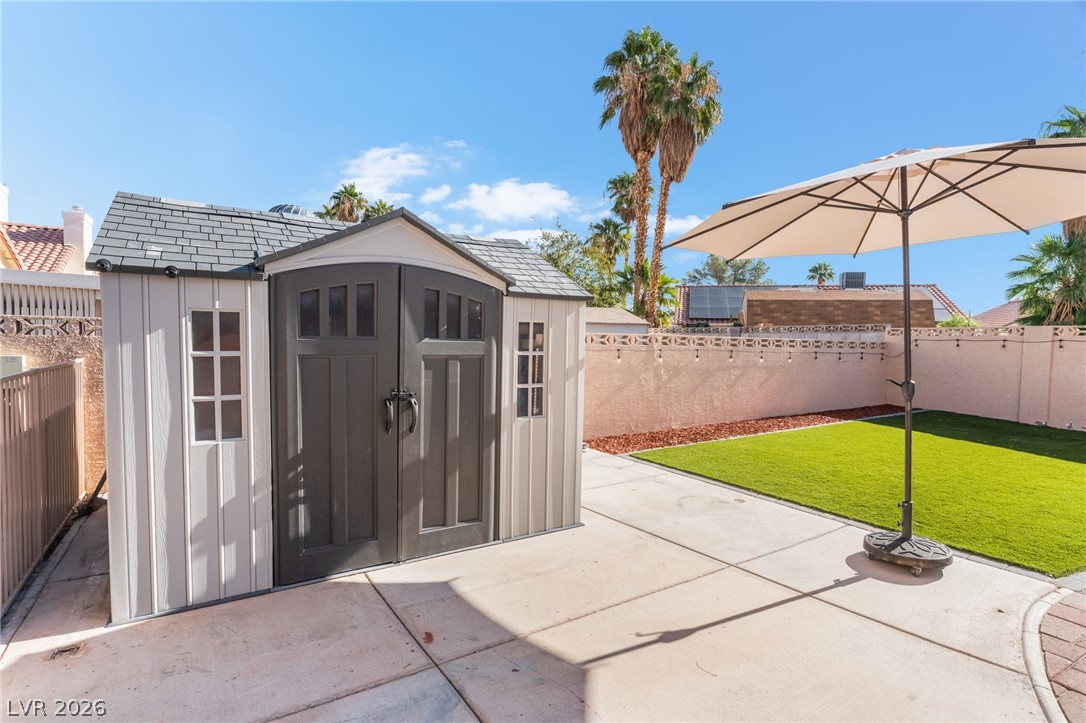
A spacious concrete patio and manicured lawn frame this functional backyard storage shed.
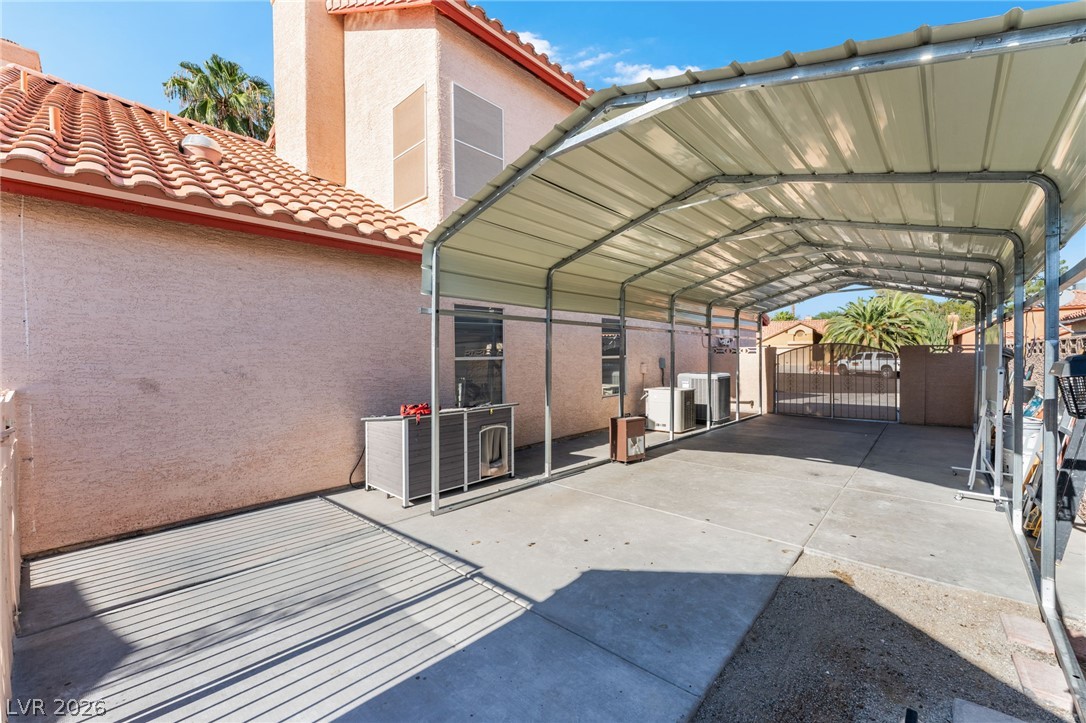
An expansive covered driveway area alongside the stucco exterior and tiled roofline.