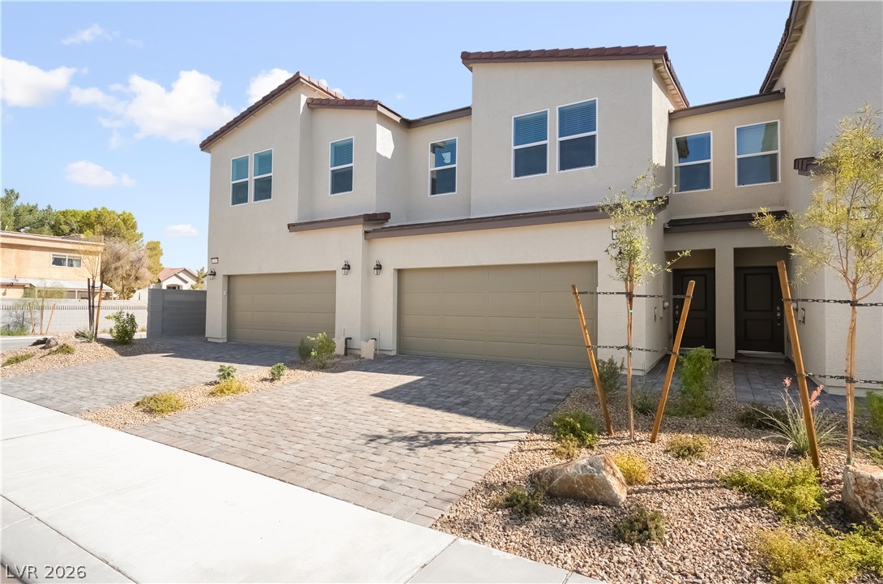
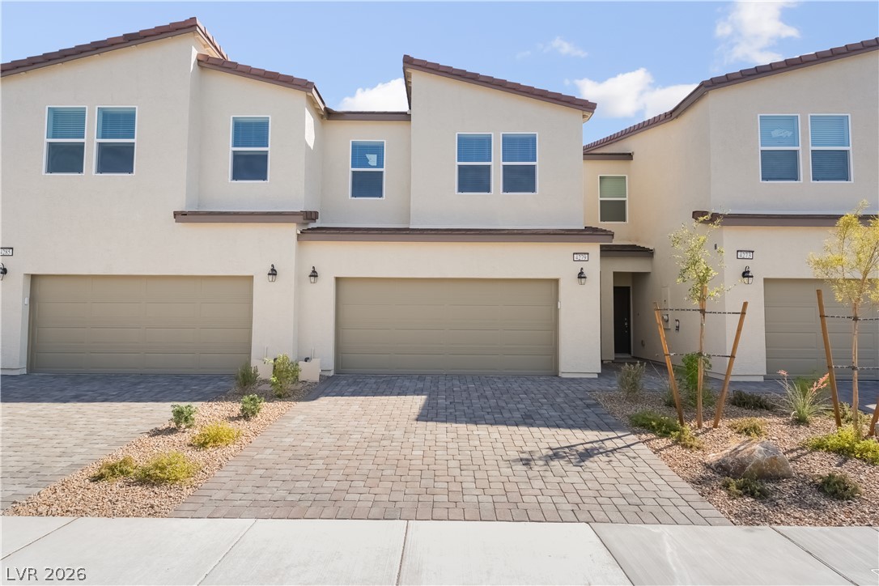
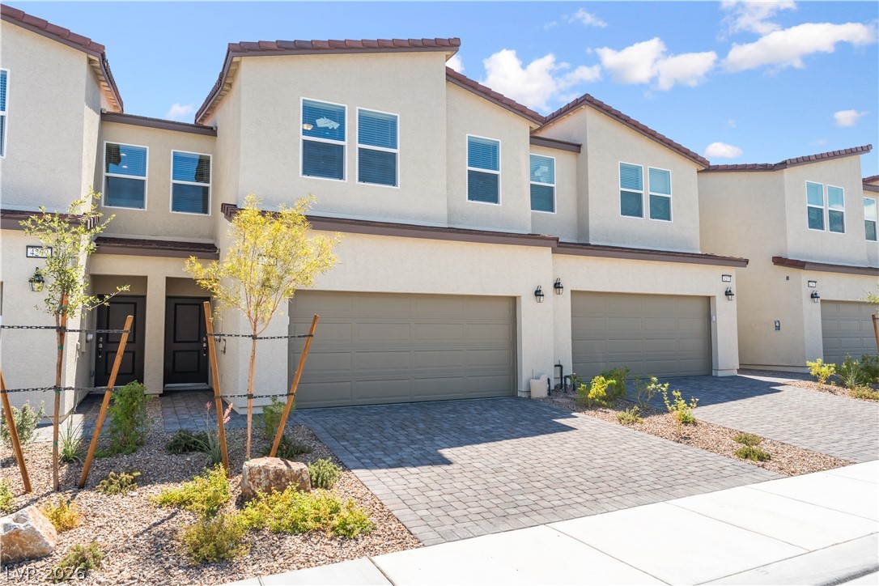
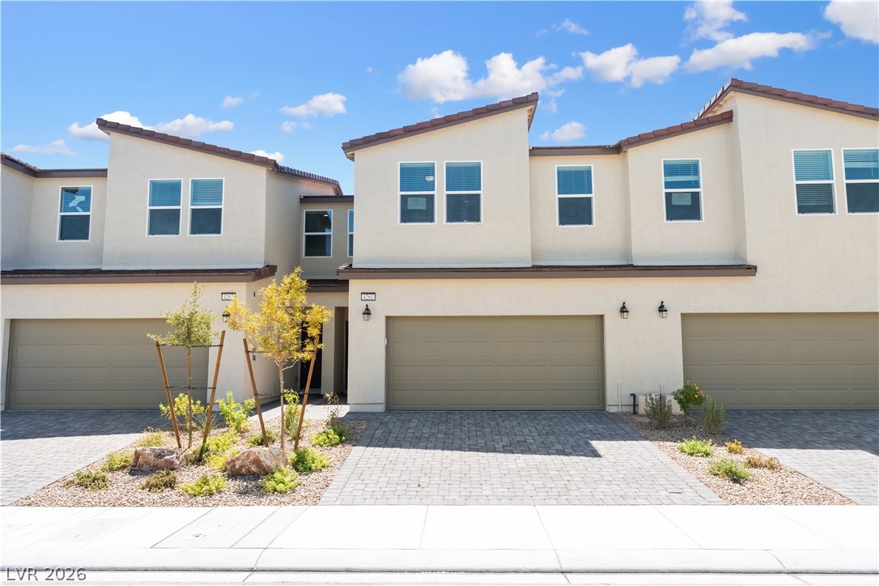
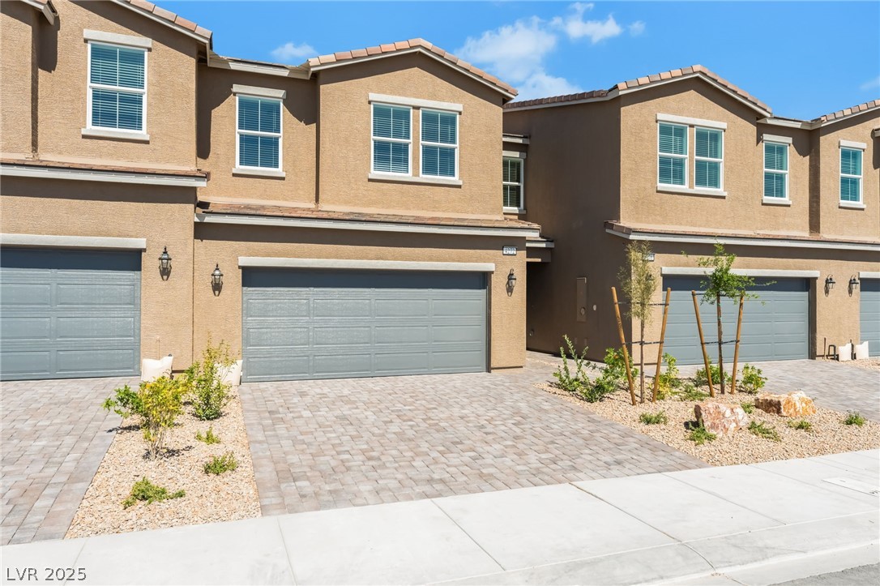
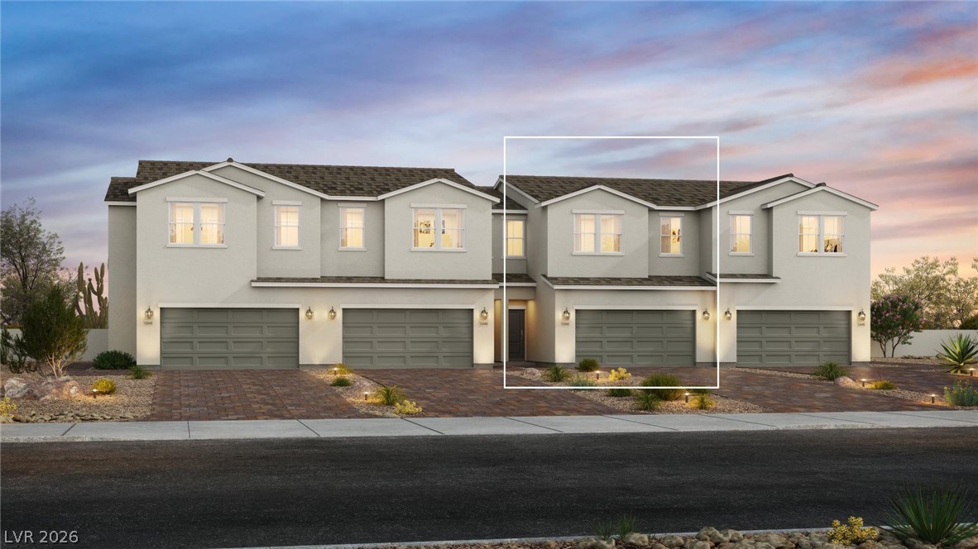
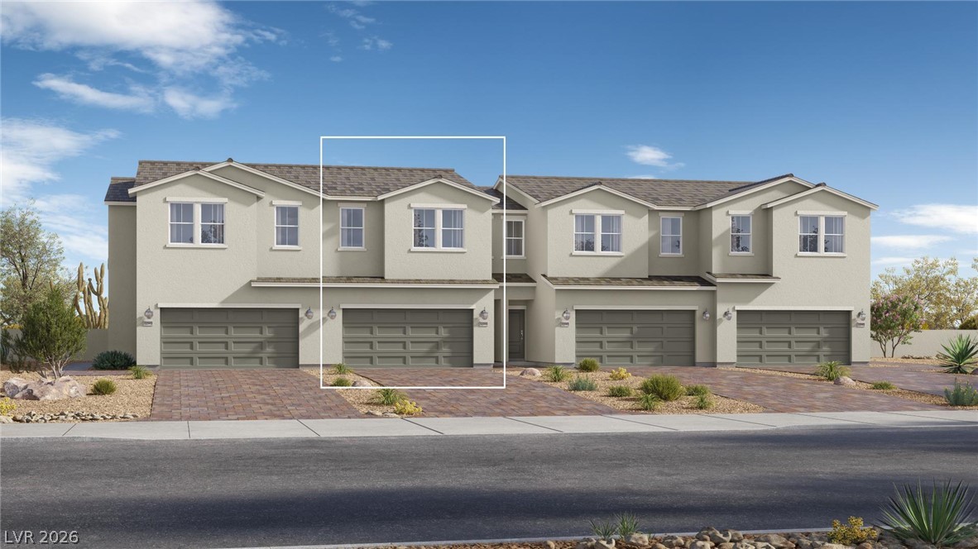
Mediterranean-inspired multi-family residence showcases a paved driveway alongside neat xeriscaping.
Multi-level modern townhome displays a paved driveway leading to an attached double garage.
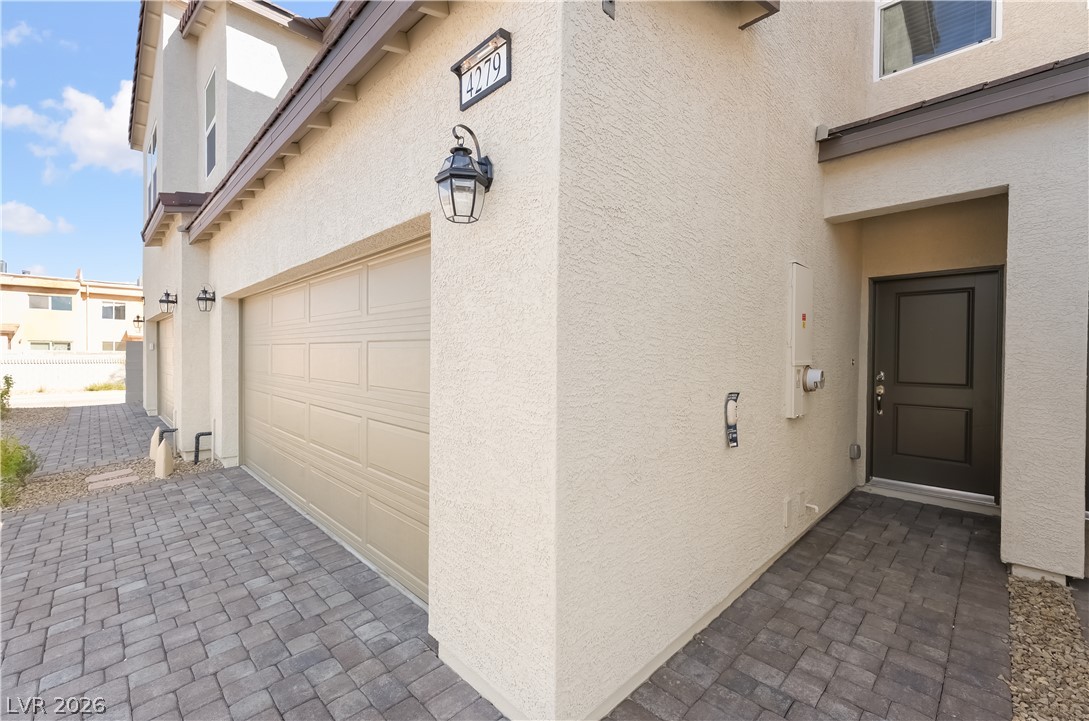
A neat paver driveway leads directly to the attached garage and private entry alcove.
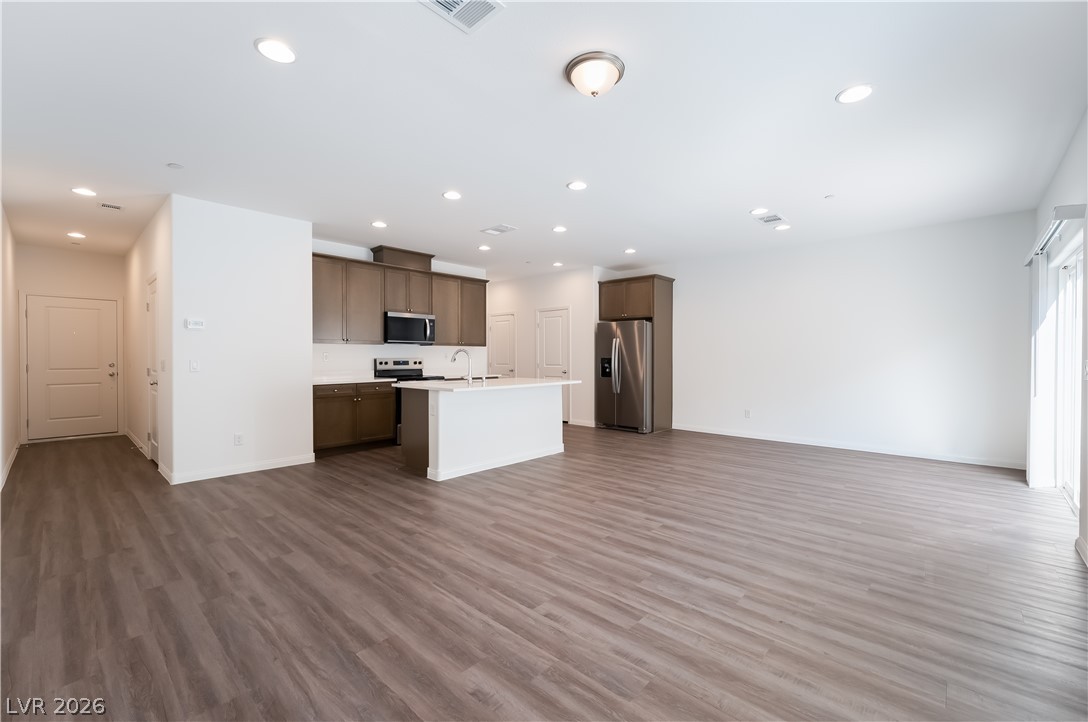
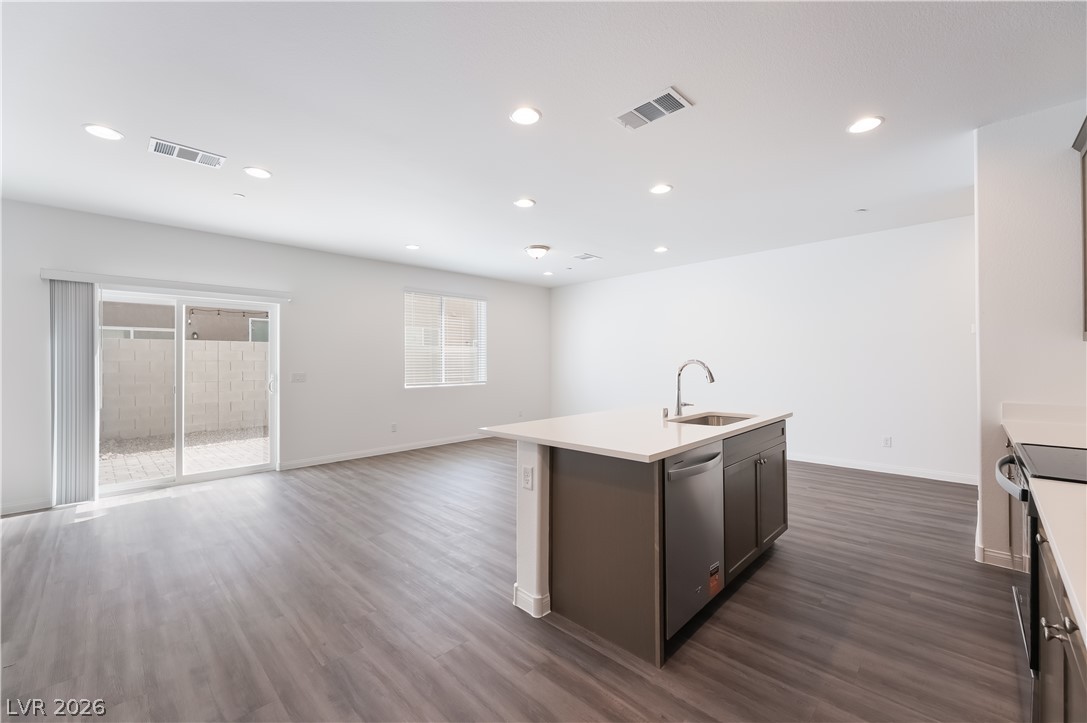
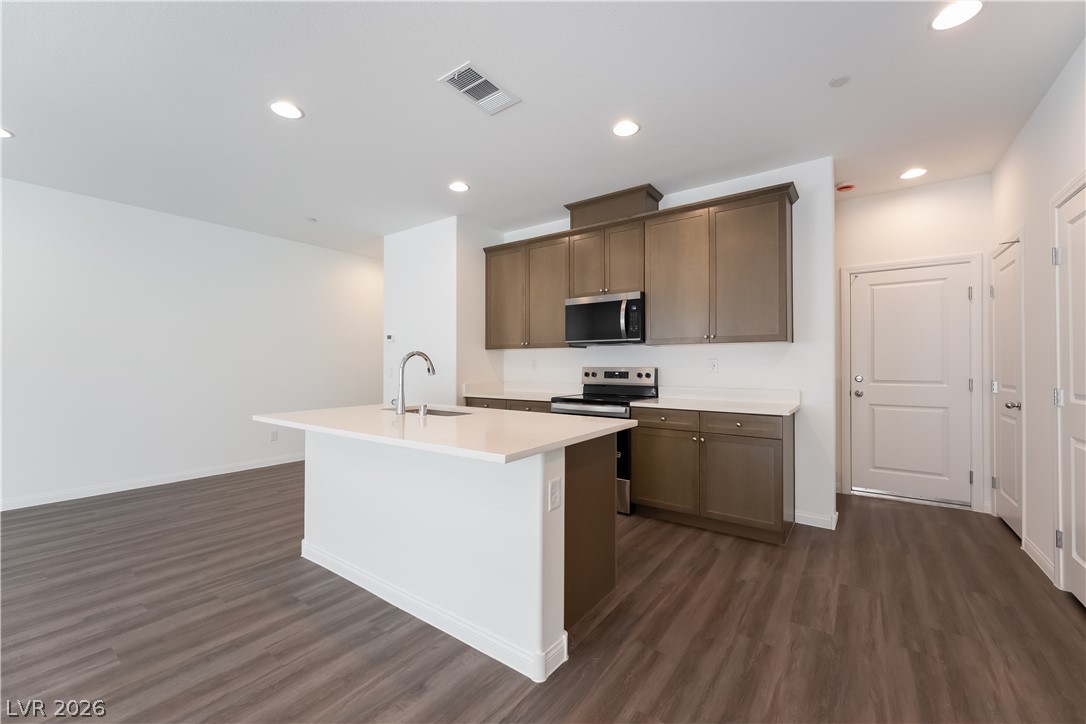
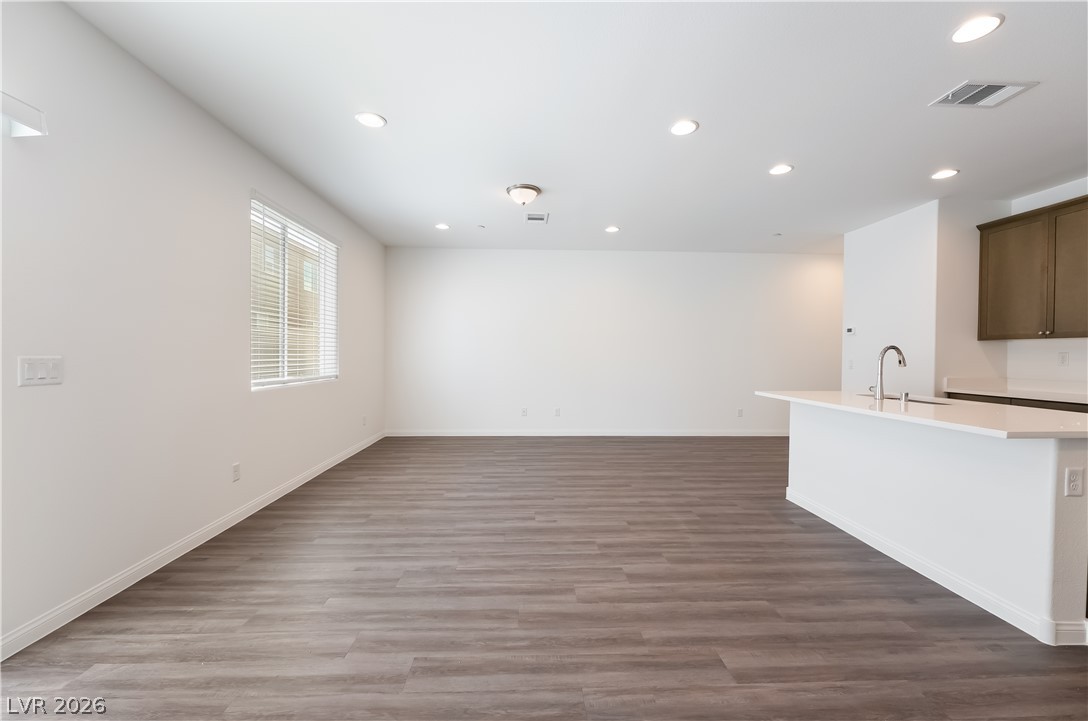
Rich wood-look flooring stretches across this open layout toward the modern kitchen.
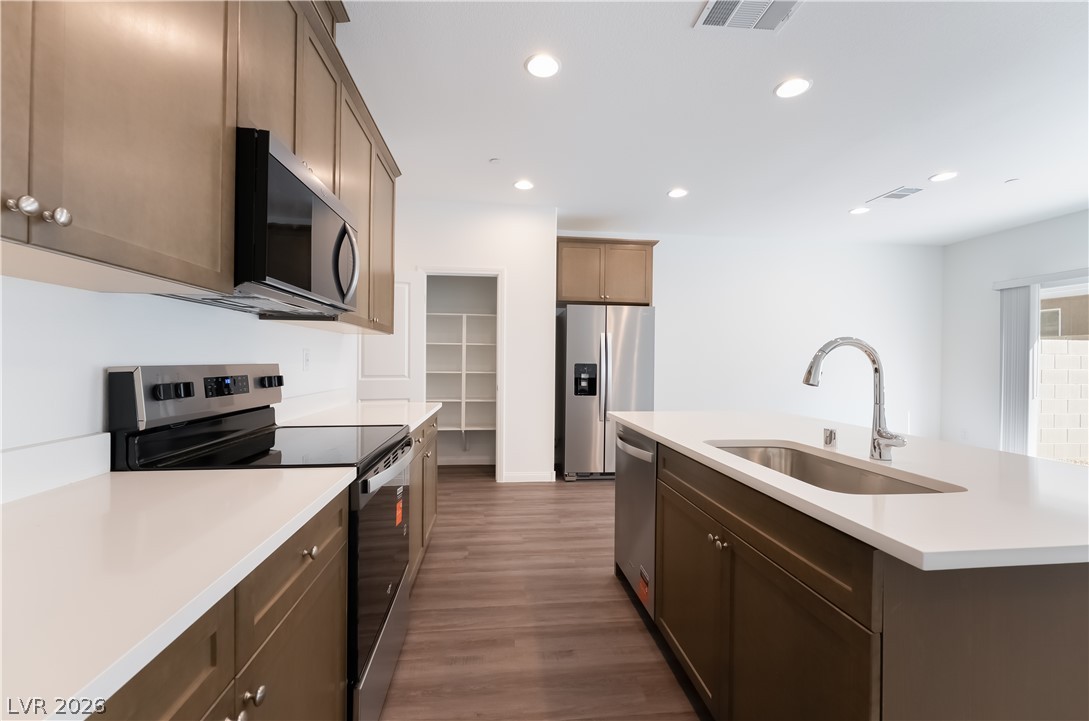
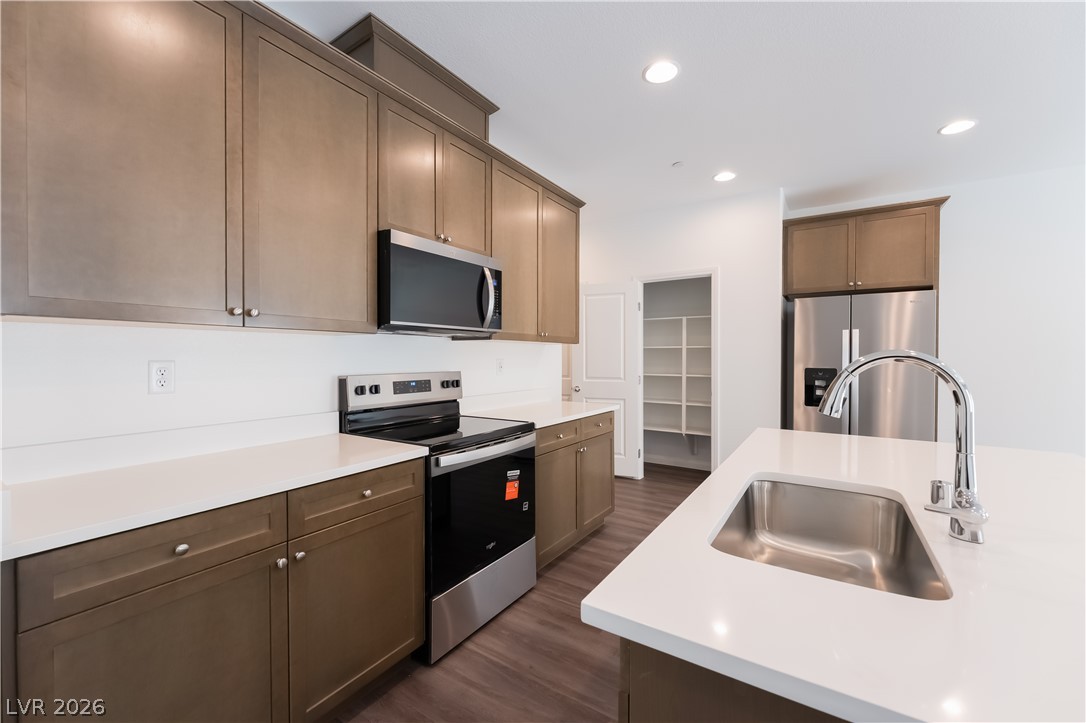
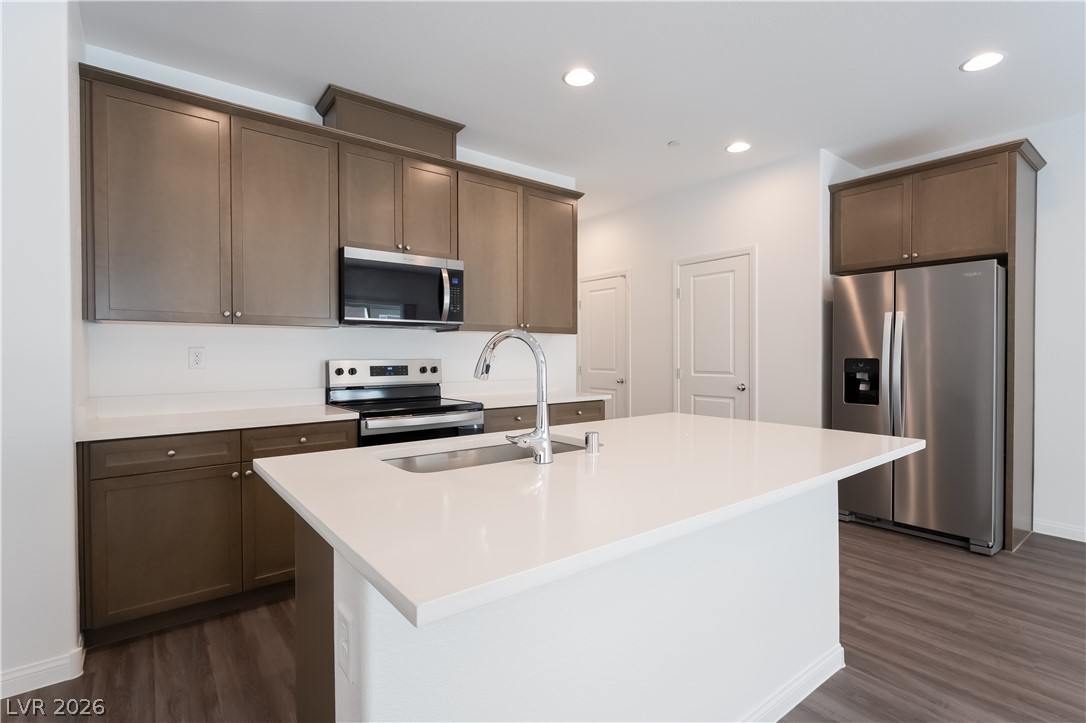
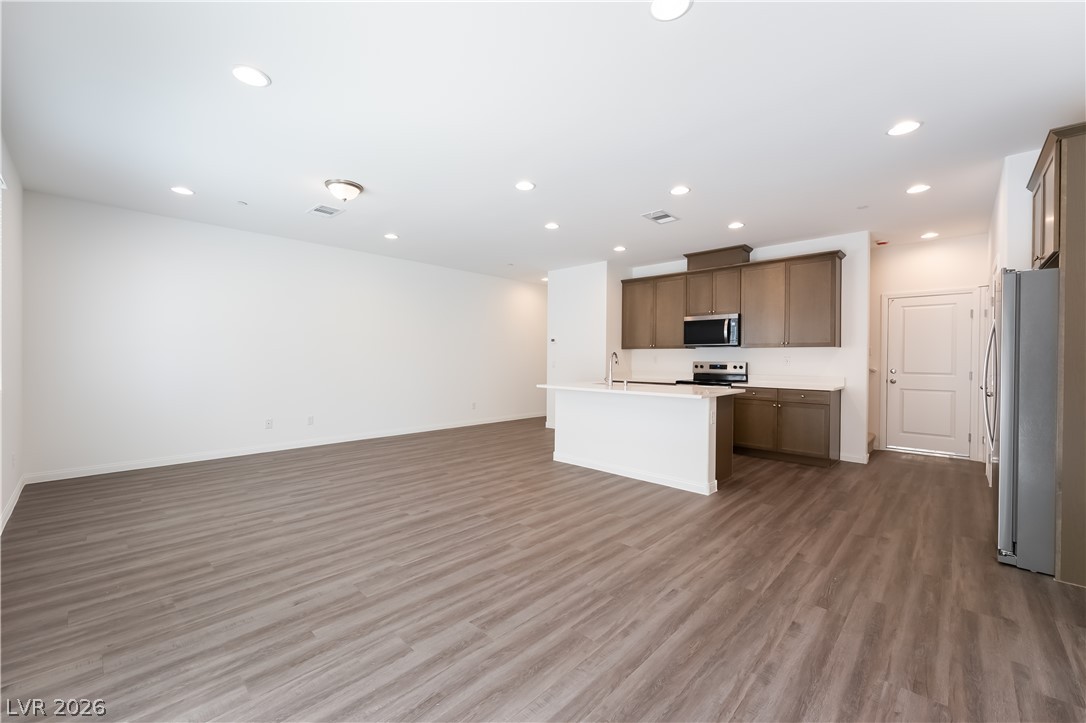
Gleaming stone countertops and stainless steel appliances anchor this modern kitchen with walk-in pantry.
Gleaming quartz countertops pair beautifully with ample wooden cabinetry and modern stainless steel appliances.
Recessed lighting illuminates an open interior with hard-surface floors and sliding glass patio doors.
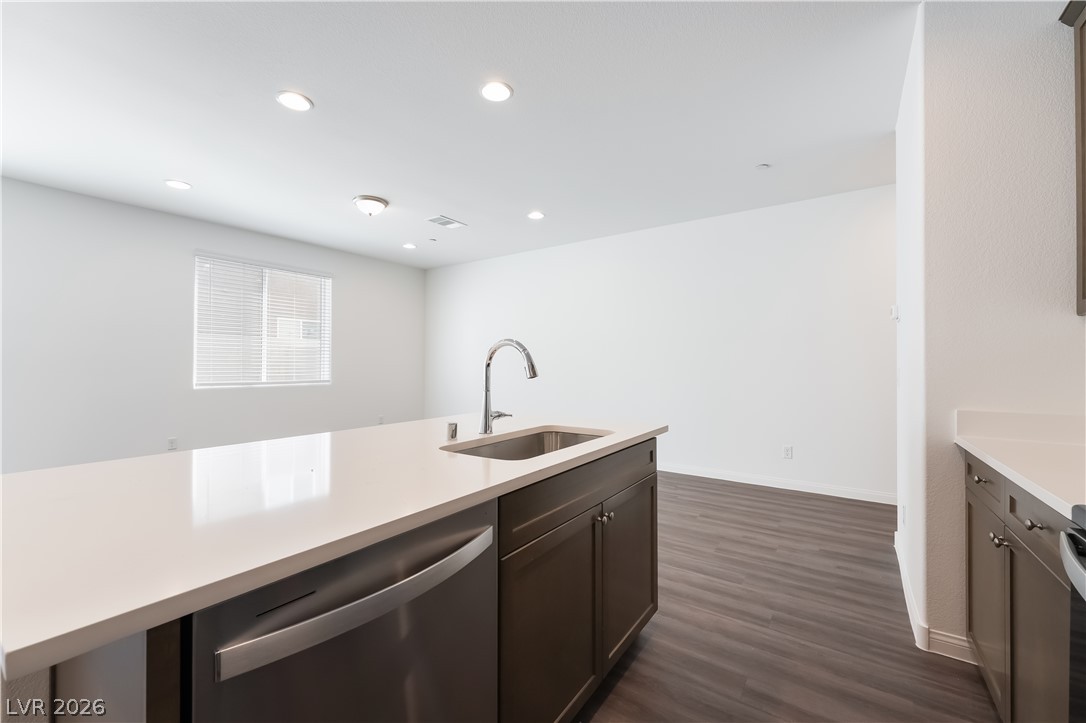
Gleaming stone countertops and rich wood flooring anchor this open culinary and living space.
Rich wood-look flooring and custom cabinetry anchor this bright, modern kitchen space.
Smooth stone countertops pair with contemporary wooden cabinetry in this open kitchen layout.
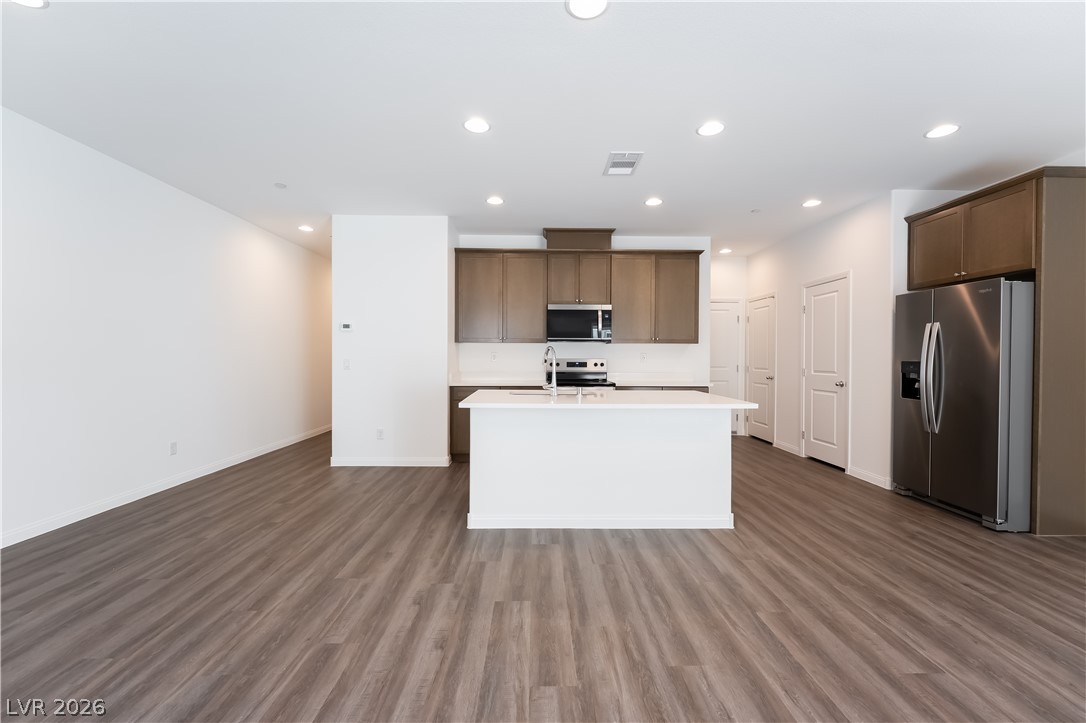
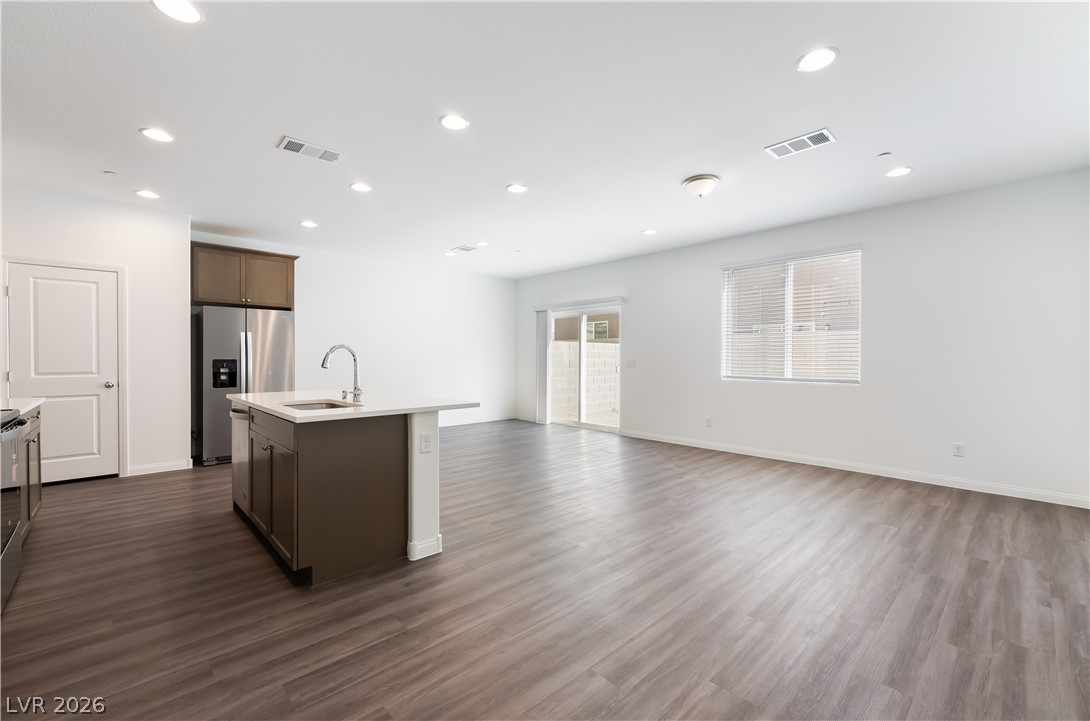
Clean lines and a spacious kitchen island define this contemporary open-plan living area.
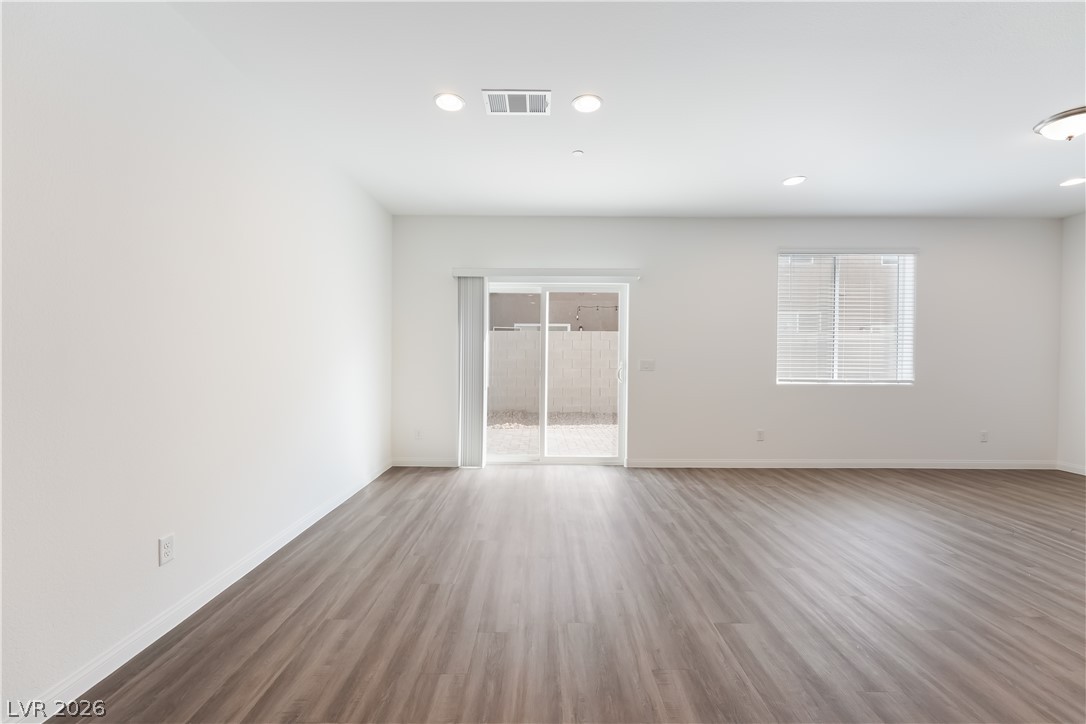
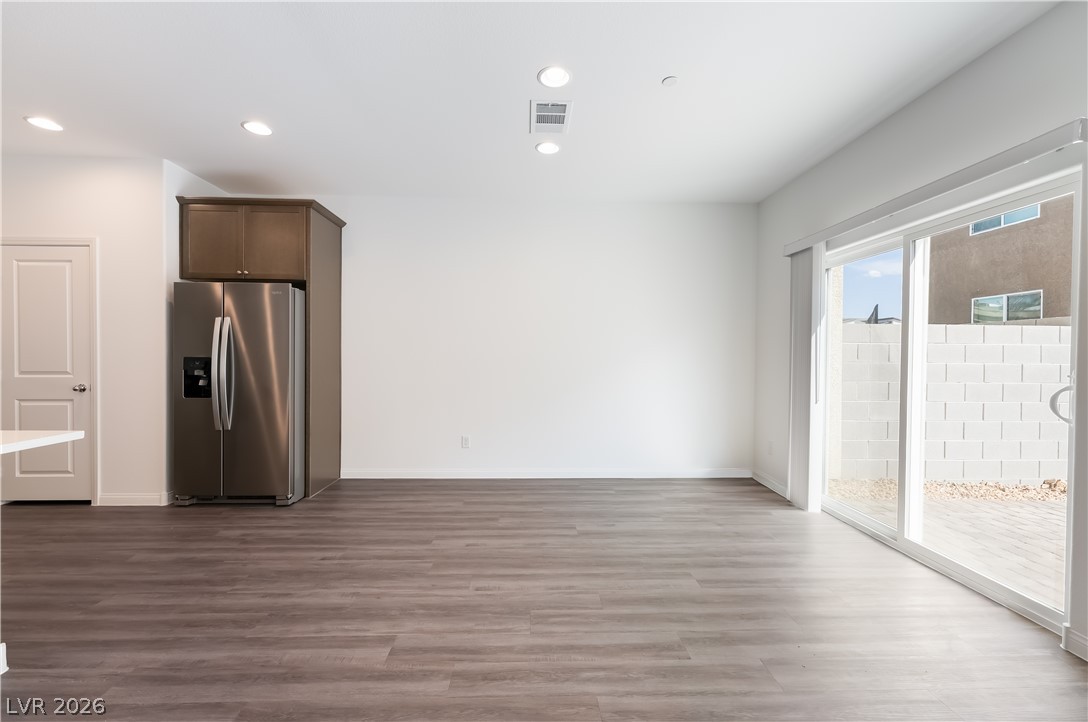
Smooth wood-style flooring anchors this versatile space, highlighted by sliding glass doors.
Clean lines and durable plank flooring define this versatile, open-concept living and dining area.
Clean lines and durable plank flooring define this versatile open-concept living and kitchen area.
Sliding glass doors open to the back patio from this versatile dining area.
Recessed lighting illuminates this seamless transition from the kitchen to the main living area.
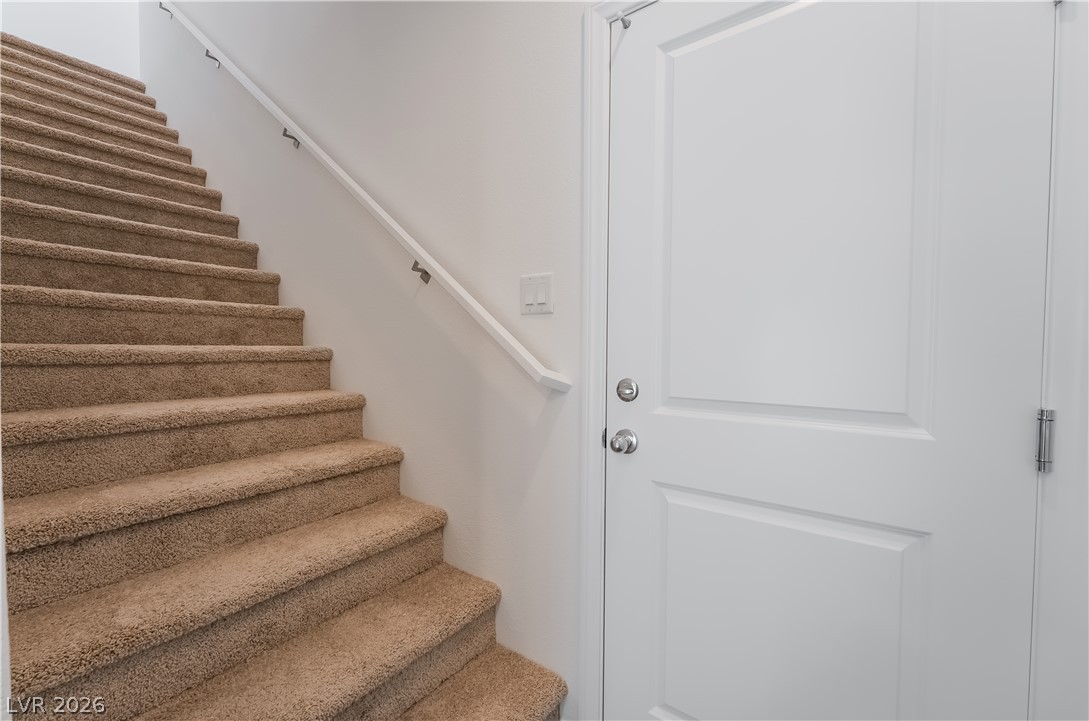
A carpeted staircase with a white handrail ascends next to a classic paneled interior door.
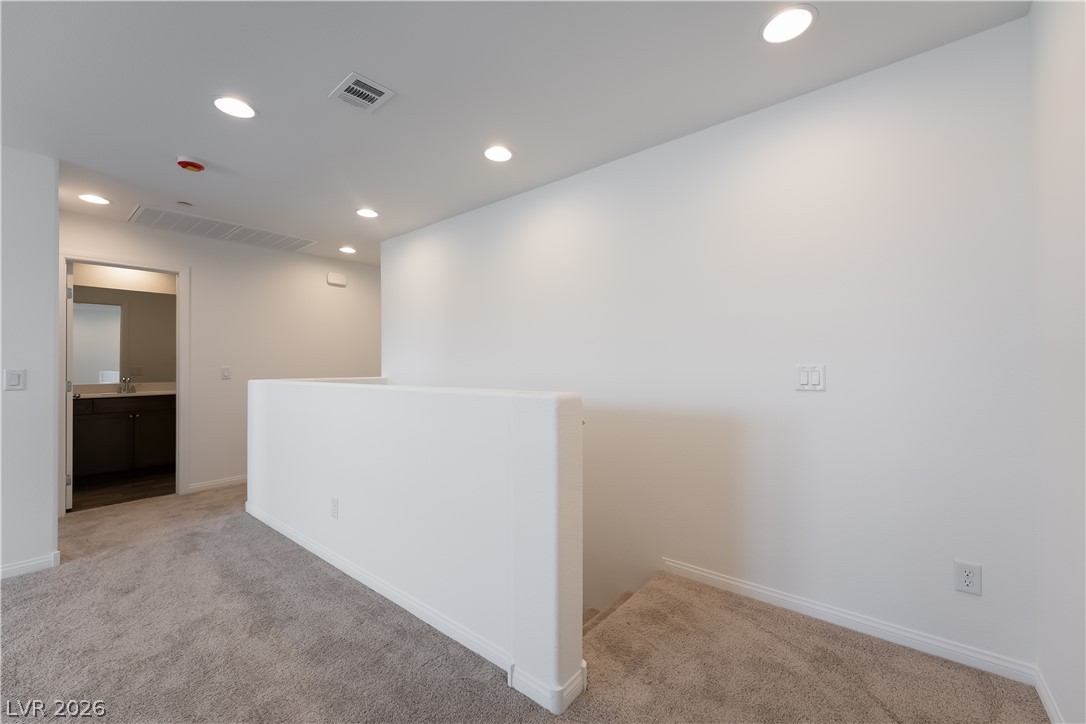
Recessed lighting illuminates this clean hallway landing with plush carpet and crisp white walls.
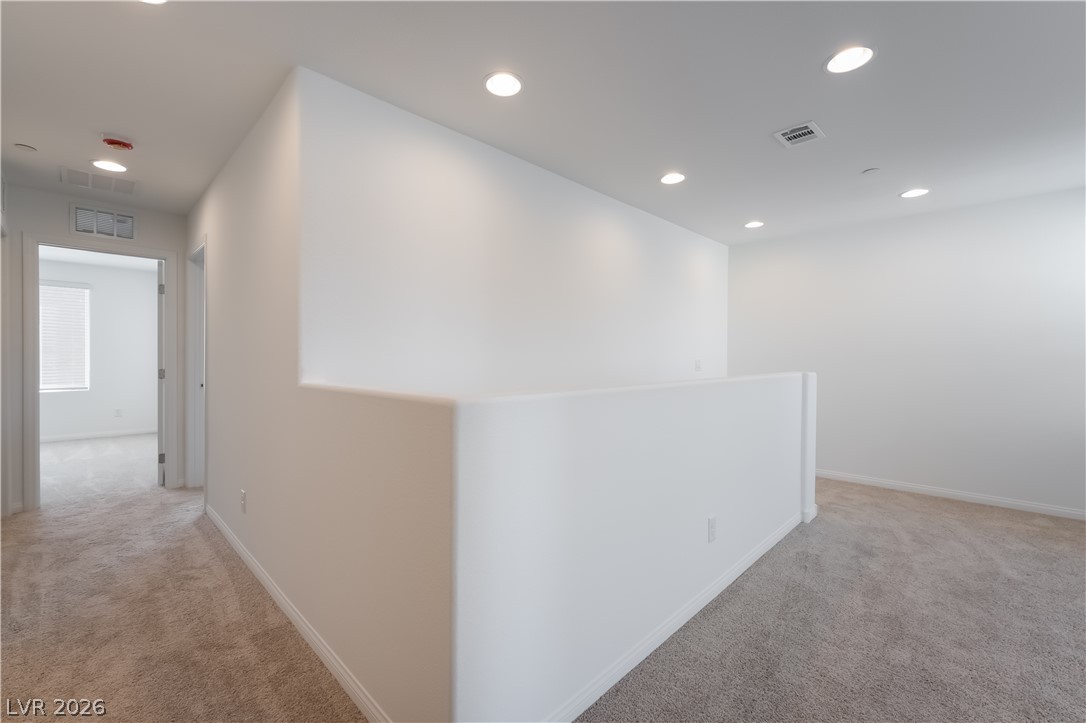
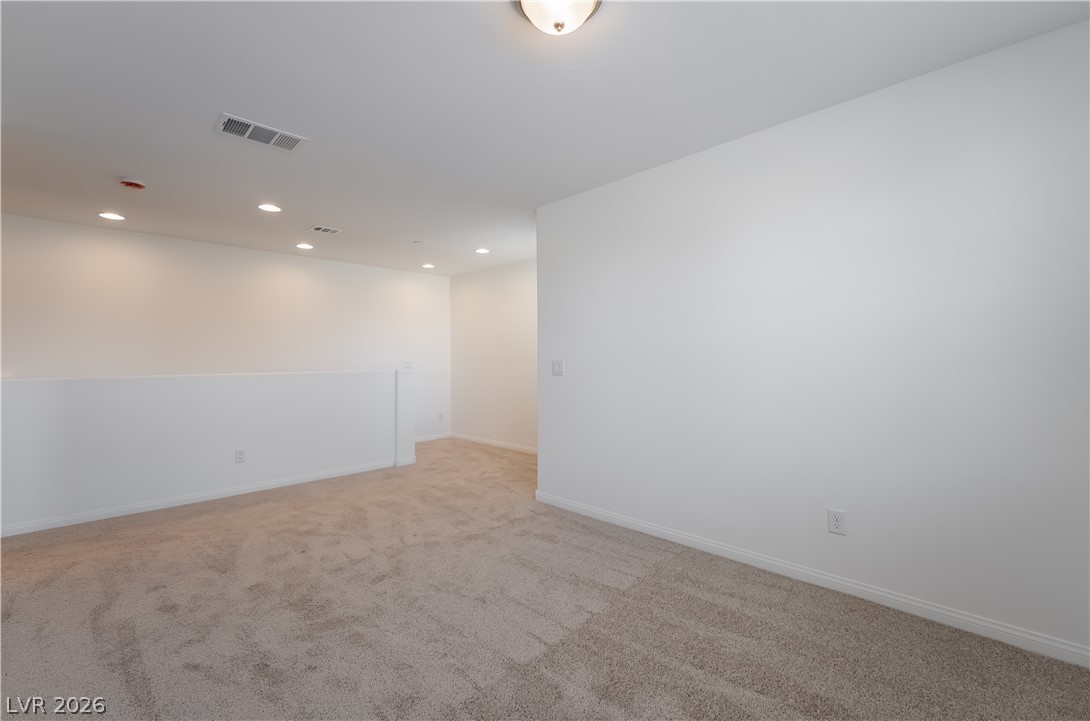
Recessed lighting illuminates this versatile upstairs loft complete with plush carpeting and crisp white walls.
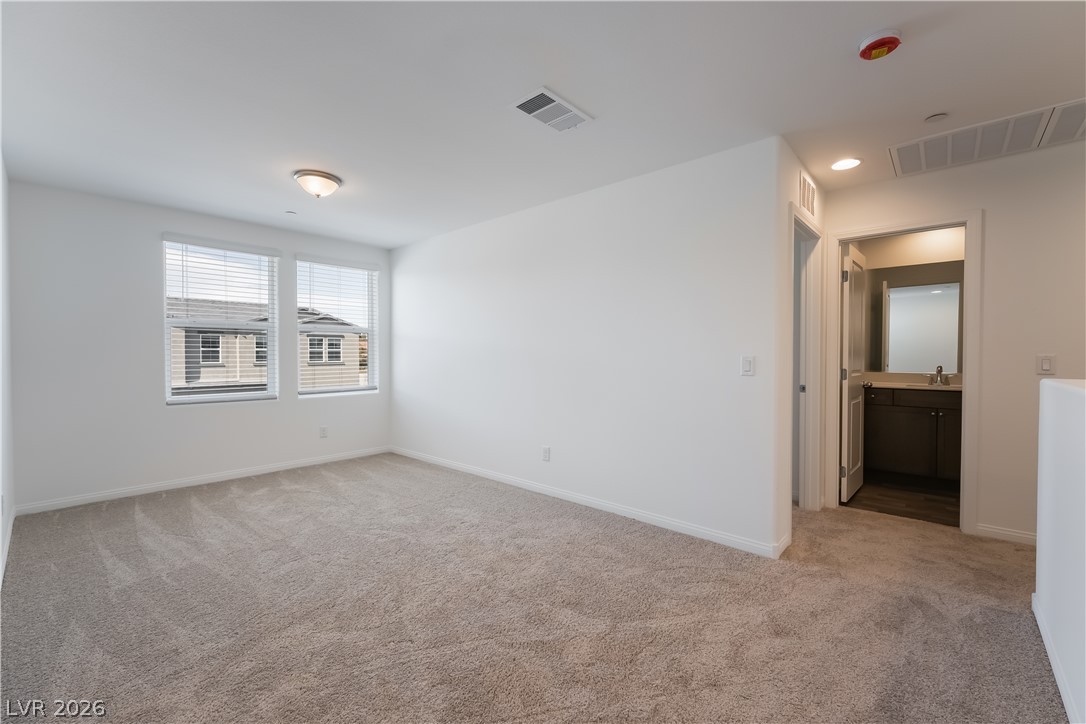
Plush carpeting and large windows create a comfortable interior space with adjoining bathroom access.
Plush carpeting and recessed lighting create a comfortable, versatile upper-level loft area.
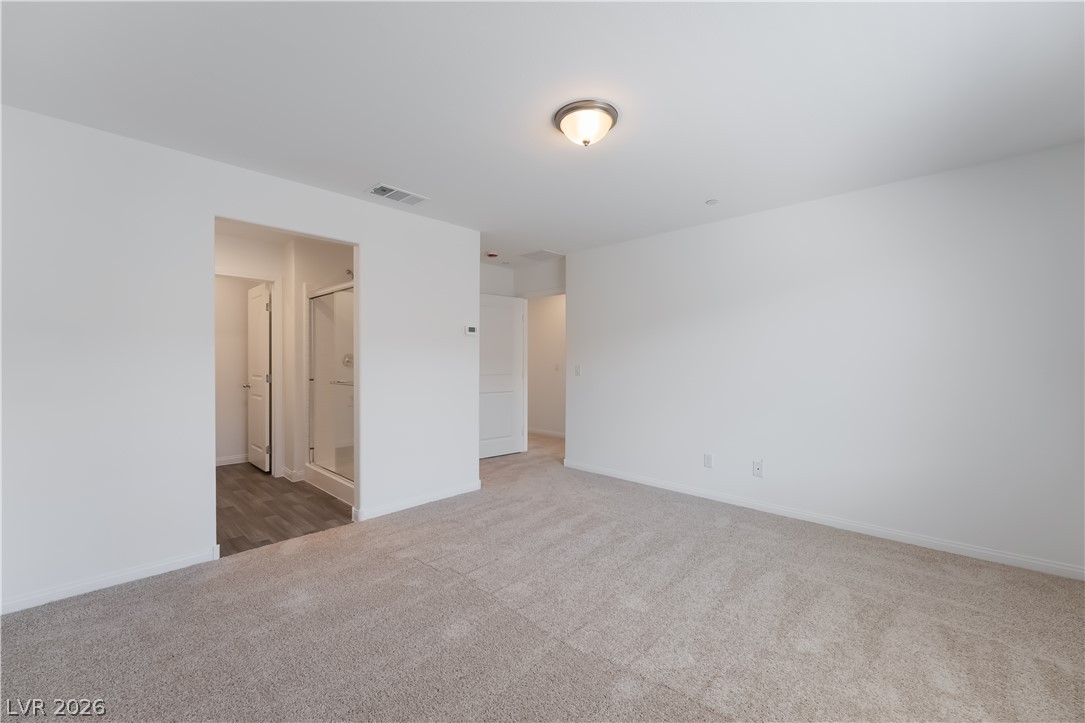
An open bedroom layout connects seamlessly to an en suite bathroom and hallway.
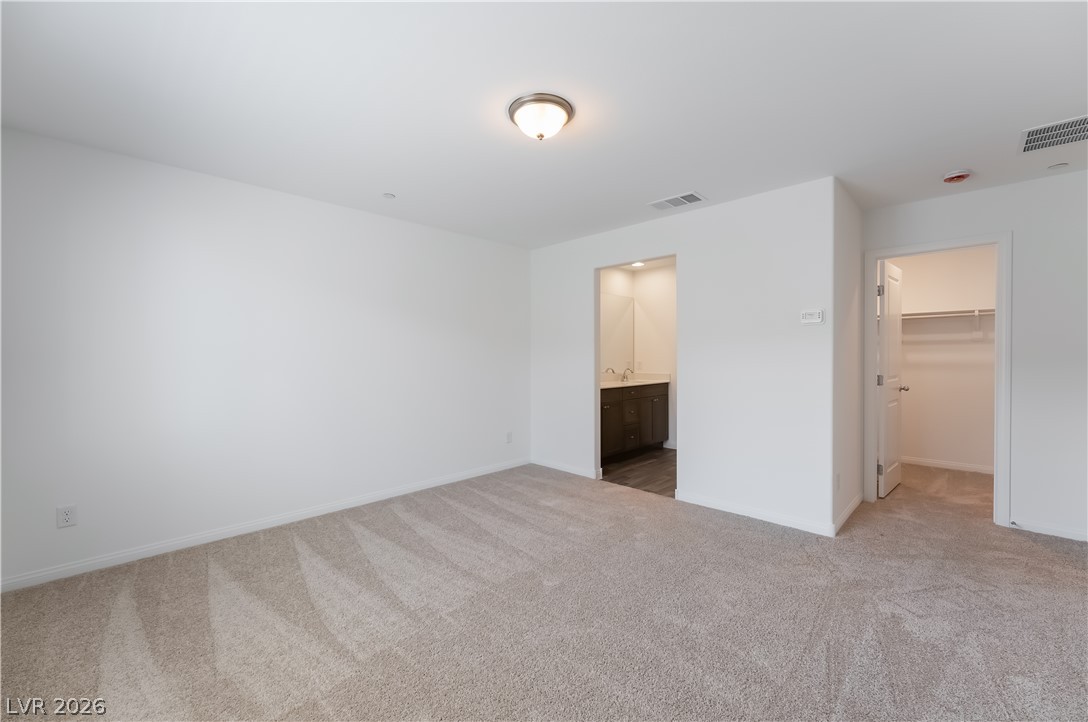
Plush carpeting underfoot complements this clean space with views into an attached bath and closet.
Soft carpeting underfoot defines this inviting bedroom layout.
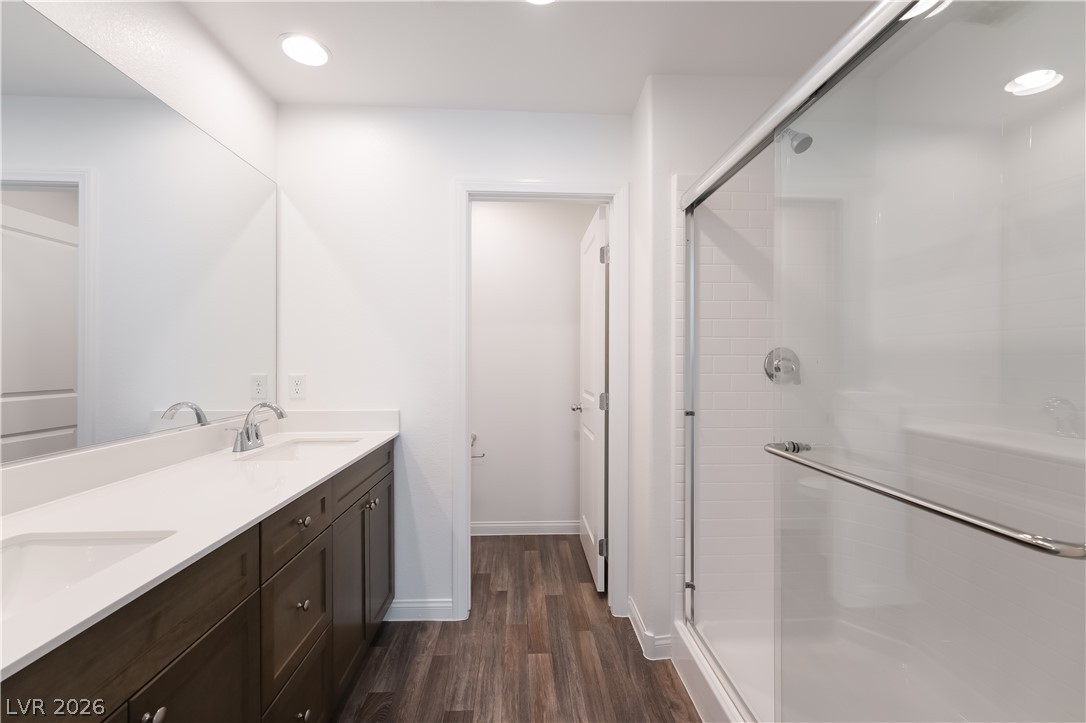
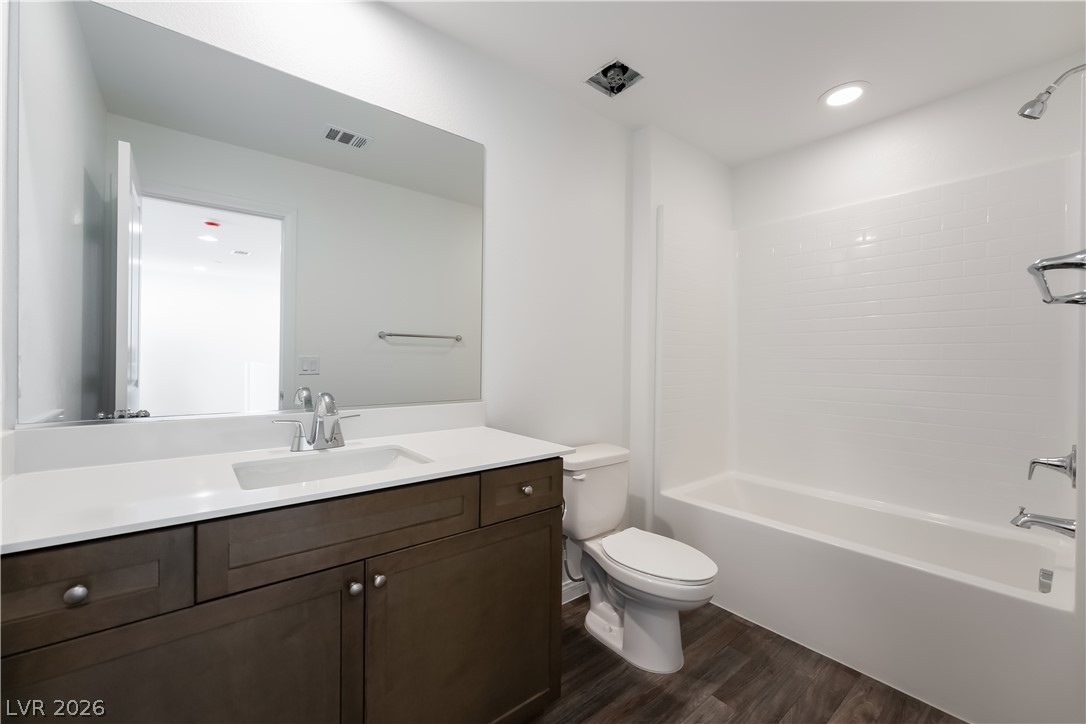
Rich wood-look flooring contrasts beautifully with a clean white vanity and tiled glass shower.
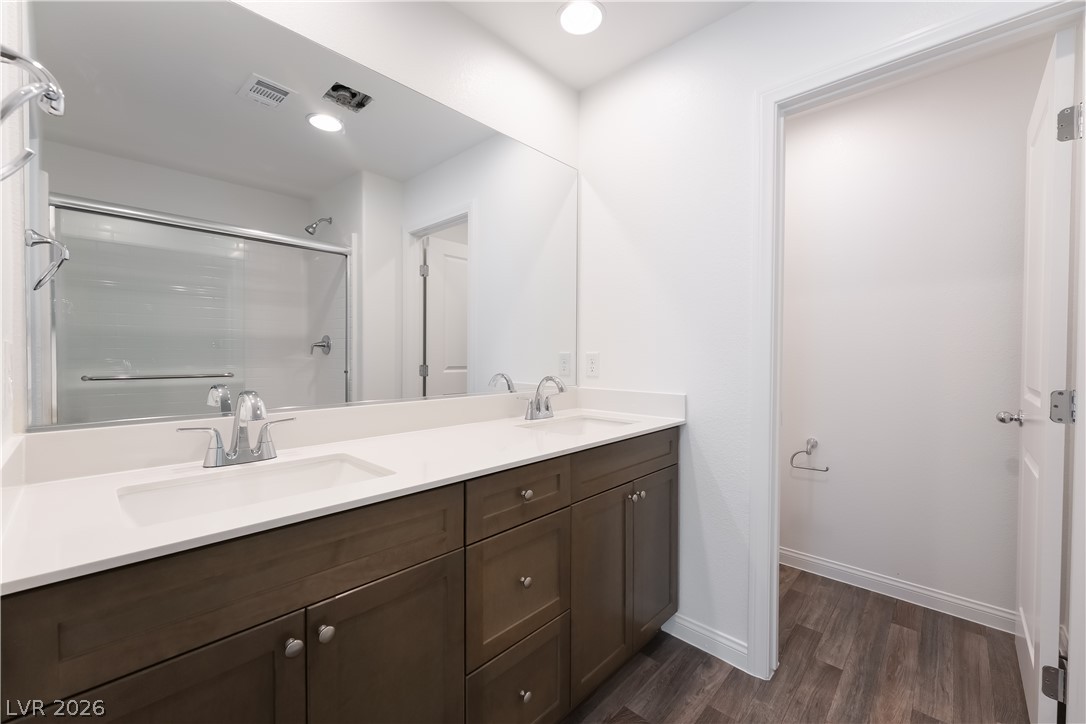
A spacious double vanity and smooth stone counters anchor this modern bathroom space.
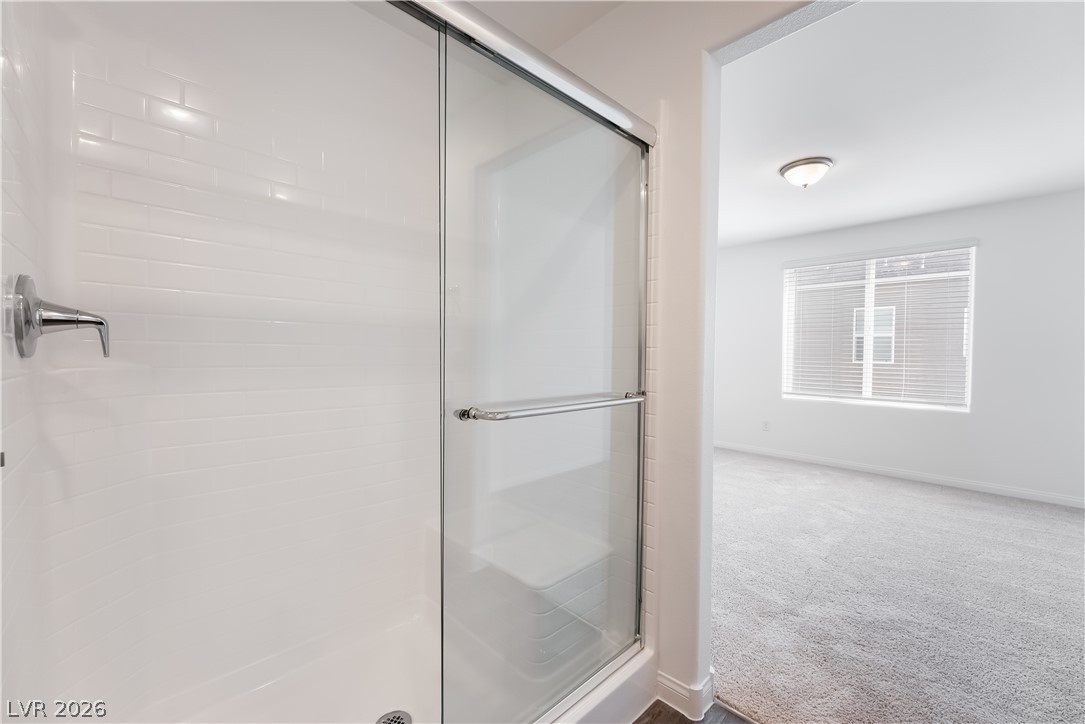
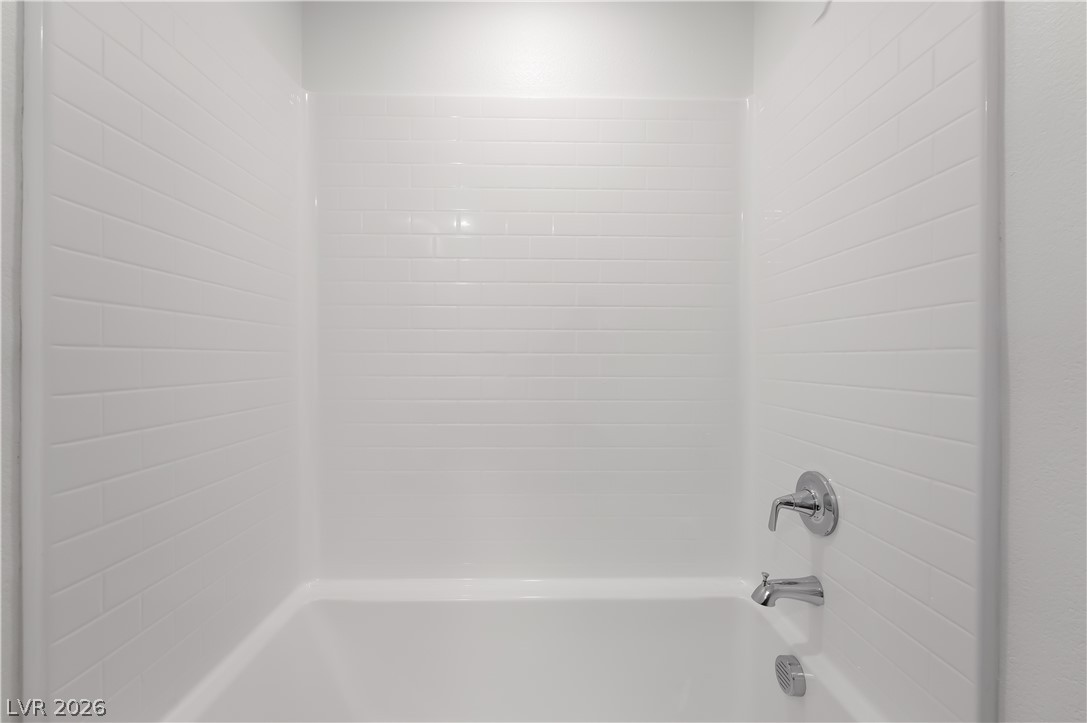
Crisp subway tile lines the modern walk-in shower adjacent to a carpeted bedroom.
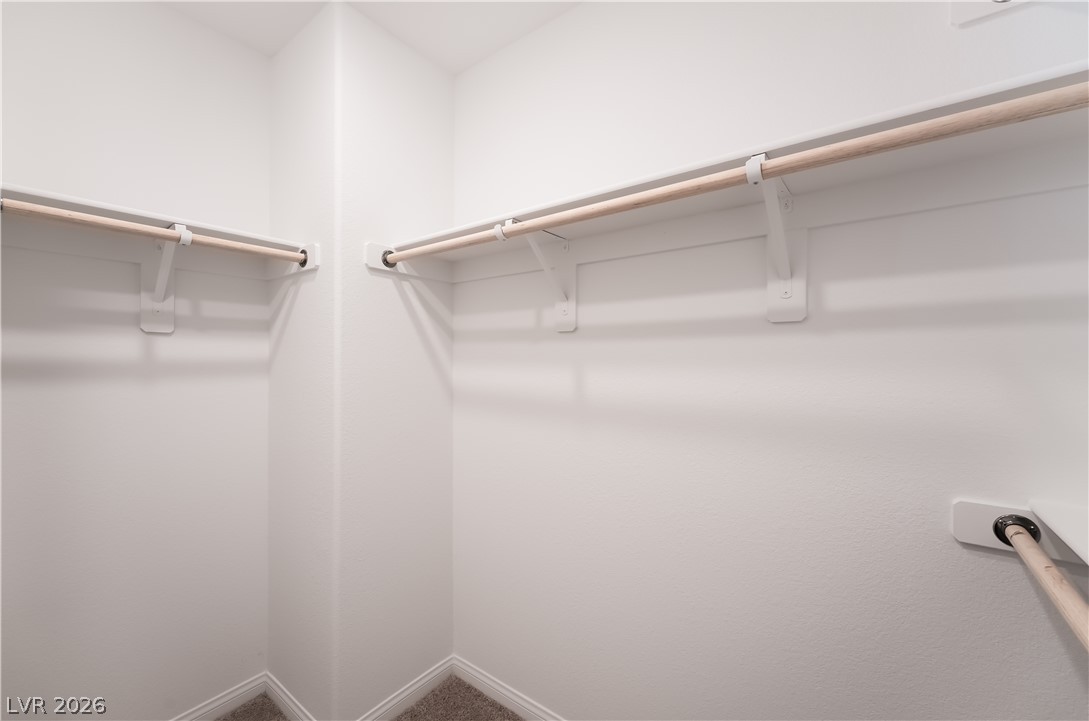
Ample closet space features built-in shelving, wooden hanging rods, and soft carpeting underfoot.
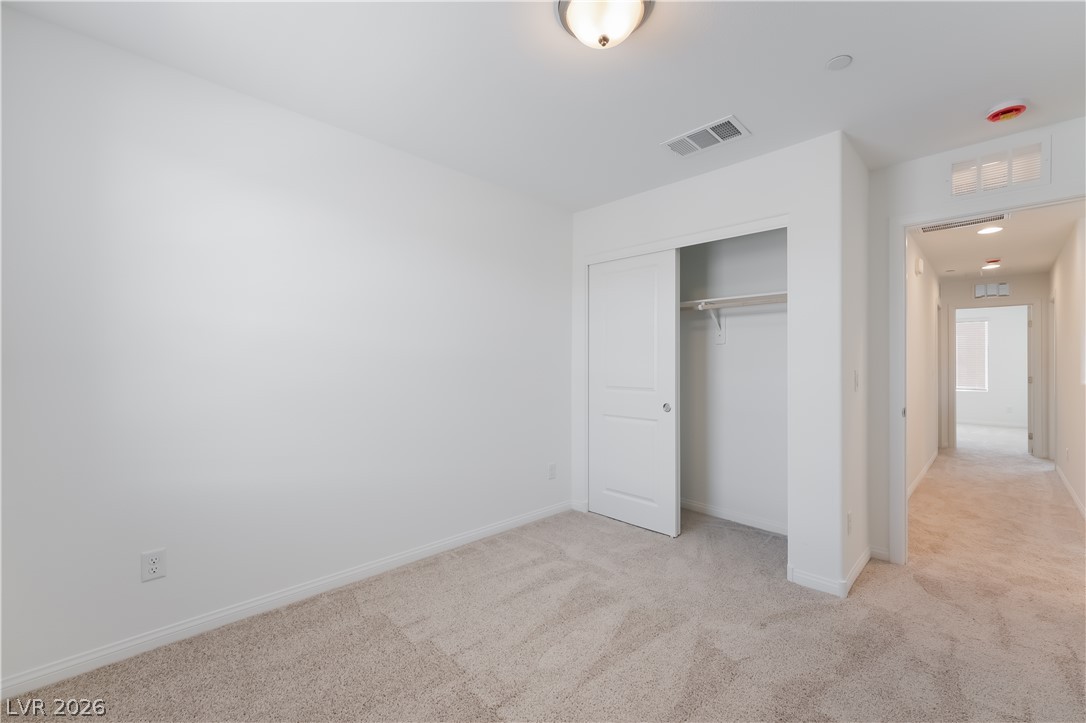
Soft carpeting underfoot provides comfort in this quiet secondary bedroom space.
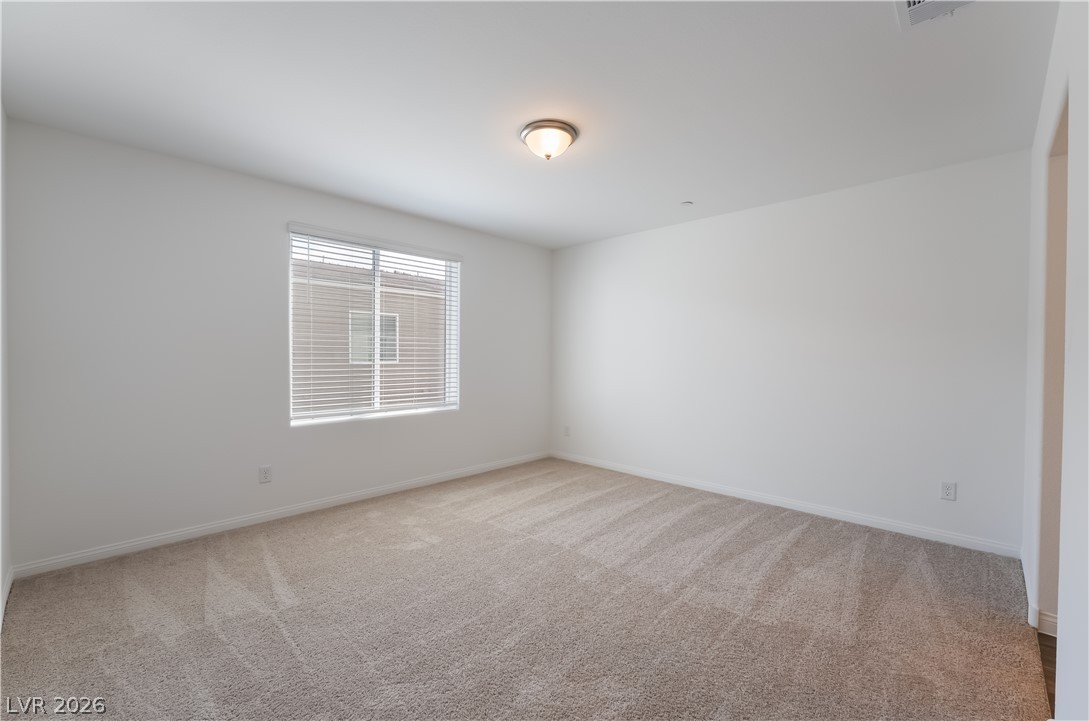
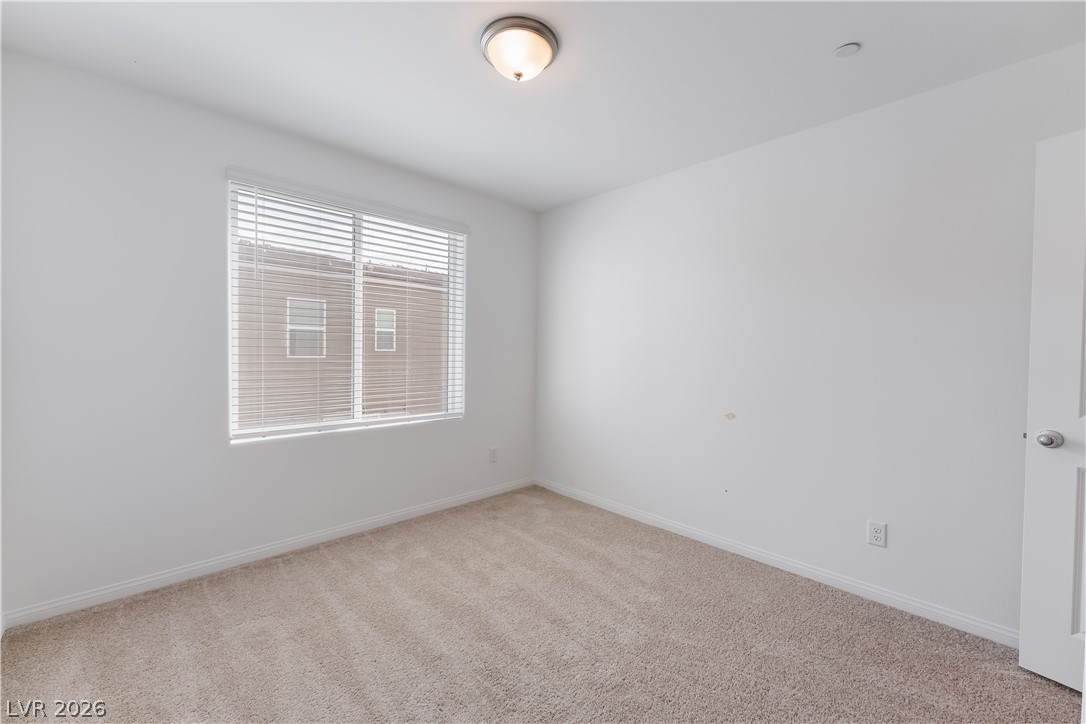
A spacious bedroom features soft carpet and a large window facing neighboring architecture.
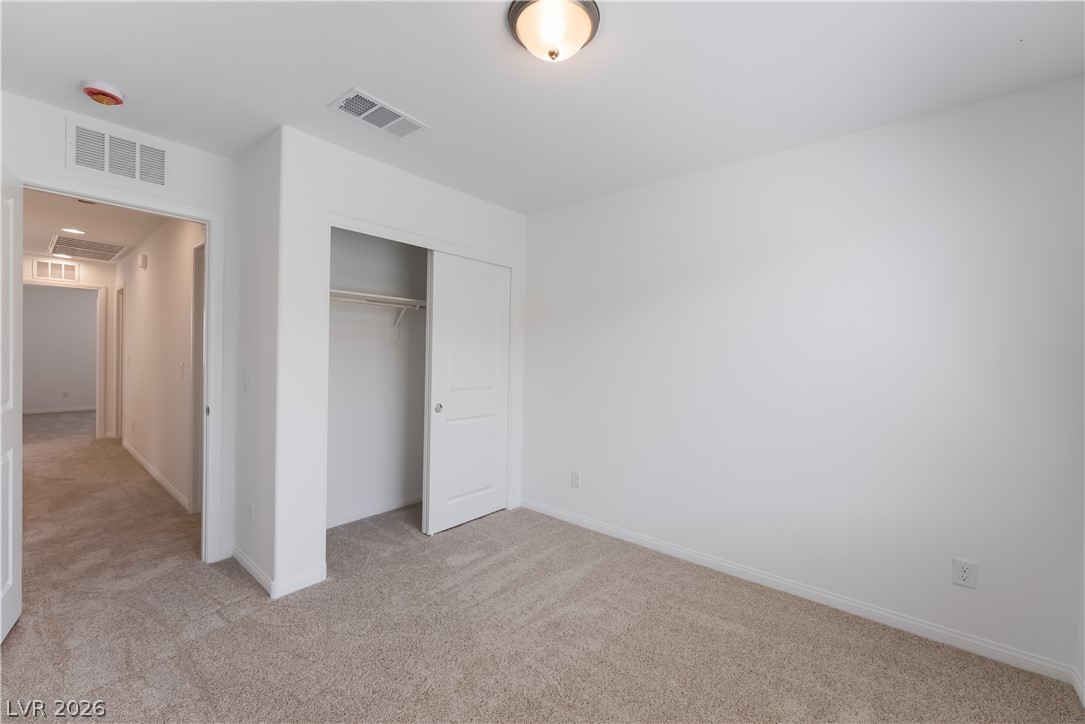
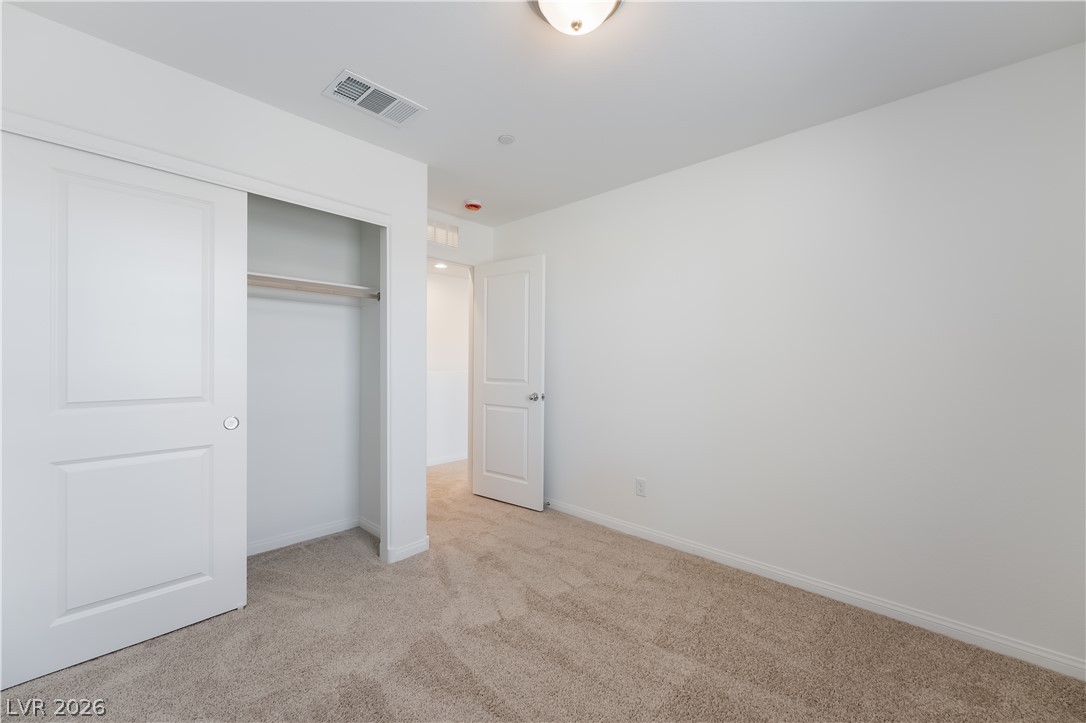
Neutral walls and soft carpeting create a clean foundation in this secondary bedroom space.
Plush carpeting and a built-in closet define this versatile modern bedroom space.
An elegant bathroom features a dark wood vanity set against sleek tile tub surrounds.
Classic subway tile surrounds a clean, deep soaking tub highlighted by polished chrome fixtures.
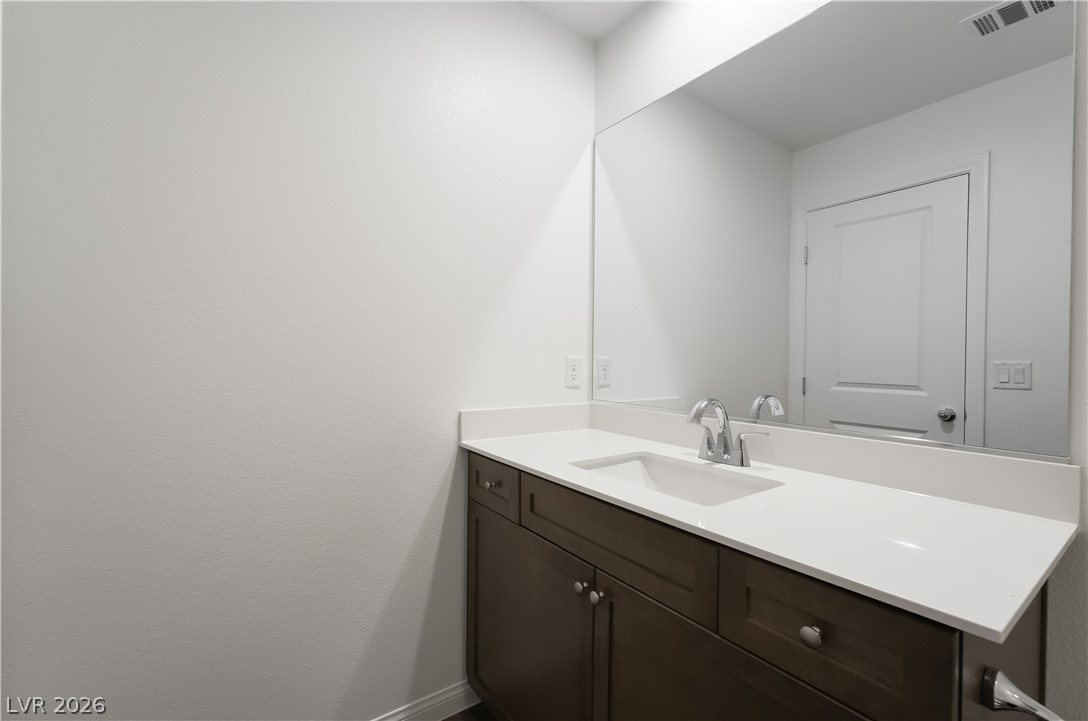
Clean lines and a spacious vanity define this modern powder room space.
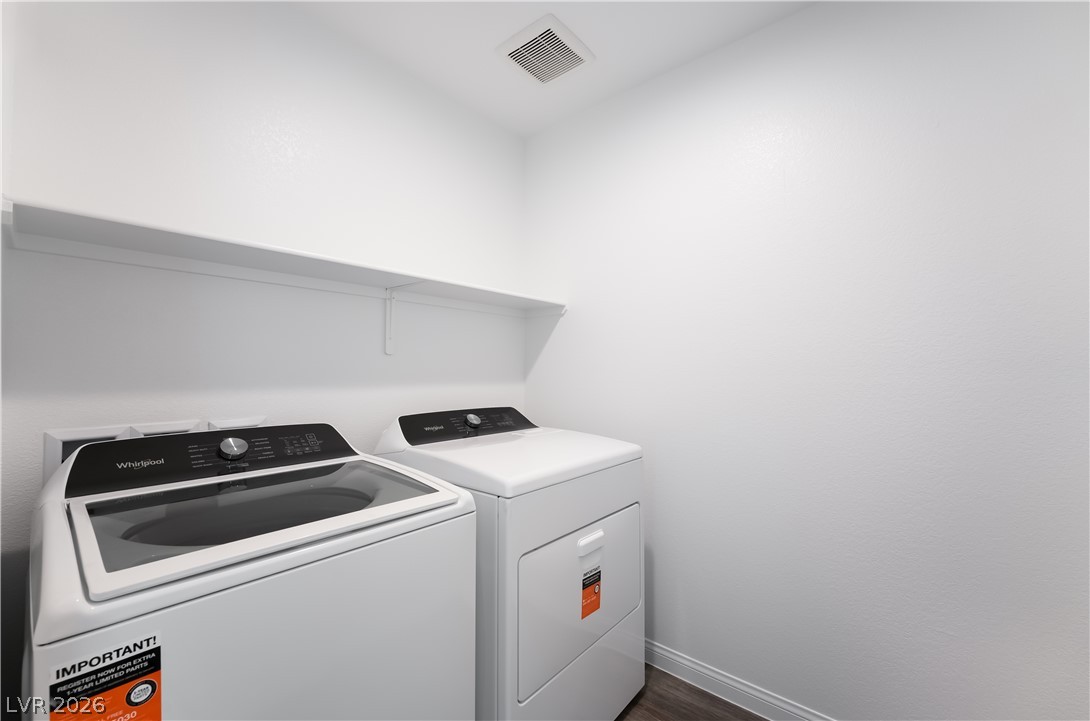
Functional layout defines this utility space complete with a built-in overhead storage shelf.
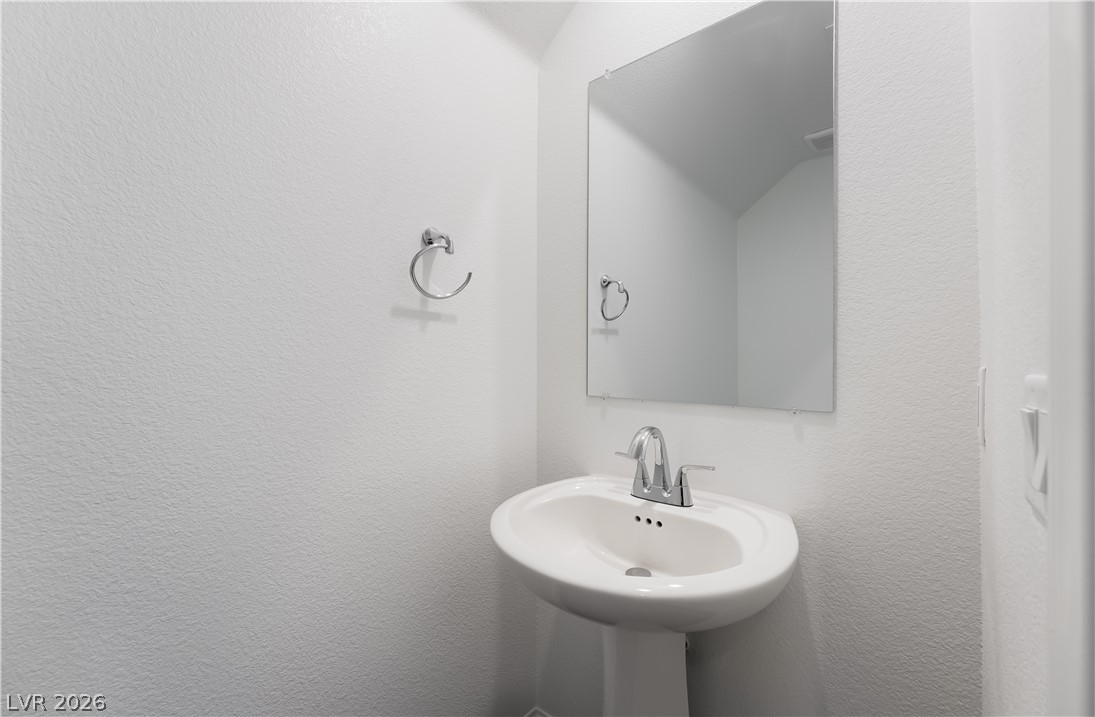
A classic pedestal sink sits below a frameless mirror in this clean powder room.
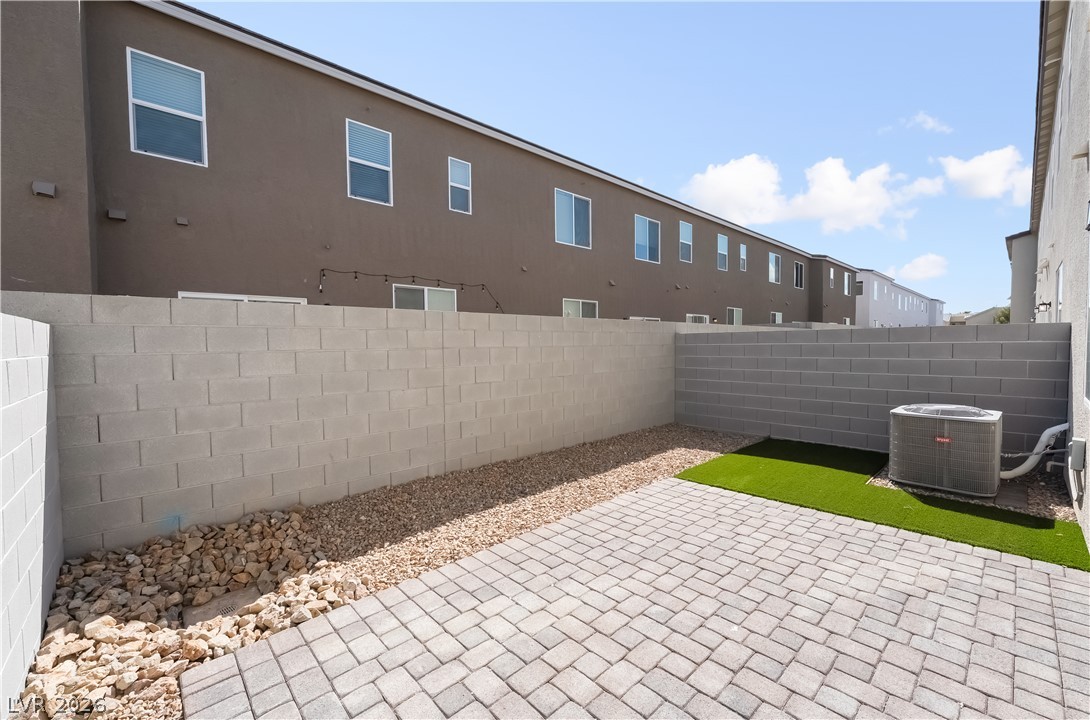
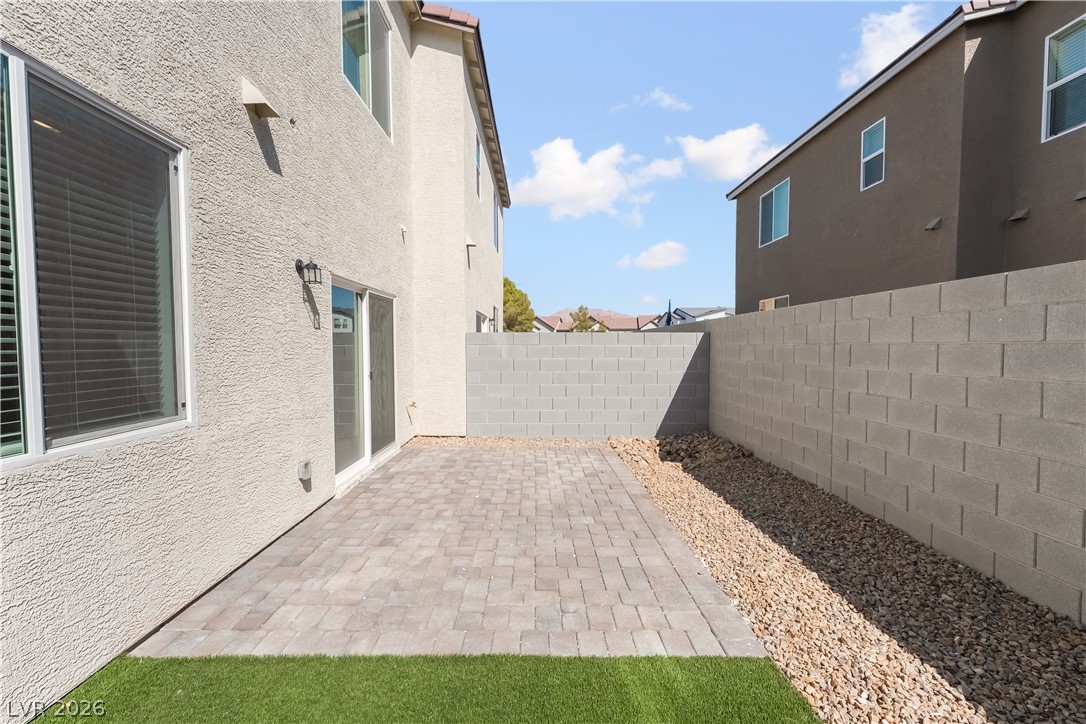
A private paved courtyard provides a low-maintenance outdoor retreat bordered by high block wall fencing.
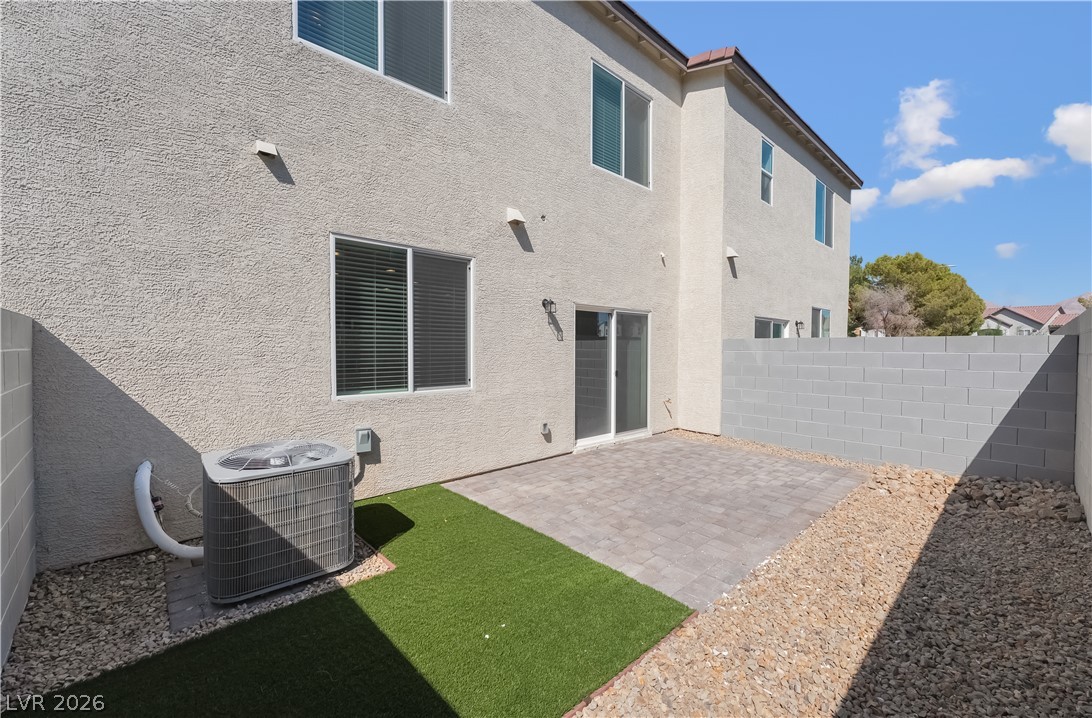
A private paved courtyard provides low-maintenance outdoor living directly off the main residence.
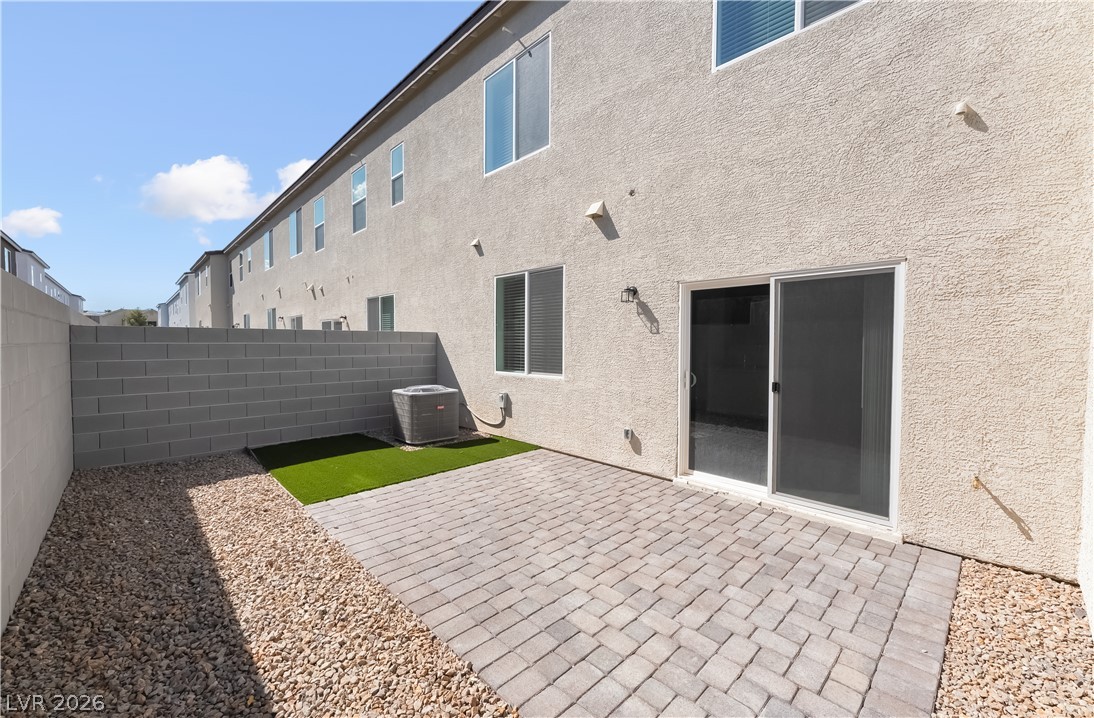
An enclosed backyard patio provides a private outdoor retreat framed by block wall fencing.
Brick paver patio offers low maintenance outdoor space enclosed by block privacy walls.

 Price Reduced Listing