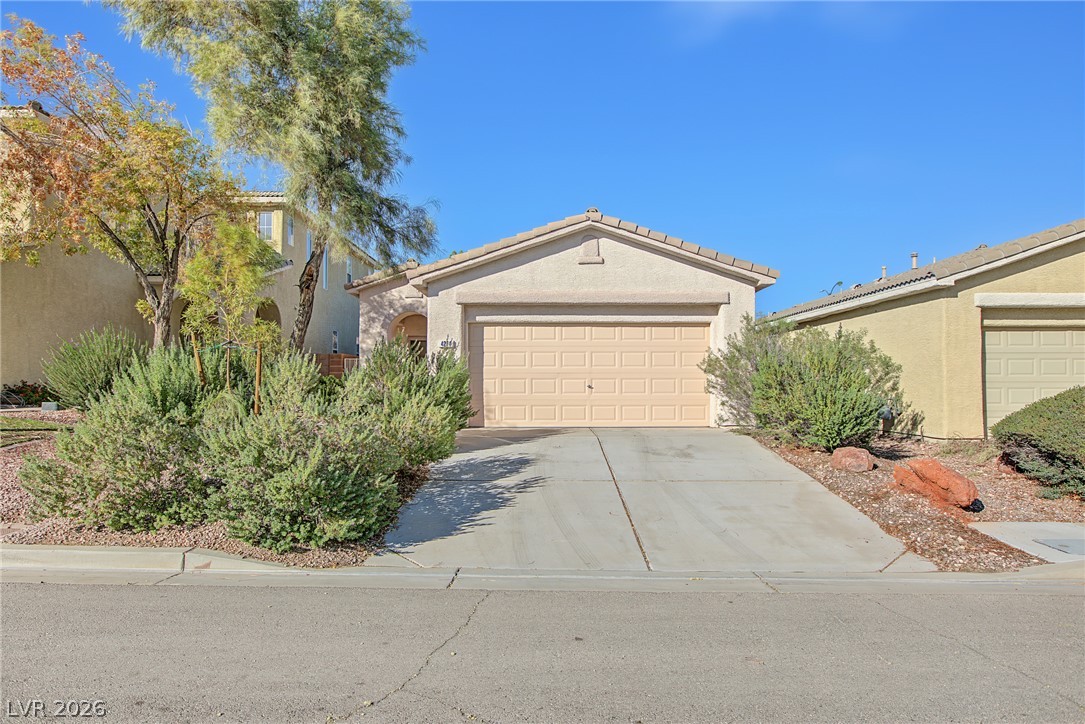
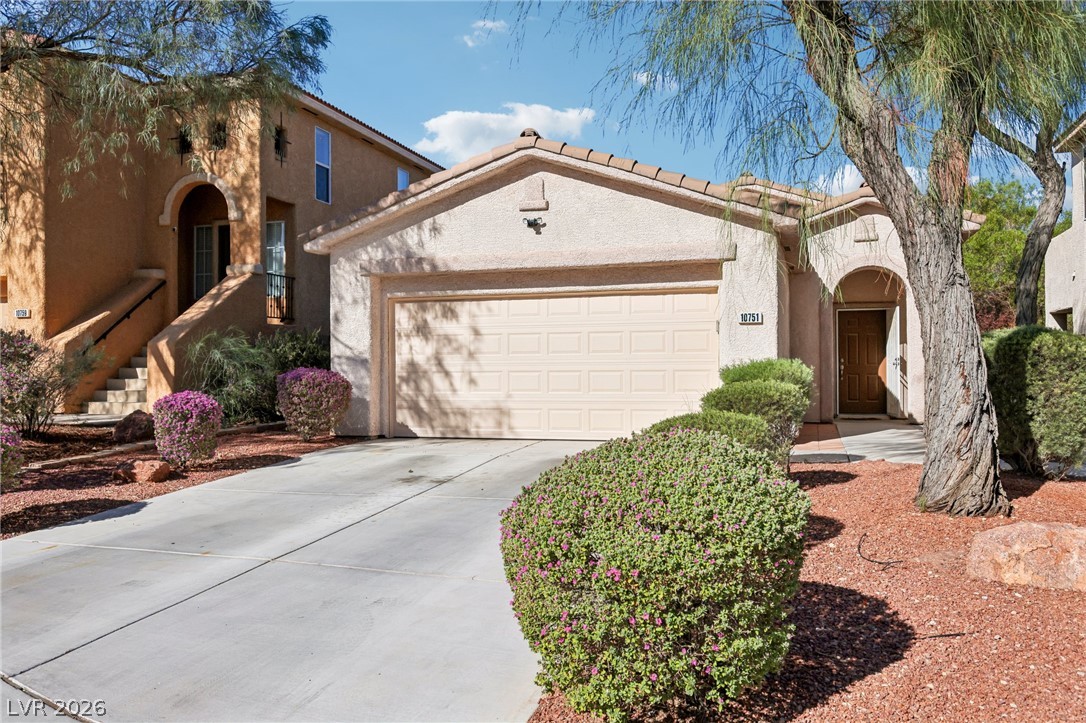
A classic stucco exterior with a tiled roof stands framed by mature desert plantings.
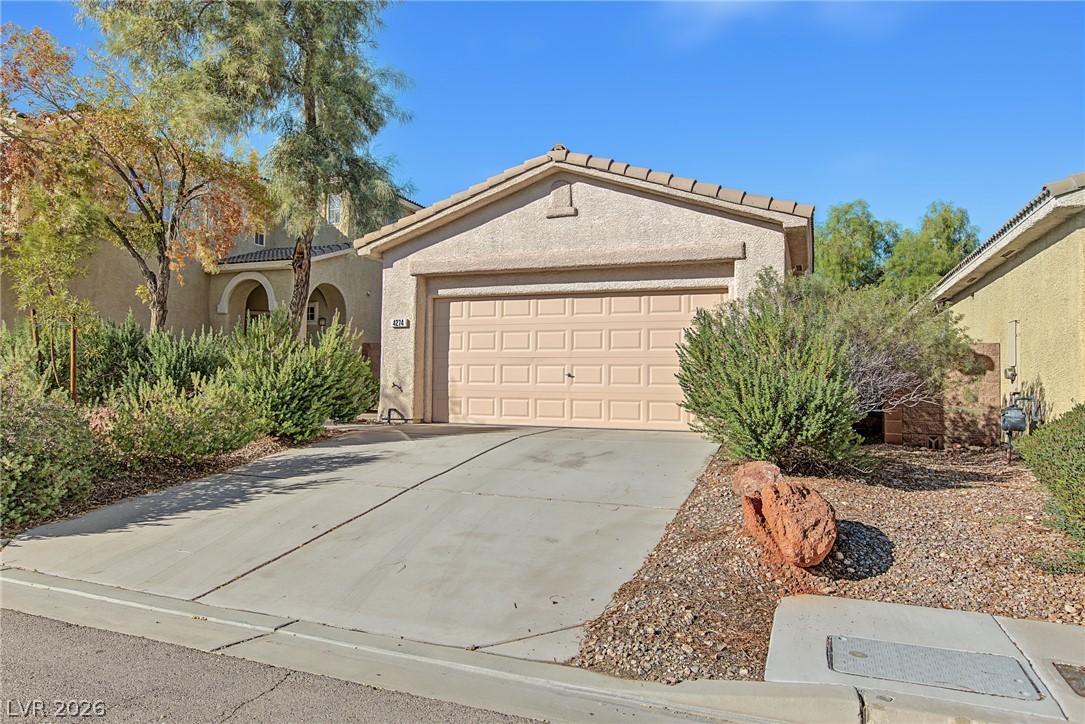
A spacious concrete driveway leads to an attached garage under a tile roof.
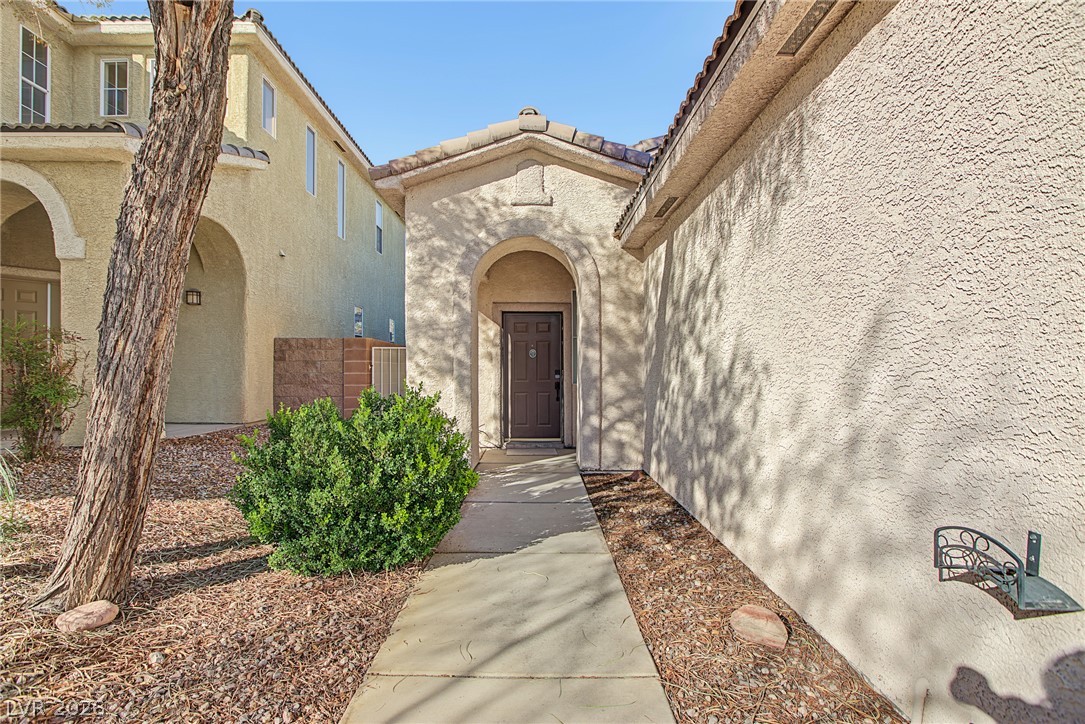
An arched entry porch leads to the front door of this stucco exterior home.
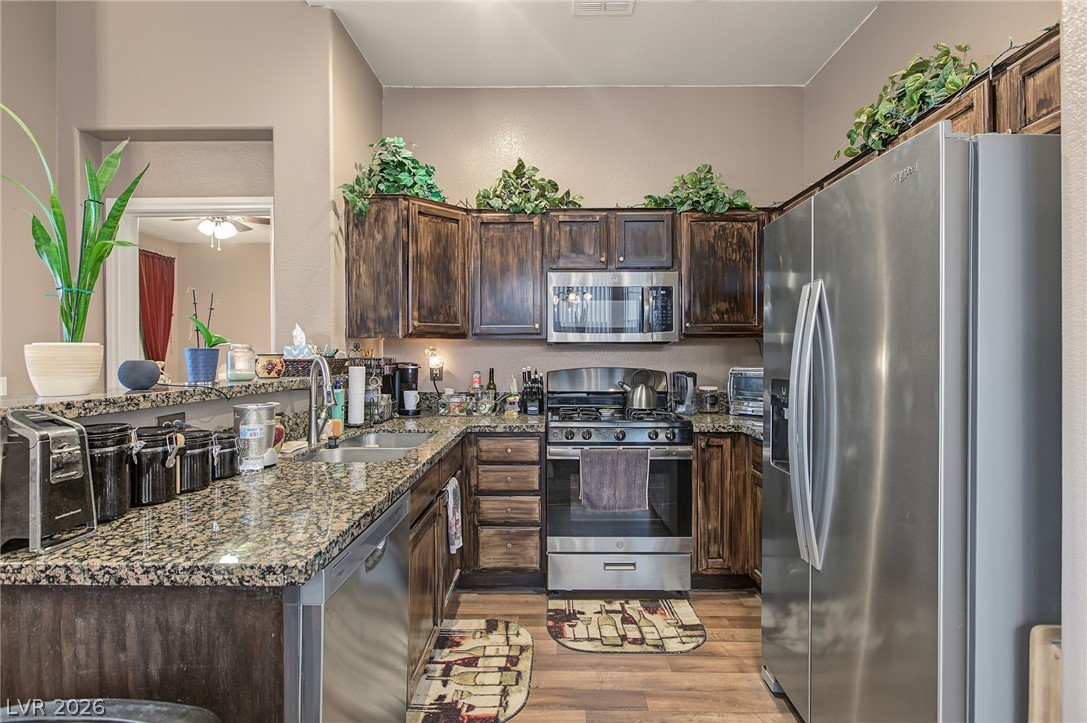
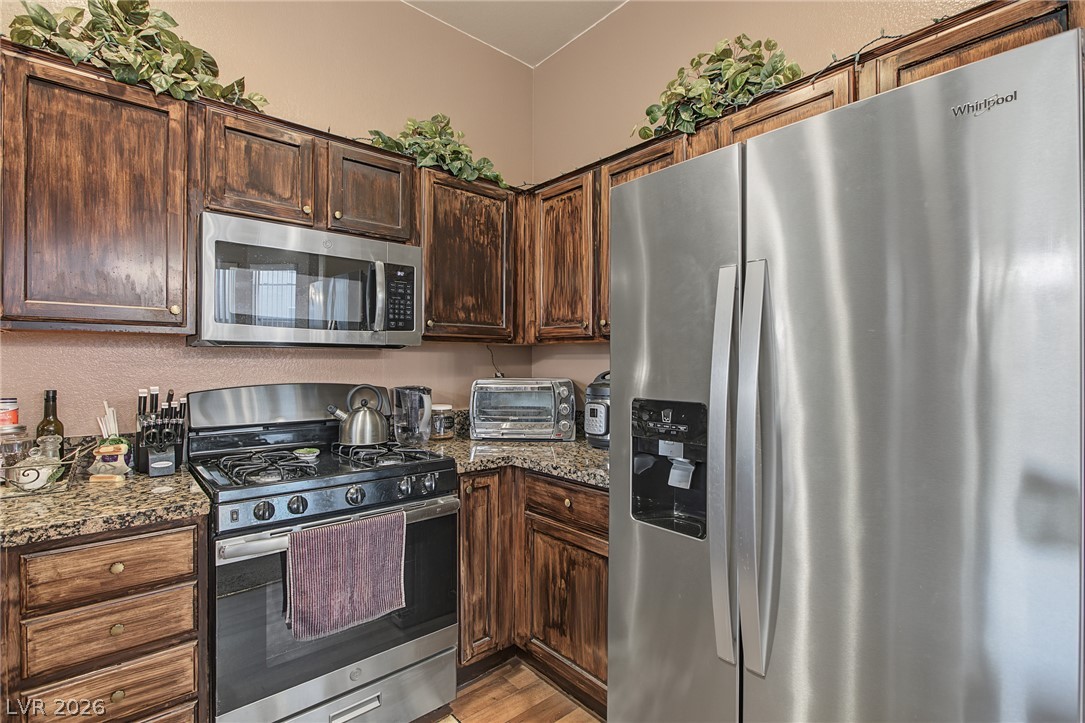
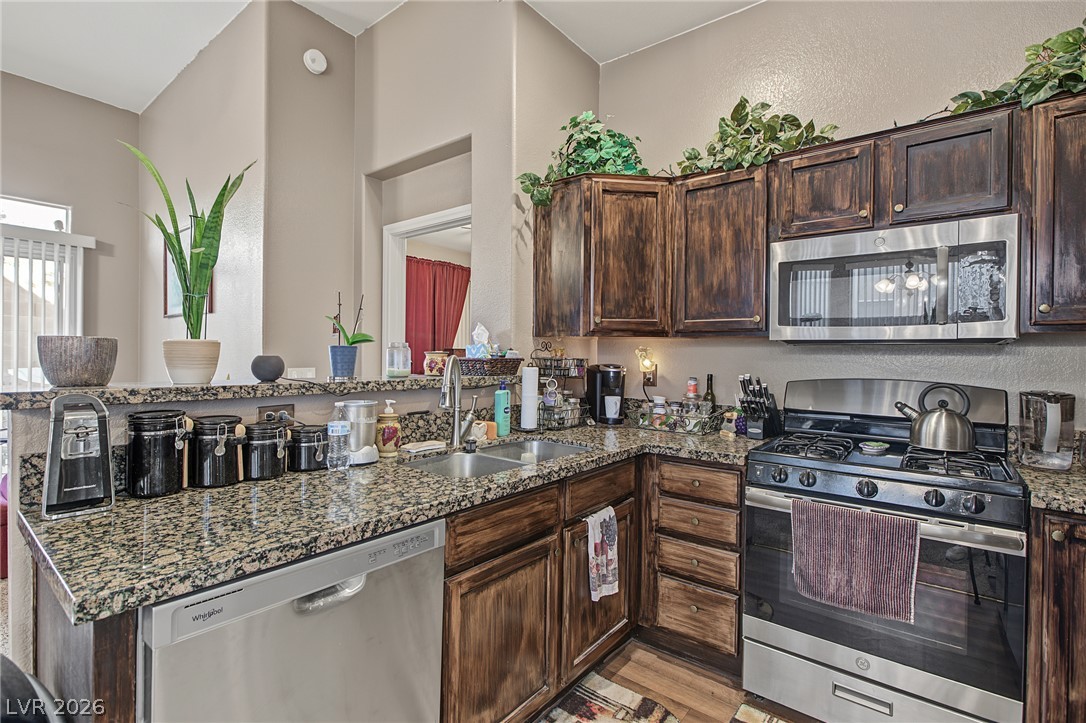
Richly toned wooden cabinetry and polished granite countertops highlight this well-equipped cooking space.
Rich wood cabinetry paired with granite countertops defines this functional culinary space.
Rich wood cabinetry and granite countertops anchor this functional kitchen layout.
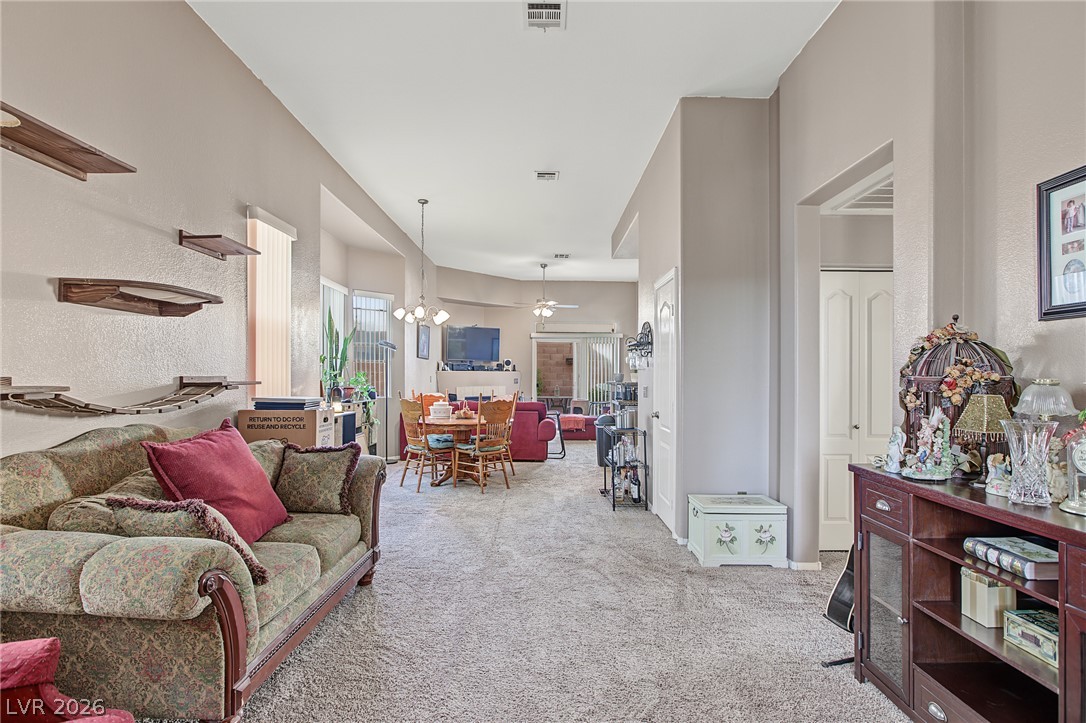
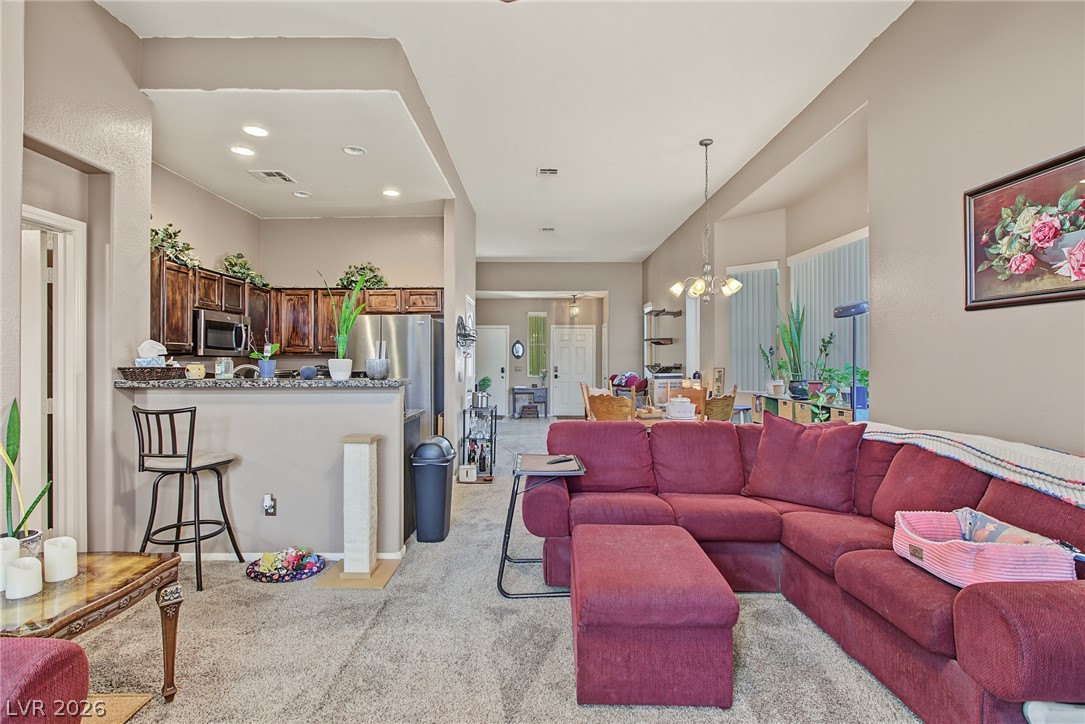
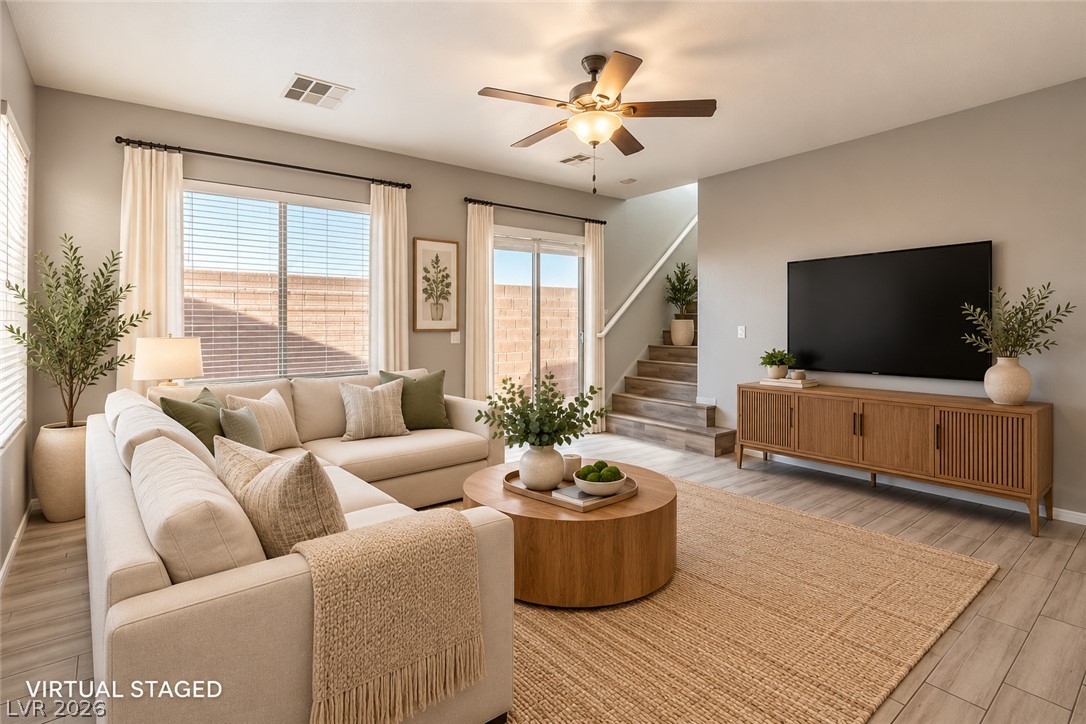
High ceilings and soft carpeting flow throughout this versatile open-concept living space.
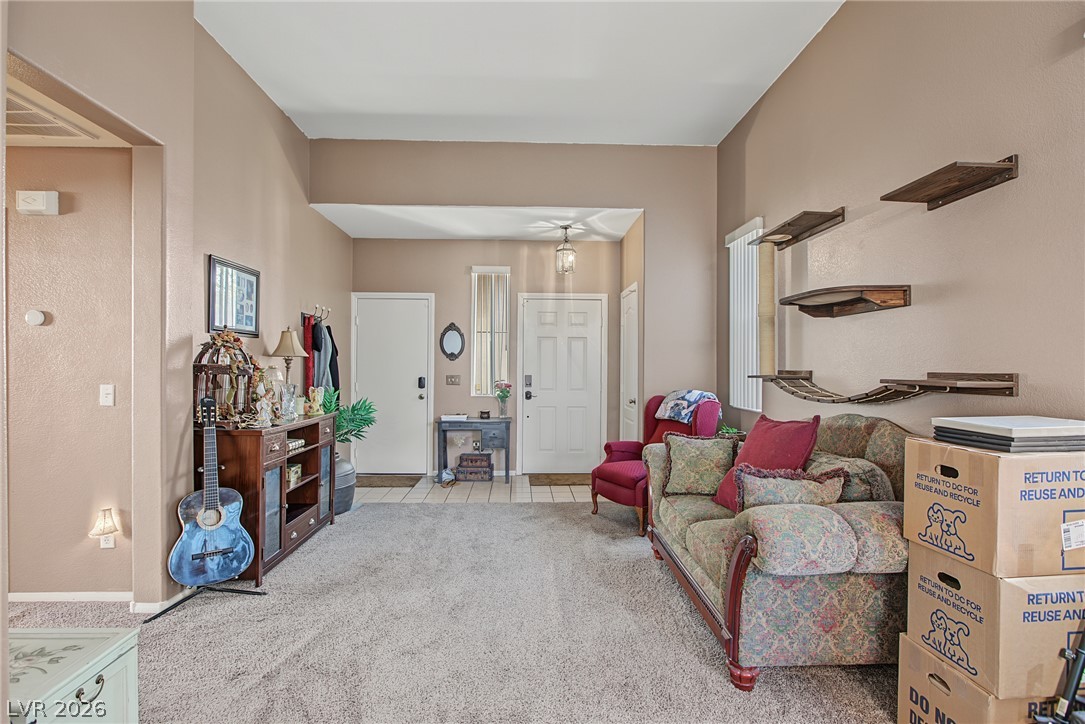
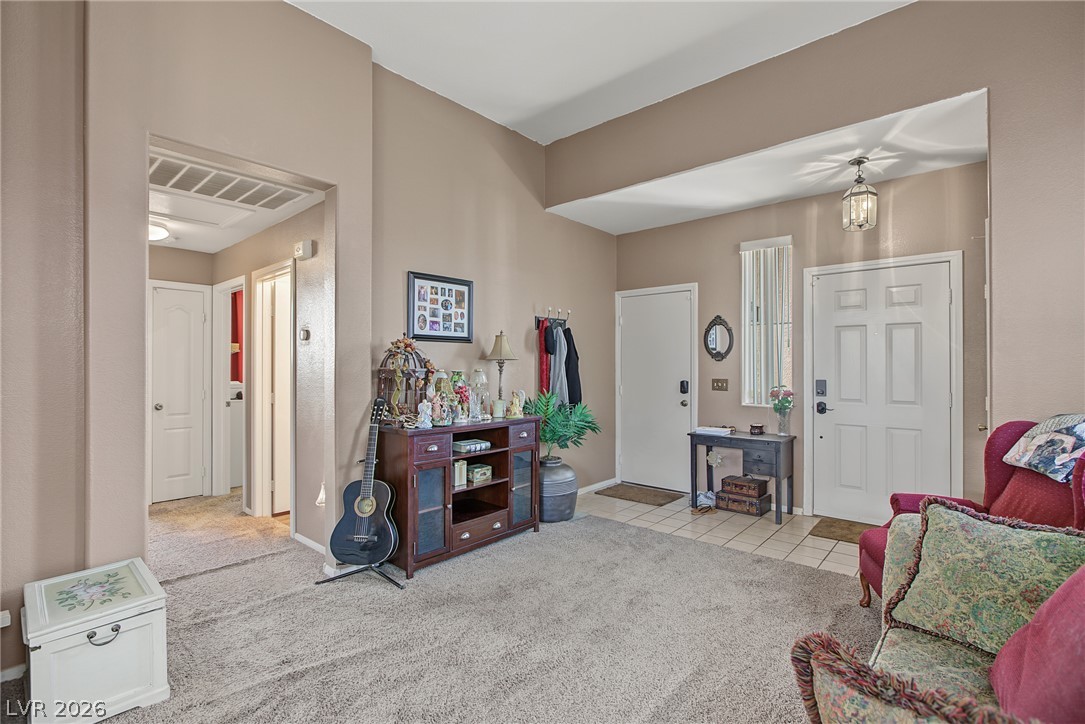
An inviting entryway transitions smoothly into a comfortable living space with soaring ceilings and soft carpeting.
High vaulted ceilings and an open entry welcome you into this light-filled home.
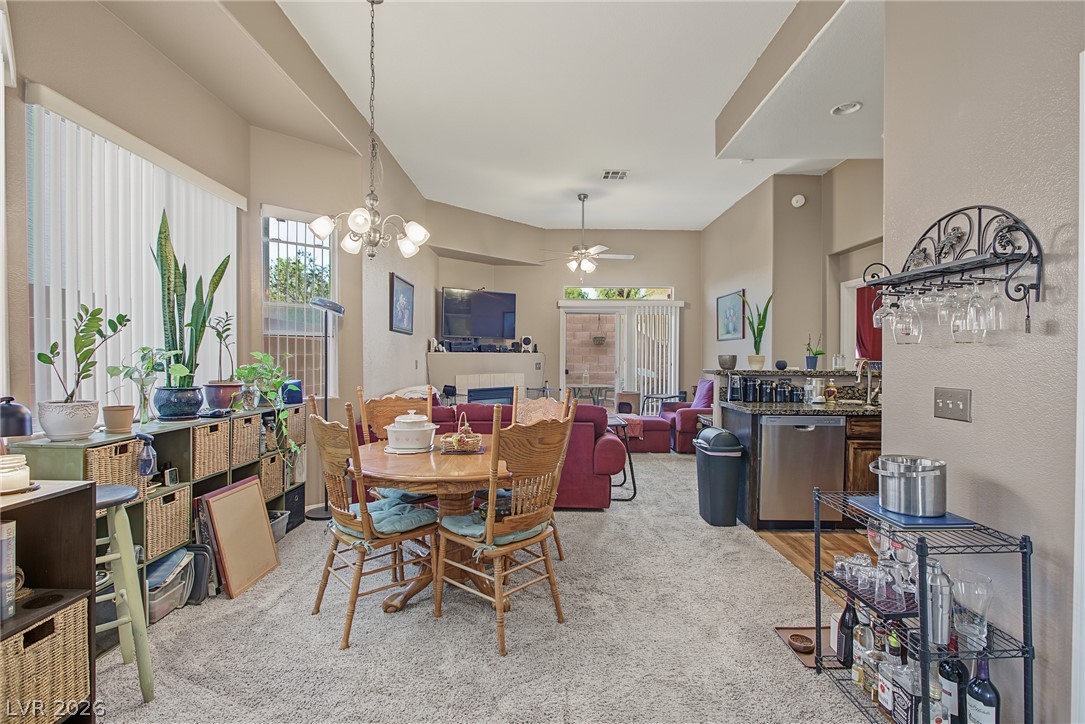
High vaulted ceilings and an open-concept flow connect the dining area to the kitchen.
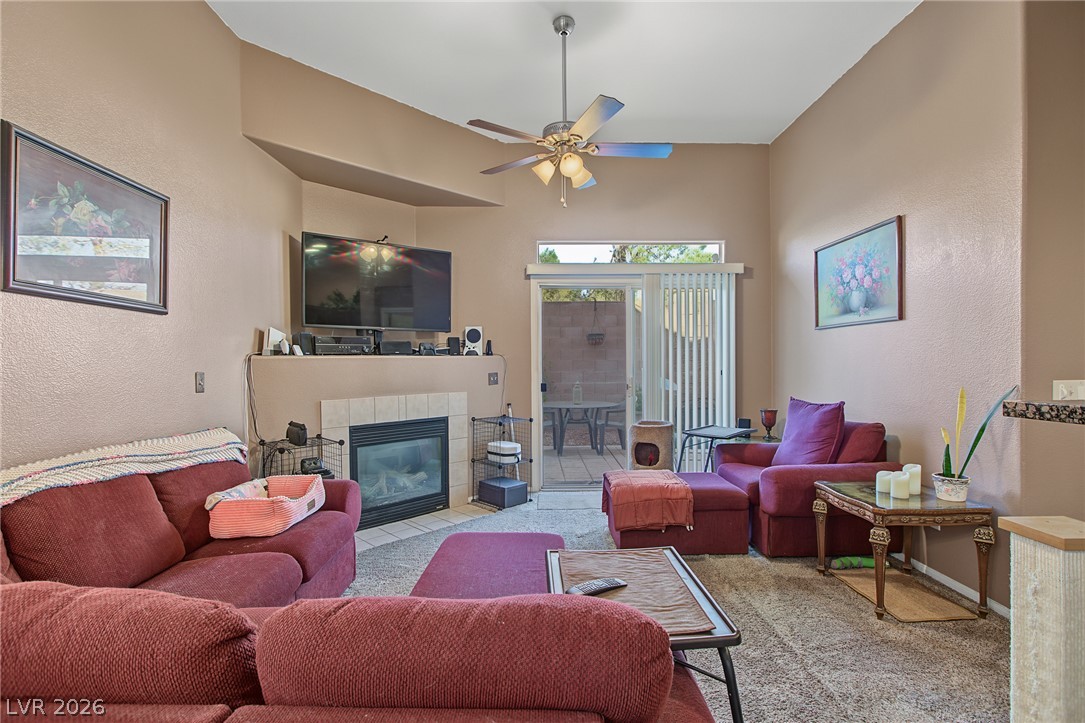
High vaulted ceilings and a cozy tiled fireplace create an inviting, comfortable living room atmosphere.
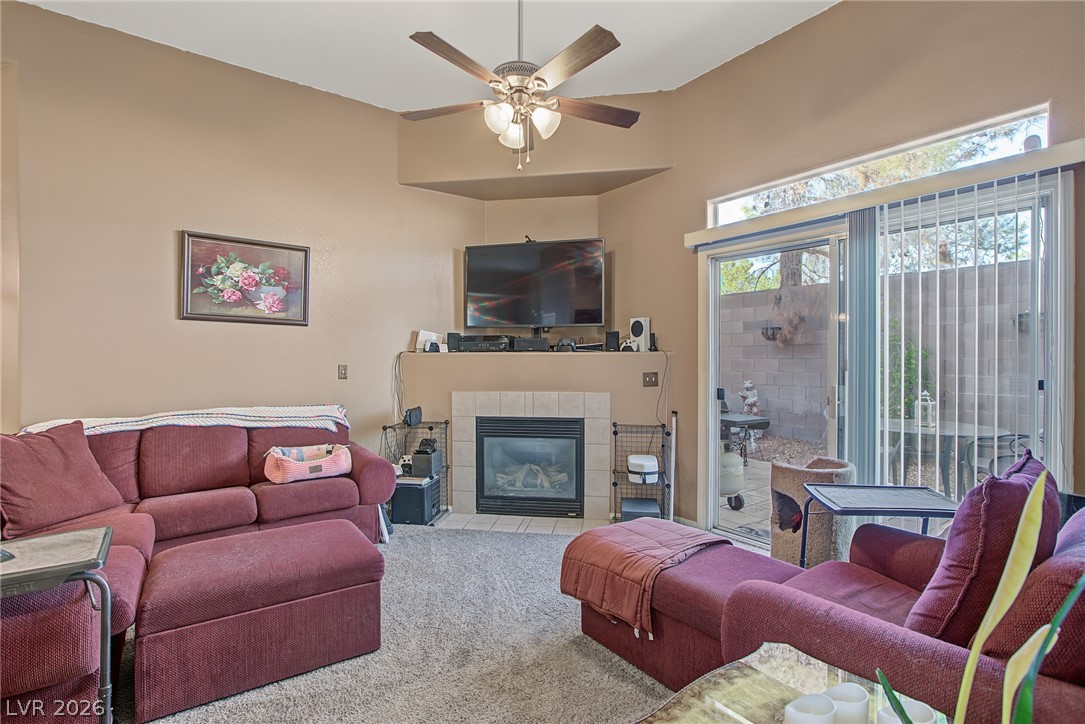
Sliding glass doors open to the patio from this comfortable living space with carpeted flooring.
High ceilings and neutral tones enhance the open flow of this comfortable living space.
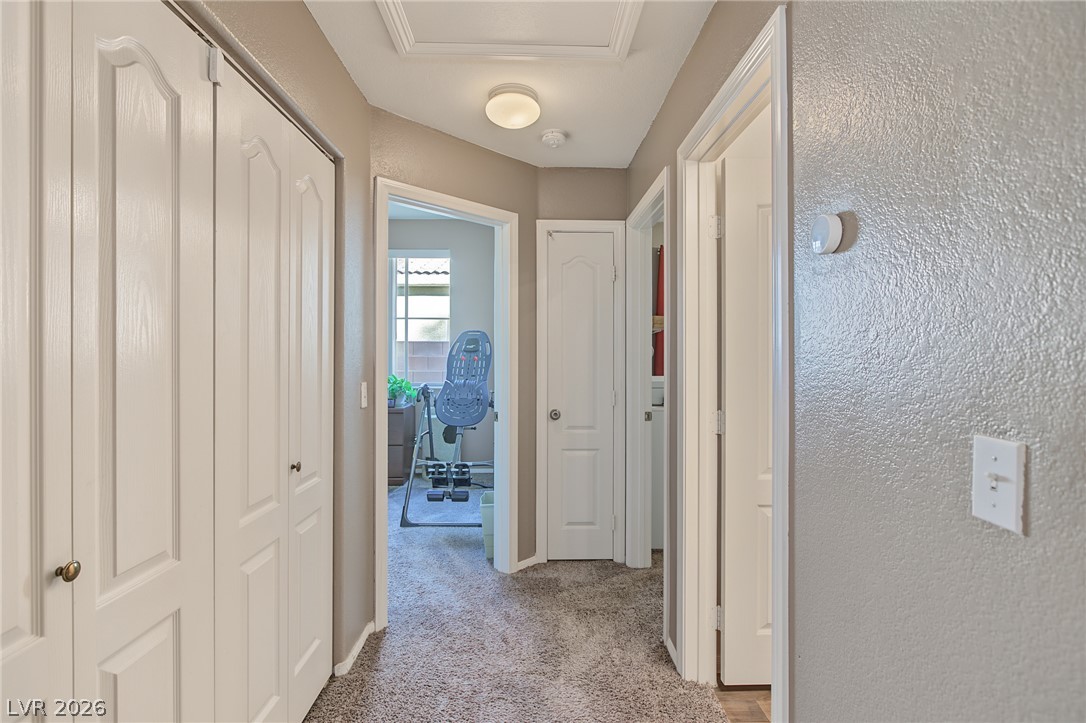
Soft carpeting flows through this central hallway connecting multiple rooms and closets.
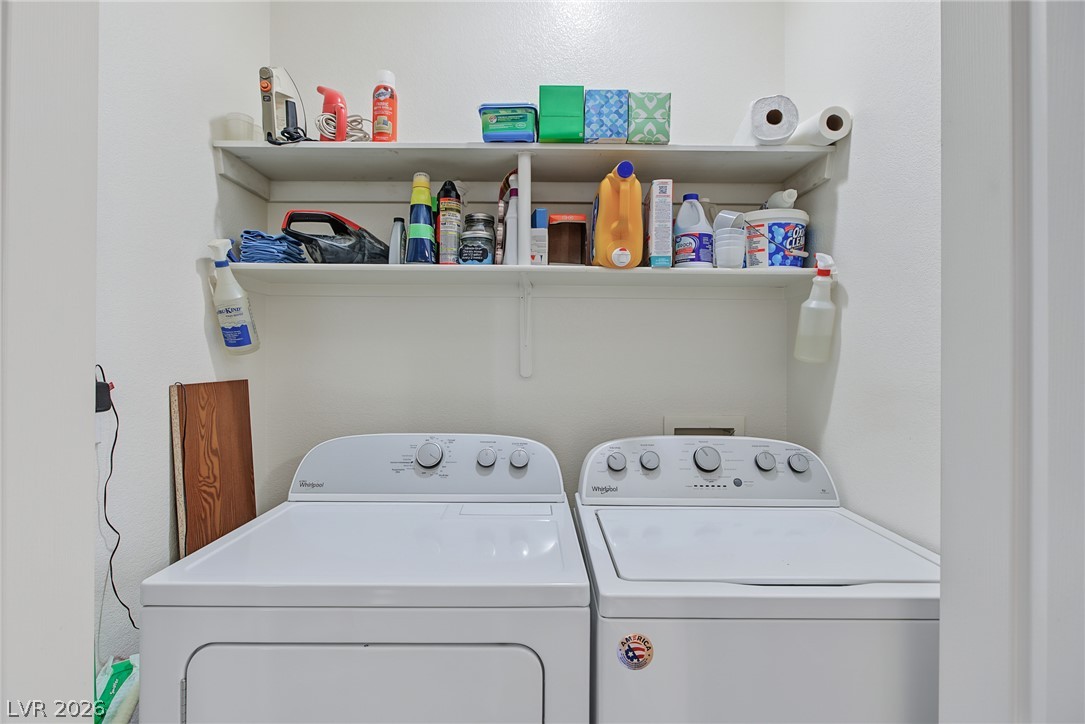
A functional utility space includes overhead storage shelves and clean walls.
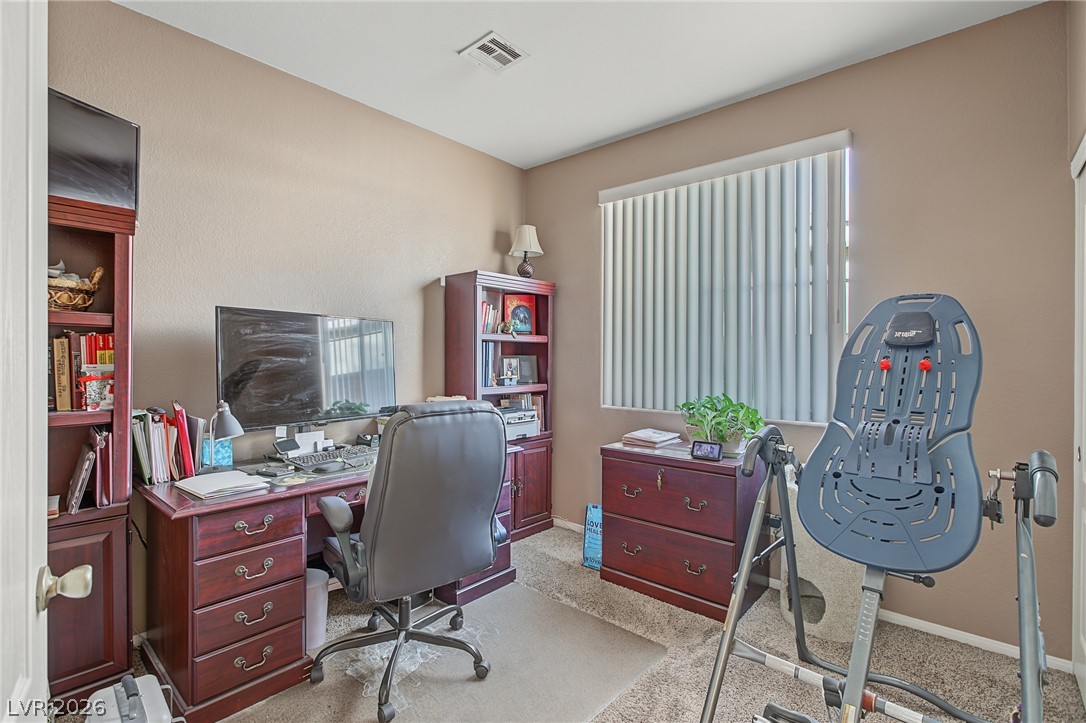
Quiet home workspace featuring plush neutral carpeting and a wide window with vertical blinds.
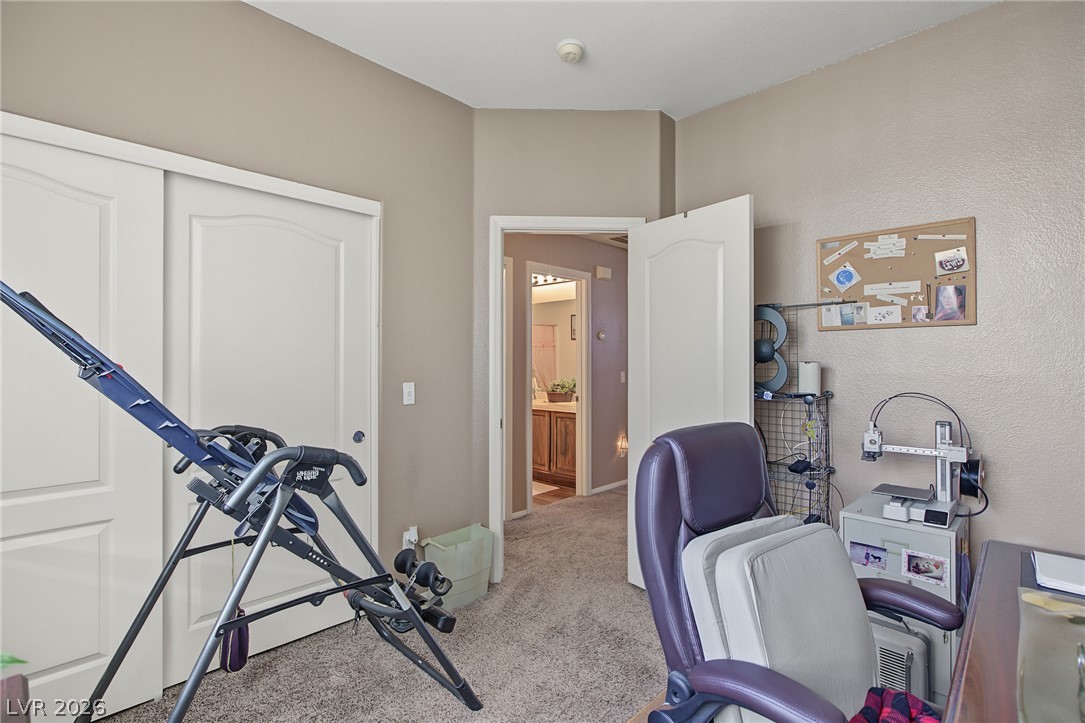
Versatile room showcases plush neutral carpeting and smooth walls leading toward an adjacent bath.
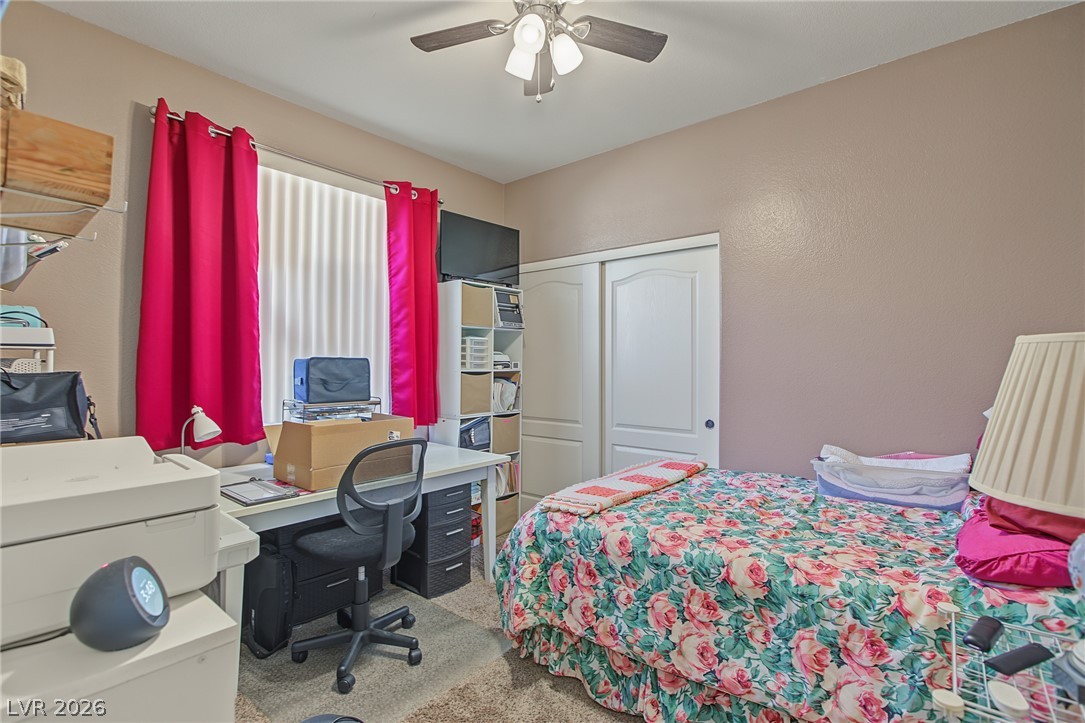
An inviting bedroom offers neutral walls and matching carpeting under high ceilings.
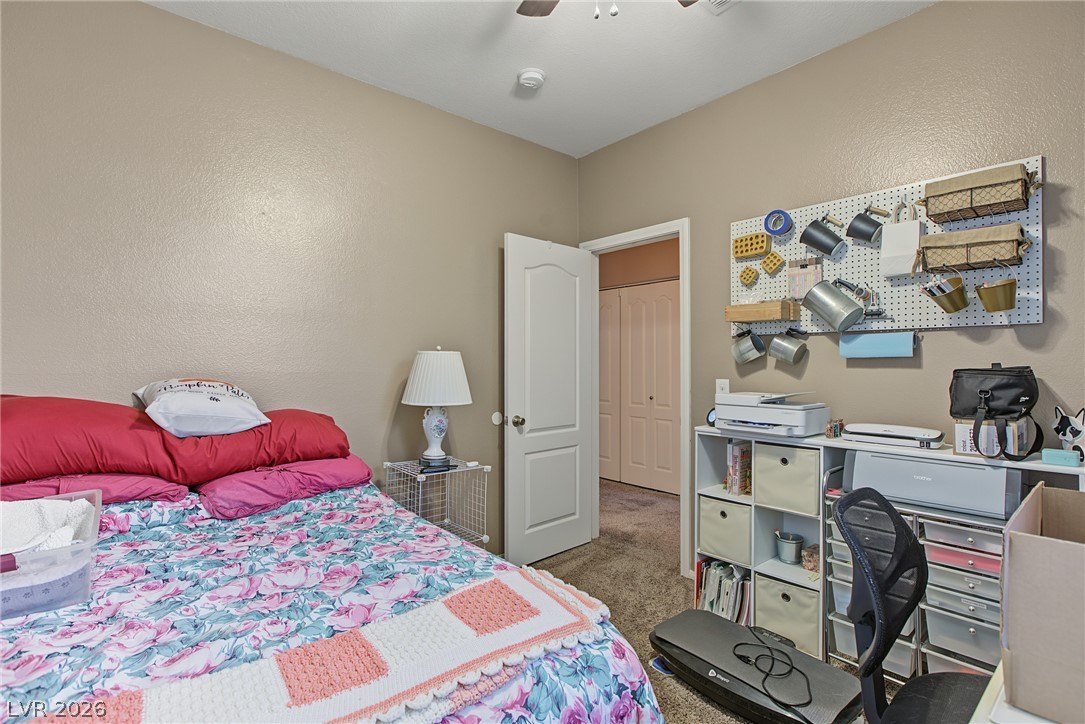
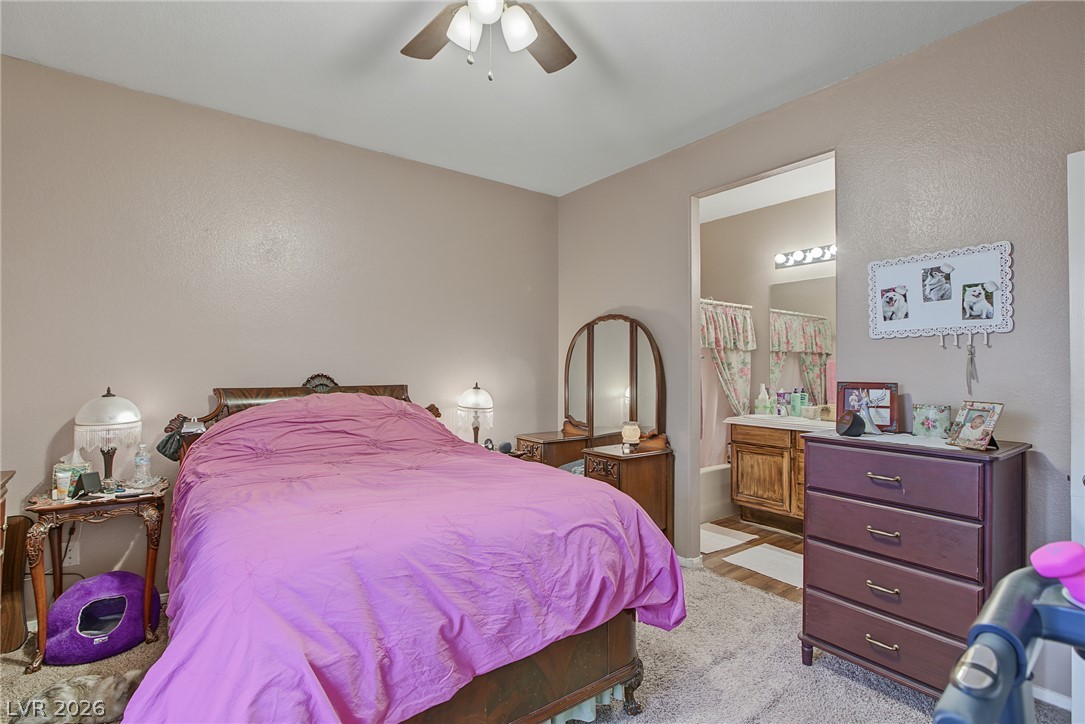
Plush wall-to-wall carpeting and neutral tones create a comfortable, versatile bedroom retreat.
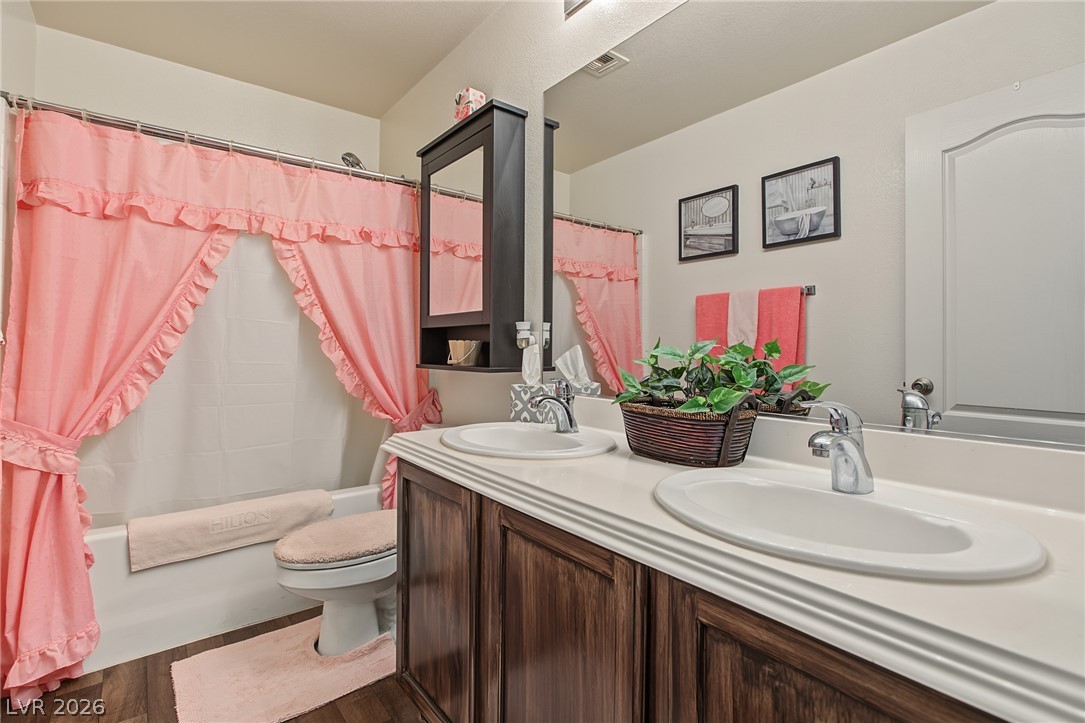
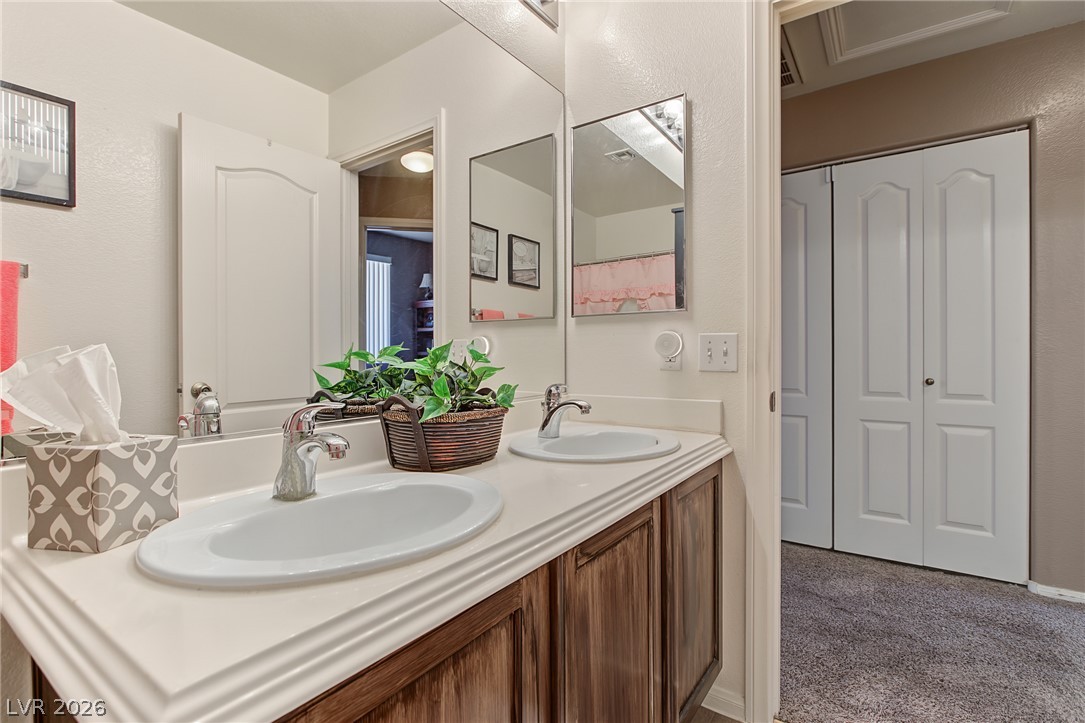
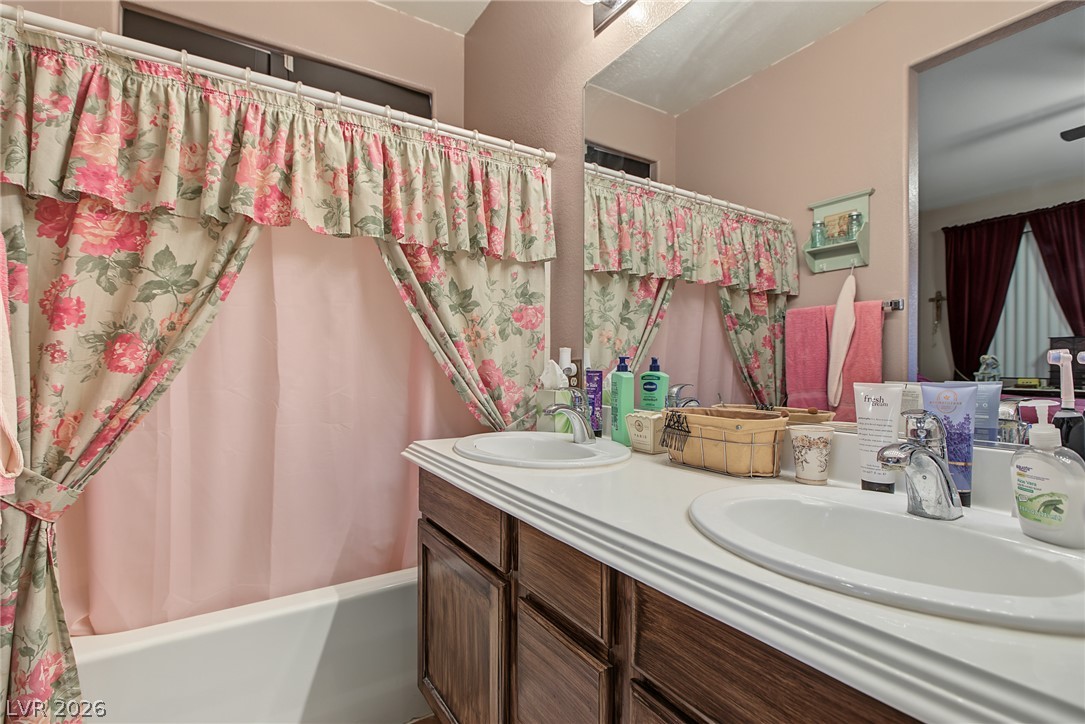
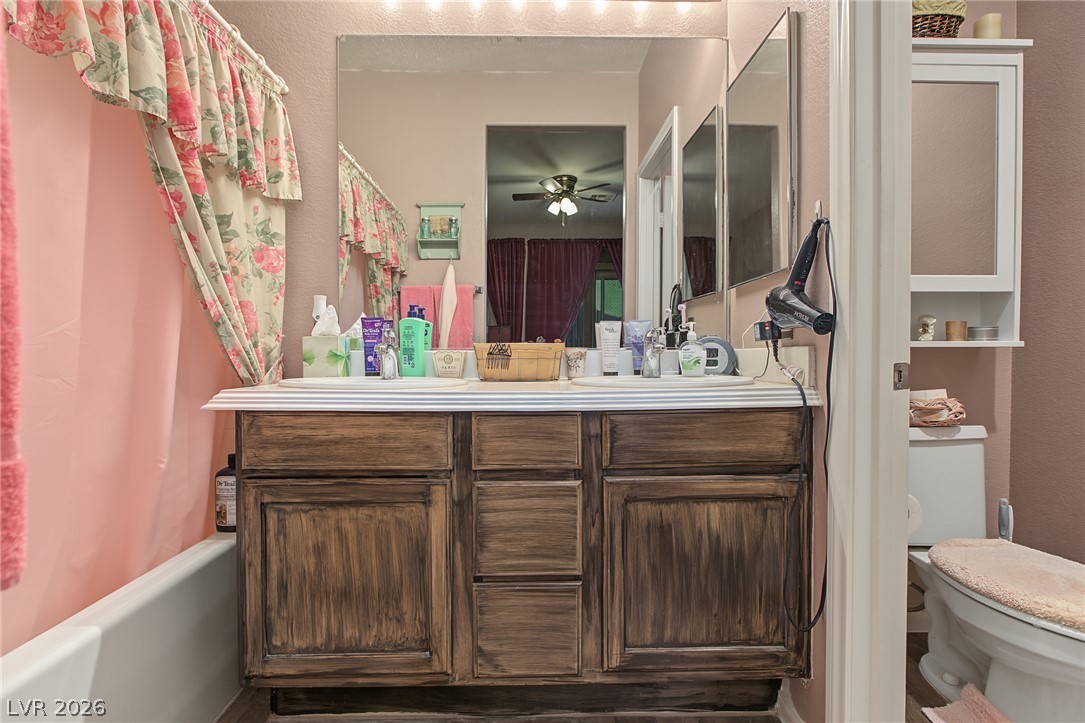
Double vanities and solid cabinetry anchors this functional bathroom layout.
A spacious vanity with dual sinks anchors this well-appointed bath layout.
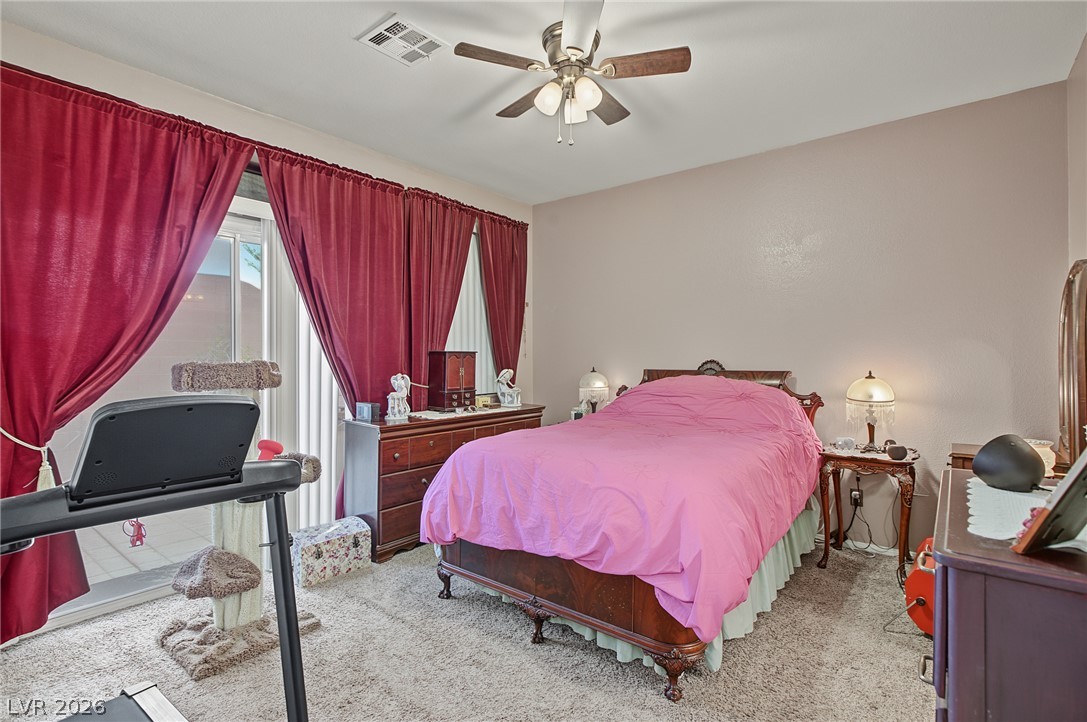
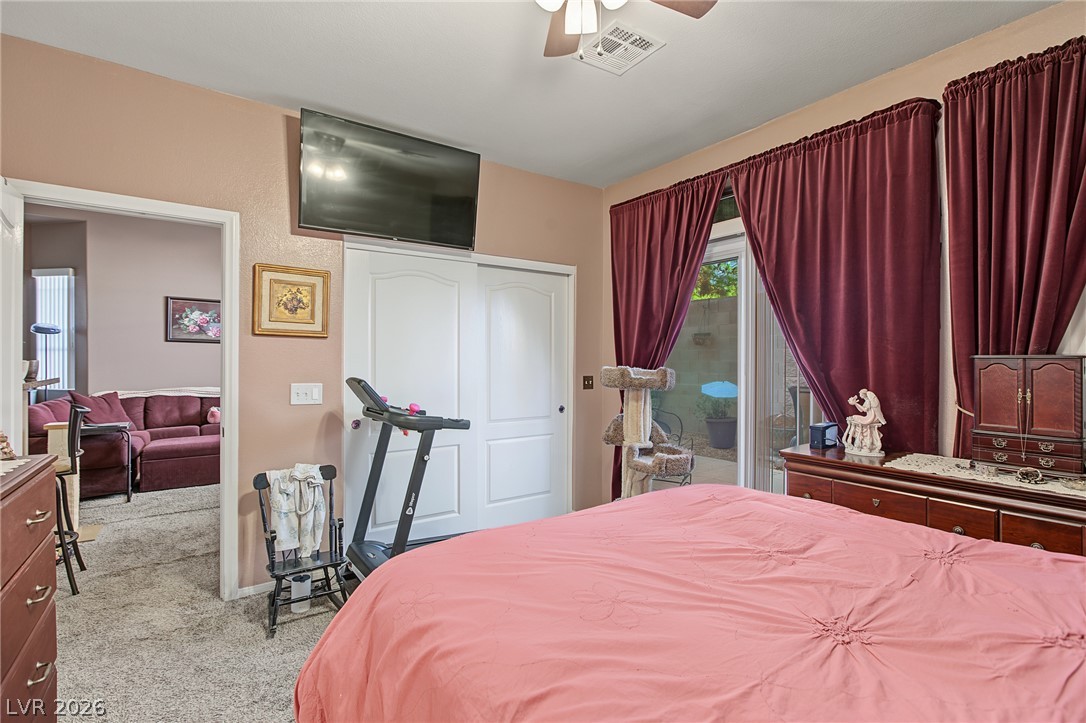
A sliding glass door opens to the outdoors from this carpeted bedroom space.
A comfortable bedroom space connects seamlessly to an adjacent private bathroom.
Plush carpeting underfoot and sliding glass doors connect this peaceful bedroom directly to the outdoors.
A spacious double vanity matches the built-in cabinetry, maximizing counter space alongside the tub-shower combination.
A dark-toned wood vanity brings warmth and function to this cozy bathroom layout.
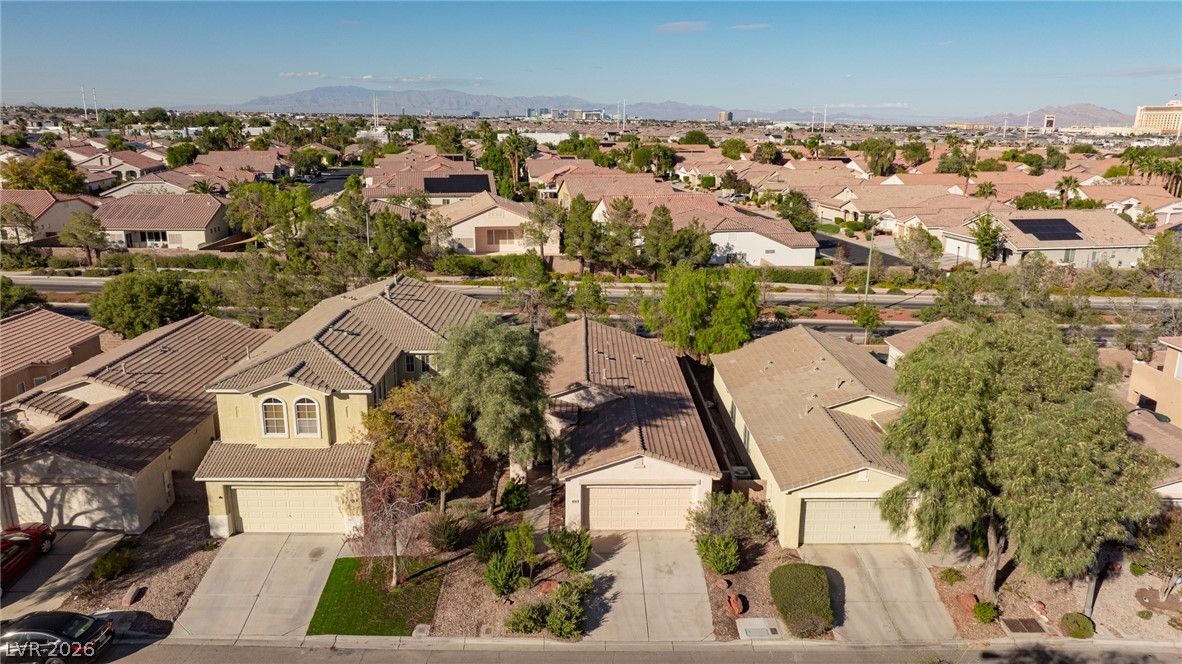
An aerial perspective showcases the tiled rooftops and surrounding desert neighborhood backdrop.
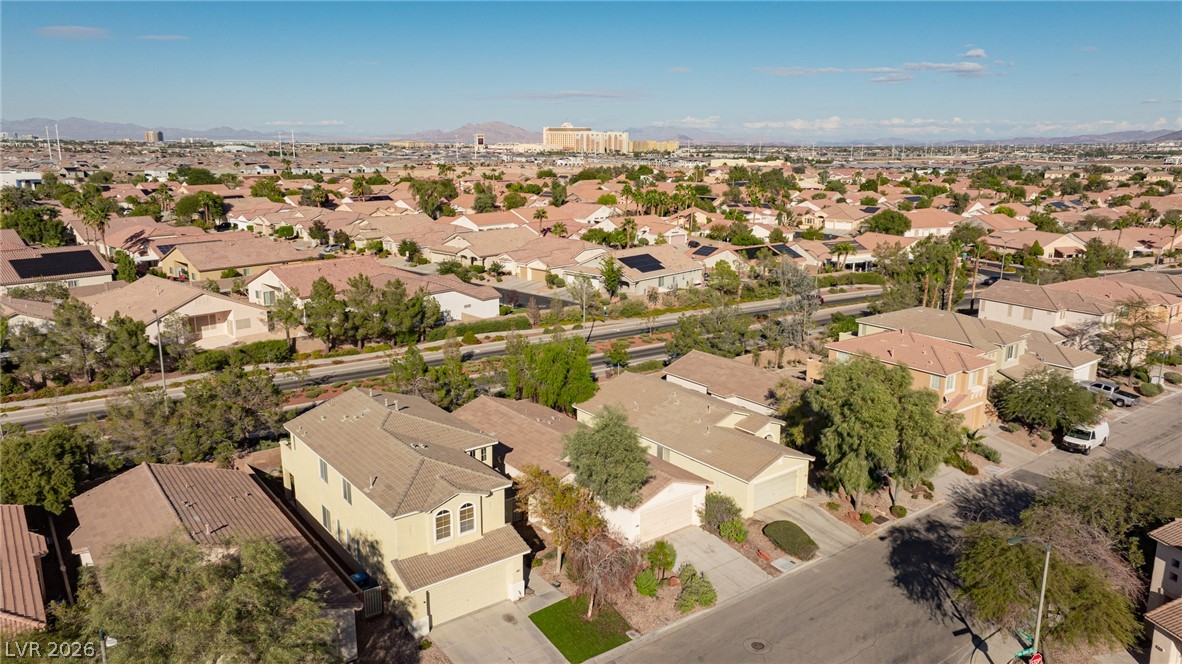
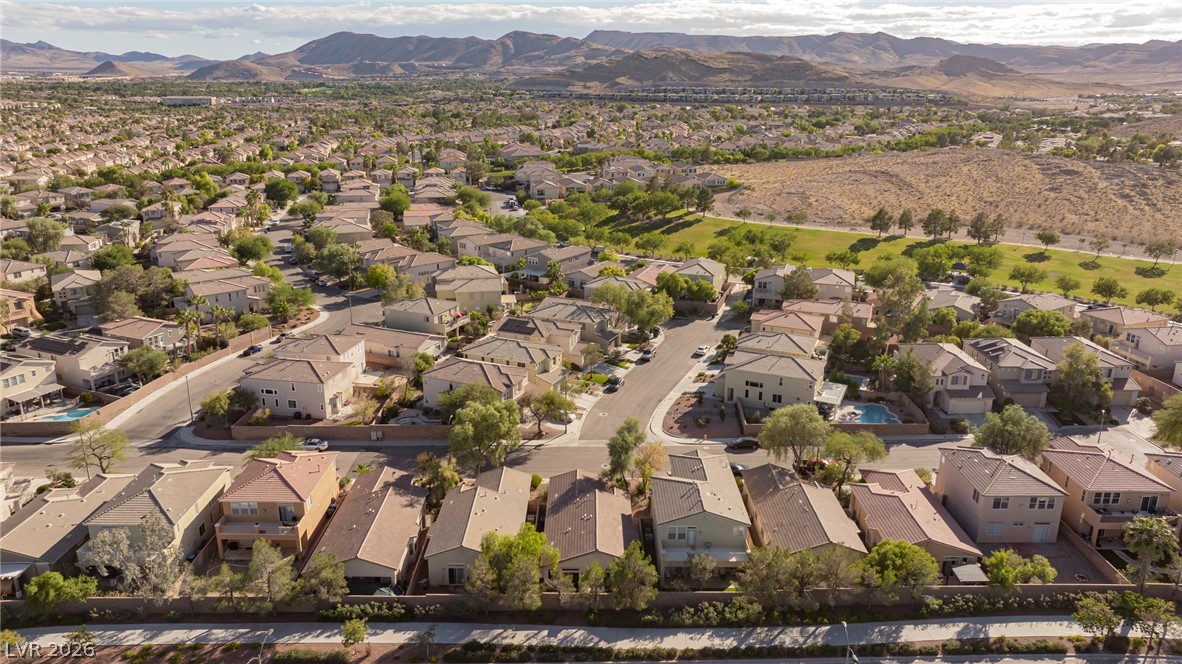
An aerial perspective showcases a peaceful suburban neighborhood set against a distant mountain backdrop.
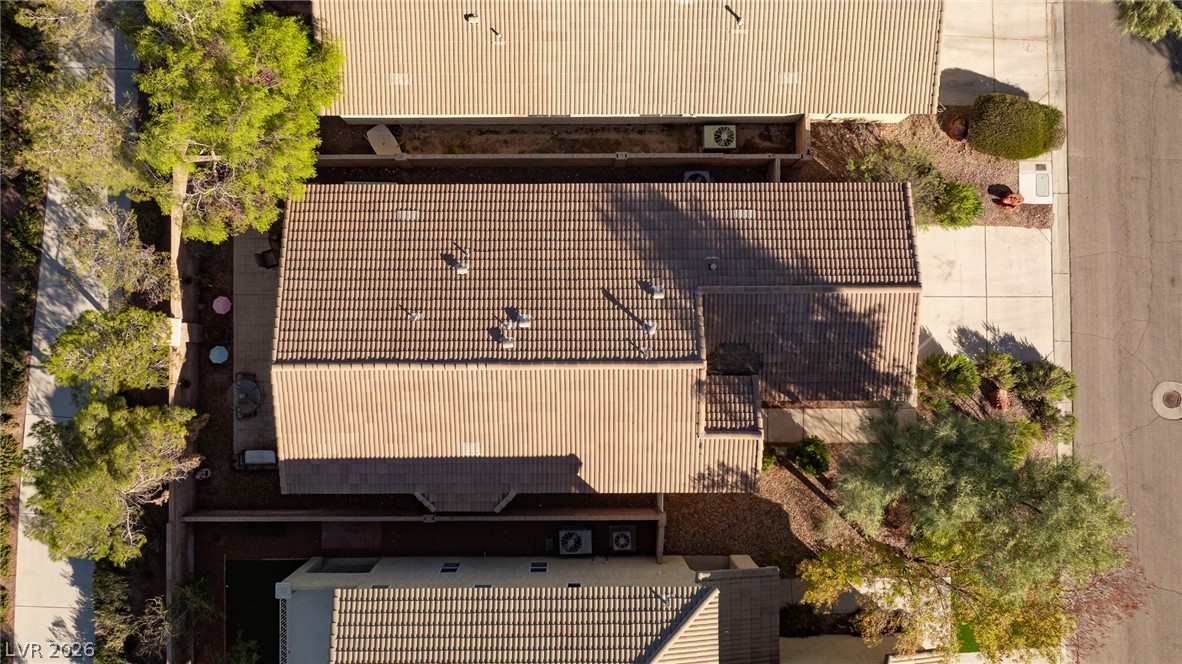
A top-down perspective highlights the durable tile roof and surrounding mature landscape.
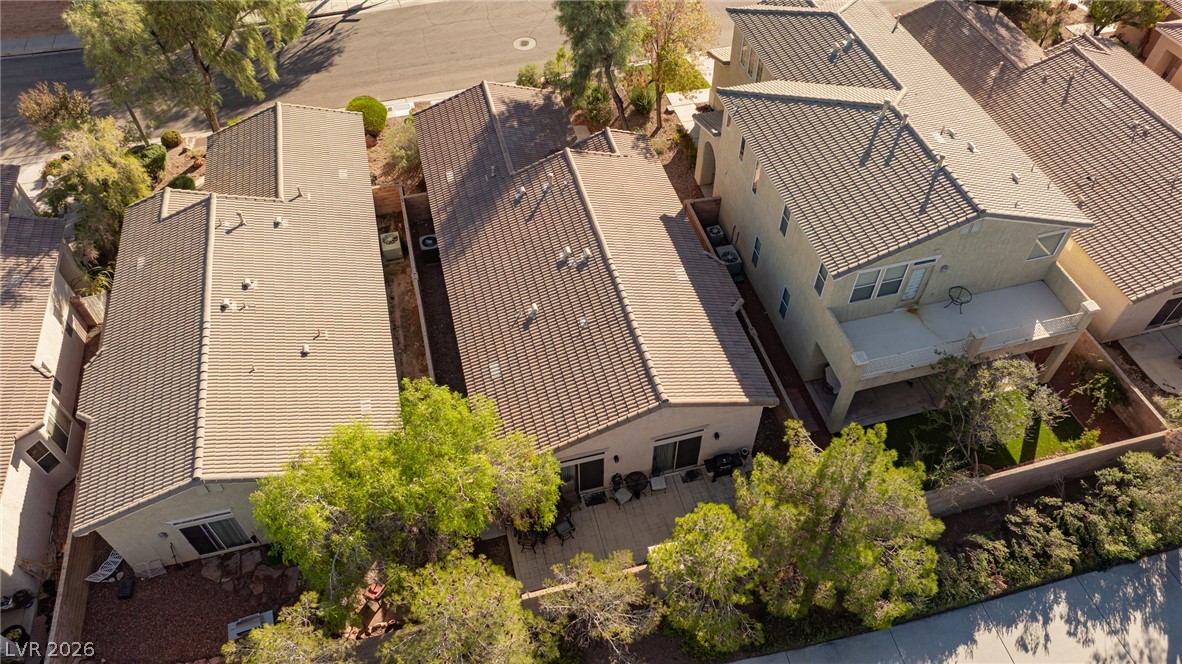
An aerial perspective captures the concrete tile roofs and structural layouts of neighboring homes.
Rolling mountains frame a peaceful neighborhood of modern homes bordering an expansive greenbelt.
Distant mountain ranges border this suburban neighborhood of tile-roofed homes.
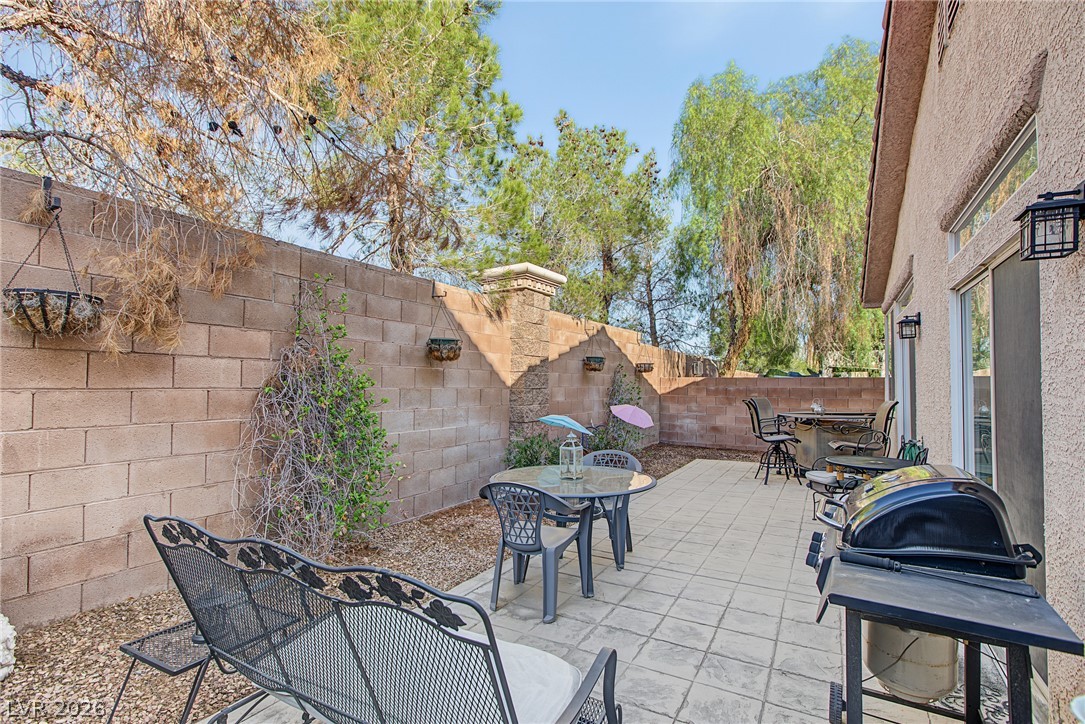
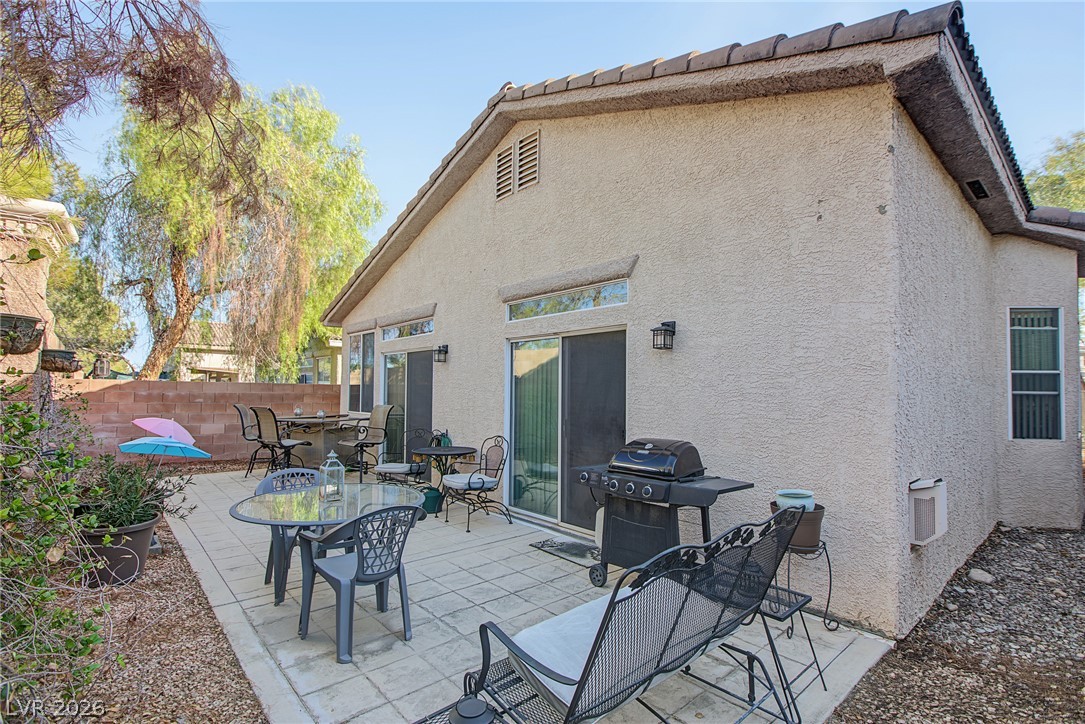
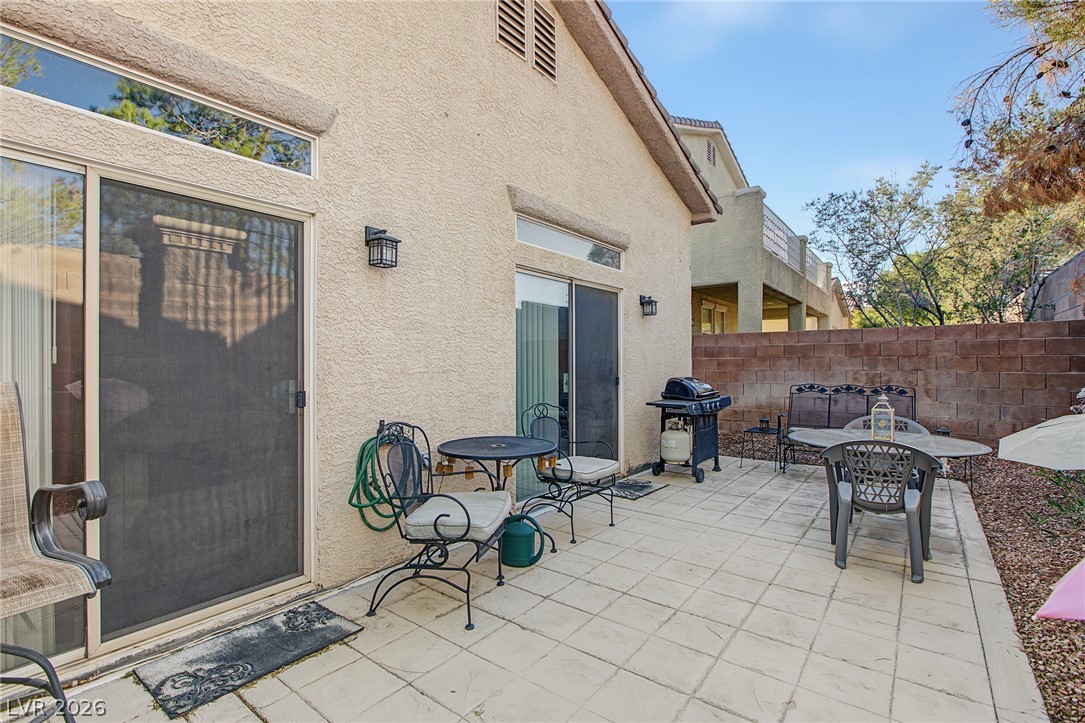
A paved back patio provides a private outdoor retreat framed by block walls.
Sliding glass doors open onto a stone patio perfect for outdoor dining and entertaining.
Sliding glass doors open directly to a tiled backyard patio enclosed by privacy walls.