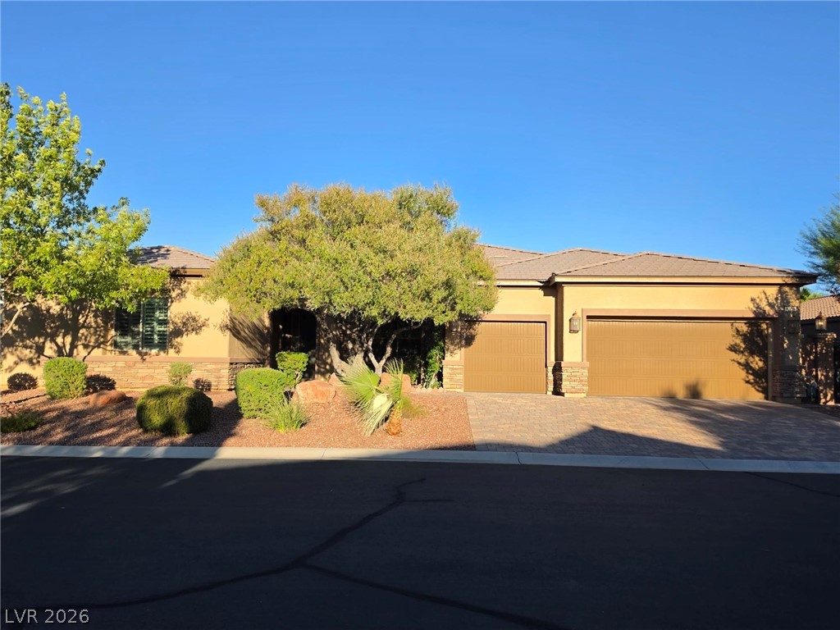
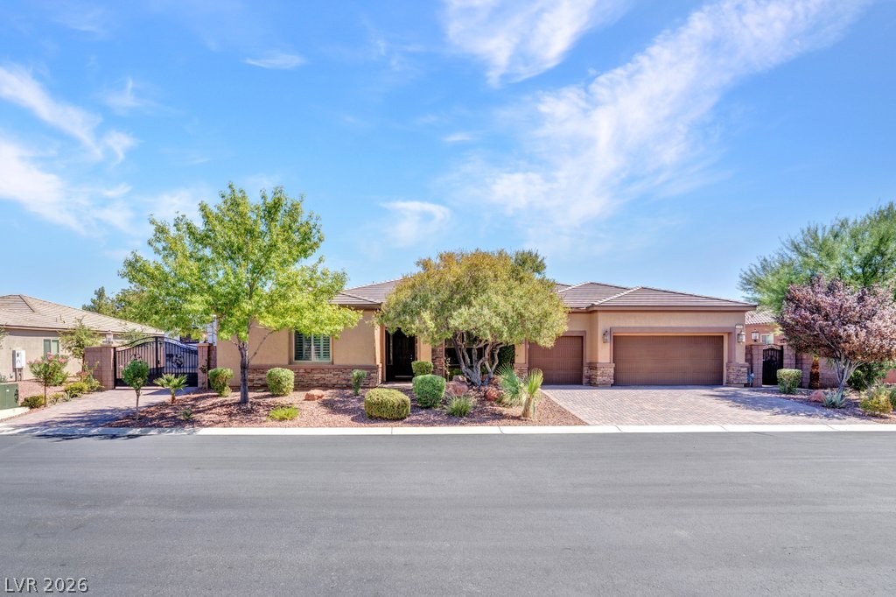
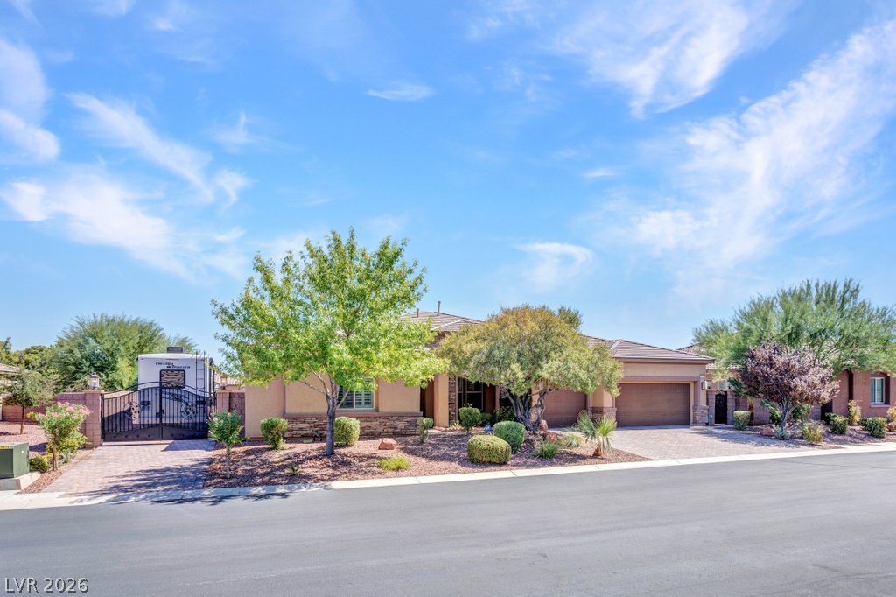
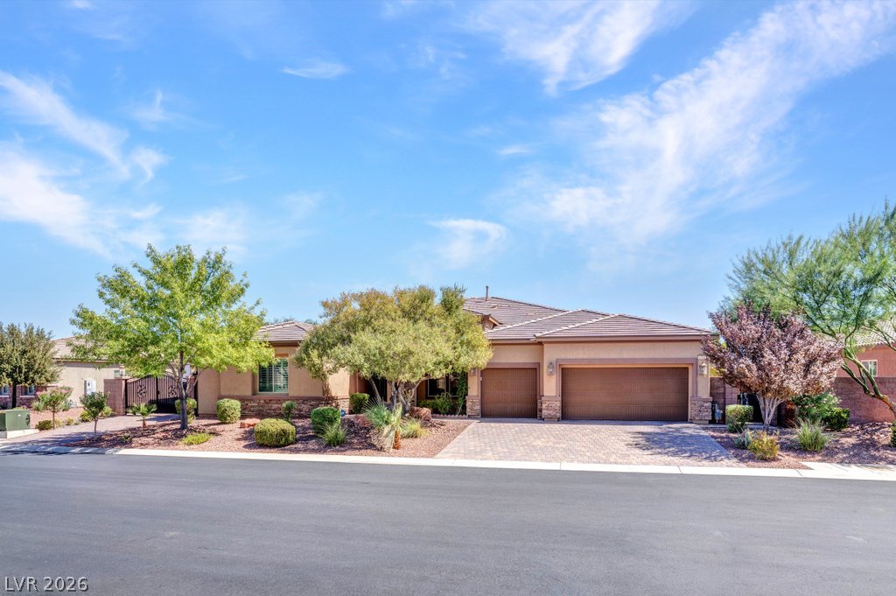
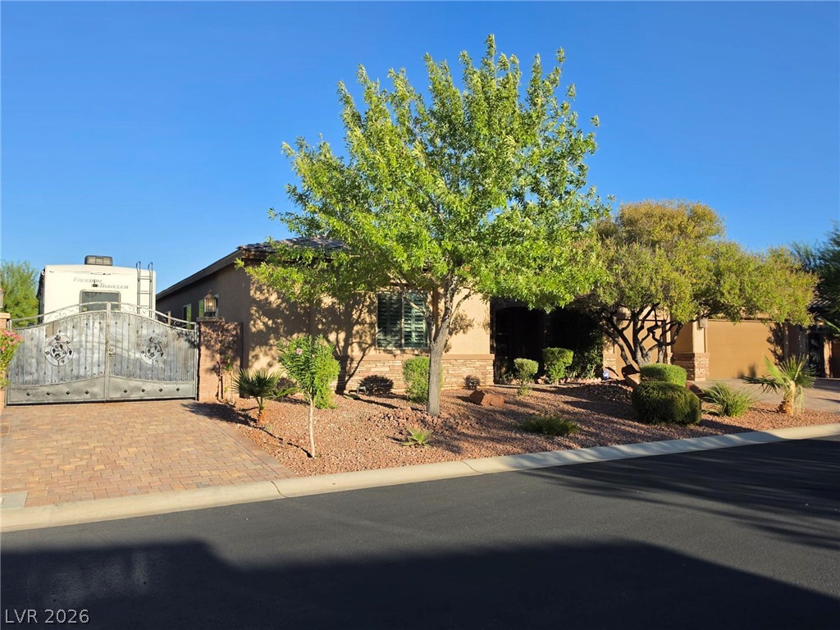
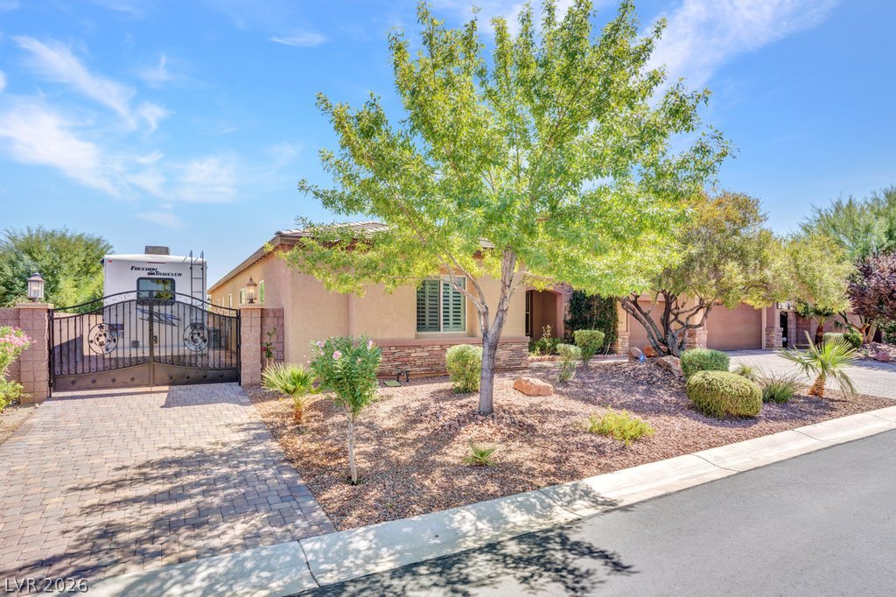
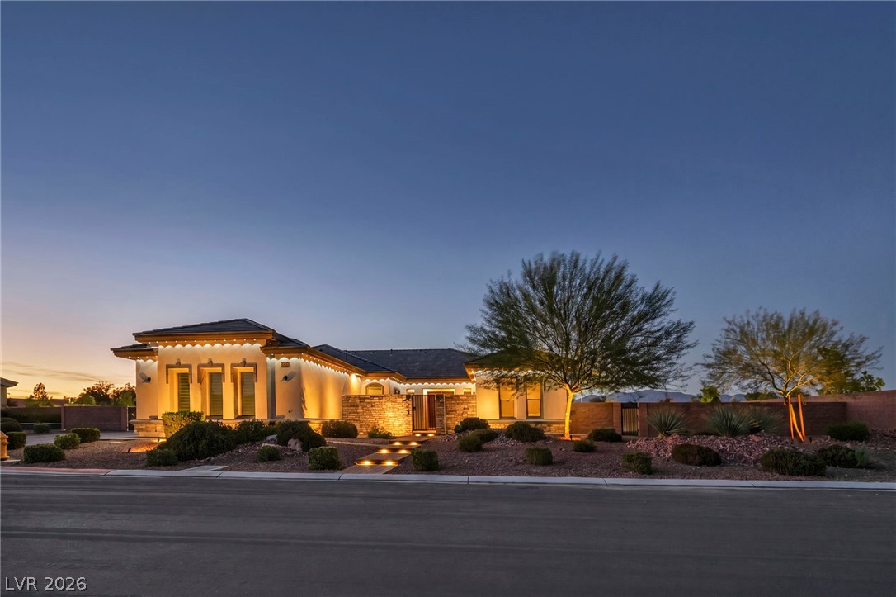
Desert landscaping and a stone-accented exterior create exceptional curb appeal under clear blue skies.
Manicured desert landscaping frames the front of this single-level home with an attached multi-car garage.
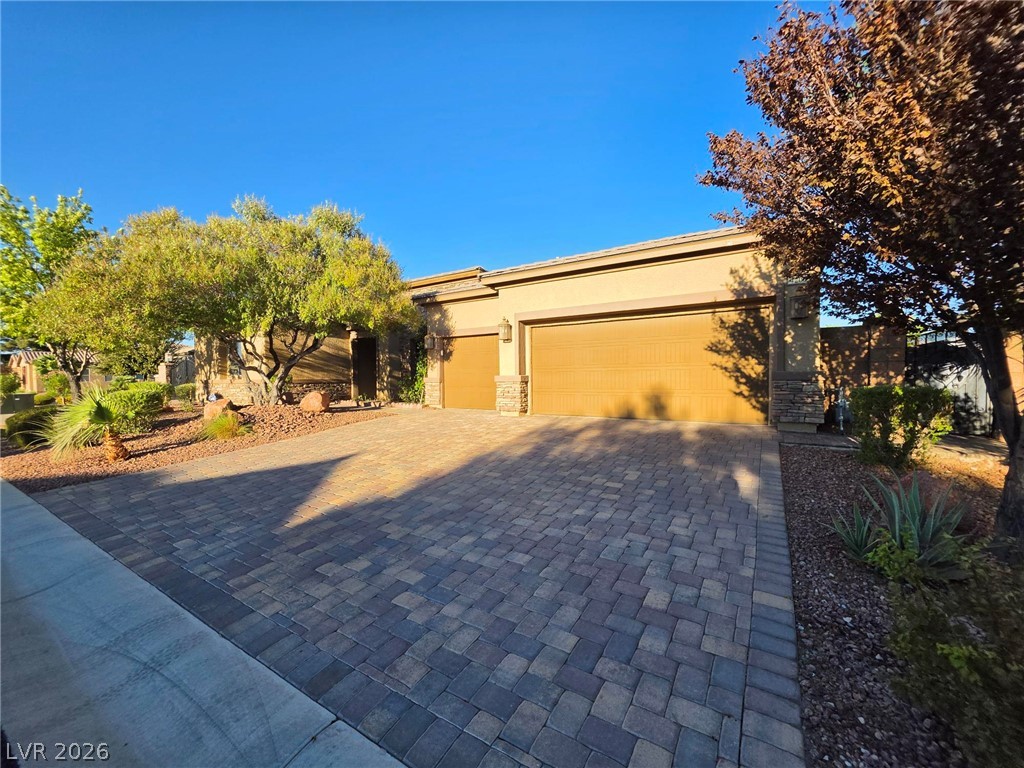
A stucco exterior and paver driveway lead to a multi-car garage beneath clear blue skies.
A spacious driveway and multi-car garage introduce this elegant single-story residence with classic stone accents.
Lush landscaping and desert stone accents enhance the curb appeal of this classic single-level home.
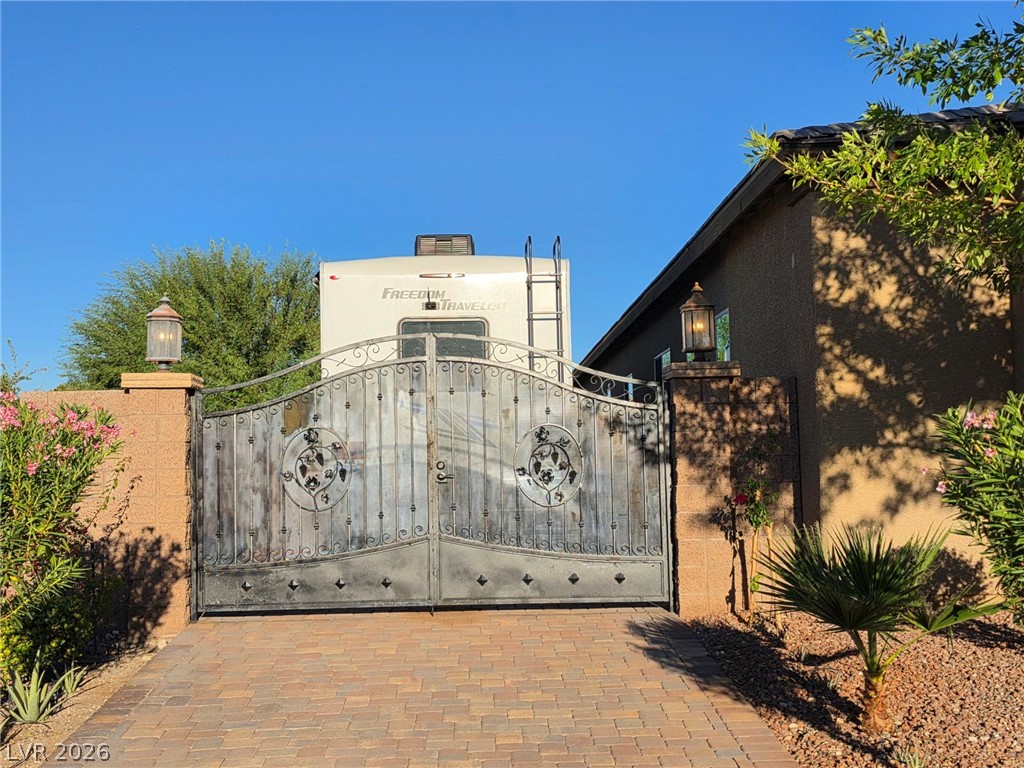
An ornate gated RV parking driveway entrance leads into the paved side yard area.
Lush desert landscaping frames this inviting stucco exterior featuring stone accents and a paved driveway.
An elegant paver driveway leads to a multi-car garage accented by stone veneer details.
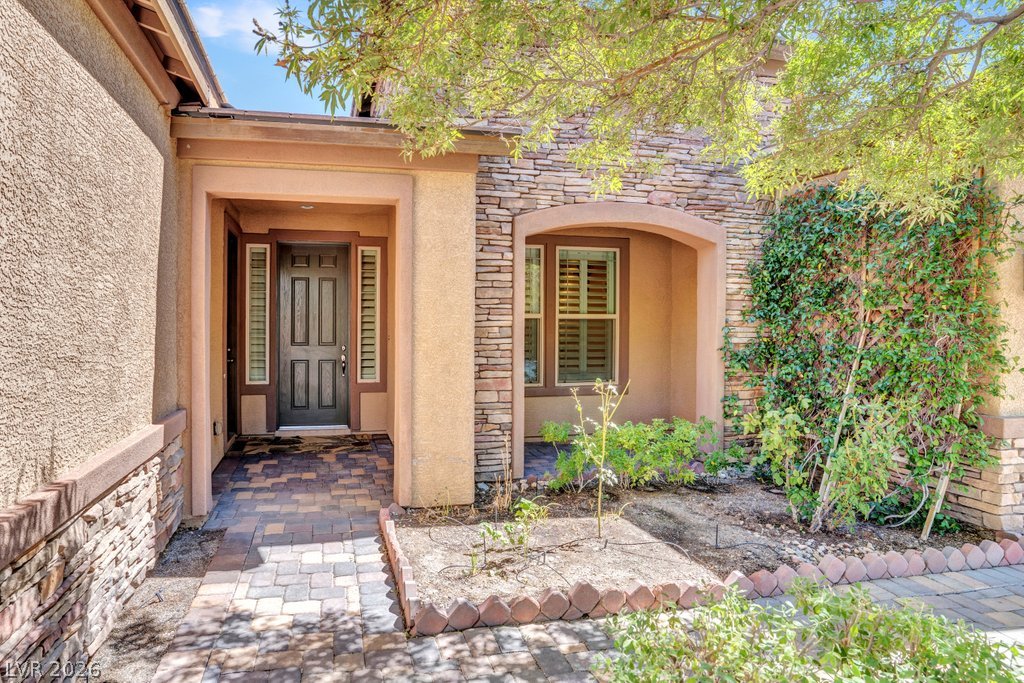
An inviting stone-accented entryway leads past mature plantings to the handsome front door.
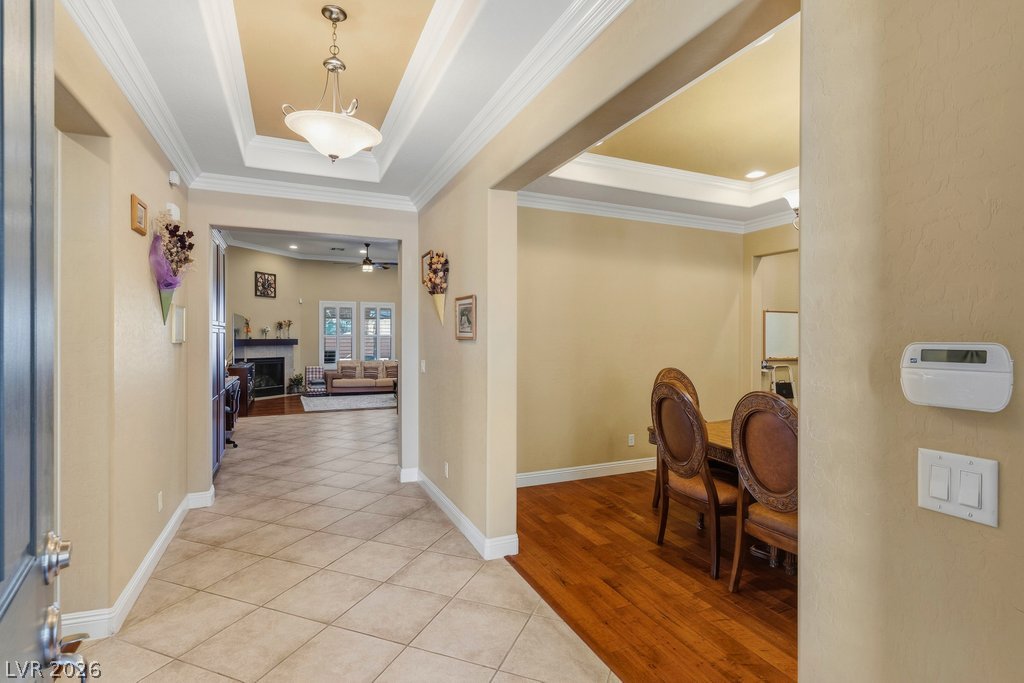
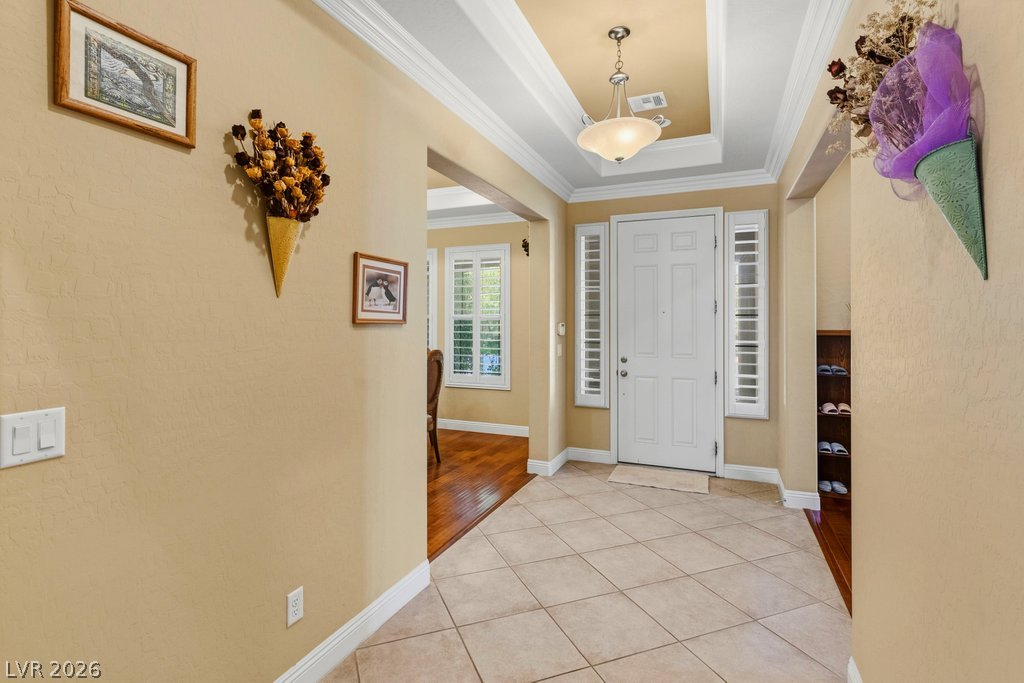
Crown molding and elegant tray ceilings define this welcoming entry space.
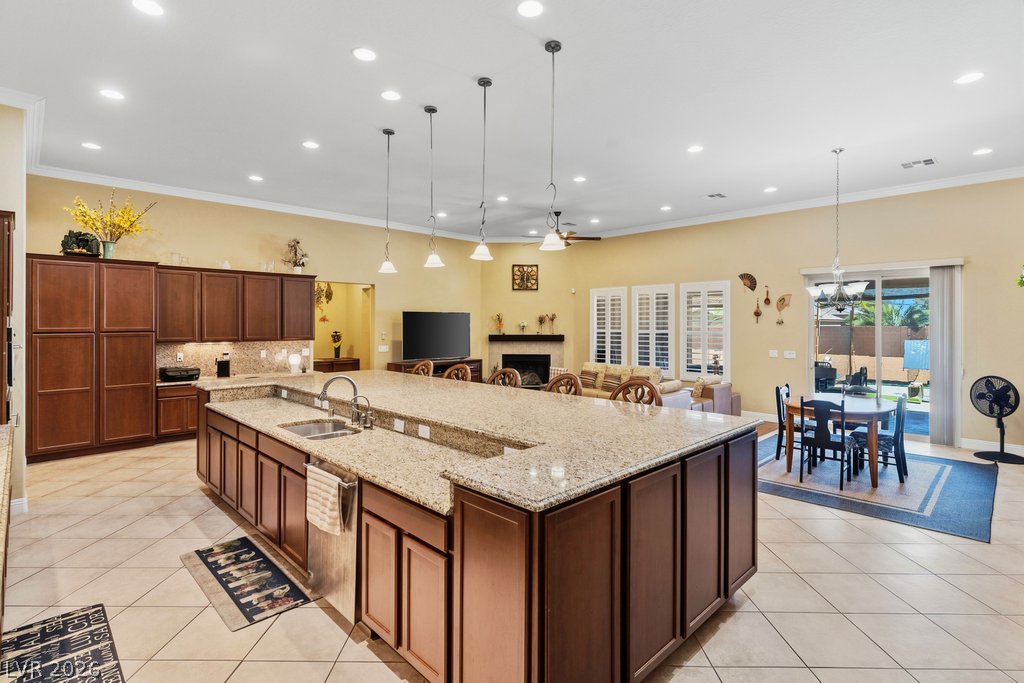
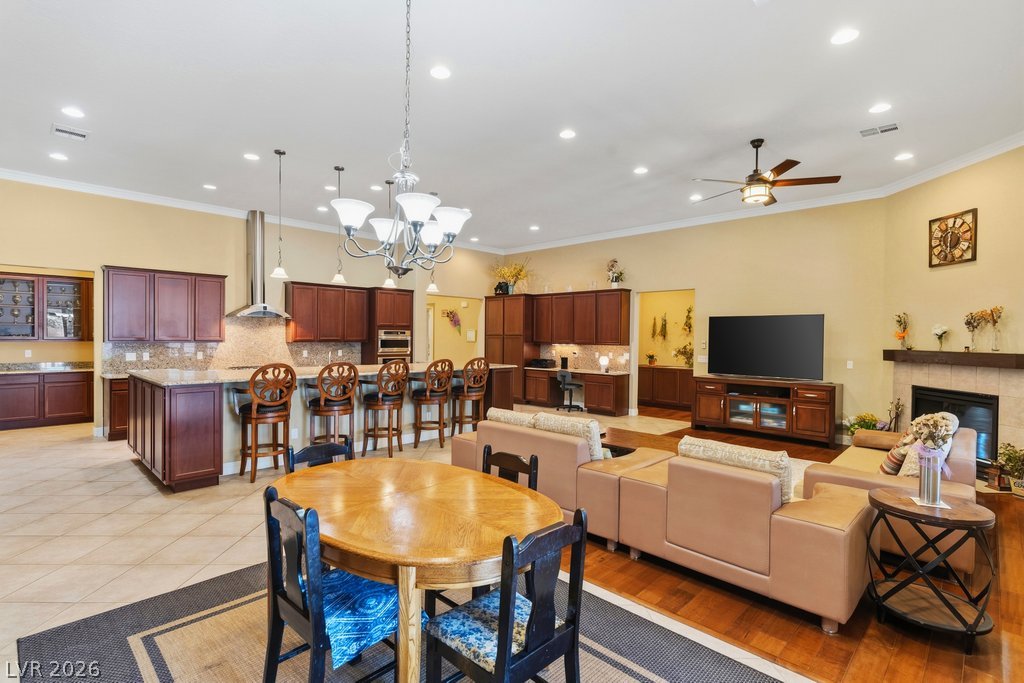
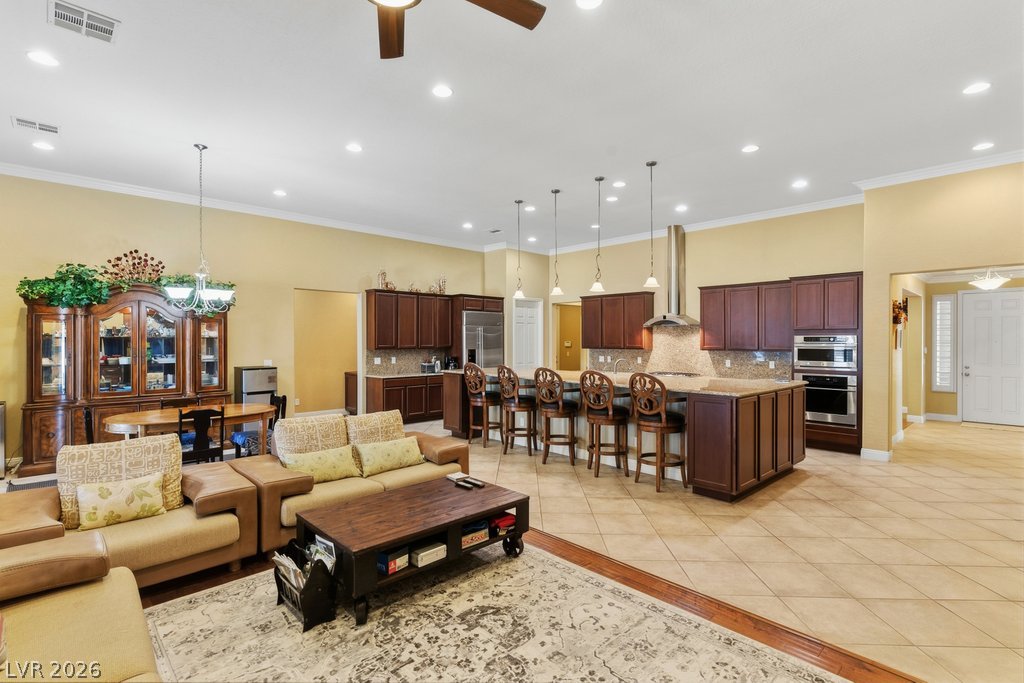
An open floorplan seamlessly connects the spacious kitchen and living area with recessed lighting.
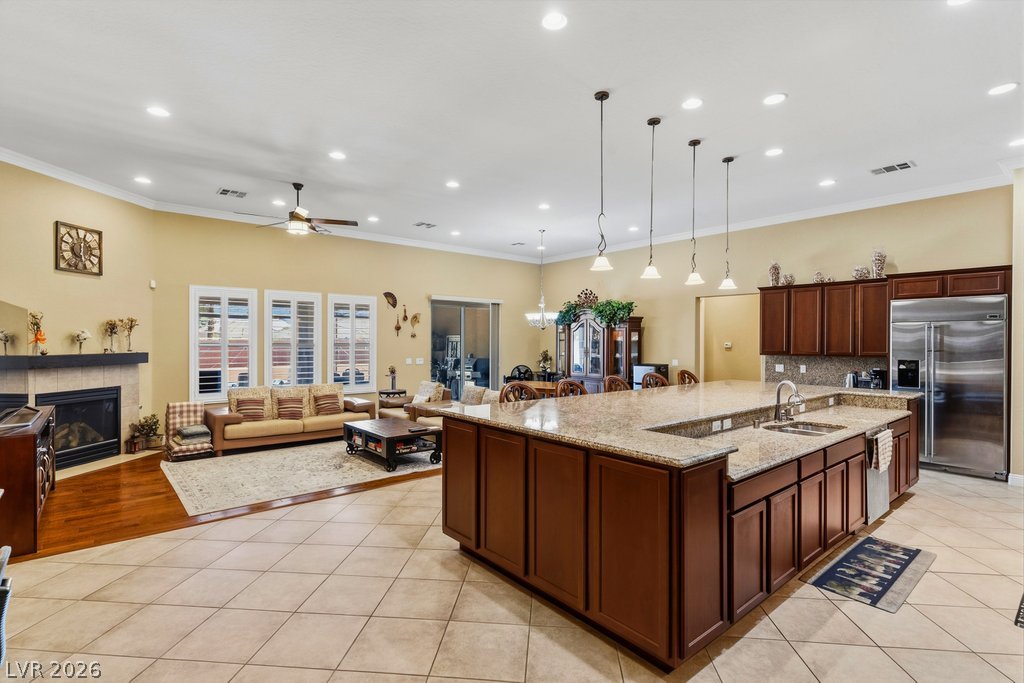
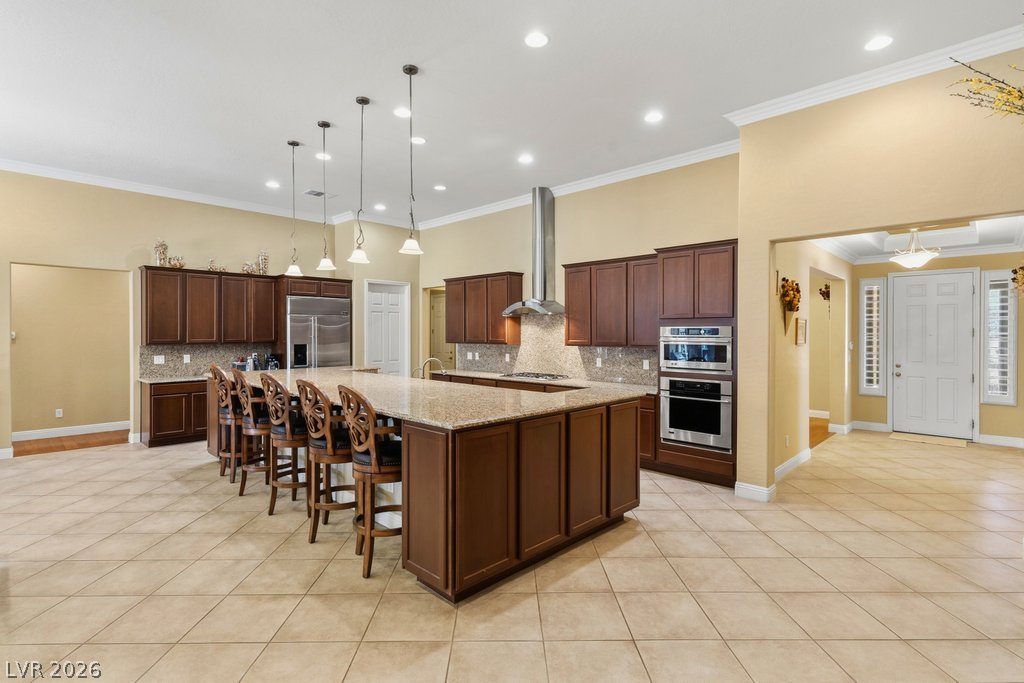
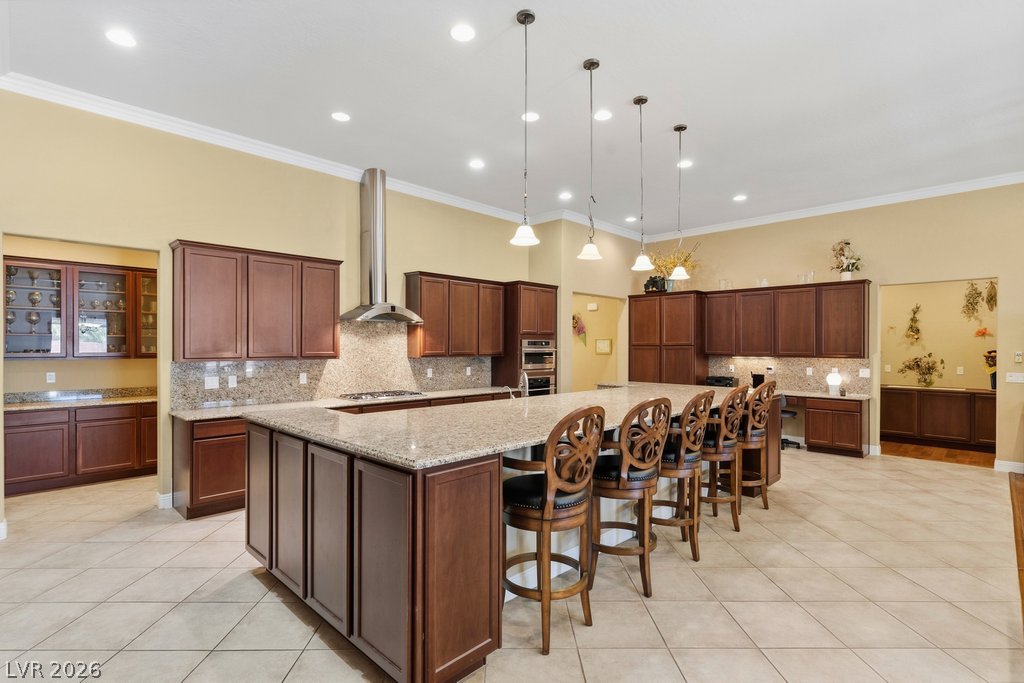
An expansive open-concept layout integrates a large granite kitchen island with the adjoining living space.
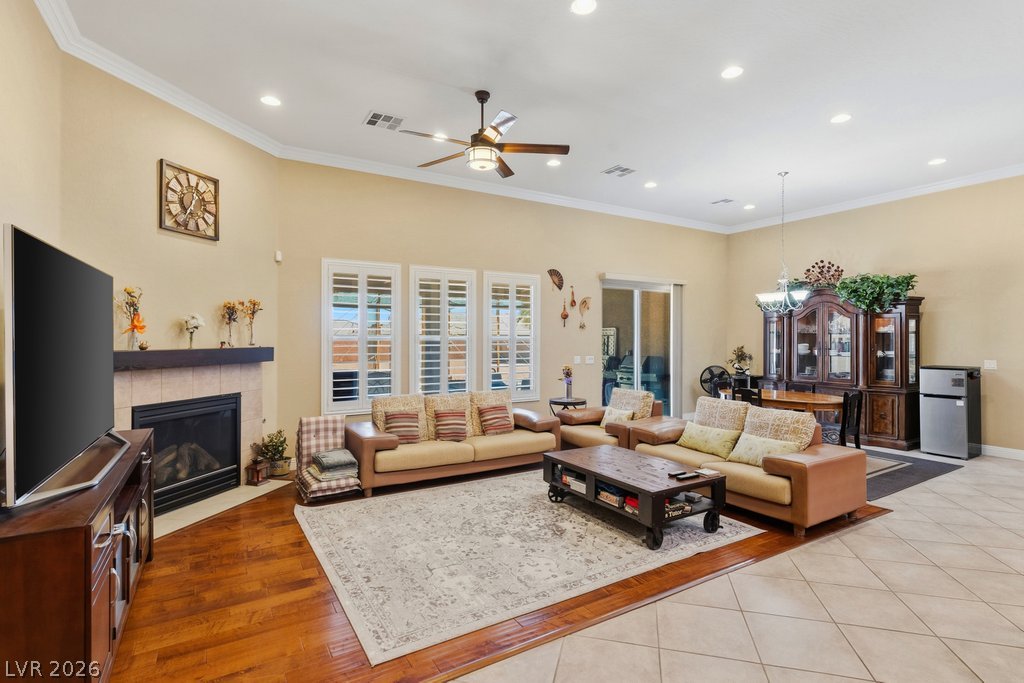
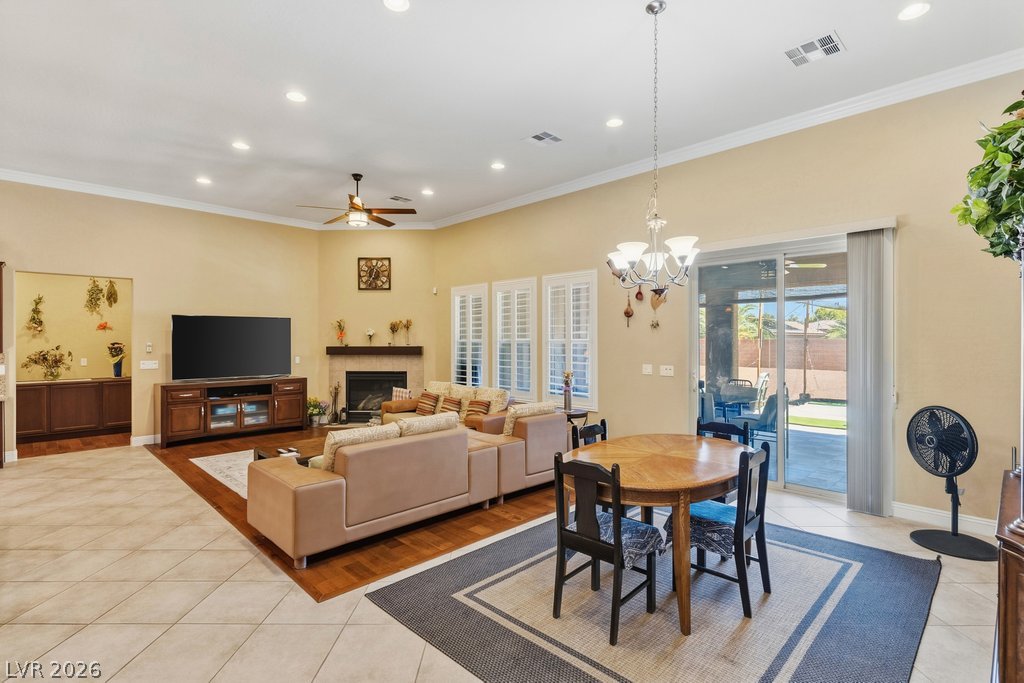
Warm hardwood flooring and tiled surfaces define this generous, open-concept living and dining area.
An open floorplan design seamlessly connects the spacious living area to a generous kitchen.
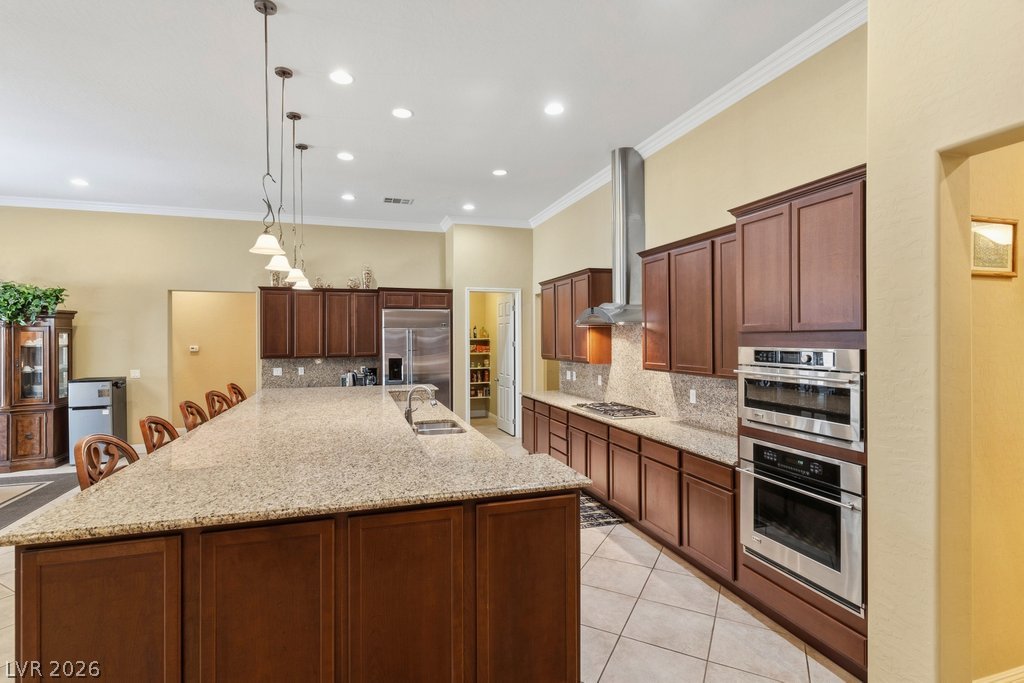
Granite countertops and warm wood cabinetry define this open kitchen with tile flooring.
Rich wood cabinetry and expansive granite countertops define this classic culinary space.
Granite countertops and warm wood cabinetry define this spacious open-concept kitchen.
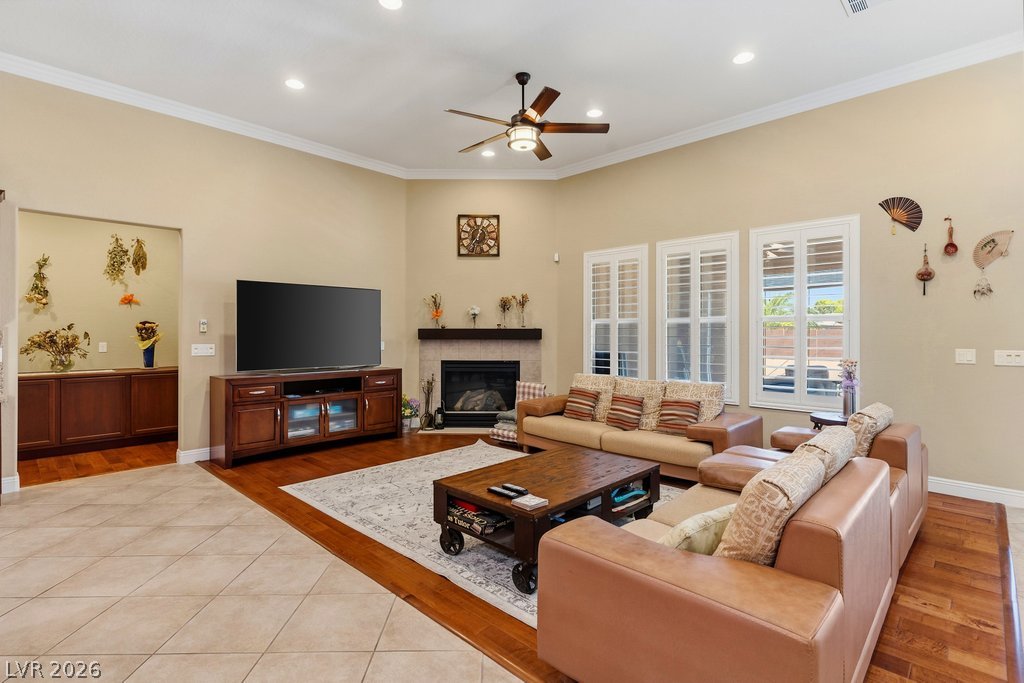
Gleaming hardwood floors and a warm fireplace highlight this open living space.
High ceilings and warm wood floors define this comfortable living area.
An open layout connects the dining and living spaces under a high, crown-molded ceiling.
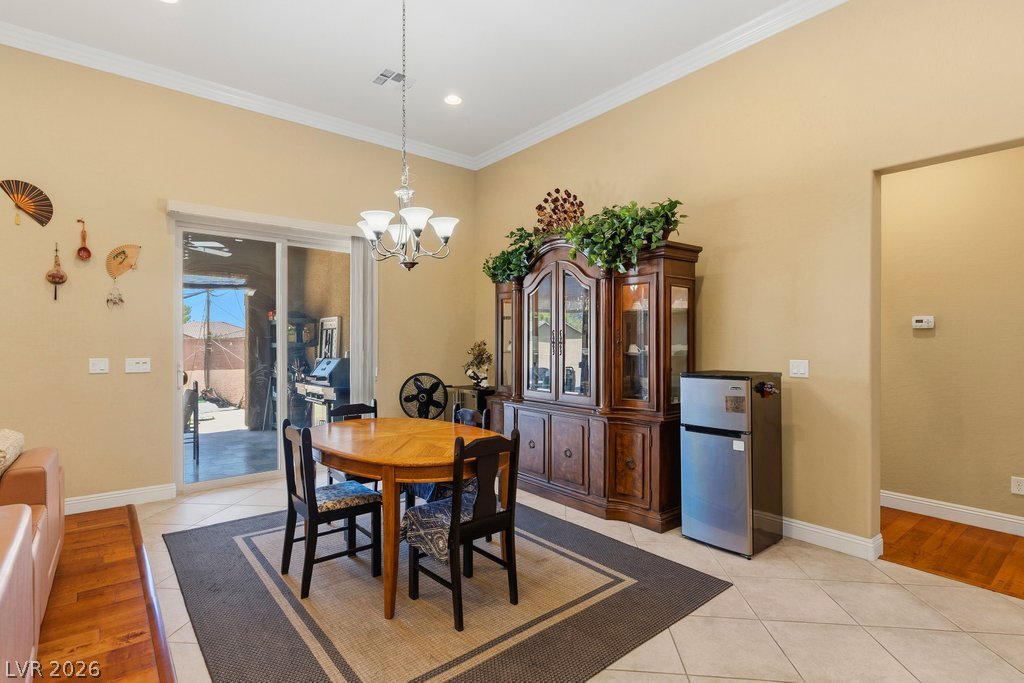
Tile flooring and high ceilings with classic crown molding define this open dining space.
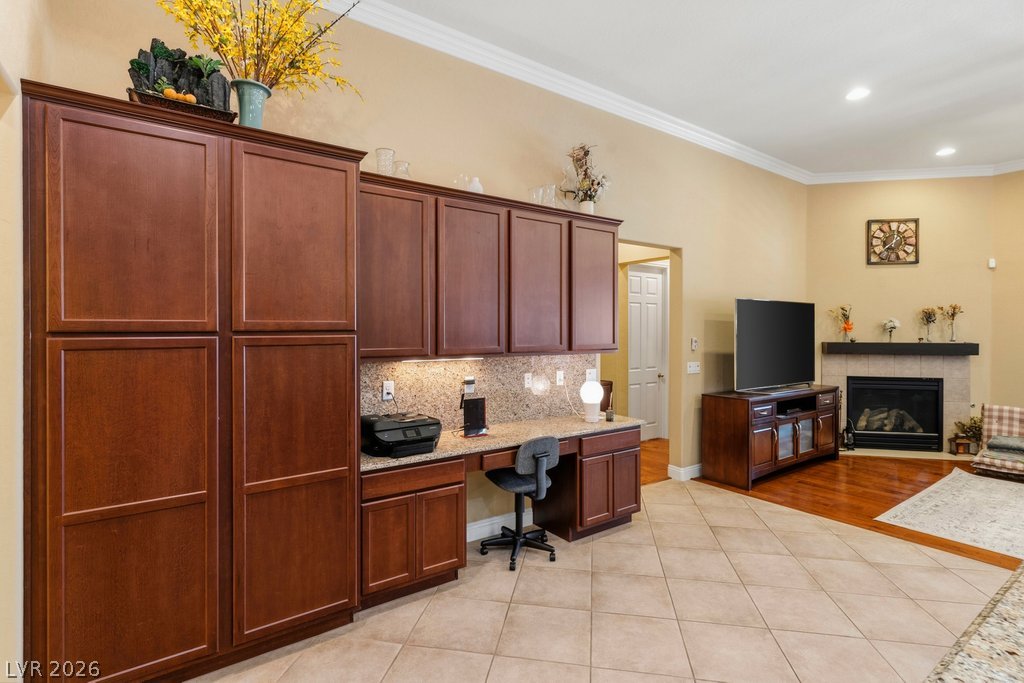
Rich hardwood and tile flooring complement the tailored built-in workspace and cozy fireplace.
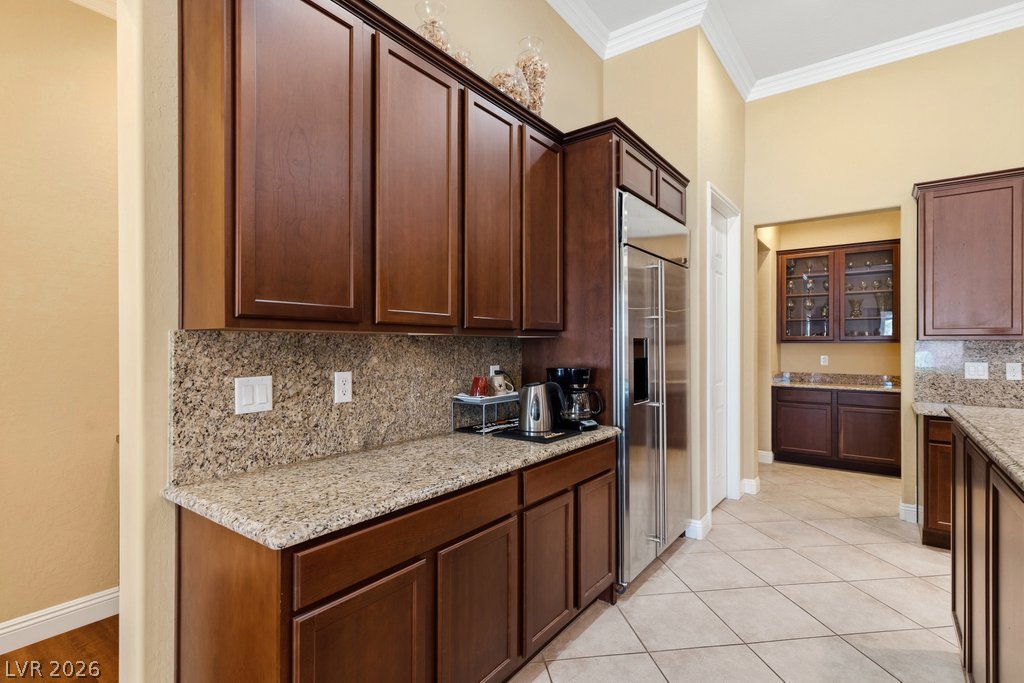
Rich wood cabinetry and polished stone countertops elevate this spacious kitchen.
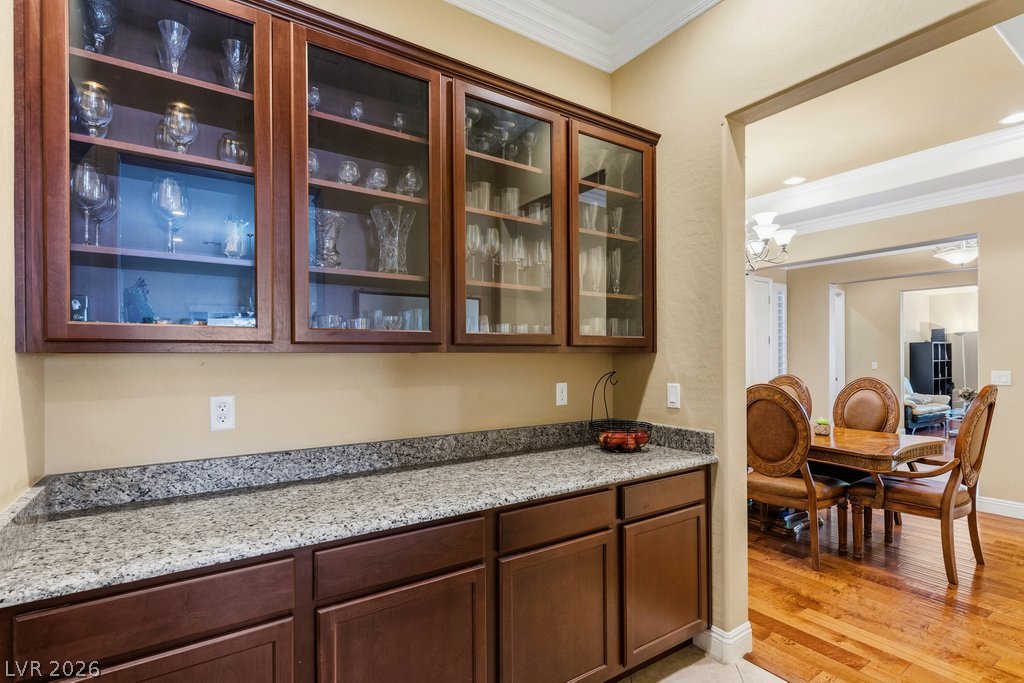
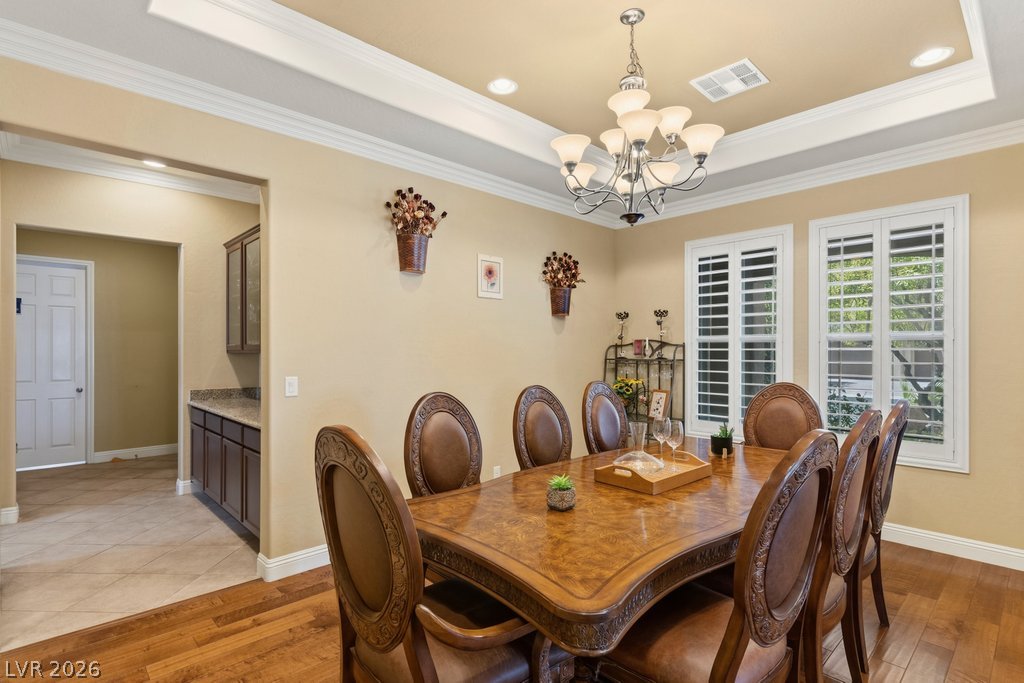
Elegant butler pantry custom cabinetry connects seamlessly to the dining space.
Elegant tile flooring and detailed crown molding welcome guests into this light-filled entrance foyer.
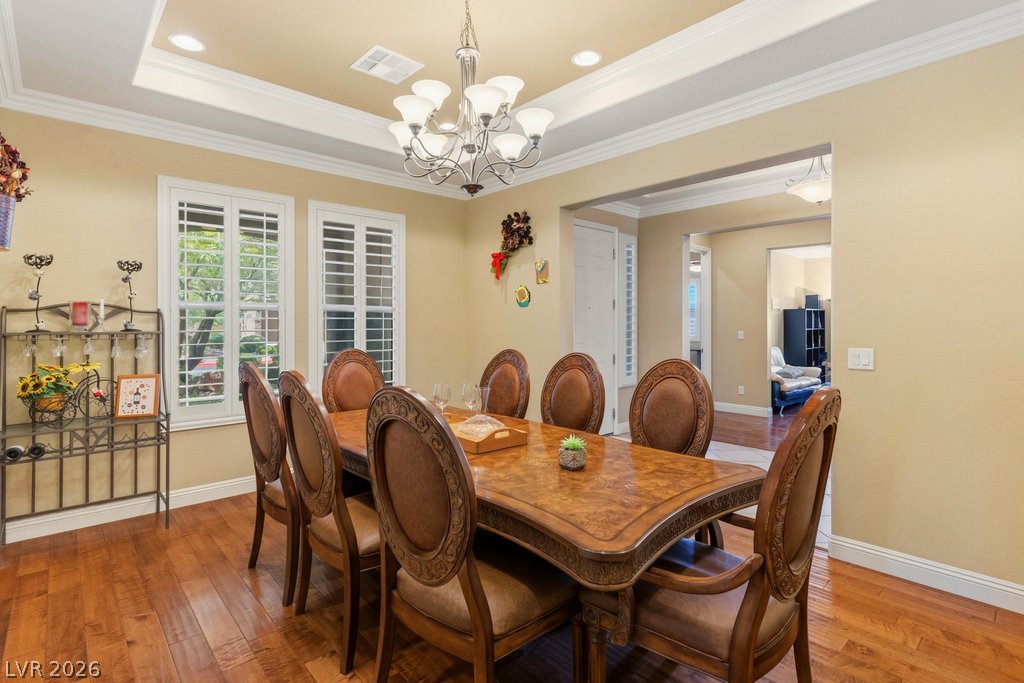
Gleaming hardwood floors and a tray ceiling with crown molding define this formal dining space.
Crown molding and rich hardwood floors elevate this formal dining space.
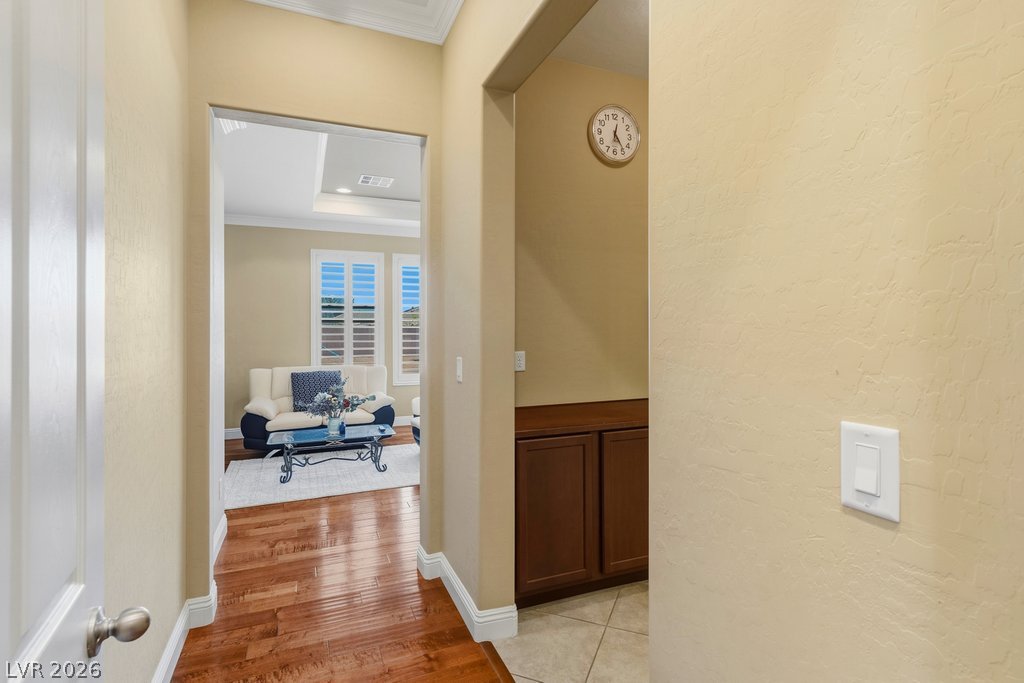
Polished wood floors and clean crown molding flow seamlessly through the bright hallway.
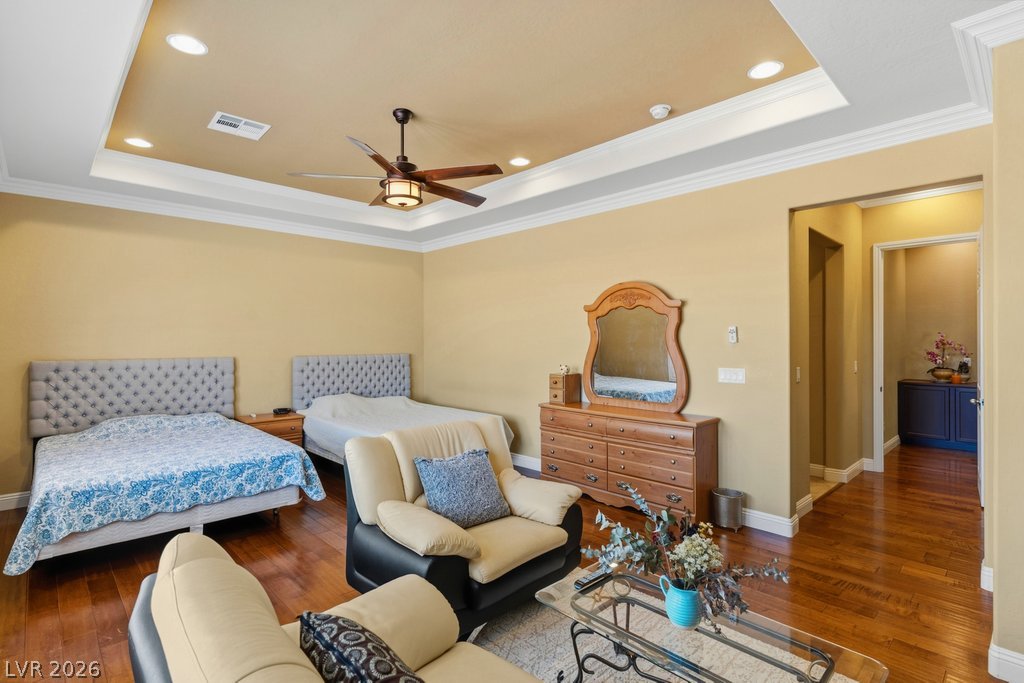
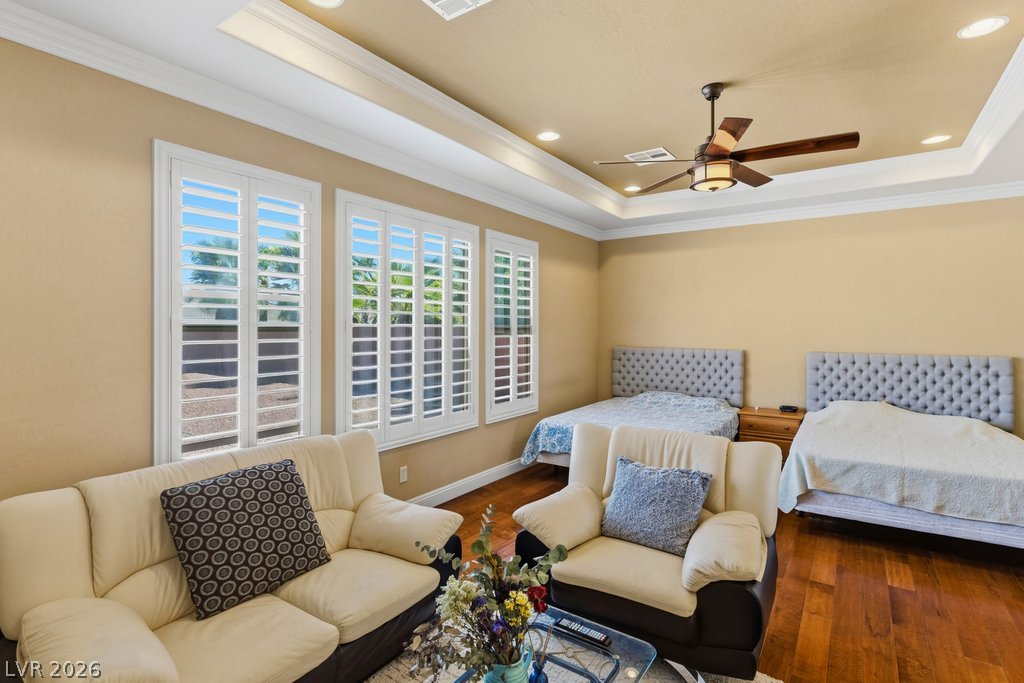
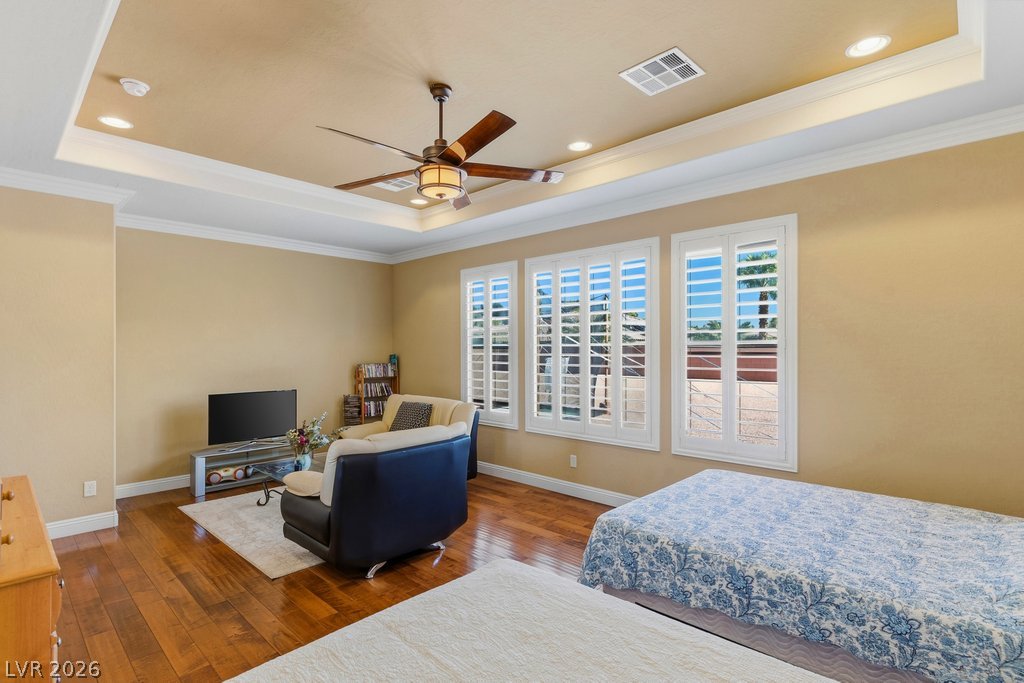
Gleaming hardwood floors and a tiered tray ceiling define this spacious primary bedroom retreat.
Rich hardwood floors and an elegant tray ceiling define this light-filled room.
Rich hardwood floors and a deeply recessed tray ceiling elevate this versatile bedroom suite.
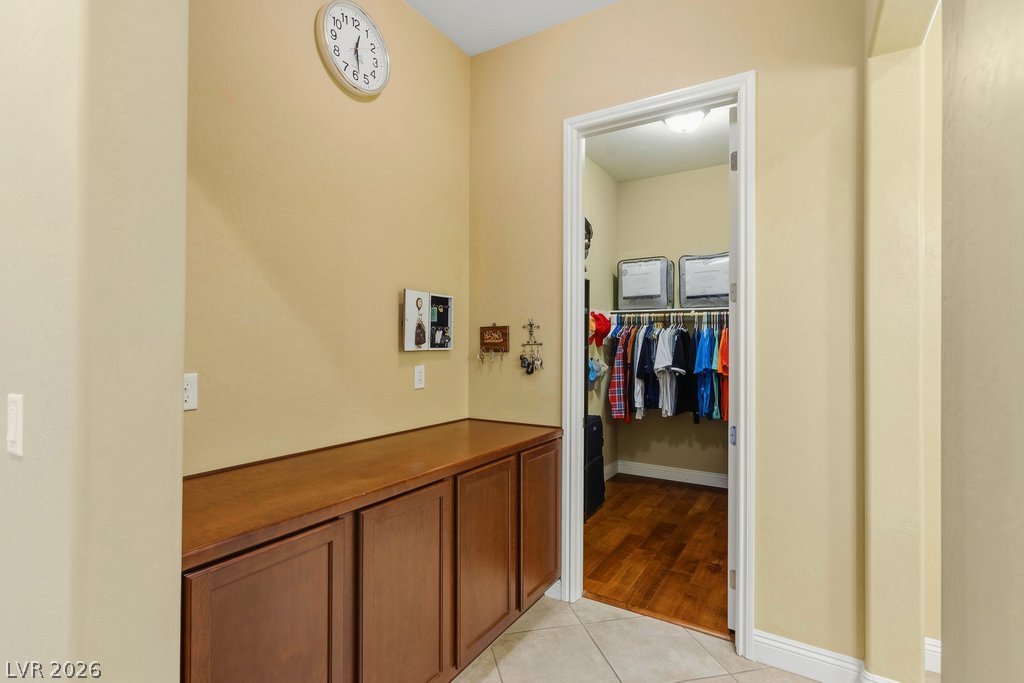
Custom built-in cabinetry lines the hallway leading to a spacious walk-in closet.
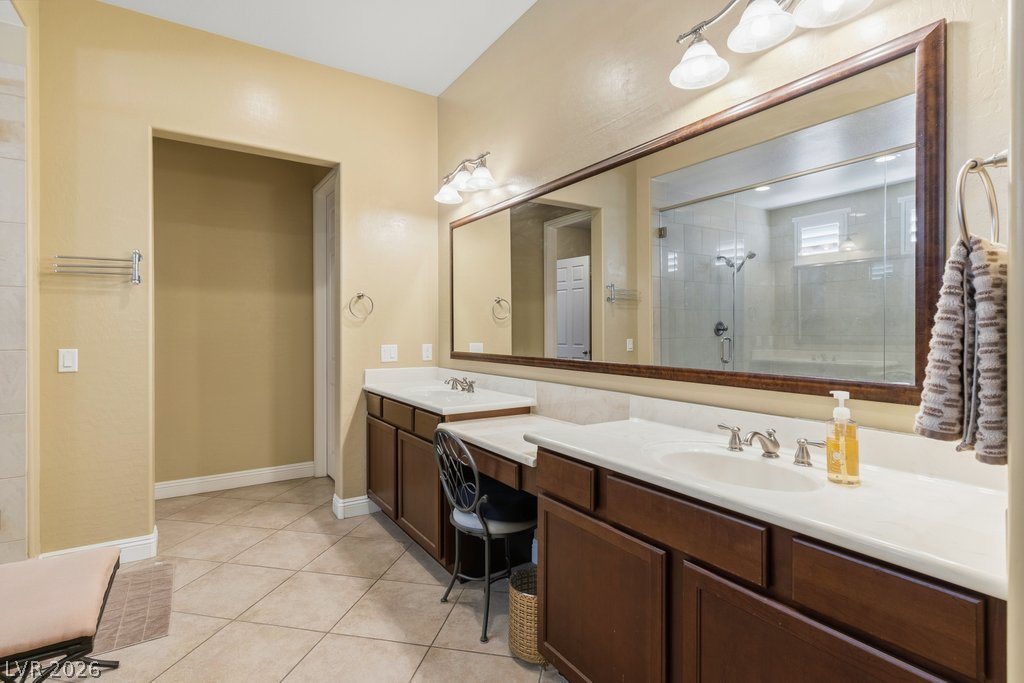
An expansive vanity mirror sits above dual sinks and dark wood cabinetry in this spacious bathroom.
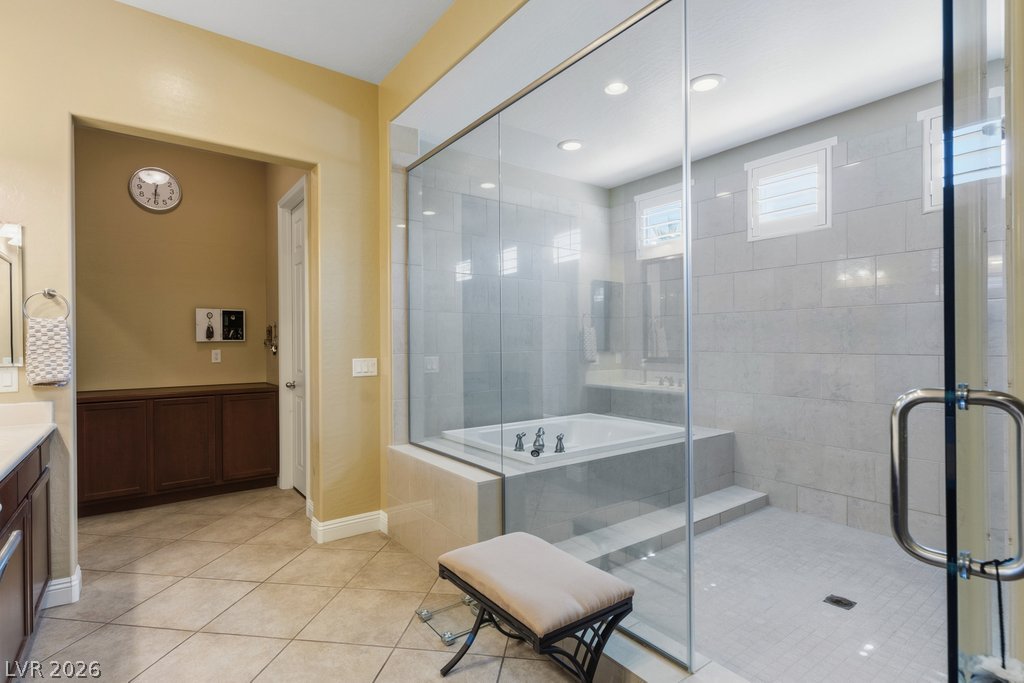
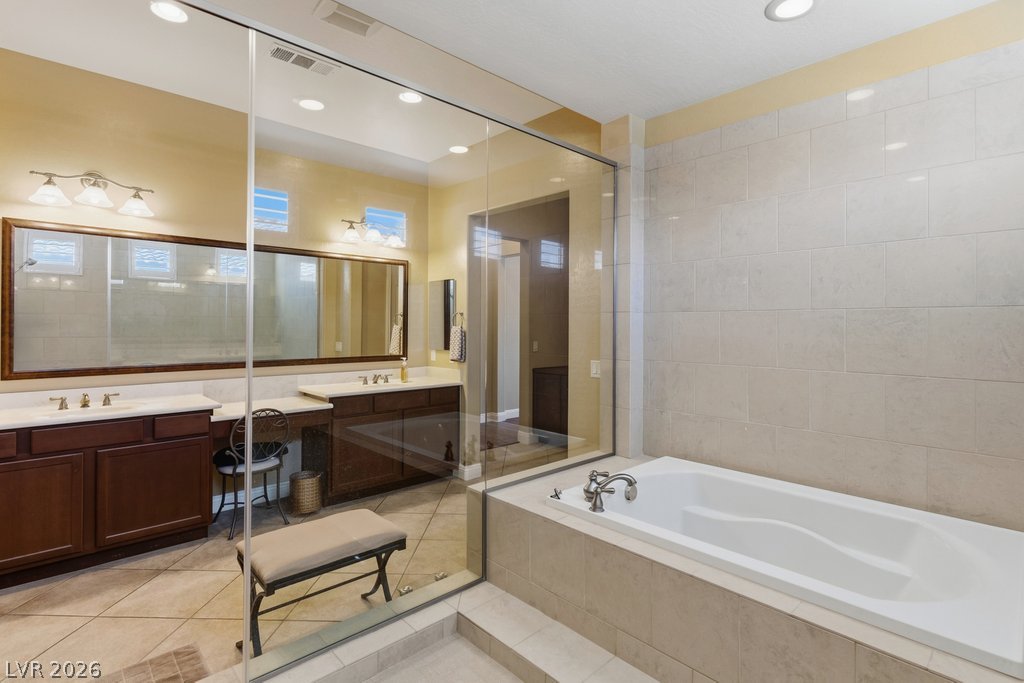
Floor-to-ceiling glass paneling showcases a large walk-in shower and separate soaking tub.
A deep soaking tub sits adjacent to a spacious glass-enclosed shower in this master bathroom.
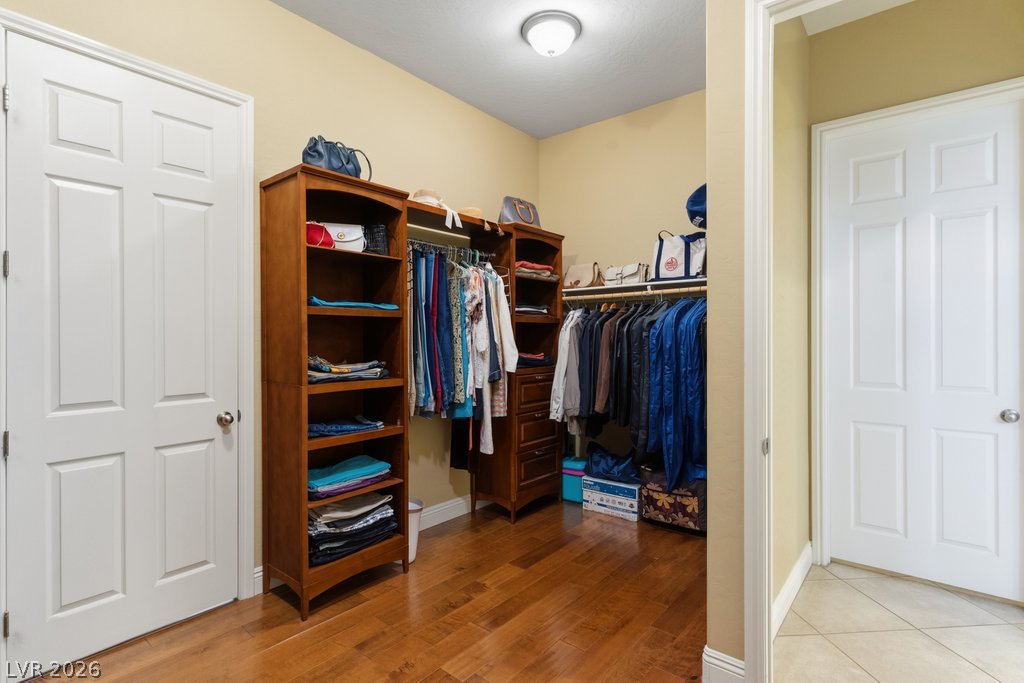
Gleaming hardwood floors and customized wooden built-ins elevate this spacious walk-in closet.
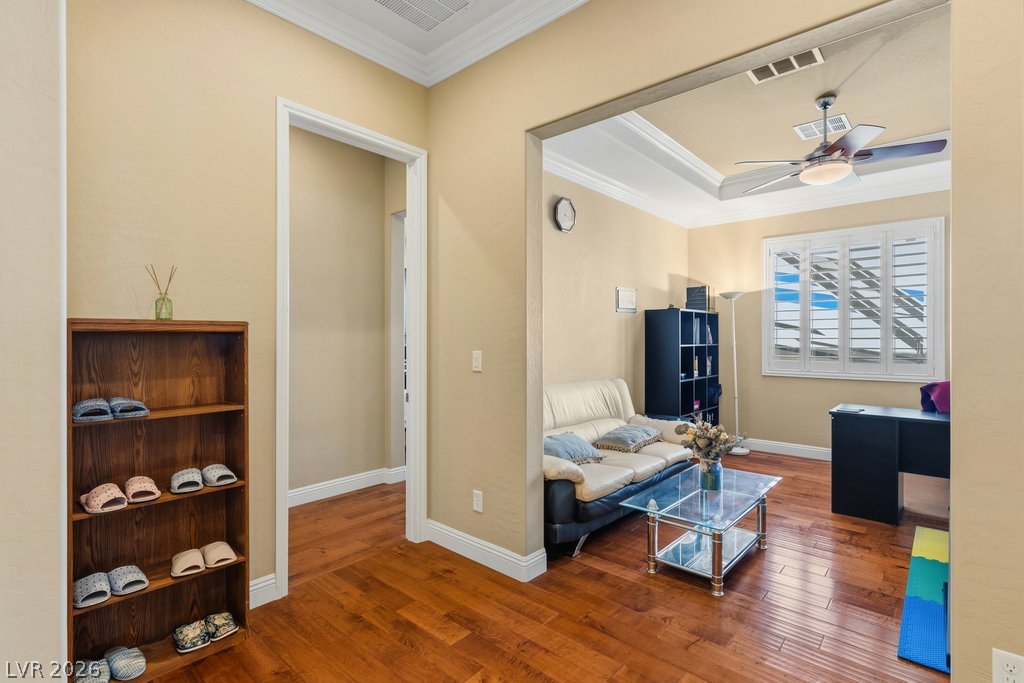
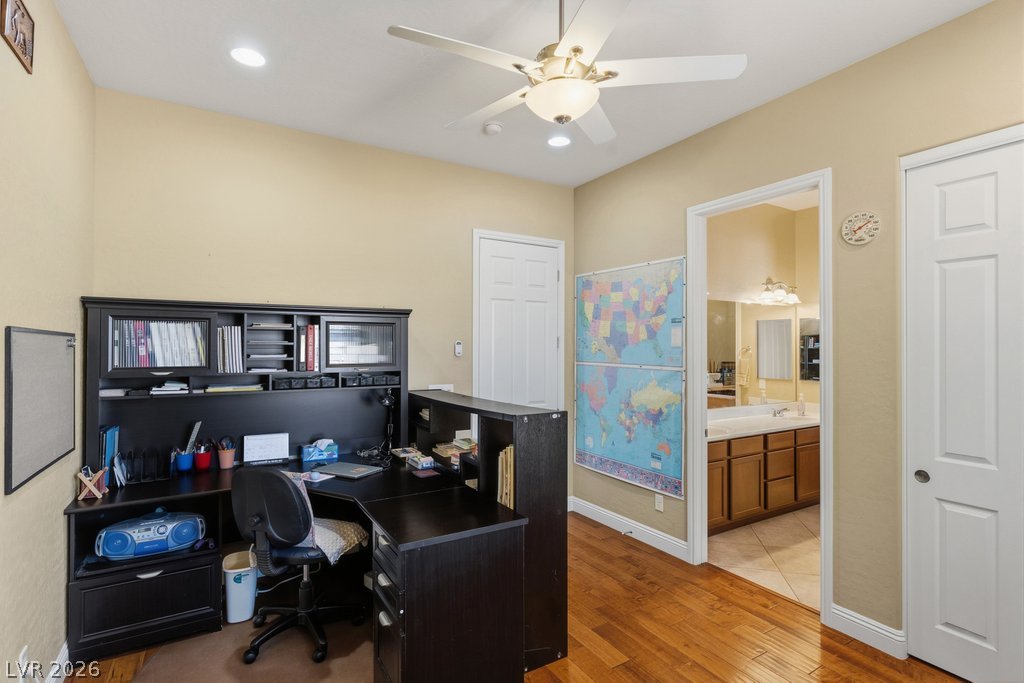
Rich hardwood floors and elegant crown molding flow seamlessly into a versatile home office.
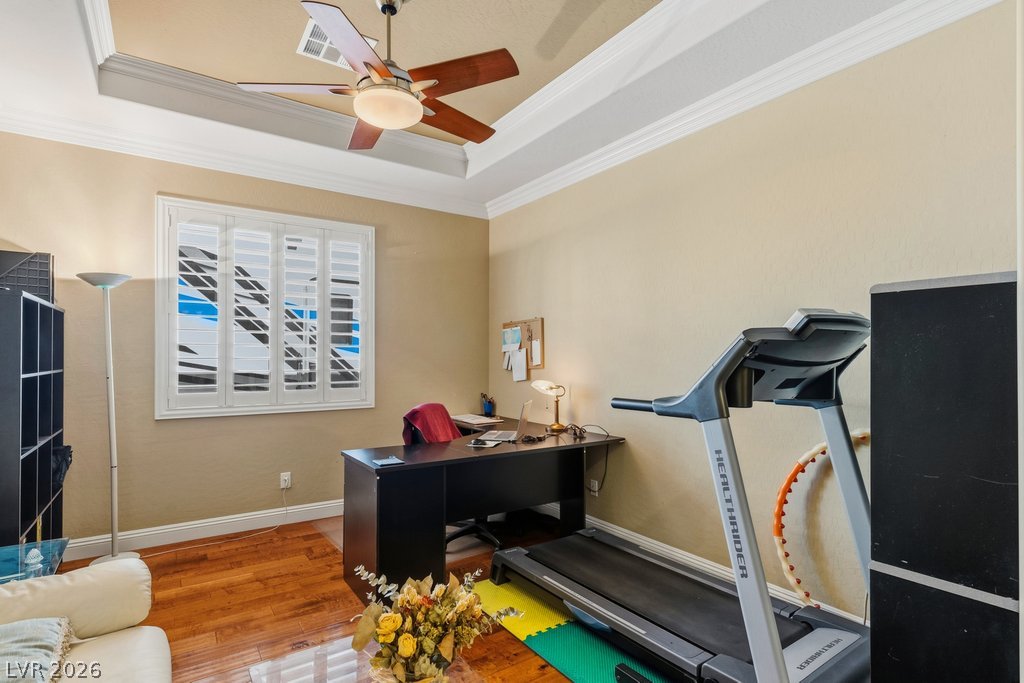
Rich hardwood flooring and crown molding anchor this versatile space highlighted by a tray ceiling.
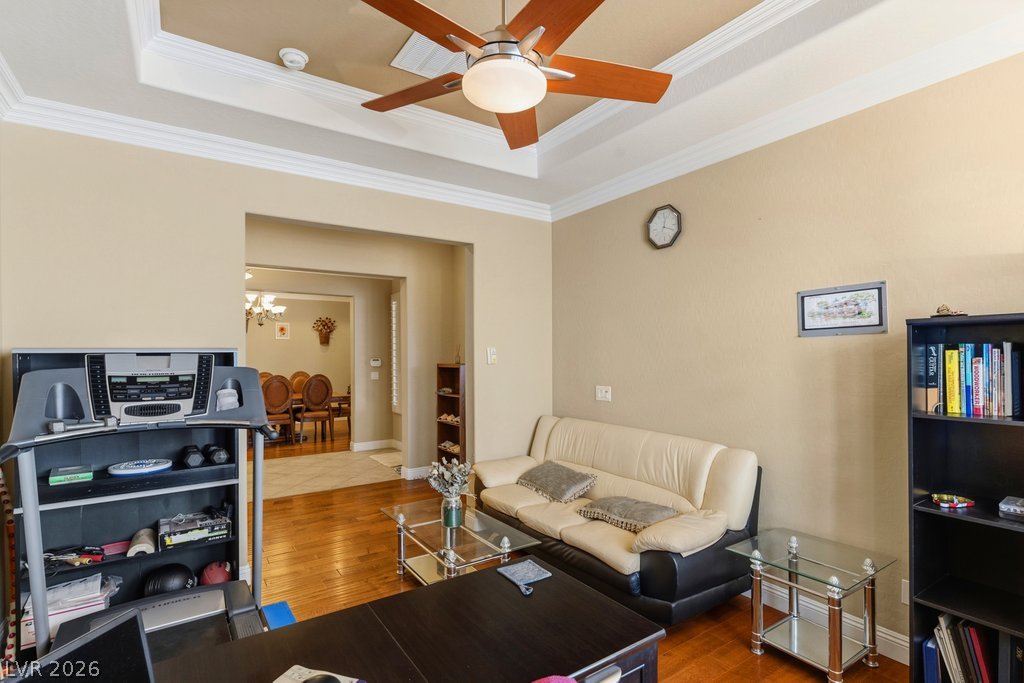
Gleaming hardwood floors and a recessed tray ceiling define this versatile home office space.
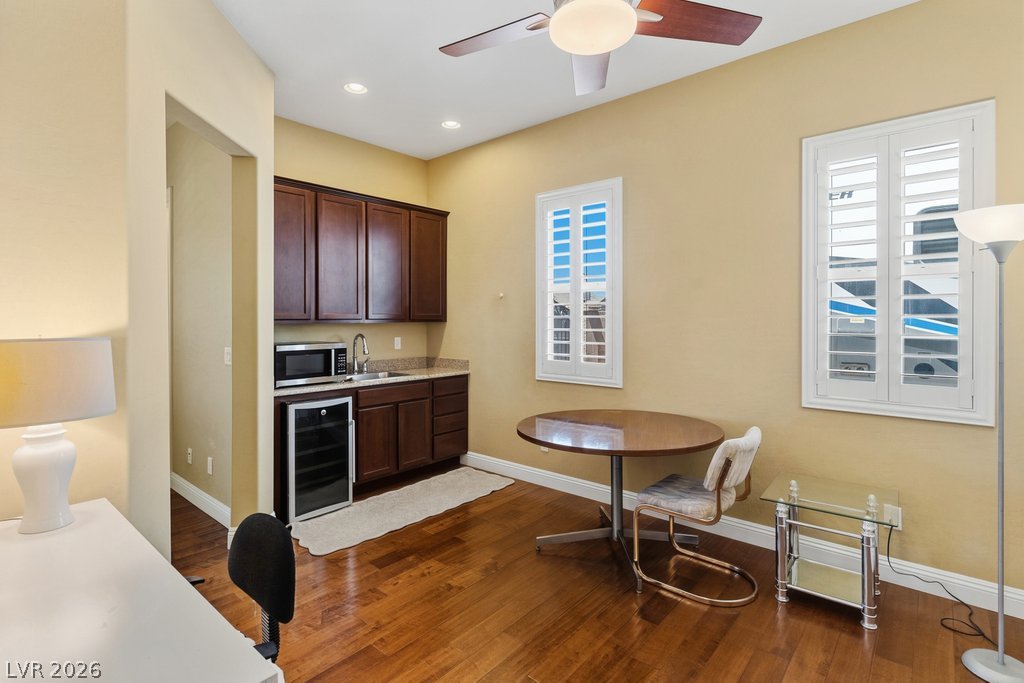
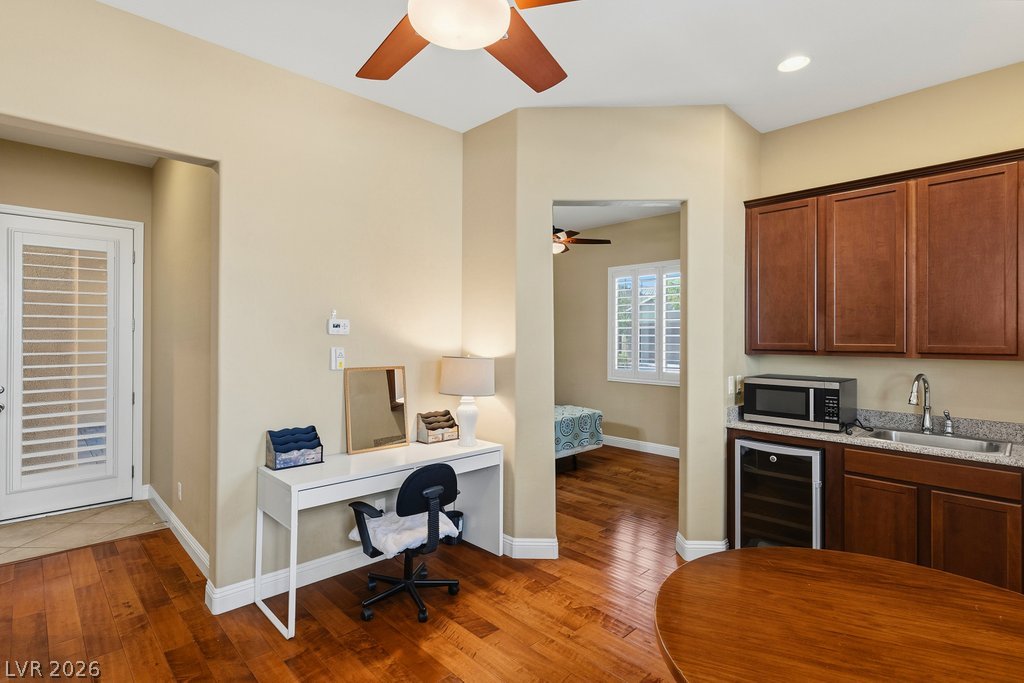
Bedroom 1. Rich wood flooring anchors this versatile space featuring a built-in wet bar and classic plantation shutters.
Bedroom 1. Rich hardwood flooring complements the classic cabinetry and granite countertops in this versatile space.
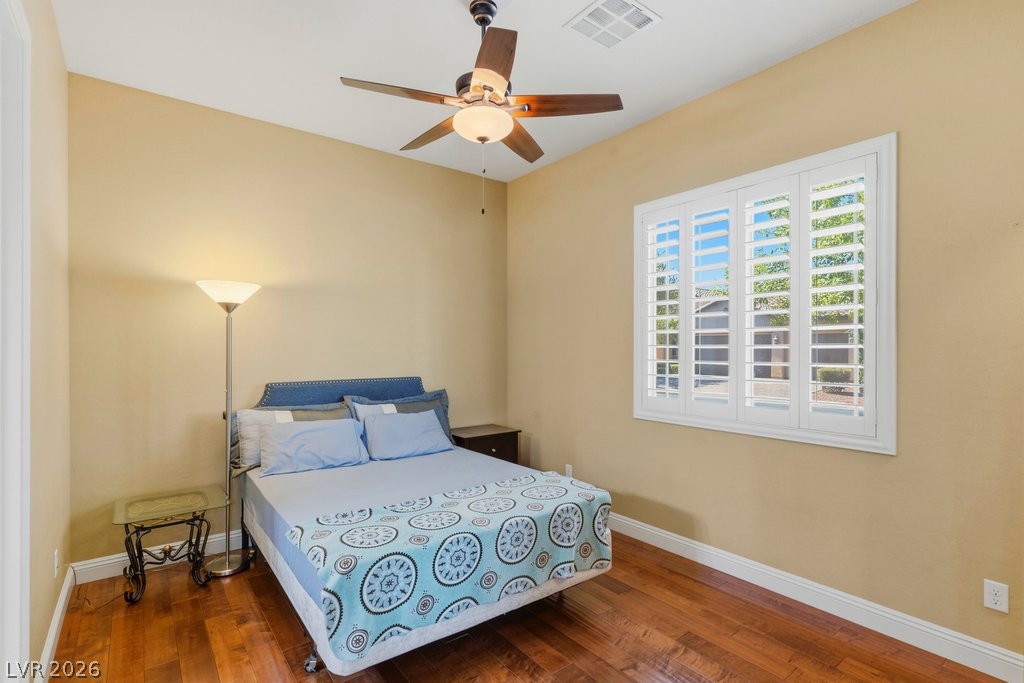
Bedroom 1. Rich hardwood floors and elegant plantation shutters define this cozy secondary bedroom.
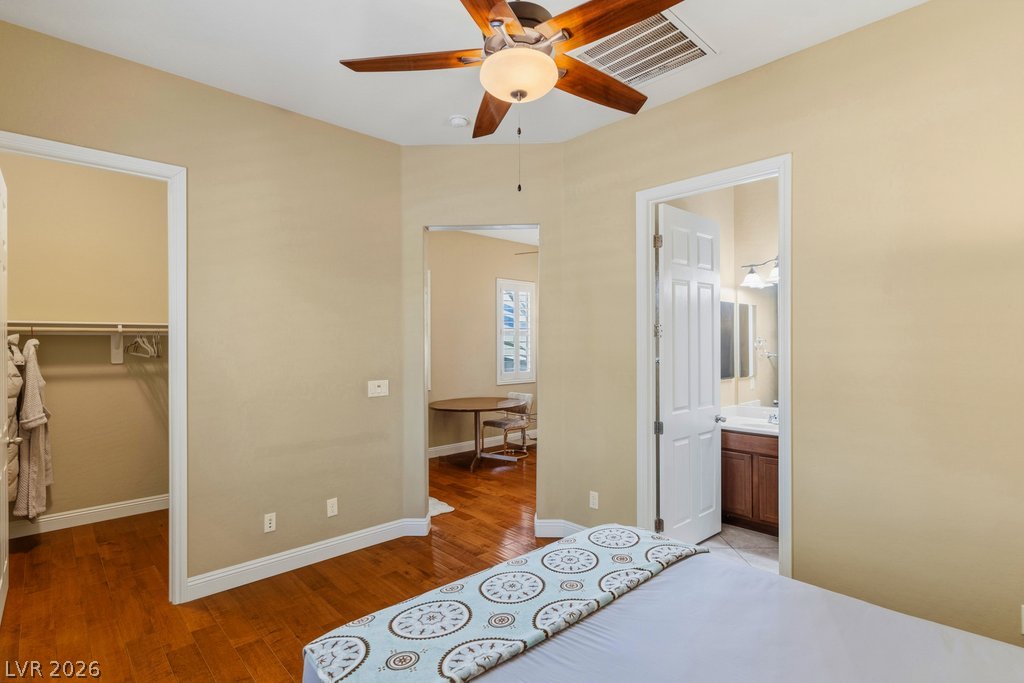
Gleaming hardwood floors and a walk-in closet highlight this comfortable bedroom suite.
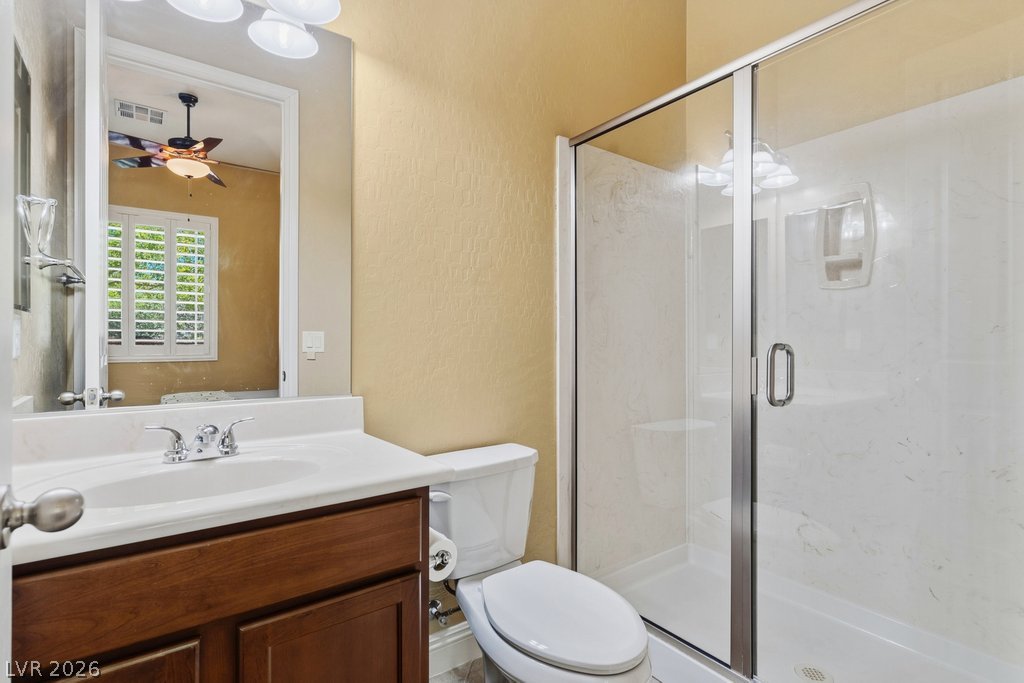
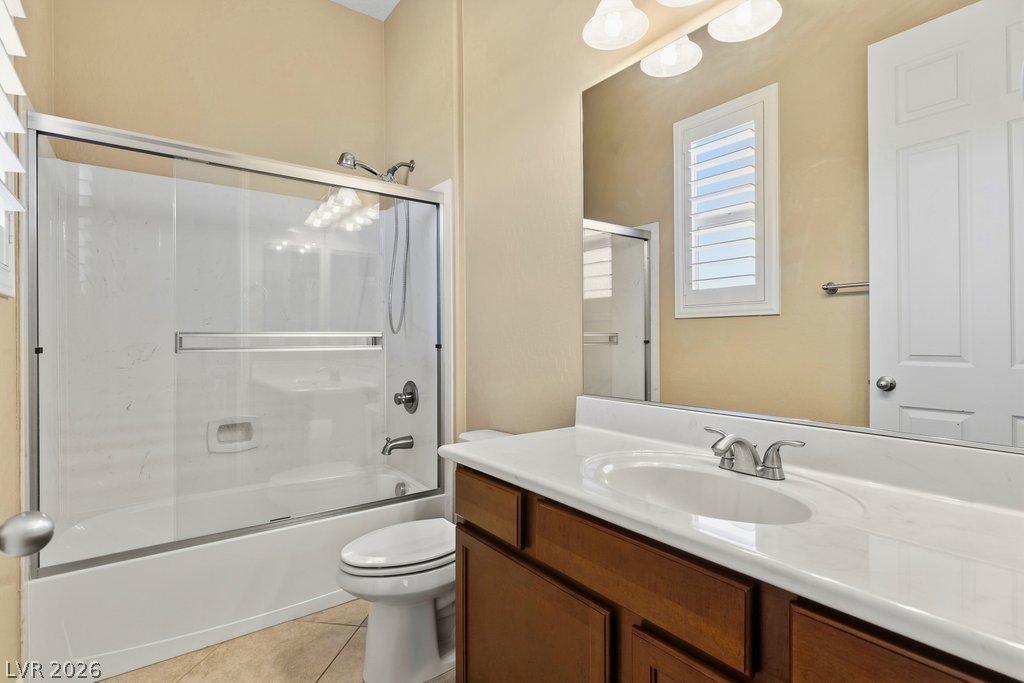
Clean lines and classic wood cabinetry define this functional guest bathroom with a walk-in shower.
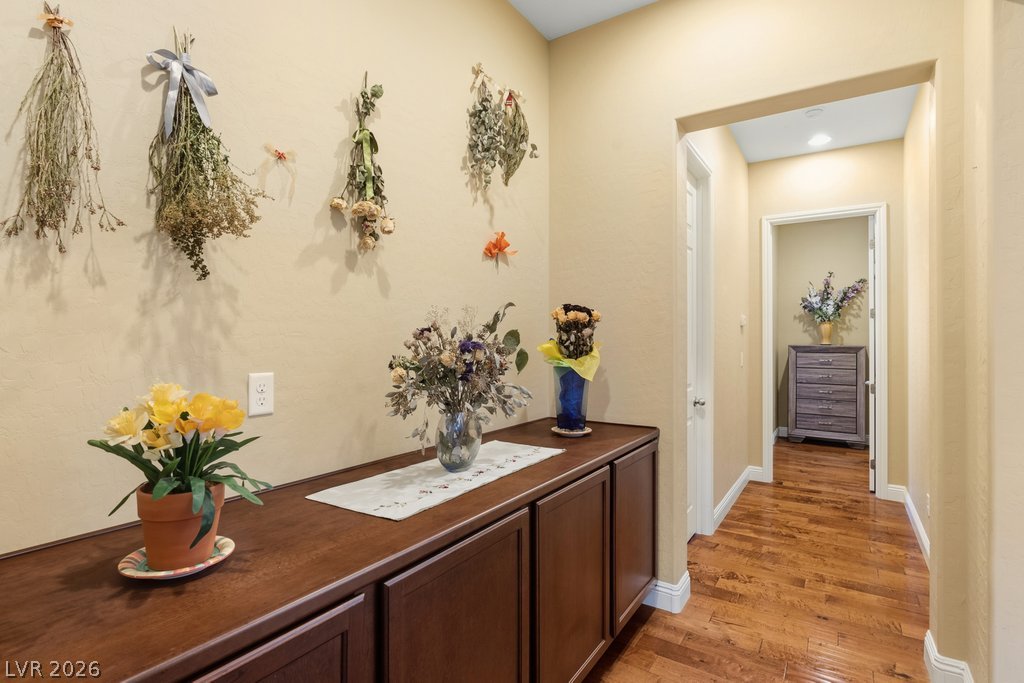
Warm hardwood flooring flows seamlessly down a long hallway with built-in cabinetry storage.
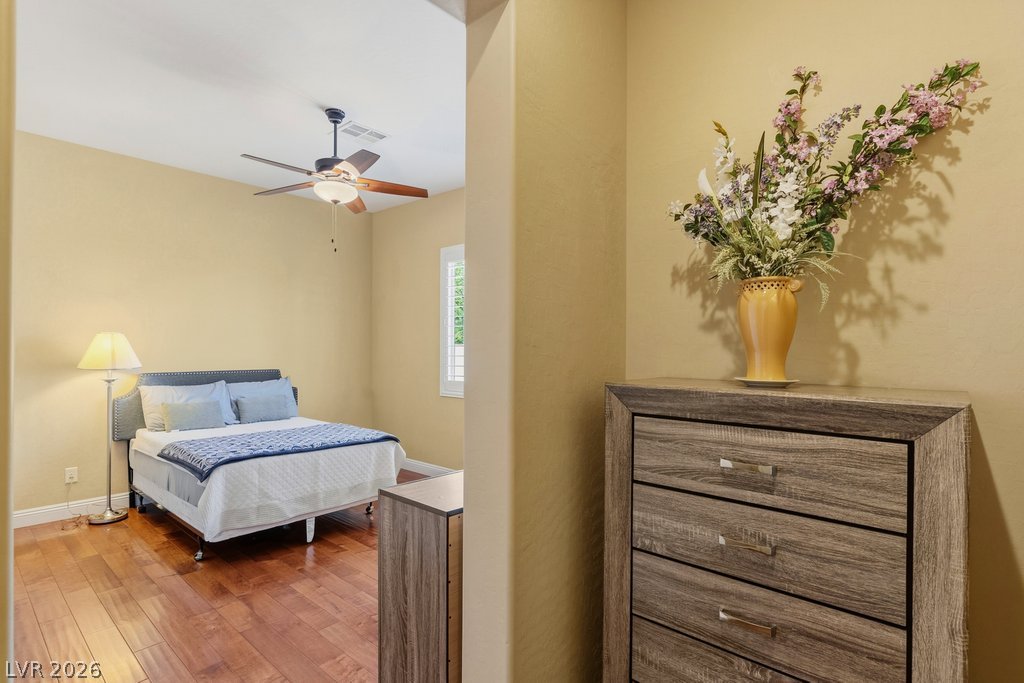
Gleaming hardwood floors and a wide arched doorway enhance this cozy private retreat.
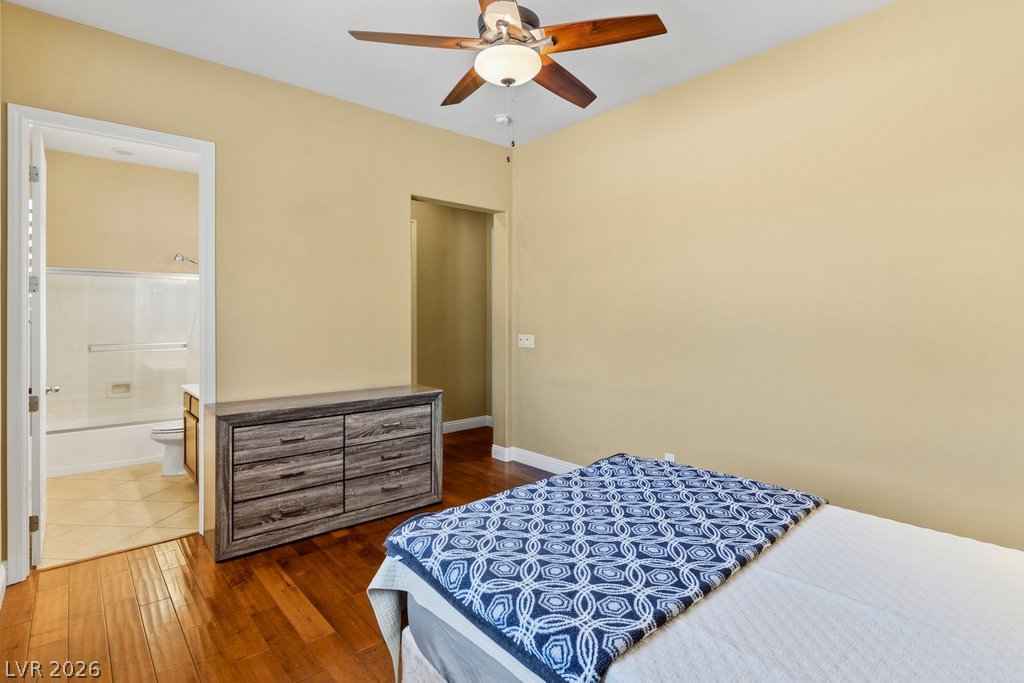
Rich wood floors lay a warm foundation throughout this bedroom with attached bath access.
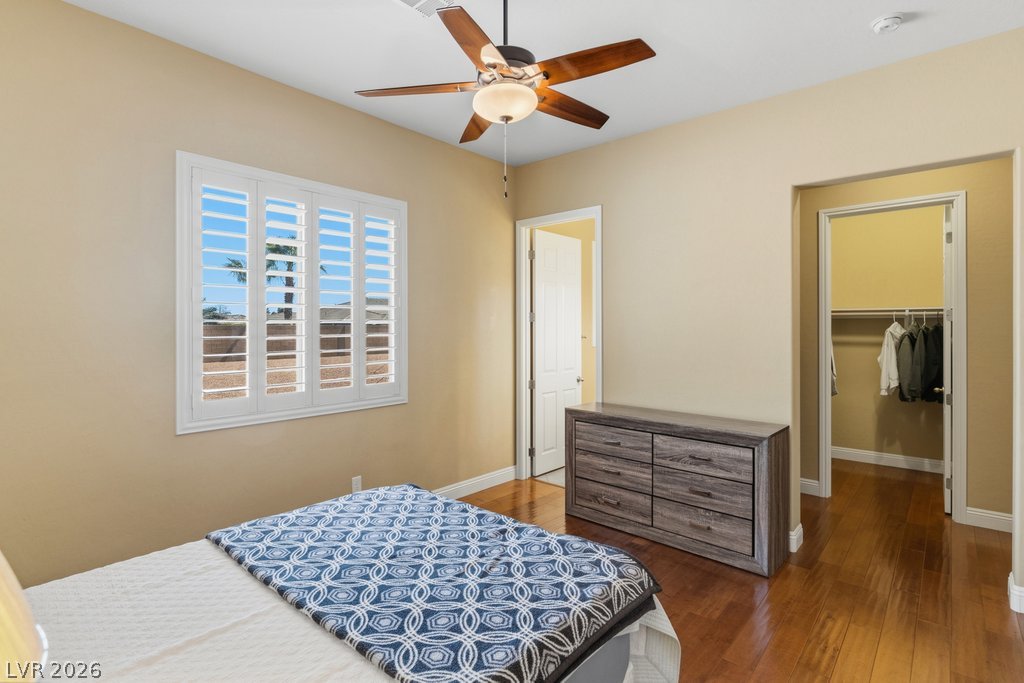
Rich hardwood floors anchor this inviting bedroom featuring a large window and walk-in closet.
High ceilings and neutral tile flooring complement this functional bathroom space.
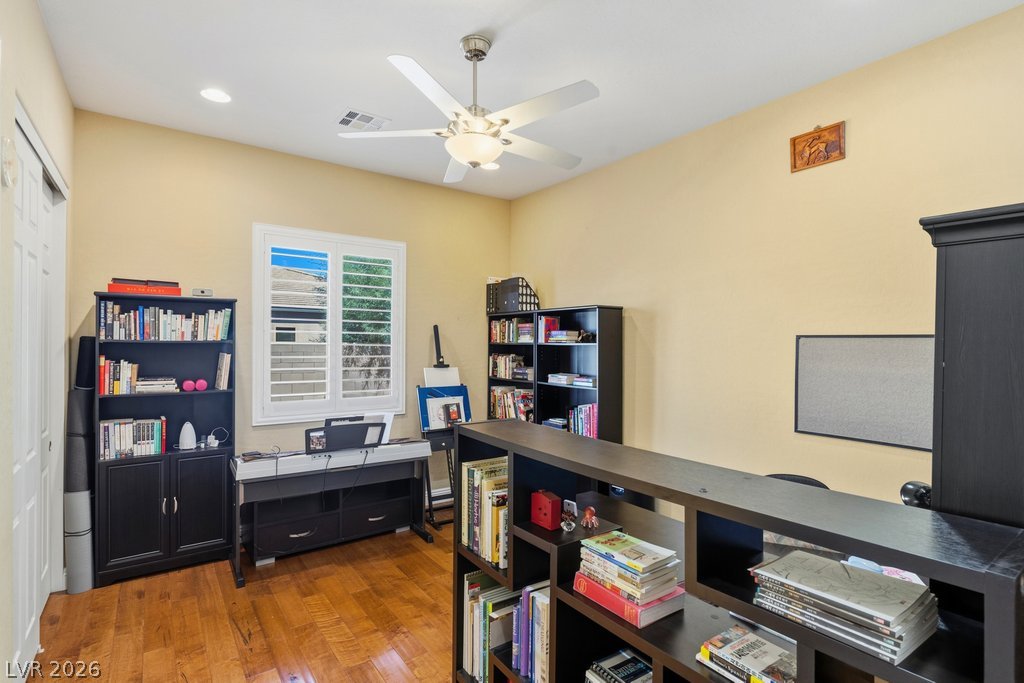
Gleaming hardwood floors and a bright shuttered window define this versatile home office space.
Rich hardwood flooring pairs beautifully with neutral walls in this functional home workspace.
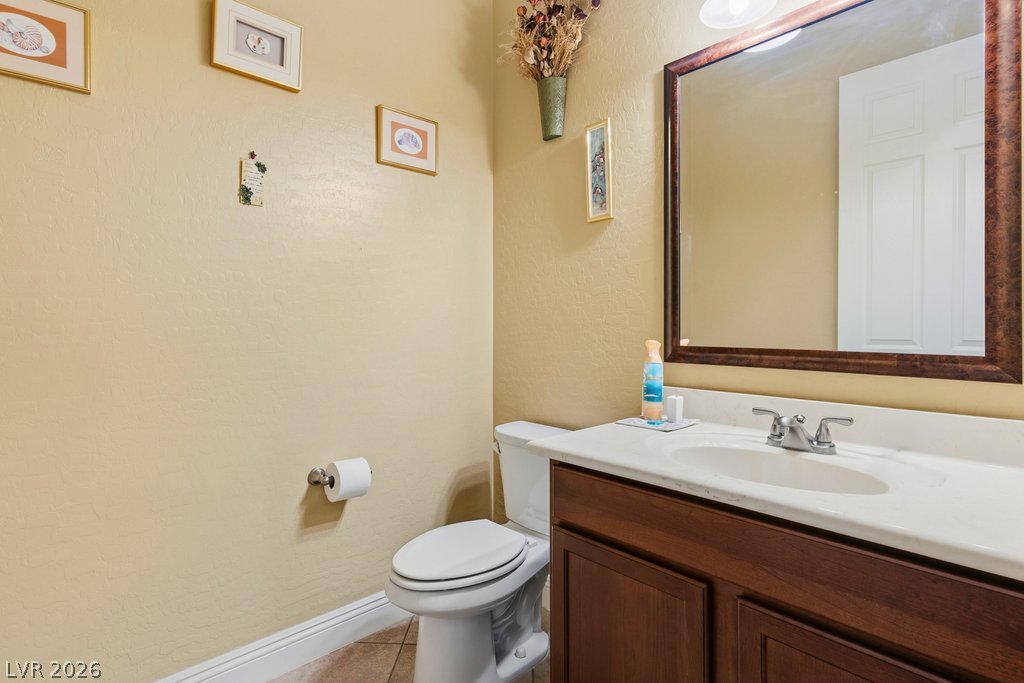
Warm neutral walls complement a stone-counter vanity in this functional powder room.
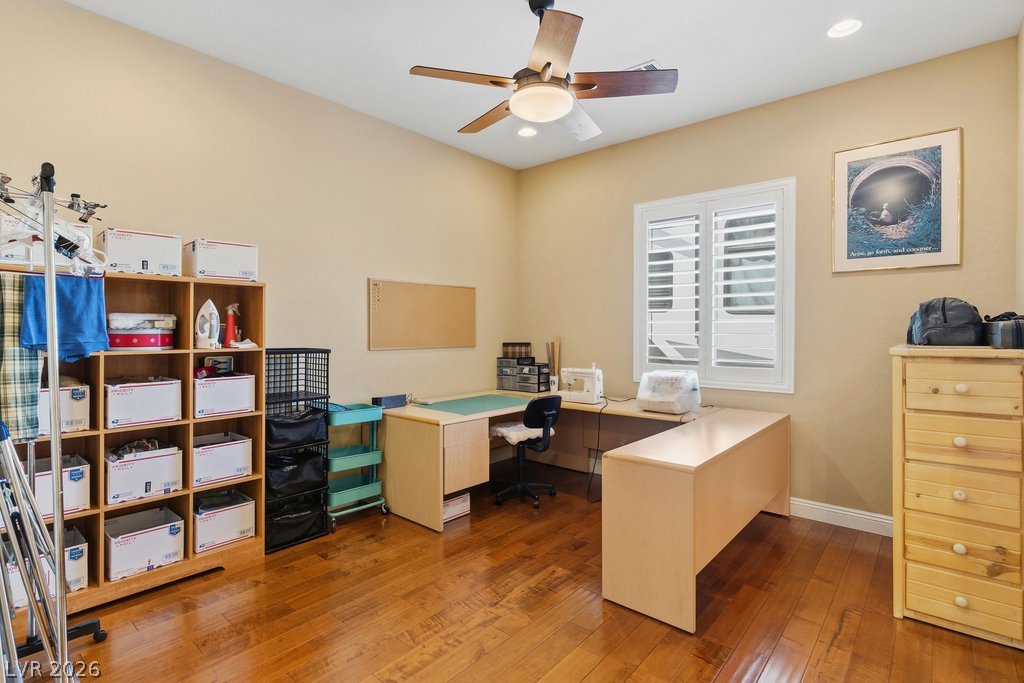
Rich hardwood floors and plantation shutters define this versatile home workspace.
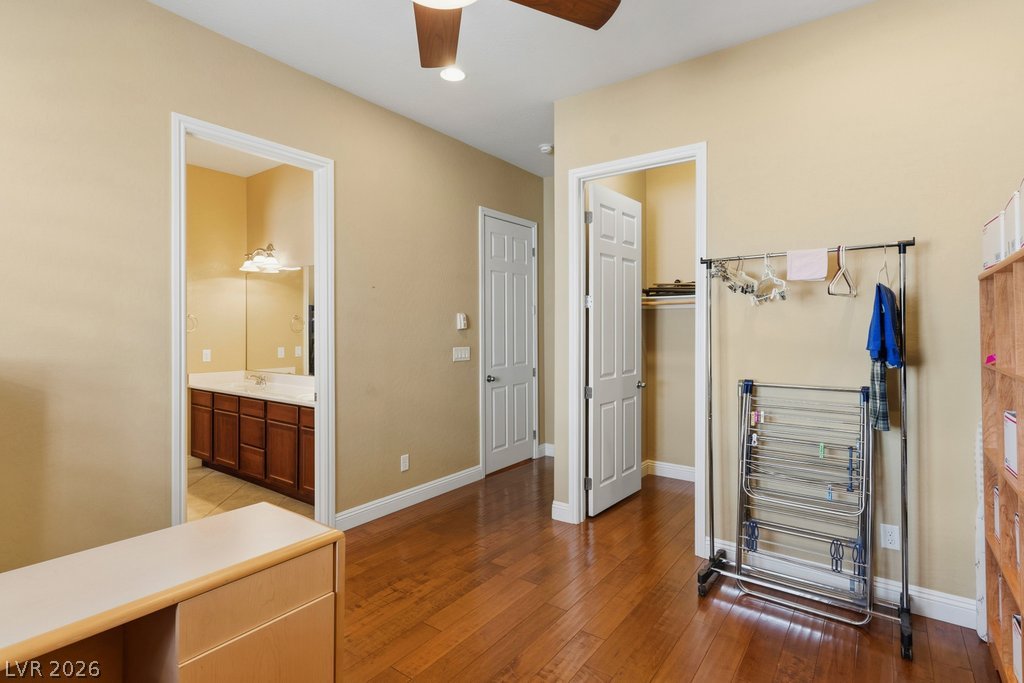
Rich hardwood flooring pairs beautifully with classic doors opening to adjacent spaces.
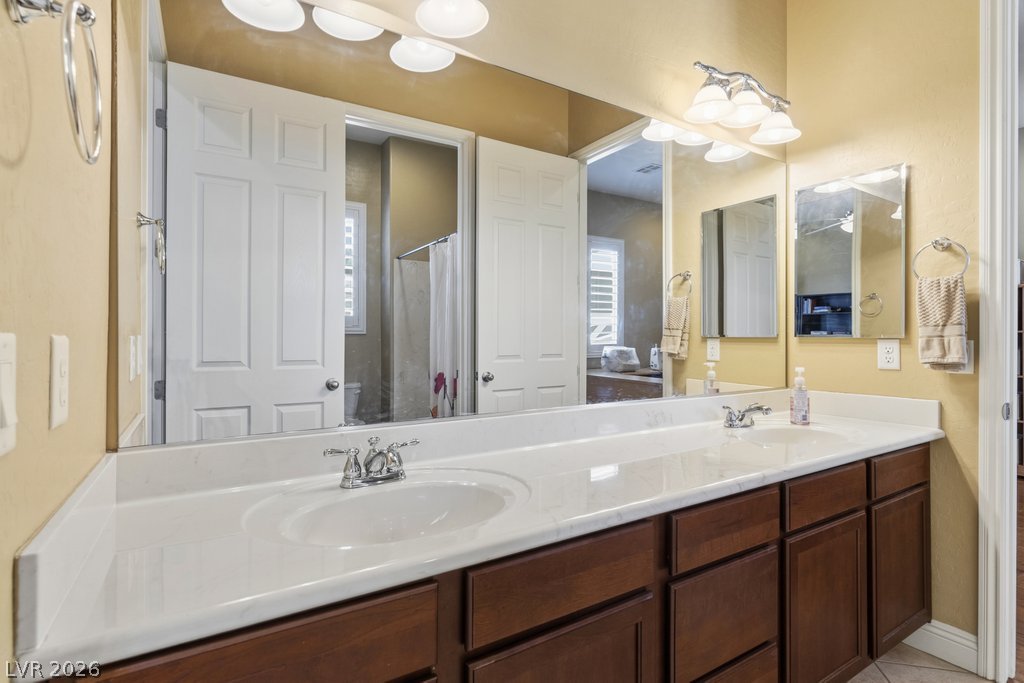
A spacious double vanity features a stone countertop and rich wood cabinetry.
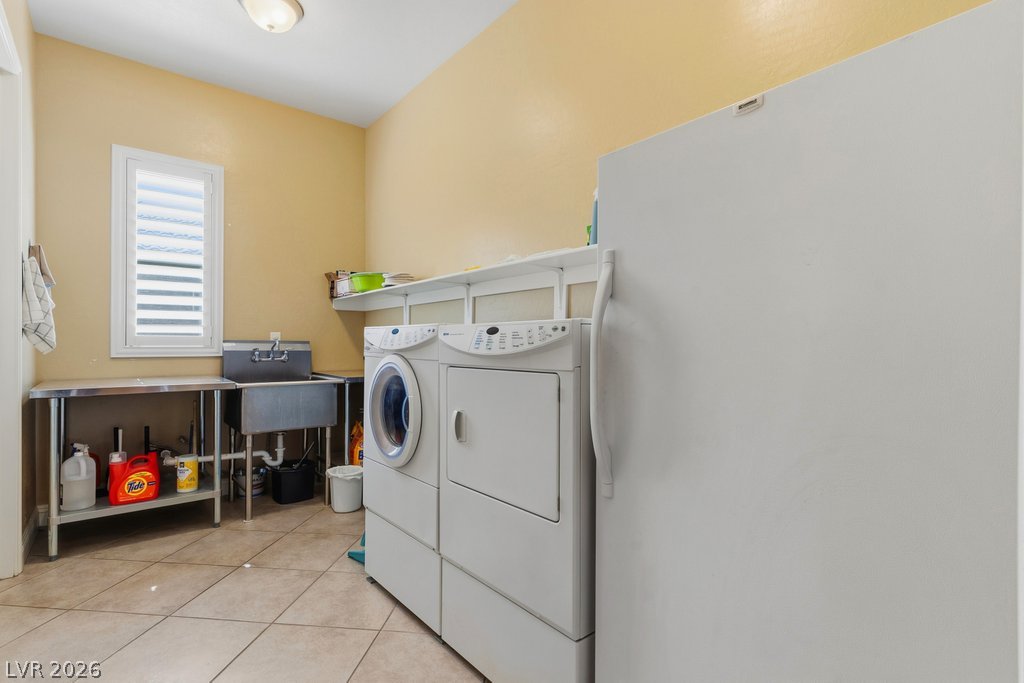
A spacious utility room offers durable tile flooring alongside dedicated laundry hookups.
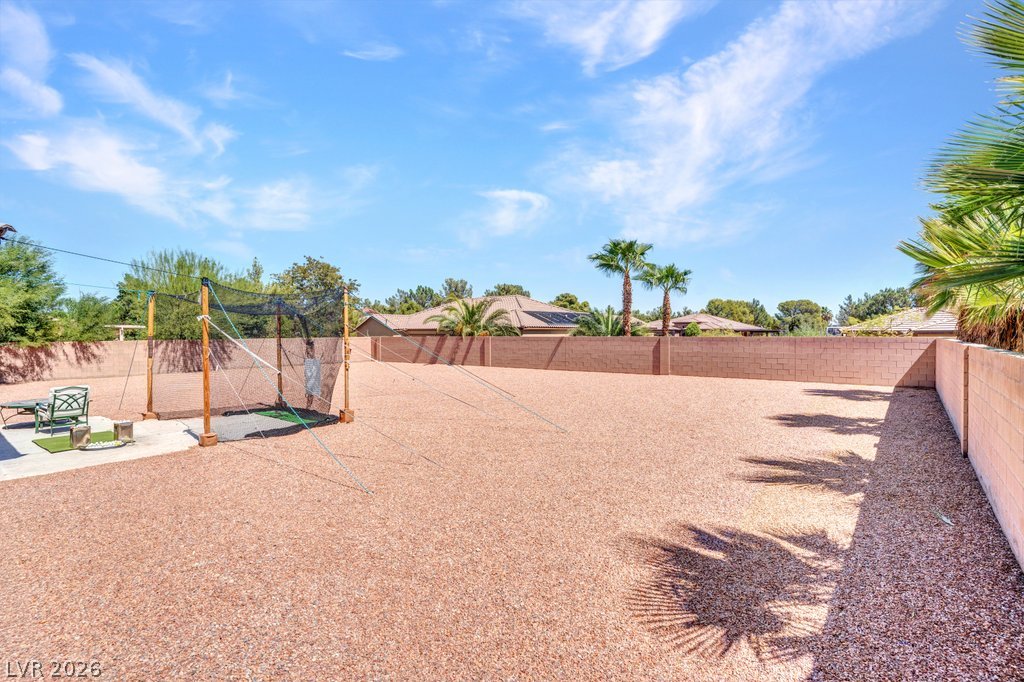
A spacious gravel yard sits securely enclosed by a perimeter block wall under clear desert skies.
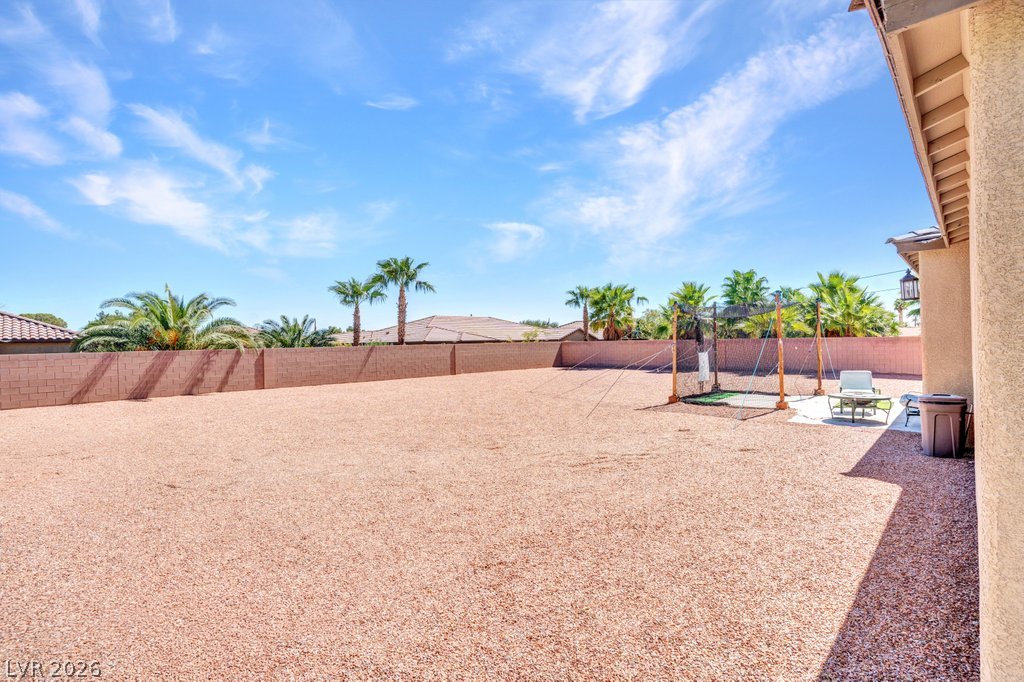
An expansive gravel yard enclosed by block fencing offers abundant privacy under clear sunny skies.
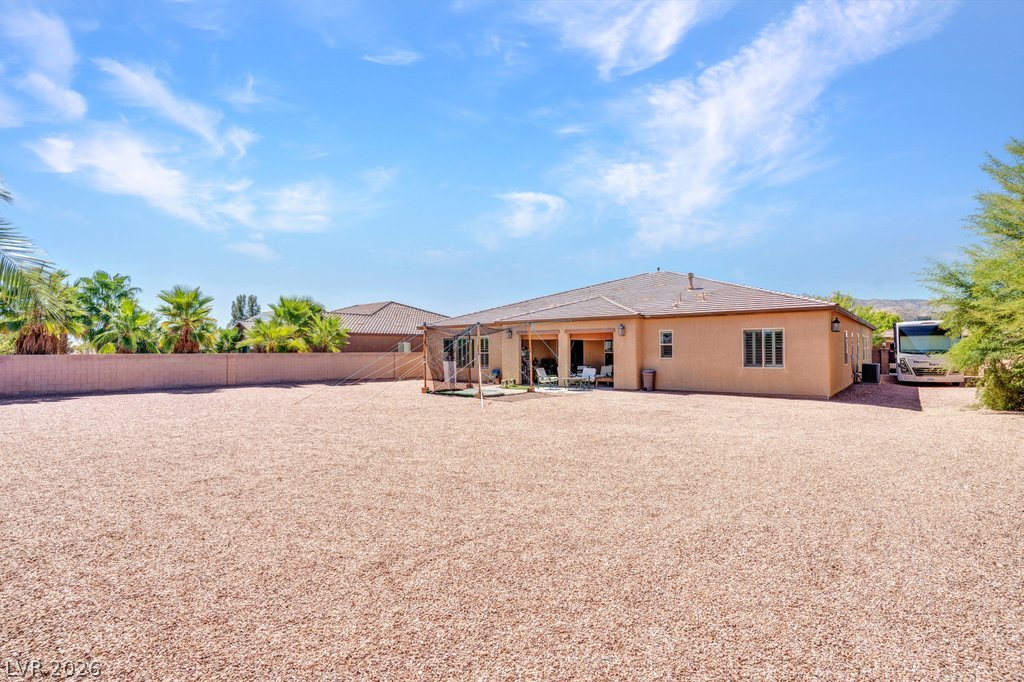
A spacious desert-landscaped yard extends behind this single-story home with a covered back patio.
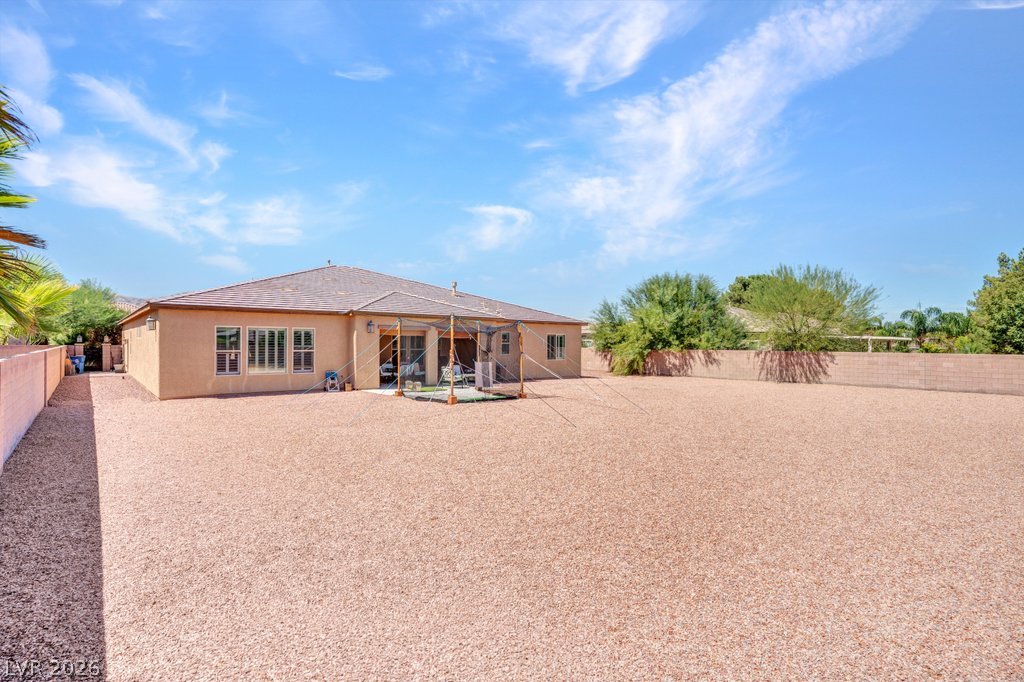
An expansive gravel yard surrounds the single-story home beneath clear blue skies.
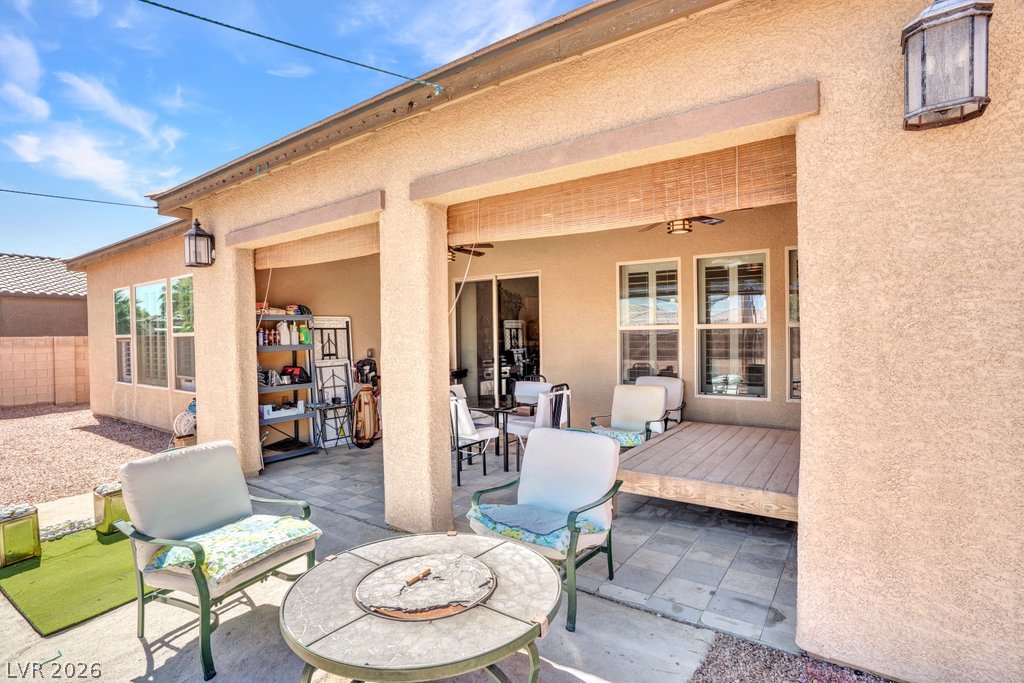
An inviting covered patio offers tiled flooring and opens directly to the backyard.
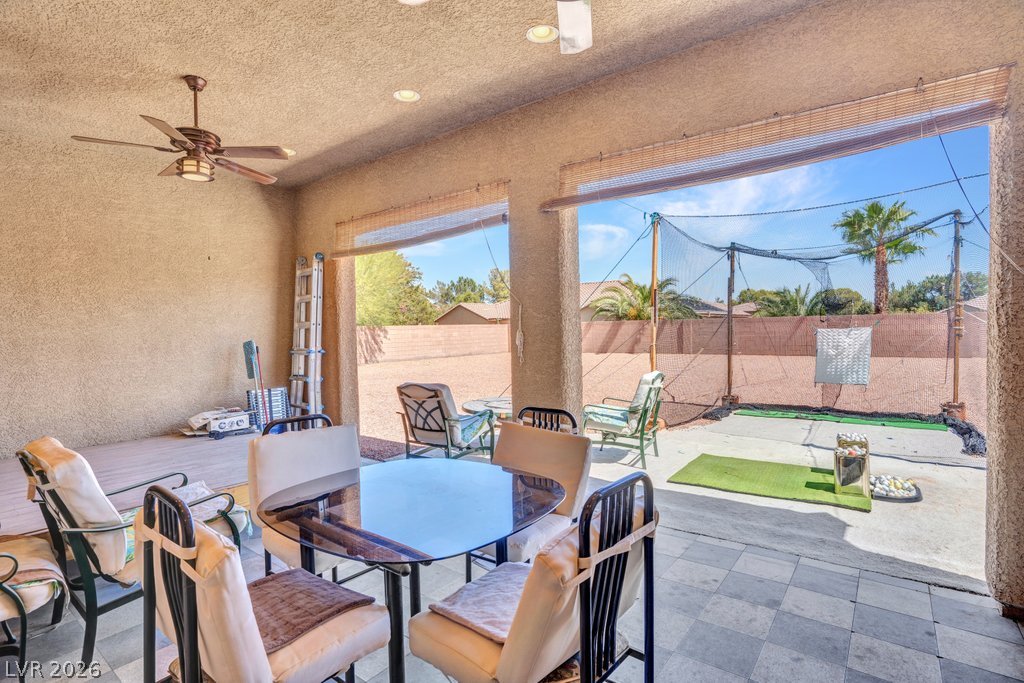
Shaded tile patio overlooks a spacious backyard setting.