
$225,000 $1,349 est/mo Sourced by Back At You
4200 South Valley View 1085,Las Vegas, NV 89103
Las Vegas, NV 89103
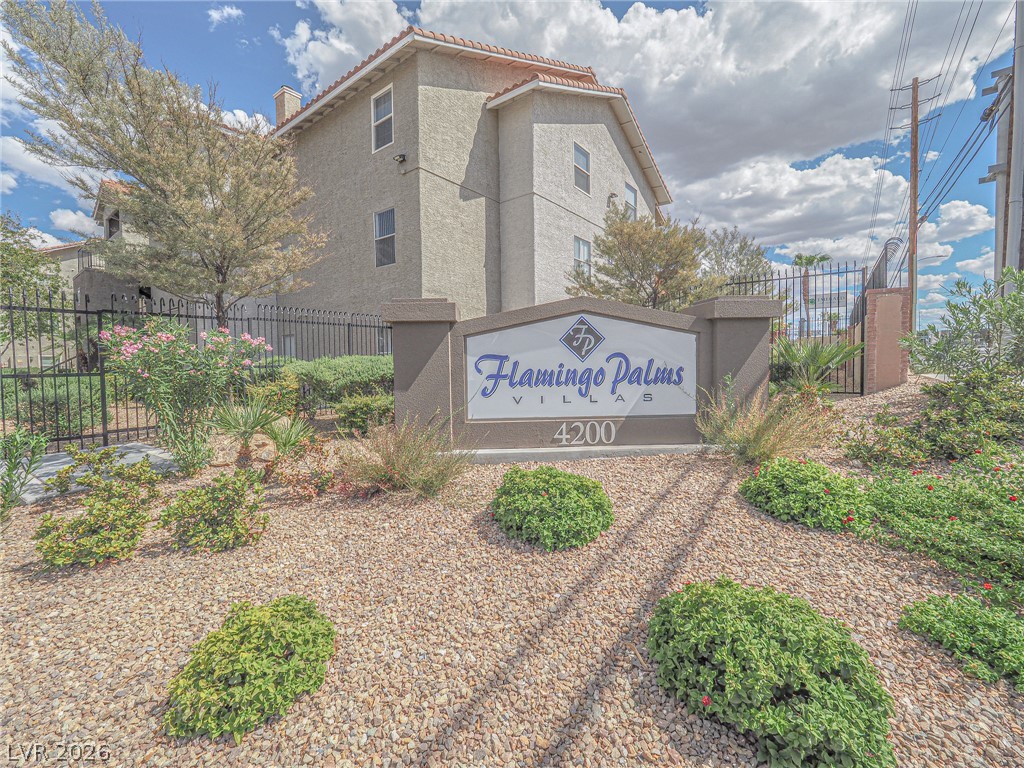
Welcoming community signage stands amid desert landscaping before a multi-story residential building.
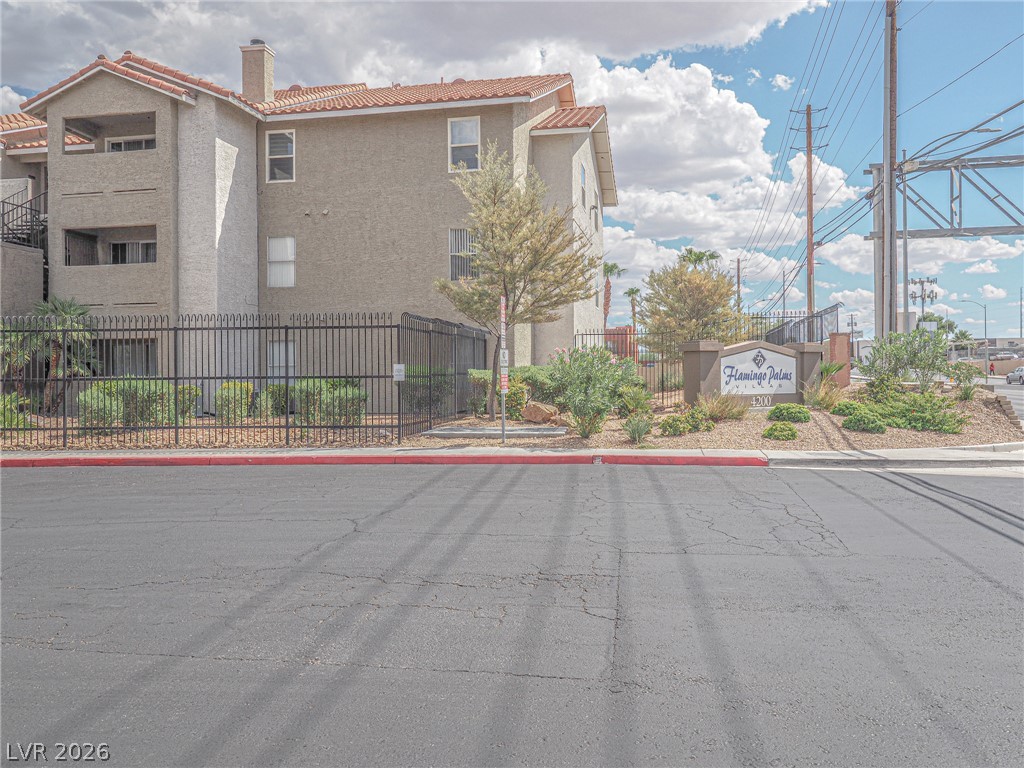
Gated multi-family residential building featuring stucco exterior walls and tile roofing.
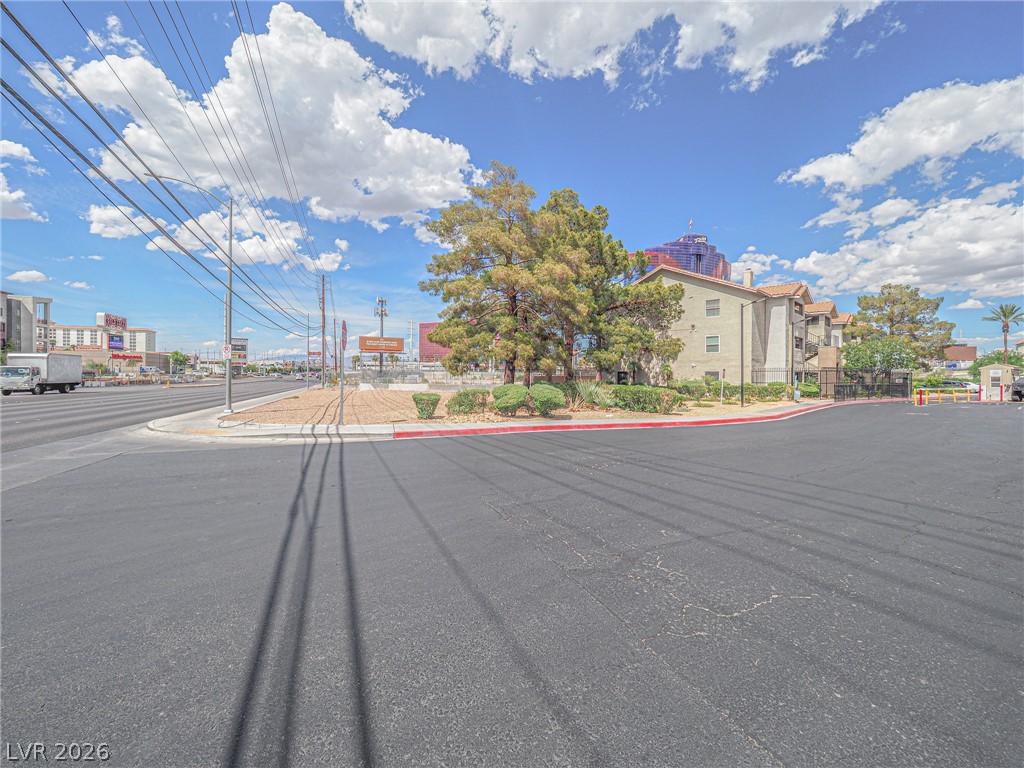
Mature trees frame the side profile of a multi-level residential building under wide desert skies.
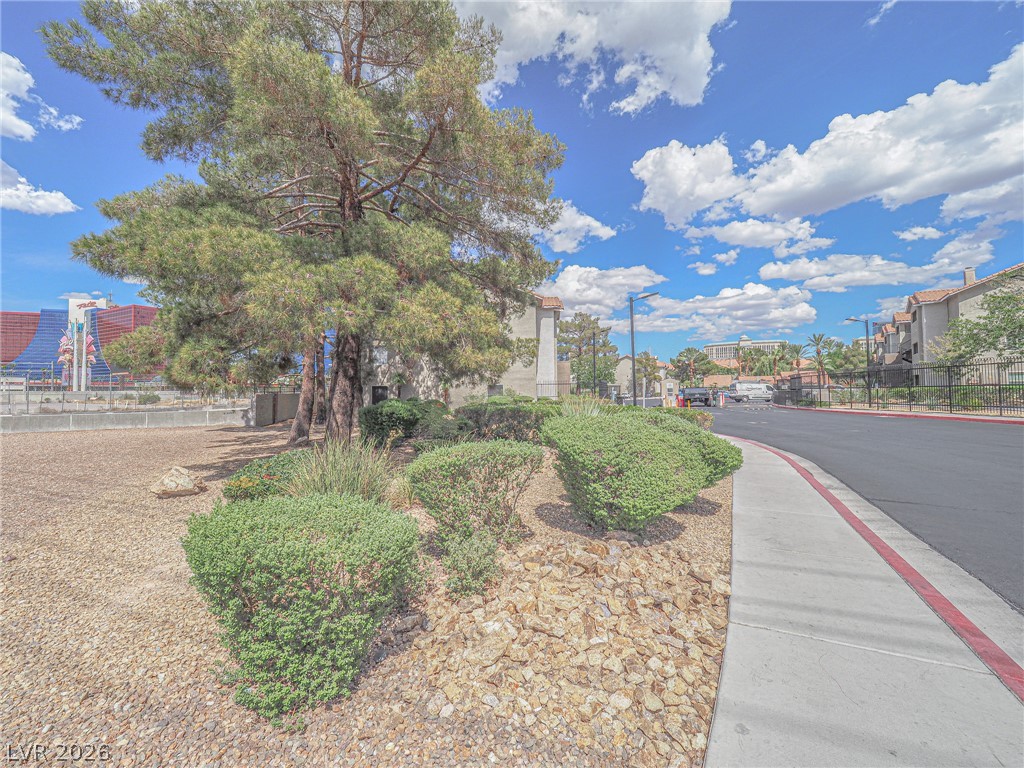
Mature trees and neat desert landscaping border a paved sidewalk under a bright, cloud-filled sky.
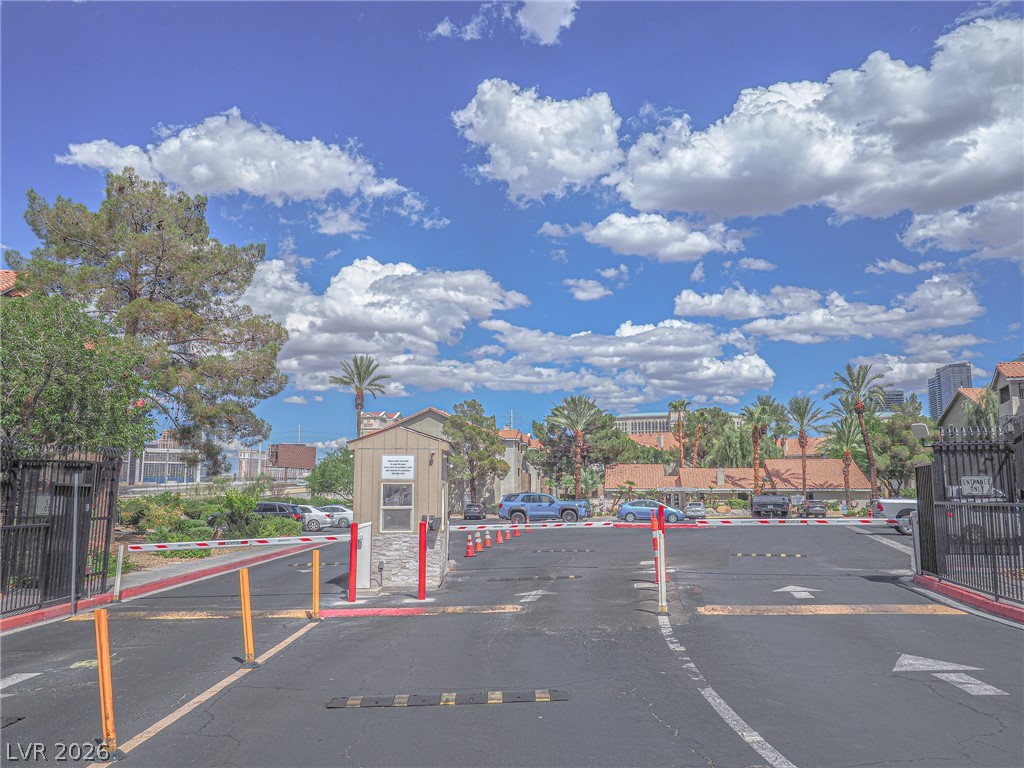
A secure gated entrance leads into this beautifully landscaped desert community.
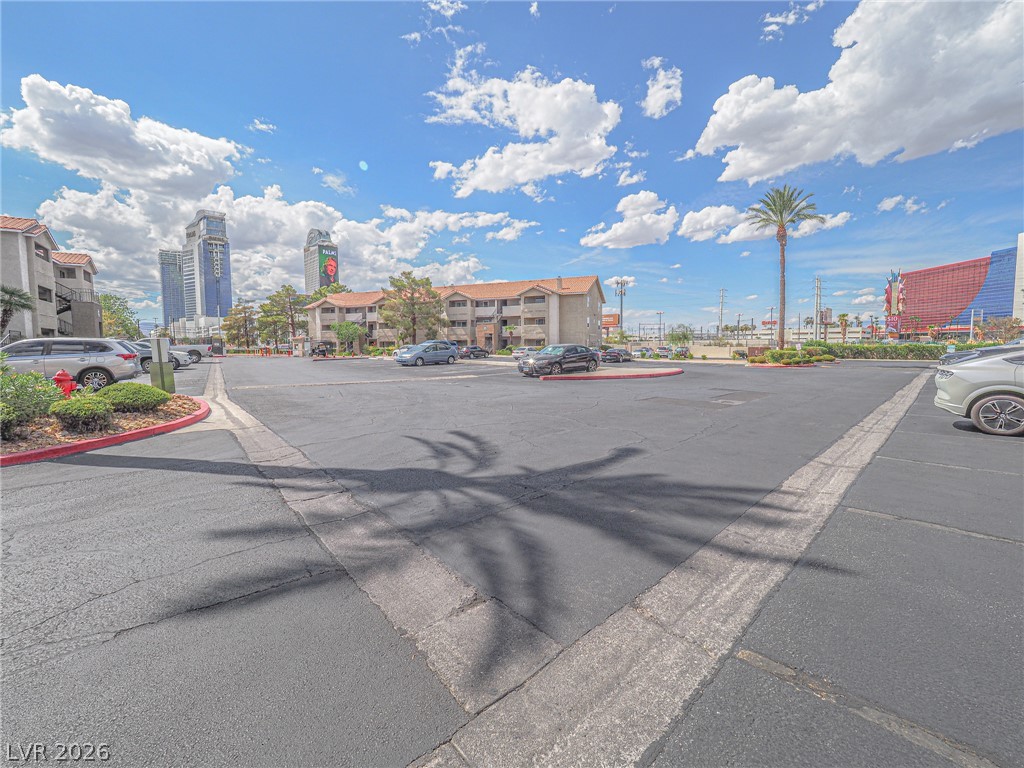
A spacious paved parking lot serves the residential community under a bright desert sky.
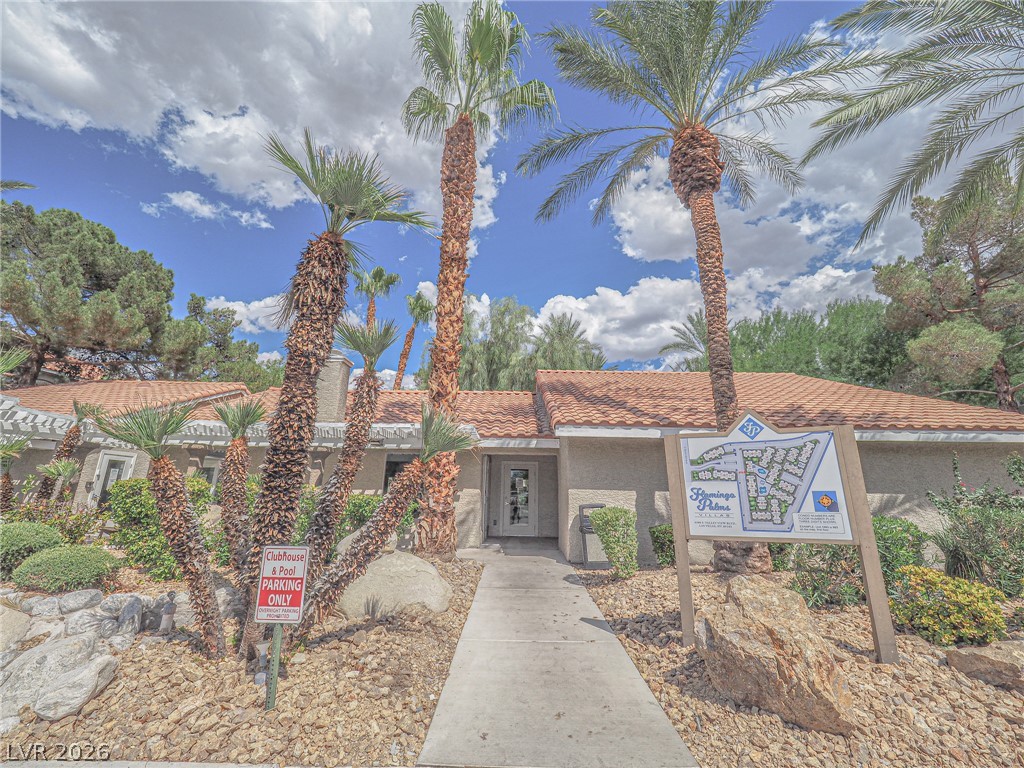
Palm trees flank the paved path leading to this Spanish tile roof entrance.
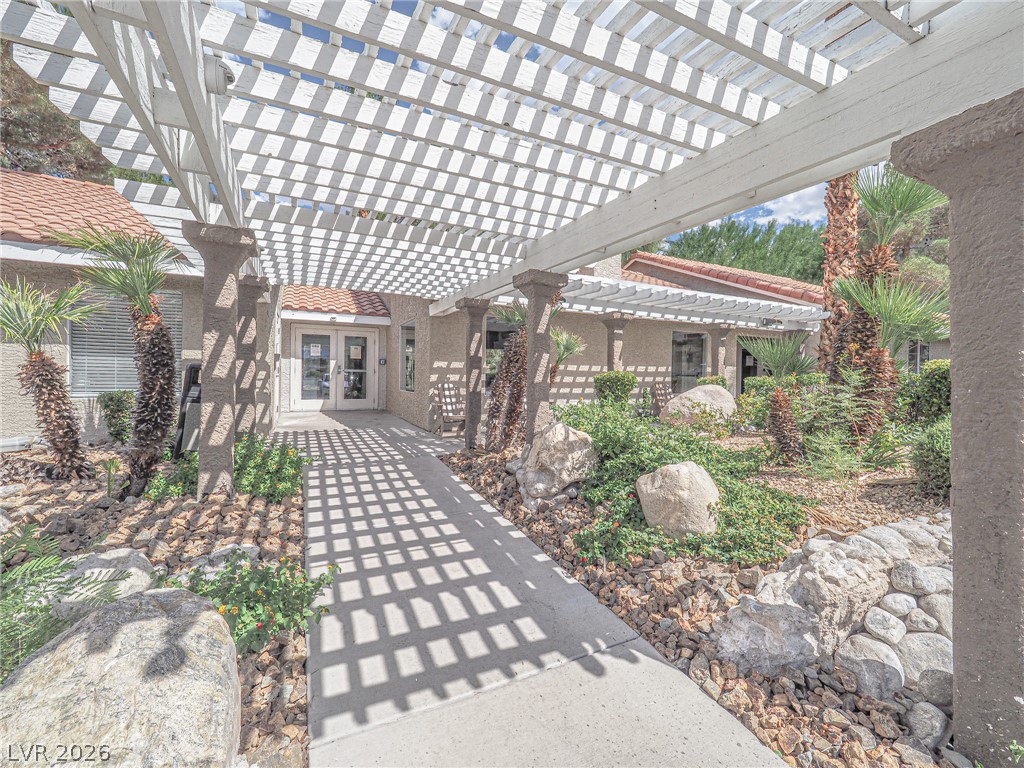
An inviting covered walkway under a white pergola leads to the double-door entrance.
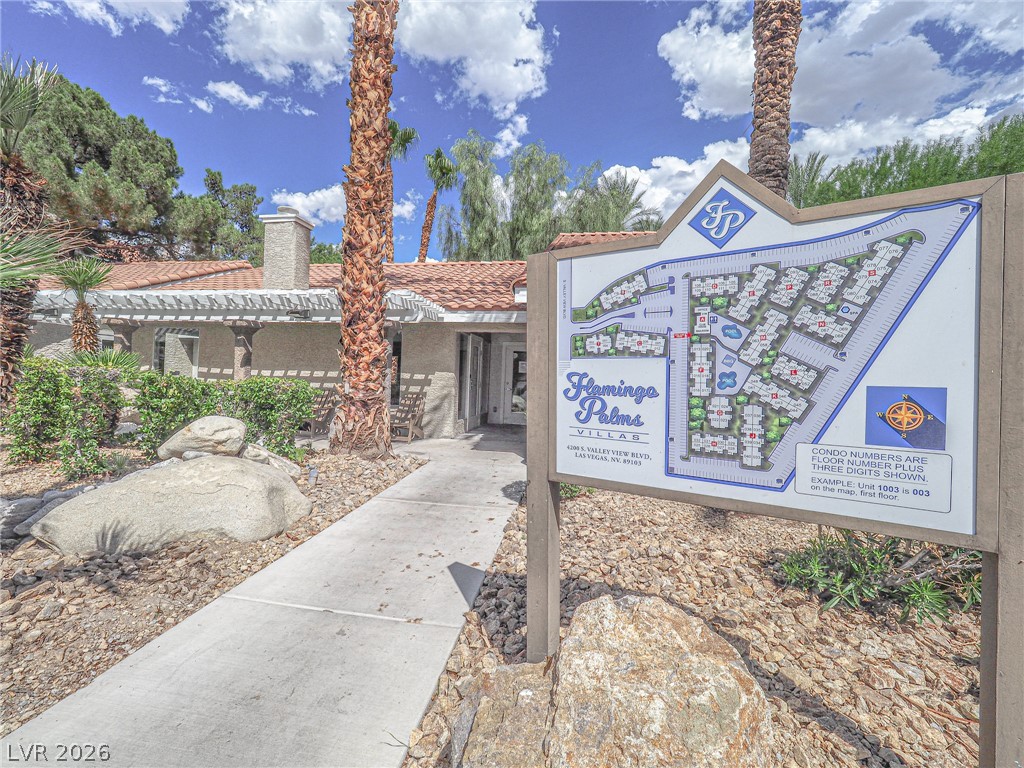
A concrete walkway leads past desert landscaping toward the terracotta tile roof structure.
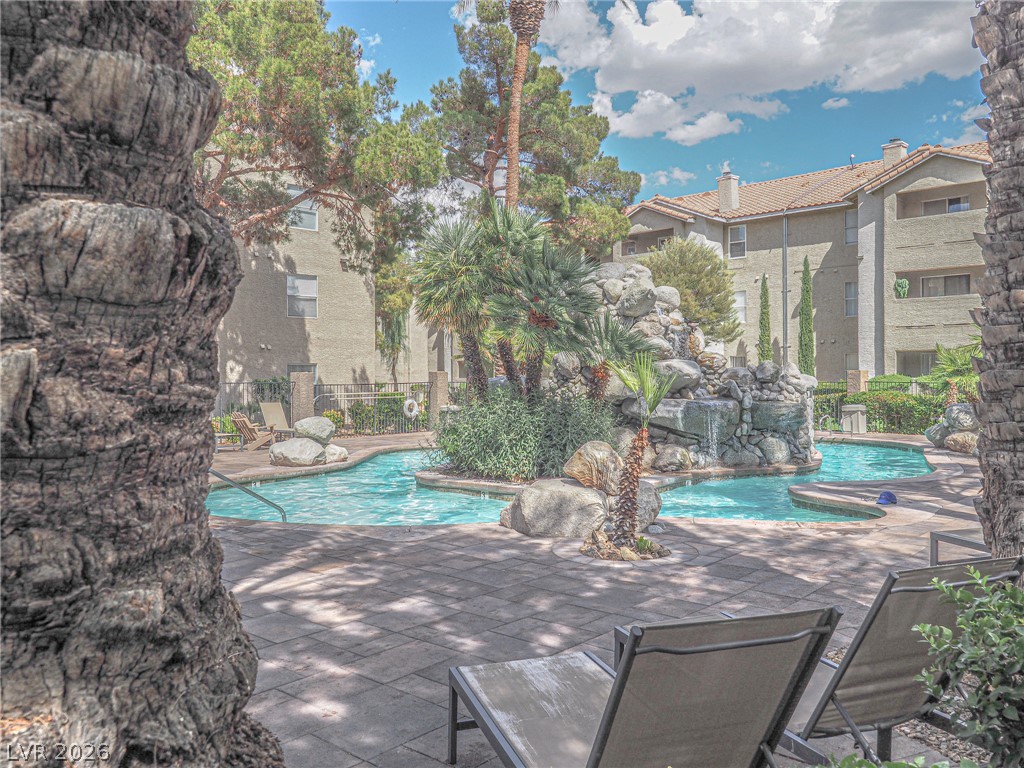
Lush tropical landscaping and a stone waterfall frame the shimmering community swimming pool.
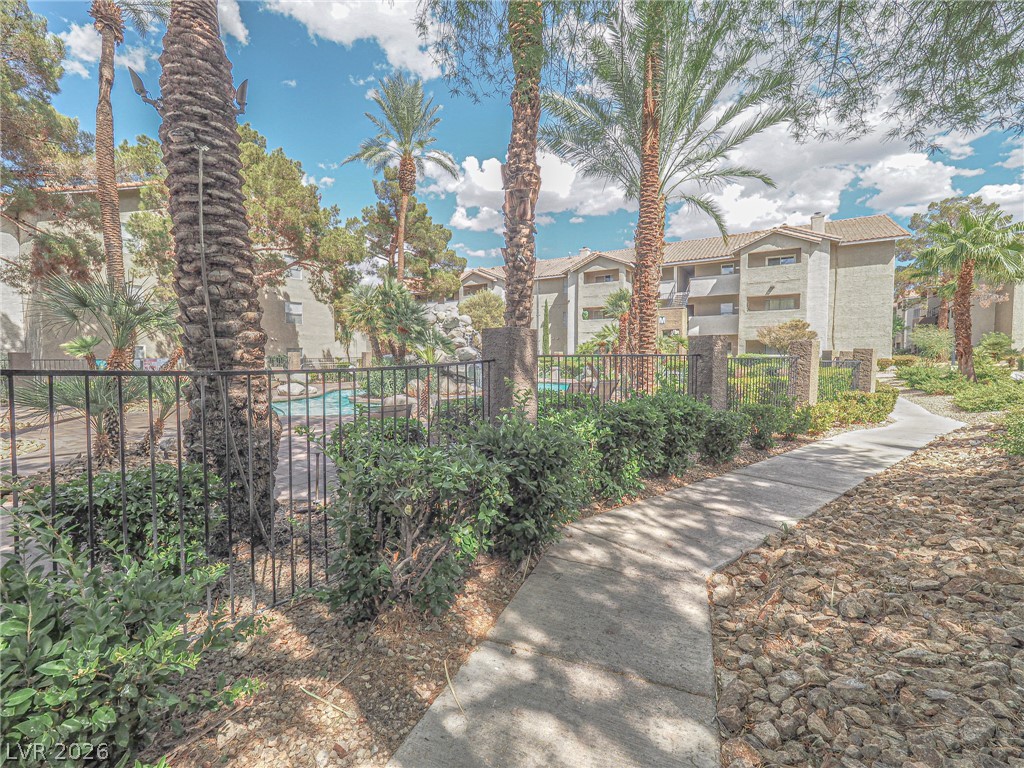
A paved path winds past manicured greenery and tall palms near the community structures.
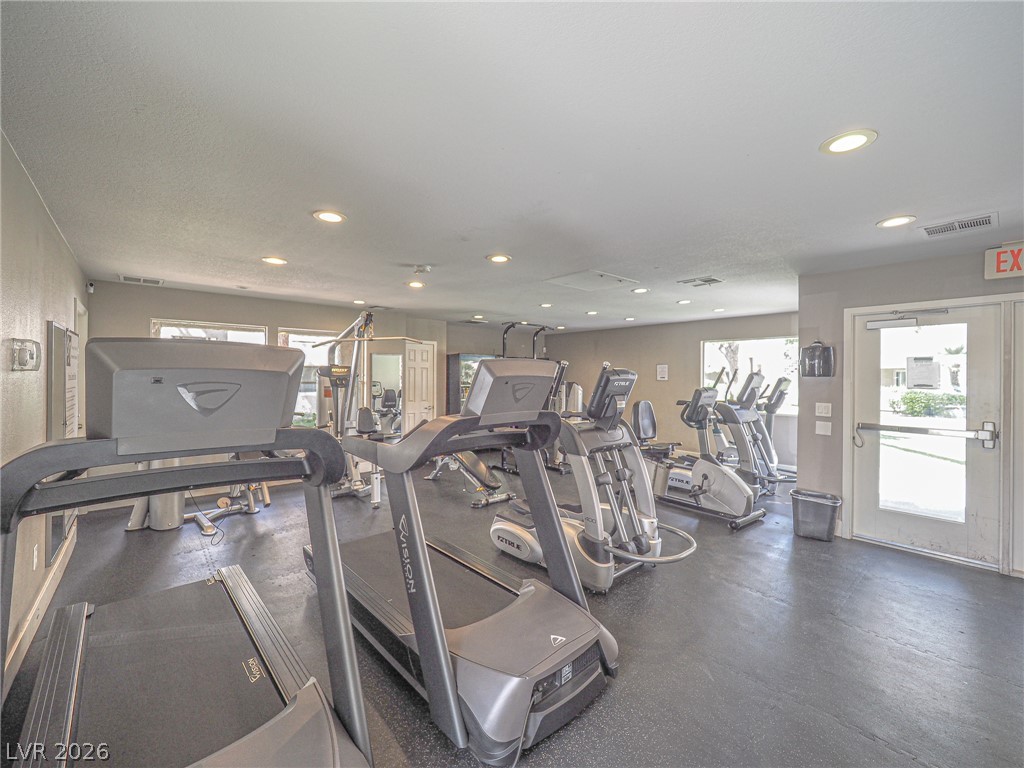
Recessed lighting illuminates a well-equipped exercise room complete with durable dark flooring.
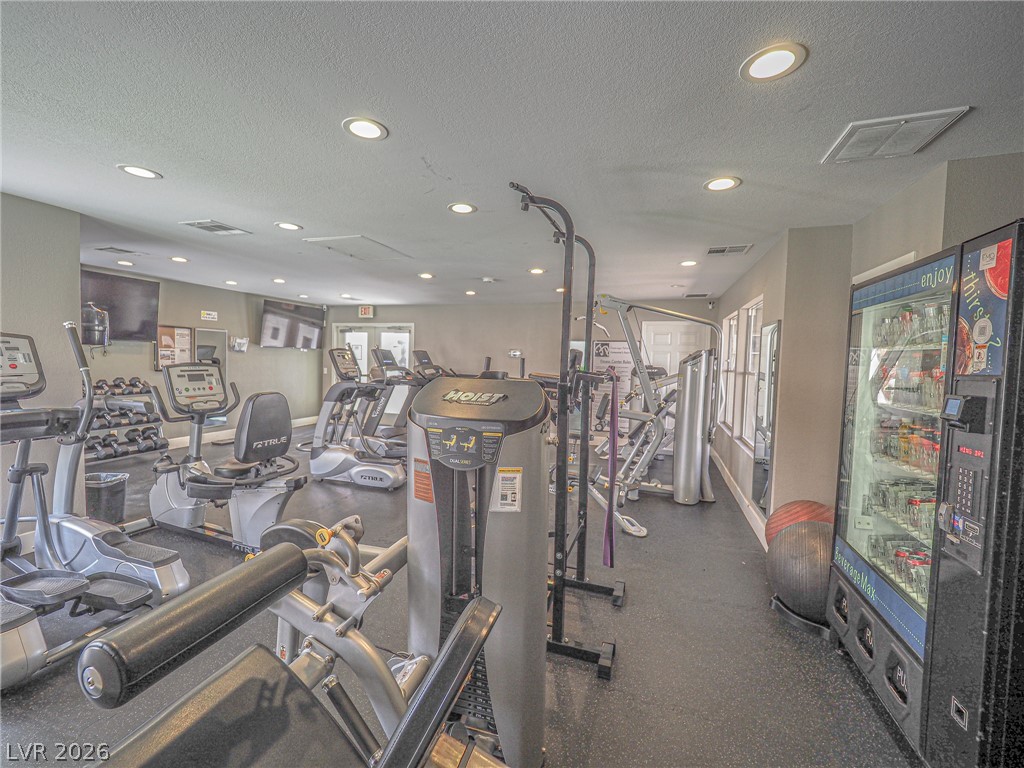
Recessed lighting and resilient flooring define this fully equipped residential fitness space.
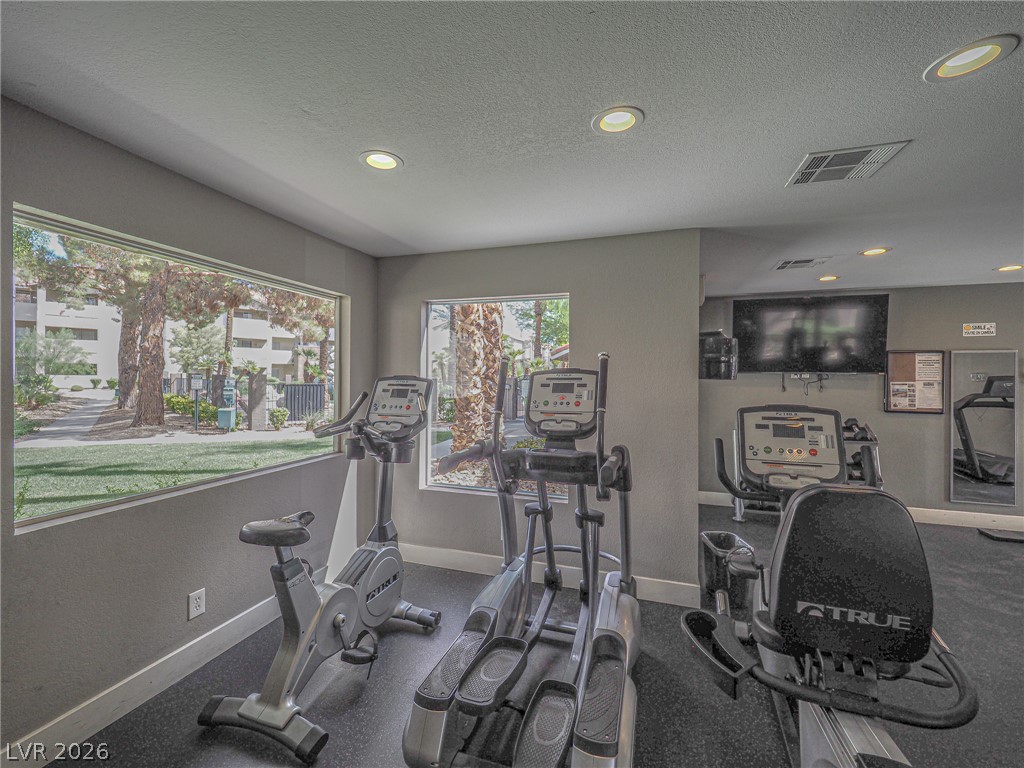
Recessed lighting illuminates this fitness space featuring large windows overlooking manicured grounds.
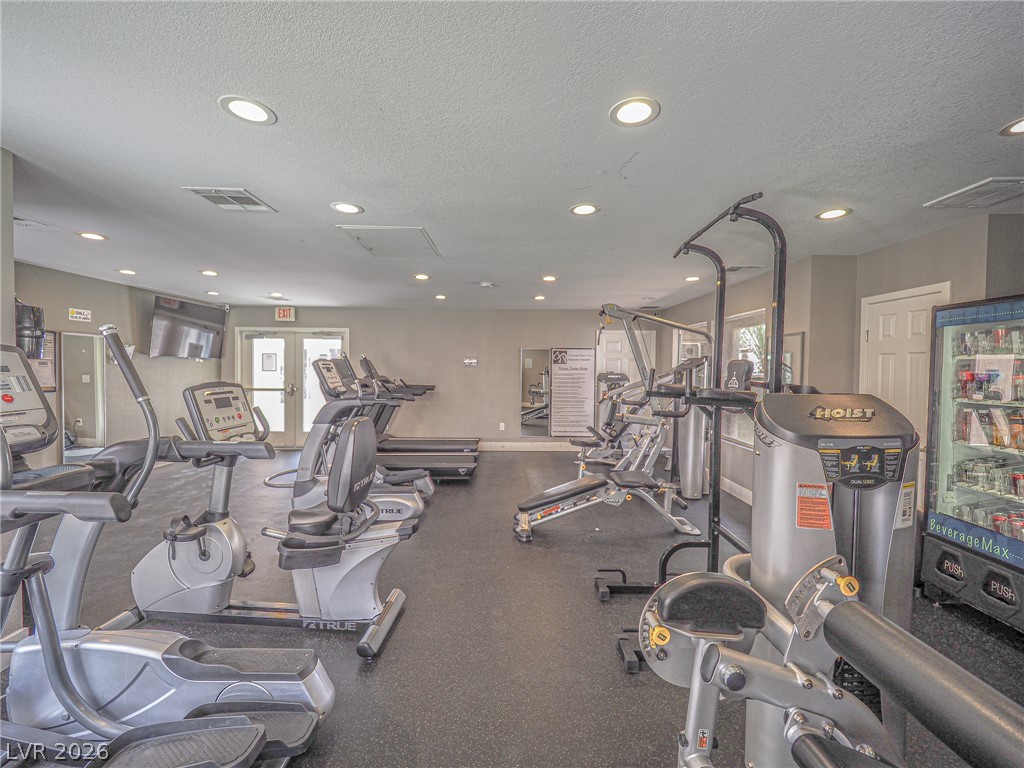
Recessed lighting and resilient flooring define this fully equipped residential exercise space.
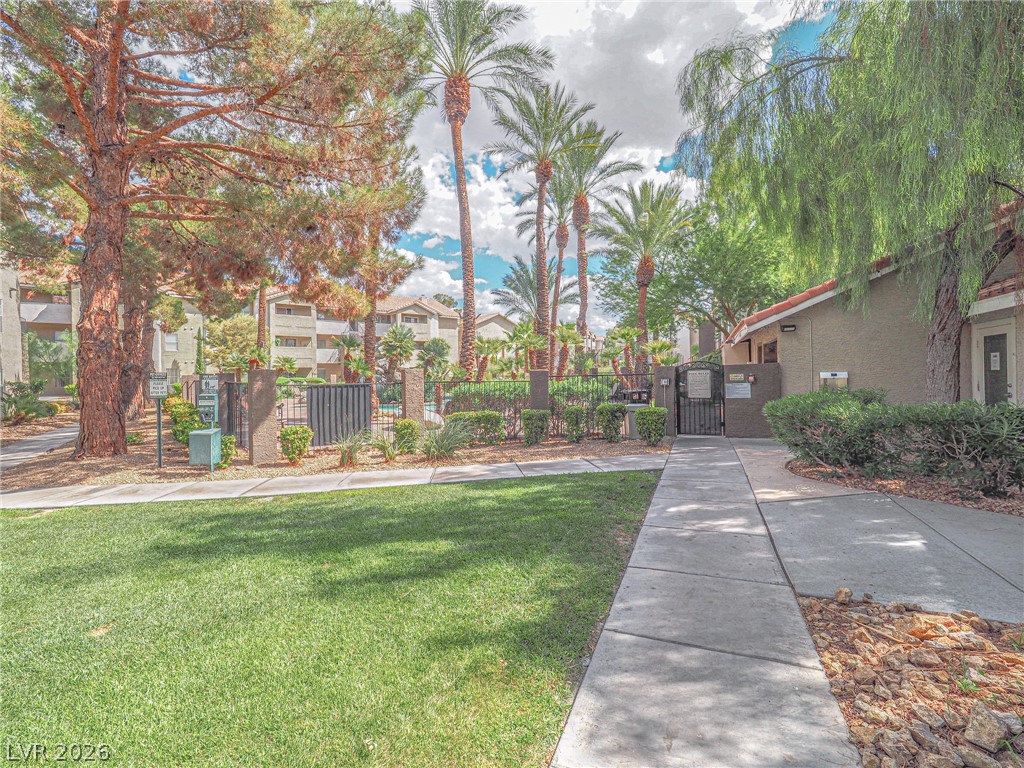
Mature trees shade paved pathways leading through manicured lawns and gated community pool areas.
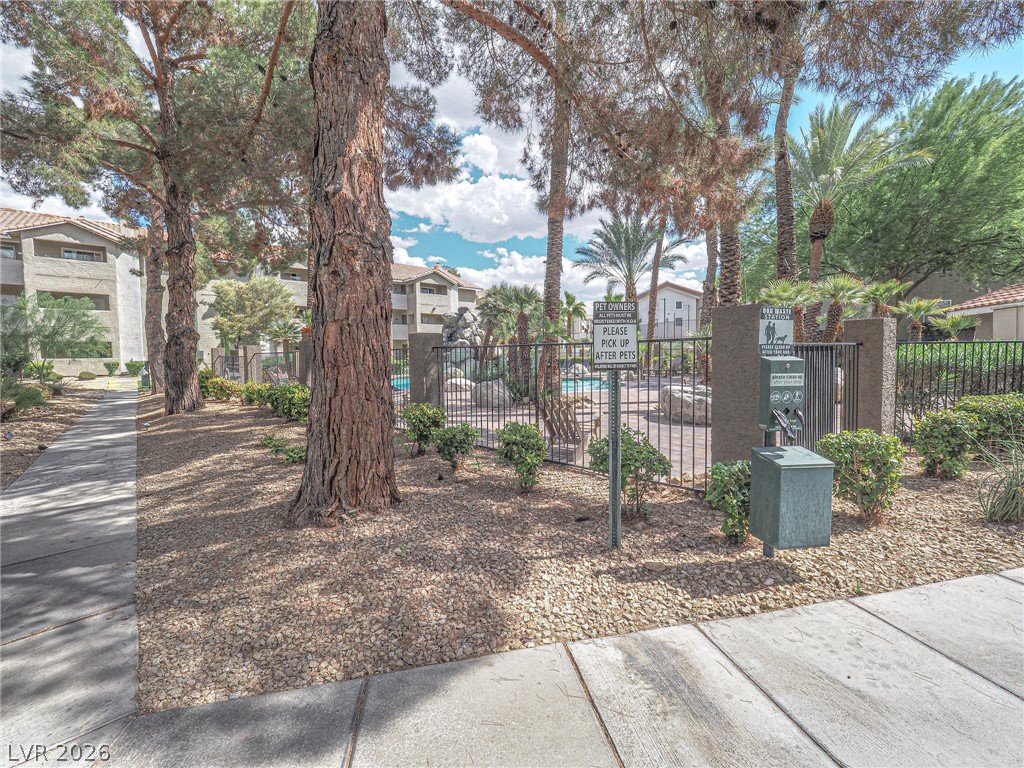
Mature trees shade paved walking paths winding through the beautifully landscaped community grounds.
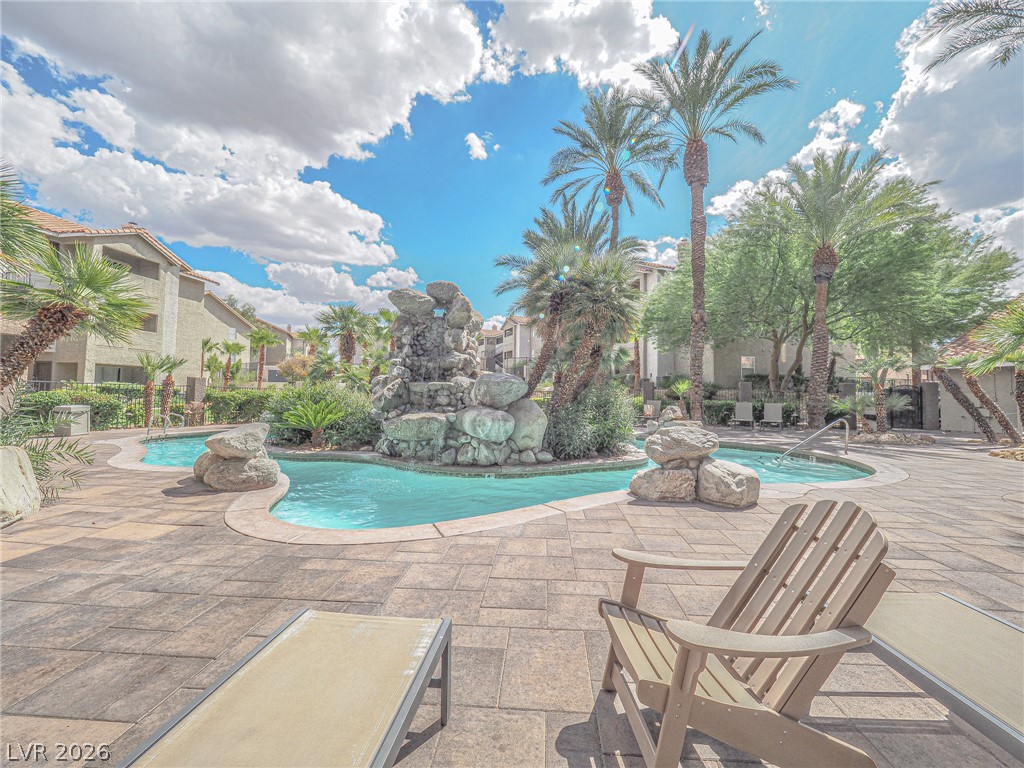
Lush palm trees and stone water features surround a resort-style swimming pool.
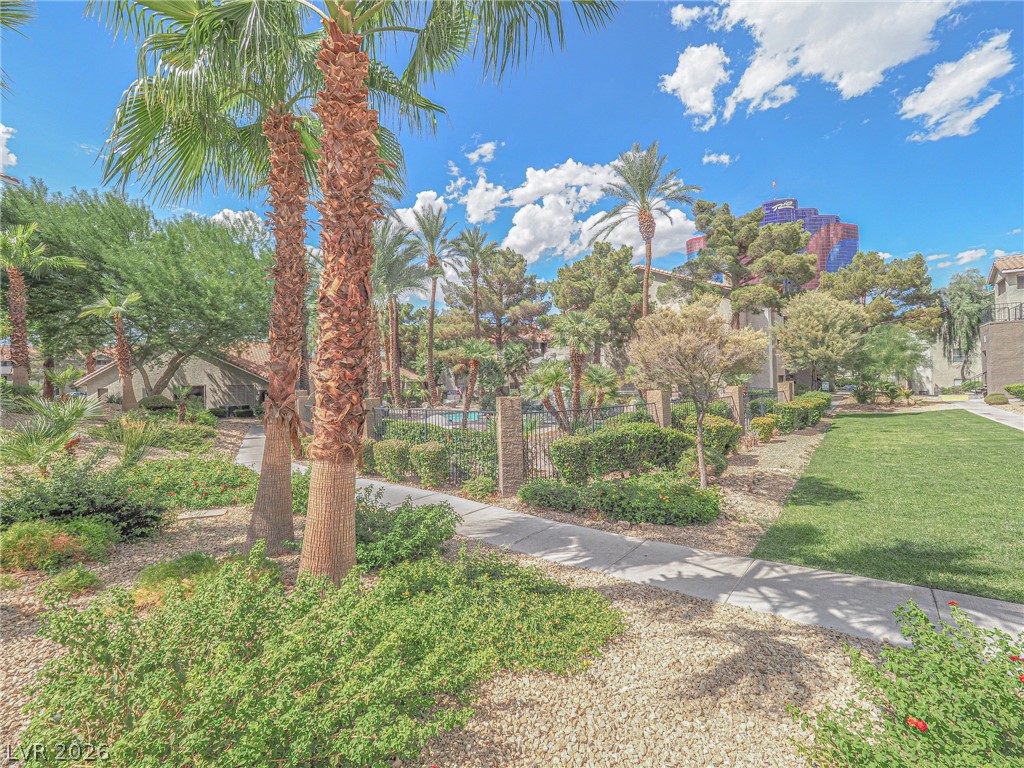
Mature palms and manicured pathways frame this beautifully landscaped courtyard space.
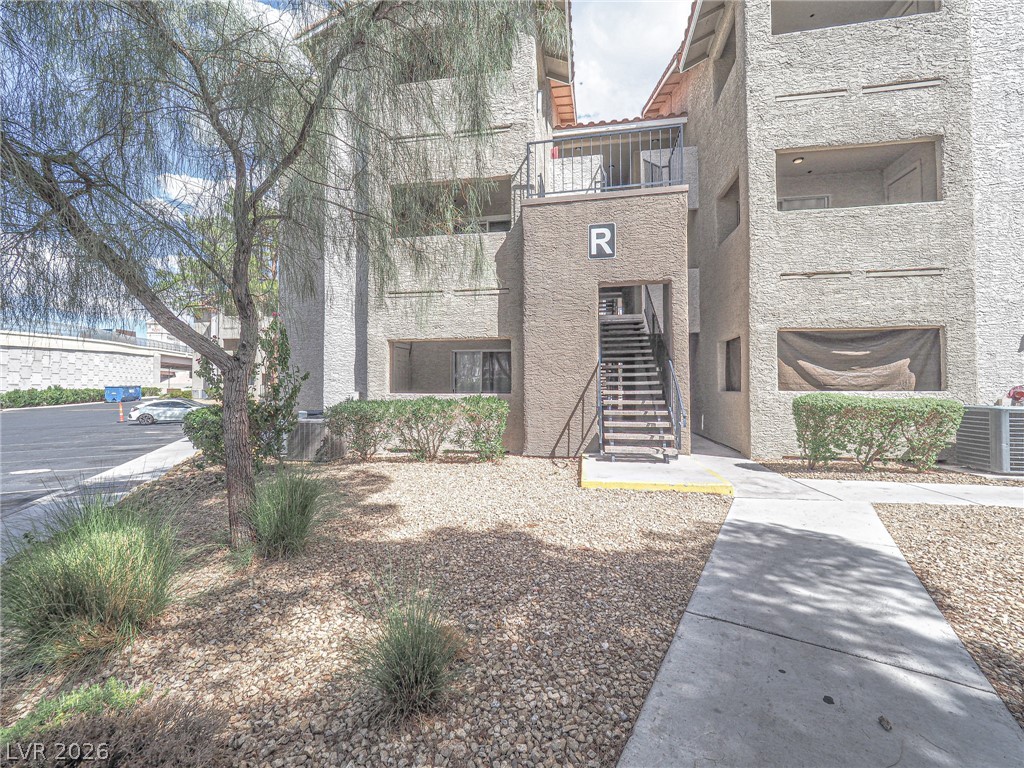
Stucco exterior siding, tile roofing, and low-maintenance gravel landscaping frame the multi-level entranceway.
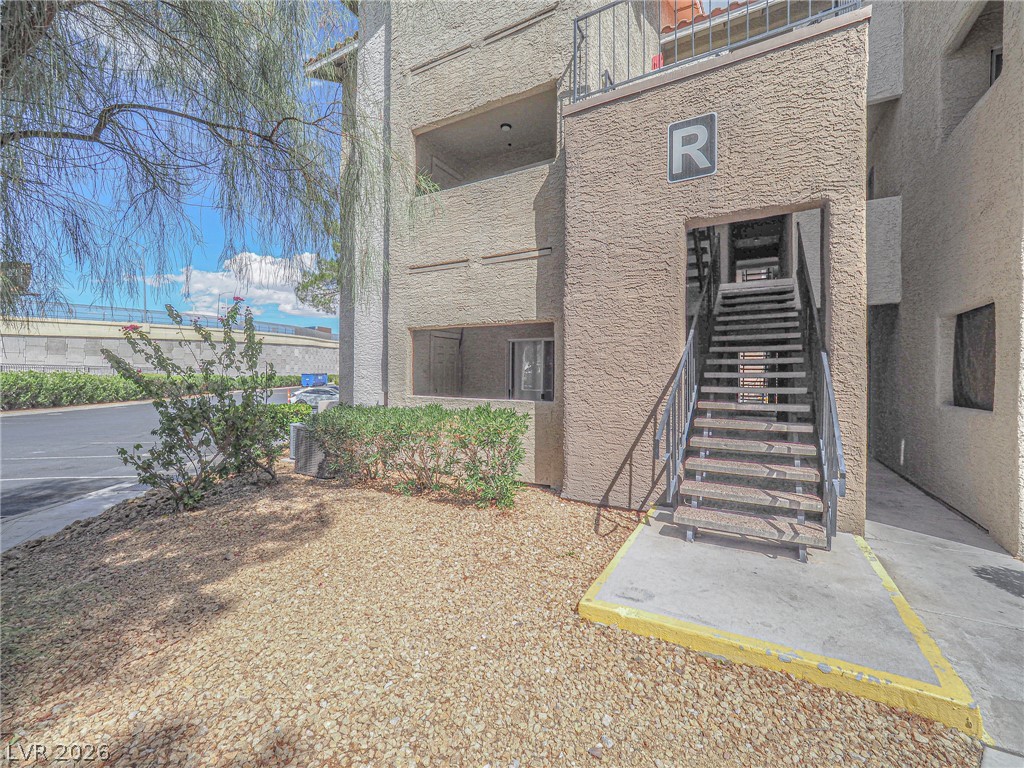
Multi-level stucco exterior showcases a private entry stairway and desert landscaping.
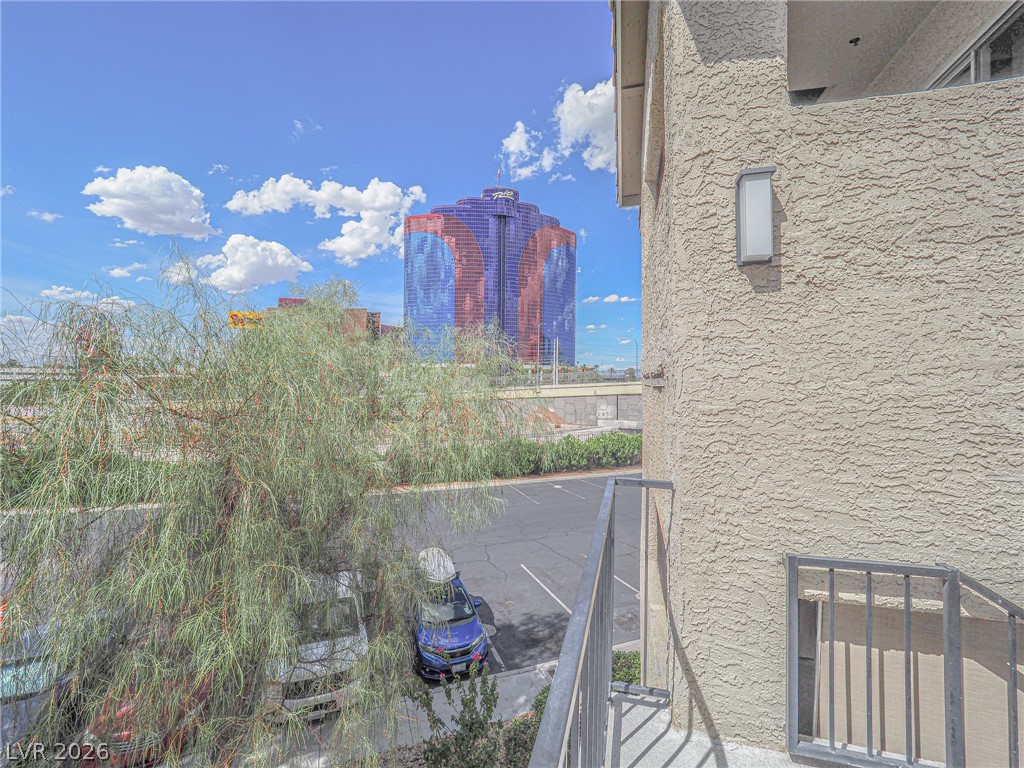
An elevated private vantage point frames views across the surrounding neighborhood landscape.
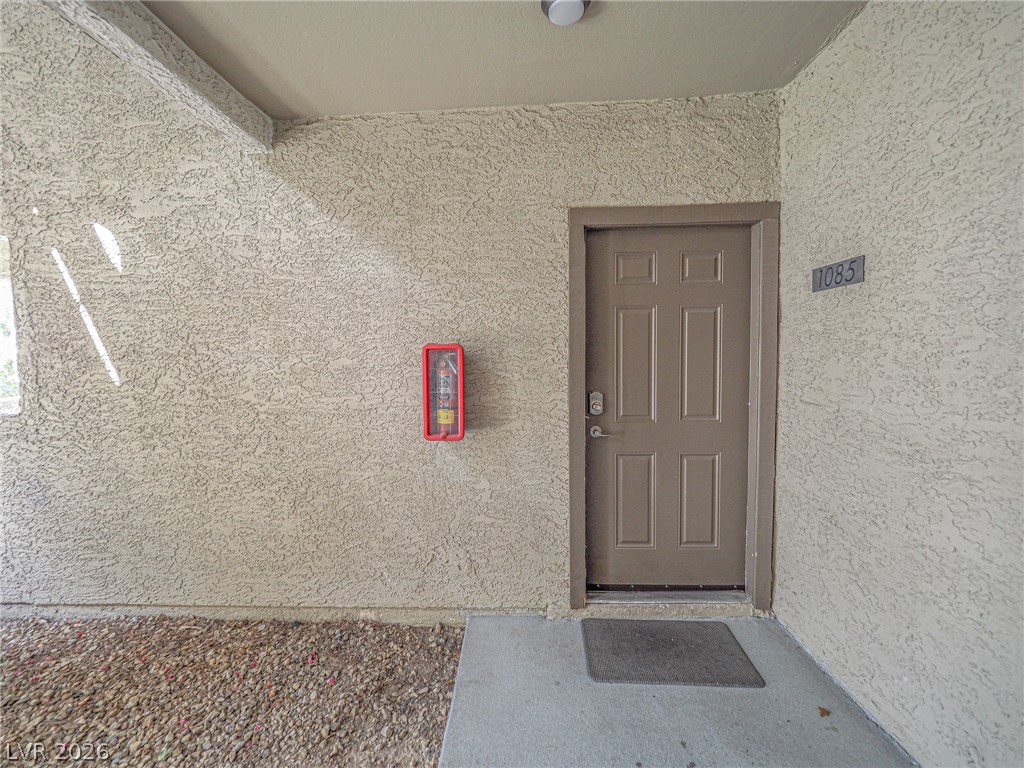
Textured stucco walls surround a private entrance featuring a clean concrete pad.

A private entrance framed by durable stucco walls leads into this inviting residential unit.
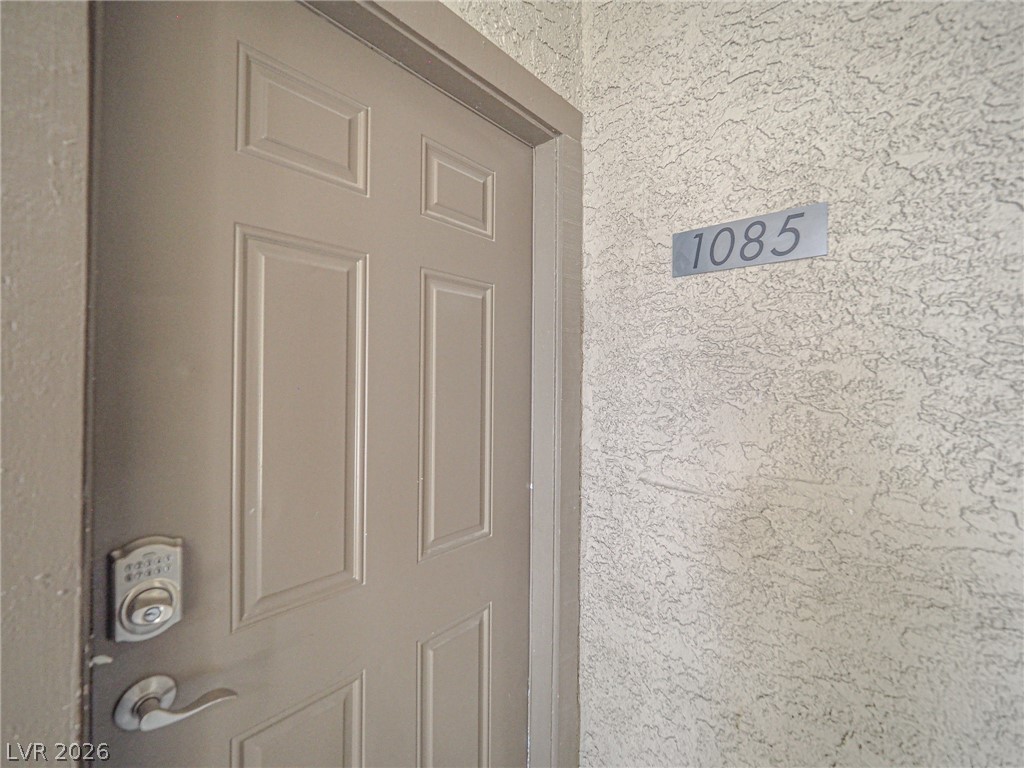
A secure digital lock set into a classic paneled entrance door welcome residents home.
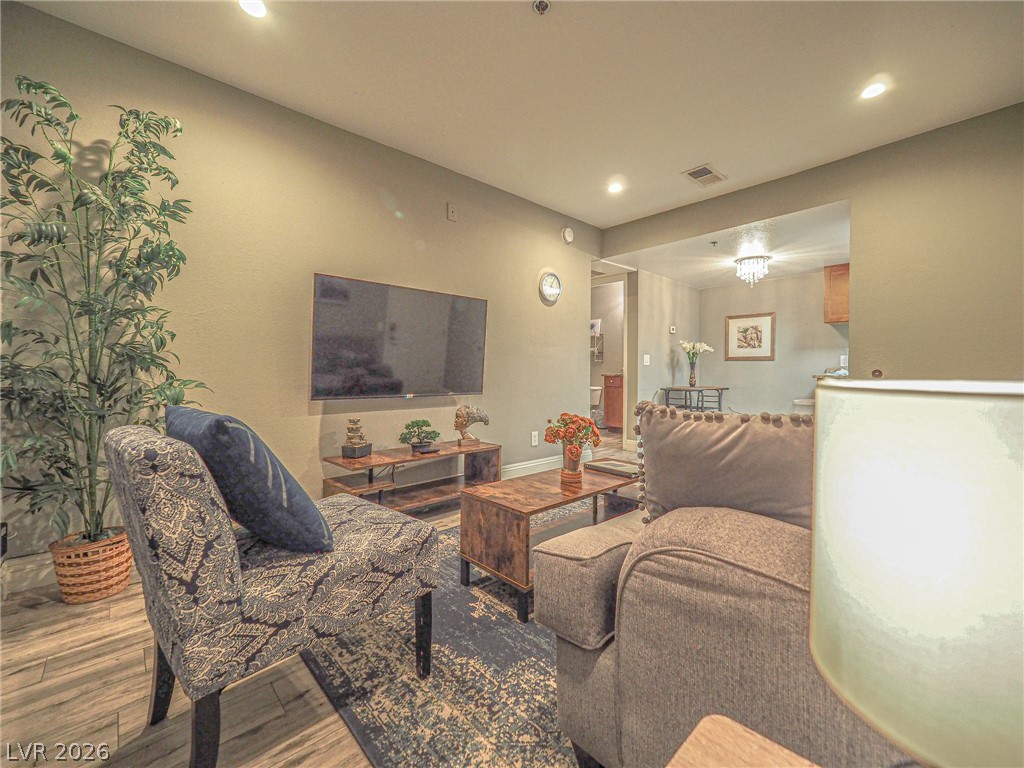
An open layout connects the comfortable living space to adjacent dining and kitchen areas.
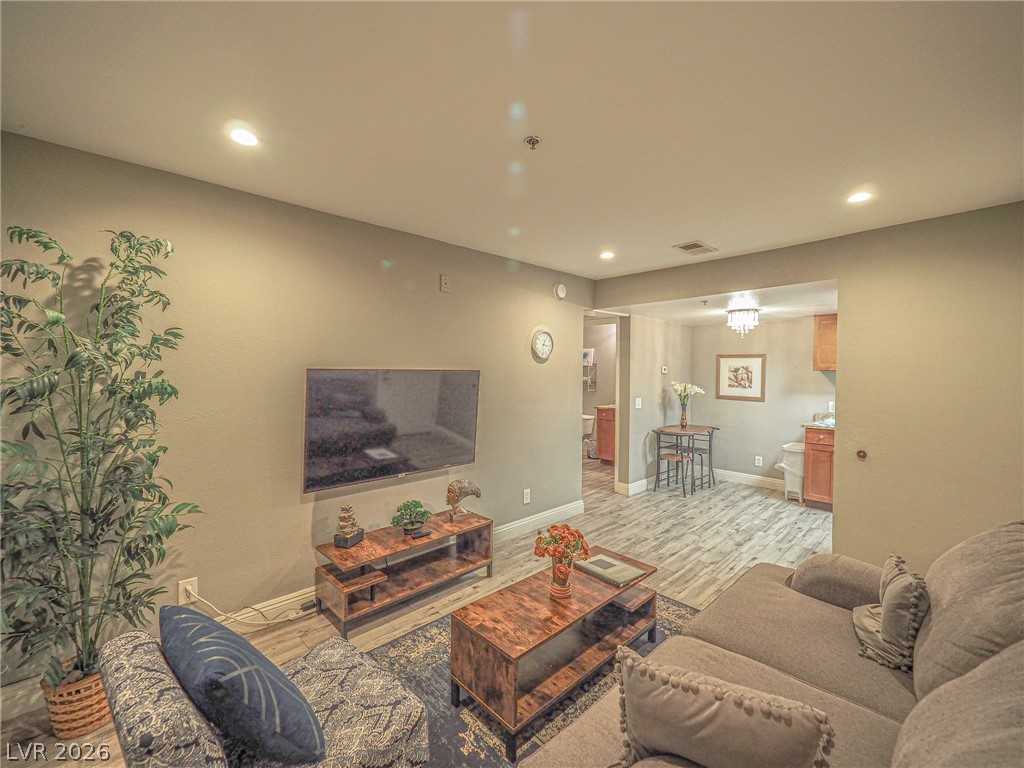
Smooth plaster walls and wood-look flooring establish a warm tone in this open living area.
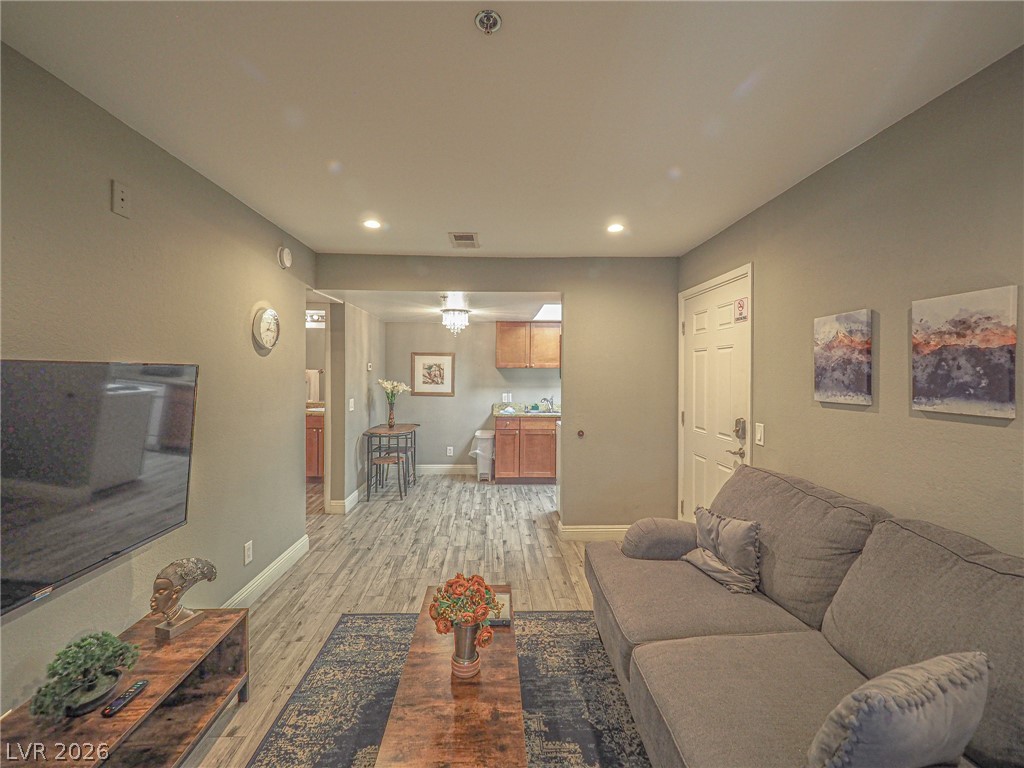
An open floorplan seamlessly connects the comfortable living area to the adjacent dining space.
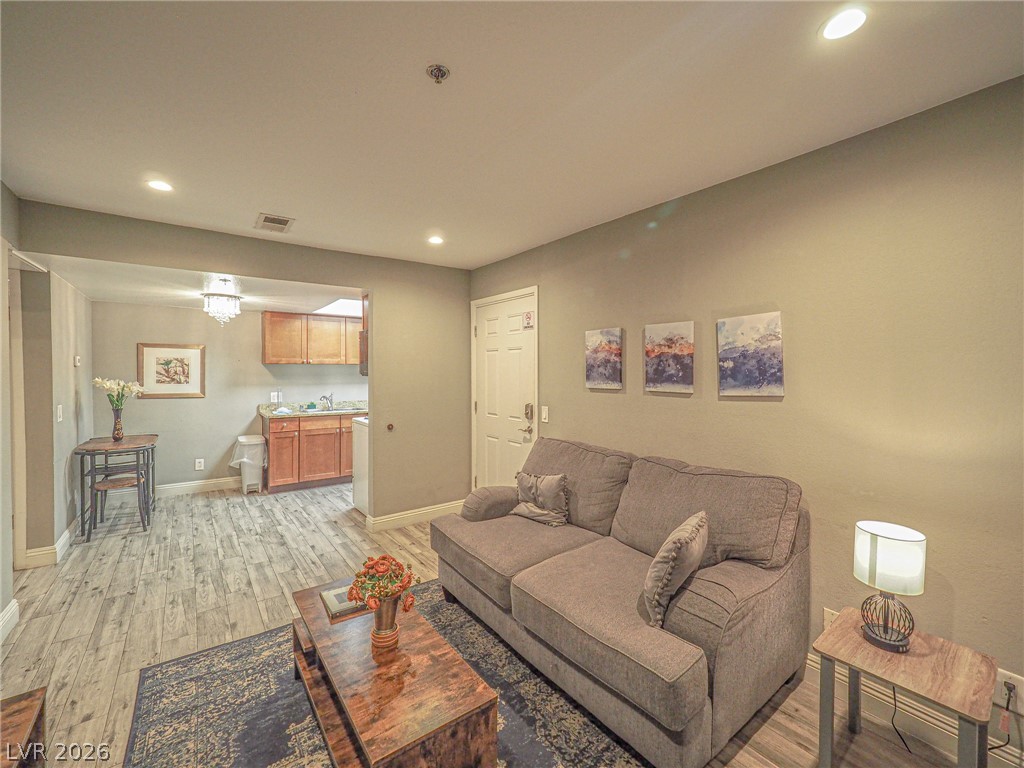
Smooth wood-look flooring connects this versatile living space to the adjacent kitchen area.
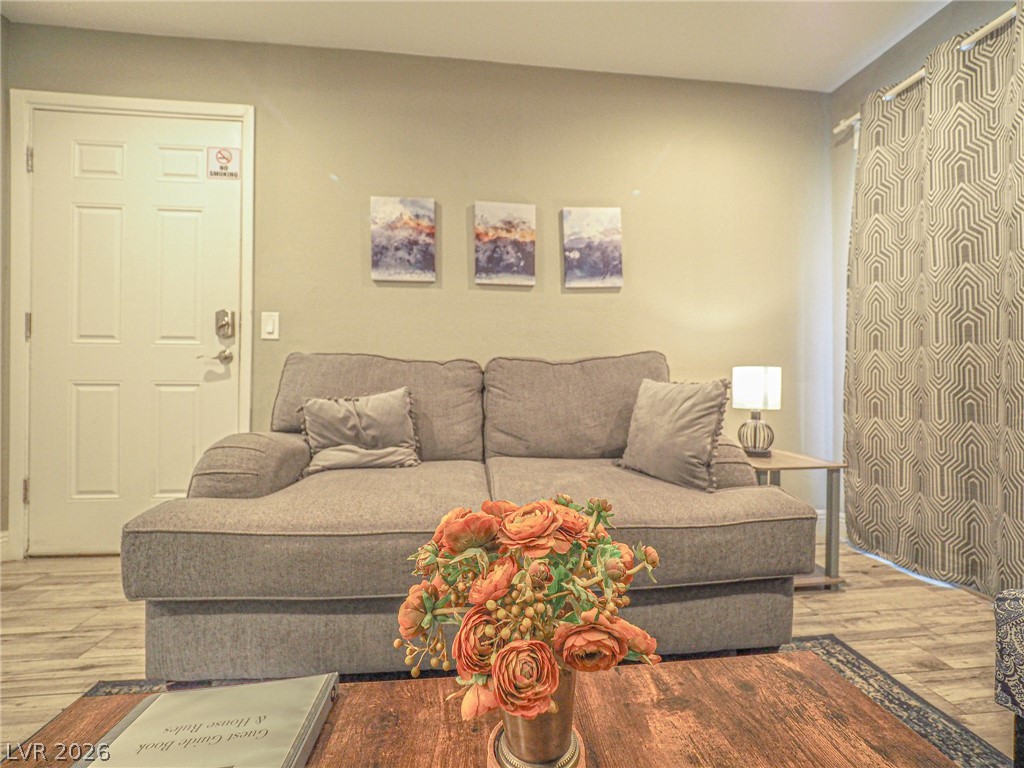
Smooth walls and neutral flooring establish a welcoming, modern entryway layout.
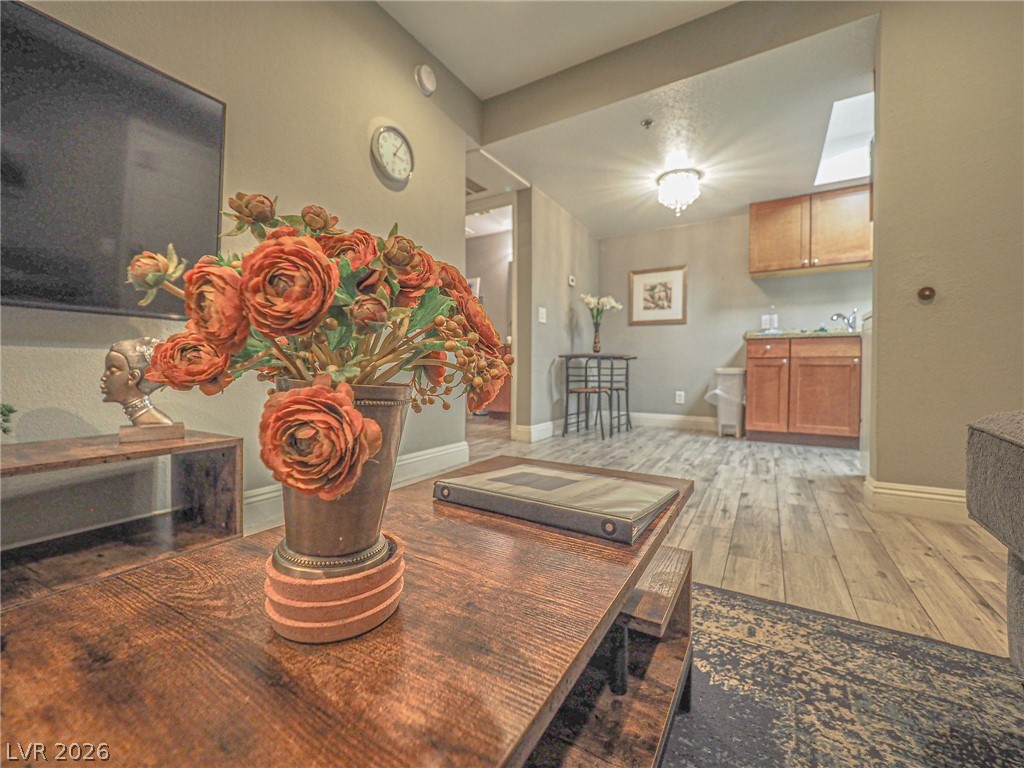
Gleaming wood-look floors flow seamlessly through this modern living space into a convenient kitchenette.
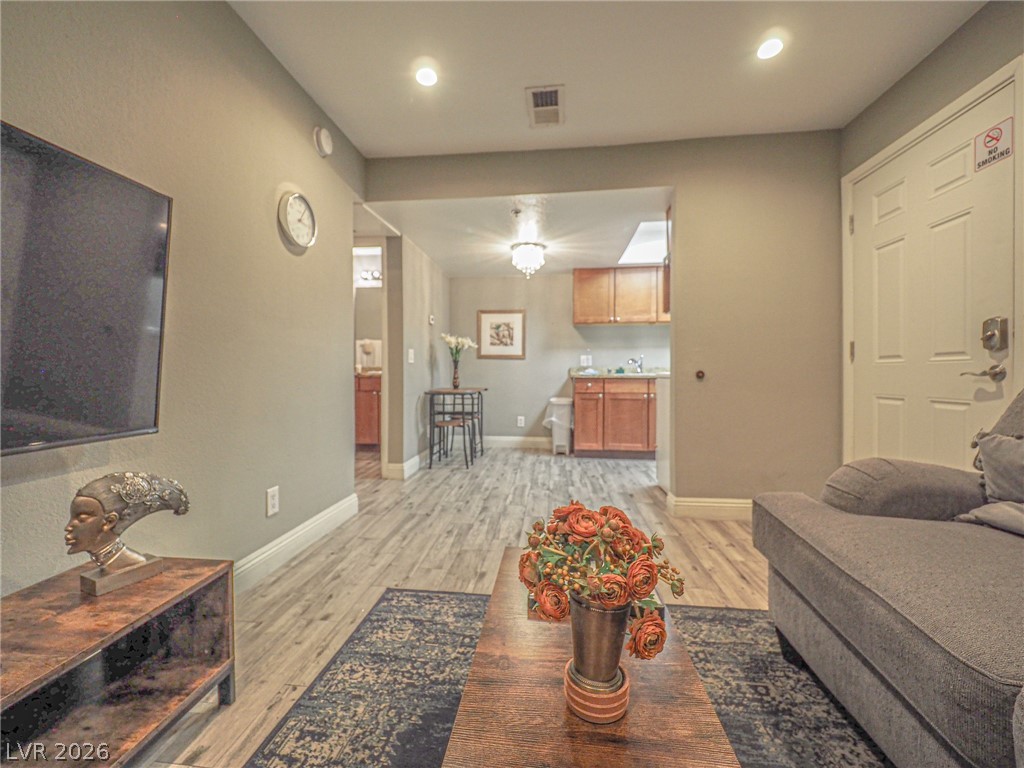
Smooth wood-look flooring connects this comfortable living space directly to the kitchen beyond.
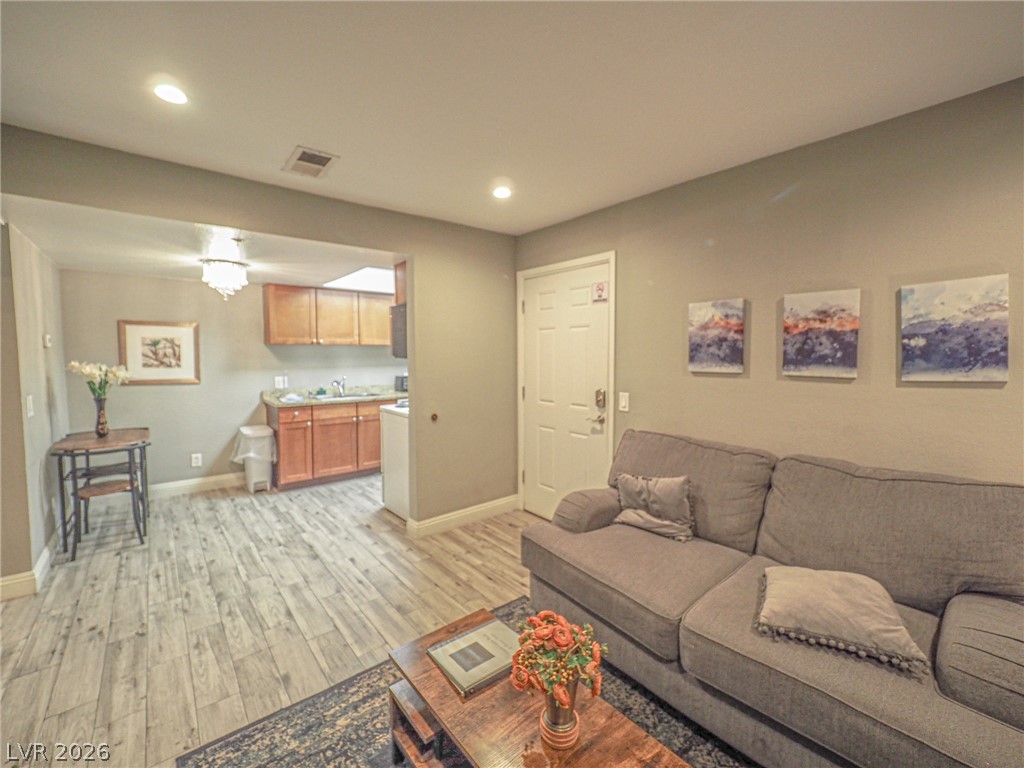
An open floor plan connects the living area seamlessly to the adjacent kitchen space.
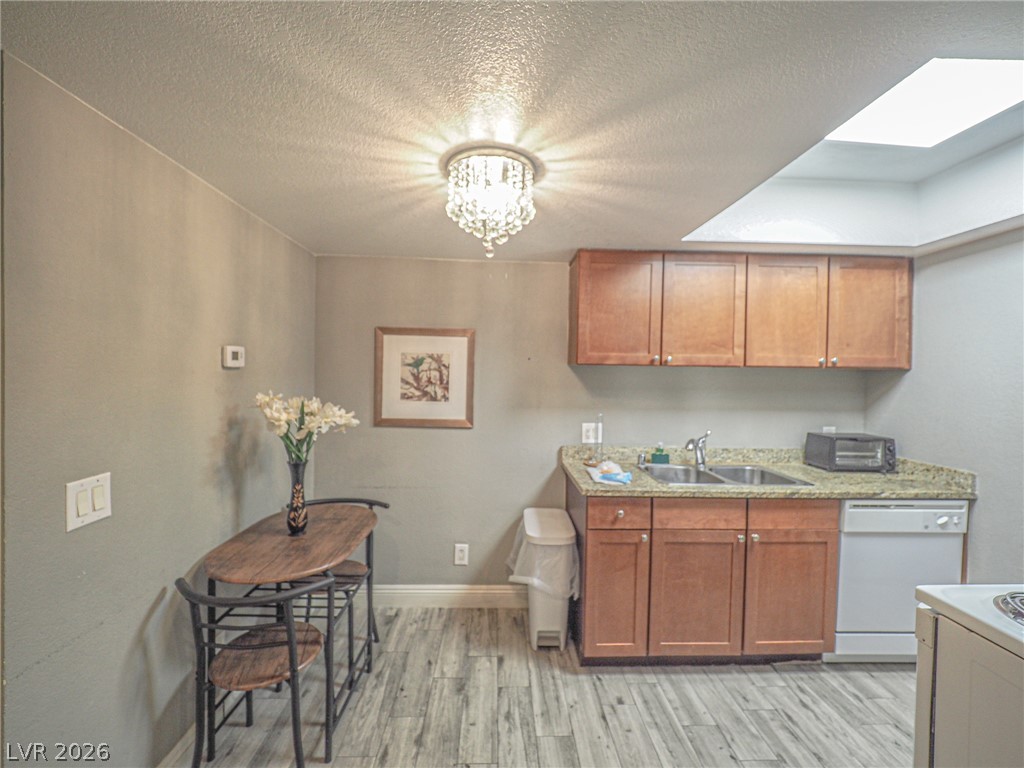
Gleaming wood-look flooring sets an inviting tone in this practical kitchen with overhead skylight illumination.
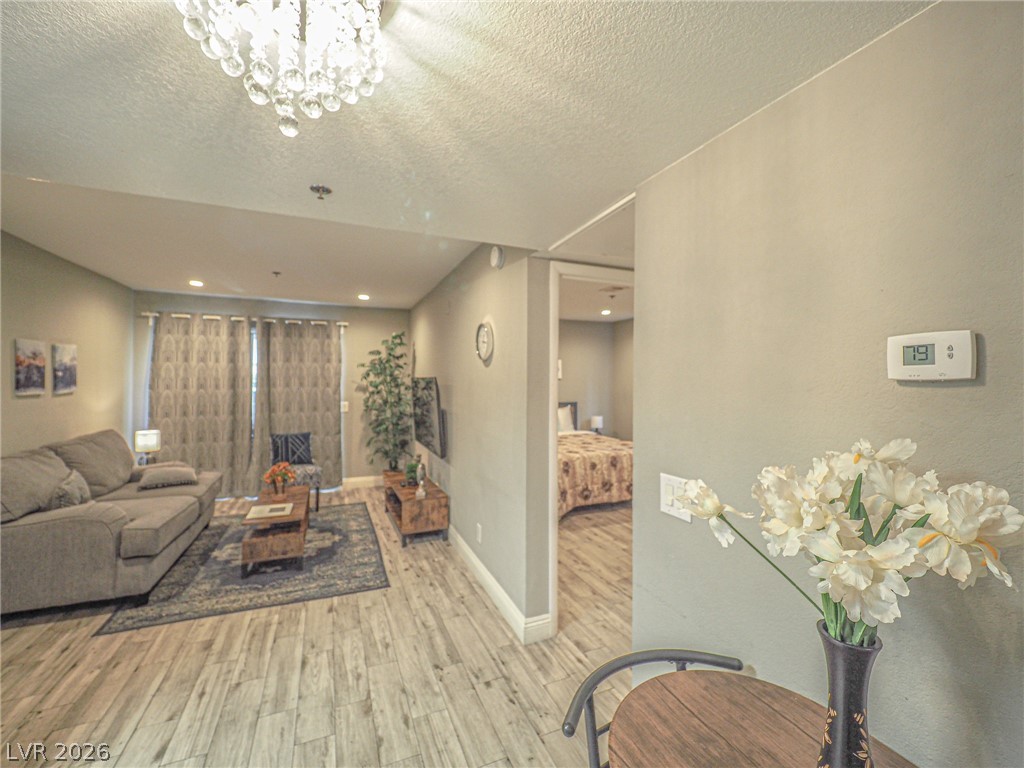
Gleaming wood-look floors flow seamlessly through this modern open layout.
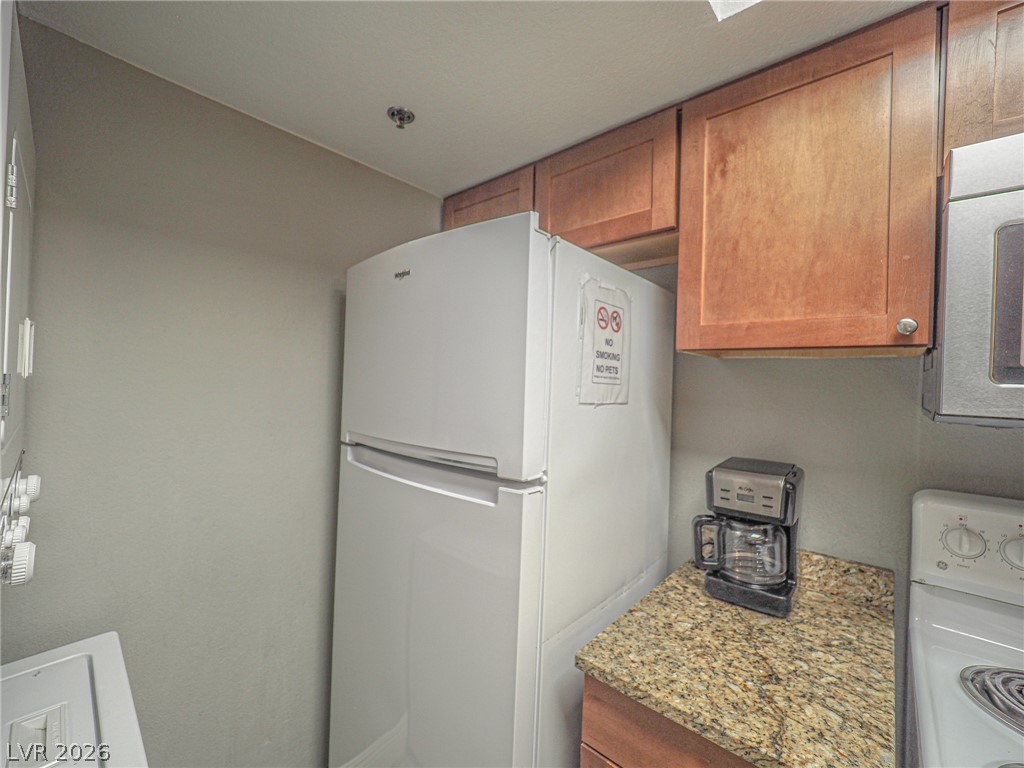
Warm wood cabinetry pairs with durable granite countertops in this functional cooking space.
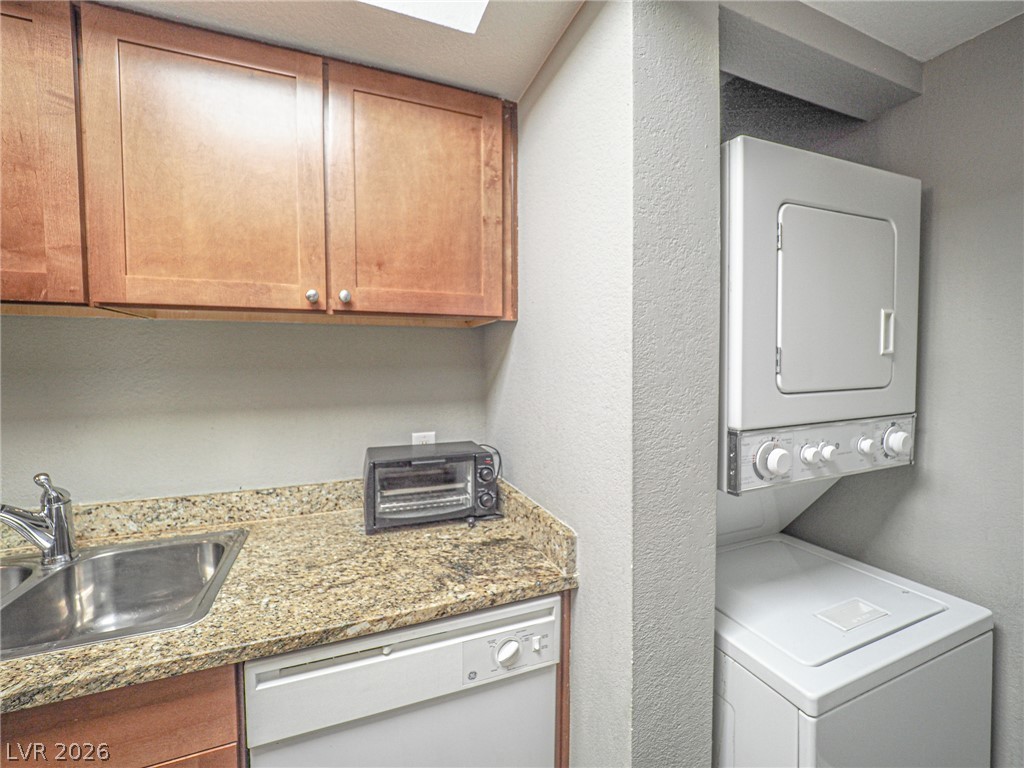
Granite countertops and rich wood cabinetry complement a convenient stacked laundry setup.
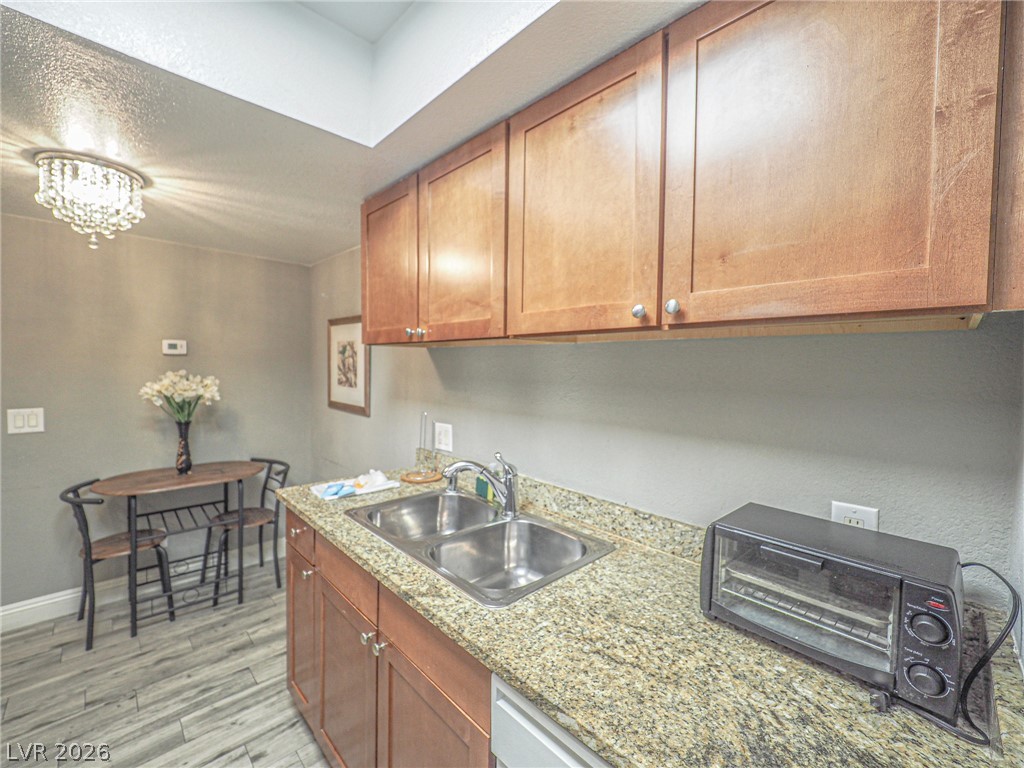
Gleaming granite countertops pair beautifully with ample wood cabinetry in this well-appointed kitchen.
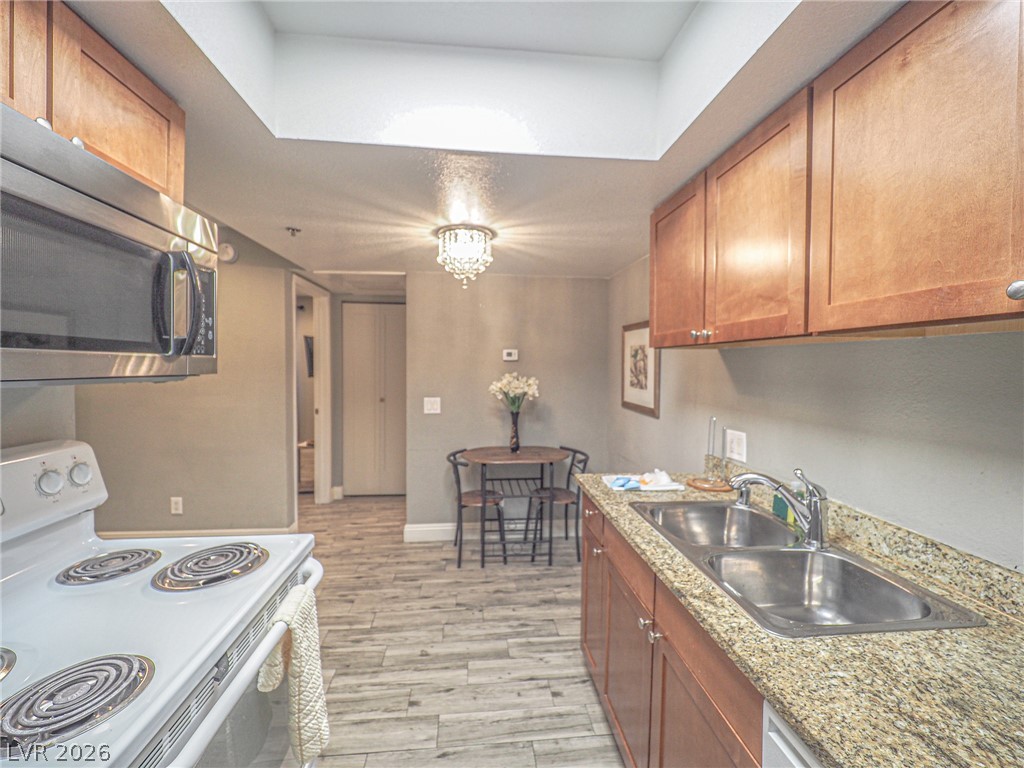
Warm wood cabinetry and granite countertops frame a functional layout leading to a cozy dining nook.
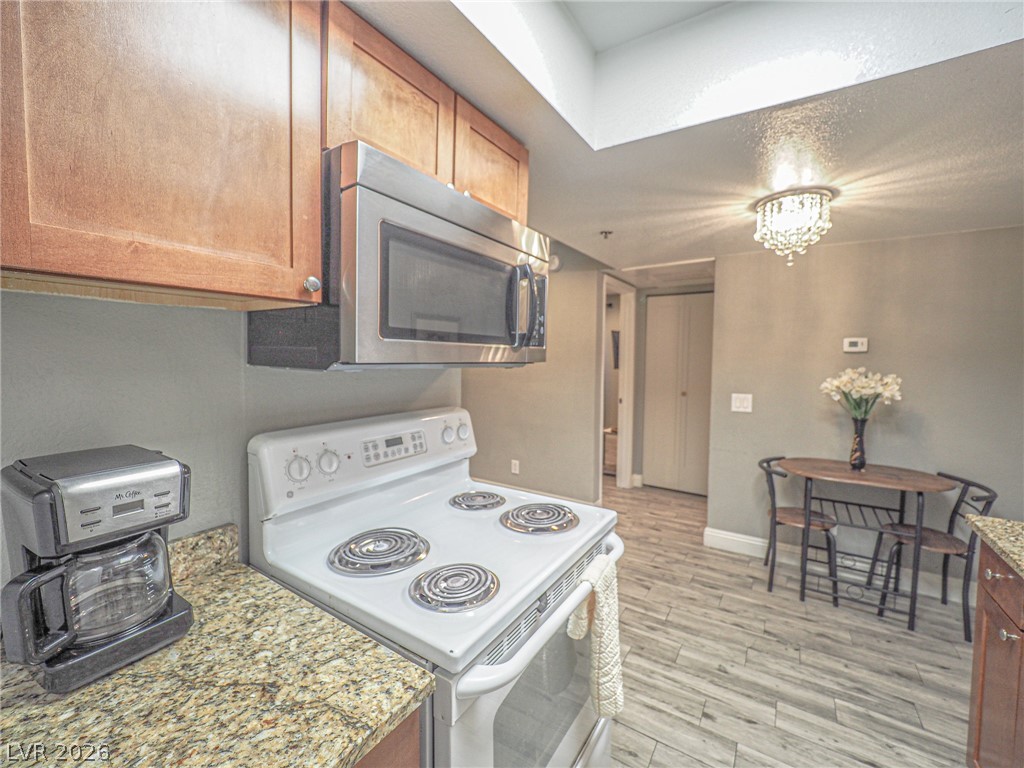
Warm wood cabinetry and granite countertops frame this functional kitchen layout with adjacent dining space.
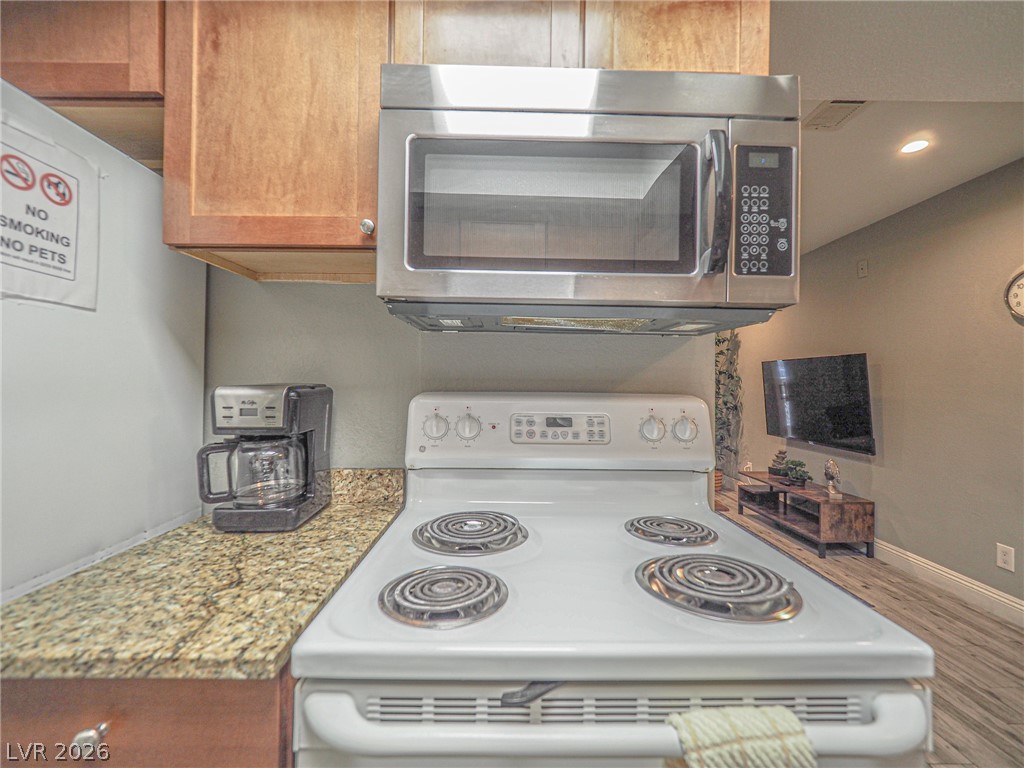
Natural wood cabinetry pairs with durable granite countertops in this functional cooking area.
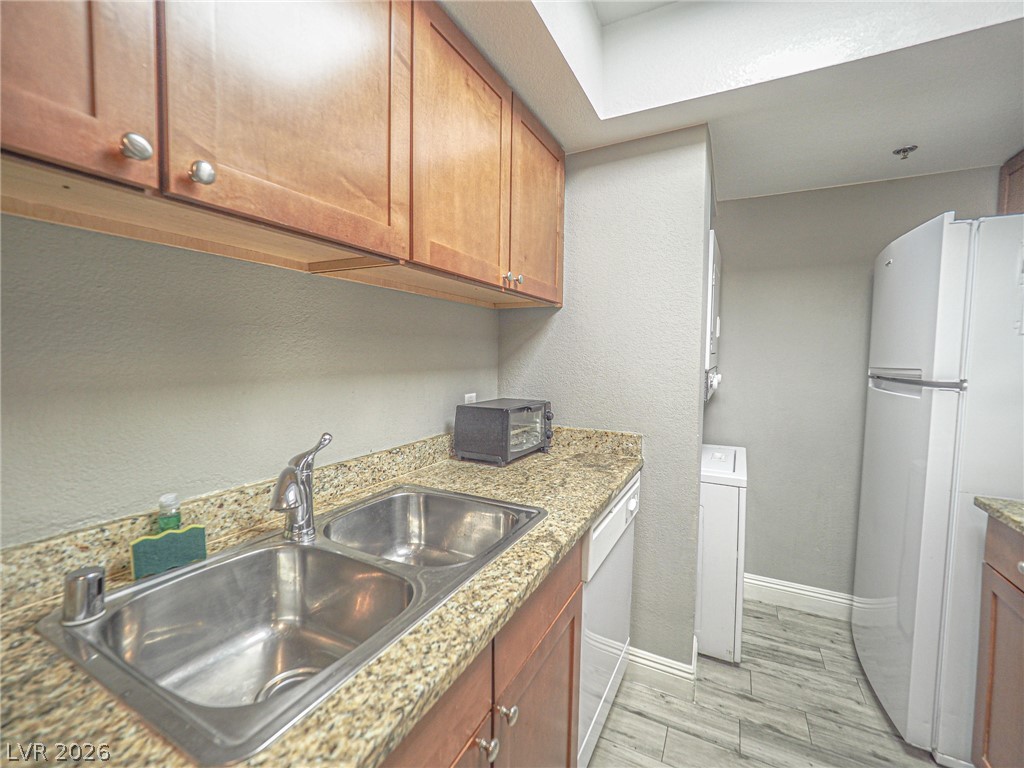
Functional kitchen spaces flow into an adjacent laundry area with durable tile flooring.
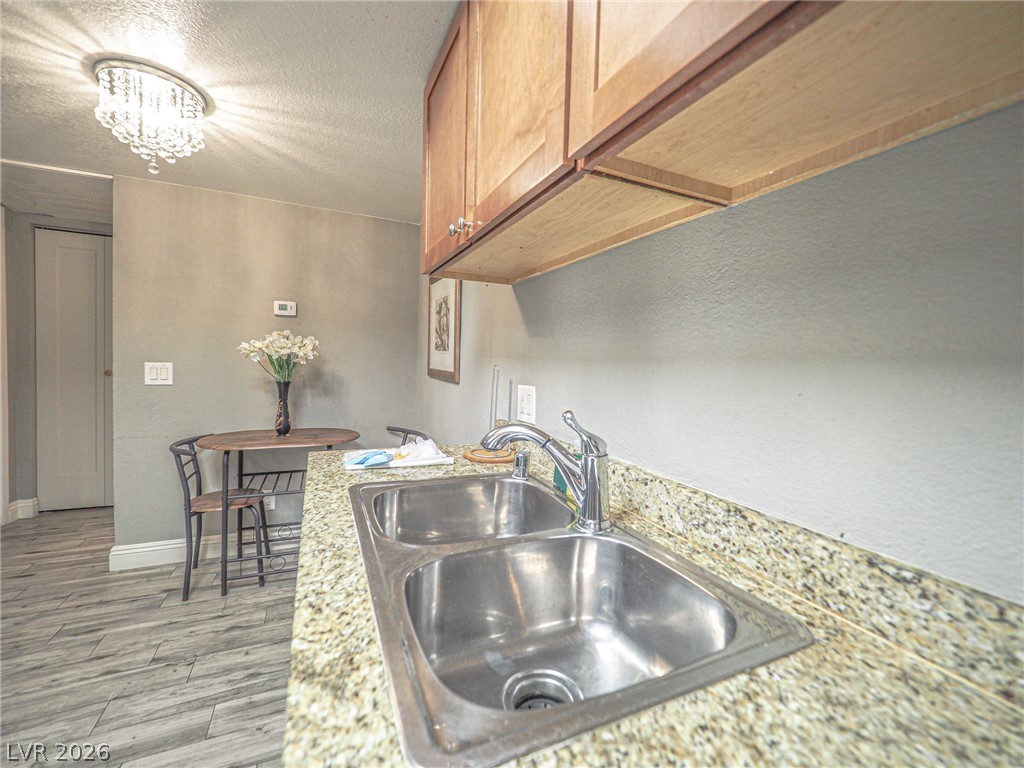
Gleaming granite countertops pair beautifully with warm wood cabinetry and durable modern flooring.
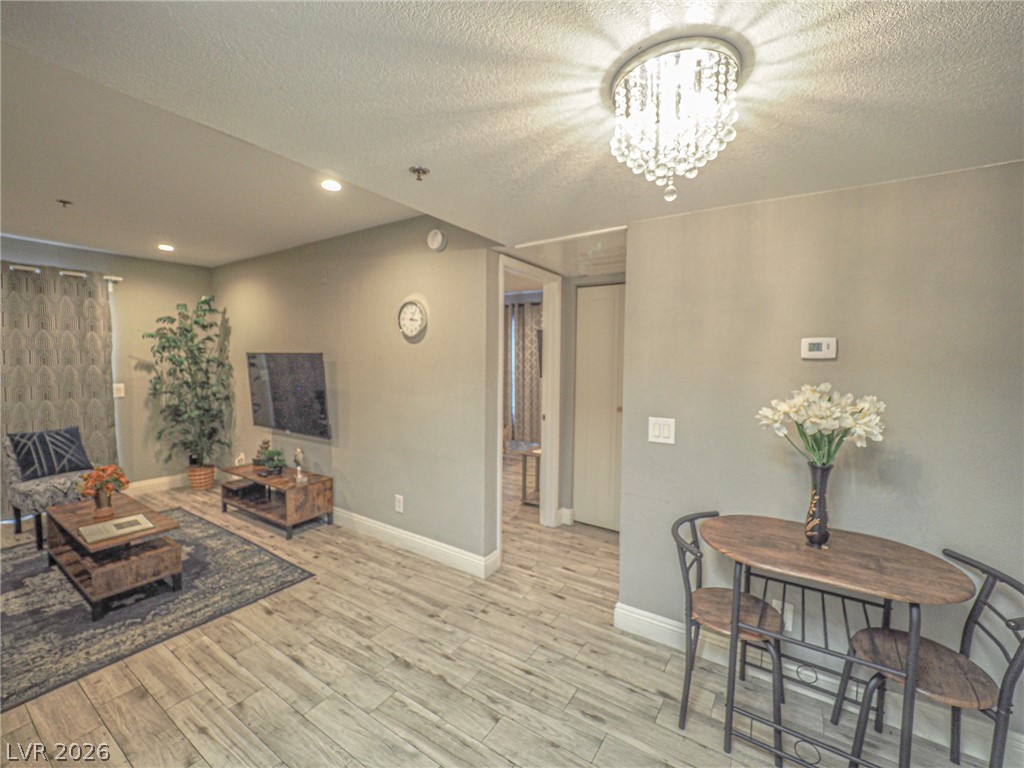
Gleaming wood-look floors anchor this versatile open-concept living area with classic crown molding.
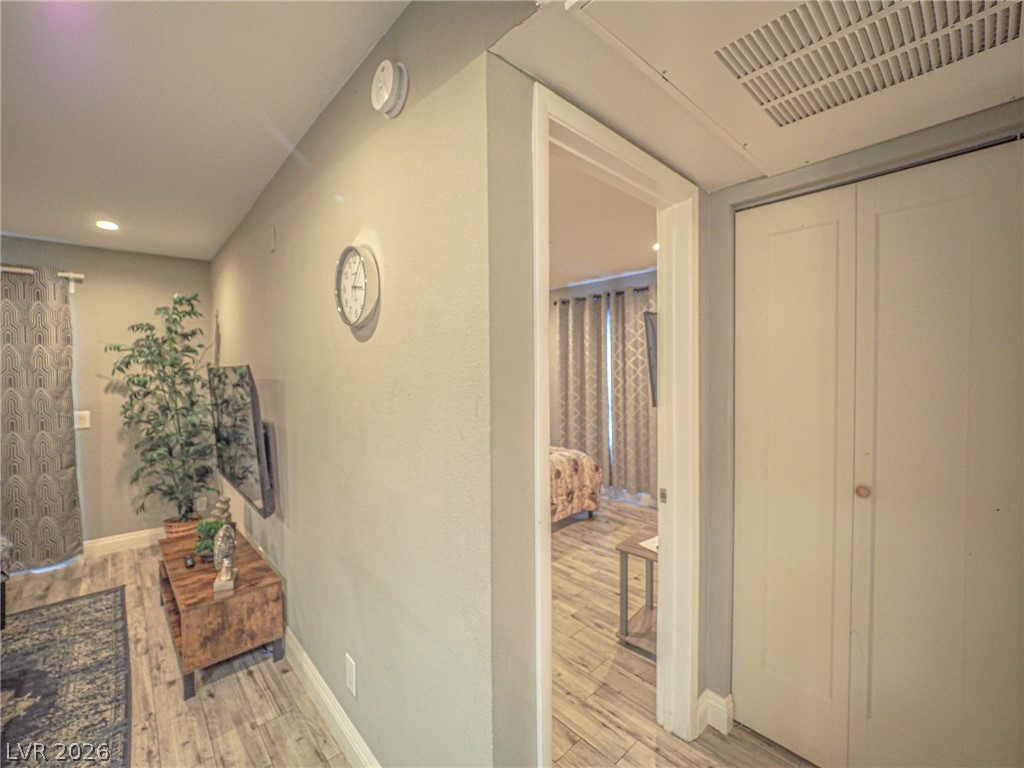
Recessed lighting and wood-look flooring flow throughout this modern interior layout.
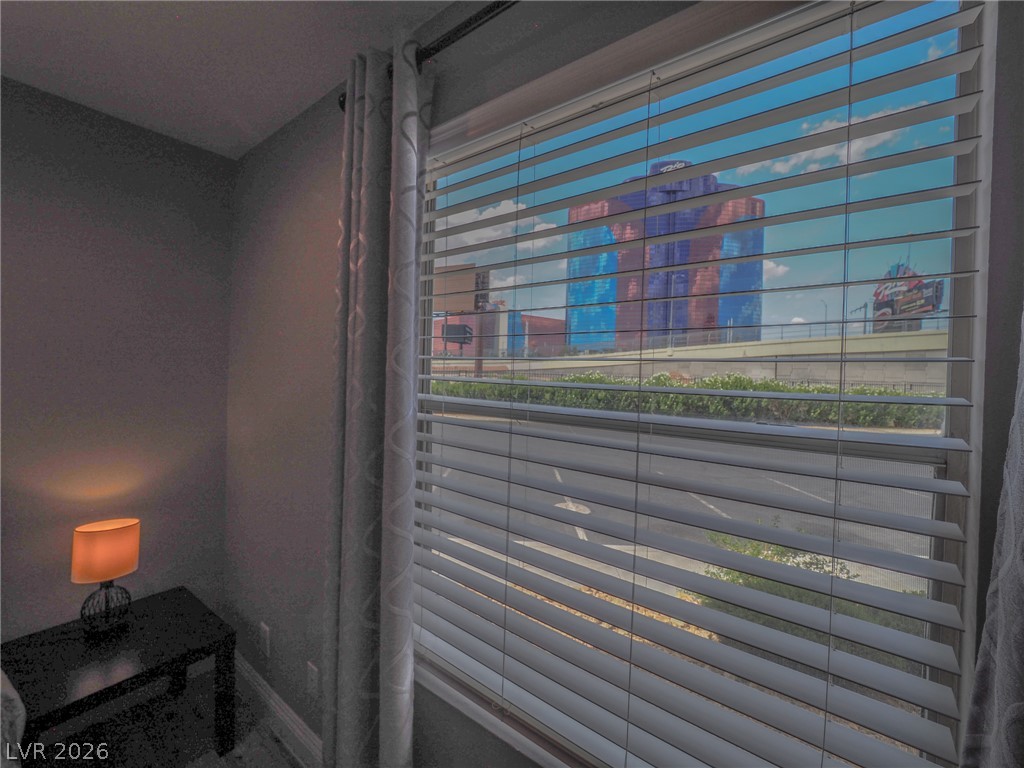
A wide window frame looks out toward local cityscape landmarks.
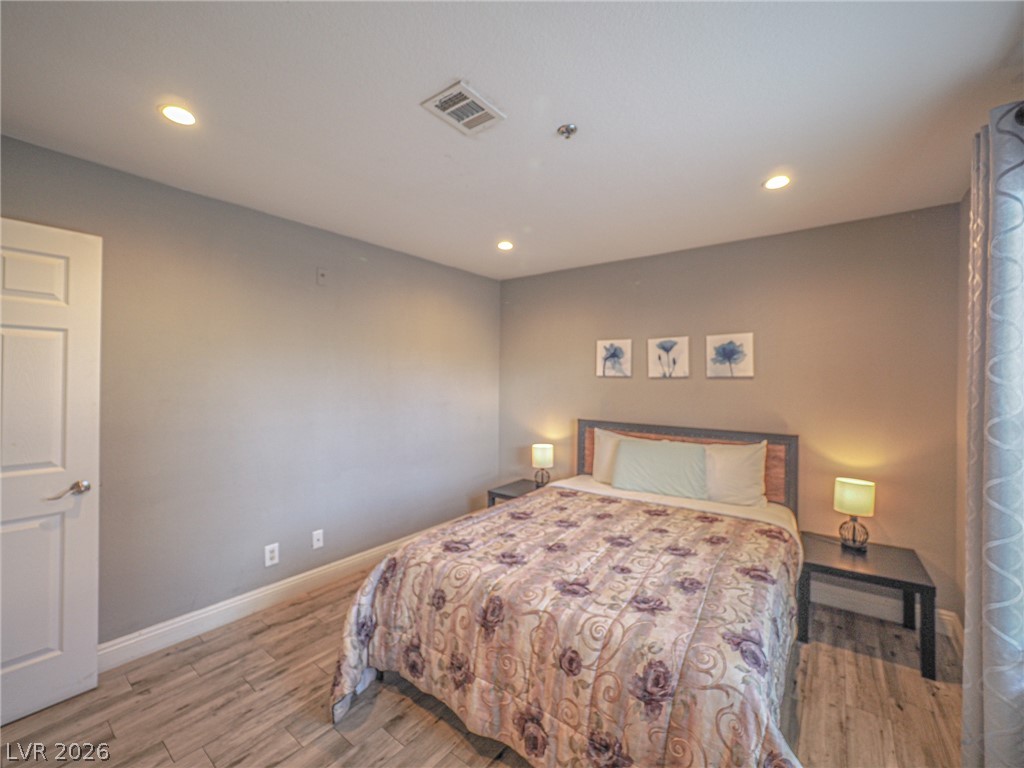
Gleaming wood-look floors and modern recessed lighting define this inviting bedroom space.
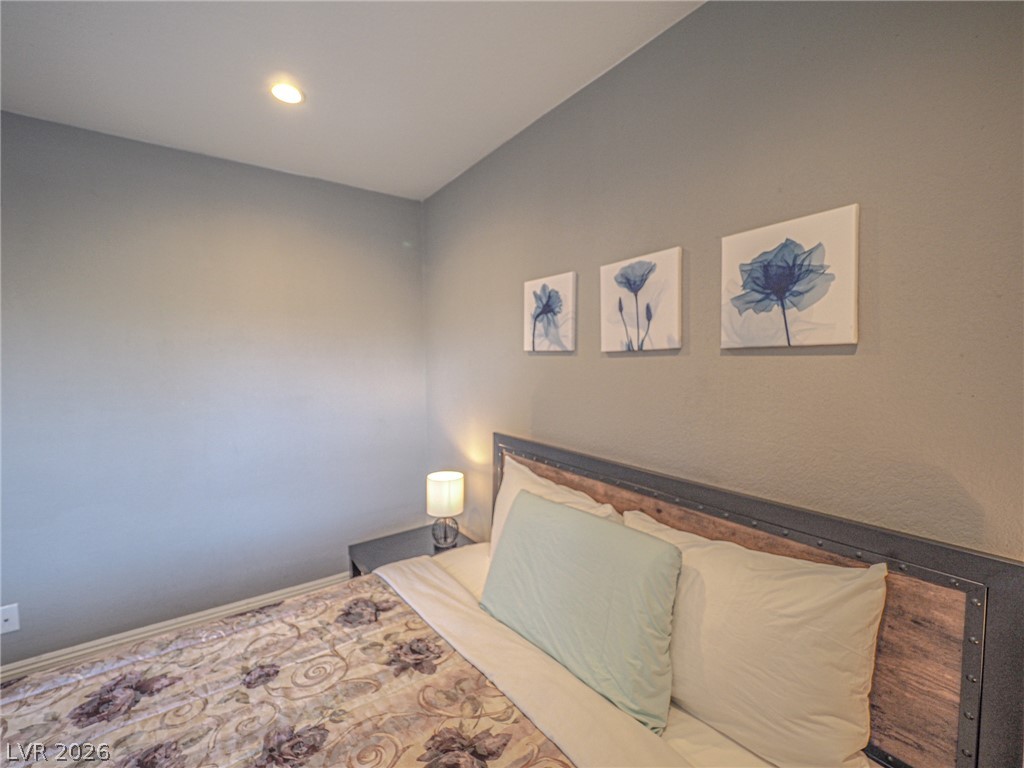
Smooth plaster walls and recessed lighting create a clean backdrop in this cozy bedroom.
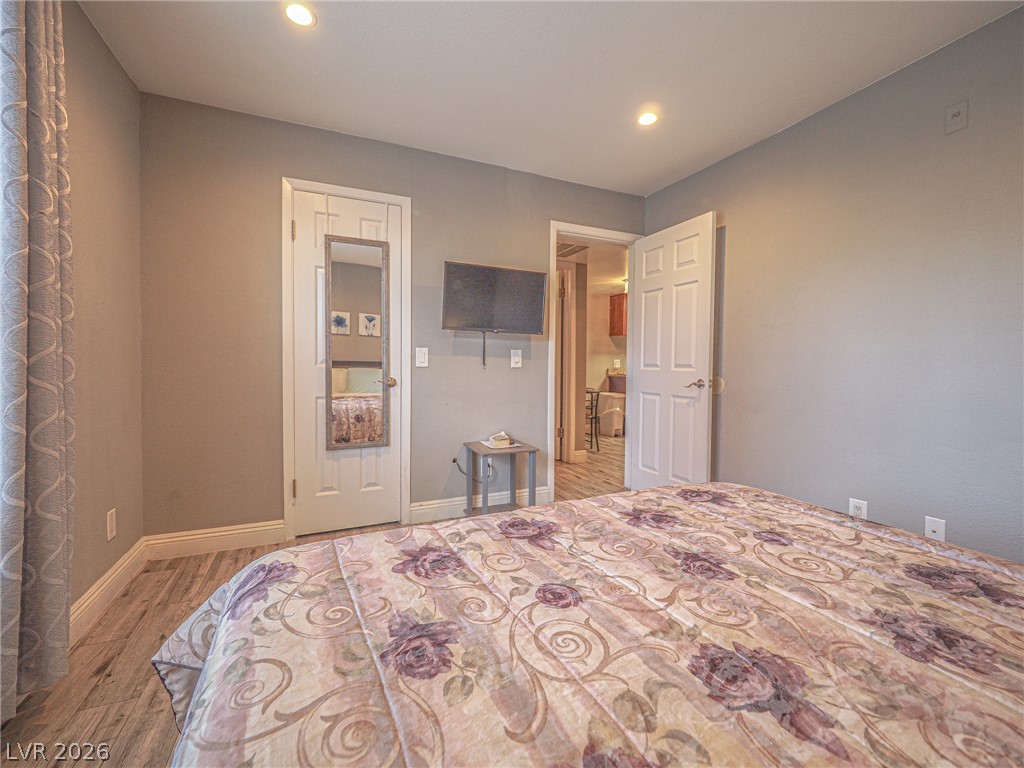
Smooth wood-textured flooring complements the recessed lighting in this comfortable bedroom space.
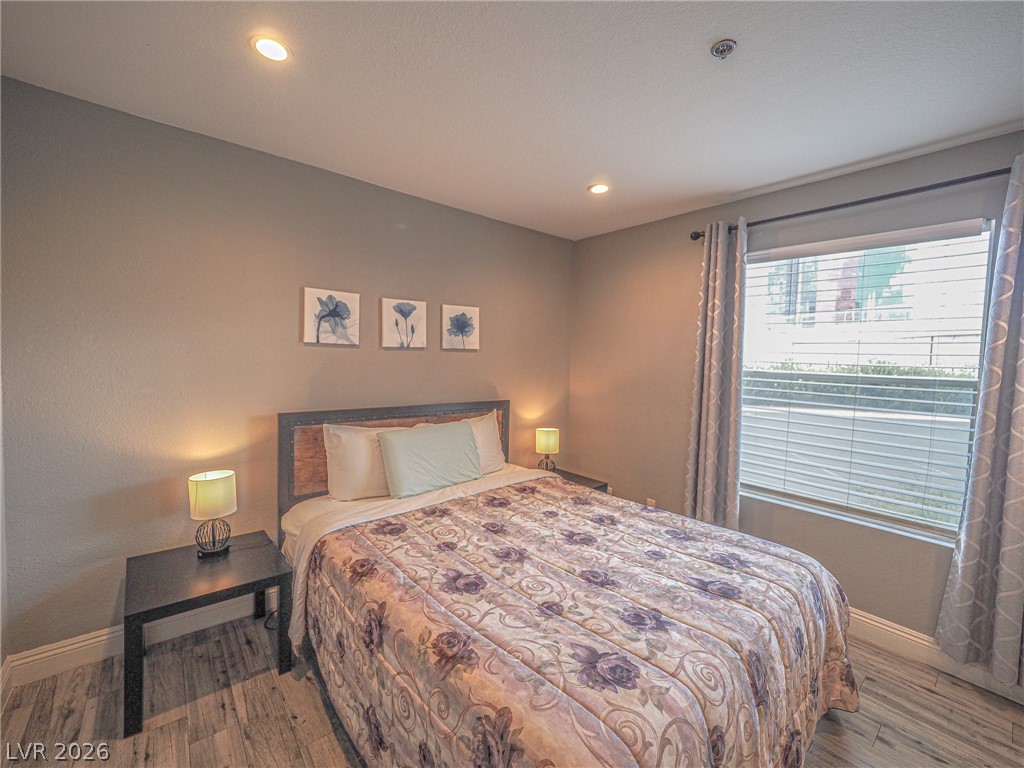
Recessed lighting and rustic wood-look flooring enhance this comfortable bedroom layout.
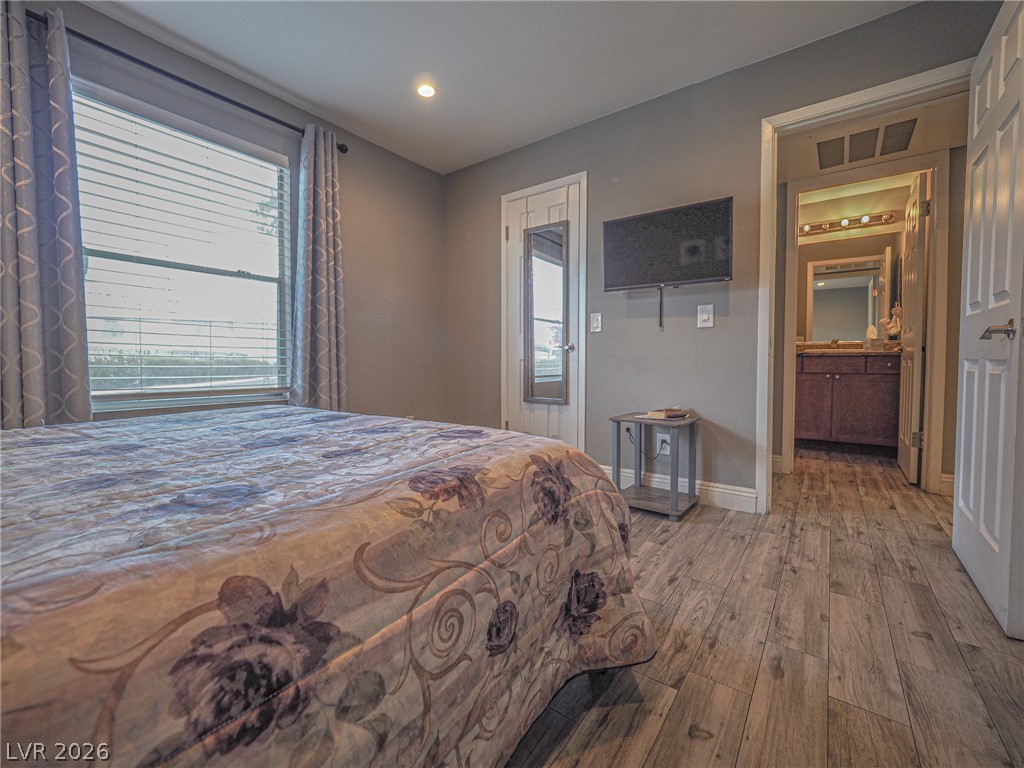
Gleaming wood-look floors pair with recessed lighting in this comfortable bedroom suite.
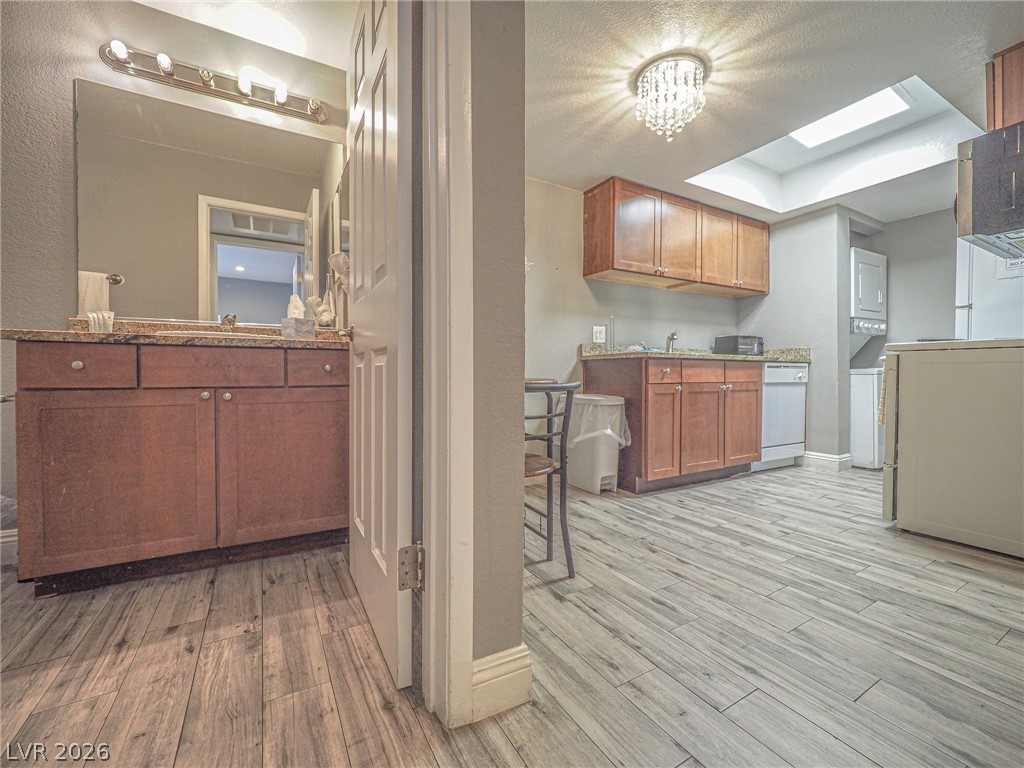
An open layout connects the vanity area with a skylit kitchen featuring wood cabinetry.
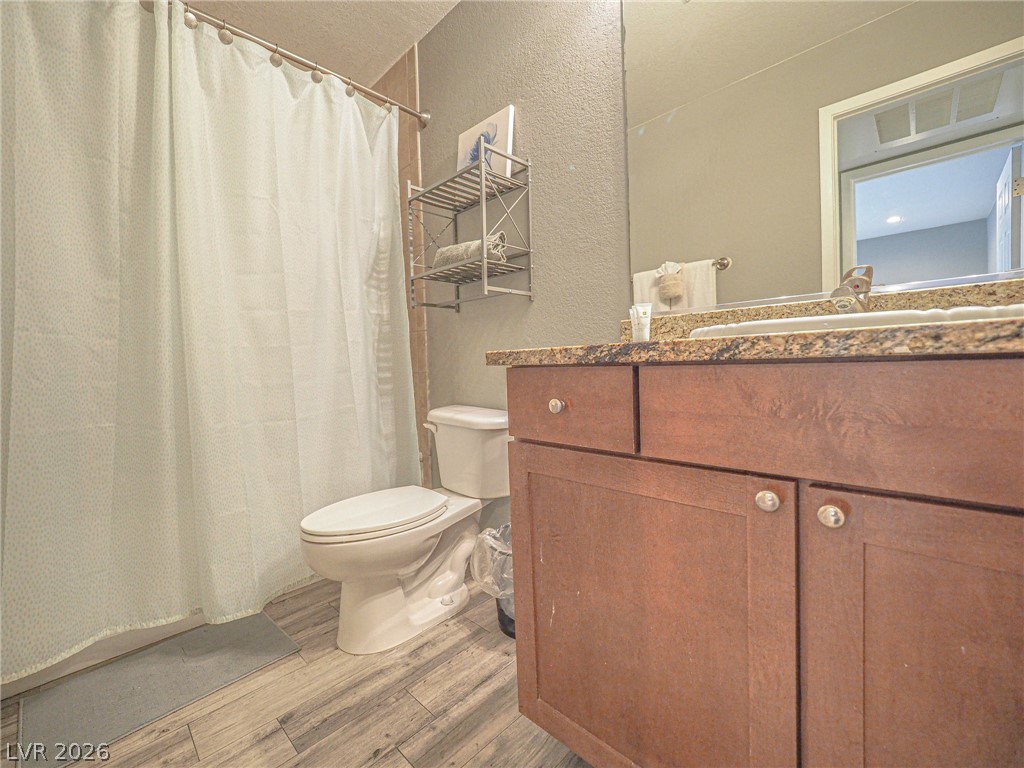
Rich wood cabinetry and polished granite counters anchor this well-appointed bathroom.
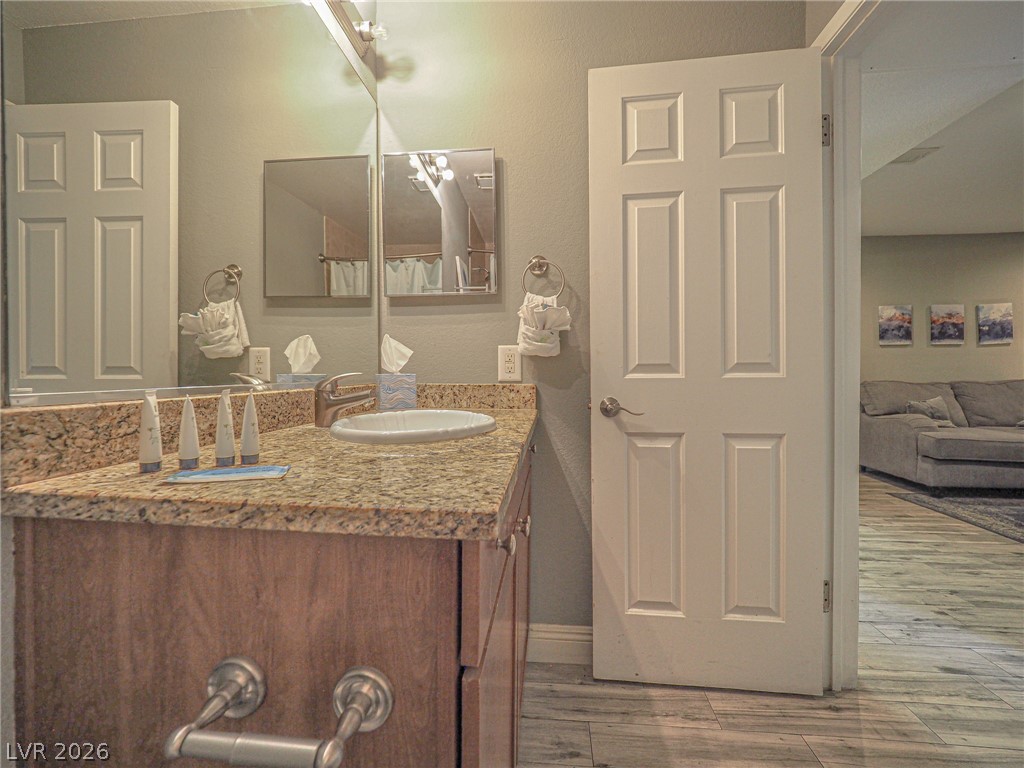
Polished granite countertops complement the clean lines of this modern vanity area.
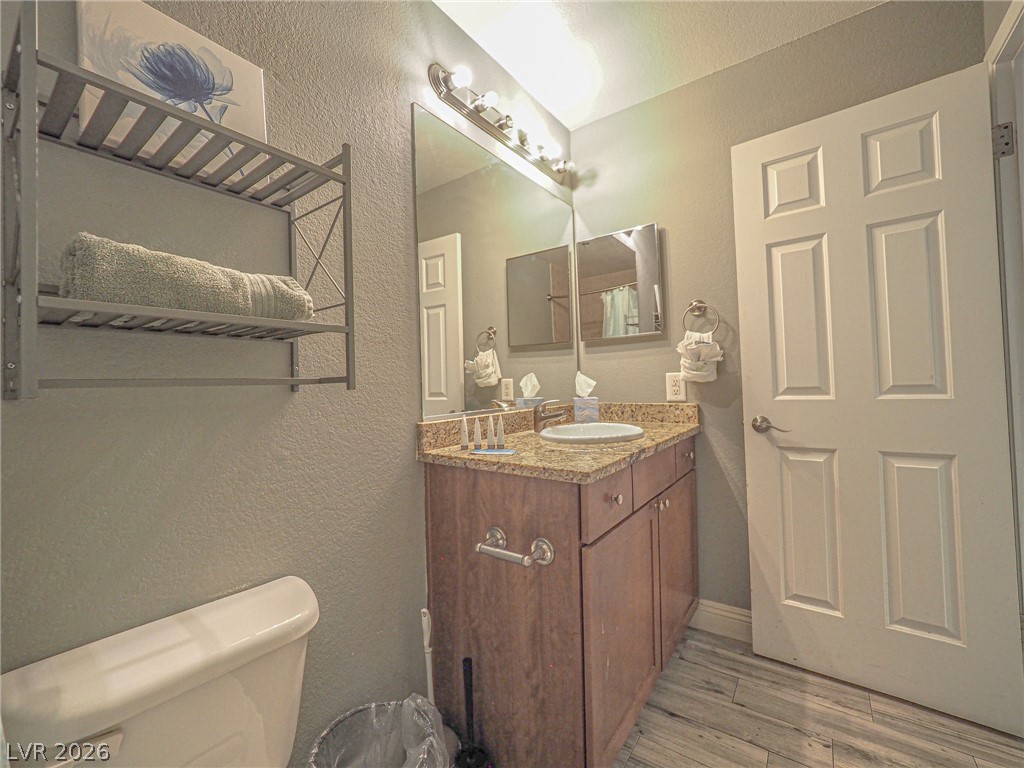
A well-appointed vanity area highlights durable stone countertops and wood-look flooring.
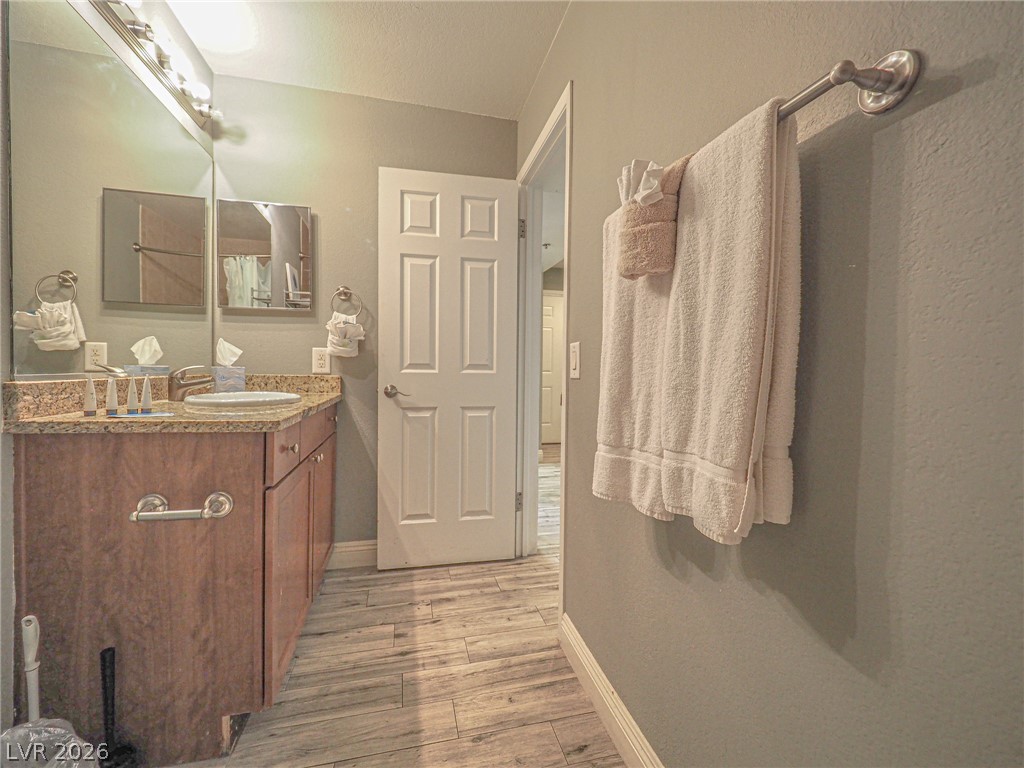
Warm wood cabinetry and durable stone counters anchor this classic bathroom space.
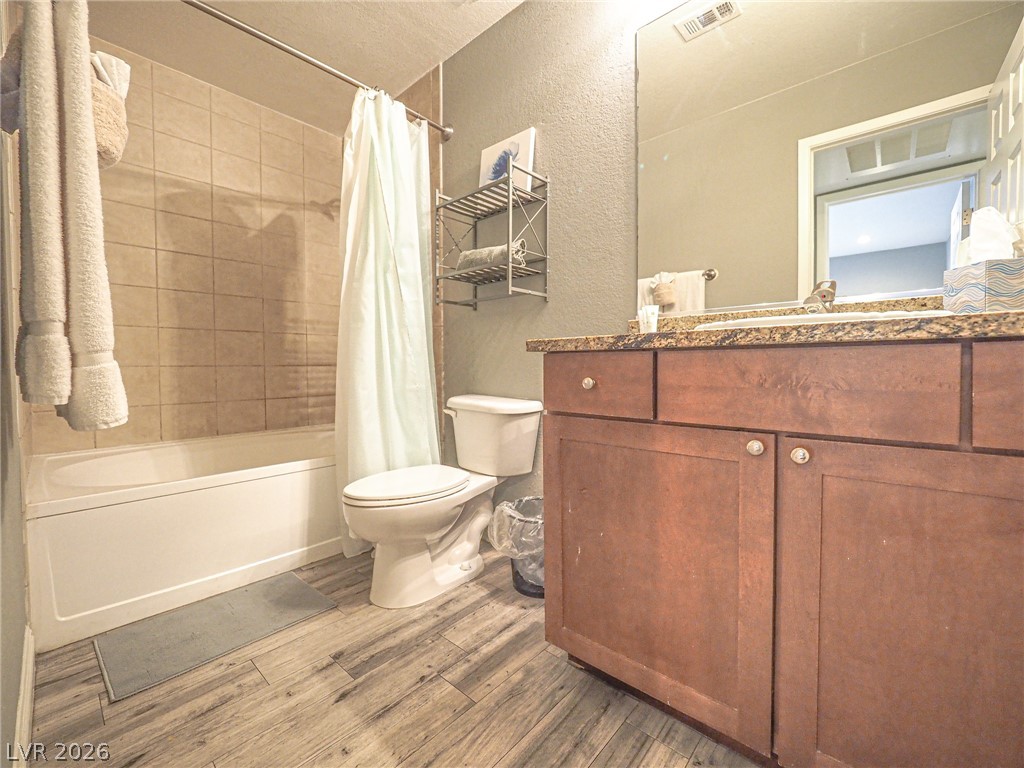
A classic wood vanity and tiled tub surround define this updated bathroom space.
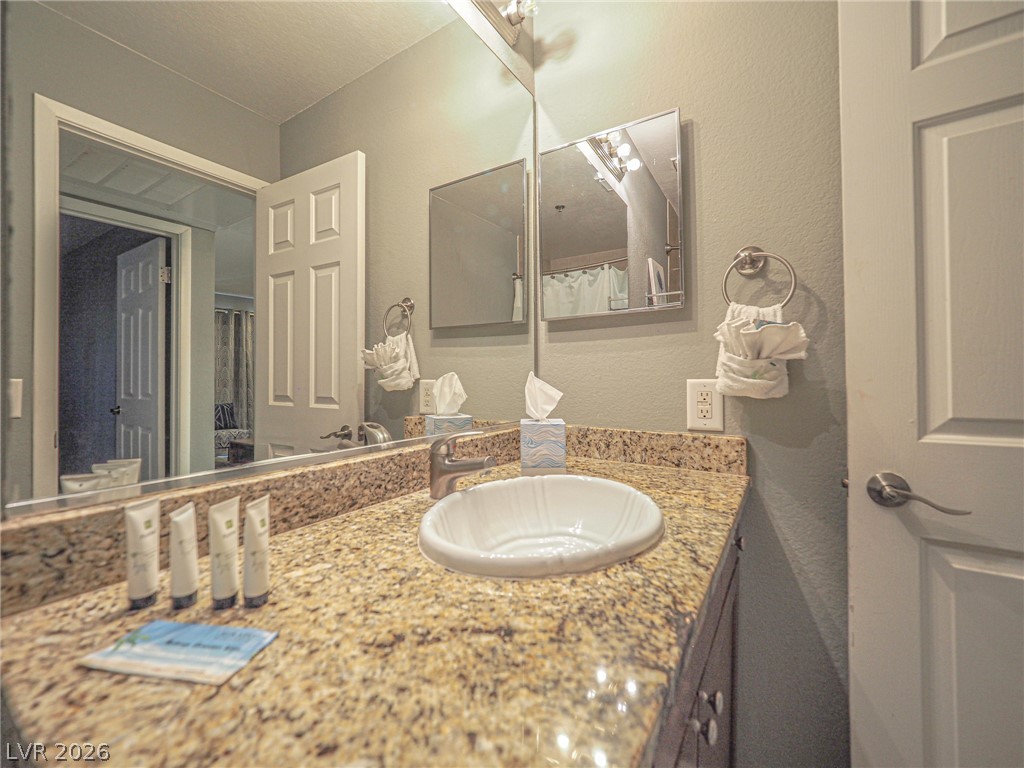
Polished stone countertops pair with clean hardware in this functional bath layout.
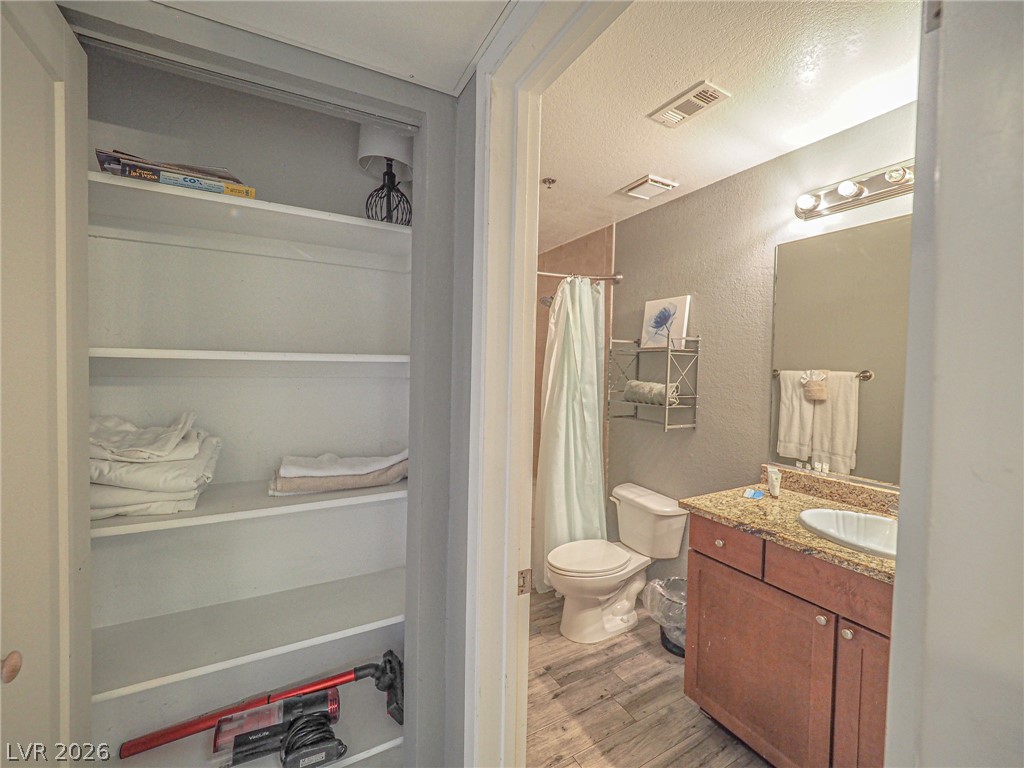
Functional layout connects a linen closet directly to a bathroom with stone countertops.
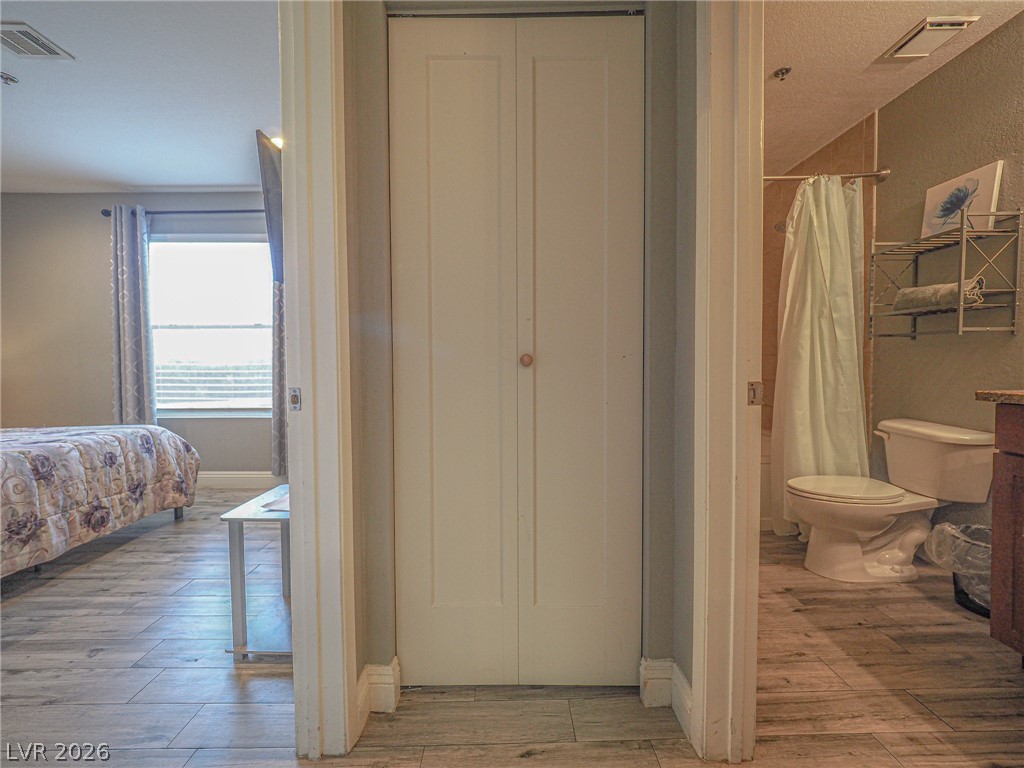
Continuous wood-look flooring connects a comfortable bedroom, hallway storage, and a functional bathroom.
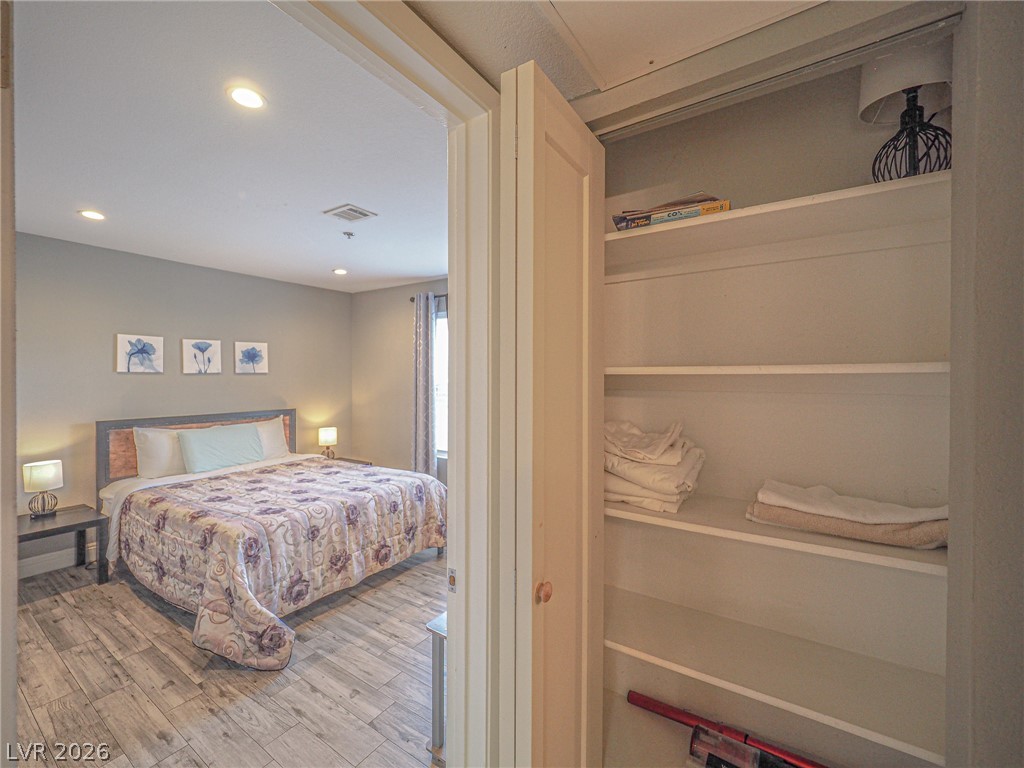
An inviting bedroom with recessed lighting connects directly to a convenient built-in storage closet.
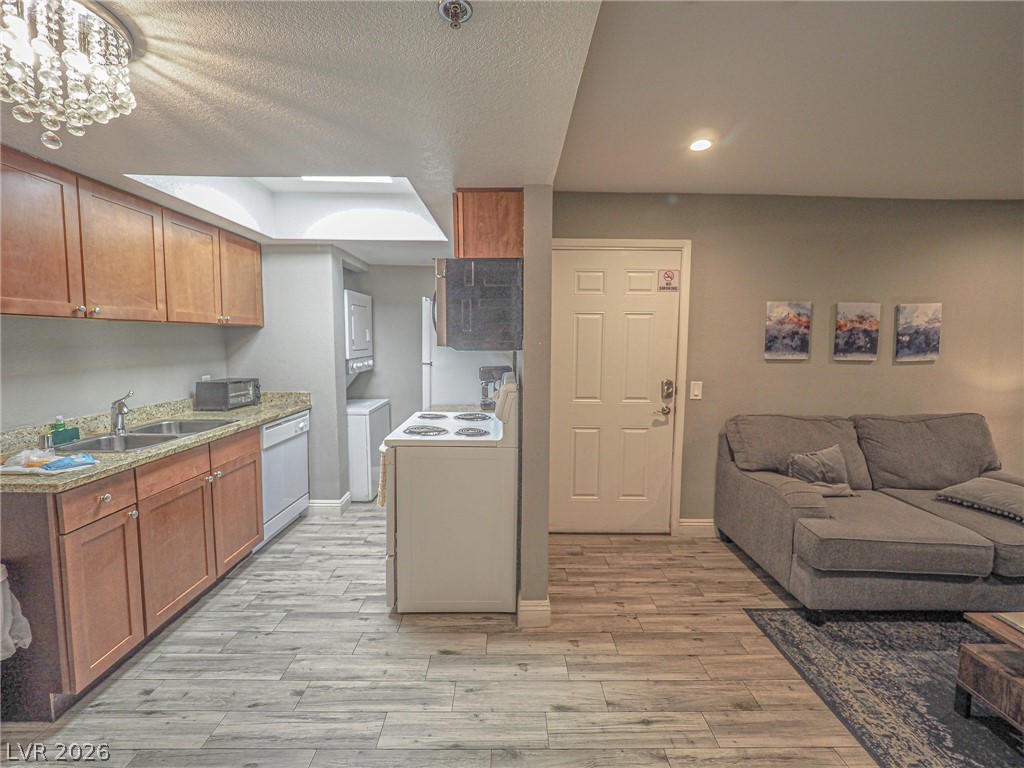
Gleaming tiled floors span this open-concept layout connecting a functional kitchen to the living area.
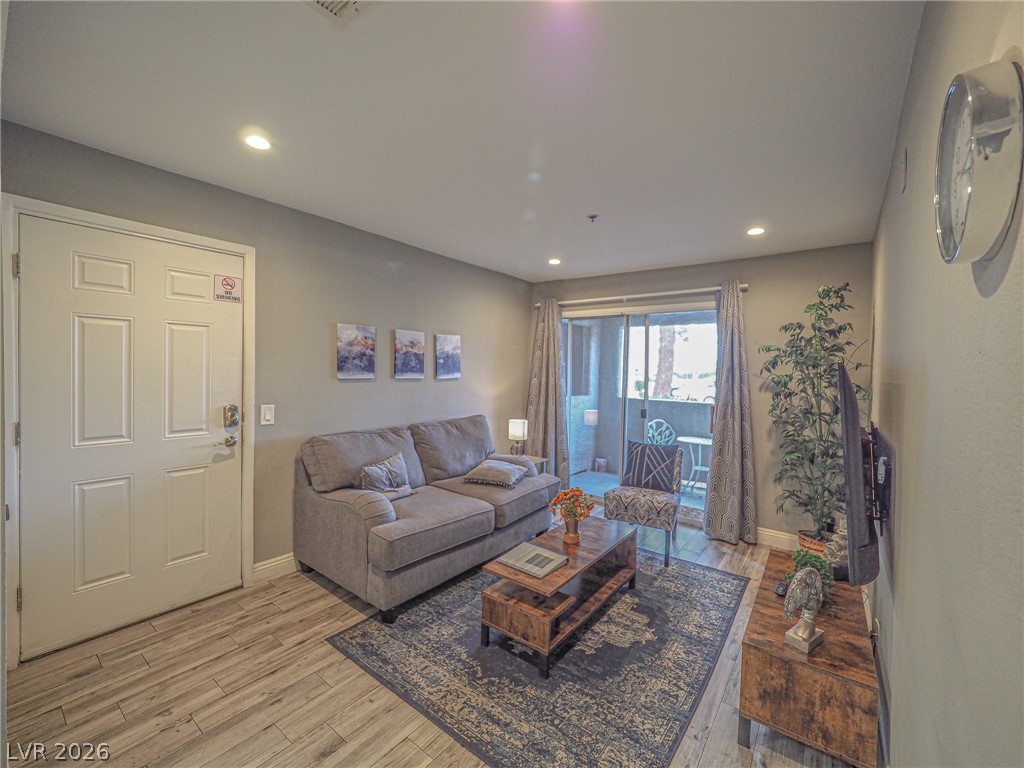
Sliding glass doors open to a private outdoor balcony from this comfortable living space.
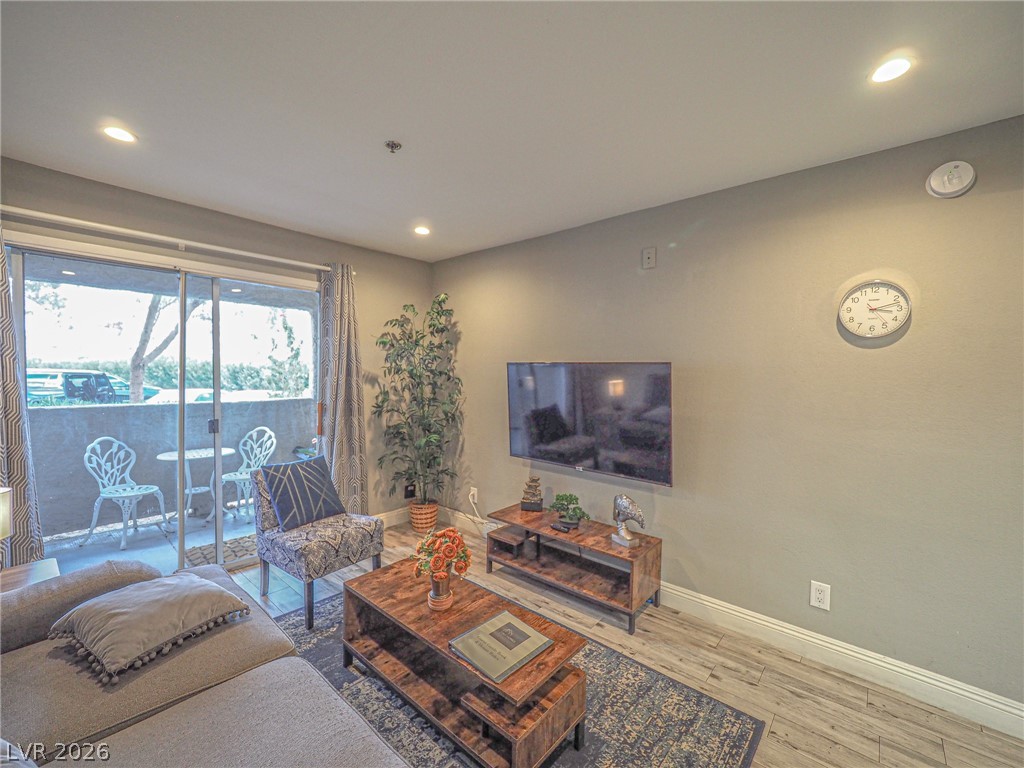
Sliding glass doors open from this comfortable living space directly to a private patio.
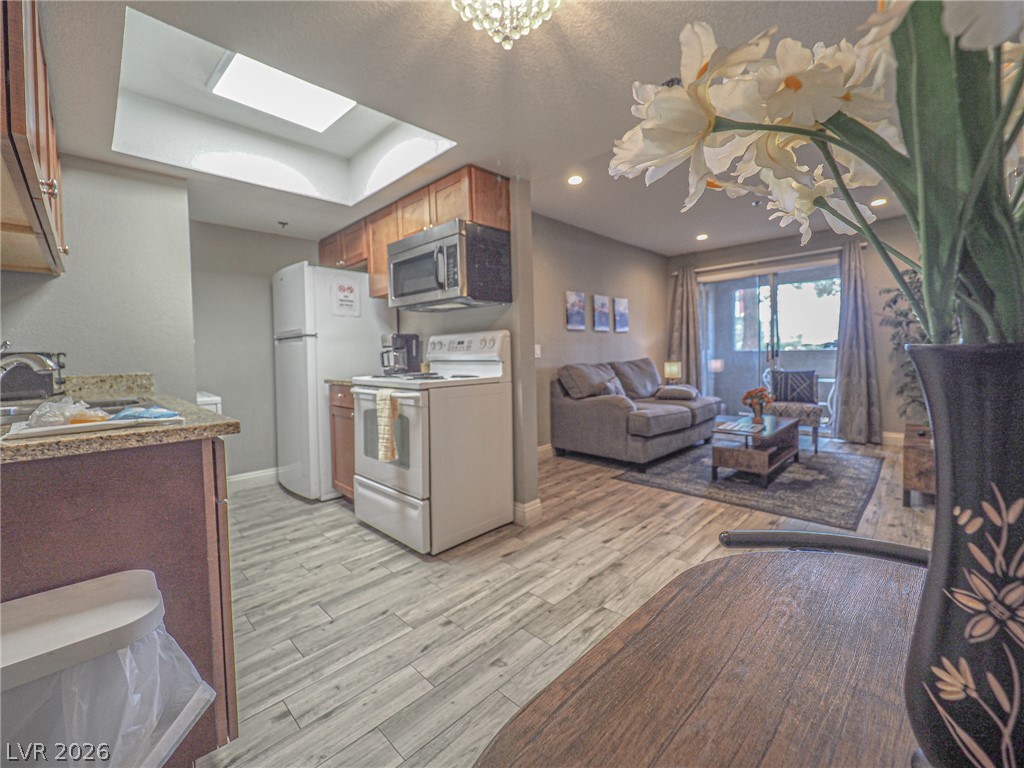
An open floorplan seamlessly connects the functional kitchen space directly into the main living area.
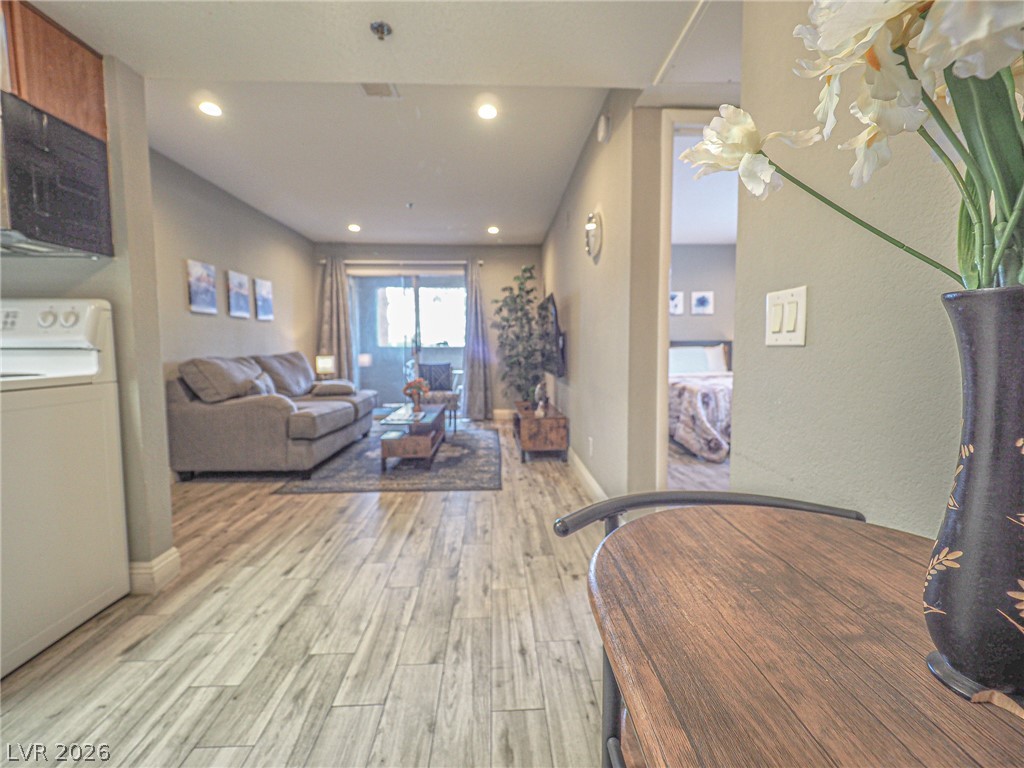
Warm wood-look flooring stretches through this inviting living area featuring recessed lighting.
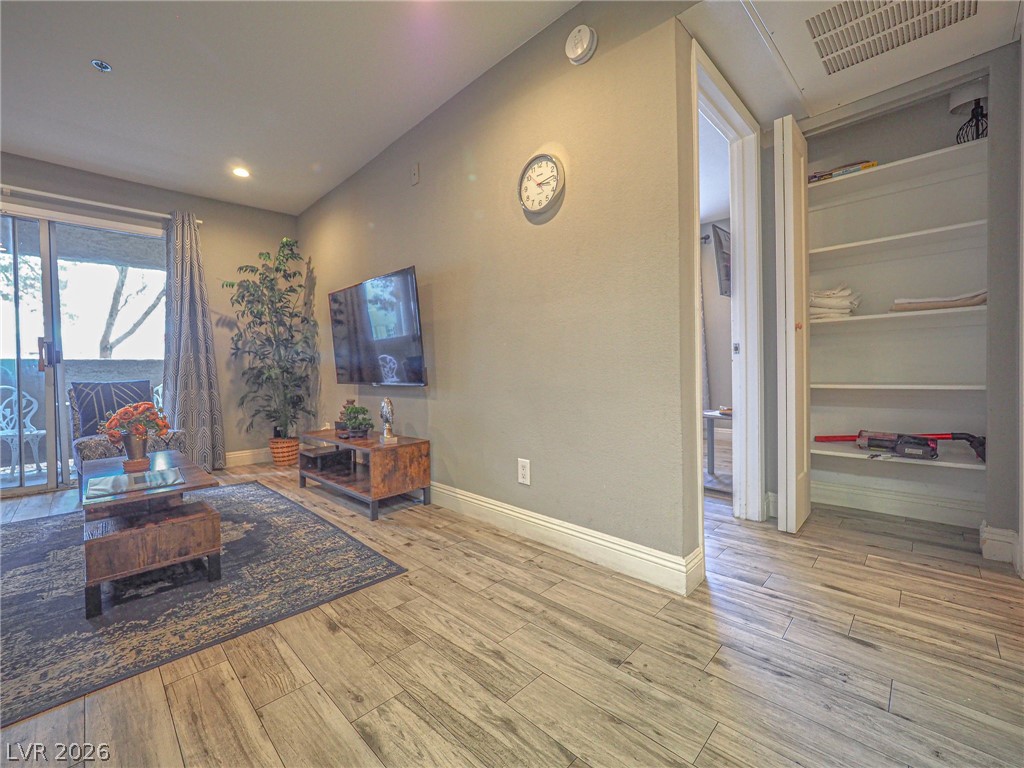
Wood-look flooring runs through a modern living space with sliding doors to a private balcony.
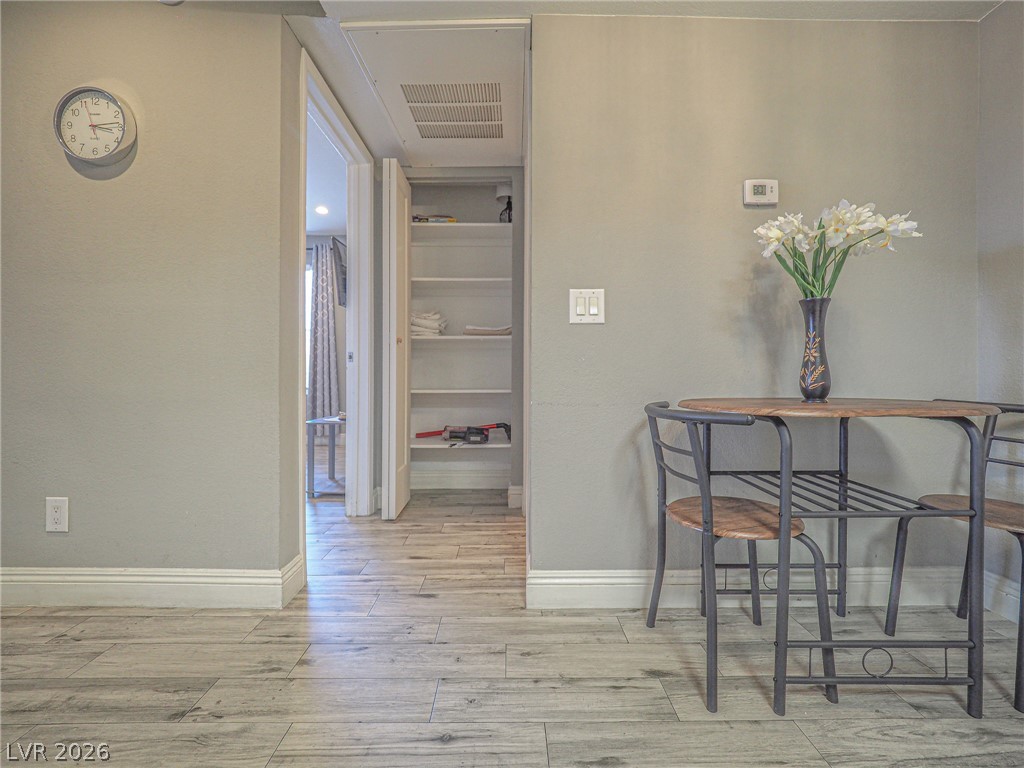
Durable plank flooring and recessed baseboards run throughout this versatile dining area.
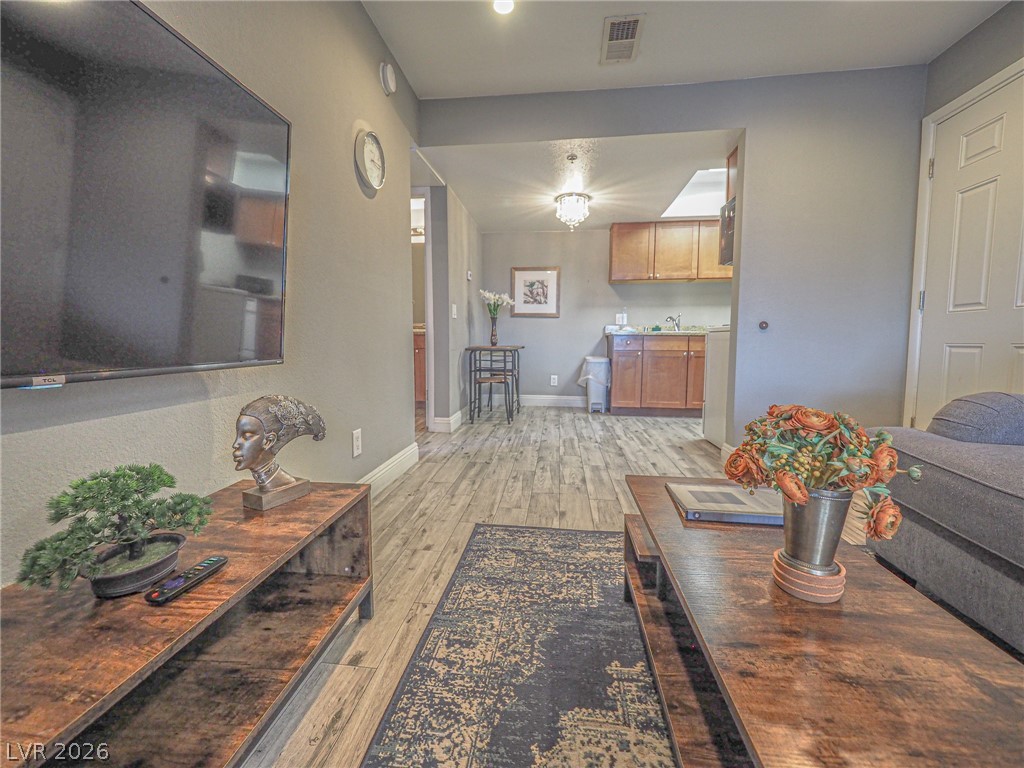
An open layout connects the comfortable living space directly to the kitchen.
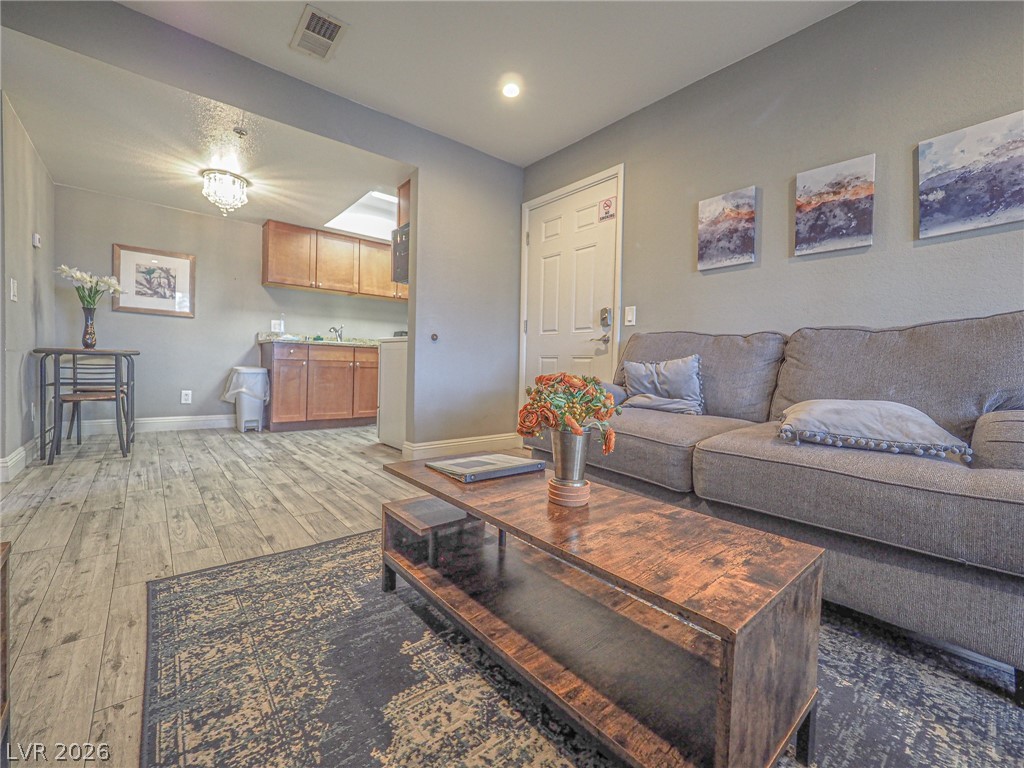
Warm wood-look flooring anchors this open layout connecting the main living area and kitchen.
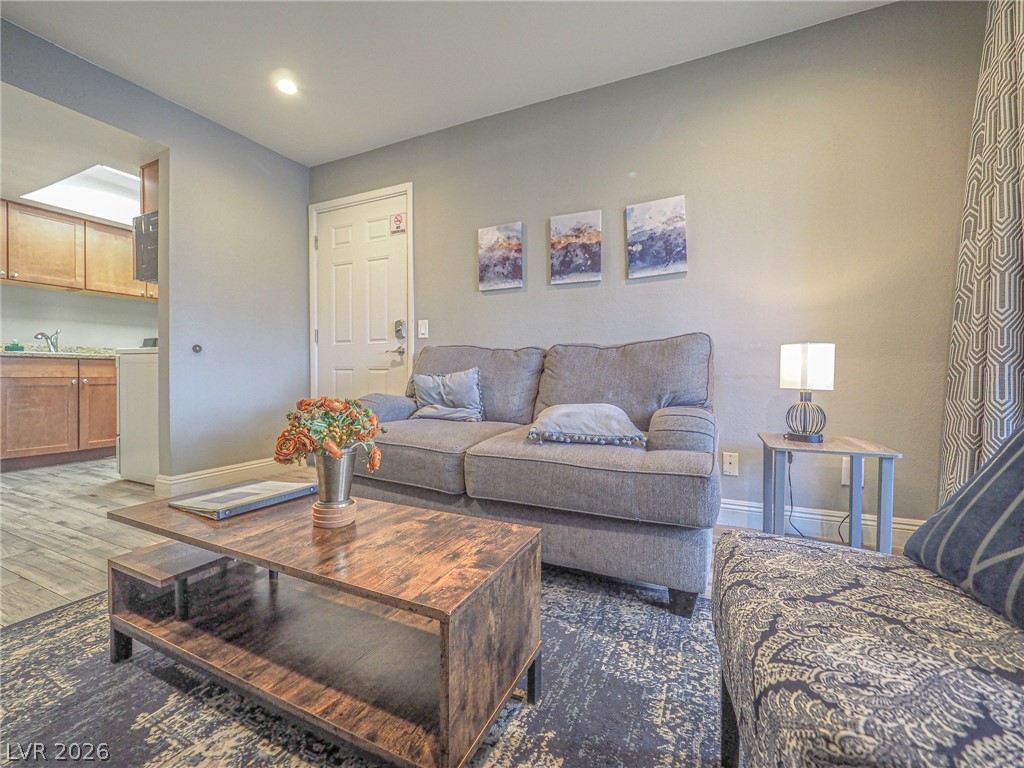
Smooth walls and recessed lighting complement the open transition to the kitchen.
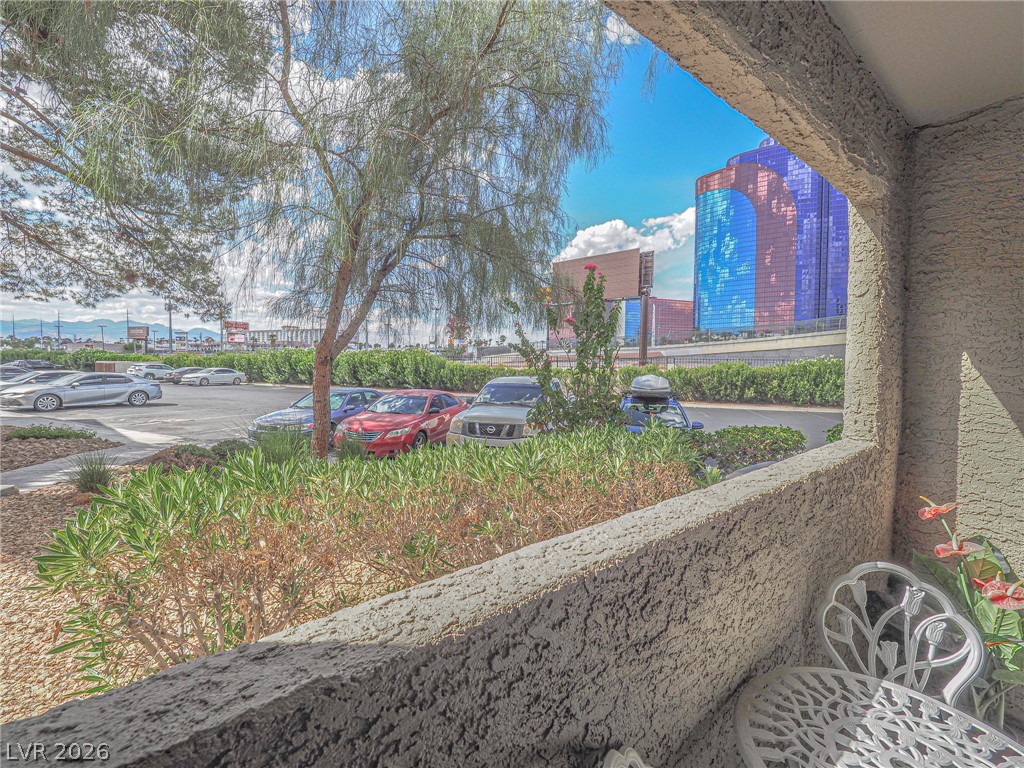
Step outside onto a private covered balcony overlooking mature green plantings.
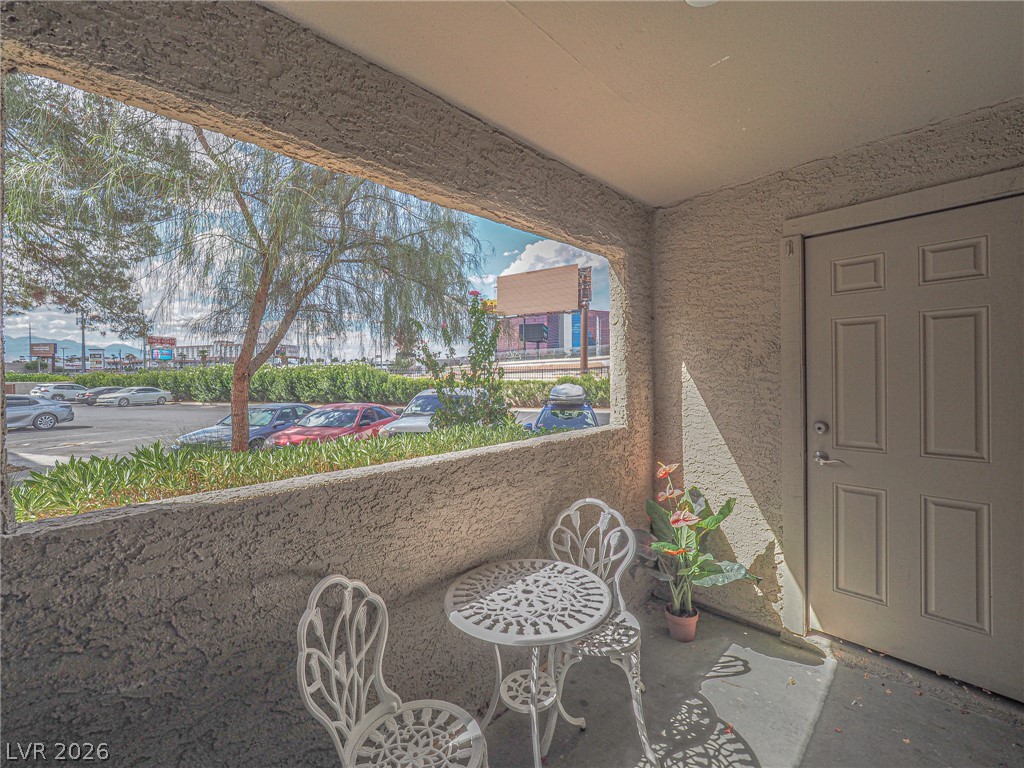
A private covered patio features textured stucco walls and direct entryway access.
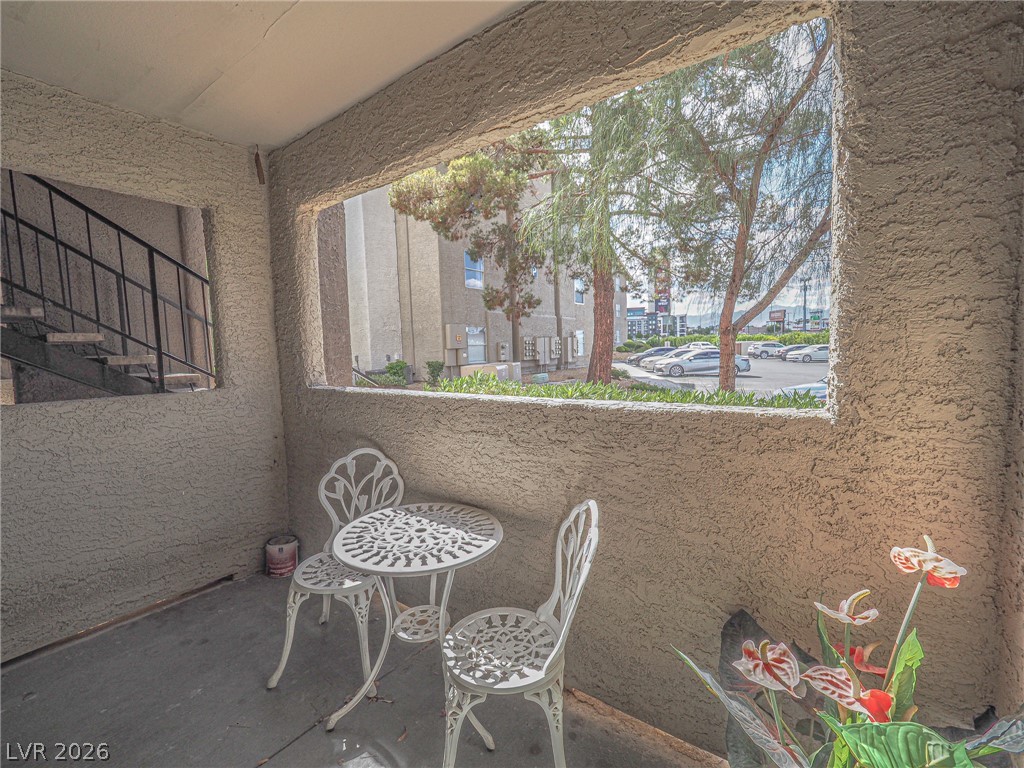
Concrete surfaces and stucco walls frame this private patio overlooking the neighborhood trees.
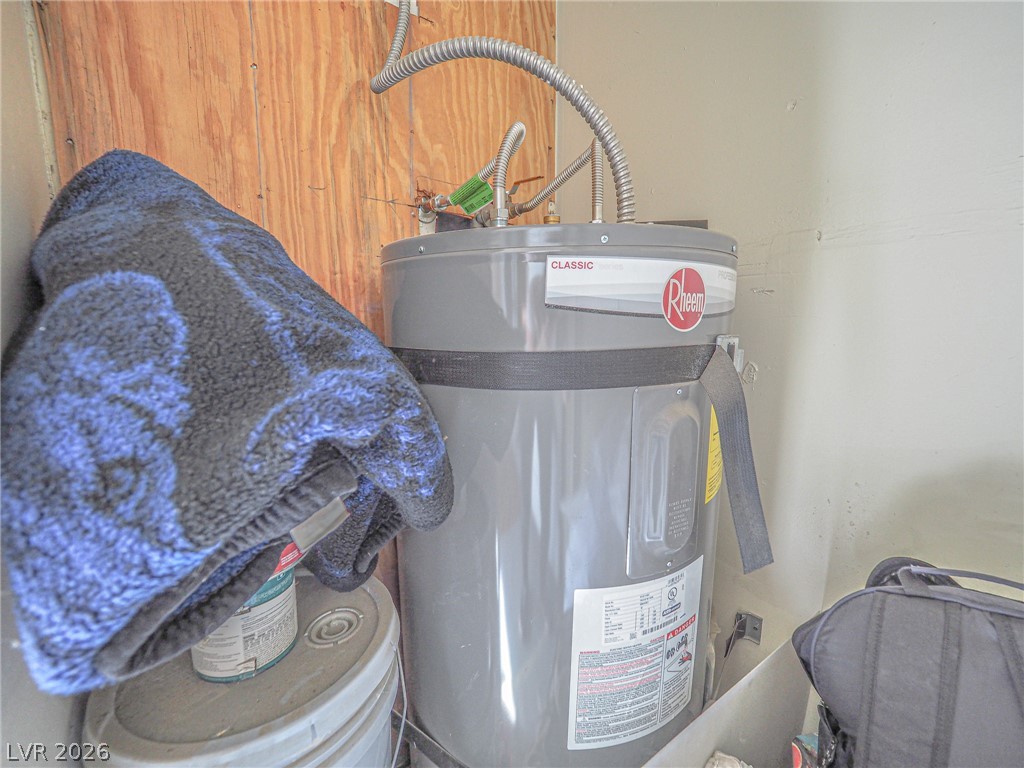
An organized utility closet contains a modern electric water heater unit.
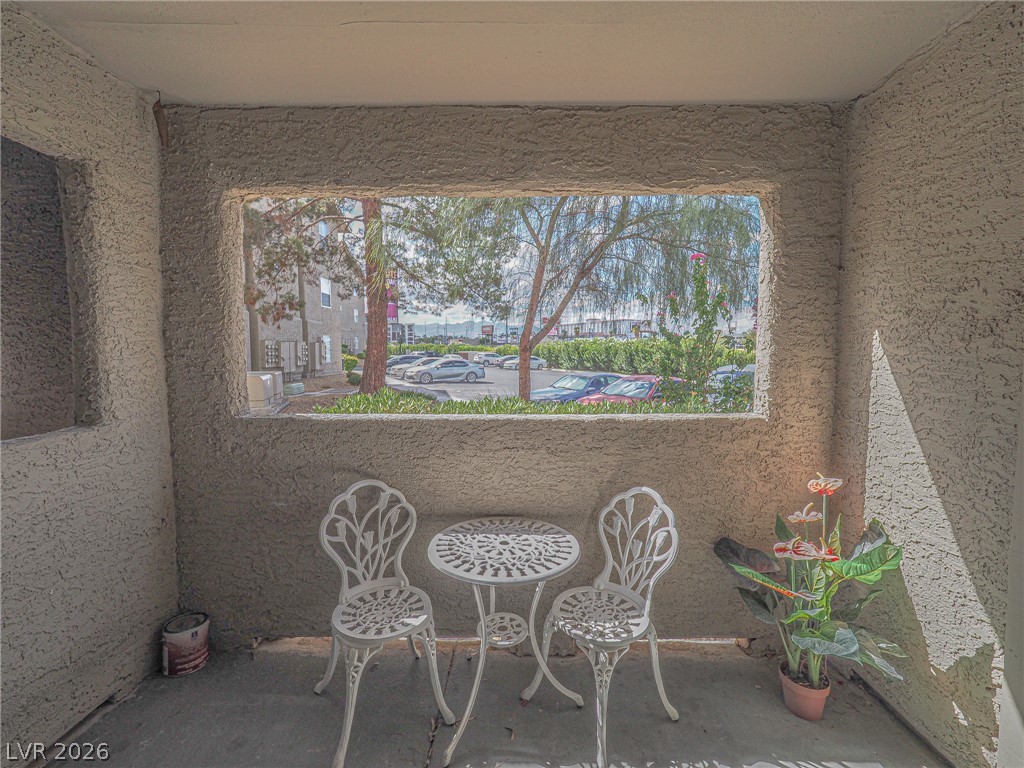
A private covered patio provides a quiet outdoor retreat framed by textured stucco walls.
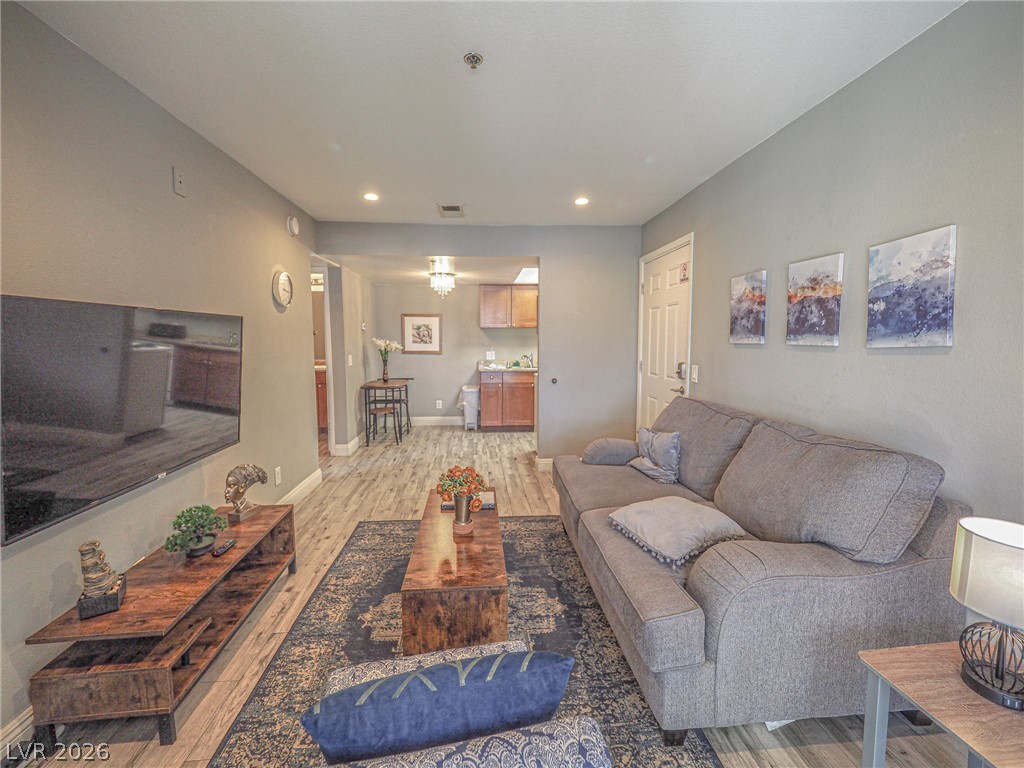
Recessed lighting and warm wood-look flooring flow through this inviting open-concept living space.
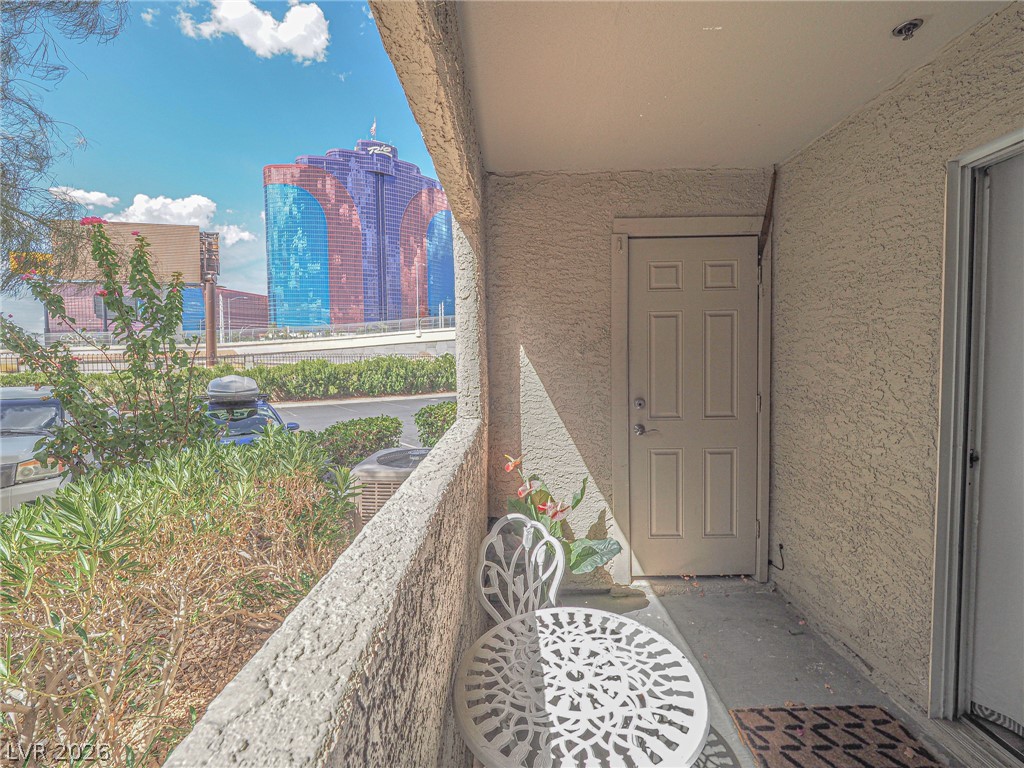
Step outside onto a private covered balcony showcasing views of the vibrant city skyline.
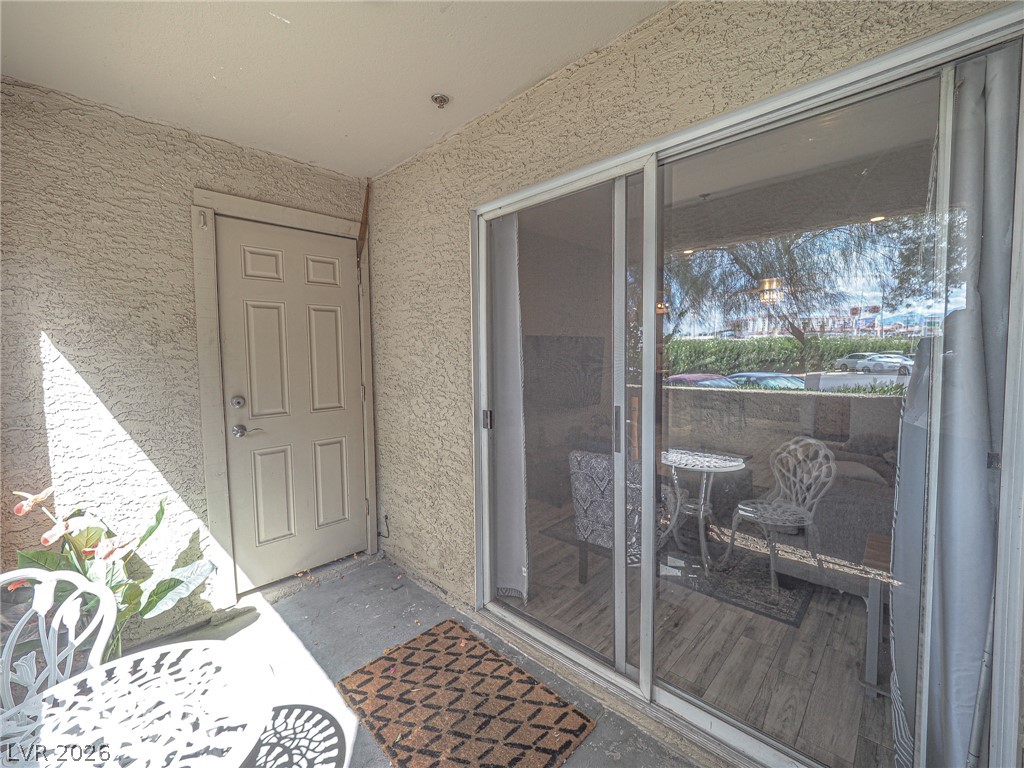
A private covered patio provides a shaded outdoor retreat just off the main living area.
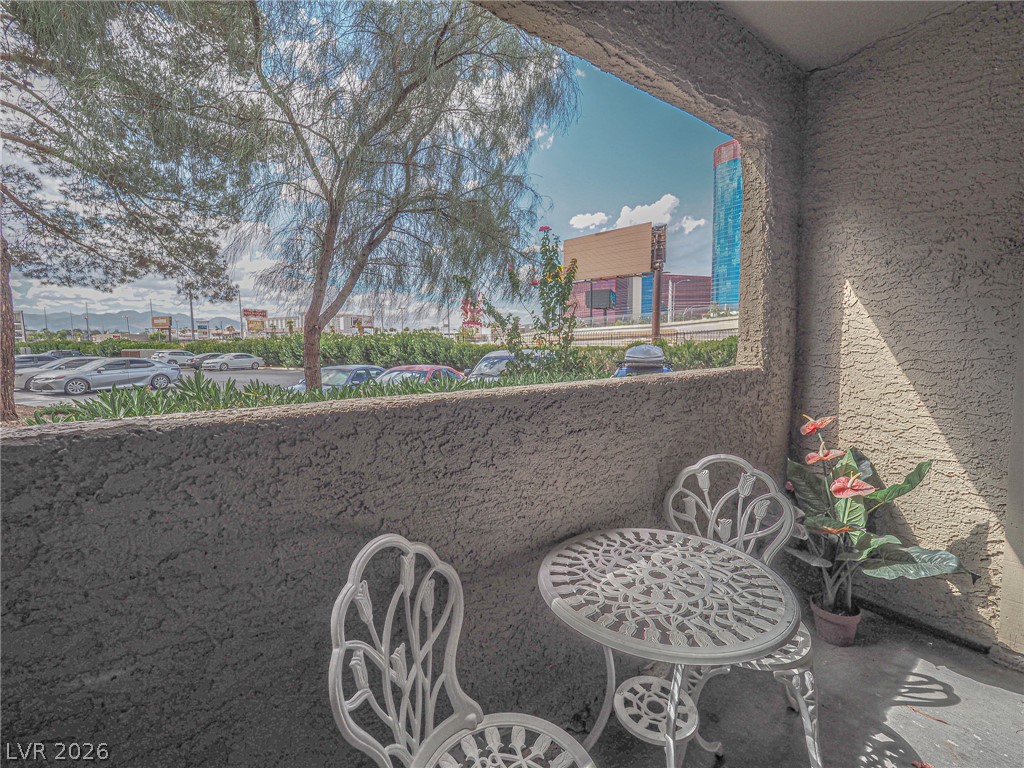
An inviting covered patio features stucco walls and textured concrete flooring overlooking native greenery.
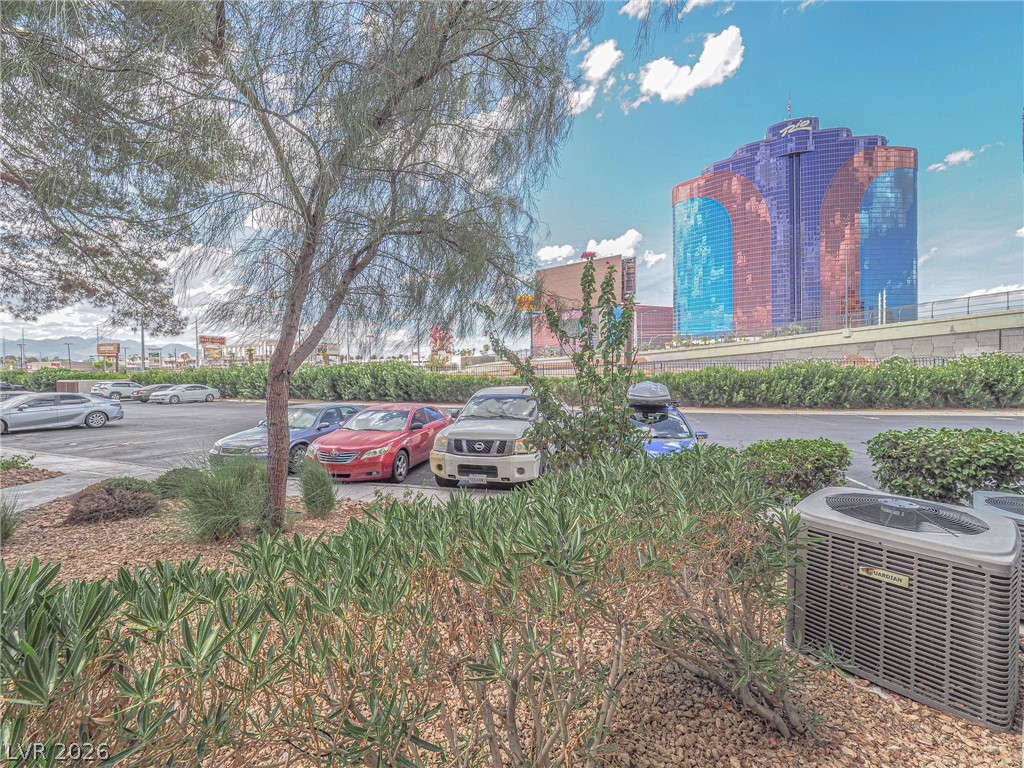
Distant city views provide a vibrant urban backdrop beyond the landscaped perimeter.
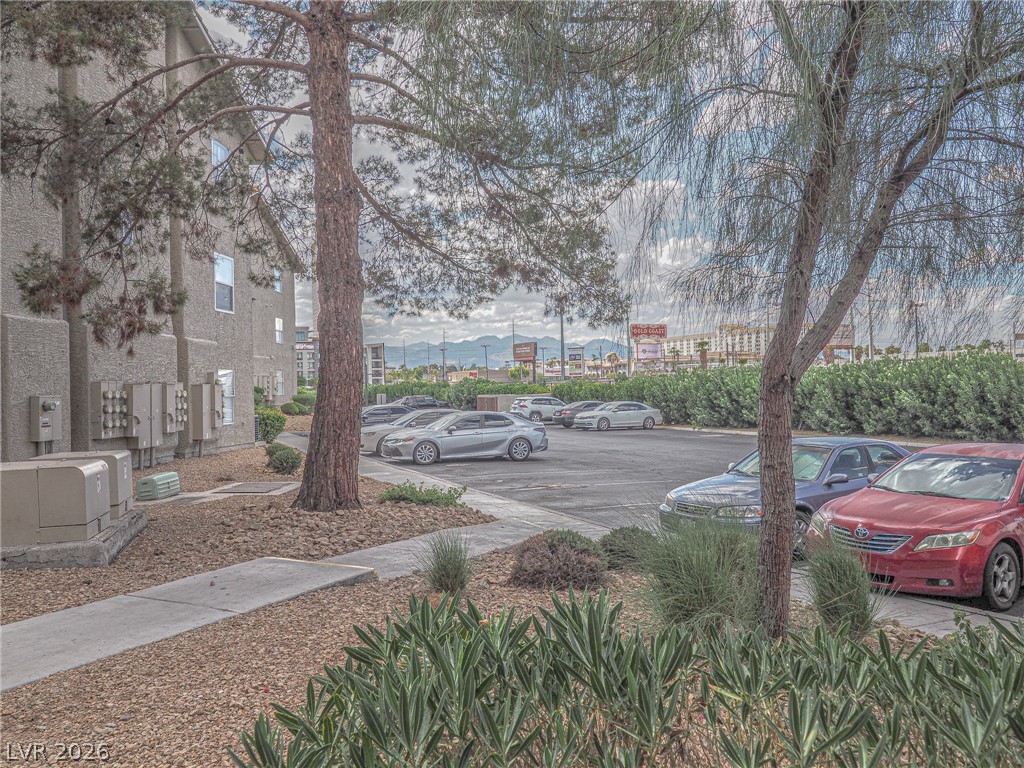
Mature trees shade a paved parking area and concrete walkways.
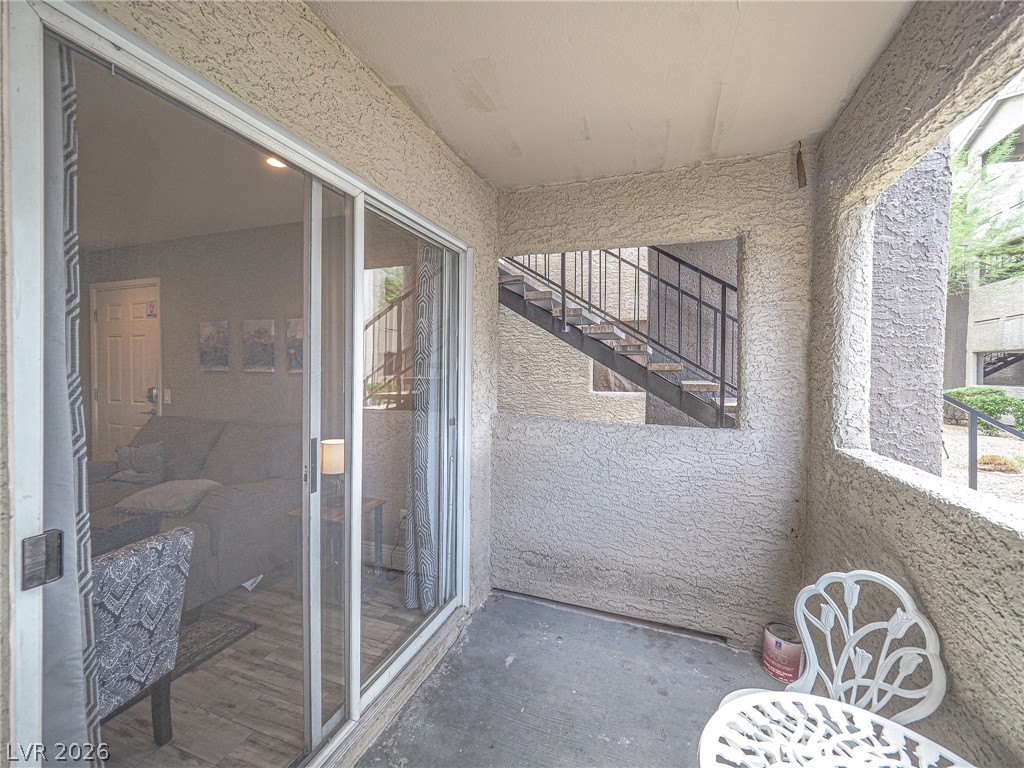
Sliding glass doors connect the interior living space to a covered concrete patio.
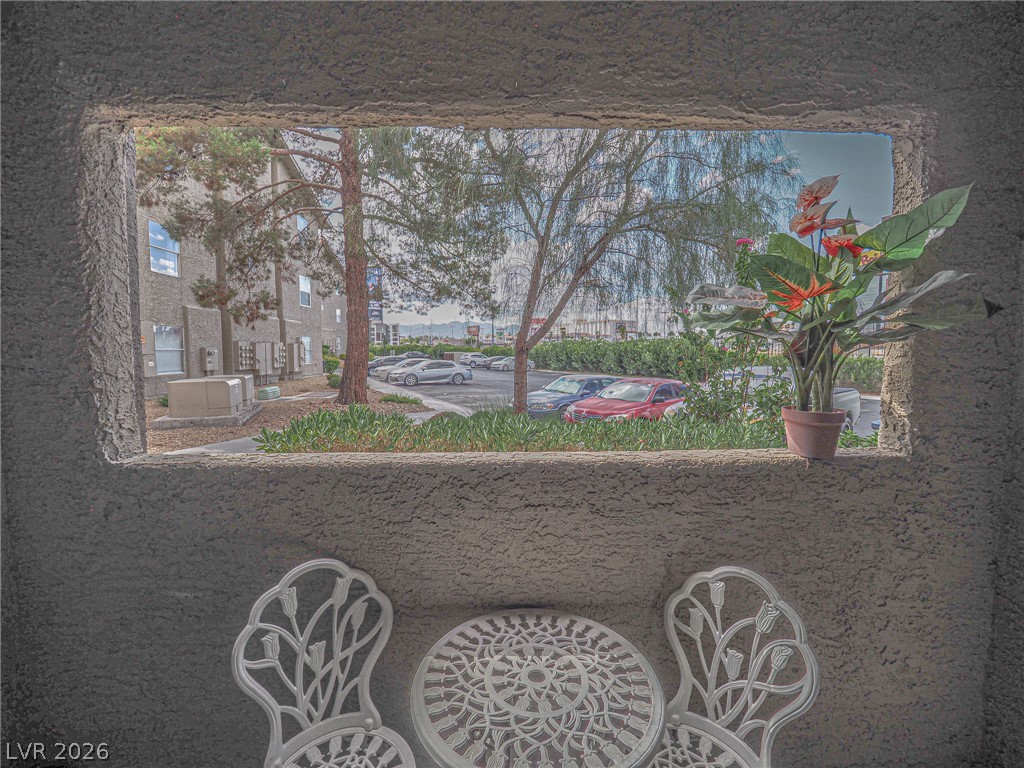
Mature trees frame the neighborhood view visible from this covered concrete patio space.
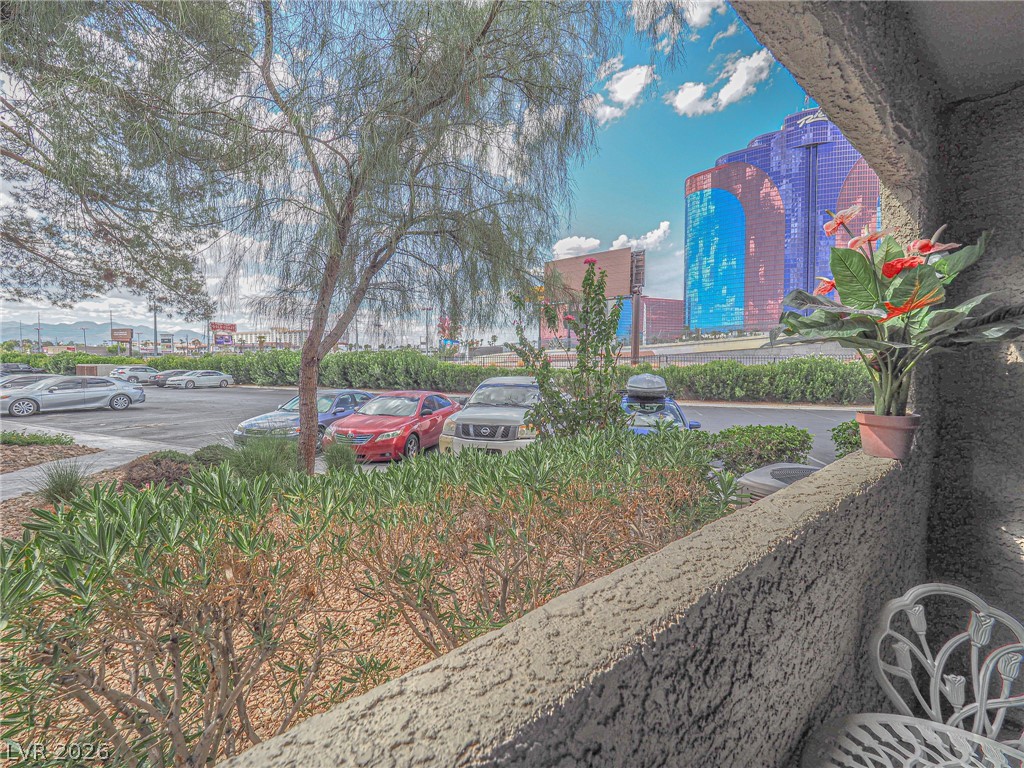
An outdoor patio looks out toward the surrounding cityscape and parking areas.
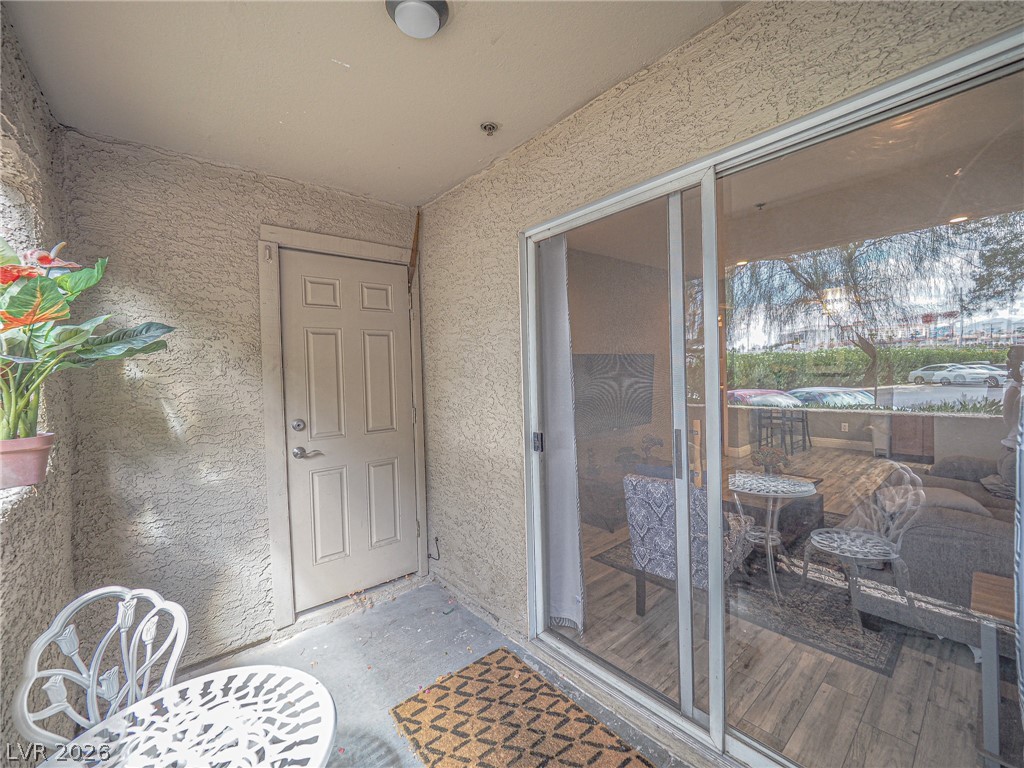
Sliding glass doors open directly from the living space onto a private covered patio.
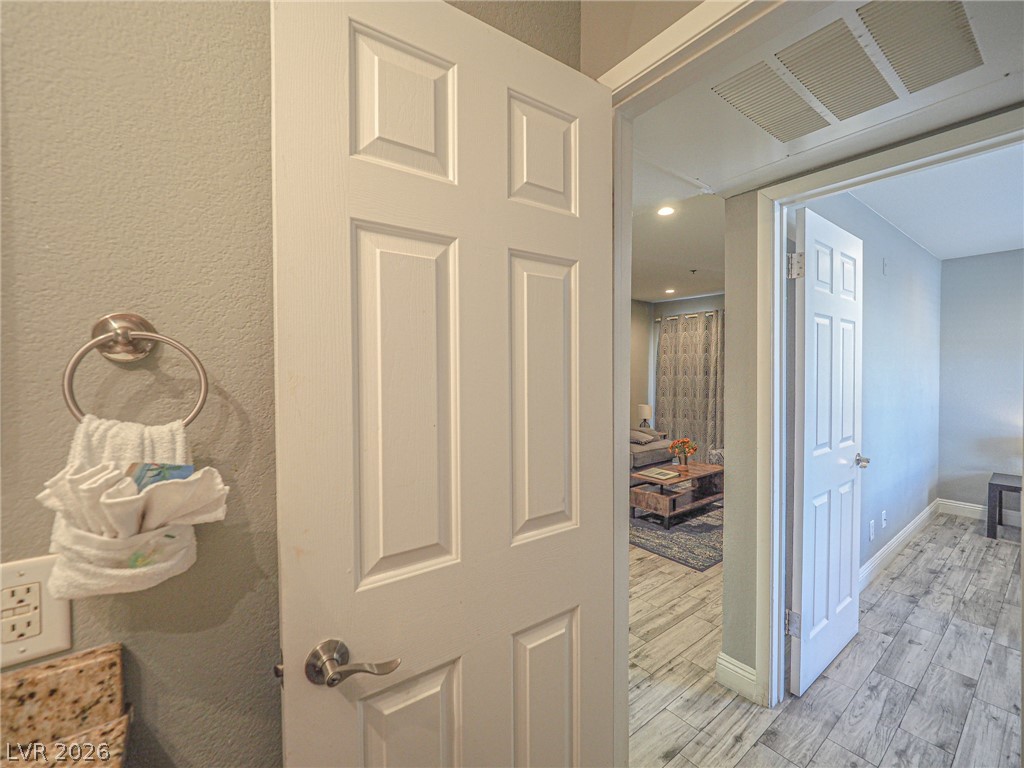
Six-panel doors open to reveal textured wood-look flooring connecting the interior spaces.
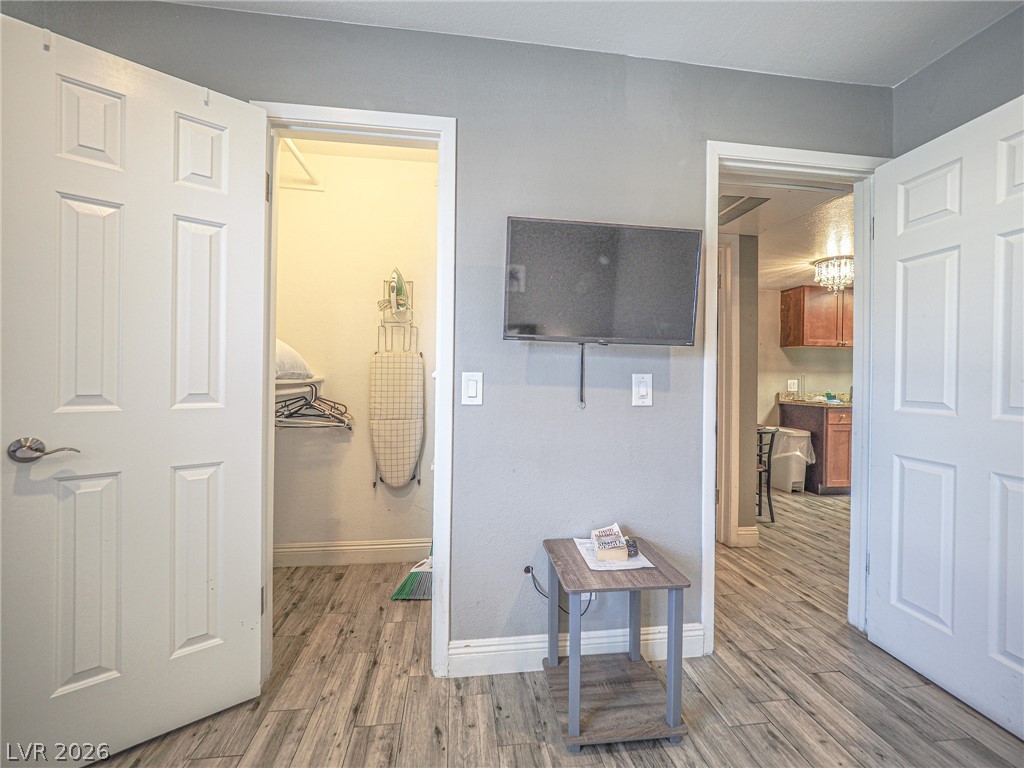
Clean lines and durable wood-look flooring enhance this functional transitions space.
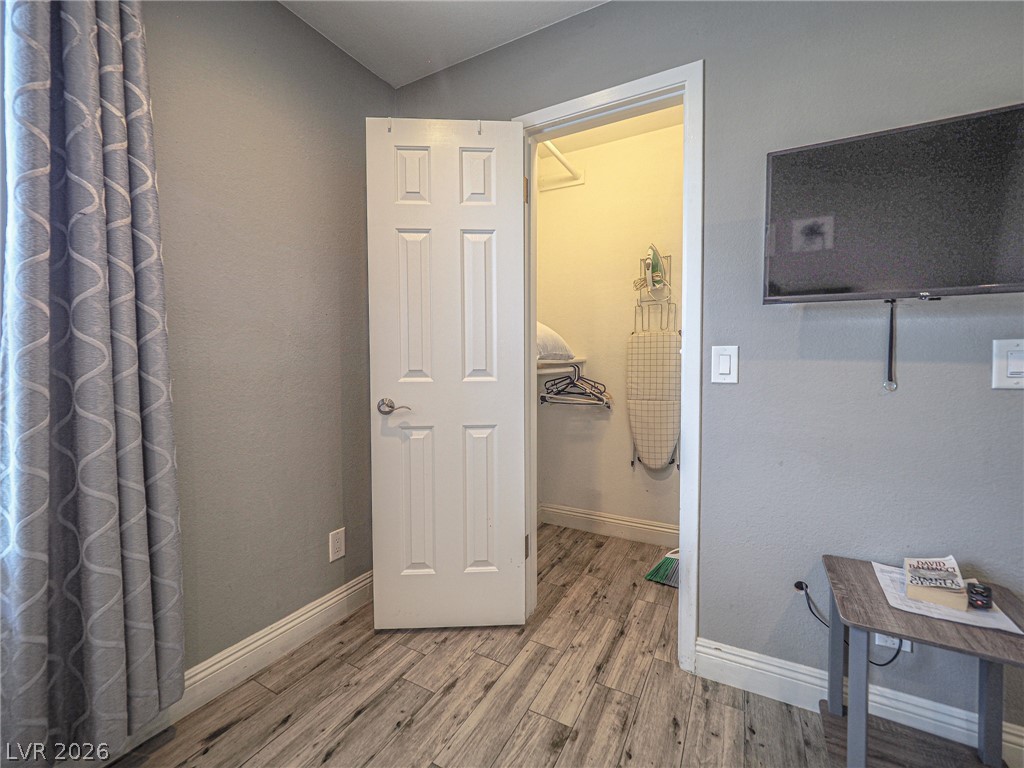
An open doorway reveals storage space and neutral wood-look flooring.
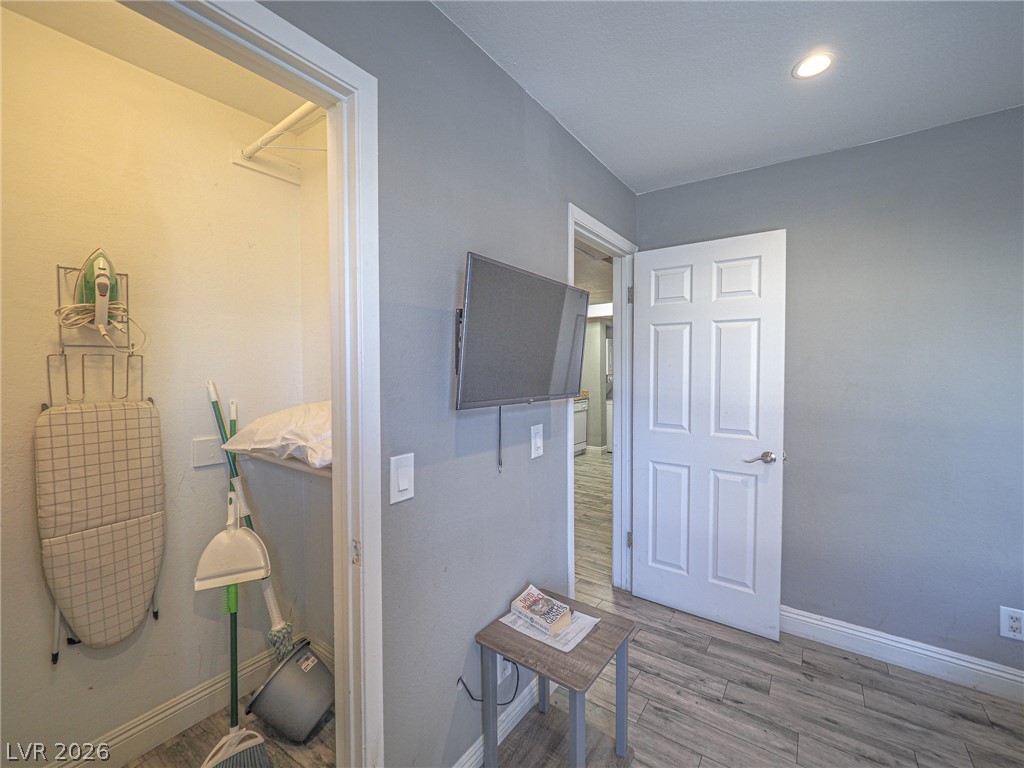
Smooth wood-look flooring and recessed lighting accent this functional transition space.
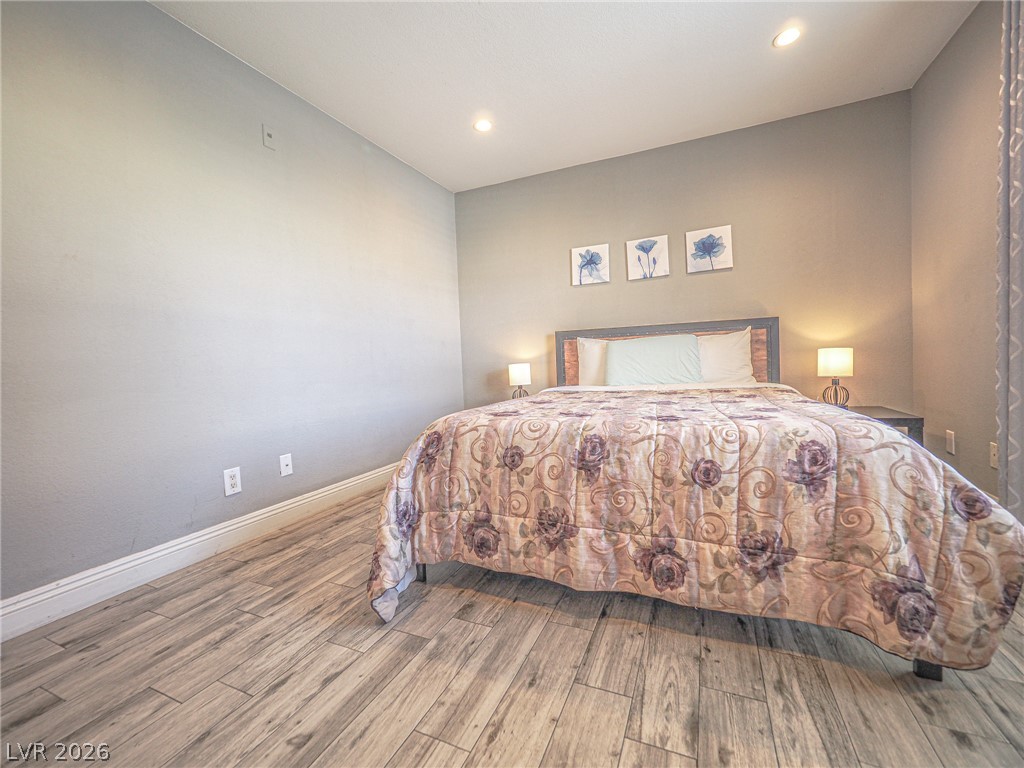
Gleaming wood-look tile floors and recessed lighting enhance this tranquil private retreat.
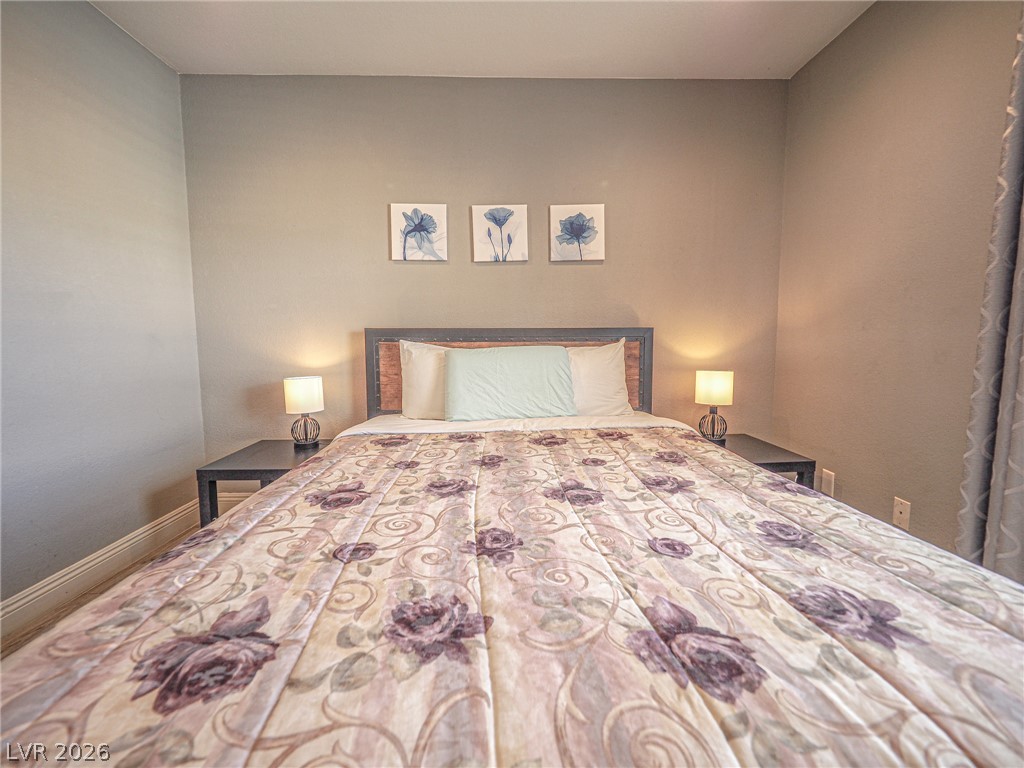
Smooth walls and classic baseboards set a calm tone in this cozy sleeping space.
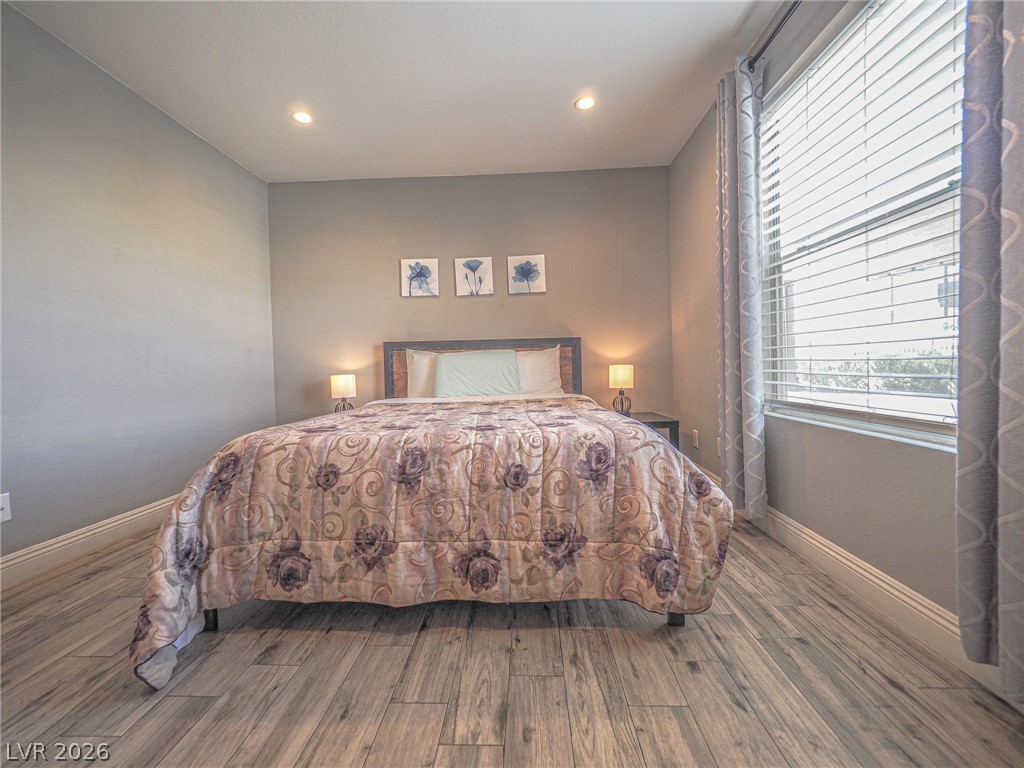
A wide window illuminates this bedroom featuring wood-look tile flooring and recessed lighting.
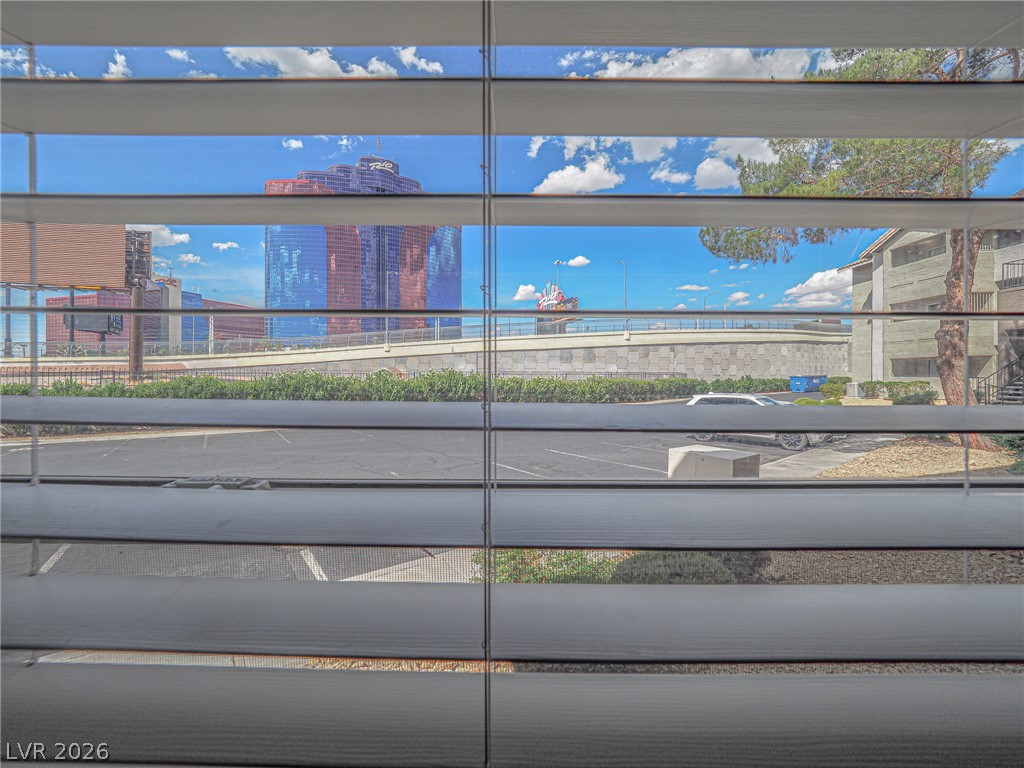
Large windows with blinds look out onto a vibrant cityscape view.
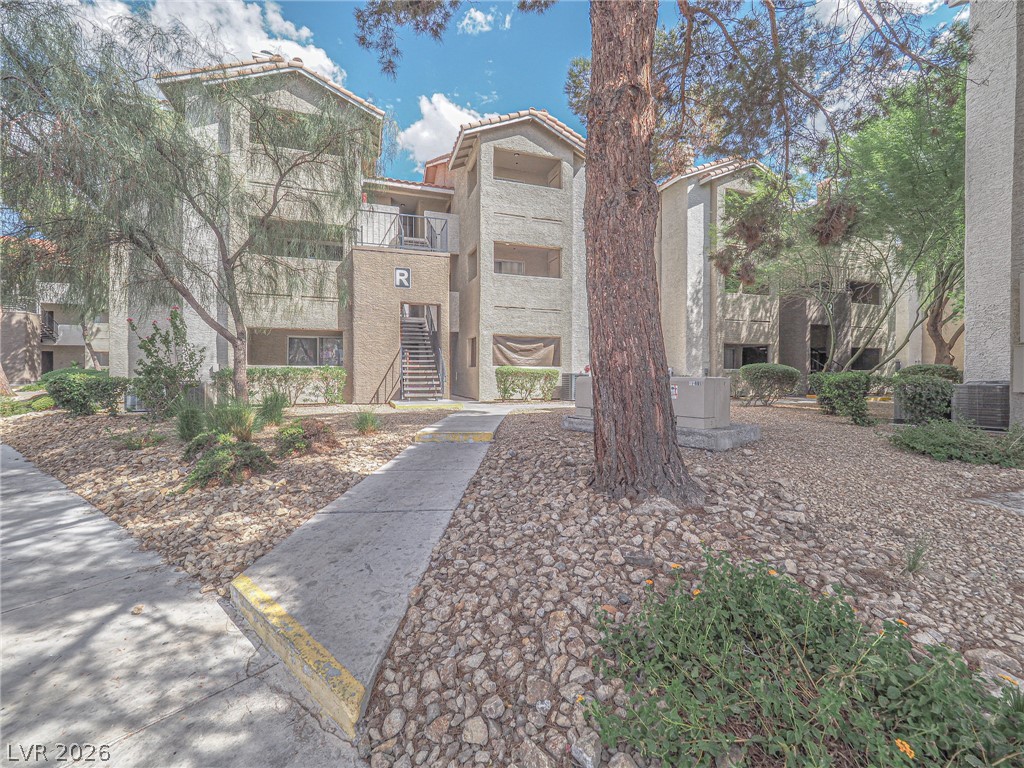
Mature trees shade the concrete pathways leading to this multi-level stucco building.
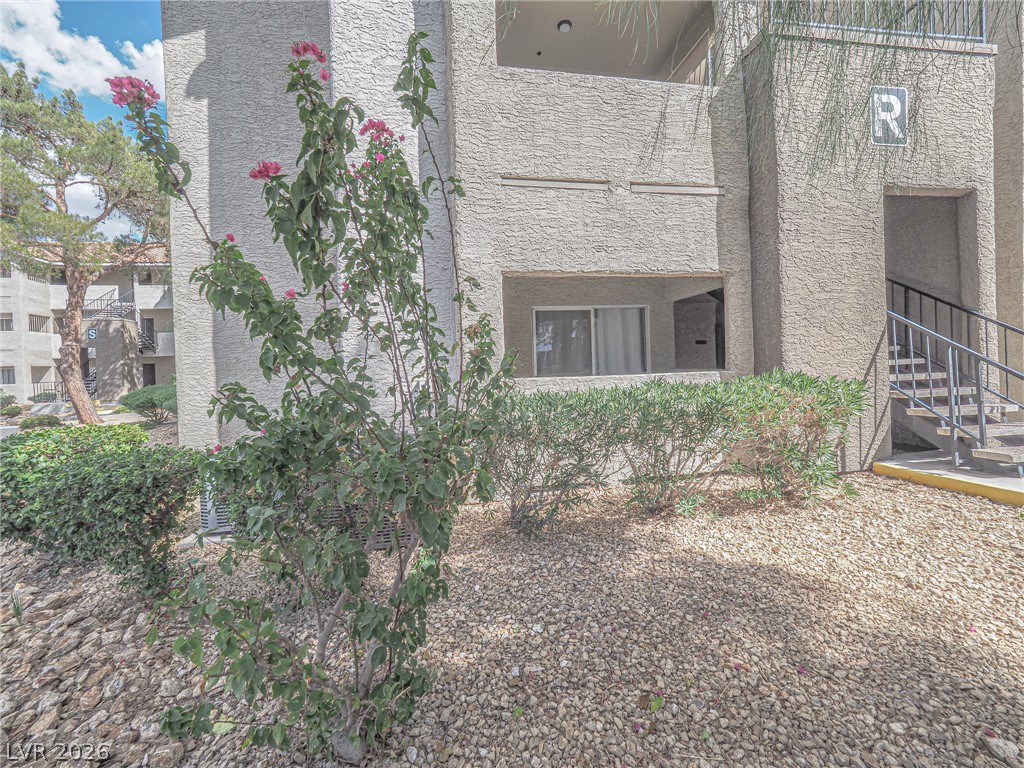
Stucco exteriors and neat gravel landscaping frame the entrance to this multi-level residential building.
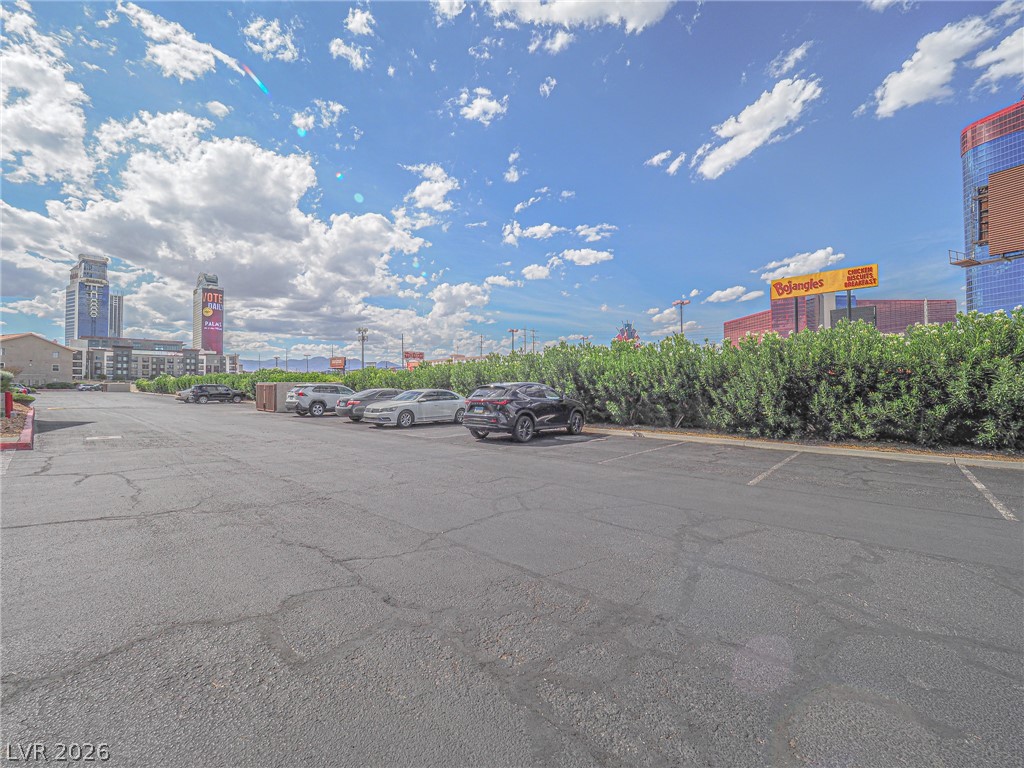
Ample asphalt surface parking provides convenient vehicle storage under open desert skies.
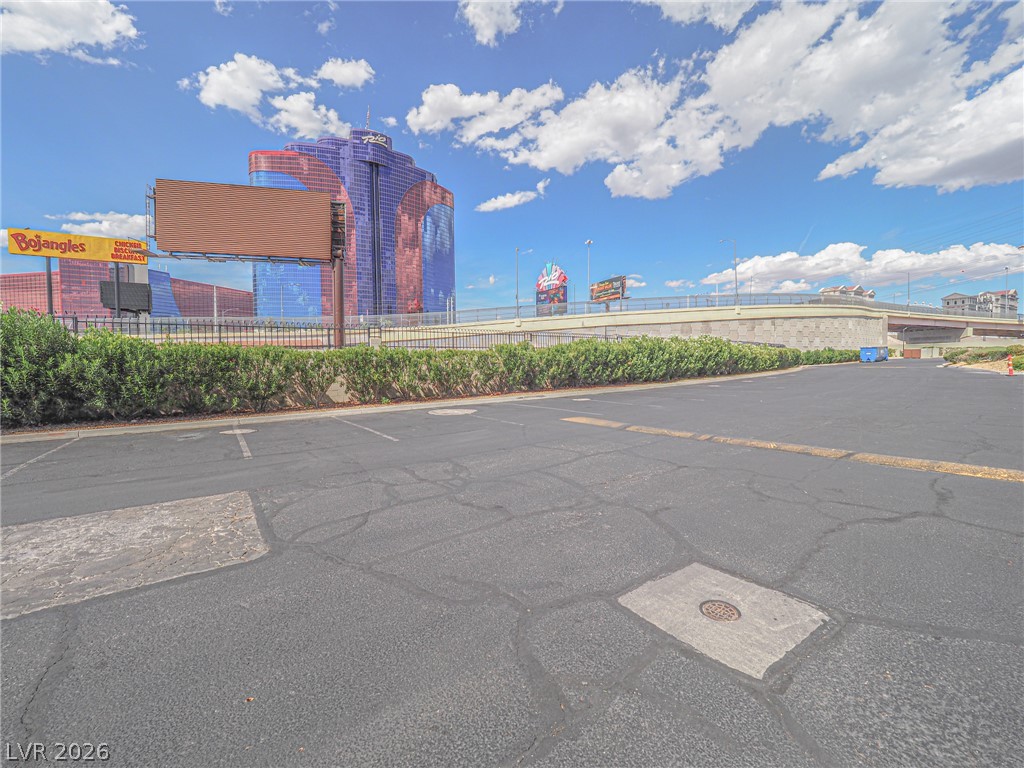
An open asphalt parking area offers easy access against a background of city views.
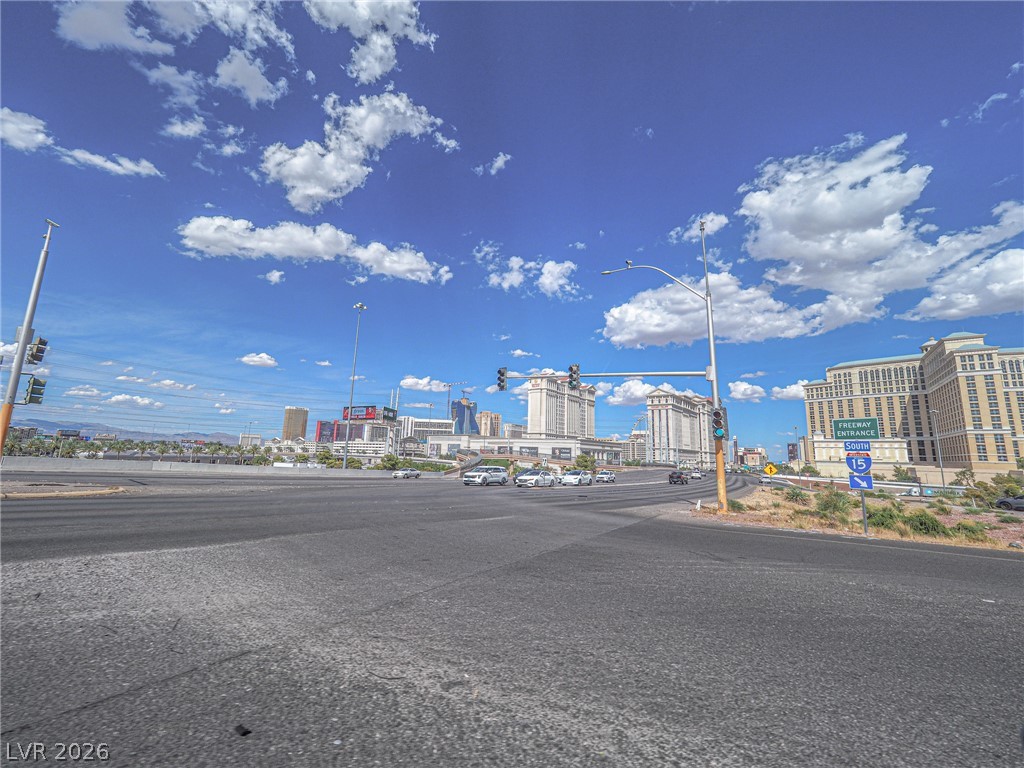
Urban convenience highlights this location with straightforward access to major transit routes and city landmarks.

Description
Location, location, location minutes from the World Famous Fabulous Las Vegas Strip, to all casinos, Great 1st Floor Unit, 24 Hour Guard Gated Community, Lots of amenities, New AC unit, Beautiful Ceramic flooring thruout, Granite countertops, All appliances included, washer, dryer & Refrigerator, Balcony, Excellent move in condition, Just bring your toothbrush, All furnishings may stay or owner can remove them, Great for Vacation home, investment property, in excellent move in condition!!!
Details
| MLS # | 2809553 |
|---|---|
| Listing Type | For Sale |
| Style | Condominium |
| HOA Dues | $210 |
| Sub-Type | Resale |
| Status | Active |
| Year | 1990 |
| Days On Site | 85 |
| Listing Provided By | Robert Realty | Tanya Saroukhanoff |
Features
| Bed(s) | 1 |
|---|---|
| Bath(s) | 1 Total |
| SQ Feet | 516 |
| Story(s) | 3 |
| Zoning | Multi-Family |
Interior
| Cooling | Central Air, Electric |
|---|---|
| Heating | Central, Gas |
| Heating Yes / No | Yes |
| Cooling Yes / No | Yes |
| Interior Features | Bathroomon Main Level, Bedroom On Main Level, Ceiling Fans, Primary Downstairs, Window Treatments |
| Window Features | Double Pane Windows, Drapes |
| Furnished | Furnished |
| Appliances | Dryer, Dishwasher, Electric Range, Disposal, Microwave, Refrigerator, Washer |
| Fireplaces Total | 0 |
| Fireplace Yes / No | No |
Exterior
| Exterior Features | Balcony, Patio |
|---|---|
| Roof | Pitched, Tile |
| Lot Features | Desert Landscaping, Landscaped, Less Than Quarter Acre |
| Fencing | Block, Back Yard |
Parking
| Parking Features | Open |
|---|---|
| Garage Yes / No | No |
Utilities
| Utilities | Cable Available |
|---|---|
| Electric | Photovoltaics None |
| Sewer | Public Sewer |
Taxes
| Tax Annual Amount | 518 |
|---|
Location
| Community Features | Pool |
|---|---|
| Senior Community Yes / No | No |
Area Information
| State | NV |
|---|---|
| County | Clark |
| City | Las Vegas |
| Zip Code | 89103 |
| Community Name | Flamingo Palms Villas |
| School District | Clark Ed. W. |
| Elementary School | Thiriot |
| High School | Clark Ed. W. |
Request a showing
Request a showing
Contact
Learn More About This Property

| State | NV |
|---|---|
| County | Clark |
| City | Las Vegas |
| Zip Code | 89103 |
| Community Name | Flamingo Palms Villas |
| School District | Clark Ed. W. |
| Elementary School | Thiriot |
| High School | Clark Ed. W. |
Listing Updated: October 17, 2026 at 5:25:41 PM PDT