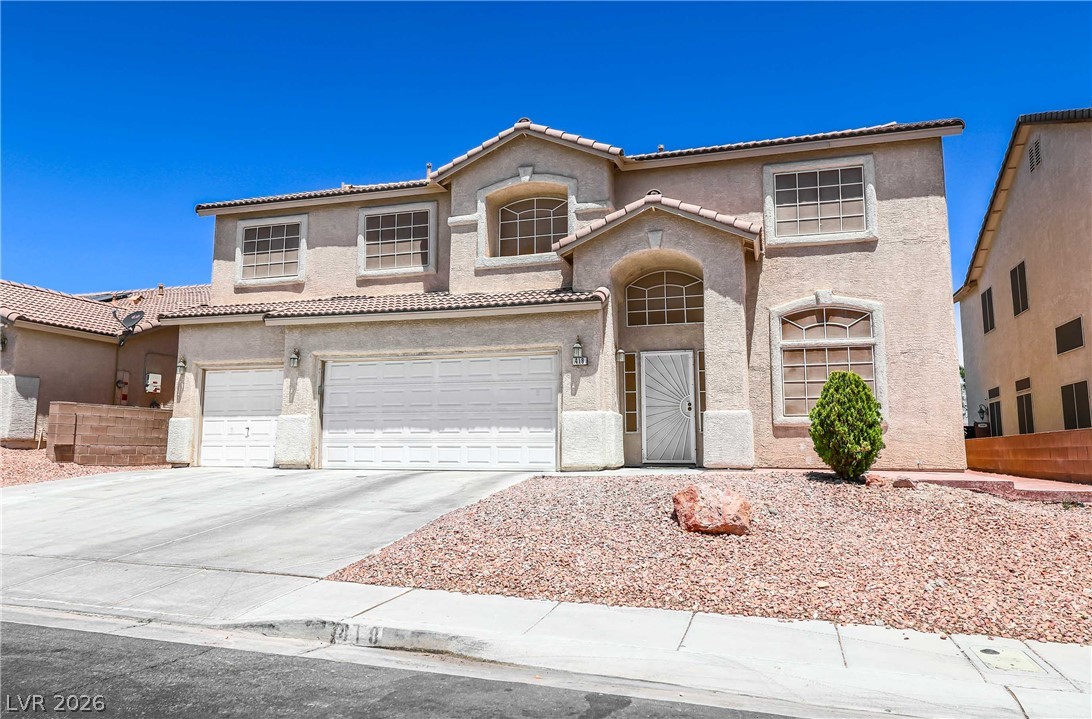
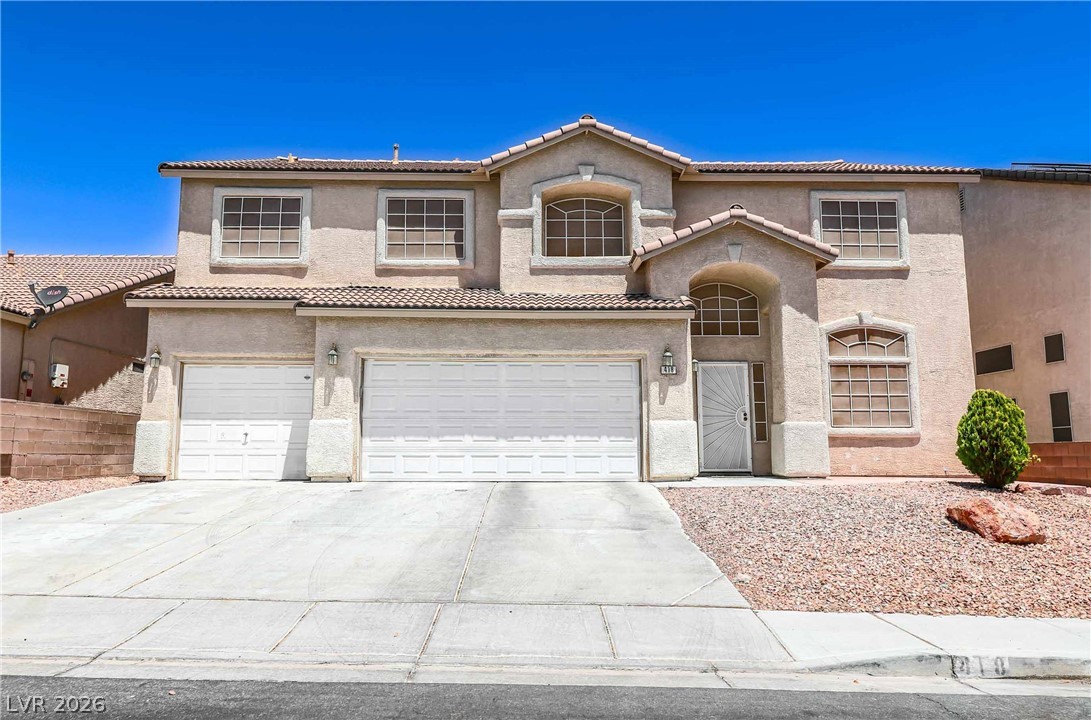
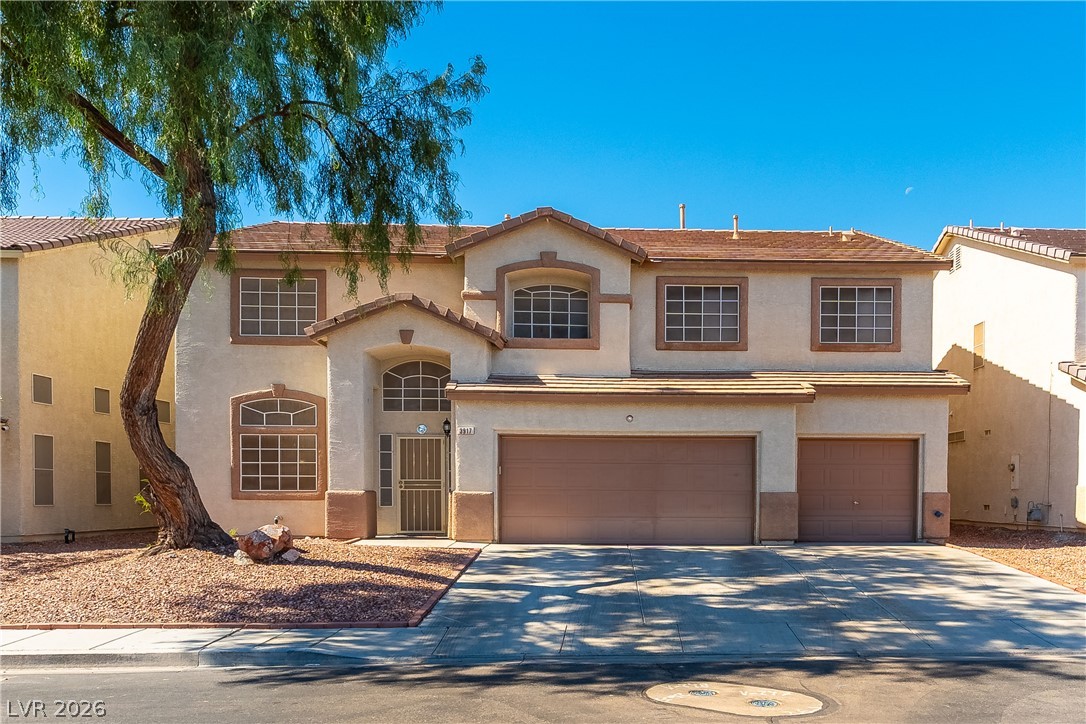
Tiled roofing and a multi-car garage accent this stucco exterior under clear blue skies.
Stucco exterior walls paired with a tile roof define this two-story residential facade.
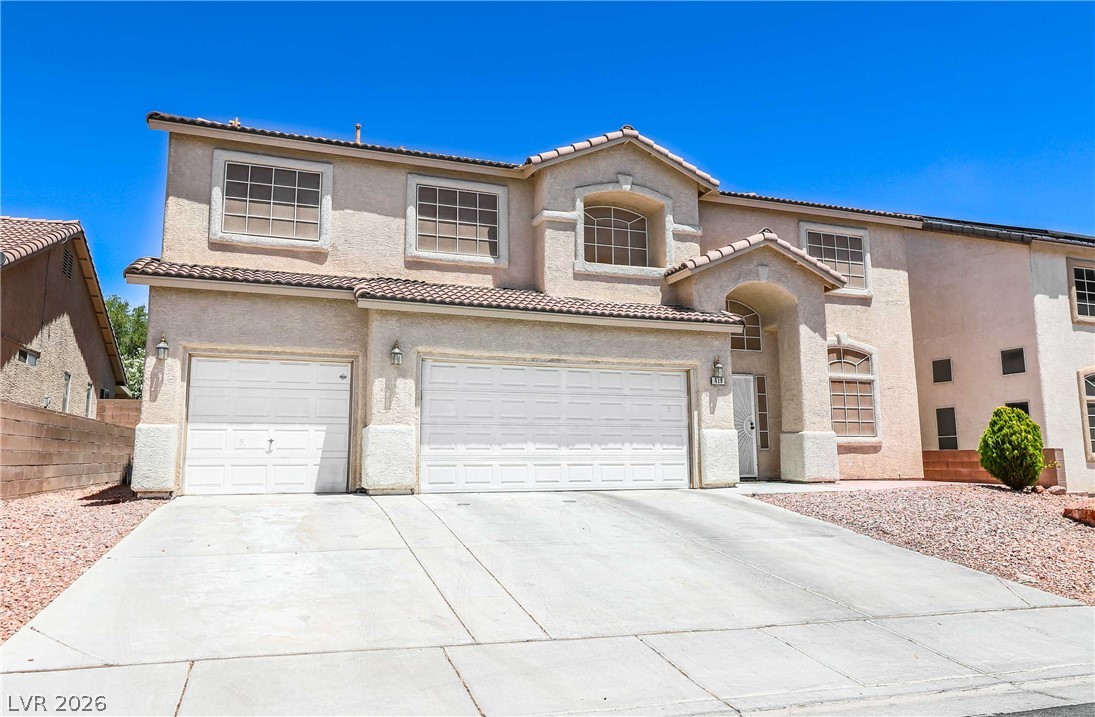
Classical styling and arched details define this multi-level facade with an expansive concrete driveway.
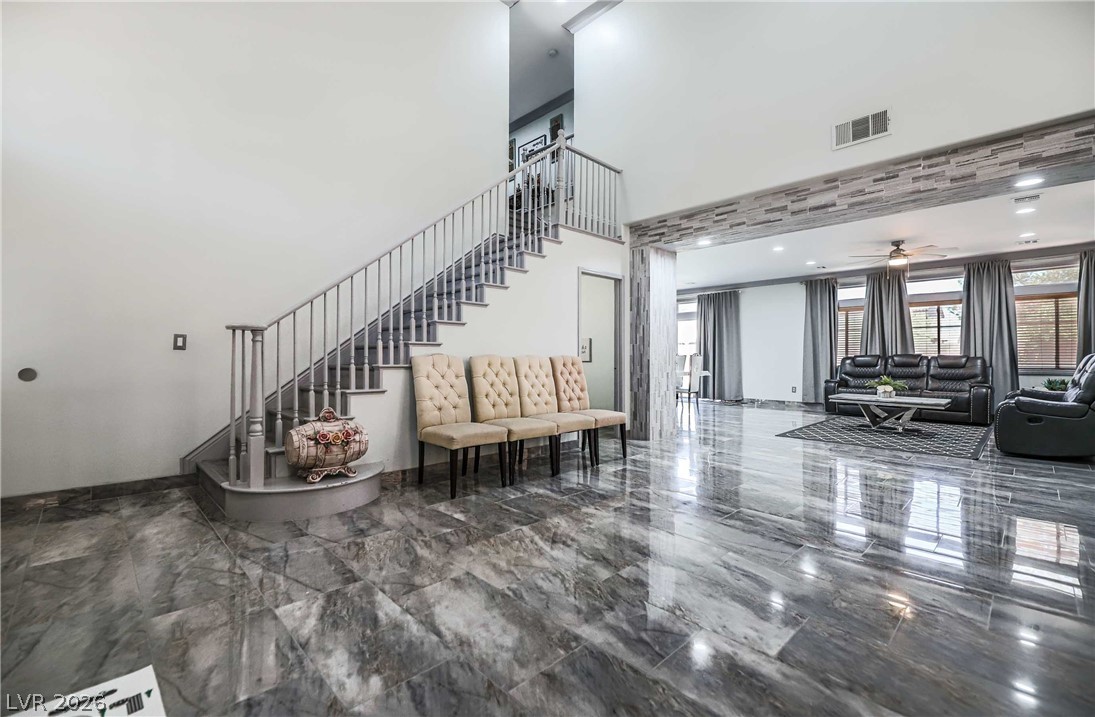
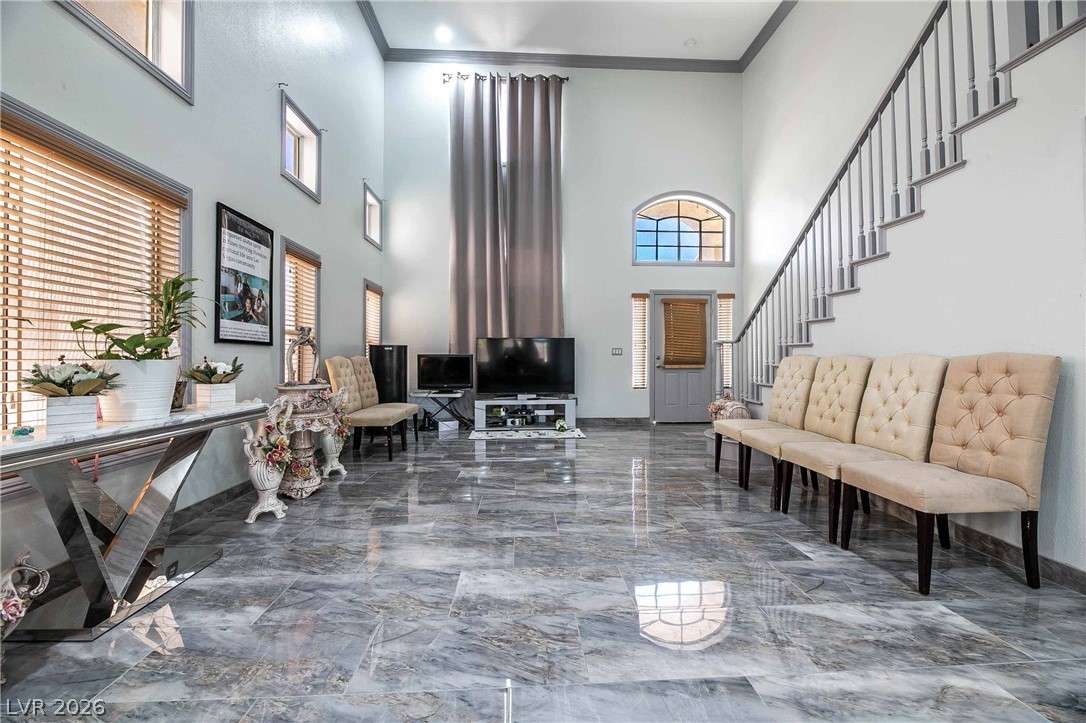
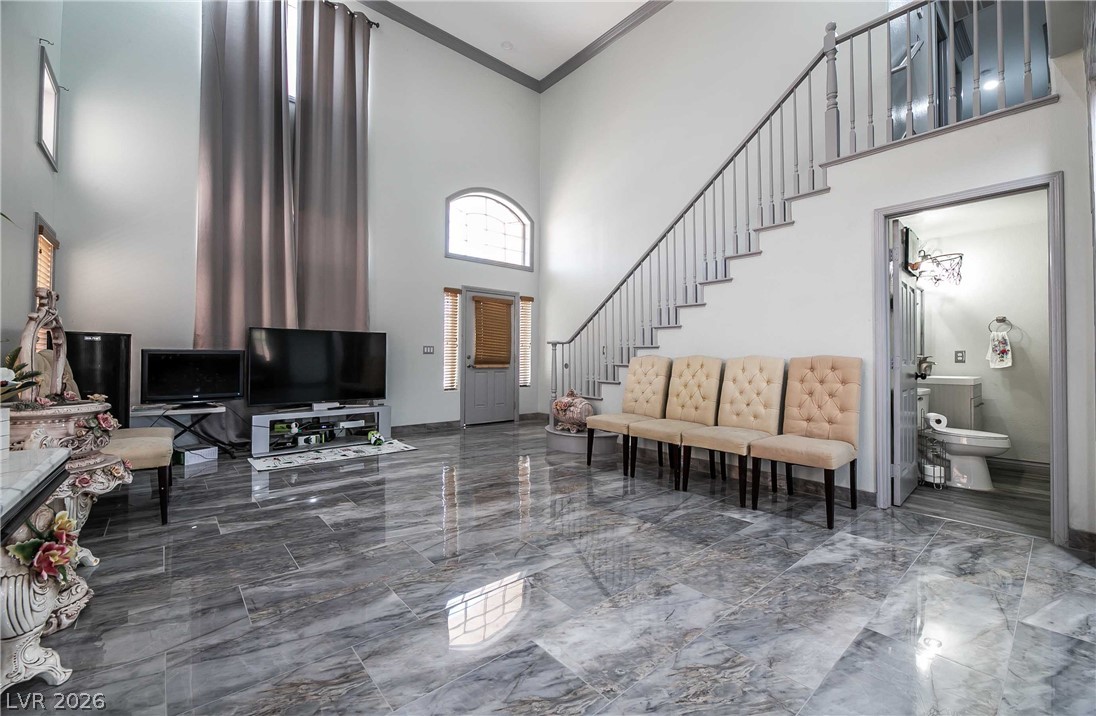
Polished tile flooring and soaring ceilings frame the grand staircase in this entry foyer.
Polished tile flooring and soaring double-height ceilings define this grand entryway space.
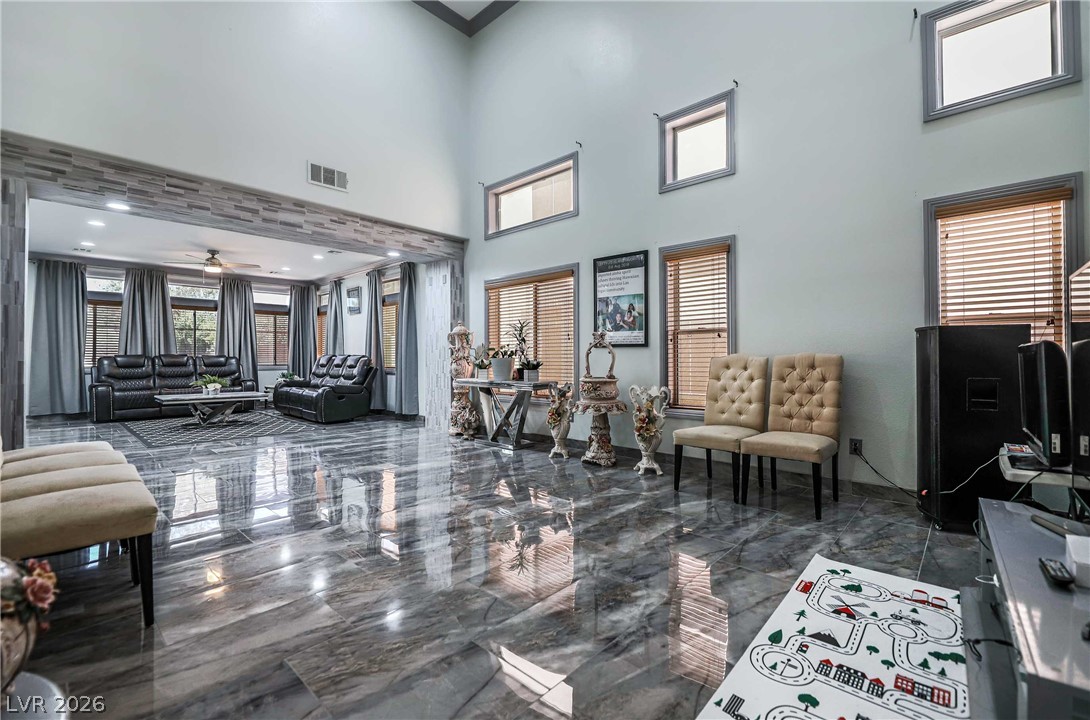
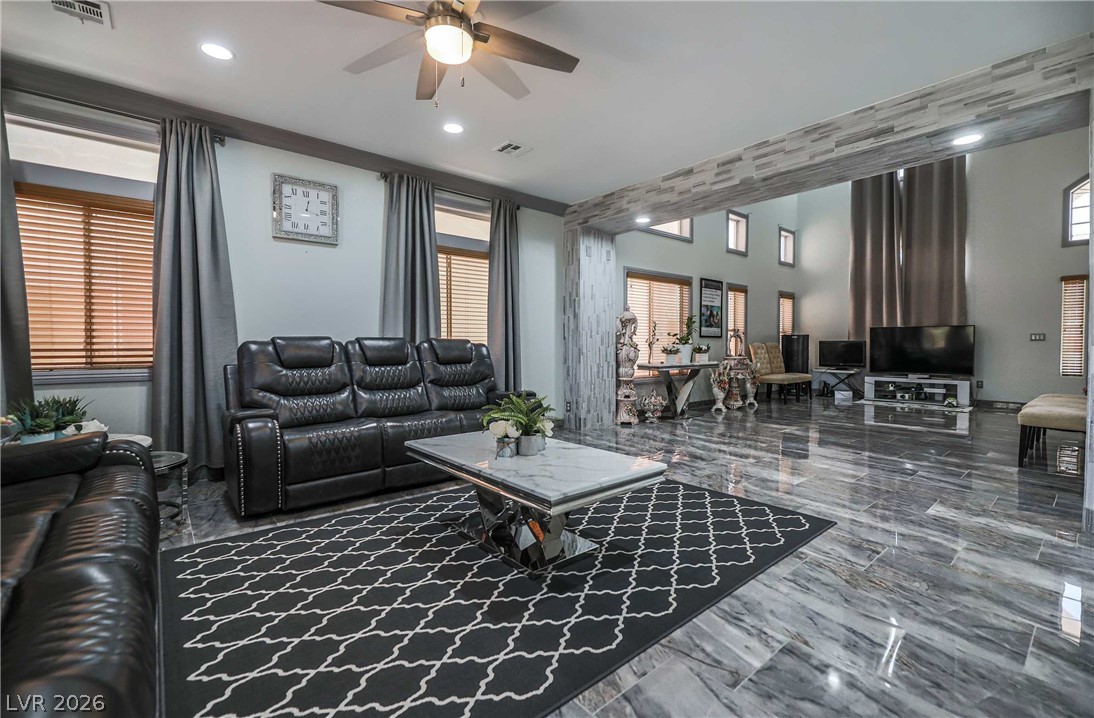
Polished tile flooring and soaring double-height walls define this expansive living area.
Polished tile flooring and soaring ceilings define this grand living space with open staircase access.
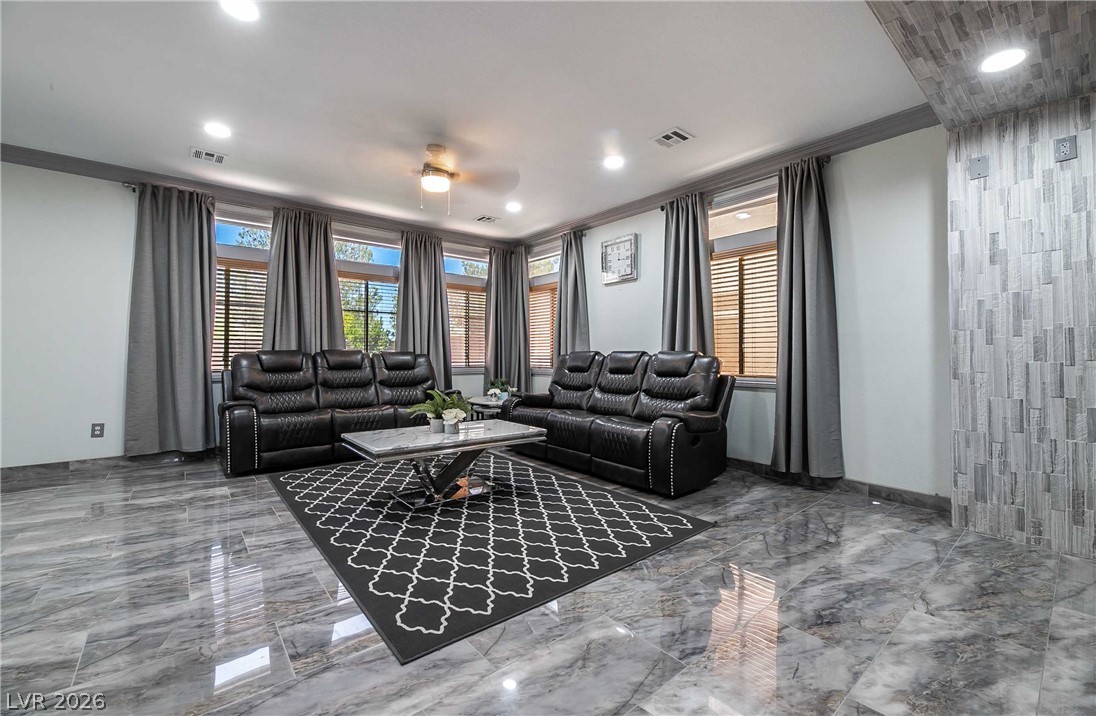
Gleaming polished tile floors and crown molding elevate this welcoming living space.
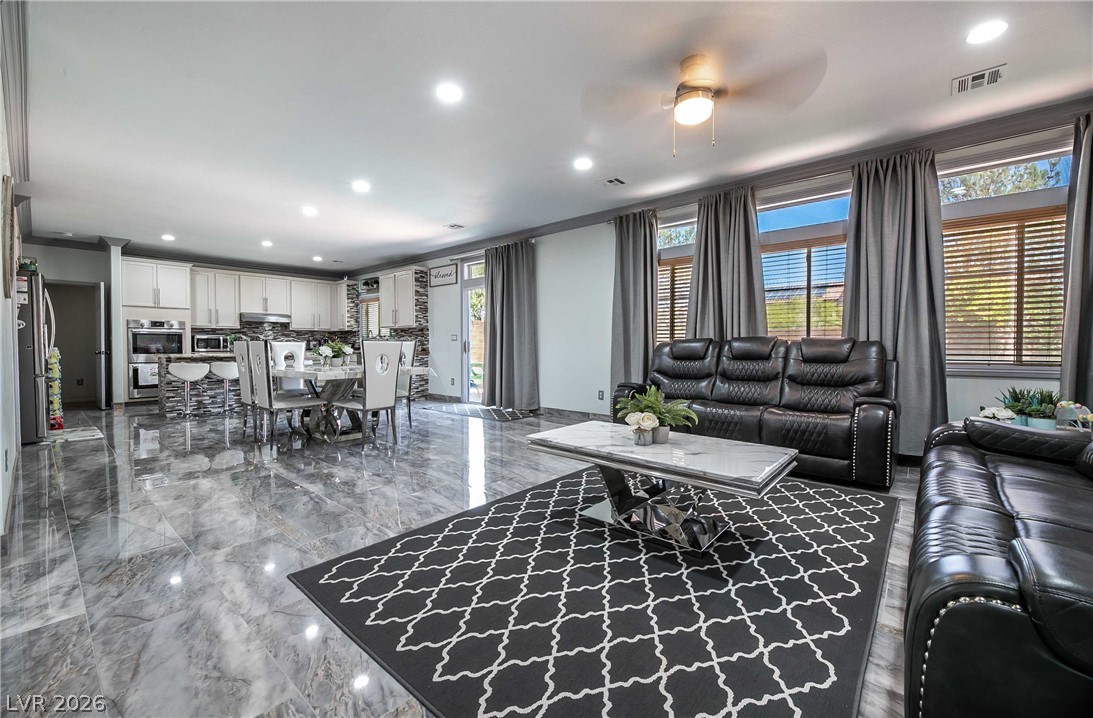
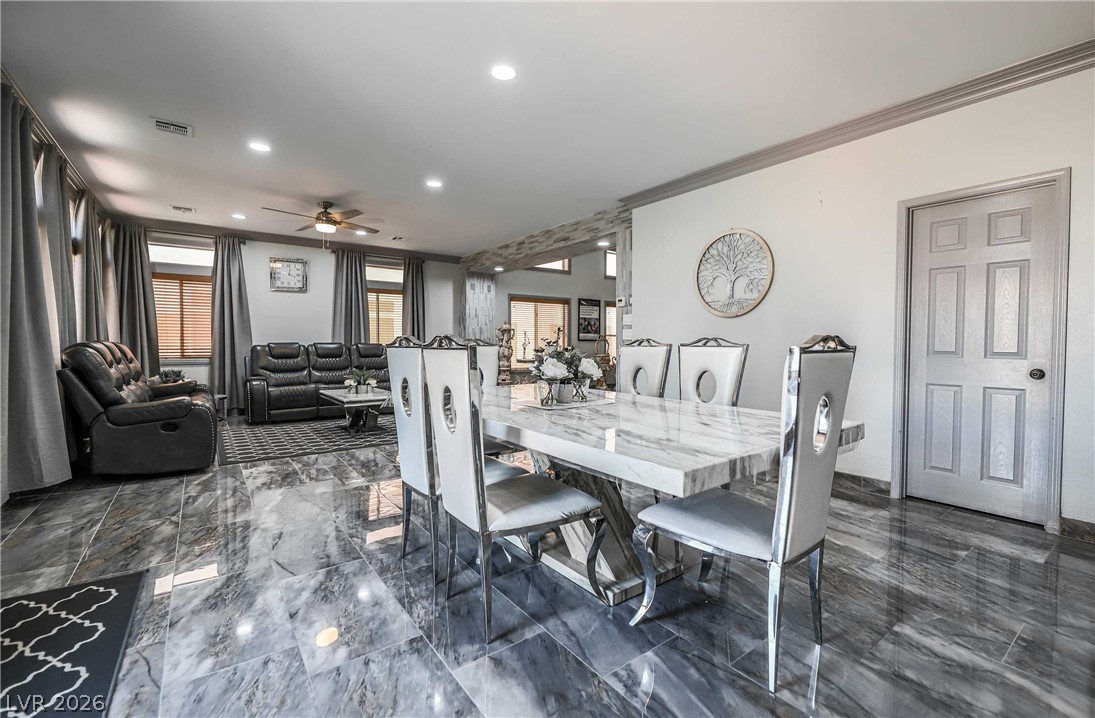
Polished tile flooring and an open layout seamlessly connect the living and dining spaces.
Gleaming polished tile floors flow throughout this expansive open-concept living area.
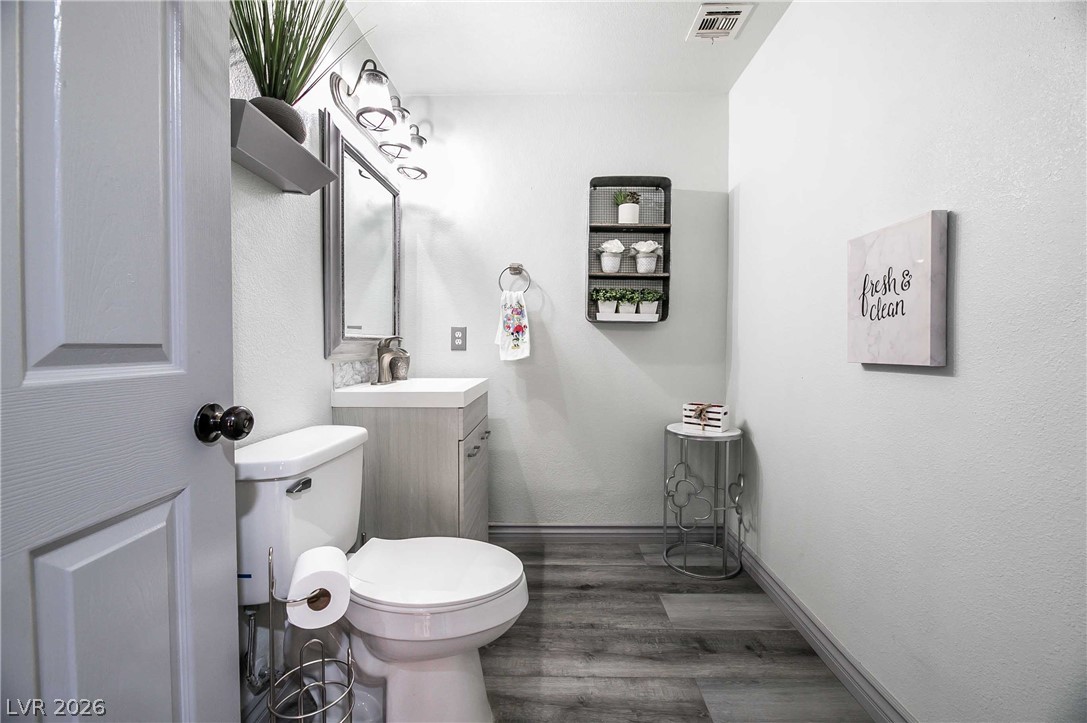
Smooth walls and modern luxury vinyl plank flooring define this updated powder room.
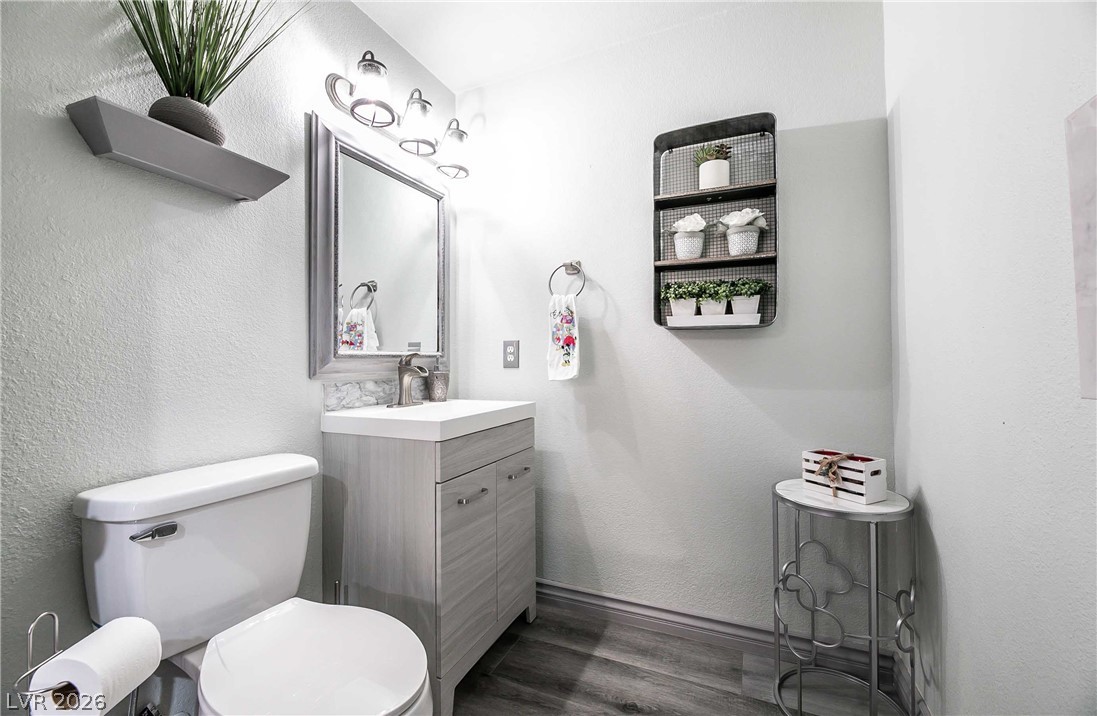
A modern vanity with sleek silver finishes anchors this stylish powder room.
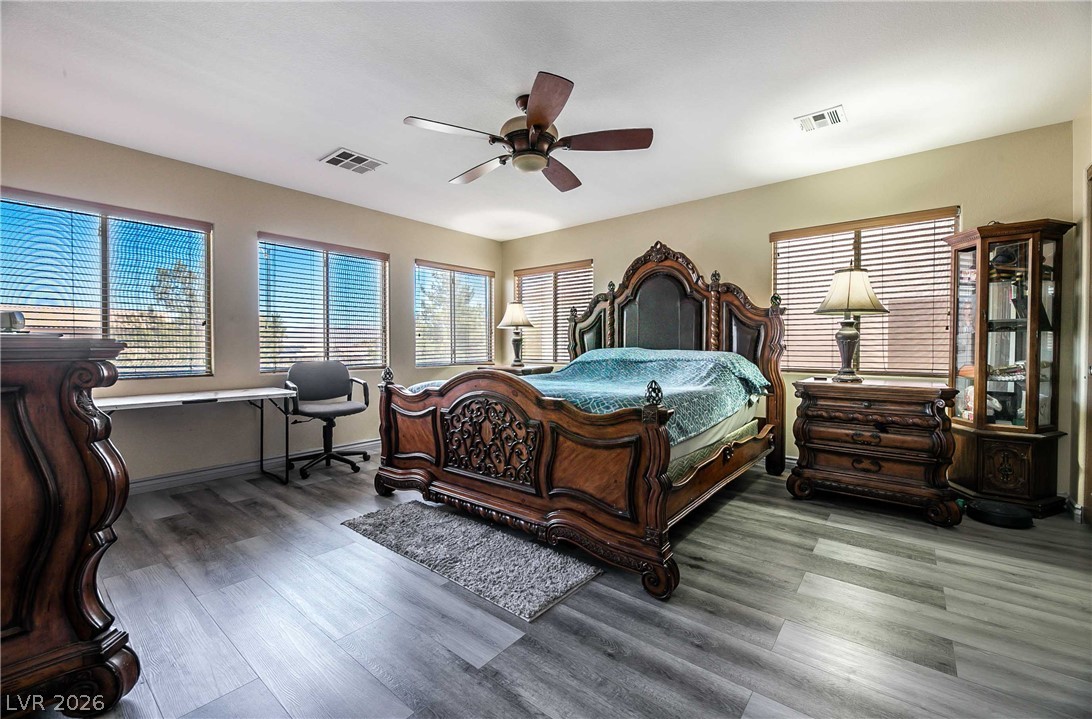
A spacious bedroom offers durable wood flooring and multiple windows framing neighborhood views.
Generous windows fill this spacious primary suite with abundant natural light.
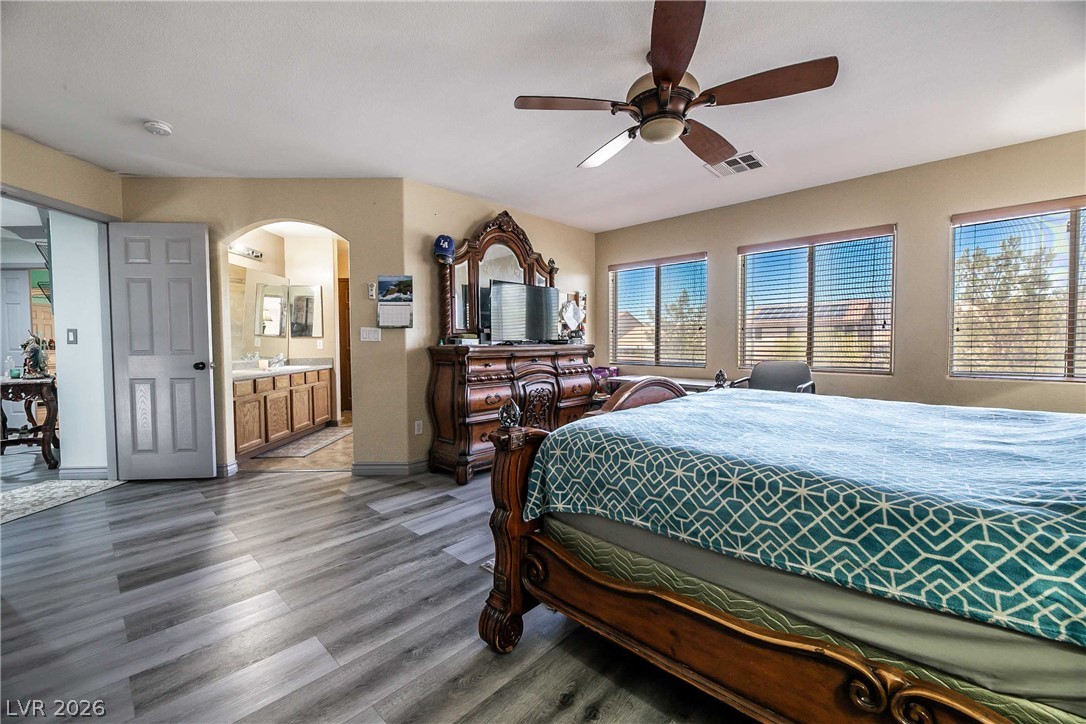
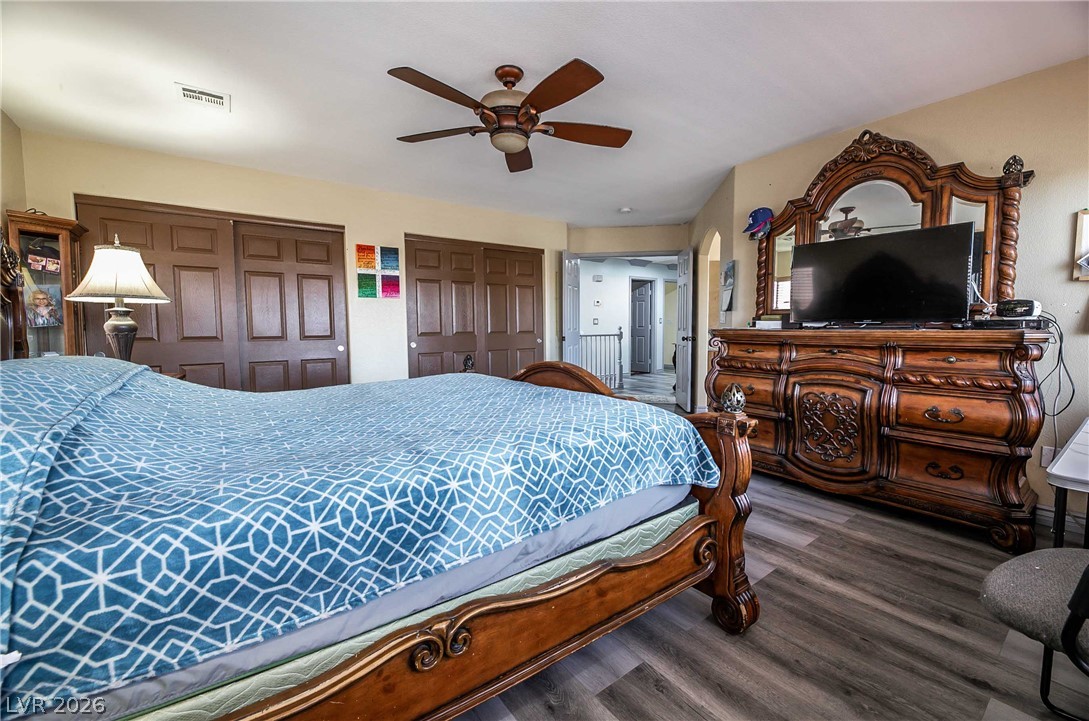
A spacious layout showcases wood-look plank flooring and double closets.
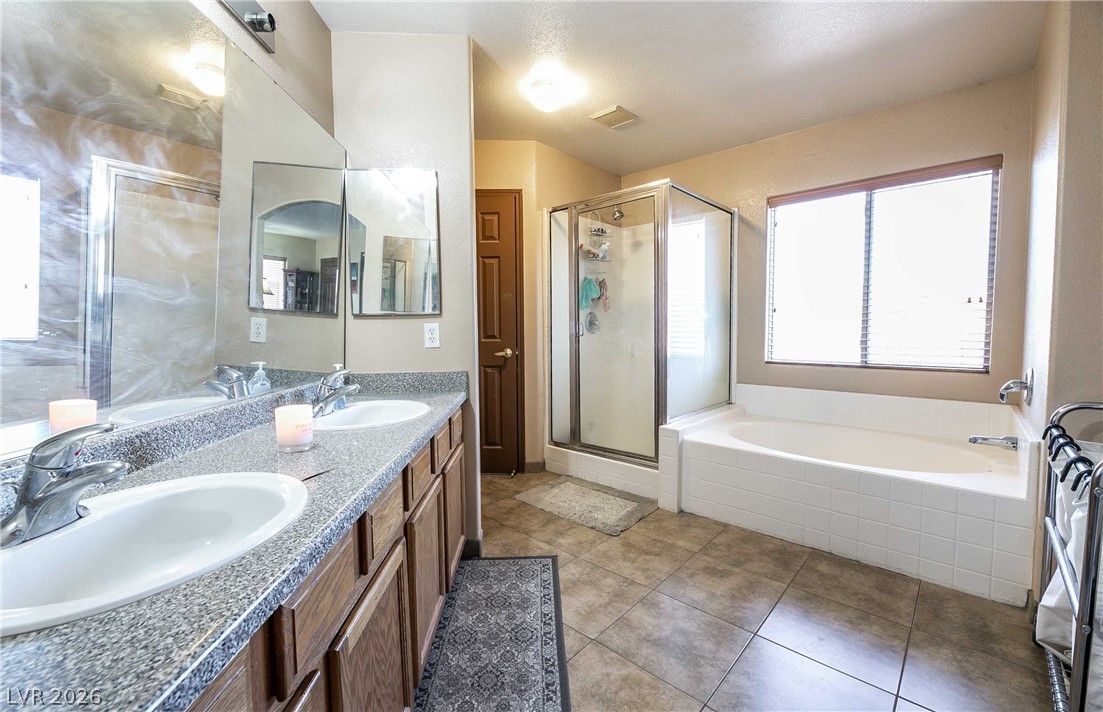
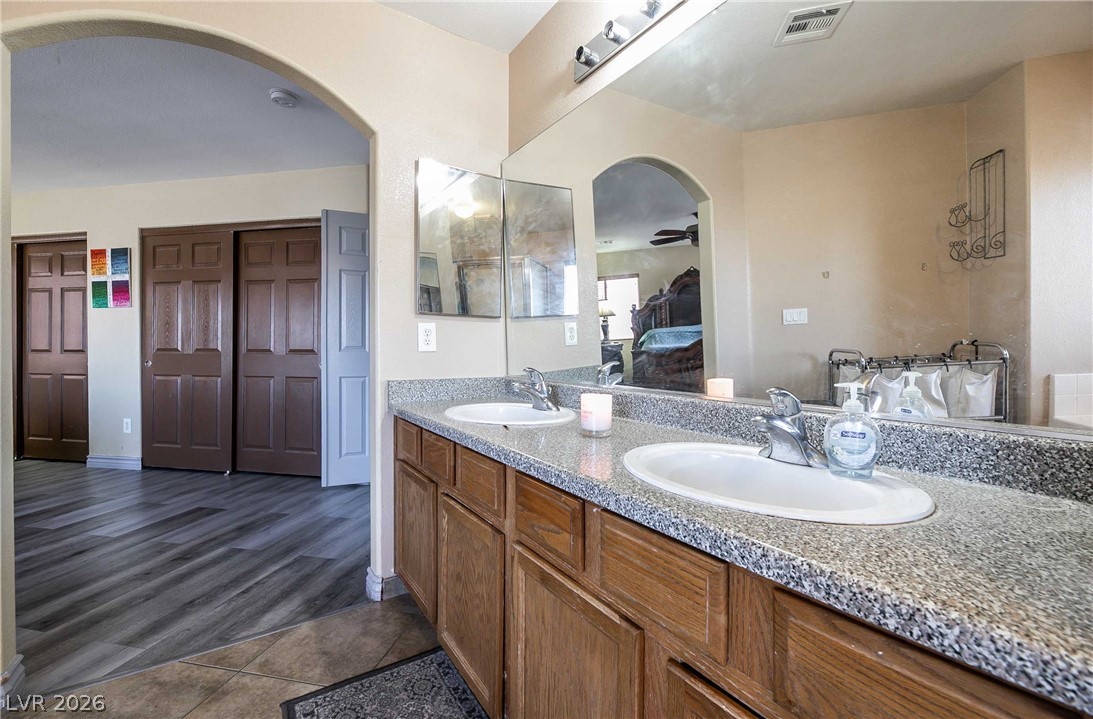
Tiled flooring and a double vanity define this spacious bathroom equipped with a soaking tub.
An arched doorway connects the dual-sink vanity space to adjacent bedroom quarters.
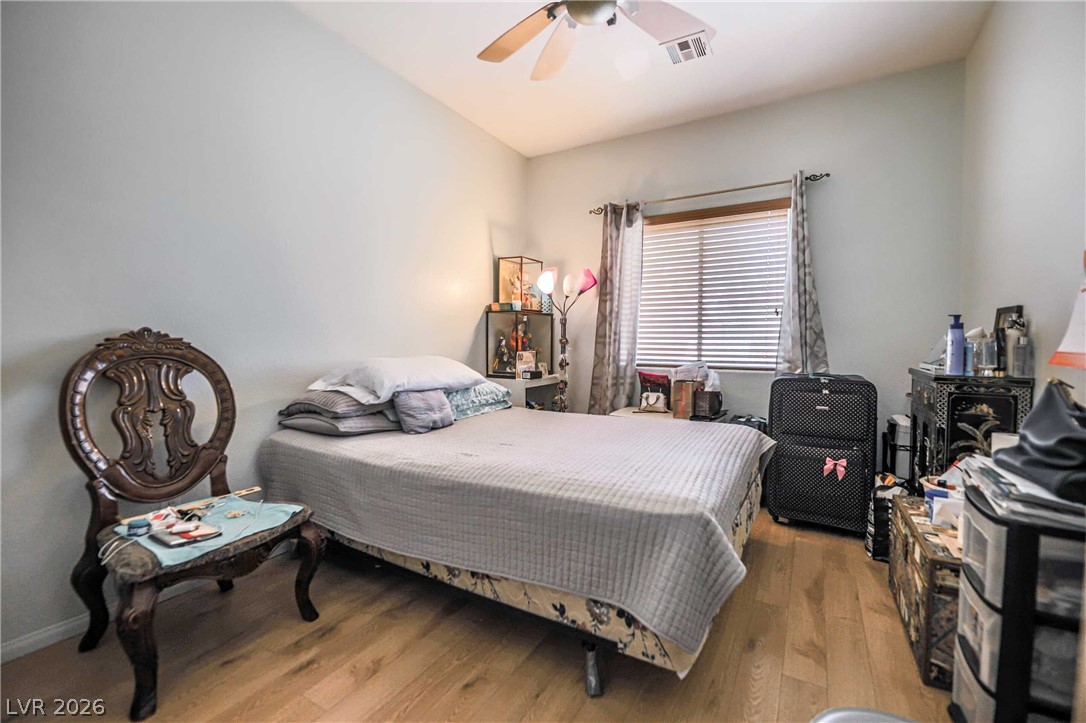
Warm wood floors and a large window create a welcoming atmosphere in this comfortable bedroom.
Natural light pours through a wide window onto contemporary wood-look flooring.
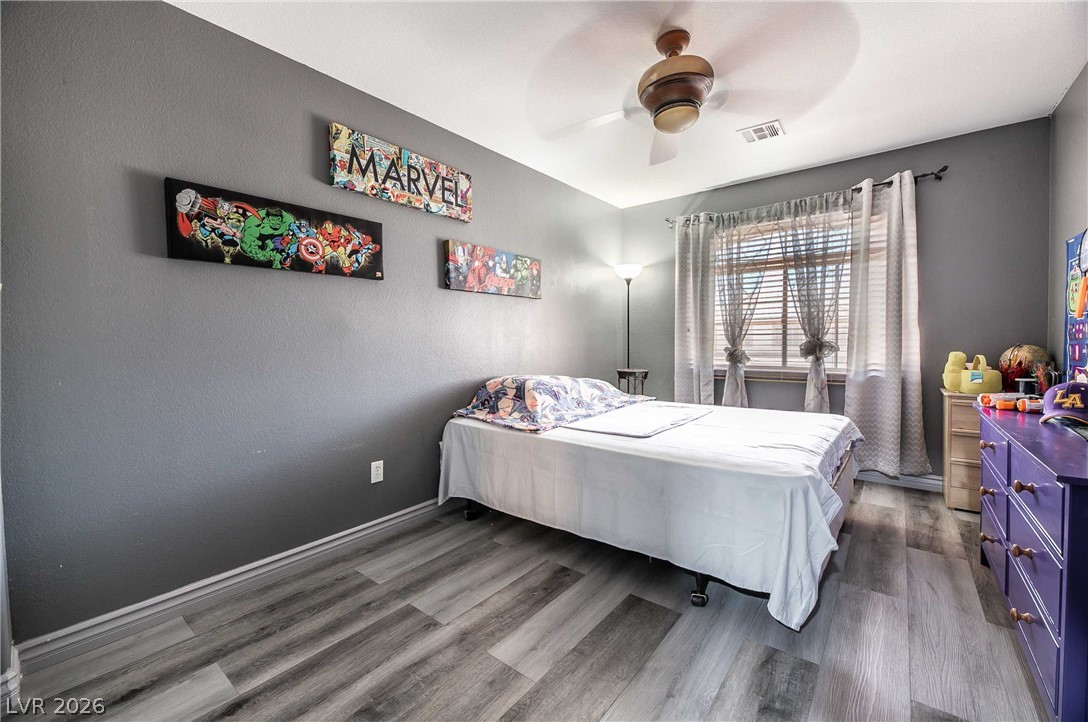
Smooth plaster walls and durable laminate flooring define this comfortable secondary bedroom.
A comfortable bedroom features modern wood floors and a large window providing ample natural light.
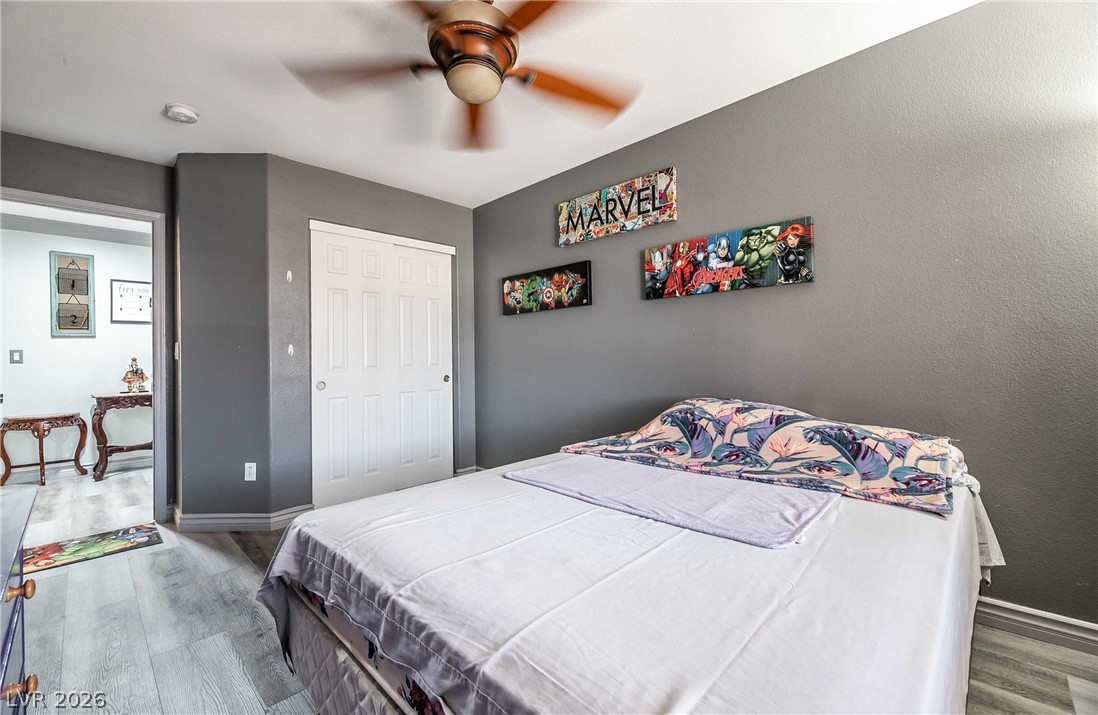
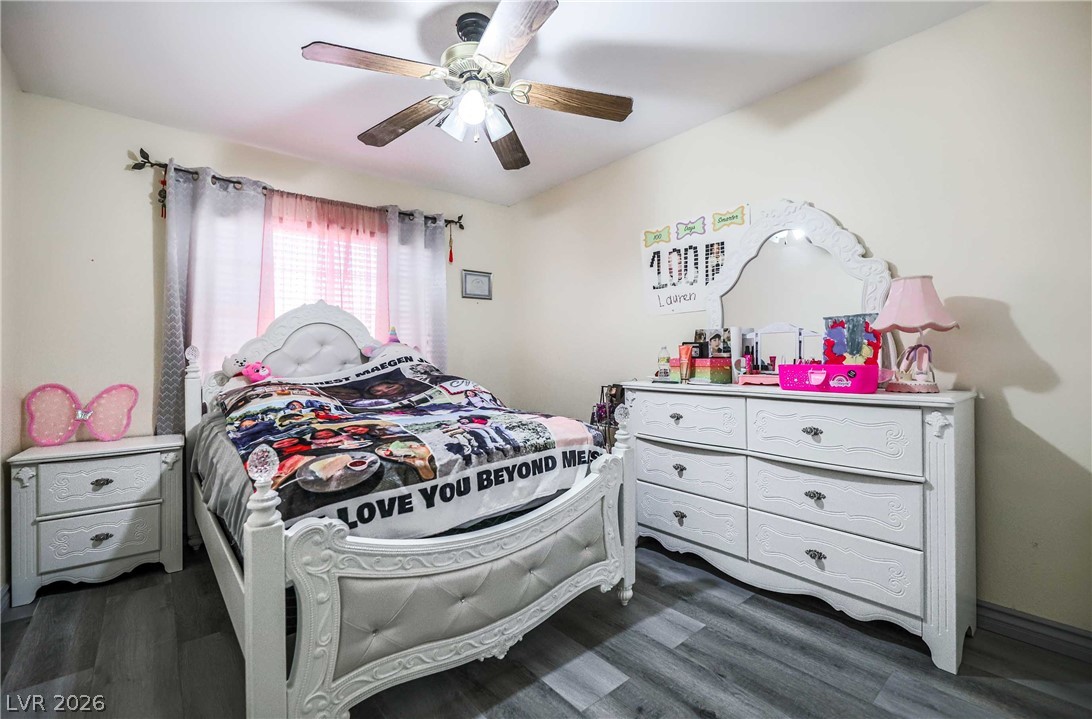
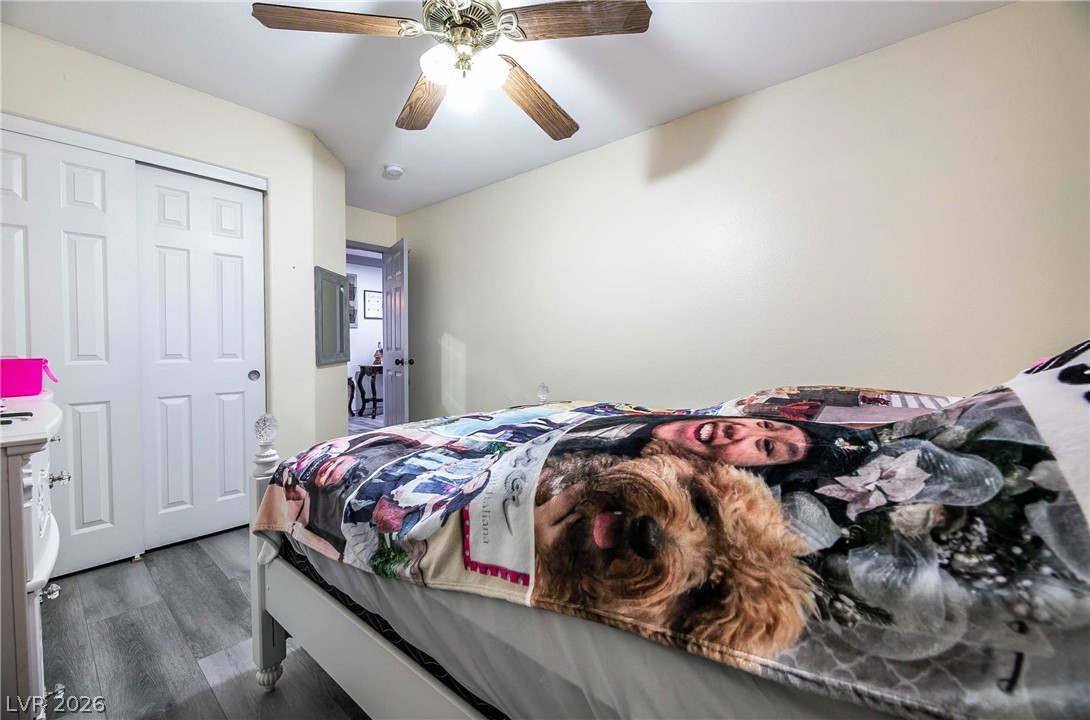
Smooth wood-look flooring and a built-in closet define this comfortable secondary bedroom.
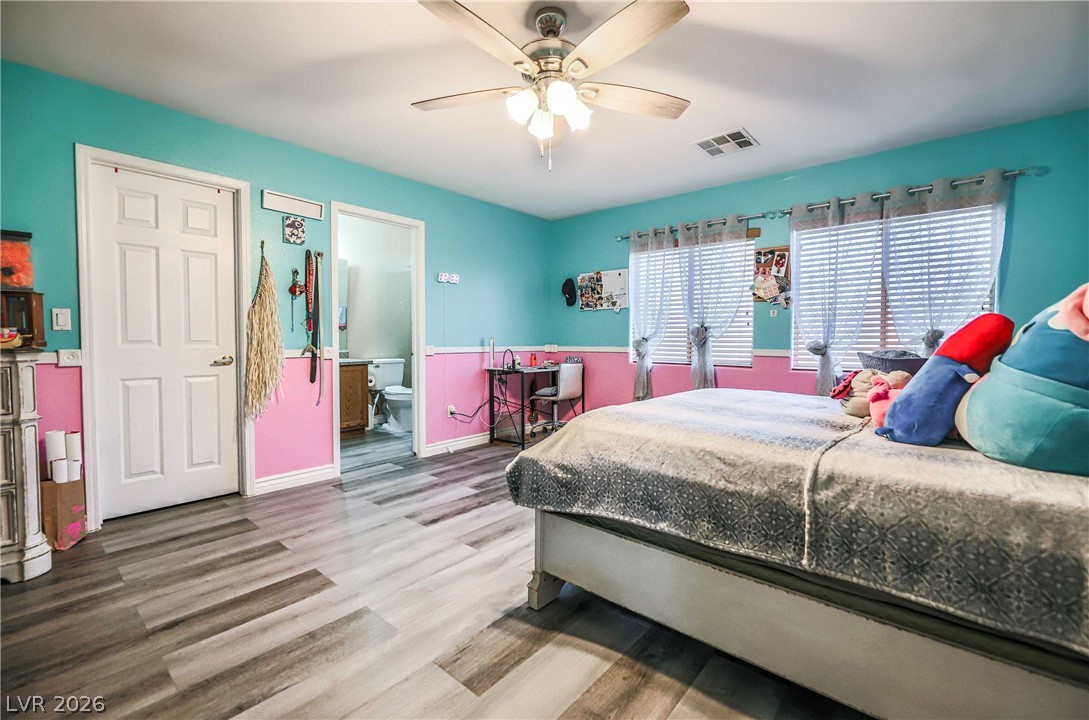
Laminate flooring and a private bathroom create a functional layout in this bedroom.
Generous windows fill this spacious bedroom featuring durable wood-look flooring and structured tray ceilings.
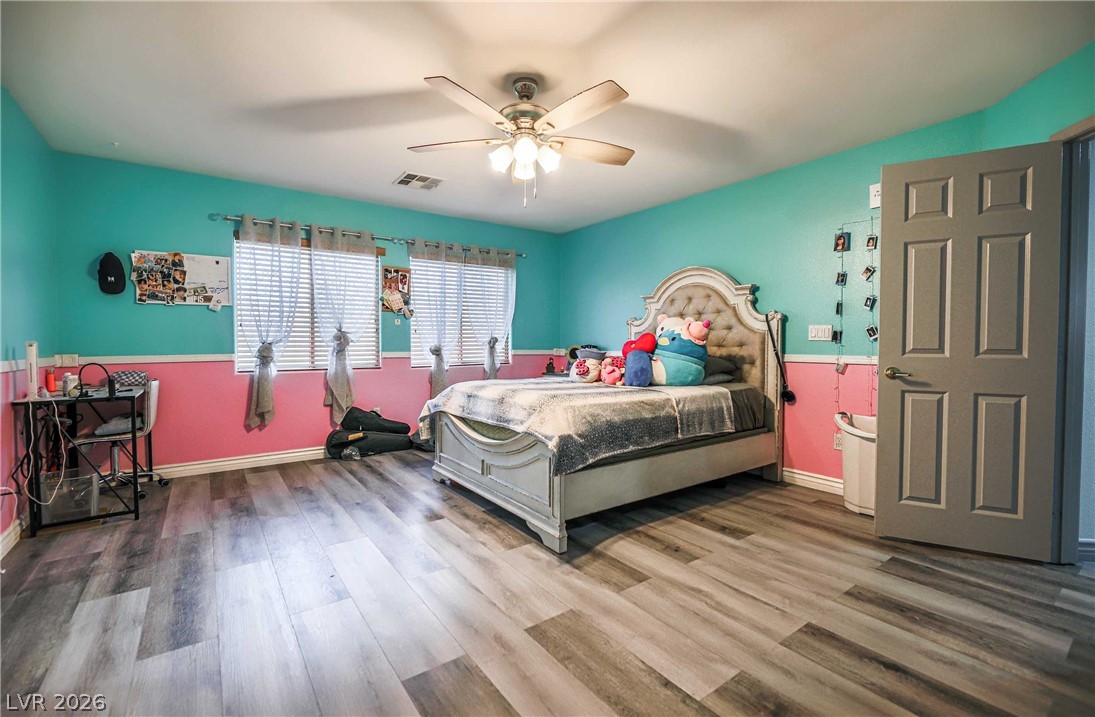
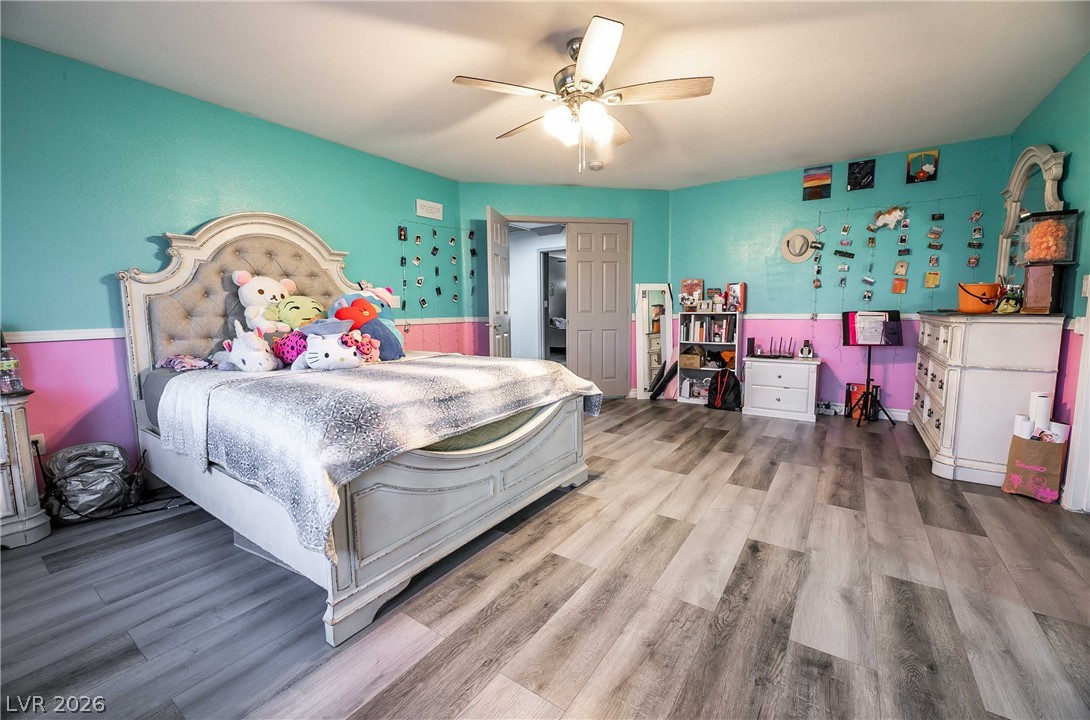
Durable plank flooring and classic chair rail molding define this spacious secondary bedroom.
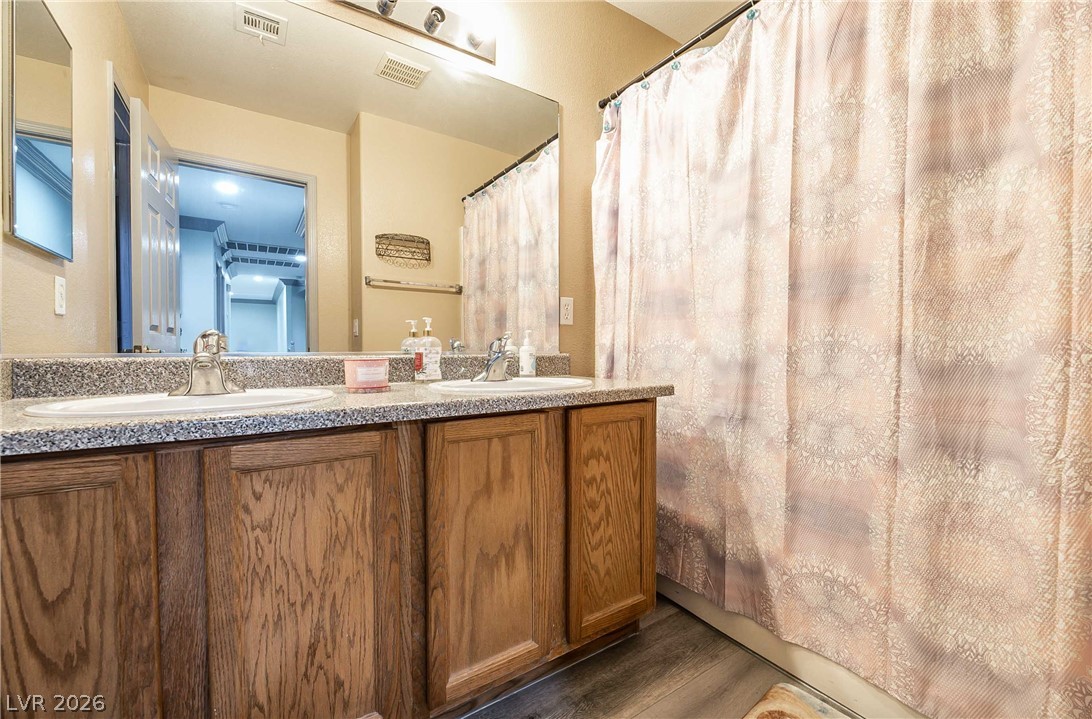
Functional bathroom layout features a double vanity and durable wood-look flooring.
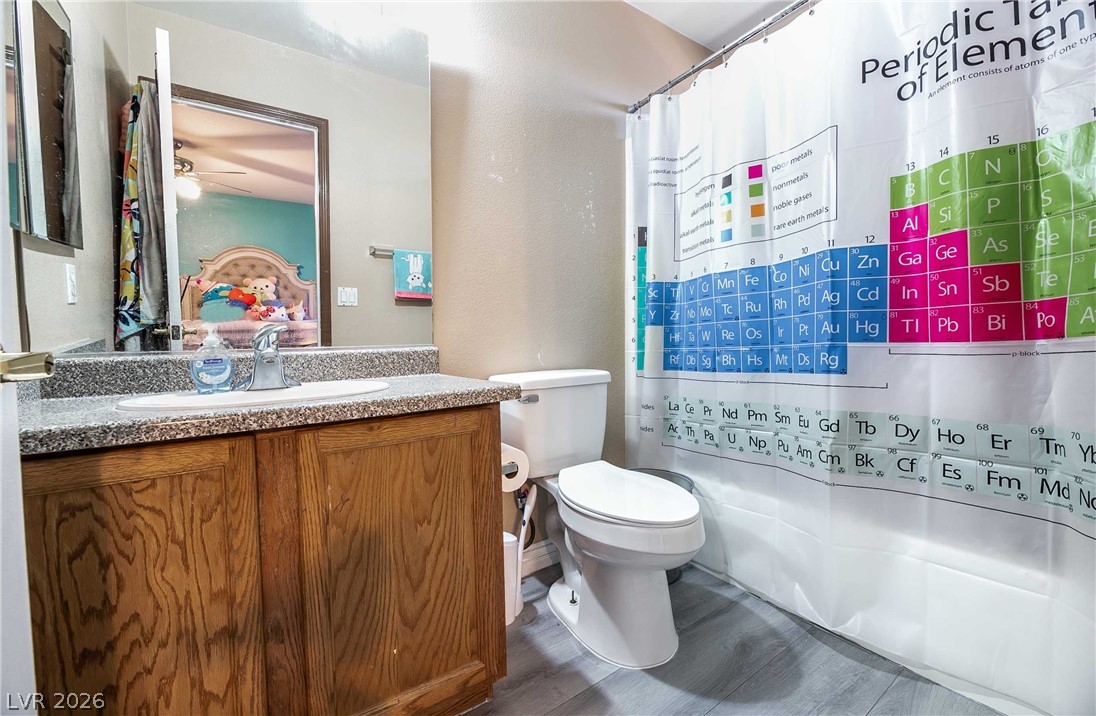
Functional bathroom space features a solid wood vanity paired with a durable stone counter.
Polished tile flooring and crown molding enrich this open dining and kitchen area.
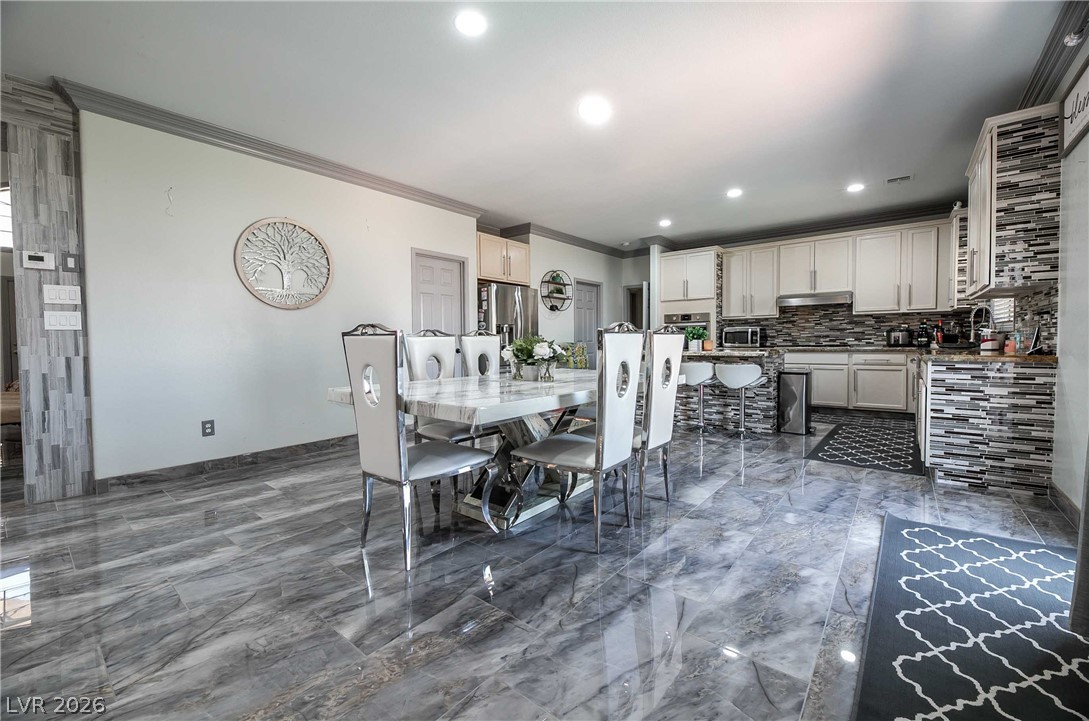
Gleaming polished tile floors and crown molding elevate this open-concept dining space.
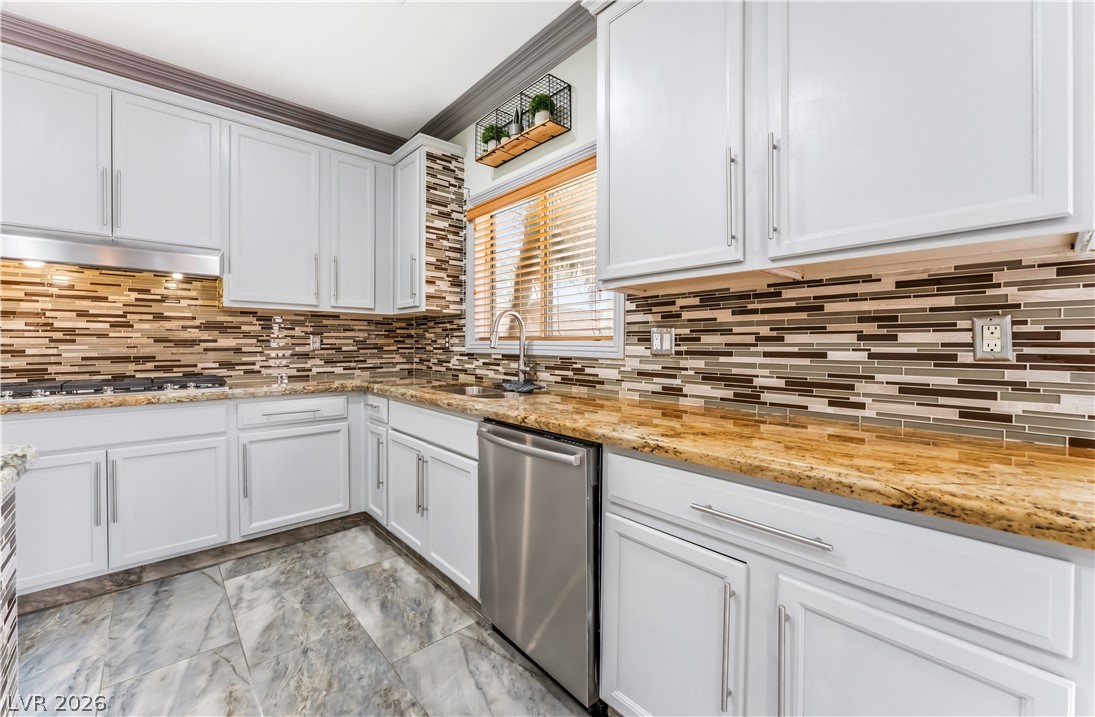
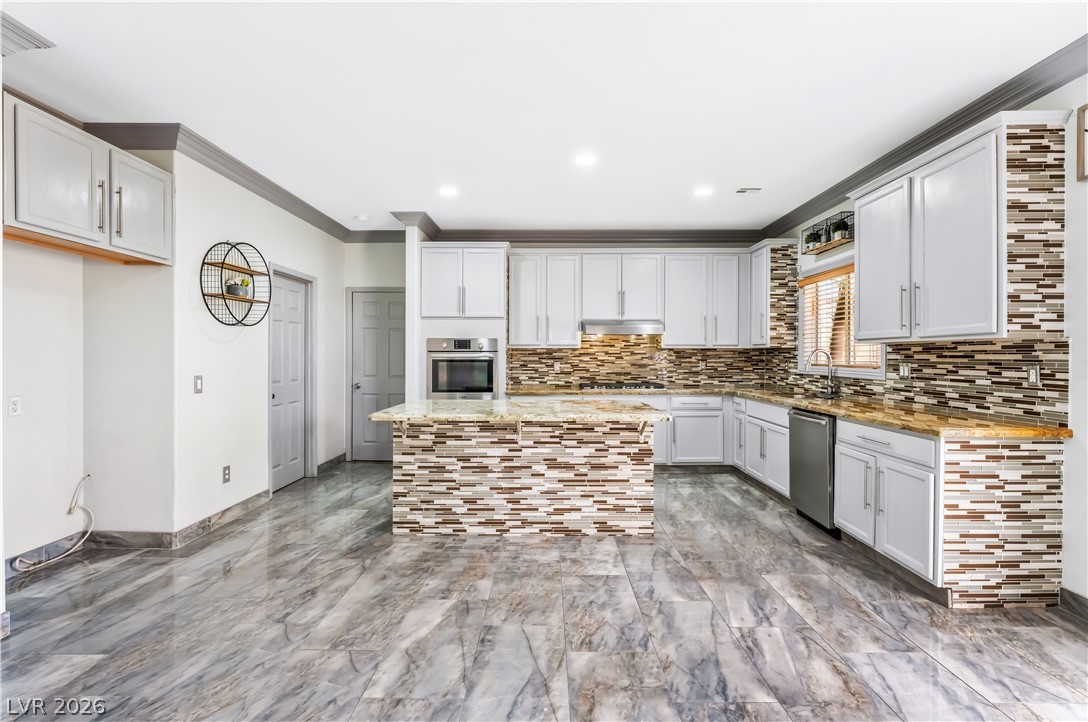
Richly patterned stone countertops and custom tile backsplashes define this updated culinary space.
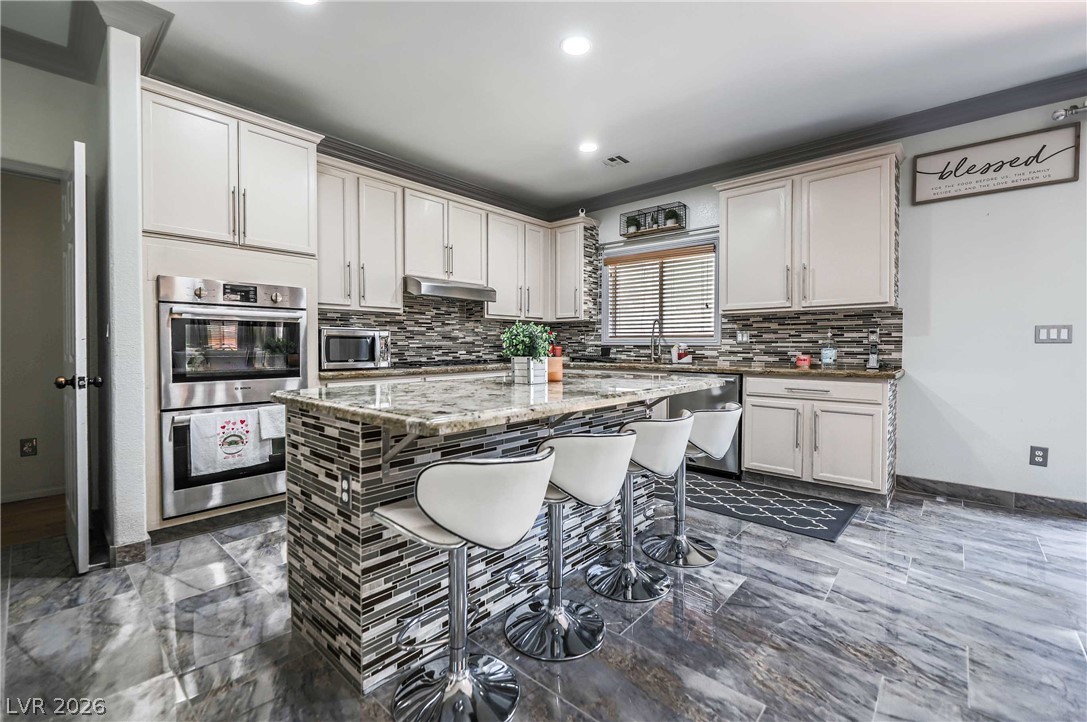
Gleaming stone countertops and modern built-in appliances highlight this beautifully updated kitchen.
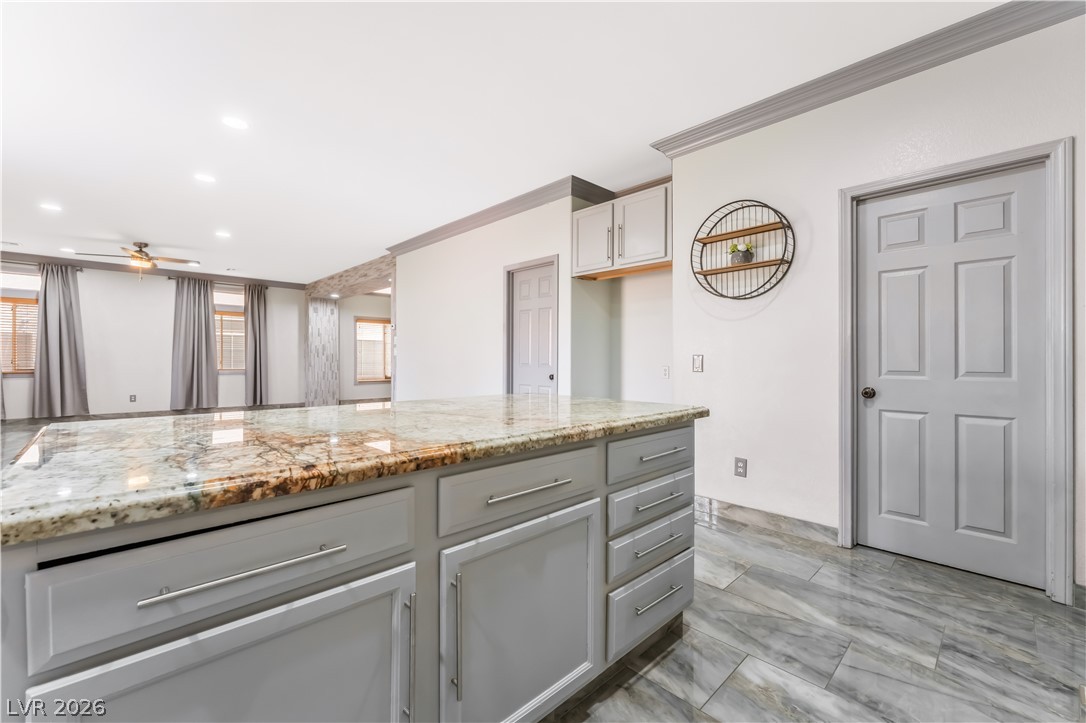
Polished tile flooring and granite countertops anchor this open, modern kitchen space.
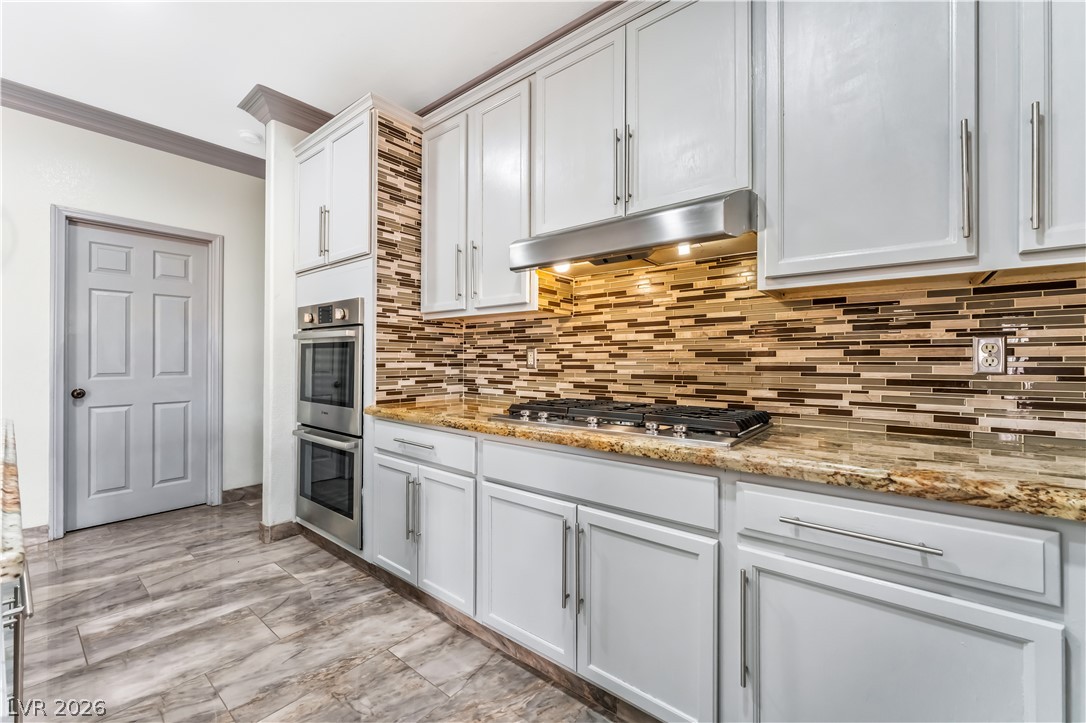
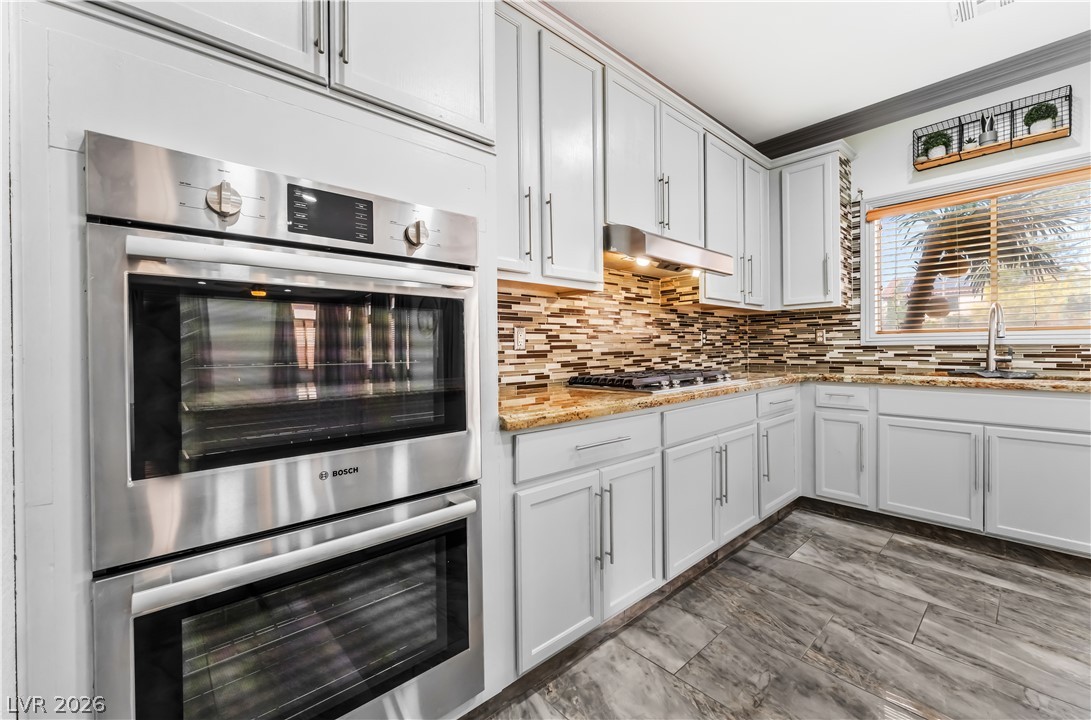
Double wall ovens and stone countertops anchors this modern cooking space.
Polished tile flooring and textured mosaic details define this modern culinary workspace.
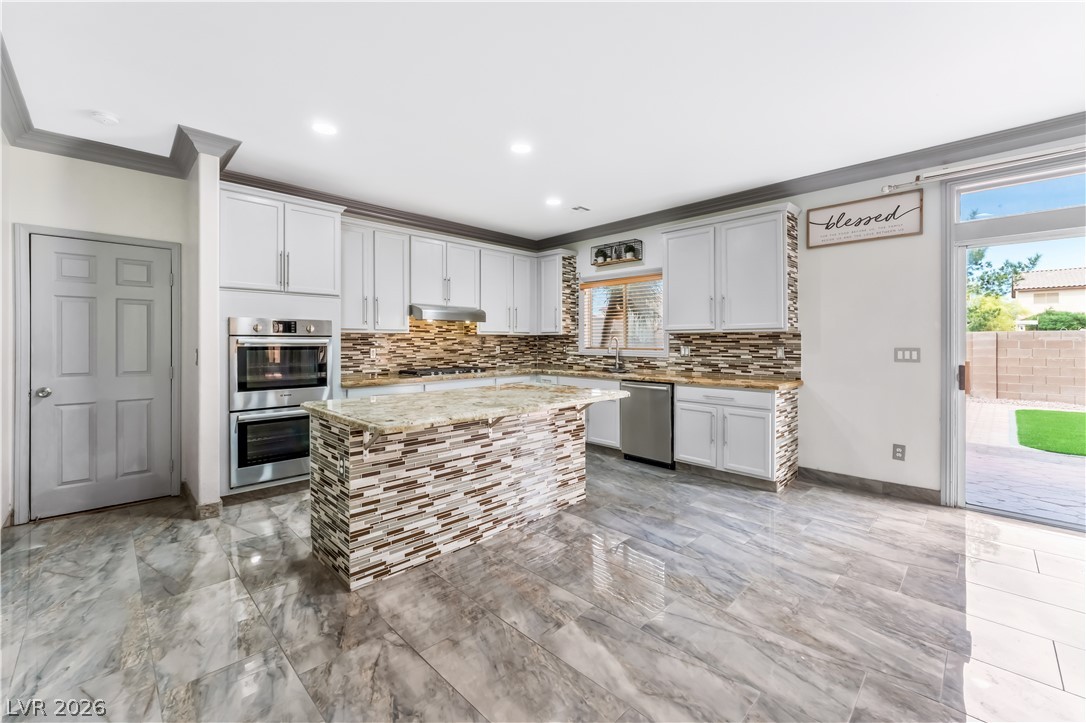
Polished tile flooring and detailed stone surfaces anchor this culinary space with outdoor access.
Gleaming tile floors and granite countertops highlight this modern culinary space.
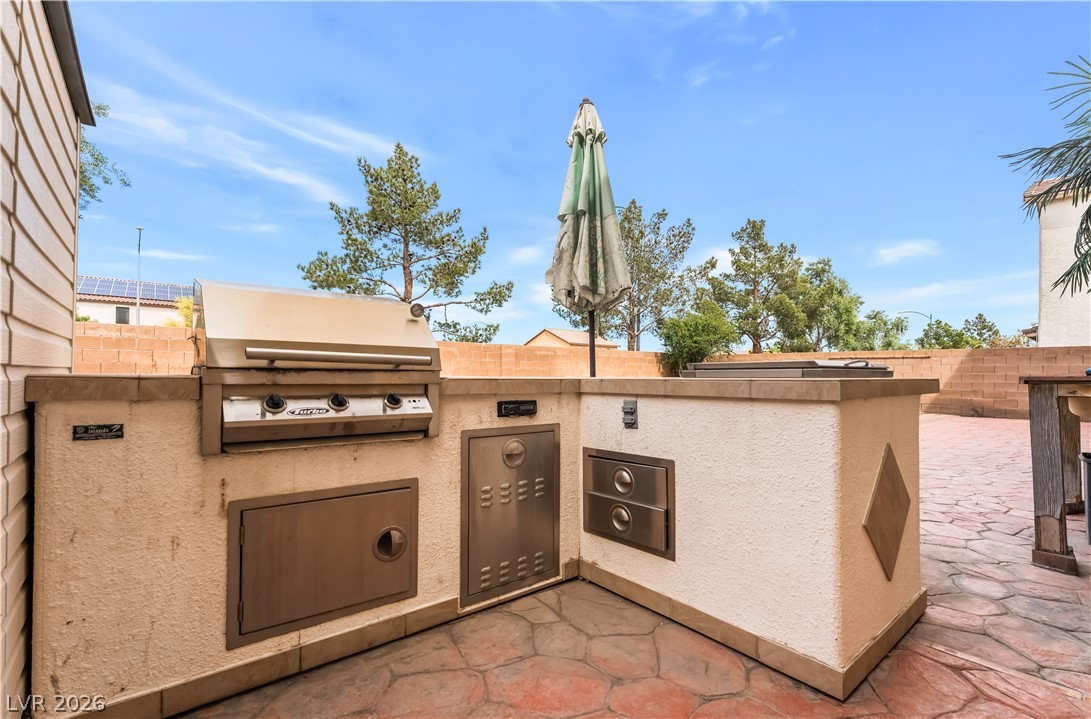
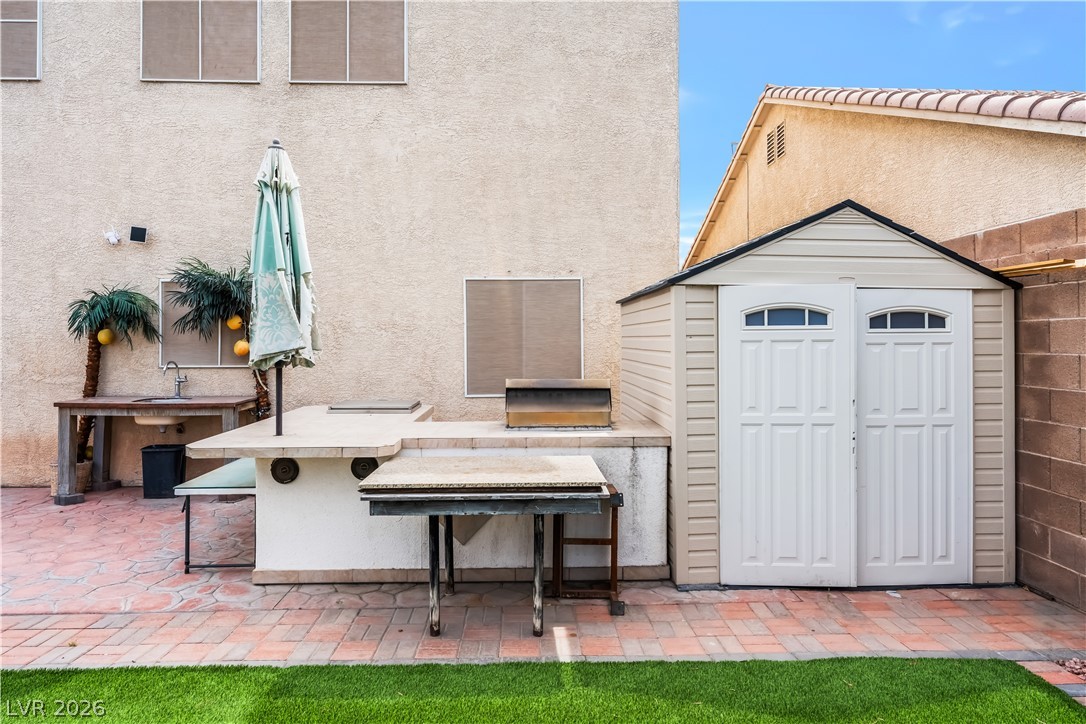
A built-in grilling station anchors this spacious backyard patio under clear blue skies.
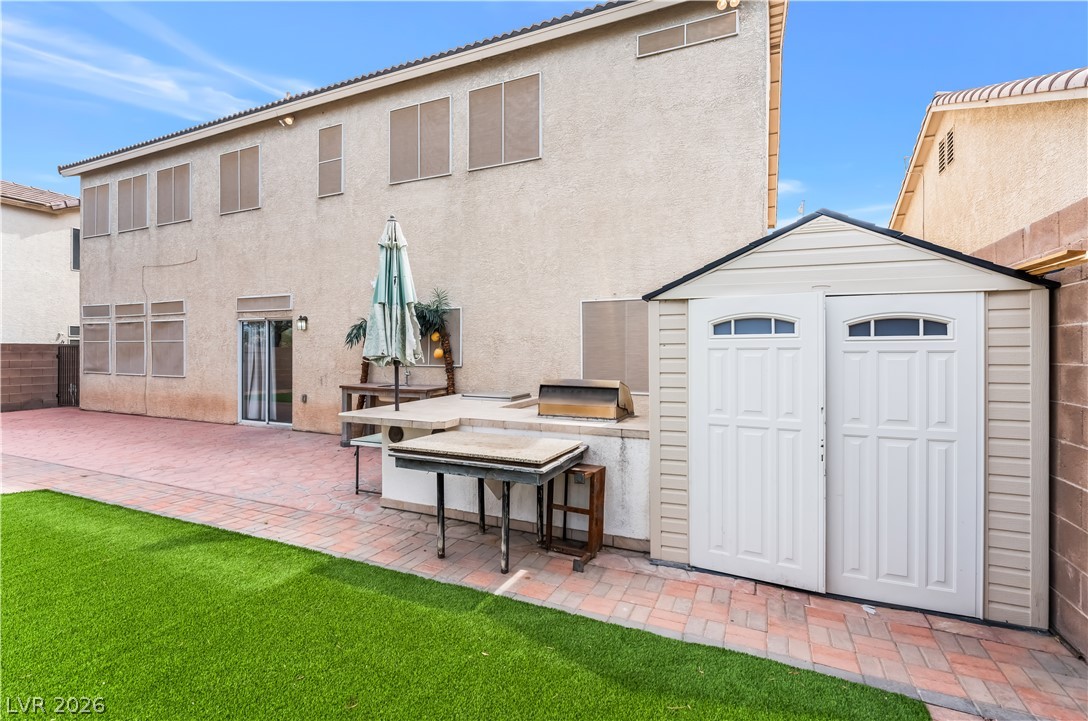
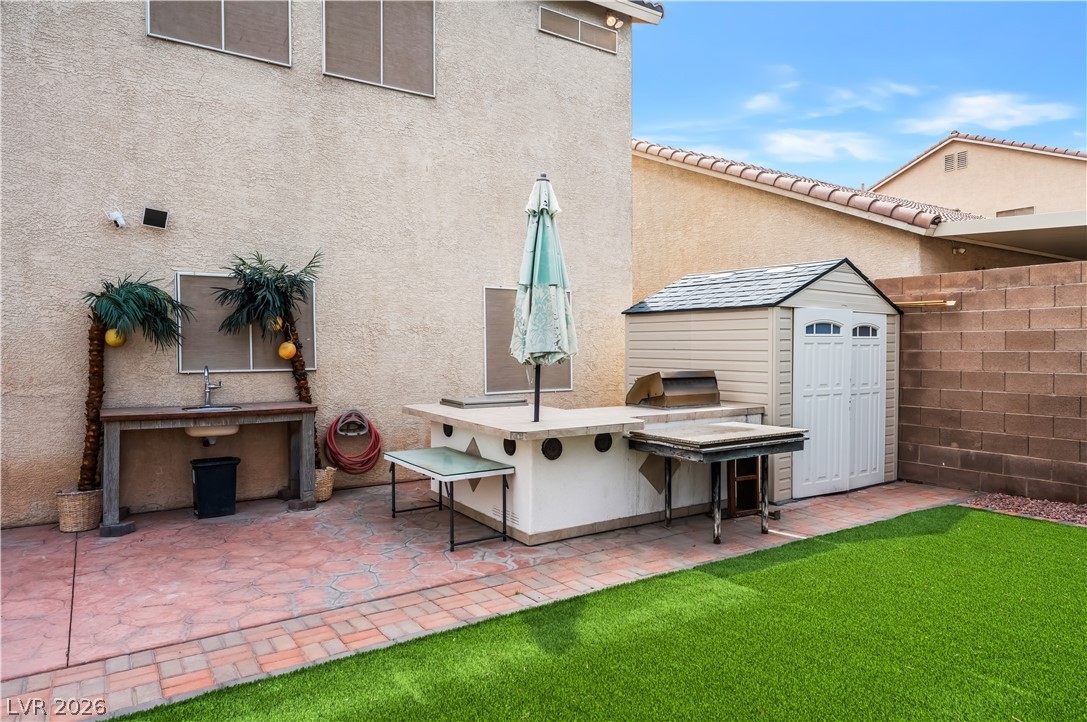
An inviting backyard patio features a built-in outdoor kitchen alongside a practical storage shed.
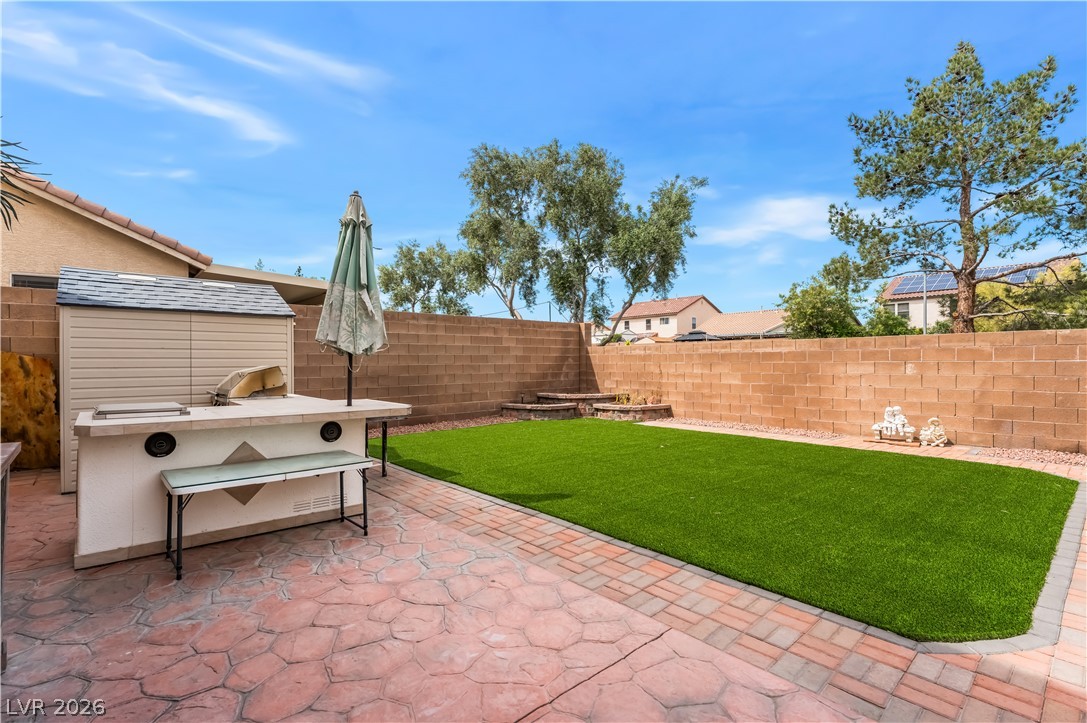
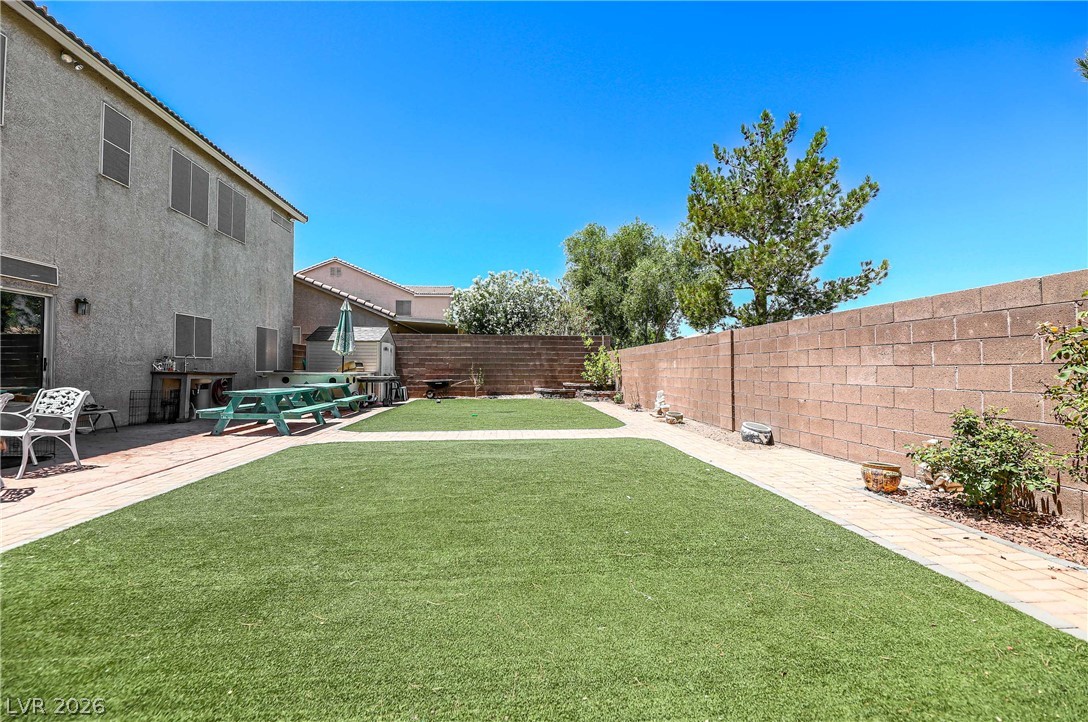
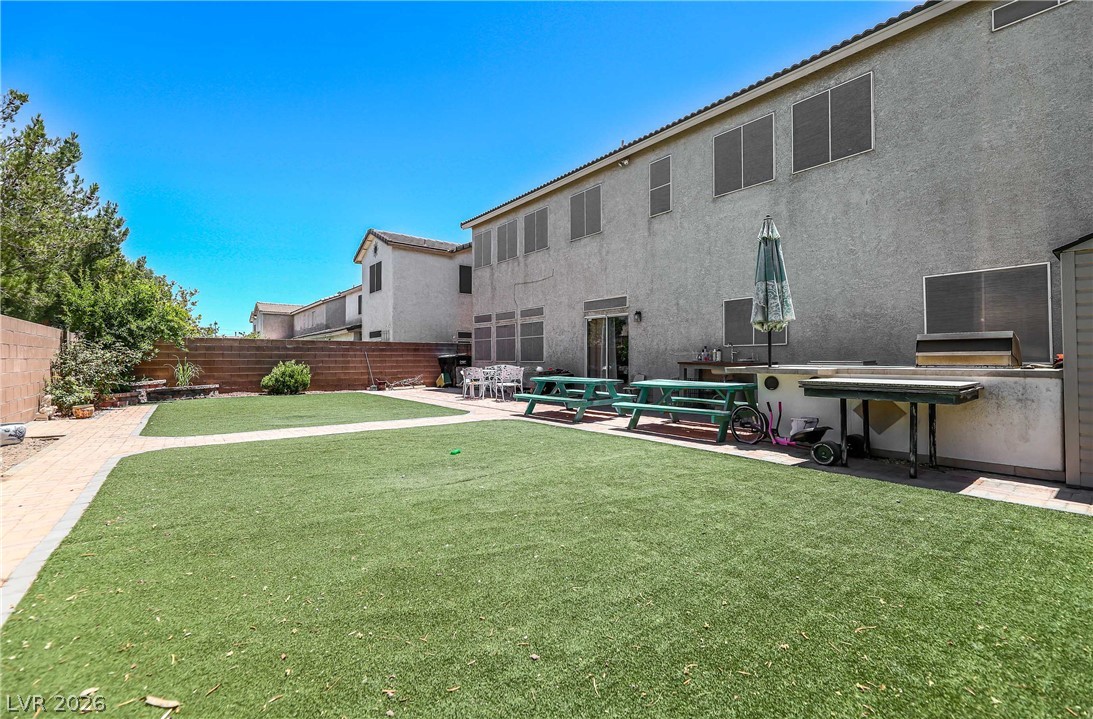
An inviting backyard features a paved patio, built-in outdoor kitchen, and private block-wall fencing.
An inviting backyard patio features built-in barbecue stations, brick pavers, and a detached storage shed.
An outdoor kitchen setup and storage shed complete this paved backyard space.
A spacious backyard is enclosed by privacy fencing with a sprawling green lawn.
A spacious backyard features a synthetic lawn and a built-in outdoor kitchen station.

 Price Reduced Listing