
$349,000 $2,092 est/mo Sourced by Back At You
4140 West Victoria Street,Pahrump, NV 89048
Pahrump, NV 89048
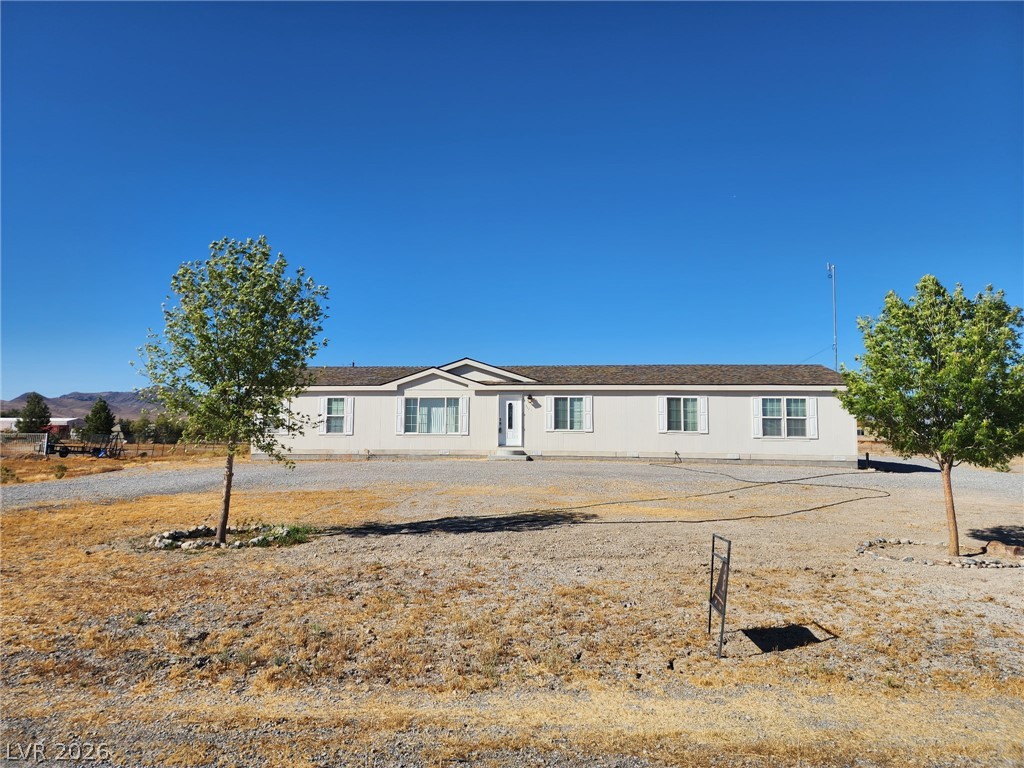
Symmetrical single-level architecture rises under clear blue skies on a spacious parcel.
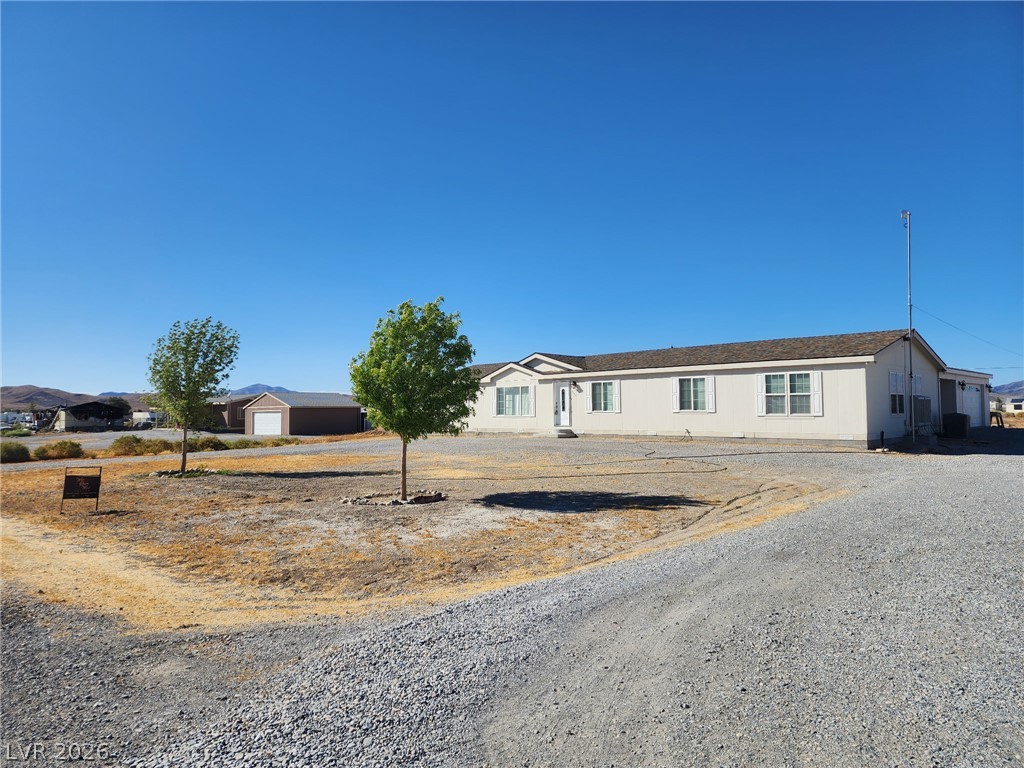
A spacious gravel driveway leads to this classic single-story home set against mountain views.
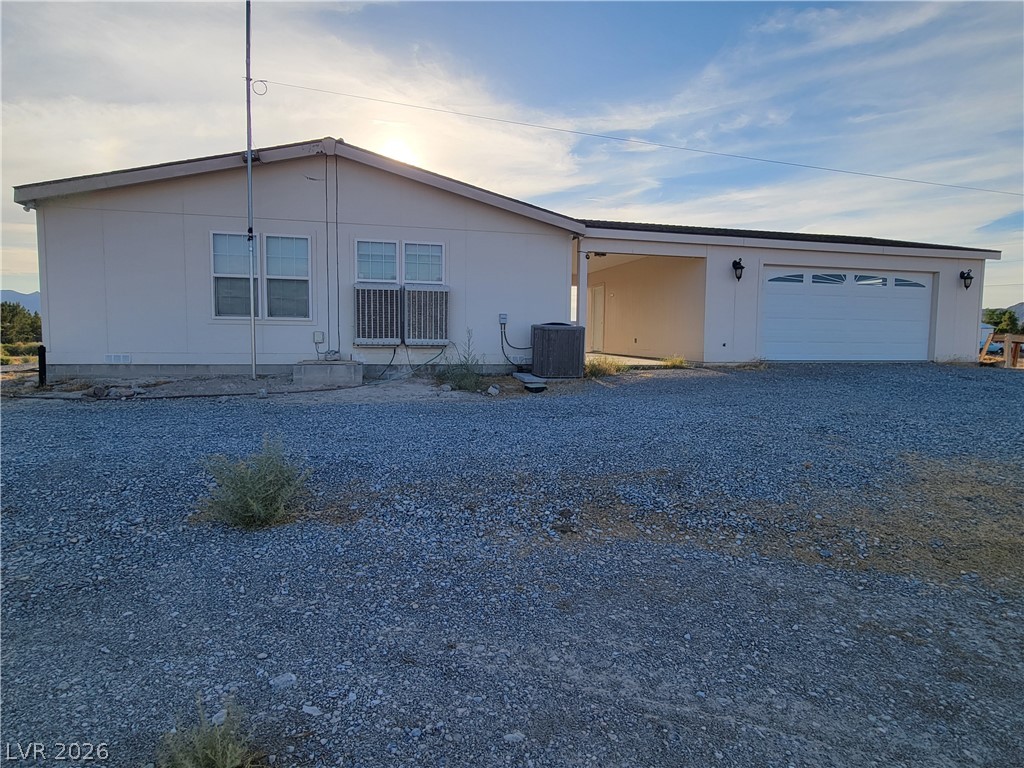
An attached garage and carport sit beside the main residence under a wide sky.
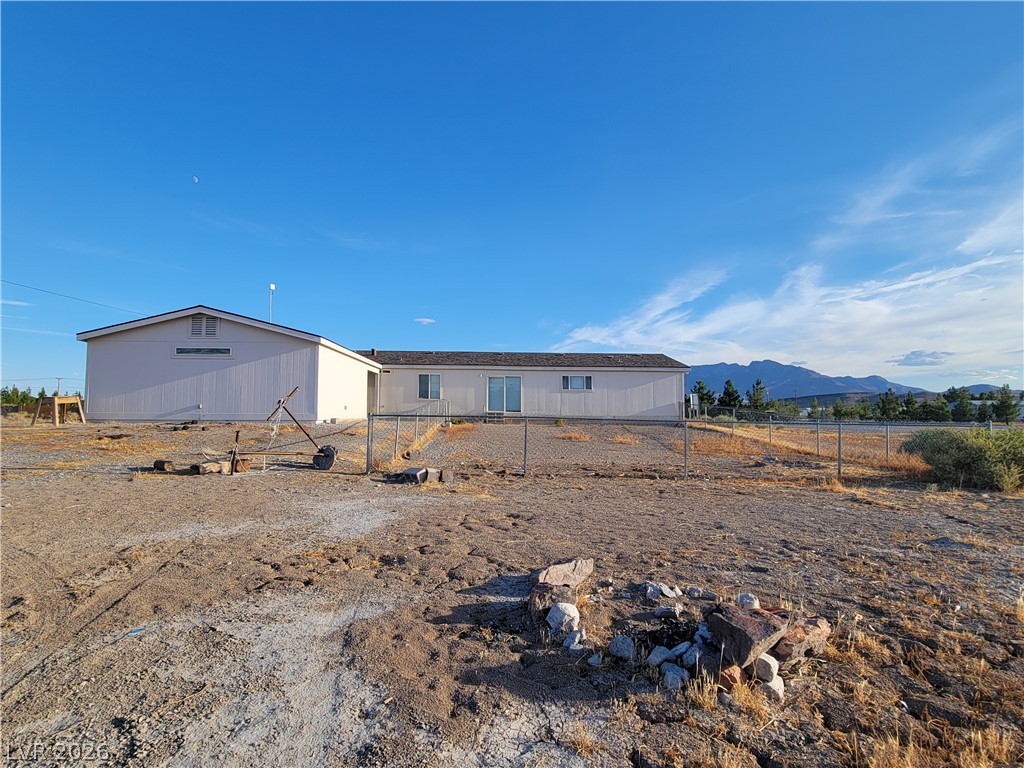
Fenced property showcasing mountain views under expansive blue skies.
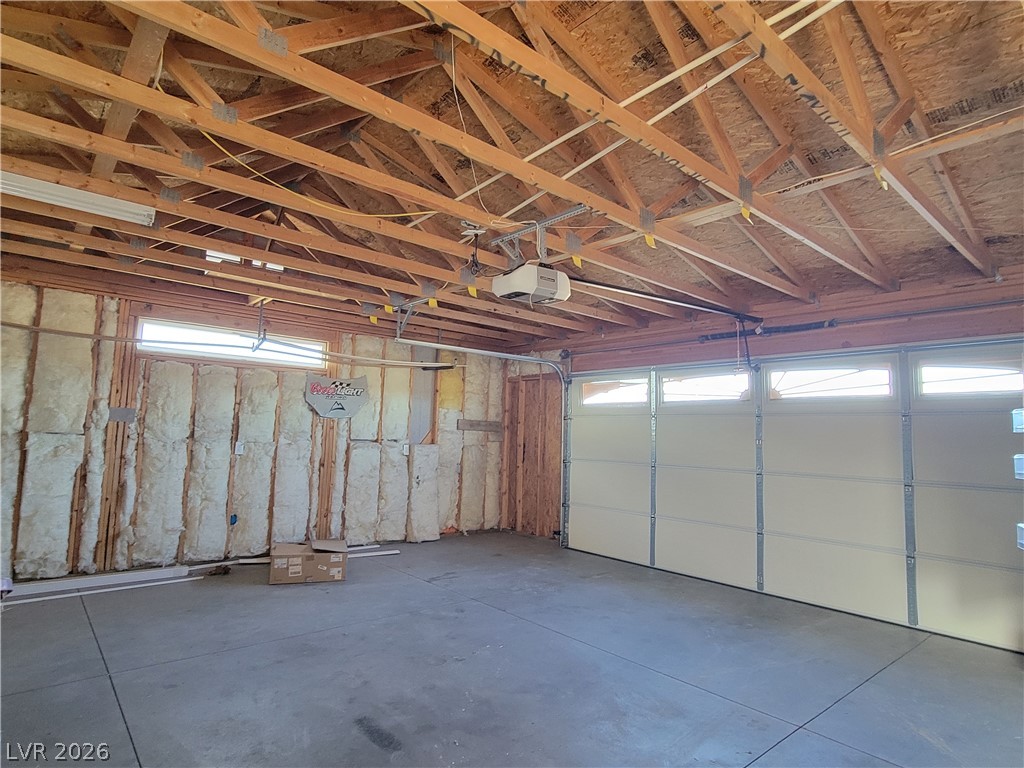
An expansive unfinished garage interior features concrete flooring and overhead wood truss construction.
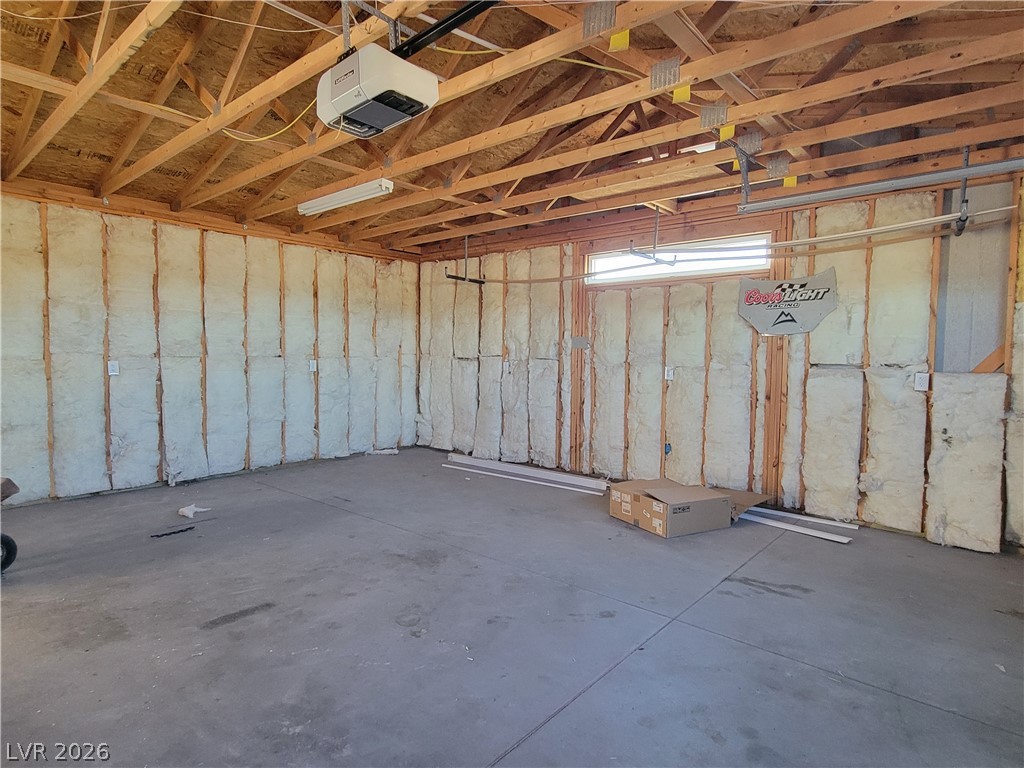
An insulated garage space features durable concrete flooring and an exposed wood truss ceiling.
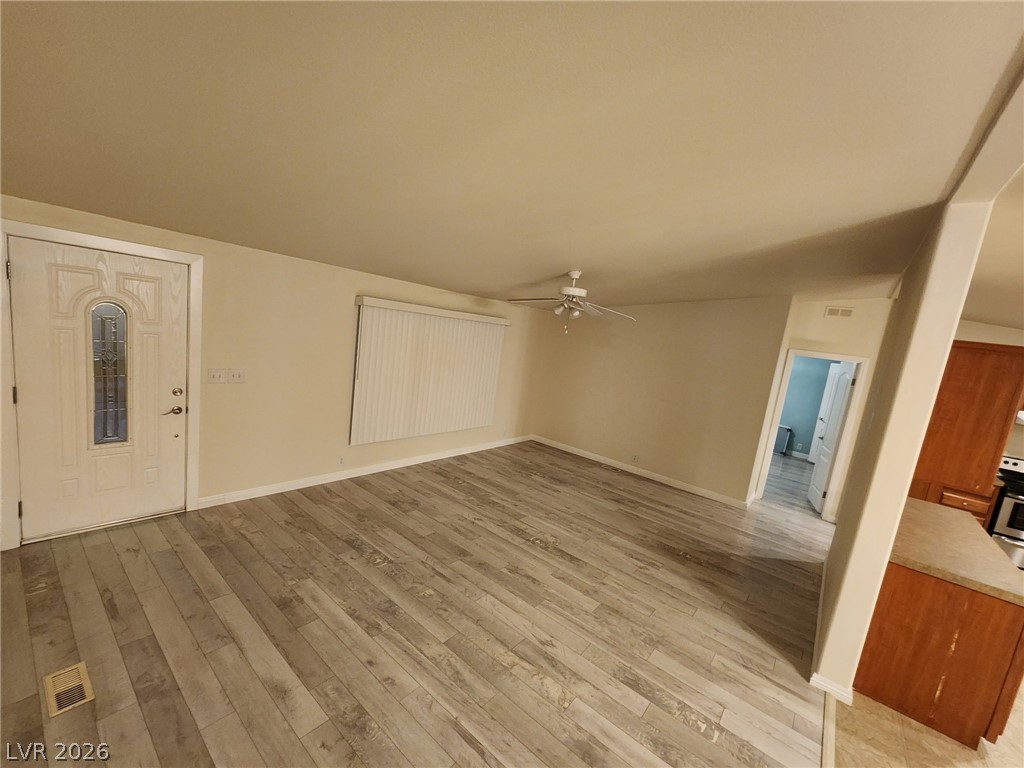
Smooth wood-style flooring runs through this versatile open entryway and living area.
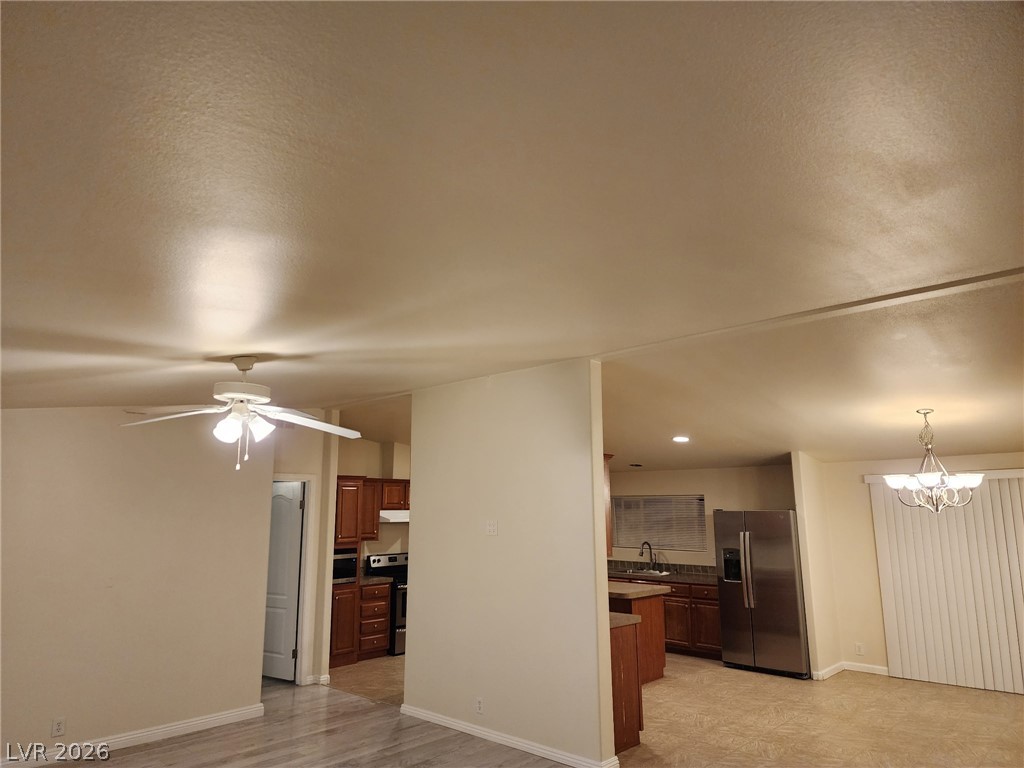
An open floor plan seamlessly connects the main living areas with the adjoining kitchen.
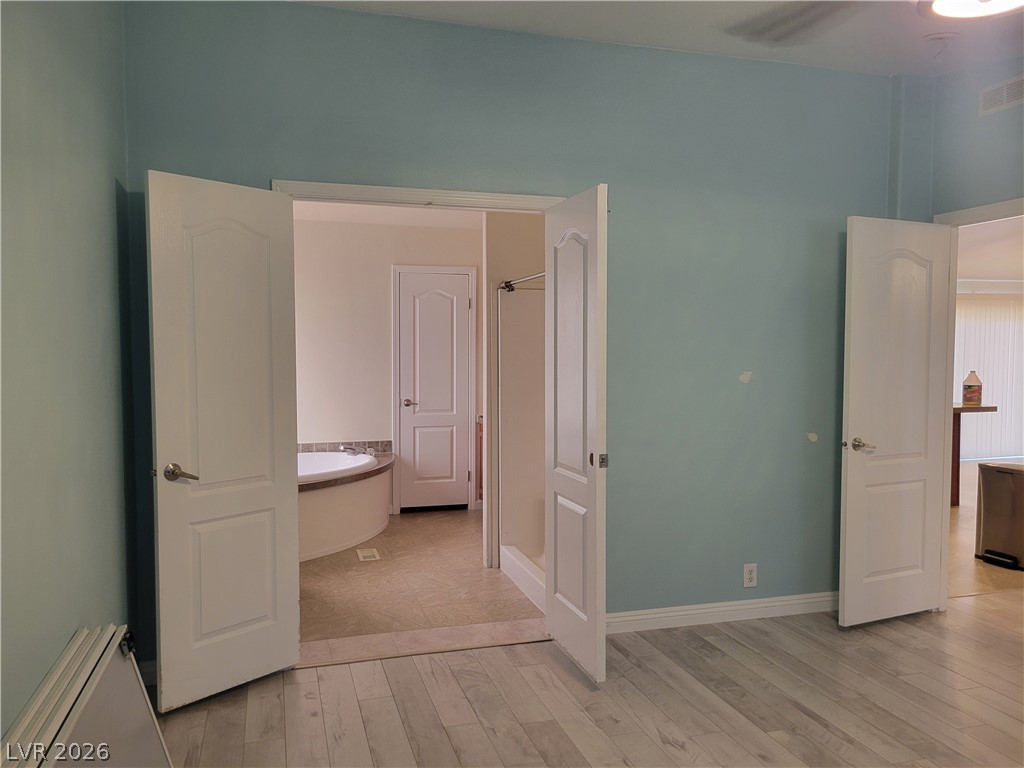
Double doors open to an adjoining bathroom with a large soaking tub.
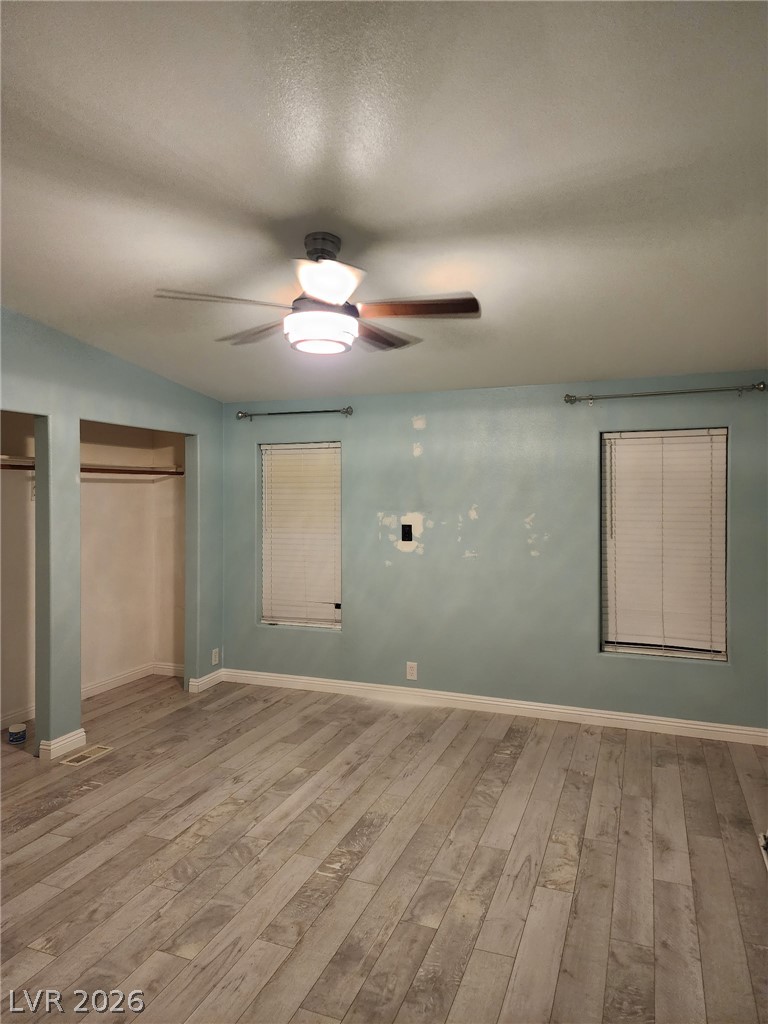
Smooth wood-look flooring and dual windows define this versatile living space.
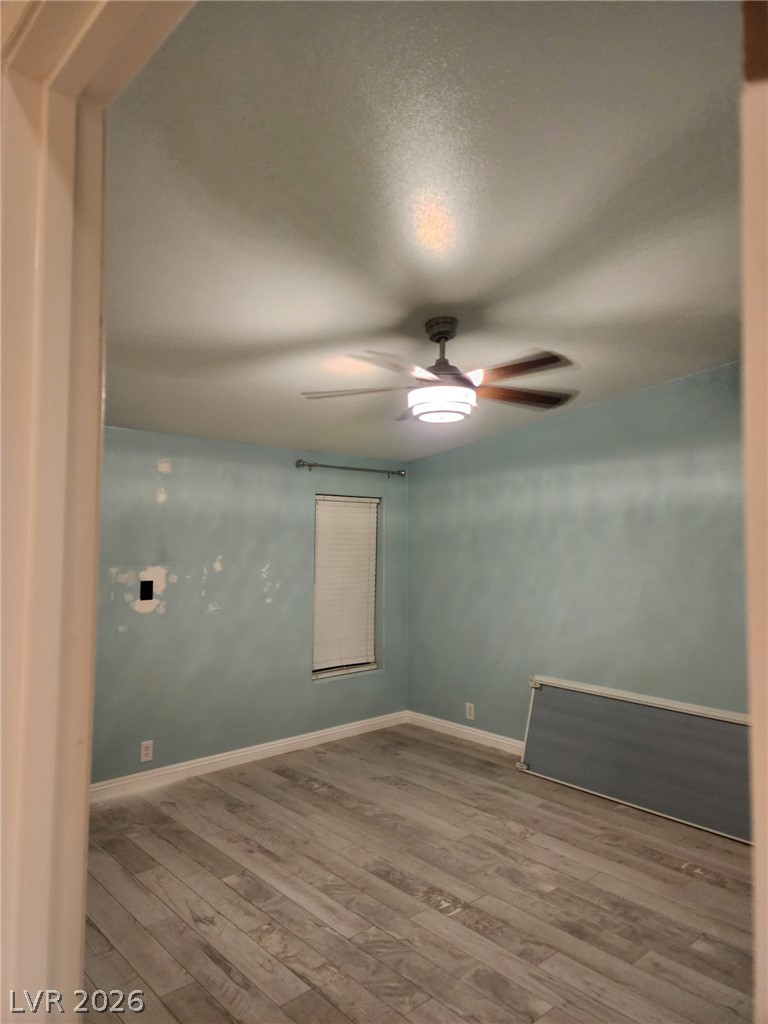
Smooth wood-look flooring sets a modern foundation under a neat, simple window layout.
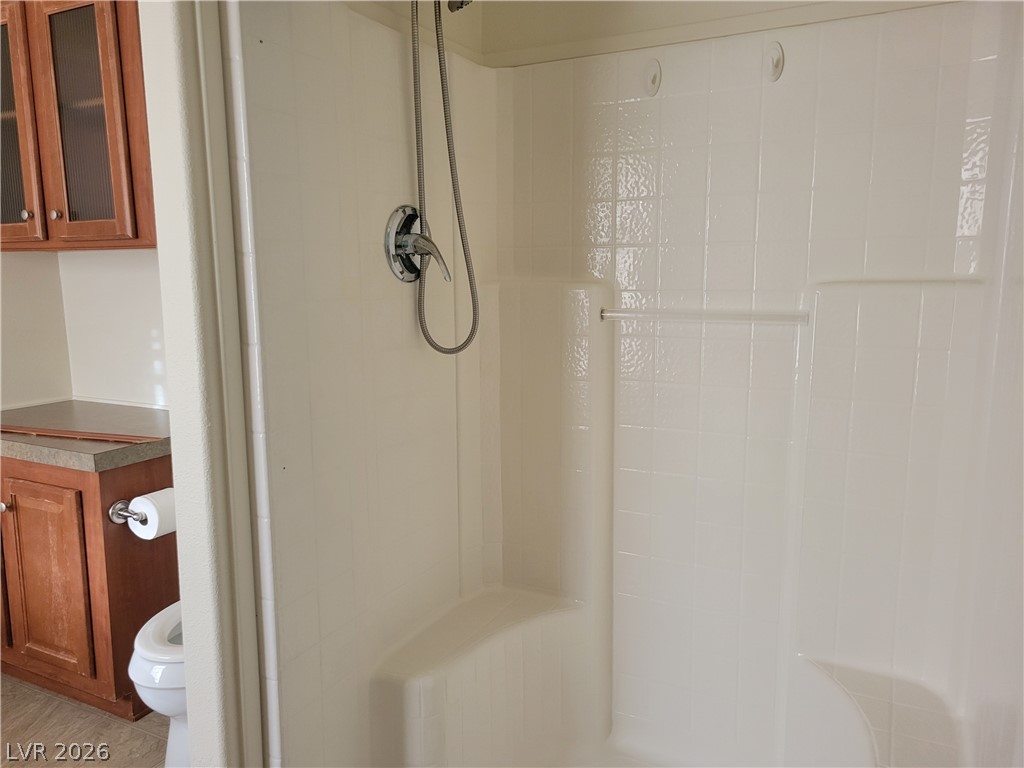
White tiled walk-in shower stall sits adjacent to a wood vanity and cabinetry.
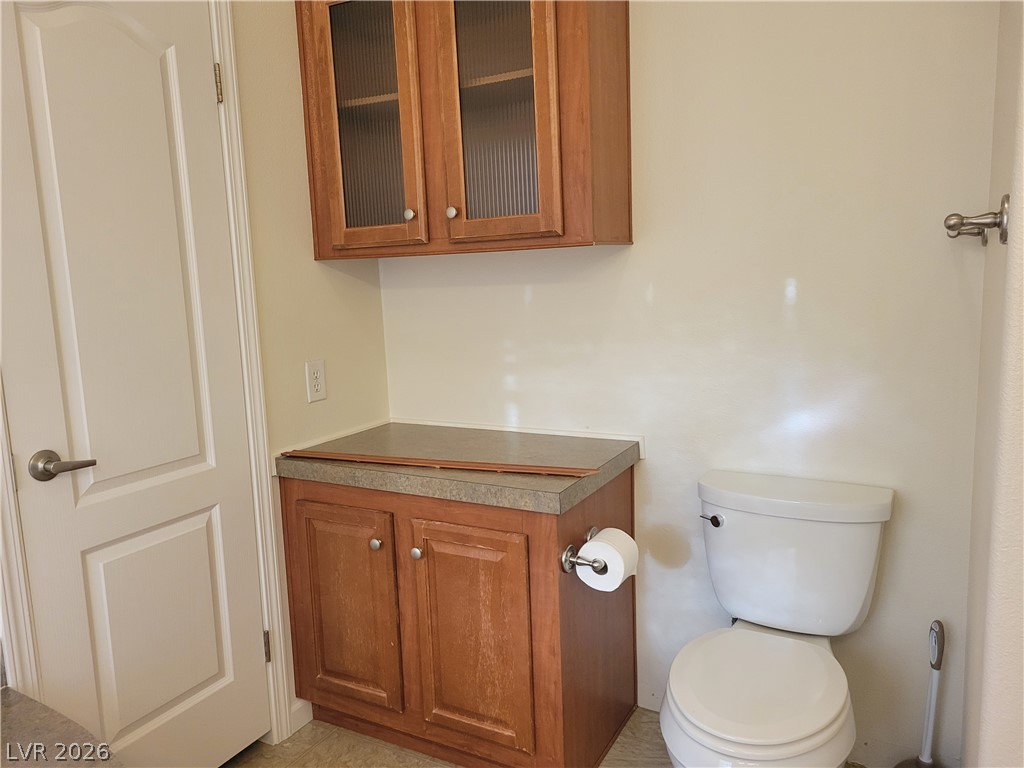
Warm wood cabinetry and durable solid-surface countertops add functional storage to this bathroom space.
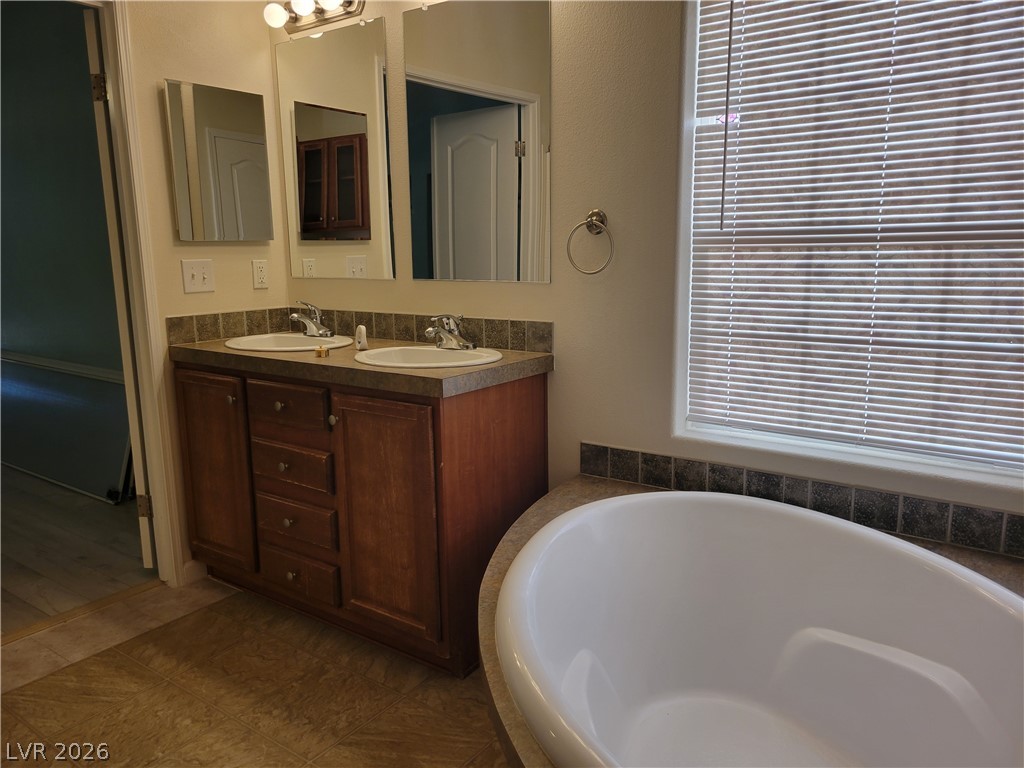
A spacious bathroom features a double vanity and a deep soaking tub by the window.
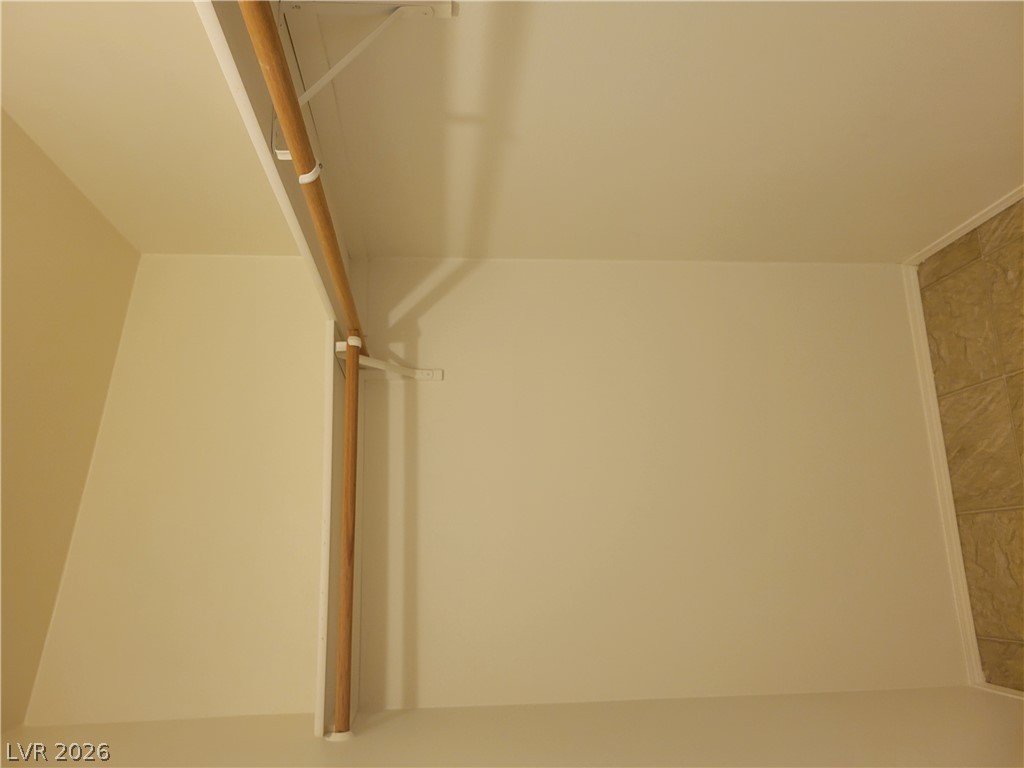
2nd Closet in Primary Bathroom. Functional storage space includes integrated wood shelving and hanging rods.
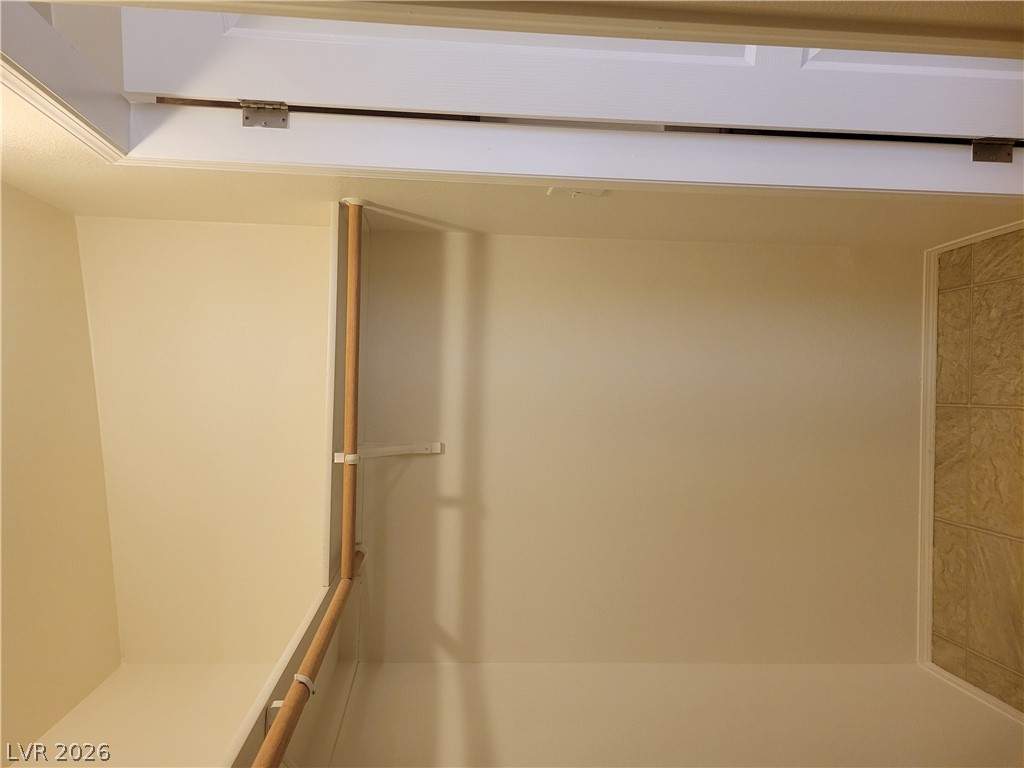
A spacious walk-in closet includes dual hanging rods and built-in shelving.
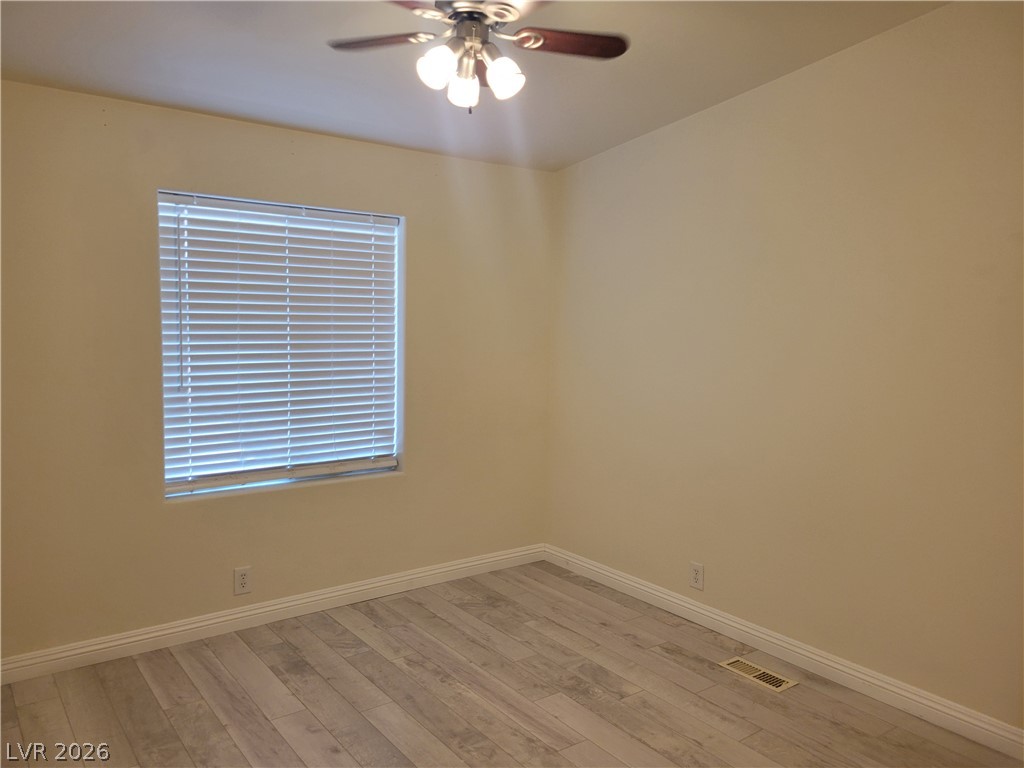
Smooth plaster walls and light-toned wood flooring frame a quiet secondary bedroom.
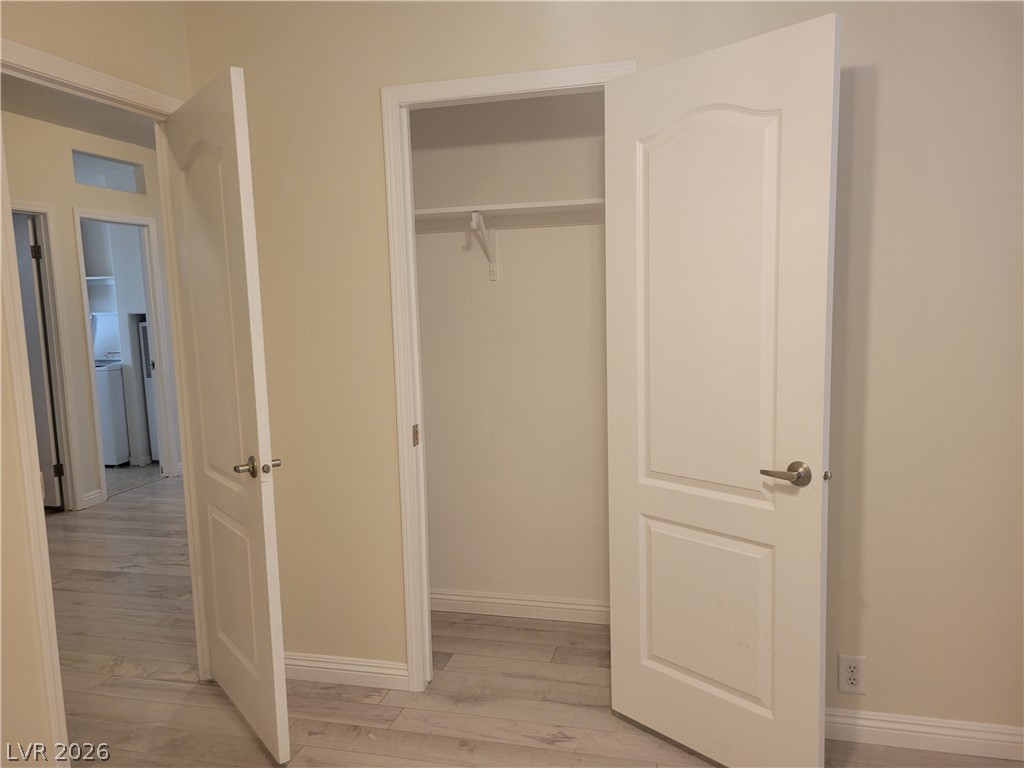
Double paneled doors open to a classic closet with built-in shelving and light flooring.
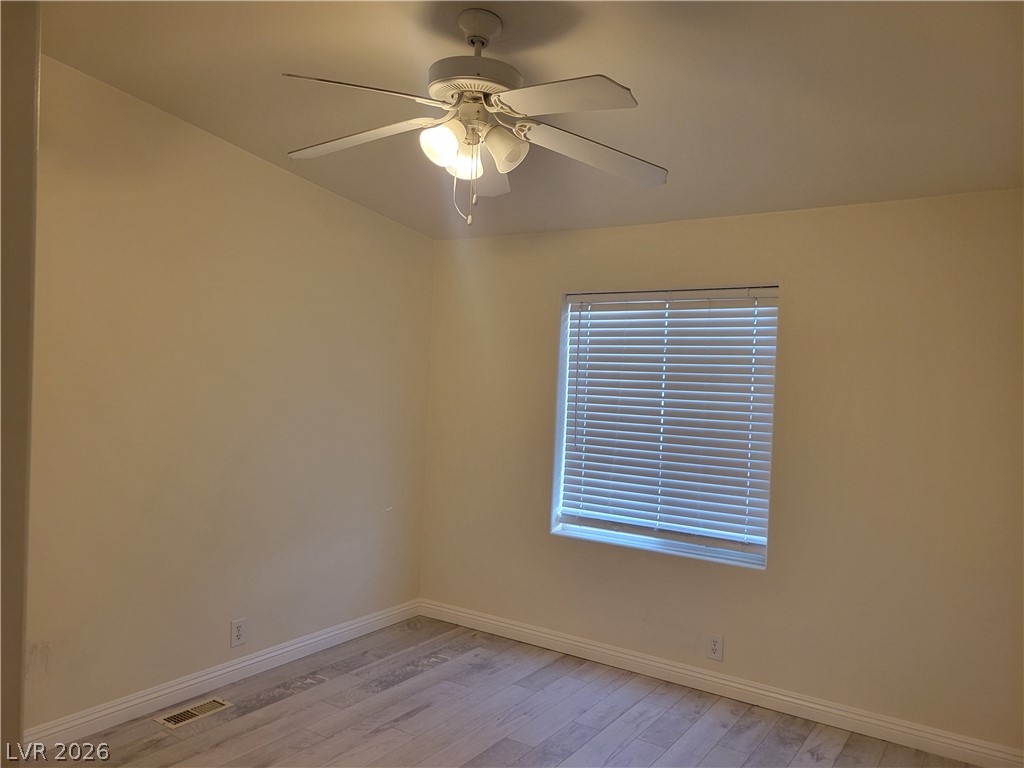
Smooth wood-look flooring and a classic window frame this versatile room.
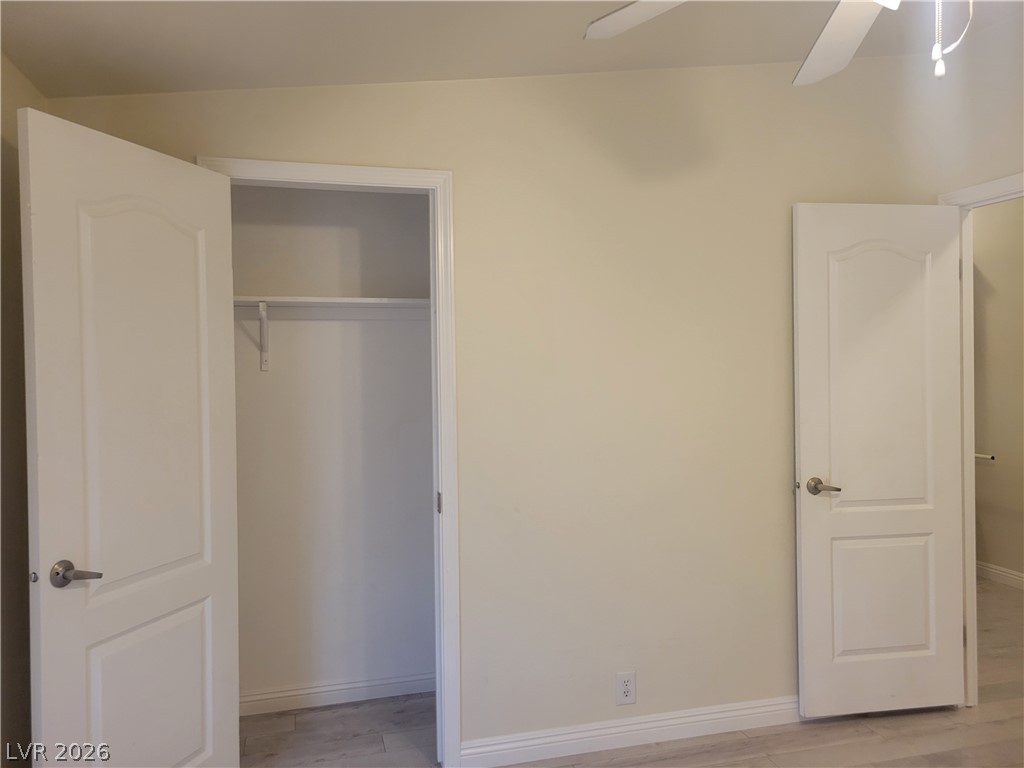
Smooth plaster walls meet wide baseboards and wood flooring in this private bedroom.
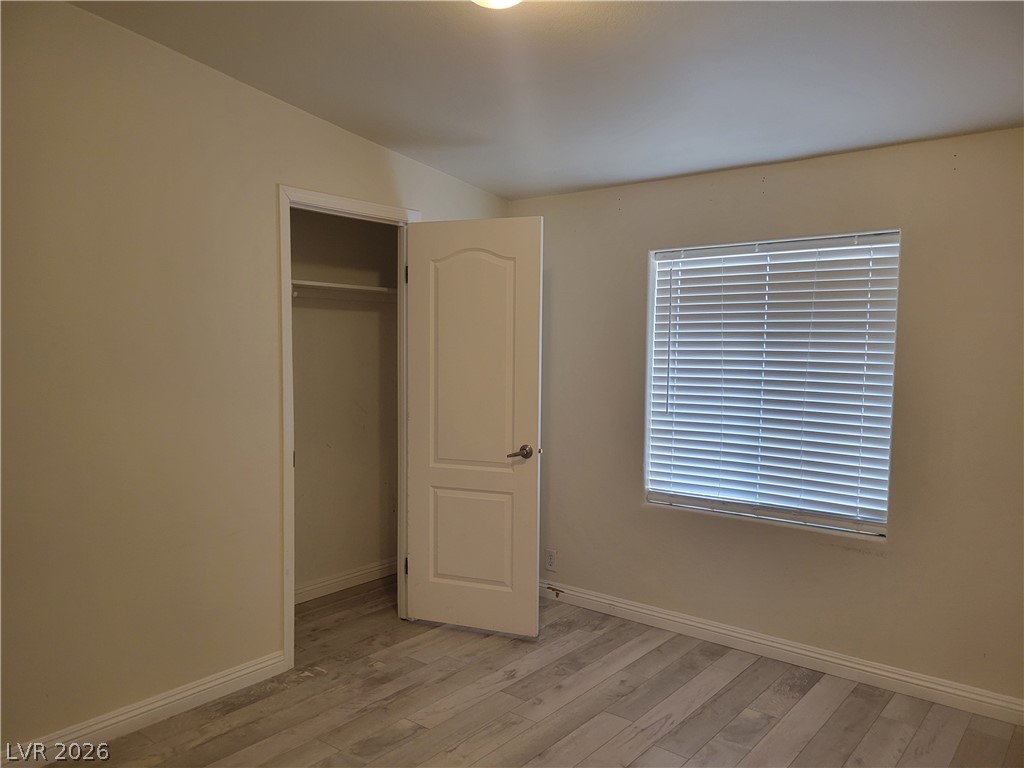
Smooth wood-look flooring and a built-in closet anchor this clean bedroom space.
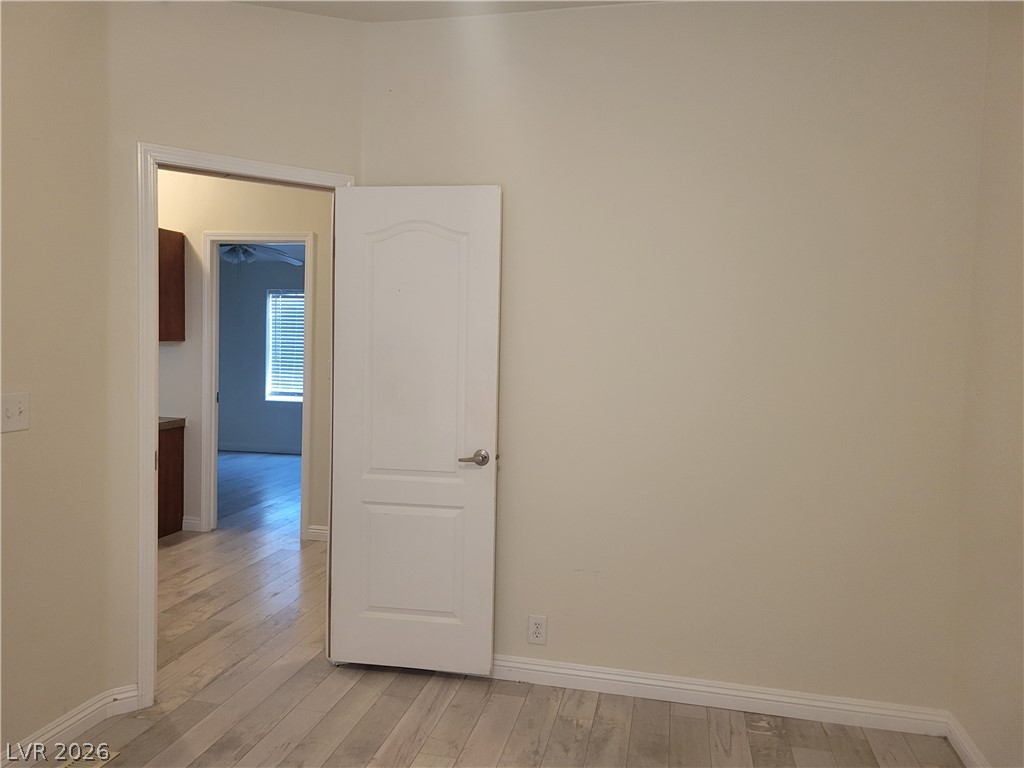
Smooth wood-look flooring and clean trim connect seamlessly to adjacent living spaces.
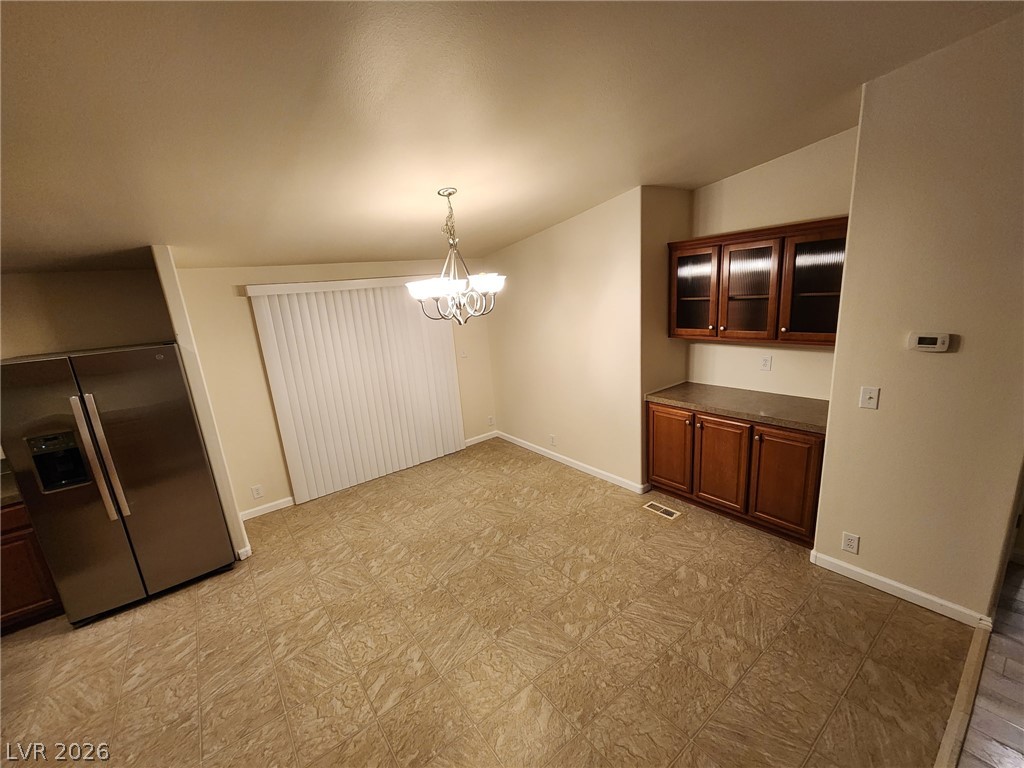
A spacious dining area features tiled flooring, built-in cabinetry, and a sliding glass door.
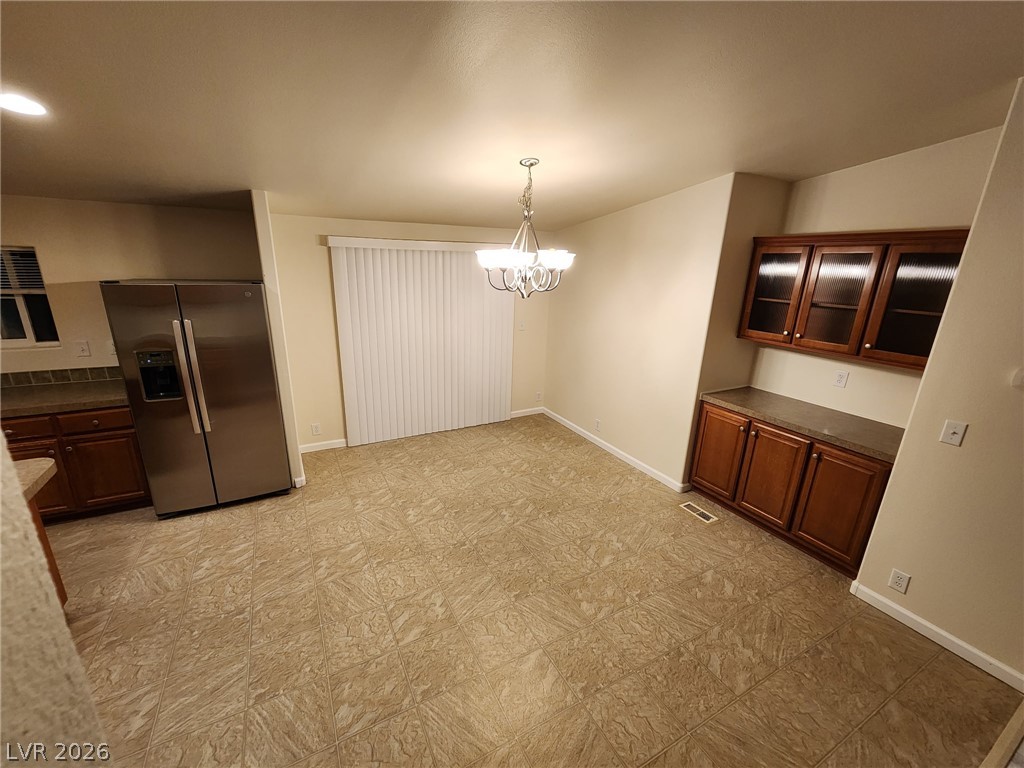
An inviting dining area features durable tile flooring and a classical hanging light fixture.
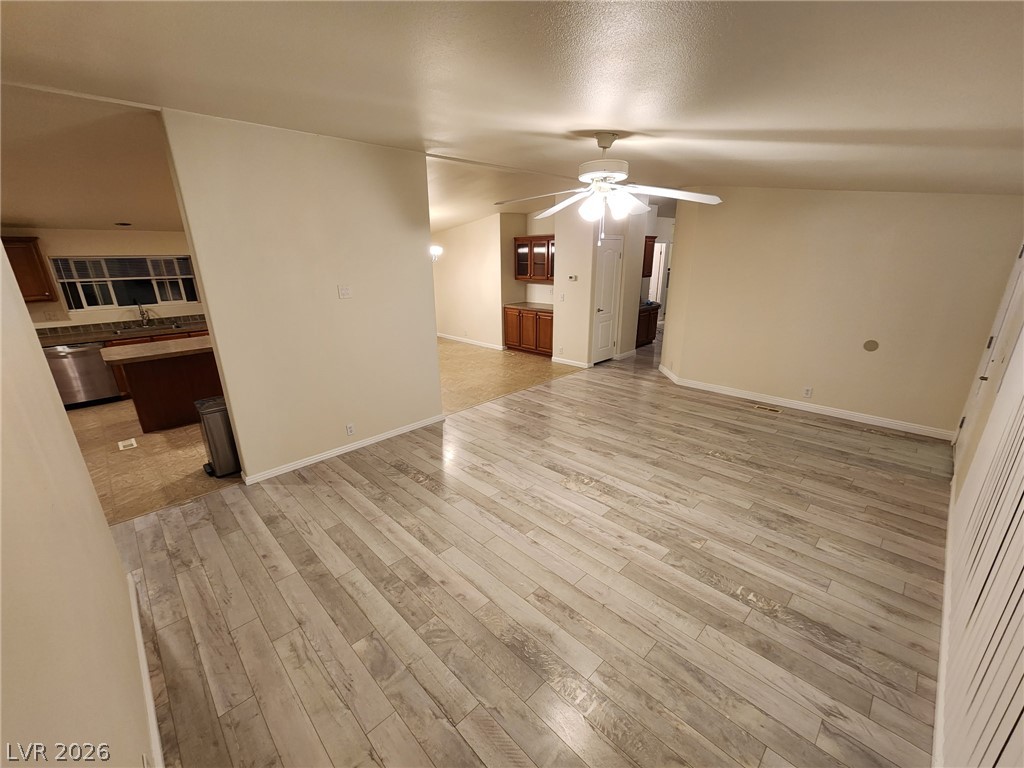
Smooth wood-look flooring anchors this open living space, leading directly into the adjacent kitchen.
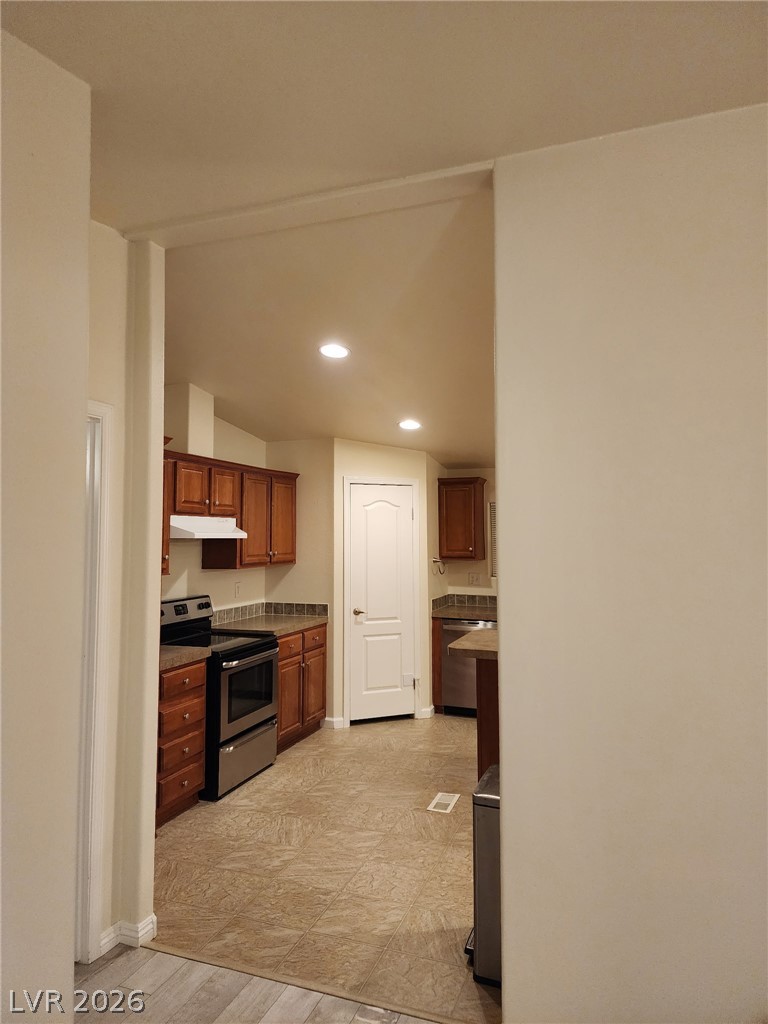
Warm wood cabinetry and recessed lighting define this inviting kitchen space.
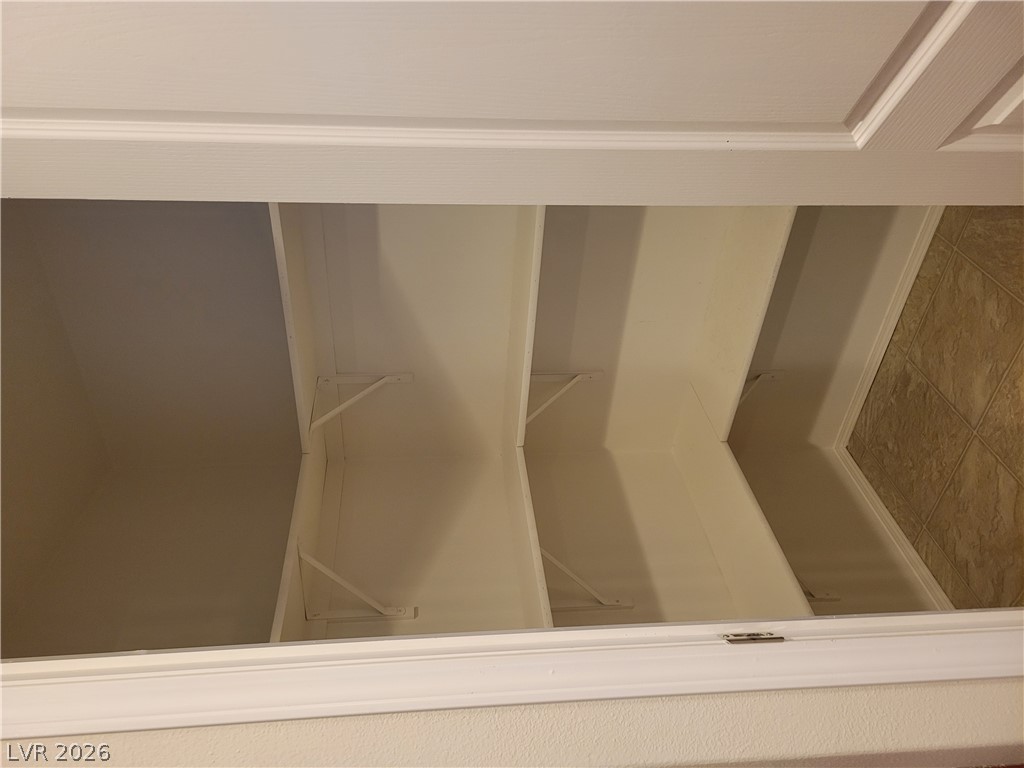
Deep built-in shelving provides abundant storage behind a classic paneled door.
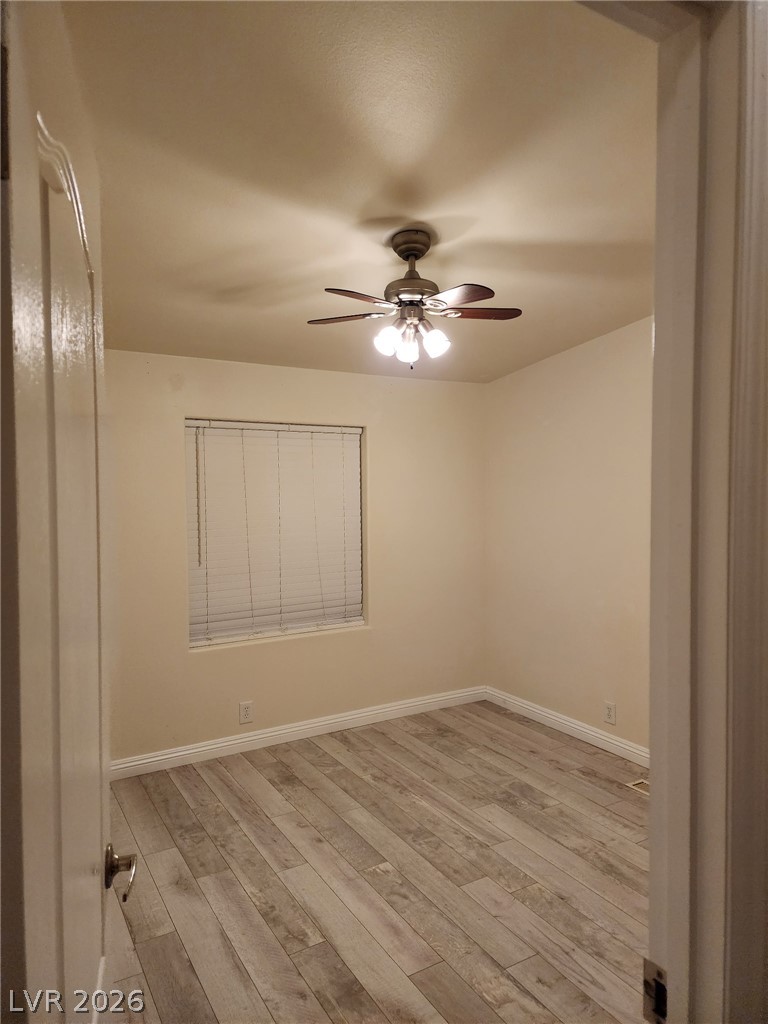
Gleaming wood-look floors anchor this versatile secondary bedroom space.
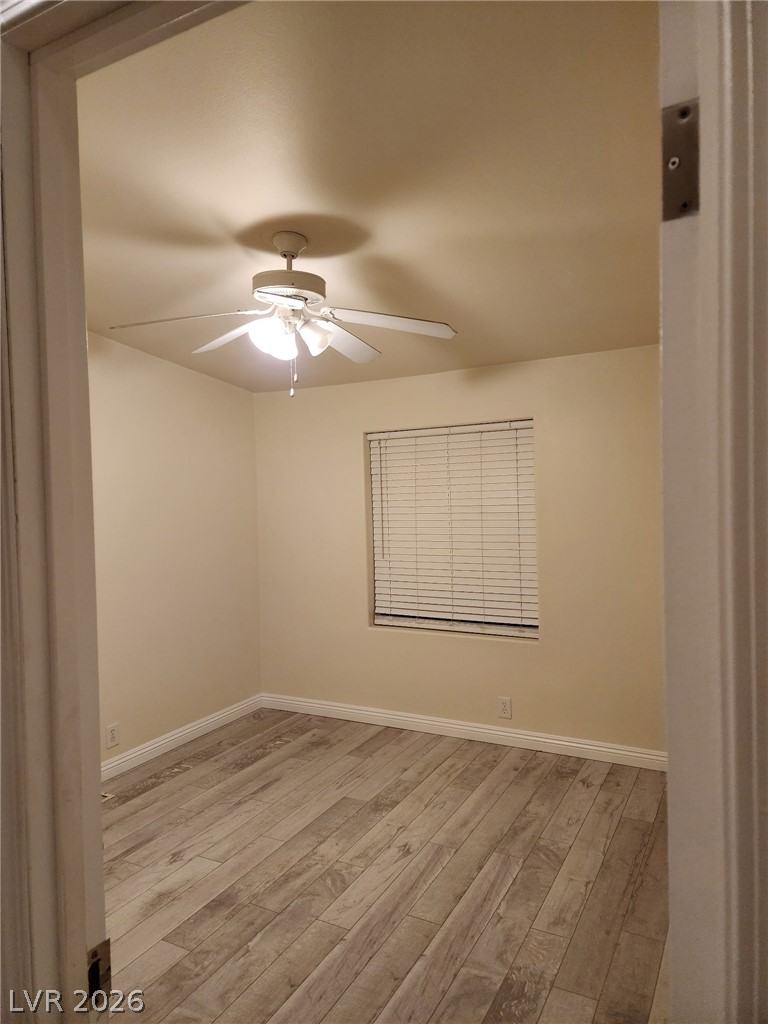
Smooth wood-look flooring and classic baseboards anchor this versatile bedroom space.
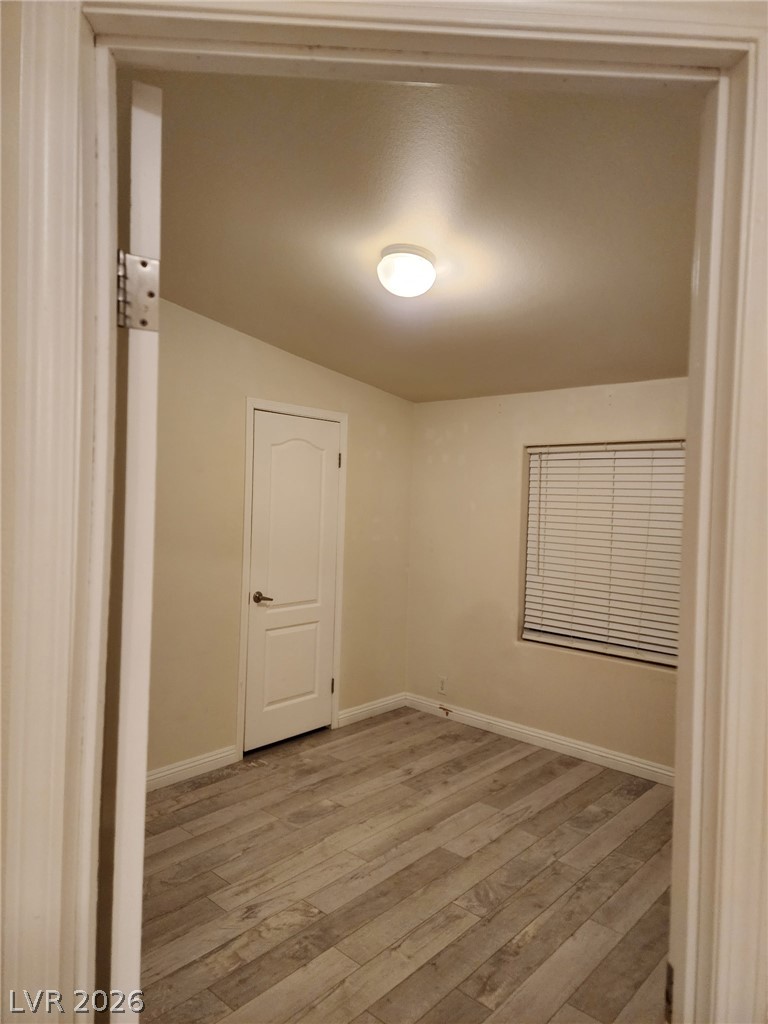
A versatile secondary room showcases durable wood-look flooring and a classic window setup.
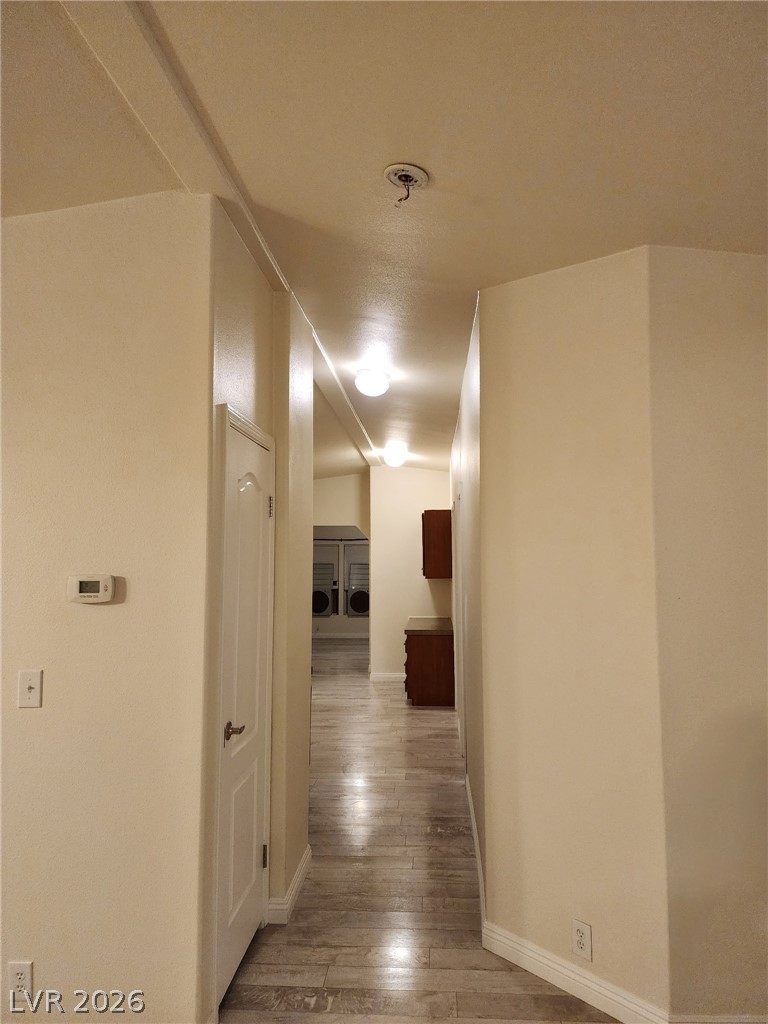
Gleaming wood-look floors guide the eye down a long, warmly lit central hallway.
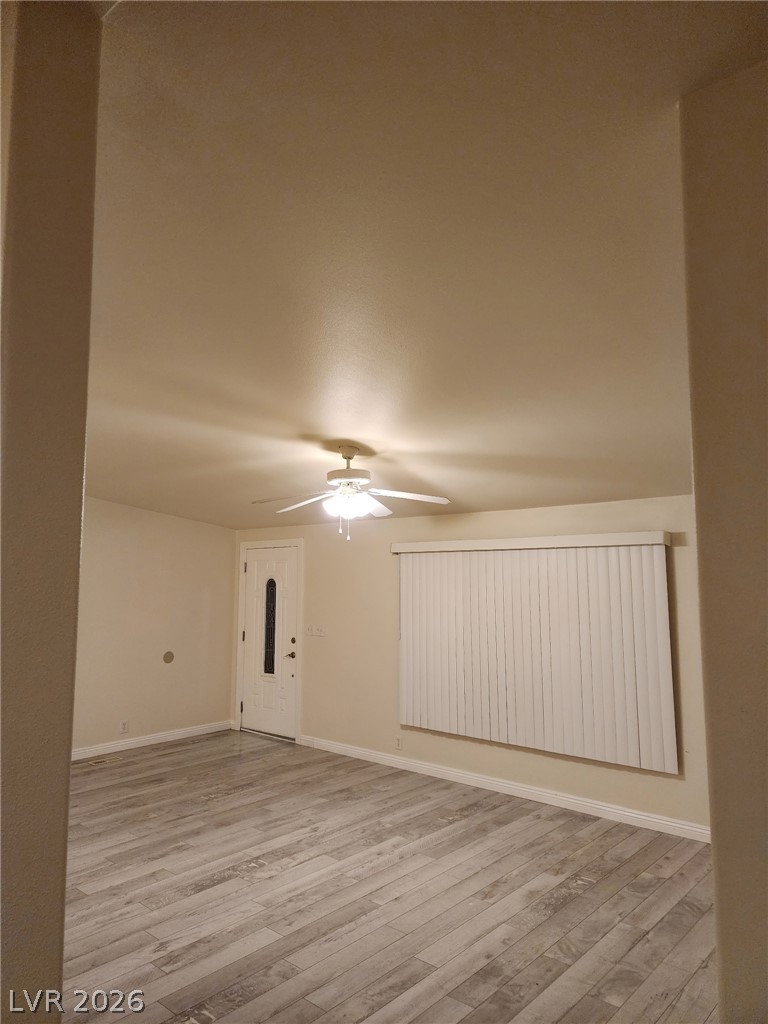
Gleaming wood-look flooring anchors a welcoming entry room with vaulted architecture.
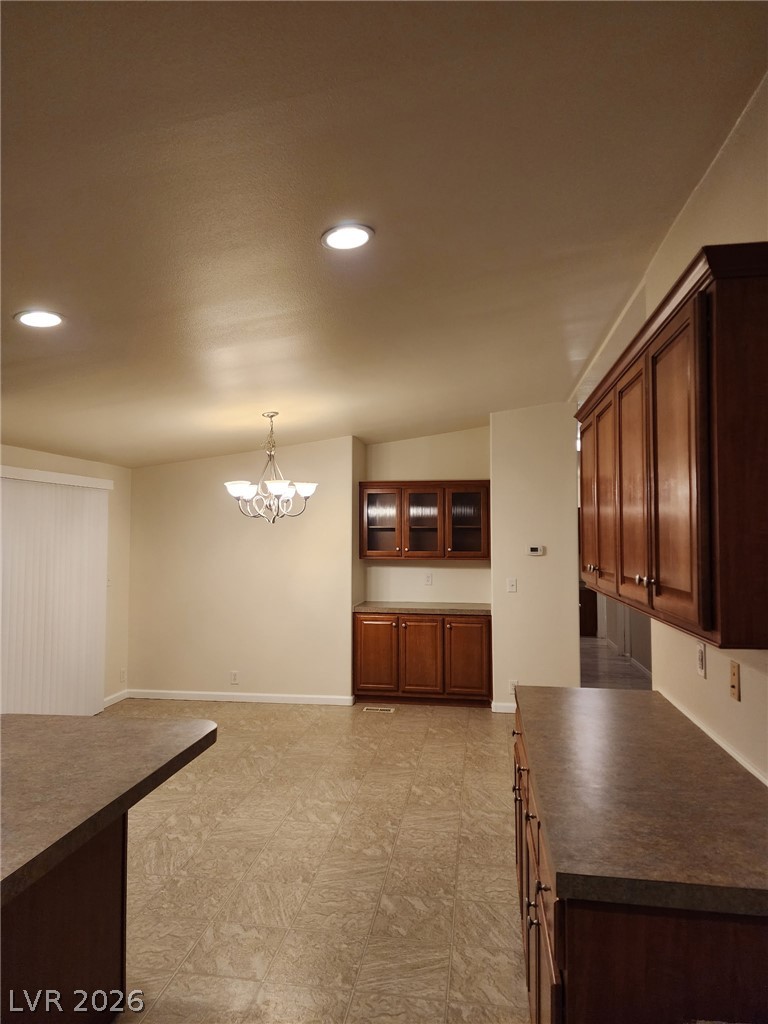
Gleaming vinyl floors meet warm wooden cabinetry under recessed lighting in this dining area.
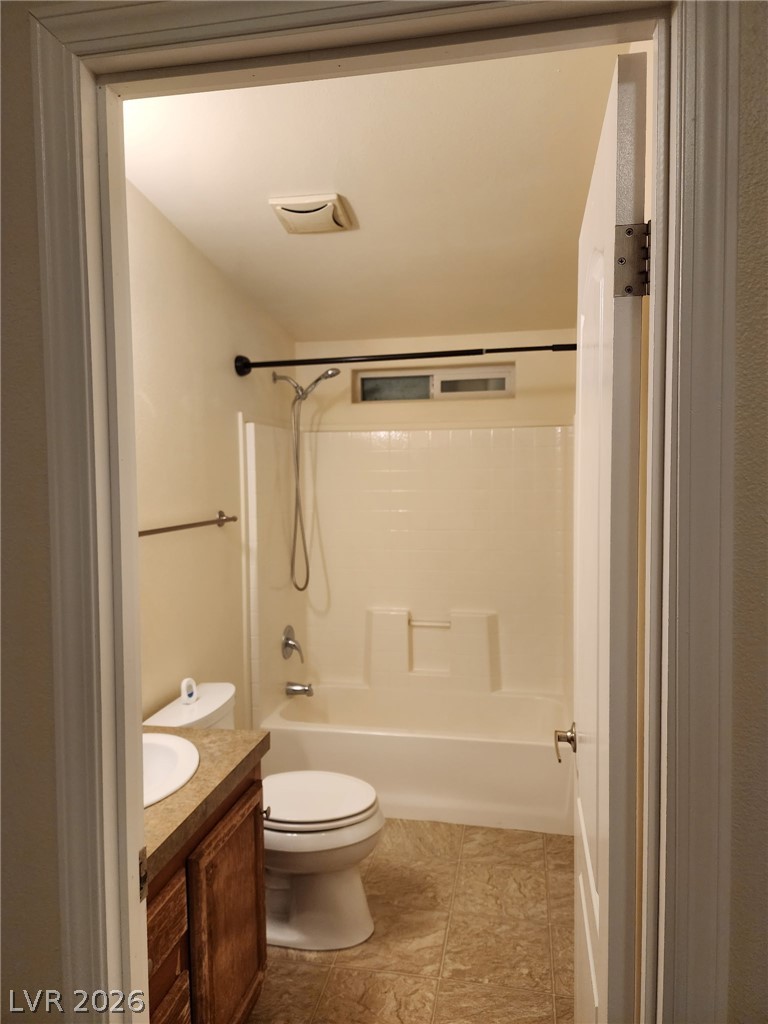
A classic tub and shower combination anchors this functional bathroom layout.
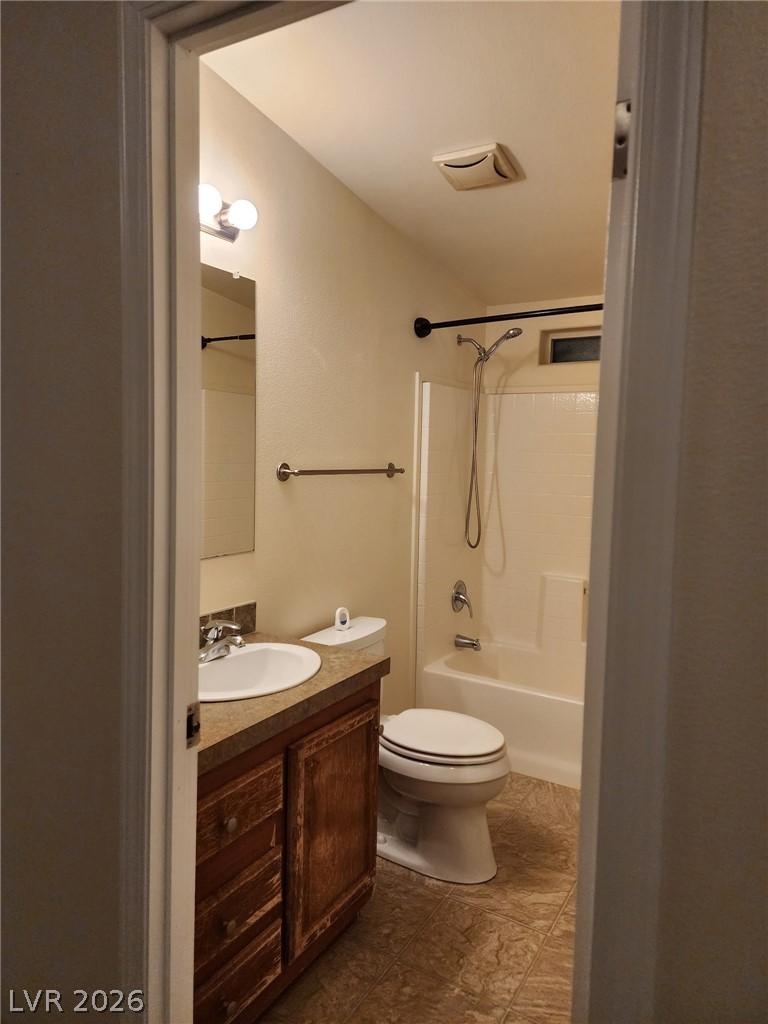
A well-maintained bathroom featuring a wooden vanity, tiled flooring, and a combined tub and shower.
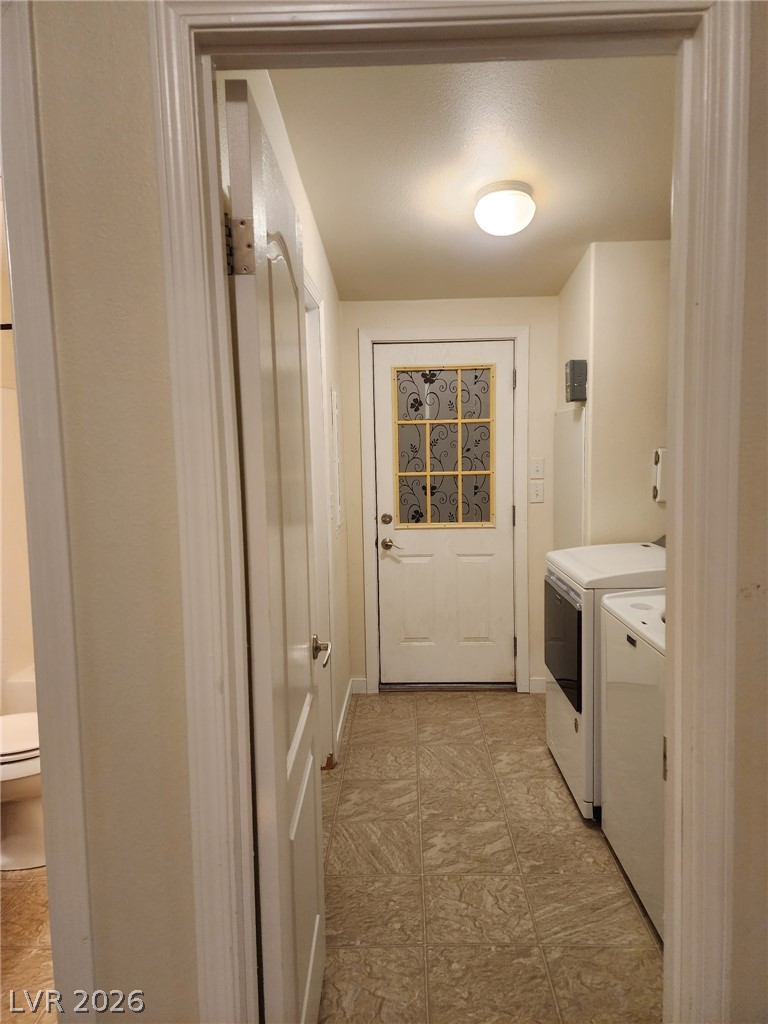
Functional utility space features durable tile flooring and direct exterior access.
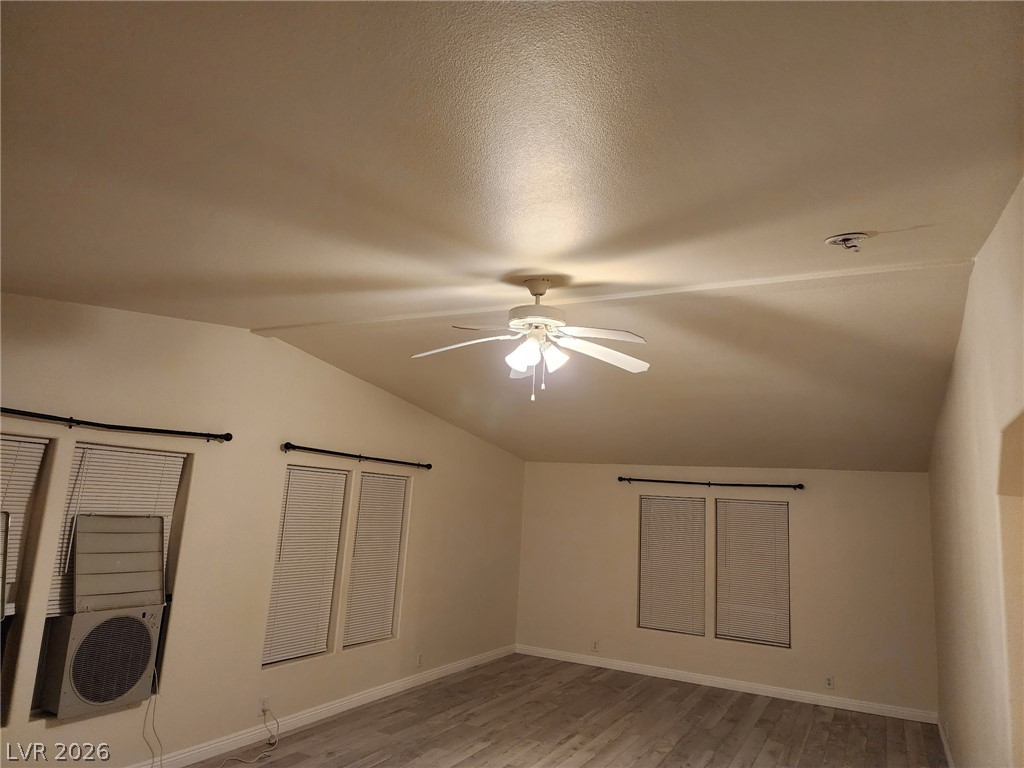
Vaulted ceilings and wood-look flooring enhance this versatile living space.
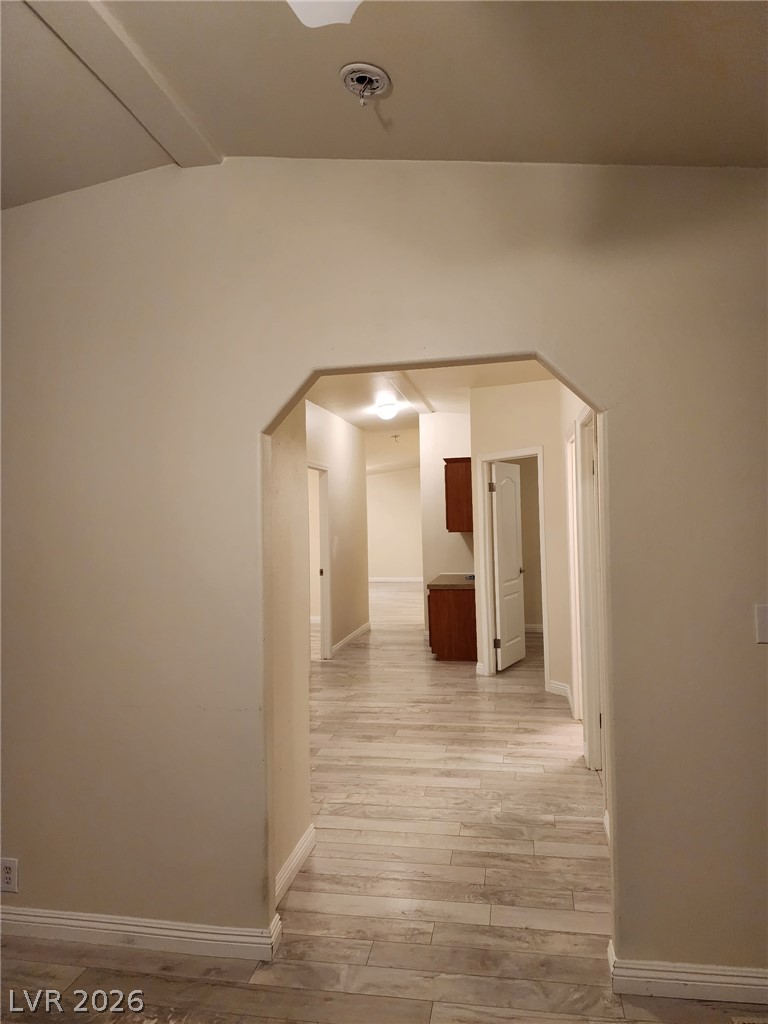
An angular archway transitions smoothly into a hallway with wood-look flooring.
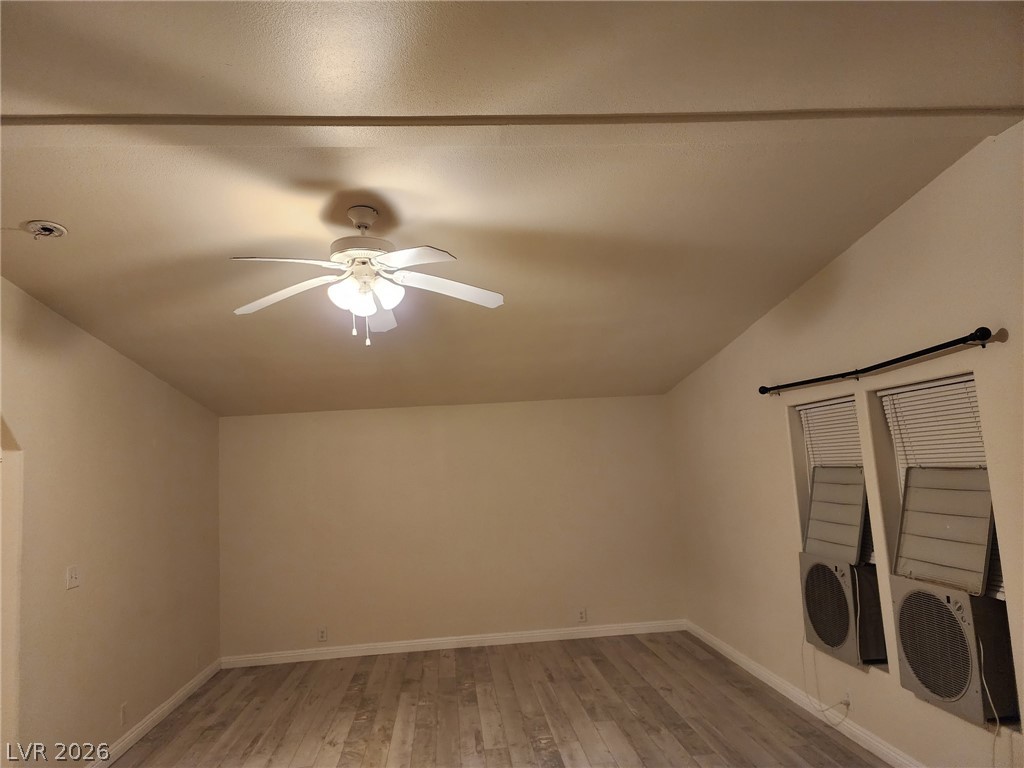
Smooth wood floors anchor this versatile living space illuminated by integrated window units.
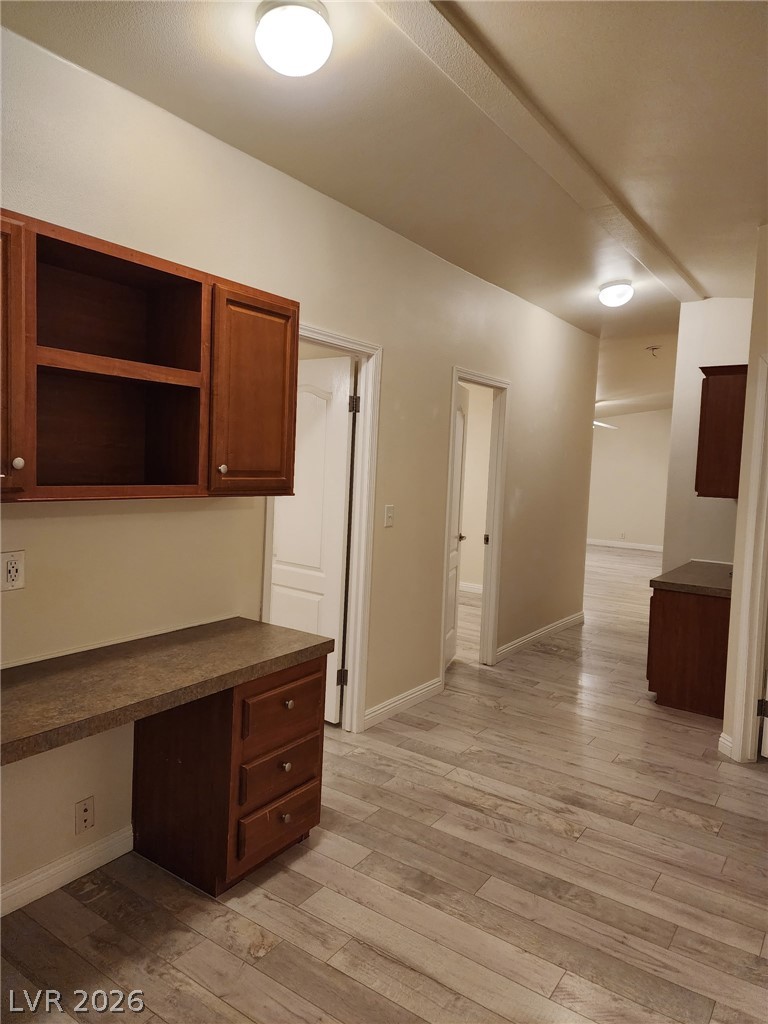
Plank flooring runs through a versatile hallway alcove complete with a built-in desk.
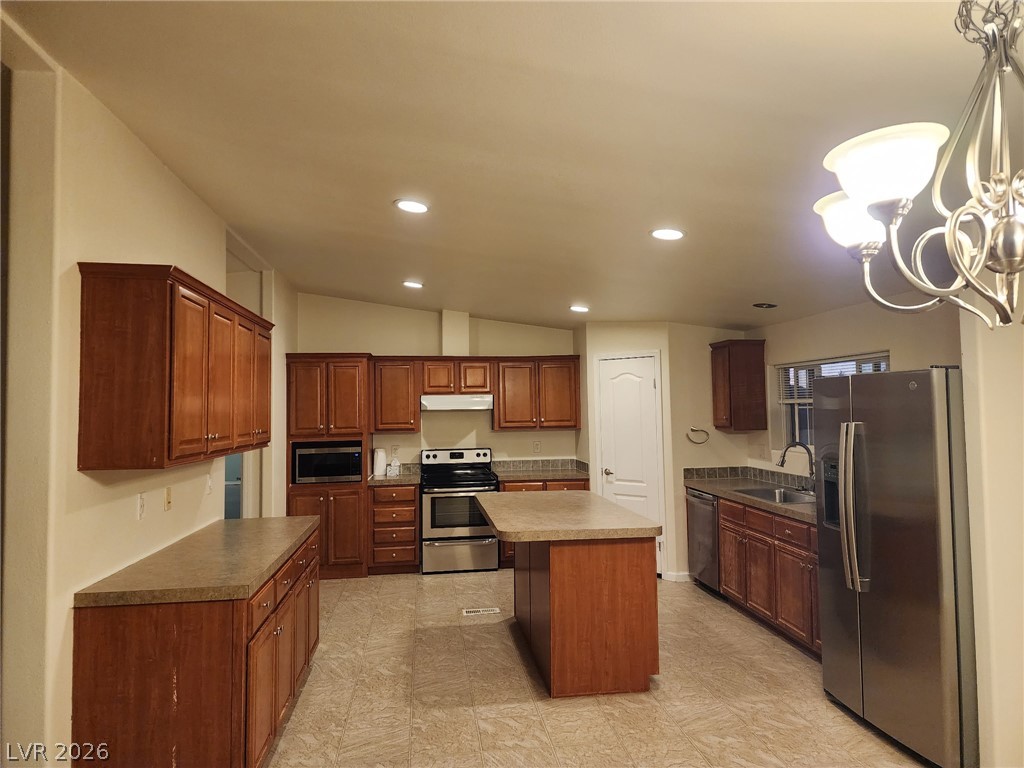
Rich wood cabinetry and a central island ground this spacious, well-lit culinary workspace.
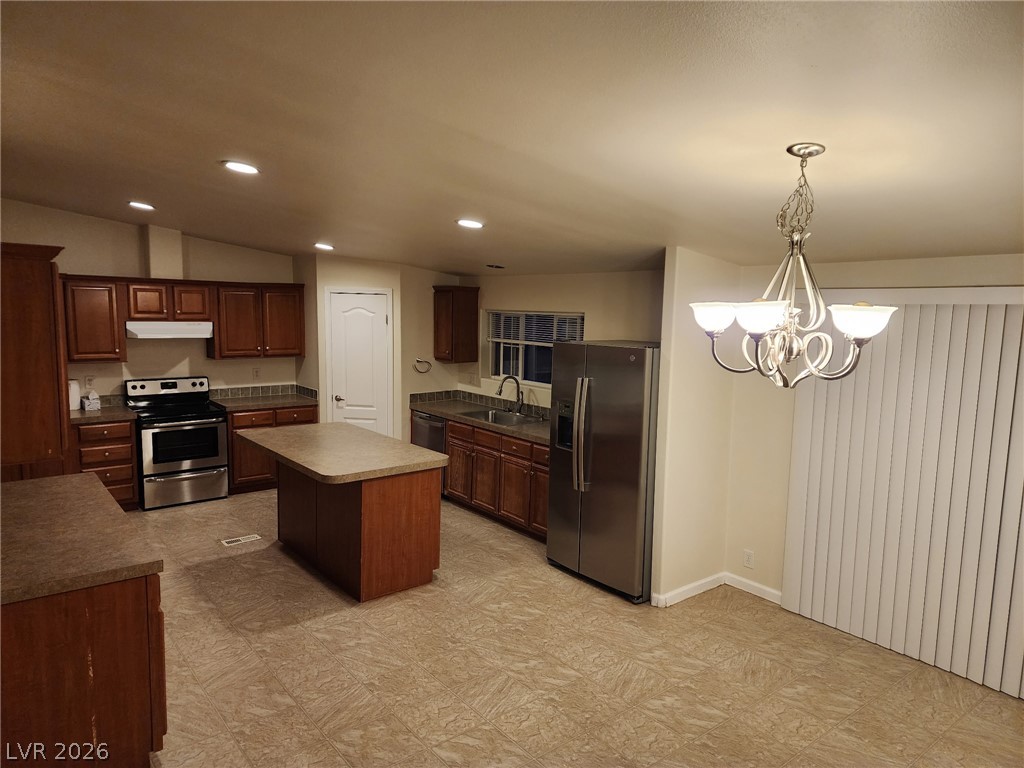
An open kitchen layout transitions smoothly into a dining area highlighted by a timeless chandelier.
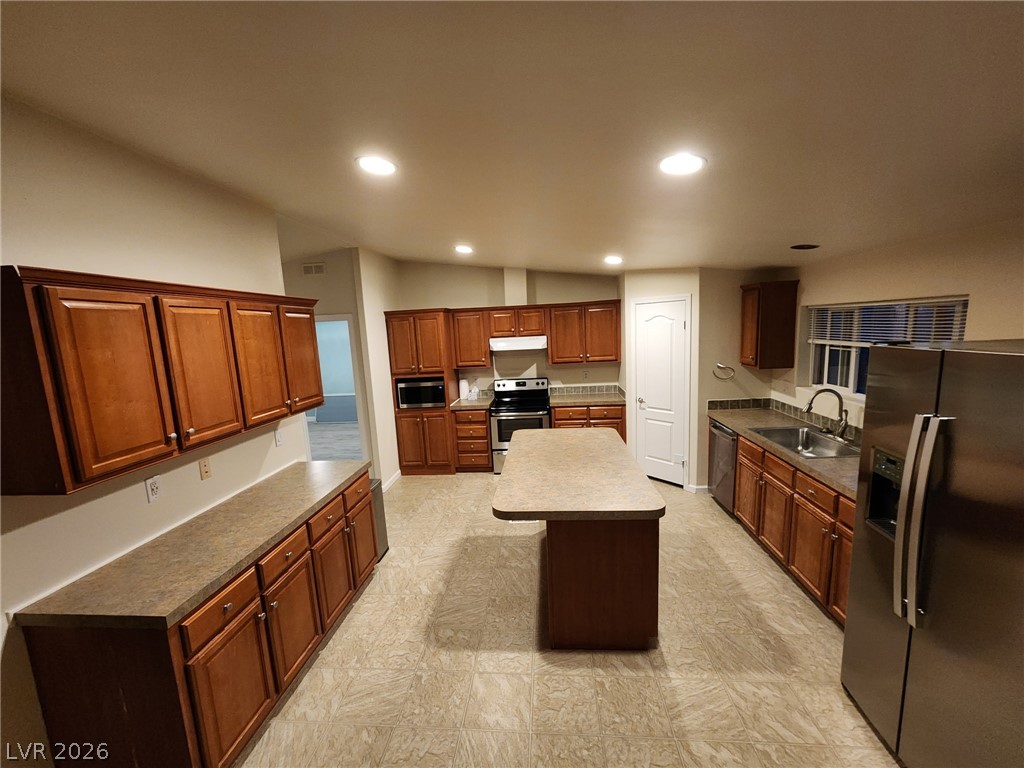
Ample wooden cabinetry and a central prep island anchor this functional kitchen workspace.
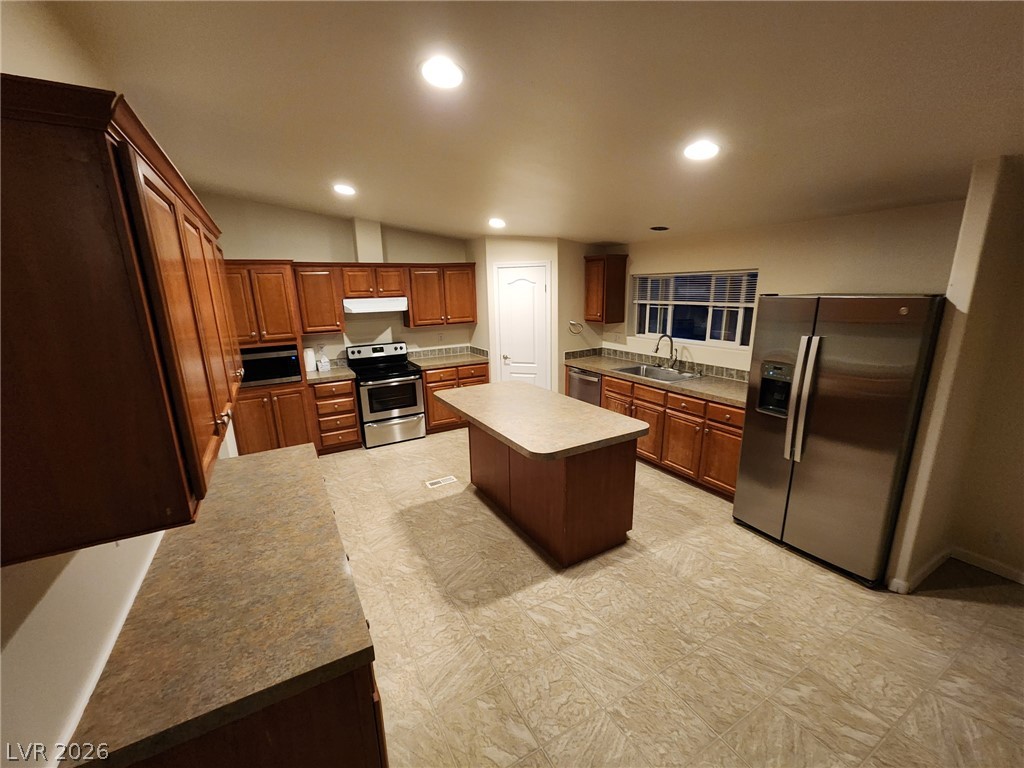
Warm wood cabinetry and structured tile floors anchor this generous culinary workspace.

Description
This one-story single family home on nearly 1 acre of land offers 2280 square feet of living space in Pahrump. This property features 4 bedrooms and 2 bathrooms, providing functional space for daily living and routines. Kitchen has plenty of counter space and cabinets. All appliances stay with the home. Home has central heating and cooling, but also has high-output evaporative coolers. Garage is located behind the home and attached with a breezeway to create a wonderful covered patio area to escape the weather. This property is ready for its next owners. Reach out today to schedule a viewing and see this home in person.
Details
| MLS # | 2811164 |
|---|---|
| Listing Type | For Sale |
| Style | Manufactured Home |
| Sub-Type | Resale |
| Status | Active |
| Year | 2006 |
| Days On Site | 82 |
| Listing Provided By | Way Out West Realty | Renee J. West |
Features
| Bed(s) | 4 |
|---|---|
| Bath(s) | 2 Total |
| SQ Feet | 2,280 |
| Garage | 2 |
| Zoning | Single Family |
| Acreage | 0.92 |
| Property View | Yes |
Interior
| Cooling | Central Air, Evaporative Cooling, Electric |
|---|---|
| Heating | Central, Electric |
| Heating Yes / No | Yes |
| Cooling Yes / No | Yes |
| Interior Features | Bathroomon Main Level, Bedroom On Main Level, Ceiling Fans, Primary Downstairs |
| Furnished | Unfurnished |
| Appliances | Dryer, Dishwasher, Electric Range, Disposal, Microwave, Refrigerator, Washer |
| Fireplaces Total | 0 |
| Fireplace Yes / No | No |
Exterior
| Exterior Features | Circular Driveway, Dog Run, Patio, Private Yard |
|---|---|
| Roof | Composition, Shingle |
| Lot Features | Trees |
| Fencing | Chain Link, Partial |
Parking
| Parking Features | Exterior Access Door, Open |
|---|---|
| Garage Yes / No | Yes |
Utilities
| Utilities | Electricity Available, Septic Available |
|---|---|
| Electric | Photovoltaics None |
| Sewer | Septic Tank |
Location
| Senior Community Yes / No | No |
|---|
Other
| List Aor | Greater Las Vegas Association Of Realtors Inc |
|---|
Taxes
| Property | 1268 |
|---|
Area Information
| State | NV |
|---|---|
| County | Nye |
| City | Pahrump |
| Zip Code | 89048 |
| Community Name | Charleston Park Ranchos U8 |
| School District | Pahrump Valley |
| Elementary School | Johnson |
| High School | Pahrump Valley |
Request a showing
Request a showing
Contact
Learn More About This Property

| State | NV |
|---|---|
| County | Nye |
| City | Pahrump |
| Zip Code | 89048 |
| Community Name | Charleston Park Ranchos U8 |
| School District | Pahrump Valley |
| Elementary School | Johnson |
| High School | Pahrump Valley |
Listing Updated: October 14, 2026 at 1:31:03 PM PDT