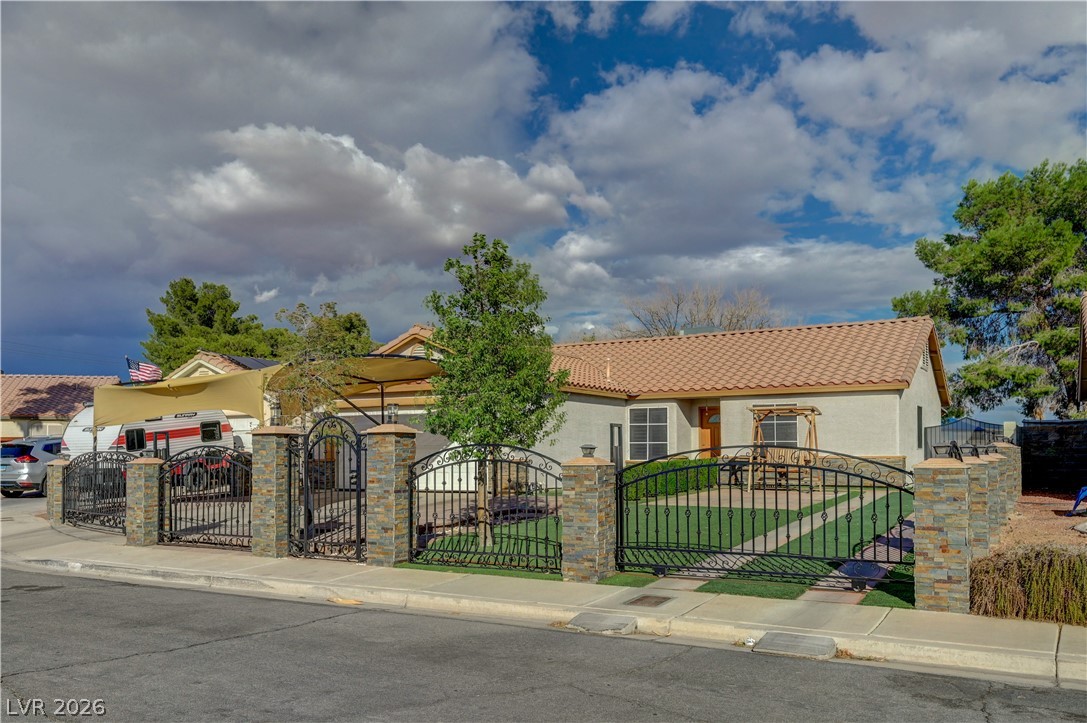
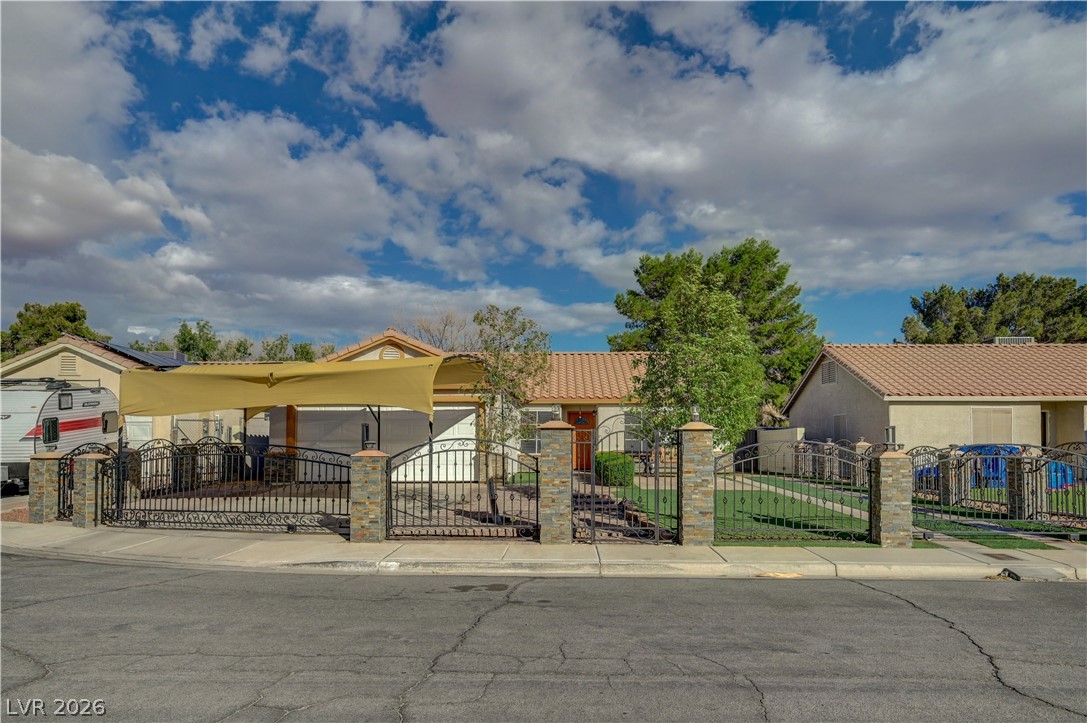
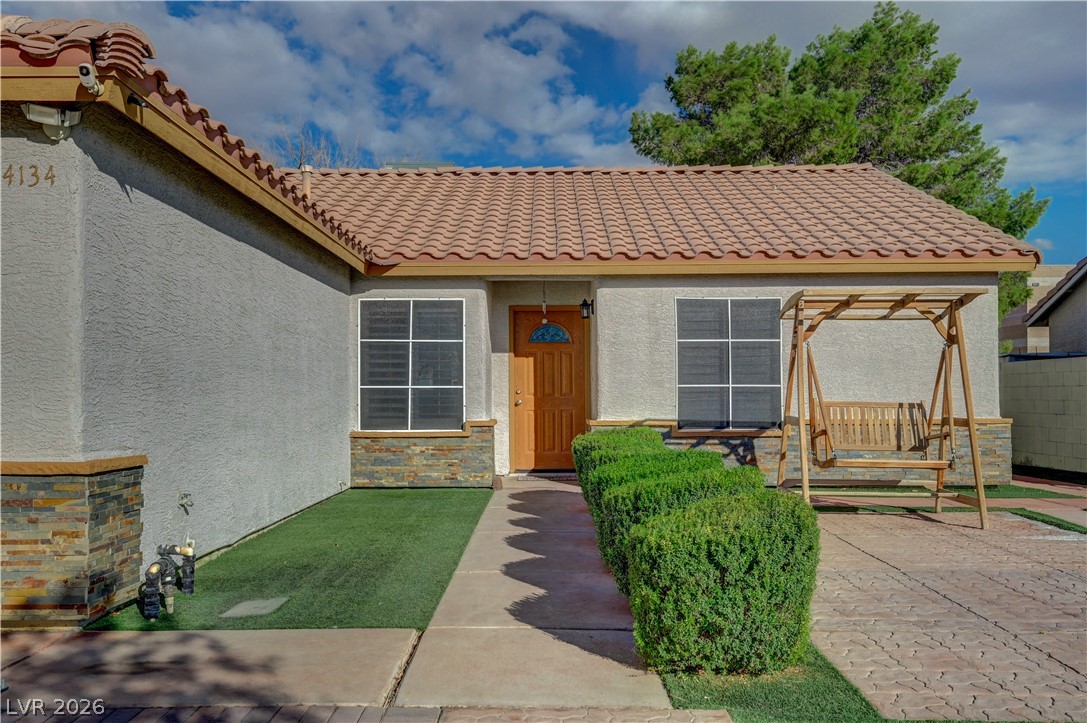
An ornate gated entryway and stone-accented pillars frame the front yard of this single-story residence.
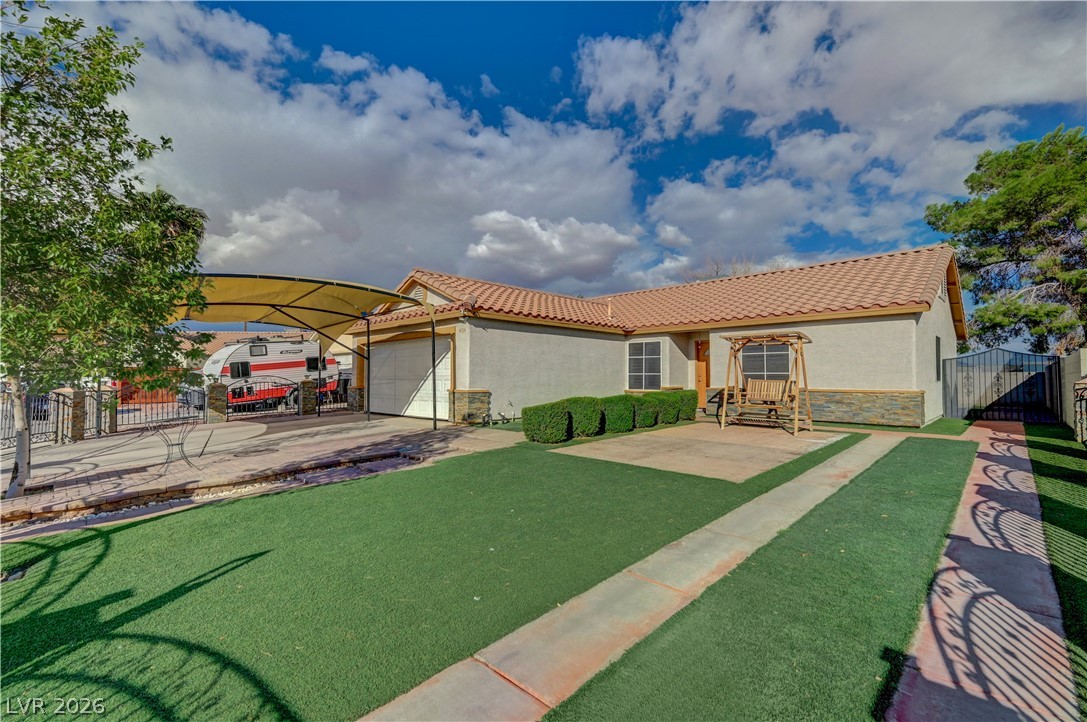
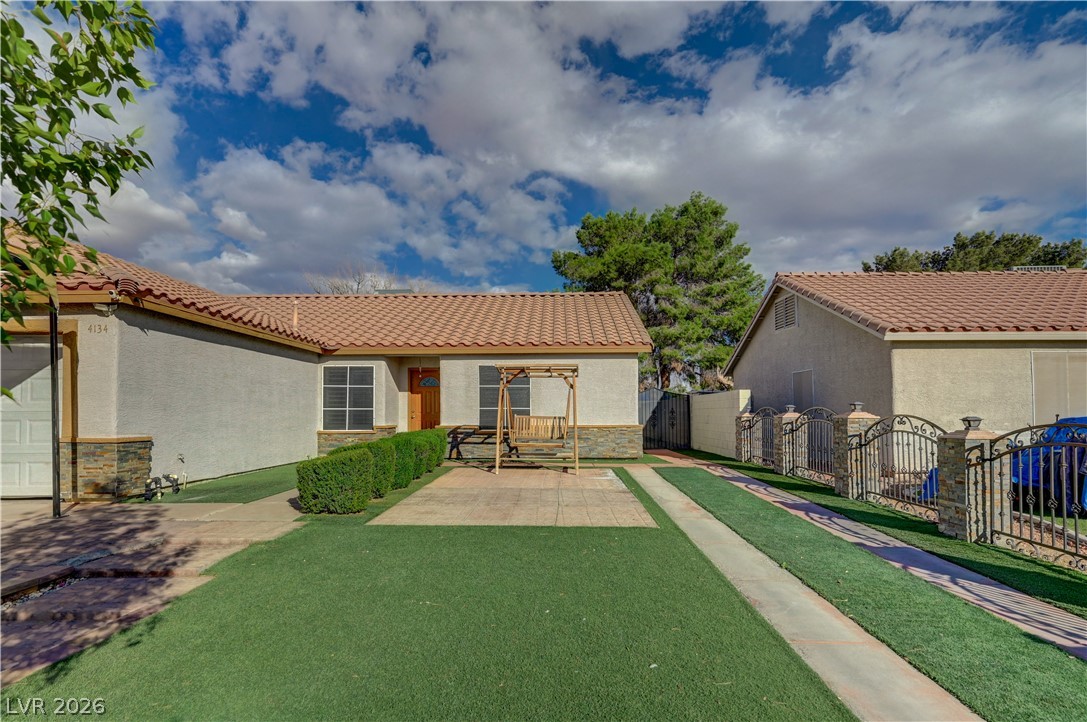
A classic tiled roof and manicured green yard frame this welcoming single-story home.
Tiled roofing and manicured green lawns define this clean-lined suburban home facade.
A concrete walkway leads to the entry of this classic single-level home with tile roofing.
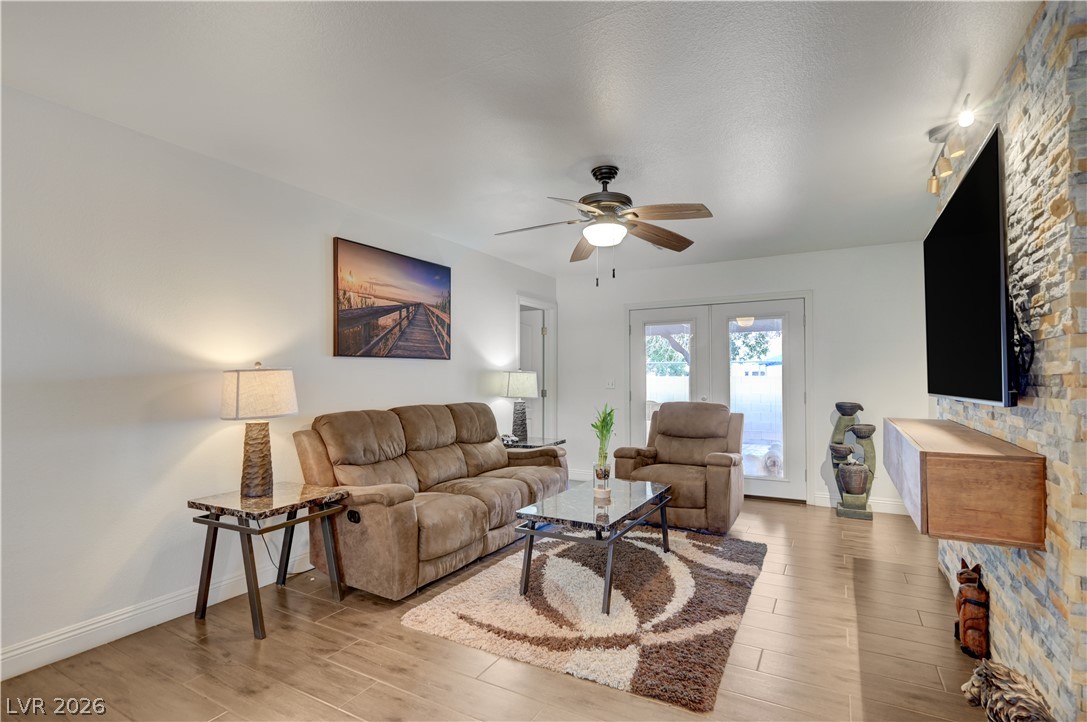
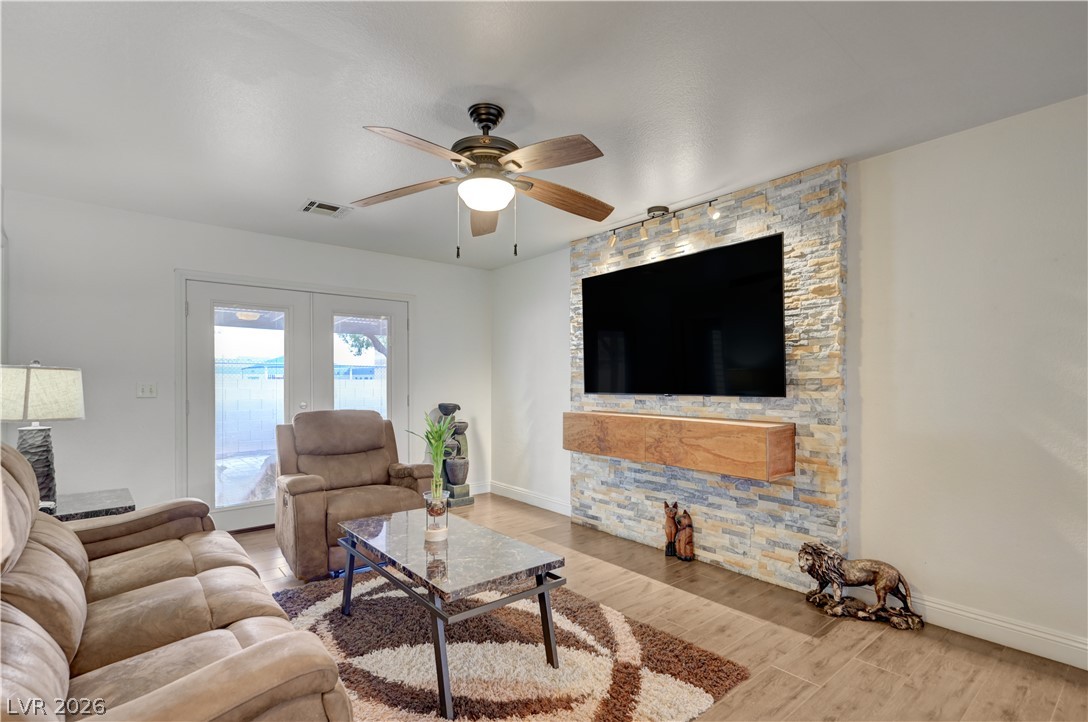
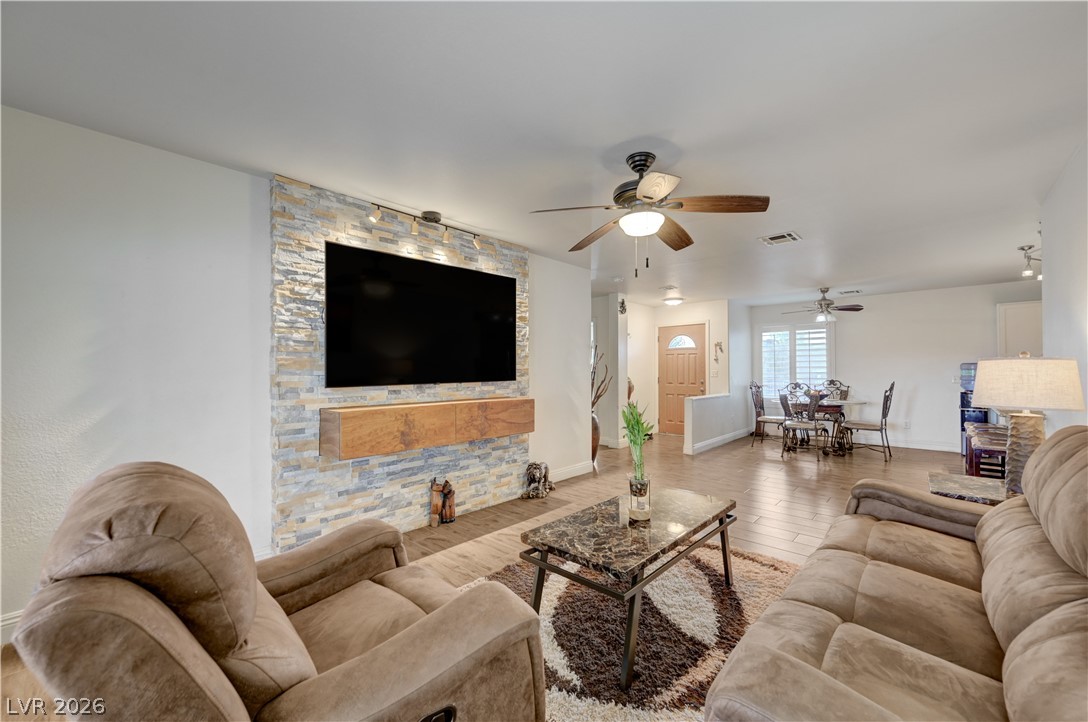
A stone-accented media wall anchors this inviting living space with smooth wood-look flooring.
A stone-clad feature wall and double doors highlights this comfortable living space with tile flooring.
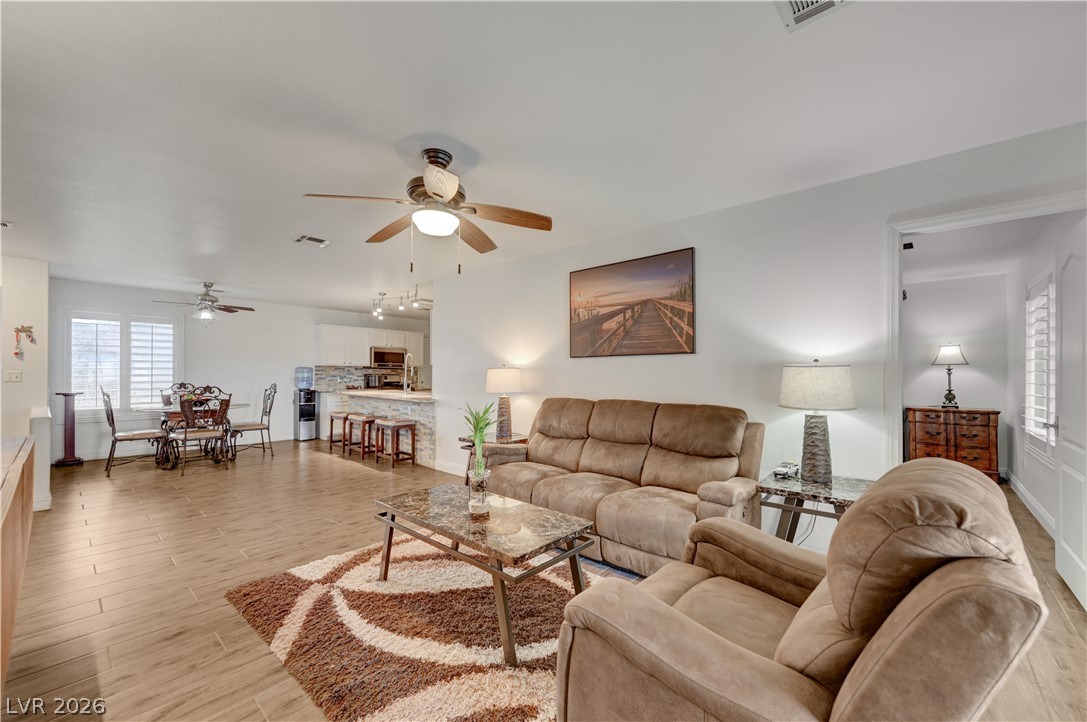
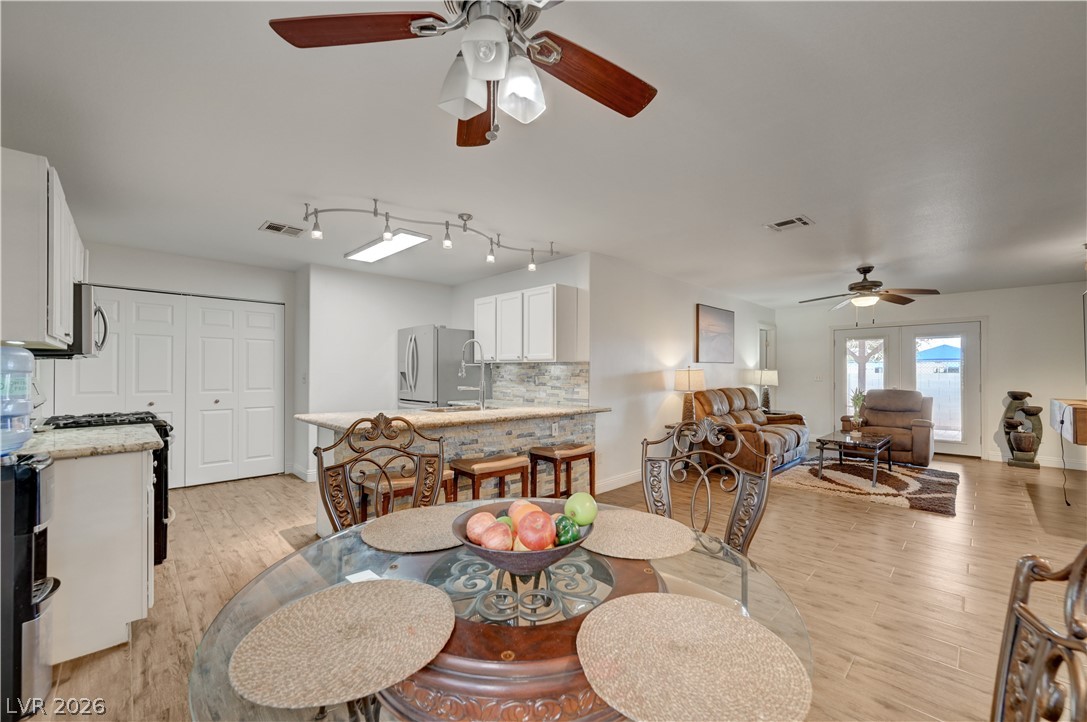
An airy open-concept layout connects comfortable living and dining zones with handsome wood-look tile flooring.
An open layout connects the comfortable living space to an adjacent dining area.
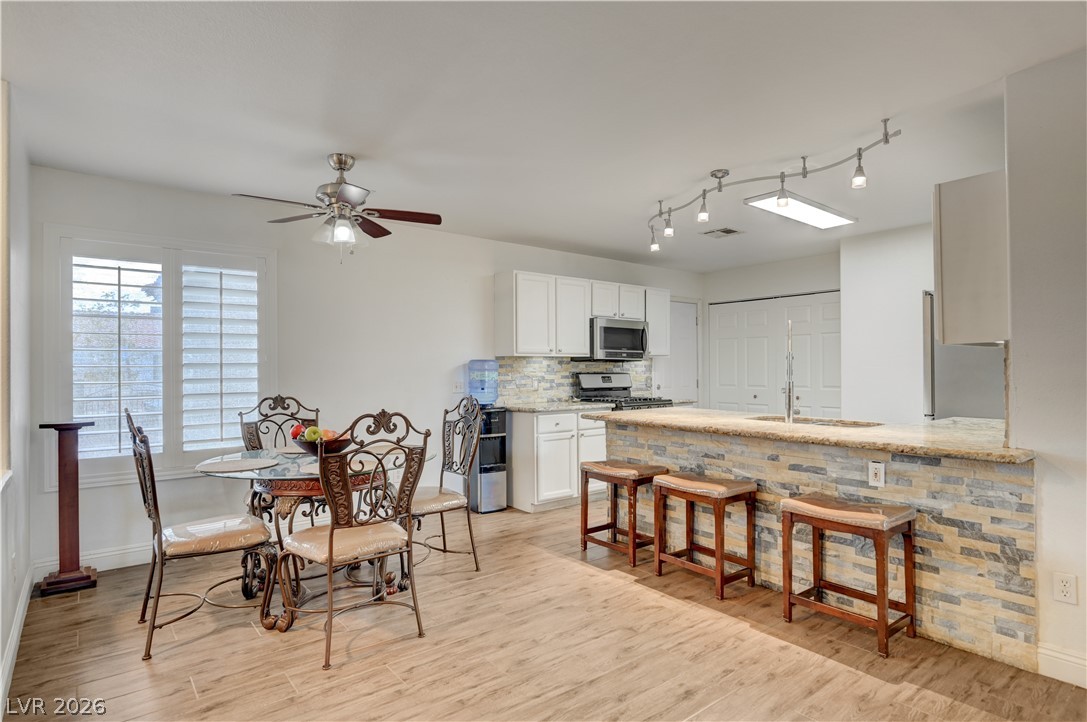
An open kitchen and dining area features tile flooring, stone counters, and plantation shutters.
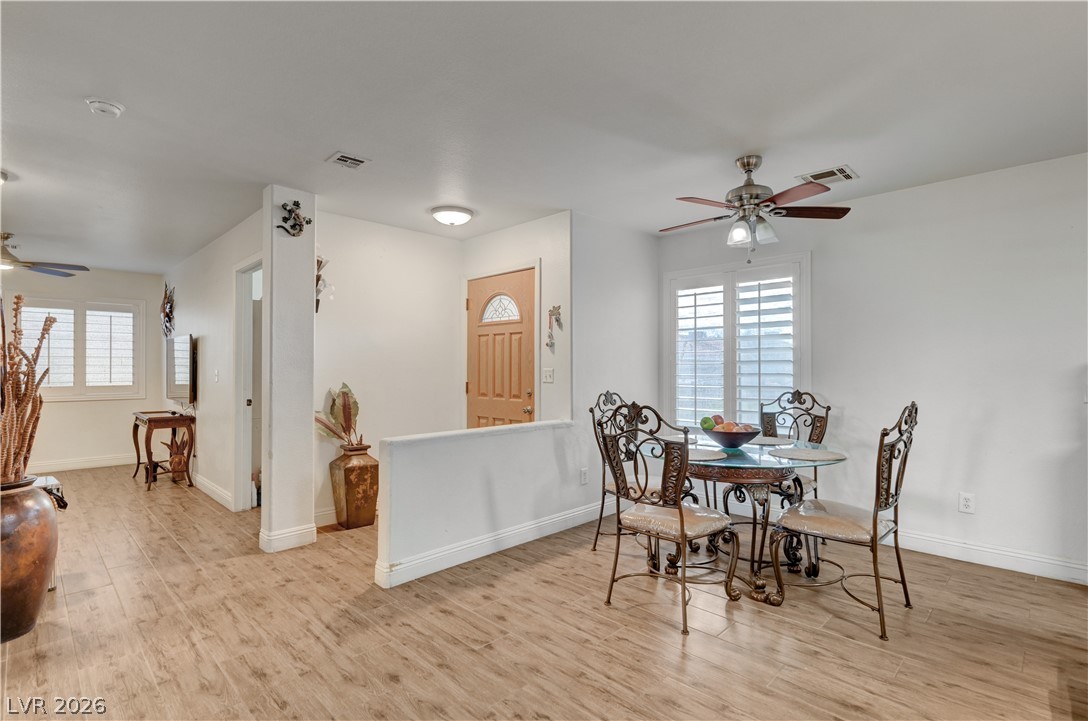
Warm wood-look flooring stretches across an open layout flowing seamlessly from the entryway.
An open floor plan connects the dining space seamlessly to the kitchen and living areas.
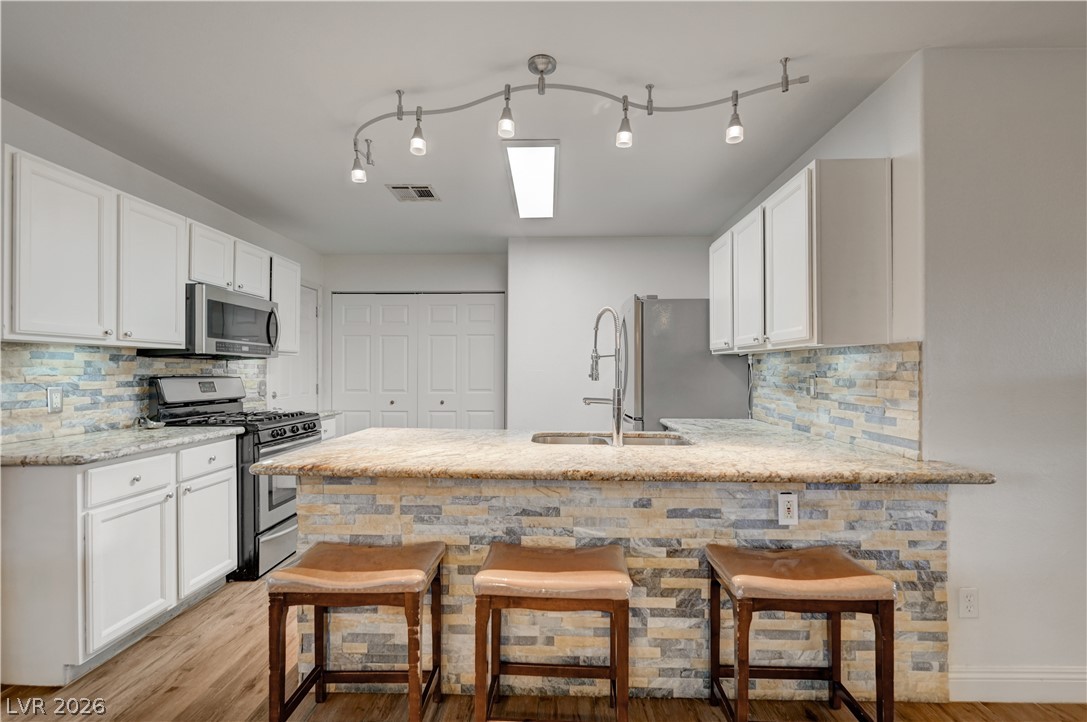
Natural stone details accent the breakfast bar in this open kitchen layout.
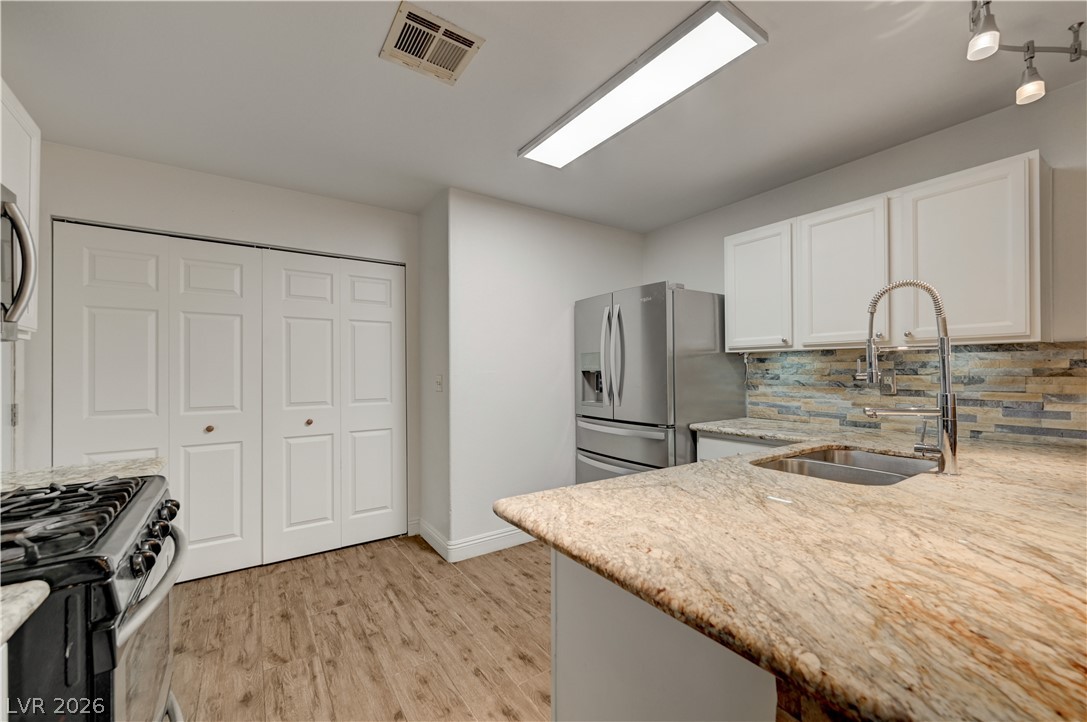
Polished stone countertops and wood-patterned flooring define this well-appointed kitchen space.
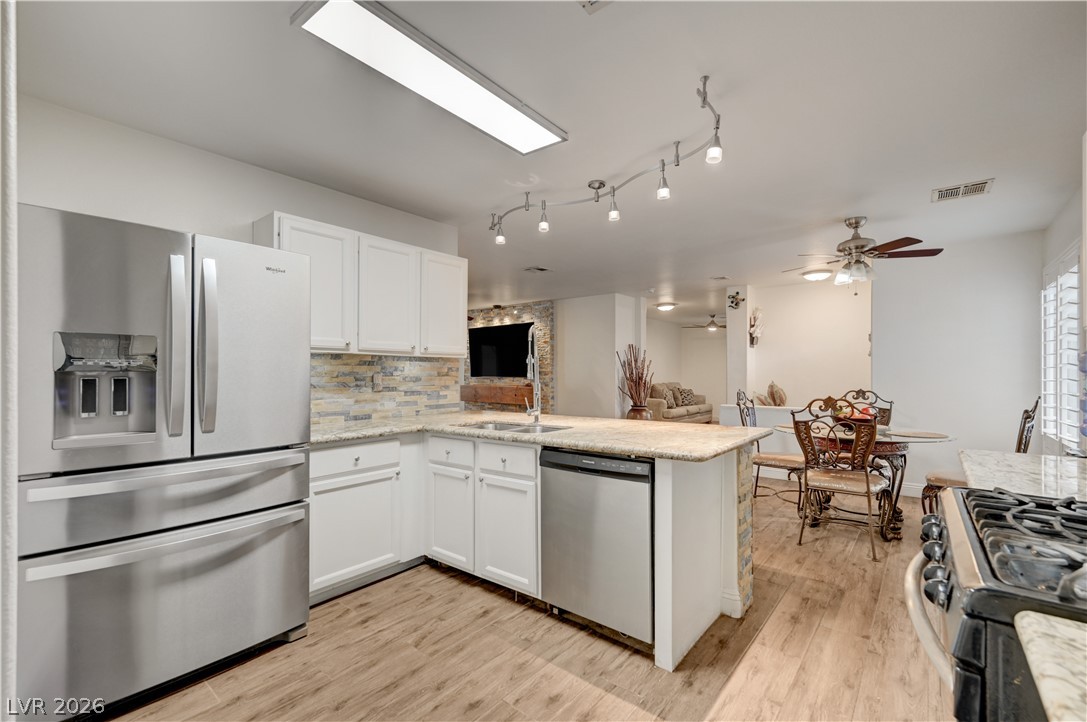
An open kitchen layout flows seamlessly into adjacent dining and living areas.
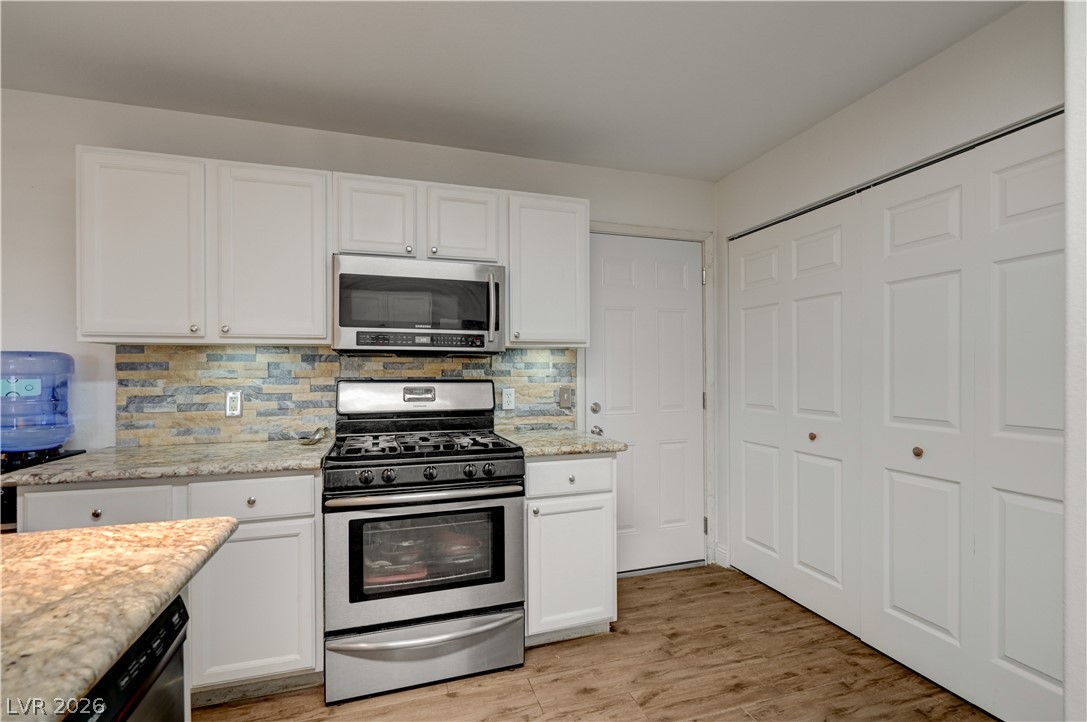
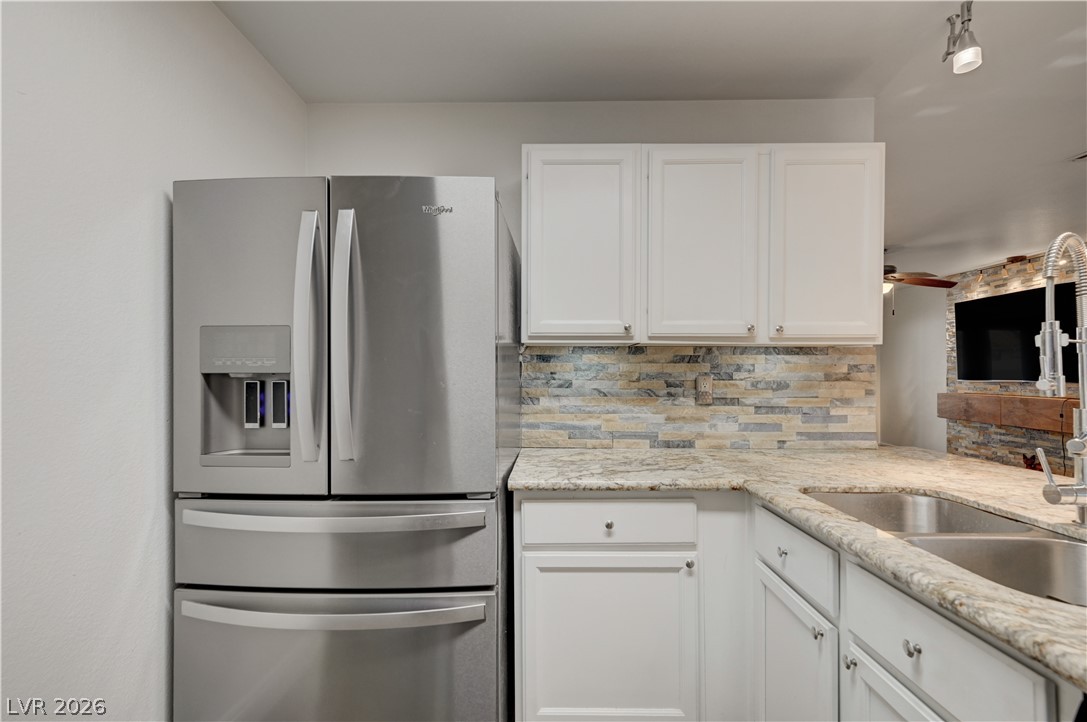
Sleek granite countertops and stainless steel appliances elevate this modern kitchen design.
Gleaming stone countertops and a textured tile backsplash elevate this modern kitchen workspace.
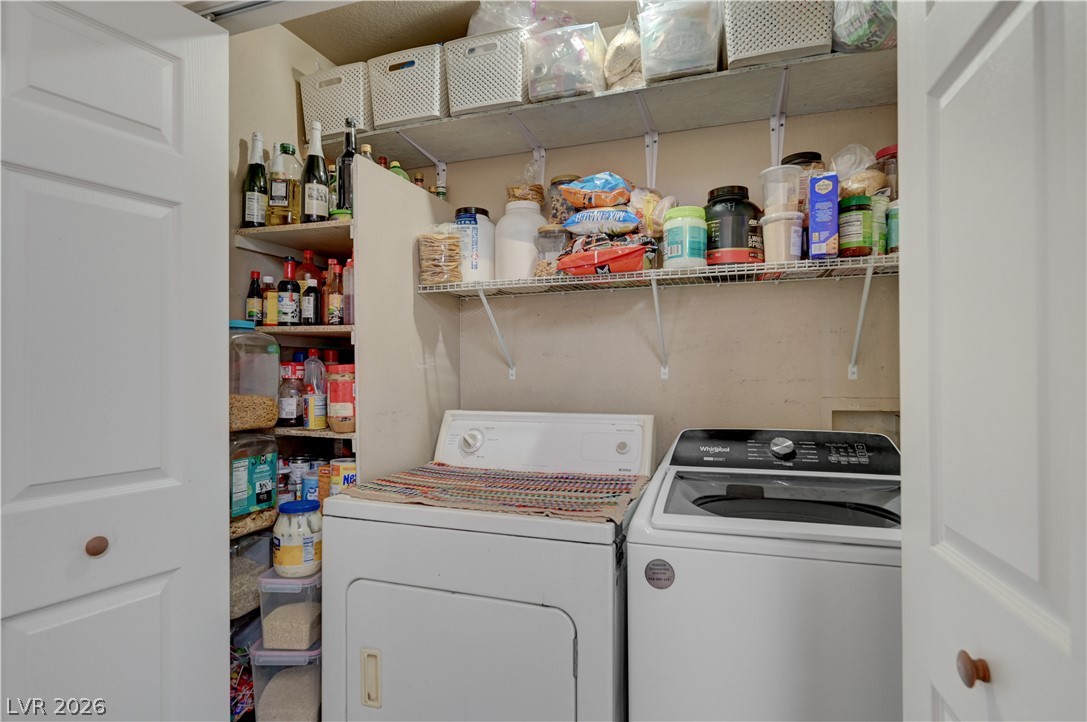
Ample built-in shelving maximizes storage above the laundry units.
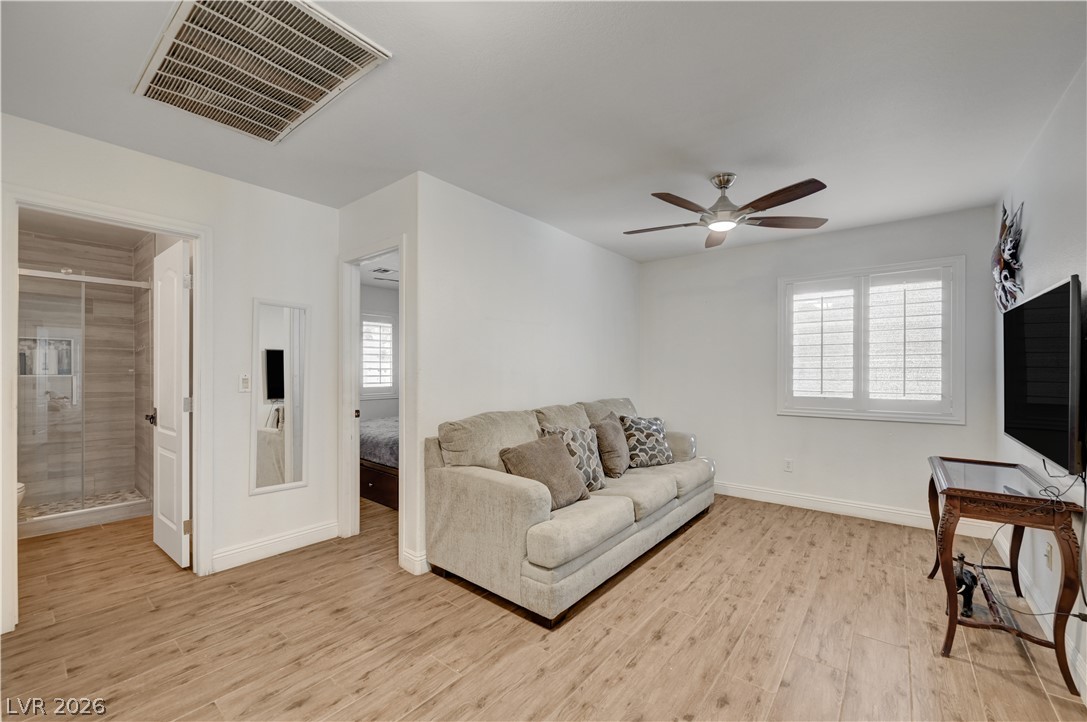
Gleaming wood-look floors anchor a versatile living space equipped with adjoining private bath access.
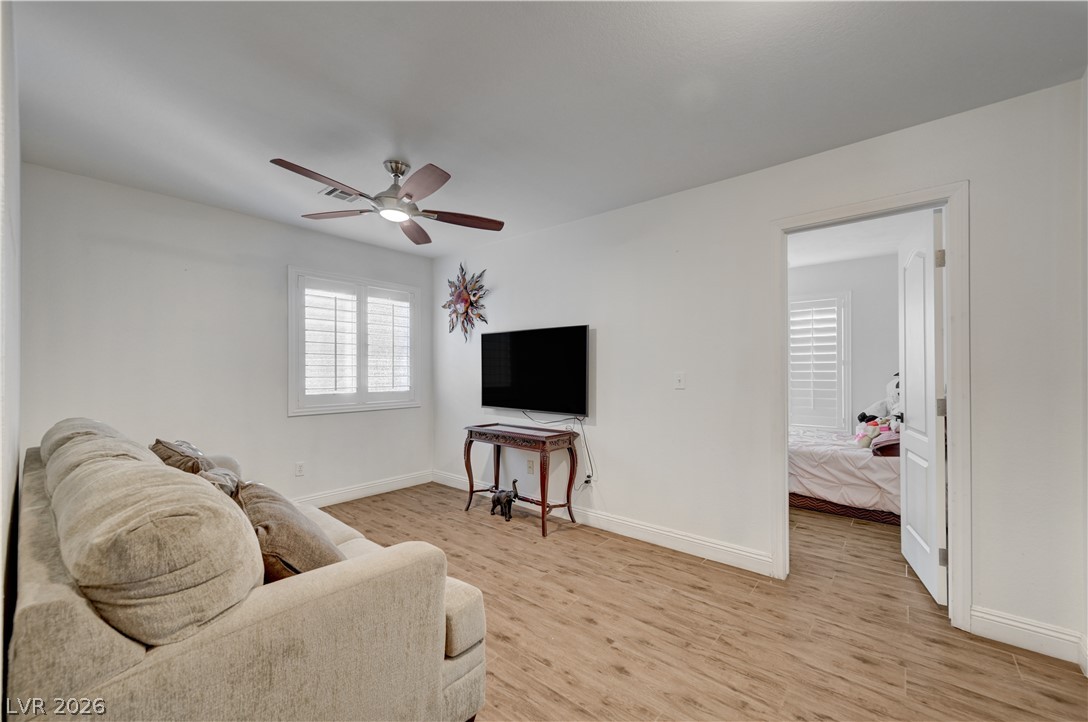
Clean lines and warm wood floors define this versatile secondary living space.
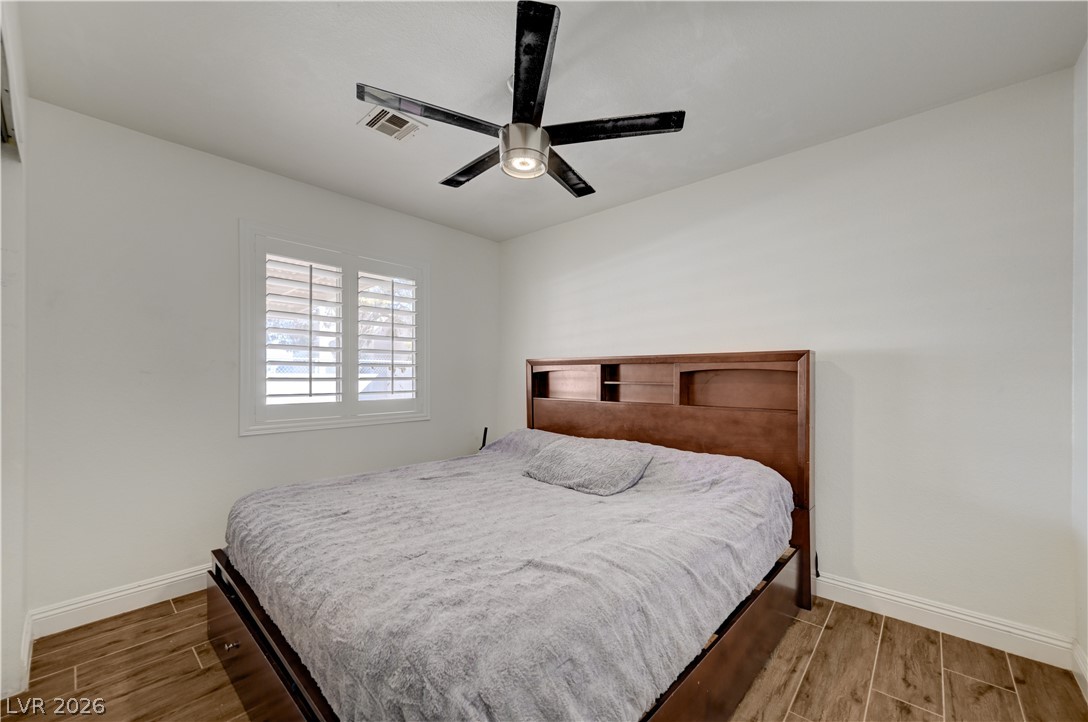
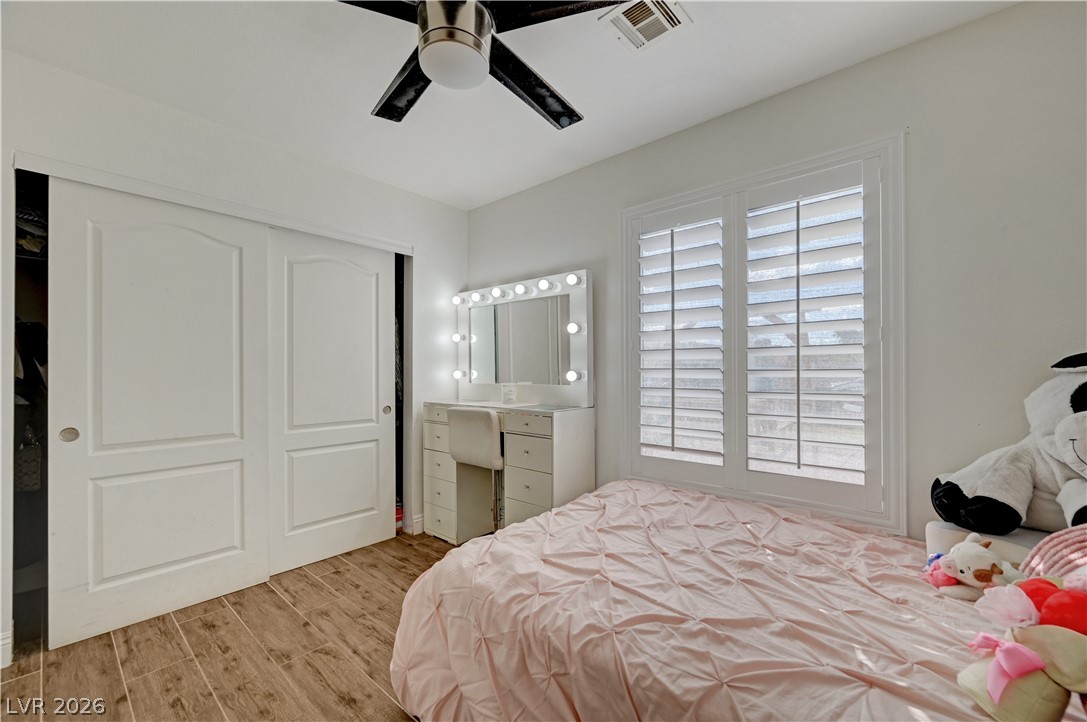
Crisp white walls frame this inviting bedroom featuring durable wood-look tile flooring.
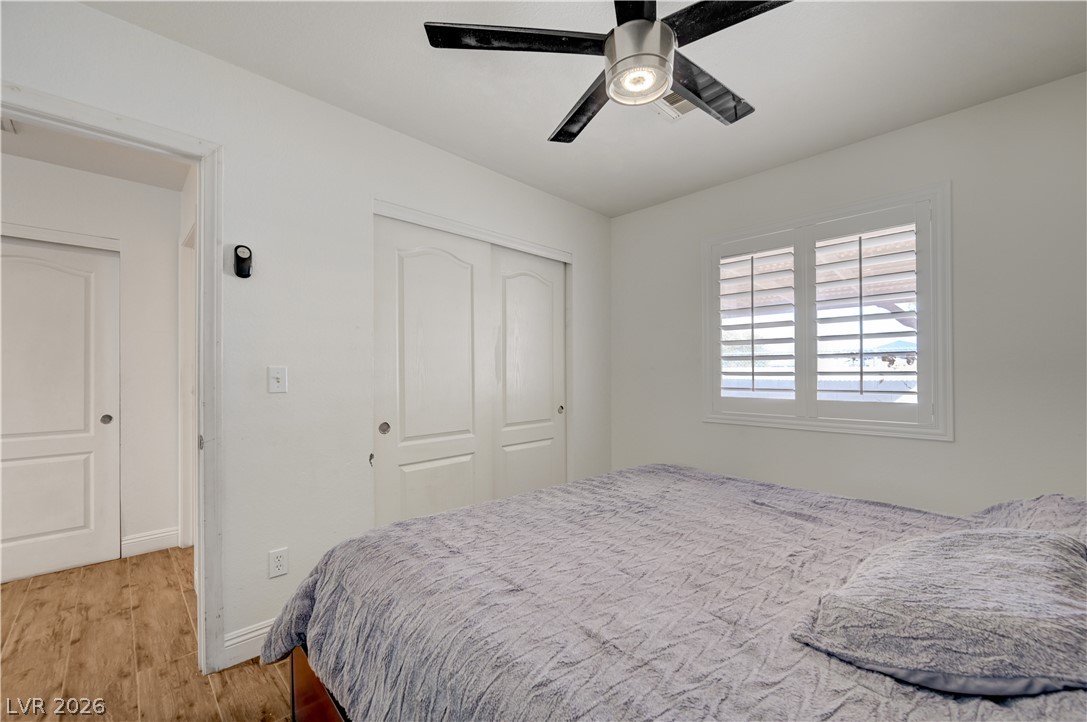
Plantation shutters and wood-look flooring enhance this inviting space.
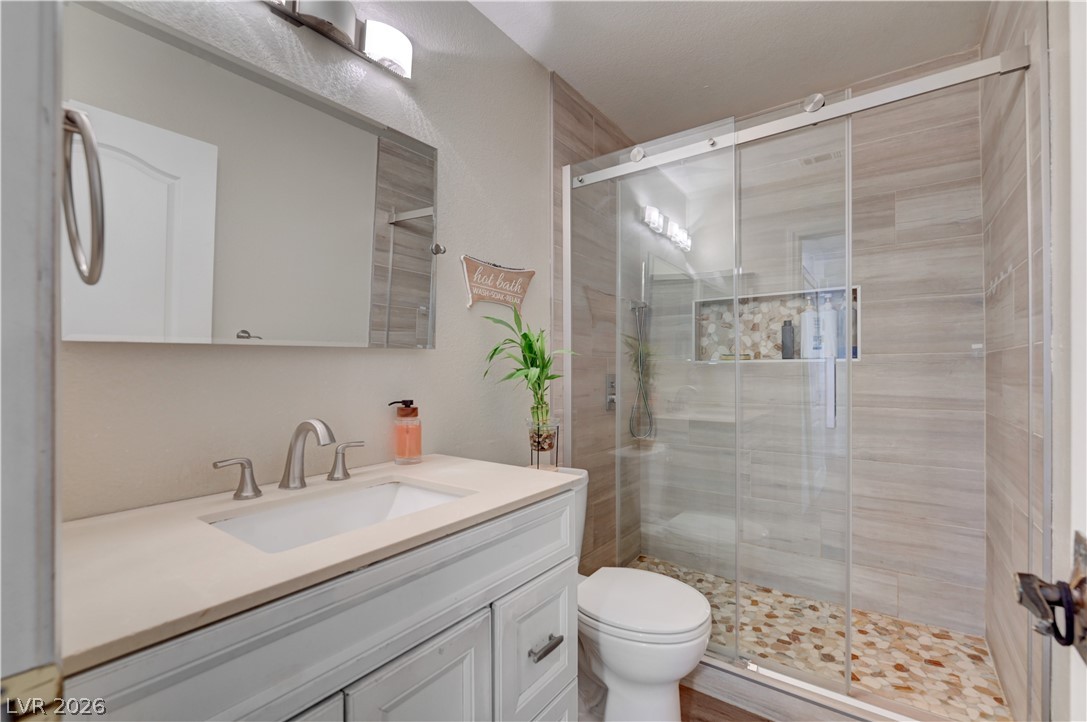
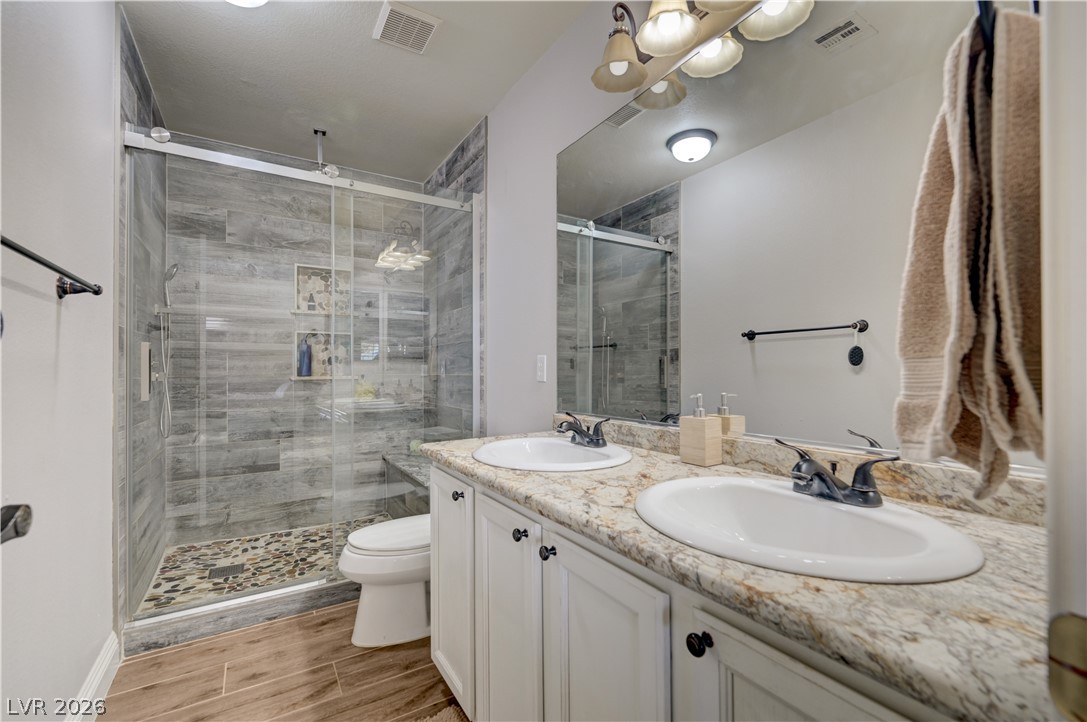
Clean lines and a modern tiled shower with glass doors define this updated bathroom.
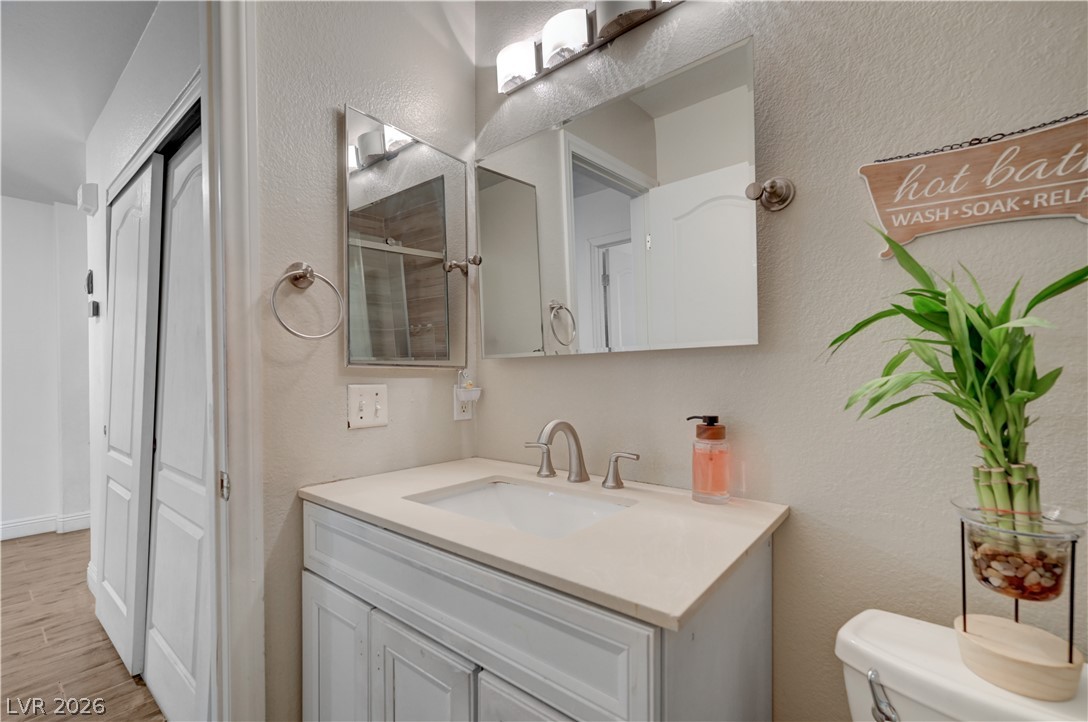
Clean lines and a neutral palette define this well-appointed bathroom vanity area.
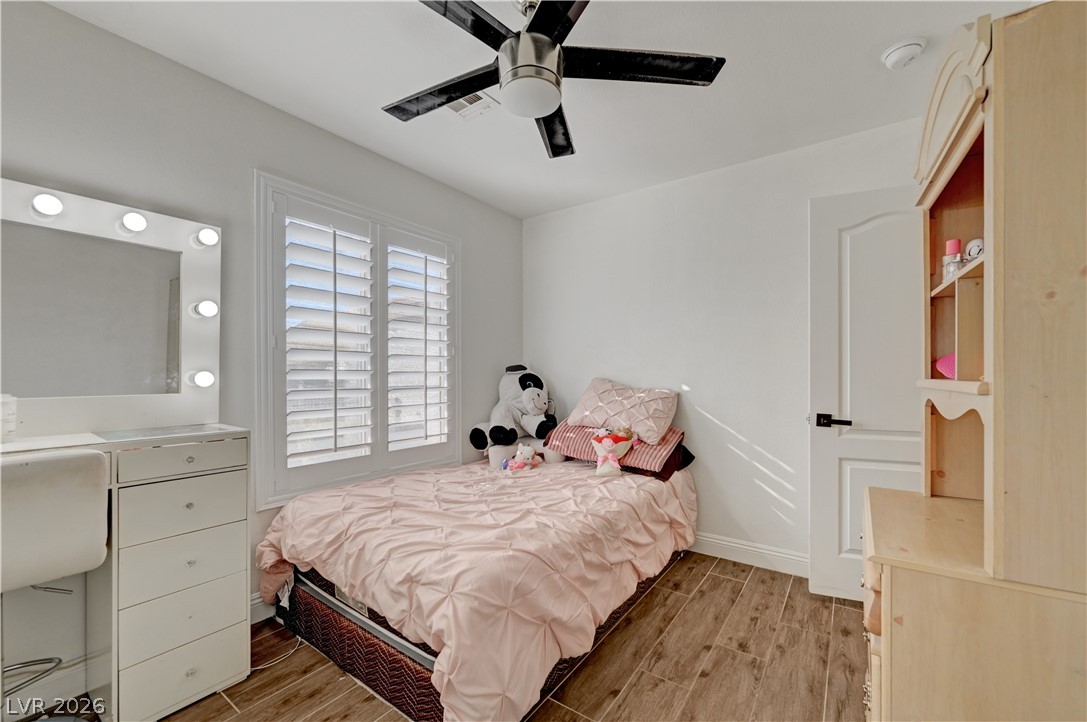
Crisp plantation shutters and warm wood-look flooring enhance this inviting secondary bedroom space.
Sunlight streams through plantation shutters onto durable wood-look tile flooring in this inviting bedroom.
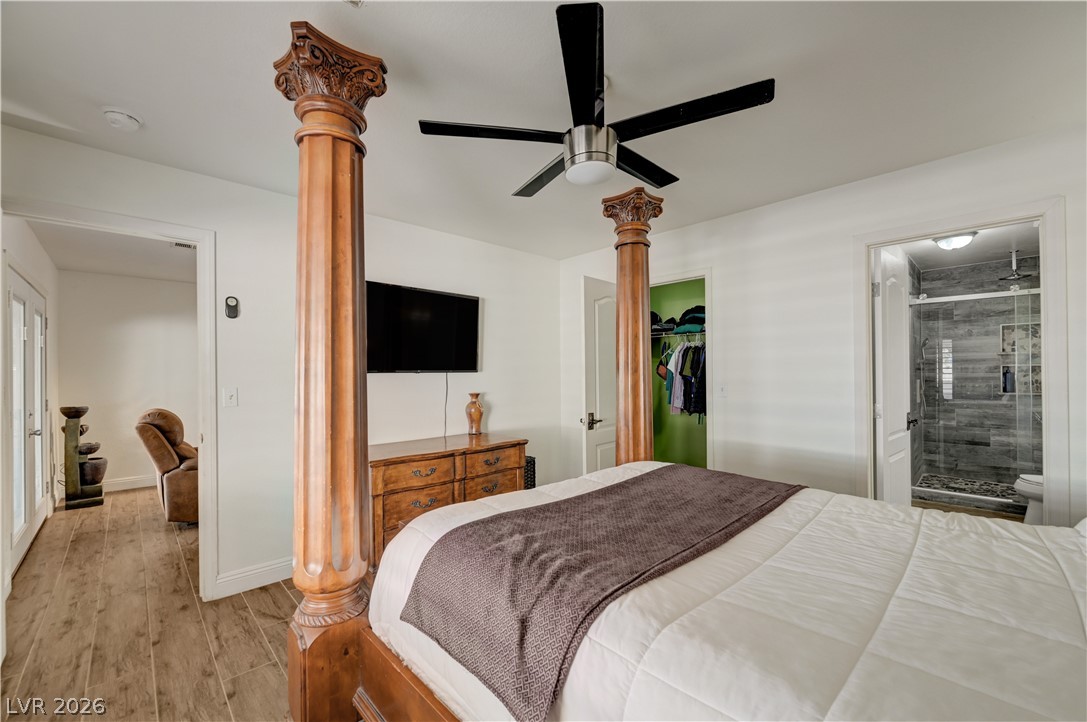
An inviting sleeping quarters connects directly to a private bathroom and hallway.
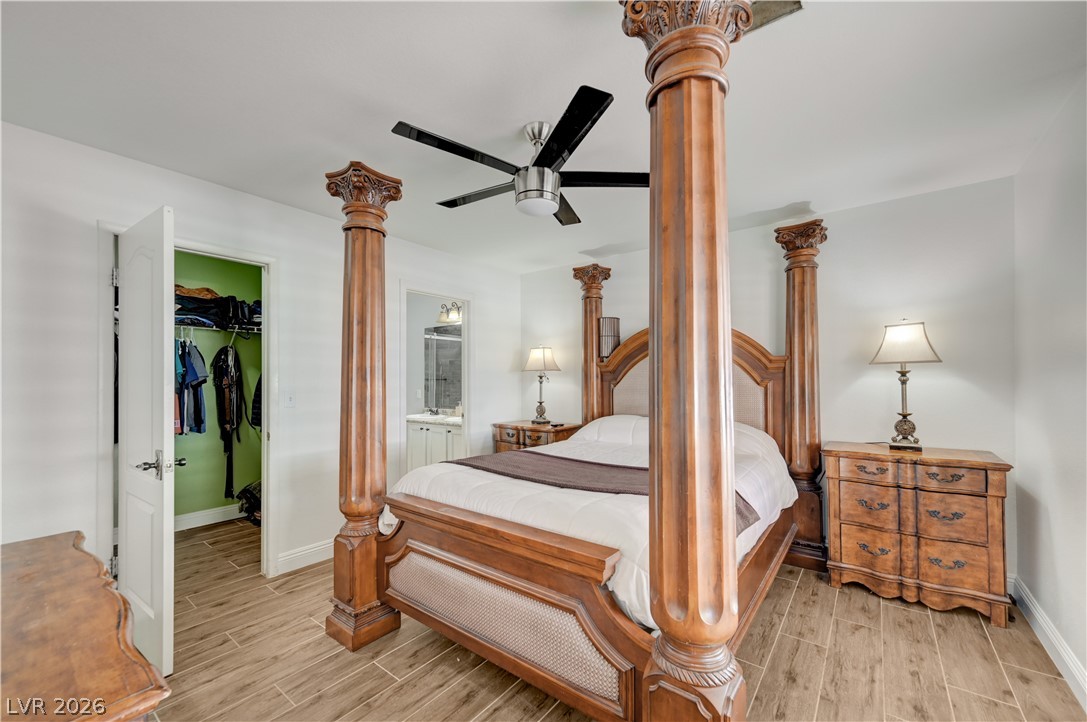
Wood-look tile floors and neutral walls create a calm backdrop in this spacious bedroom.
Natural stone counters and a wood-look tile floor ground this modern bathroom design.
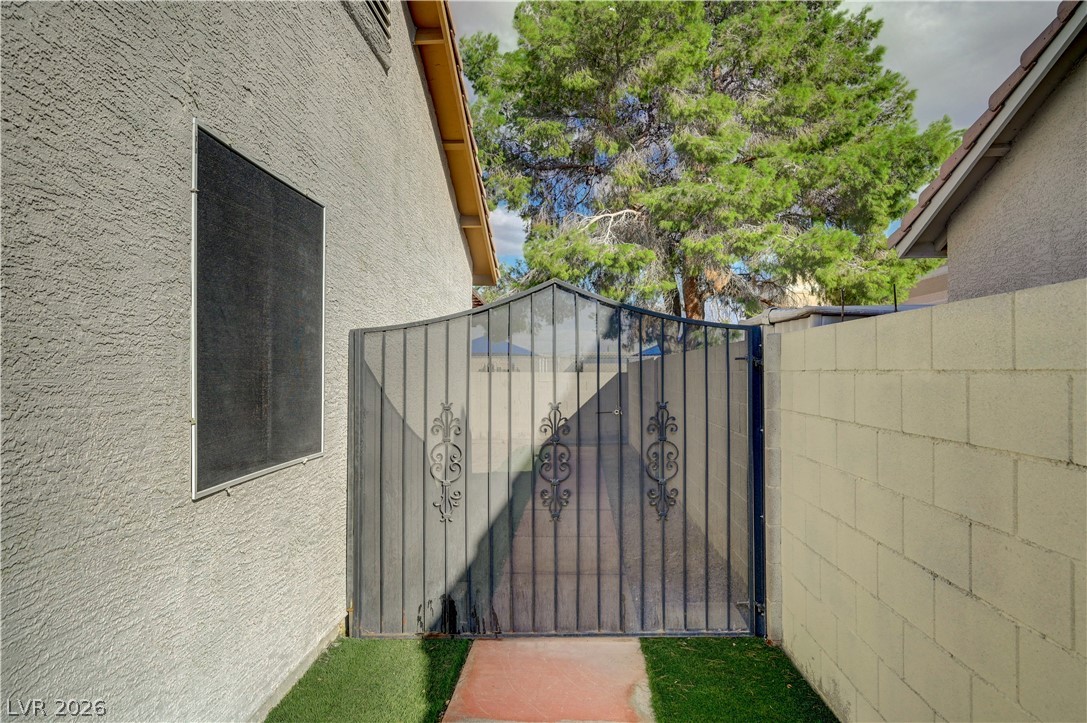
An ornamental metal gate provides secure side entry framed by stucco and block walls.
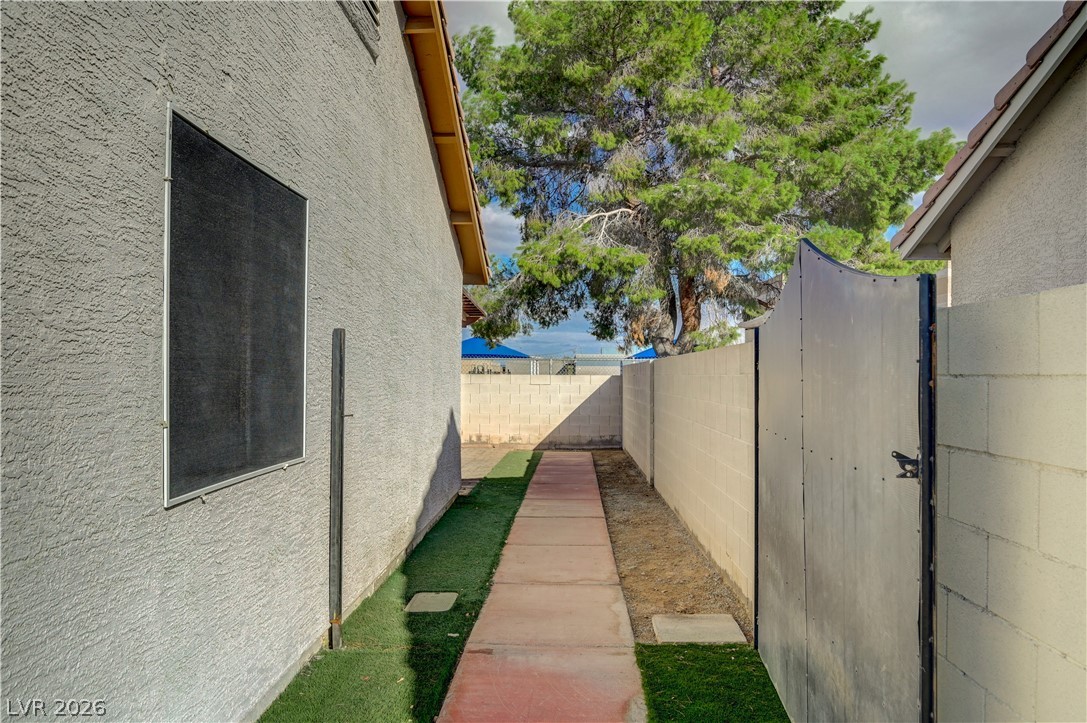
A paved side walkway is bordered by secure block fencing and a metal gate.
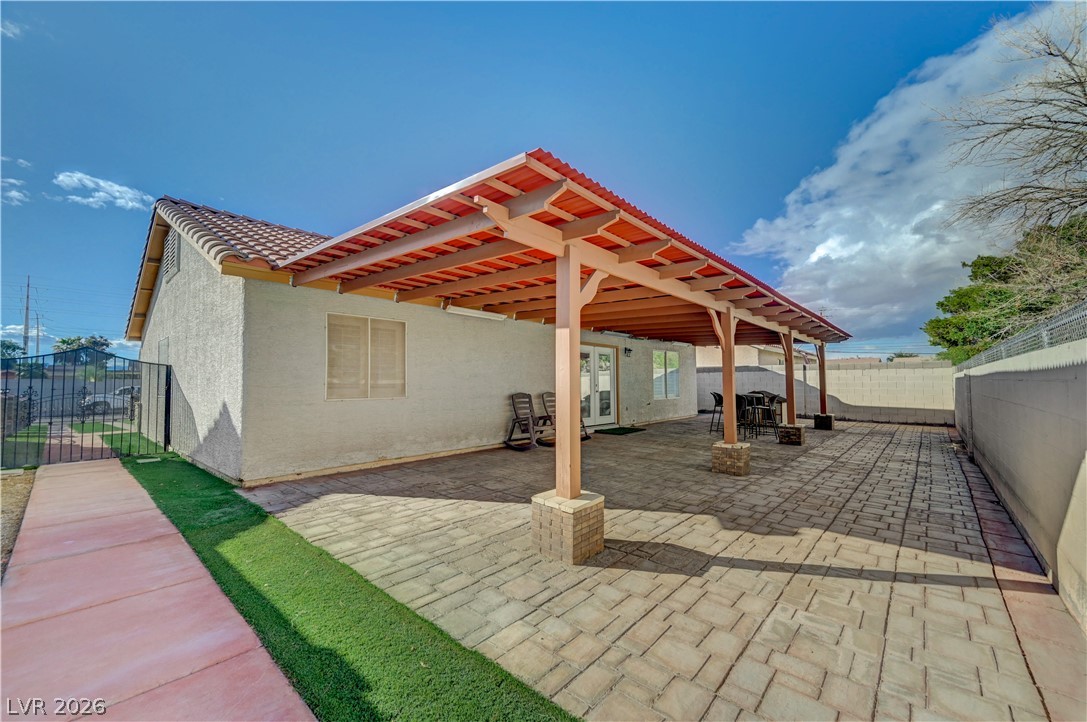
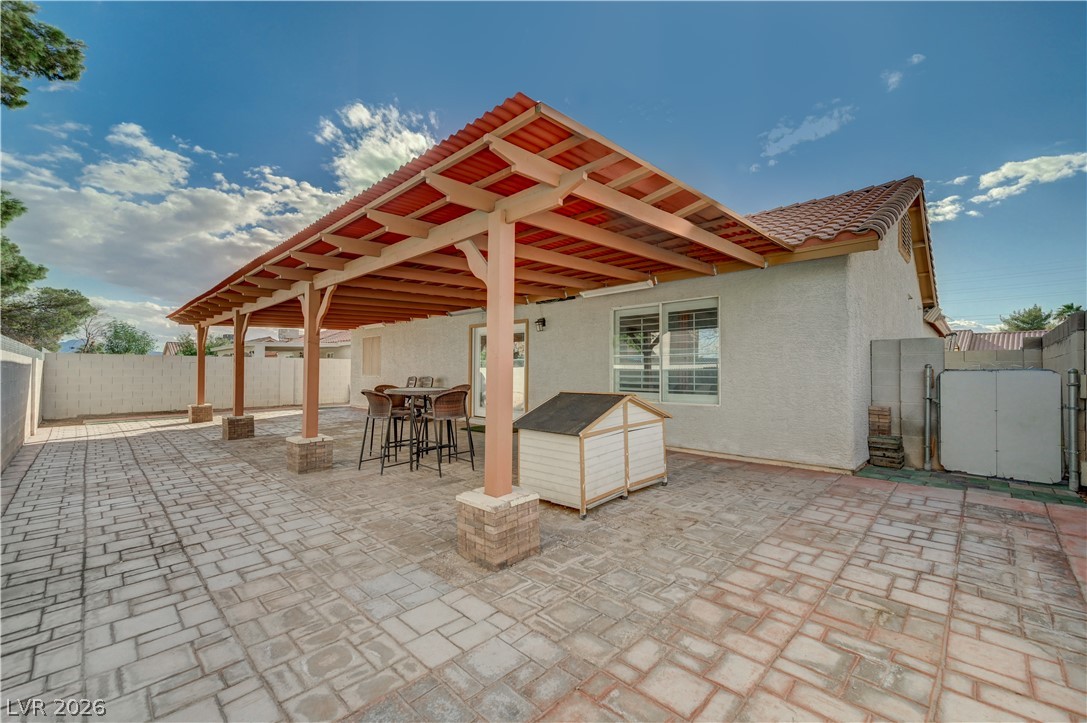
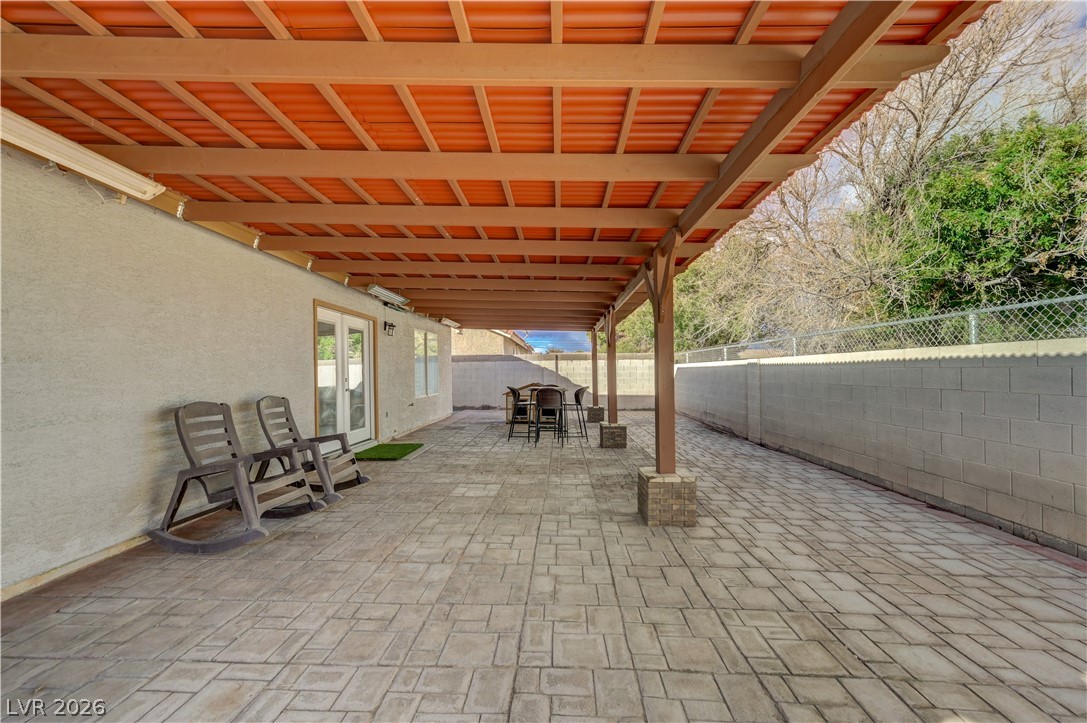
An expansive covered patio with interlocking pavers runs along the back of this stucco home.
A spacious paved patio features a substantial covered pavilion structure in the backyard.
An expansive covered patio features clean pavers alongside a protective privacy wall.