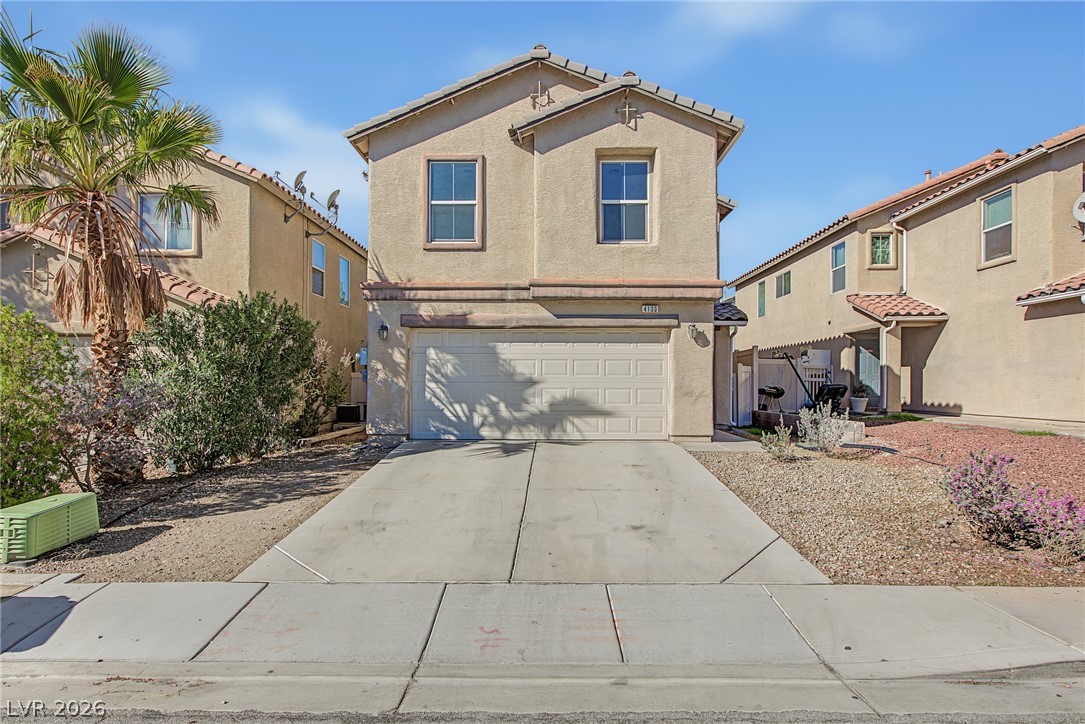
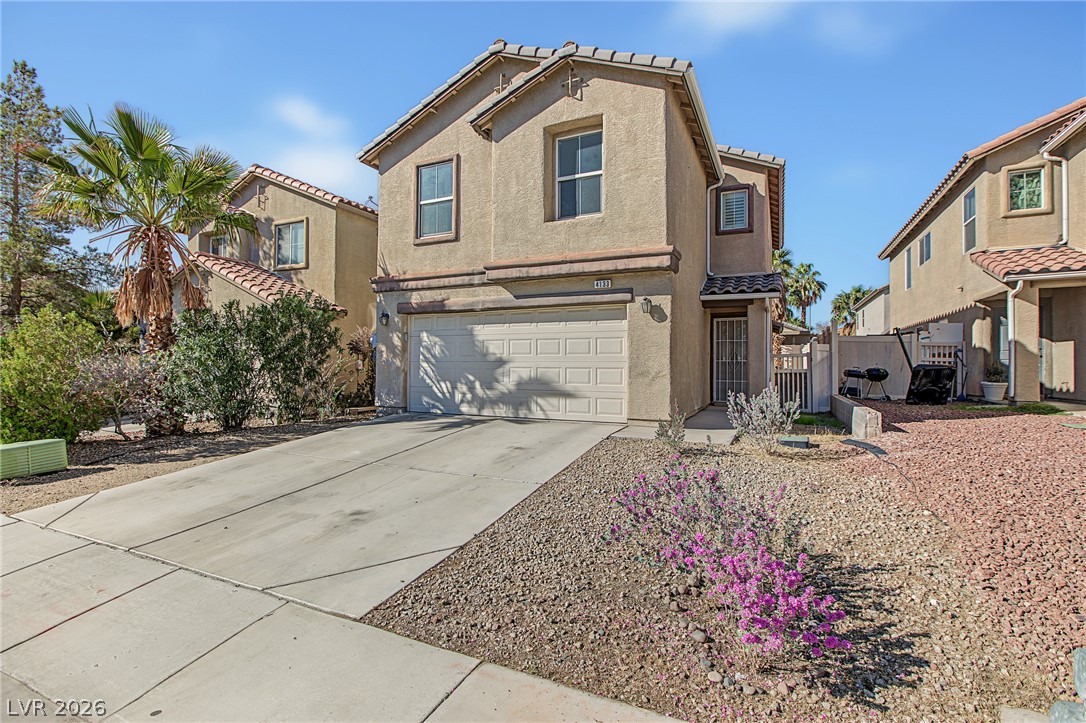
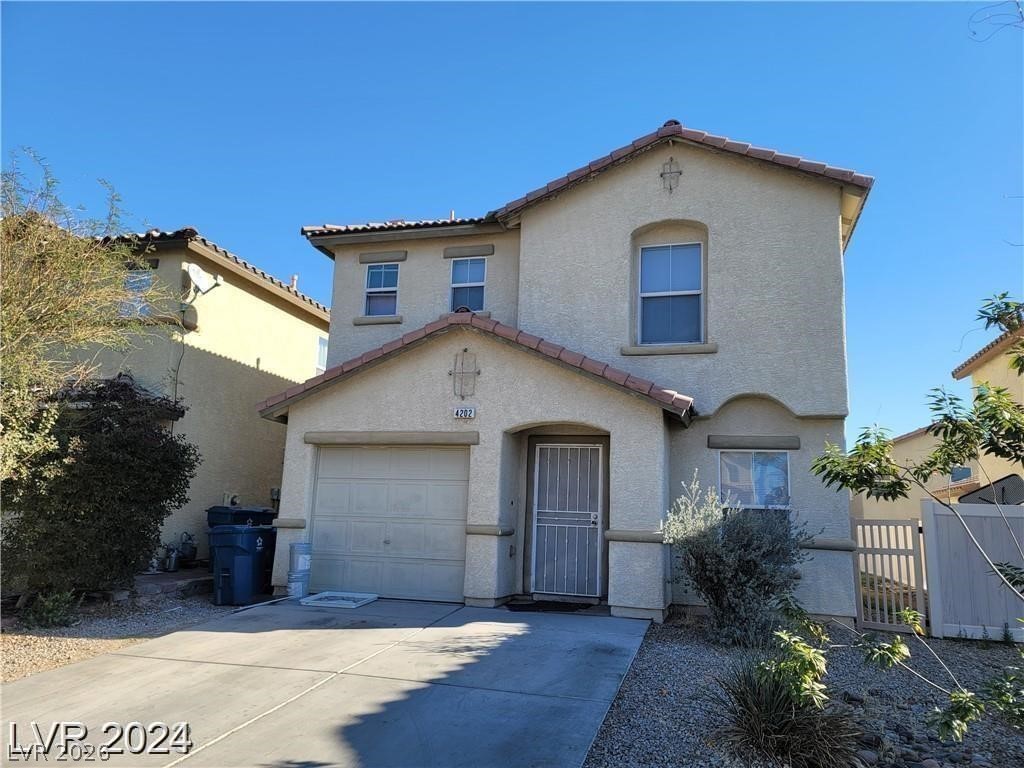
A classic stucco exterior features a spacious two-car garage and concrete driveway.
A spacious driveway leads directly to the integrated two-car garage of this multi-level stucco home.
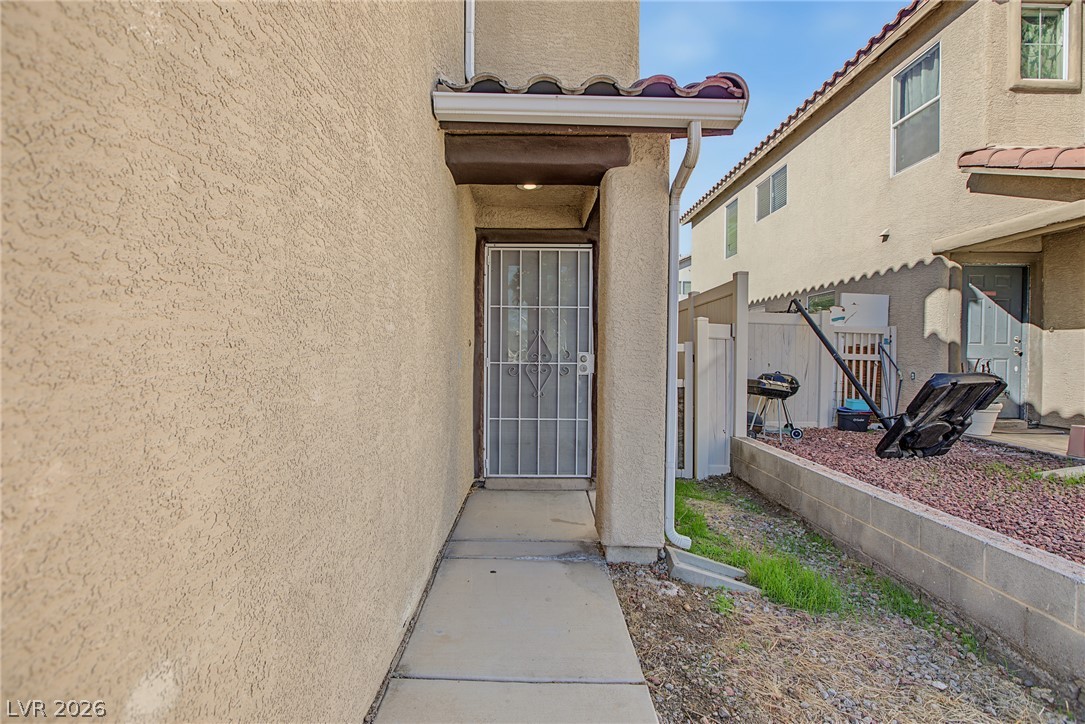
A concrete pathway leads to a private entrance sheltered by a tile overhang.
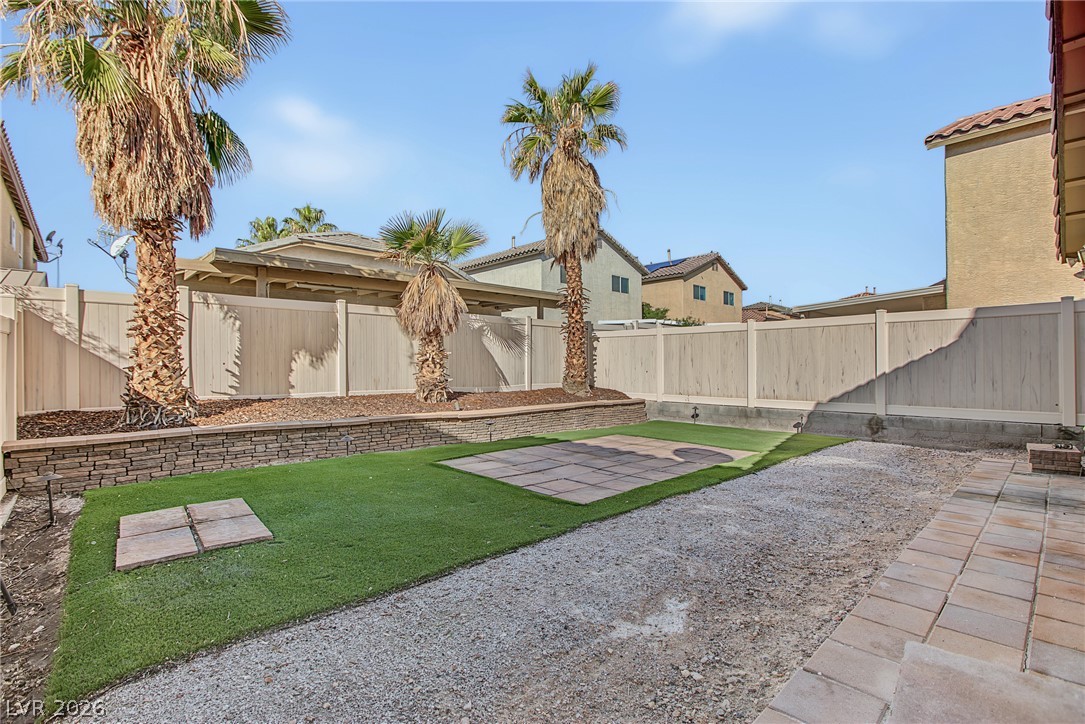
Palm trees rise above a low stone retaining wall bordering the fenced backyard lawn.
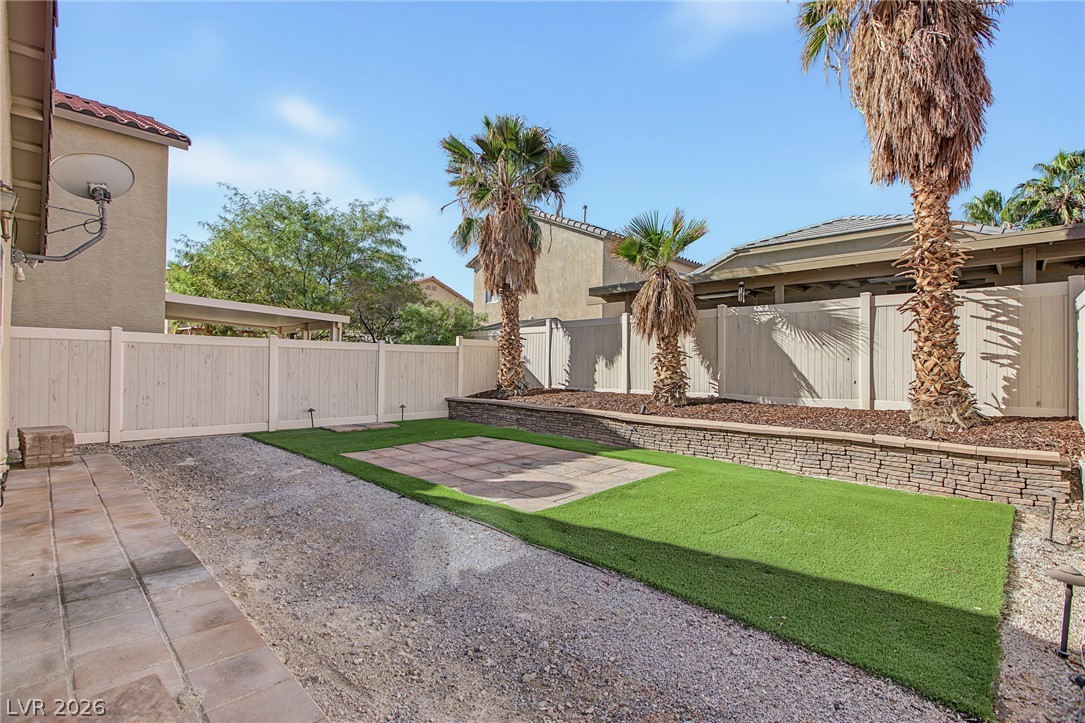
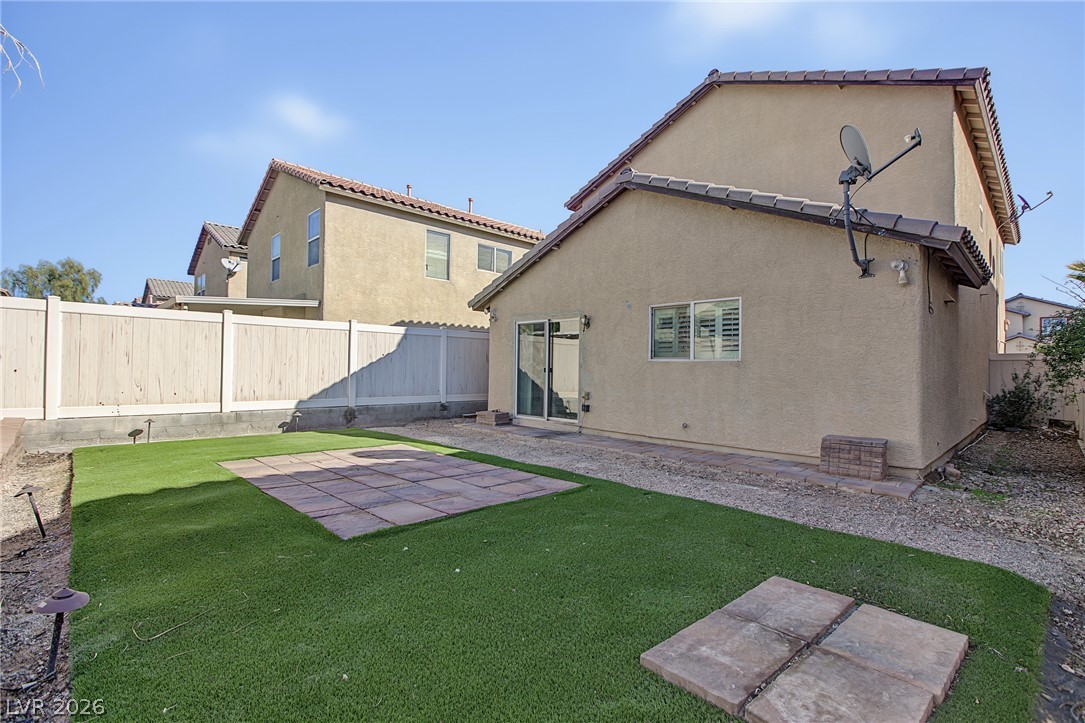
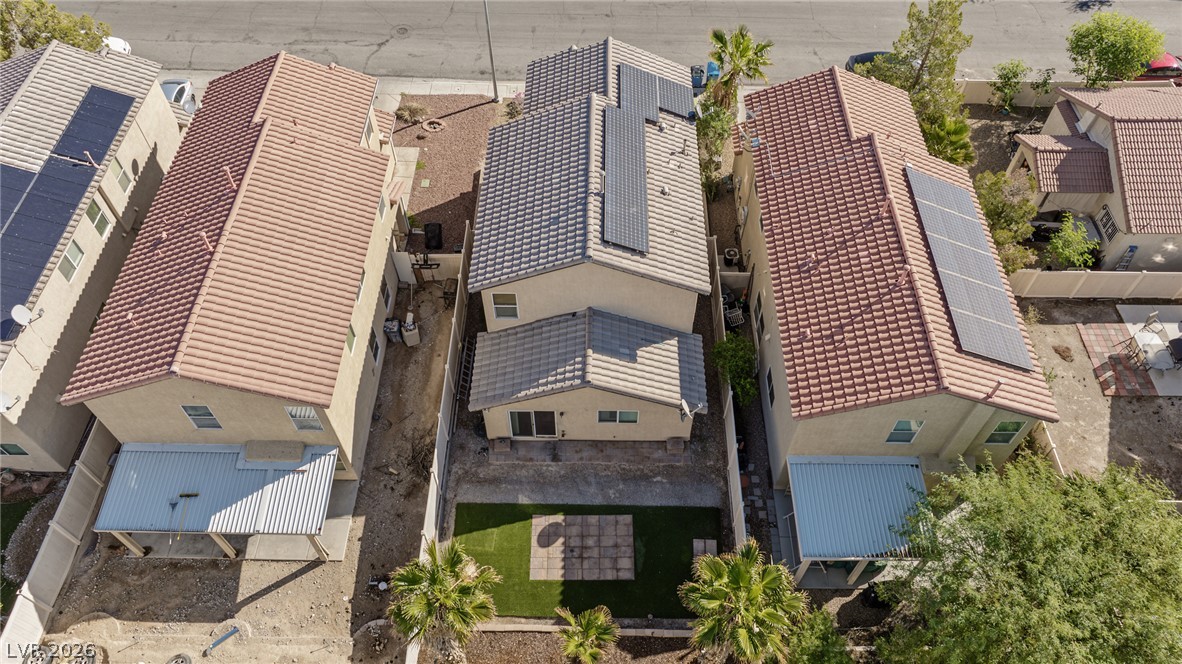
A low-maintenance backyard features synthetic turf, a paved patio area, and a secure perimeter fence.
A privacy fence surrounds a low-maintenance backyard complete with palm trees and a paved patio.
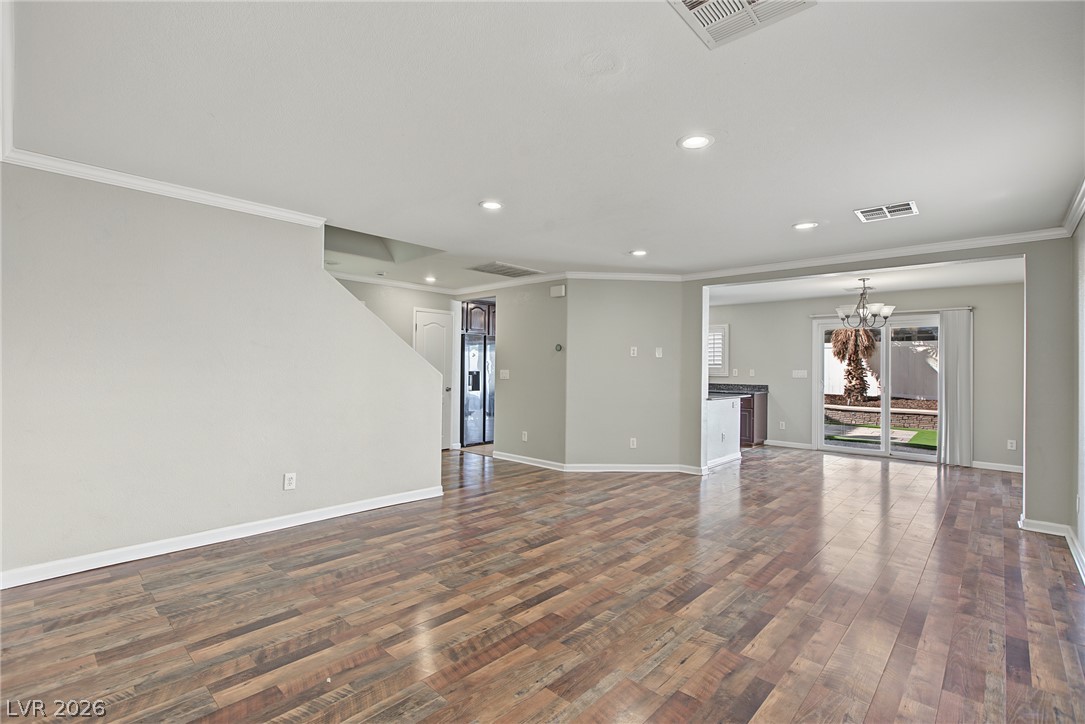
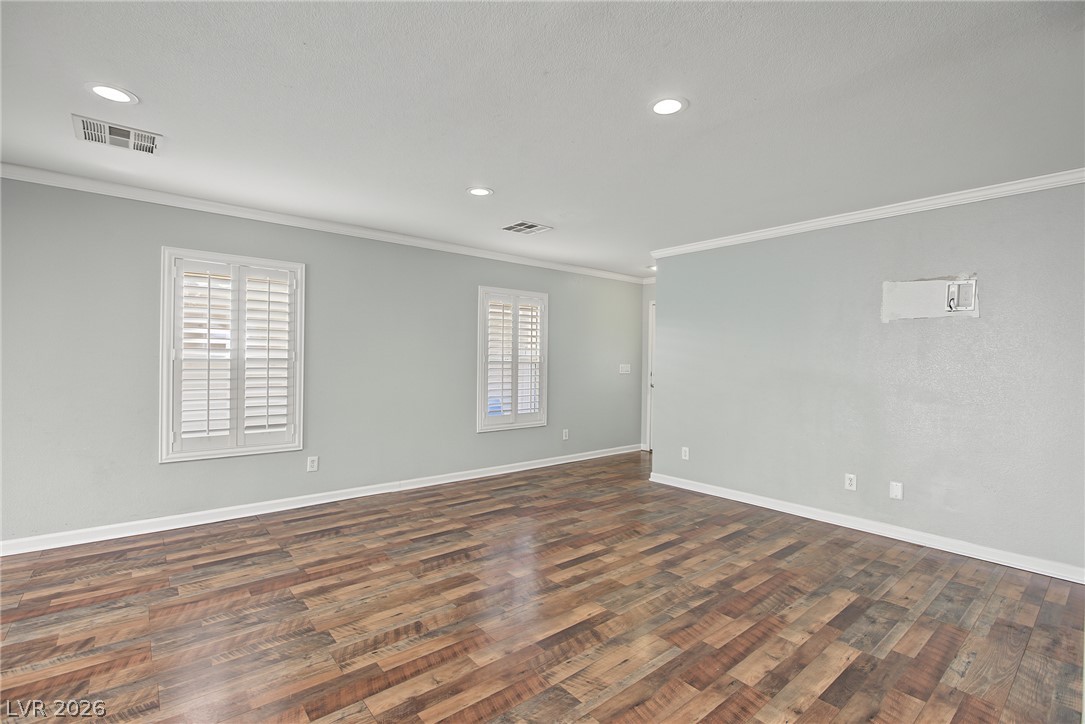
Rich wood flooring anchors this open living space beneath smooth recessed lighting.
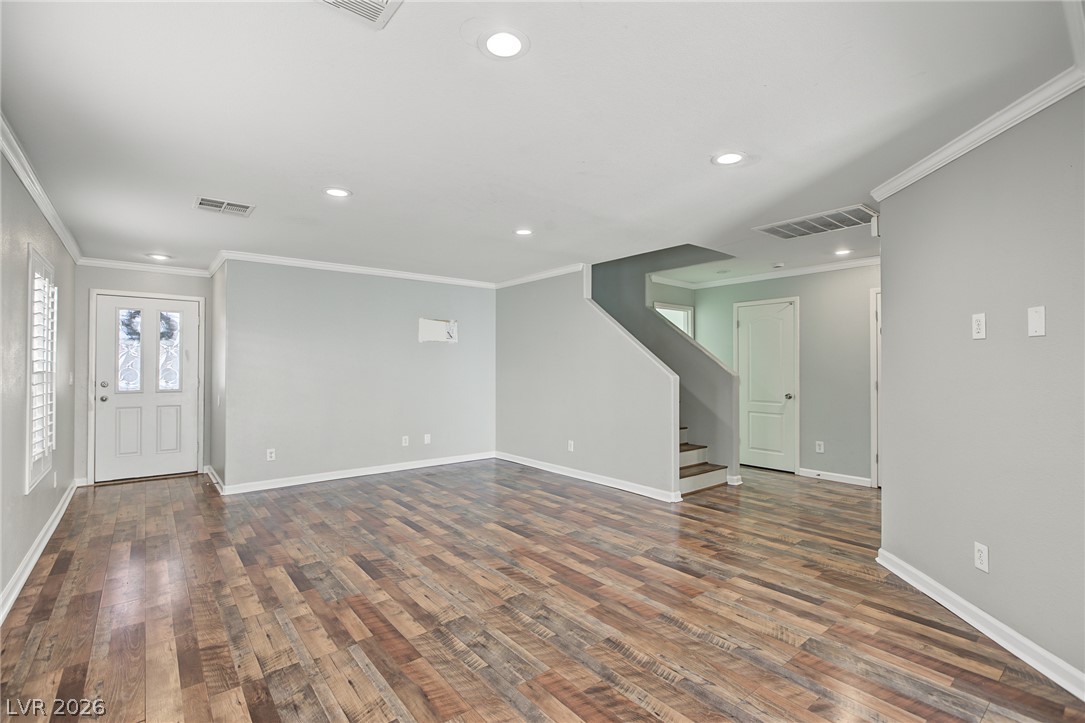
Warm wood-look flooring sets an inviting tone in this open living area featuring recessed lighting.
Laminate wood flooring runs throughout this versatile open living space featuring classic crown molding.
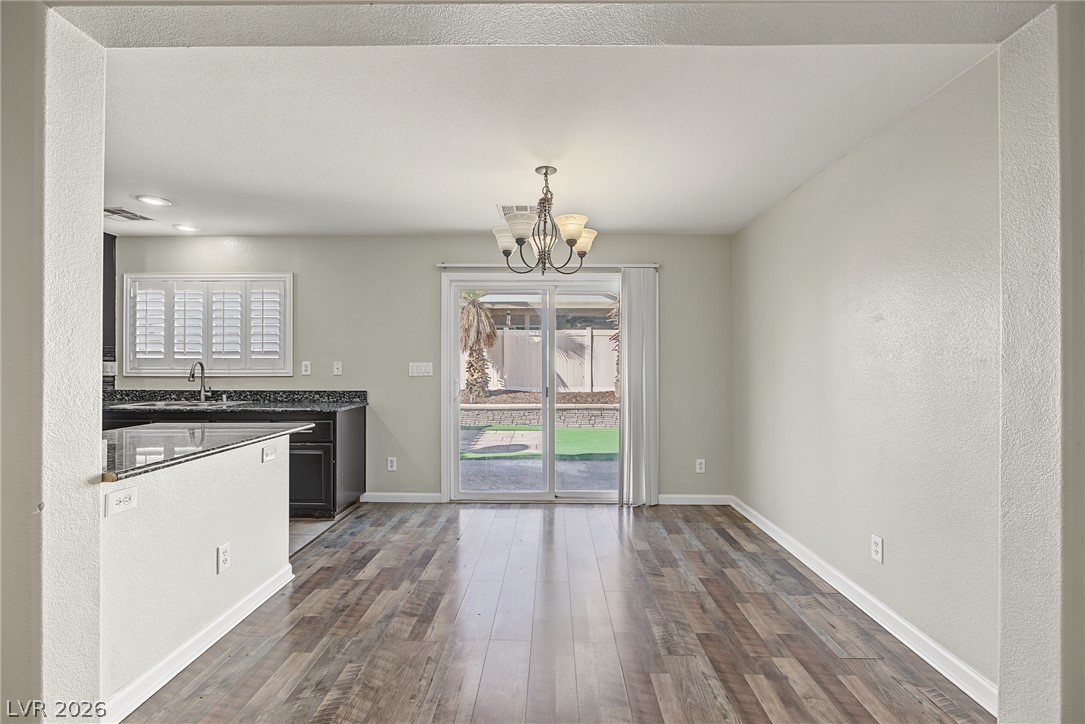
Hardwood floors and a central chandelier ground this dining area adjacent to the kitchen.
Gleaming wood-look floors anchor a versatile open-concept layout adjacent to the modern kitchen.
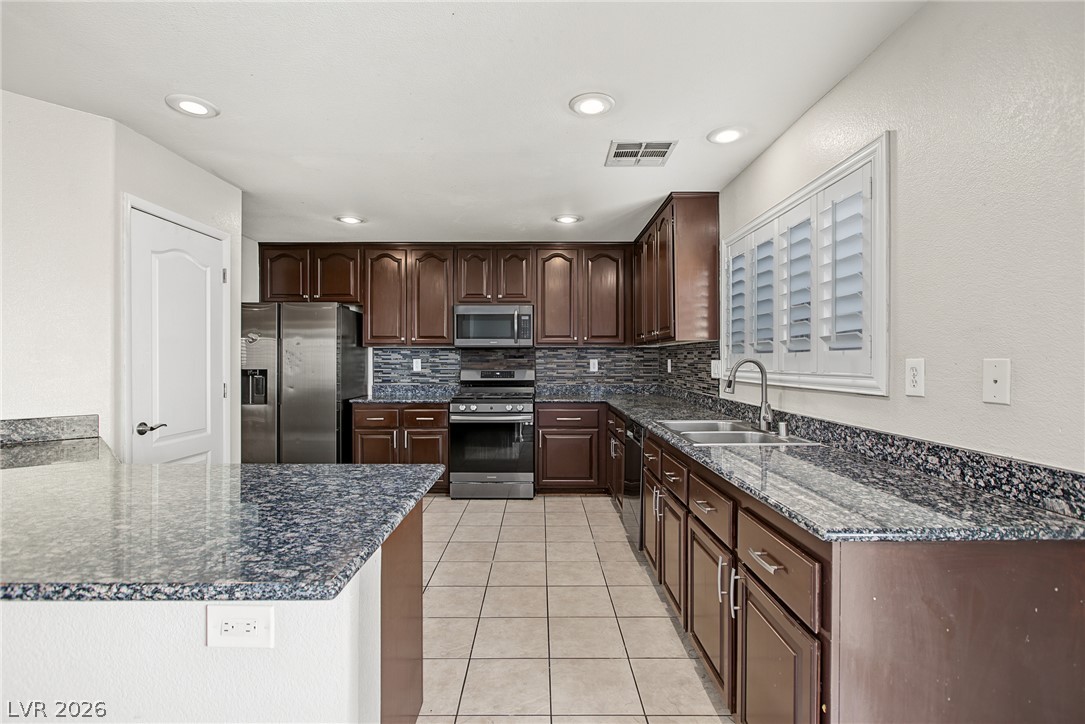
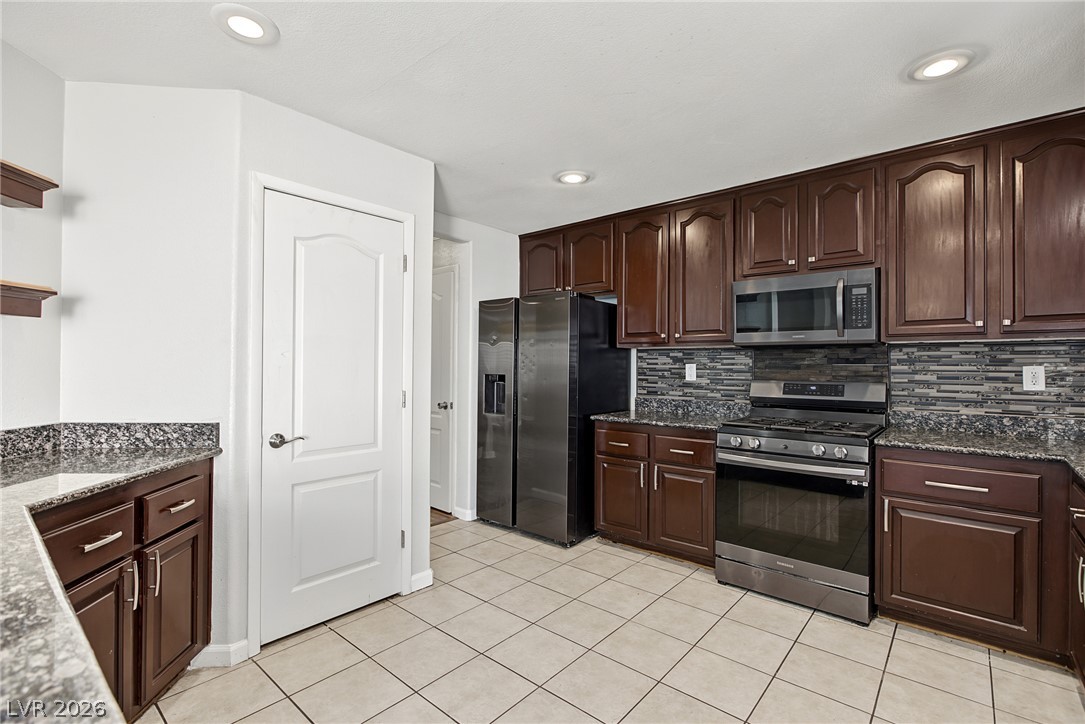
Rich wood cabinetry and polished stone countertops elevate this spacious, tile-floored kitchen layout.
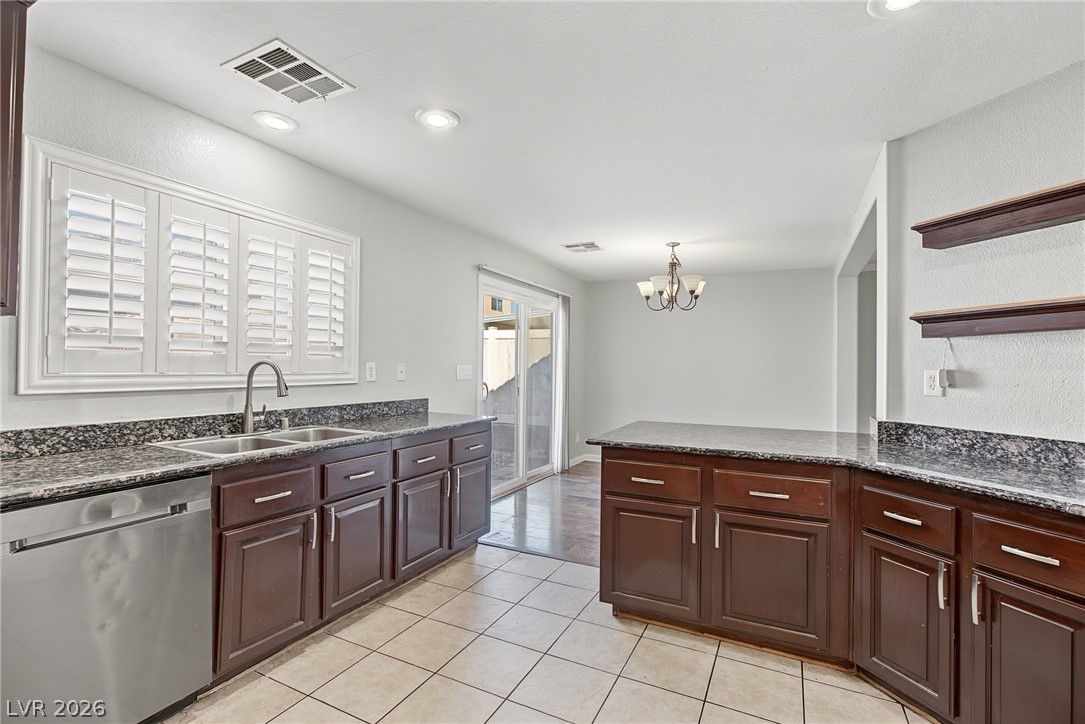
Rich wood cabinetry and polished stone countertops elevate this spacious kitchen with modern appliances.
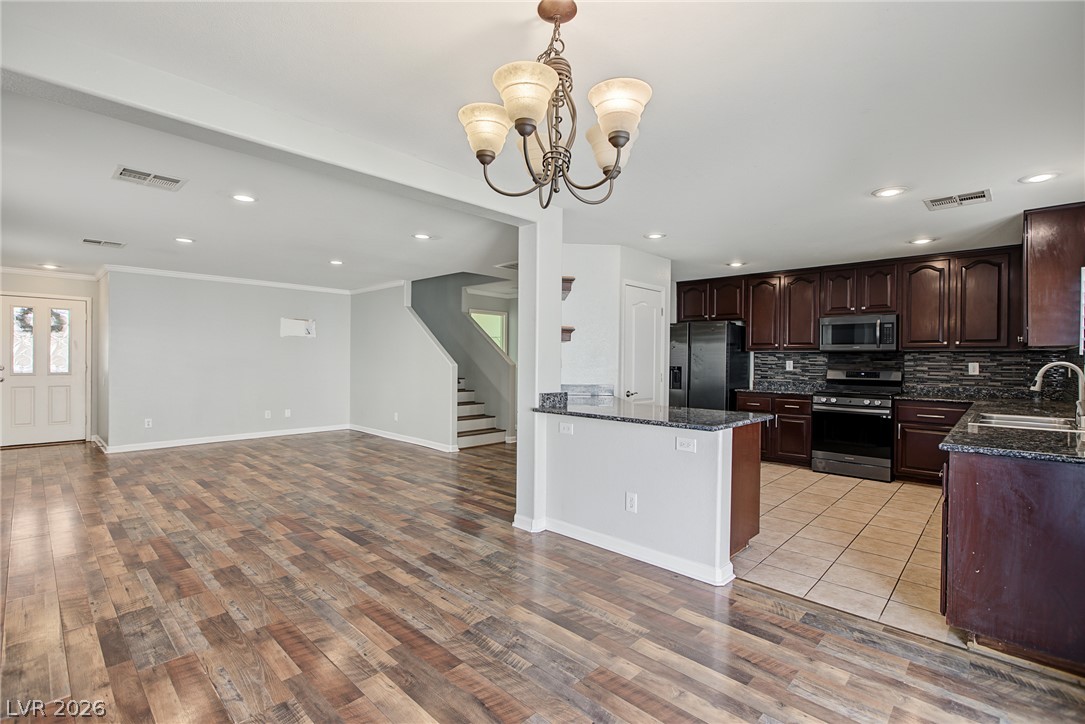
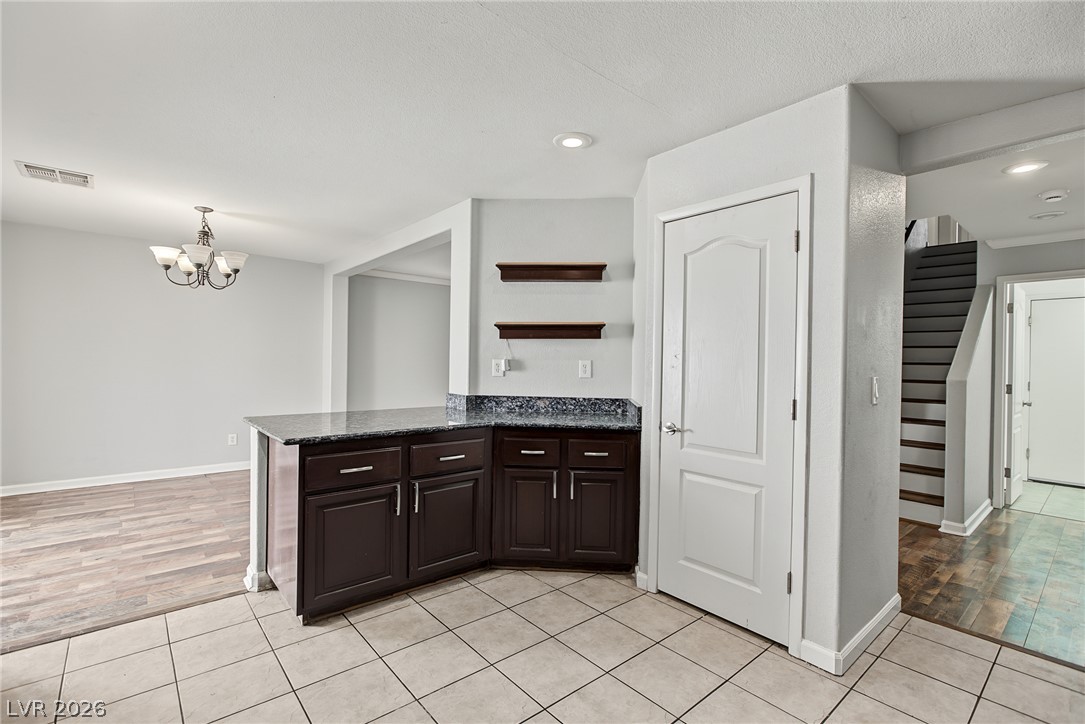
An open floor plan connects the tiled kitchen area to a dining space with wood floors.
Rich wood cabinetry paired with stone countertops defines this functional kitchen and dining layout.
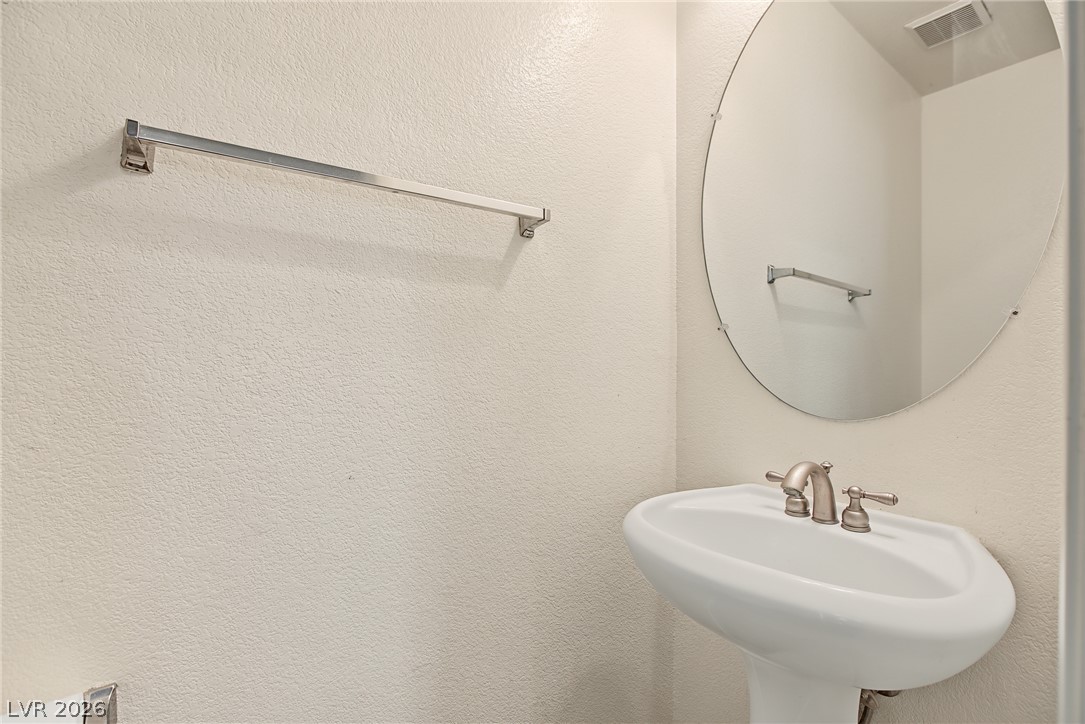
A minimalist powder room features a classic pedestal sink and an oval wall-mounted mirror.
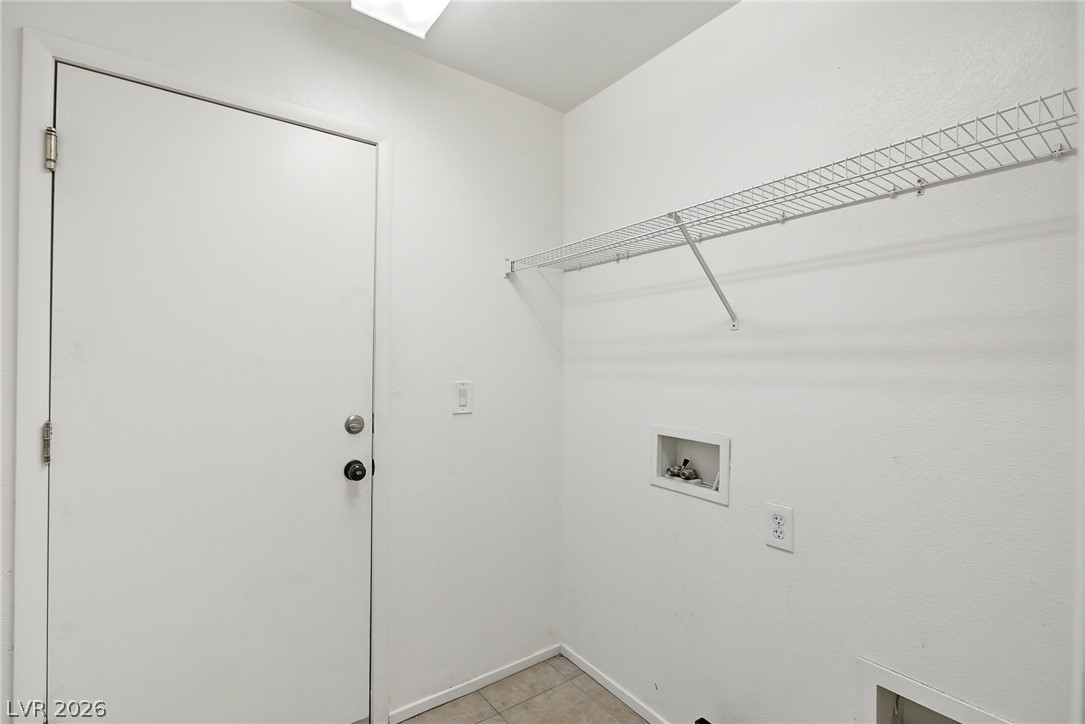
A dedicated laundry space features tile flooring and convenient wire shelving.
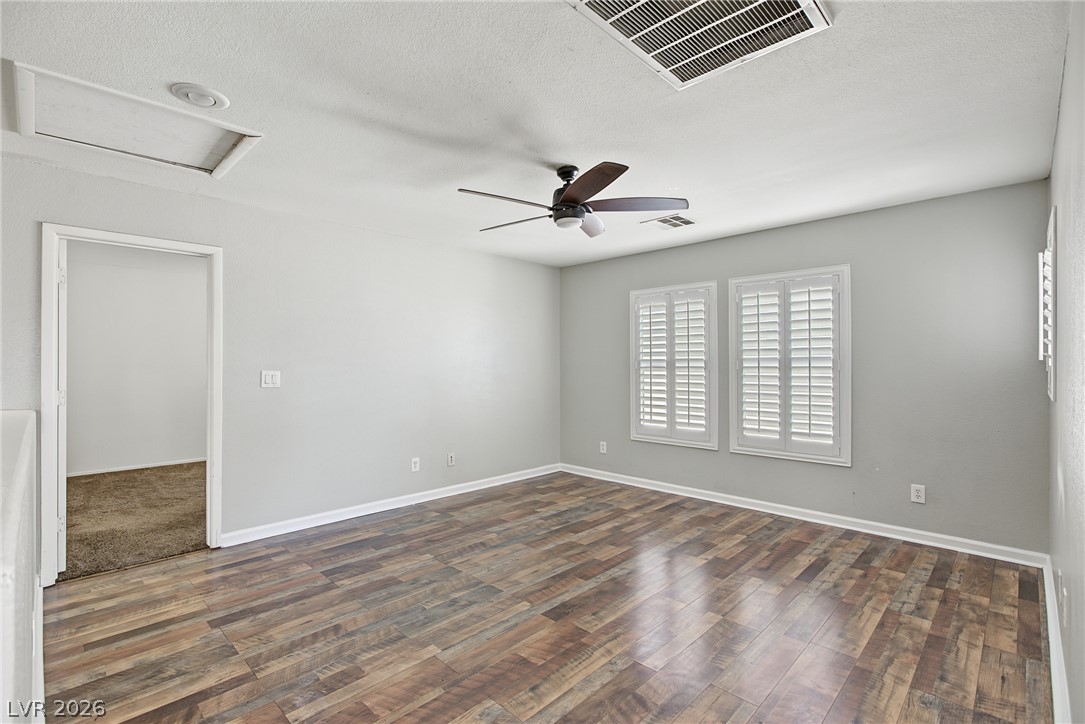
Rich wood floors lay a beautiful foundation beneath tall walls and classic plantation shutters.
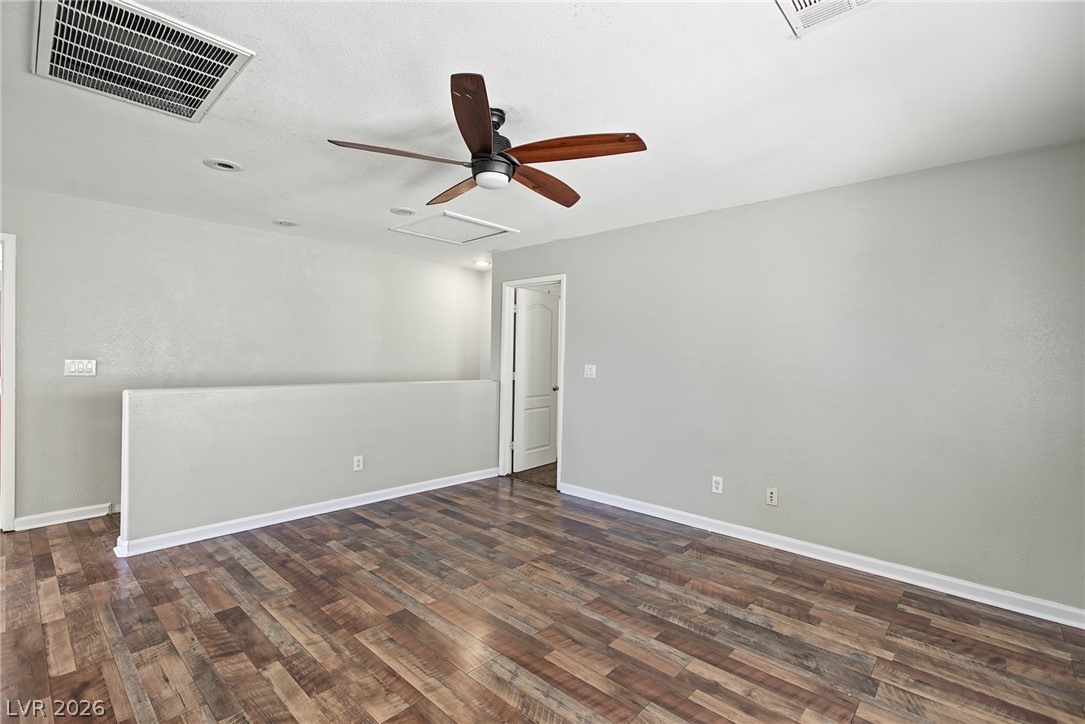
Gleaming wood-inspired flooring pairs with neutral walls in this versatile upstairs flex space.
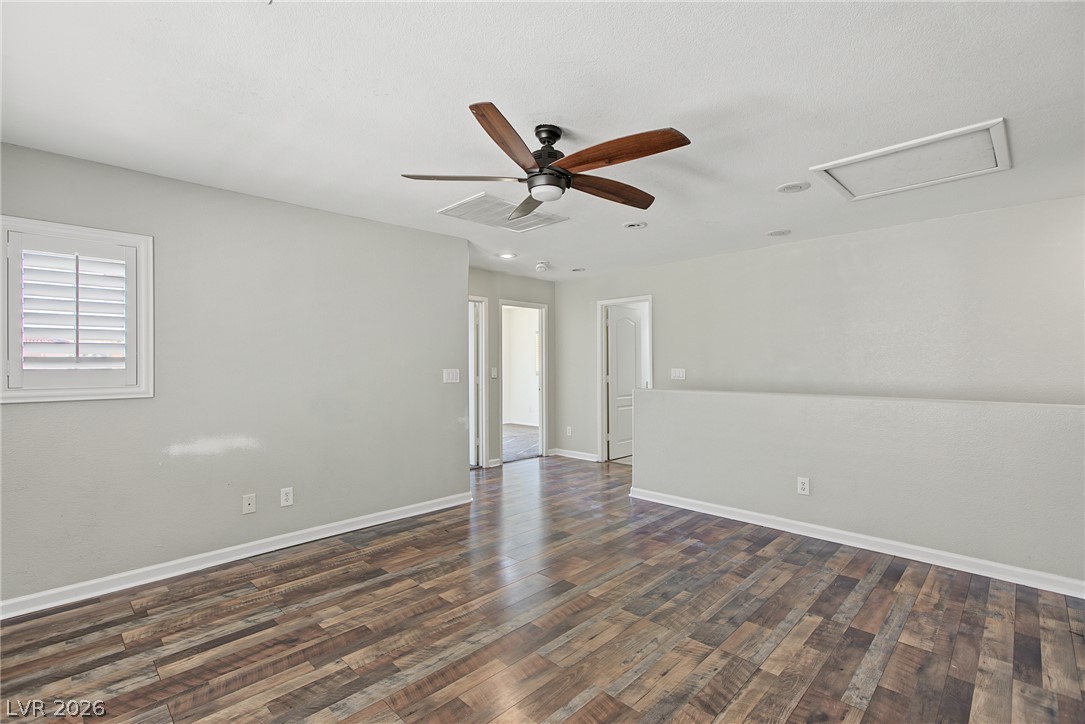
Warm wood flooring pairs beautifully with soft-toned walls in this open upstairs flex space.
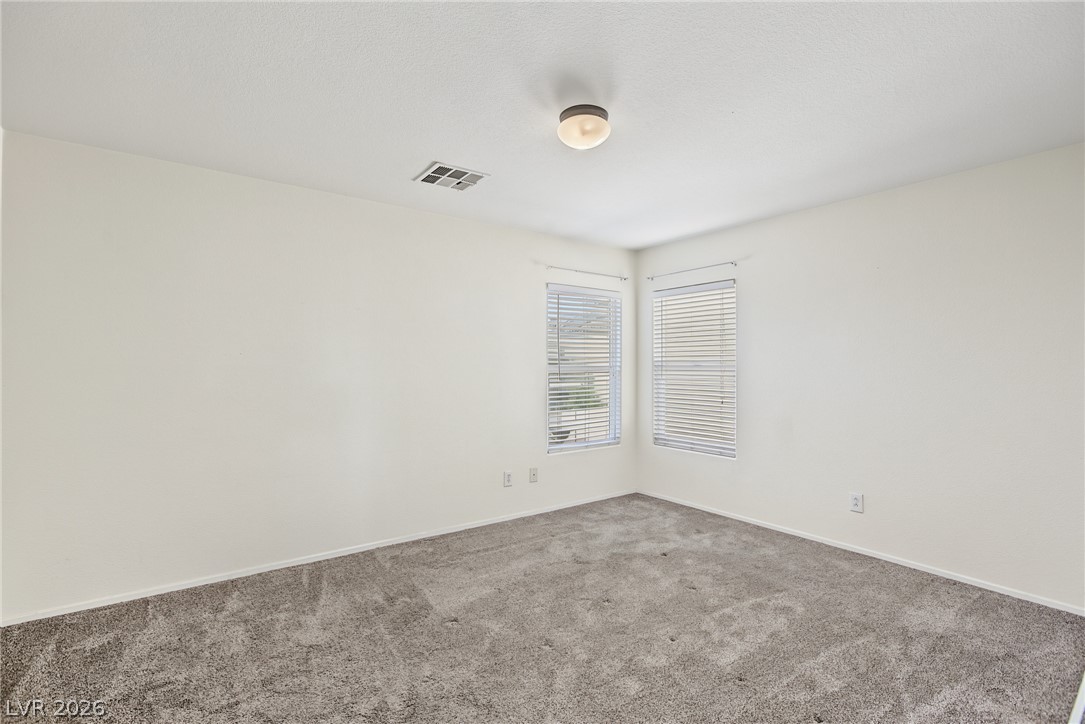
Soft wall finishes complement the textured carpeting and dual corner windows in this versatile space.
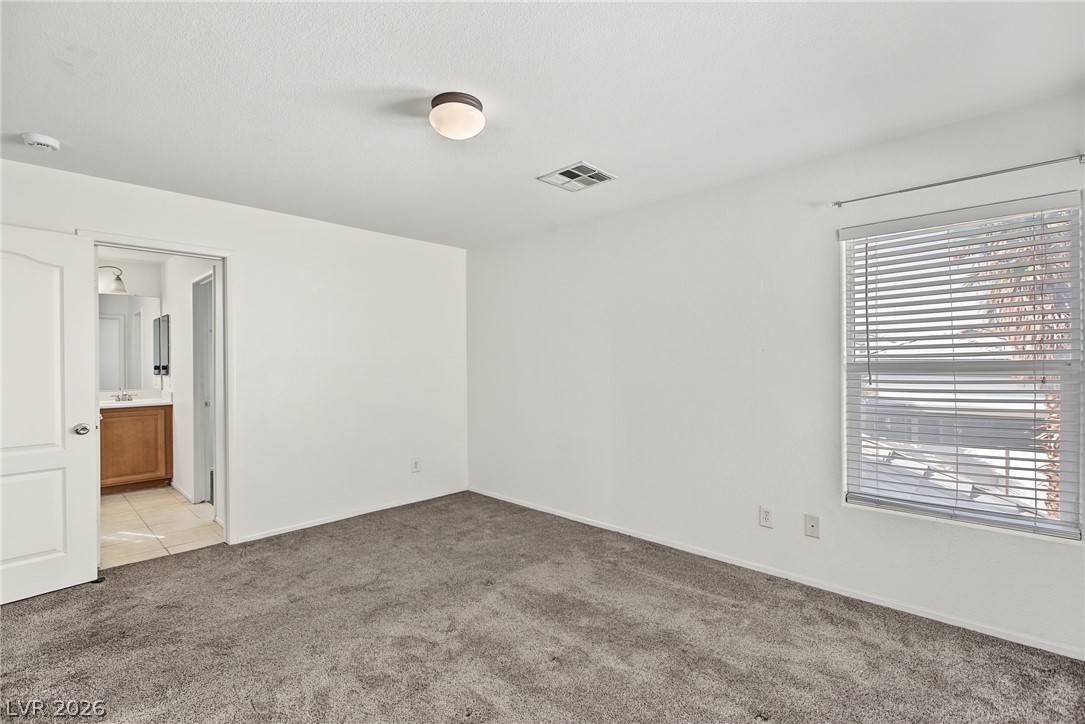
A spacious bedroom features neutral plush carpeting and access to an adjoining private bathroom.
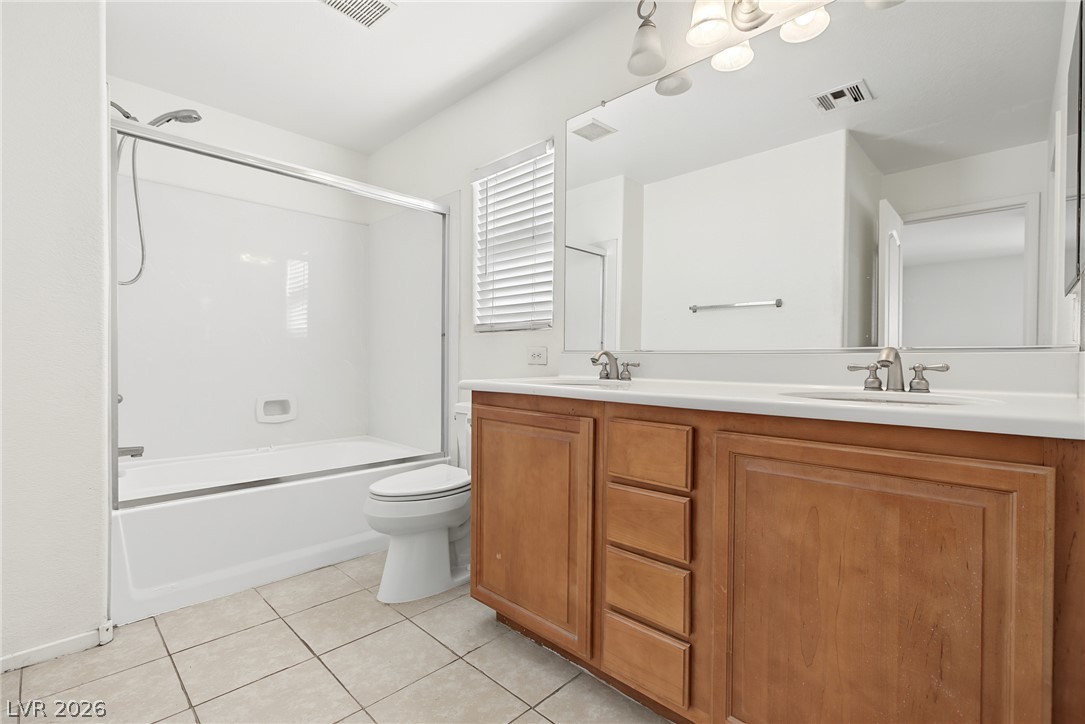
Tile flooring and a dual-sink vanity with wood cabinetry anchors this full bathroom.
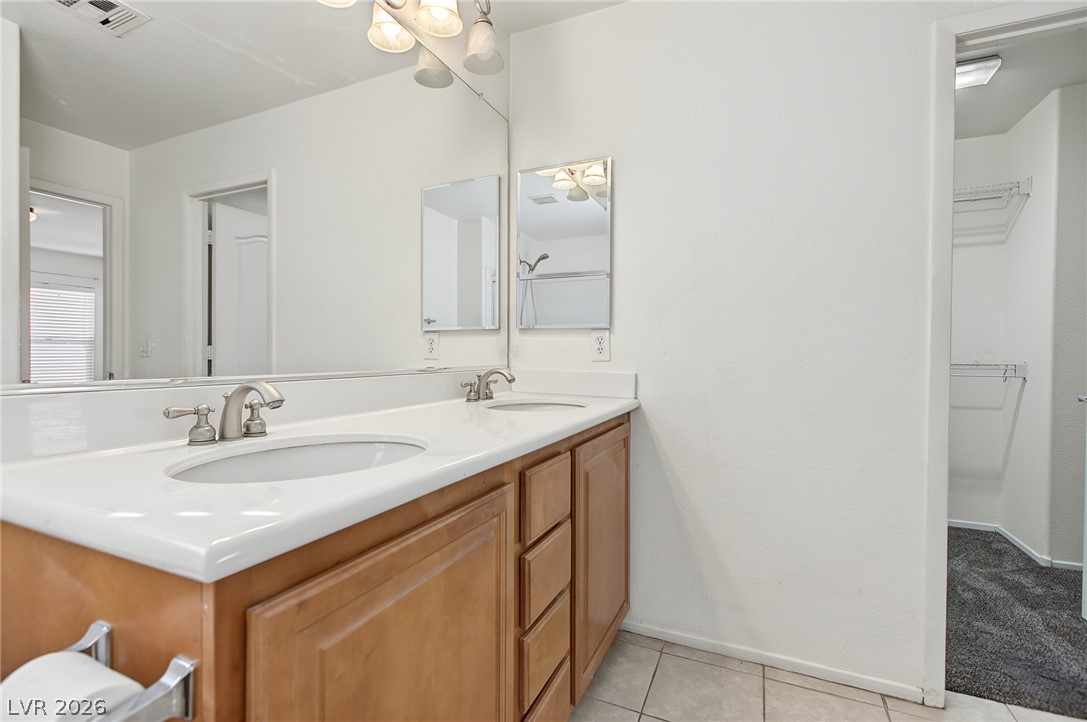
Functional dual vanity bathroom opens directly to a walk-in closet with carpet flooring.
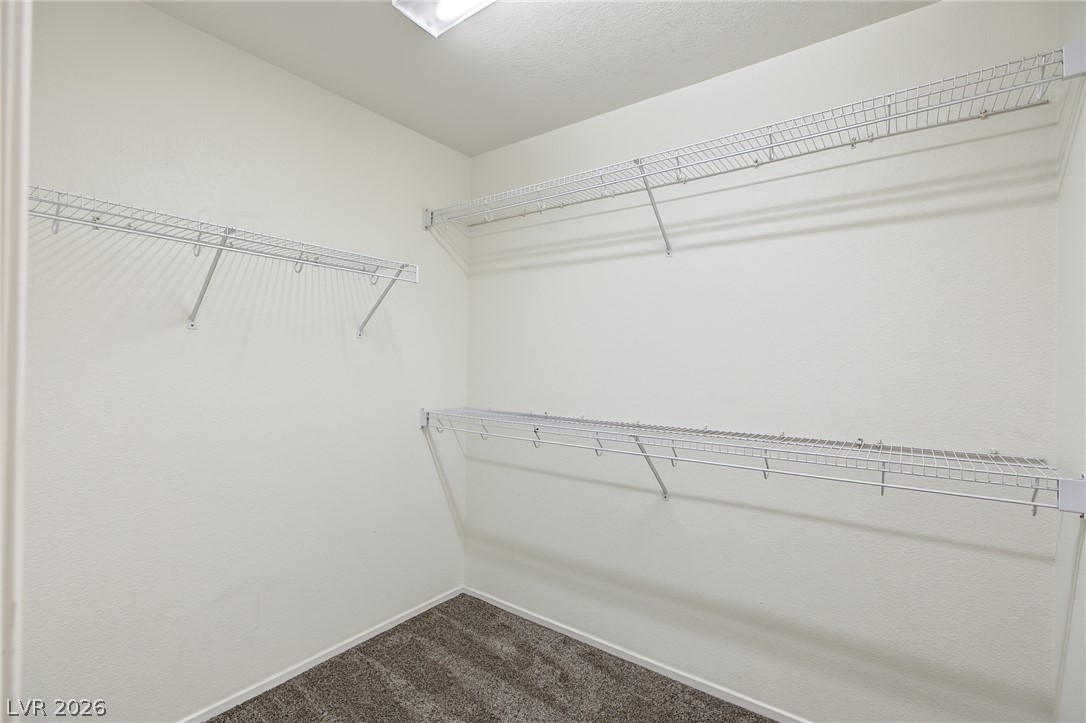
Ample wire shelving lines this functional walk-in closet complete with soft carpeting.
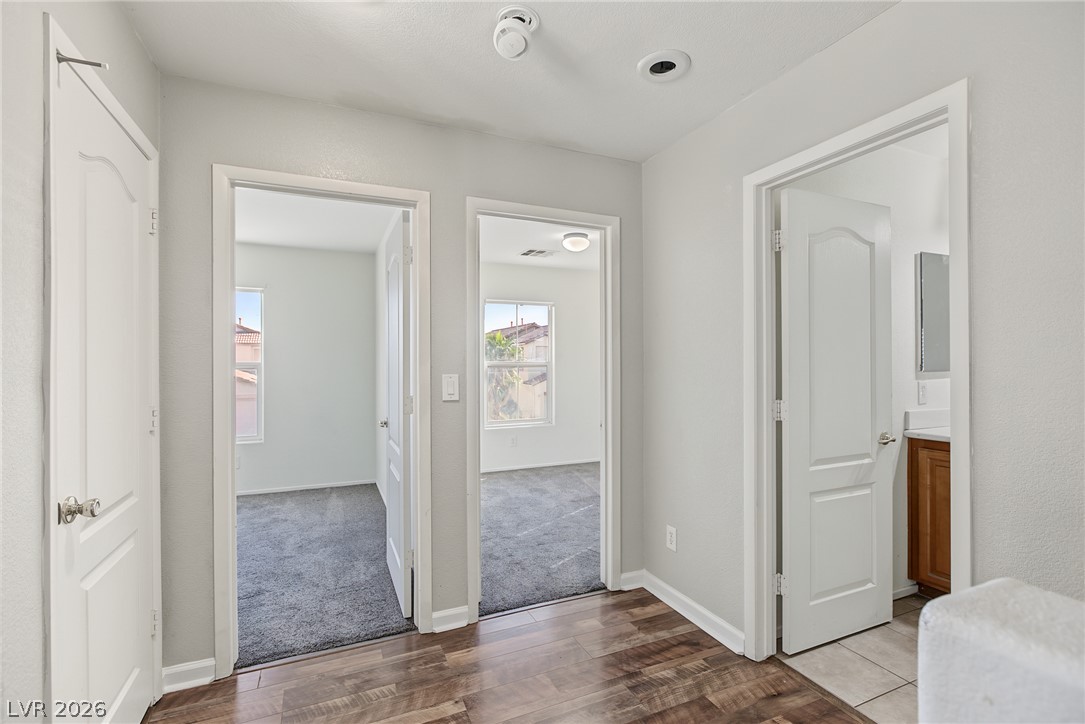
An upper-level hallway connects comfortable rooms finished with durable wood-look flooring.
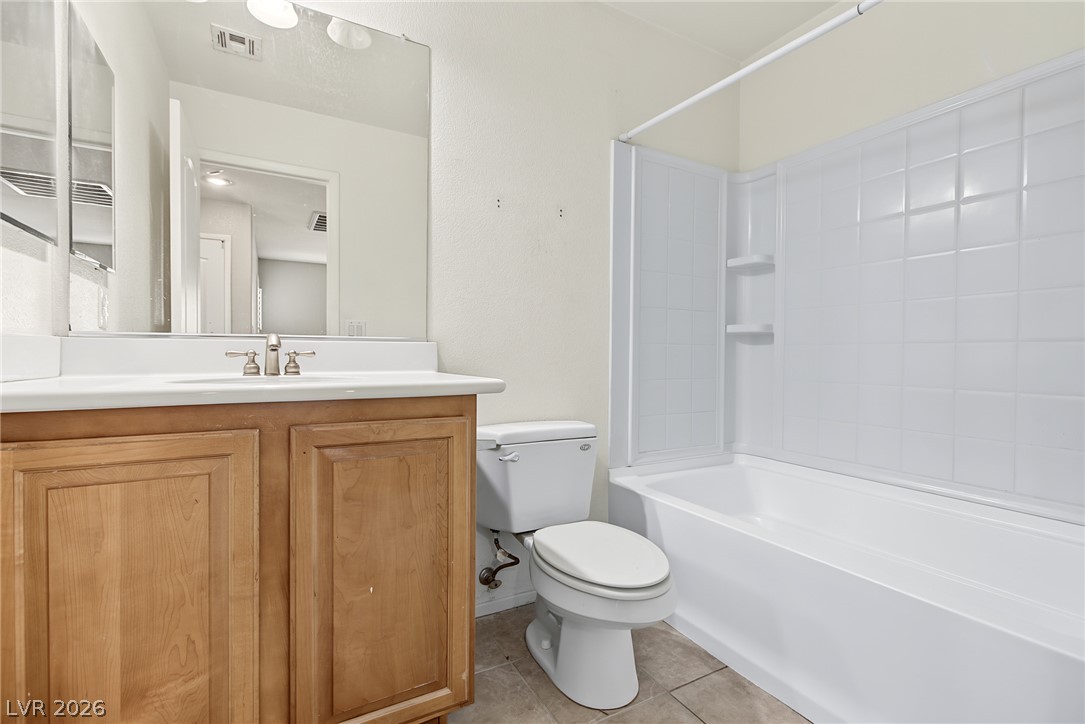
A classic wood vanity and integrated tub shower anchor this functional, tile-floored bathroom.
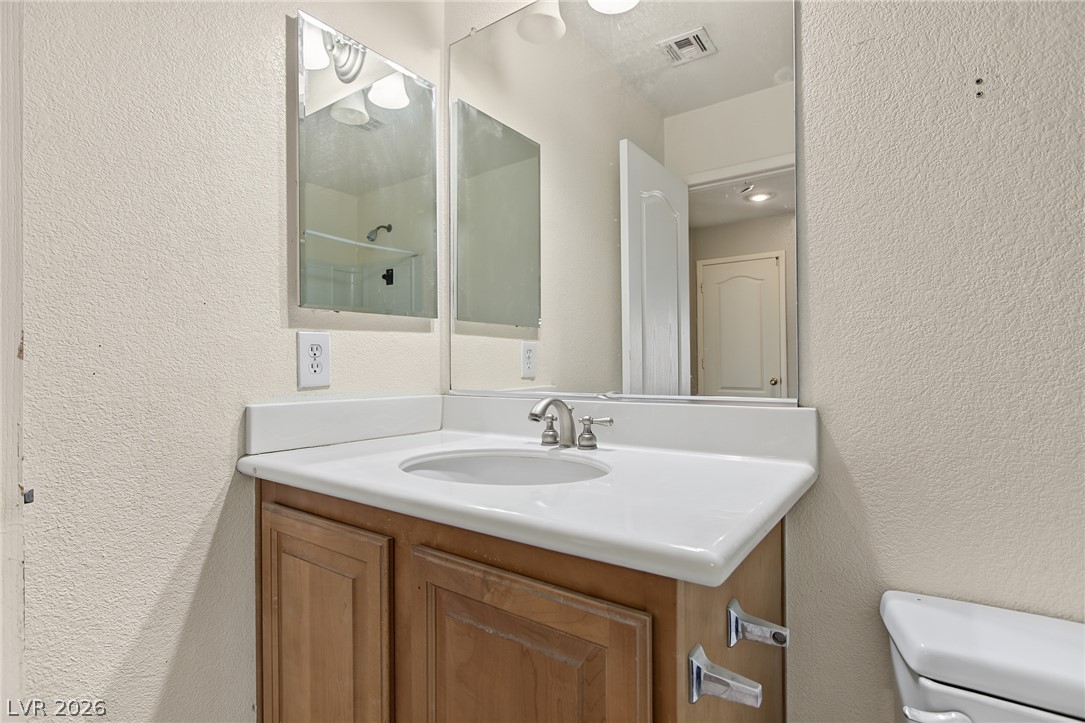
A functional vanity with wood cabinetry and built-in medicine cabinets provides practical storage.
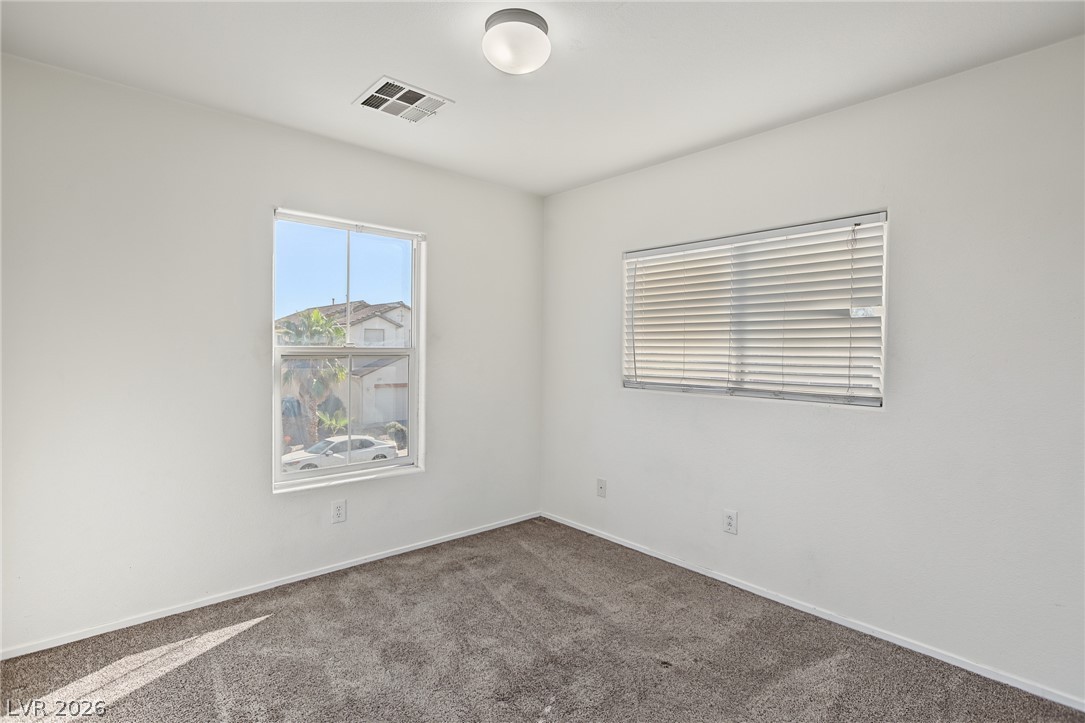
Soft carpeting pairs with neutral walls in this comfortable secondary bedroom.
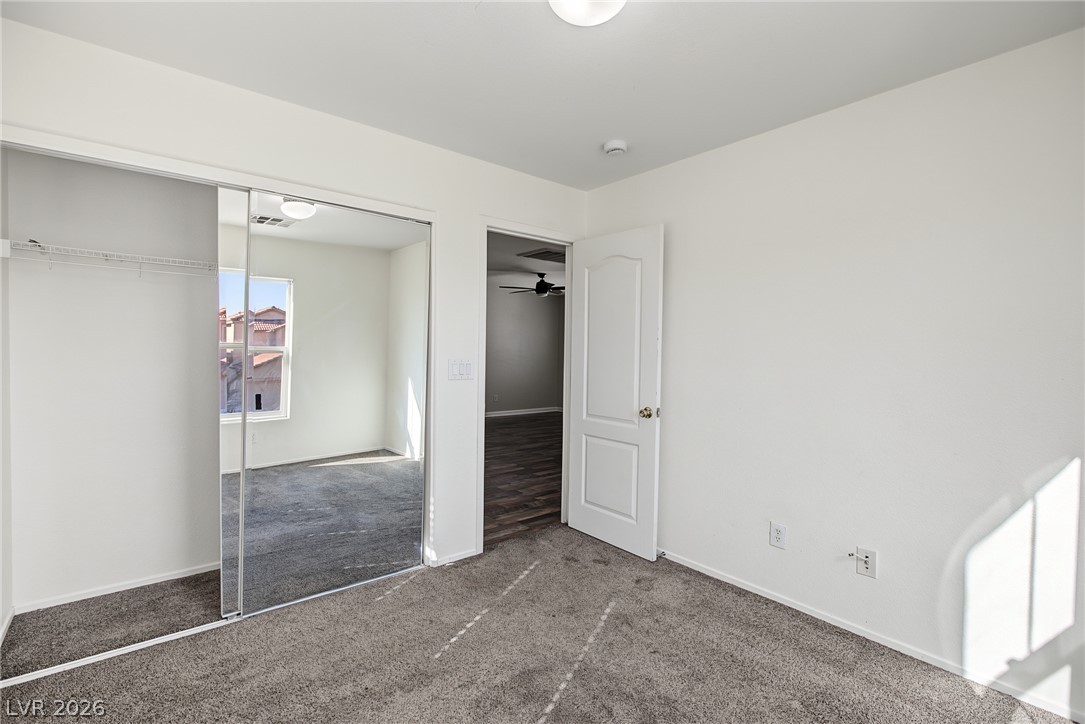
Plush carpeting and mirrored closet doors define this comfortable bedroom space.
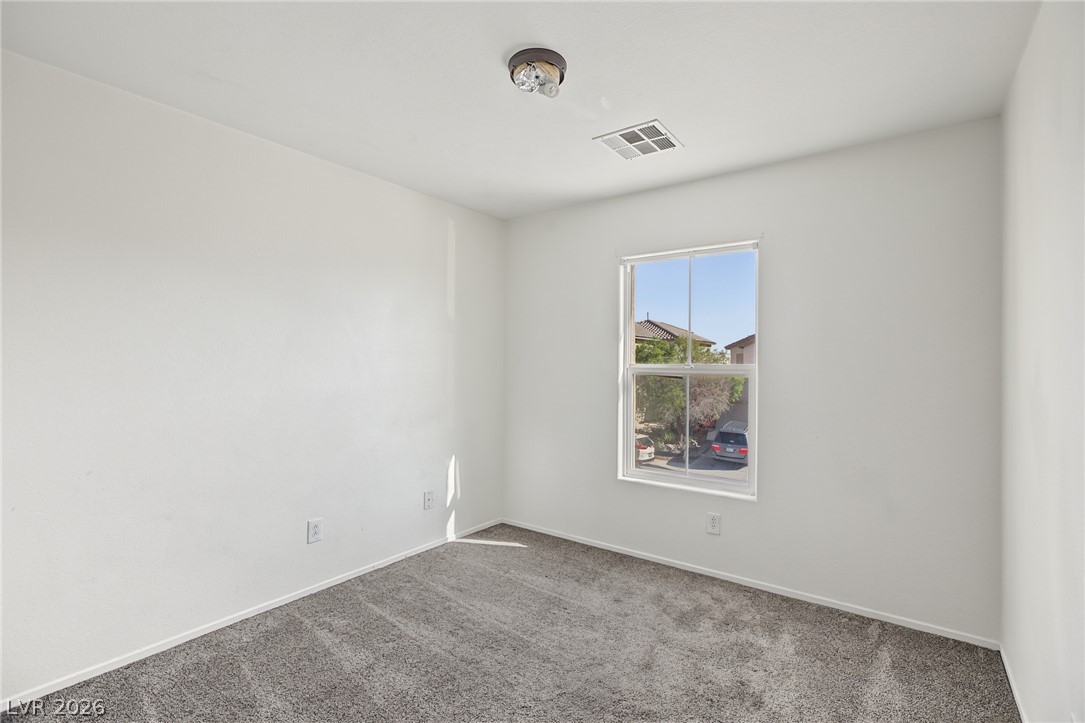
Soft carpeting pairs with neutral walls and a window overlooking the neighborhood.
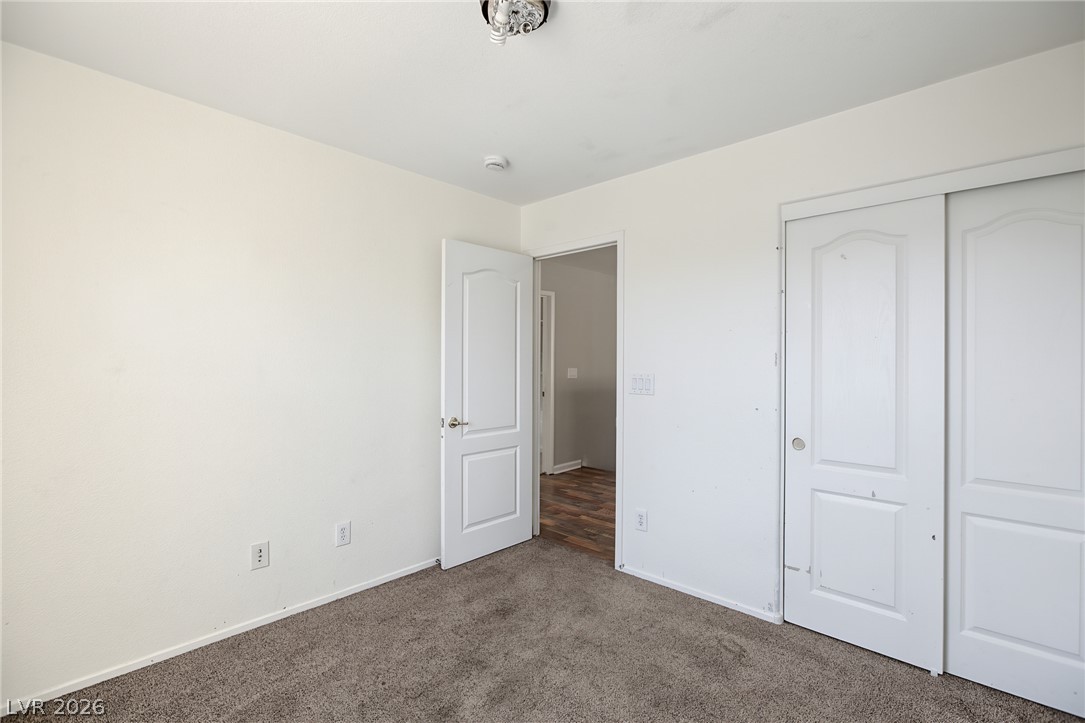
Plush carpeting and neutral walls create a versatile canvas in this comfortable bedroom.
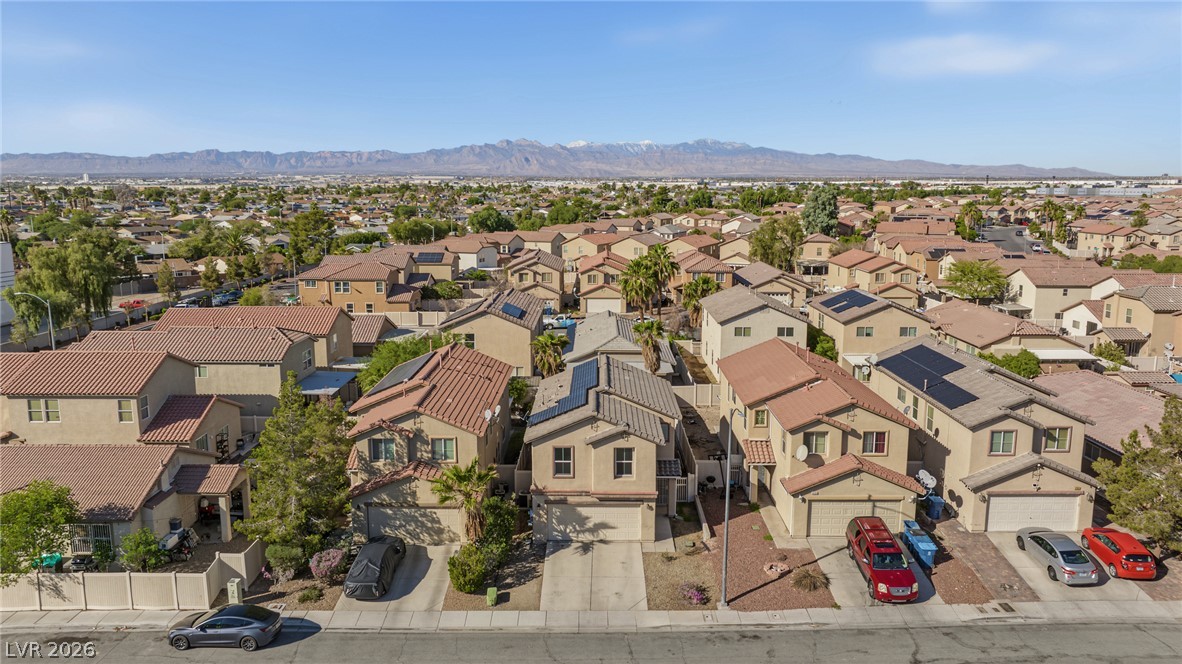
An aerial view highlights the neighborhood streets leading toward a distant mountain skyline.
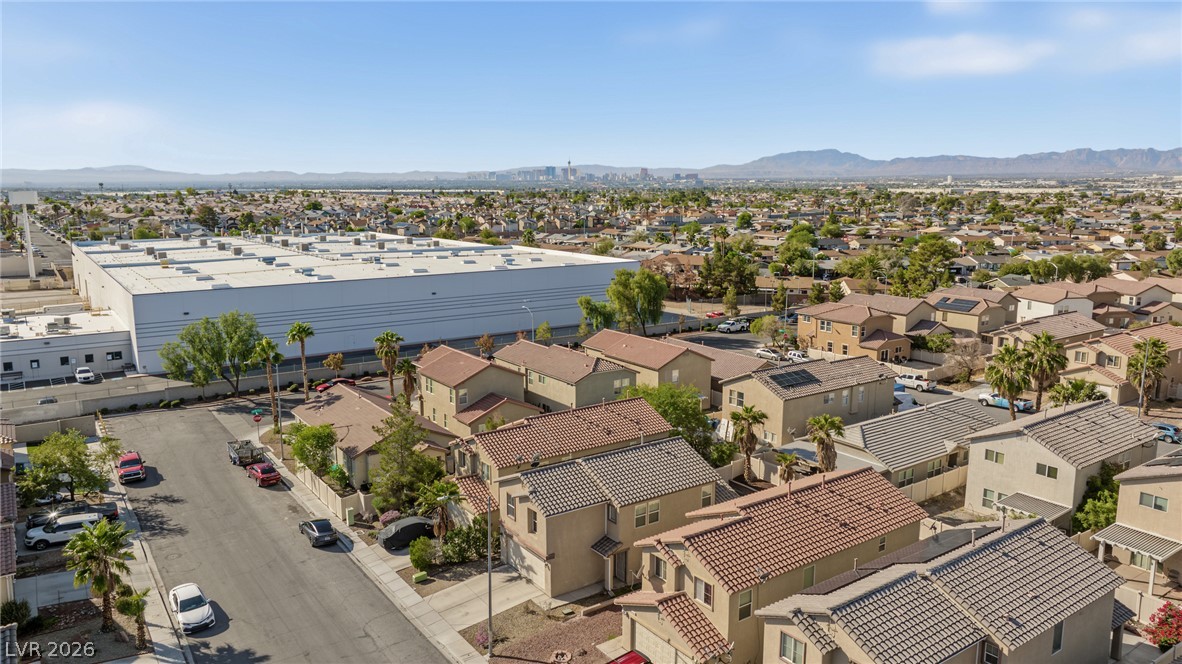
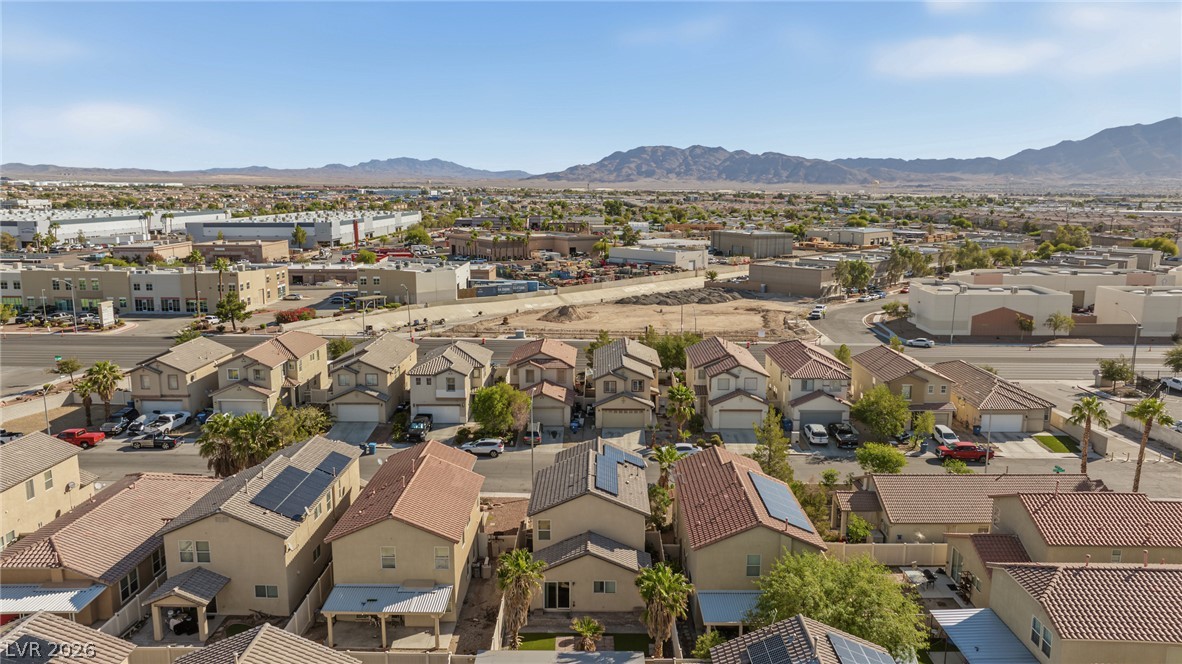
An aerial perspective showcases a quiet residential neighborhood set against a distant mountain backdrop.
Dramatic mountain vistas rise above the surrounding residential???????????????????????????????? neighborhood.
An aerial perspective showcases the tile roof and solar panels of this two-story home.

 New Listing