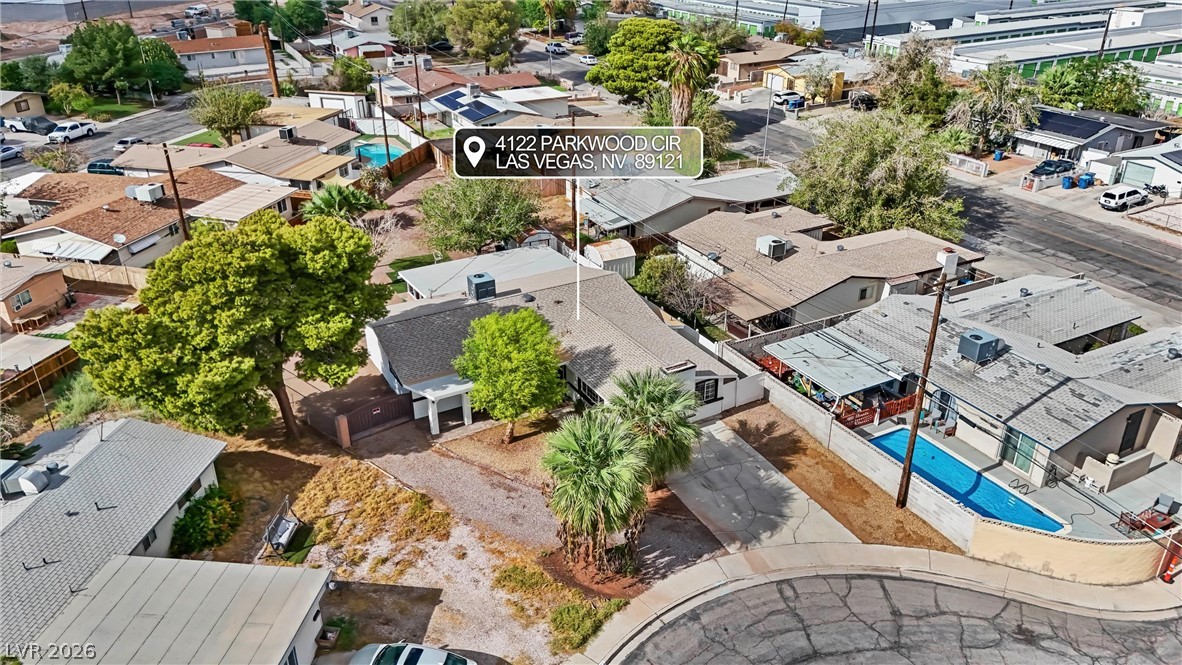
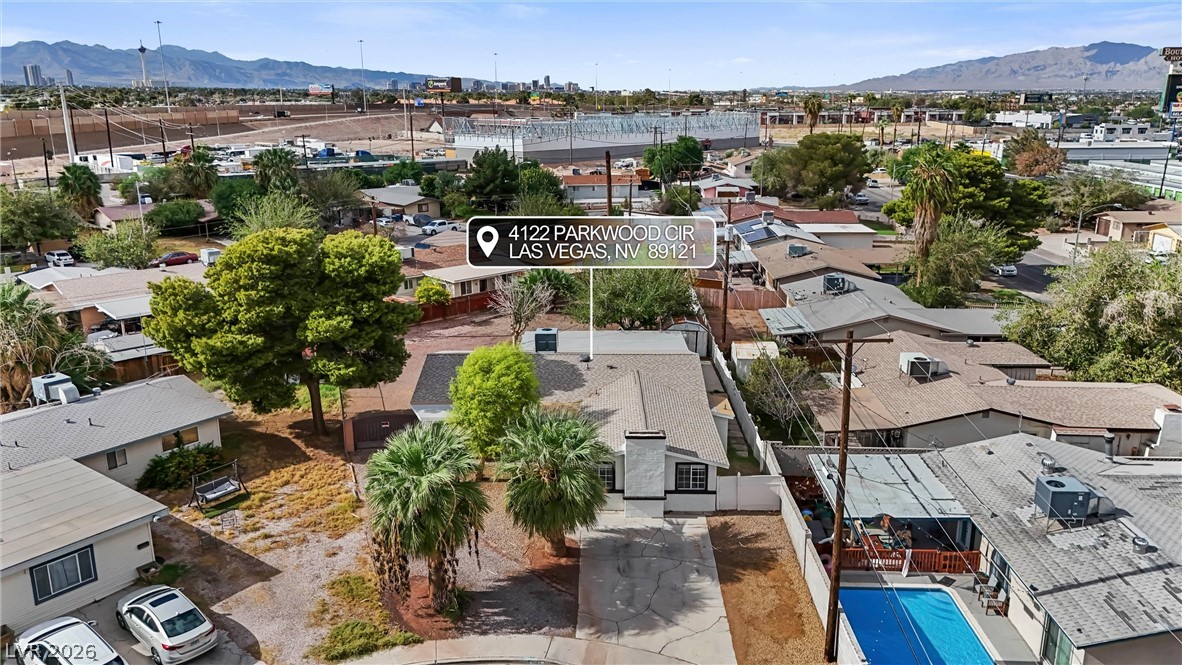
An aerial perspective showcases a quiet suburban cul-de-sac setting surrounded by mature desert landscaping.
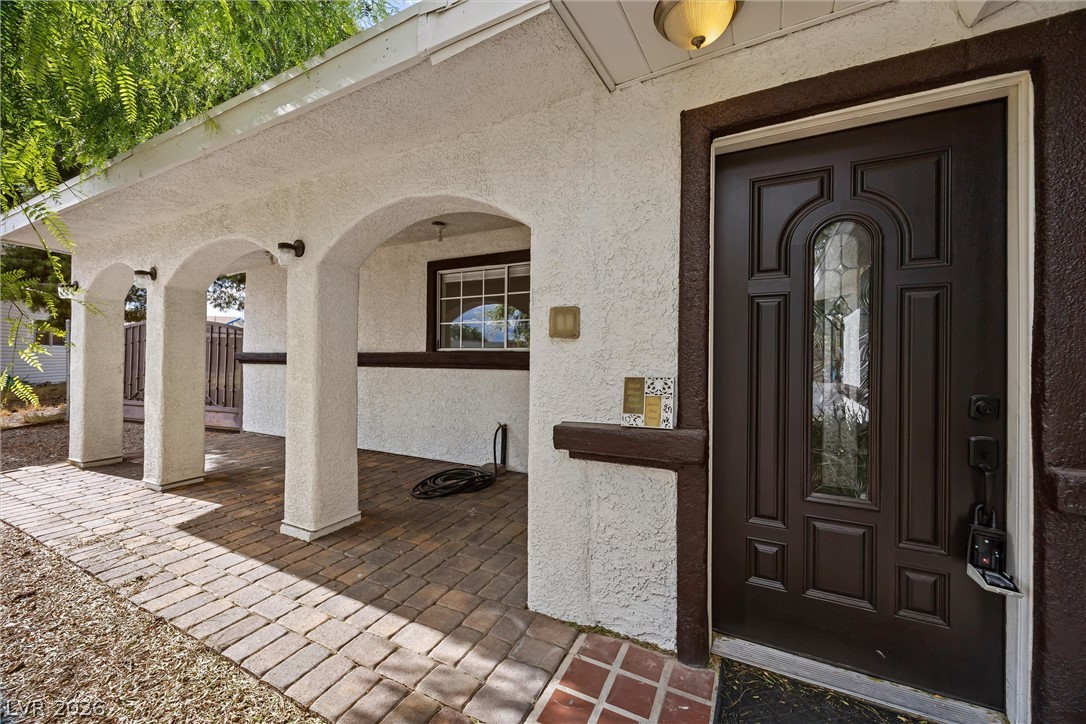
Stucco arches and brick pavers frame the inviting entrance to this classic home.
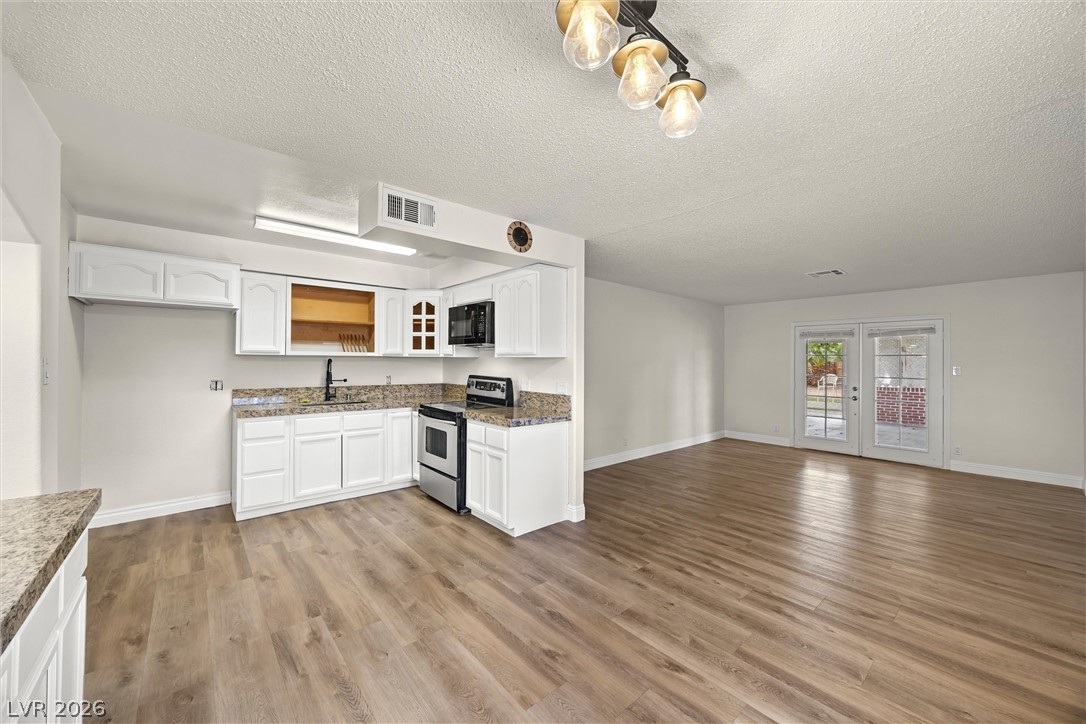
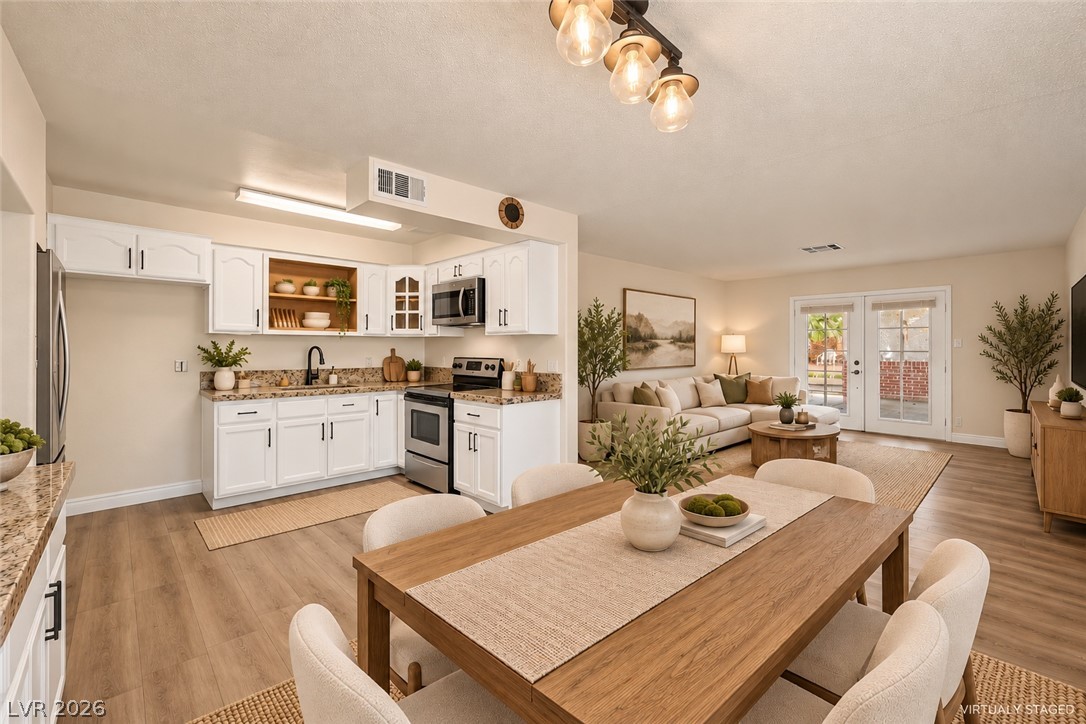
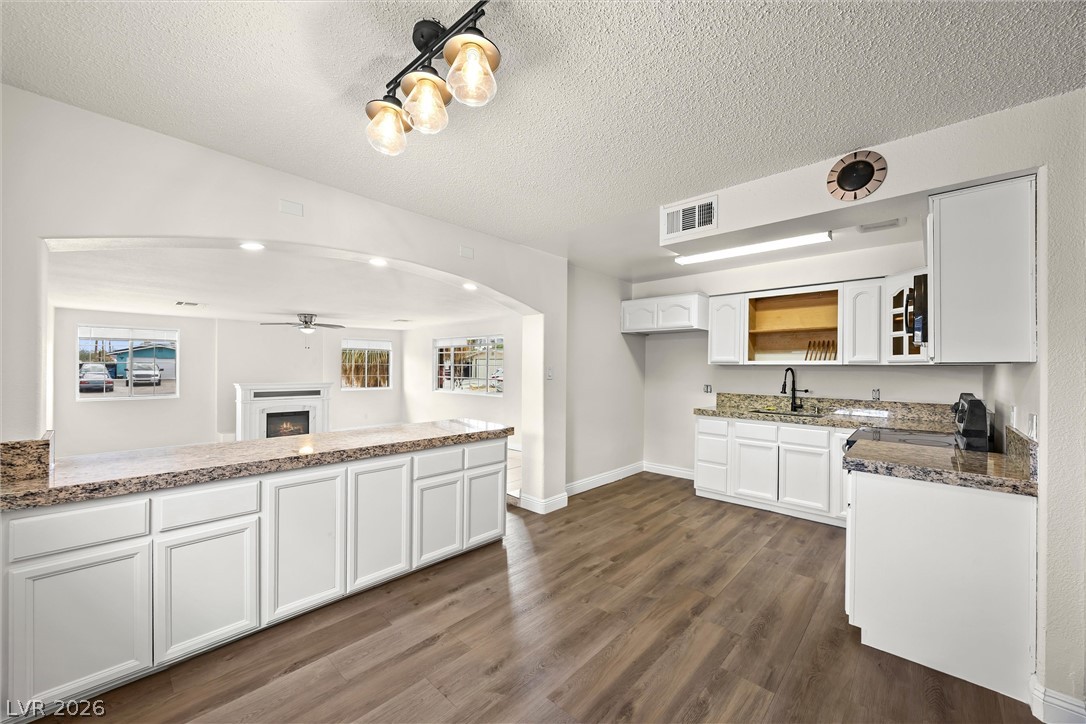
Warm wood flooring unites this open kitchen and living area, complete with french doors.
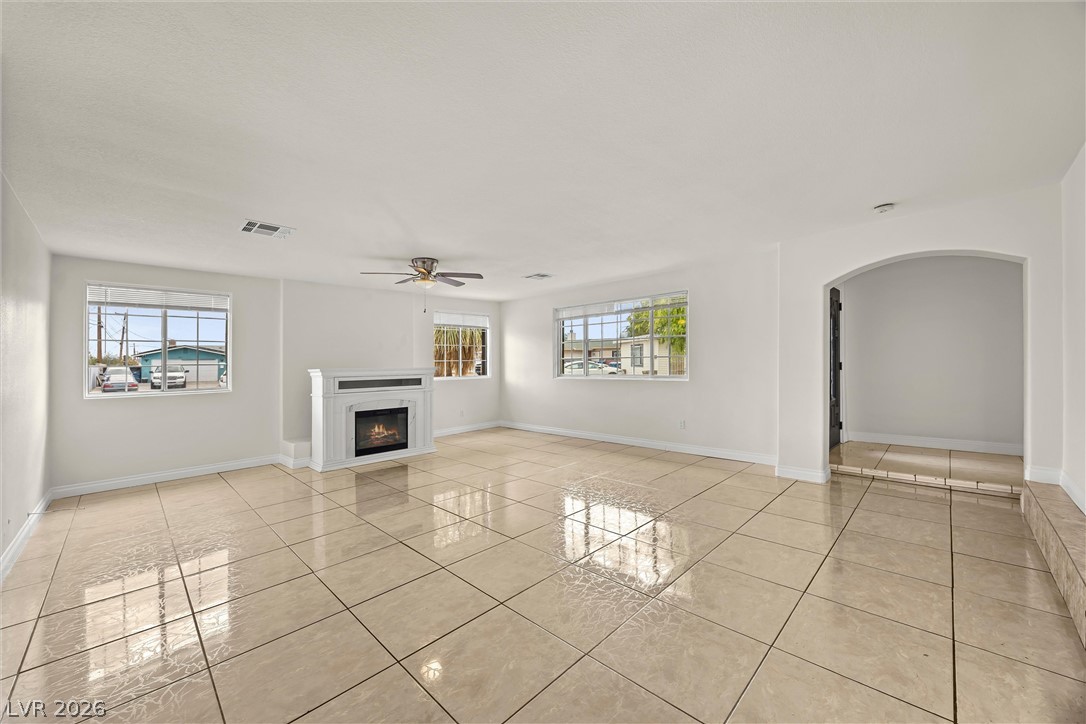
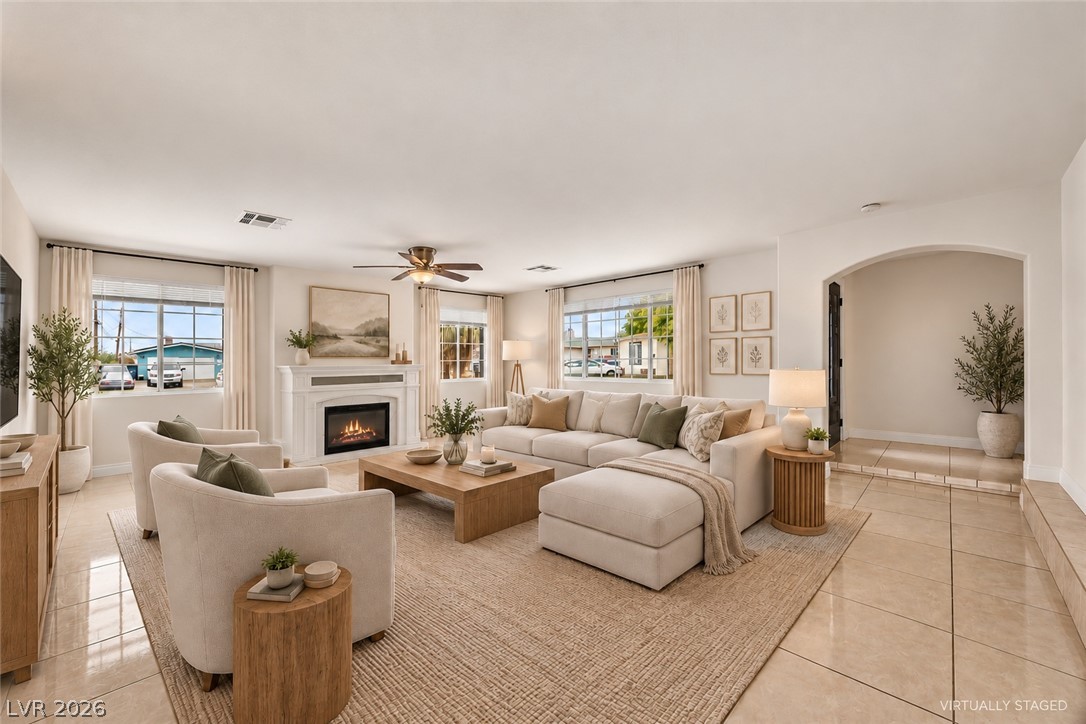
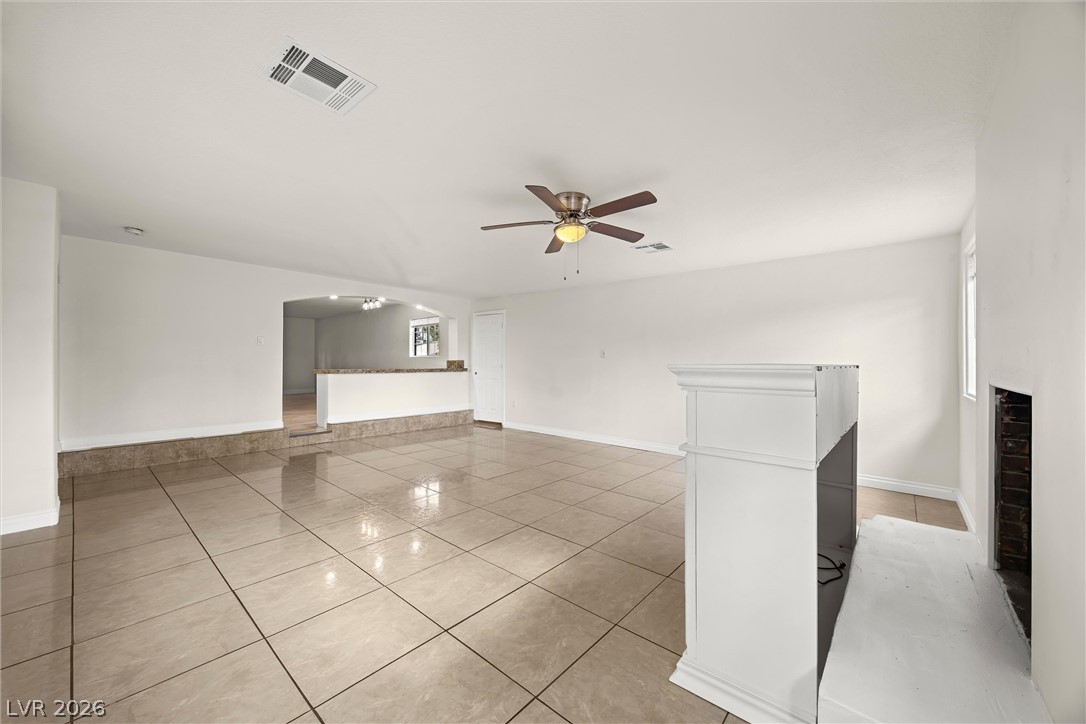
Polished tile flooring and an elegant fireplace define this versatile, open living area.
An arched doorway and polished tile flooring elevate this comfortable living space with a fireplace.
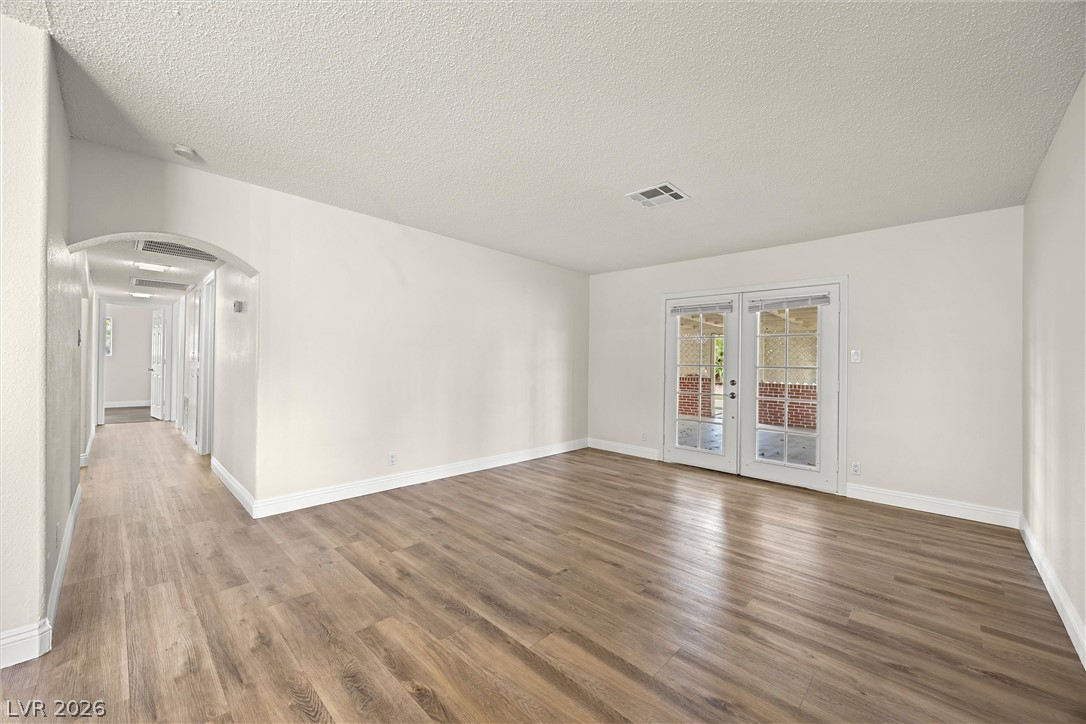
Warm wood flooring grounds this open interior space featuring double glass doors.
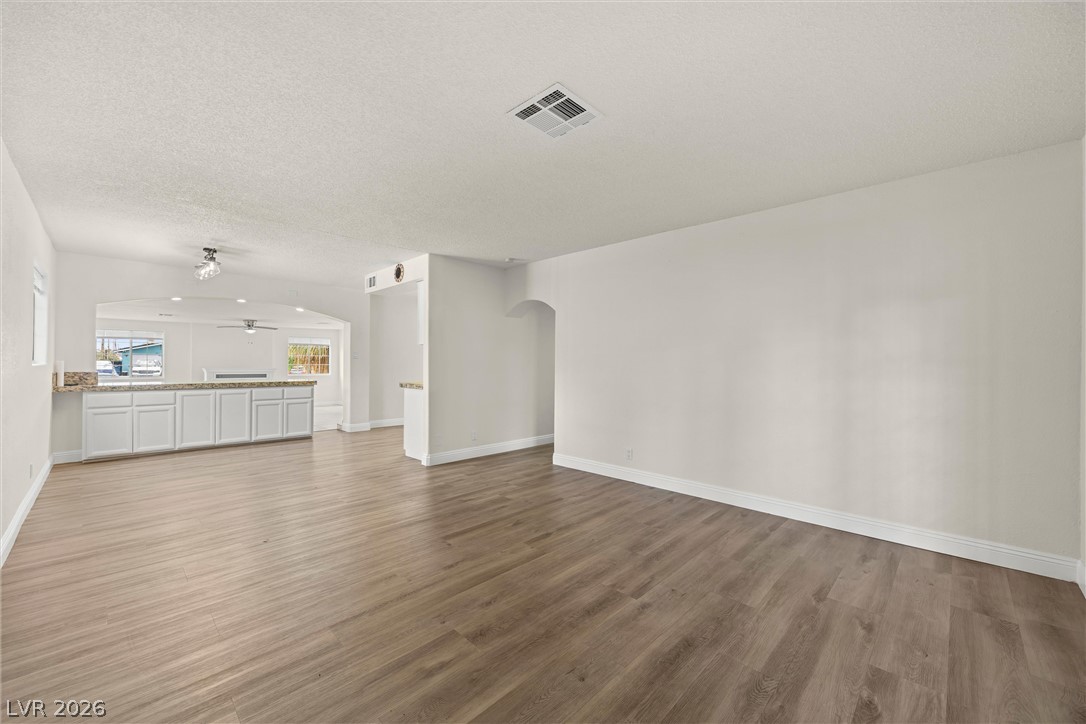
An open-concept layout seamlessly connects the dining space, kitchen, and living area over warm wood flooring.
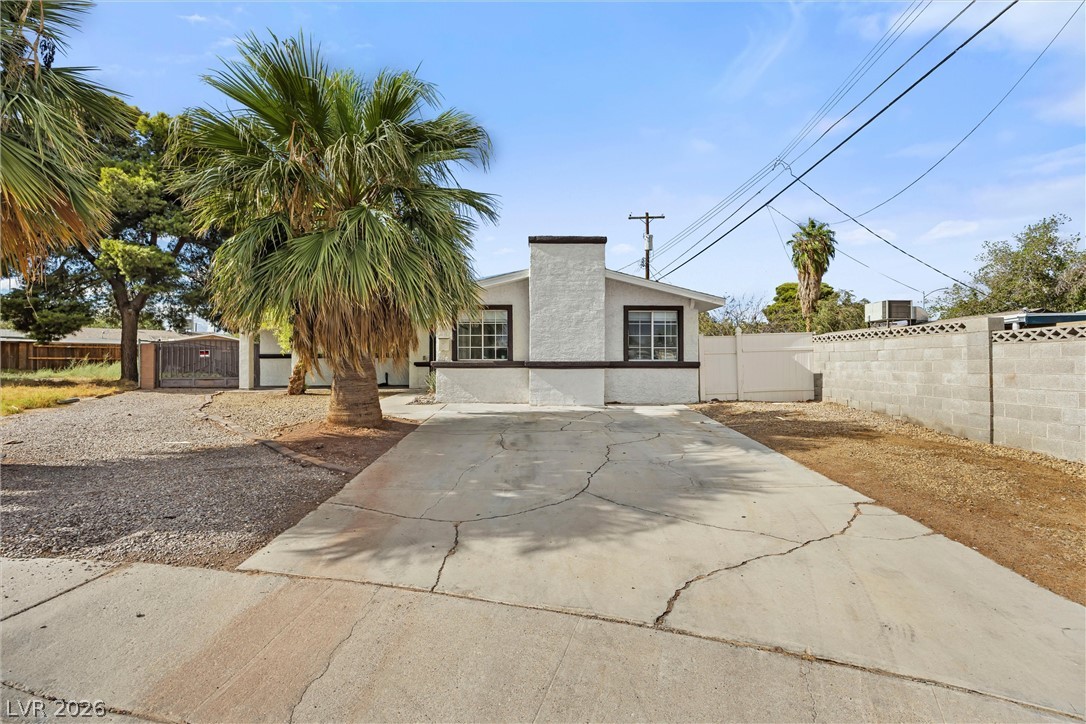
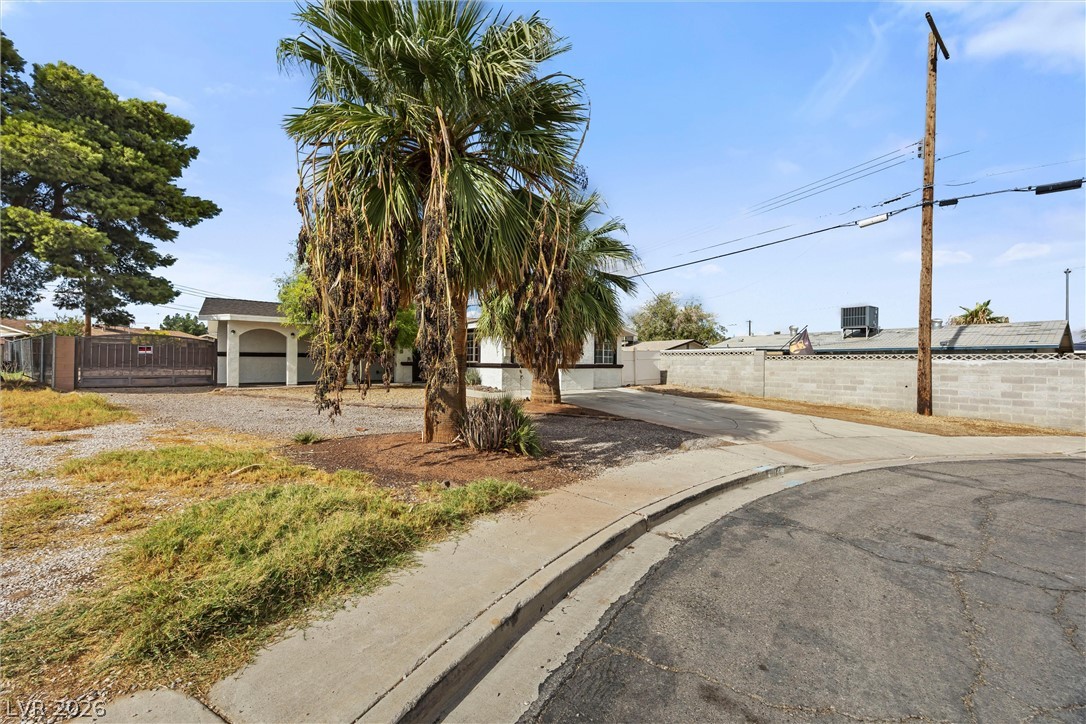
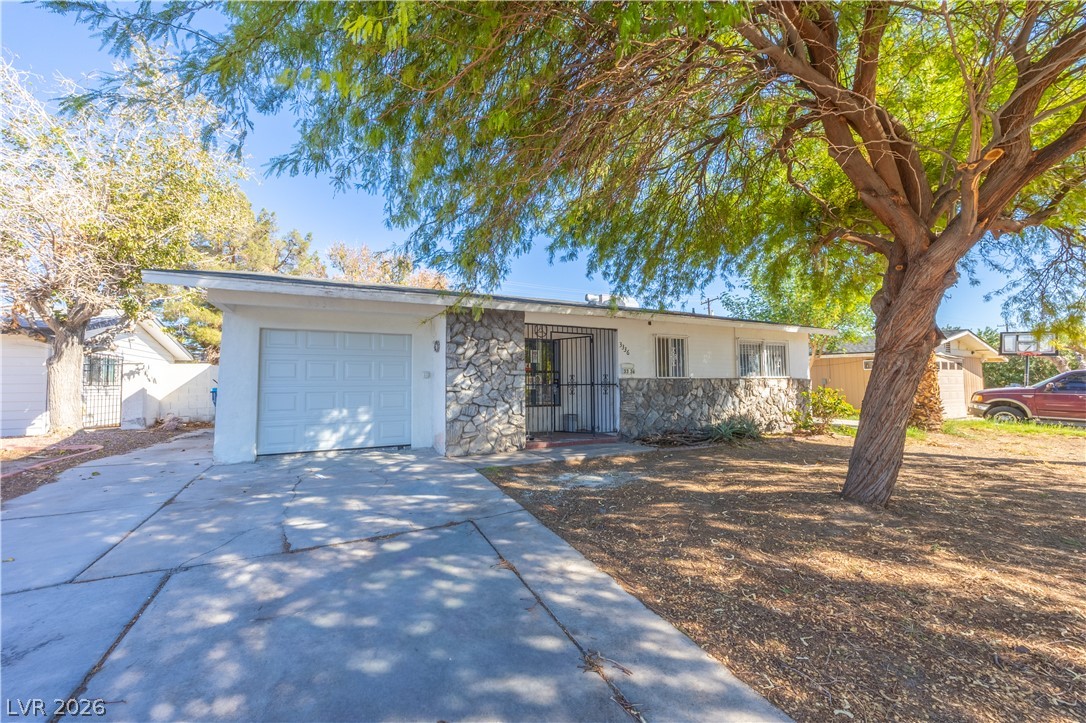
Mature palm trees frame a concrete driveway leading to a classic single-story stucco exterior.
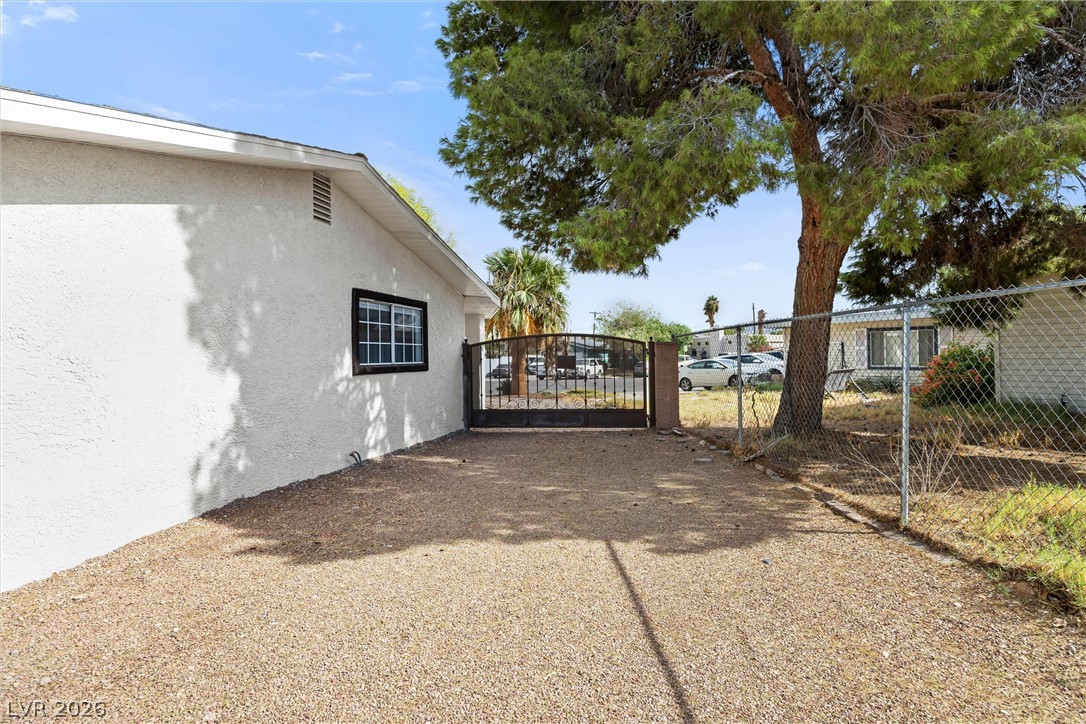
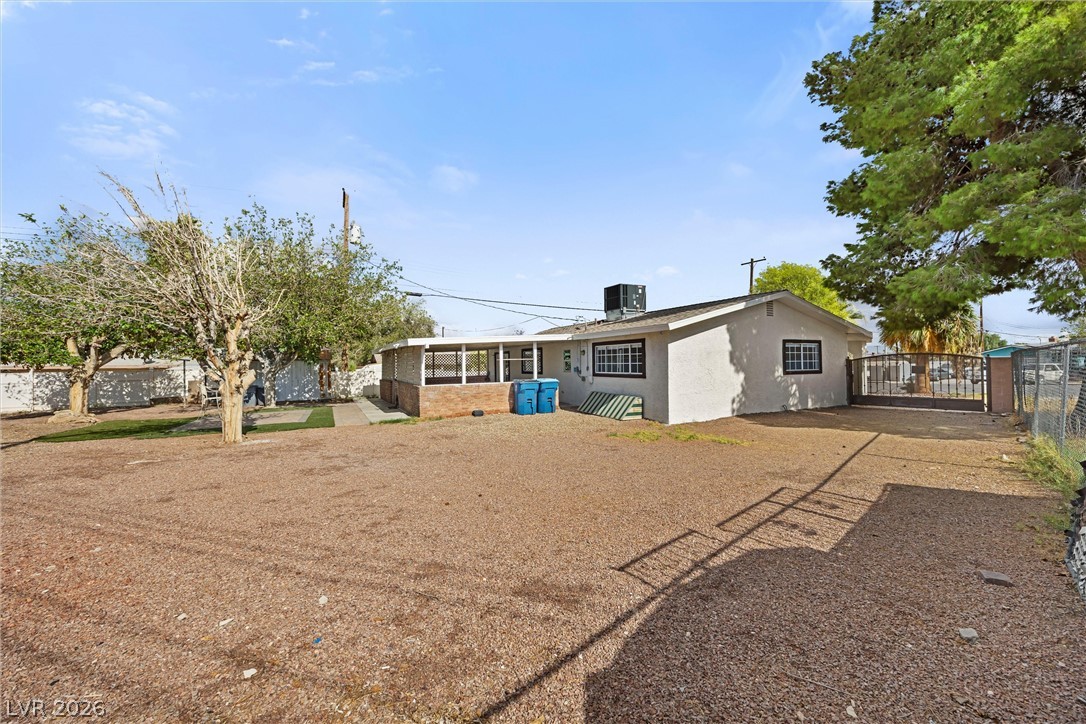
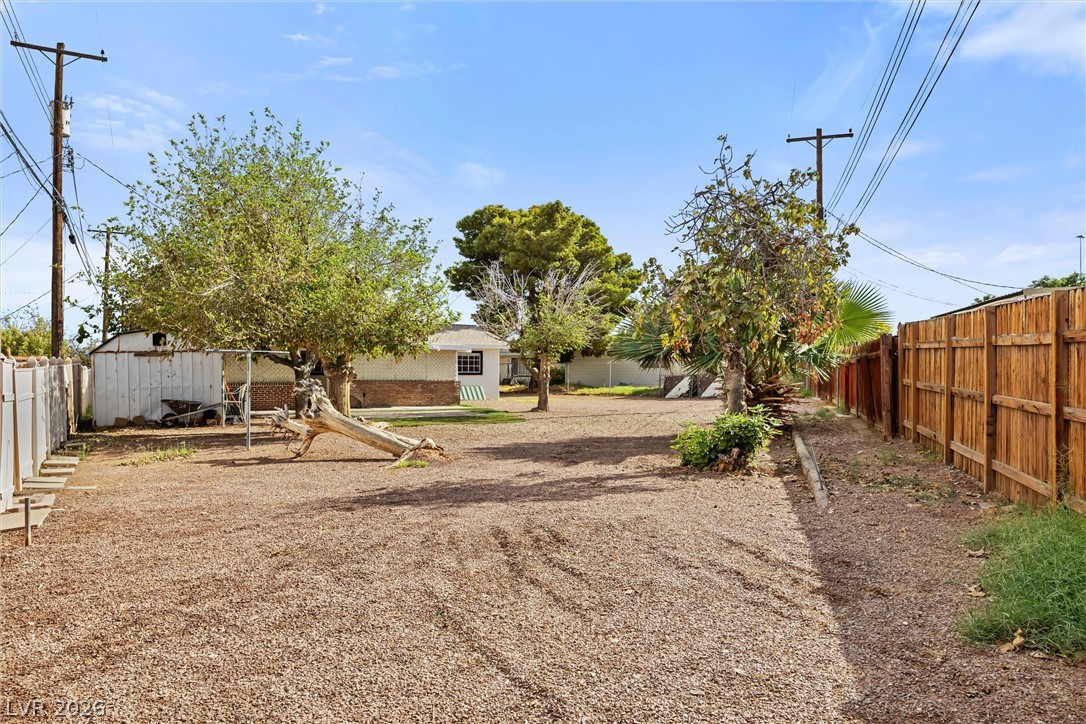
Mature trees shade a graveled side yard secured by a gated entrance.
Stone countertops and a wide breakfast bar overlook the neighboring living area.
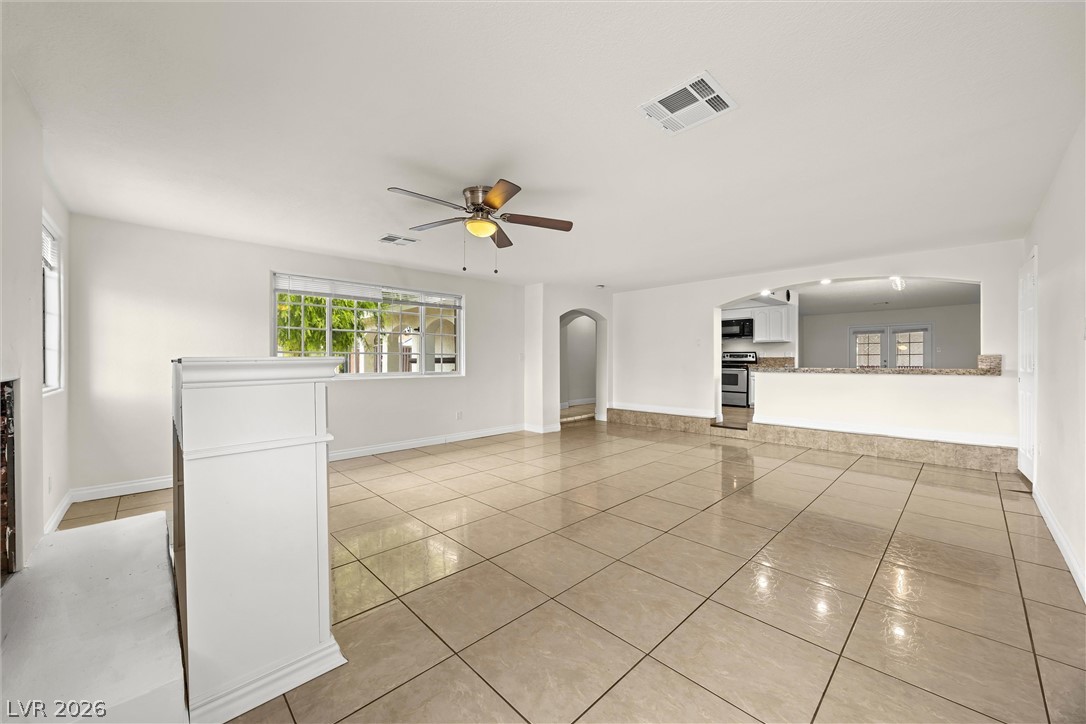
Polished tile floors and an inviting fireplace anchor this open, sunlit living area.
Polished tile flooring and an open layout connect the primary living areas seamlessly.
Smooth wood floors flow seamlessly through this open layout toward a well-appointed kitchen.
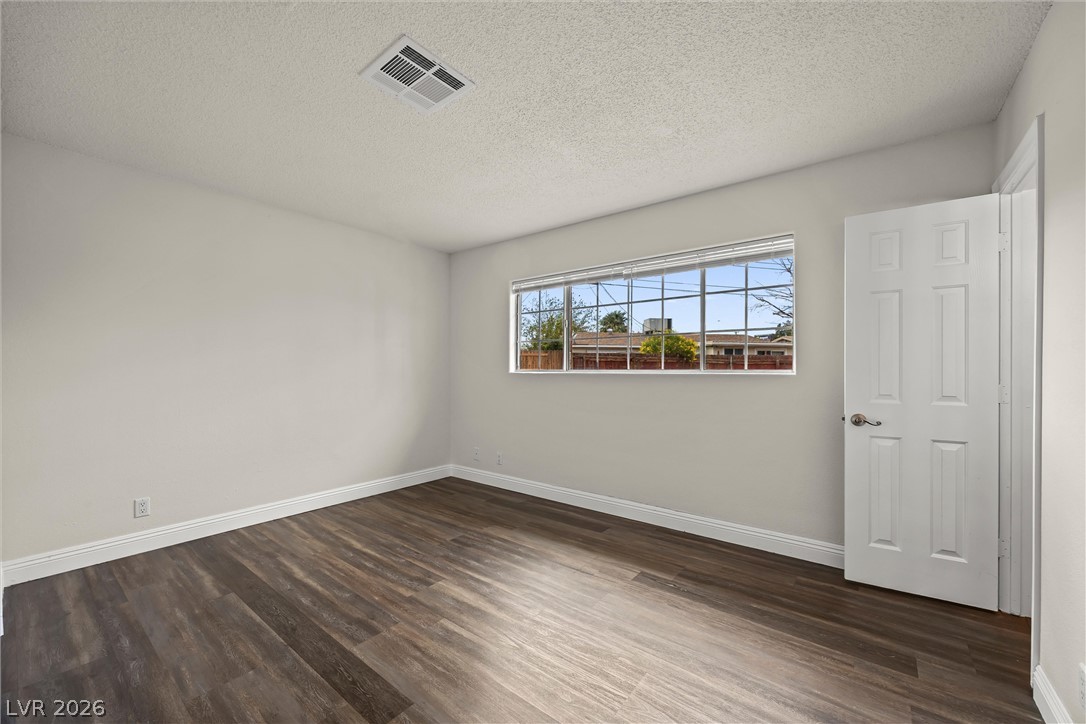
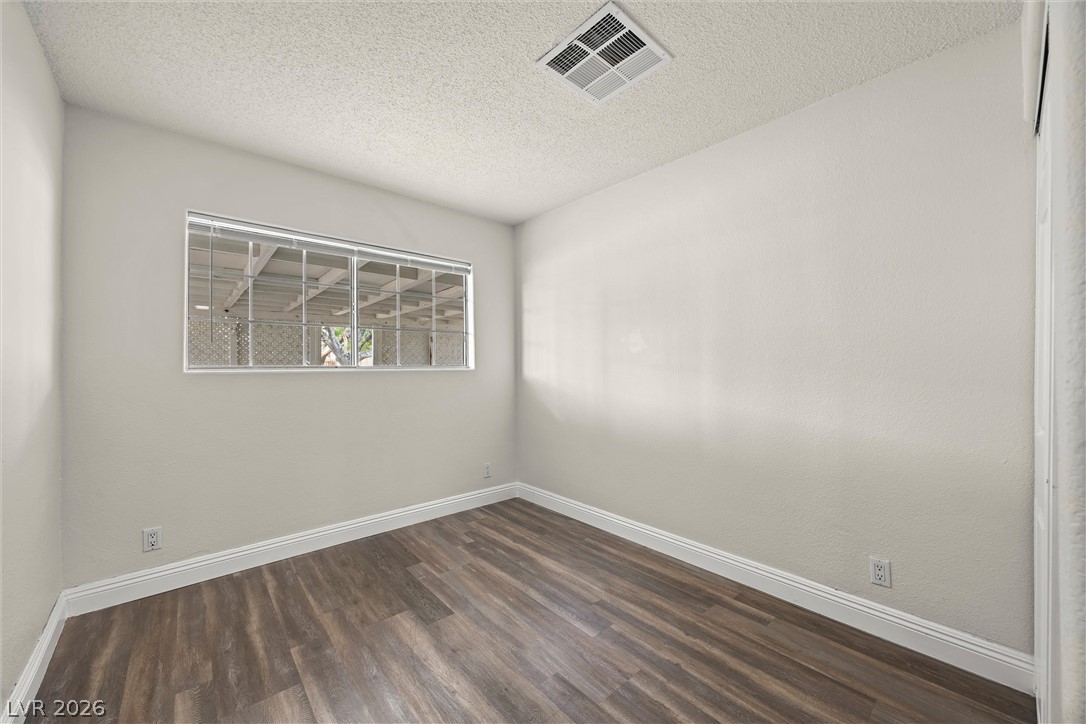
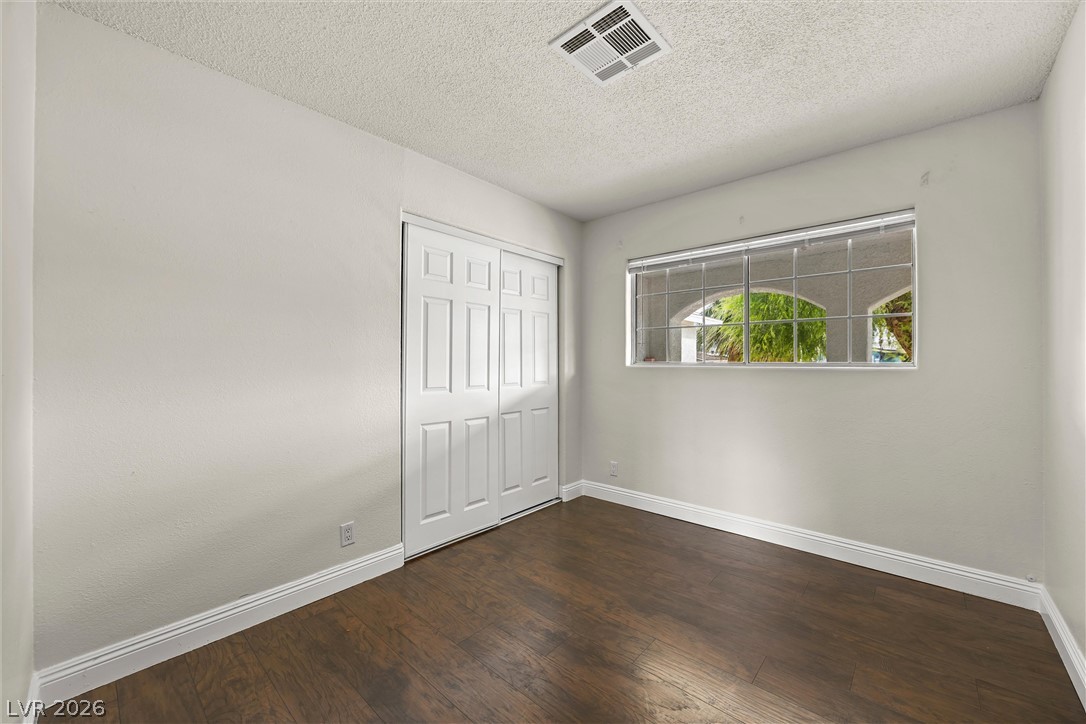
Gleaming wood-look floors complement a wide multi-pane window in this versatile secondary bedroom.
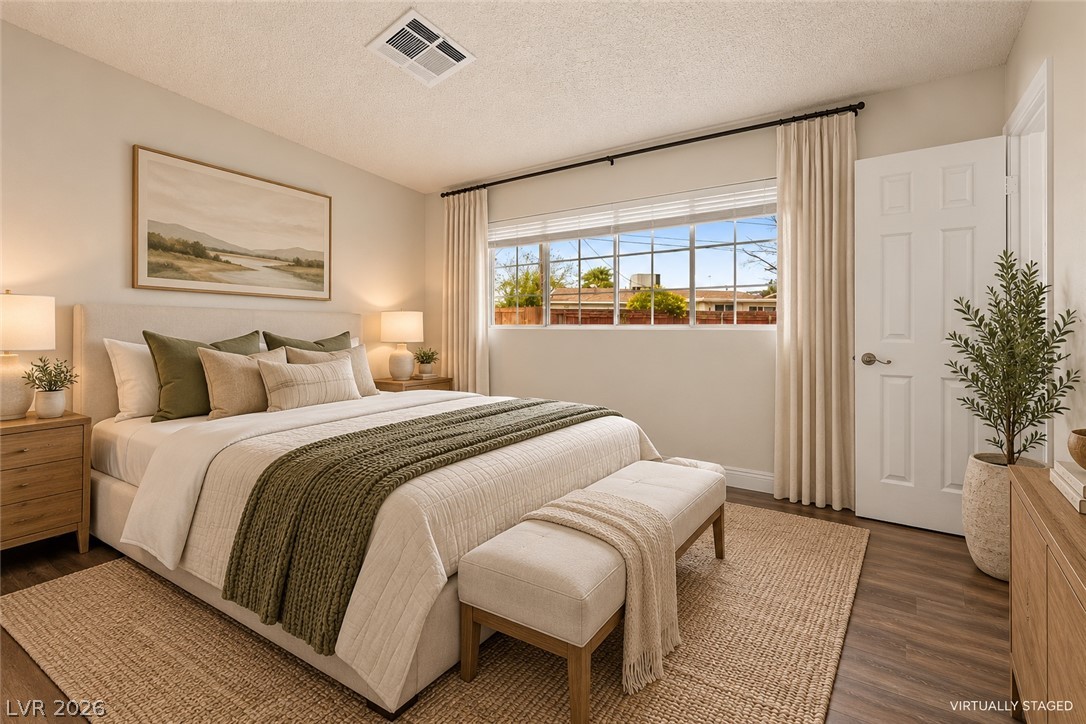
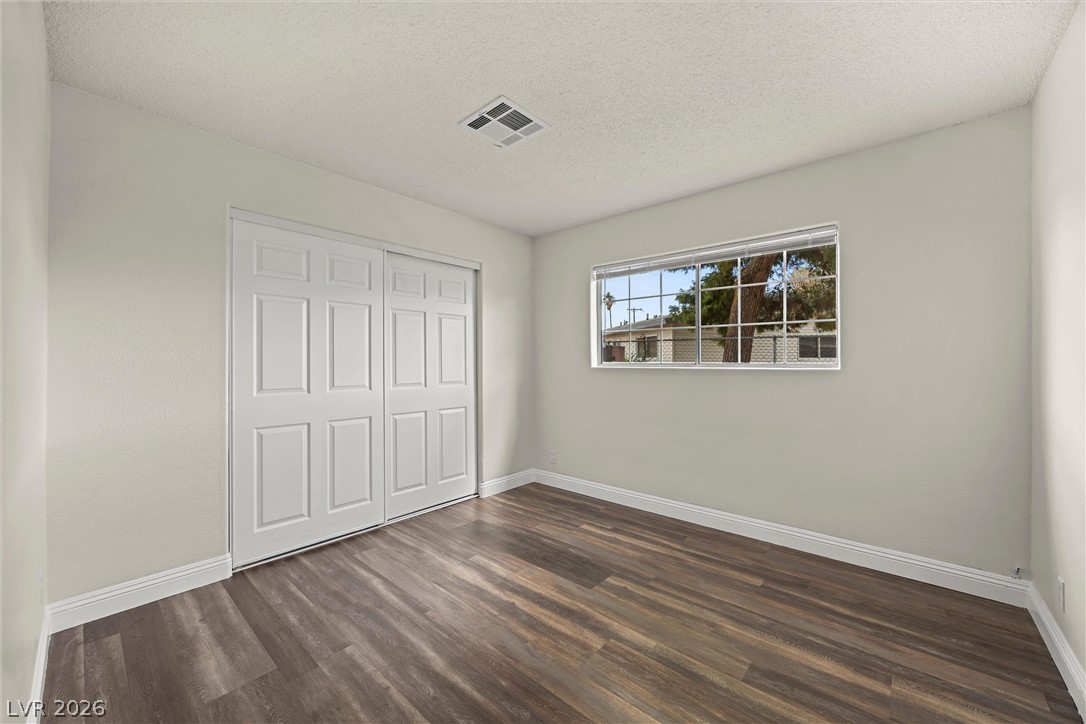
Natural light pours through a large window, highlighting neutral-toned walls and wood-look flooring.
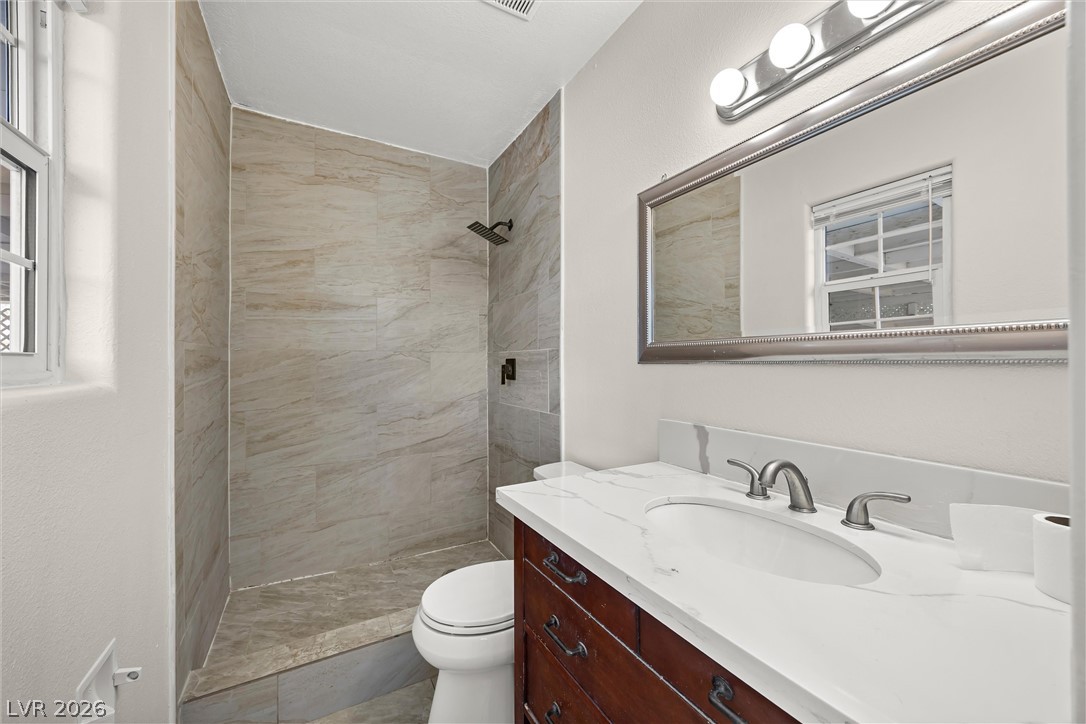
Clean lines and stone-look tiling define this updated vanity area with an adjacent walk-in shower.
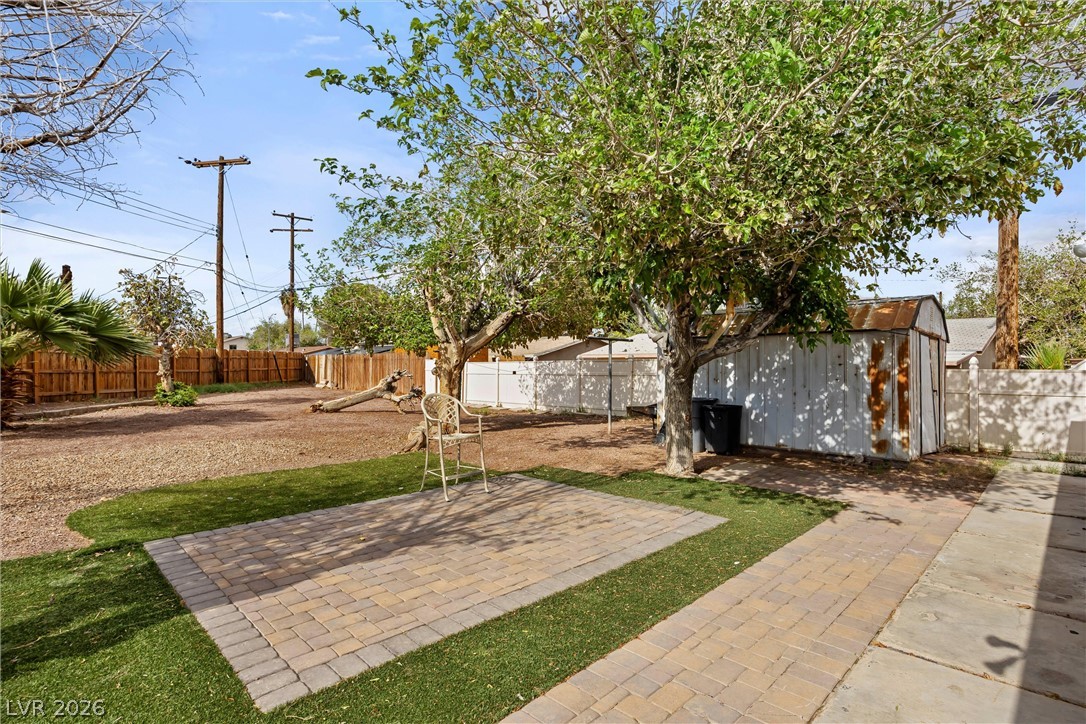
A spacious backyard features a paver stone patio and a practical storage shed.
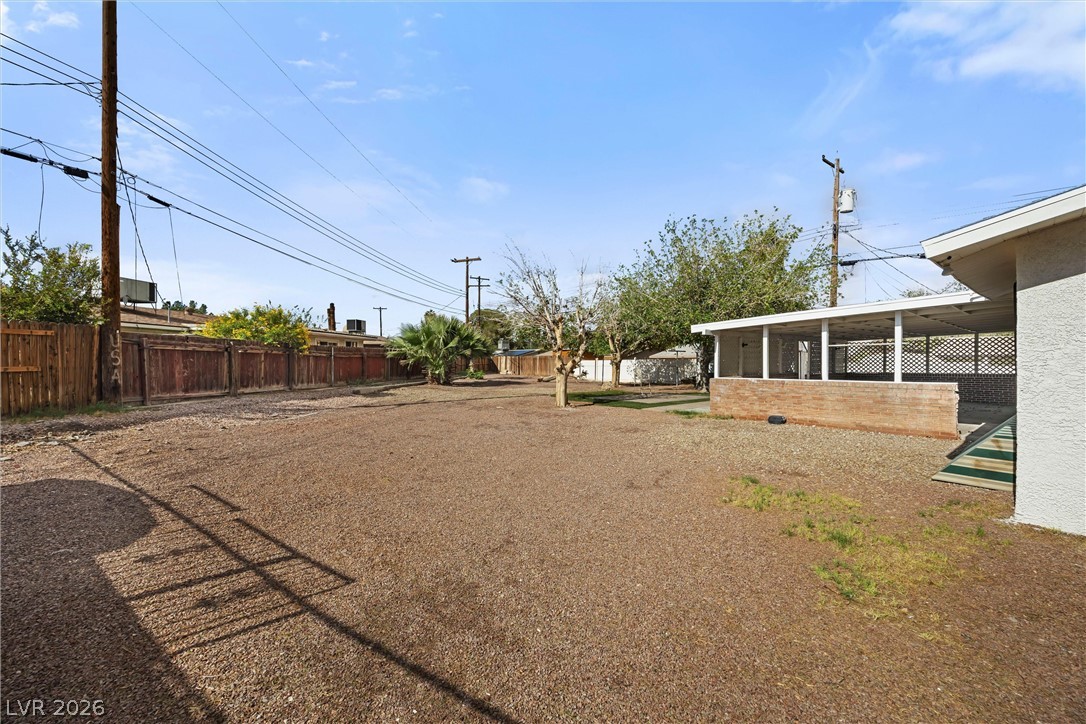
A spacious backyard area offers a blank canvas alongside a covered patio structure.
Mature trees frame a low-maintenance gravel yard and single-story home with a covered patio.
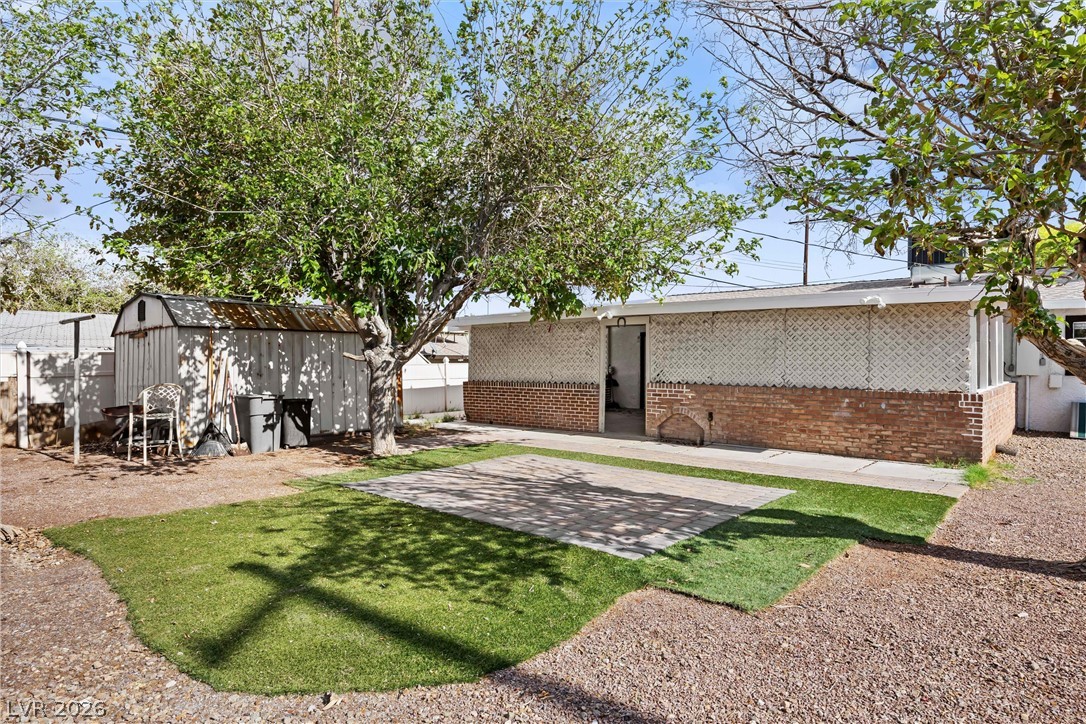
Mature trees shade a versatile outdoor space with a brick-accented structure and handy storage shed.
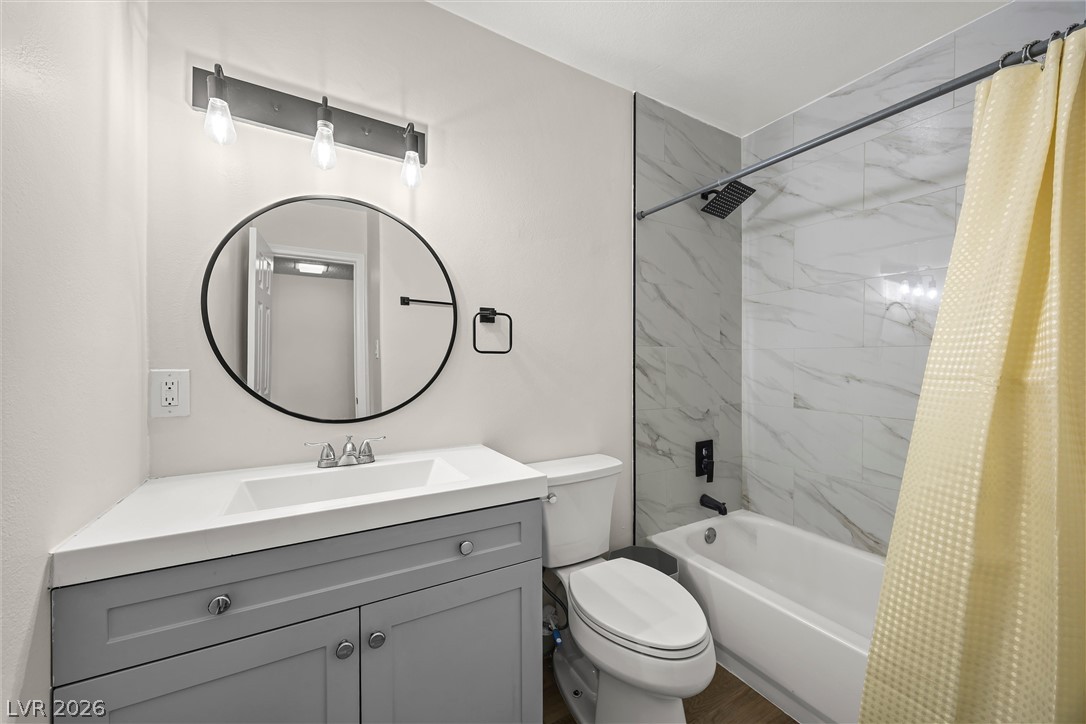
A modern vanity with a circular mirror sits adjacent to a tiled tub and shower combination.
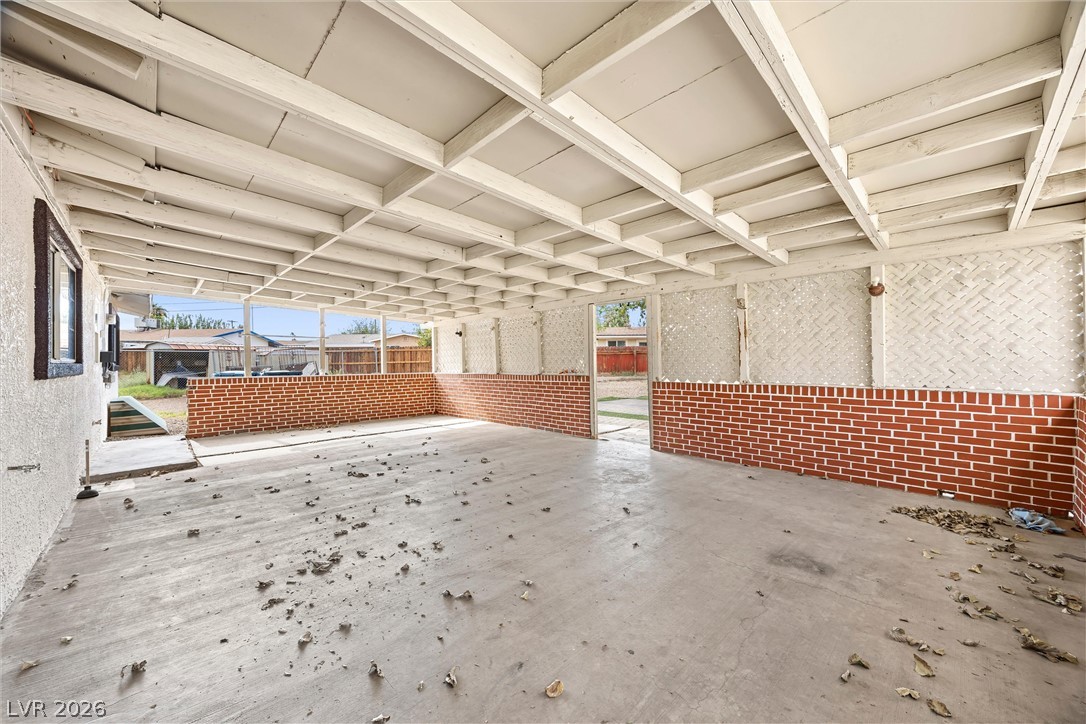
A spacious covered patio features concrete flooring, brick half-walls, and an exposed rafter ceiling structure.
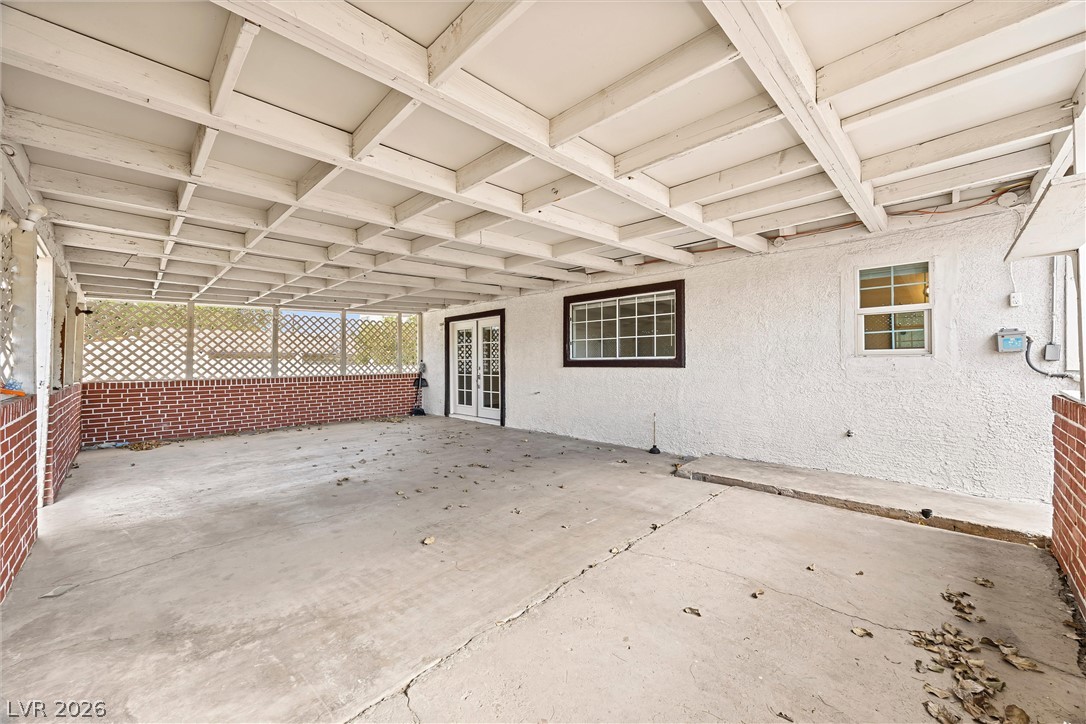
A spacious covered patio features concrete flooring and a classic exposed beam ceiling structure.
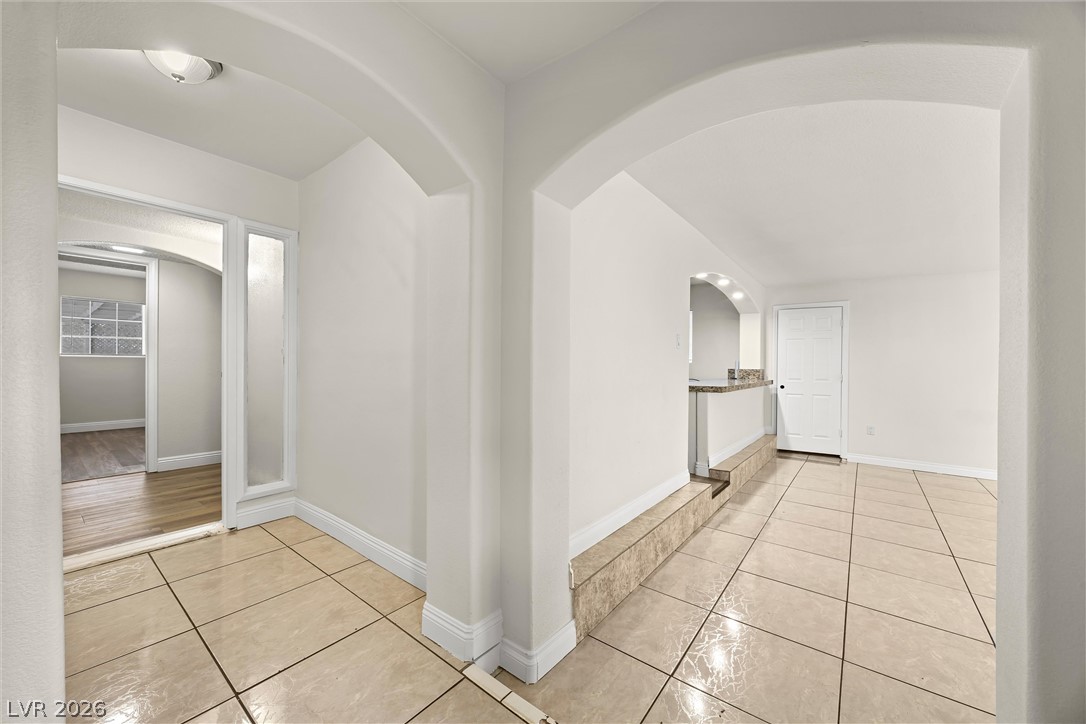
Smooth tiled floors and elegant arched transitions connect these open, light-filled living spaces.
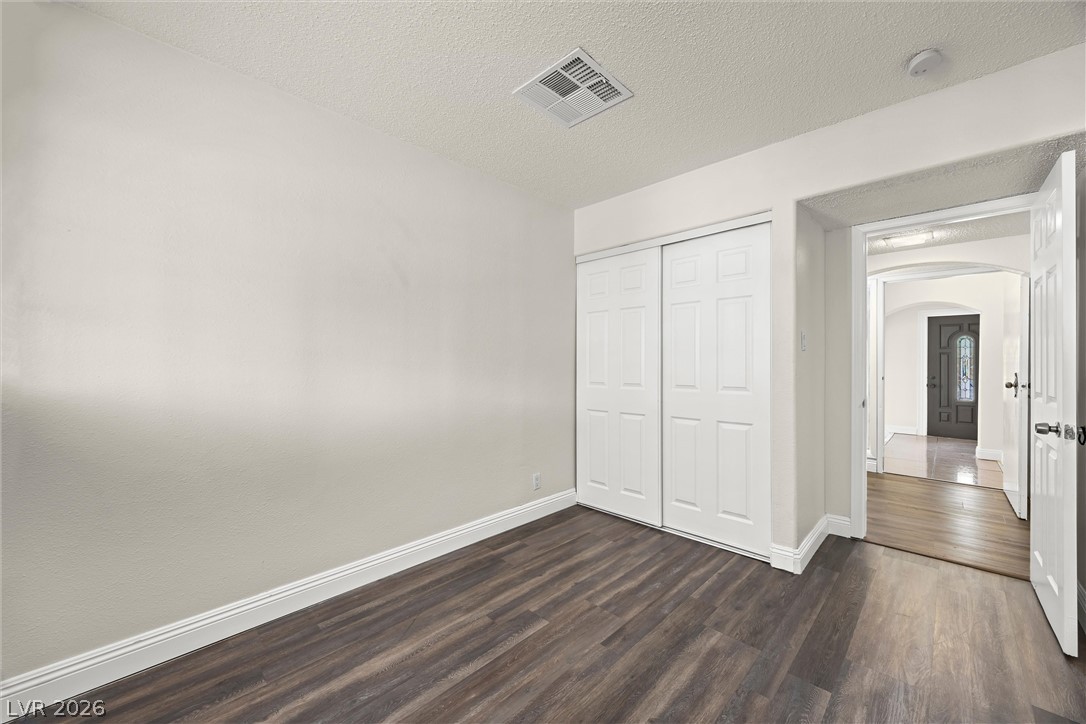
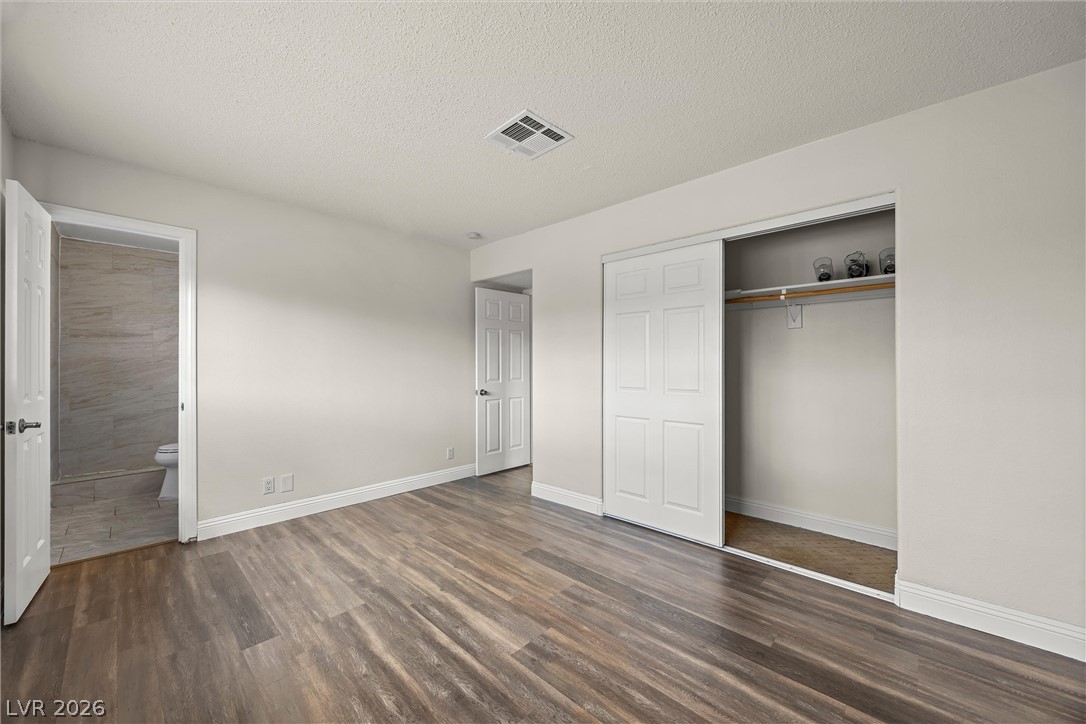
Rich wood-look flooring and crisp white trim define this versatile room with dual sliding closets.
Gleaming wood-inspired flooring pairs beautifully with neutral walls in this versatile bedroom layout.
Gleaming wood-look floors and clean trim define this versatile auxiliary bedroom space.
Rich wood-look flooring and a wide window with integrated blinds anchor this versatile bedroom space.
Rich hardwood flooring anchors this versatile bedroom complete with a multi-pane window and double-door closet.
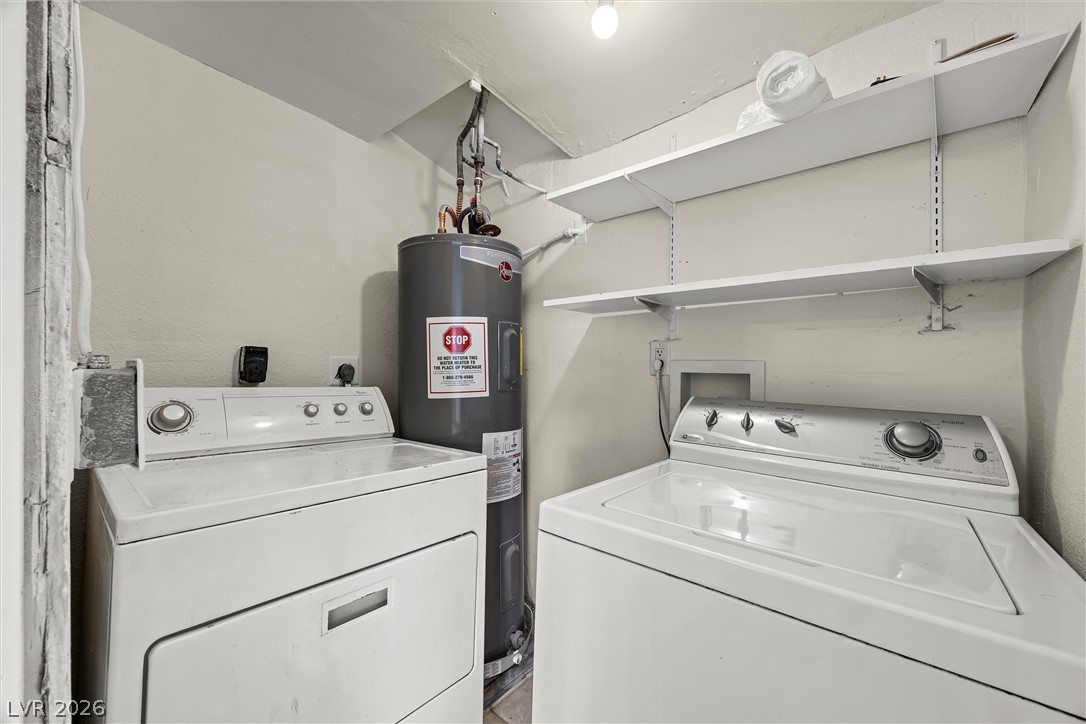
Functional utility space features dedicated washer and dryer areas alongside built-in shelving.
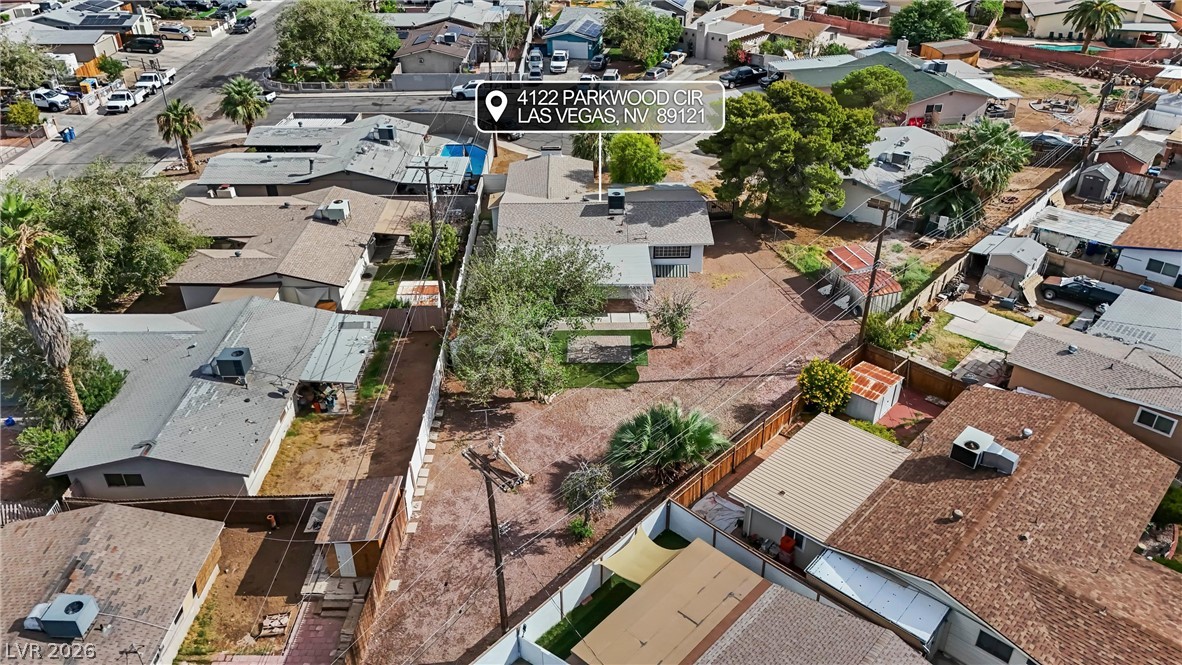
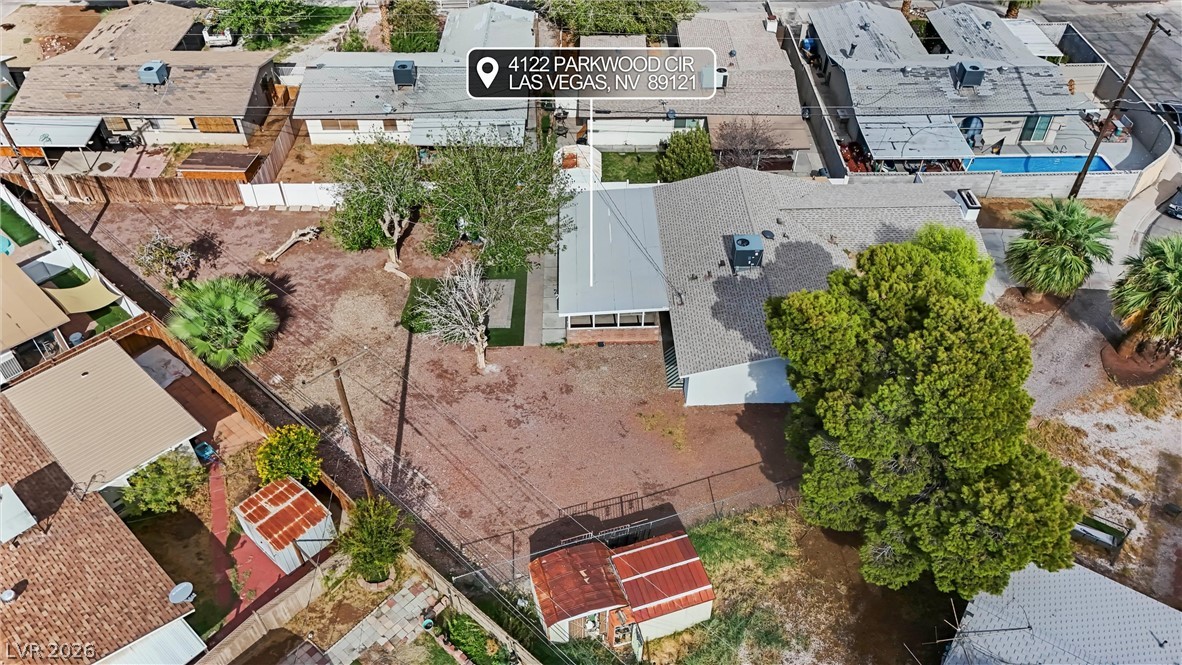
An expansive outdoor space features mature trees and functional outbuildings bordered by secure fencing.
Distant mountains and the city skyline frame this established neighborhood setting.
Mature palm trees frame the concrete driveway of this suburban property on a quiet corner.
An aerial perspective showcases the residential setting with mountain vistas in the distance.
An aerial perspective showcases the spacious lot size and established neighborhood surroundings of this property.
An aerial perspective showcases the spacious lot layout and surrounding residential neighborhood.
An aerial perspective showcases the home set within an established suburban neighborhood cul-de-sac.
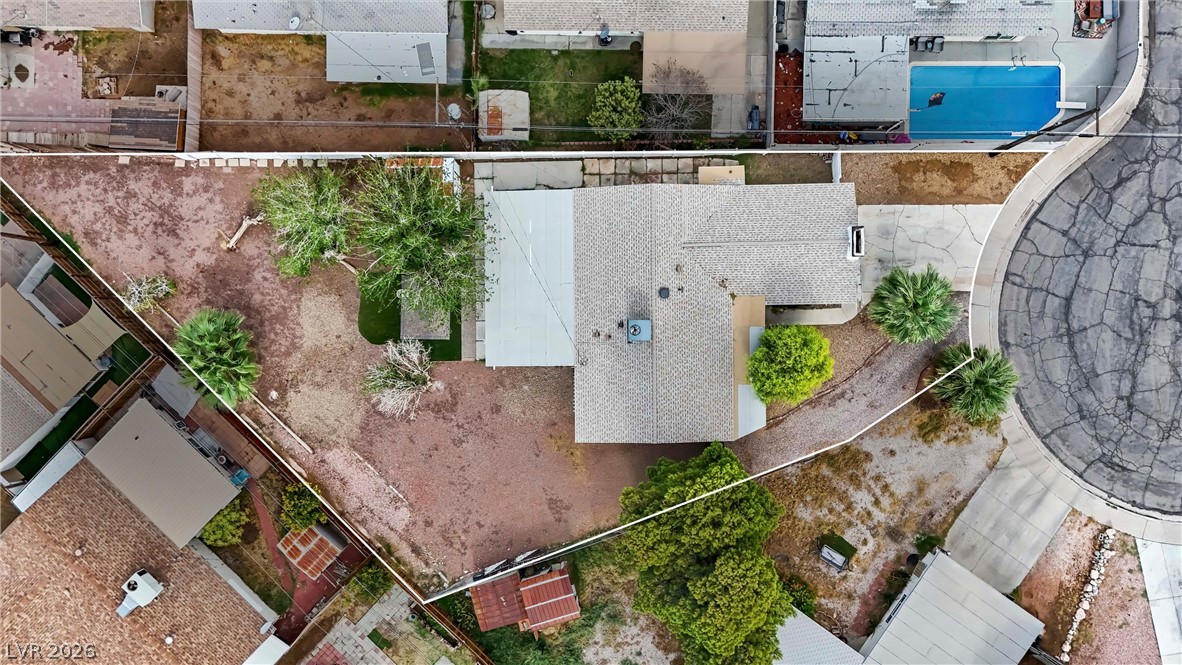
An aerial perspective highlights the property boundaries and layout within the residential neighborhood.