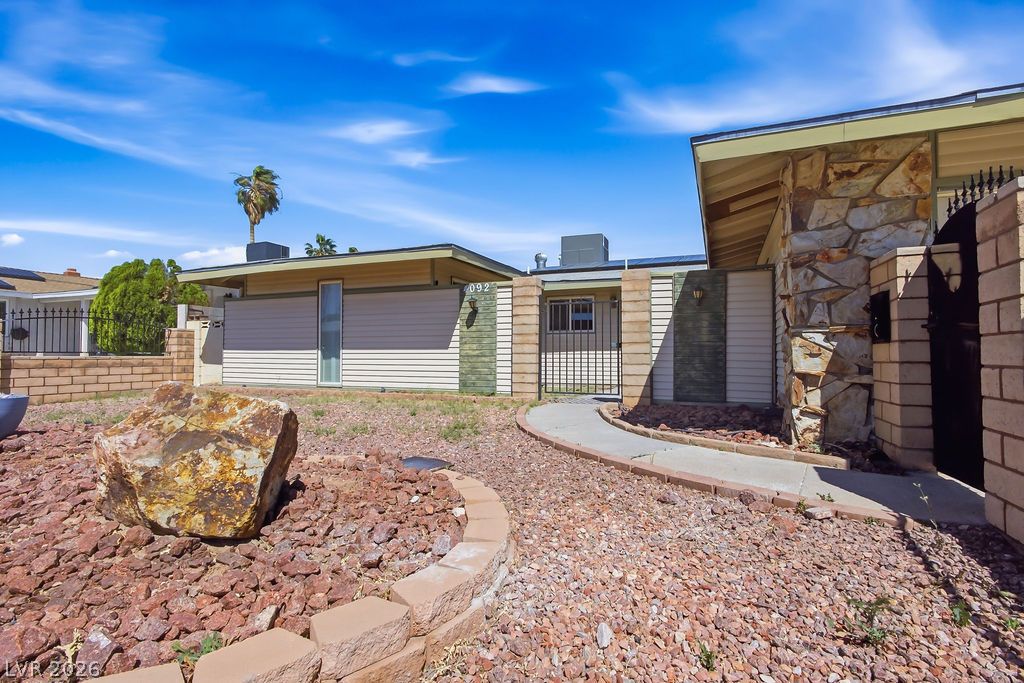
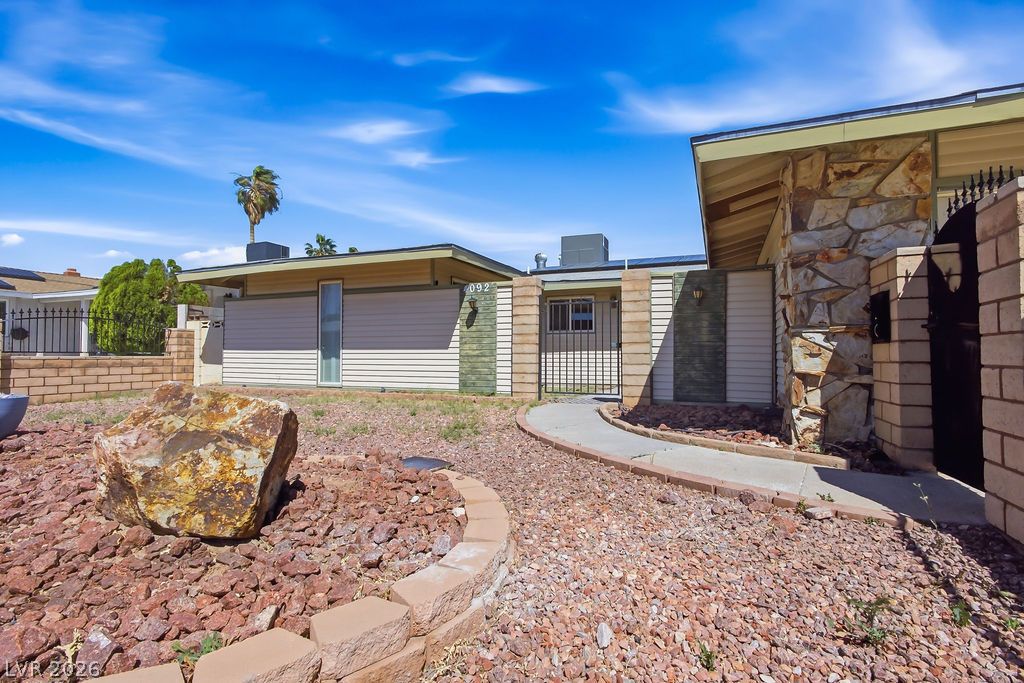
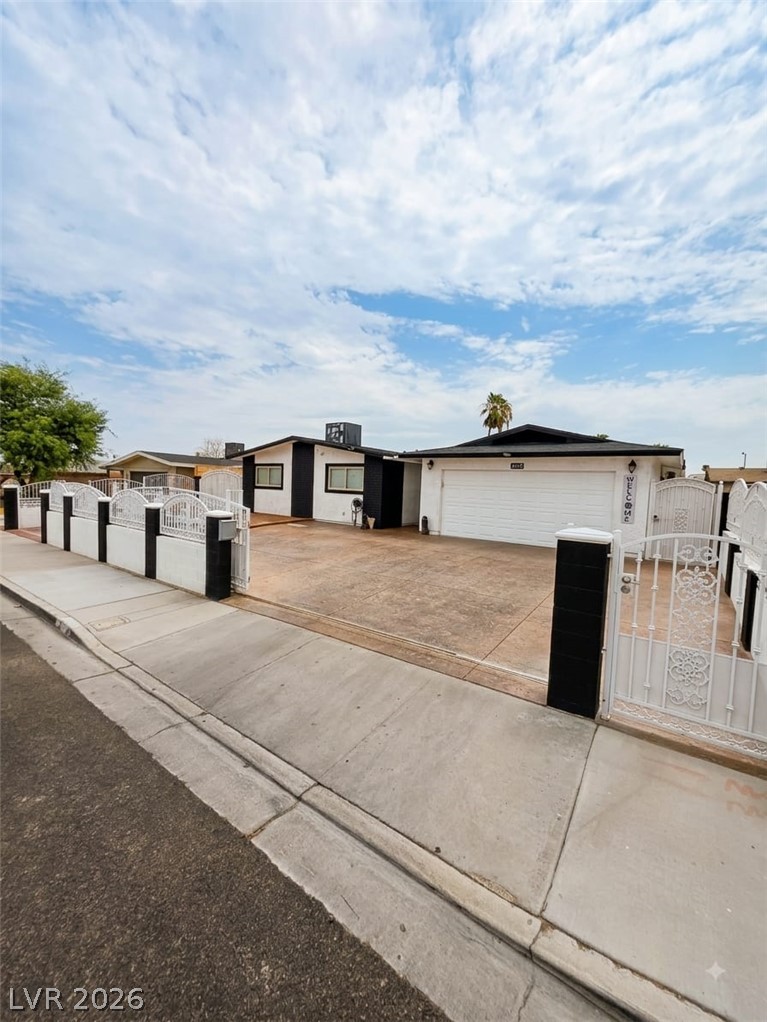
Striking desert landscaping and custom stone accents define the unique mid-century exterior architecture.
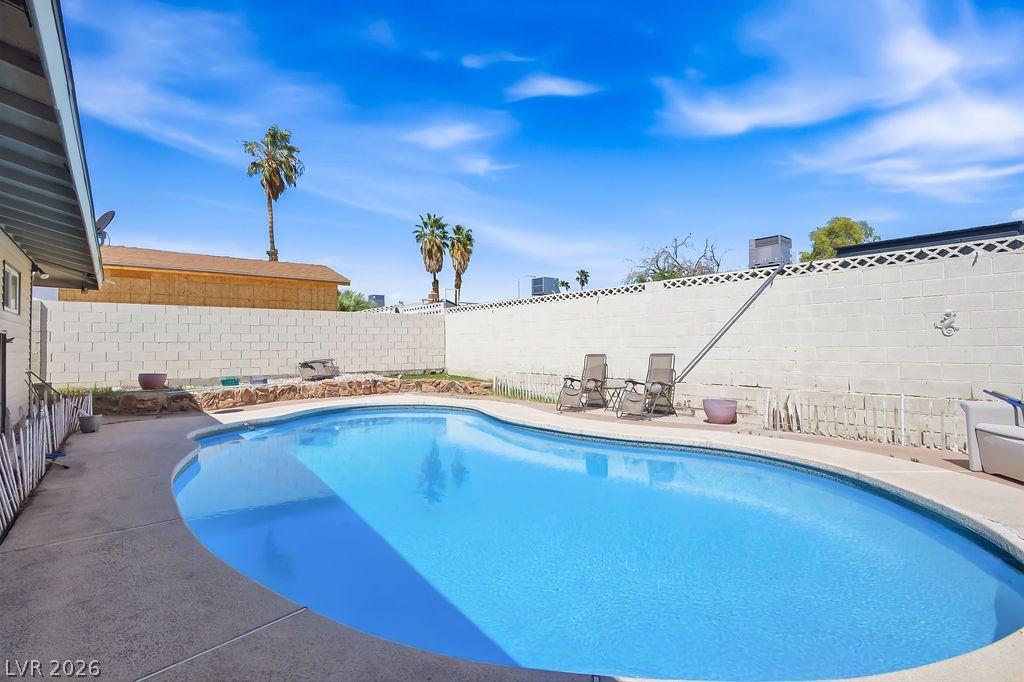
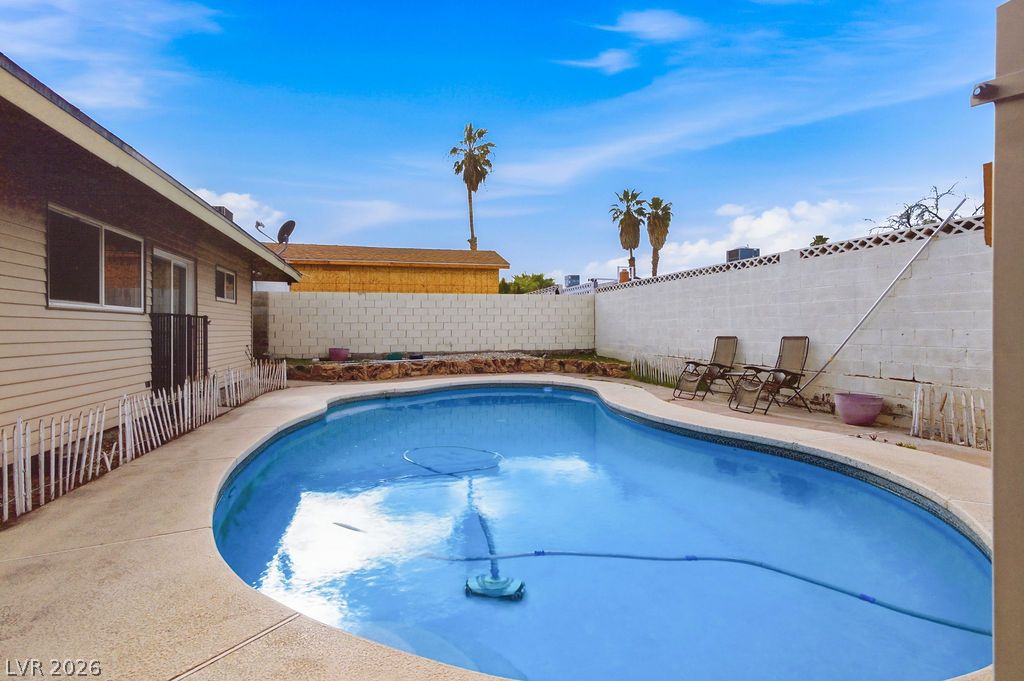
A spacious concrete patio surrounds an inviting in-ground swimming pool under clear blue skies.
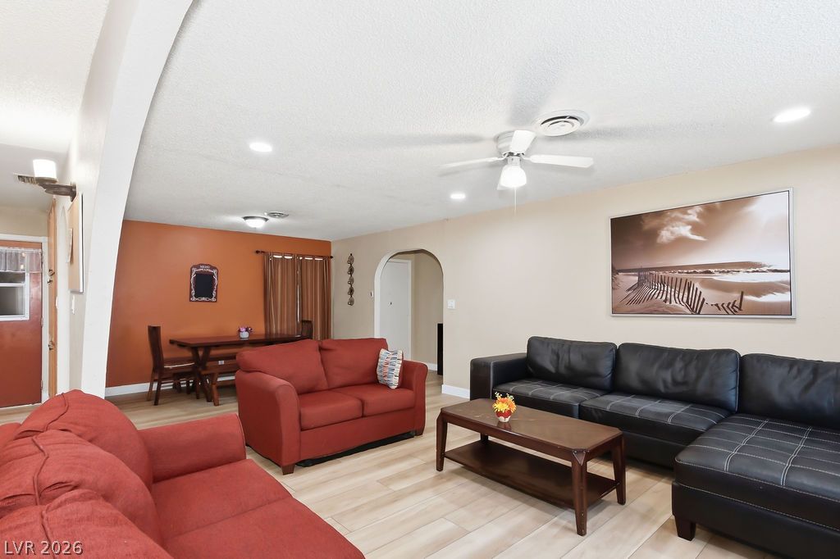
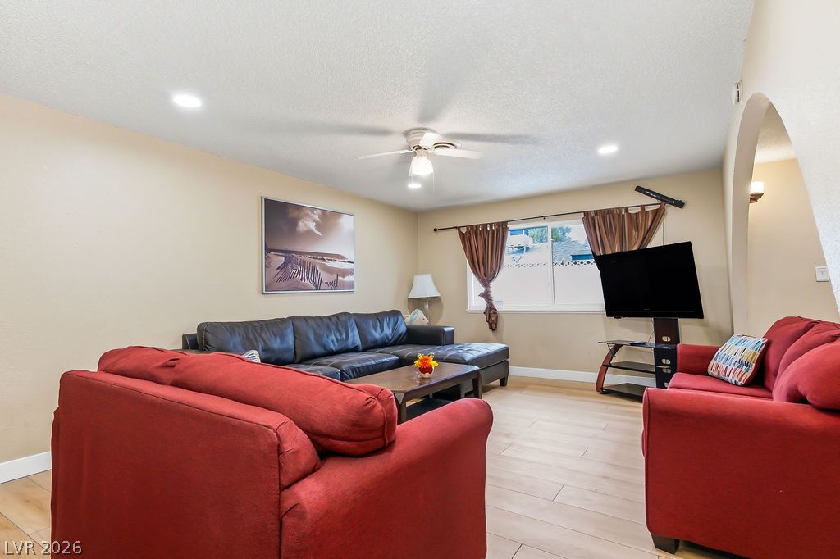
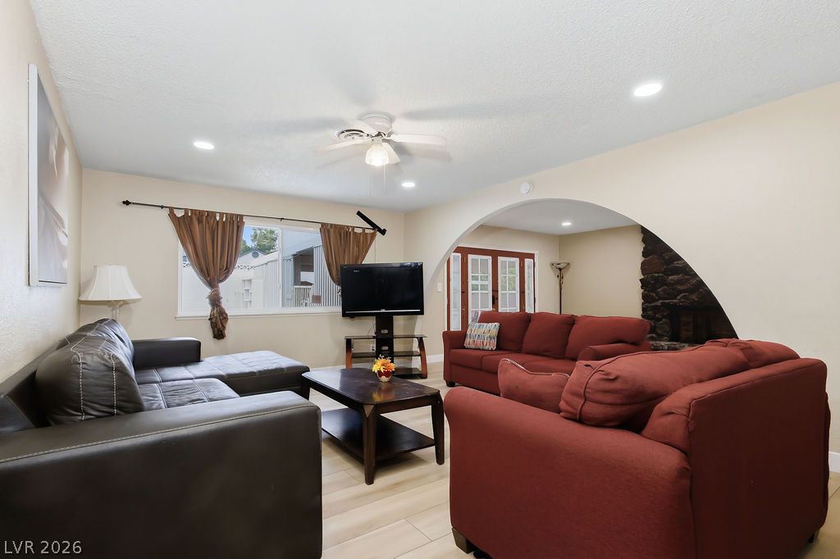
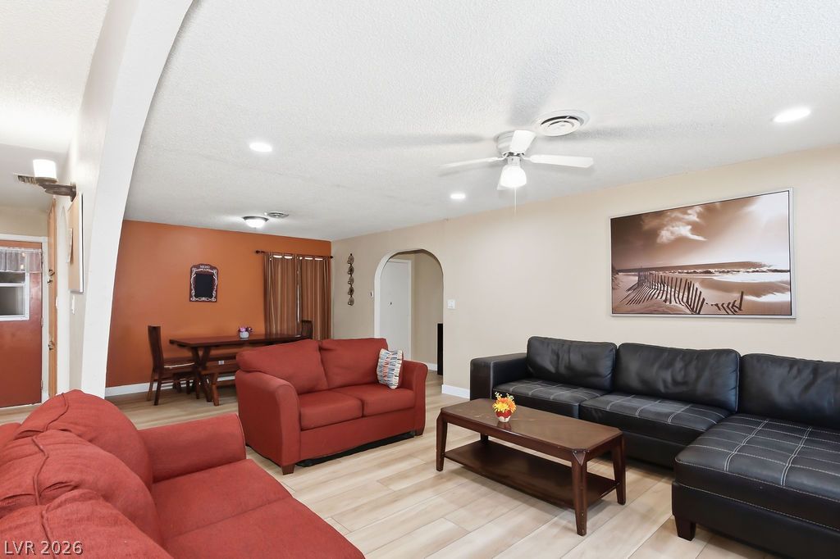
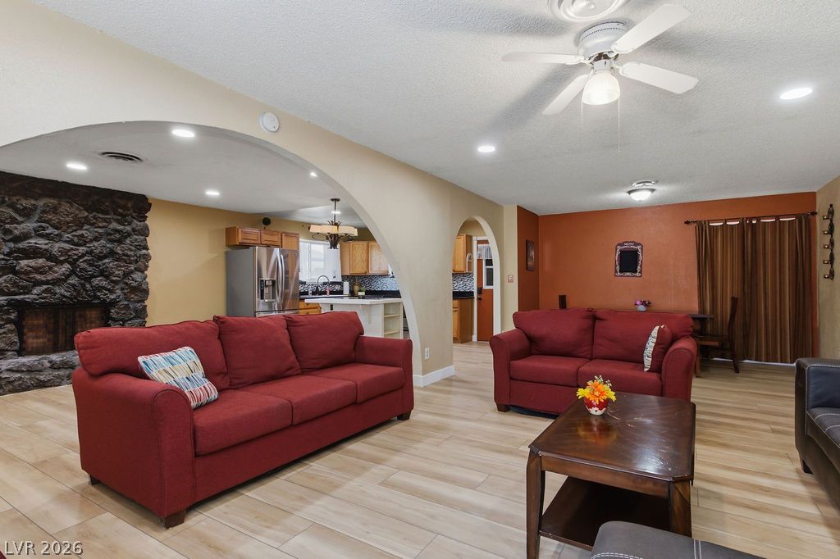
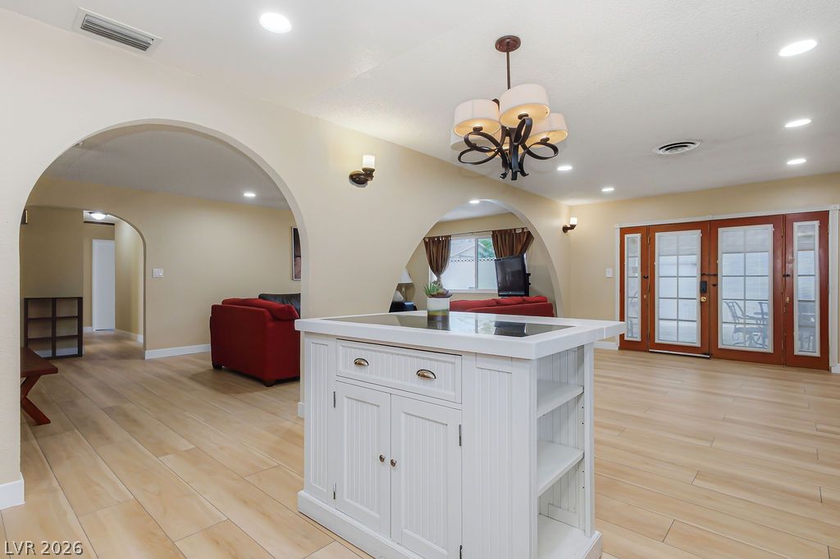
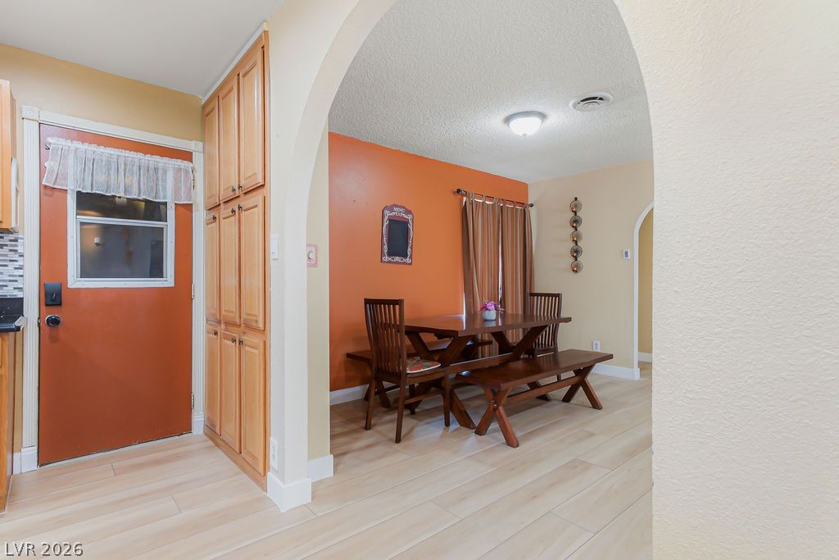
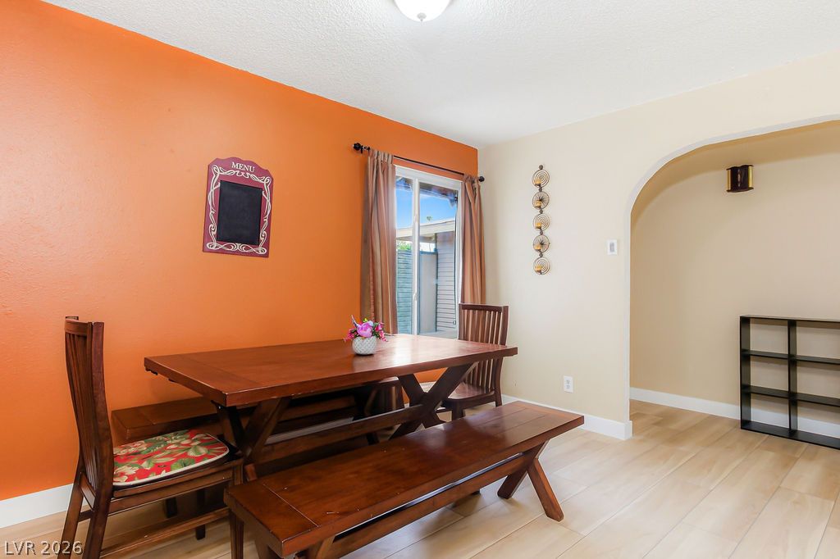
Plank flooring and smooth plaster arches highlight this versatile, open-concept living area.
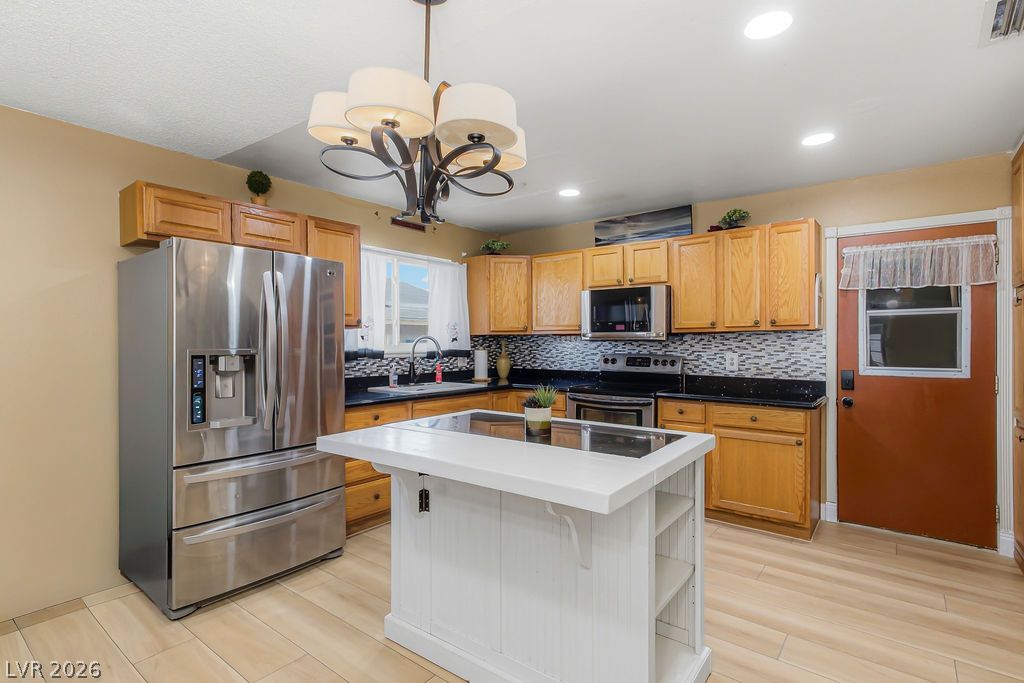
Warm wood cabinetry and recessed lighting complement the tile flooring in this functional space.
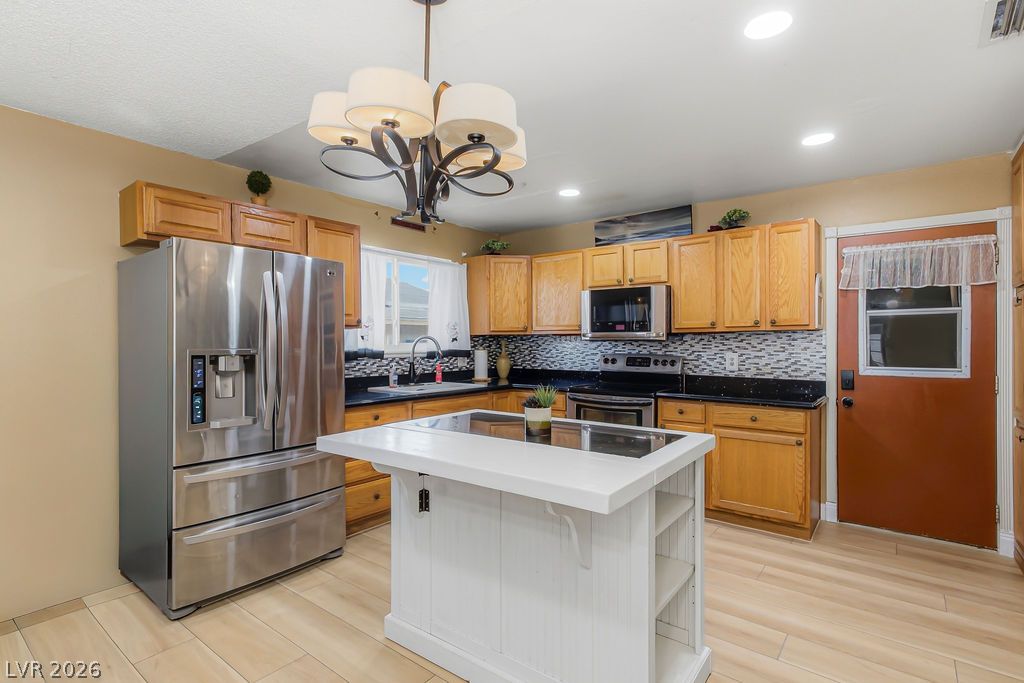
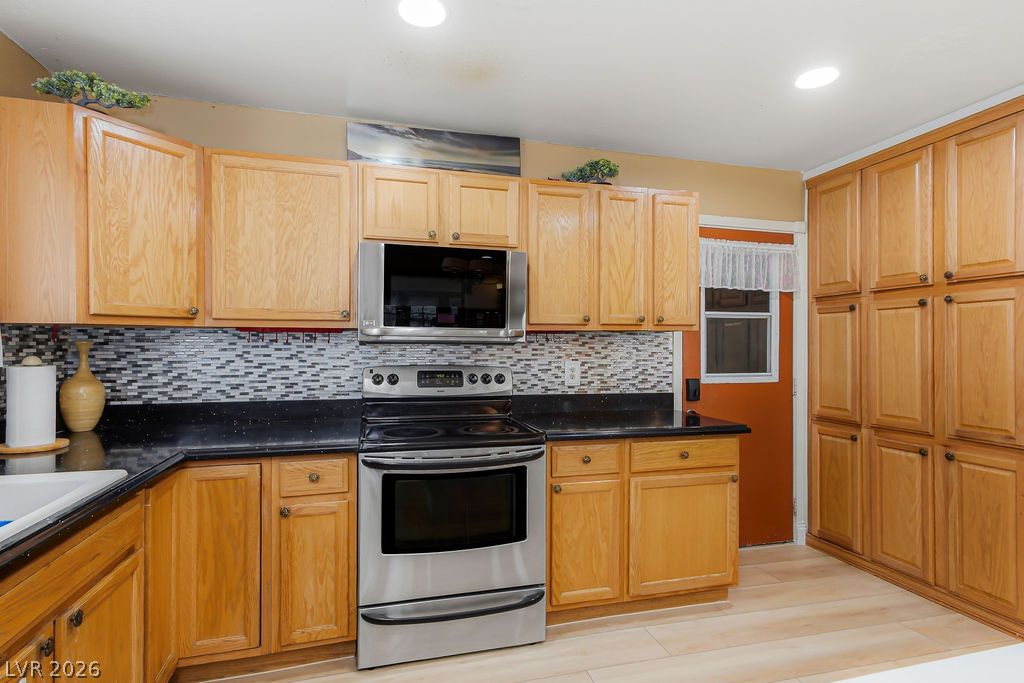
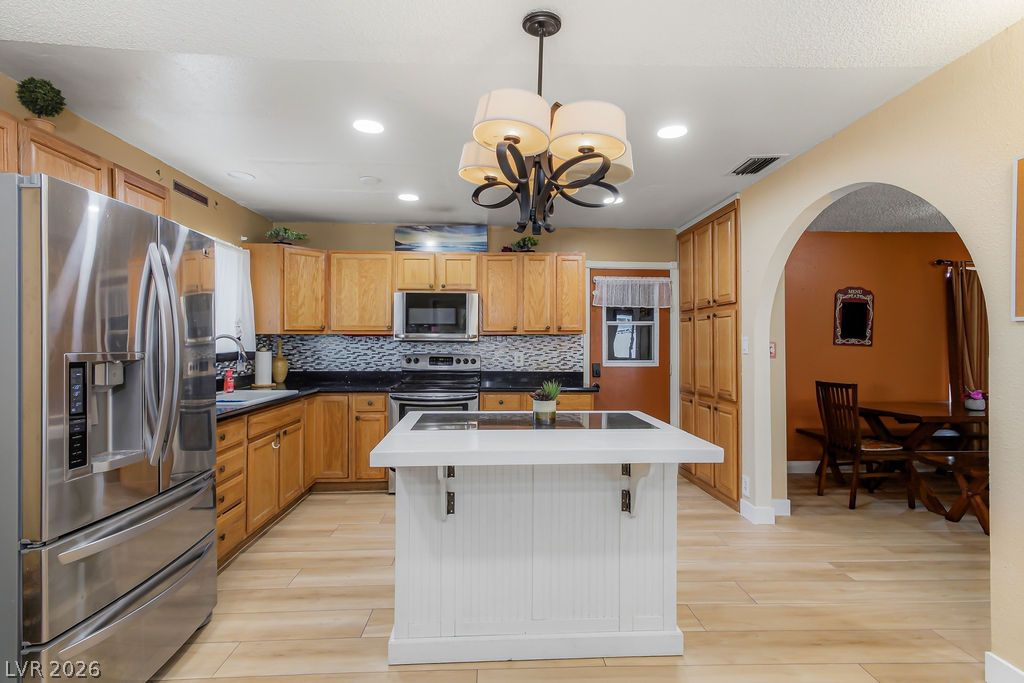
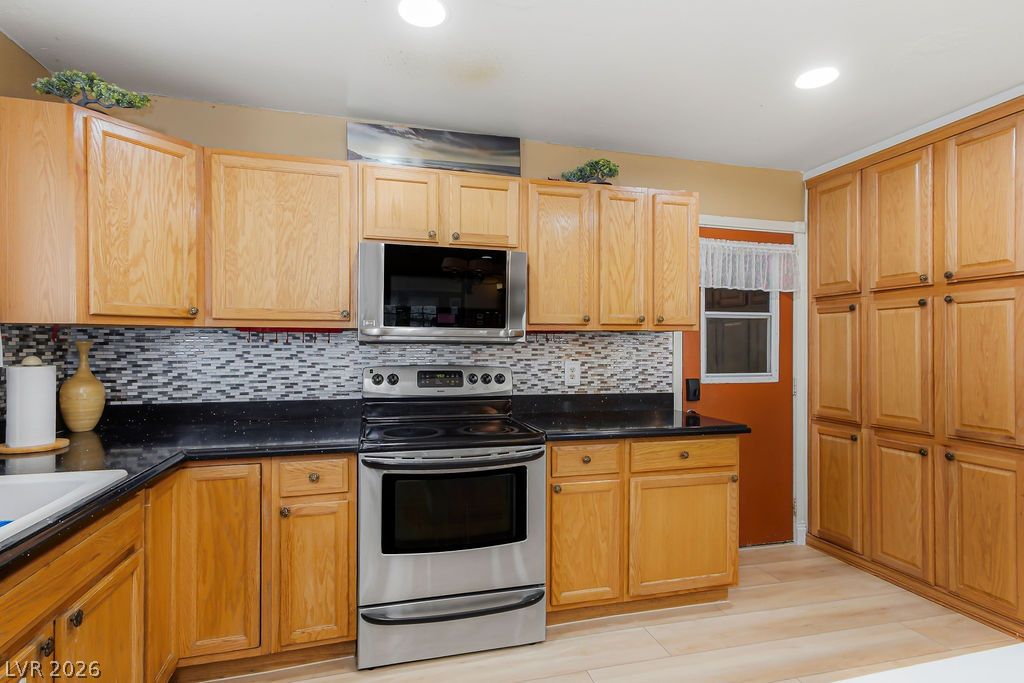
Gleaming stone countertops and classic wood cabinetry define this functional, well-appointed cooking space.
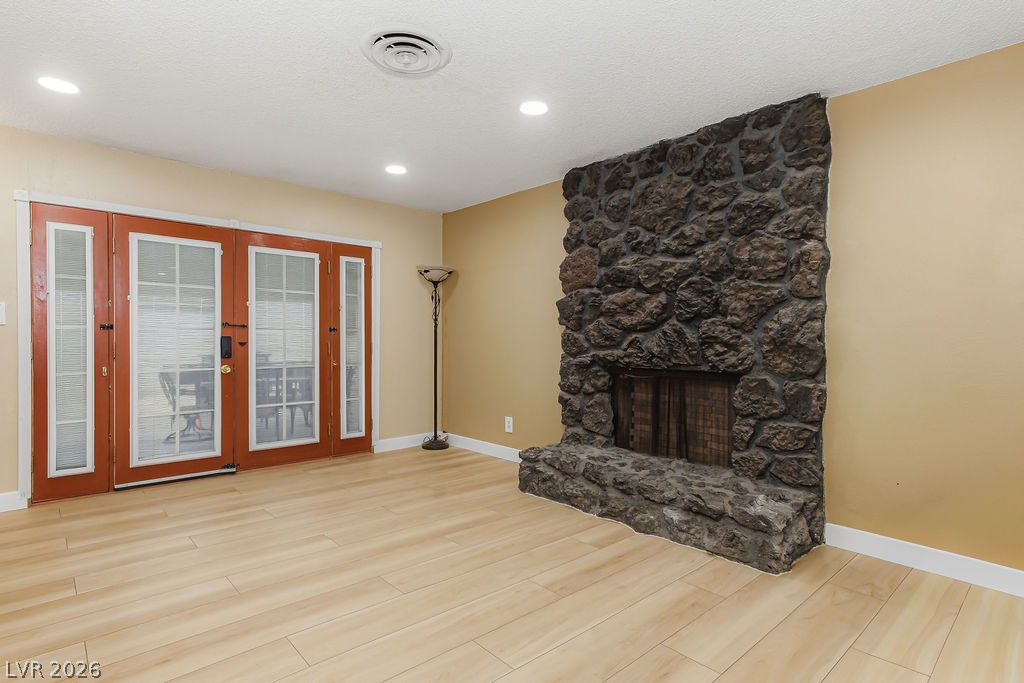
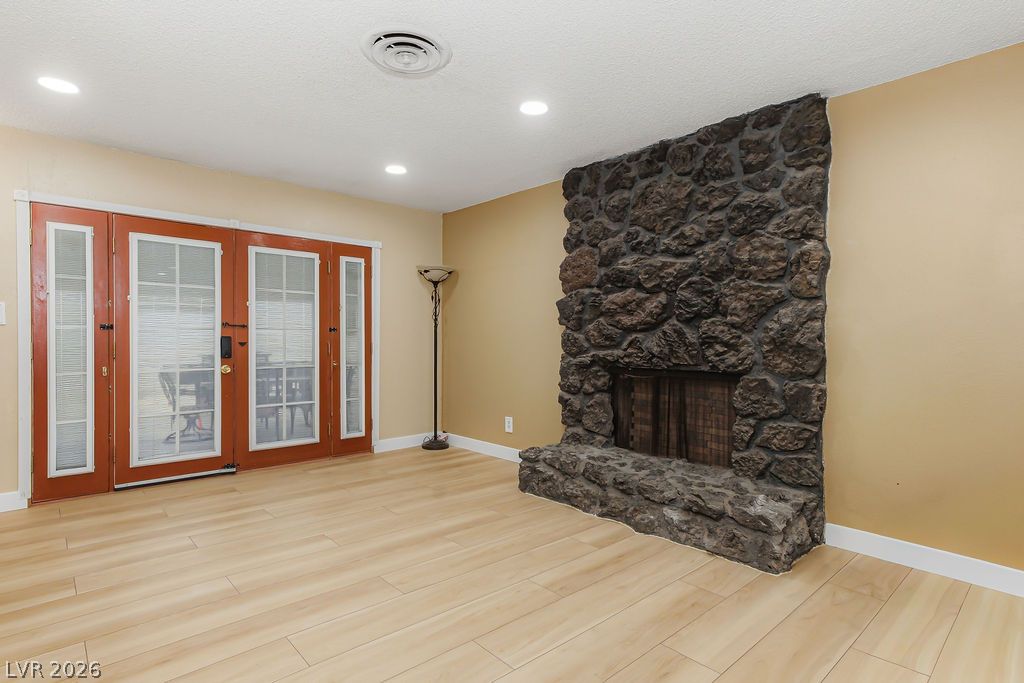
A magnificent floor-to-ceiling stone fireplace anchors this spacious room with durable wood-look flooring.
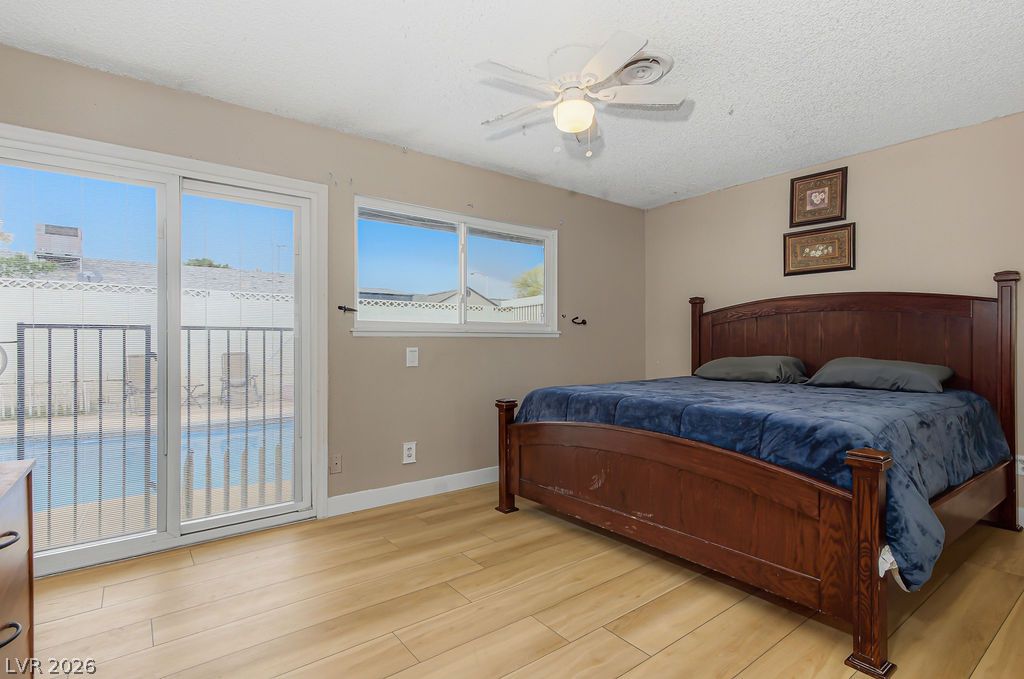
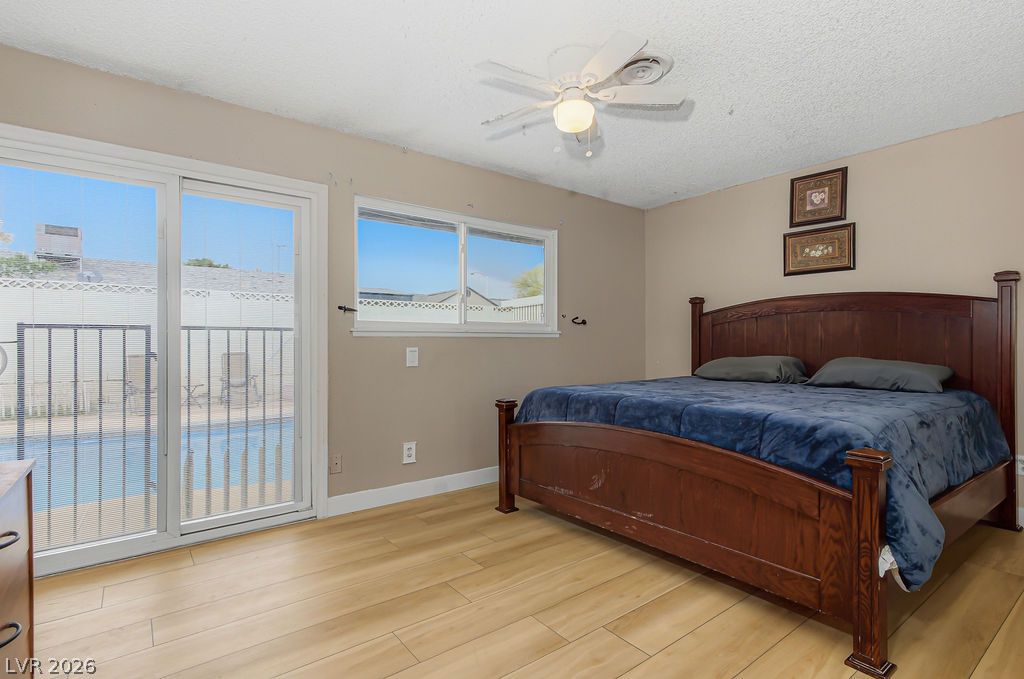
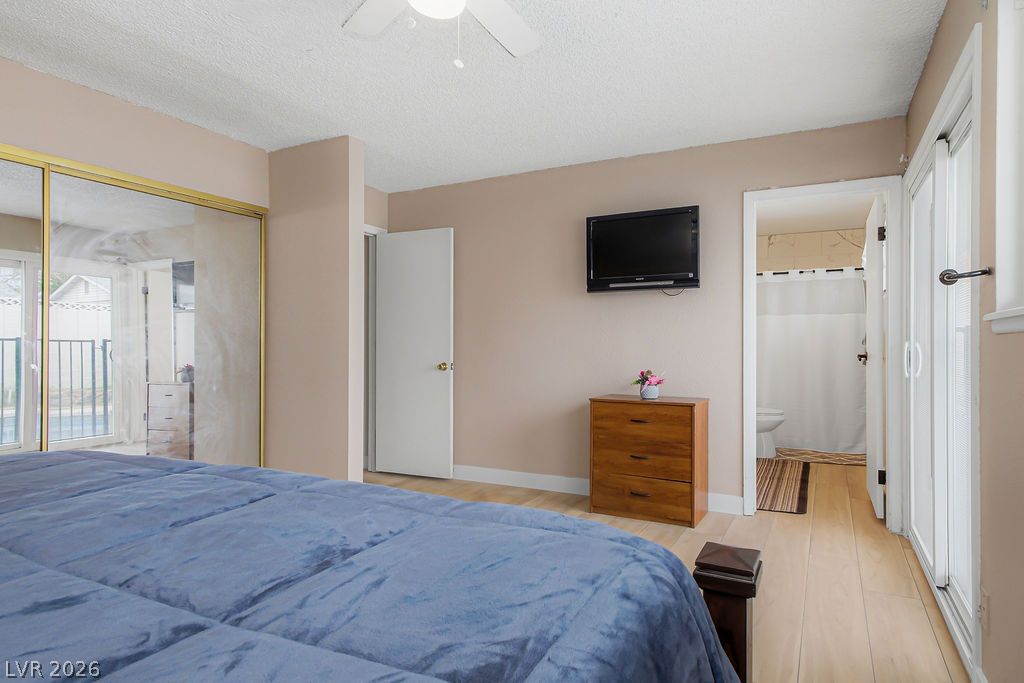
Sliding glass doors offer direct access to the pool area from this bedroom.
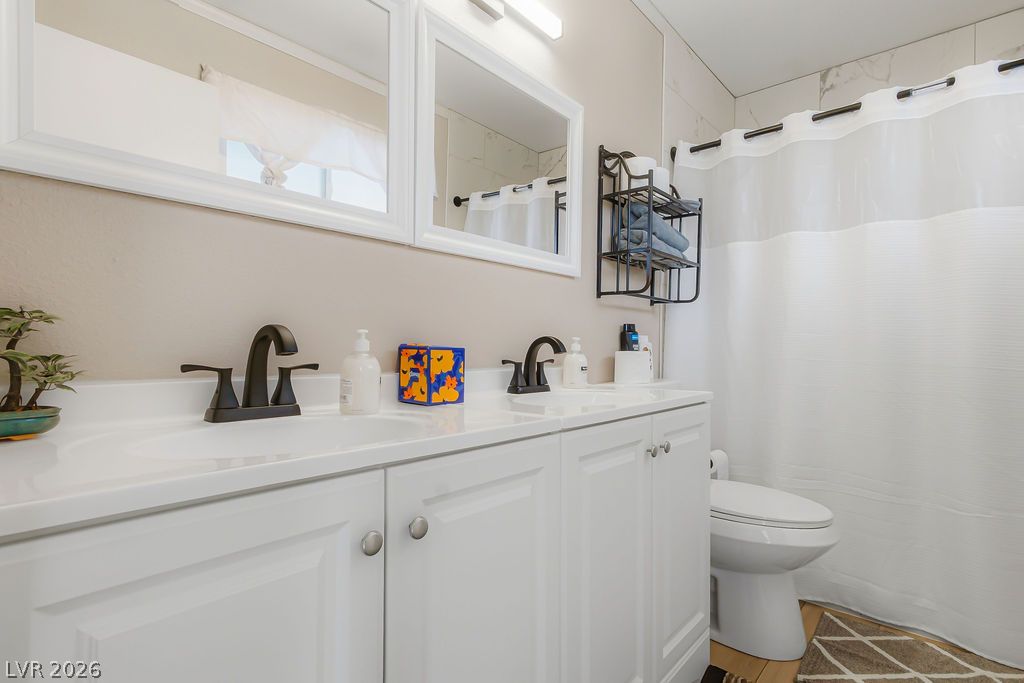
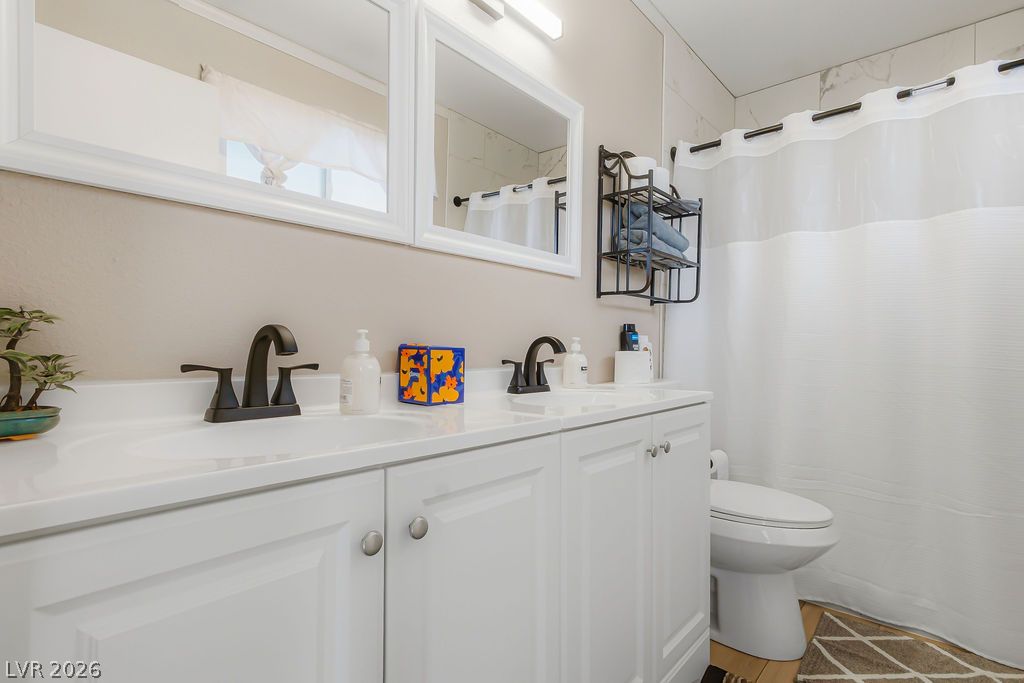
A spacious double vanity anchors this functional bathroom layout.
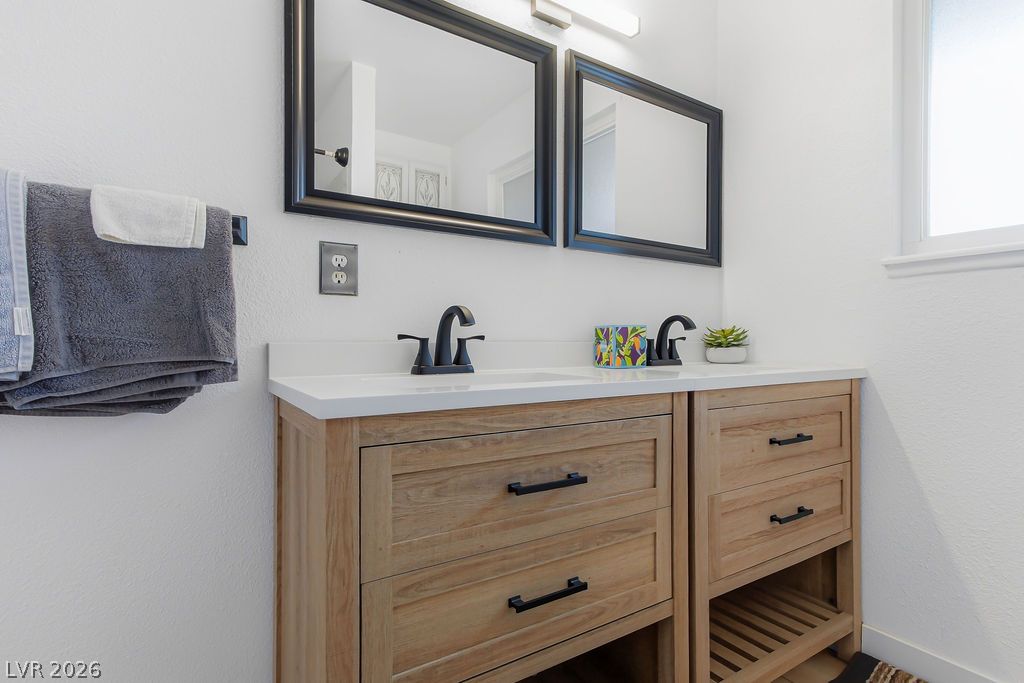
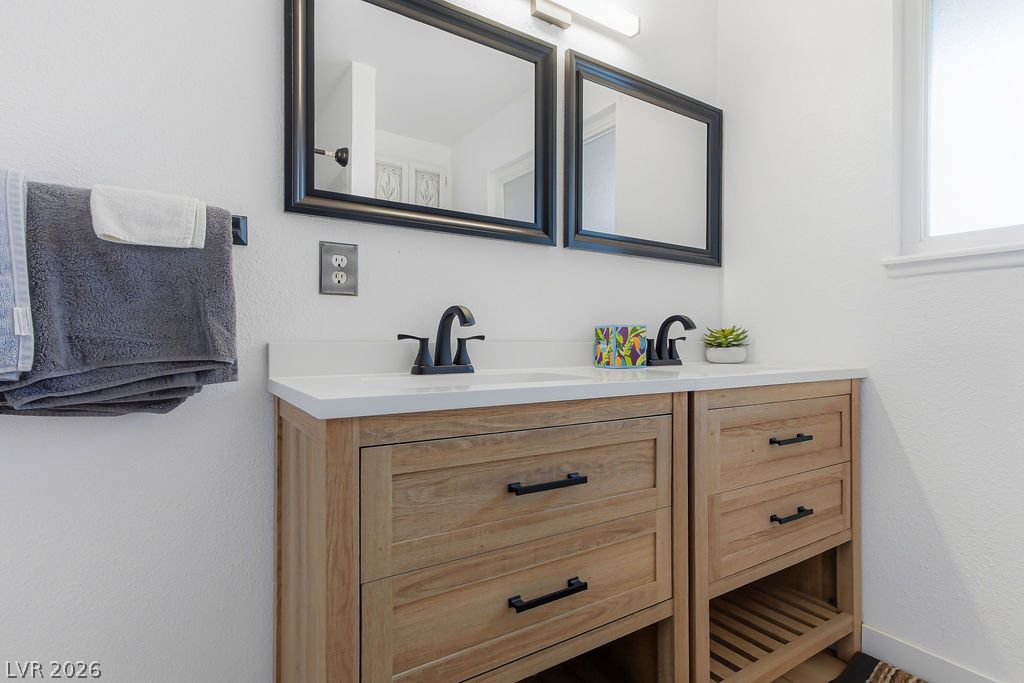
A light wood double vanity with black fixtures creates a crisp look beneath dual mirrors.
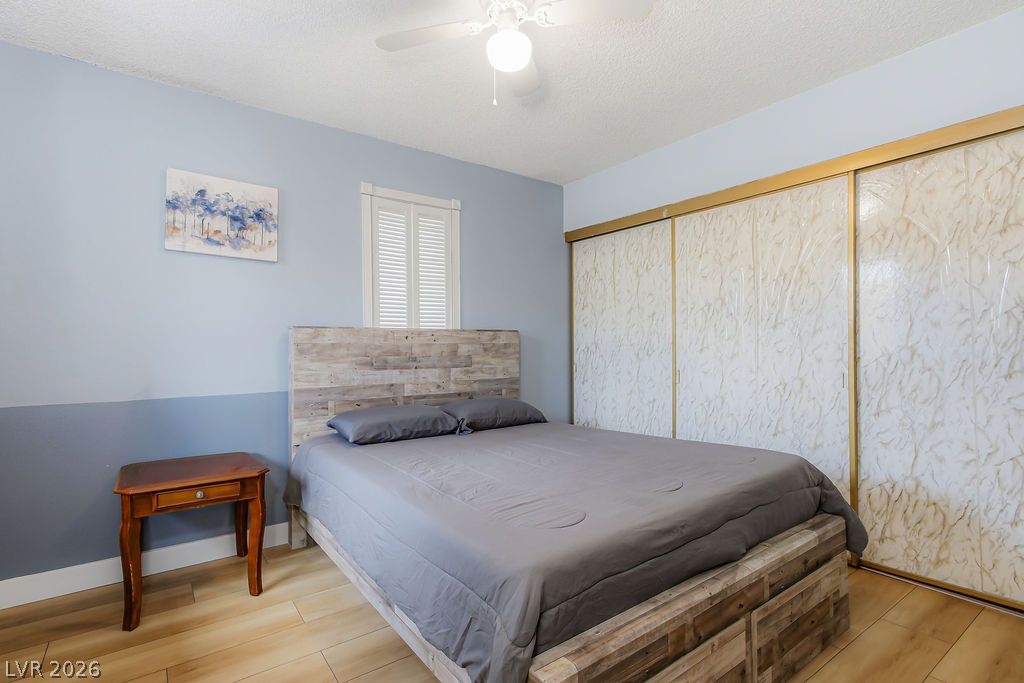
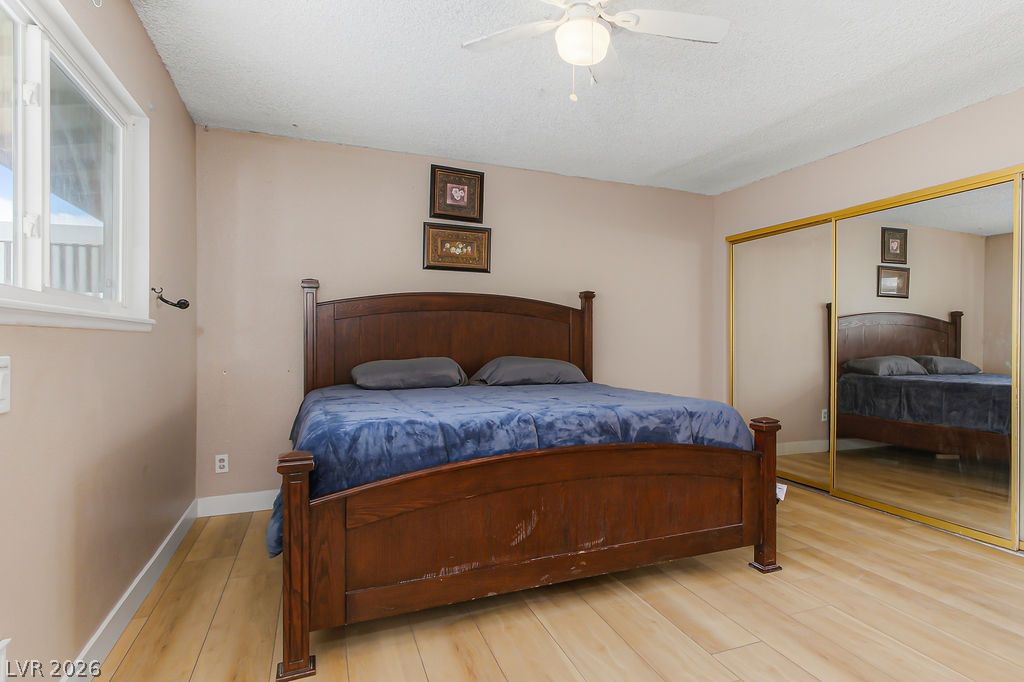
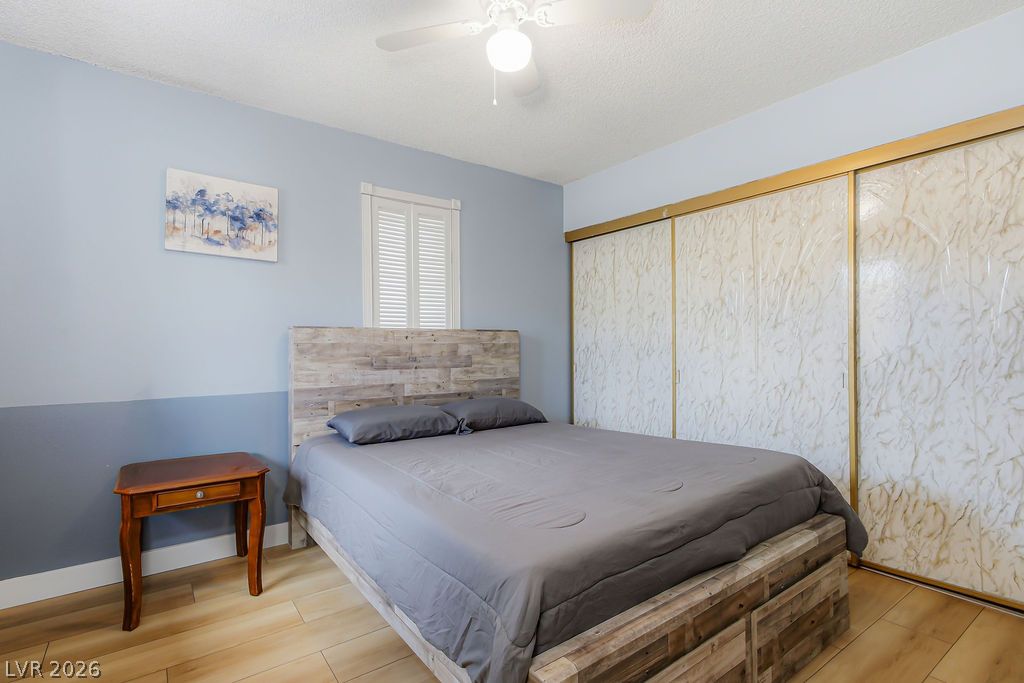
Warm wood flooring pairs beautifully with sliding closet doors in this restful bedroom.
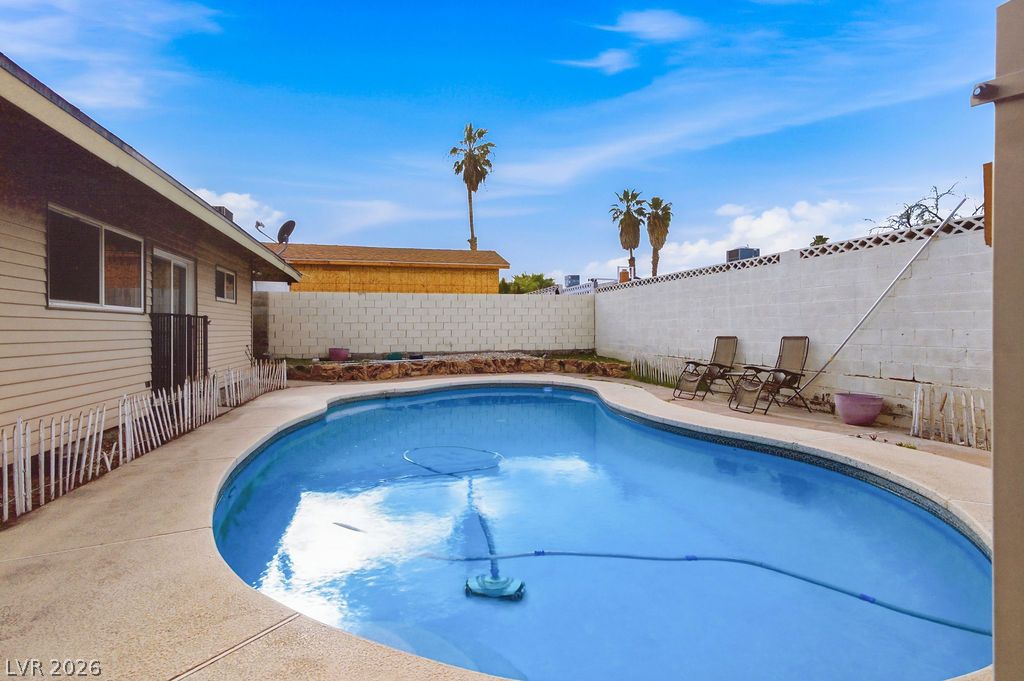
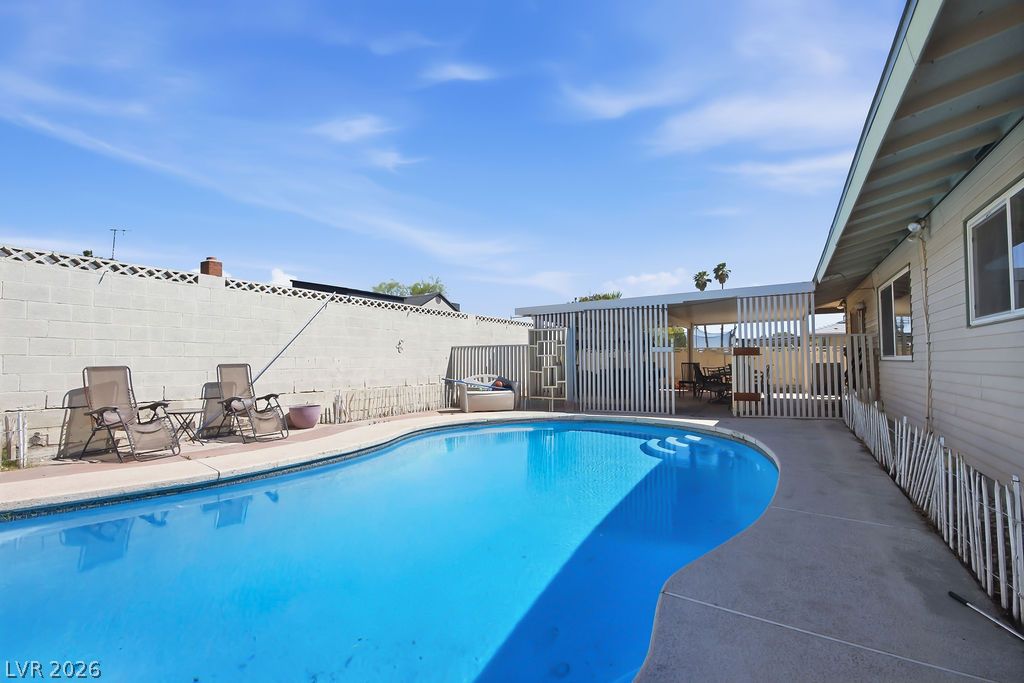
A sparkling swimming pool highlights this spacious backyard enclosed by block walls.
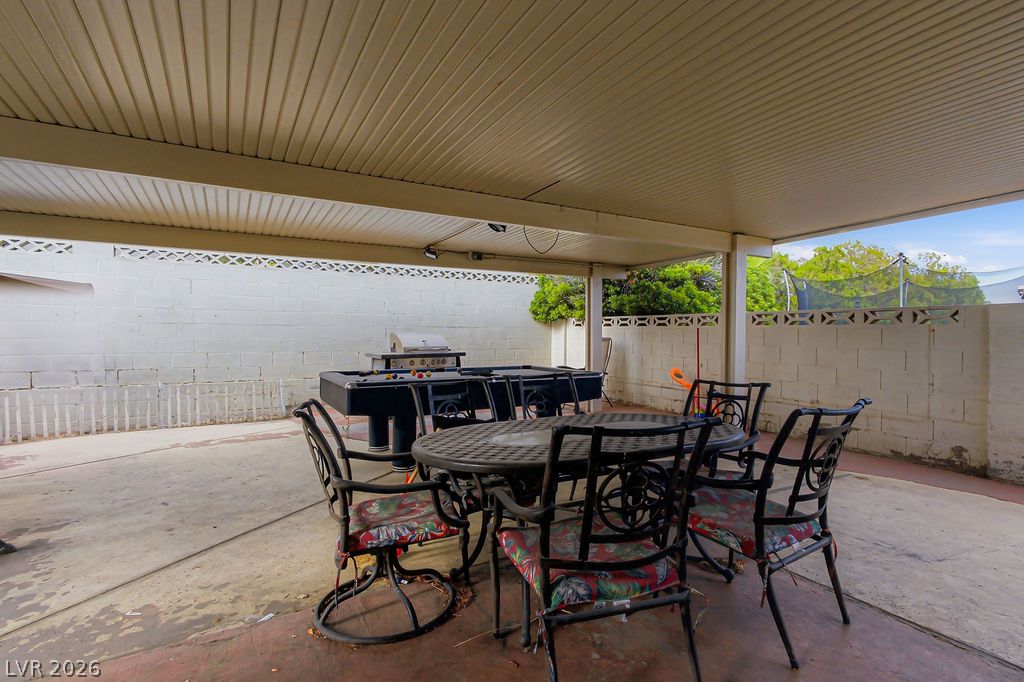
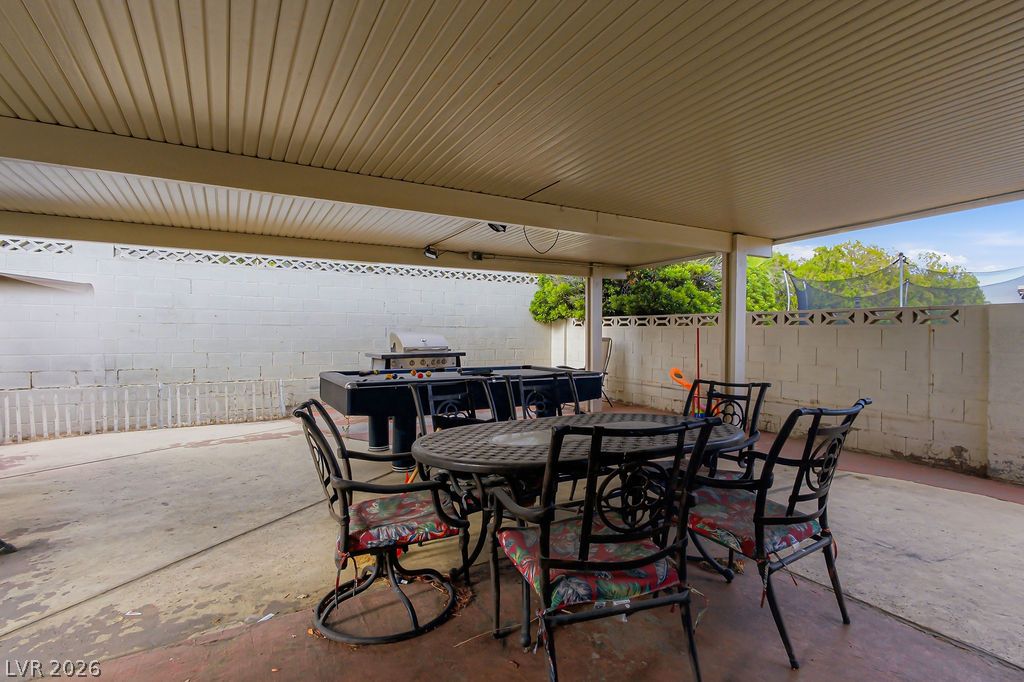
A spacious covered patio features concrete flooring and structured brick walls.
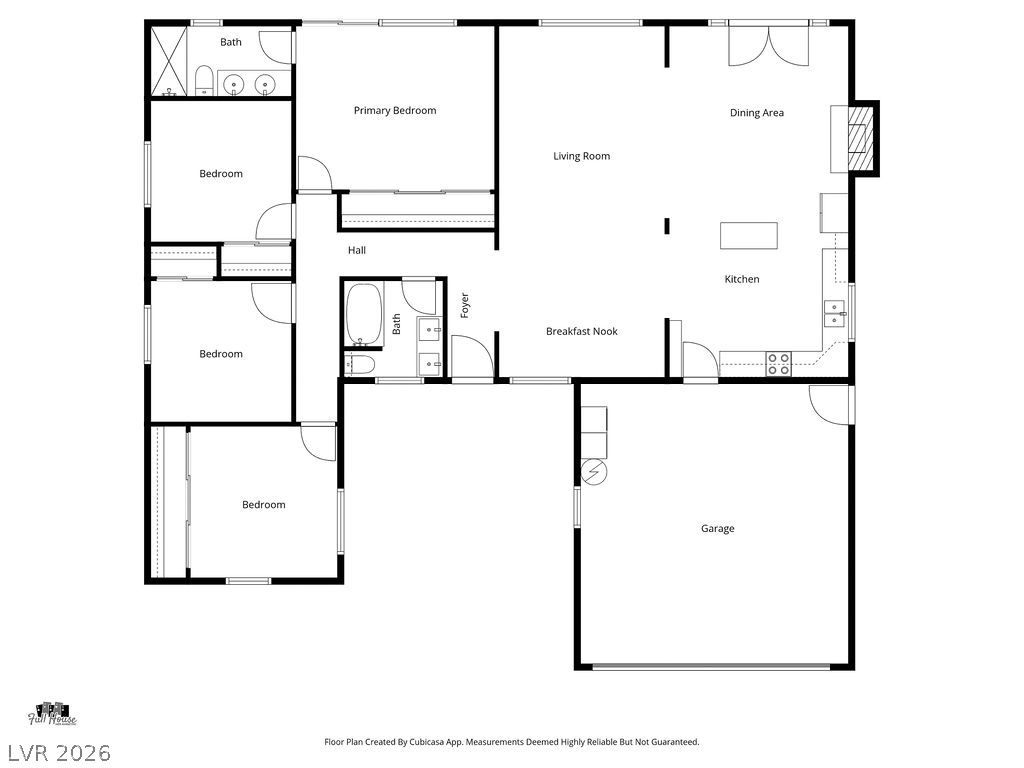
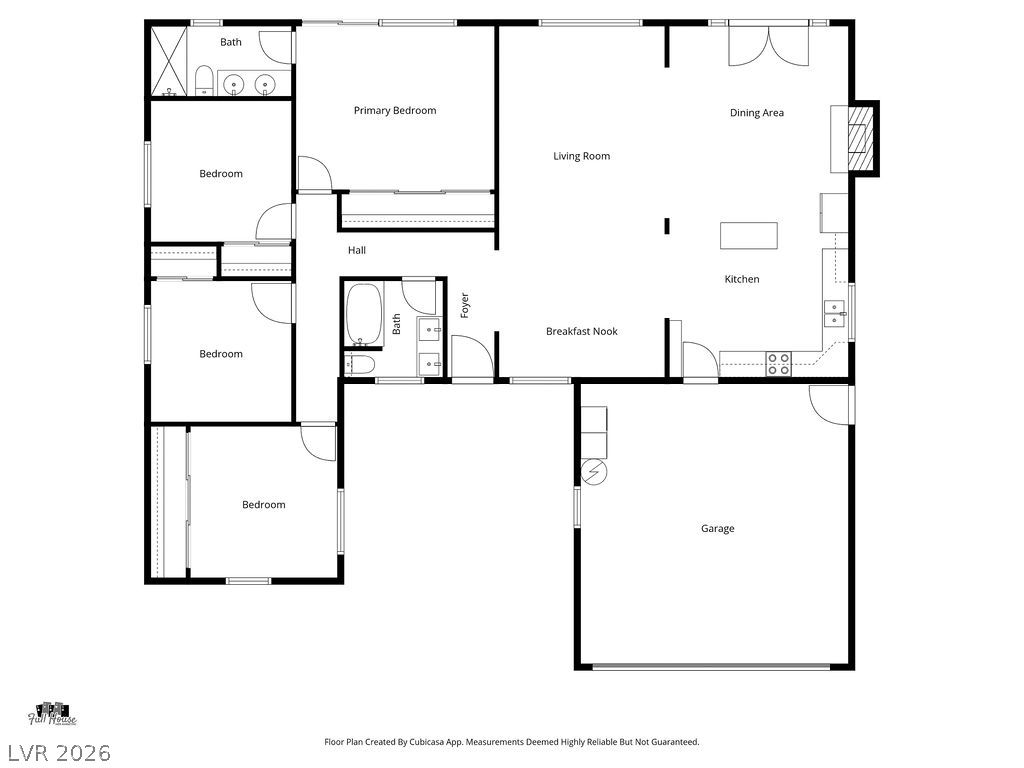
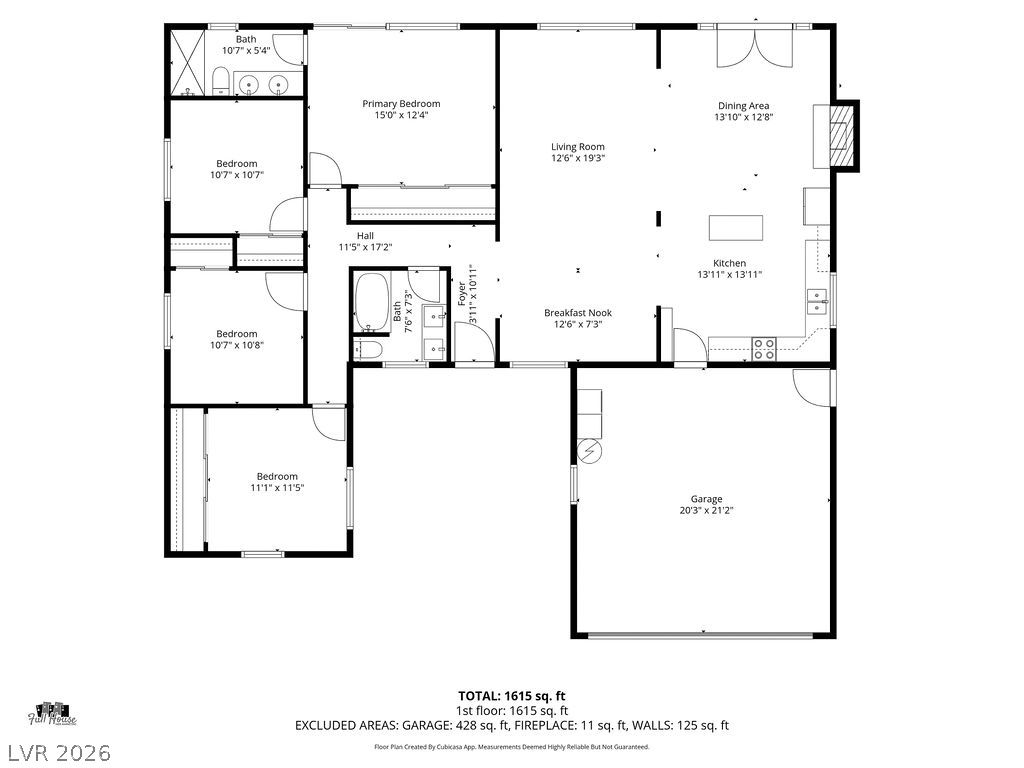
An organized floor plan outlines a four-bedroom layout with open-concept living spaces and a two-car garage.
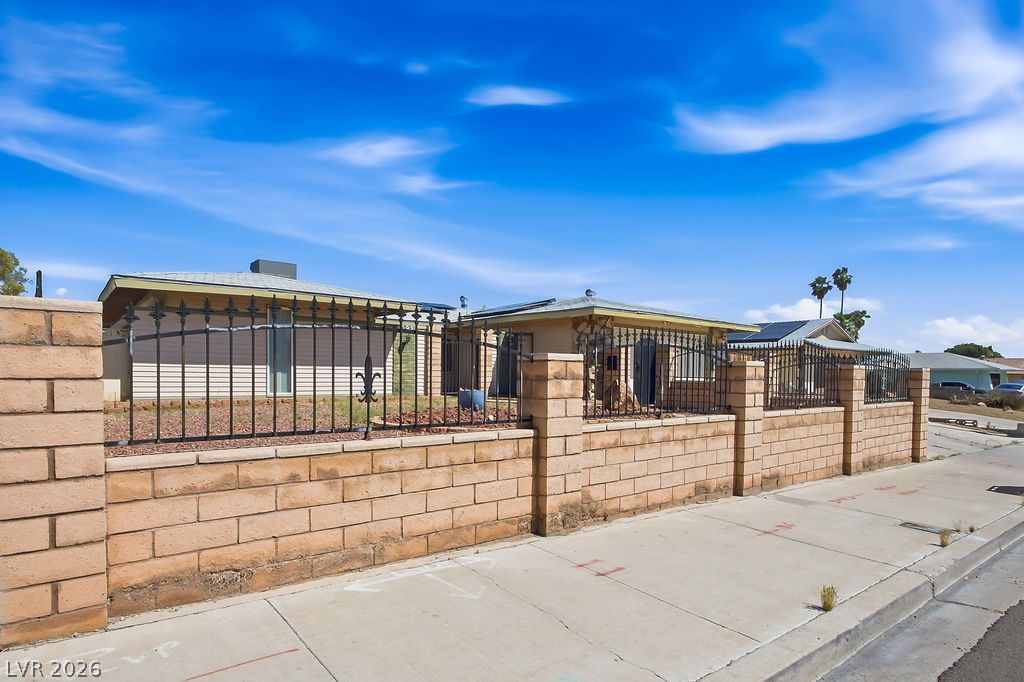
A sturdy stone block and wrought iron fence lines the perimeter of this property.
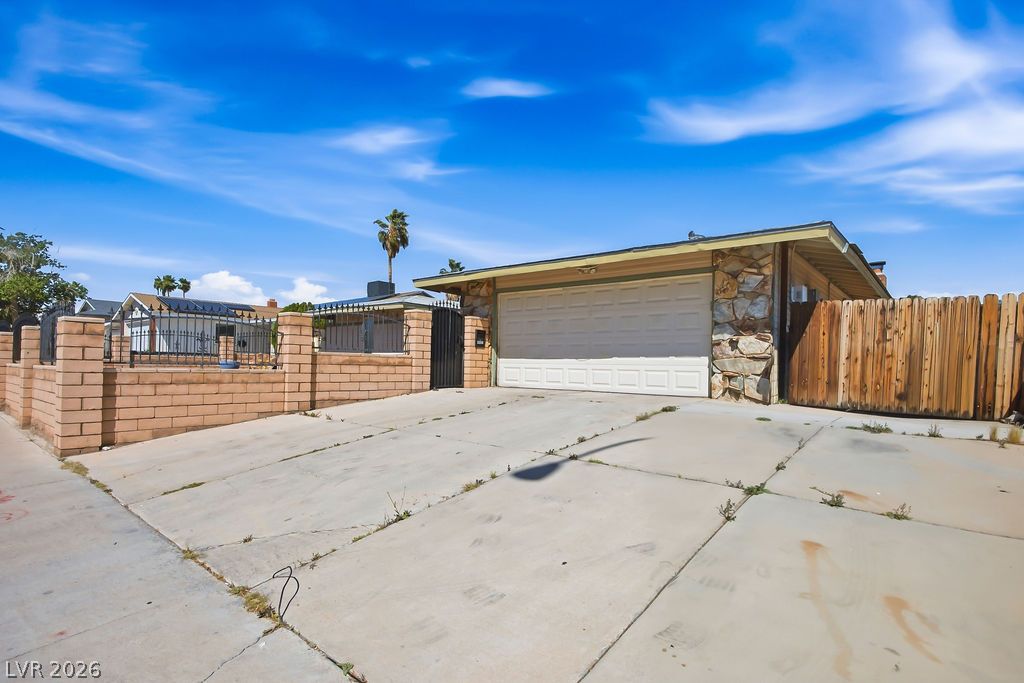
A spacious concrete driveway leads to an attached garage accented by classic stone masonry.
Striking stone accents and low-maintenance desert landscaping define the exterior of this mid-century home.
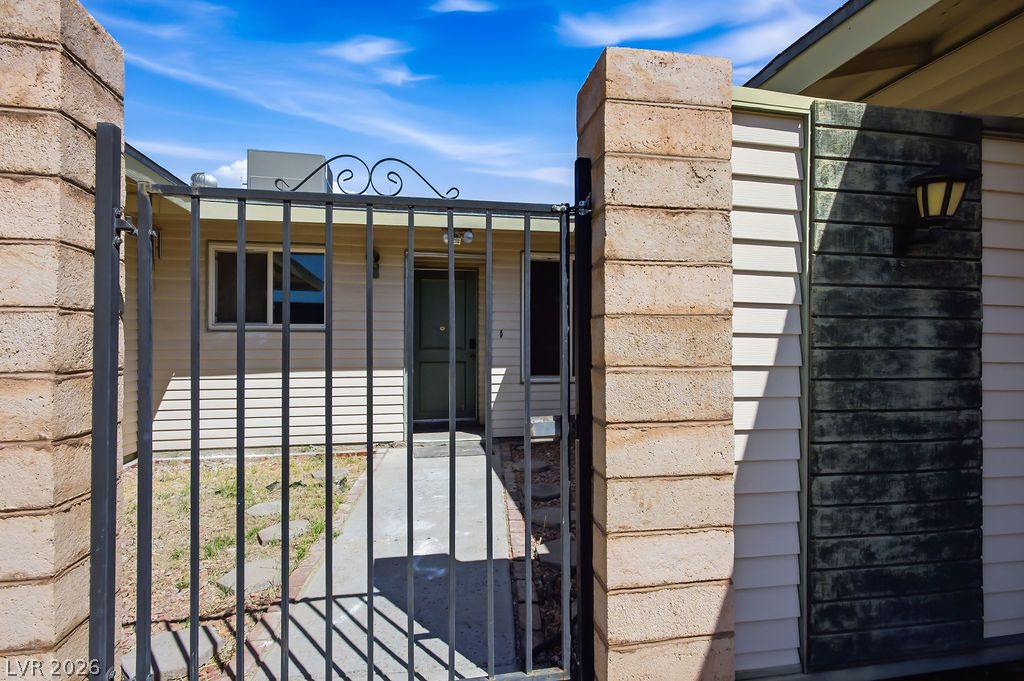
A secure gated entrance leads past masonry pillars to the private front entryway.
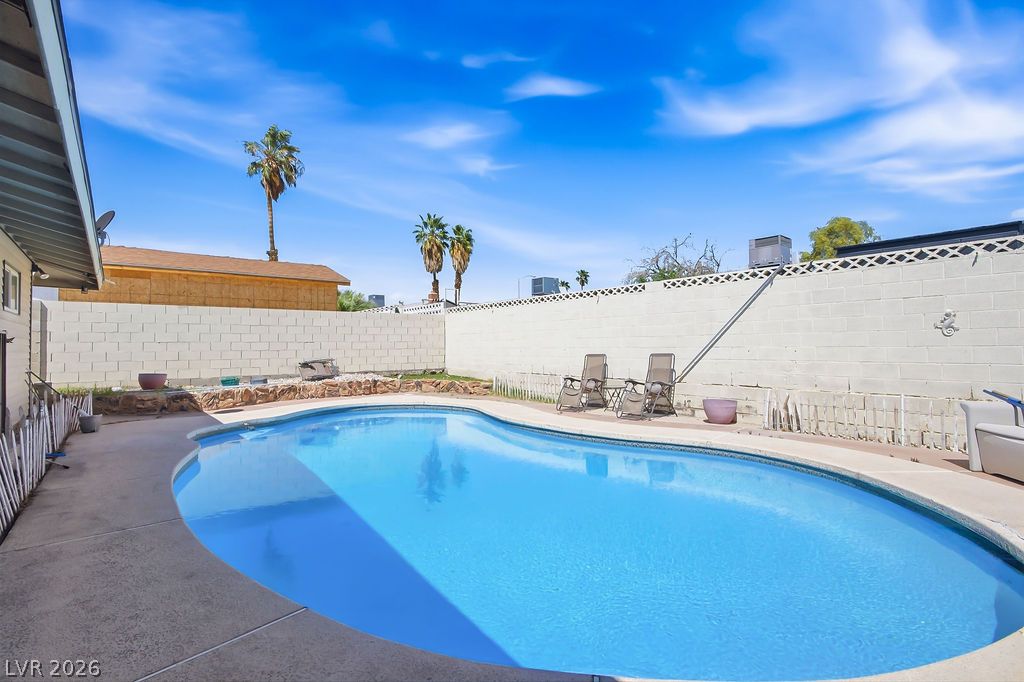
A sparkling in-ground pool is flanked by concrete decking and high privacy block walls.
A sparkling swimming pool highlights this spacious private backyard lined with concrete decking.
An organized floor plan outlines the spatial arrangement and flow of the home.
An intuitive residential layout links central living spaces to quiet private quarters.
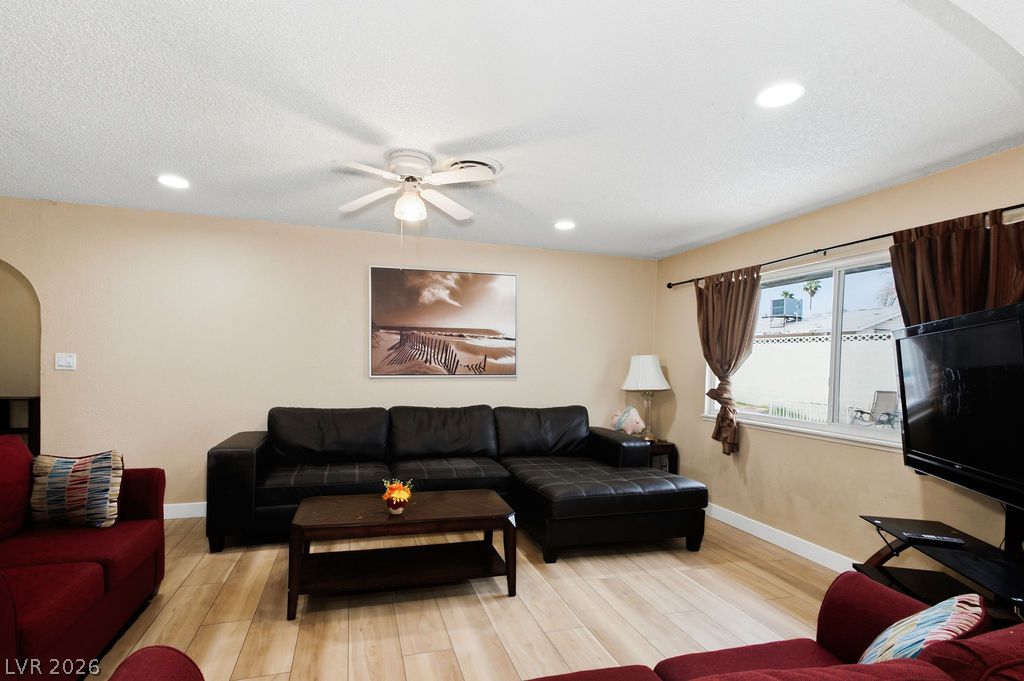
Recessed lighting and wood flooring define this open living space.
An arched doorway bridges the open living spaces over wood-look flooring.
Recessed lighting and warm wood-look flooring establish a welcoming tone in this inviting living area.
An open floor plan connects the living room to an adjacent dining area.
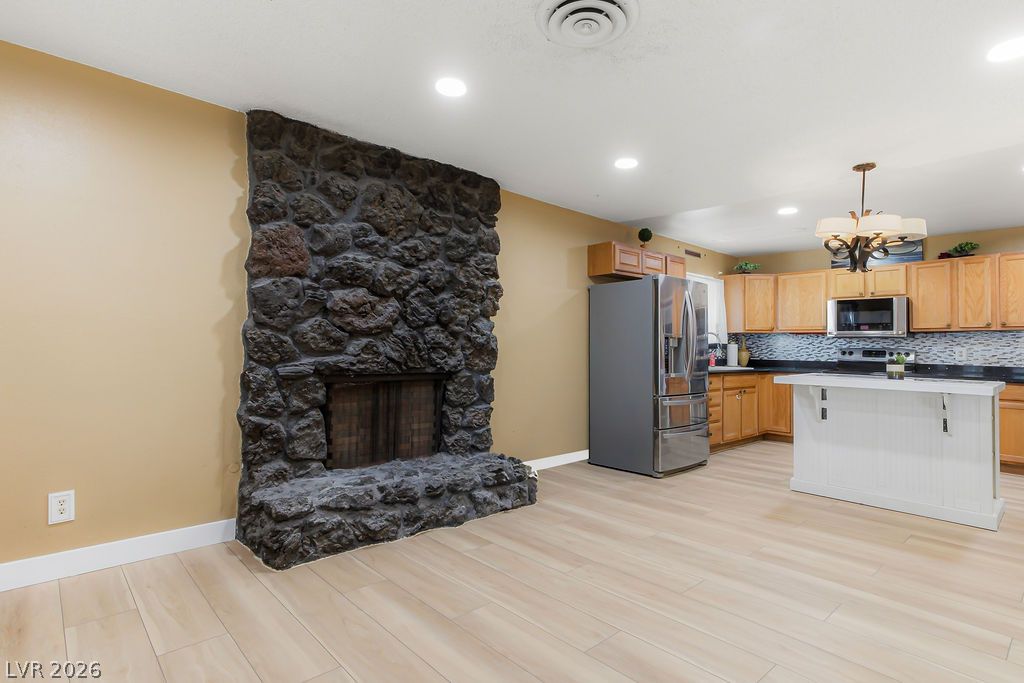
A spacious open interior features wood-look tile flooring and a massive stone fireplace.
Warm oak cabinetry and stone counters create an inviting atmosphere in this functional culinary space.
Warm wood cabinetry and an arched doorway define this inviting culinary workspace.
Ample wooden cabinetry and stone counters define this well-appointed kitchen.
Graceful archways and light-toned flooring define this open-concept layout.
Smooth laminate flooring complements a floor-to-ceiling stone fireplace in this versatile living space.
An open floorplan seamlessly connects the stone fireplace hearth to the light-filled kitchen space.
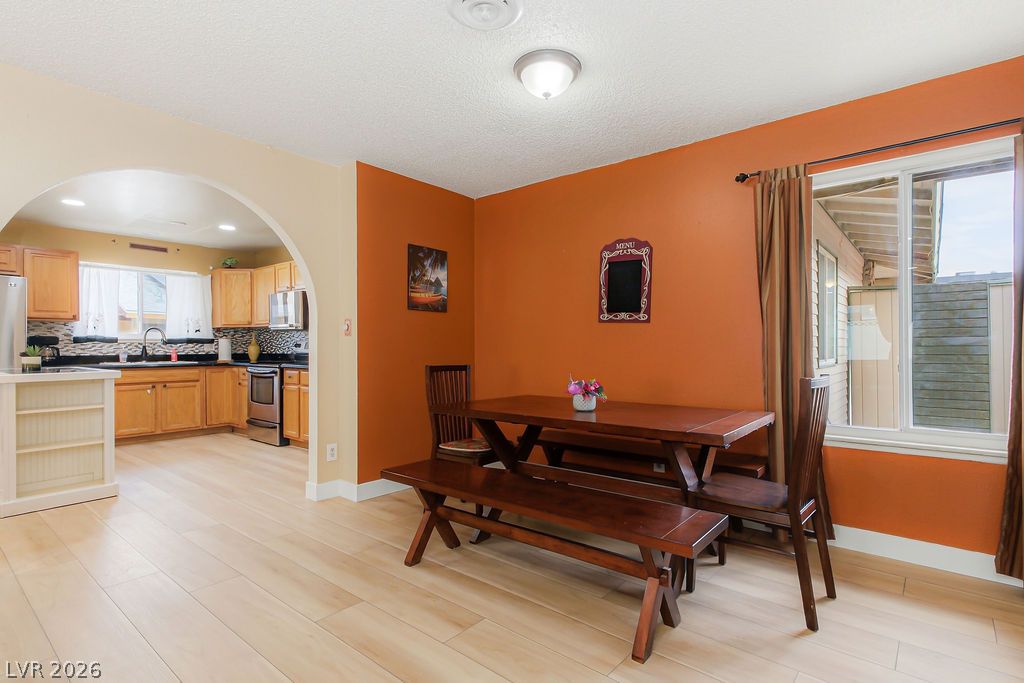
An arched doorway connects the functional kitchen area to a cozy dining space.
An arched doorway connects the dining area to the neighboring living space.
An arched doorway seamlessly connects the light-filled dining space to the adjacent kitchen.
Sliding glass doors open directly to the pool area from this comfortable retreat.
Warm wood flooring and sliding mirrored closet doors define this comfortable bedroom space.
Smooth wood floors and sliding glass doors create a comfortable, well-connected bedroom retreat.
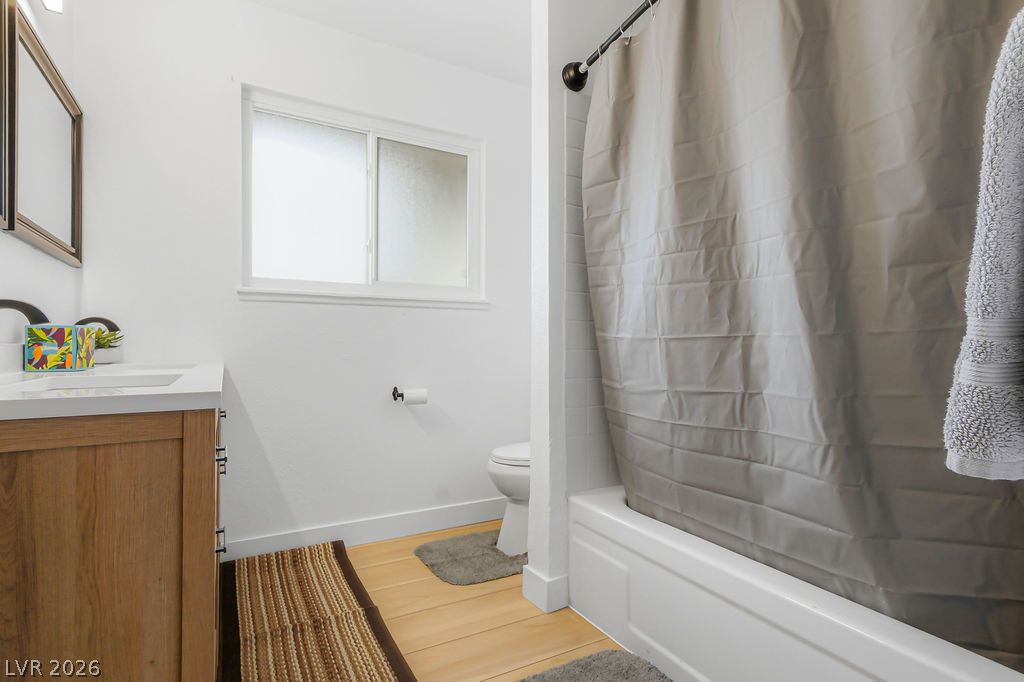
A classic double vanity offers ample under-sink storage adjacent to a clean tiled shower area.
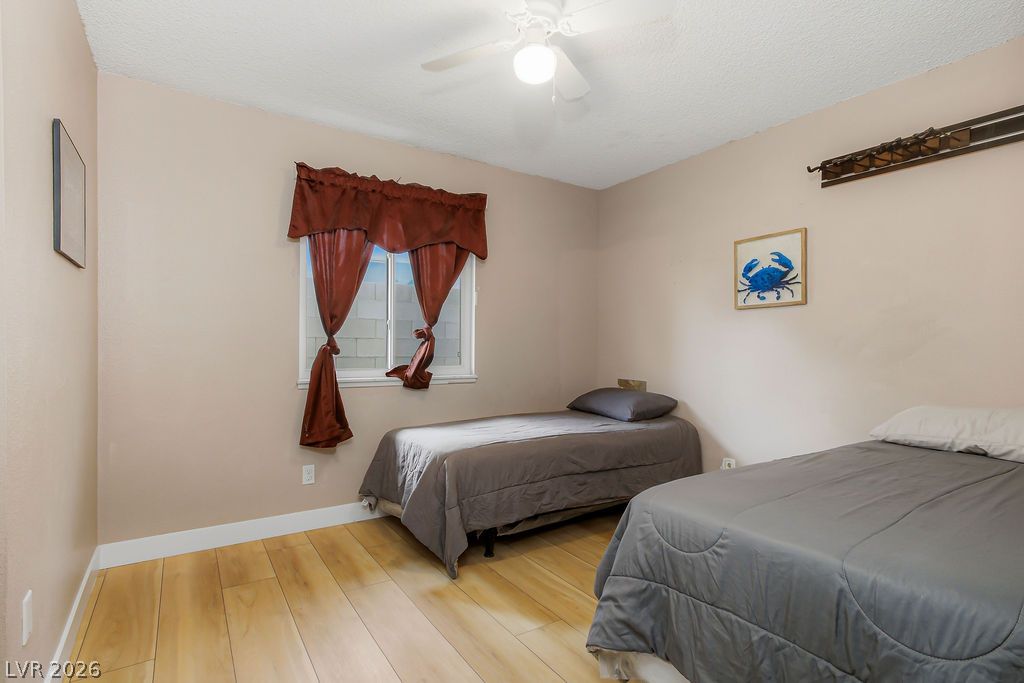
Smooth wood-plank flooring pairs with neutral-toned walls under a textured plaster ceiling.
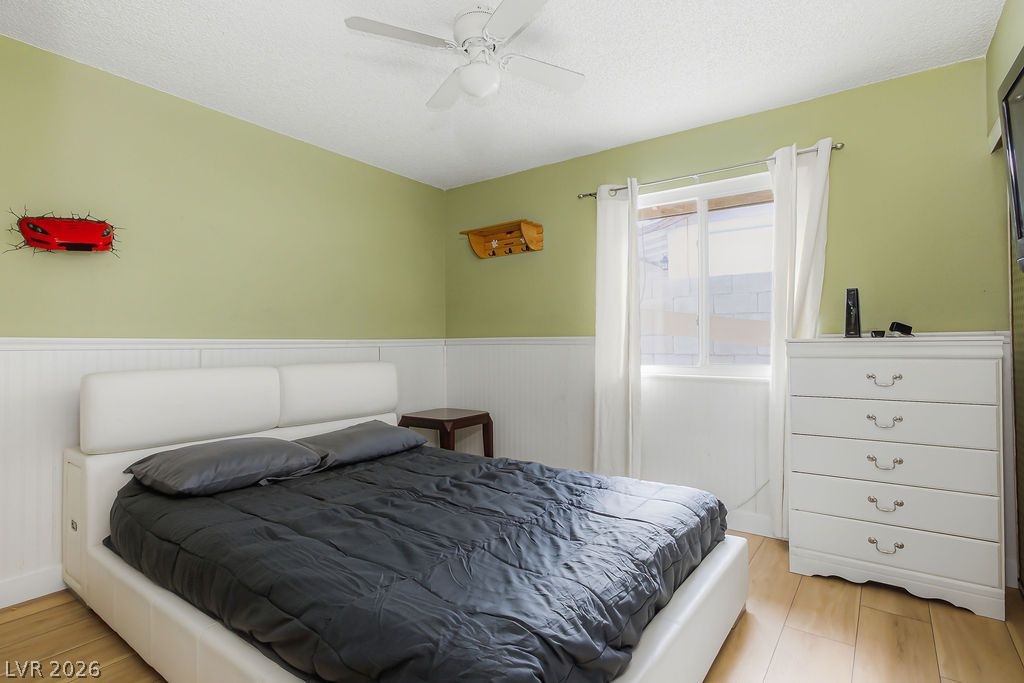
A classic bedroom features wainscoting paneling alongside light wood flooring and a central window.
A quiet bedroom offers ample closet storage and durable wood-look flooring.
Clean lines and warm wood cabinetry define this modern dual vanity bathroom.
Natural wood tones on the vanity pair beautifully with clean surfaces and warm flooring.
A spacious covered concrete patio provides sheltered outdoor living space.
A sparkling in-ground pool serves as the centerpiece of this secure, fenced backyard setting.