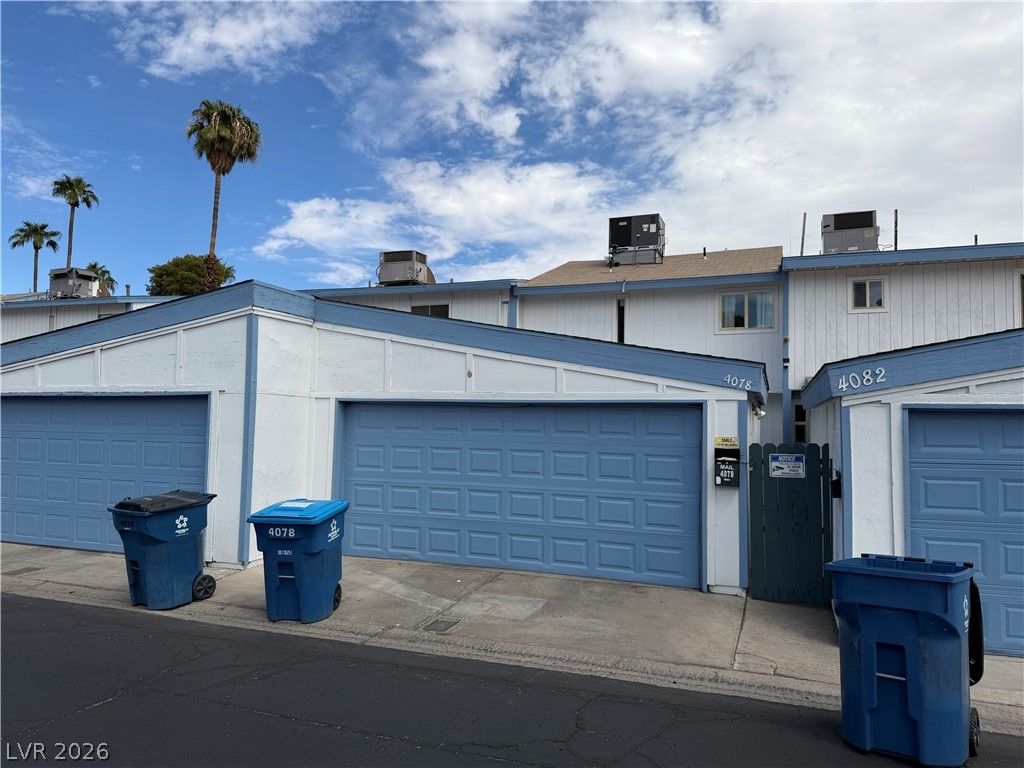
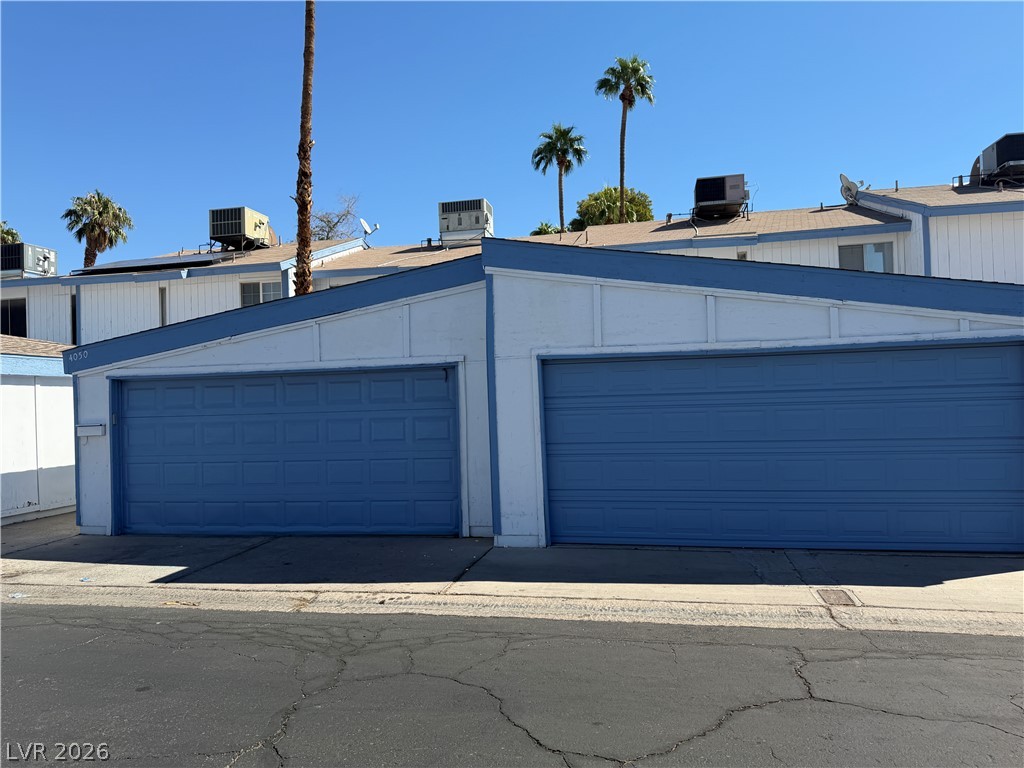
A quiet residential street view showcases attached garages under a bright blue sky.
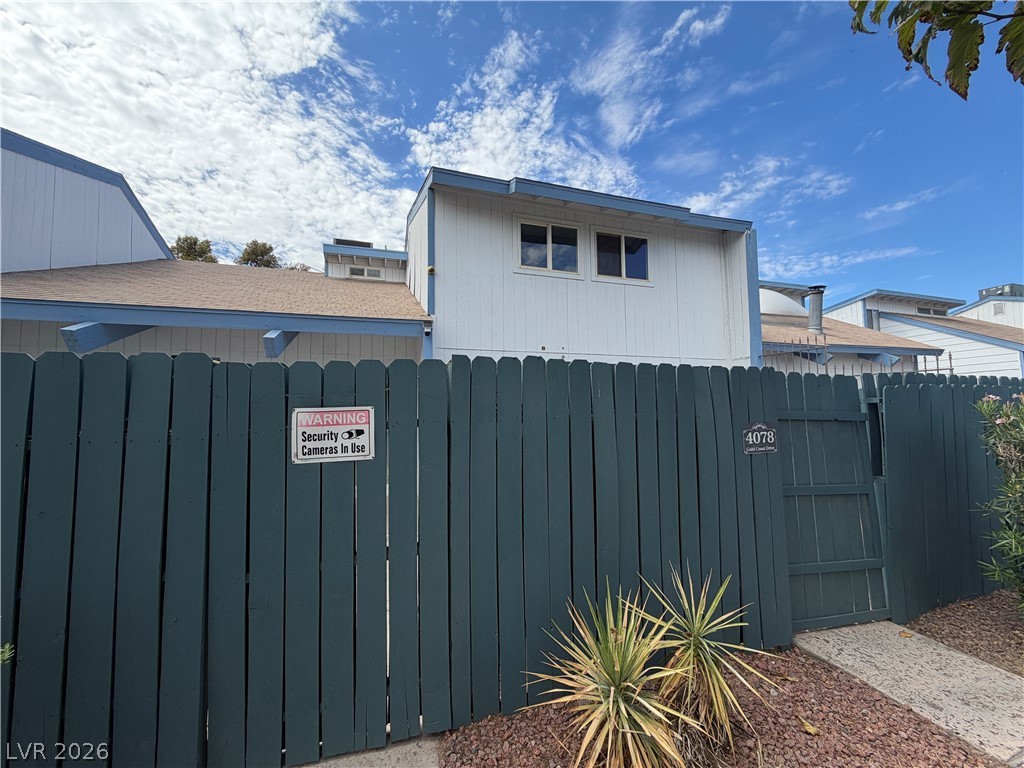
A sturdy wooden fence provides privacy and security under a bright, partly cloudy sky.
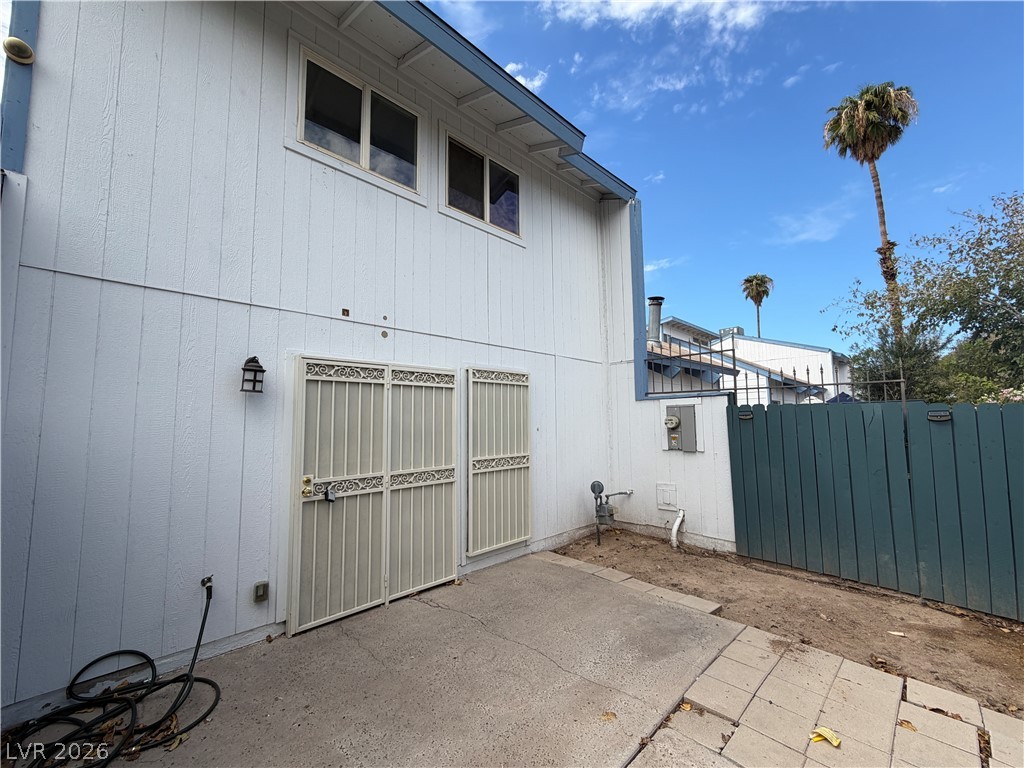
An enclosed concrete patio area sits securely fenced behind vertical wood siding.
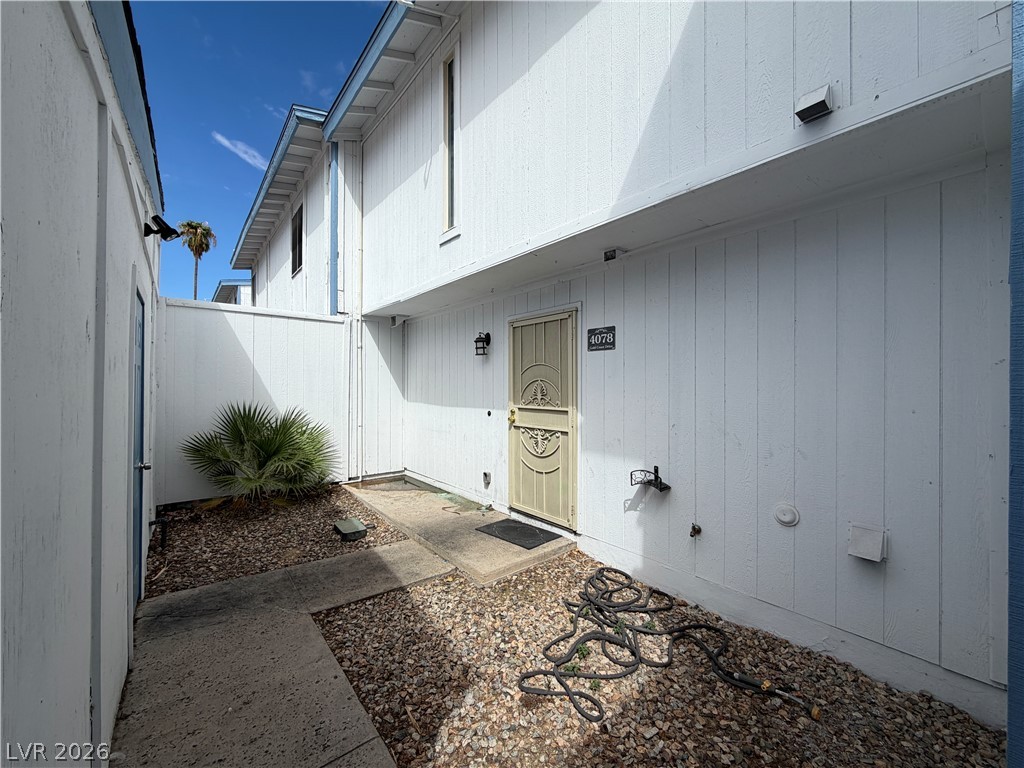
A private, gated courtyard entry leads to the front door of this multi-level home.
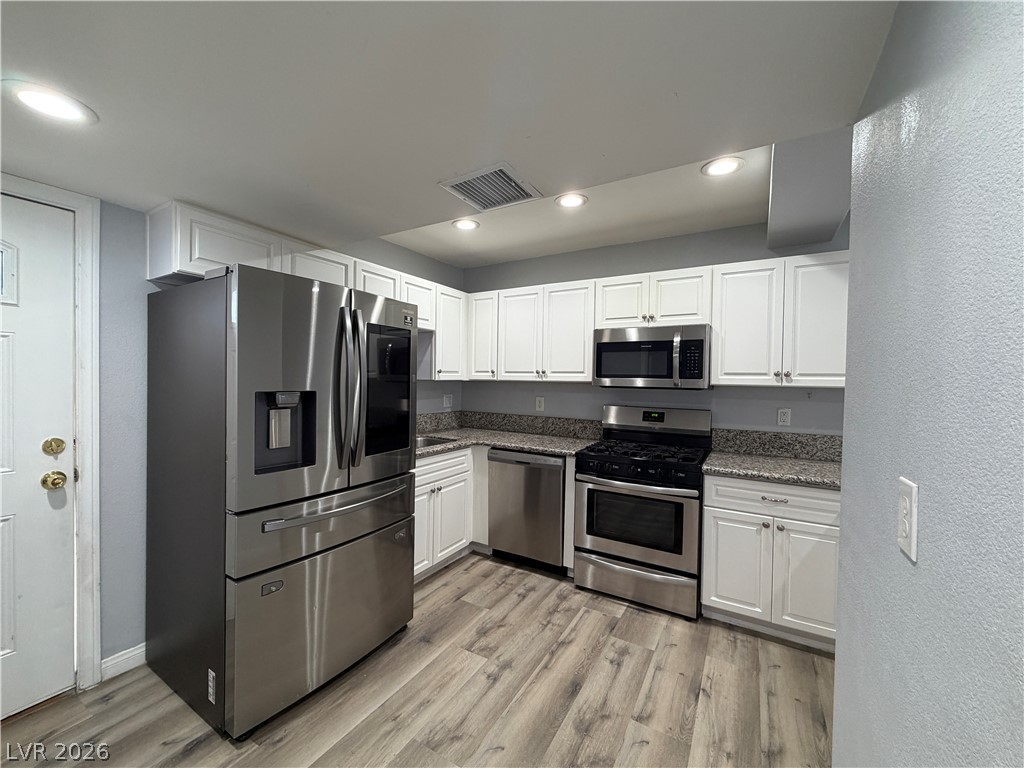
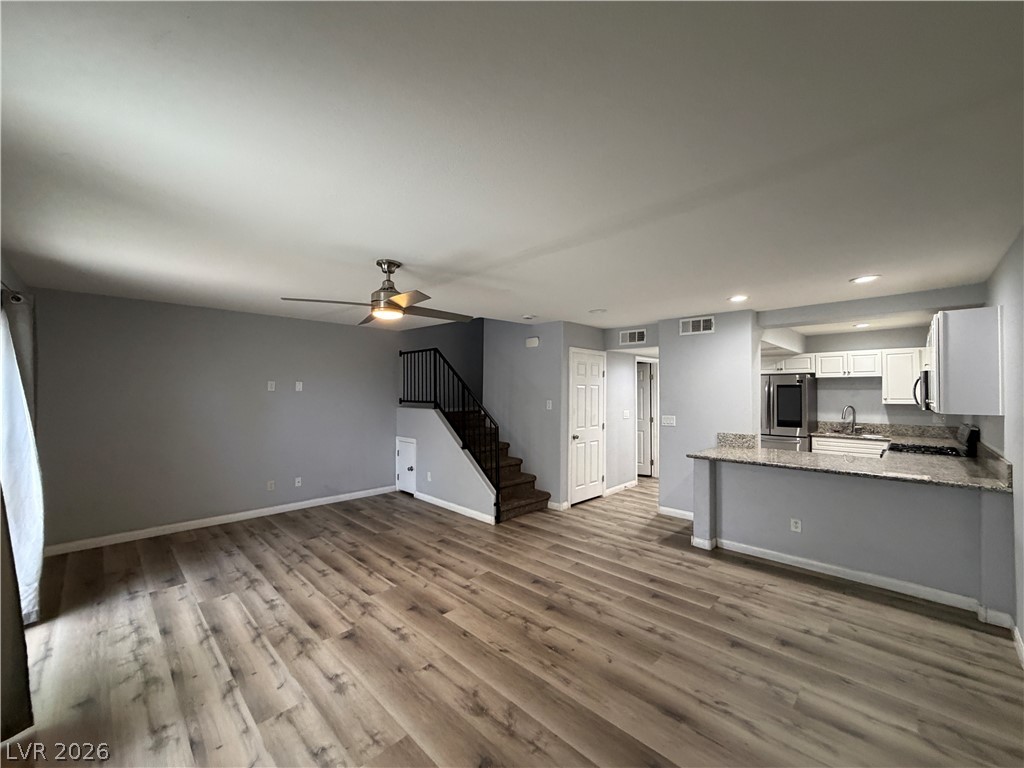
Granite countertops and stainless steel appliances elevate this modern kitchen with durable wood-look flooring.
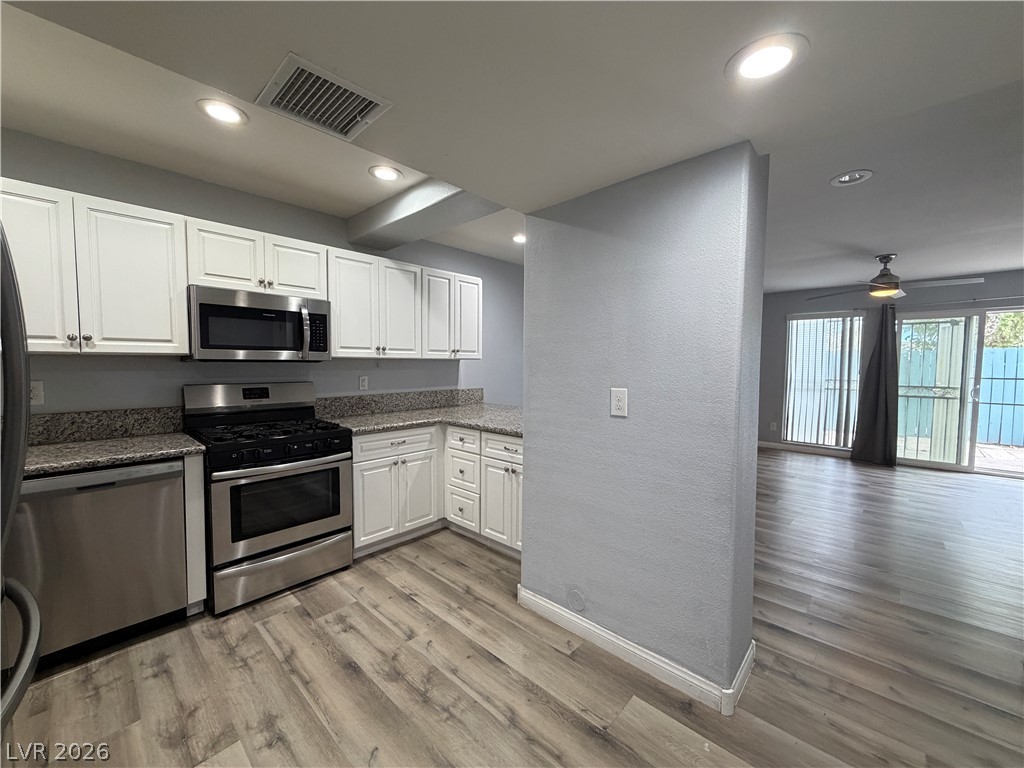
Granite counters and stainless steel appliances complete this bright, open kitchen space.
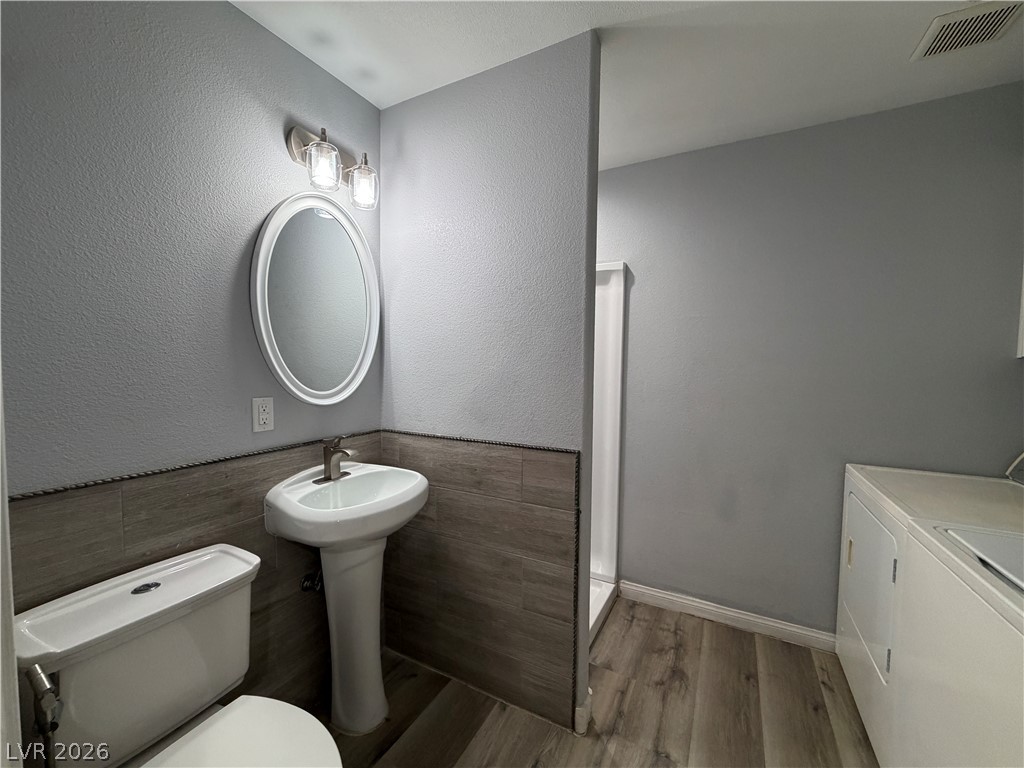
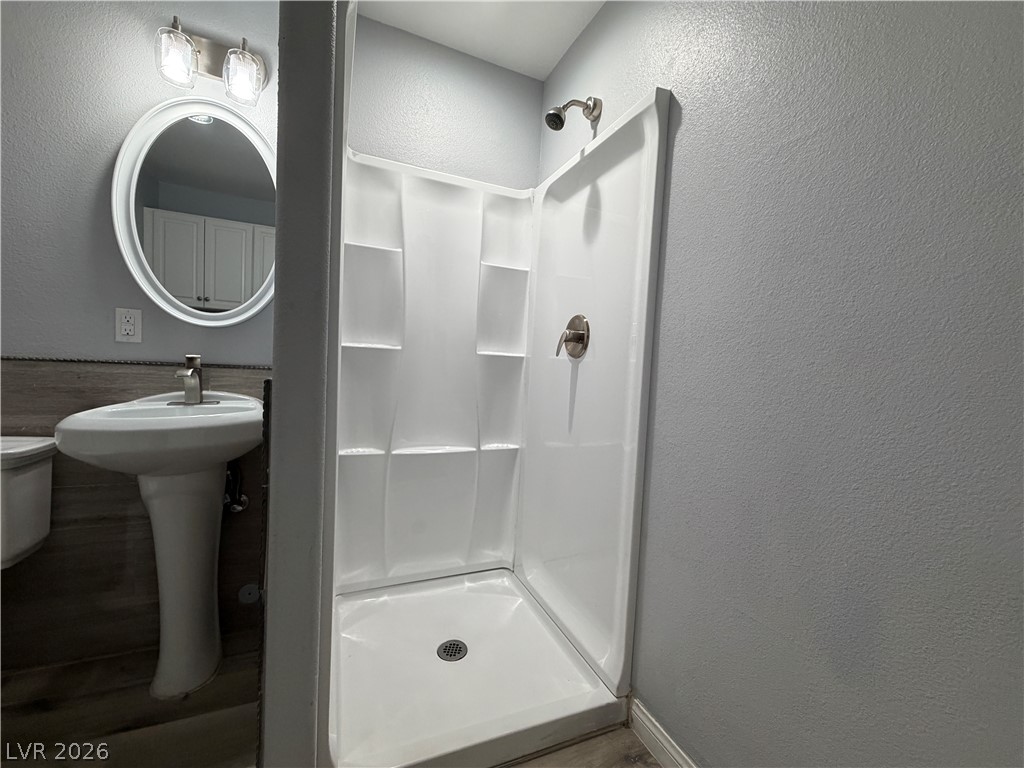
Functional layout unites a classic pedestal sink half-bath and a convenient laundry area.
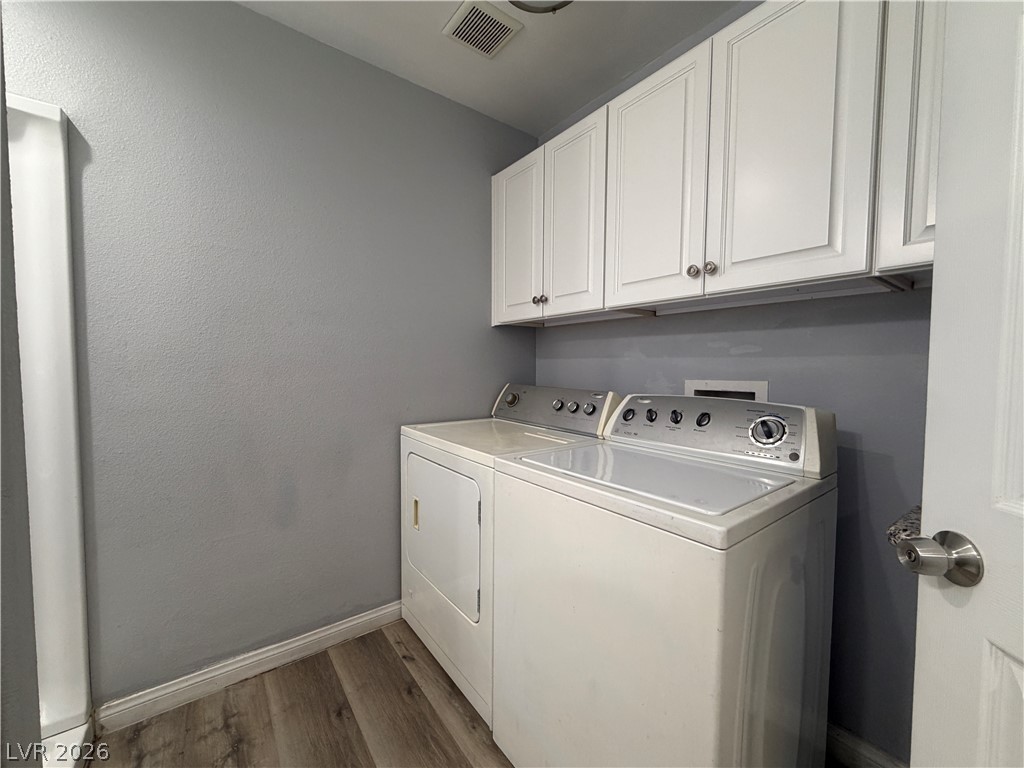
Ample overhead cabinetry maximizes storage in this functional utility space.
Smooth walls and modern fixtures define this compact bathroom layout.
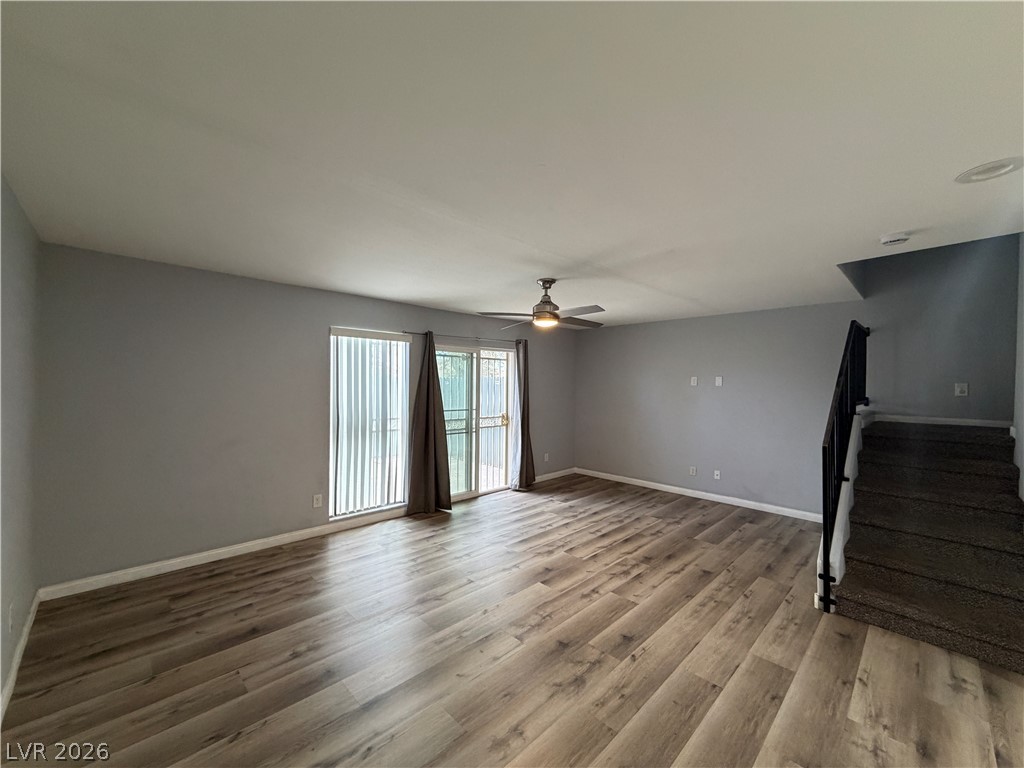
Rich wood-inspired flooring anchors this open living space adjacent to a carpeted staircase.
An open floorplan seamlessly connects the primary living space to a modern kitchen.
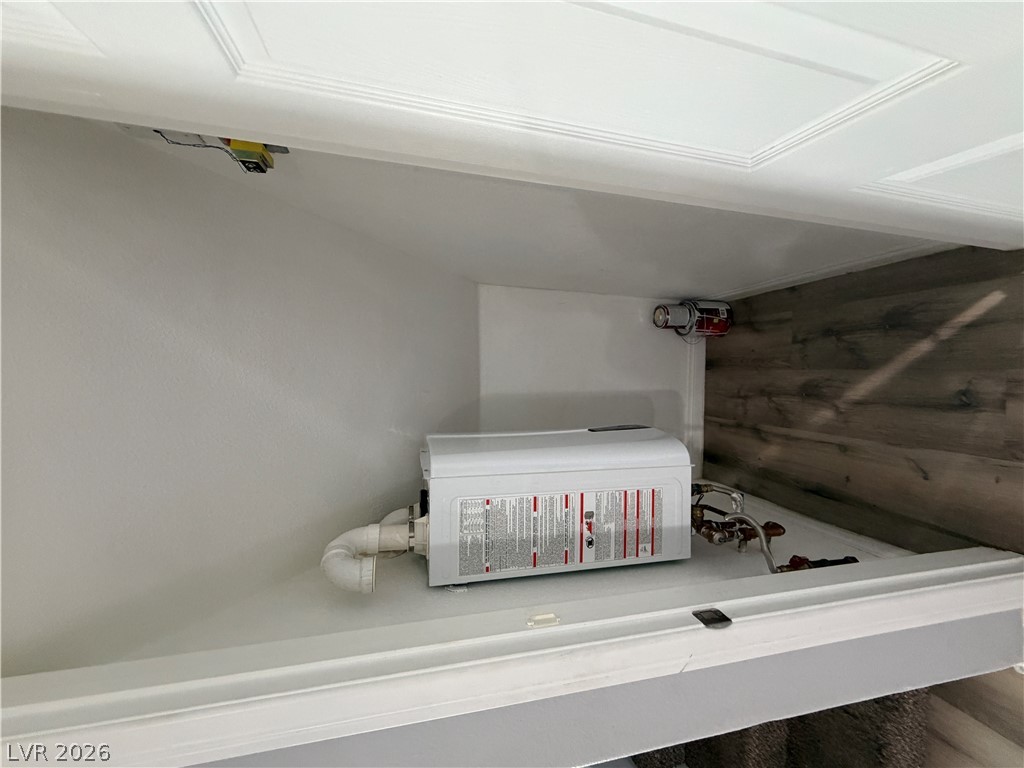
A compact storage alcove houses home utility equipment alongside wood-look flooring.
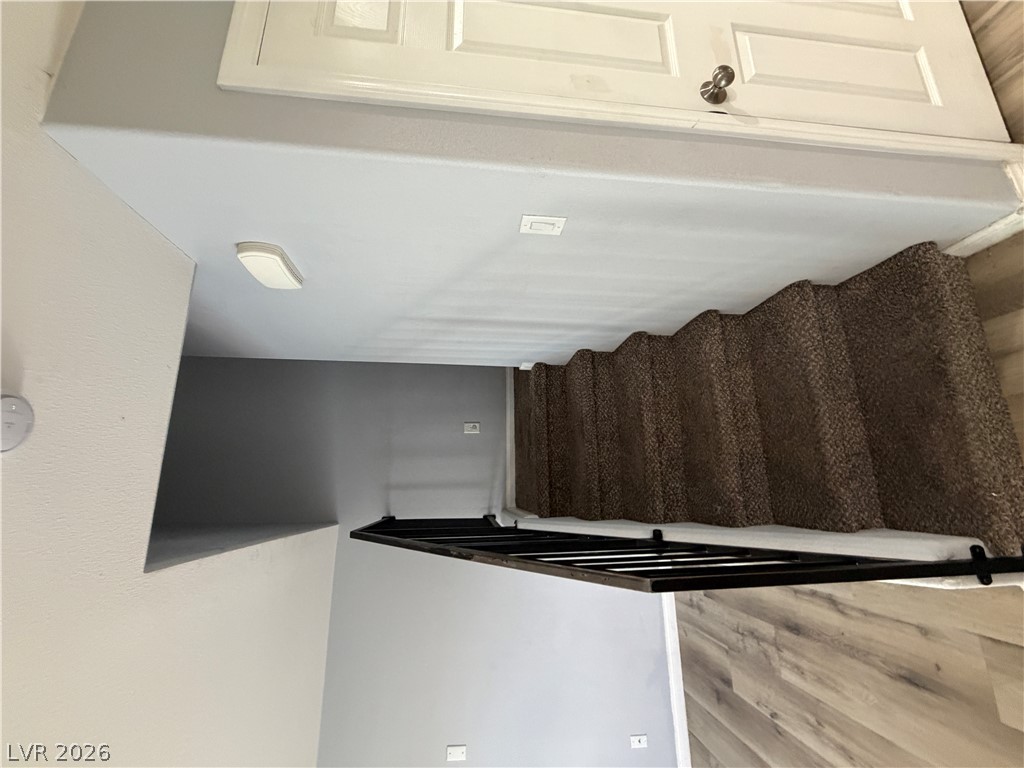
Carpeted stairs lead upward, flanked by smooth walls and wood-look flooring below.
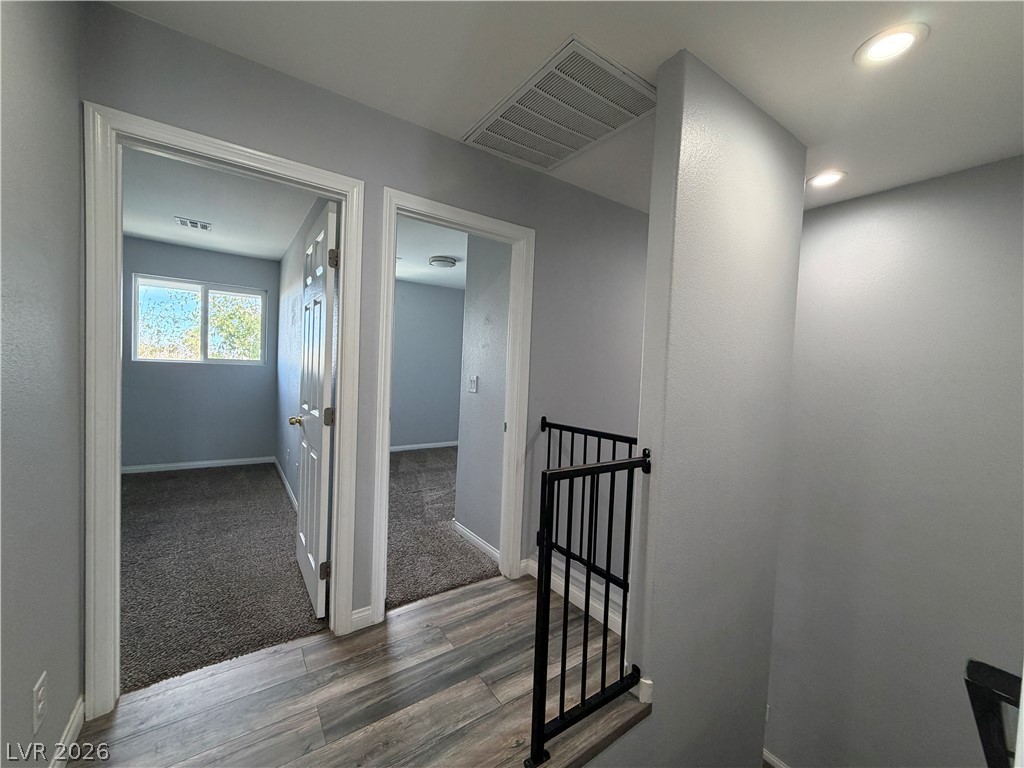
An upper-level landing connects cozy carpeted bedrooms with a modern metal railing over the stairs.
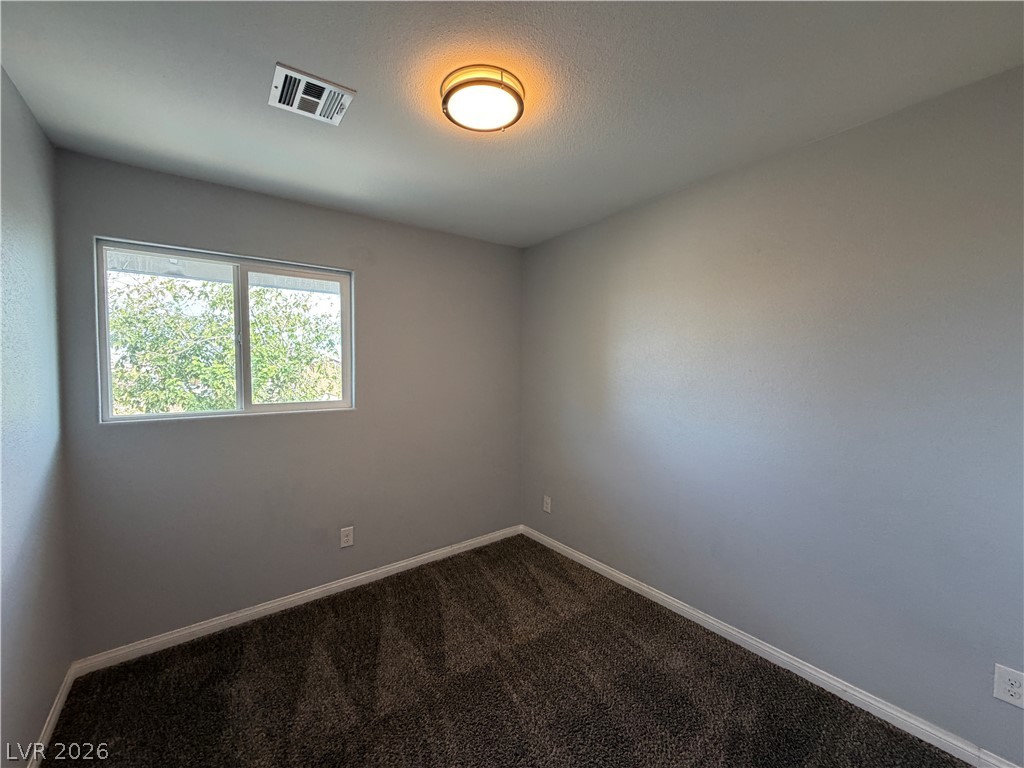
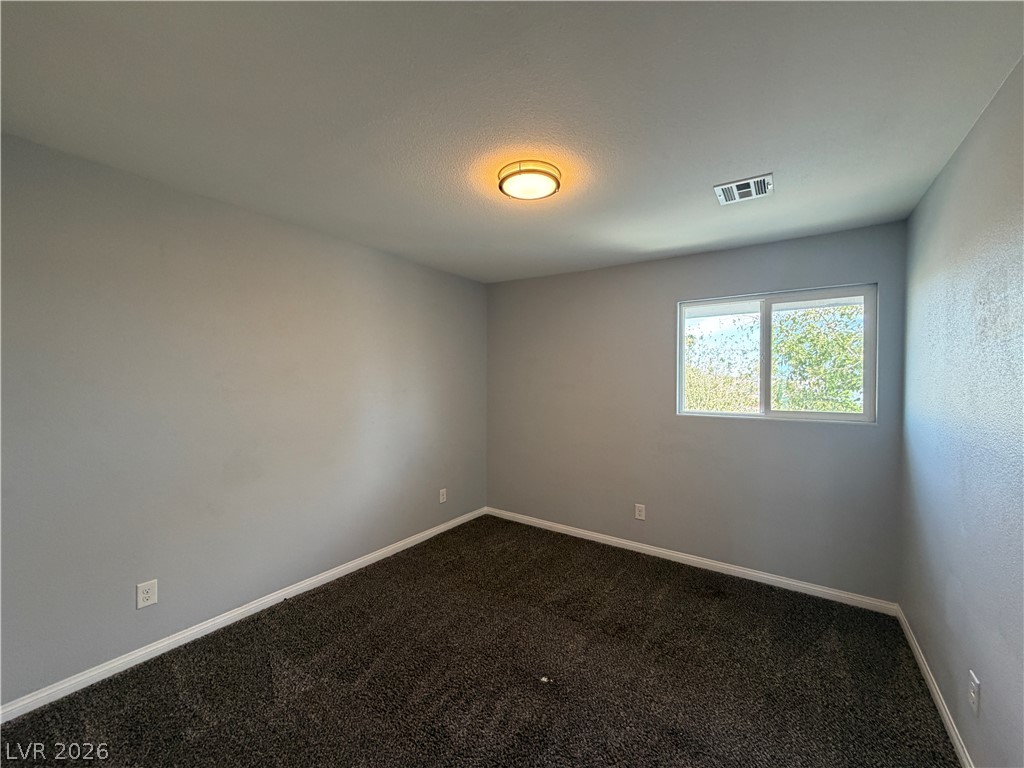
Plush carpeting and a wide window define this cozy secondary bedroom.
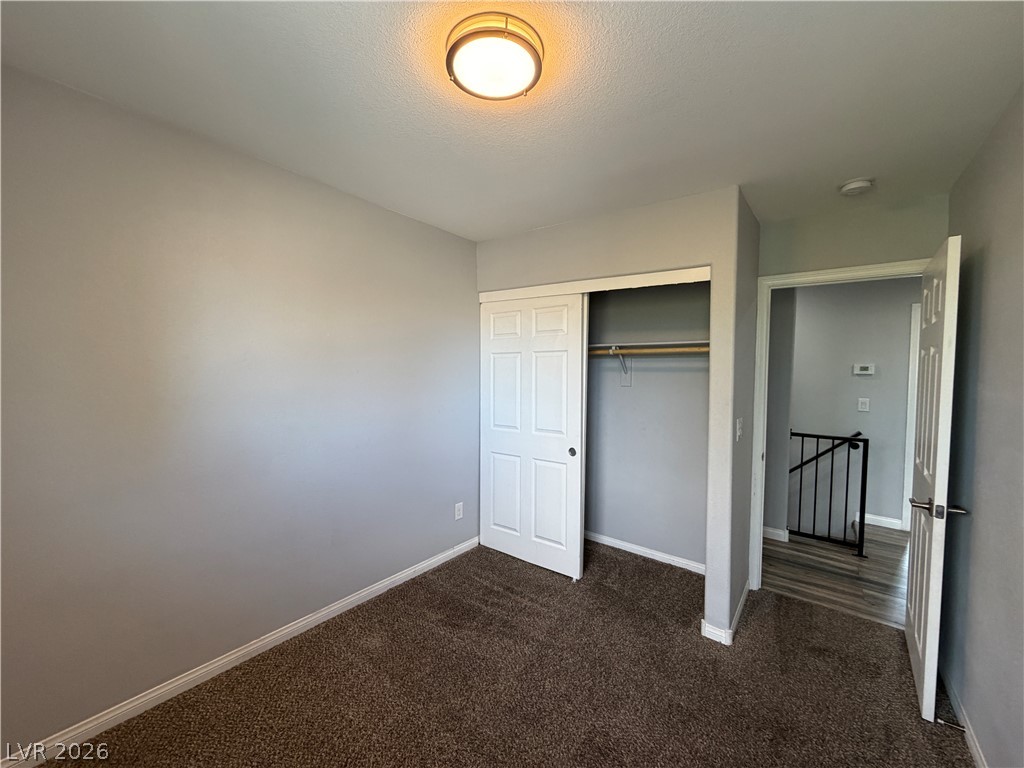
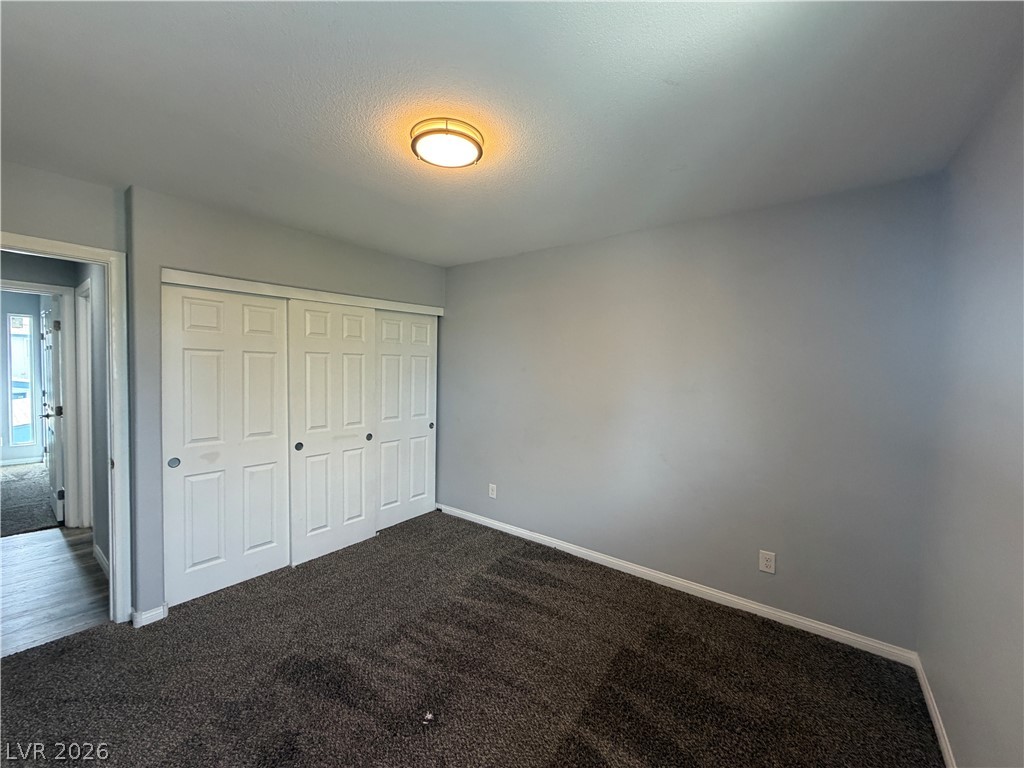
Plush carpeting and a built-in closet define this comfortable secondary bedroom space.
Plush dark carpeting anchors this bedroom featuring a sliding glass window overlooking greenery.
Plush carpeting anchors this versatile room featuring a wall of closet doors.
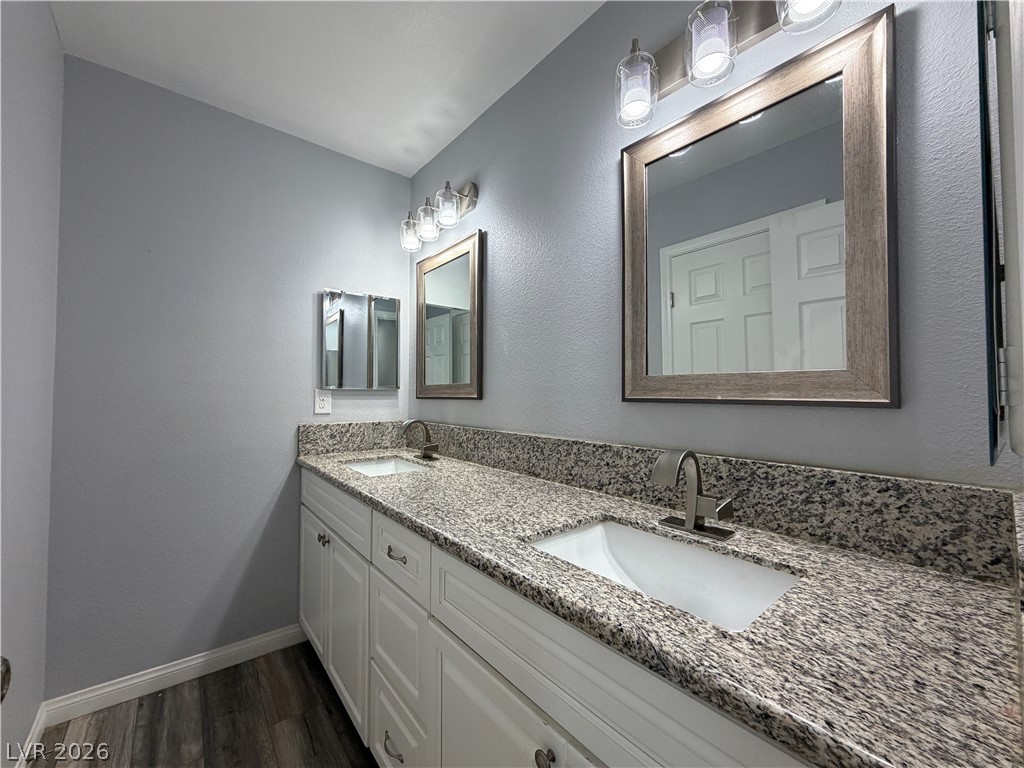
Polished granite countertops complement the dual vanities and modern fixtures in this bathroom.
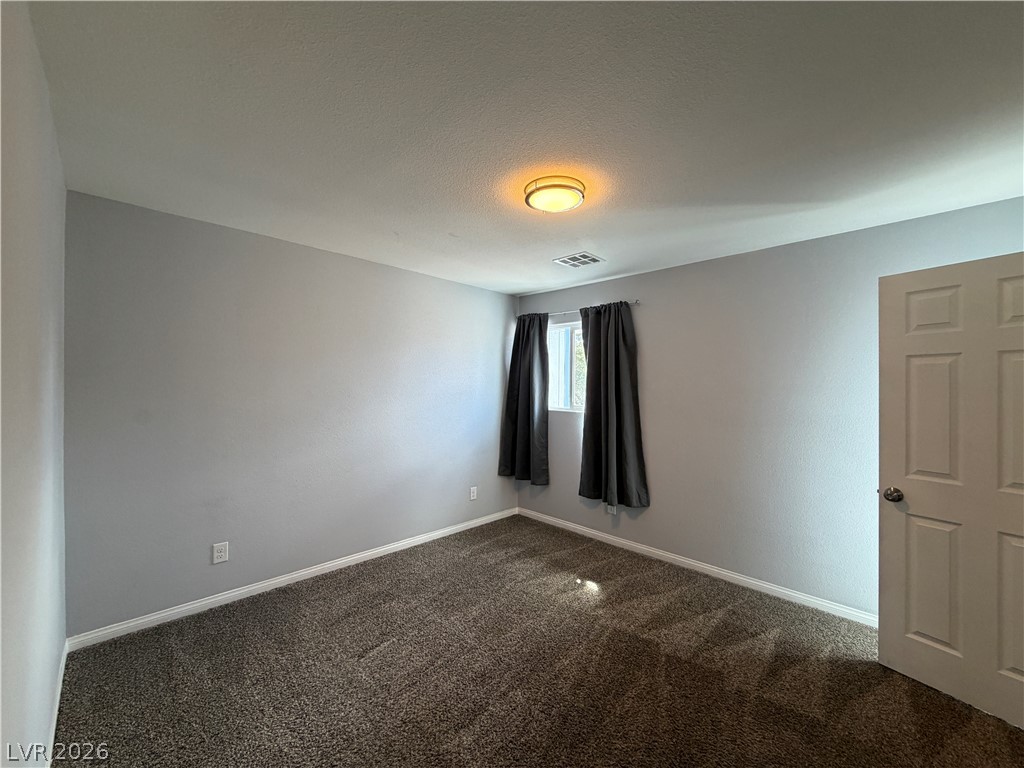
Plush carpeting anchors this versatile room under a smooth ceiling with central lighting.
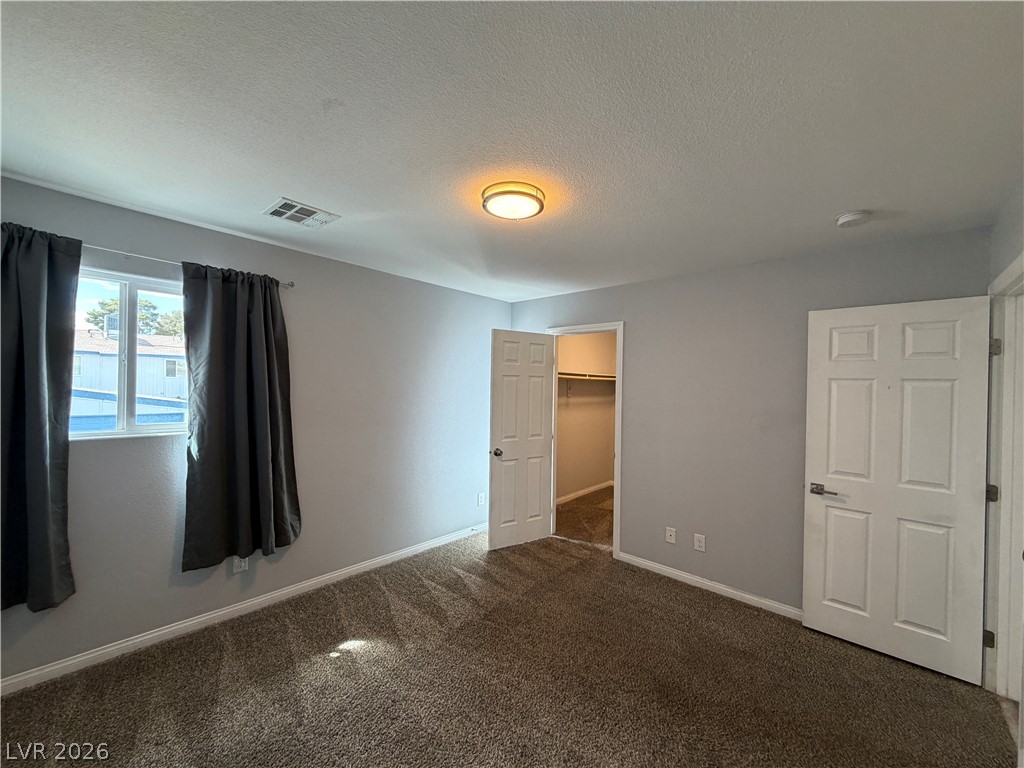
A spacious bedroom features plush carpeting and a large walk-in closet.
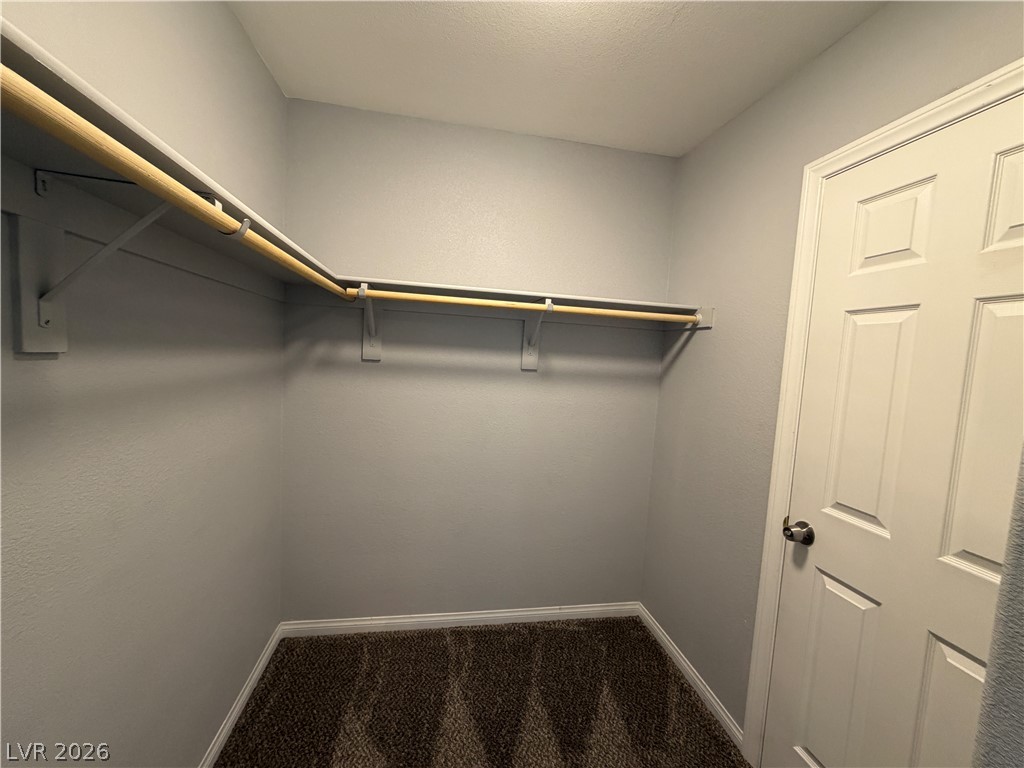
Ample hanging rods and shelving wrap around this walk-in closet space.
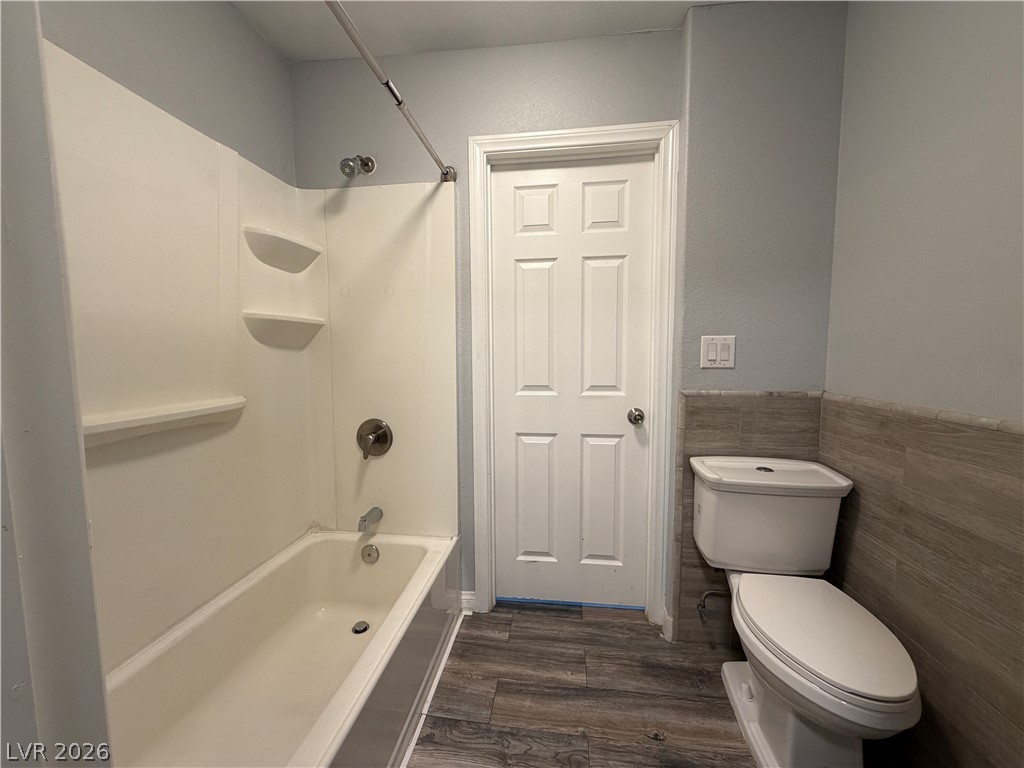
A classic bathtub and tiled wainscoting highlight this functional bathroom.