
$459,900 $2,757 est/mo Sourced by Back At You
4051 Springhill Avenue,Las Vegas, NV 89121
Las Vegas, NV 89121
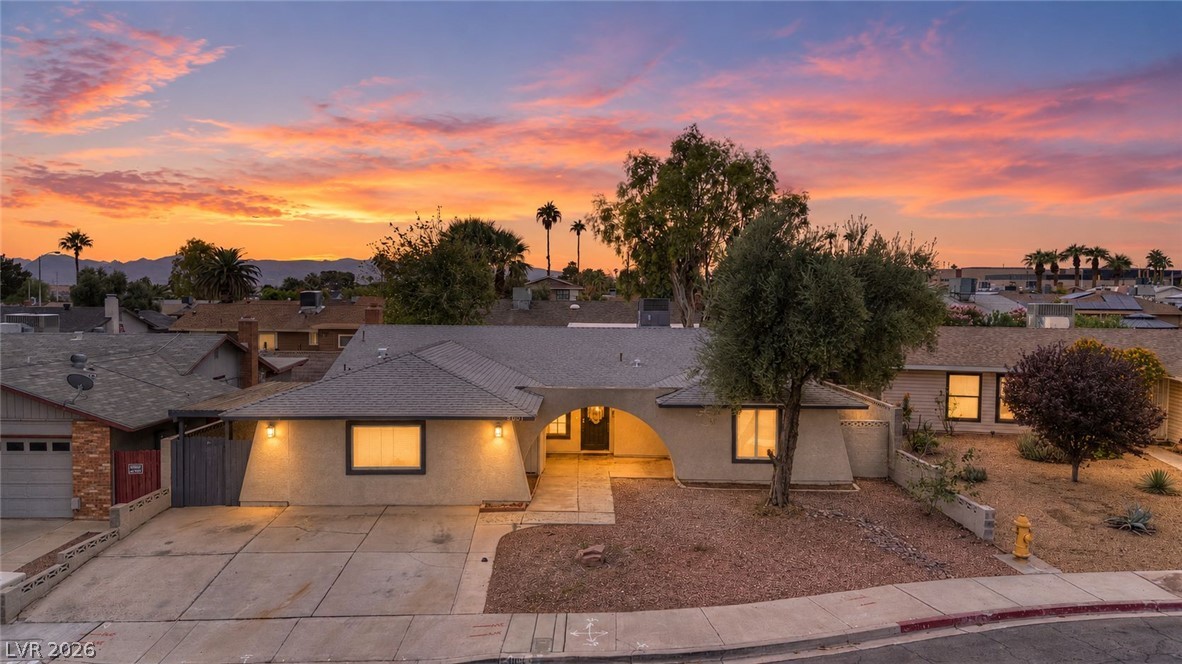
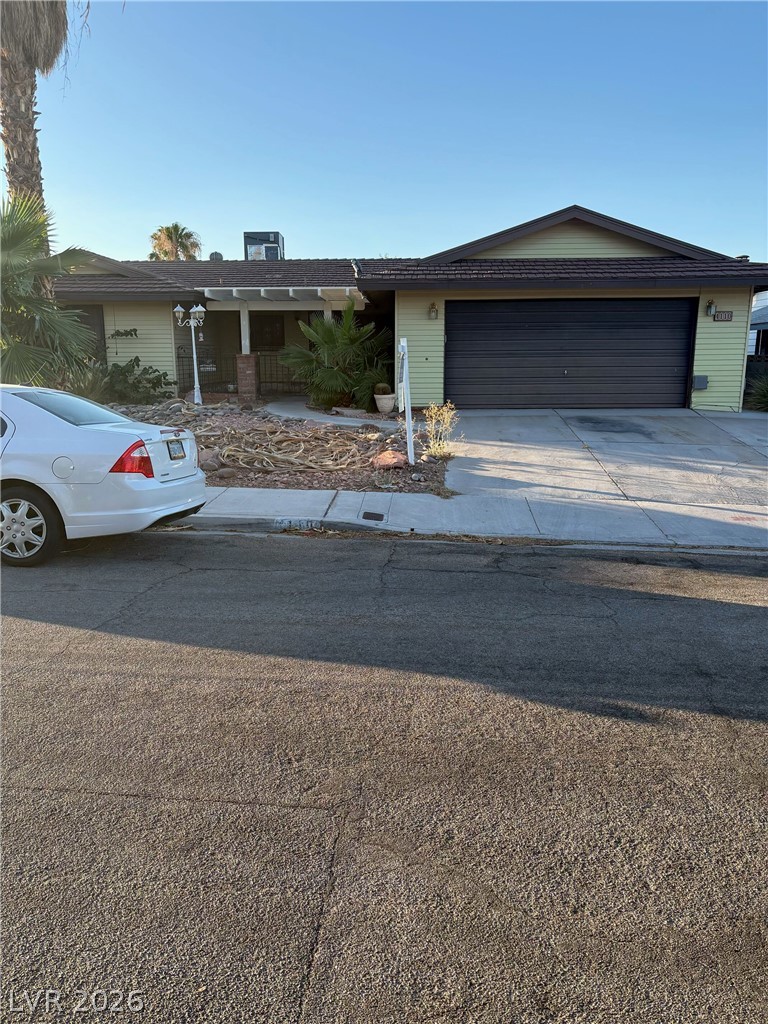
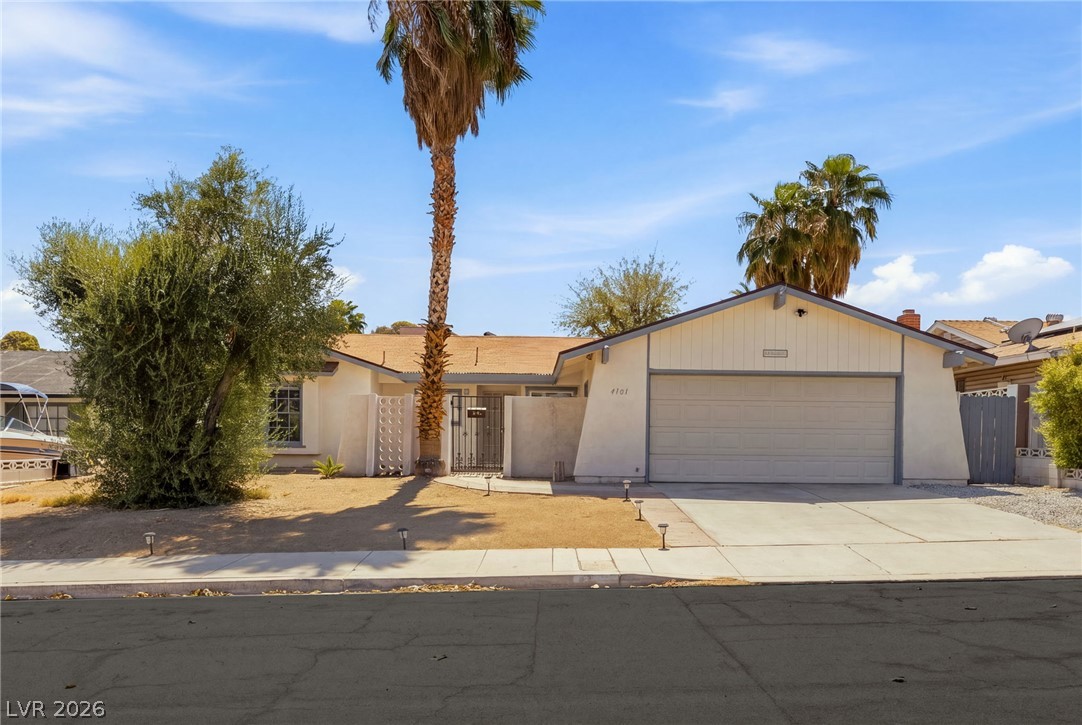
A prominent arched entryway highlights the front facade of this single-story desert home.
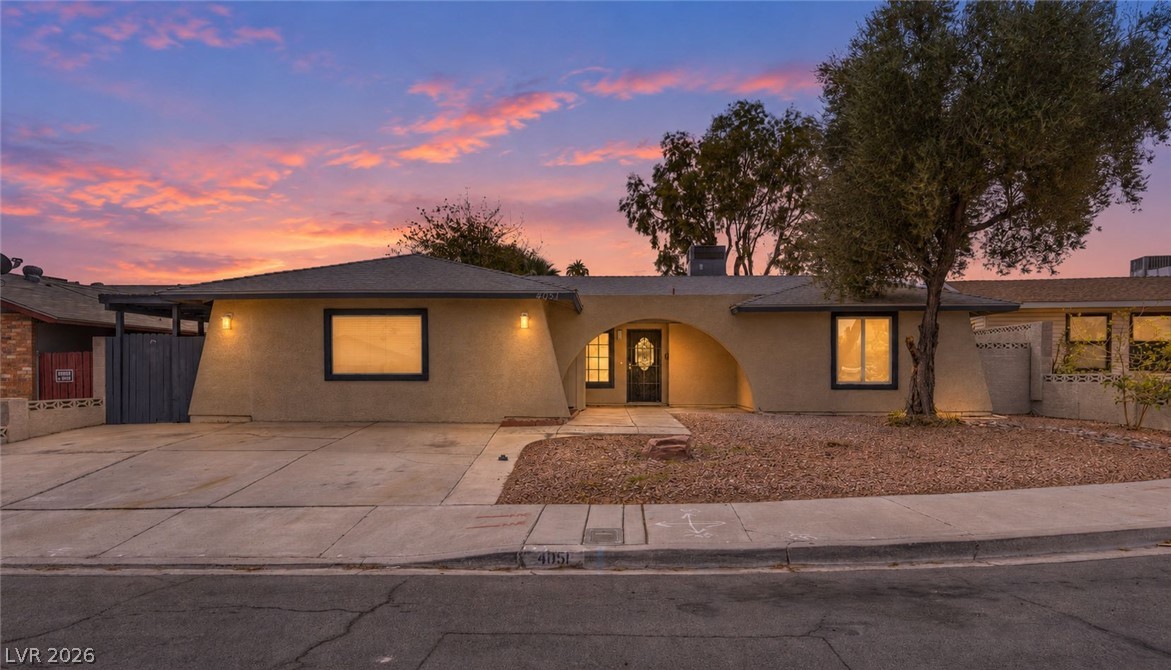
A classic stucco exterior features a unique arched entryway and a spacious concrete driveway.
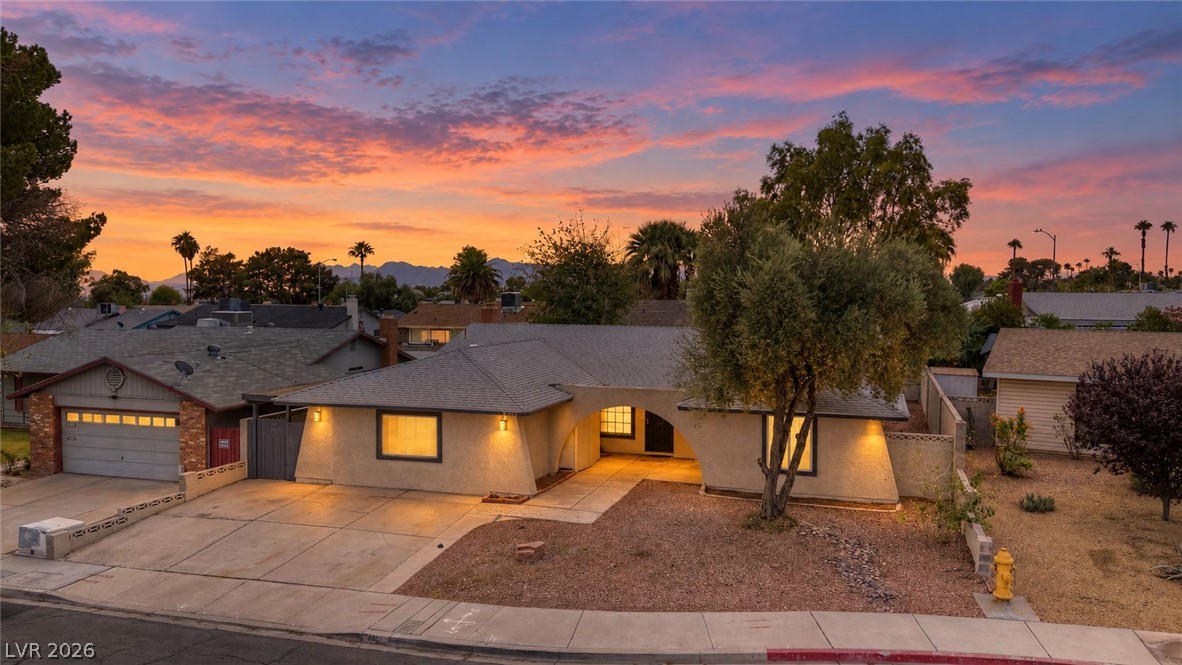
An inviting exterior welcomes you with low-maintenance desert landscaping and a warm stucco facade.
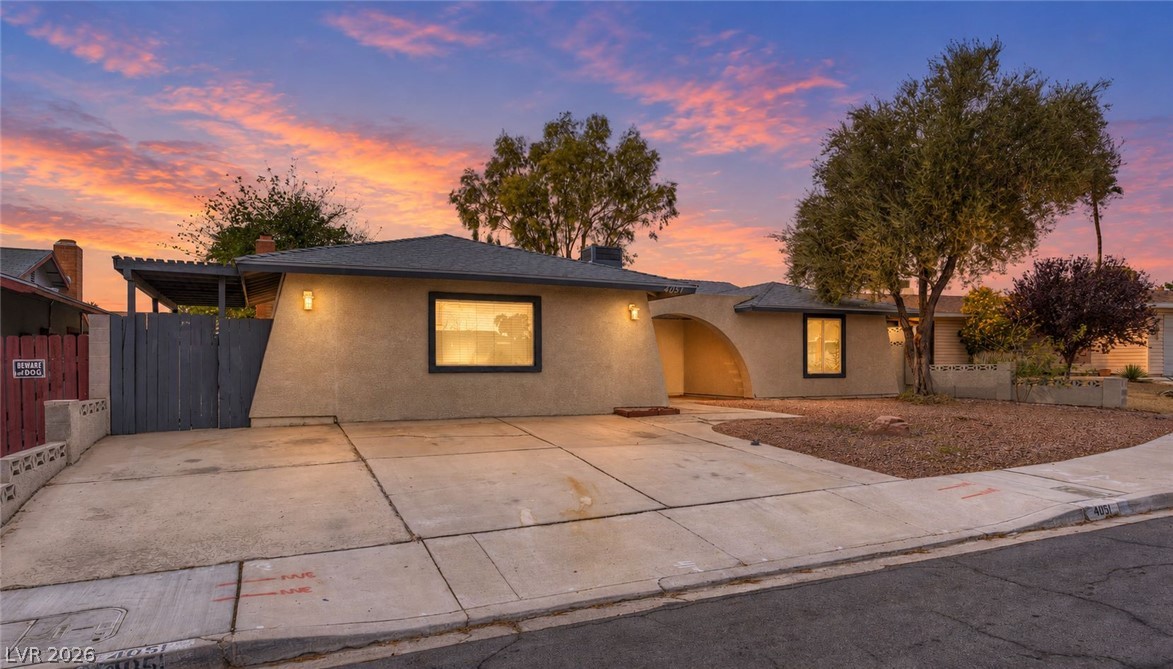
Mid-century architectural lines define this single-story residence situated on a quiet corner lot.
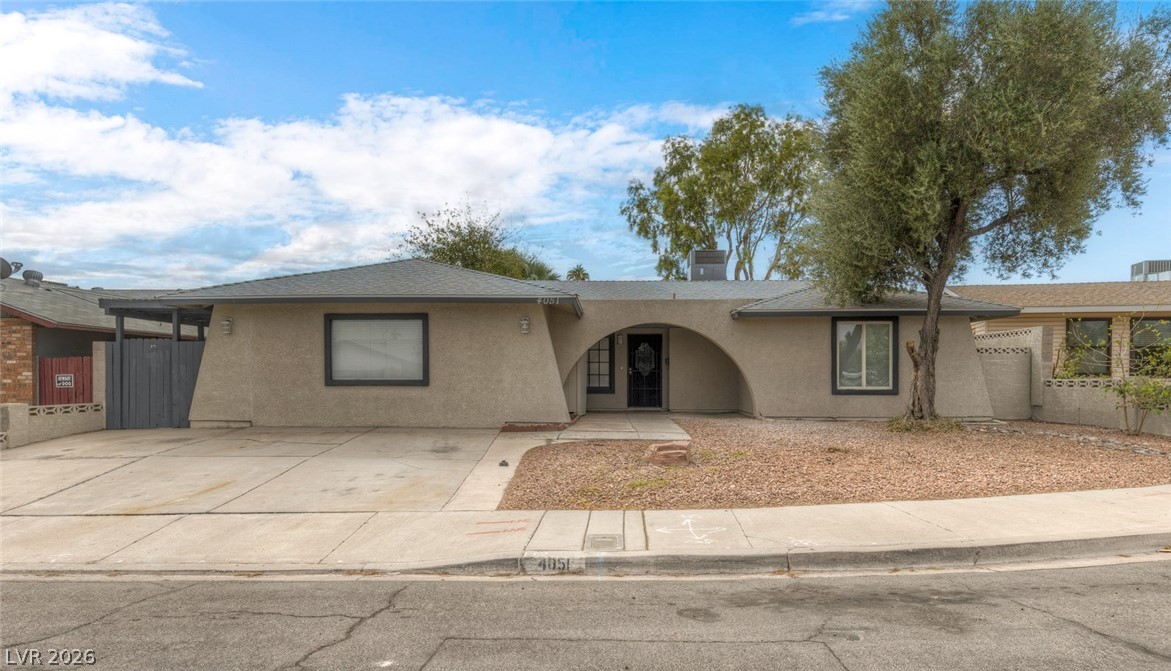
A classic stucco exterior frames the arched entryway of this single-level home.
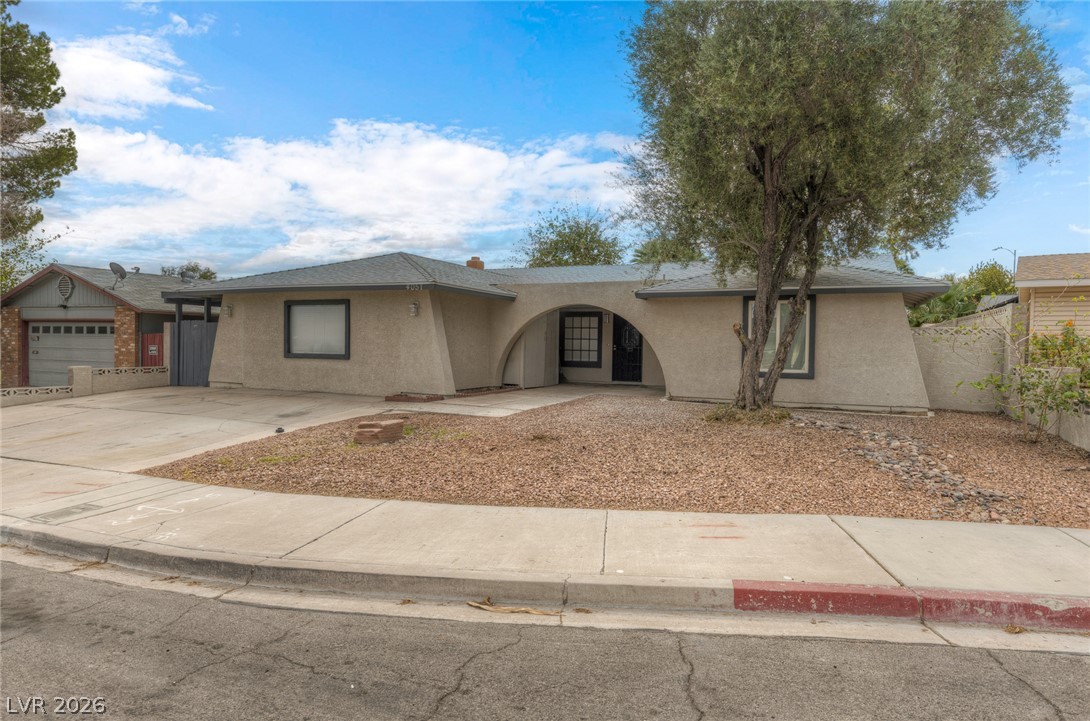
Mid-century architectural lines define this single-story residence featuring a distinctive arched entryway and low-maintenance landscaping.
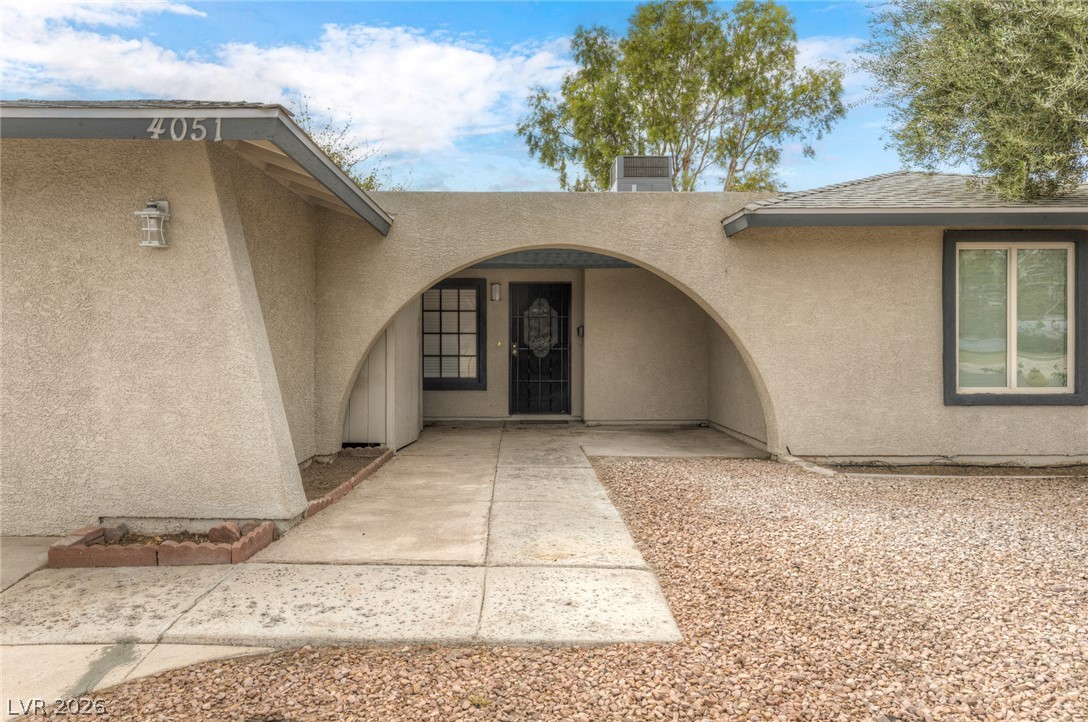
A striking arched entry porch anchors the exterior of this classic ranch-style home.
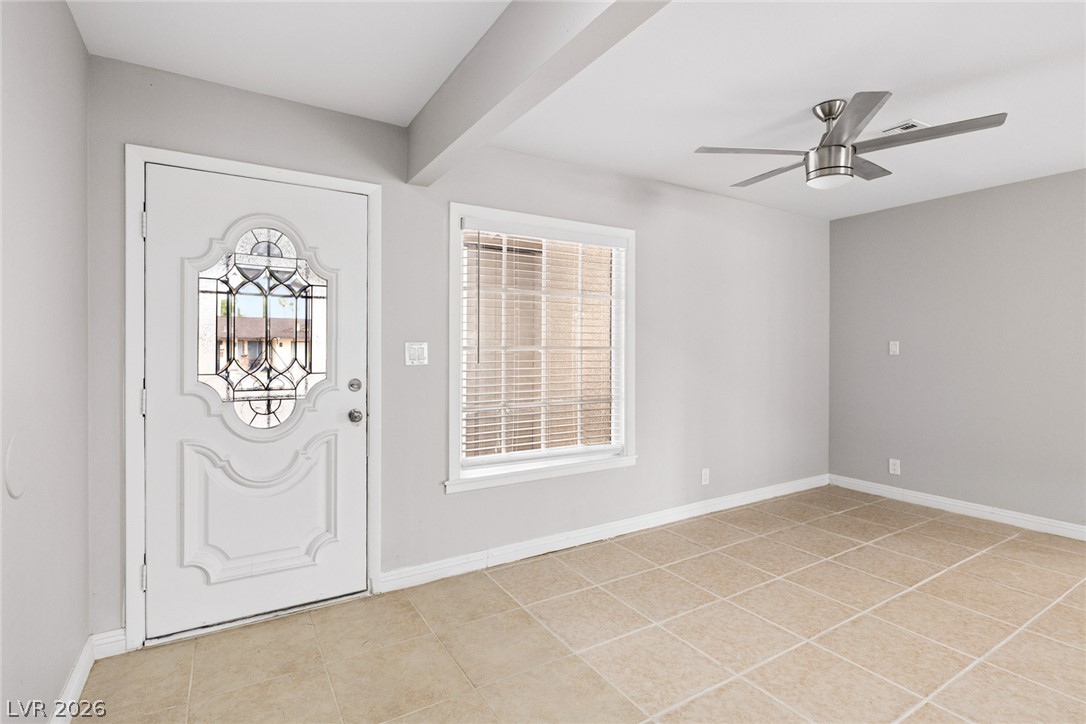
Tiled flooring and a detailed glass-inset entry door anchor this versatile living space.
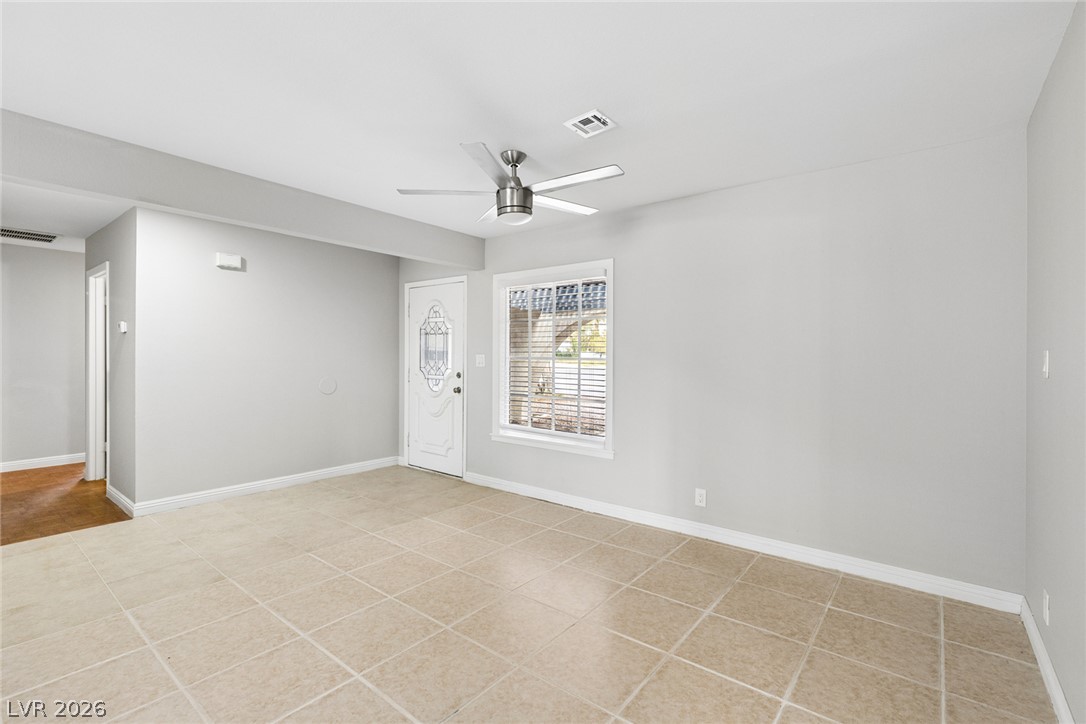
Smooth tile floors and crisp neutral walls define this versatile entry space.
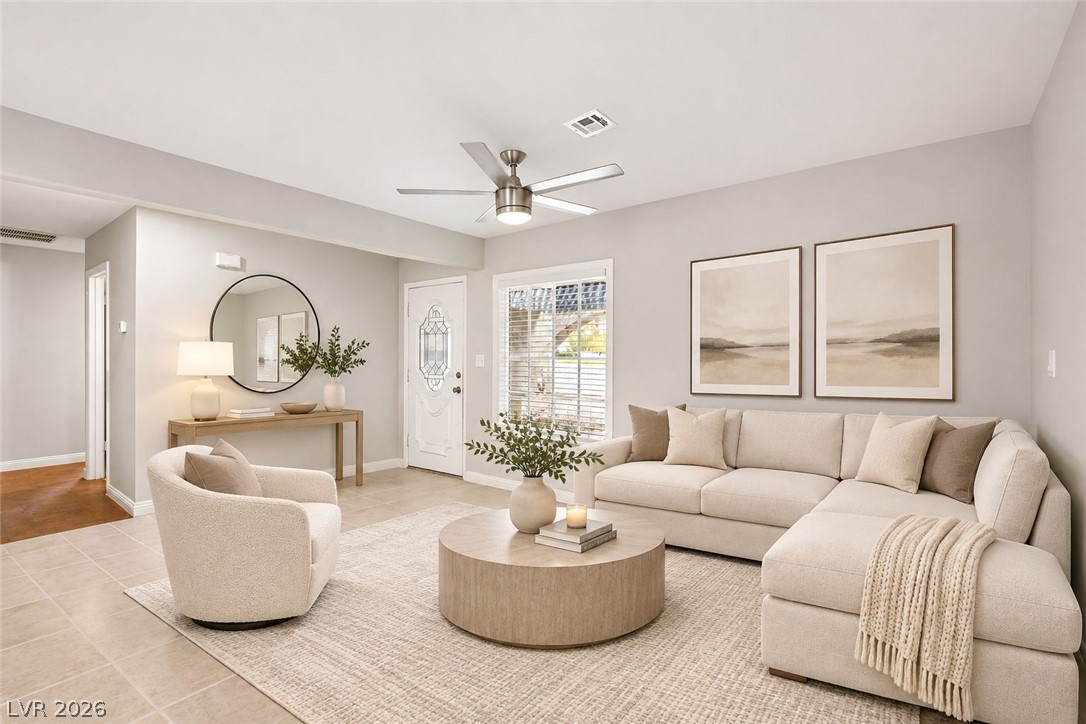
An inviting entryway flows seamlessly into a comfortable living space with tile flooring.
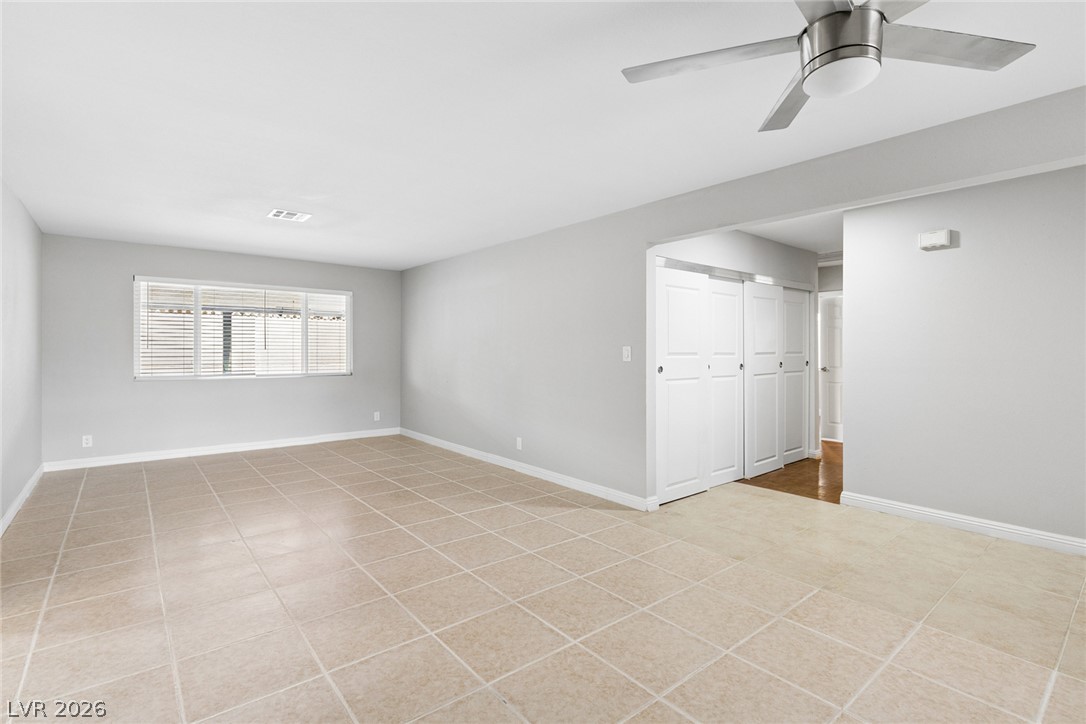
Durable tile flooring spans this versatile open living space perfect for various layout options.
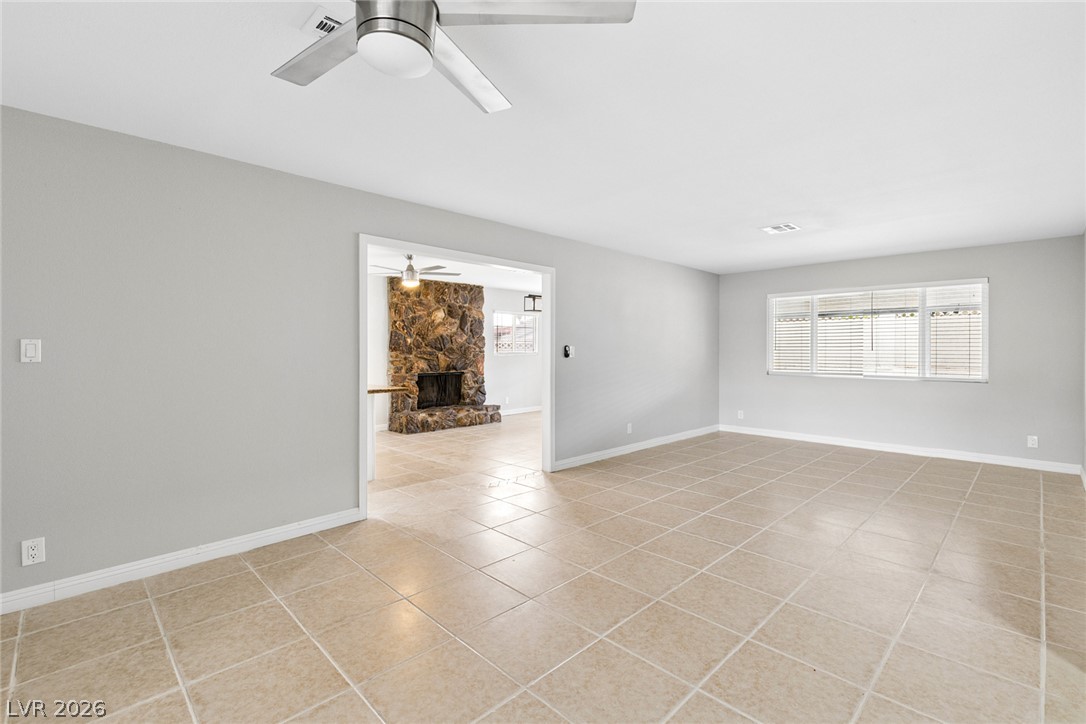
Clean tile flooring and a wide entryway define this spacious and airy main living area.
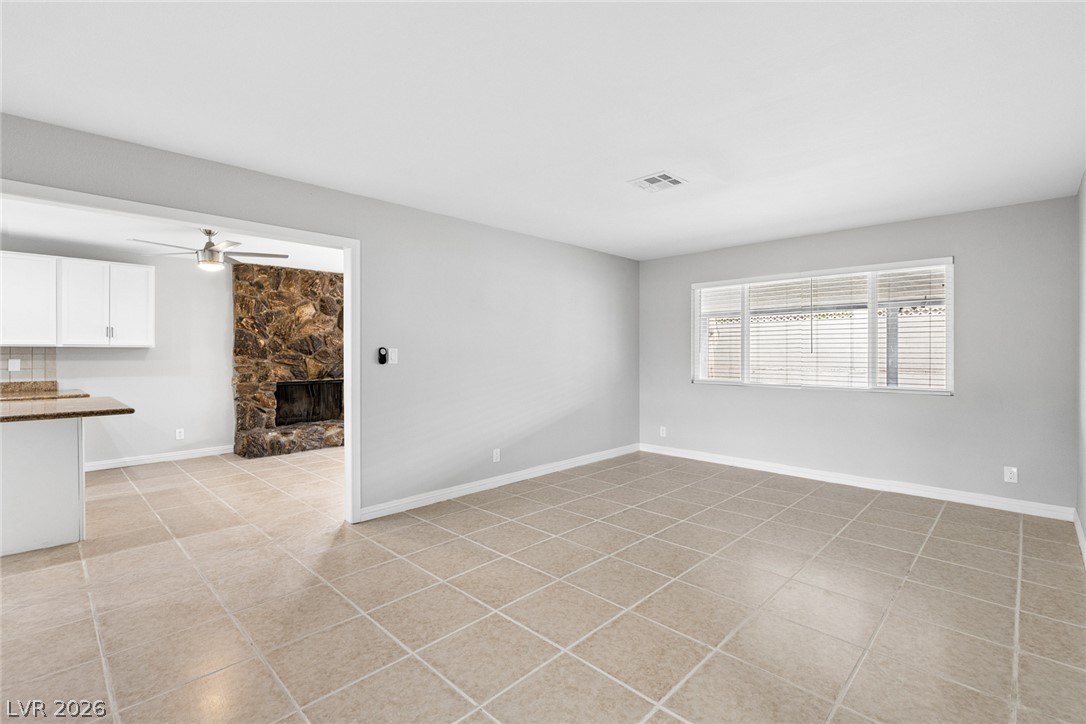
An open floorplan seamlessly connects the tiled living space to the kitchen and fireplace.
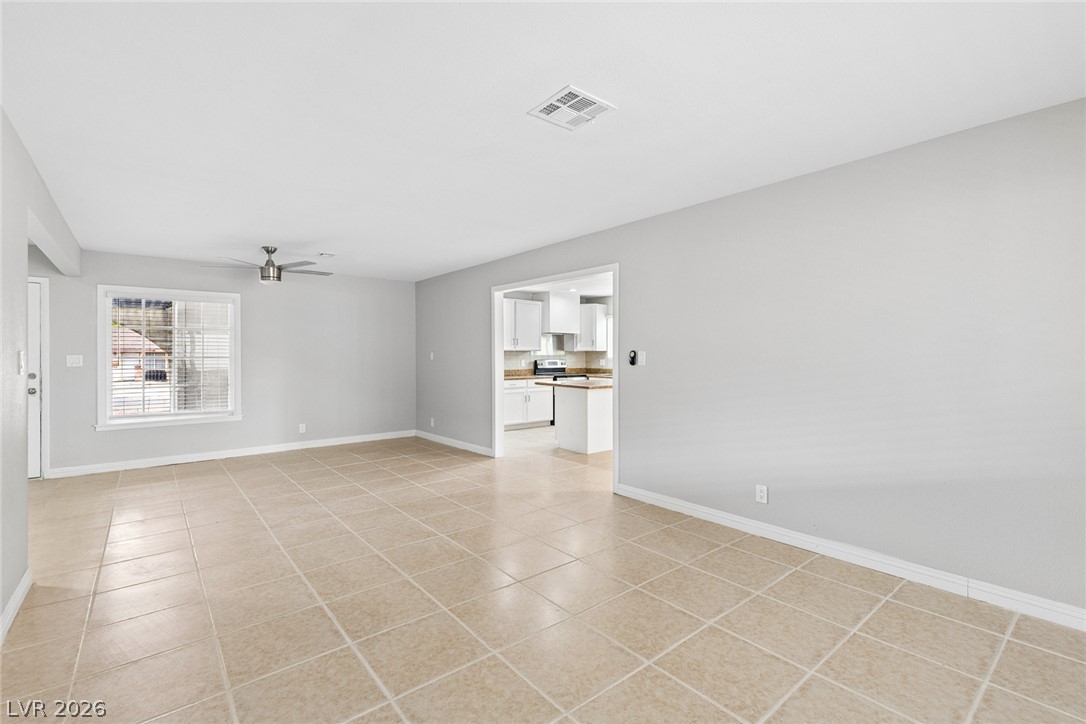
Tiled flooring and broad sightlines connect the main living space directly to the kitchen.
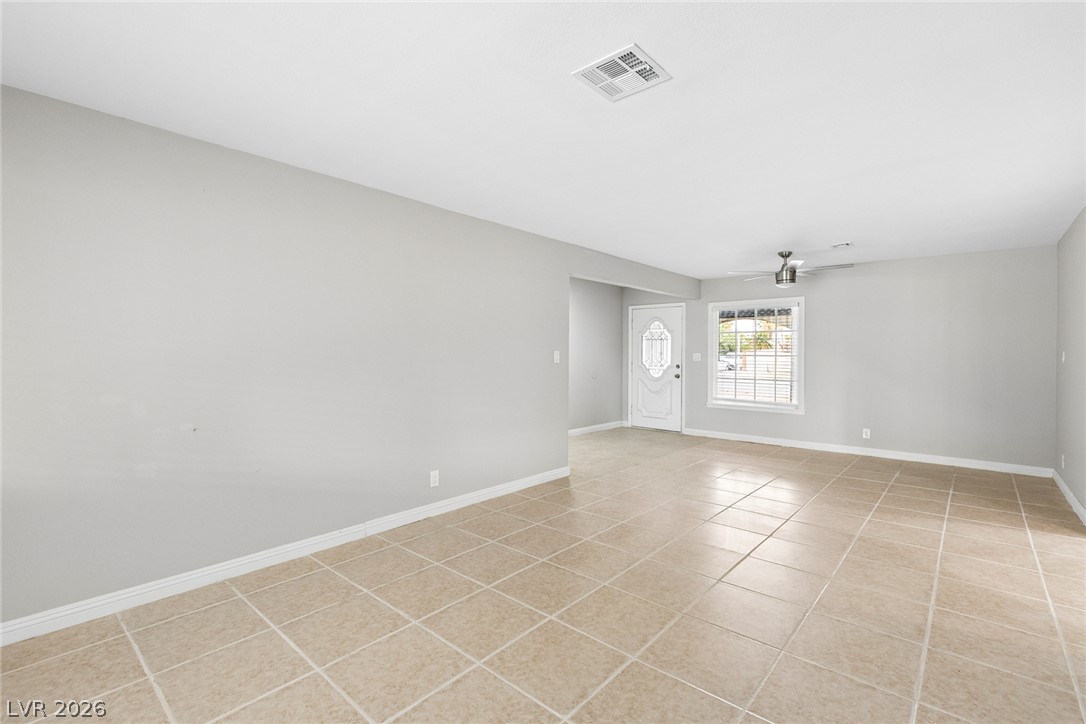
Durable tile flooring spans this open living space leading toward the front entrance.
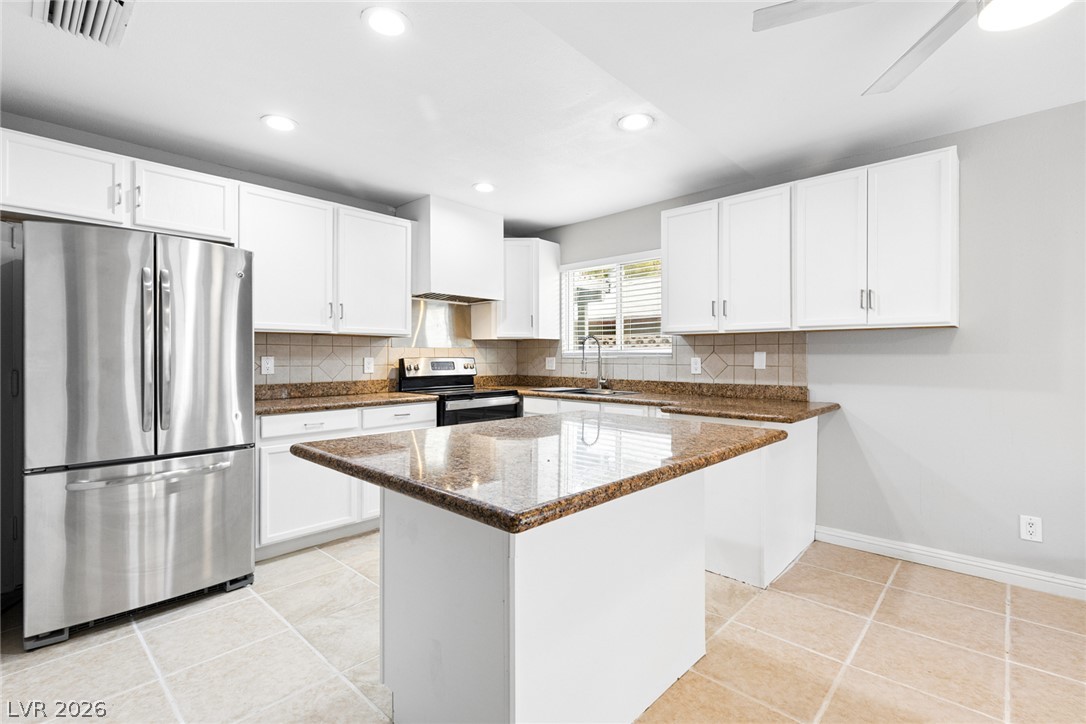
Polished stone countertops and clean cabinetry define this functional kitchen workspace.
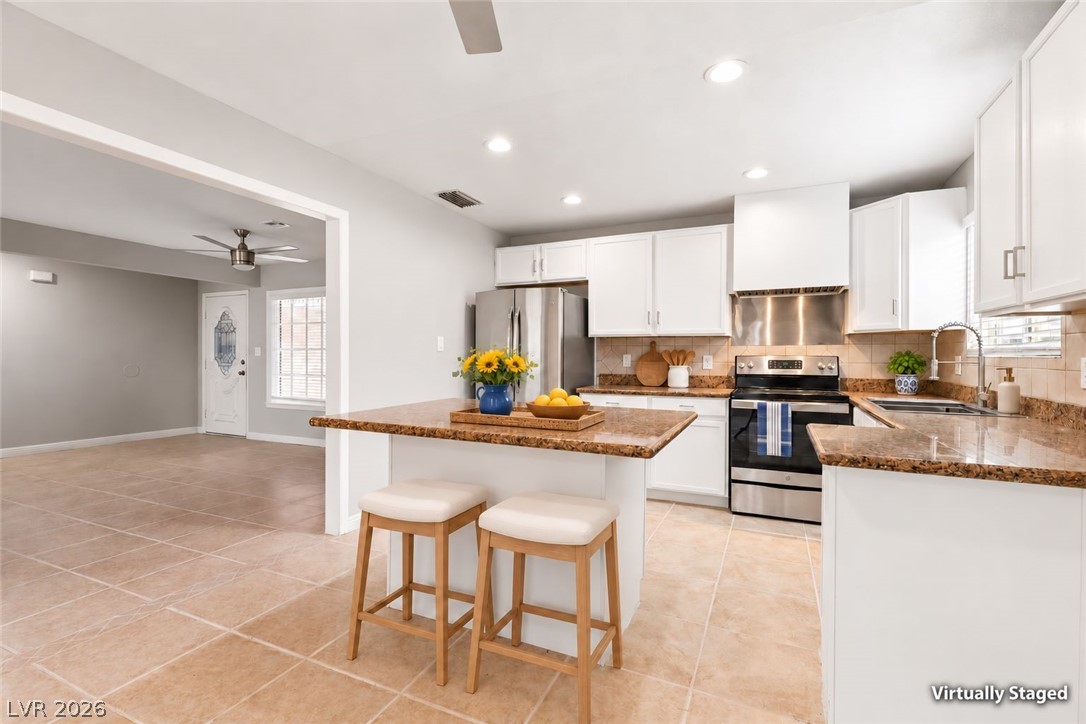
An open kitchen seamlessly connects to the adjacent living spaces over durable tile flooring.
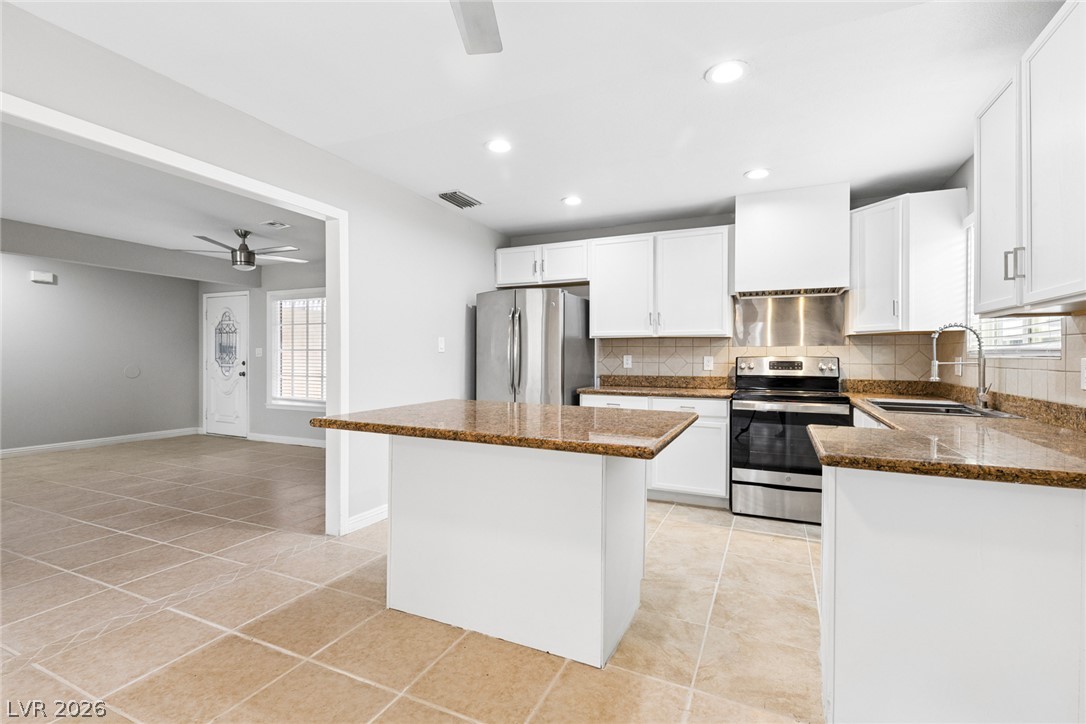
Granite countertops and crisp cabinetry anchor this updated kitchen opening to adjacent living spaces.
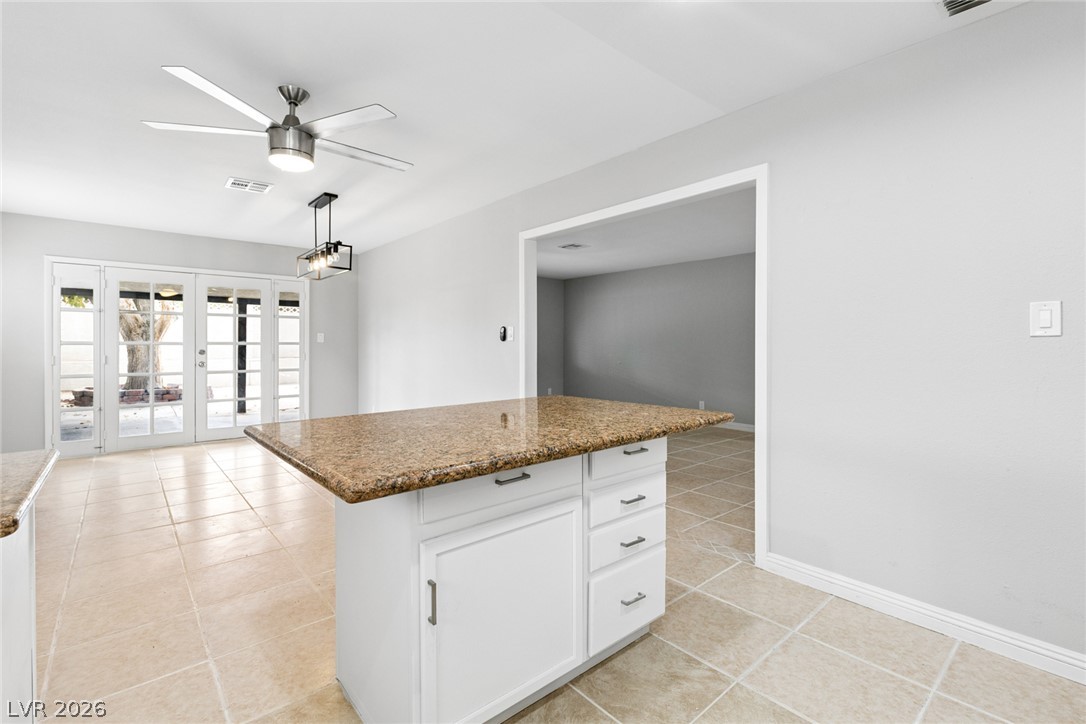
Polished tile flooring and granite countertops anchor this functional open kitchen space.
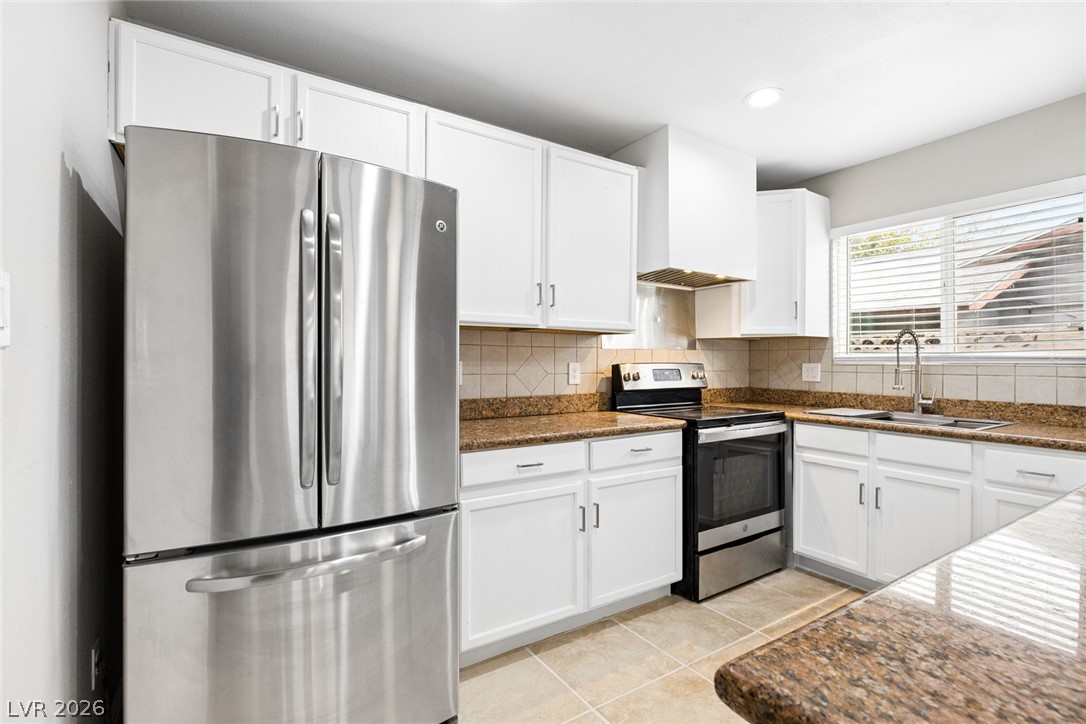
Polished stone countertops pair with clean cabinetry and modern stainless steel appliances in this kitchen.
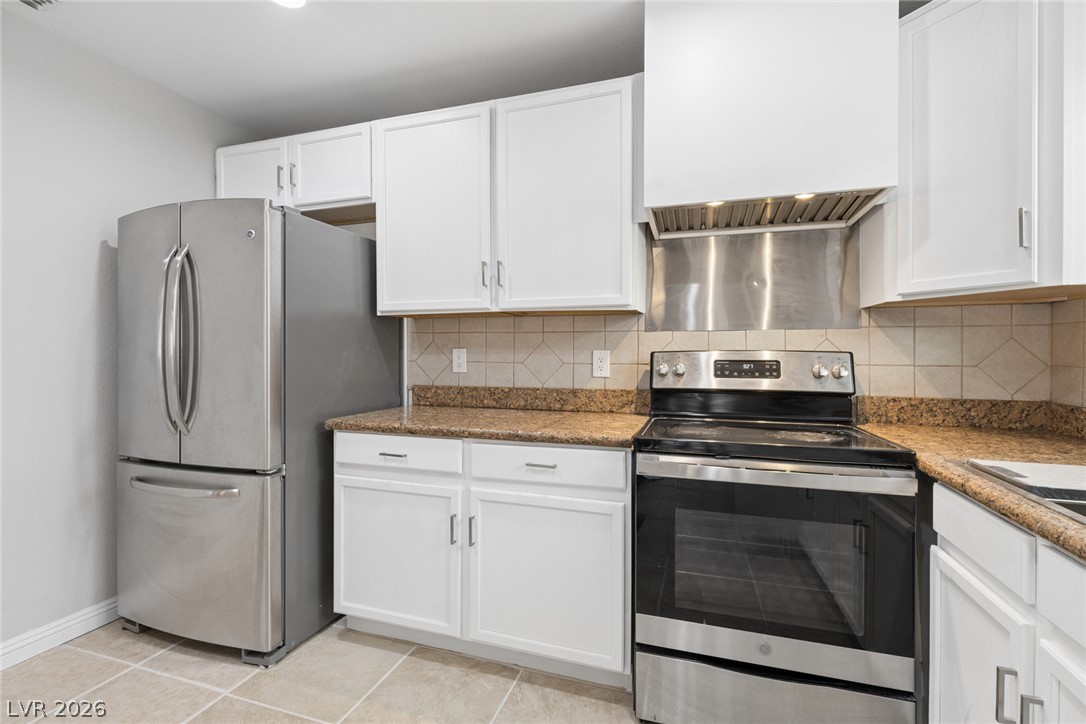
Bright cabinetry and durable countertops define this functional culinary space.
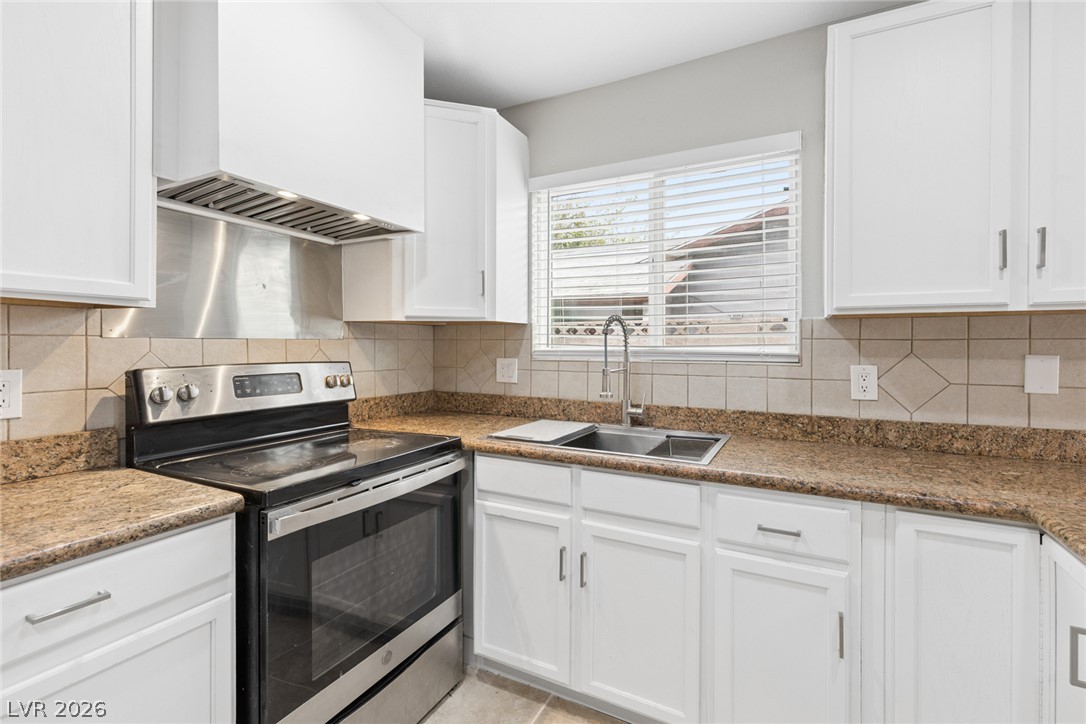
Polished granite countertops complement bright white cabinetry and professional stainless steel appliances in this functional layout.
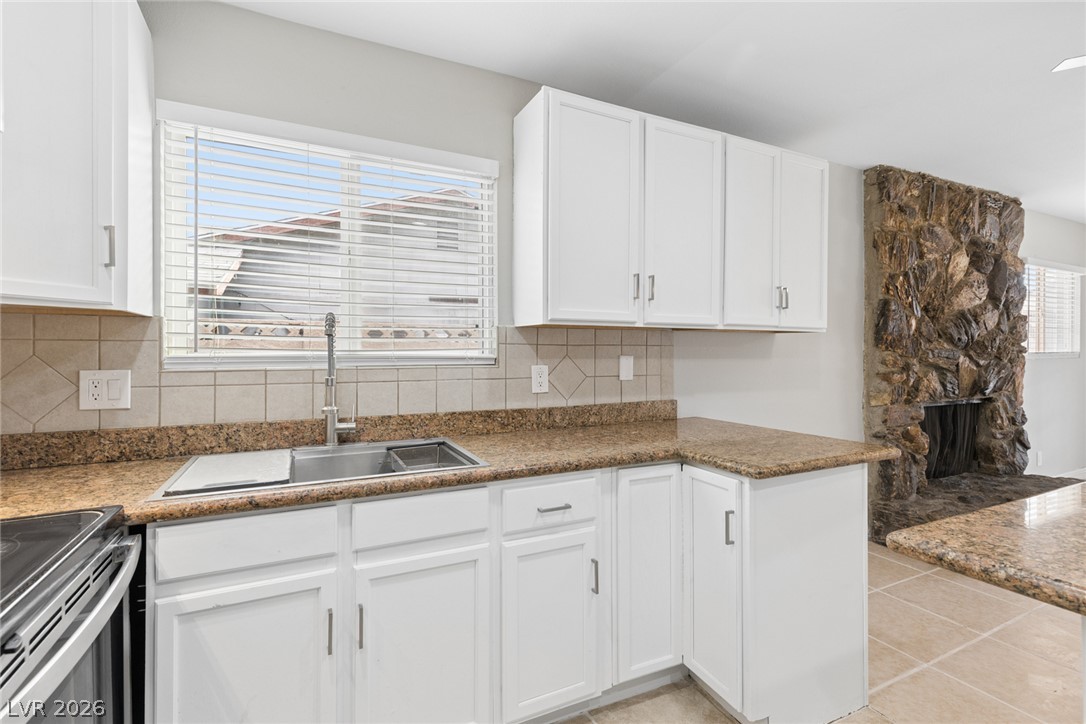
Polished granite countertops and classic tile flooring connect the kitchen directly to a stone fireplace.
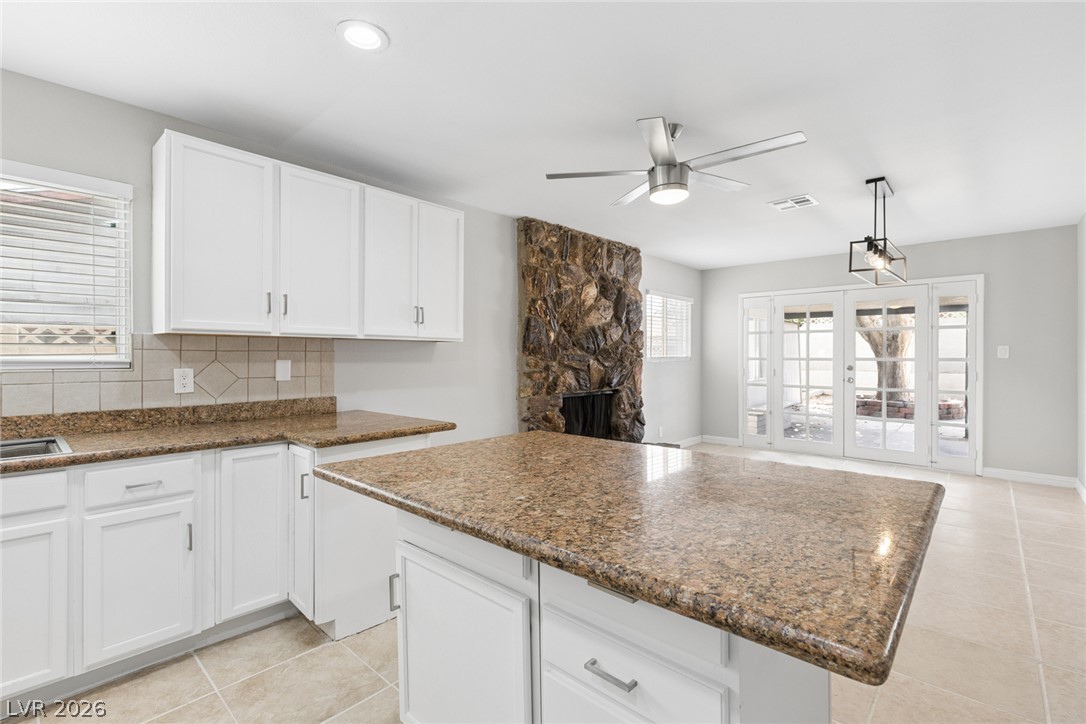
Granite countertops and a rustic stone fireplace highlight this open concept kitchen design.
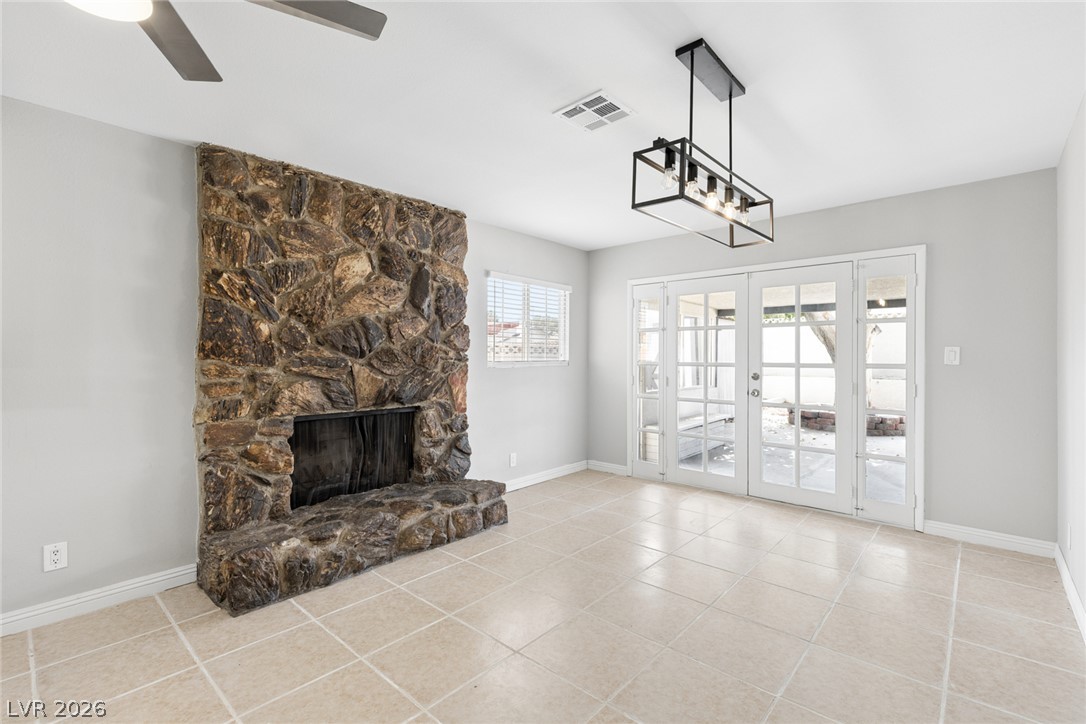
Tiled floors and a floor-to-ceiling stone fireplace bring classic character to this living area.
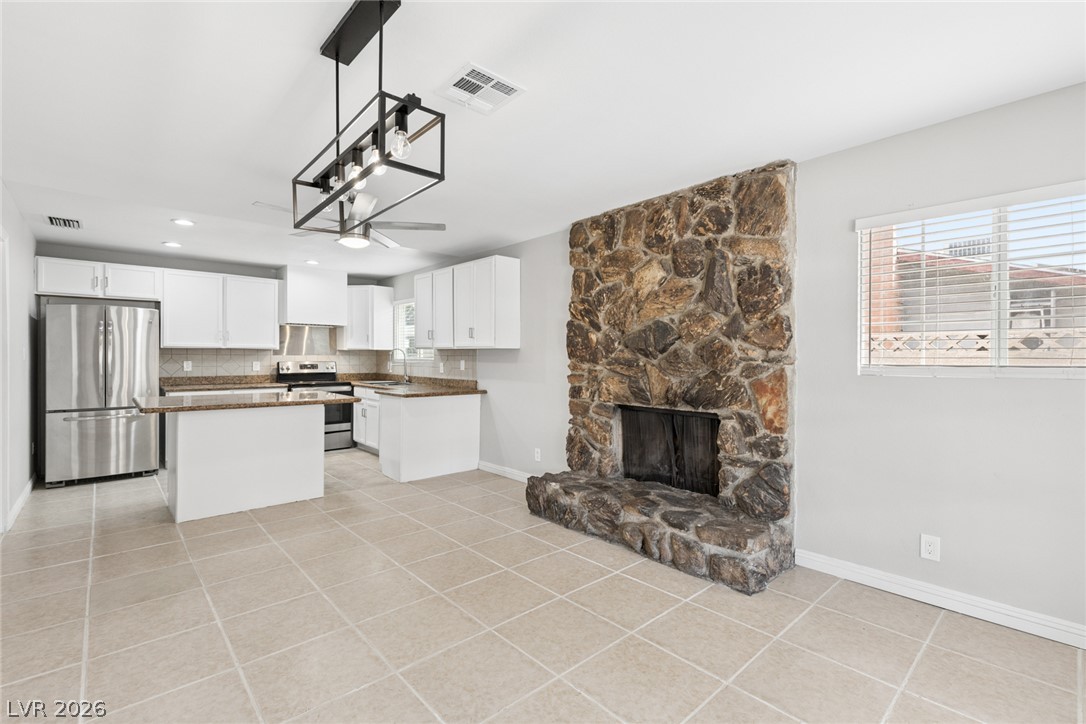
An open floorplan connects the tiled kitchen area with a prominent floor-to-ceiling stone fireplace.
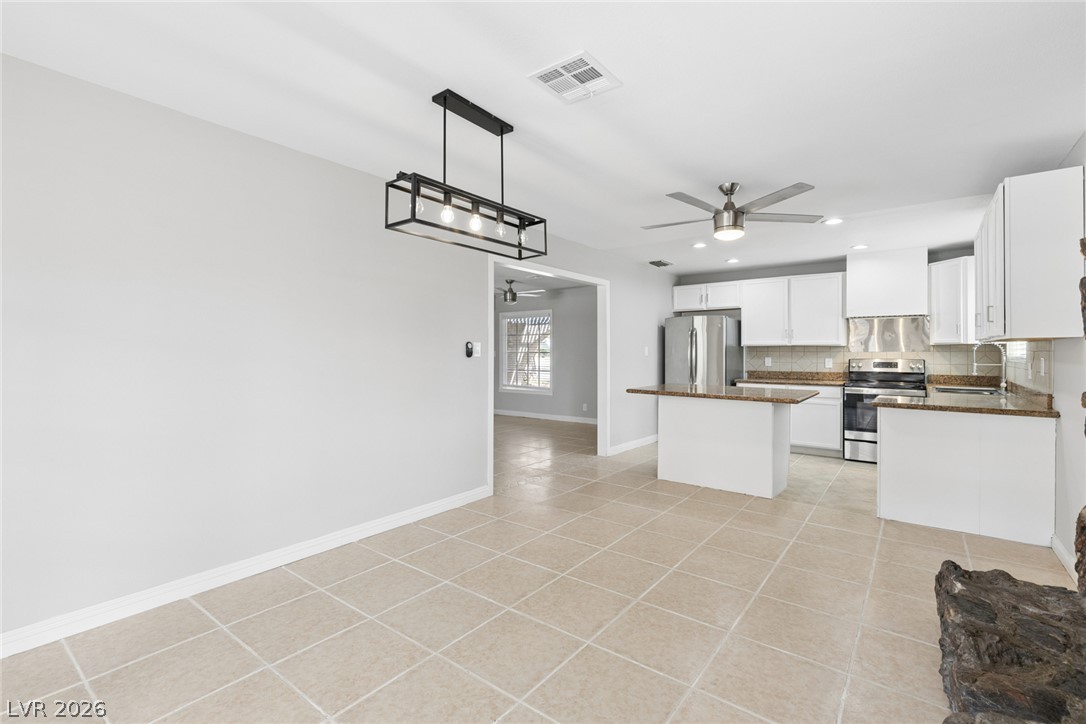
Stone accents and modern tile floors ground this open kitchen and dining layout.
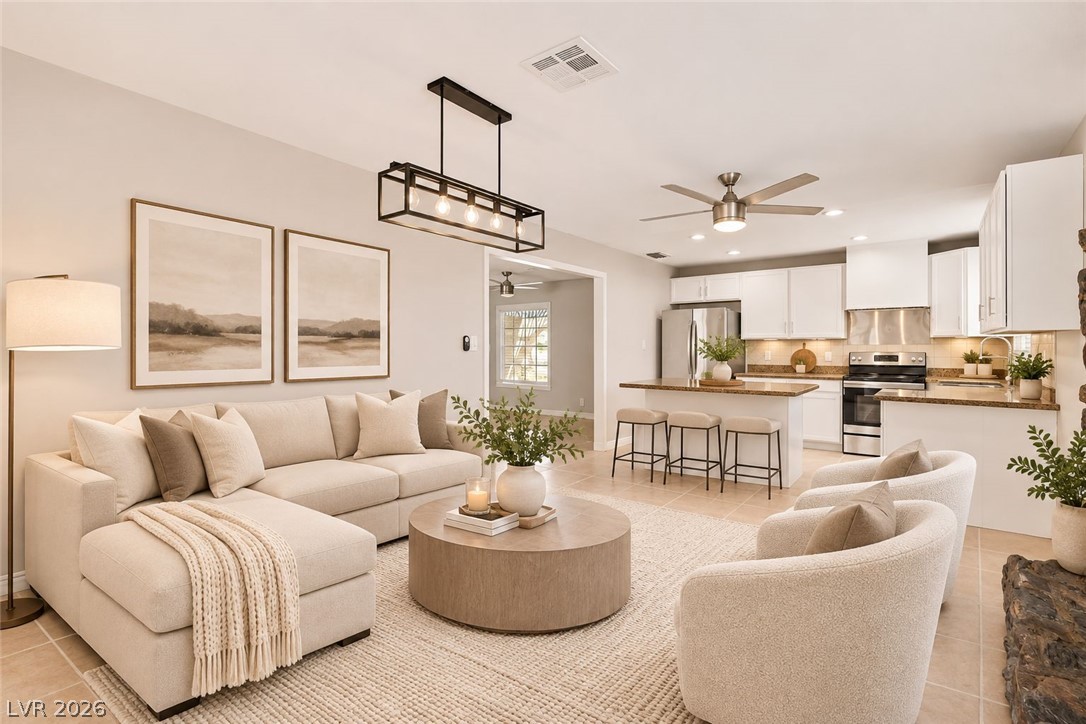
An airy open-concept layout connects the inviting living room directly to a modern kitchen.
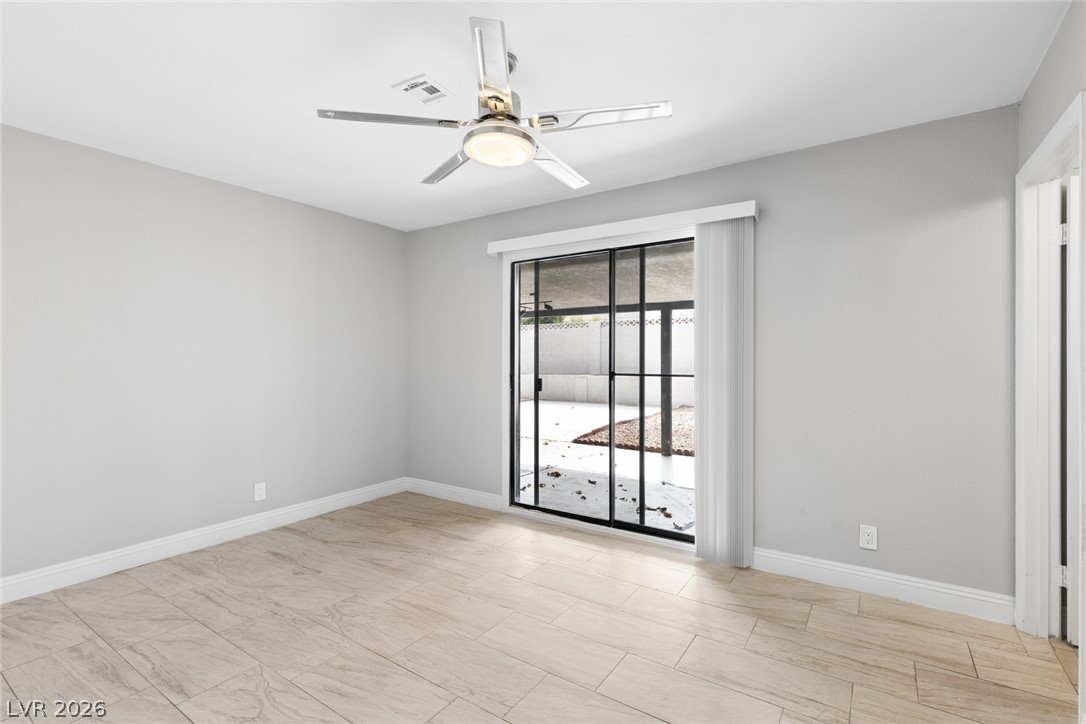
Sliding glass doors open directly to the outdoor patio from this versatile living space.
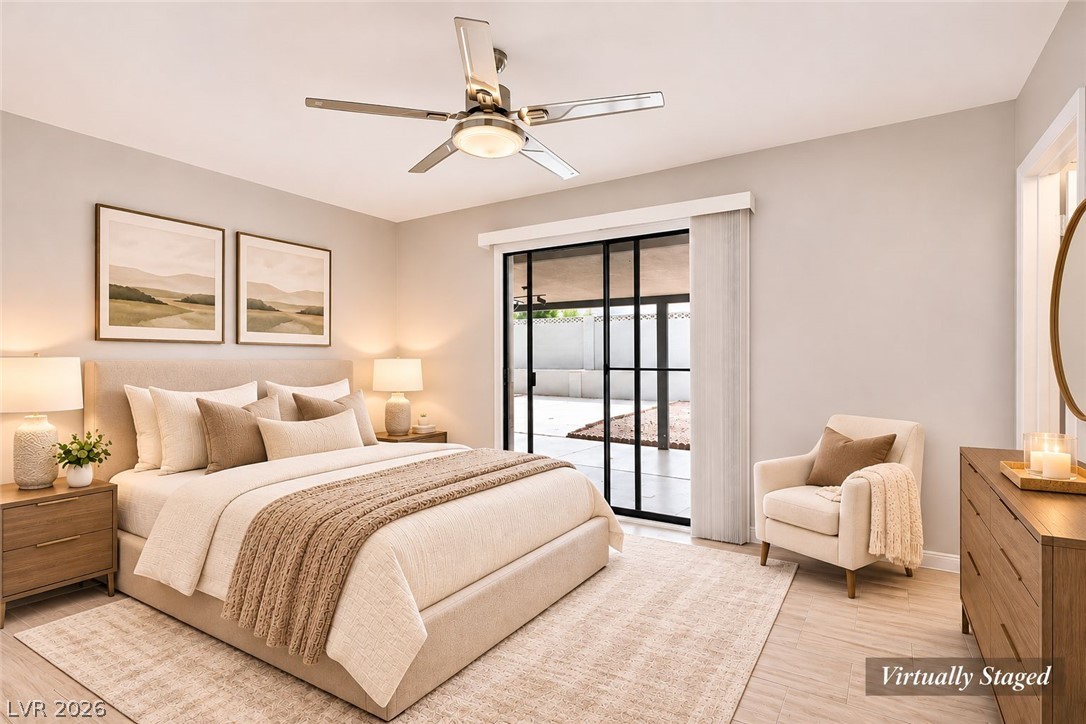
Sliding glass doors open directly to the outdoor patio from this comfortable bedroom.
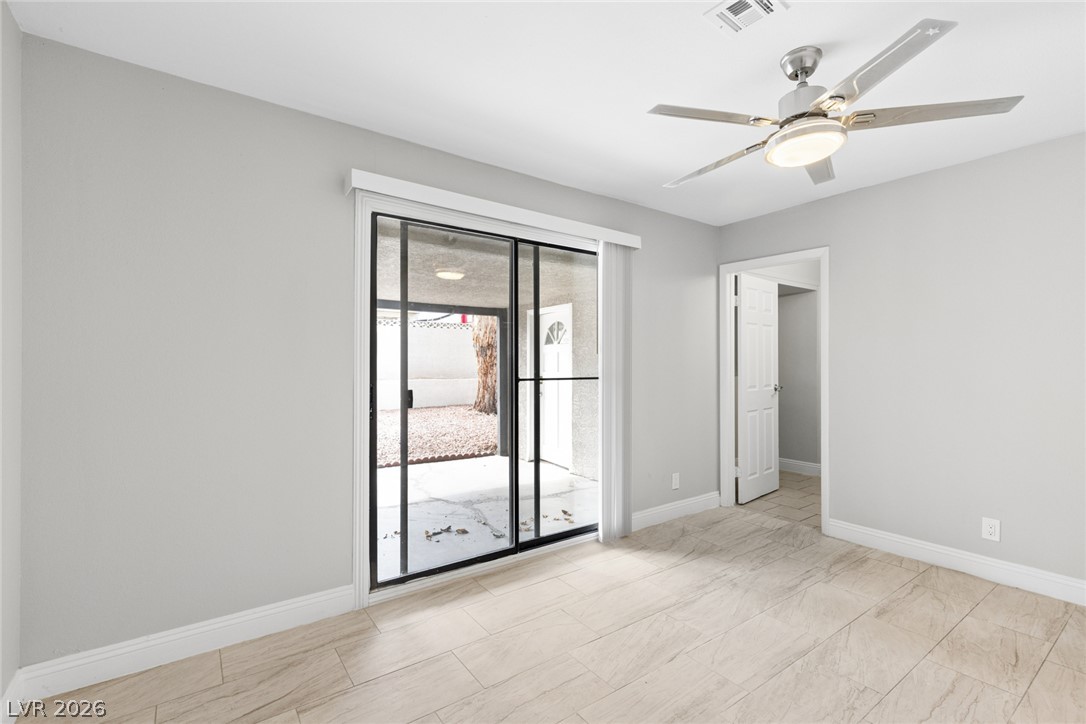
Sliding glass doors open directly to the covered patio area.
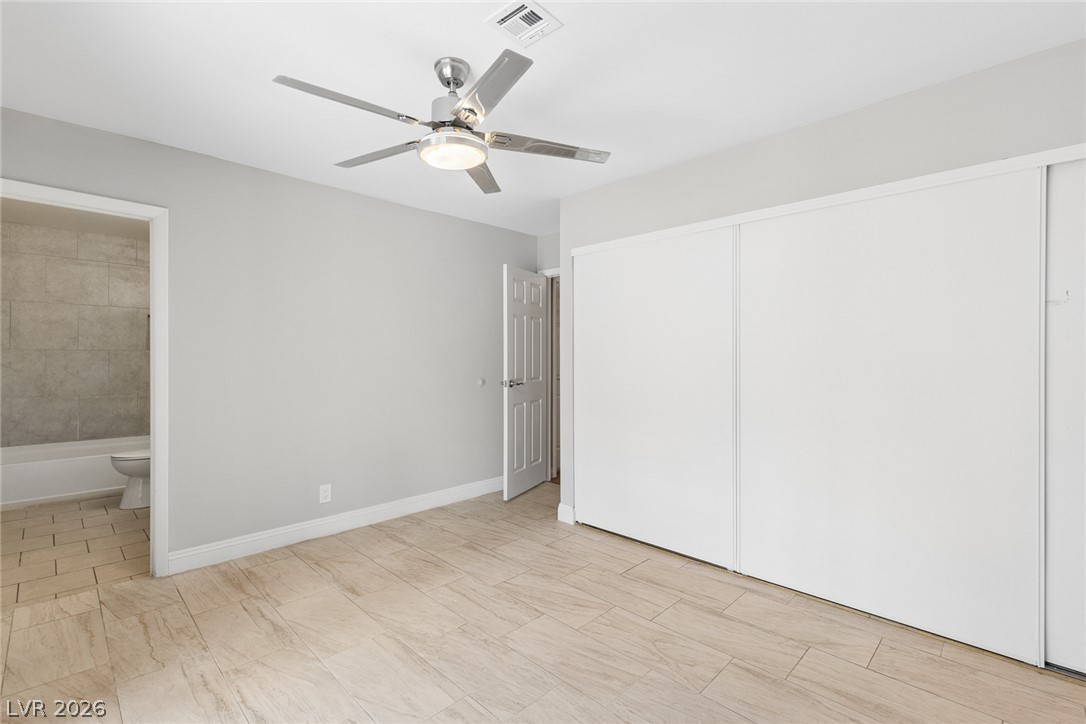
Gleaming tile floors and wide sliding closet doors define this serene, modern bedroom retreat.
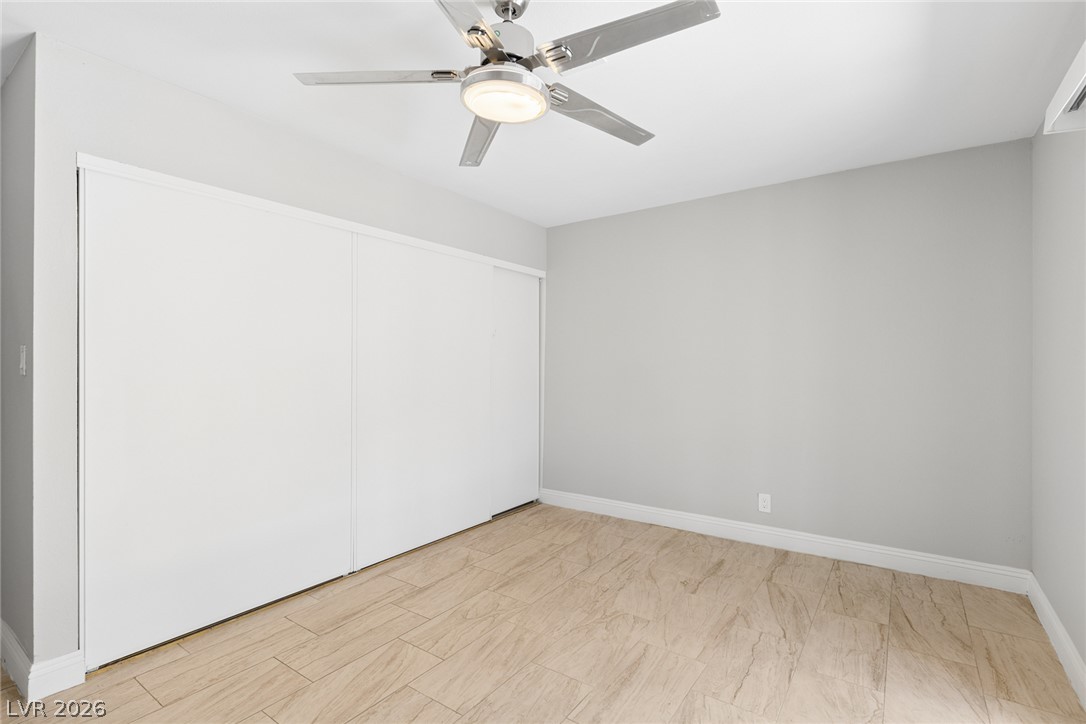
Smooth tile flooring and sliding closet doors define this versatile minimalist bedroom space.
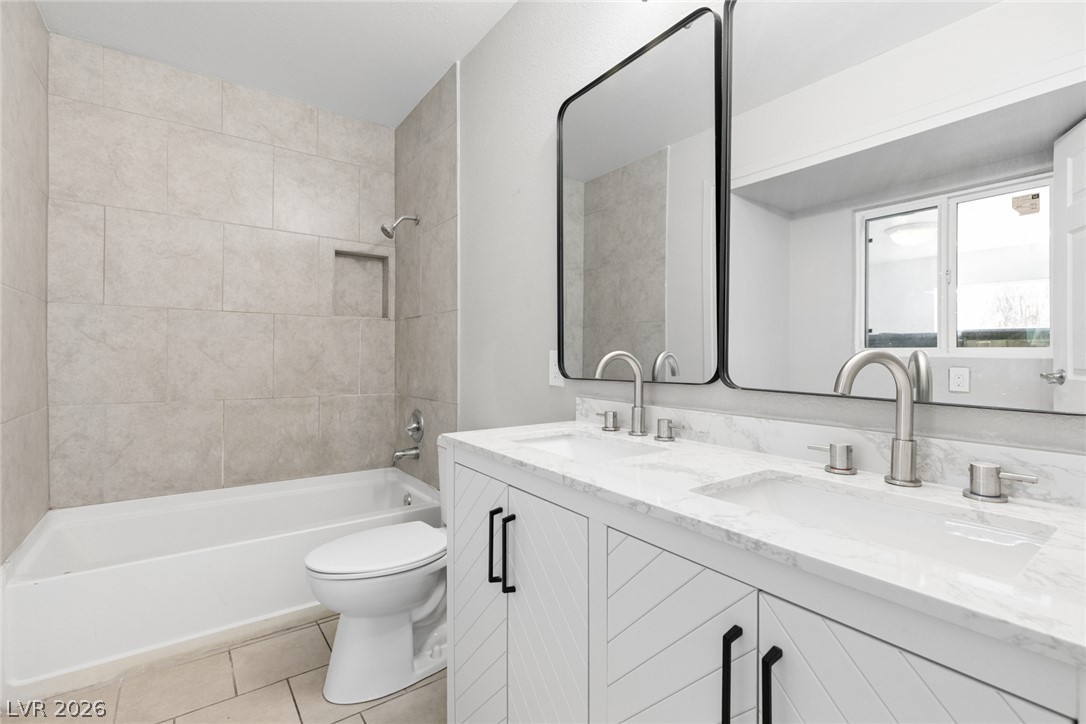
A contemporary bathroom features a dual sink vanity, modern fixtures, and clean tile detailing.
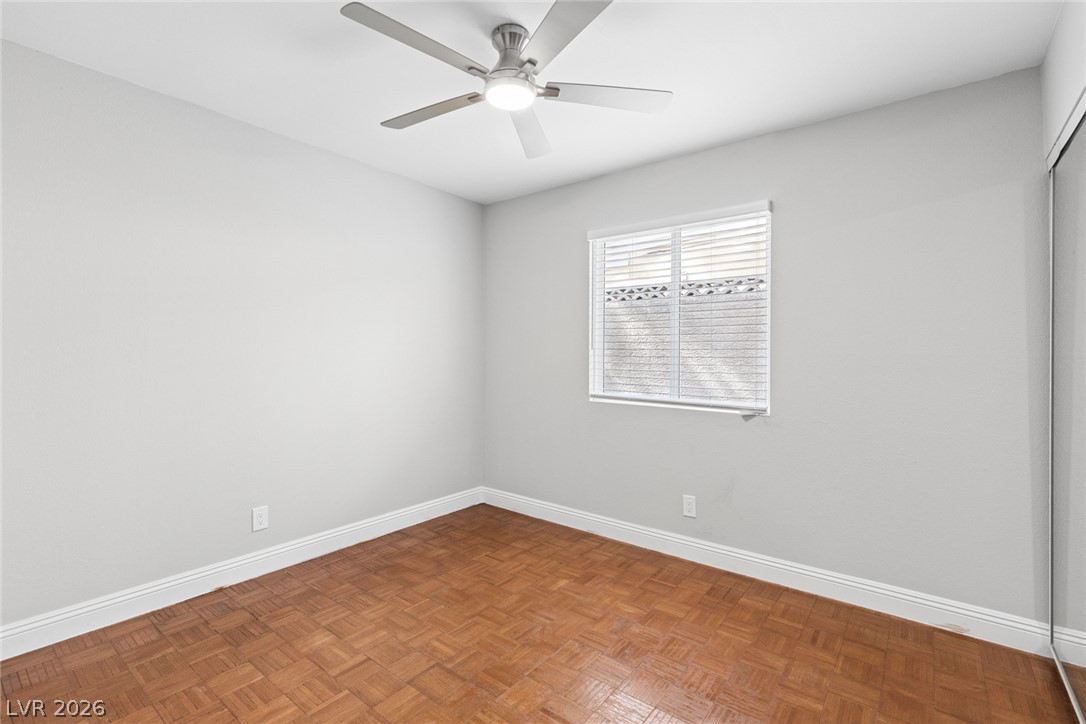
Rich parquet flooring grounds this versatile room with a bright window and clean baseboards.
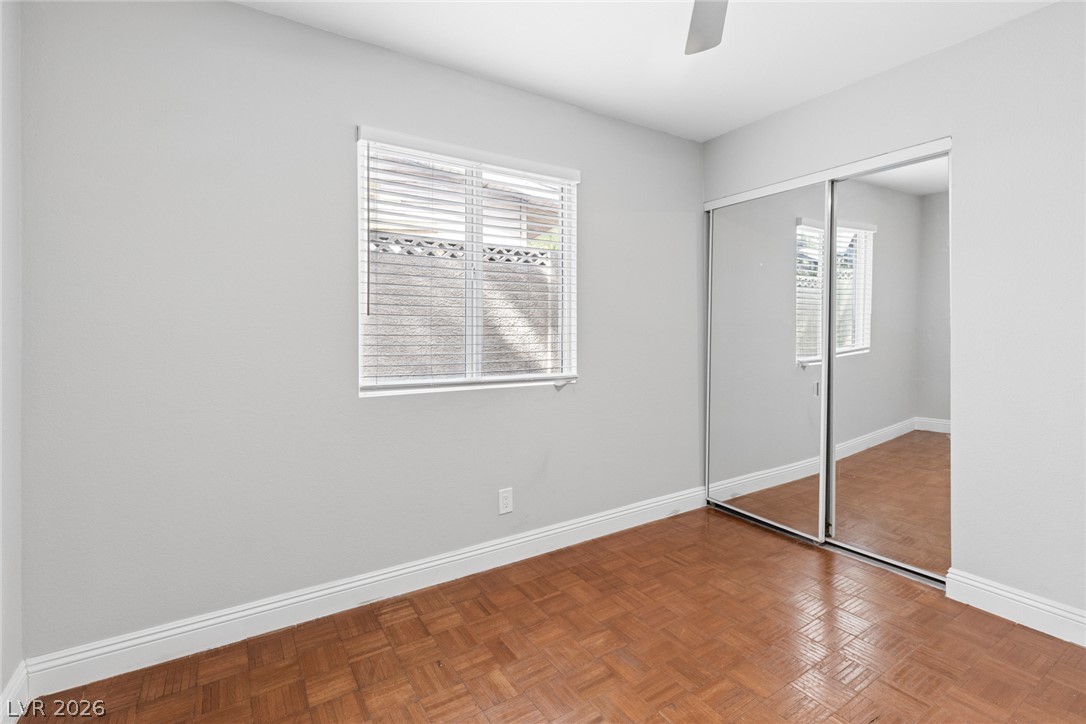
Gleaming parquet floors and mirrored closet doors enhance this light-filled room.
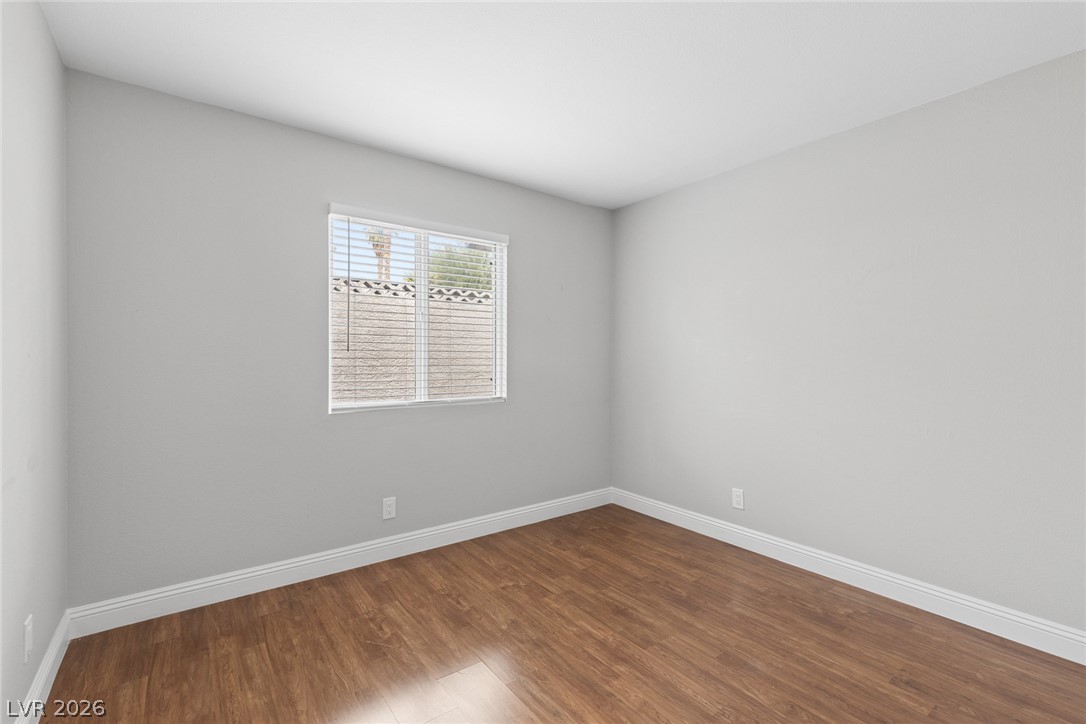
Rich wood flooring contrasts beautifully against the clean walls in this versatile bedroom space.
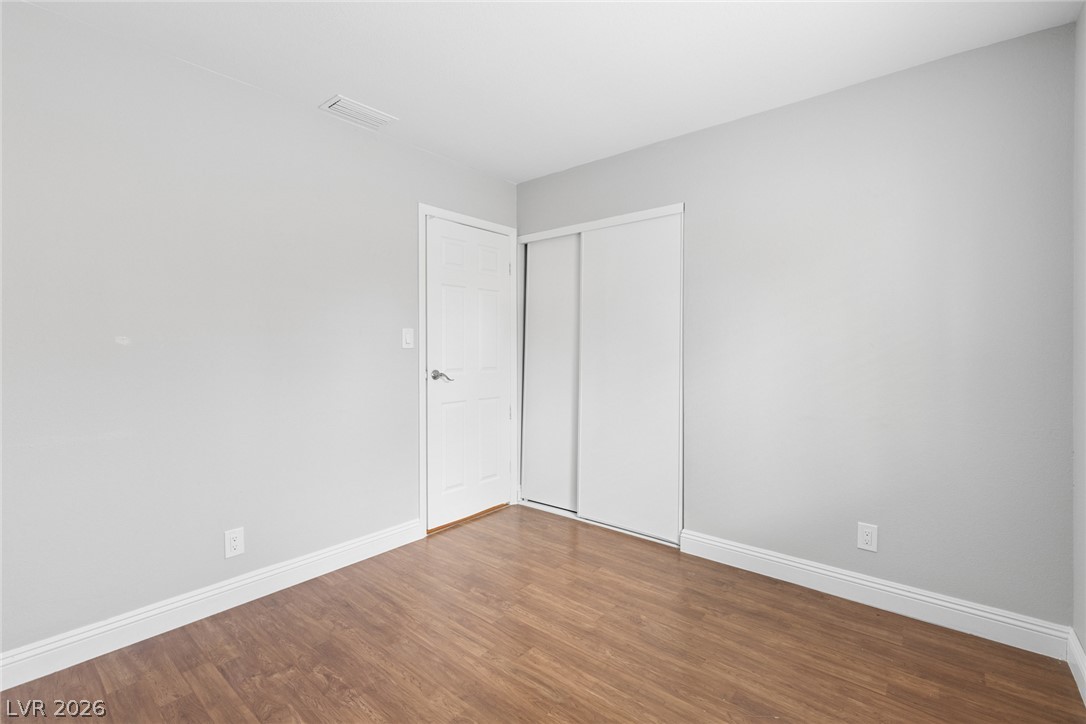
Warm wood flooring and clean baseboards ground this versatile interior space.
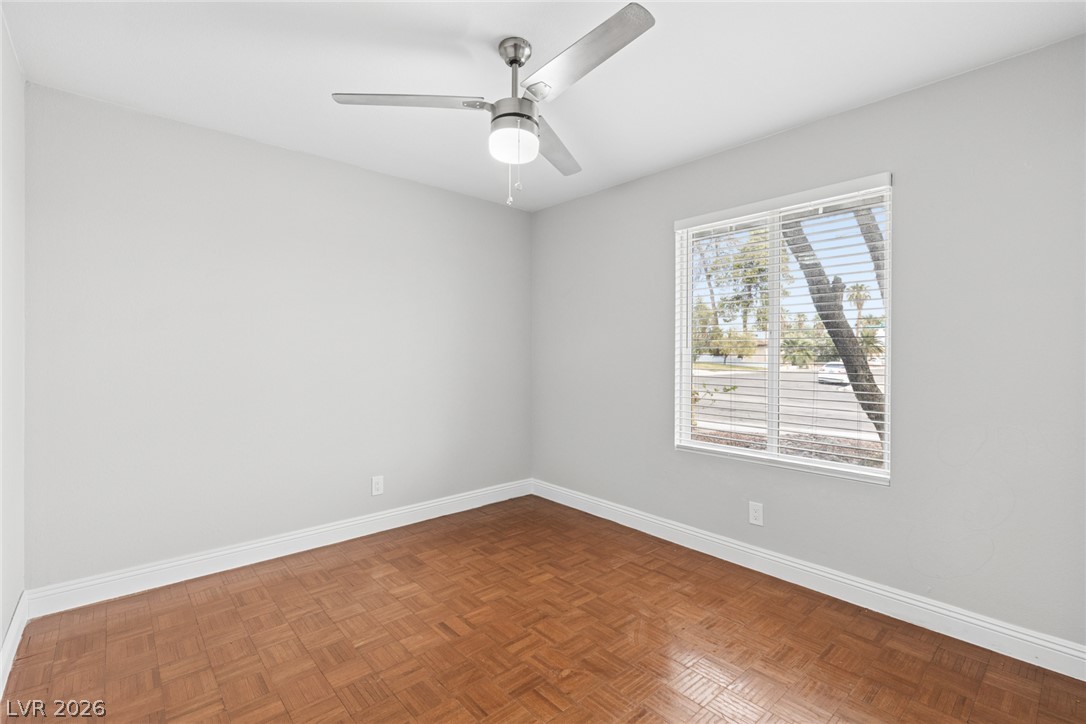
Rich parquet flooring accents this versatile space illuminated by natural light.
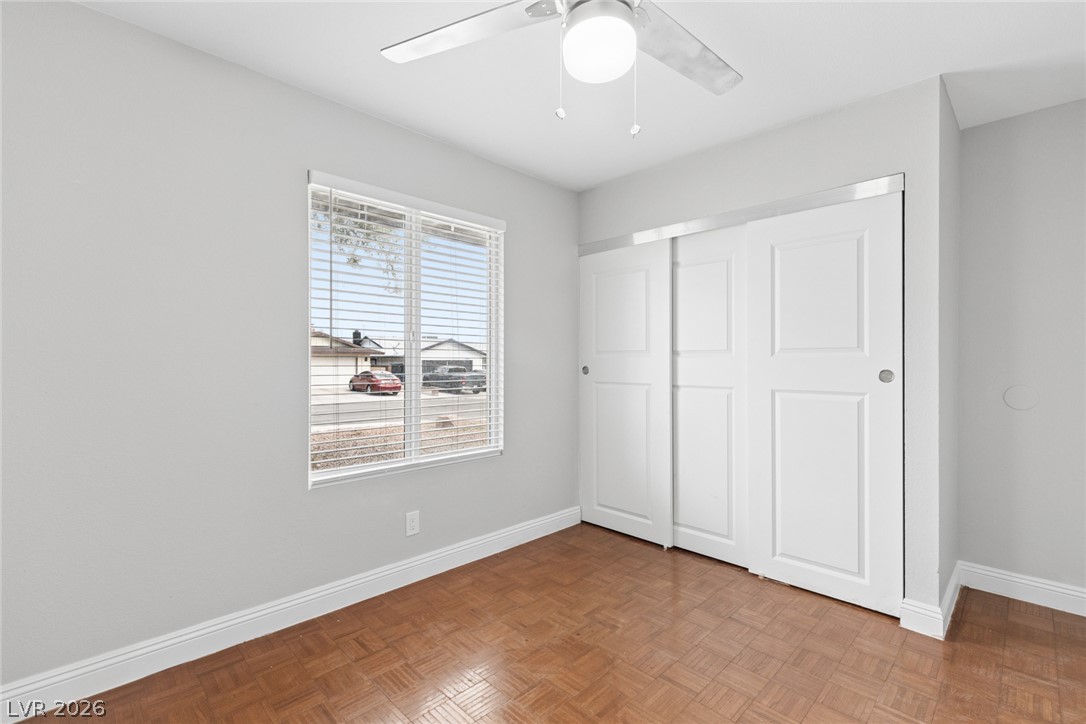
Gleaming parquet wood floors anchor this comfortable bedroom complete with a multi-panel sliding closet.
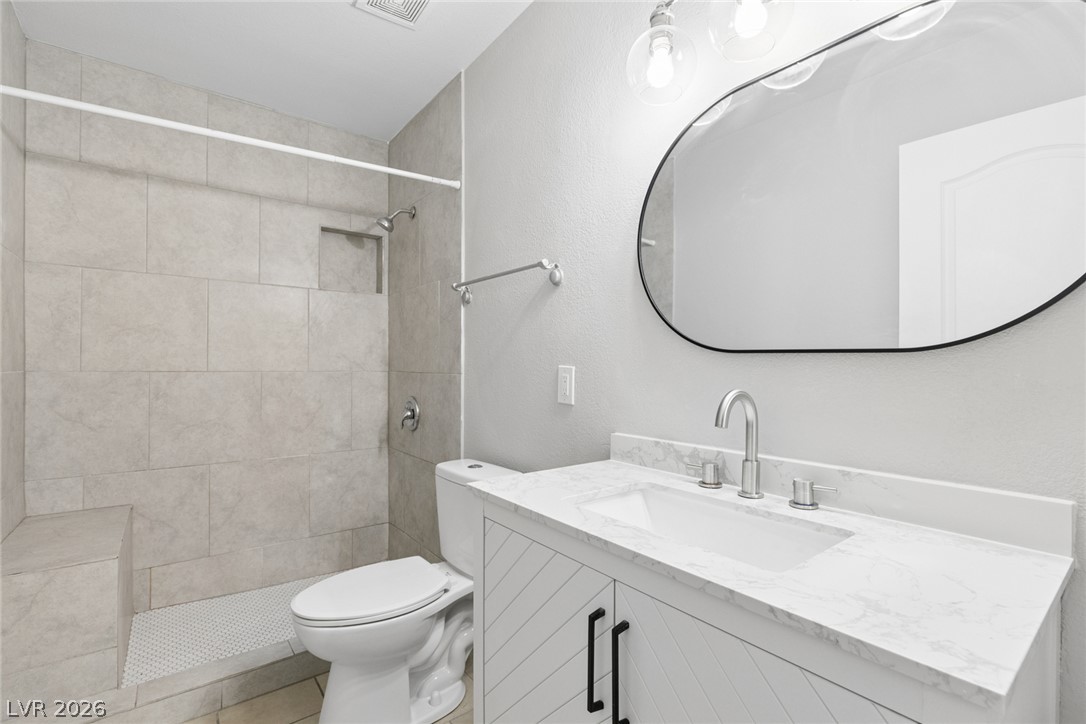
Tiled walk-in shower and stone-counter vanity anchor this updated bathroom space.
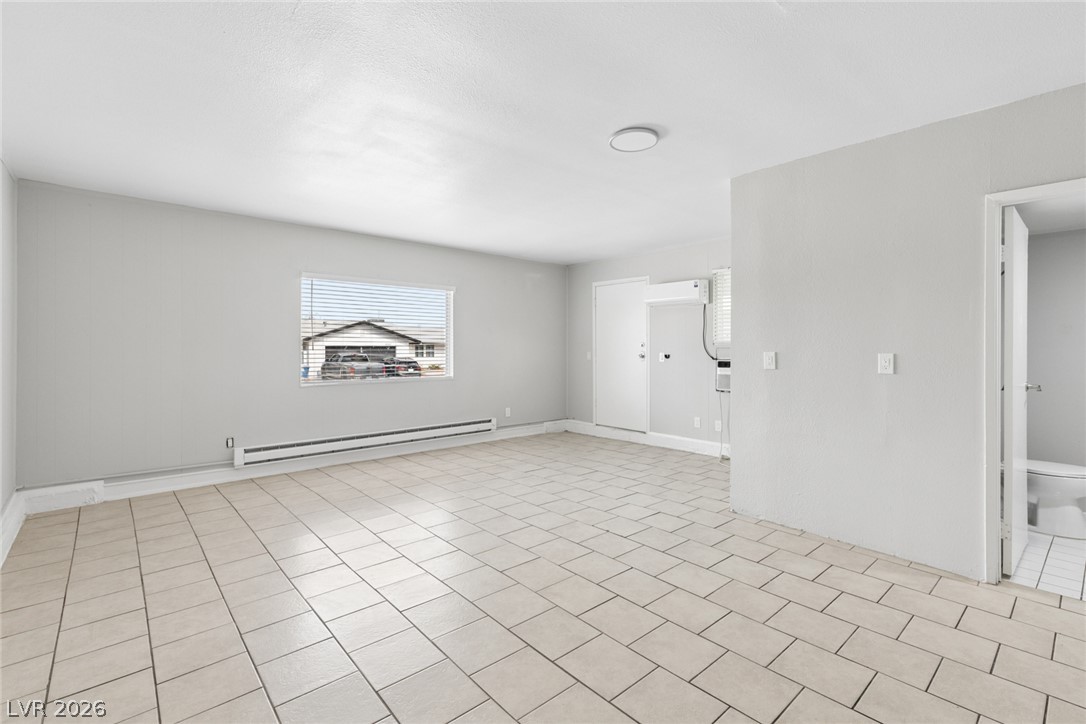
Tiled floors and a wide window define this versatile, open living area.
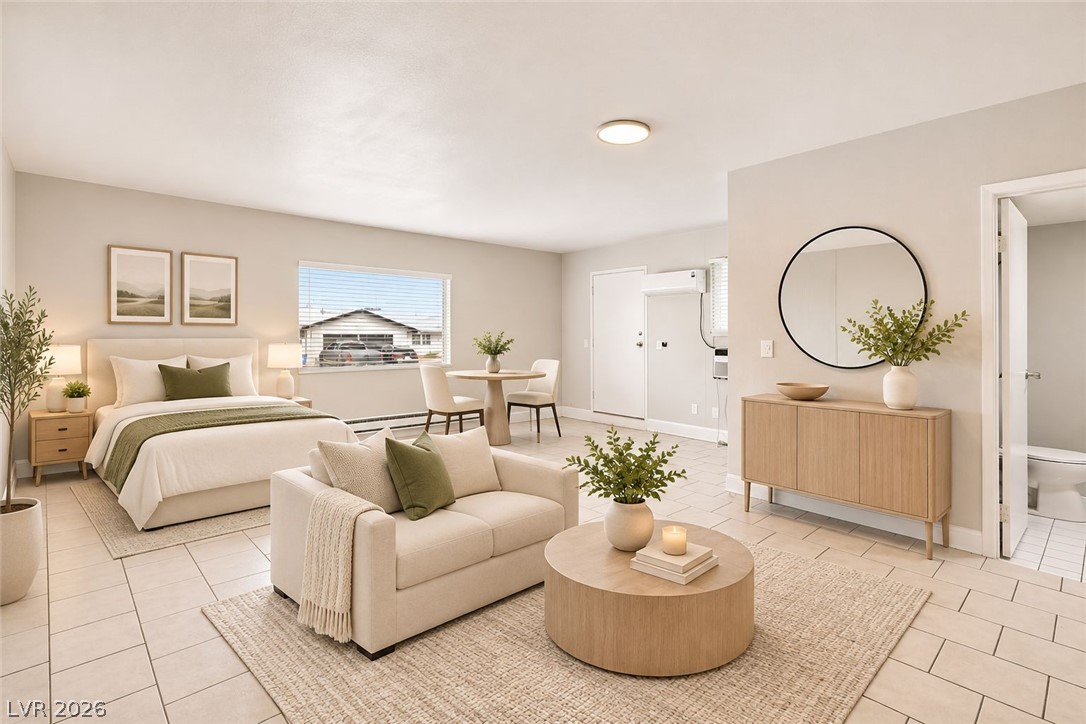
Tiled flooring and wide windows define this versatile, open-concept living and sleeping space.
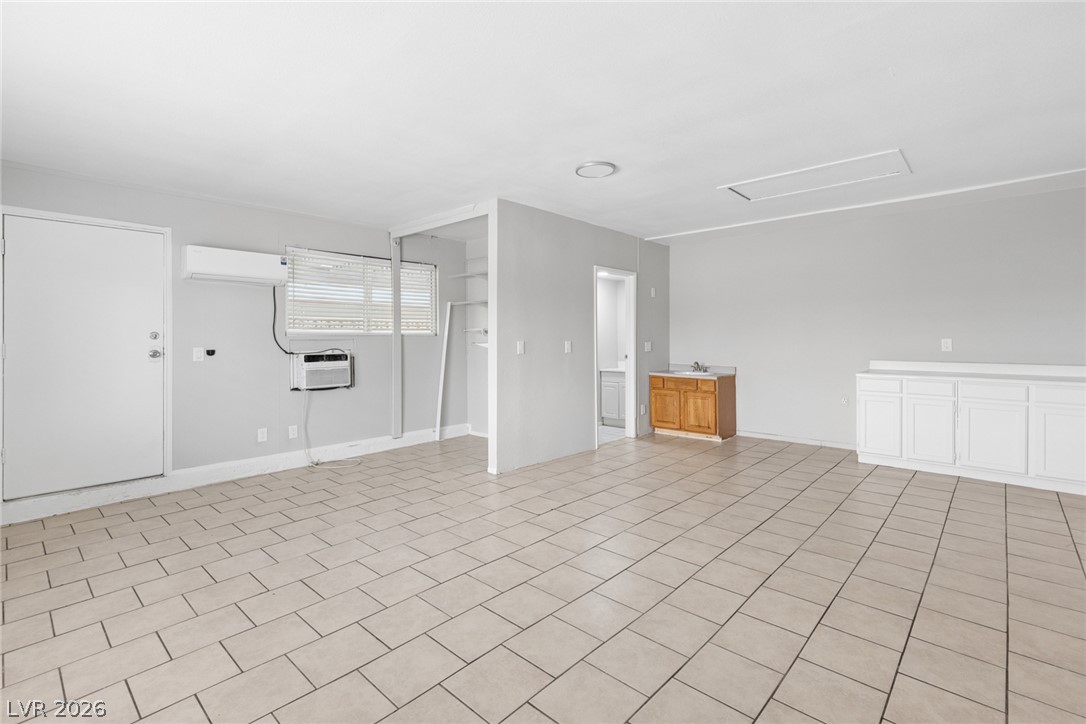
Tiled flooring and neutral walls define this versatile multi-purpose room with built-in cabinetry.
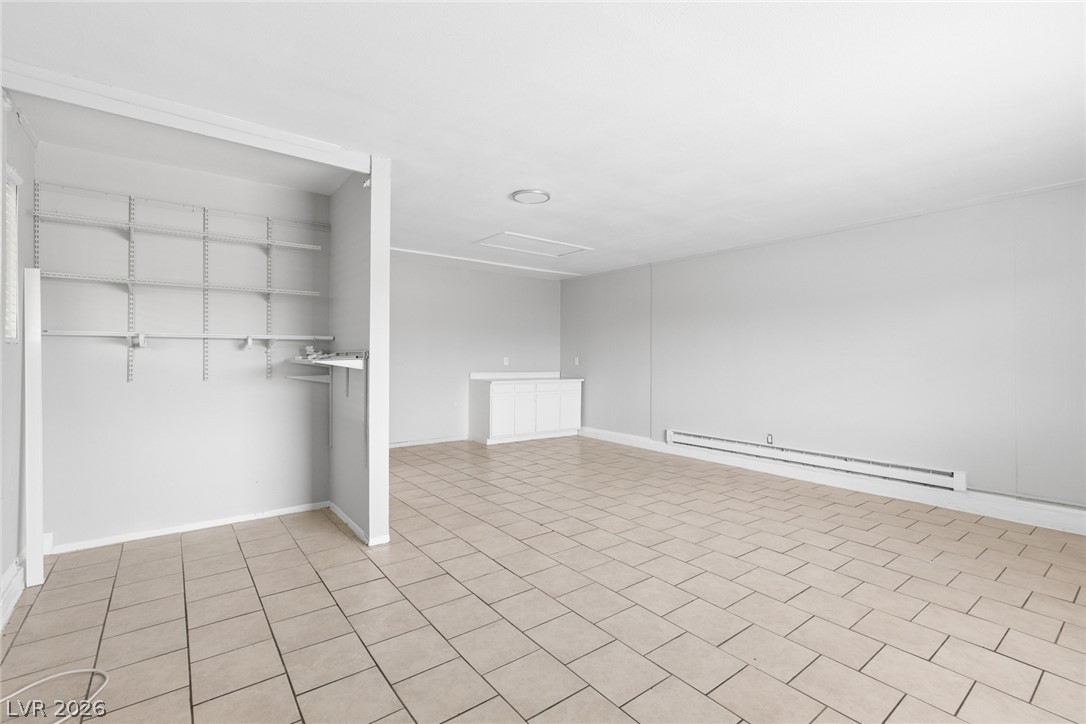
Tiled floors and built-in shelving define this versatile utility space.
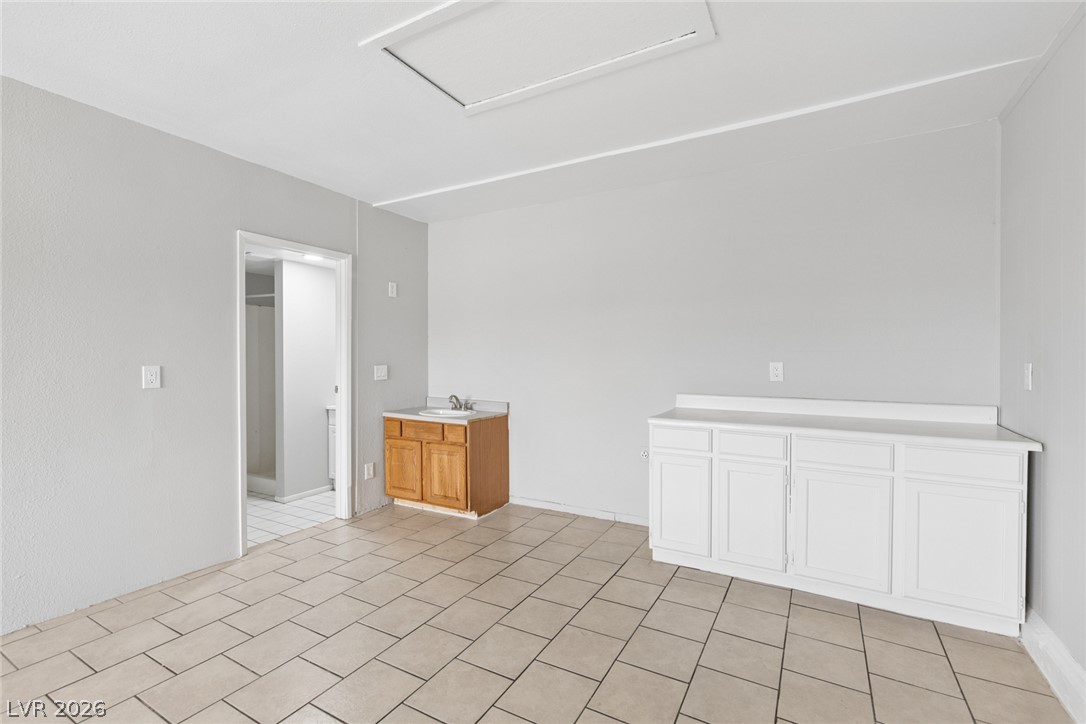
Durable tile flooring spans a versatile utility space featuring built-in cabinetry and sink basin.
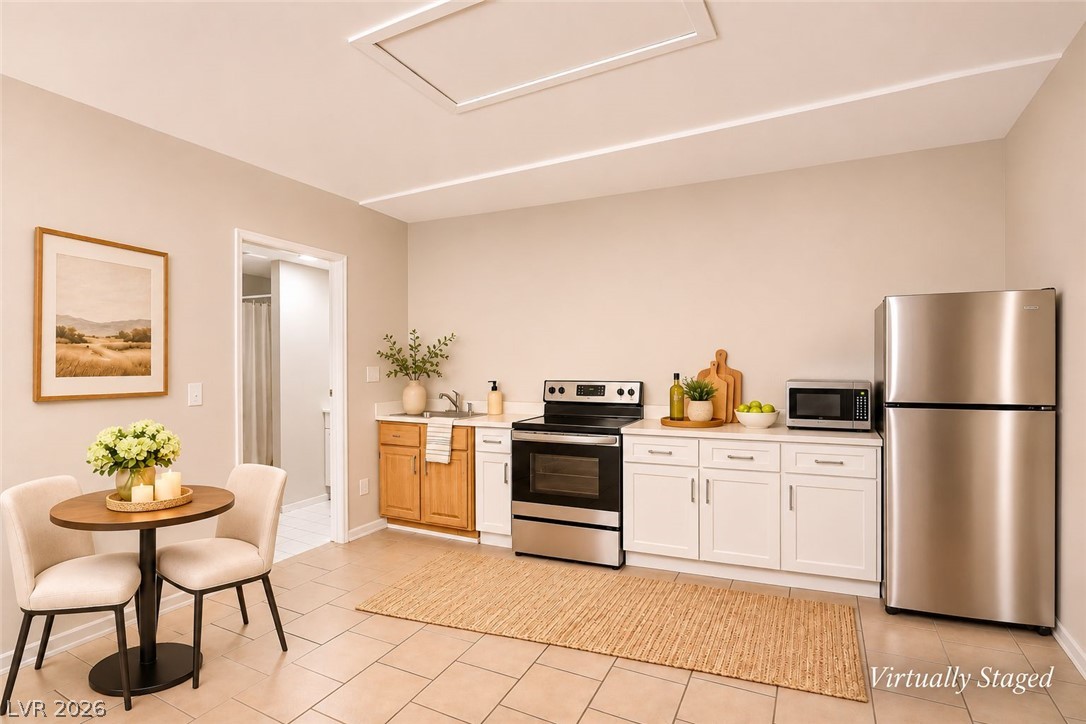
A functional kitchenette area features durable tile flooring and clean lines under a smooth ceiling.
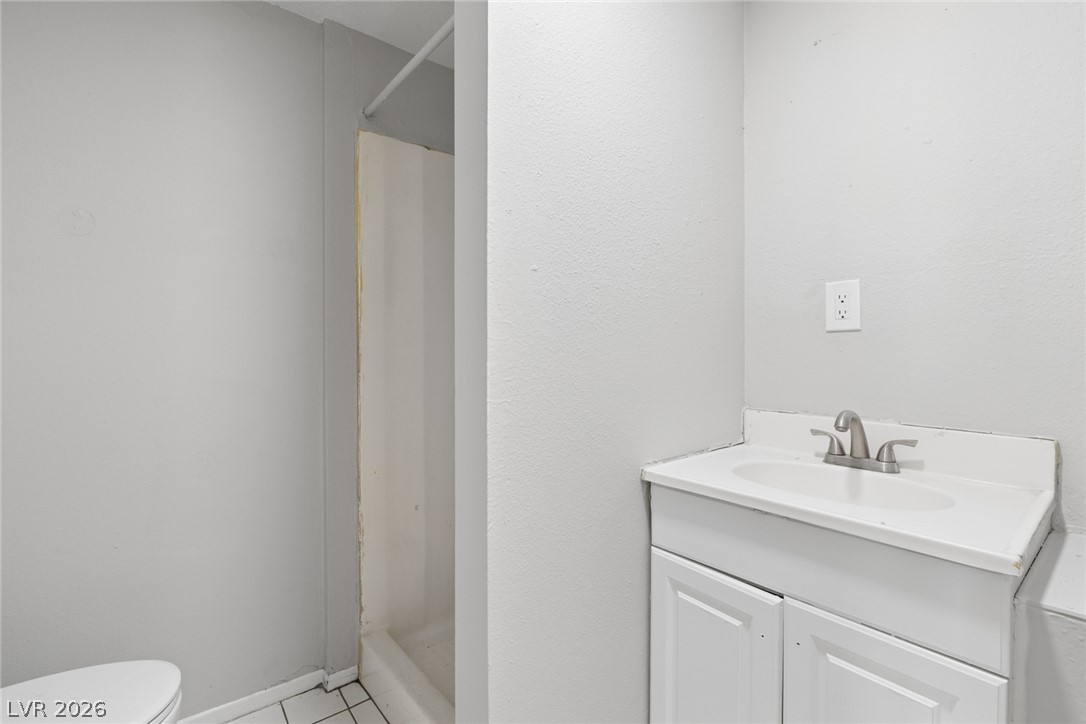
Clean lines and neutral finishes define this functional bathroom space.
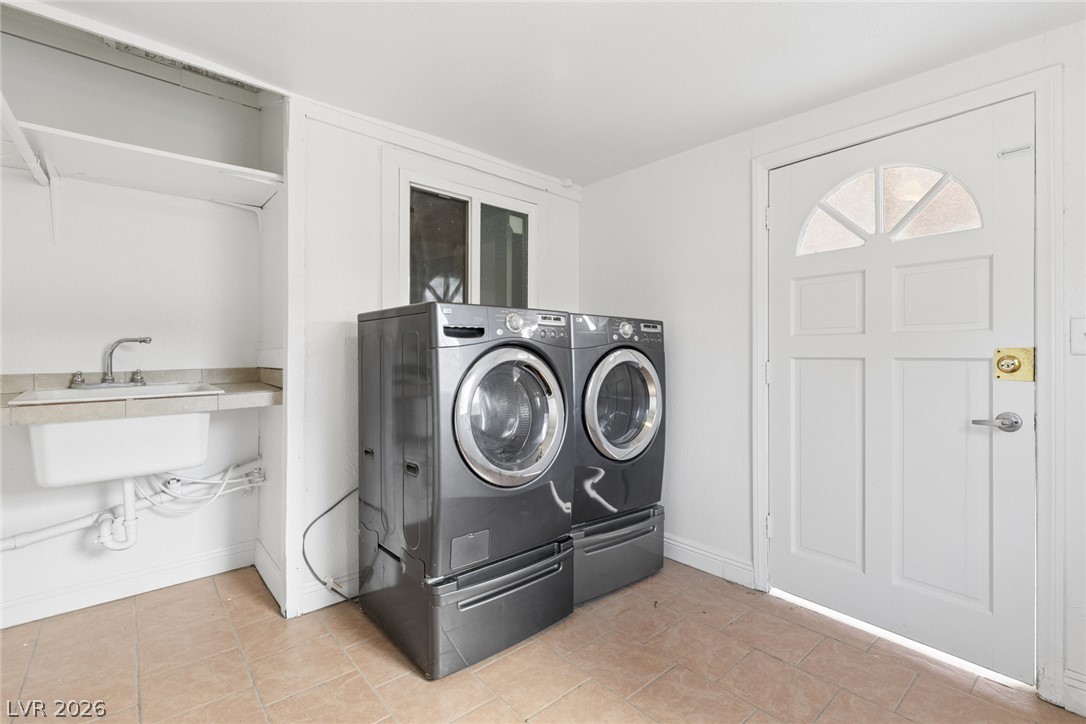
Functional tile floors and a deep utility sink anchor this practical laundry area.
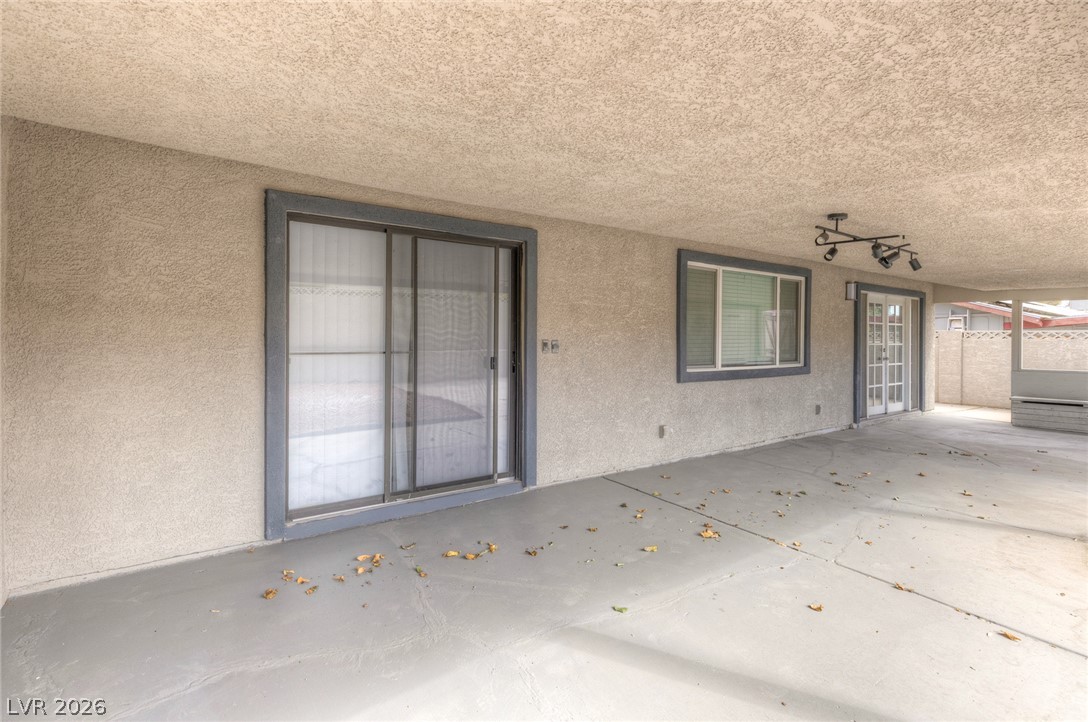
A spacious covered patio with concrete flooring runs along the stucco exterior.
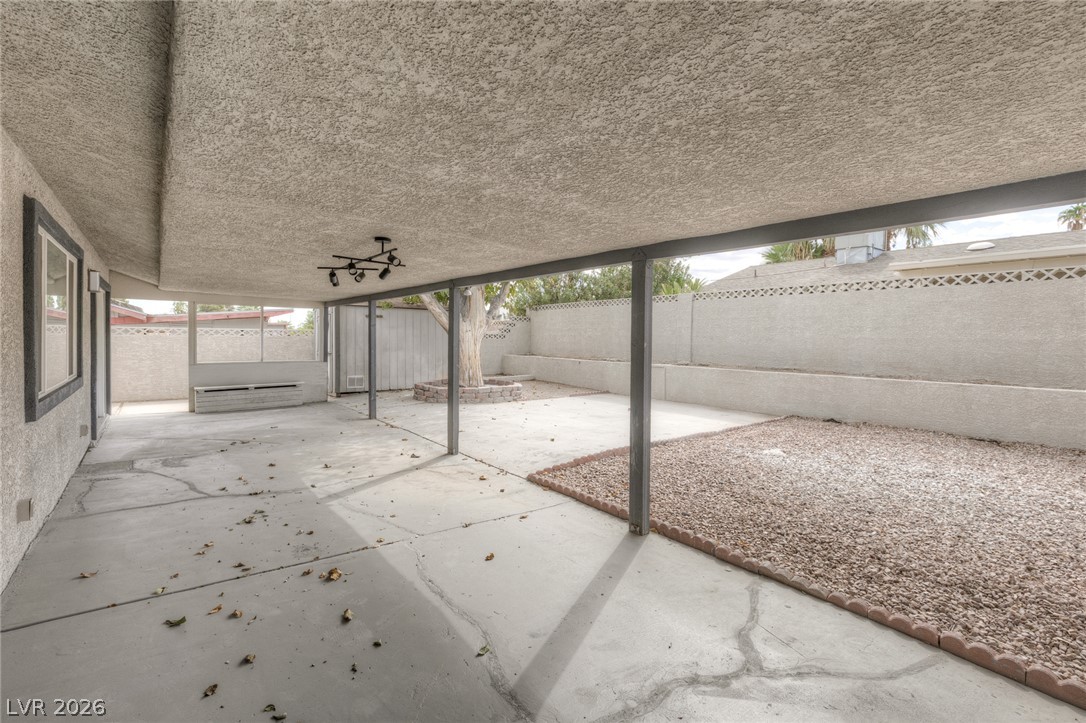
A spacious covered concrete patio transitions smoothly into a low-maintenance gravel yard.
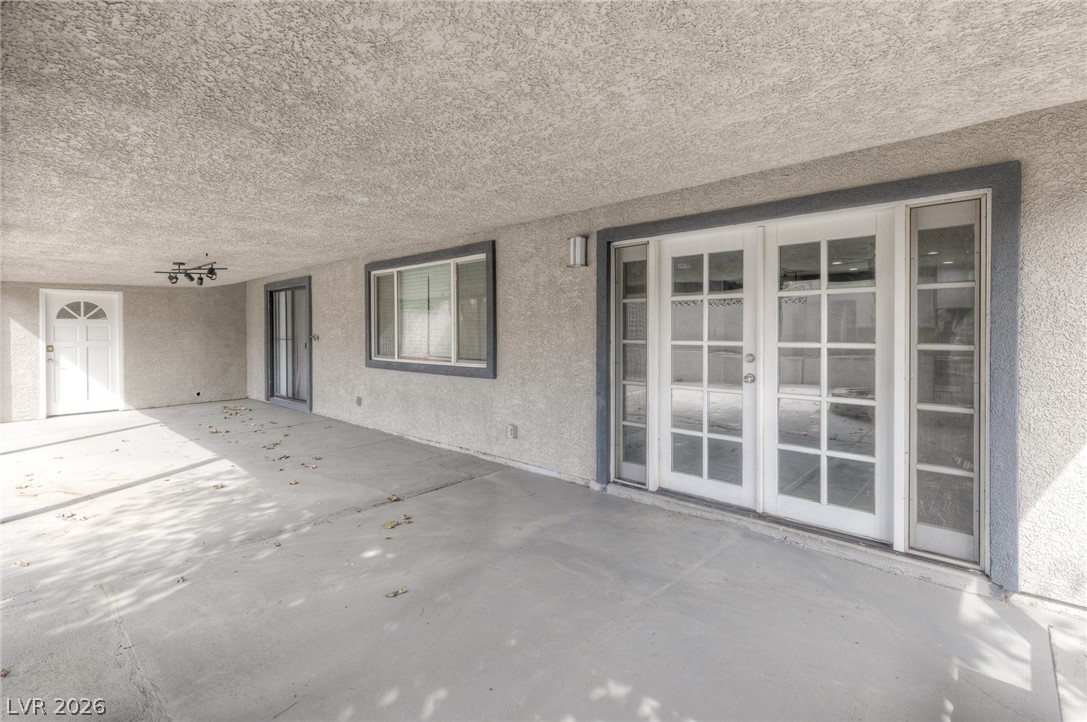
A sheltered concrete patio offers transition space alongside textured stucco walls and classic French doors.
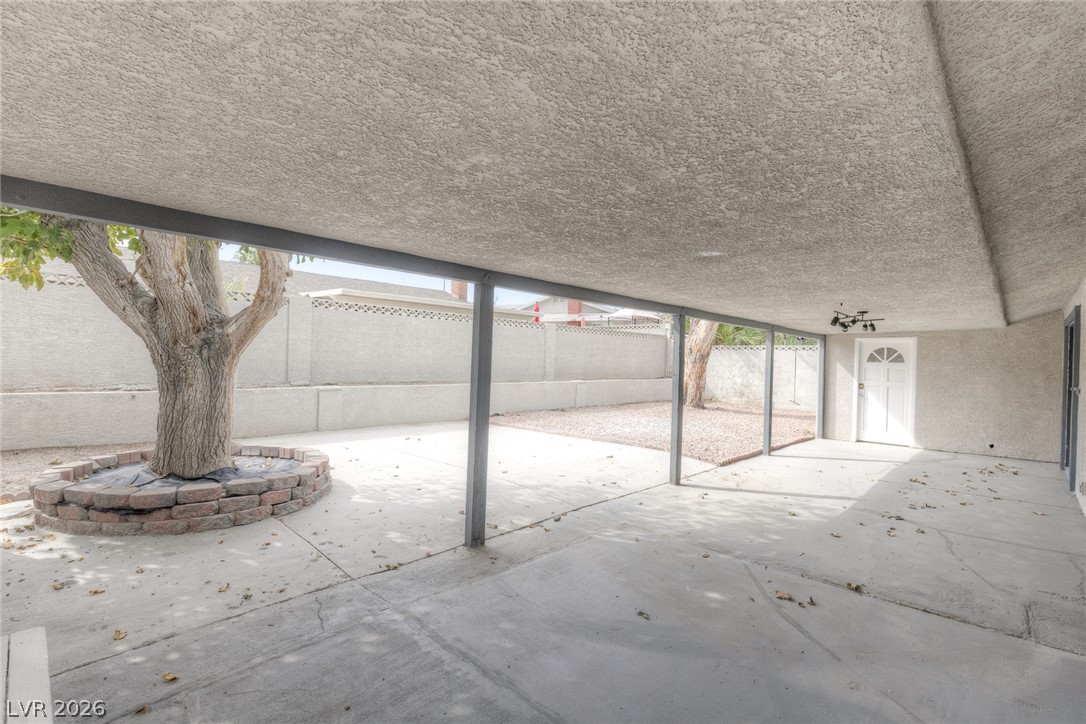
An expansive covered concrete patio looks out onto a private block-walled yard.
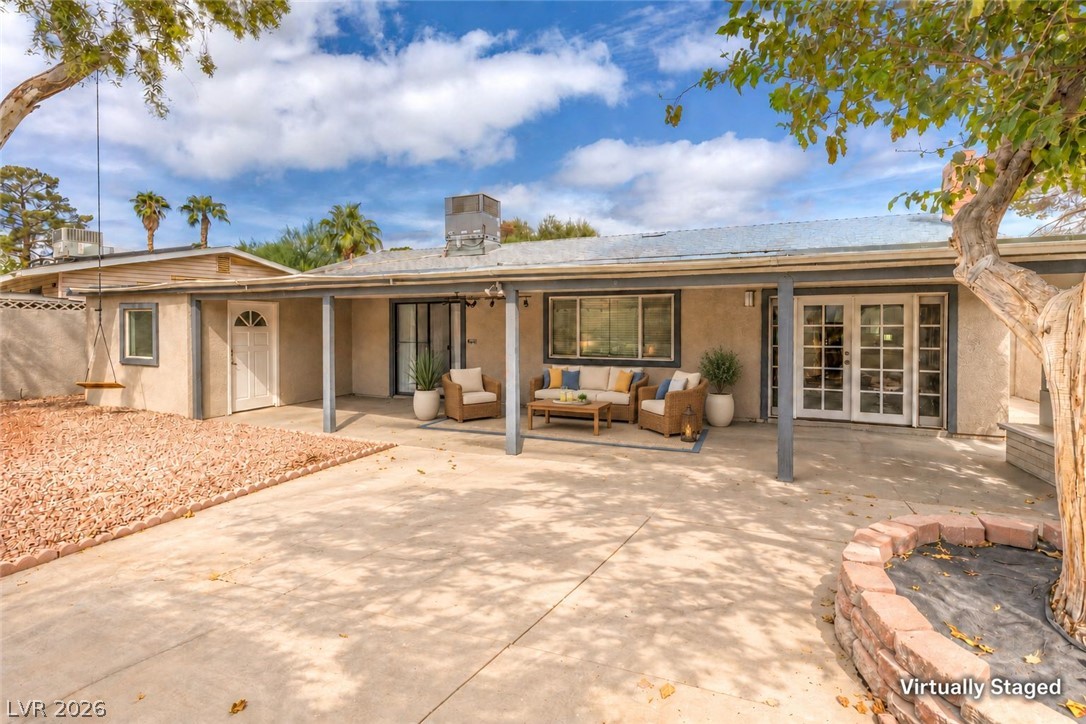
A spacious covered patio extends along the back of the home overlooking the concrete yard.
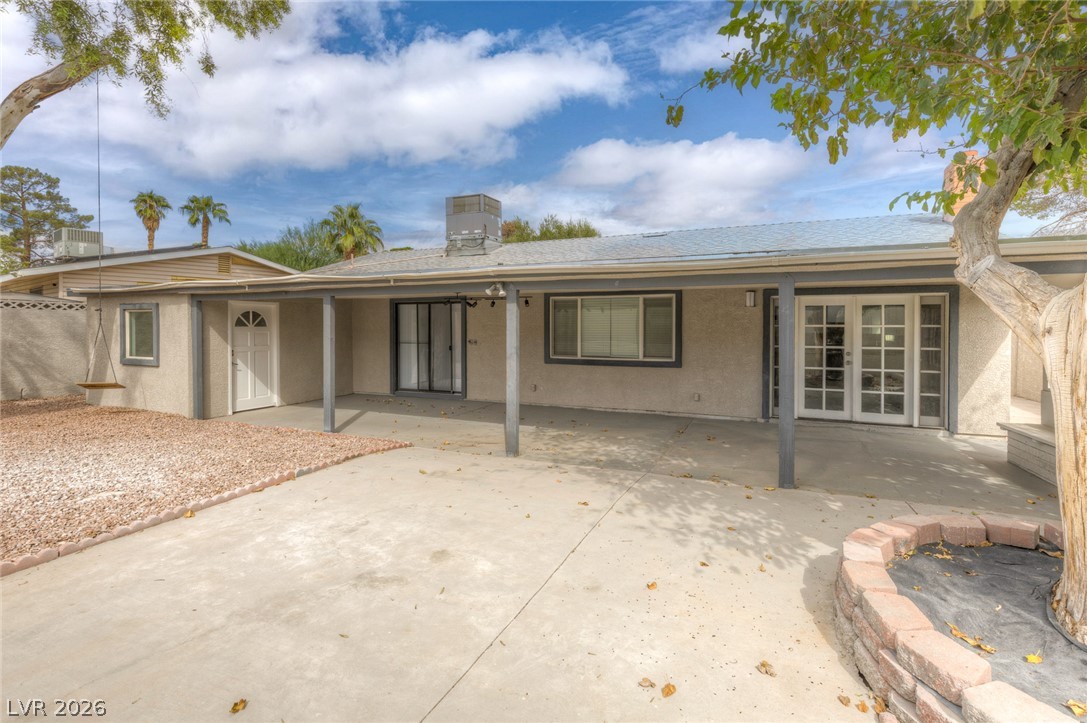
A spacious covered patio spans the rear of this classic single-story home.
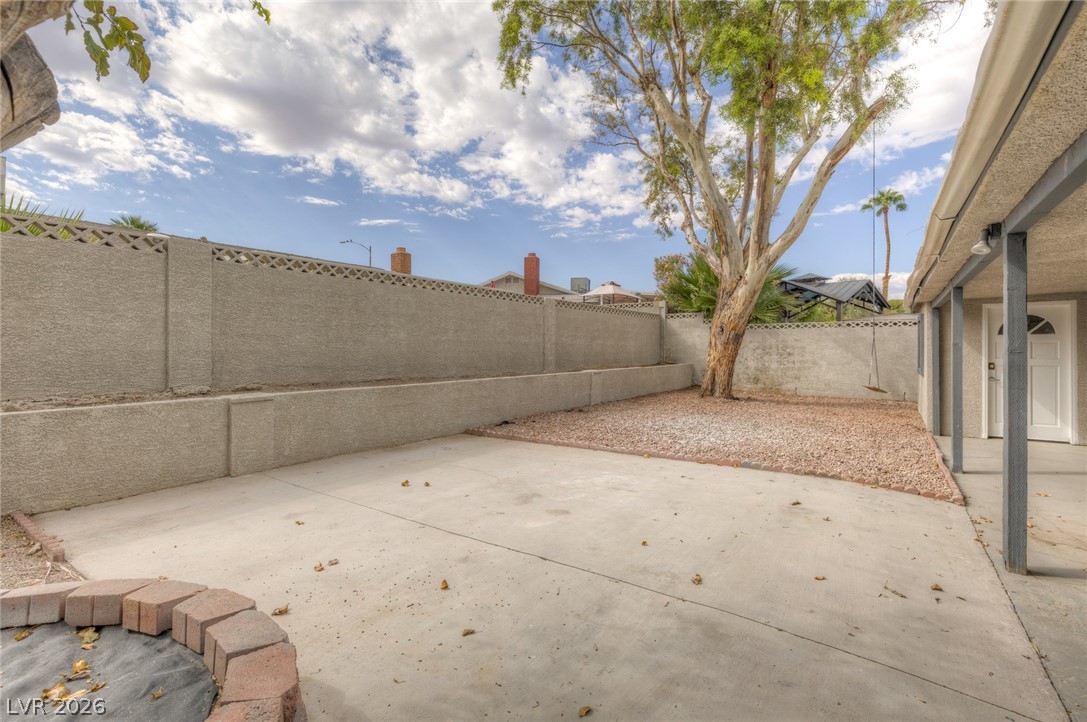
A spacious concrete patio area is enclosed by tall privacy walls under open skies.
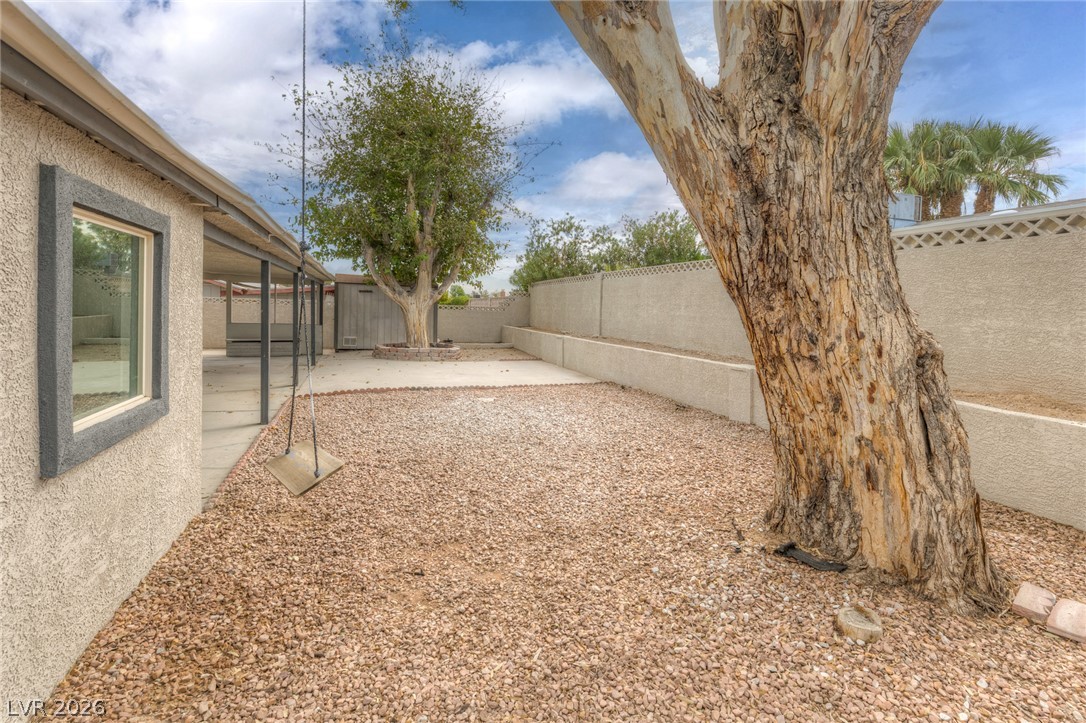
Mature trees shade a low-maintenance backyard enclosed by privacy walls and terraced planters.
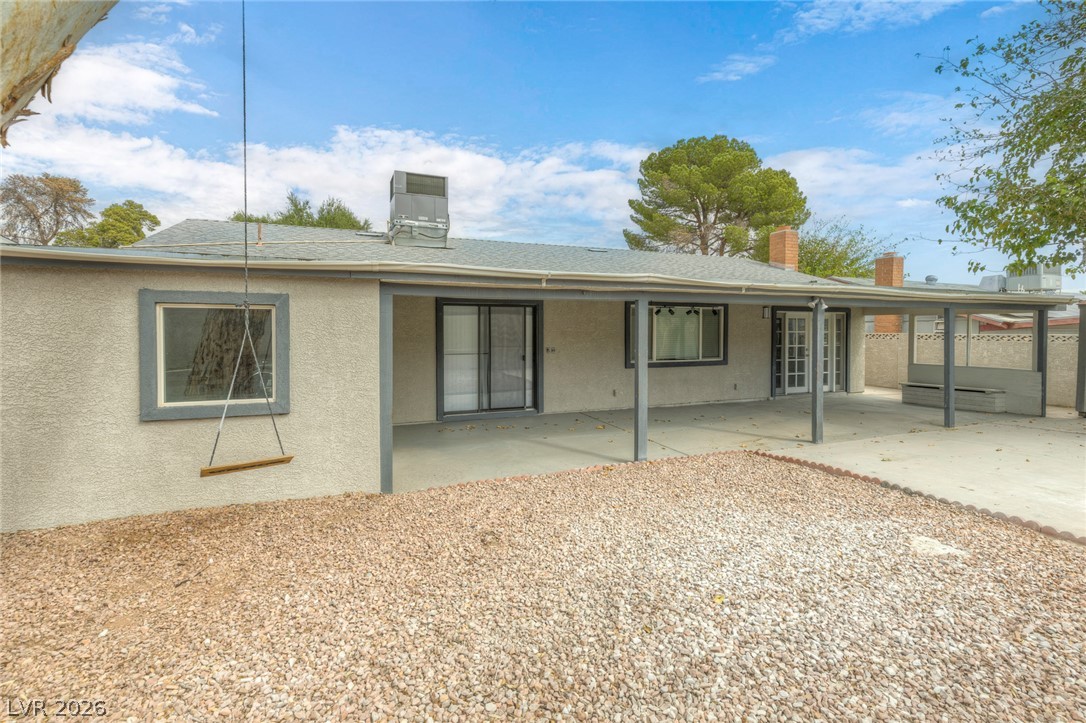
An expansive covered patio overlooks a gravel backyard under a partly cloudy sky.
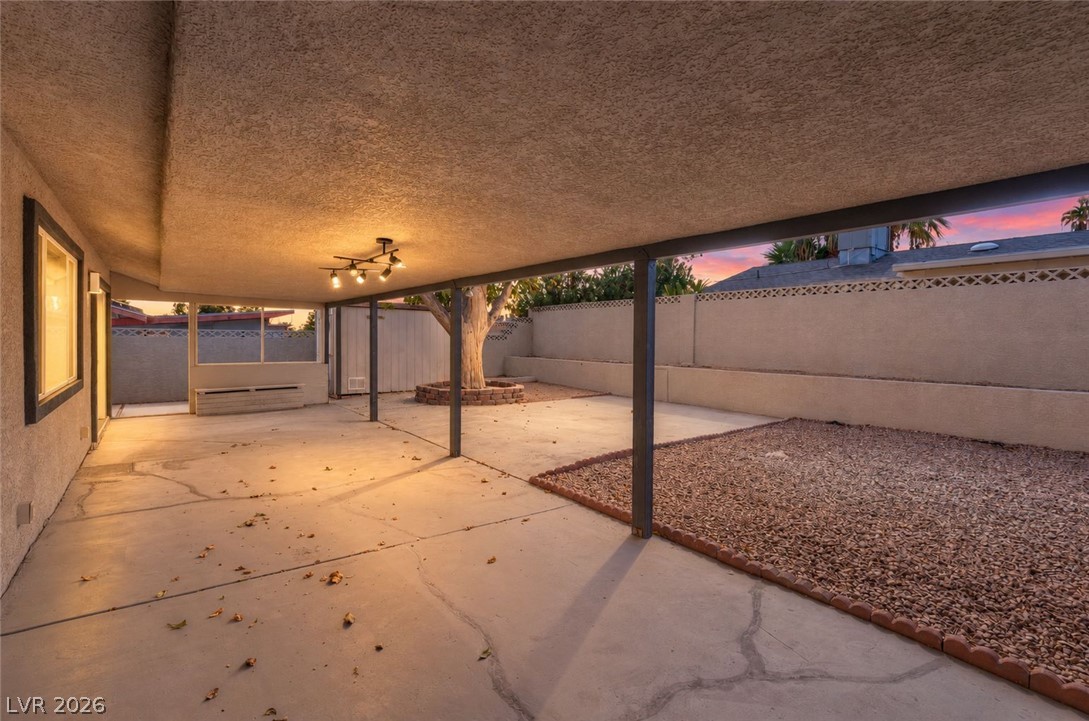
A spacious covered concrete patio transitions into a low-maintenance backyard enclosed by privacy walls.
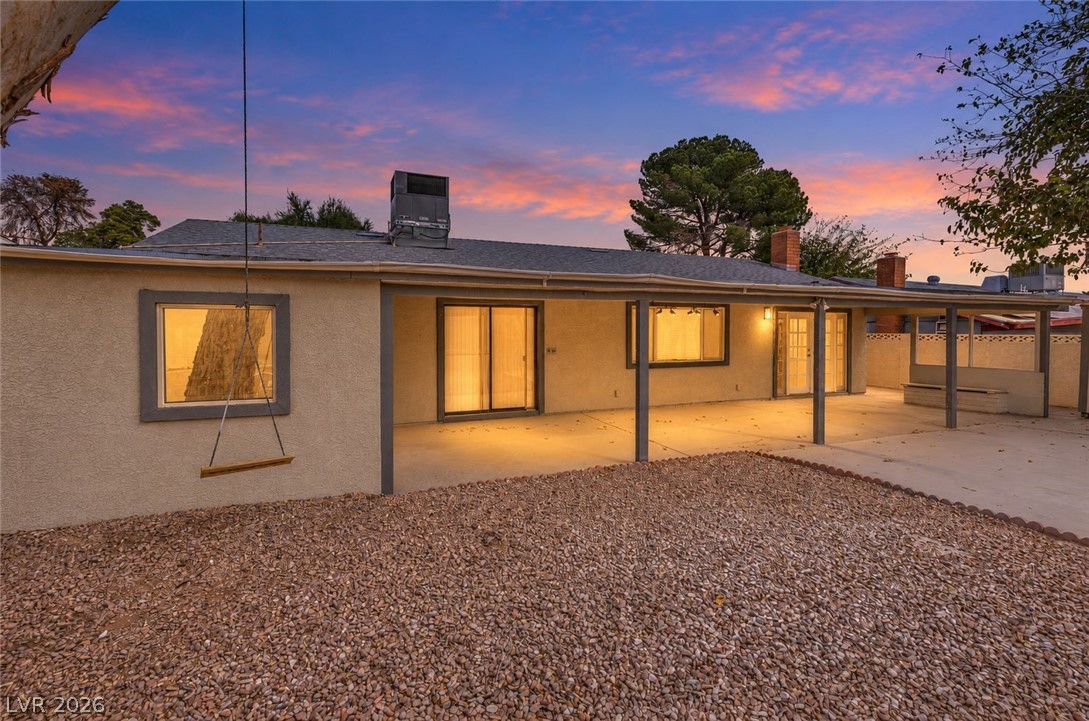
An expansive covered patio overlooks the low-maintenance backyard under a vibrant sunset sky.
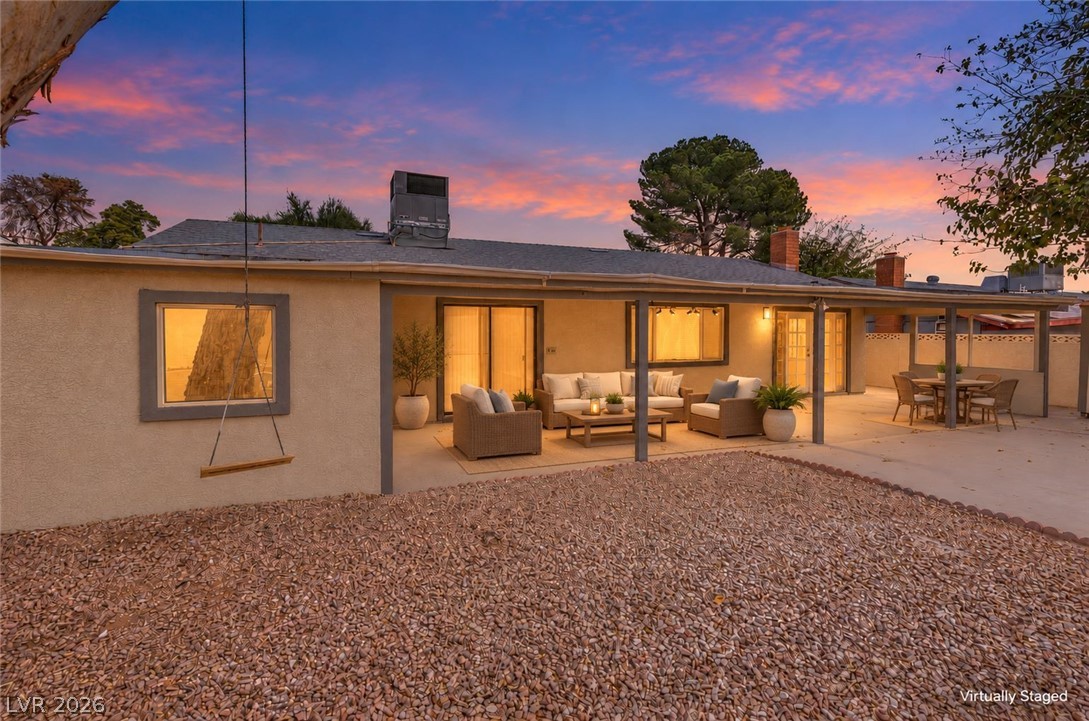
An inviting covered patio overlooks the spacious low-maintenance gravel backyard under a colorful twilight sky.
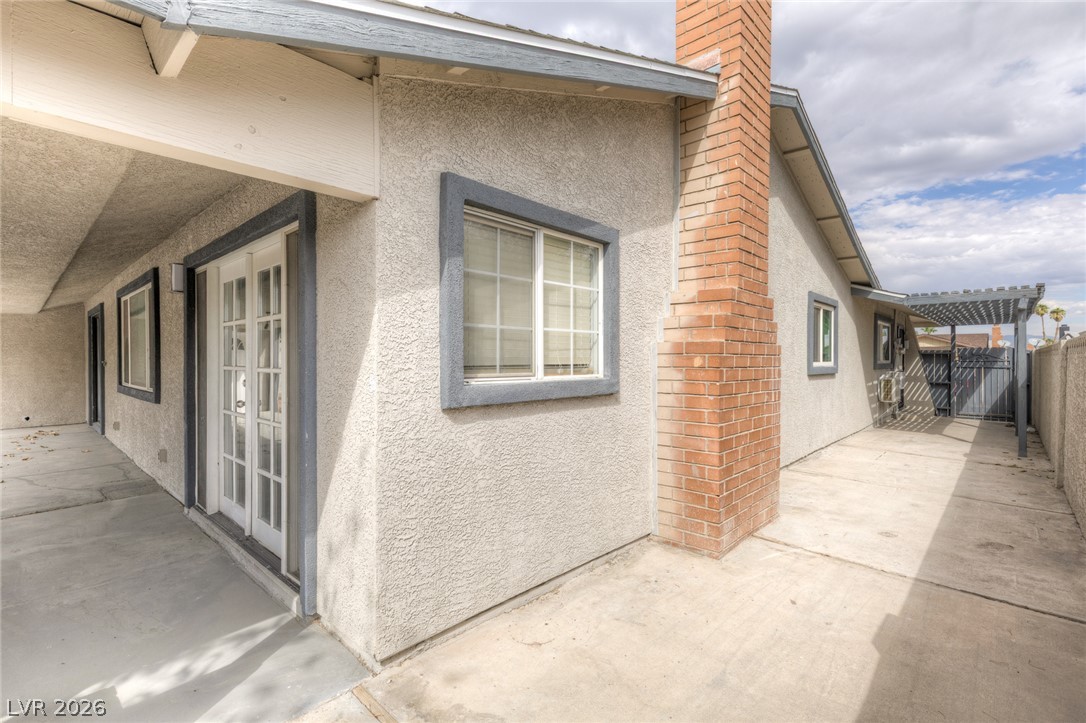
An exterior pathway features a classic brick chimney alongside textured stucco walls.
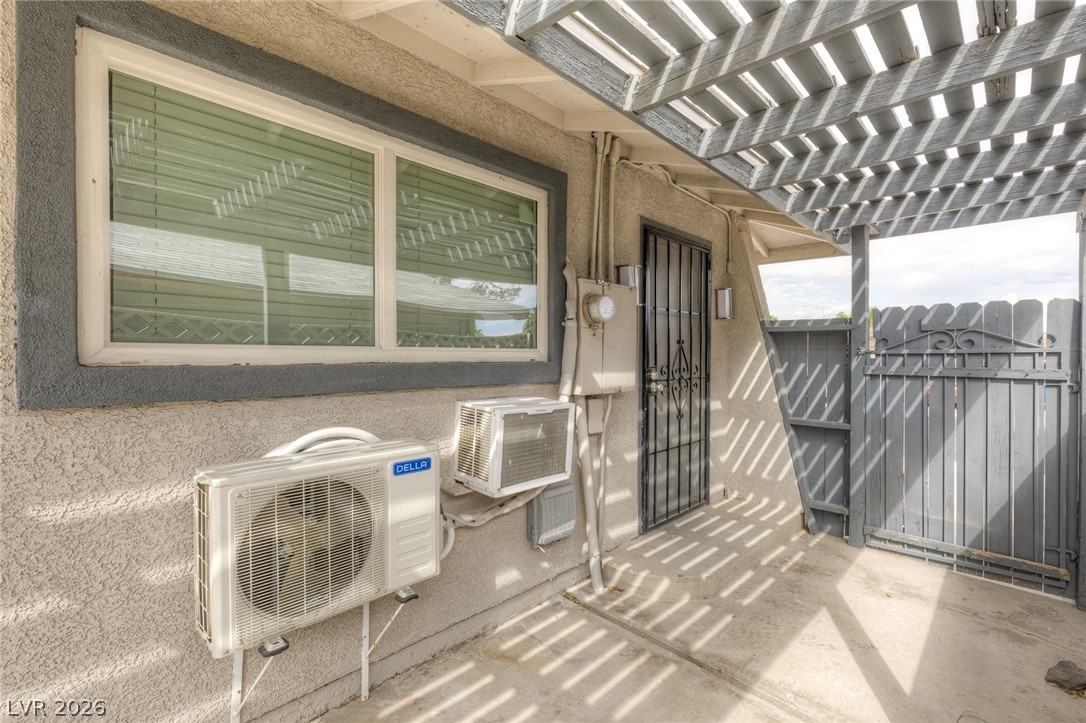
An inviting stucco patio features a protective overhead pergola casting patterned sunlight across the concrete floor.
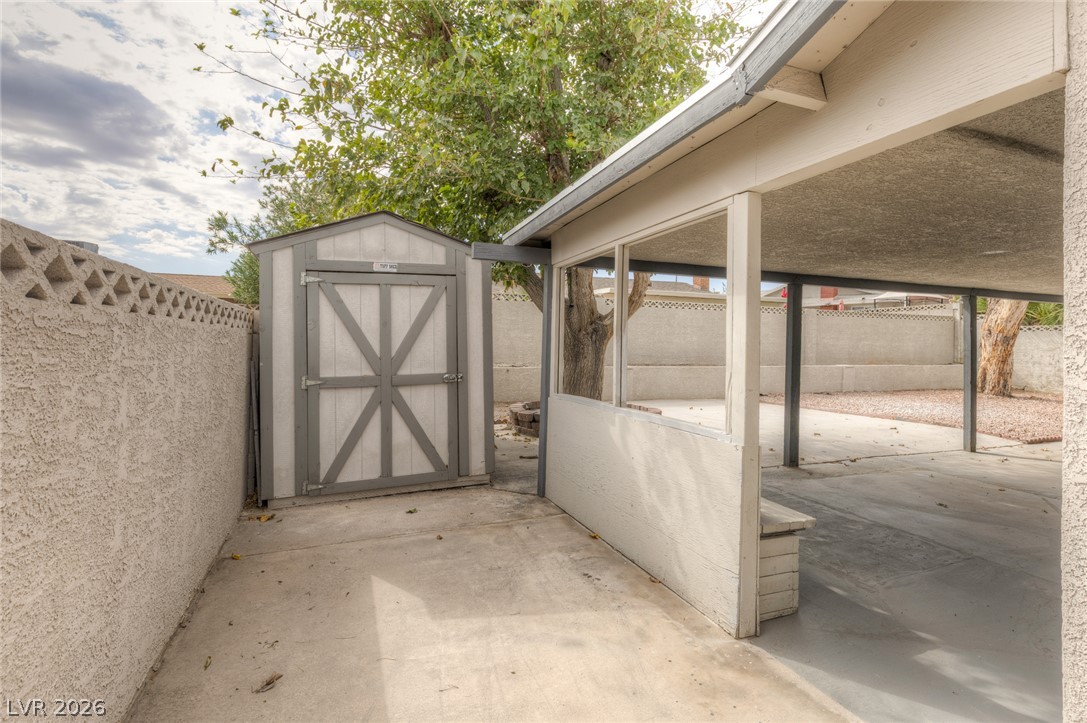
A spacious covered patio sits adjacent to a private concrete yard with a storage shed.
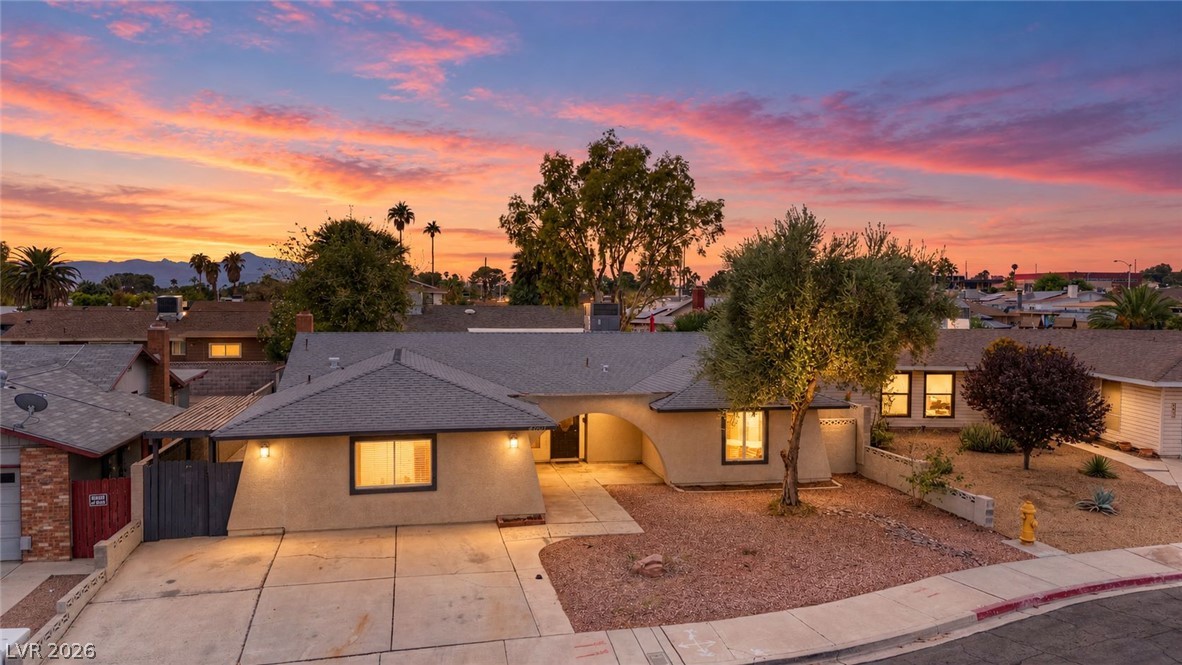
Mid-century architecture sits framed by a dramatic sunset sky and low-maintenance desert landscaping.
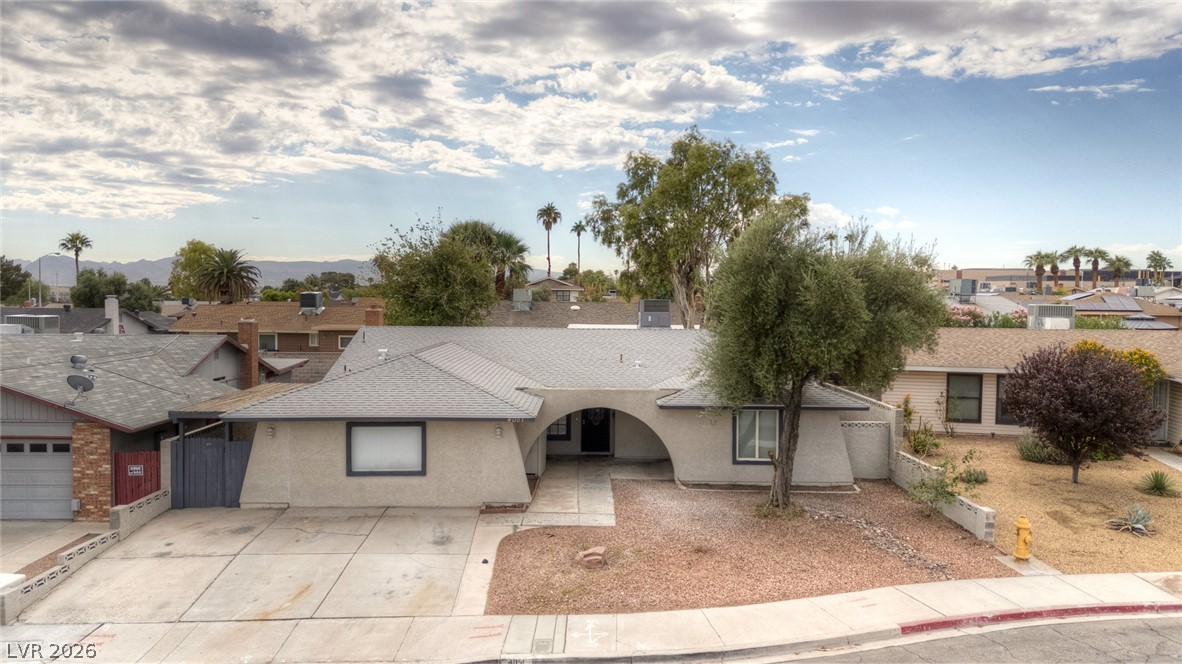
Mid-century architecture anchors this home with a striking arched entryway and low-profile shingle roof.
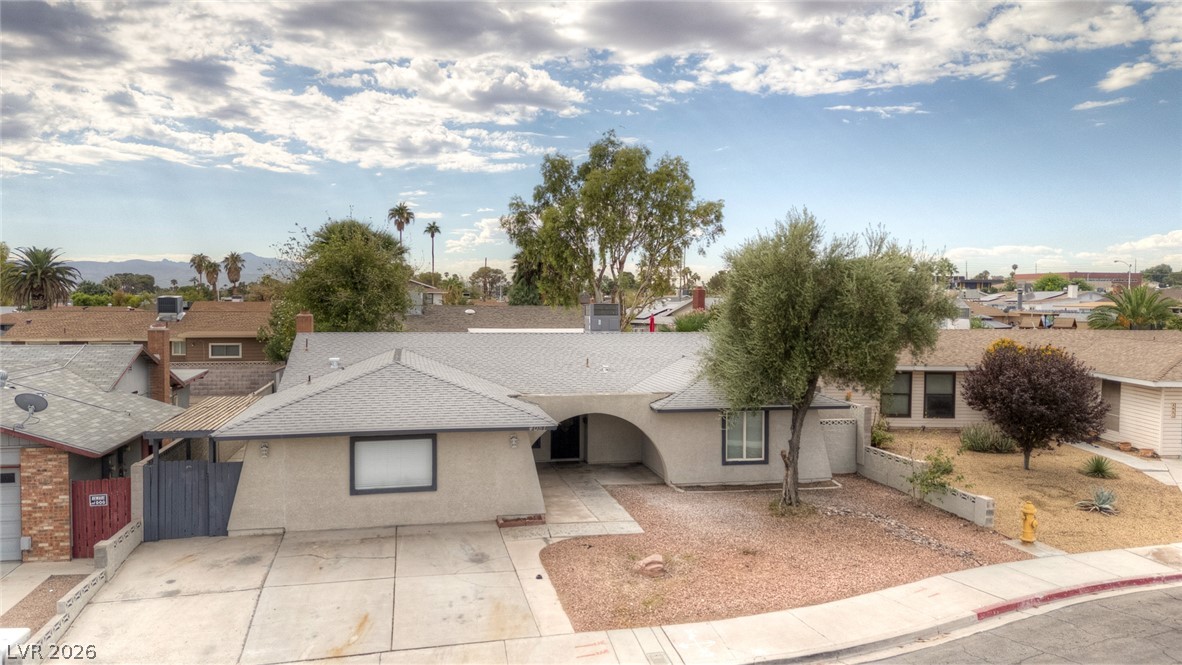
A classic stucco exterior features a concrete driveway and low-maintenance desert landscaping.
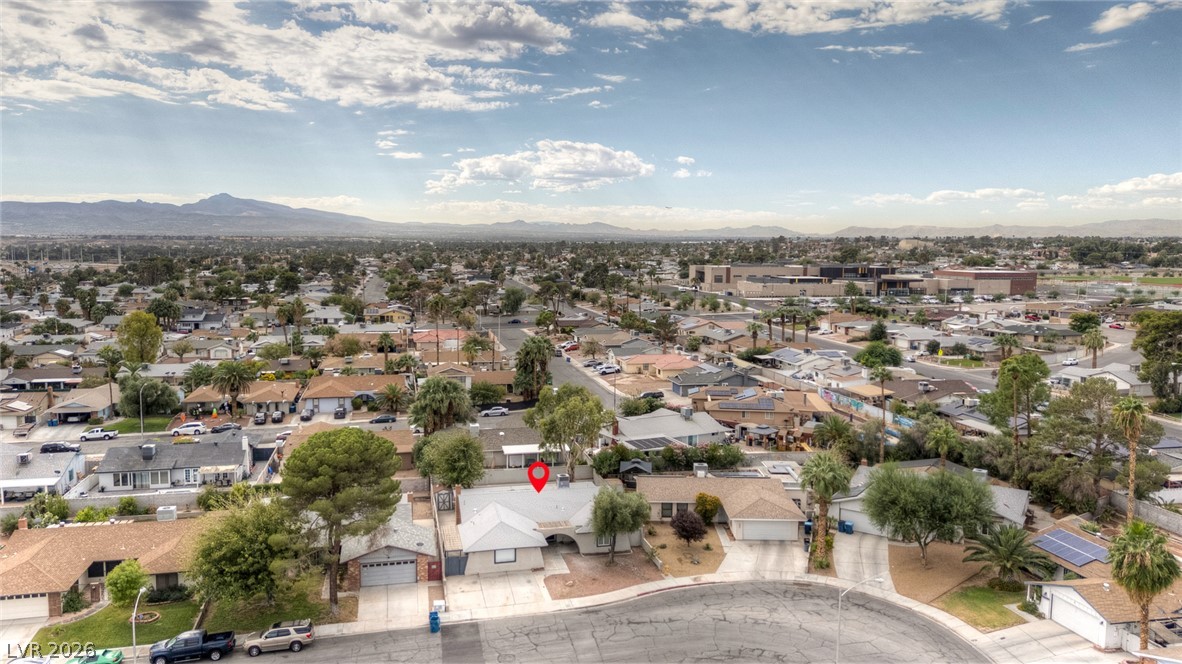
An aerial perspective captures the peaceful residential neighborhood framed by majestic distant mountains.
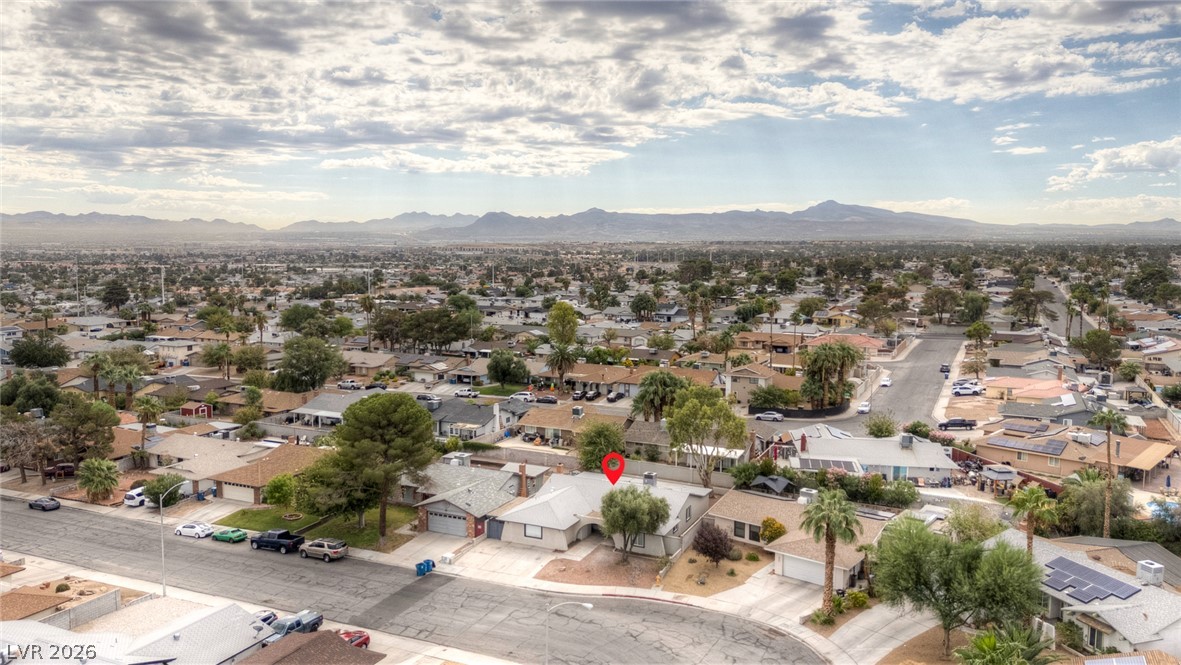
Distant mountains frame the surrounding neighborhood of this classic single-story home.
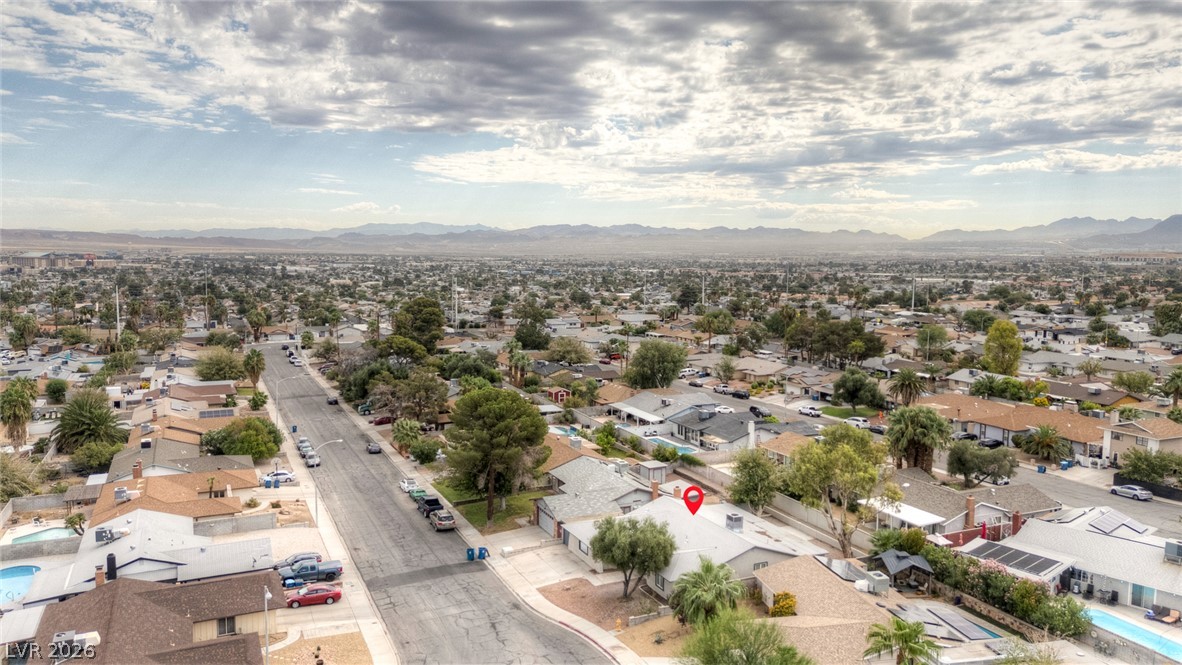
Distant mountains frame the surrounding neighborhood skyline in this elevated perspective.
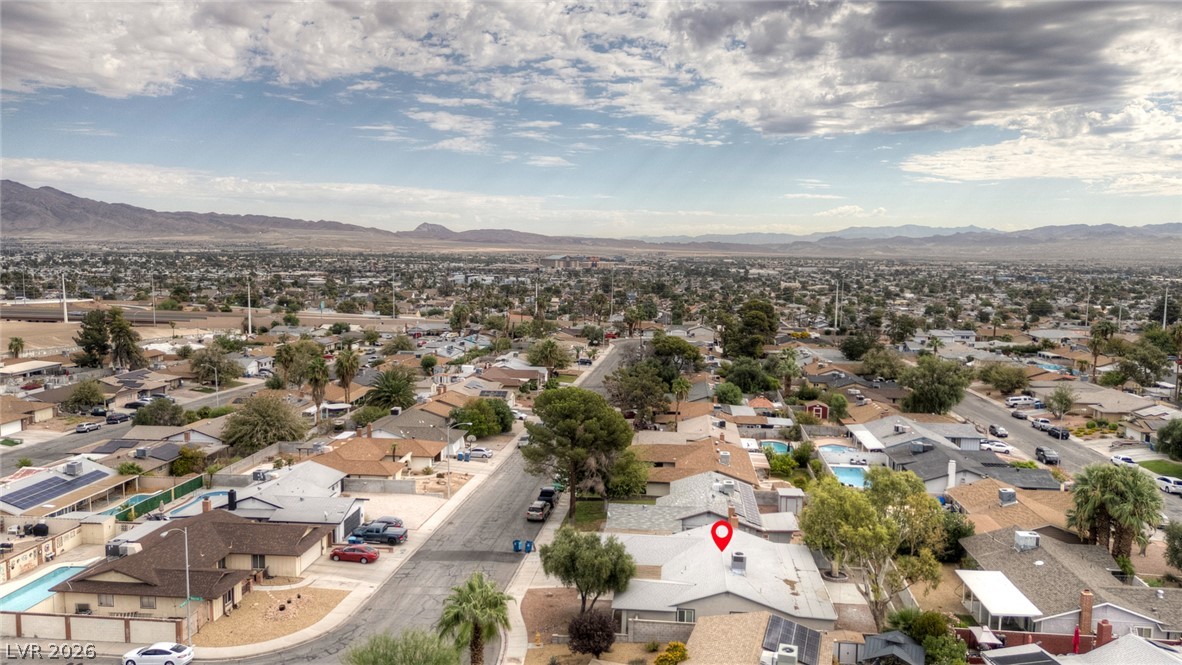
An aerial perspective showcases the surrounding neighborhood under vast desert skies.
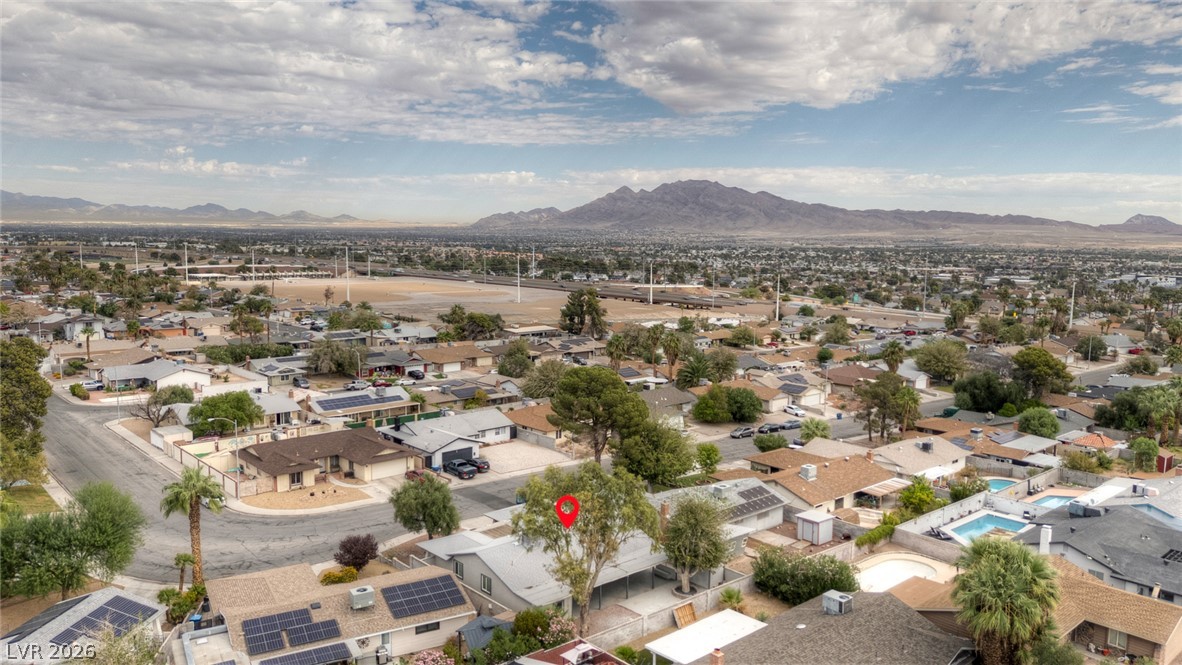
Dramatic mountain vistas frame this sprawling residential landscape under wide western skies.
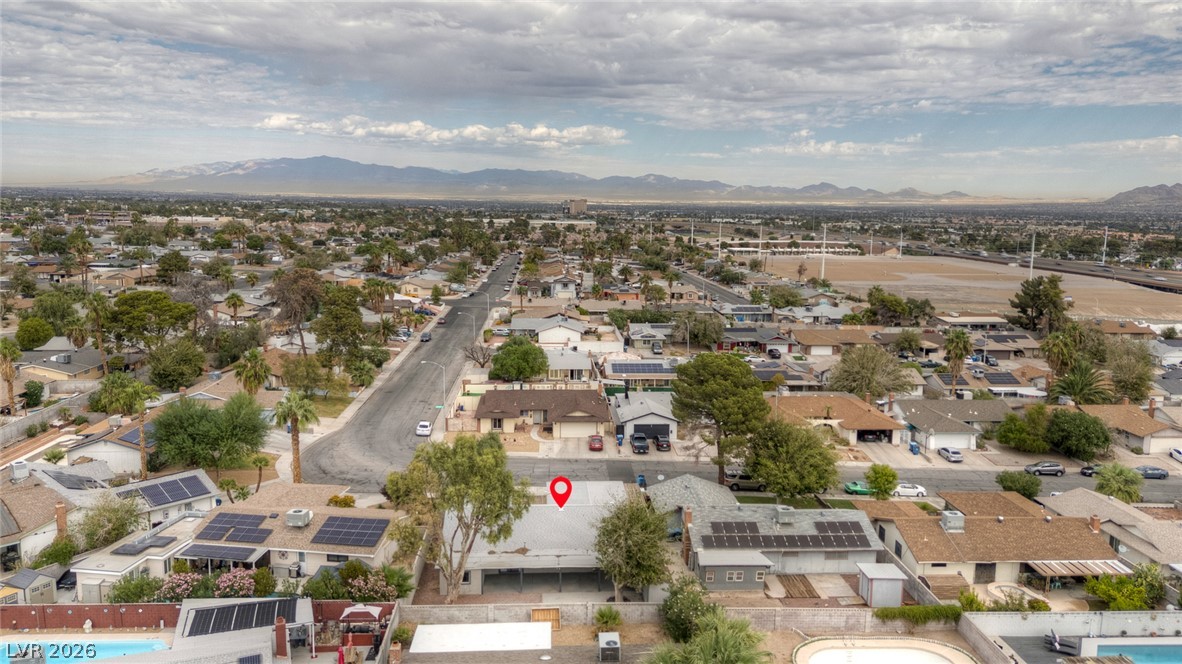
Aerial view captures a sprawling neighborhood bordered by distant mountain peaks under a cloudy sky.
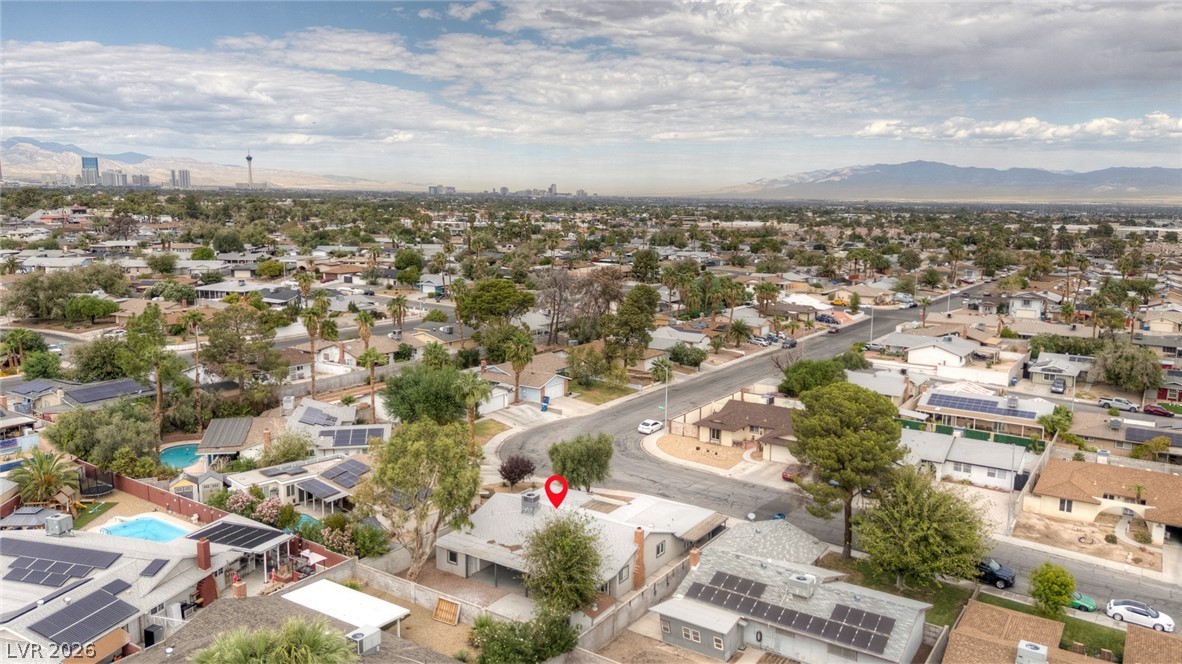
An aerial perspective showcases a quiet residential neighborhood set against a distant mountain backdrop.
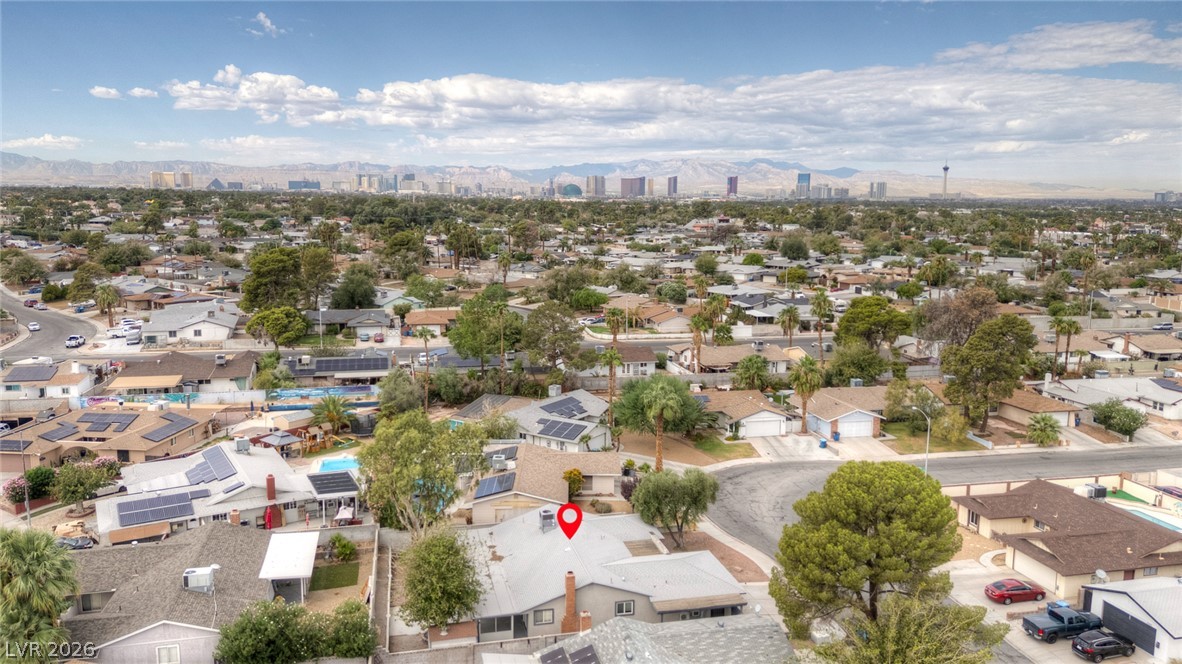
Distant city skyline and mountain views frame this residential neighborhood.
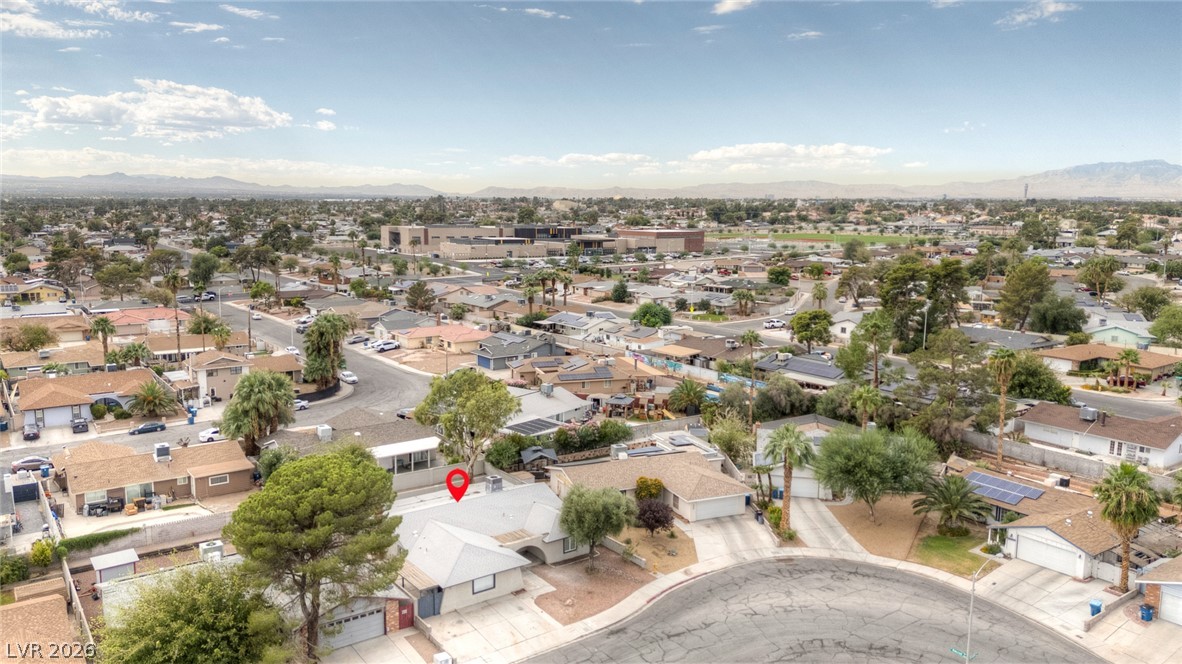
An aerial perspective showcases a quiet residential cul-de-sac framed by distant mountain ranges.
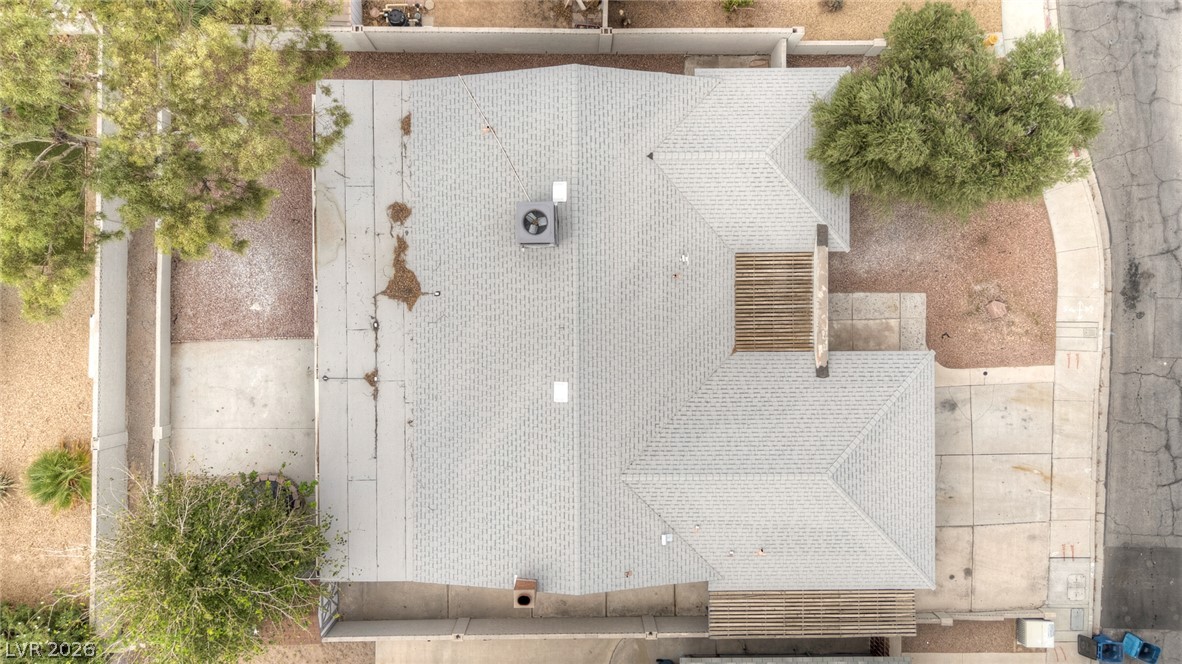
An overhead perspective reveals the layout of the shingle roof and surrounding concrete driveways.
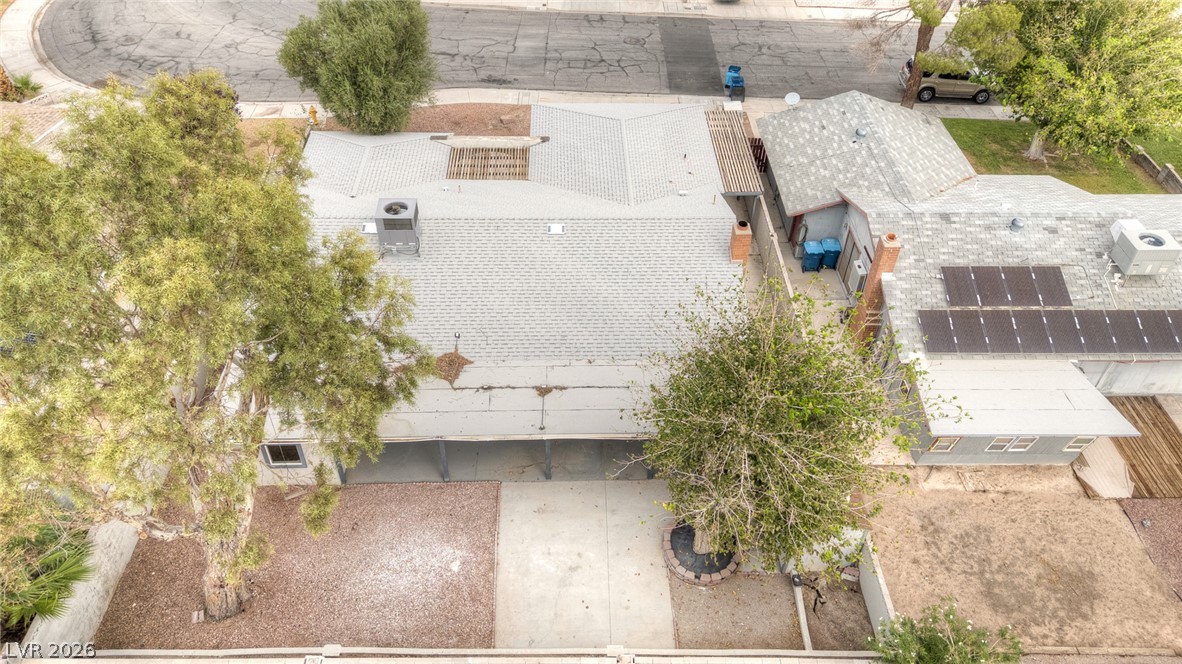
Aerial perspective reveals the architectural layout, shingle roof, and surrounding yard space.
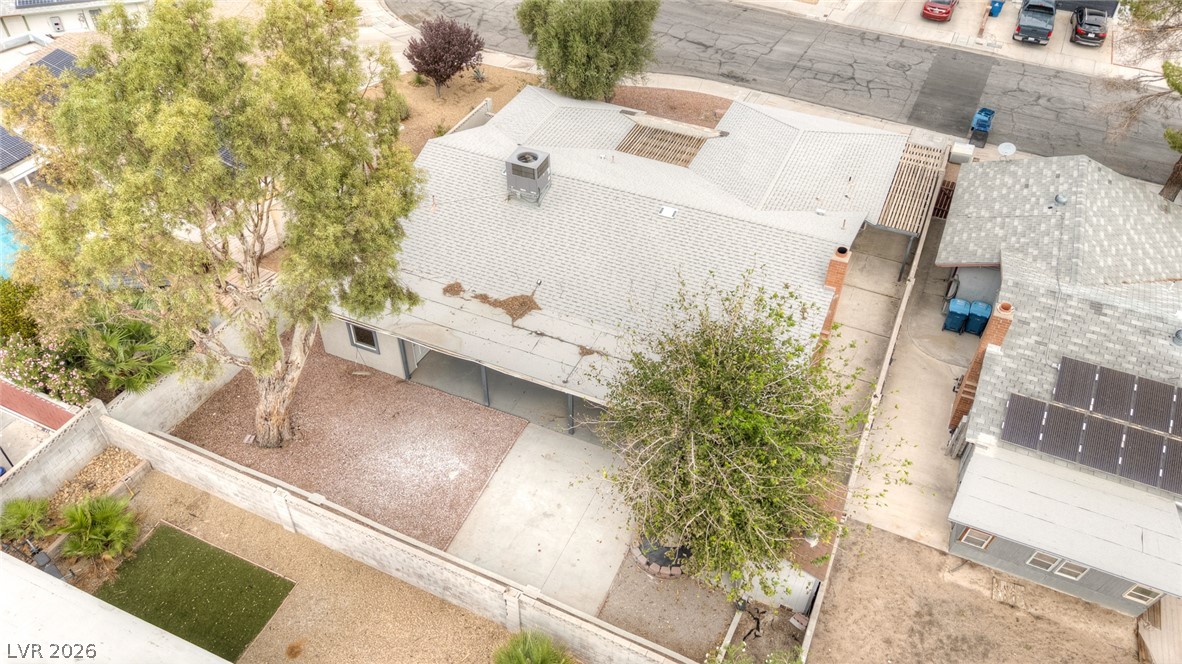
An aerial perspective showcases the private backyard and shingle roof structure.

Description
Welcome to this great Single Story home in the Southeast of Las Vegas with NO HOA! This inviting house features 4 bedrooms, 3 full baths and a separate studio w/ bathroom* Freshly painted w/ neutral interior tones* Wood and tile flooring throughout. Large windows bringing natural light* Kitchen offers stainless steel appliances, white cabinetry and granite counter tops. Enjoy a spacious low maintenance backyard w/covered patio, large storage shed and desert landscaping-perfect for relaxing or creating your own outdoor retreat. A must see!
Details
| MLS # | 2825558 |
|---|---|
| Listing Type | For Sale |
| Style | House |
| Sub-Type | Resale |
| Status | Active |
| Year | 1974 |
| Days On Site | 29 |
| Listing Provided By | ERA Brokers Consolidated | Laura E. Ahumada |
Features
| Bed(s) | 4 |
|---|---|
| Bath(s) | 3 Total |
| SQ Feet | 2,018 |
| Story(s) | 1 |
| Zoning | Single Family |
| Acreage | 0.15 |
Interior
| Cooling | Central Air, Electric |
|---|---|
| Heating | Central, Electric |
| Heating Yes / No | Yes |
| Cooling Yes / No | Yes |
| Interior Features | Ceiling Fans, Primary Downstairs, Window Treatments |
| Window Features | Blinds, Double Pane Windows |
| Furnished | Unfurnished |
| Appliances | Dryer, Electric Range, Disposal, Refrigerator, Washer |
| Fireplaces Total | 1 |
| Fireplace Yes / No | Yes |
Exterior
| Exterior Features | Private Yard |
|---|---|
| Roof | Composition, Shingle |
| Construction Materials | Block, Stucco |
| Lot Features | Desert Landscaping, Landscaped, Less Than Quarter Acre |
| Fencing | Block, Back Yard |
Parking
| Parking Features | Open |
|---|---|
| Garage Yes / No | No |
Utilities
| Utilities | Underground Utilities |
|---|---|
| Electric | Photovoltaics None |
| Sewer | Public Sewer |
Taxes
| Tax Annual Amount | 1369 |
|---|
Location
| Senior Community Yes / No | No |
|---|
Area Information
| State | NV |
|---|---|
| County | Clark |
| City | Las Vegas |
| Zip Code | 89121 |
| Community Name | Hazelcrest 5 |
| School District | Chaparral |
| Elementary School | Ferron |
| High School | Chaparral |
Request a showing
Request a showing
Contact
Learn More About This Property

| State | NV |
|---|---|
| County | Clark |
| City | Las Vegas |
| Zip Code | 89121 |
| Community Name | Hazelcrest 5 |
| School District | Chaparral |
| Elementary School | Ferron |
| High School | Chaparral |
Nearby Listings (Within 1/10 mile)
Price: $344K - $574K
sqft: 1,500 - 2,500

Listing Updated: November 9, 2026 at 10:52:41 AM PST