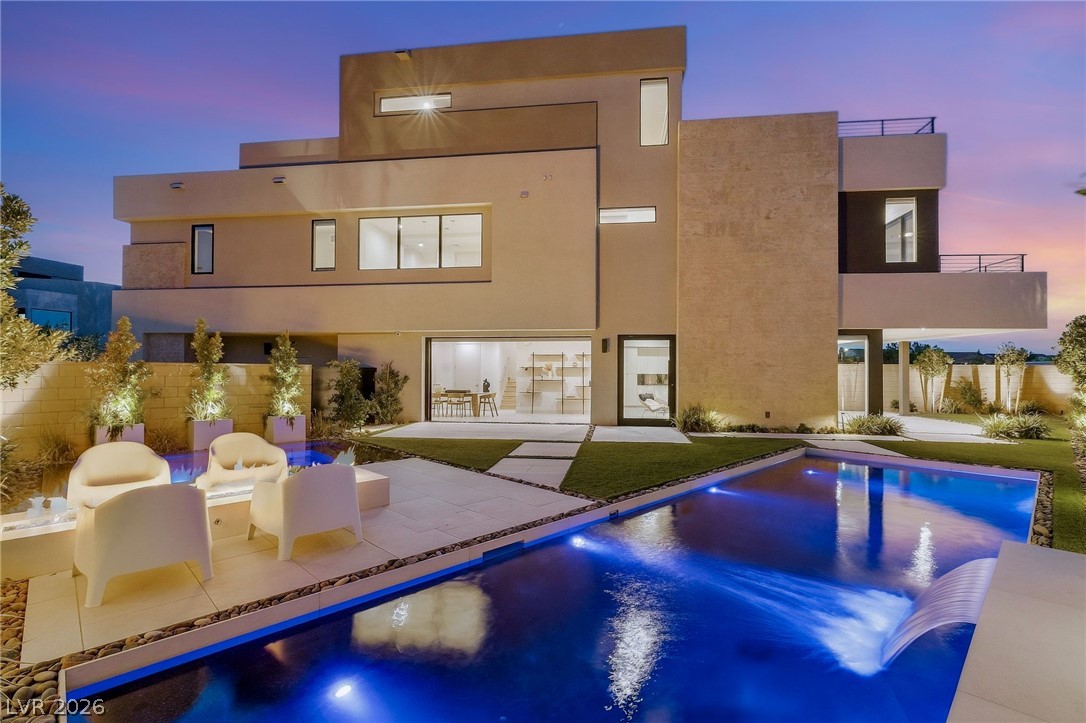
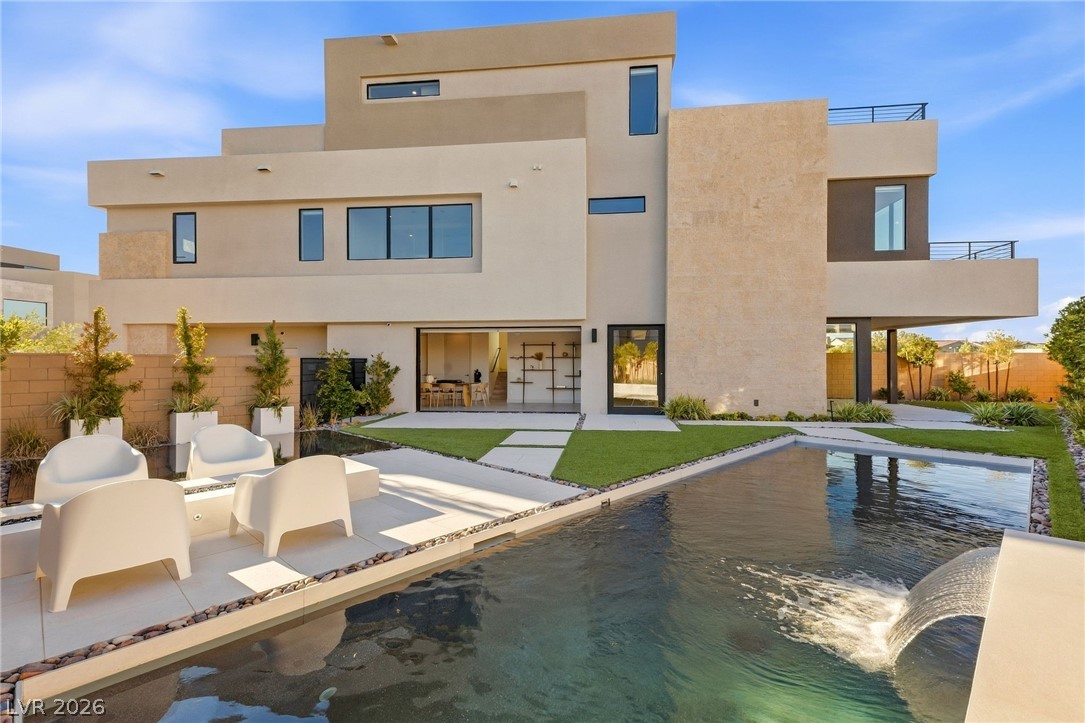
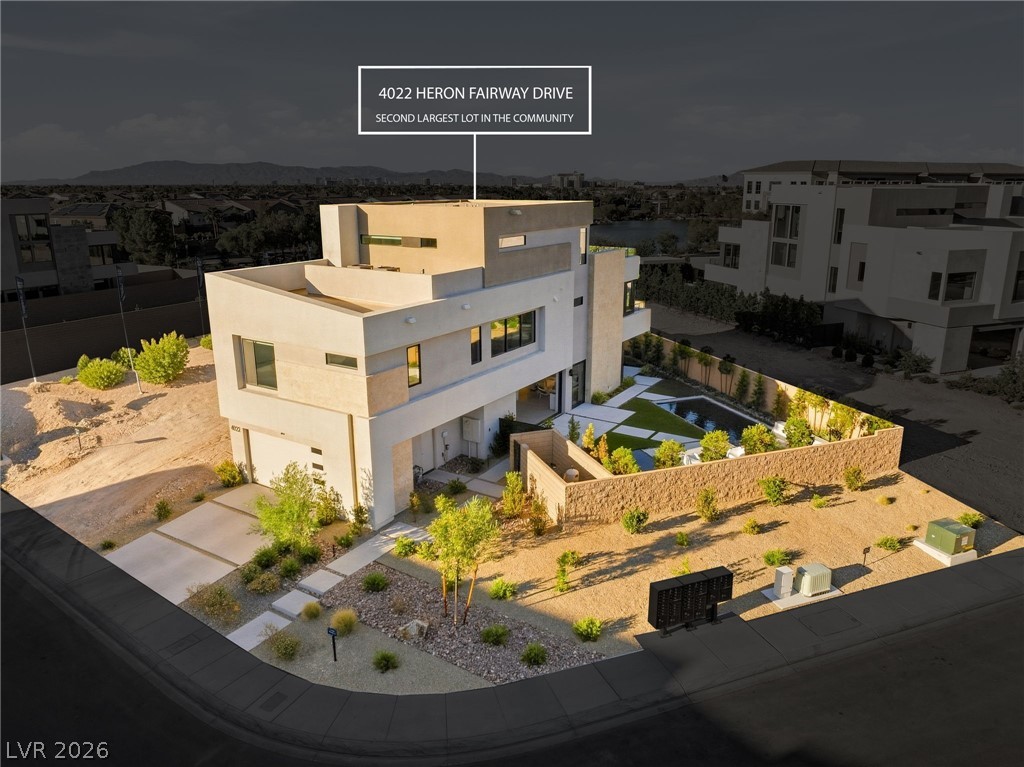
Geometric lines define this modern architectural exterior complete with a custom pool and fire pit.
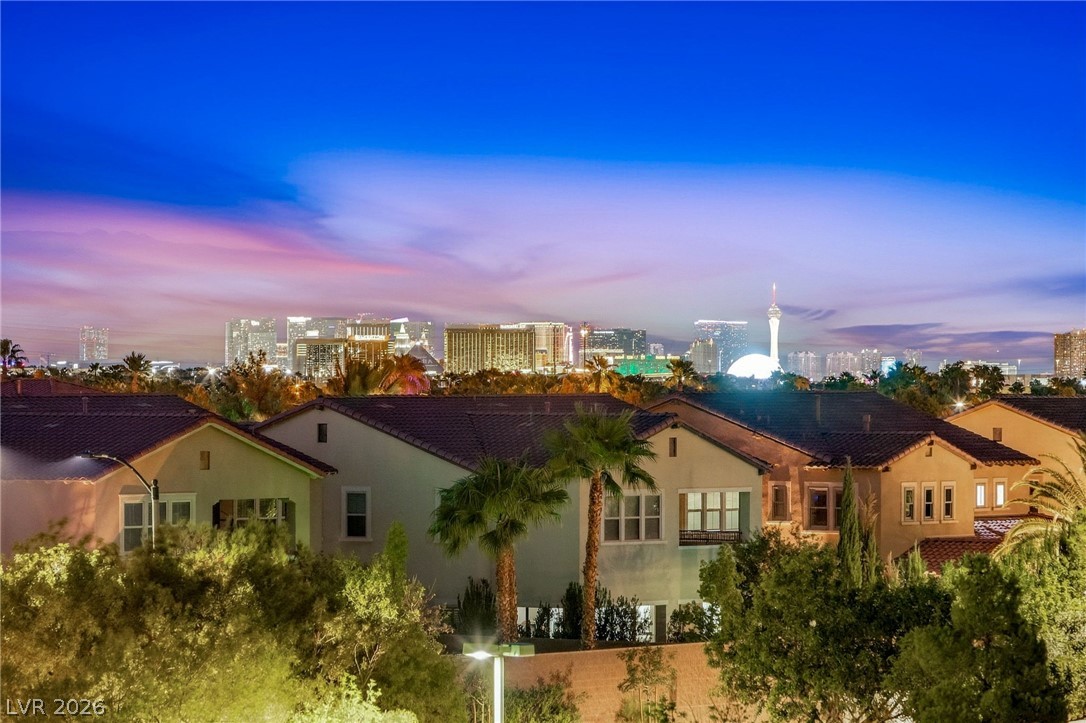
Distant city skyline views rise above the surrounding residential rooftops at twilight.
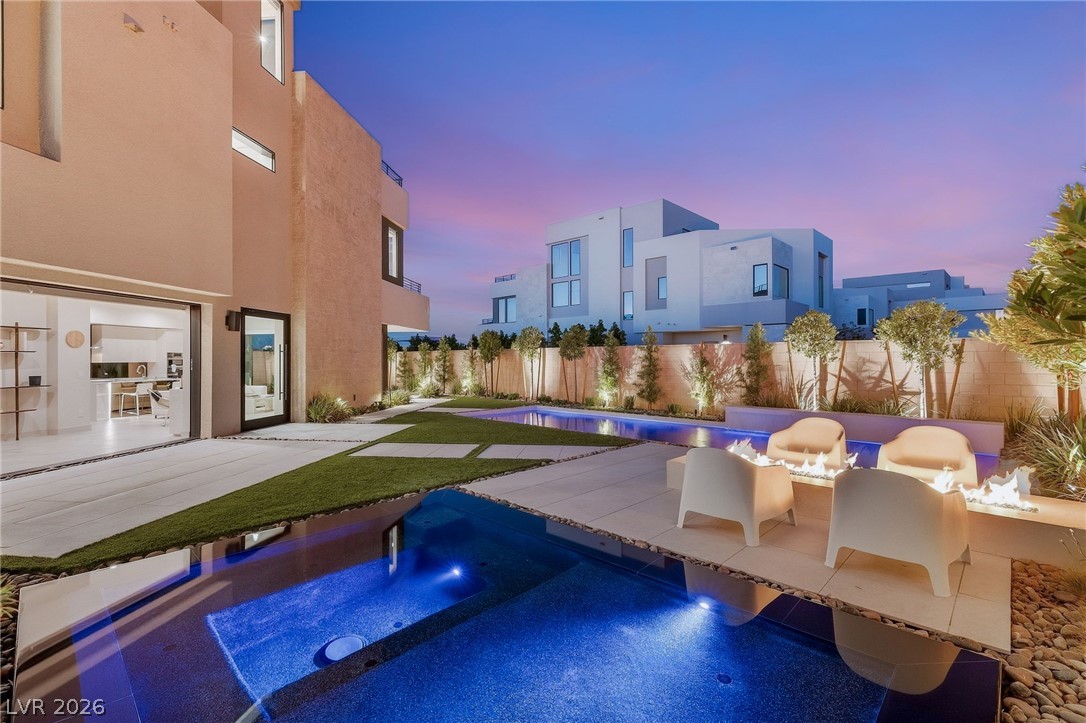
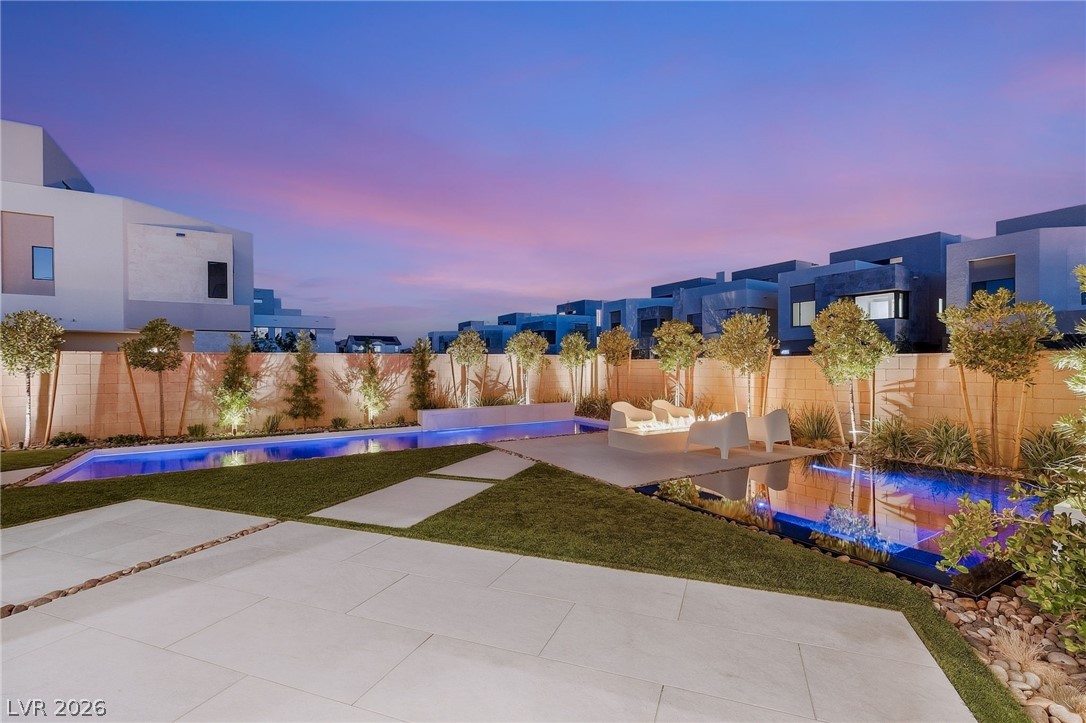
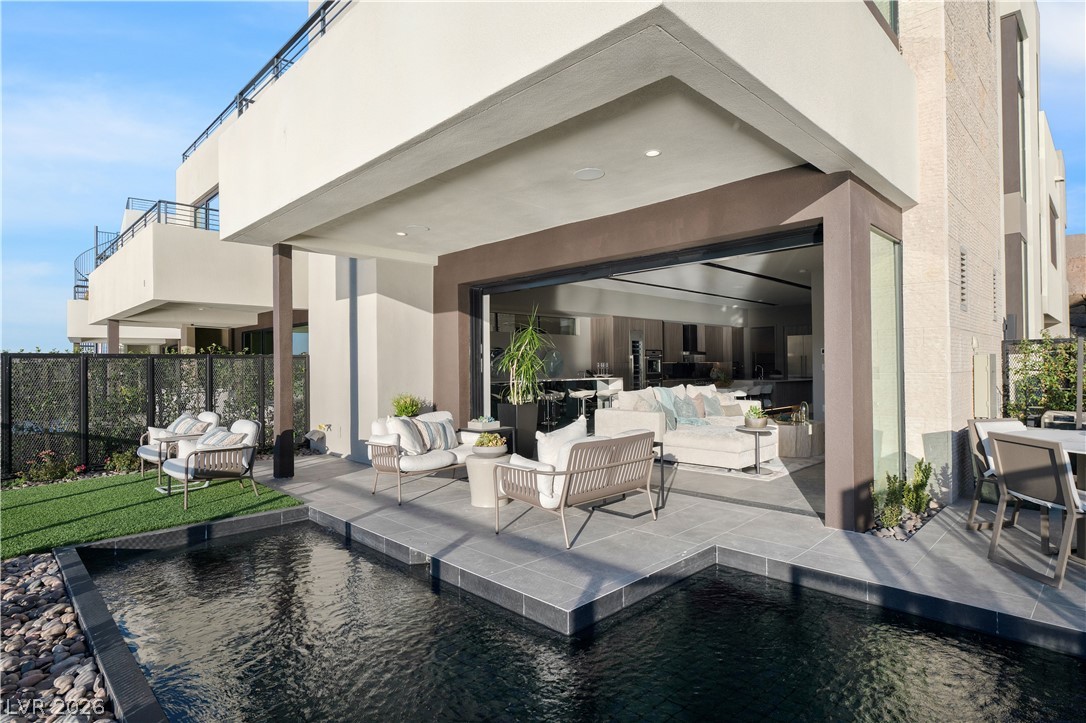
A luxurious modern backyard oasis features a glistening pool, integrated spa, and linear fire pit.
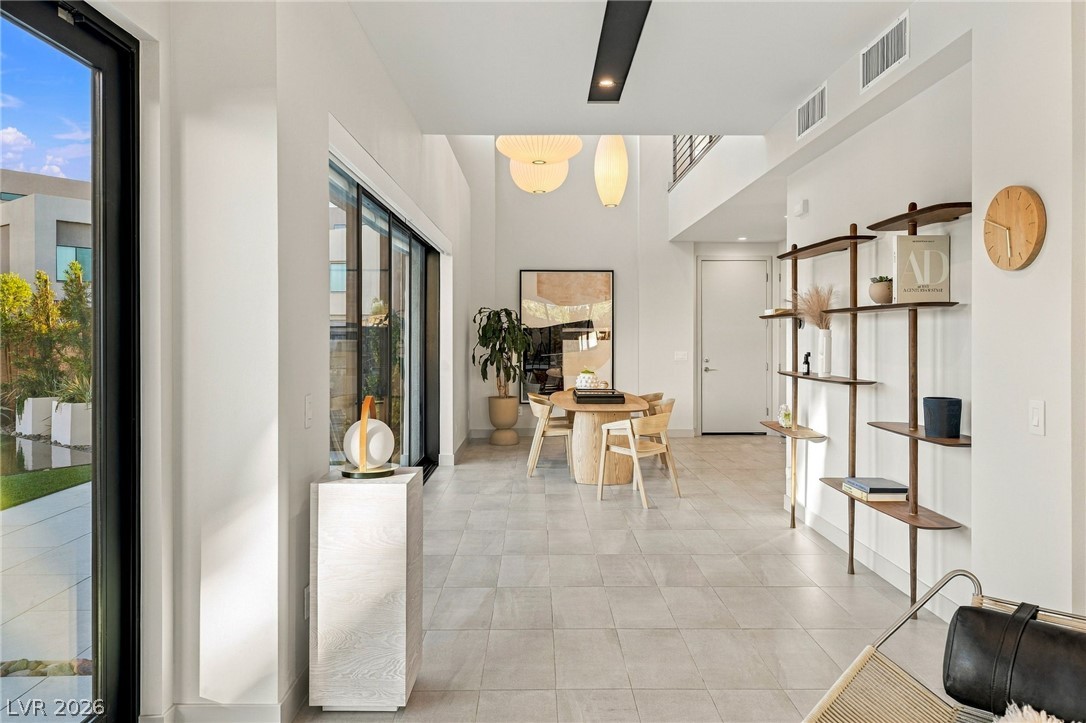
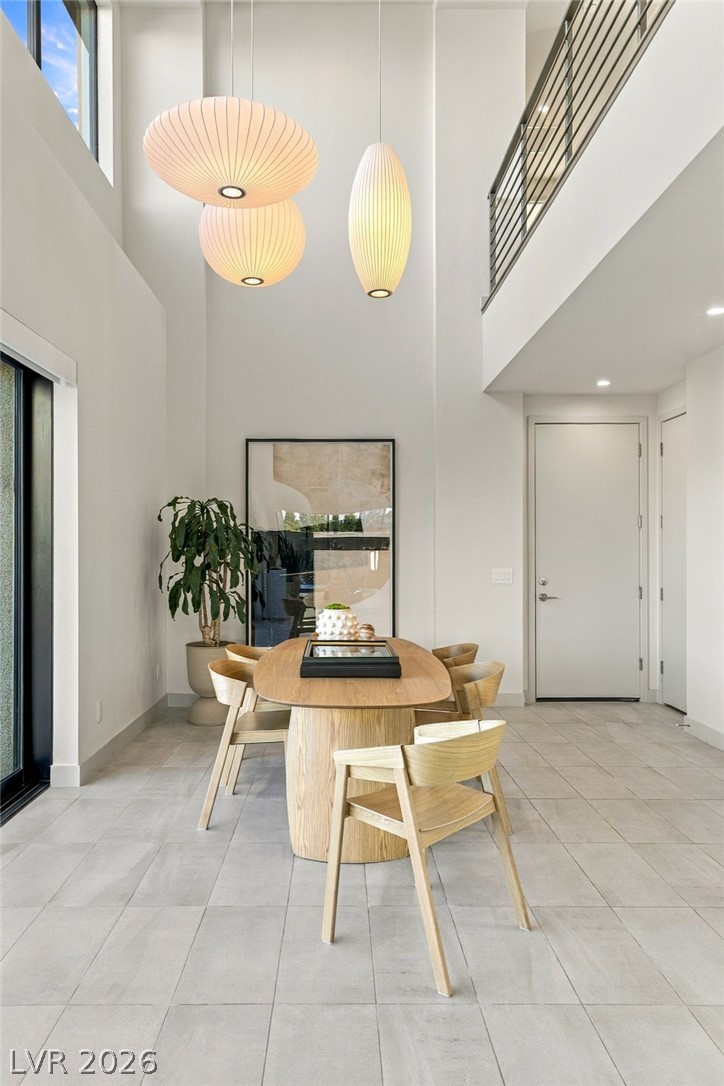
Soaring ceilings and clean tiled floors define this architectural transition from foyer to dining area.
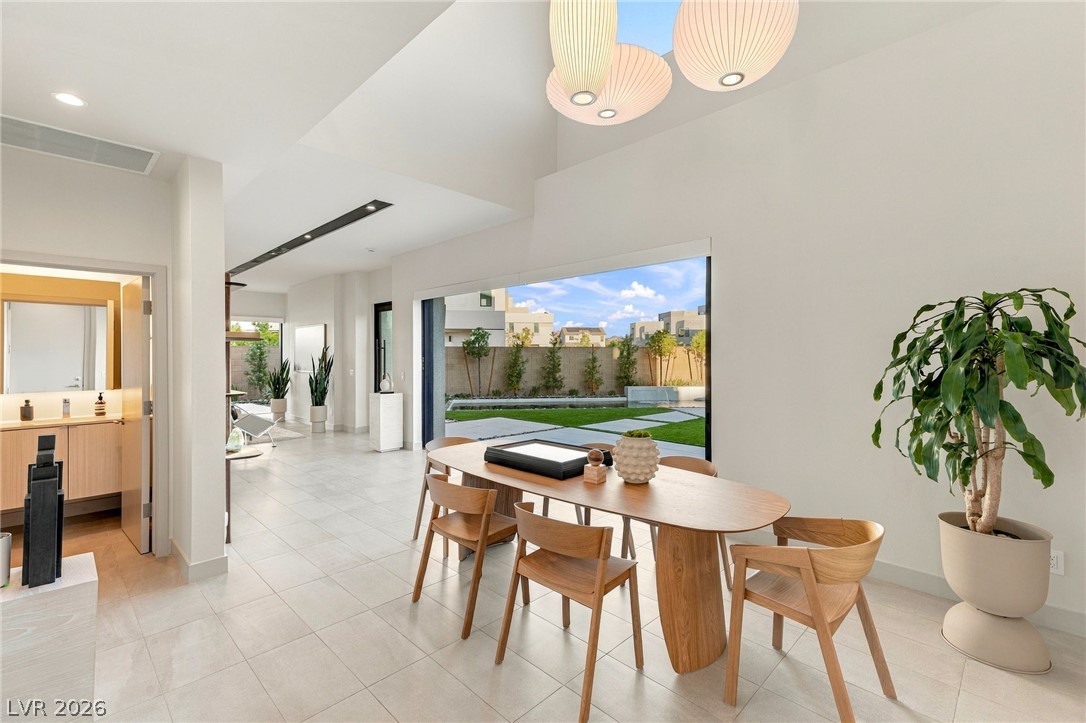
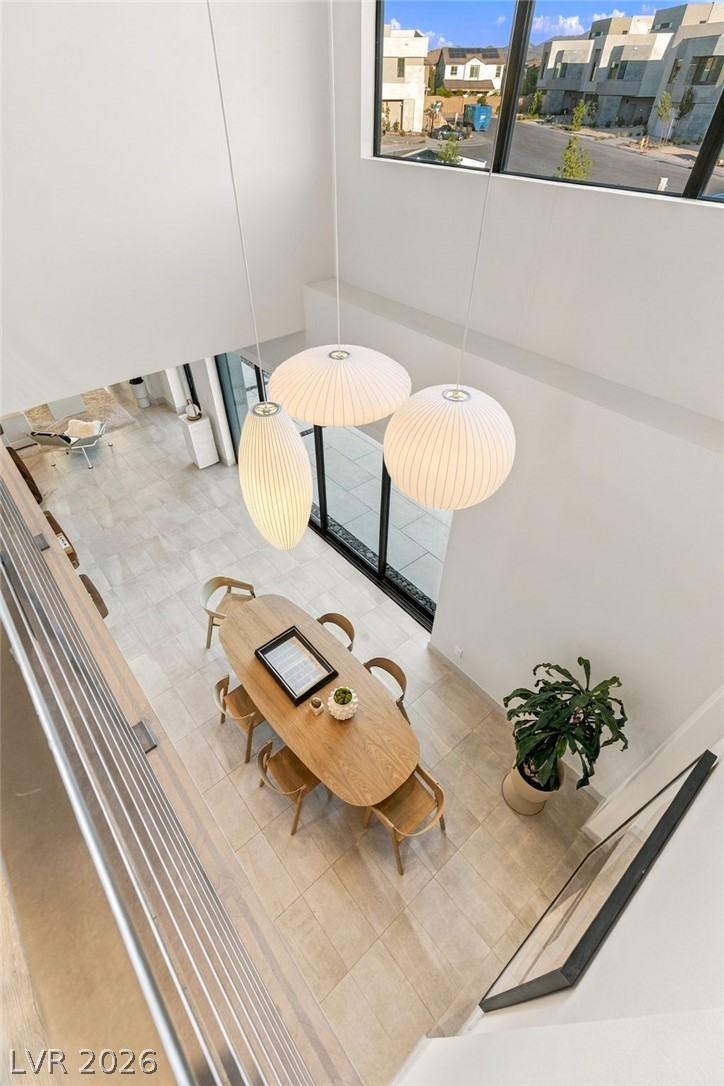
Towering ceilings and clean tile flooring define this airy dining space.
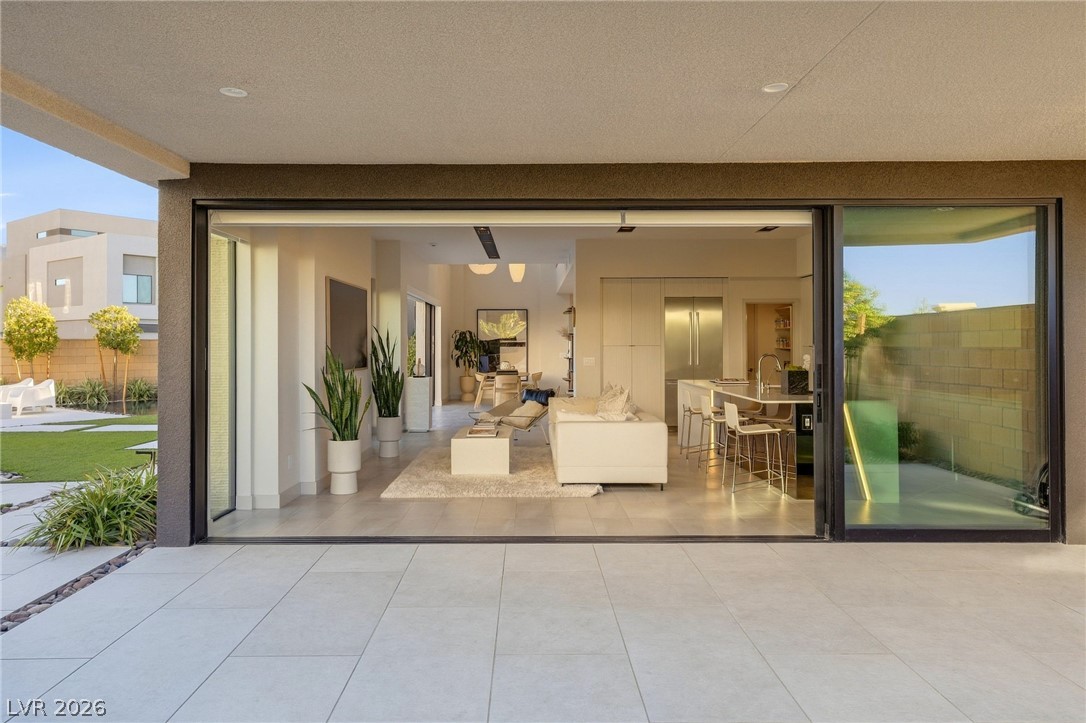
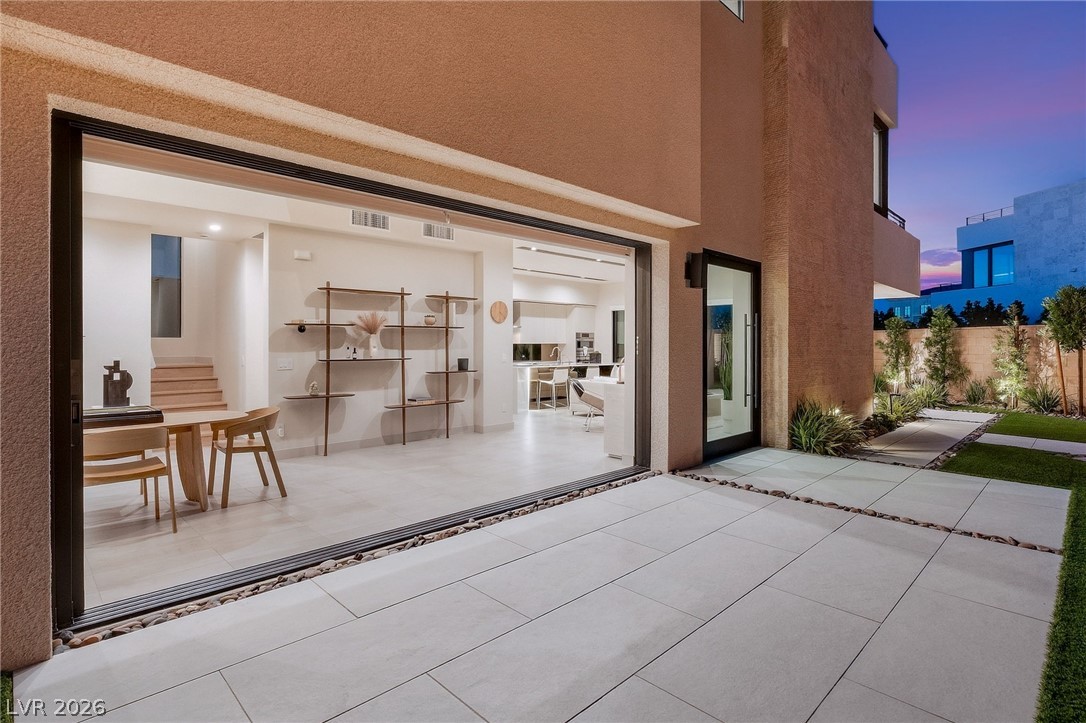
A massive sliding glass door opens this dining area to the backyard patio.
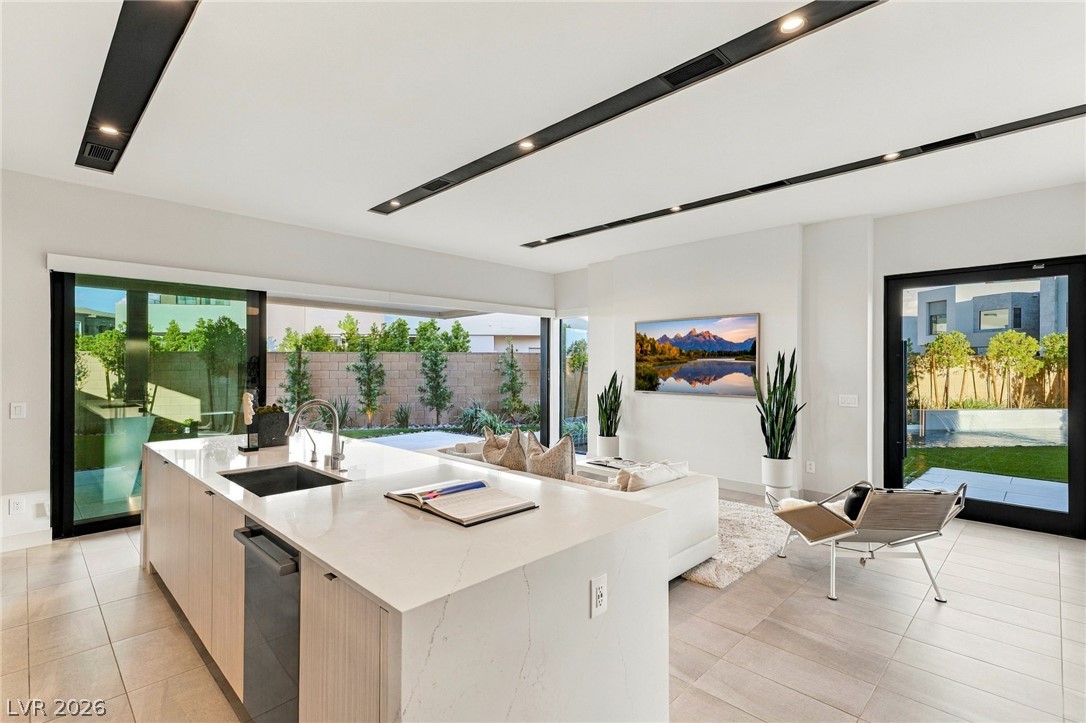
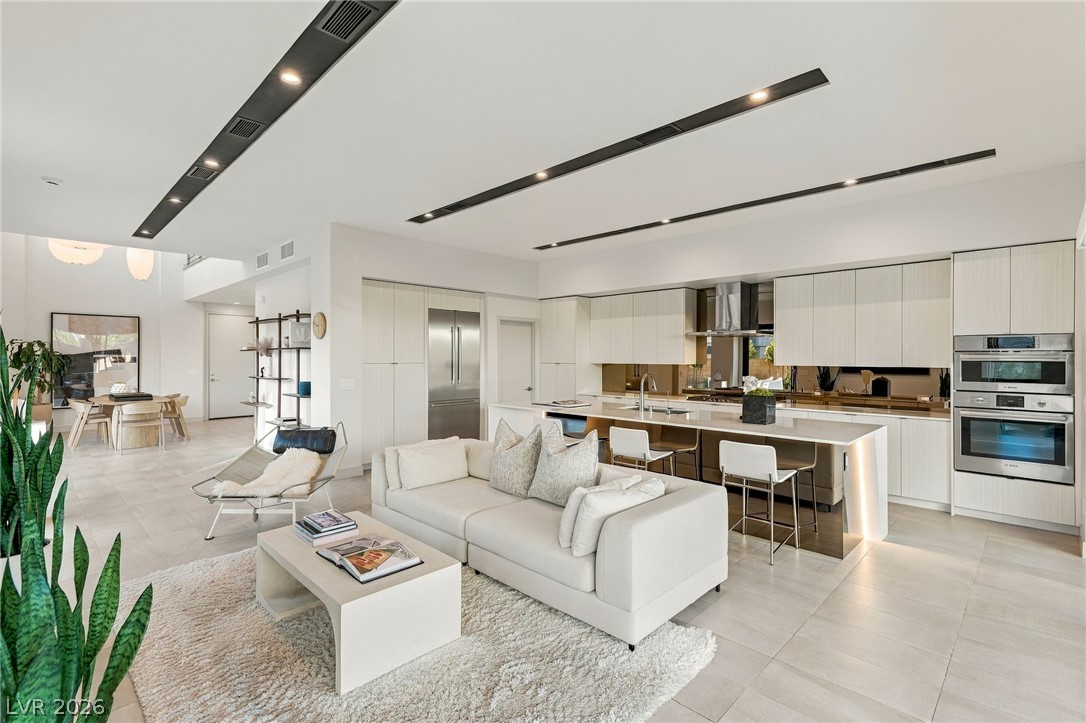
An open floorplan seamlessly connects the stone counters of the kitchen to the living area.
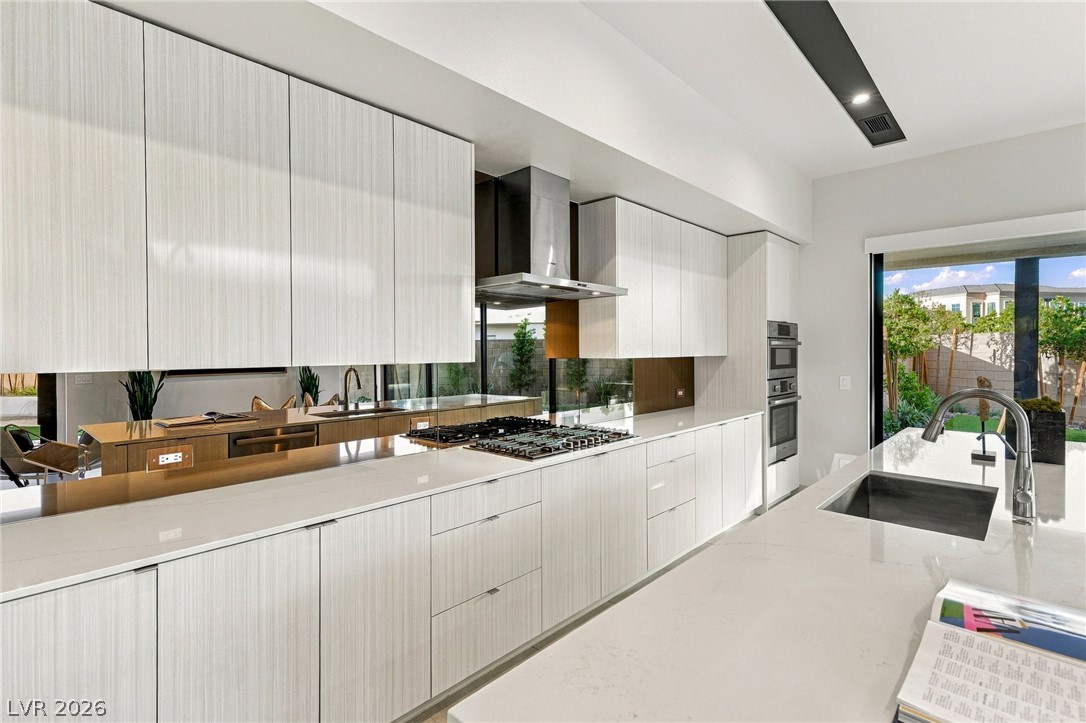
An open floorplan seamlessly connects modern culinary spaces to the back patio via sliding glass doors.
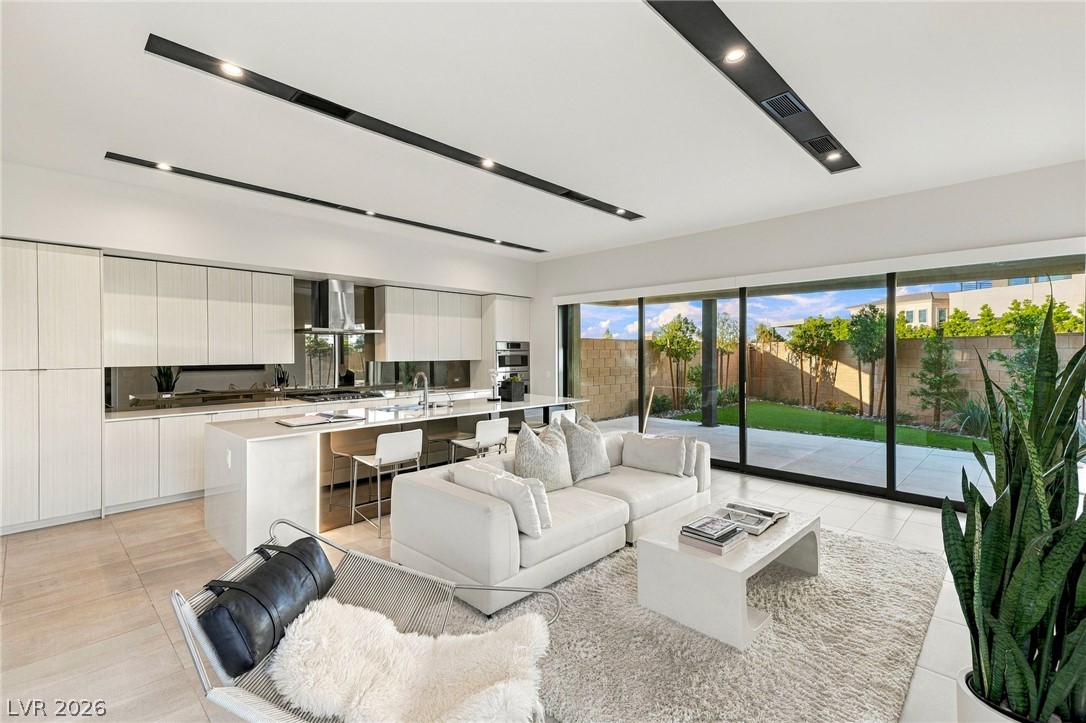
Clean lines and seamless tiling define this airy, open-concept living area and gourmet kitchen.
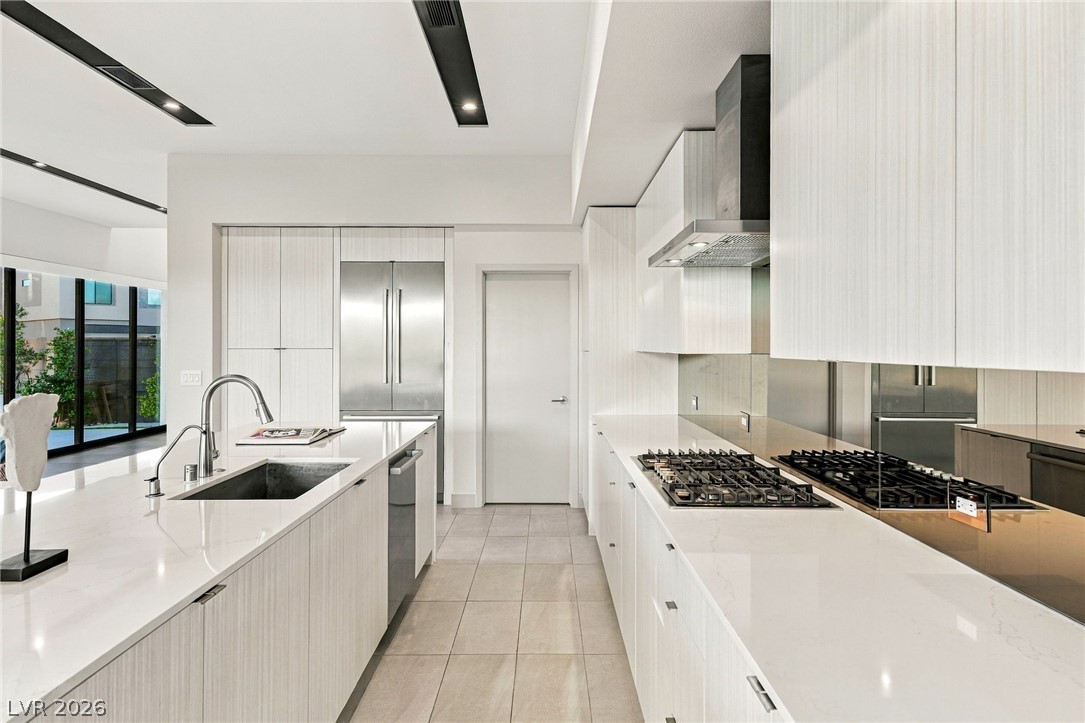
Streamlined modern cabinetry meets premium stone countertops in this sleek minimalist kitchen.
Sleek contemporary cabinetry and pristine solid countertops define this streamlined gourmet kitchen workspace.
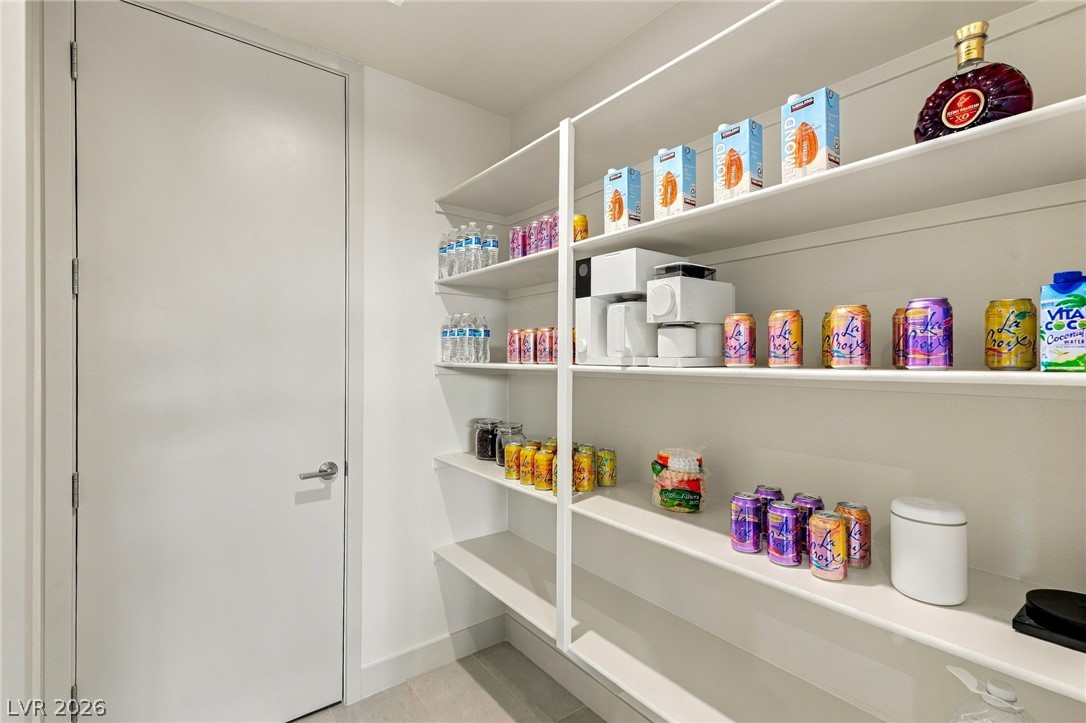
Ample built-in shelving provides exceptional storage space in this modern walk-in pantry.
Soaring ceilings and expansive windows create a dramatic sense of scale over the dining area.
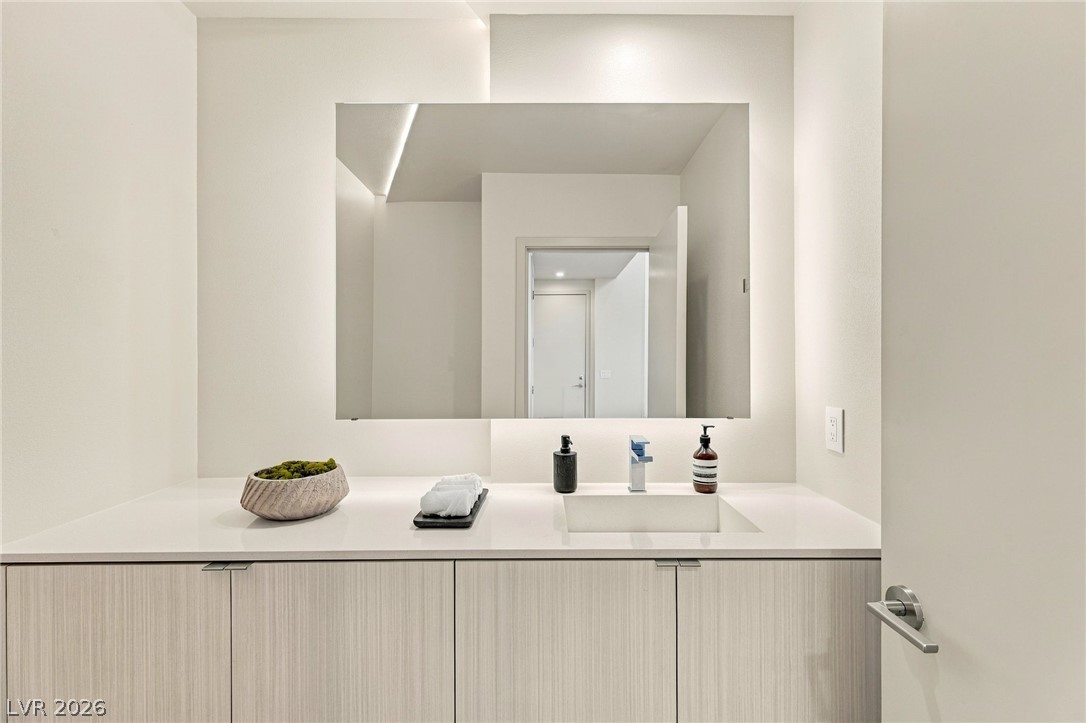
Minimalist cabinetry pairs with a sleek stone vanity in this modern powder room.
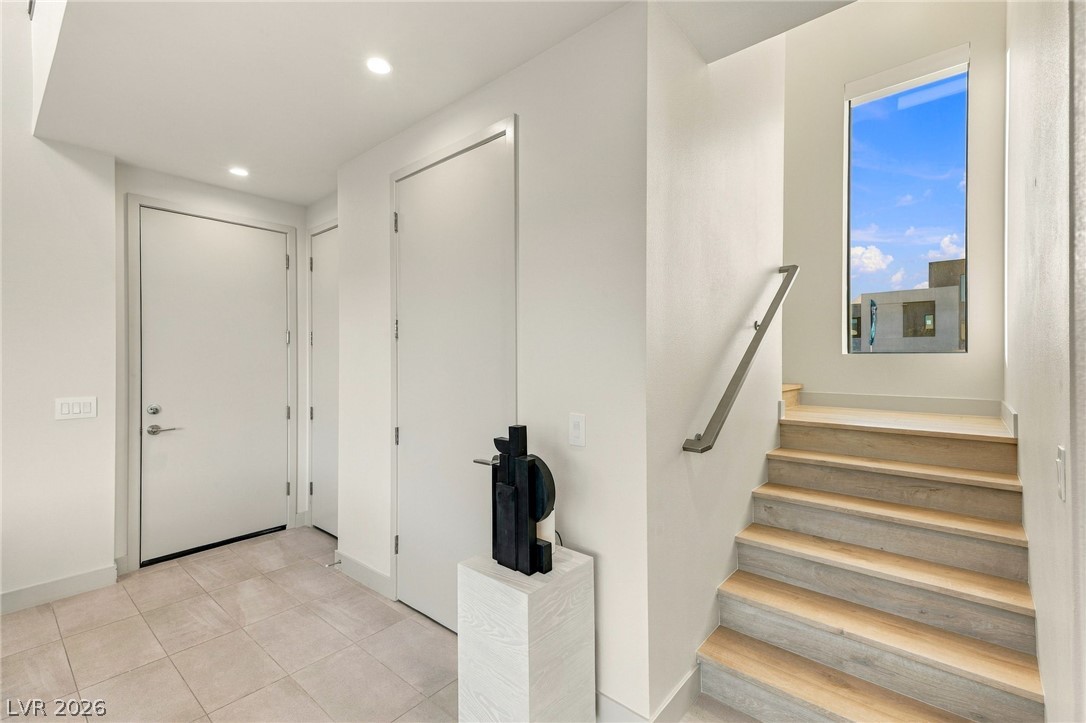
Clean lines and tiled floors define this modern foyer opening to a wooden staircase.
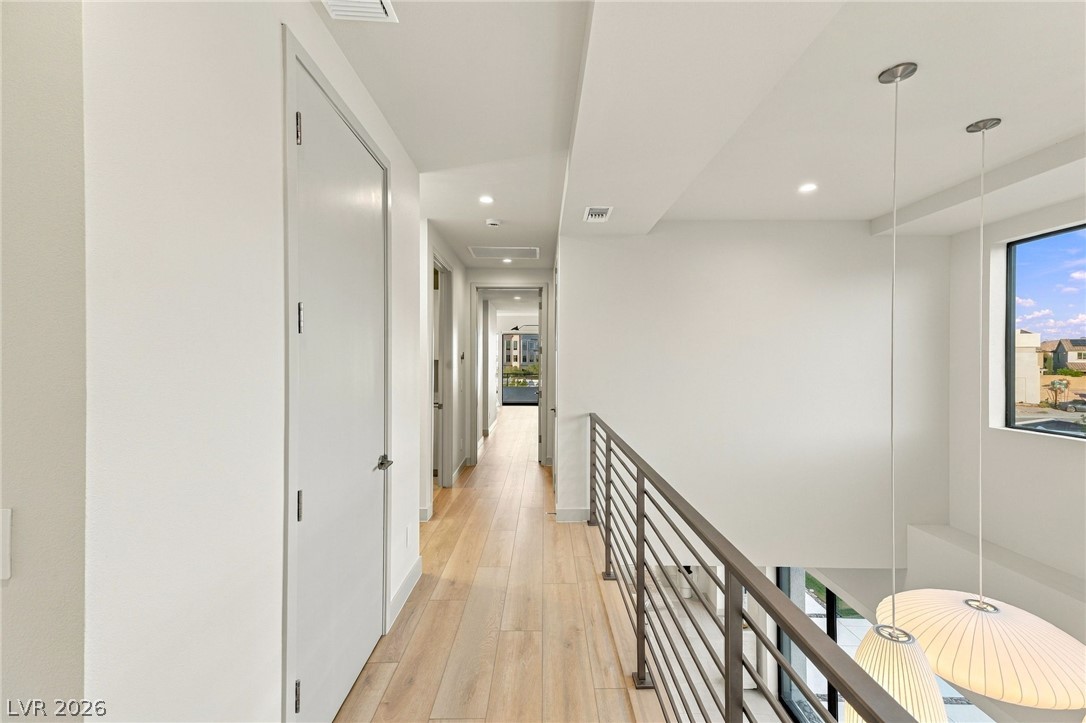
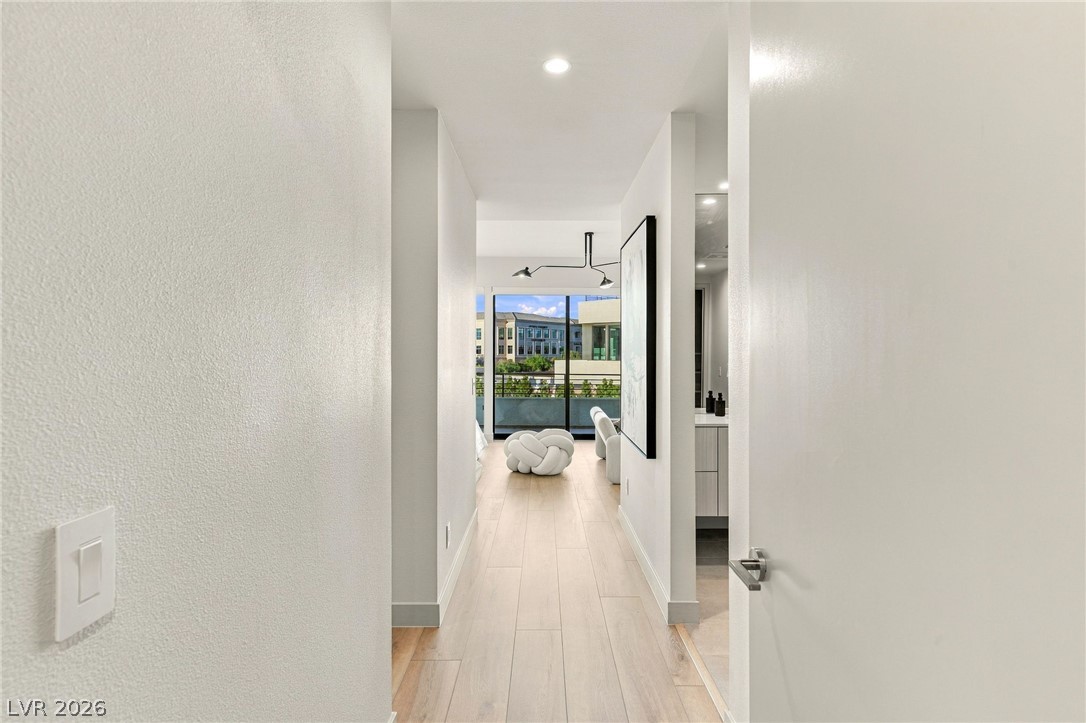
Clean lines and warm wood flooring define this open, airy upper-level hallway space.
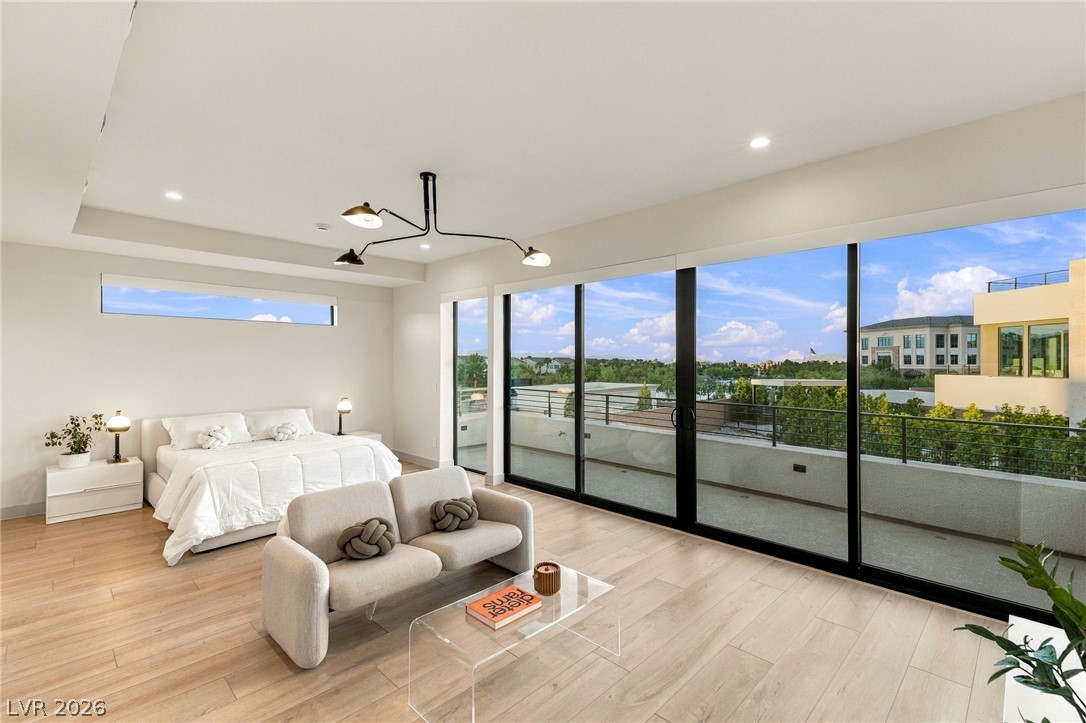
Massive sliding glass doors open to a private balcony overlooking neighborhood views.
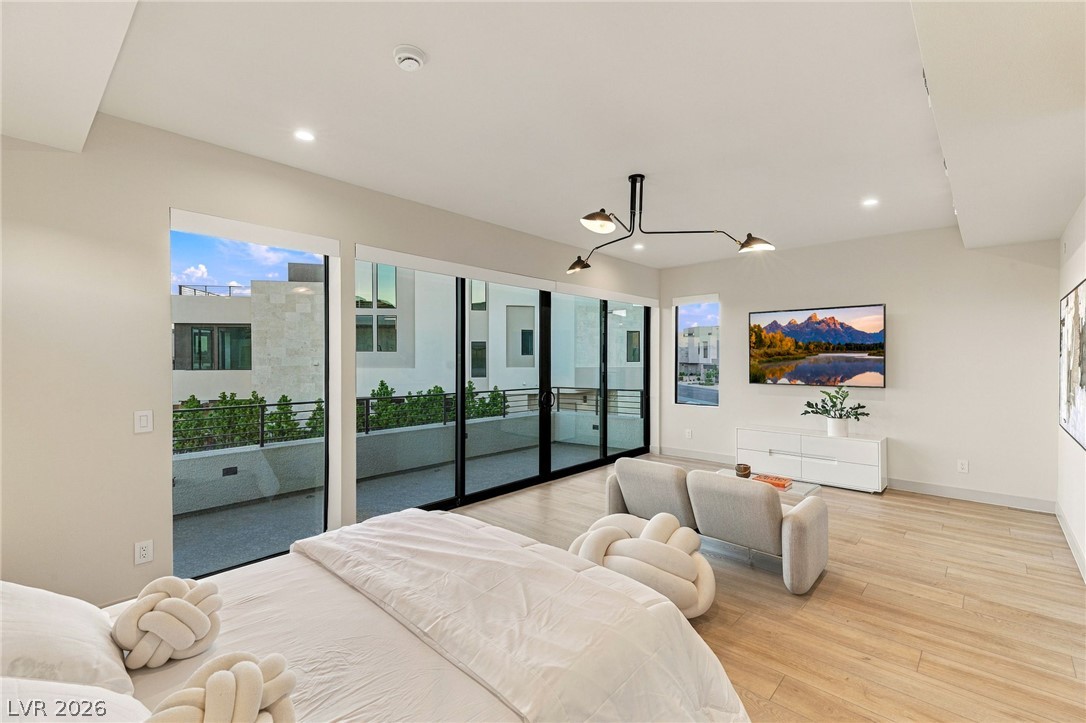
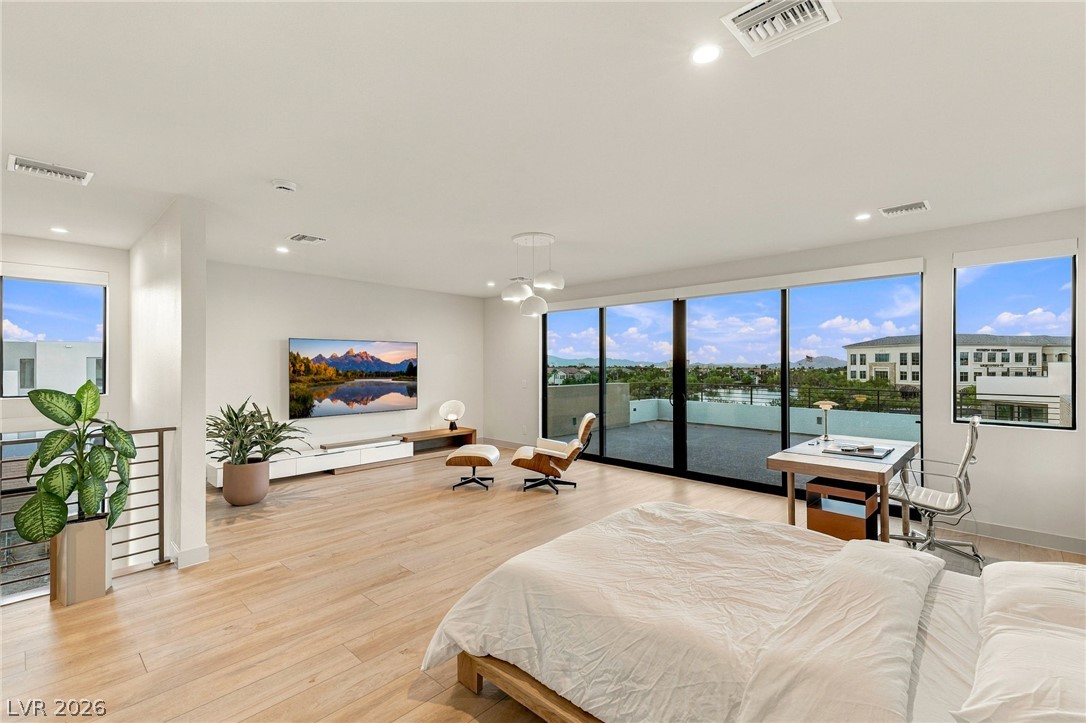
Massive sliding glass doors open from this modern bedroom suite to a private balcony.
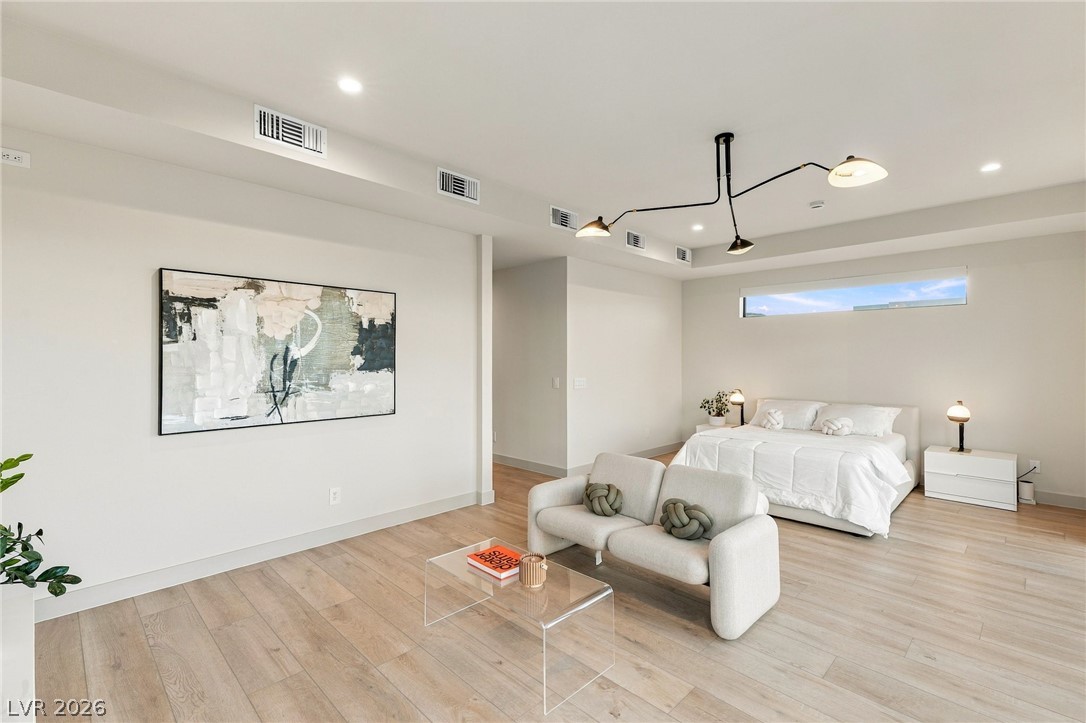
Clean lines and warm wood floors define this open, airy bedroom suite.
A long hallway connects seamlessly to other rooms while featuring light-toned wood flooring and recessed lighting.
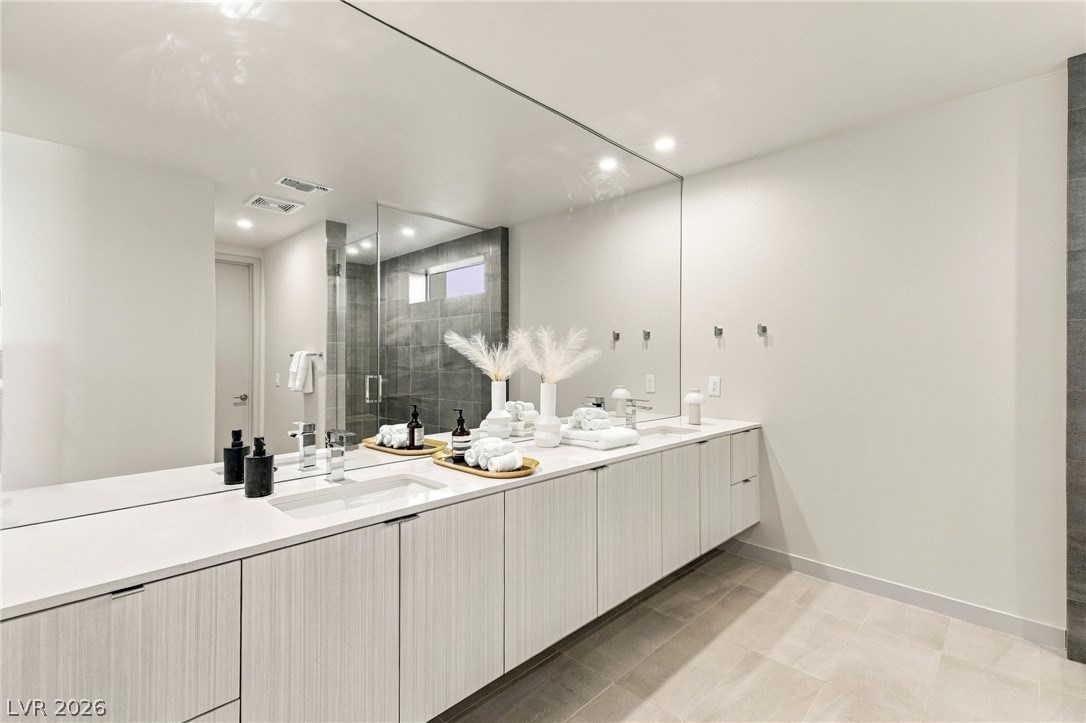
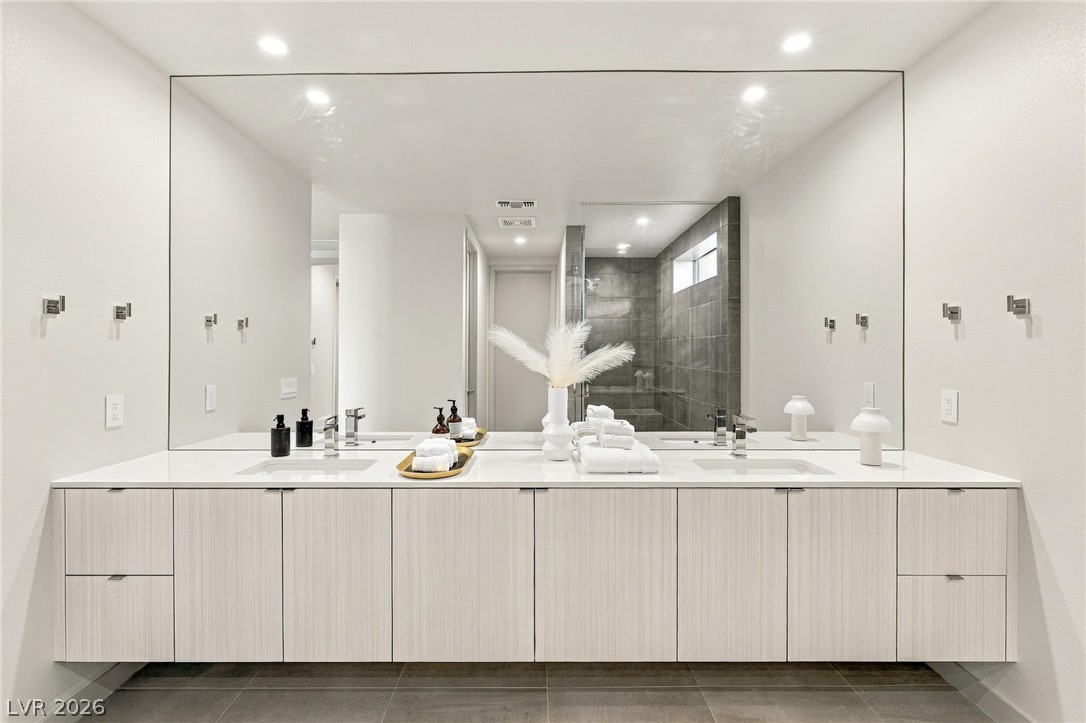
An expansive floating vanity and large mirror anchor this contemporary, tiled bath space.
Clean lines and a spacious dual vanity define this modern bathroom design.
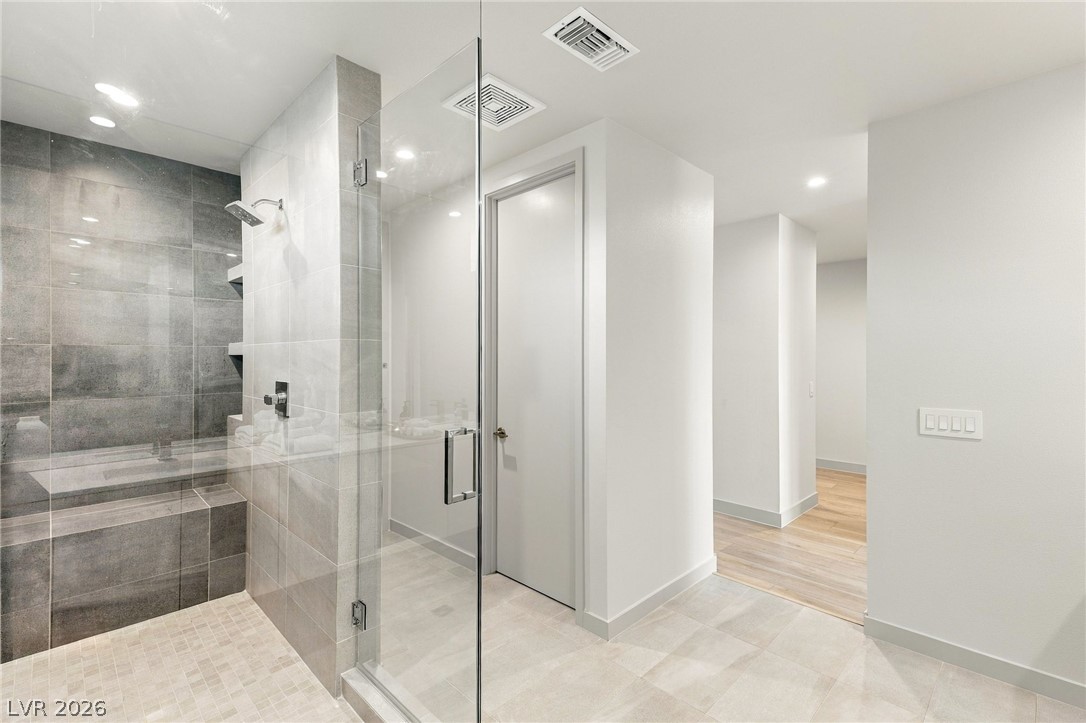
Sleek tile flooring and a glass-enclosed shower stall define this modern bathroom space.
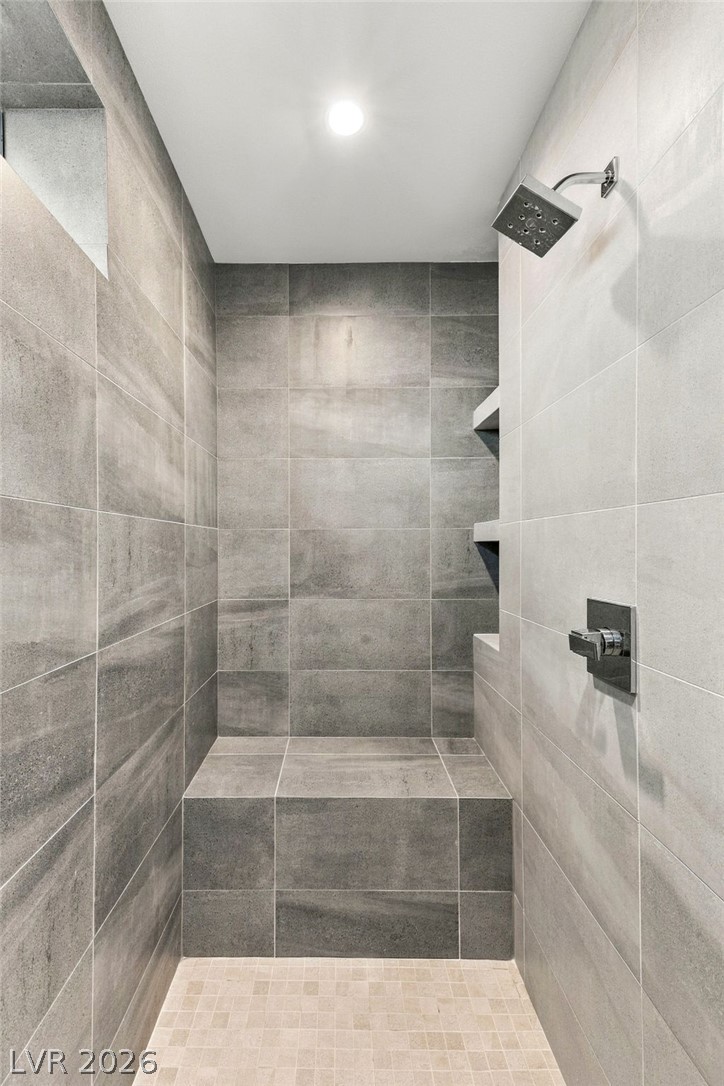
Floor-to-ceiling tiling and a built-in bench create a spa-like atmosphere in this shower.
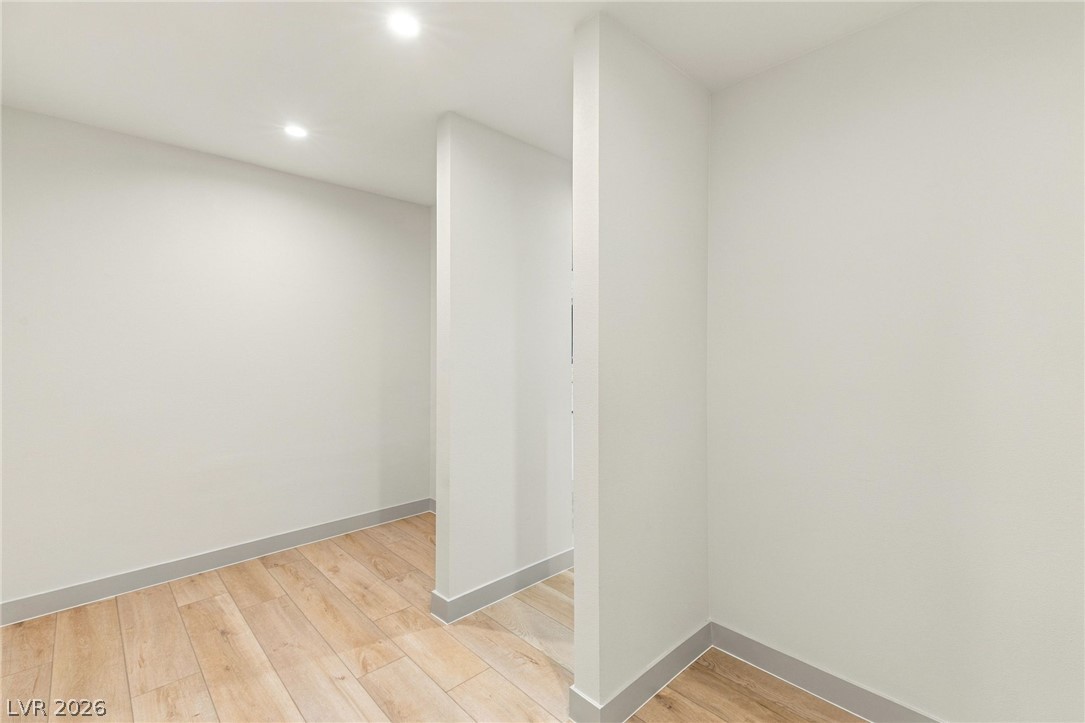
Clean lines and wood-look flooring define this minimalist interior space.
Expansive glass doors open to a private balcony in this modern top-level bedroom.
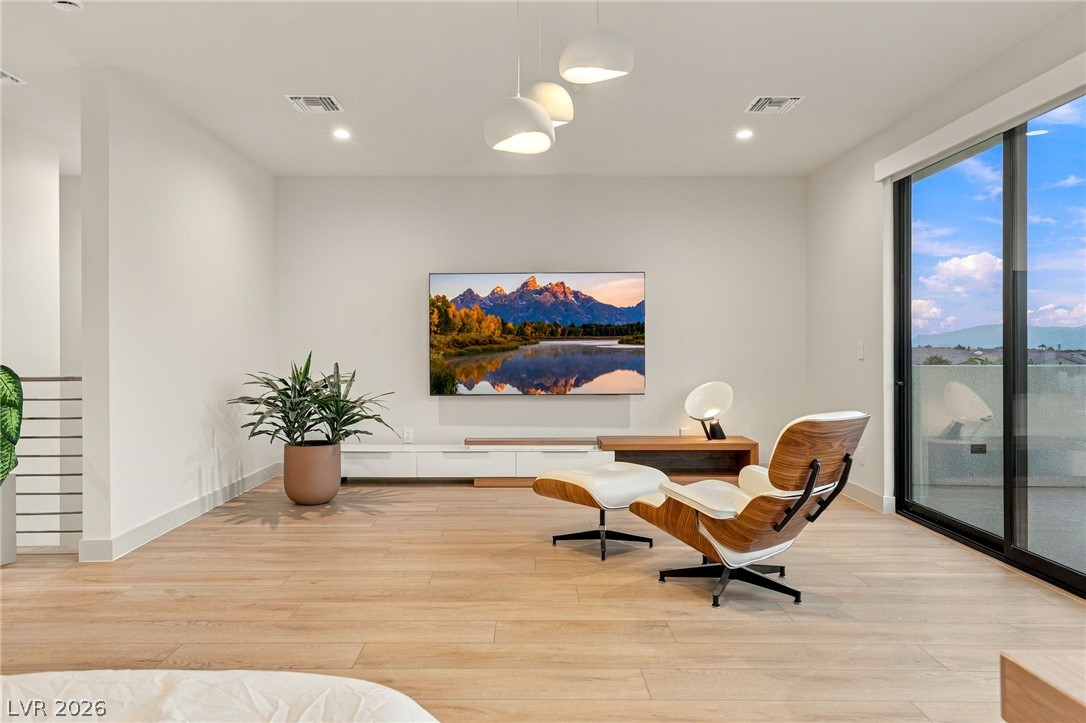
Sliding glass doors open to a private balcony from this modern living space.
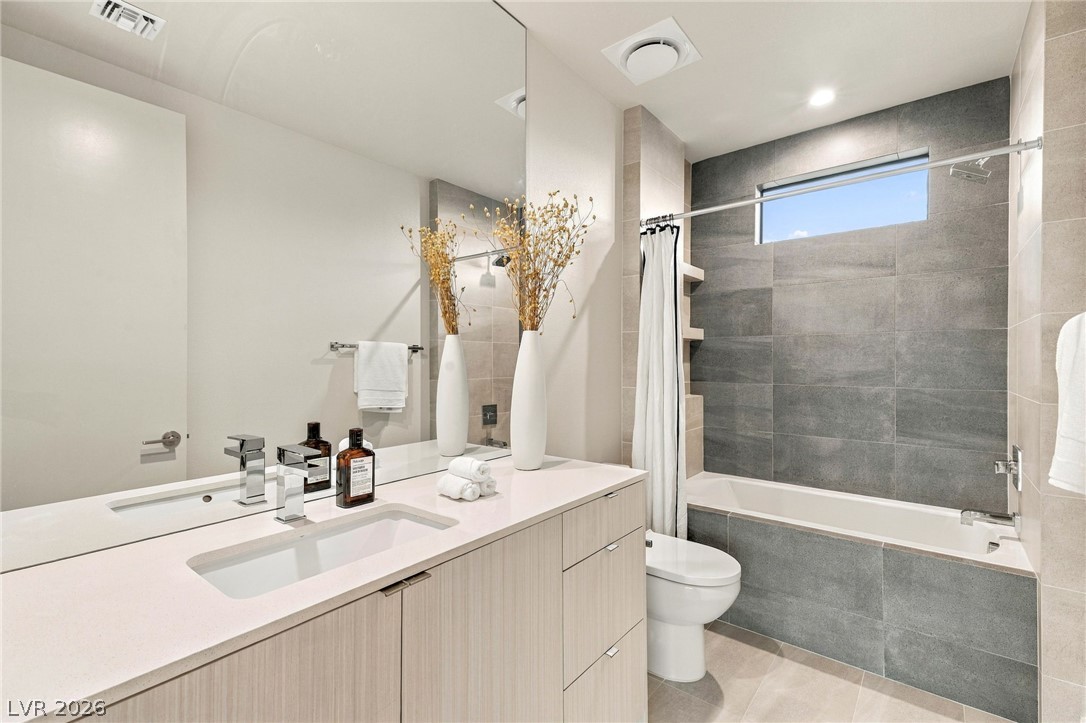
Modern tile work and a sleek floating vanity highlight this pristine bathroom design.
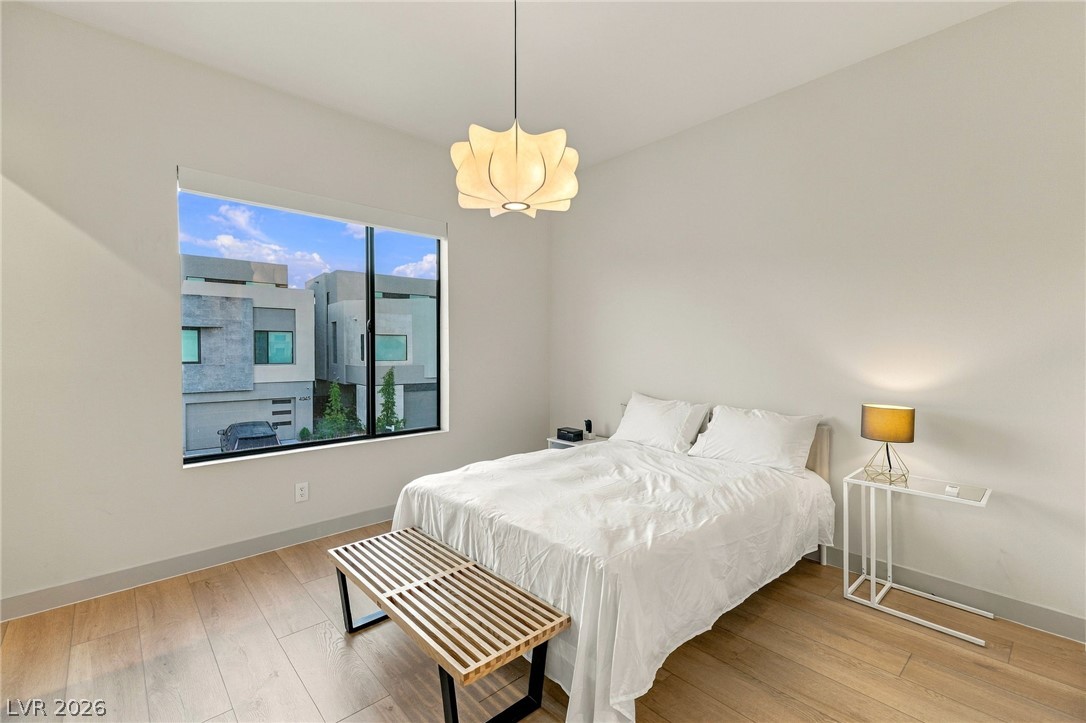
A minimalist bedroom featuring warm wood flooring and a large window looking out to the neighborhood.
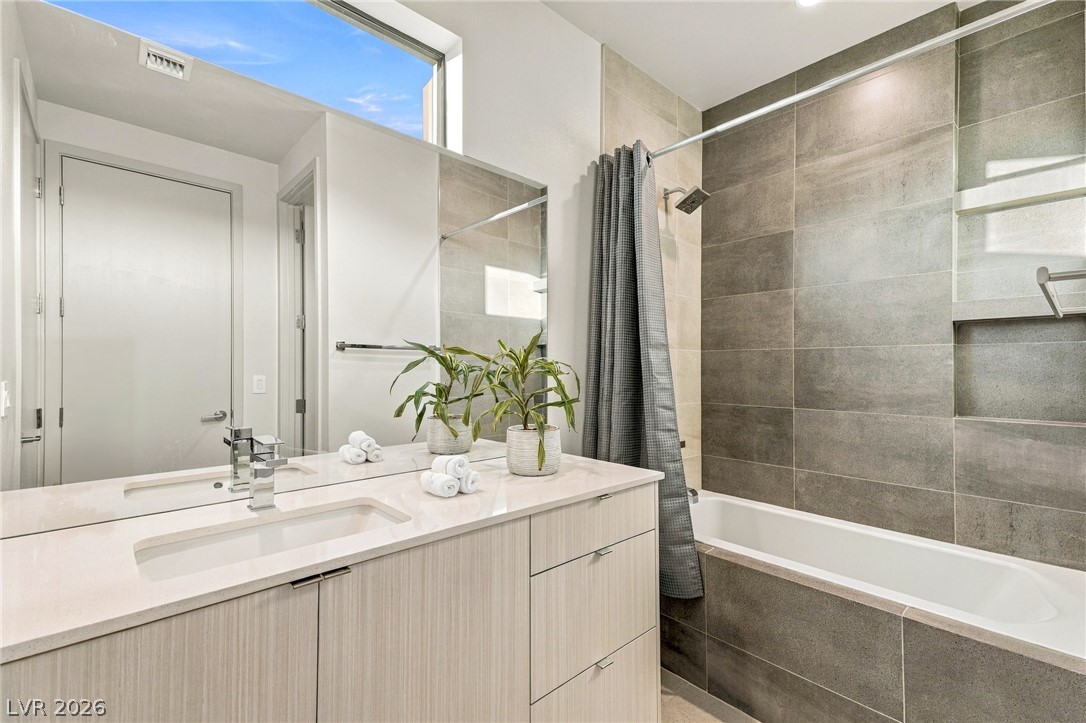
A sleek modern bathroom showcases stone counters, large-format tiling, and a high clerestory window.
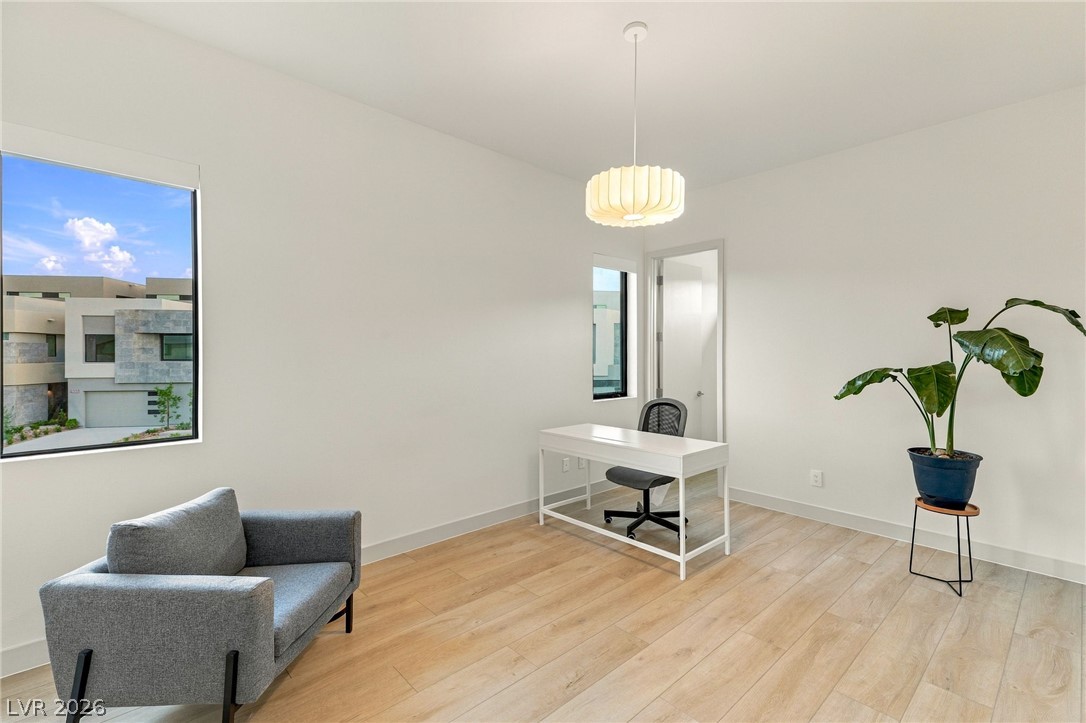
Clean lines and warm plank flooring define this versatile home office space.
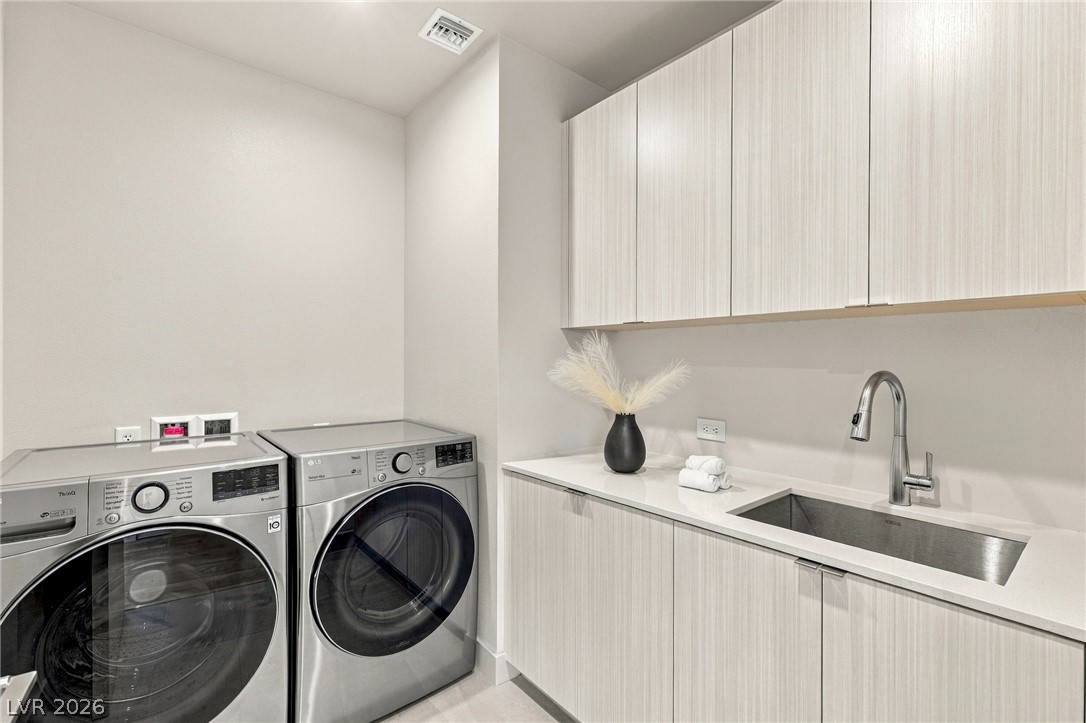
Functional workspace features durable solid surface countertops alongside a deep utility sink.
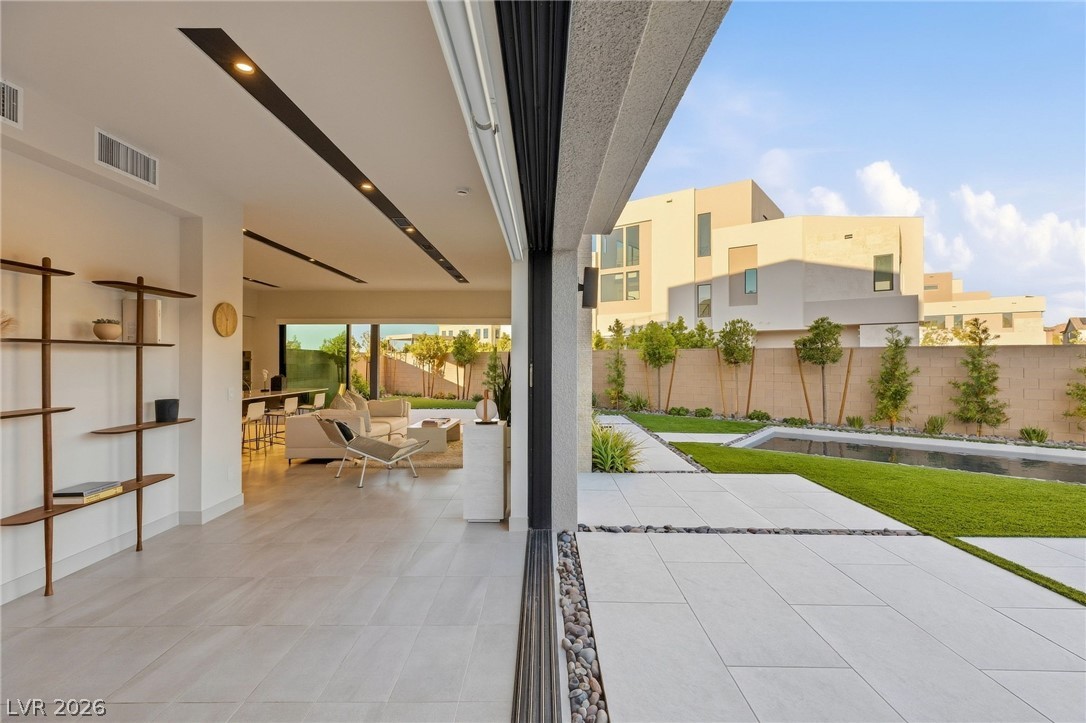
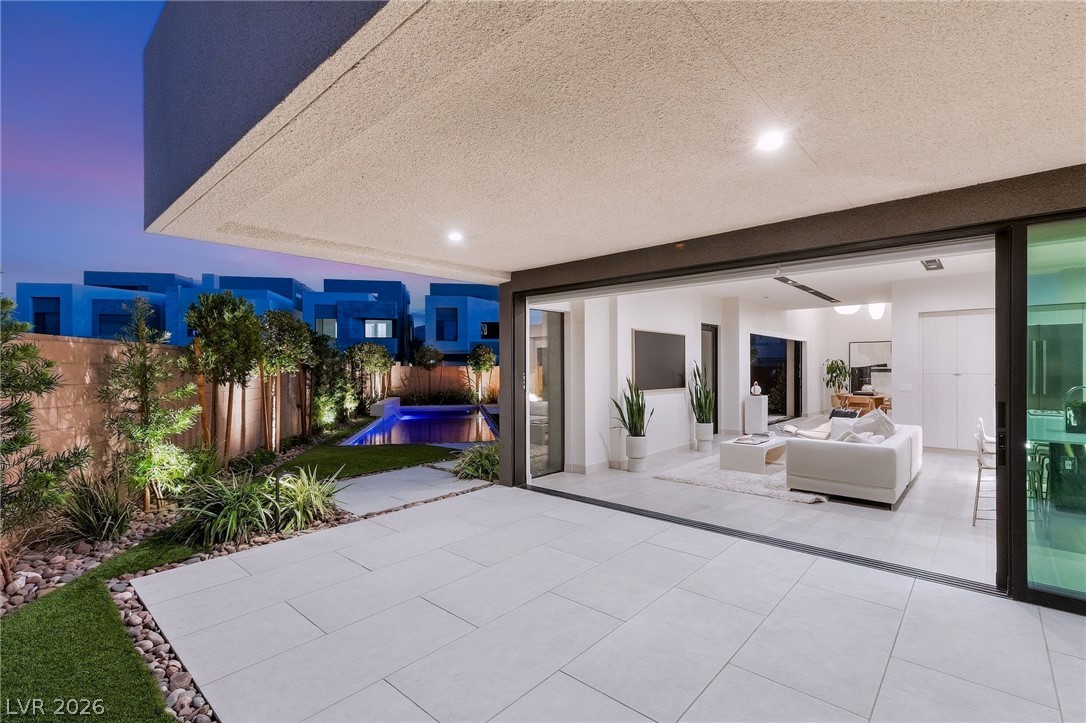
Massive sliding glass doors connect smooth tile patios to open interior living spaces.
Seamless transition from the modern open interior to a pristine patio and backyard pool.
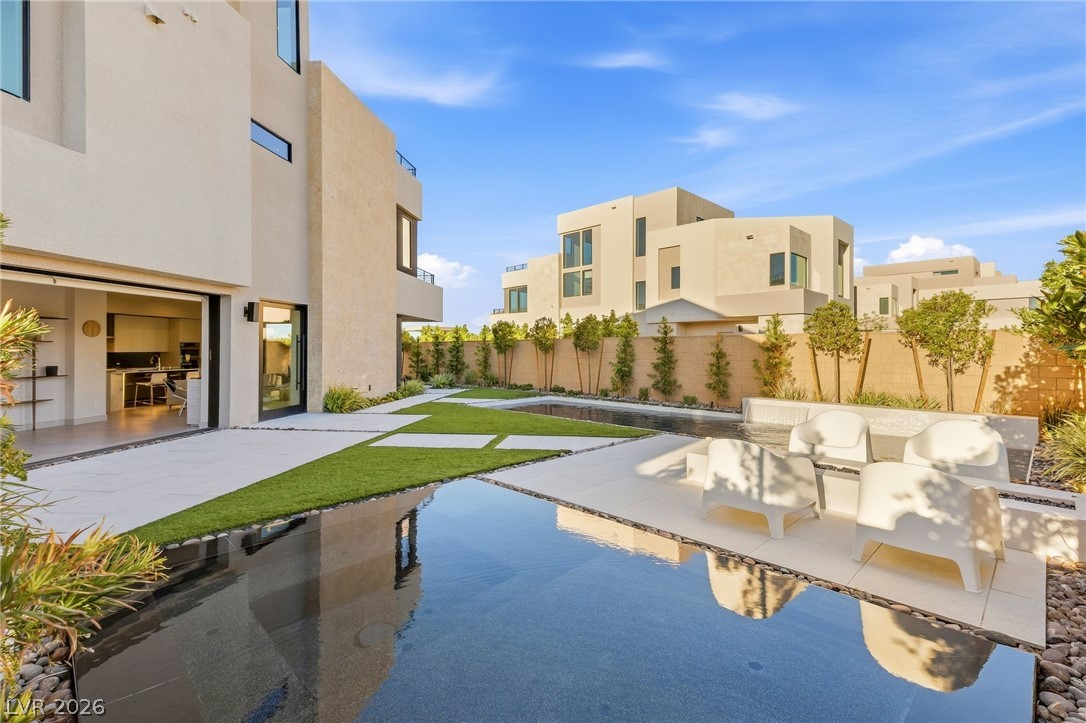
Modern architectural lines frame a sleek geometric pool and patio built for outdoor relaxation.
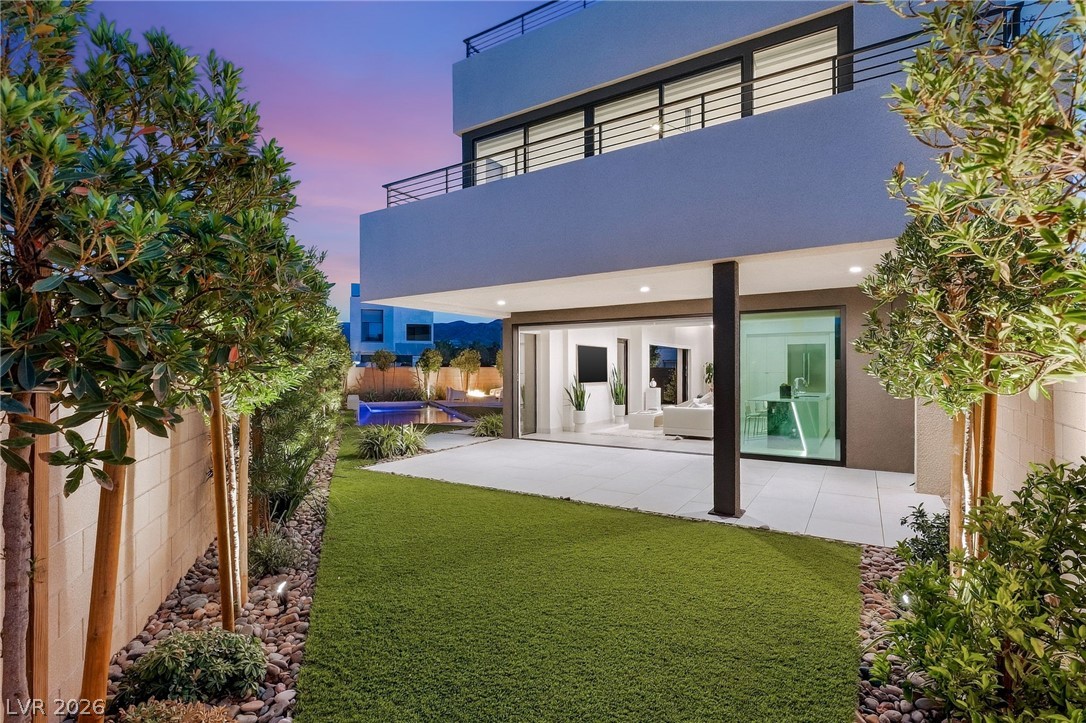
Modern multi-level exterior architecture features clean lines, structured patios, and a pristine swimming pool.
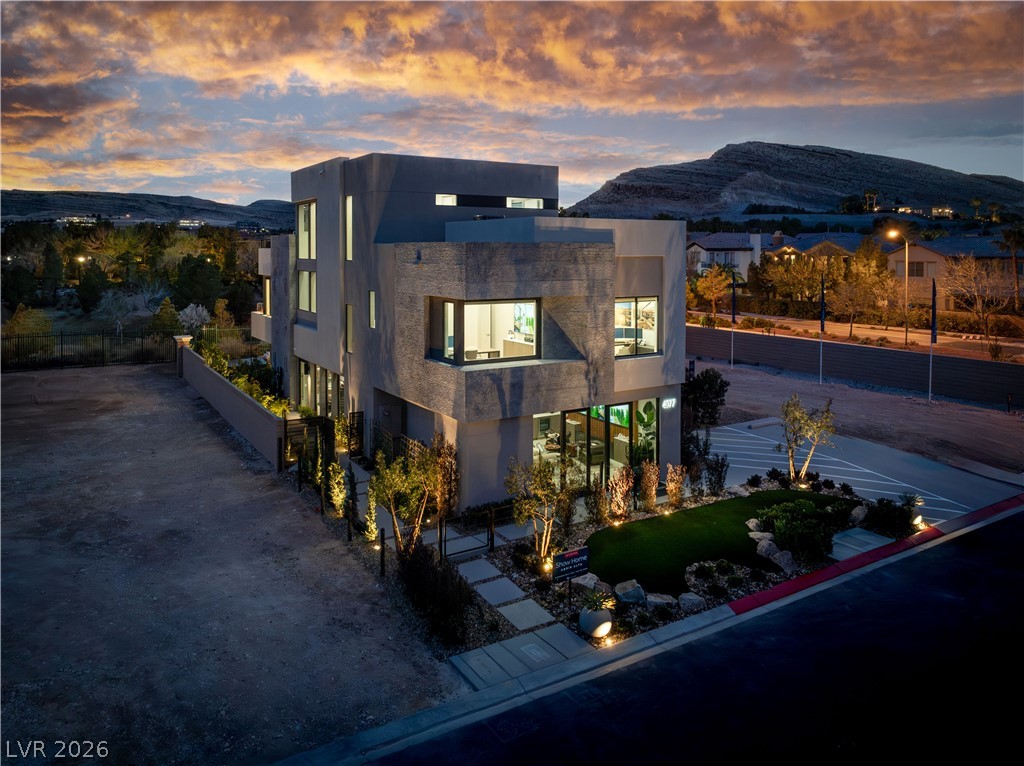
Striking contemporary architecture defines this multi-level custom residence on an expansive corner lot.
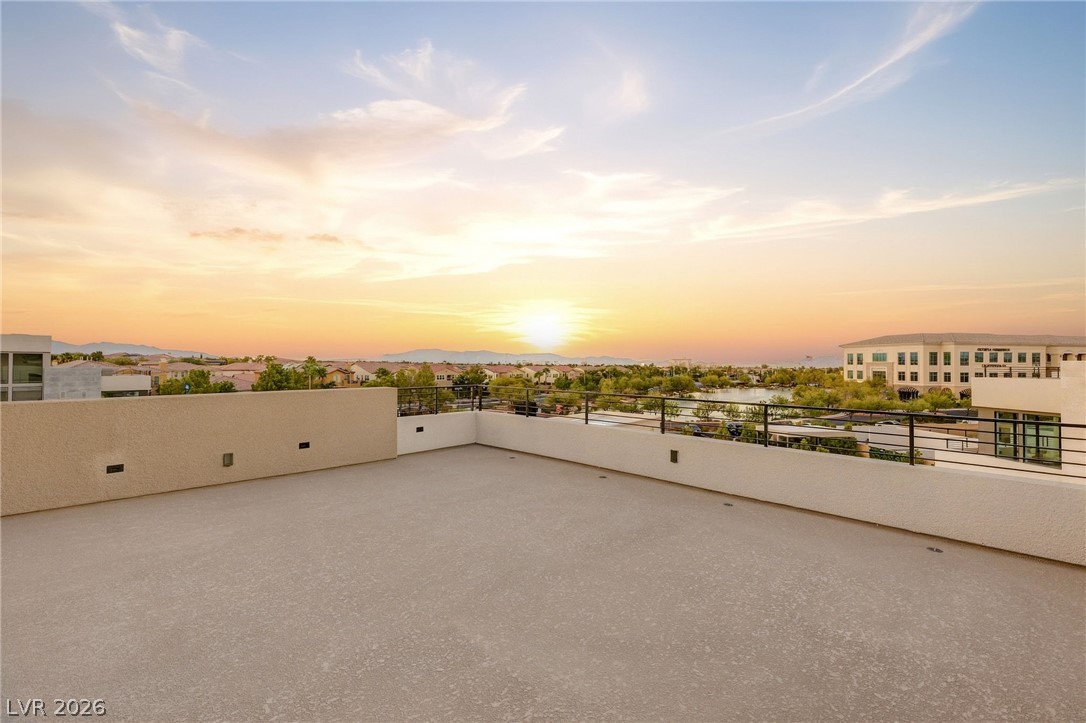
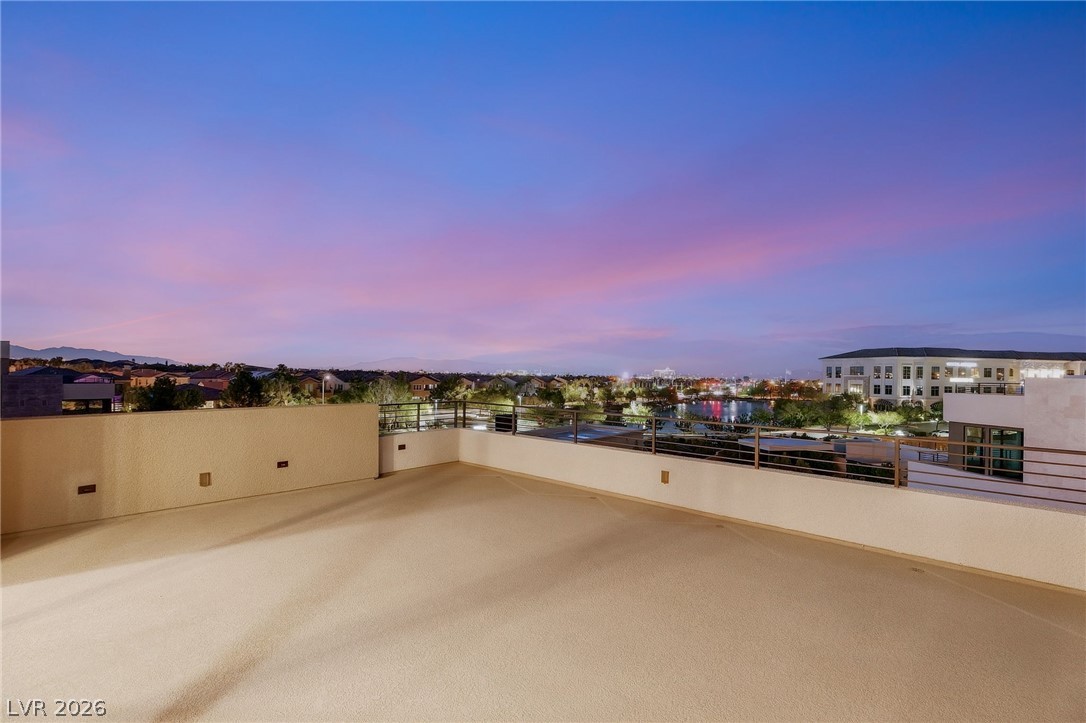
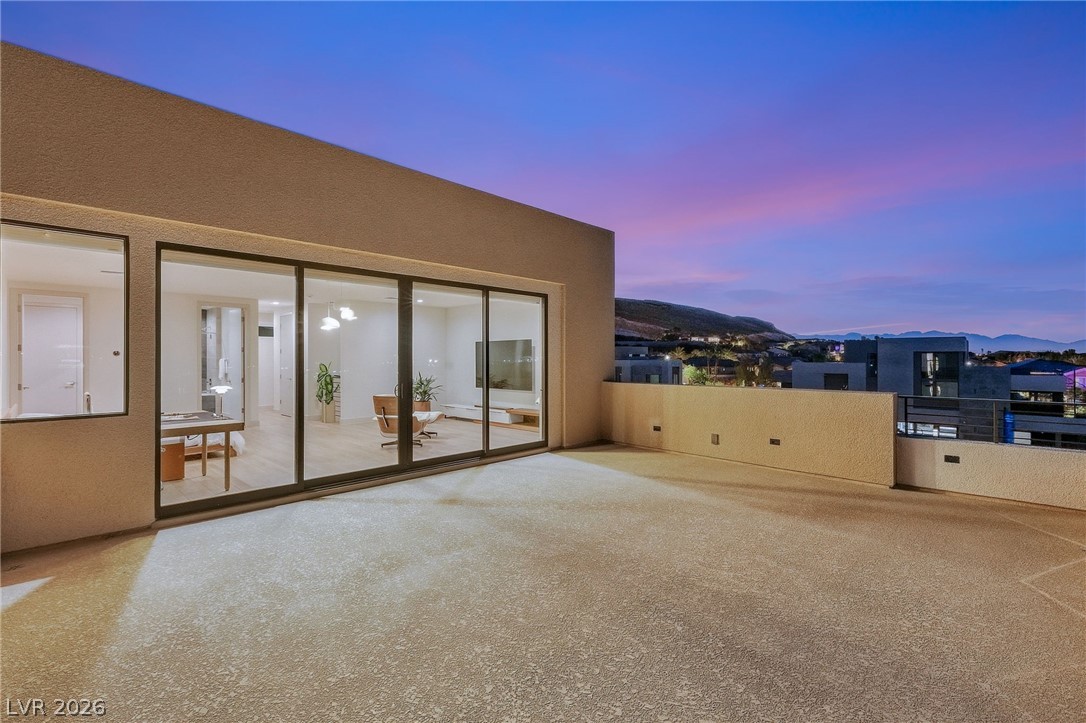
Sunset views span across the horizon from this expansive rooftop terrace.
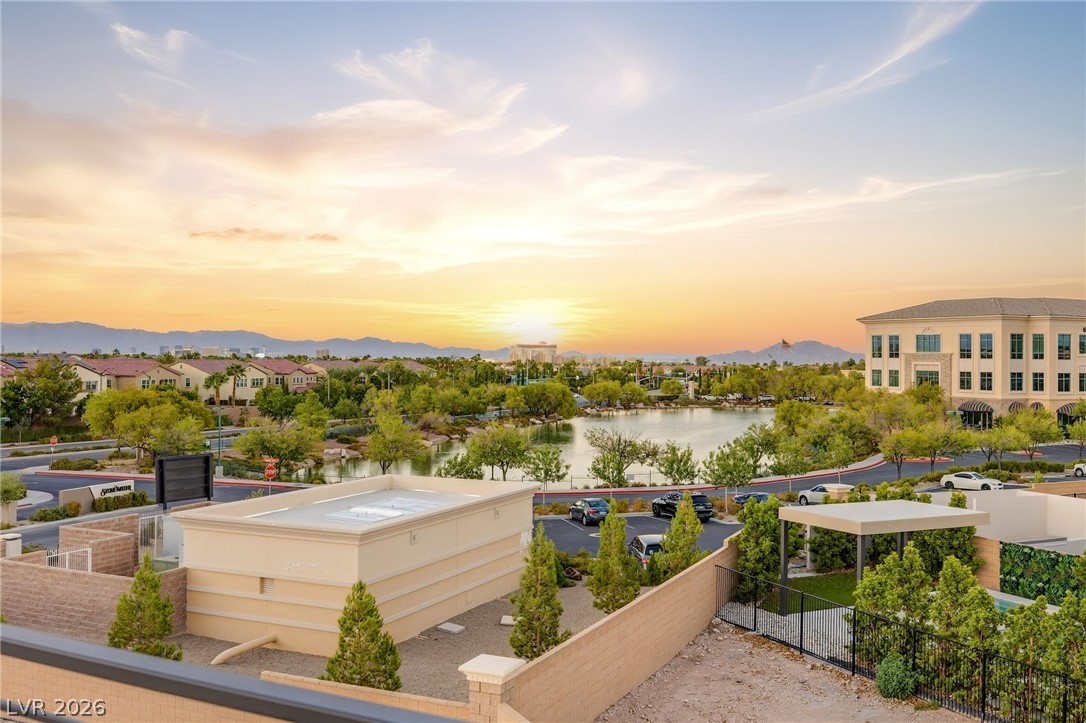
Distant mountains frame a serene neighborhood lake under a warm sunset sky.
Massive sliding glass doors connect the sleek interior living spaces with a private paved courtyard.
Massive sliding glass doors establish a seamless connection between sleek interior spaces and the patio.
Geometric pavers and manicured turf frame a modern pool against a colorful twilight sky.
Sleek architectural lines open to a manicured lawn and covered terrace.
A spacious rooftop terrace overlooks peaceful neighborhood water and twilight skies.
An expansive upper-level terrace looks out over distant mountain ridges under a twilight sky.

 Price Reduced Listing
 In-Person: 11/07 1:00 PM - 4:00 PM