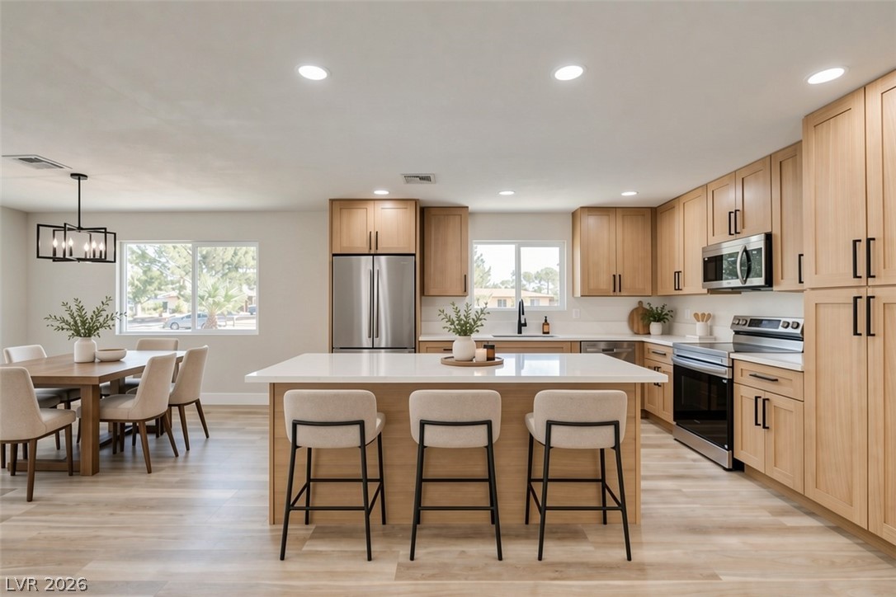
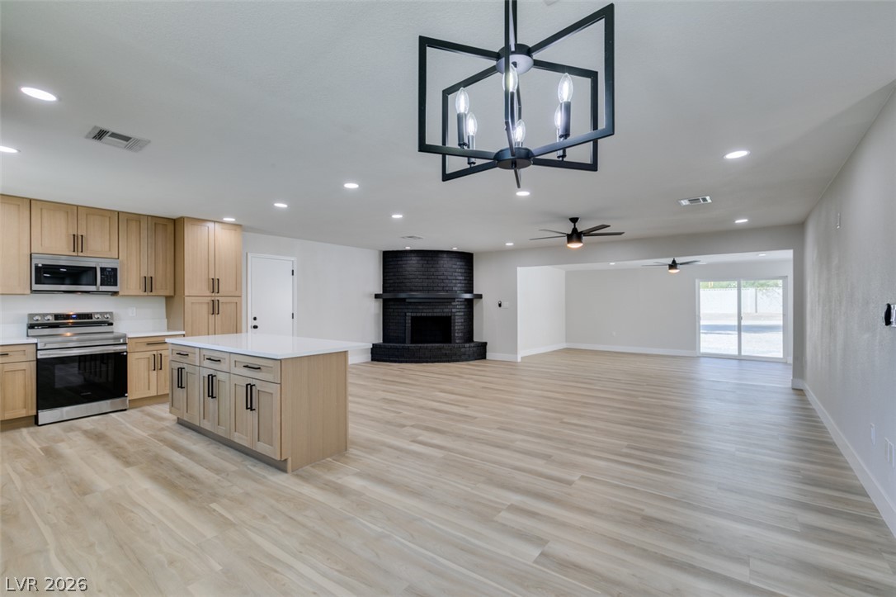
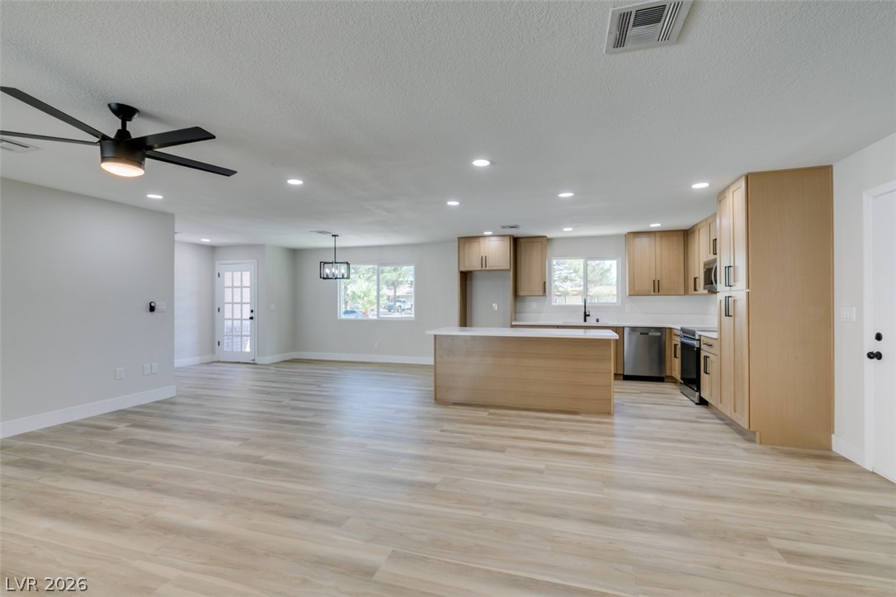
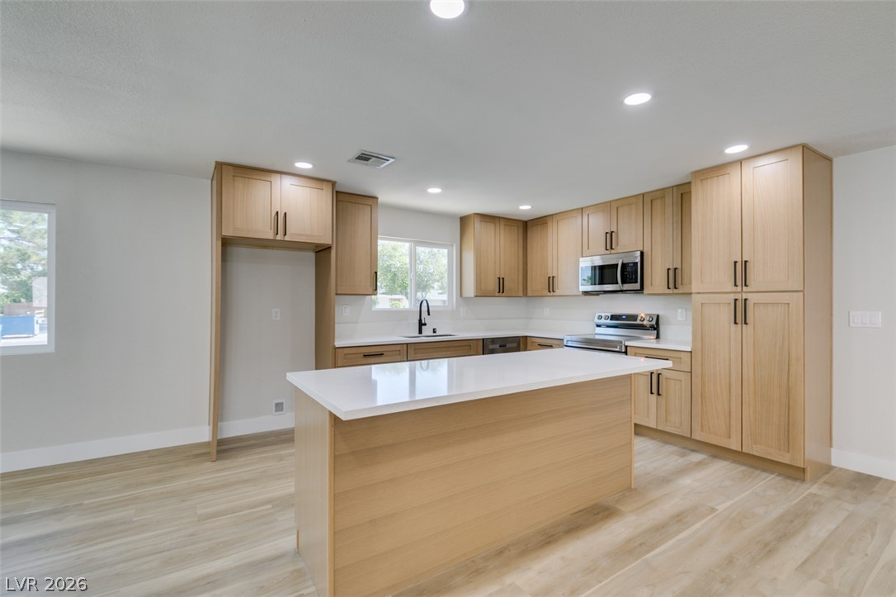
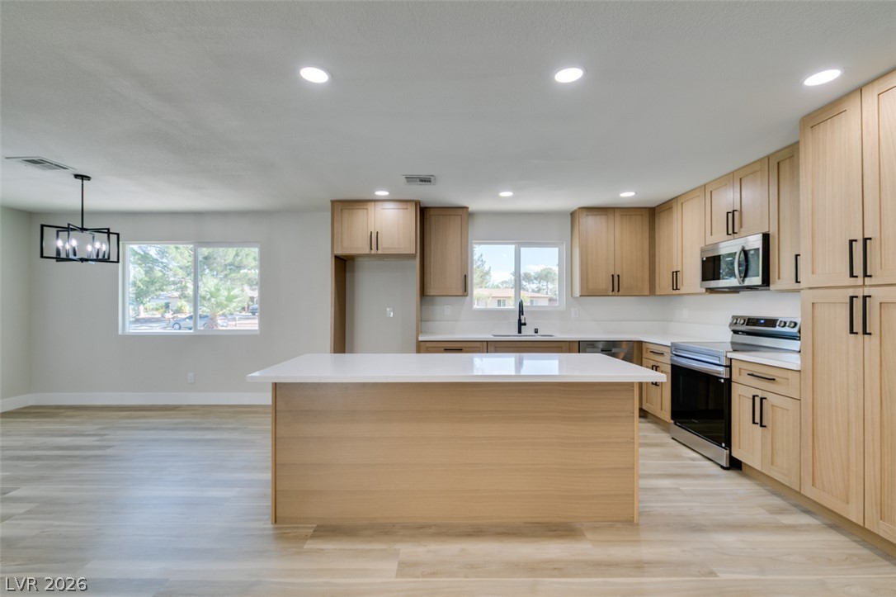
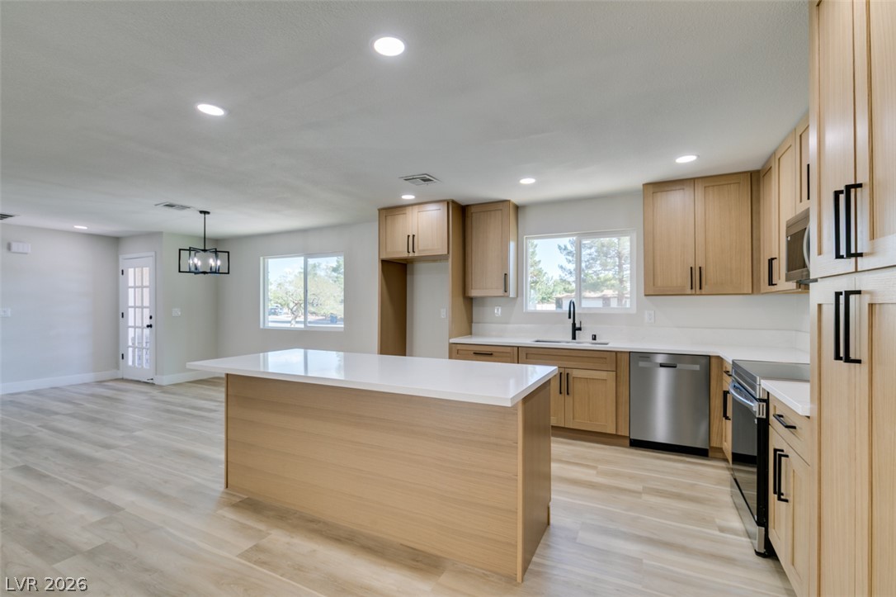
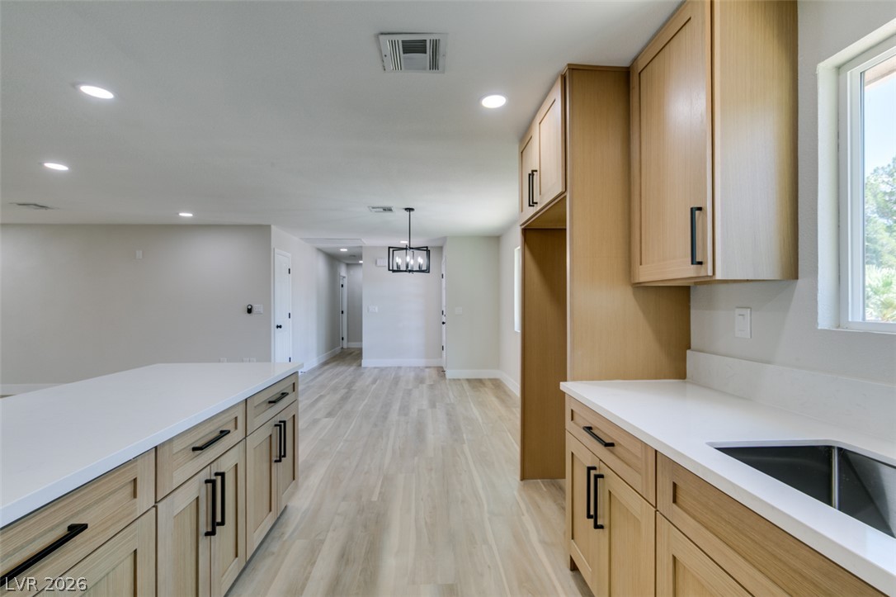
Virtually Staged An open kitchen layout integrates natural wood cabinetry and a central island with smooth countertops.
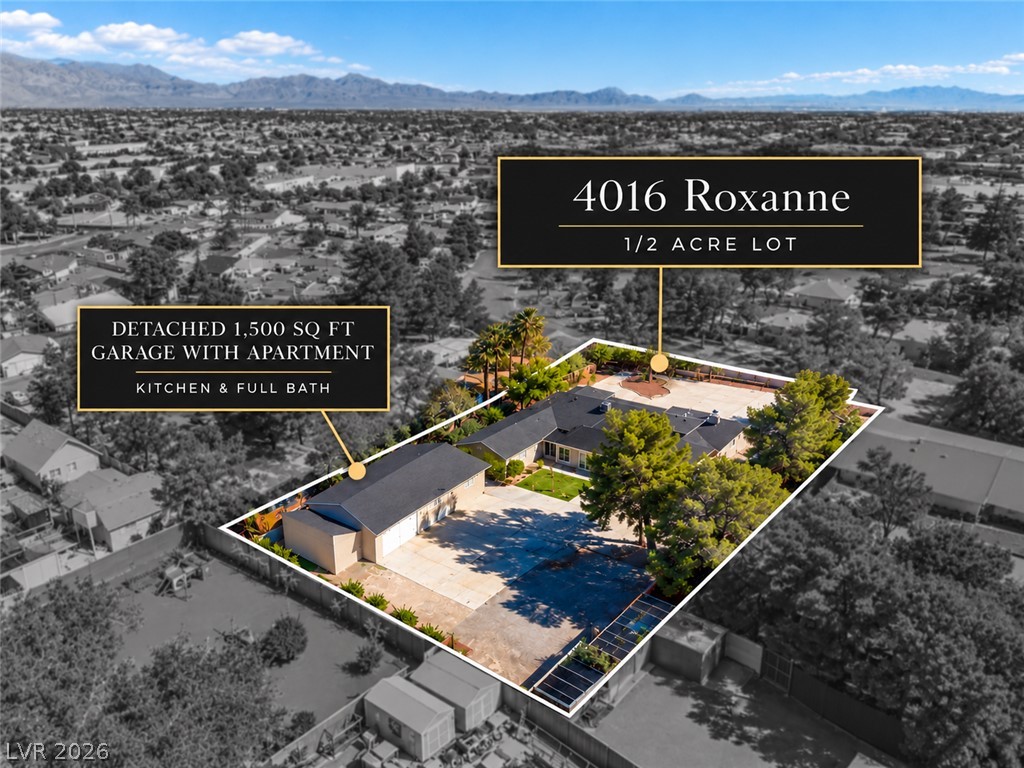
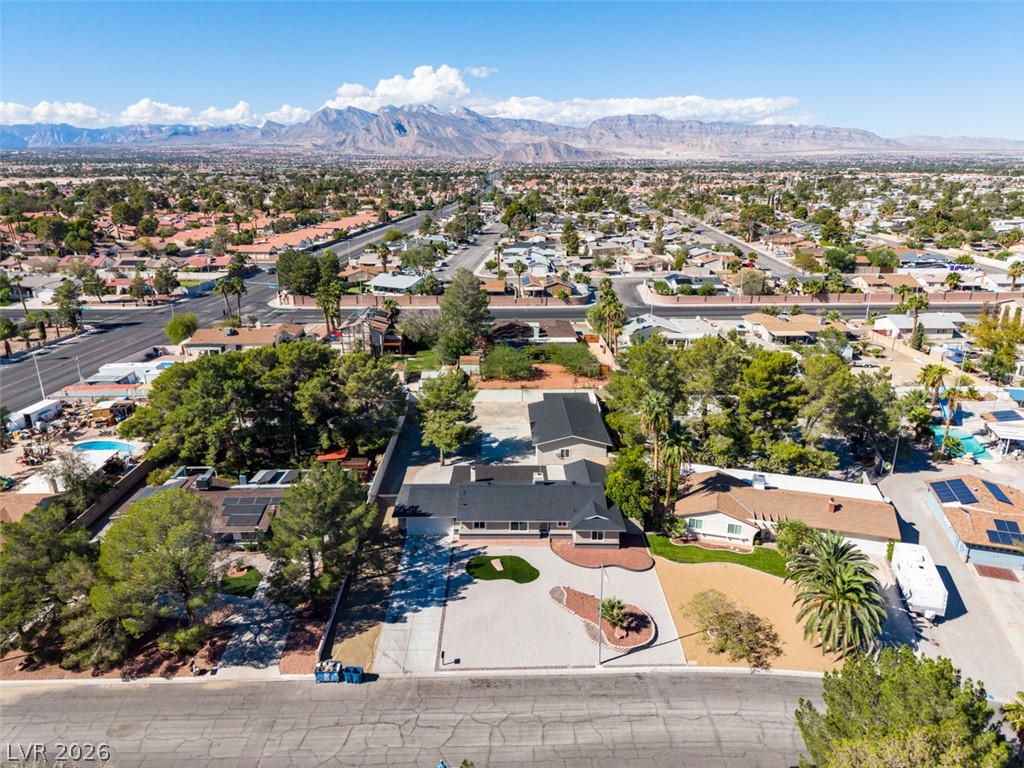
An aerial perspective showcases a spacious half-acre lot nestled against a scenic mountain backdrop.
Suburban single-story home framed by mature trees with striking mountain backdrops.
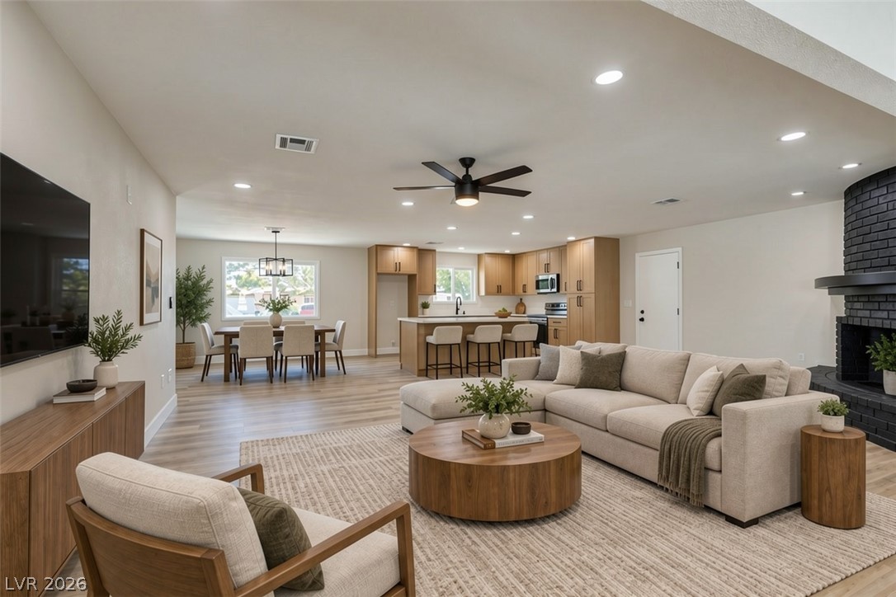
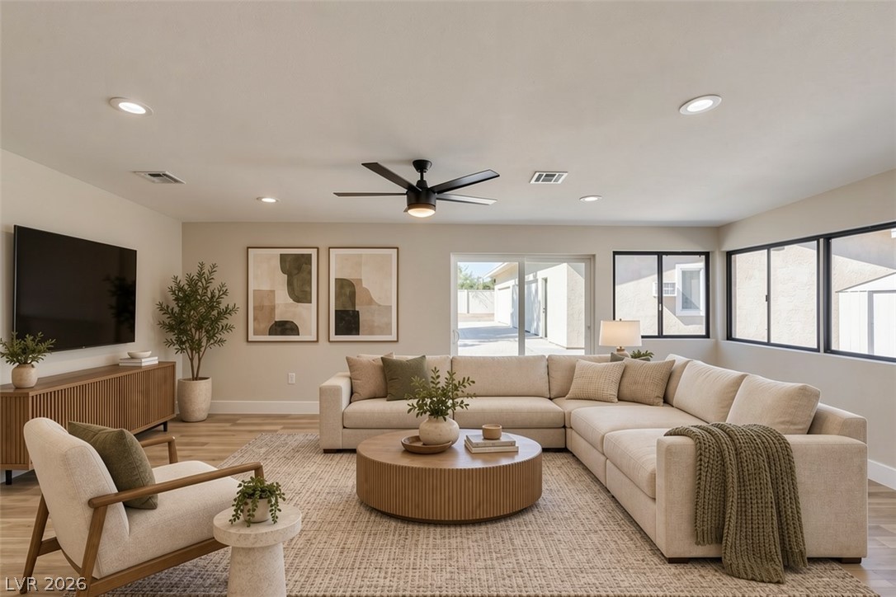
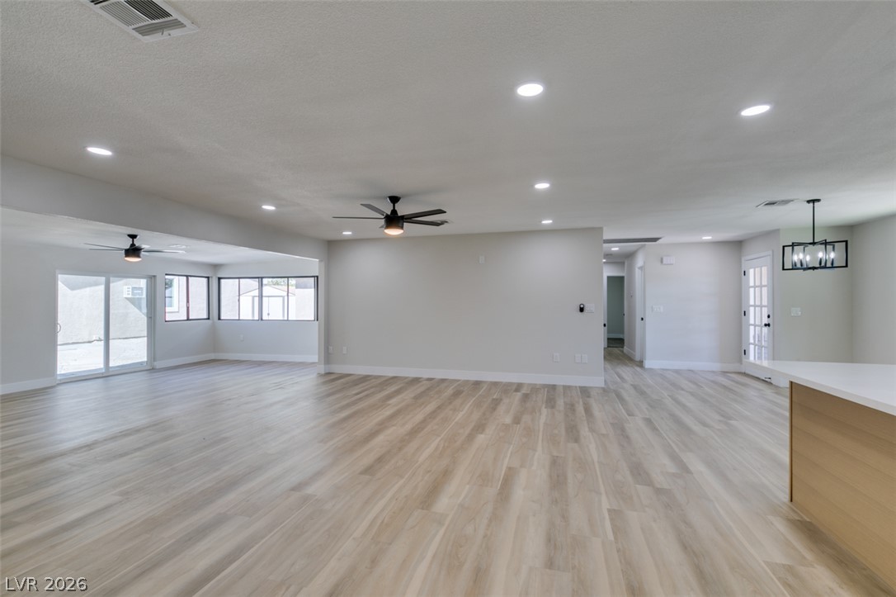
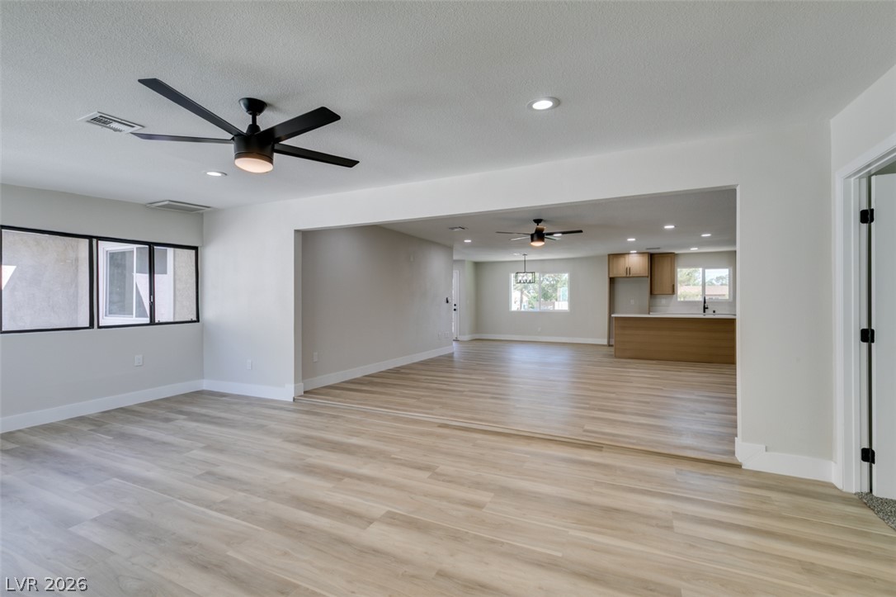
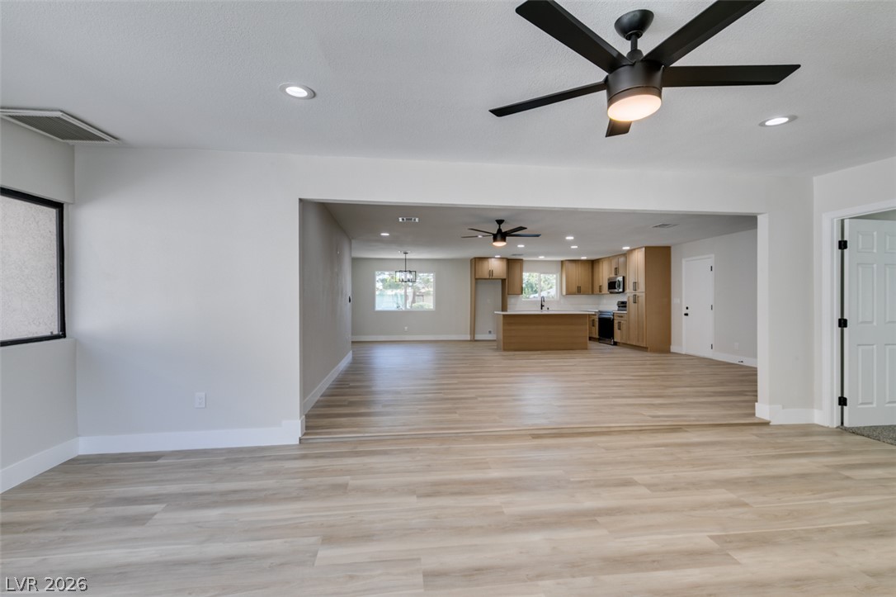
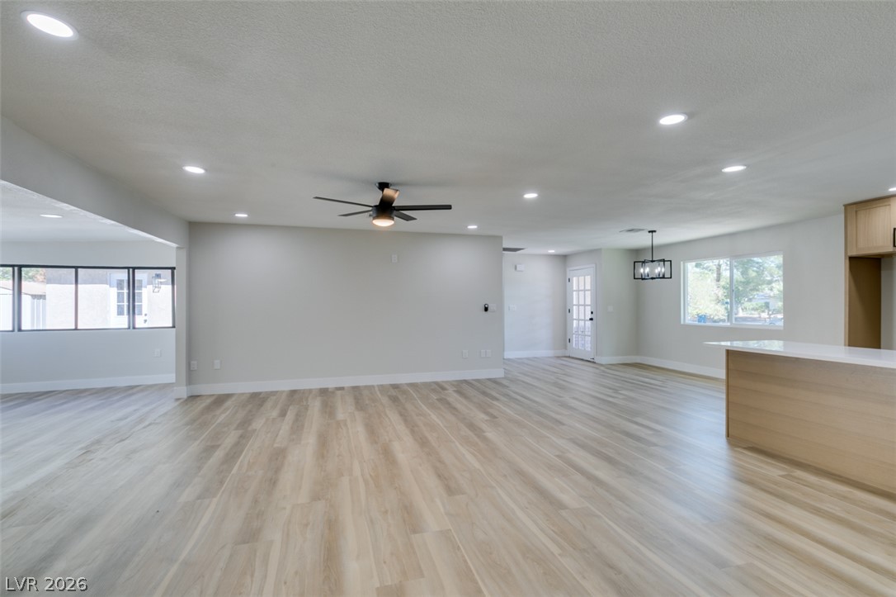
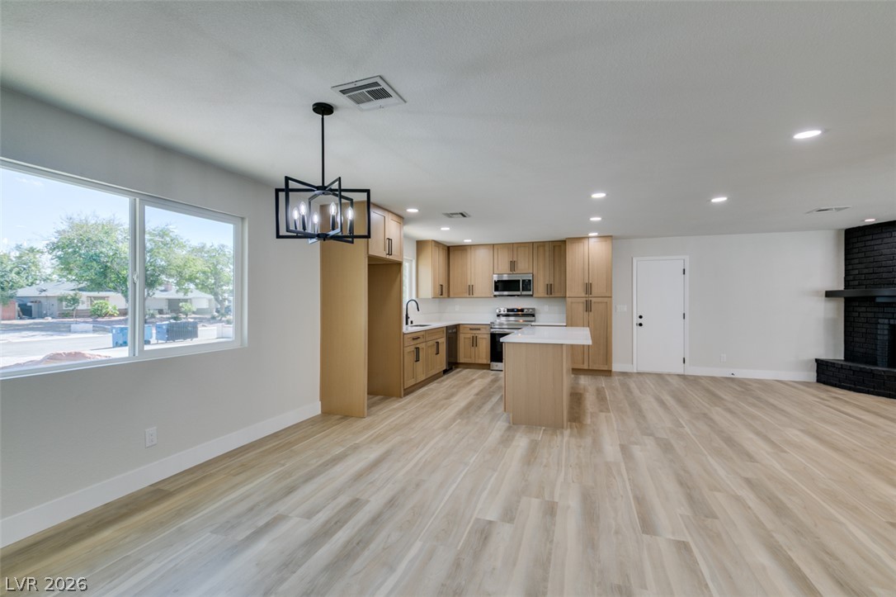
Virtually Staged An open floorplan integrates the living room, dining area, and kitchen over wood-style flooring.
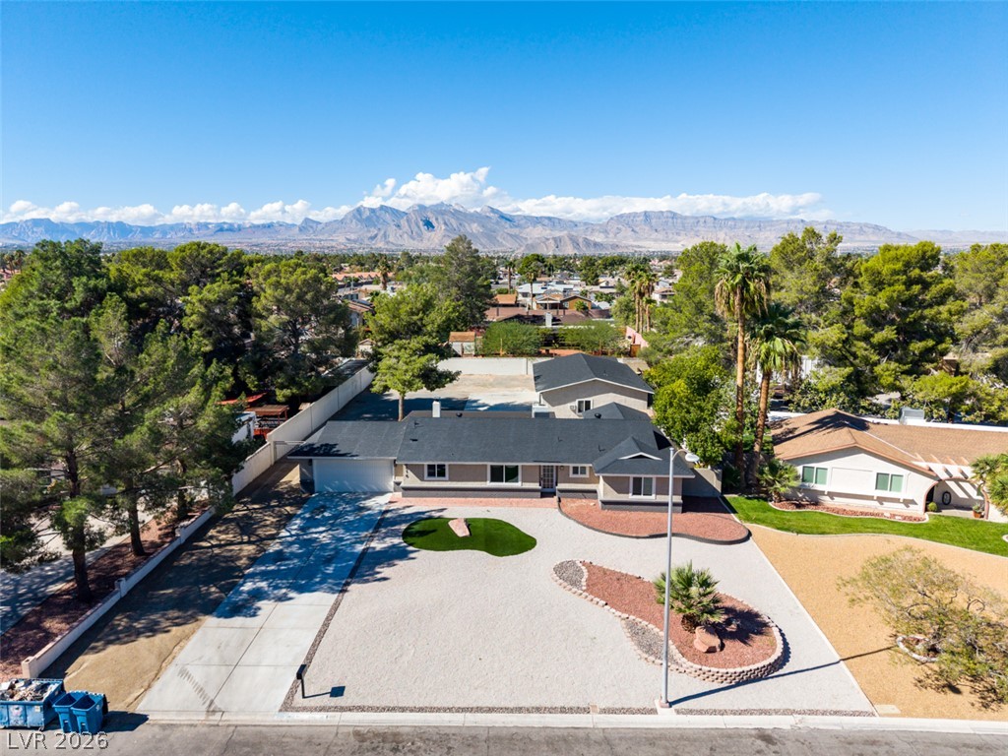
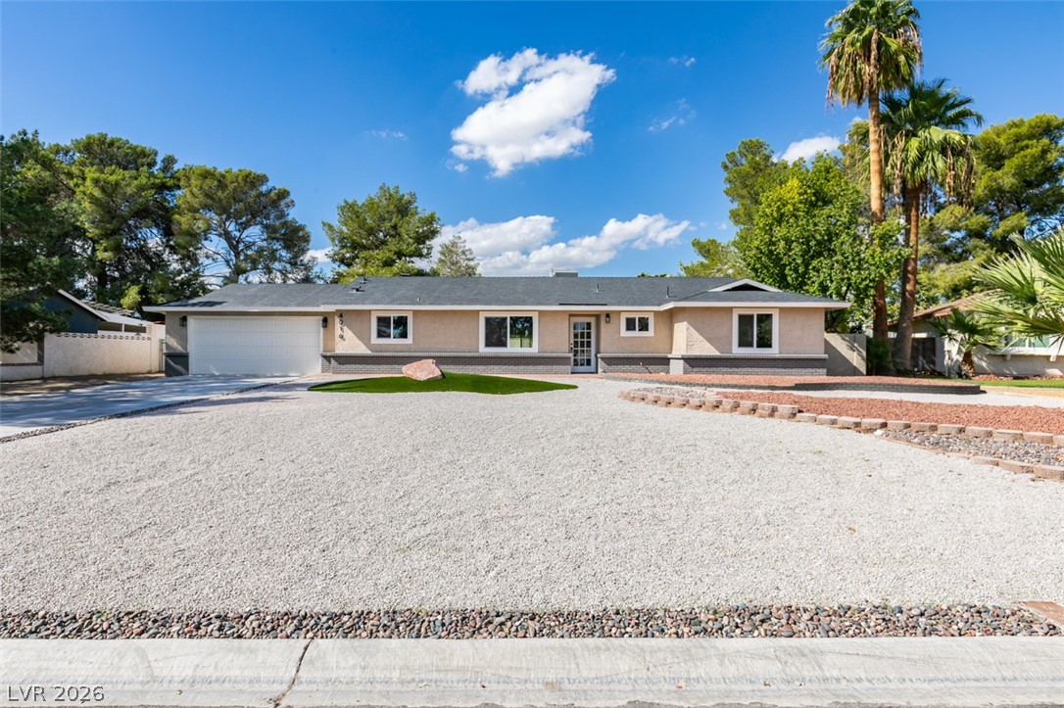
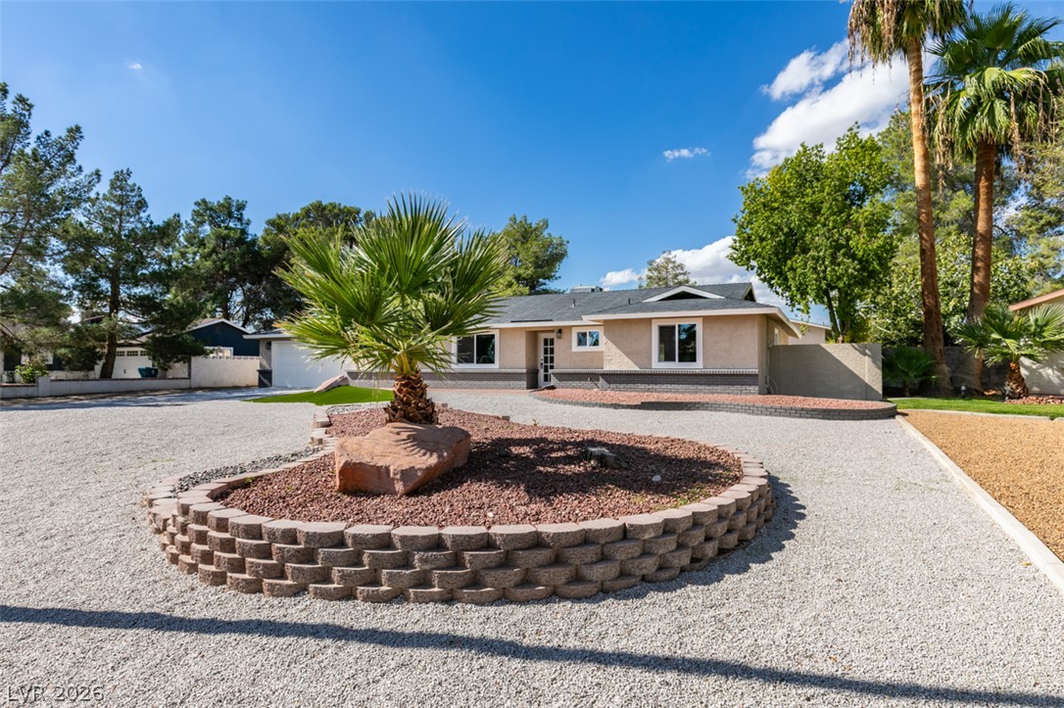
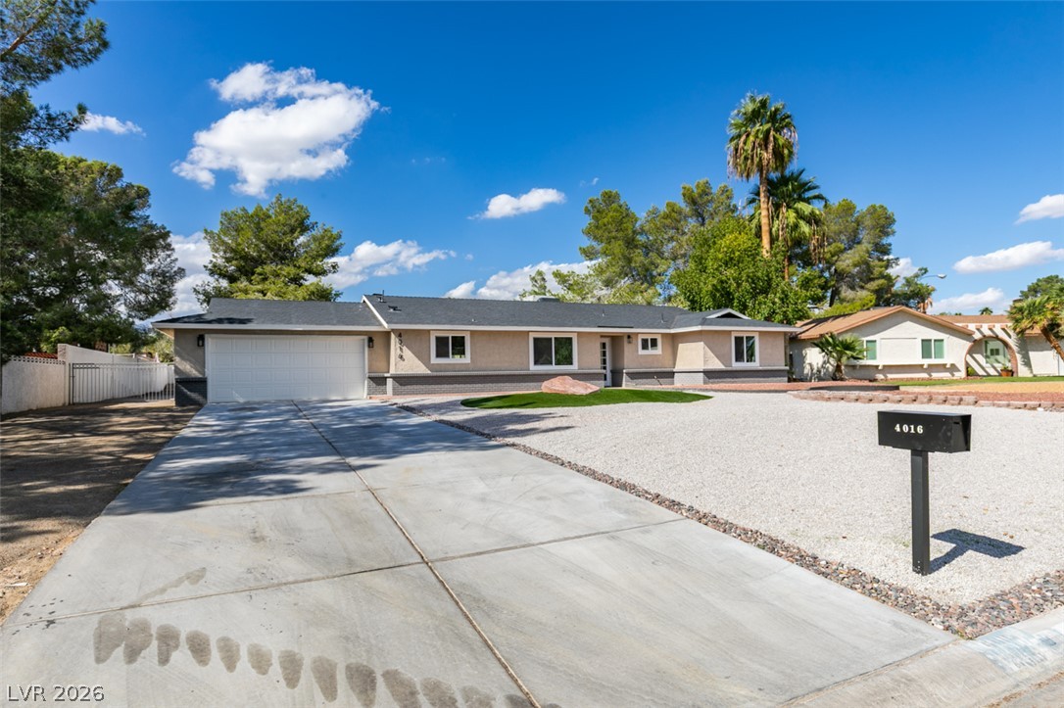
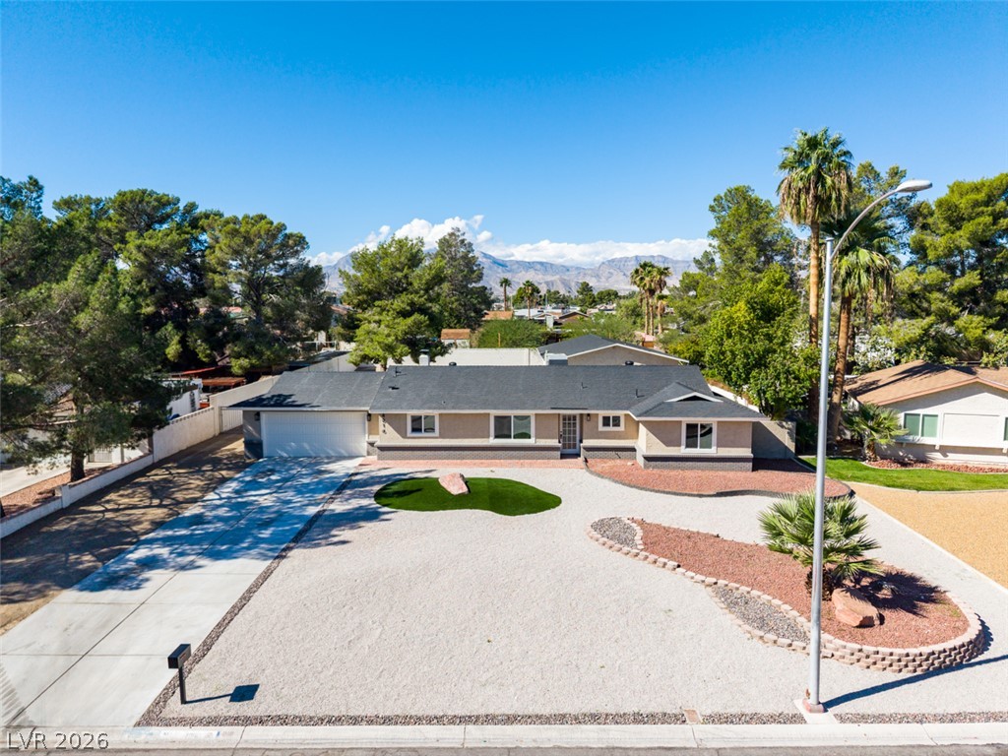
An inviting single-story facade features a sprawling gravel driveway and desert landscaping.
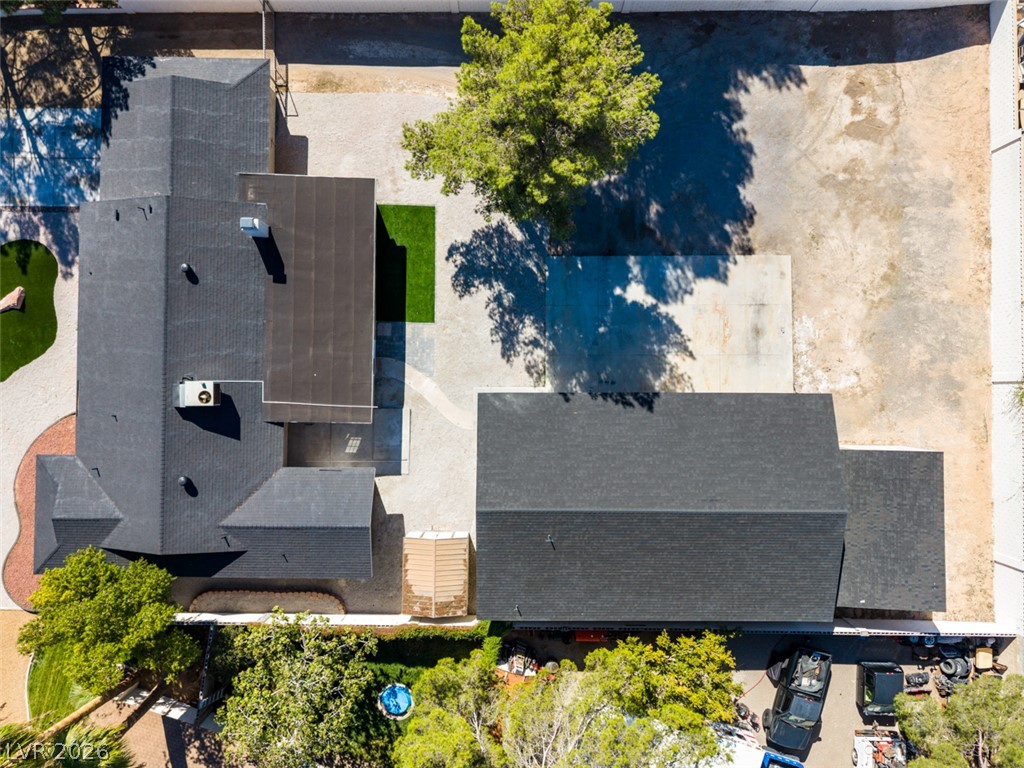
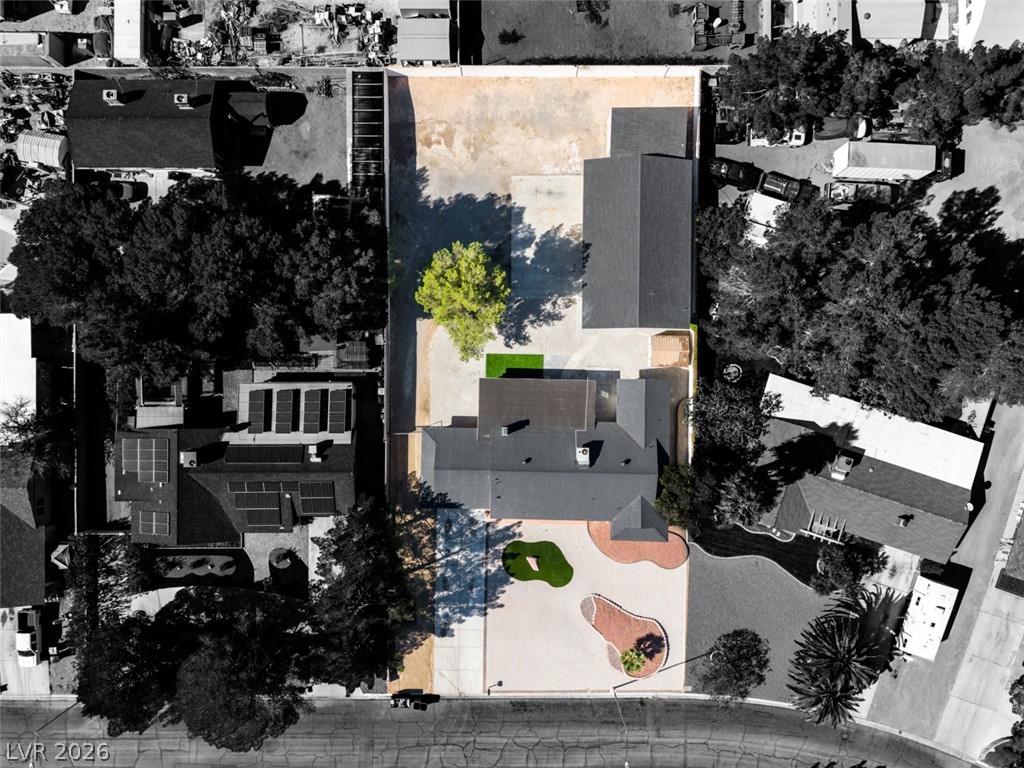
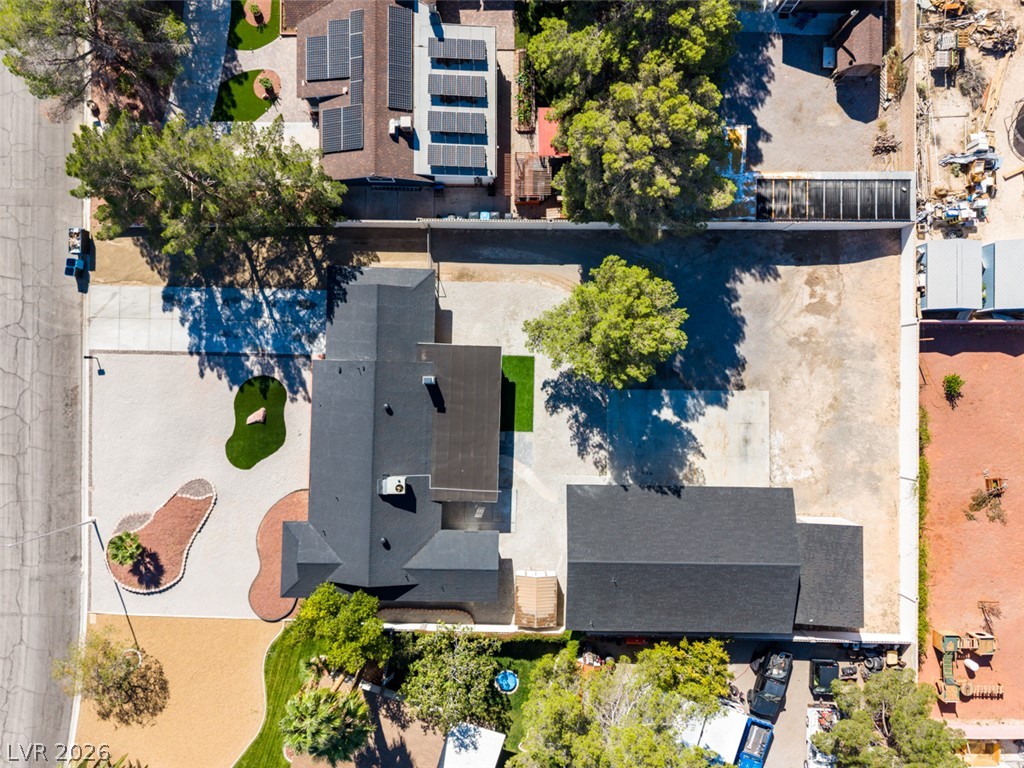
An aerial perspective showcases the extensive lot footprint and dark shingled rooflines.
Low-maintenance desert landscaping frames the front facade of this single-story ranch home.
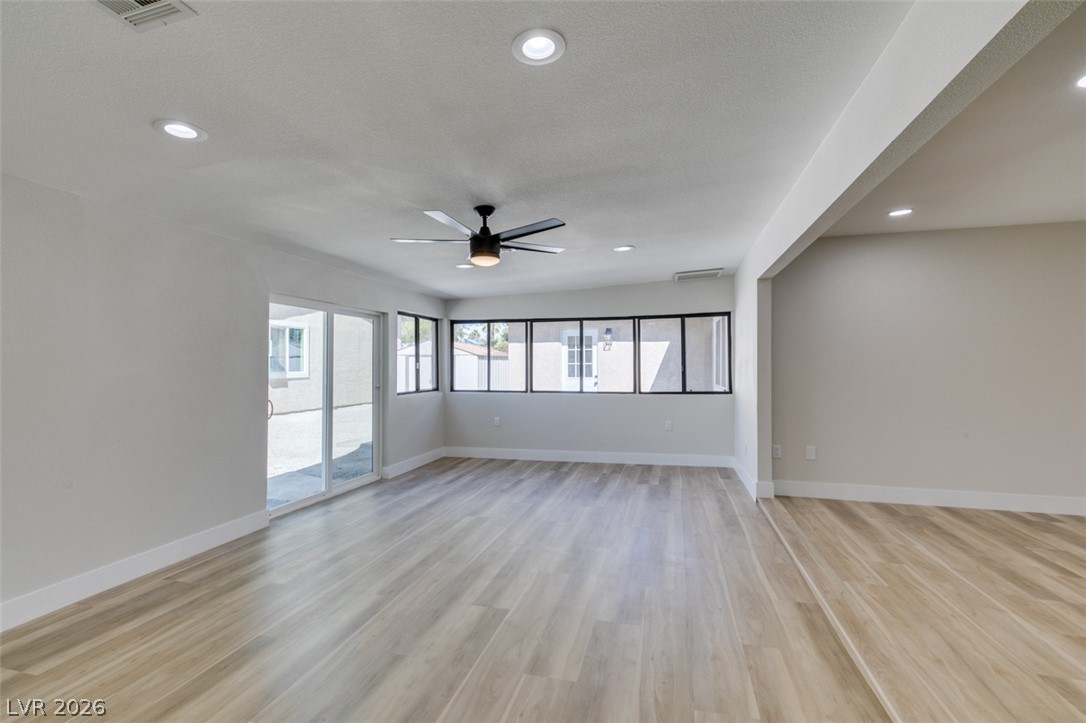
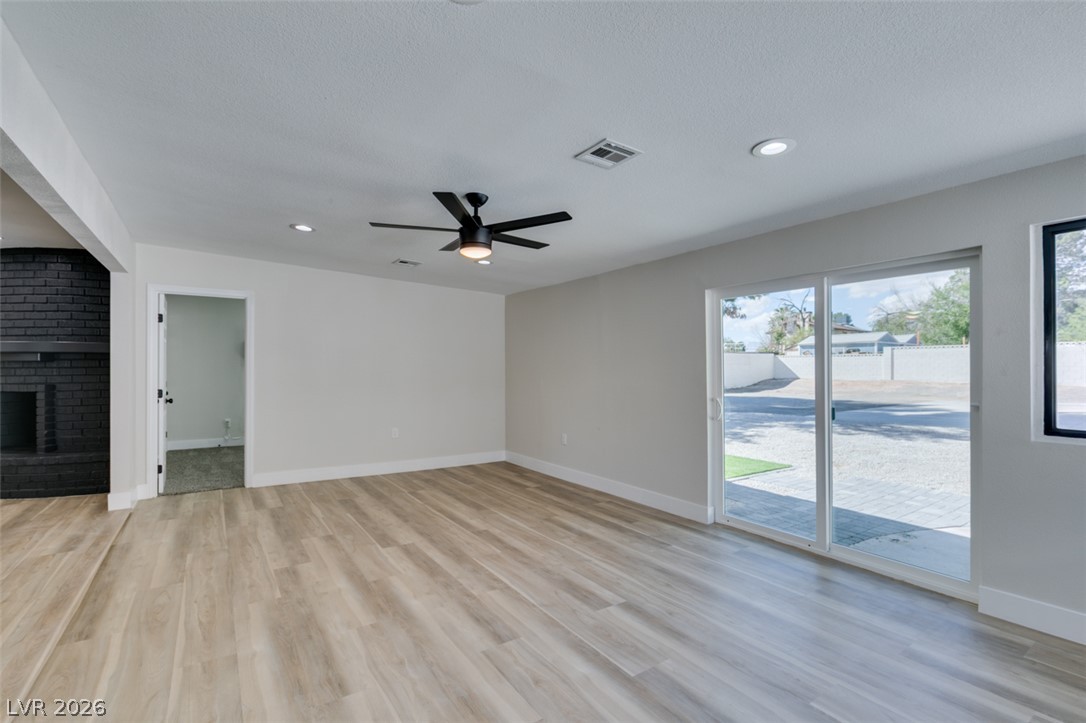
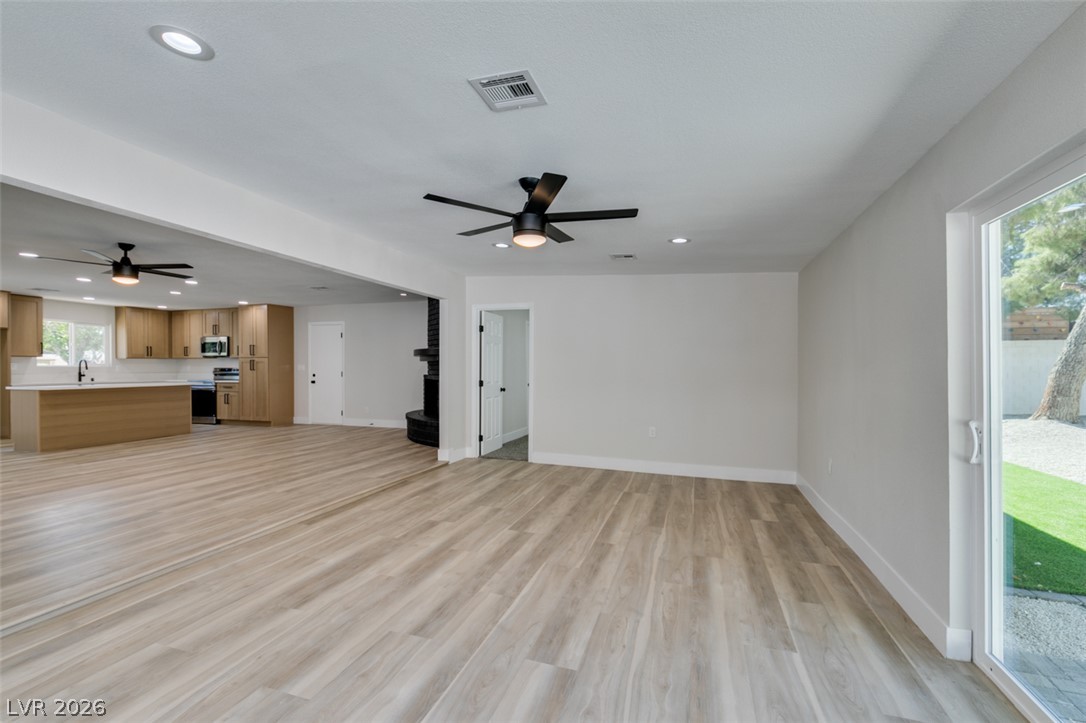
Virtually Staged Recessed lighting and warm wood flooring enhance this open-concept living area with backyard access.
An aerial perspective showcases a spacious property set against a majestic mountain backdrop.
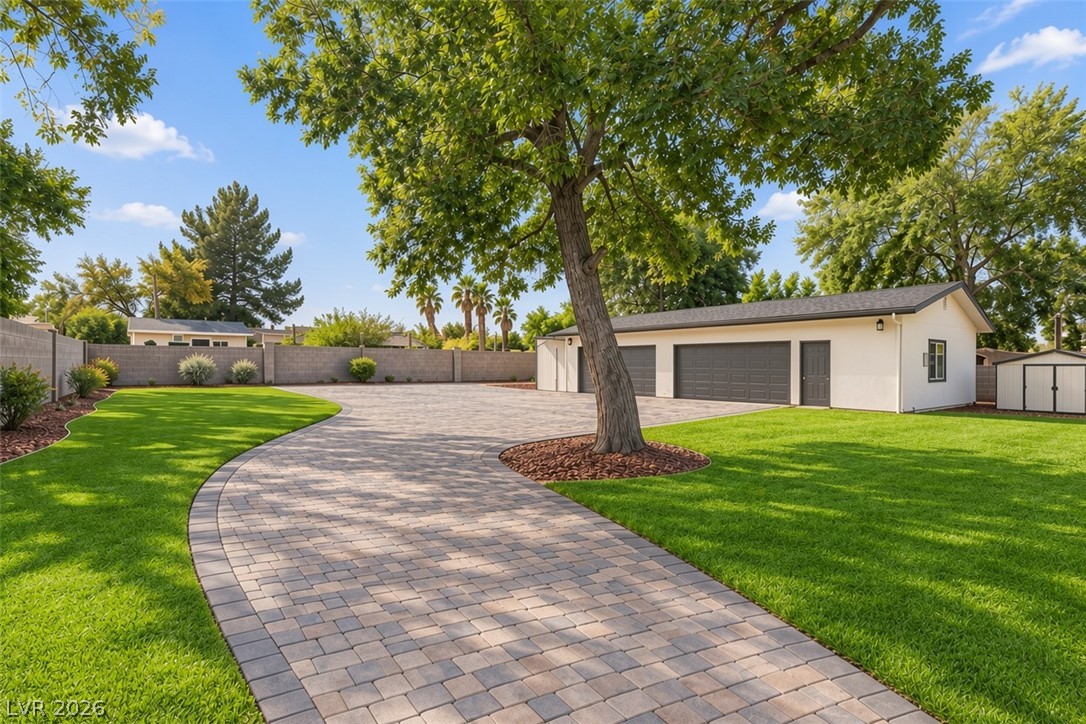
Virtually Staged - Showing backyard possibilities. Manicured lawns and a curved paver driveway lead toward a detached multi-car garage structure.
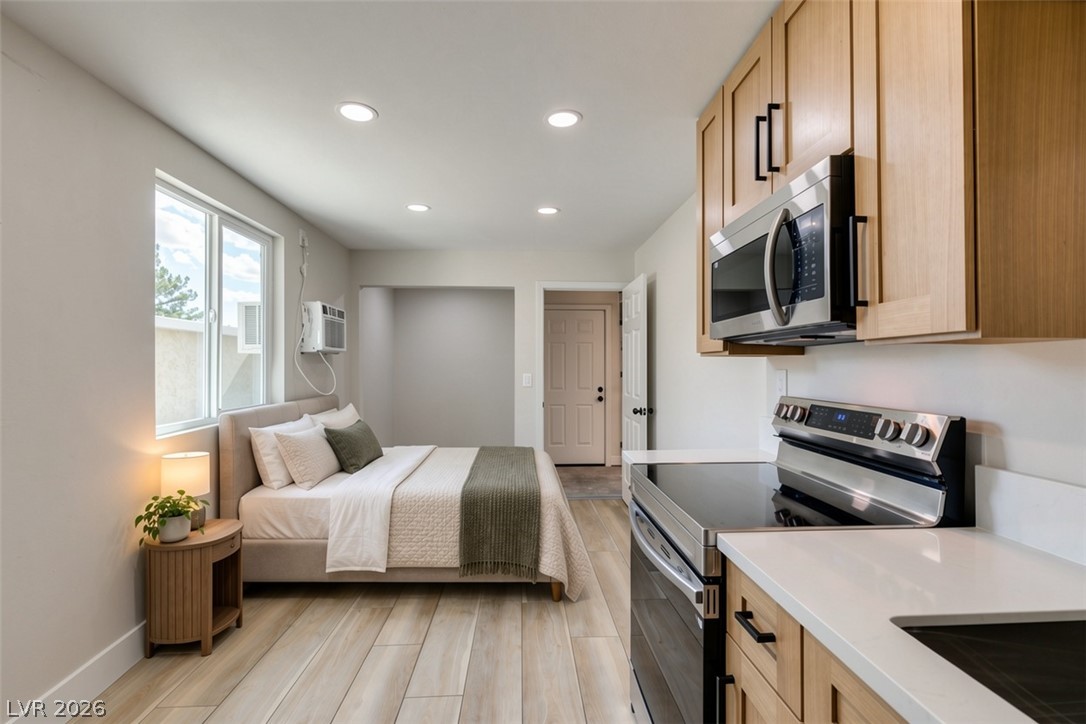
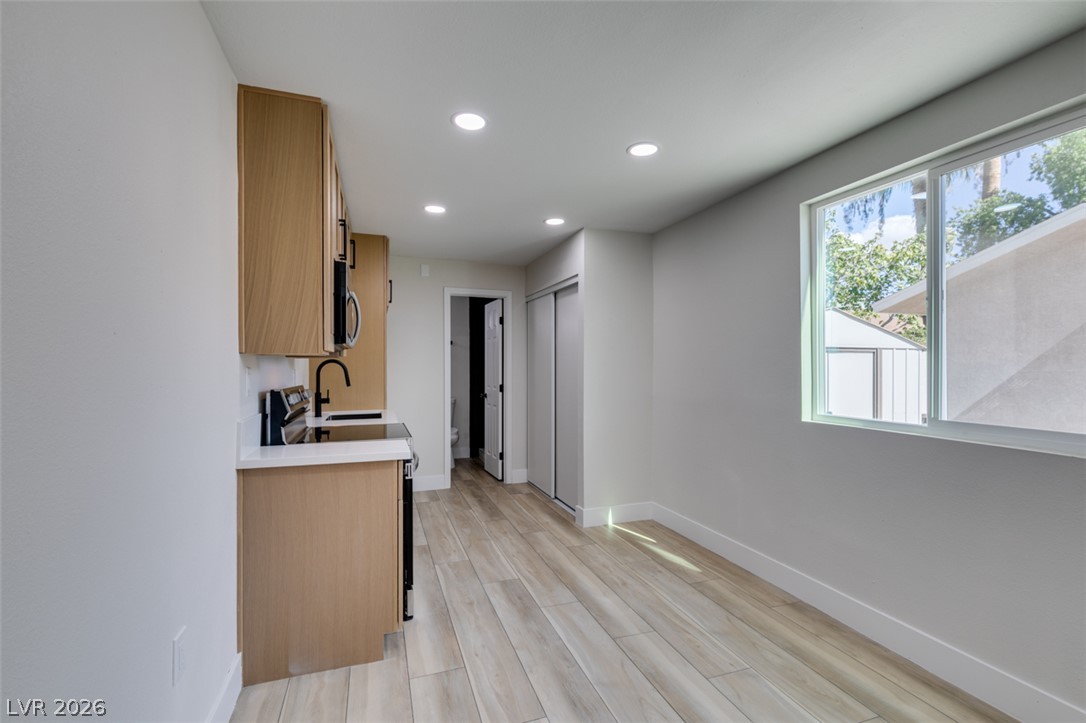
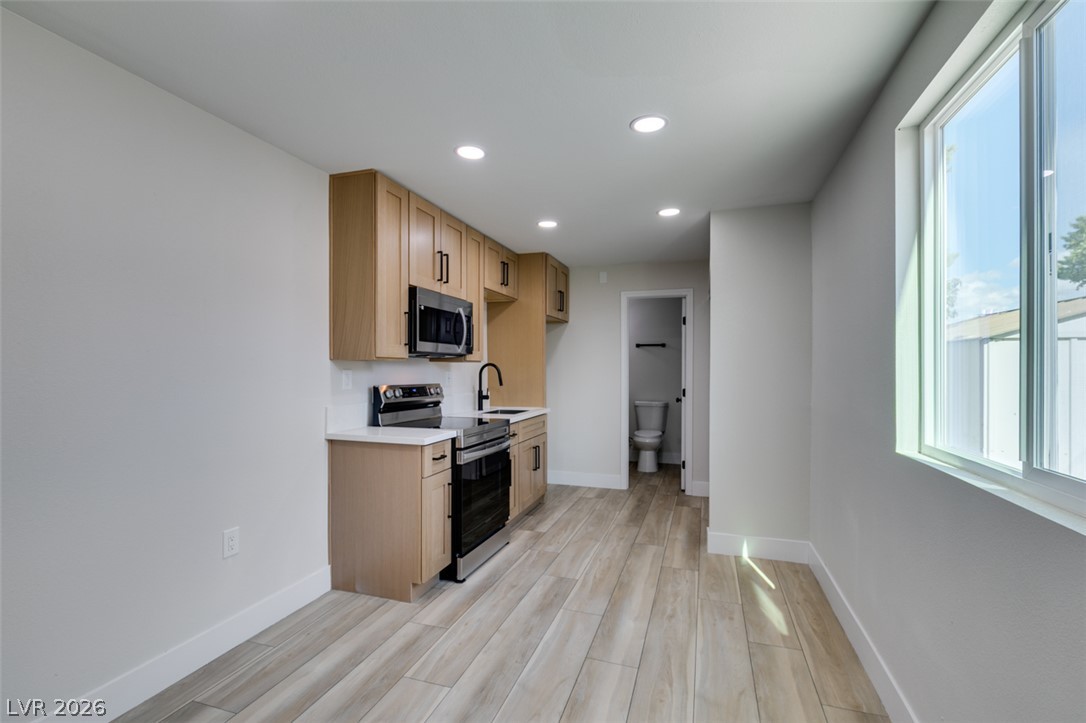
Garage Casita Virtually Staged A clever studio layout integrates modern appliances with light wood-plank flooring and recessed lighting.
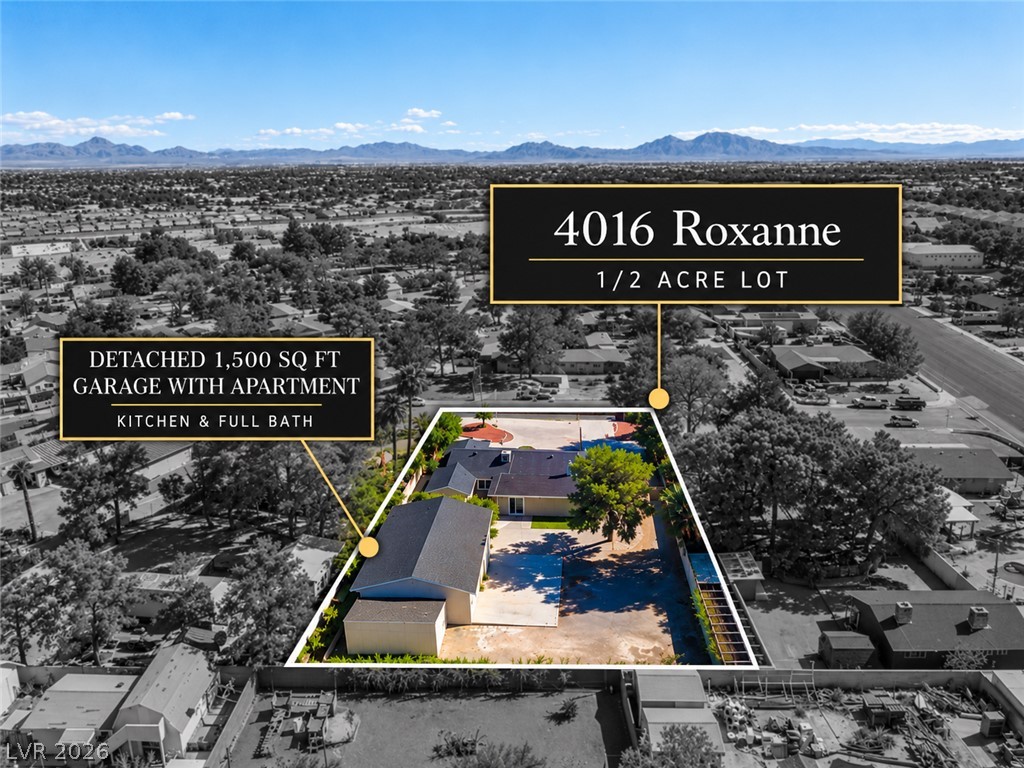
A spacious half-acre lot features a main home and a detached secondary structure.
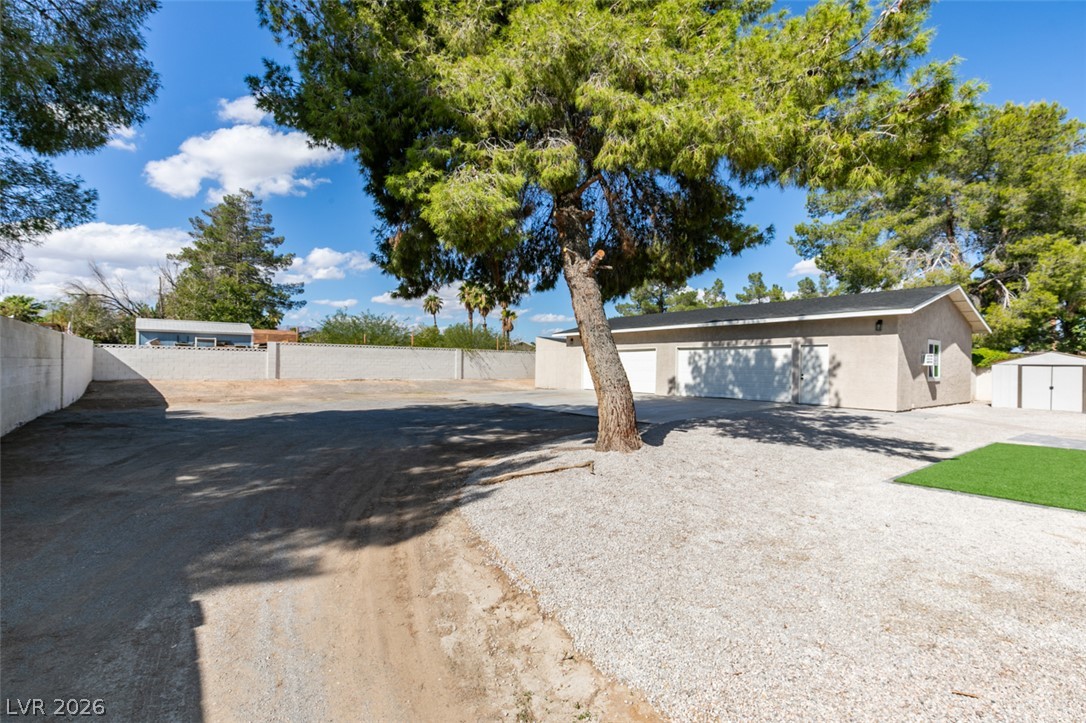
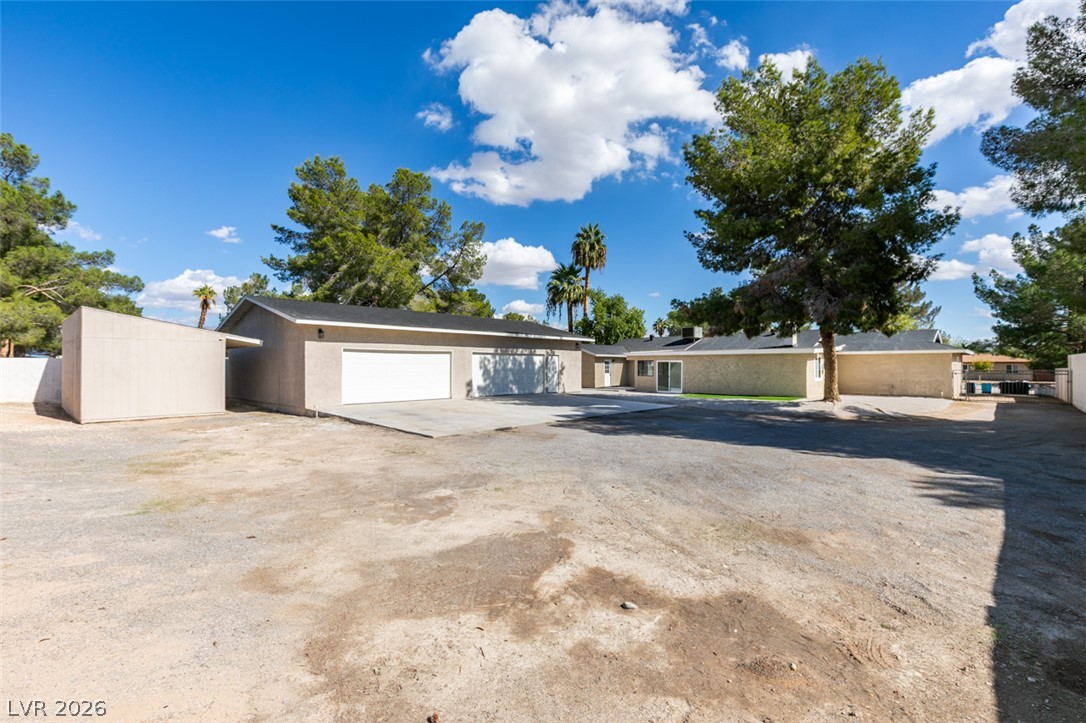
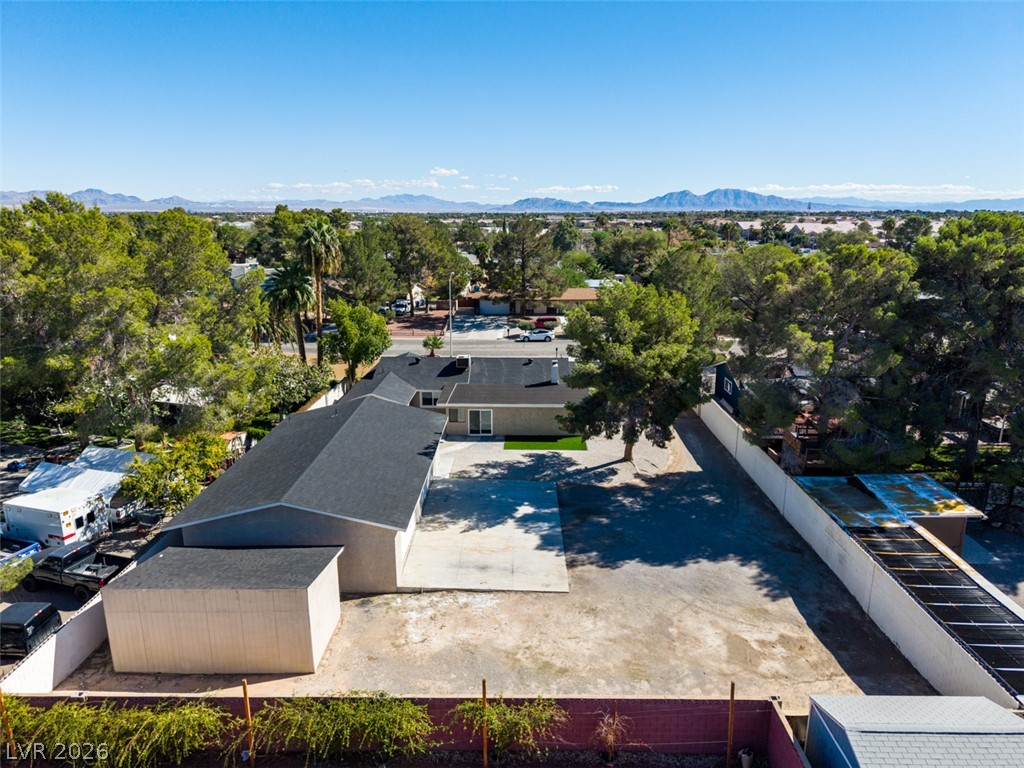
Mature trees shade a spacious rear lot complete with a detached multi-car garage.
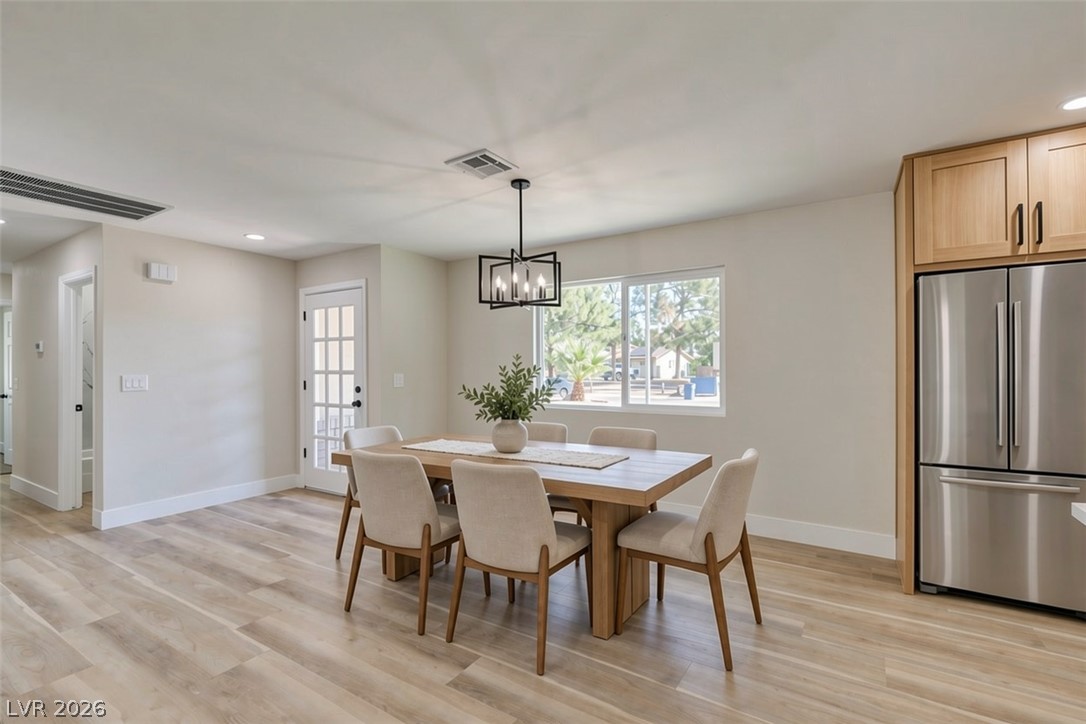
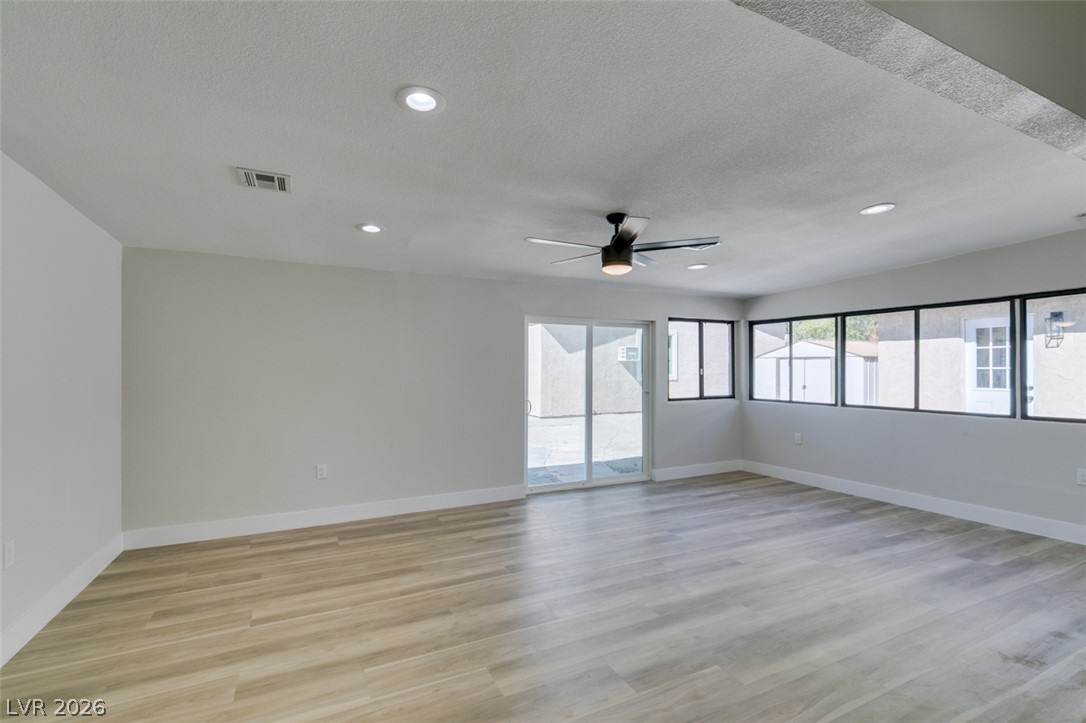
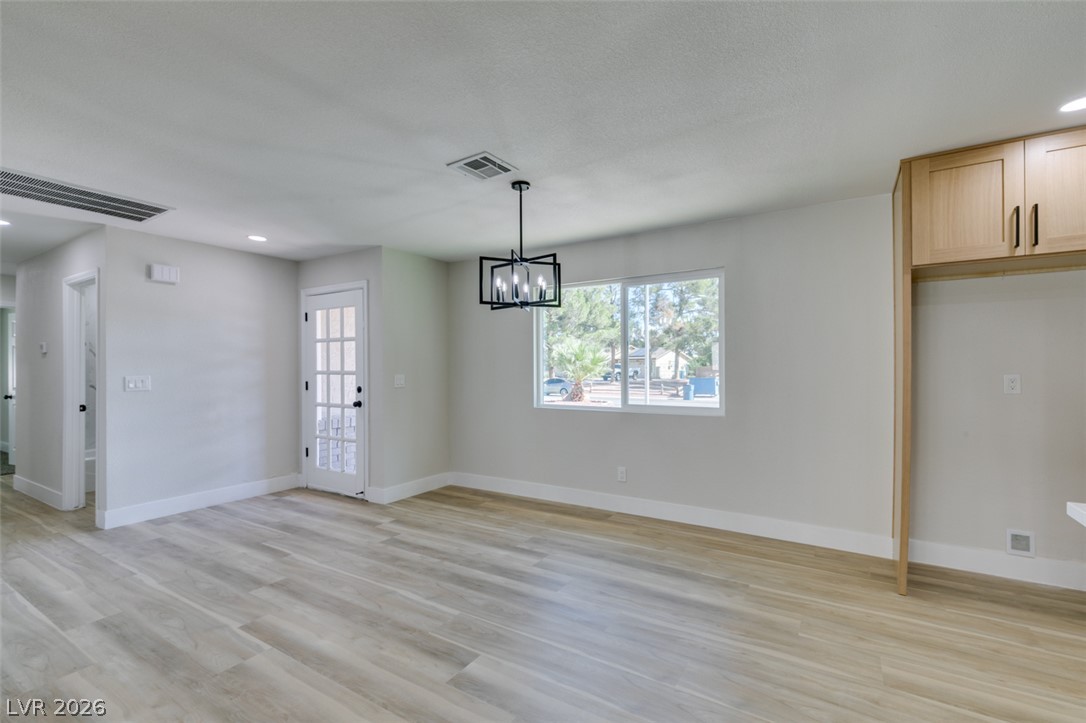
Virtually Staged Natural light streams through large windows, illuminating the smooth floors and open dining layout.
A spacious driveway leads to this classic single-story ranch home under clear blue skies.
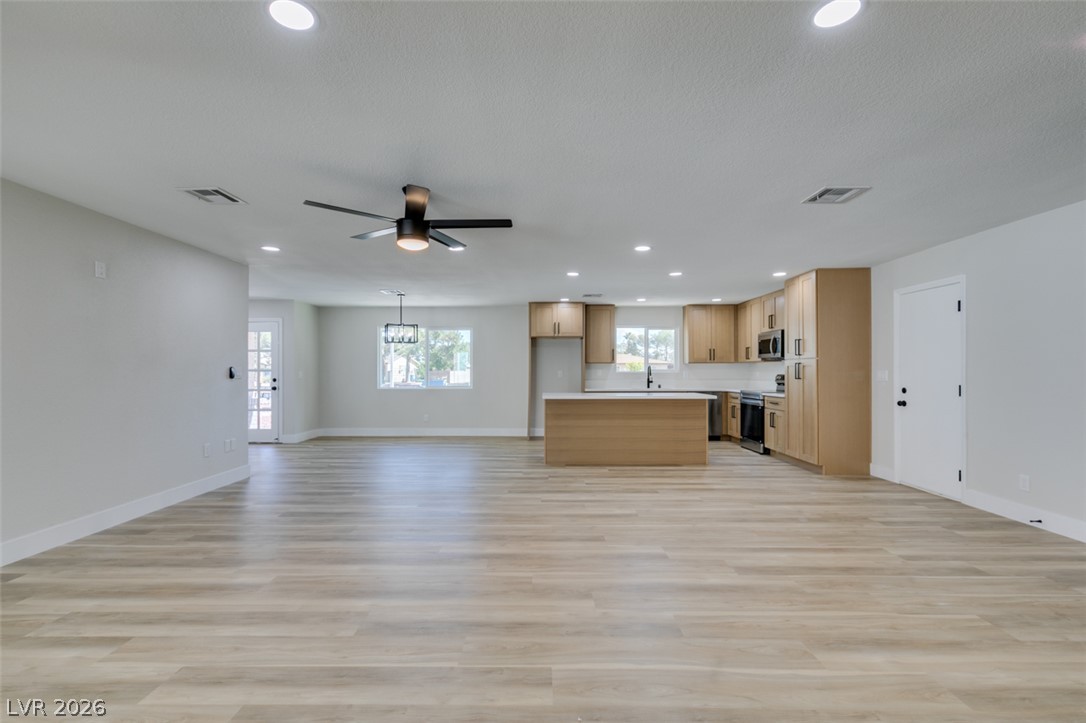
An open floorplan seamlessly connects the kitchen and living areas over light wood-look flooring.
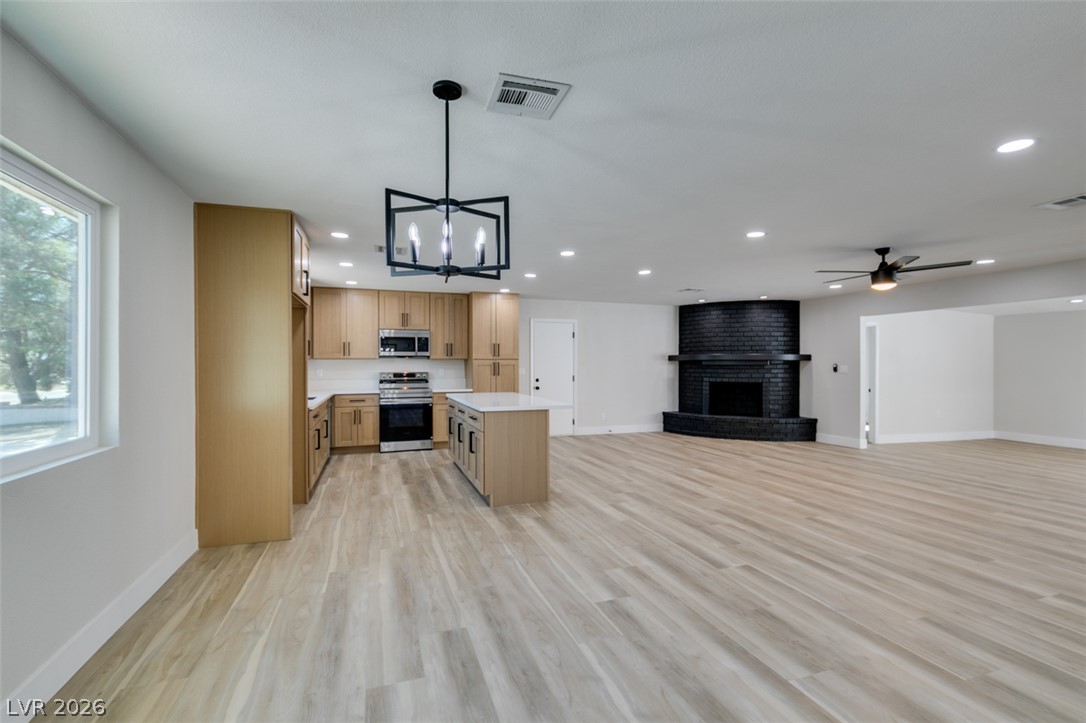
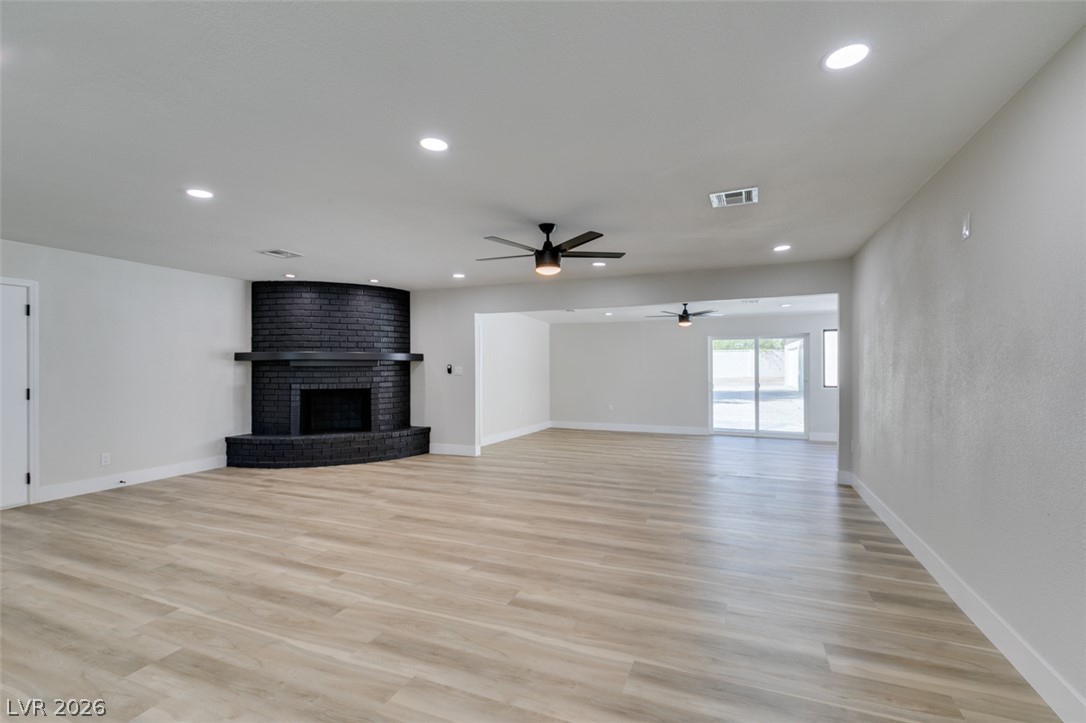
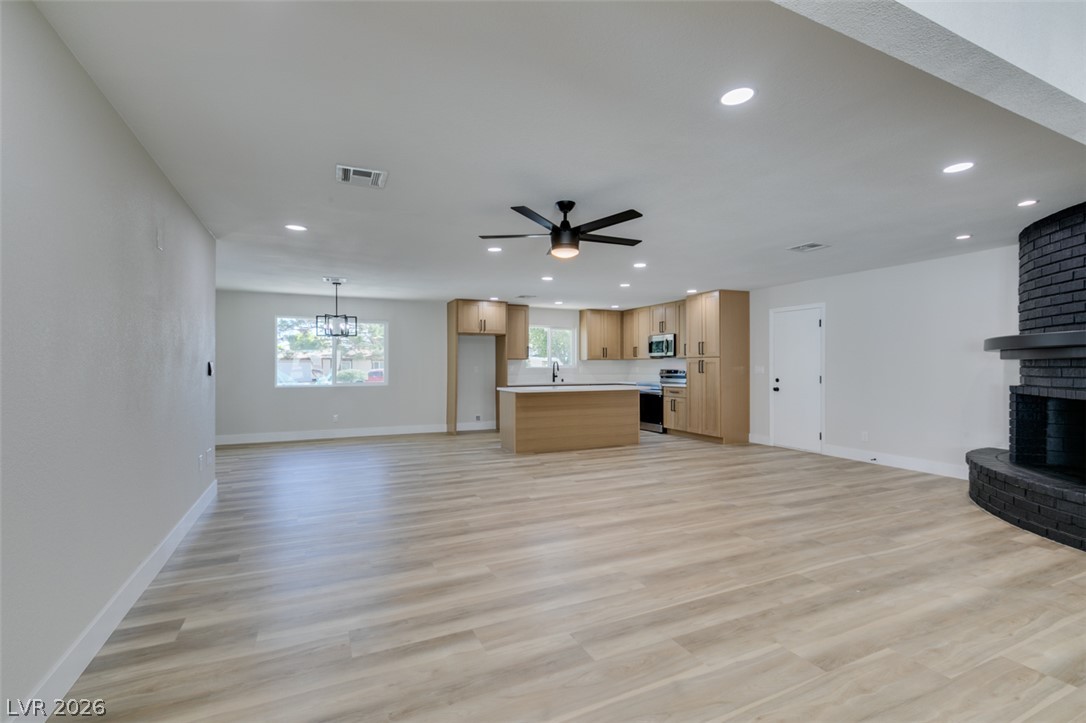
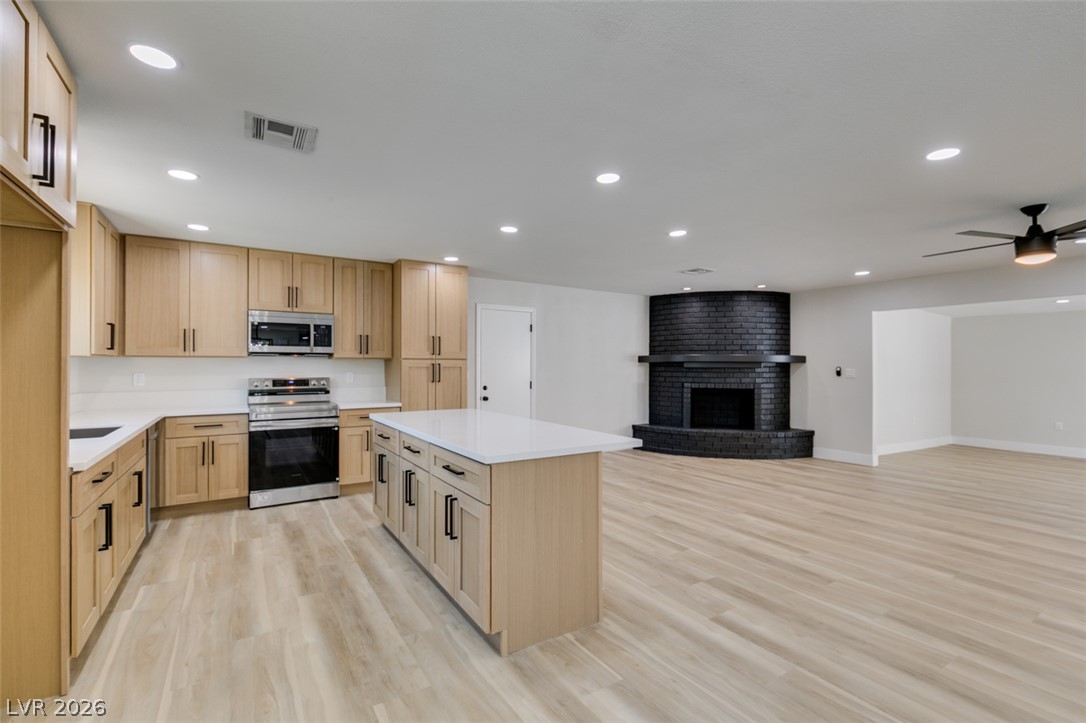
An airy open layout integrates the modern kitchen, extensive living areas, and a classic brick fireplace.
An airy open layout anchors this living space, featuring a modern brick fireplace.
An open floorplan connects the modern kitchen directly to a spacious living area with handsome flooring.
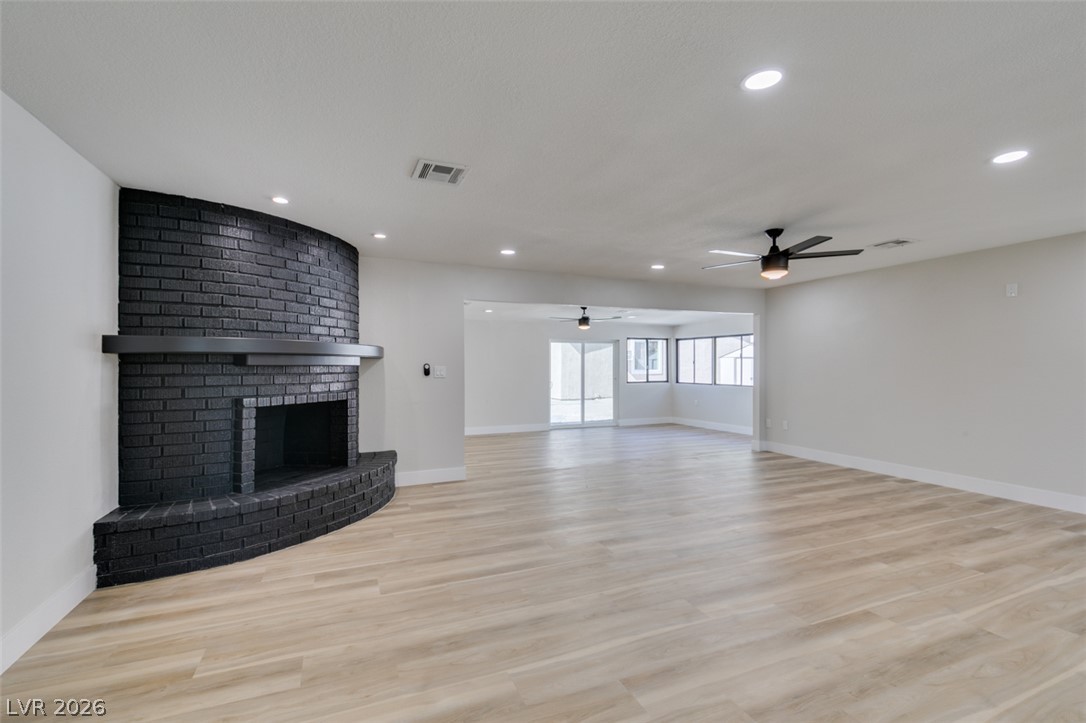
An open floor plan flows seamlessly from the brick-accented fireplace hearth across light wood floors.
An airy open layout integrates the living area with modern wood-look floors and recessed lighting.
An open living space highlights clean lines, neutral walls, and a sliding glass door.
An open interior space showcases clean modern lines and continuous light wood flooring throughout.
Clean lines and smooth finishes create an open, versatile living area with seamless outdoor access.
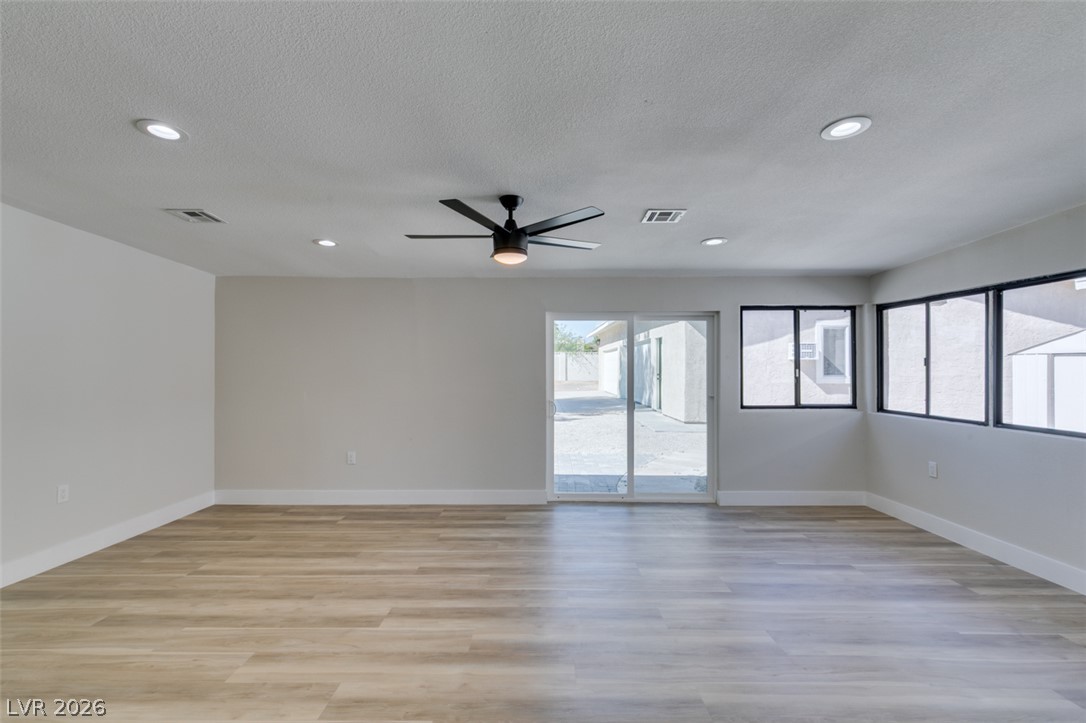
Sliding glass doors open directly to the backyard from this wood-floored living area.
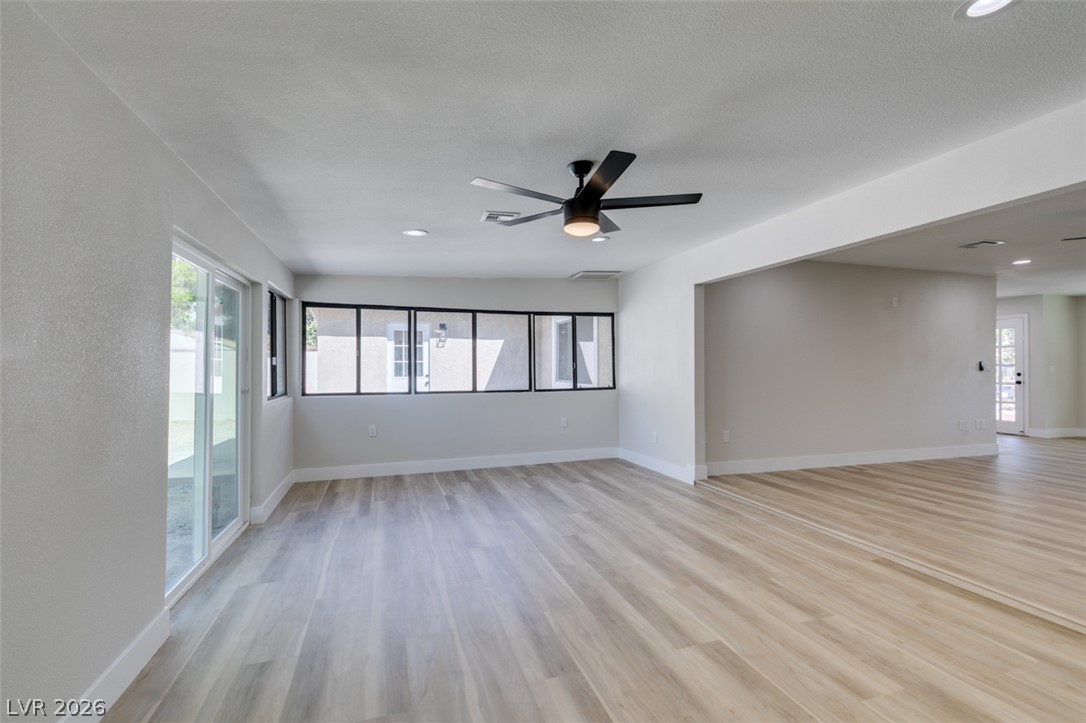
Smooth wood-look flooring and glass doors connect this versatile space to the outdoors.
Clean lines and wide plank flooring define this airy open-concept living space.
An airy open layout seamlessly connects the versatile living spaces with smooth wood-style flooring.
An open floor plan connects the living area to the kitchen, highlighted by sliding glass doors.
An open floorplan connects the spacious living area to a modern kitchen with island.
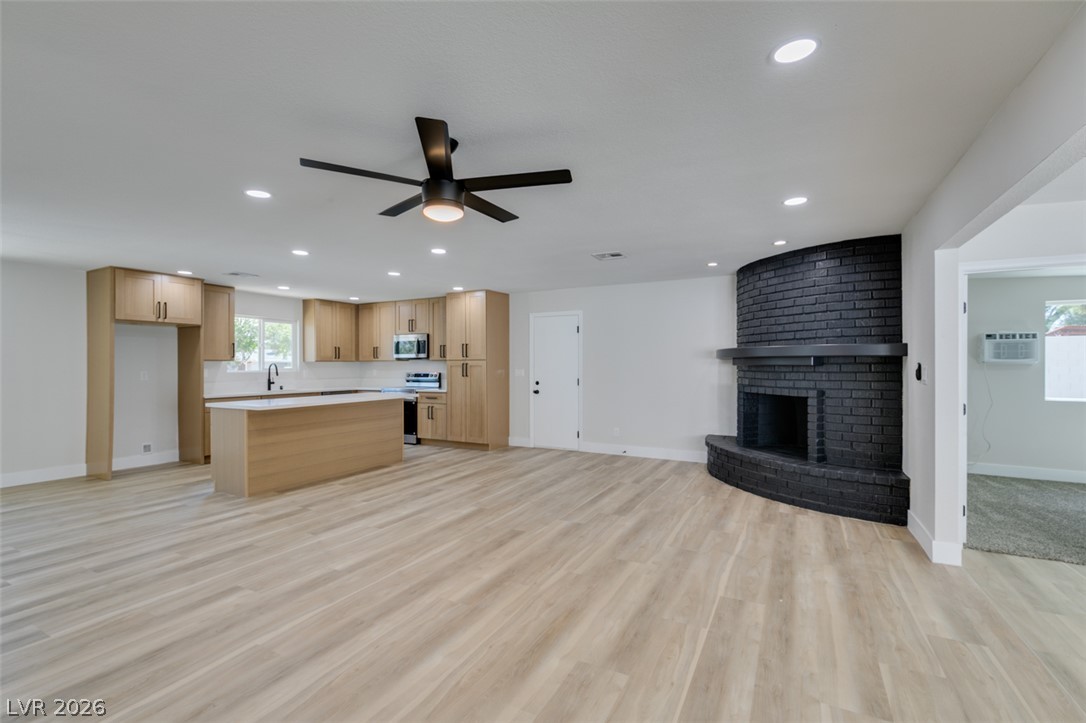
An open-plan layout connects the light wood flooring to a prominent dark brick fireplace.
An airy open concept layout connects the generous living area directly to the kitchen.
An open layout connects the spacious living area to a modern kitchen with natural wood cabinetry.
Smooth wood floors flow seamlessly through this open-concept living area and kitchen space.
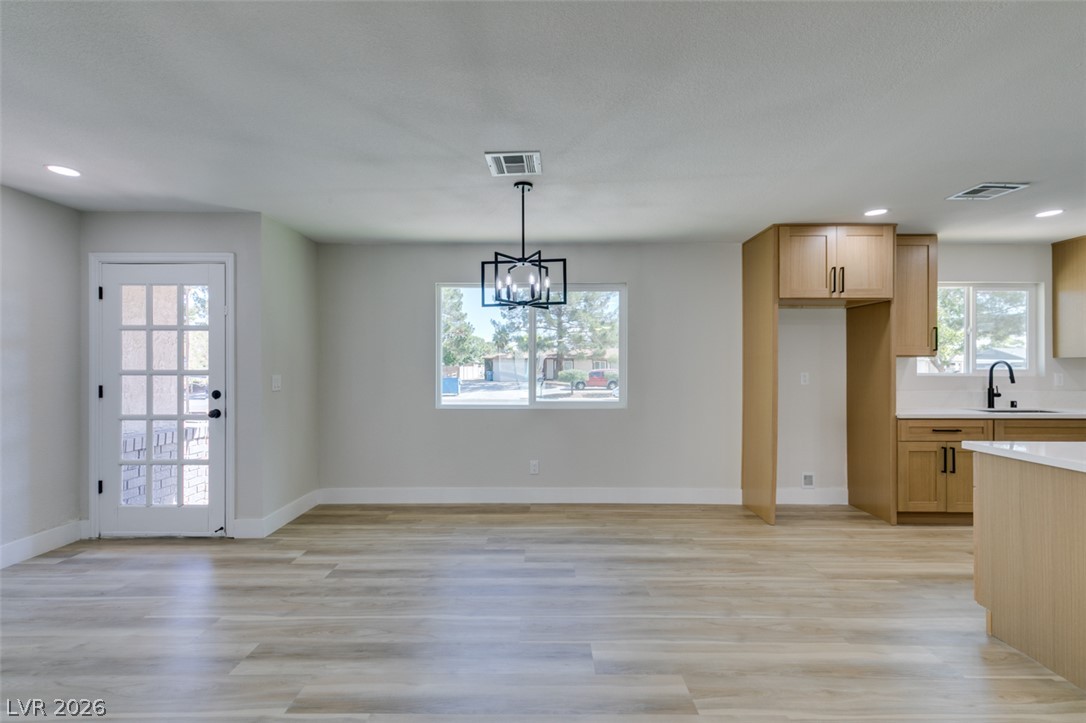
An open dining area features smooth flooring, custom cabinetry, and a modern light fixture.
Crisp recessed lighting illuminates a versatile dining area adjoining the modern kitchen.
An open floorplan seamlessly connects the airy living space with a modern, well-equipped kitchen.
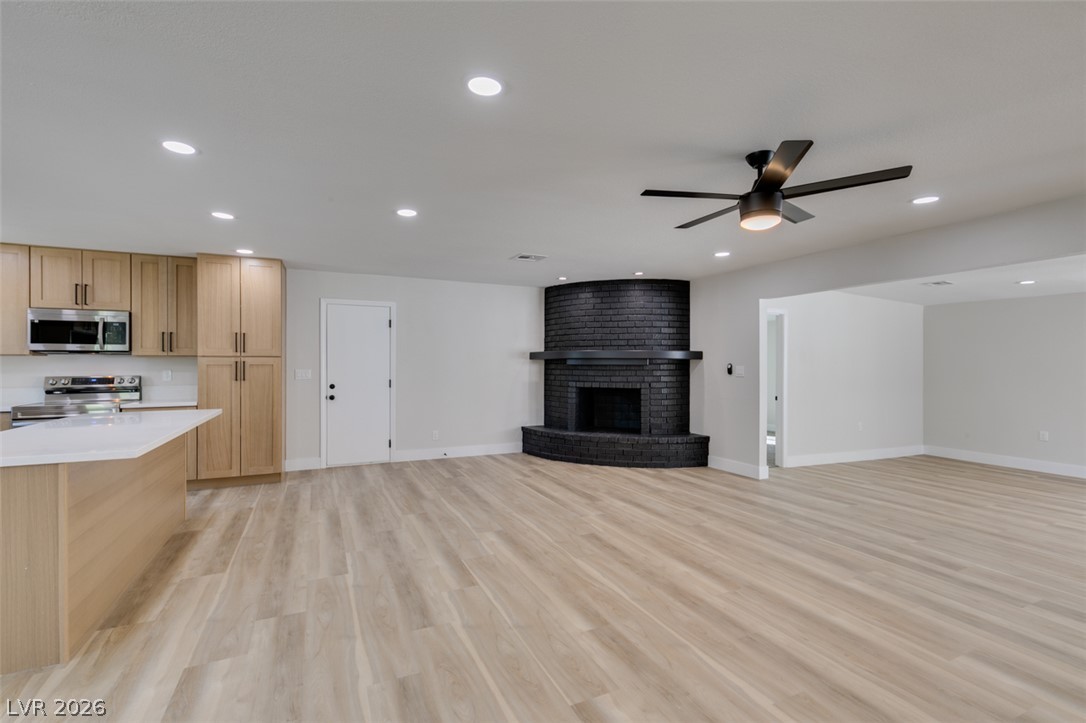
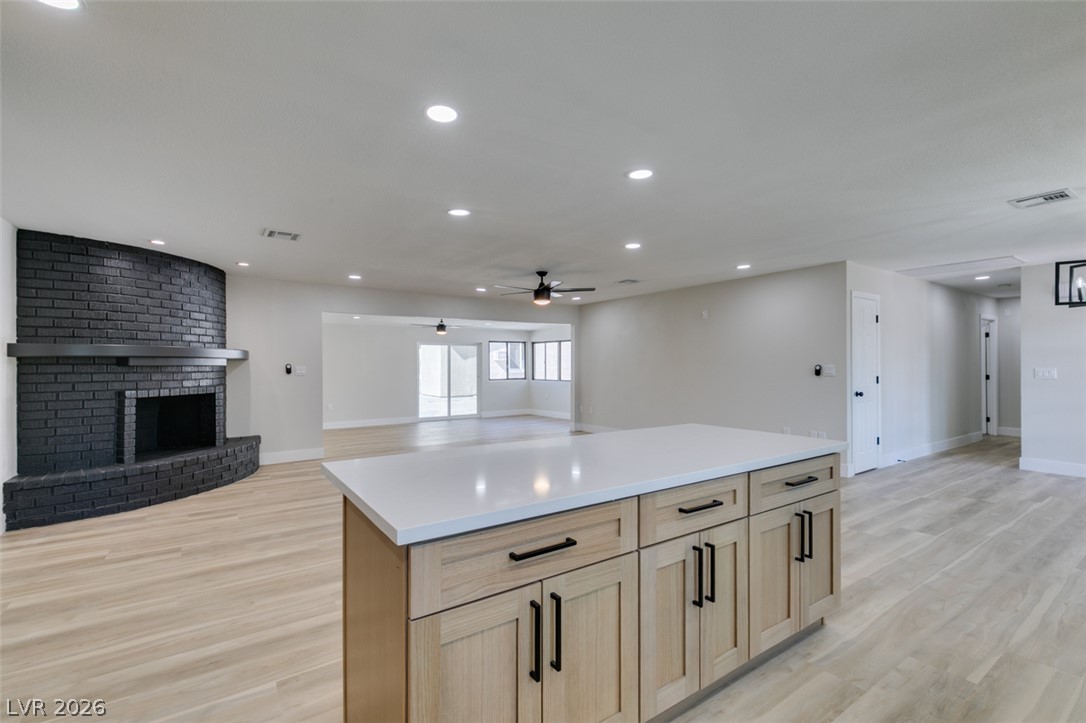
An open floorplan seamlessly connects the modern kitchen and a living space with a fireplace.
An open layout connects the clean kitchen with a brick fireplace and light wood floors.
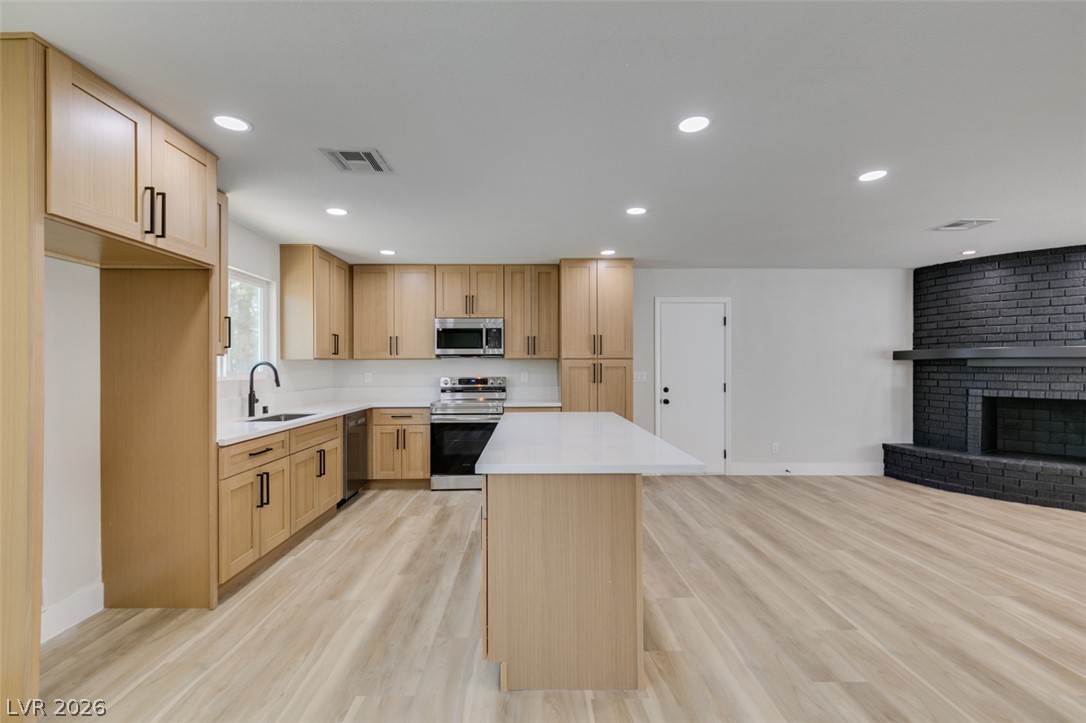
A spacious island anchor this updated kitchen featuring natural wood cabinetry and solid surface counters.
Natural wood cabinetry and a central island ground this open-concept kitchen and dining area.
An open kitchen layout boasts warm wood cabinetry and a central prep island.
Clean lines and smooth countertops anchor this kitchen transitions seamlessly to the open living areas.
A spacious open-concept interior featuring a brick fireplace and a modern central island.
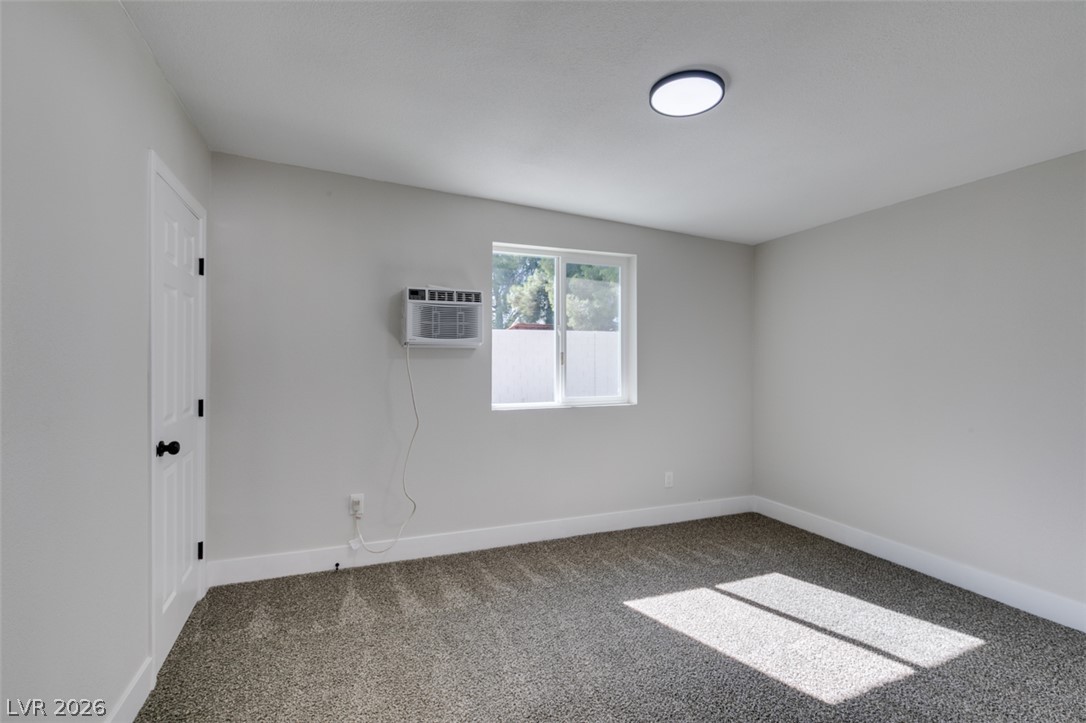
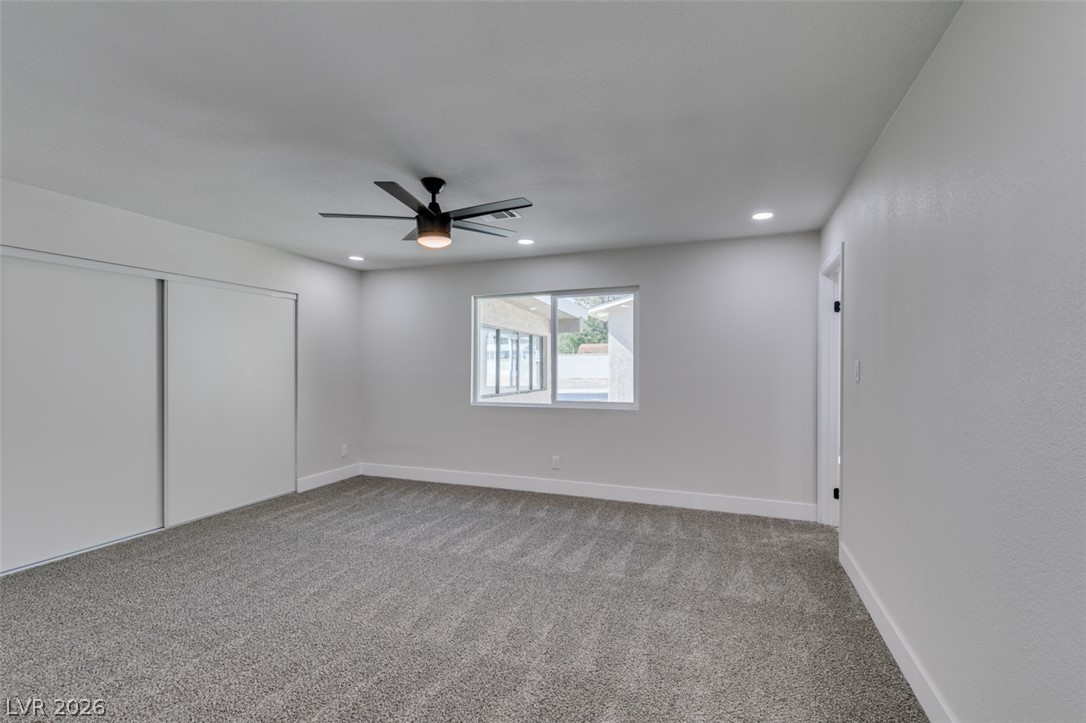
Natural light streams across soft carpeting in this versatile and comfortable bedroom.
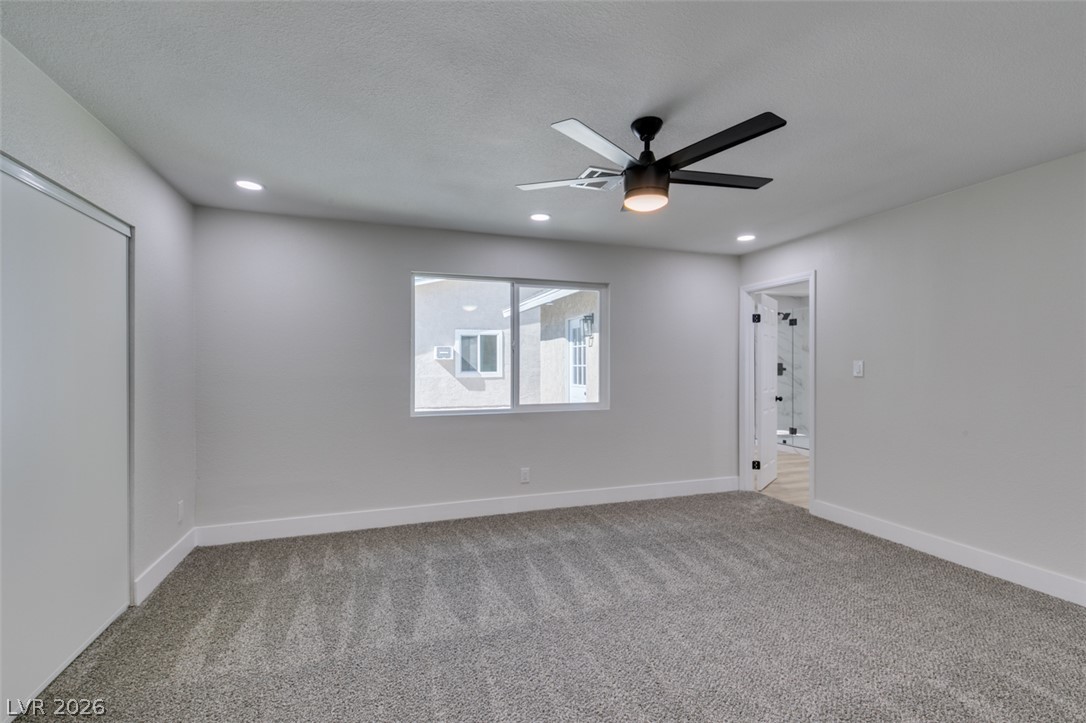
A window looks out to the backyard from this comfortable carpeted bedroom.
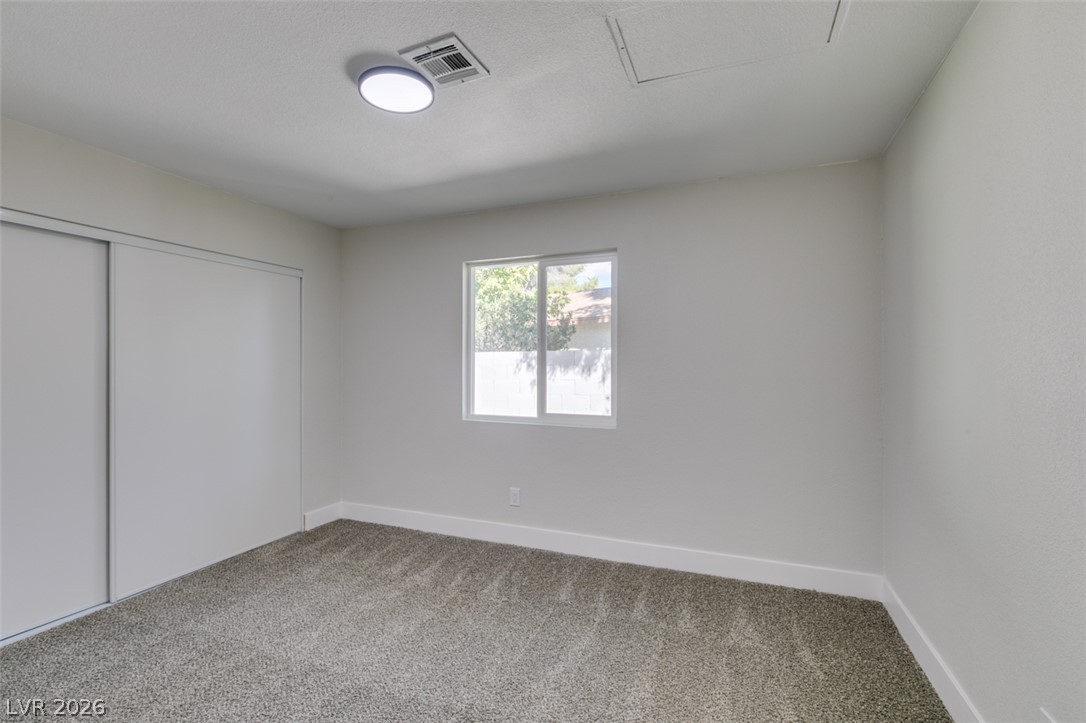
Plush carpeting and a neutral color palette define this versatile secondary bedroom space.
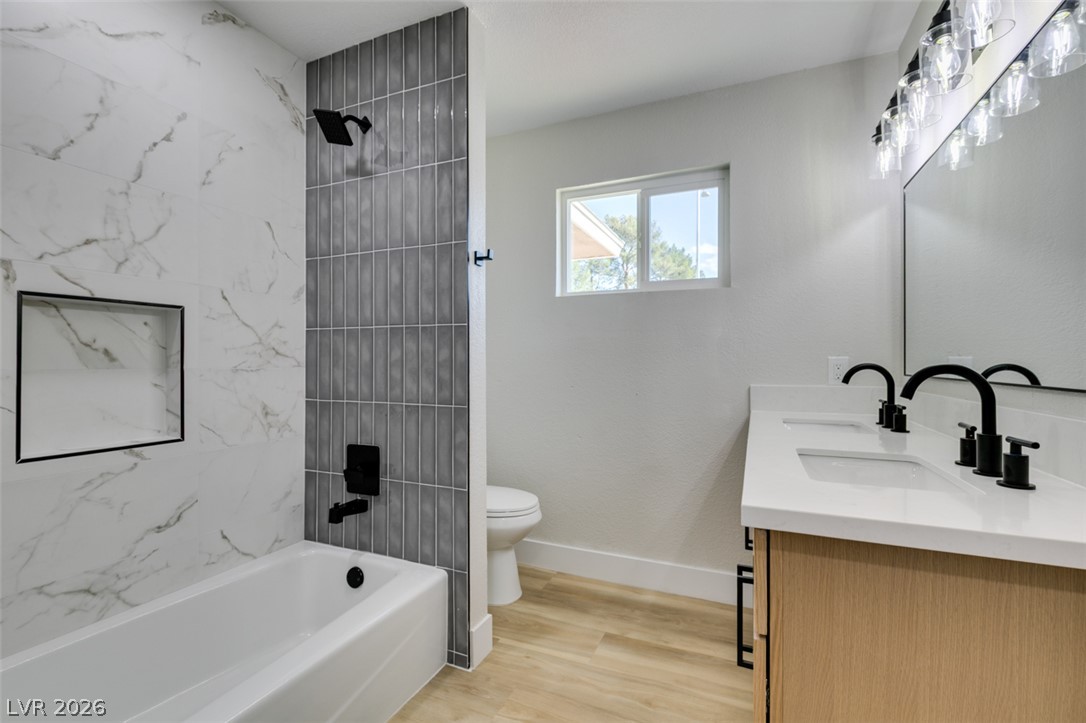
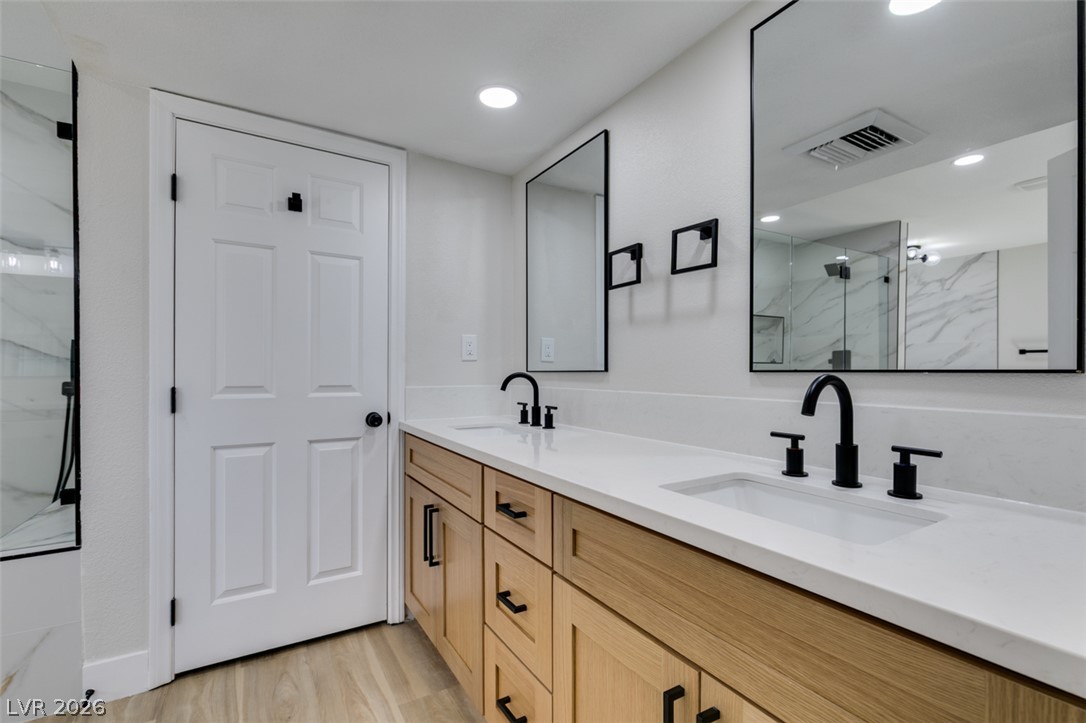
Clean lines define this updated space featuring a sleek double vanity and modern shower tilework.
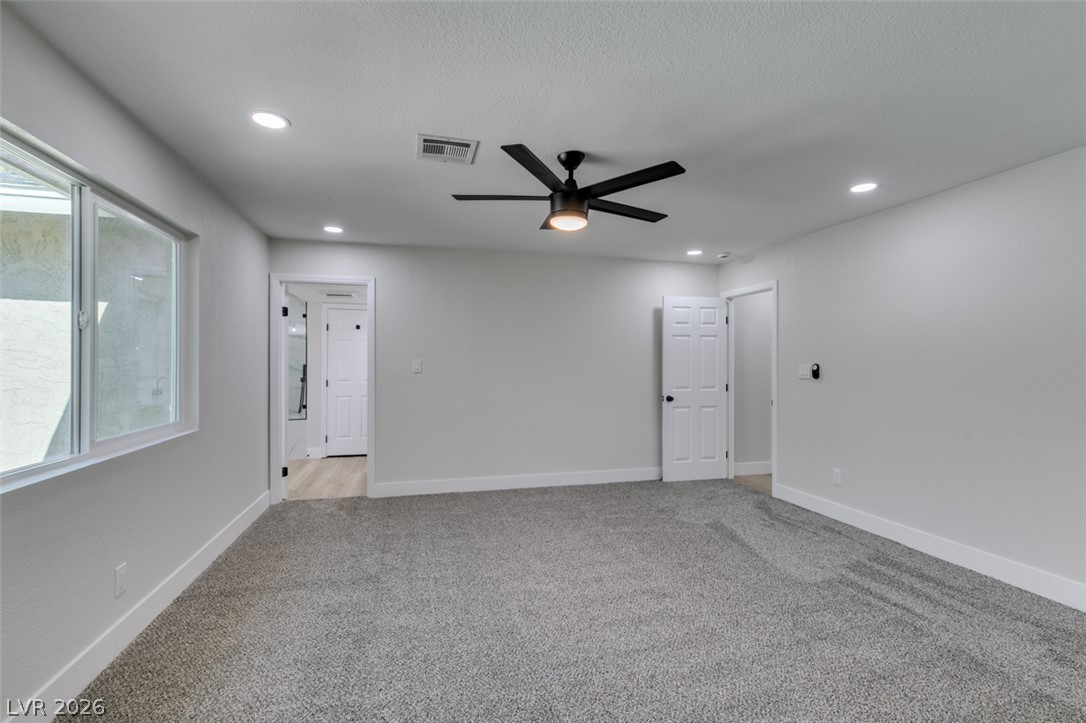
Plush carpeting and recessed lighting create a comfortable ambiance in this spacious bedroom.
Plush carpeting and crisp walls define this quiet bedroom complete with an attached bath.
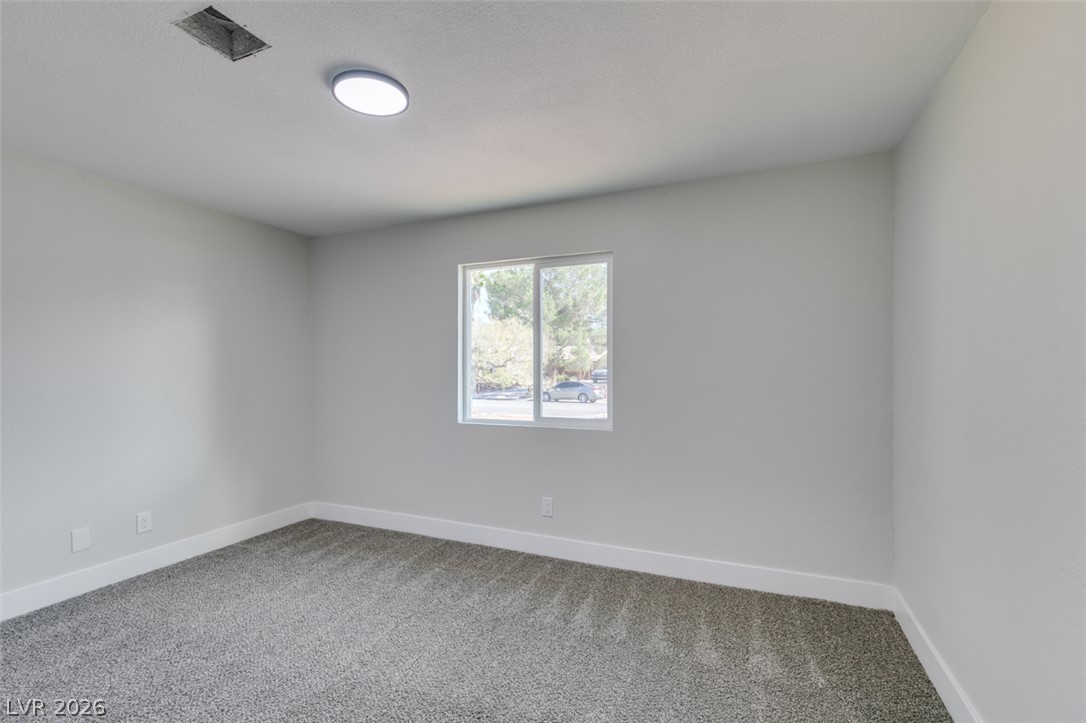
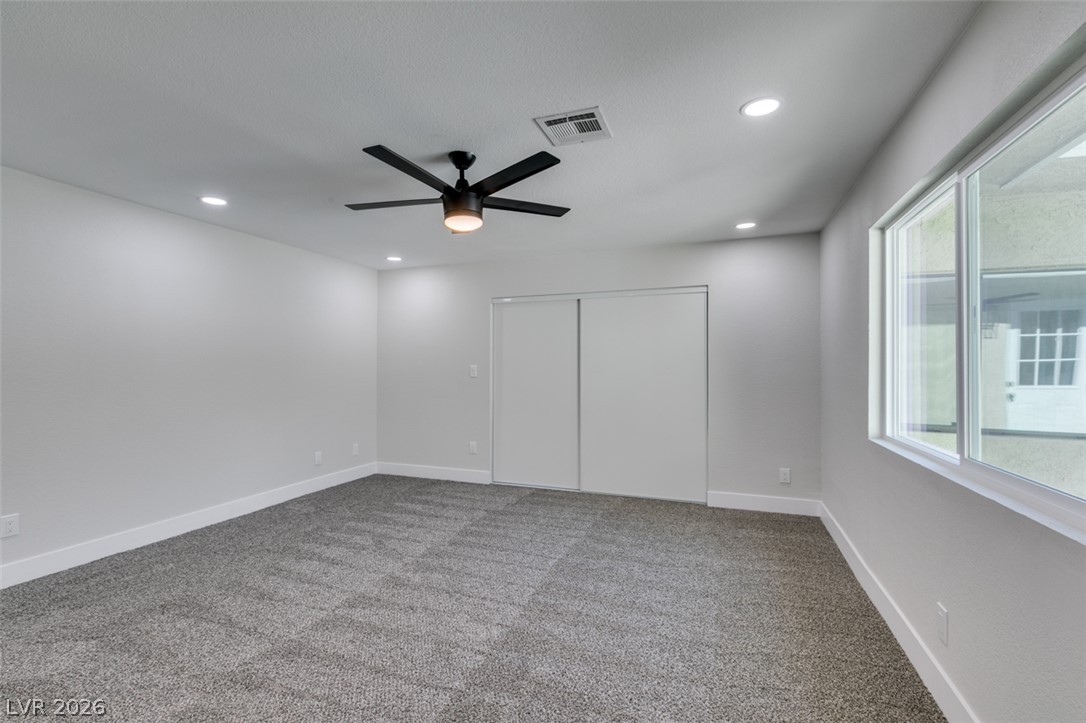
A spacious bedroom offers plush carpeting, clean walls, and recessed lighting.
Plush carpeting anchors this spacious room beneath recessed lighting and clean contemporary lines.
A sleek double vanity features light wood cabinetry beneath smooth stone counters.
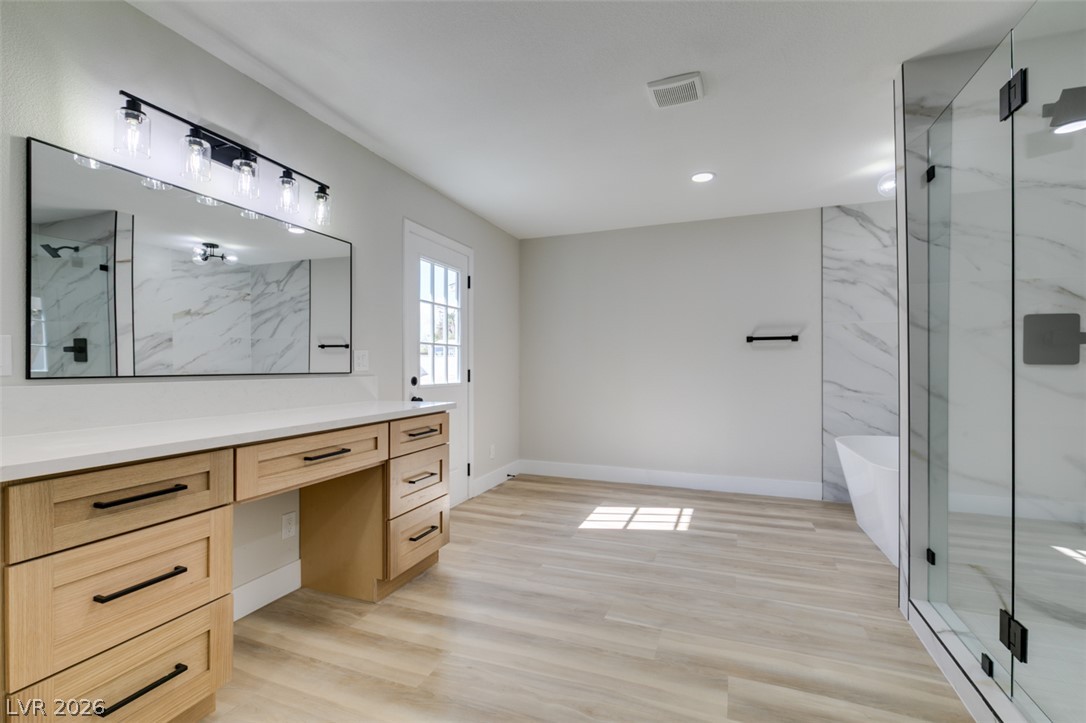
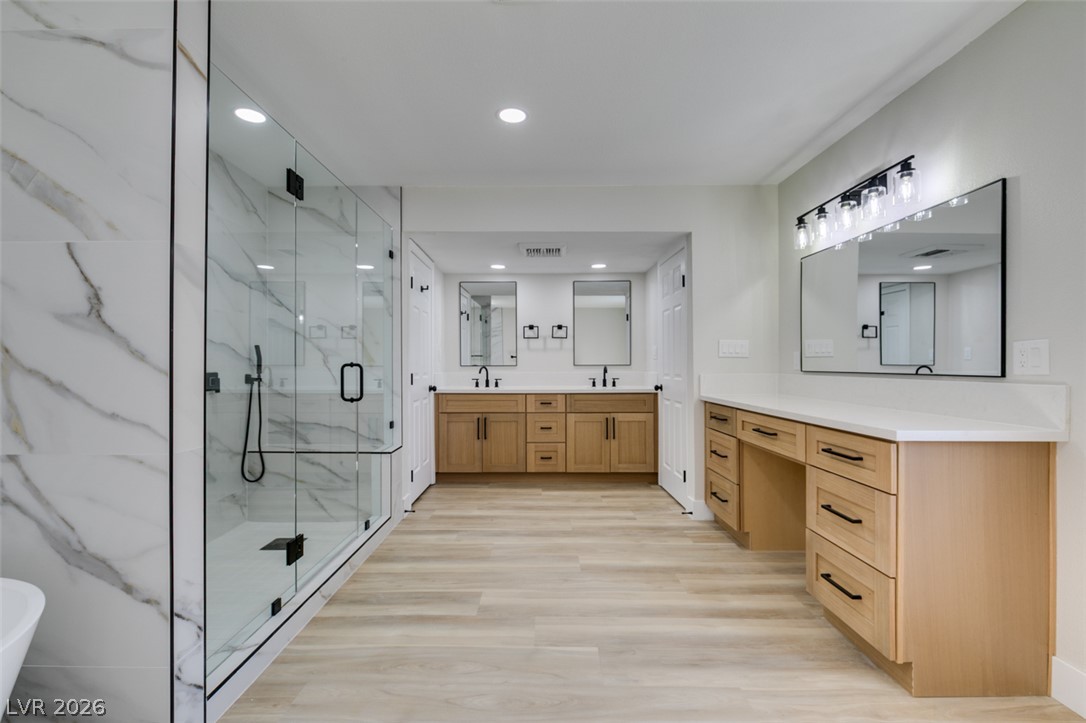
A spacious bathroom features wood-look flooring, a custom vanity, and a glass-enclosed shower.
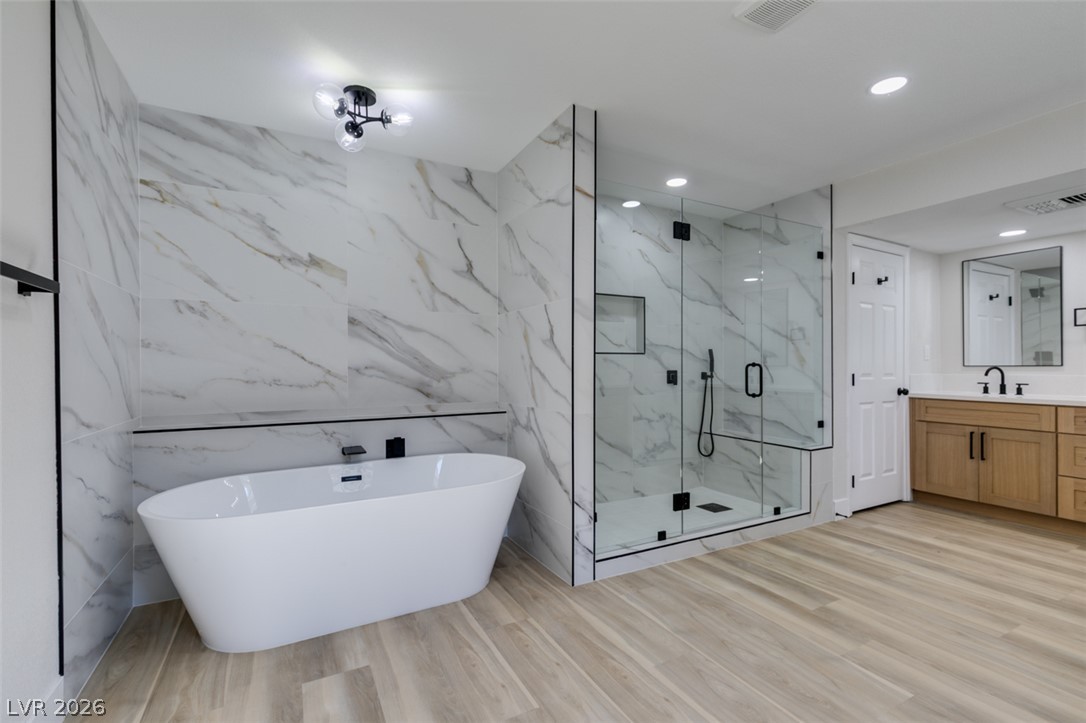
Elegance defines this space with a freestanding soaking tub and glass-enclosed walk-in shower.
Clean lines and warm wood vanities complement a glass-enclosed walk-in shower.
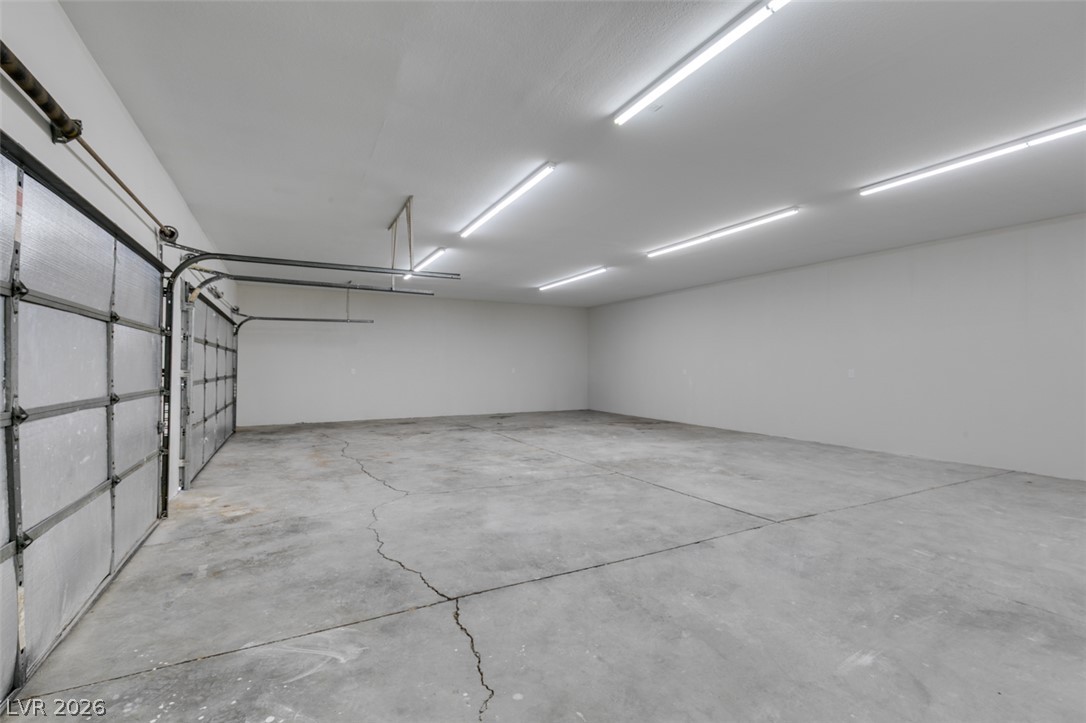
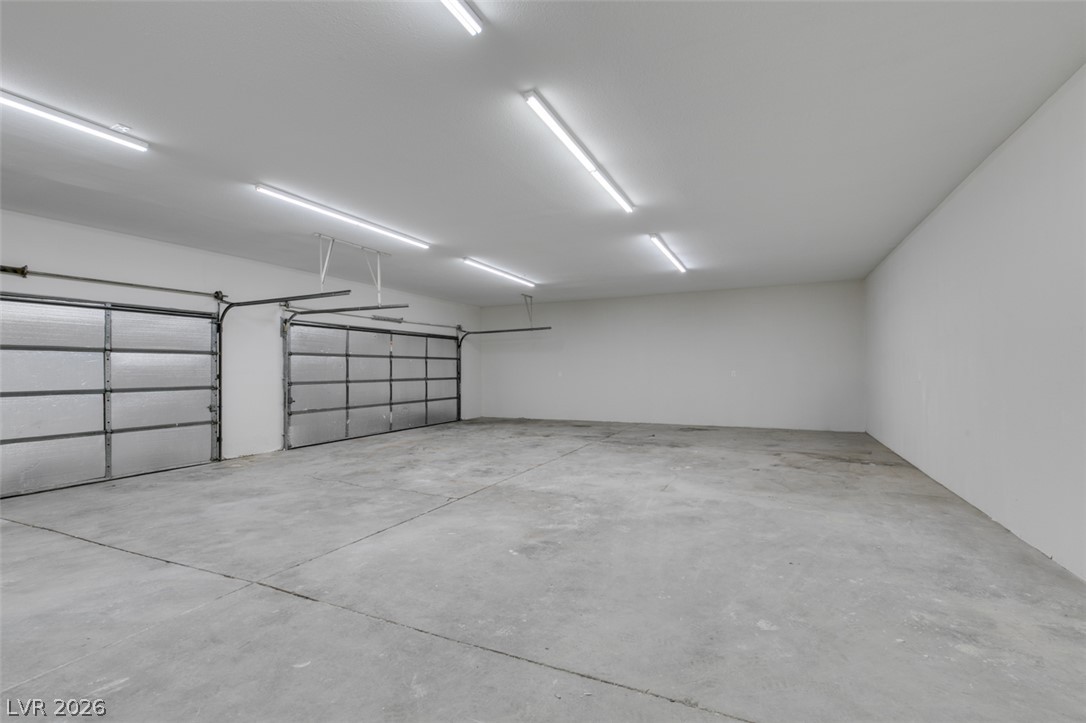
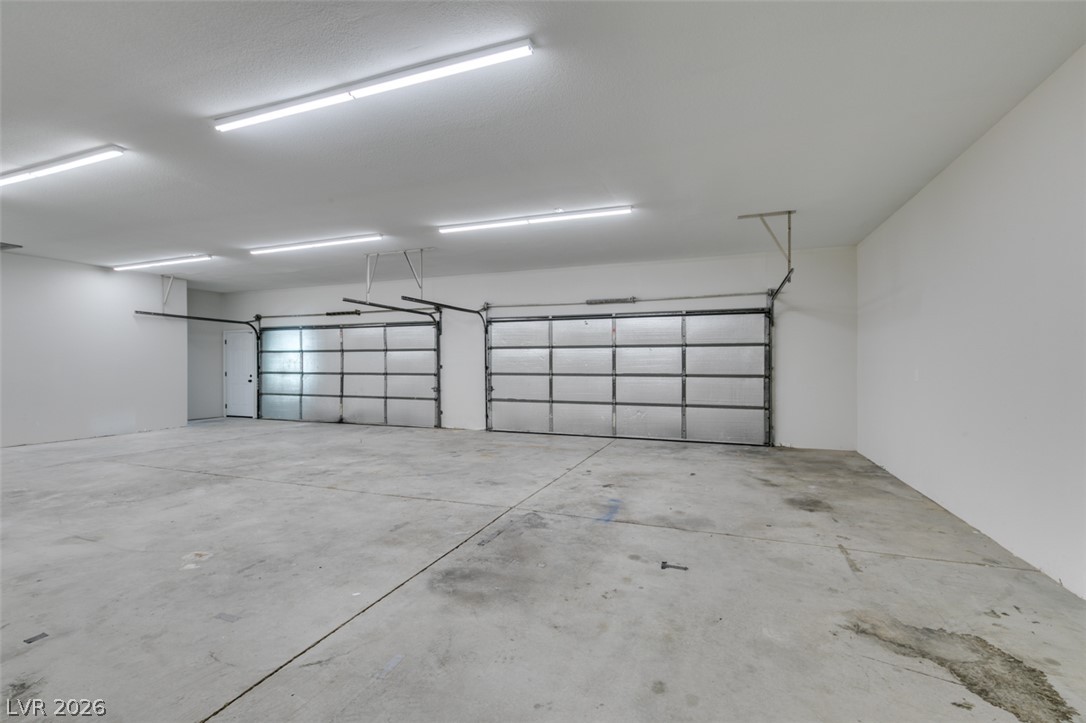
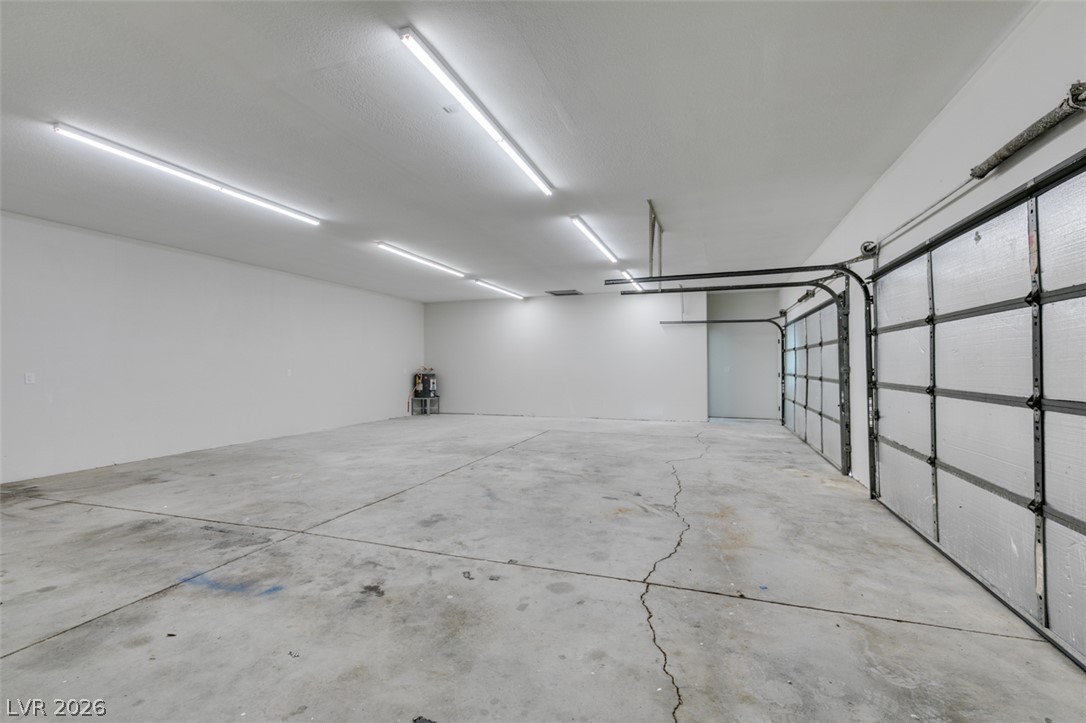
An oversized garage features a durable concrete floor and abundant overhead strip lighting.
A spacious garage features durable concrete flooring under bright overhead lighting.
A spacious garage features durable concrete flooring, overhead lighting, and two sectional garage doors.
An oversized garage offers durable concrete flooring and bright overhead lighting.
Recessed lighting and wood-look flooring enhance this functional kitchenette and dining area.
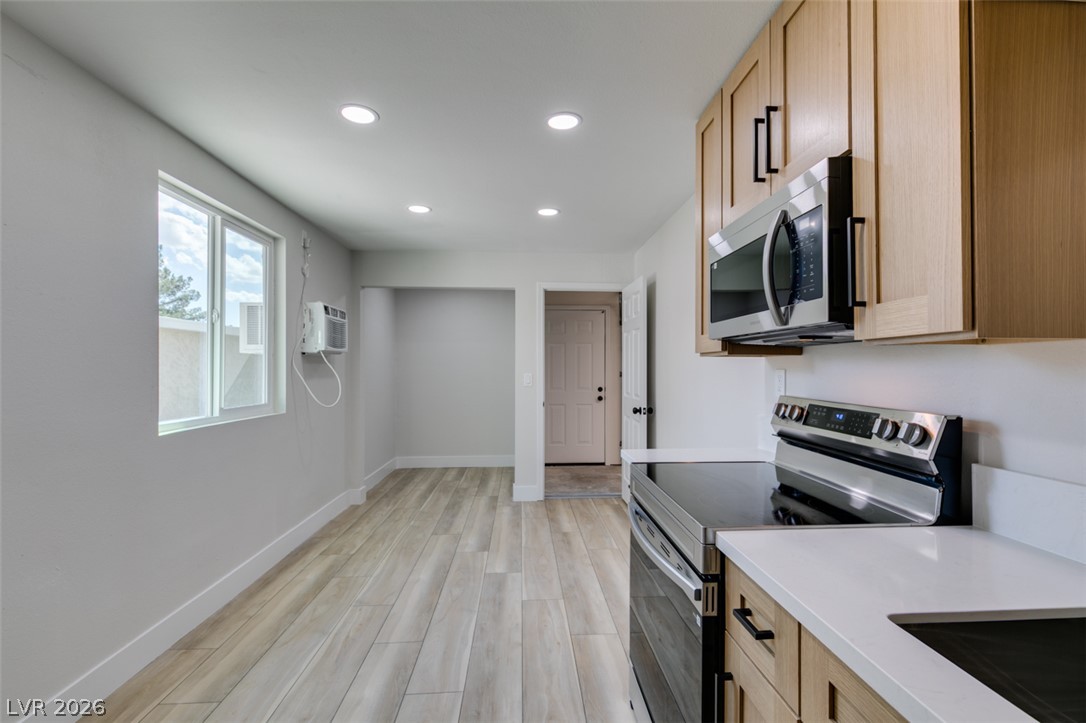
A modern kitchen layout flows seamlessly into adjacent areas, highlighted by light wood-look flooring.
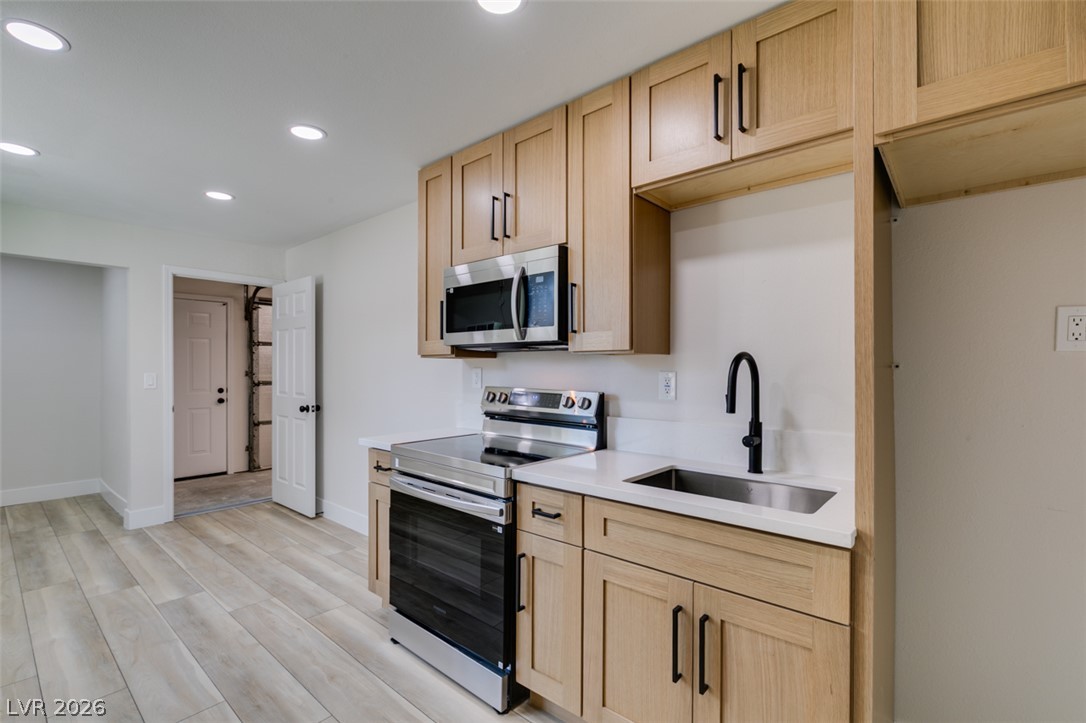
Streamlined cabinetry and clean countertops define this modern cooking area.
Smooth wood-look flooring and modern cabinetry anchor this functional culinary space.
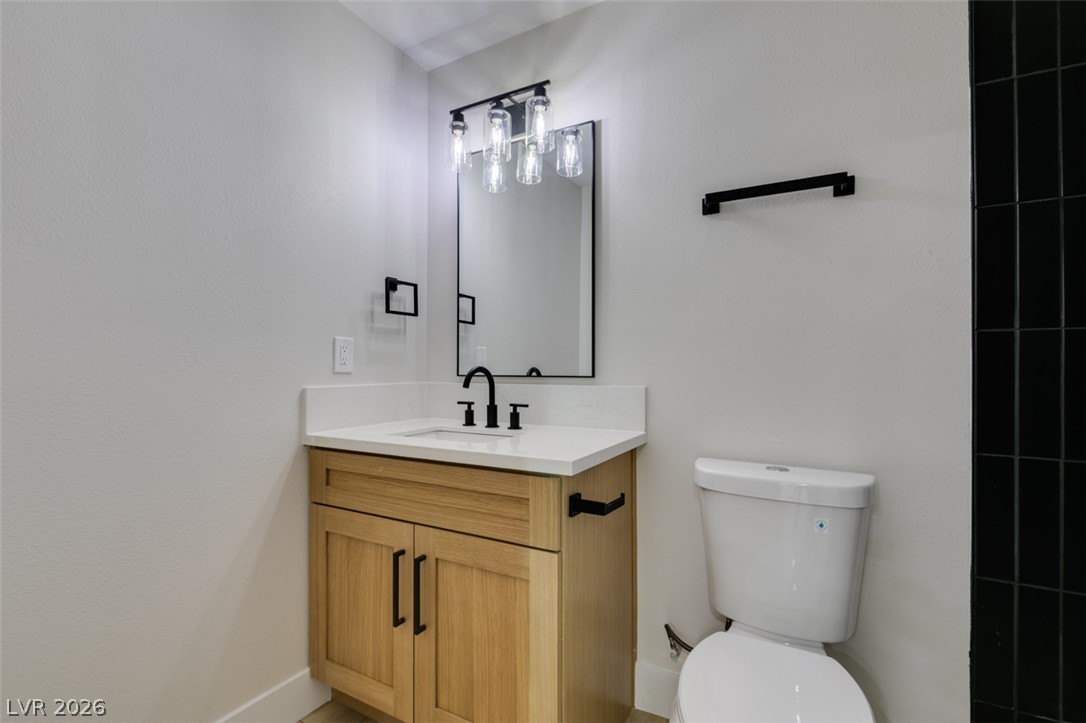
Modern minimalist powder room features sleek black hardware paired with a warm wood vanity.
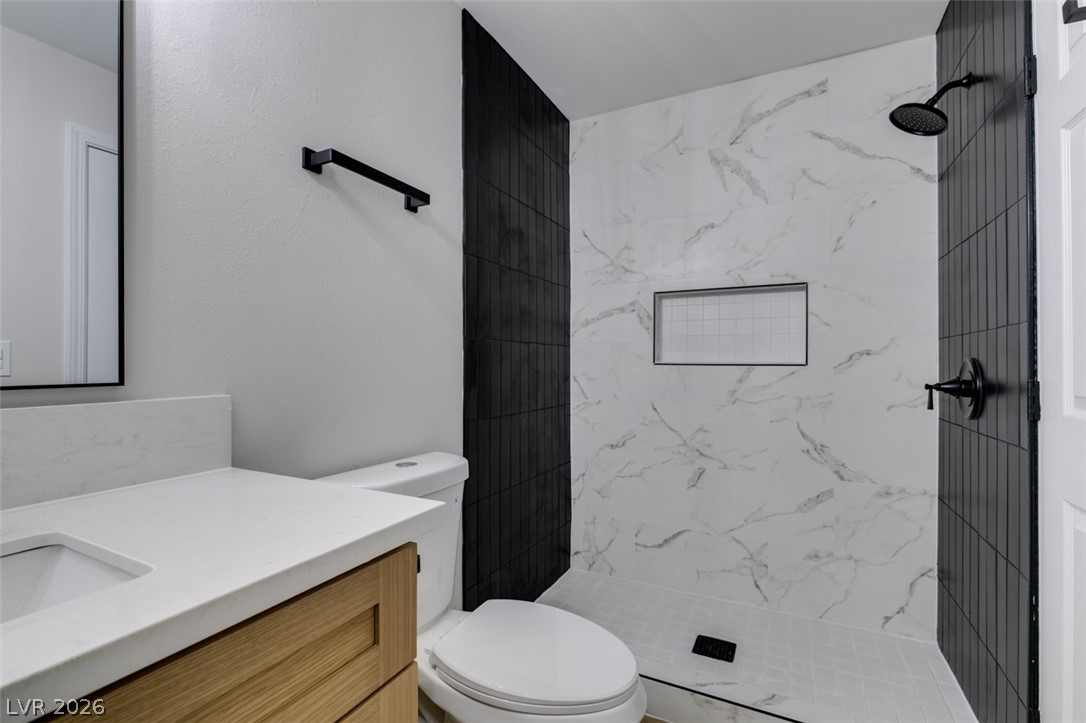
A modern shower with contrasting black and white tile matches the clean bathroom design.
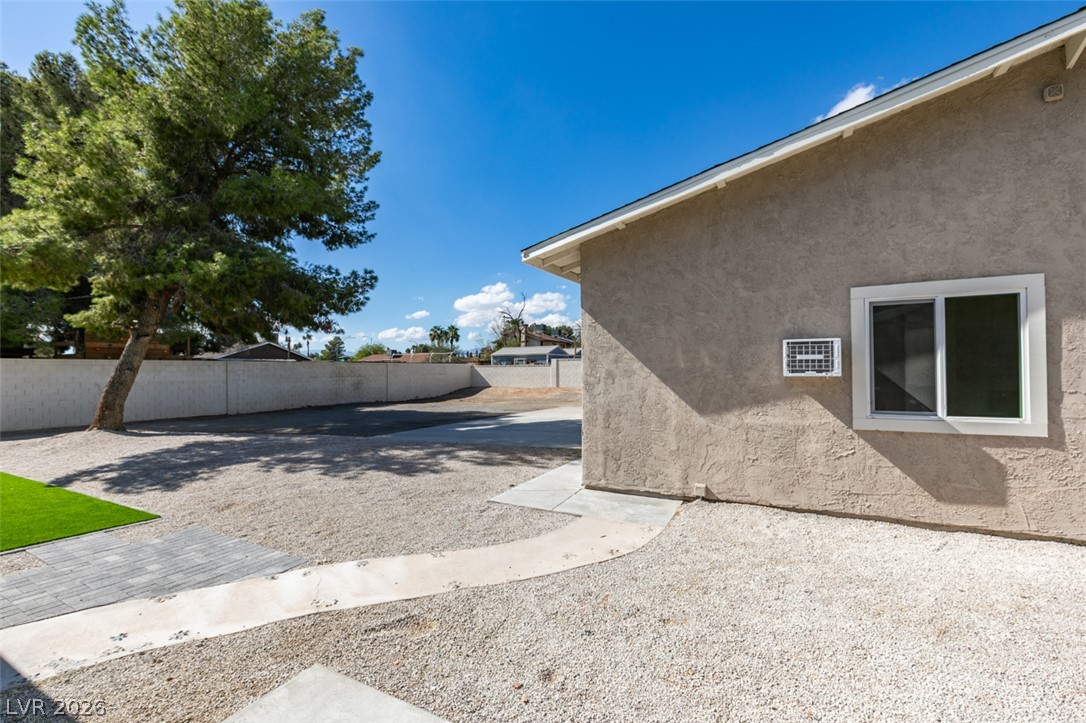
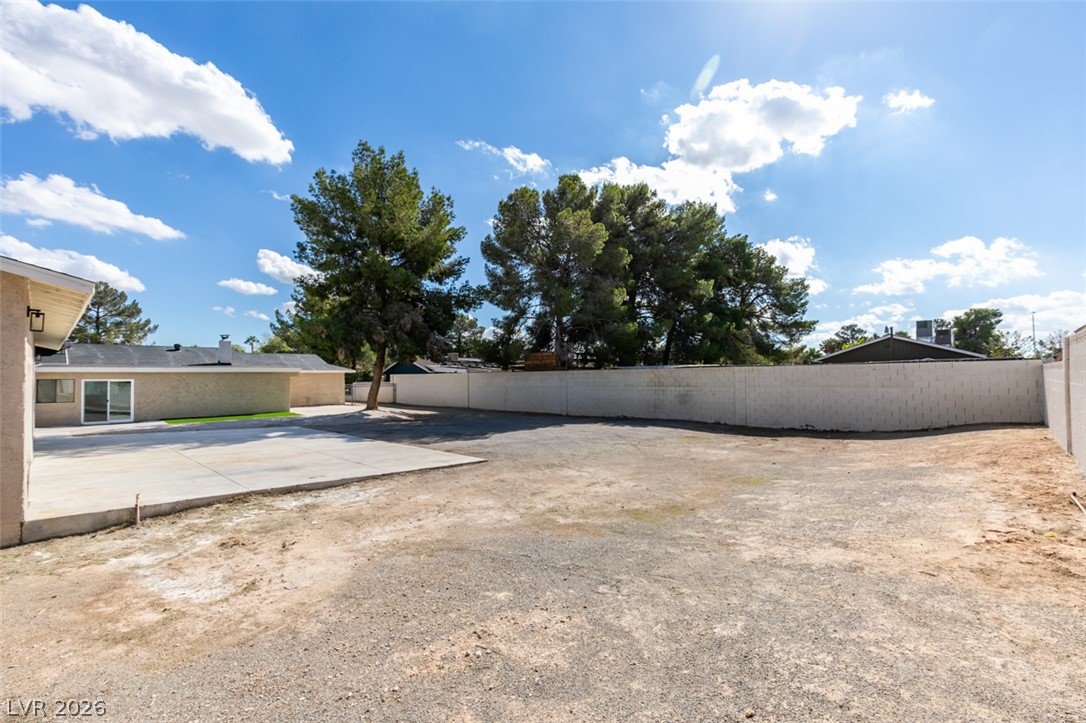
An expansive gravel yard features concrete walkways alongside a stucco exterior???????????????????????????????? wall.
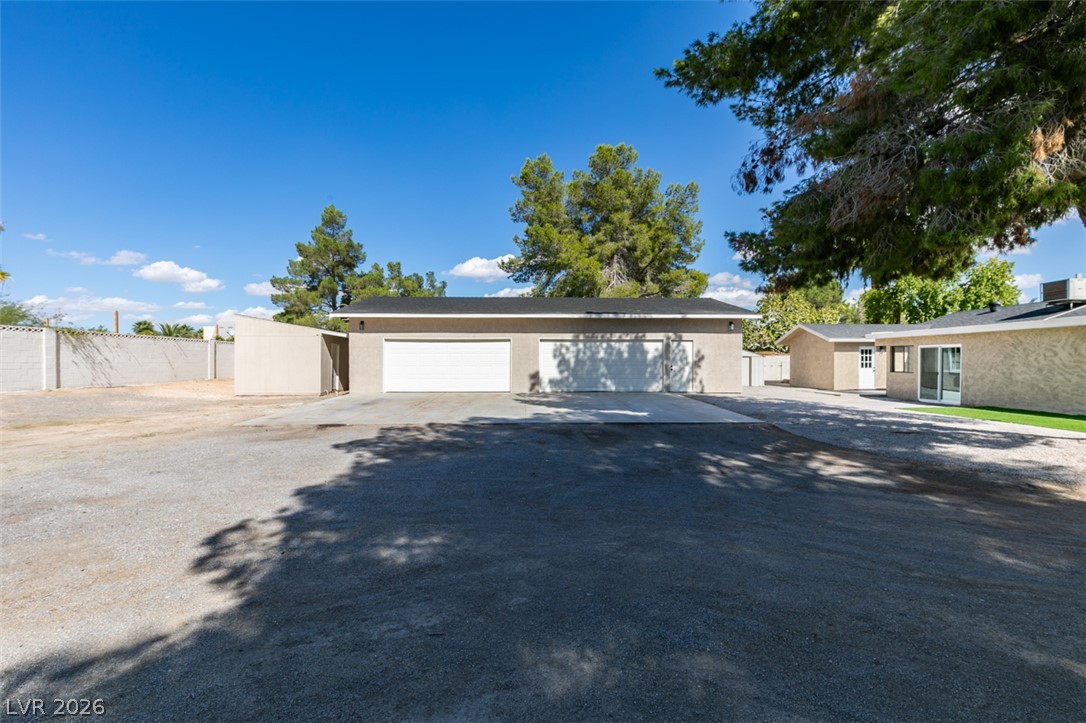
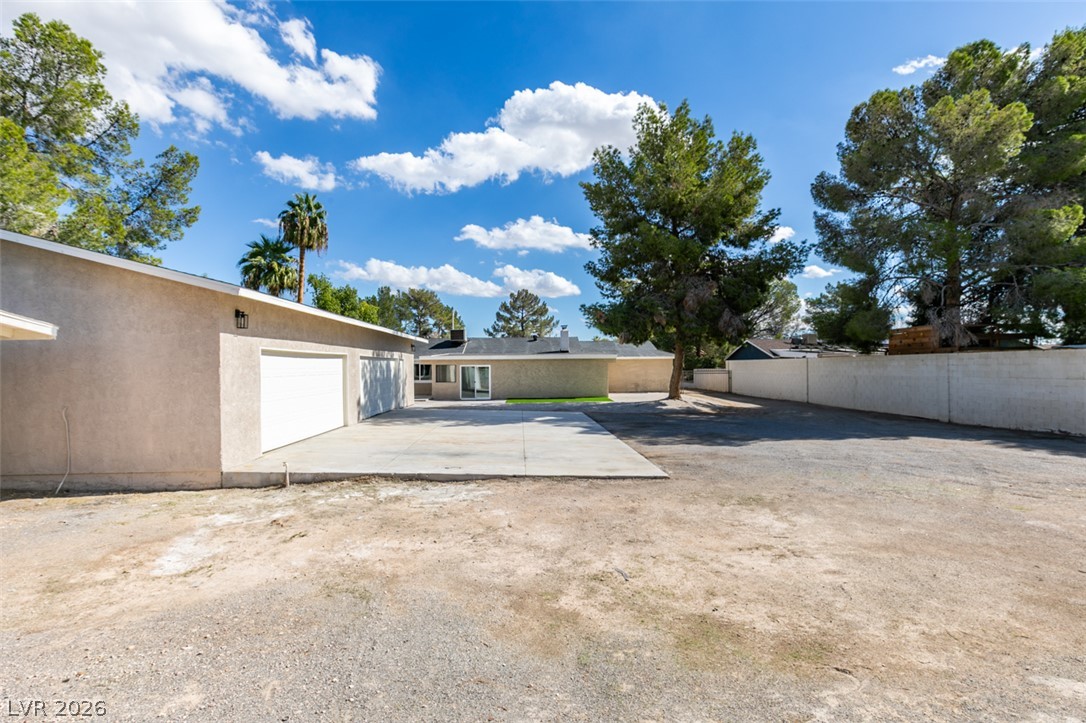
A spacious detached garage offers extensive parking space and storage capacity on a level lot.
A spacious driveway area accesses multiple garages and outbuildings surrounded by mature trees.
Mature trees frame a spacious concrete driveway leading to the detached garage structure.
An expansive backyard features a concrete patio pad and a solid perimeter block wall.
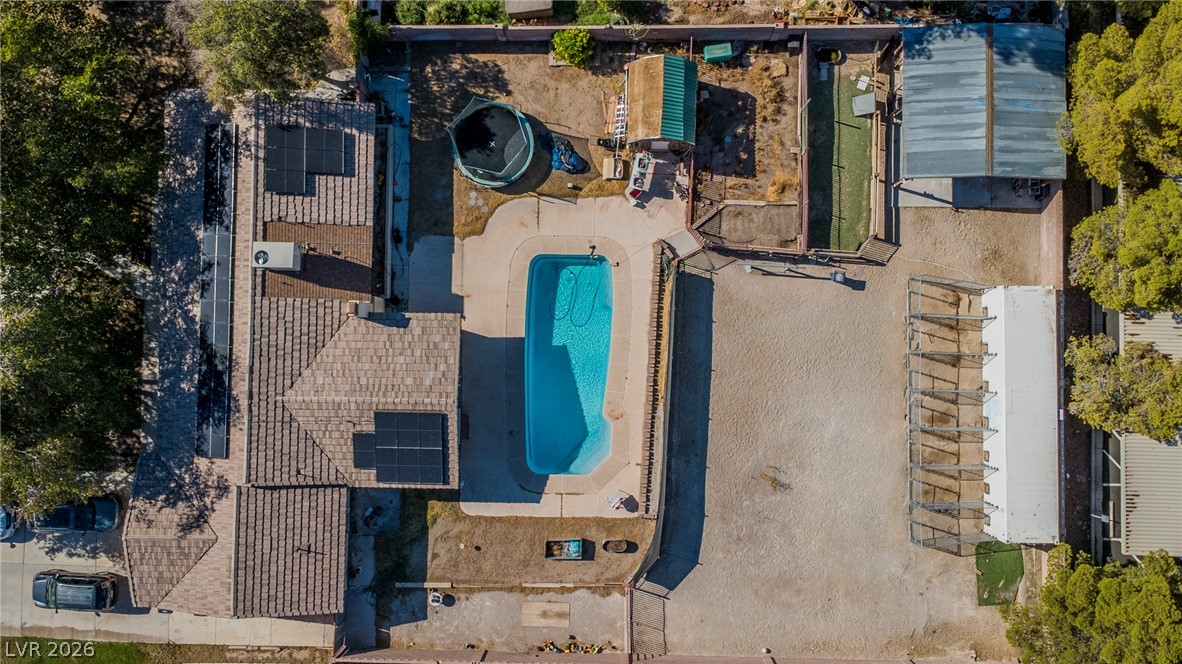
An aerial view showcases the property boundaries and extensive lot layout.
An aerial perspective showcases the generous lot size and extensive private grounds surrounding this property.
A spacious lot features expansive yard areas and distant mountain views beyond the residential neighborhood.
A low-maintenance gravel front yard frames this single-story home with a two-car garage.