
 Price Reduced Listing
$360,000 $2,158 est/mo Sourced by Back At You
4005 East Philadelphia Avenue,Las Vegas, NV 89104
Las Vegas, NV 89104
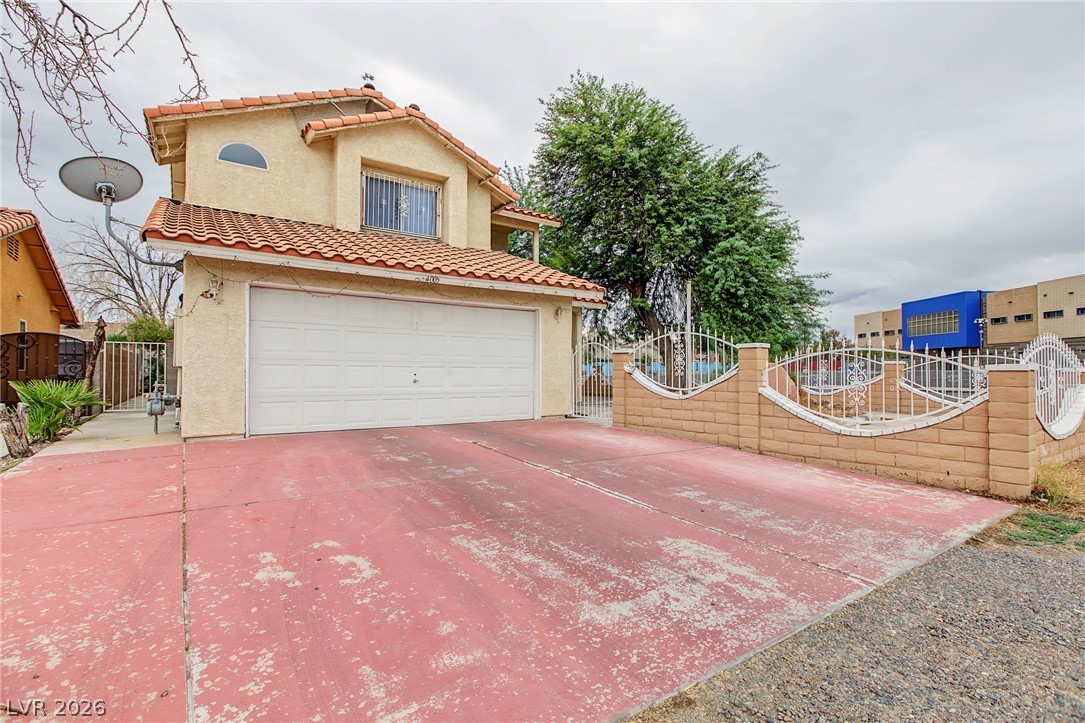
A spacious driveway and sturdy stucco exterior lead directly to a secure two-car garage.
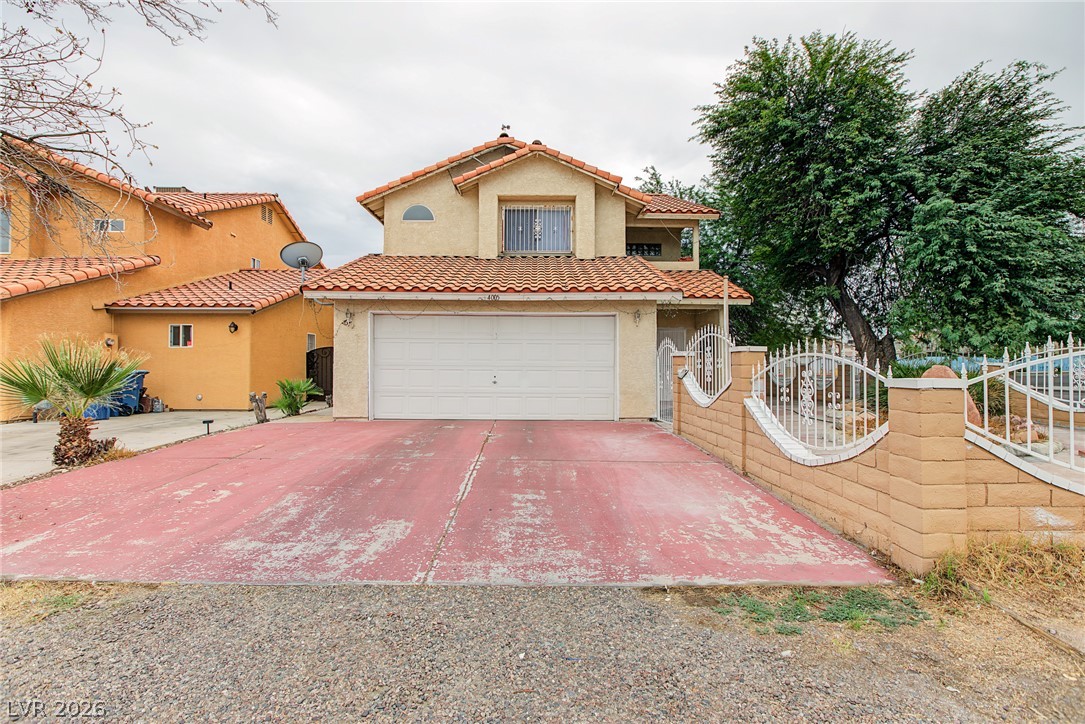
Spanish tile roofing and an expansive driveway frame this multi-level home with an attached garage.
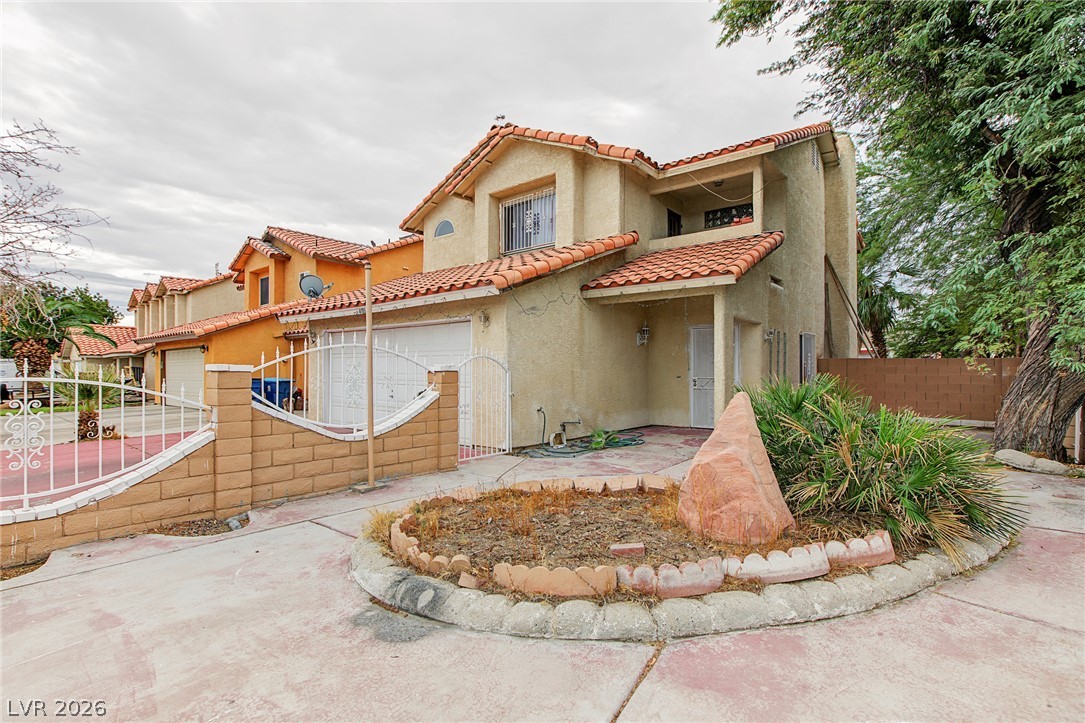
Spanish tile roofing and stucco exterior walls create classic southwestern curb appeal.
A classic two-story stucco exterior stands behind a paved driveway and integrated two-car???????????????????????????????? garage.
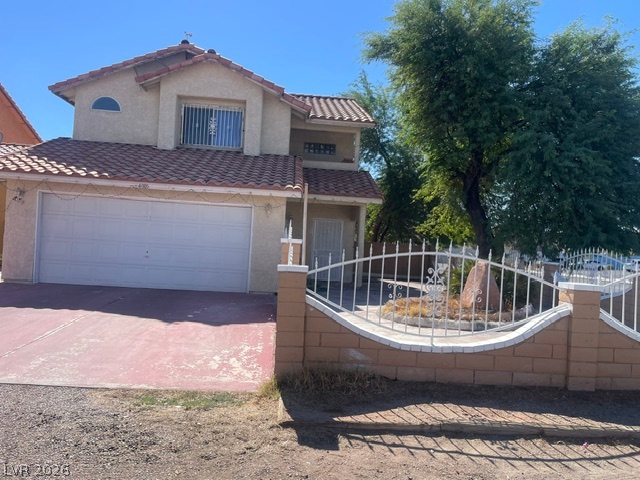
Spanish tile roofing and classic stucco walls highlight this multi-level home exterior.
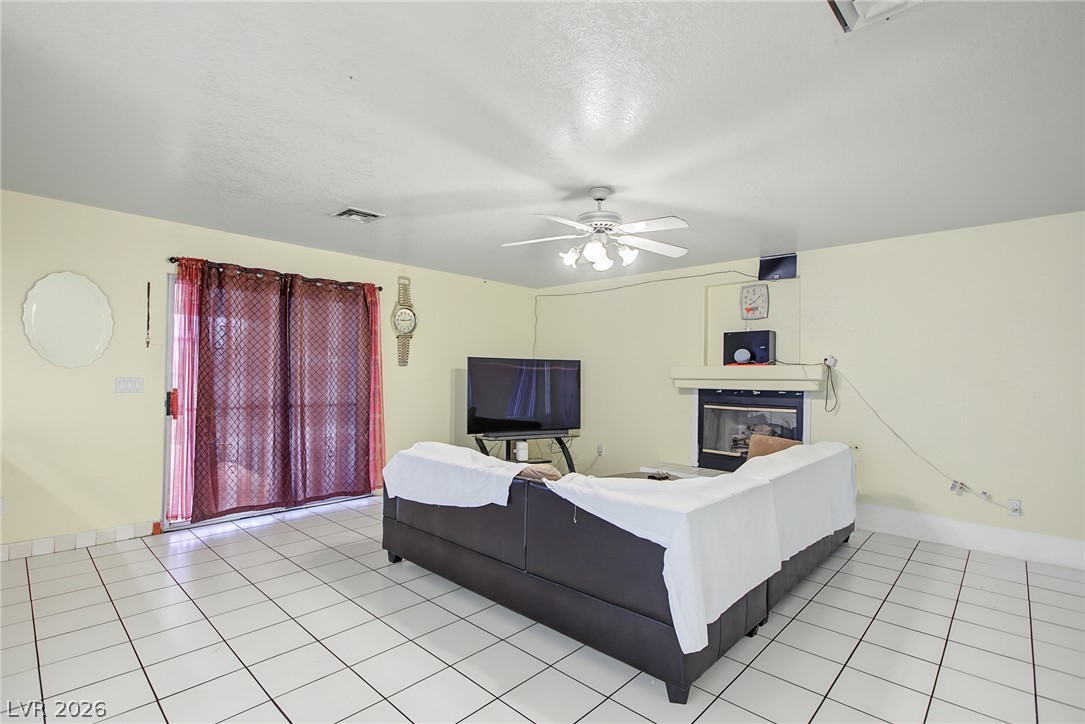
A classic fireplace and tiled flooring ground this versatile living space.
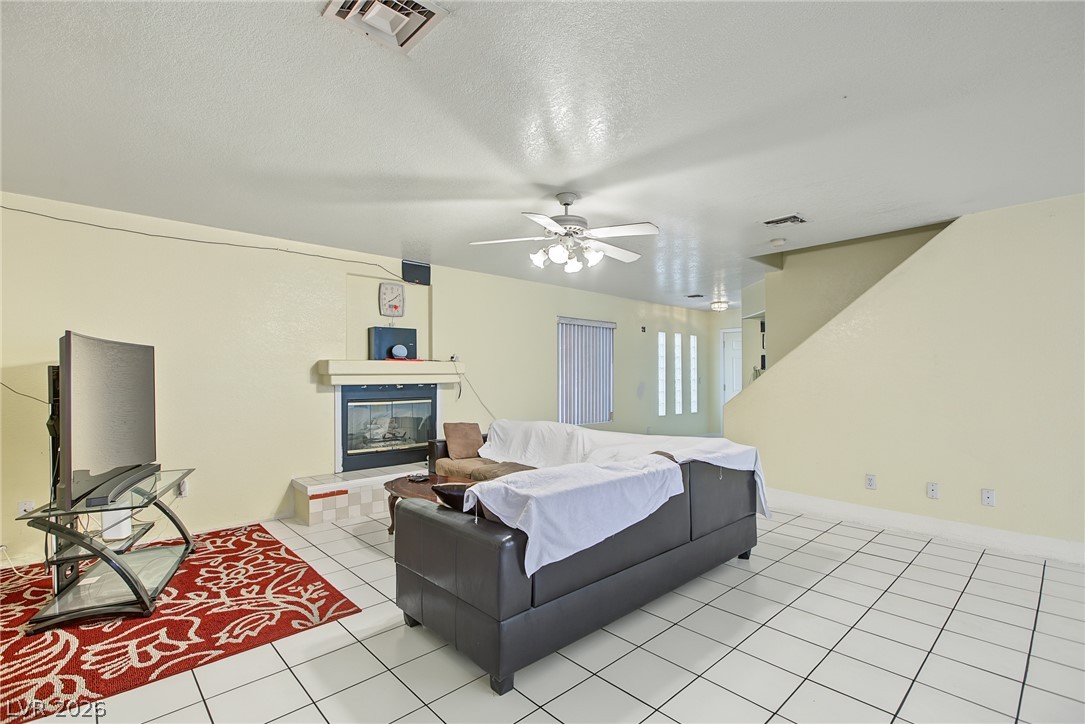
A spacious tiled living area centers around a classic fireplace structure.
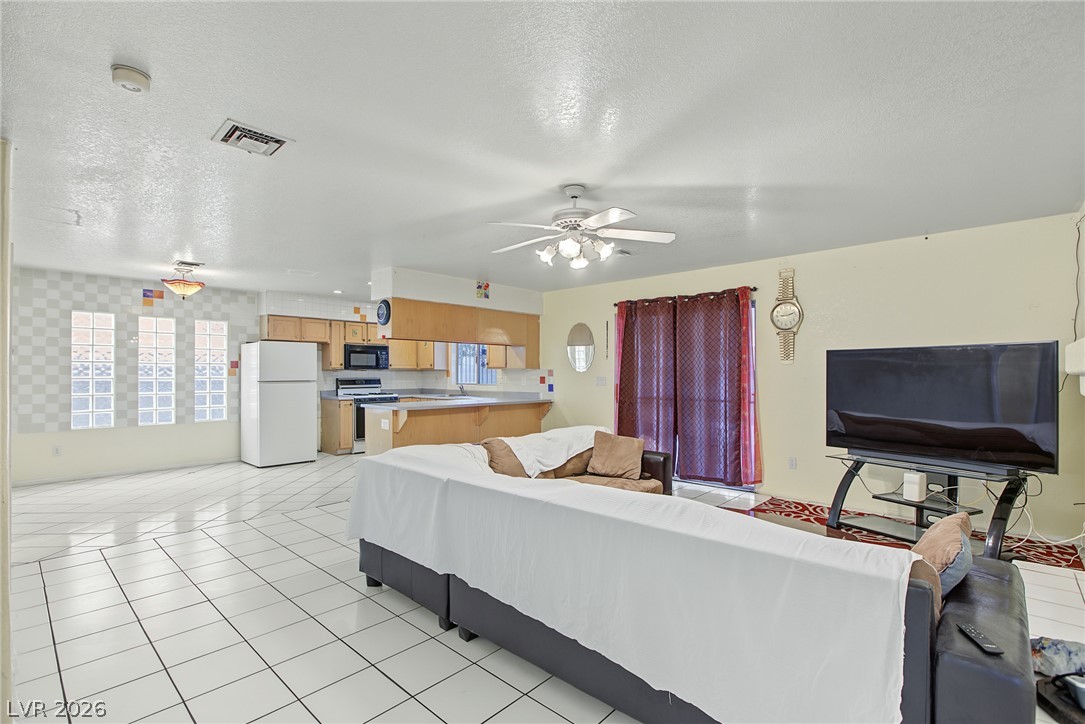
An open floorplan seamlessly connects the living space to the adjacent kitchen area.
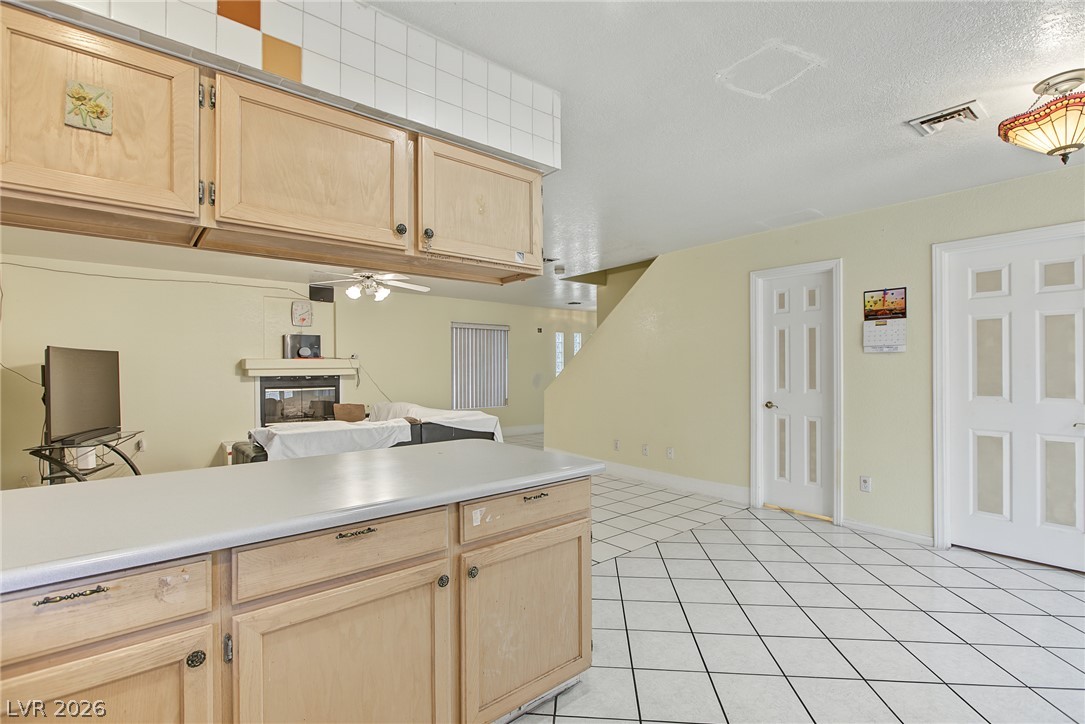
An open design connects the kitchen counter directly to the adjacent living area.
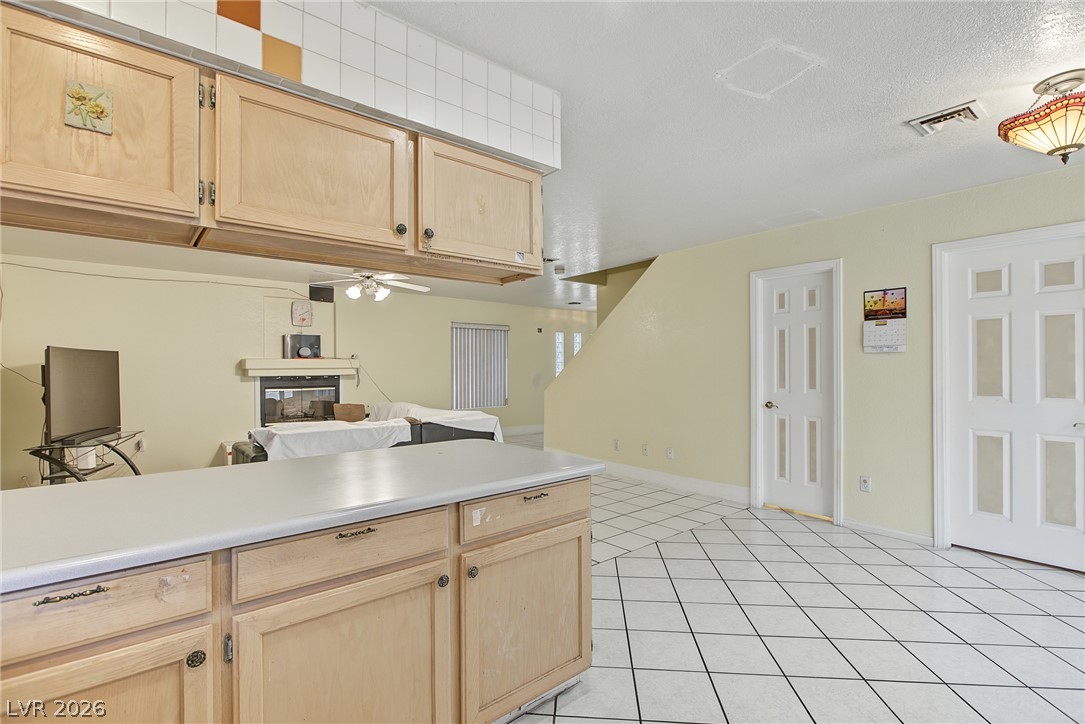
An open floor plan connects the kitchen island to adjacent living spaces finished with tile floors.
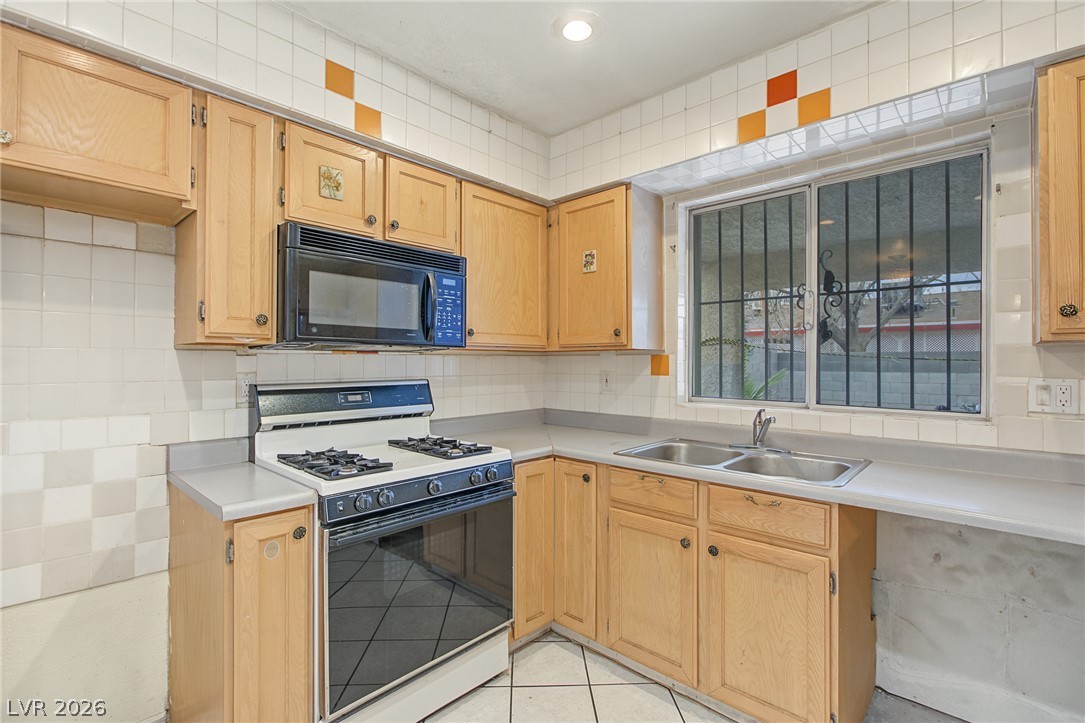
Classic wood cabinetry and retro tile elements define this functional kitchen space.
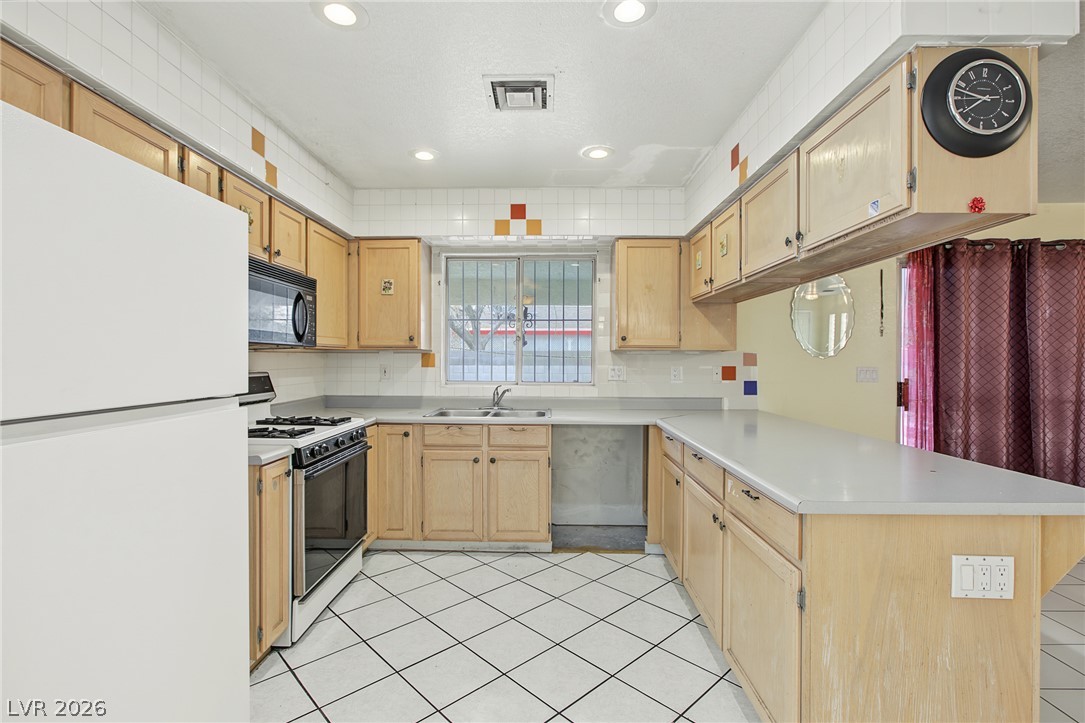
A classic U-shaped kitchen layout features wood cabinets, clean tile flooring, and a breakfast bar.
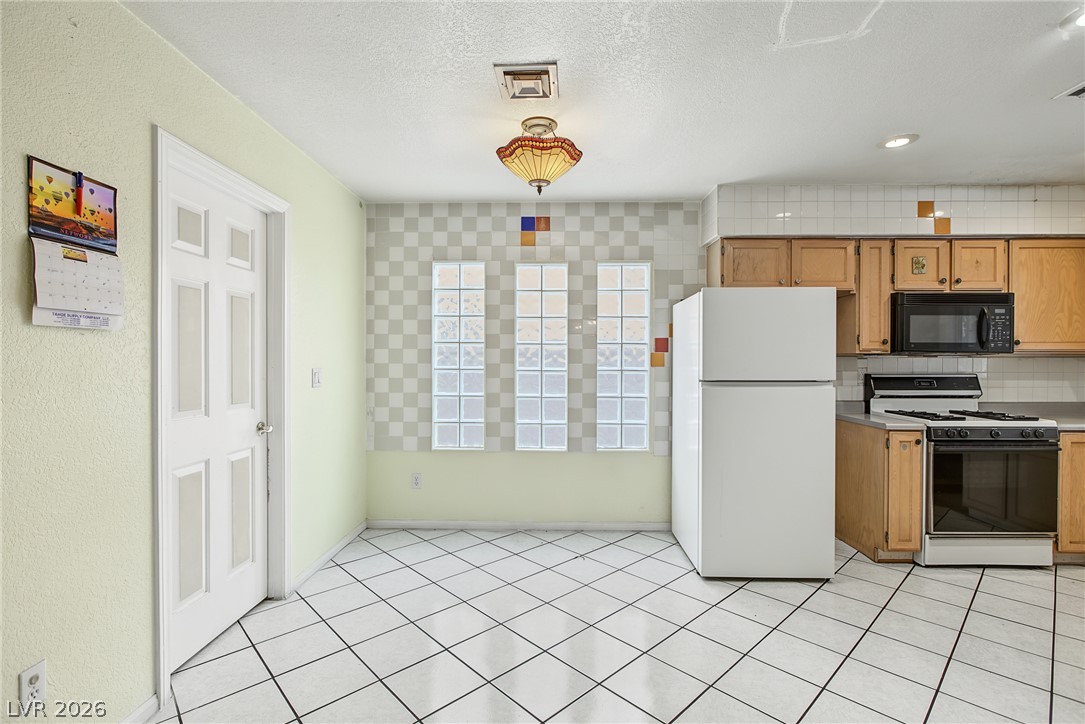
Tiled flooring and unique glass block accents highlight this functional kitchen space.
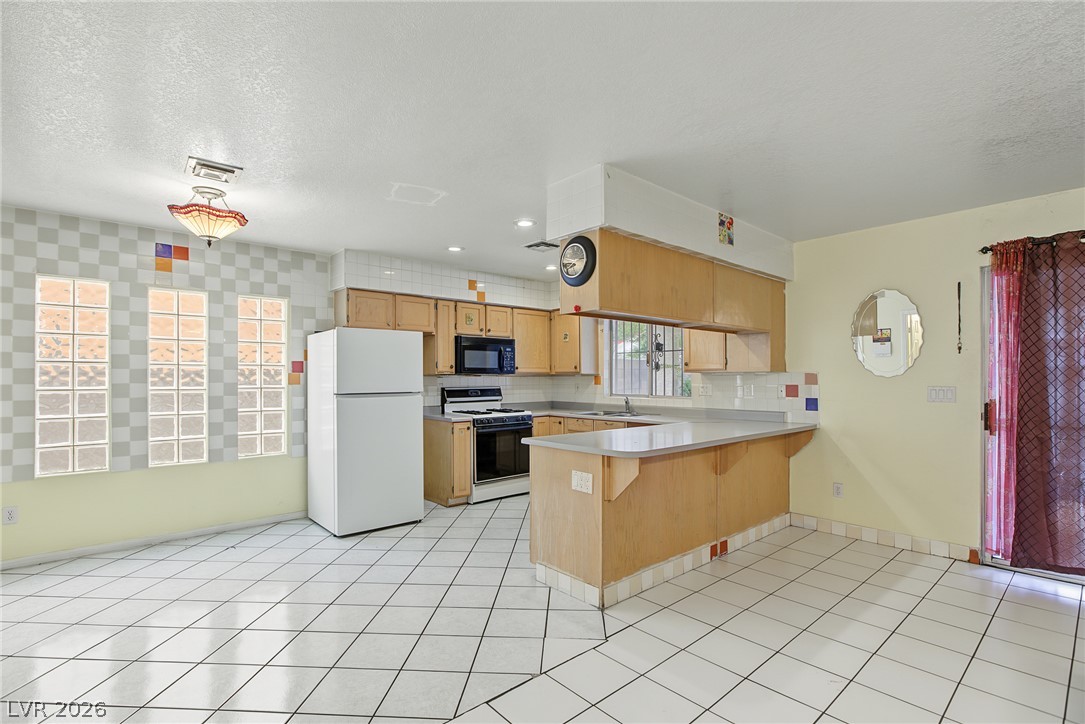
Functional layout matches durable tile flooring and wood cabinetry with a breakfast bar.
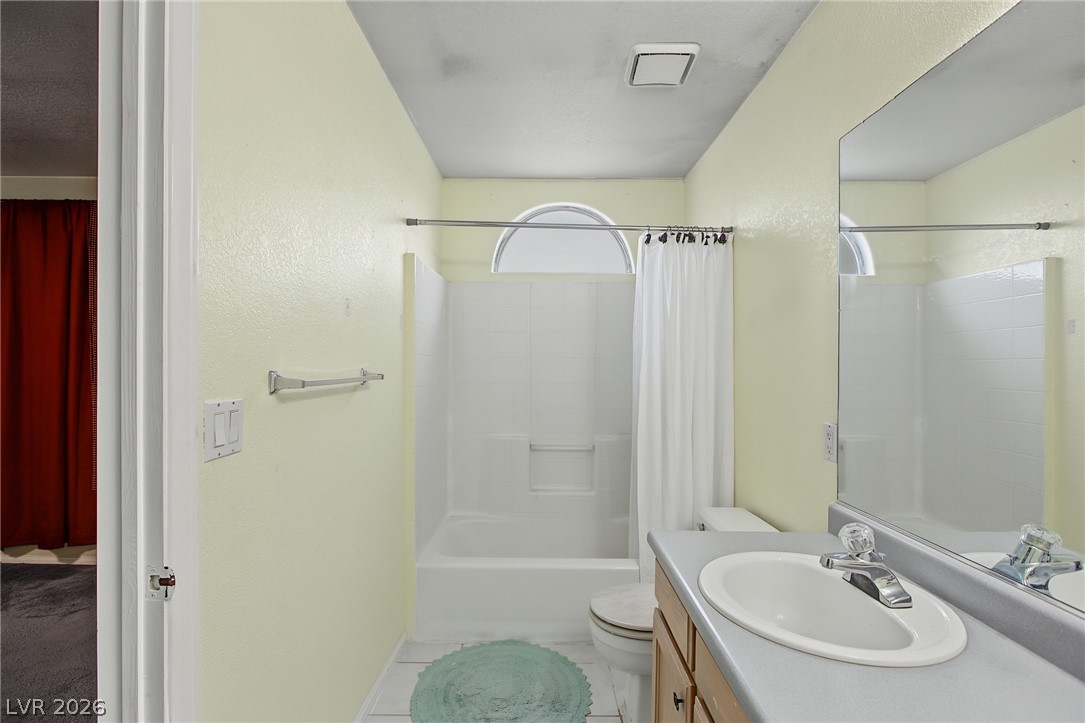
An arched window brings natural light into this functional bathroom with a tub-shower combination.
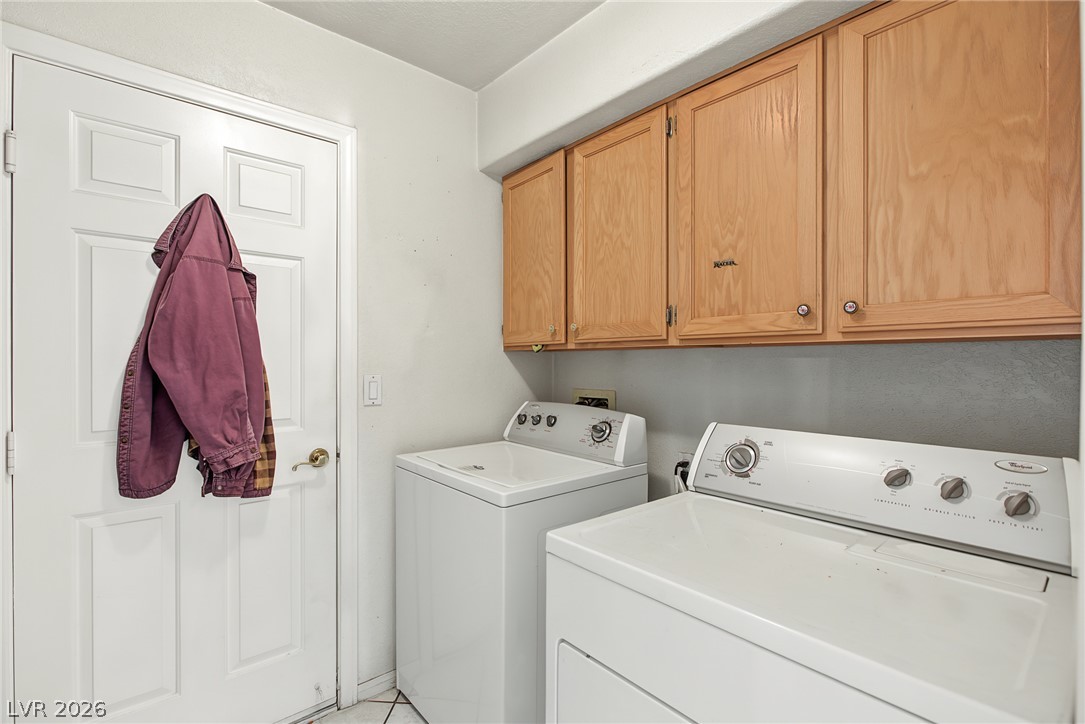
Functional workspace features built-in upper cabinetry and tile flooring.
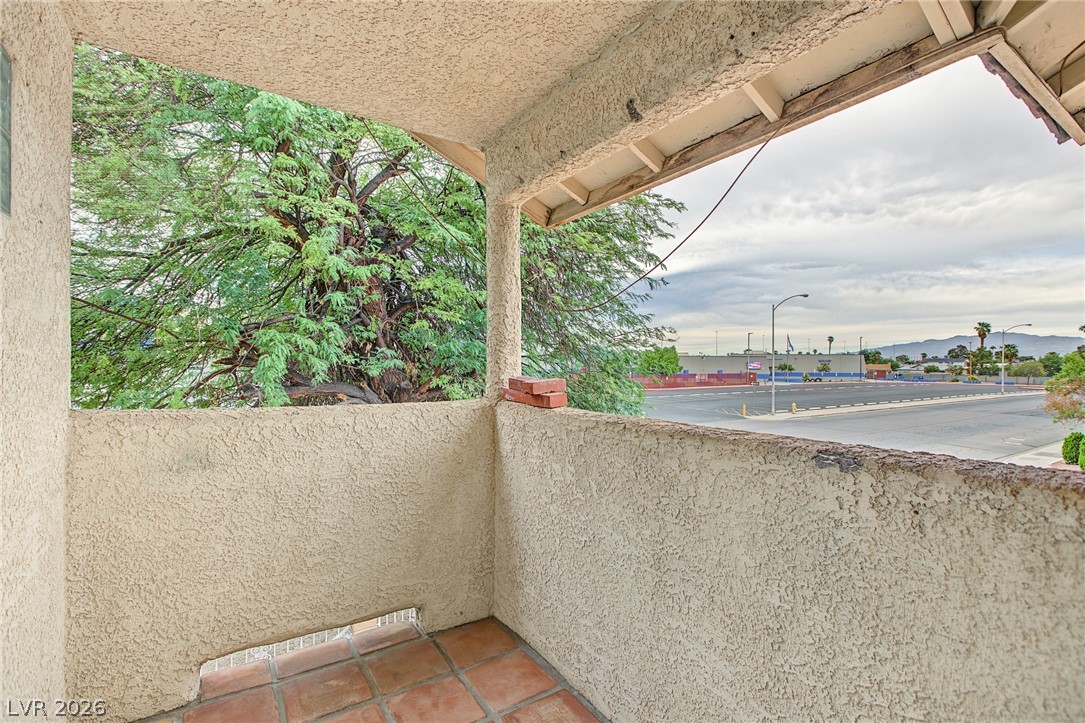
A stucco-walled balcony with classic tile flooring looks out toward neighborhood views and mature trees.
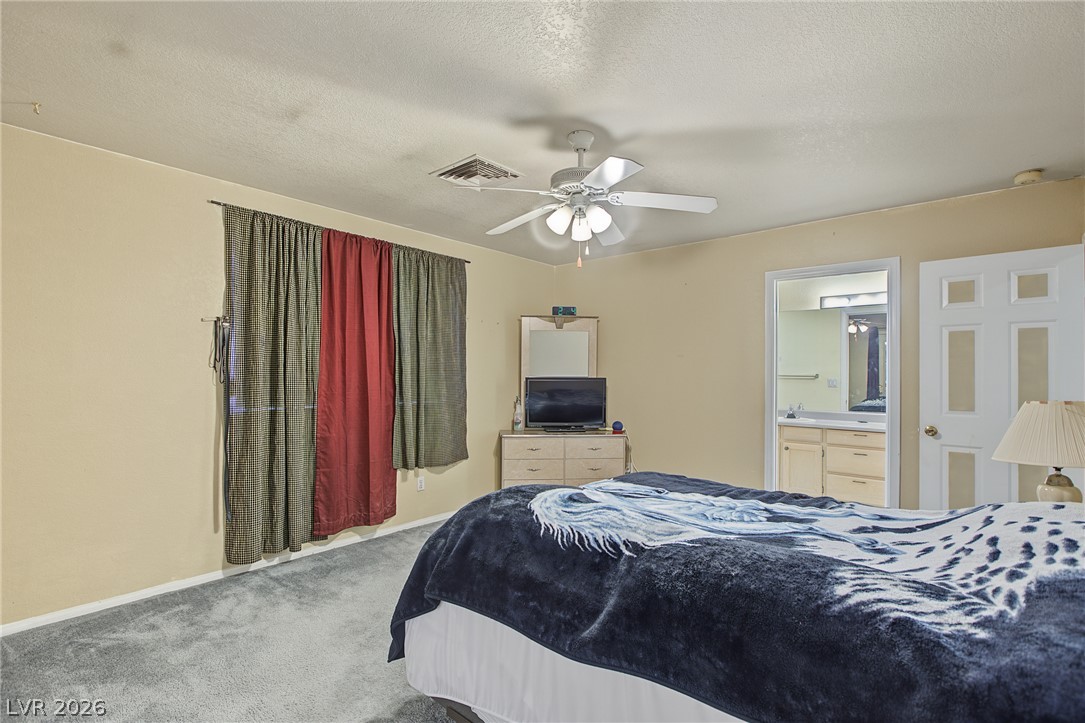
Plush carpeting underfoot highlights this comfortable bedroom space featuring an adjacent bathroom vanity area.
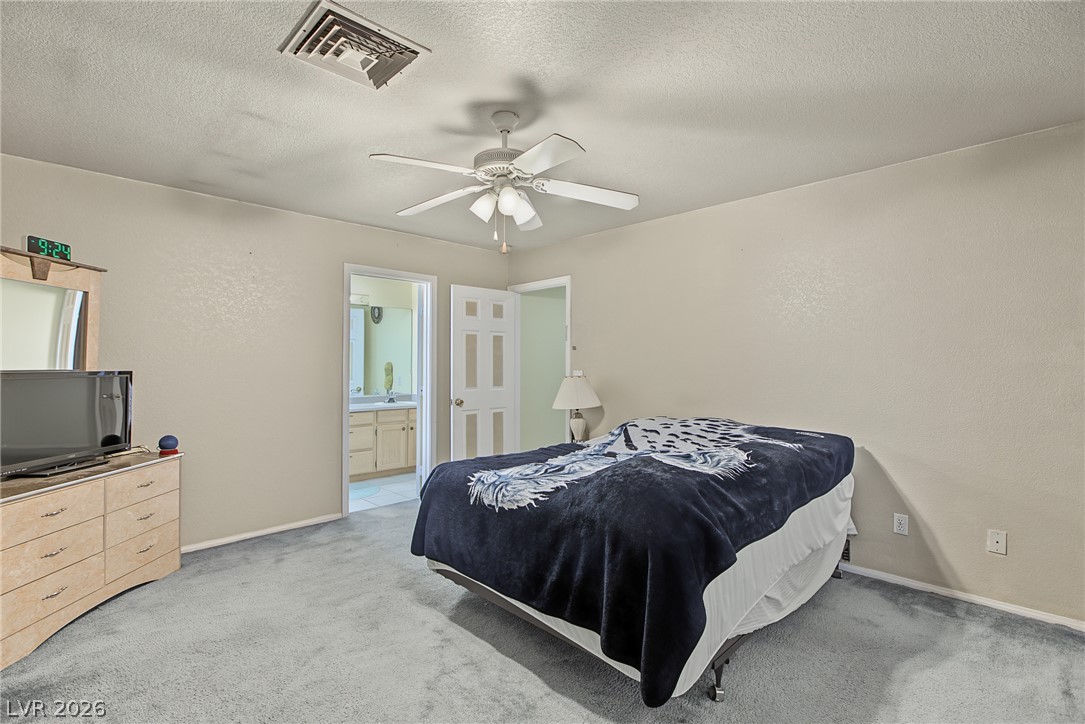
An ensuite bath connection and plush carpet highlight this functional secondary bedroom.
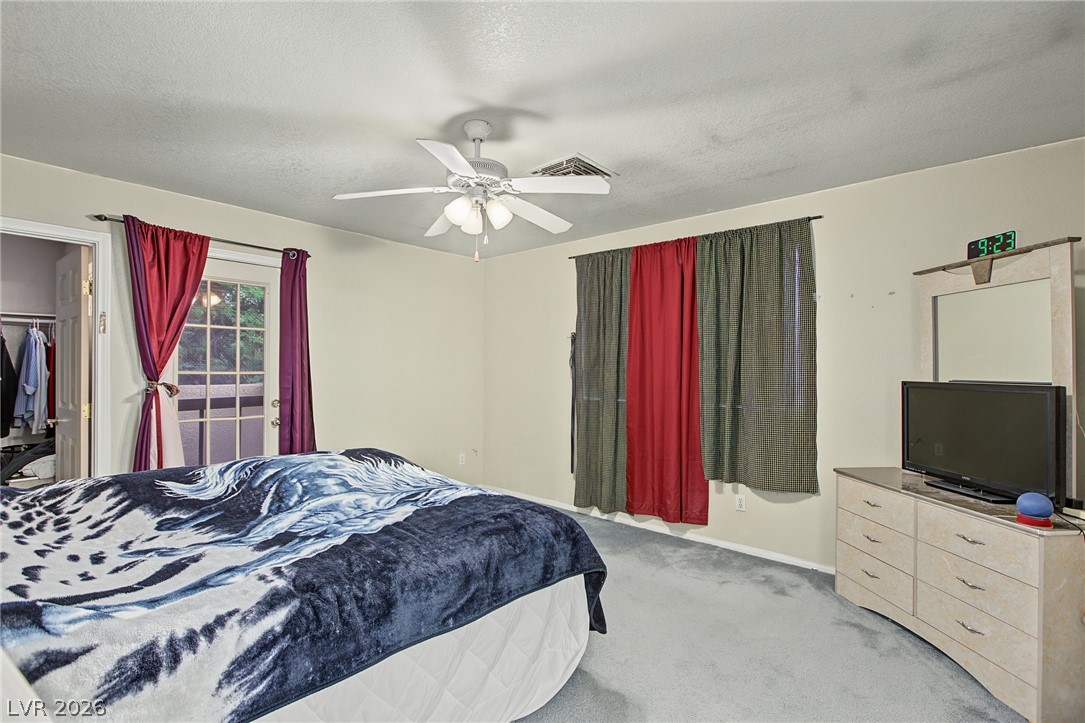
A spacious bedroom features direct outdoor access and soft wall-to-wall carpeting.
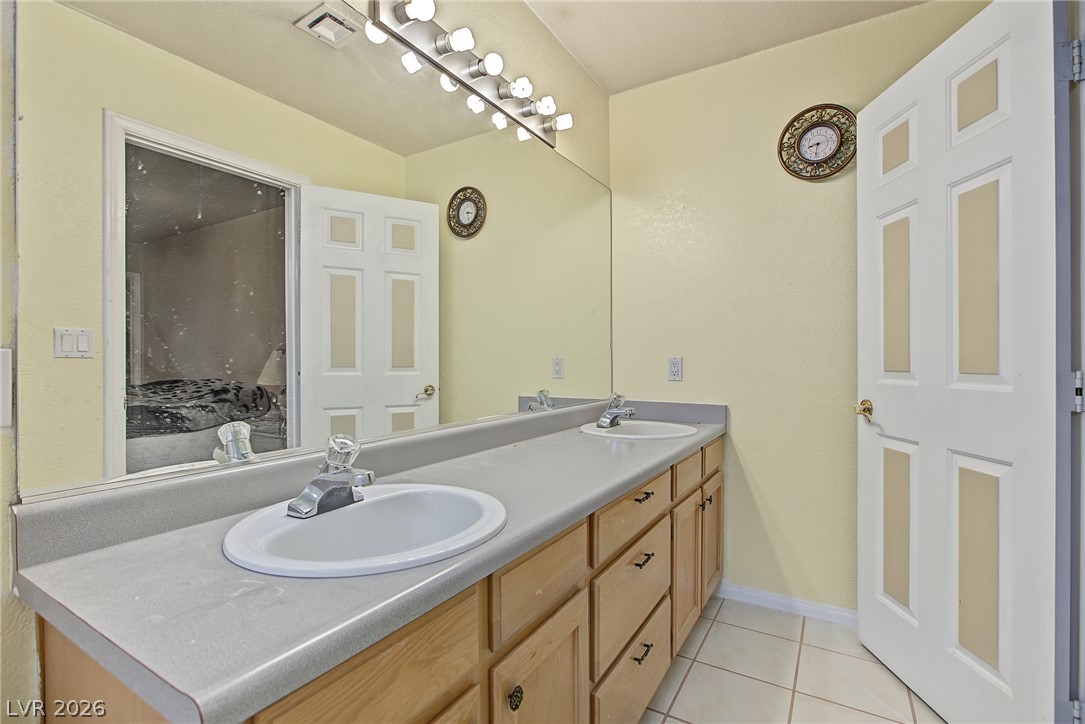
A spacious vanity with dual sinks anchors this classic tile-floored bathroom.
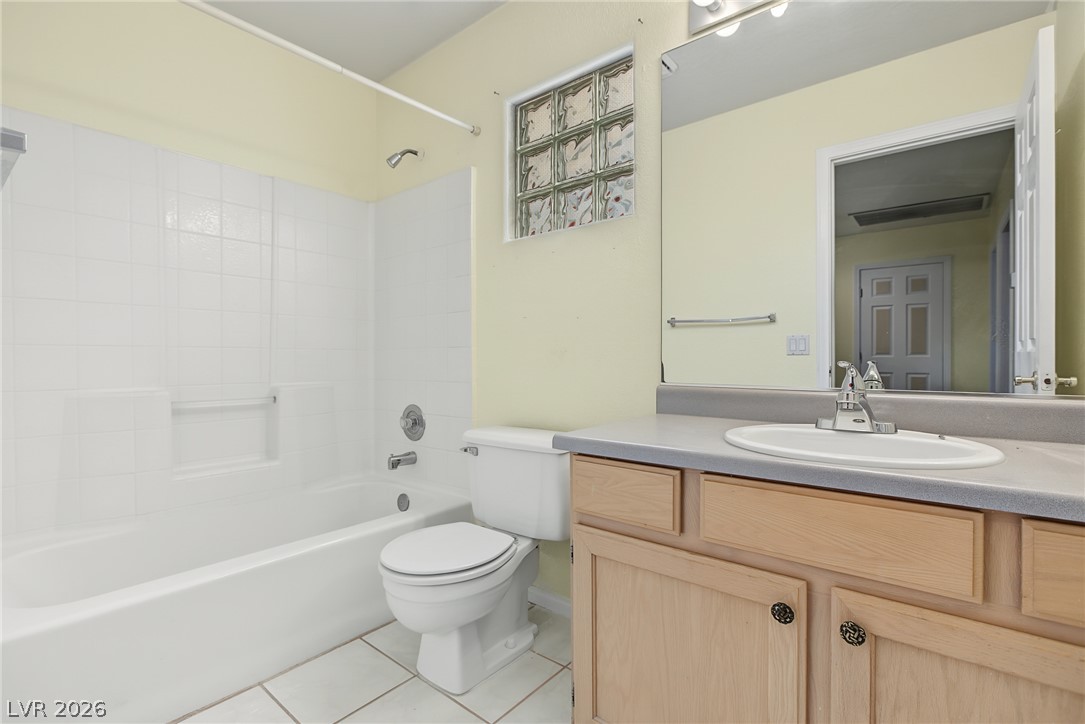
Tiled flooring, clean cabinetry, and a shower-tub combination define this functional bathroom space.
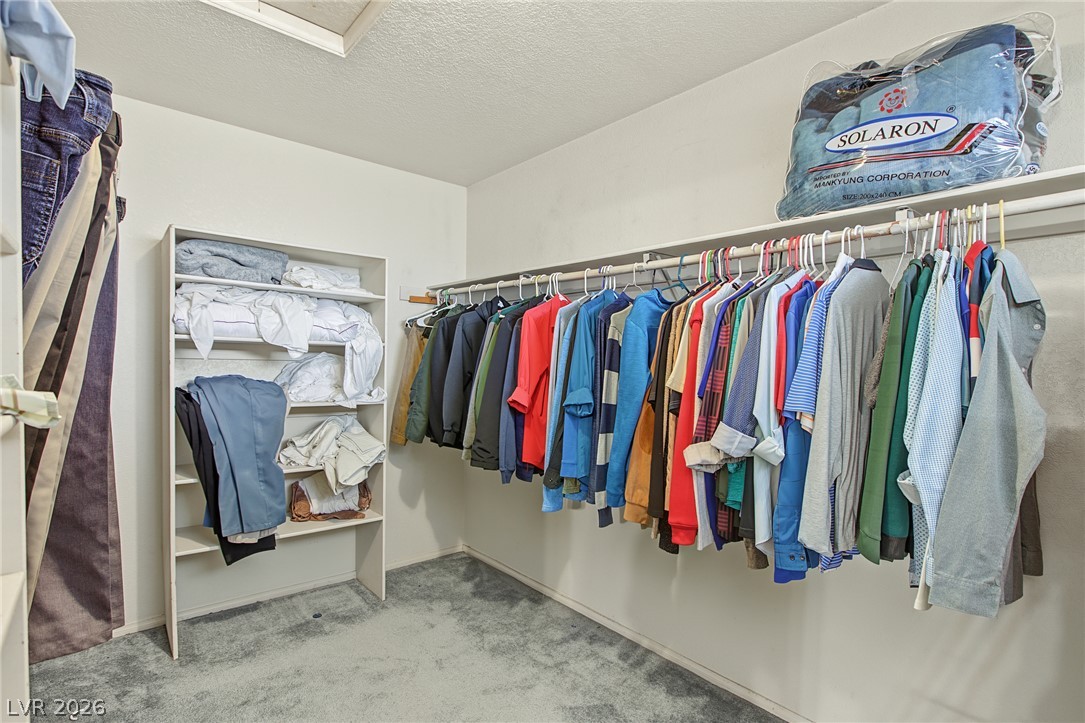
Soft plush carpeting underlies a functional closet space equipped with built-in shelving.
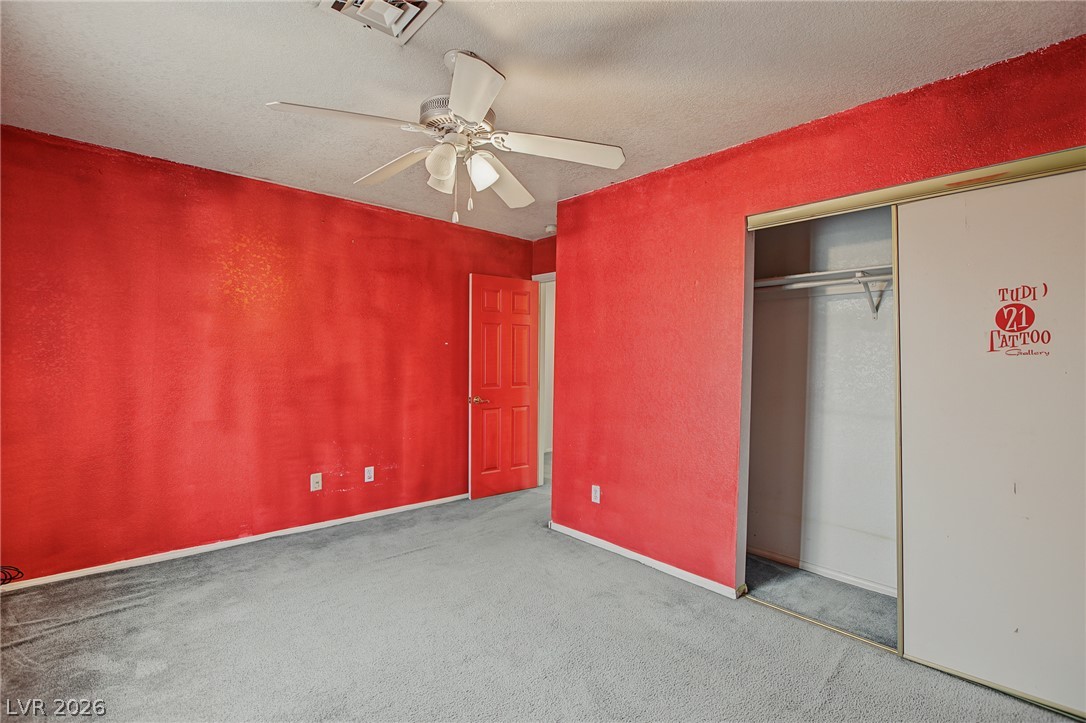
A spacious bedroom featuring soft carpeting and a built-in closet with sliding doors.
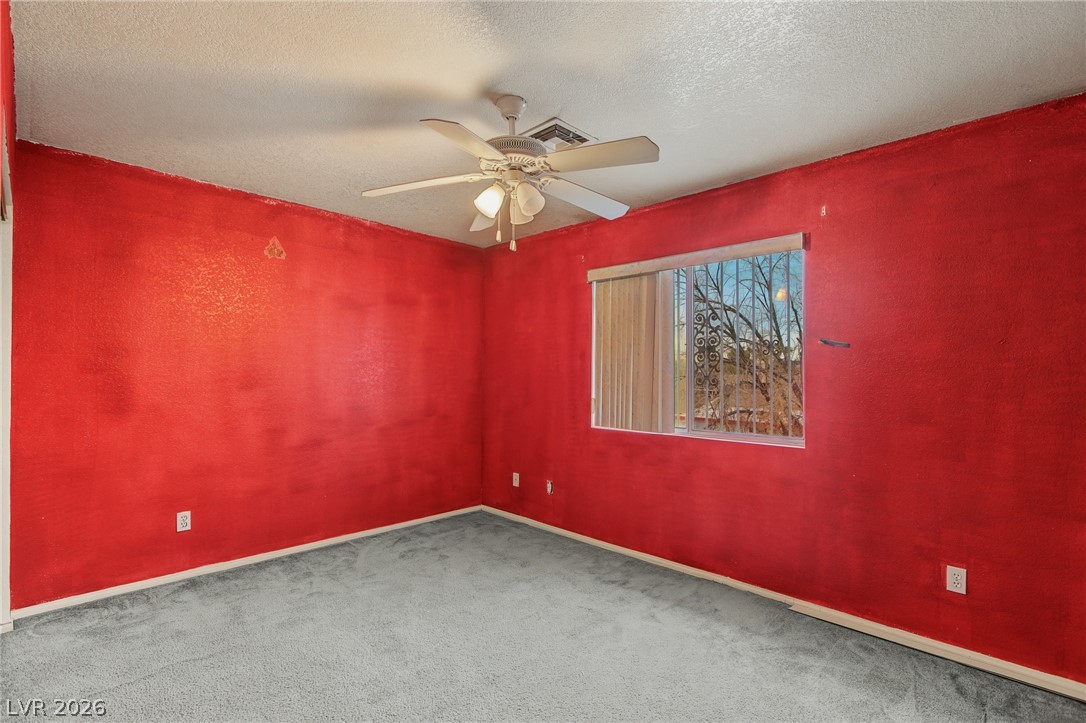
Wall-to-wall carpeting and a wide window with integrated security grilles define this versatile space.
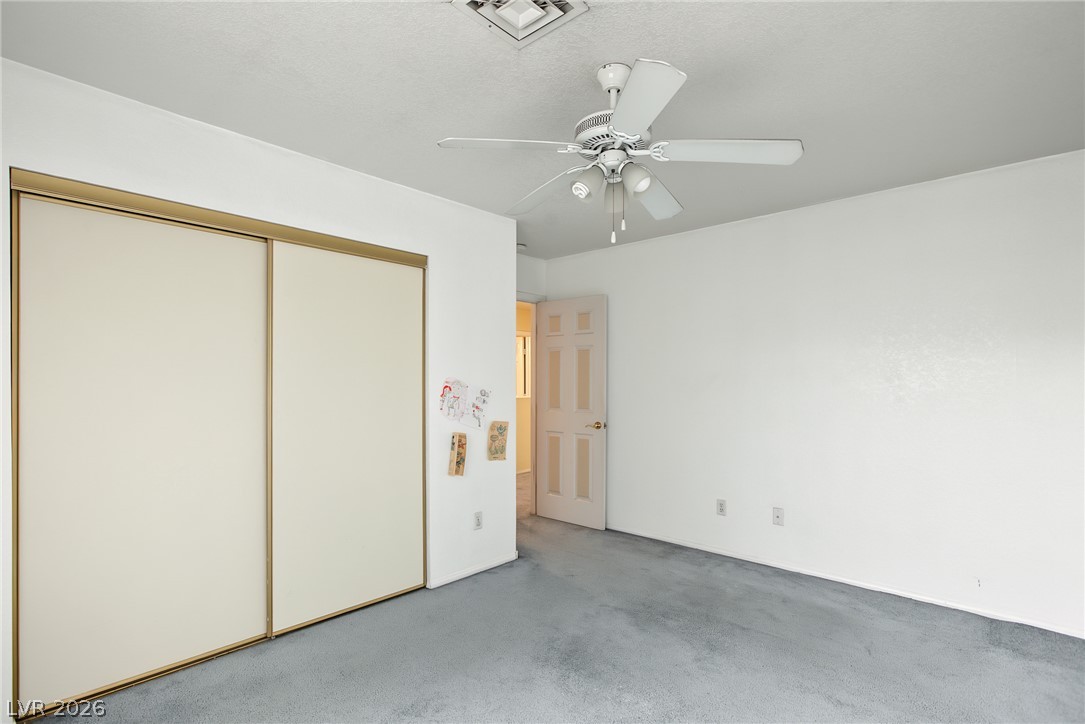
A spacious bedroom offers ample closet storage and wall-to-wall carpeting.
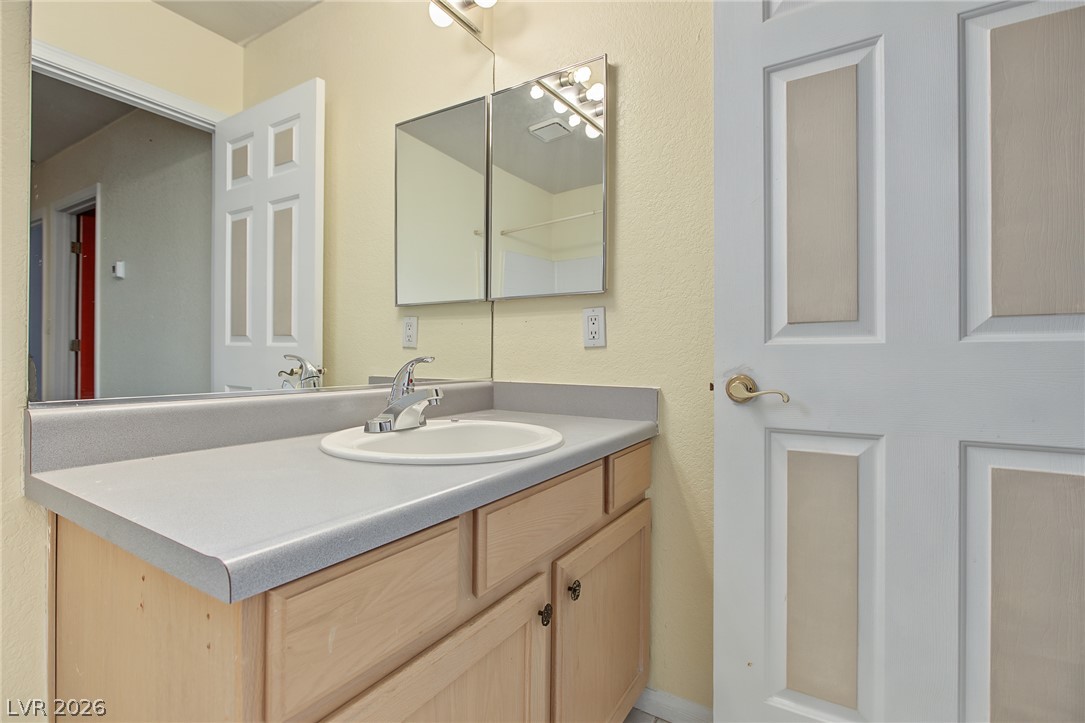
Functional vanity storage and dual mirrors maximize utility in this classic bathroom space.
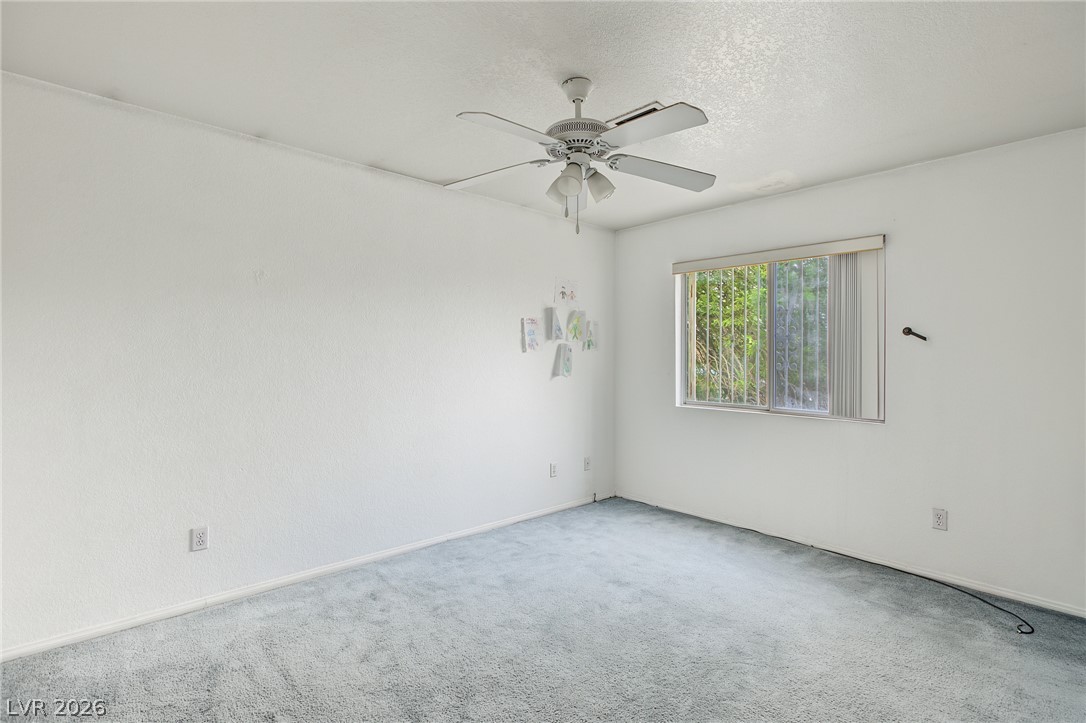
Soft carpeting underfoot and a wide window frame peaceful leafy views in this quiet space.
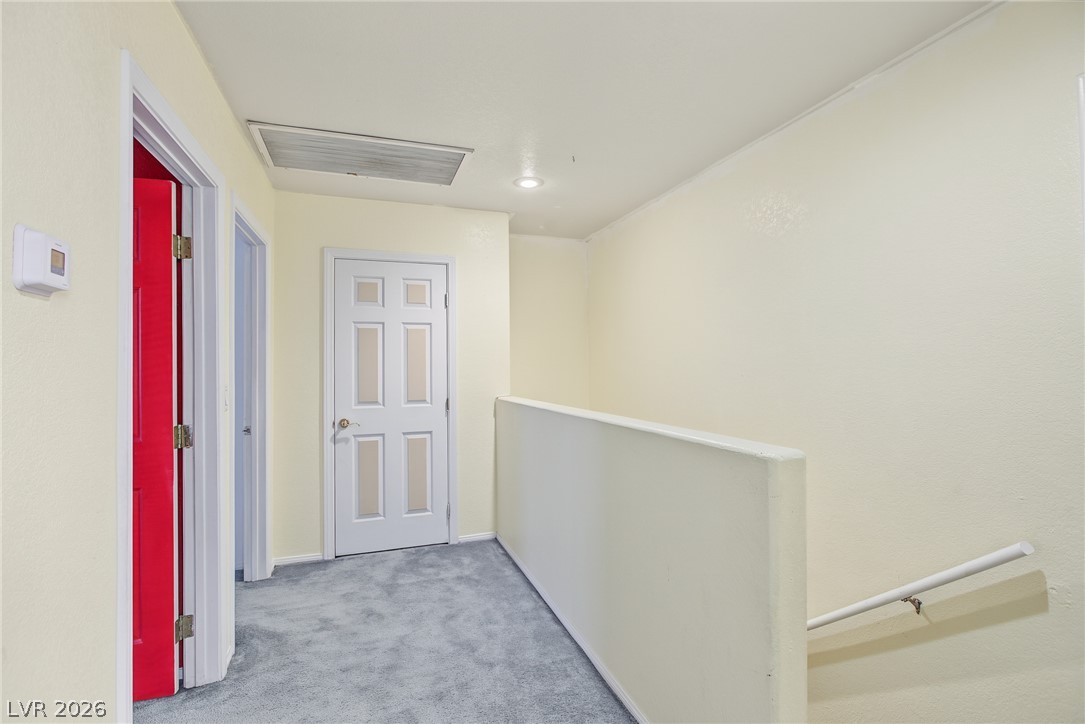
A spacious upper-level landing features soft carpeting and leads to multiple rooms.
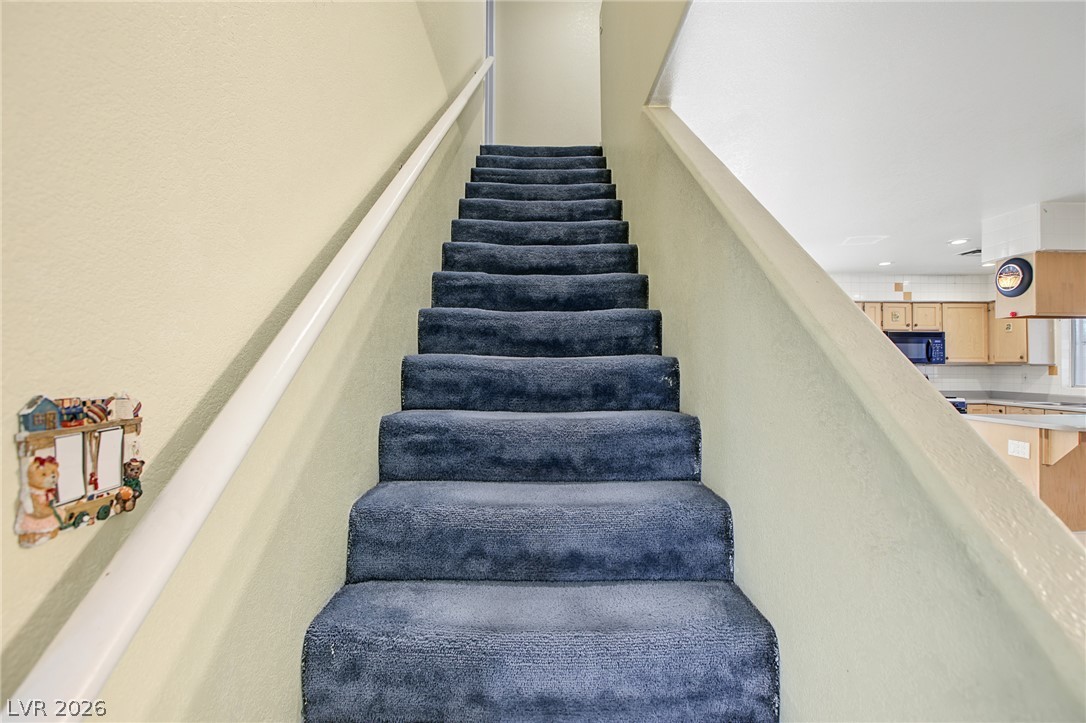
A carpeted staircase features a clean white handrail and leads to the upper level.
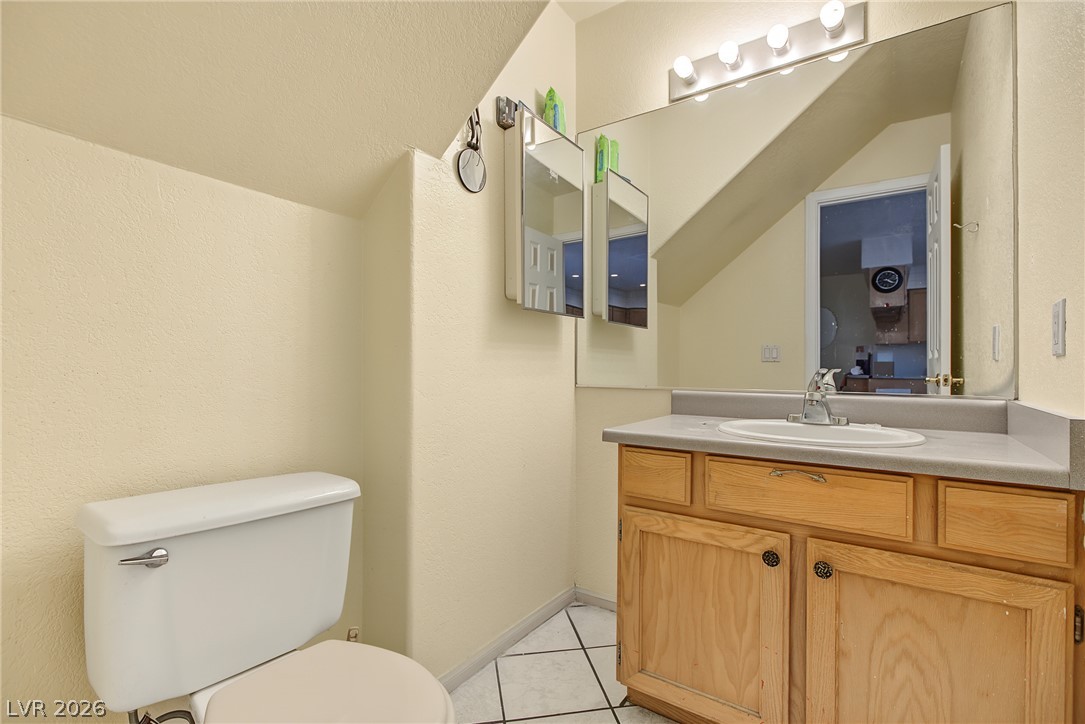
Functional layout maximizes the architectural angles of this classic half bath.
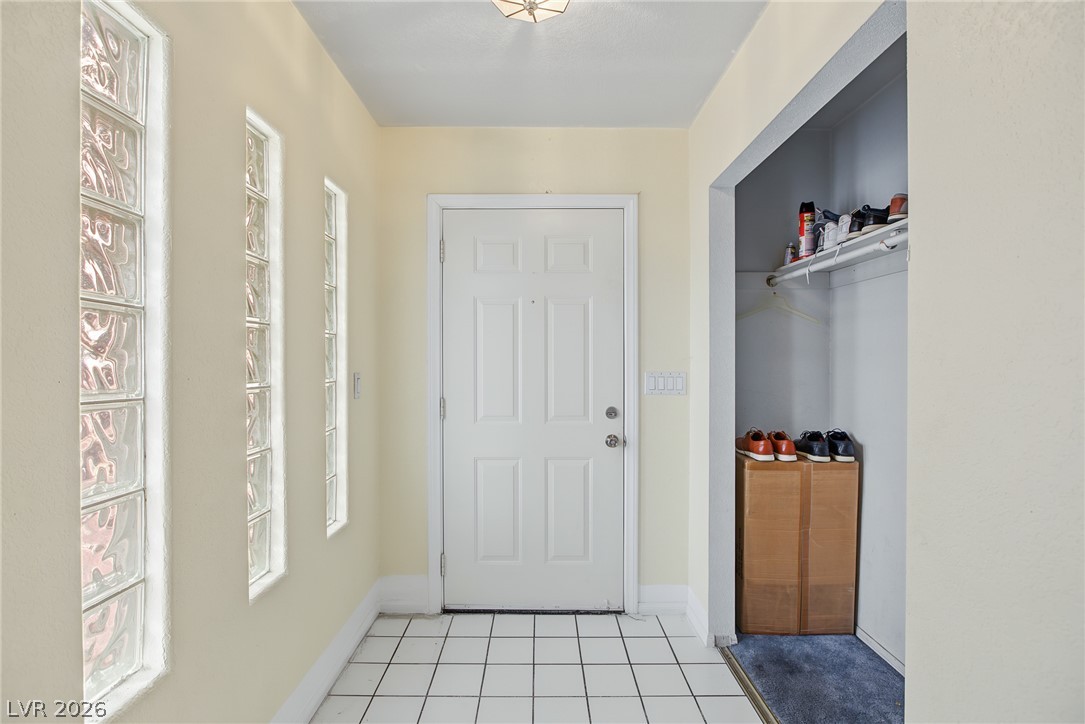
An inviting entryway with tiled flooring and architectural glass block details.
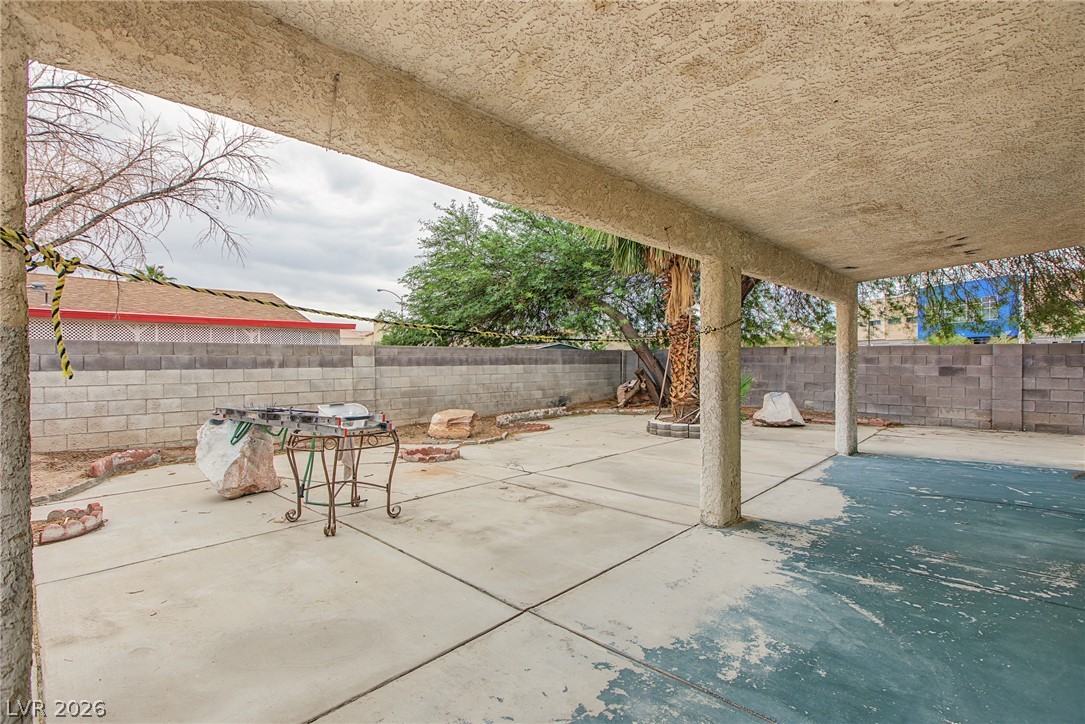
A spacious covered patio overlooks a secure, walled backyard perfect for outdoor gatherings.
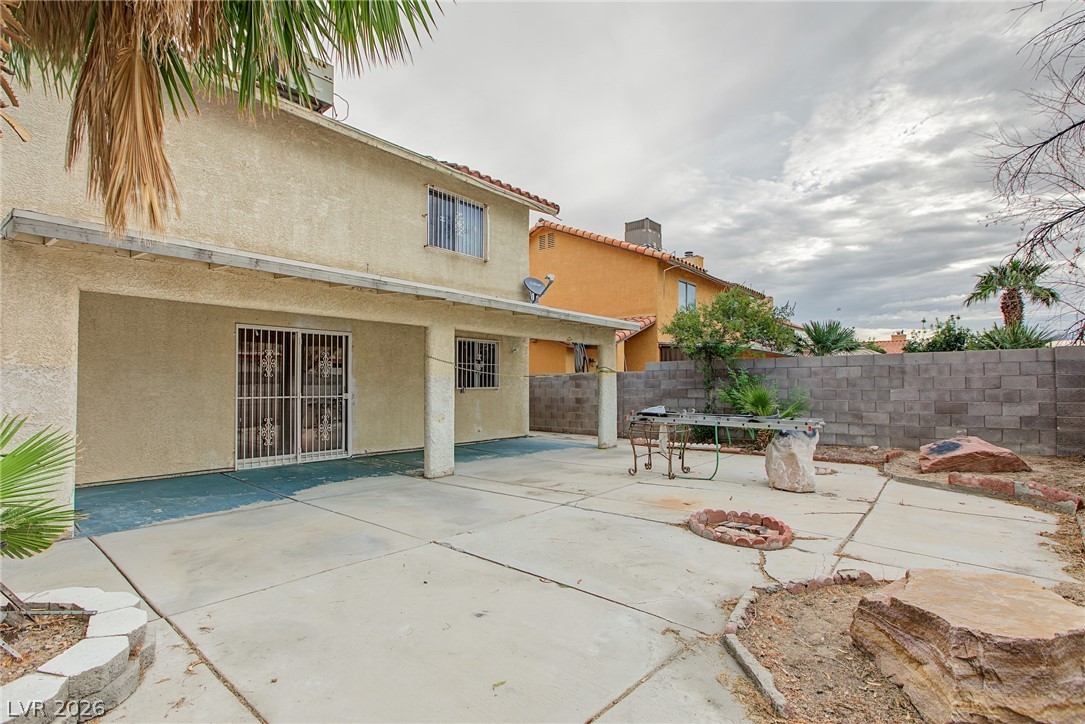
An expansive concrete patio highlights this private backyard shaded by a deep covered patio structure.
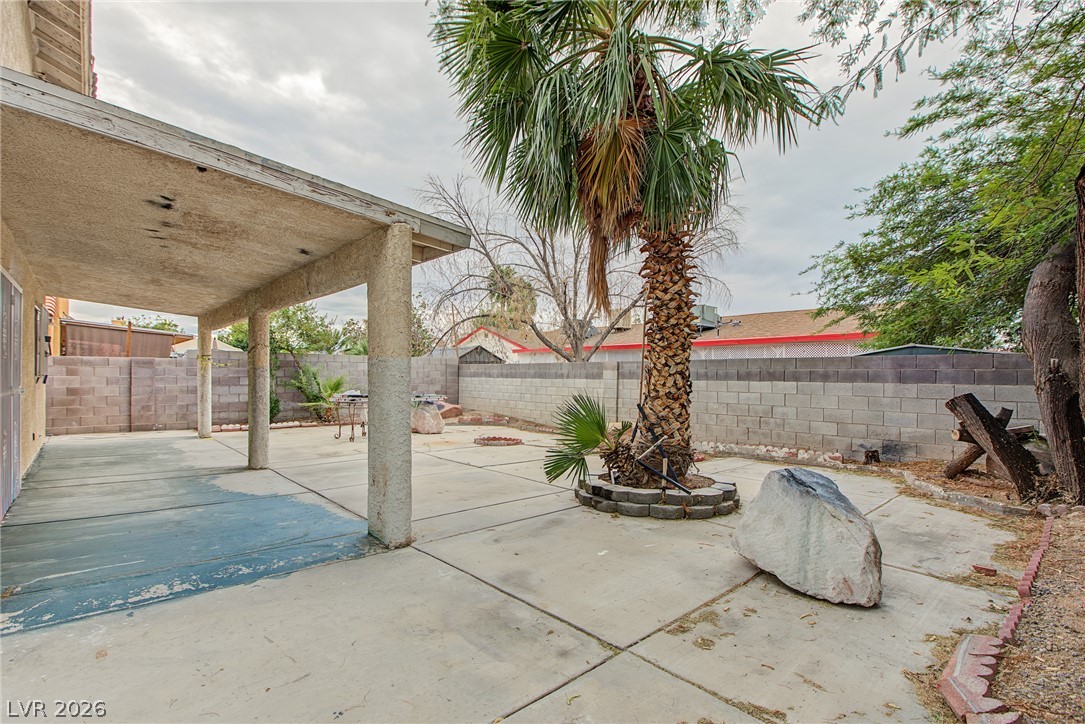
A spacious concrete patio beneath a covered overhang leads into a walled backyard.
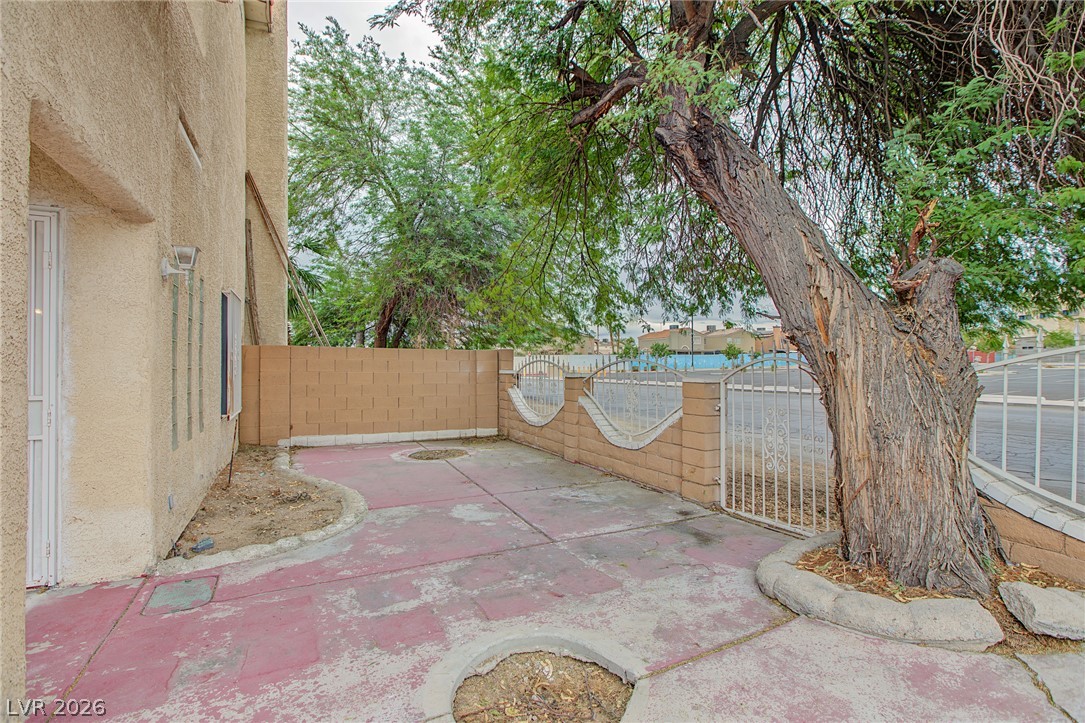
Mature trees shade a private, gated concrete patio flanked by block wall fencing.
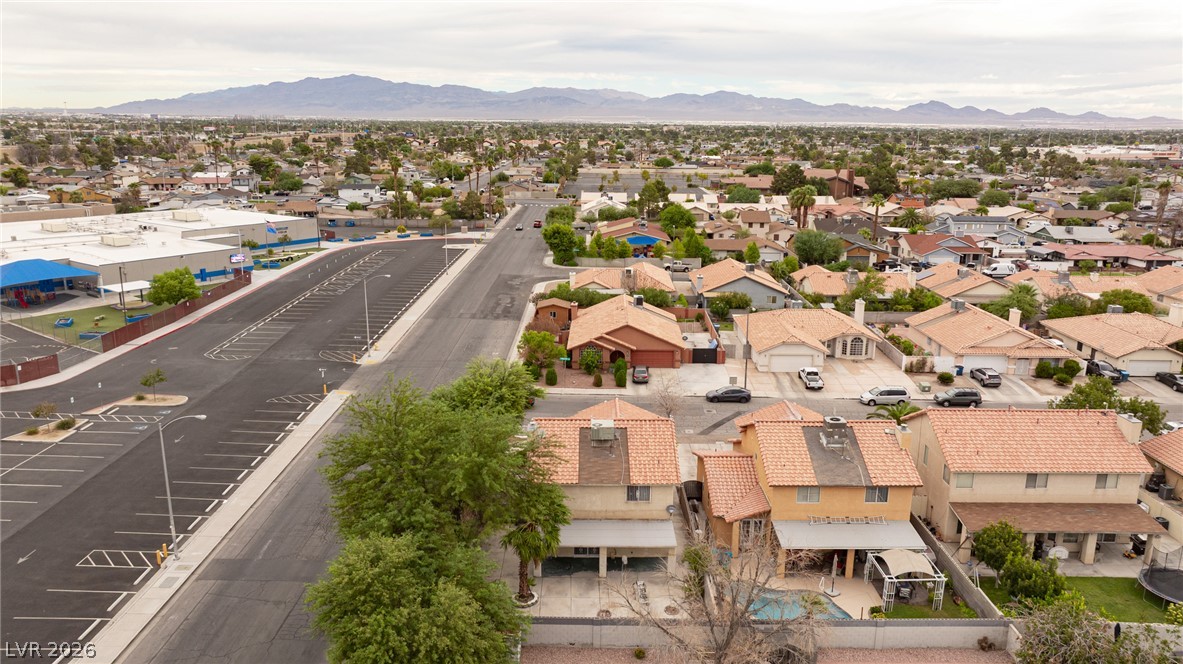
A wide neighborhood panorama reveals distant mountain ridges framing the residential landscape.
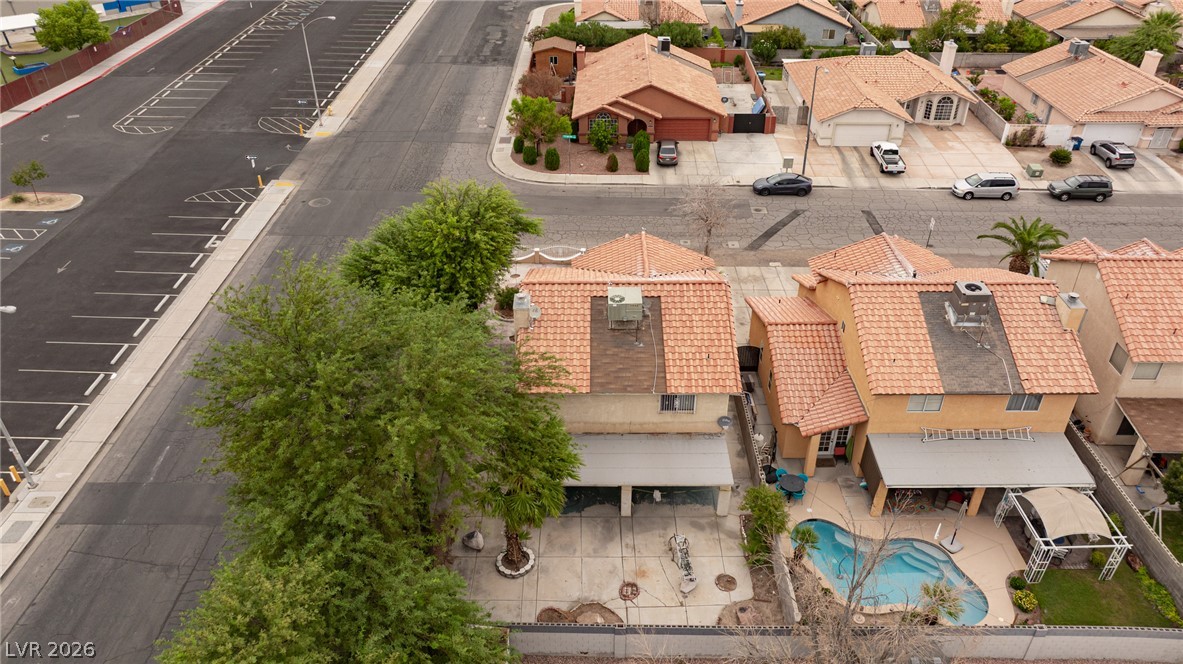
An aerial perspective showcases the classic tile roofing and paved outdoor living spaces.
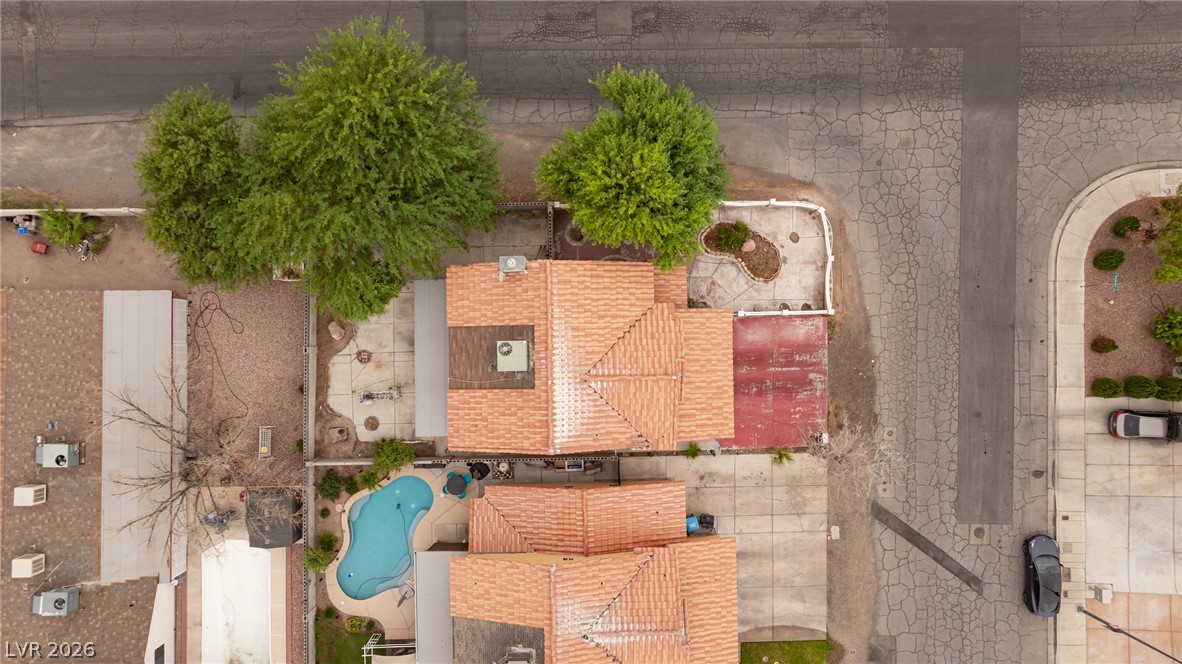
An overhead perspective reveals the red tile roof and neighboring residential layouts.
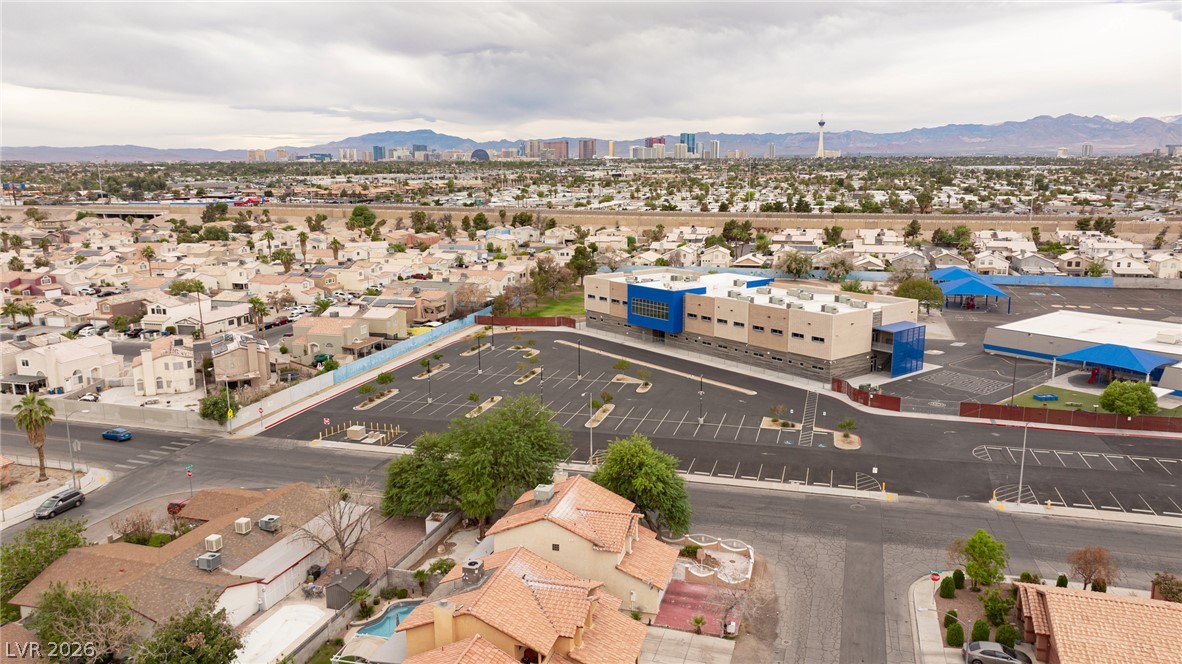
Far-reaching neighborhood vistas frame the distant city skyline under open desert skies.
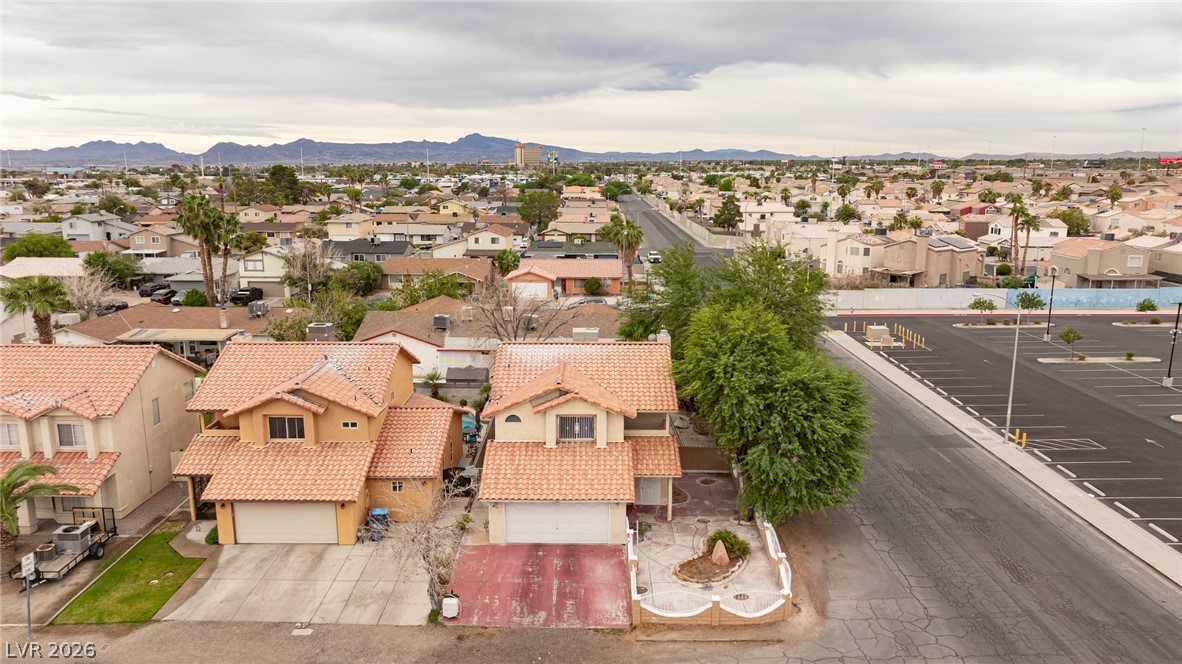
Aerial view showcasing classic tile roofs and a scenic mountain backdrop.

Description
PRICED UNDER $400,000!! NO HOA -Great opportunity to make this home your own! This 3-bedroom home features 2 full bathrooms plus 3/4 bath, spacious floor plan with plenty of potential, and desirable corner lot directly across from and elementary school. with a little TLC and your personal touches, this home could truly shine!A fantastic opportunity for buyers looking to add their own style and value.
Details
| MLS # | 2825251 |
|---|---|
| Listing Type | For Sale |
| Style | House |
| Sub-Type | Resale |
| Status | Active |
| Year | 1993 |
| Days On Site | 24 |
| Listing Provided By | Vegas Realty Experts | Glynnda Bascones |
Features
| Bed(s) | 3 |
|---|---|
| Bath(s) | 3 Total |
| SQ Feet | 1,630 |
| Garage | 2 |
| Story(s) | 2 |
| Zoning | Single Family |
| Acreage | 0.11 |
Interior
| Cooling | Central Air, Electric |
|---|---|
| Heating | Central, Gas |
| Heating Yes / No | Yes |
| Cooling Yes / No | Yes |
| Interior Features | Bathroomon Main Level, None |
| Furnished | Unfurnished |
| Appliances | Dryer, Gas Cooktop, Disposal, Refrigerator, Washer |
| Fireplaces Total | 1 |
| Fireplace Yes / No | Yes |
Exterior
| Exterior Features | None |
|---|---|
| Roof | Tile |
| Lot Features | Desert Landscaping, Landscaped, Less Than Quarter Acre |
| Fencing | Full, Wrought Iron |
Parking
| Attached Garage Yes / No | Yes |
|---|---|
| Parking Features | Attached, Garage, Garage Door Opener, Open |
| Garage Yes / No | Yes |
Utilities
| Utilities | Electricity Available |
|---|---|
| Electric | Photovoltaics None |
| Sewer | Public Sewer |
Taxes
| Tax Annual Amount | 1142 |
|---|
Location
| Senior Community Yes / No | No |
|---|
Area Information
| State | NV |
|---|---|
| County | Clark |
| City | Las Vegas |
| Zip Code | 89104 |
| Community Name | Vista Del Monte Tr |
| School District | Chaparral |
| Elementary School | Long |
| High School | Chaparral |
Request a showing
Request a showing
Contact
Learn More About This Property

| State | NV |
|---|---|
| County | Clark |
| City | Las Vegas |
| Zip Code | 89104 |
| Community Name | Vista Del Monte Tr |
| School District | Chaparral |
| Elementary School | Long |
| High School | Chaparral |
Nearby Listings (Within 1/10 mile)
Price: $270K - $450K
sqft: 1,000 - 2,000
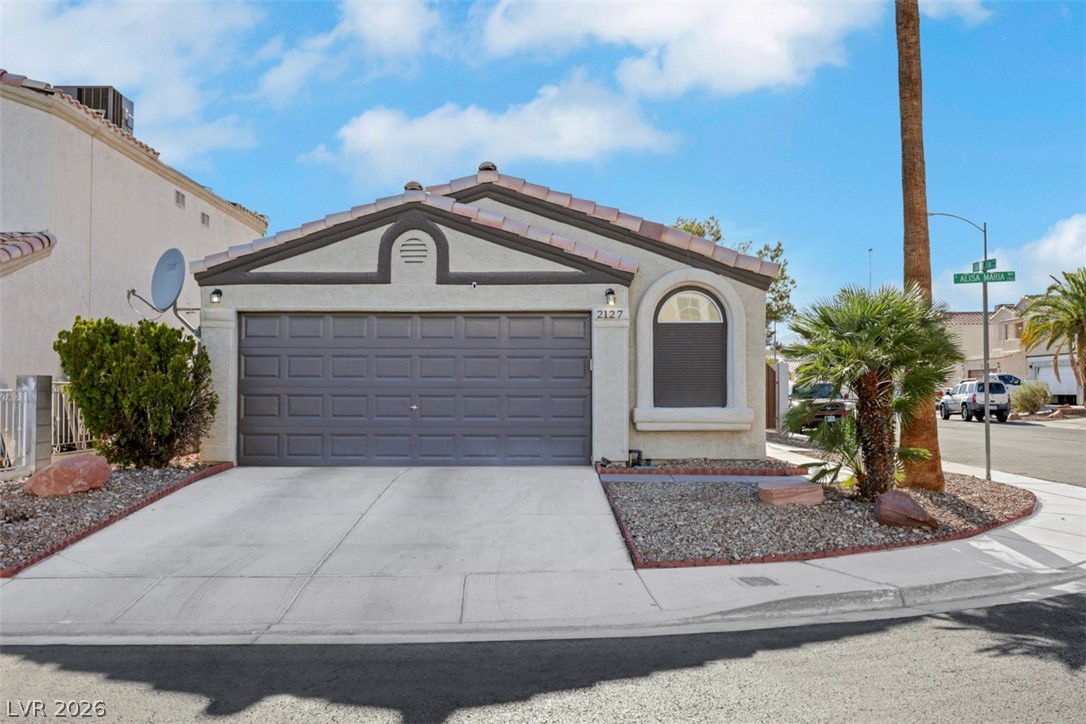
Listing Updated: October 20, 2026 at 6:05:28 AM PDT