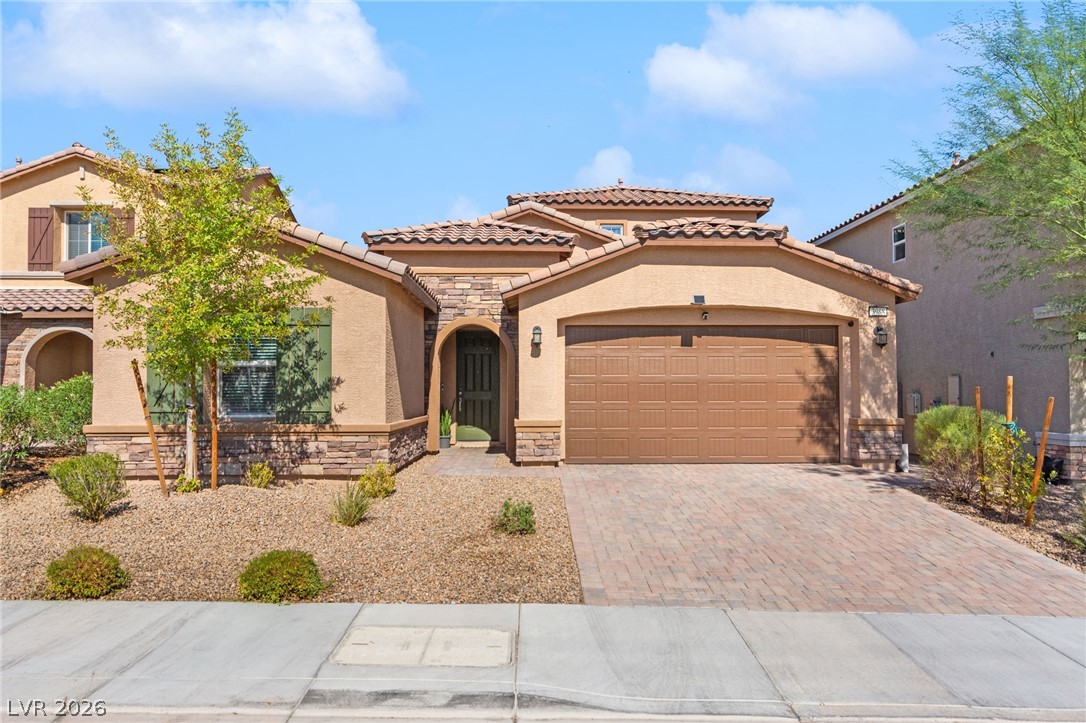
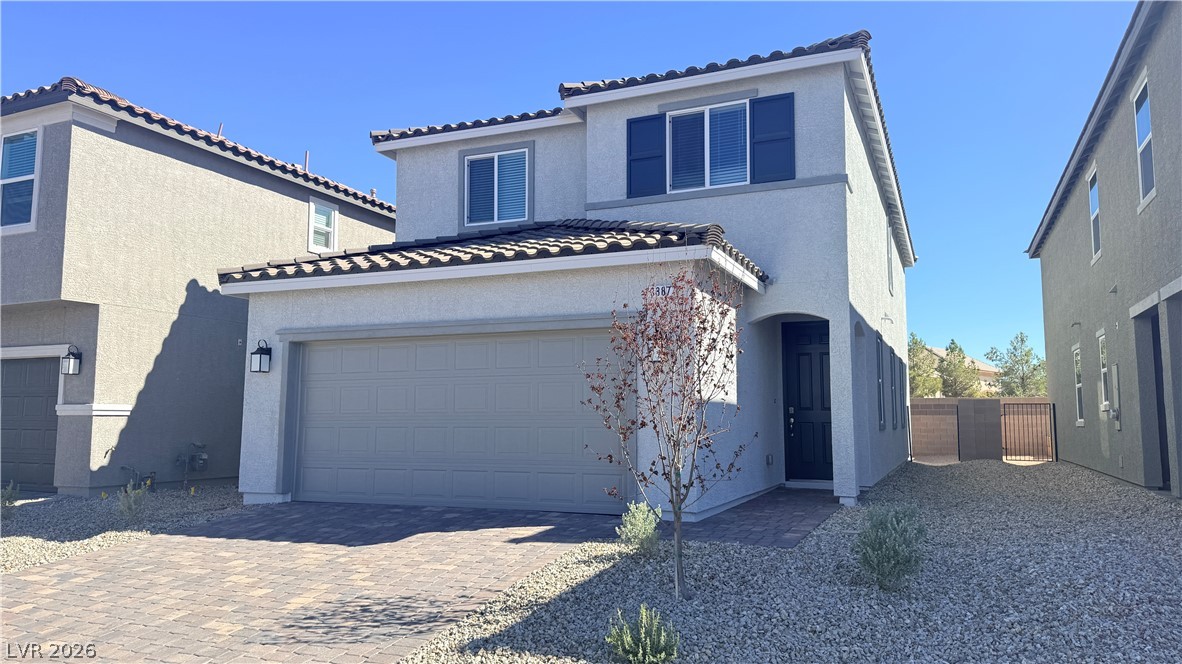
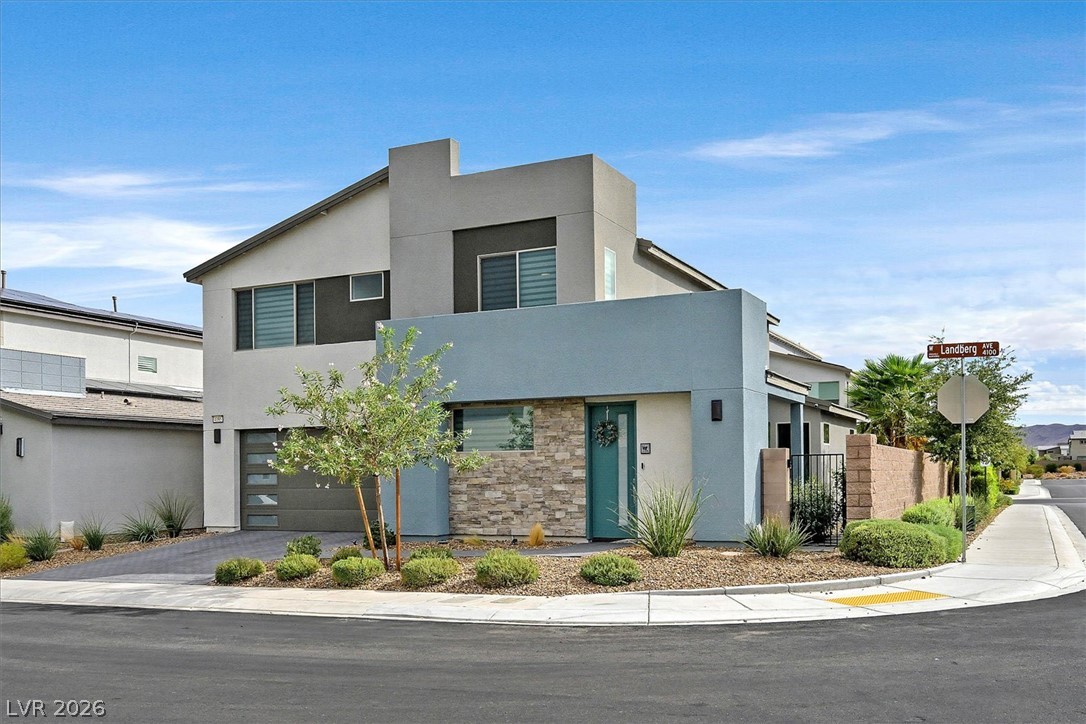
Spanish tile roofing and stone veneer details elevate this modern exterior facade.
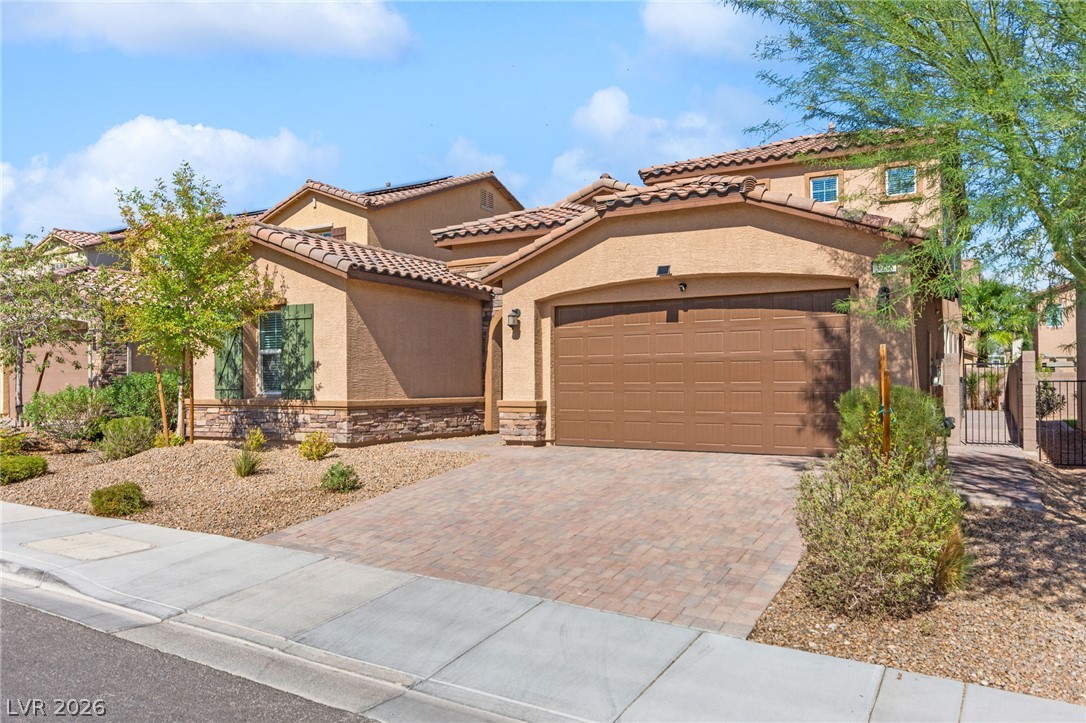
Stone accents and a paver driveway enhance the exterior of this multi-level desert home.
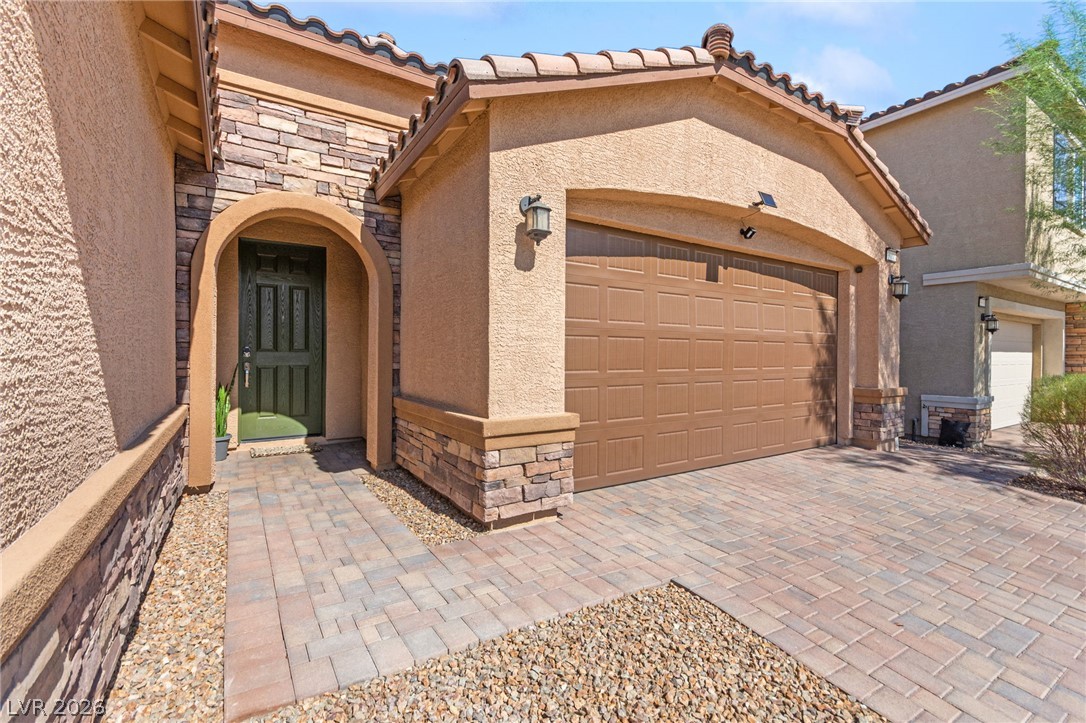
Earth-toned stone veneer and clay tile roofing frame the welcoming arched entryway.
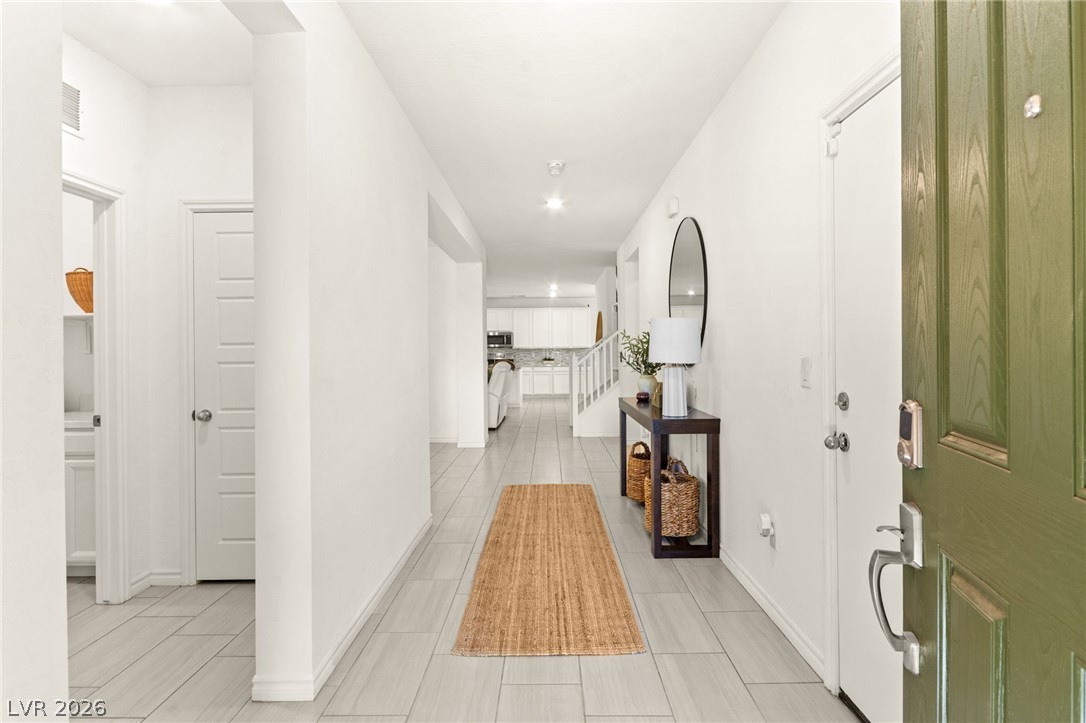
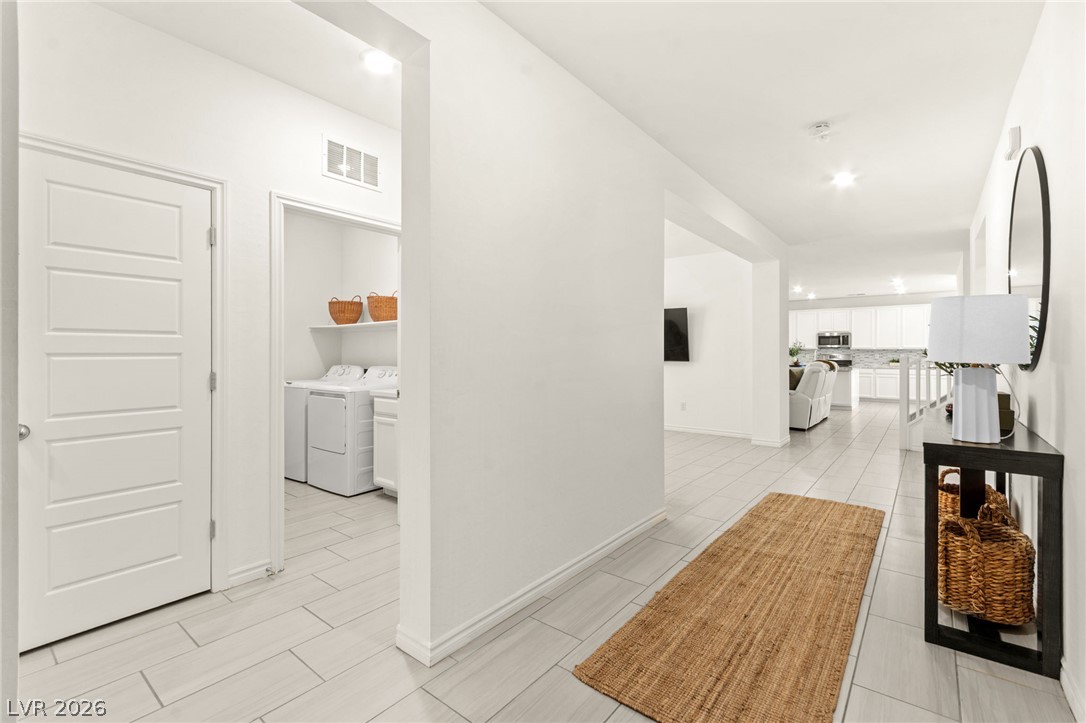
An inviting entry hallway features clean lines, neutral tile flooring, and a long sightline.
Smooth tile floors stretch through this entry, leading toward the open living spaces.
Polished tile flooring and an open layout create a seamless flow throughout the main level.
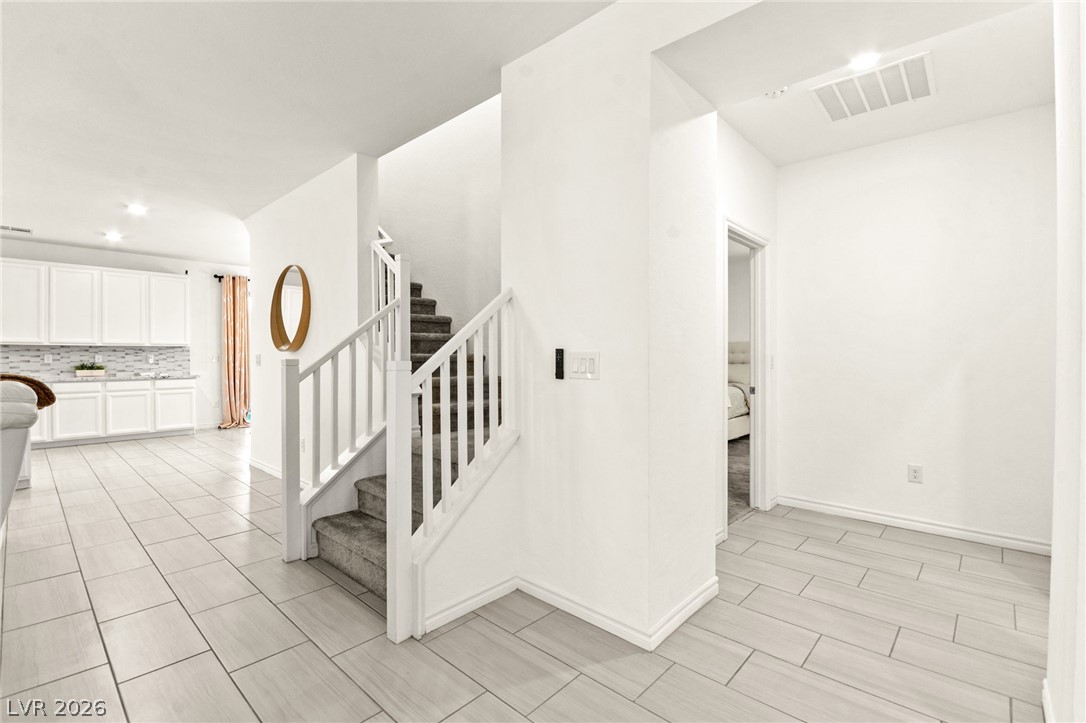
Gleaming tile floors guide the way through this airy, open-concept entryway featuring a central staircase.
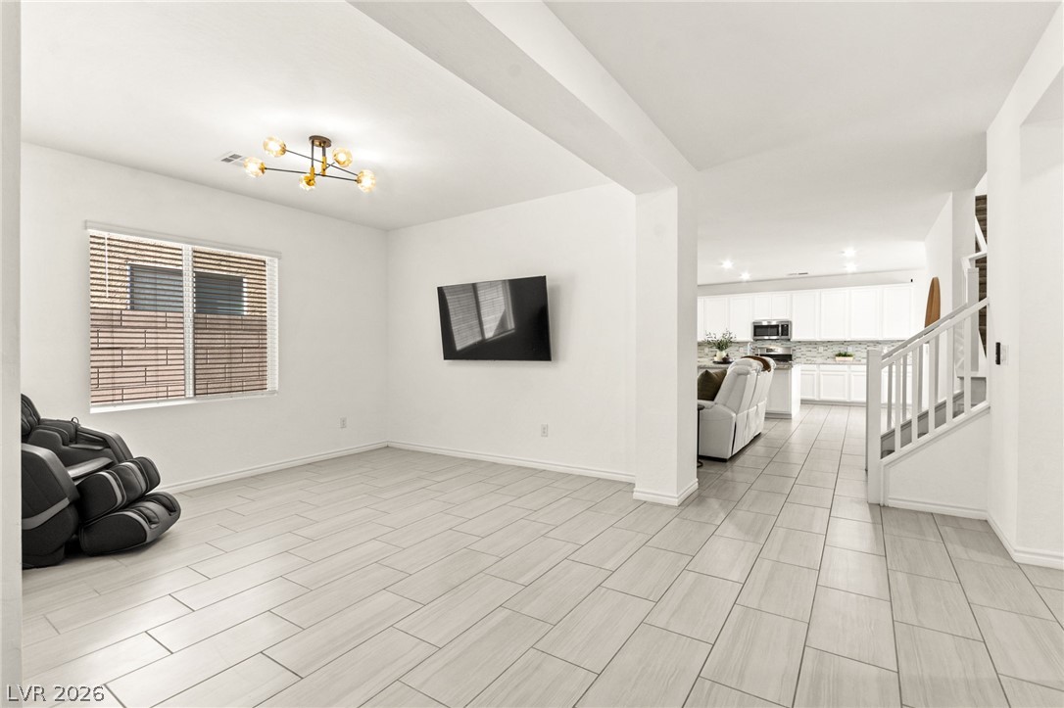
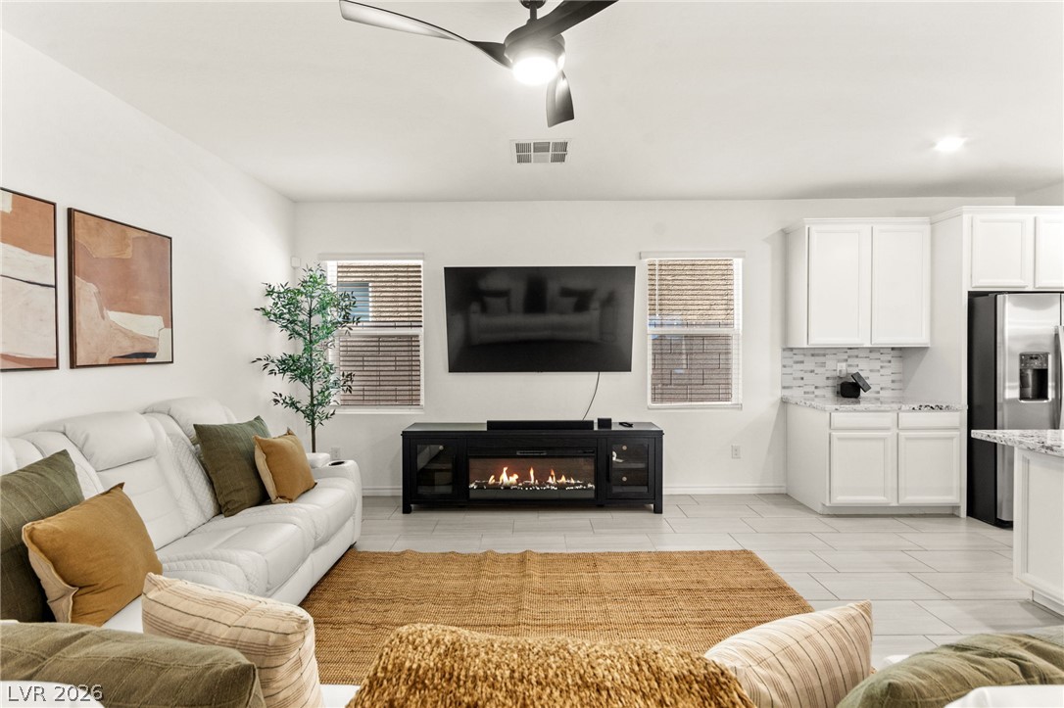
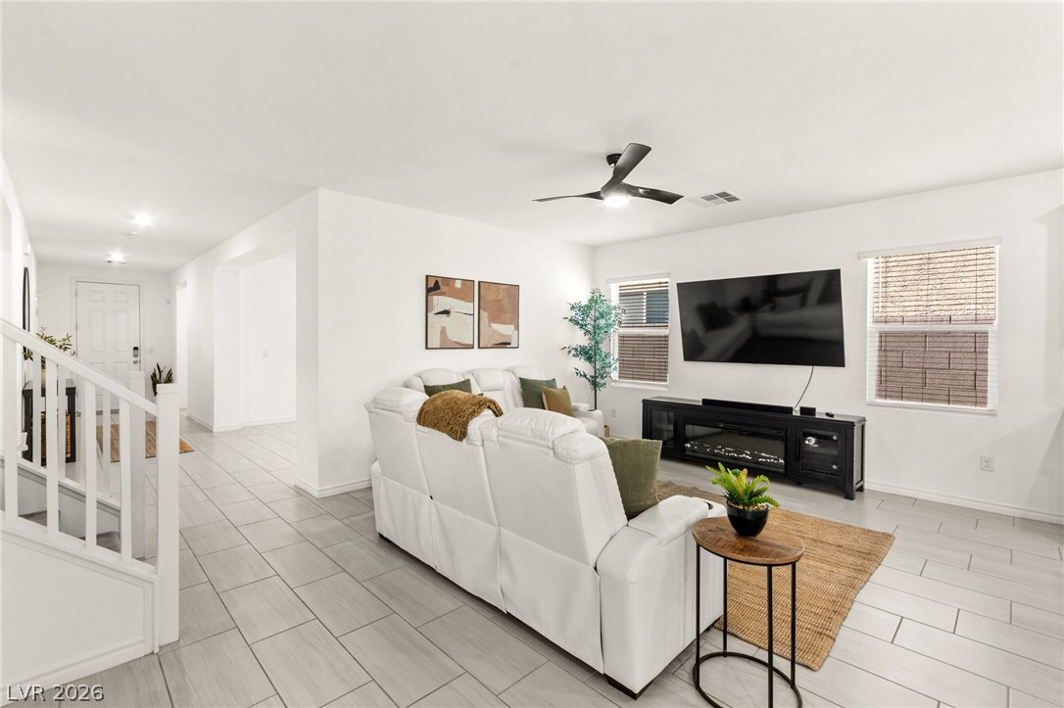
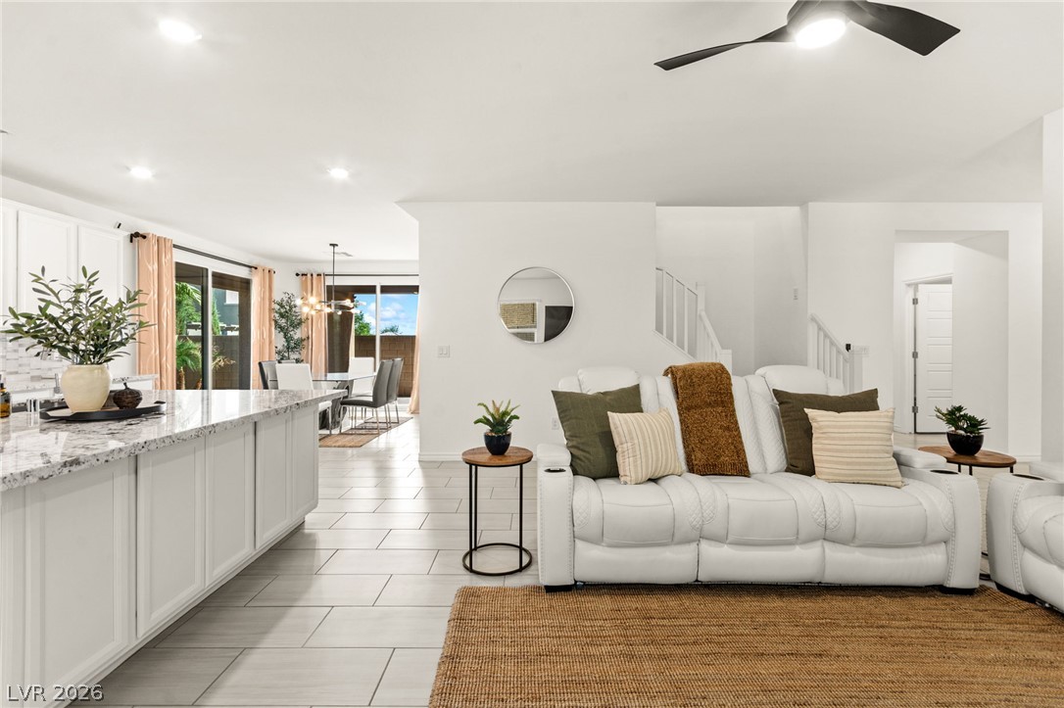
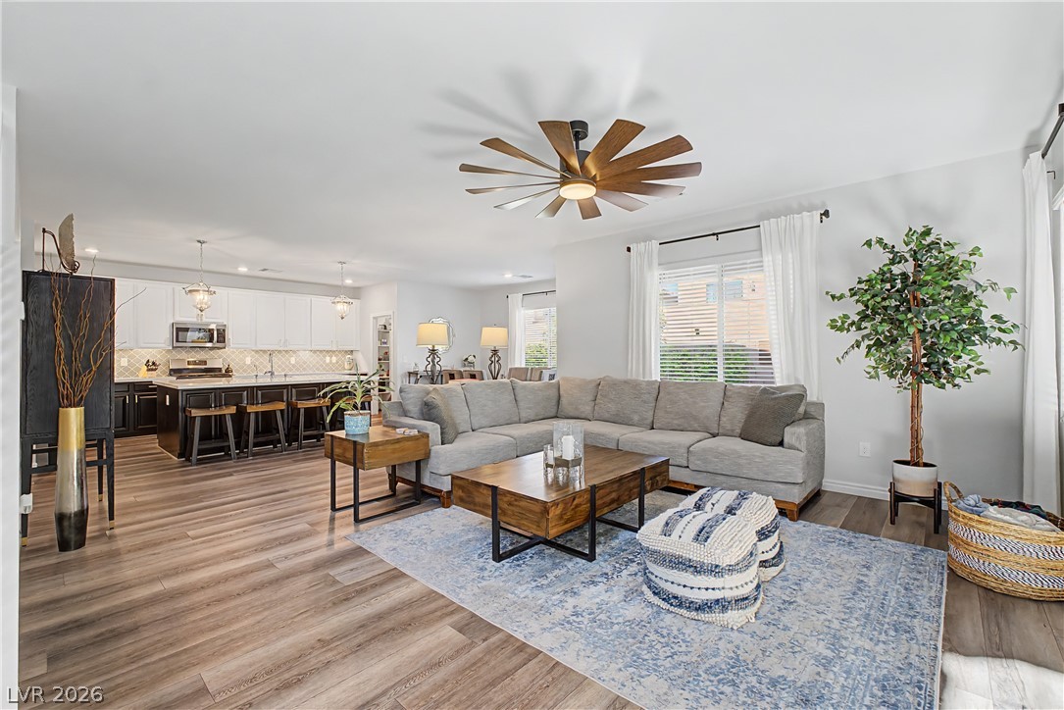
An open concept floor plan seamlessly connects the living space to the adjacent kitchen.
An open floorplan seamlessly connects the living space to the adjacent kitchen area.
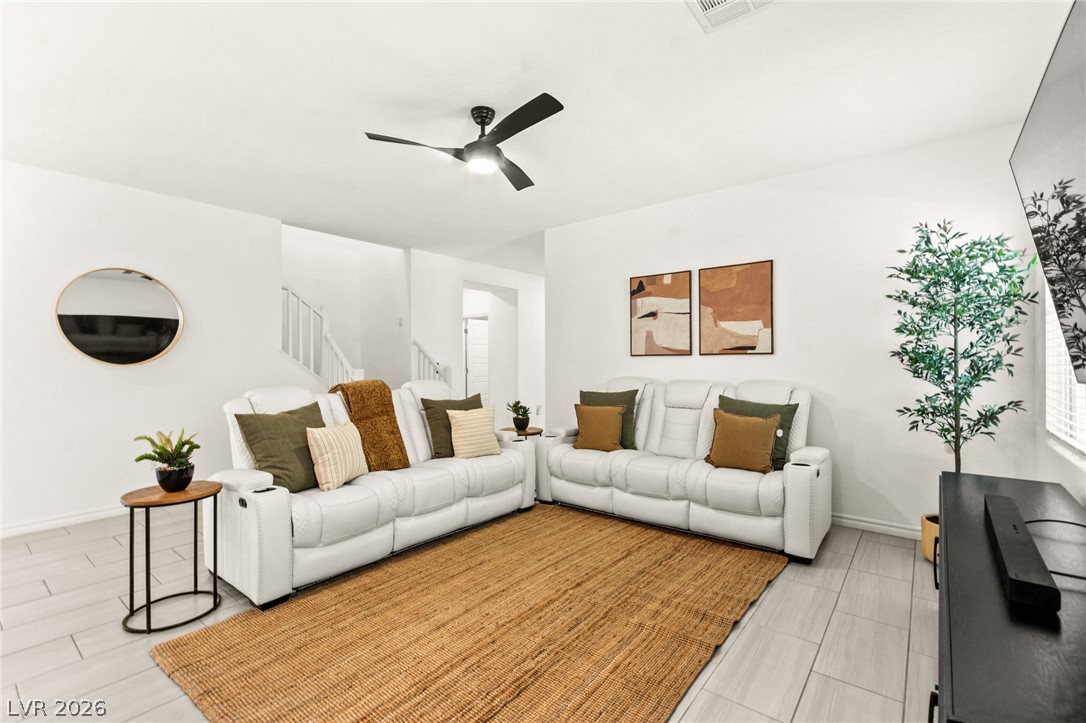
Gleaming tile floors and natural light flow through the inviting open living area.
Gleaming tile floors and clean white walls highlight this airy, open-concept living space.
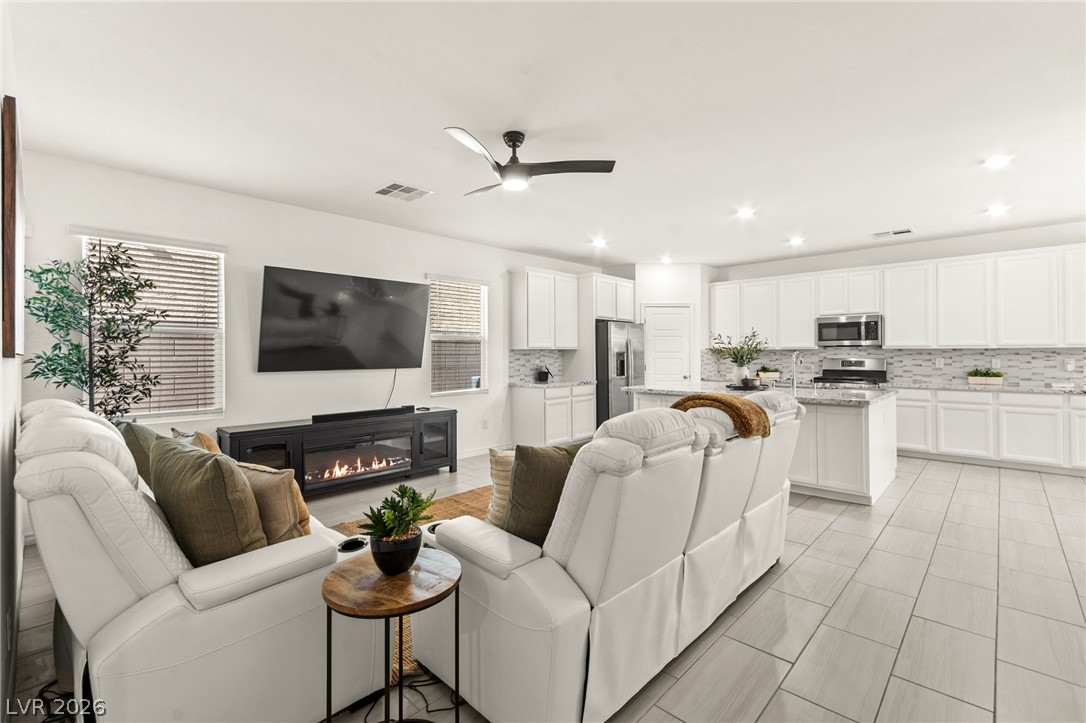
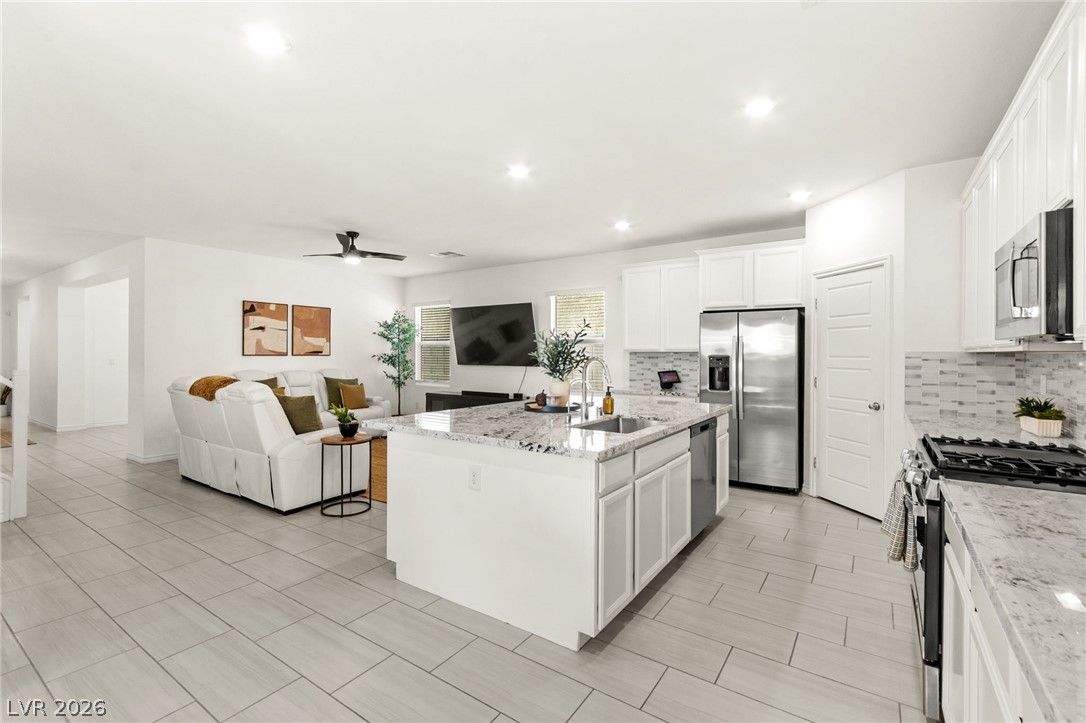
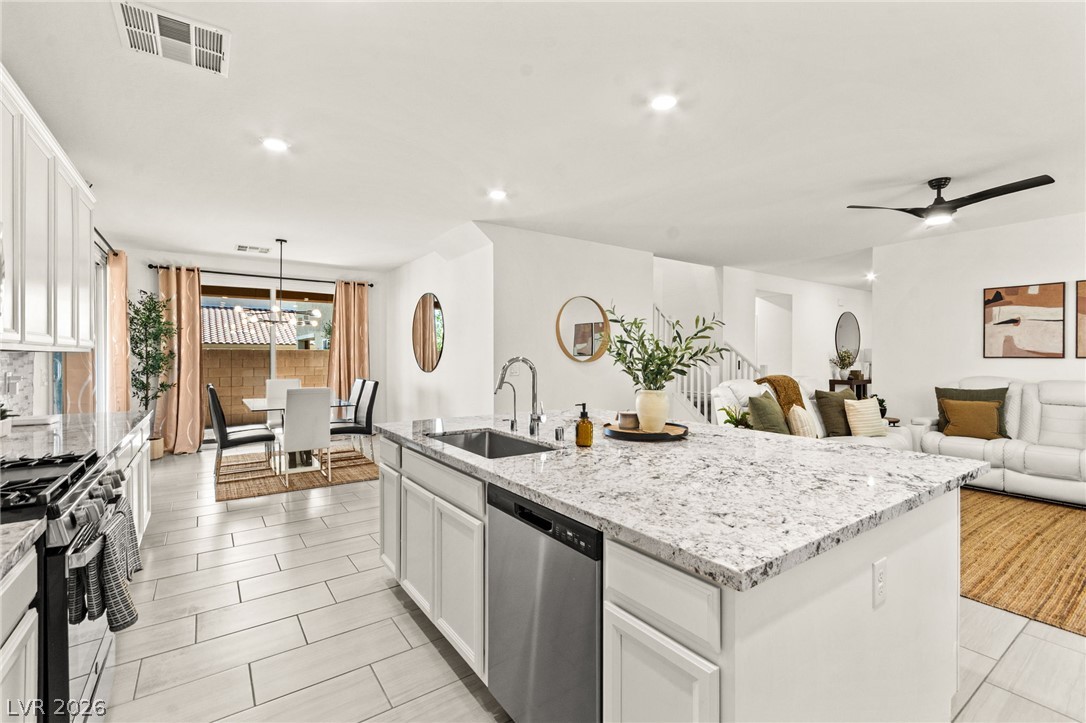
An open floor plan connects the living room seamlessly to the kitchen and dining areas.
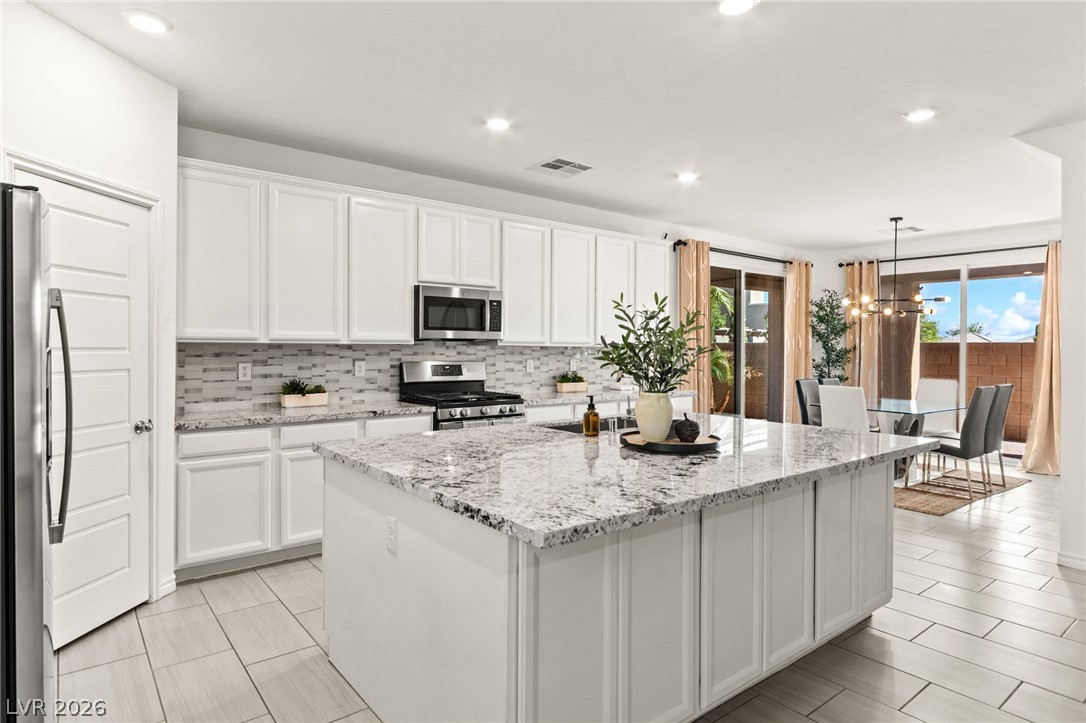
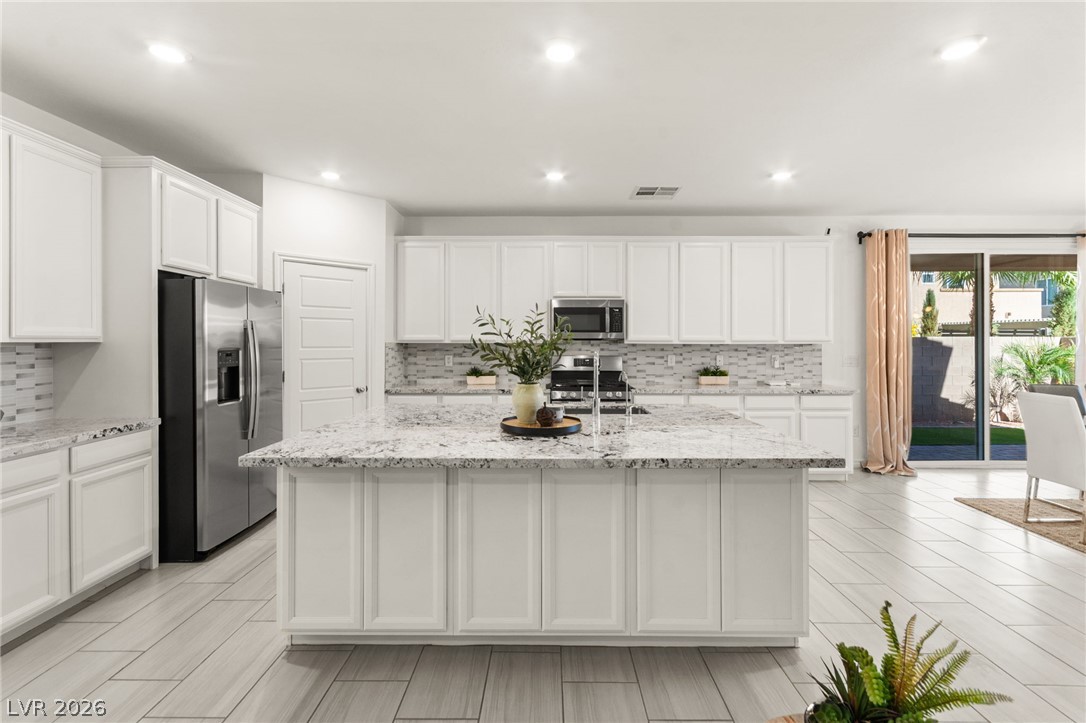
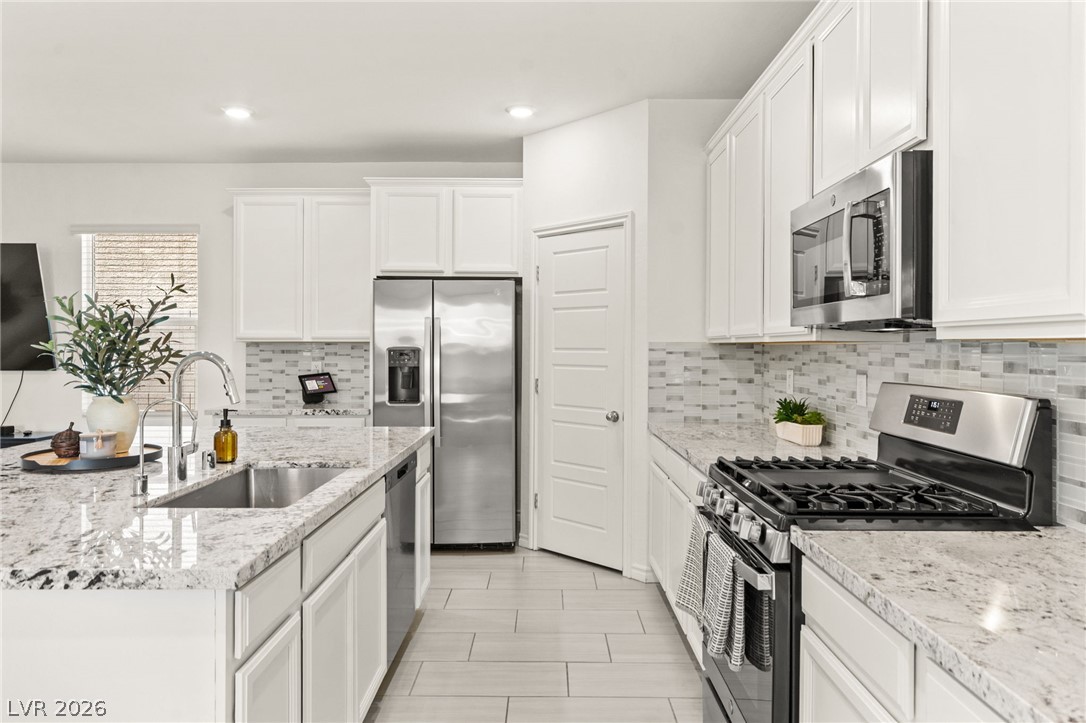
An expansive central island with polished granite countertops anchors this modern, open-concept culinary space.
An expansive central island with stone counters anchors this modern culinary space.
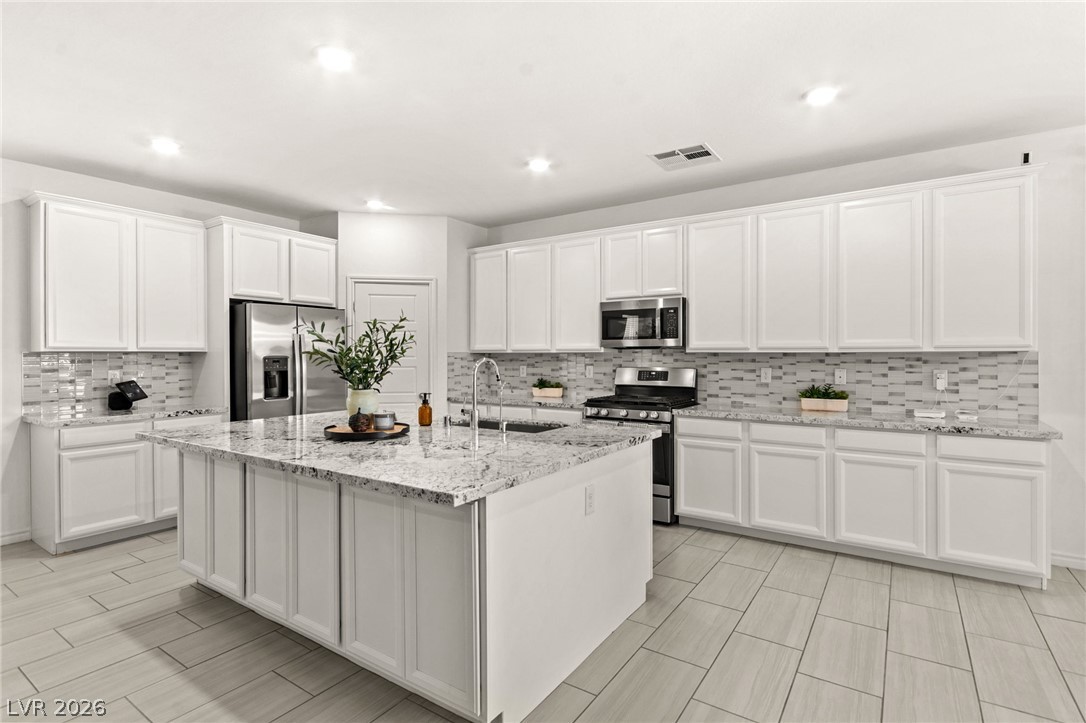
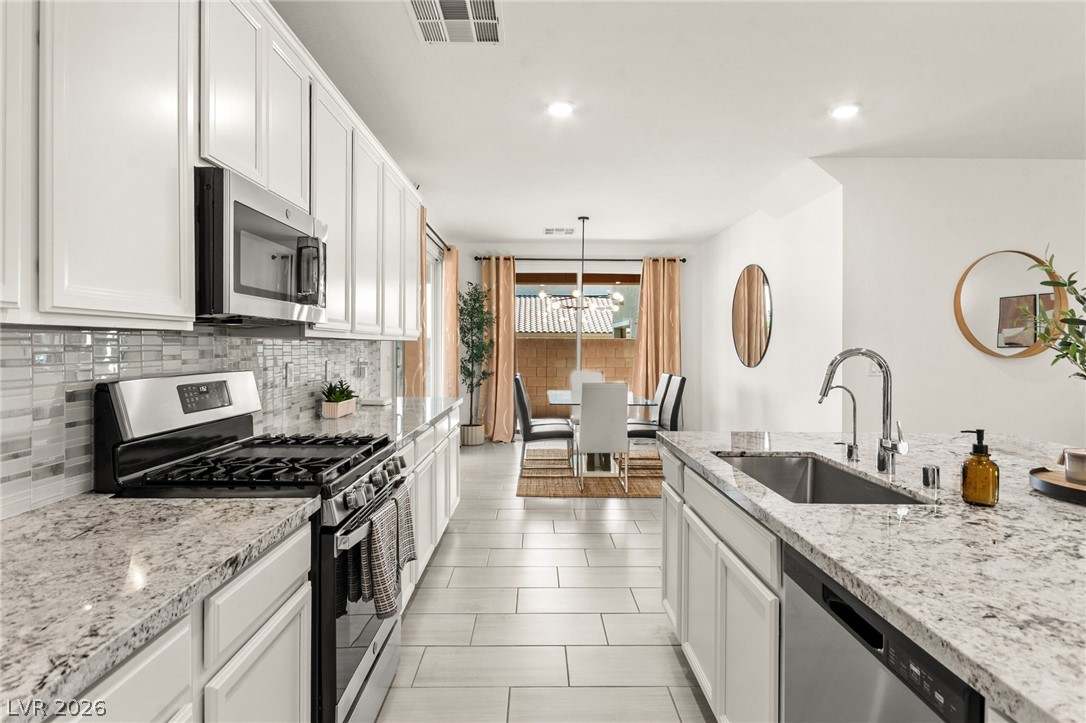
A spacious central island and detailed tile work define this modern kitchen workspace.
Clean tile flooring and stone counters define this airy open-concept kitchen and living area.
Polished granite countertops complement classic white cabinetry in a modern culinary workspace.
Gleaming stone countertops and modern appliances anchor this seamlessly integrated open kitchen.
Gleaming stone countertops and modern cabinetry line this open, tiled culinary space.
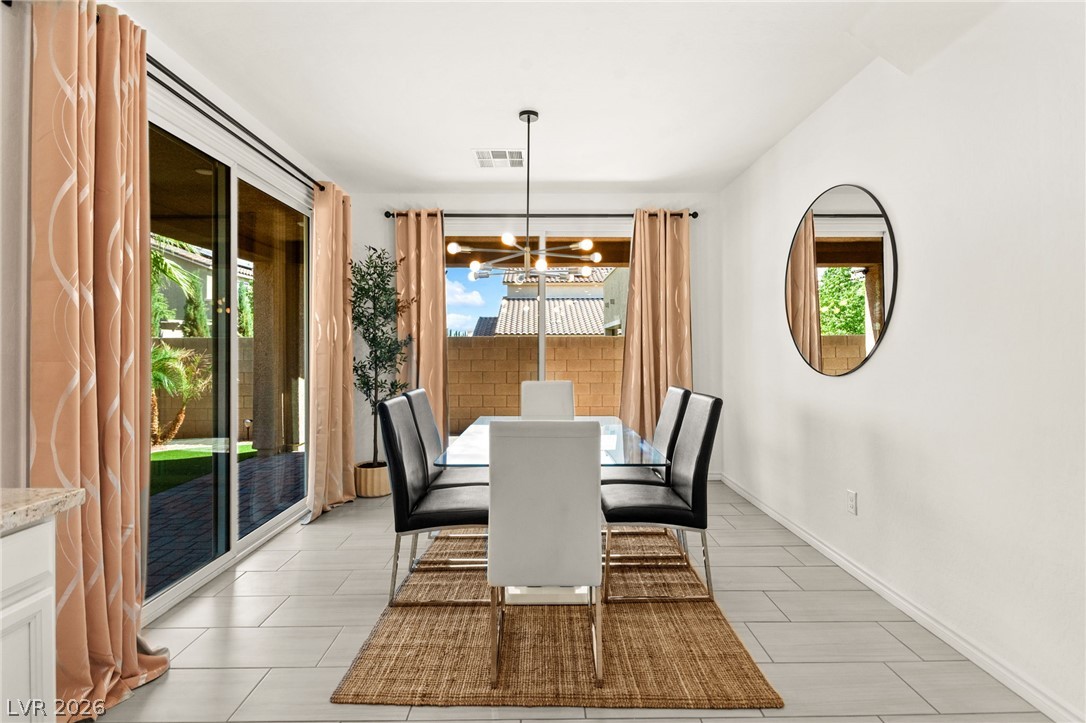
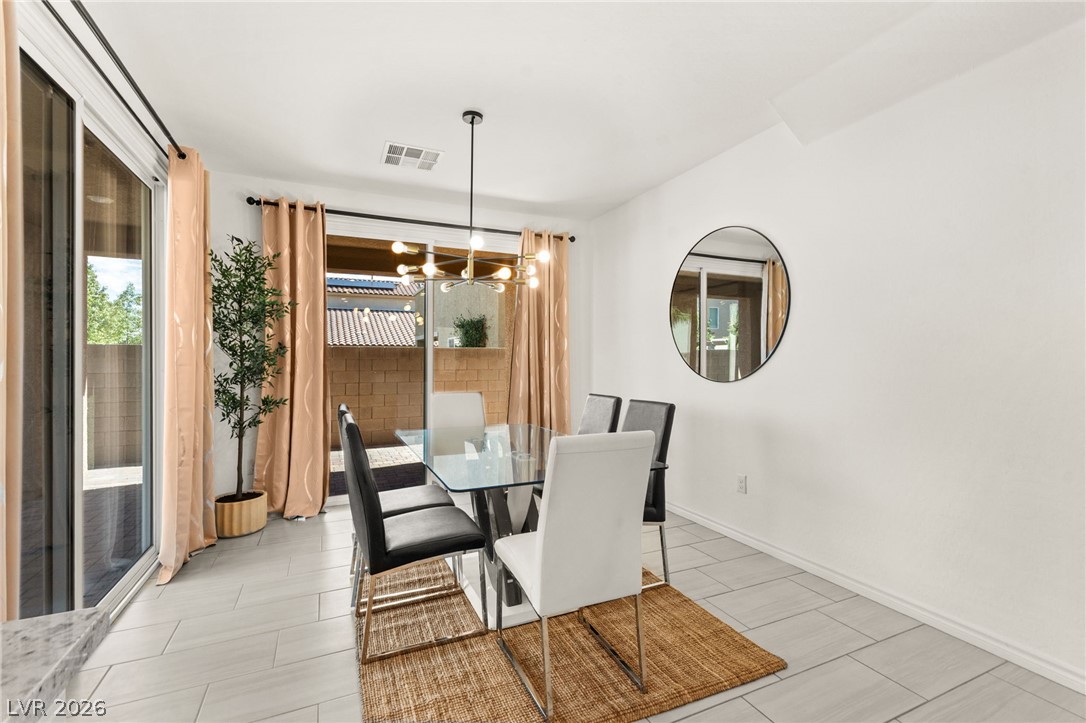
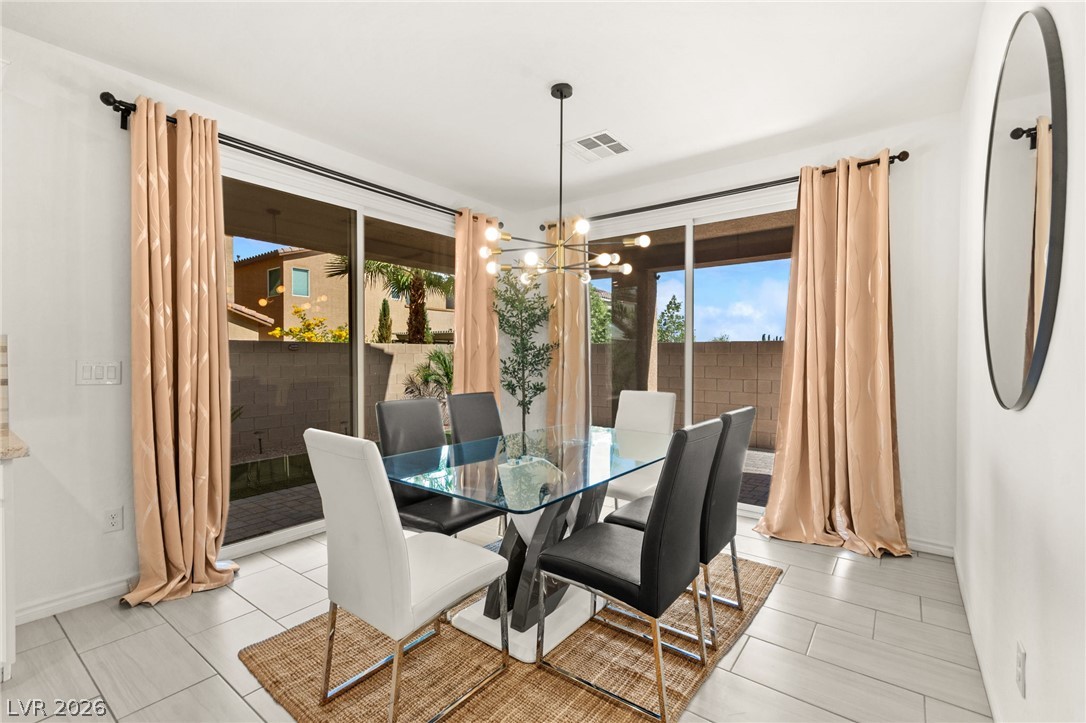
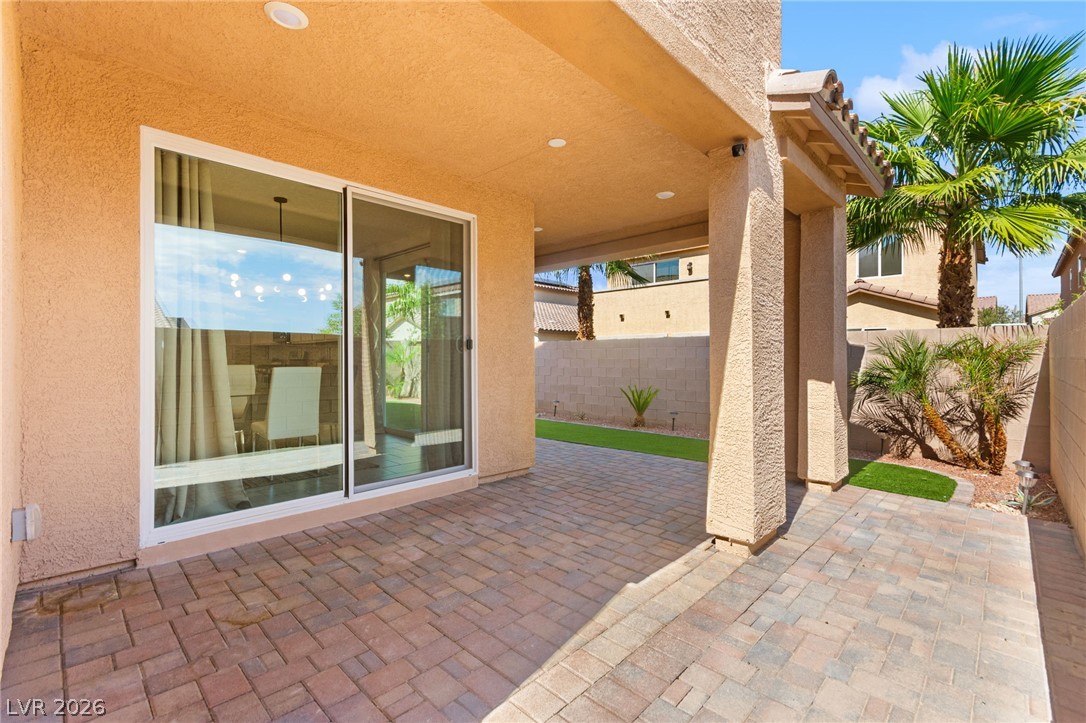
Sliding glass doors open from the dining space directly to the outdoor patio.
Sliding glass doors open to the outdoors from this tile-floored dining area.
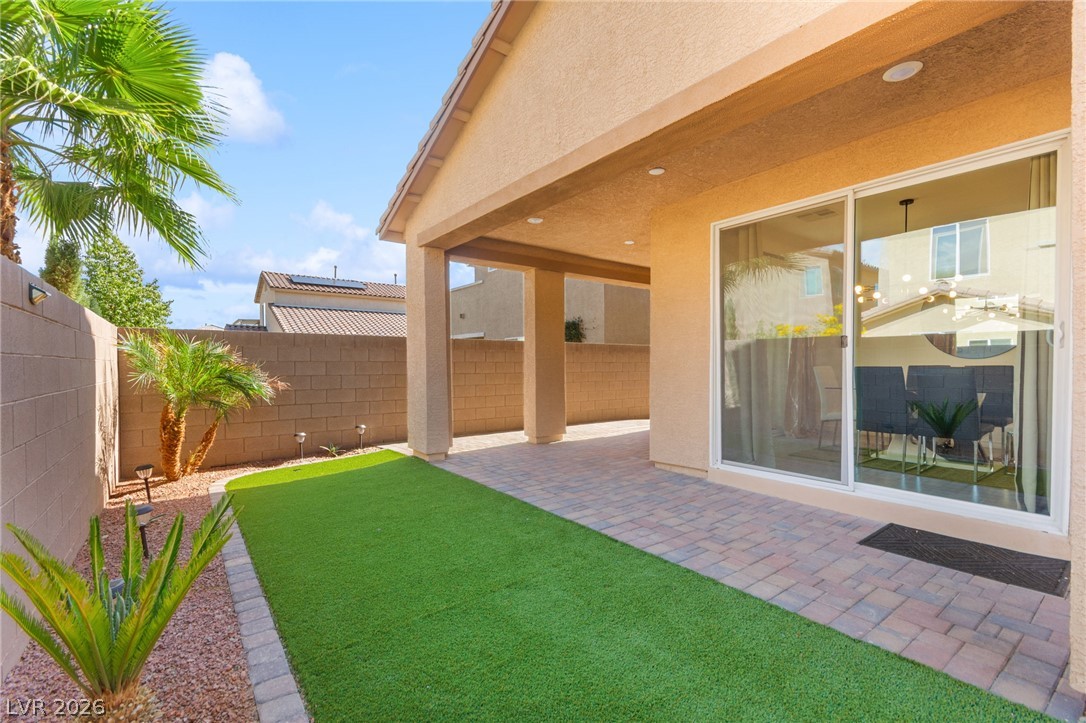
Double sliding glass doors open directly to the backyard patio from this dining space.
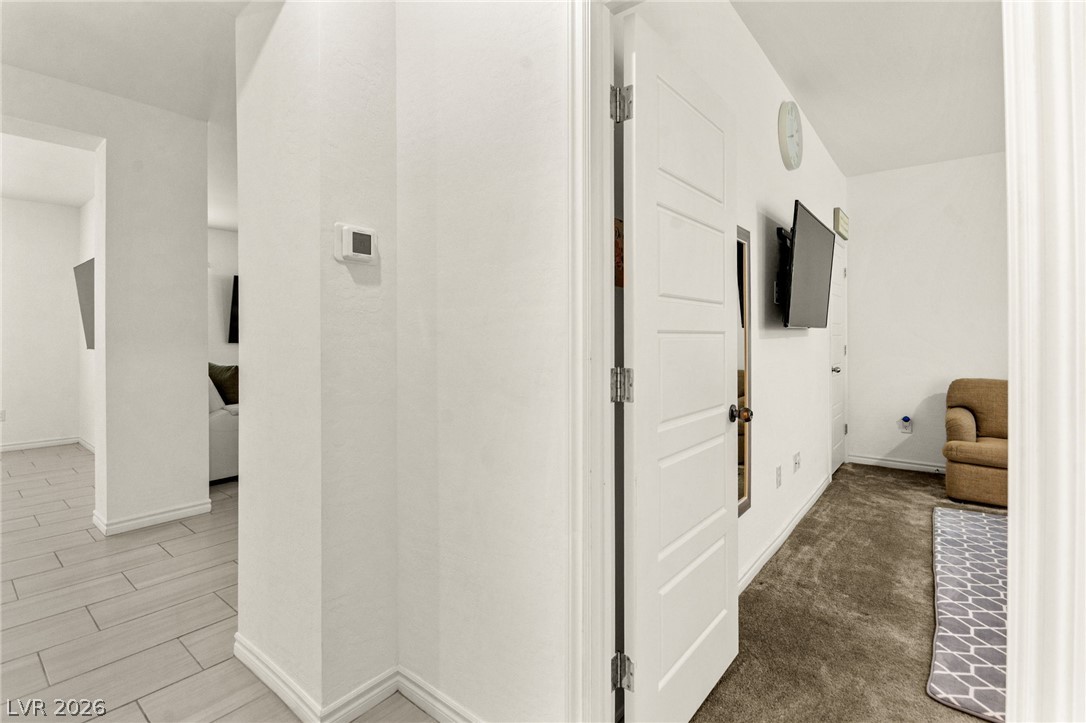
Smooth transitions connect the tiled hallway to a carpeted room featuring a modern panel door.
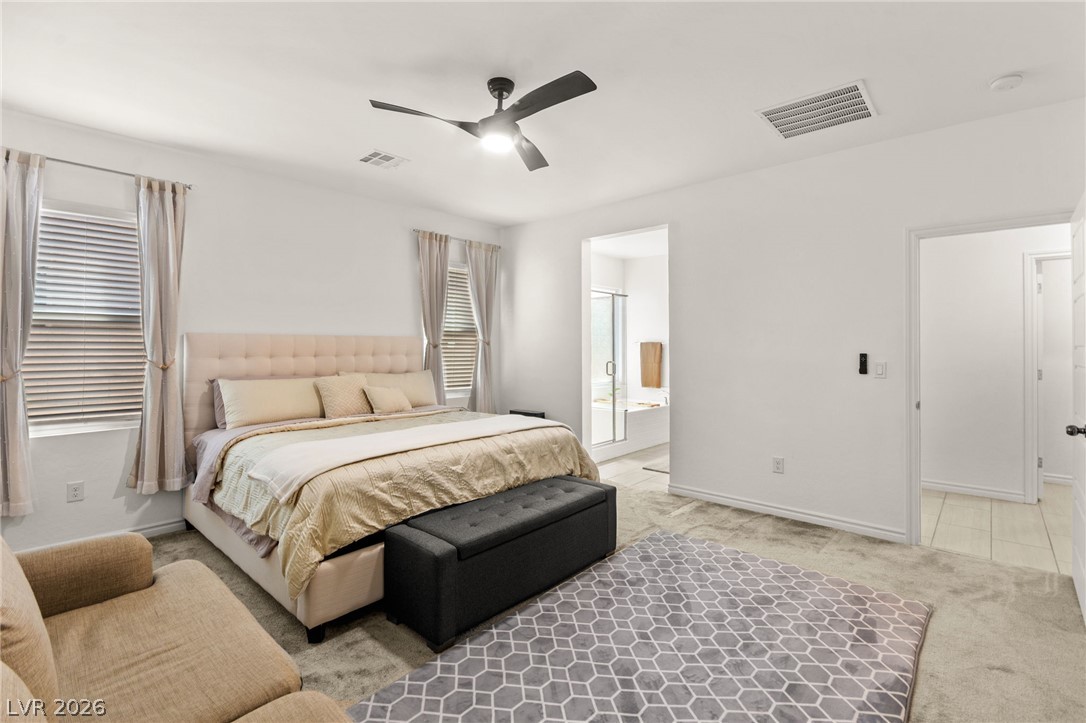
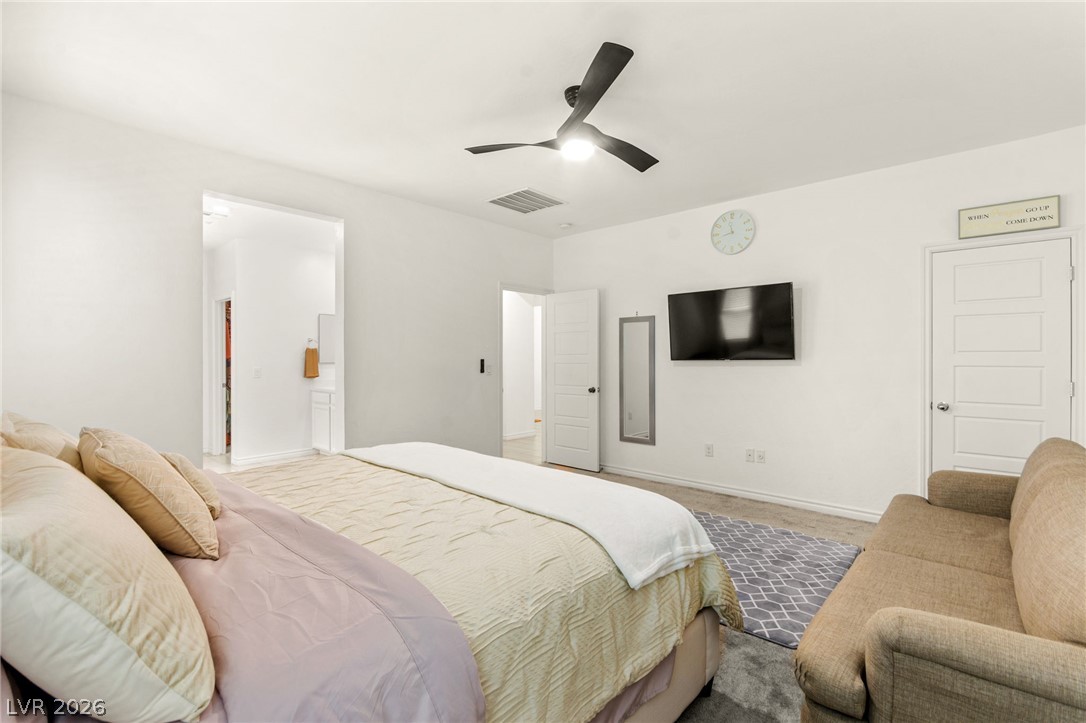
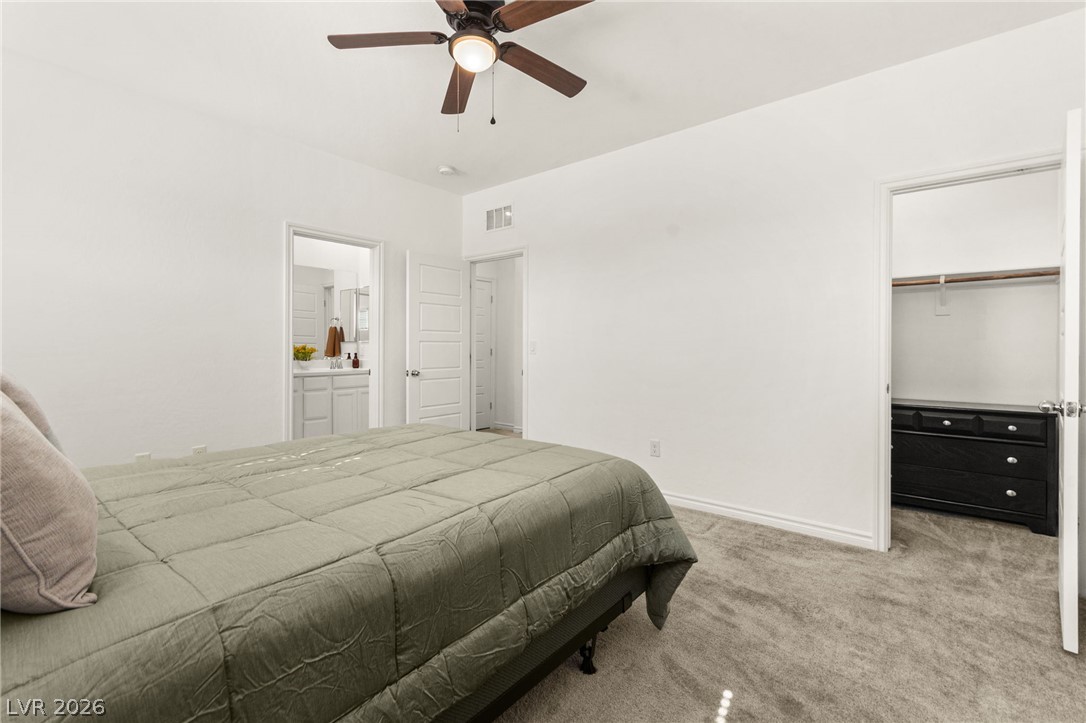
A spacious bedroom opens directly into an adjoining bathroom suite.
Plush carpeting anchors this spacious bedroom retreat leading directly to an en suite bath.
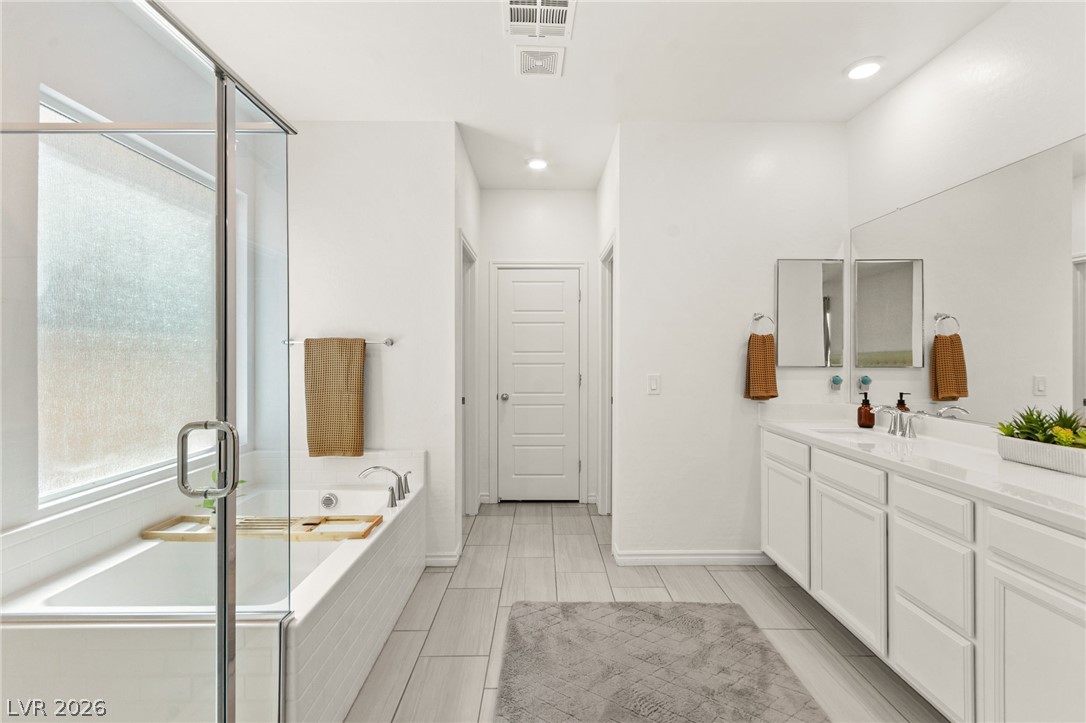
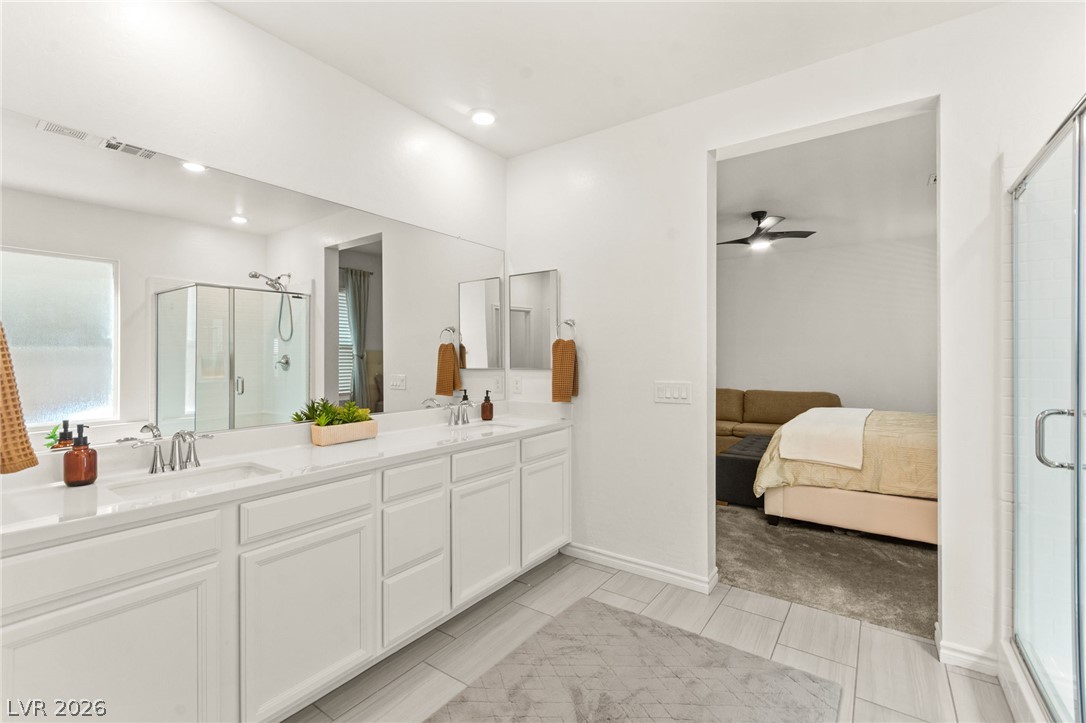
Clean lines and a spacious layout define this modern bathroom with a soaking tub.
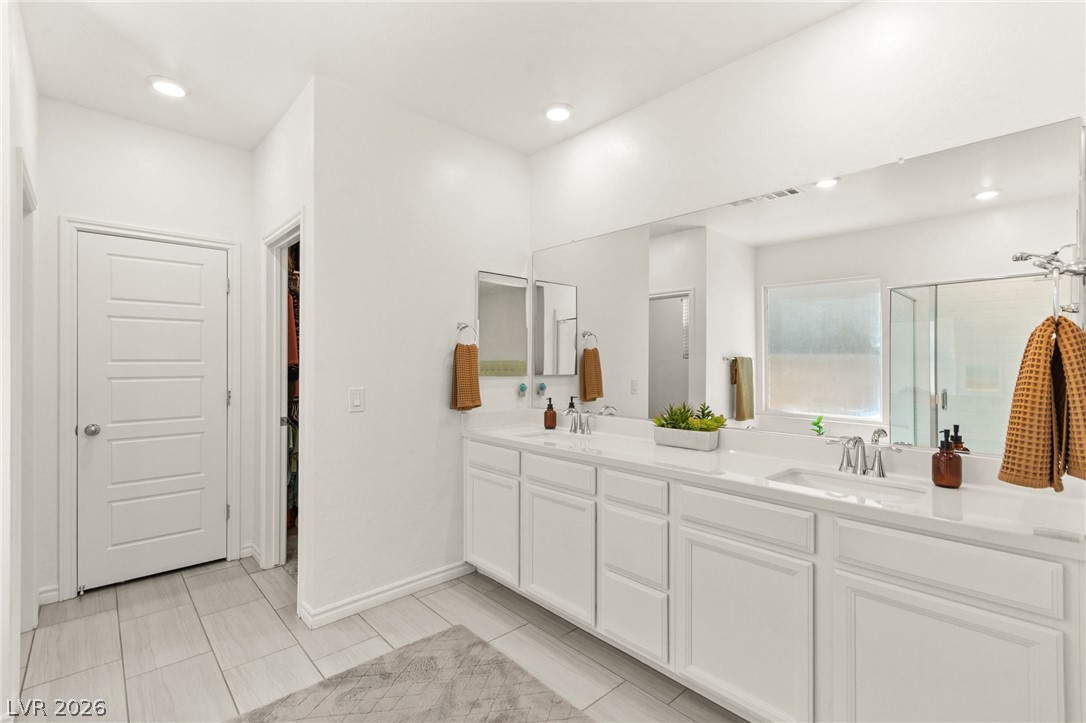
Recessed lighting illuminates this master bathroom complete with a long double vanity and tile flooring.
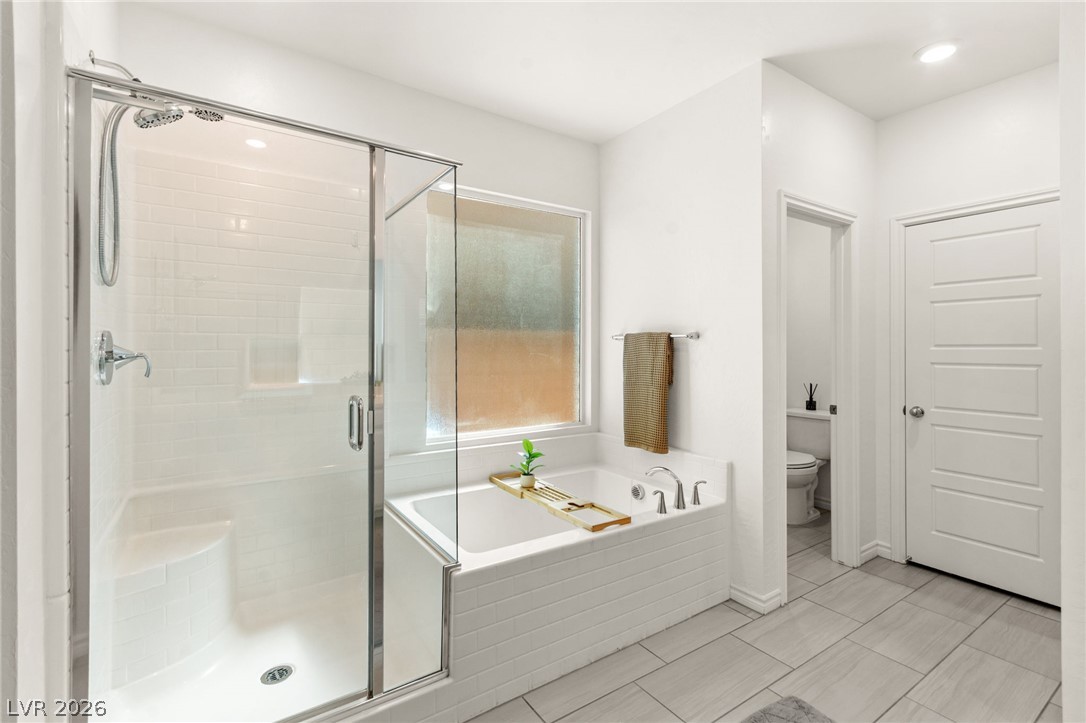
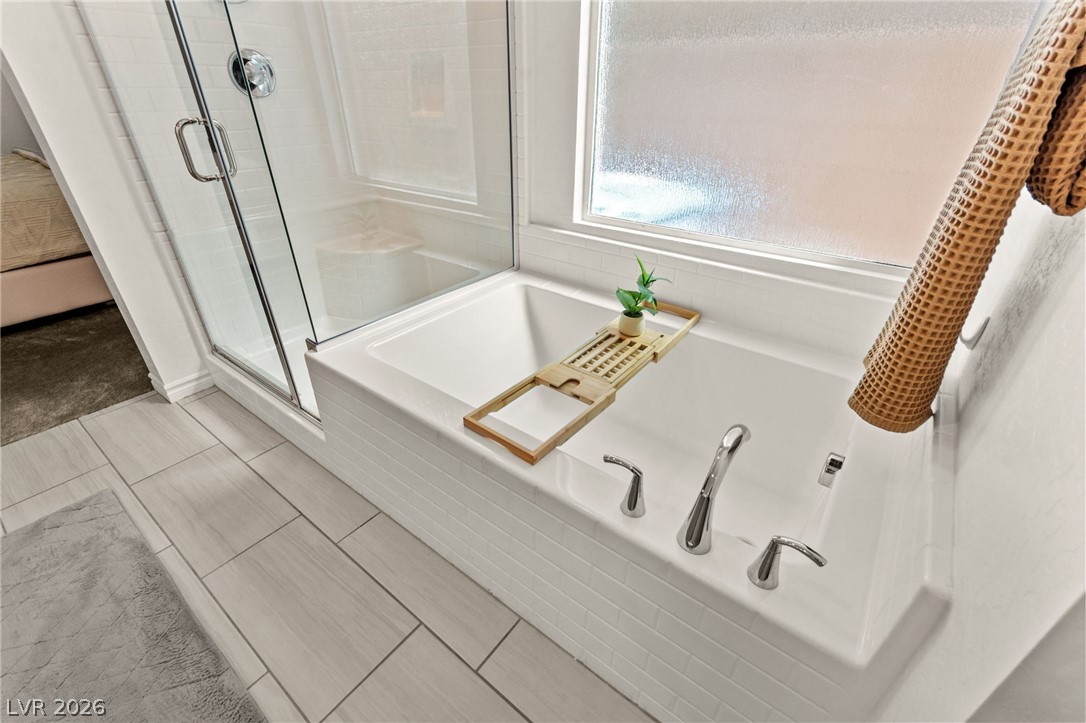
A glass-enclosed shower alongside a deep soaking tub creates a spa-like retreat.
Clean lines and a spacious dual vanity define this modern primary bath retreat.
An inviting soaking tub pairs beautifully with a glass-enclosed walk-in shower.
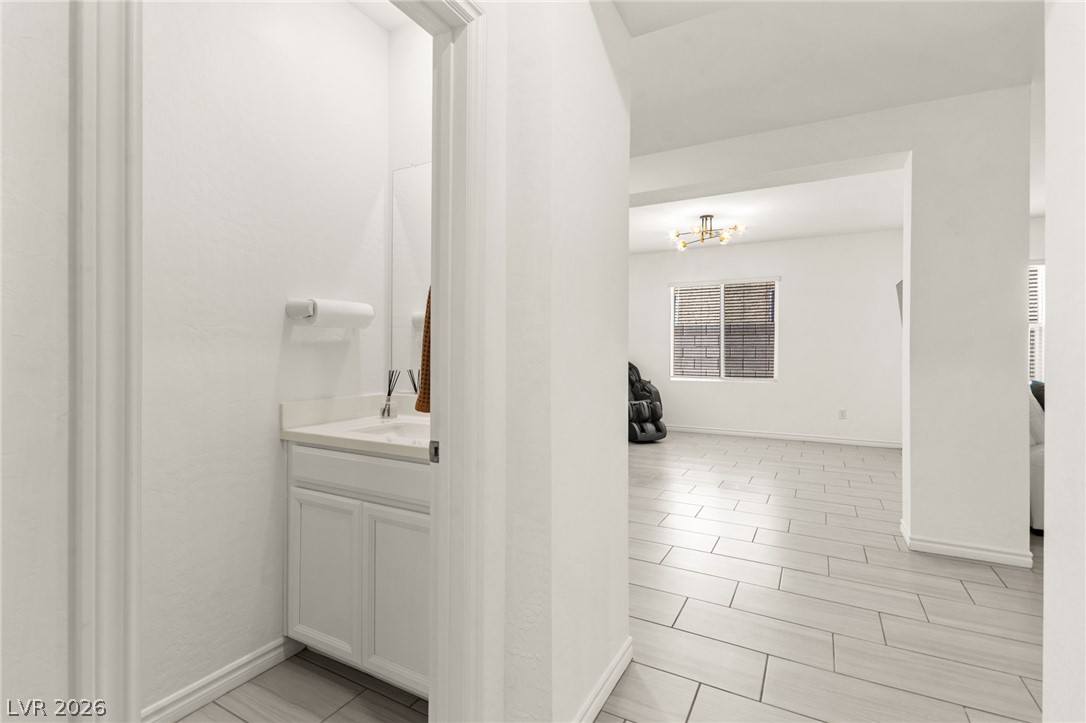
Clean lines and tiled floors connect this functional washroom to a spacious living area.
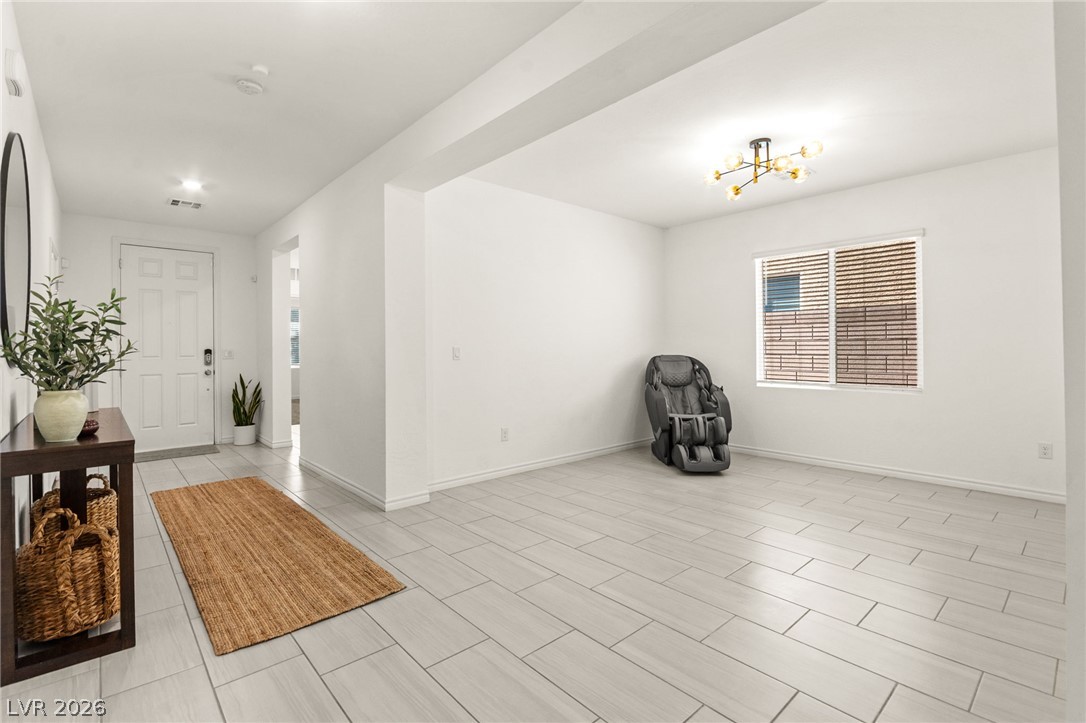
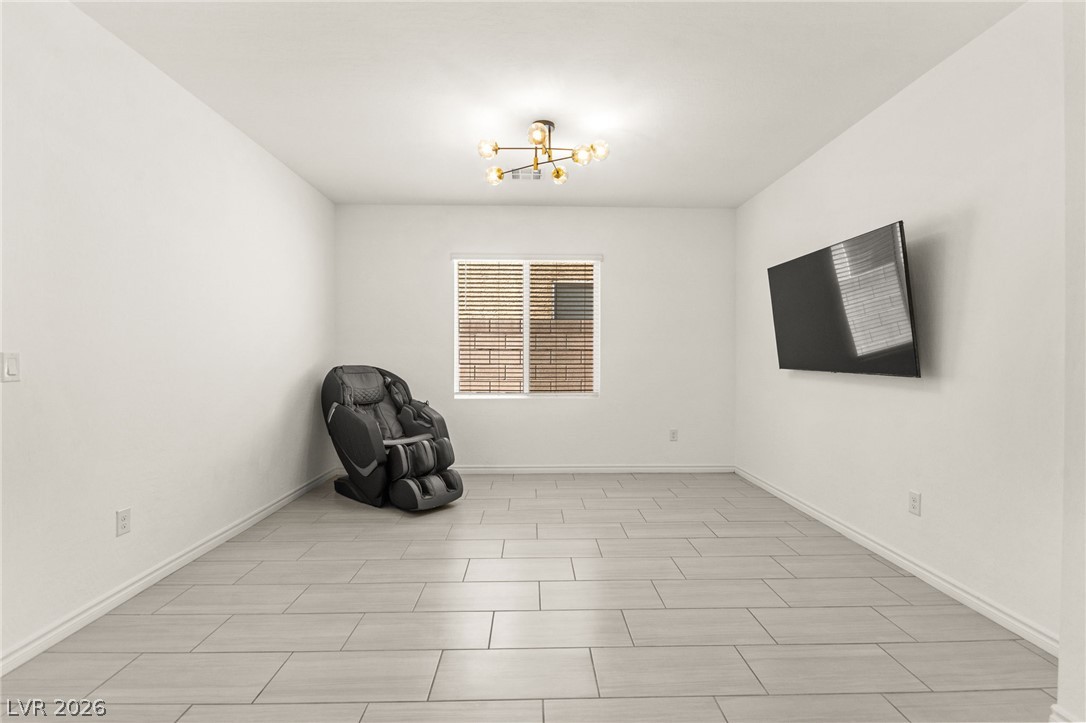
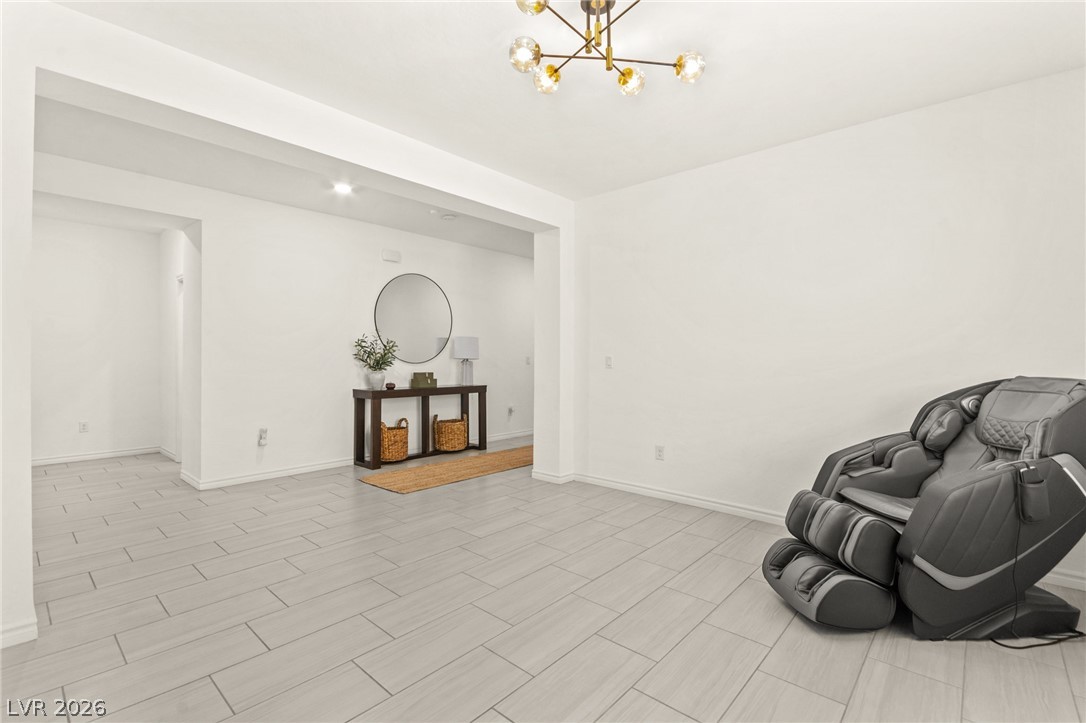
Sleek tile flooring and an open layout create an inviting entryway and versatile living area.
Sleek tile floors and clean white walls define this versatile bonus space.
Clean lines and modern tile floors define this versatile open living space.
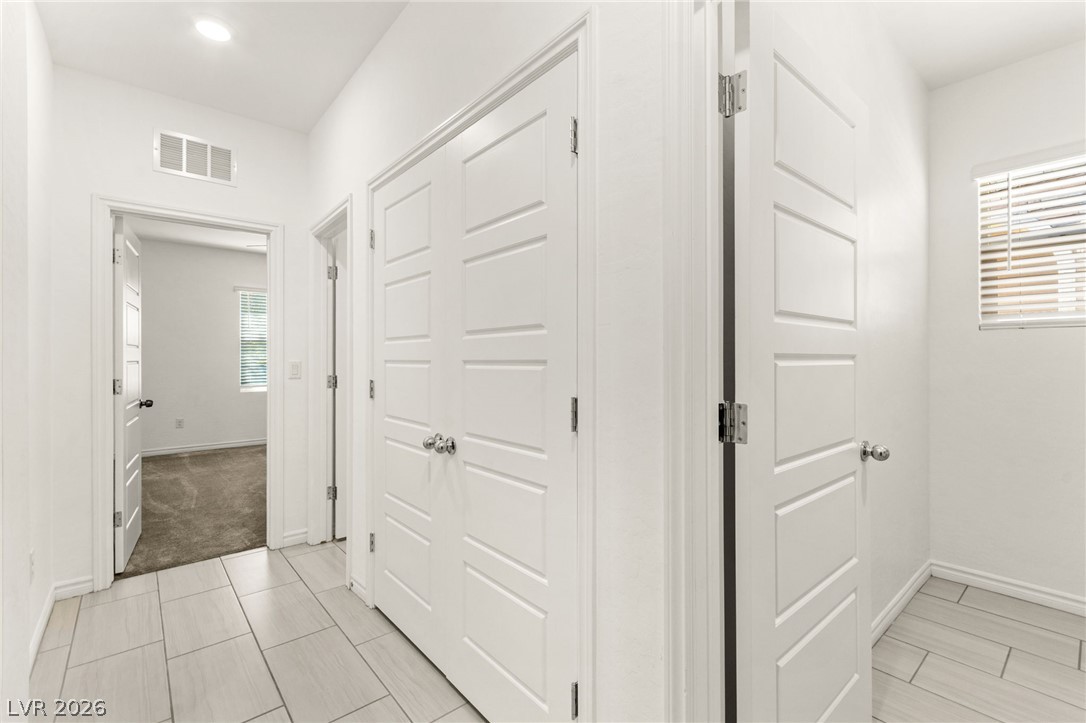
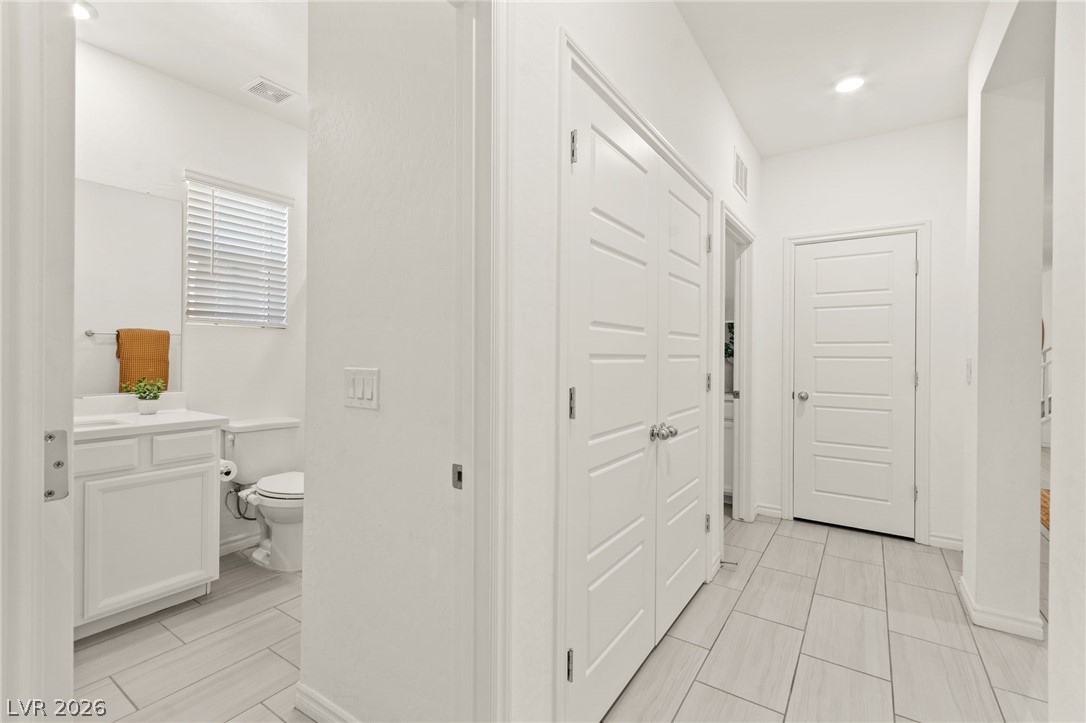
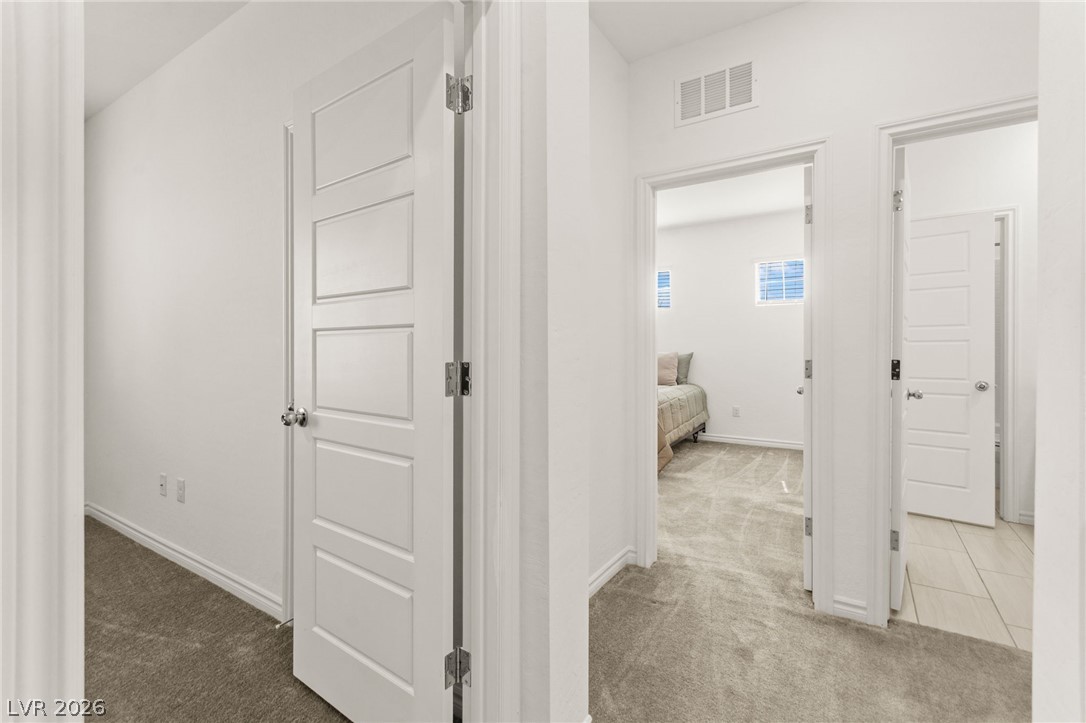
An inviting hallway showcases clean tile flooring and modern paneled doors leading to versatile rooms.
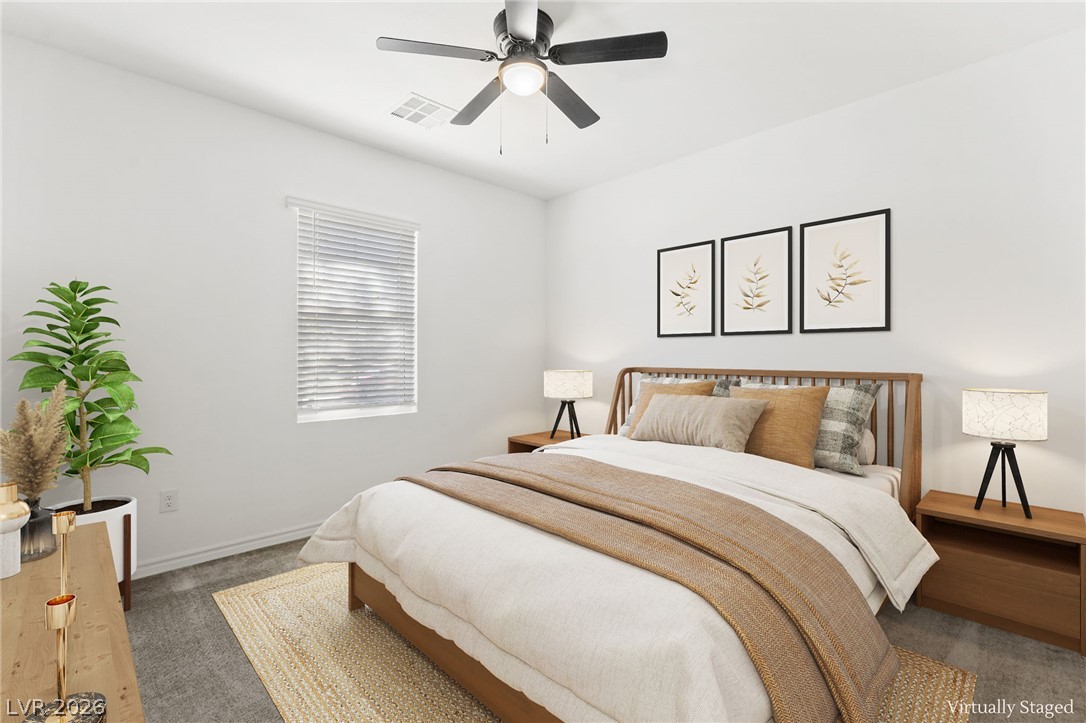
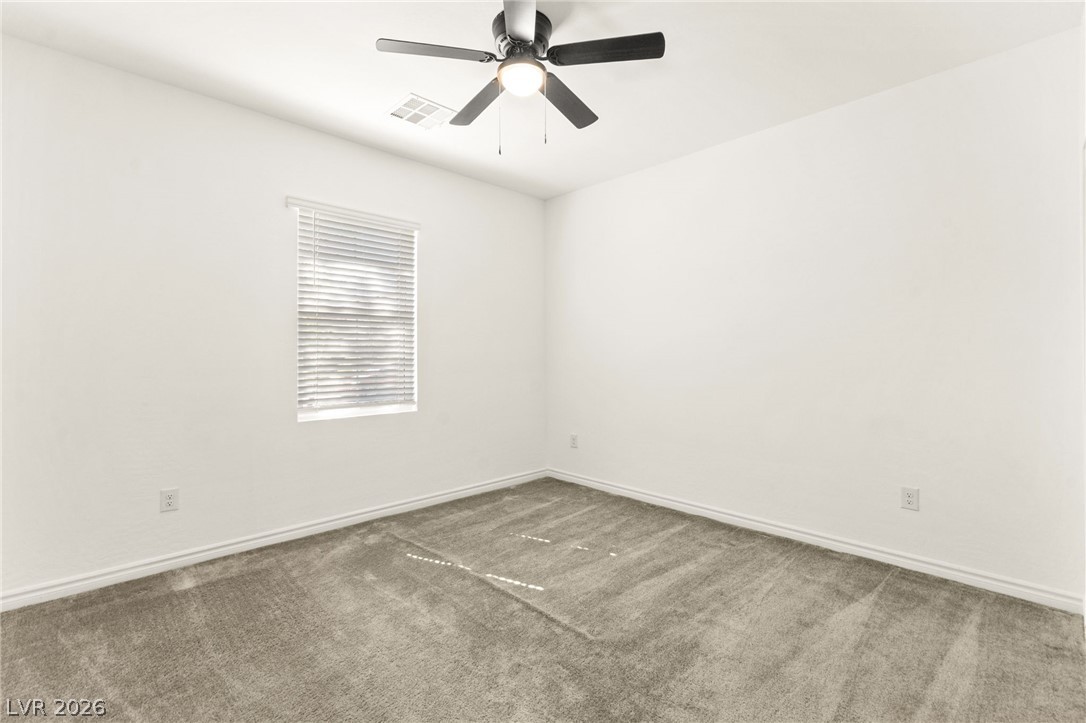
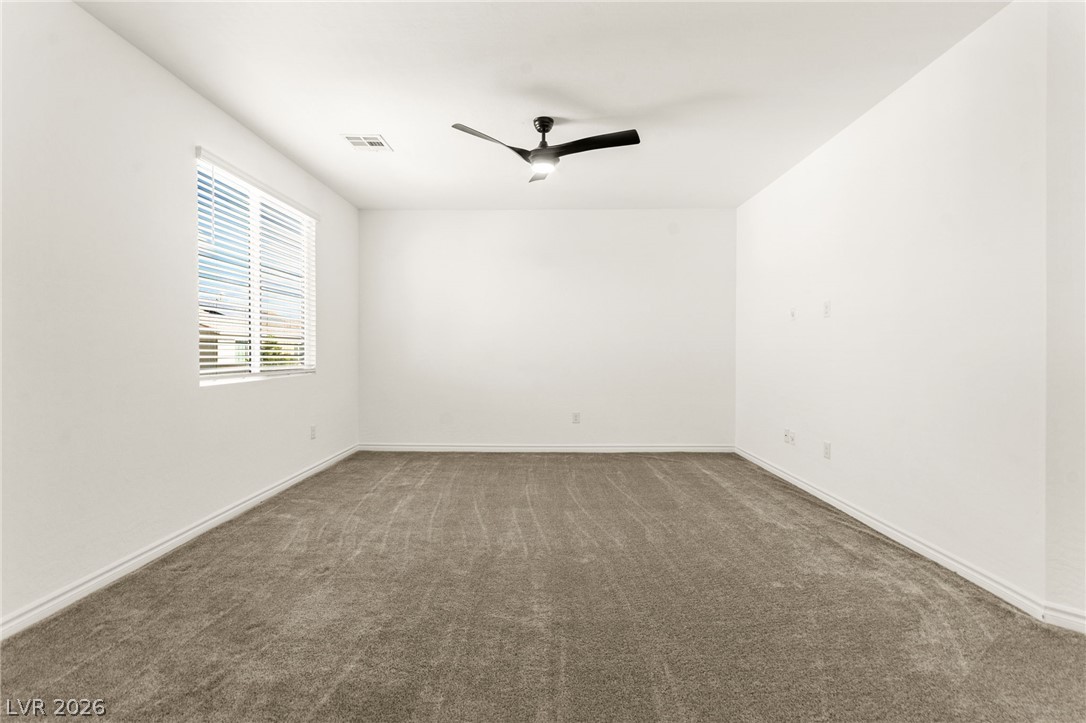
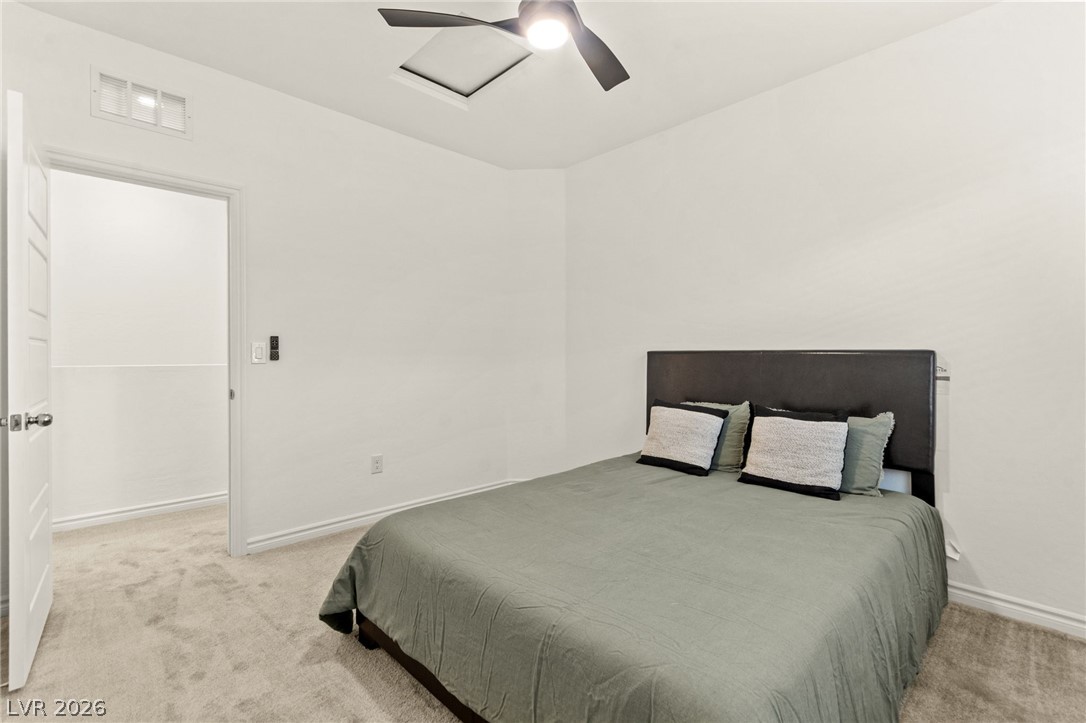
A single window illuminates this peaceful bedroom with wall-to-wall carpeting and neutral finishes.
Plush carpeting and a classic window setup highlight this versatile bedroom space.
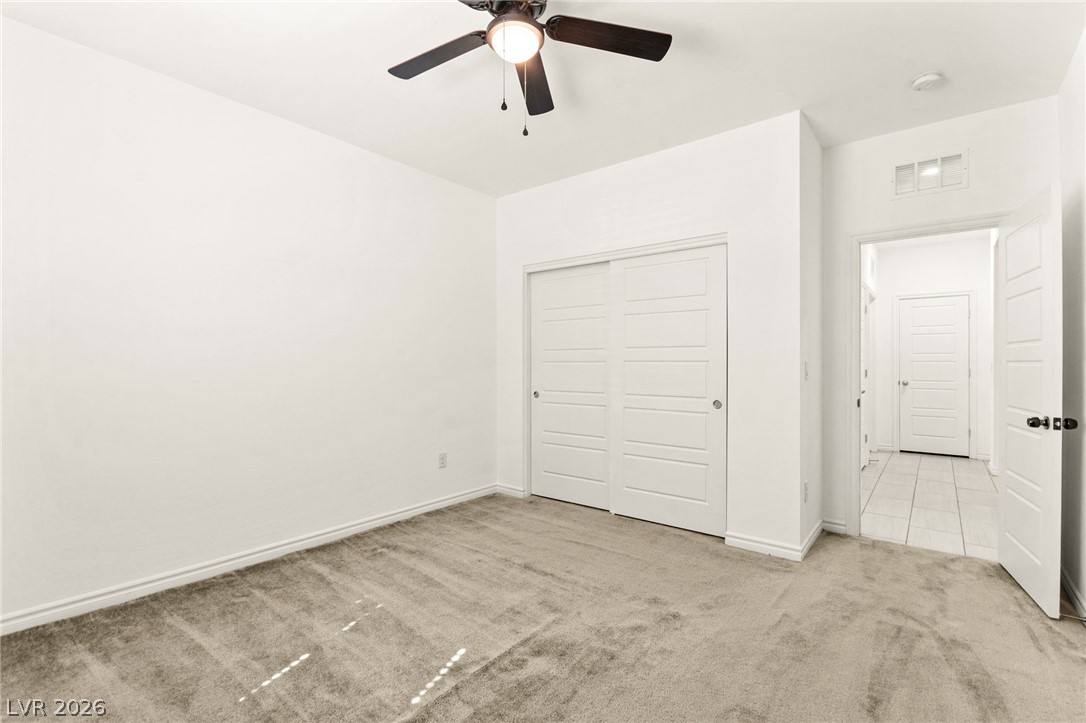
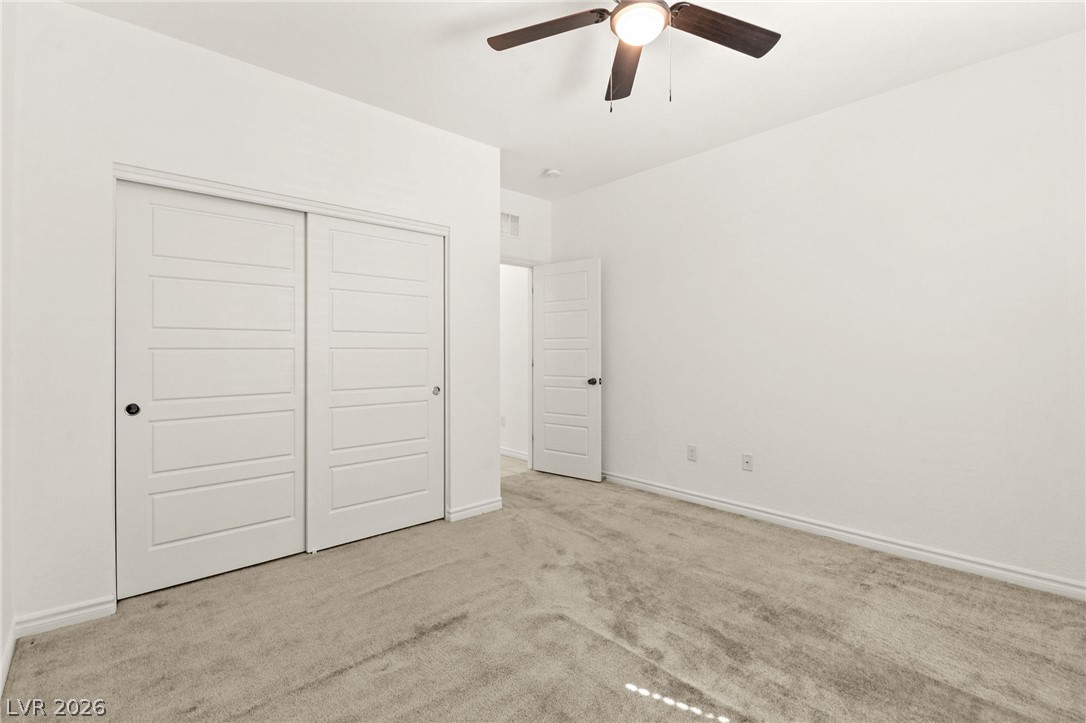
Plush carpeting anchors this quiet bedroom space featuring a spacious sliding-door closet.
Plush carpeting and clean lines define this modern, light-filled bedroom space.
Gleaming tile floors and clean white walls define this welcoming transition hallway.
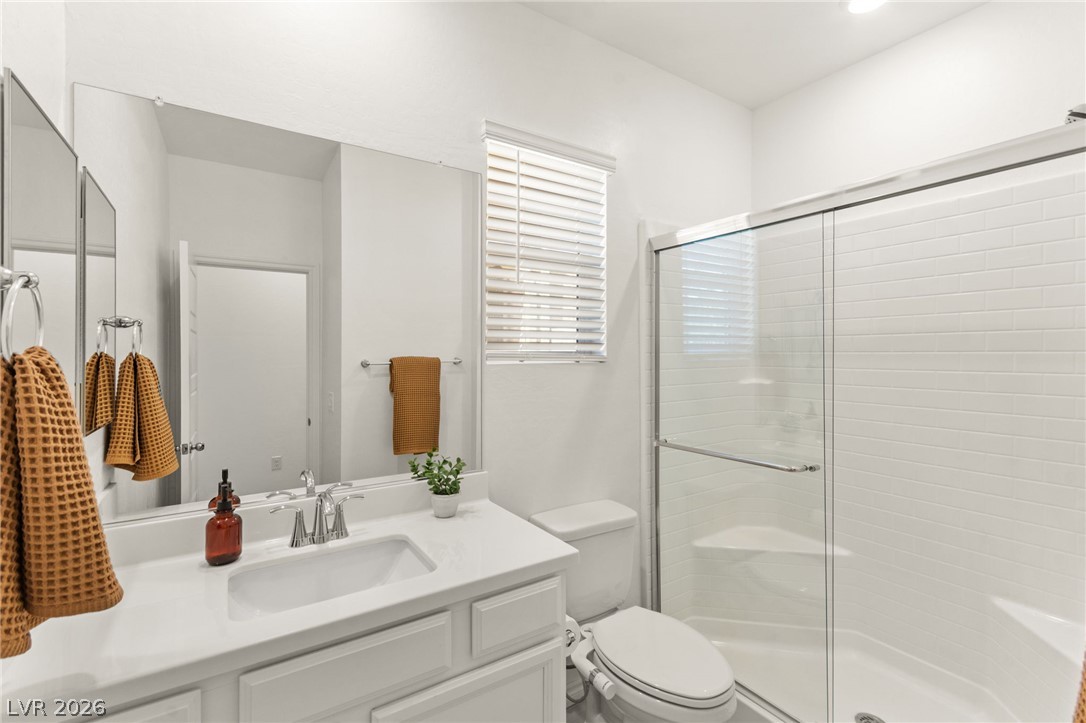
Crisp white finishes and a glass-enclosed shower define this modern bathroom space.
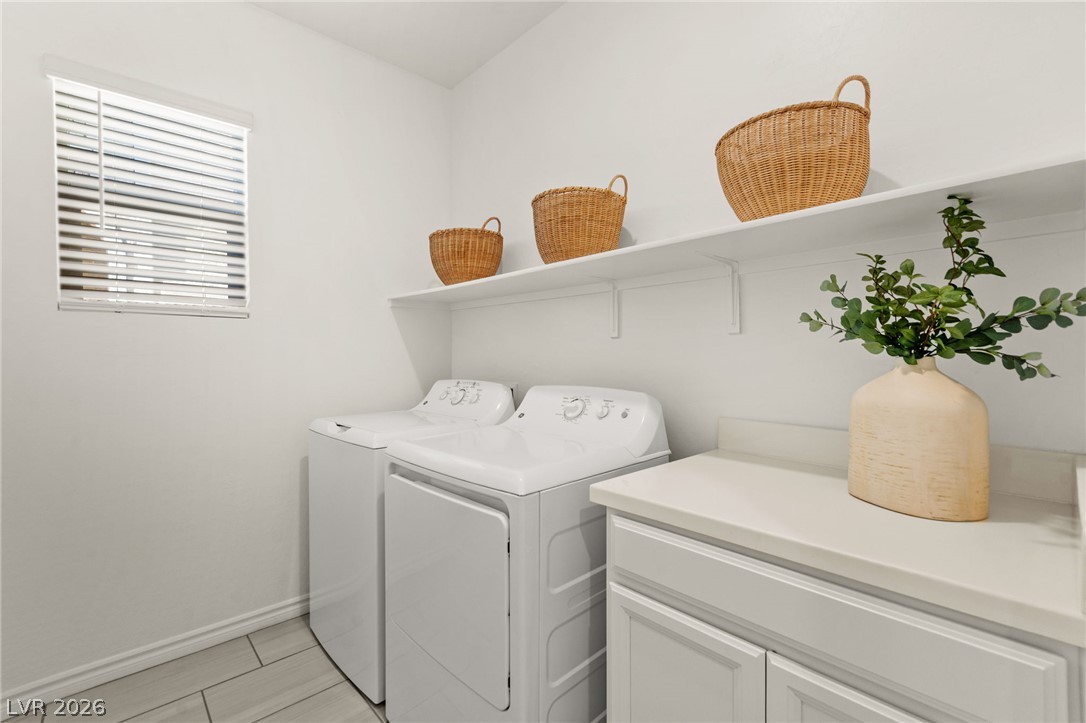
A functional laundry area with tile flooring and built-in shelving provides convenience.
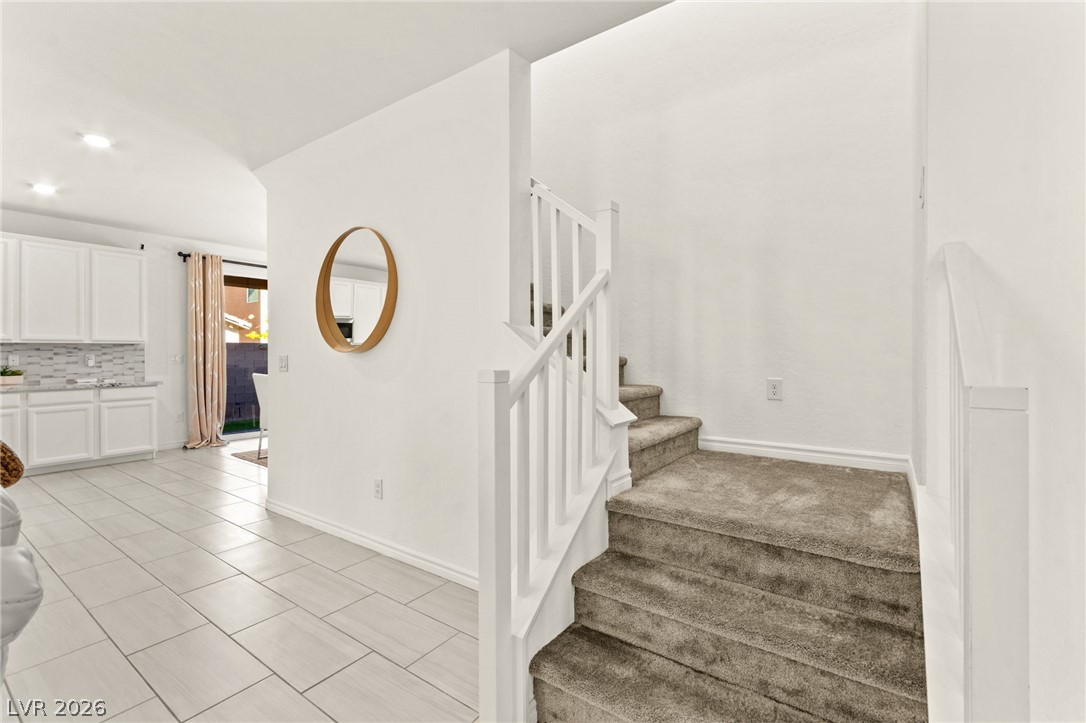
Carpeted stairs ascend from a tile-floored entry level in an open-concept layout.
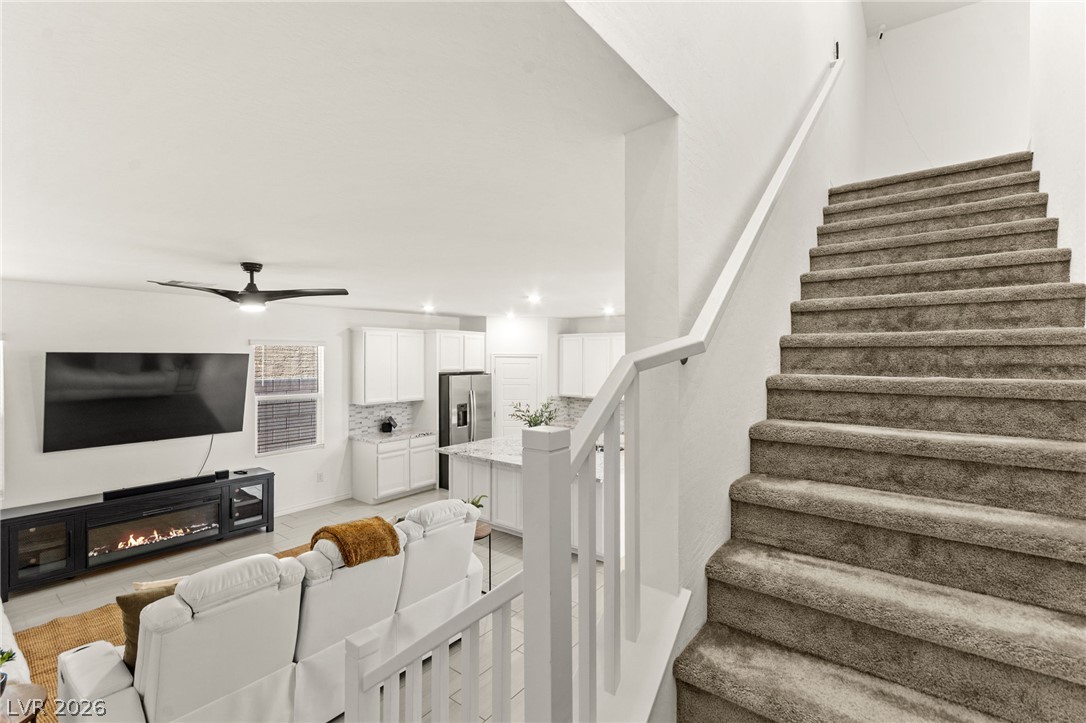
An open floor plan seamlessly connects the main living spaces beneath high ceilings.
A spacious room features plush carpeting and a large window providing ample natural light.
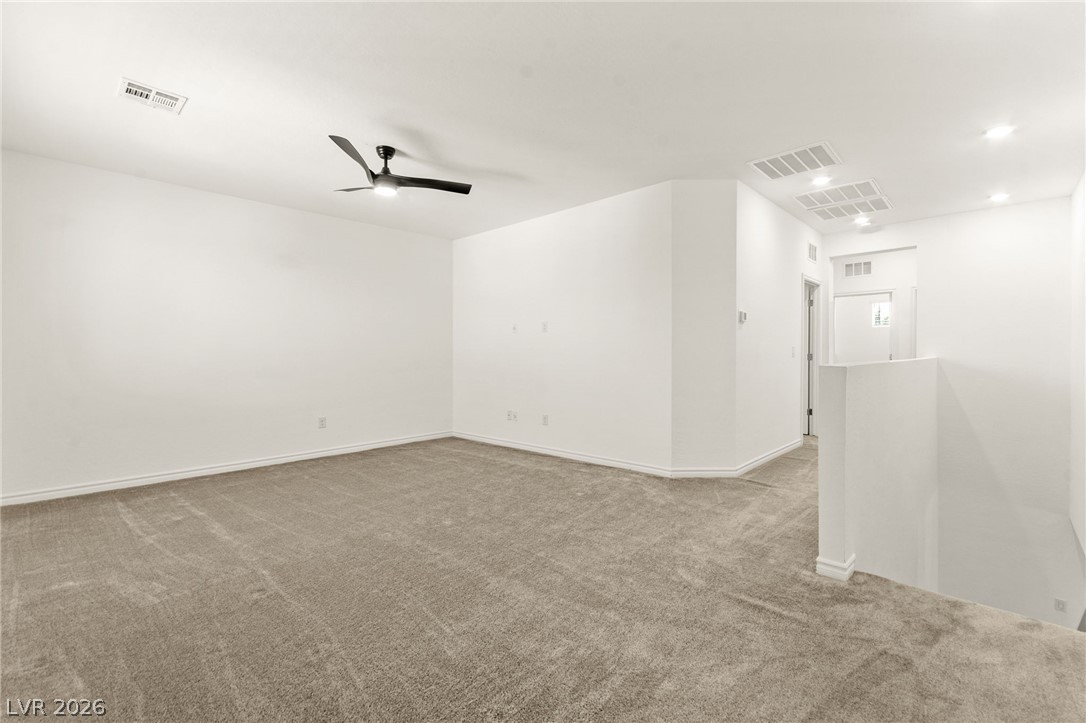
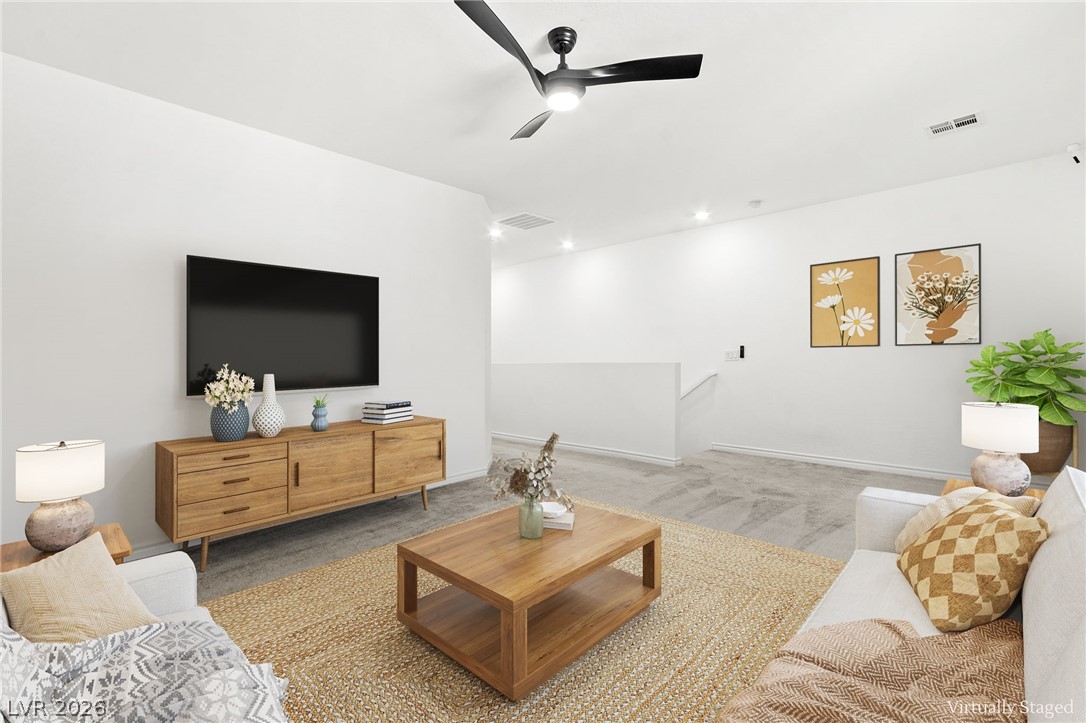
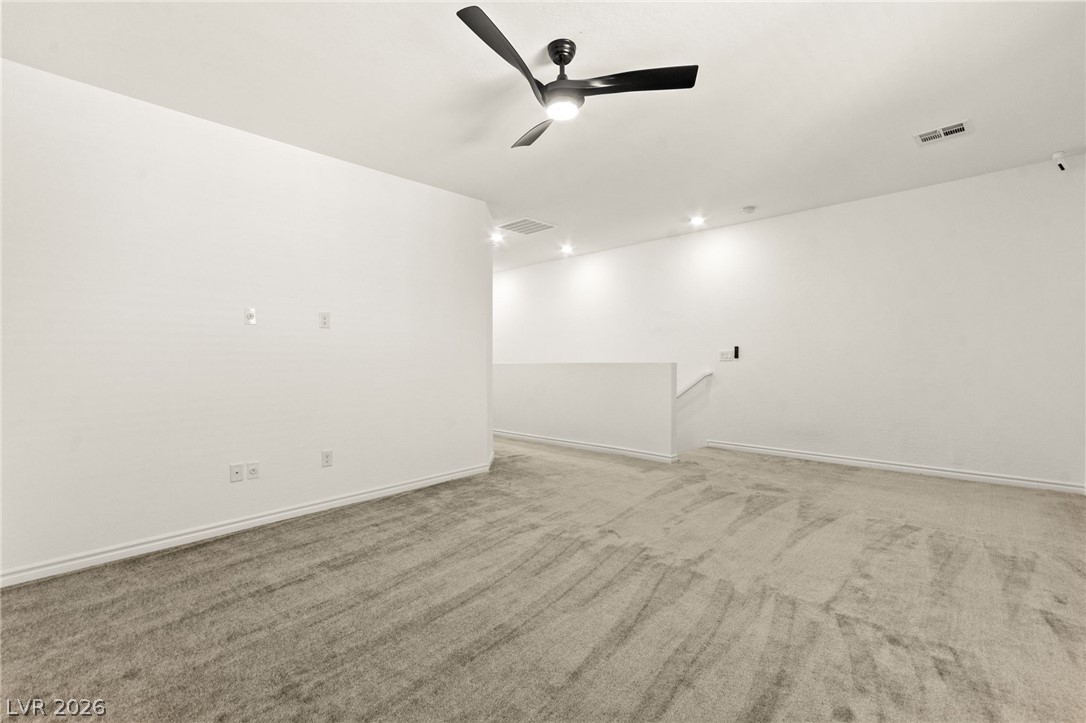
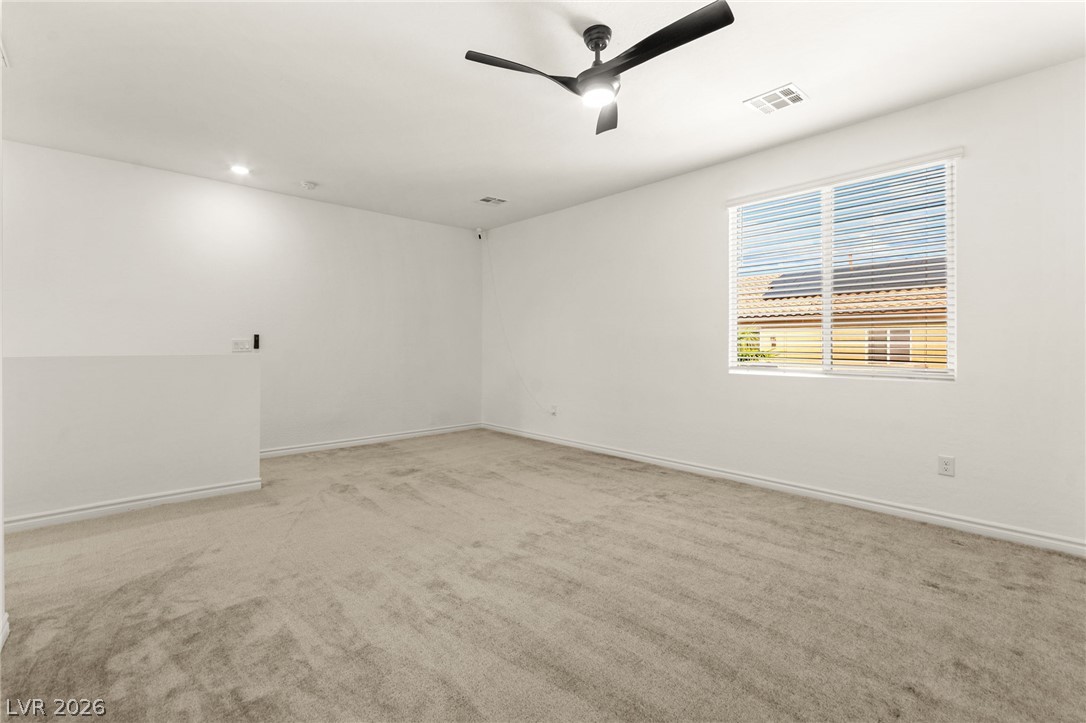
An upper level loft space features wall-to-wall carpeting and crisp neutral walls.
Recessed lighting and hard surface flooring define this versatile upstairs loft area.
A spacious upstairs loft features soft carpeting and recessed lighting.
Soft carpet and natural light from a large window create a comfortable upper-level loft.
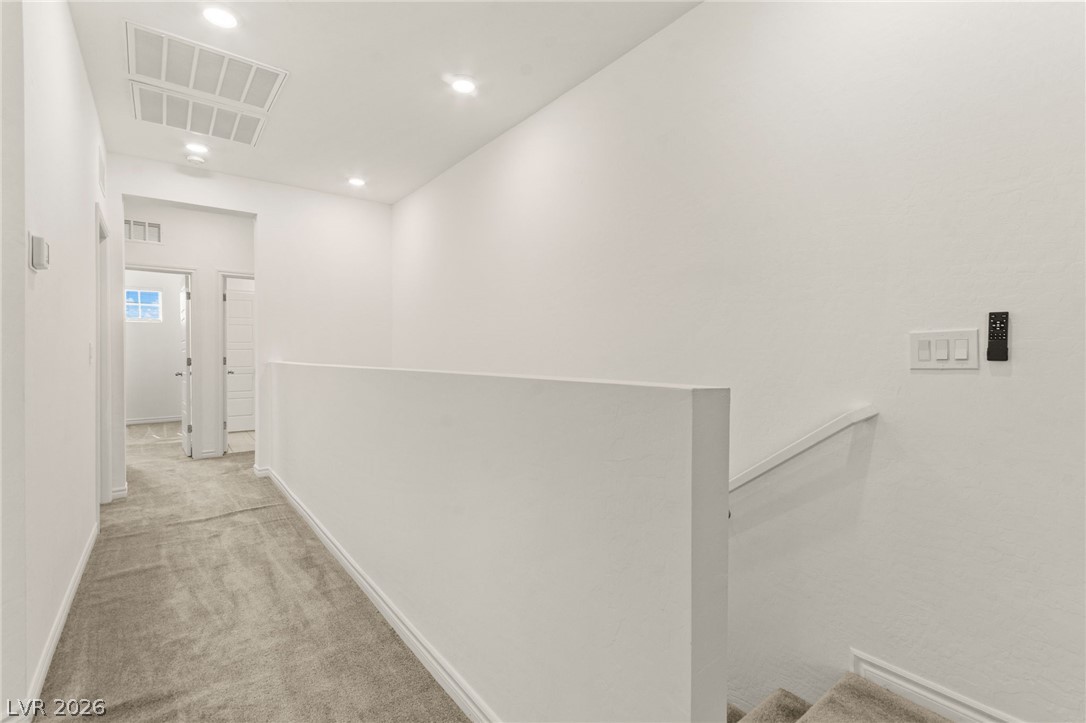
Crisp white walls and plush carpeting line this upper-level hallway overlooking the staircase.
Crisp white walls and clean architectural lines define this welcoming upper-level landing.
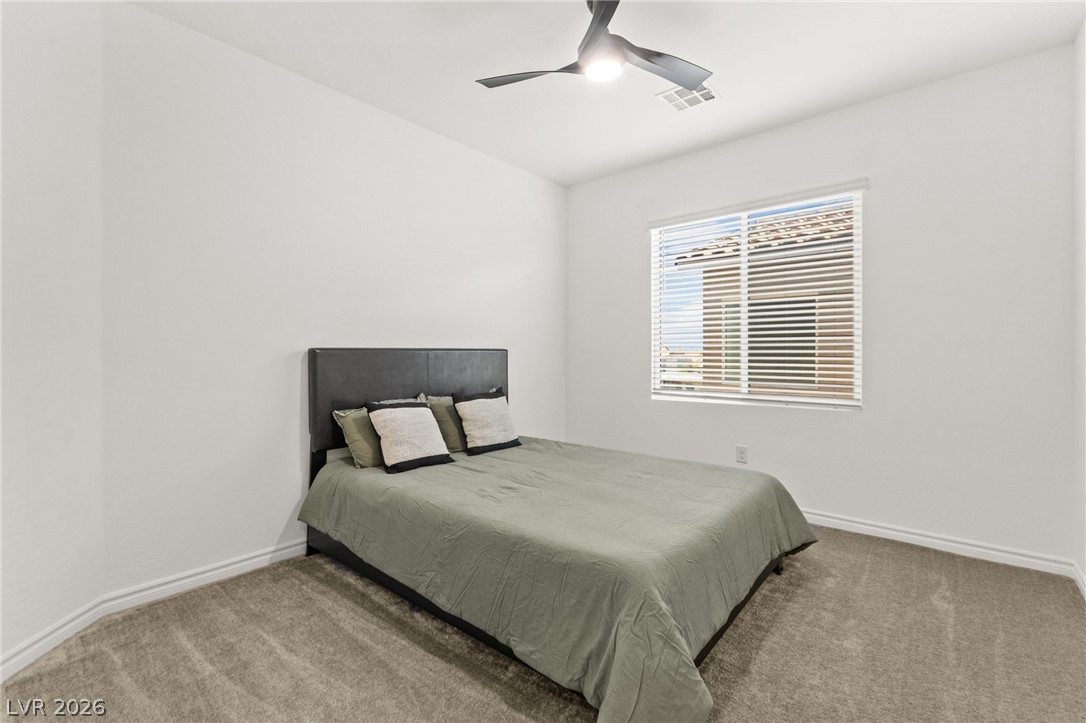
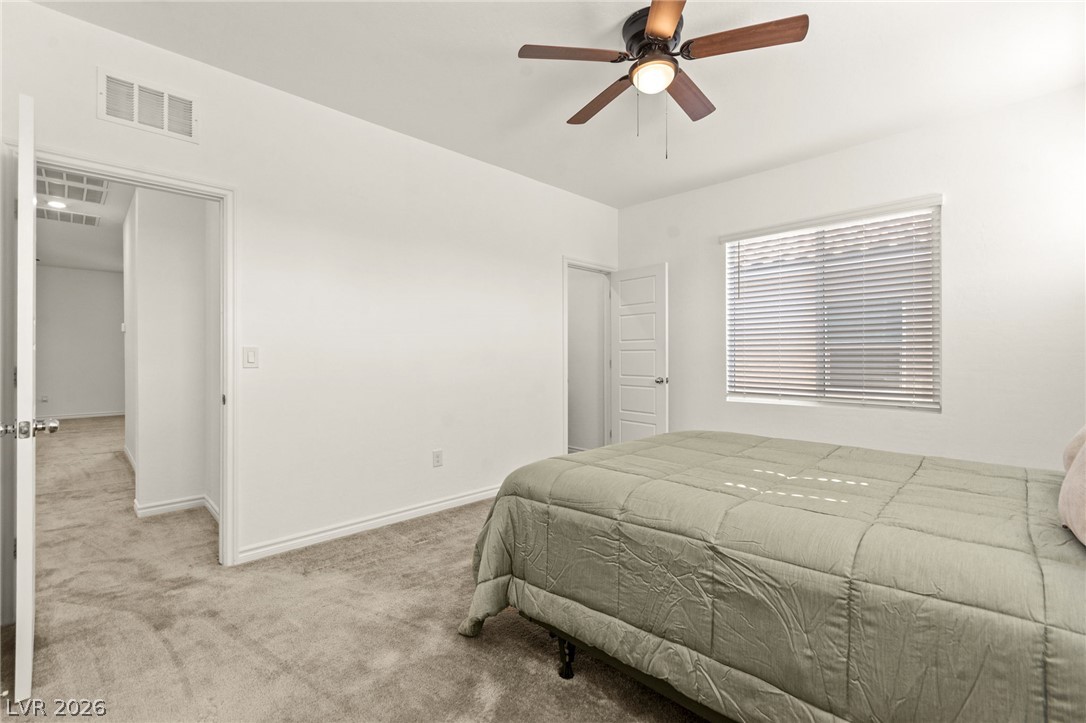
Plush carpeting and a large window create a serene environment in this comfortable bedroom.
Plush carpeting anchors this quiet bedroom space featuring clean lines and neutral walls.
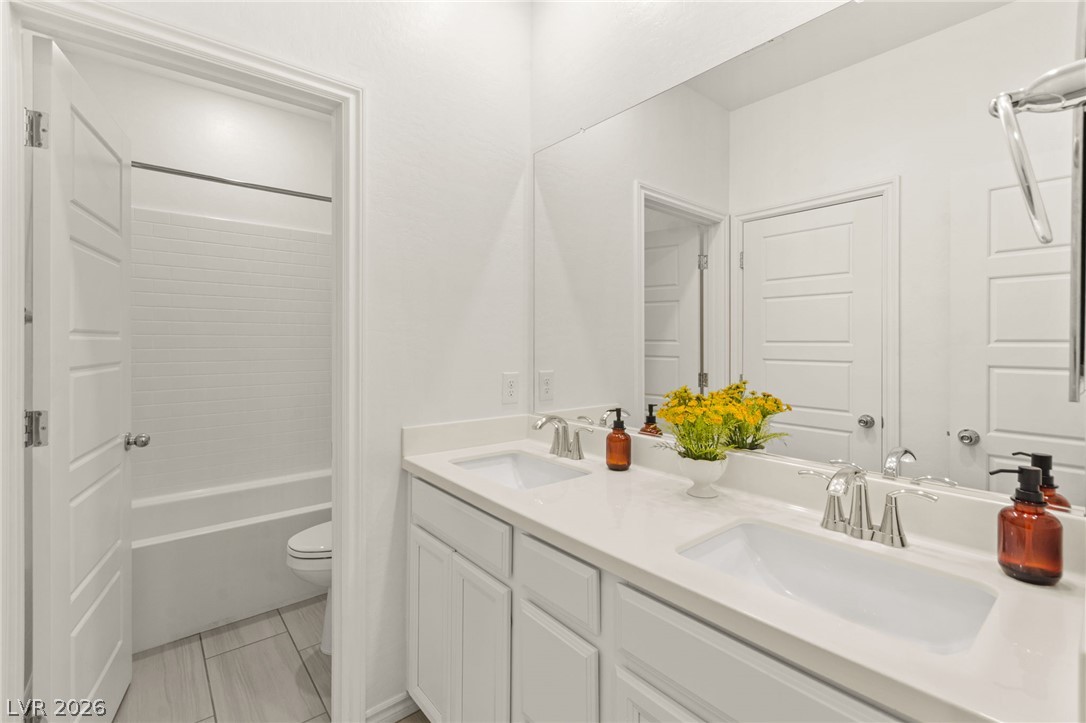
Crisp finishes and a double vanity define this streamlined, modern bathroom space.
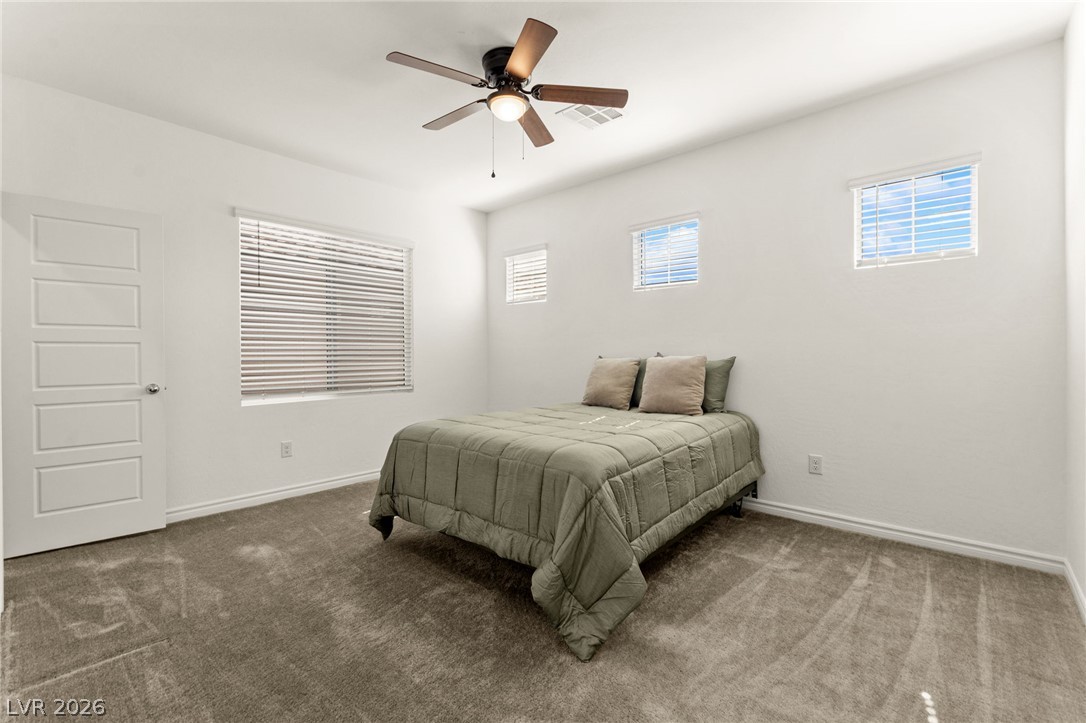
Plush carpeting and multiple clerestory windows define this restful space.
Plush carpeting and abundant natural light create a serene, minimalist retreat.
Plush carpeting and an attached closet complete this comfortable bedroom space.
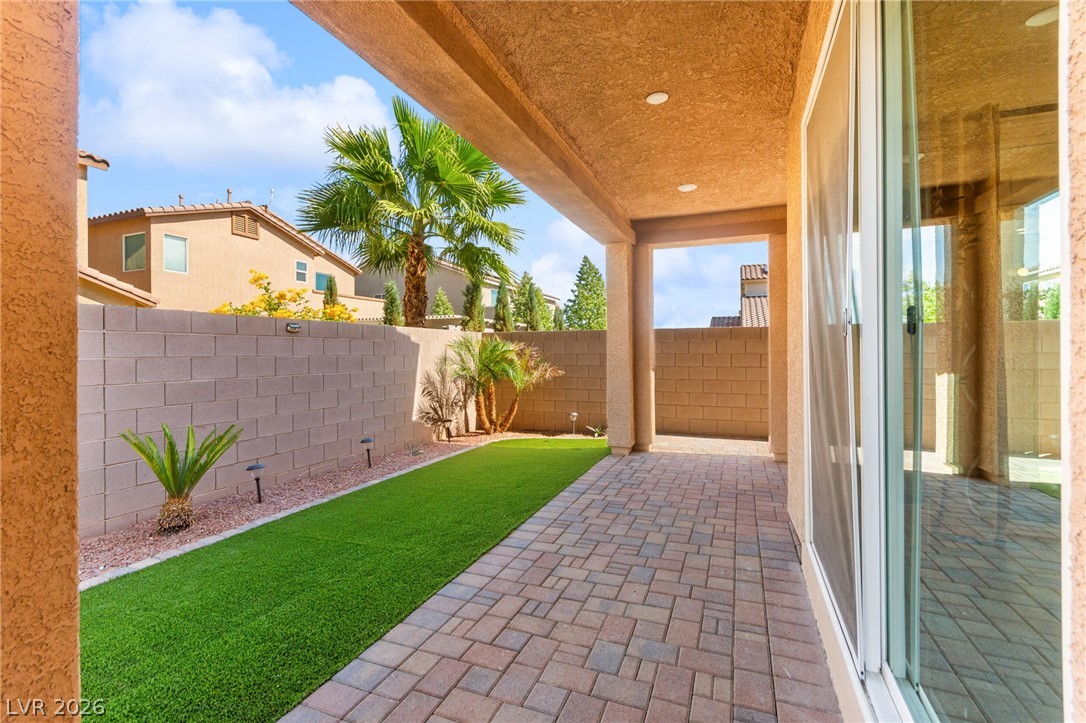
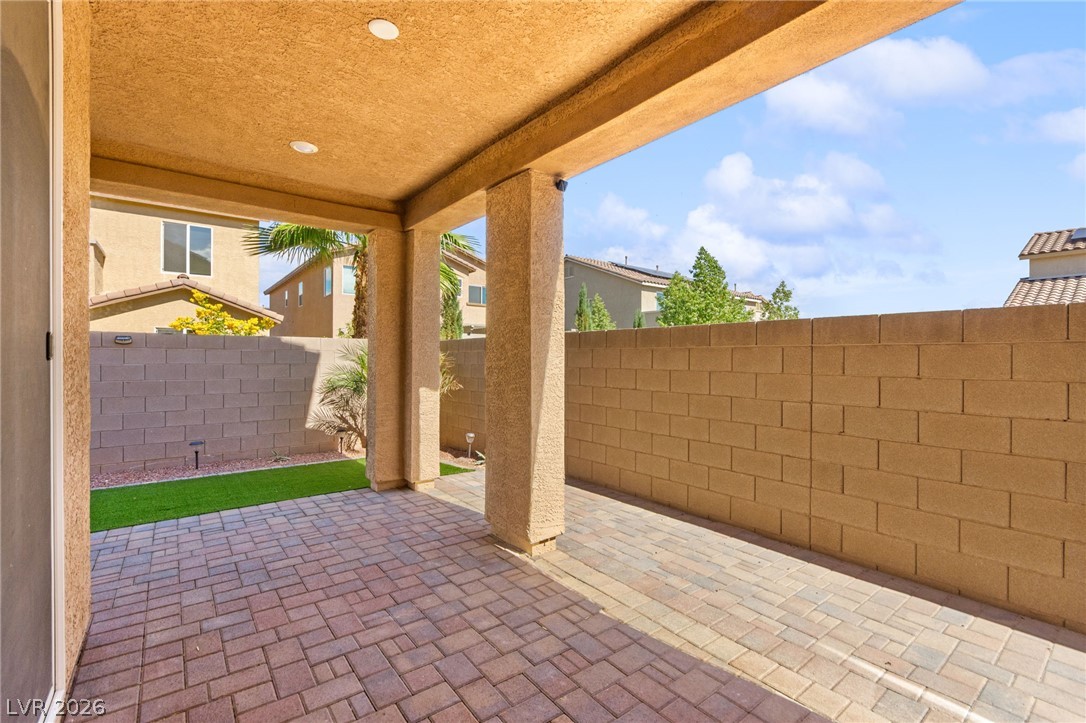
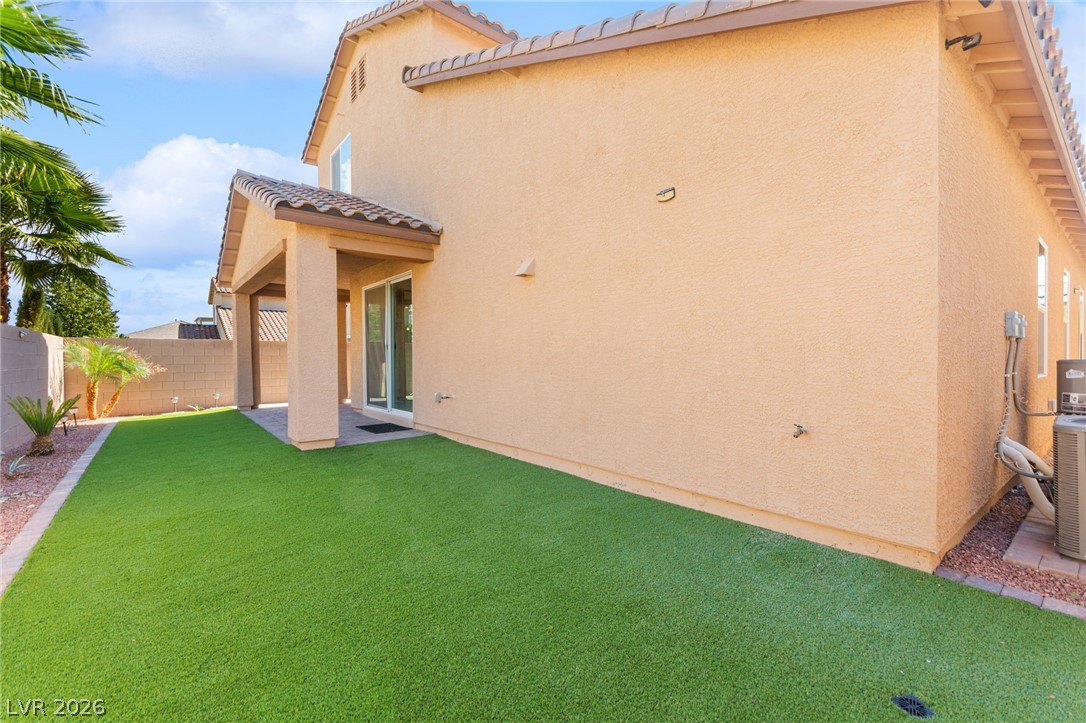
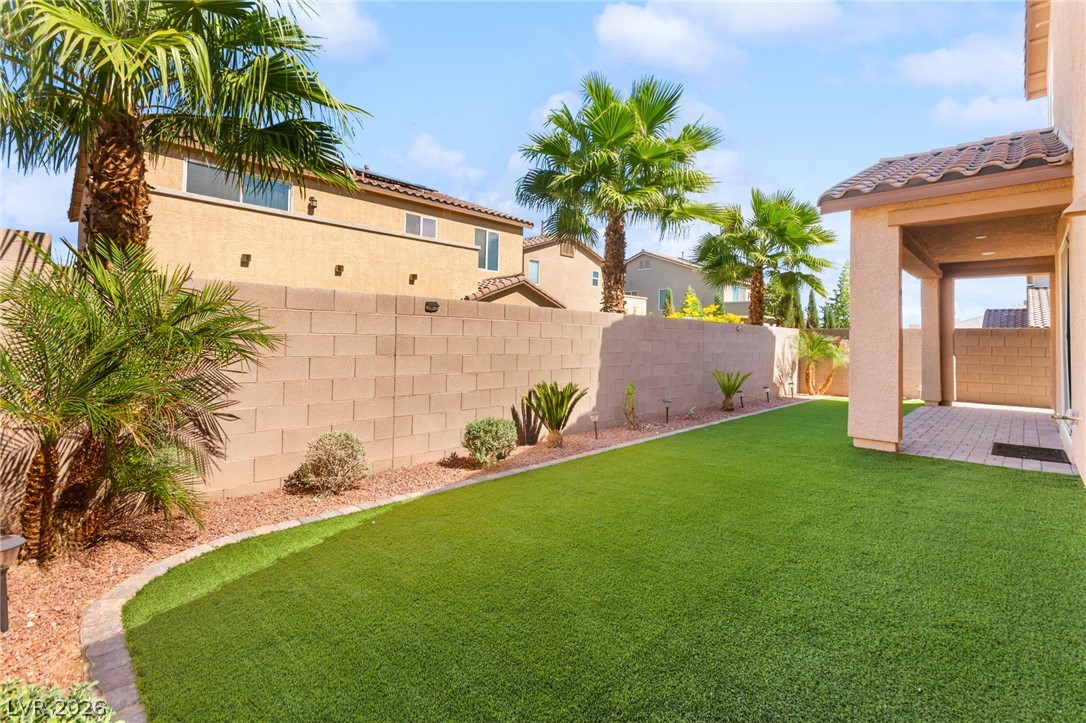
An inviting covered patio featuring interlocking pavers overlooks a low-maintenance yard bordered by block fencing.
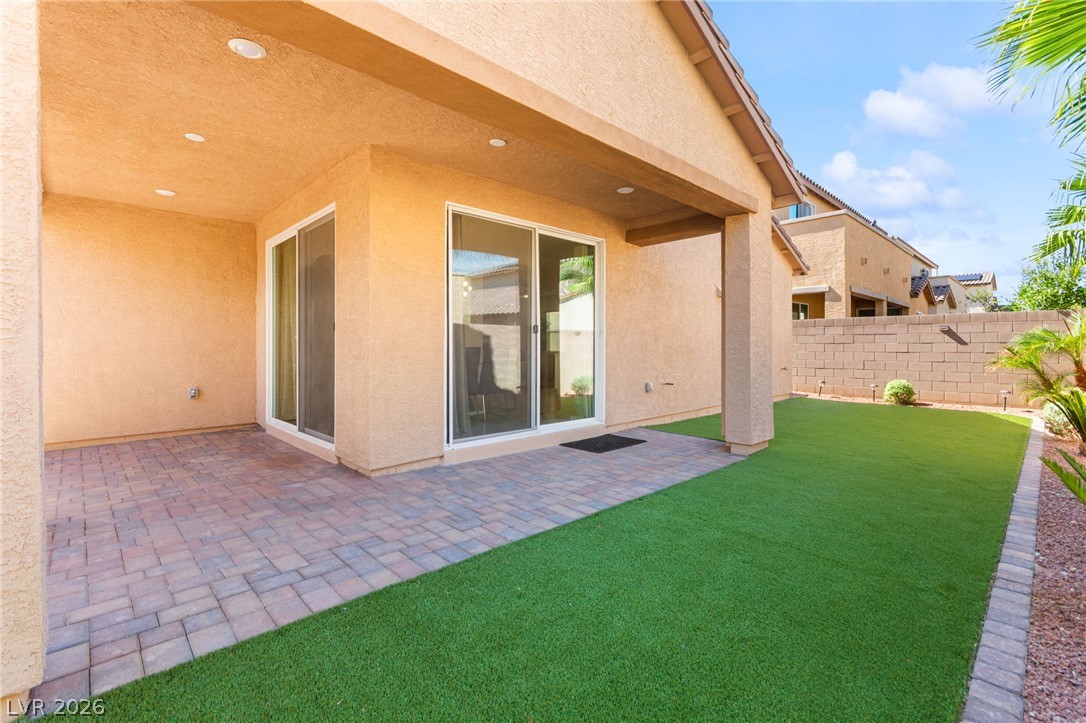
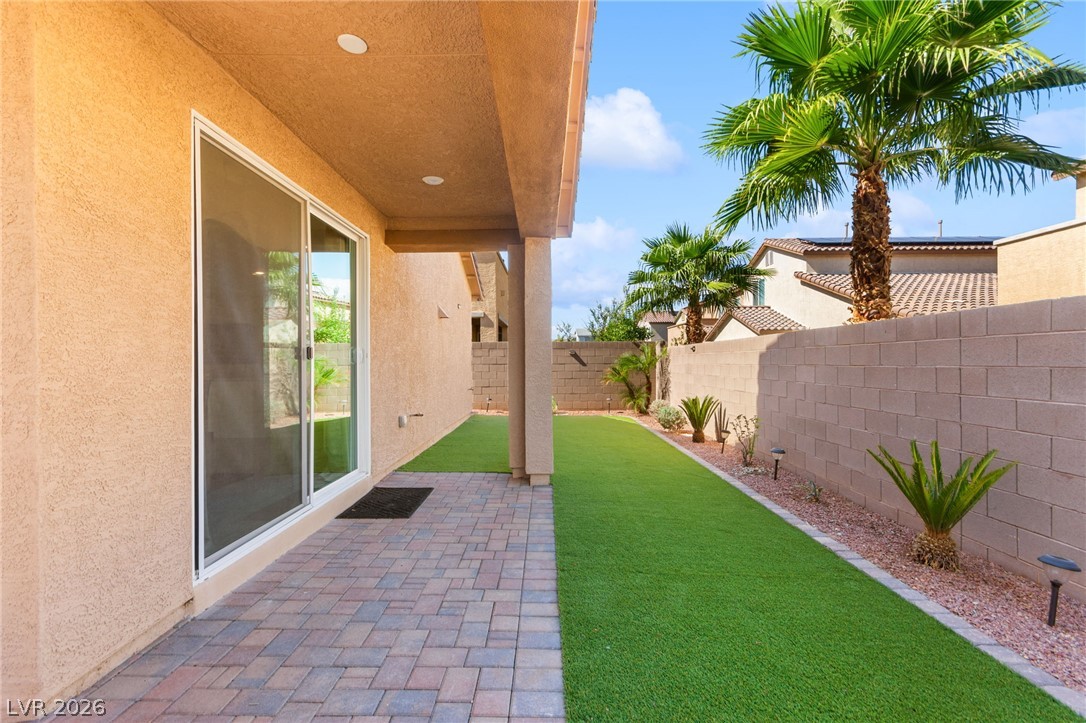
A covered brick paver patio extends from sliding glass doors onto a low-maintenance lawn.
A covered patio with brick pavers overlooks a green lawn and stucco exterior finishes.
Brick paver flooring highlights this covered outdoor living area bordered by low-maintenance landscaping.
A covered paver patio offers private outdoor living bordered by block fencing.
A covered patio lined with pavers overlooks a manicured lawn and privacy block walls.
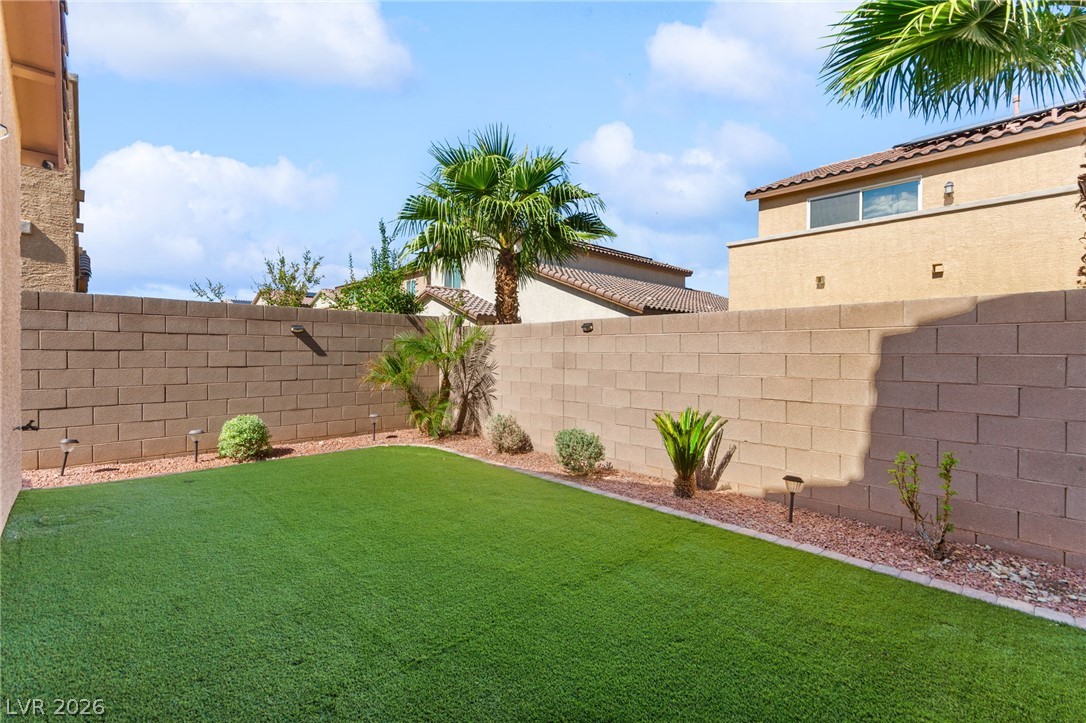
A private yard enclosed by tall block fencing contains low-maintenance landscaping and artificial turf.
An inviting backyard features low-maintenance synthetic turf alongside a covered patio.
Palm trees and a manicured lawn create a serene setting alongside a covered patio.