
 New Listing
$290,000 $1,739 est/mo Sourced by Back At You
3980 Avebury Place,Las Vegas, NV 89121
Las Vegas, NV 89121
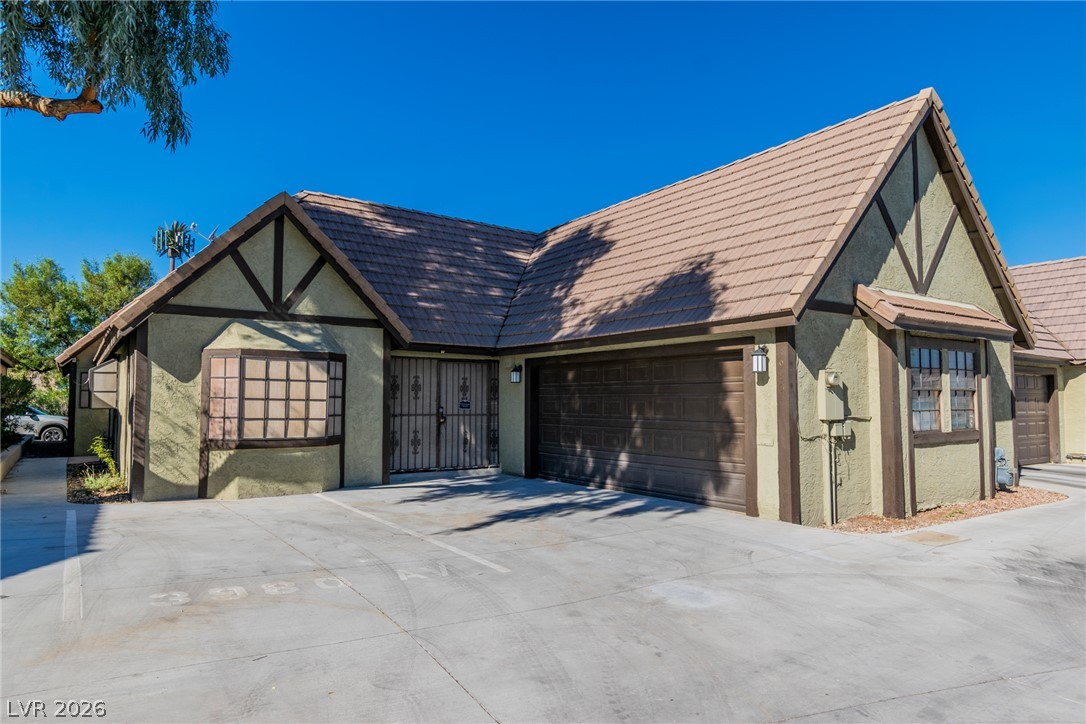
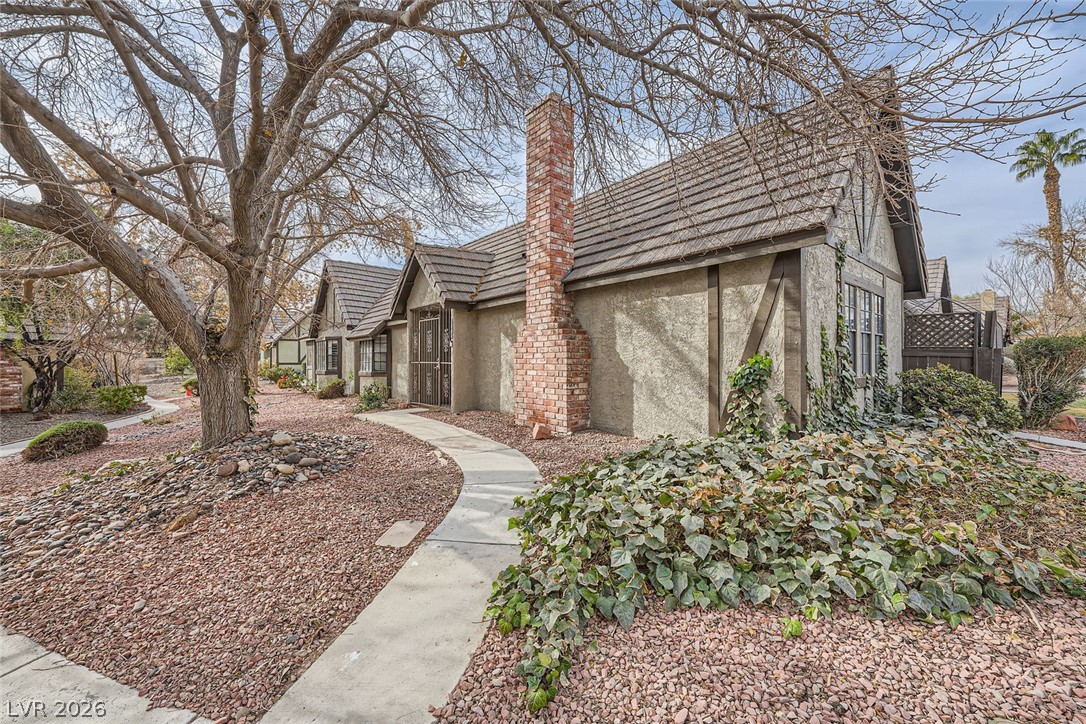
Tudor-inspired architectural accents and a concrete driveway define this well-appointed exterior design.
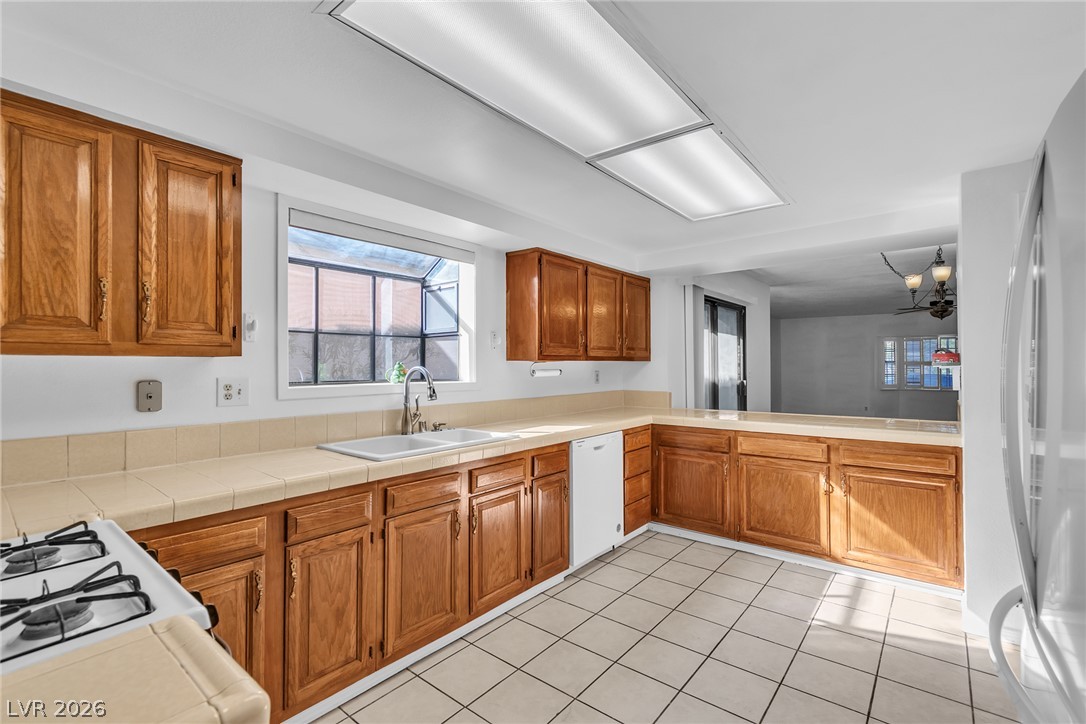
Rich oak cabinetry paired with neat tile flooring defines this functional cooking space.
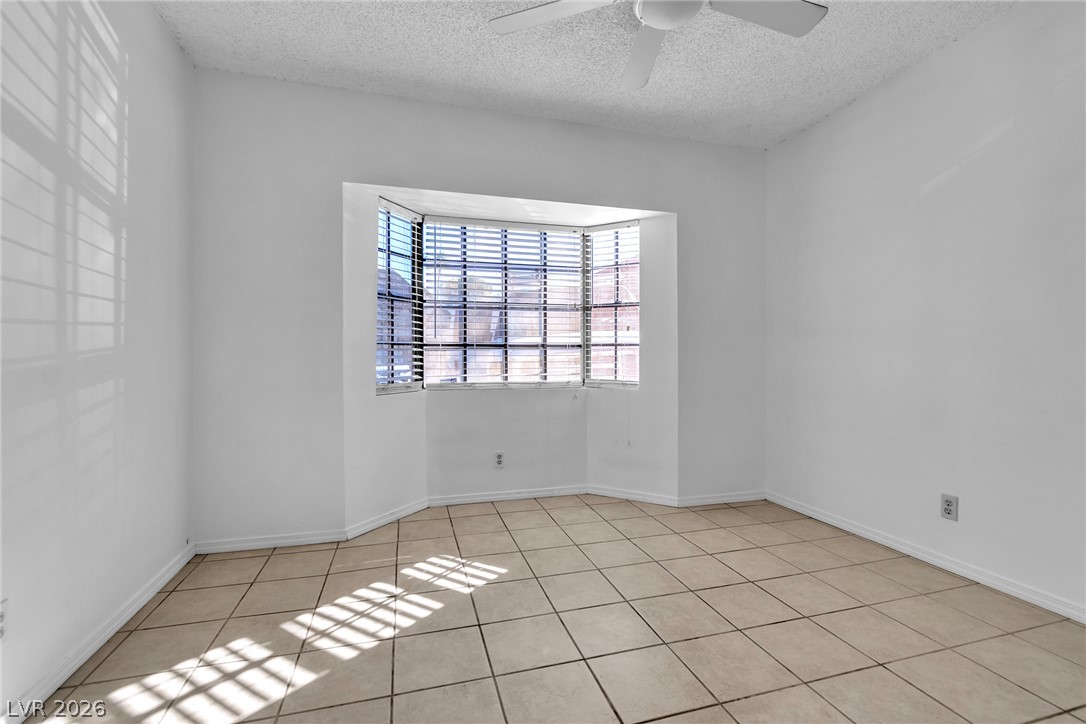
A spacious bay window brings abundant natural light onto the classic tile flooring.
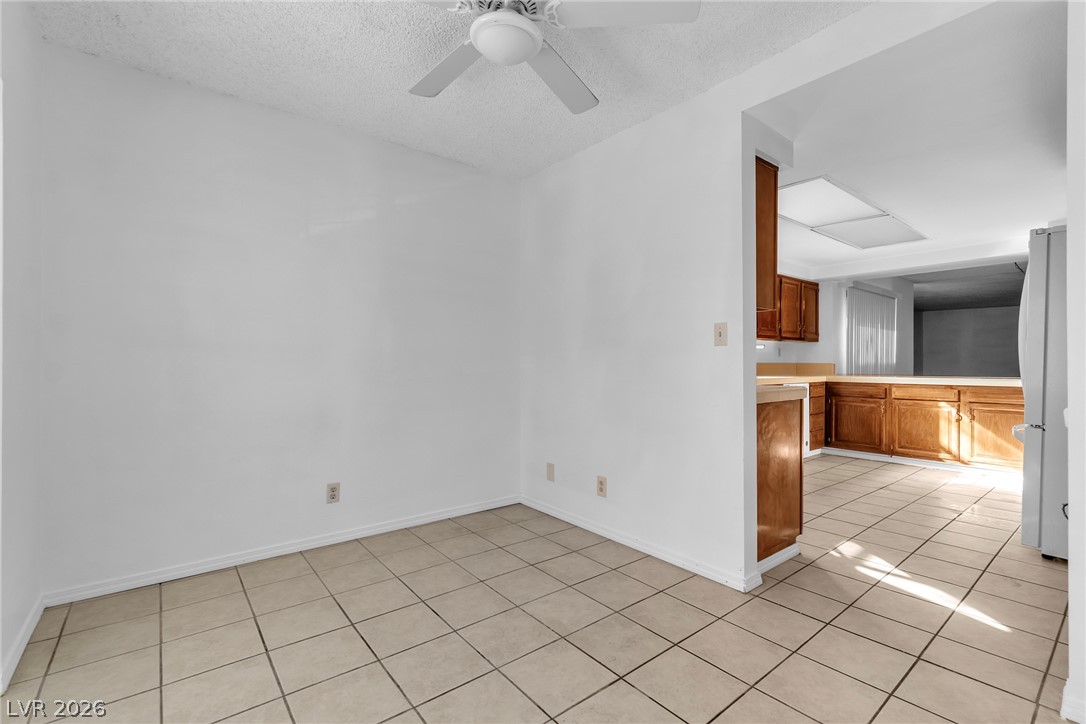
Tiled flooring and a casual dining area lead directly into the open kitchen space.
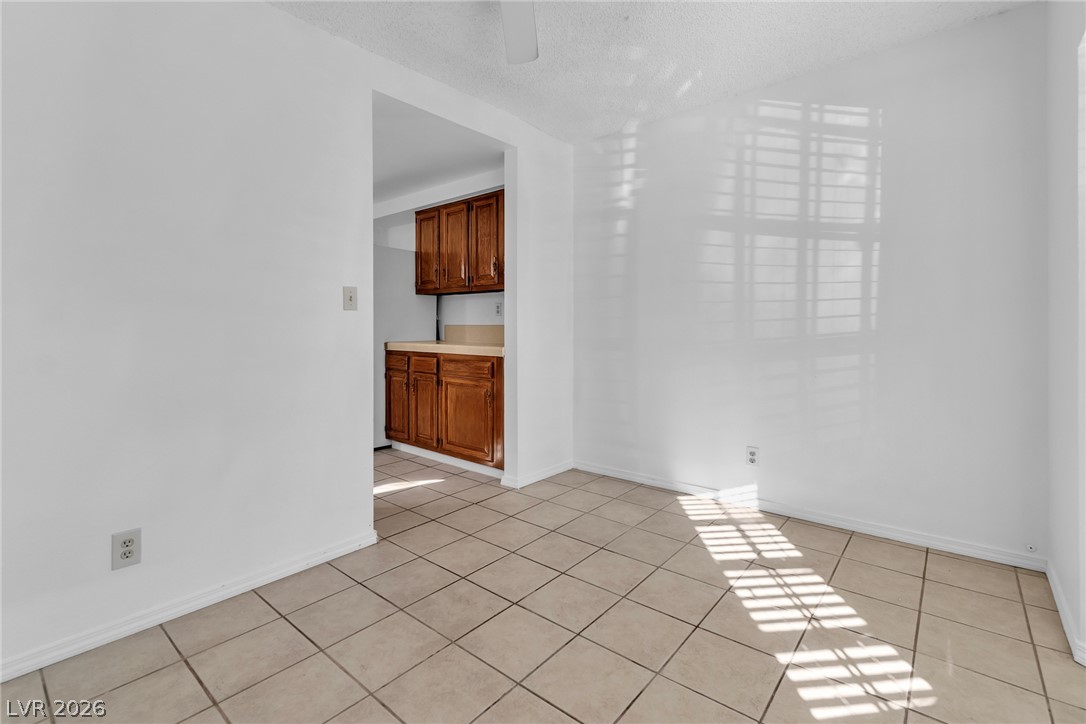
Tiled floors and neutral walls connect this dining area directly to the kitchen.
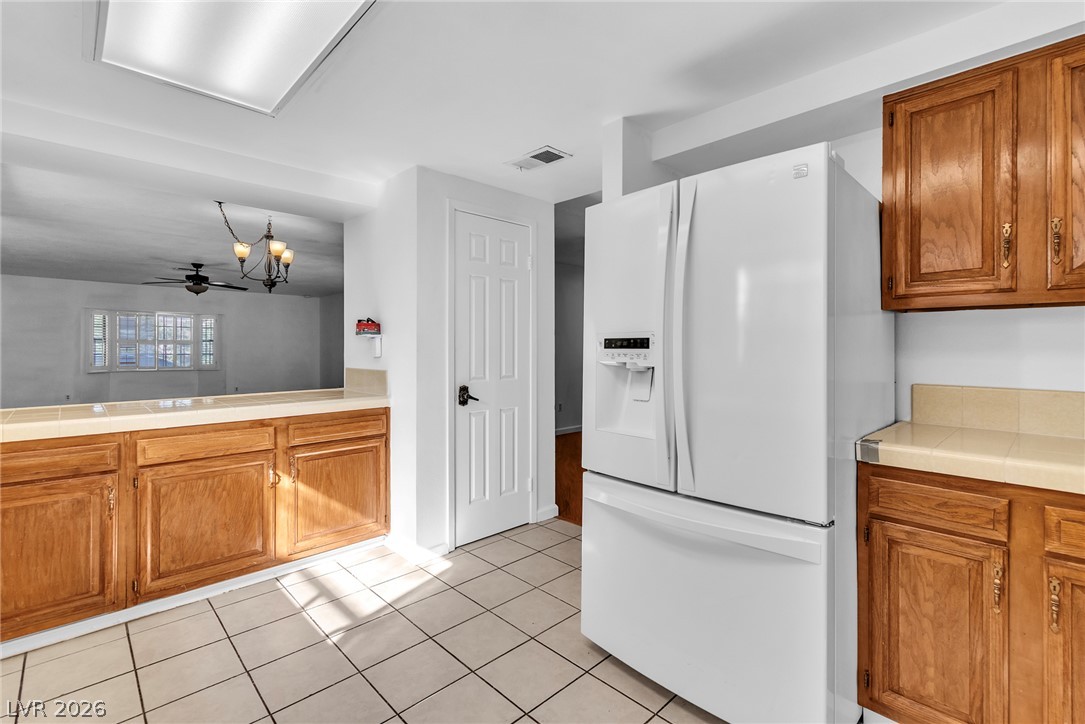
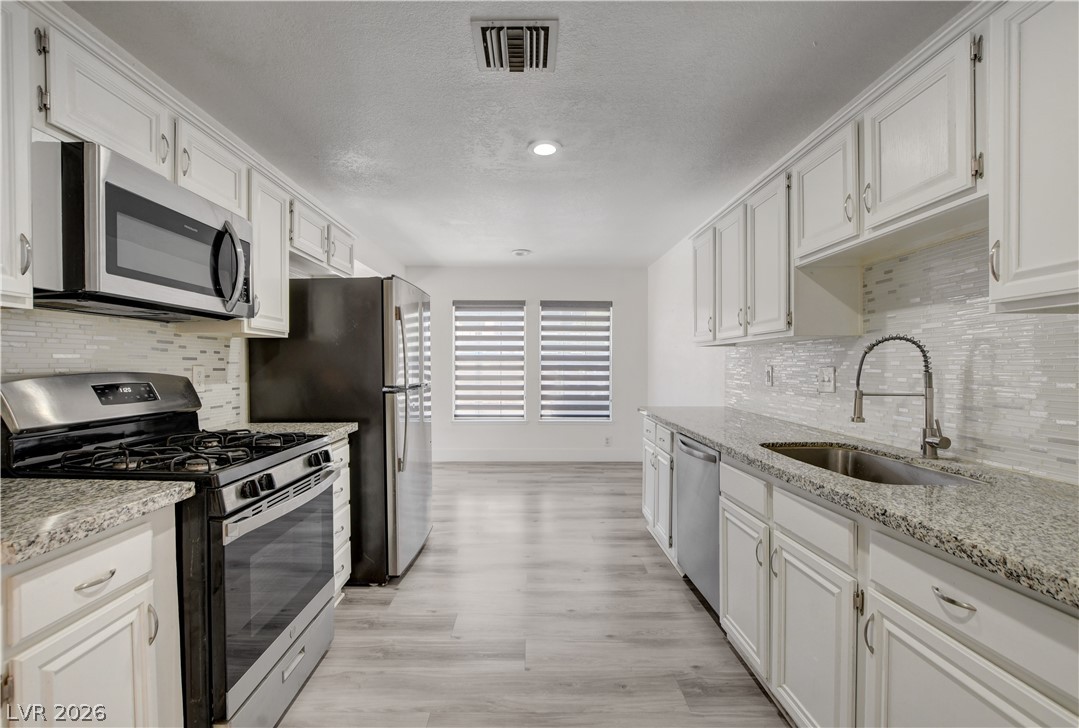
Warm wood cabinetry and neutral tile floors define this functional kitchen space.
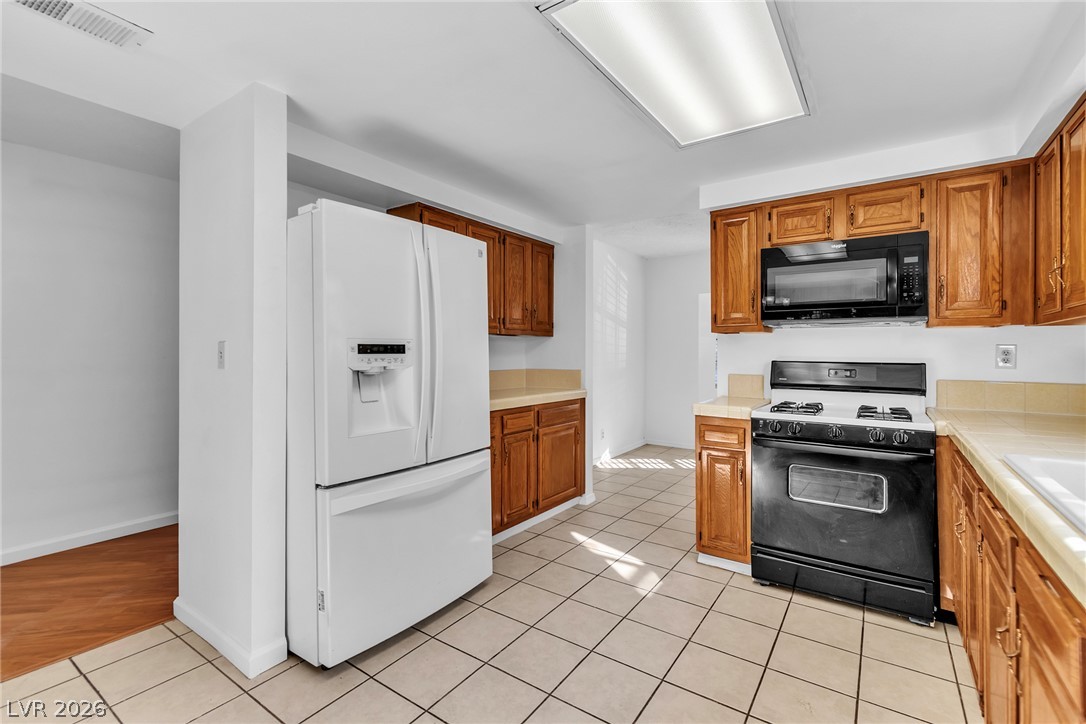
Warm wood cabinetry and neutral tile flooring anchor this functional kitchen layout.
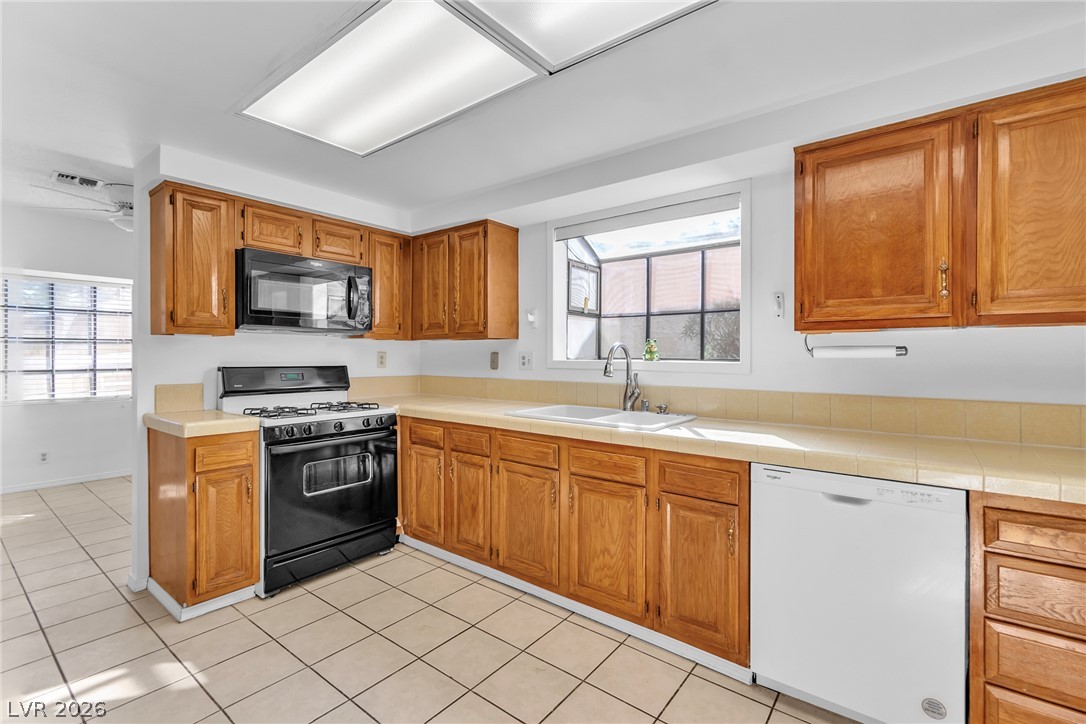
Ample wooden cabinetry and tile flooring anchor this functional kitchen space.
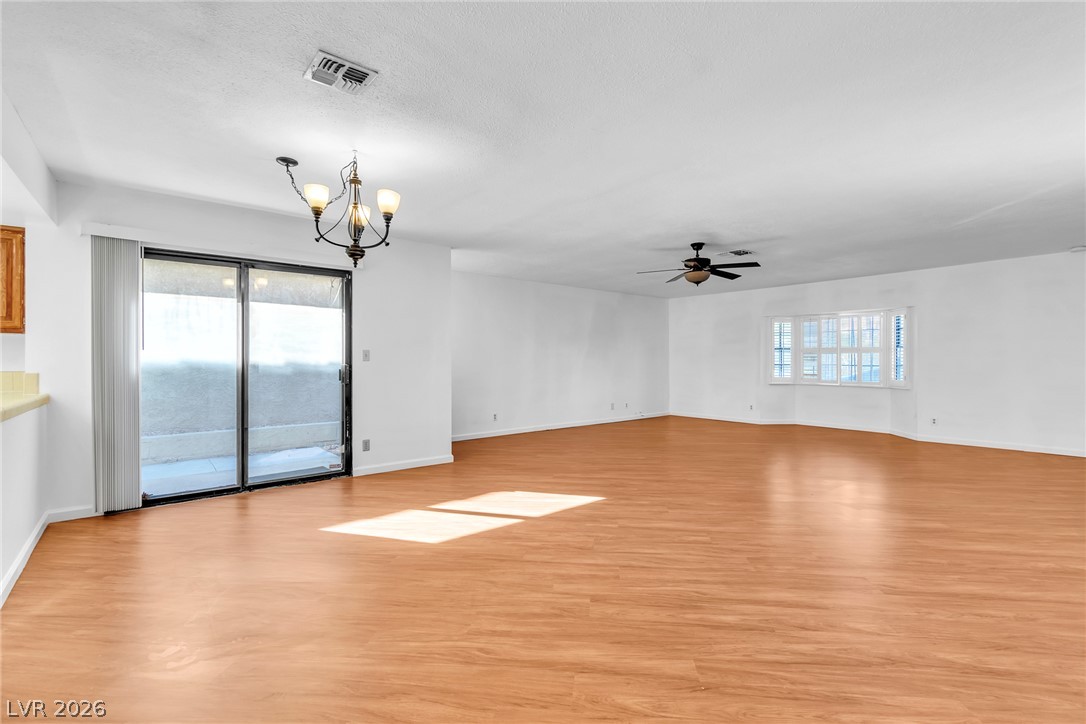
Warm wood flooring pairs with sliding doors and a bay window in this open living space.
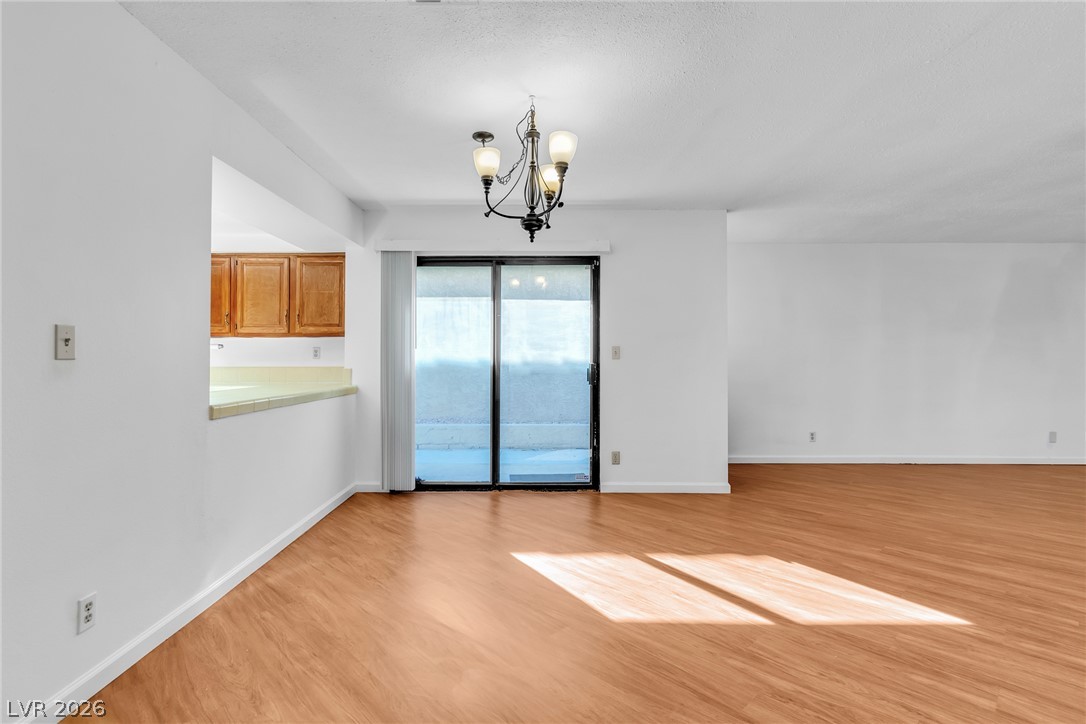
An open floor plan features warm wood floors and sliding glass doors to the outside.
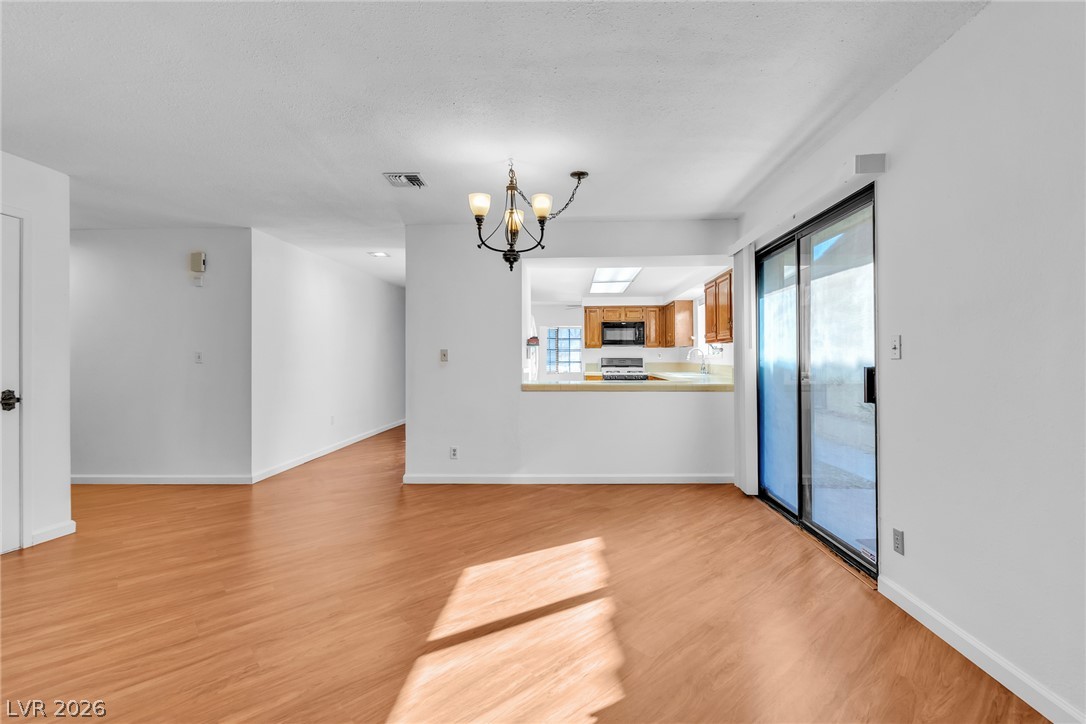
Sliding glass doors open to the patio from this flexible open-plan living area.
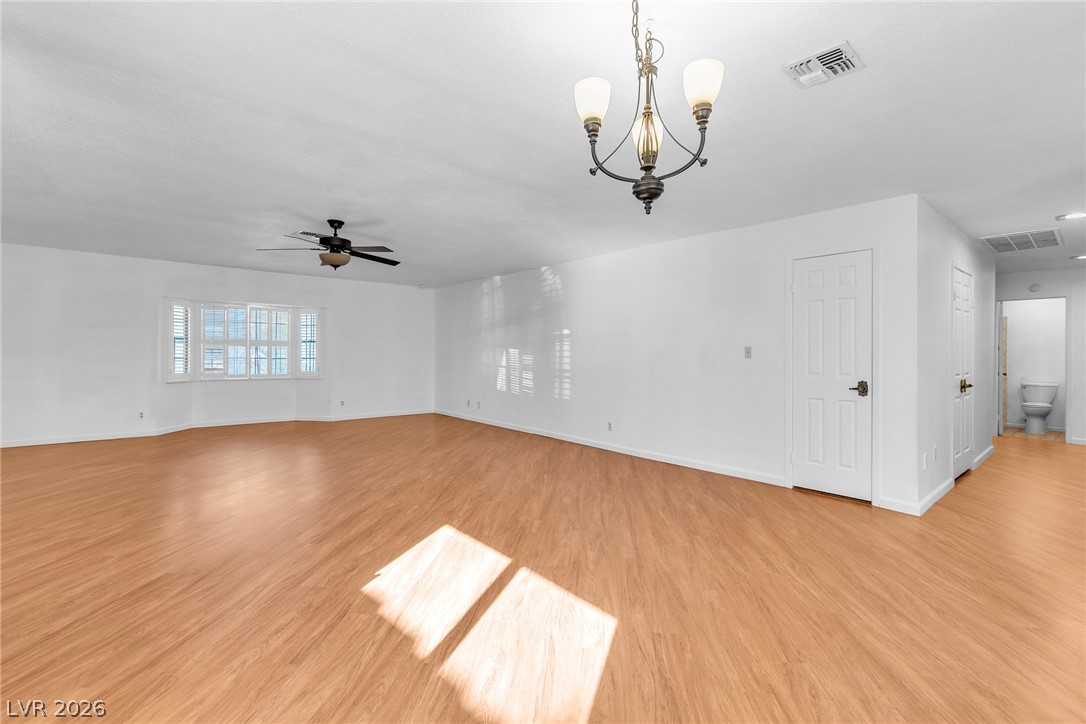
Gleaming wood floors anchor this versatile living space featuring a deep bay window.
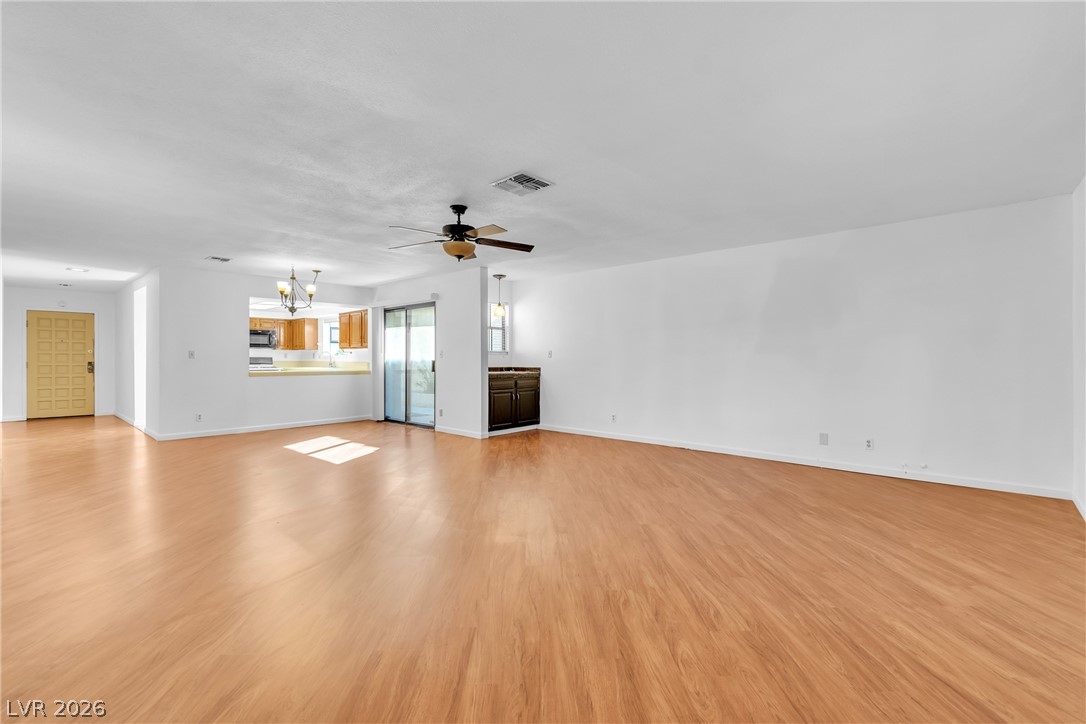
Warm wood flooring extends across an open-concept living area with clean white walls.
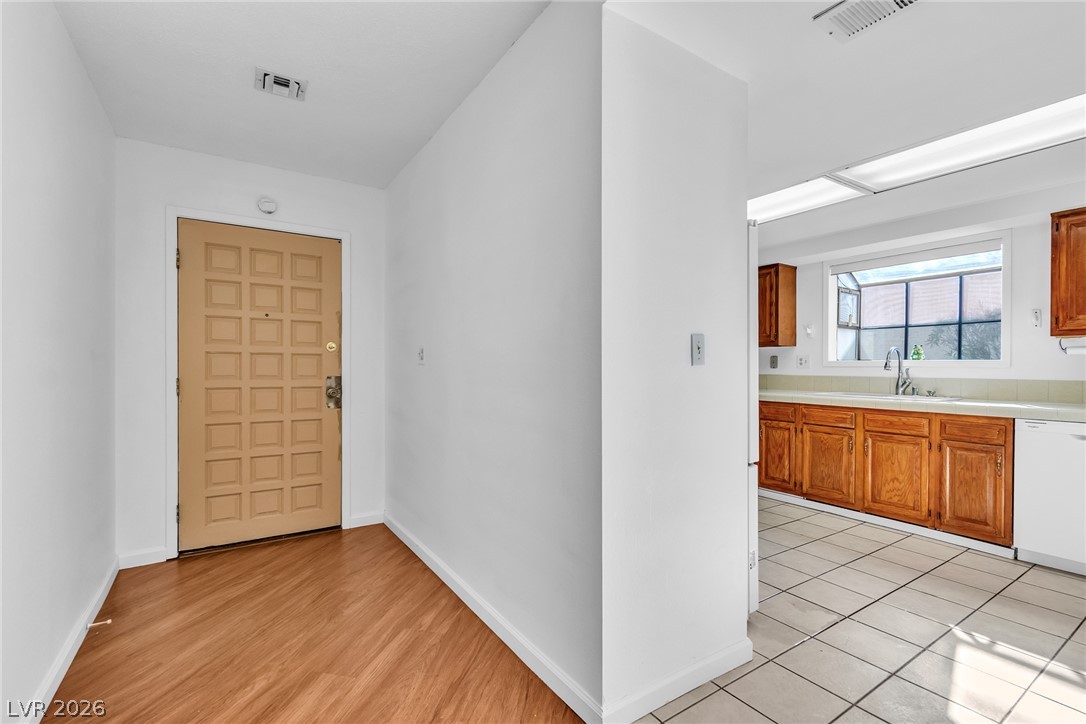
An inviting entryway with warm wood floors transitions smoothly into the tiled kitchen space.
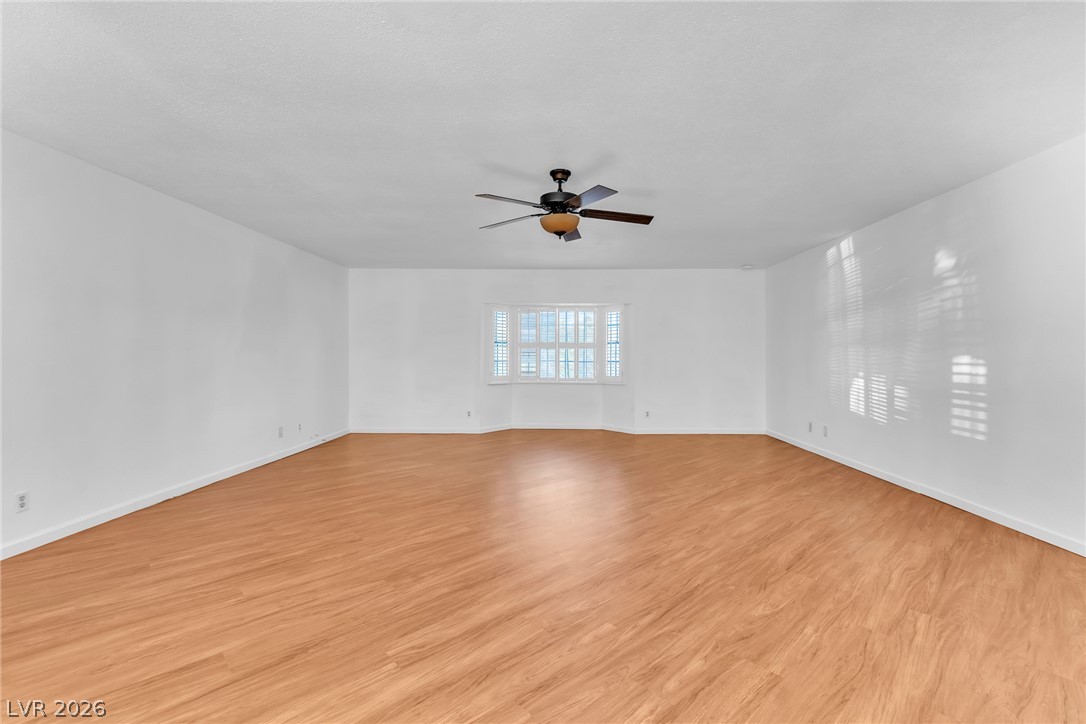
Warm wood floors and a classic bay window highlight this versatile living space.
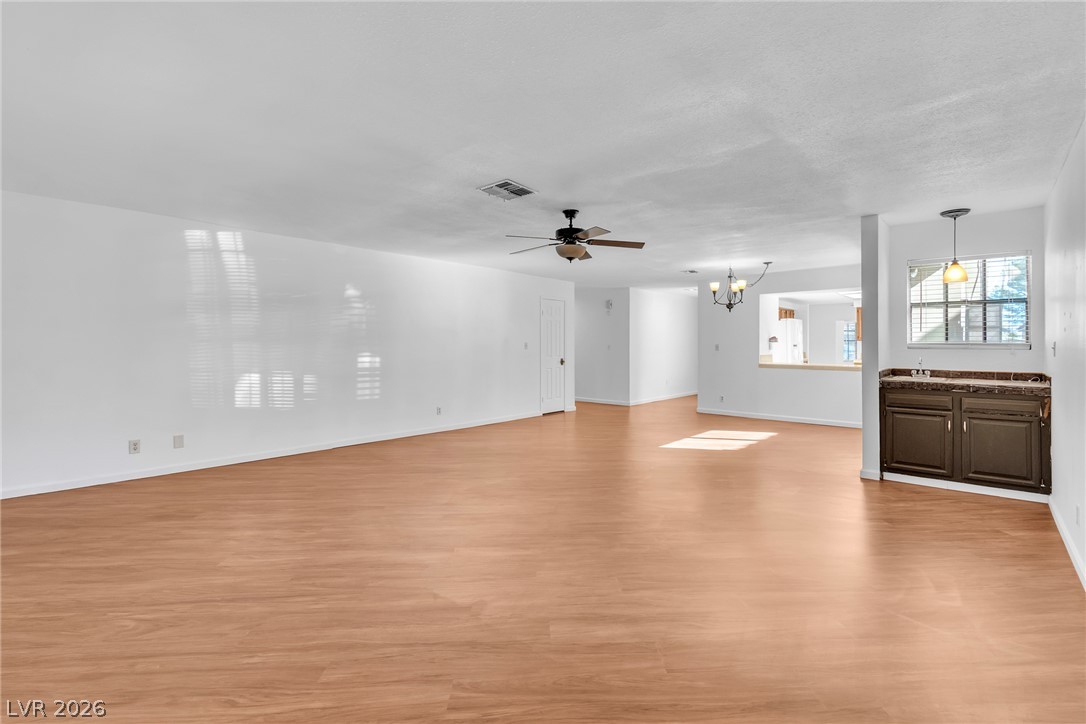
Warm wood-look flooring stretches across a spacious, open living area with an integrated wet bar.
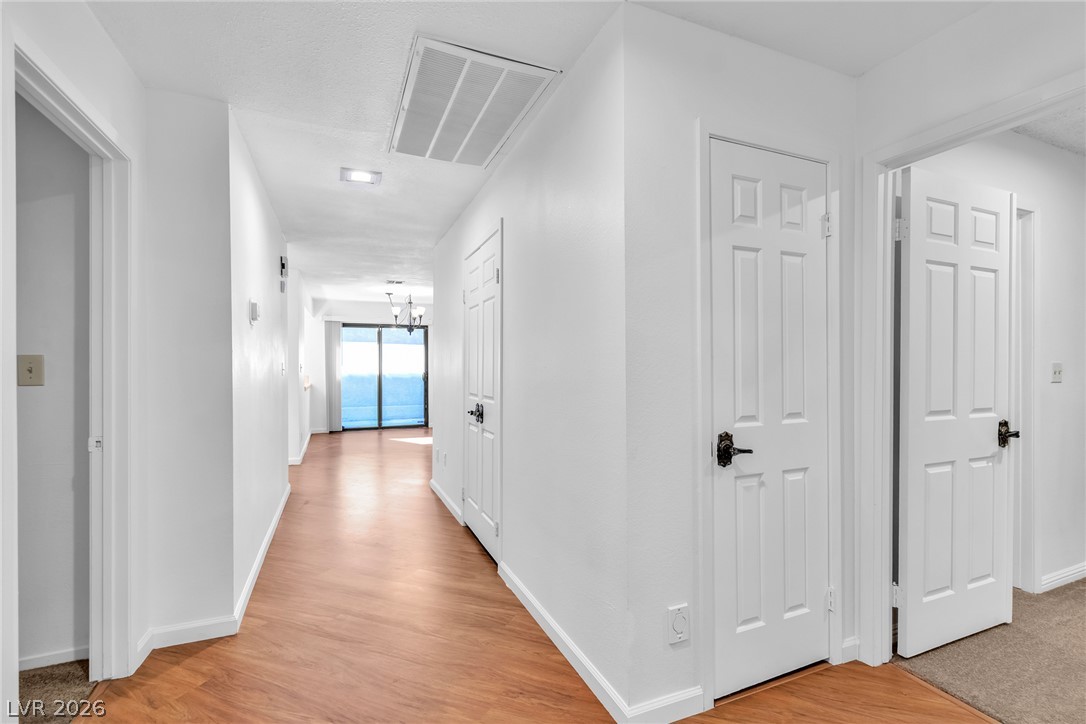
A central corridor features warm wood-look flooring leading toward a distant sliding glass door.
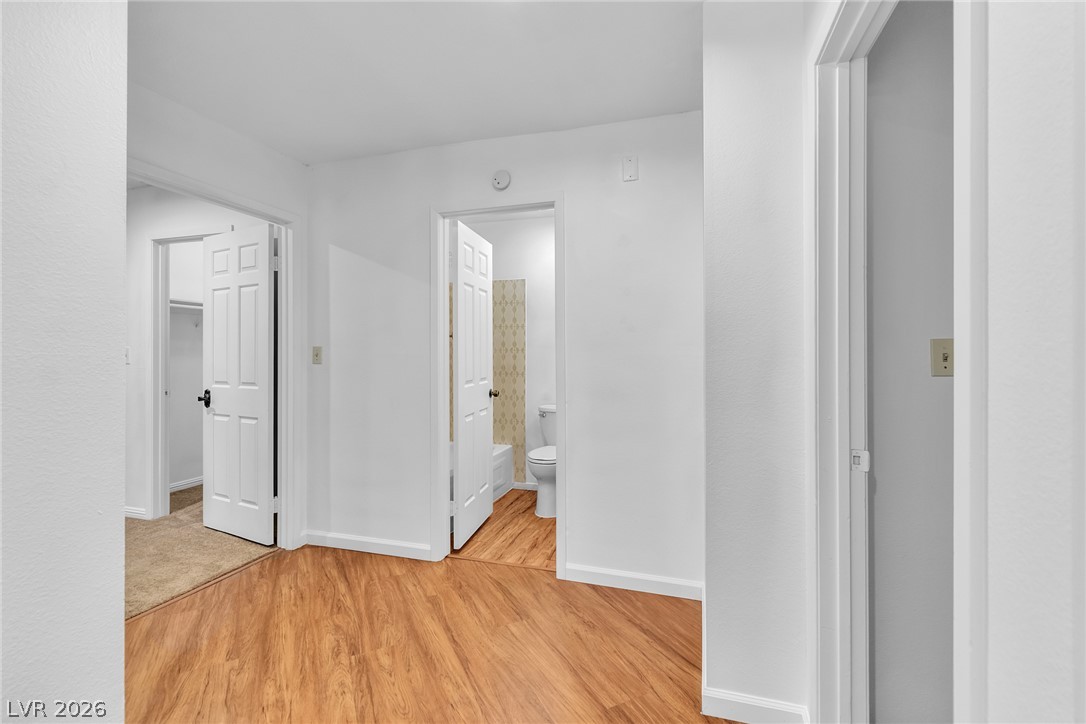
Gleaming wood floors connect several rooms along this clean central hallway.
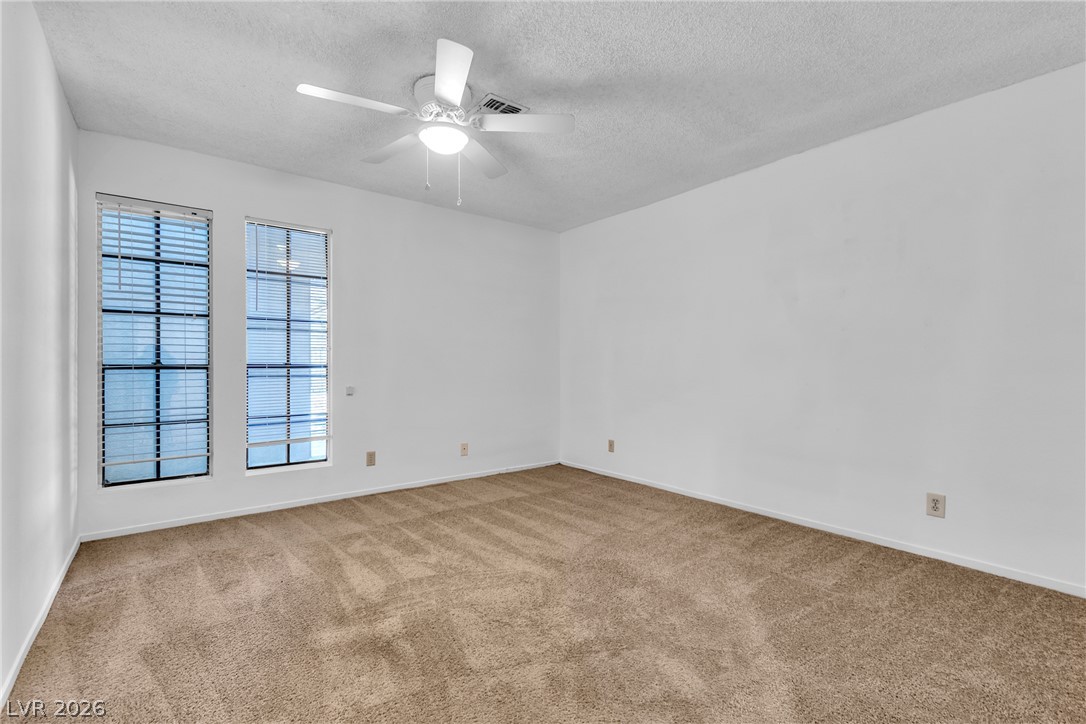
A spacious secondary bedroom features plush carpeting and two tall windows bringing in natural light.
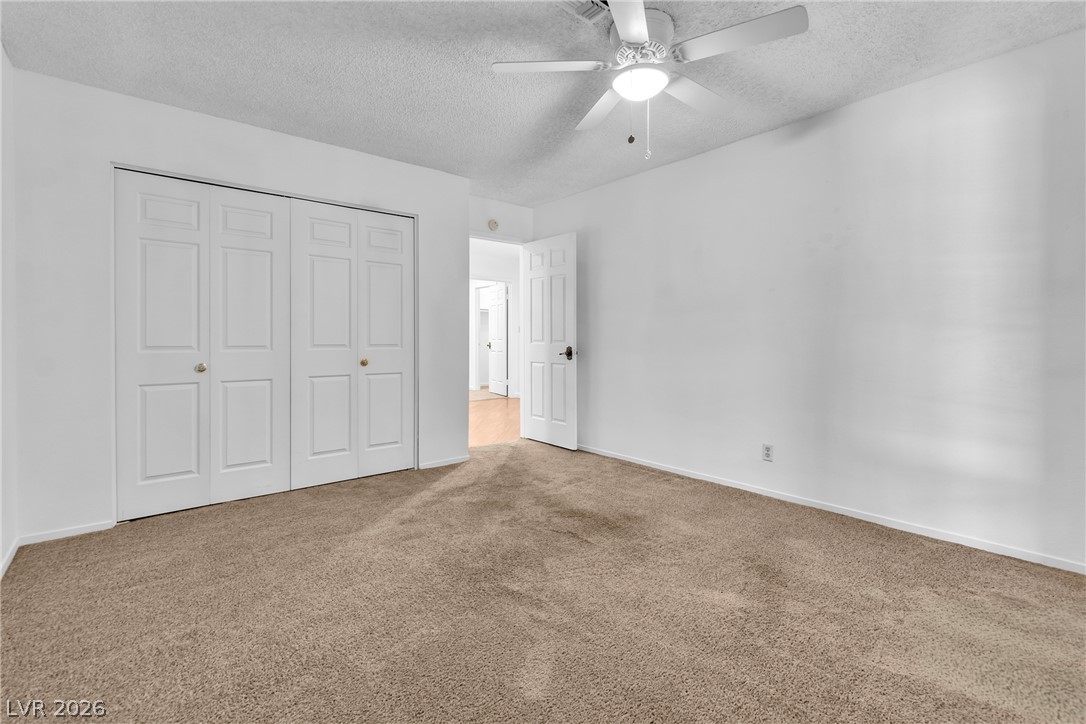
A spacious bedroom features neutral-toned carpeting and wide folding closet doors.
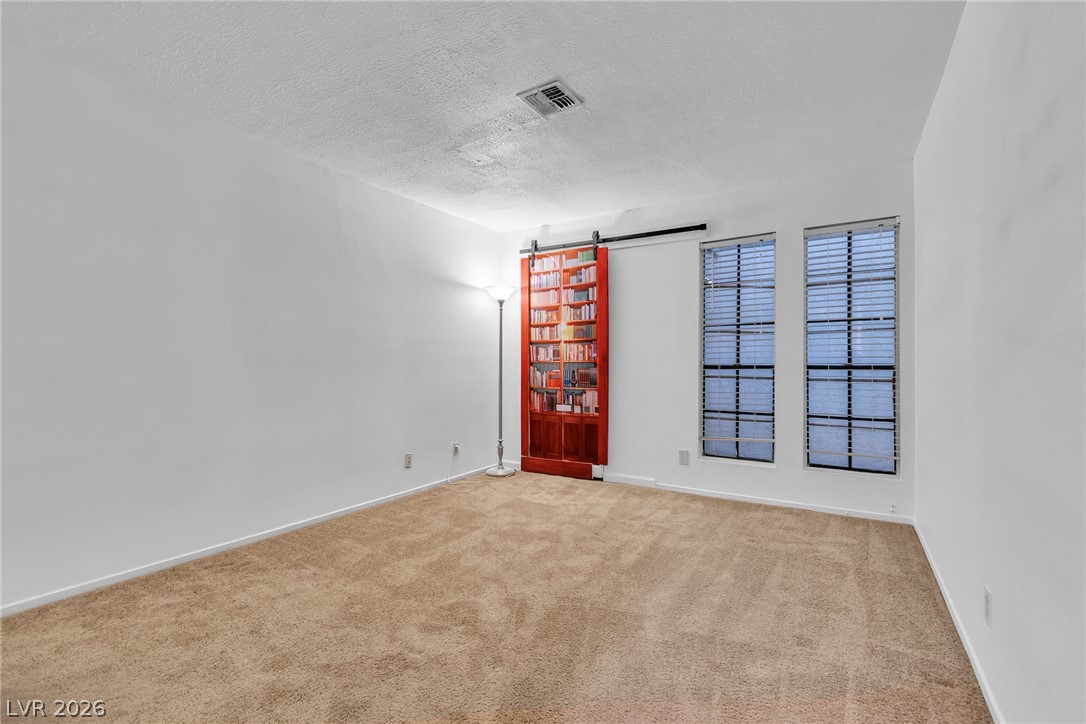
Plush carpeting anchors this versatile living space highlighted by a unique sliding barn door bookcase.
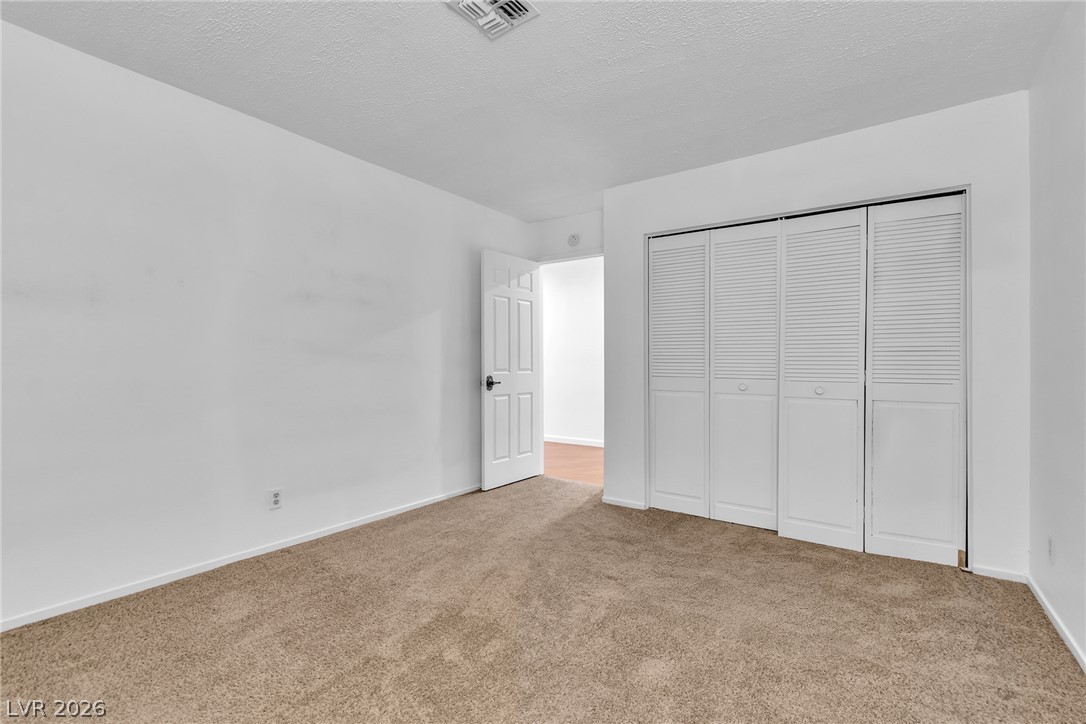
Neutral carpeting and crisp white walls define this versatile secondary bedroom space.
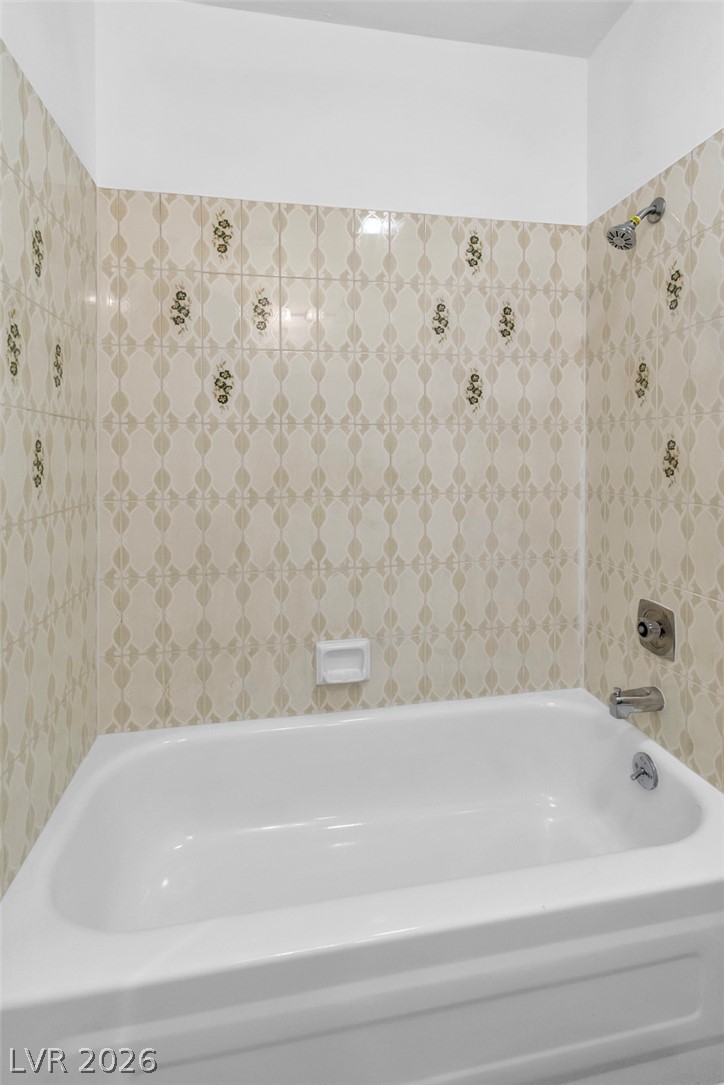
A classic bathtub and shower combination is surrounded by detailed vintage wall tilework.
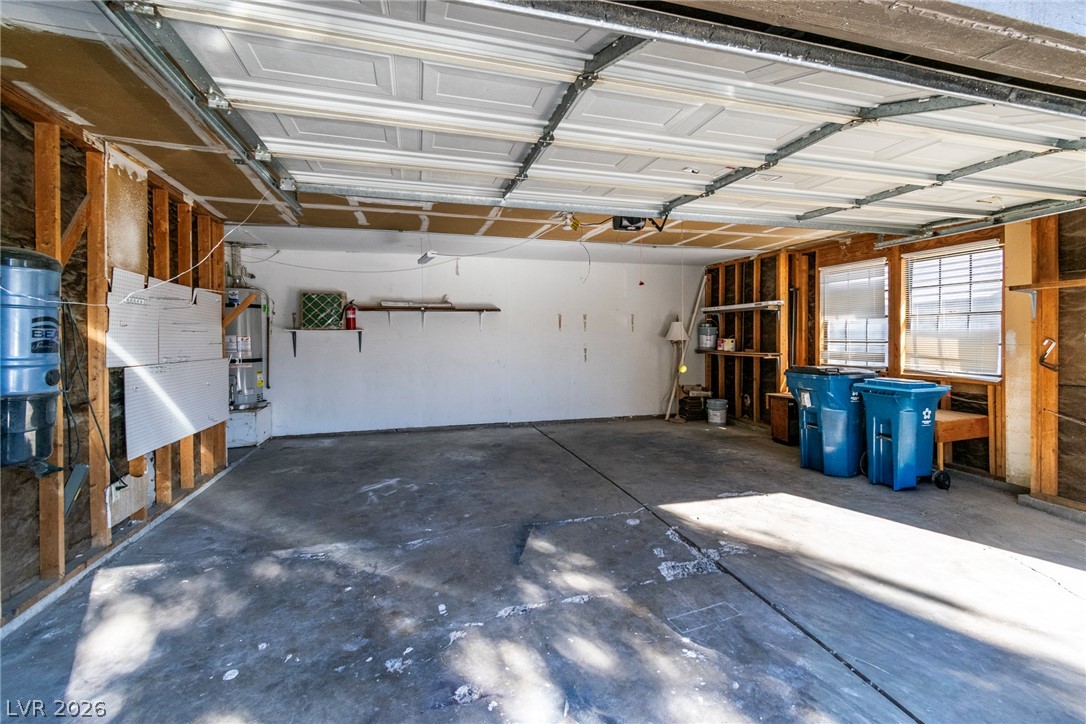
An accommodating garage features concrete flooring, built-in shelving, and direct outdoor light.
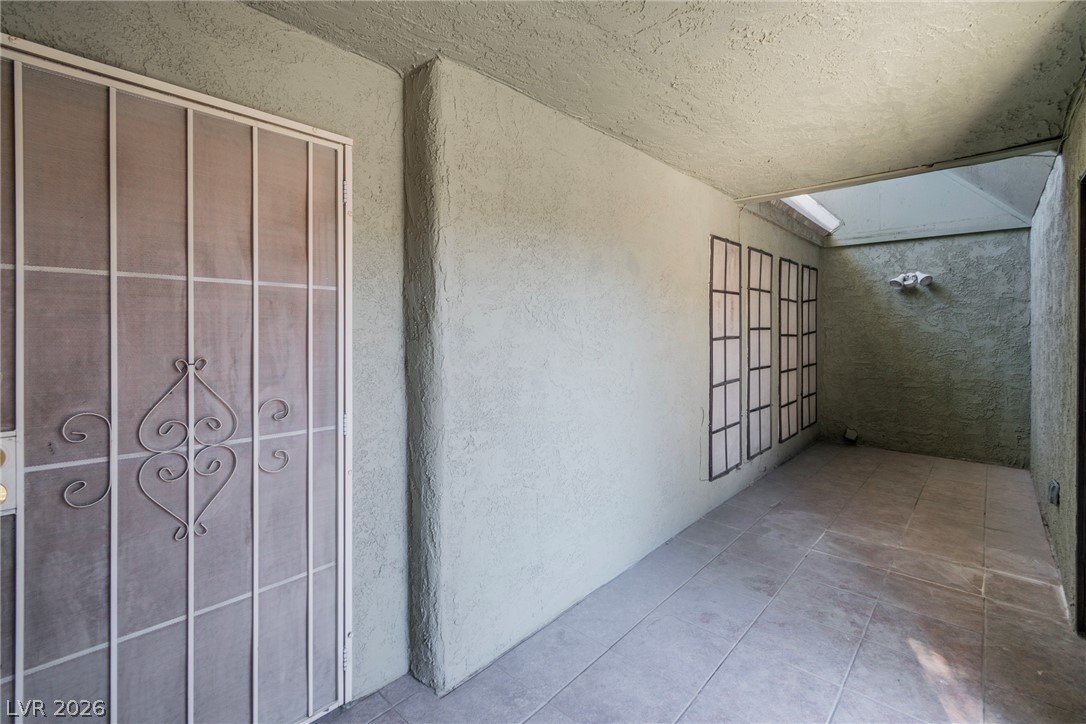
A private, covered entryway features durable tile flooring and stucco walls.
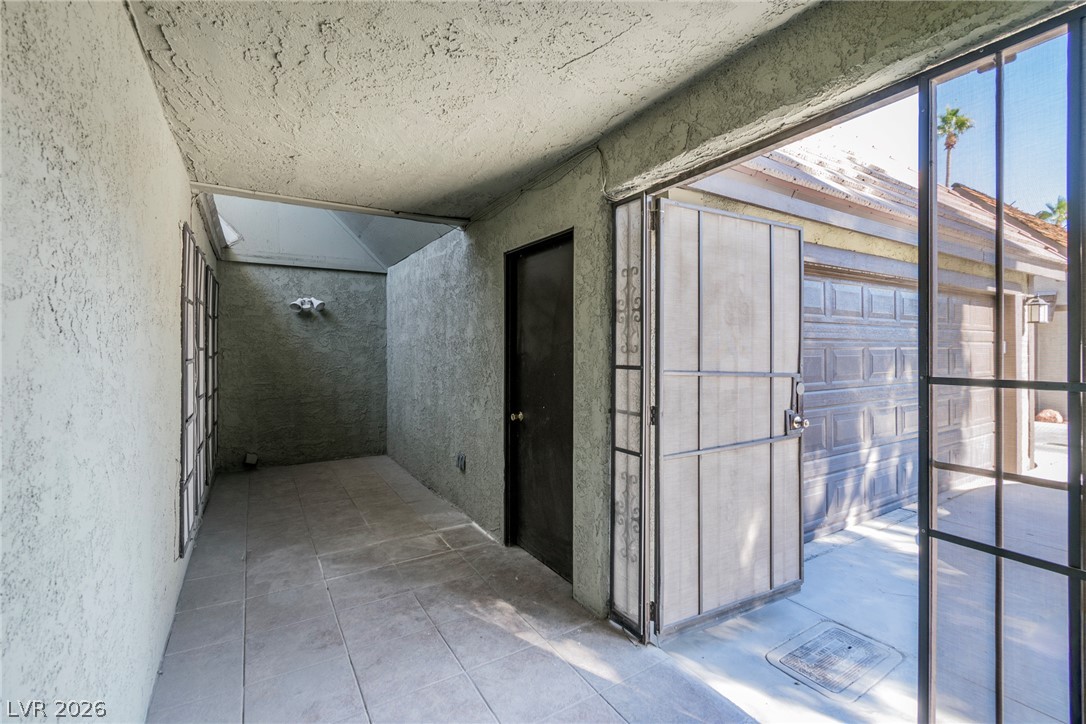
A covered concrete entryway features textured stucco walls and secure gated access.
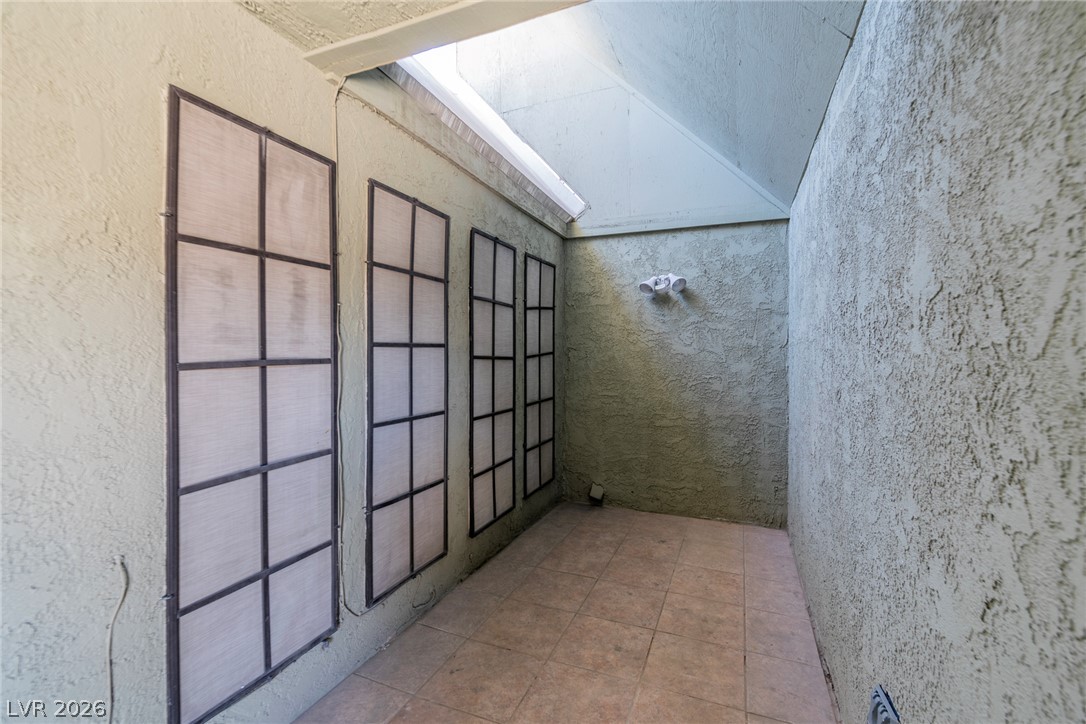
Tiled flooring and textured walls define this private, skylit courtyard setting.
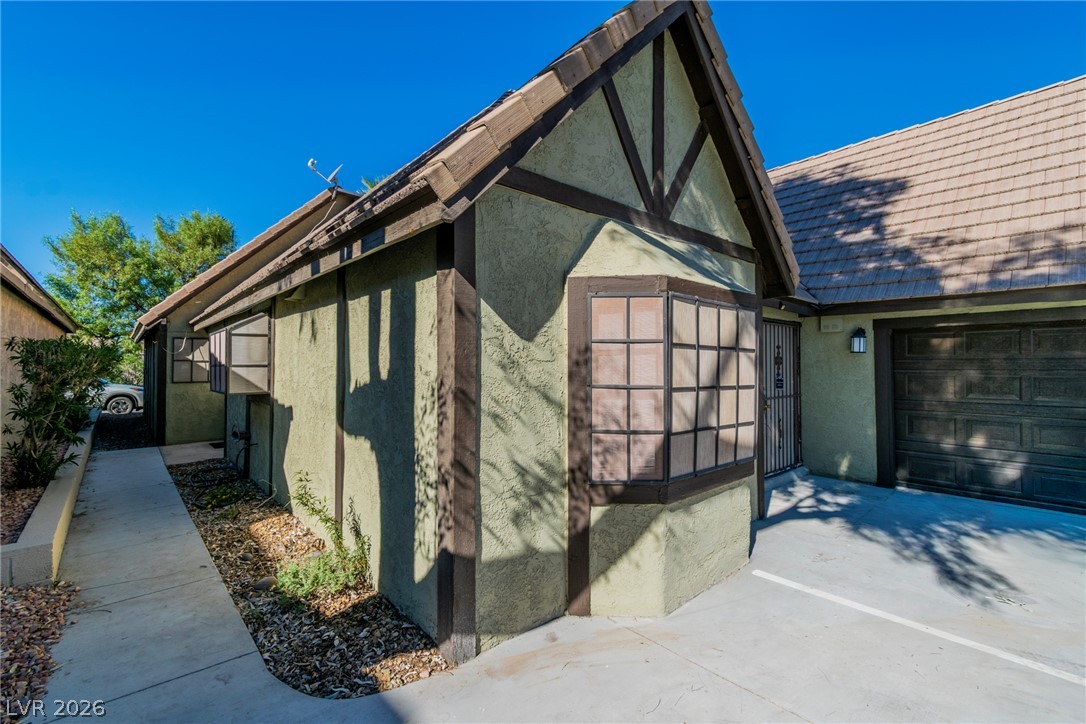
Tudor-inspired architectural elements define this unique residential exterior under clear blue skies.
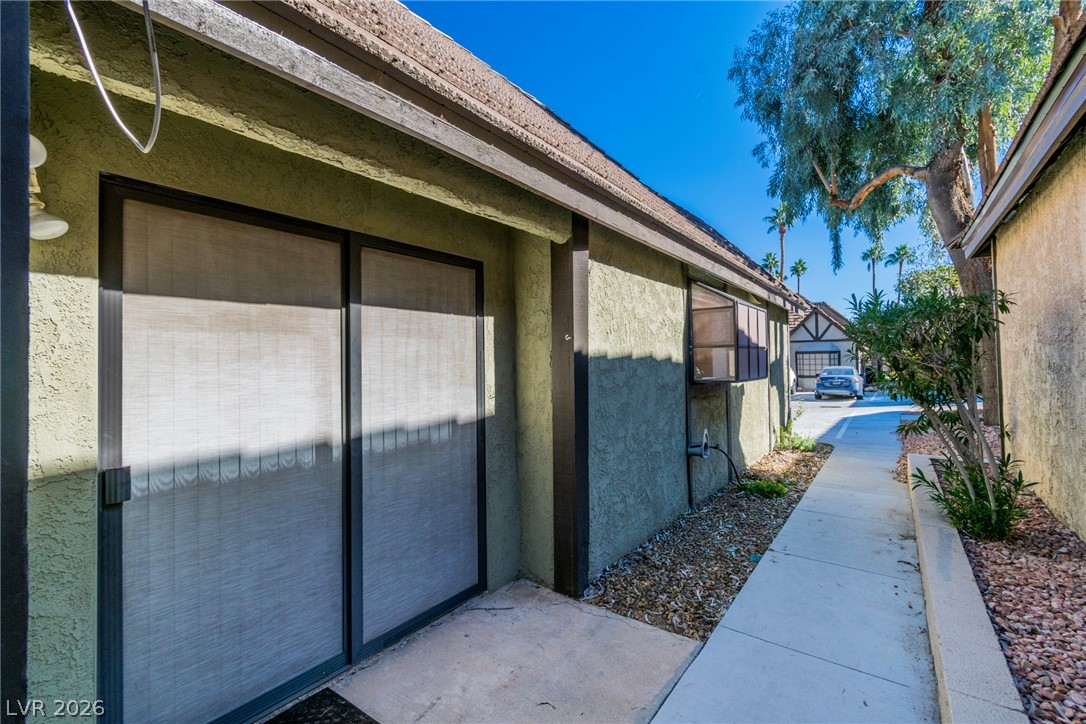
A clean concrete walkway leads alongside the textured stucco exterior wall and sliding doors.
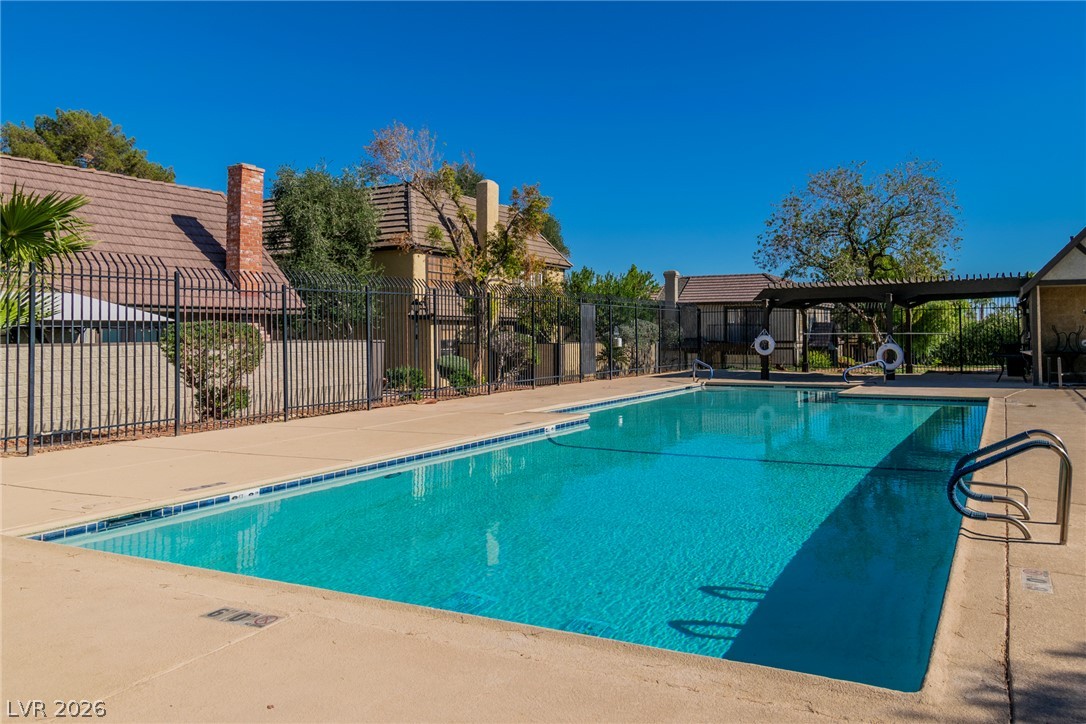
An inviting swimming pool is enclosed by a secure wrought iron fence.
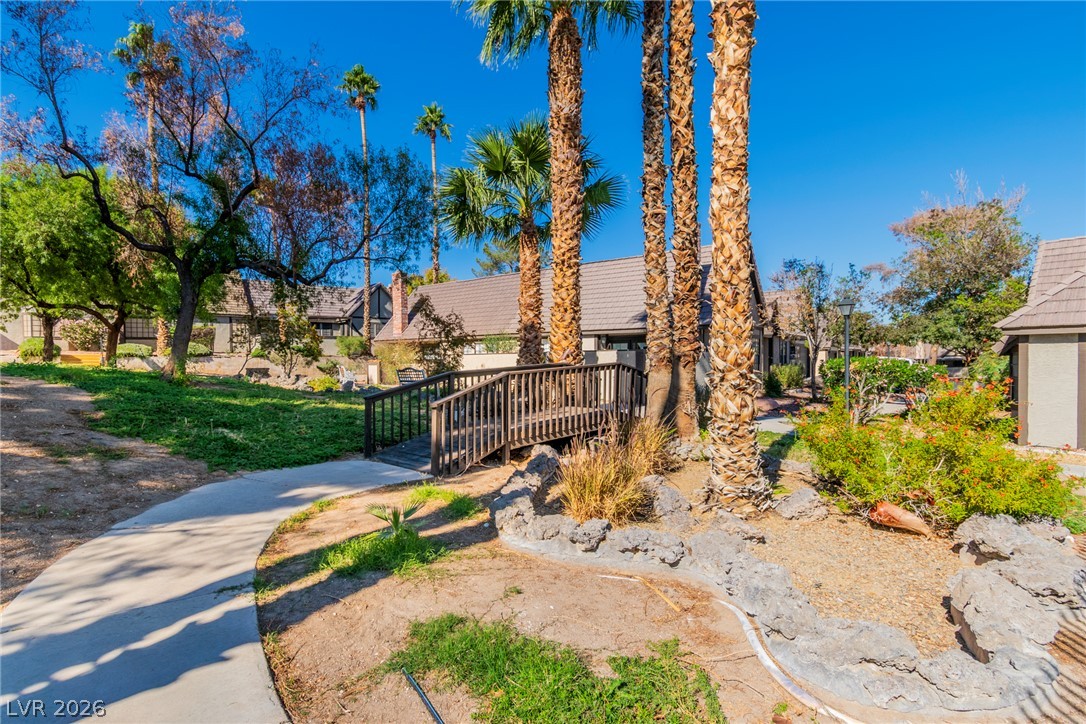
Mature palm trees and a wooden footbridge enhance the landscaped common grounds.

Description
Spacious 3-bed, 2-bath townhome with over 2,000 sq ft of living space! This home features a large, open living area perfect for entertaining, a 2-car garage plus convenient front parking, and an indoor laundry room with washer and dryer included. Relax on the covered front patio, and enjoy the room to spread out that's hard to find in a townhome. Move-in ready and priced to sell. Schedule your showing today!
Details
| MLS # | 2833049 |
|---|---|
| Listing Type | For Sale |
| Style | Town House |
| HOA Dues | $398 |
| Sub-Type | Resale |
| Status | Active |
| Year | 1979 |
| Days On Site | 1 |
| Listing Provided By | Desert Vision Realty | Sergio Vega Jr |
Features
| Bed(s) | 3 |
|---|---|
| Bath(s) | 2 Total |
| SQ Feet | 2,082 |
| Garage | 2 |
| Story(s) | 1 |
| Zoning | Multi-Family,Single Family |
| Acreage | 0.11 |
Interior
| Cooling | Central Air, Electric |
|---|---|
| Heating | Central, Gas |
| Heating Yes / No | Yes |
| Cooling Yes / No | Yes |
| Interior Features | Bathroomon Main Level, Bedroom On Main Level, Full Bath On Main Level, Primary Downstairs, Central Vacuum |
| Furnished | Unfurnished |
| Appliances | Dryer, Dishwasher, Gas Cooktop, Disposal, Refrigerator, Washer |
| Fireplaces Total | 0 |
| Fireplace Yes / No | No |
Exterior
| Exterior Features | Handicap Accessible, Porch |
|---|---|
| Roof | Tile |
| Construction Materials | Drywall |
| Lot Features | Less Than Quarter Acre |
| Fencing | None |
Parking
| Attached Garage Yes / No | Yes |
|---|---|
| Parking Features | Assigned, Attached, Garage, Open, Private, Uncovered |
| Garage Yes / No | Yes |
Utilities
| Utilities | Underground Utilities |
|---|---|
| Electric | Photovoltaics None |
| Sewer | Public Sewer |
Taxes
| Tax Annual Amount | 1190 |
|---|
Location
| Senior Community Yes / No | No |
|---|
Area Information
| State | NV |
|---|---|
| County | Clark |
| City | Las Vegas |
| Zip Code | 89121 |
| Community Name | Forest Hills 2nd Amd |
| School District | Chaparral |
| Elementary School | Harris |
| High School | Chaparral |
Request a showing
Request a showing
Contact
Learn More About This Property

| State | NV |
|---|---|
| County | Clark |
| City | Las Vegas |
| Zip Code | 89121 |
| Community Name | Forest Hills 2nd Amd |
| School District | Chaparral |
| Elementary School | Harris |
| High School | Chaparral |
Nearby Listings (Within 1/10 mile)
Price: $217K - $362K
sqft: 1,500 - 2,500
Listing Updated: November 9, 2026 at 3:07:22 PM PST