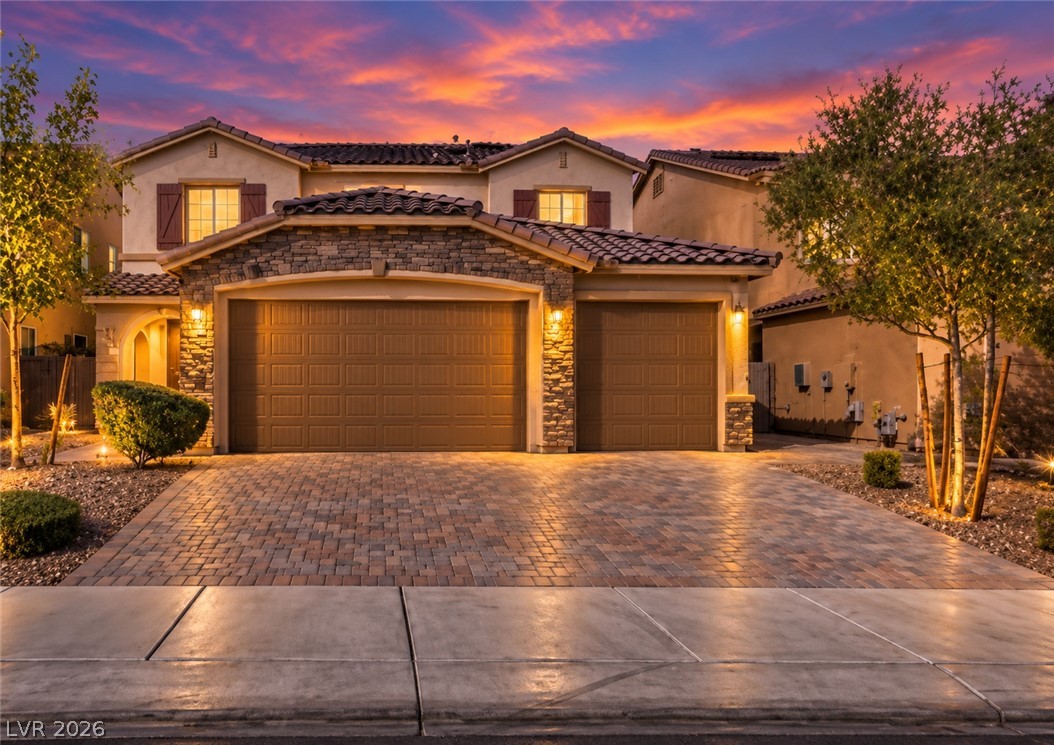
Stone accents and a paved driveway complement this multi-level home under a vibrant sunset.
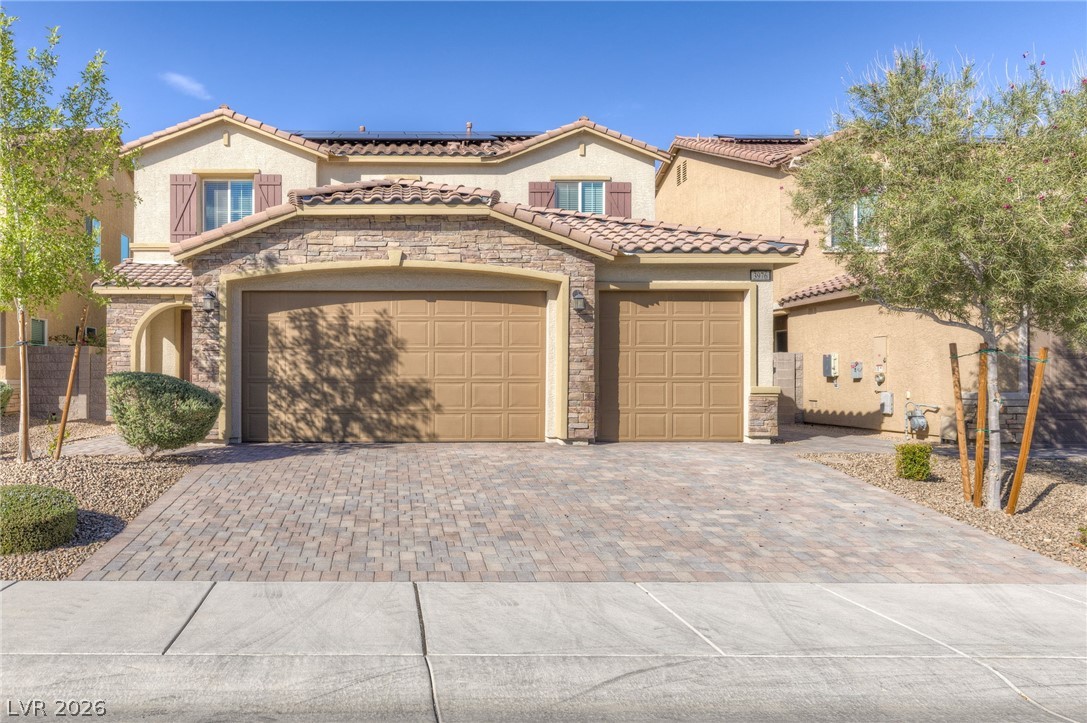
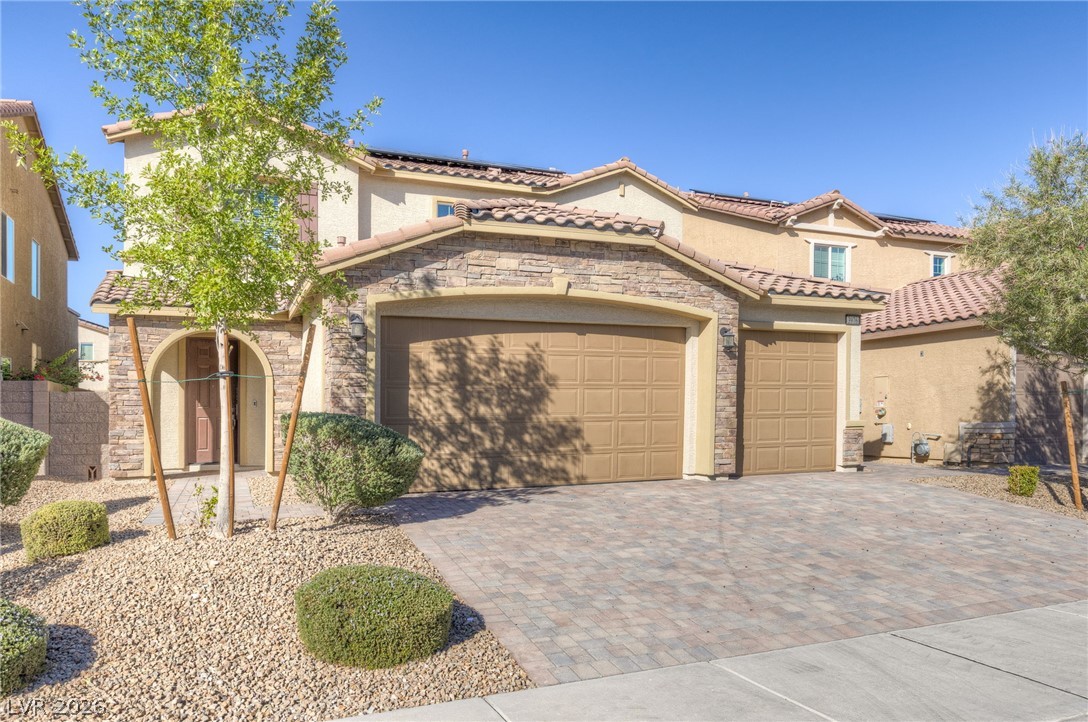
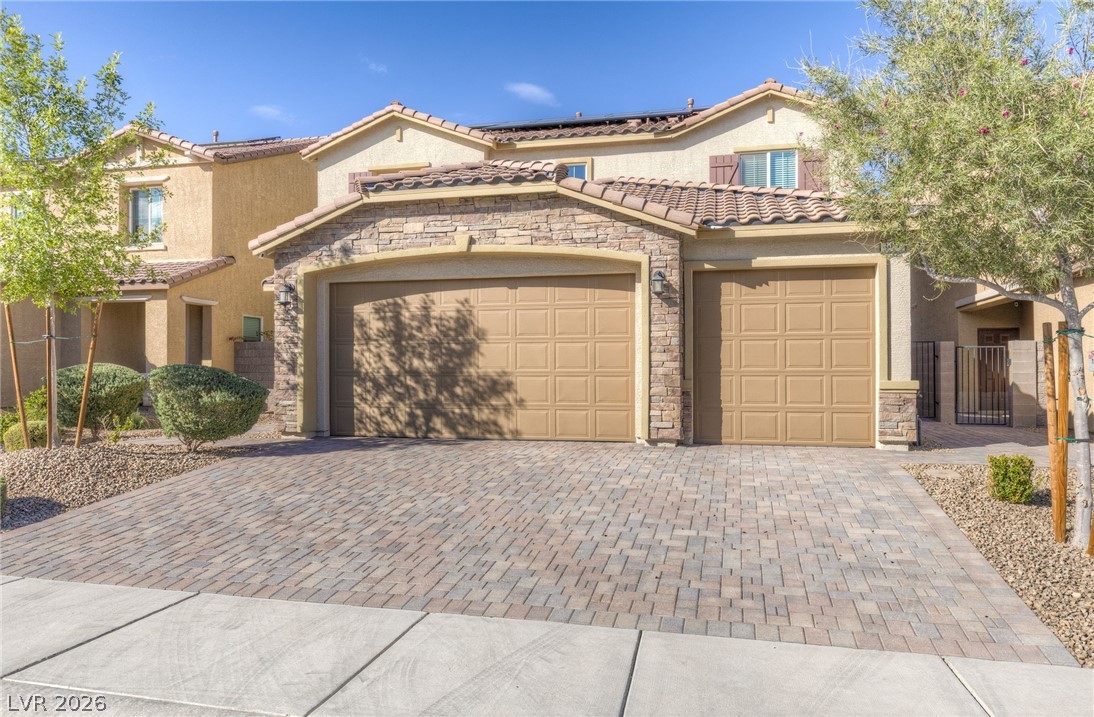
Attractive stone accents and a paved driveway enhance this welcoming multi-car garage entryway.
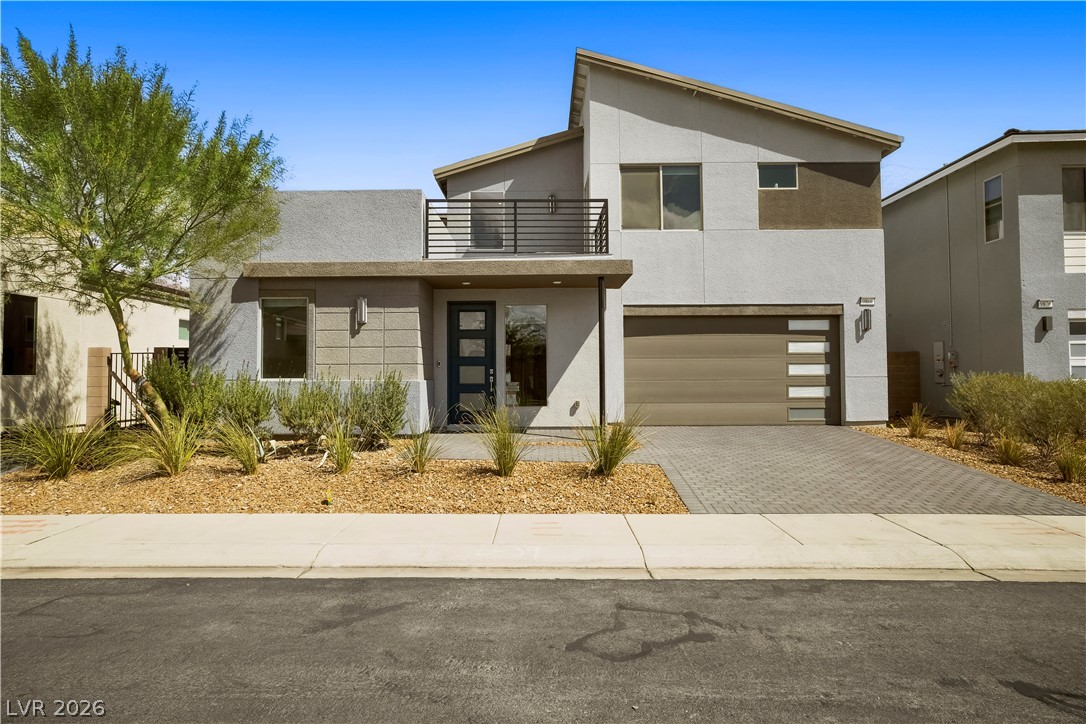
Stone accents and a paved driveway complement this two-story home with a multi-car garage.
An attractive paved driveway leads to a multi-vehicle garage framed by decorative stone veneer accents.
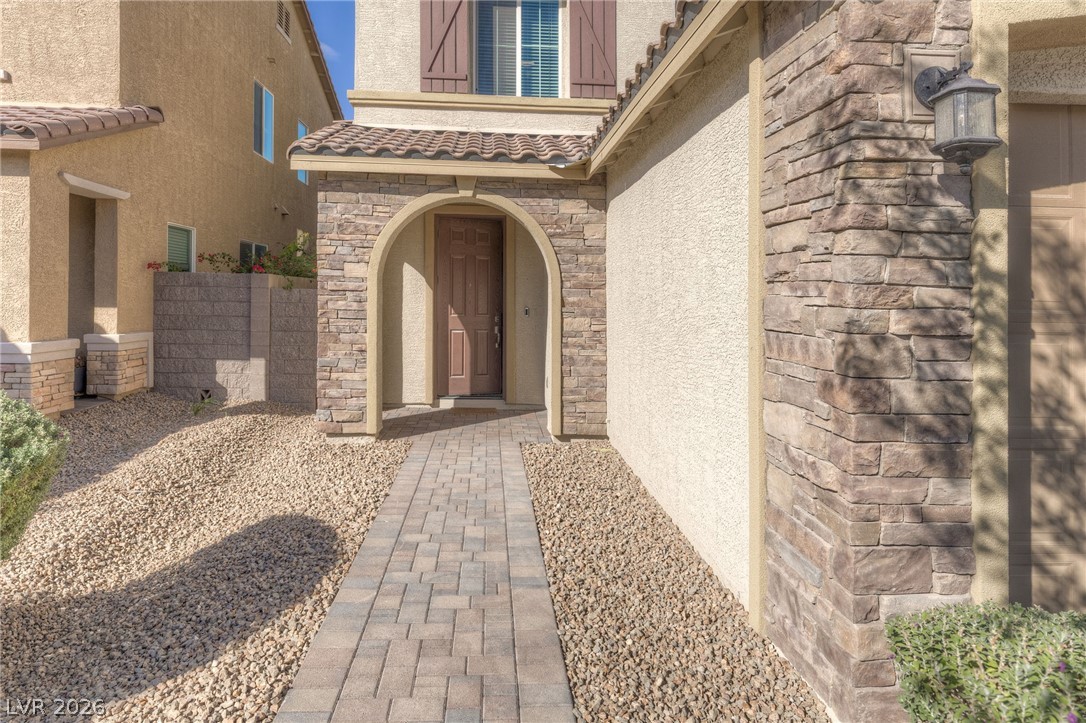
An inviting stone-accented archway and paver walkway lead to the entry of this home.
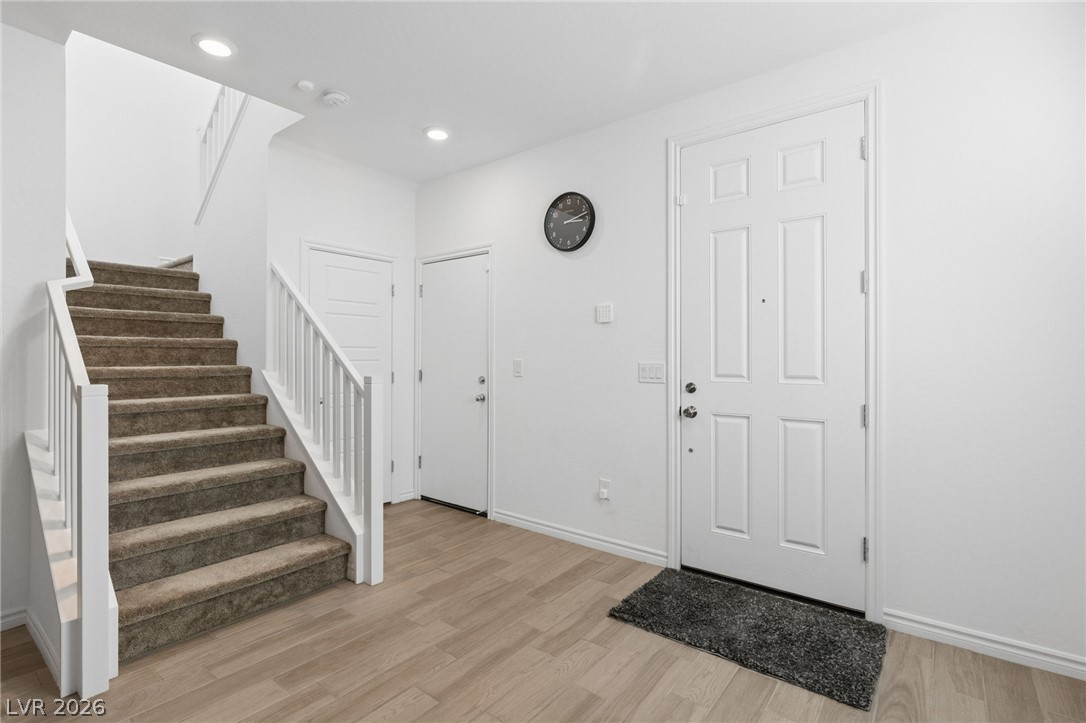
A welcoming entryway transitions seamlessly into the home, complete with wood-look flooring and a carpeted staircase.
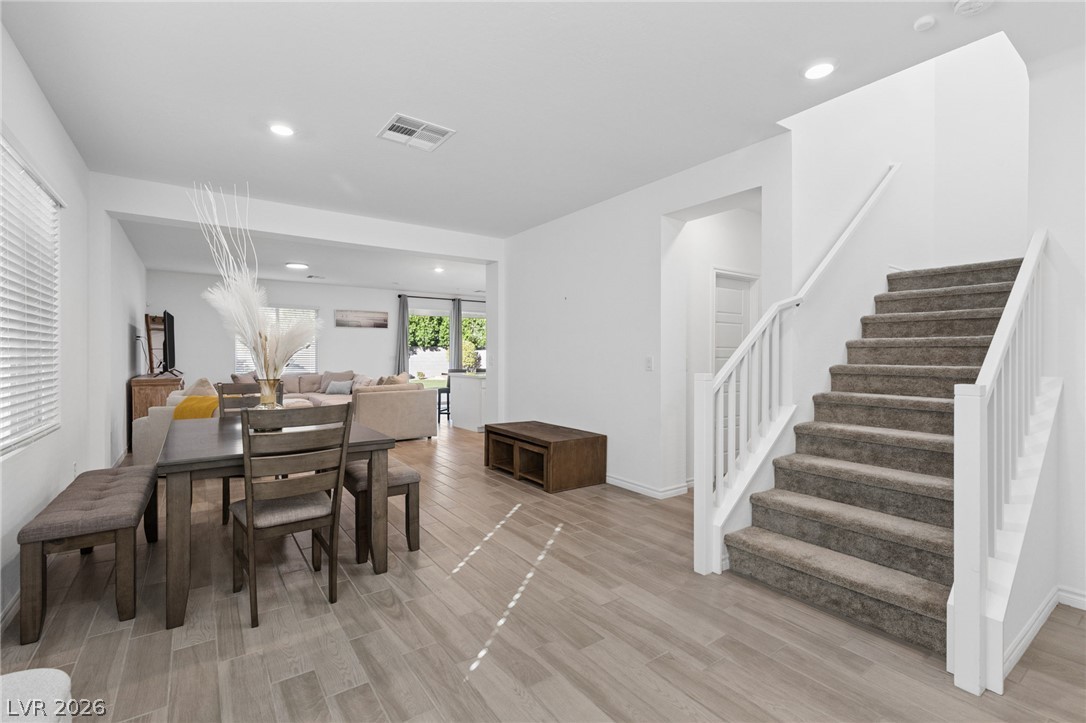
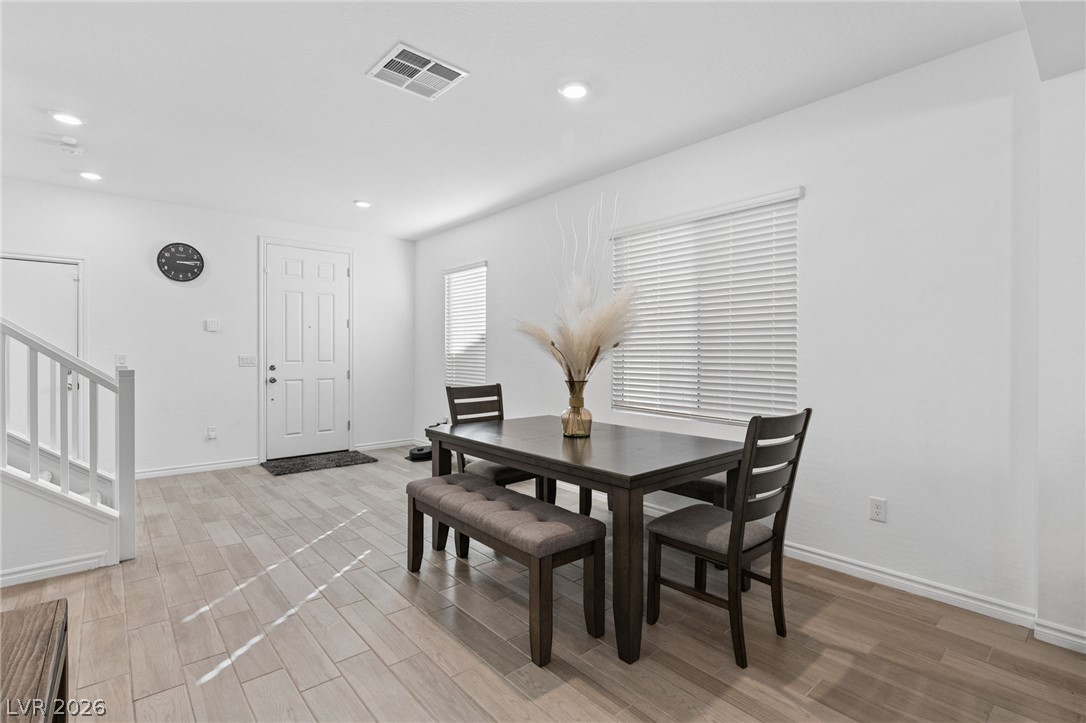
An airy entryway transitions seamlessly into the dining space, highlighted by modern wood-look tile floors.
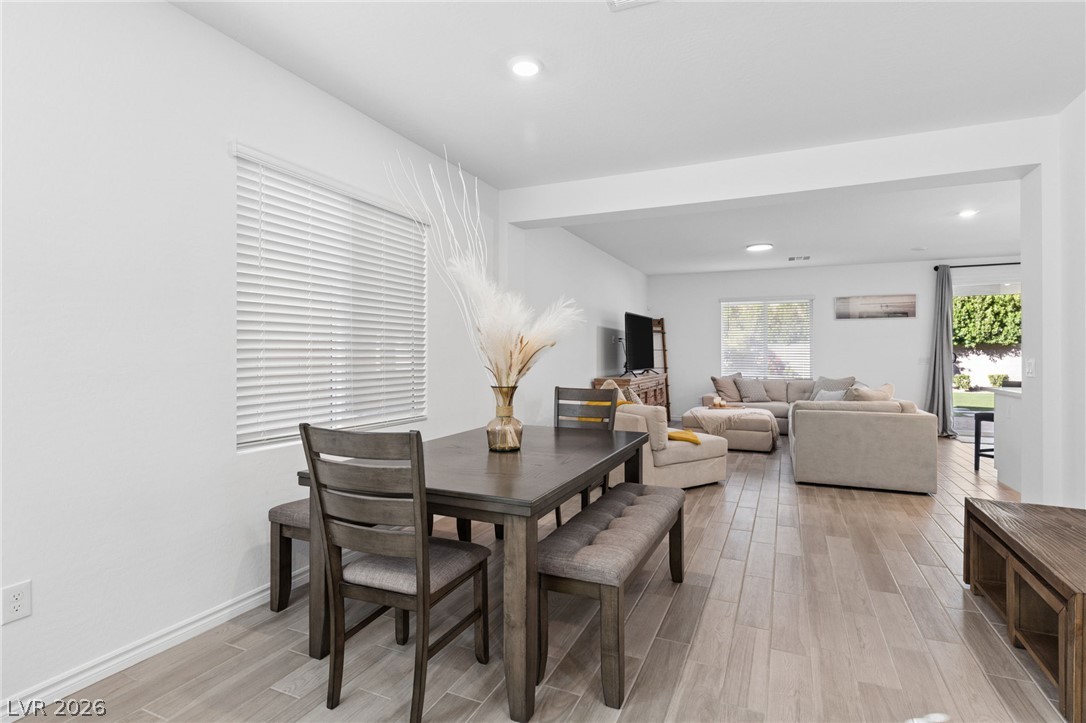
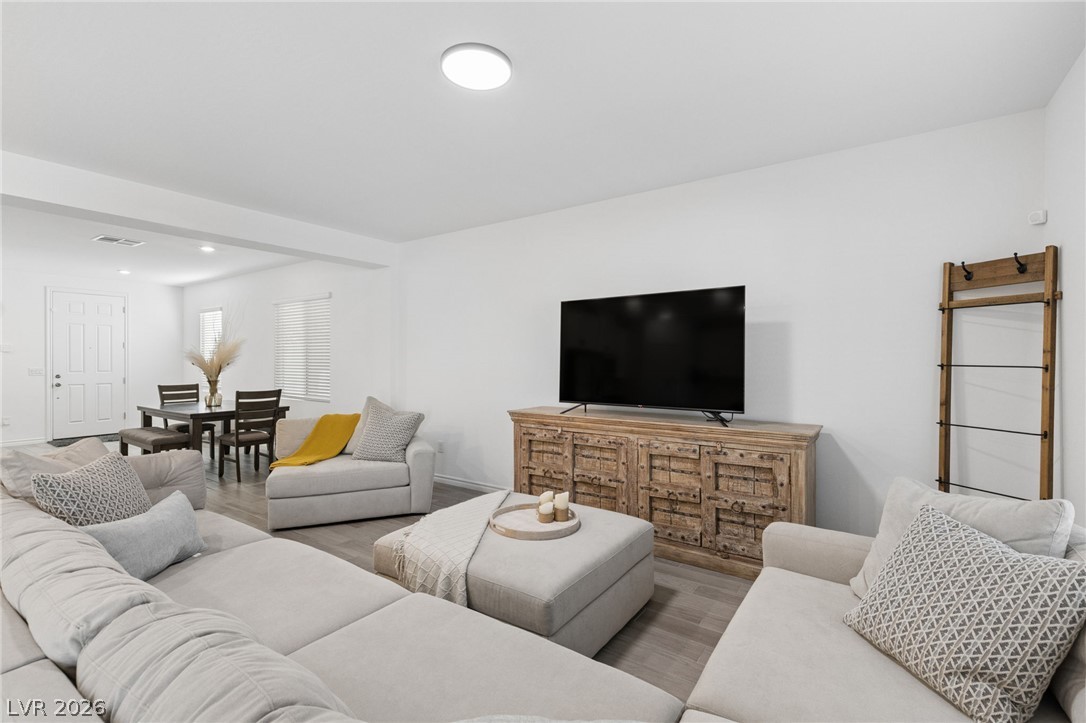
An open floorplan connects the dining area seamlessly to the adjacent main living space.
Gleaming tile floors and clean white walls anchor this welcoming dining area next to the foyer.
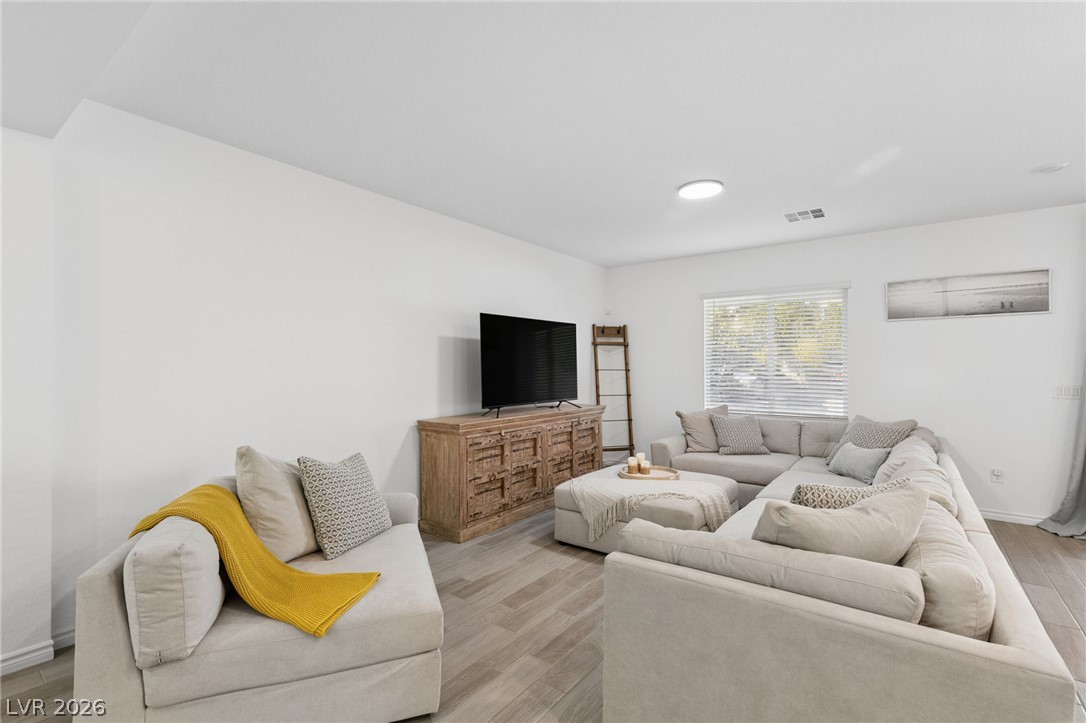
Smooth plaster walls and clean-lined flooring define this versatile living space.
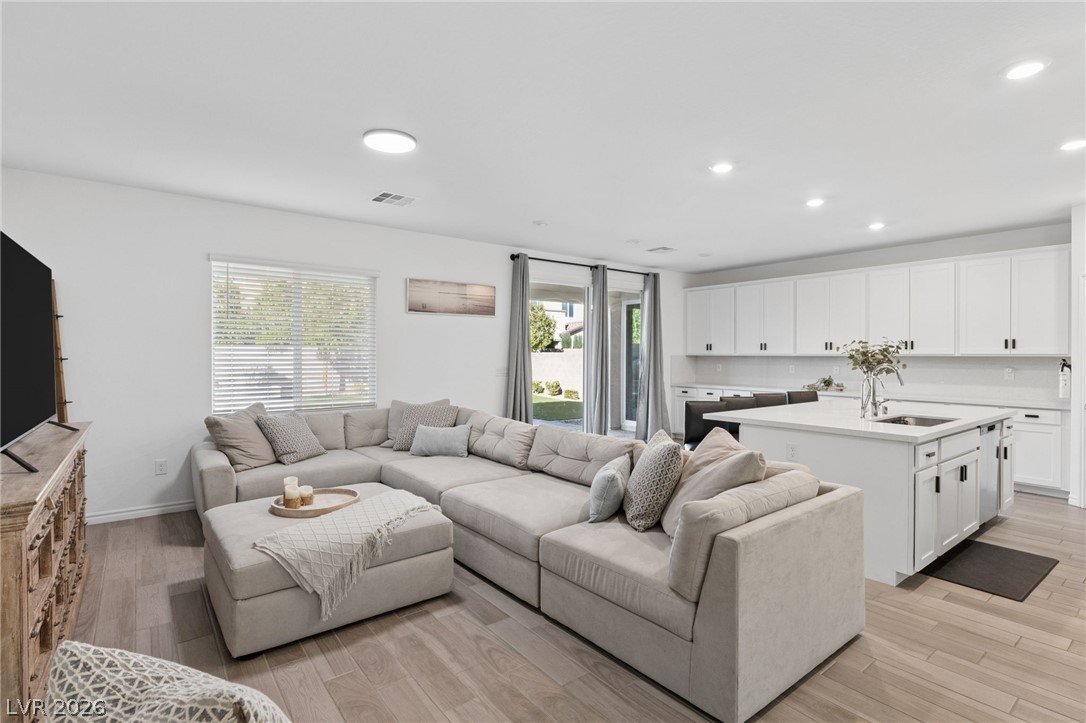
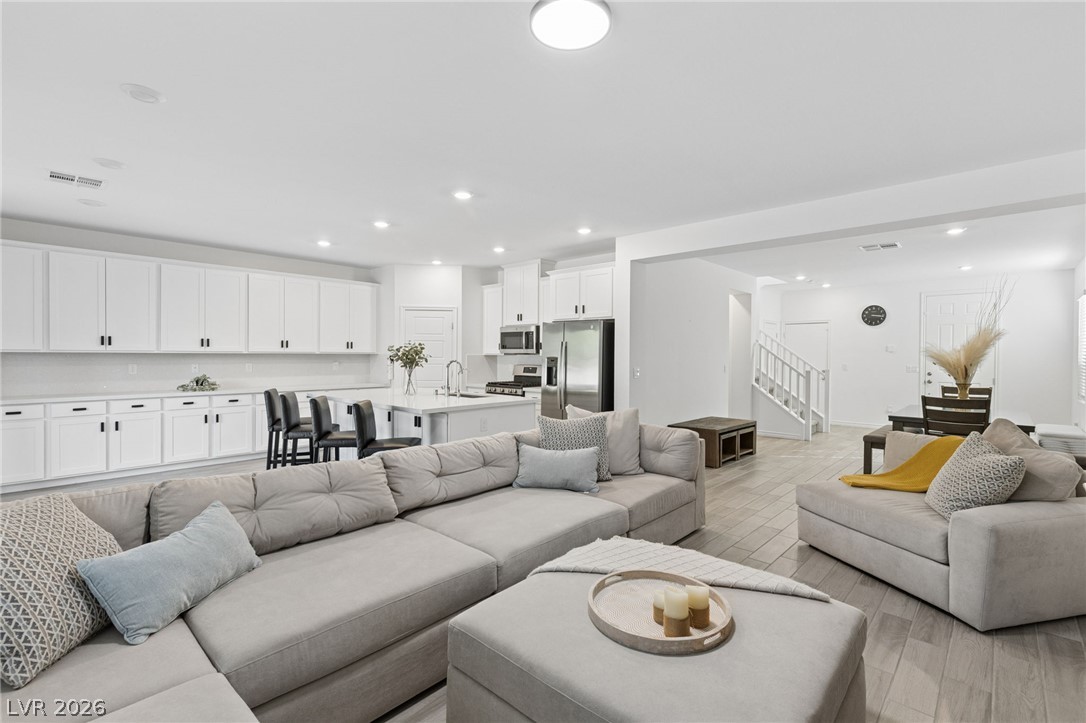
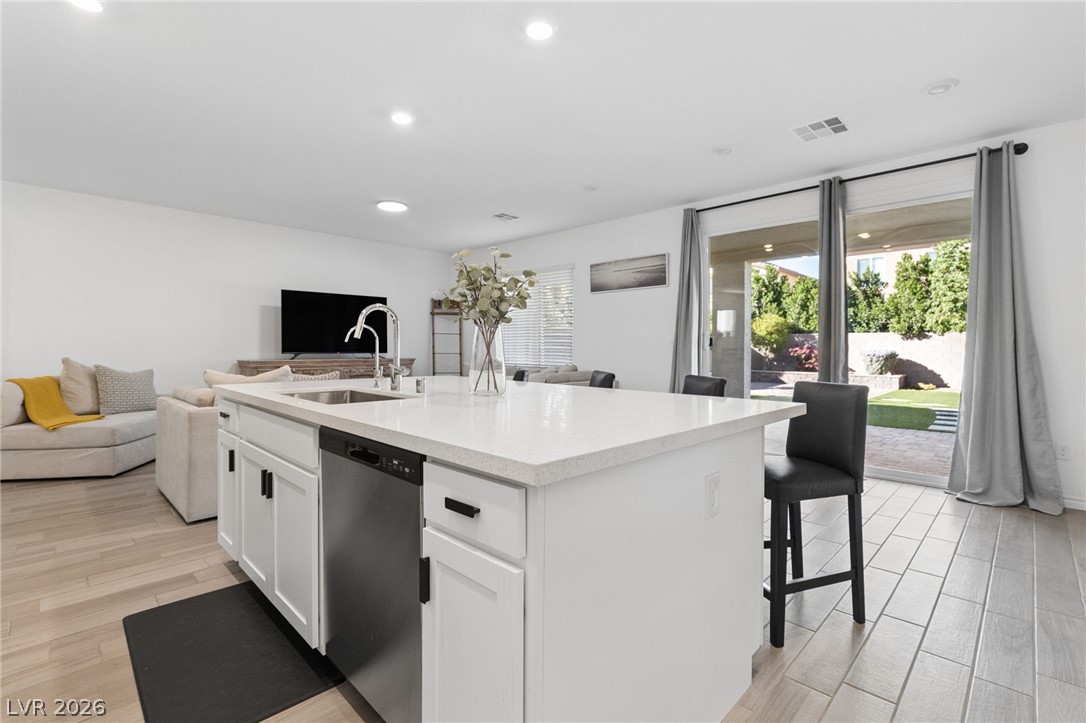
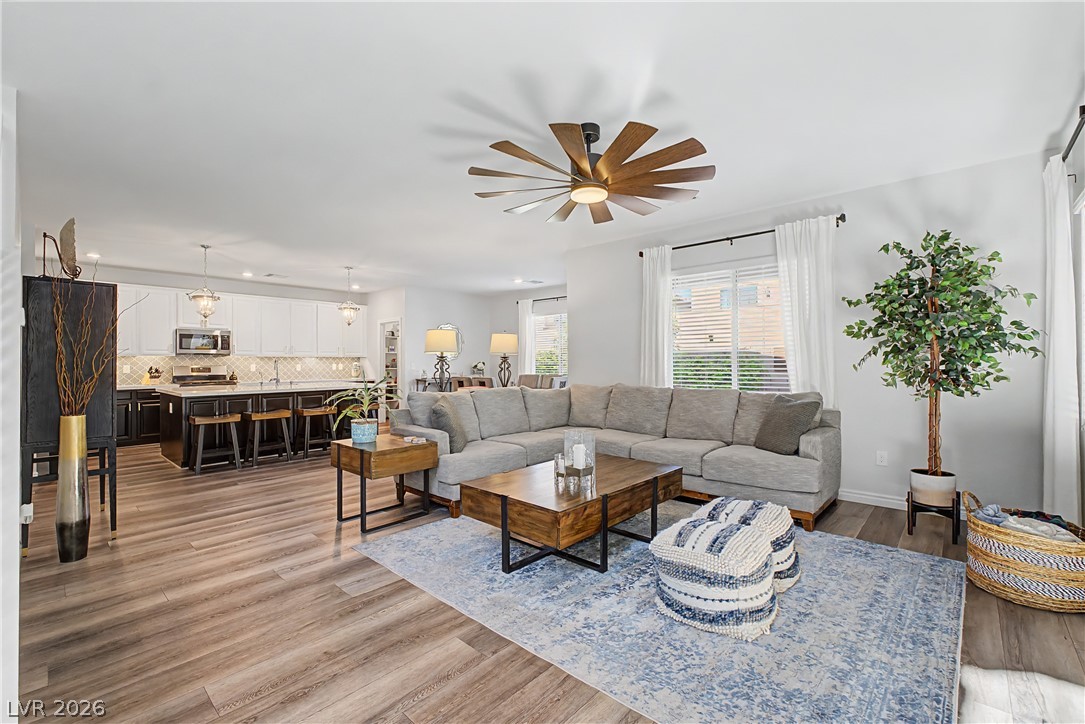
An open floorplan seamlessly connects the airy living area to a modern kitchen.
An open floor plan connects the living area with the dining space.
An airy open concept design seamlessly connects the main living spaces over tile flooring.
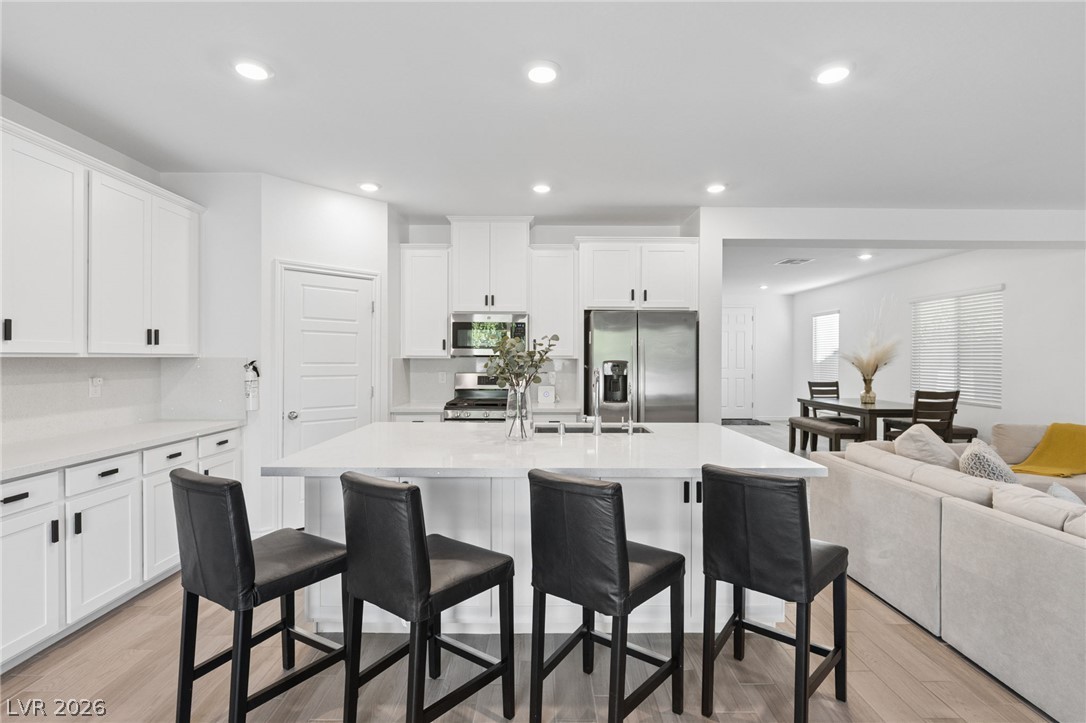
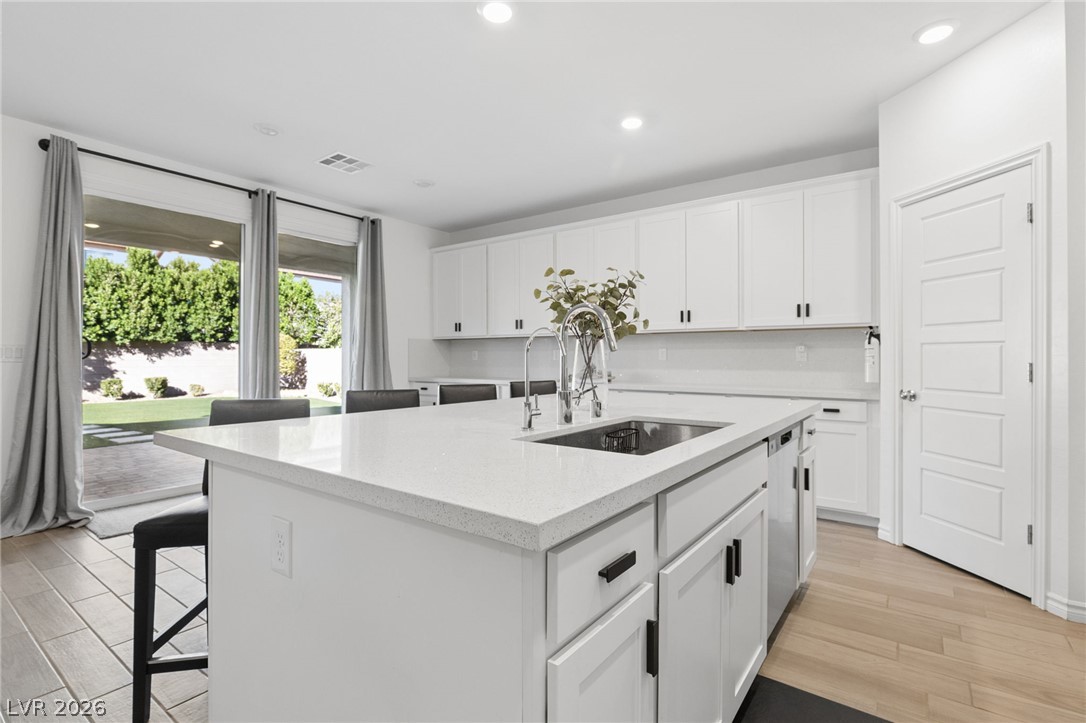
Gleaming stone countertops and a spacious breakfast bar anchor this modern open floorplan kitchen.
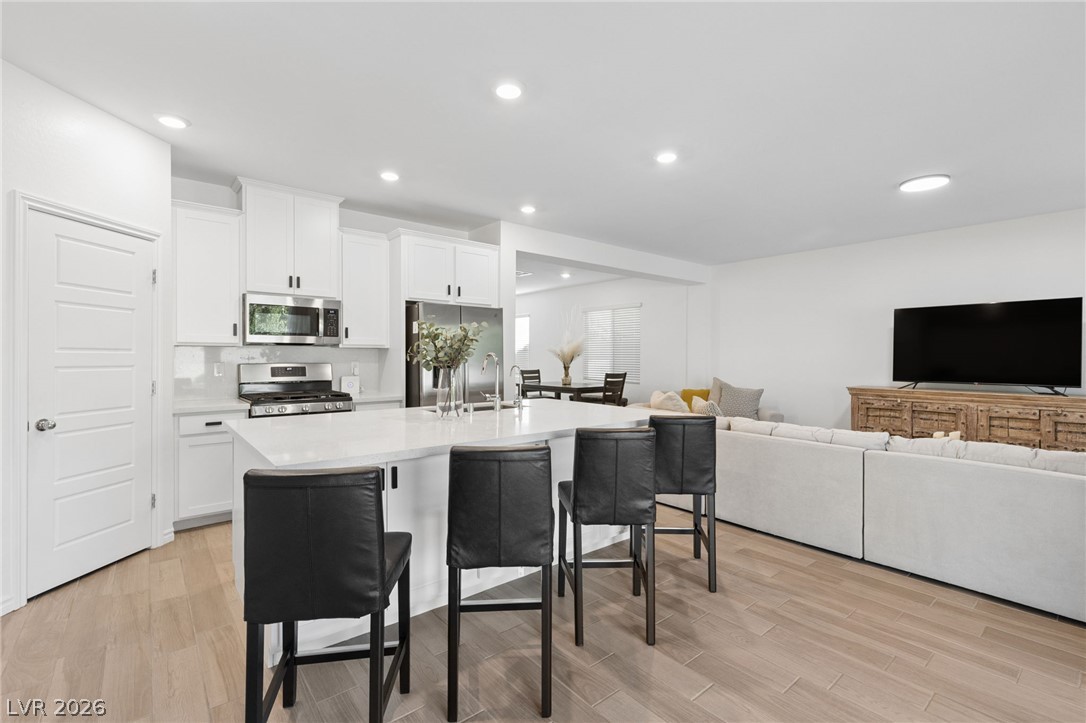
An airy open layout seamlessly connects the contemporary kitchen with the comfortable living space.
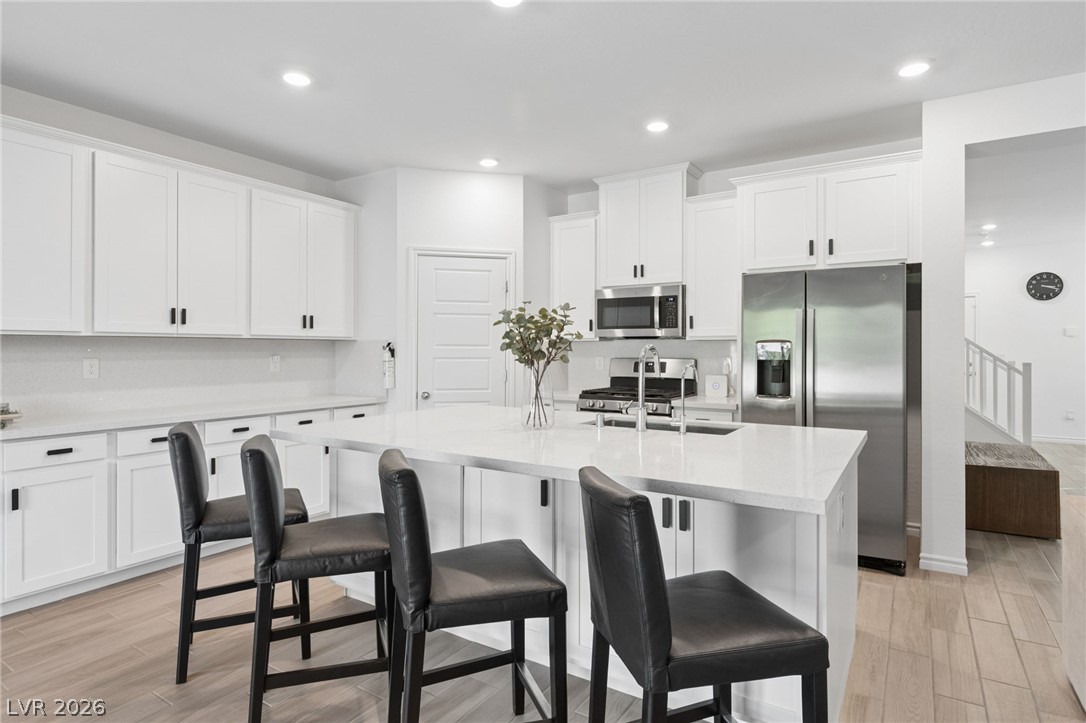
Streamlined cabinetry and a generous island anchor this light-filled modern kitchen.
Clean lines and a generous central island define this modern culinary space.
Sliding glass doors open from the kitchen to a private backyard patio.
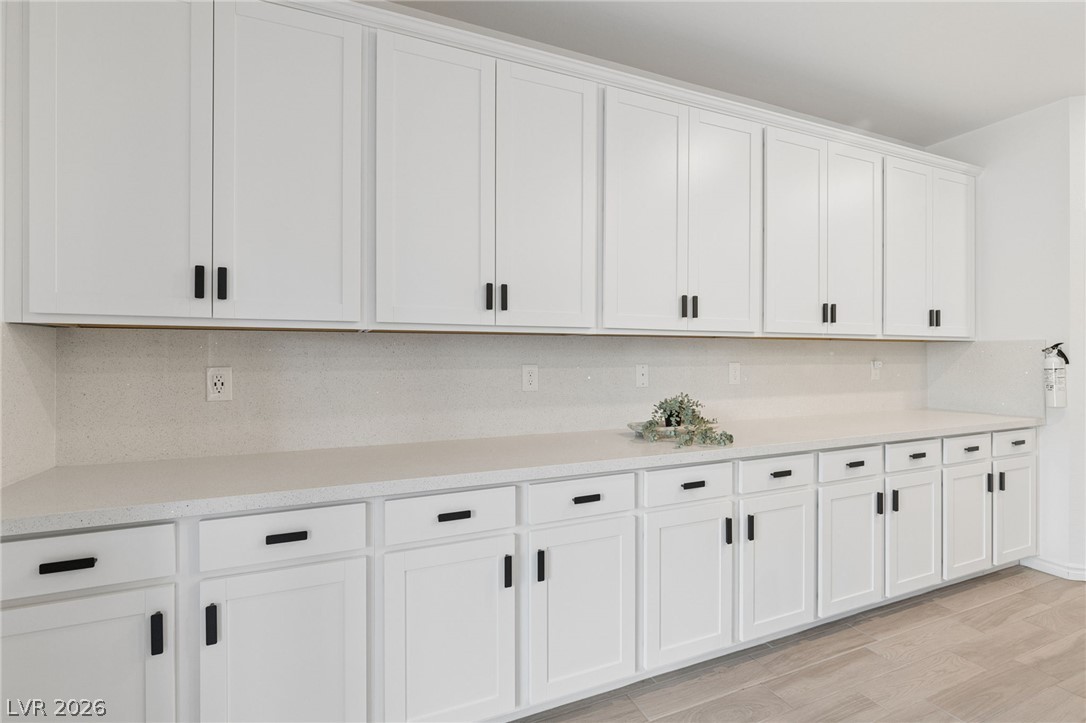
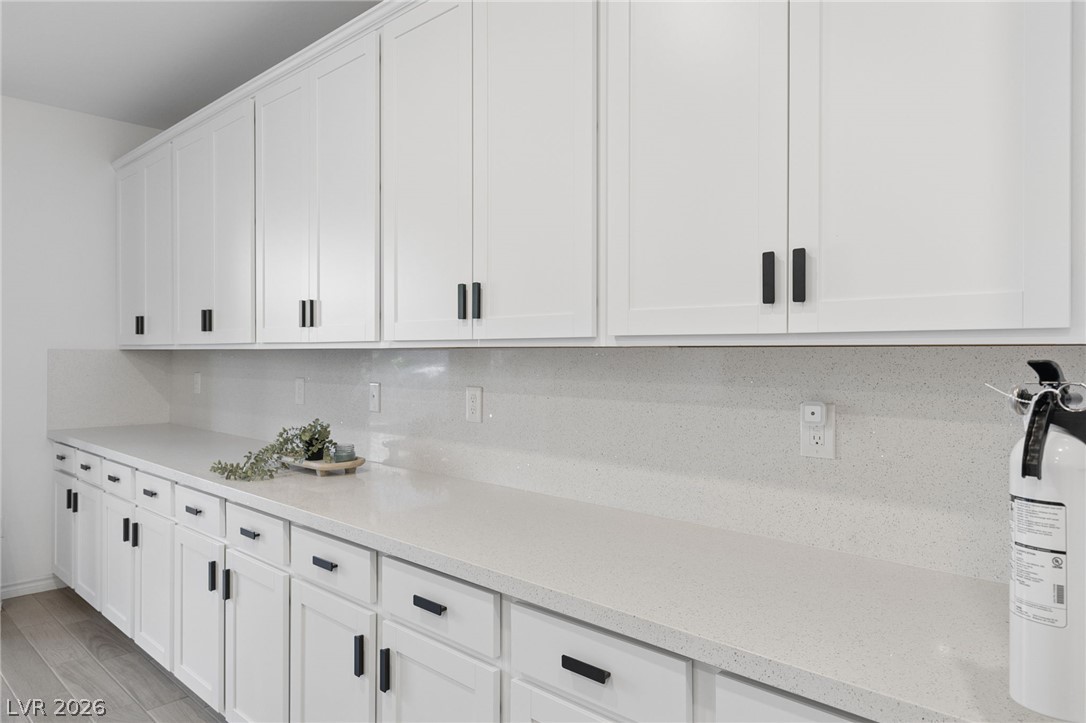
Streamlined cabinetry and generous solid-surface counters anchor this expansive workspace.
Sleek modern cabinetry and durable stone countertops provide abundant workspace and storage.
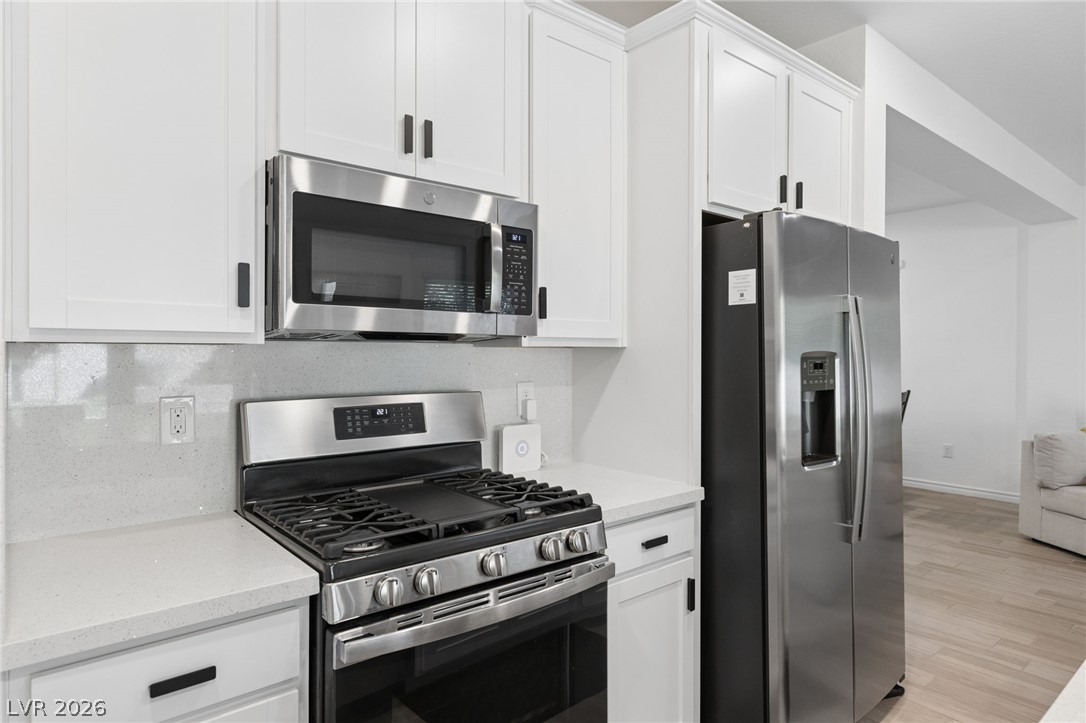
Sleek stainless steel appliances integrate seamlessly with clean white cabinetry and stone countertops.
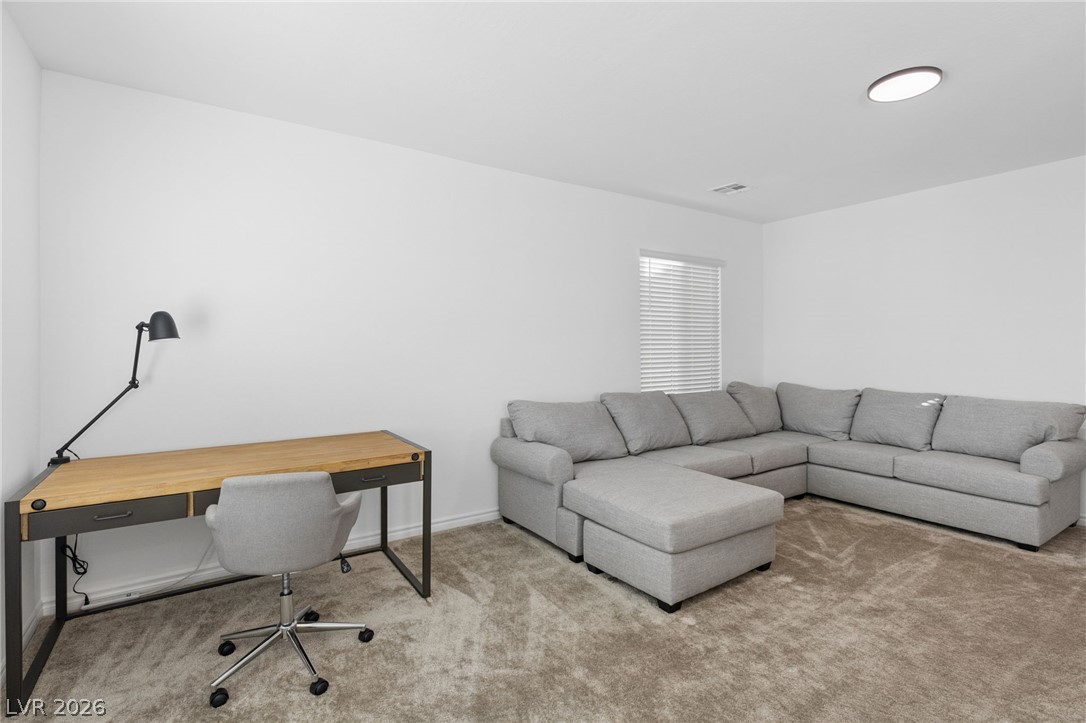
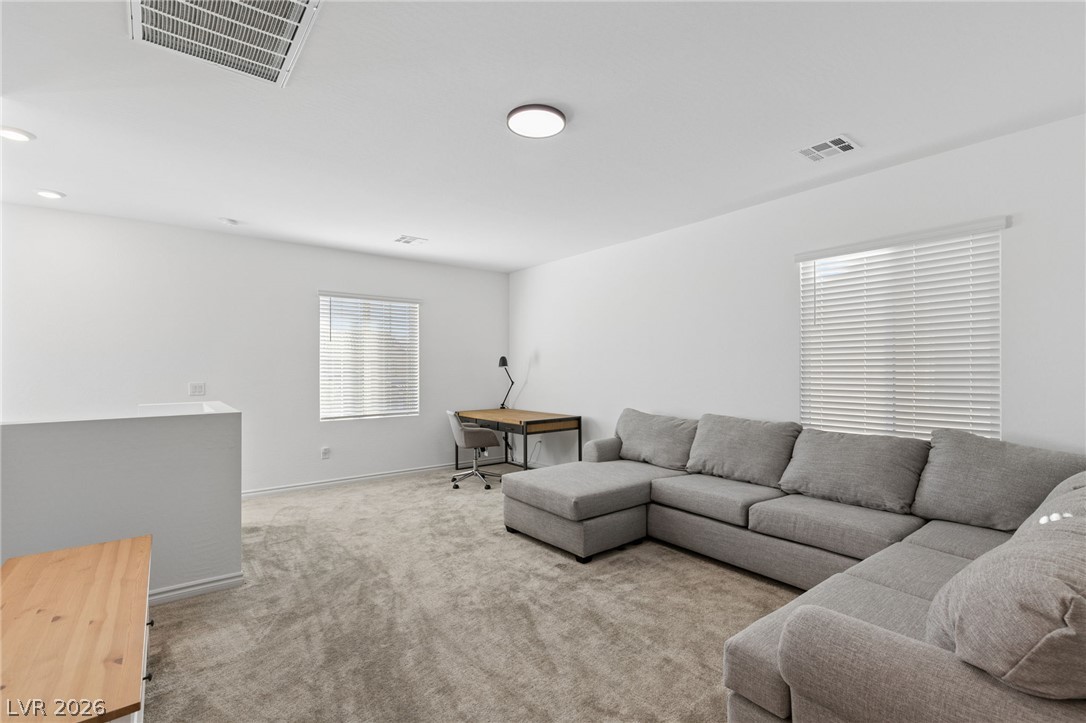
A versatile bonus space features plush neutral carpeting and a large window.
A spacious upstairs loft features soft wall-to-wall carpeting and clean minimalist architecture.
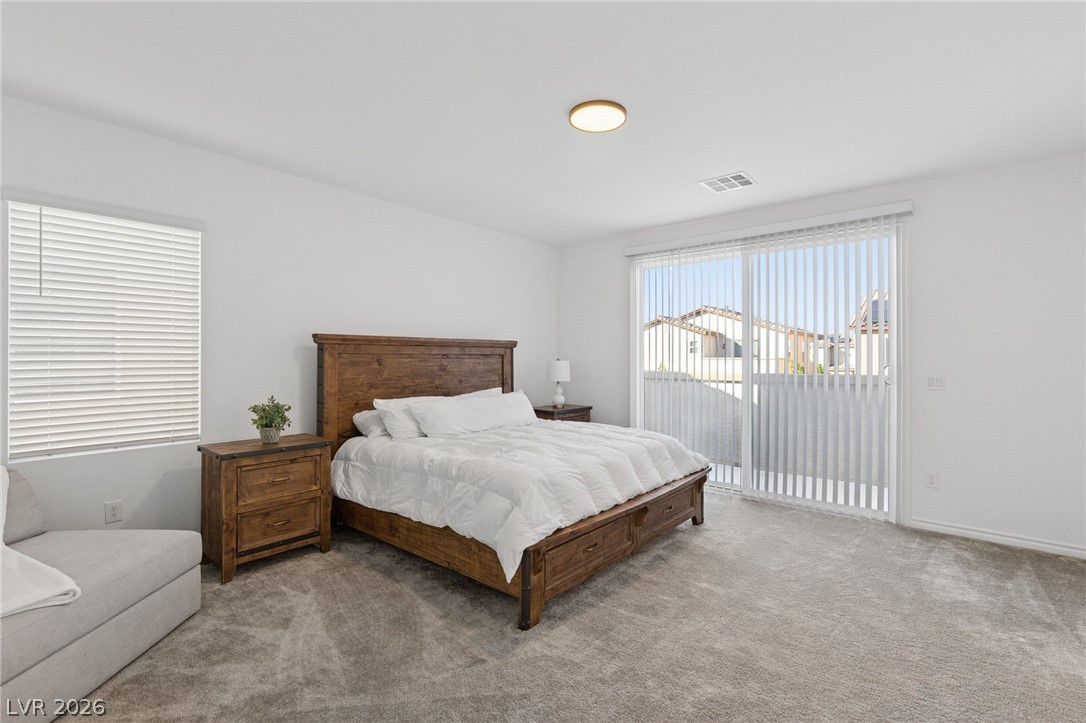
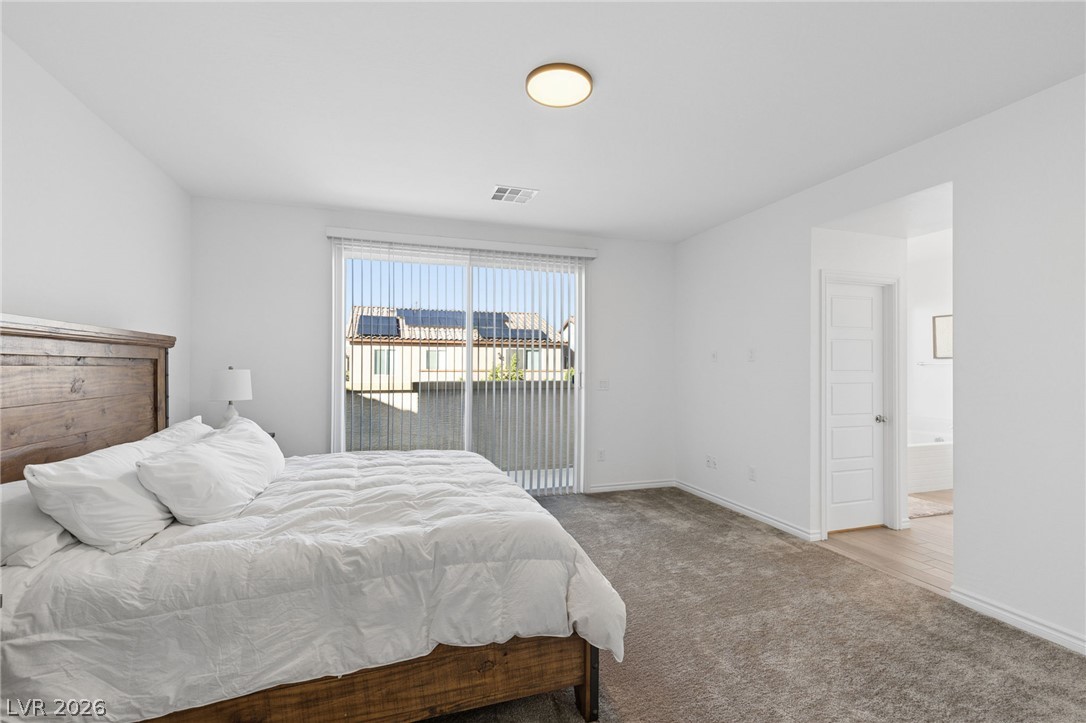
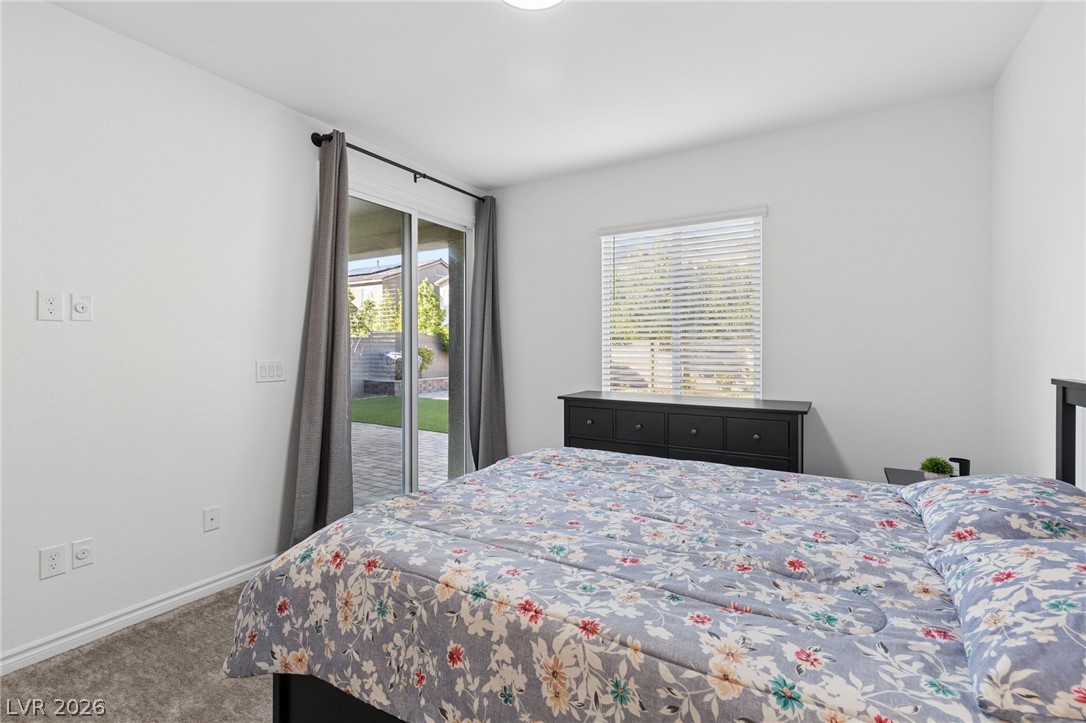
Plentiful natural light fills this bedroom featuring glass sliding doors and soft plush carpeting.
Plush carpeting and a sliding glass door define this comfortable bedroom retreat.
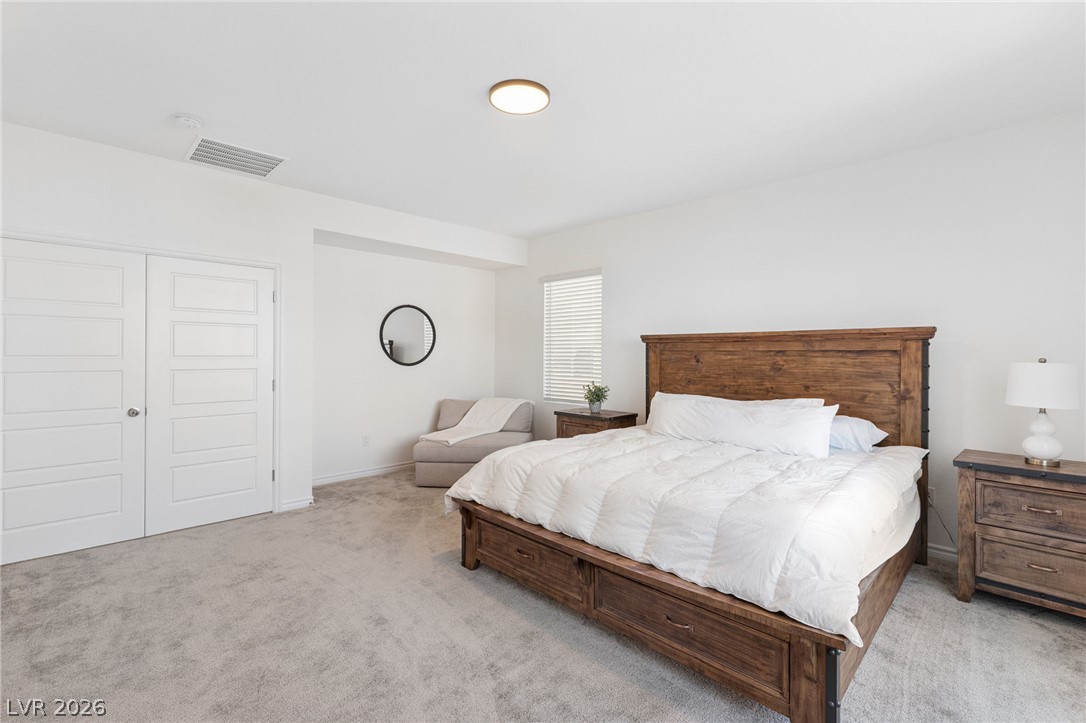
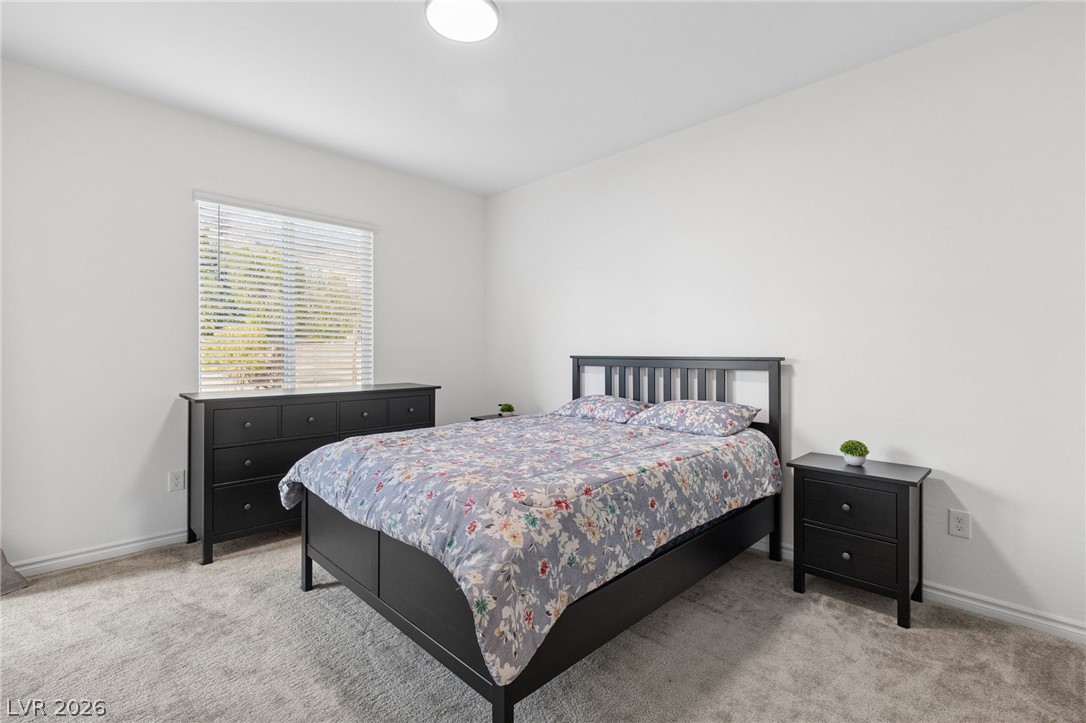
A spacious bedroom features neutral walls, plush carpeting, and a large window providing natural light.
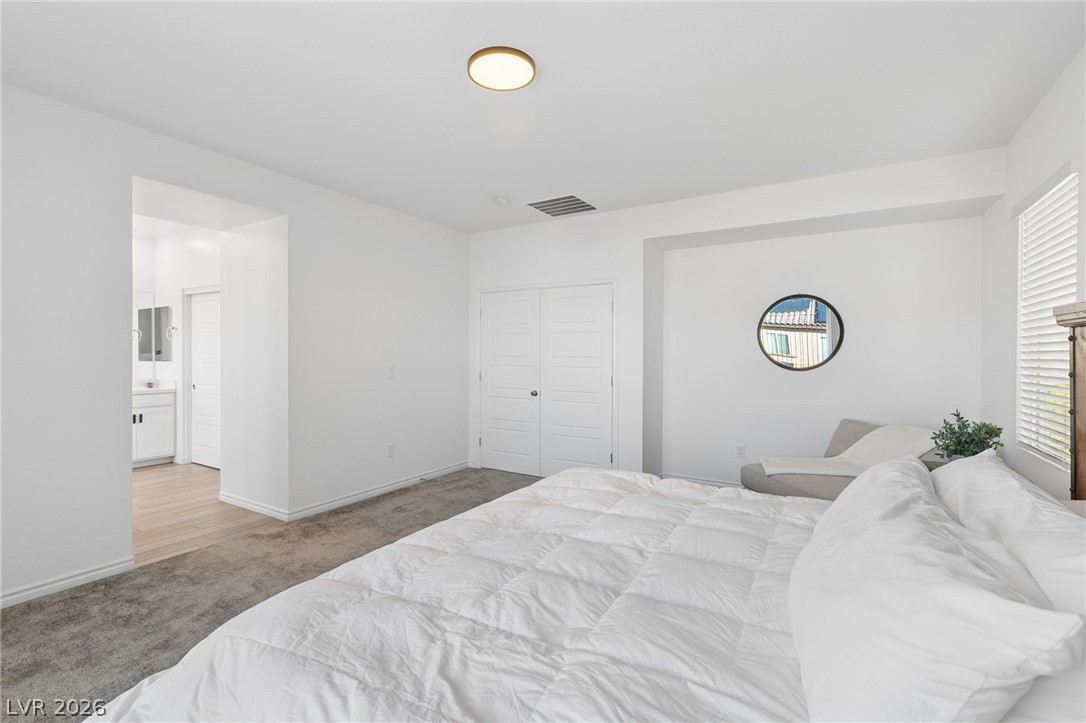
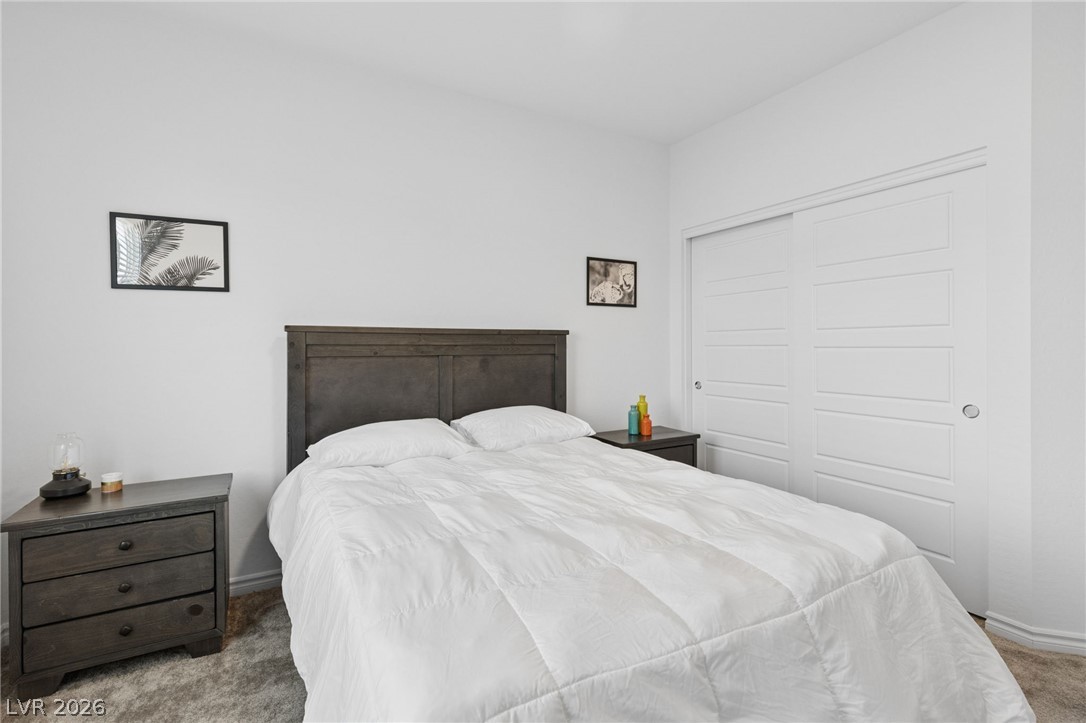
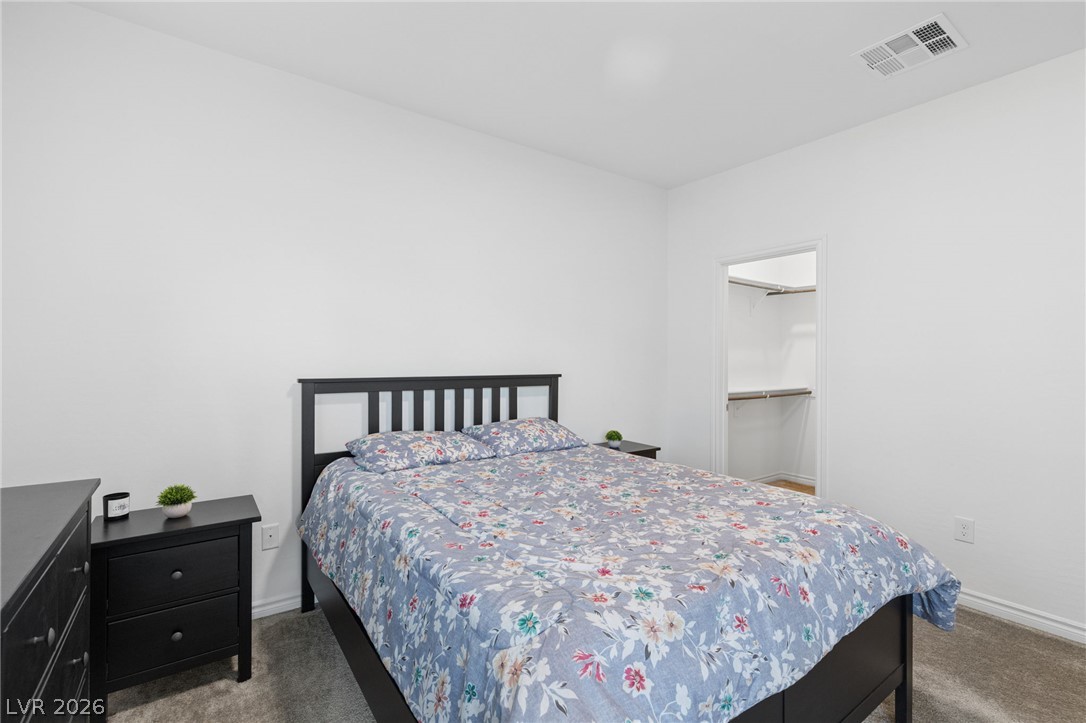
A minimalist bedroom offers plush carpeting, clean white walls, and private en suite bathroom access.
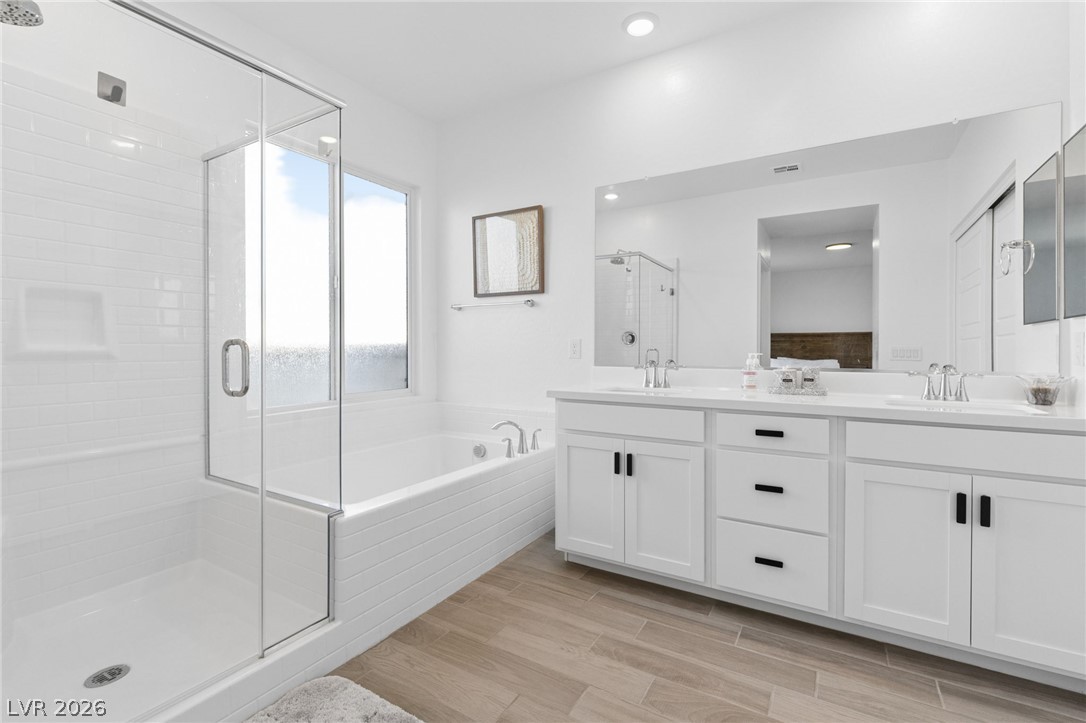
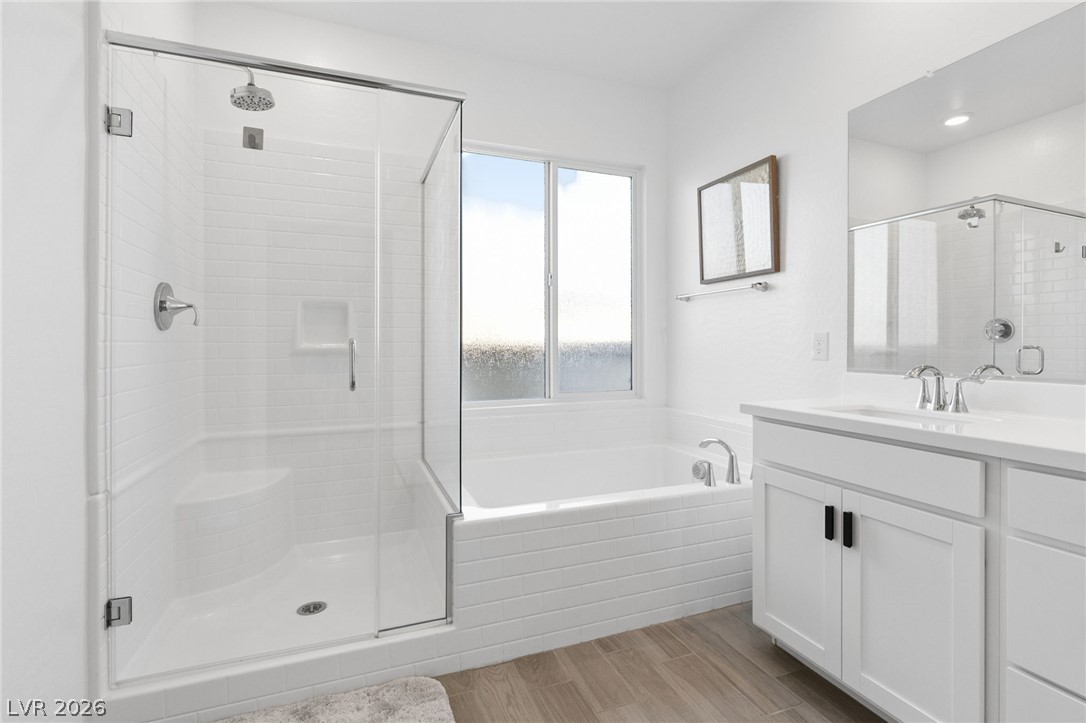
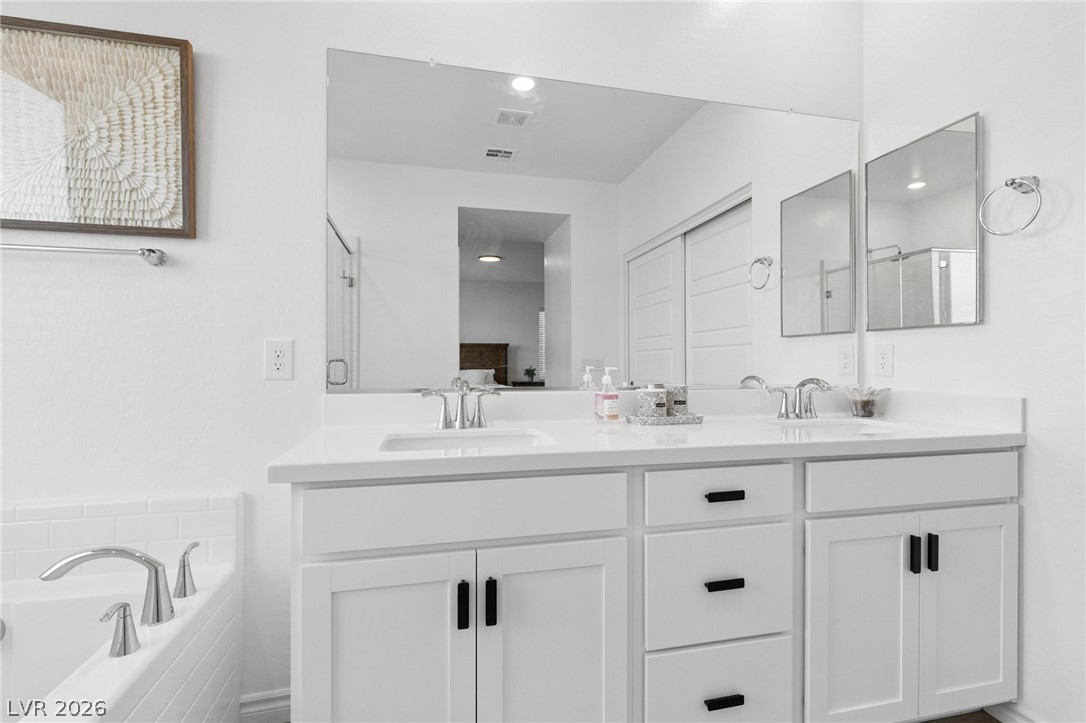
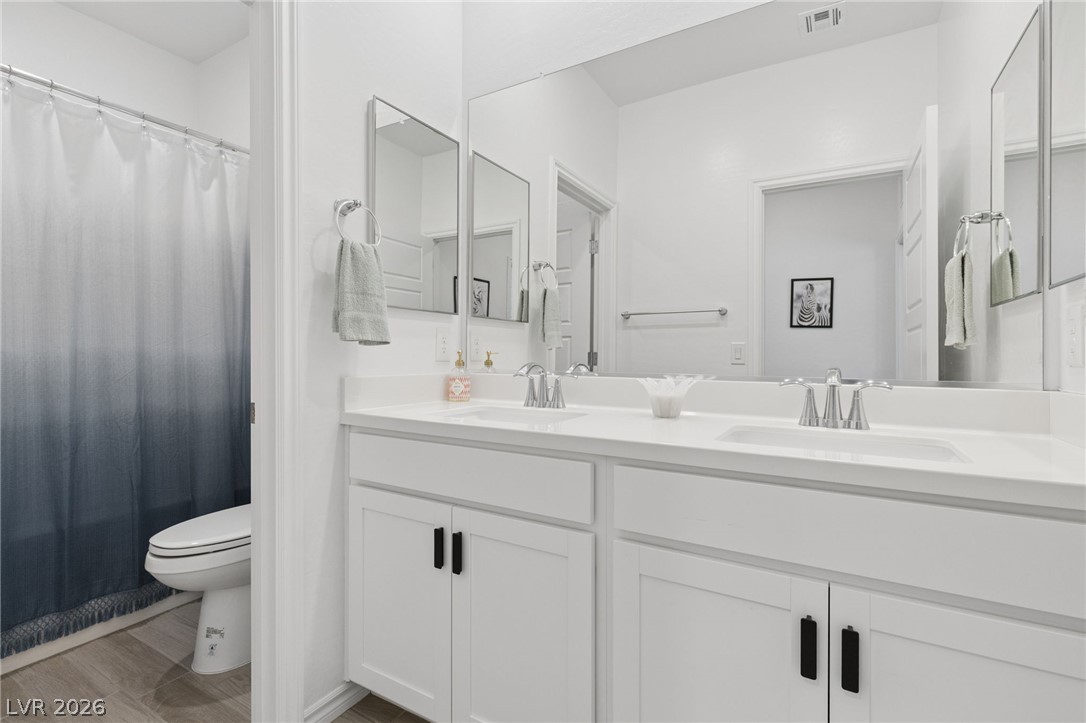
Clean lines and a spacious dual vanity define this modern, sunlit bathroom.
Clean lines and a separate soaking tub and glass shower define this modern bathroom.
Clean lines and a double vanity define this sleek, modern bathroom space.
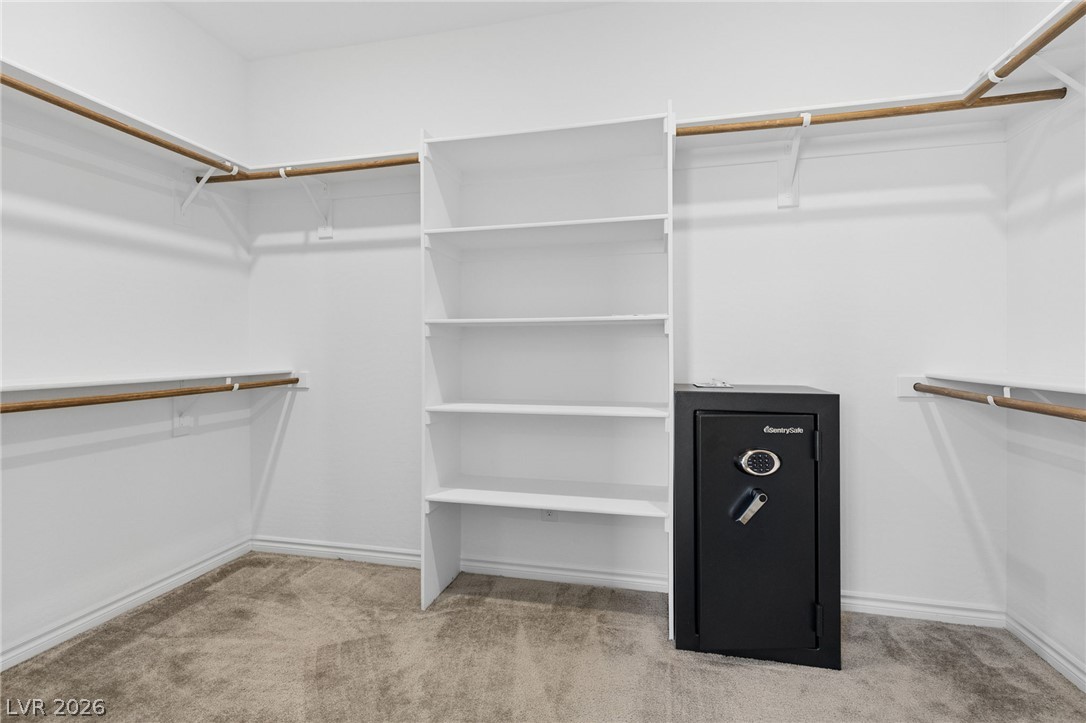
A spacious walk-in closet includes built-in shelving, hanging rods, and carpet flooring.
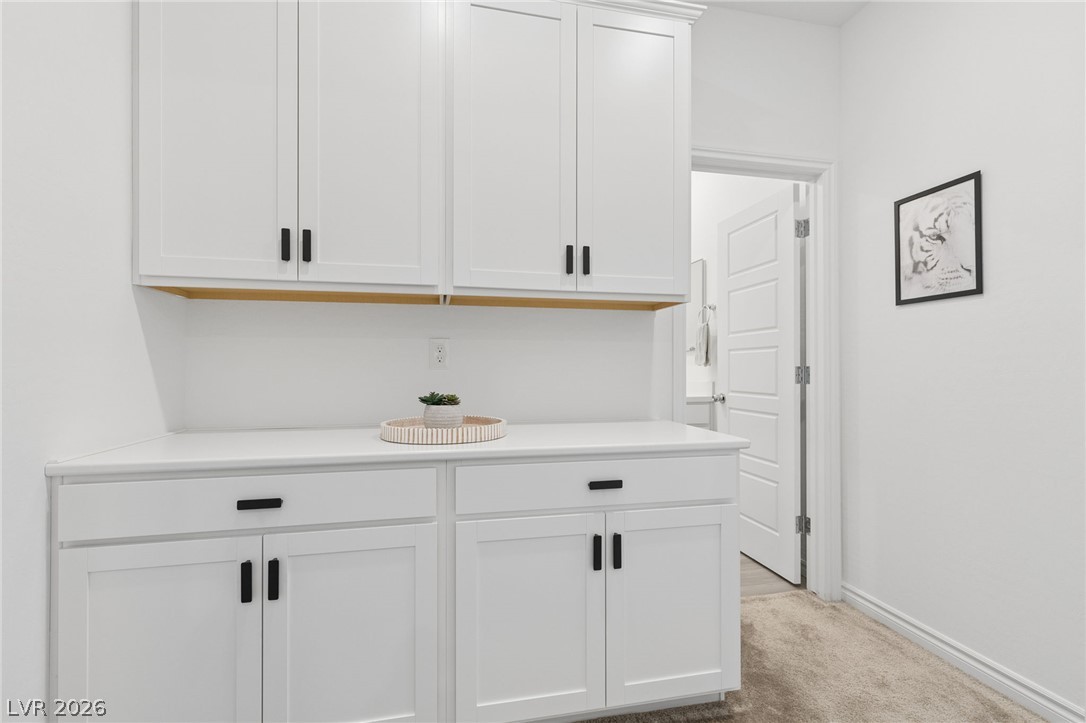
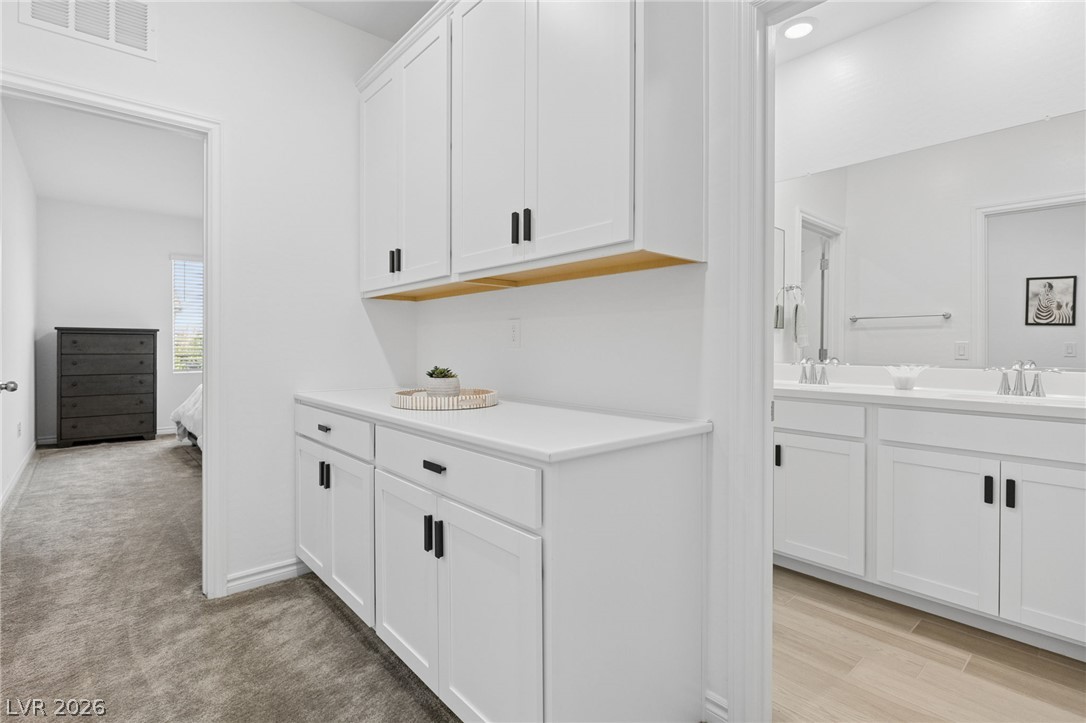
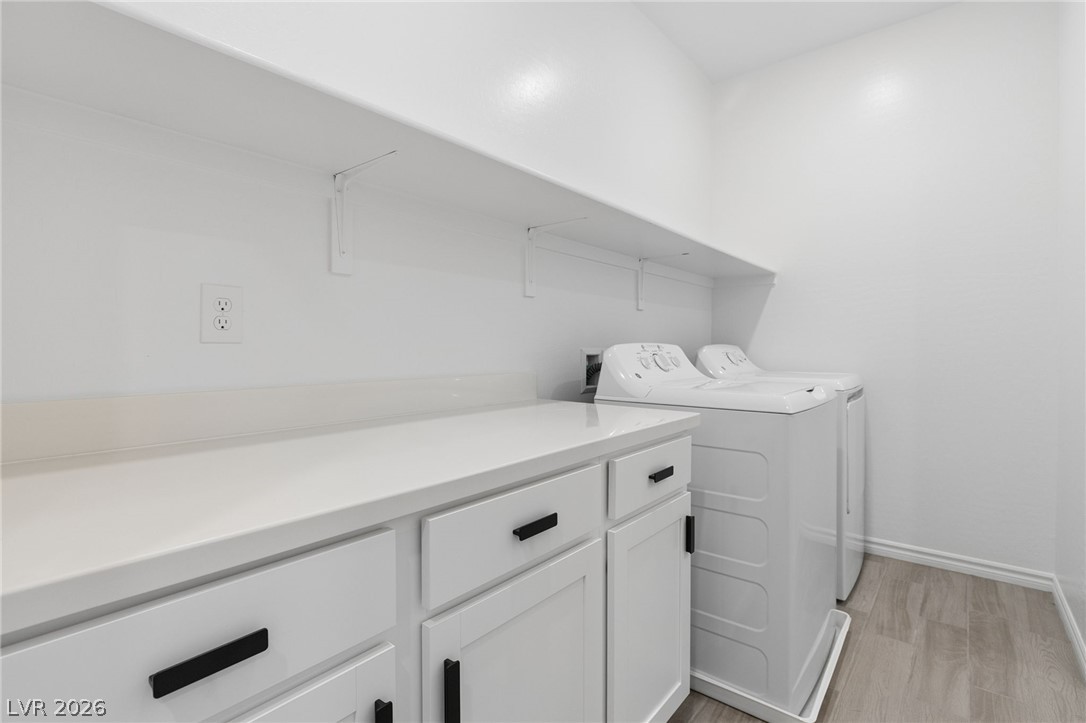
A spacious hallway utility area features custom built-in cabinetry and durable neutral carpeting.
Ample built-in cabinetry provides extensive storage adjacent to the primary bathroom.
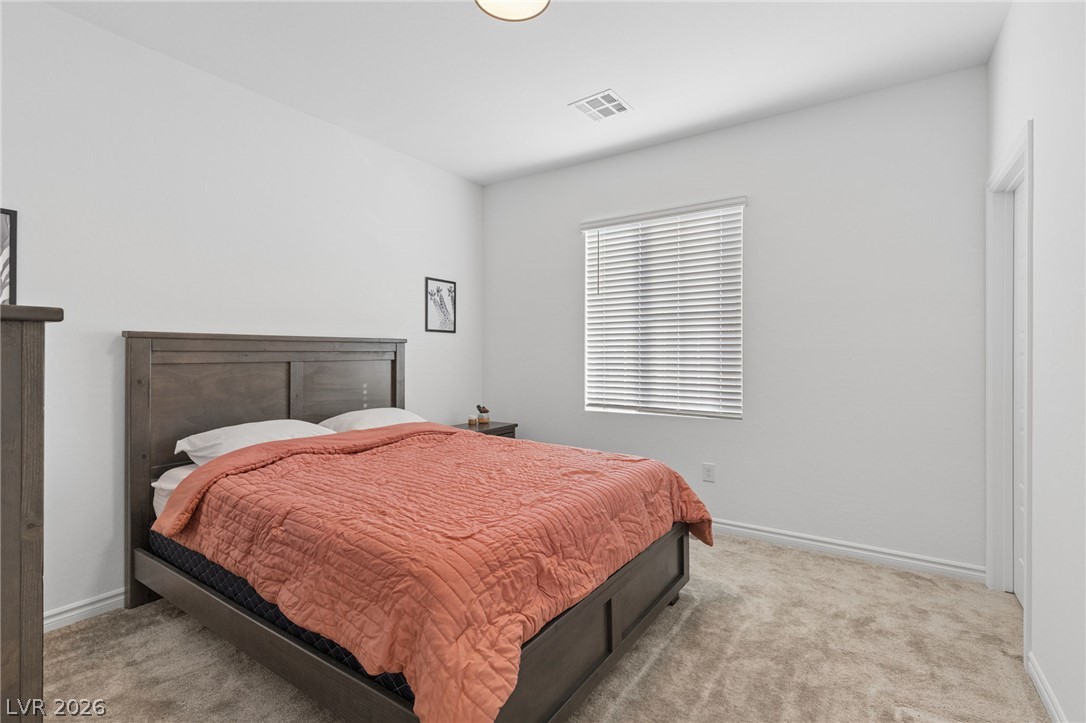
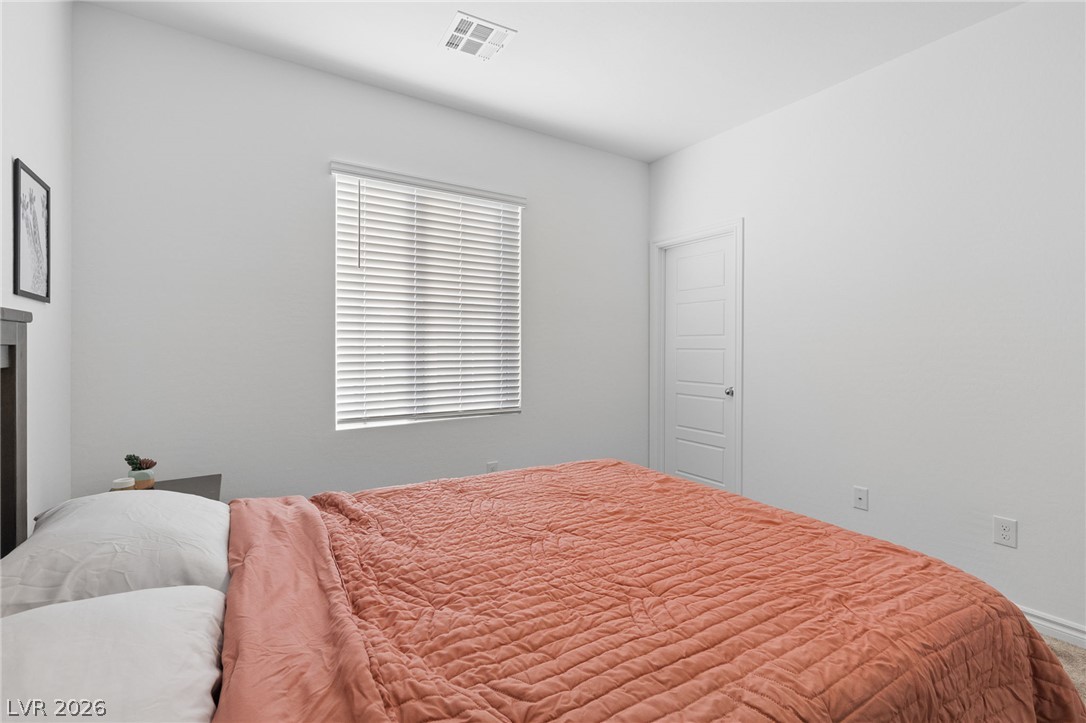
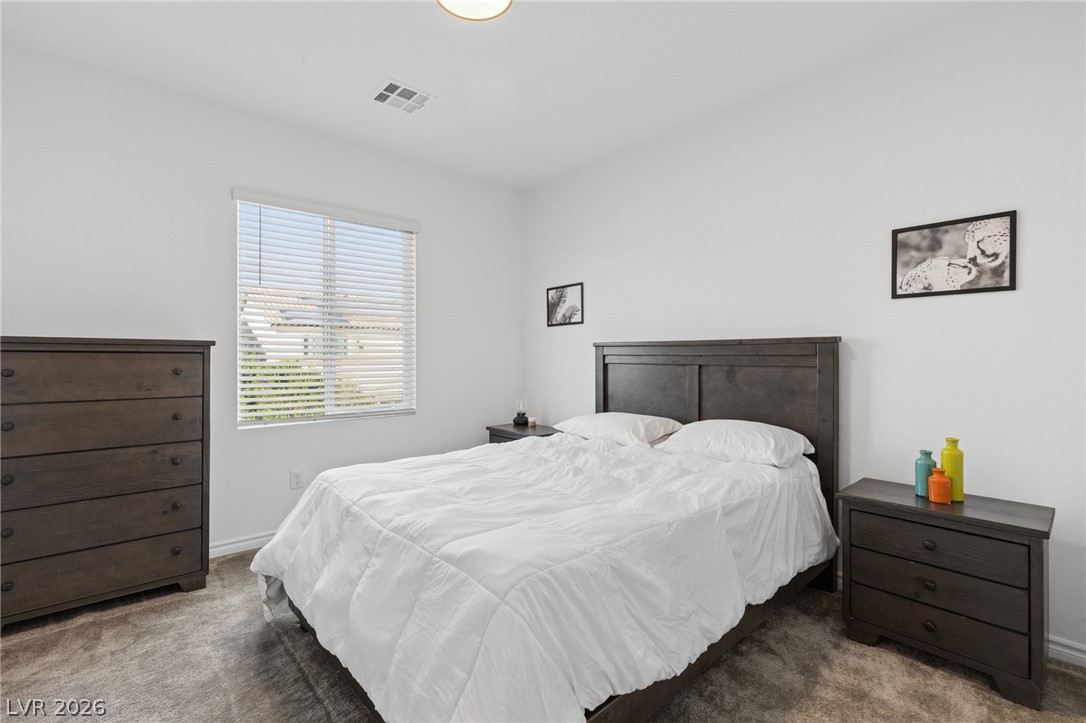
A spacious bedroom features neutral-toned carpeting and clean white walls.
Natural light streams through a large window into this peaceful bedroom space.
Plush carpeting and a large window set a tranquil tone for this bedroom.
Plush carpeting underfoot and sliding closet doors define this serene, comfortable bedroom layout.
A spacious double vanity features clean white cabinetry and sleek solid-surface countertops.
A functional workspace features built-in cabinetry and durable flooring for ultimate convenience.
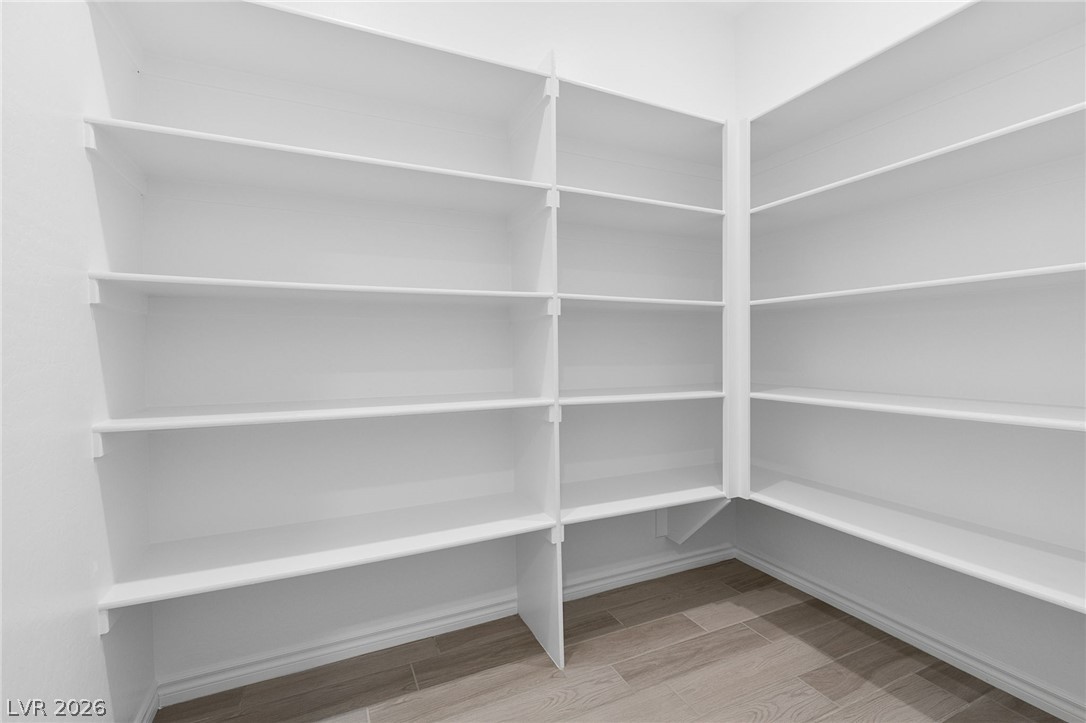
Floor-to-ceiling built-in shelving maximizes storage capacity above wood-look tile flooring.
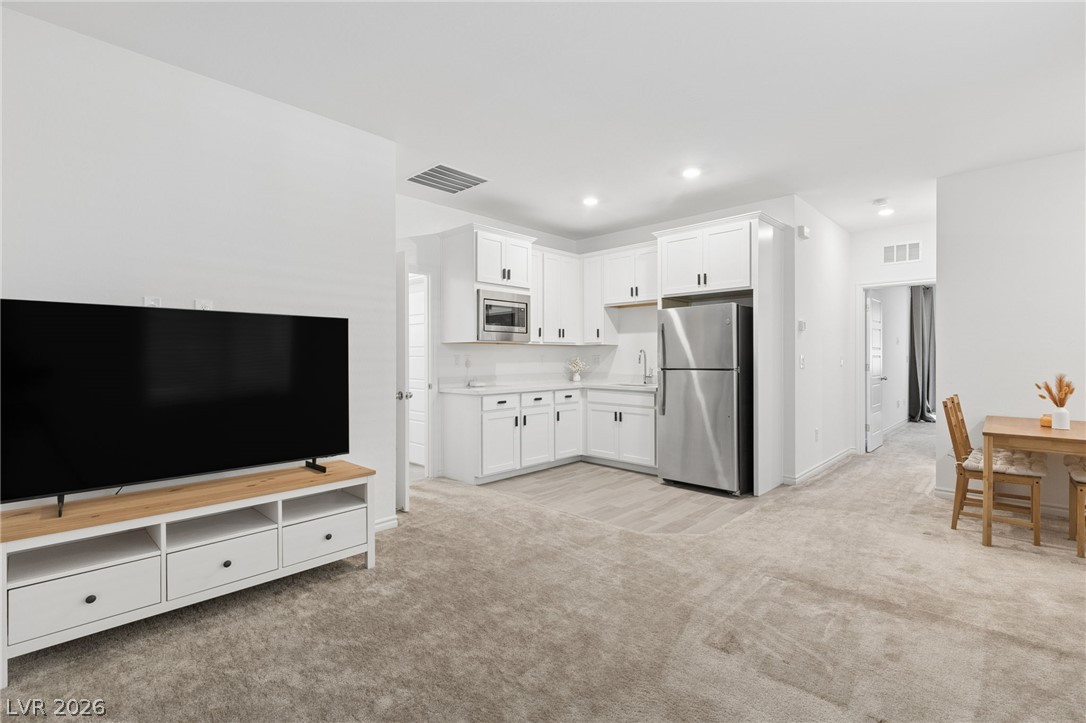
NEXT GEN-An open floorplan seamlessly connects the carpeted living area to a modern kitchenette.
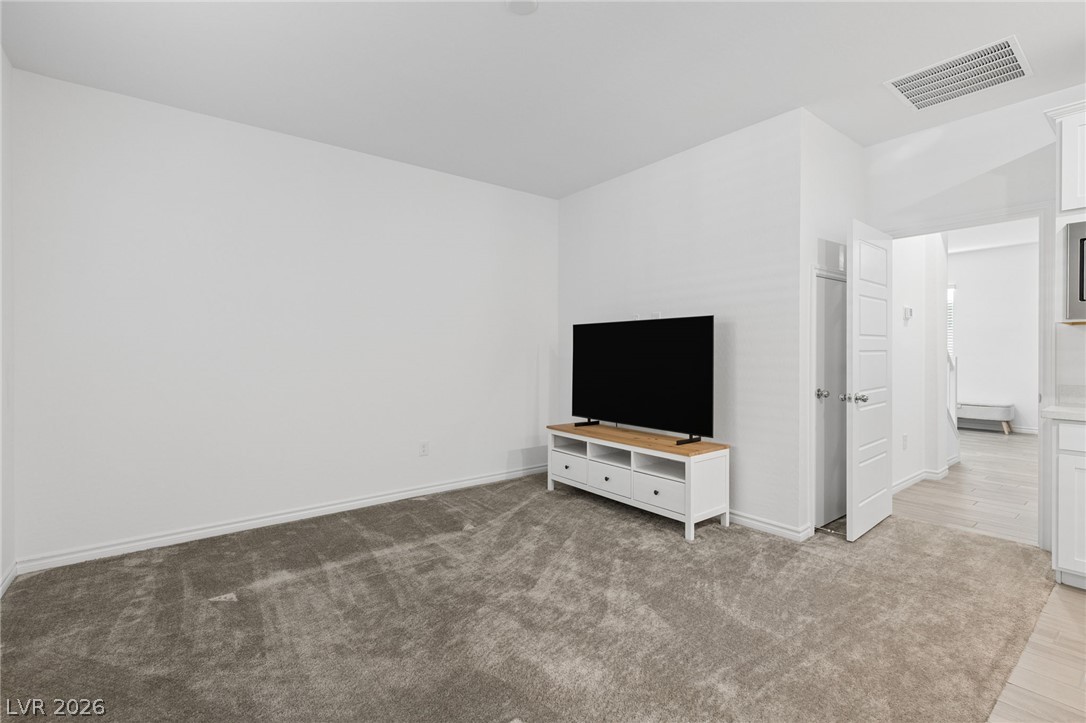
NEXT GEN-Plush carpeting and crisp white walls create a serene and versatile living space.
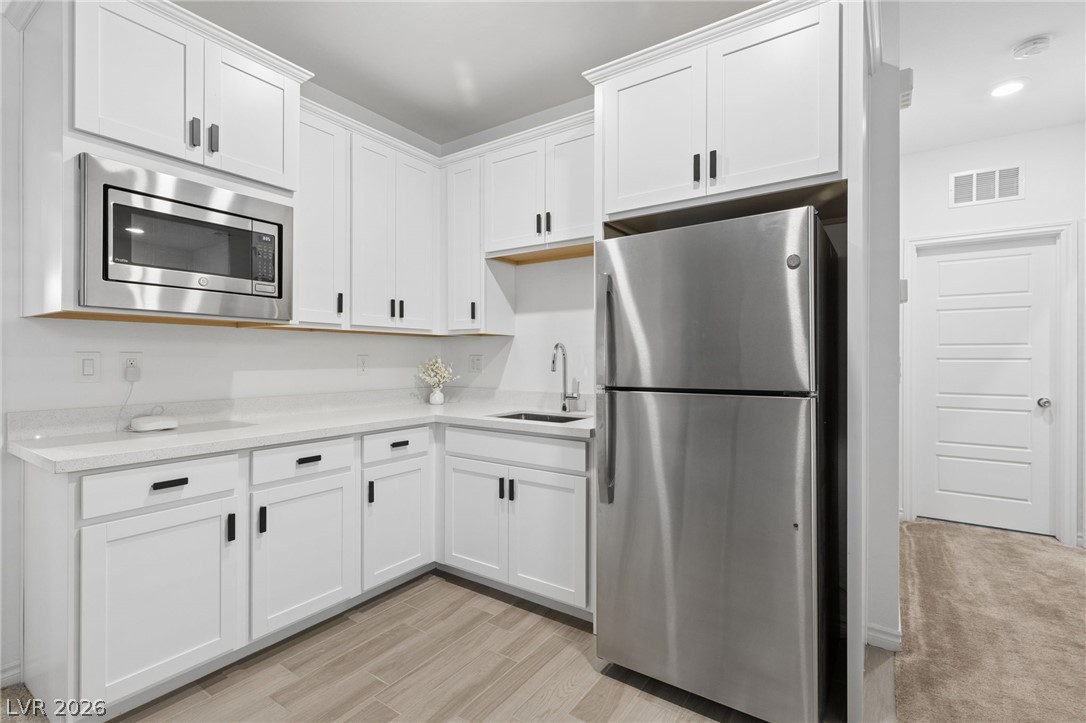
NEXT GEN-Crisp cabinetry and solid stone countertops anchor this modern, light-filled culinary space.
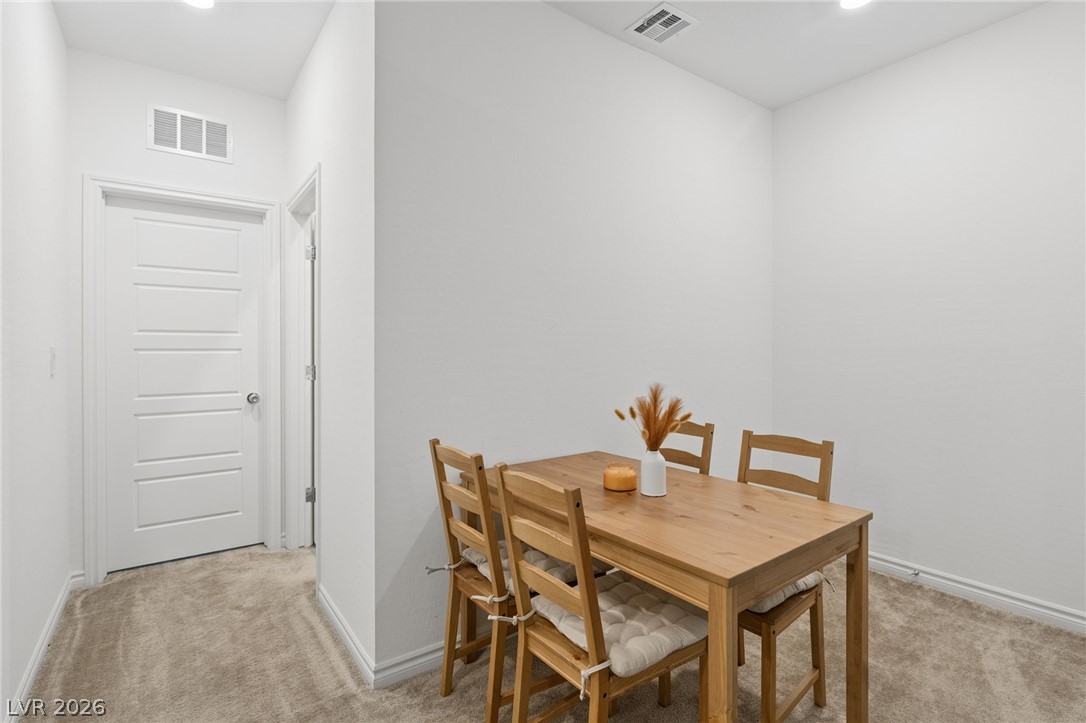
NEXT GEN-An intimate dining nook features plush carpeting and tall white walls under high ceilings.
NEXT GEN-Soft carpeting pairs with a large window in this serene and welcoming bedroom.
NEXT GEN-Sliding glass doors offer effortless transition from this comfortable space to the outdoor patio.
NEXT GEN-Soft carpeting pairs with crisp walls in this restful bedroom featuring a walk-in closet.
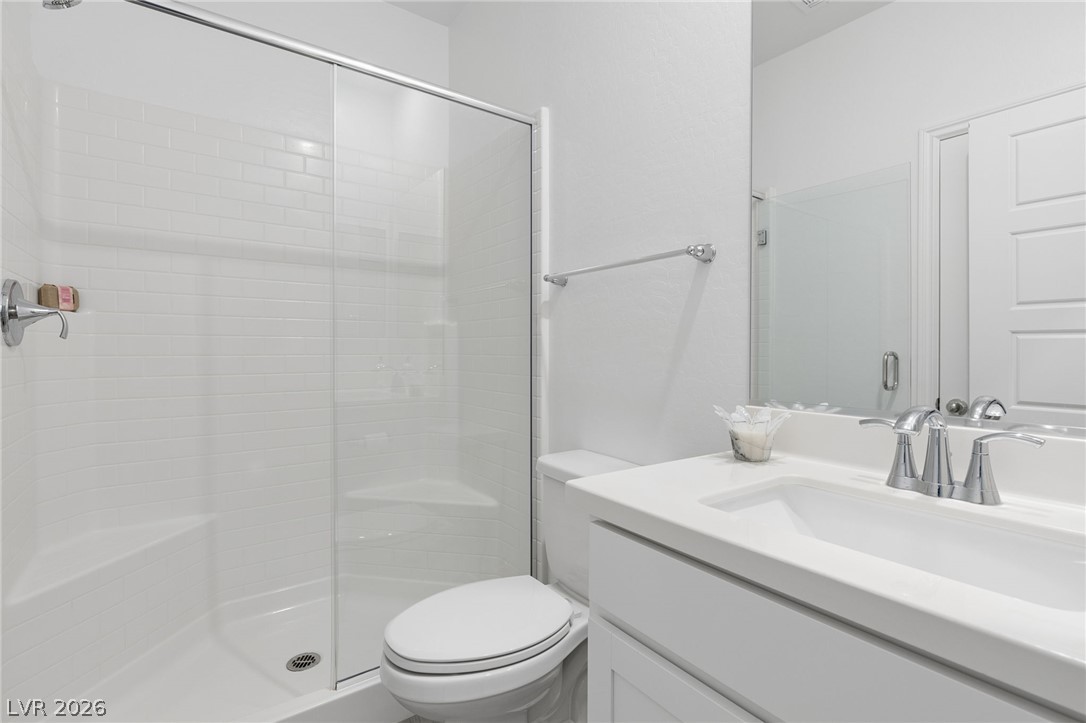
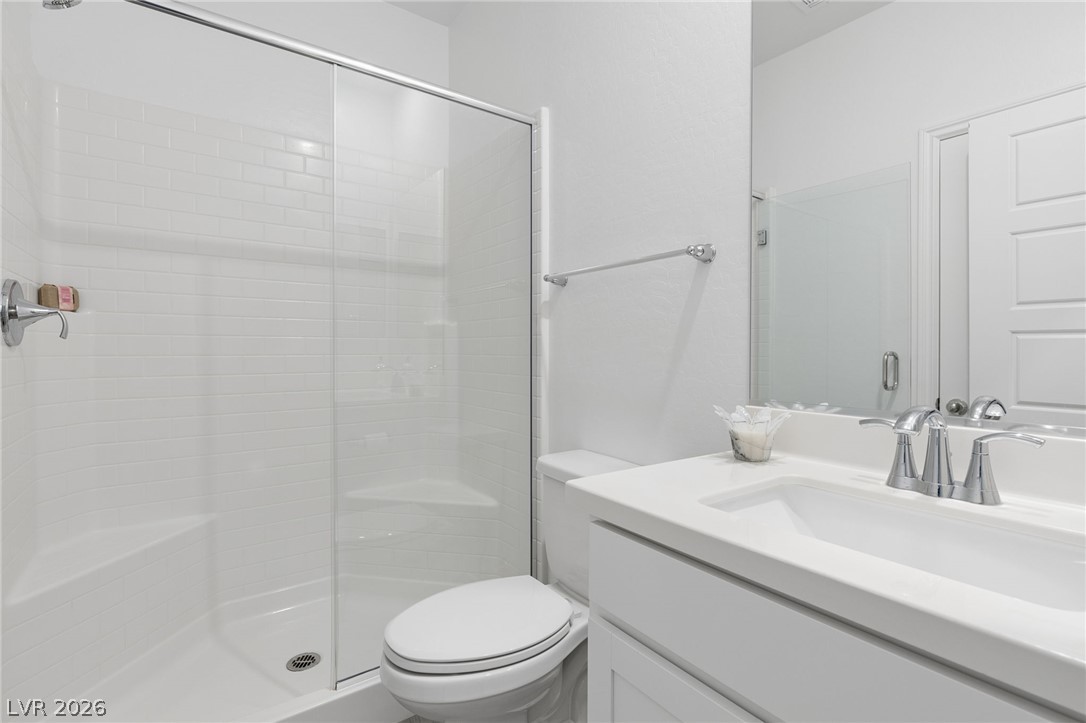
NEXT GEN-Clean subway tiling lines the glass-enclosed walk-in shower in this modern bathroom.
NEXT GEN-A contemporary vanity faces a glass-enclosed shower lined with classic subway tile.
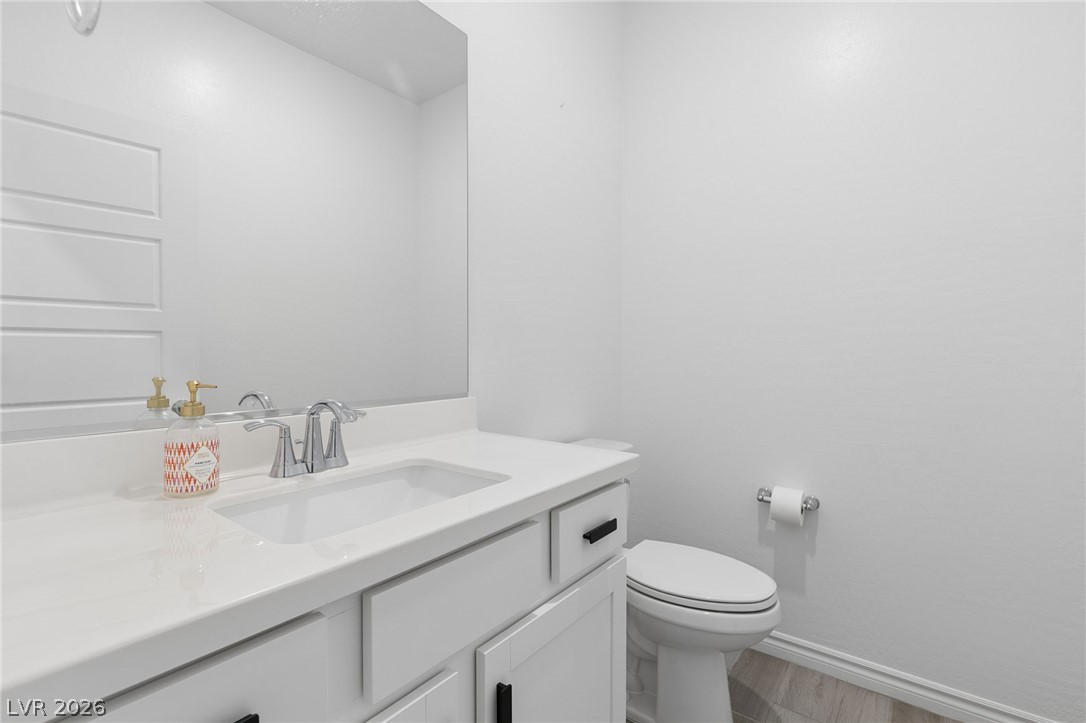
NEXT GEN- Clean lines and modern finishes define this minimalist half bathroom.
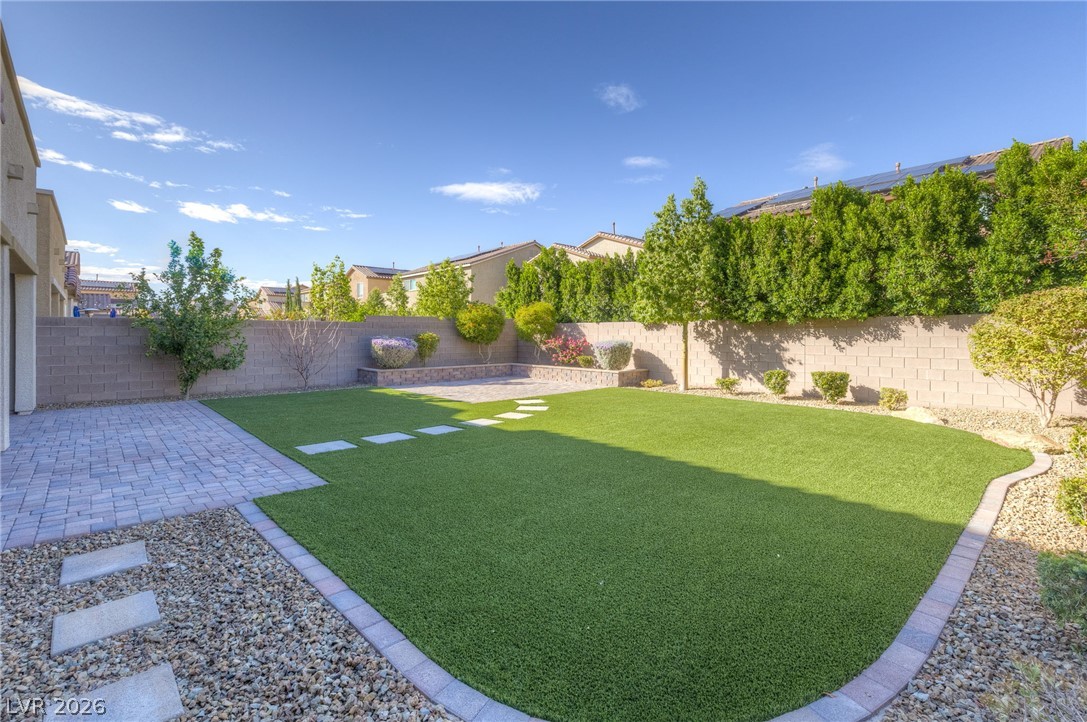
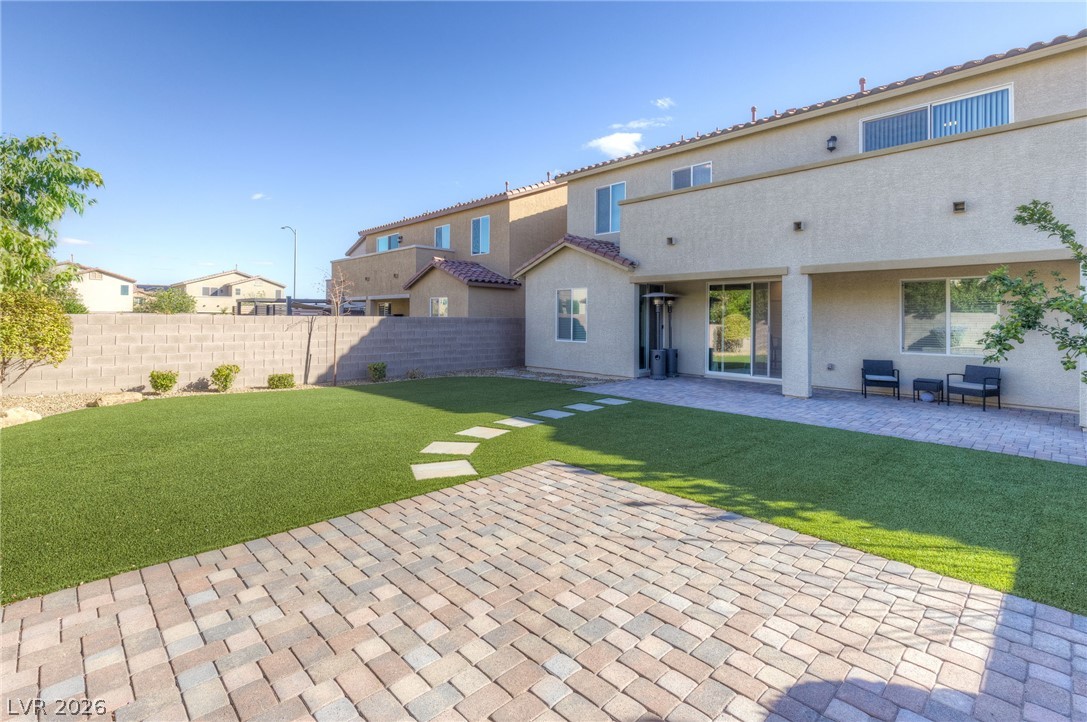
Neat pavers and manicured green turf define this low-maintenance outdoor space.
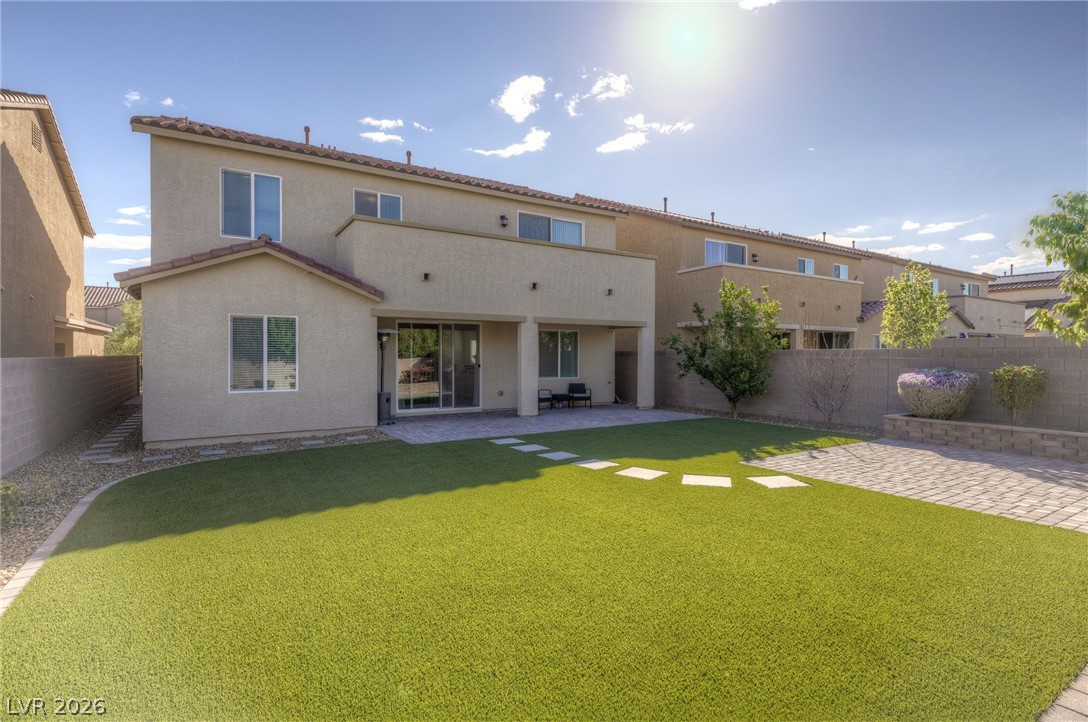
A manicured lawn and stone path lead to the covered patio of this stucco home.
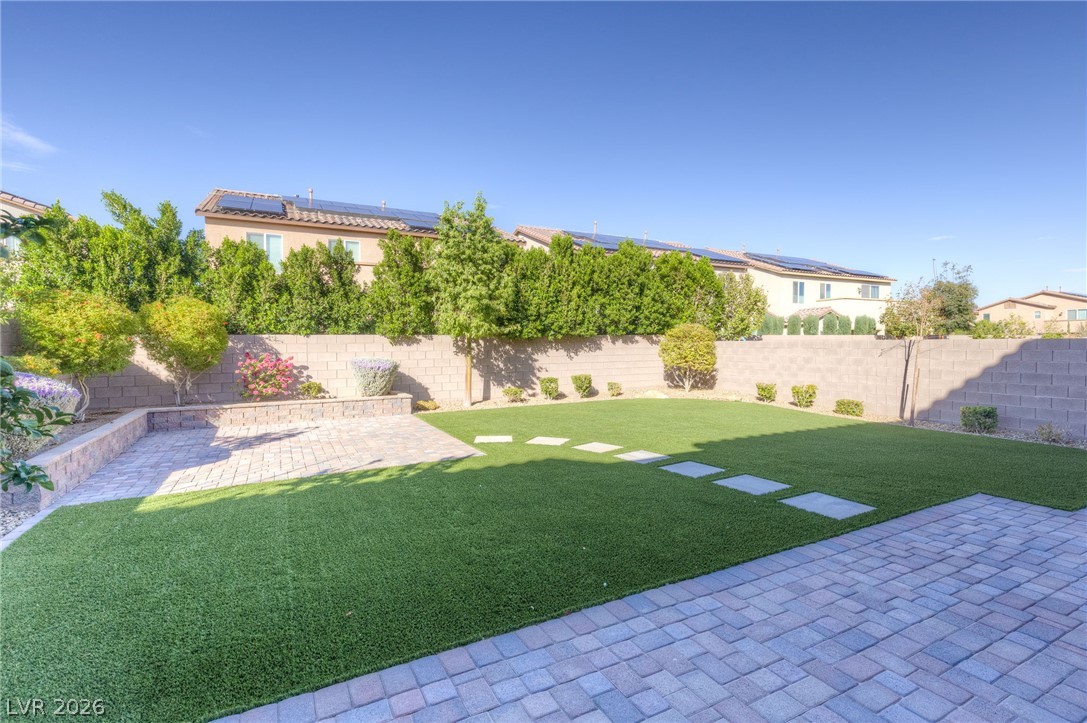
A spacious backyard features manicured lawn areas bordered by paved patios and a privacy wall.
An orderly paved patio frames a manicured lawn under clear skies.
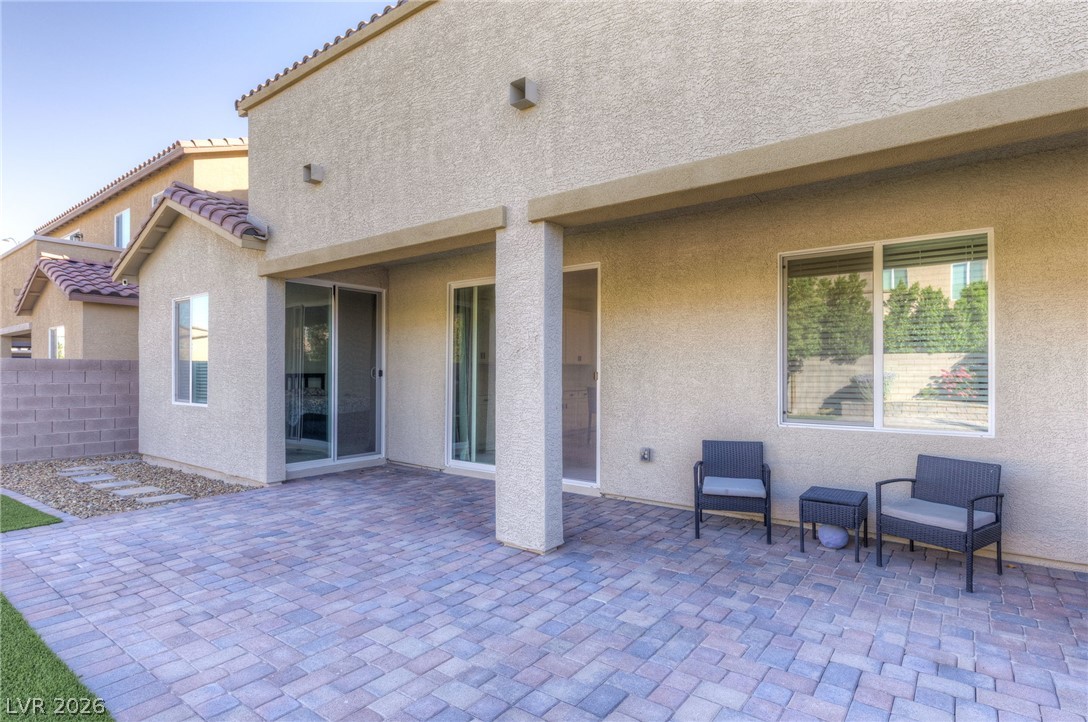
A spacious covered patio paved with interlocking pavers overlooks the backyard.
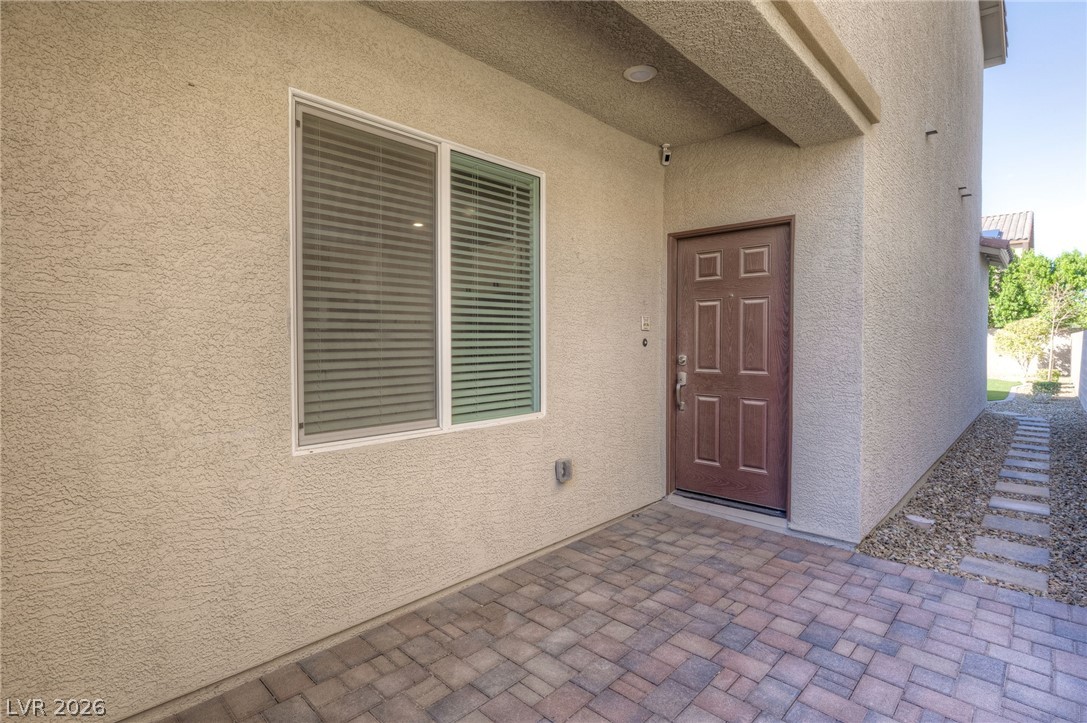
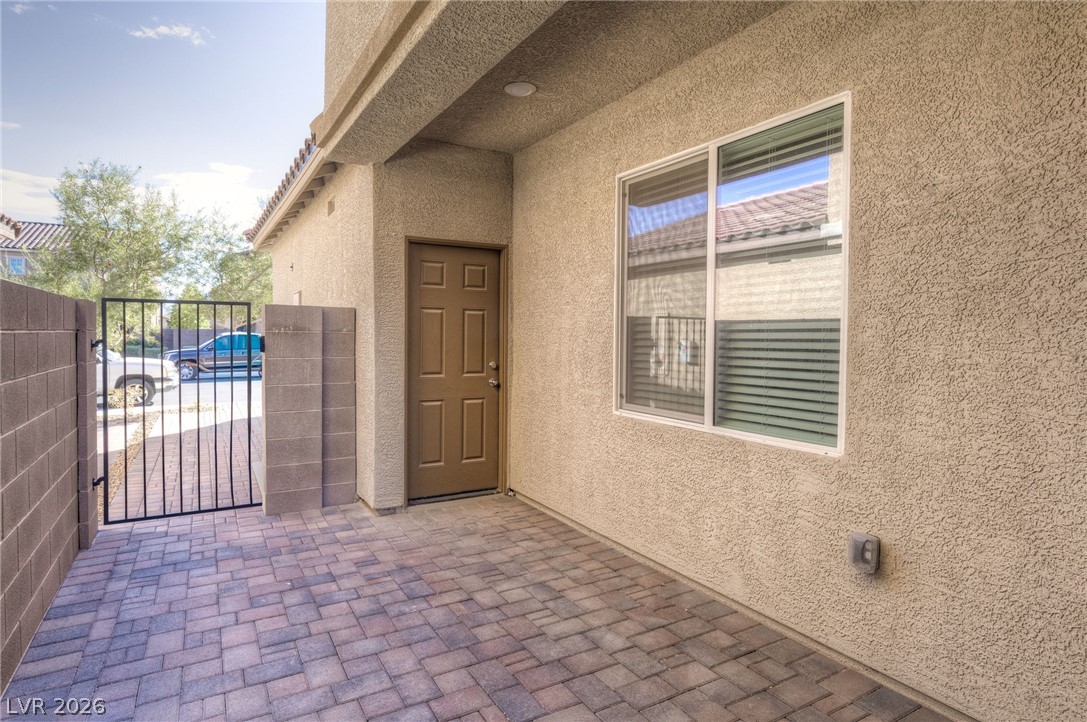
NEXT GEN DOOR- A welcoming entryway features textured stucco walls, a classic paneled door, and tidy paver flooring.
Stone pavers line a private courtyard entryway enclosed by stucco walls and a gated entrance. Door To The Garage,
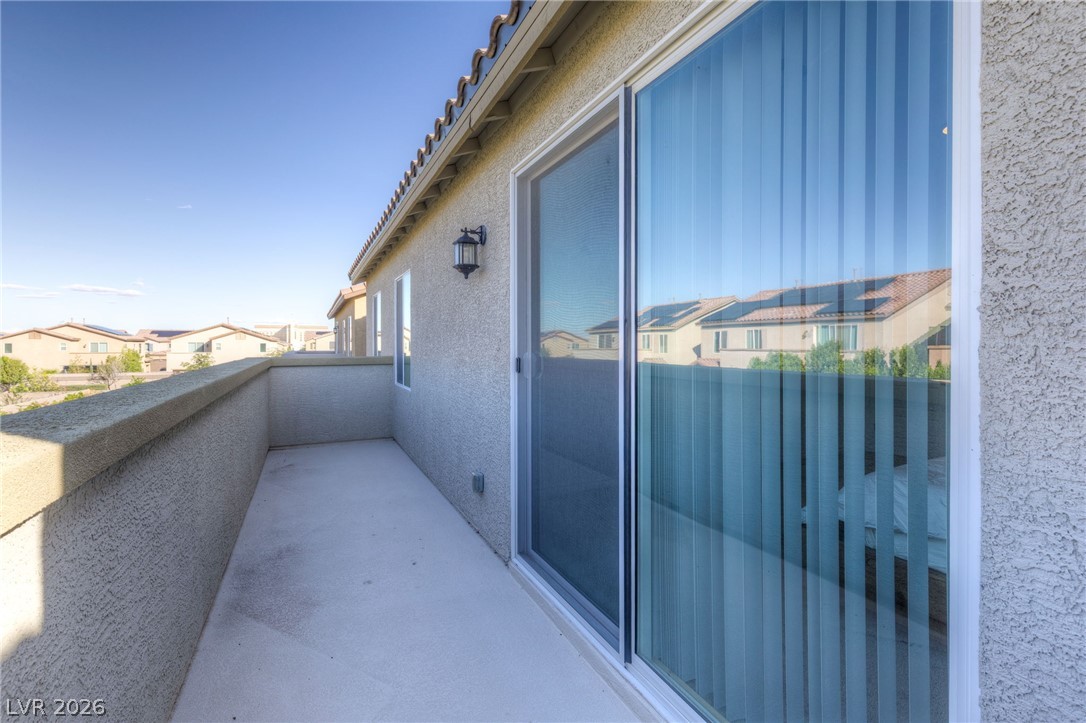
A private outdoor balcony from the Primary Bedroom features stucco walls, sliding glass doors, and spanish tile roof details.
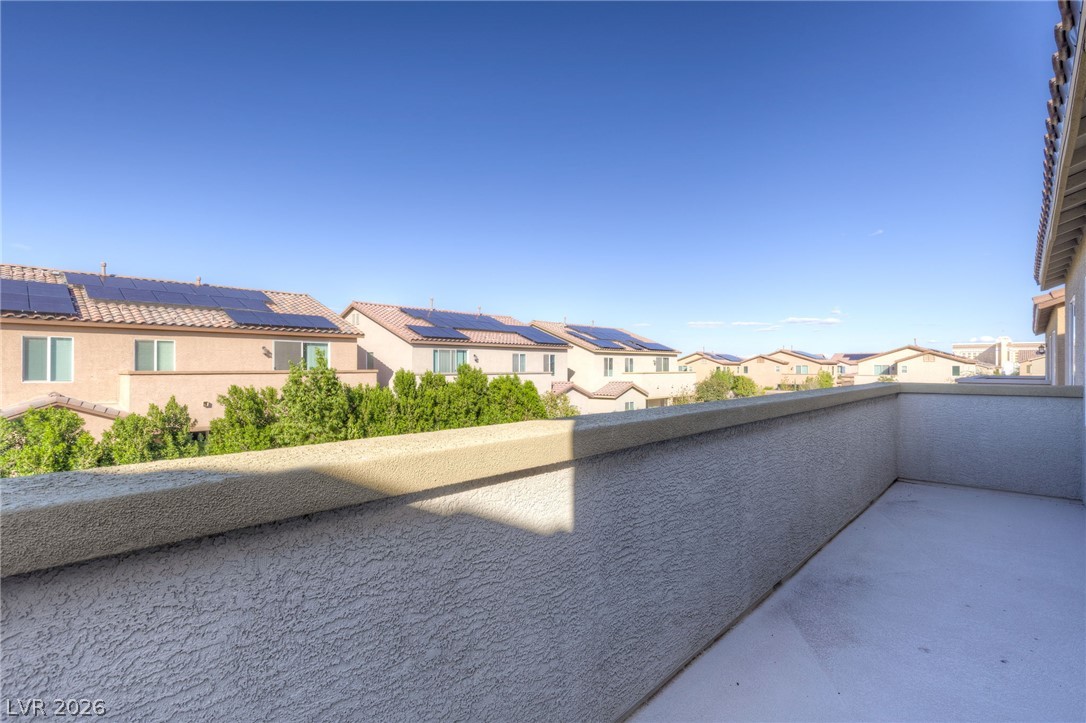
An elevated private balcony offers open-air relaxation with views across the neighborhood rooftops.