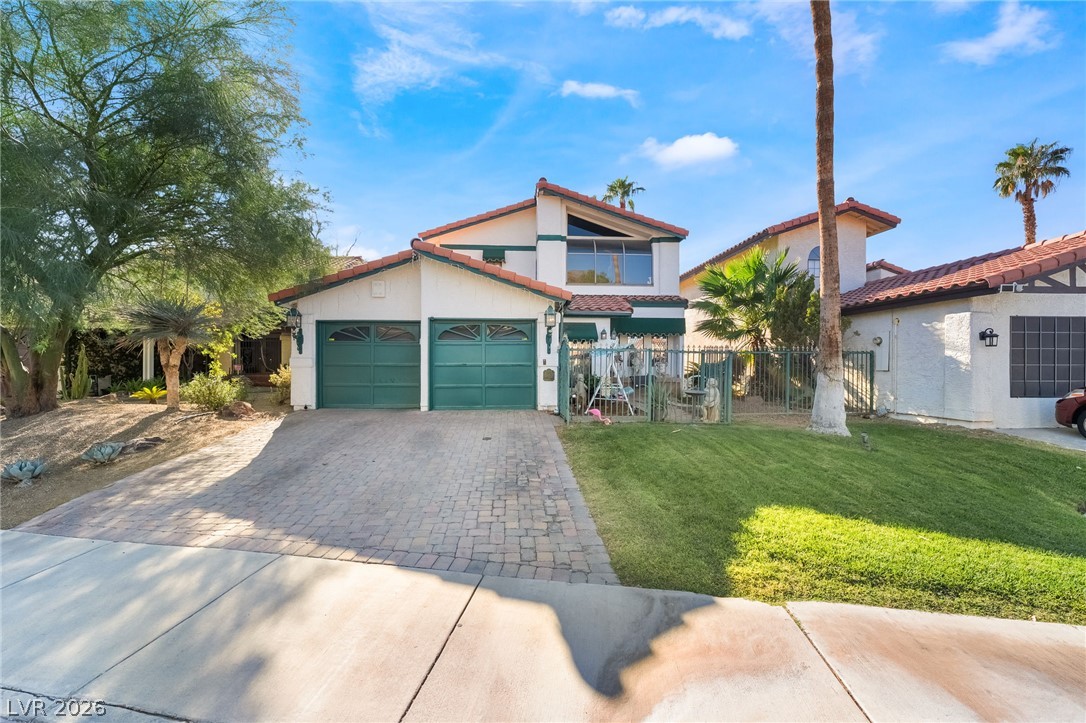
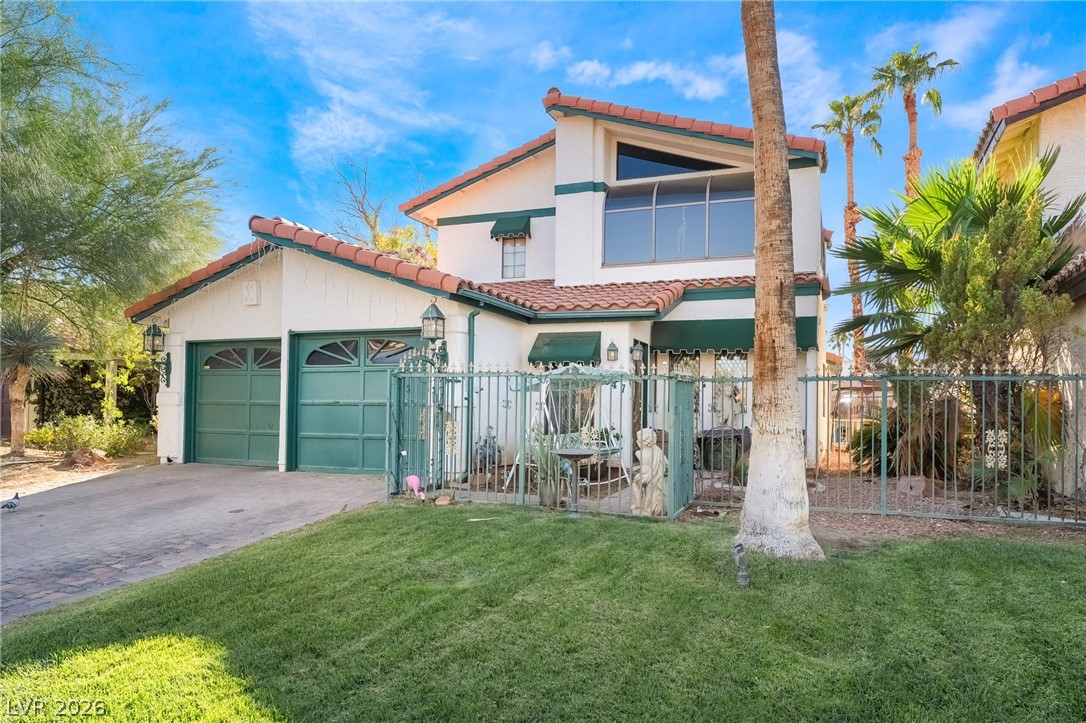
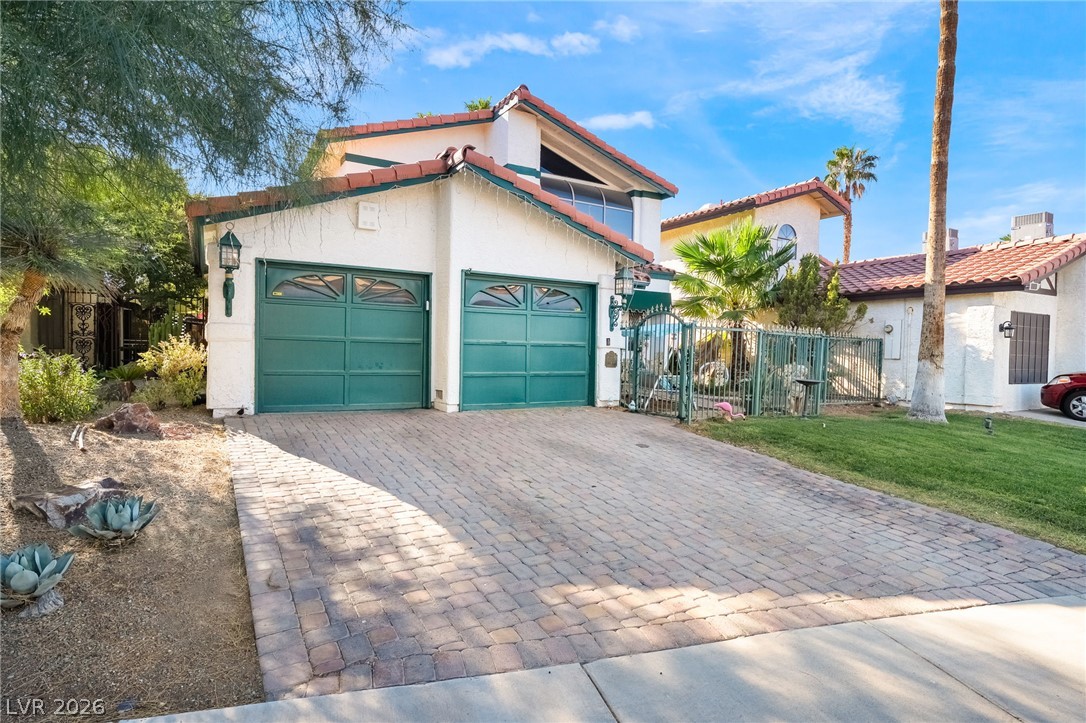
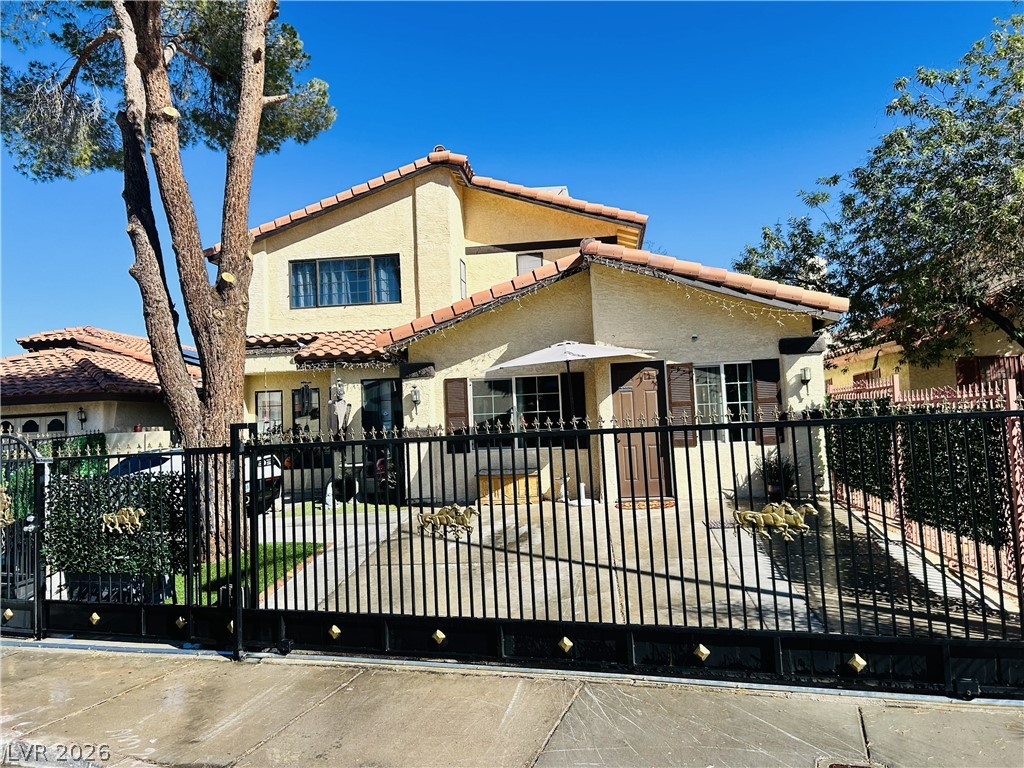
Spanish tile roofing and a paved driveway enhance this classic multi-level residence.
Spanish tile roofing and custom green trim elevate this multi-level home's stucco exterior.
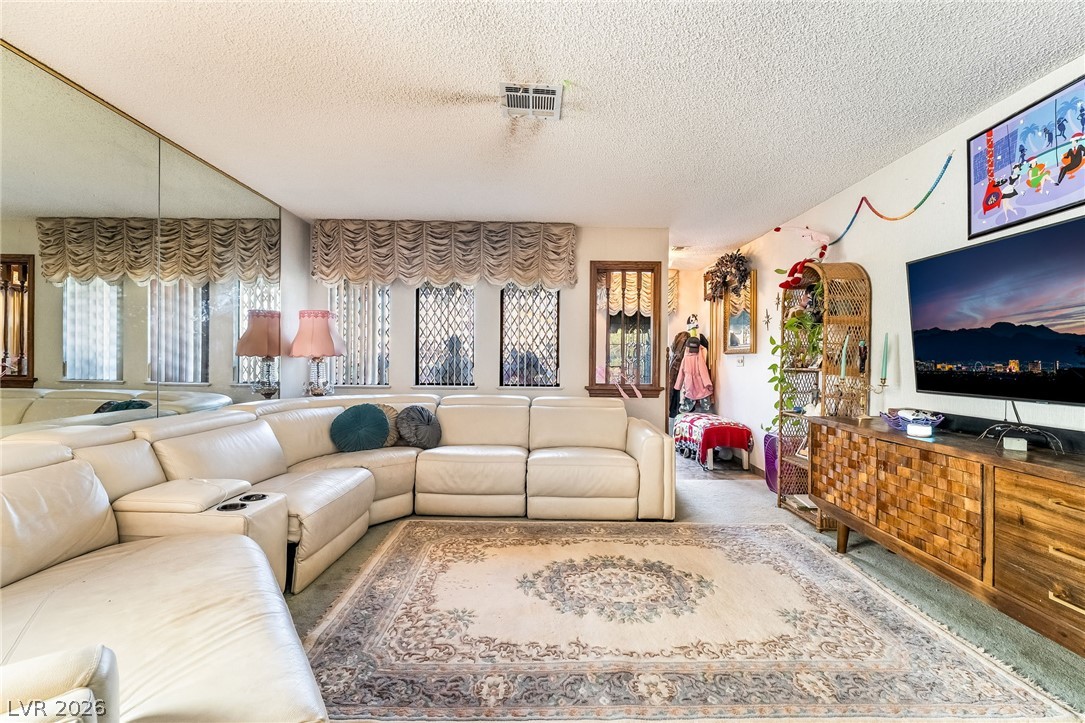
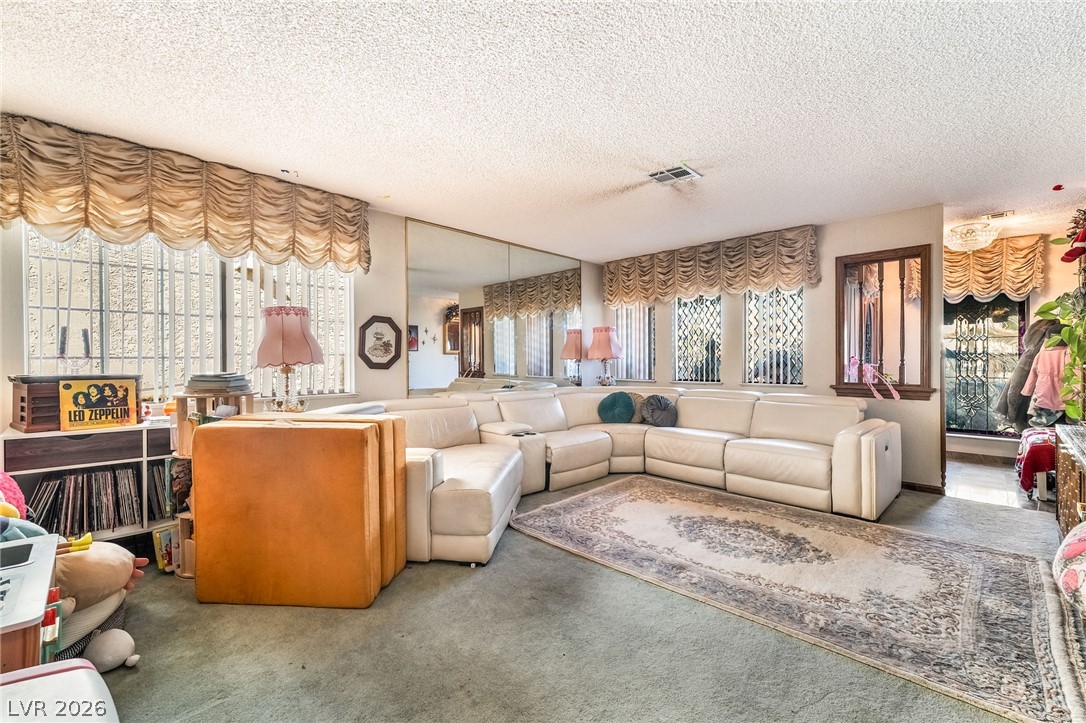
A spacious living area featuring mirrored wall panels and windows that fill the space with light.
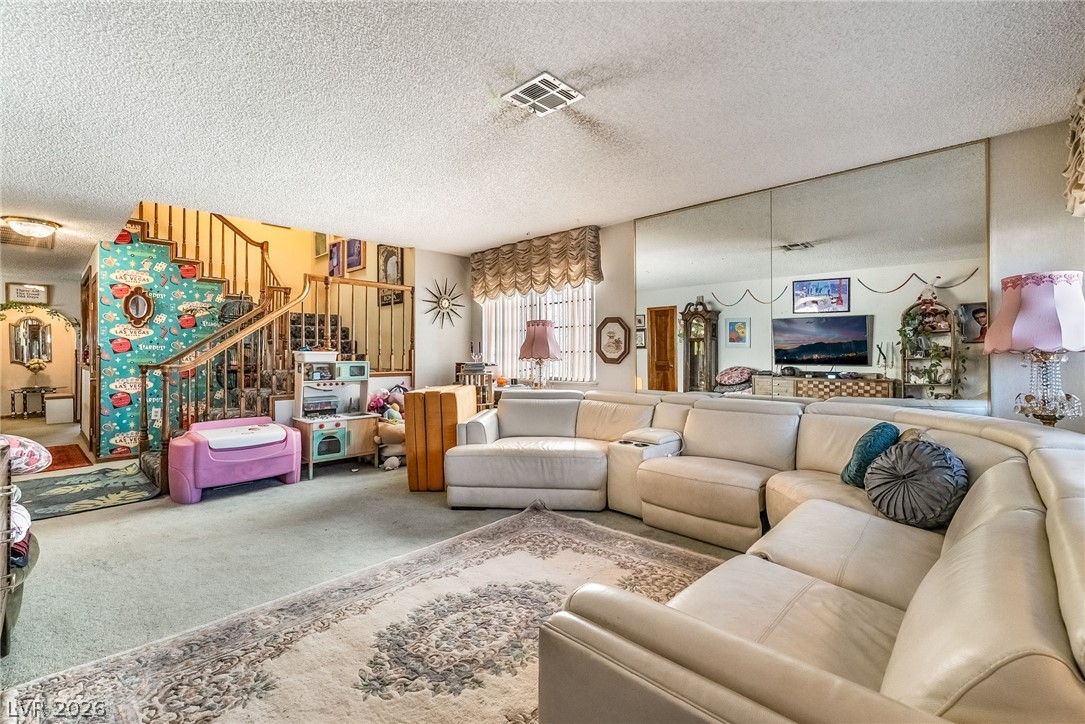
Mirrored walls and an open wooden staircase enhance this spacious main level living area.
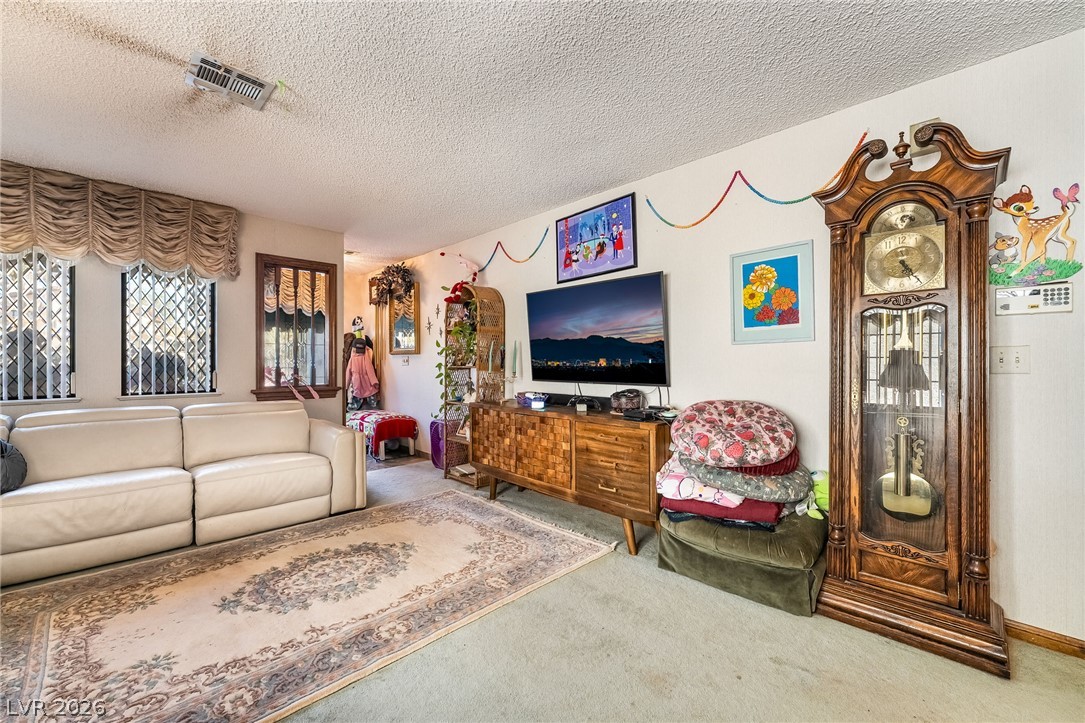
A spacious living area features soft carpet flooring underfoot and textured ceilings.
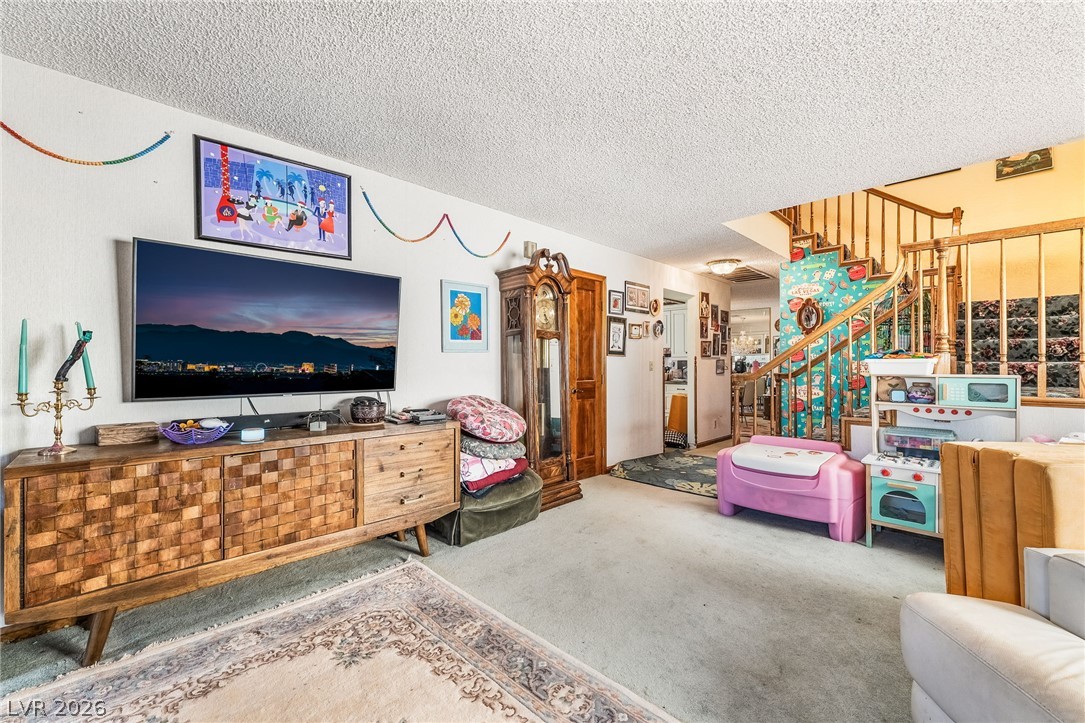
An open living space transitions toward a wooden staircase leading to the upper level.
Multiple windows and a large mirrored wall panel bring ample light to this spacious room.
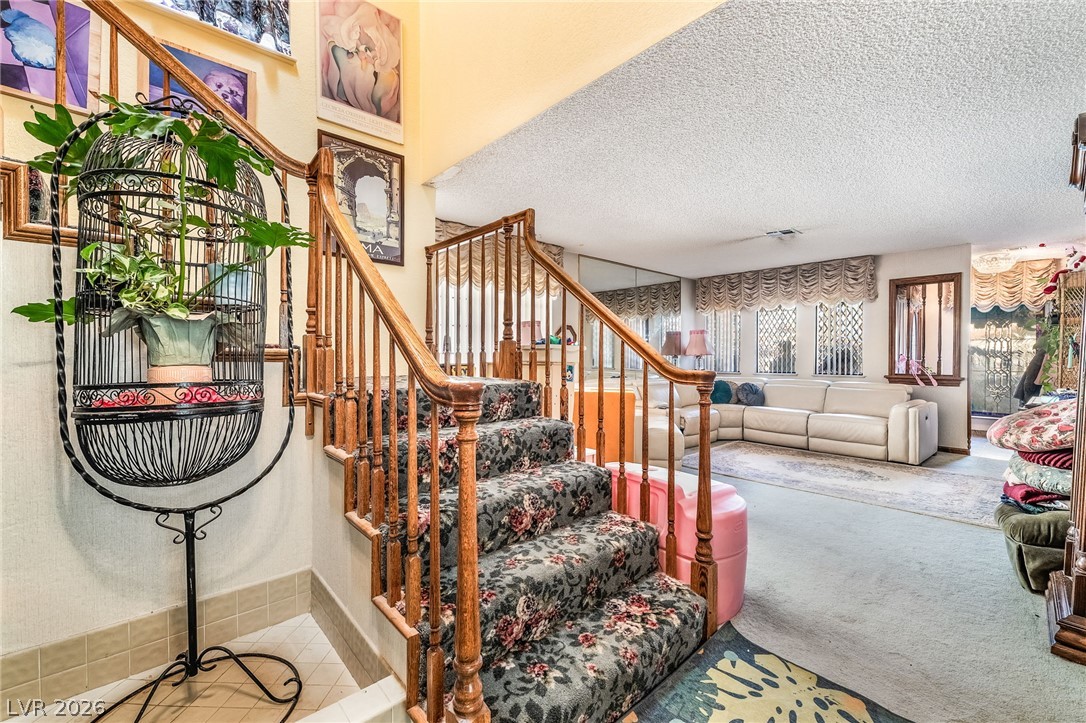
A spacious entryway features a classic wooden staircase leading to the upper level.
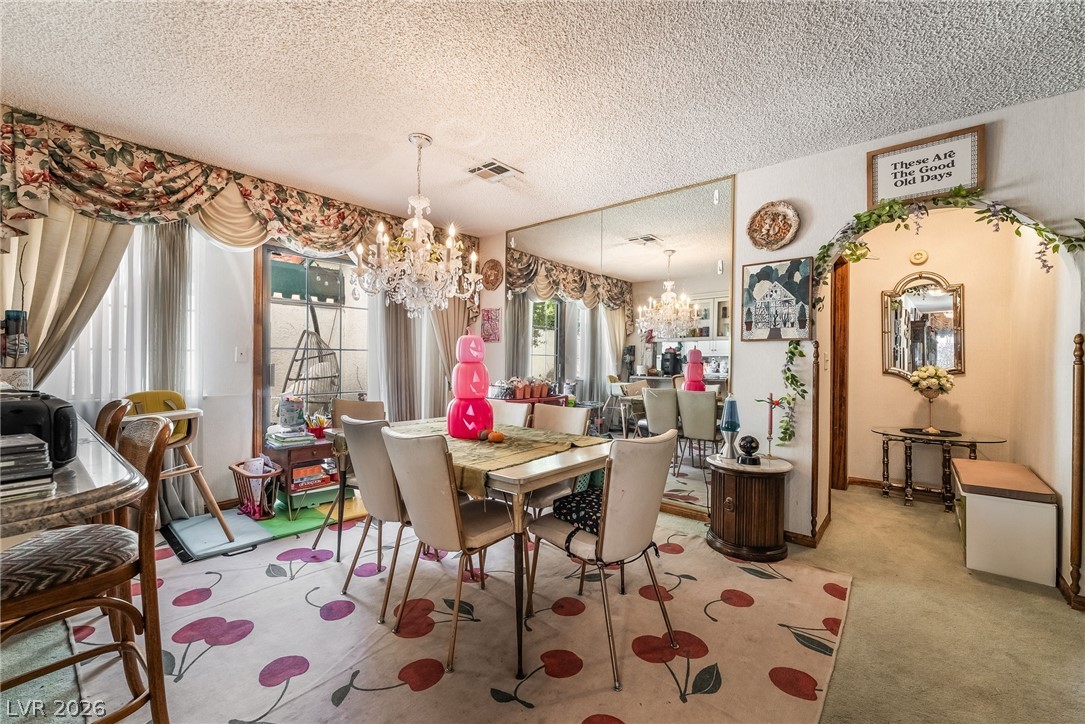
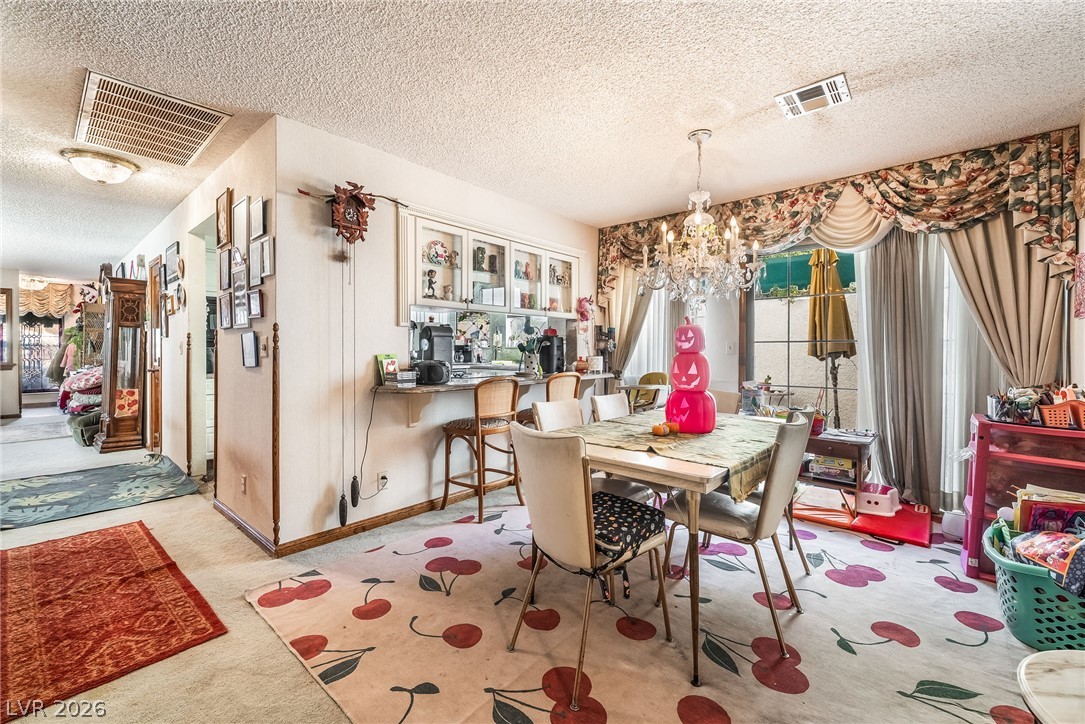
An arched doorway and mirrored accent wall define this classic dining space.
An open dining area flows into adjacent spaces with carpeted flooring throughout.
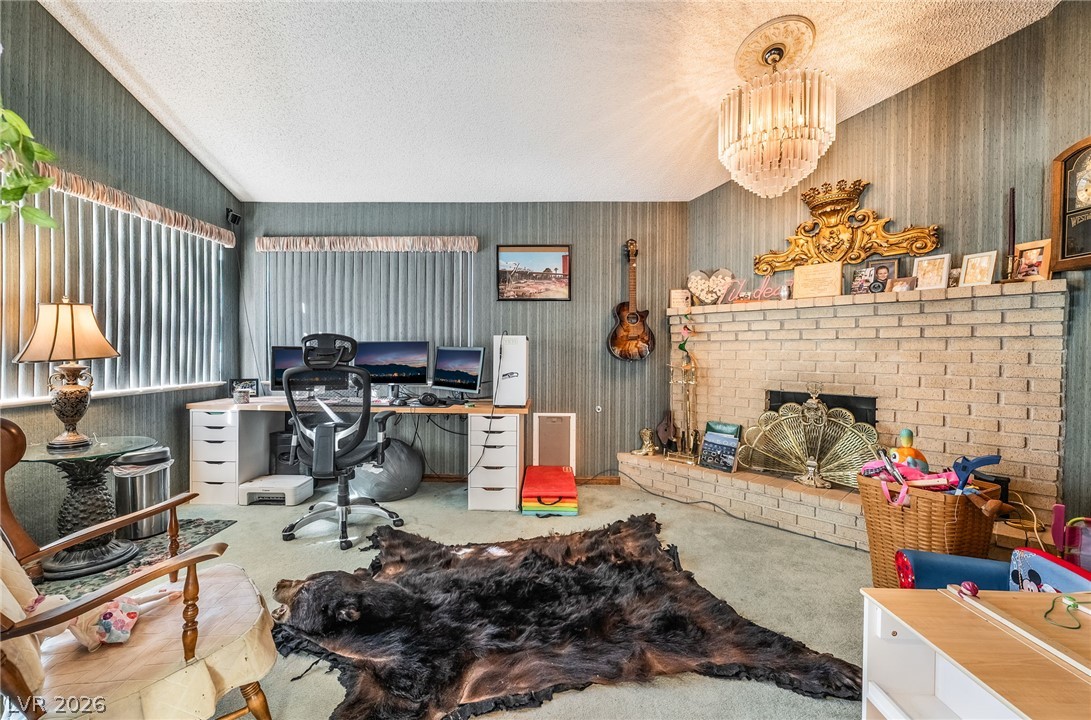
An inviting brick fireplace and textured walls anchor this versatile living area with vaulted ceilings.
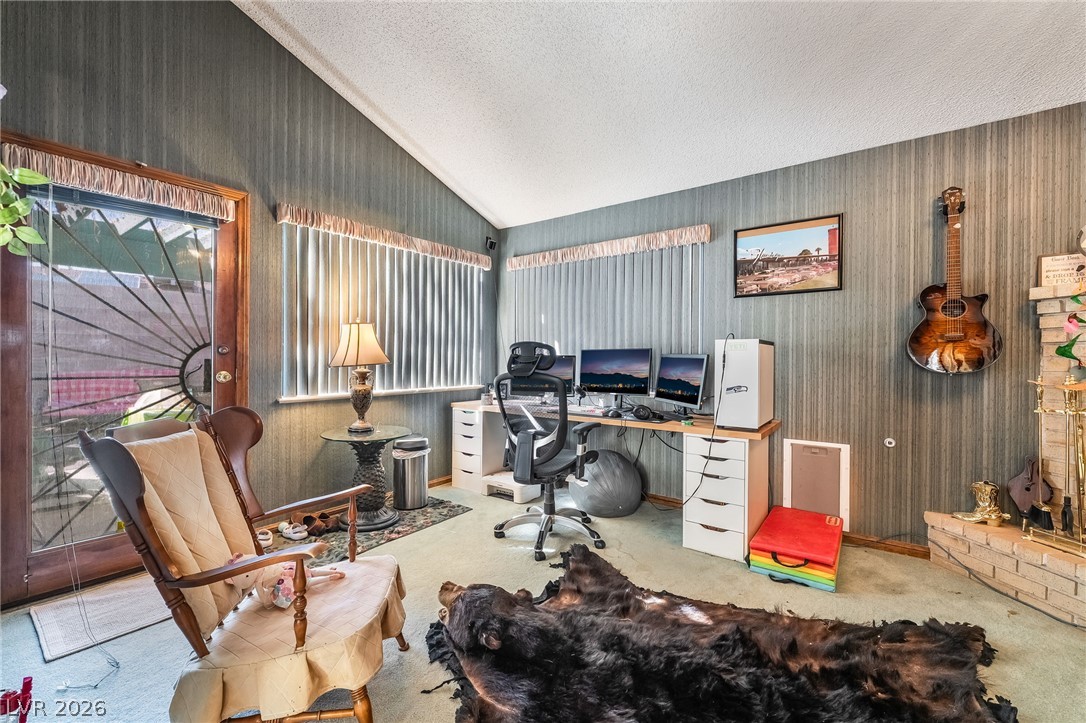
Vaulted ceilings and a brick fireplace create an inviting atmosphere in this versatile space.
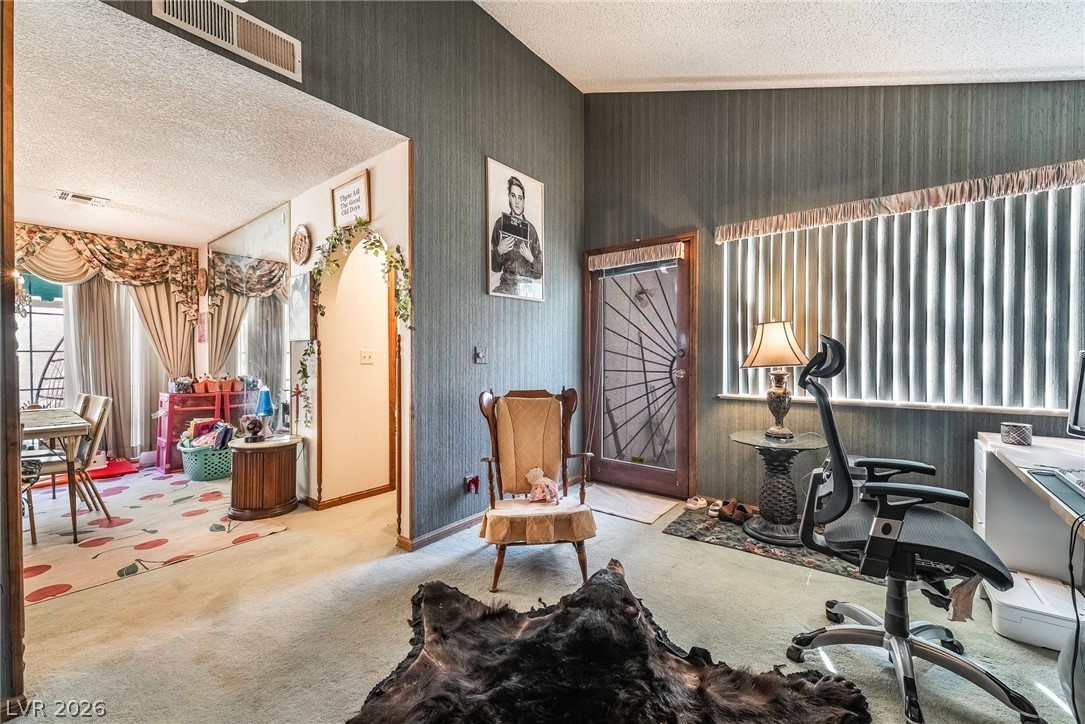
Vaulted ceilings and textured wall treatments define this versatile office space.
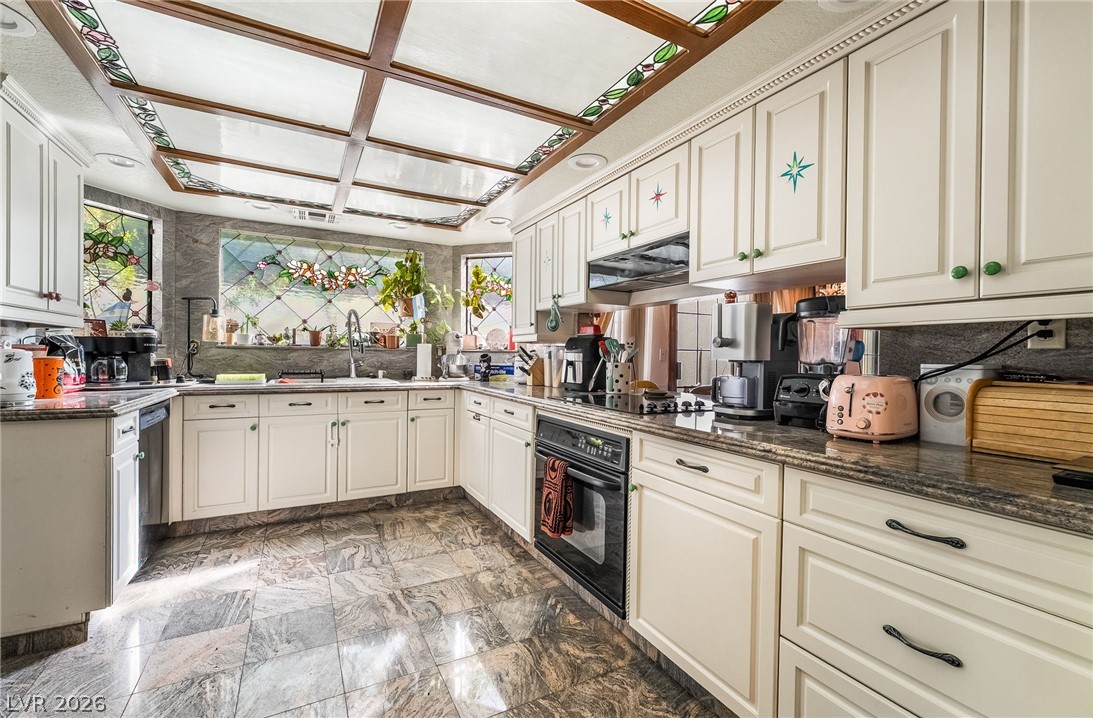
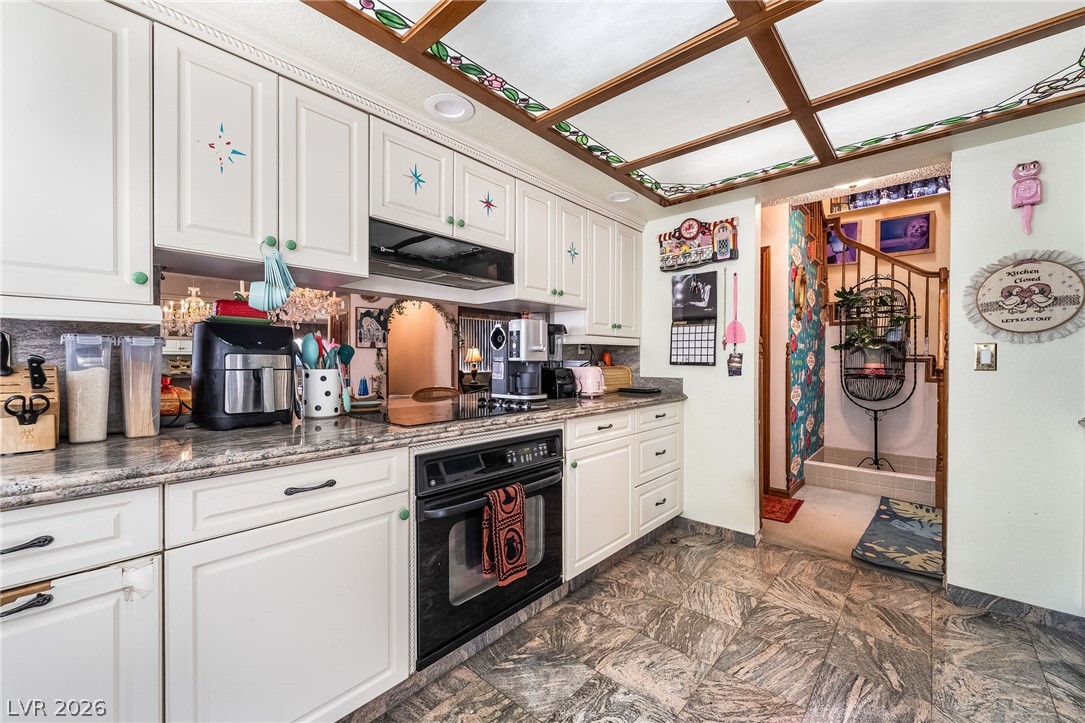
Gleaming stone tile floors support classic white cabinetry under a unique stained glass ceiling panel.
Polished stone flooring and a unique stained-glass ceiling panel highlight this spacious kitchen.
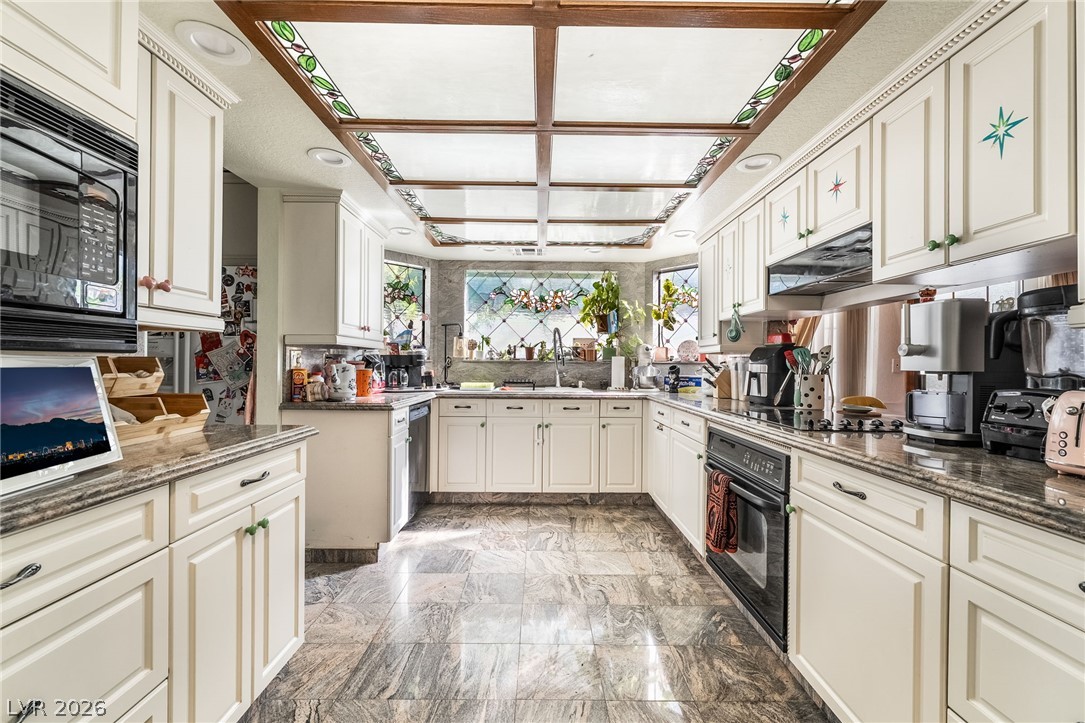
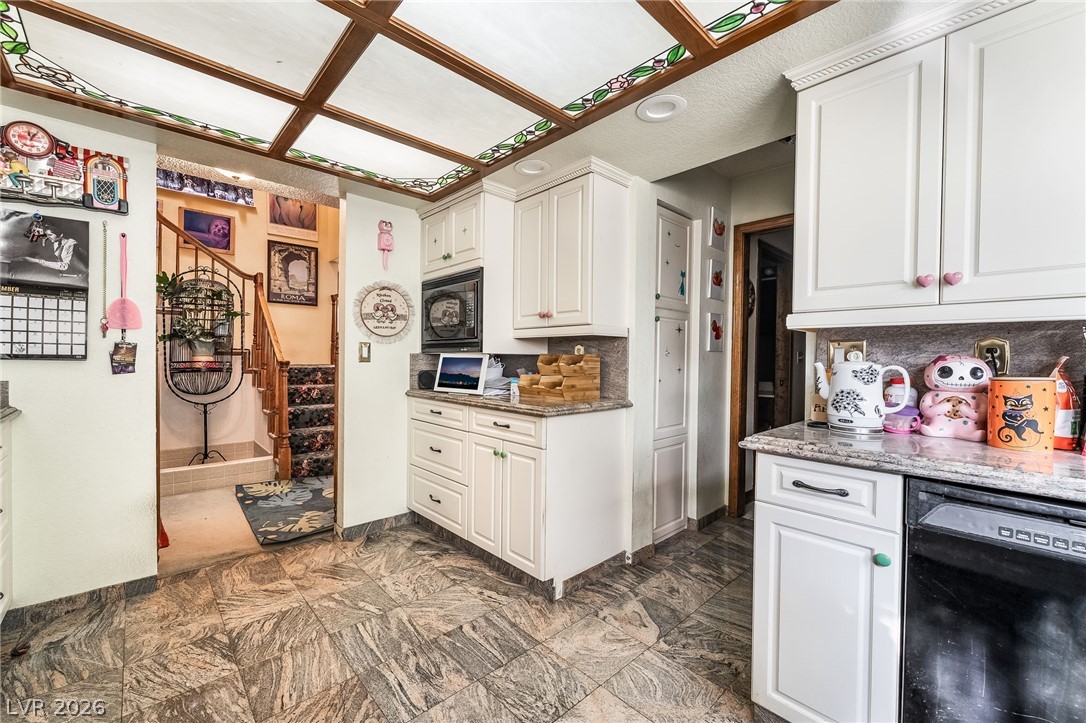
Granite counters and custom cabinetry complement stone tile flooring in this classic kitchen.
Granite counters and unique wood-trimmed ceiling details define this well-appointed cooking space.
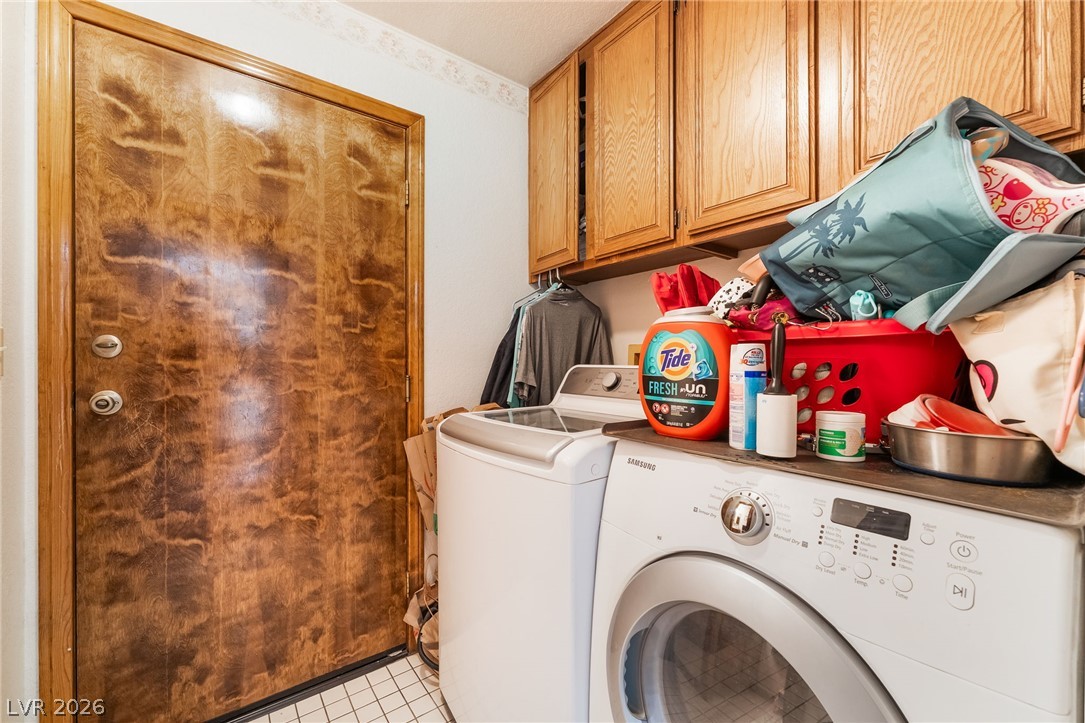
Oak cabinetry and tile flooring define this functional utility space.
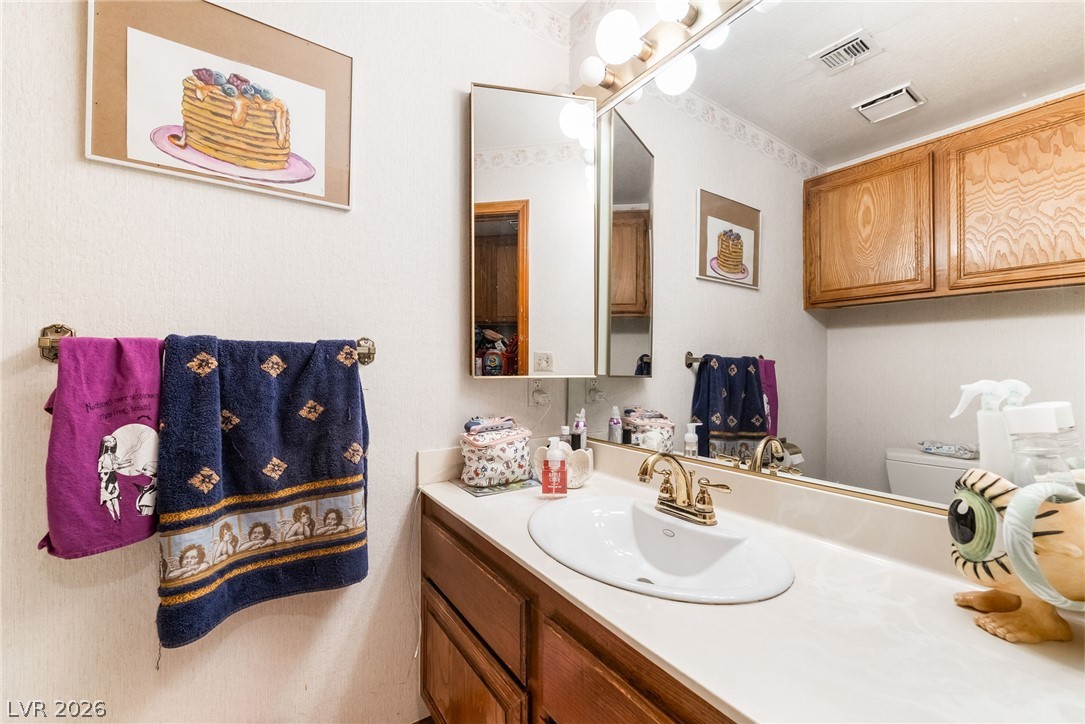
An expansive wall mirror reflects the overhead cabinetry and built-in vanity lighting.
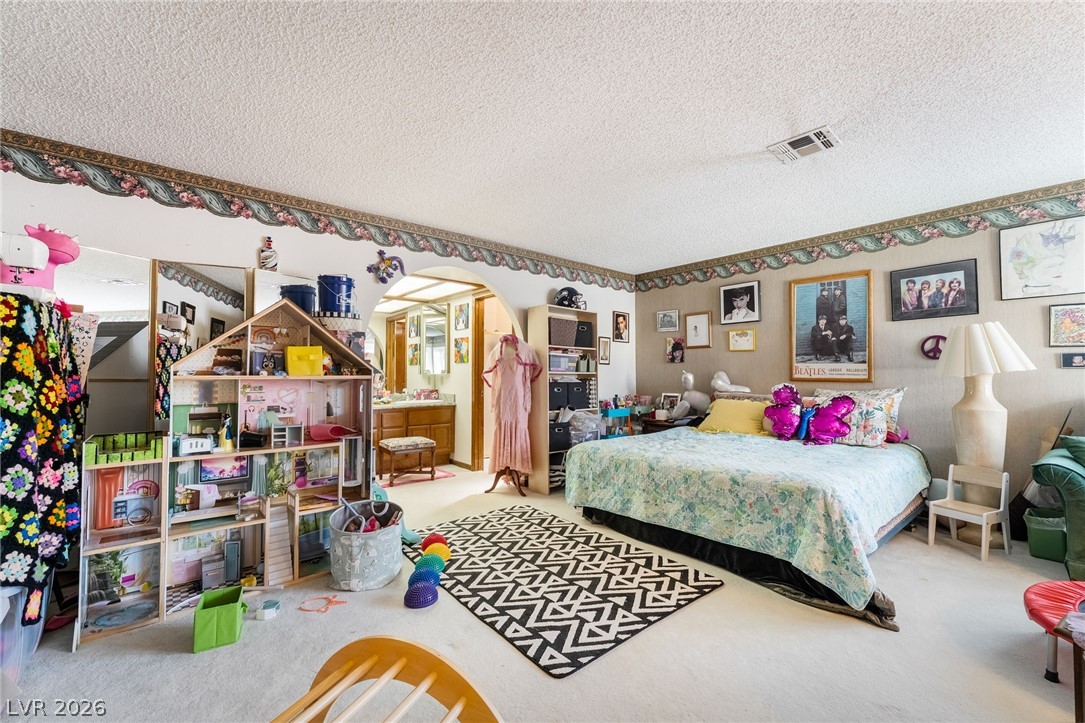
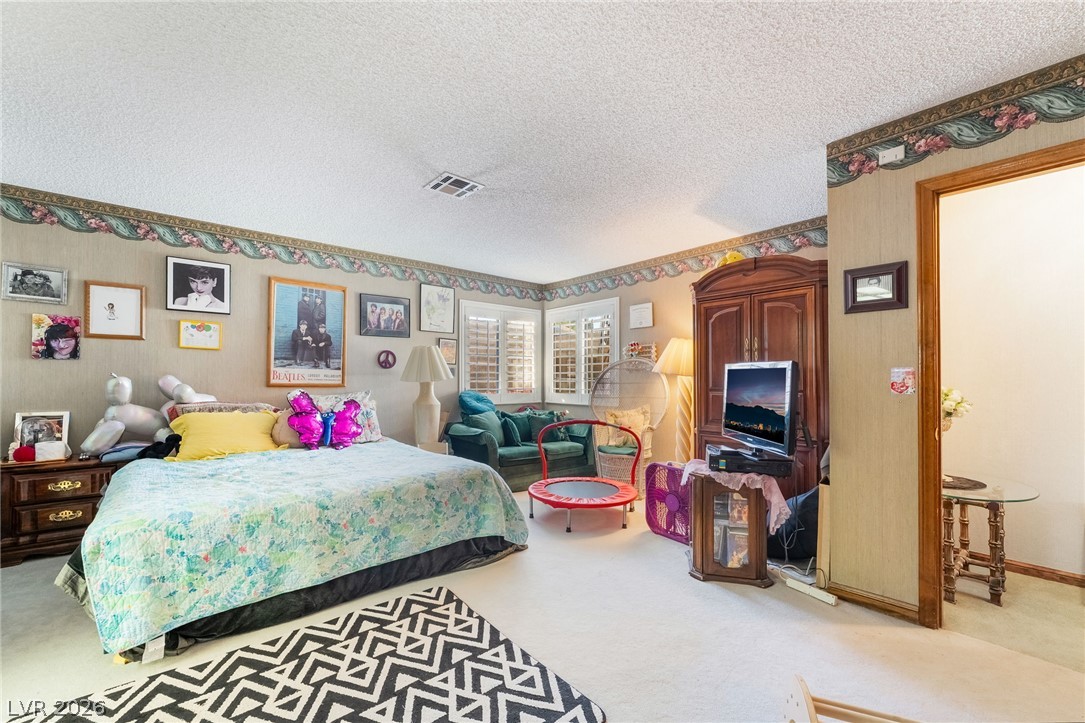
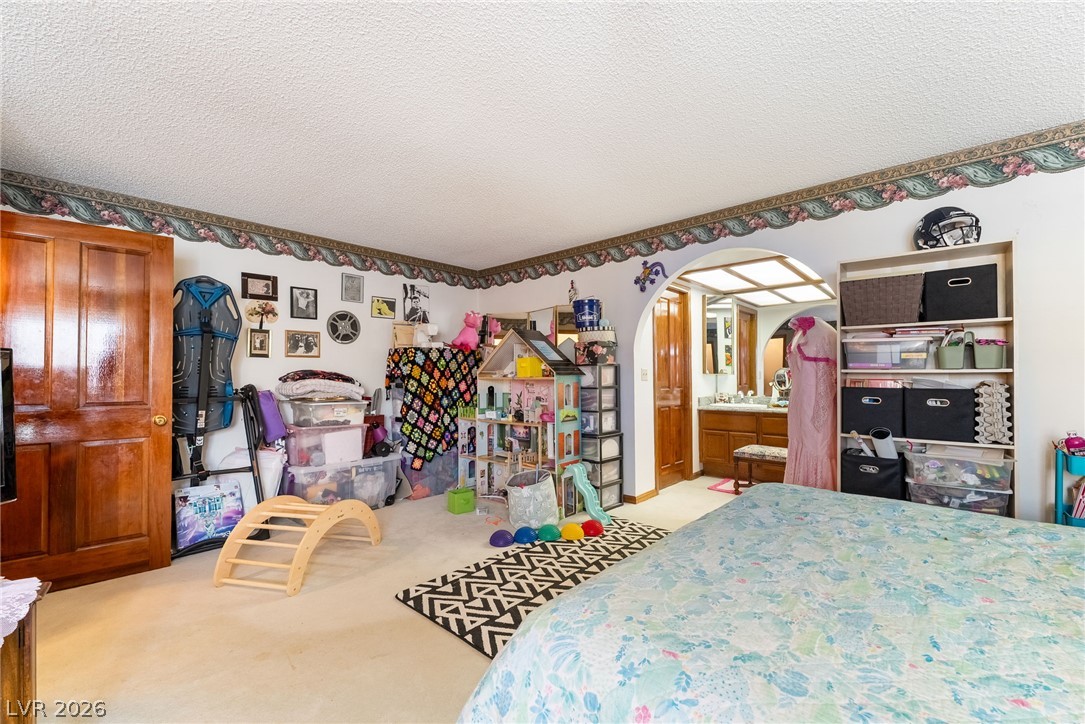
An arched doorway leads from this carpeted bedroom into an adjacent bathroom vanity area.
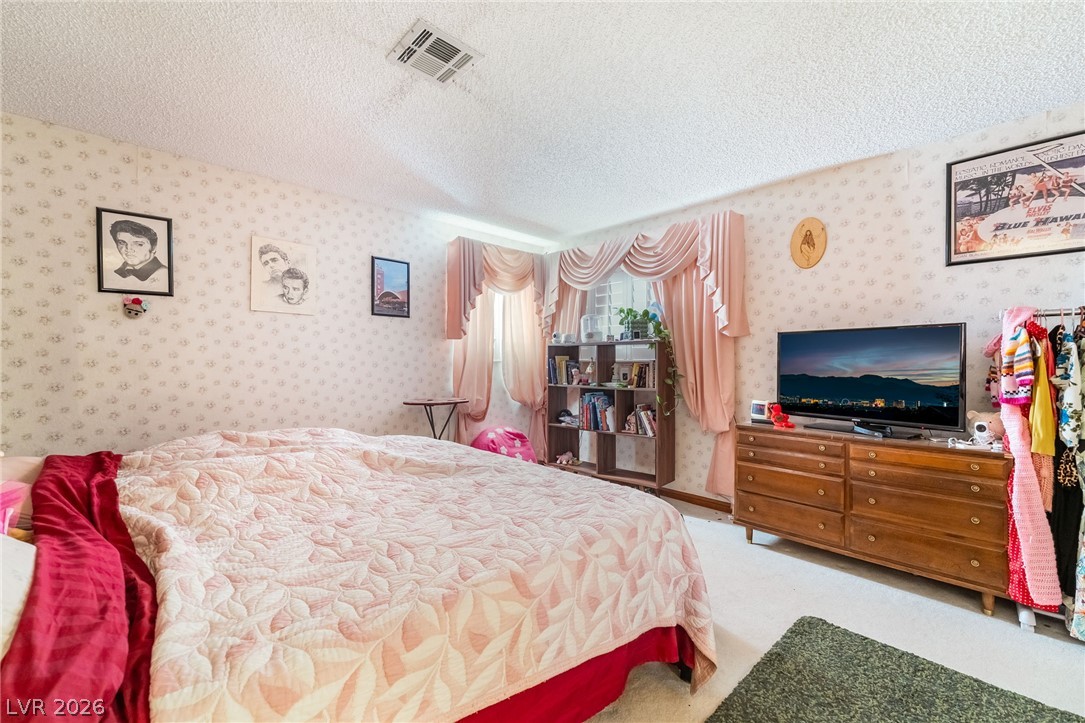
A spacious bedroom features neutral carpeting, decorative wall borders, and plantation-style window shutters.
An arched doorway connects the carpeted bedroom space to the adjacent vanity area.
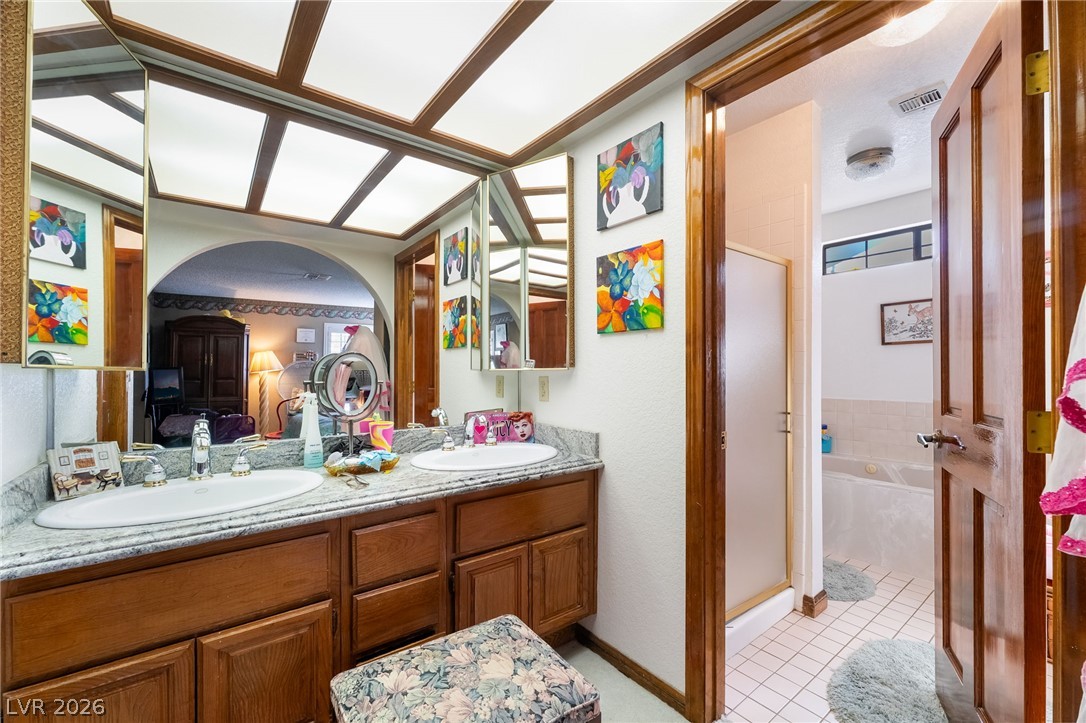
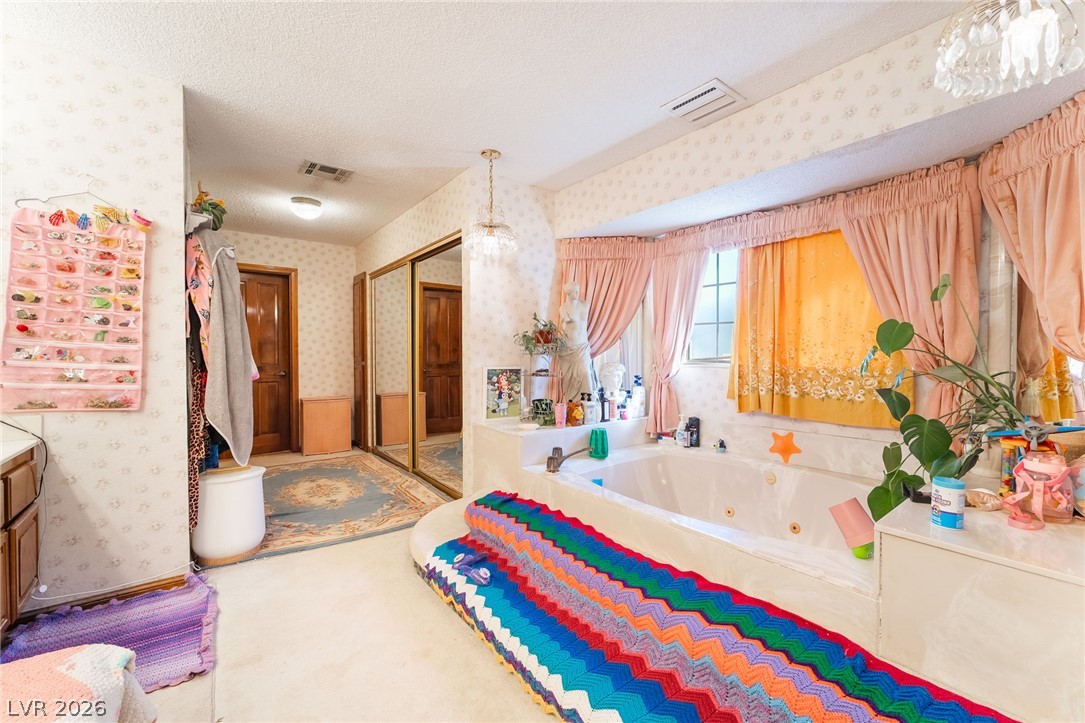
A spacious vanity area connects seamlessly to a private bathroom with a soaking tub.
Rich wood cabinetry paired with stone countertops defines this well-appointed bathroom space.
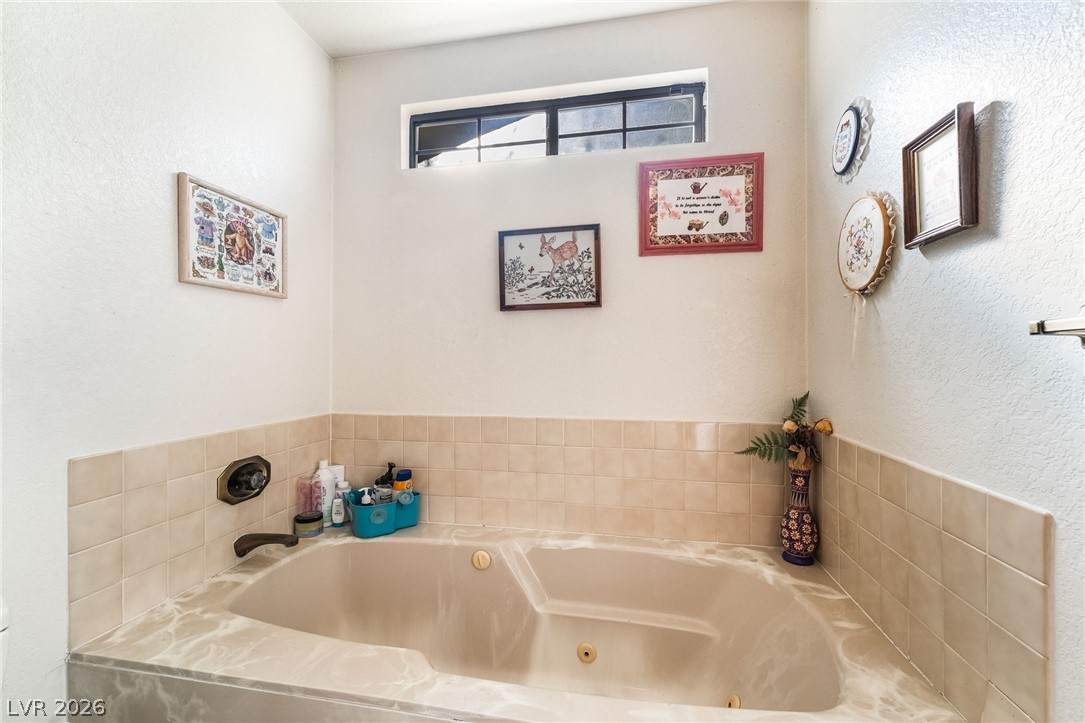
An inviting soaking tub setup features timeless tile accents and a high privacy window.
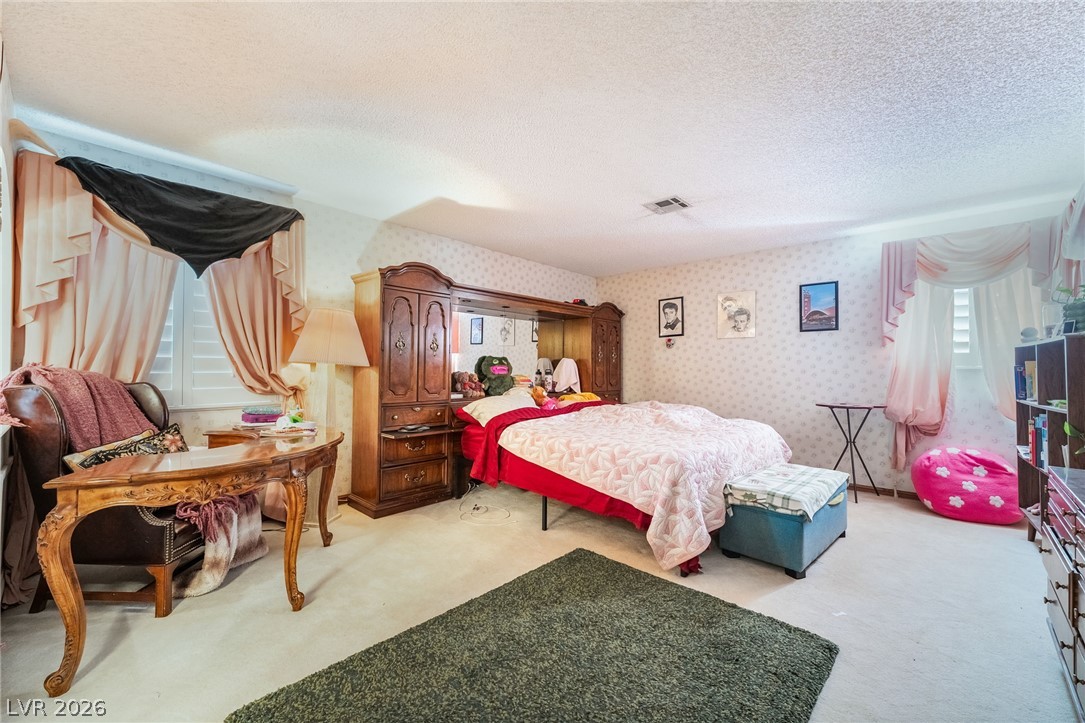
A spacious bedroom features wall-to-wall carpeting and multiple large windows.
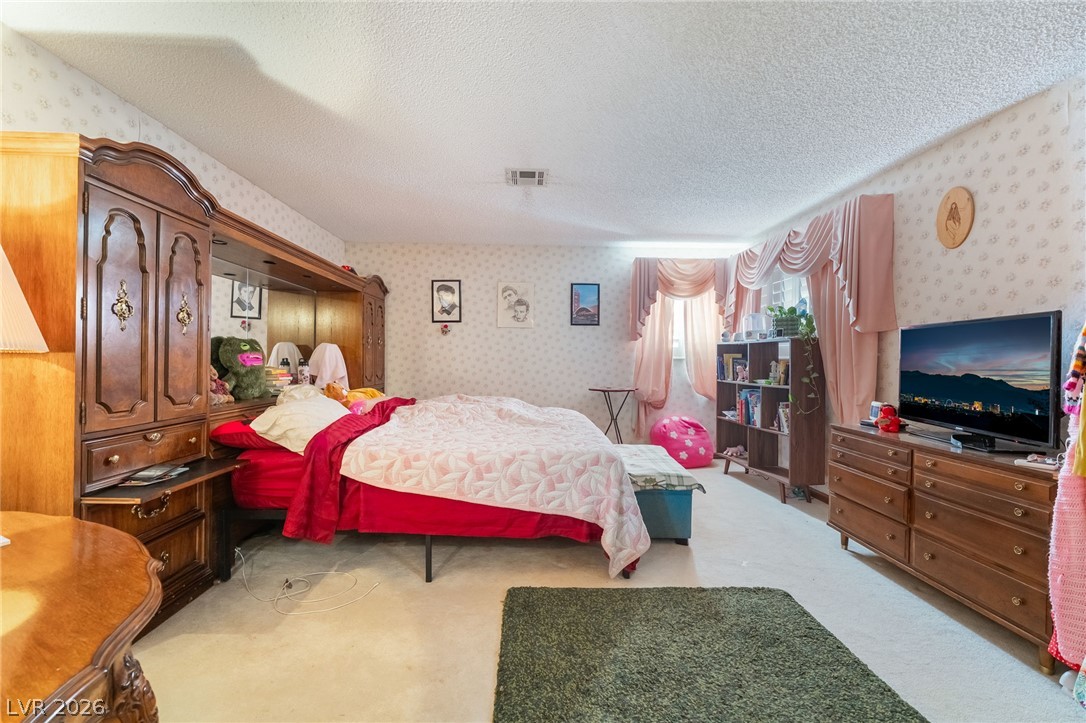
A spacious bedroom offers wall-to-wall carpeting and classic wallpaper detailing.
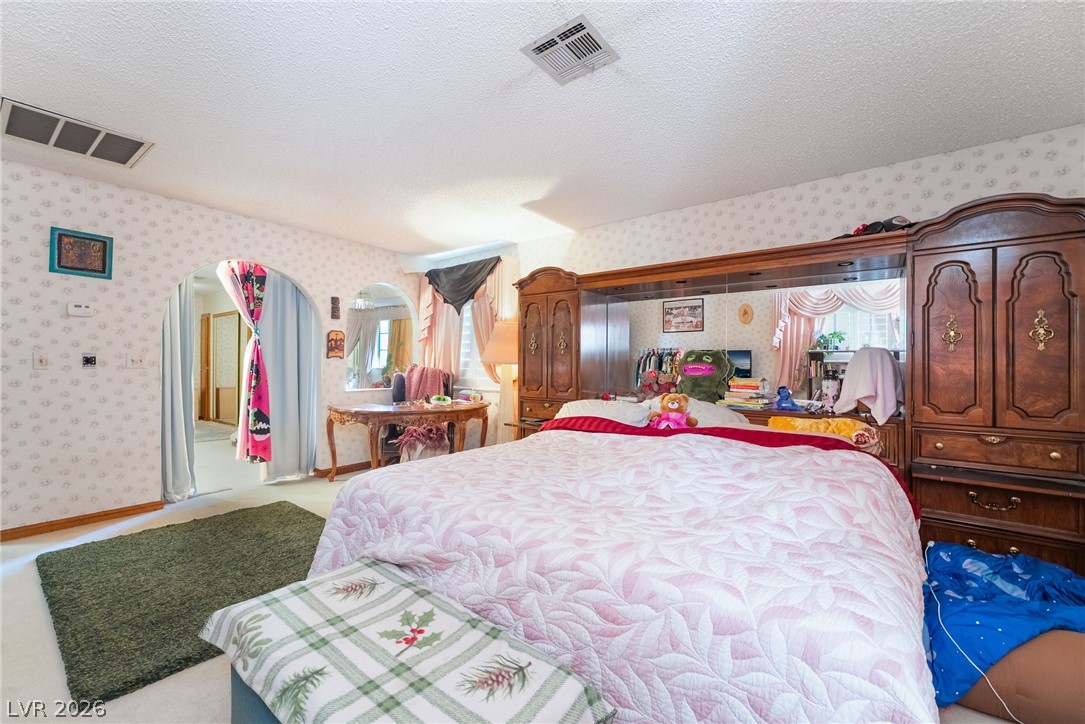
Arched doorways and classic patterned walls define this comfortable, carpeted private retreat.
Patterned wallpaper and soft natural light define this cozy bedroom space.
An integrated soaking tub and mirrored closet doors define this primary bathroom layout.
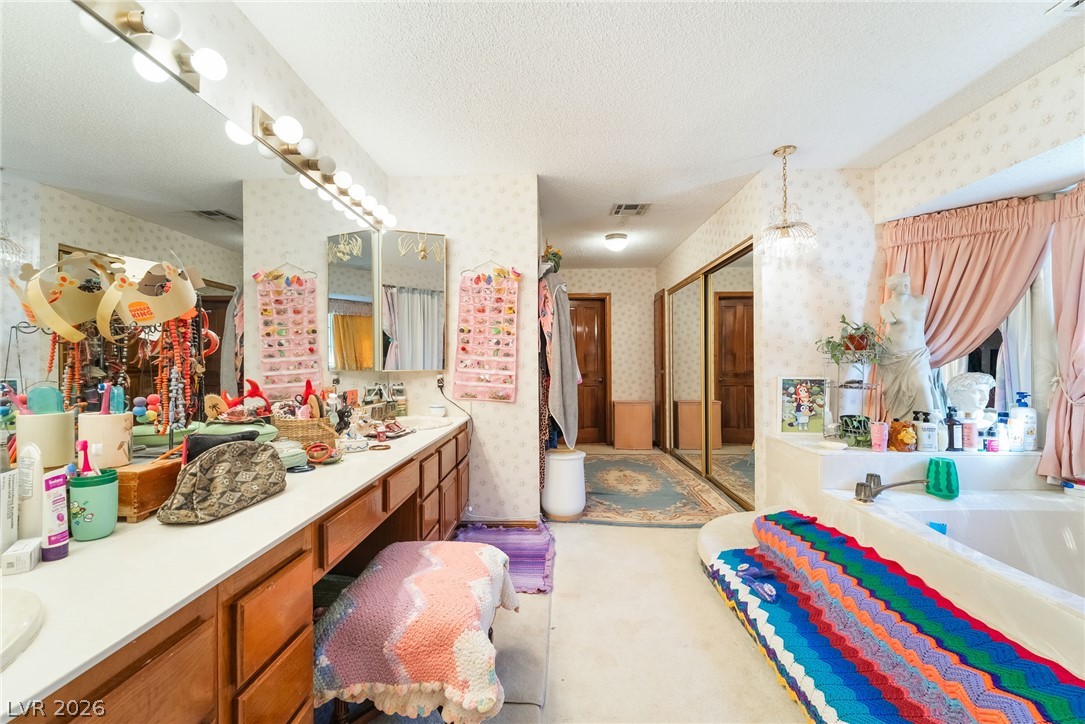
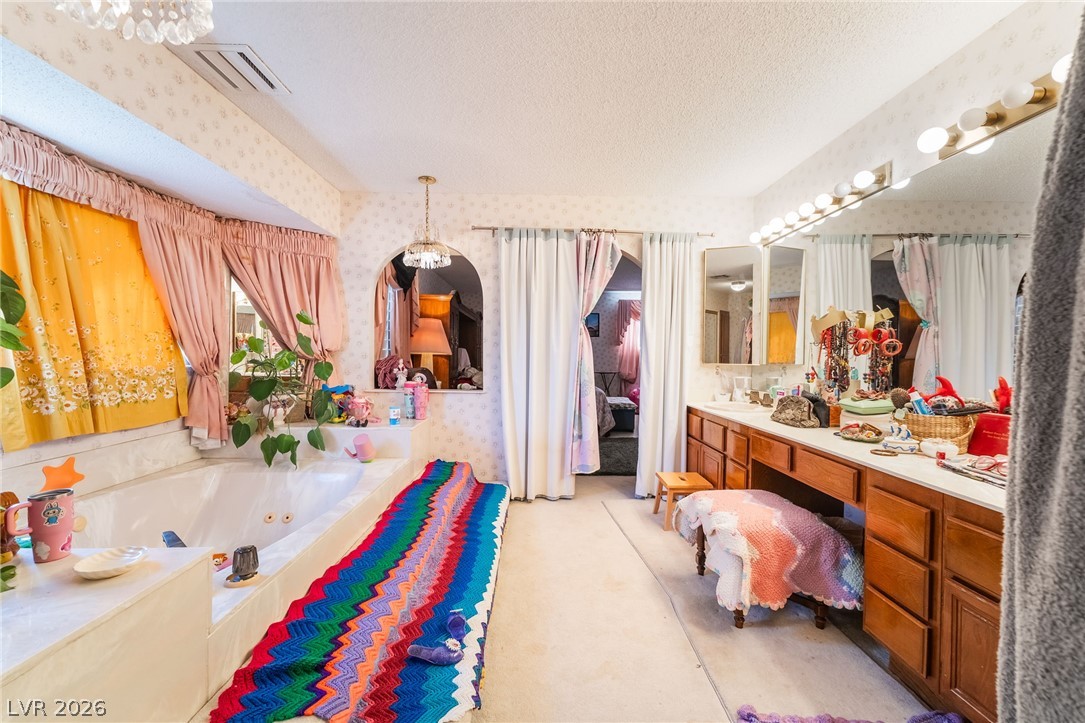
A spacious bathroom layout presents an integrated vanity counter alongside a built-in soaking tub.
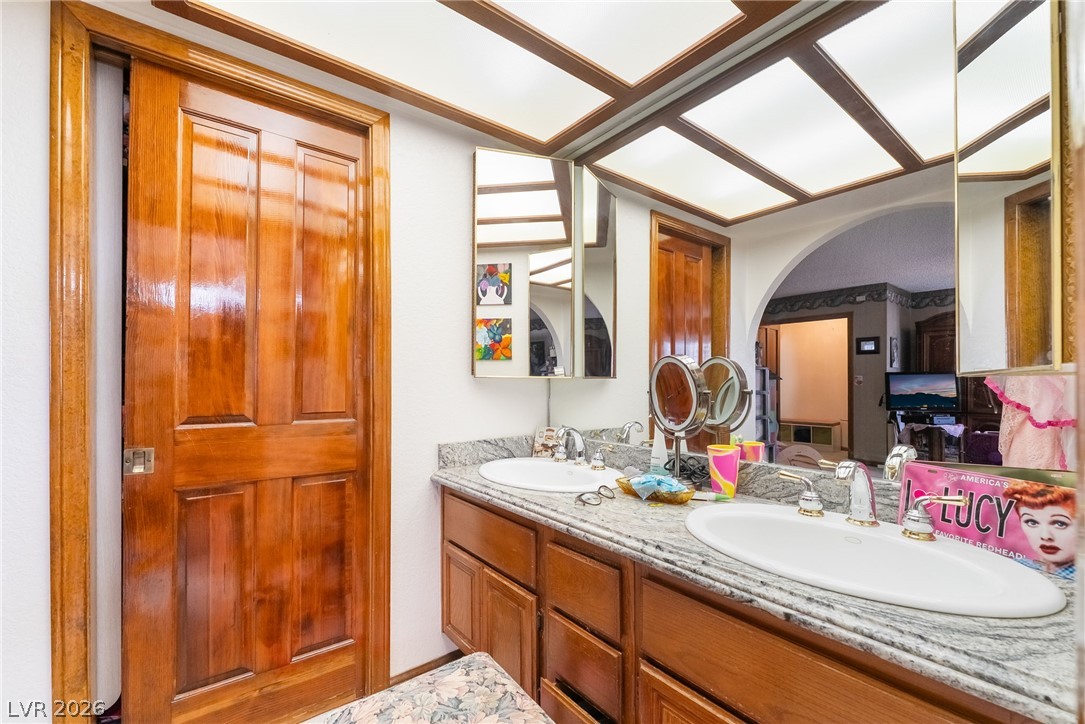
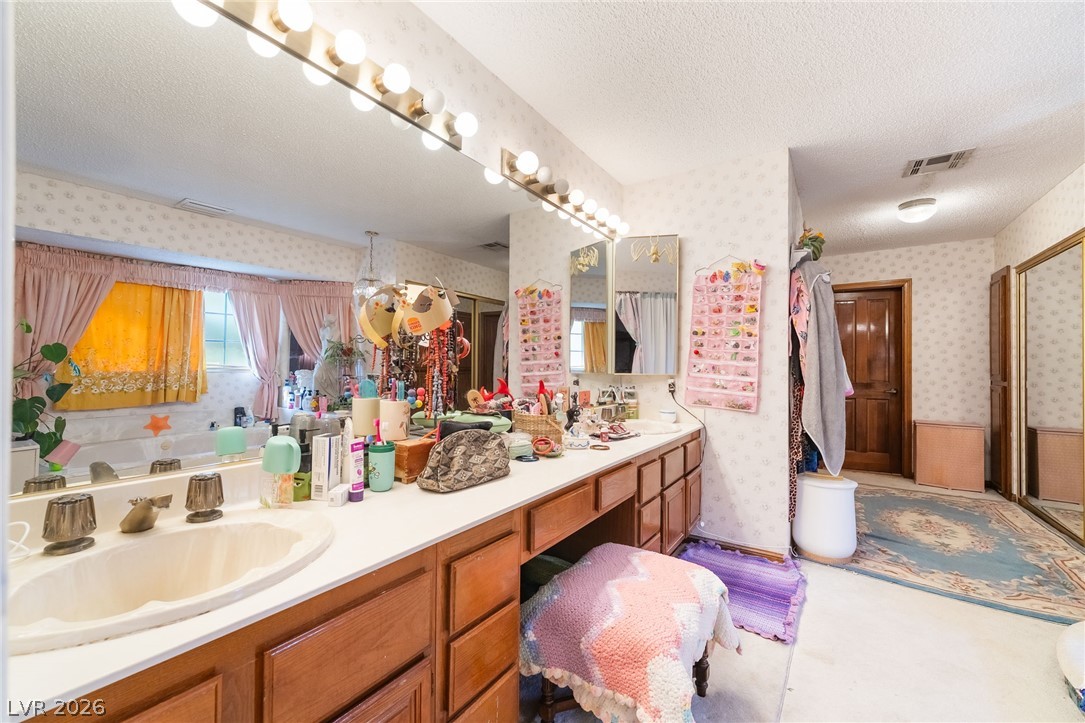
A spacious vanity area with wooden cabinetry and dual basins connects to the primary bath.
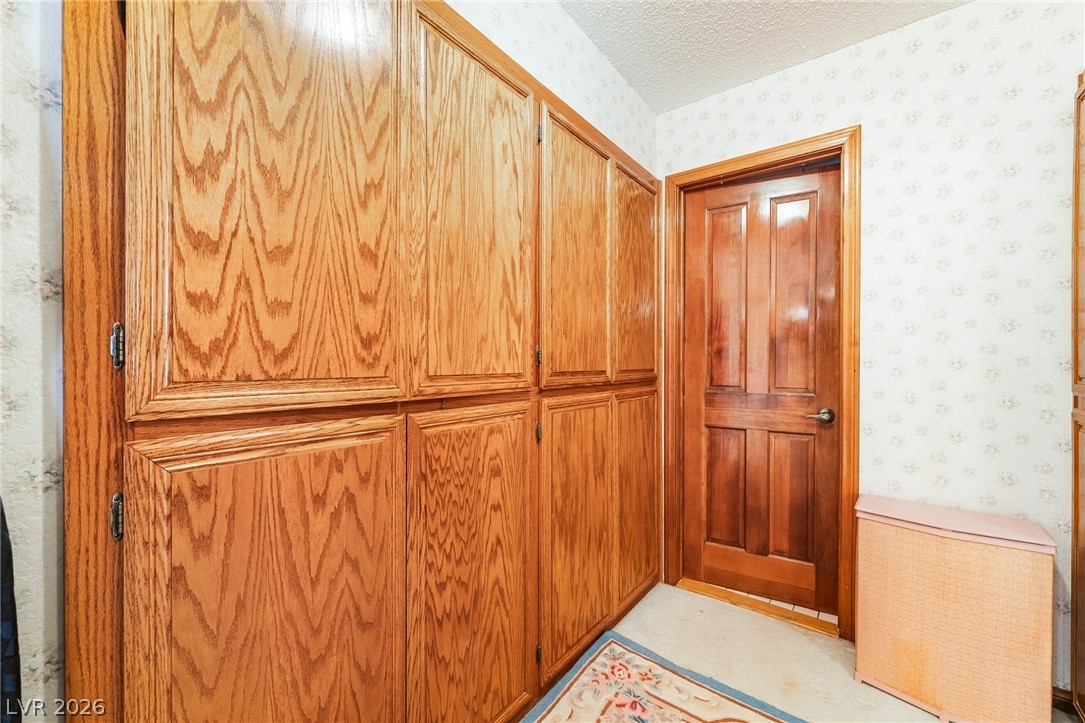
Abundant built-in storage cabinets line the hallway adjacent to a handsome wood paneled door.
An expansive bathroom vanity area with a built-in makeup station sits opposite a soaking tub.
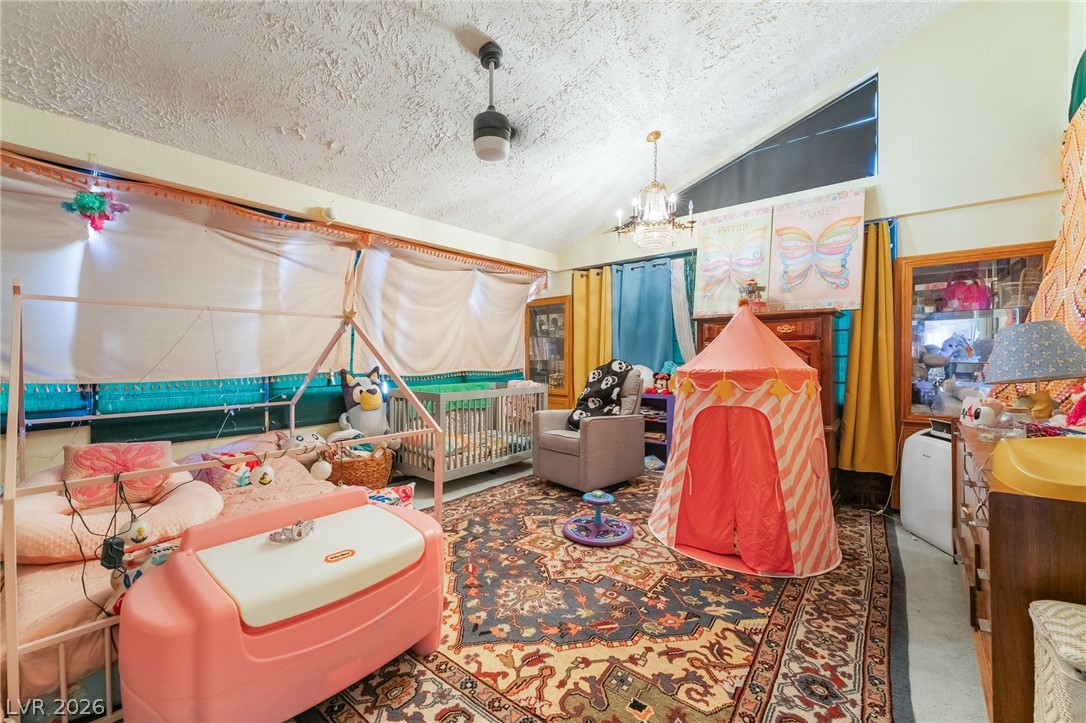
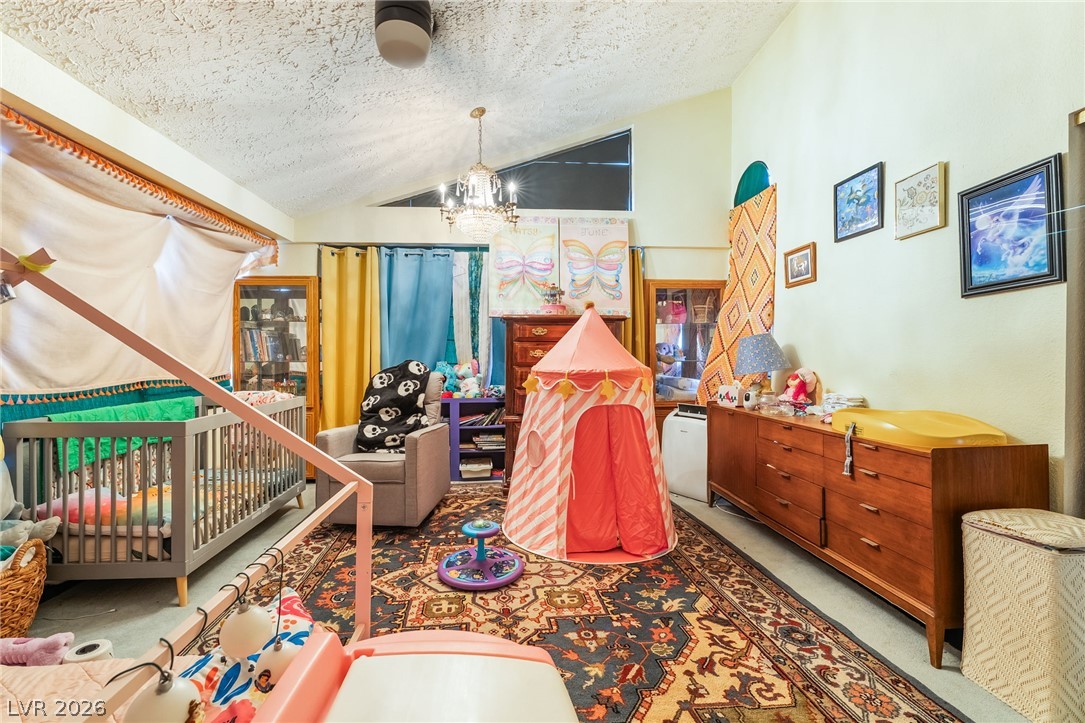
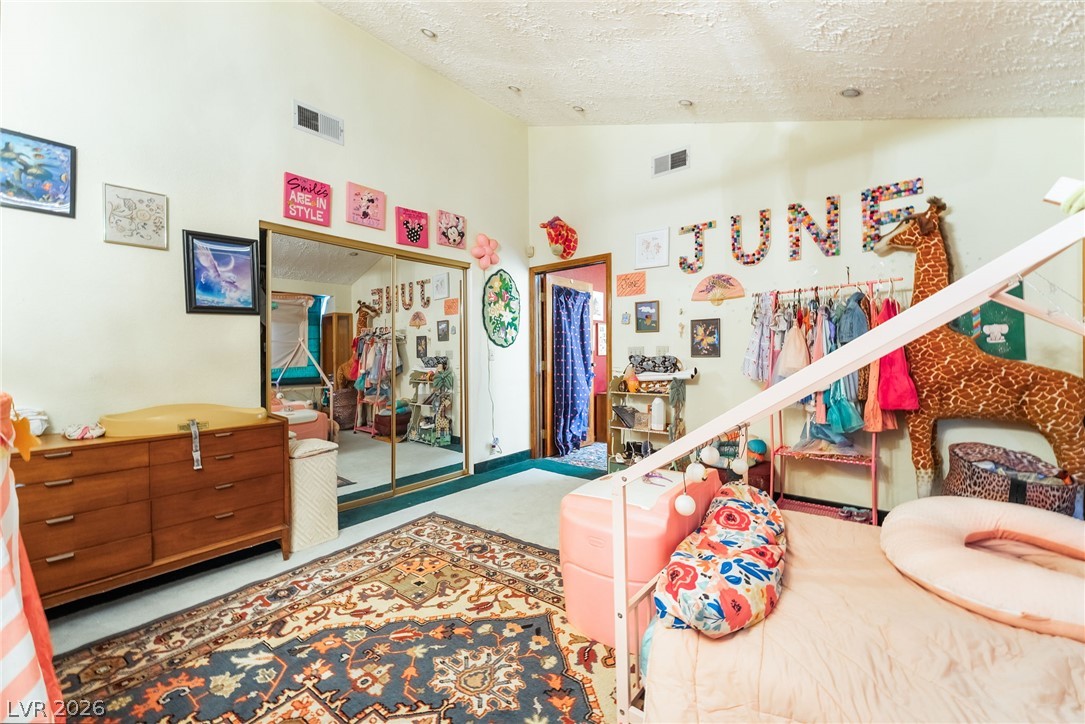
Vaulted ceilings and wood-framed display windows highlight this versatile bedroom space.
Vaulted ceilings and unique window placements highlight the architectural personality of this bedroom.
Slanted ceilings and mirrored closet doors maximize the sense of space in this bedroom.
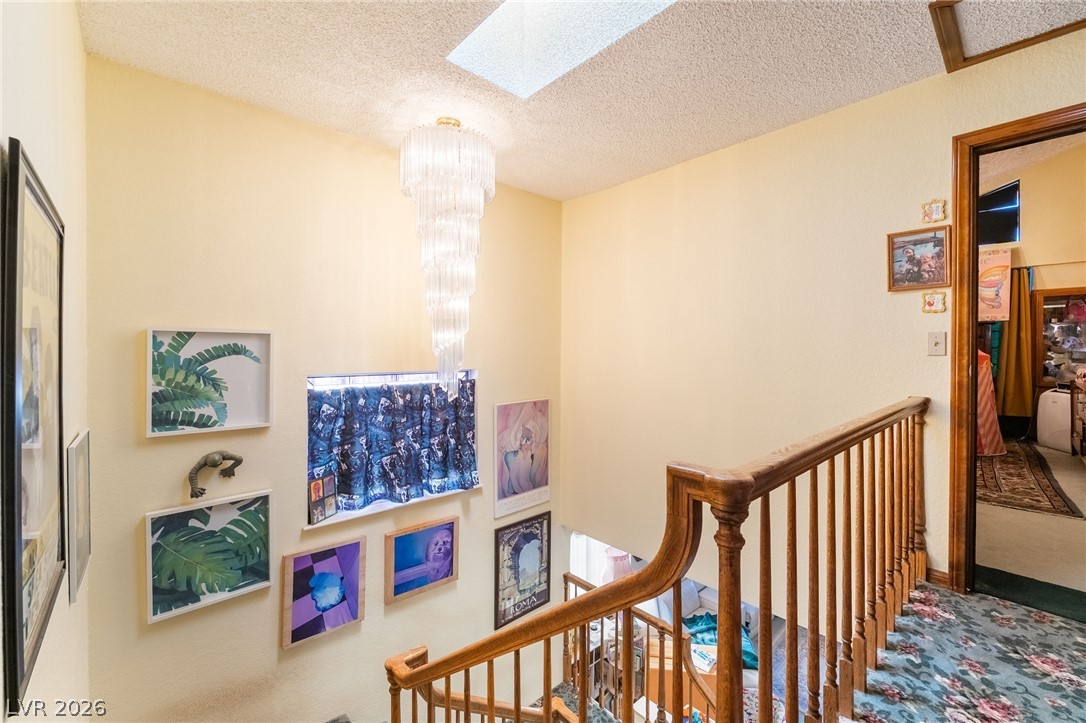
An elegant staircase features wood railings, high ceilings, and a dramatic skylight overhead.
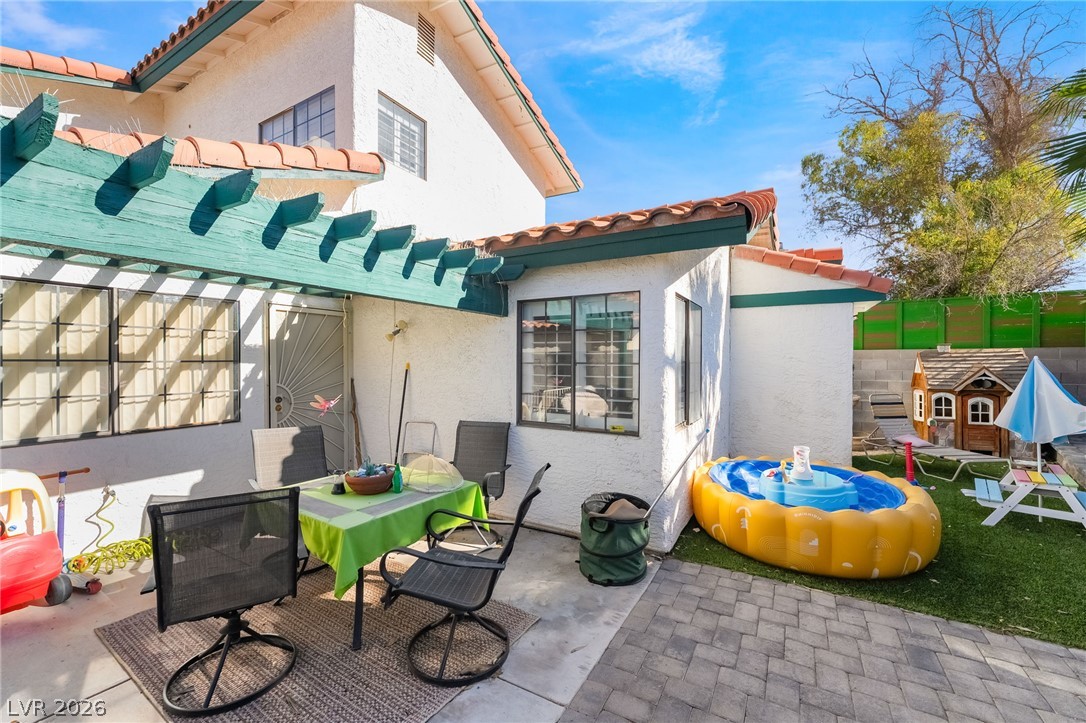
A classic Spanish tile roof and matching pergola accent this versatile concrete and paver patio.
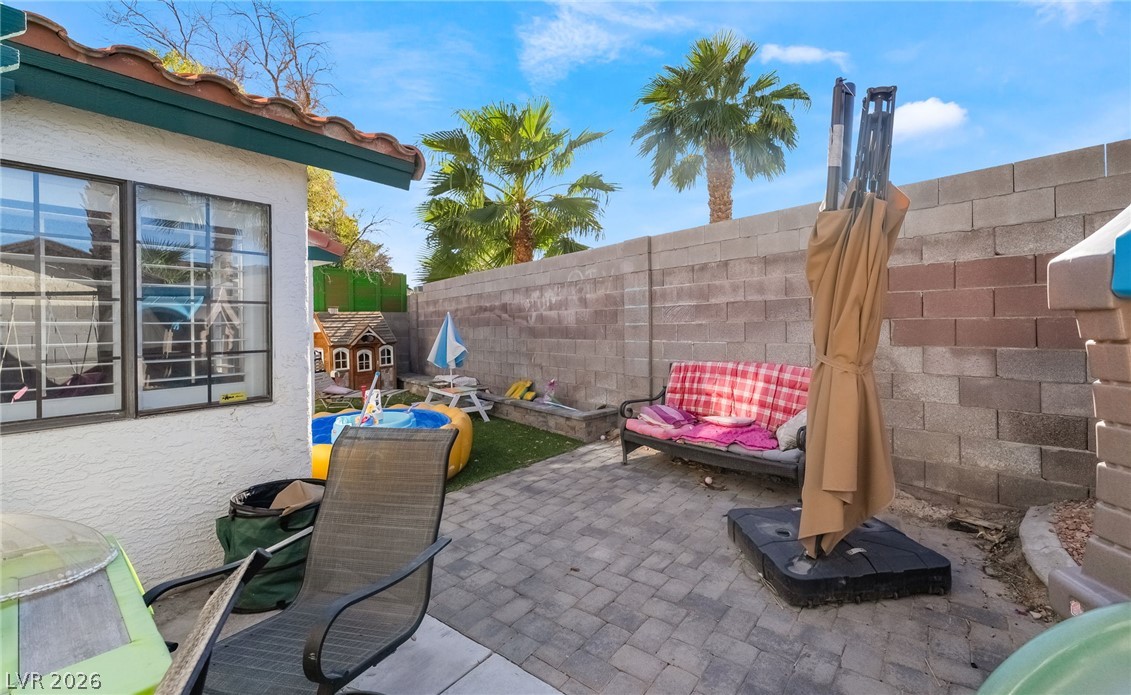
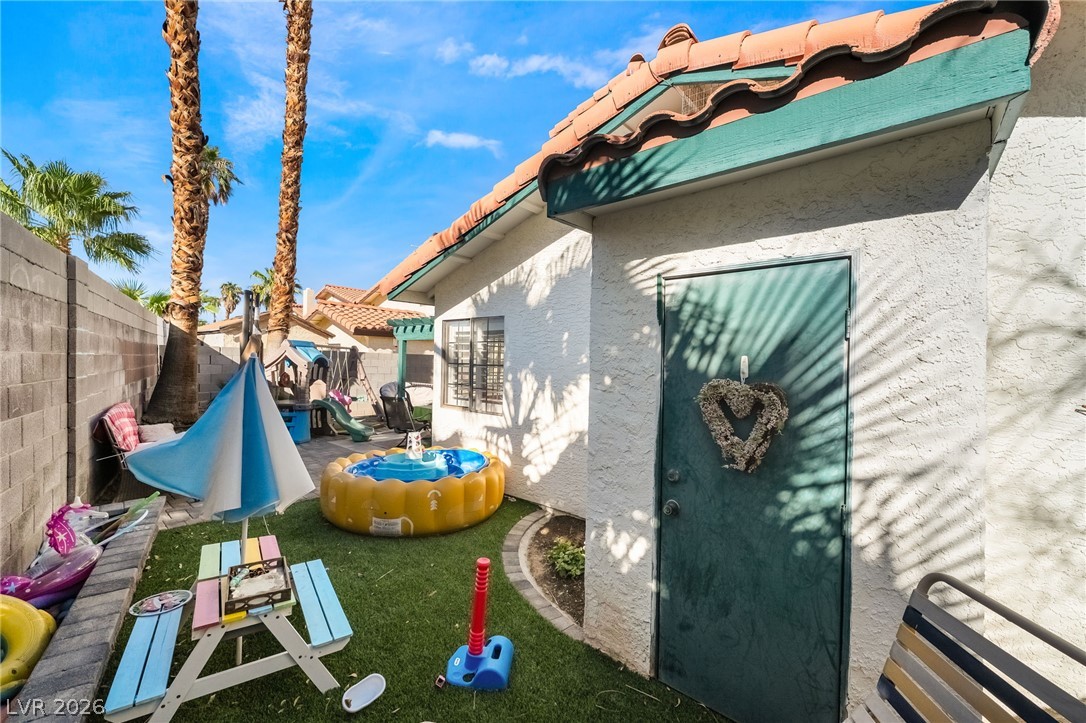
A private paved patio is enclosed by high block walls under towering palm trees.
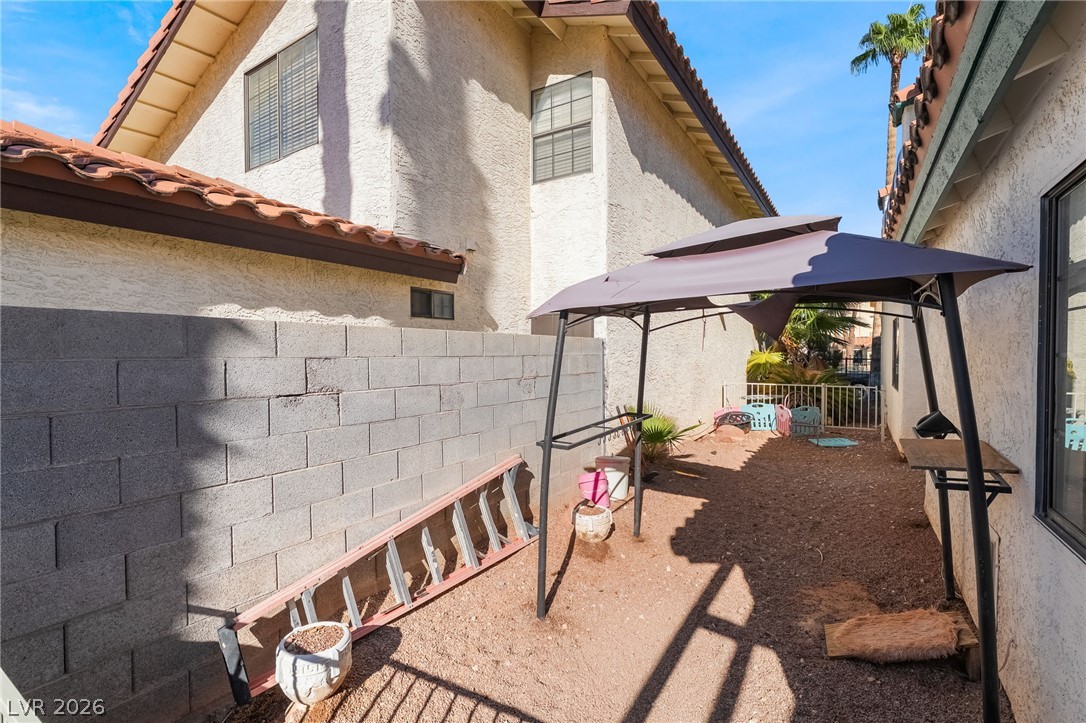
Secure block fencing borders a private side yard space set beneath clear desert skies.
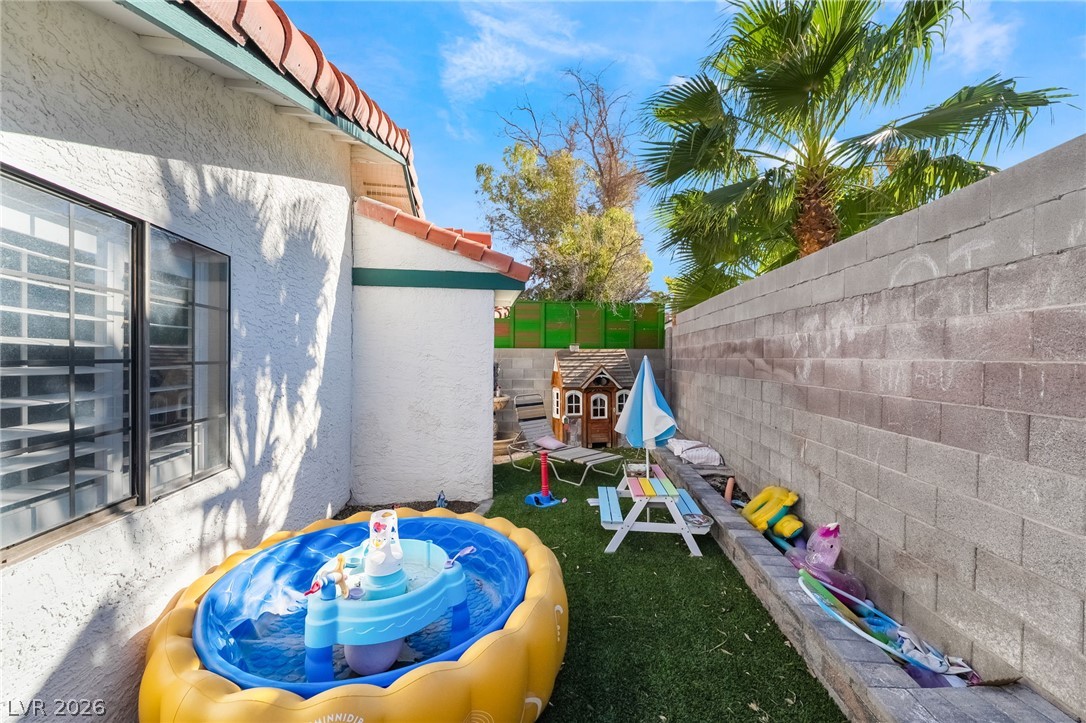
A private outdoor side yard features a block wall border and tile rooflines.
A private outdoor side yard enclosed by block wall fencing alongside the home.
A spacious paved driveway leads to the two-car garage of this multi-level stucco home.