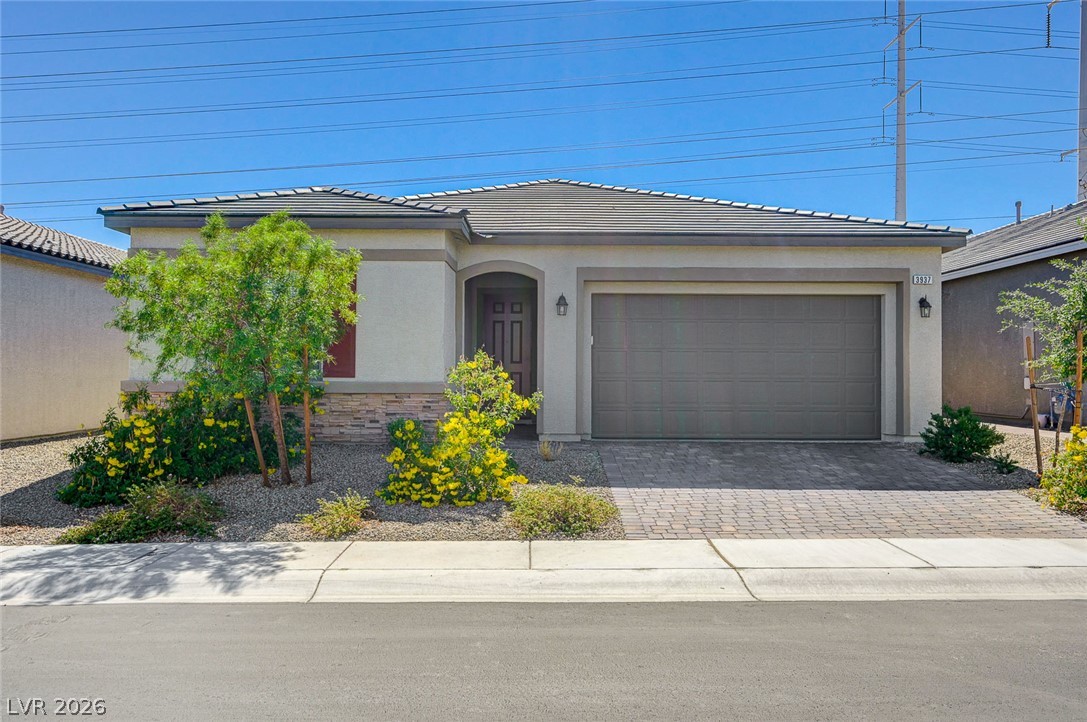
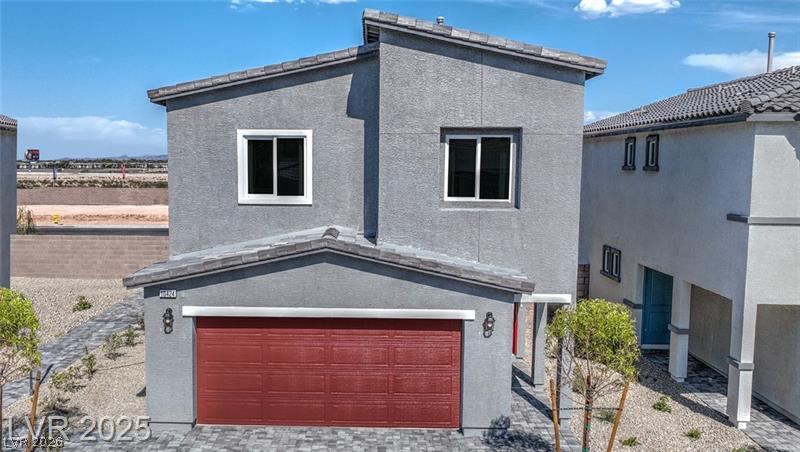
Stone accents and desert landscaping enhance the exterior of this modern single-story home.
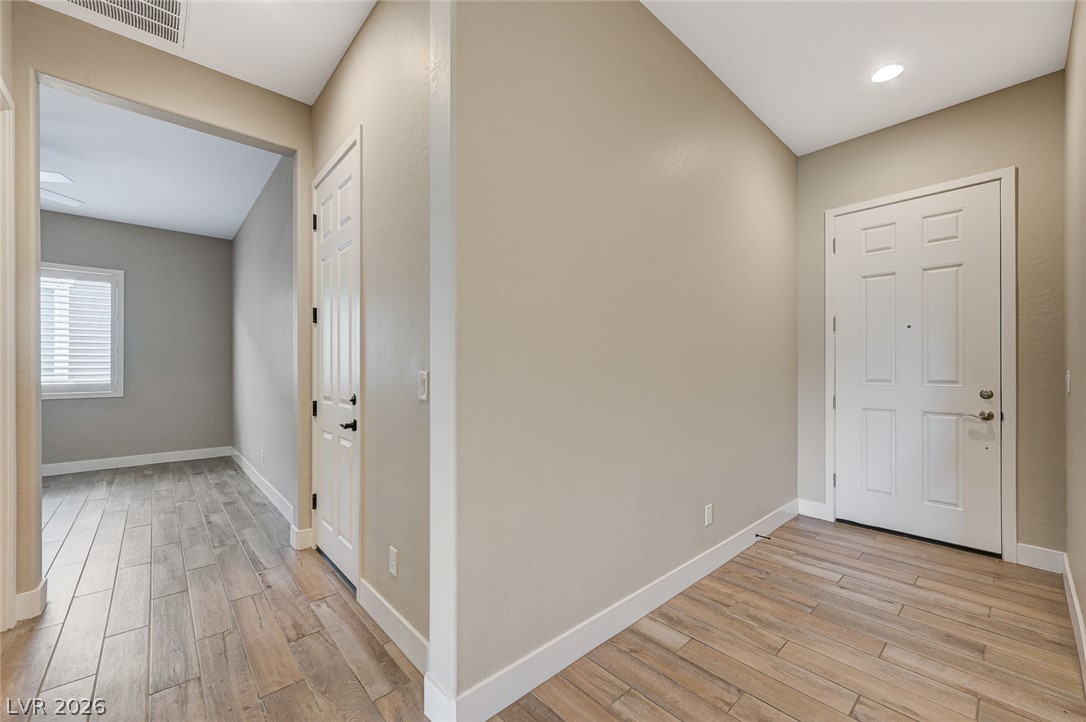
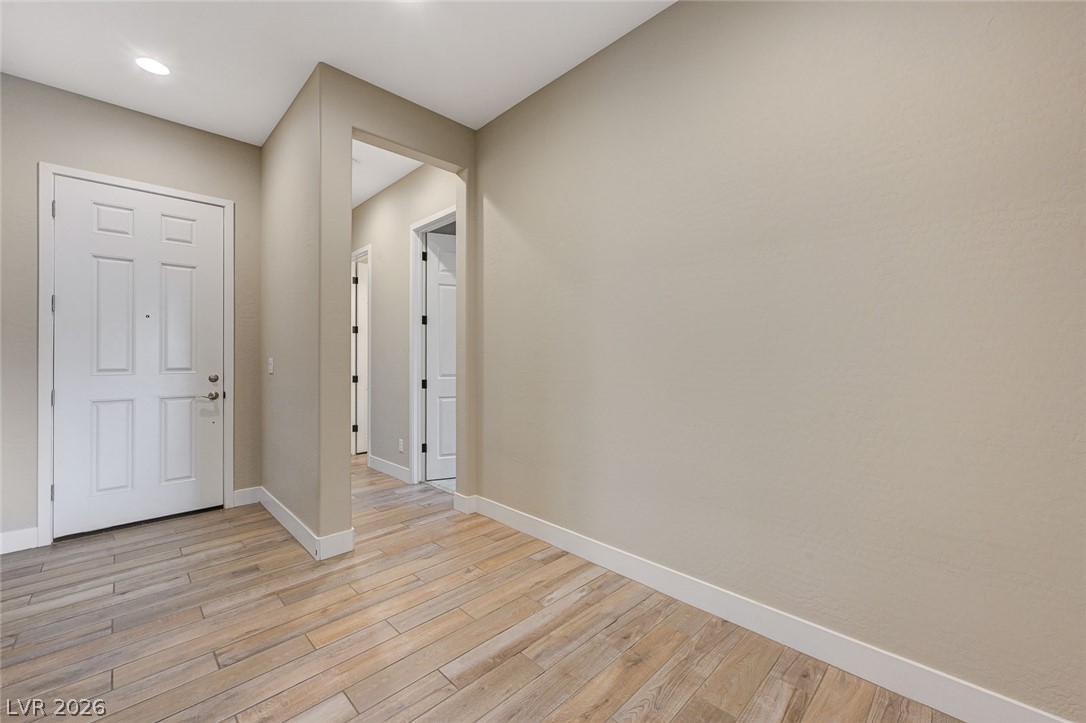
A welcoming entryway leads toward the garage access, powder room and open den.
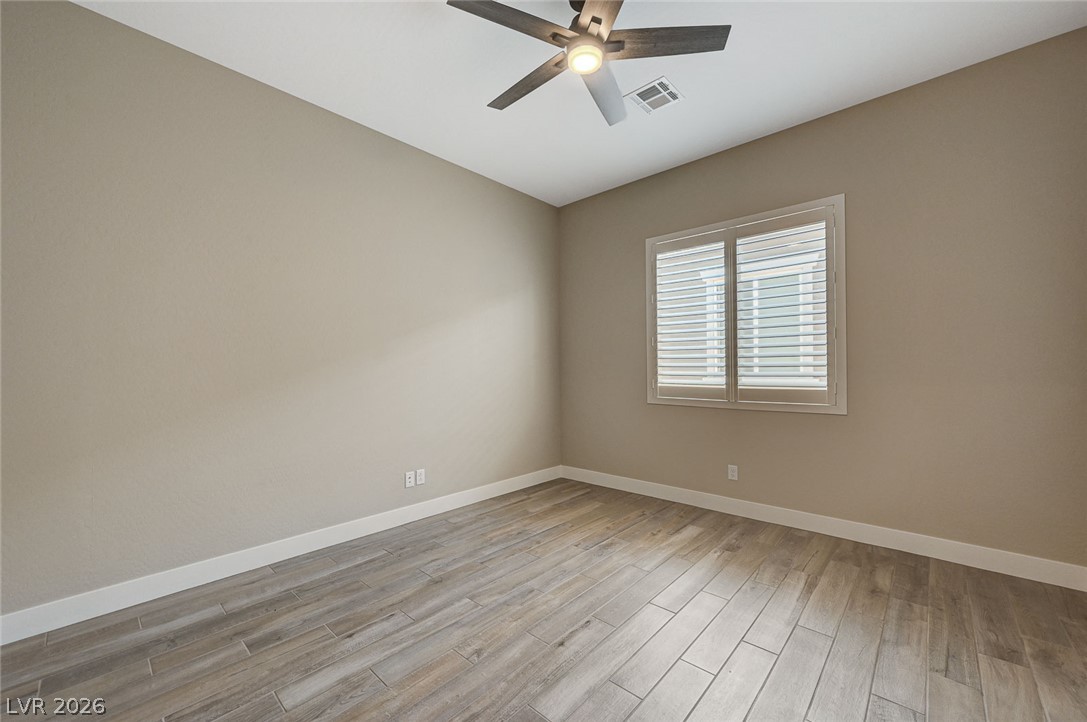
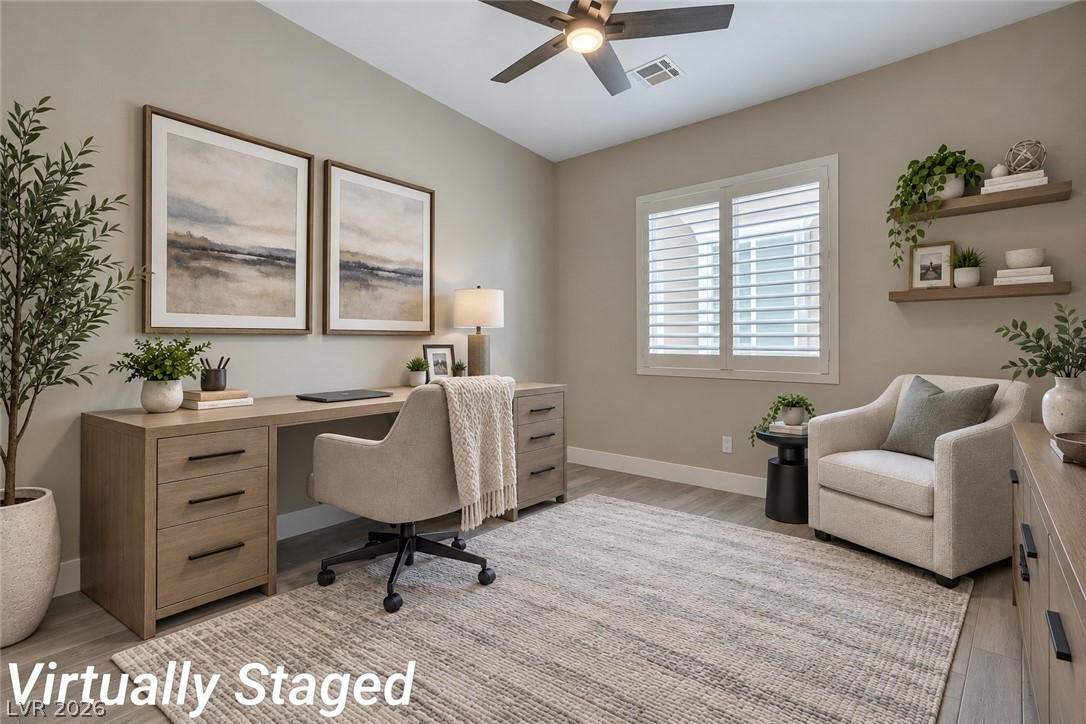
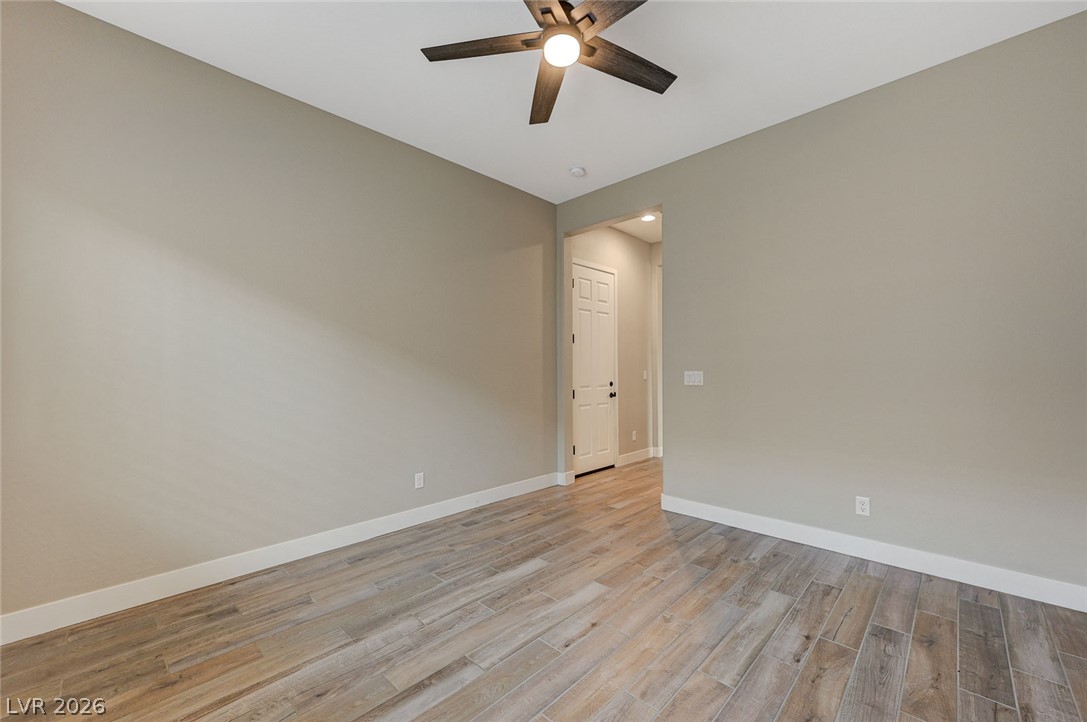
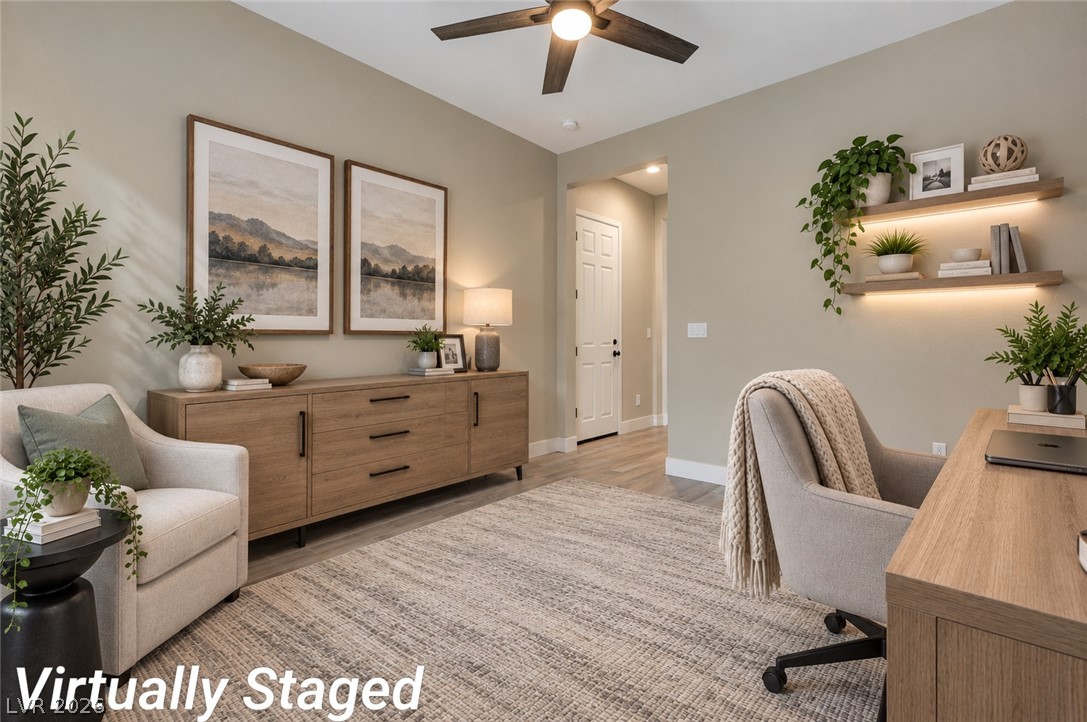
Warm neutral walls complement the wood-look tile flooring in this inviting den.
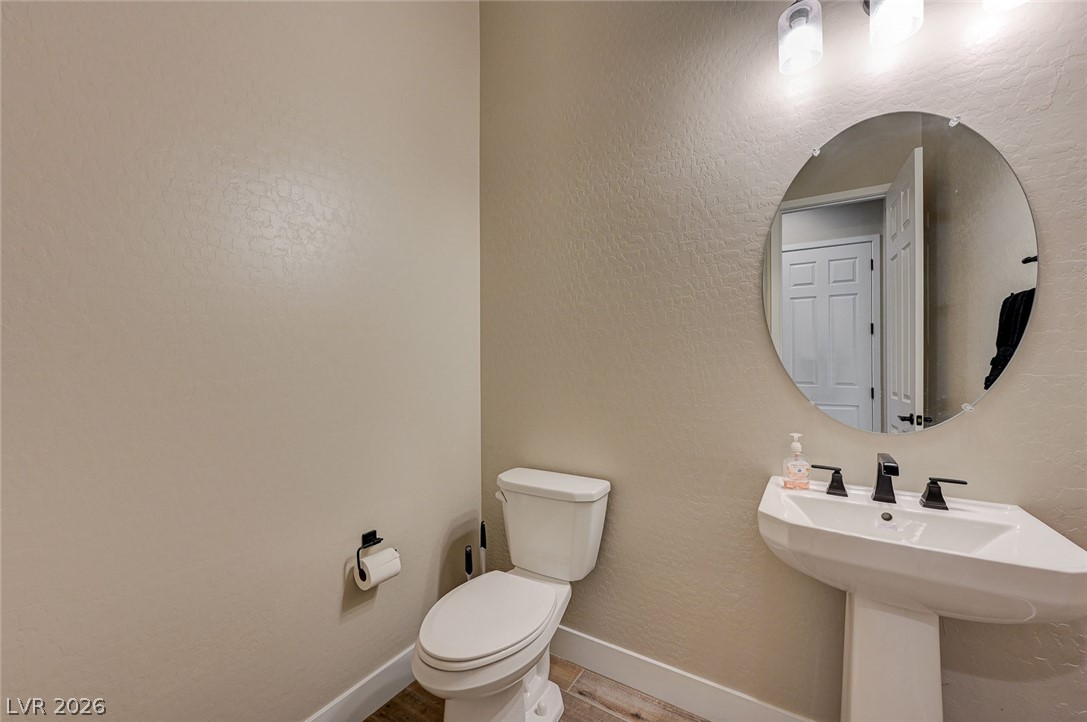
A classic pedestal sink and circular mirror highlight this practical powder room.
Gleaming wood-look tile floors with view to the two additional bedrooms and guest bathroom
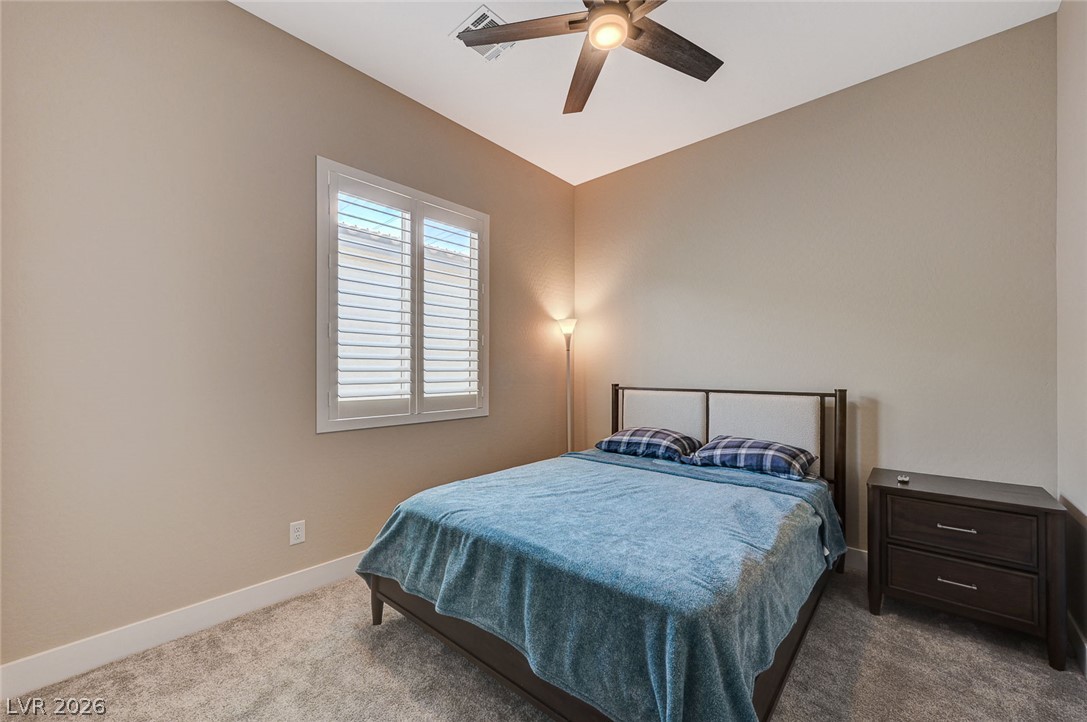
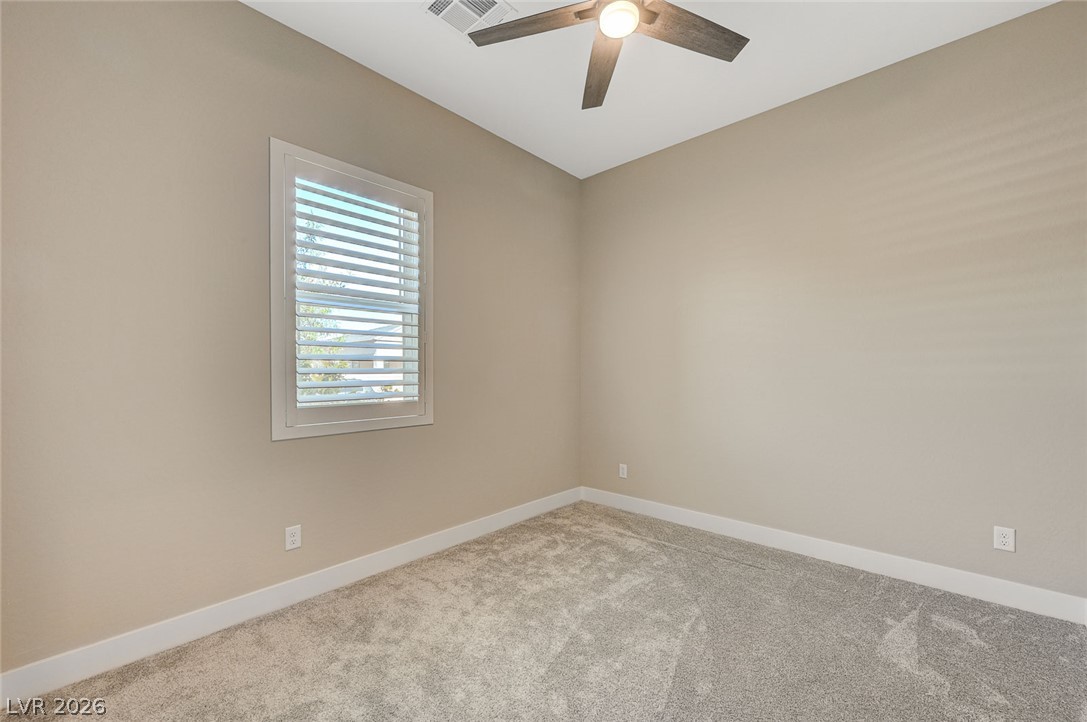
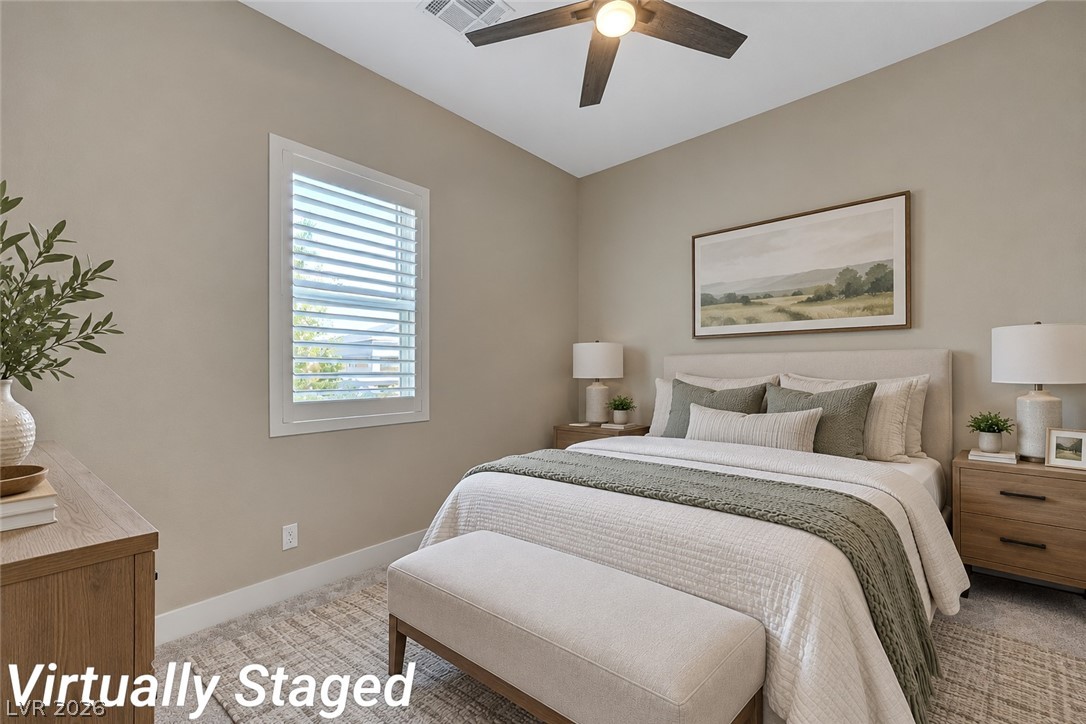
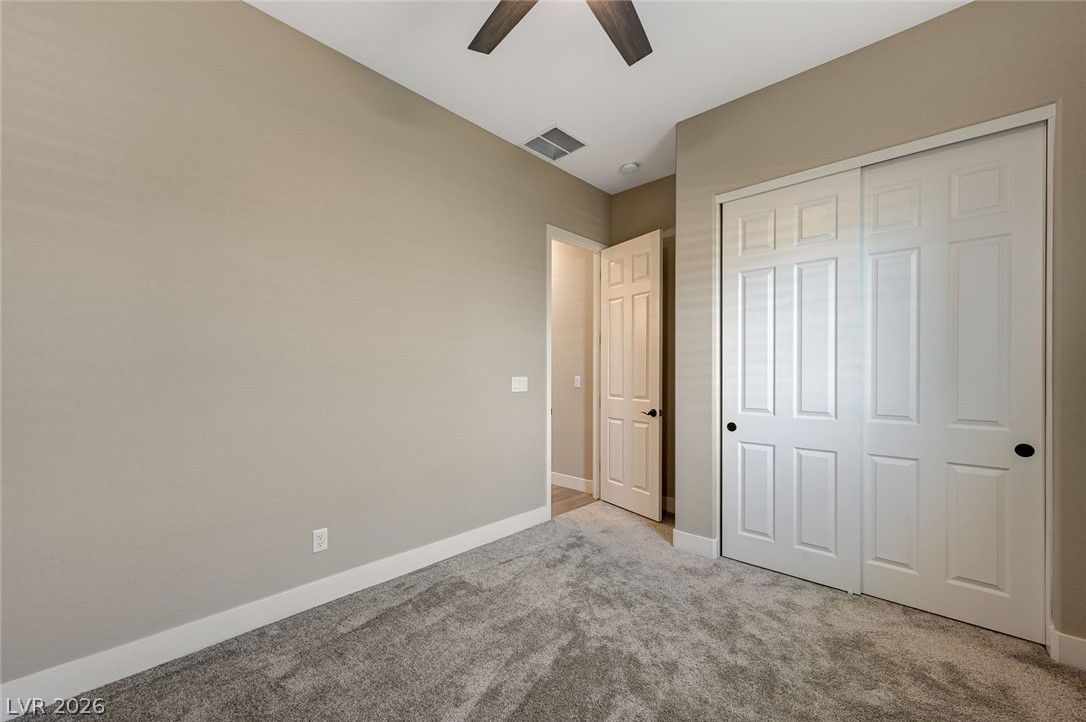
Plush carpeted flooring and neutral walls define this comfortable bedroom space.
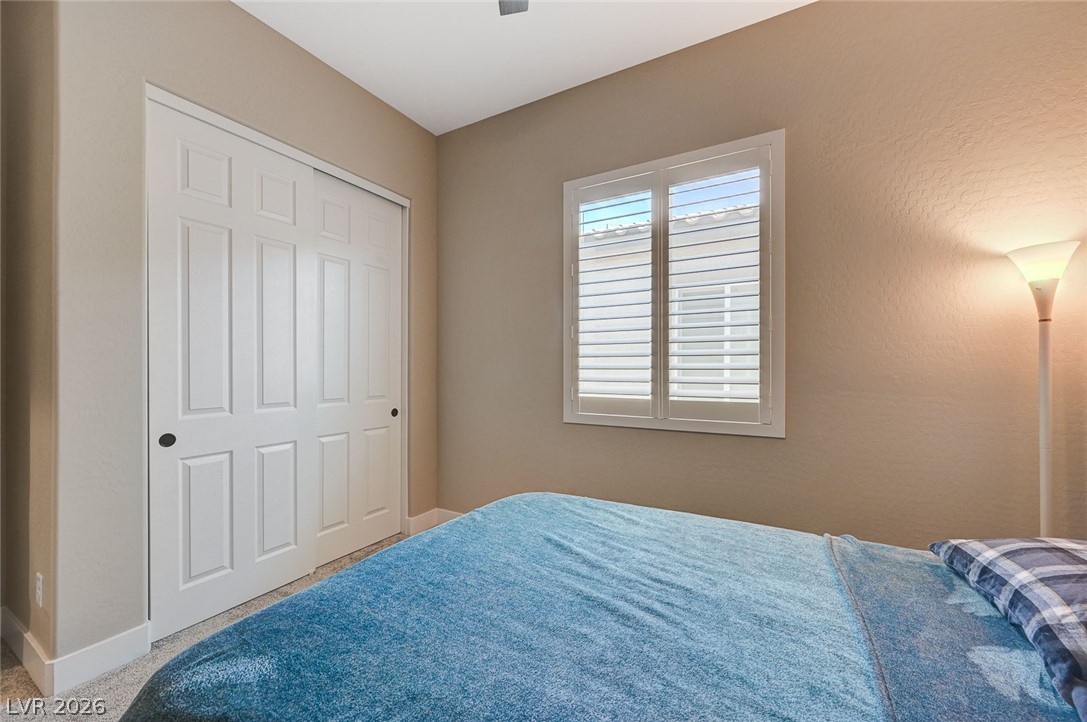
A quiet bedroom showcases neutral walls, soft carpet, and a window fitted with plantation shutters.
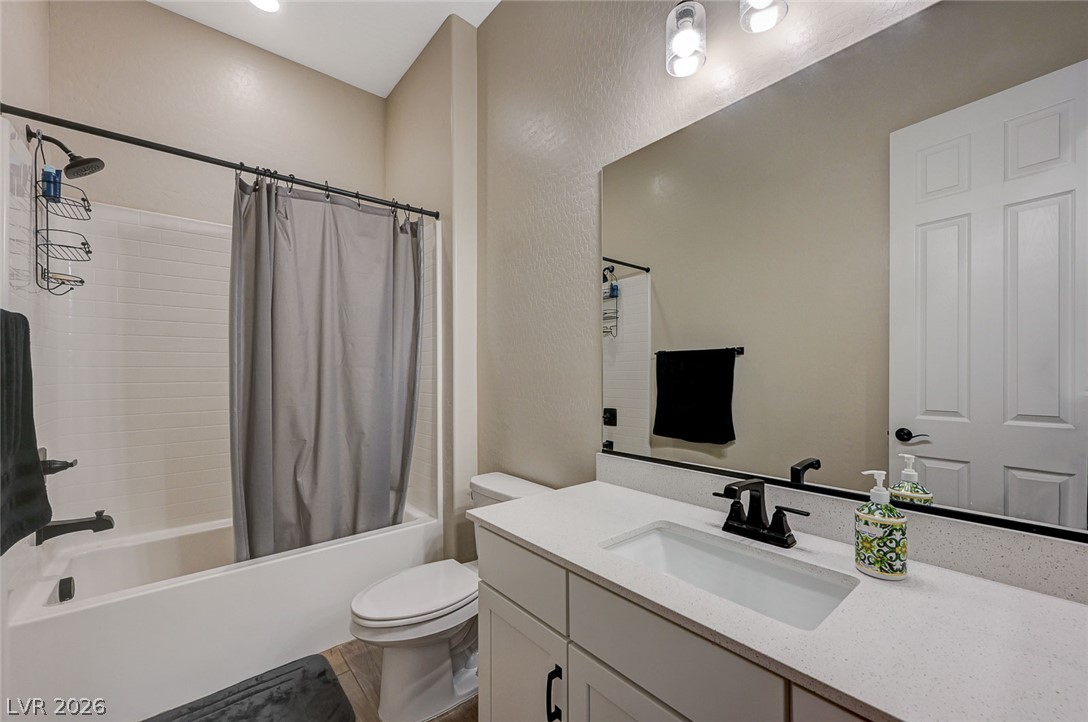
A modern bathroom features a clean white vanity, updated matte black fixtures, and a tub shower combination.
Soft carpeting underfoot and plantation shutters frame a quiet bedroom sanctuary.
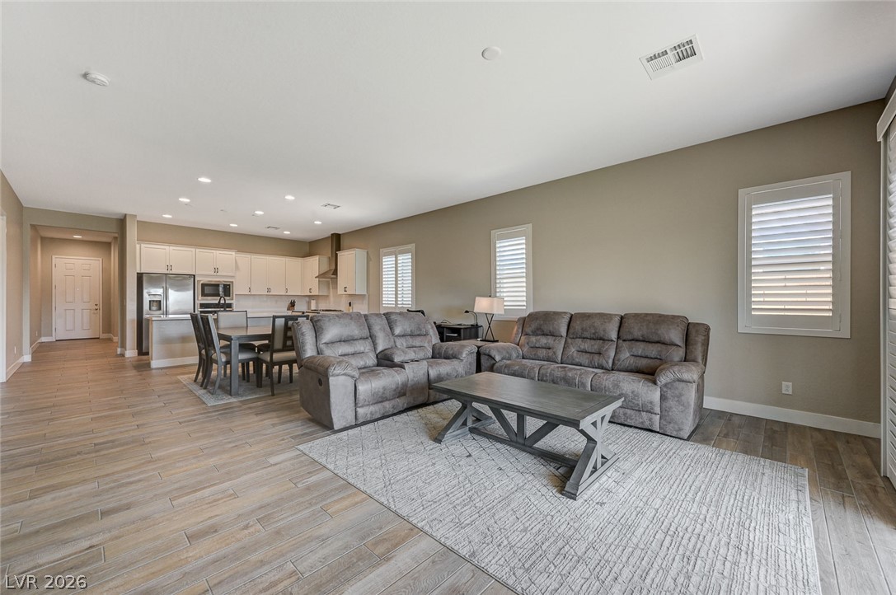
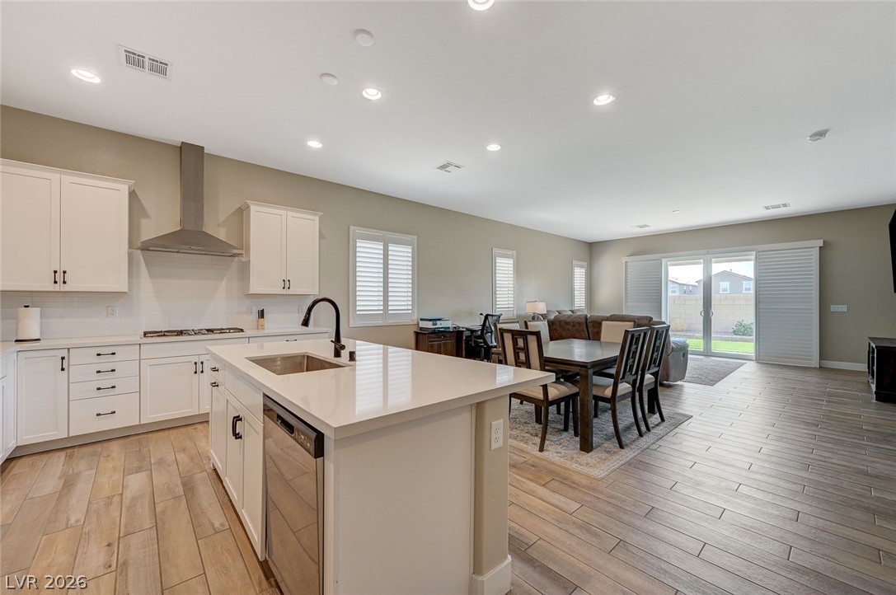
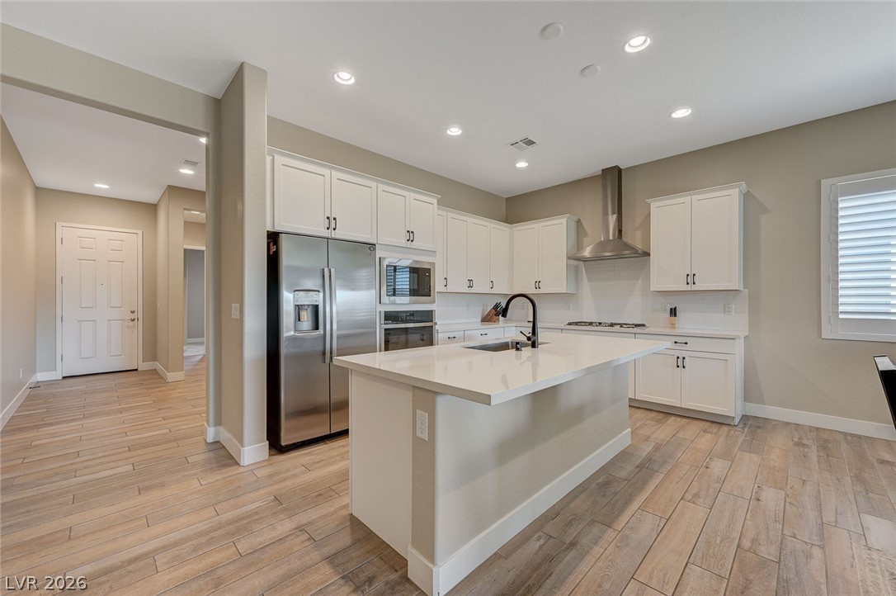
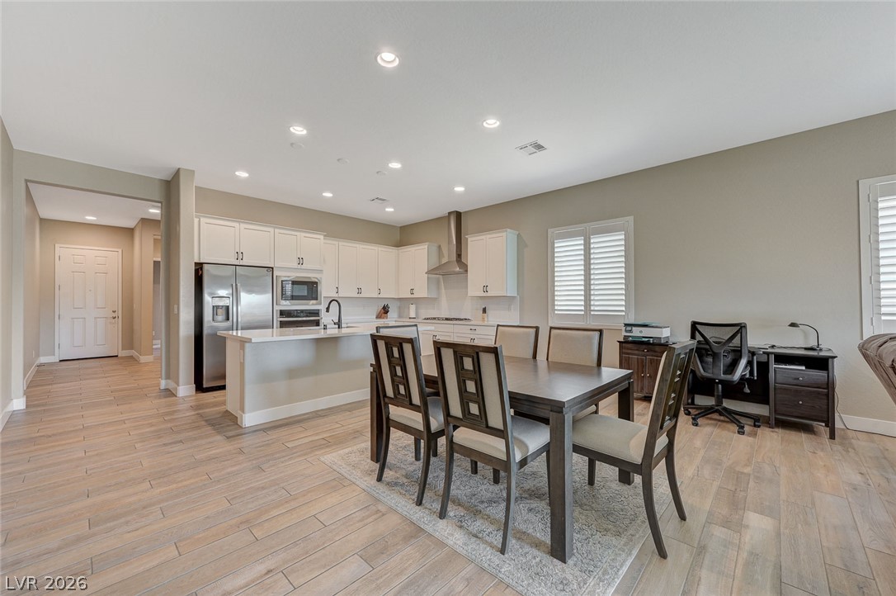
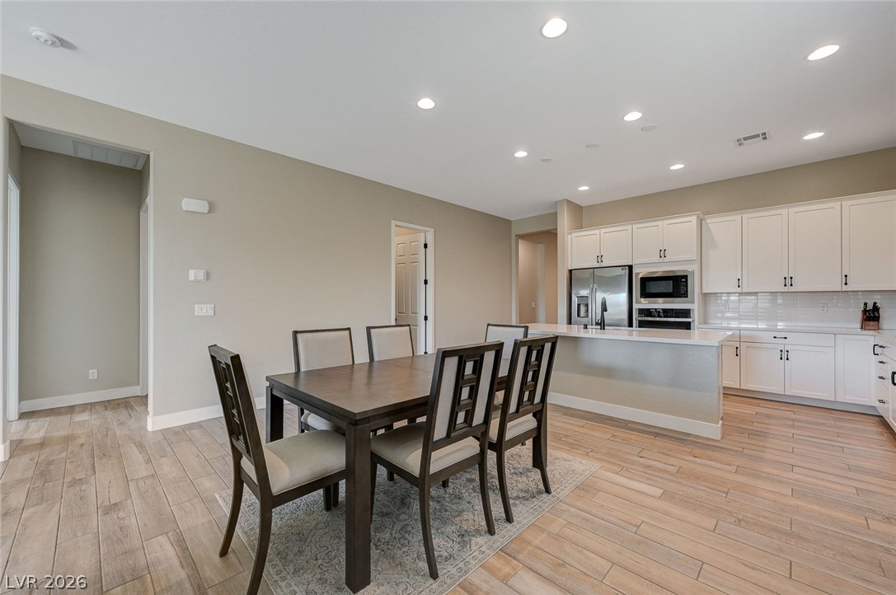
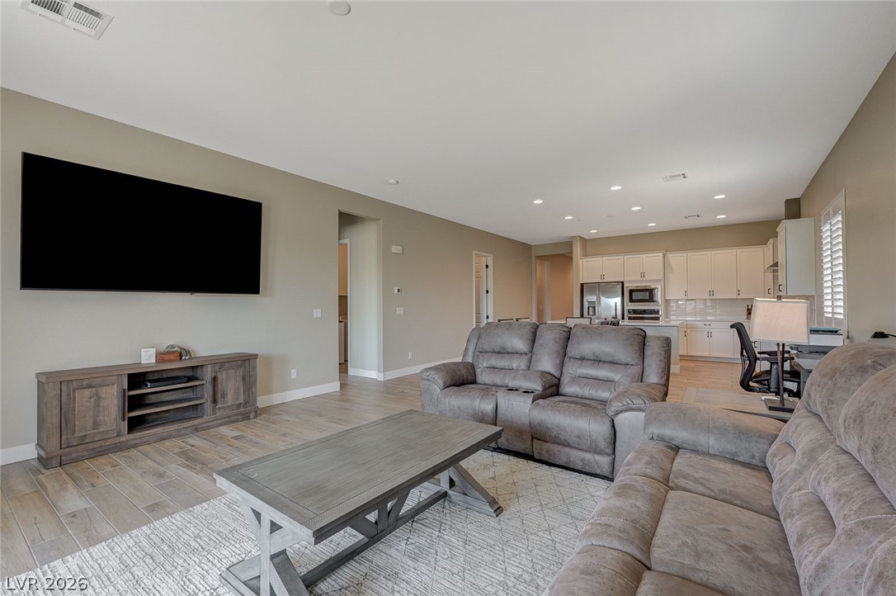
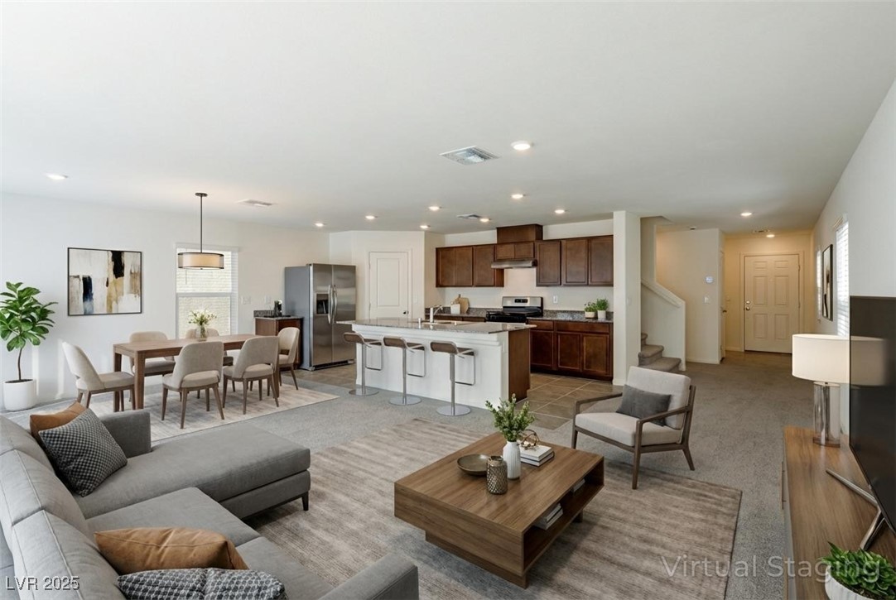
An open floorplan seamlessly connects the modern kitchen with the dining and living spaces.
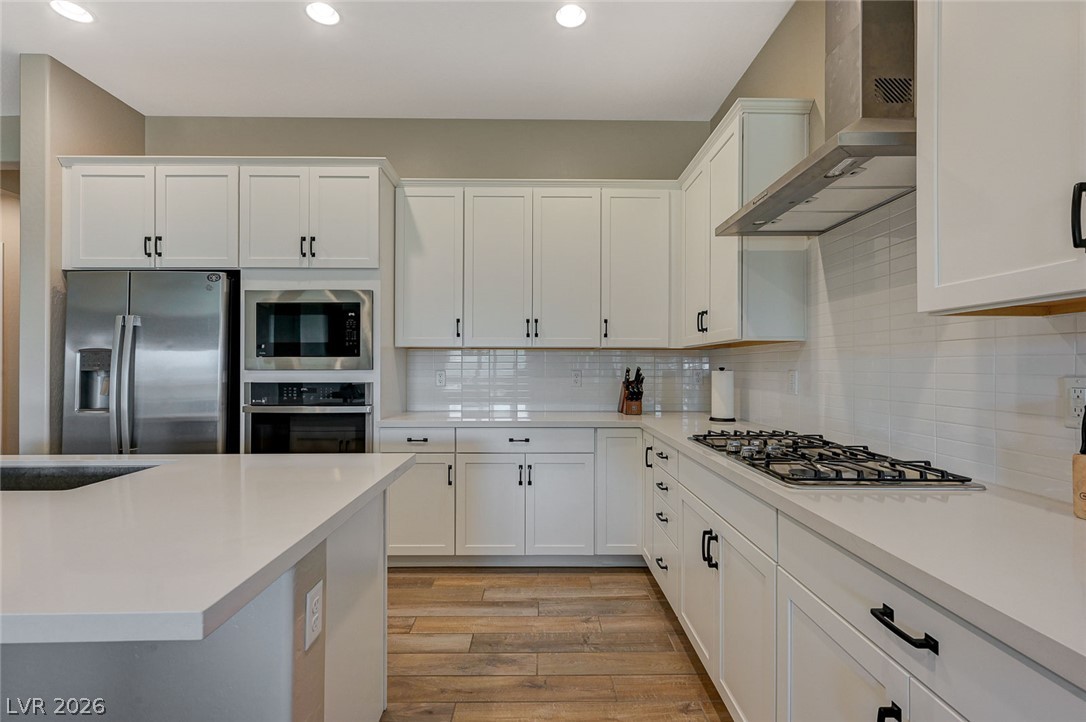
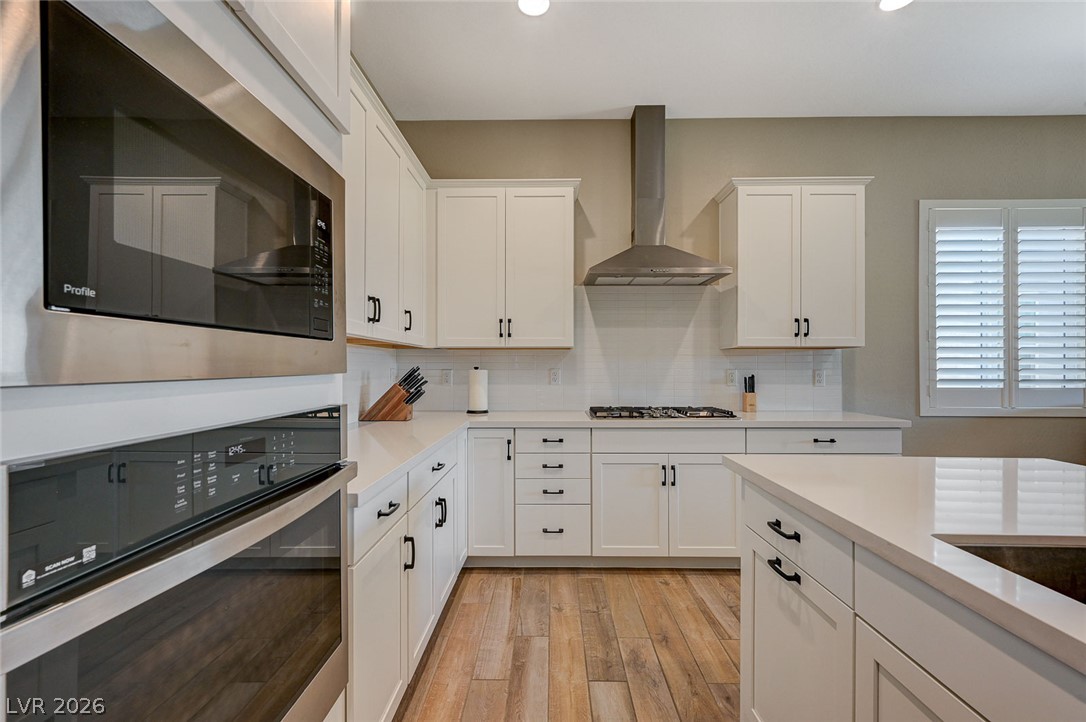
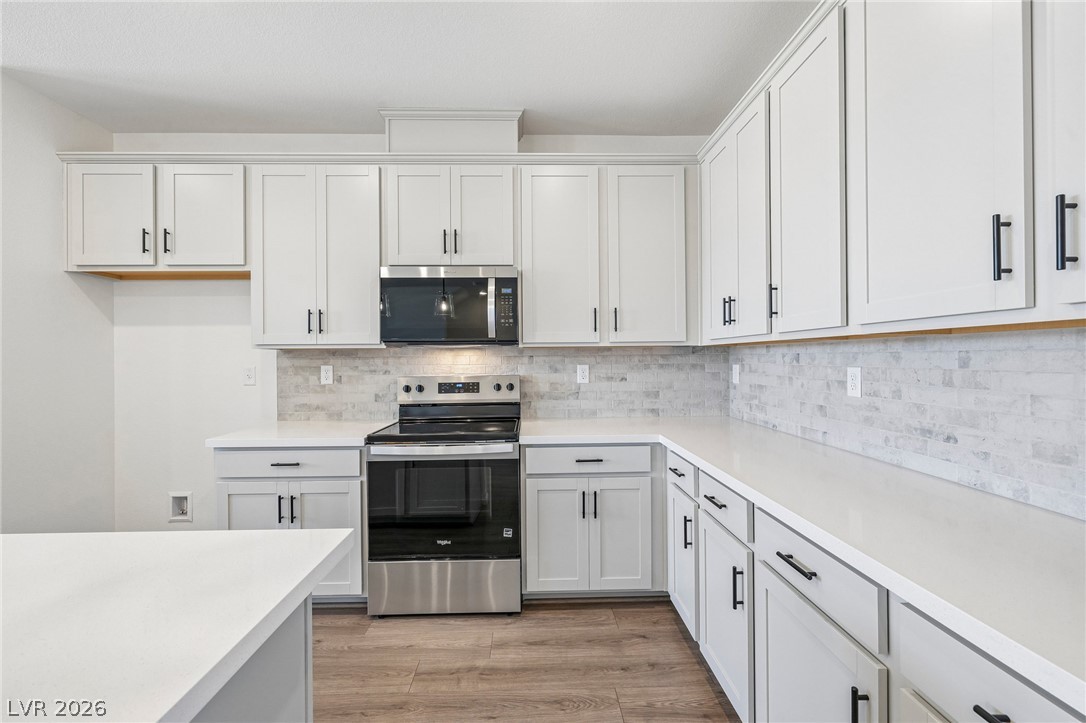
Elegant quartz countertops and durable wood-look tile flooring anchor this modern culinary space.
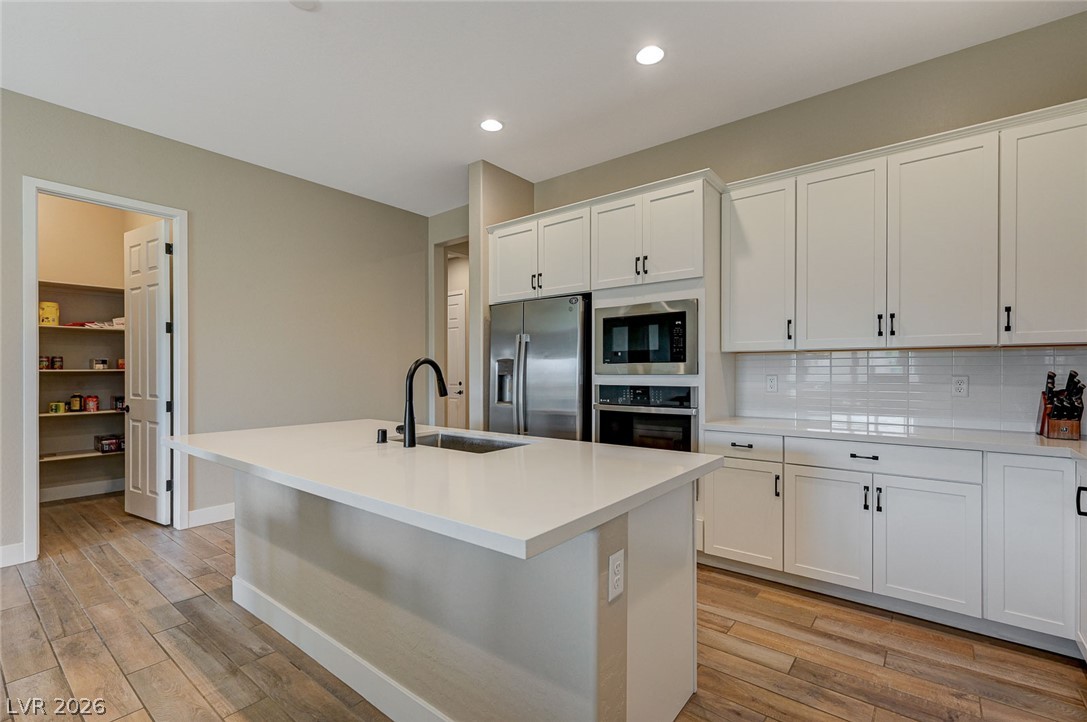
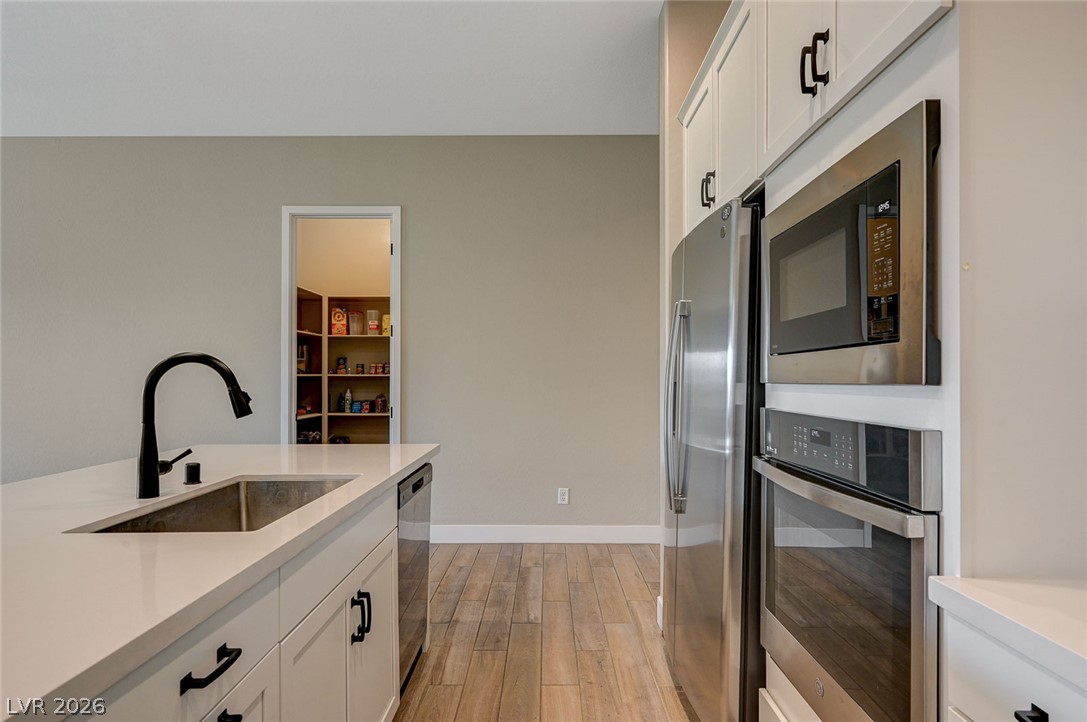
Premium built-in appliances and a central island with sleek quartz countertops
Classic shaker cabinets and durable quartz countertops surround a functional central island.
Gleaming tile floors and recessed lighting enhance this airy kitchen and dining area.
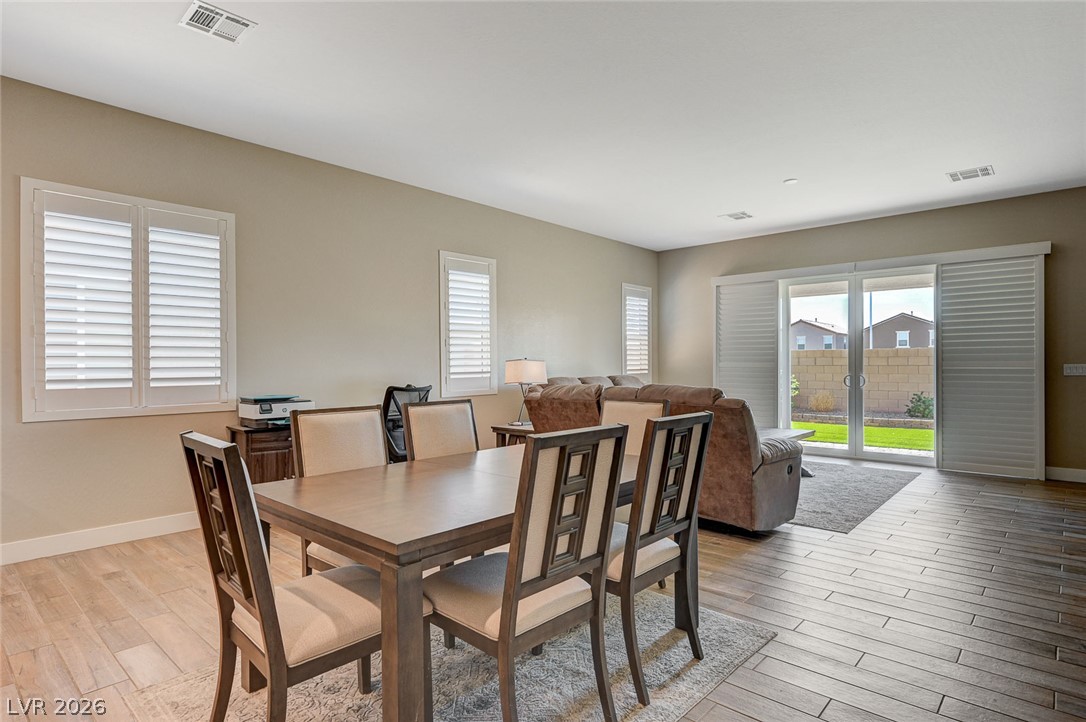
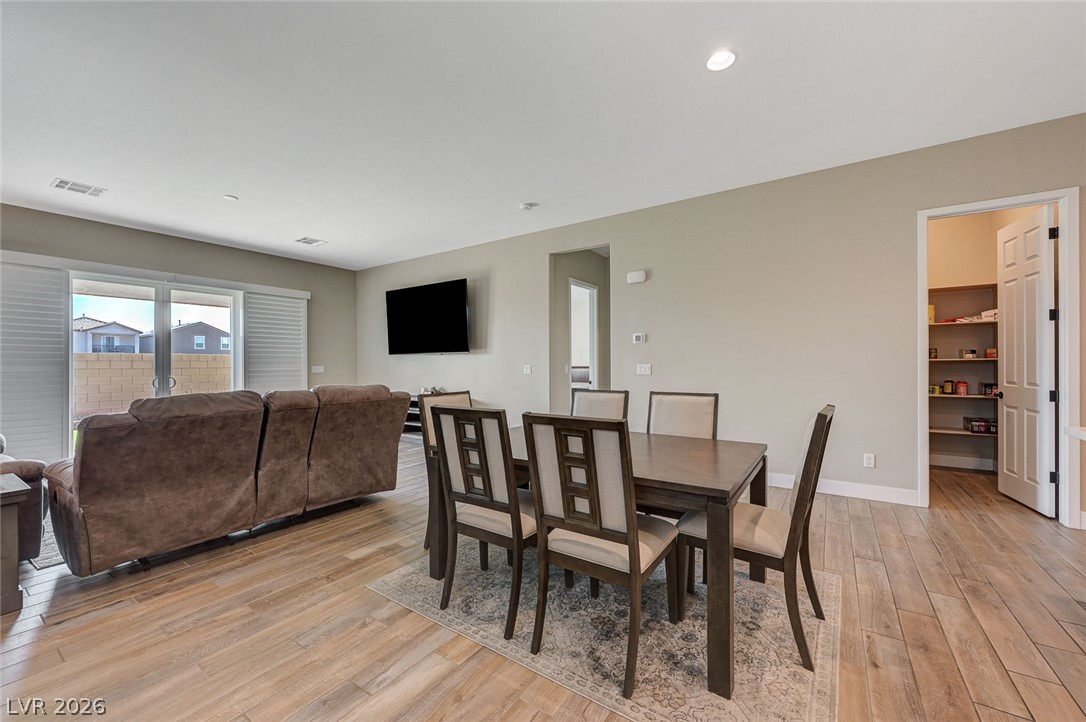
An open dining and living layout features warm plank flooring and sliding glass doors.
An open floor plan connects the dining space seamlessly with the adjoining main living areas.
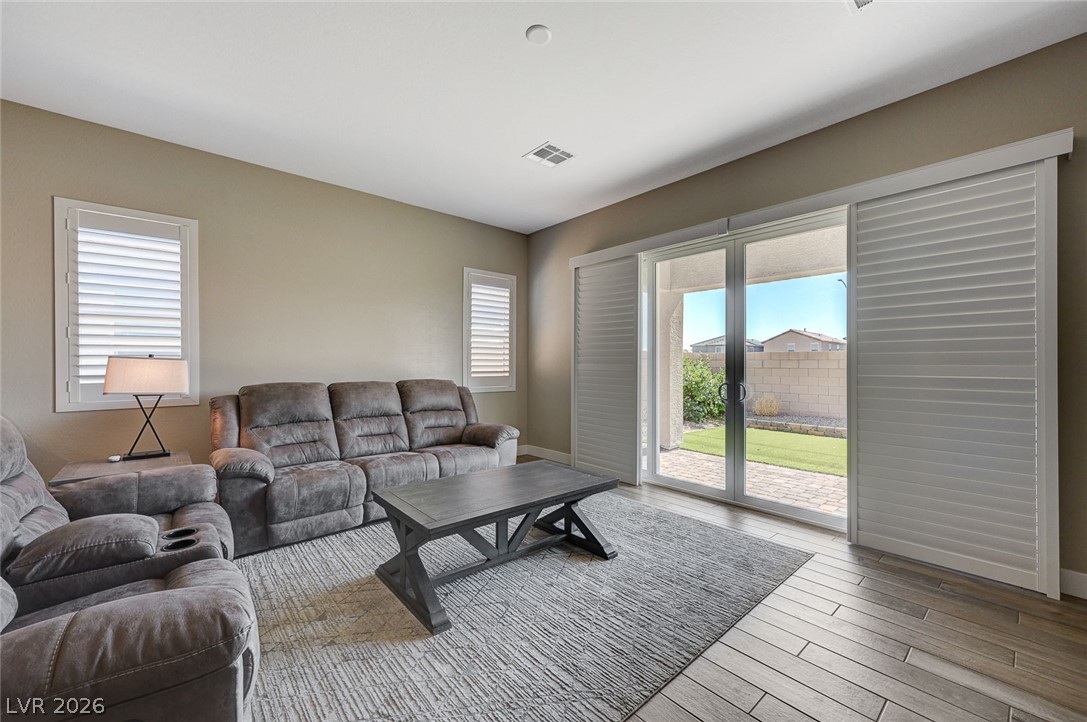
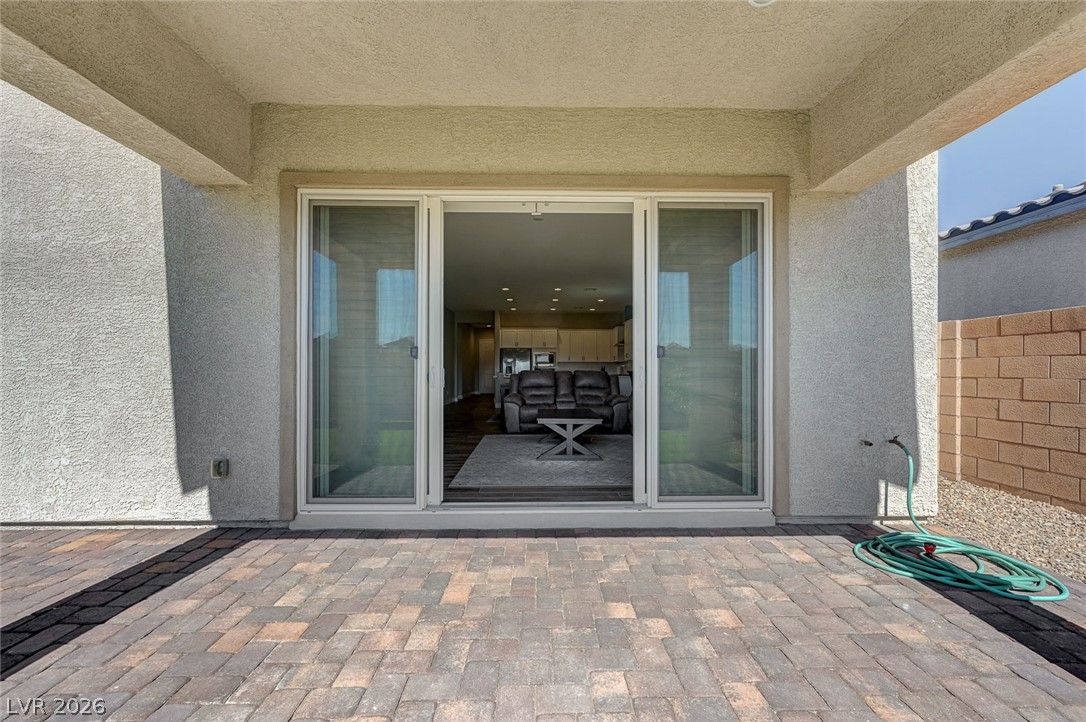
Sliding glass doors with shutters open from this living space onto a sunlit patio.
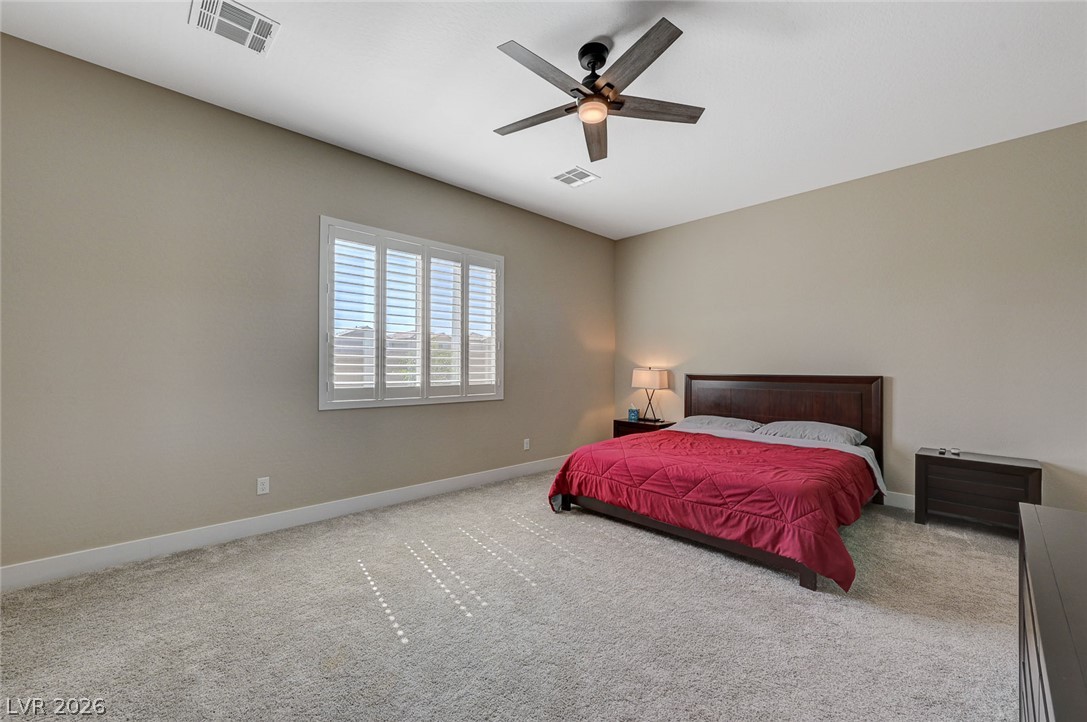
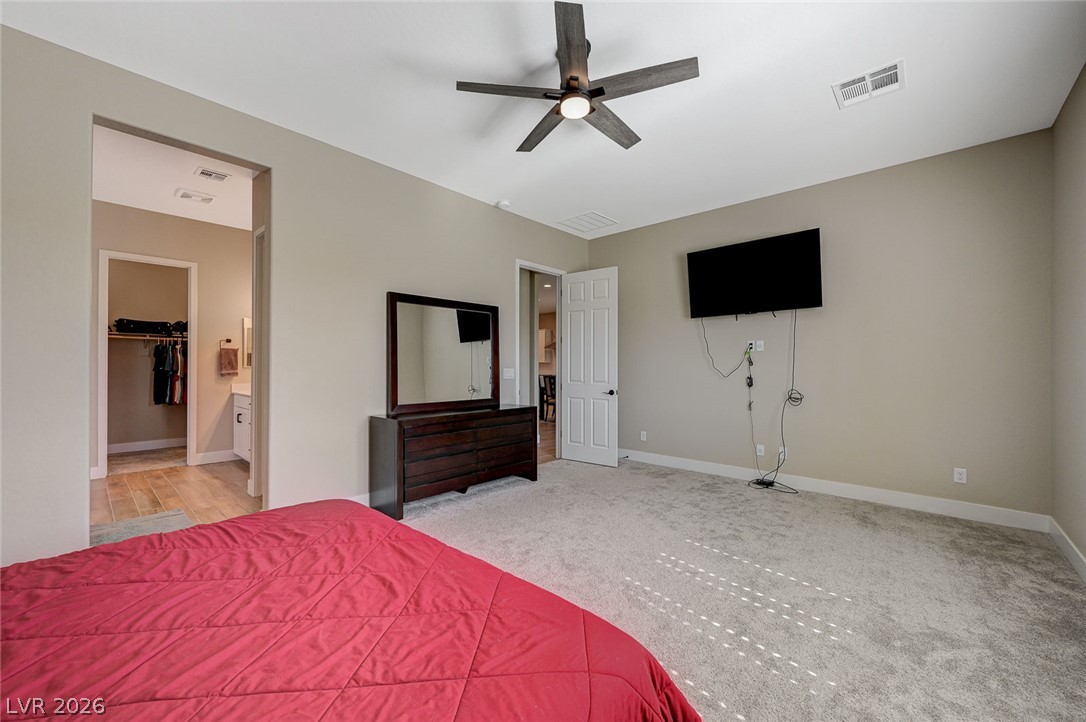
Plush carpeting and plantation shutters define this restful primary suite.
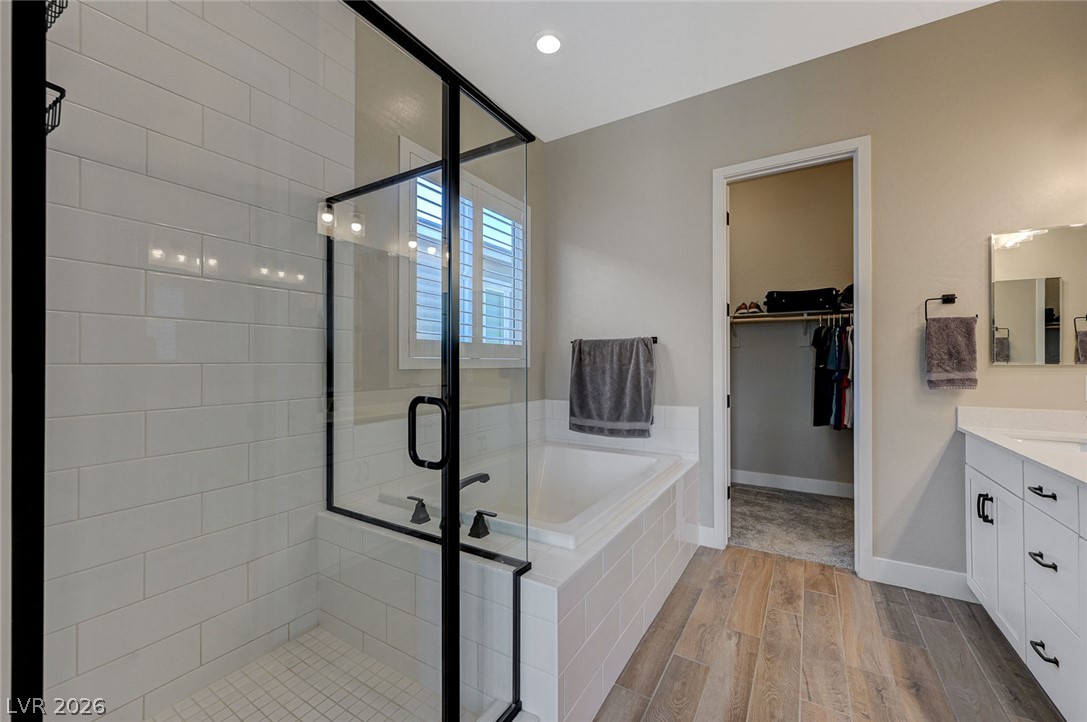
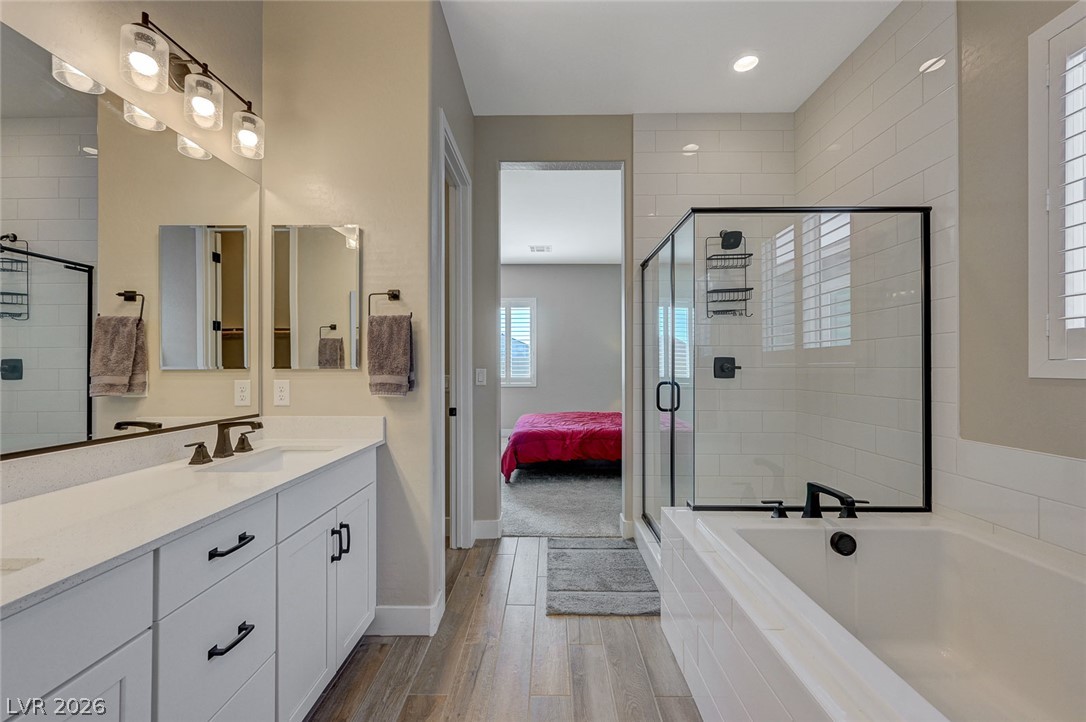
Glass-enclosed tile shower and soaking tub connect seamlessly to a spacious walk-in closet.
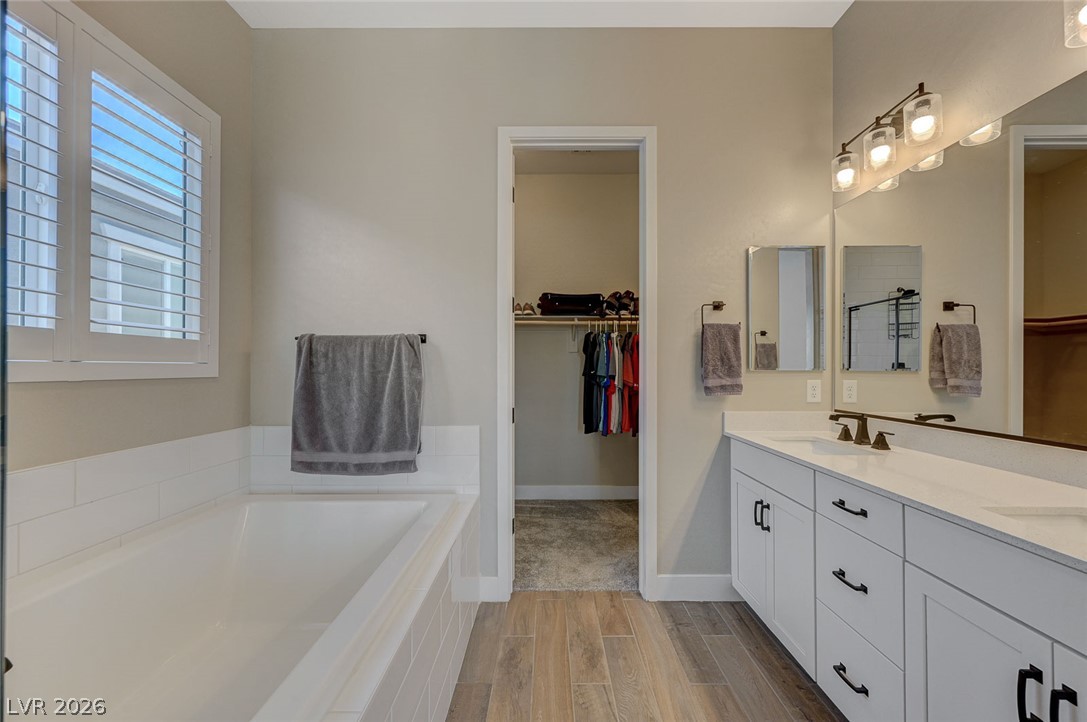
Wood-look tile flooring and a dual vanity with quartz counters define this modern bathroom space.
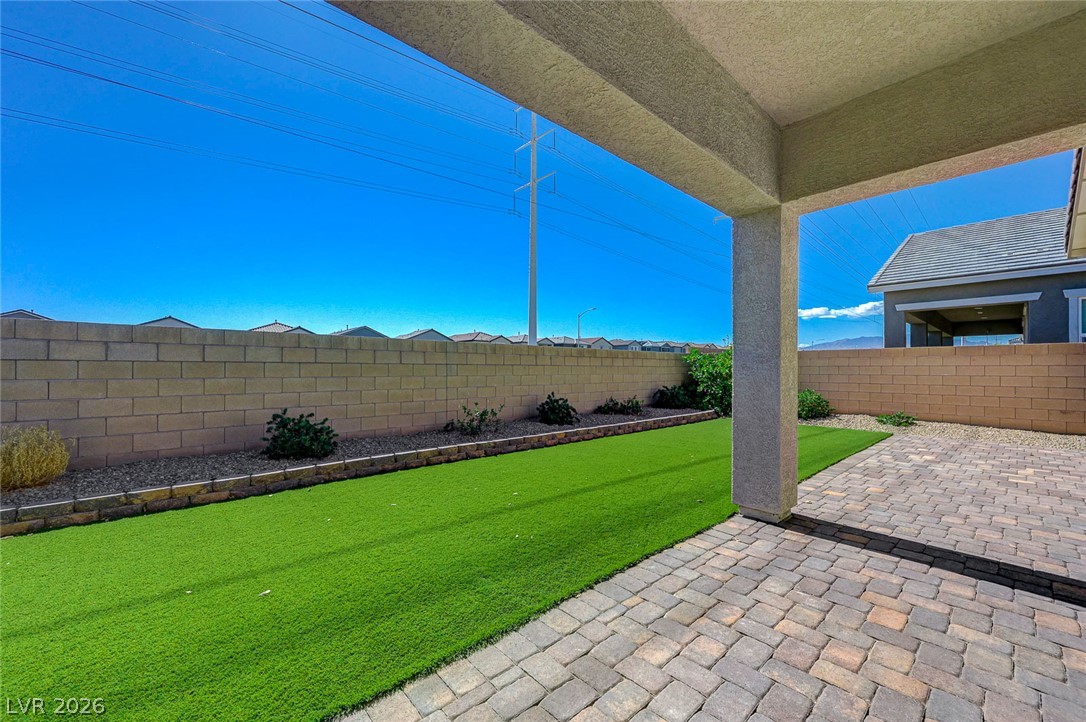
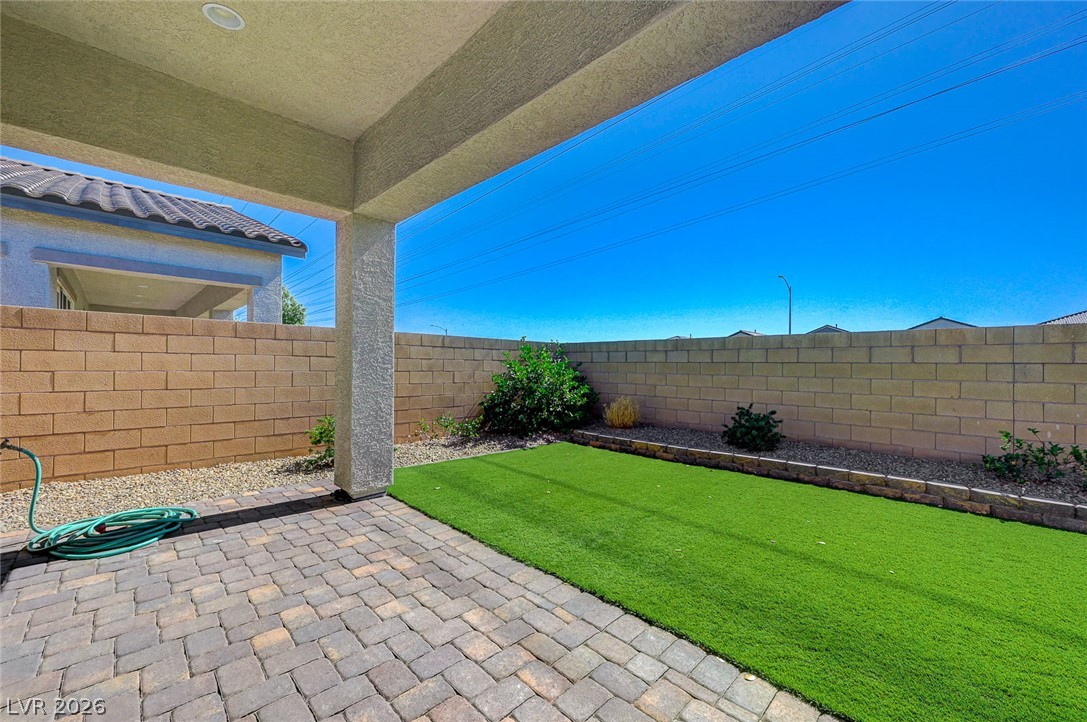
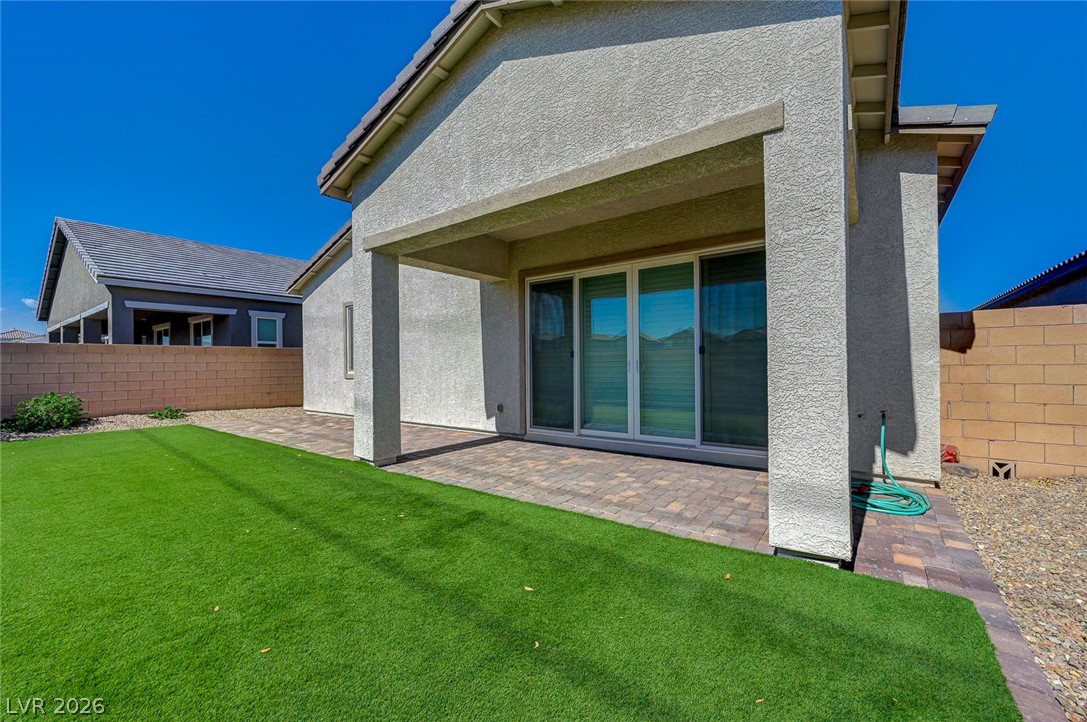
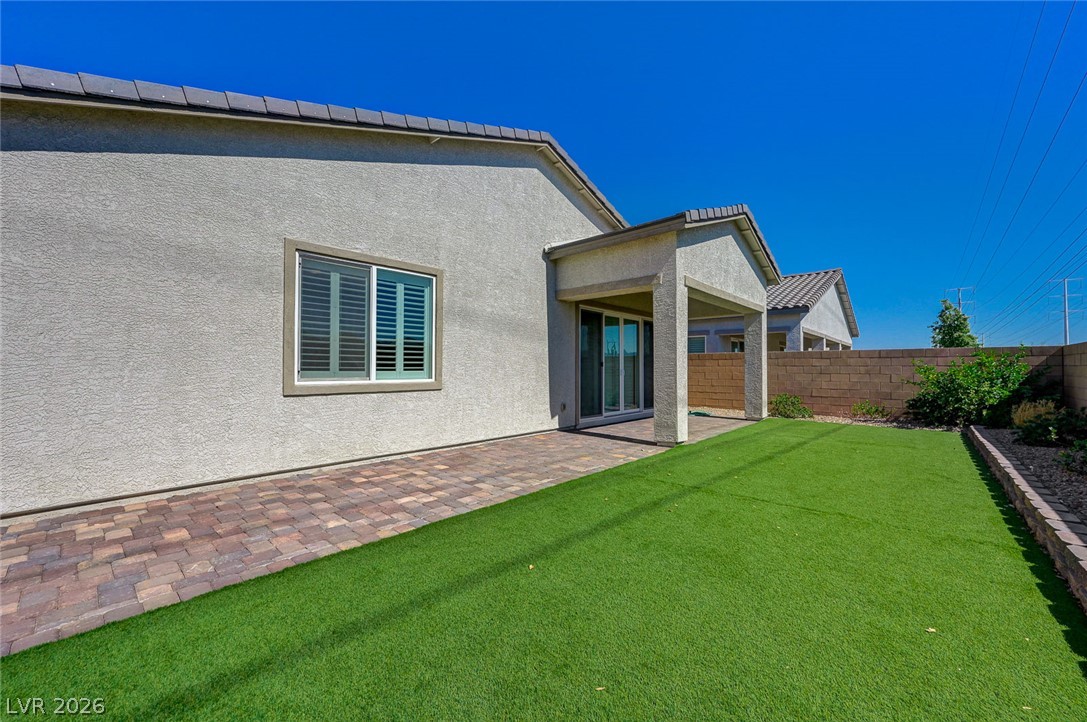
An inviting covered patio opens to a low-maintenance backyard enclosed by block fencing.
A covered brick patio overlooks a tidy walled lawn beneath clear blue skies.
Center sliding doors open up to invite outdoor/indoor living

 Price Reduced Listing
 In-Person: 11/14 1:00 PM - 3:00 PM