
$389,990 $2,338 est/mo Sourced by Back At You
3935 East Cherokee Avenue,Las Vegas, NV 89121
Las Vegas, NV 89121
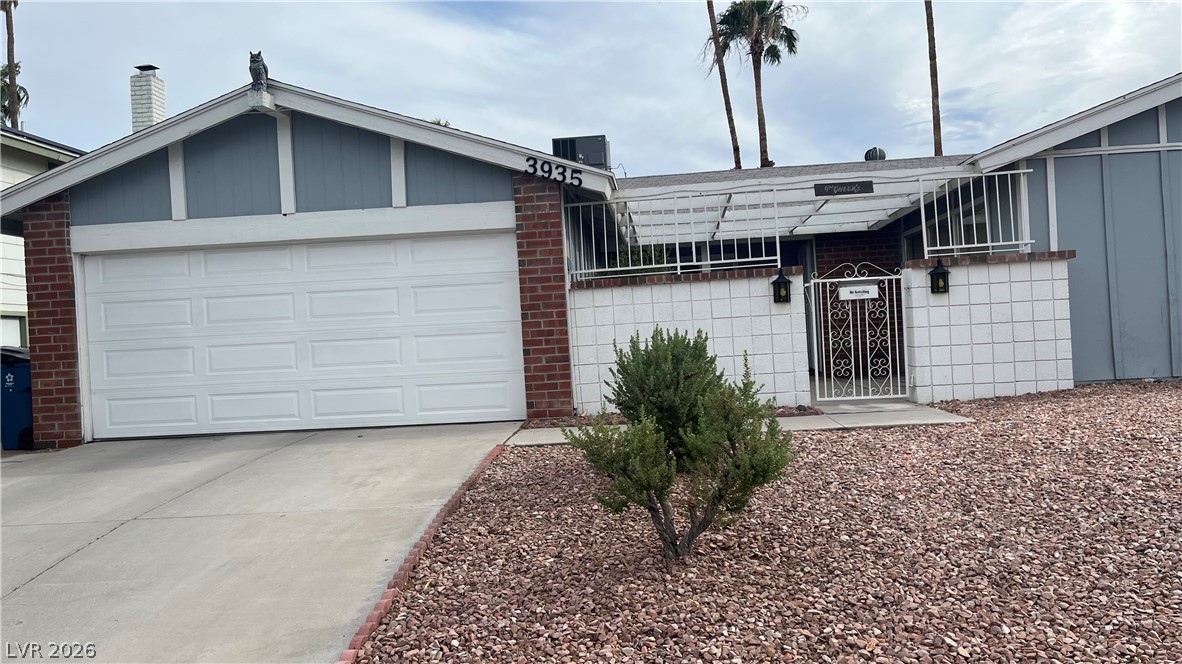
A classic ranch exterior showcases integrated brick accents and an enclosed front courtyard entry.
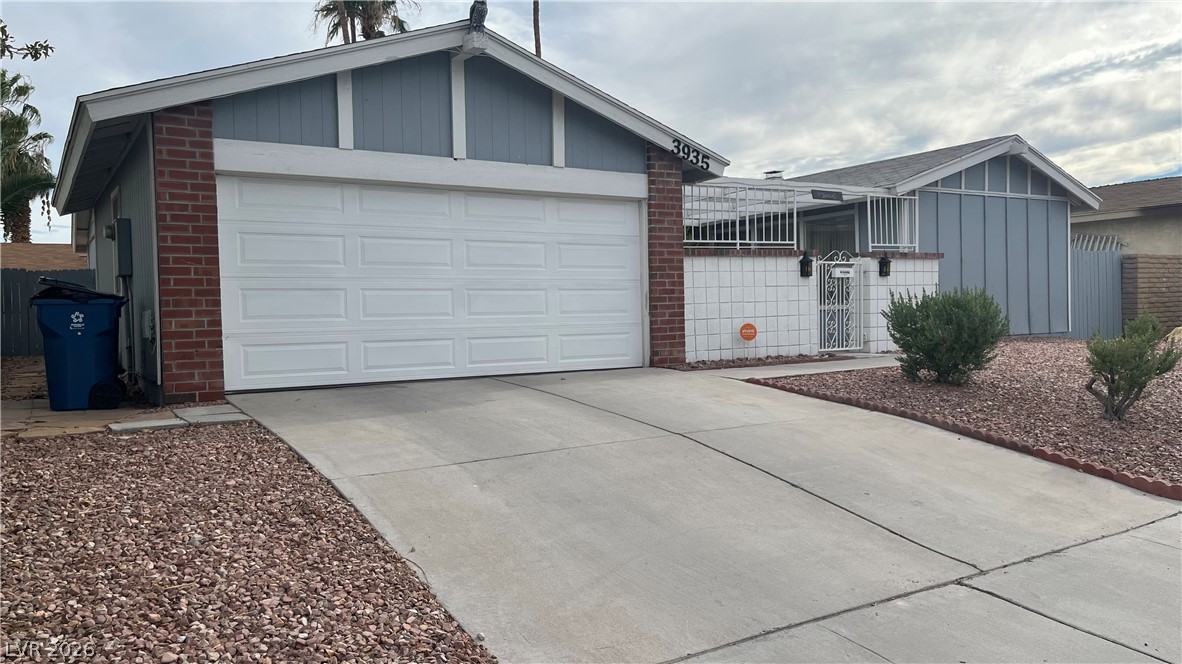
Board and batten siding pairs with brick accents on this charming single-story exterior.
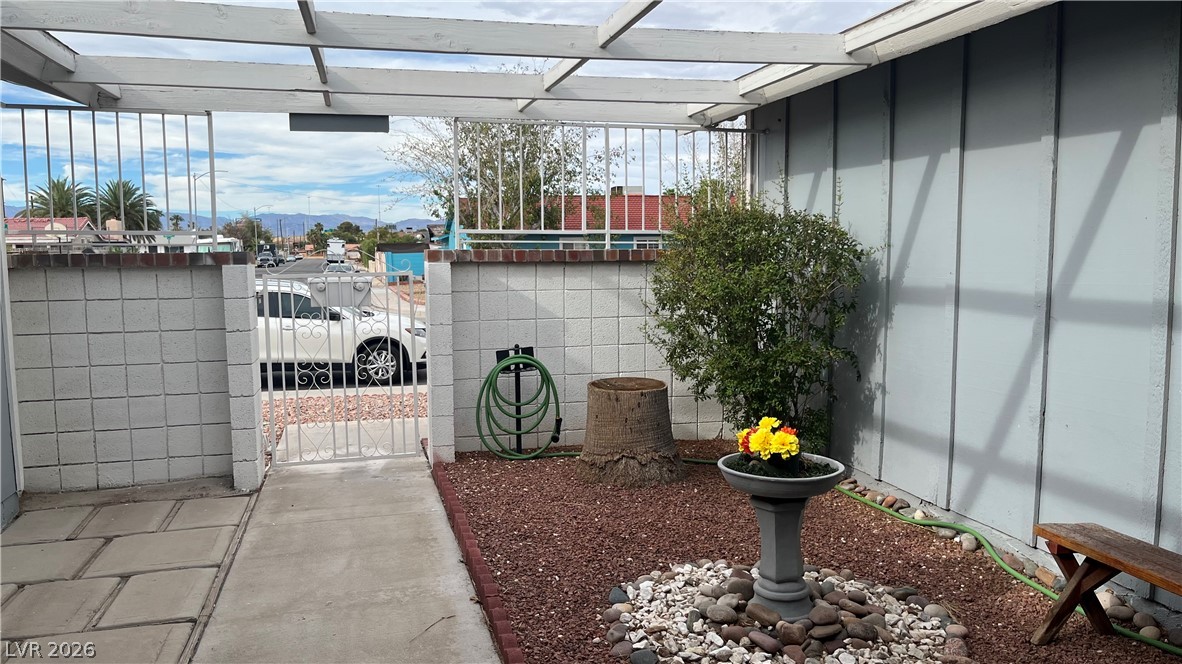
A gated entry courtyard with concrete pavers leads directly to the front entrance.
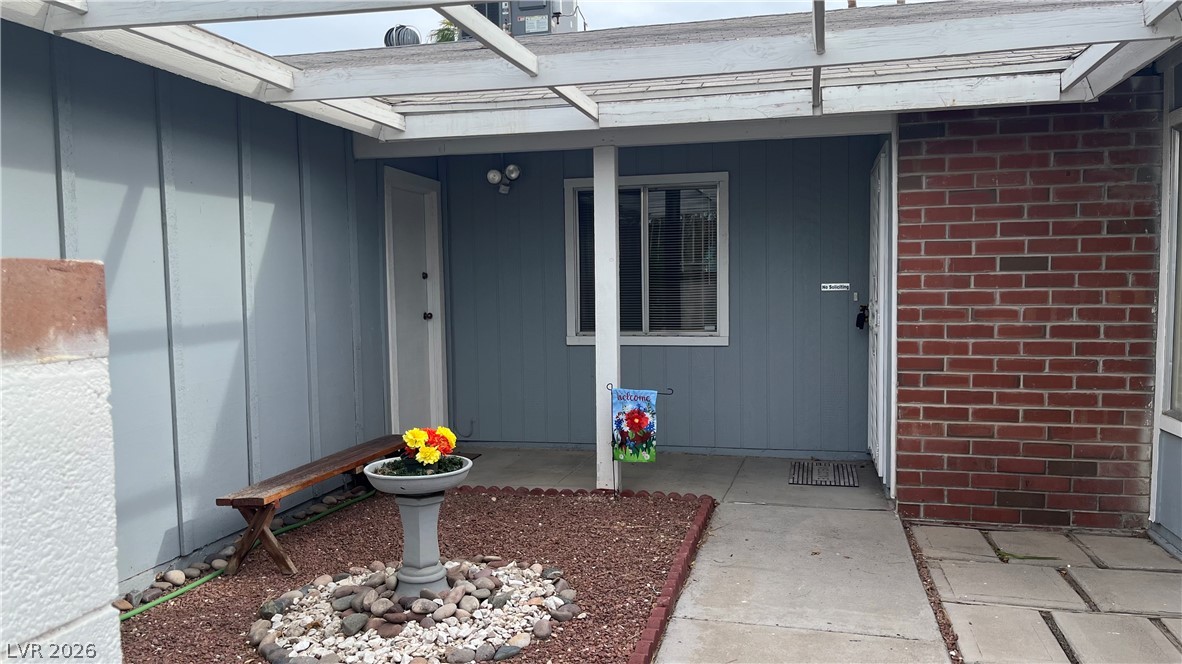
A welcoming courtyard entry features classic brick accents and a covered wood trellis overhead.
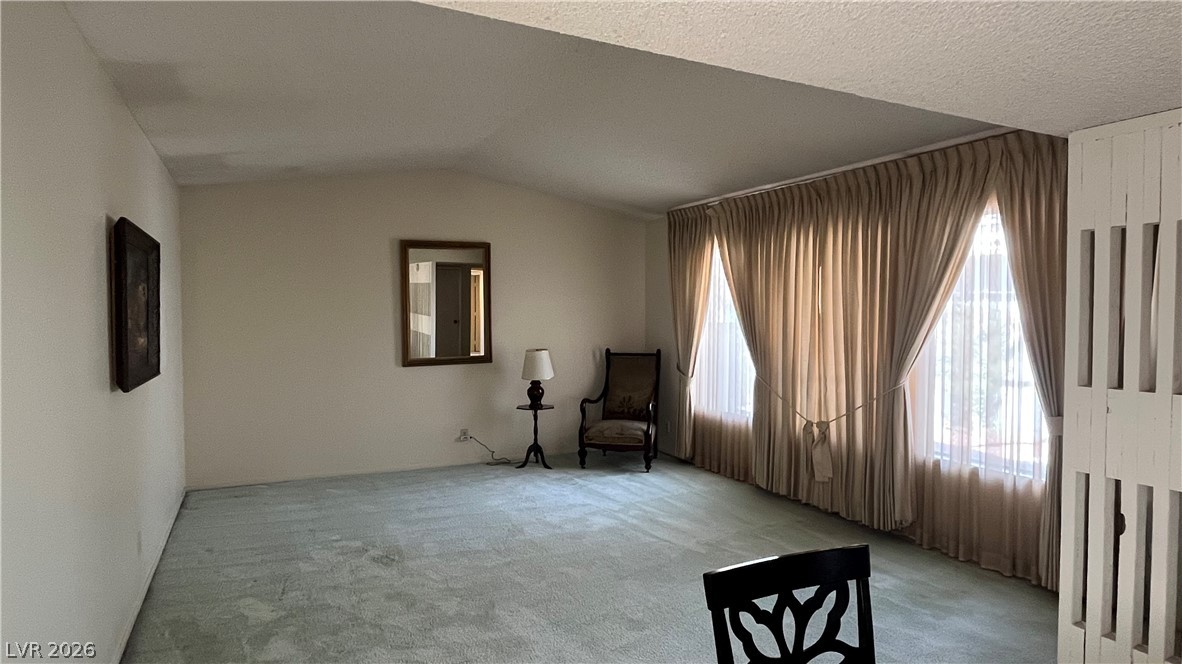
Vaulted ceilings and broad windows define this spacious main living area.
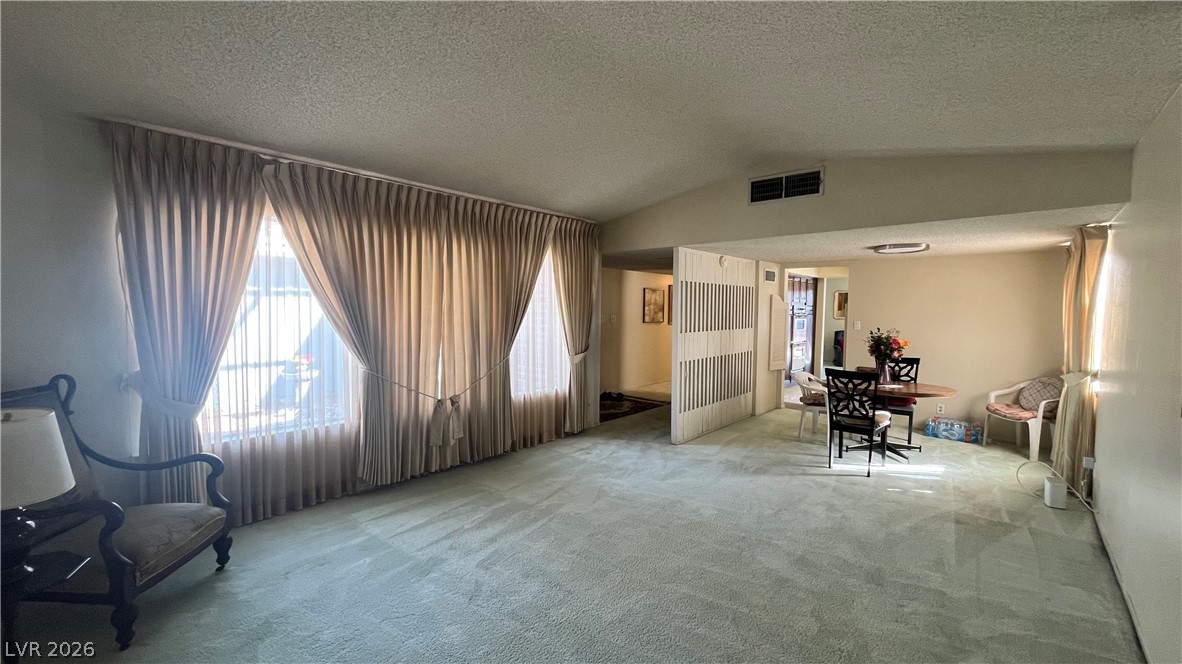
An open floorplan connects the main living space to an adjacent dining area.
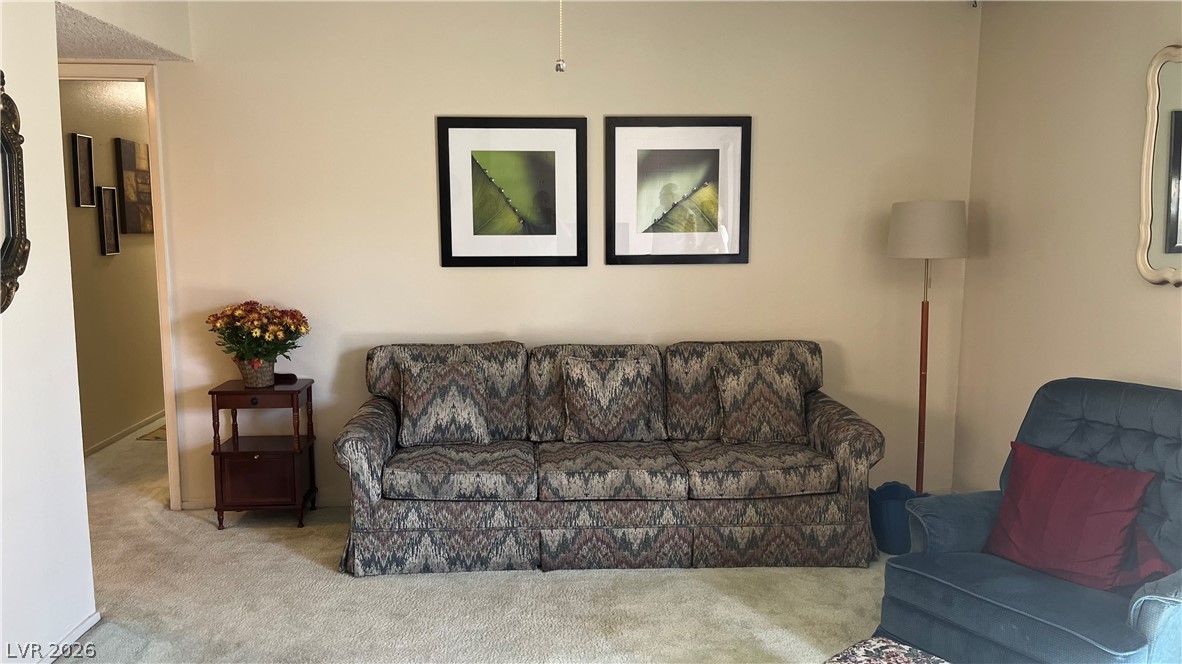
Soft wall tones and wall-to-wall carpeting create a comfortable, inviting living space.
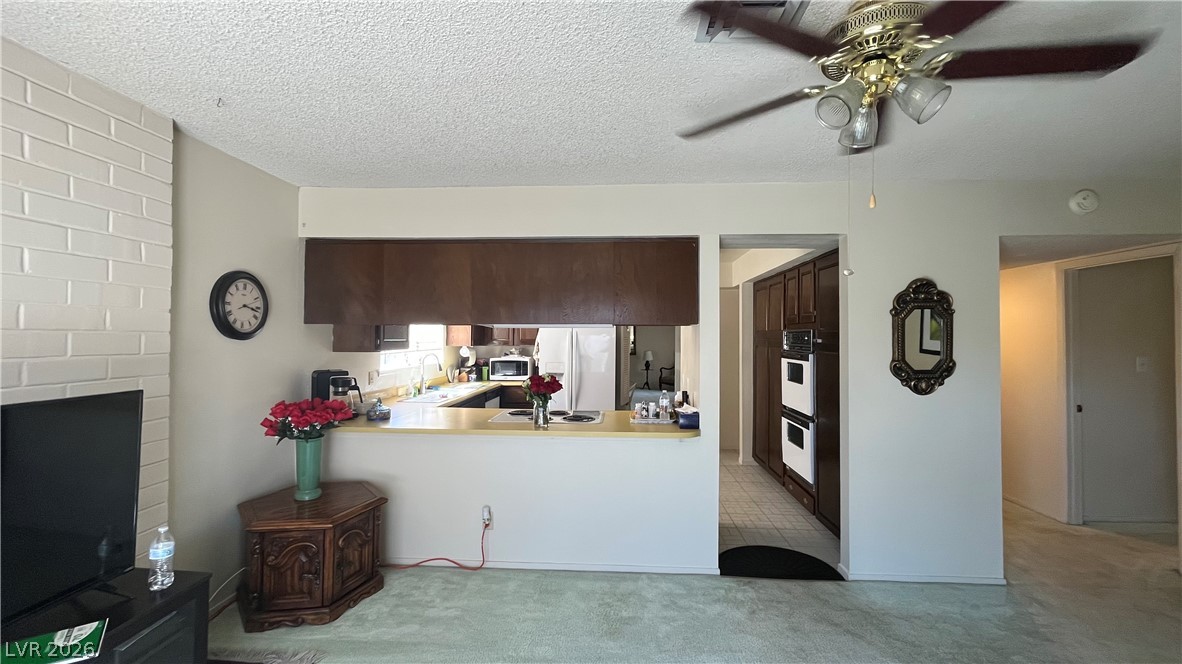
An open pass-through looks from the family room into the kitchen with carpeted flooring.
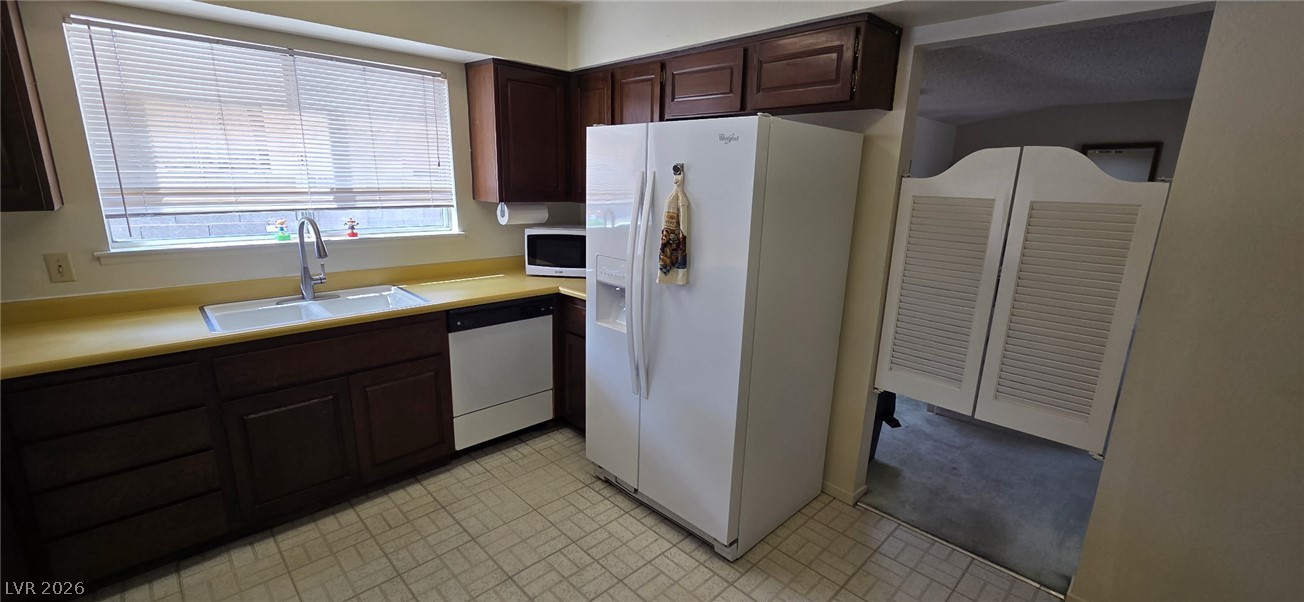
Rich wood cabinets and tiled flooring define this classic kitchen layout.
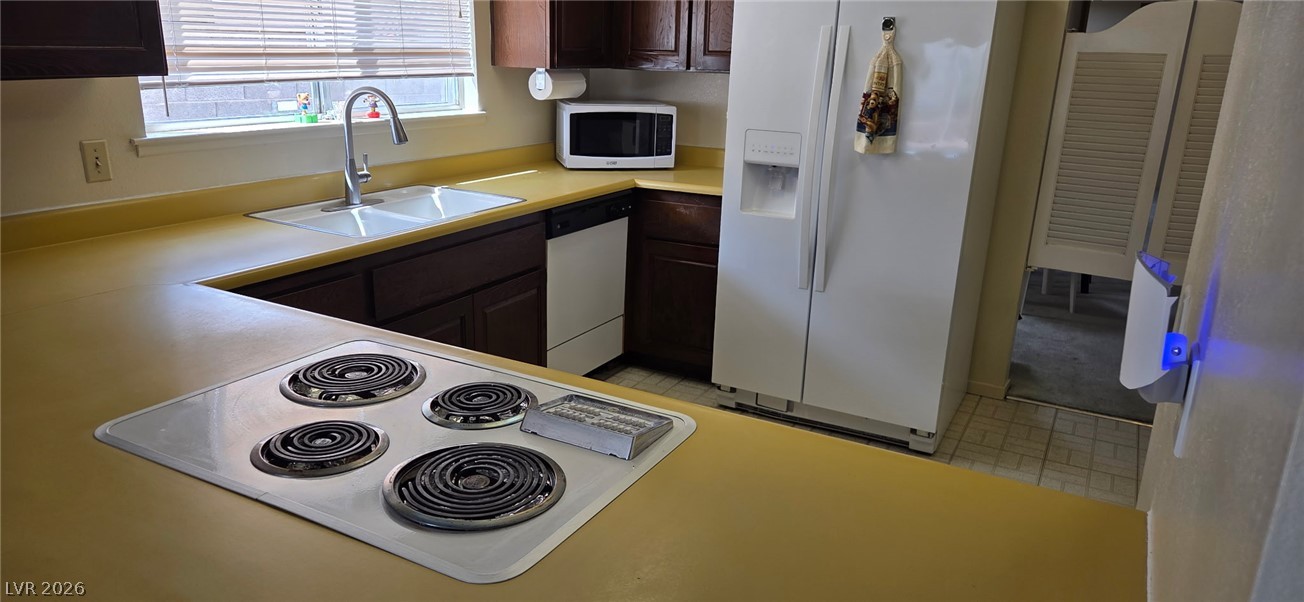
Ample counter space surrounds the functional cooktop and dual-basin sink setup in this kitchen.
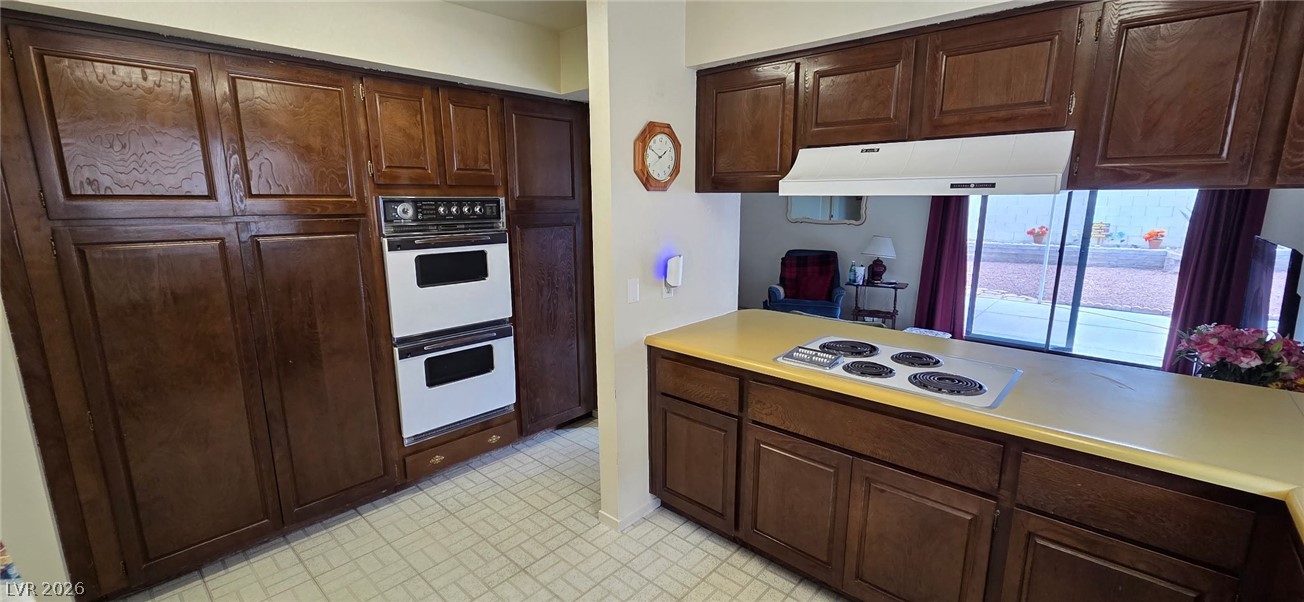
Rich wood cabinetry dominates this kitchen layout while sliding glass doors open to the rear yard.
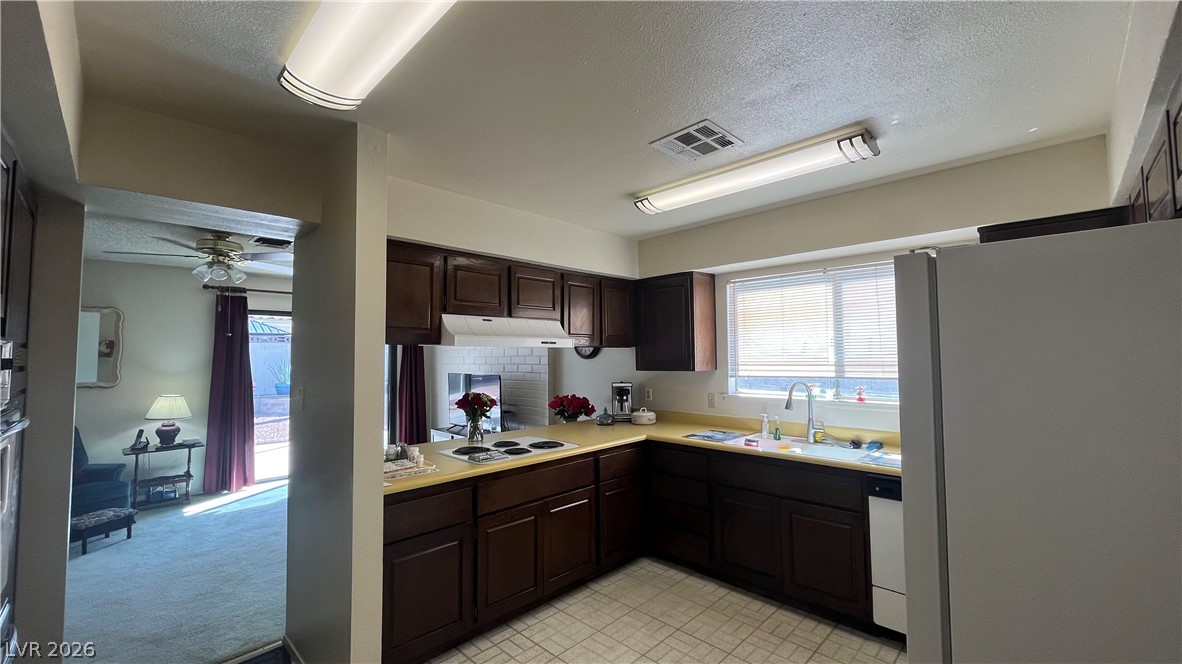
Rich dark wood cabinetry pairs with light floor tiling in this classic kitchen layout.
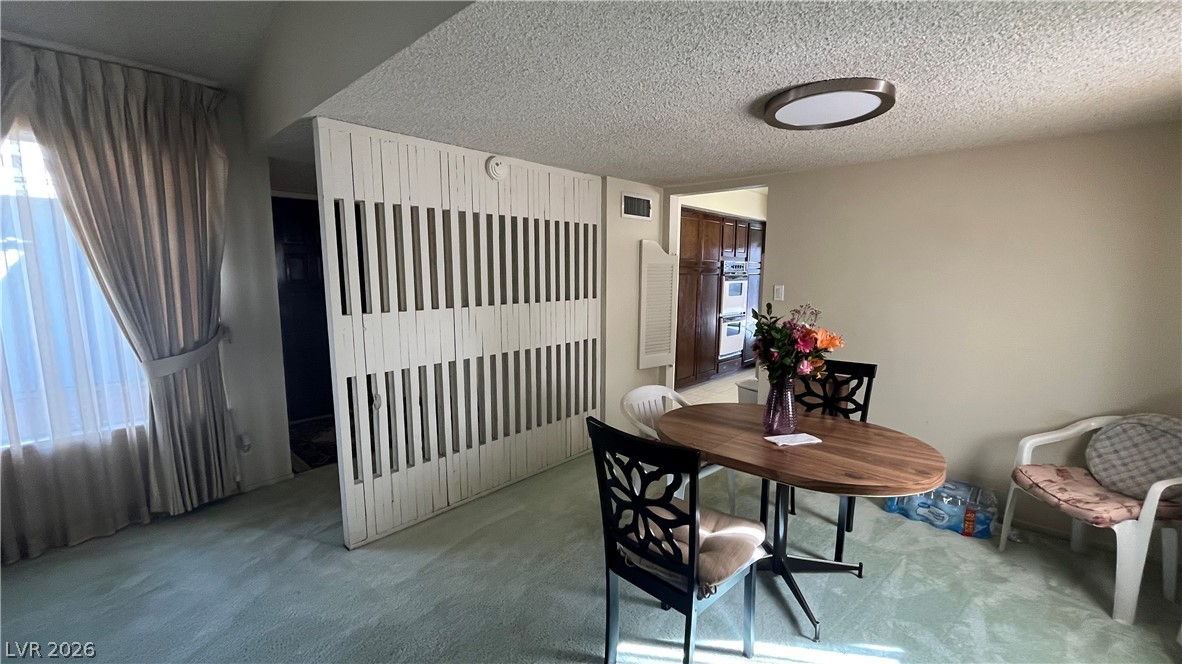
An open dining area features carpet flooring and a unique slatted room divider.
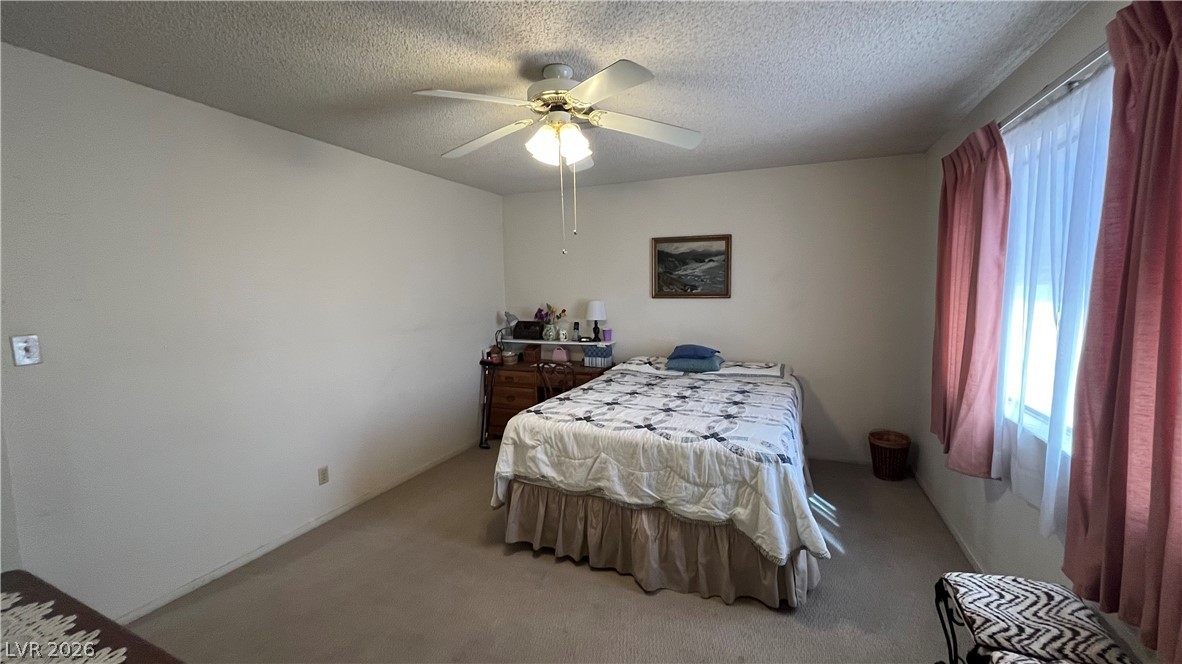
A spacious layout and natural light from wide windows define this comfortable bedroom.
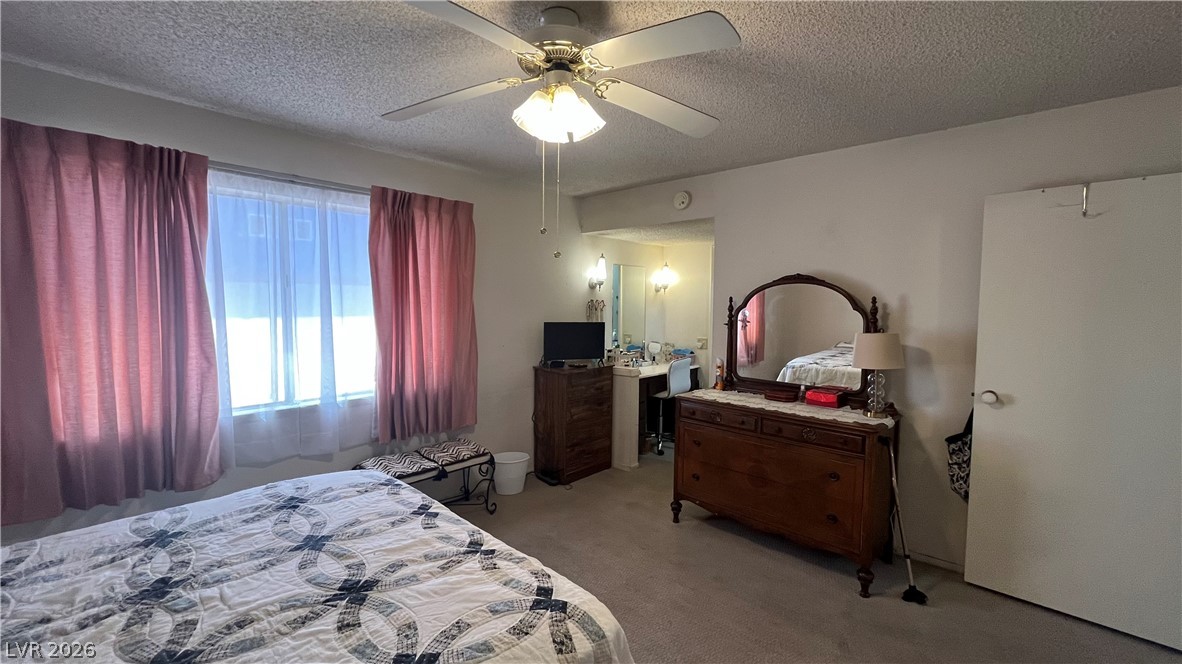
A spacious bedroom features neutral-toned carpet, a wide window, and an attached vanity alcove.
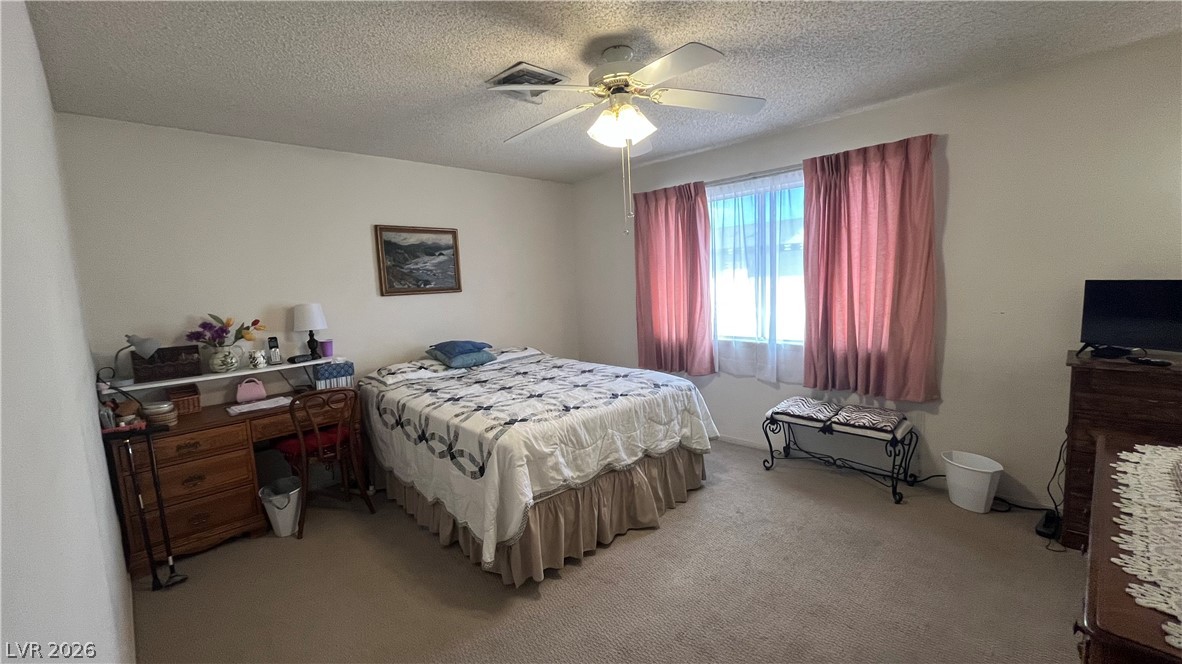
A spacious bedroom offers wall-to-wall carpeting and a wide window with views of the outdoors.
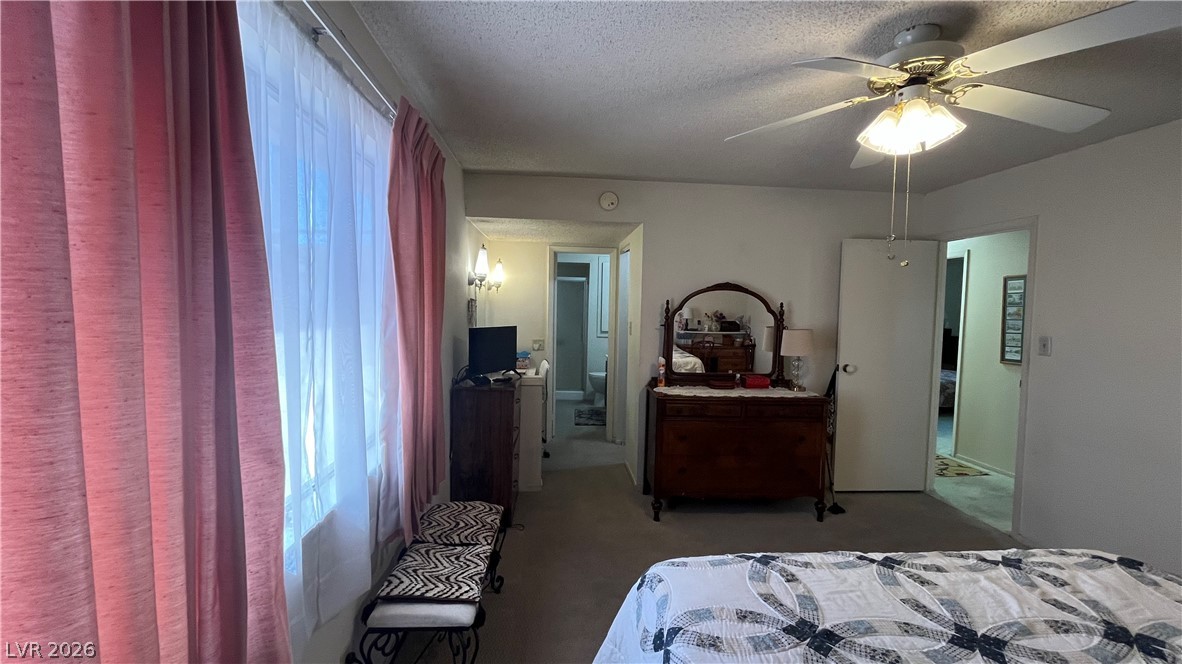
Natural light streams through expansive windows into this comfortable bedroom layout with carpet flooring and overlooking bathroom
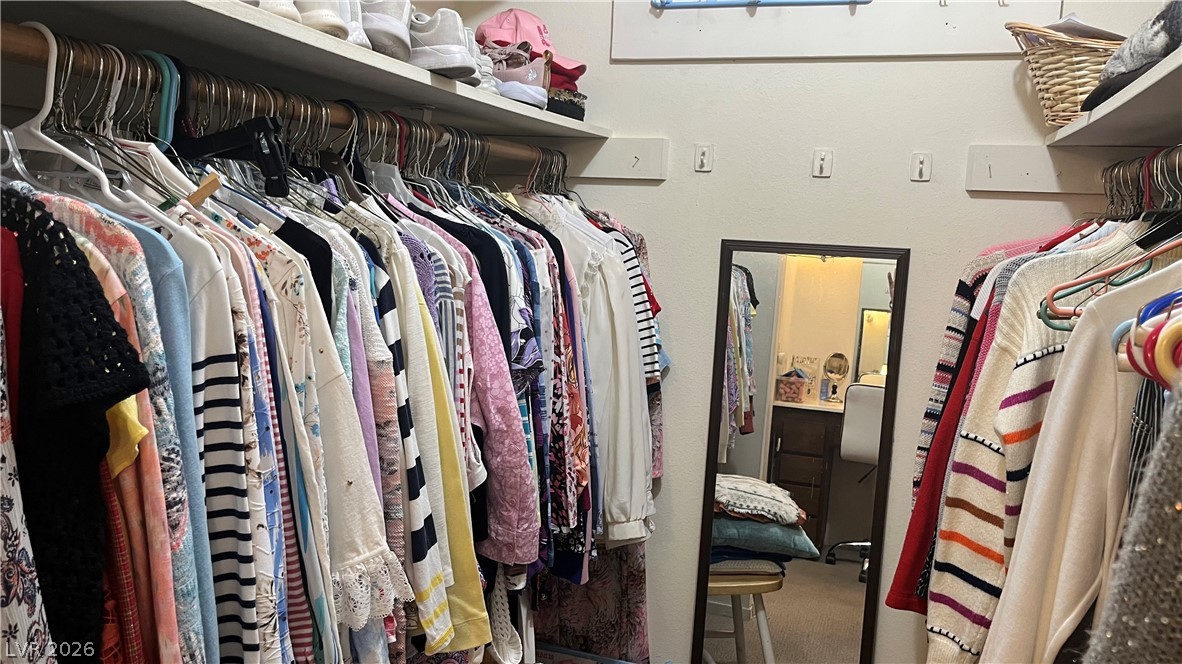
Ample built-in shelving and hanging rods maximize storage in this walk-in closet.
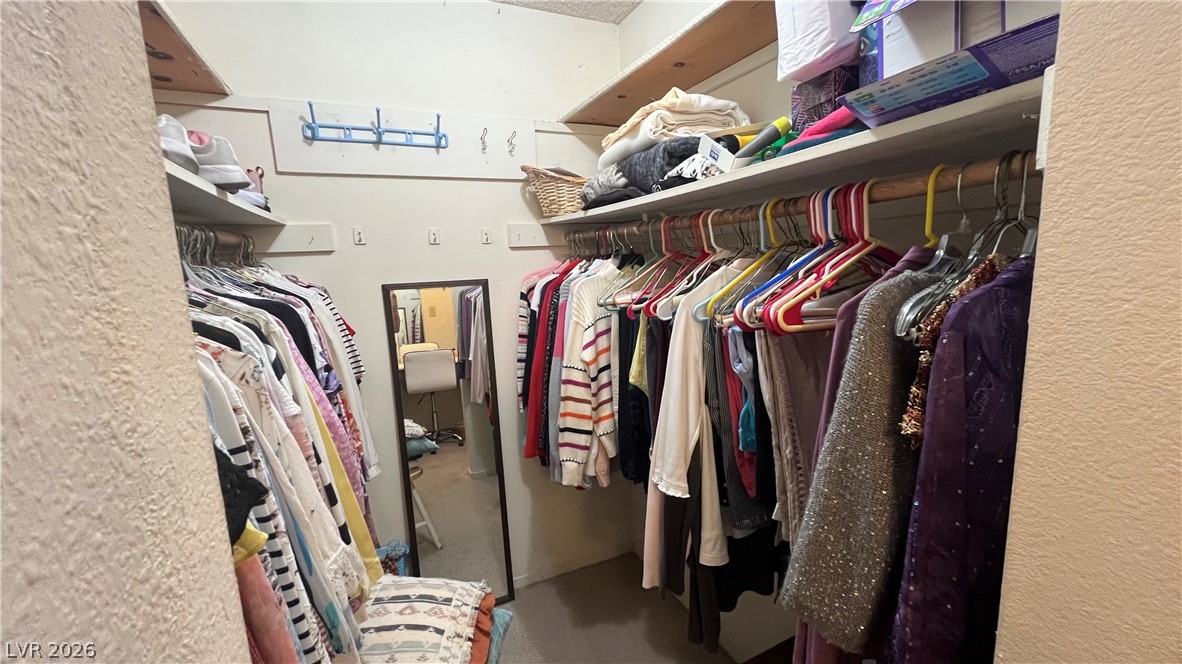
Ample built-in shelving and hanging rods maximize storage space in this carpeted closet.
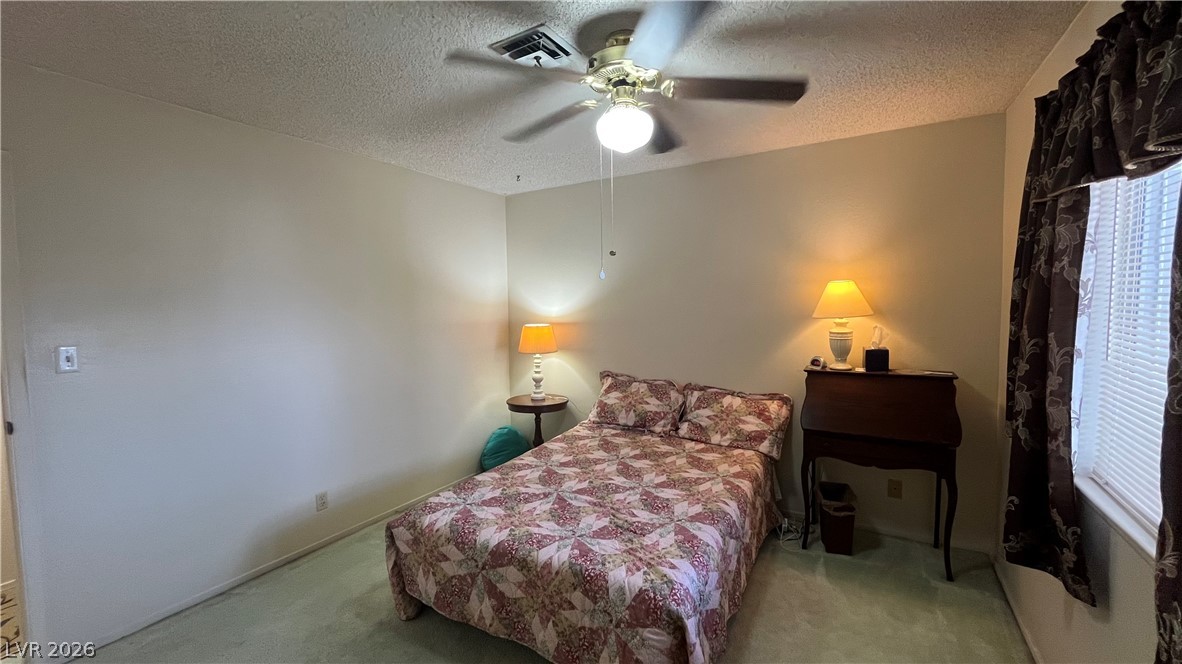
A spacious bedroom offers plush carpet underfoot alongside natural light from a large window.
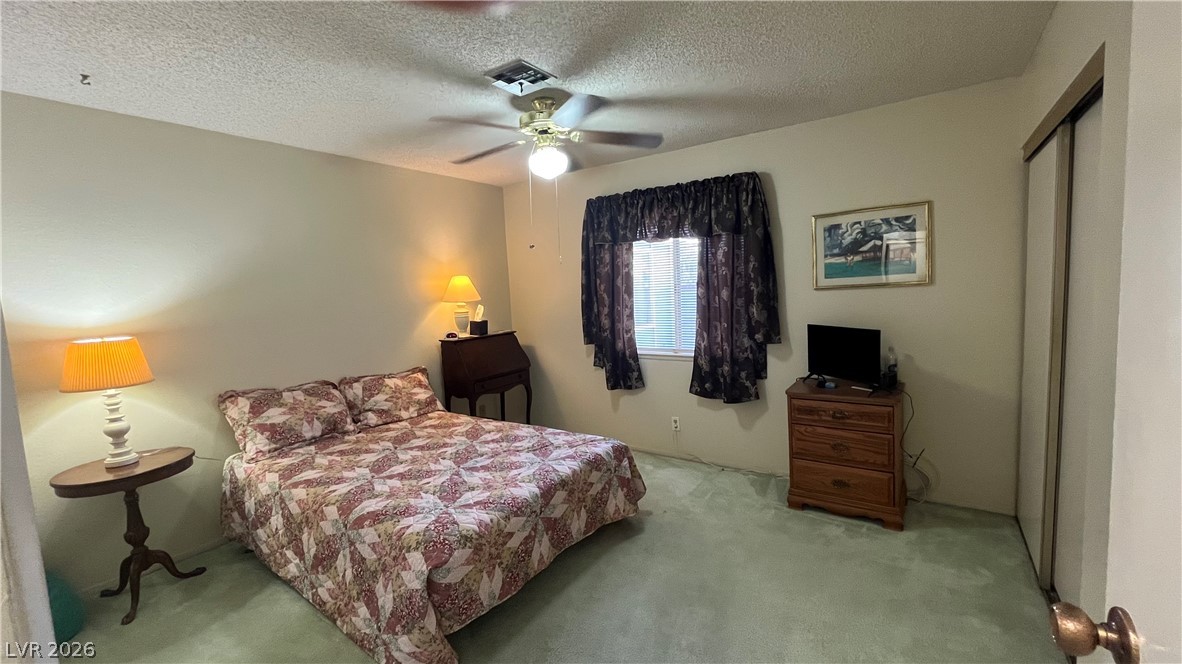
Soft carpeting pairs with neutral walls in this comfortable bedroom space.
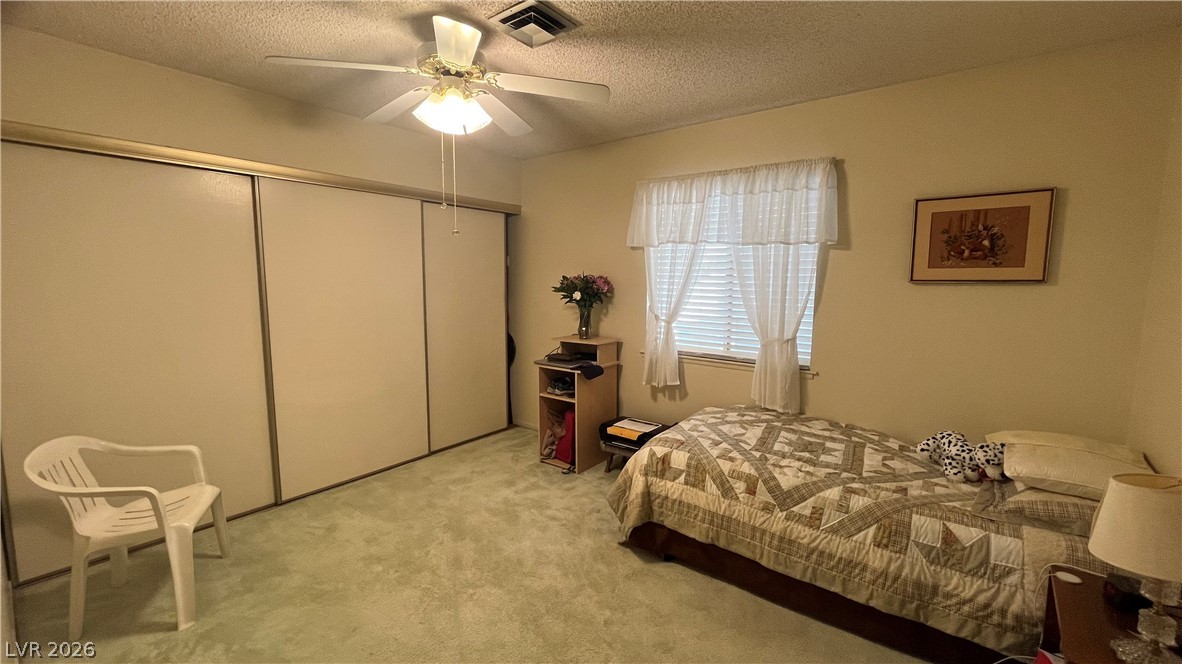
Plush carpeting and extensive sliding closet doors define this comfortable bedroom space.
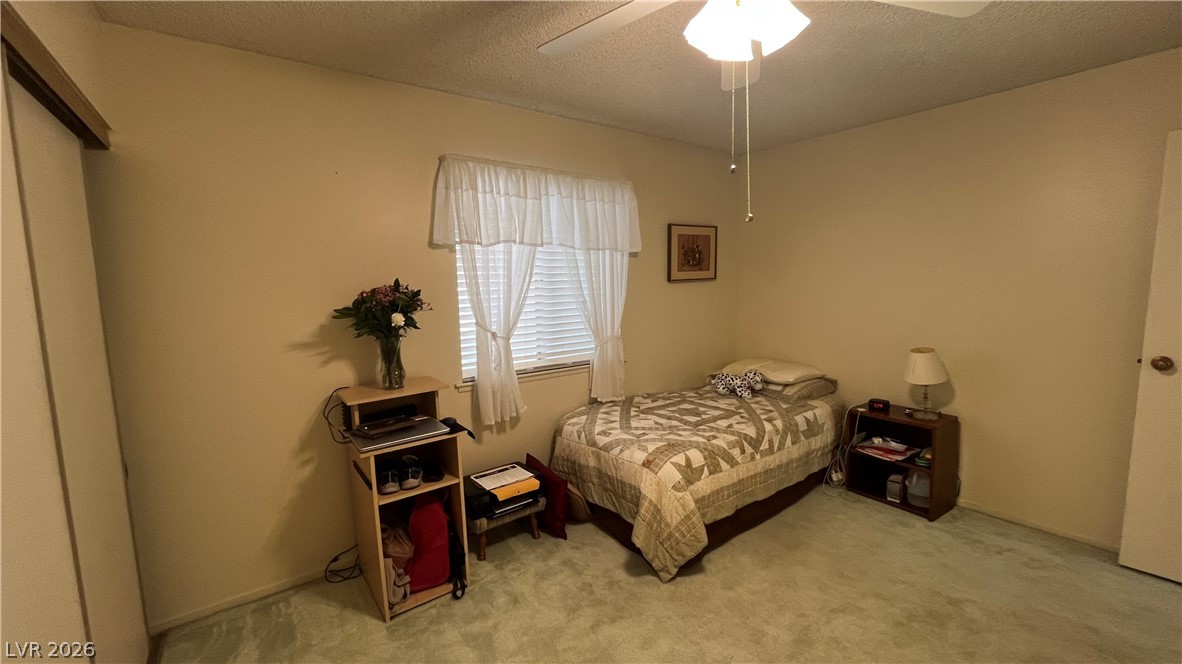
Plush carpet flooring and a wide window bring warmth to this comfortable bedroom space.
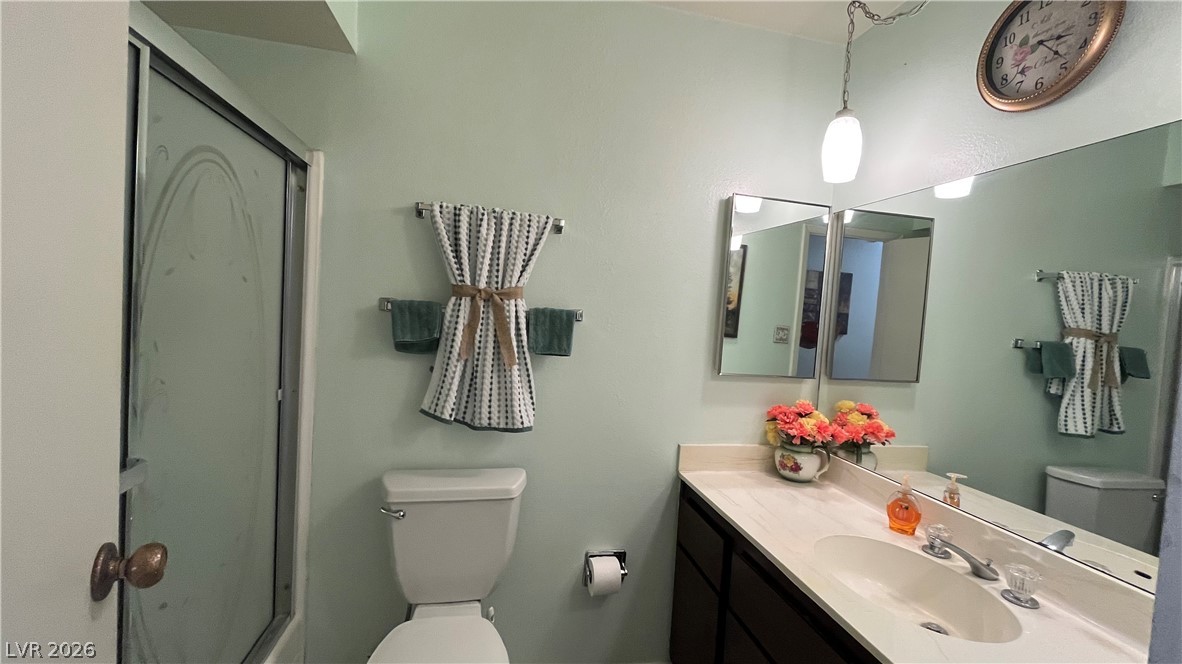
Functional vanity space highlights this classic bathroom setup with sliding shower doors.
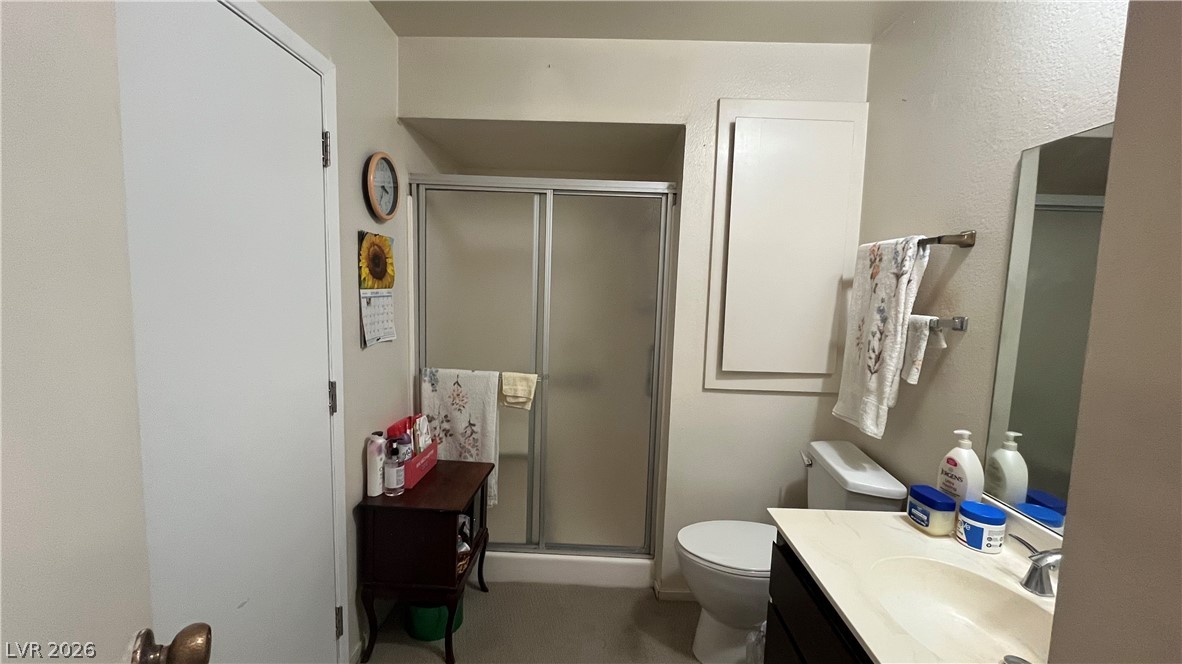
Functional common bathroom layout features a glass-enclosed shower stall and integrated vanity sink. Has an exit door.
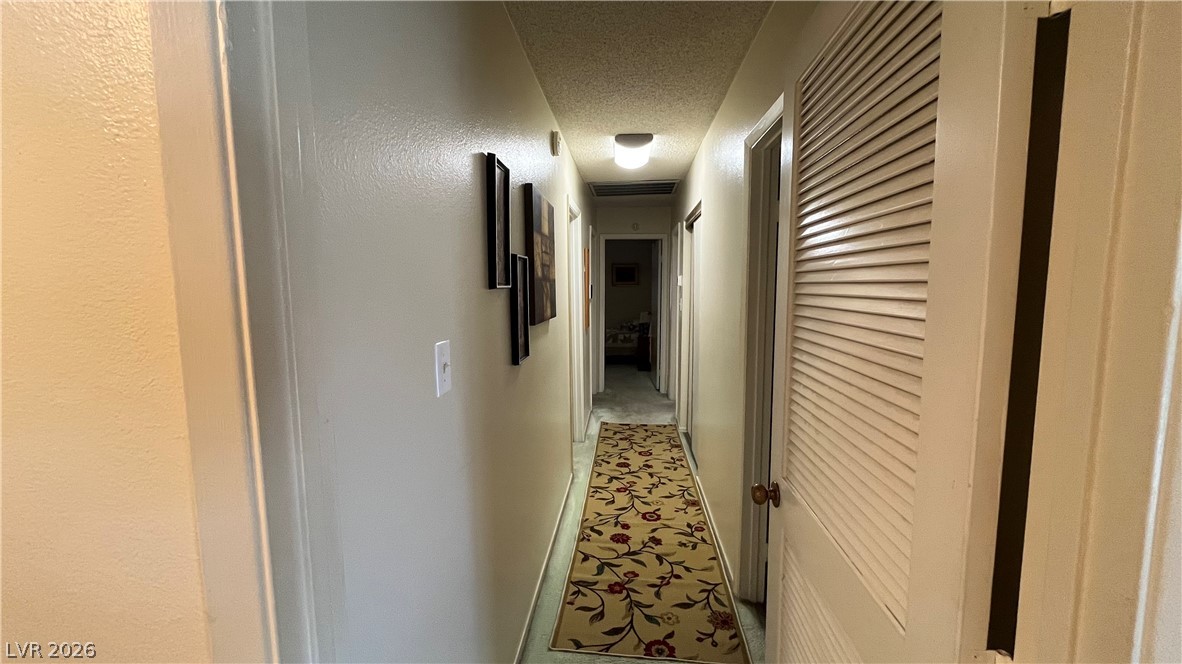
Smooth walls and classic trim define a straightforward hallway leading to adjacent rooms.
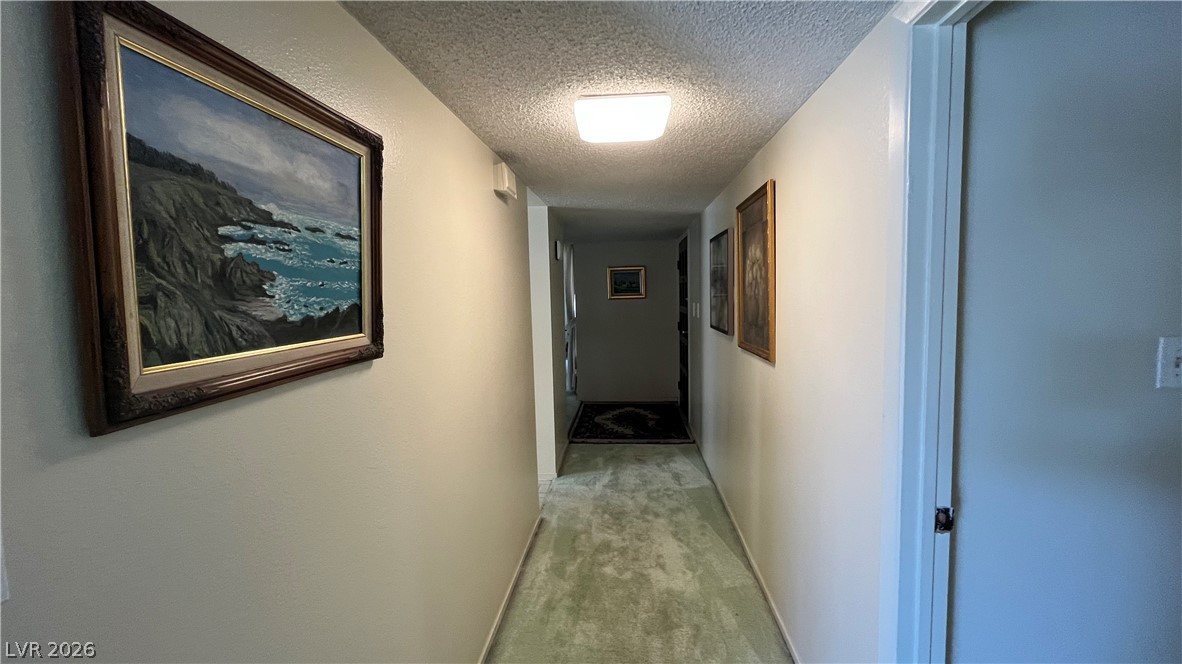
Carpeted flooring guides the way through this straightforward and functional corridor layout.
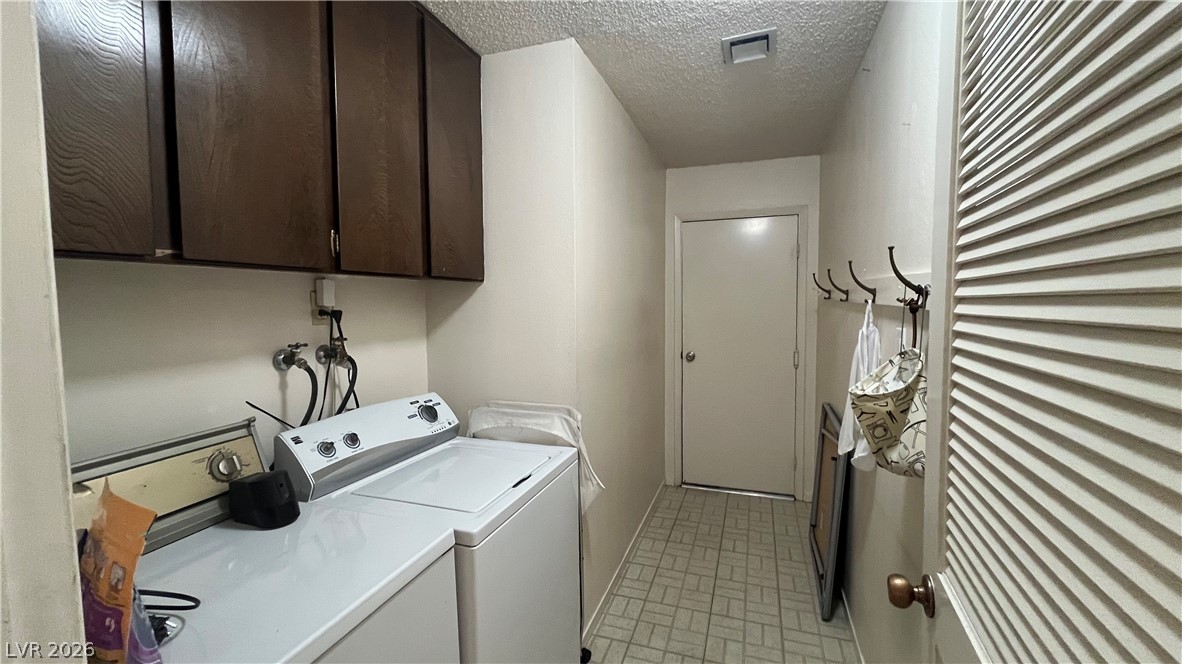
Ample wooden cabinetry and convenient washer and dryer hookups define this functional space.
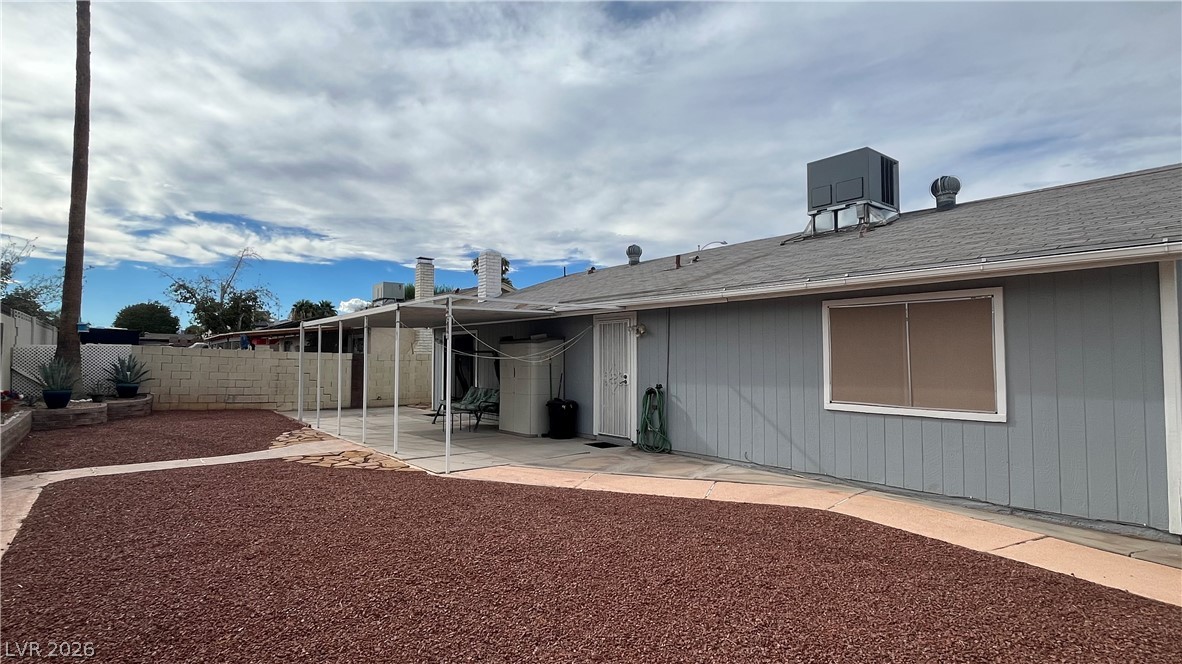
A spacious covered patio lines the rear of this single-story home overlooking a low-maintenance yard.
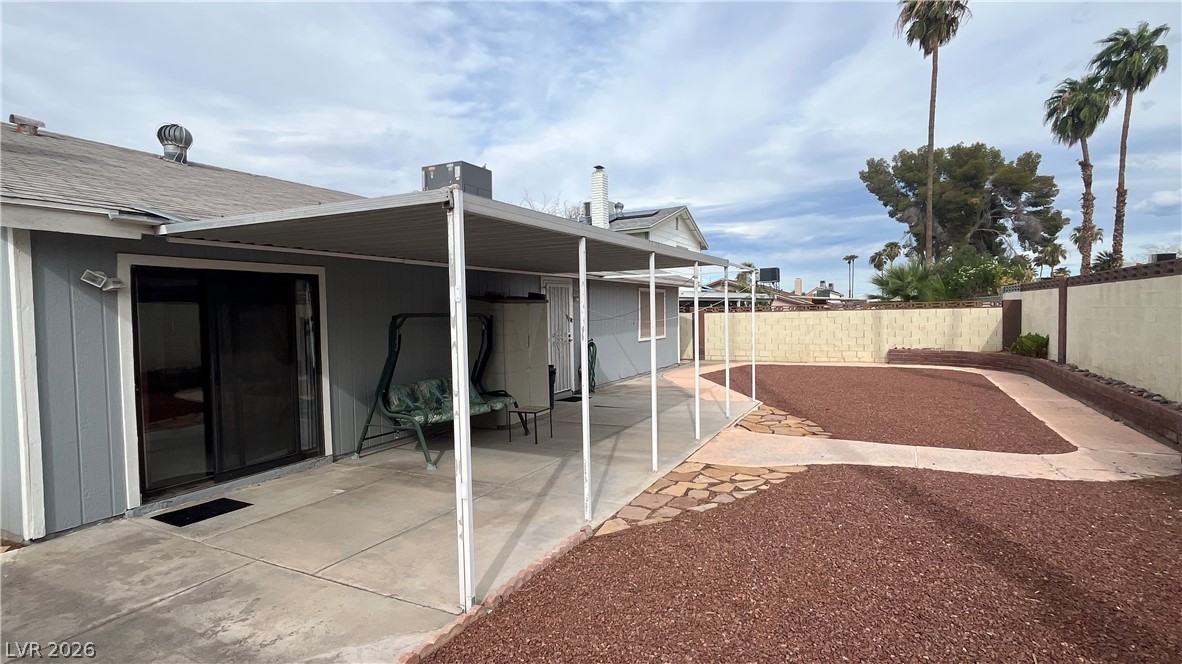
A spacious covered patio overlooks the low-maintenance desert backyard enclosed by block walls.
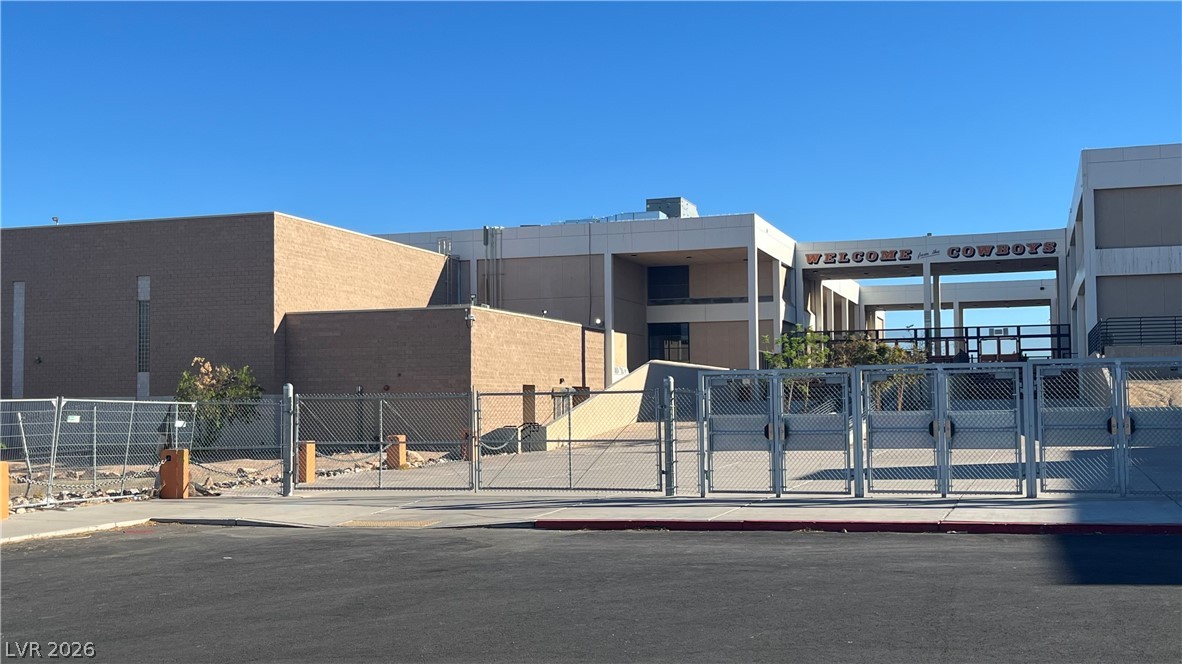
Chaparral High School walking distance
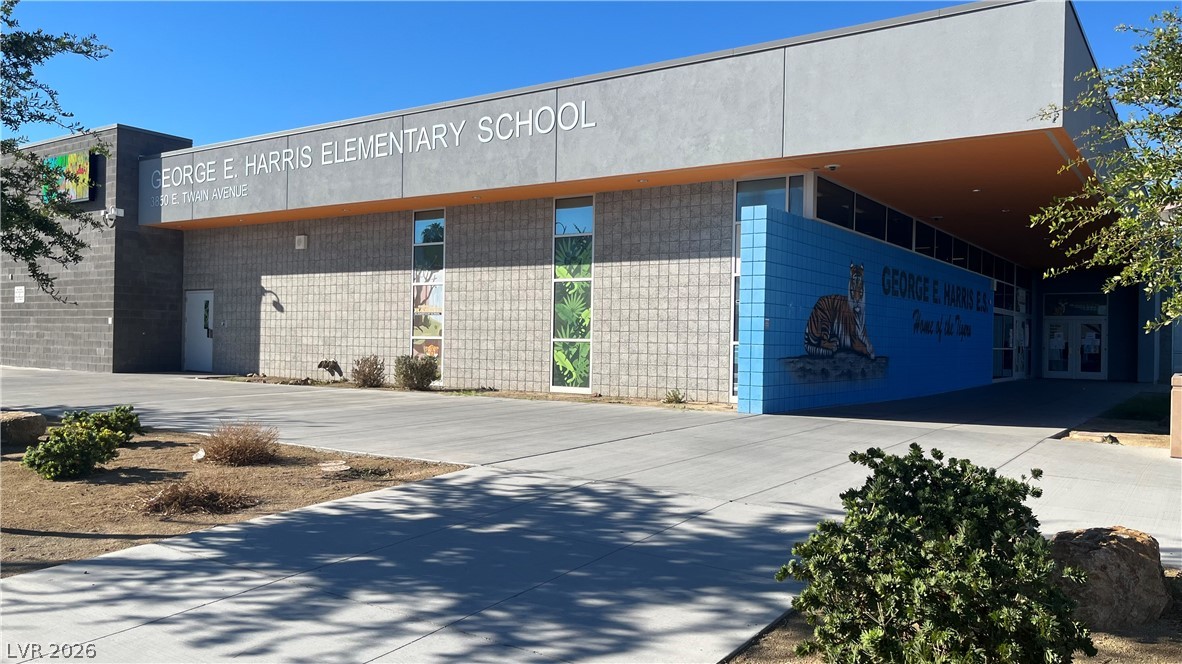
George E. Harris Elementary School at a walking distance.
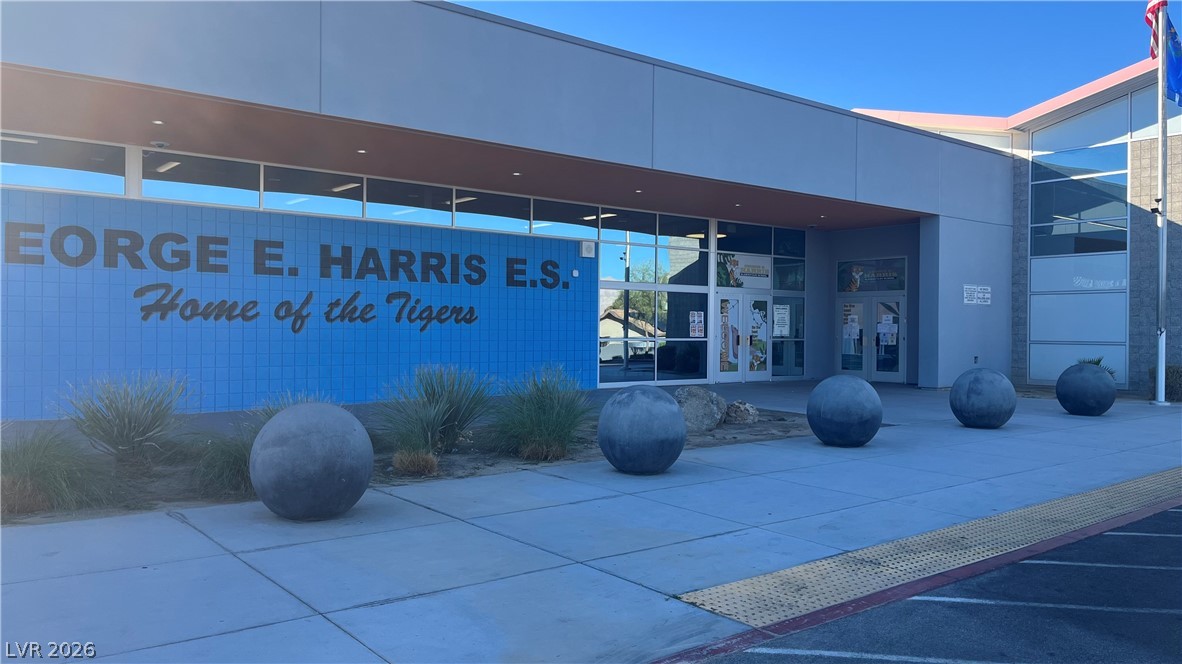
George E. Harris Elementary School at a walking distance.

Description
ORIGINAL HOMEOWNER GREAT GRANDMA LIVES HERE - PRIDE OF OWNERSHIP - NICE NEIGHBORHOOD - FREEDOM FROM HOMEOWNERS ASSOCIATION (NO HOA). This charming single-story property with a nice open floor plan. Inside a bright living room, with a dining area, spacious primary bedroom with attached bathroom and walk in closet. 2 bedrooms with common bathroom, separate family room with a fire place. Elegant step savers kitchen. The front features a welcoming courtyard and low maintenance rock landscaping. Low maintenance backyard. CONVENIENCE TO THE PARENTS OF THEIR SCHOOL CHILDREN BECAUSE OF VERY CLOSE ELEMENTARY AND HIGH SCHOOLS. Closer to Shopping centers, grocery stores, freeways etc.
Details
| MLS # | 2817209 |
|---|---|
| Listing Type | For Sale |
| Style | House |
| Sub-Type | Resale |
| Status | Active |
| Year | 1974 |
| Days On Site | 62 |
| Listing Provided By | Keller Williams MarketPlace | Pramod K. Bhatnagar |
Features
| Bed(s) | 3 |
|---|---|
| Bath(s) | 2 Total |
| SQ Feet | 1,707 |
| Garage | 2 |
| Story(s) | 1 |
| Zoning | Single Family |
| Acreage | 0.15 |
Interior
| Cooling | Central Air, Electric |
|---|---|
| Heating | Central, Electric |
| Heating Yes / No | Yes |
| Cooling Yes / No | Yes |
| Interior Features | Bathroomon Main Level, Bedroom On Main Level, Ceiling Fans, Handicap Access, Primary Downstairs, Three Quarter Bathon Main Level, Window Treatments |
| Window Features | Blinds, Drapes |
| Furnished | Unfurnished |
| Appliances | Dryer, Dishwasher, Electric Cooktop, Gas Water Heater, Refrigerator, Washer |
| Fireplaces Total | 1 |
| Fireplace Yes / No | Yes |
Exterior
| Exterior Features | Courtyard |
|---|---|
| Roof | Composition, Shingle |
| Lot Features | Landscaped, Rocks, Less Than Quarter Acre |
| Fencing | Block, Back Yard |
Parking
| Attached Garage Yes / No | No |
|---|---|
| Parking Features | Detached, Garage, Inside Entrance, Private |
| Garage Yes / No | Yes |
Utilities
| Utilities | Underground Utilities |
|---|---|
| Electric | Photovoltaics None |
| Sewer | Public Sewer |
Location
| Senior Community Yes / No | No |
|---|
Other
| List Aor | Greater Las Vegas Association Of Realtors Inc |
|---|
Taxes
| Property | 1299 |
|---|
Area Information
| State | NV |
|---|---|
| County | Clark |
| City | Las Vegas |
| Zip Code | 89121 |
| Community Name | Plata Del Sol West #4 |
Request a showing
Request a showing
Contact
Learn More About This Property

| State | NV |
|---|---|
| County | Clark |
| City | Las Vegas |
| Zip Code | 89121 |
| Community Name | Plata Del Sol West #4 |
Nearby Listings (Within 1/10 mile)
Price: $292K - $487K
sqft: 1,000 - 2,000
Listing Updated: October 7, 2026 at 2:03:35 PM PDT