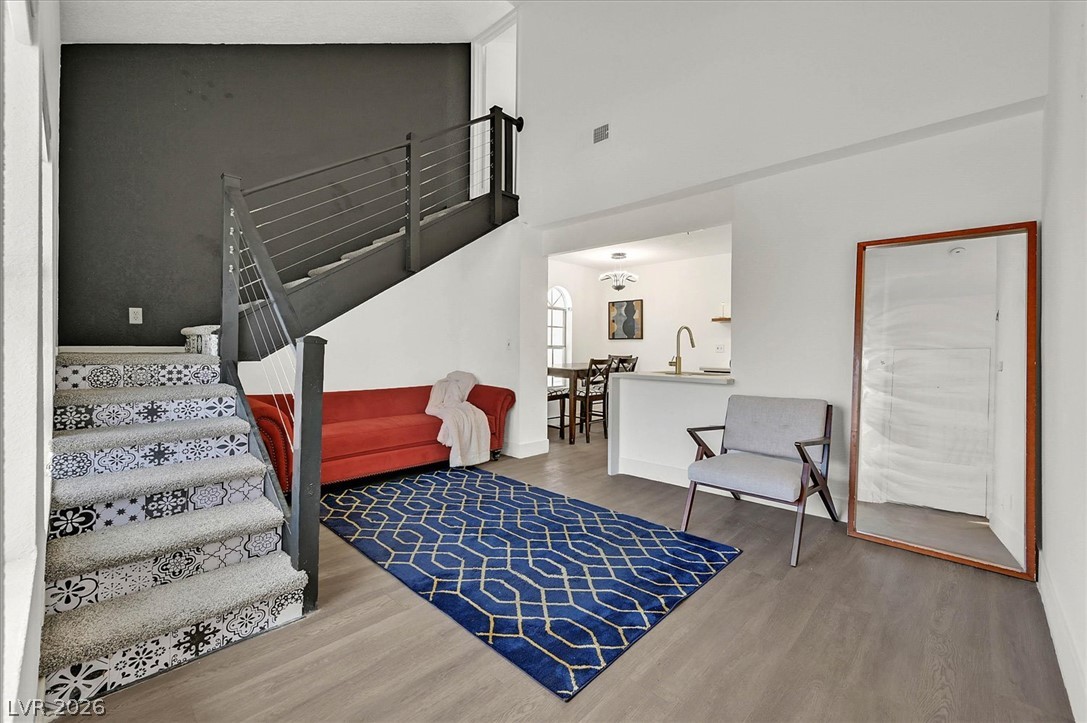
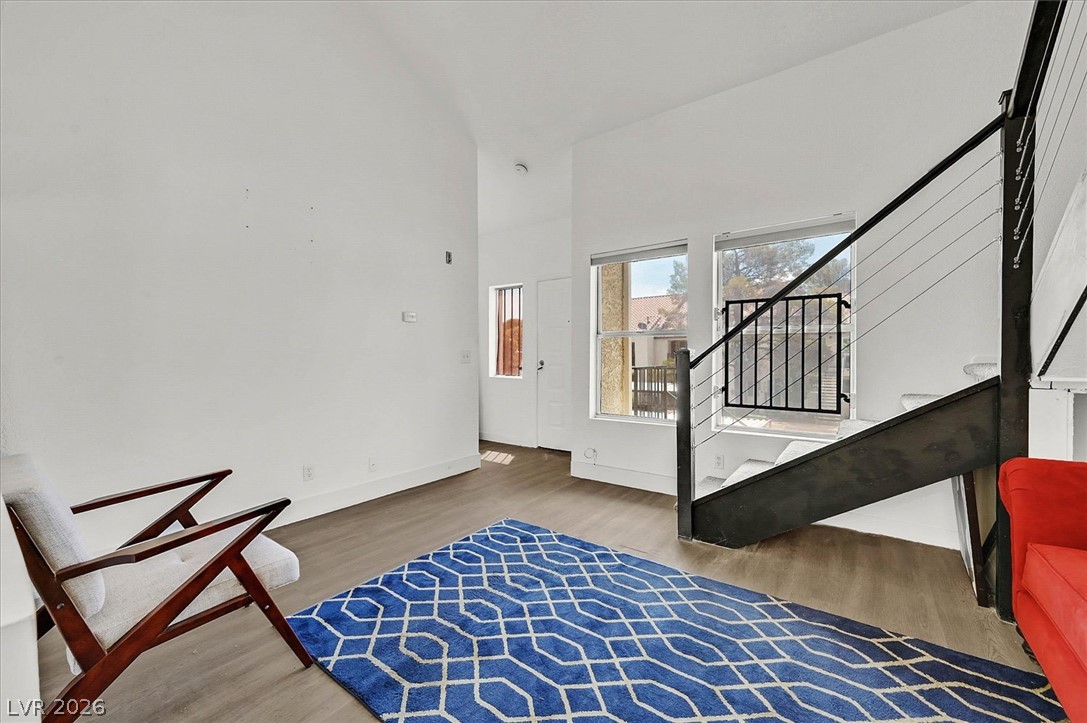
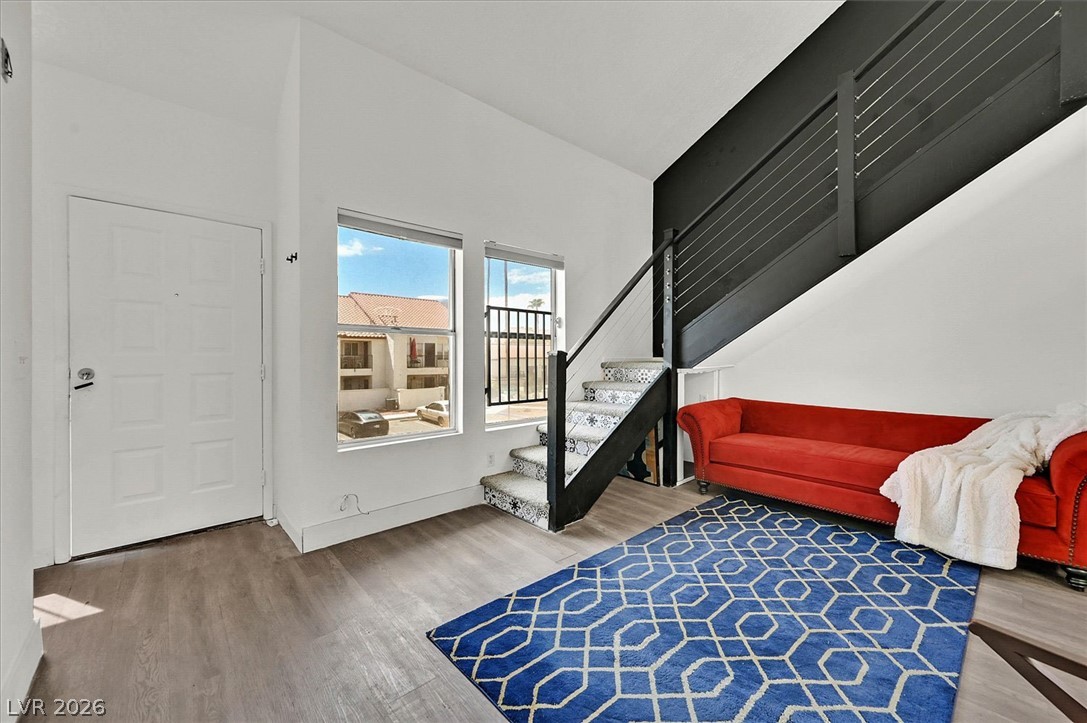
High ceilings and a modern staircase define this stylish split-level entryway.
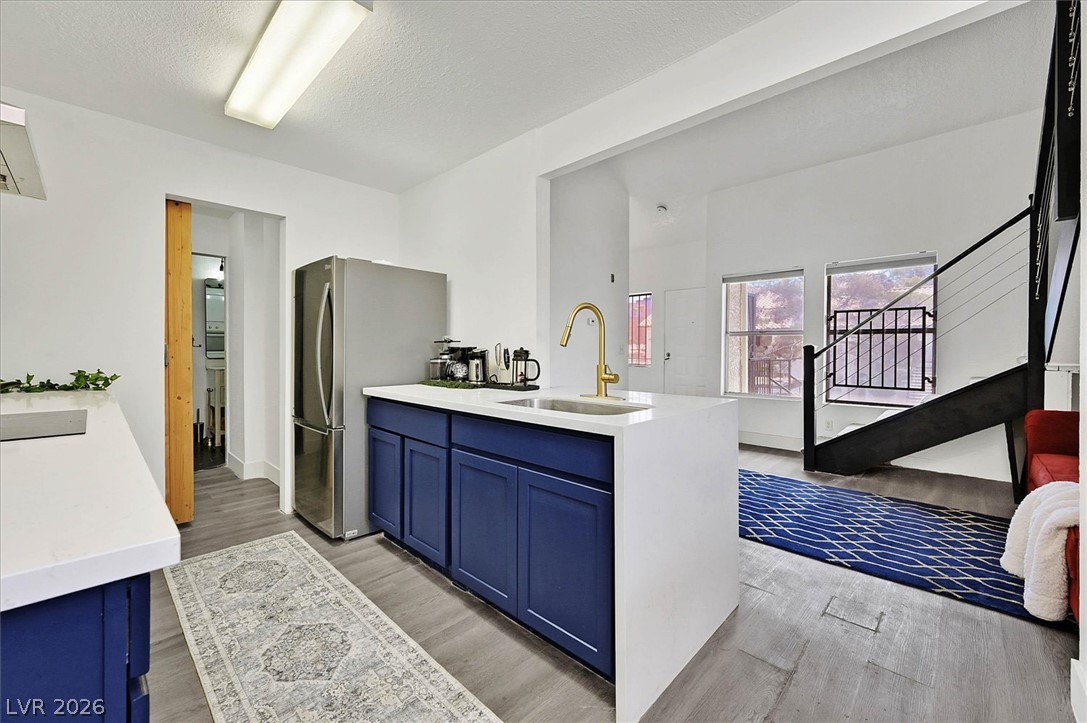
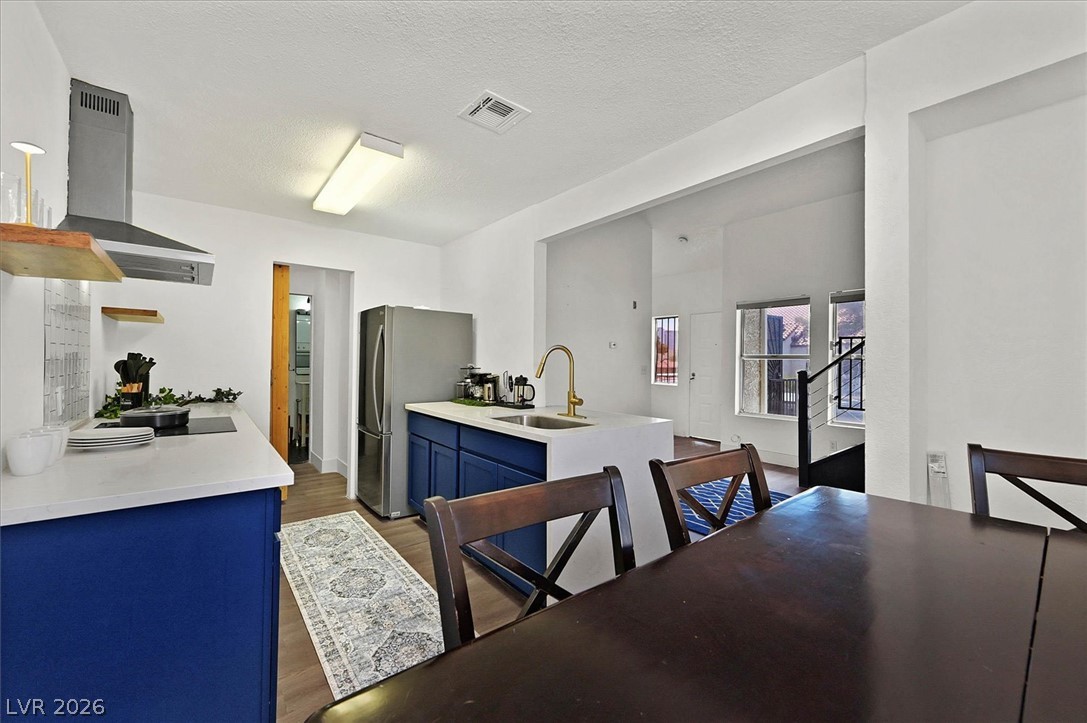
An open kitchen layout transitions into a living space featuring a modern steel-framed staircase.
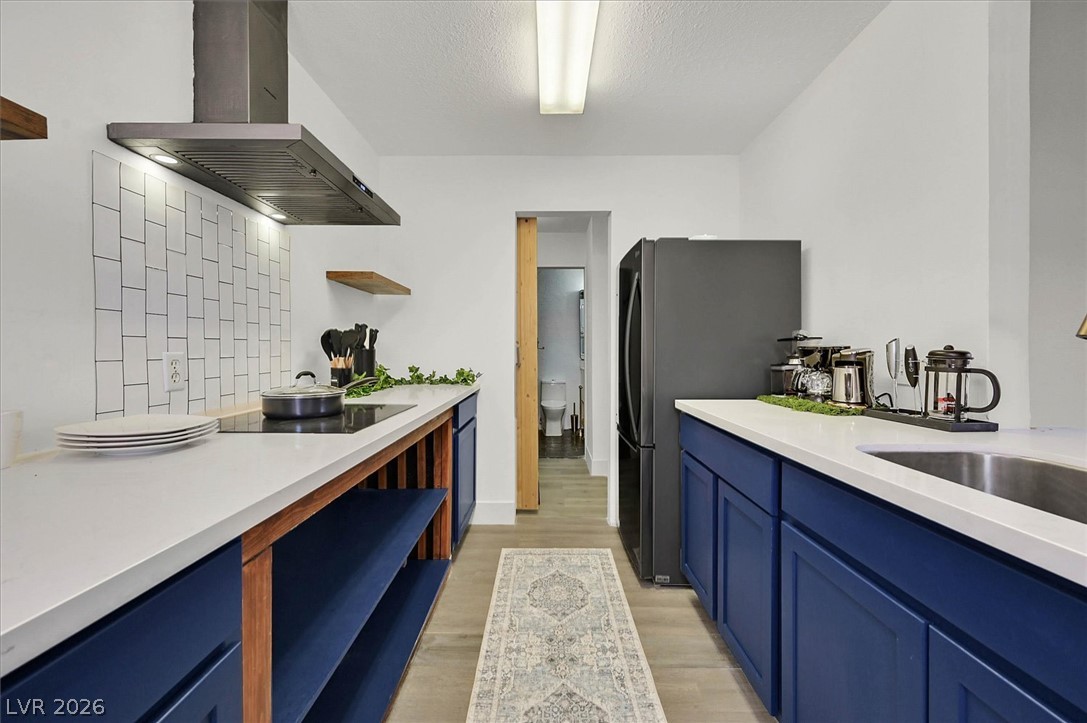
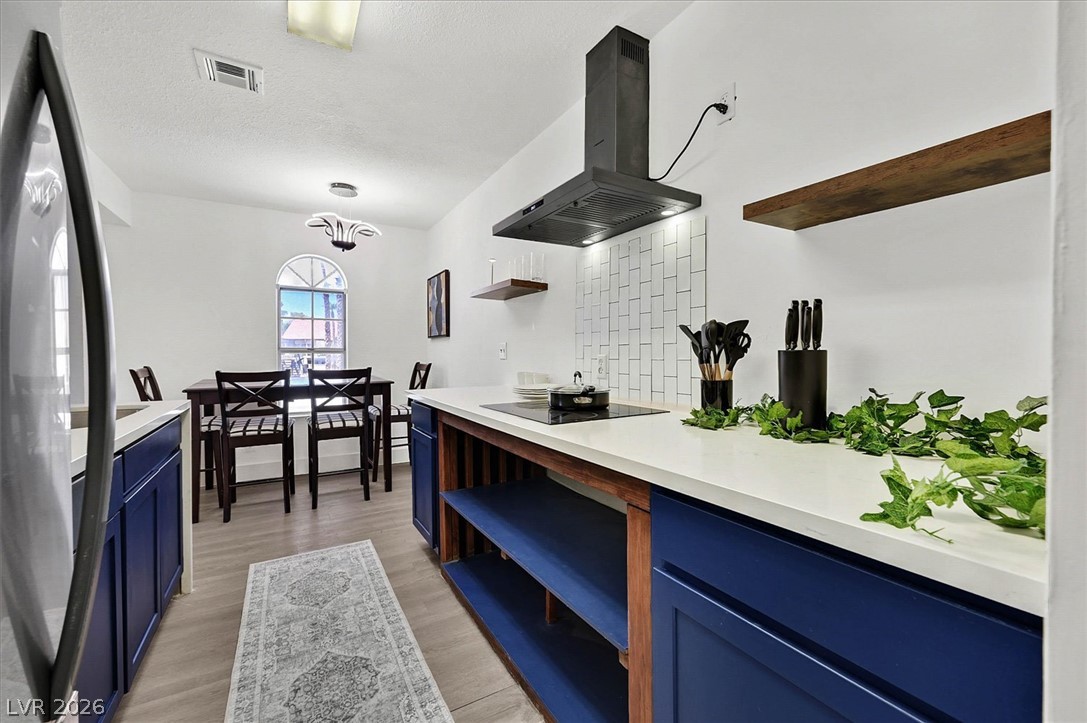
Crisp white countertops contrast with deep blue cabinetry and modern subway tile in this kitchen.
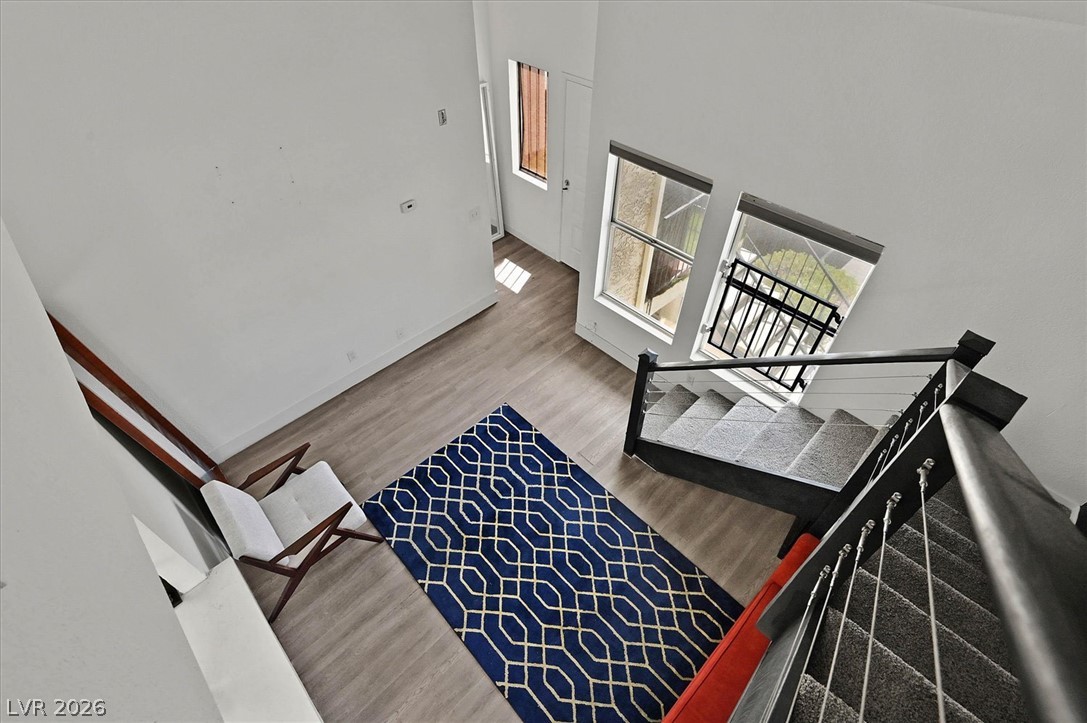
High ceilings and modern wood-look flooring define this open multi-level living area.
High vaulted ceilings and sleek wood-style flooring anchor this open living space with a modern staircase.
High vaulted ceilings and wood-style flooring frame this welcoming entryway and modern staircase layout.
Clean lines and smooth finishes define this modern open-concept kitchen and adjoining dining area.
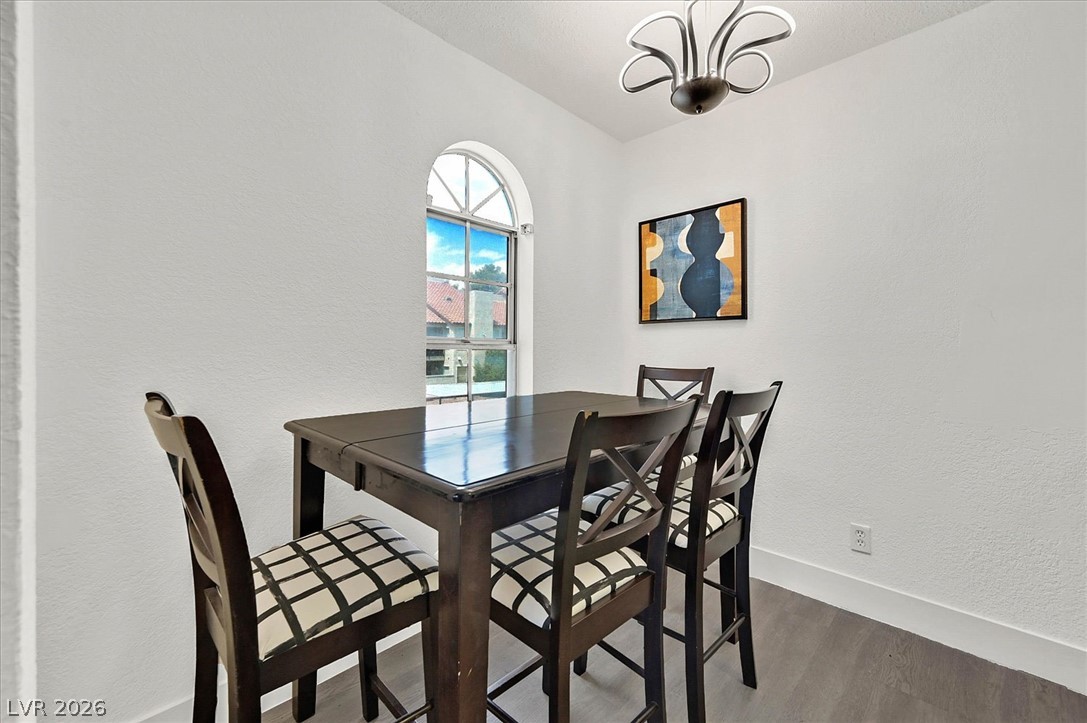
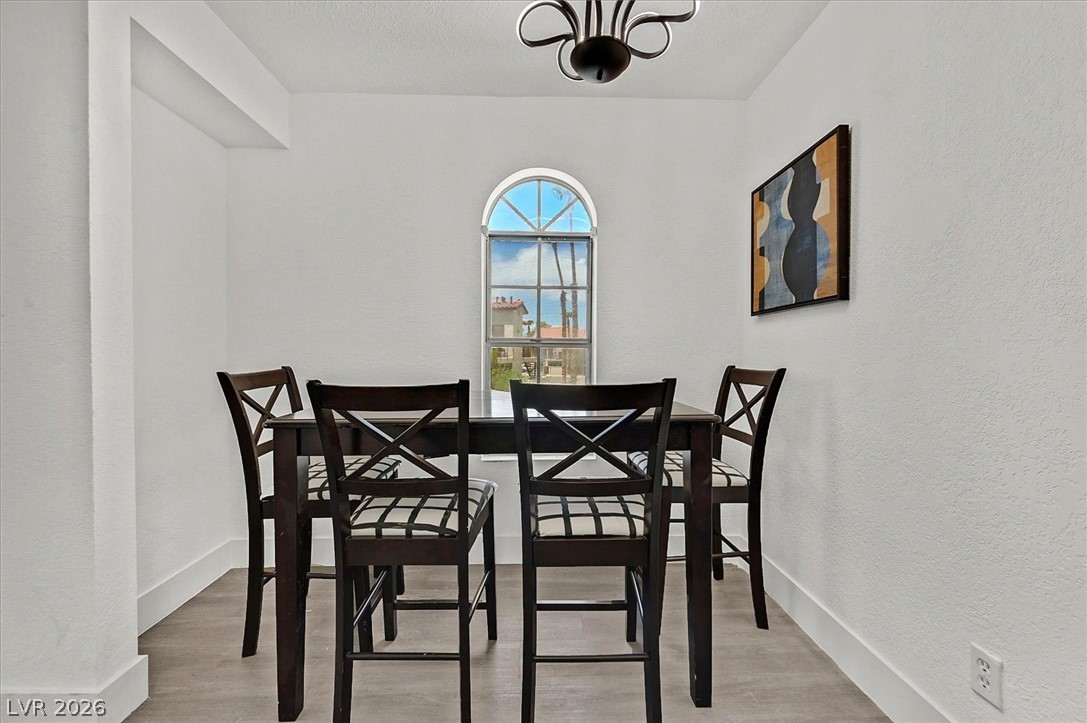
An arched window frames neighborhood views from this cozy dining area with dark wood flooring.
Smooth countertops and crisp tile work frame this kitchen, connecting to an adjacent dining area.
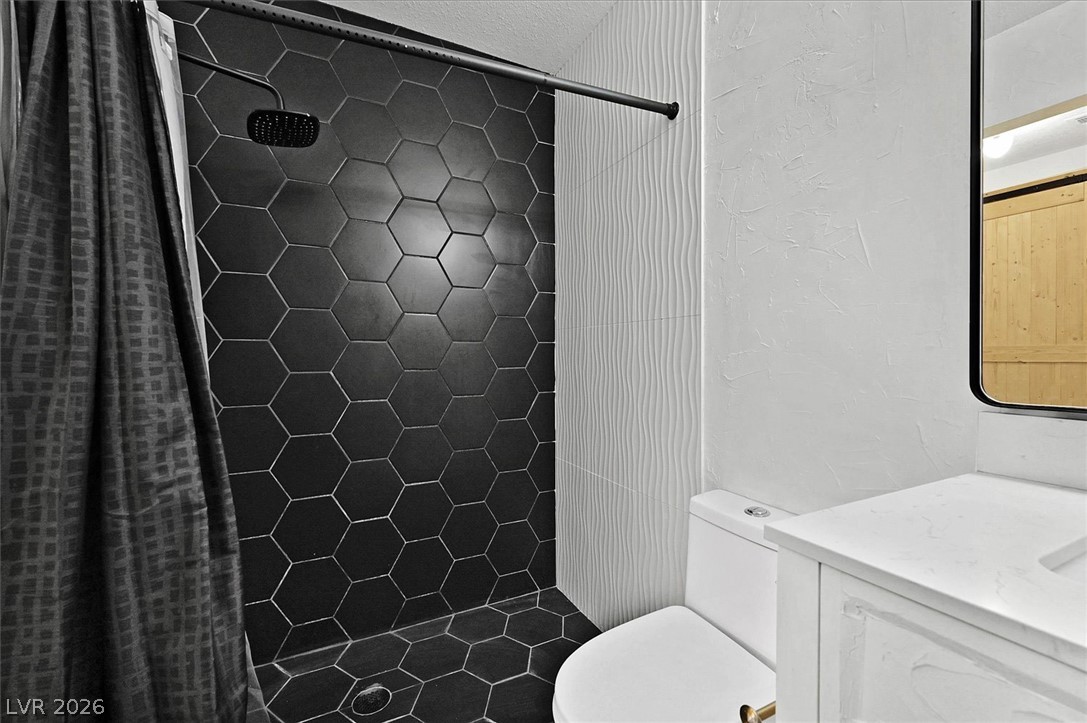
A stylish bathroom features striking dark hexagonal tiles inside a modern walk-in shower.
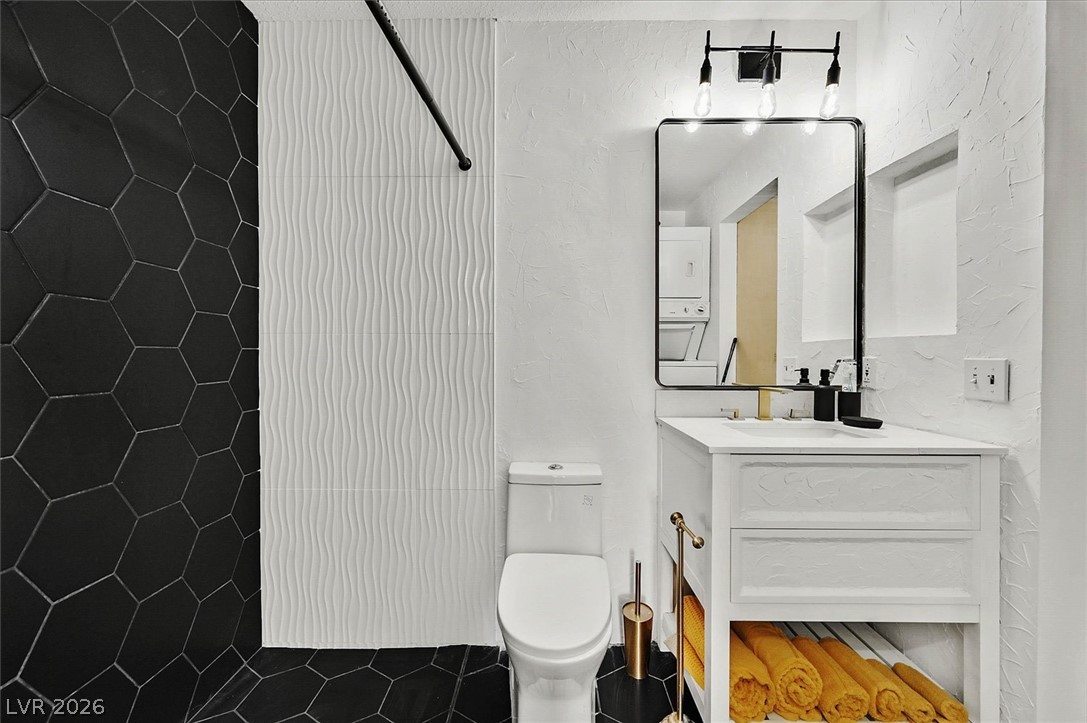
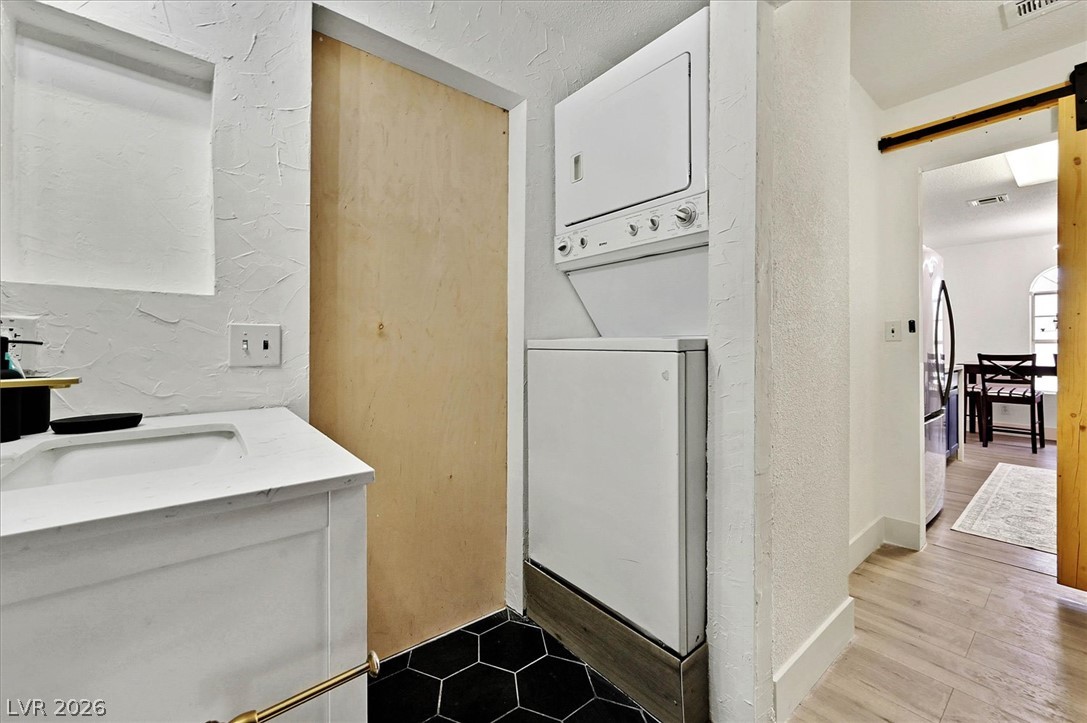
High-contrast hexagonal floor tiles pair with textured walls and a clean vanity space.
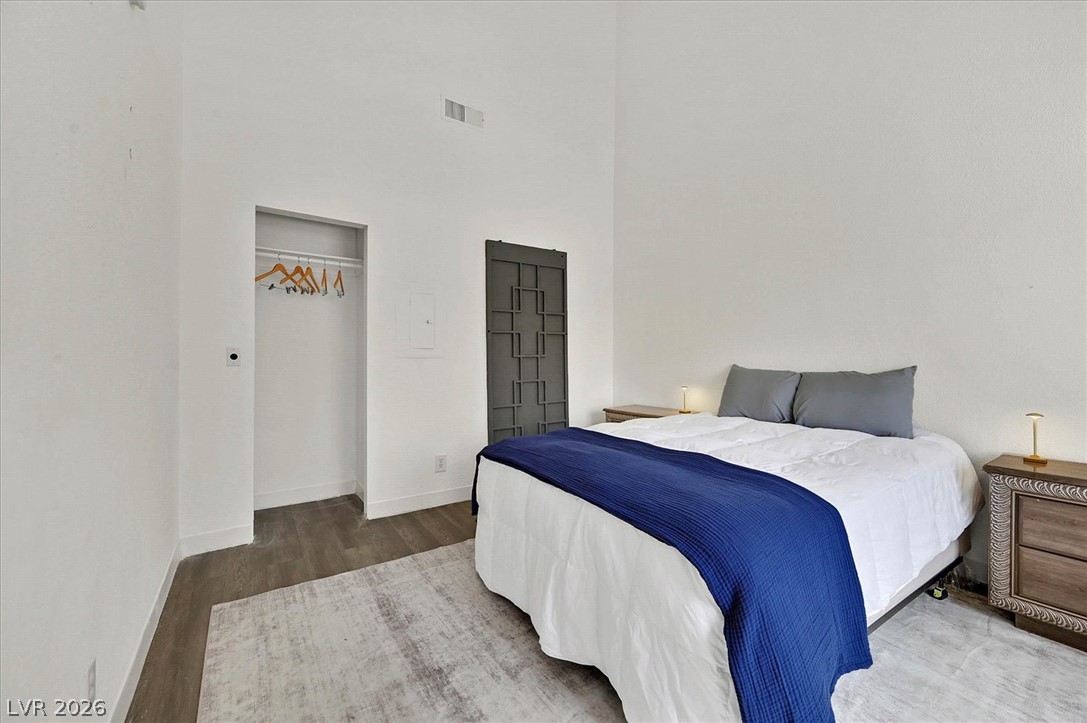
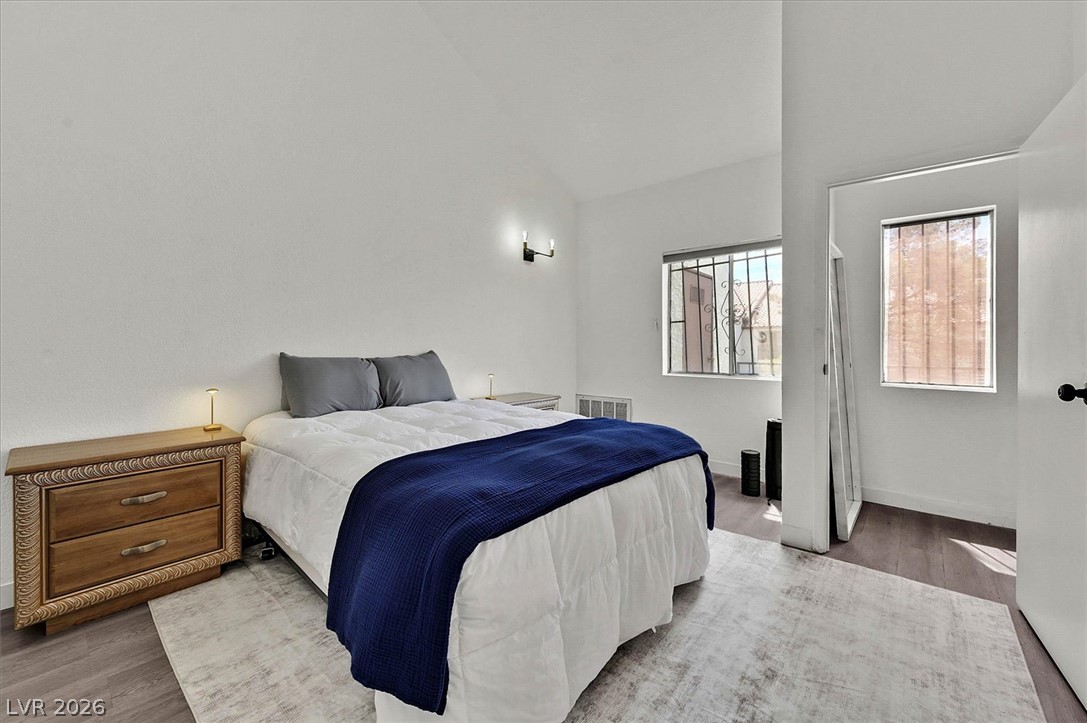
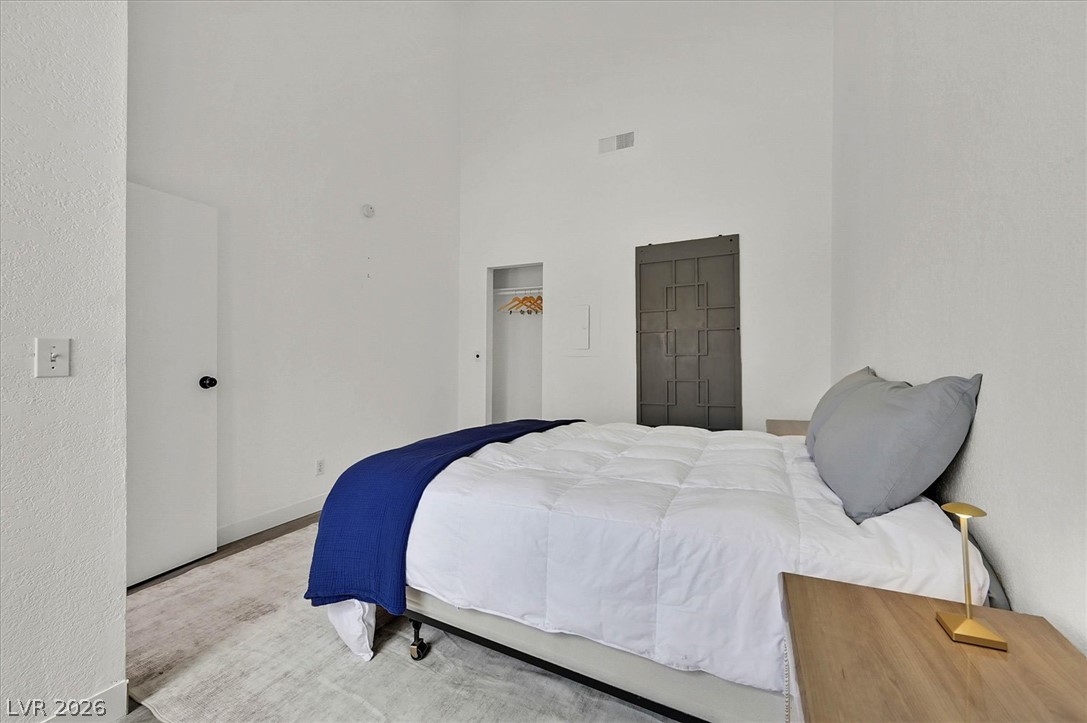
High ceilings and wood-look flooring enhance this inviting sleeping space.
High vaulted ceilings and wood floors define this tranquil bedroom space.
High ceilings and clean lines define this modern, minimalist bedroom retreat.
Arched window architecture frames neighborhood views in this dining space with clean wood flooring.
Functional layout features a stacked laundry unit nestled beside a sleek vanity with stone counters.
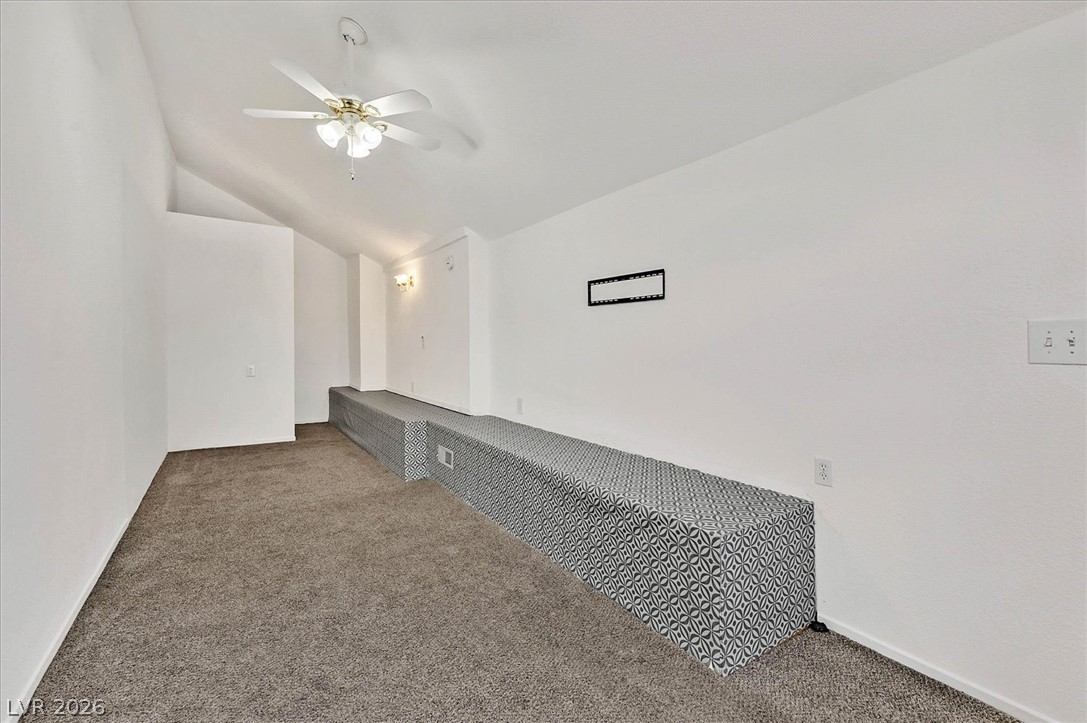
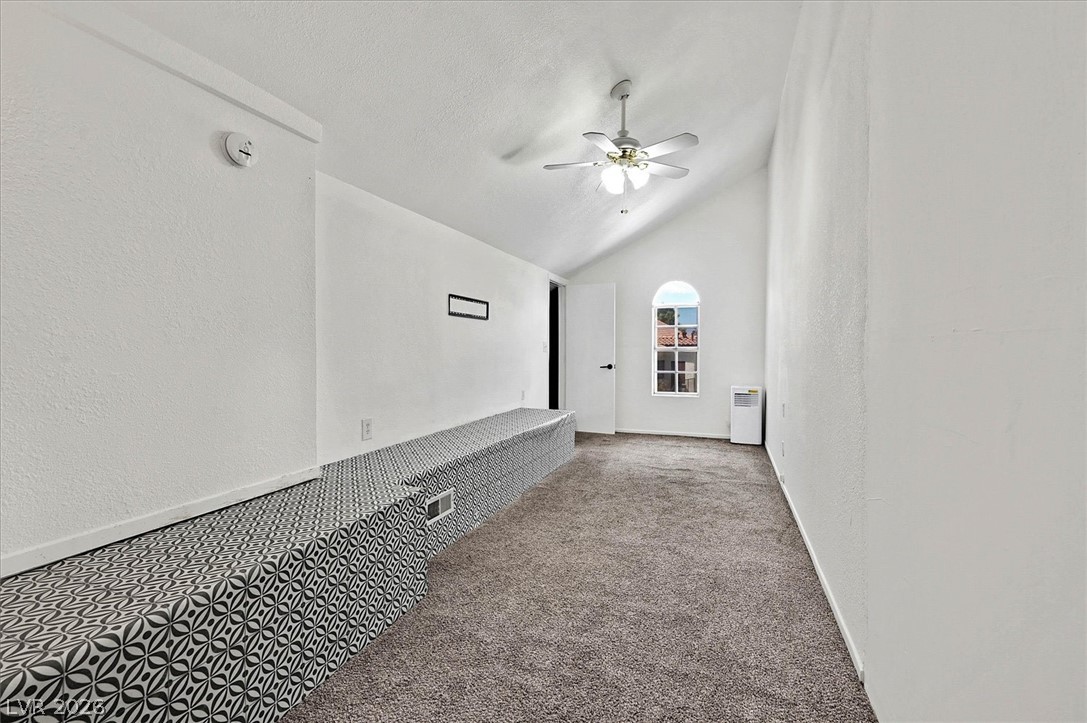
Slanted ceilings and neutral carpeting define this versatile upper-level bonus space.
Vaulted ceilings and soft carpeting define this versatile upper-level bonus space.
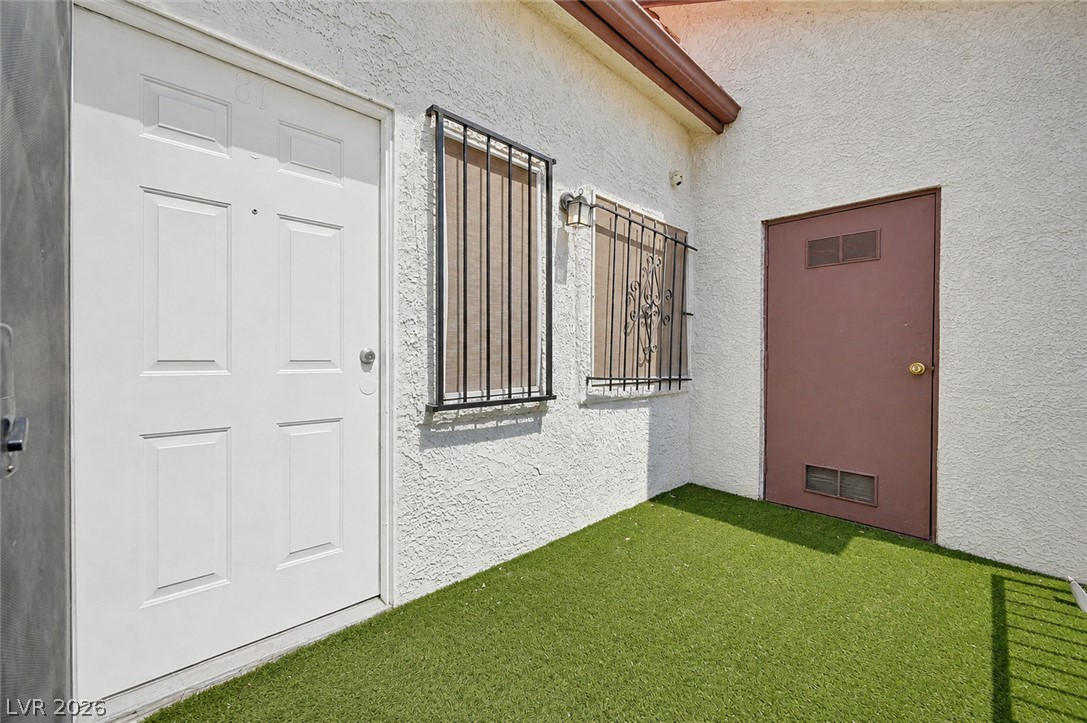
A private gated entry area leads directly to the front door of the home.
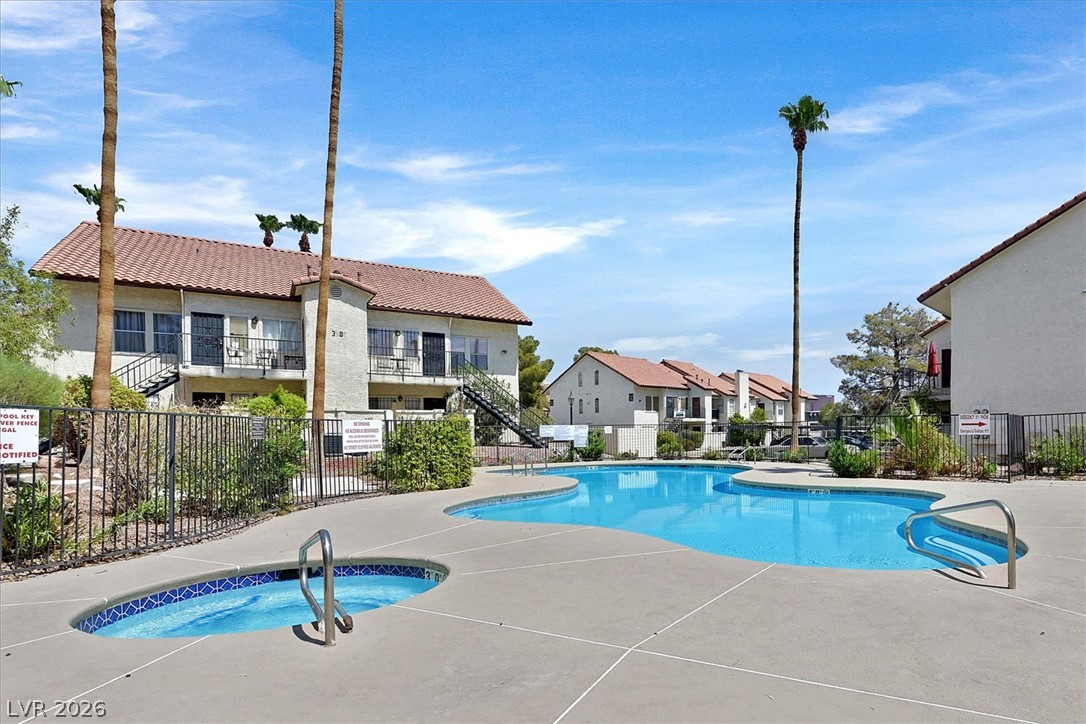
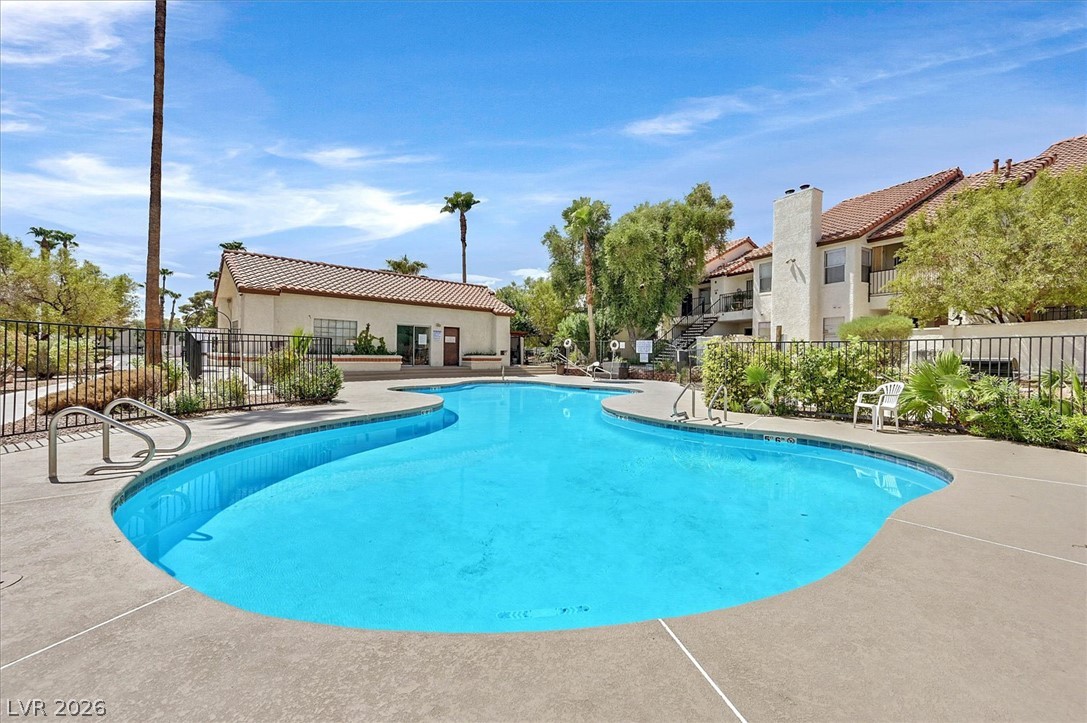
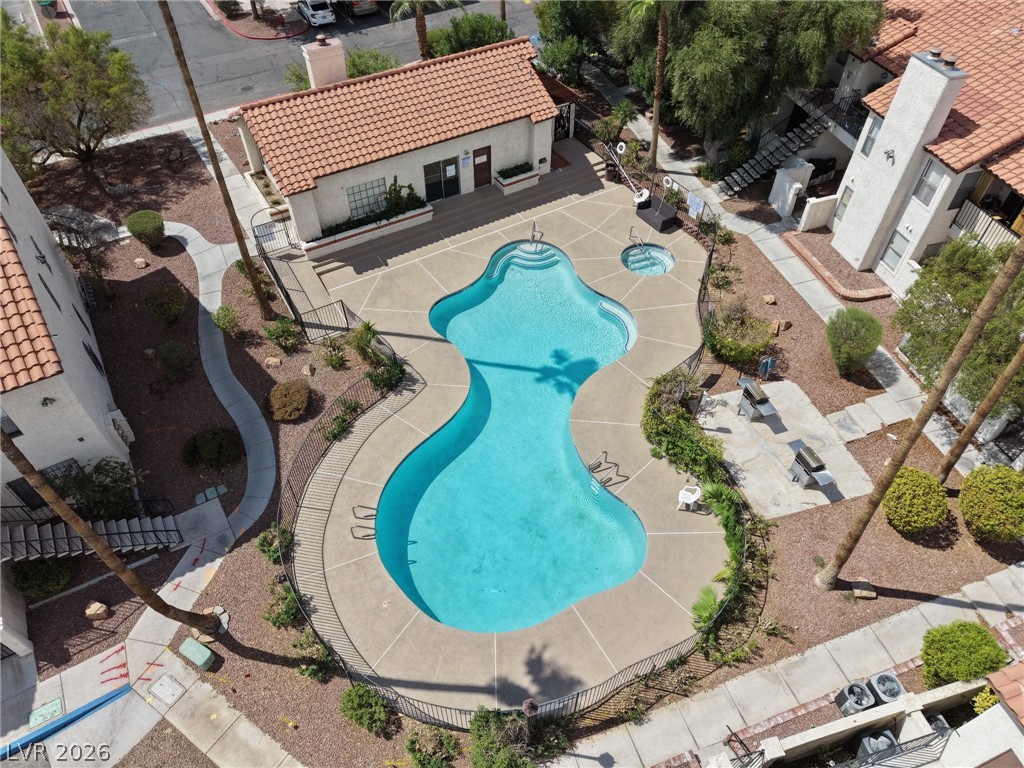
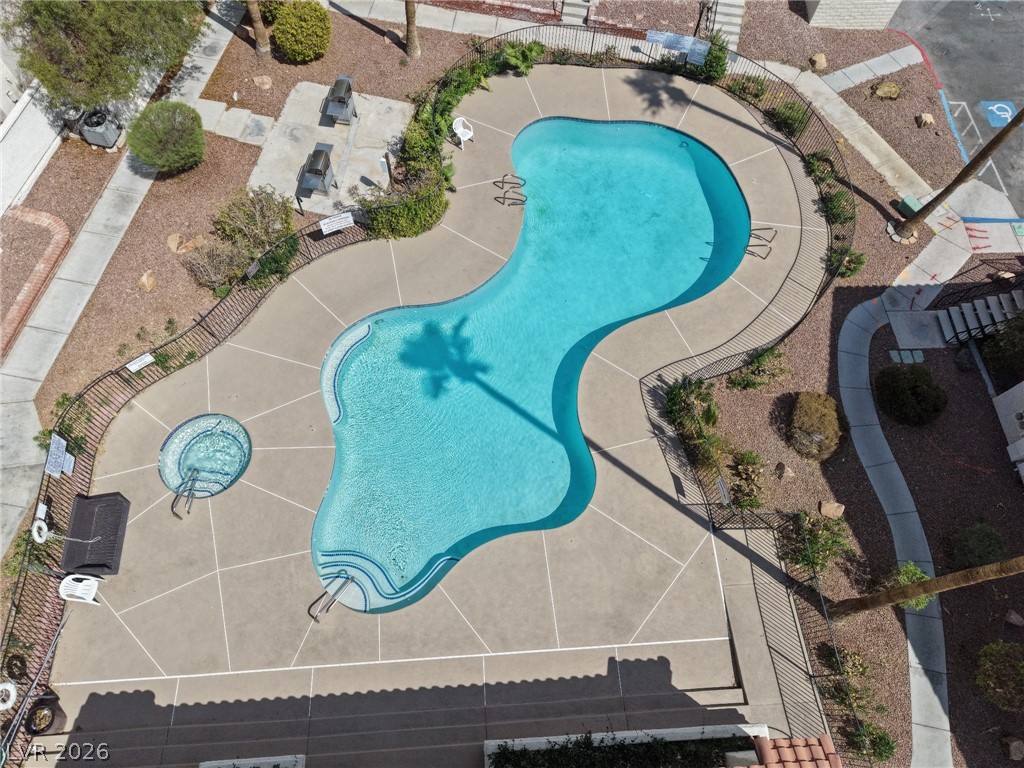
Palm trees surround a community pool and hot tub set within a residential complex.
Manicured landscaping surrounds a pristine community swimming pool flanked by multi-story residential buildings.
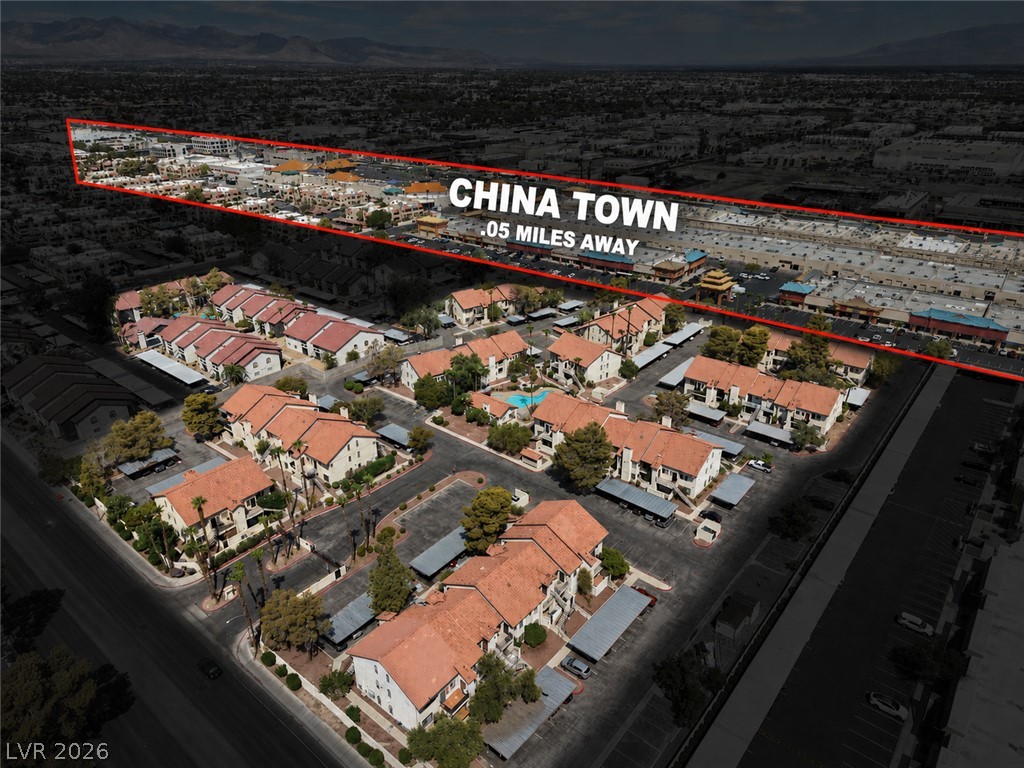
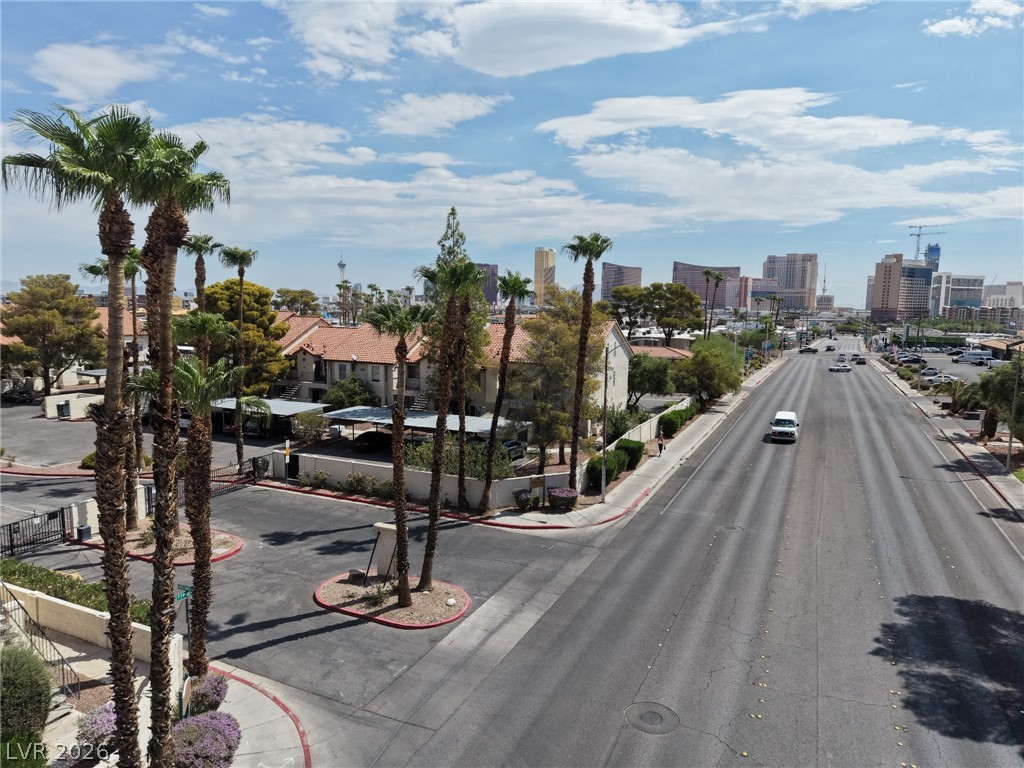
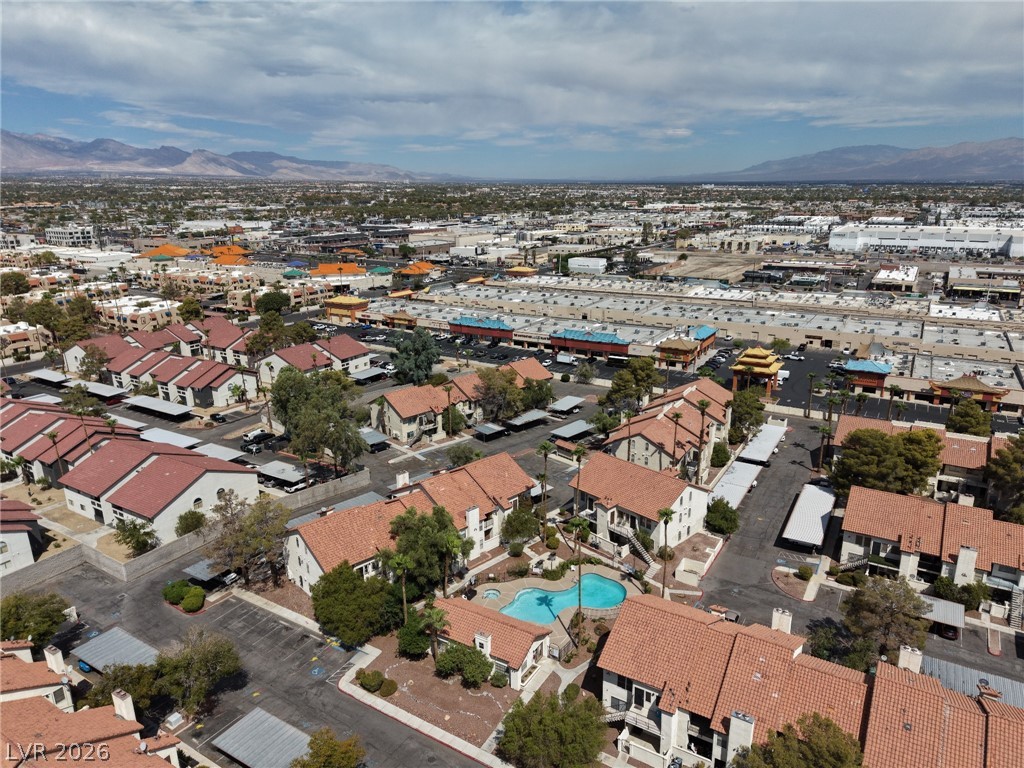
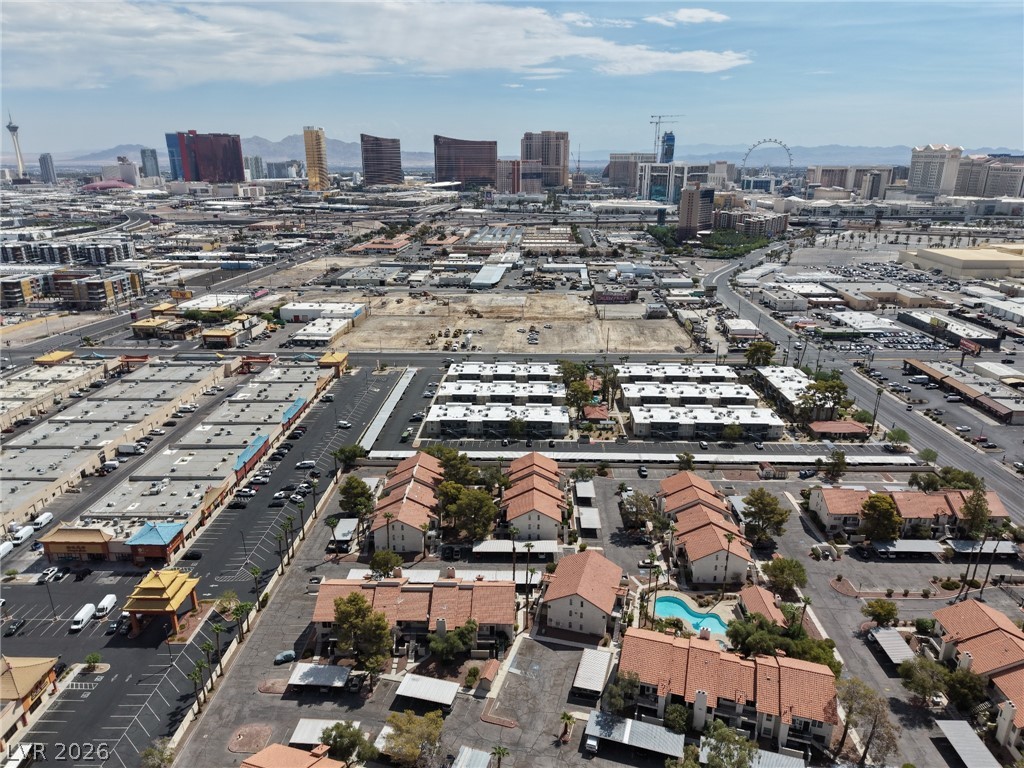
An aerial perspective highlights the residential community and its close proximity to local shopping areas.
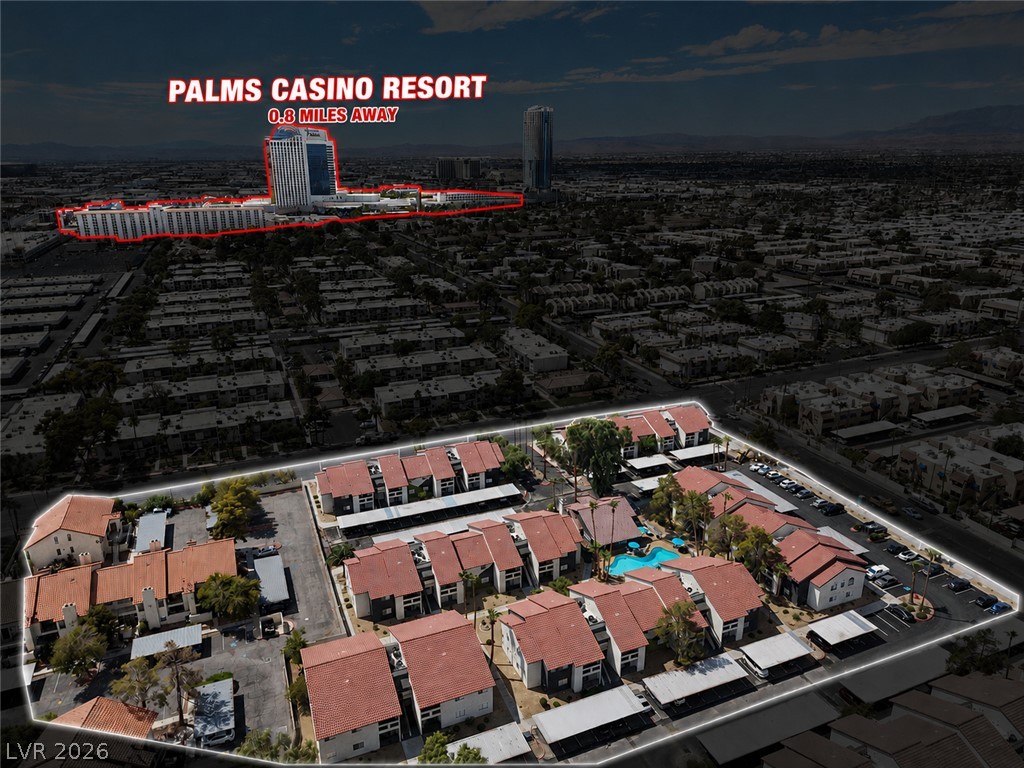
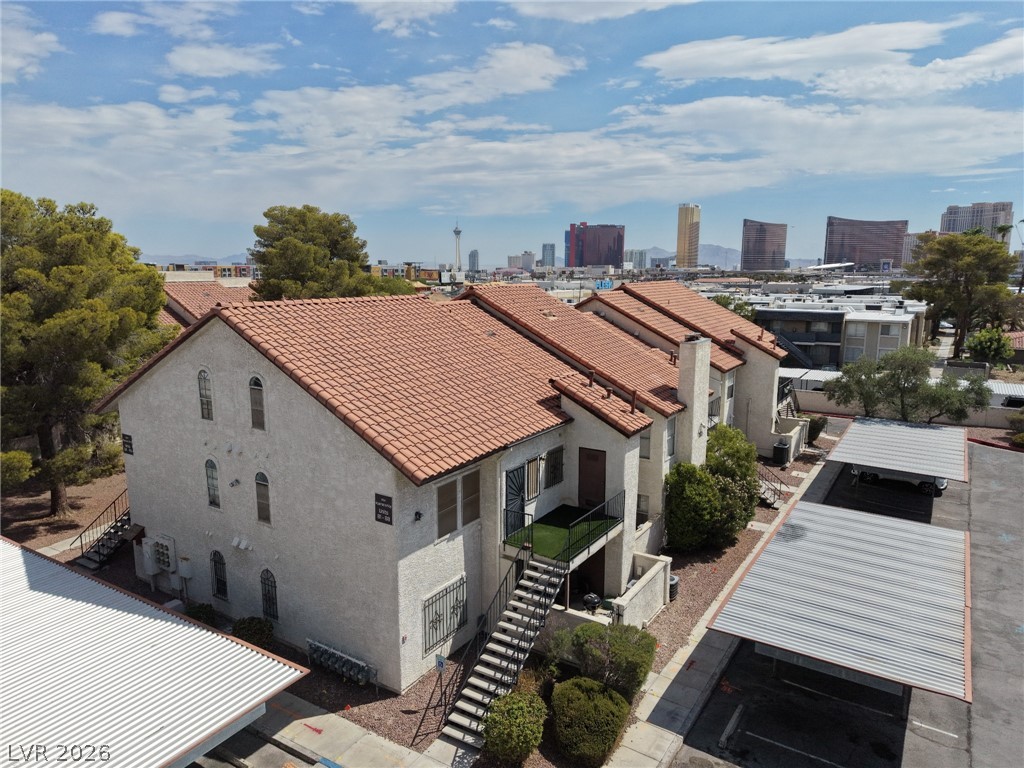
Aerial view displays a residential complex with red-tiled roofs situated near local city landmarks.
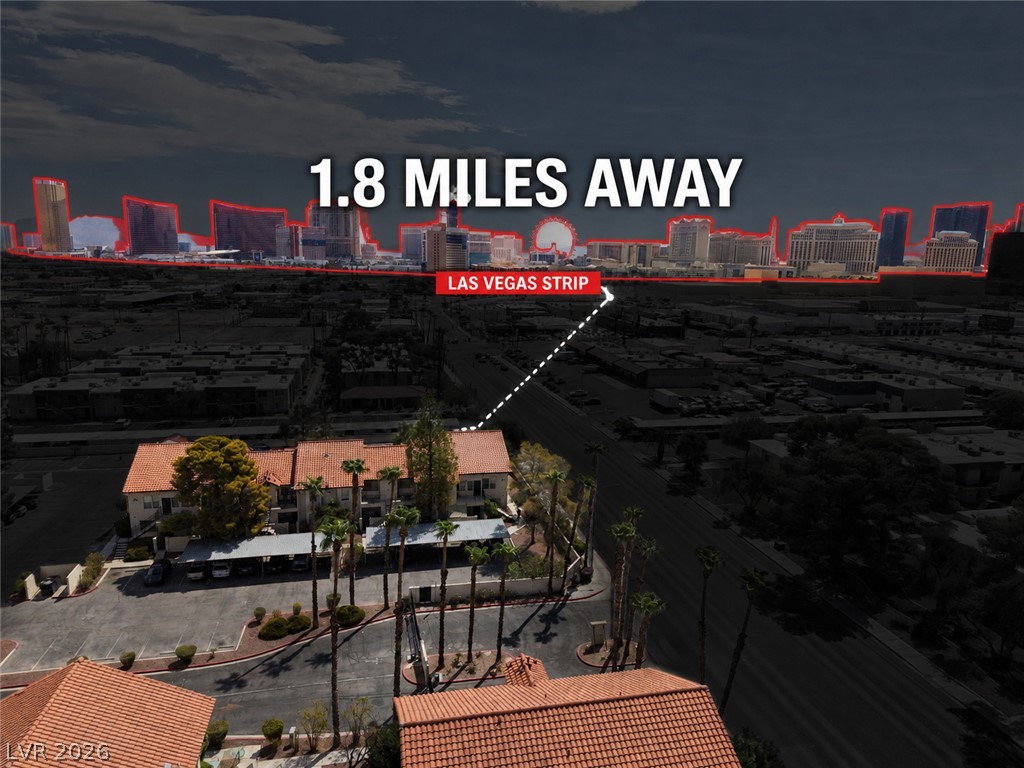
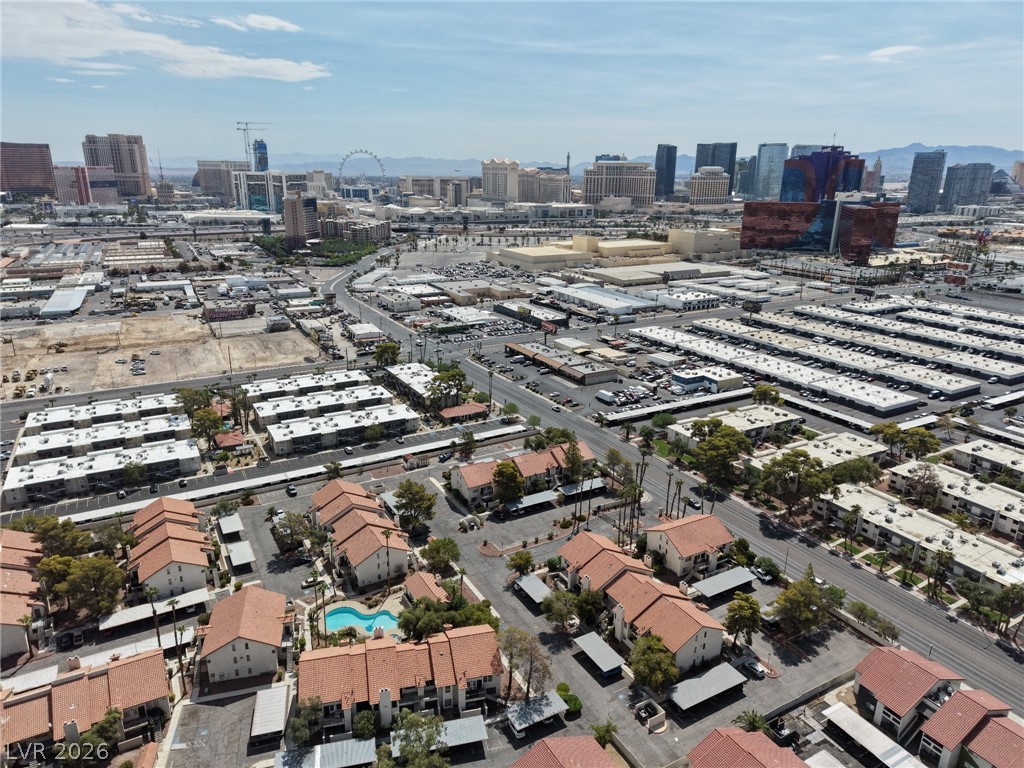
Unobstructed views stretch toward the nearby skyline from this residential community.
A curved pool area sits framed by Spanish-style tile roofs and mature desert landscaping.
An aerial perspective showcases a curved swimming pool and circular spa enclosed by fencing.
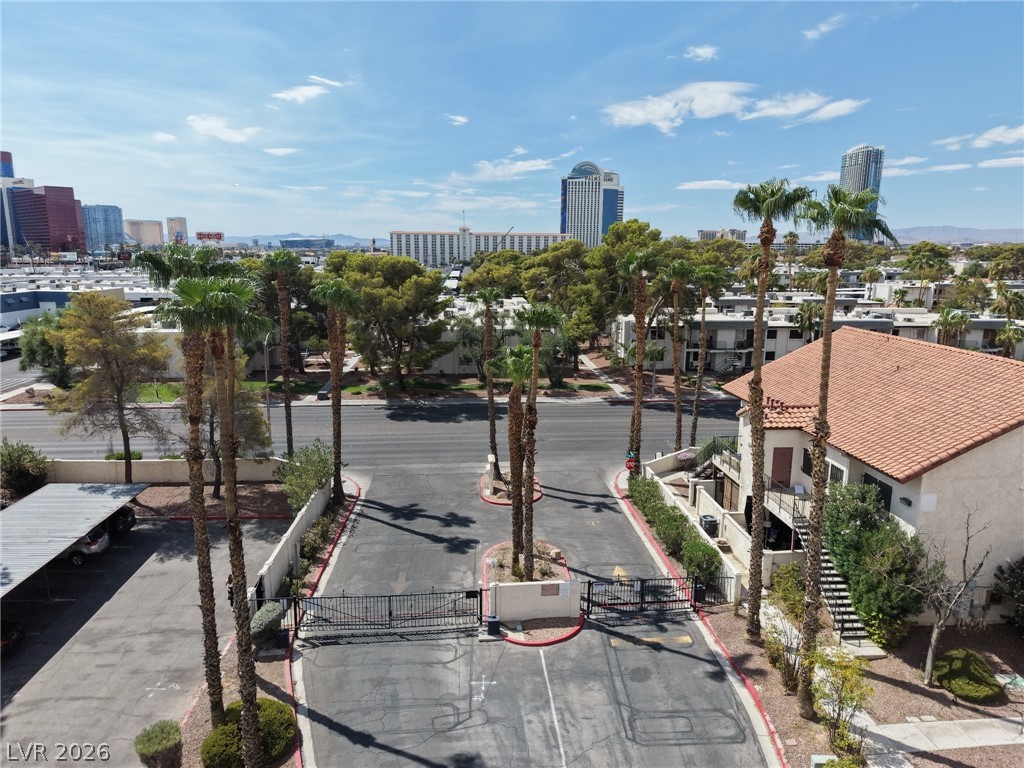
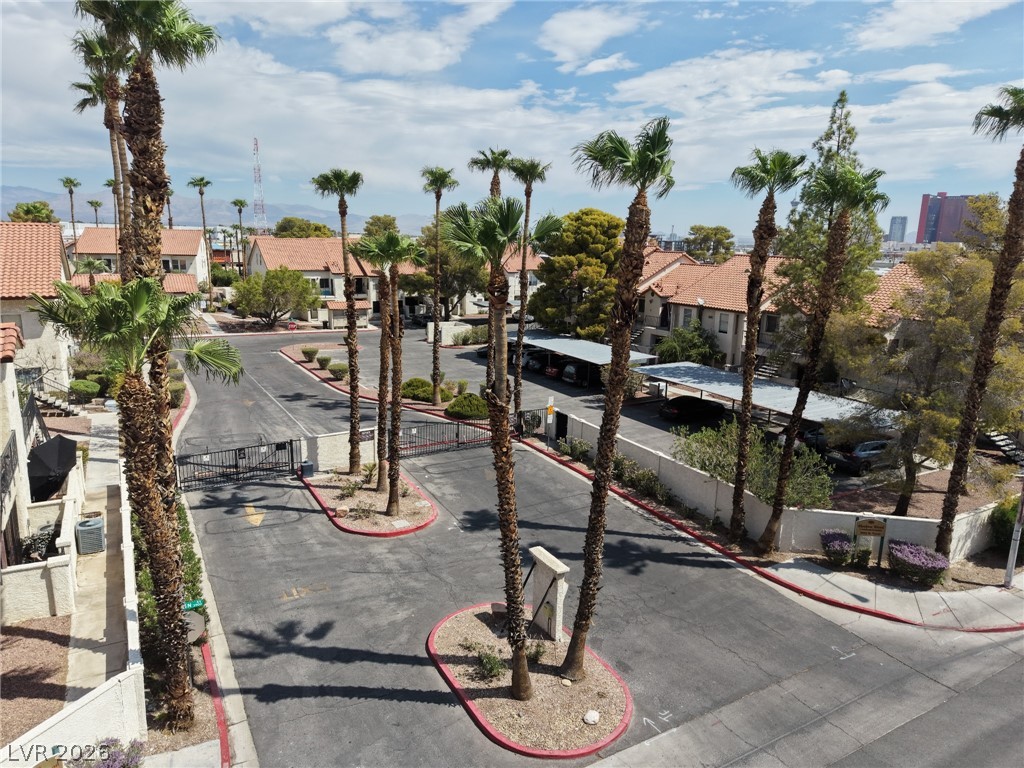
Palm trees frame a secure gated community entrance with city views beyond.
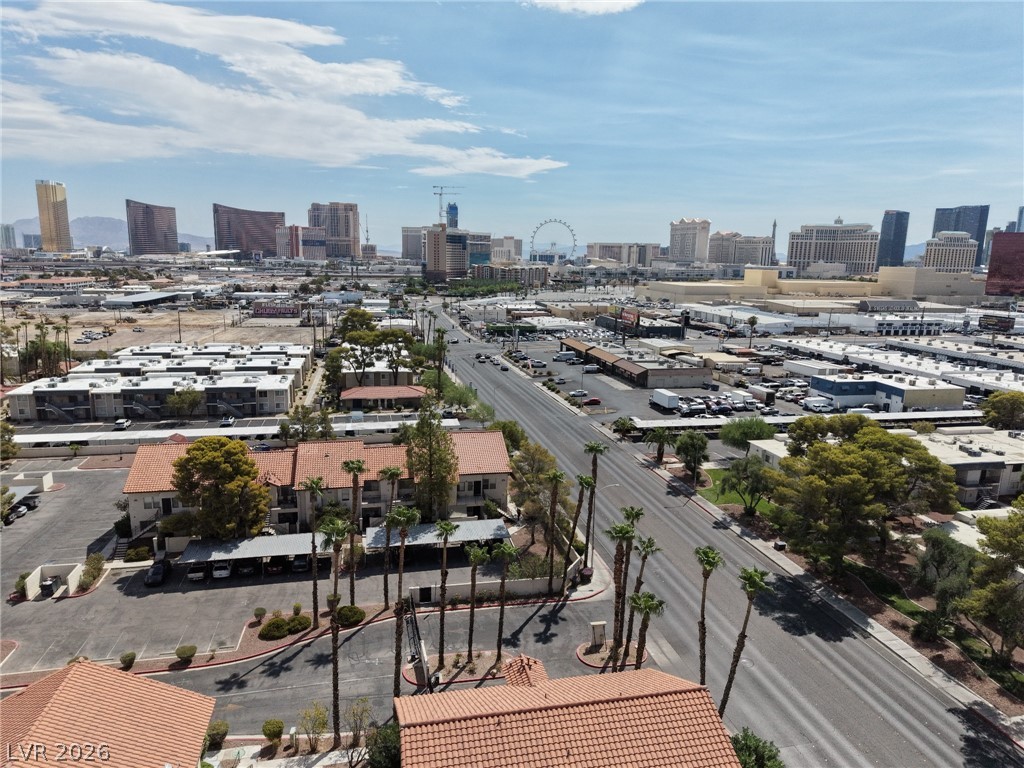
A clear view sweeps across palm-lined streets toward a distant skyline under blue skies.
Mature palm trees and gated entryways frame this residential neighborhood scene.
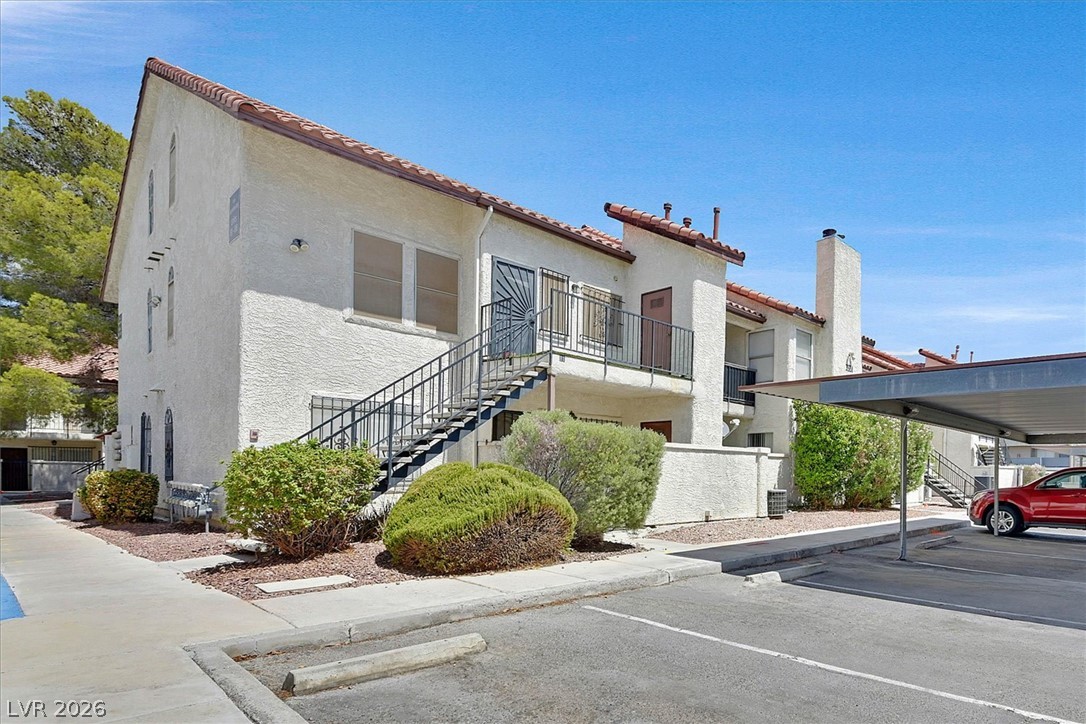
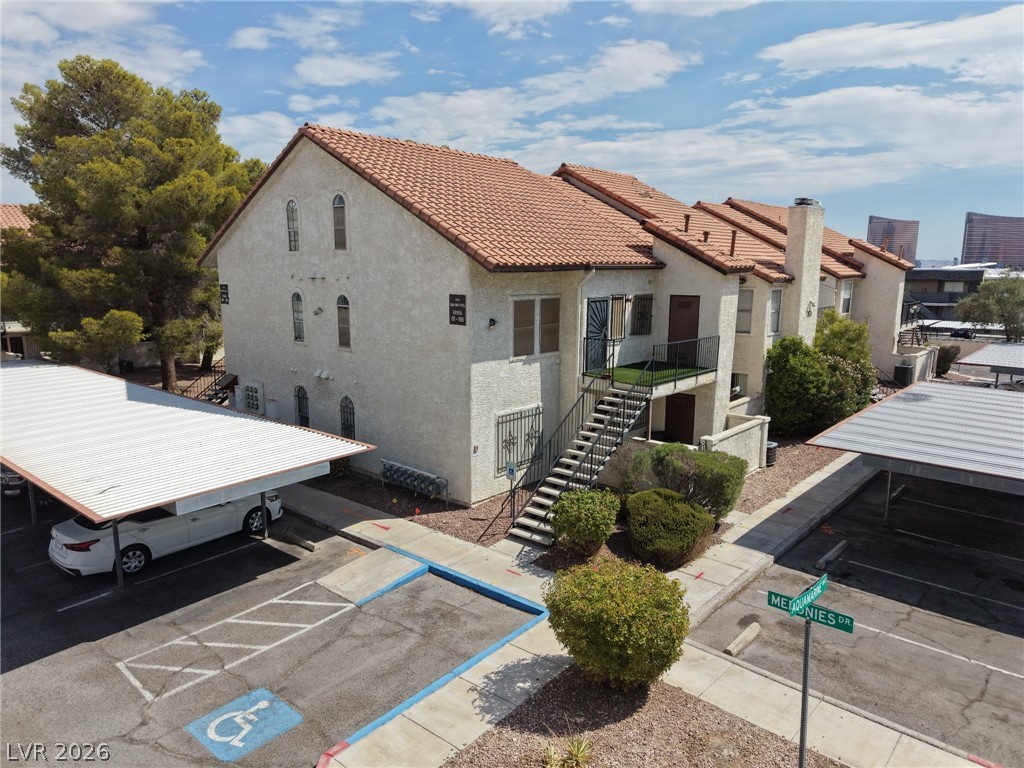
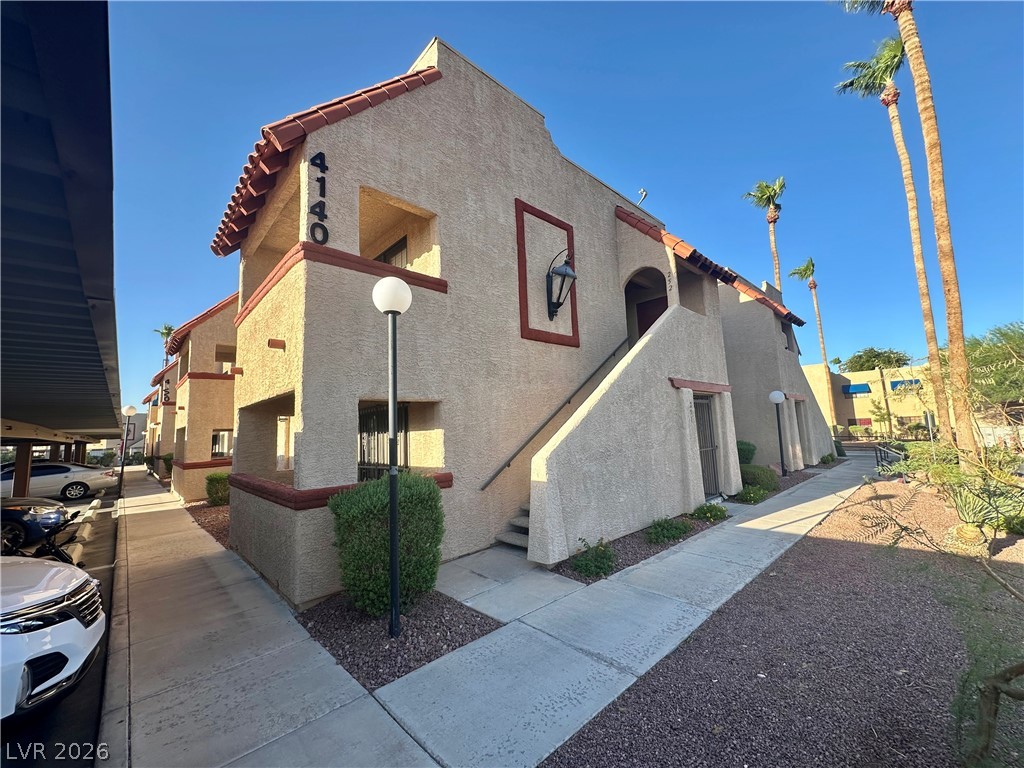
Multi-level stucco exterior showcases tile roof accents and an integrated carport area.
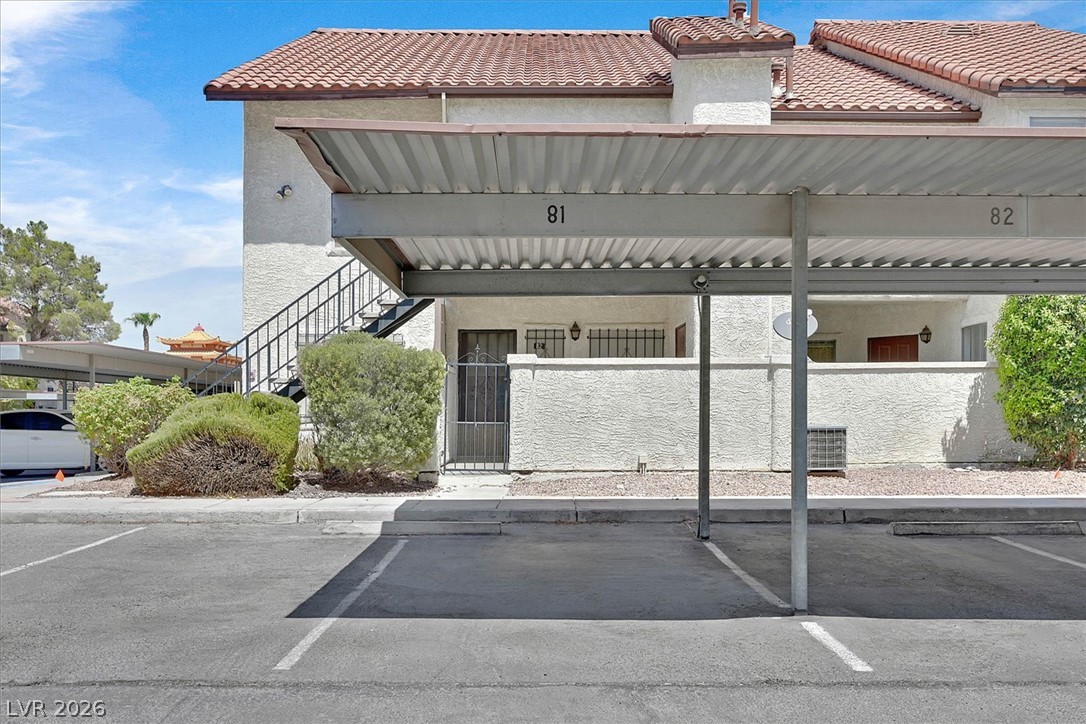
Covered carport spaces provide convenient parking right outside this stucco residential structure.
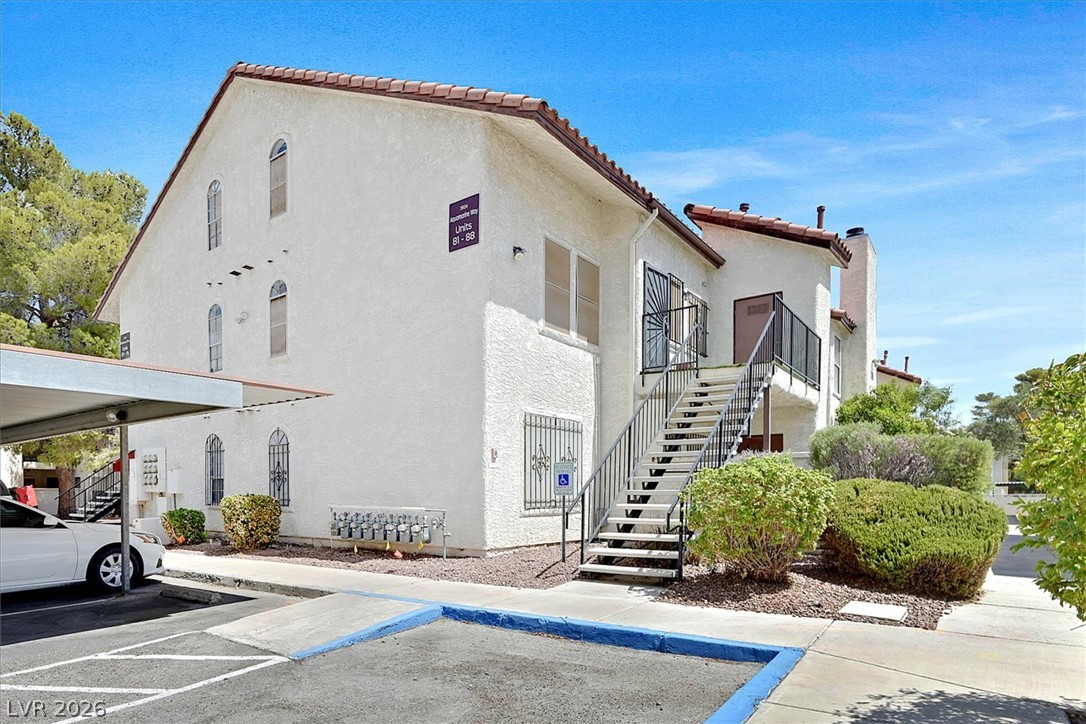
Multi-level stucco exterior showcases a tile roof and open staircases leading to private entrances.
Aerial view displays a community pool nestled among residential structures and distant mountains.
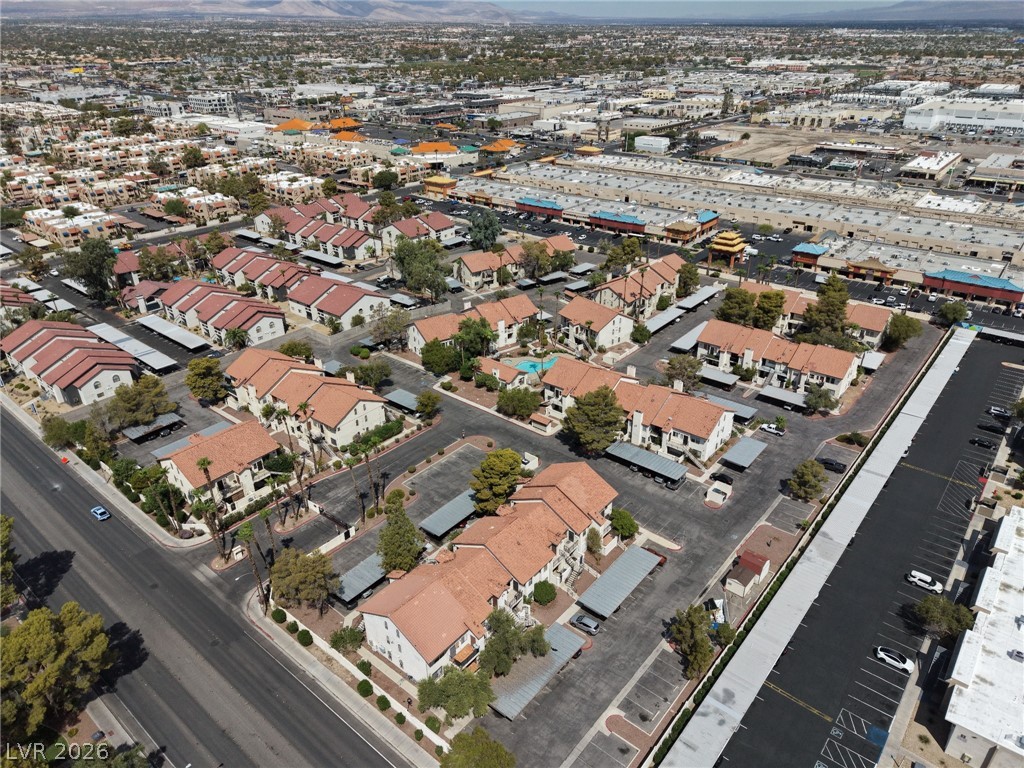
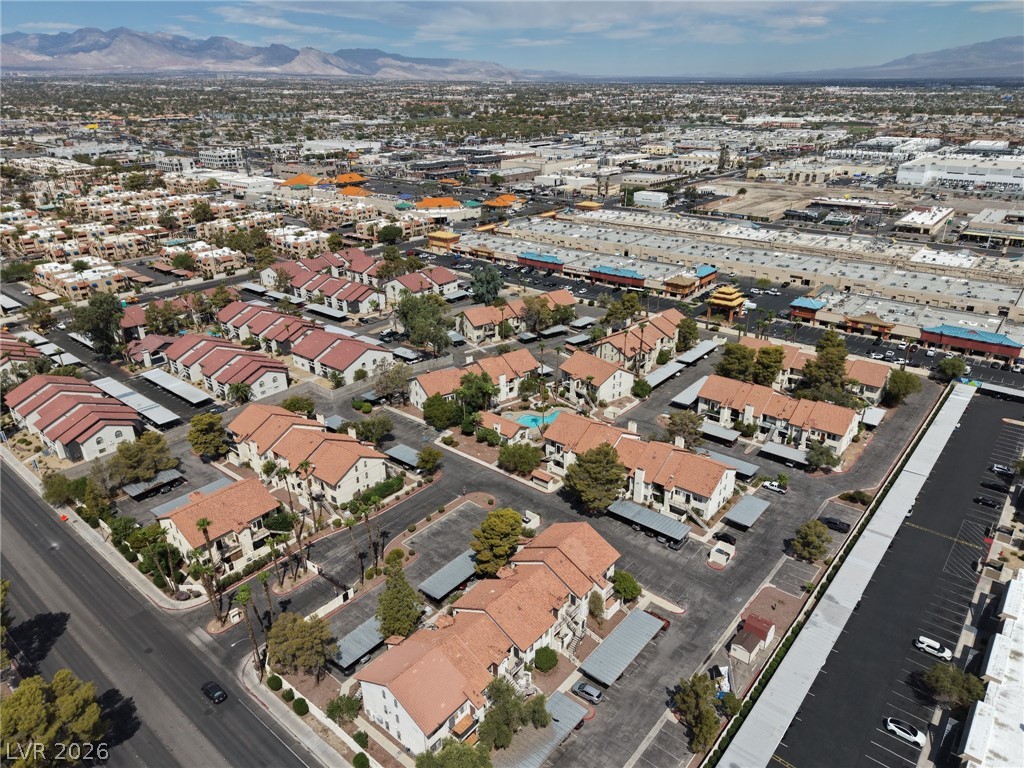
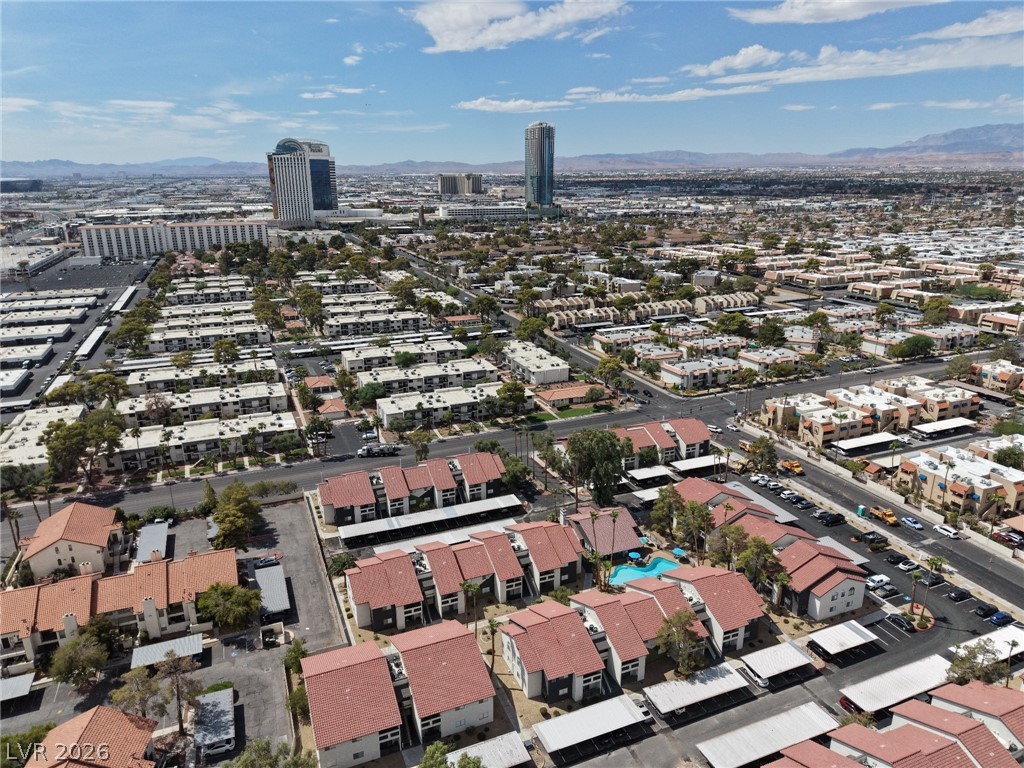
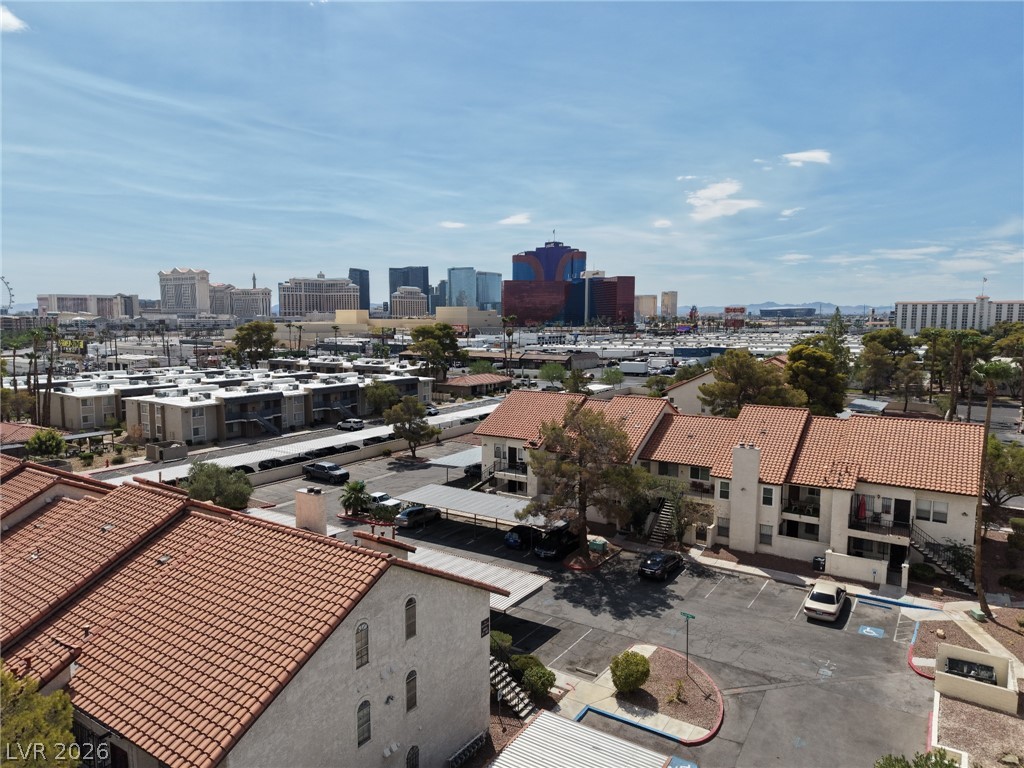
Aerial perspective reveals a suburban residential neighborhood complete with covered parking structures and paved streets.
Aerial view reveals a peaceful residential community surrounded by distant mountain ranges.
An aerial perspective captures the vibrant surrounding cityscape and distant mountain horizons.
An aerial perspective showcases a vibrant metropolitan skyline rising beyond residential developments and parking areas.
An aerial perspective showcases a residential community surrounded by desert mountain and cityscape views.
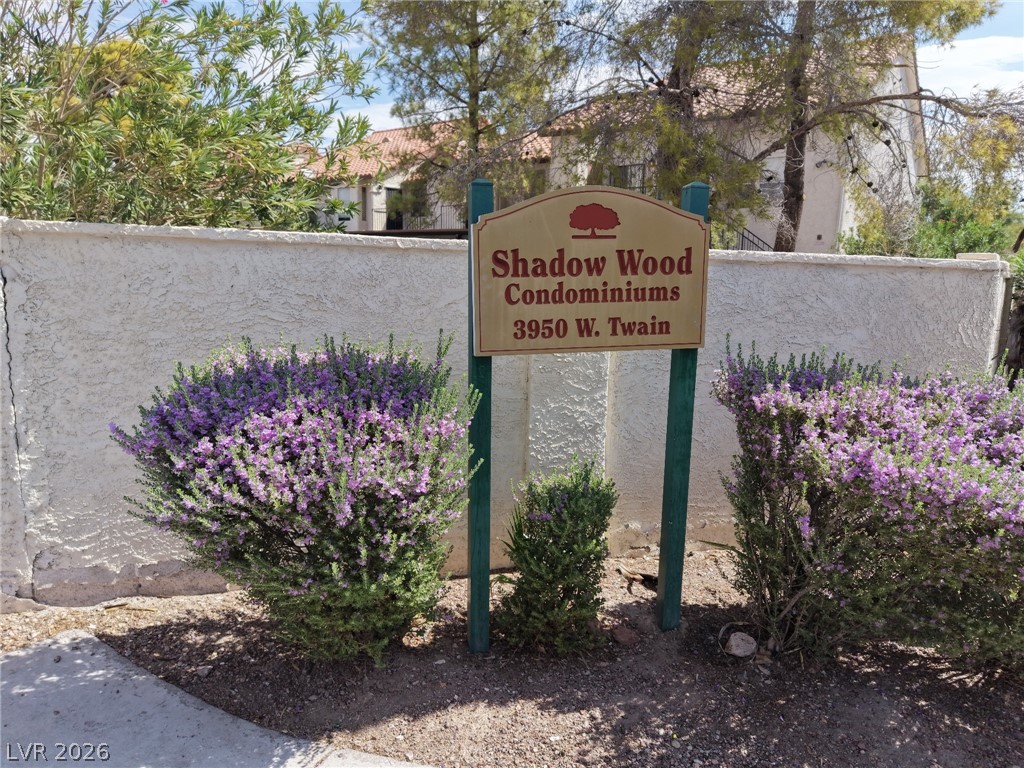
A stucco wall and landscaped entrance sign welcome residents to the community.
Panoramas of the city skyline unfold from this high vantage point.
Stucco exteriors and tiled roofing define this multi-level residential building flanked by paved parking spaces.
Multi-level residential structures feature classic tile roofs against a distant urban skyline.
Panoramic neighborhood vistas frame the distant cityscape skyline under a bright sky.
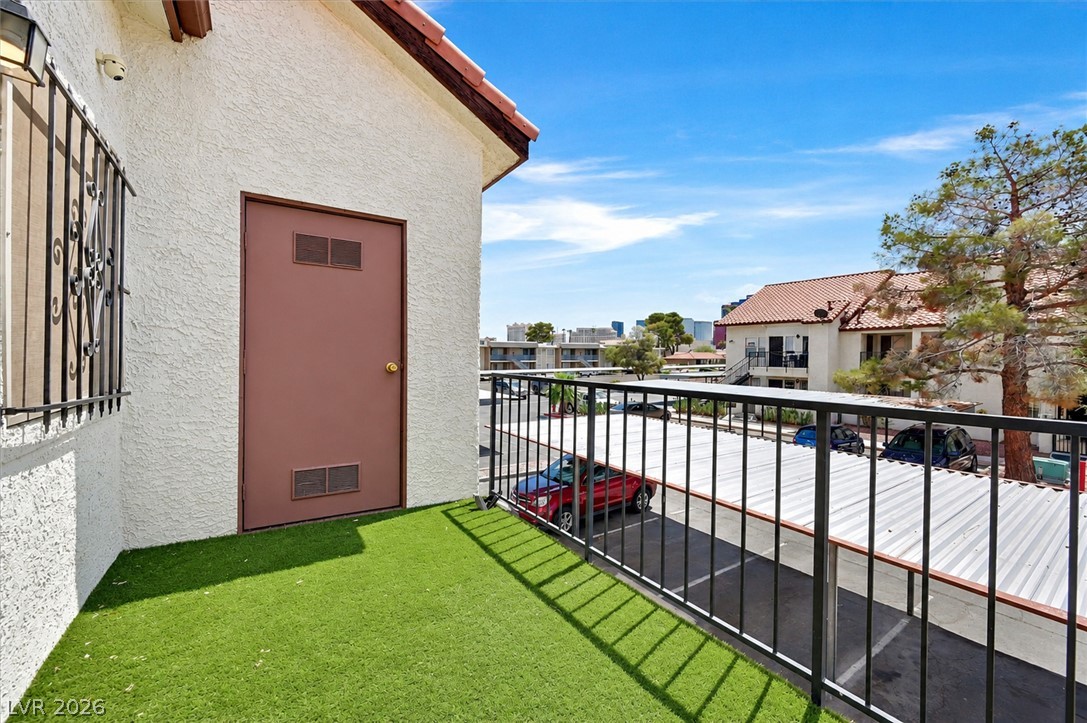
An elevated balcony showcases artificial turf and overlooks the surrounding neighborhood under a blue sky.
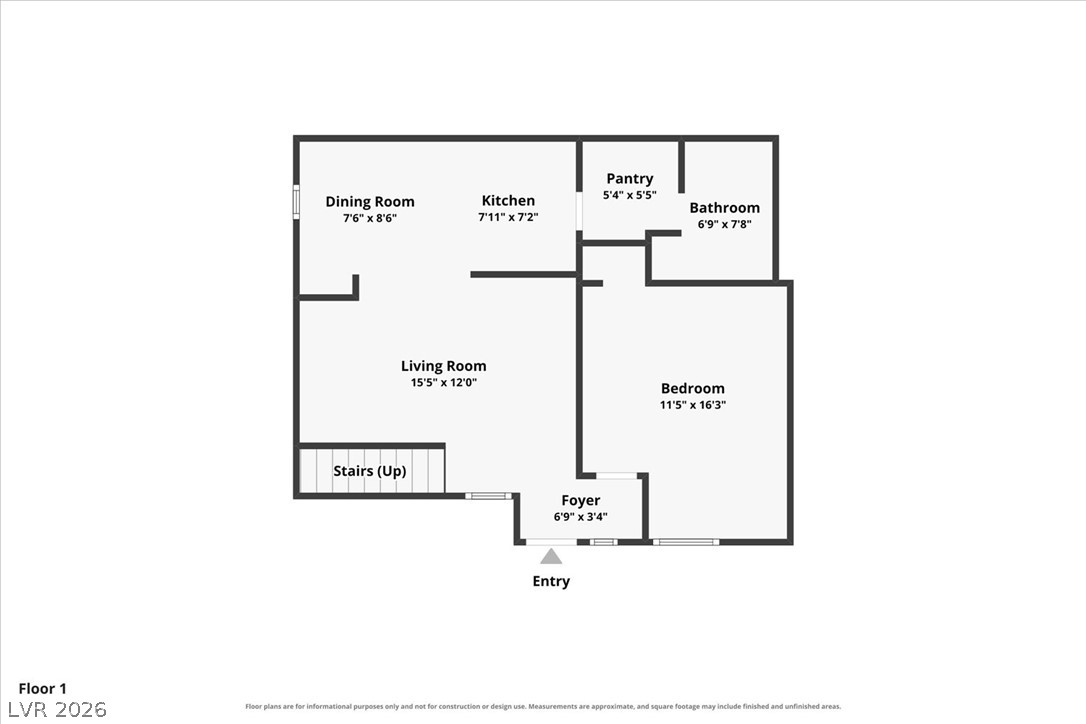
An organized floor plan outlines the spatial layout and dimensions of the main level.
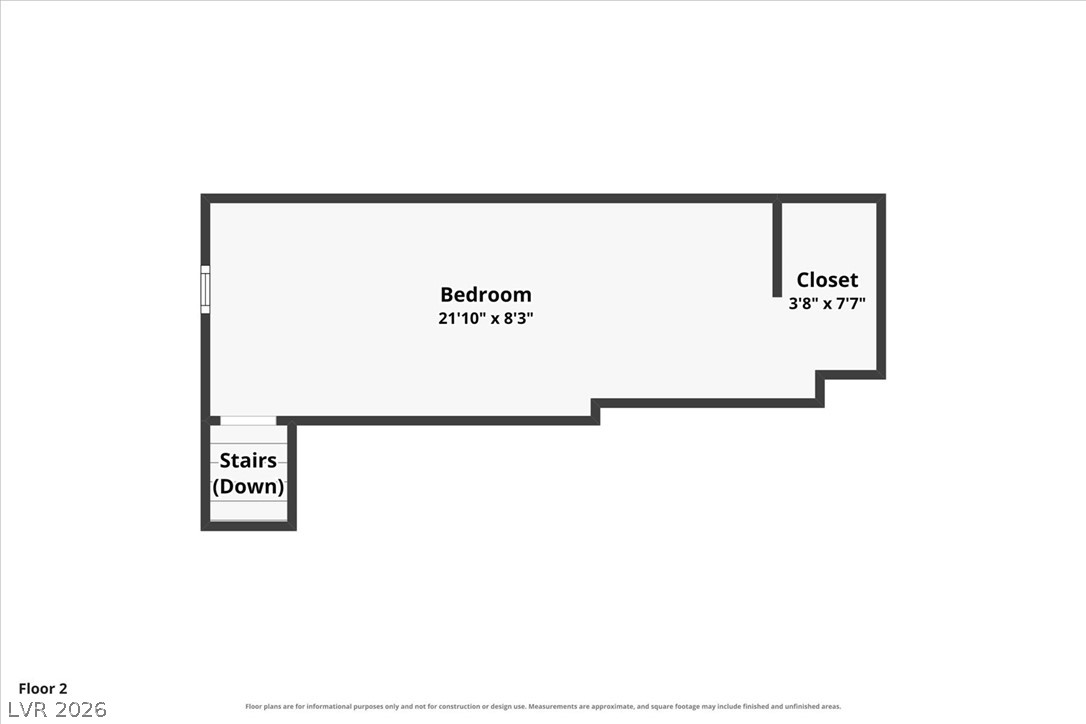
An illustrative secondary floor plan maps out the bedroom level layout.
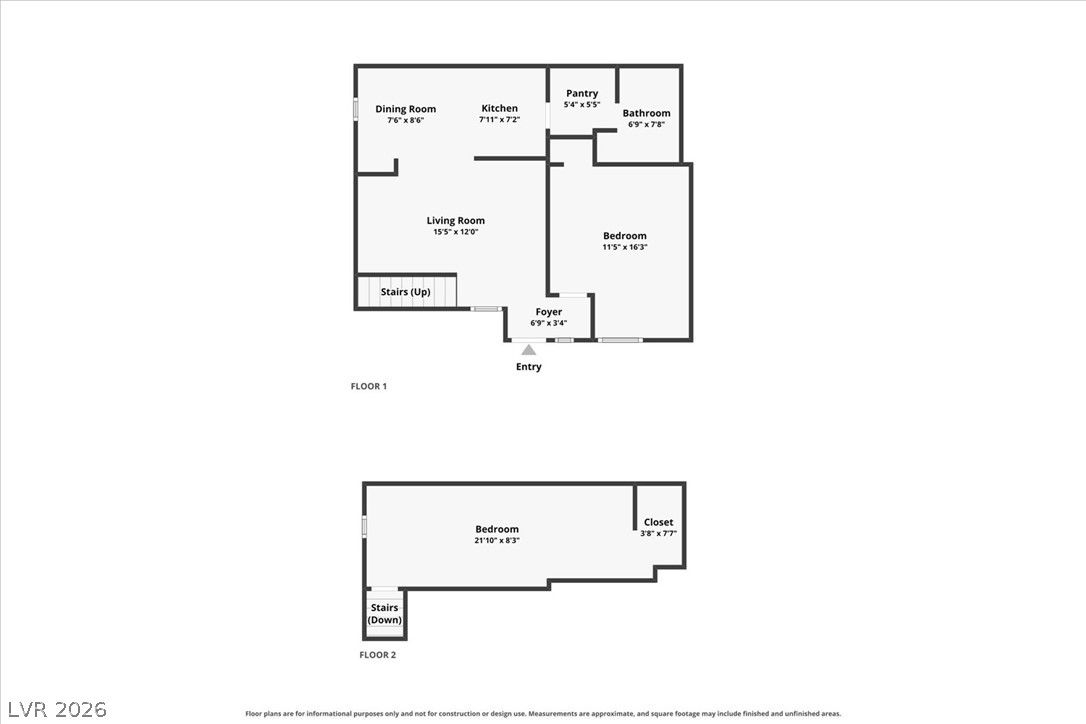
Clear and detailed two-level floor plan showing room dimensions and layouts.