
 Price Reduced Listing
$460,000 $2,758 est/mo Sourced by Back At You
392 Larksong Avenue,Henderson, NV 89011
Henderson, NV 89011
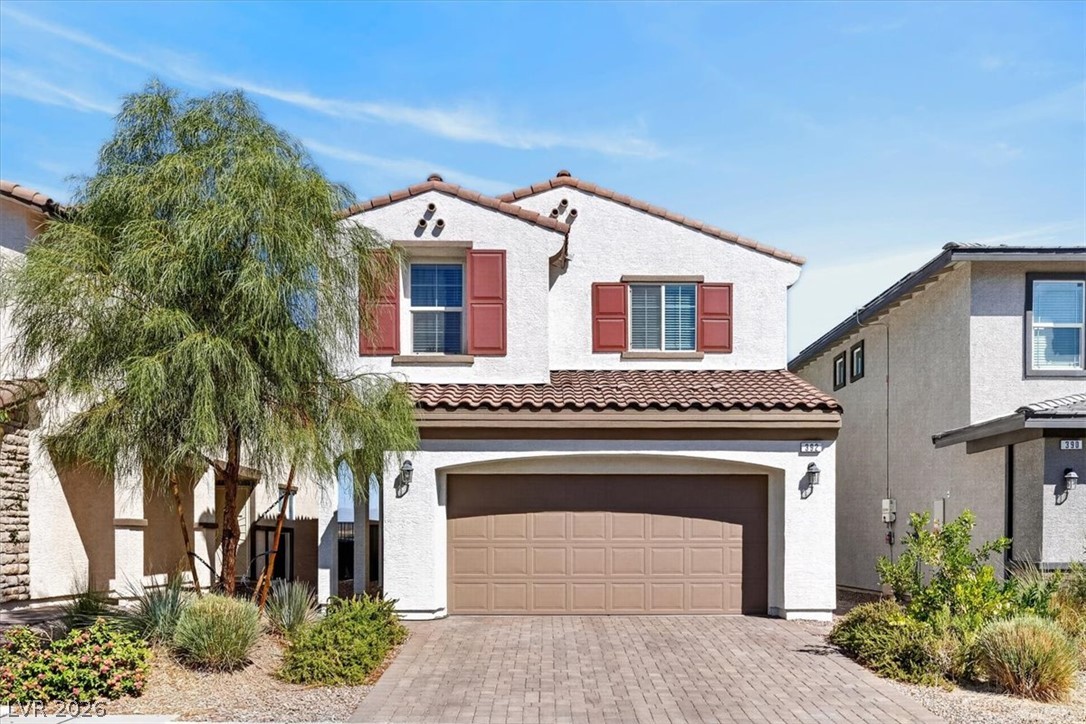
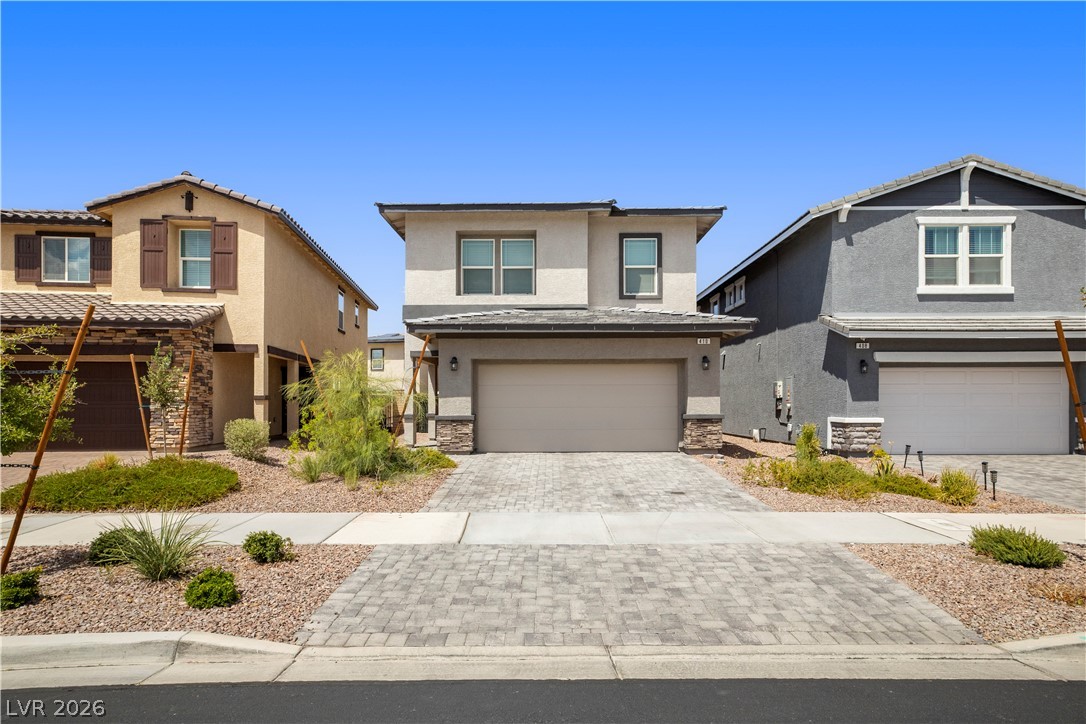
Warm stucco and classic tile roofing create an inviting traditional facade.
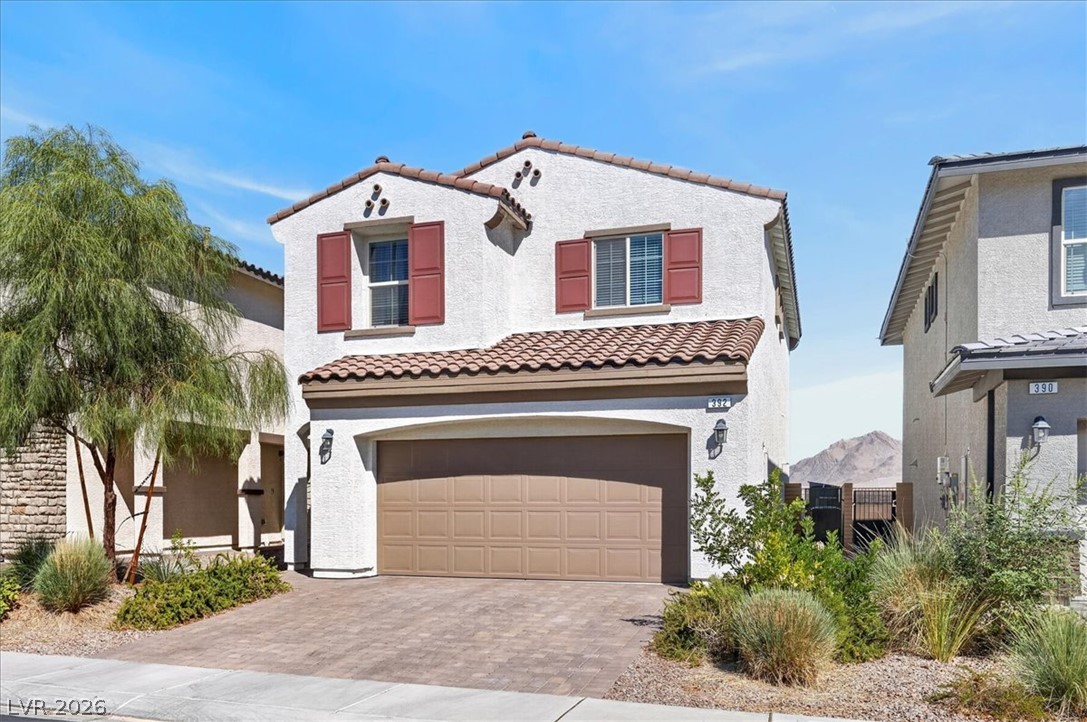
A classic Spanish-style exterior features a tiled roof and an elegant brick-paved driveway.
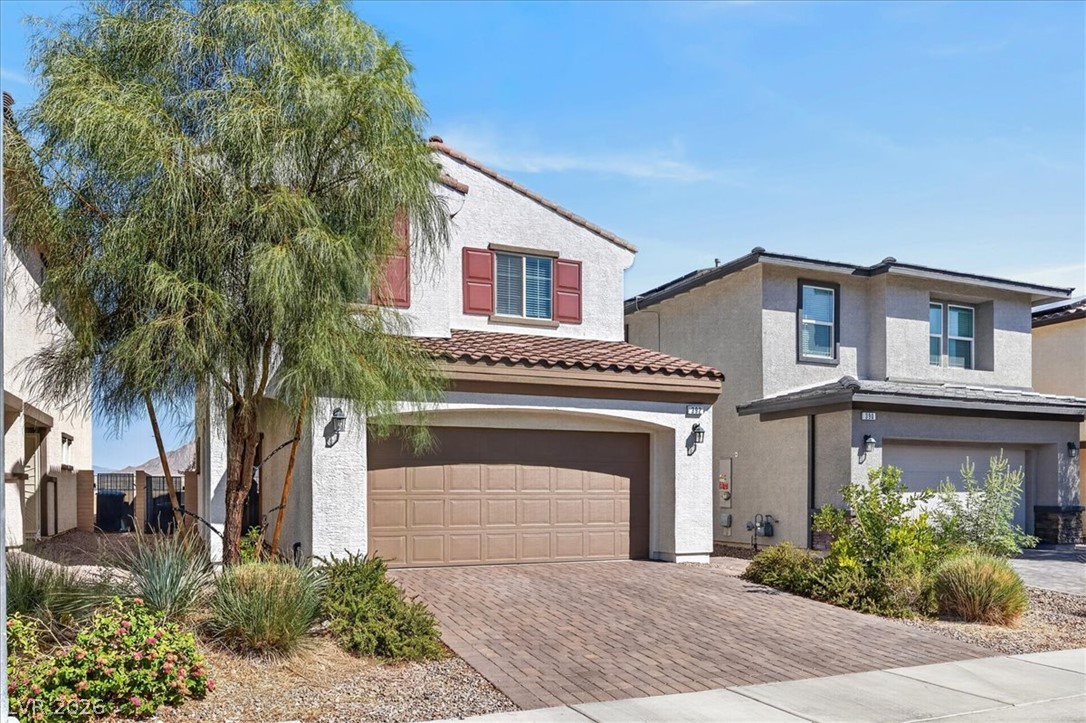
A paved driveway leads to the attached garage of this two-story stucco home.
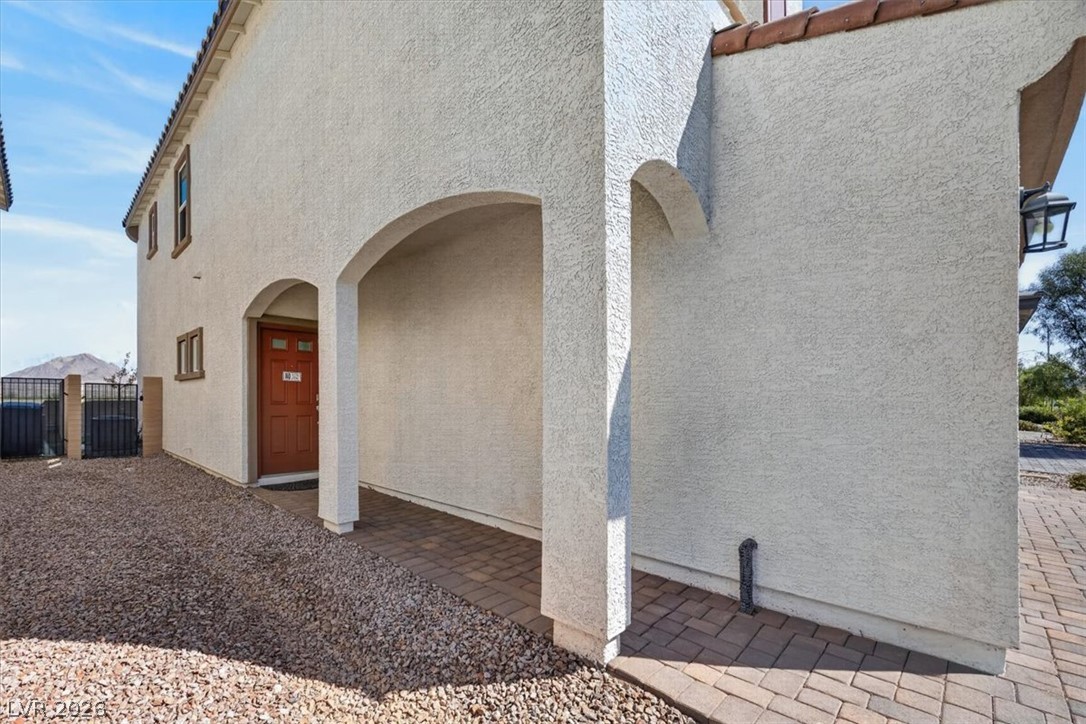
Arched architectural entryways and paved walkways guide the way along this stucco exterior.
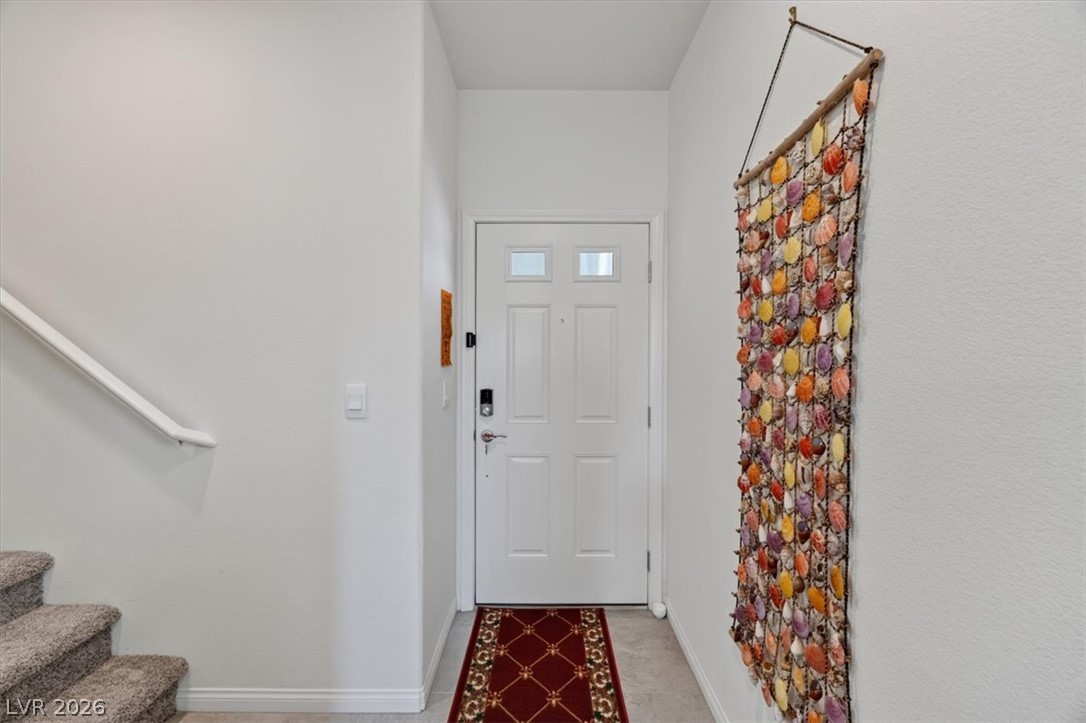
An inviting entrance foyer welcomes guests with clean lines and neutral walls.
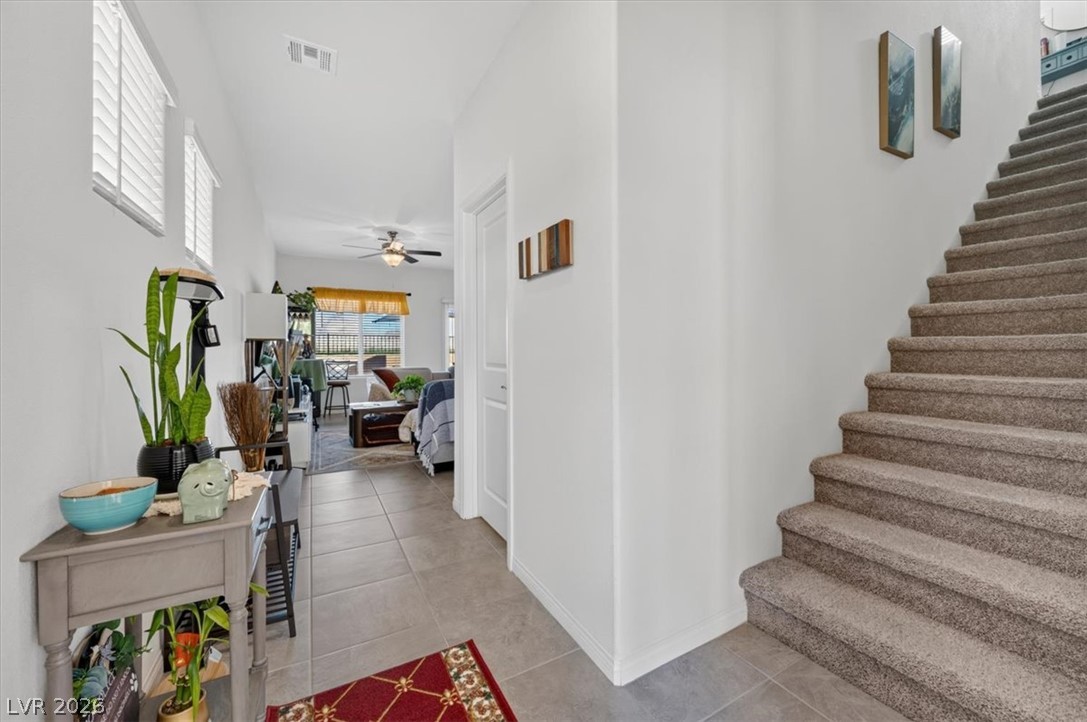
An inviting entrance foyer transitions smoothly into the open-plan living areas beyond.
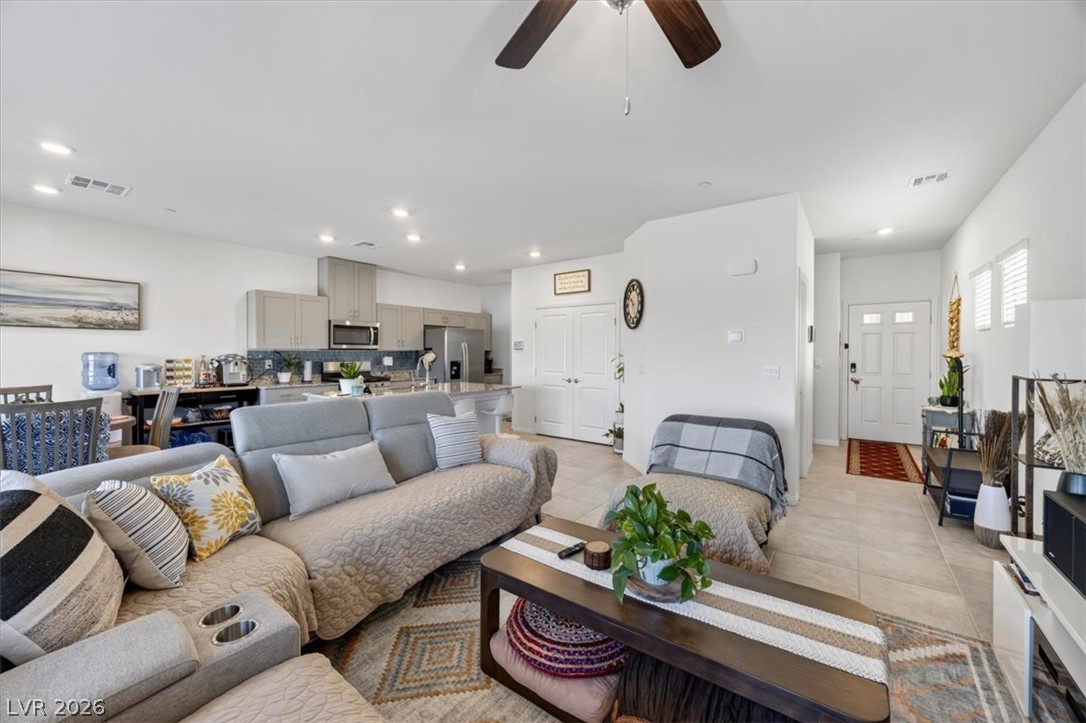
An open layout connects the inviting living room to a modern kitchen with tile floors.
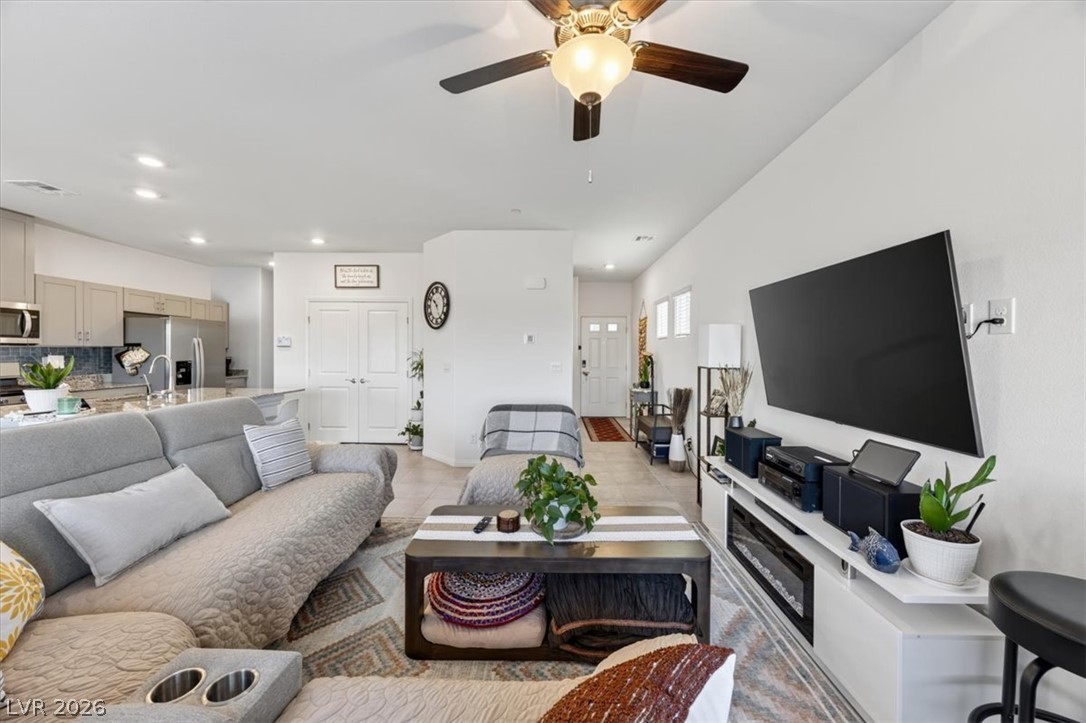
An open living room flows into the kitchen with recessed lighting and neutral tile floors.
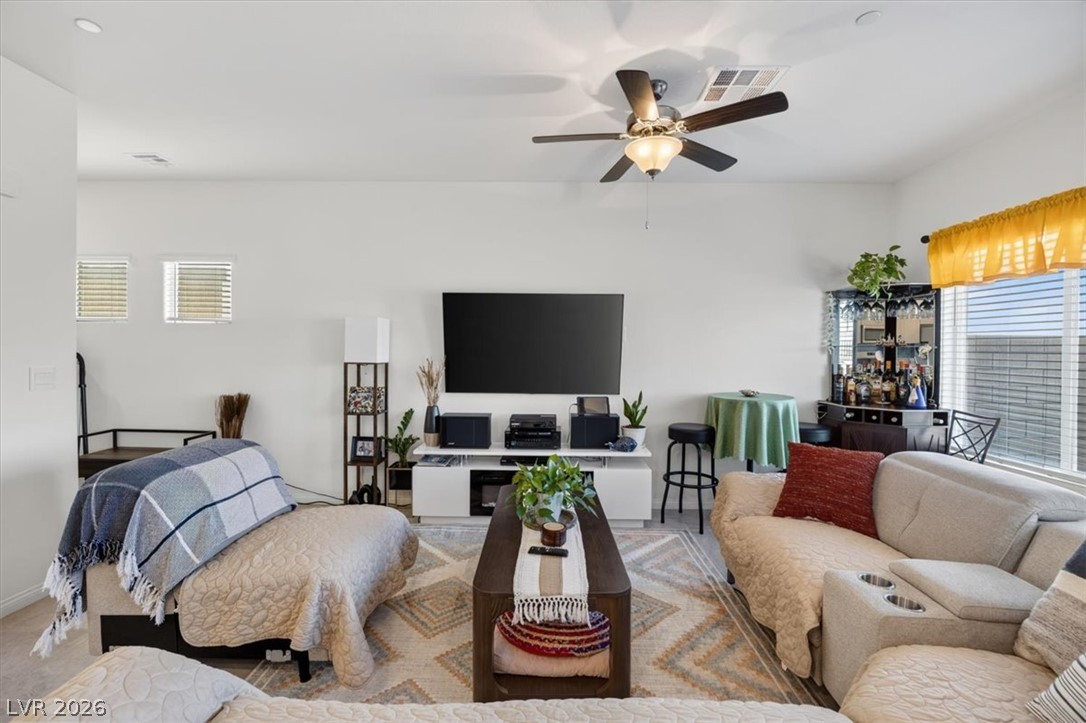
An open and inviting living area features large windows and soft neutral flooring.
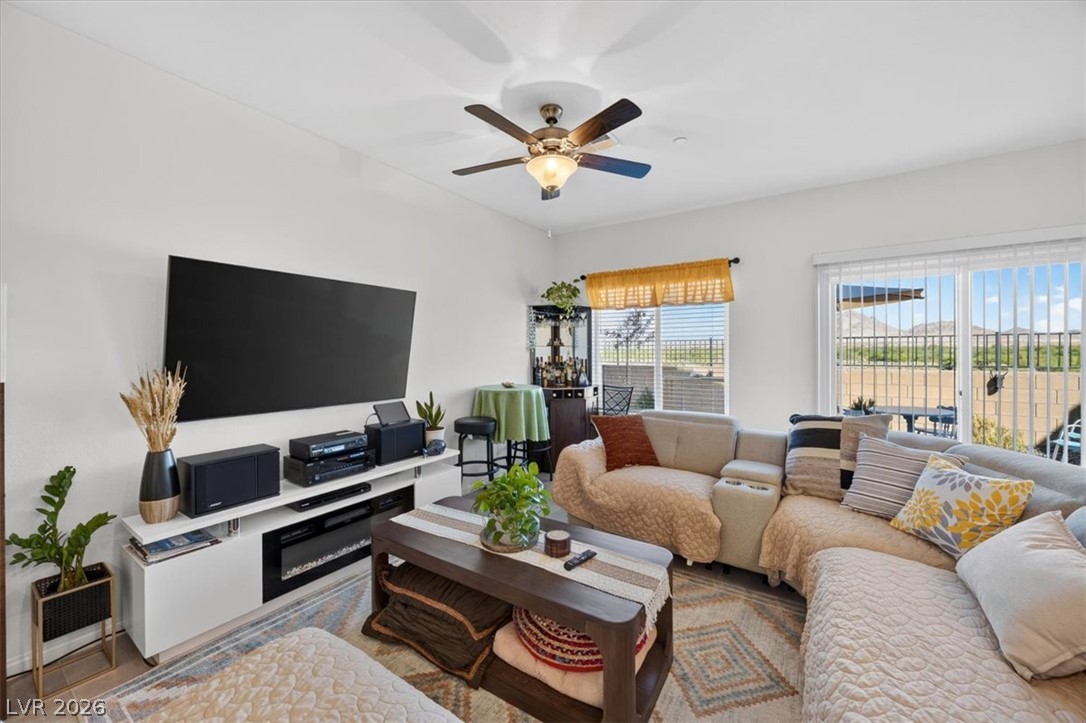
Sliding doors open to the outdoors, integrating natural light with the warm interior.
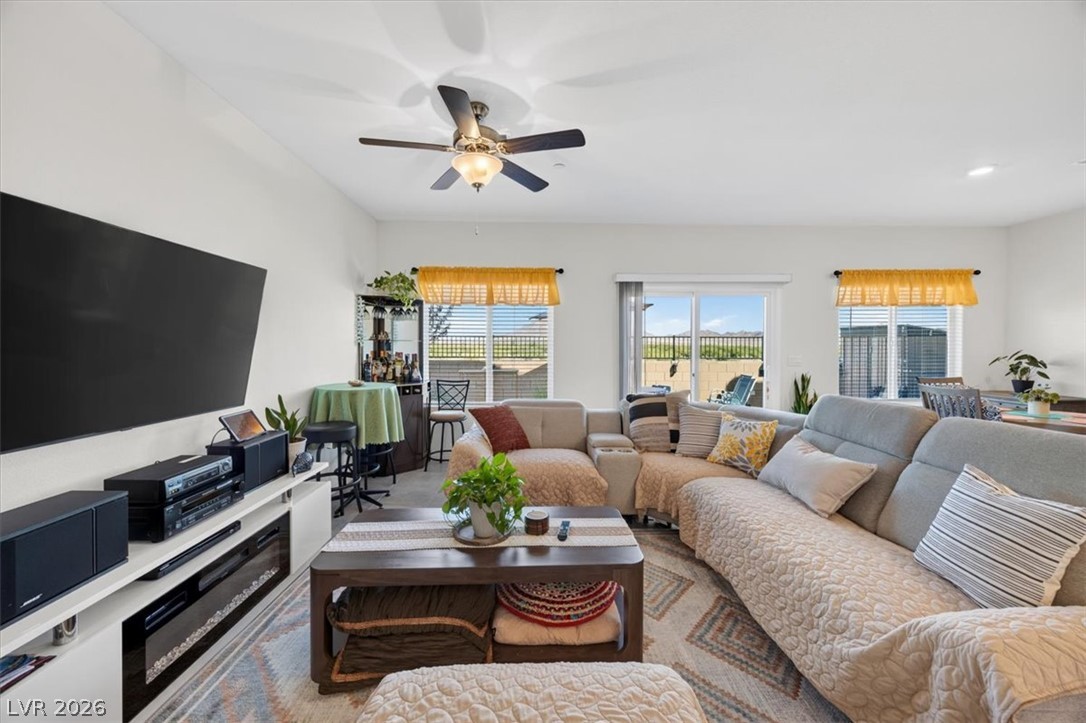
Sunlight streams through large windows and sliding glass doors into a welcoming, open living area.
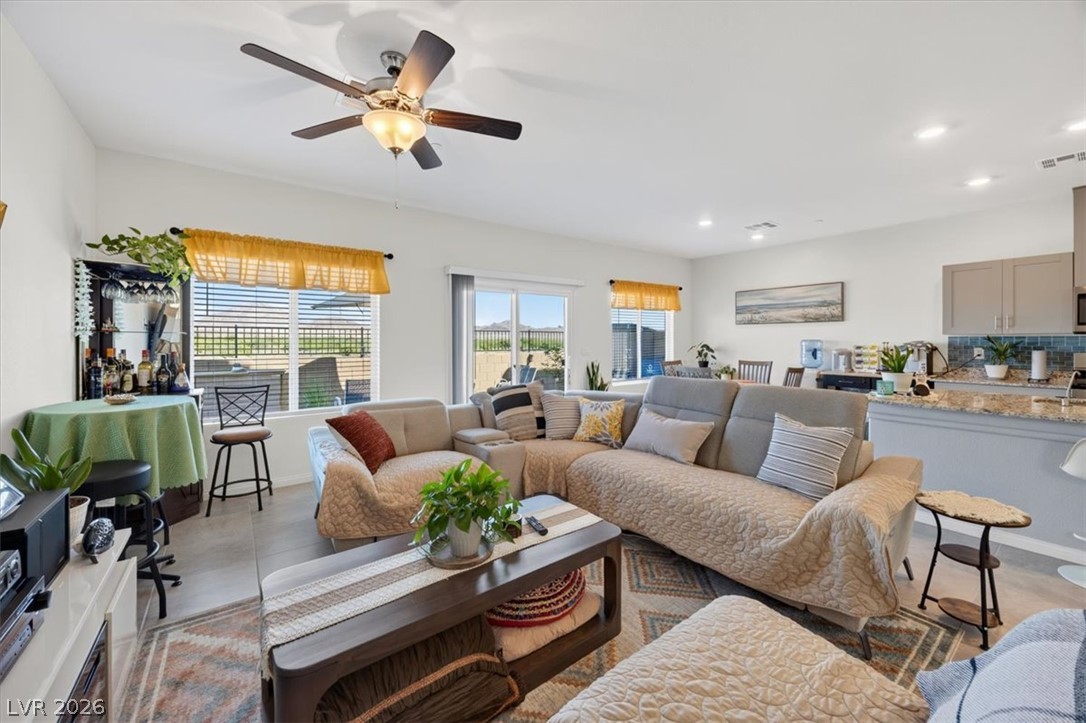
An open floorplan seamlessly connects the comfortable living area with the adjacent kitchen.
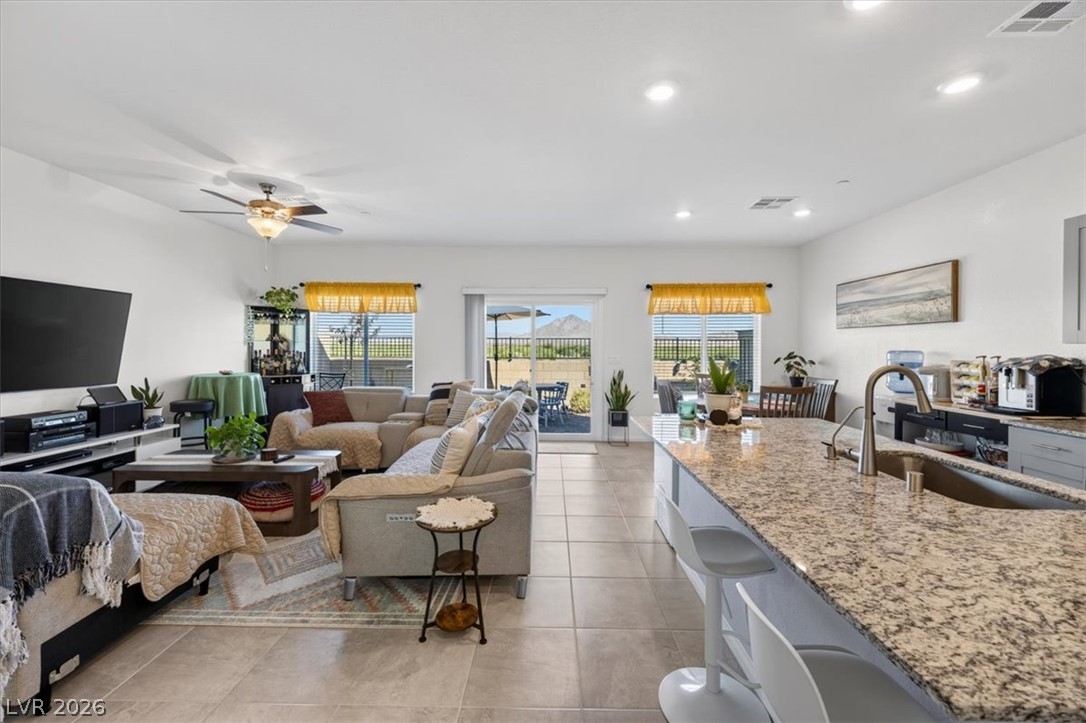
An open floorplan design seamlessly connects the kitchen and living spaces over tile flooring.
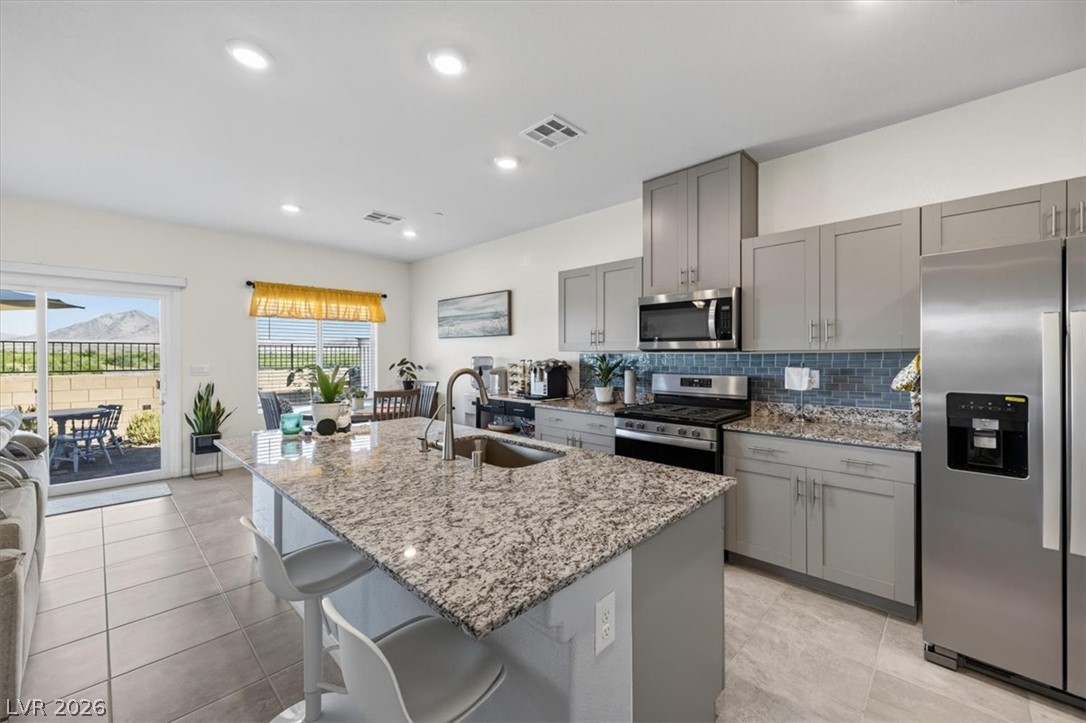
An open kitchen layout showcases expansive granite countertops and sliding doors to the patio.
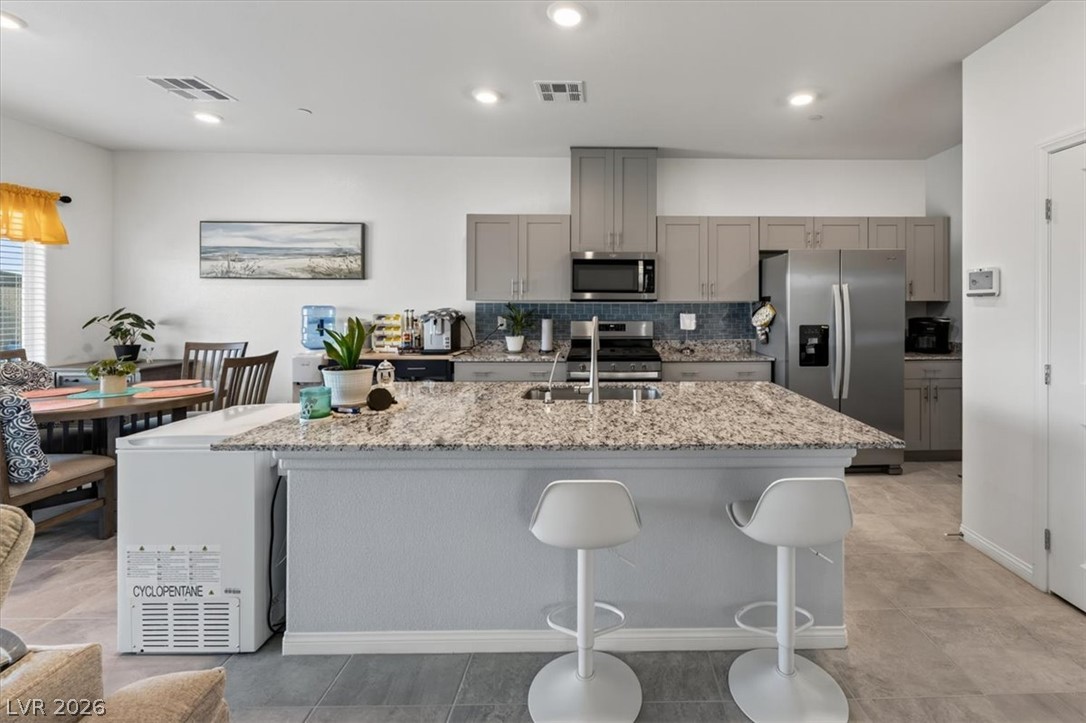
Polished granite countertops and ample cabinetry define this contemporary culinary workspace.
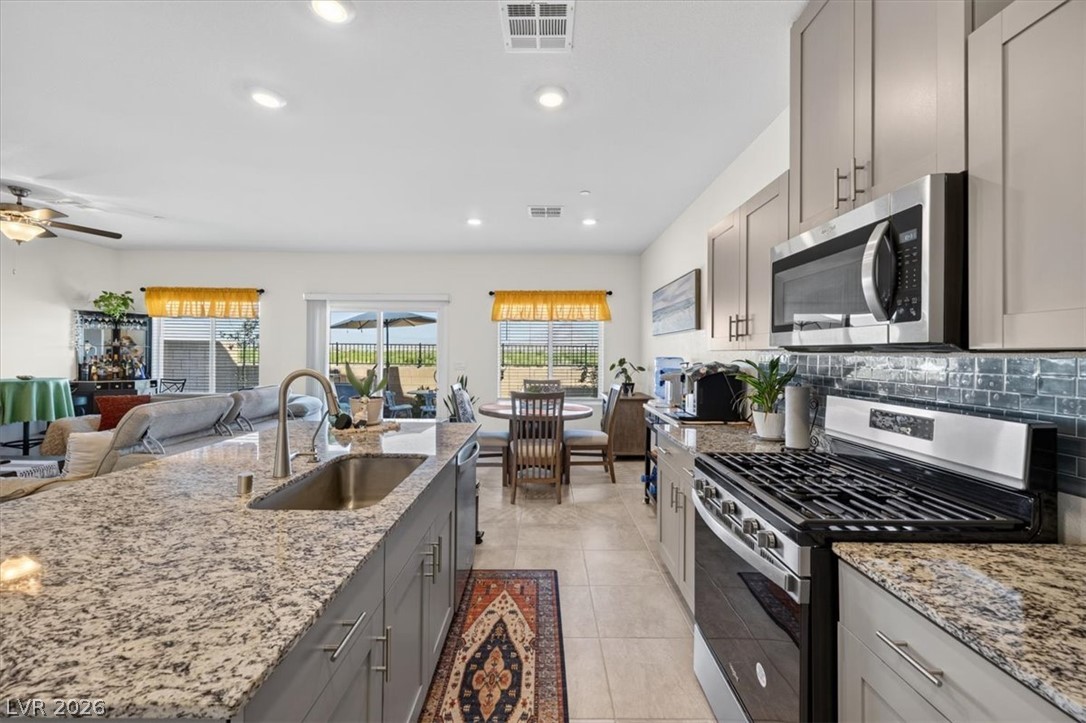
Polished granite countertops and classic shaker cabinetry anchor an open, light-filled kitchen space.
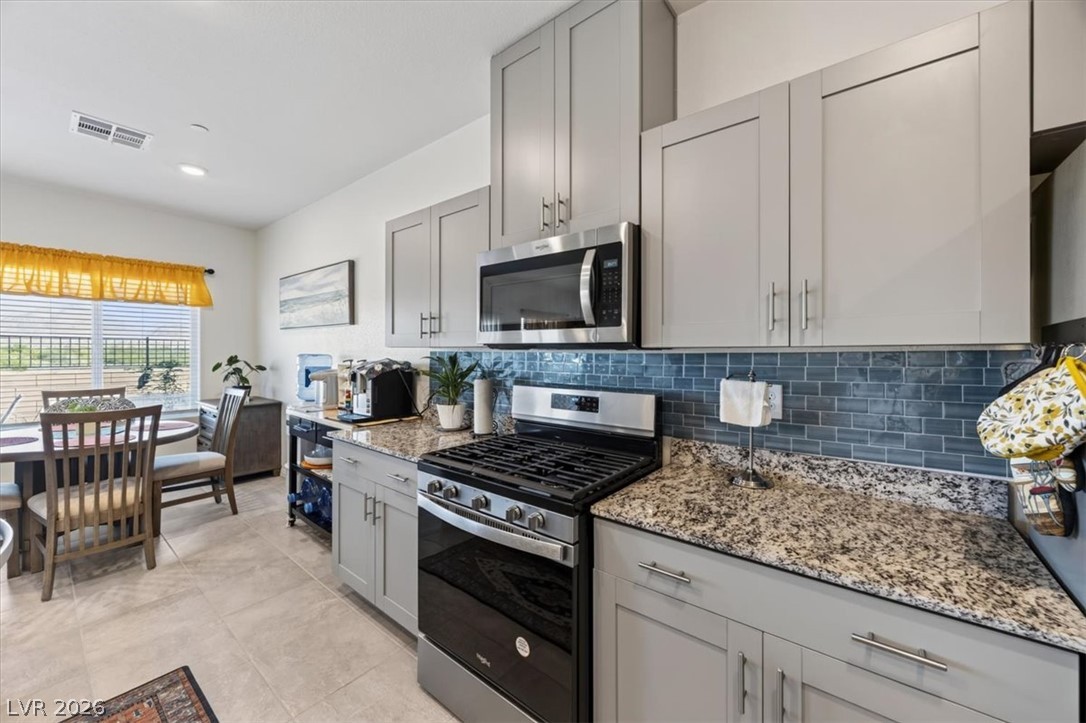
Gleaming stone countertops and a modern tile backsplash elevate this functional culinary space.
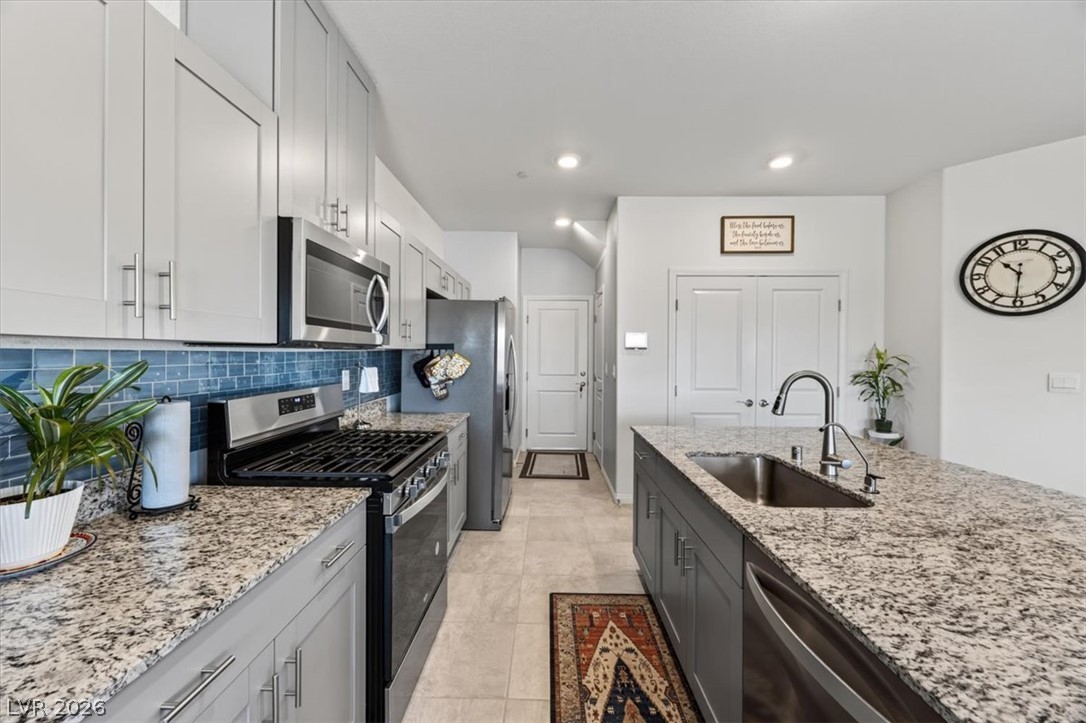
Granite countertops and clean cabinetry define this updated workspace.
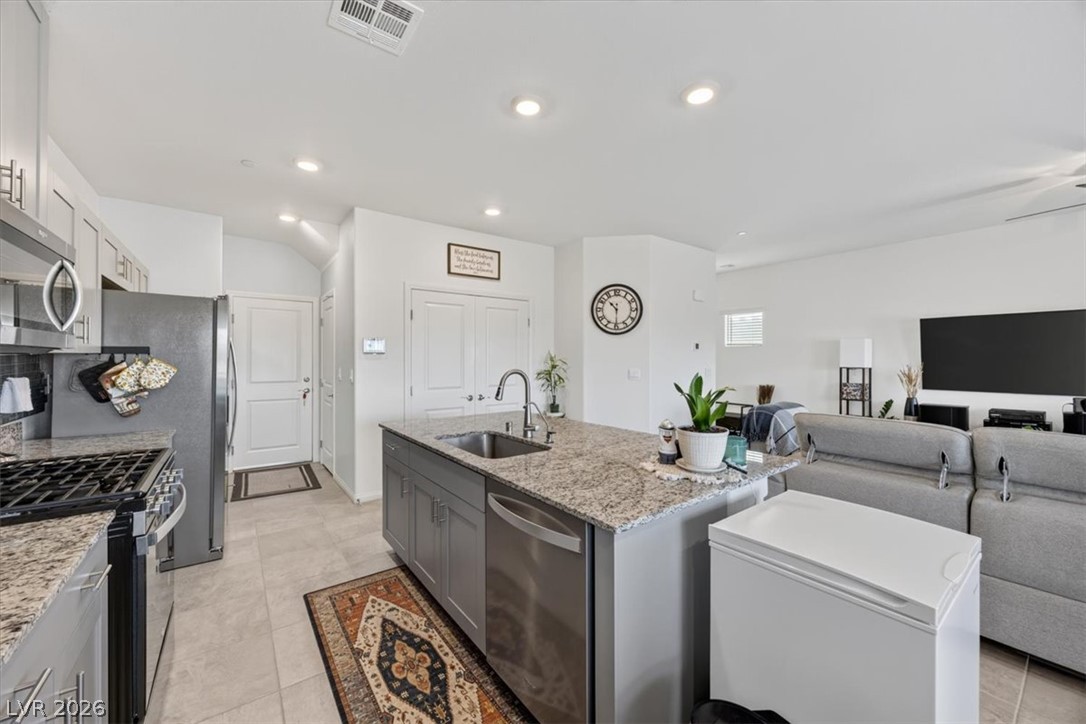
An open floorplan seamlessly connects the stone-countertop kitchen island to the inviting living area.
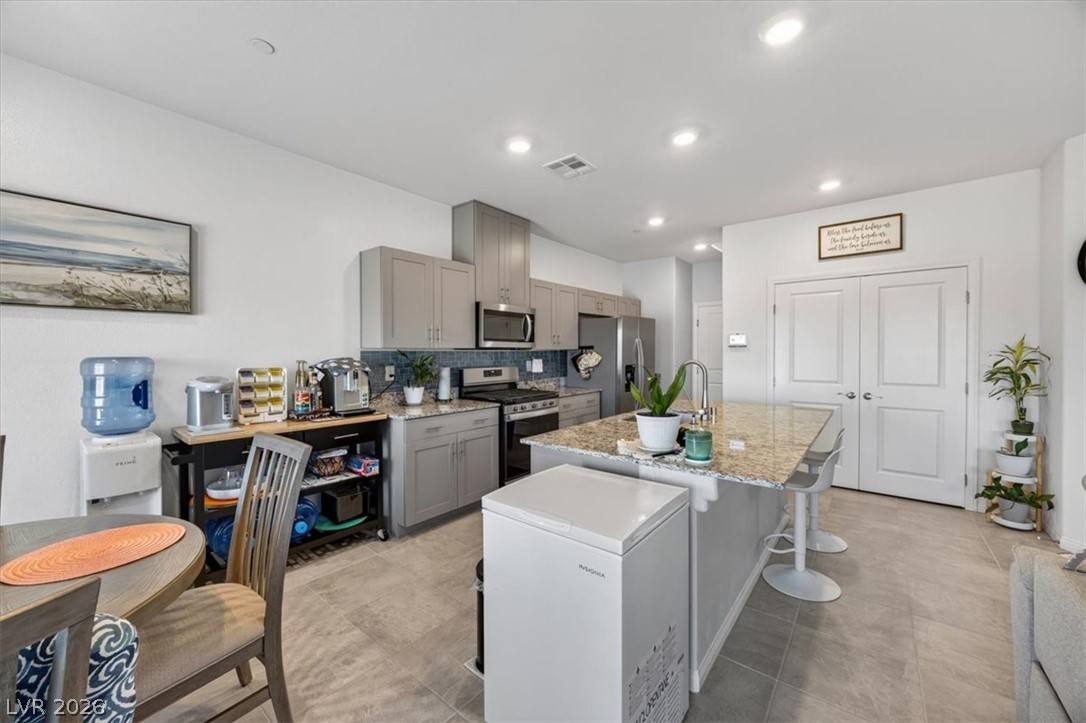
Gleaming stone countertops and modern cabinetry elevate this open, light-filled culinary space.
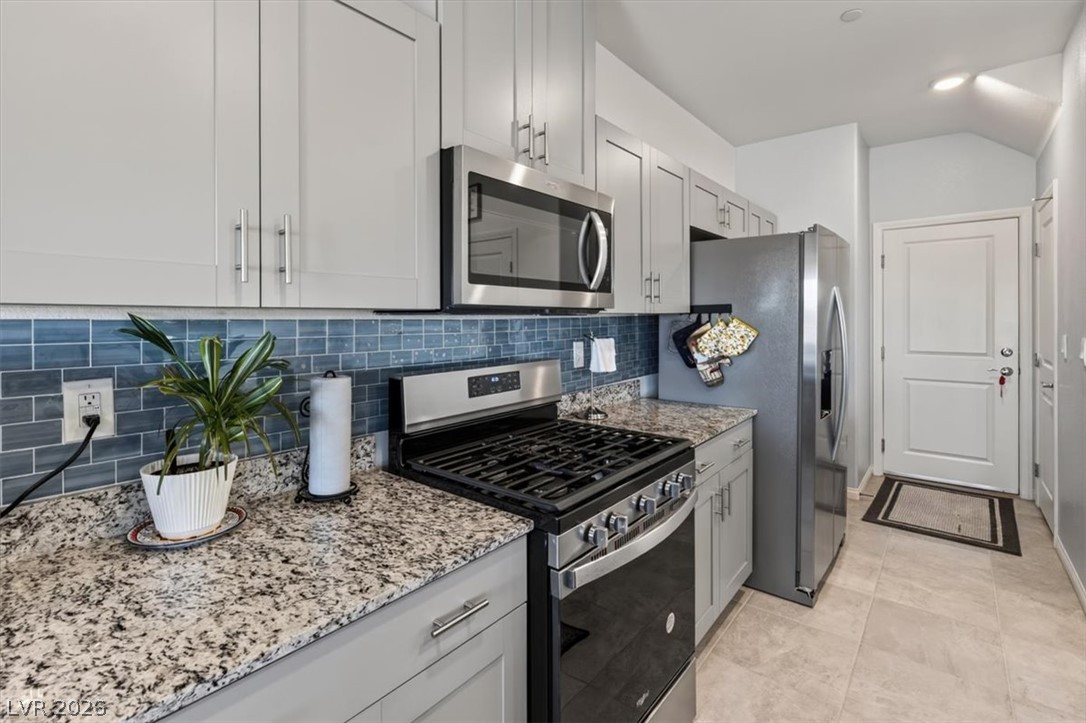
Polished granite countertops complement modern stainless steel appliances in this thoughtfully arranged kitchen.
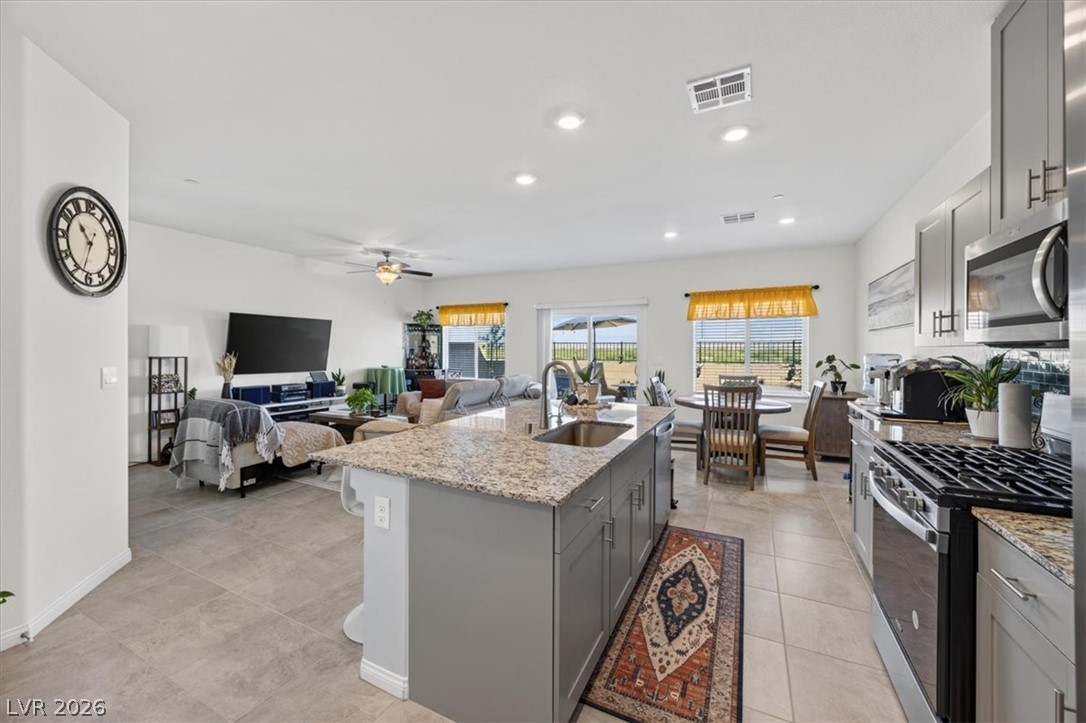
Granite countertops and an expansive island anchor this modern open floorplan layout.
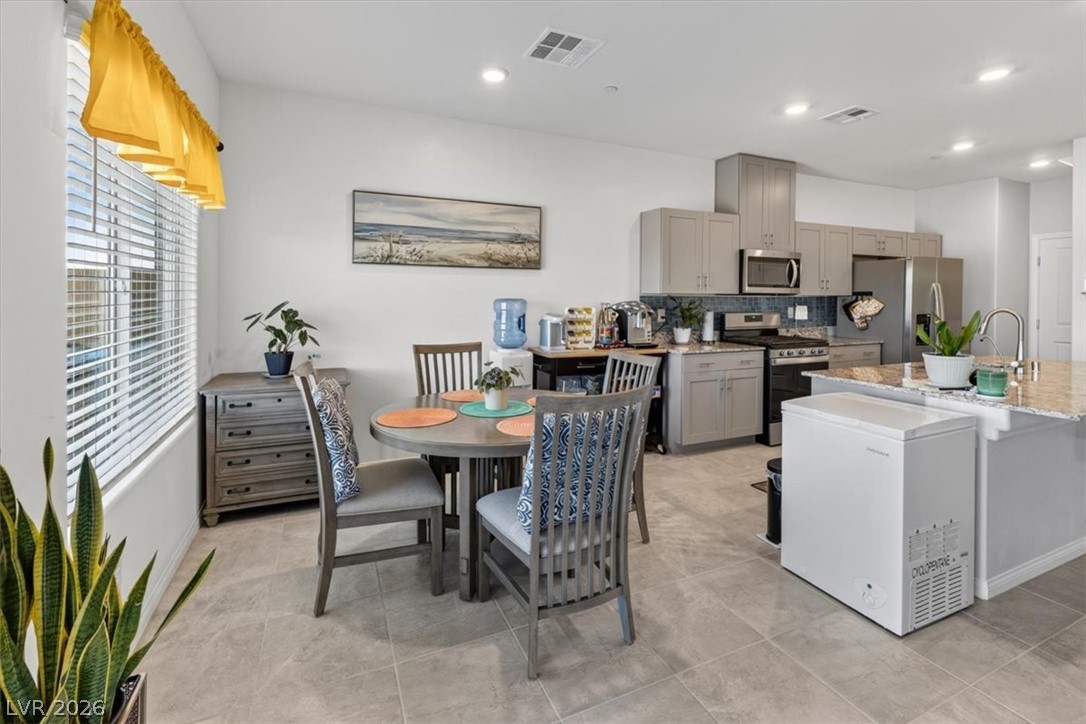
Smooth tile floors connect this casual dining space directly to the kitchen.
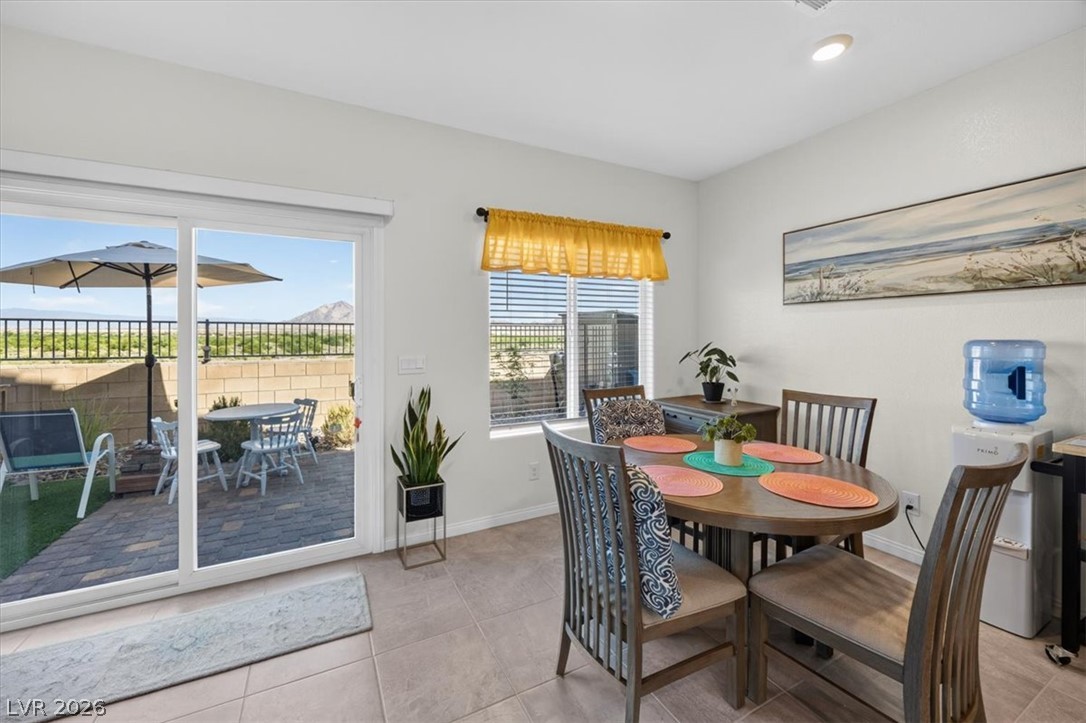
Sliding glass doors open directly to the patio from this tile-floored dining area.
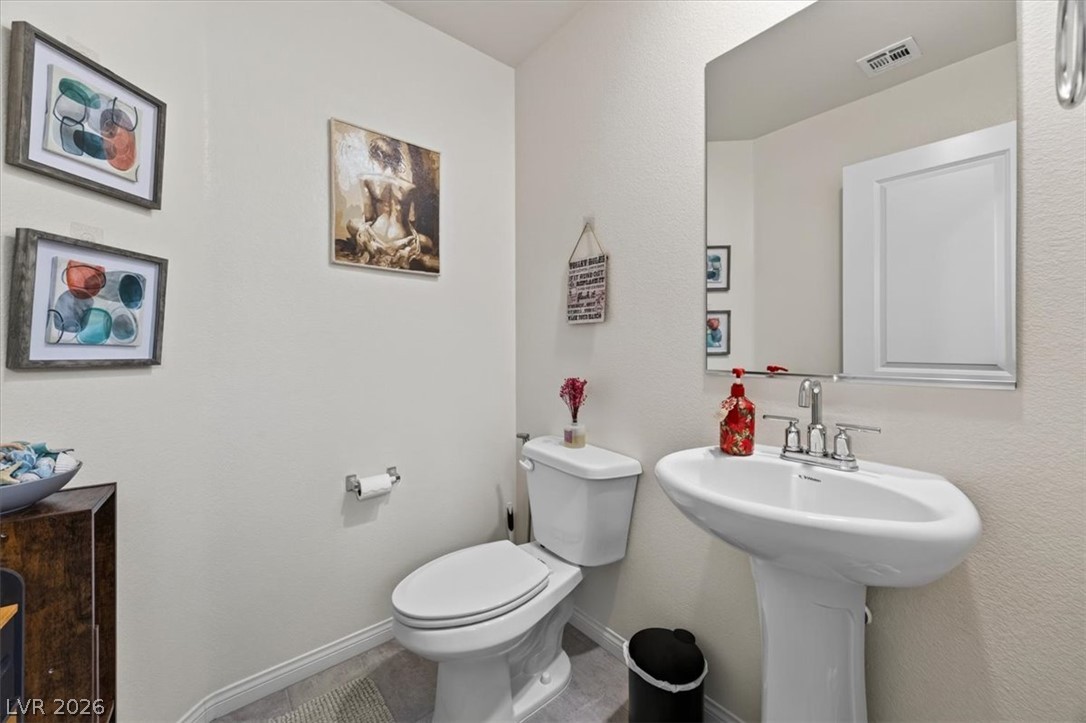
A classic pedestal sink and large mirror accent this clean half bathroom.
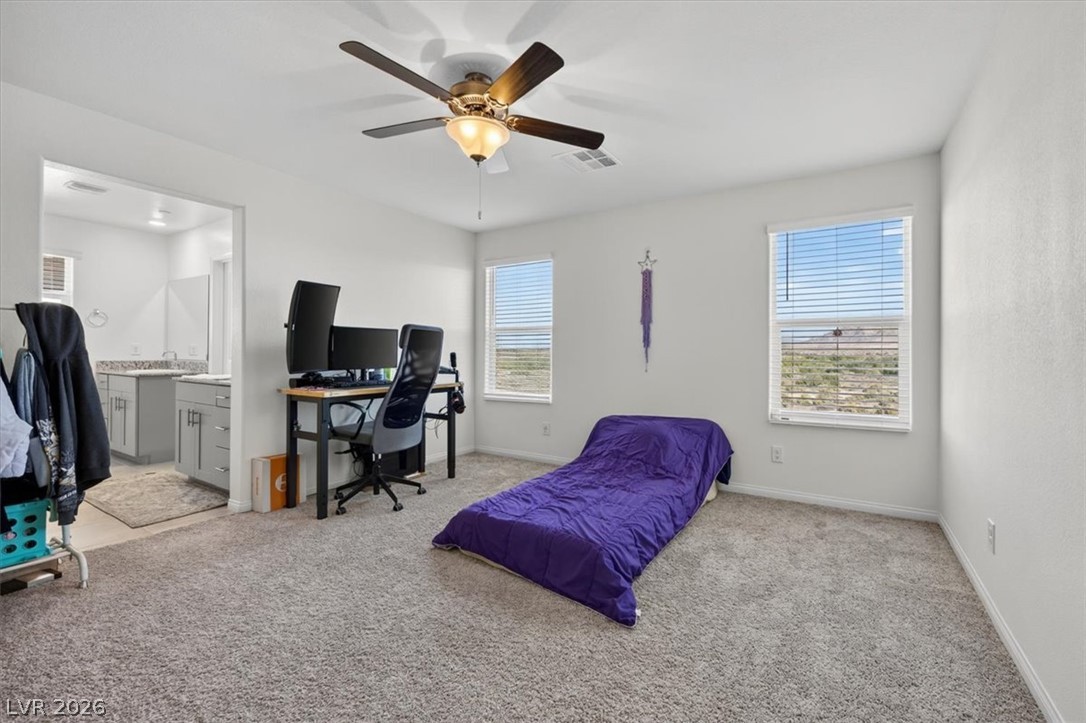
A spacious secondary bedroom features soft carpeting and natural light from dual windows.
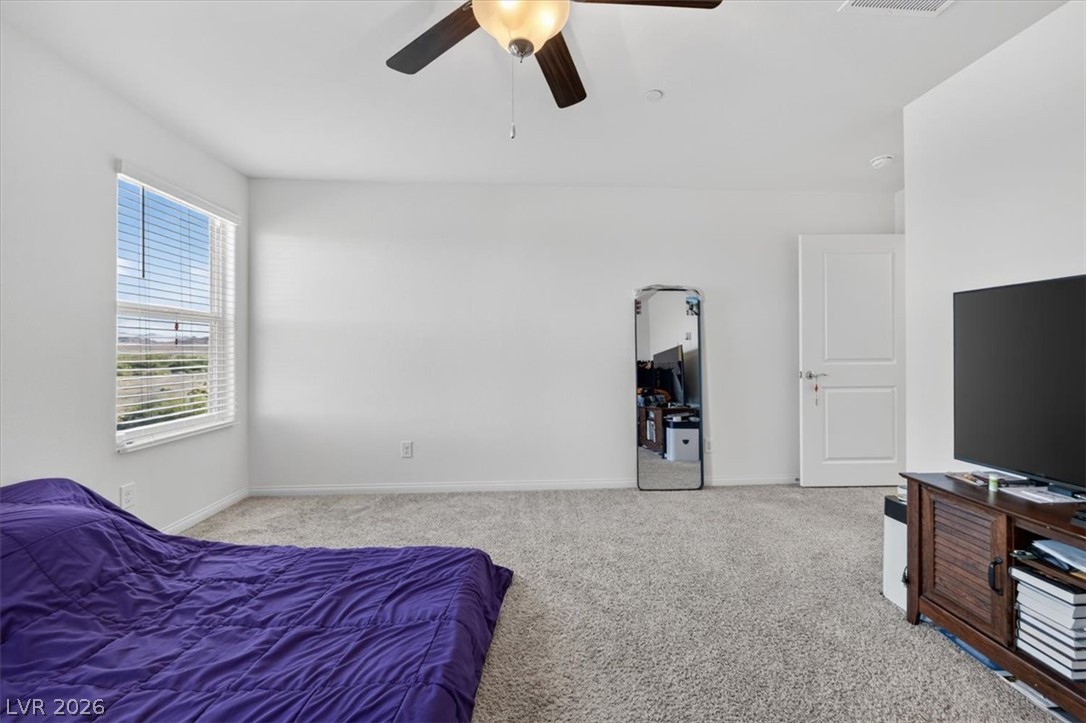
Plush wall-to-wall carpeting and a wide window with integrated blinds anchor this peaceful space.
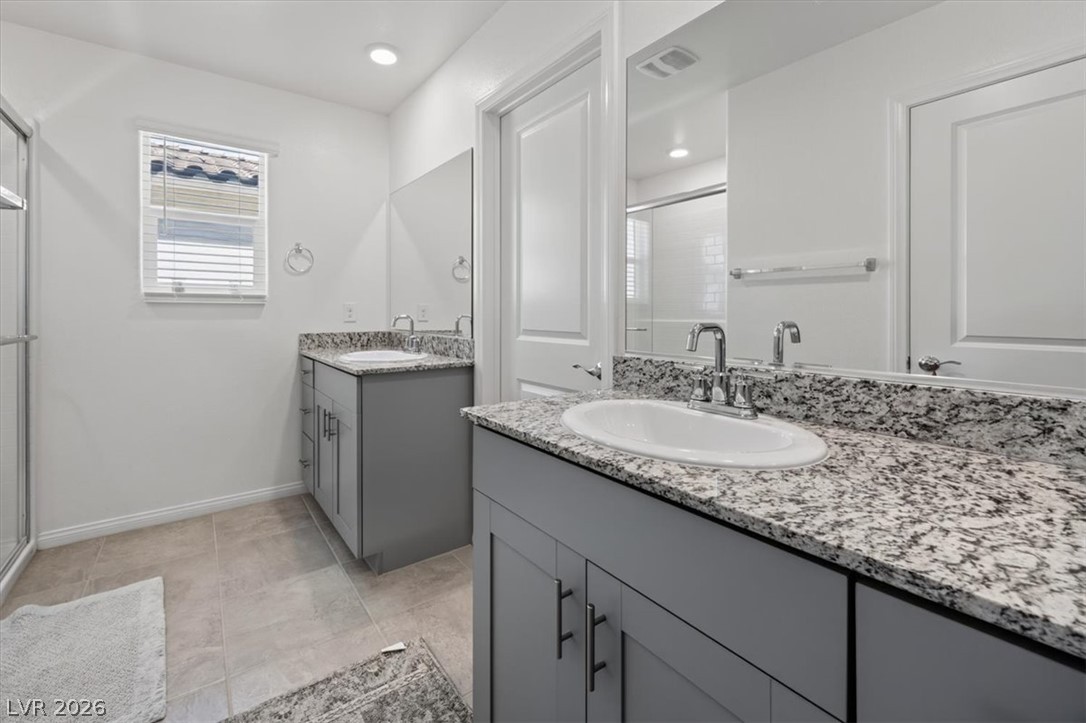
Polished granite countertops complement the clean lines of this modern bathroom space.
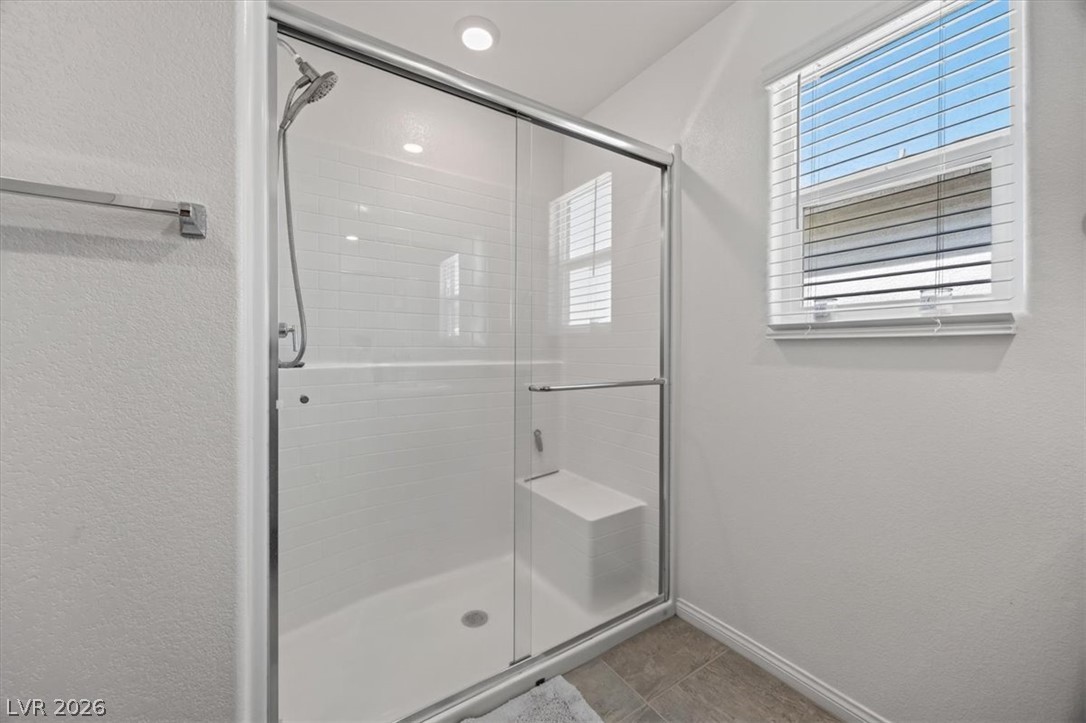
A built-in bench and modern tiling enhance the glass-enclosed walk-in shower.
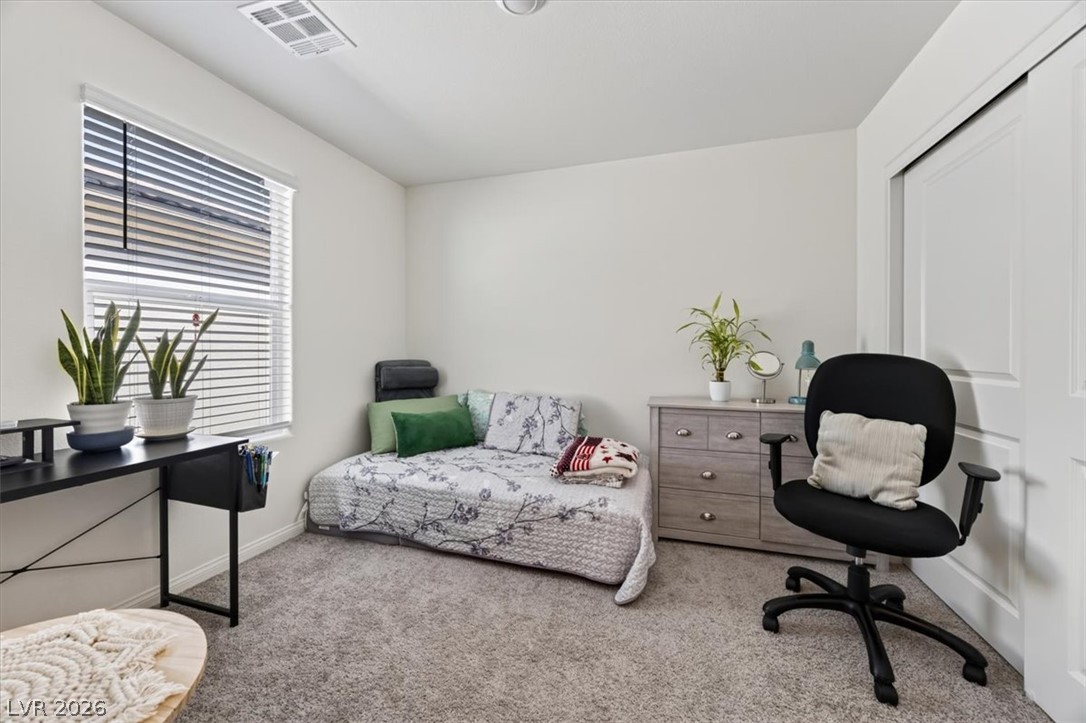
Plush carpeting and abundant natural light create a welcoming secondary bedroom or home office.
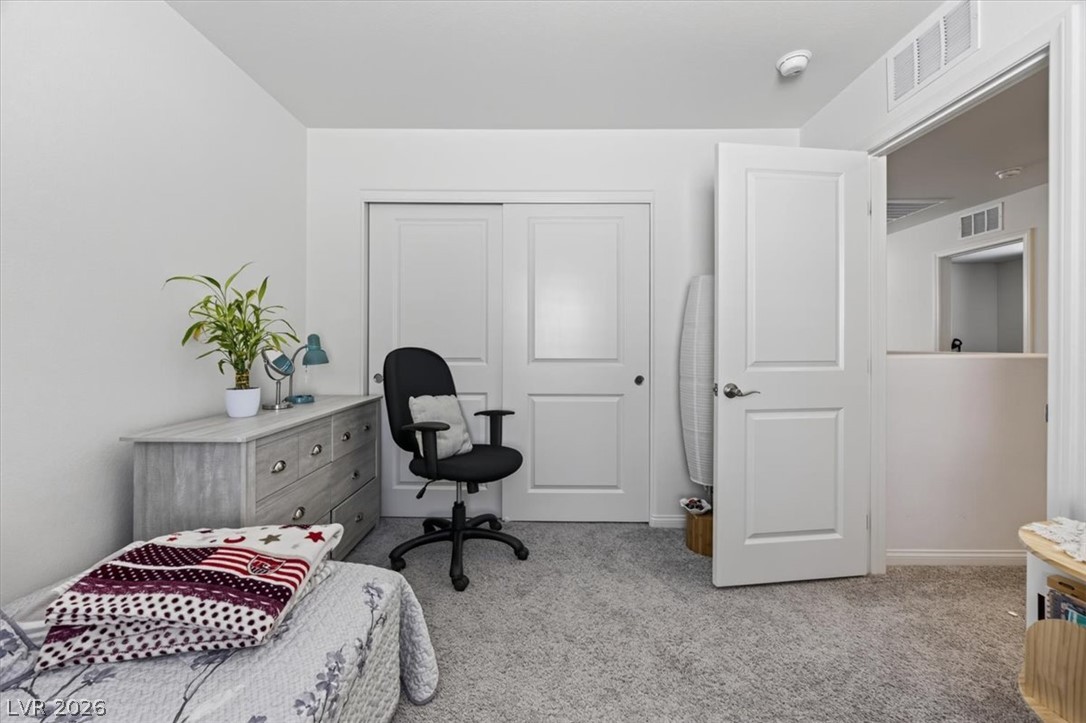
Soft carpeting underfoot defines this comfortable bedroom with integrated closet space.
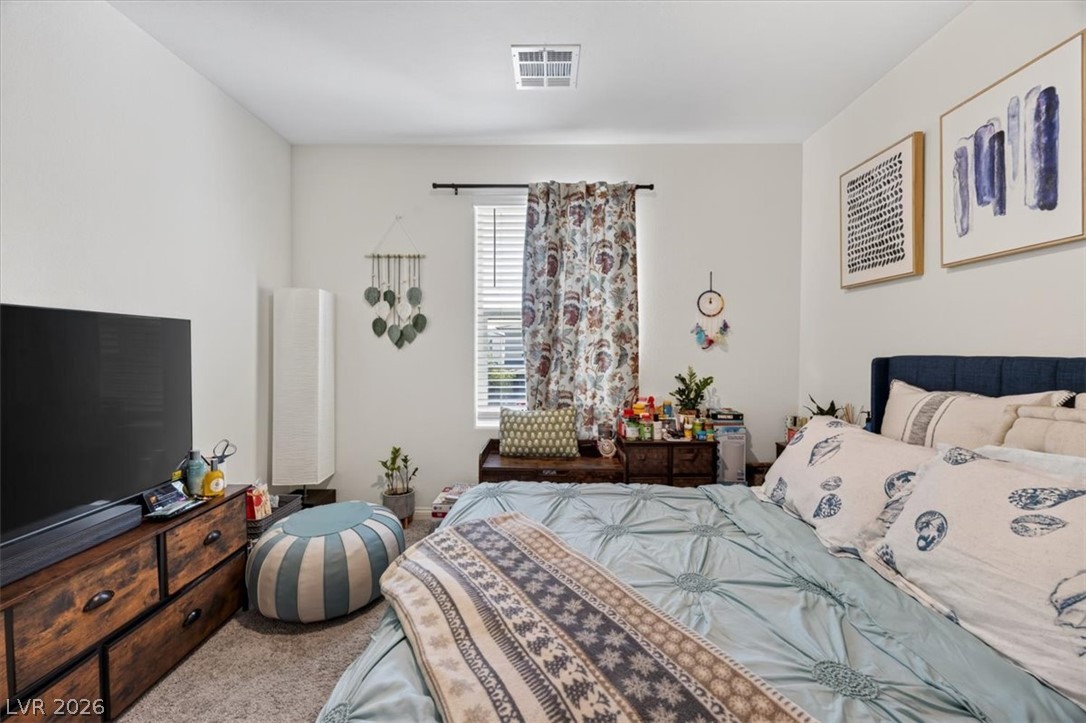
Smooth neutral walls and plush carpet define this comfortable secondary bedroom.
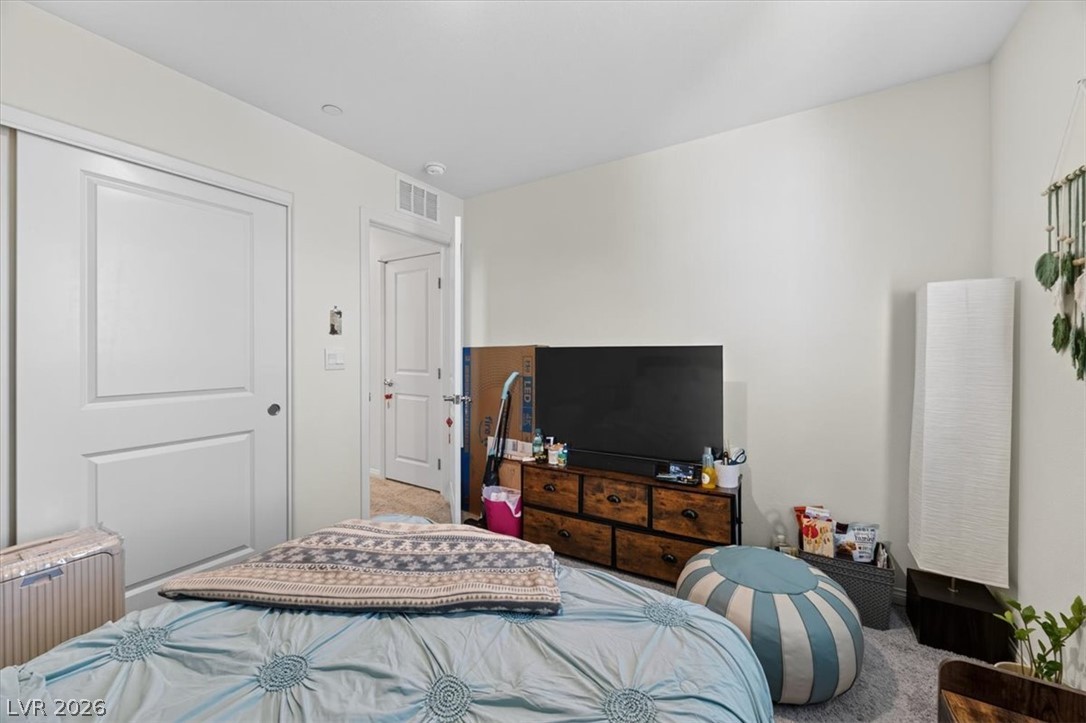
Smooth plaster walls and plush wall-to-wall carpeting define this comfortable modern bedroom.
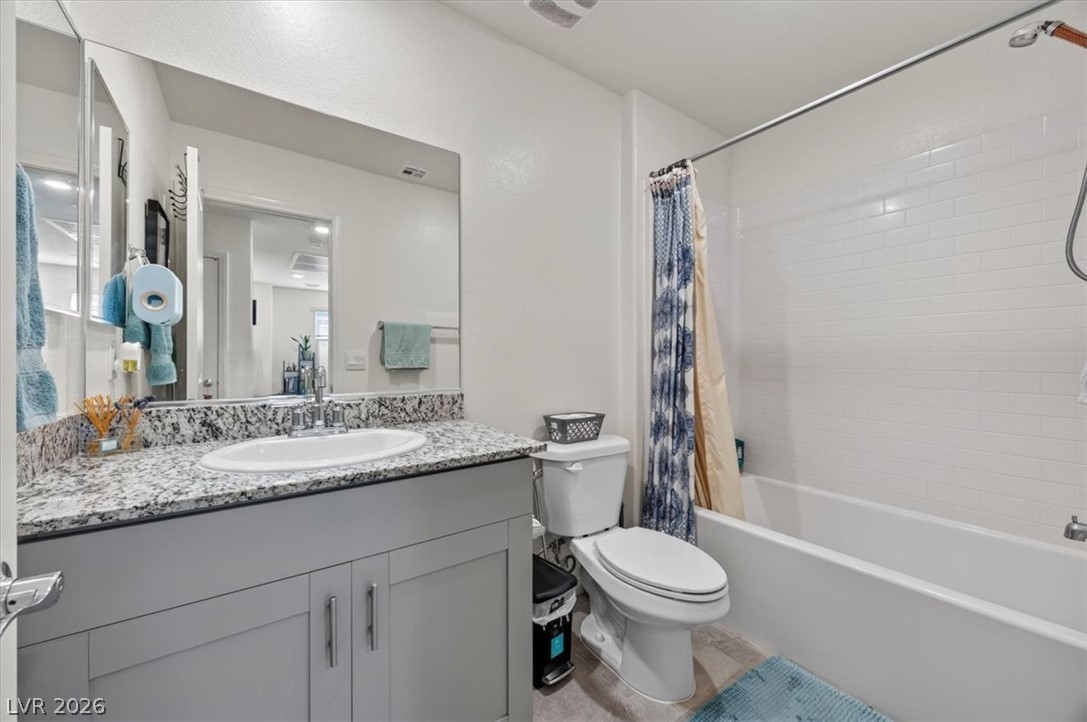
A modern vanity with stone counters complements the subway tile shower surround.
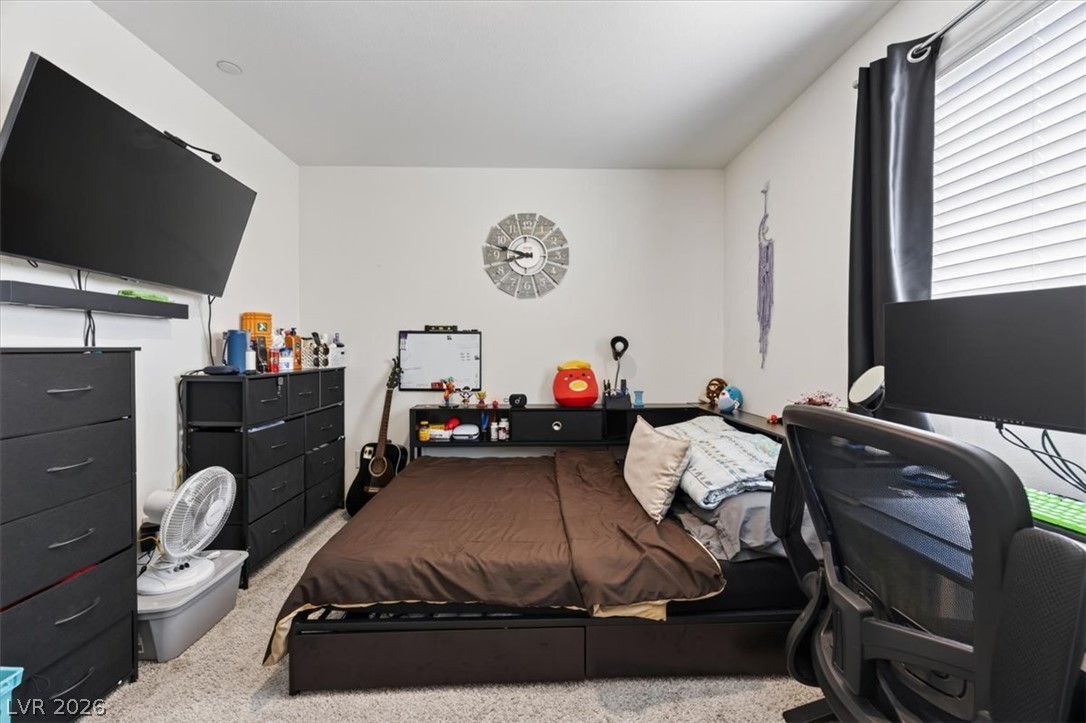
A spacious secondary bedroom features soft carpeting and a window overlooking the property.
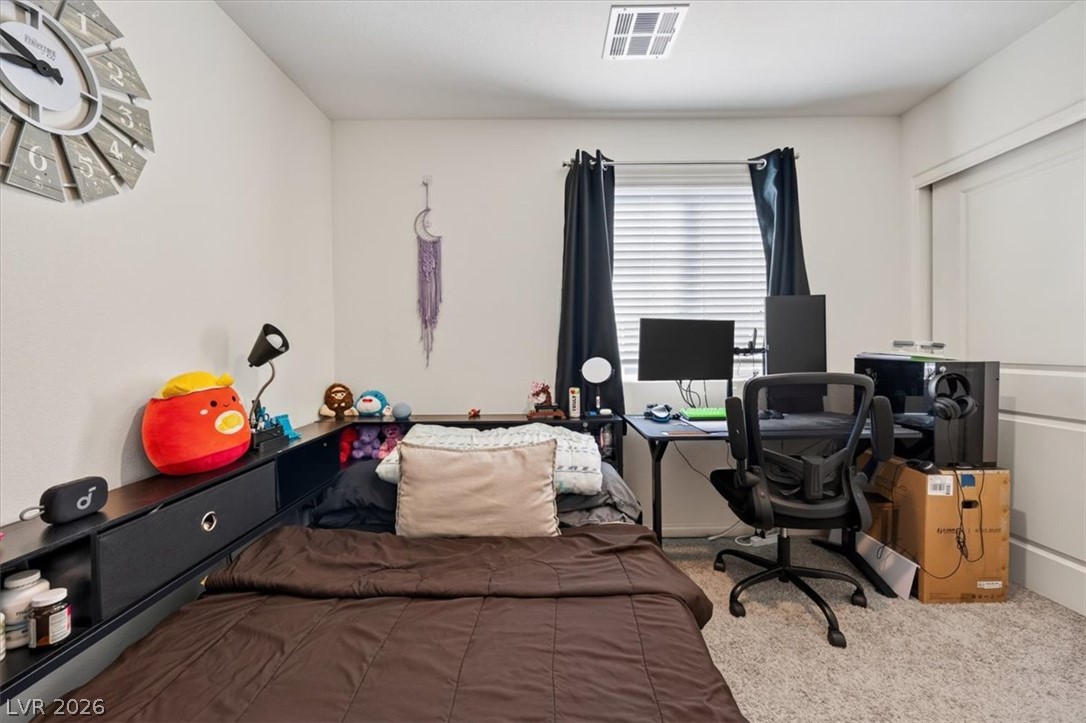
A quiet bedroom features soft wall-to-wall carpeting and a wide single window.
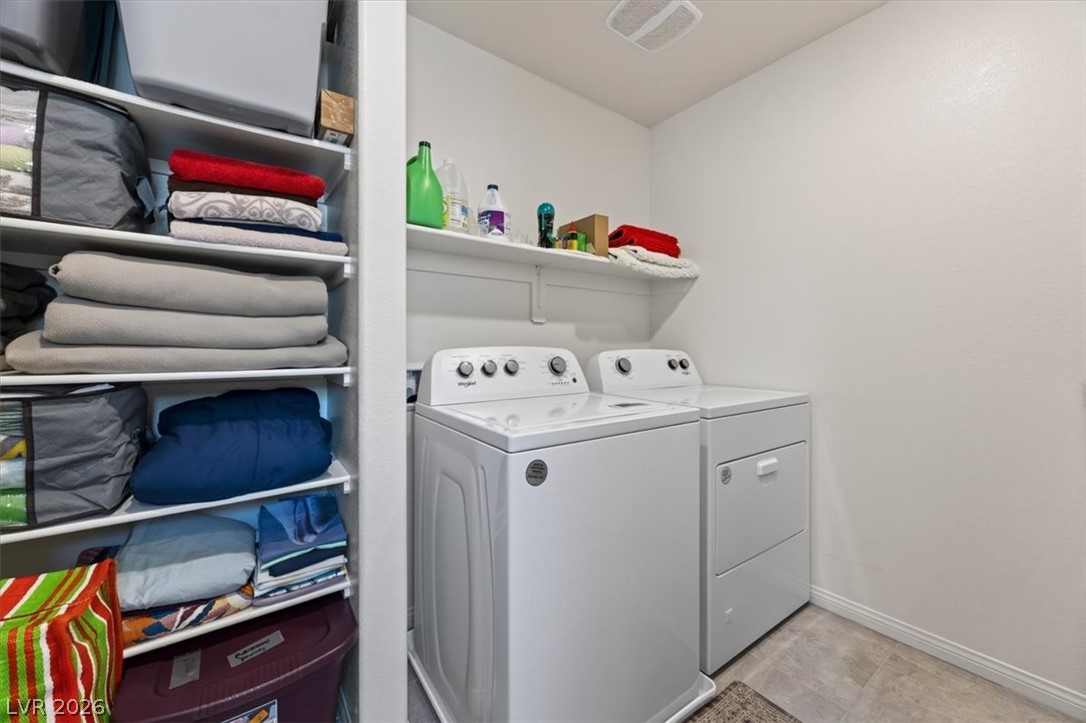
A dedicated laundry space provides built-in shelving alongside the washer and dryer hookups.
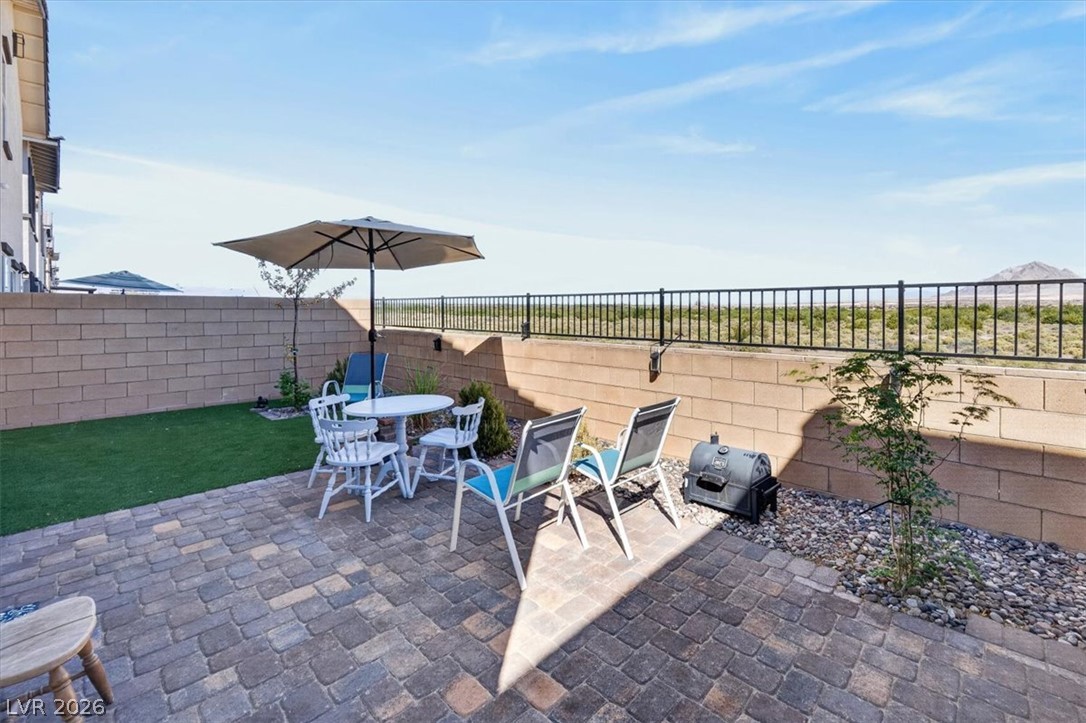
A paved patio overlooks natural desert open space behind a secure perimeter fence.
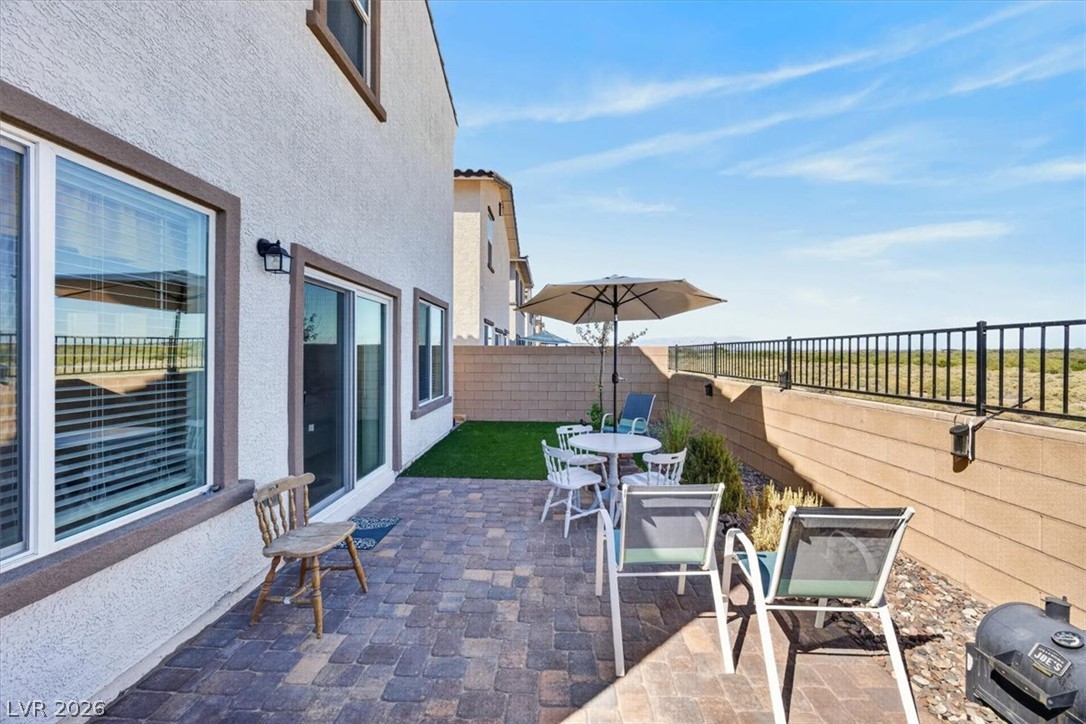
A paved patio space sits alongside the stucco exterior, bordered by a low block wall.
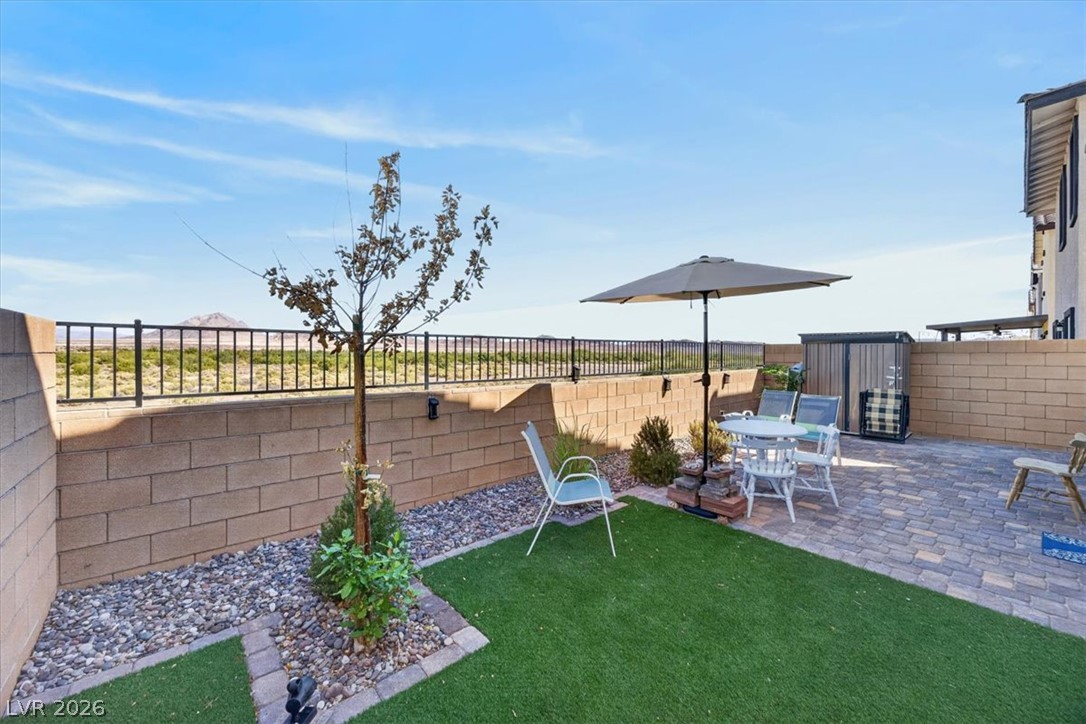
An inviting paved patio overlooks expansive natural desert terrain under open skies.
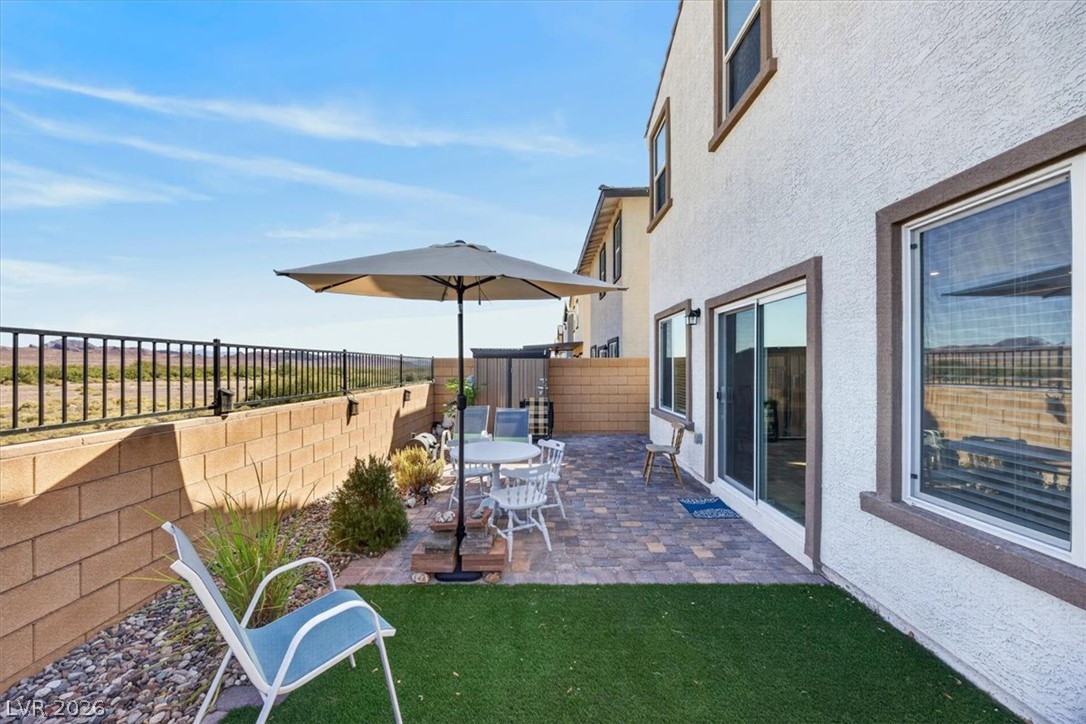
Sliding glass doors open onto a private patio featuring a paved stone dining area.

Description
Welcome to 392 Larksong Ave! This beautifully maintained home features a bright open floor plan, modern kitchen with granite countertops, large island, stainless steel appliances, and ample cabinetry. Spacious bedrooms, a primary suite with dual vanities and walk-in shower, and a convenient upstairs laundry room. Enjoy the low-maintenance backyard with pavers, artificial turf, and beautiful open desert and mountain views with no immediate rear neighbor. Move-in ready and a must-see!
Details
| MLS # | 2819801 |
|---|---|
| Listing Type | For Sale |
| Style | House |
| HOA Dues | $75 |
| Sub-Type | Resale |
| Status | Active |
| Year | 2023 |
| Days On Site | 37 |
| Listing Provided By | Lyons Share Real Estate | Yovana S. Estrada-Alba |
Features
| Bed(s) | 4 |
|---|---|
| Bath(s) | 3 Total |
| SQ Feet | 1,868 |
| Garage | 2 |
| Story(s) | 2 |
| Zoning | Single Family |
| Acreage | 0.07 |
Interior
| Cooling | Central Air, Electric |
|---|---|
| Heating | Central, Gas |
| Heating Yes / No | Yes |
| Cooling Yes / No | Yes |
| Furnished | Unfurnished |
| Appliances | Dishwasher, Disposal, Gas Range, Microwave |
| Fireplaces Total | 0 |
| Fireplace Yes / No | No |
Exterior
| Exterior Features | Private Yard |
|---|---|
| Roof | Tile |
| Security Features | Prewired |
| Lot Features | Landscaped, Synthetic Grass, Less Than Quarter Acre |
| Fencing | Block, Back Yard |
Parking
| Attached Garage Yes / No | Yes |
|---|---|
| Parking Features | Attached, Garage, Private |
| Garage Yes / No | Yes |
Utilities
| Utilities | Electricity Available |
|---|---|
| Electric | Photovoltaics None |
| Sewer | Public Sewer |
Taxes
| Tax Annual Amount | 4479 |
|---|
Location
| Senior Community Yes / No | No |
|---|
Area Information
| State | NV |
|---|---|
| County | Clark |
| City | Henderson |
| Zip Code | 89011 |
| Community Name | Cadence Village Parcel 7 A 2 & Lot 7 A 4 |
| School District | Basic Academy |
| Elementary School | Josh |
| High School | Basic Academy |
Request a showing
Request a showing
Contact
Learn More About This Property

| State | NV |
|---|---|
| County | Clark |
| City | Henderson |
| Zip Code | 89011 |
| Community Name | Cadence Village Parcel 7 A 2 & Lot 7 A 4 |
| School District | Basic Academy |
| Elementary School | Josh |
| High School | Basic Academy |
Nearby Listings (Within 1/10 mile)
Price: $345K - $575K
sqft: 1,000 - 2,000
Listing Updated: October 23, 2026 at 3:53:16 PM PDT