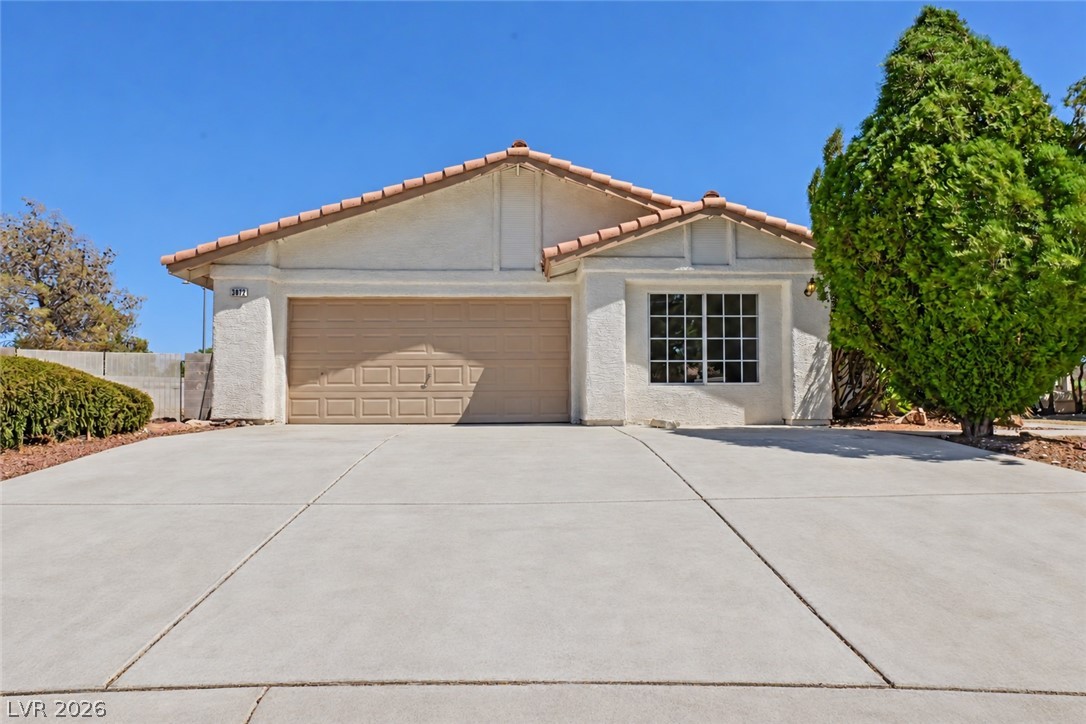
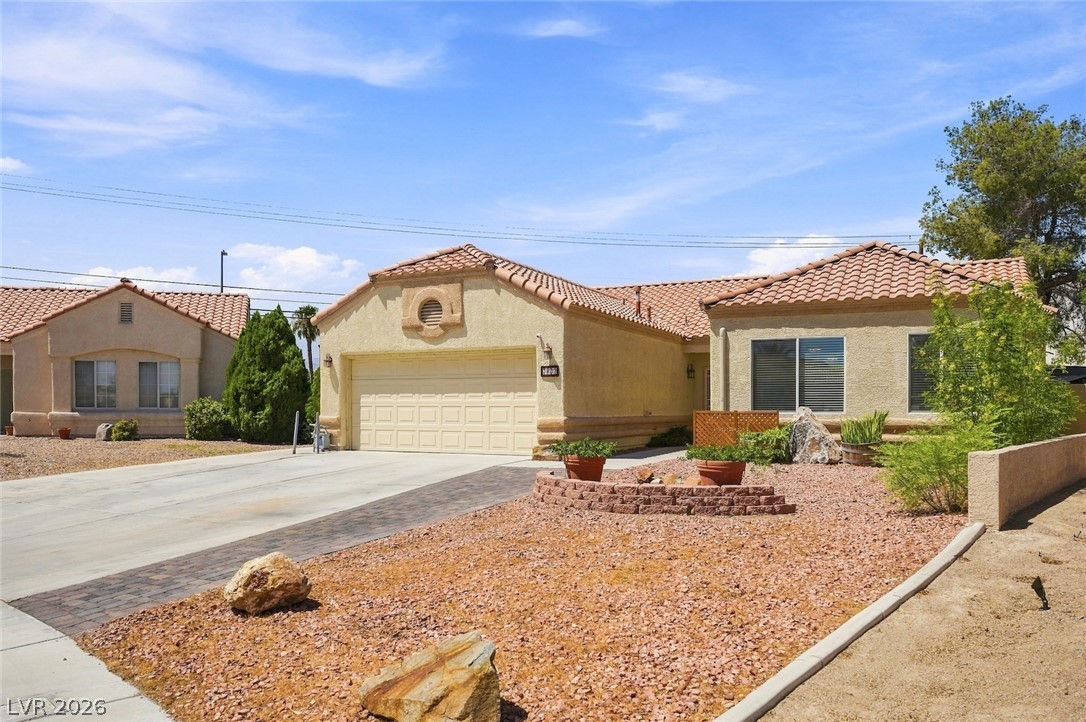
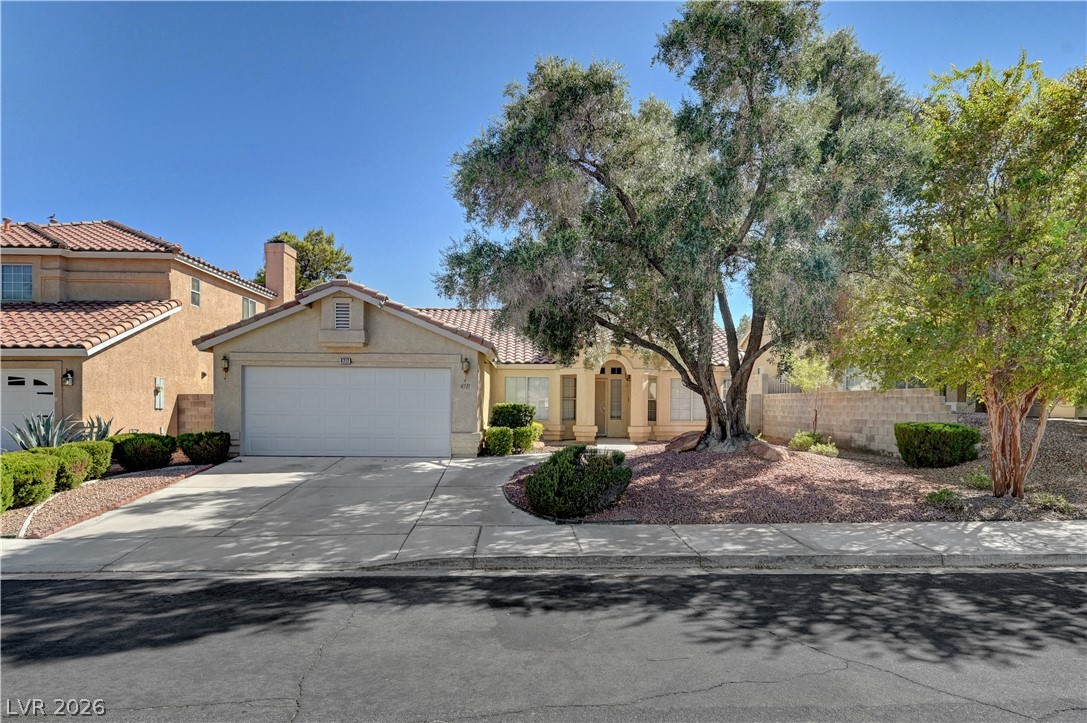
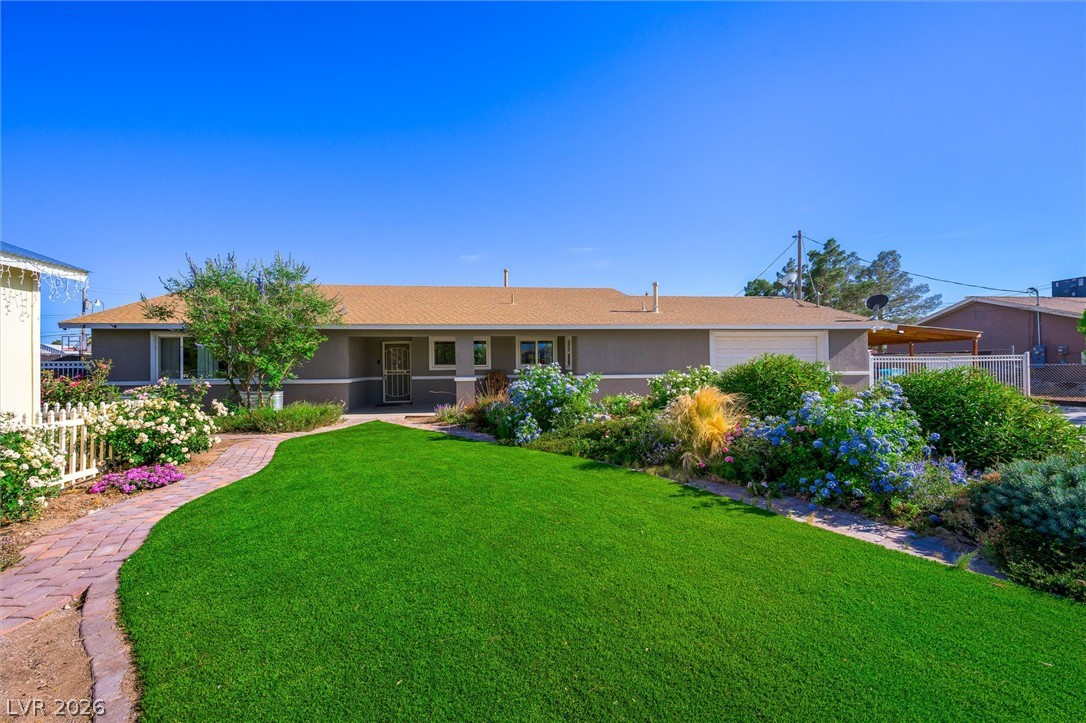
A spacious concrete driveway leads to a classic stucco facade under a tiled roof.
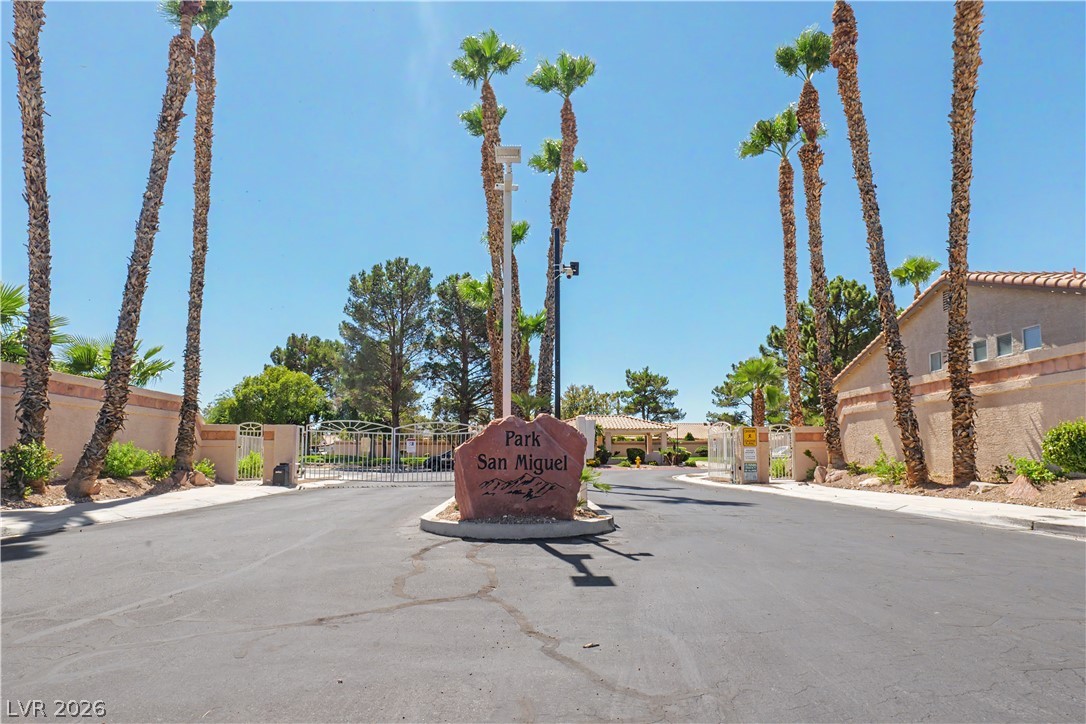
Secure gated access welcomes residents to this palm-lined desert community entrance.
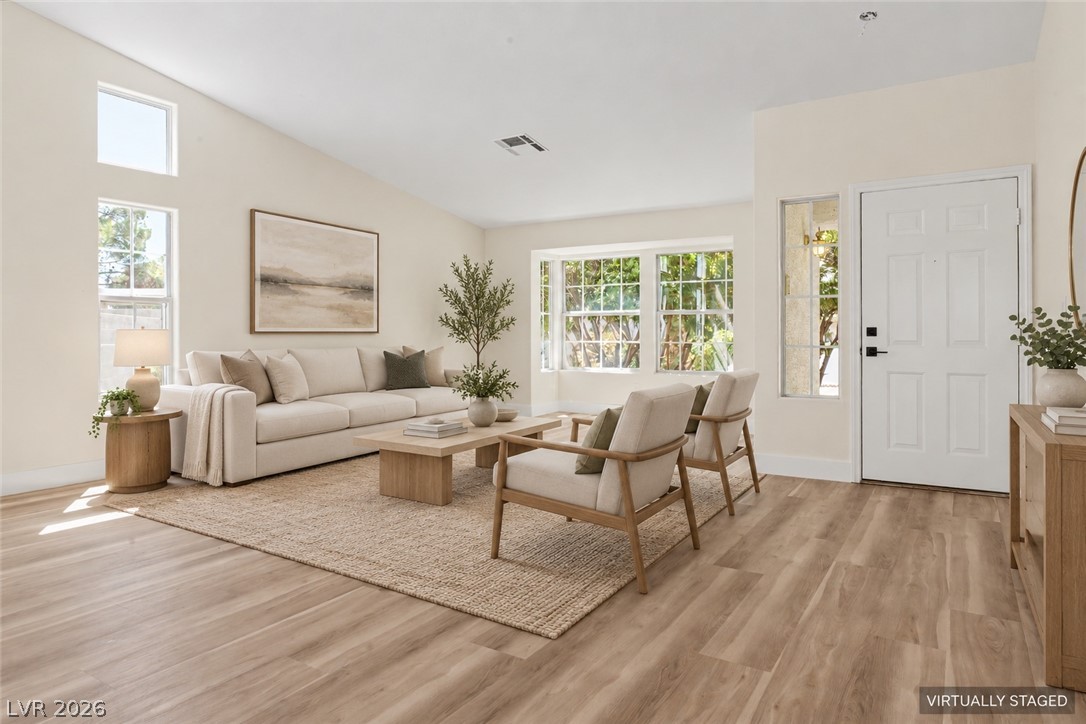
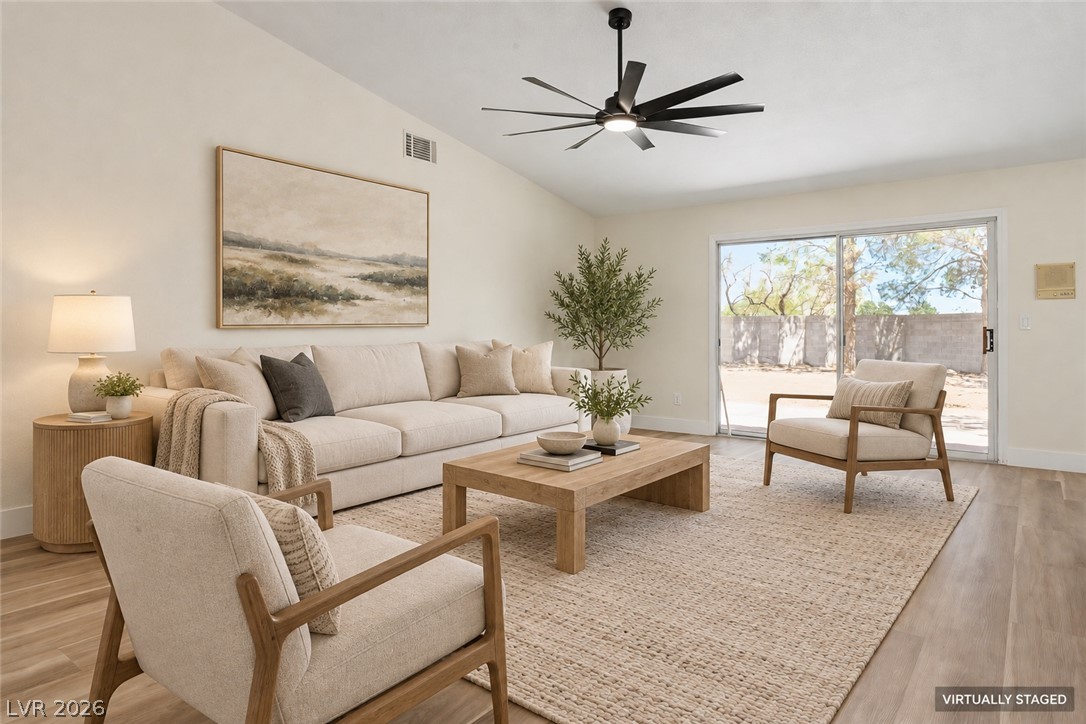
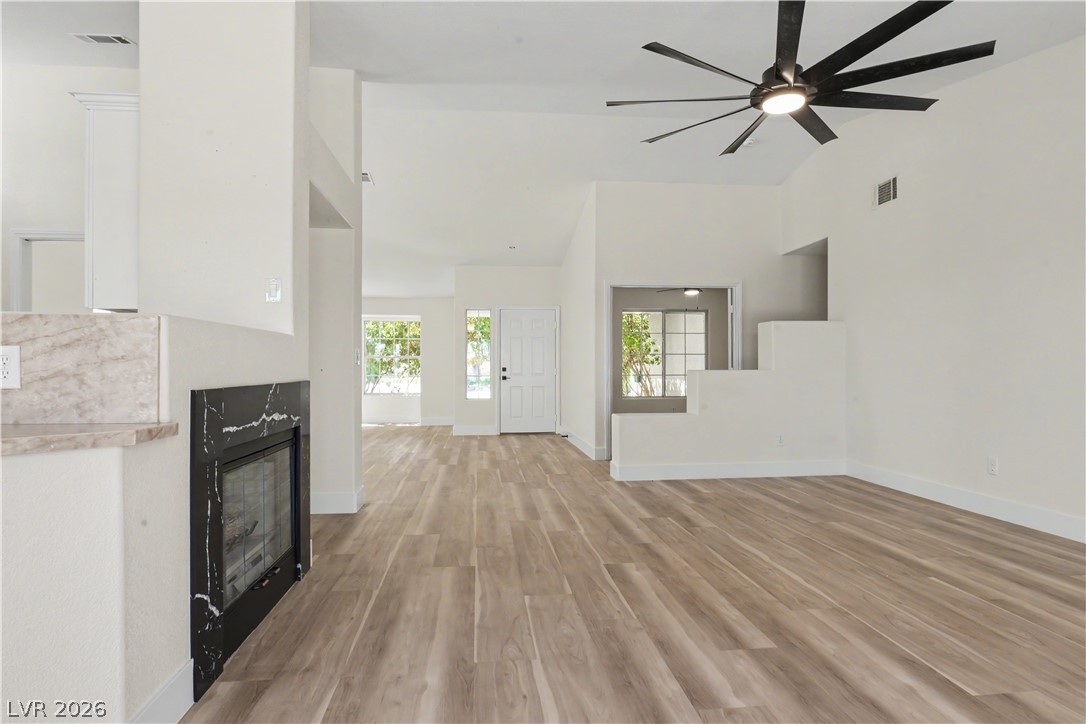
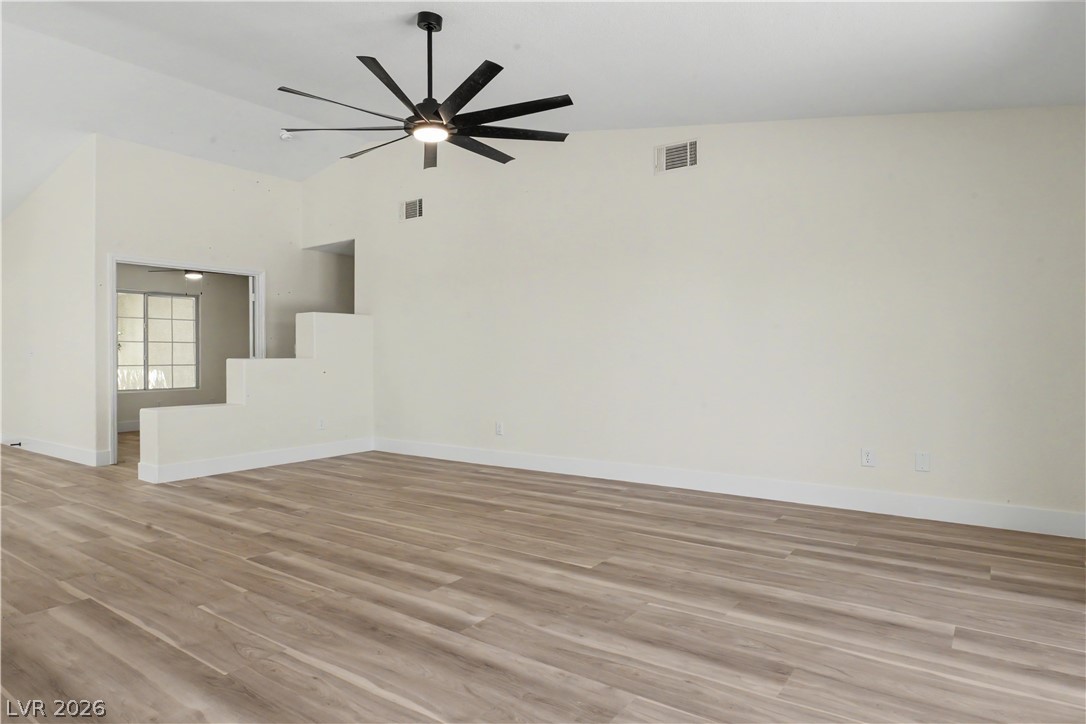
Warm wood-look flooring and soaring vaulted ceilings define this inviting main gathering area.
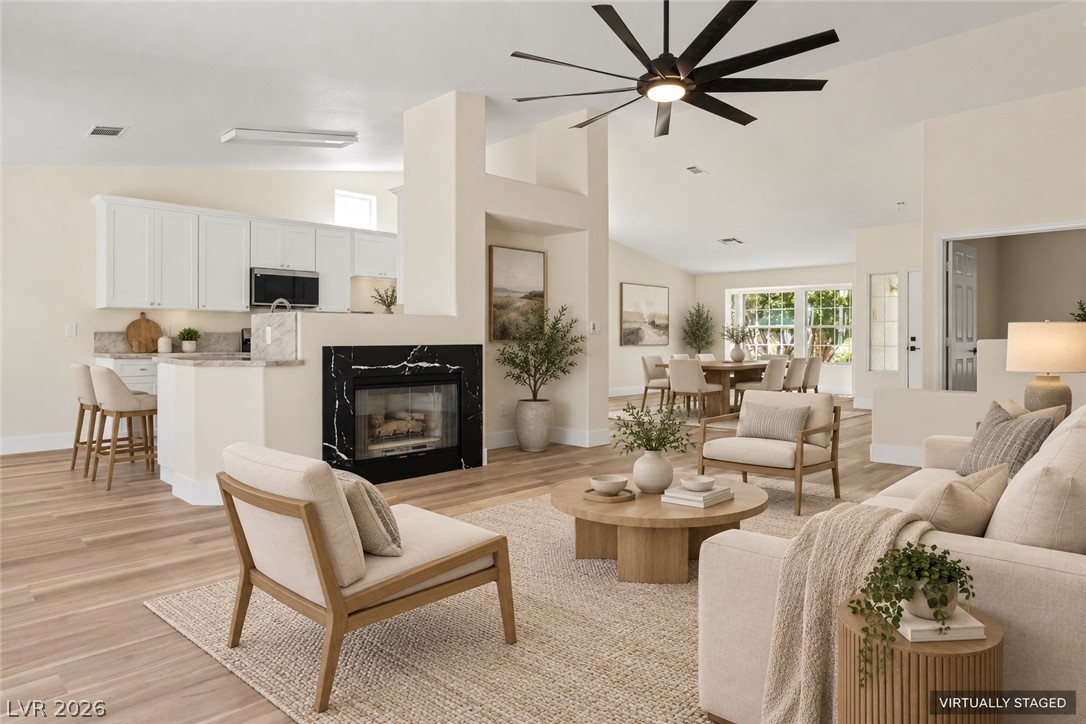
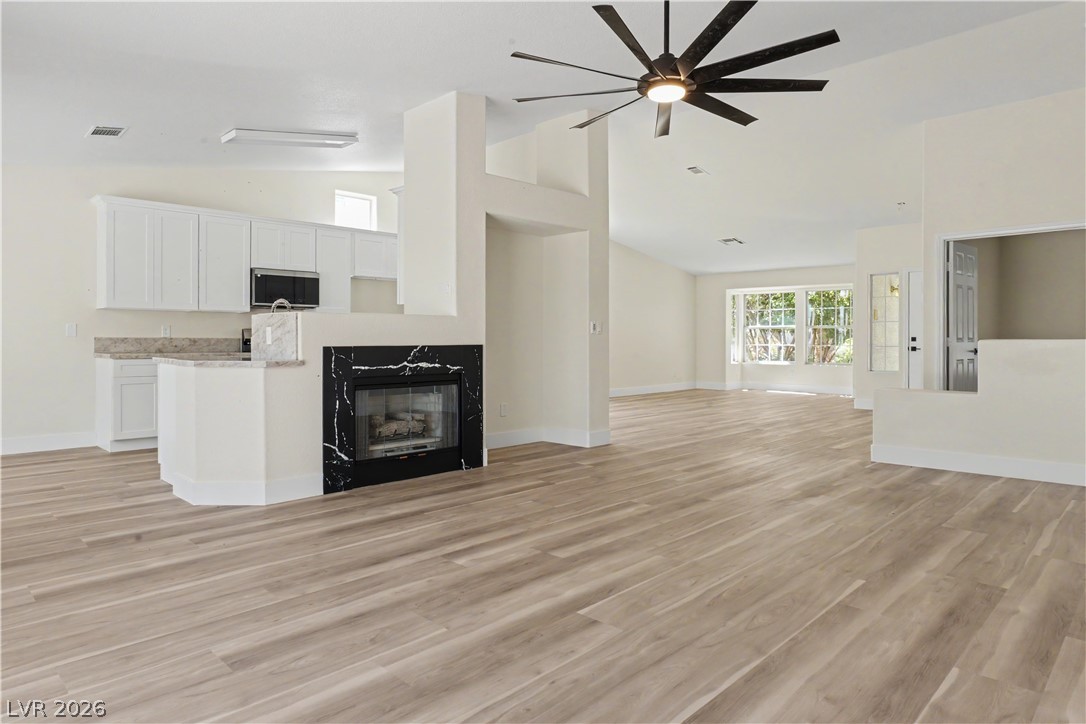
An open floorplan seamlessly connects the fireside living room with the adjacent dining and kitchen spaces.
Sliding glass doors open directly to the backyard from this inviting living area.
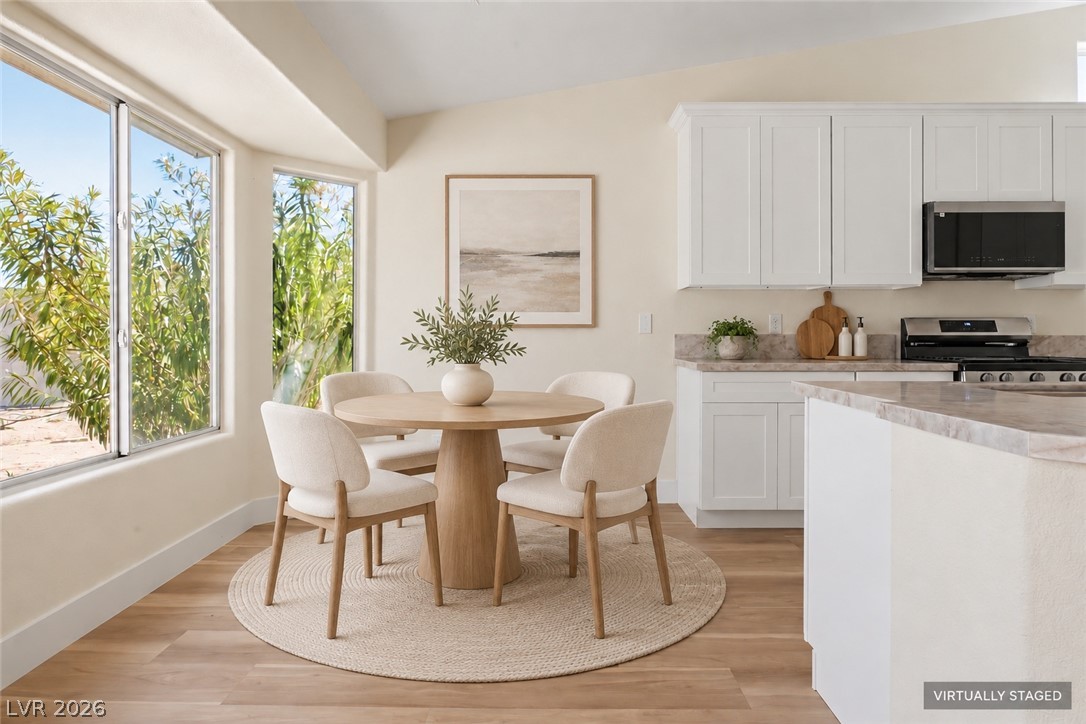
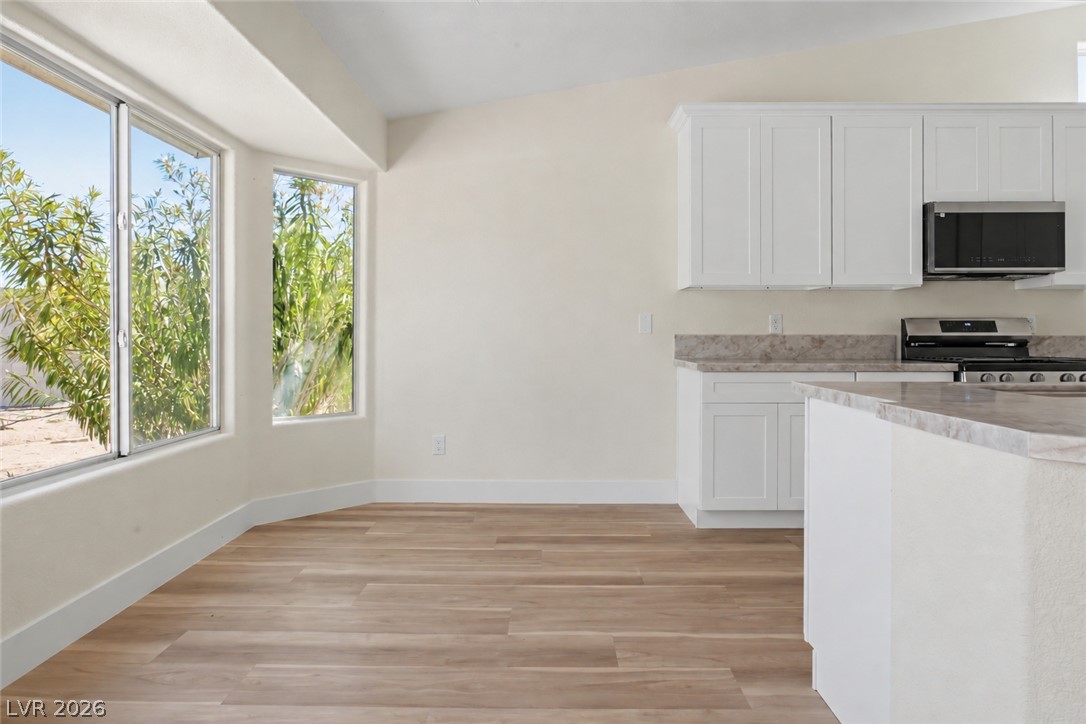
Large windows flood the casual dining area and open-concept kitchen with abundant natural light.
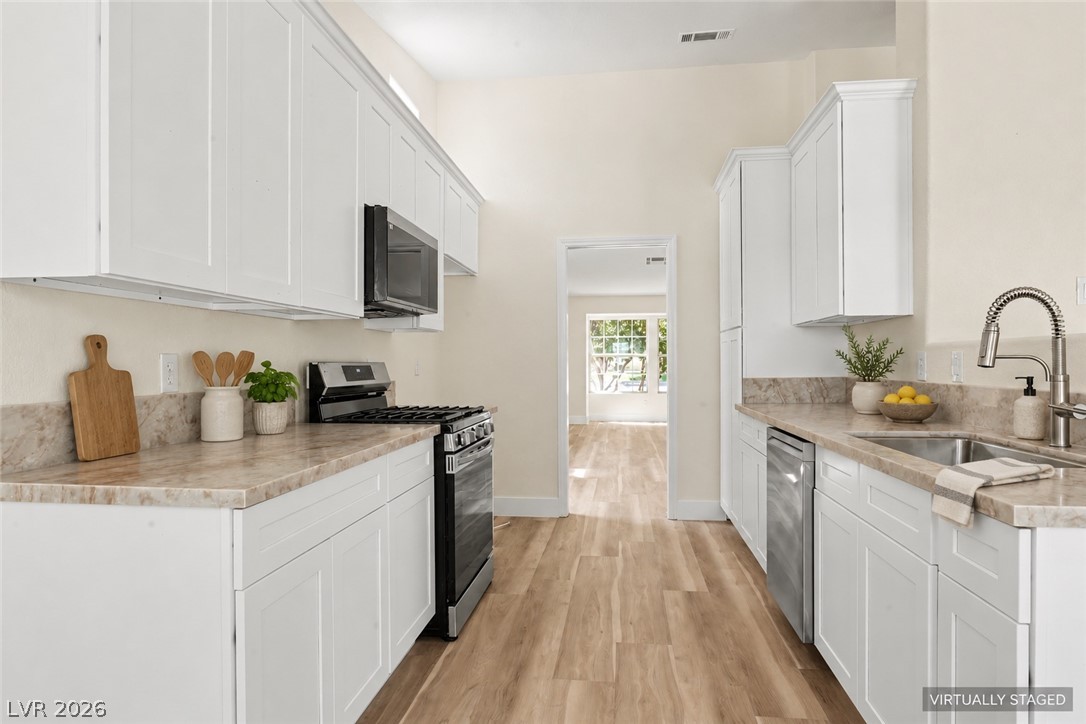
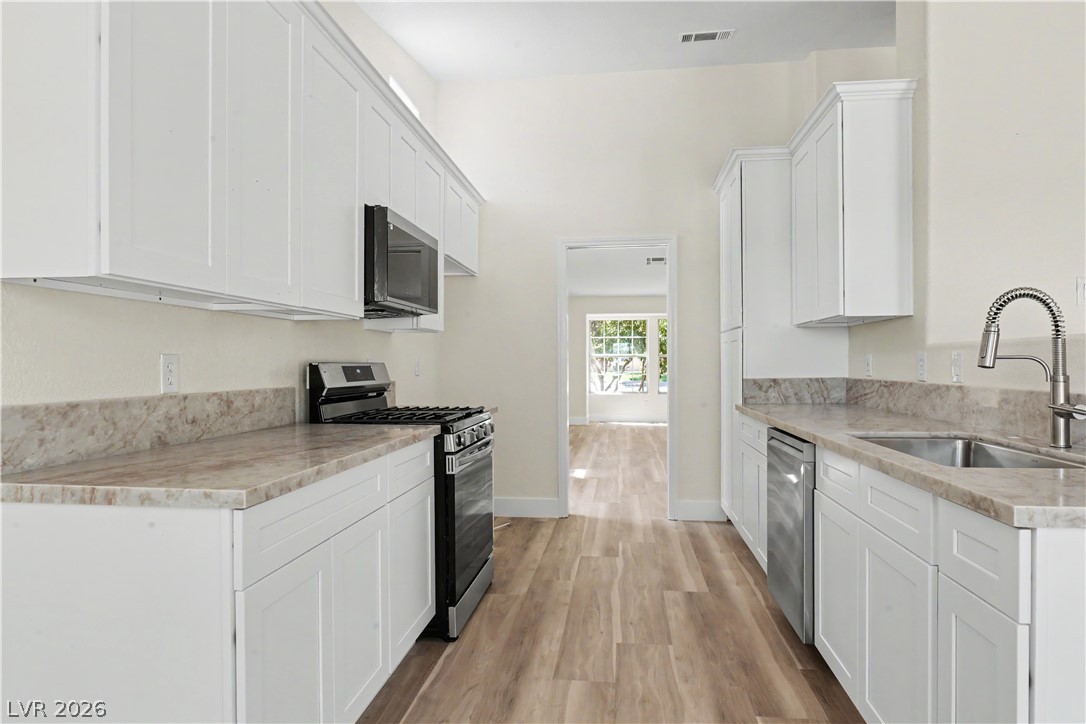
Gleaming wood-look floors anchor classic shaker cabinetry and clean stone countertops in this galley kitchen.
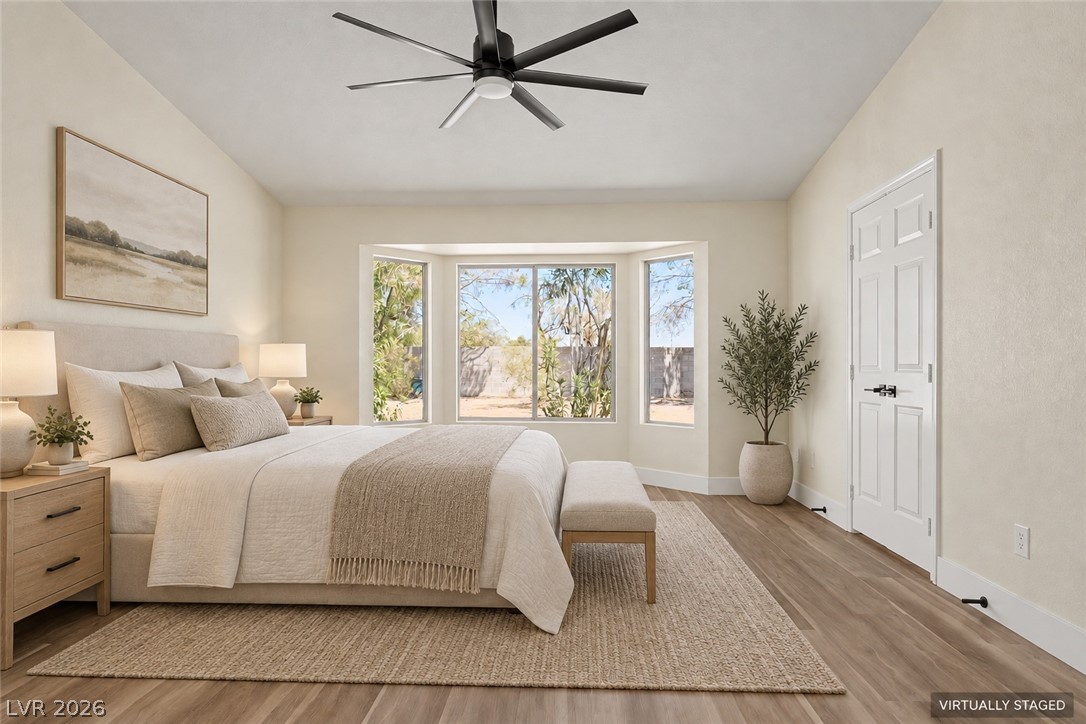
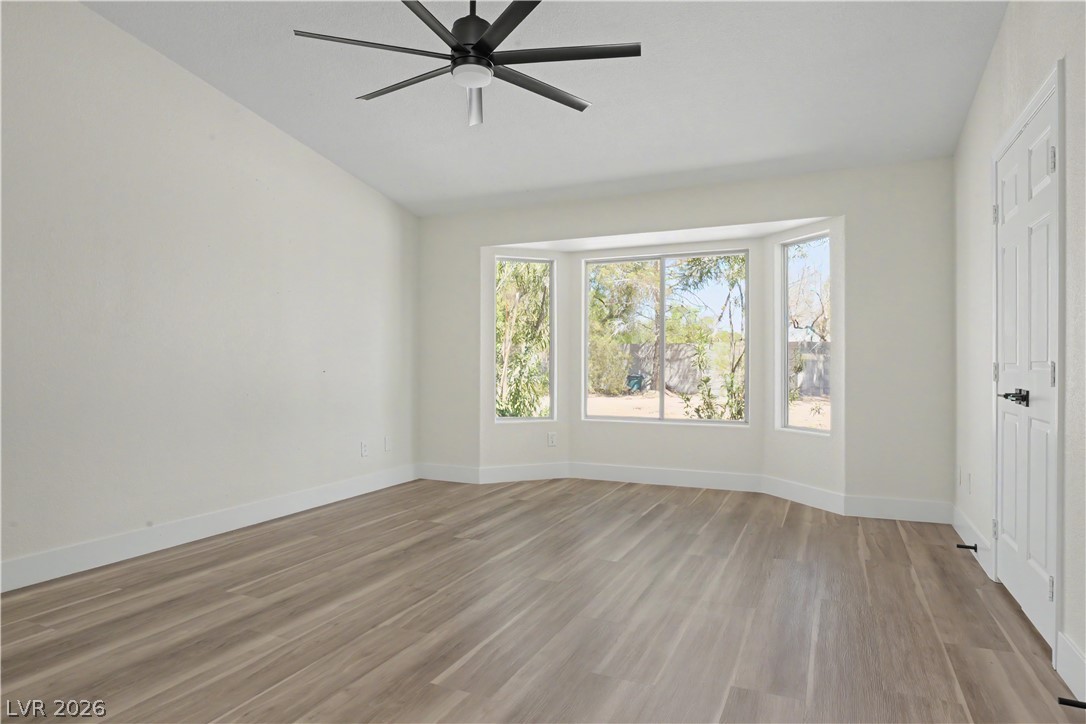
Natural light pours through a large bay window highlighting the rich wood flooring.
Generous closet space features integrated storage rods and durable wood-look flooring.
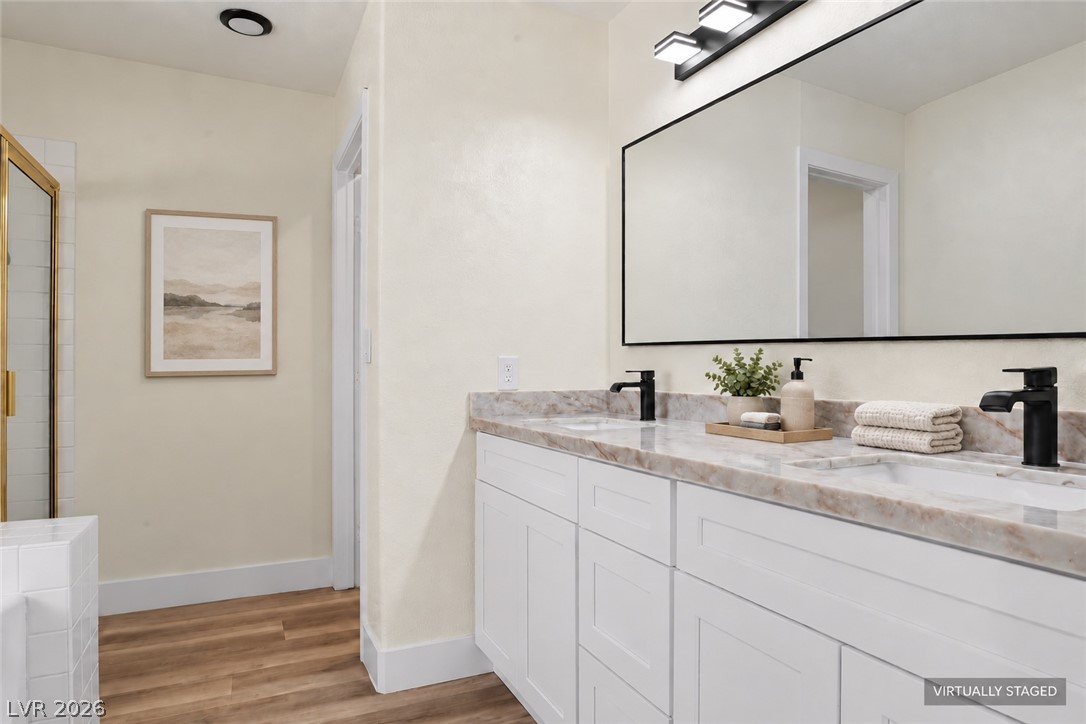
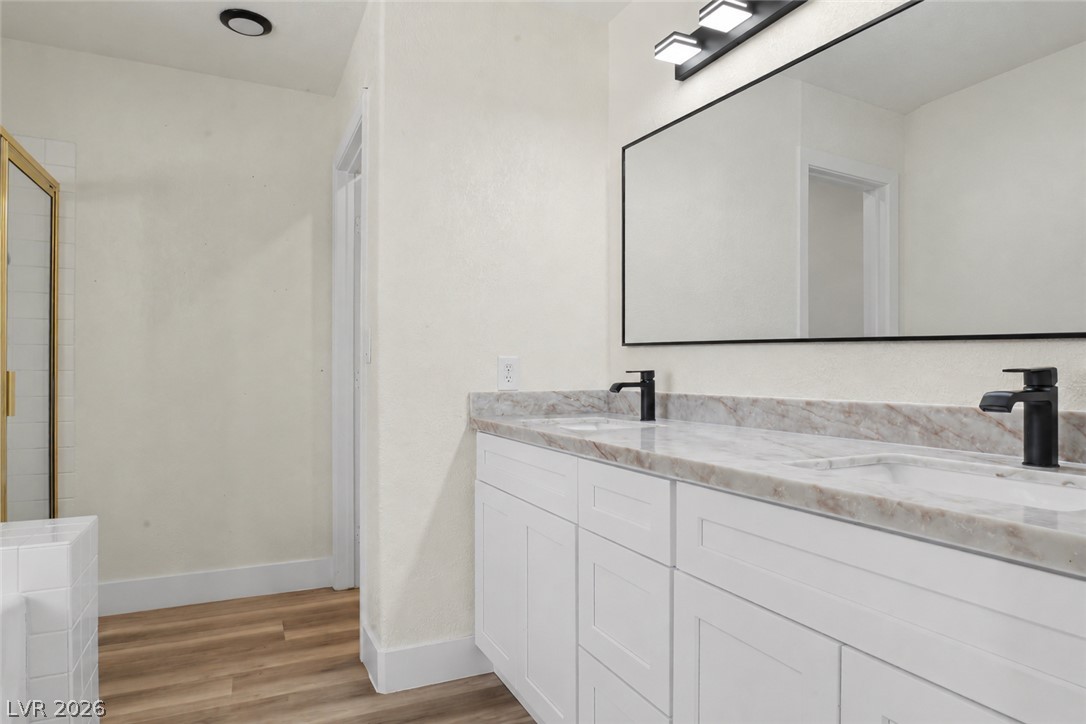
A classic dual vanity highlights this bathroom featuring wood-look flooring and clean lines.
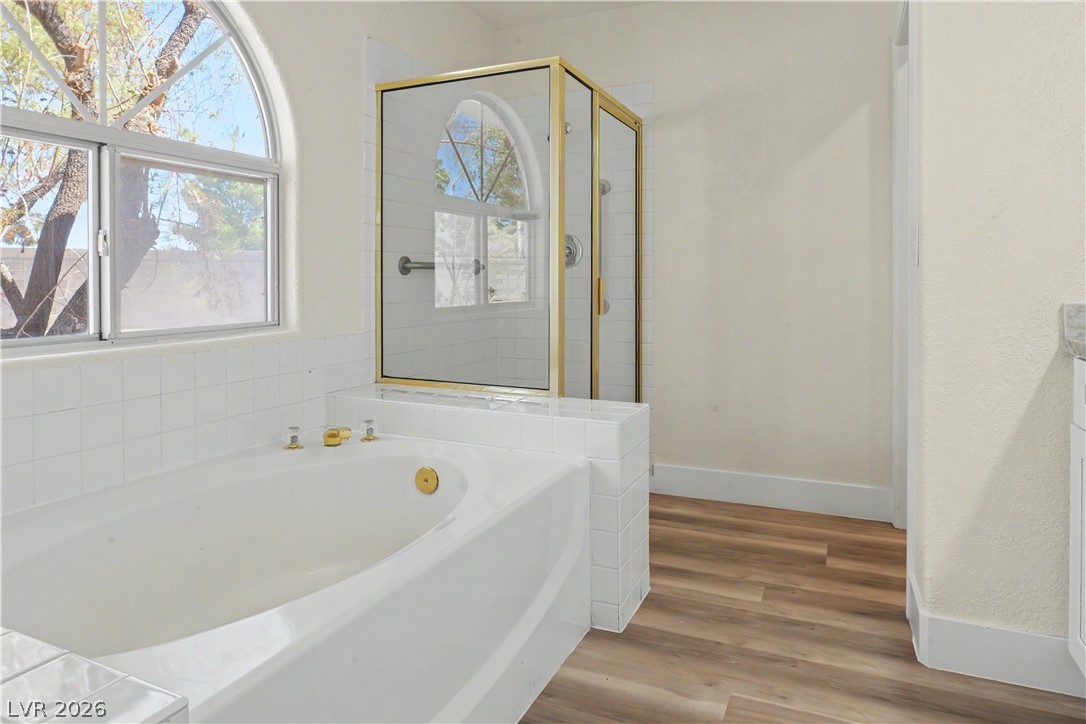
An arched window floods the bathroom with natural light, highlighting the soaking tub.
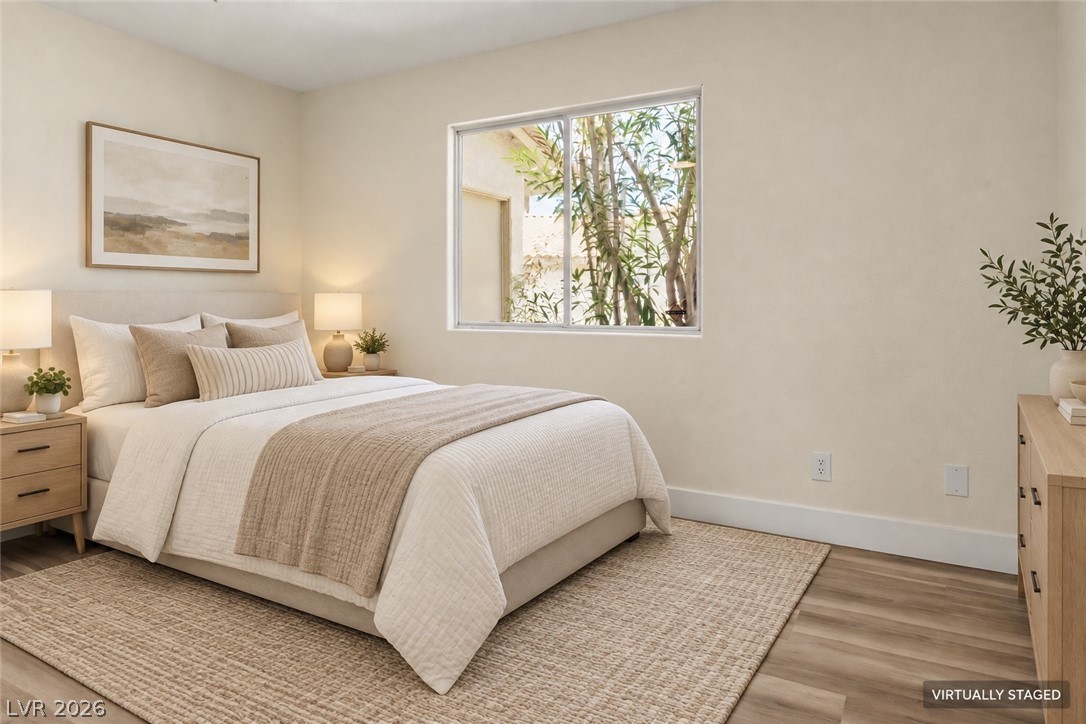
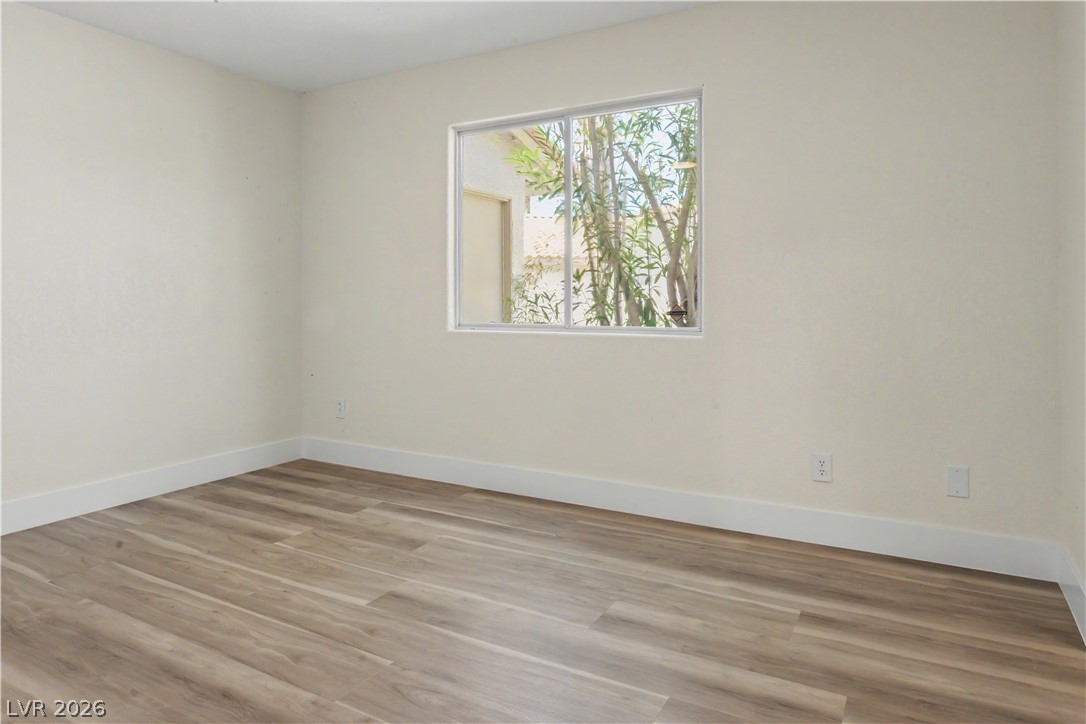
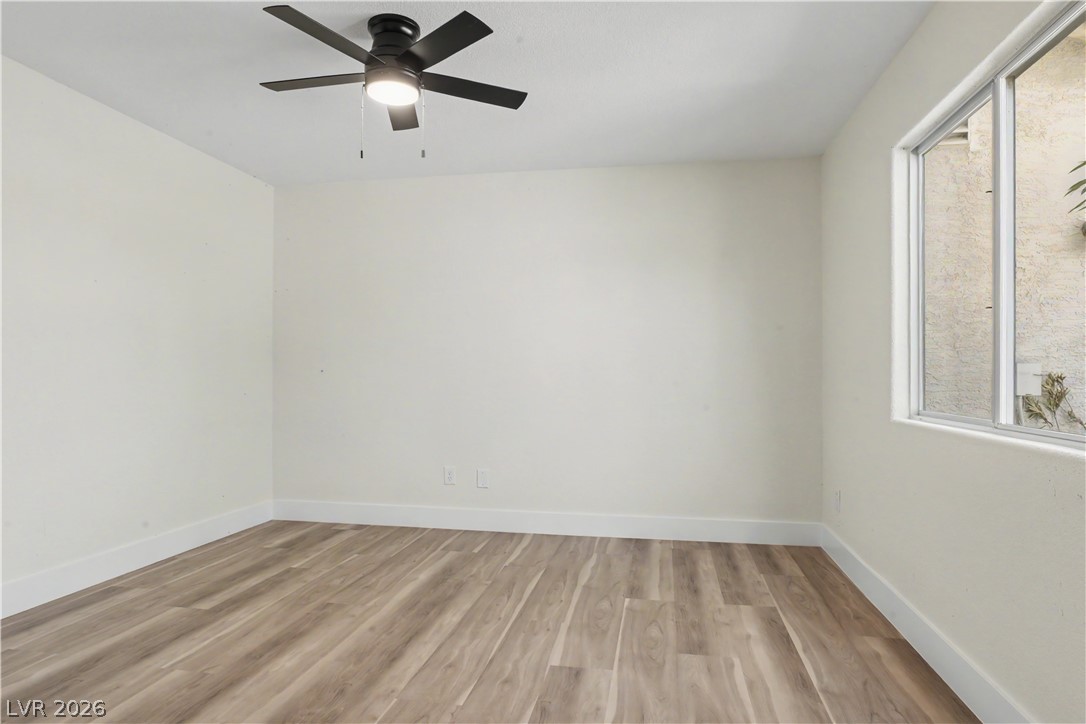
Smooth plaster walls and wide-plank wood-style flooring frame a serene, sunlit sleeping space.
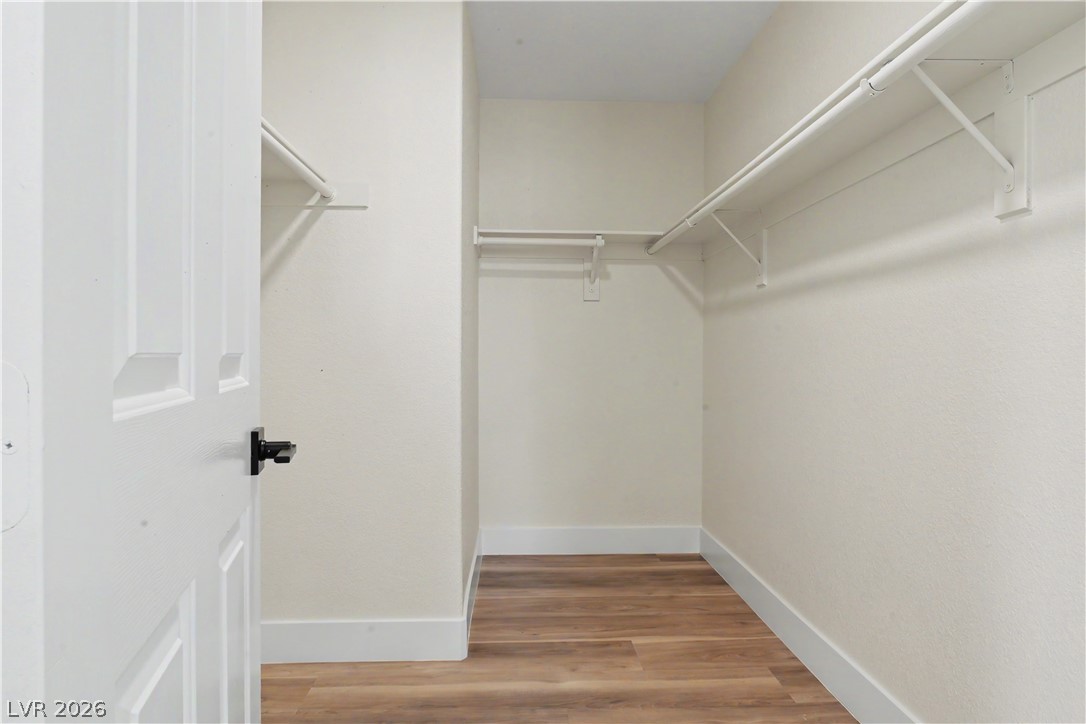
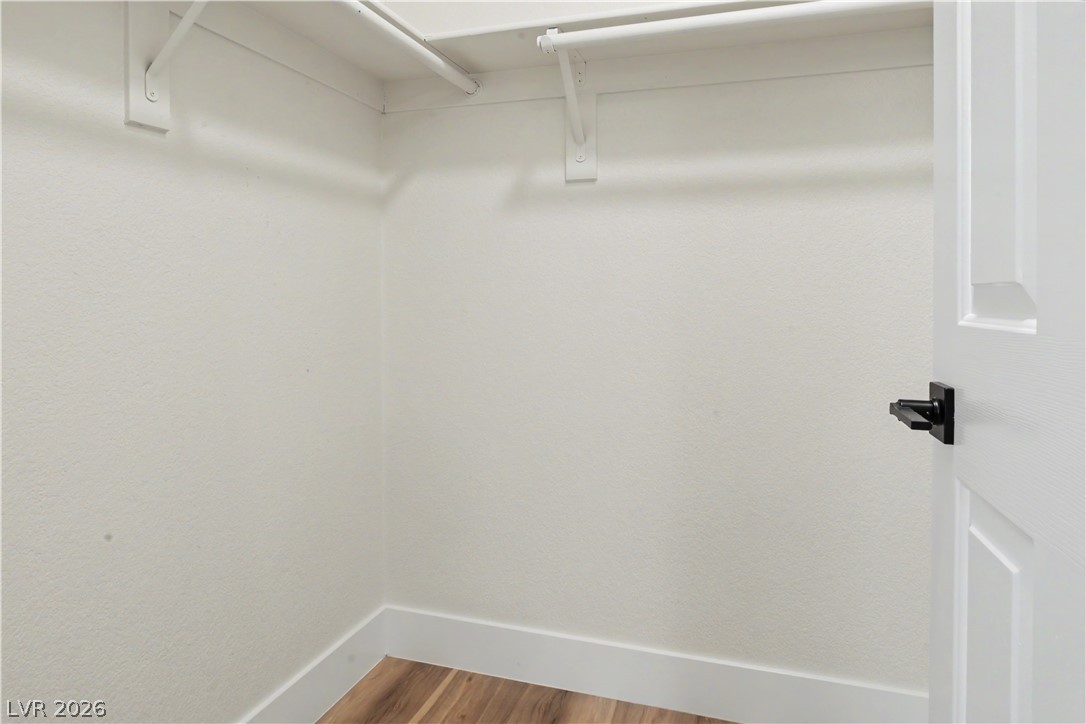
Ample hanging space and built-in shelving define this functional walk-in closet with wood-style flooring.
Natural light pours through a large window highlighting clean architectural lines and wood-style flooring.
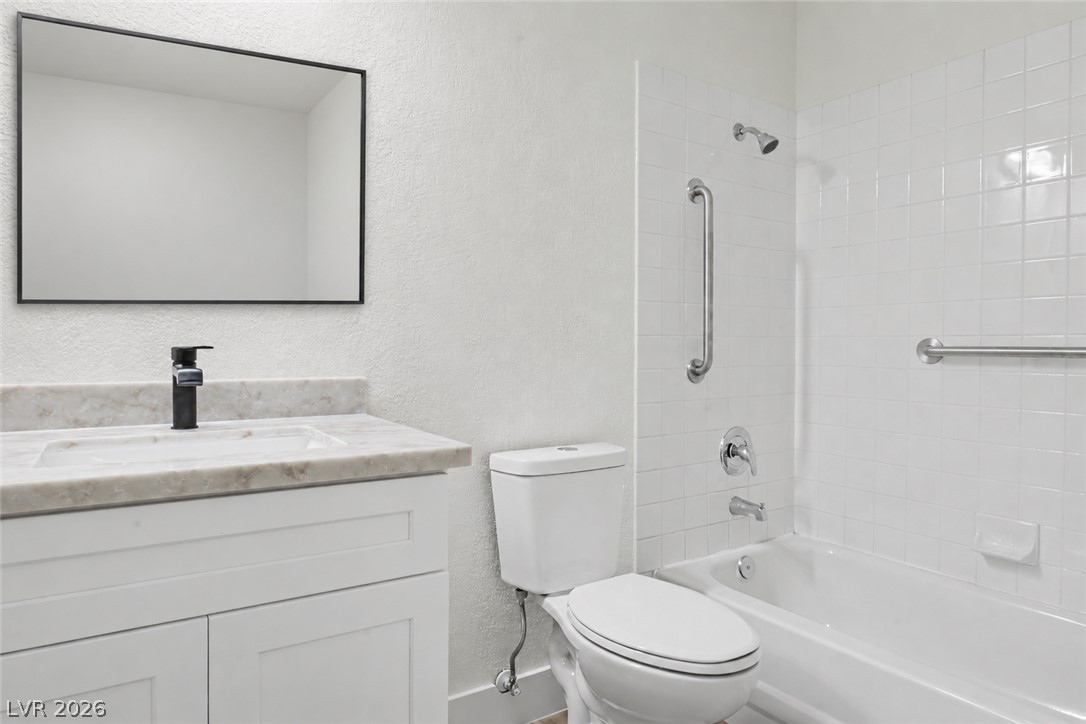
Clean white tiled walls and a stone-topped vanity define this functional bathroom space.
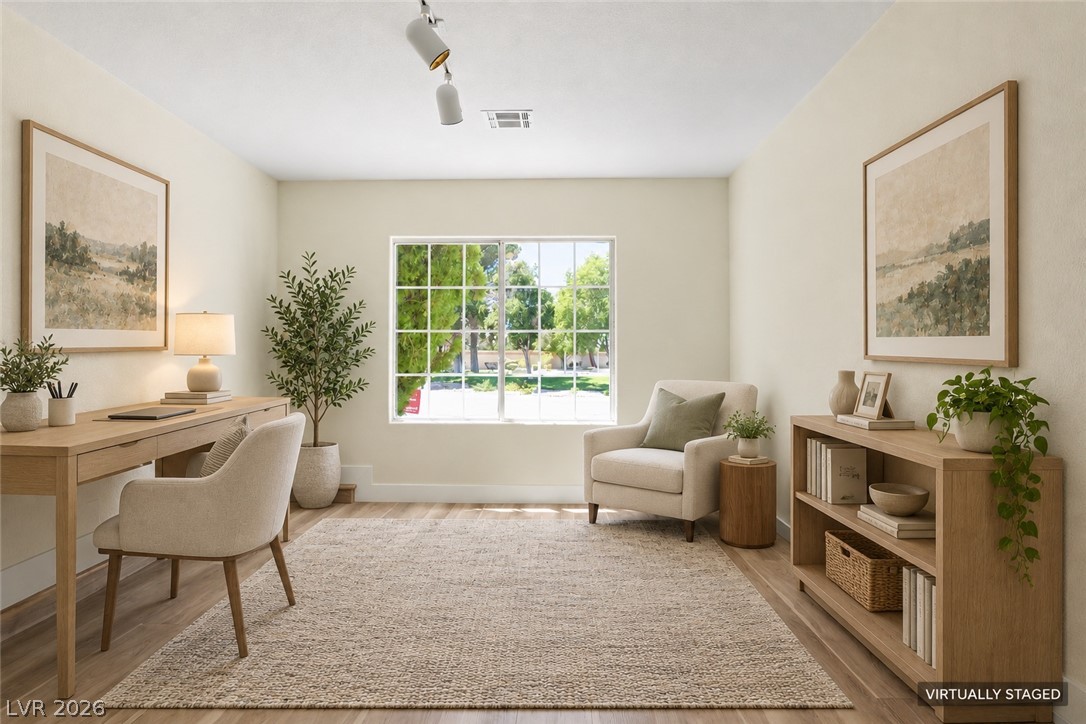
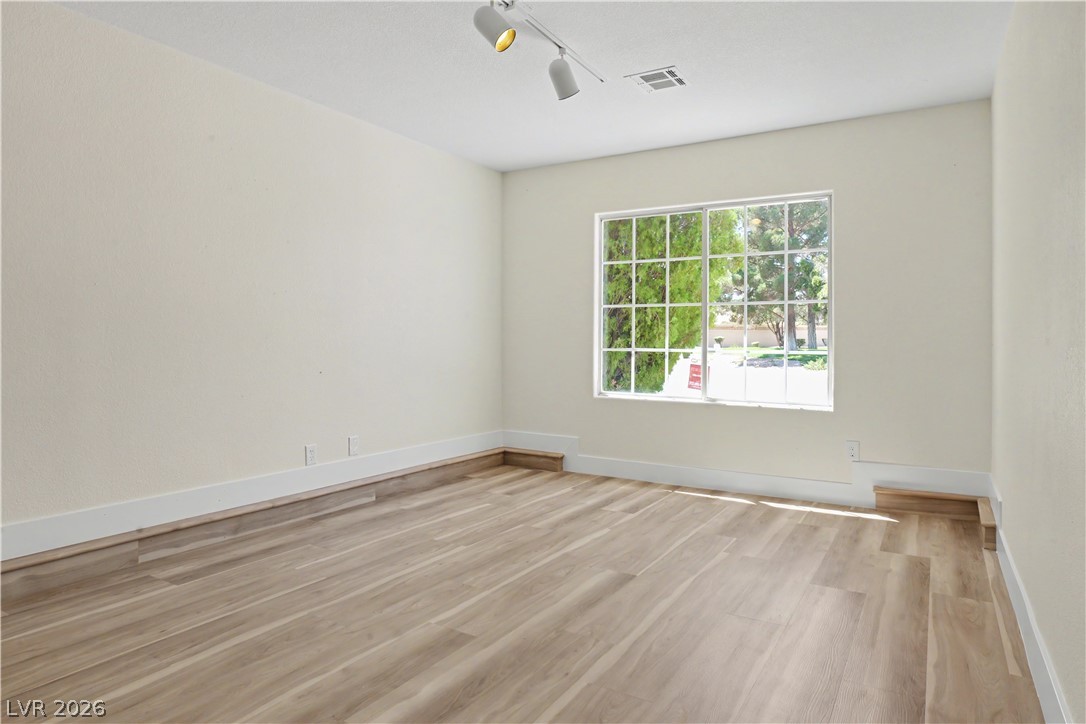
Natural light floods this versatile home office through a large multi-pane window.
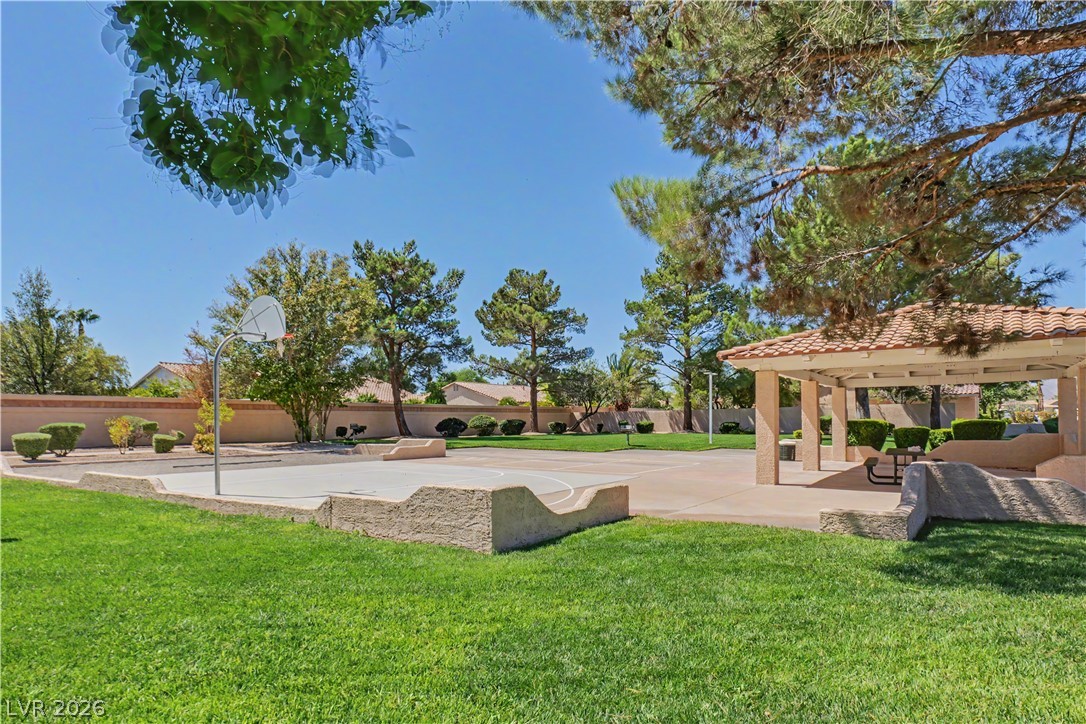
Mature trees shade a spacious outdoor recreation area featuring a basketball court and covered pavilion.
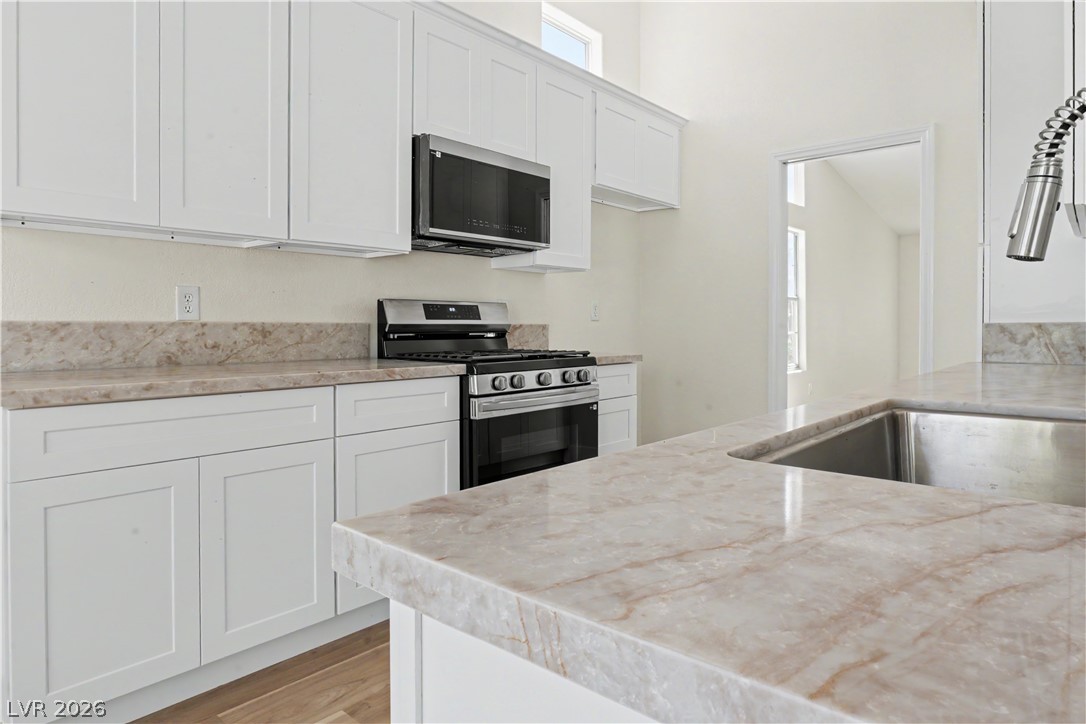
Gleaming stone countertops and clean white cabinetry anchor this light-filled culinary space.
Gleaming stone countertops and classic shaker cabinetry define this modern gallery kitchen space.
Sunlight streams through large windows into this modern kitchen with warm wood-style flooring.
Crisp white walls and clean architectural lines define this welcoming, light-filled open living area.
Crisp white walls and clean luxury vinyl flooring anchor this airy open living area.
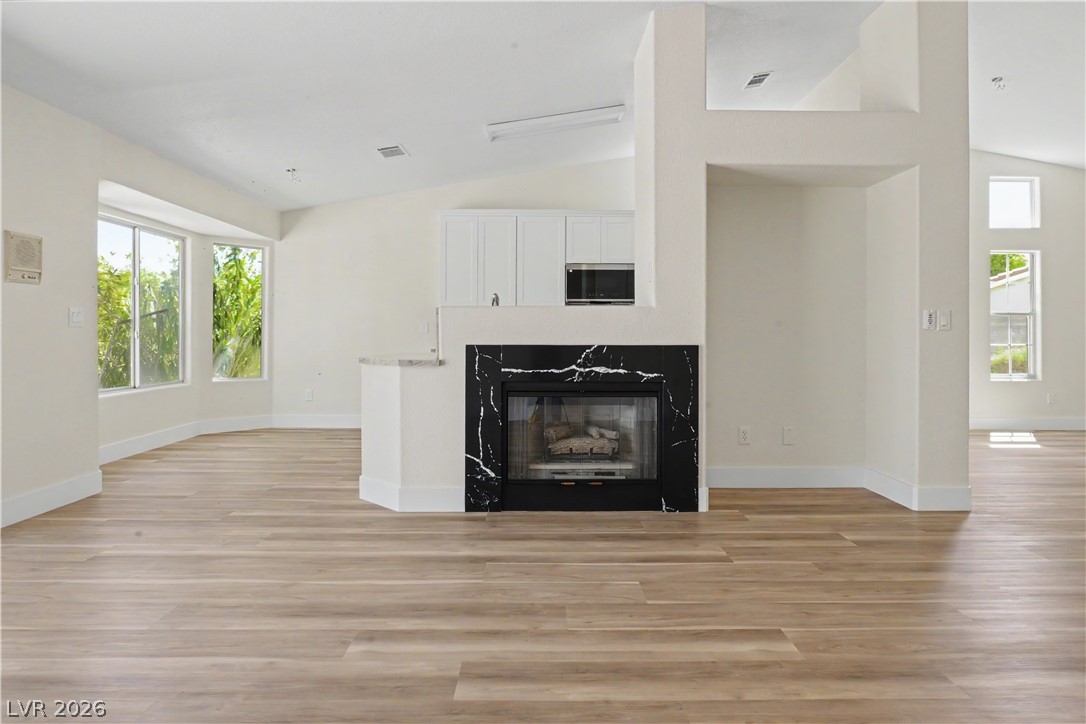
A double-sided fireplace anchors the open-concept living area with broad wood-look flooring.
An open floorplan centers around a fireplace clad in dark marble tile with wood flooring.
A spacious bay window frames garden views across the wood-patterned flooring of this room.
Clean lines and a spacious dual vanity define this updated primary bathroom.
A versatile living space showcasing durable laminate flooring and a large multi-pane???????????????????????????????? window.
Smooth wood-look flooring and a wide window frame garden views in this versatile room.
Smooth wood-style flooring and neutral walls define this versatile interior space.
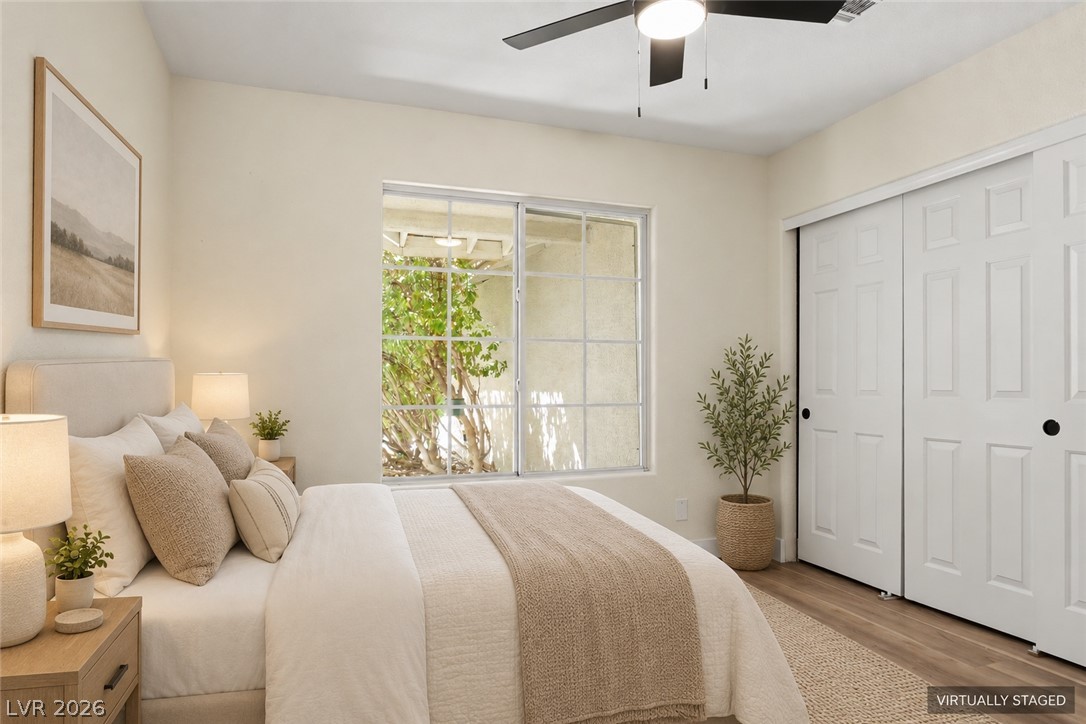
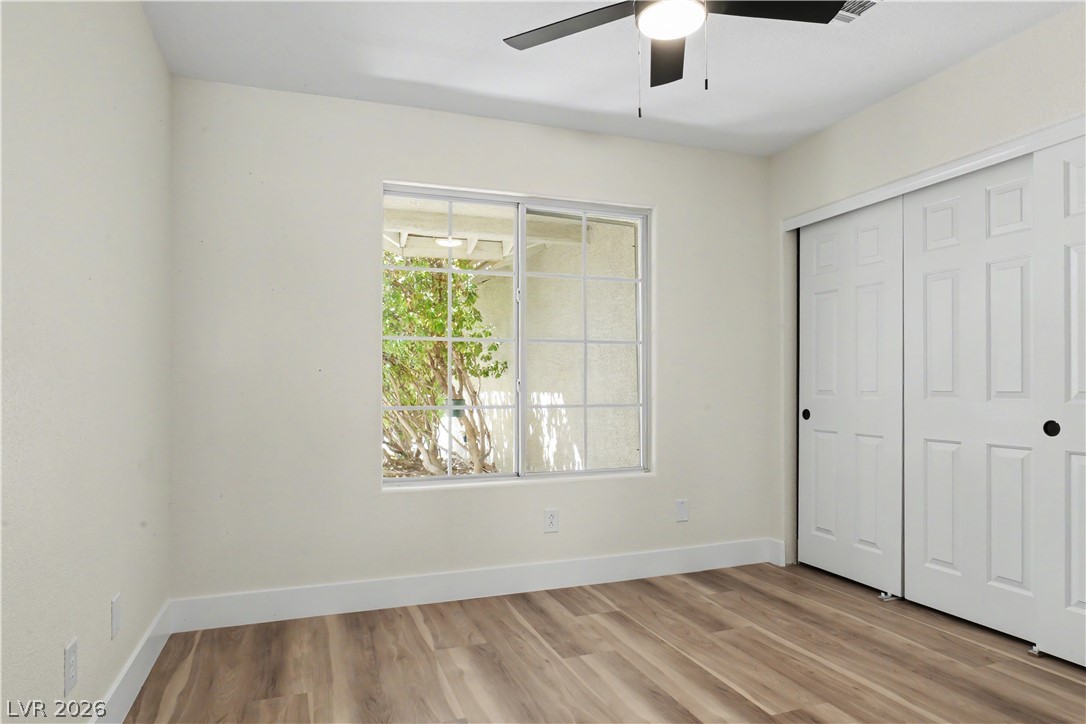
Smooth wood-style flooring and sliding closet doors frame this versatile secondary bedroom space.
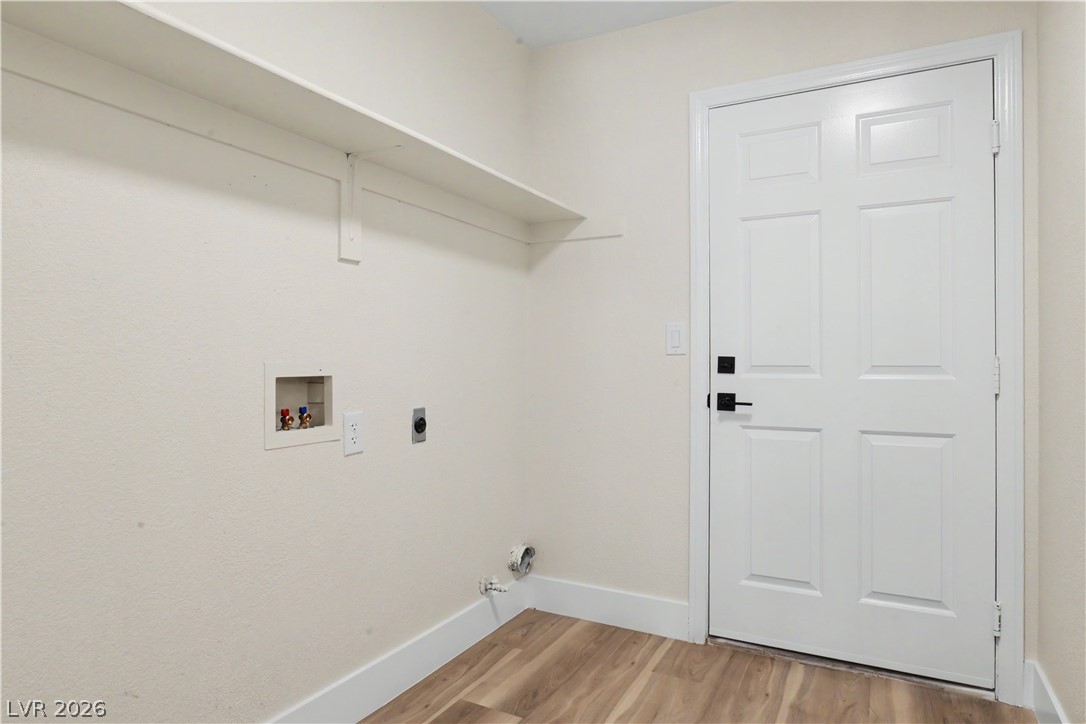
An organized utility space features a sturdy built-in overhead shelf and smooth wood floors.
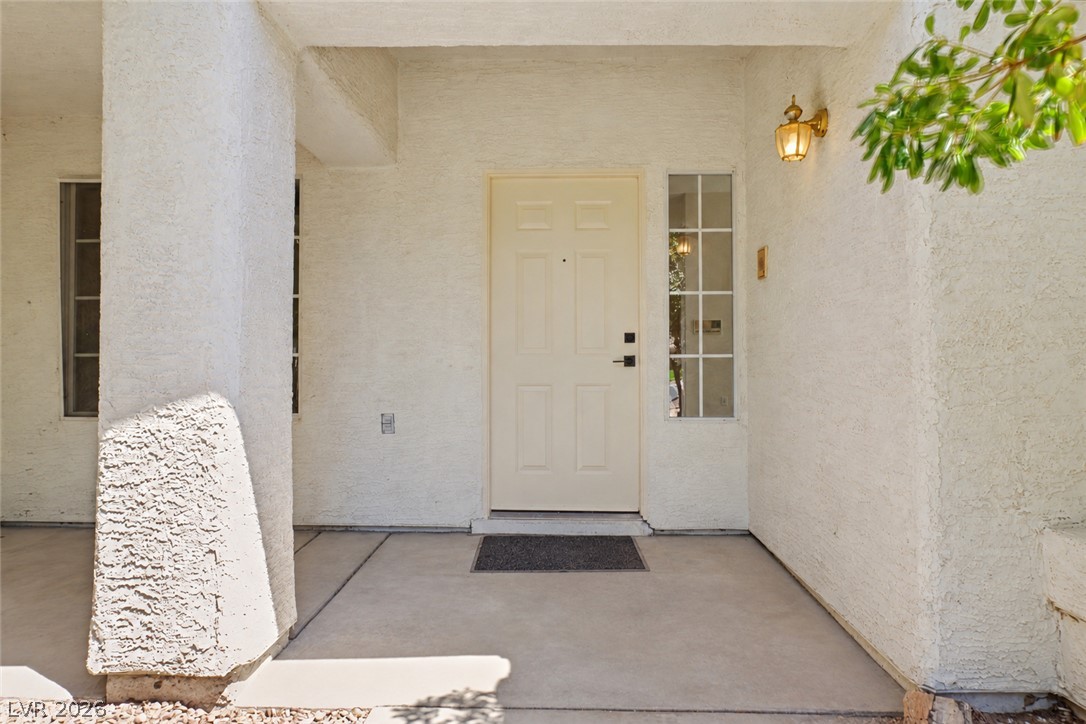
Welcoming front porch entry features textured stucco walls and a classic paneled front door.
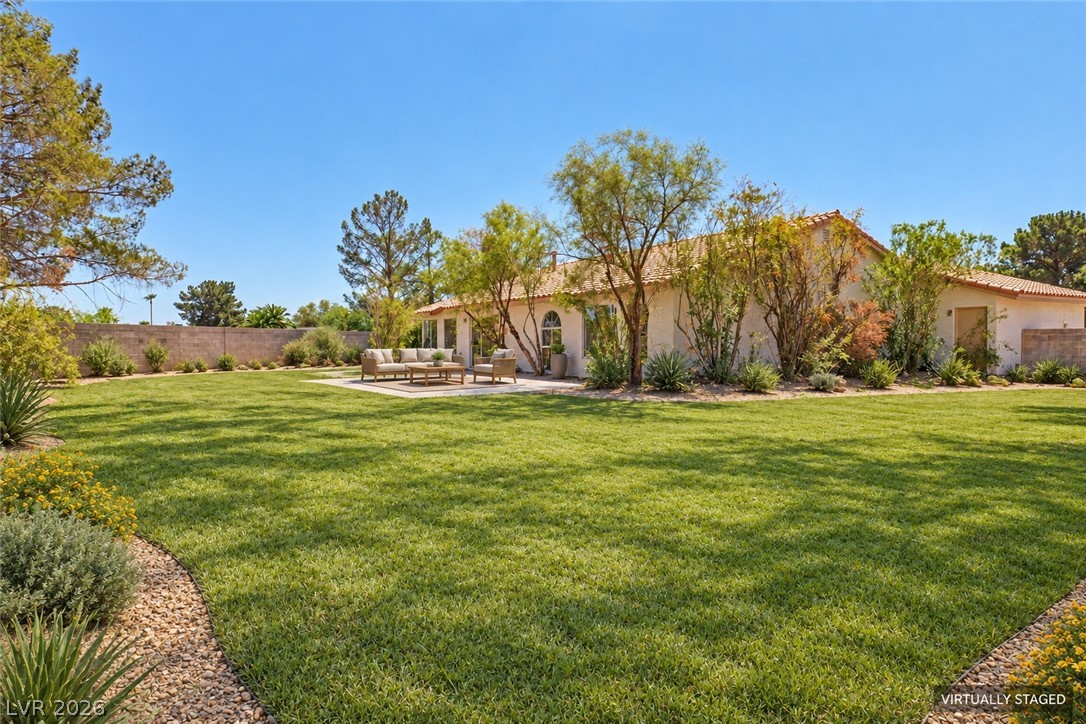
Virtual Staged to show possibilities

 Price Reduced Listing