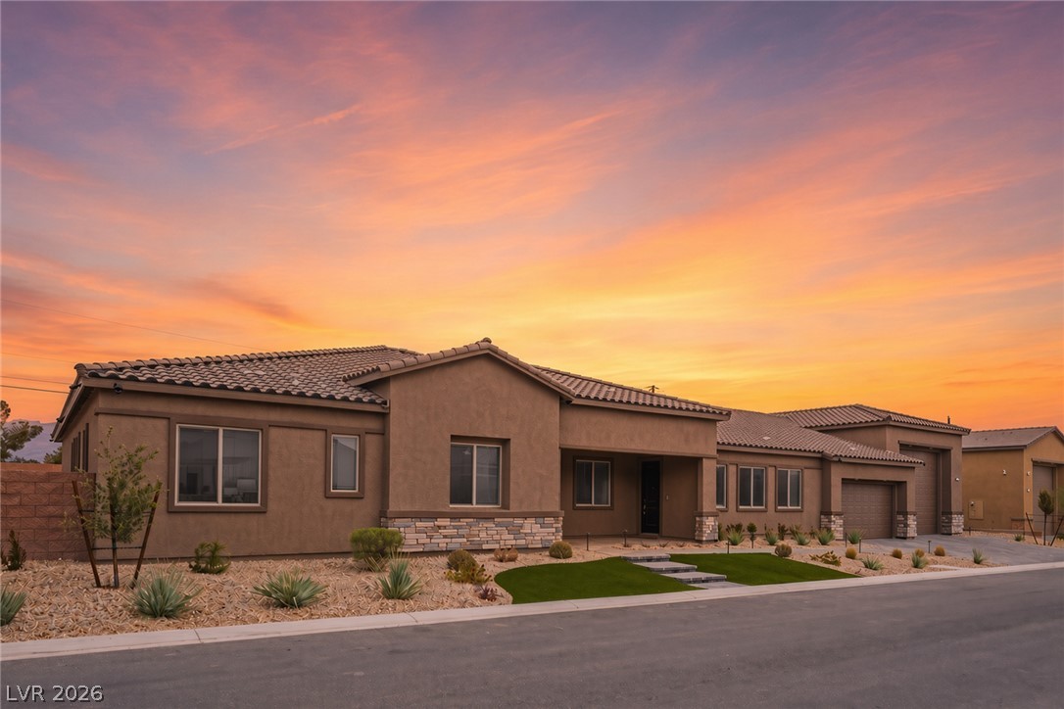
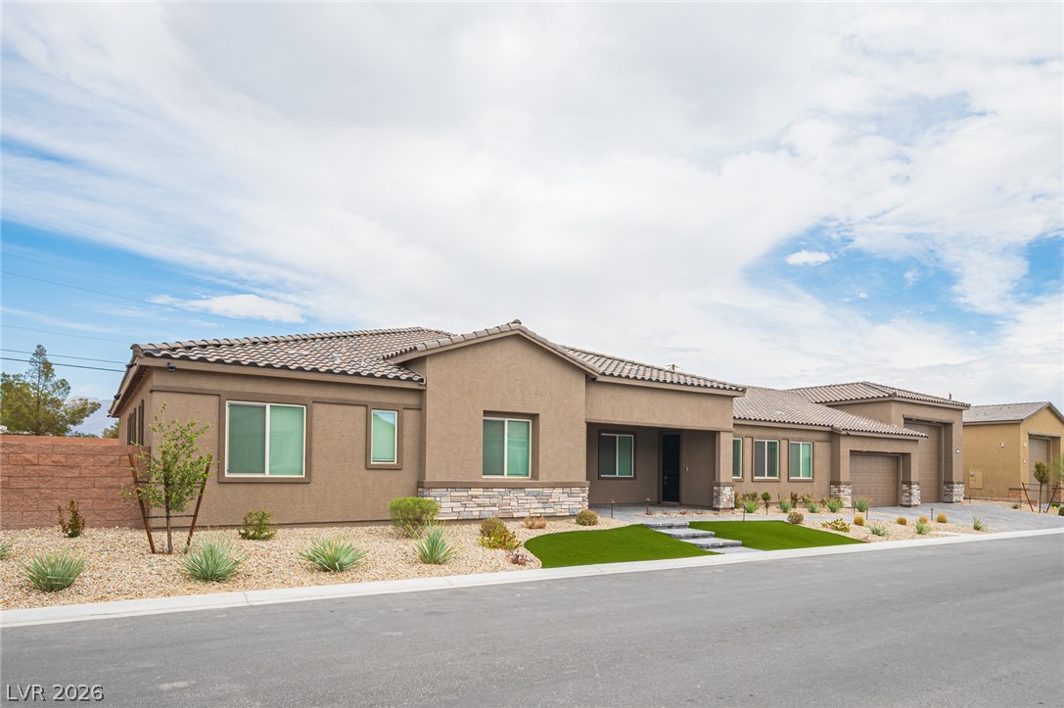
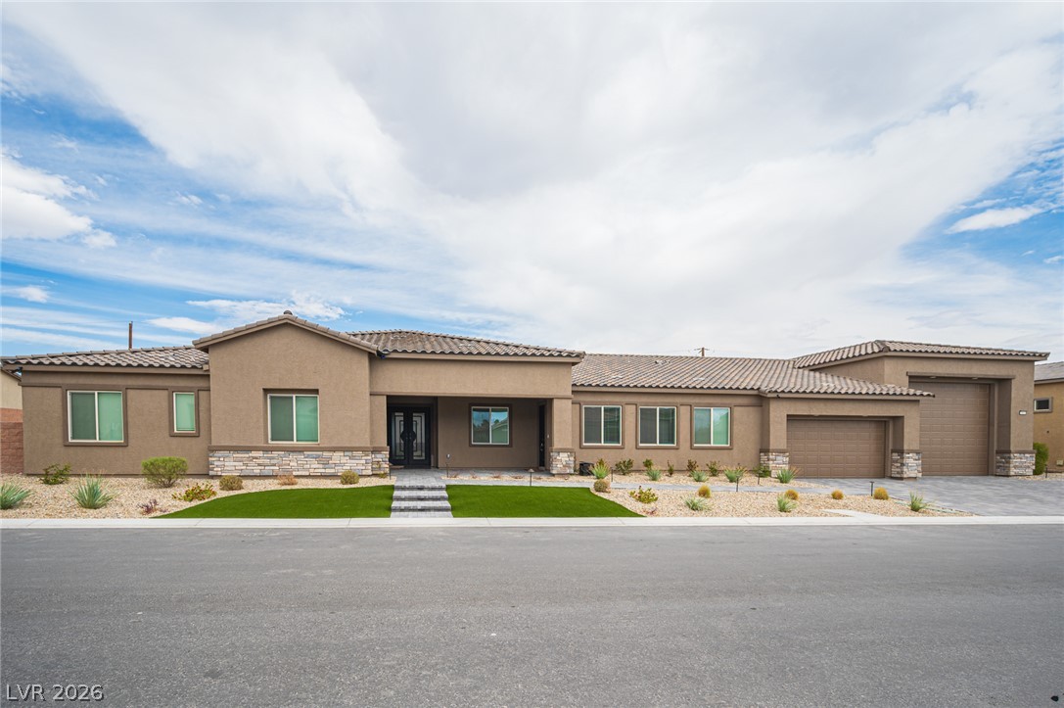
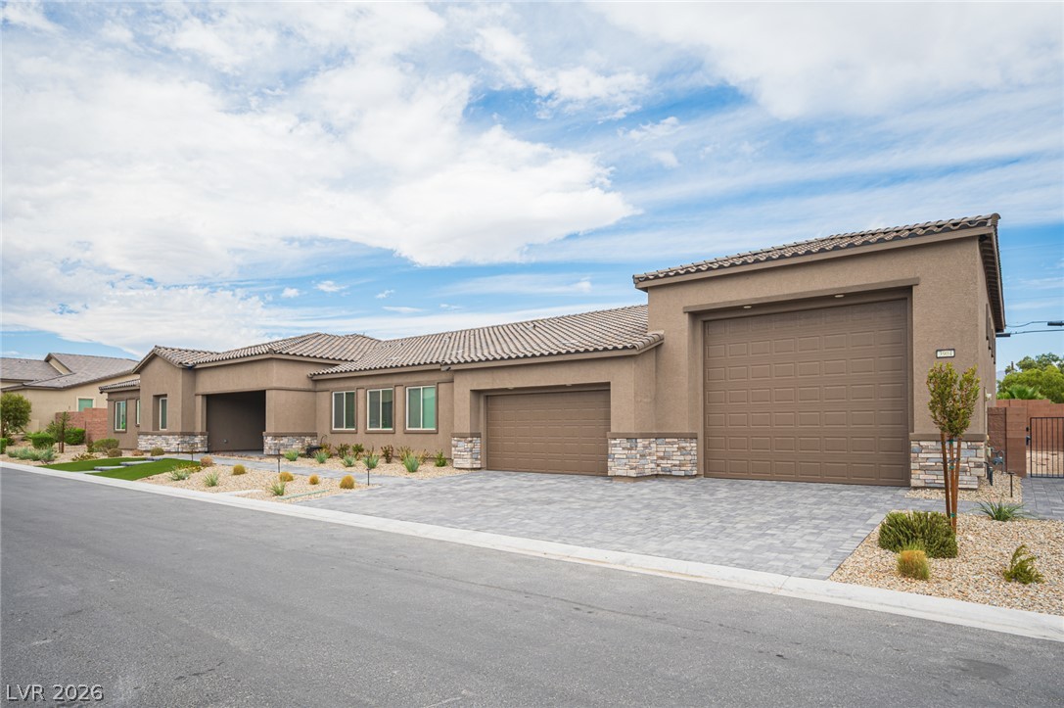
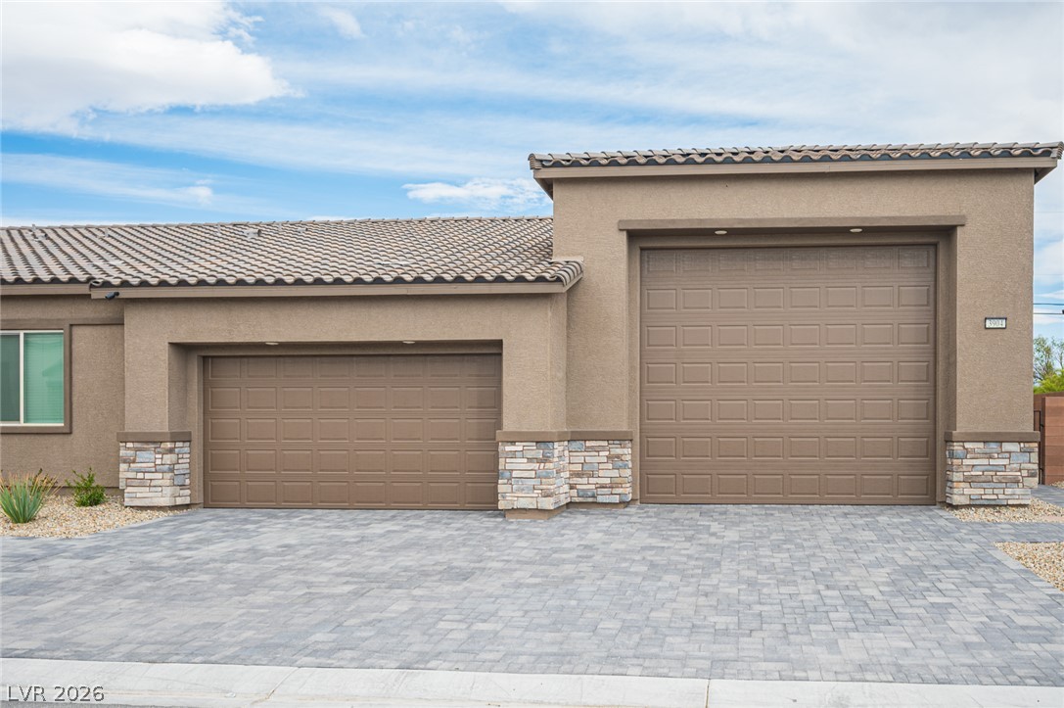
Stone accents and a paved driveway complement this modern single-story complete with RV Garage
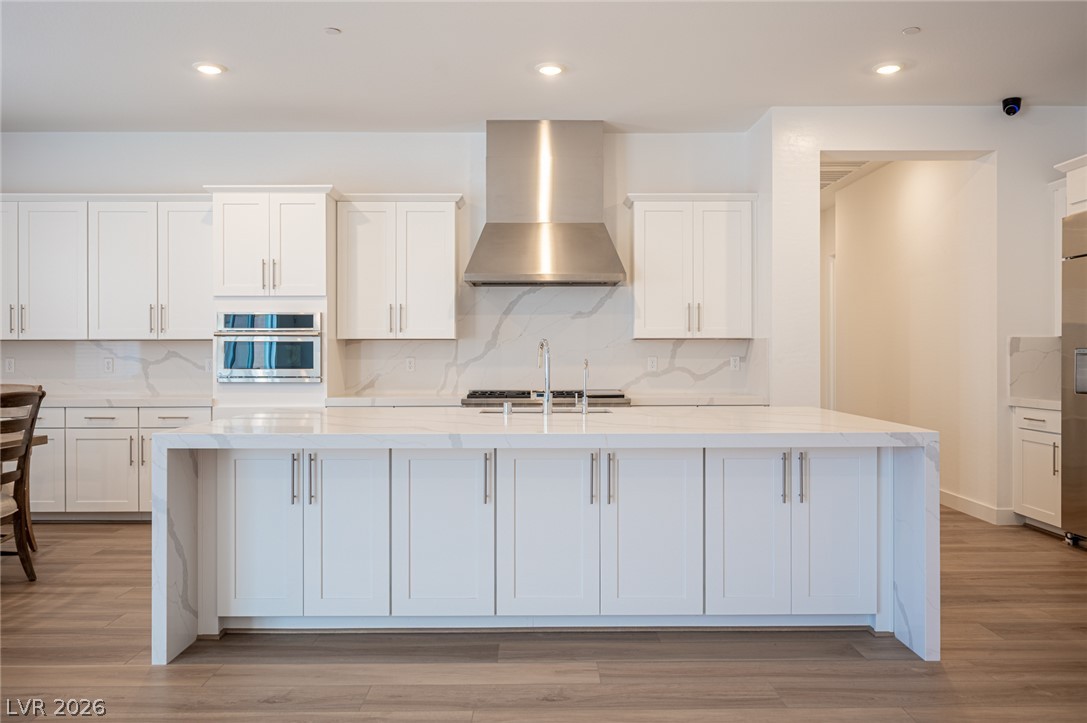
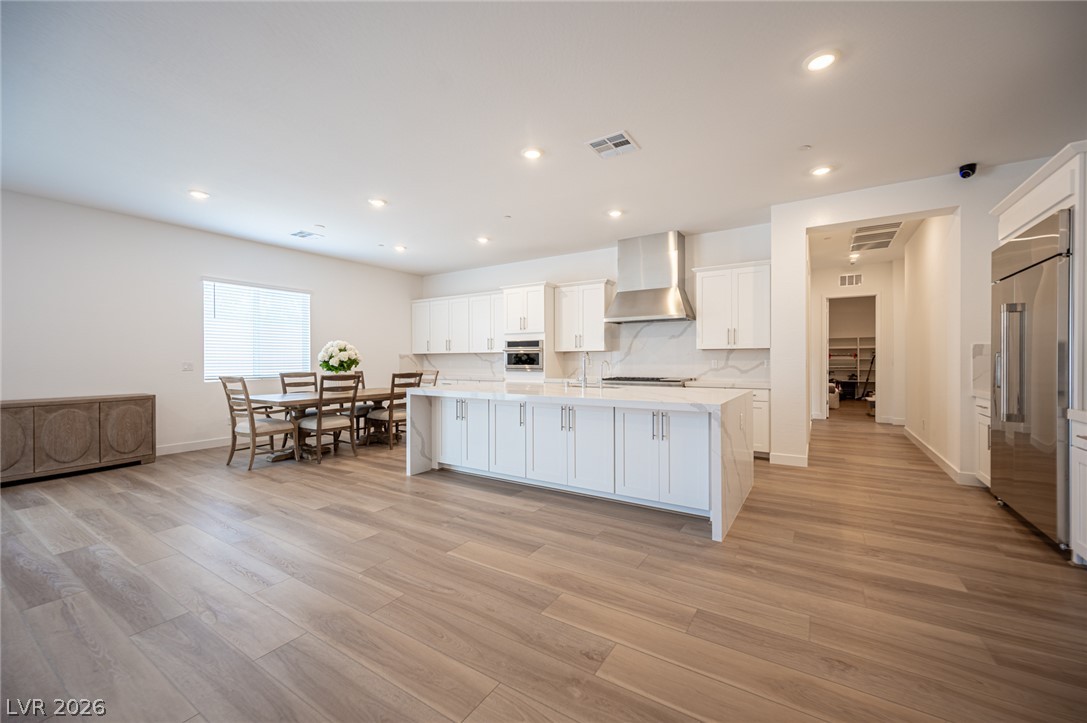
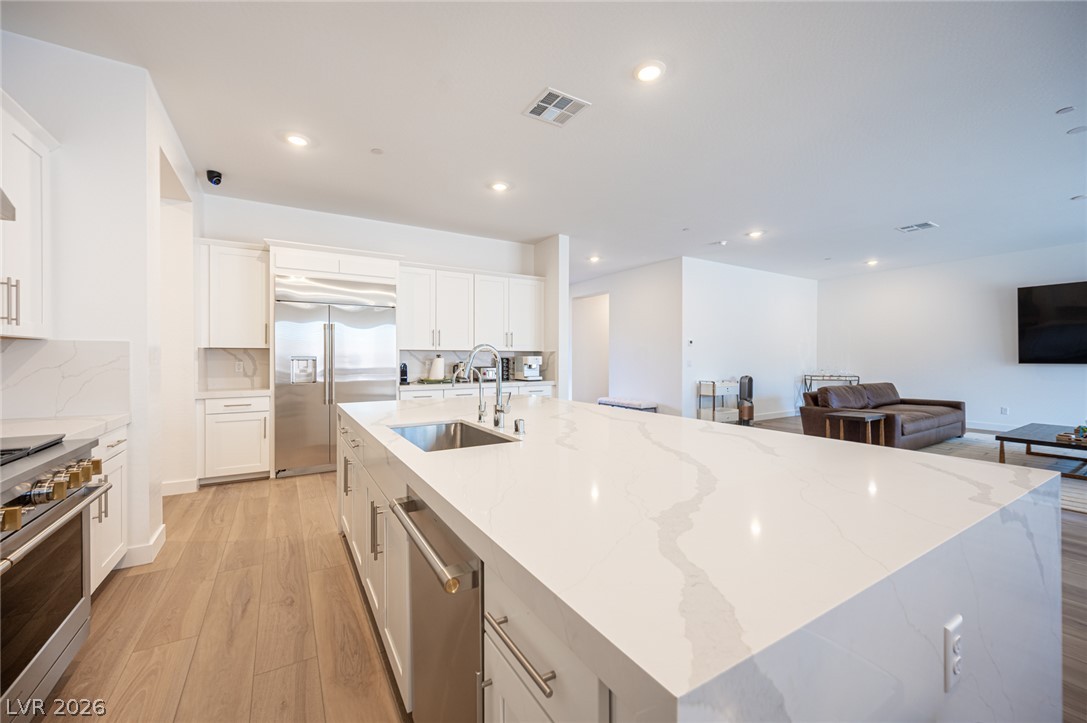
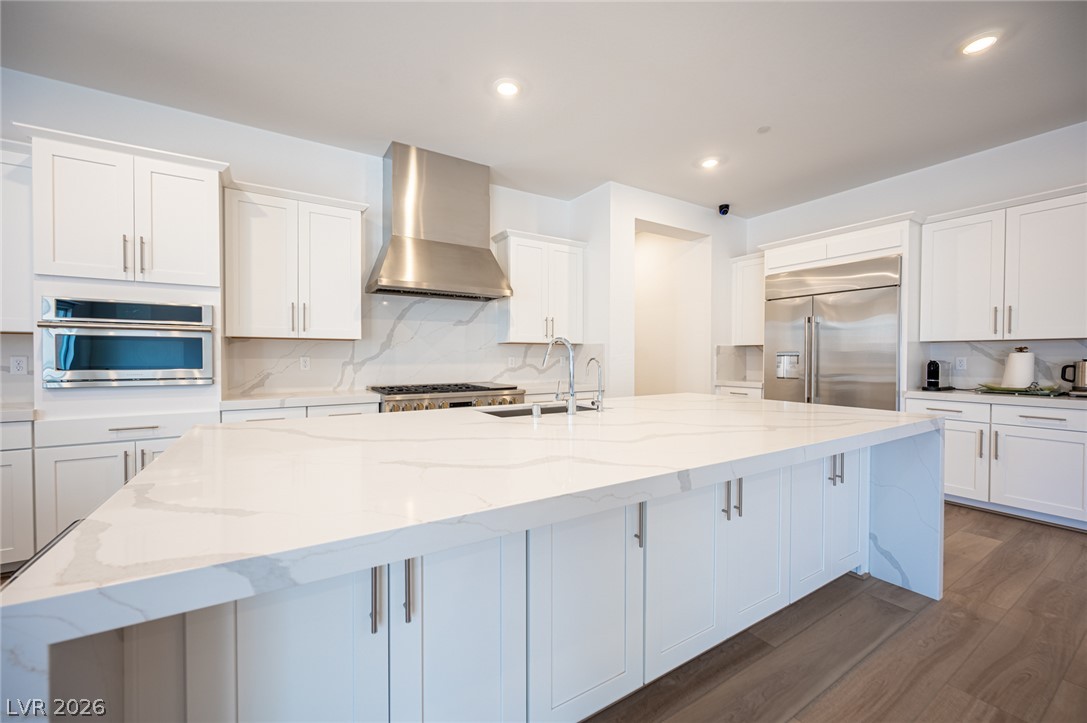
An oversized center island anchors this modern kitchen with premium stone countertops.
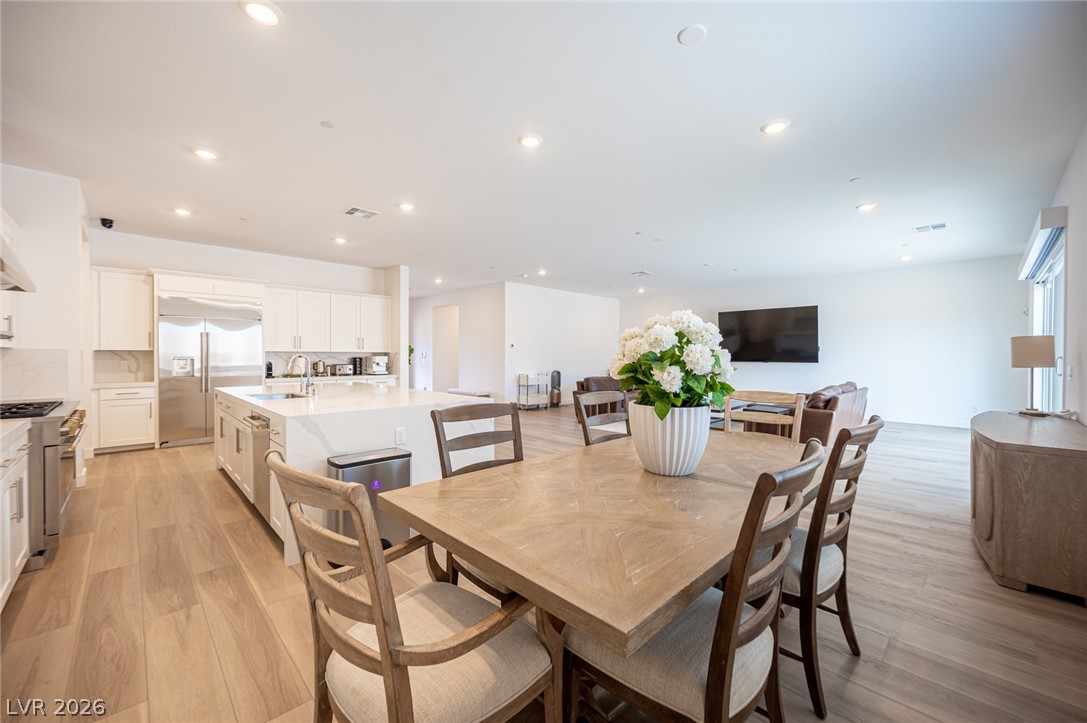
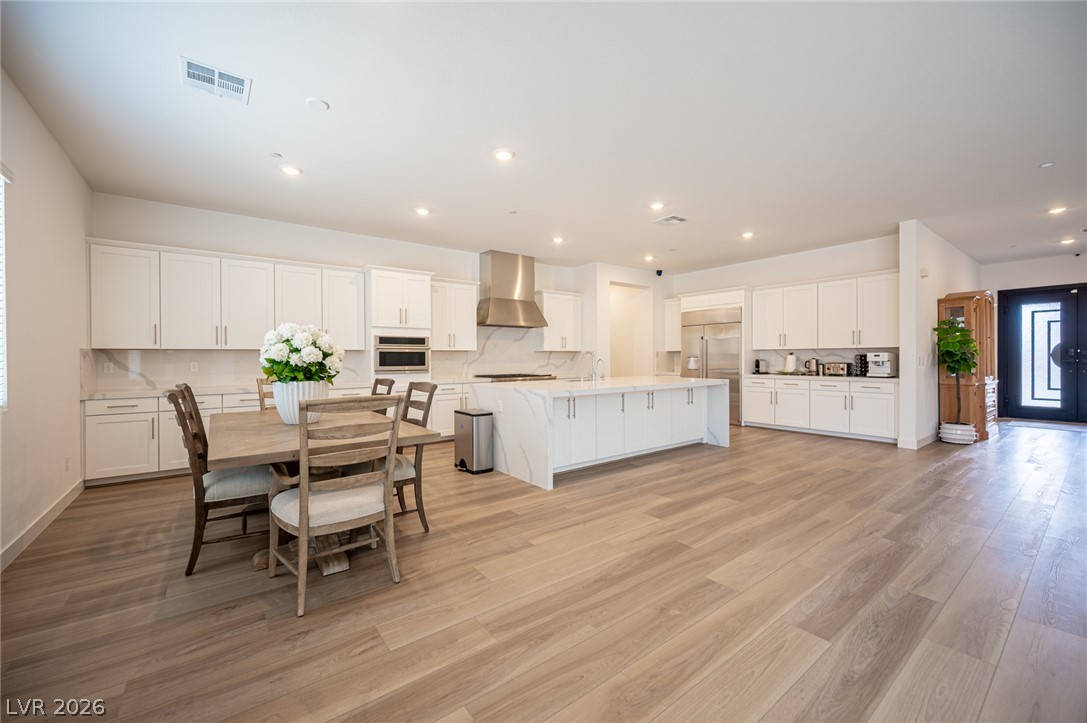
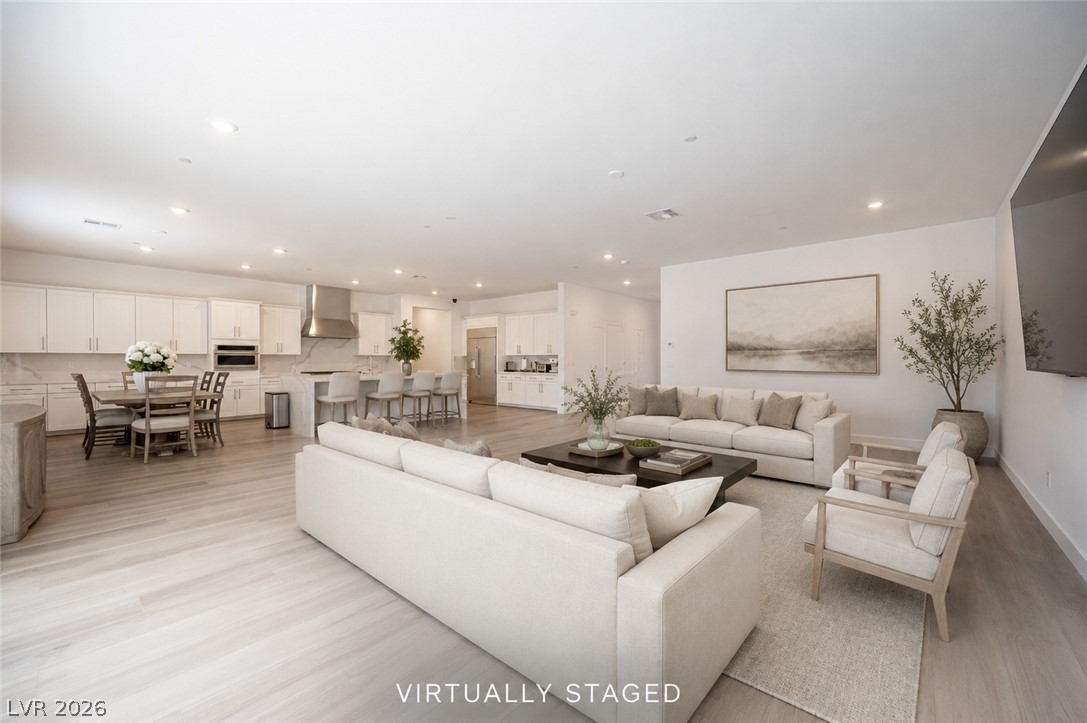
Polished LVP flooring spans across a spacious, seamlessly integrated kitchen and living layout.
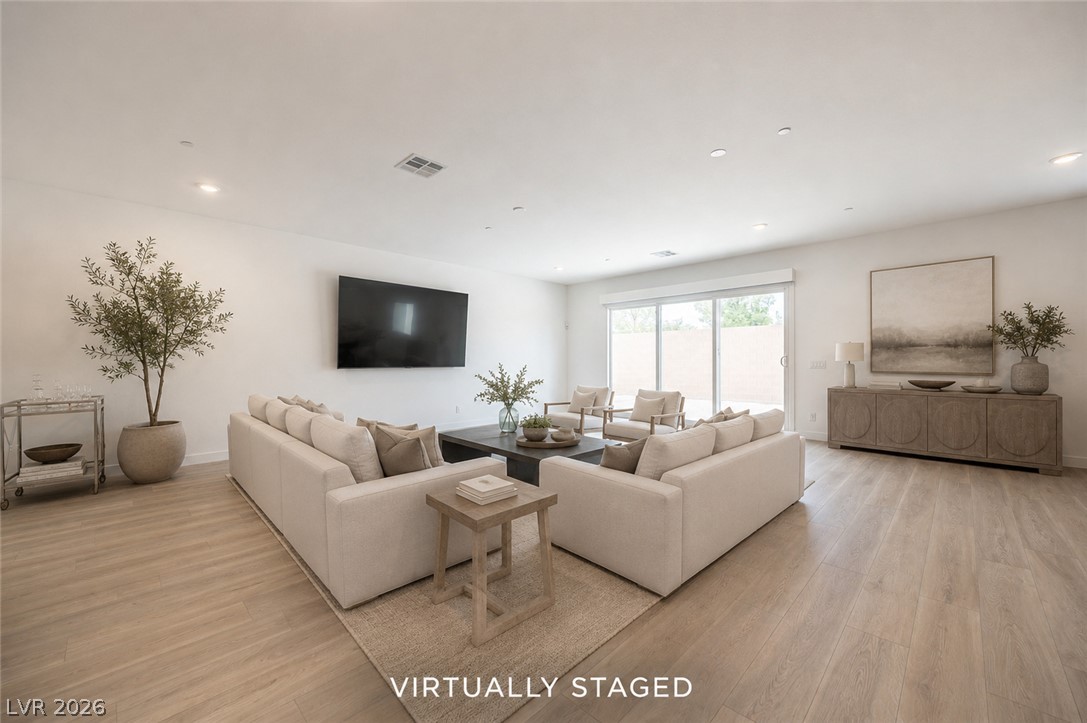
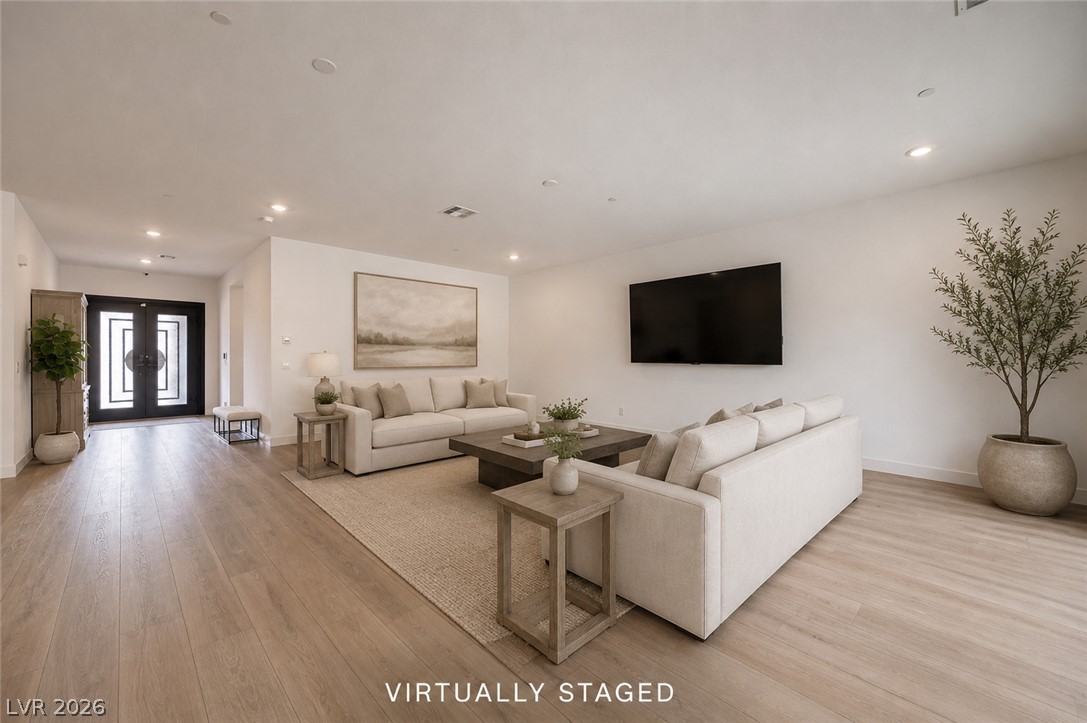
Recessed lighting and warm wood flooring enhance this airy, modern living space.
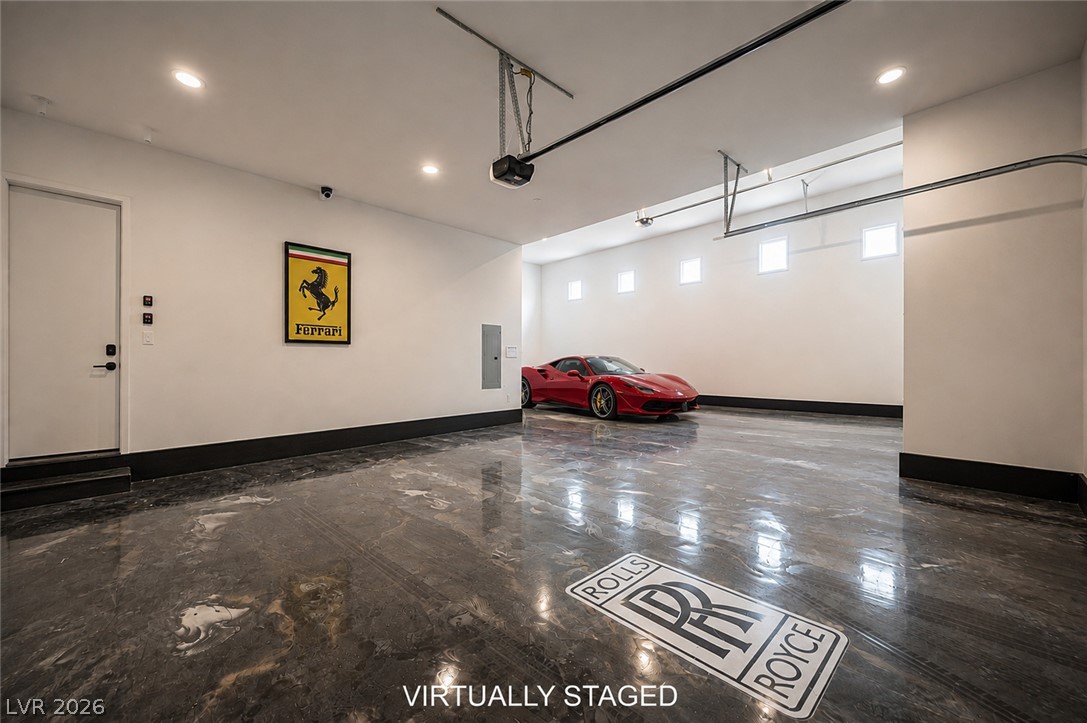
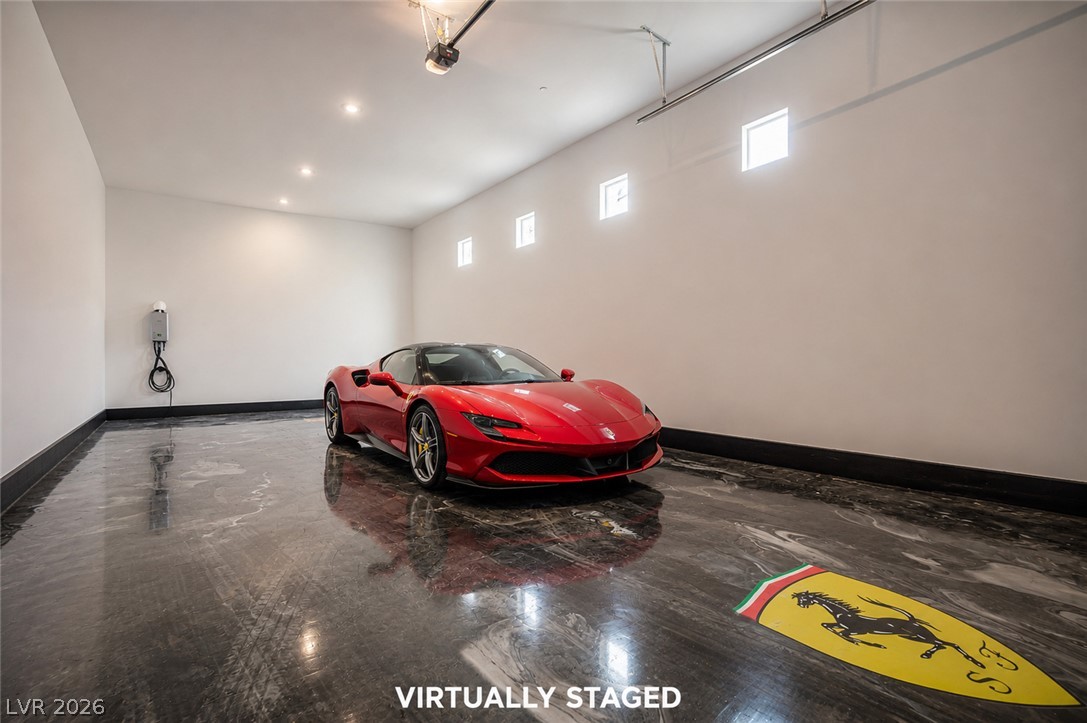
Polished epoxy floors and high ceilings define this expansive multi-car showroom garage.
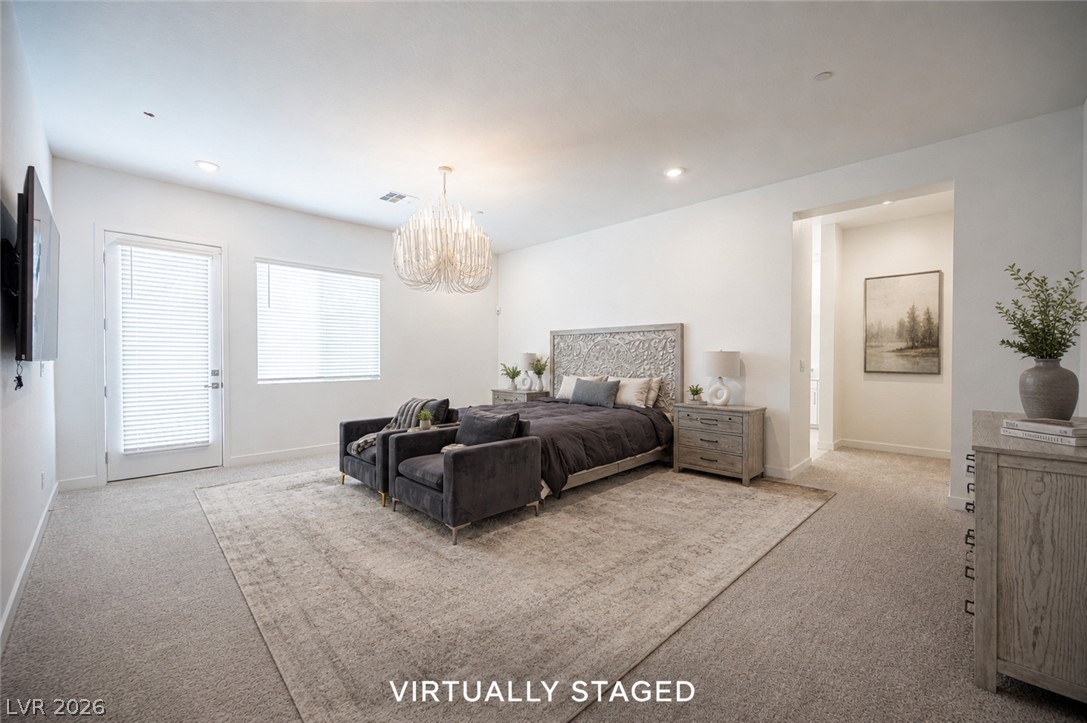
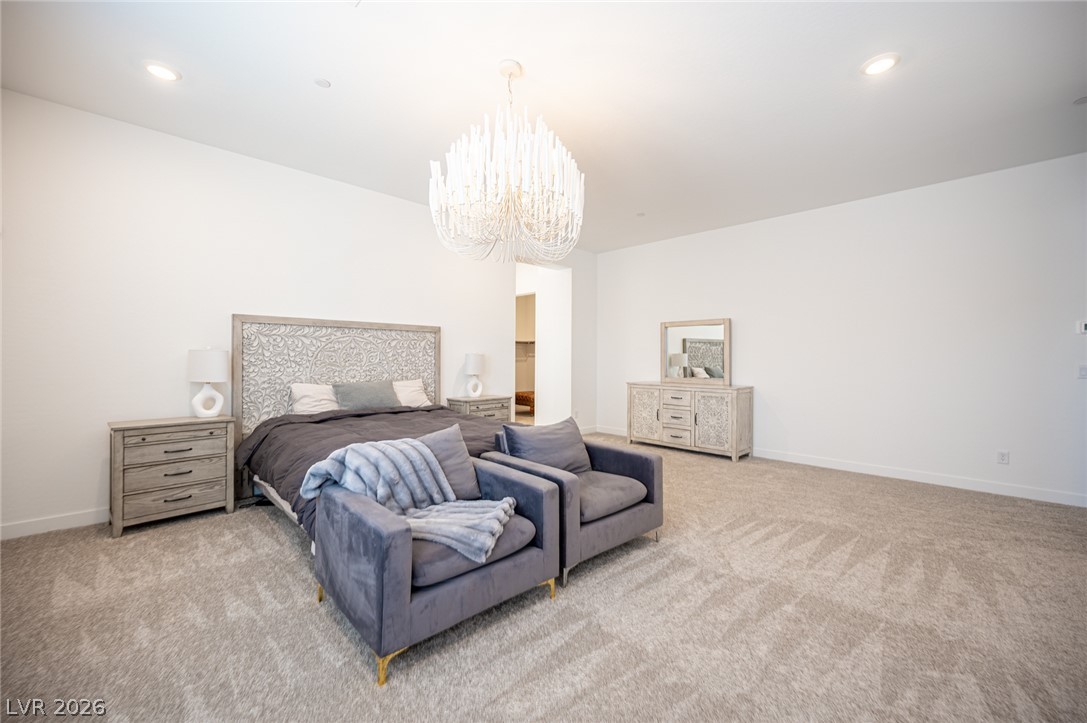
Recessed lighting and warm carpet enhance this peaceful retreat with direct outdoor access.
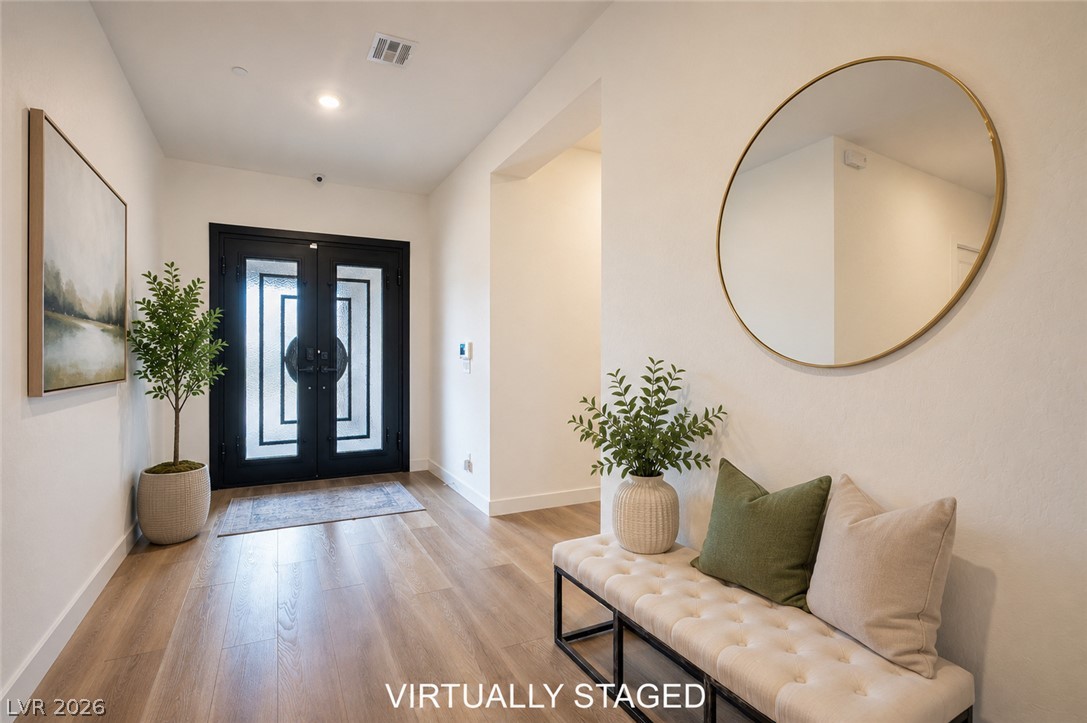
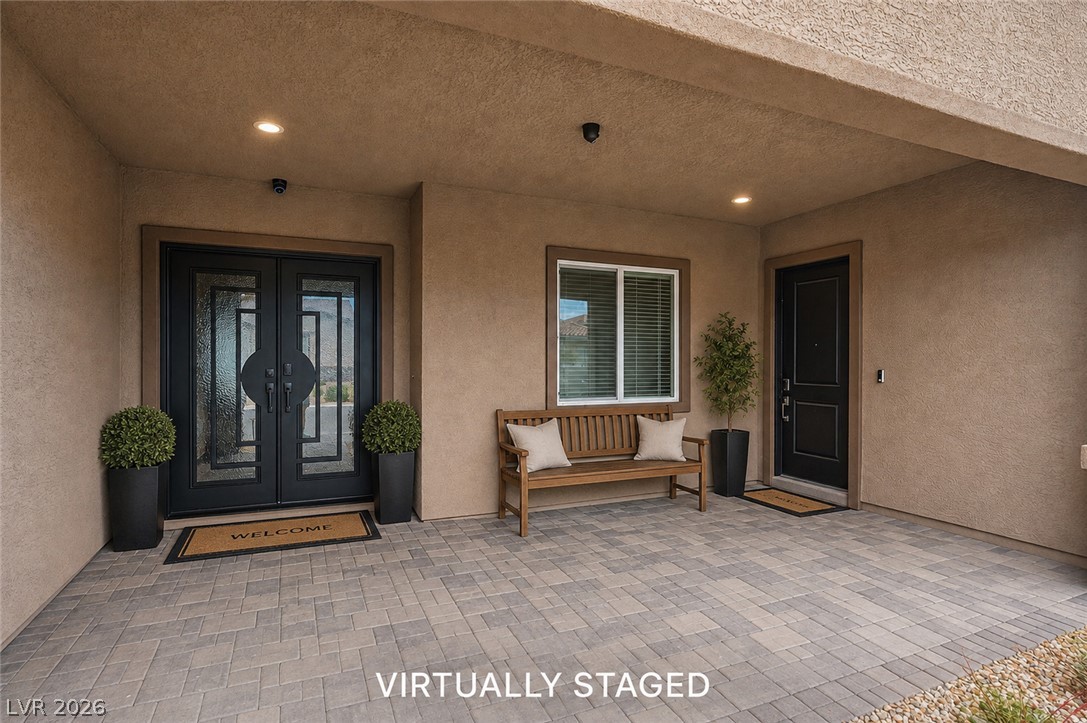
Double front doors with geometric glass panes open into a wide hallway featuring wood-look flooring.
Gleaming wood-look floors anchor this airy culinary space with a waterfall-edge center island.
Rich wood-plank flooring flows through this expansive culinary space and adjoining dining area.
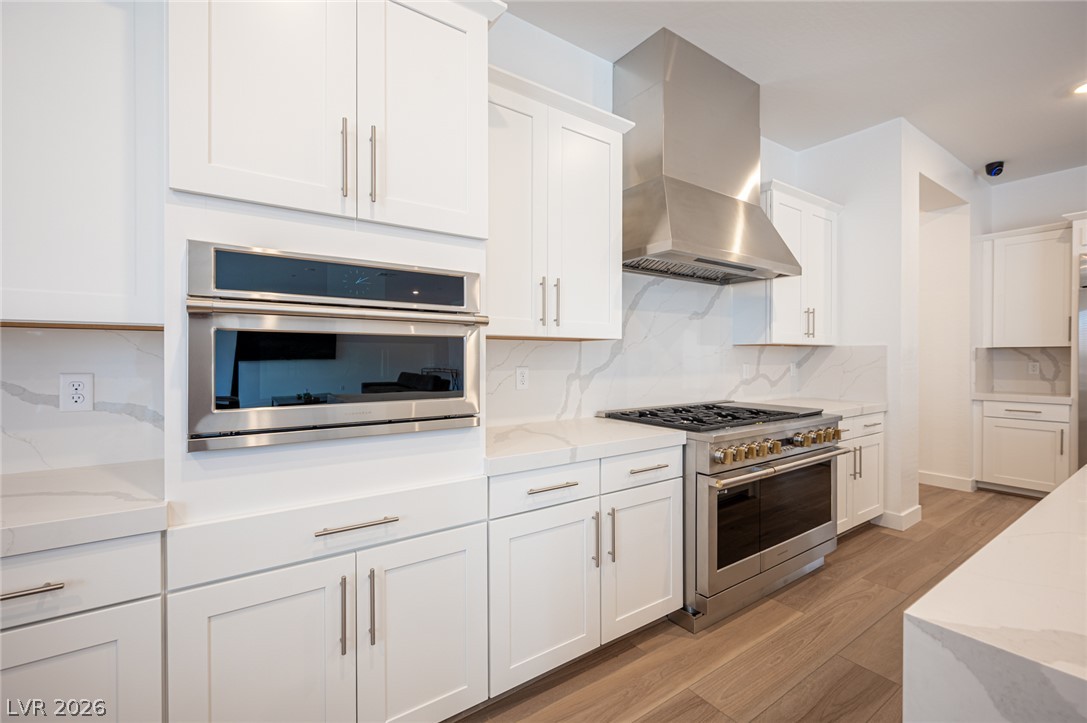
Sleek modern cabinetry and premium stainless appliances anchor this beautifully designed culinary space.
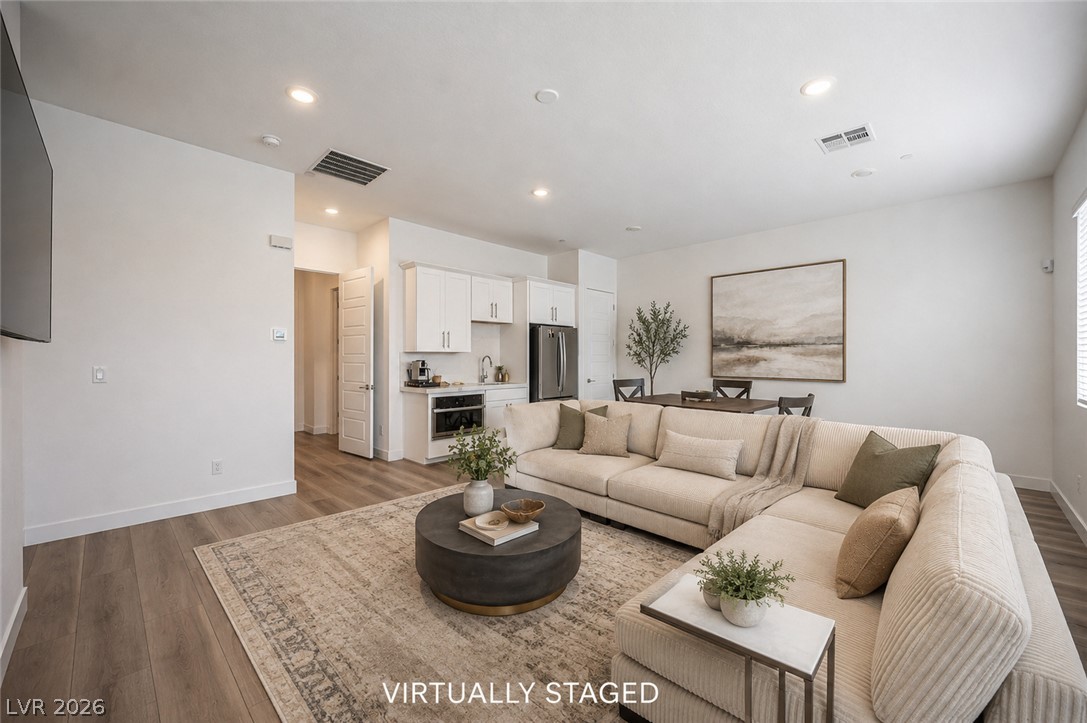
An open floor plan seamlessly connects the gourmet kitchen to the main living area.
Gleaming stone countertops and stainless steel appliances anchor this light-filled modern kitchen.
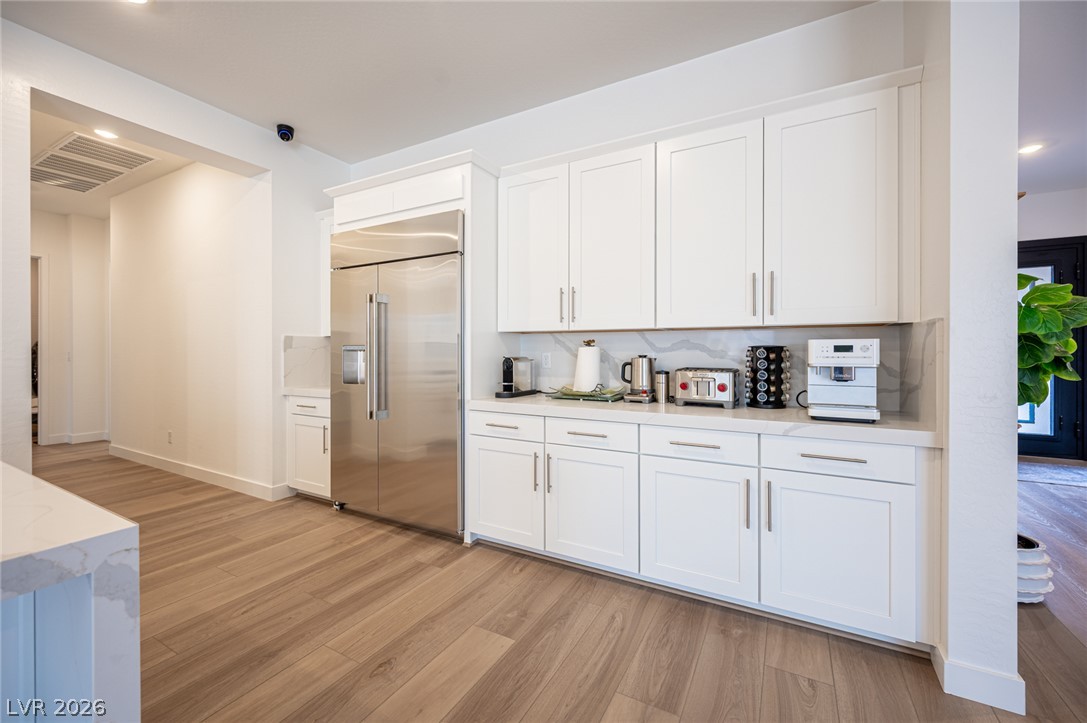
Sleek cabinetry and stone countertops complement the modern wood-plank flooring in this kitchen space.
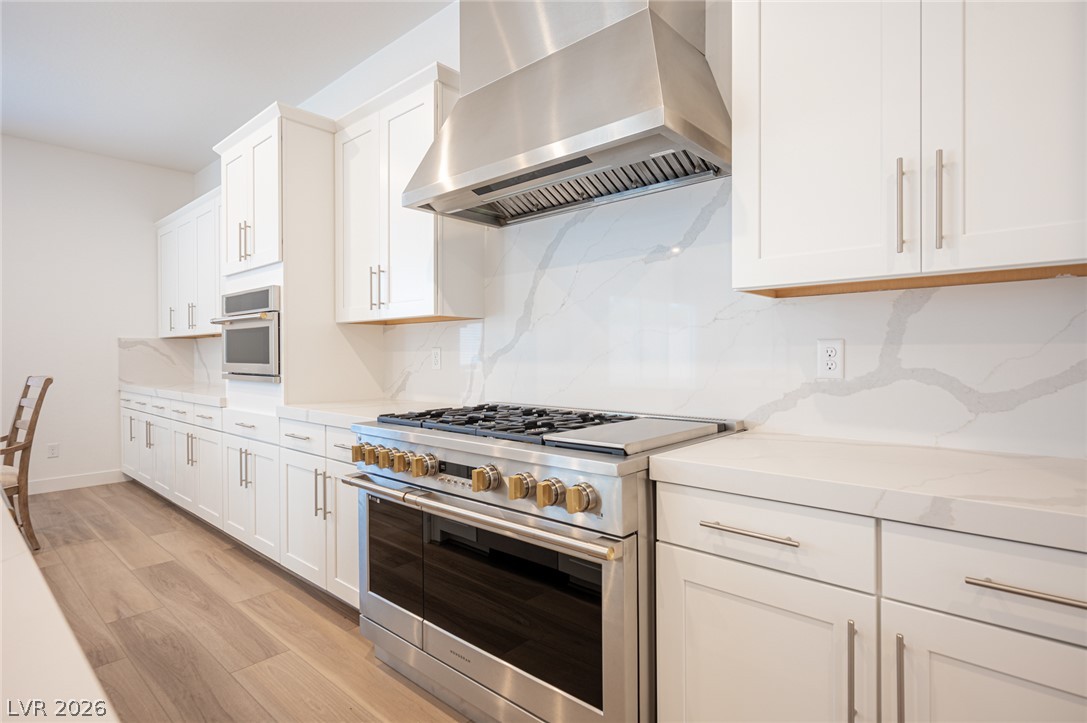
Sleek modern cabinetry and stone backsplashes frame a professional-grade gas range.
Sleek cabinetry and stone countertops anchor this modern culinary space.
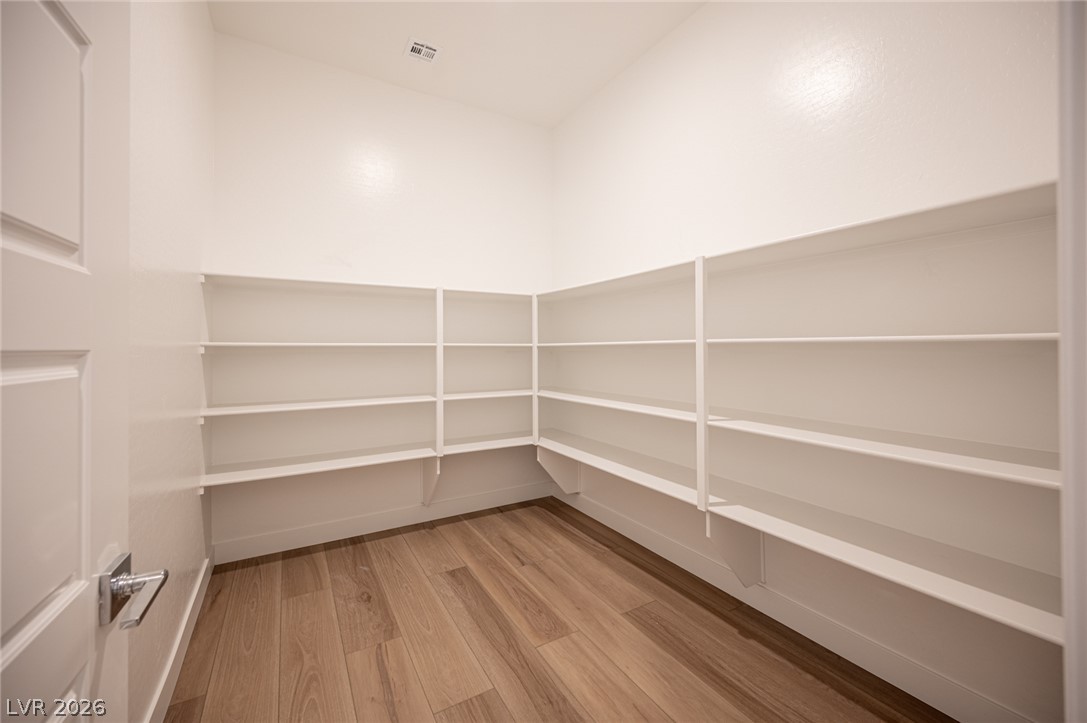
Generous built-in shelving wraps around this walk-in storage space featuring warm wood flooring.
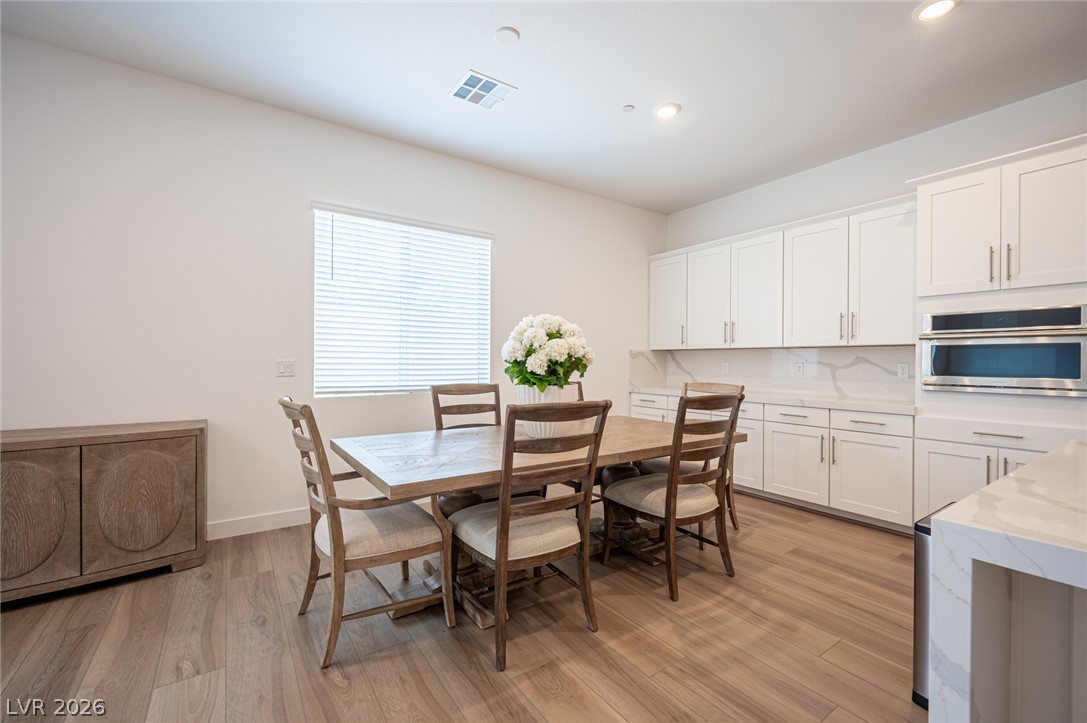
Warm wood flooring and clean cabinetry define this versatile dining???????????????????????????????? space.
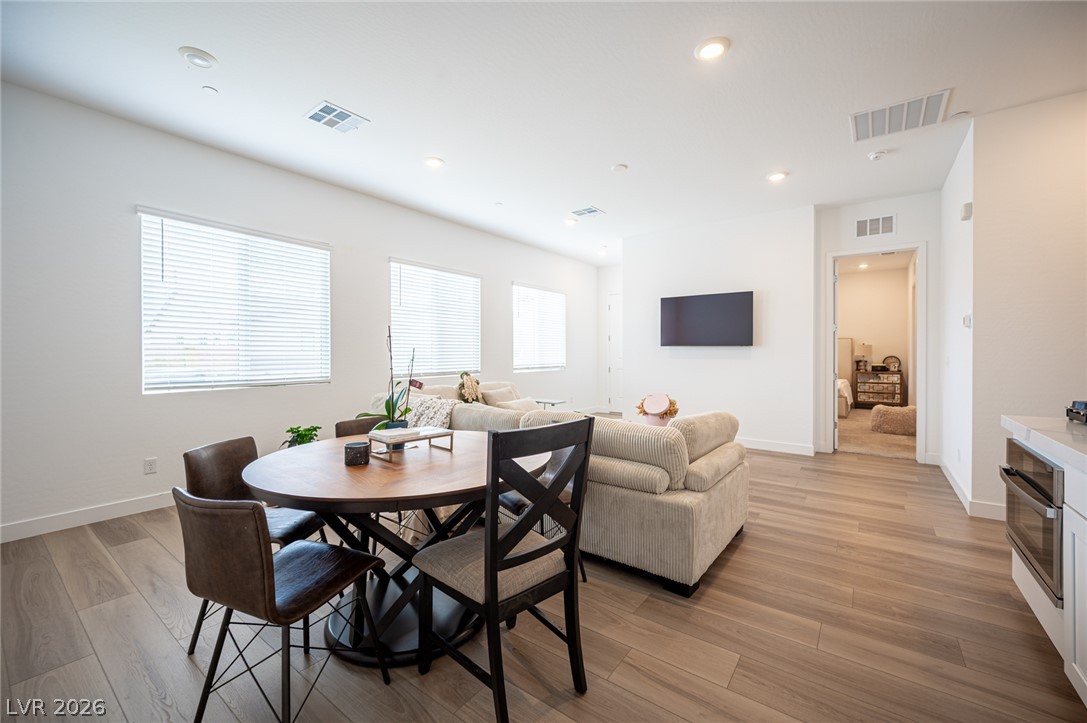
Smooth wood floors flow seamlessly through this expansive, open-concept living area and kitchen.
Smooth wood floors flow effortlessly through this wide, open living space.
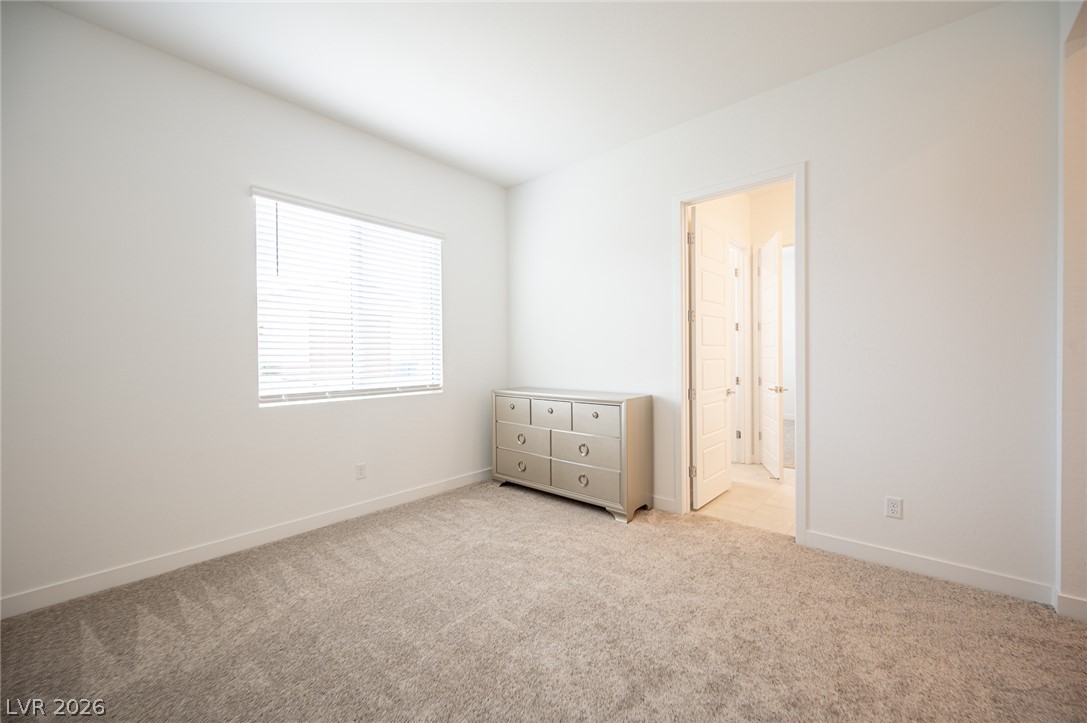
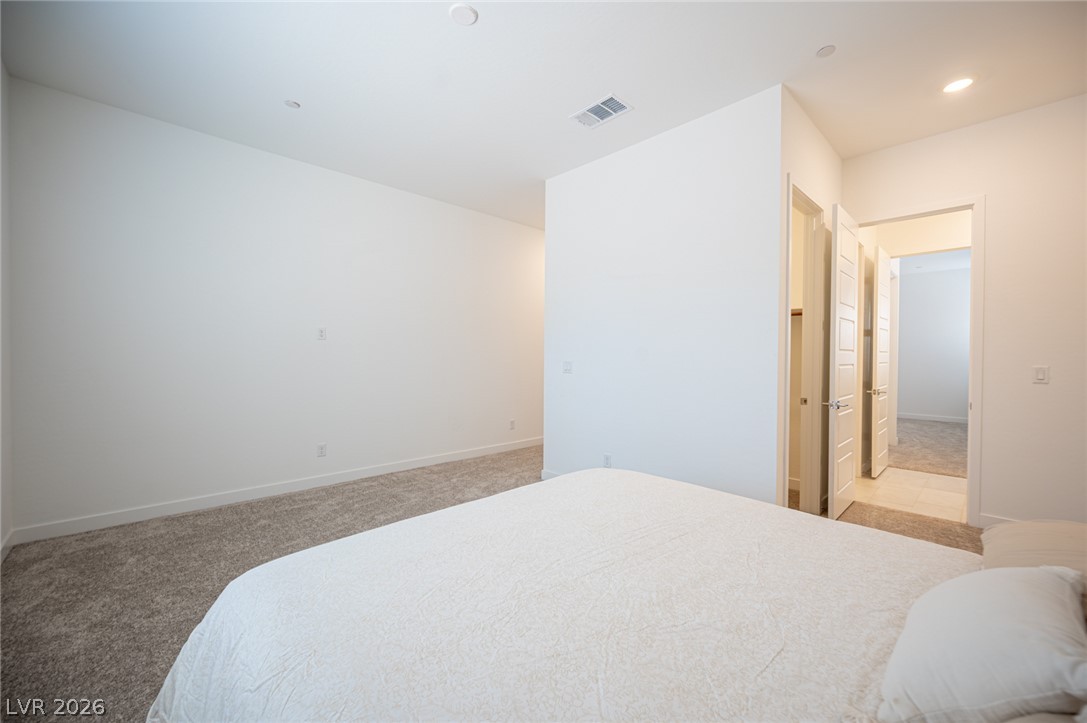
A spacious bedroom features plush carpeting and recessed lighting.
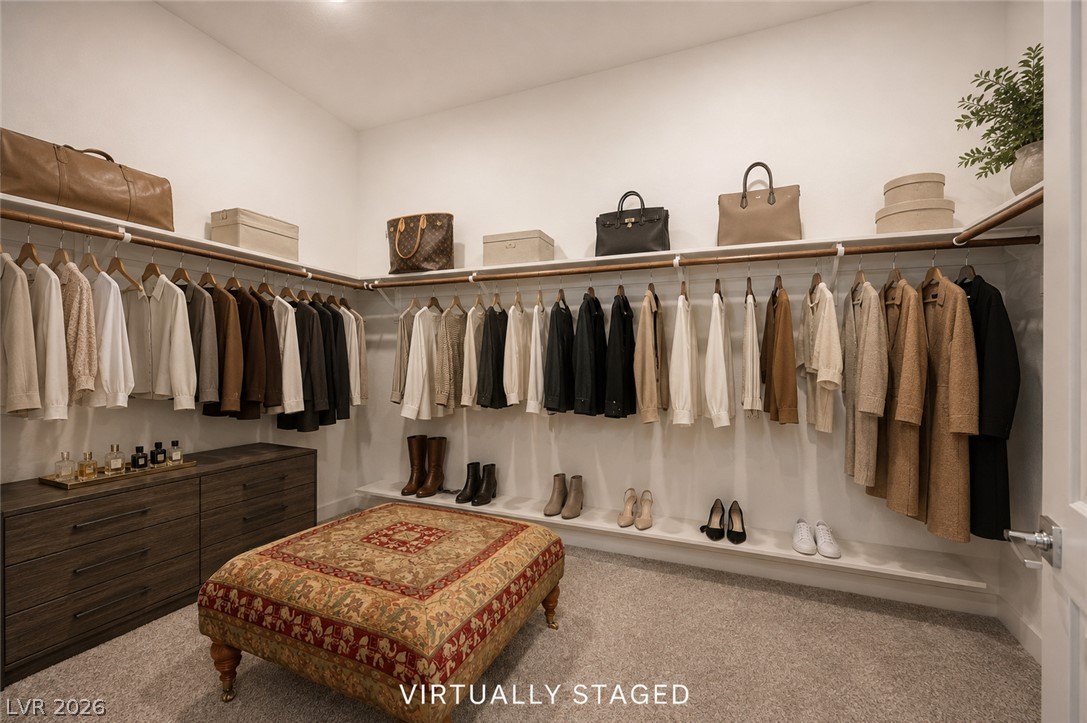
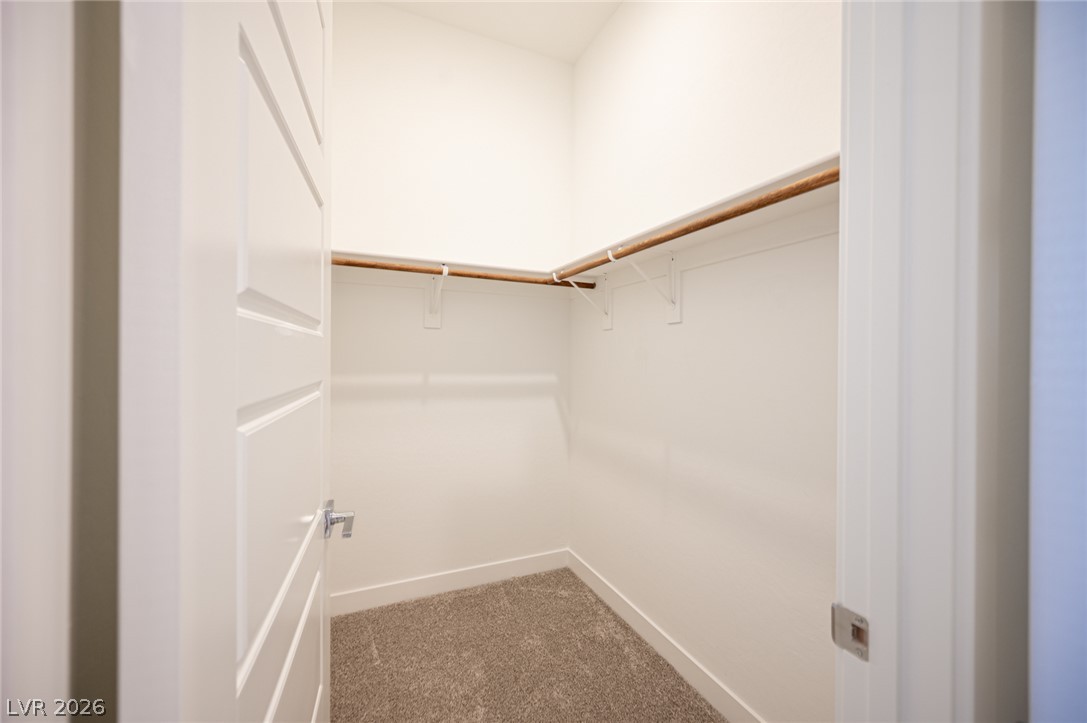
Ample built-in shelving and custom hanging rods define this spacious carpeted dressing area.
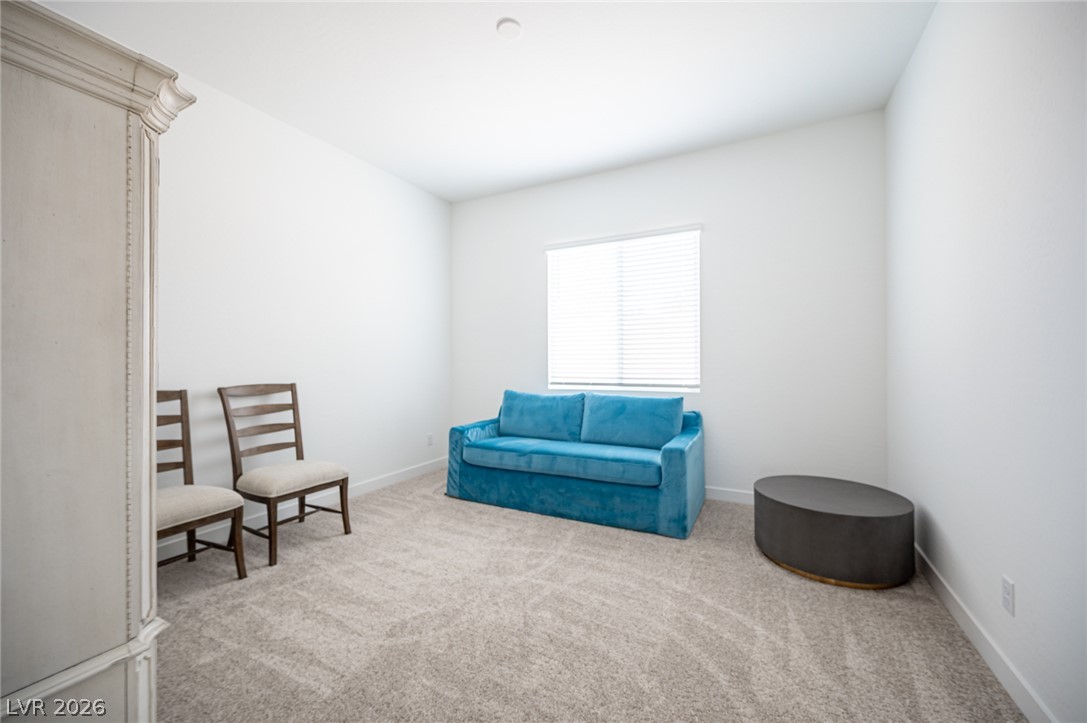
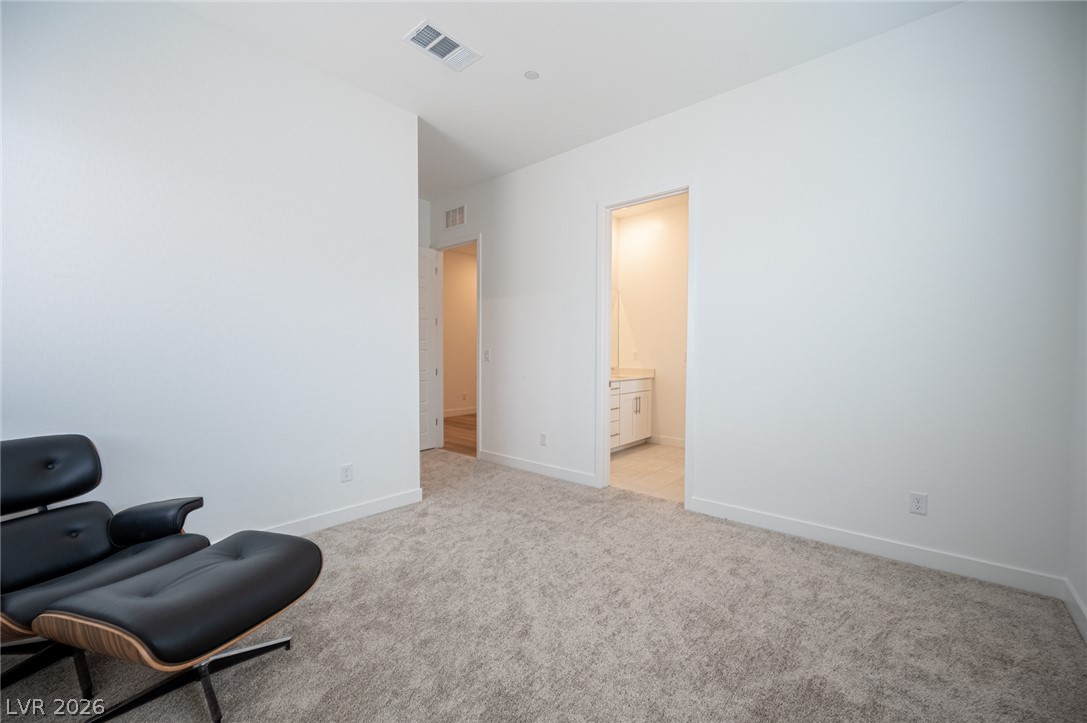
Right of the primary you will find the cozy den with plush wall-to-wall carpeting and clean white walls which define this versatile bonus space.
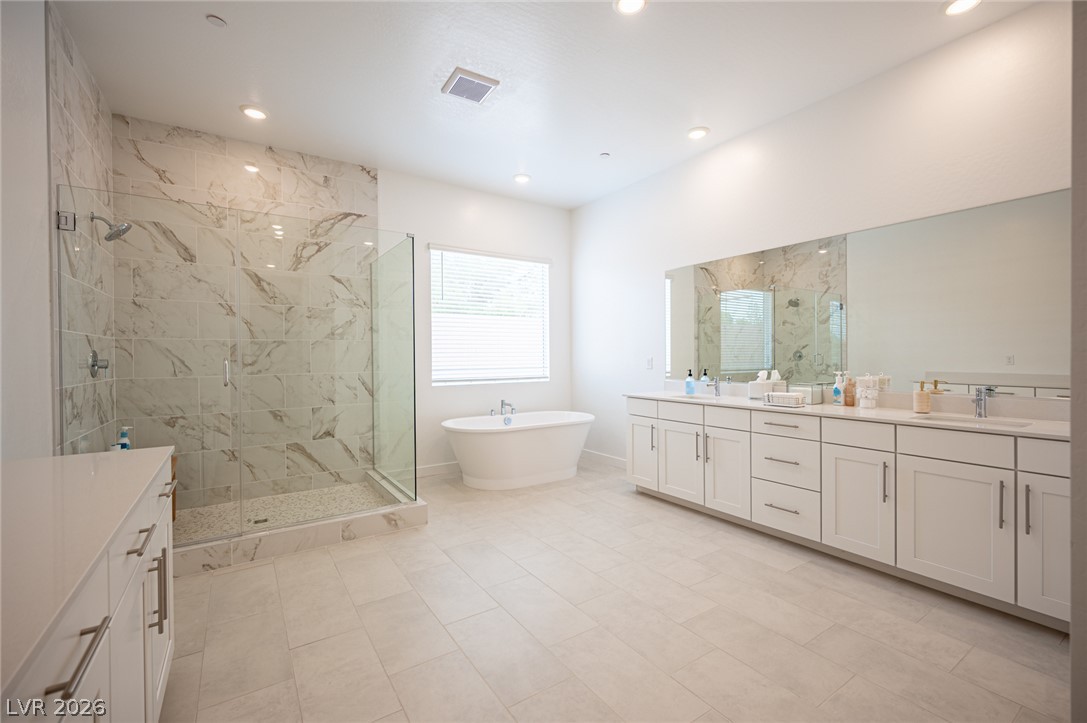
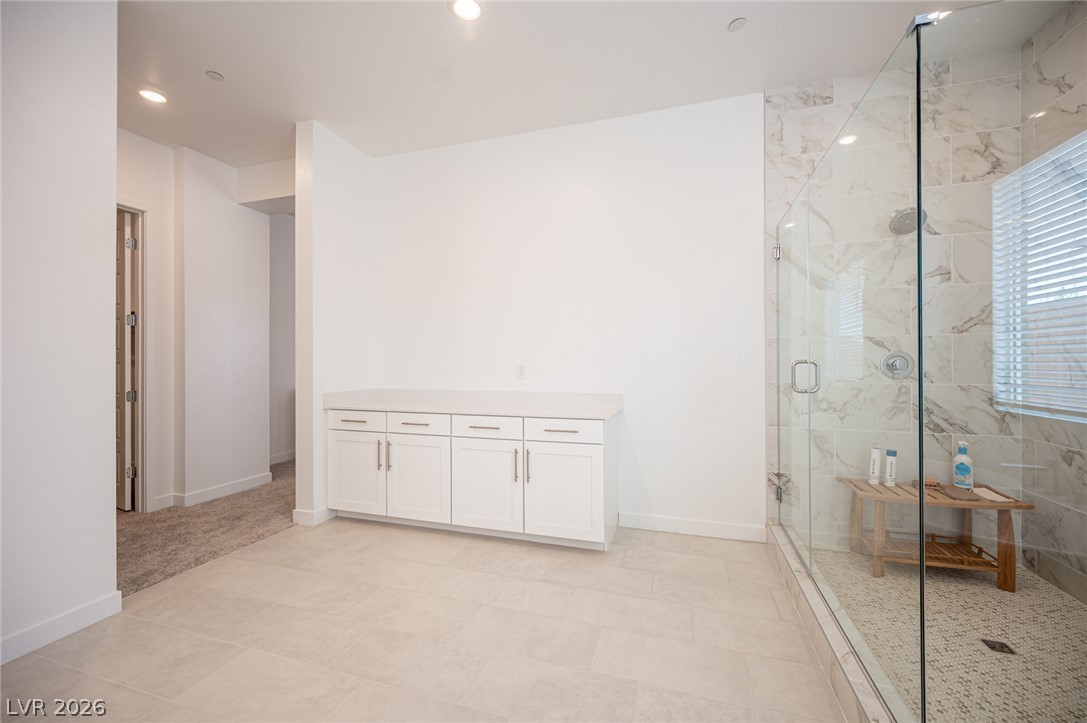
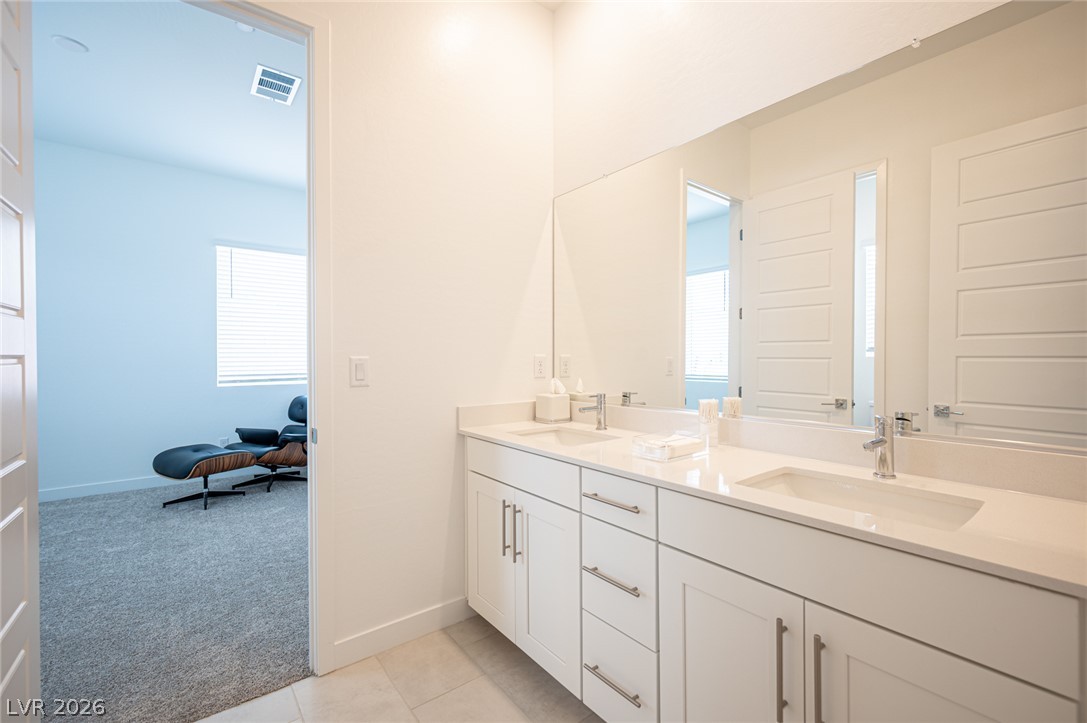
Polished tile floors and an expansive double vanity elevate this modern primary bath.
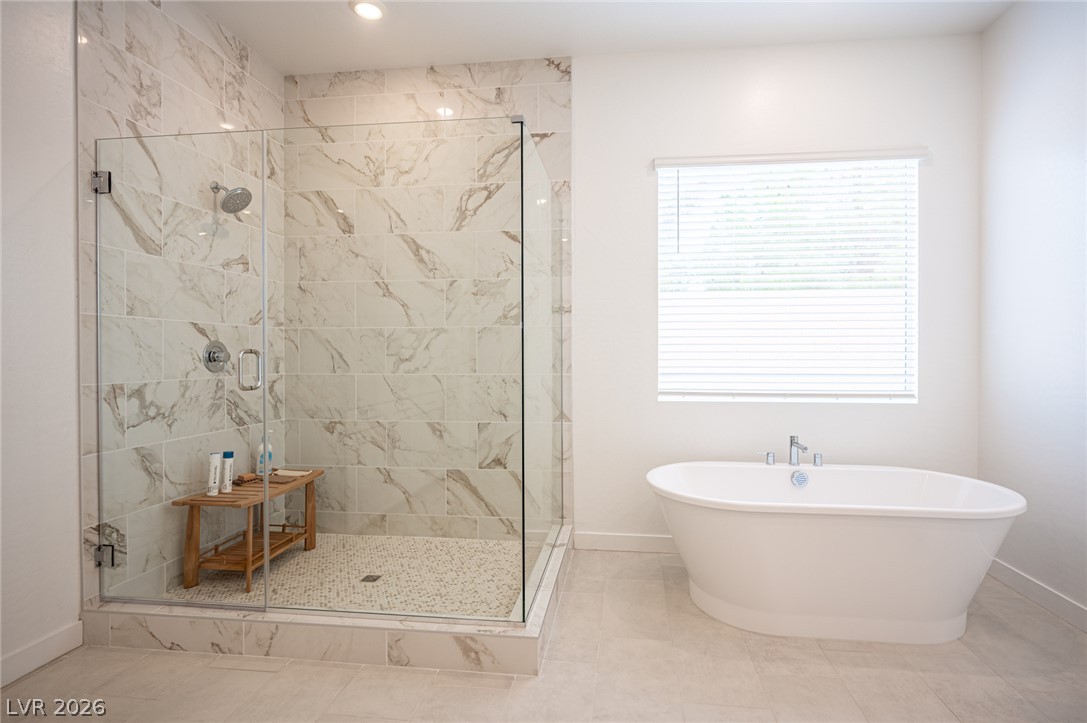
Elegant tile work surrounds a glass-enclosed shower next to a freestanding soaking tub.
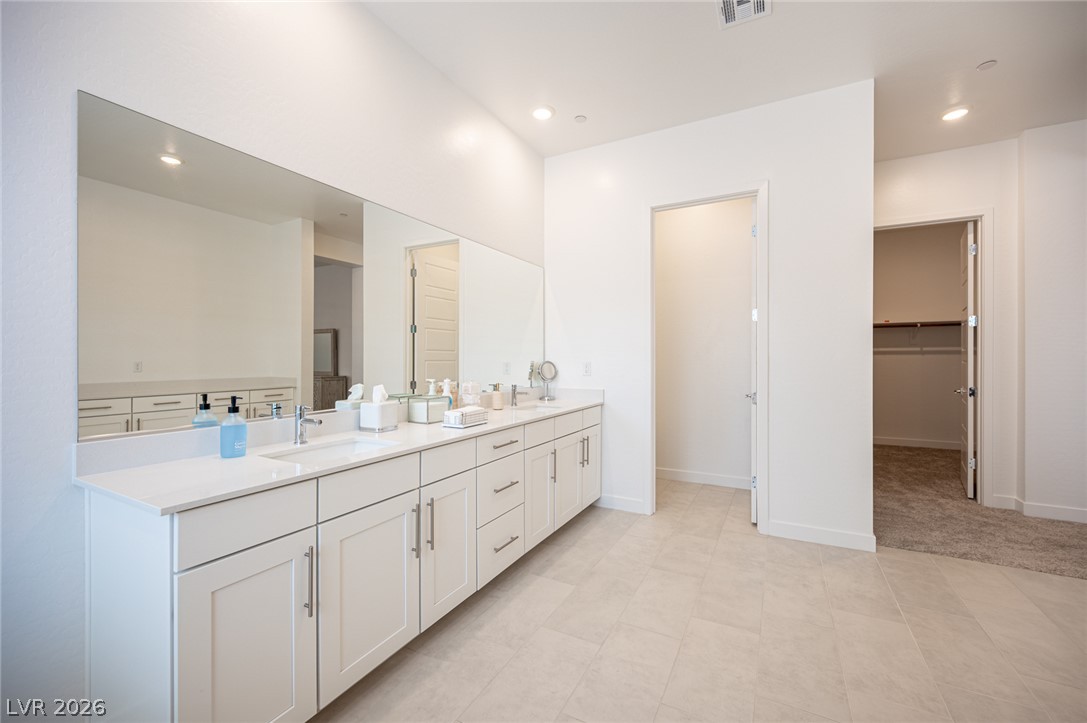
A long double vanity with stone counters provides ample space in this modern bathroom.
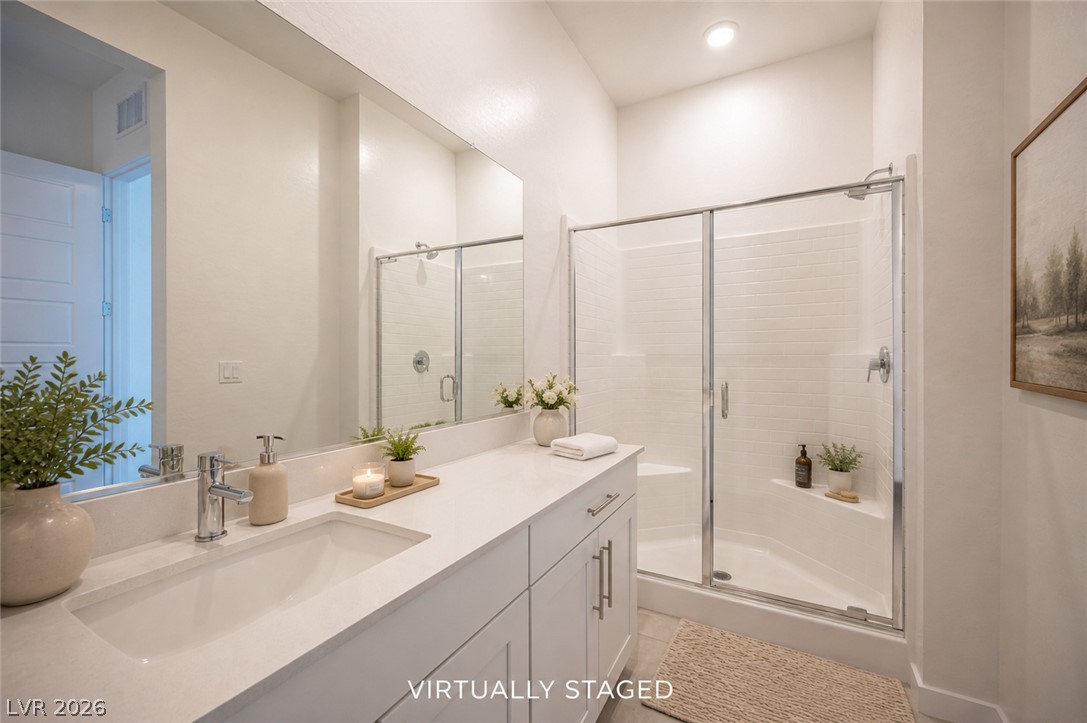
An elegant glass-enclosed shower showcases beautiful marble-patterned tile and a spacious stone-topped vanity.
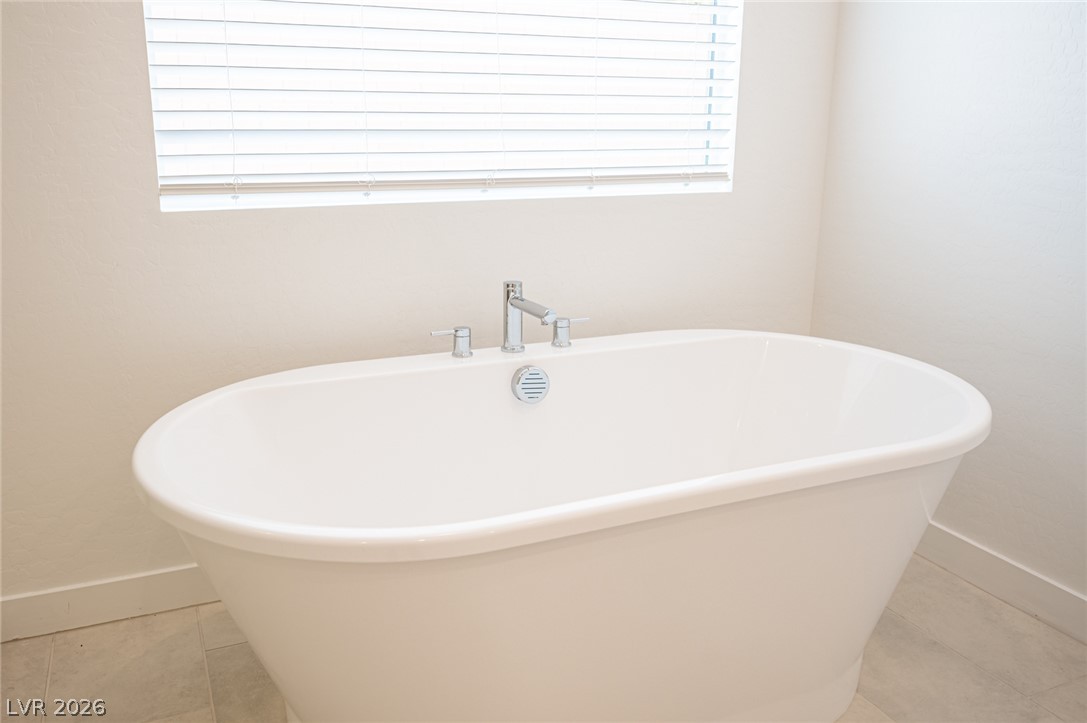
A deep soaking tub sits beneath a large window in this relaxing bathroom space.
Recessed lighting illuminates an airy open layout connecting the main living spaces.
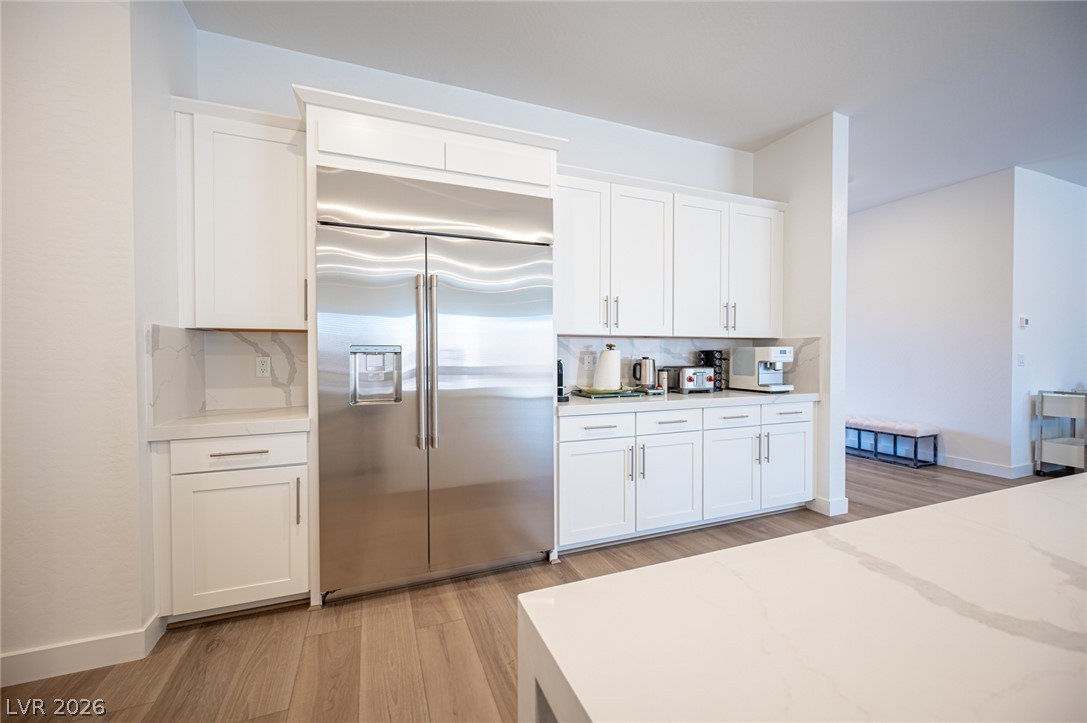
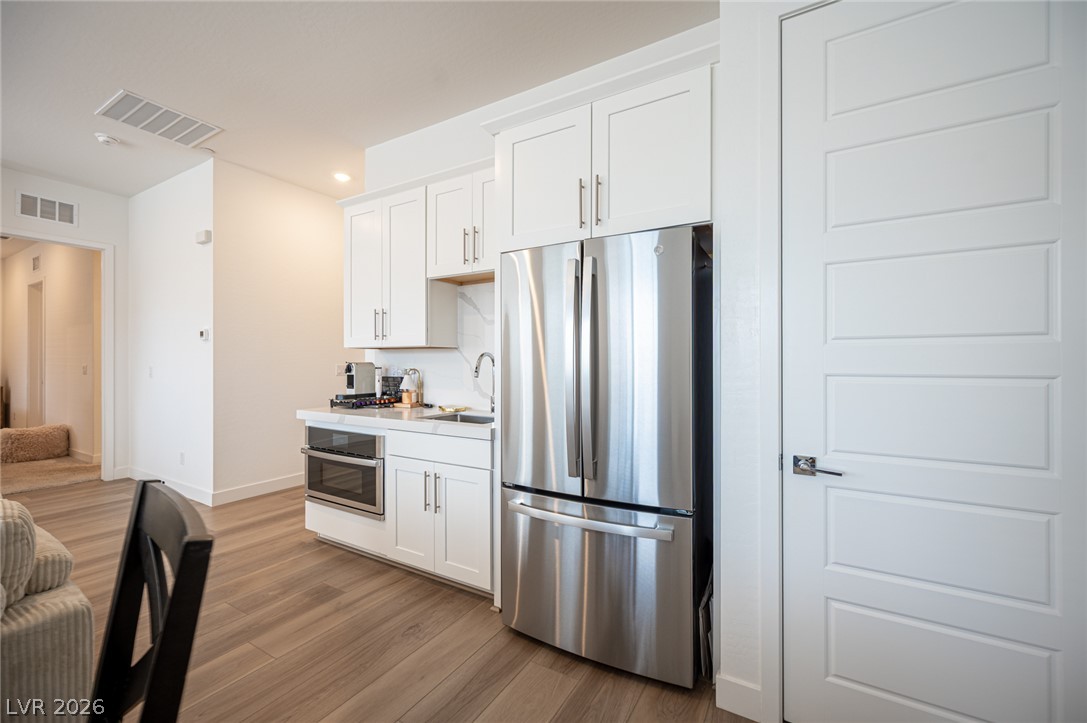
Sleek stainless steel appliances integrate seamlessly into clean white cabinetry and modern wood-style flooring.
Clean lines and smooth flooring define this light-filled, open-concept living and dining space.
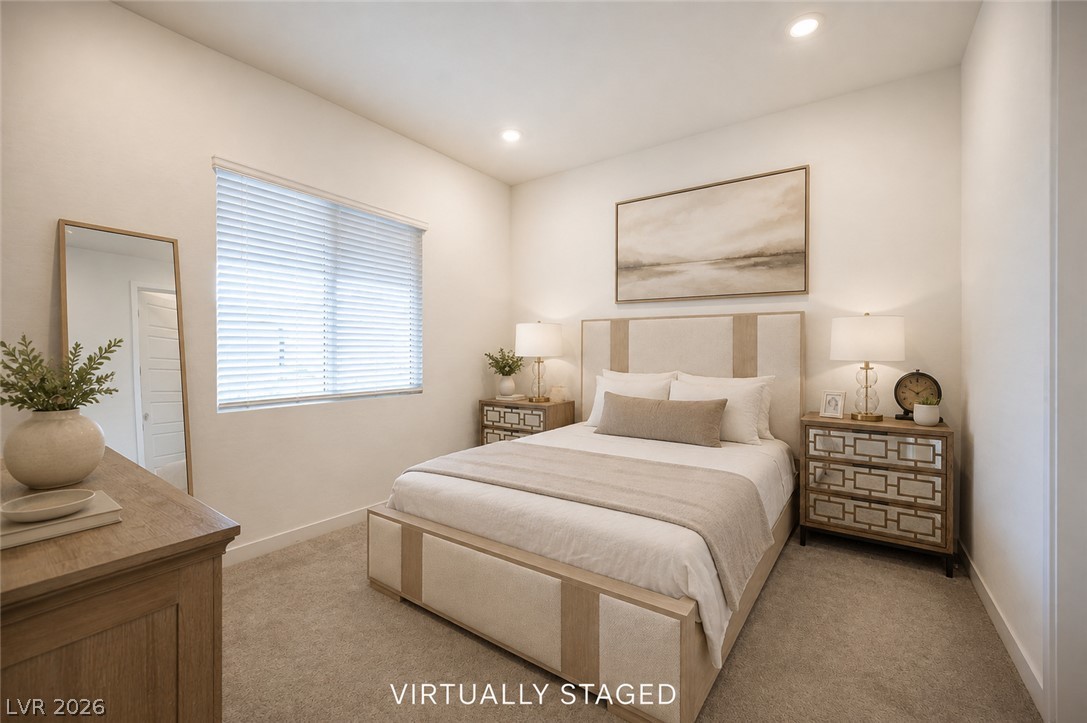
Recessed lighting and soft carpeting create a peaceful atmosphere in this cozy bedroom.
Clean lines and a spacious walk-in shower define this modern bathroom space.
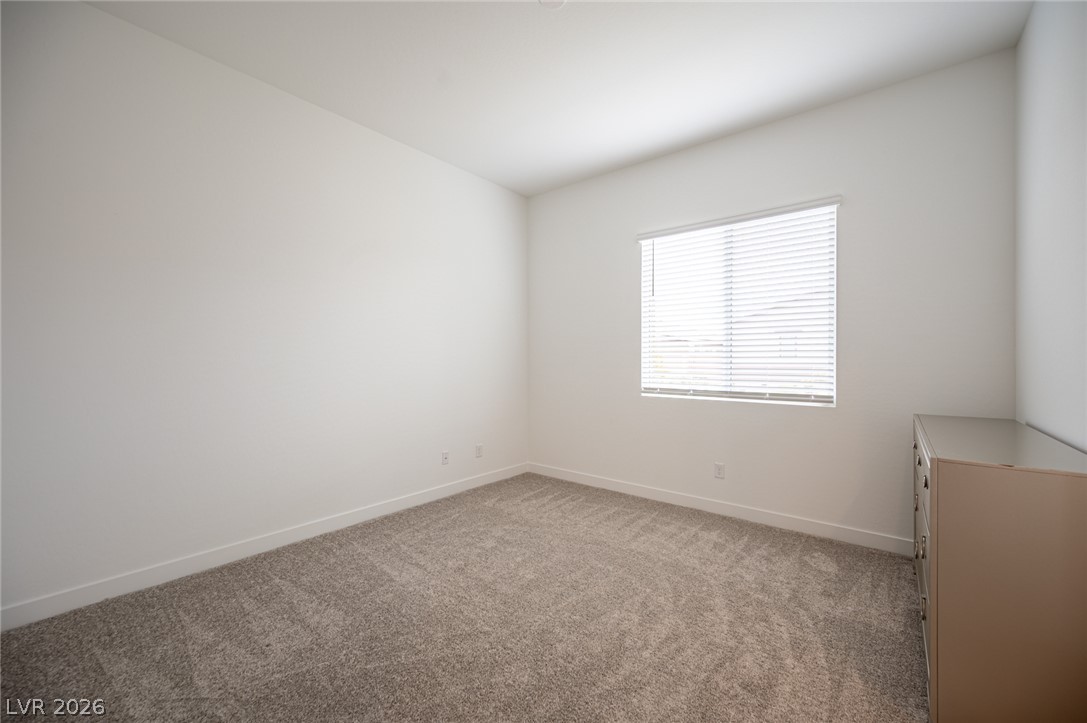
Plush carpeting and a single window define this versatile bedroom.
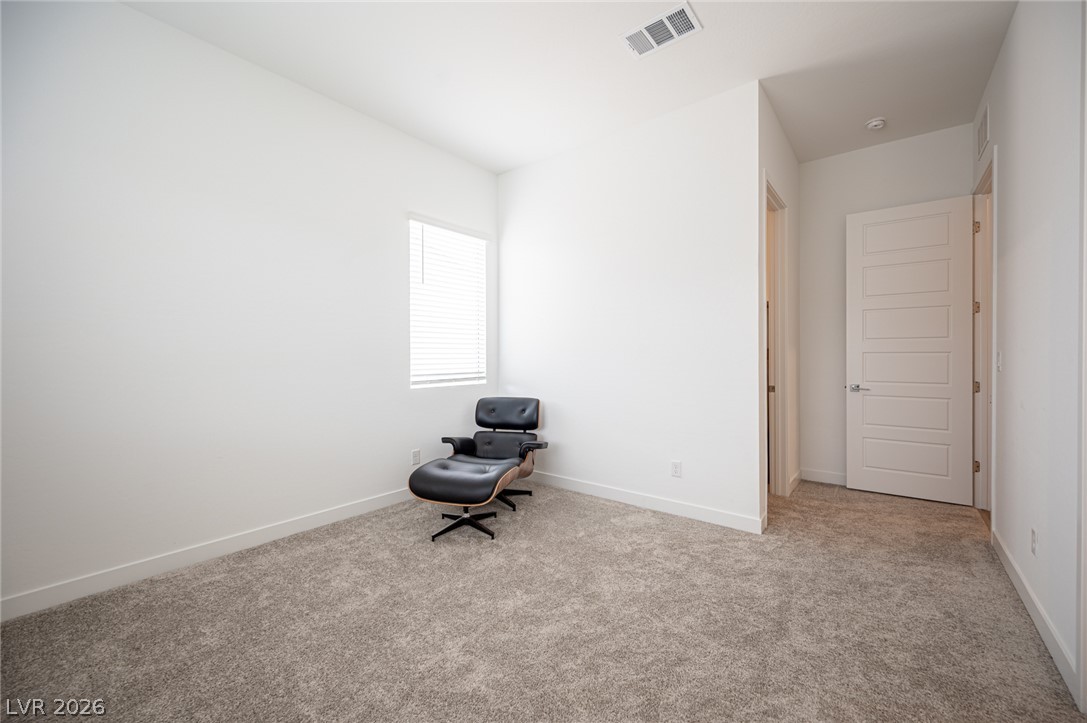
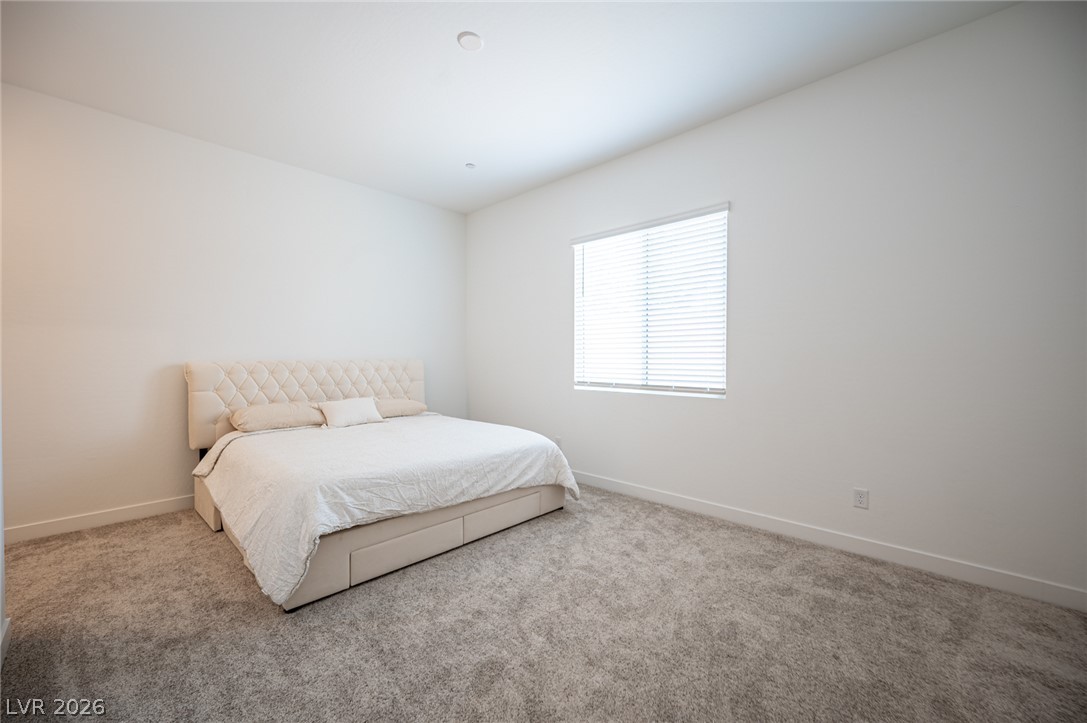
Plush carpeting and clean white walls create a serene and versatile neutral bedroom space.
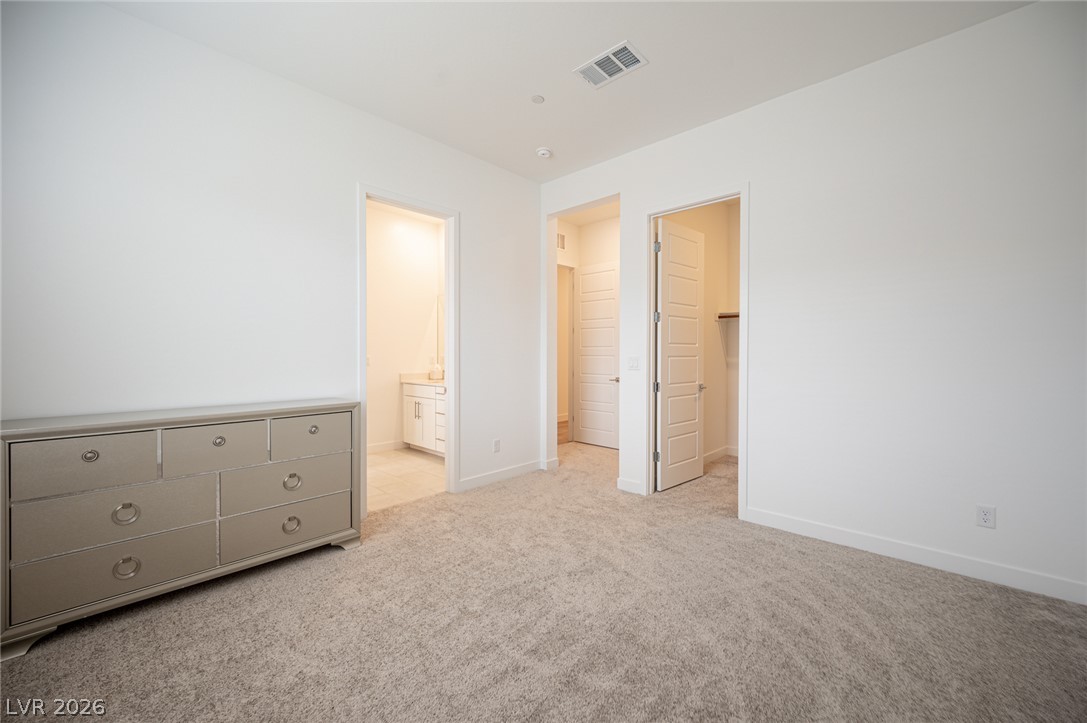
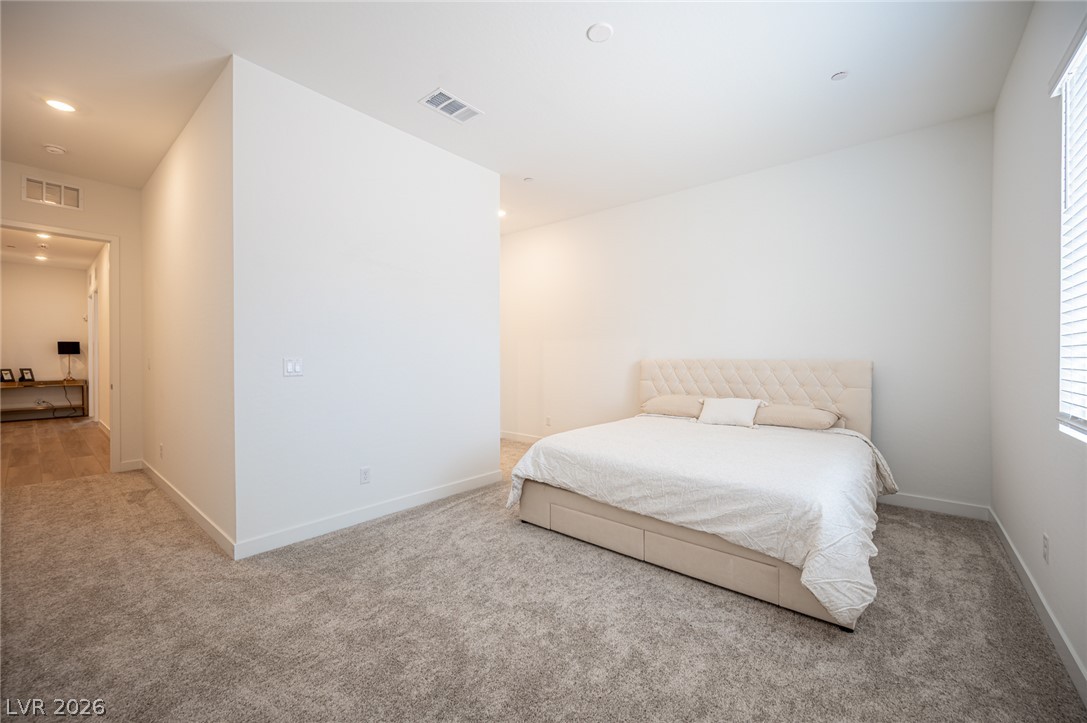
Plush carpeting and soaring ceilings define this airy bedroom suite.
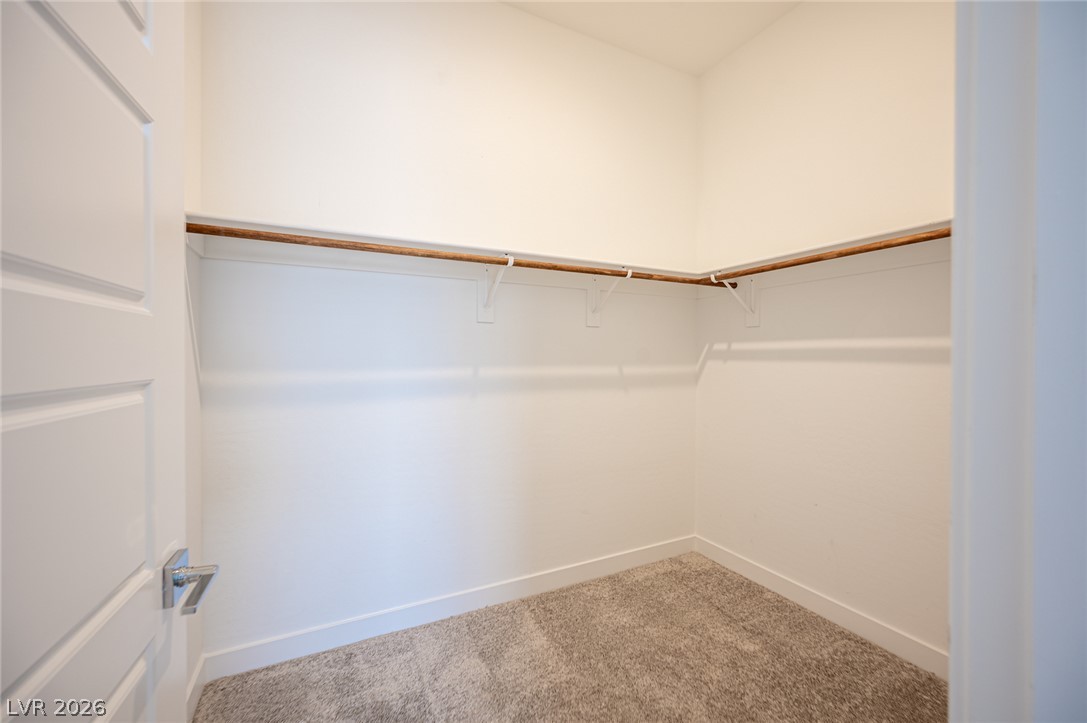
Ample hanging rods and neutral carpeting define this functional storage space.
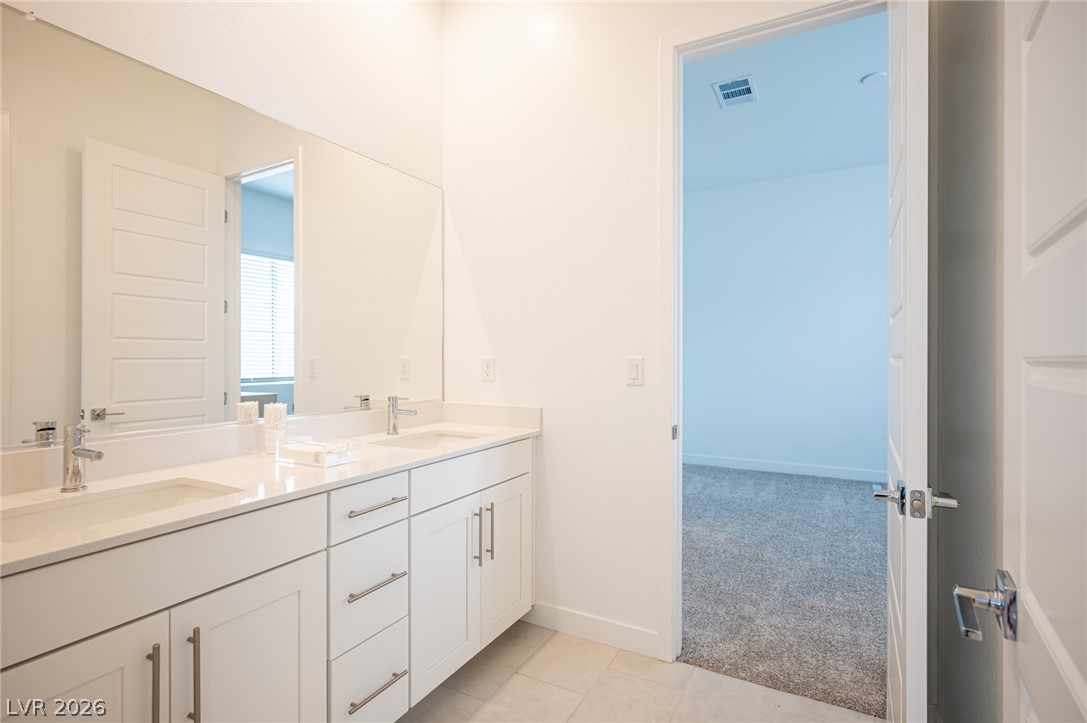
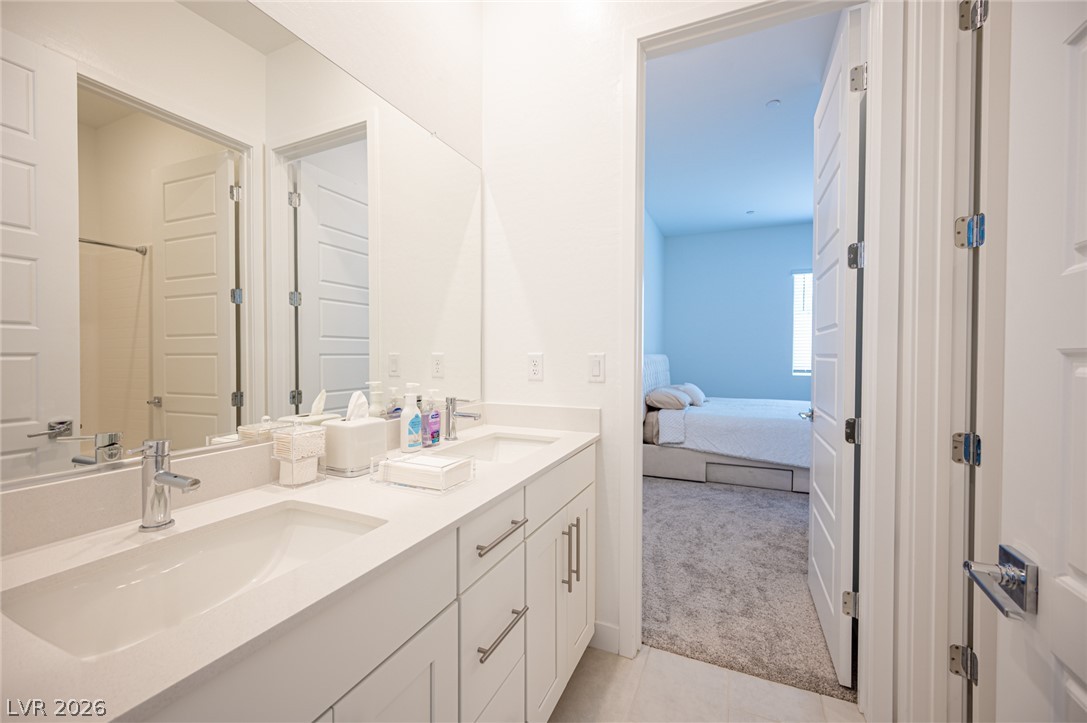
A spacious double vanity features sleek solid surface countertops and modern cabinetry.
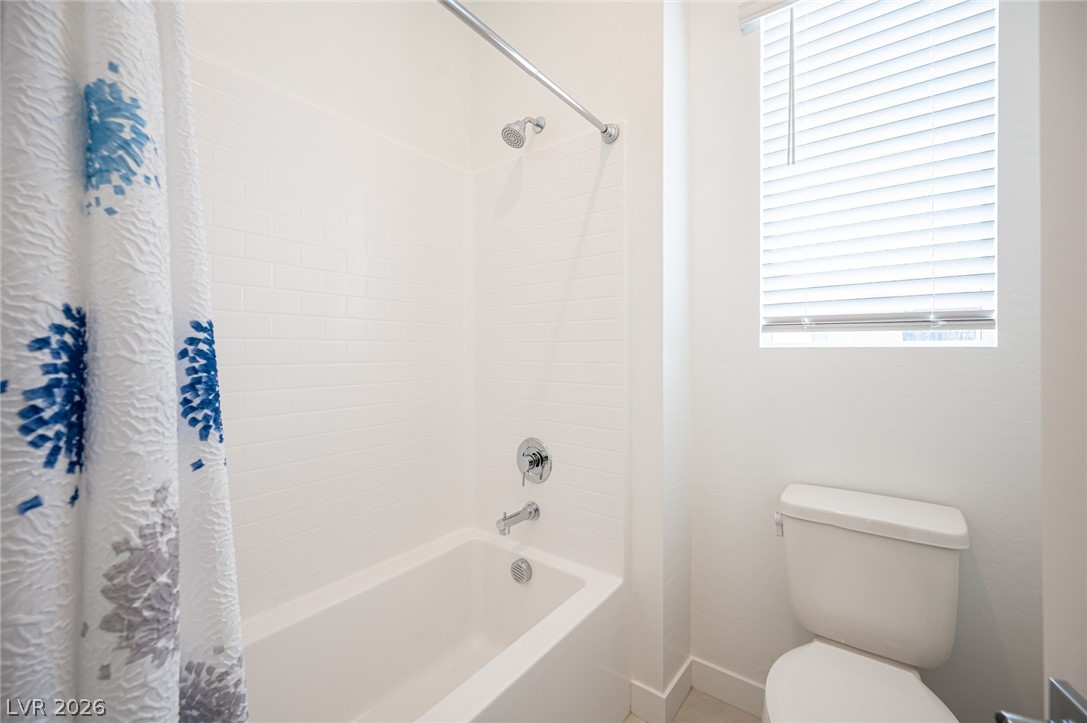
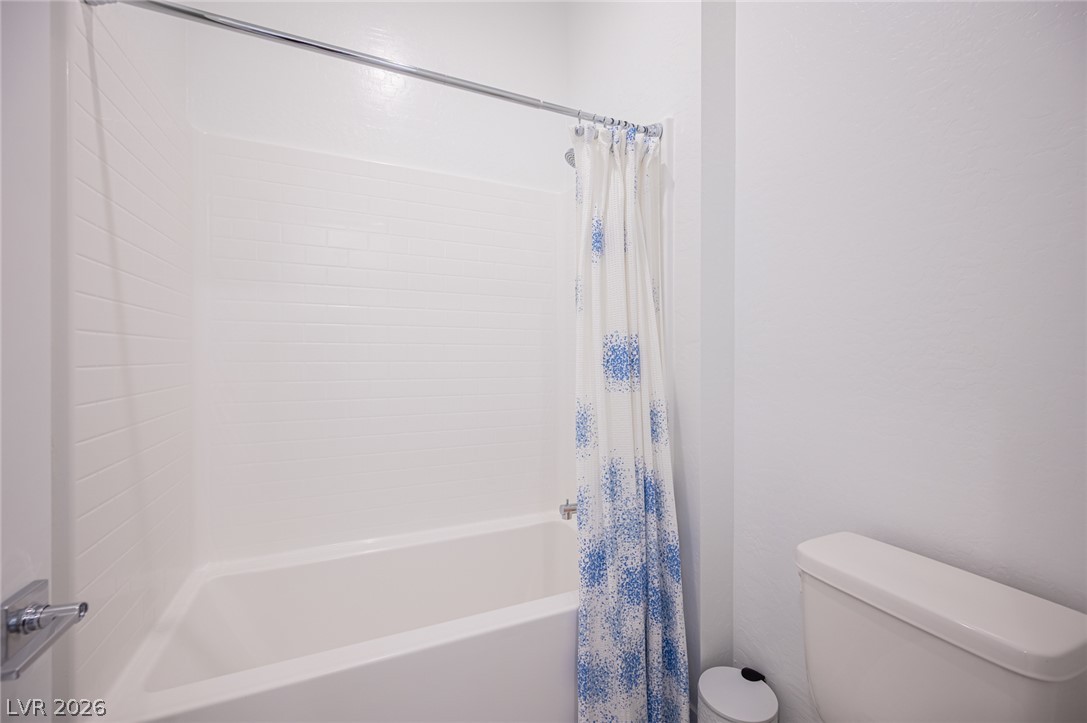
Clean lines and a tiled shower-tub combination define this functional bathroom space.
Clean lines and a spacious dual vanity highlight this contemporary bathroom design.
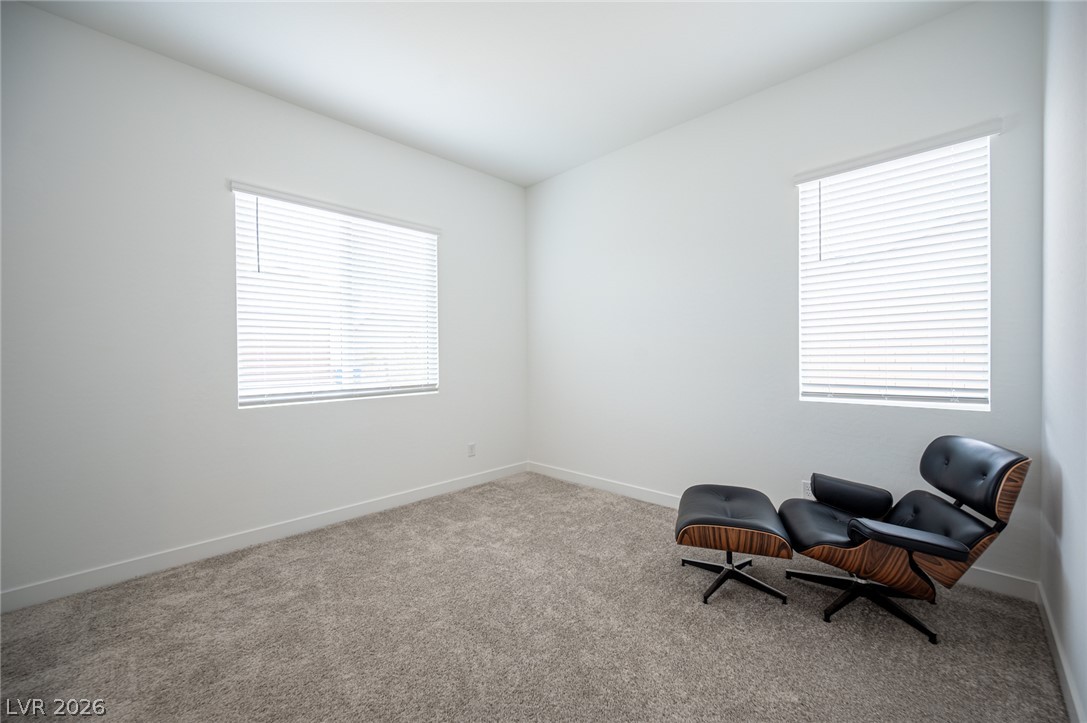
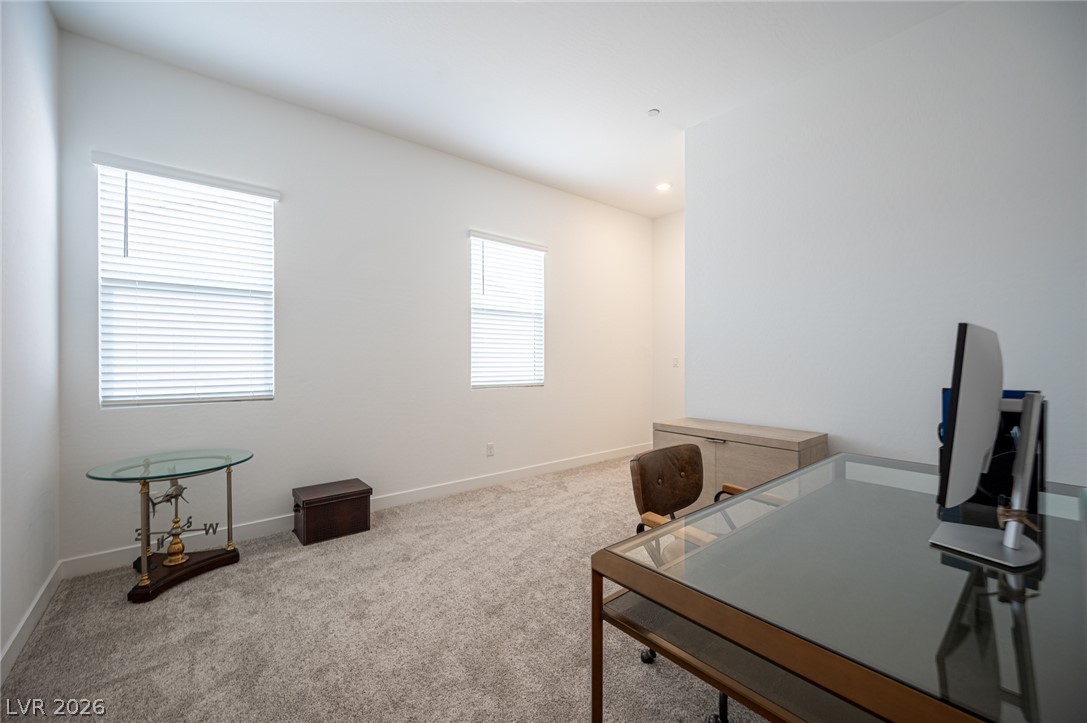
Dual windows invite natural light across the soft carpeted floors of this versatile space.
Plush carpeting and crisp white walls create a serene, minimalist retreat.
Plush carpeting and crisp neutral walls define this comfortable bedroom featuring an attached private bathroom.
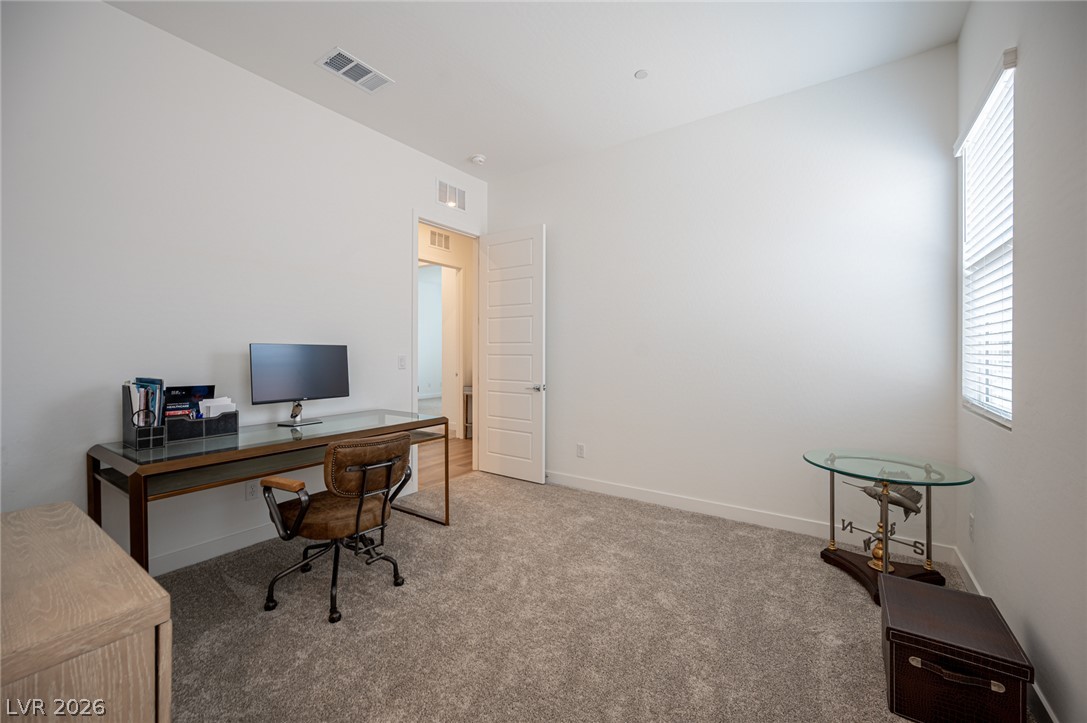
Plush carpeting and dual windows illuminate this versatile home office workspace.
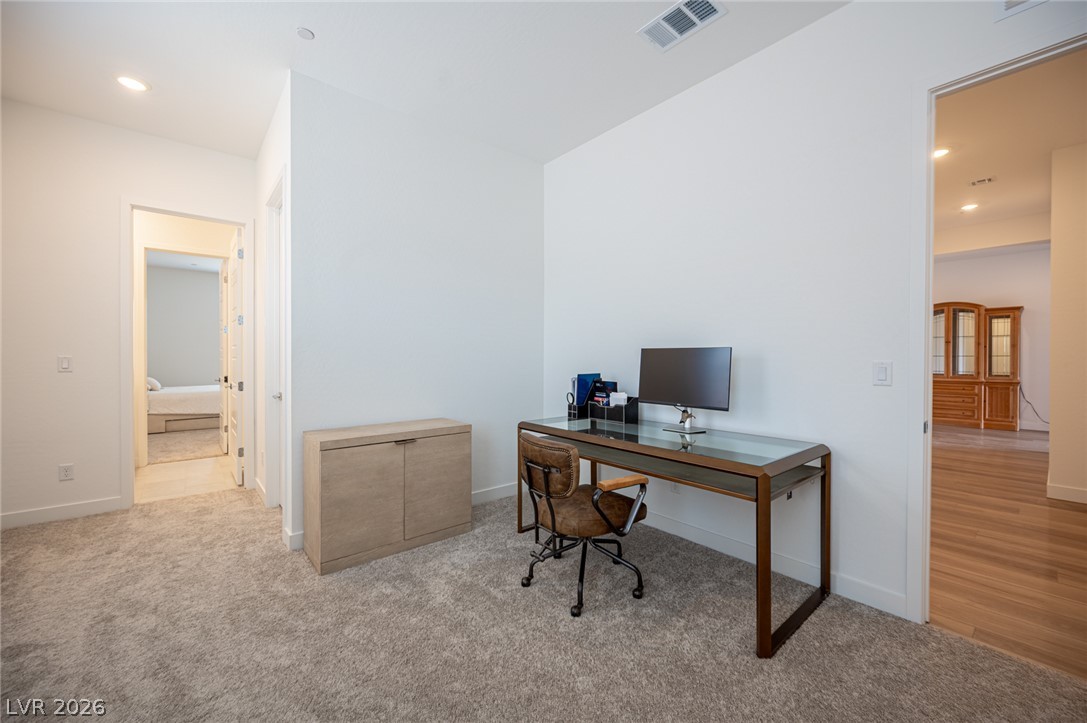
An open office workspace features soft carpeting, recessed lighting, and smooth plaster walls.
A quiet home office features wall-to-wall carpeting and a tall window providing natural light.
Clean lines and a spacious dual vanity define this modern bathroom design.
A clean tiled tub surround defines this functional bathroom space.
Soft carpeting pairs with a large window to create a serene and inviting atmosphere.
Soft carpeting underfoot defines this serene sleeping space with clean lines and recessed lighting.
Plush carpeting underfoot complements the pristine walls and recessed lighting of this modern bedroom.
Soft carpeting underfoot accents a neatly designed walk-in closet with built-in wooden hanging rods.
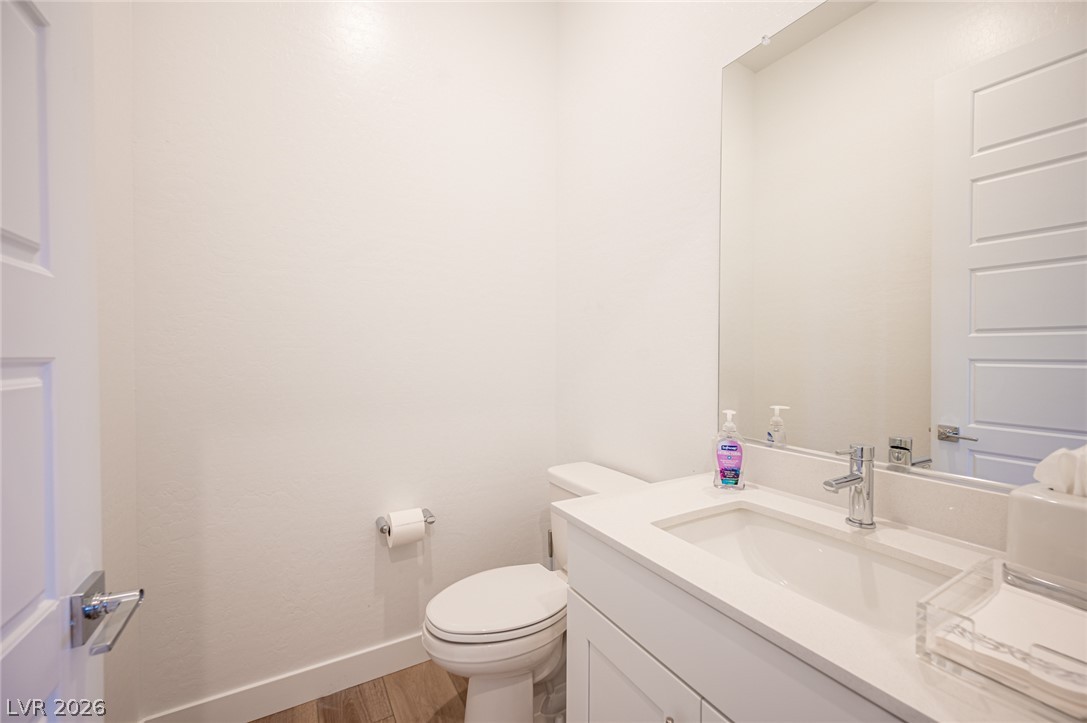
A crisp white vanity with stone counters anchors this streamlined powder room.
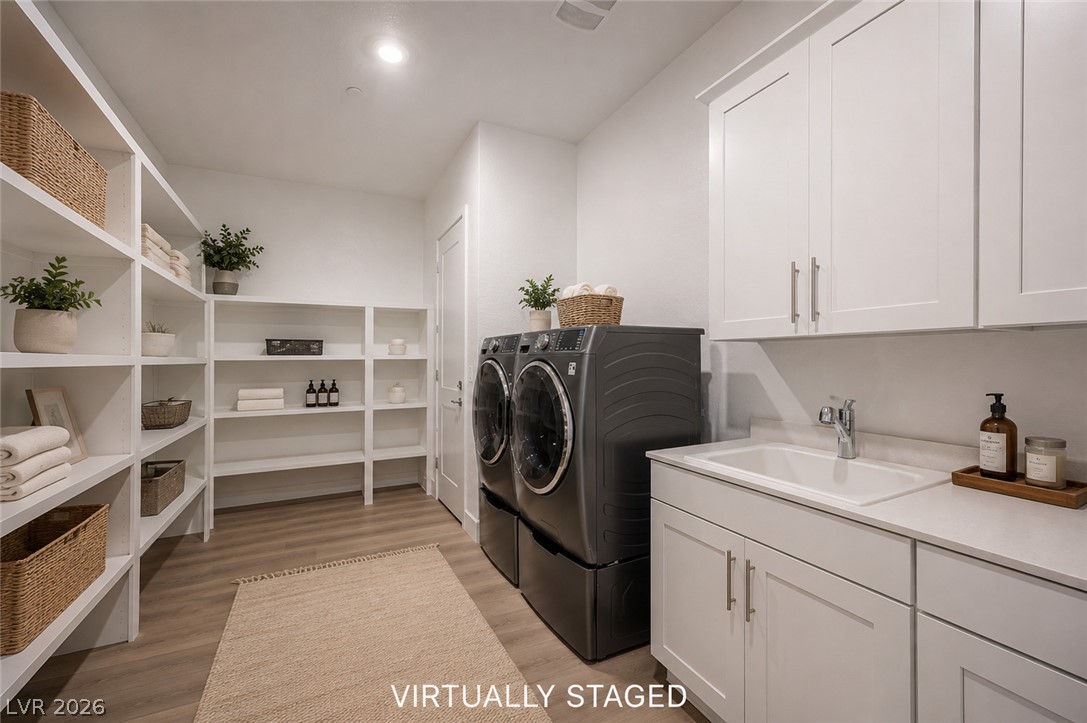
Ample built-in shelving and a practical utility sink elevate this functional laundry space.
Gleaming custom floors and recessed lighting define this pristine multi-vehicle garage space.
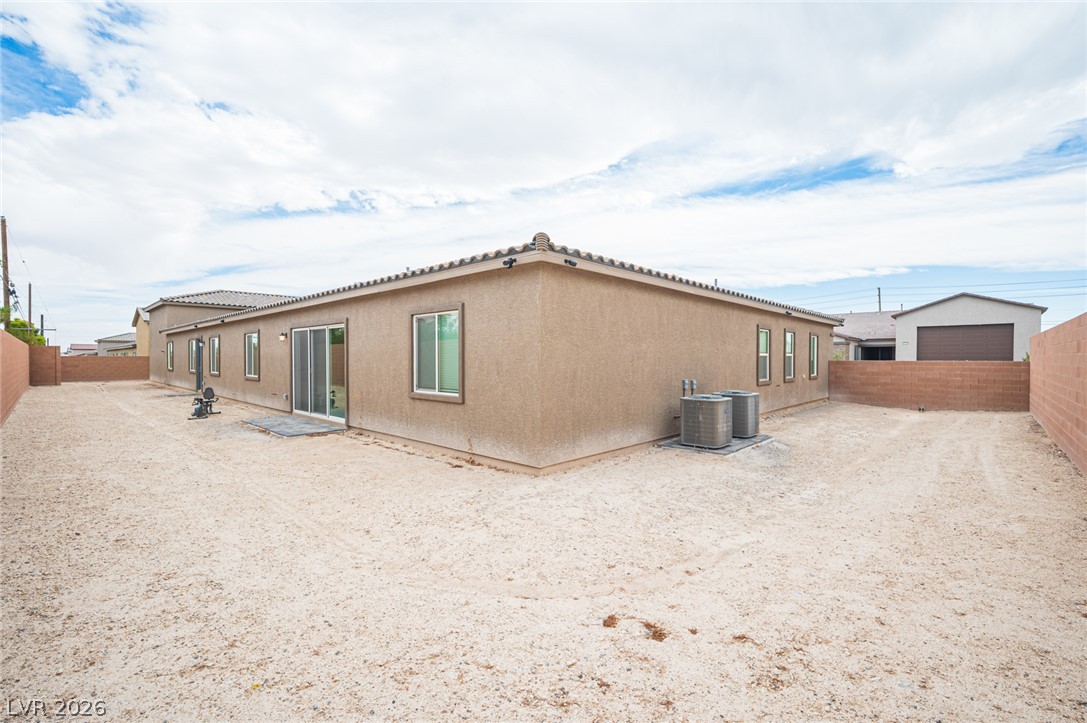
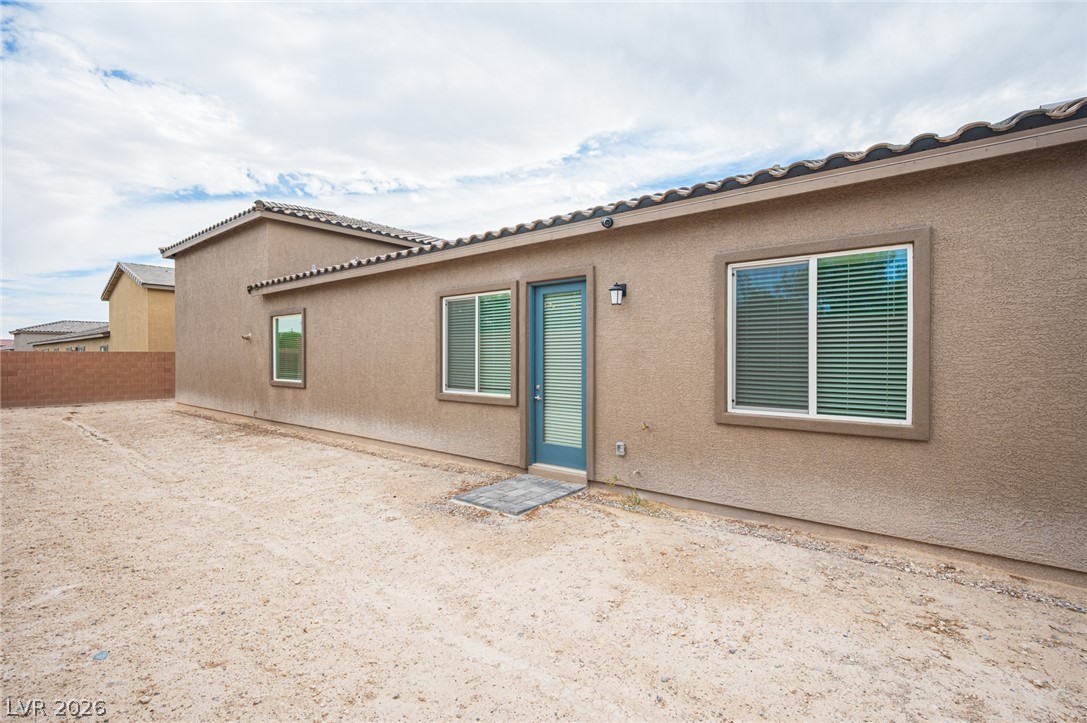
An expansive gravel yard surrounds the exterior stucco walls of this modern desert residence.
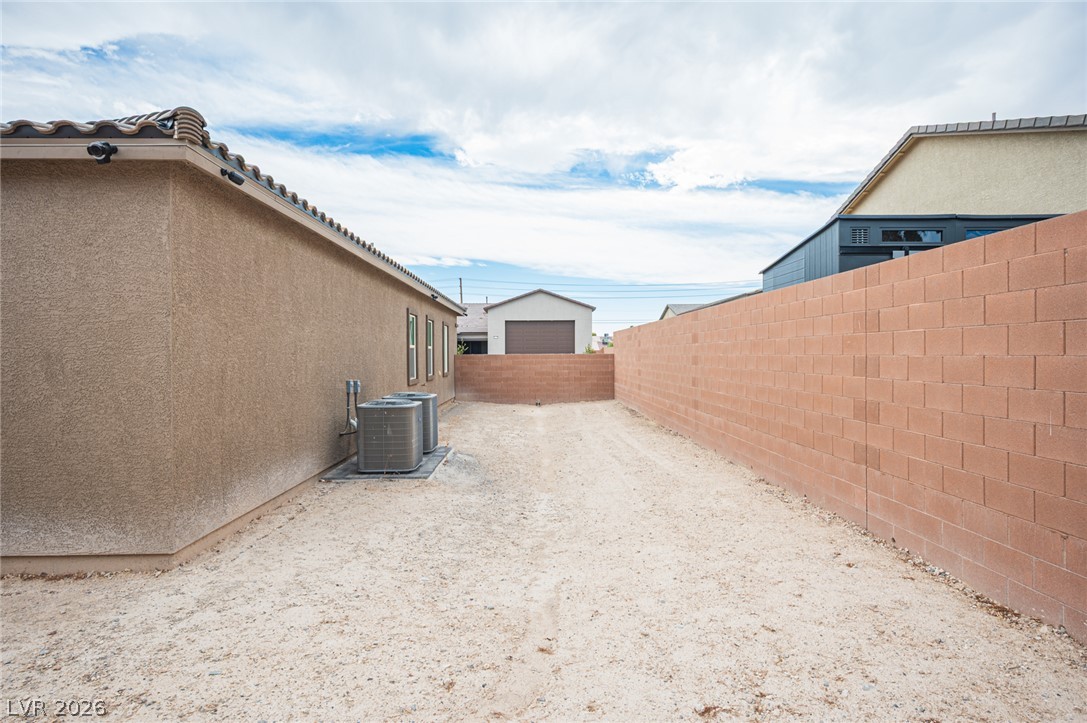
A long side yard features durable stucco siding and a tall block privacy wall.
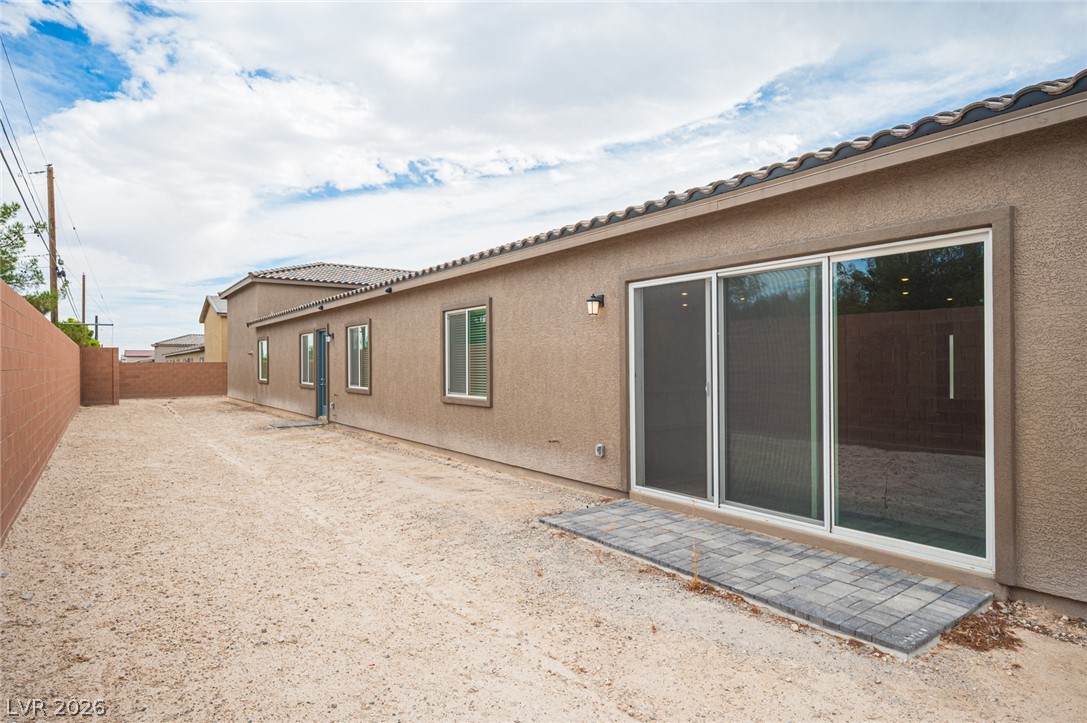
A long stucco exterior features sliding glass doors opening to a paved patio area.
A spacious desert yard borders the stucco exterior of this modern single-story residence.
An inviting covered entryway features handsome stone pavers and glass-paned double doors.
Earth-toned stone accents and a tiled roof define this modern desert facade.
A modern facade features textured stucco, stone accents, and desert landscaping under wide blue skies.
Stone accents and a tiled roof enhance the exterior of this single-level home.
A spacious driveway and multi-car garage bays anchor this modern desert elevation.
An expansive paver driveway leads to a stucco exterior complemented by stone veneer accents.