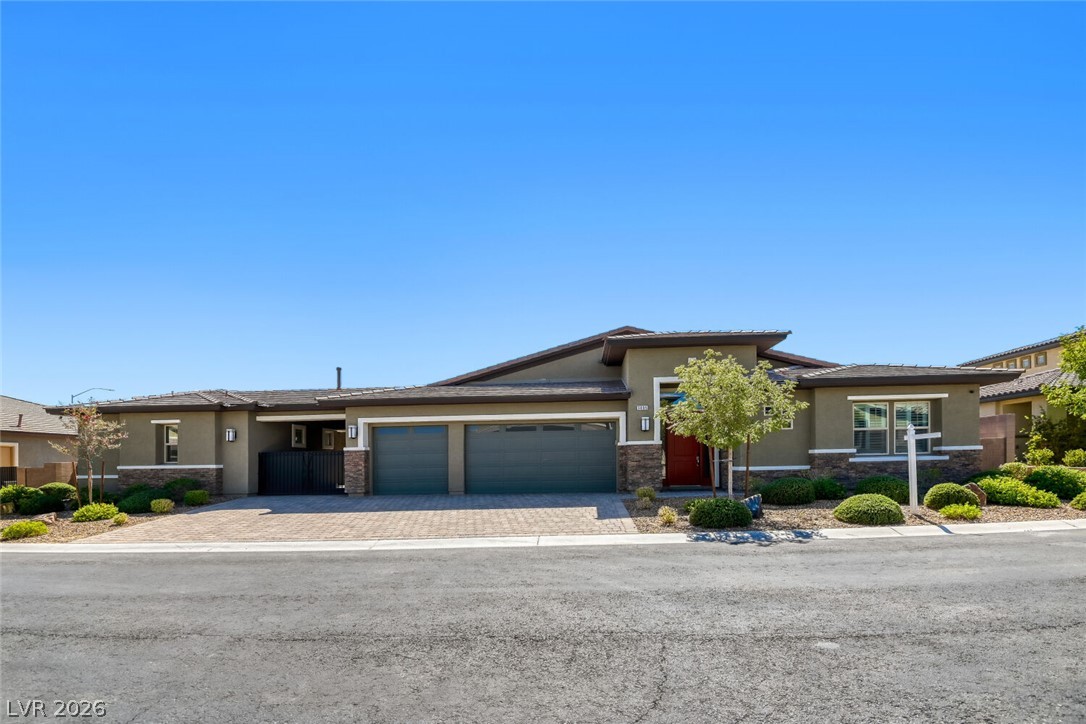
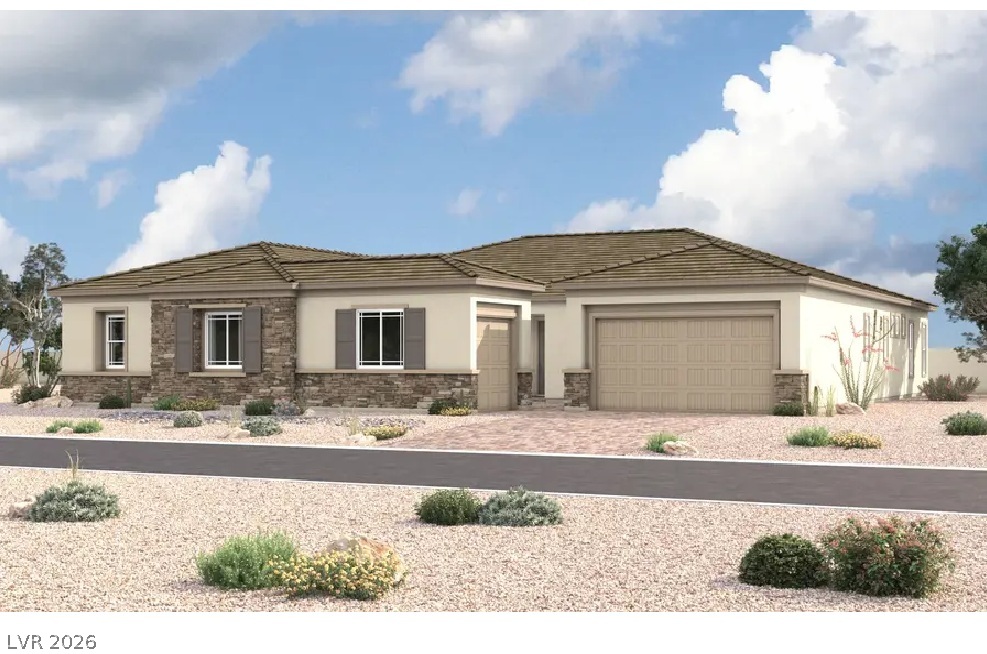
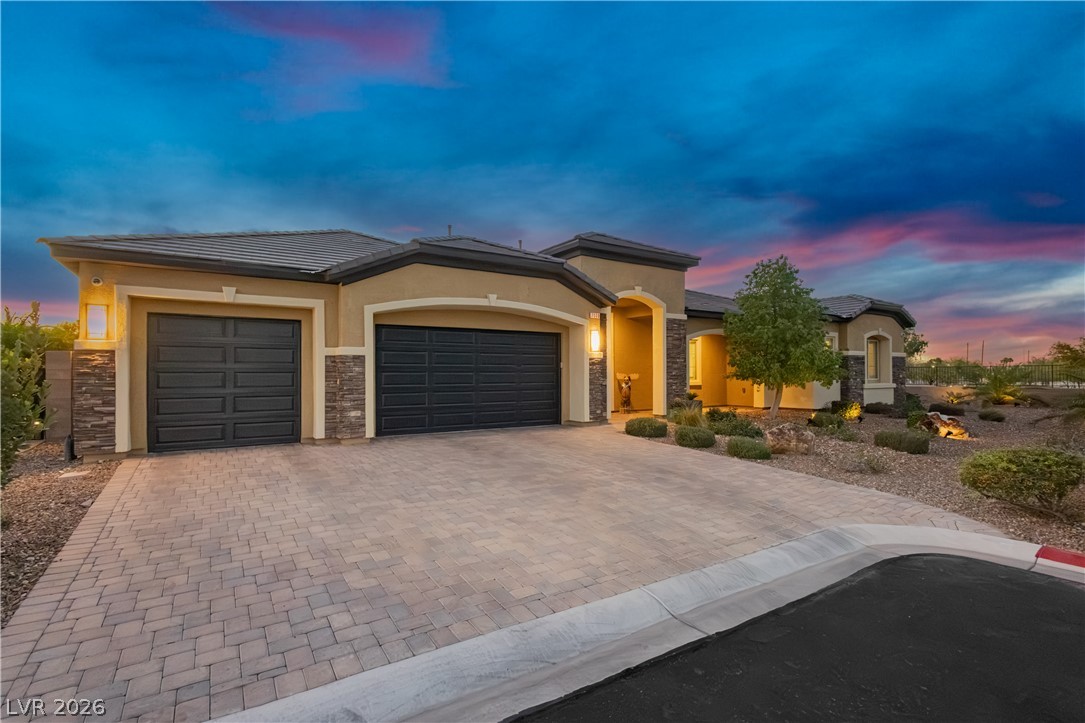
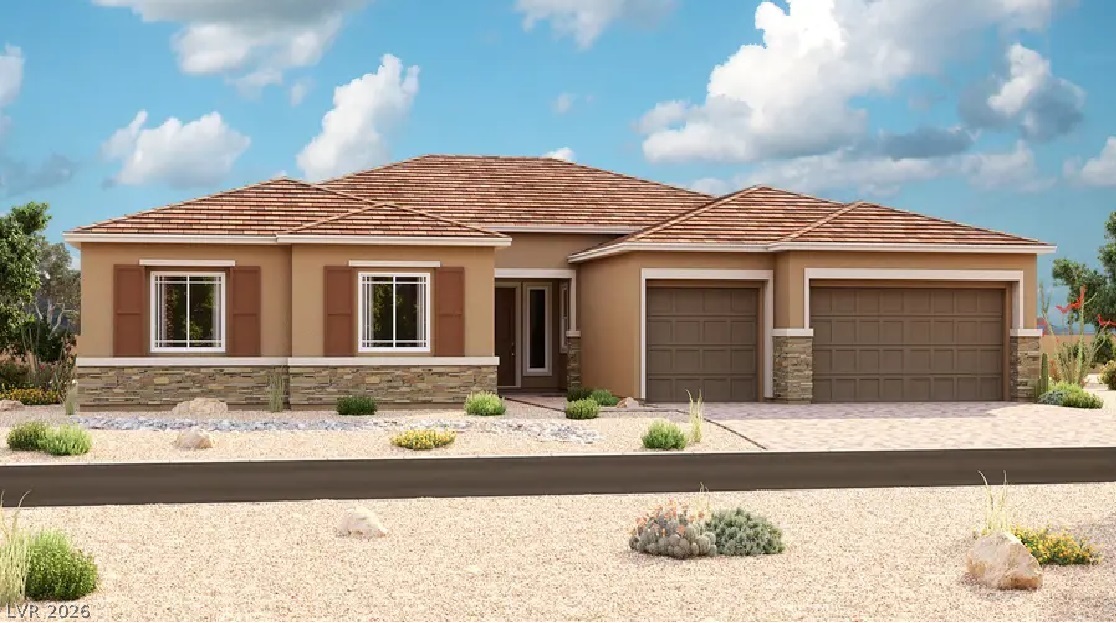
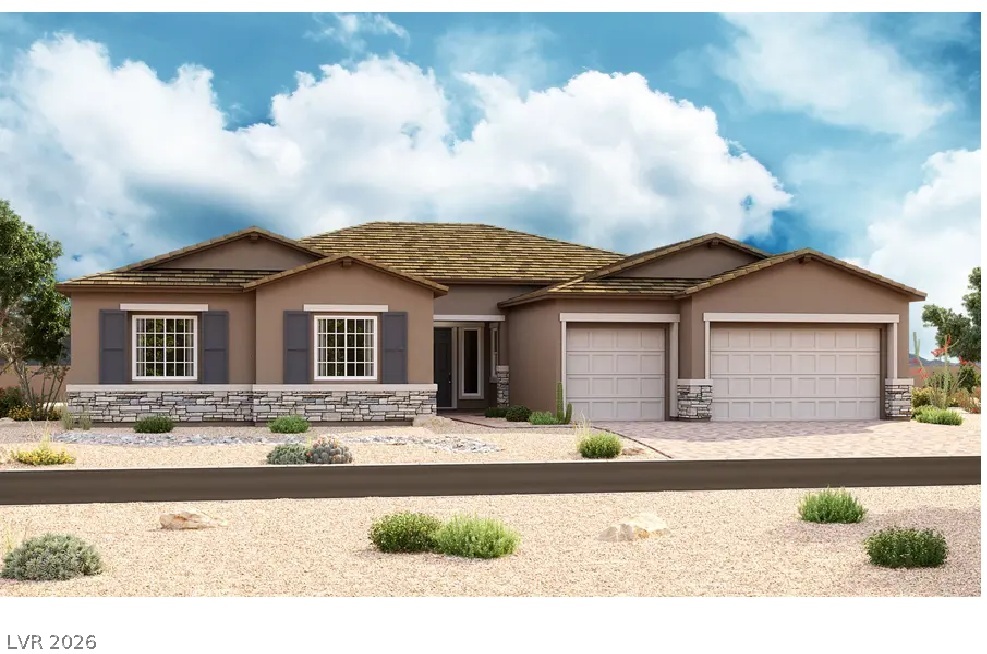
A low-profile modern exterior combines clean lines, stone accents, and integrated garage spaces under clear blue skies.
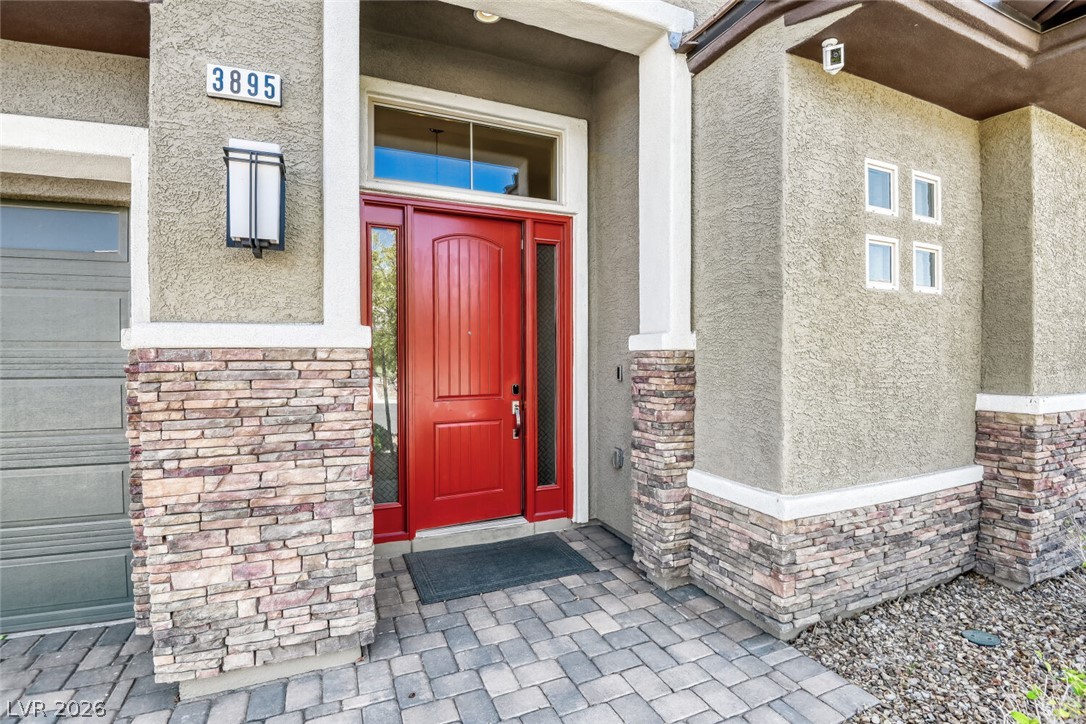
An inviting entryway features a bold front door set against classic stone and stucco accents.
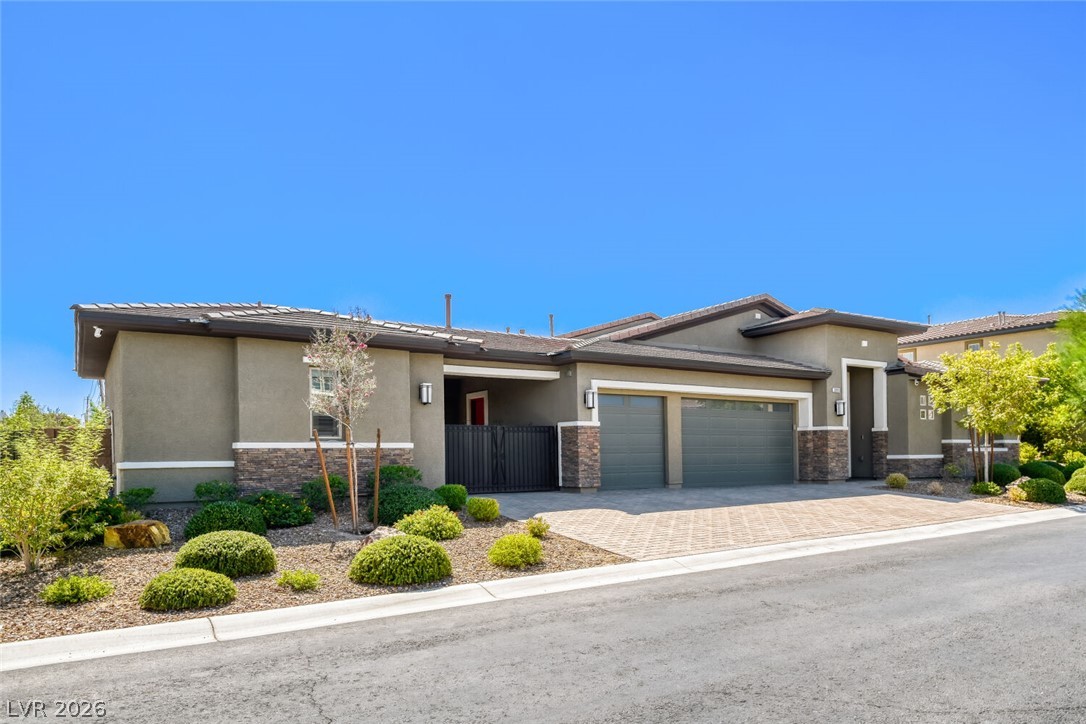
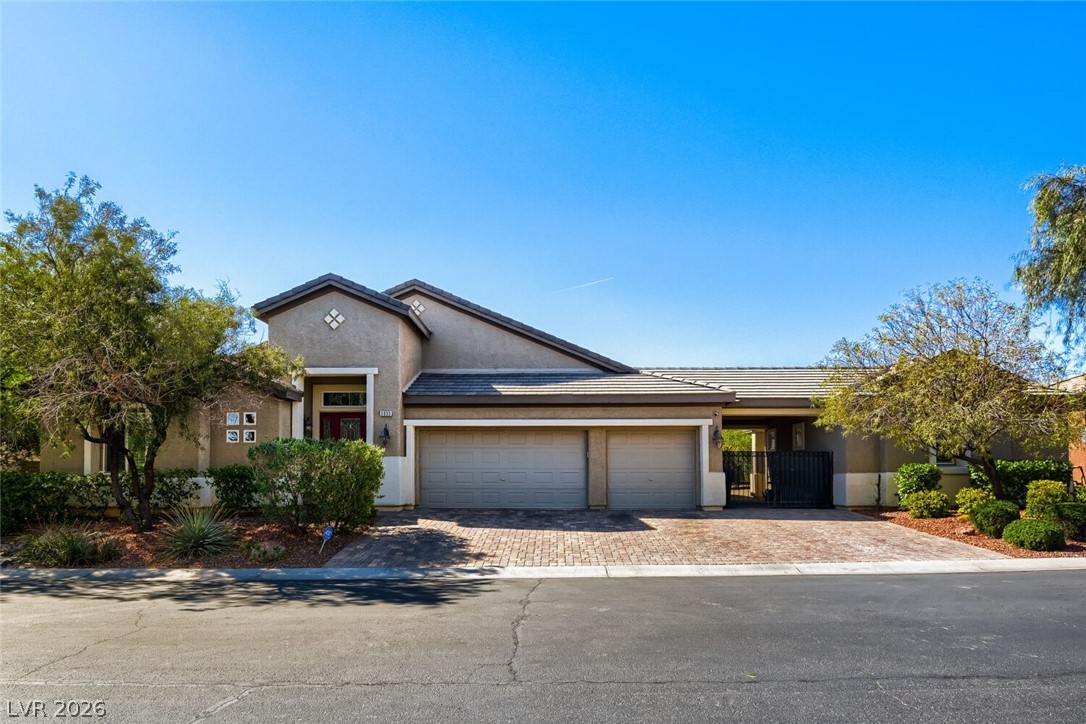
A stone-accented stucco facade pairs with a paved driveway and desert landscaping under blue skies.
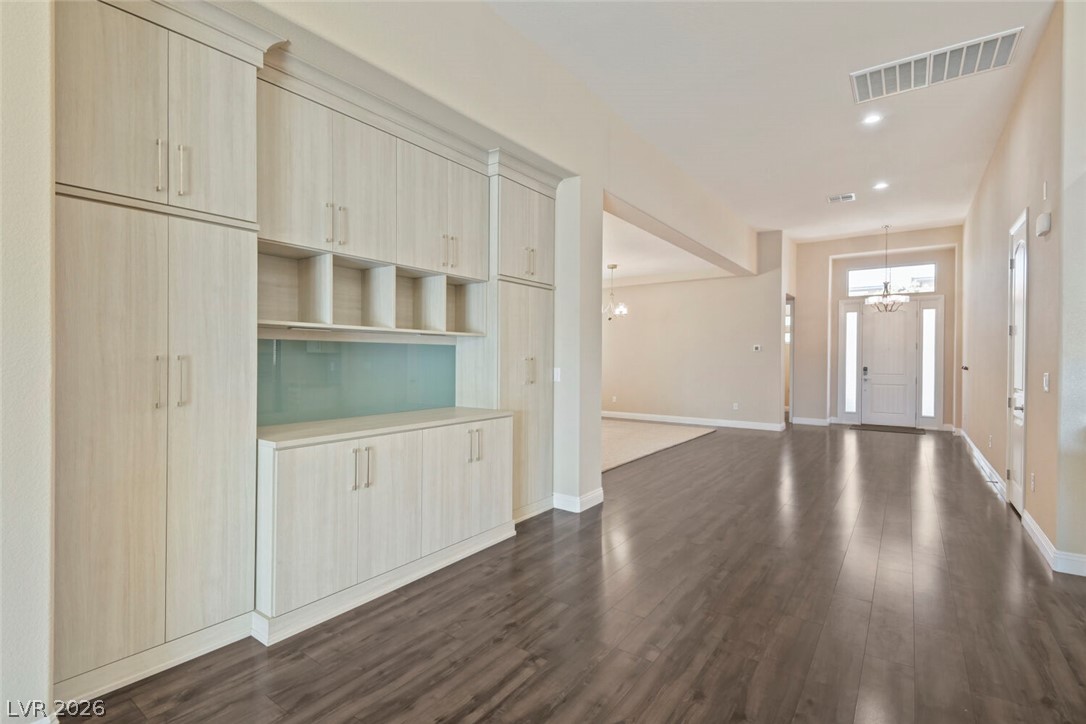
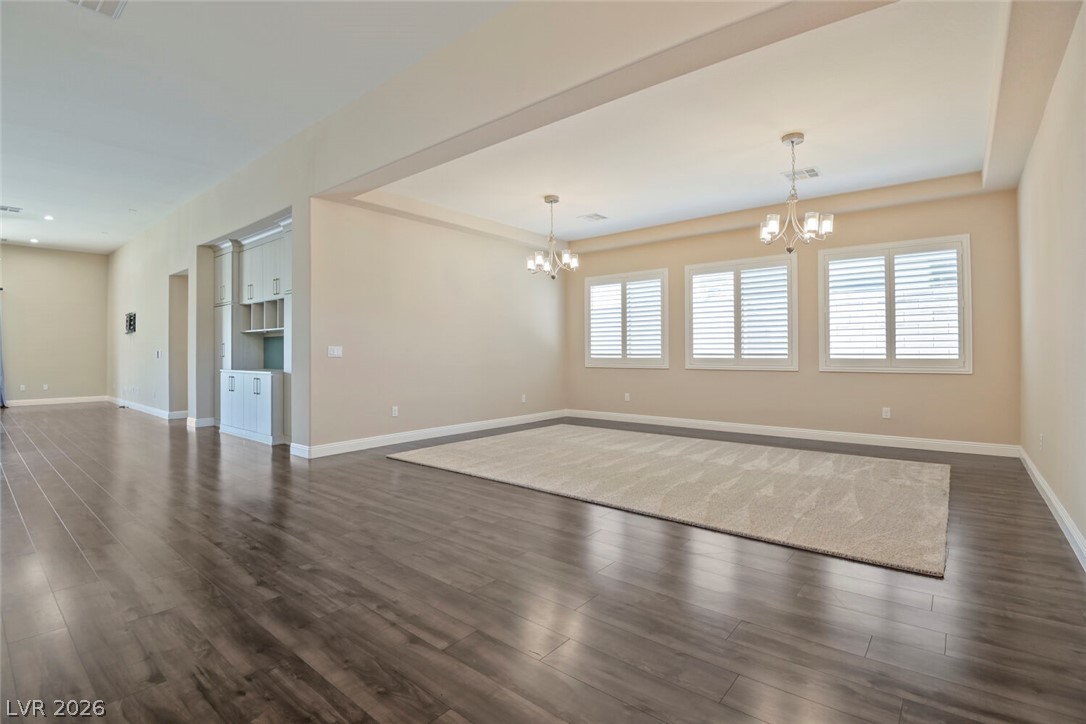
Polished hardwood flooring flows past a custom storage unit toward the welcoming front entrance foyer.
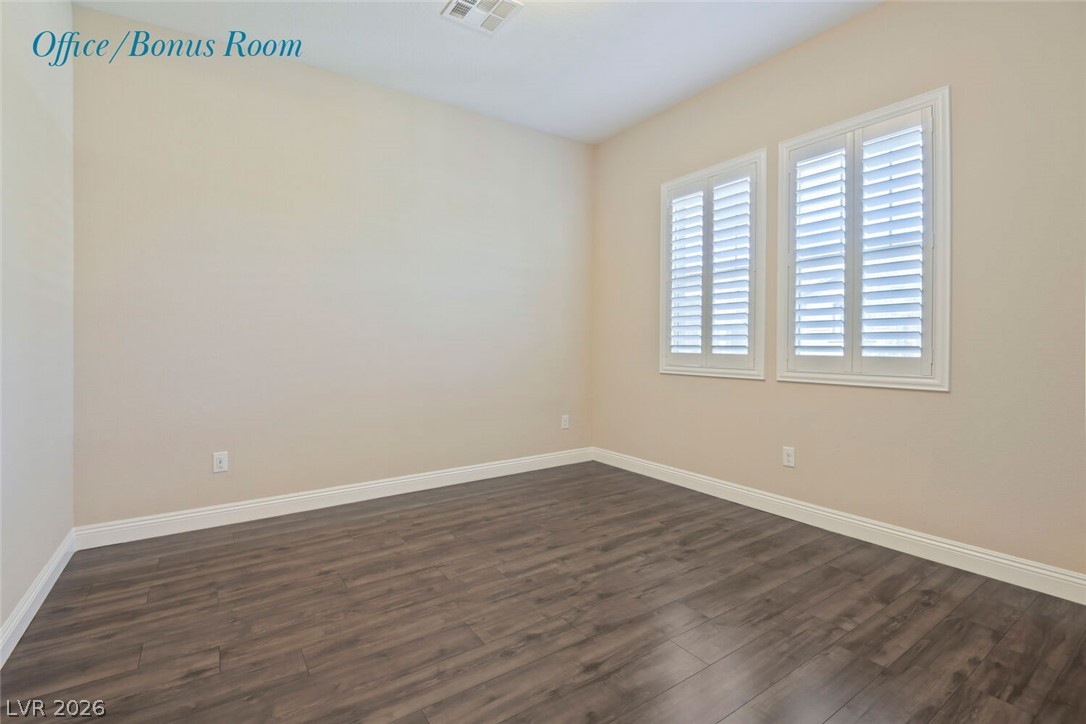
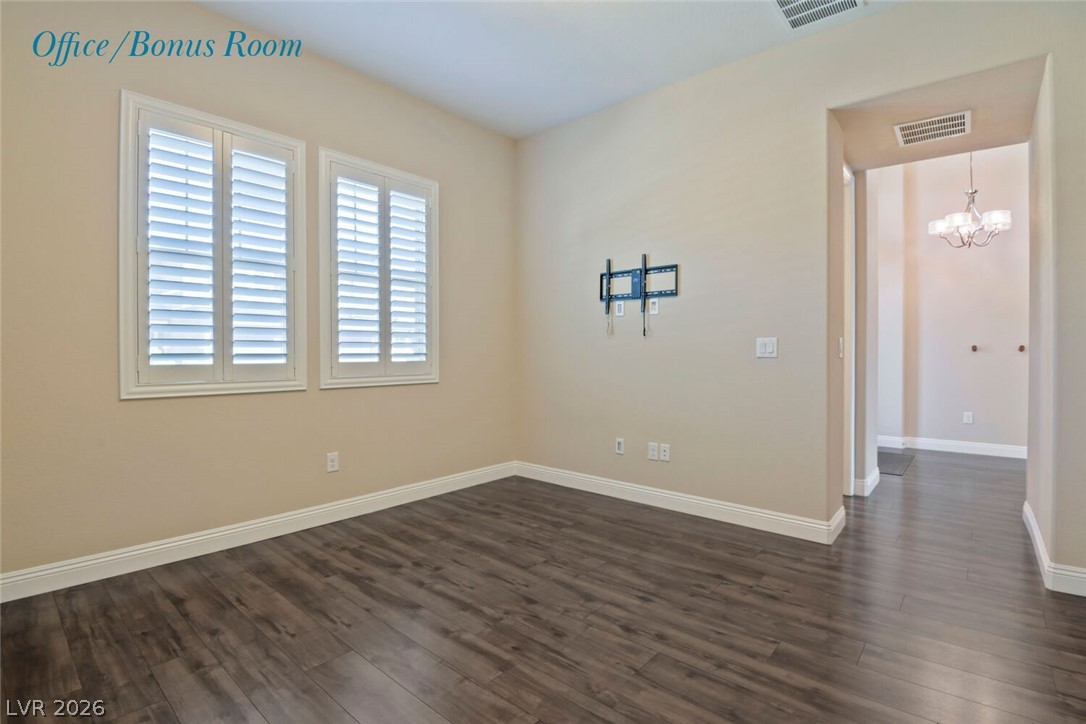
Rich wood-toned flooring and classic plantation shutters define this versatile bonus space.
Rich wood-inspired floors and classic shutters define this versatile office space.
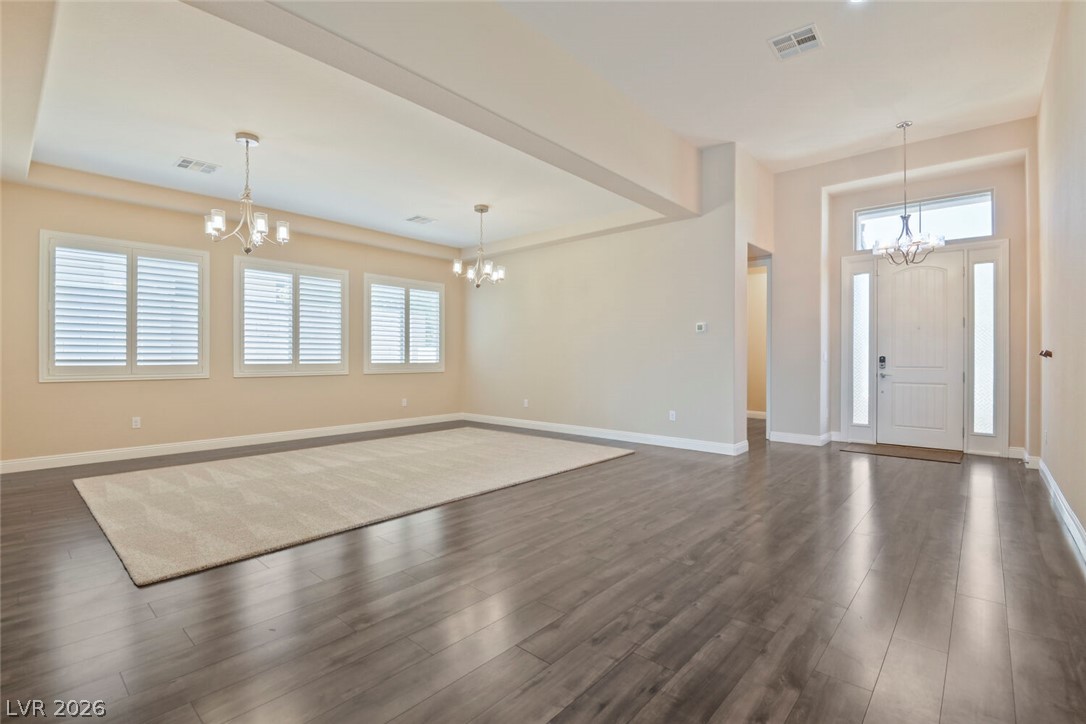
An inviting entrance foyer transitions seamlessly into a spacious living area with classic plantation shutters.
Gleaming wood floors and a tray ceiling define this open, light-filled living area.
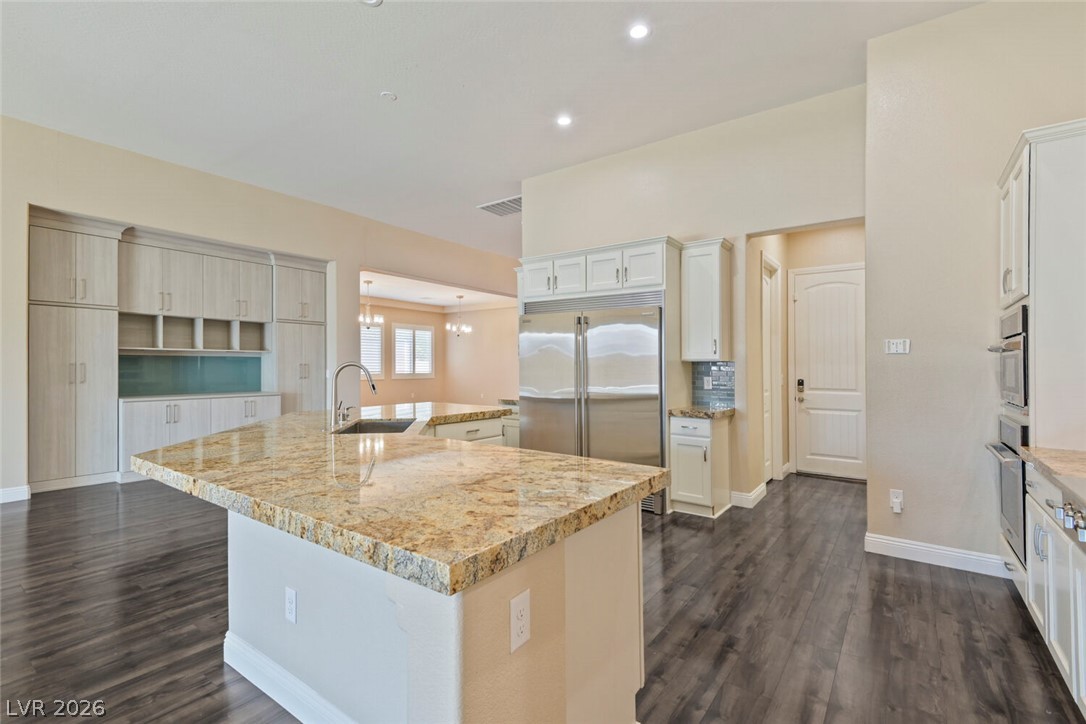
Polished stone counters and rich wood floors anchor this open, high-ceiling kitchen design.
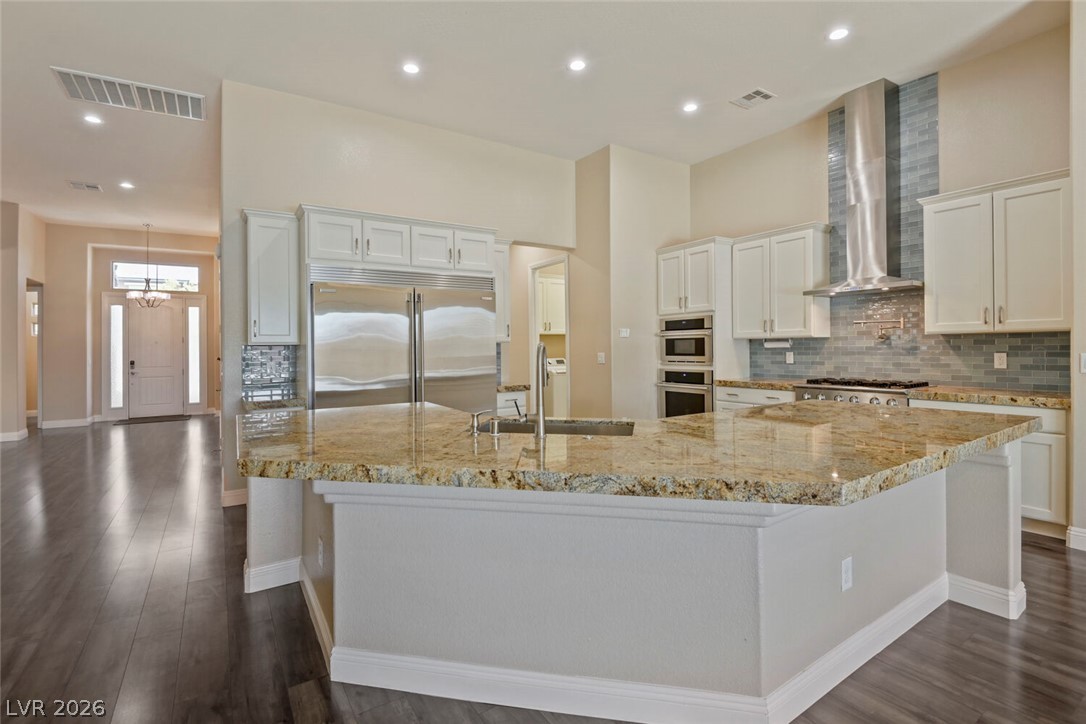
An expansive kitchen layout showcases a large island with granite countertops and rich wood flooring.
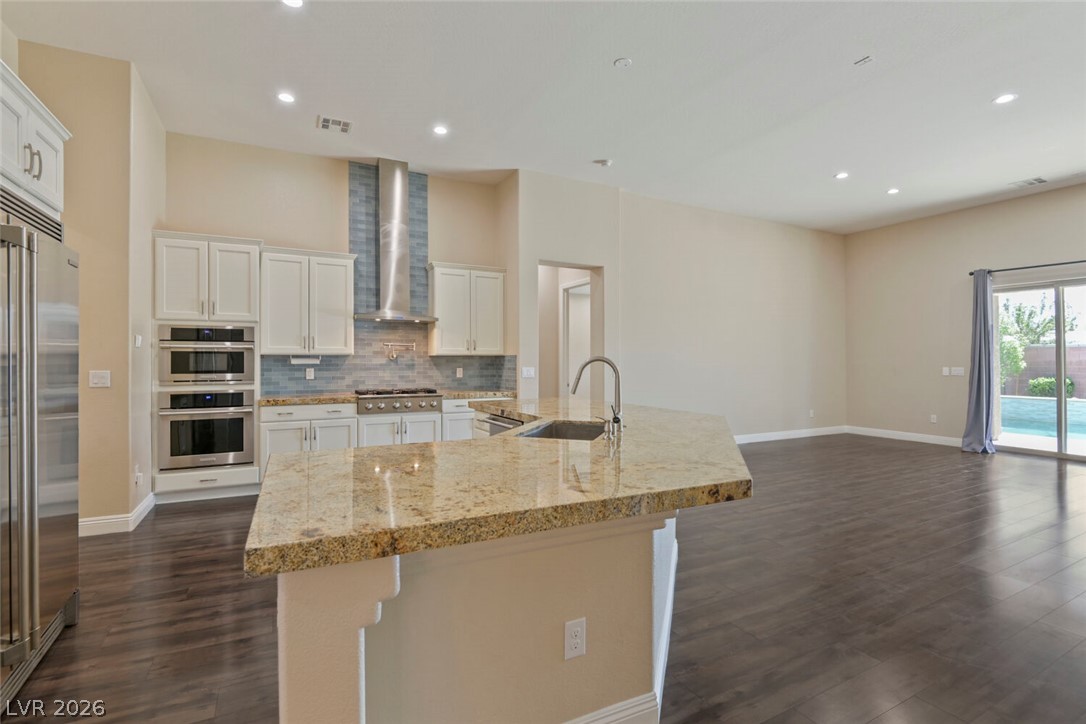
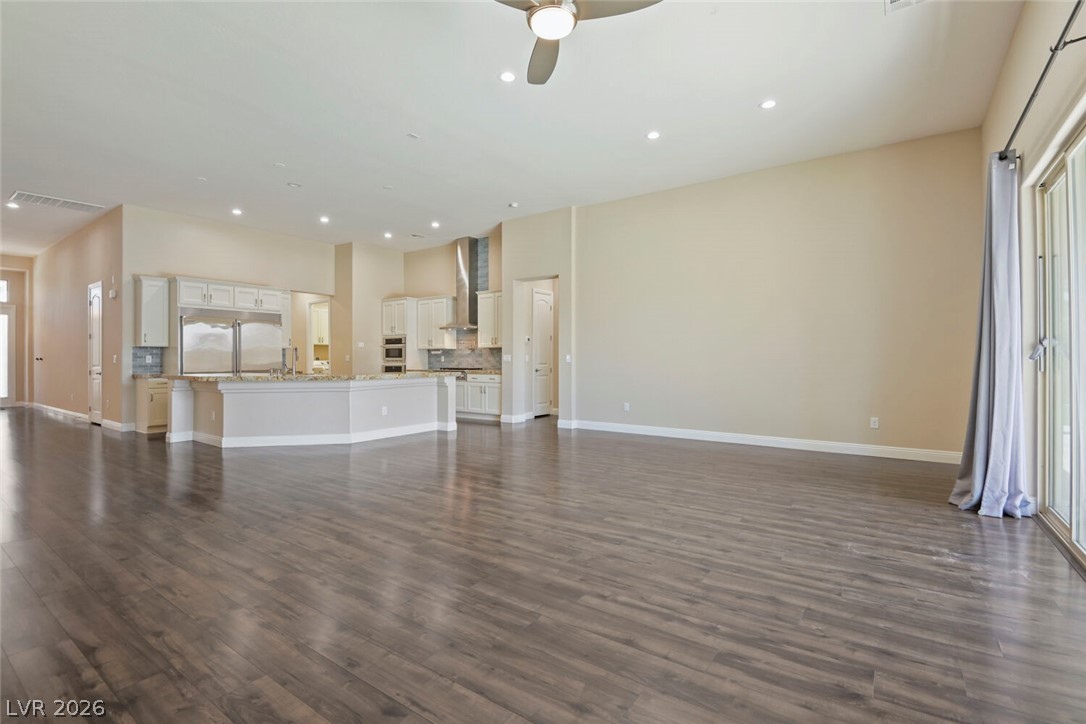
An open-concept living area flows seamlessly into a culinary space with rich wood-look flooring.
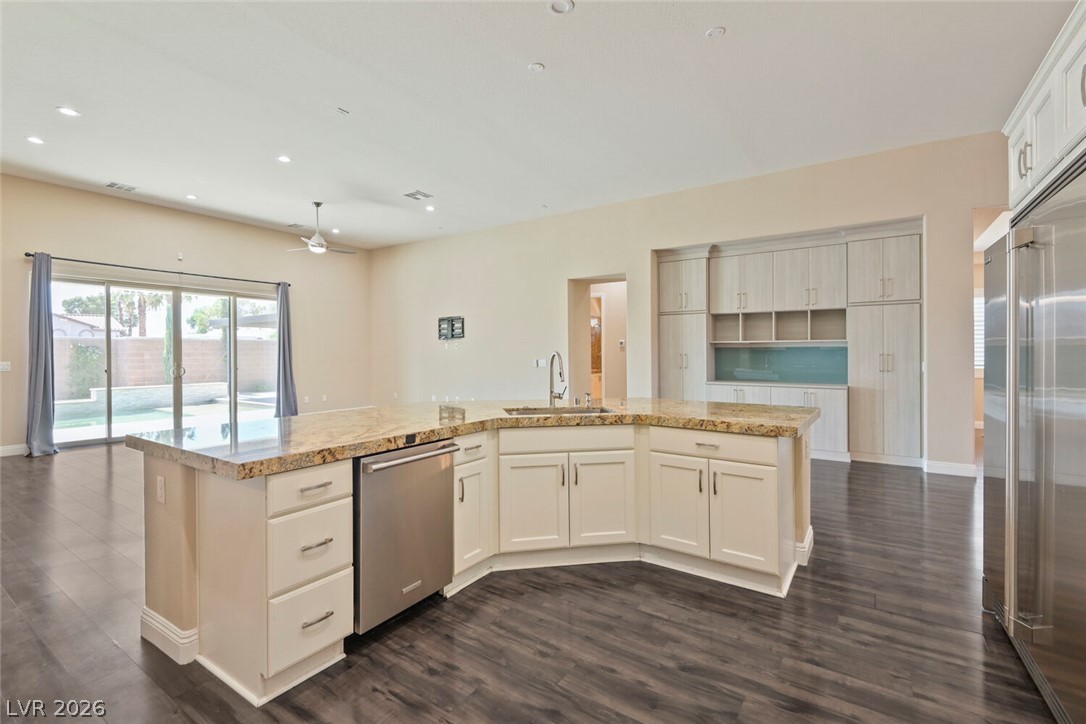
Polished granite countertops anchor this kitchen flowing into the open-plan living areas.
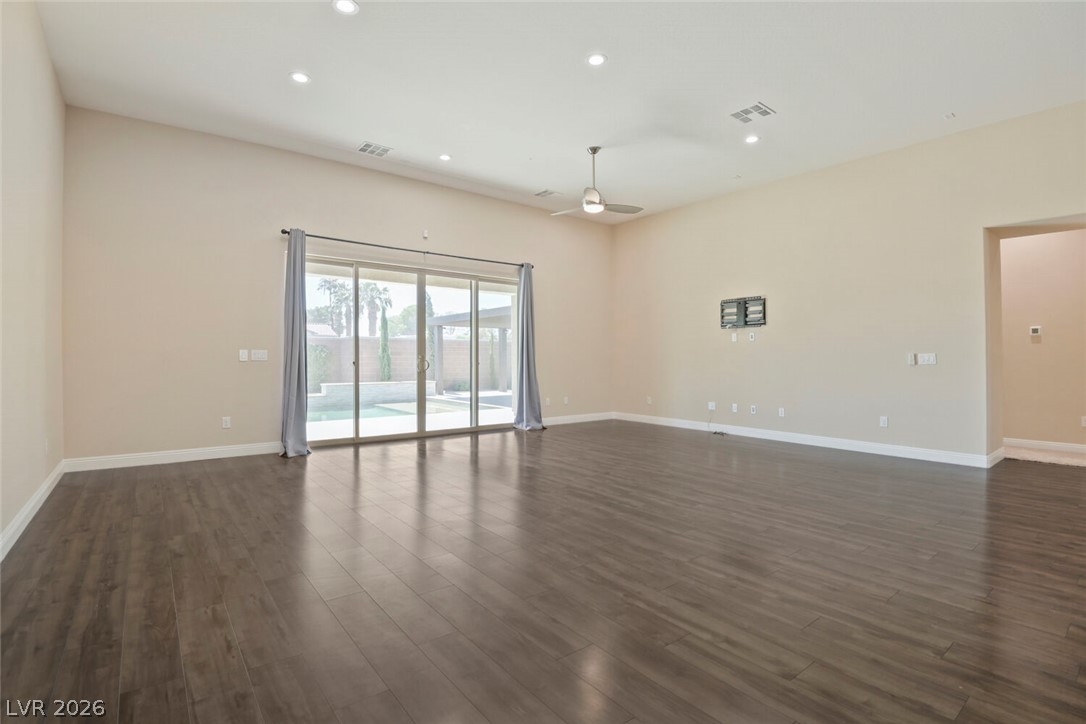
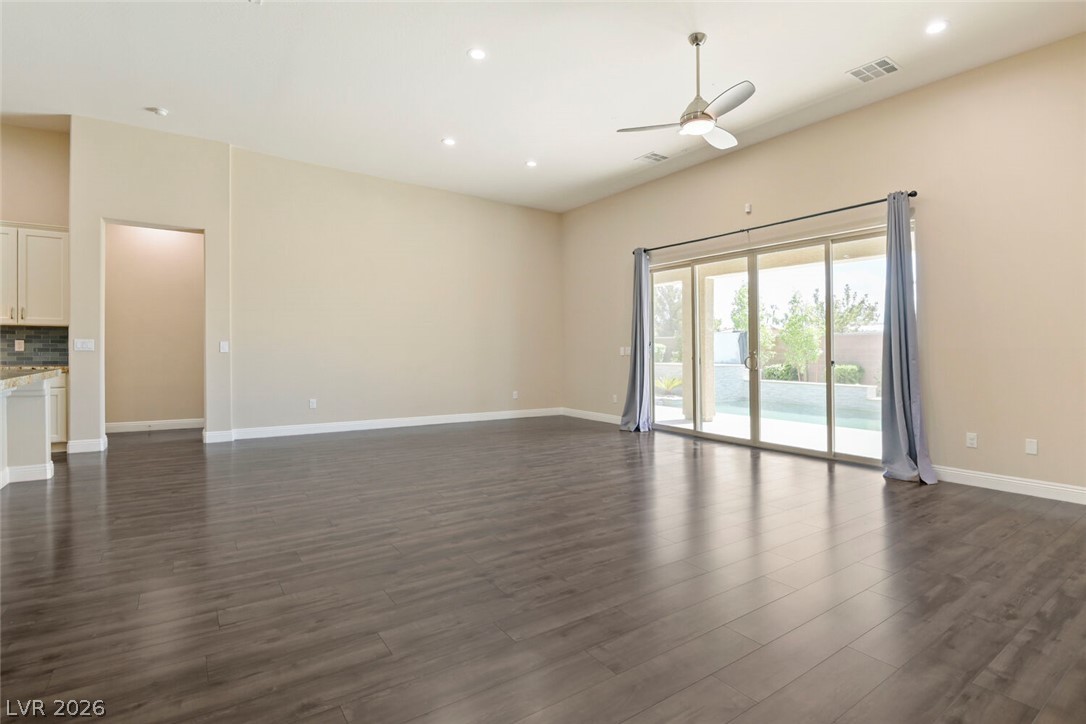
Polished wood floors and tall glass doors define this versatile, open living area.
Gleaming wood floors anchor an airy living space with large glass doors opening outdoors.
Polished hardwood flooring spans a grand living space opening directly into the kitchen area.
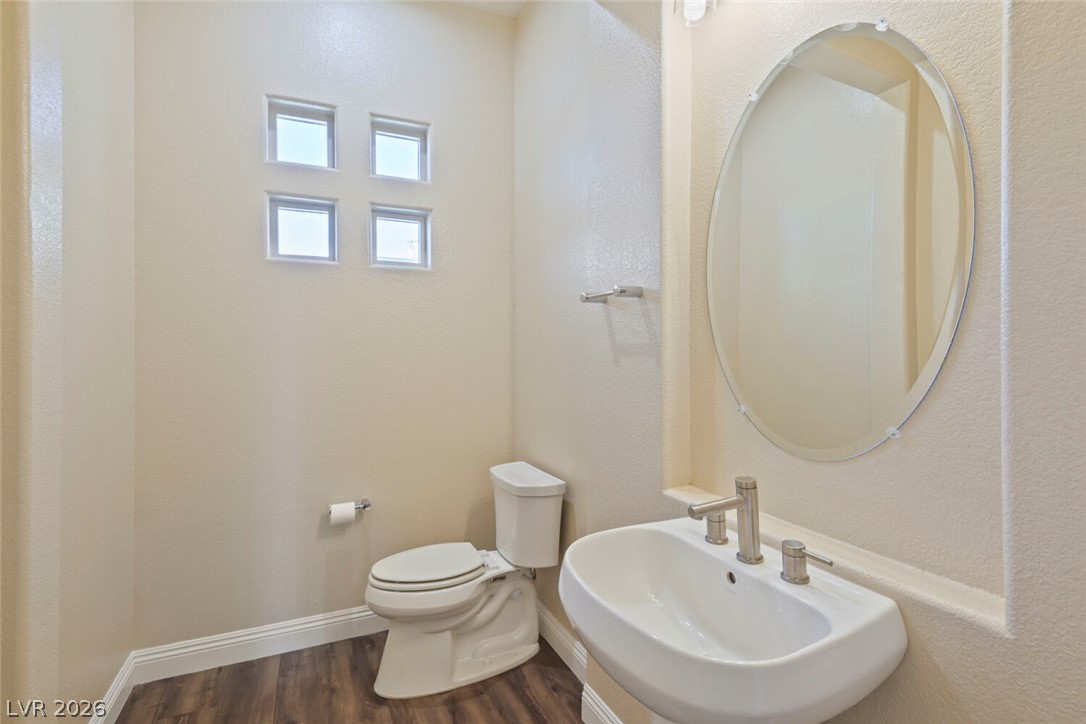
Natural light streams through high windows into this clean powder room with wood-inspired flooring.
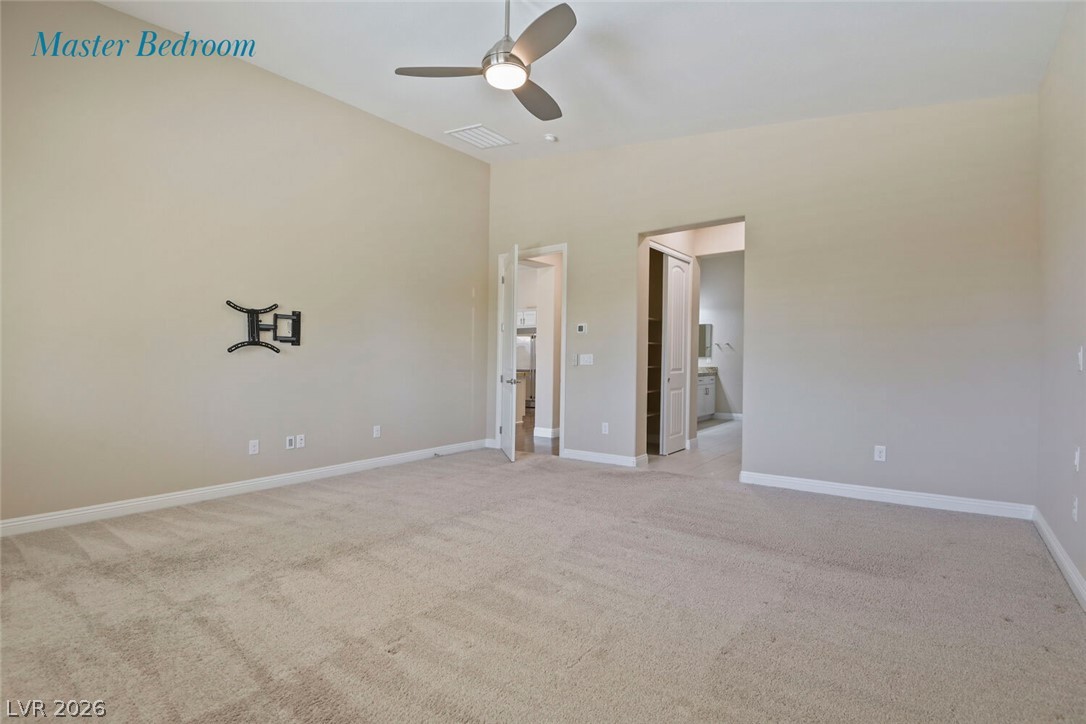
High vaulted ceilings and plush carpeting define this airy main bedroom suite.
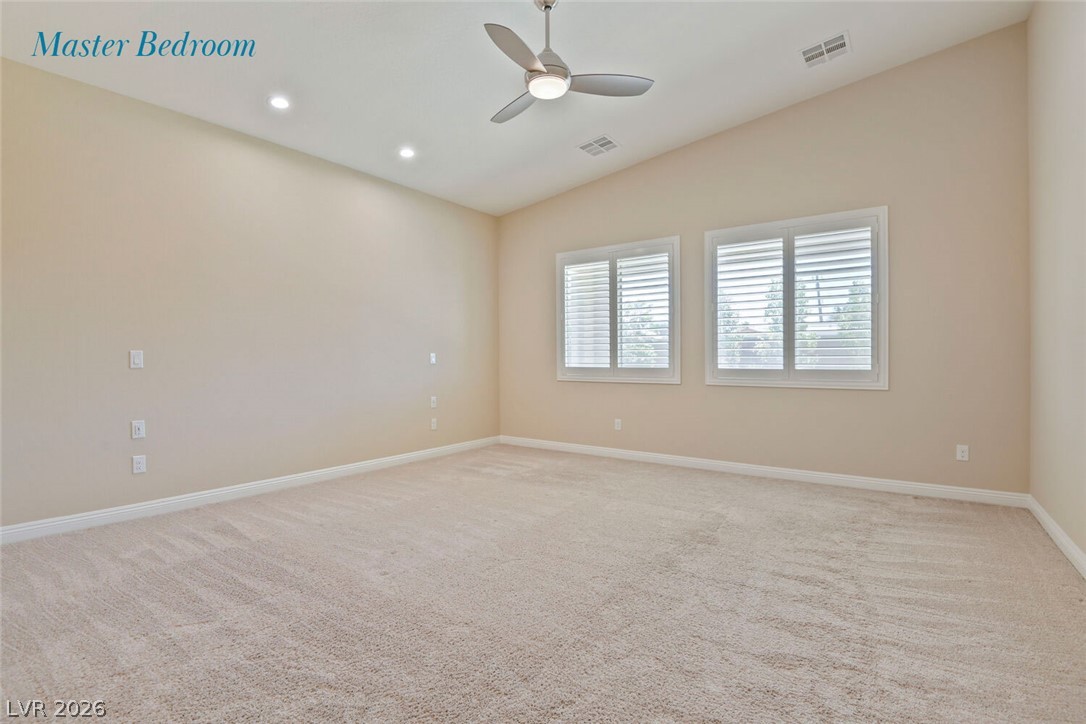
High vaulted ceilings and plantation shutters accent this comfortable carpeted primary suite.
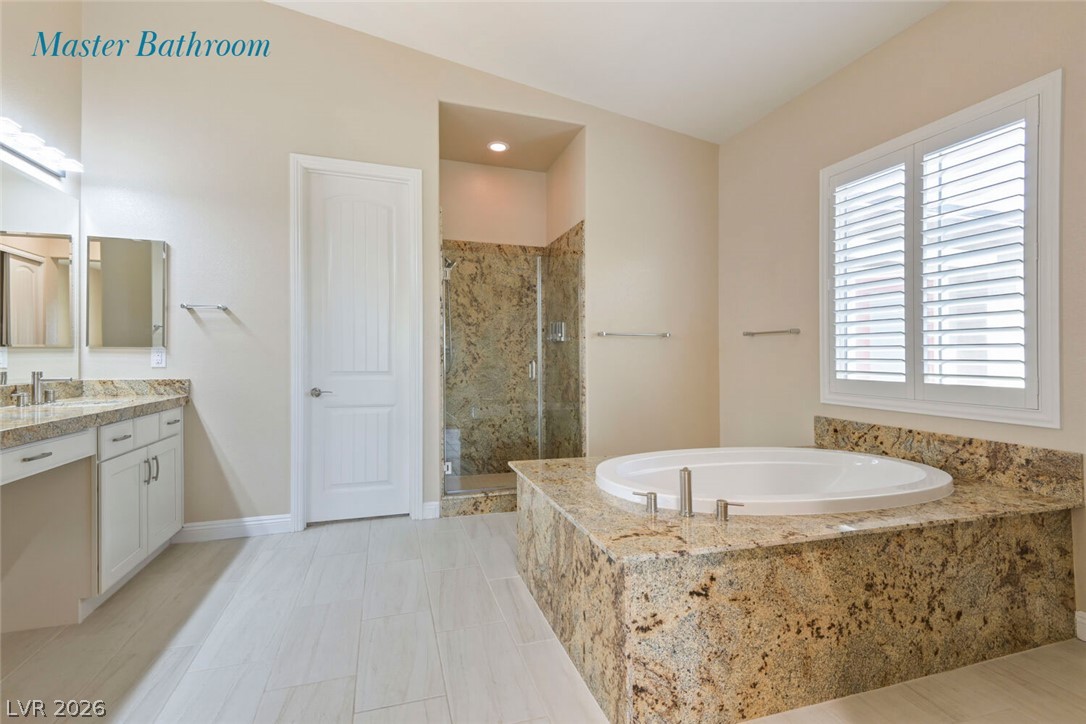
High vaulted ceilings and rich granite finishes define this grand master bath retreat.
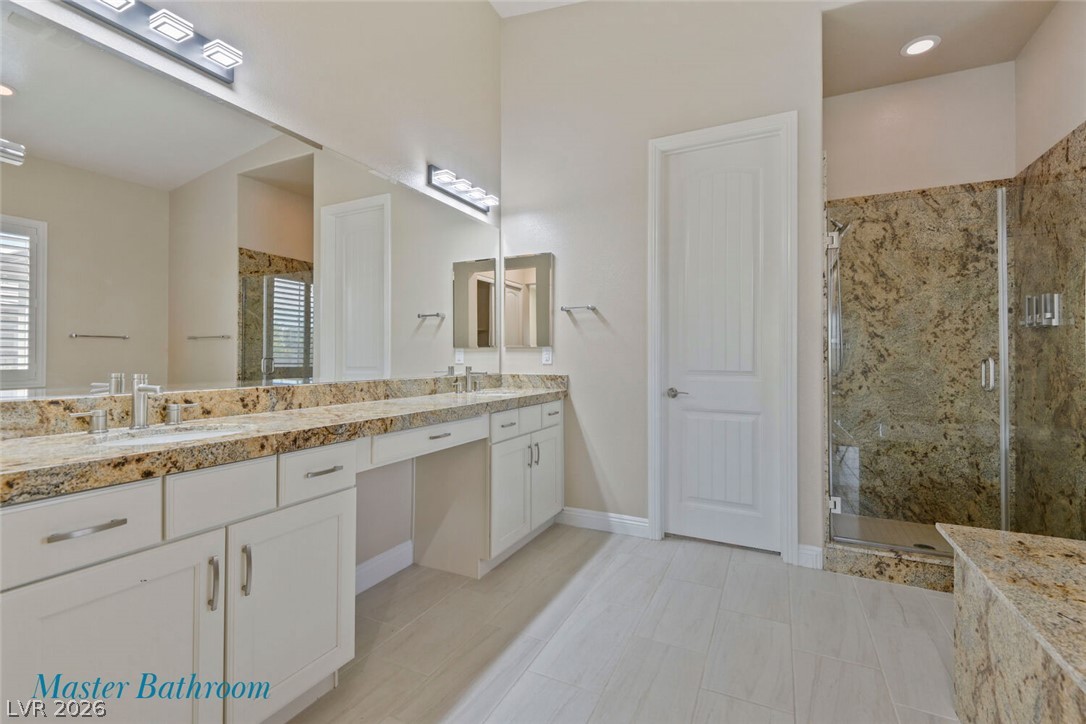
Natural stone counters and high ceilings define this well-appointed bathroom with a walk-in shower.
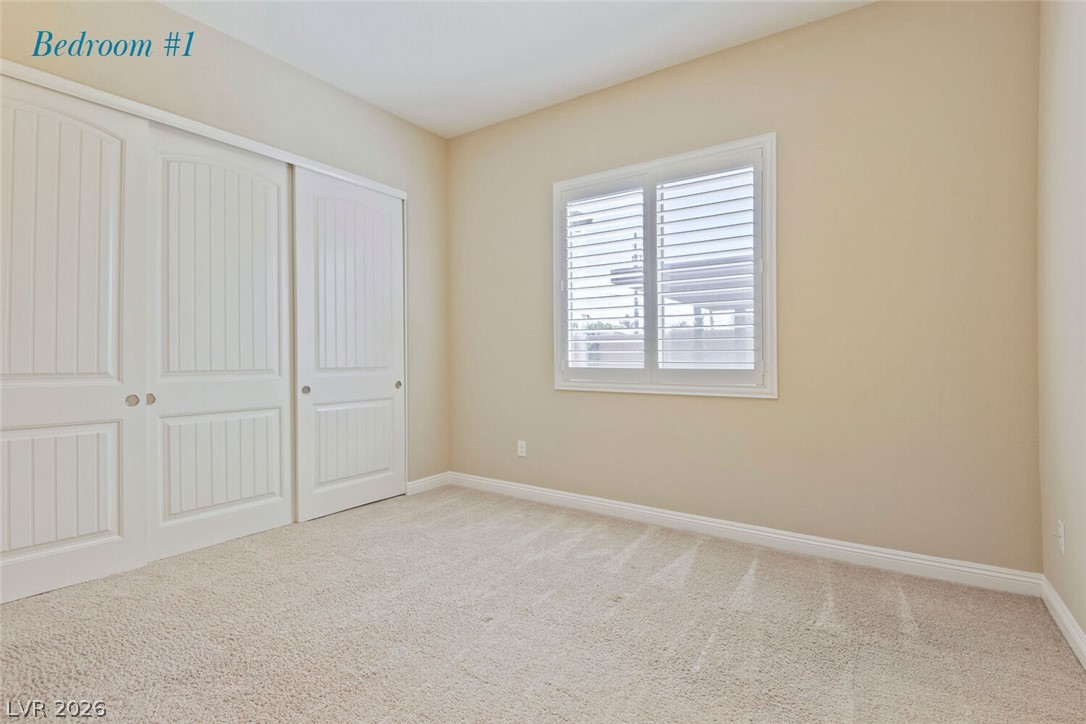
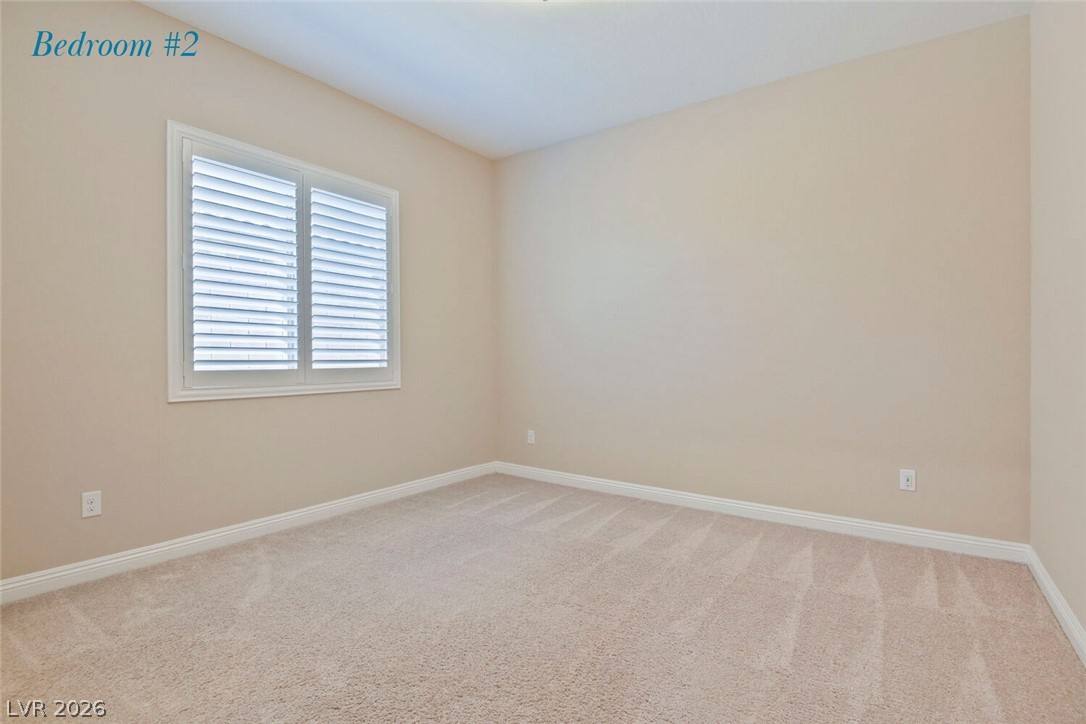
Soft carpeting pairs with classic plantation shutters in this cozy, neutral-toned bedroom space.
Soft carpet and custom plantation shutters accent this versatile, neutral-toned bedroom space.
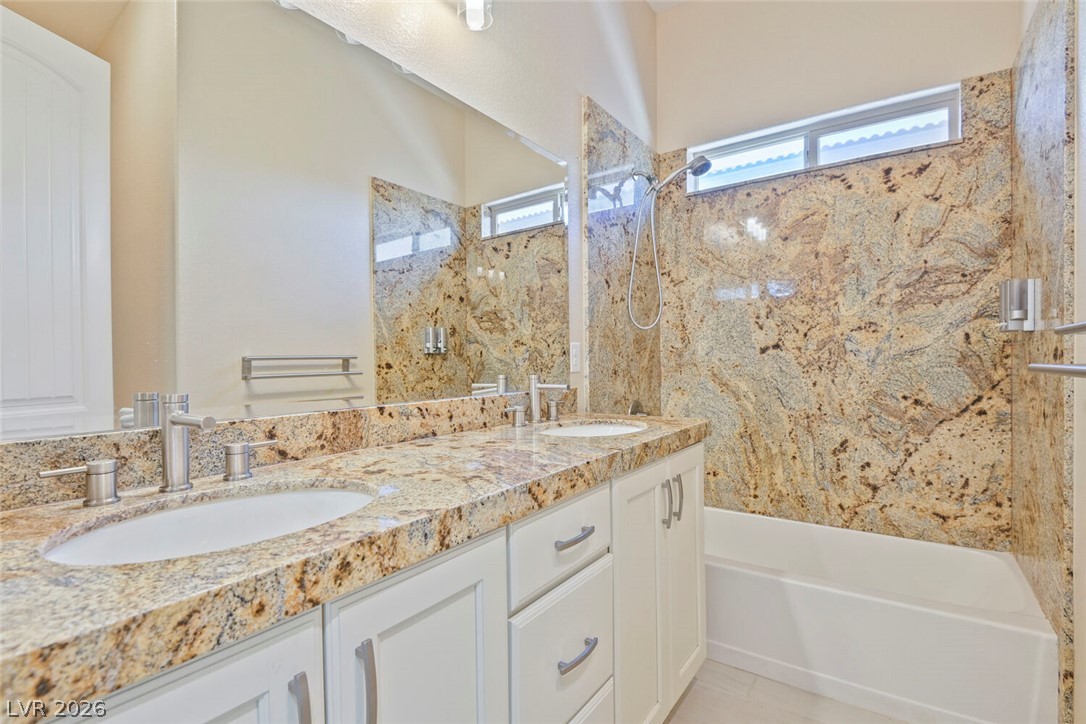
Polished stone surfaces pair with clean white cabinetry in this modern washroom.
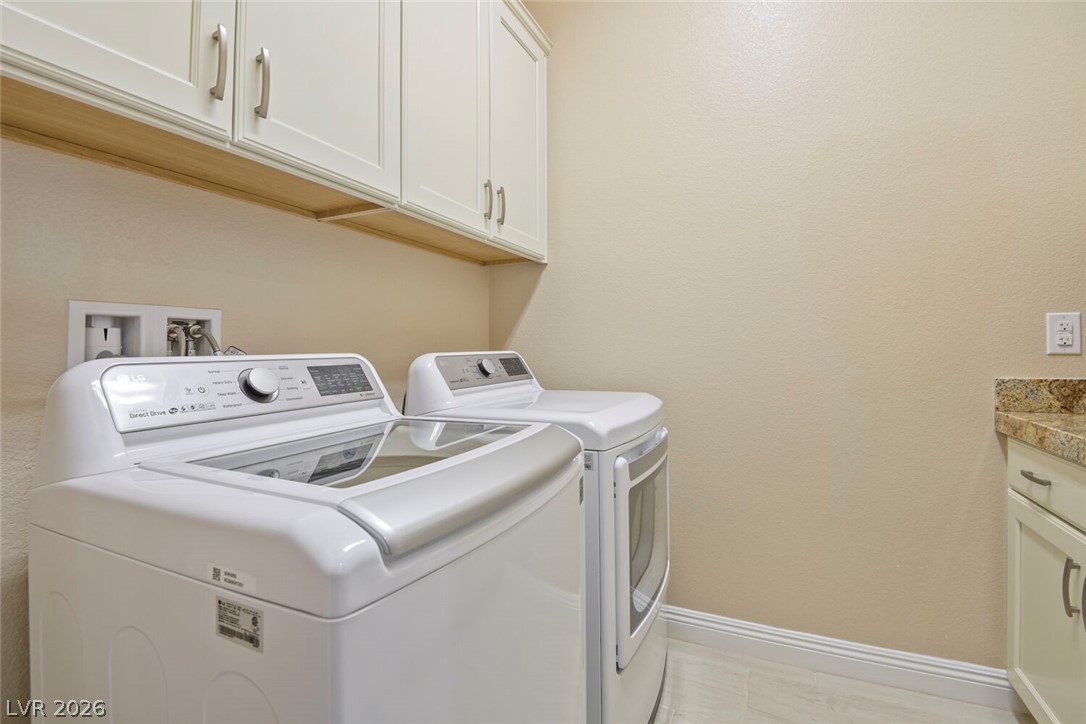
A functional laundry room featuring overhead cabinetry and built-in counter space alongside modern appliances.
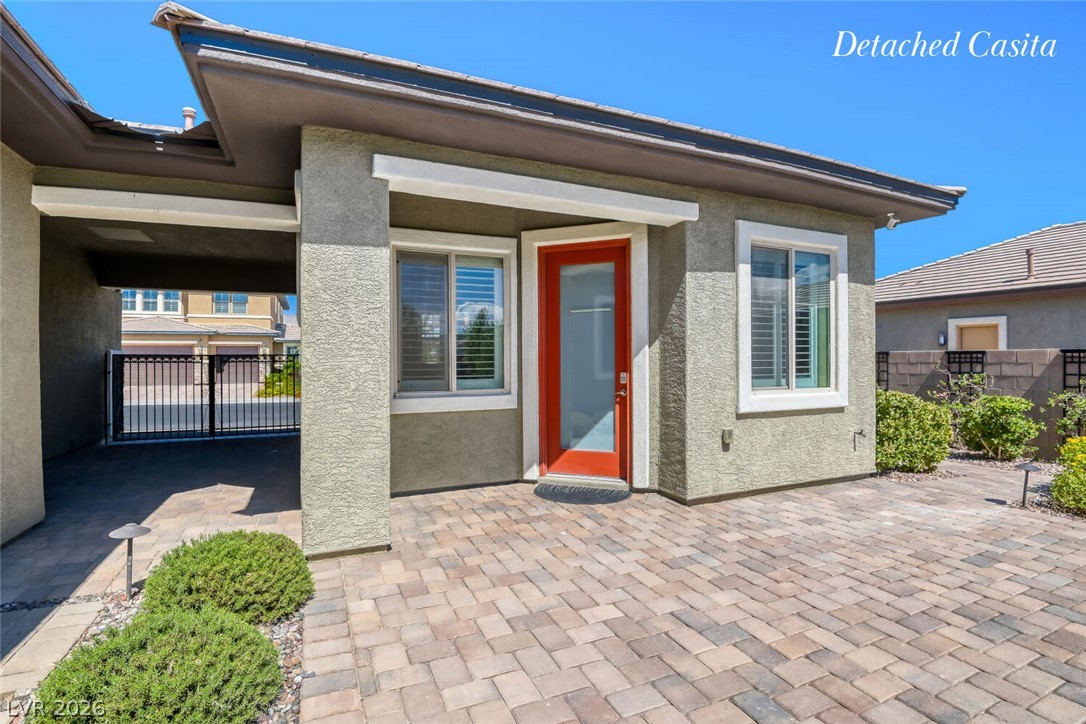
Casita. Stone pavers frame the entrance of this detached casita with integrated private entry.
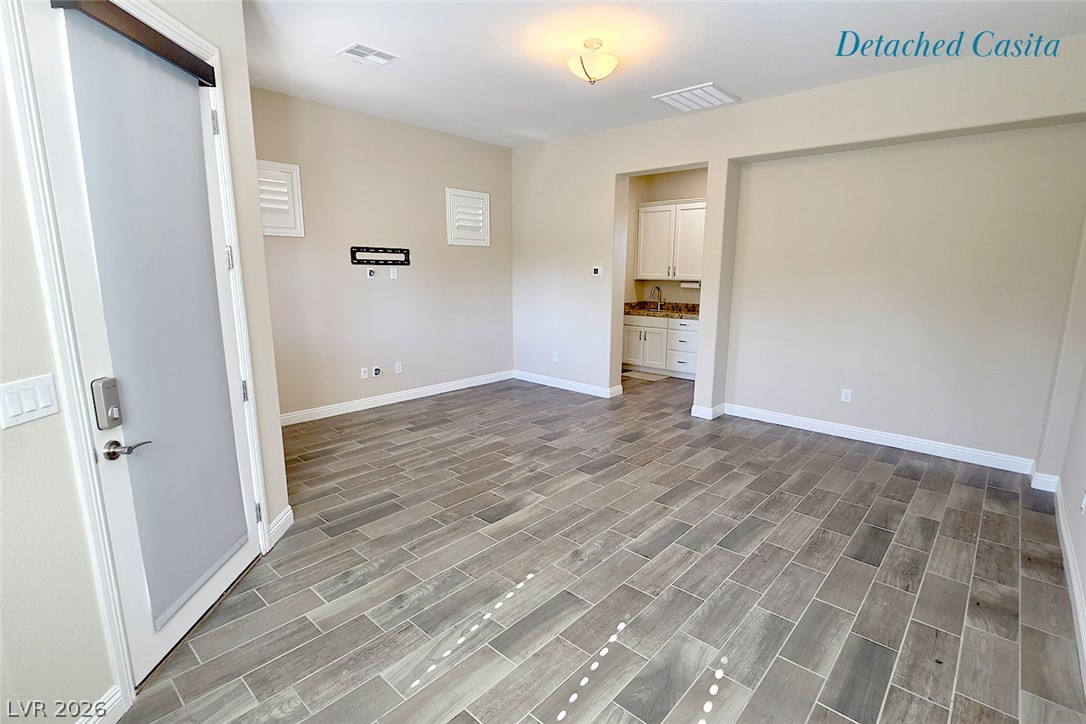
Casita. Plank tile flooring and an open layout create a versatile, modern living space.
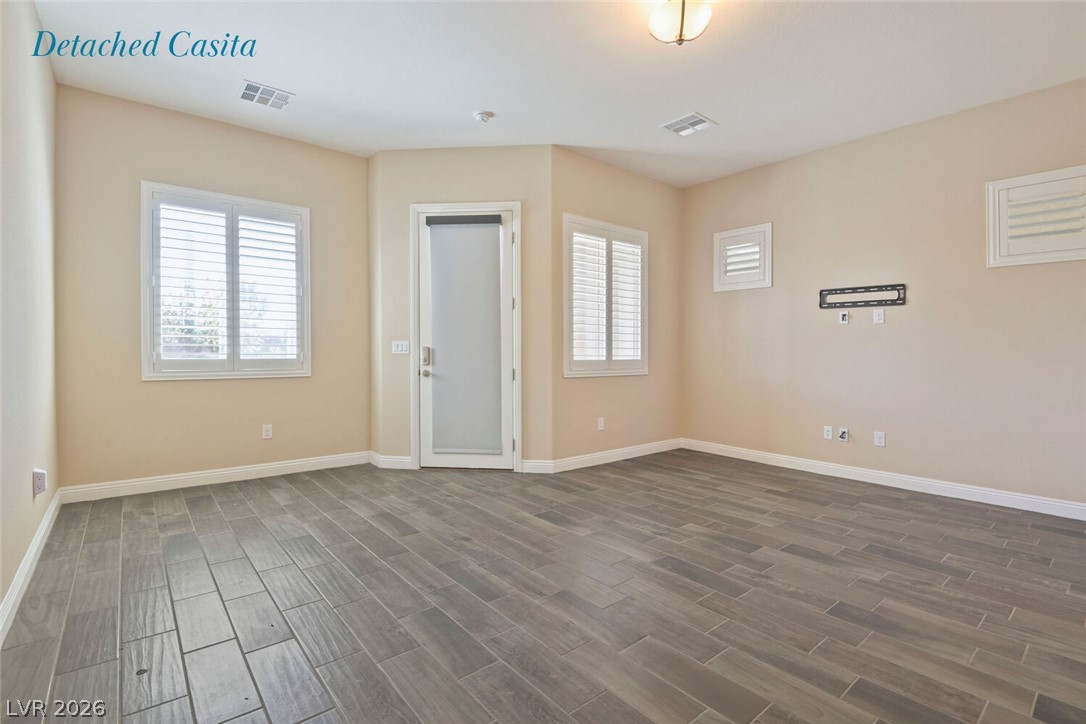
Casita. Elegant tile flooring underfoot pairs perfectly with clean lines and classic plantation shutters.
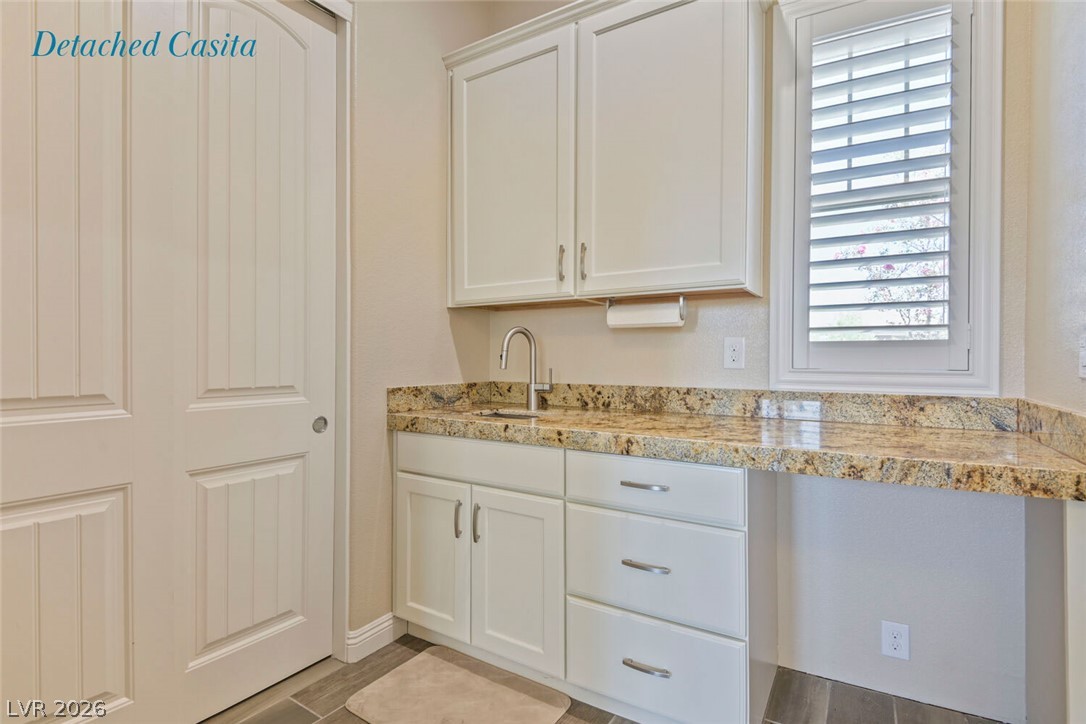
Casita. An inviting kitchenette features classic granite countertops and crisp white cabinetry.
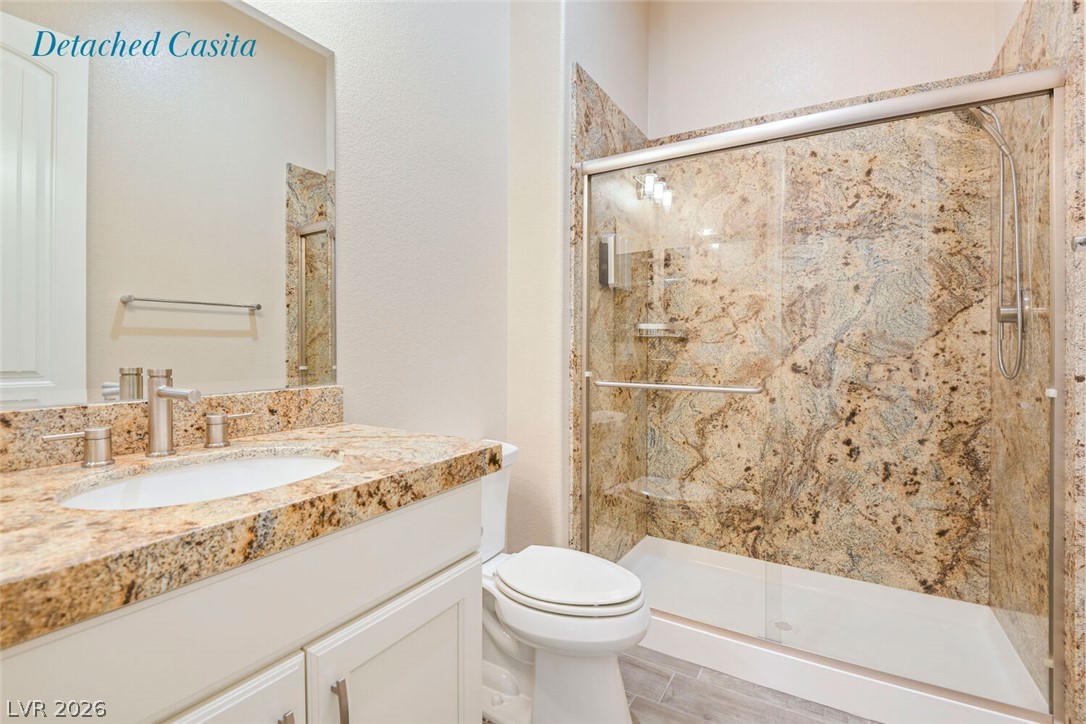
Casita. Polished stone surfaces and a glass-enclosed shower highlight this secondary bath.
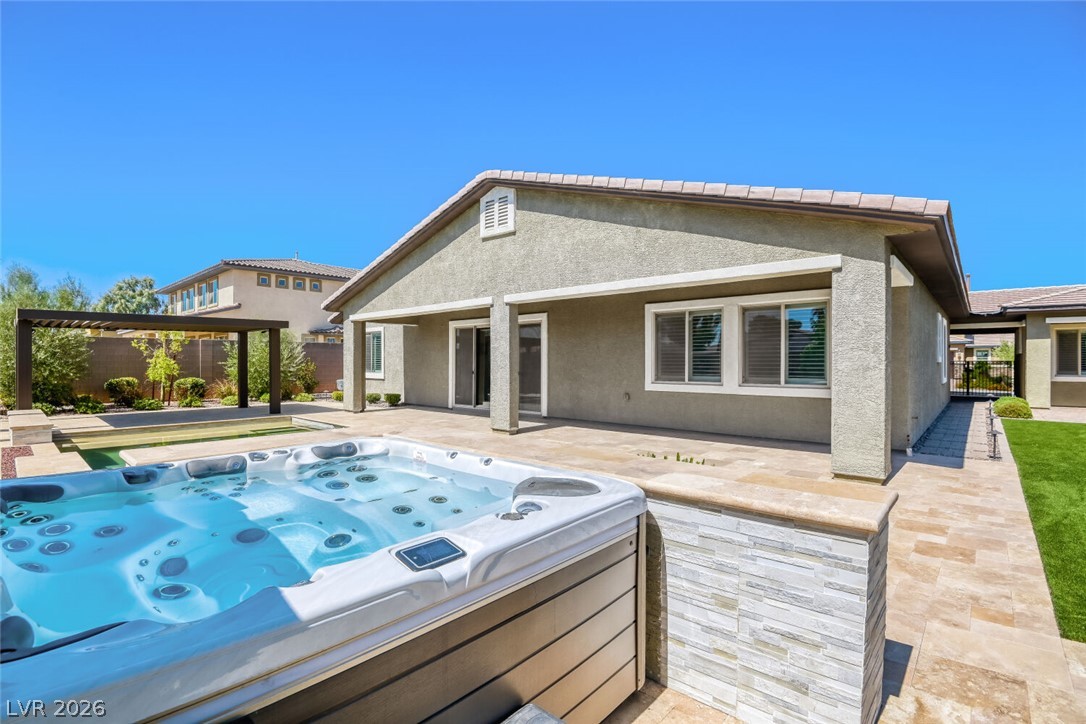
An inviting backyard retreat highlights a built-in spa and a spacious stone patio.
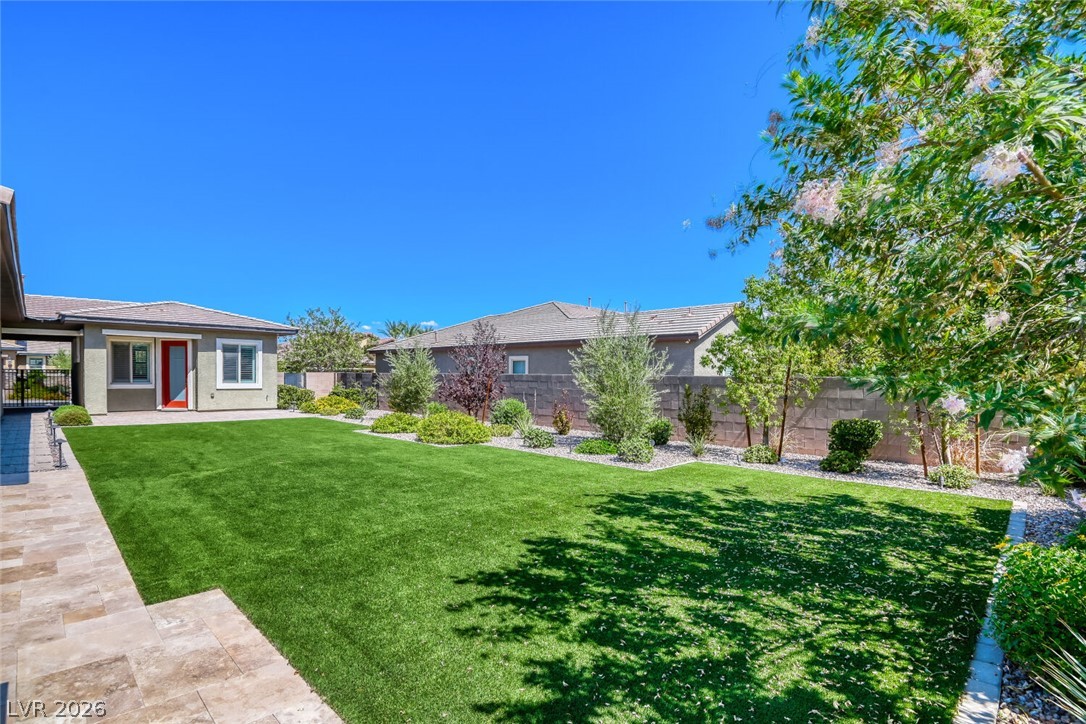
A spacious green lawn sits bordered by stone pavers and manicured garden beds under open skies.
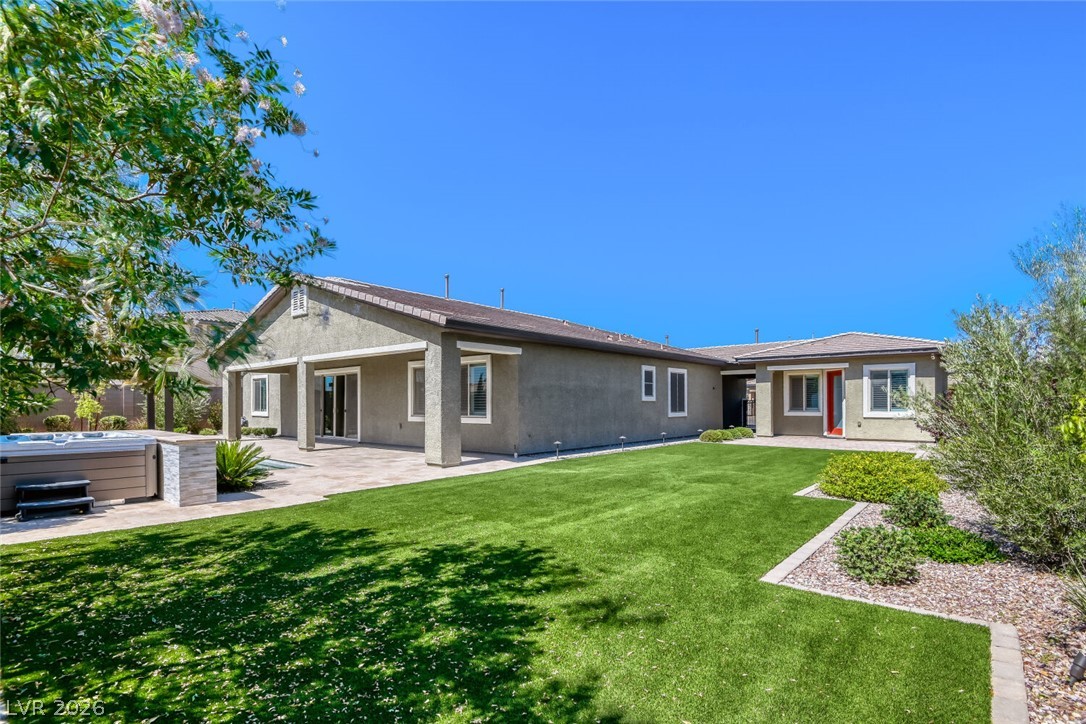
Manicured green lawn and a spacious patio frame the rear exterior of this modern home.
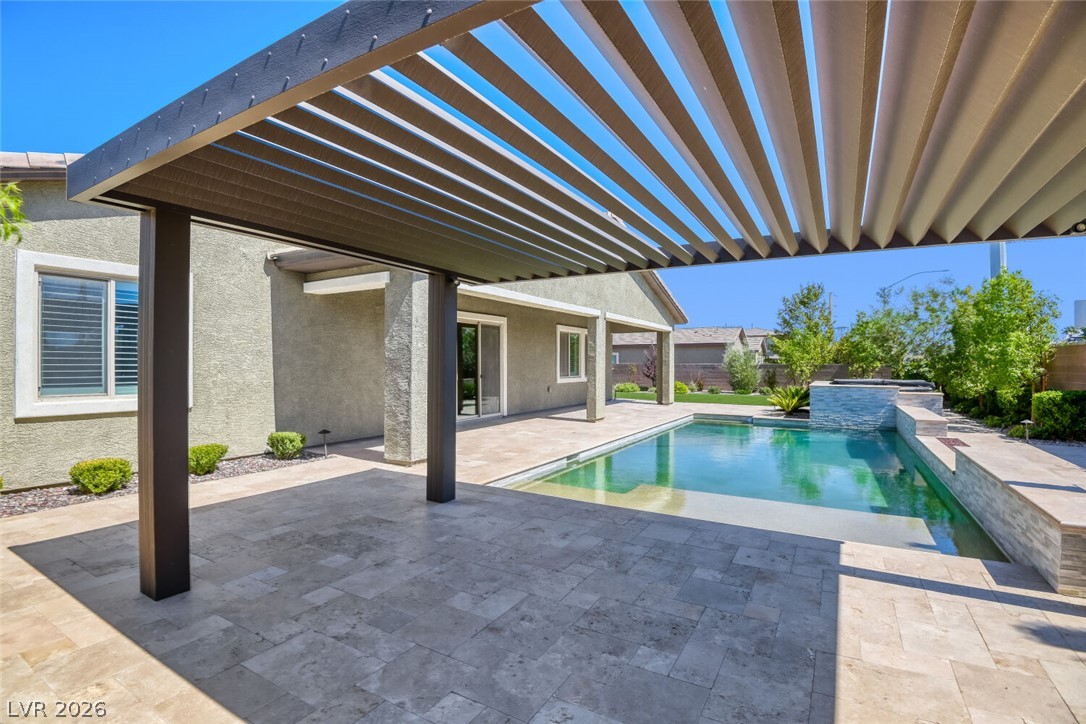
An inviting backyard oasis features a shaded travertine patio alongside a sparkling swimming pool.
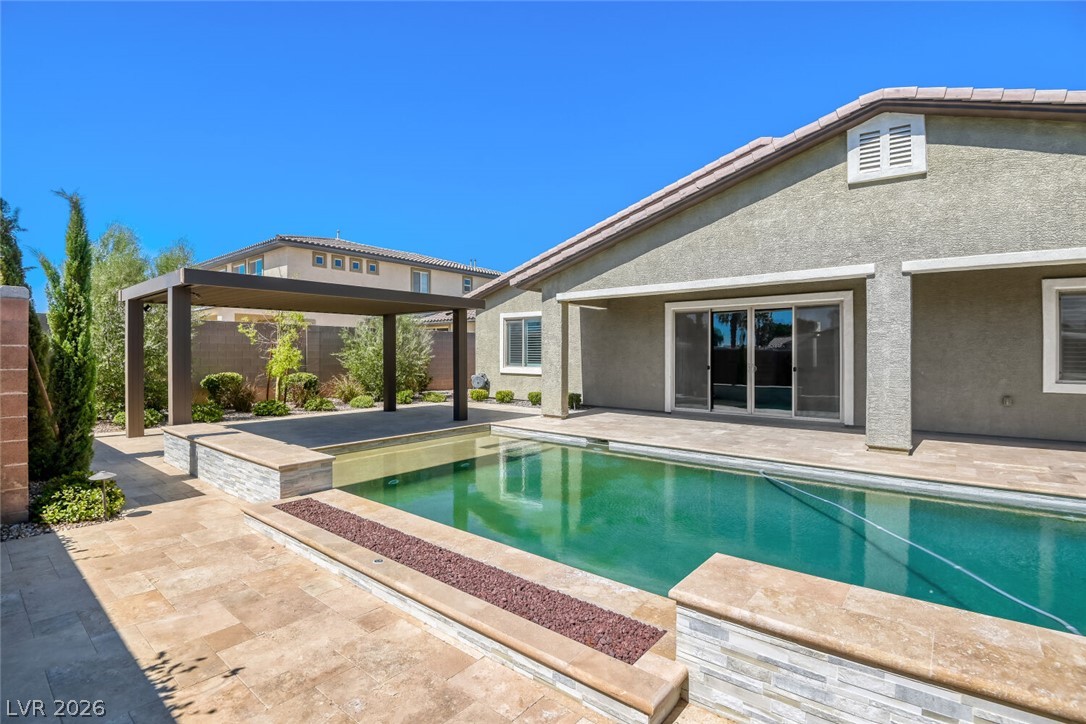
An inviting backyard retreat showcases a pristine pool surrounded by elegant travertine tiling.