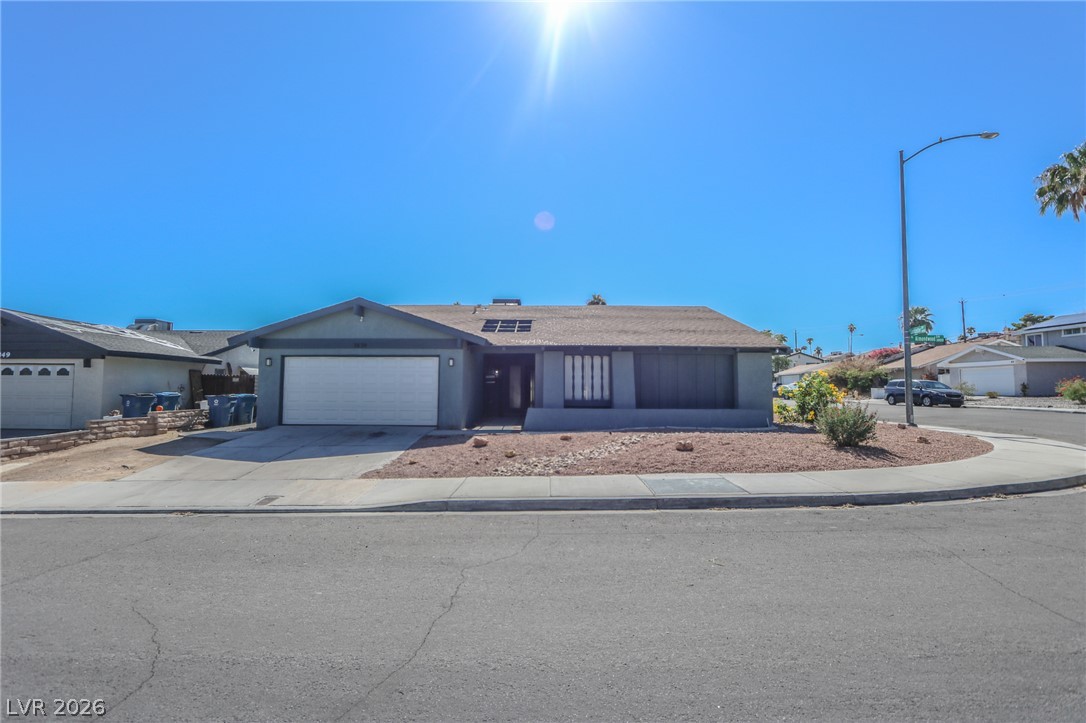
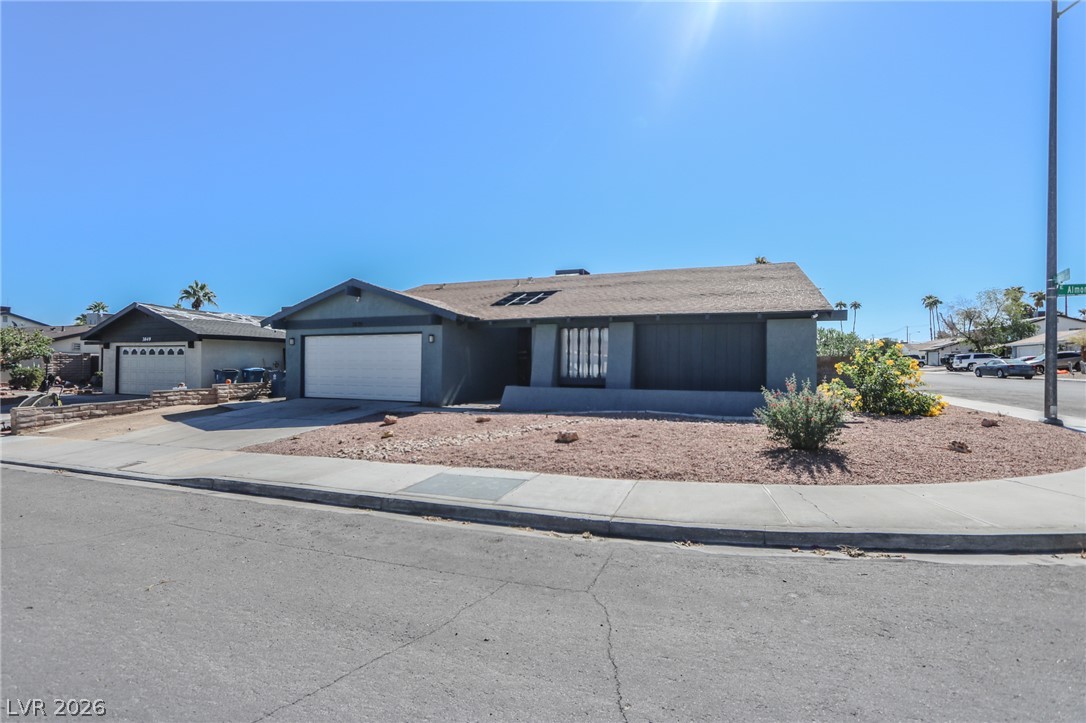
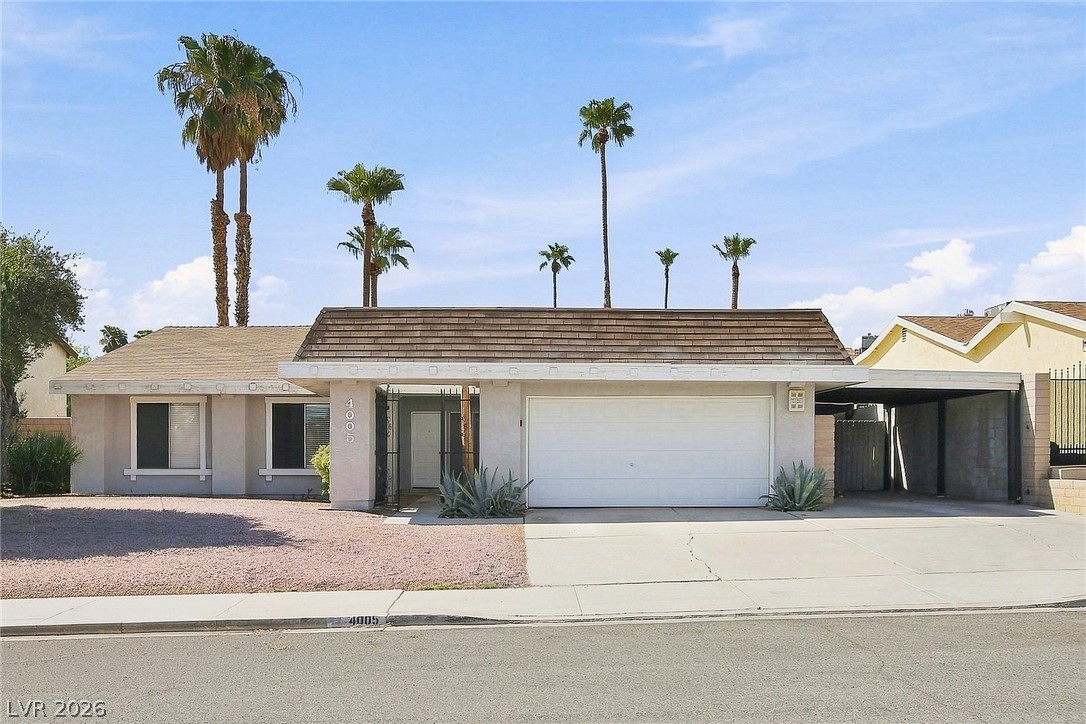
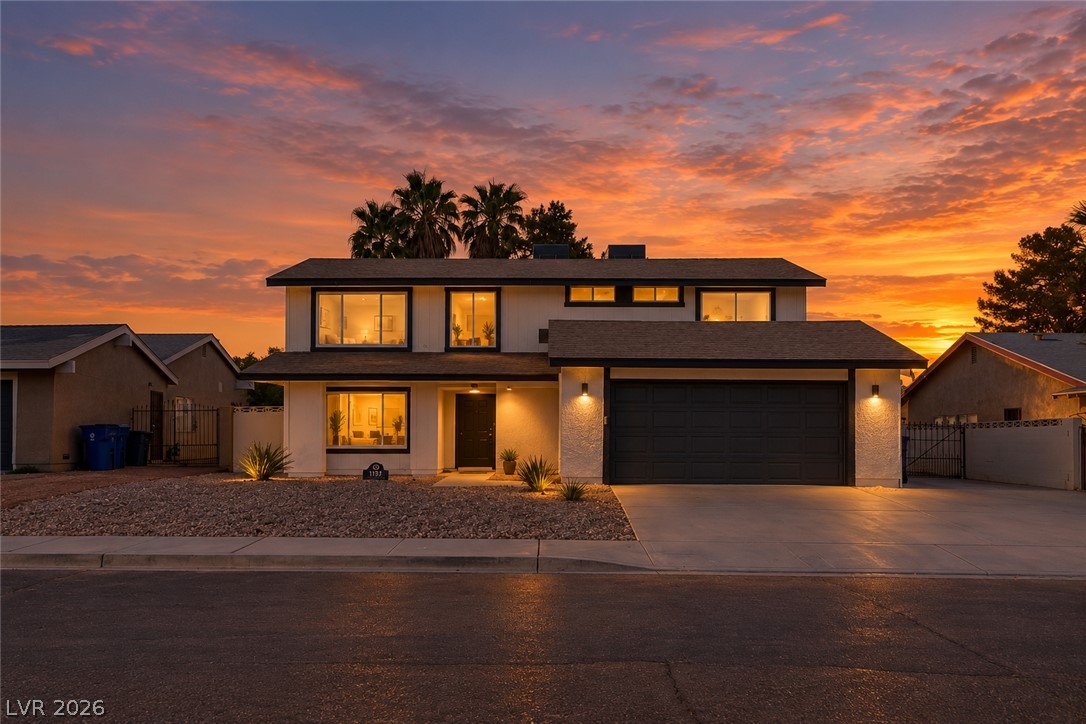
Clean architectural lines define this single-story home featuring a low-maintenance desert landscape.
A low-maintenance gravel yard and paved driveway frame this single-story suburban residence.
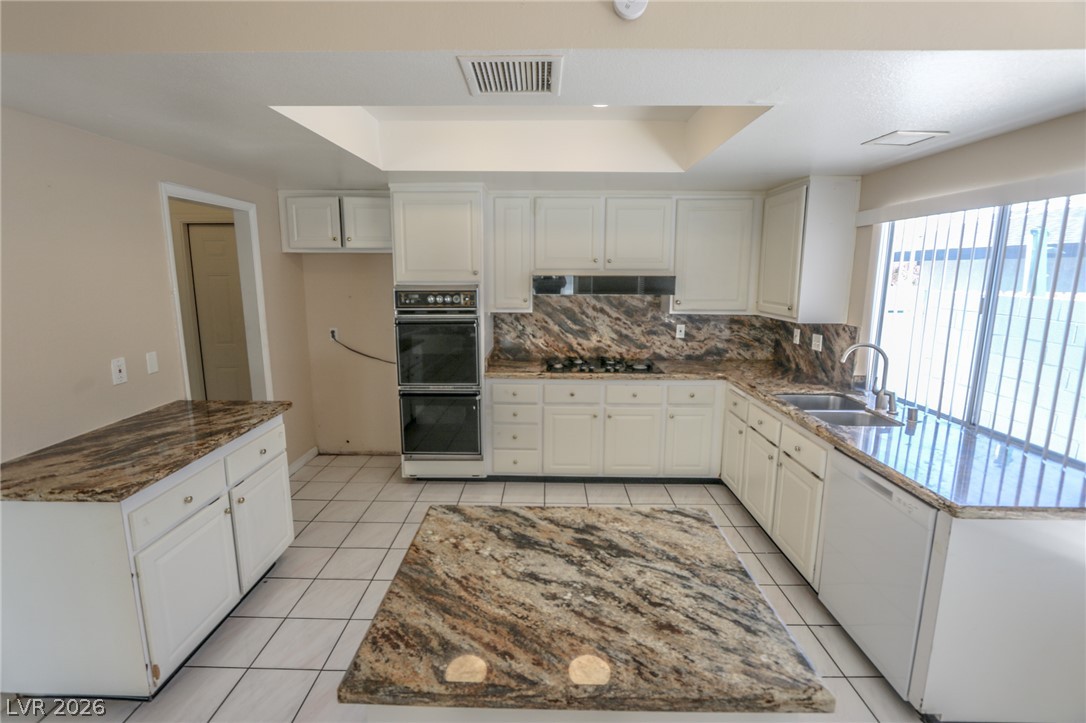
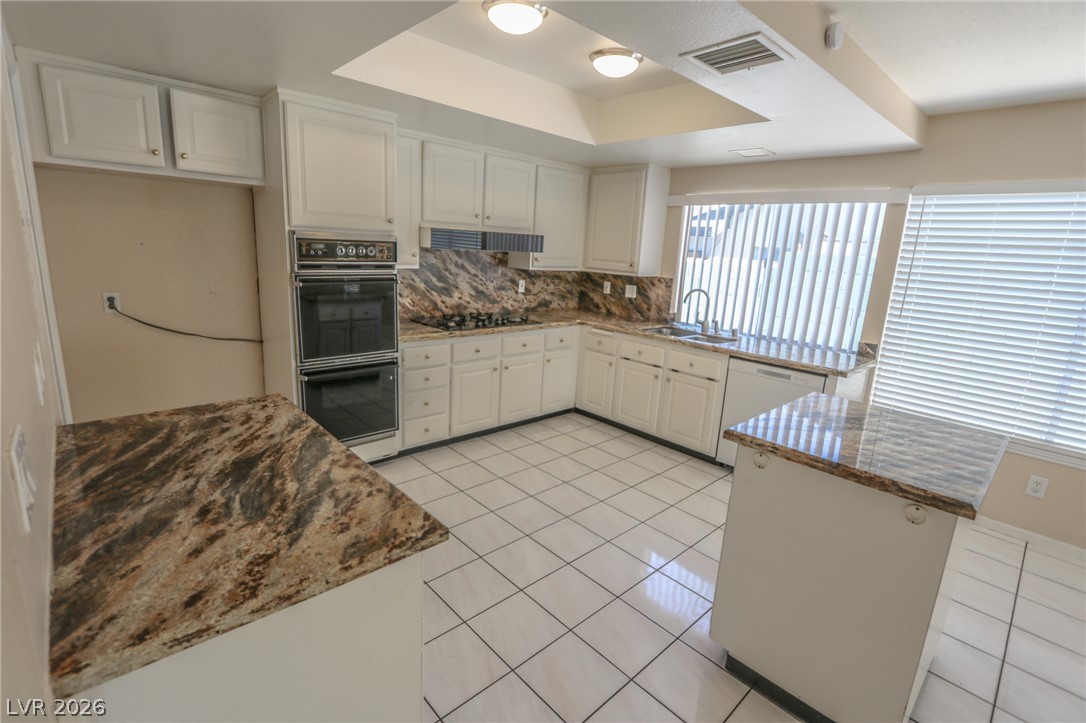
Gleaming stone countertops and a central island anchor this functional tile-floored cooking space.
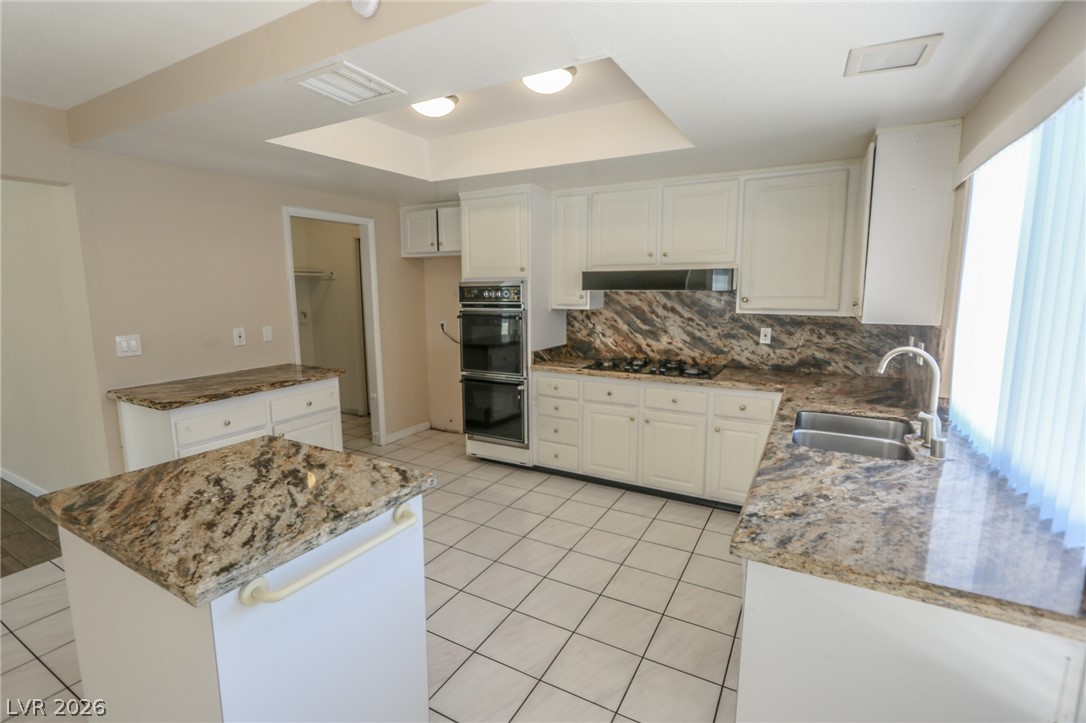
Richly patterned stone countertops and timeless white cabinetry anchor this well-appointed kitchen layout.
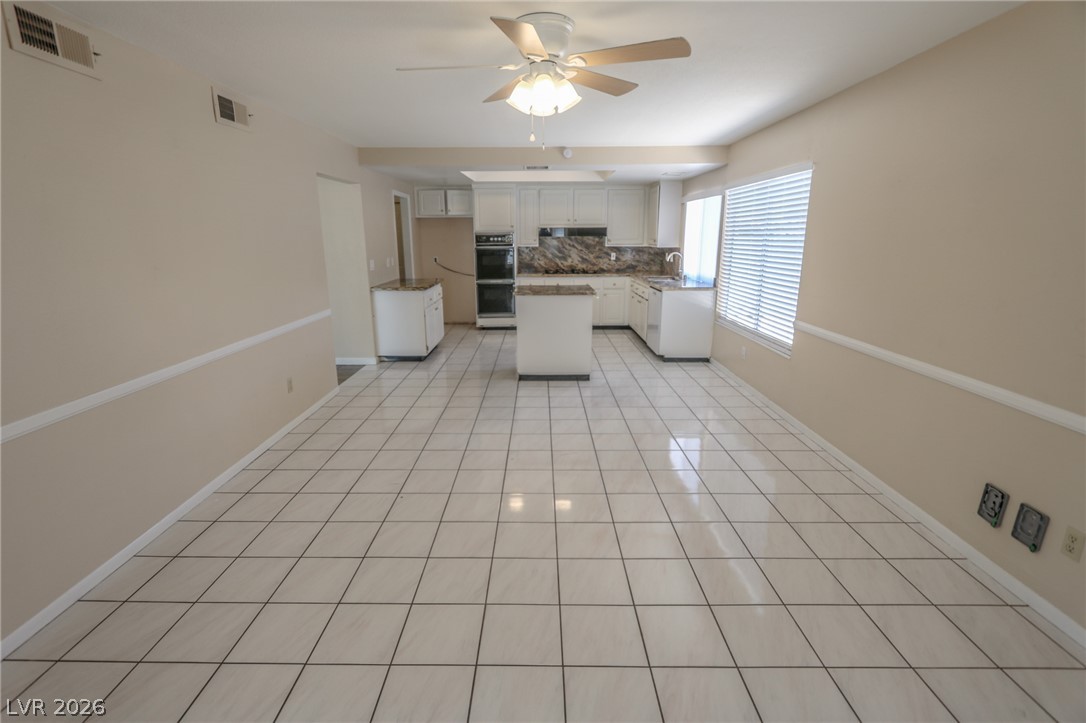
Polished tile flooring and rich stone countertops define this well-appointed kitchen workspace.
Polished tile flooring and an open layout connect the dining space directly to the kitchen.
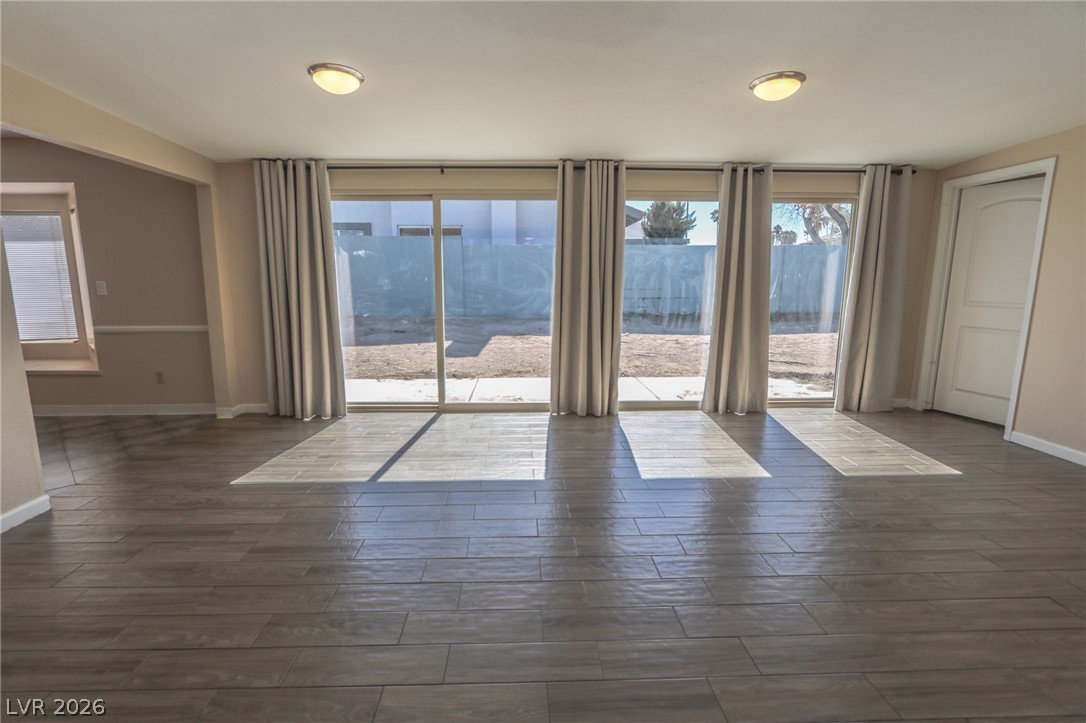
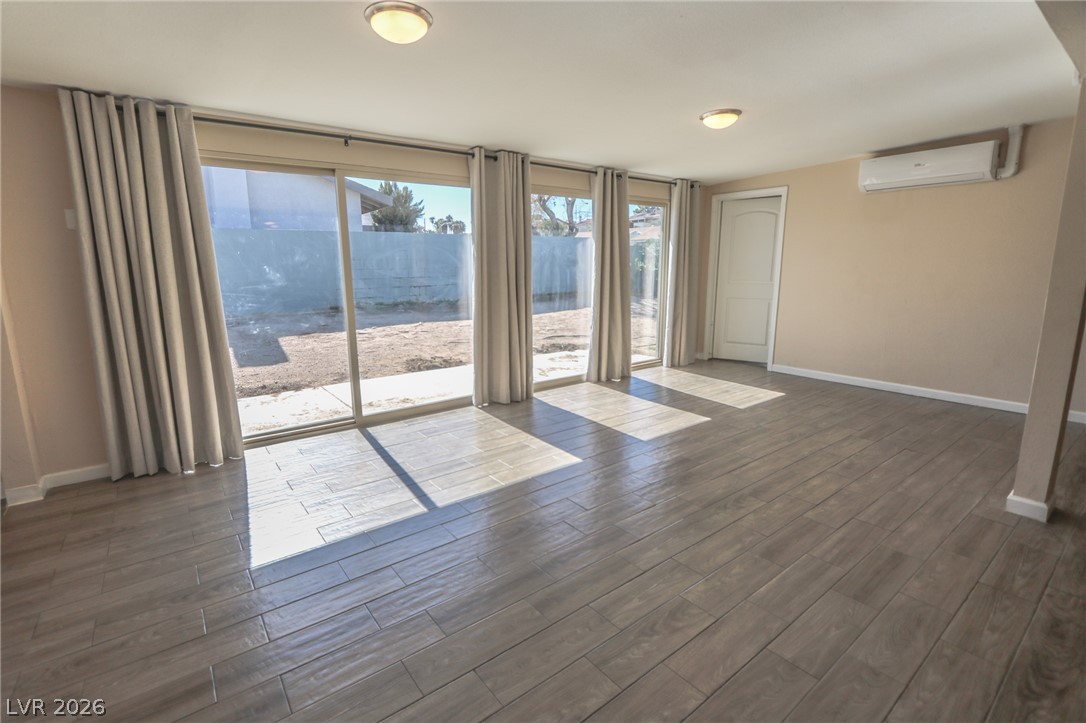
Sliding glass doors open from this versatile space onto the backyard patio.
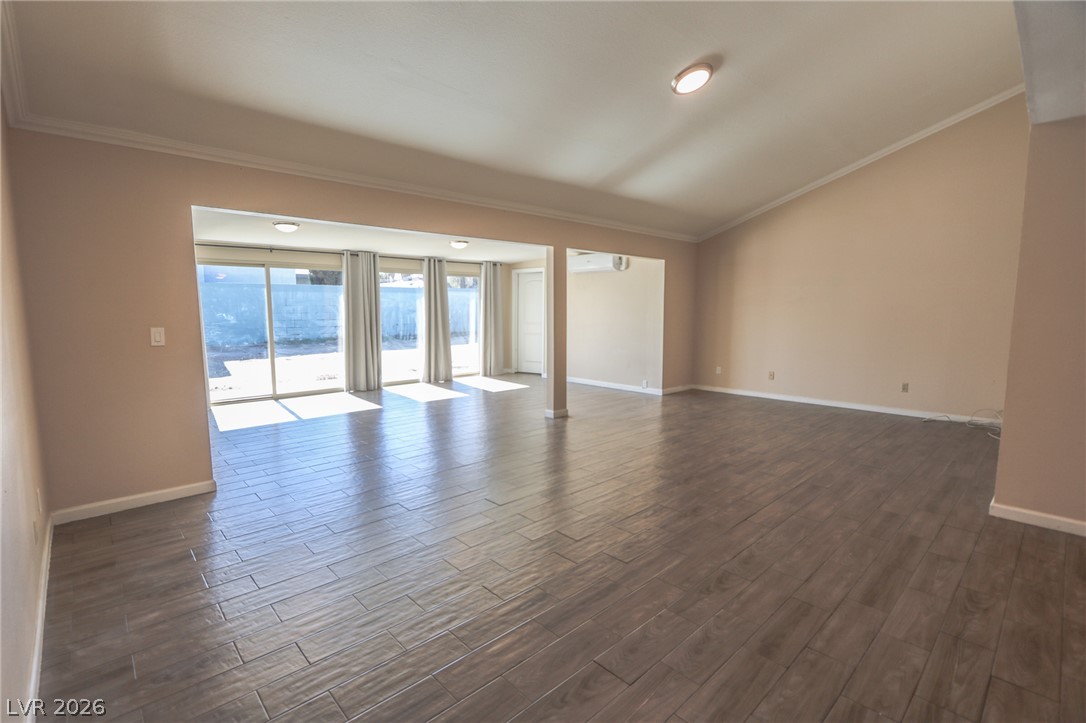
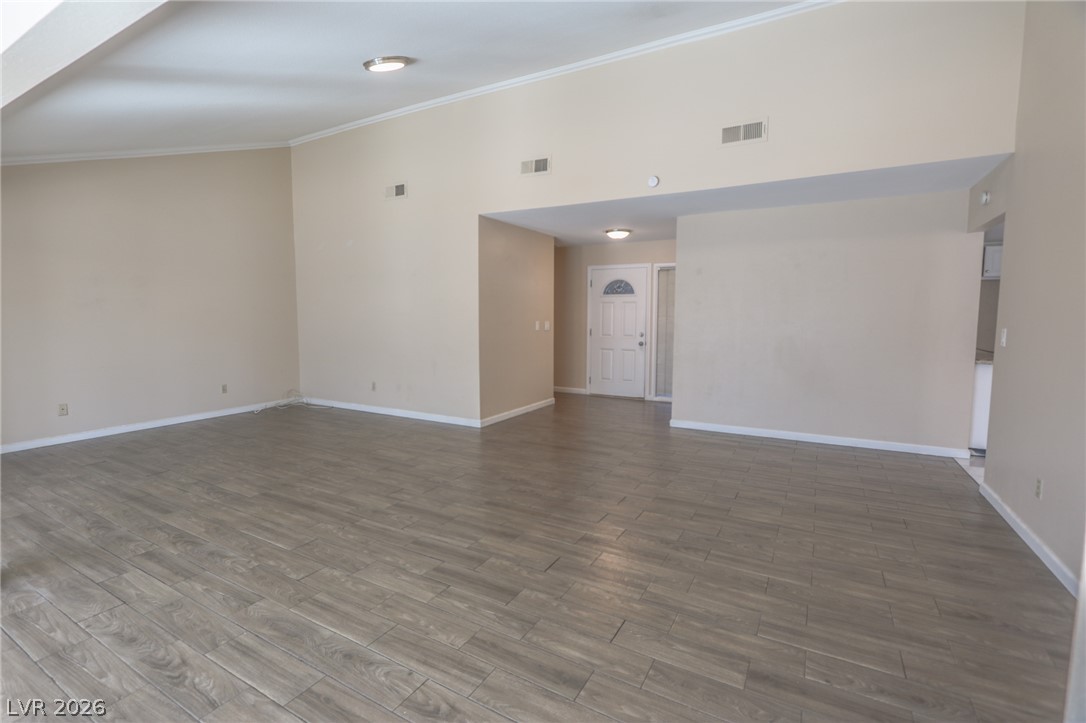
Gleaming tile flooring and a vaulted ceiling elevate this open, airy living space.
Sliding glass doors open to the backyard, illuminating the wood-look tile floors.
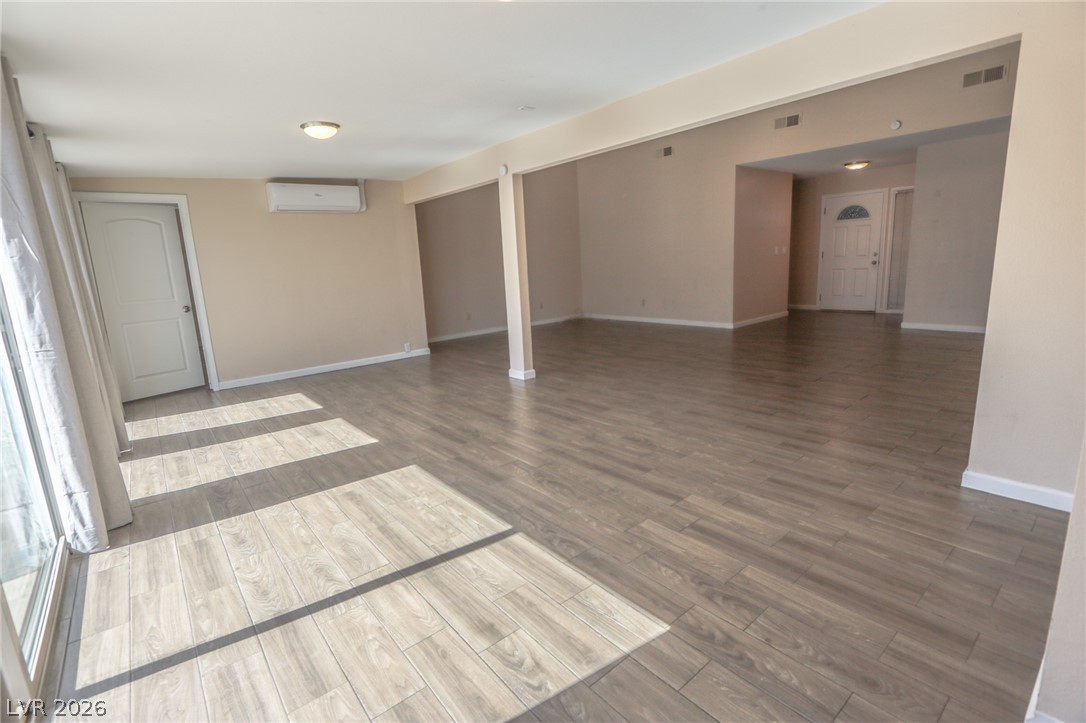
An open floorplan maximizes space alongside resilient wood-look flooring and glass sliding doors.
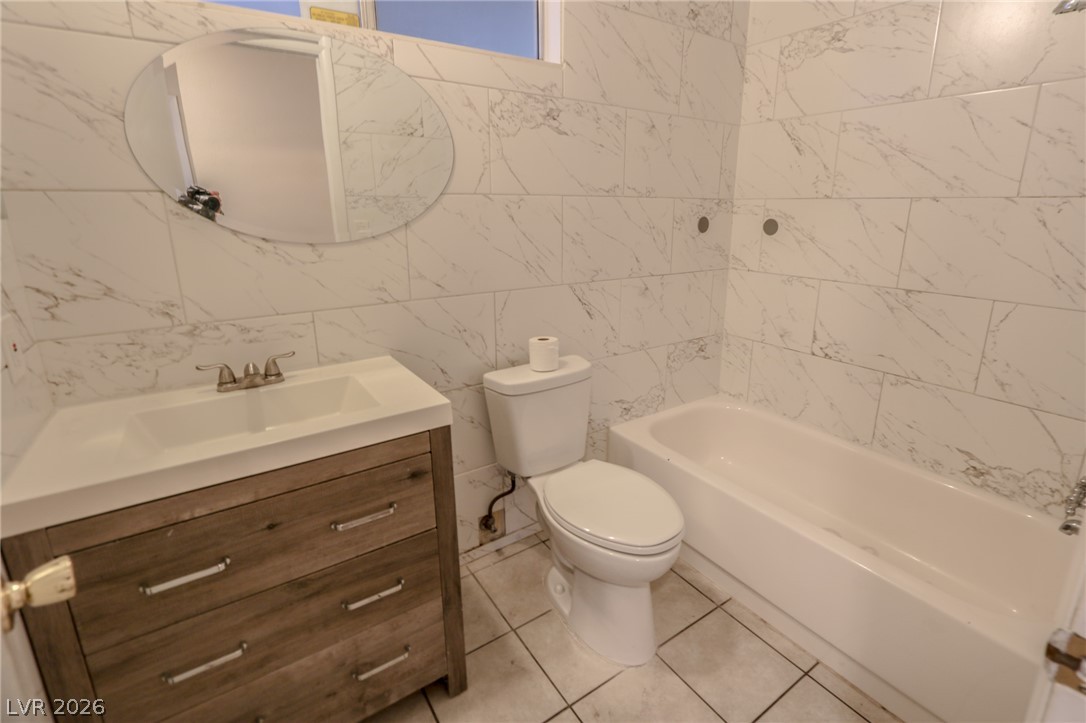
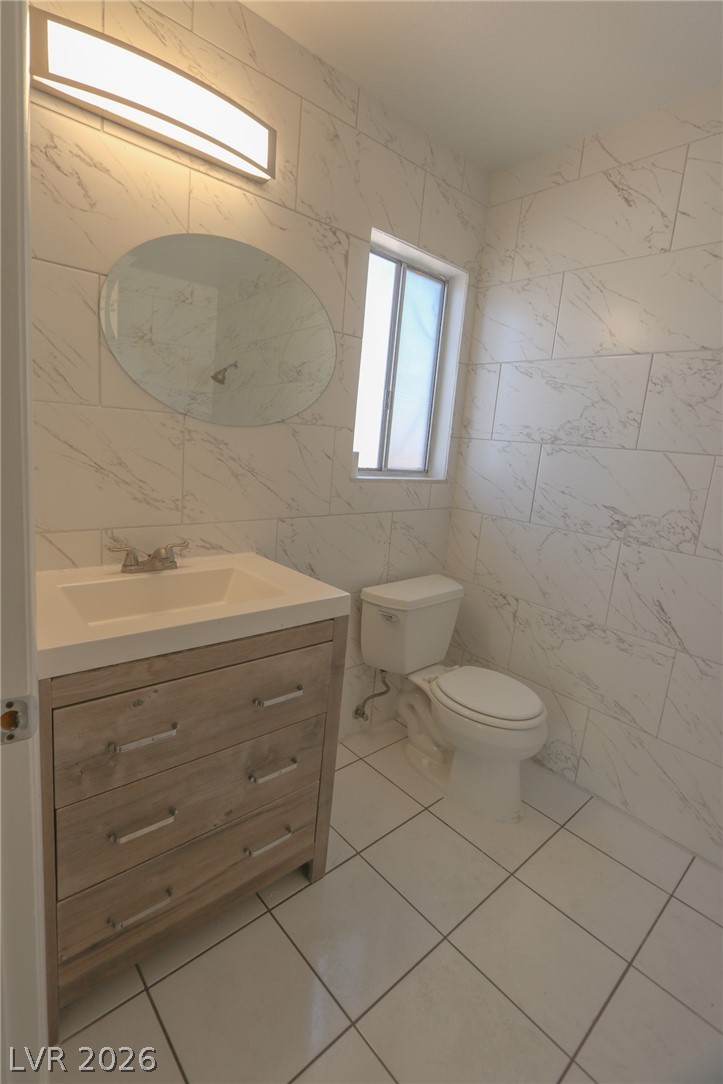
Floor-to-ceiling marble-look tile surrounds a modern single vanity and integrated tub shower.
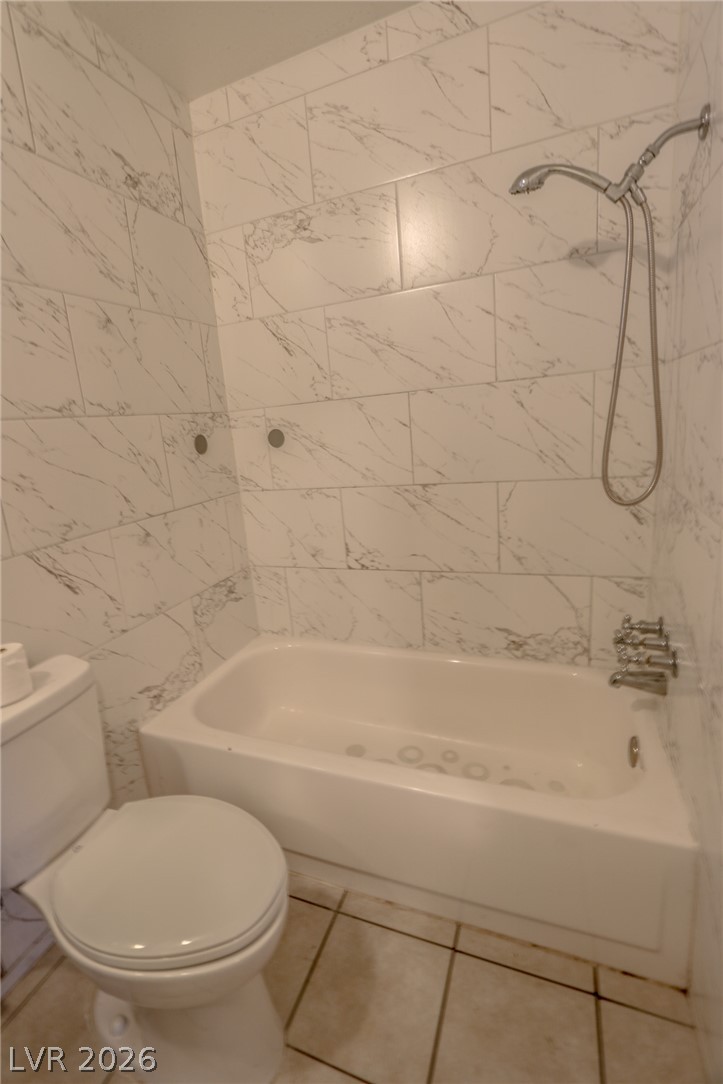
A classic bathtub is framed by elegant marble-patterned wall tiling and clean tiled flooring.
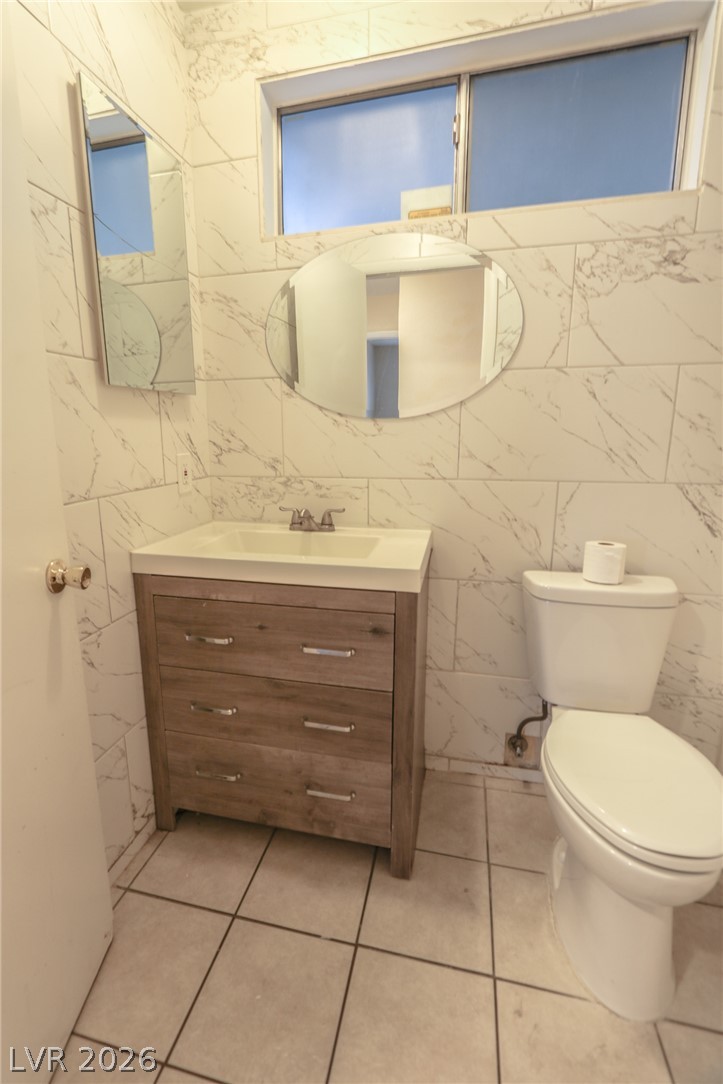
Stone look wall tile and a modern wood vanity anchor this classic bathroom design.
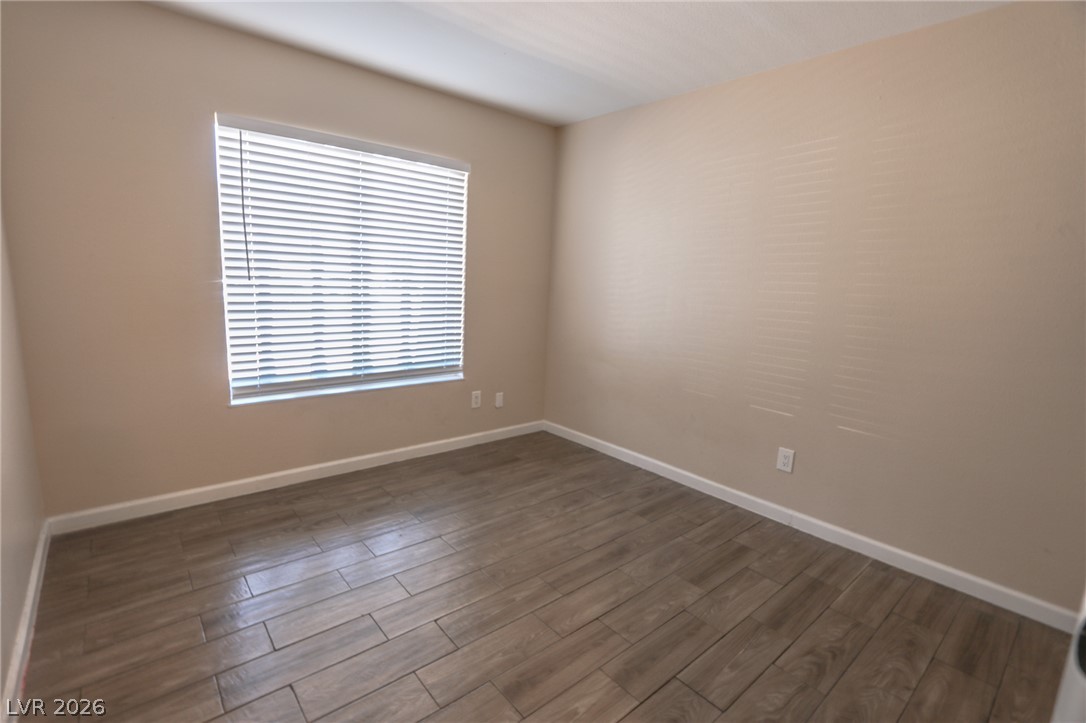
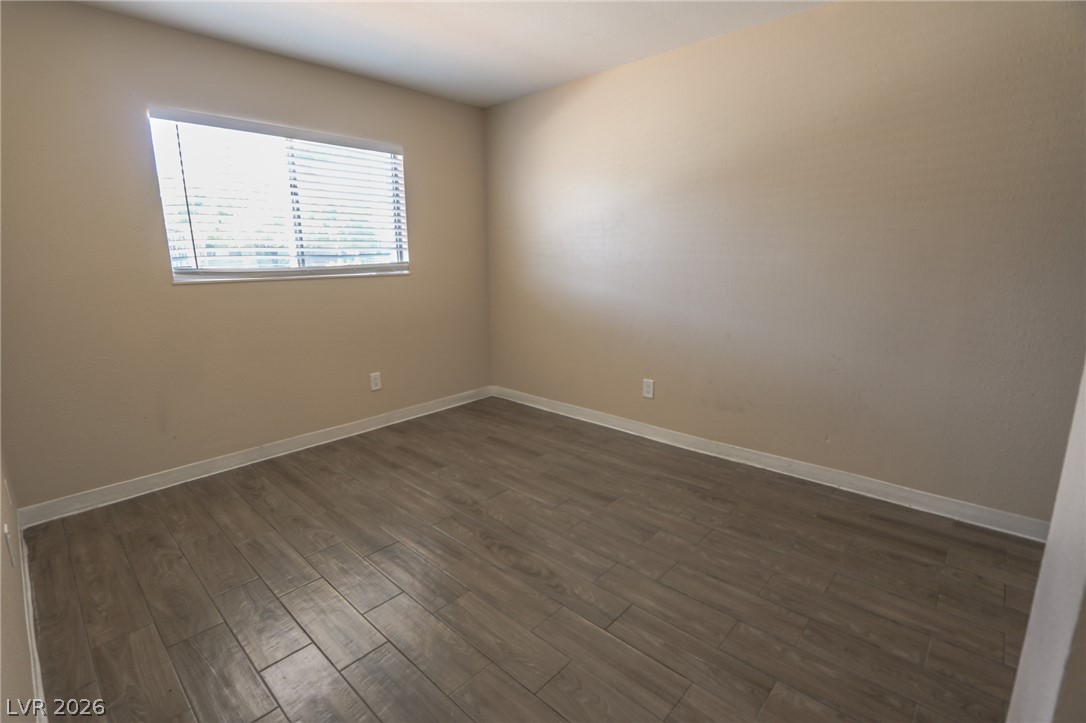
Smooth plaster walls and wood-look flooring establish a clean, neutral canvas in this versatile room.
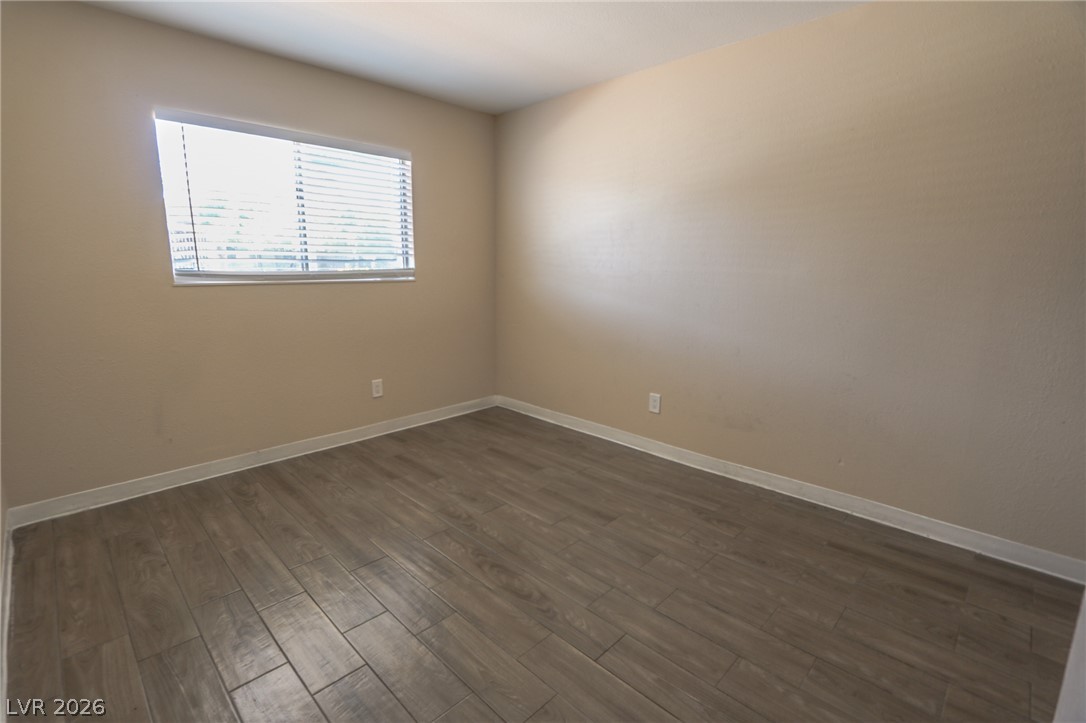
A versatile secondary bedroom features wood-look tile flooring and a wide window.
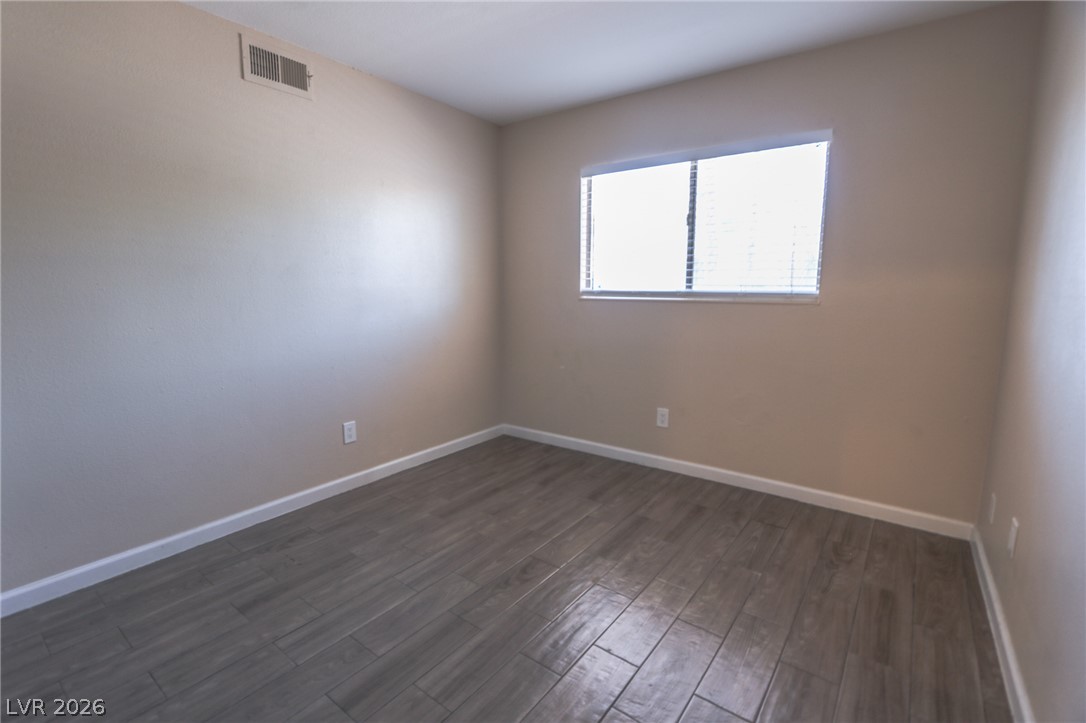
A windowed room features smooth plaster walls, crisp baseboards, and durable modern plank flooring.
Clean lines and durable wood-look flooring define this versatile and inviting bedroom space.
A spacious layout is highlighted by vaulting ceilings and clean tile flooring.
Floor-to-ceiling marble-look wall tile and a modern wood-toned vanity elevate this bathroom.
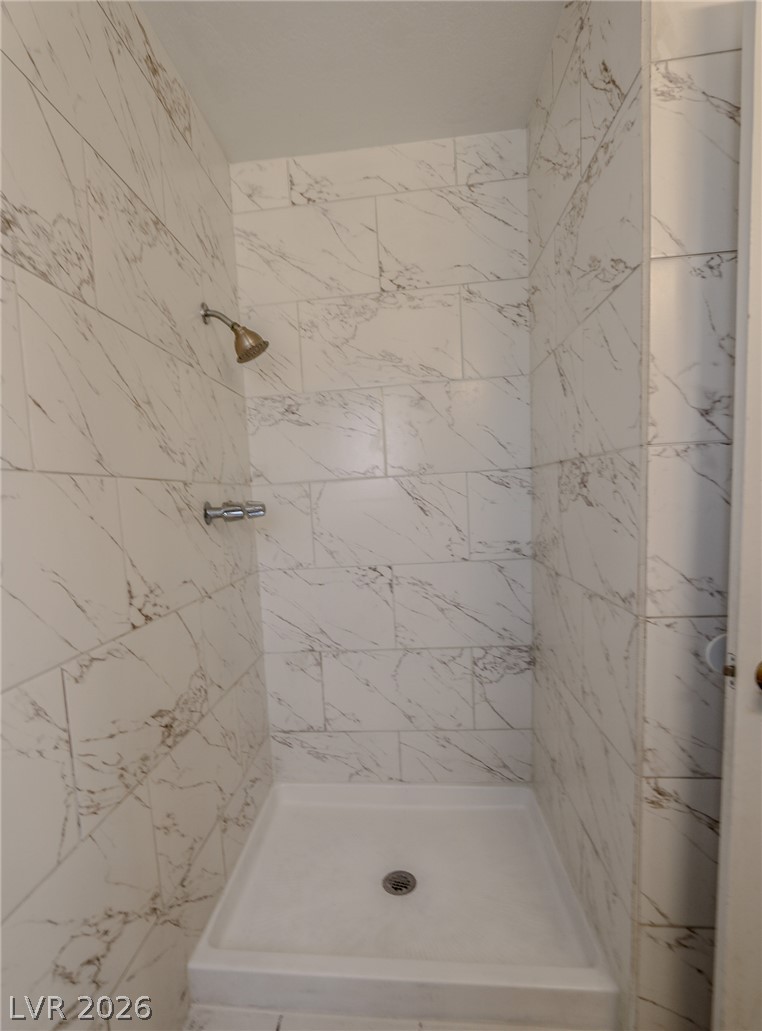
Elegantly veined stone tile wraps this modern walk-in shower stall from floor to ceiling.
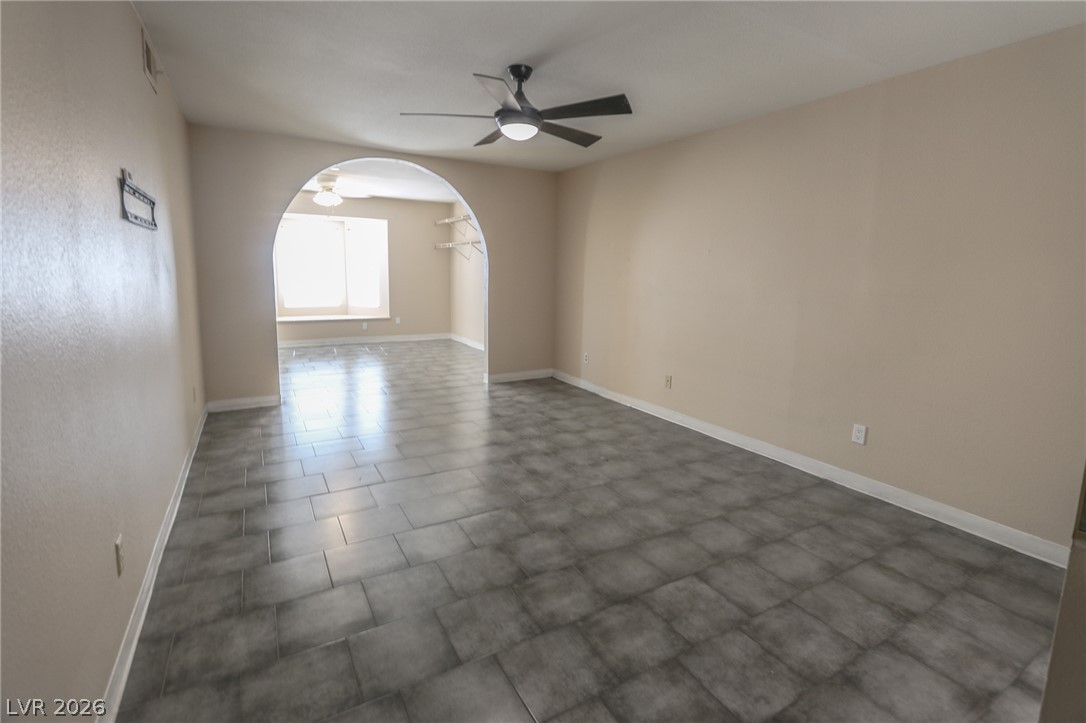
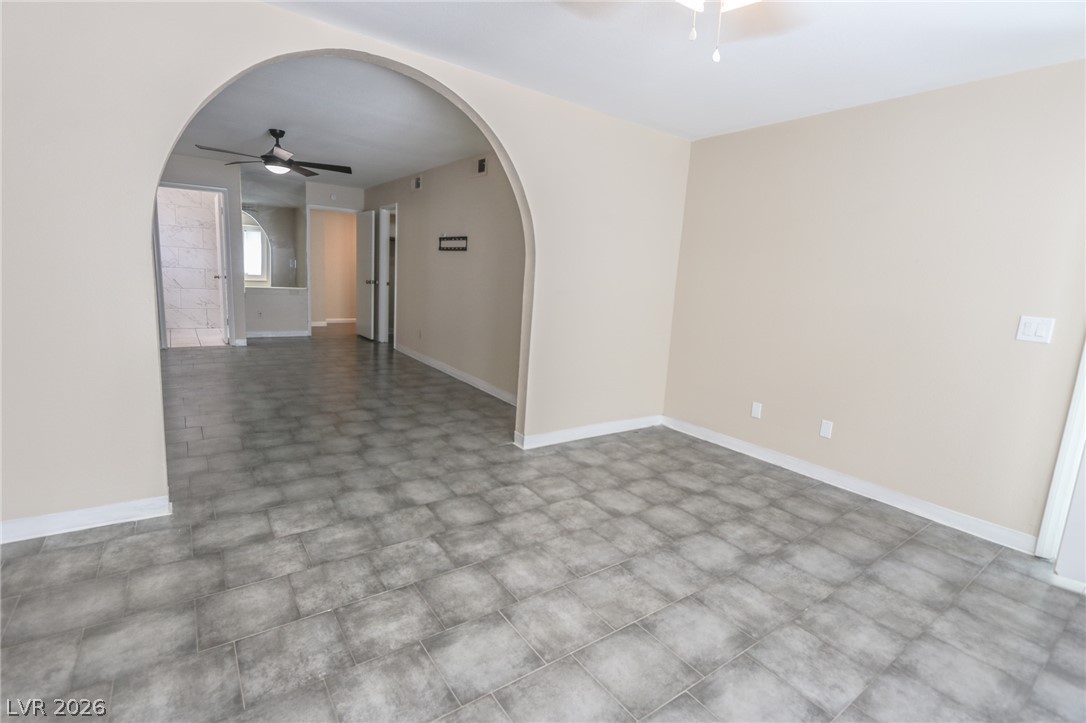
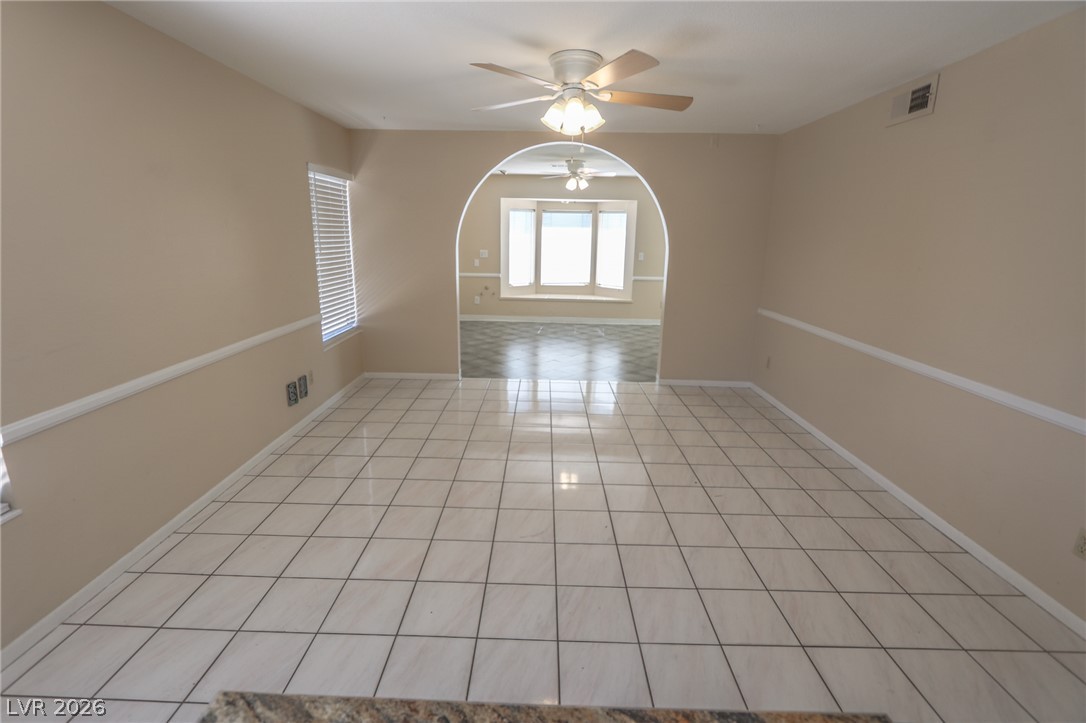
An arched doorway connects two versatile living spaces finished with durable tile flooring.
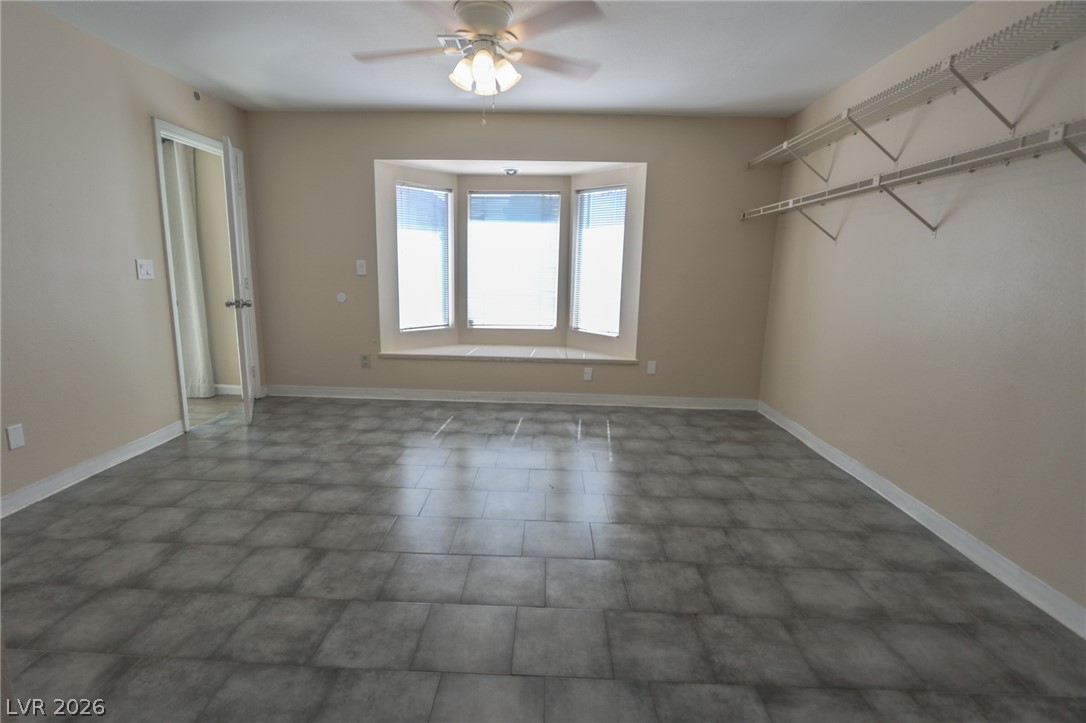
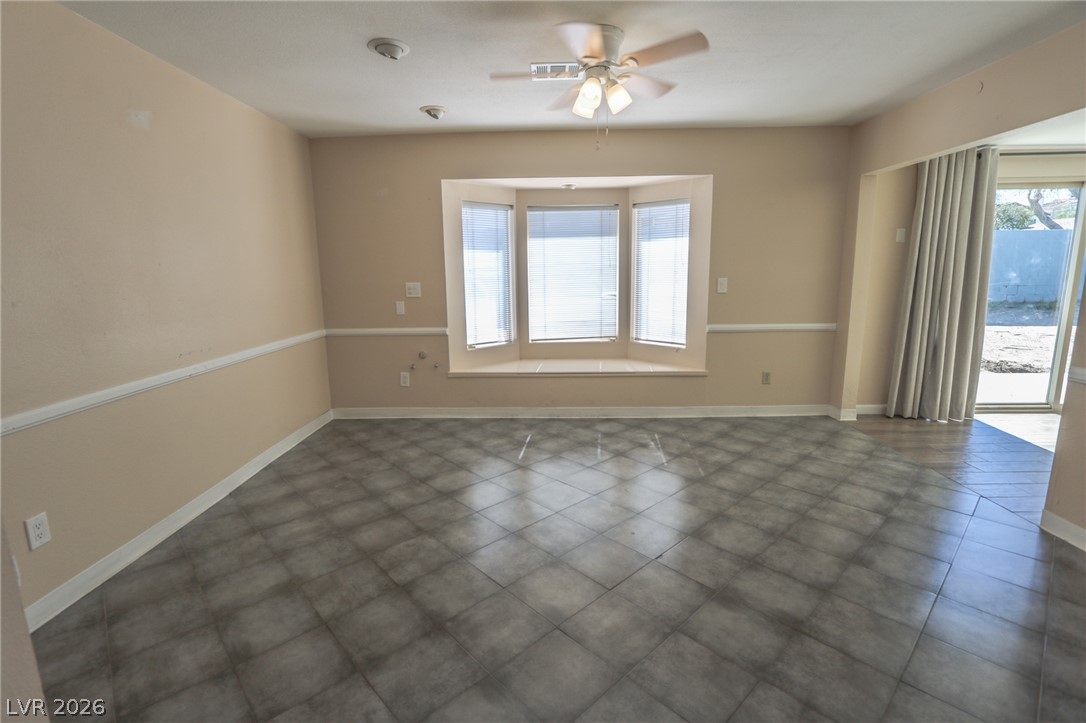
A spacious room features tiled flooring and a classic bay window alcove.
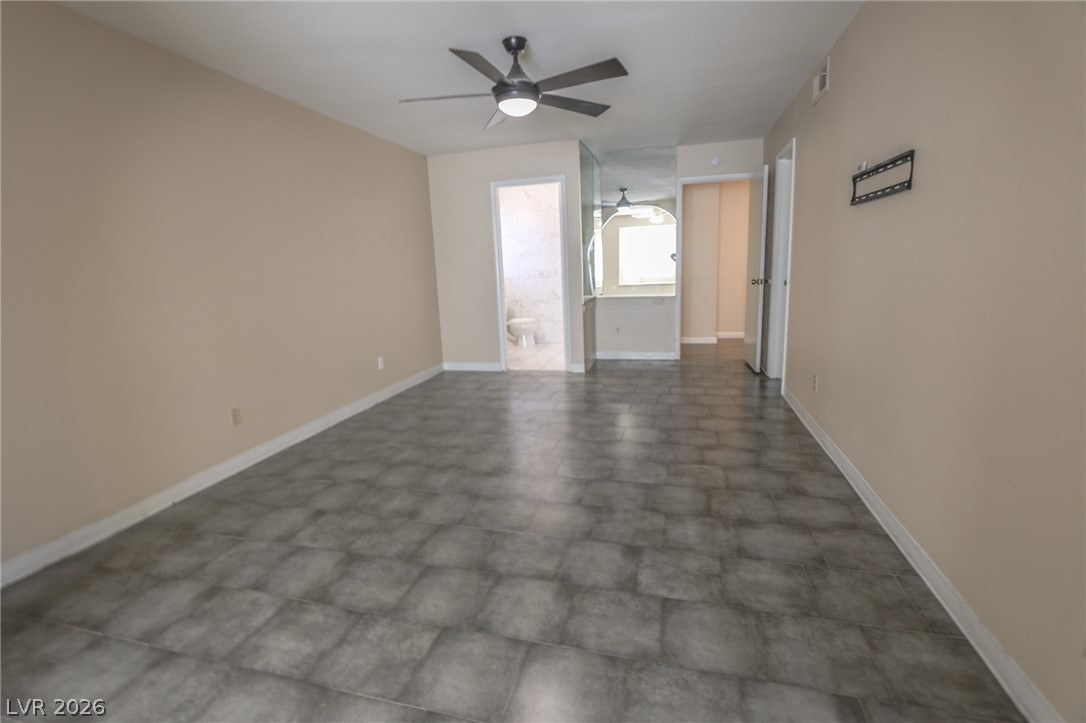
Durable tile flooring extends throughout this versatile, open living area with neutral walls.
An open archway connects spacious living areas finished with durable tile flooring.
An arched doorway frames the view into an adjacent room with durable tile flooring throughout.
A spacious dining area features tiled flooring, classic chair rail molding, and a bay window.
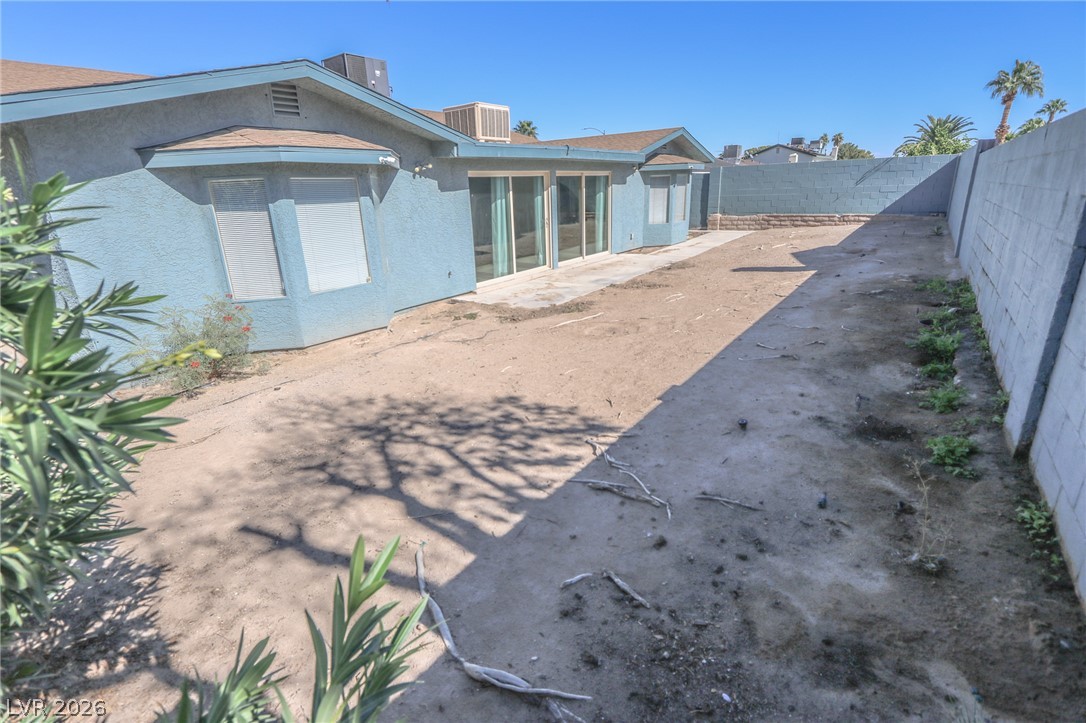
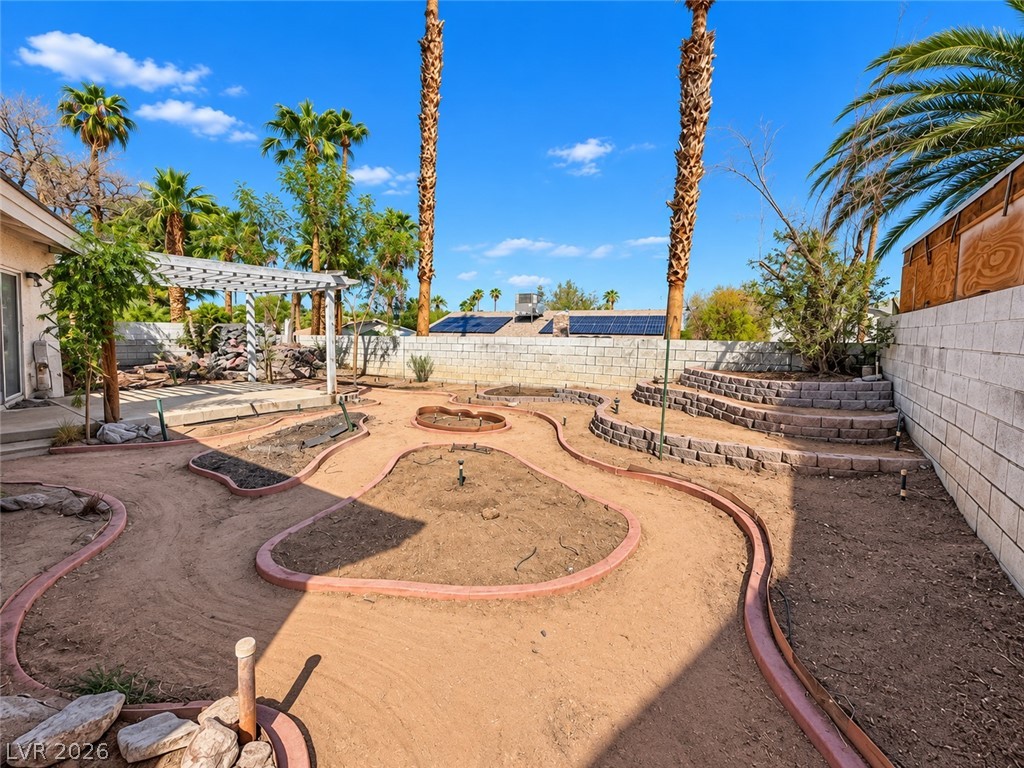
A spacious backyard area features block wall fencing and sliding glass door access to the home.
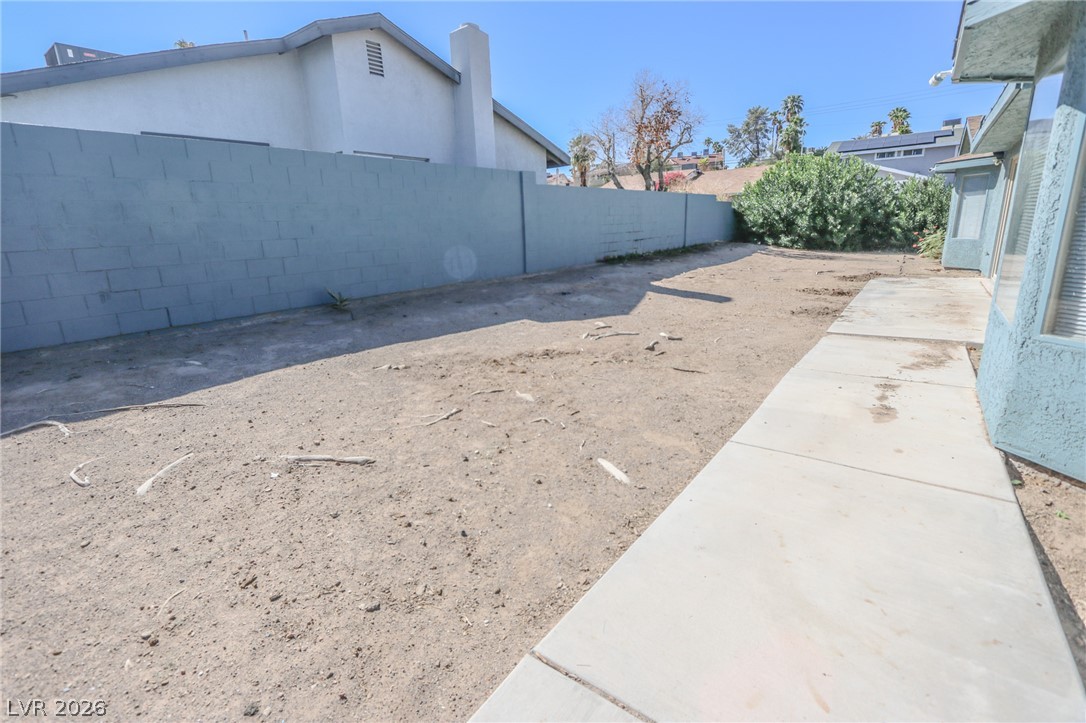
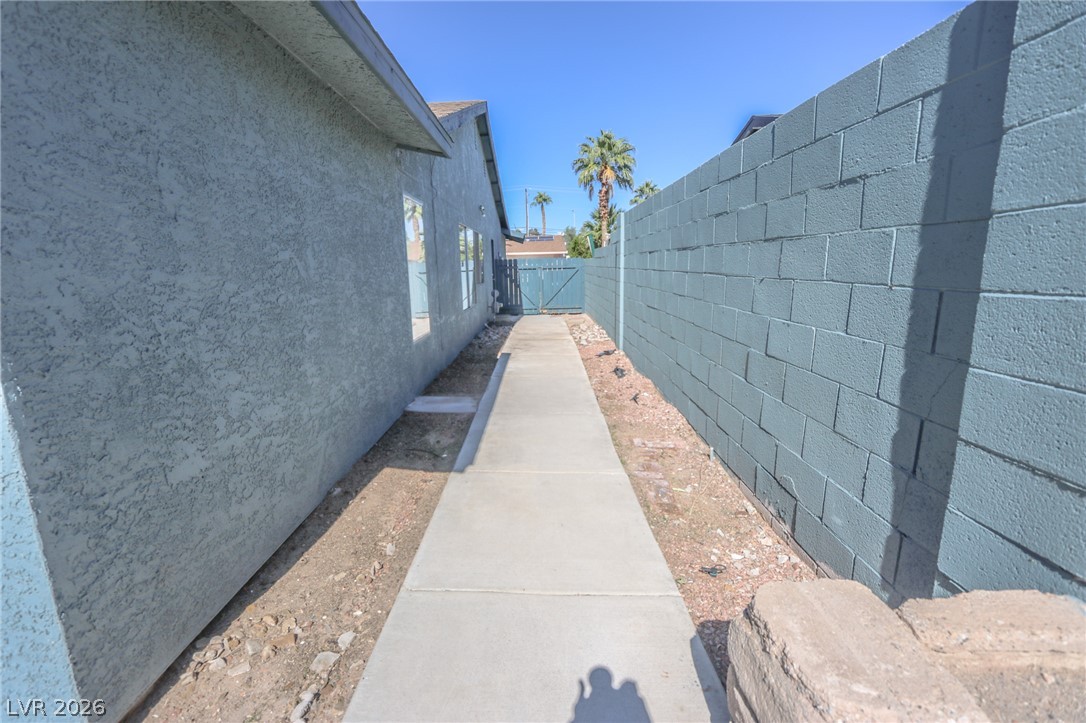
An enclosed backyard area features a concrete walkway alongside the home and a block wall perimeter.
A neat concrete walkway stretches alongside the stucco exterior under clear blue skies.
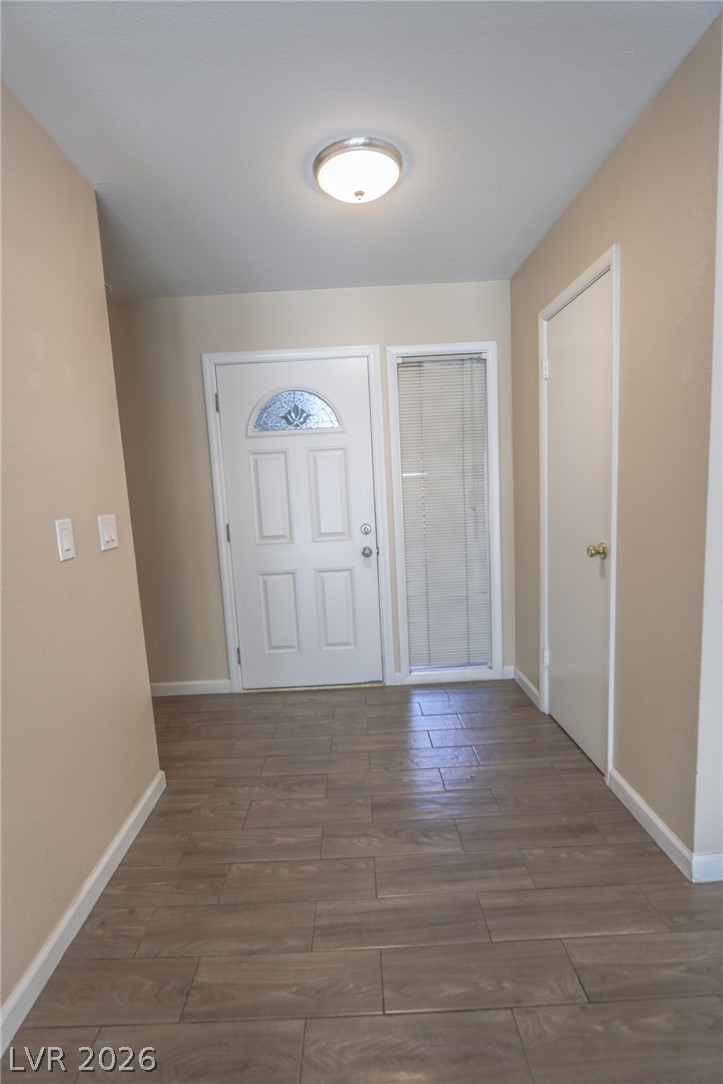
An inviting entryway features durable wood-look tile flooring and clean architectural lines.
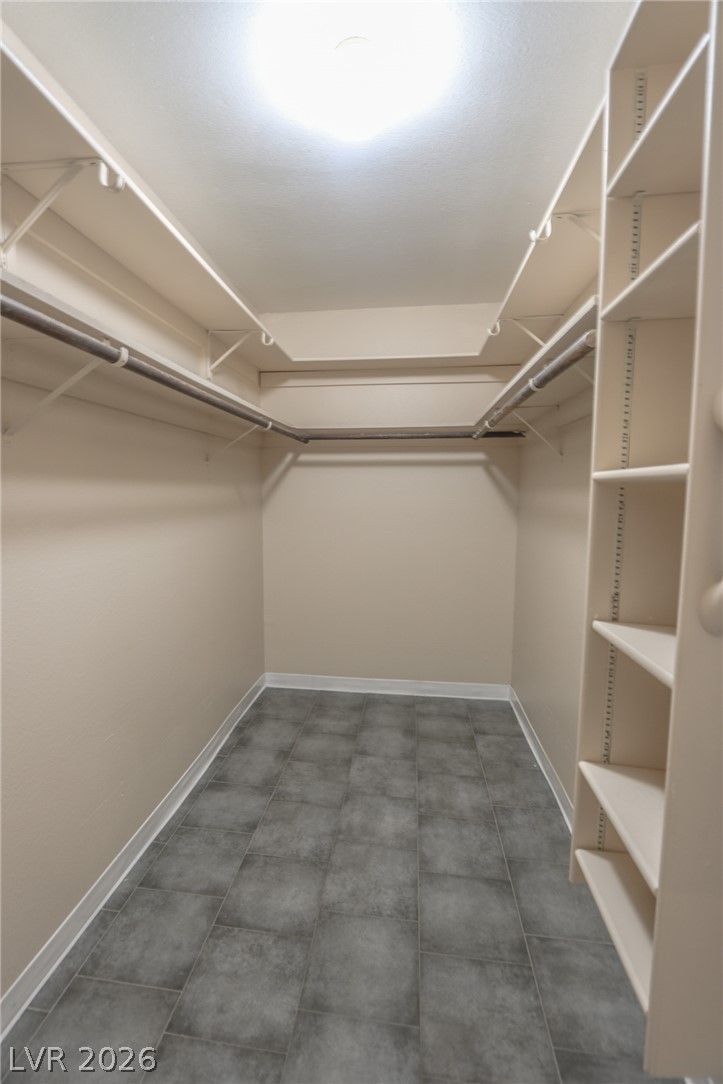
Ample built-in shelving and hanging rods maximize storage in this functional walk-in closet.