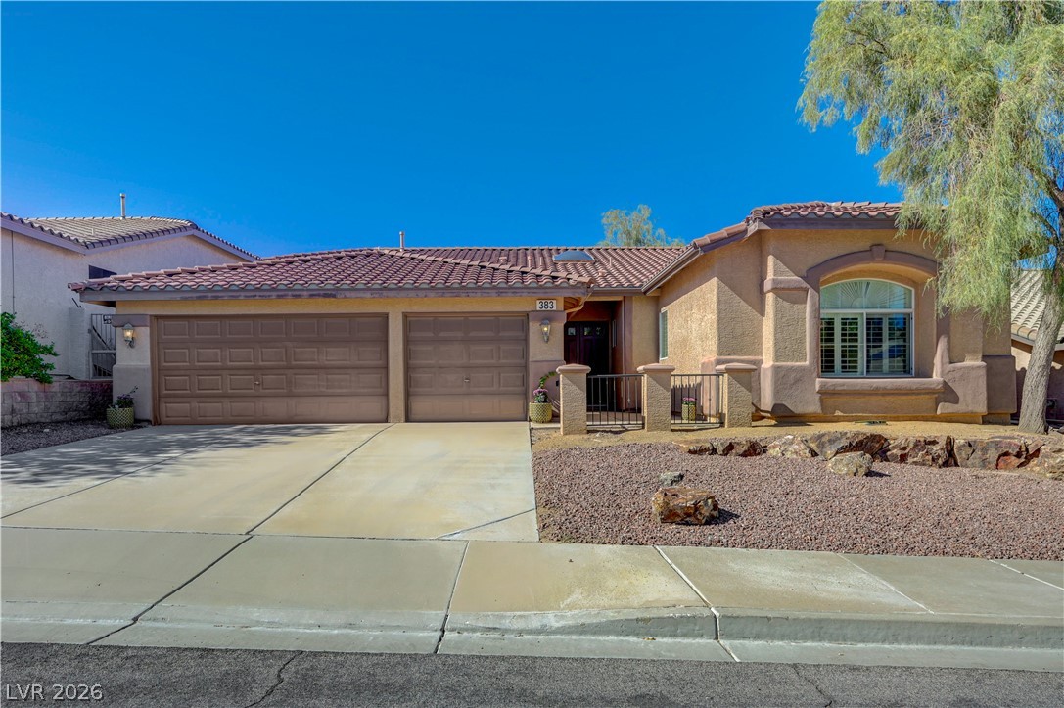
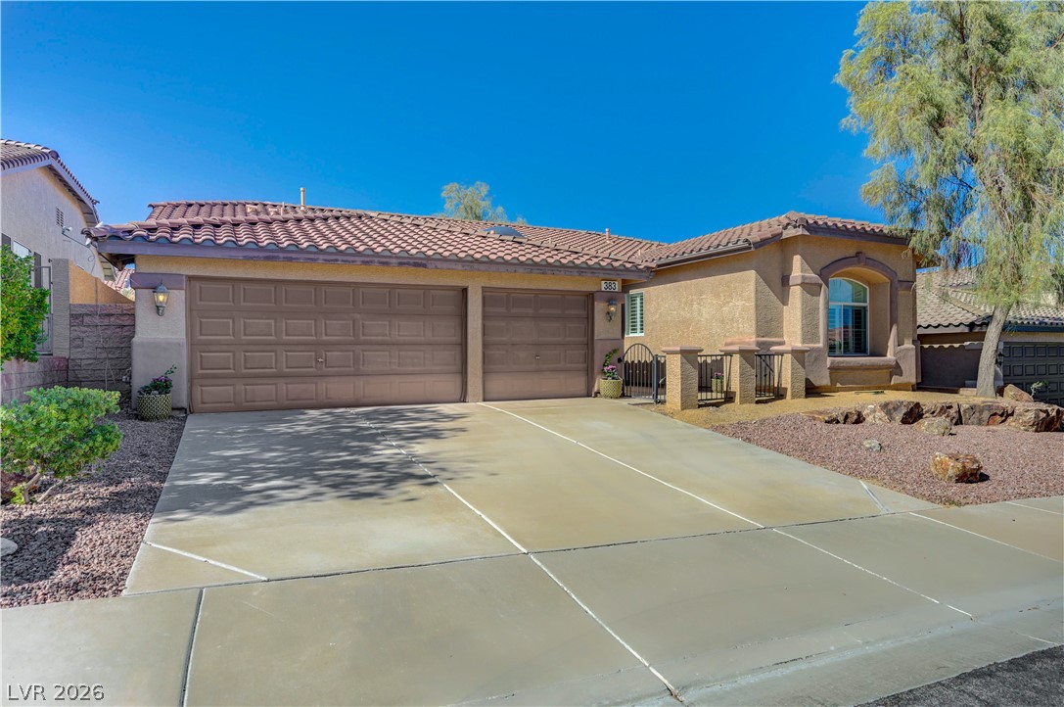
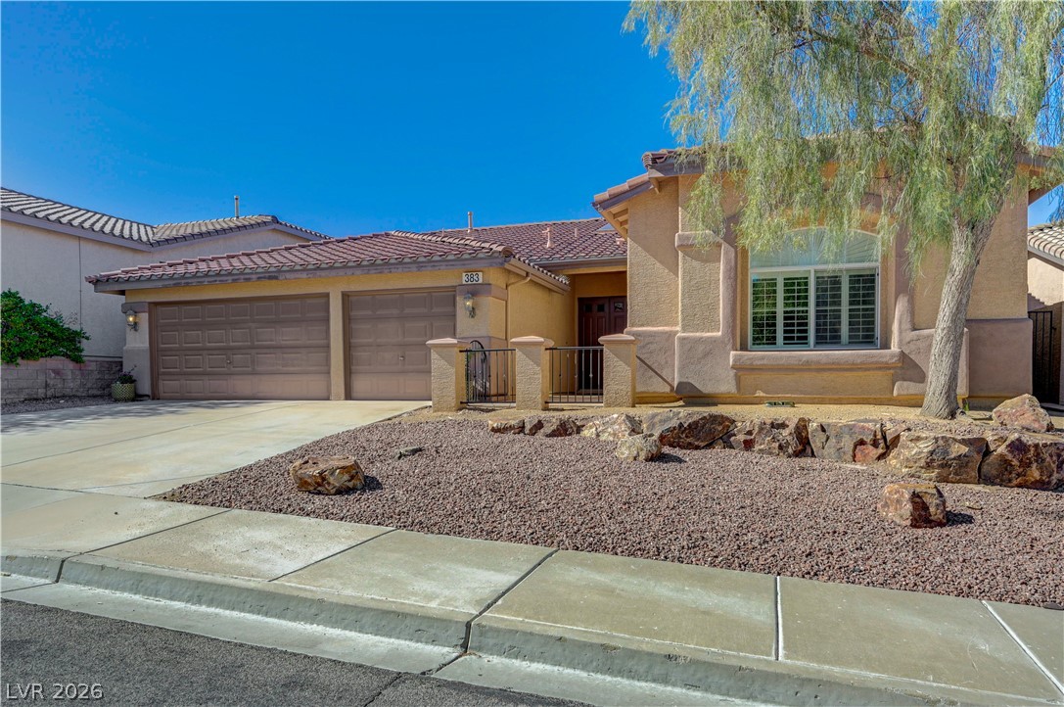
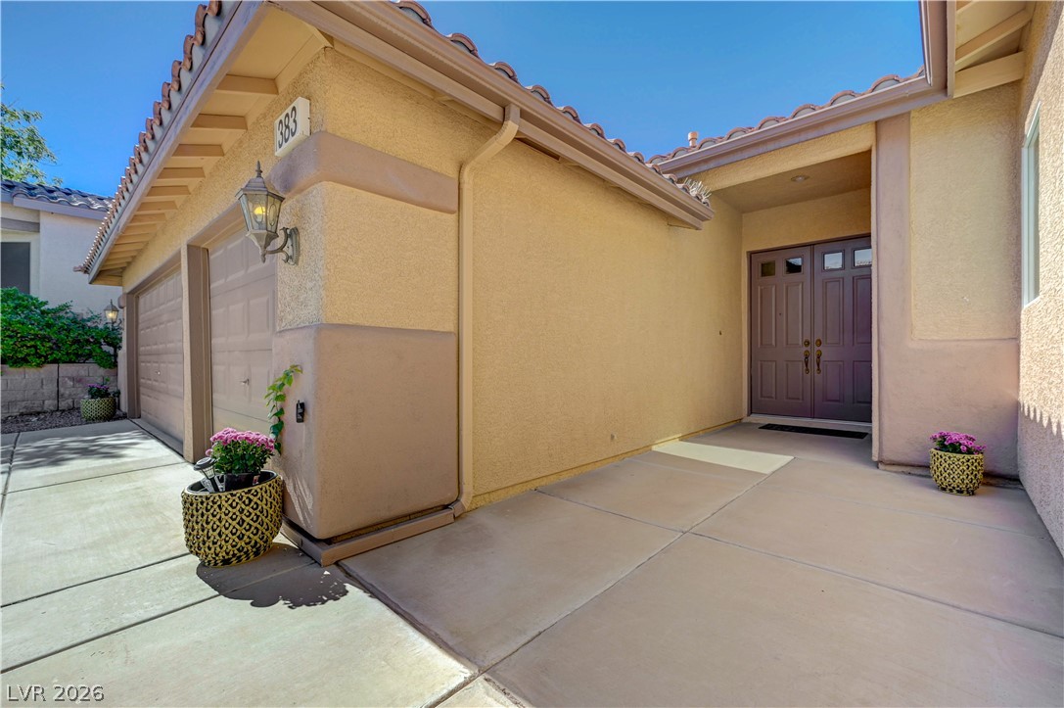
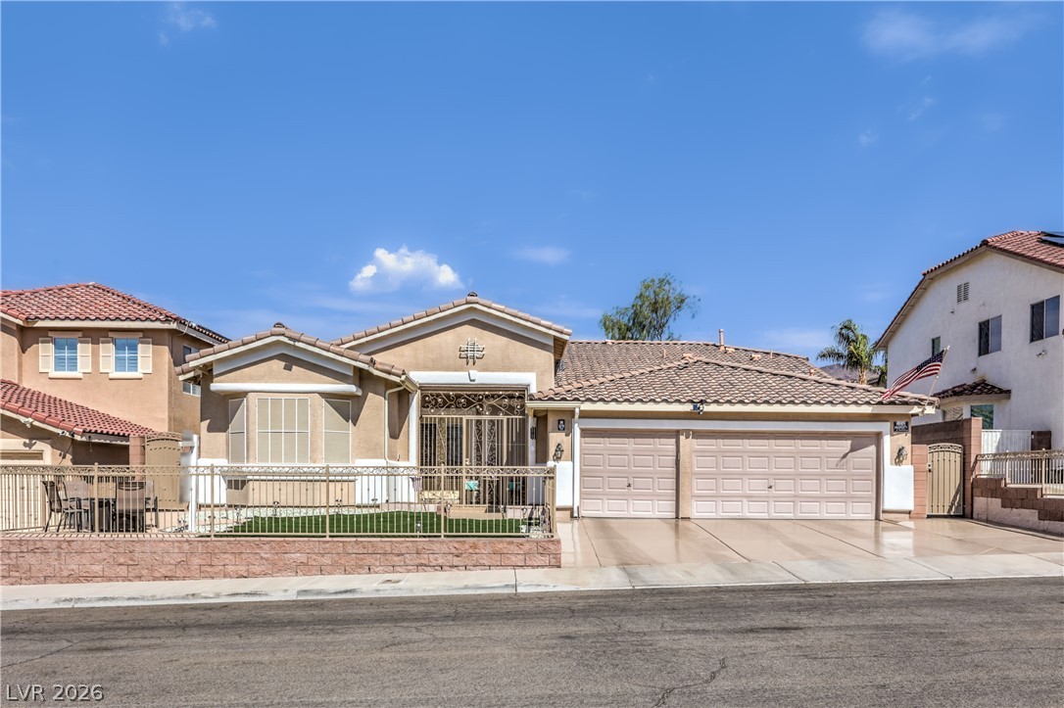
A classic tiled roof and stucco exterior define this desert-landscaped single-story home.
Spanish-style roof tiles and stucco walls frame this single-story home with a spacious driveway.
Spanish tile roofing and desert landscaping create classic southwestern curb appeal.
Spanish tile roofing and textured stucco exterior highlight this charming single-level desert home.
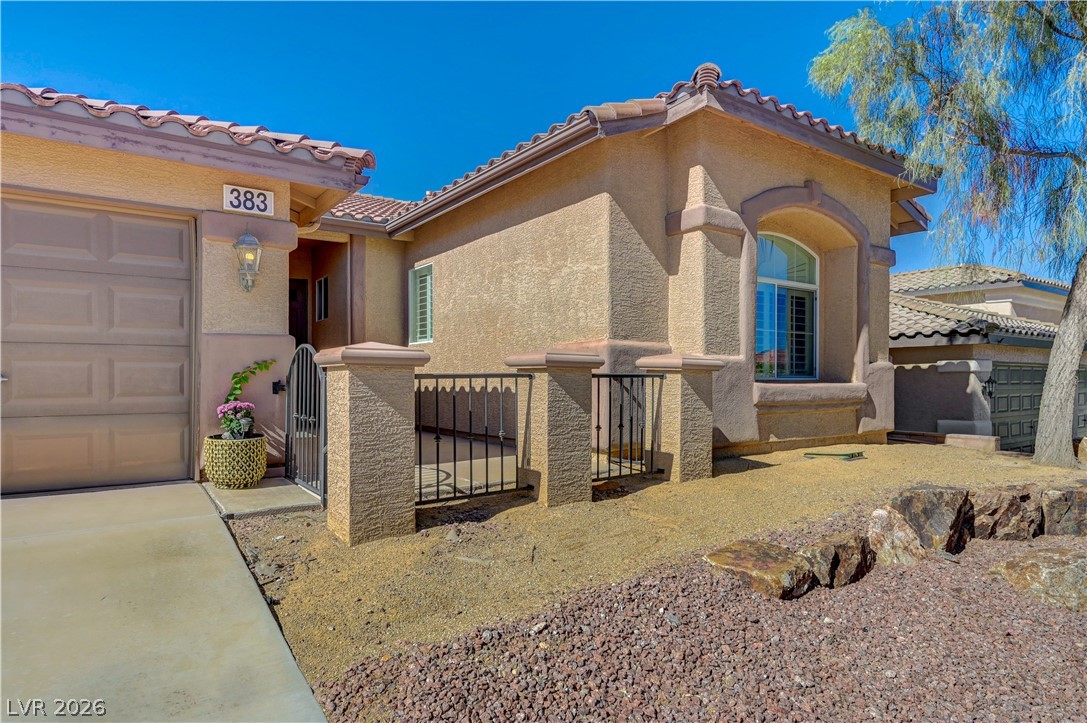
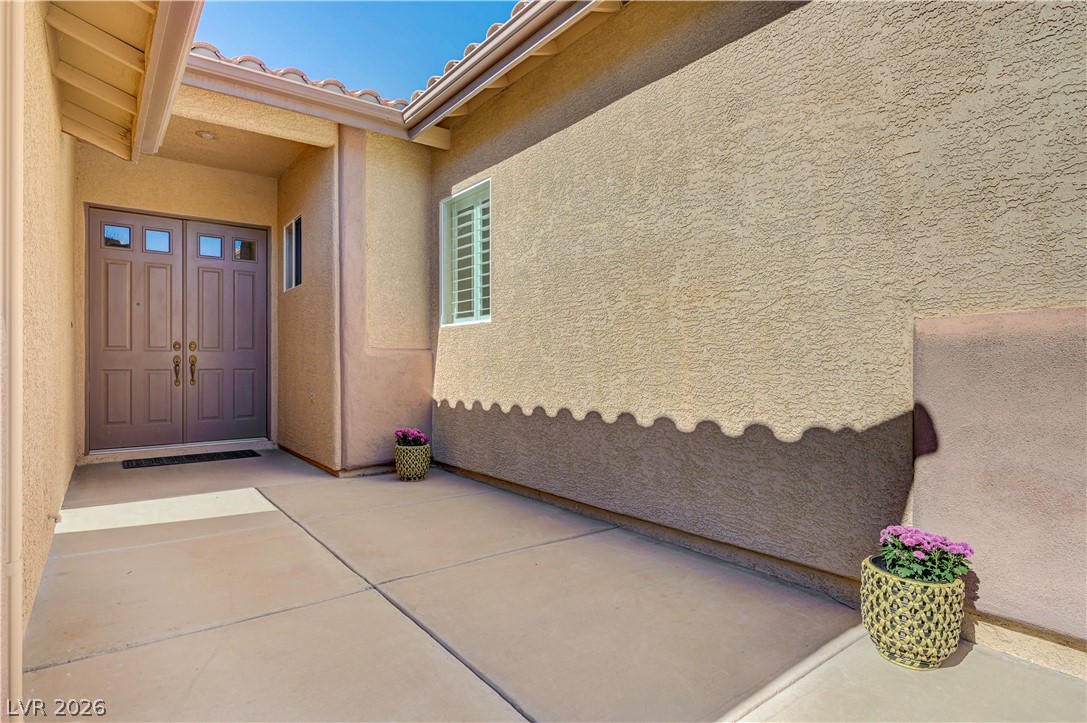
An inviting entryway features a double-door entrance, concrete flooring, and durable stucco exterior walls.
Double entry doors welcome guests beneath a covered porch entry featuring clean stucco finishes.
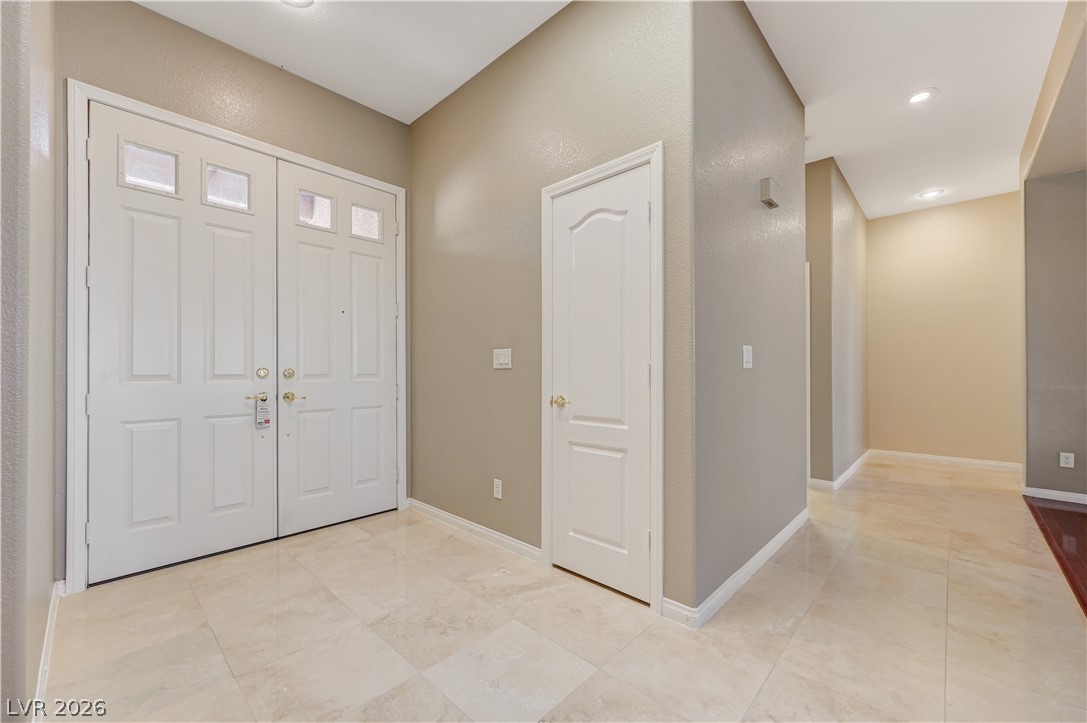
Polished tile flooring and high ceilings define this welcoming entry space.
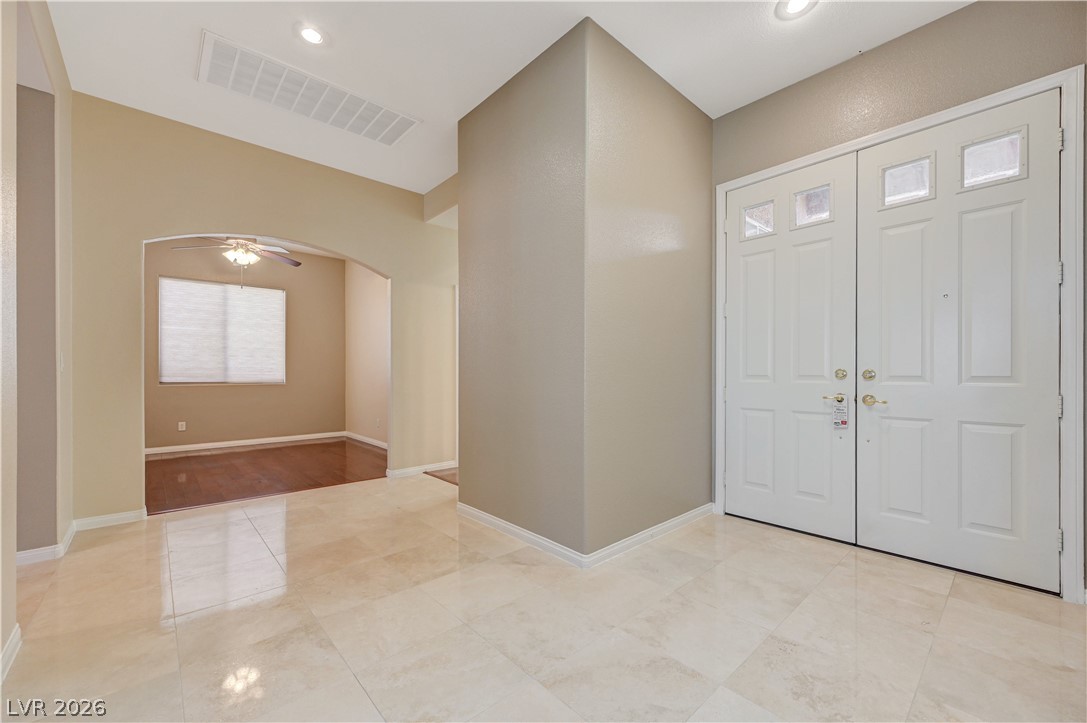
Polished tile flooring welcomes visitors into a transitionally designed entrance foyer with an arched opening.
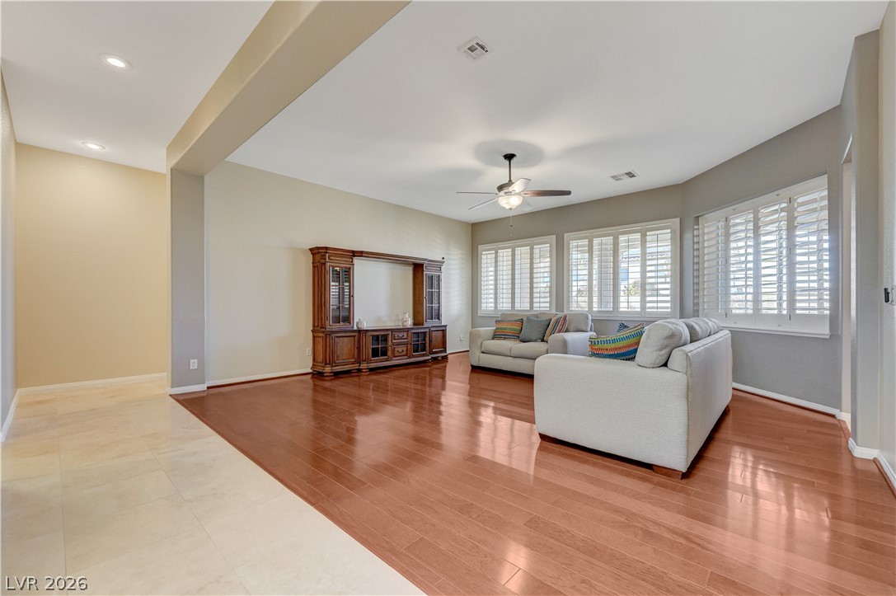
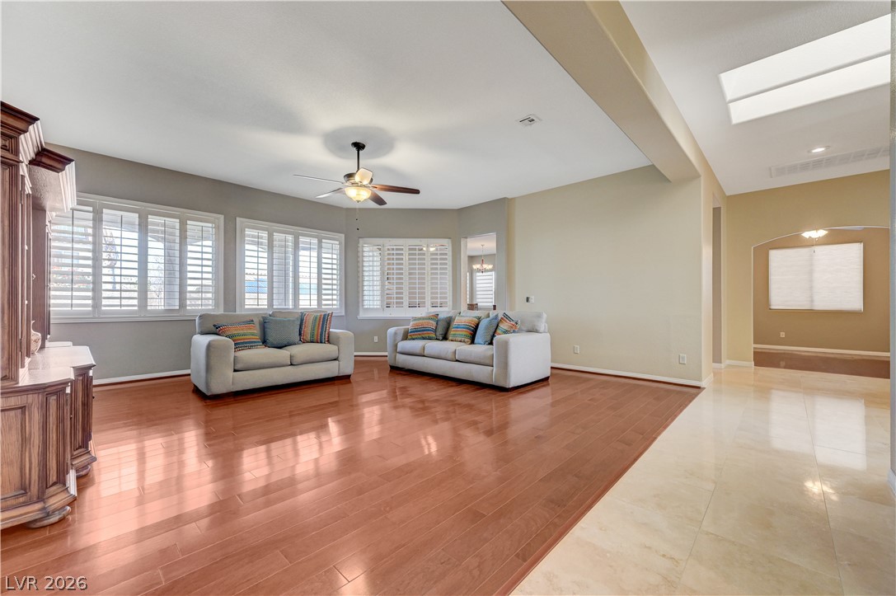
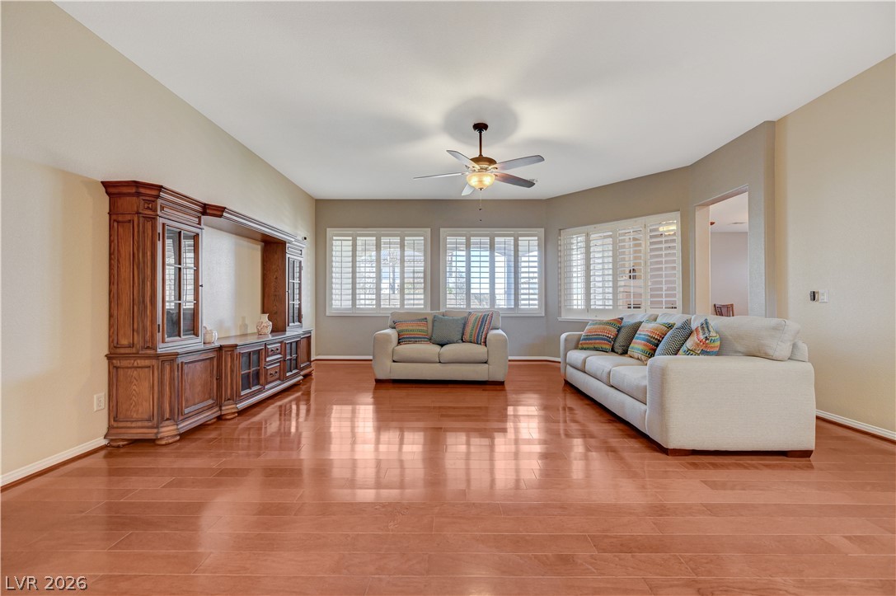
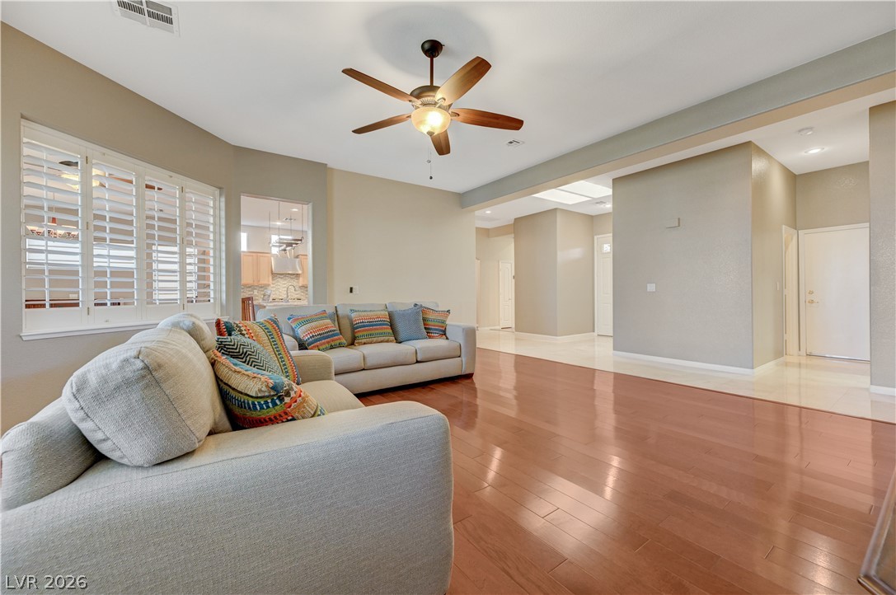
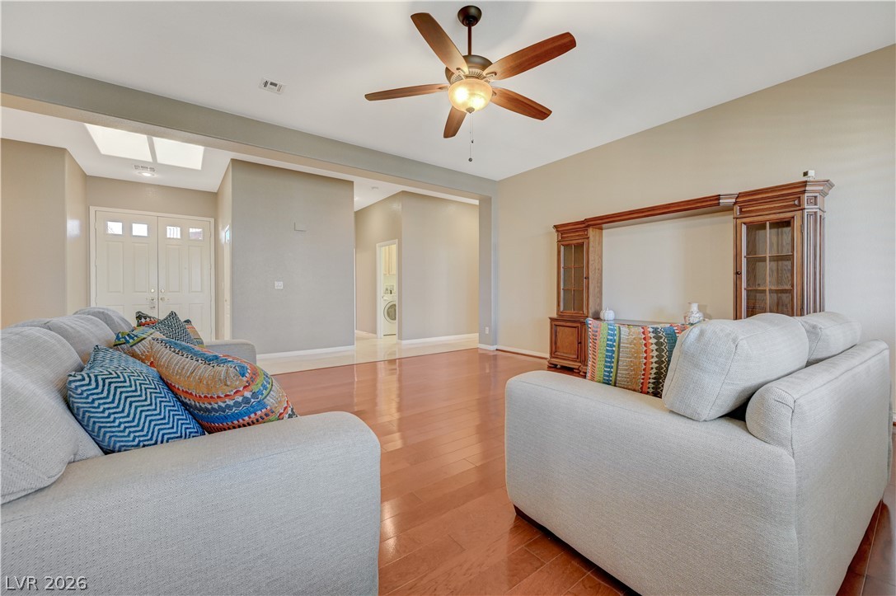
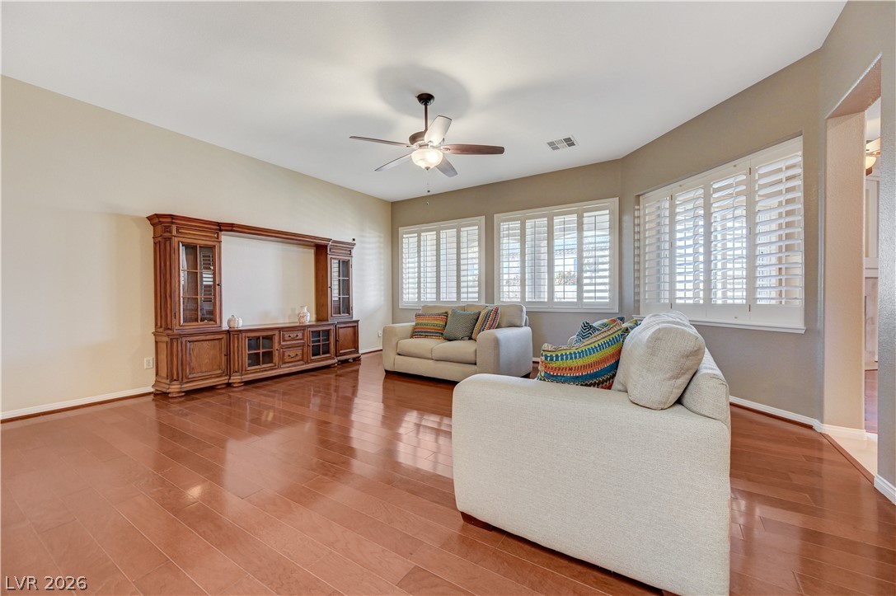
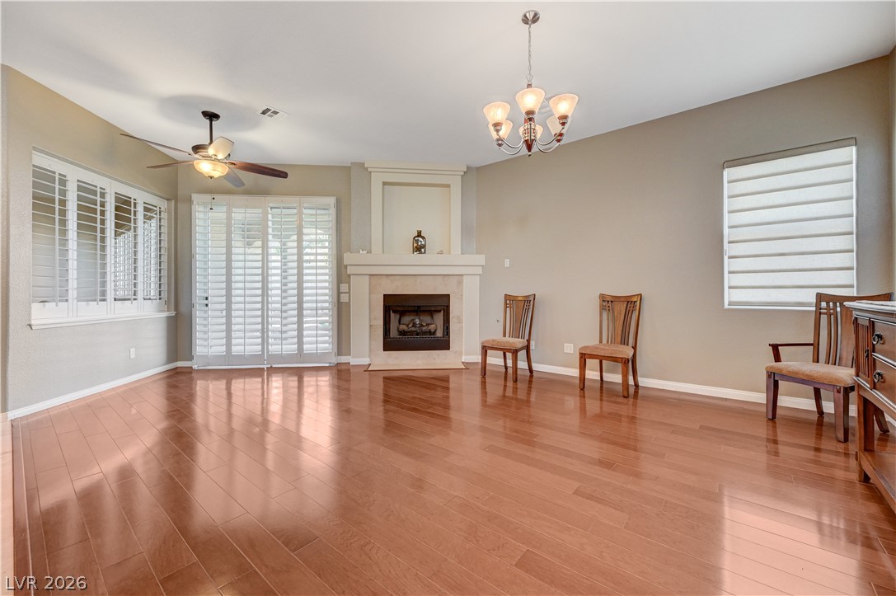
Polished wood floors and plantation shutters anchor this comfortable living space.
Gleaming wood floors anchor this open space beneath smooth ceilings and recessed lighting.
Polished hardwood floors and classic plantation shutters define this inviting family room.
Gleaming hardwood floors run through a spacious, open living area with clean architectural lines.
Polished hardwood flooring flows through this airy living room beneath towering ceilings.
Warm wood flooring and classic plantation shutters define this inviting living space.
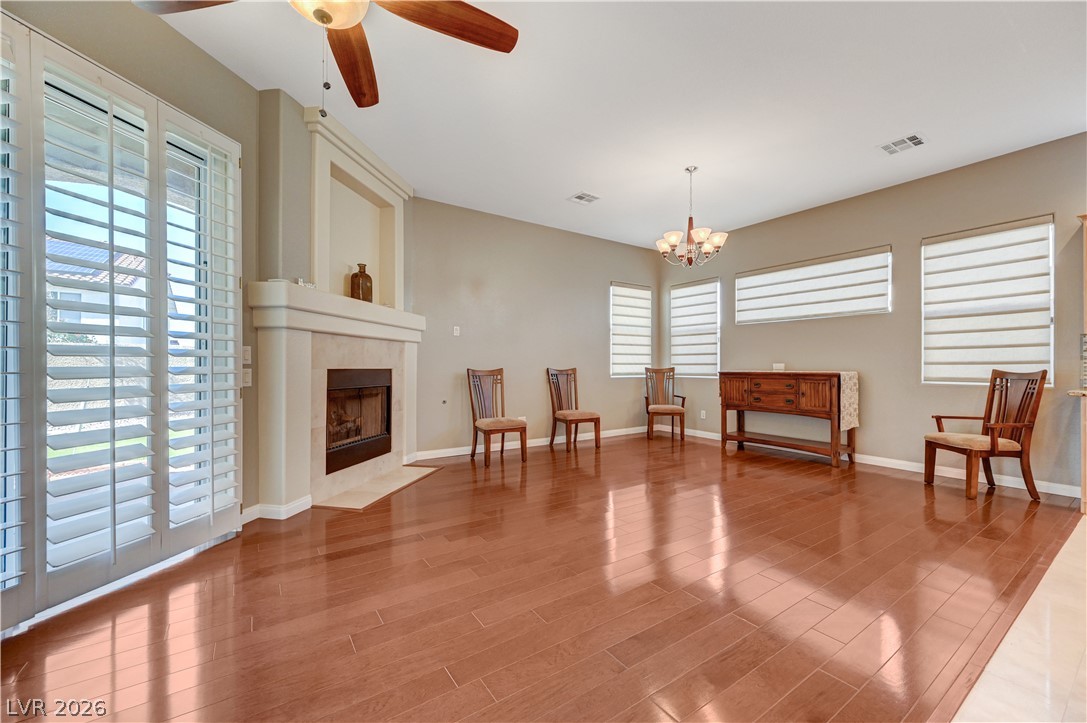
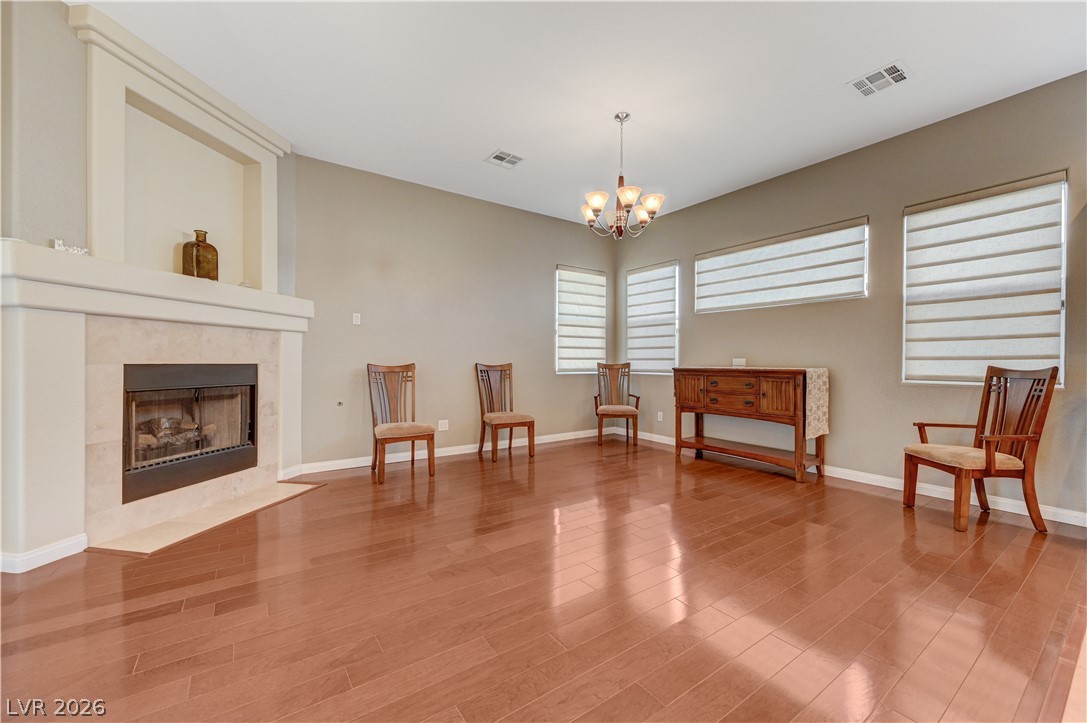
Polished hardwood floors and a classic fireplace define this inviting living space.
Polished wood floors and a classic fireplace anchor this airy living space.
Polished wood floors and a classic fireplace anchor this open, light-filled living area.
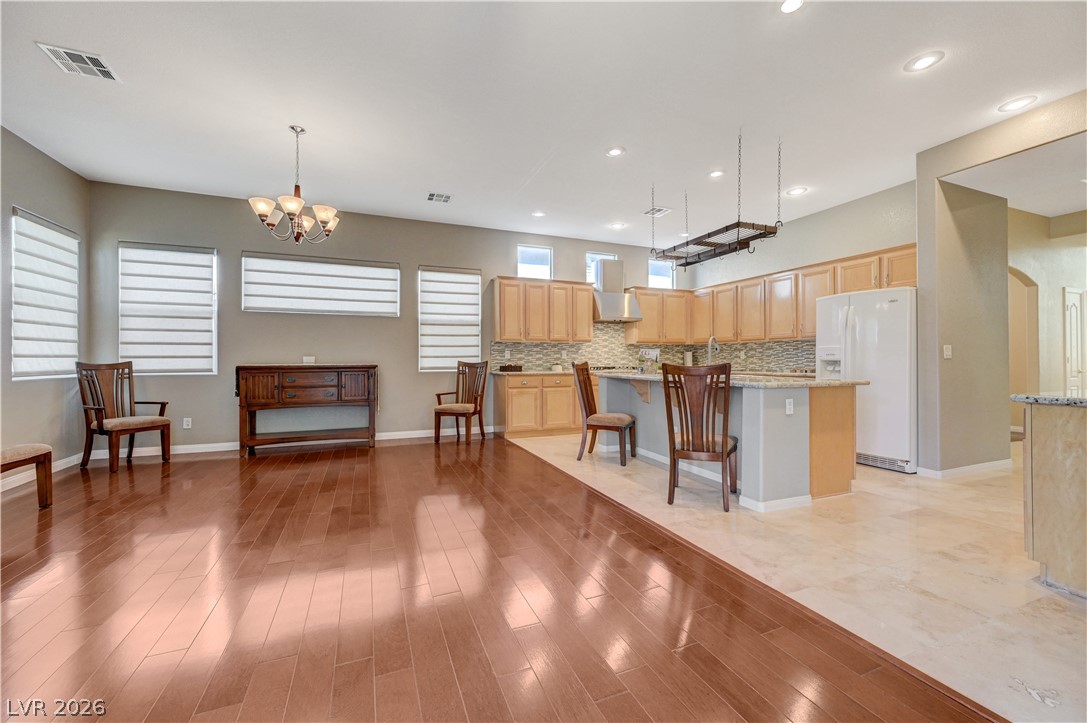
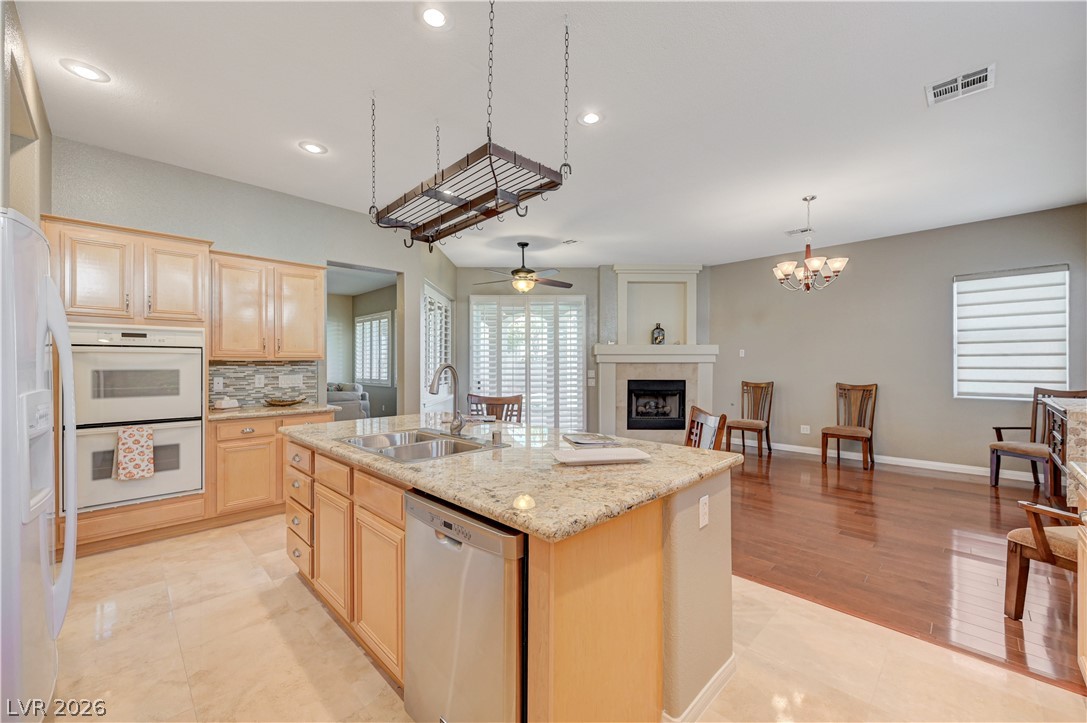
Polished hardwood transitions seamlessly to tile in this open-concept culinary and dining space.
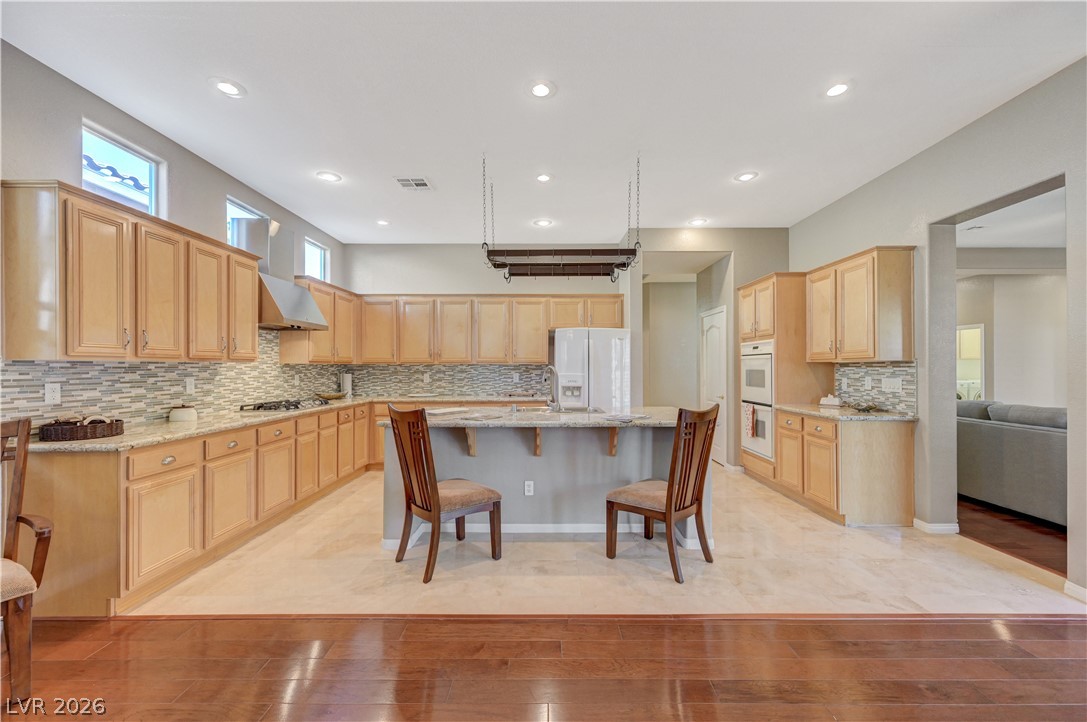
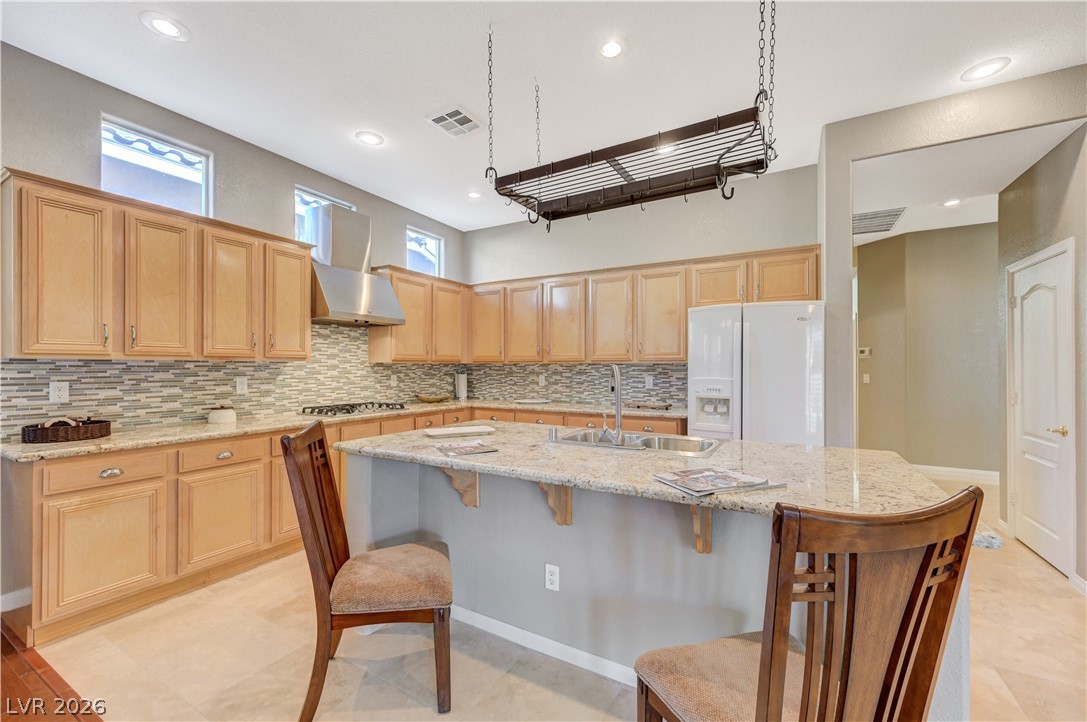
Ample wooden cabinetry and stone countertops frame a spacious central island under recessed lighting.
Polished tile flooring transitions to rich wood in a kitchen with custom cabinets.
Ample stone countertops and natural wood cabinetry anchor this central culinary workspace.
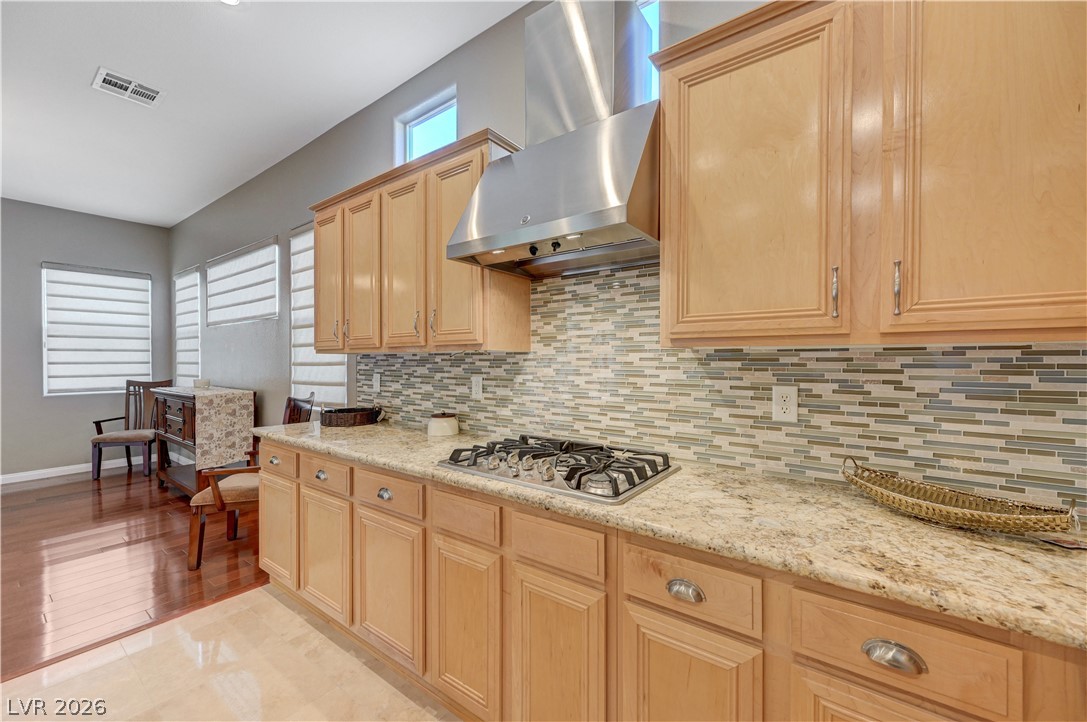
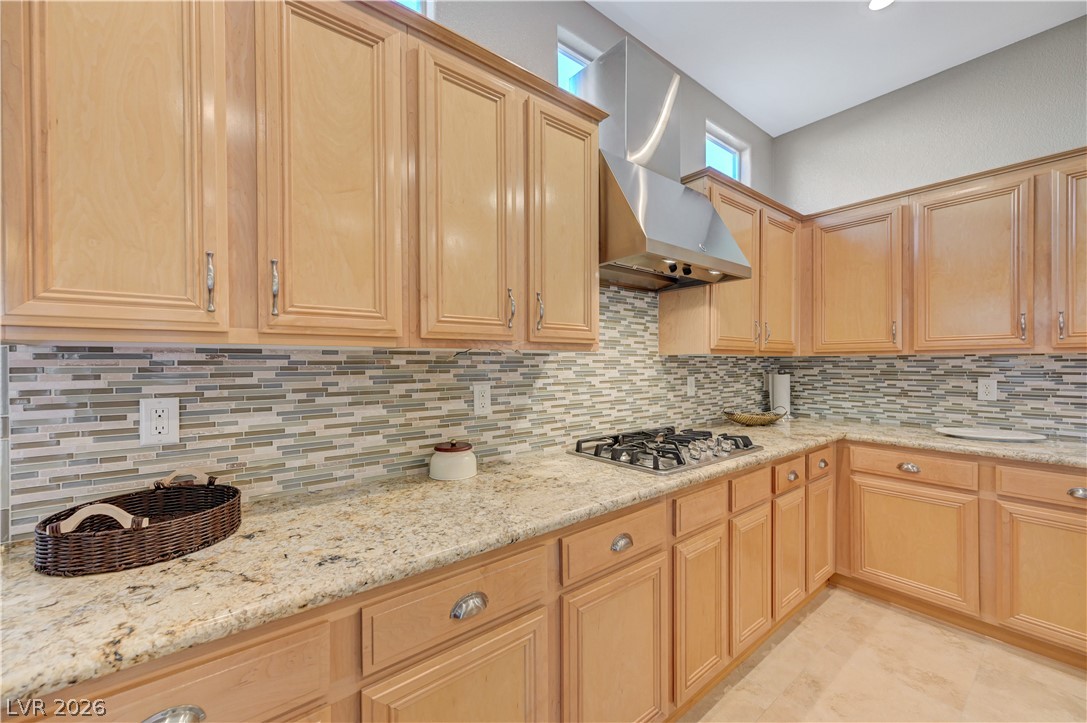
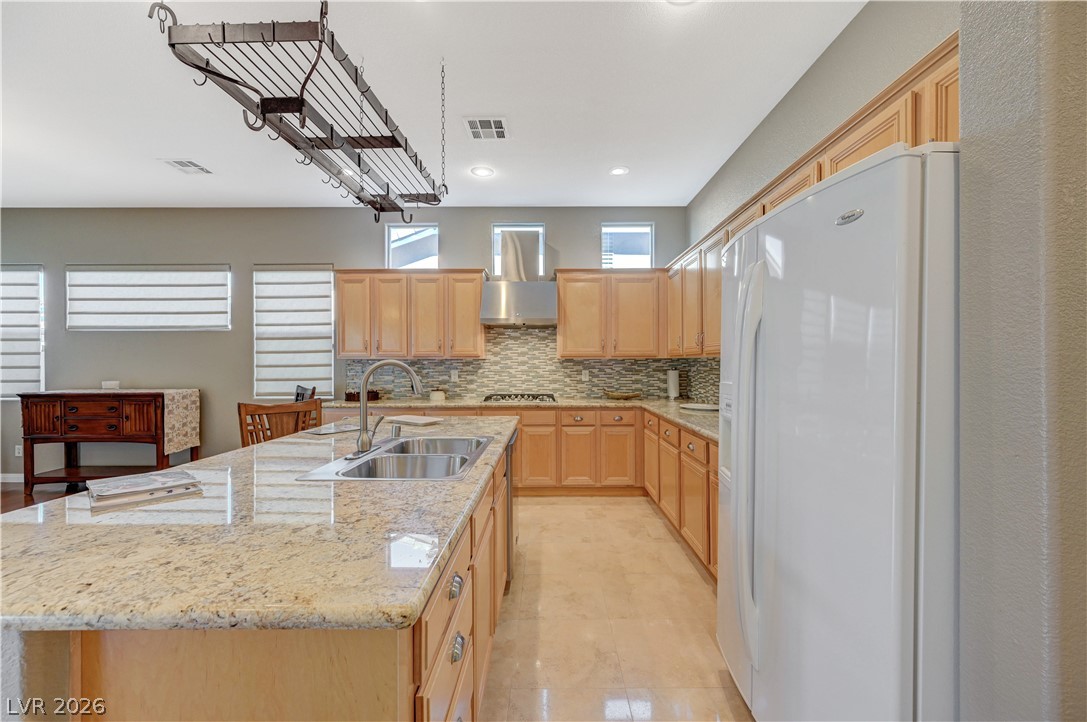
Polished tile flooring and granite countertops complement the classic cabinetry in this kitchen.
Ample wooden cabinetry and stone countertops highlight this functional kitchen space.
Ample cabinetry and stone countertops define this functional kitchen workspace.
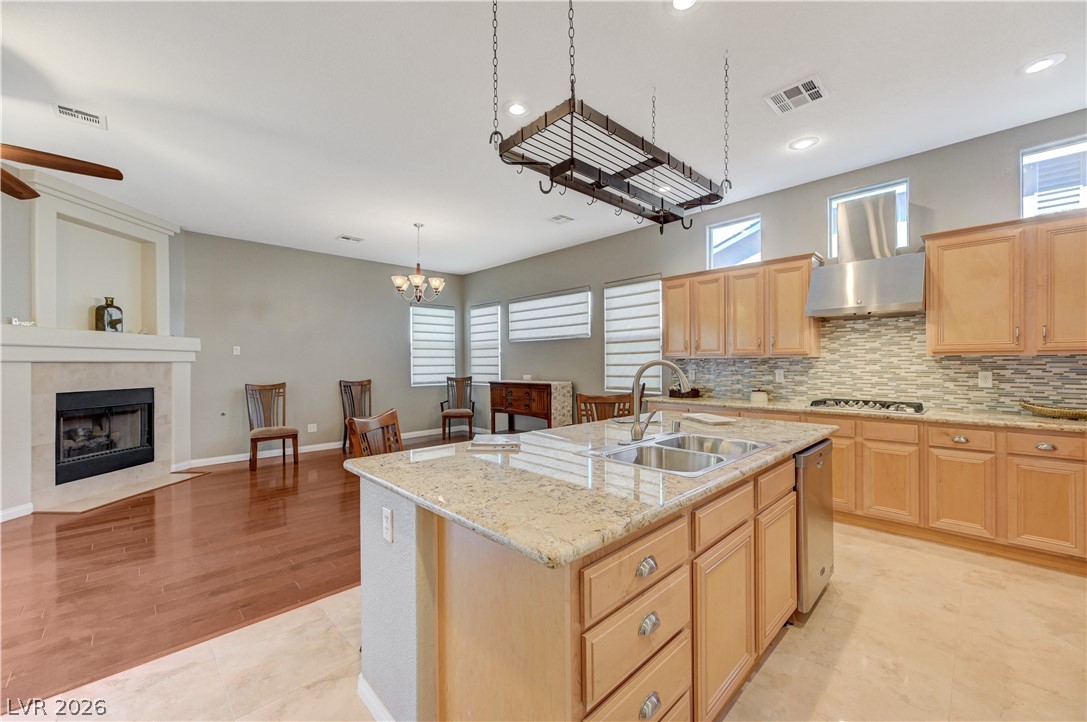
An open kitchen layout transitions smoothly into a dining area featuring rich hardwood floors.
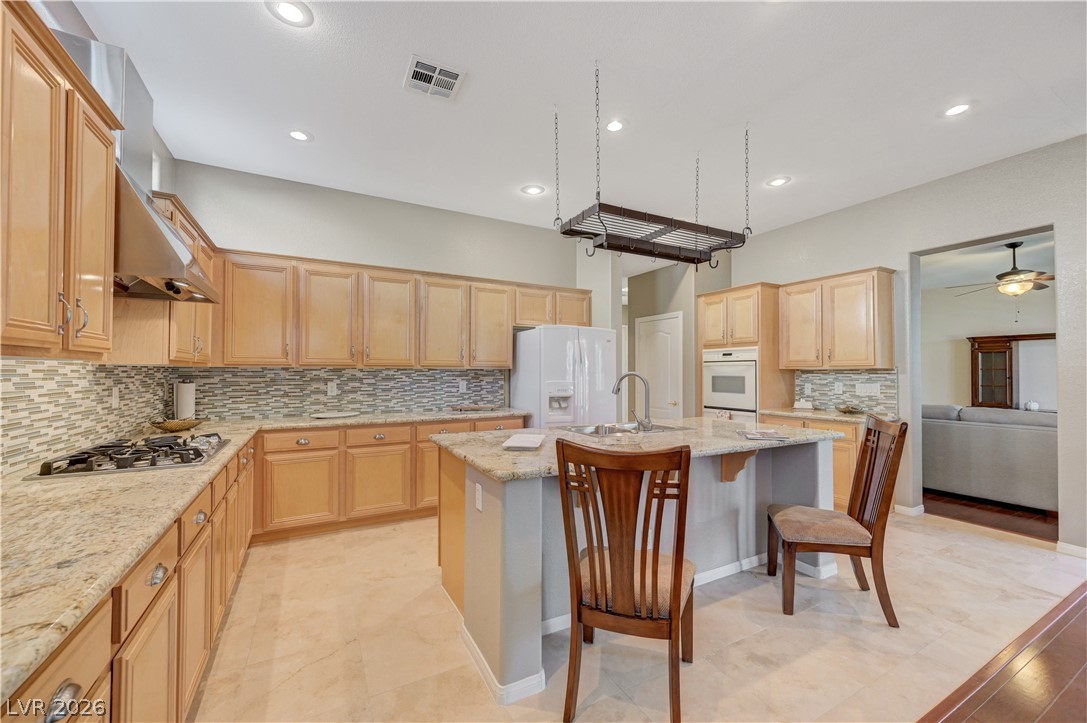
Polished tile flooring and granite countertops accent this spacious kitchen with a central island.
Polished stone counters and rich cabinetry accent this open-concept kitchen and living area.
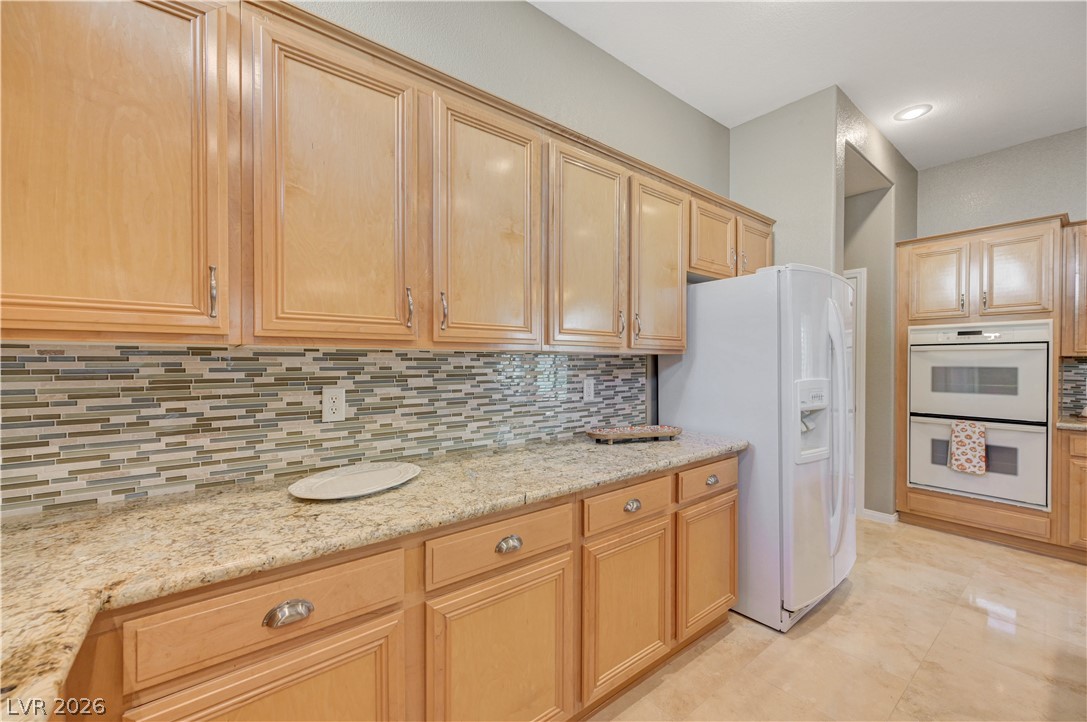
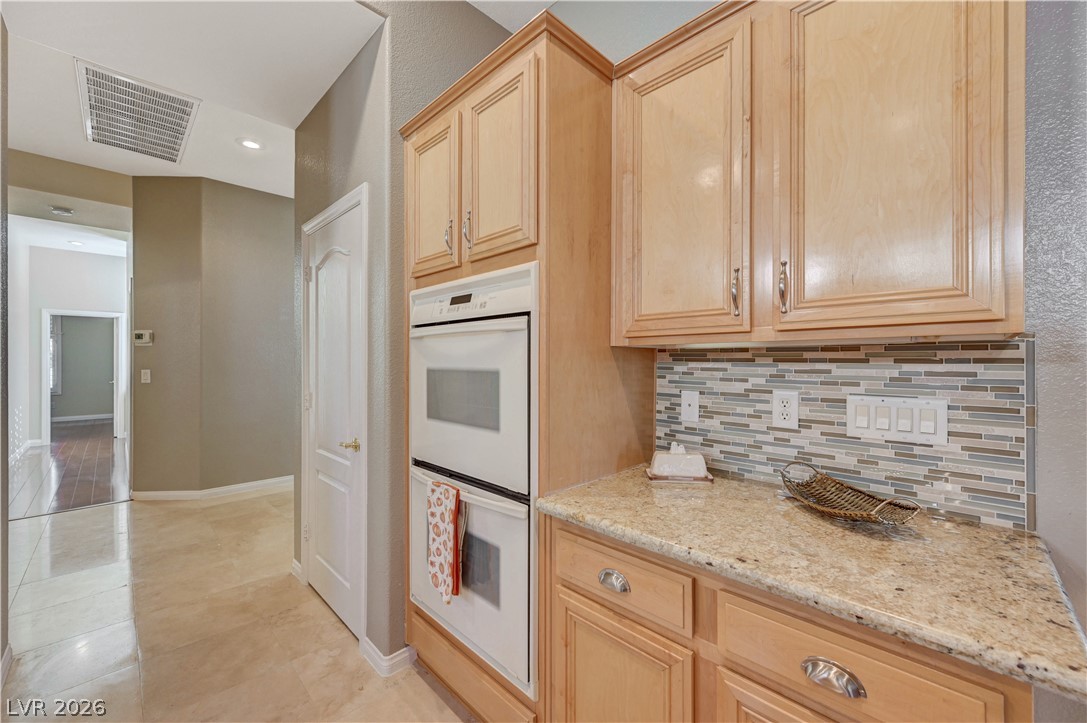
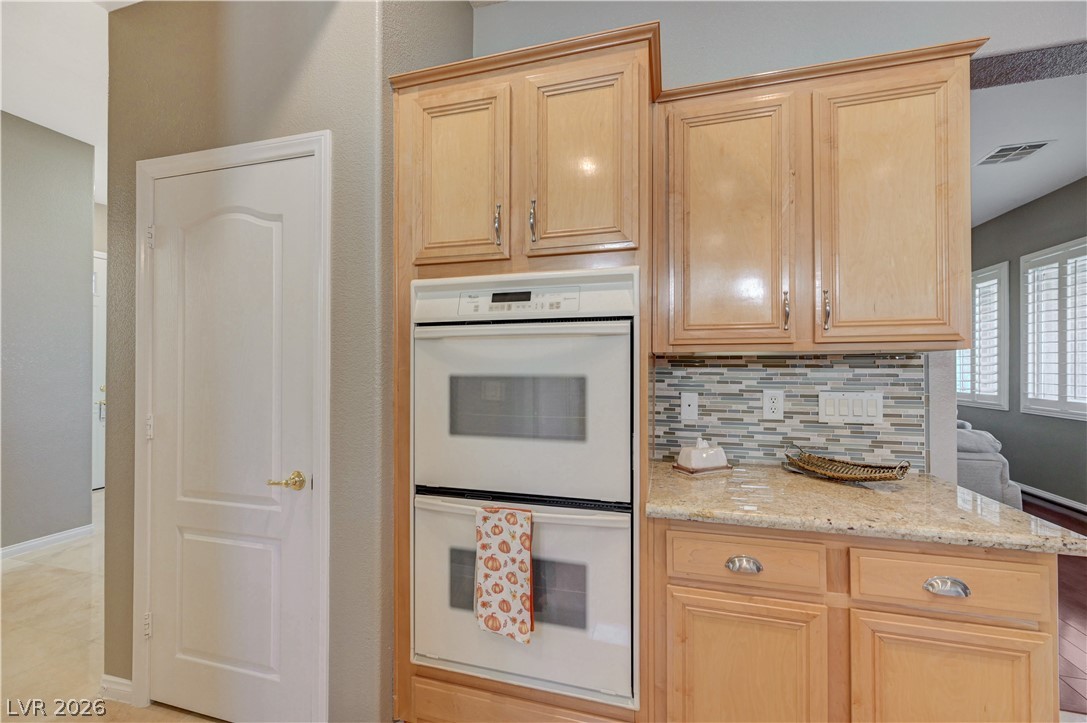
Warm wood cabinetry and granite countertops frame a built-in double oven configuration.
Warm wooden cabinetry pairs with a stone countertop and integrated double ovens.
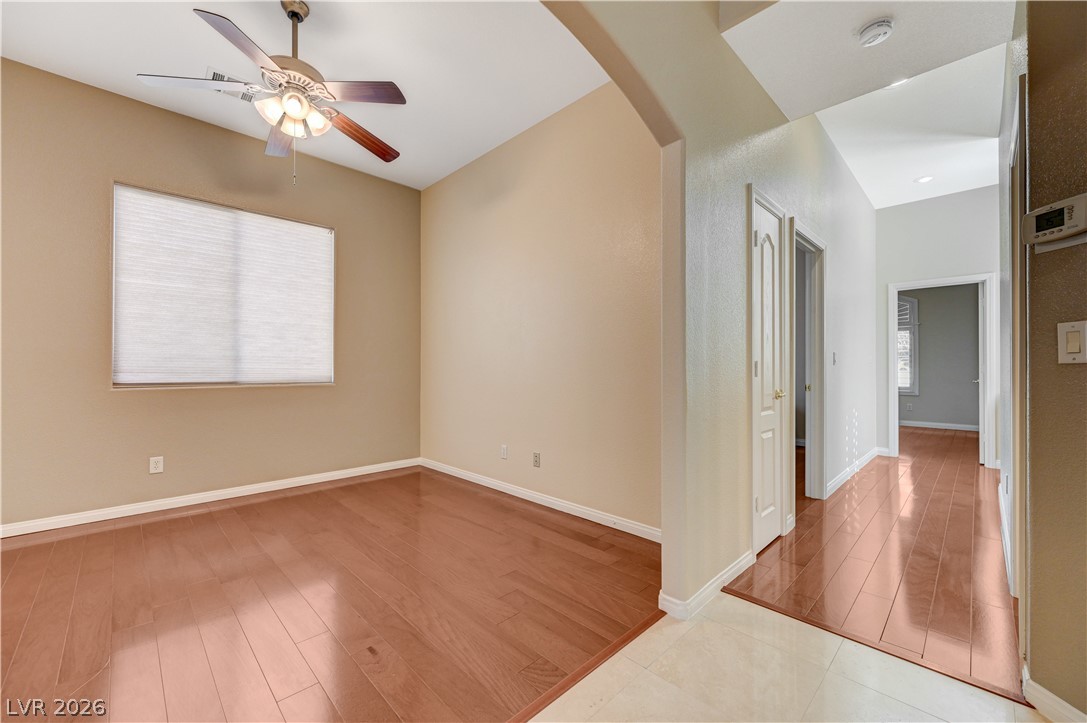
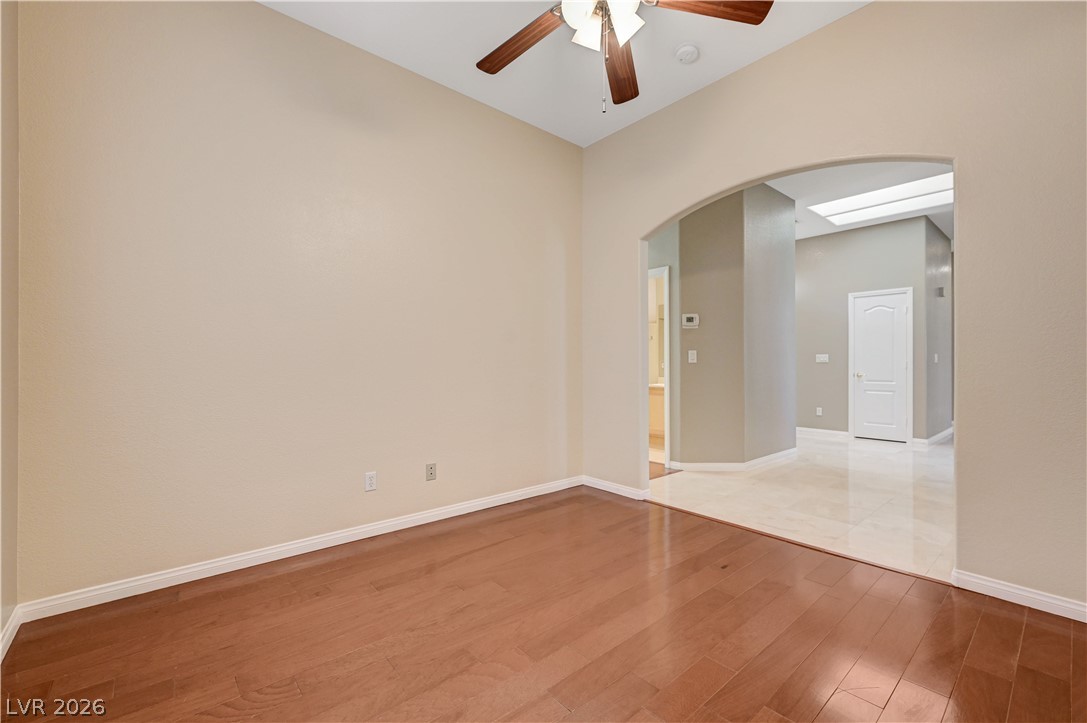
Gleaming hardwood floors run through this versatile space framed by elegant arched transitions.
Rich hardwood floors and an arched doorway define this versatile interior space.
Rich wood-inspired floors and towering ceilings define this versatile, light-filled room.
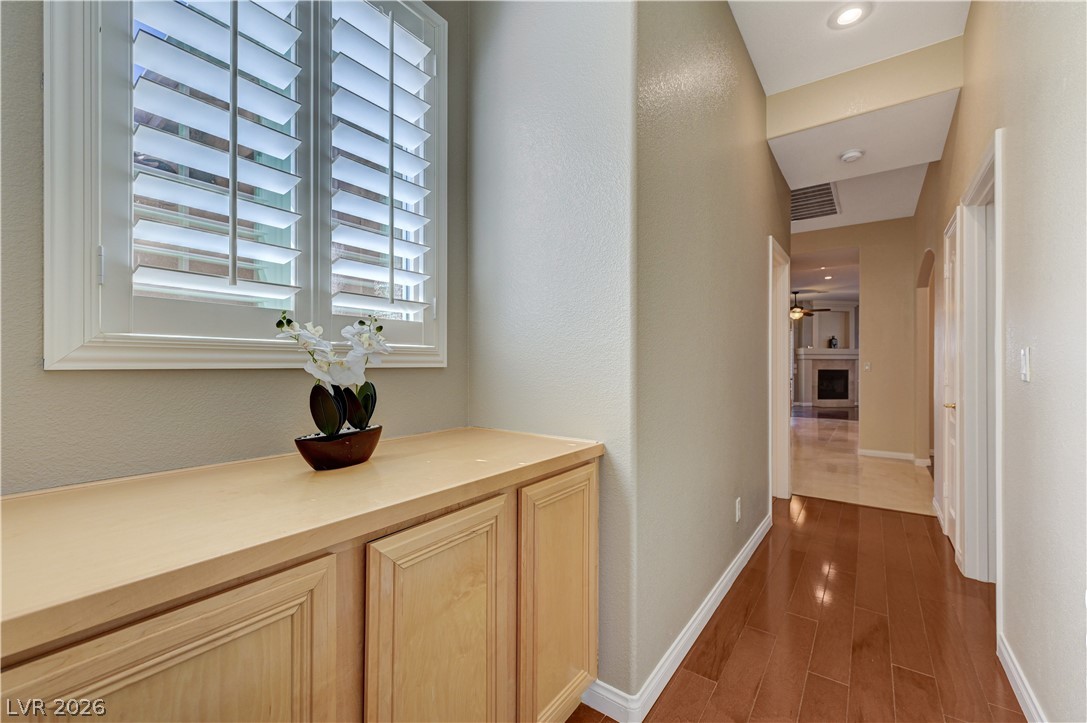
Polished wood floors and structured built-ins line this welcoming hallway leading to adjacent living spaces.
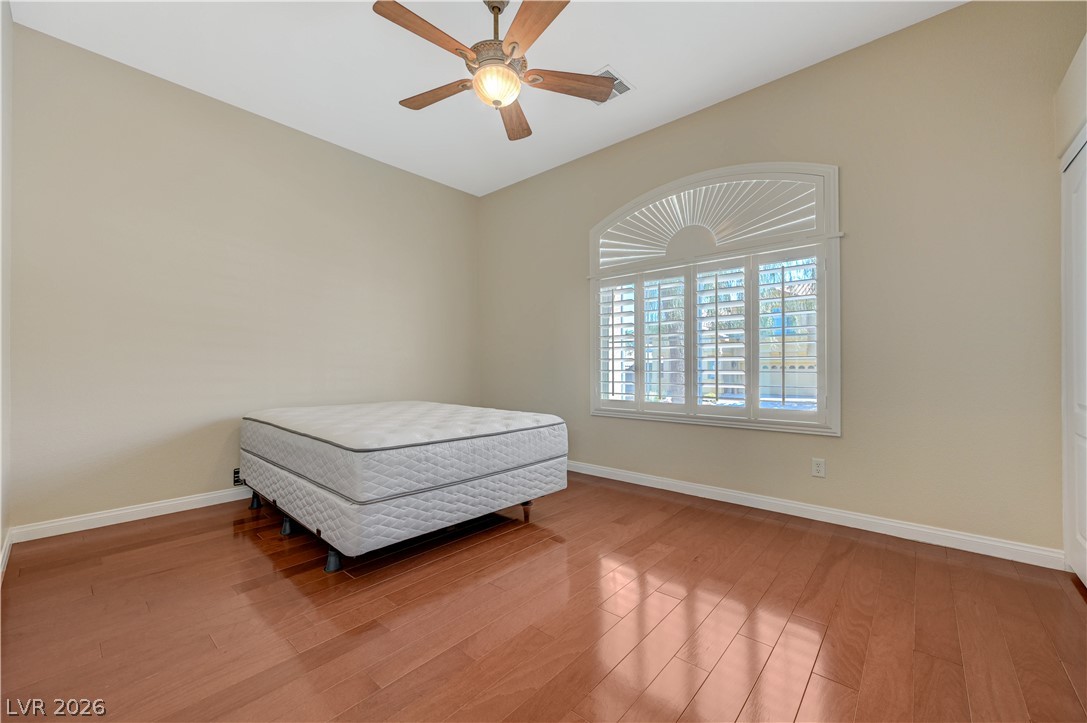
Polished hardwood flooring and an arched window highlight this high-ceilinged room.
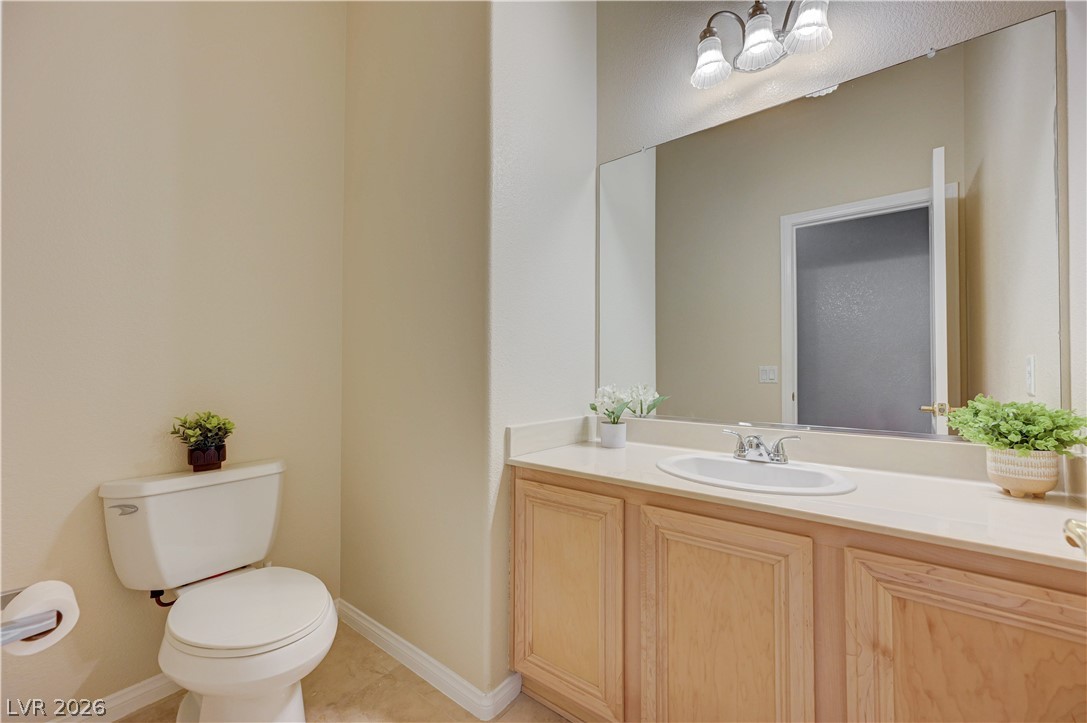
Clean lines and warm wood cabinetry define this comfortable half bath layout.
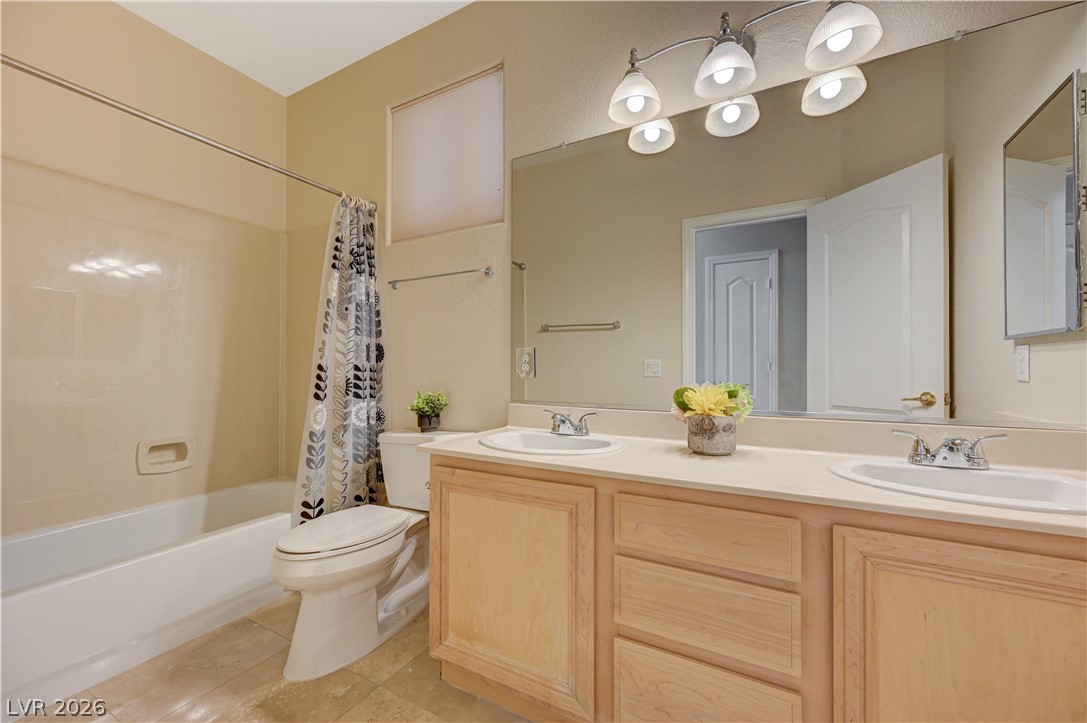
Double vanities and tile flooring define this functional bathroom space.
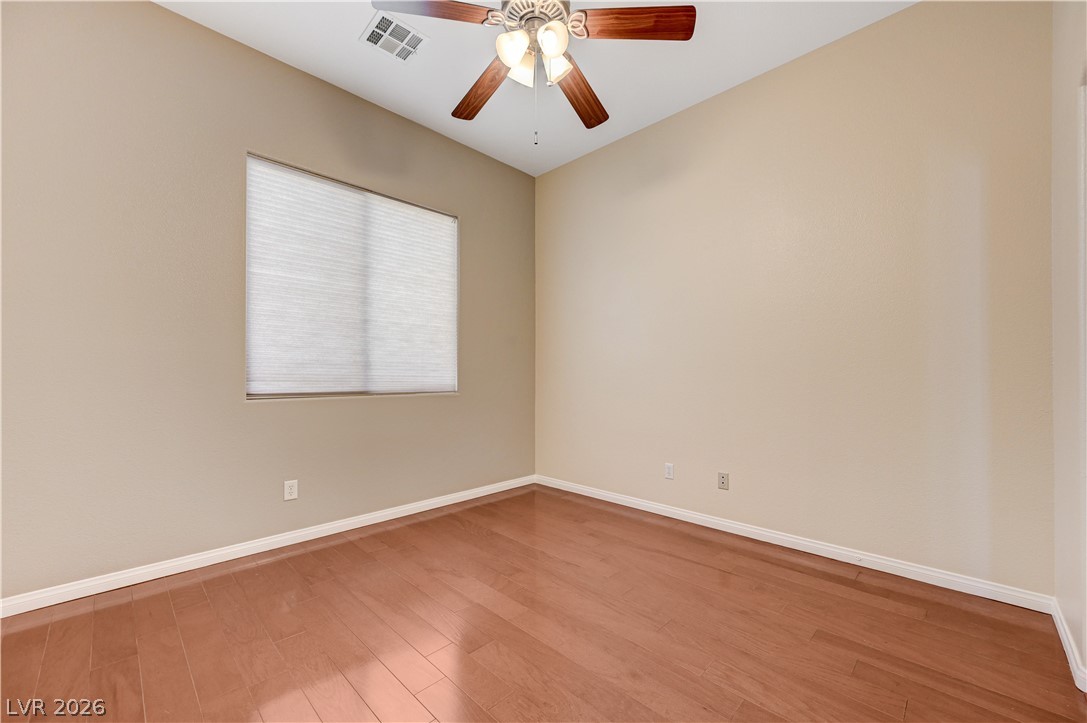
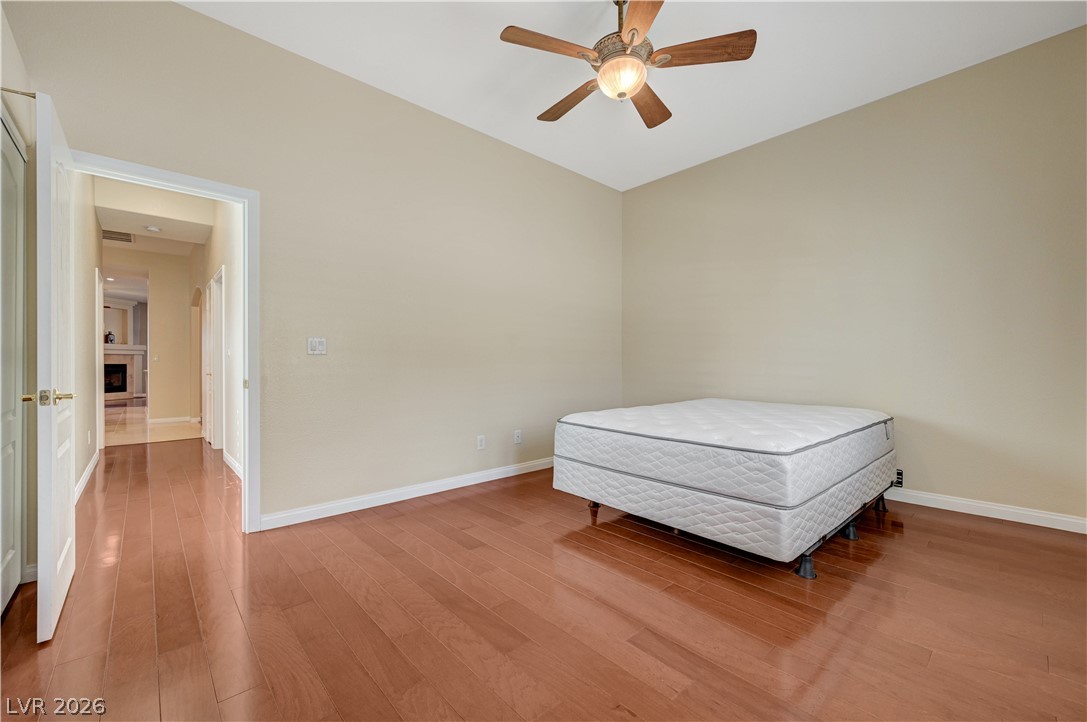
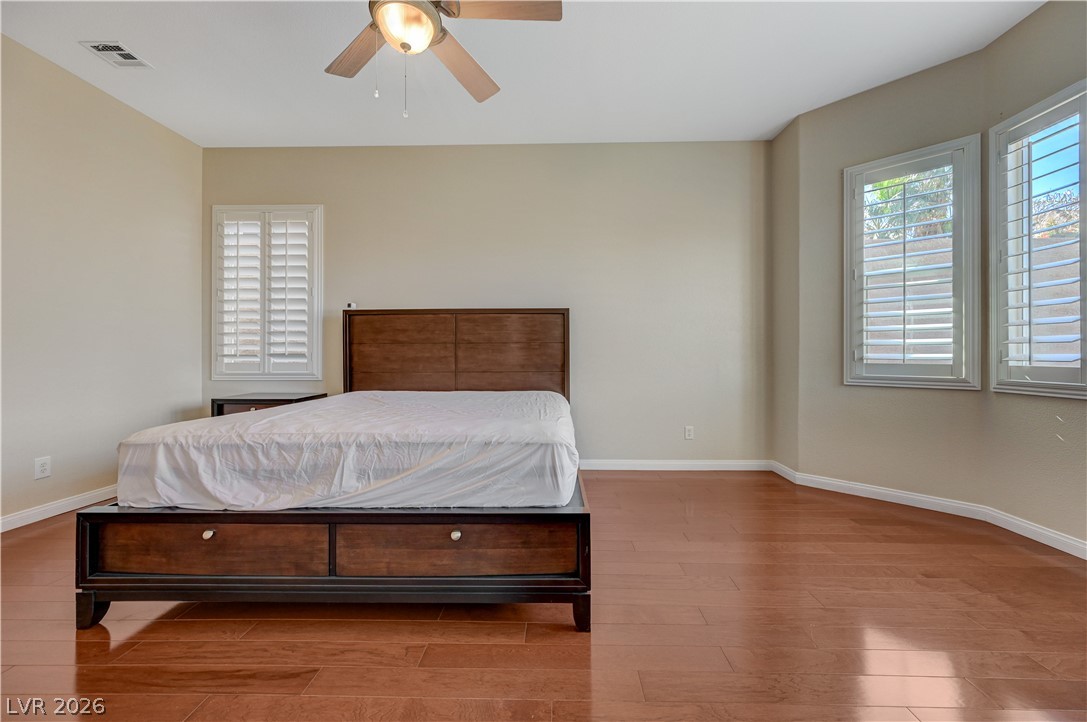
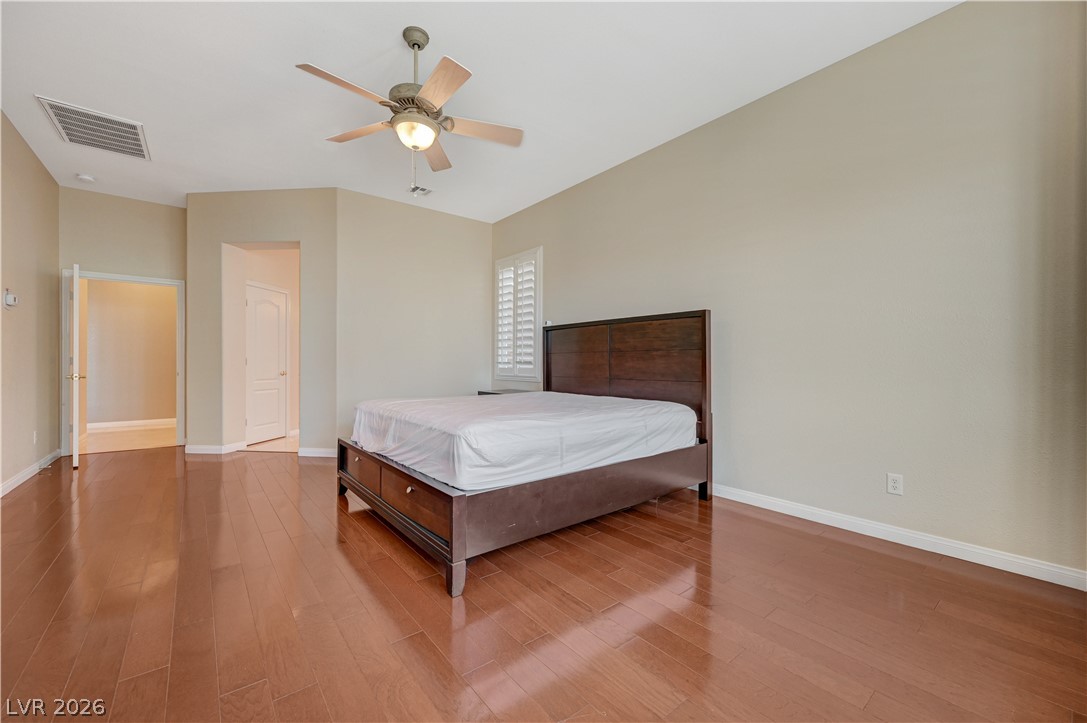
Polished hardwood flooring and clean lines define this comfortable, high-ceilinged bedroom space.
Rich hardwood floors and soaring ceilings define this serene bedroom space.
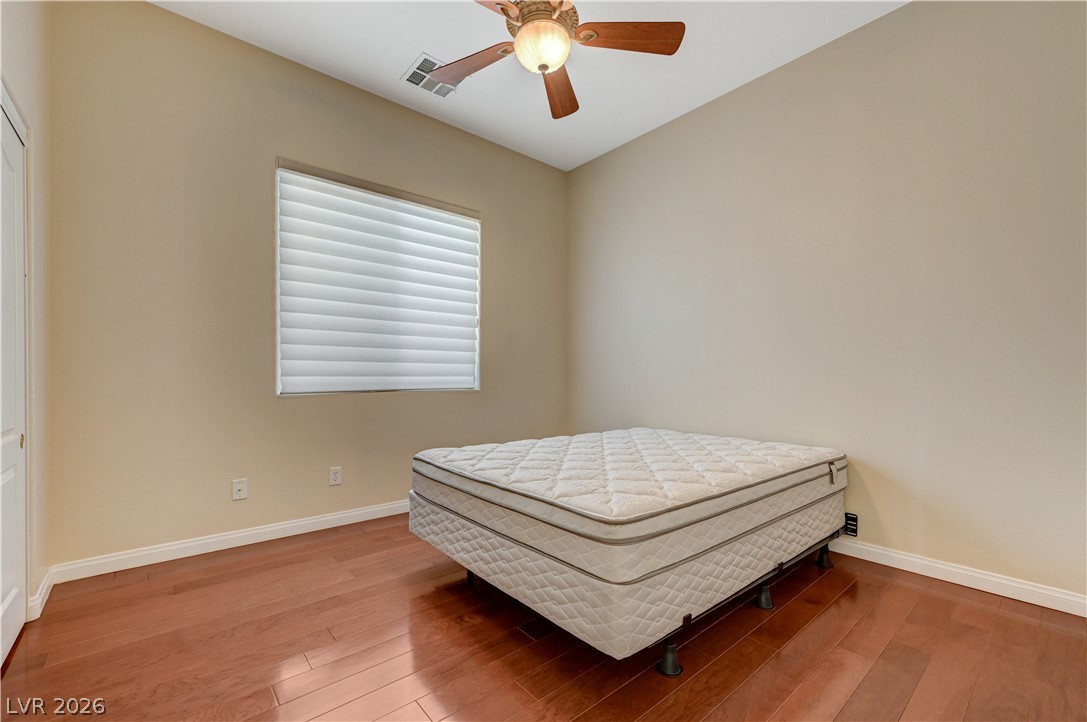
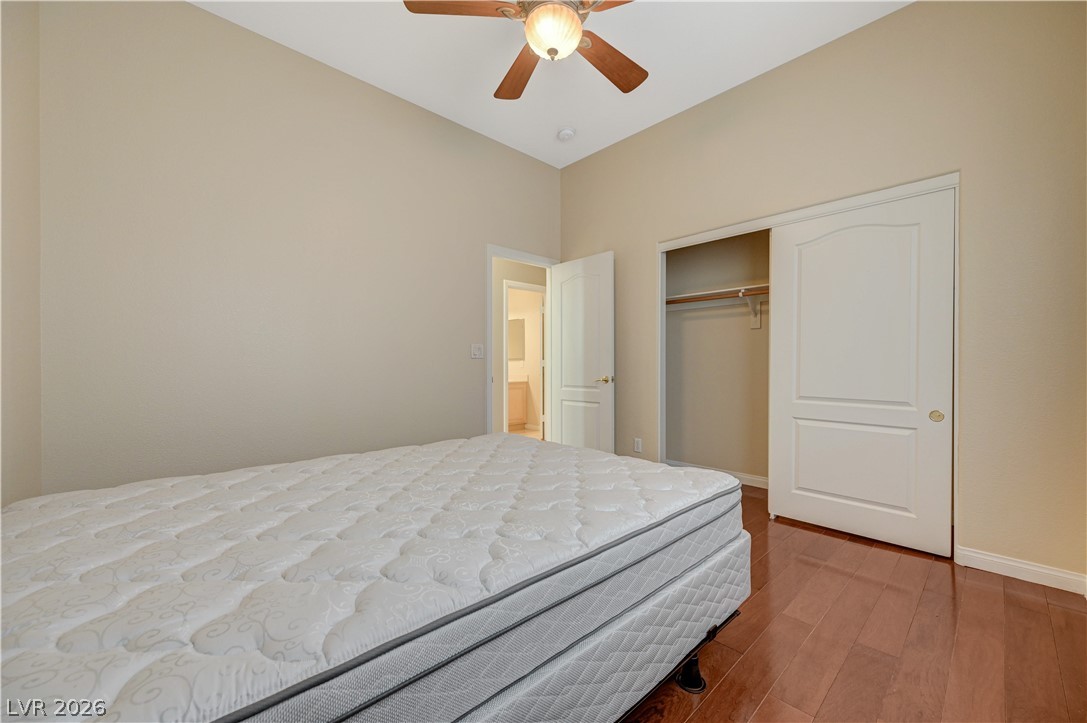
High ceilings and polished wood flooring define this comfortable secondary bedroom.
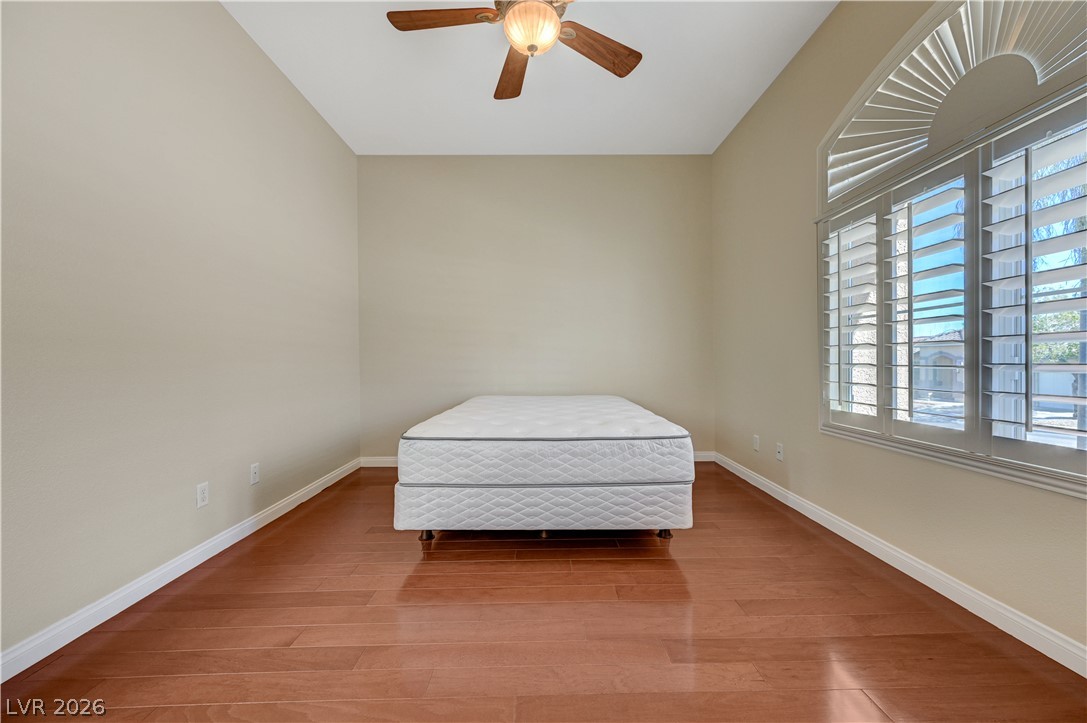
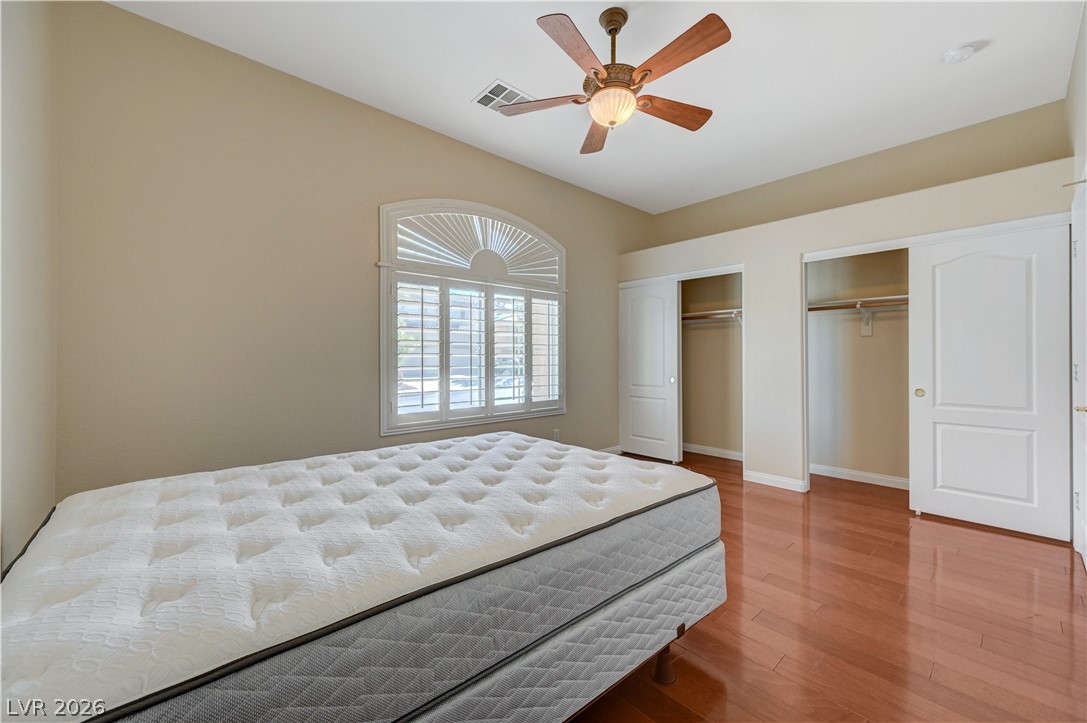
Polished hardwood flooring and a classic arched window define this inviting bedroom space.
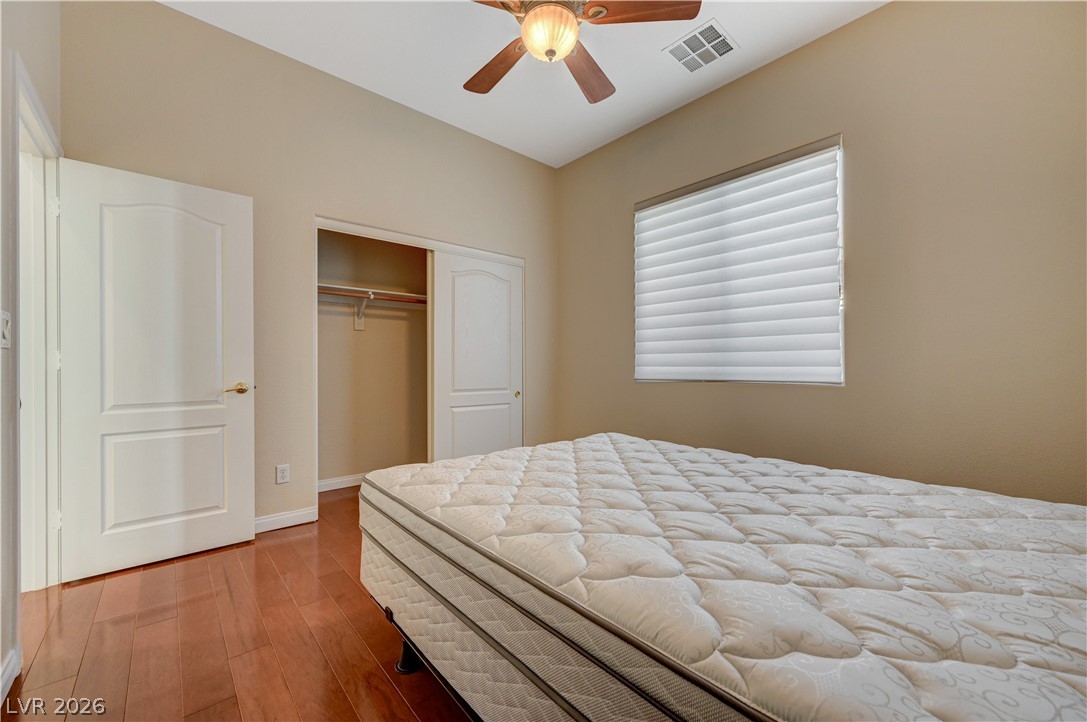
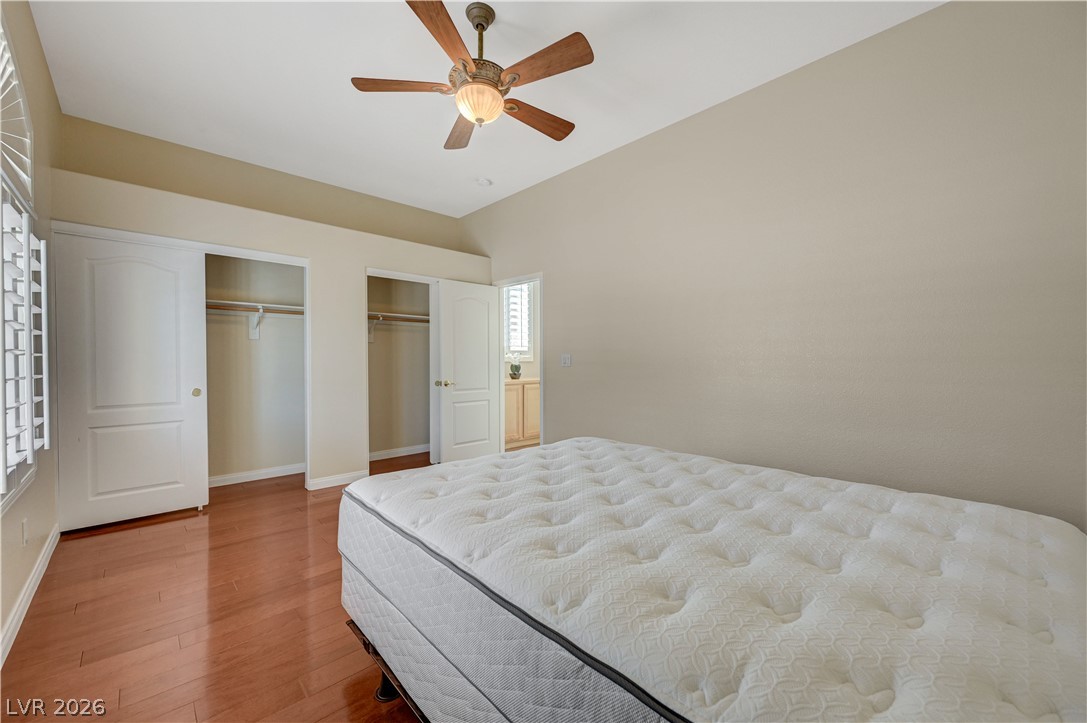
Polished hardwood flooring and dual closets maximize functionality under a high ceiling.
Polished hardwood flooring and arched window detailing anchor this inviting bedroom space.
Polished hardwood flooring and clean lines define this inviting primary suite.
Polished hardwood flooring and clean lines define this comfortable second-floor bedroom.
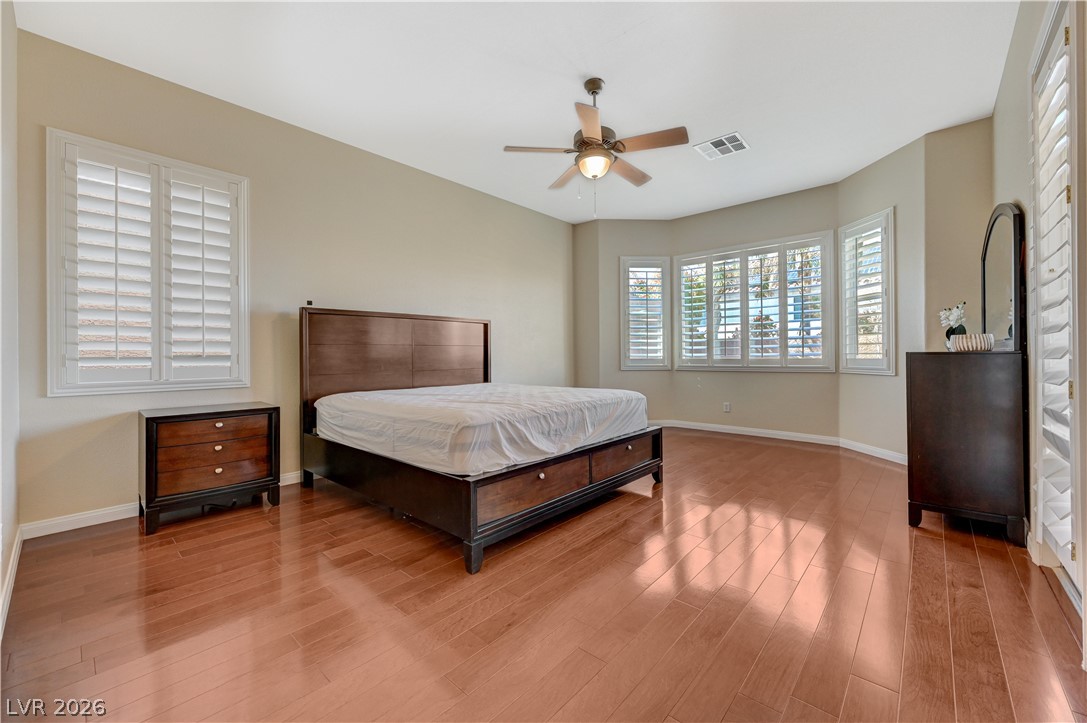
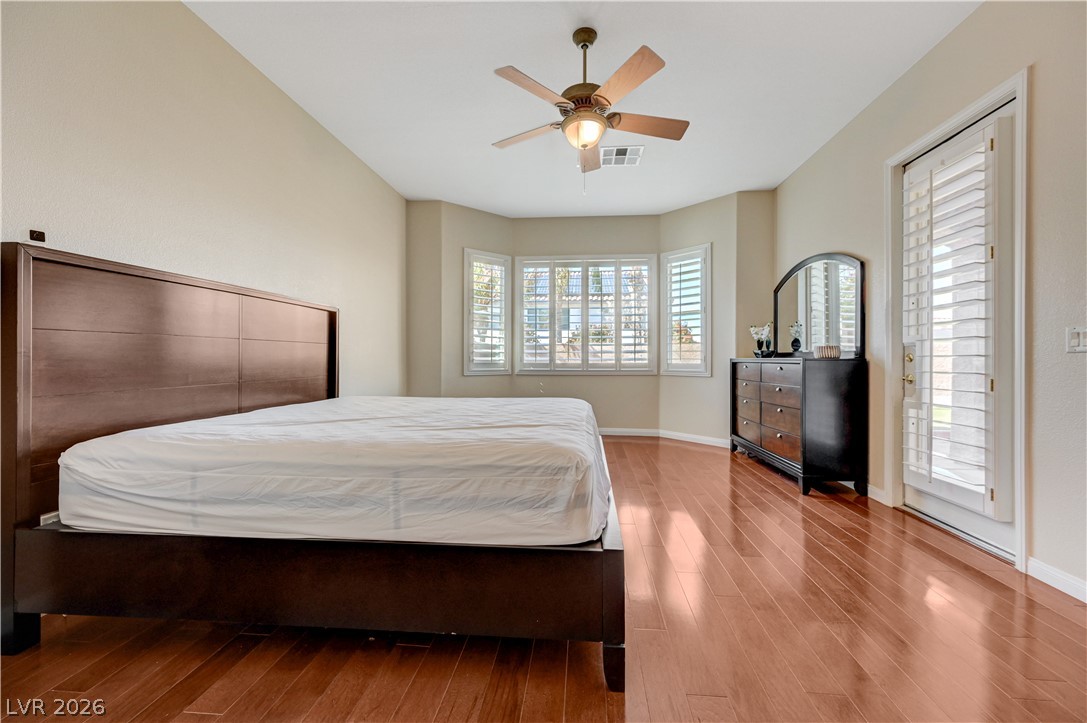
Rich wood flooring anchors this inviting bedroom illuminated by multiple shuttered windows.
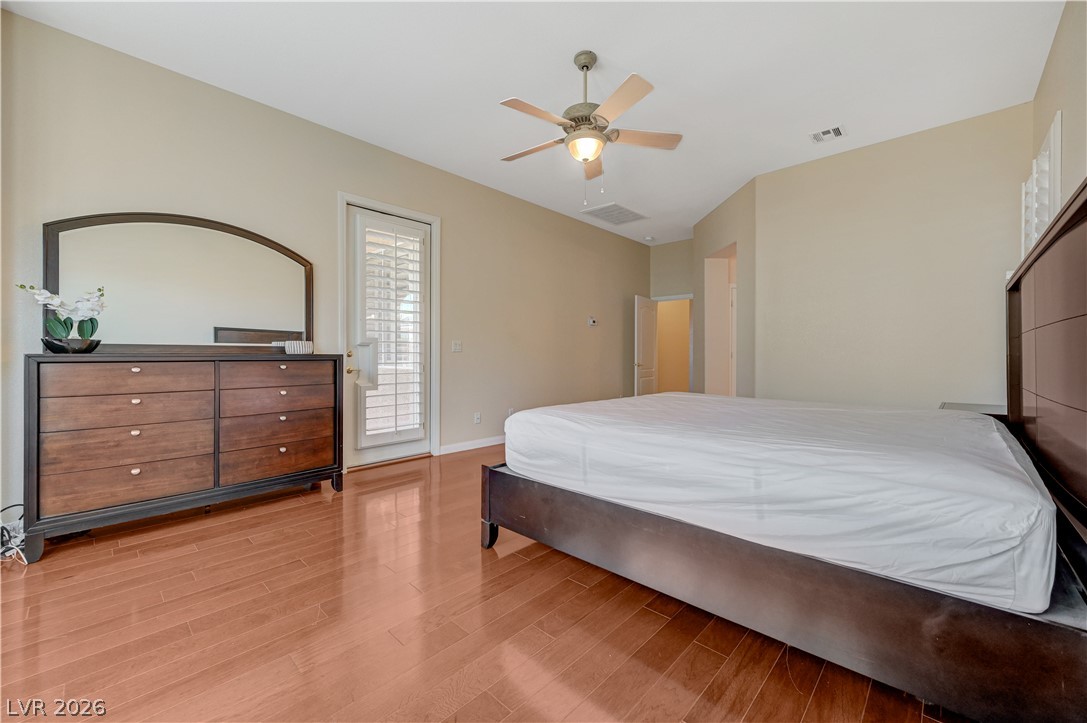
Polished hardwood floors and clean architectural lines define this welcoming master bedroom suite.
Polished hardwood flooring and a glass door lead to outdoor access from this bedroom.
Polished hardwood flooring and clean lines define this comfortable, airy sleeping space.
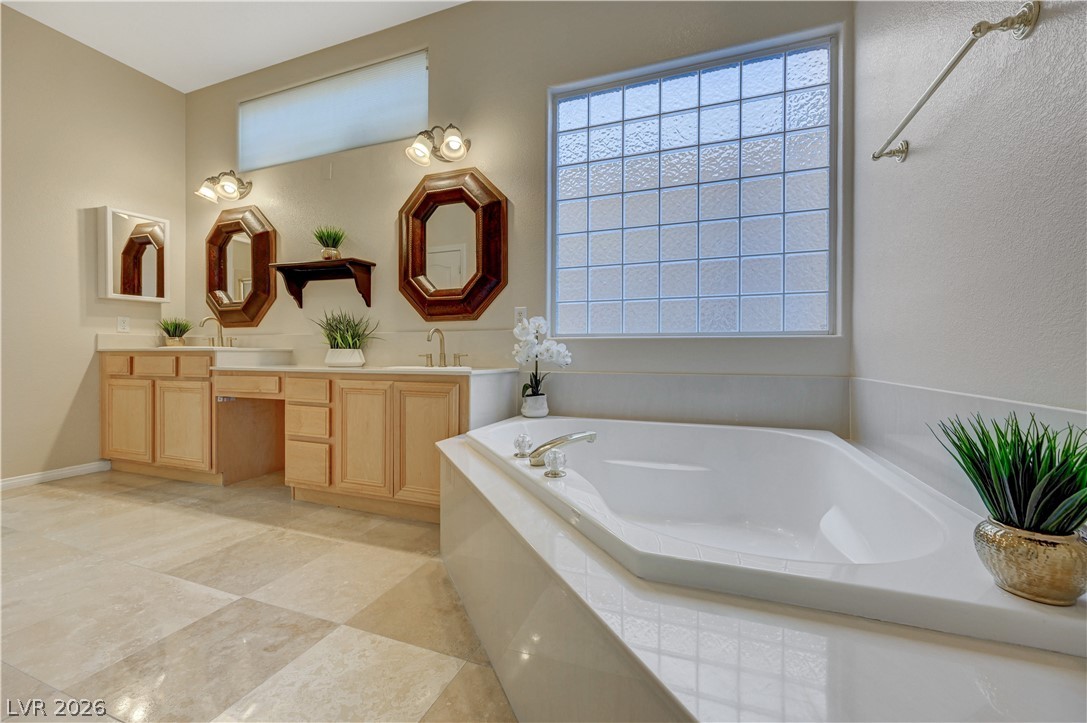
Tiled flooring and a built-in soaking tub anchor this spacious main bathroom.
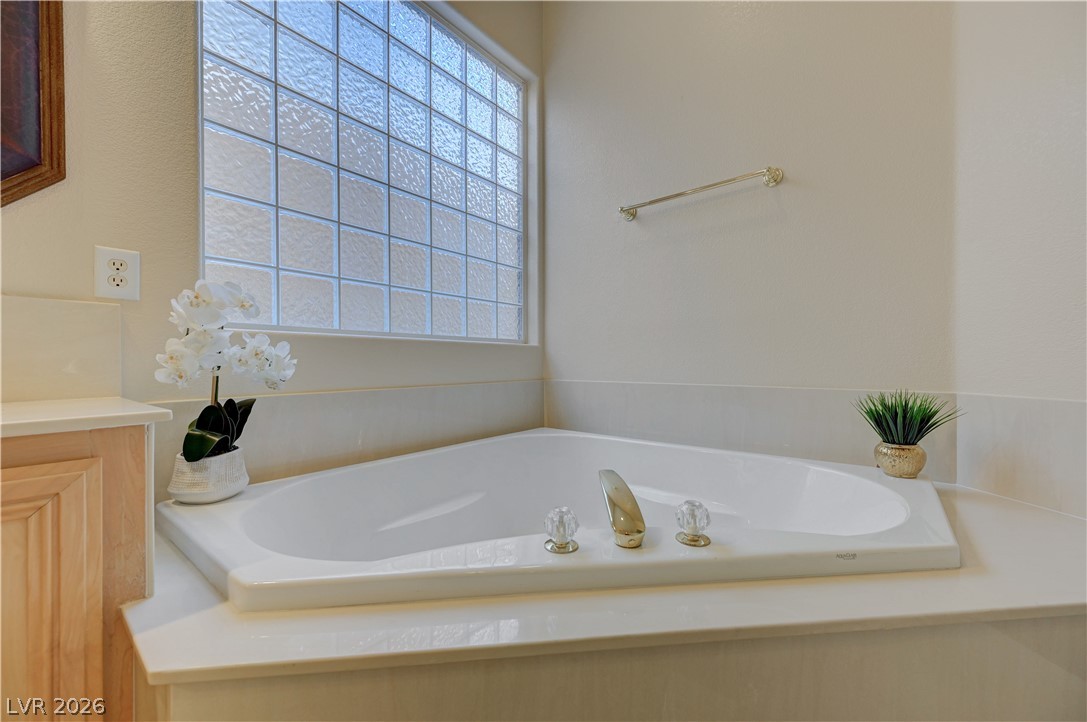
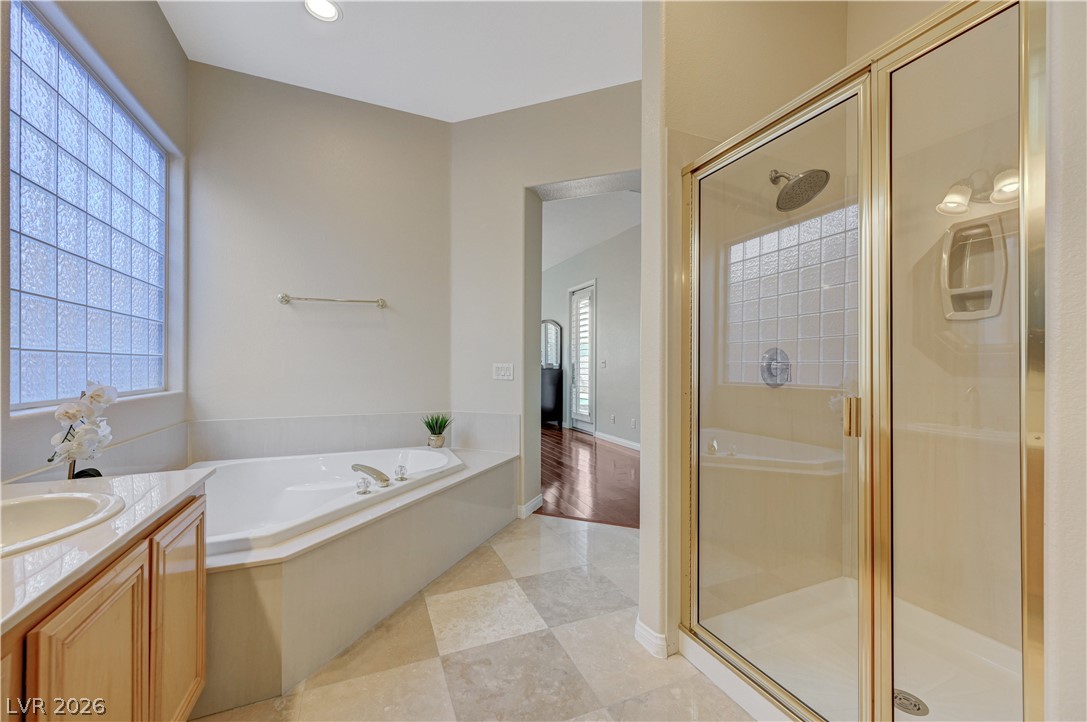
Natural light pours through a large glass-block window, highlighting a deep corner soaking tub.
A spacious bathroom features a double vanity and stone tile flooring under vaulted ceilings.
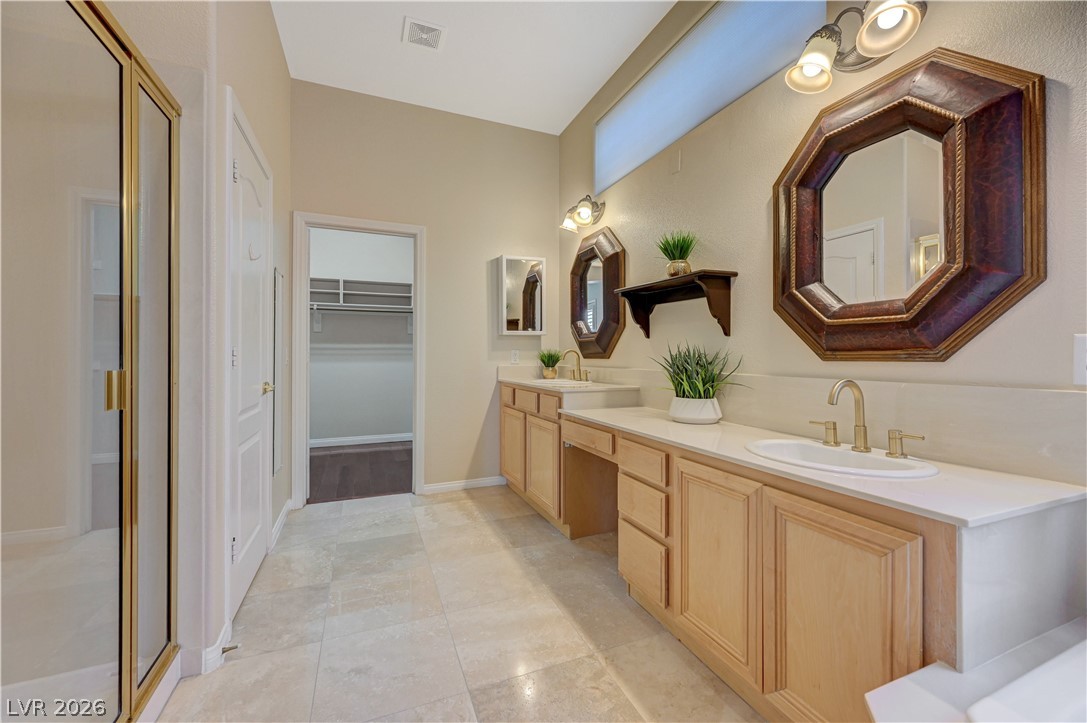
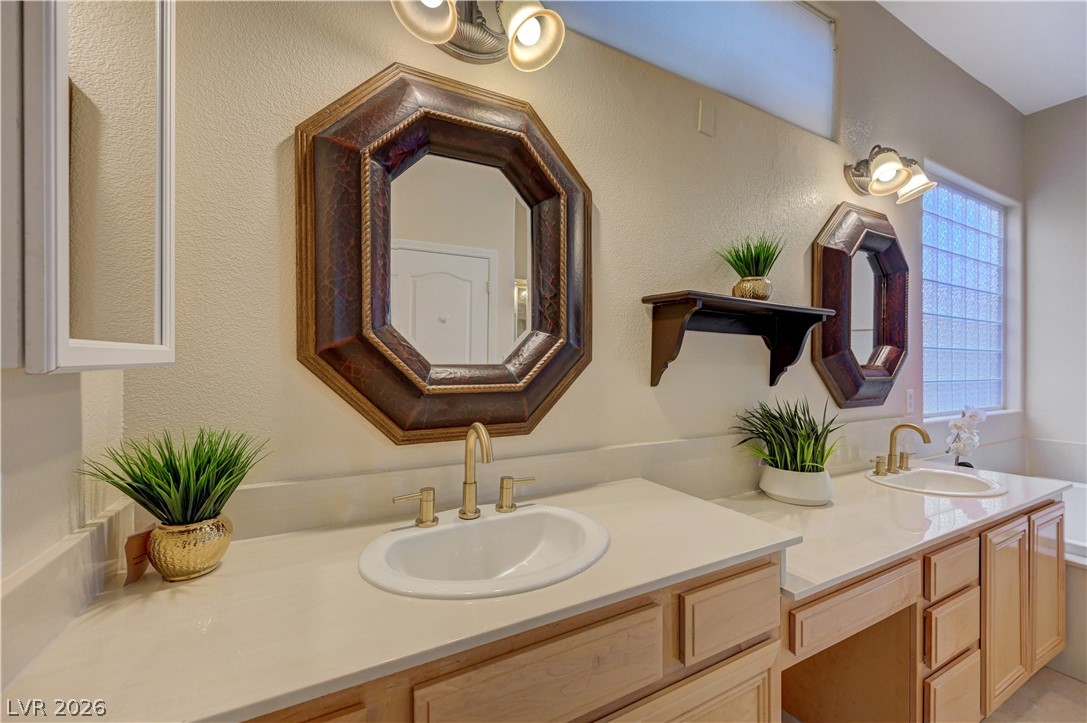
Double vanities with clean stone counters complement the architectural symmetry of this primary bathroom.
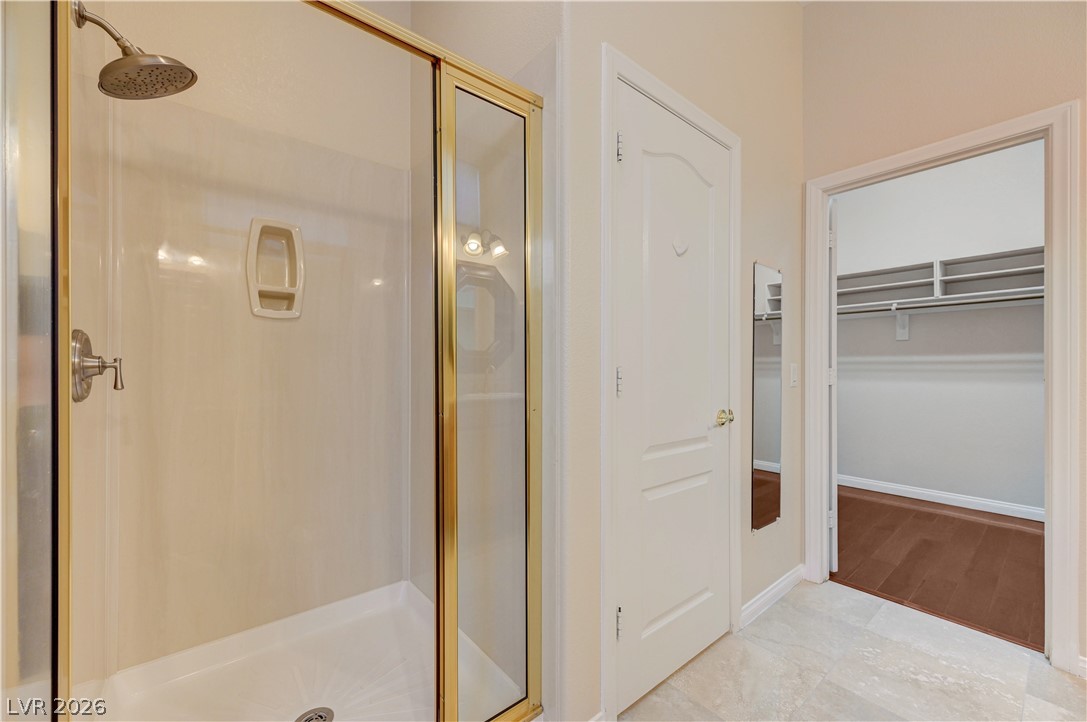
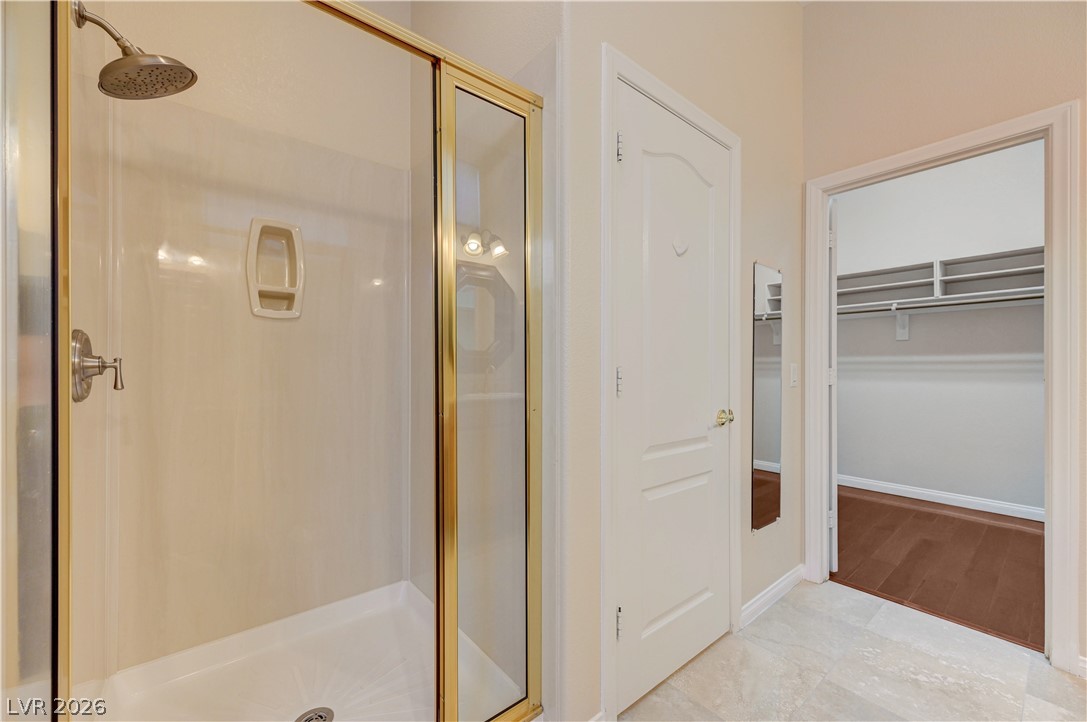
Tiled flooring flows past a glass-enclosed shower toward an adjacent walk-in closet.
A deep soaking tub sits adjacent to a separate glass-enclosed shower in this bathroom.
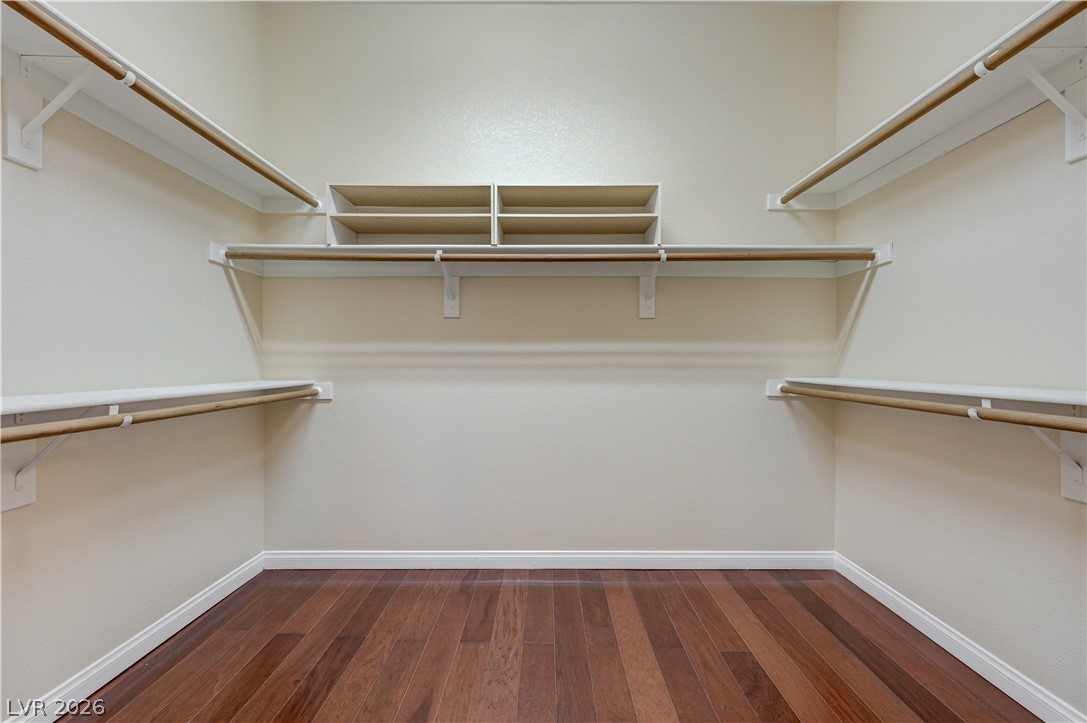
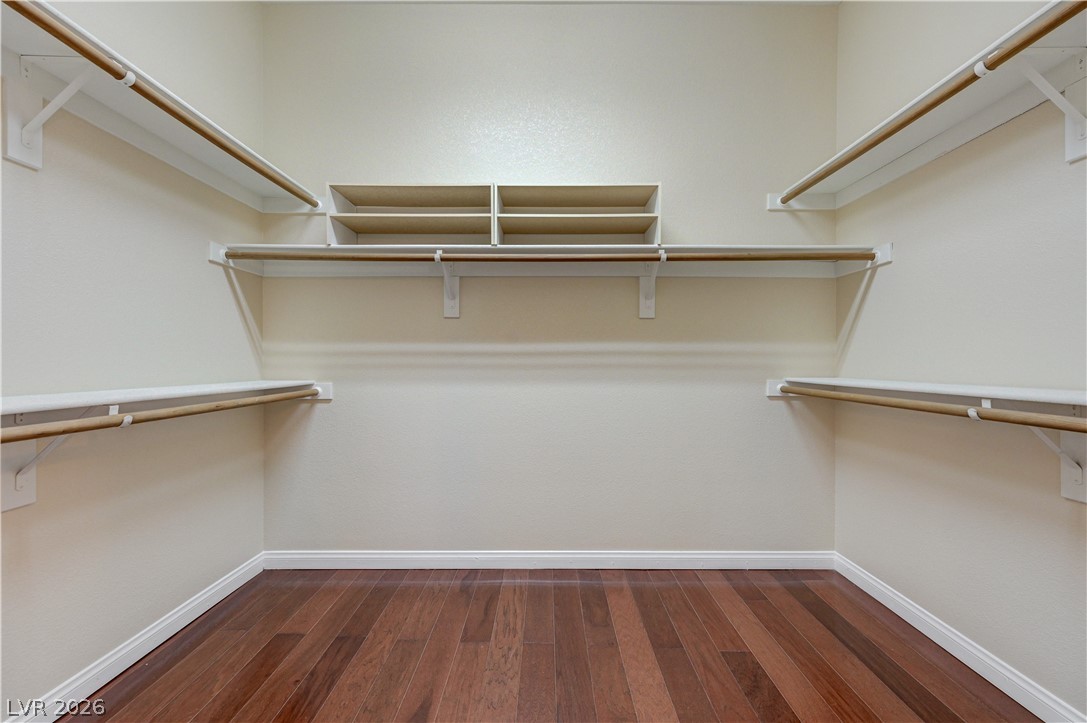
Rich hardwood flooring anchors this customized closet space complete with tiered shelving and hanging rods.
Tiled flooring runs throughout this bathroom area leading to a walk-in closet space.
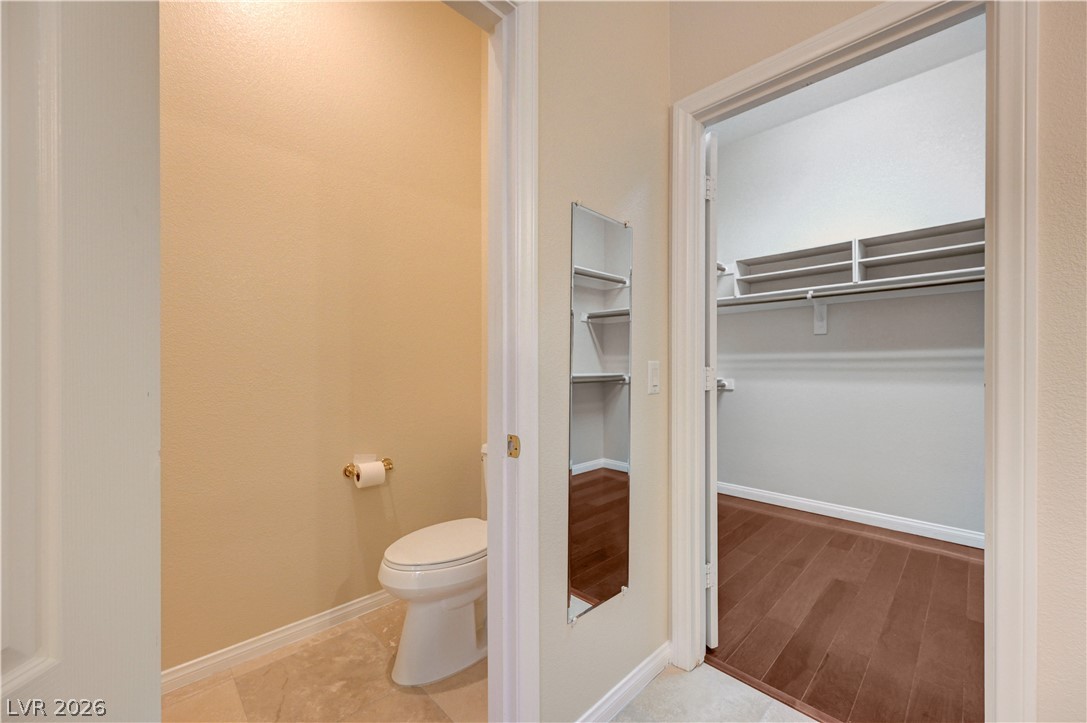
A private water closet sits adjacent to a generous walk-in closet featuring wood flooring.
Custom built-in shelving and rich hardwood floors define this well-appointed walk-in closet.
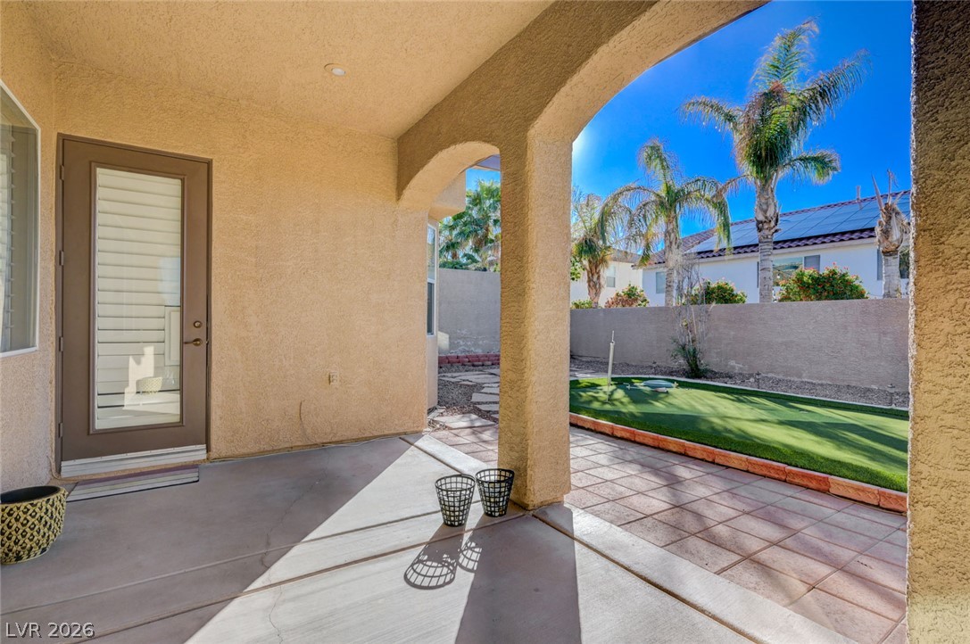
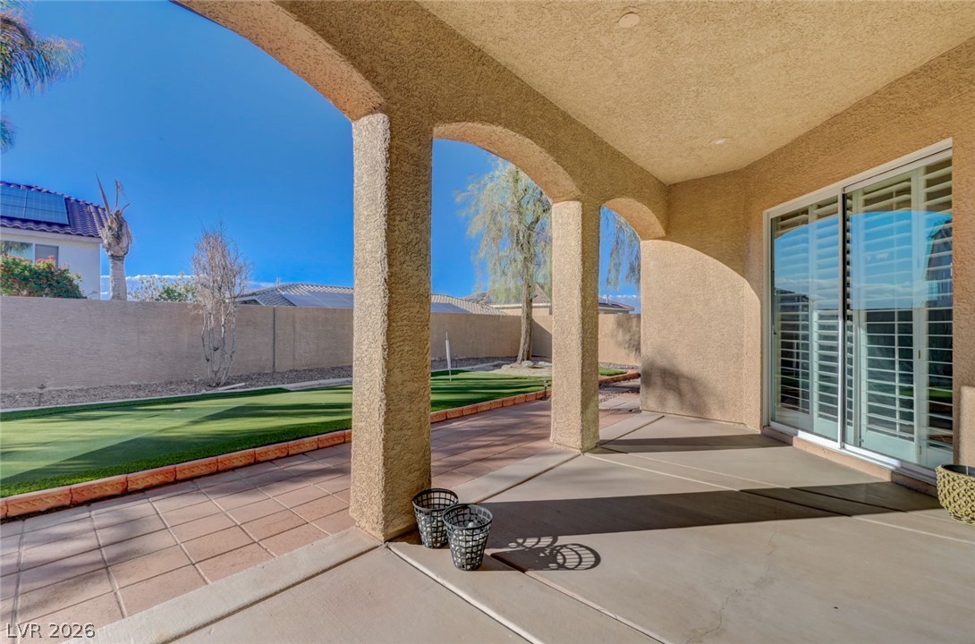
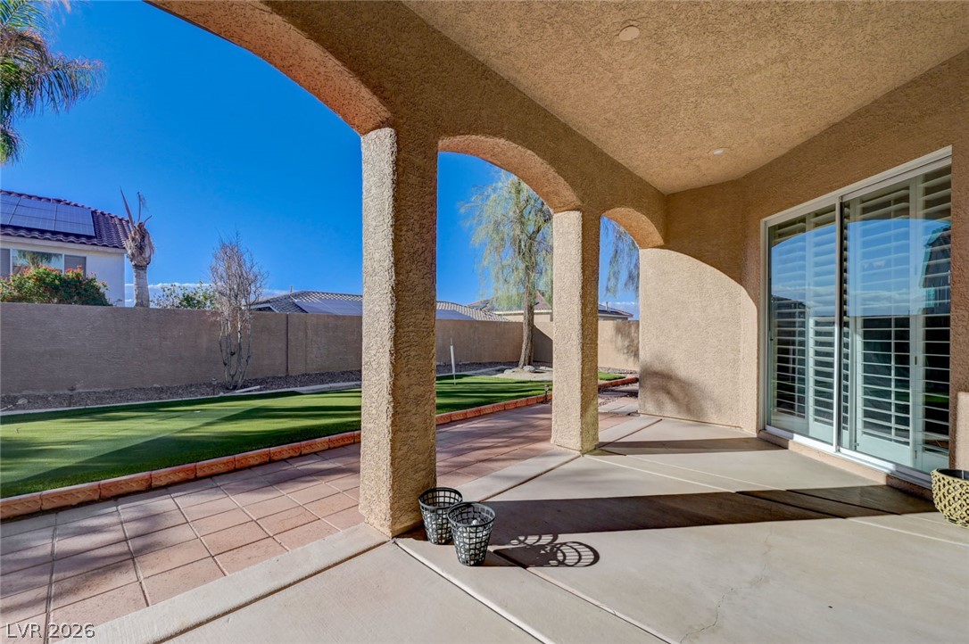
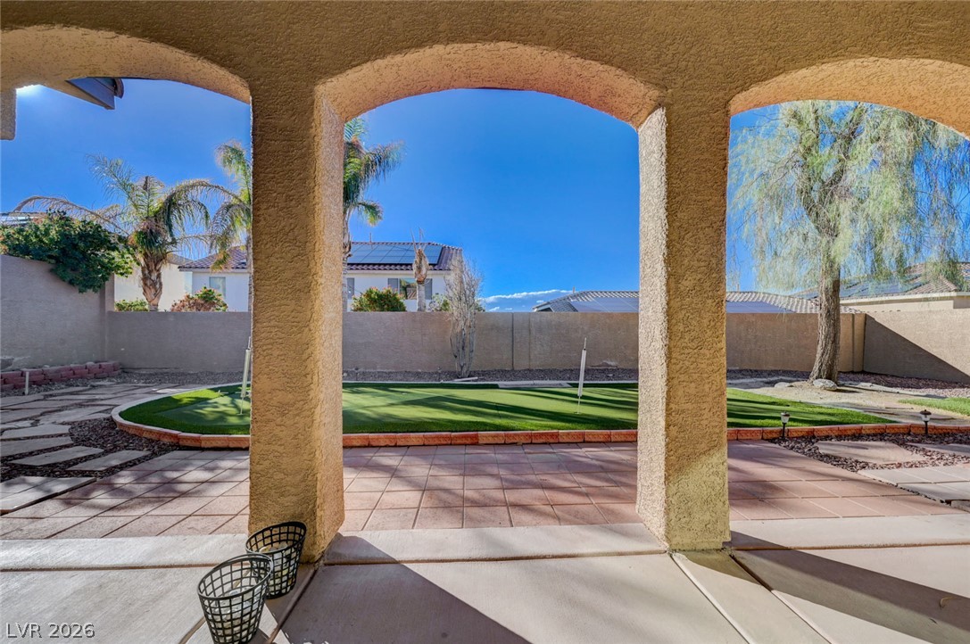
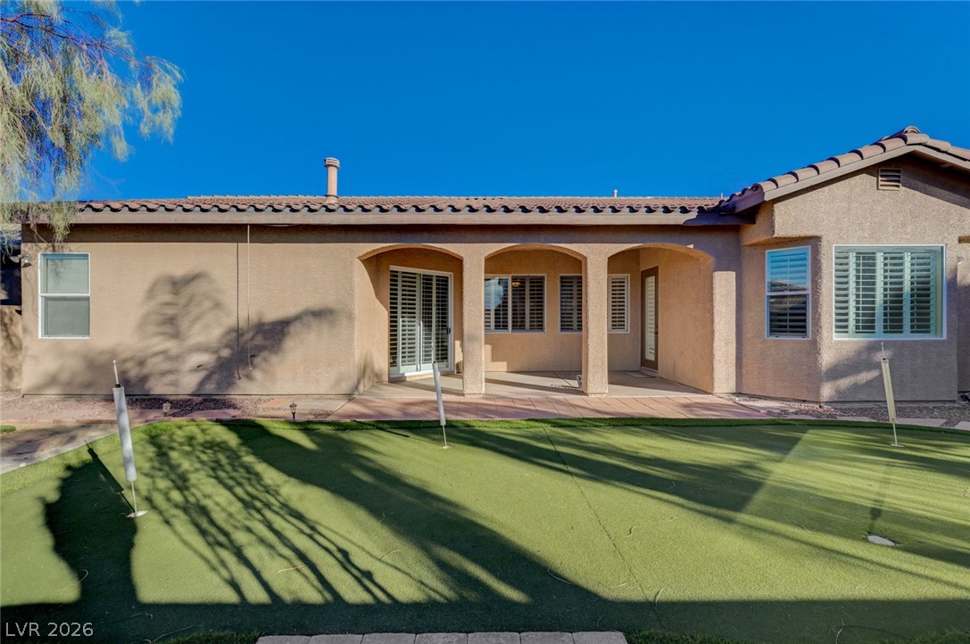
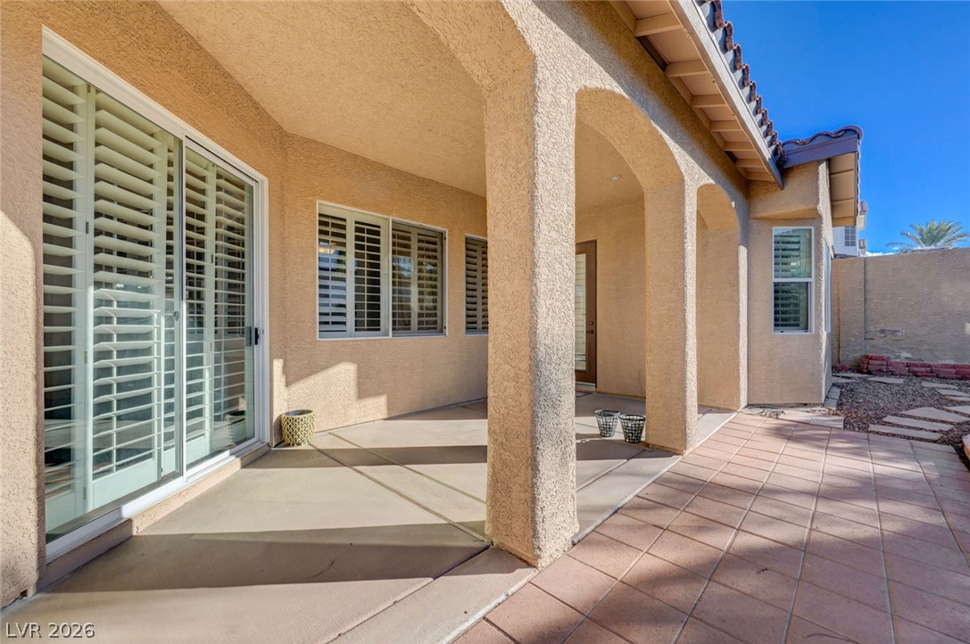
An arched covered patio opens to a paved terrace and a low-maintenance backyard putting green.
An arched covered patio overlooks the manicured backyard putting green.
Elegant arched columns shade a spacious concrete patio overlooking the manicured backyard putting green.
Arched columns frame the covered patio overlooking a paved walkway and backyard putting green.
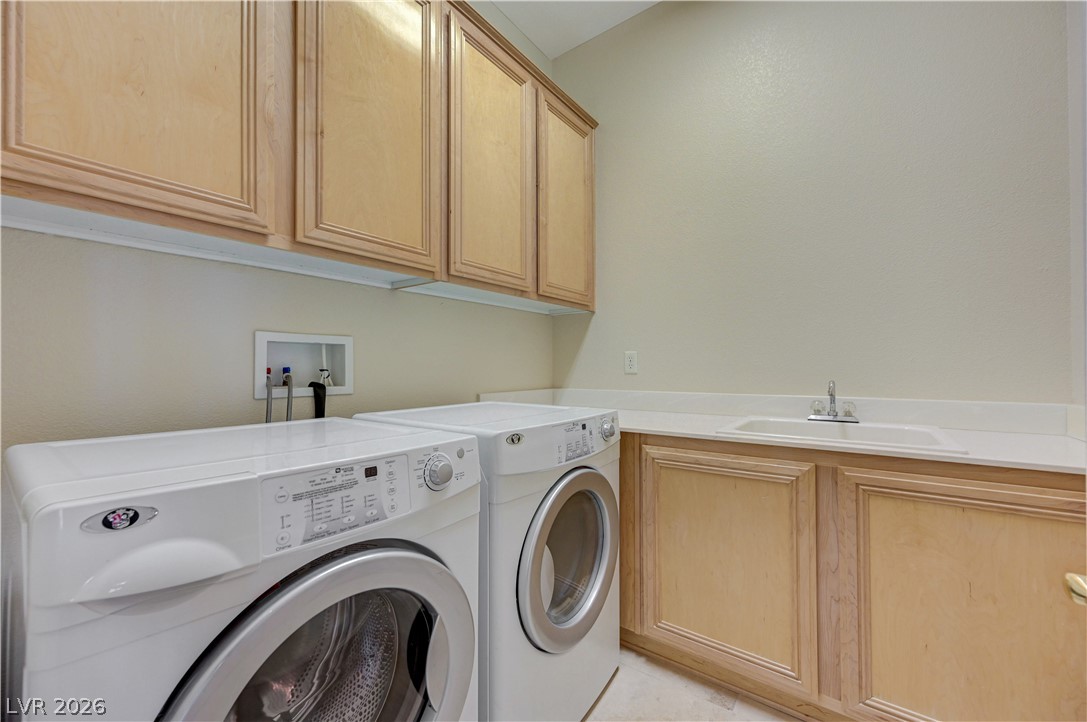
Ample built-in cabinetry and a deep utility sink elevate this functional utility space.
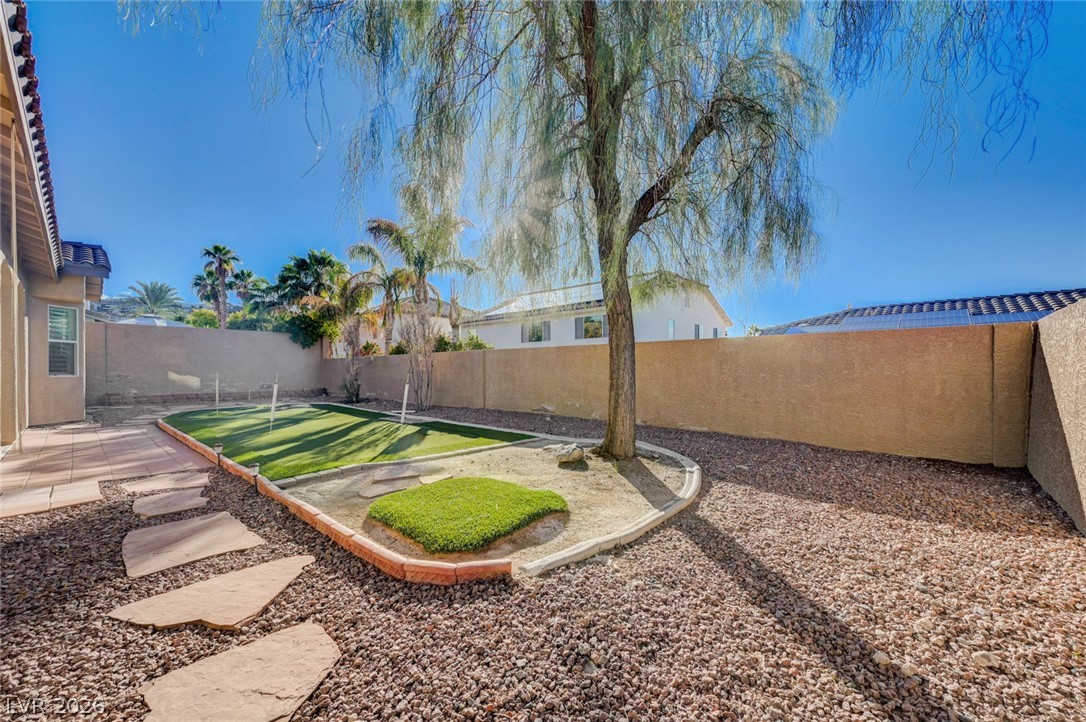
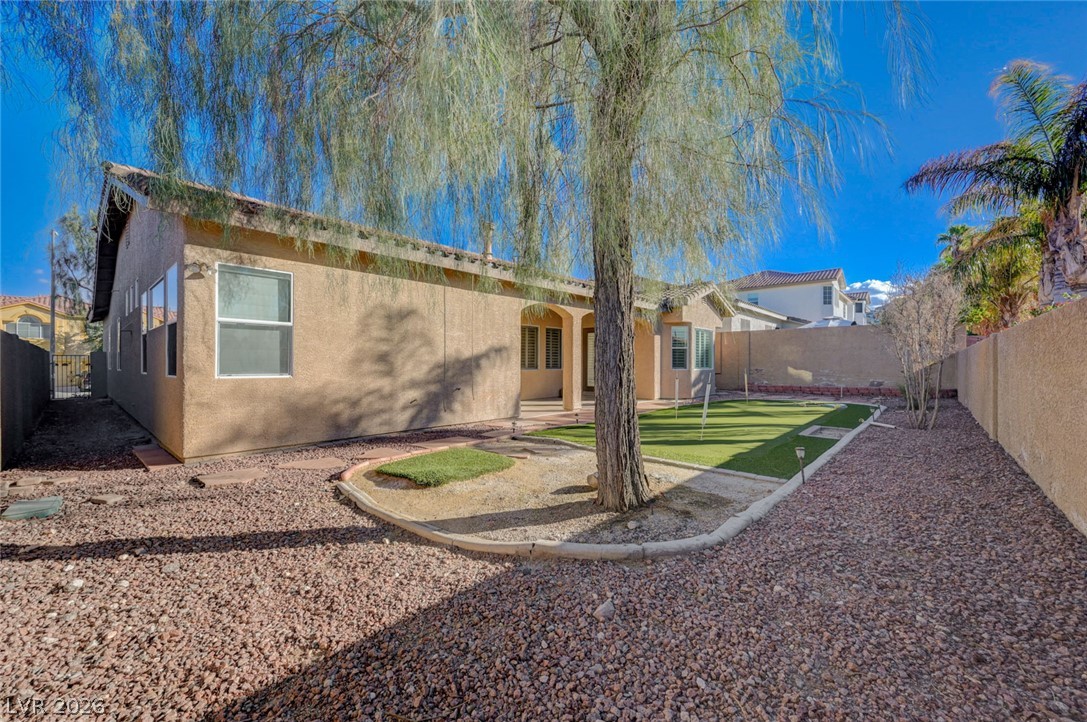
Stepping stones wind through a gravel landscape bordered by a high privacy wall.
Low-maintenance desert landscaping frames the stucco exterior of this single-story home.
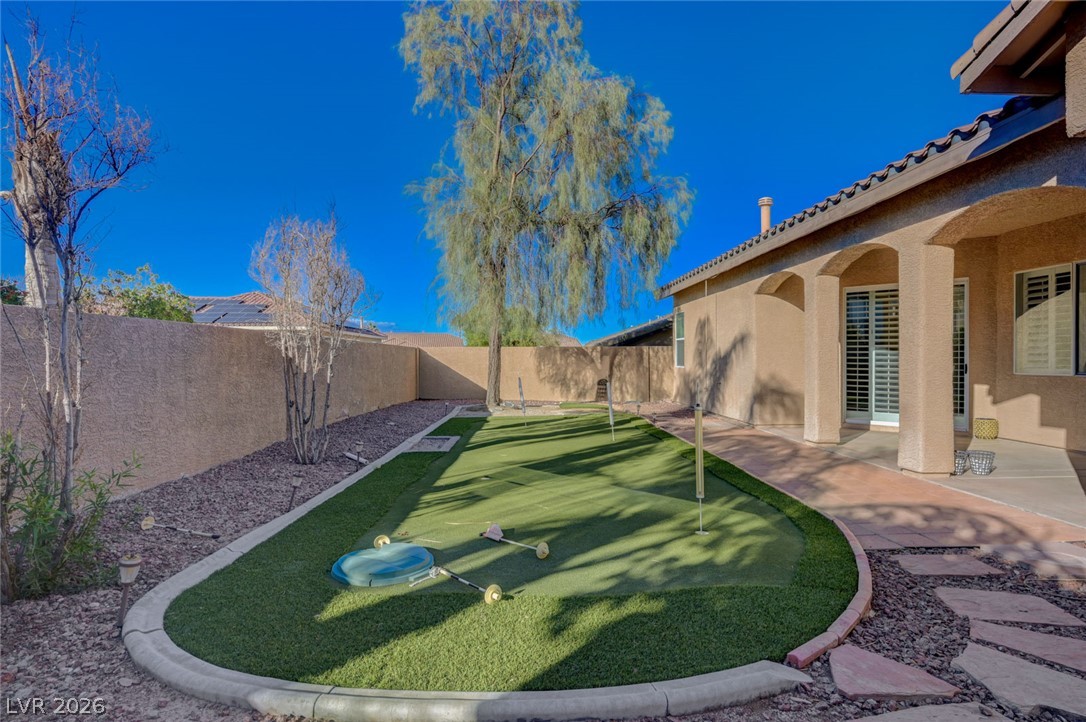
An arched covered patio overlooks a manicured green lawn set against tile roofing.
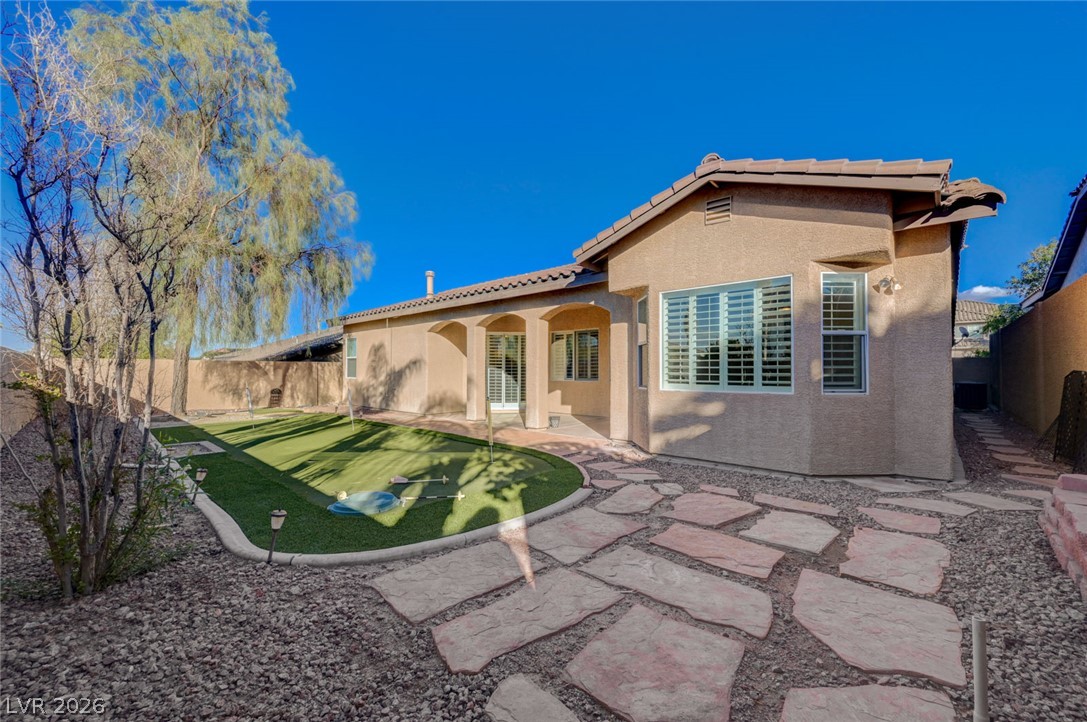
A stone pathway leads past the putting green toward a covered patio and stucco exterior.
An inviting backyard features a private putting green alongside a shaded covered patio.
Arched columns frame a covered patio featuring glass sliding doors and tiled flooring.
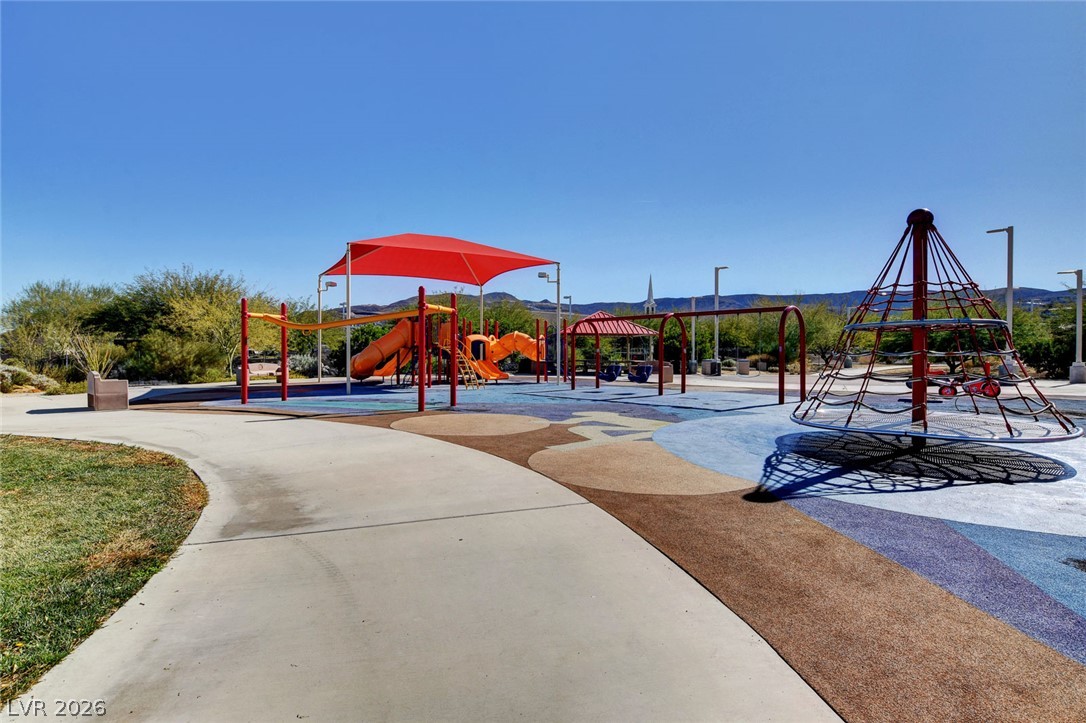
Amador Vista Park offers nearby outdoor recreation just moments from this neighborhood.
Concrete pathways lead to a modern playground area featuring shade structures and colorful play equipment.
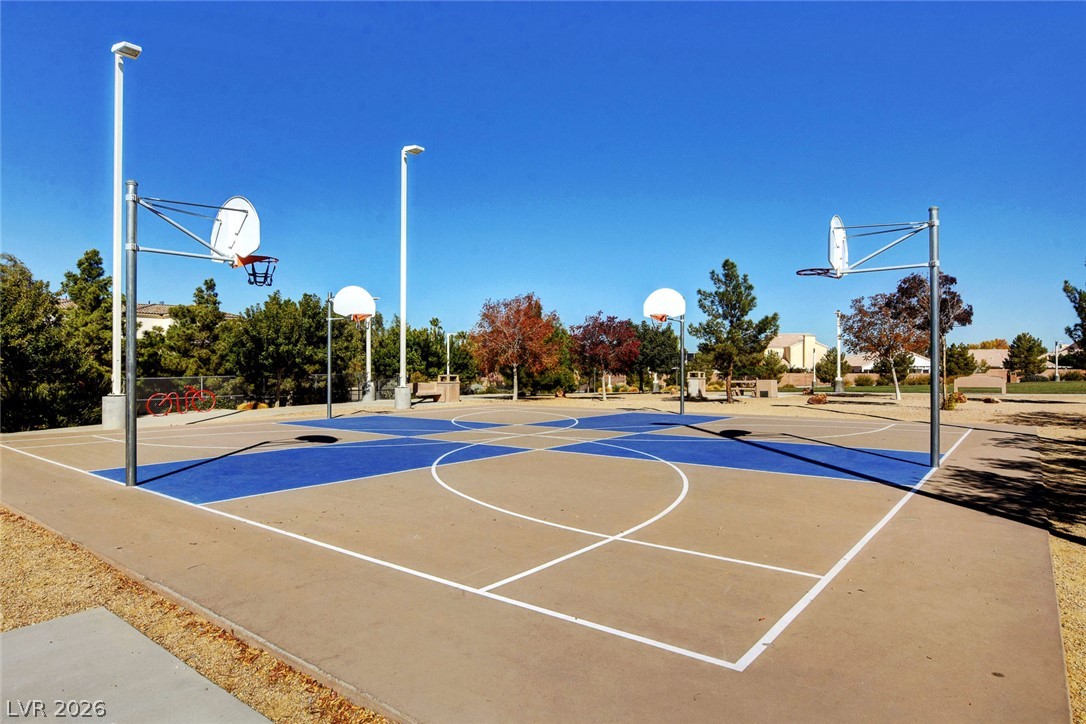
An outdoor basketball court offers community recreational space under clear skies.
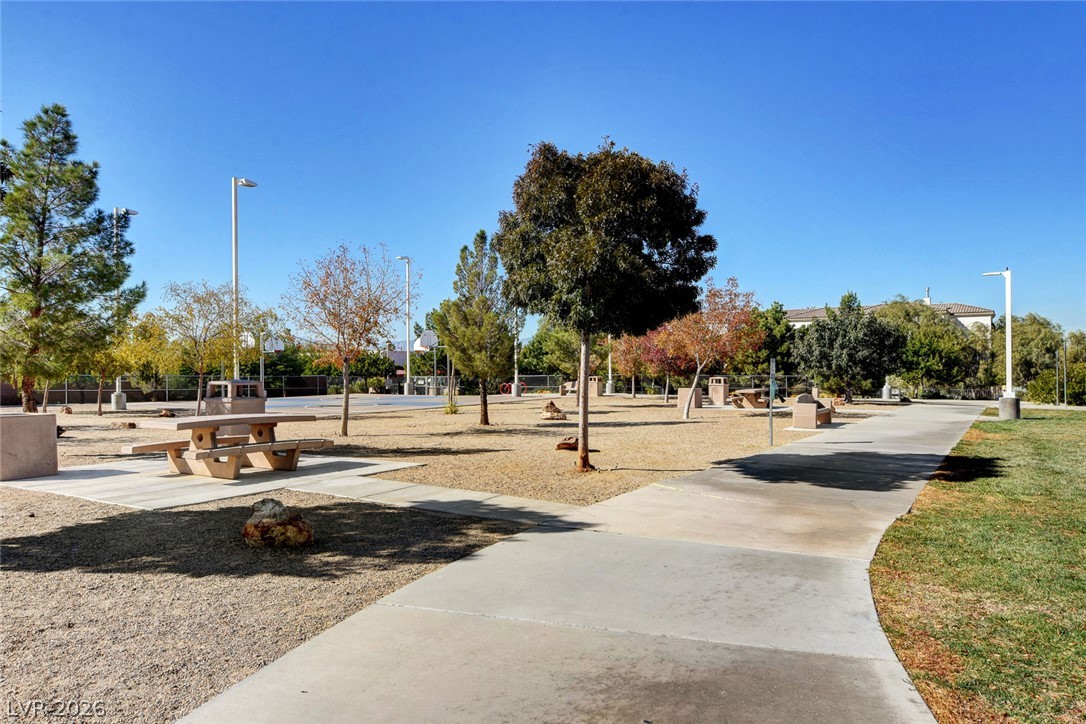
Paved walking paths wind through a landscaped community park with picnic areas and recreation courts.