
 Price Reduced Listing
$499,900 $2,997 est/mo Sourced by Back At You
3814 Stadium Avenue,Las Vegas, NV 89120
Las Vegas, NV 89120
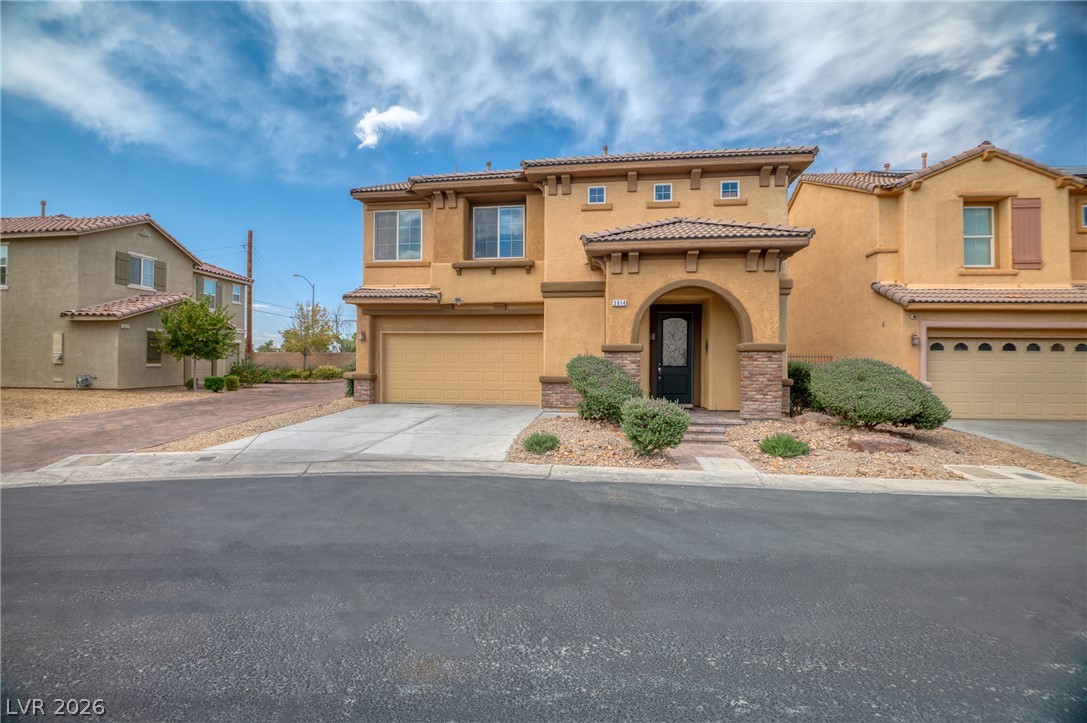
An arched entry and tile roof define the facade of this two-story home.
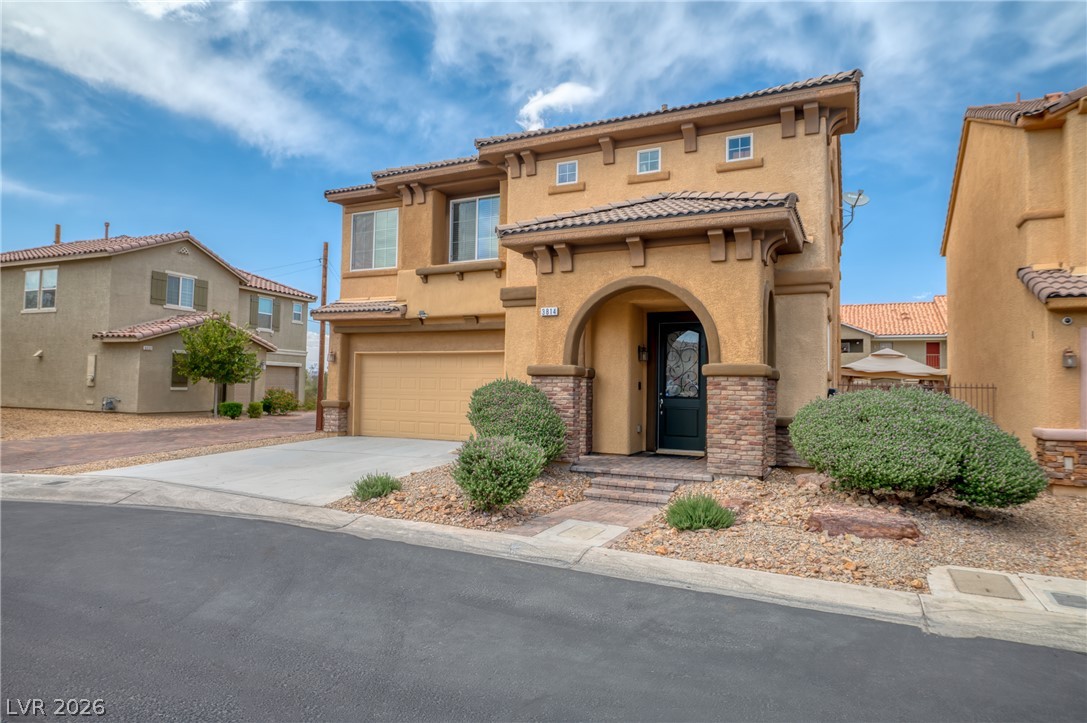
A welcoming arched entryway accented with stone pillars frames the main entrance of this home.
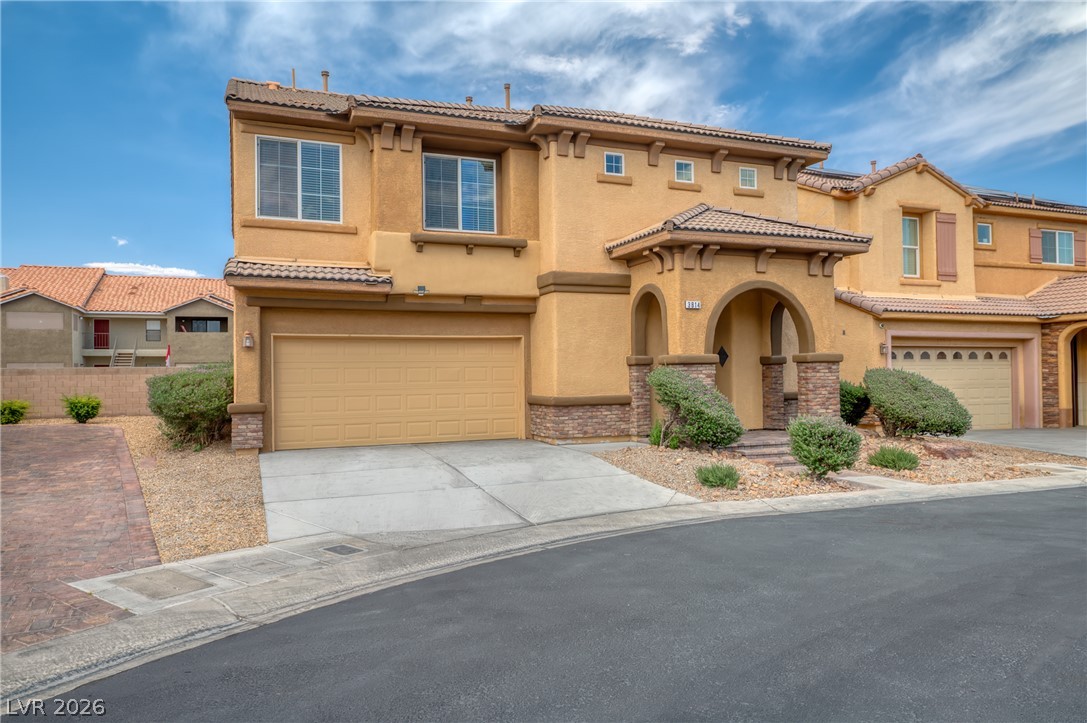
A stucco exterior with stone accents and a tiled roof defines this multi-level home.
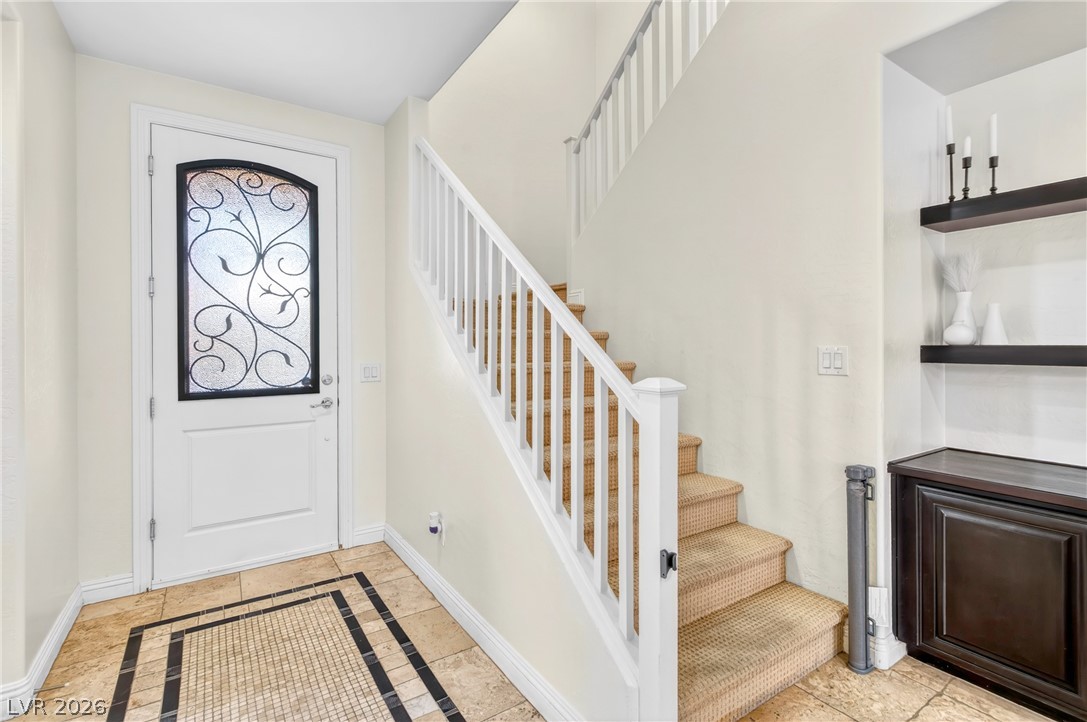
An inviting entryway features patterned tile flooring and a white staircase with carpeted treads.
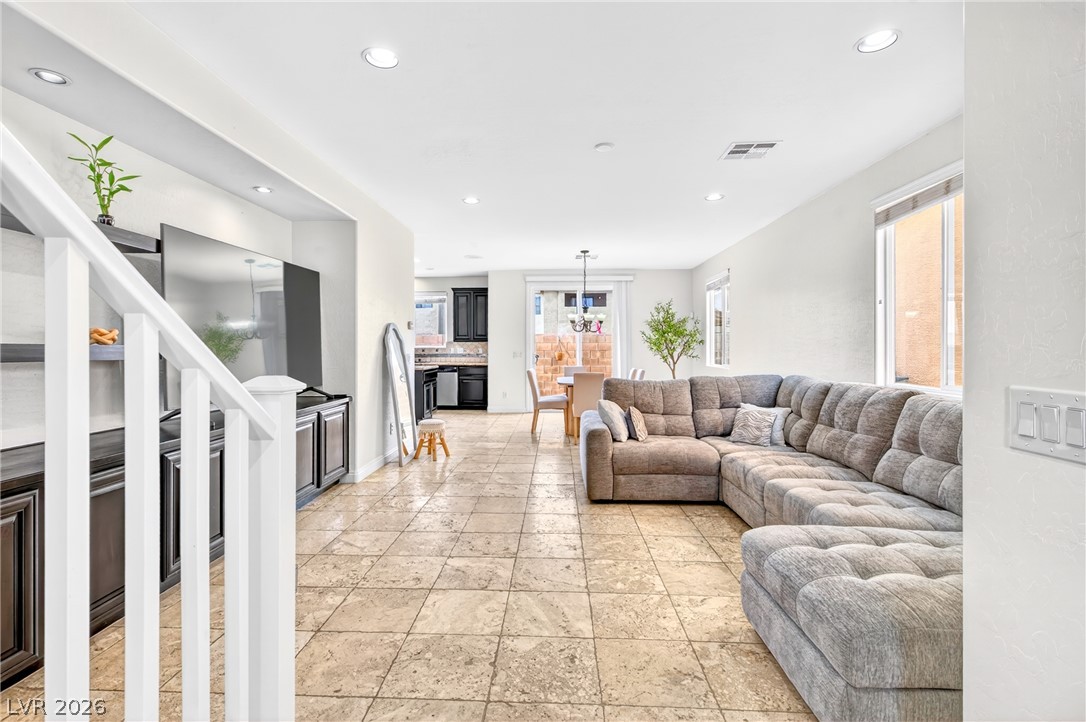
Stone tile flooring and recessed lighting define this inviting, open-concept living and dining area.
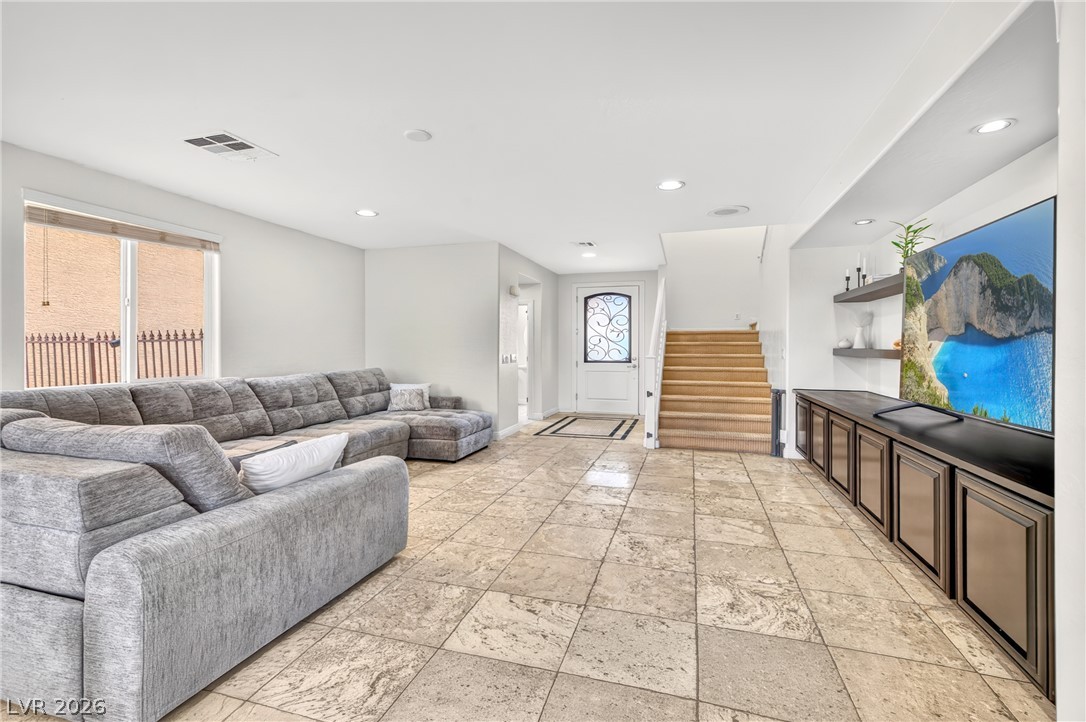
Gleaming tile floors and custom built-ins define this airy living space near the entryway.
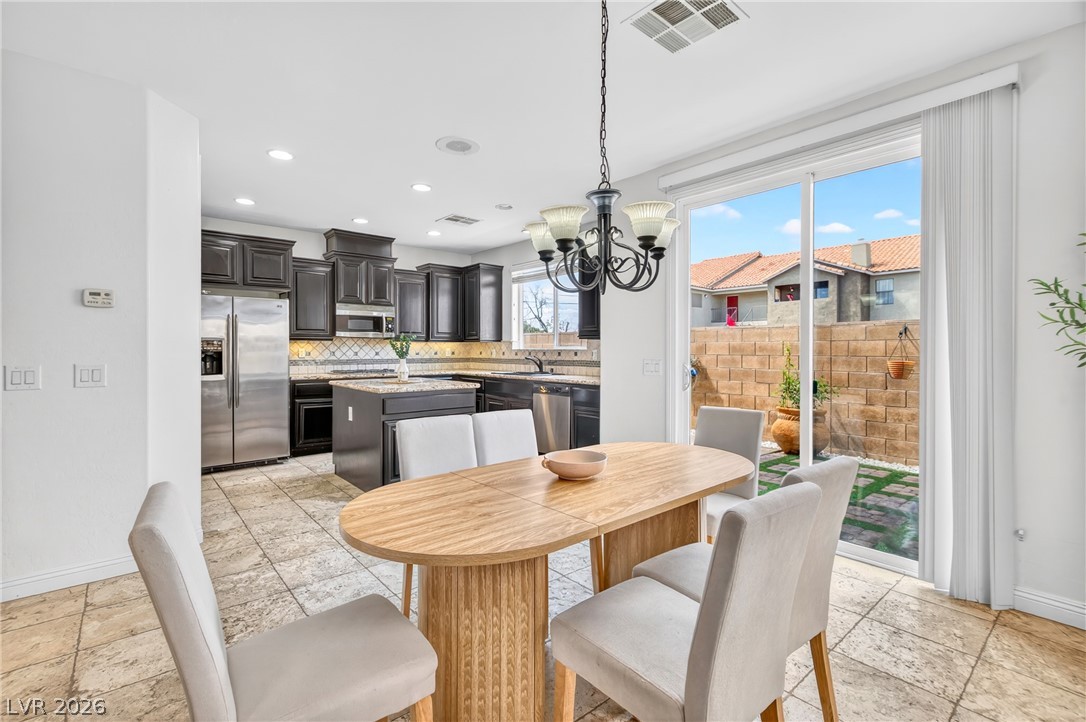
An open dining area flows directly into the kitchen through tiled flooring.
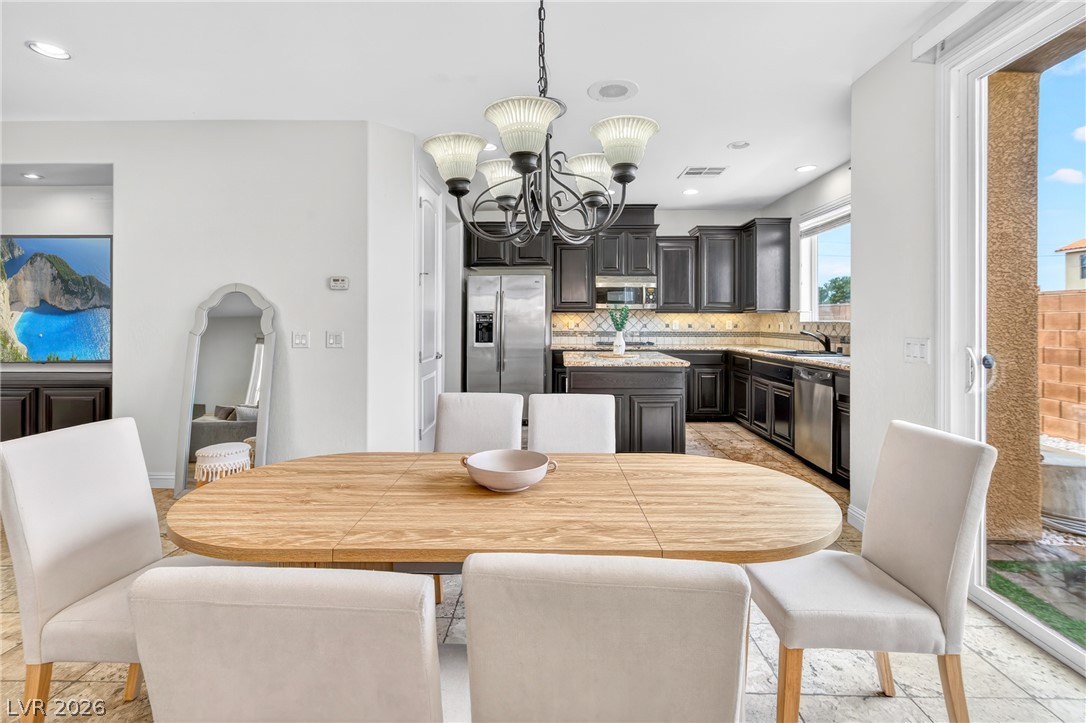
Sunlight streams through sliding glass doors, illuminating the tiled dining space and adjacent open kitchen.
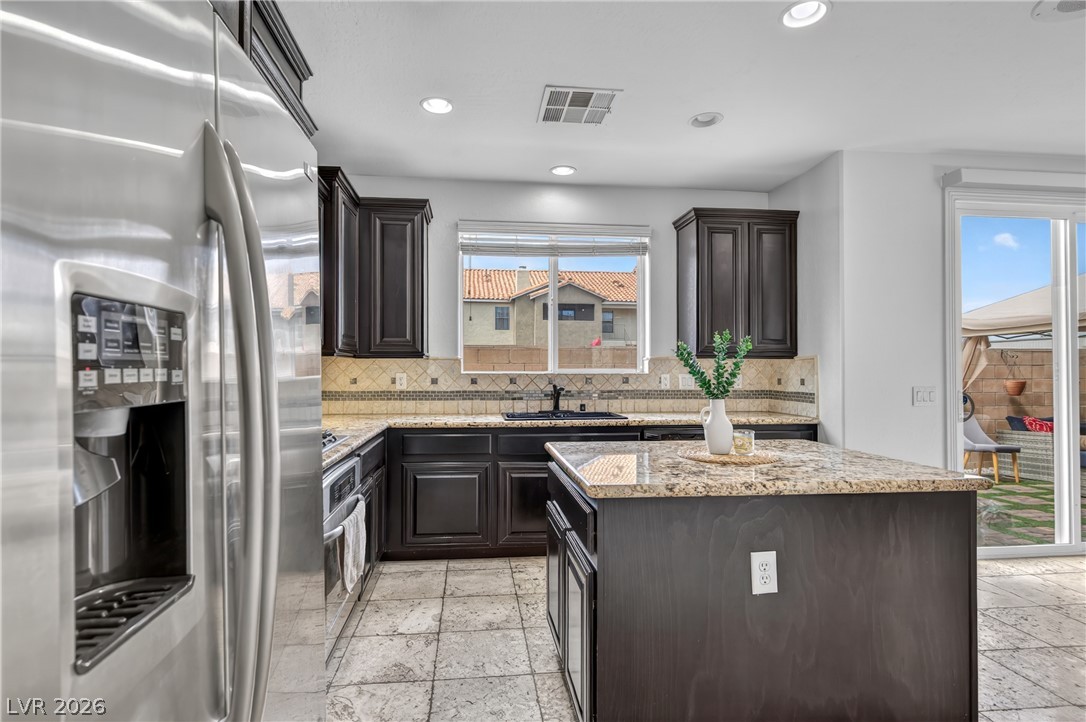
Rich dark cabinetry pairs beautifully with natural stone surfaces in this well-appointed culinary space.
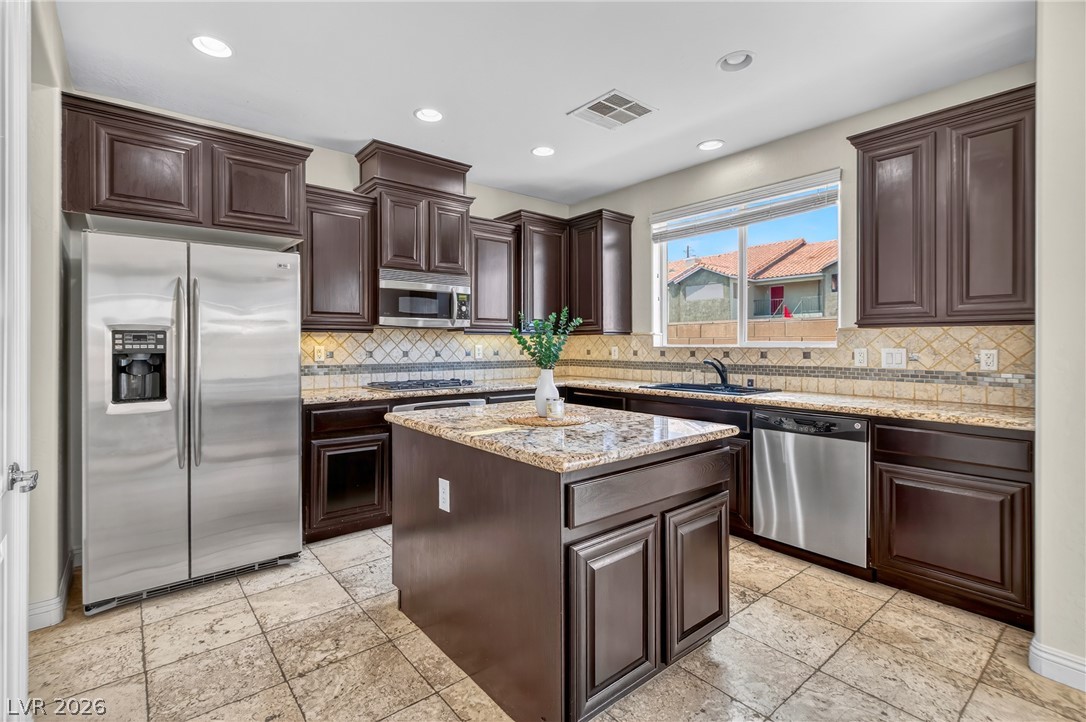
Rich wood cabinetry and polished granite countertops highlight this spacious kitchen with a central island.
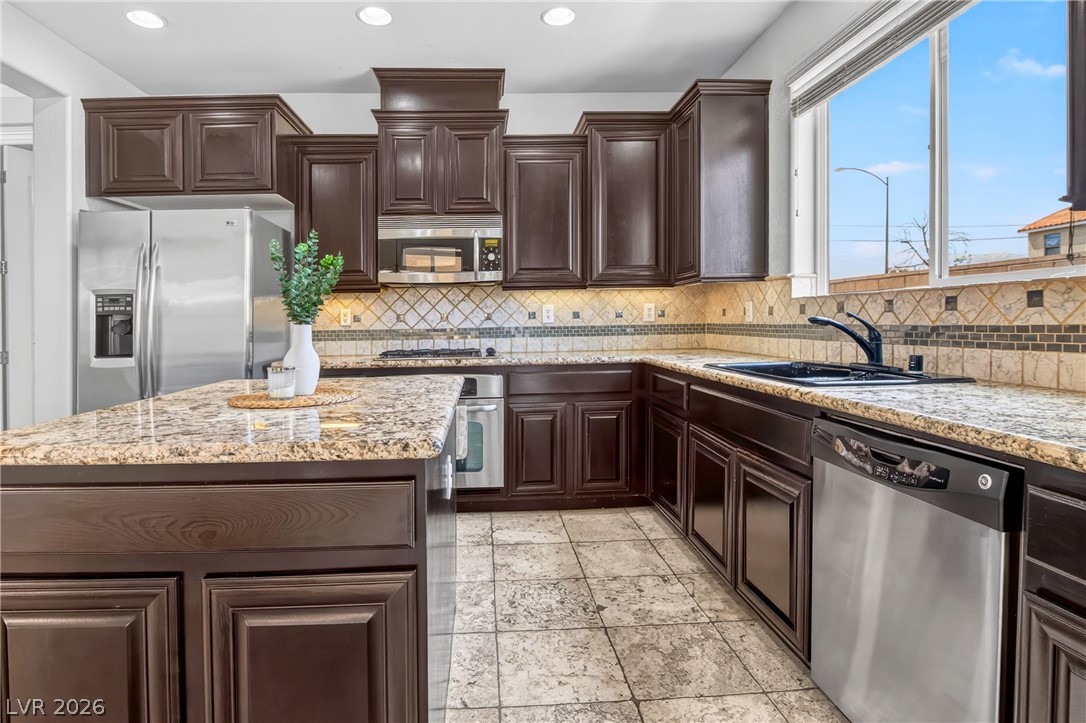
Rich dark wood cabinetry pairs with granite countertops and stone tile flooring in this kitchen.
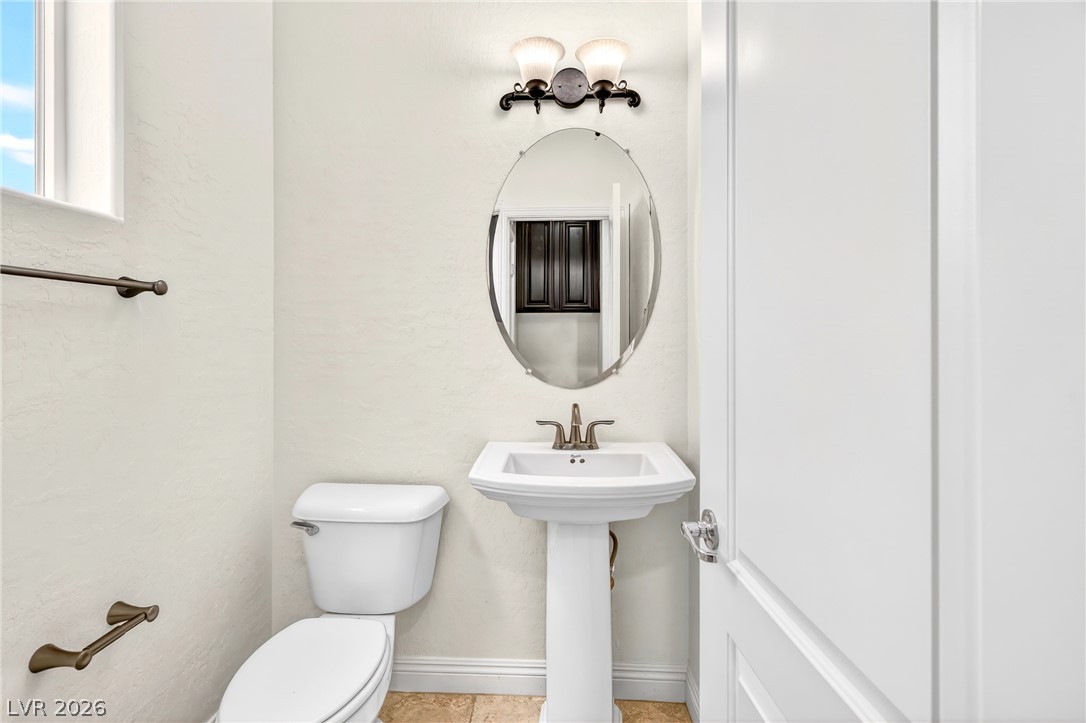
An elegant pedestal sink and tile flooring anchor this classic powder room.
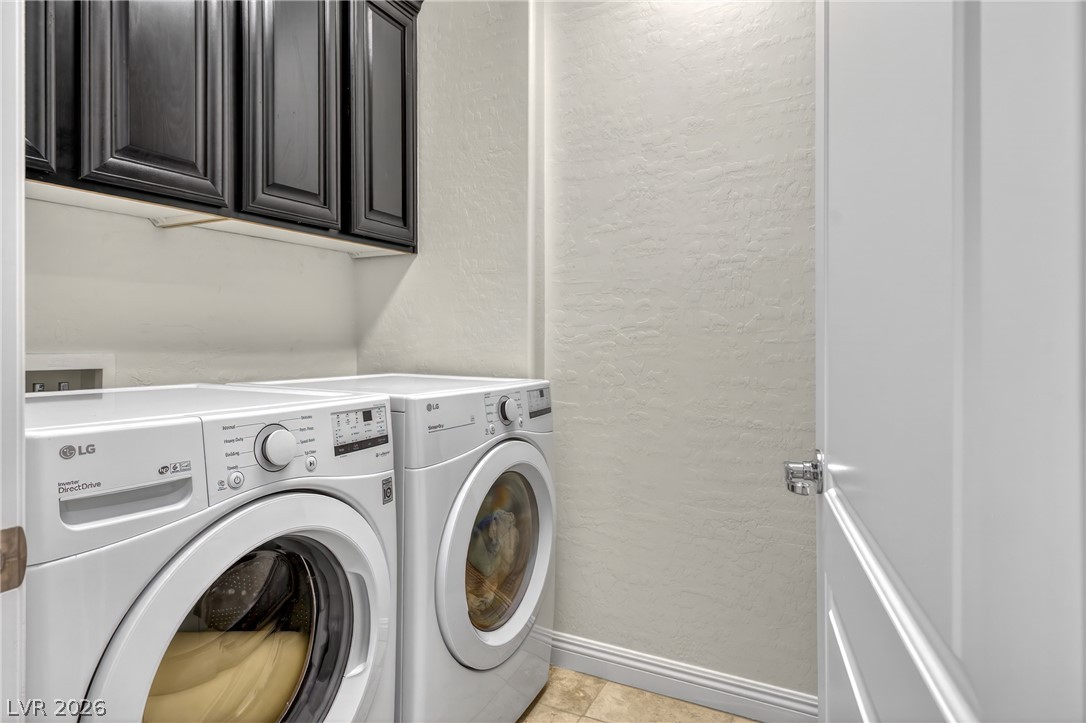
Dark overhead cabinetry highlights this functional utility space completed with durable tile flooring.
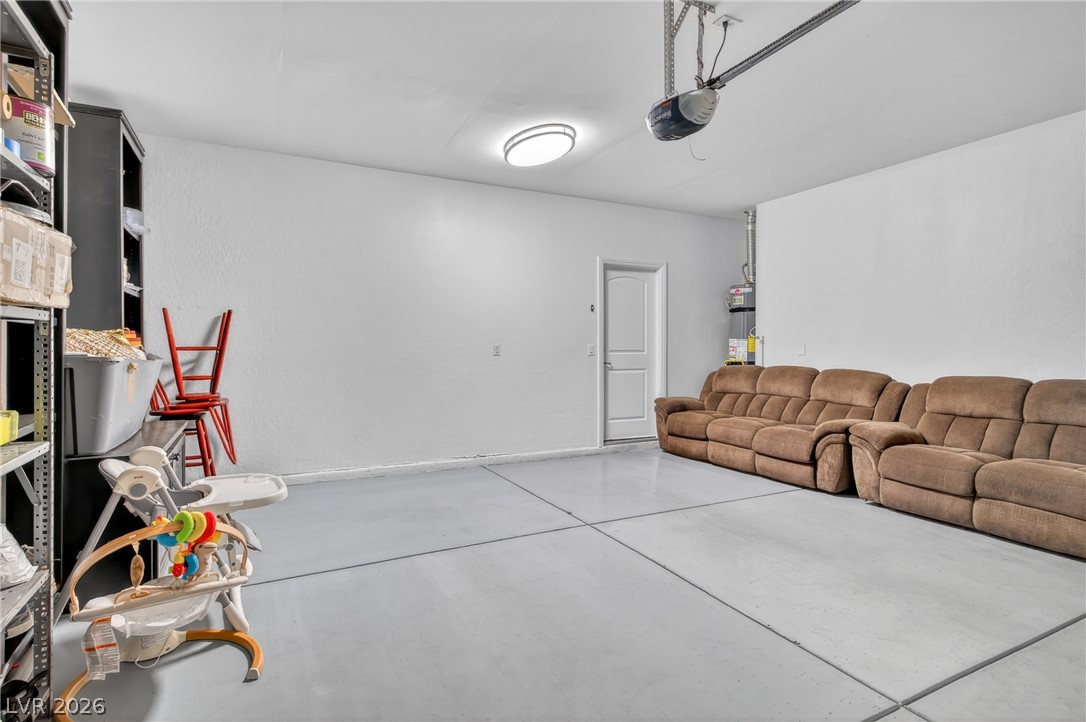
An accommodating garage features concrete flooring alongside a secure entry door.
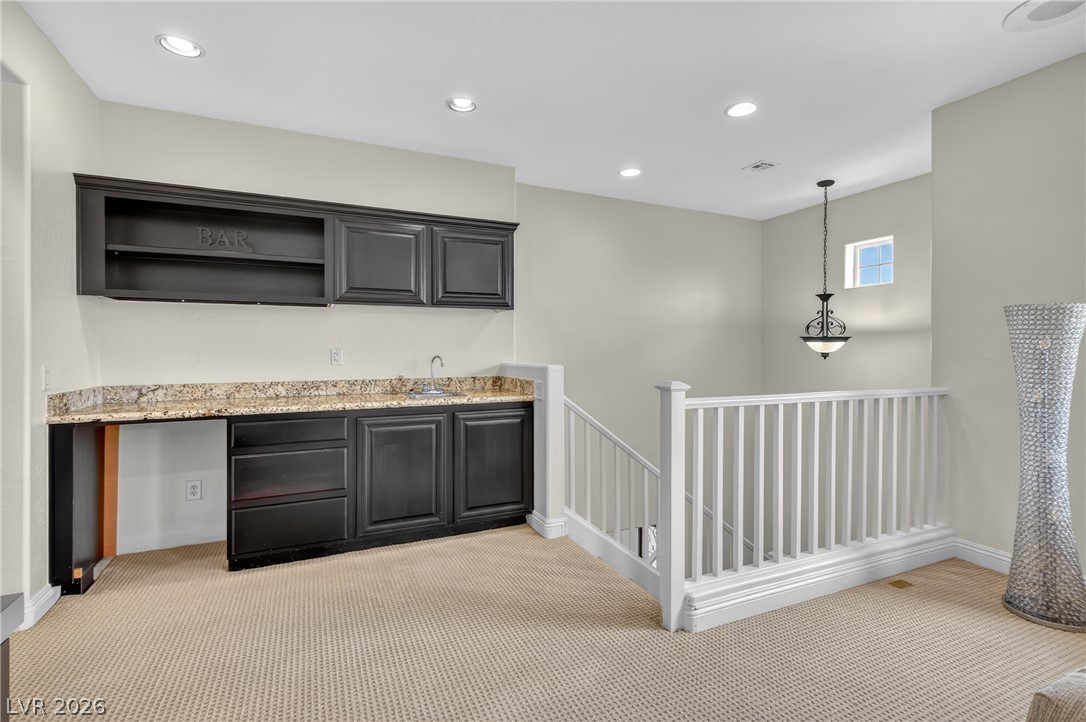
An upper-level landing features a built-in wet bar and a carpeted floor next to stairs.
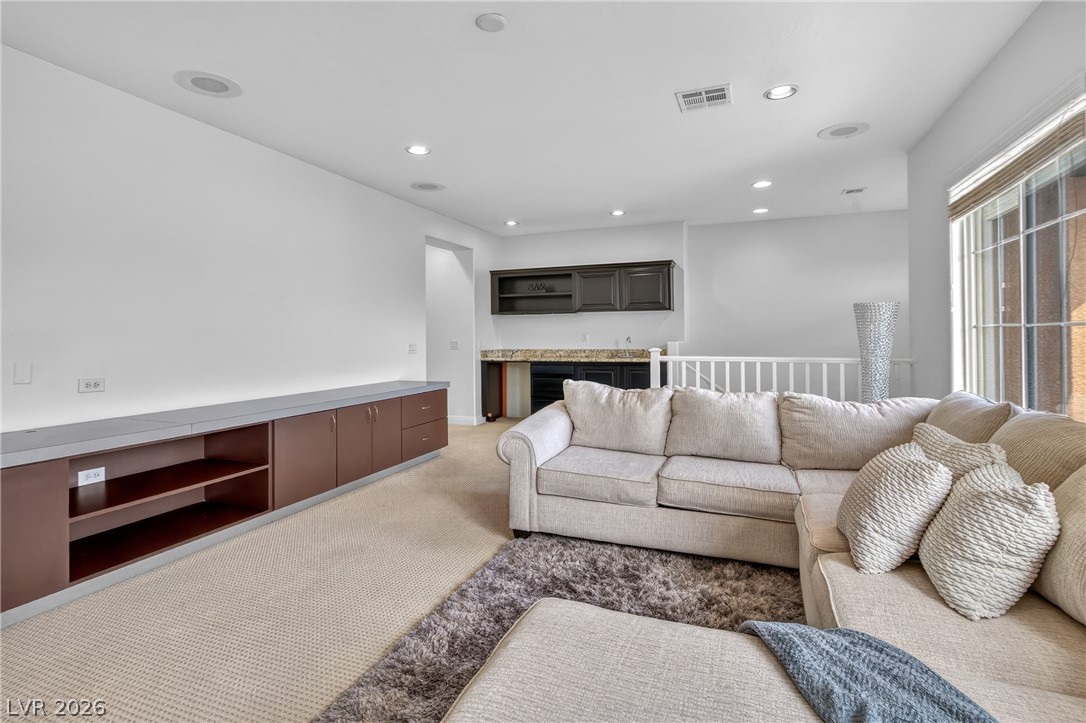
An inviting secondary living space highlights integrated media cabinetry, recessed lighting, and soft carpeting.
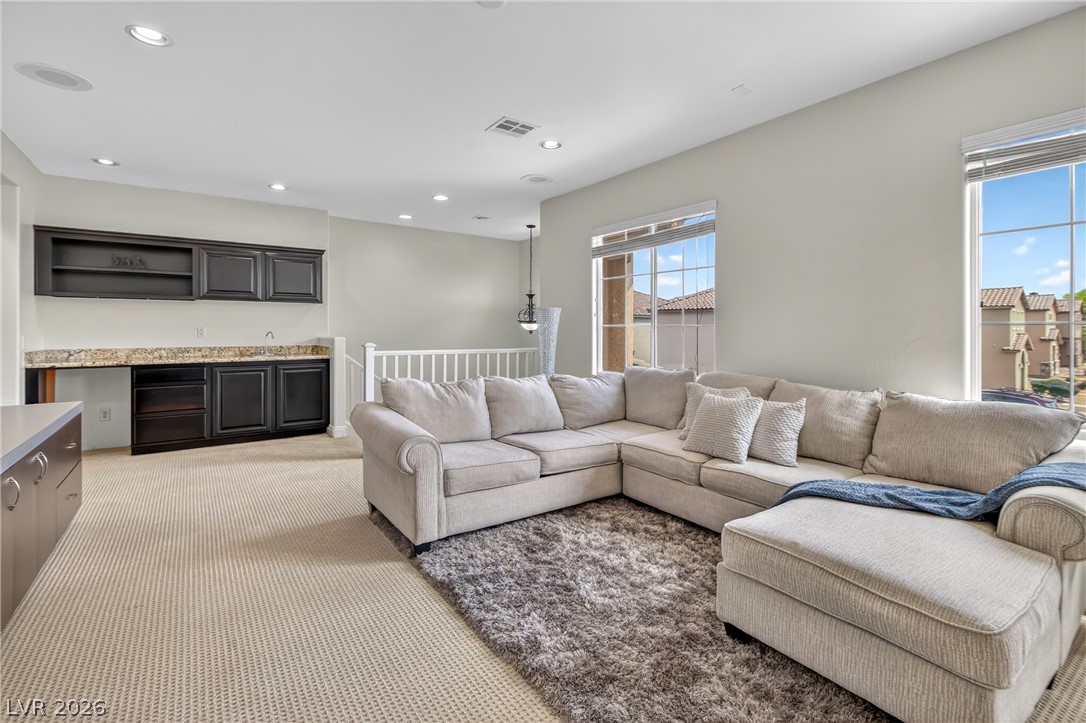
An airy upstairs loft showcases classic built-ins, clean lines, and soft carpeting.
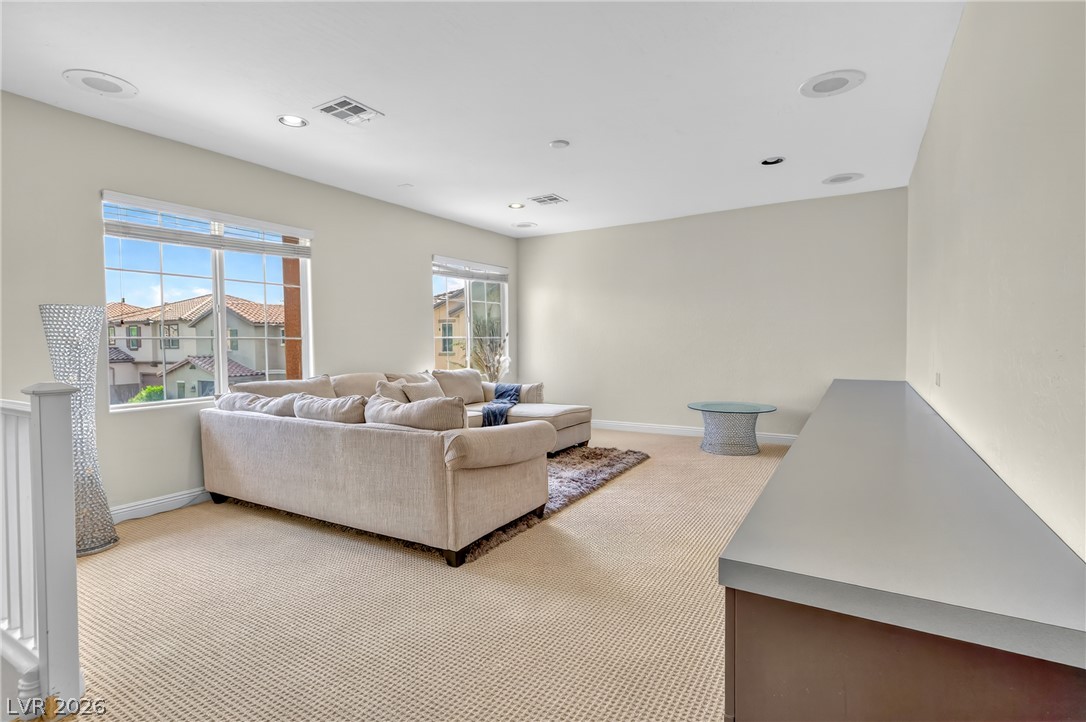
Generous second-level loft features wall-to-wall carpeting and integrated ceiling speakers.
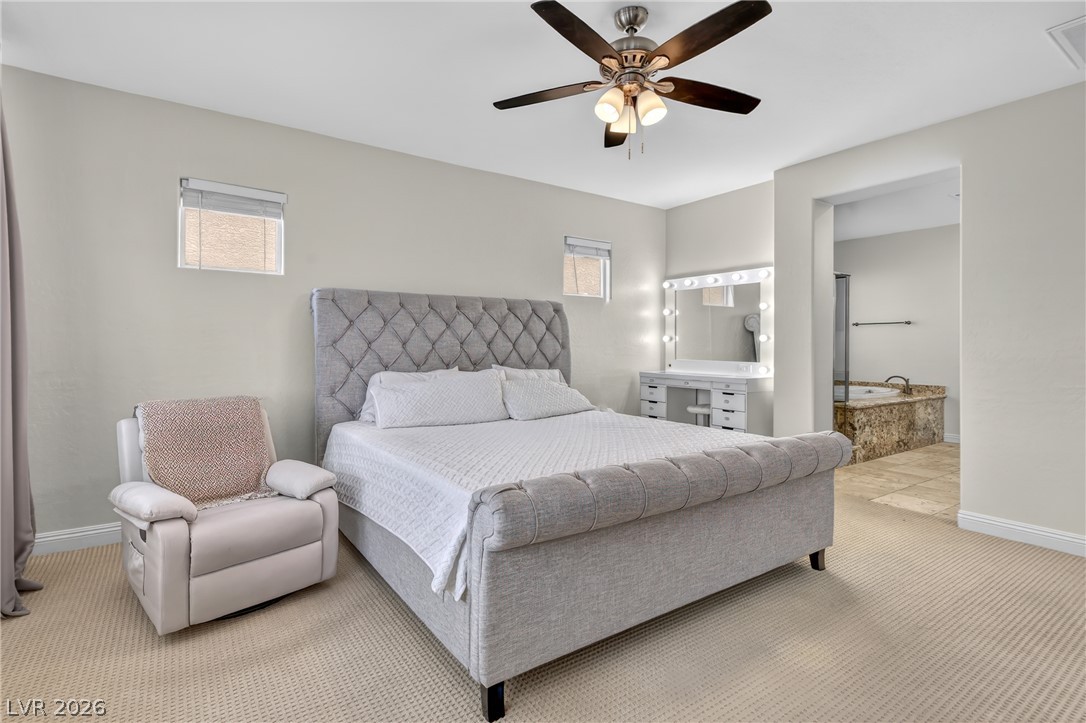
An open doorway connects the carpeted sleeping area directly to the private bath suite.
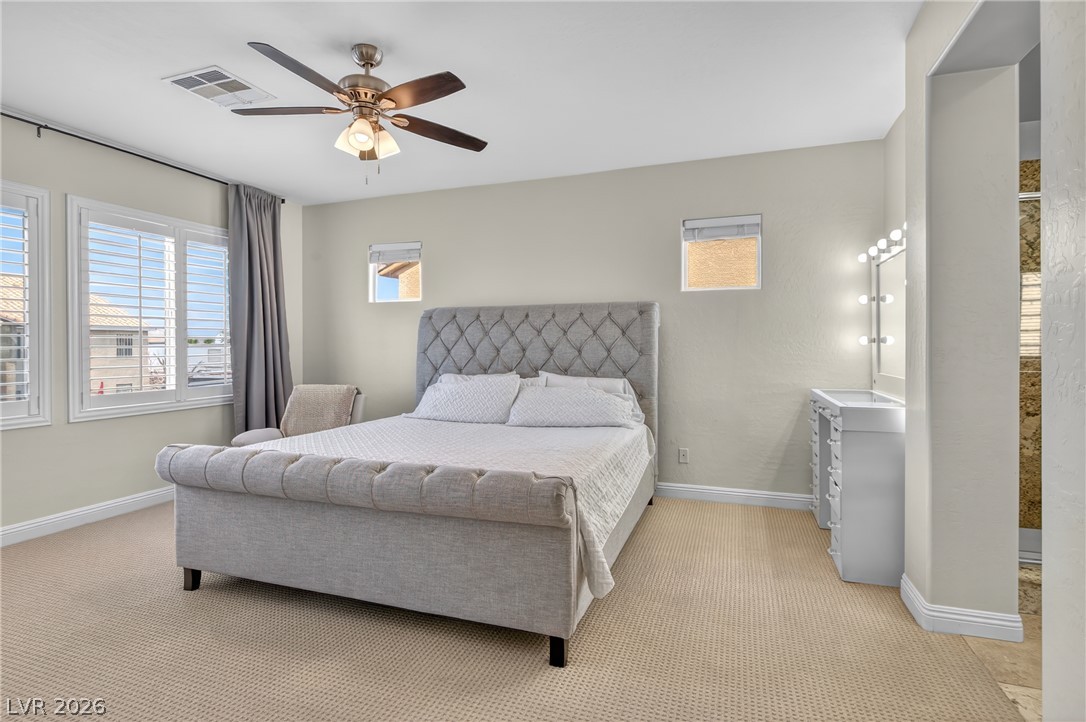
Natural light streams through multiple windows highlighting the textured carpeting and high ceiling.
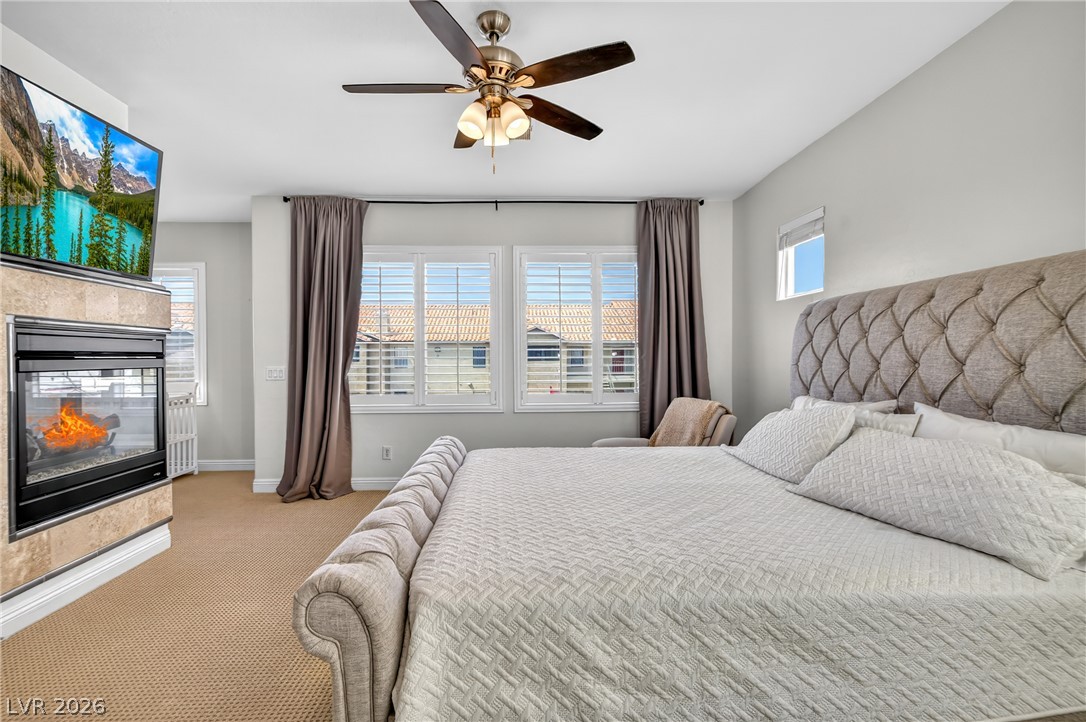
A cozy fireplace warms this comfortable bedroom retreat.
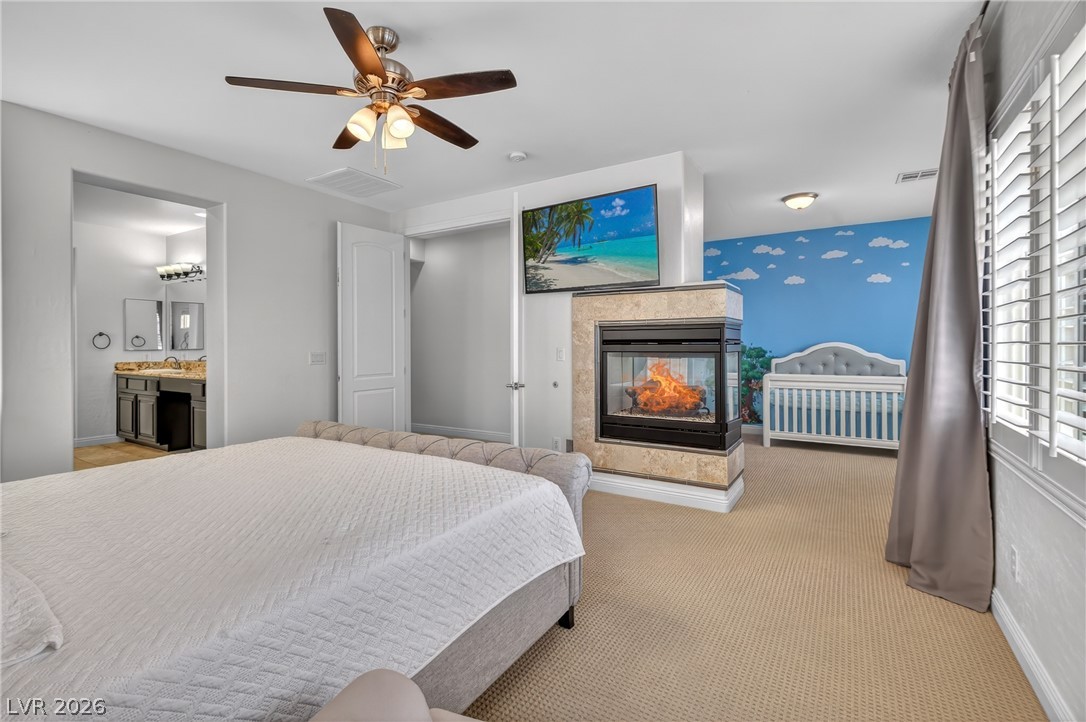
An inviting fireplace and adjacent bath entry enhance this spacious primary suite.
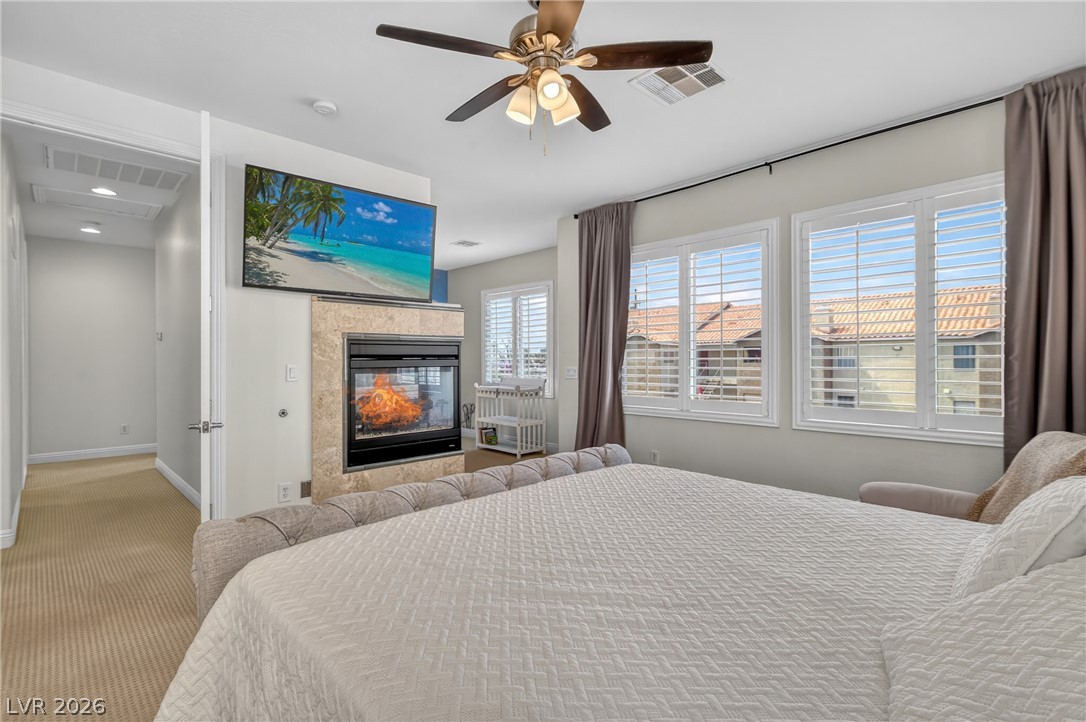
An inviting fireplace warms this comfortable bedroom retreat.
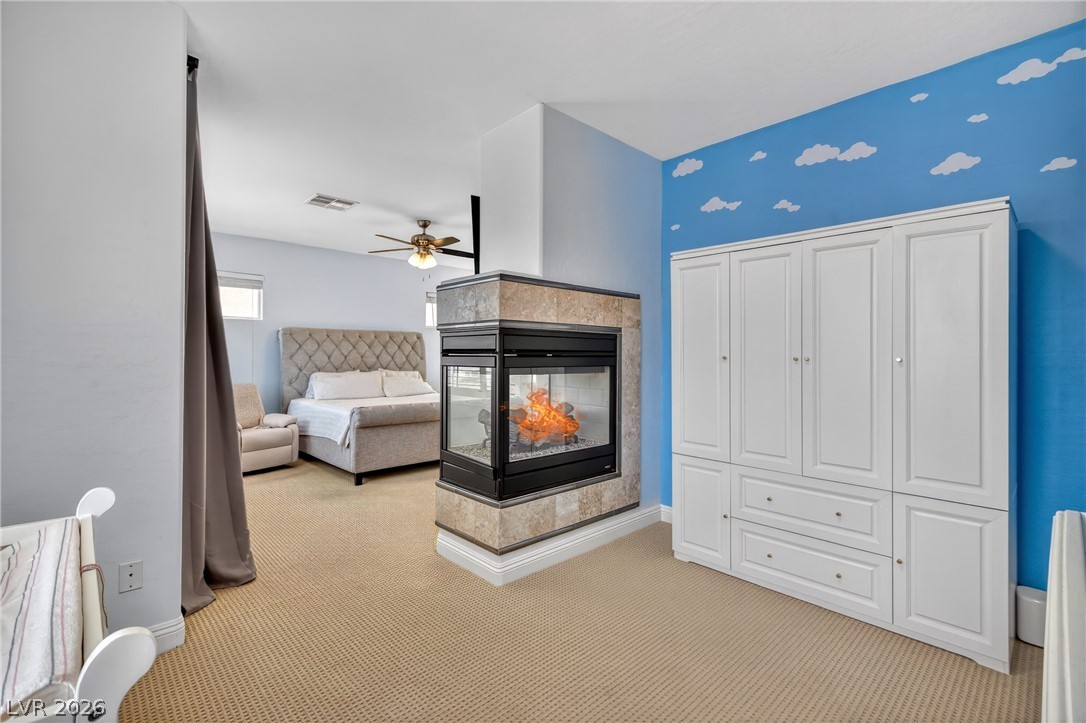
An inviting double-sided fireplace connects distinct areas of this comfortable bedroom suite.
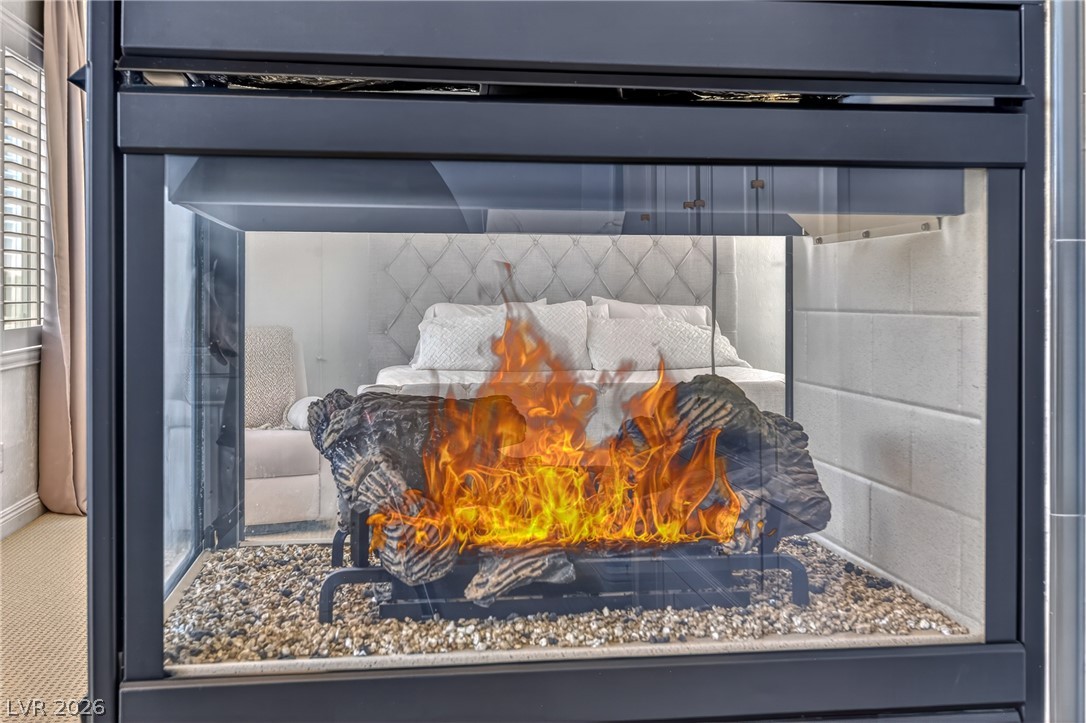
A modern see-through fireplace bridges the living area and the bedroom.
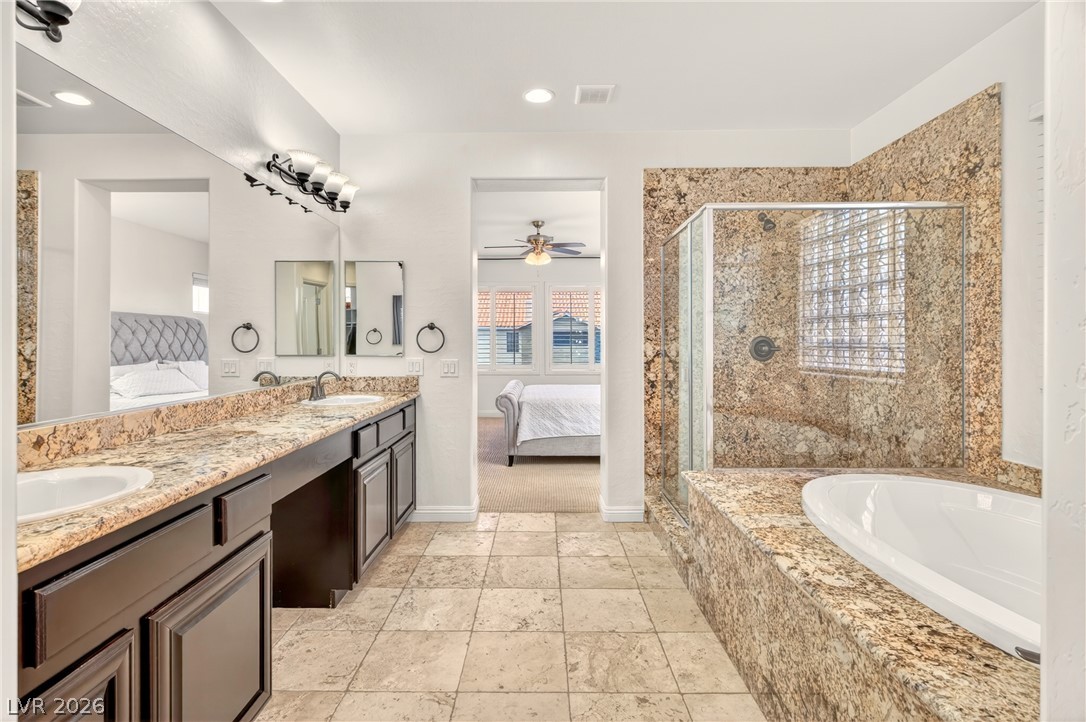
Stone counters and tile flooring define this spacious bathroom suite leading to the master bedroom.
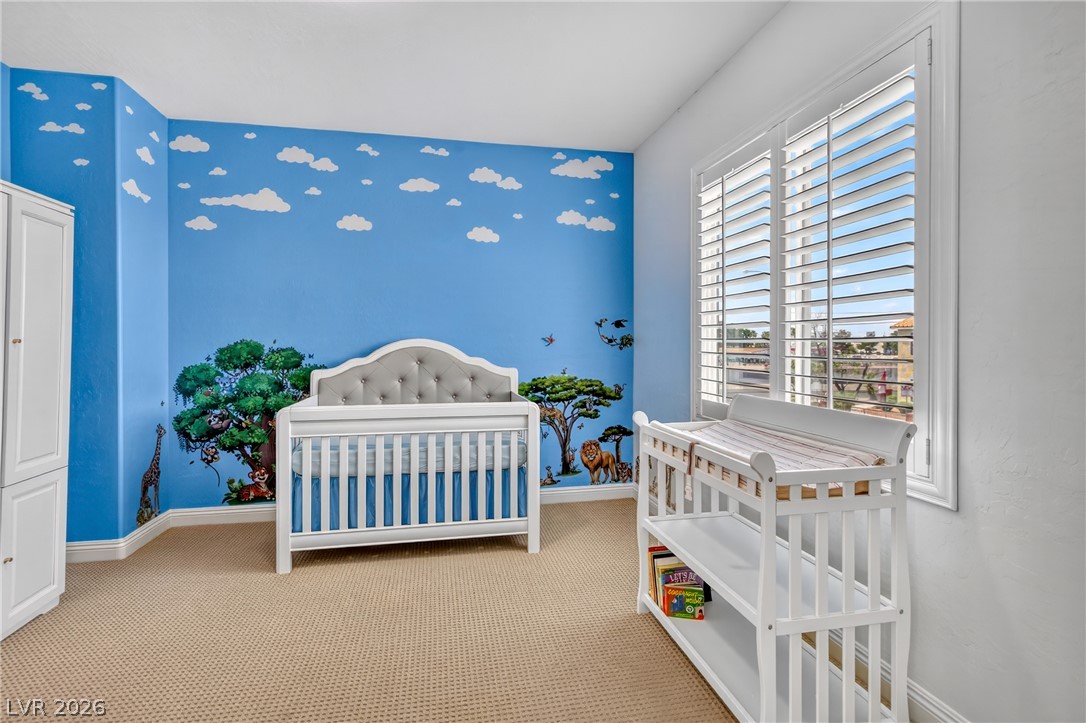
Natural light streams through plantation shutters in a comfortable room featuring neutral carpeting.
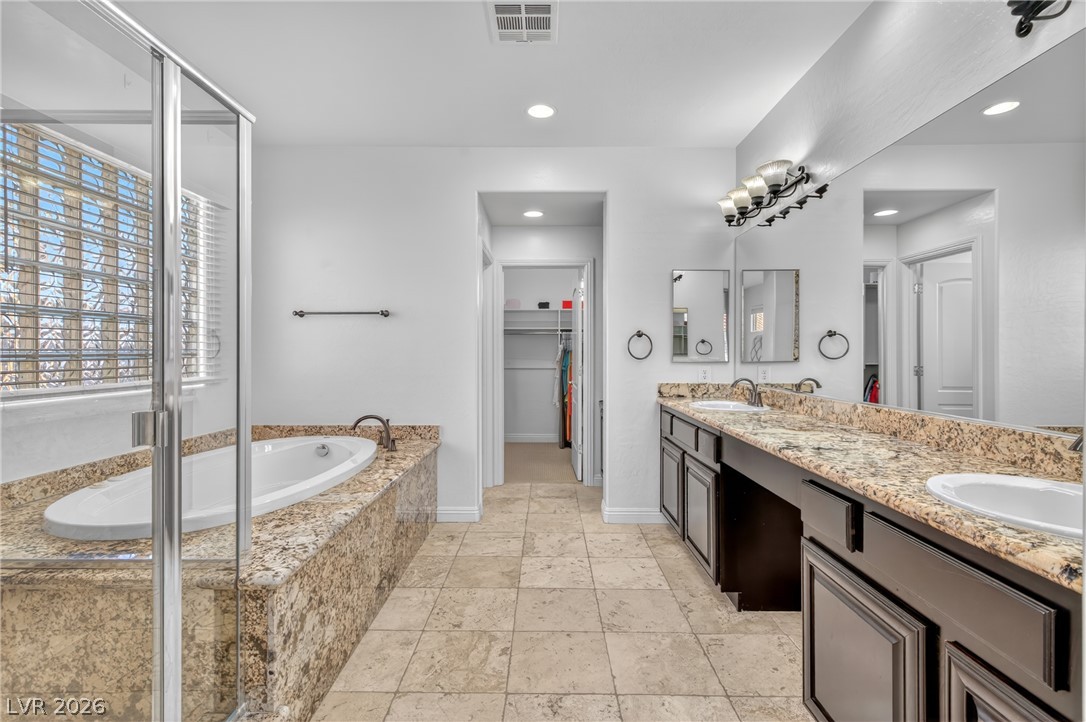
A spacious layout pairs a granite-topped double vanity with a soaking tub and tile floors.
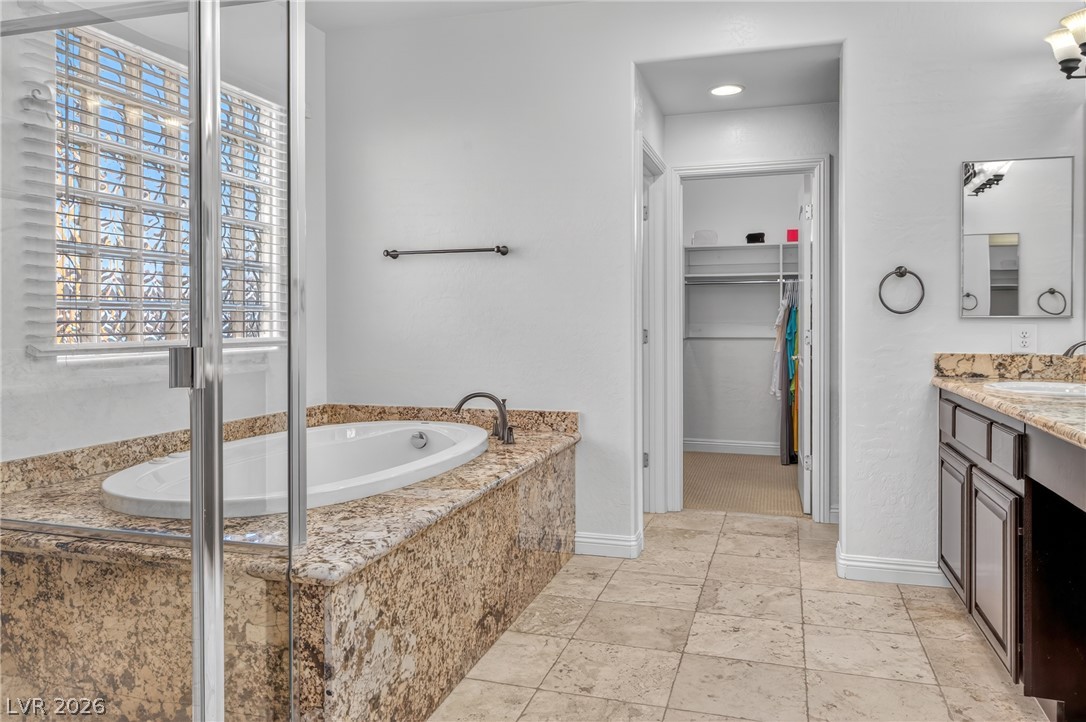
Rich stone tile flooring and matching granite surrounds define this well-appointed bathroom layout.
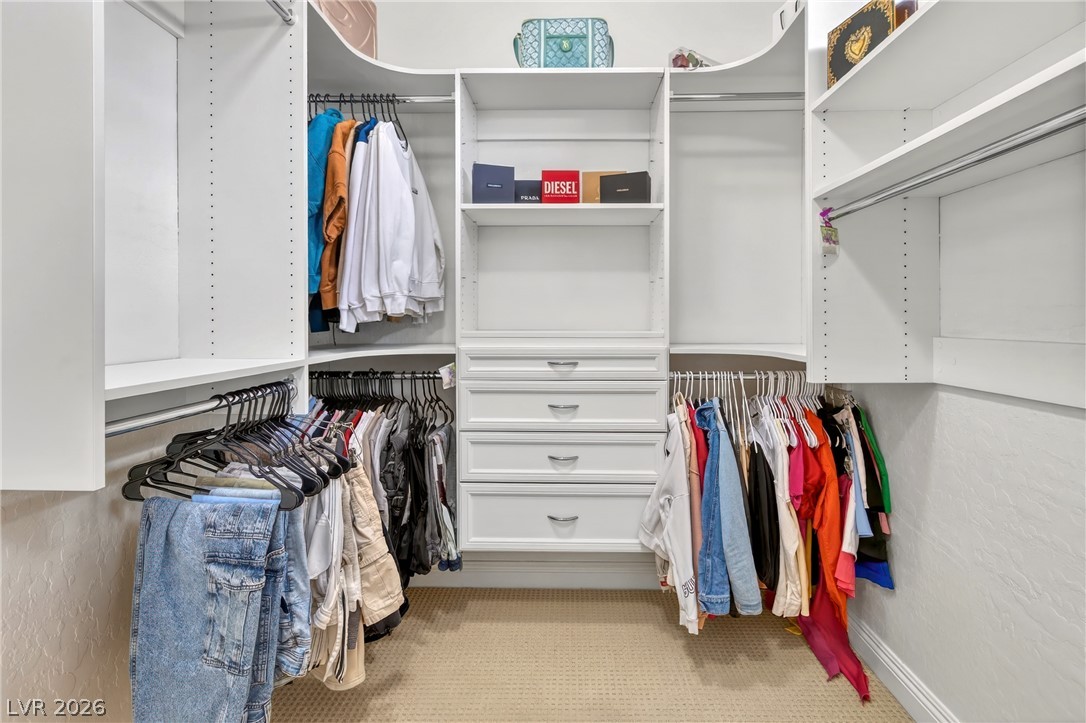
Ample built-in shelving and custom drawers maximize organization in this functional walk-in closet.
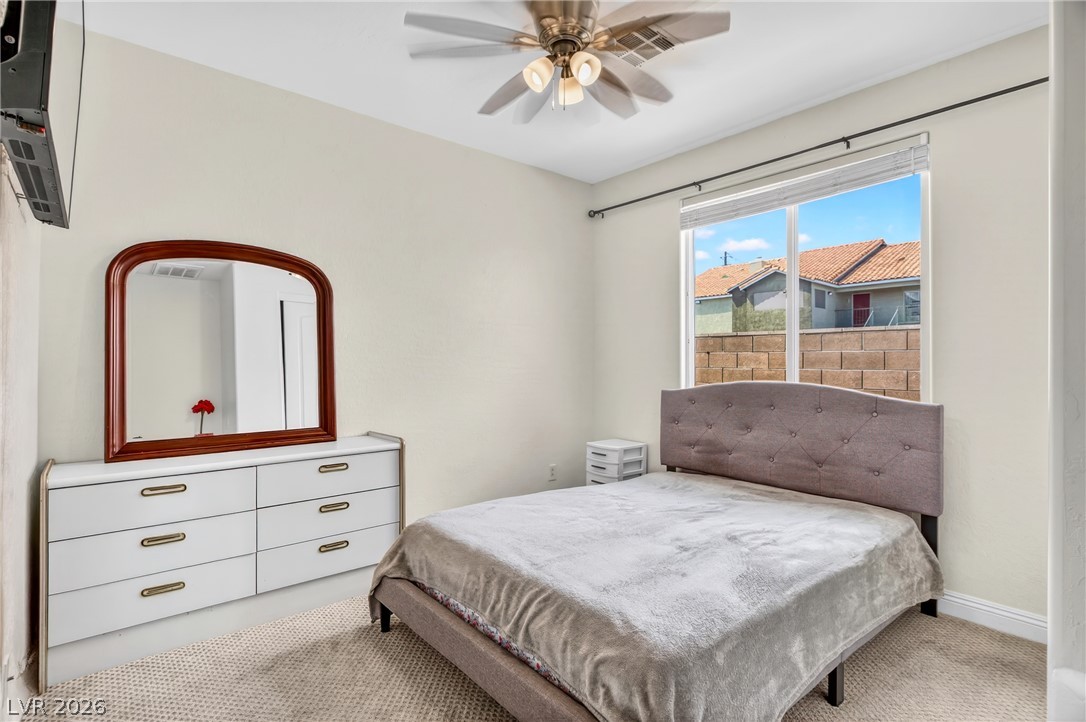
Natural light streams through a wide window in this comfortable bedroom with soft carpeting.
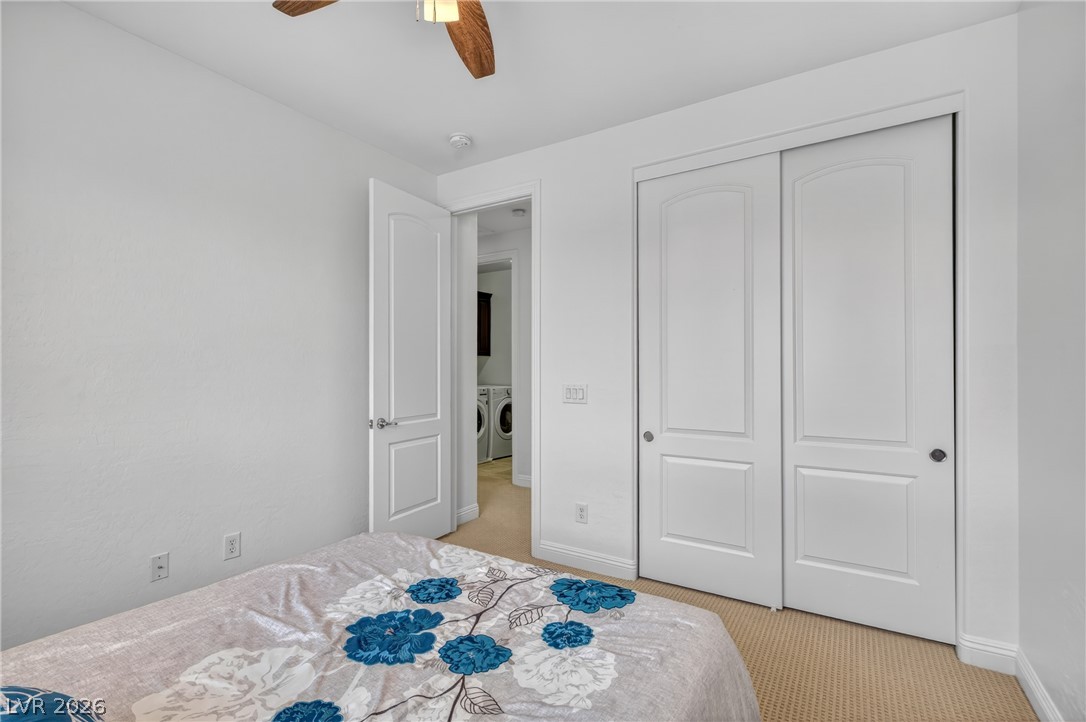
Plush carpeting and ample closet space define this comfortable, light-filled bedroom design.
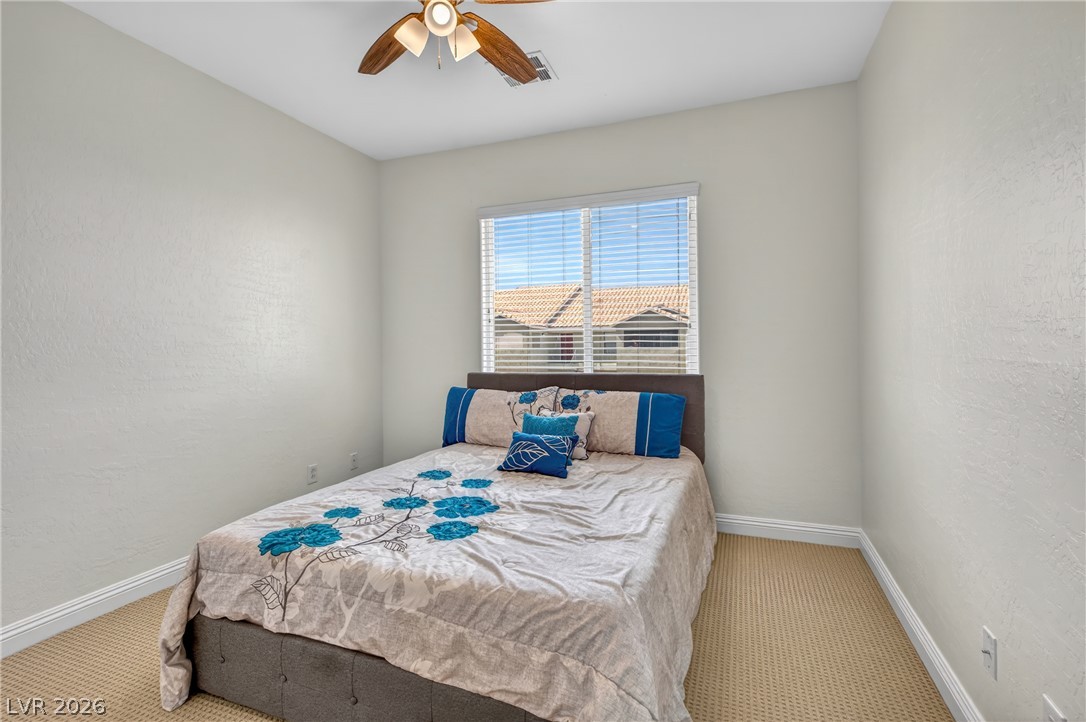
A quiet bedroom offers soft textured carpeting alongside structured crown molding and a large window.
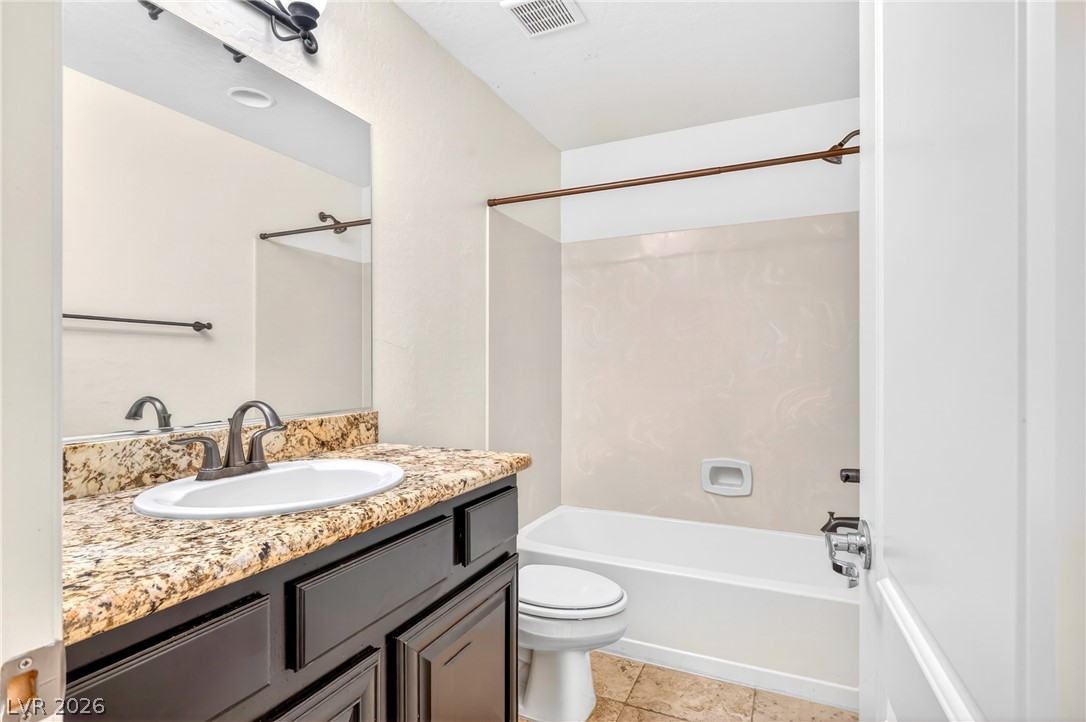
Polished granite countertops and classic dark wood cabinetry define this functional guest bathroom.
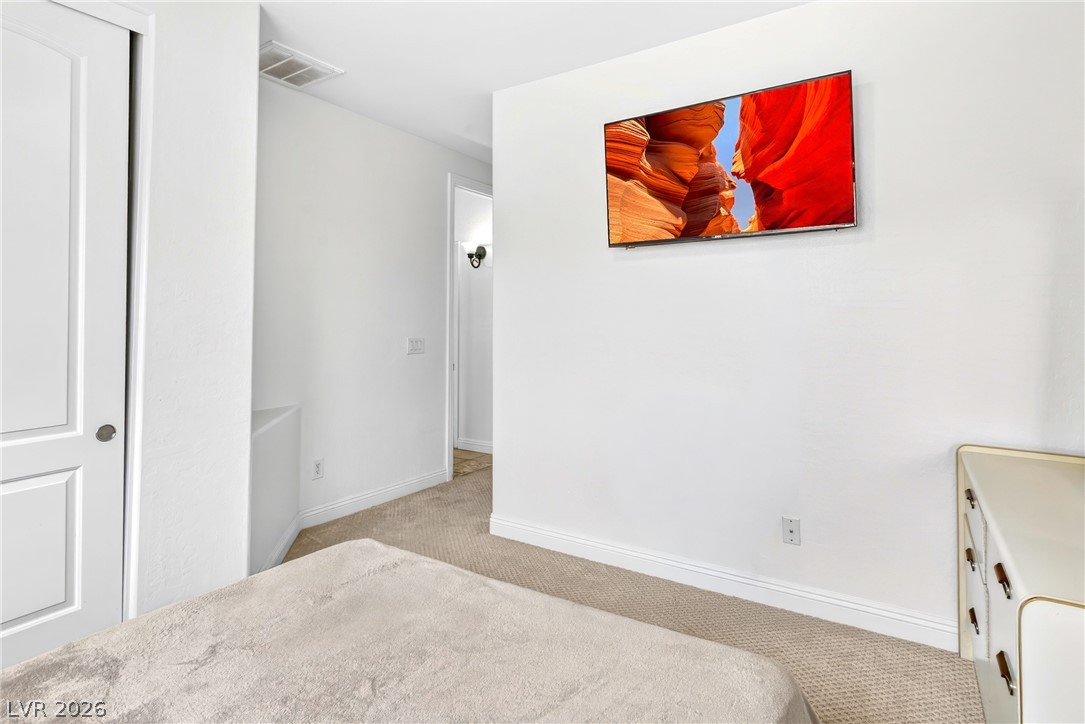
Carpet flooring and clean white walls establish a serene, minimalist backdrop in this cozy bedroom.
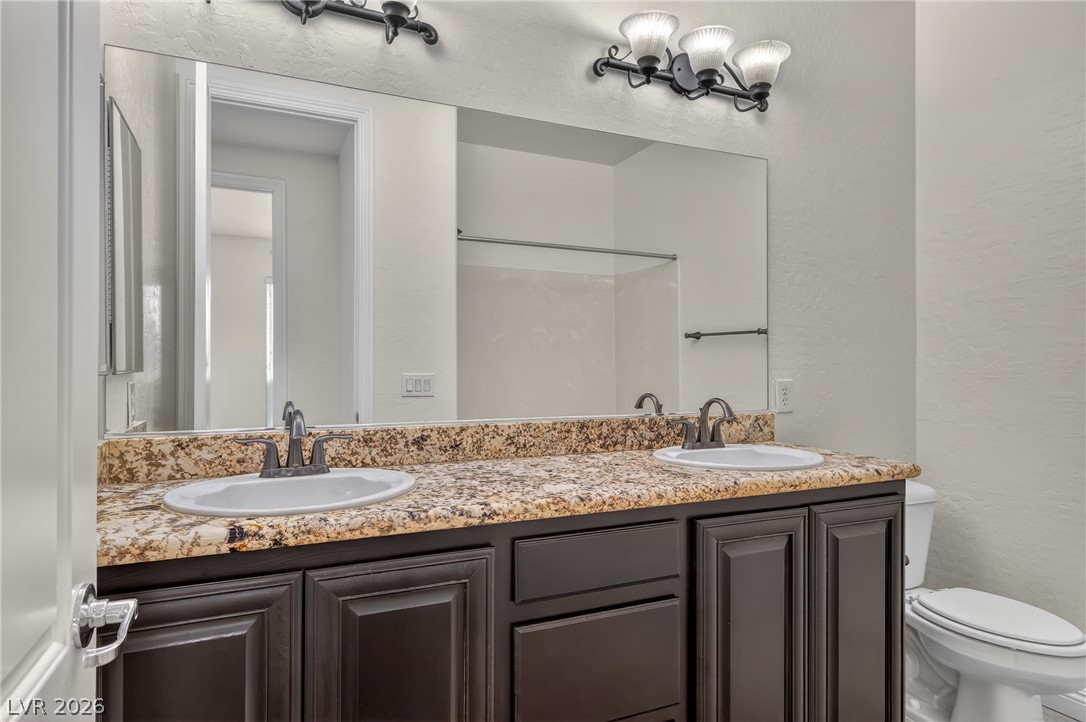
Granite countertops and dark cabinetry define this functional double vanity bathroom.
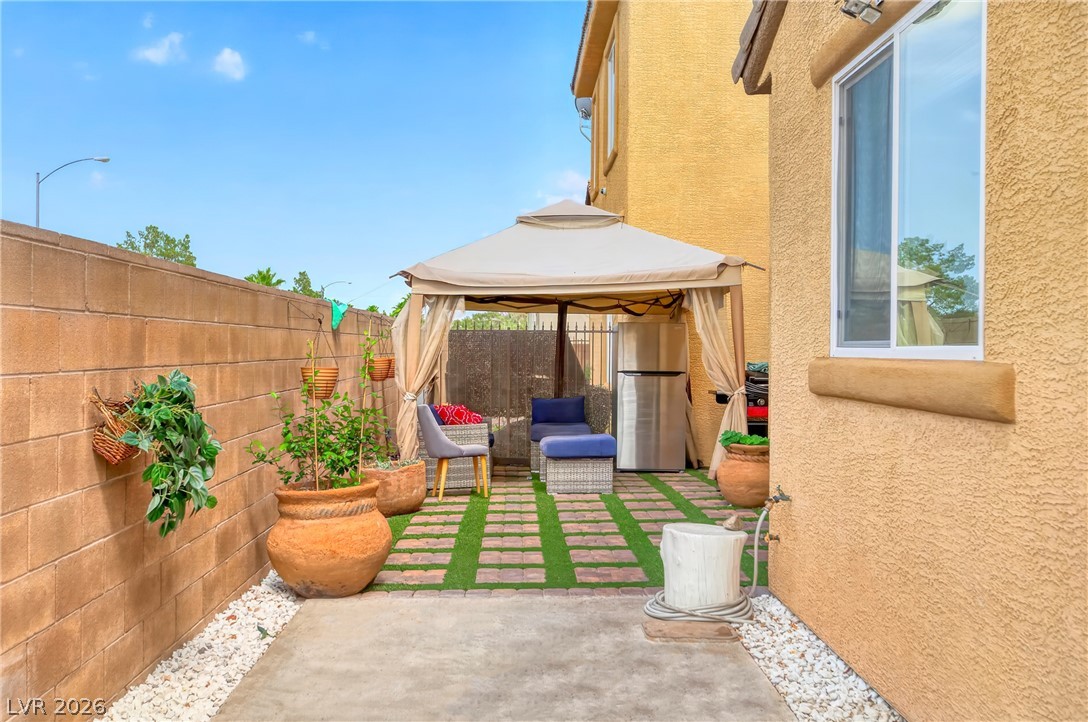
An inviting stone-paved walkway leads through a private side yard bordered by stucco and brick walls.
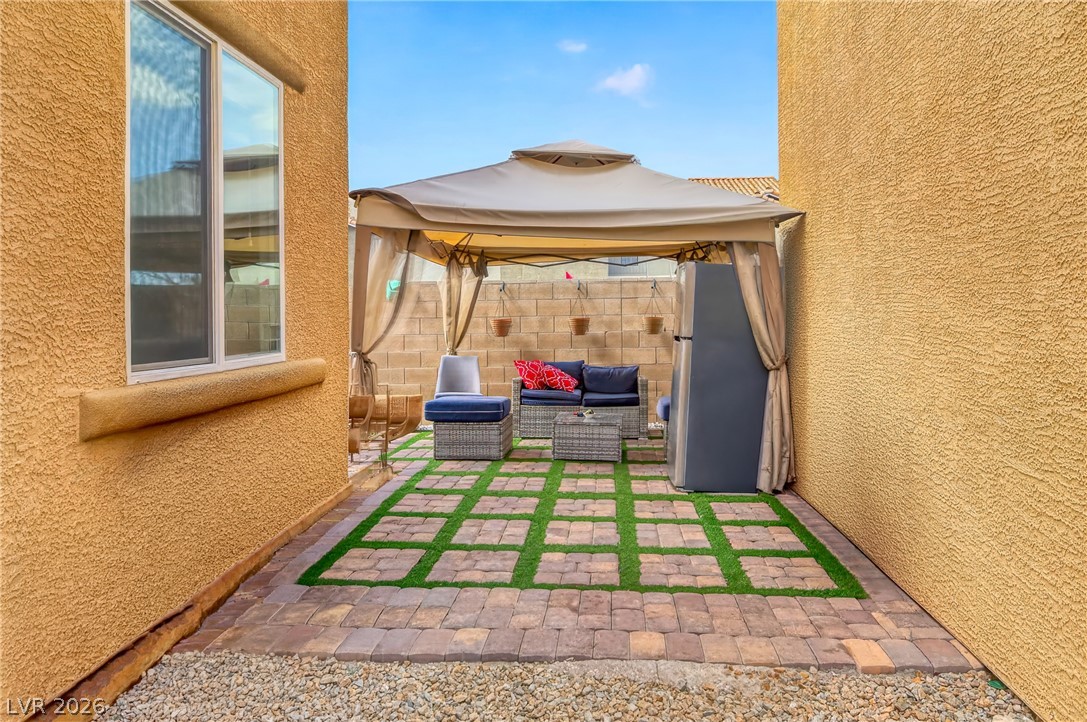
Stucco exterior walls frame a private courtyard paved with patterned stone blocks and artificial turf.

Description
Versatile 4-bedroom, 3-full-bathroom home featuring the highly desired downstairs bedroom and full bath, perfect for guest stays or multigenerational living. Spacious formal living area with abundant natural light. Large kitchen with modern cabinetry, granite countertops, a center island, and plenty of storage space. Huge loft ideal for family gatherings, entertainment, or game rooms. The primary suite is a true retreat featuring a relaxing sitting area, a cozy fireplace creating a warm and inviting atmosphere, a spa-style bathroom with a separate tub and shower, double sinks, and a walk-in closet. Located in a highly desirable area near the airport, the Las Vegas Strip, shopping centers
Details
| MLS # | 2829370 |
|---|---|
| Listing Type | For Sale |
| Style | House |
| HOA Dues | $72 |
| Sub-Type | Resale |
| Status | Active |
| Year | 2009 |
| Days On Site | 18 |
| Listing Provided By | United Realty Group | Juan Carlos Carrera Pena |
Features
| Bed(s) | 4 |
|---|---|
| Bath(s) | 3 Total |
| SQ Feet | 2,340 |
| Garage | 2 |
| Story(s) | 2 |
| Zoning | Single Family |
| Acreage | 0.07 |
Interior
| Cooling | Central Air, Electric |
|---|---|
| Heating | Central, Gas |
| Heating Yes / No | Yes |
| Cooling Yes / No | Yes |
| Interior Features | Bathroomon Main Level, Bedroom On Main Level, Handicap Access |
| Window Features | Double Pane Windows |
| Furnished | Unfurnished |
| Appliances | Gas Cooktop, Microwave, Refrigerator |
| Fireplaces Total | 1 |
| Fireplace Yes / No | Yes |
Exterior
| Exterior Features | Handicap Accessible |
|---|---|
| Roof | Tile |
| Lot Features | Desert Landscaping, Landscaped, Less Than Quarter Acre |
| Fencing | Block, Back Yard |
Parking
| Attached Garage Yes / No | Yes |
|---|---|
| Parking Features | Attached, Garage, Private |
| Garage Yes / No | Yes |
Utilities
| Utilities | Underground Utilities |
|---|---|
| Electric | Photovoltaics None |
| Sewer | Public Sewer |
Taxes
| Tax Annual Amount | 3643 |
|---|
Location
| Senior Community Yes / No | No |
|---|
Area Information
| State | NV |
|---|---|
| County | Clark |
| City | Las Vegas |
| Zip Code | 89120 |
| Community Name | Baranca Phase 1 2nd Amd |
| School District | Del Sol HS |
| Elementary School | Mack |
| High School | Del Sol HS |
Request a showing
Request a showing
Contact
Learn More About This Property

| State | NV |
|---|---|
| County | Clark |
| City | Las Vegas |
| Zip Code | 89120 |
| Community Name | Baranca Phase 1 2nd Amd |
| School District | Del Sol HS |
| Elementary School | Mack |
| High School | Del Sol HS |
Nearby Listings (Within 1/10 mile)
Price: $374K - $624K
sqft: 1,500 - 2,500
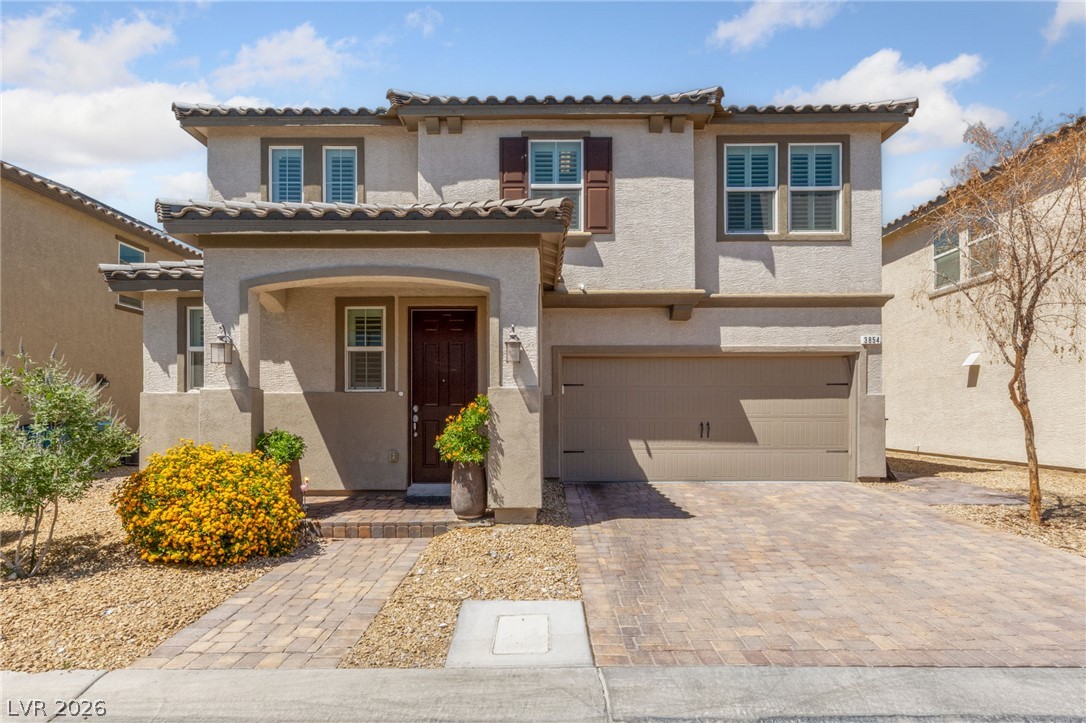
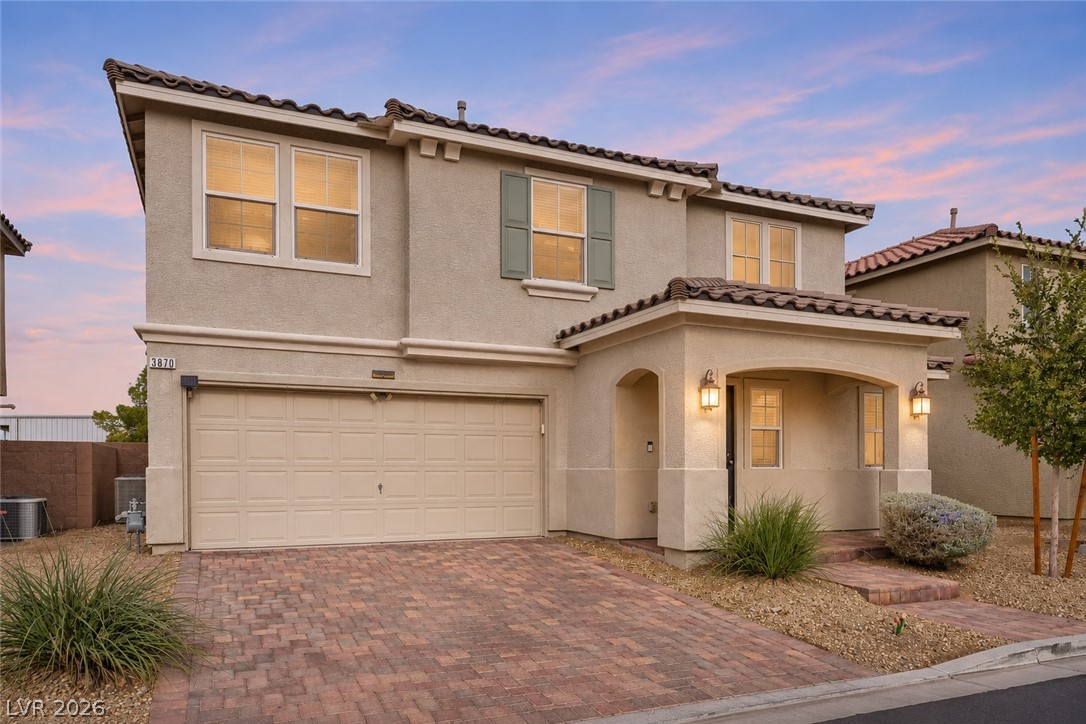
Listing Updated: November 4, 2026 at 10:07:25 AM PST