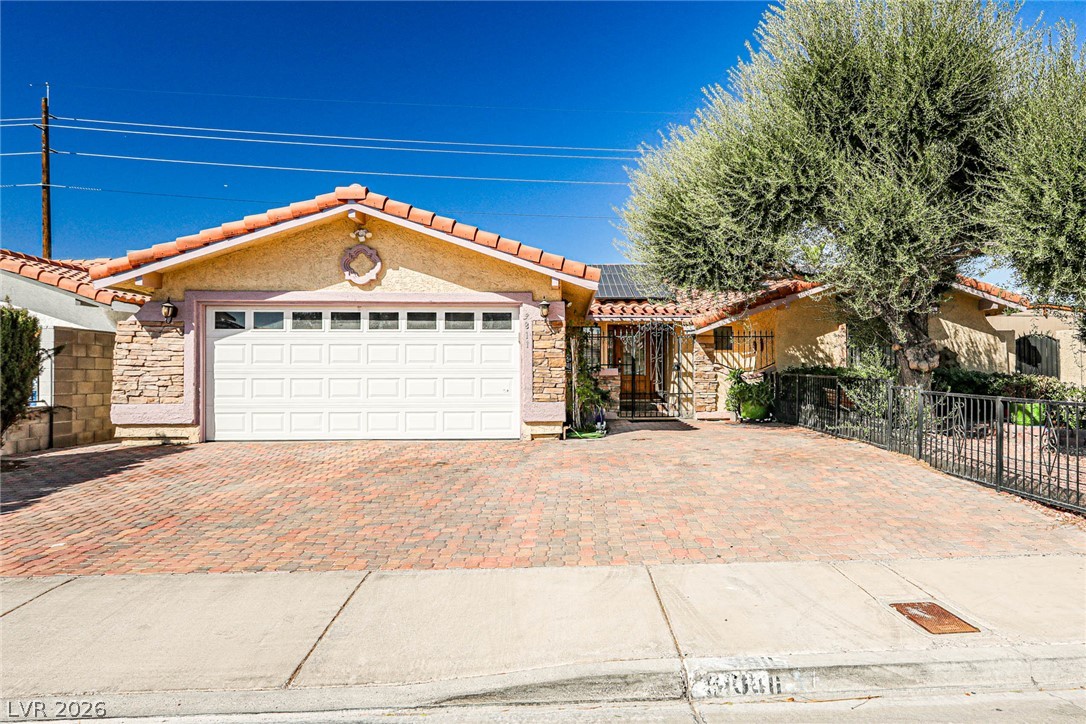
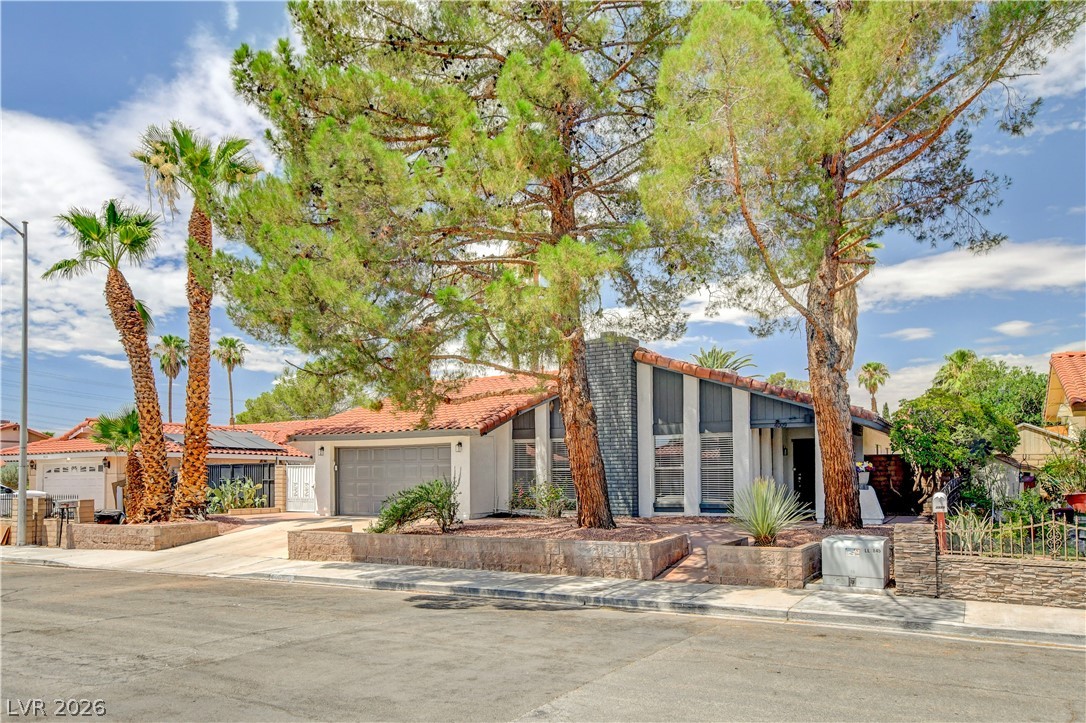
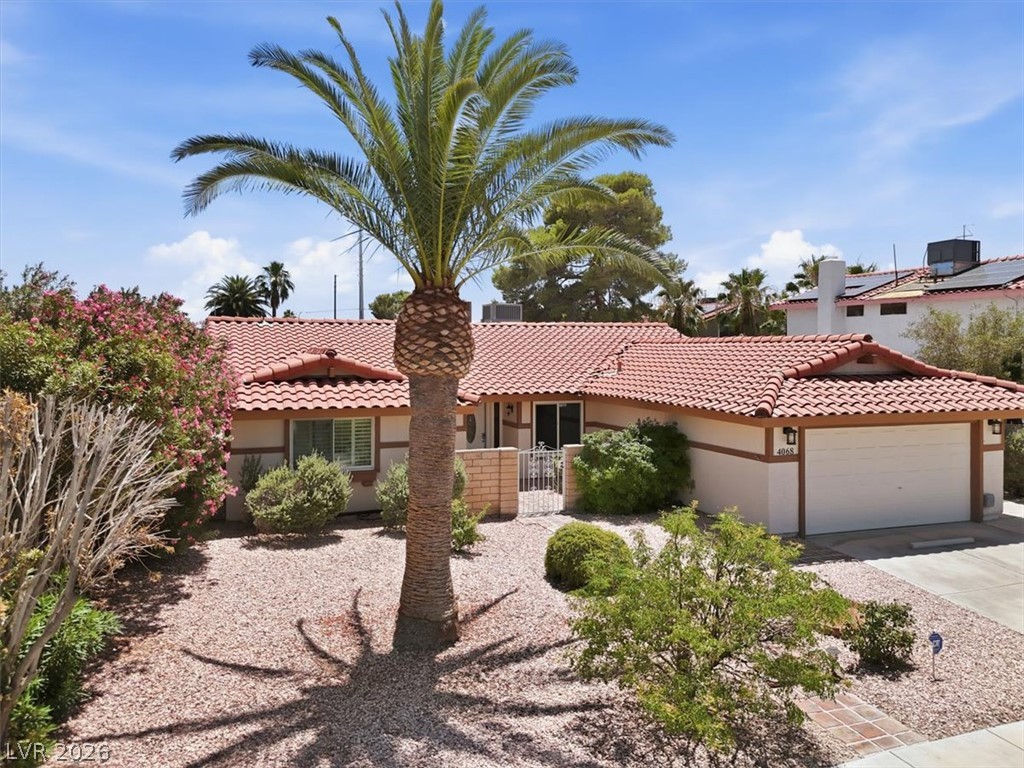
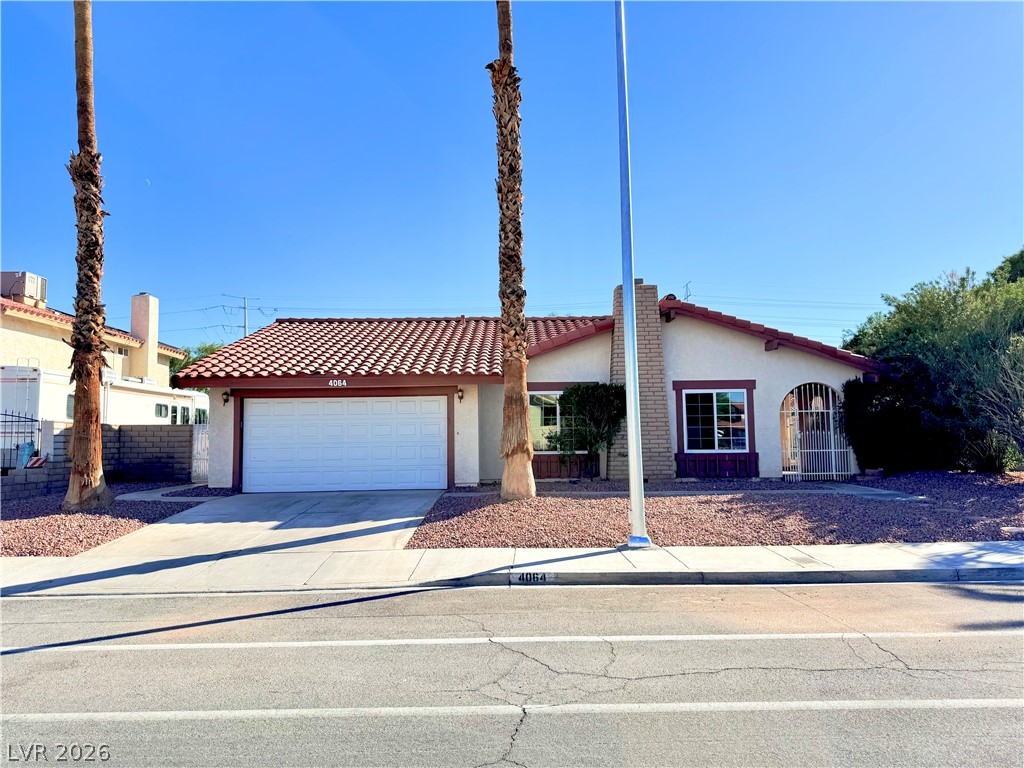
A spacious brick paver driveway leads to a classic tile-roof home with stone veneer accents.
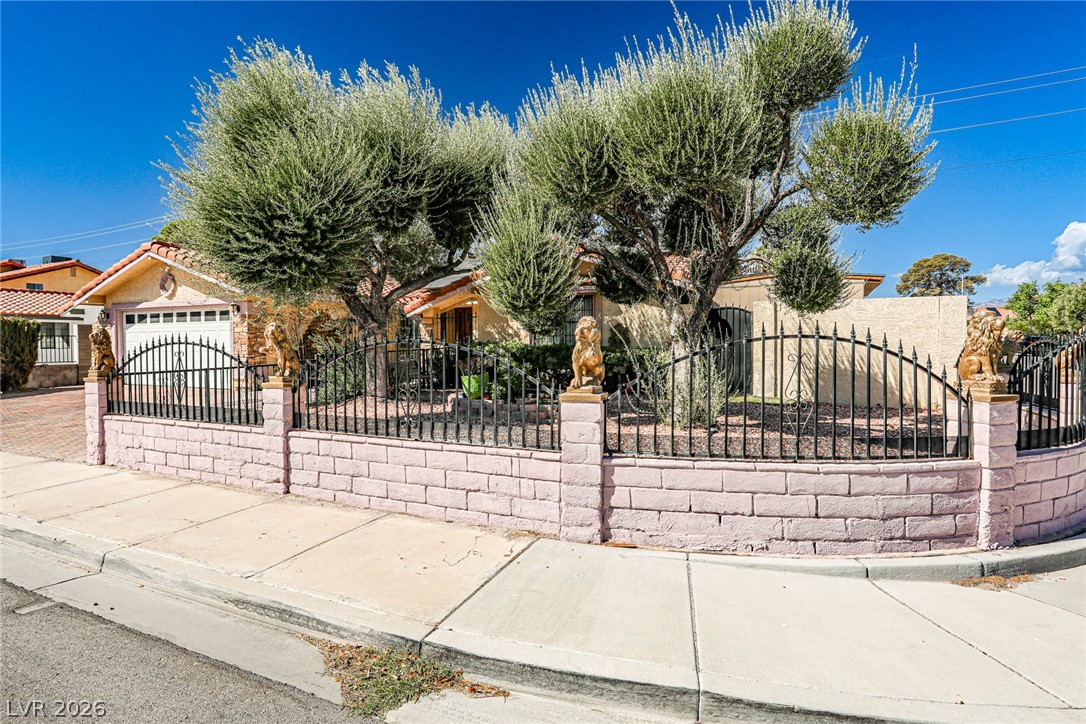
A secure perimeter fence accents the classic brick facade and established garden landscaping.
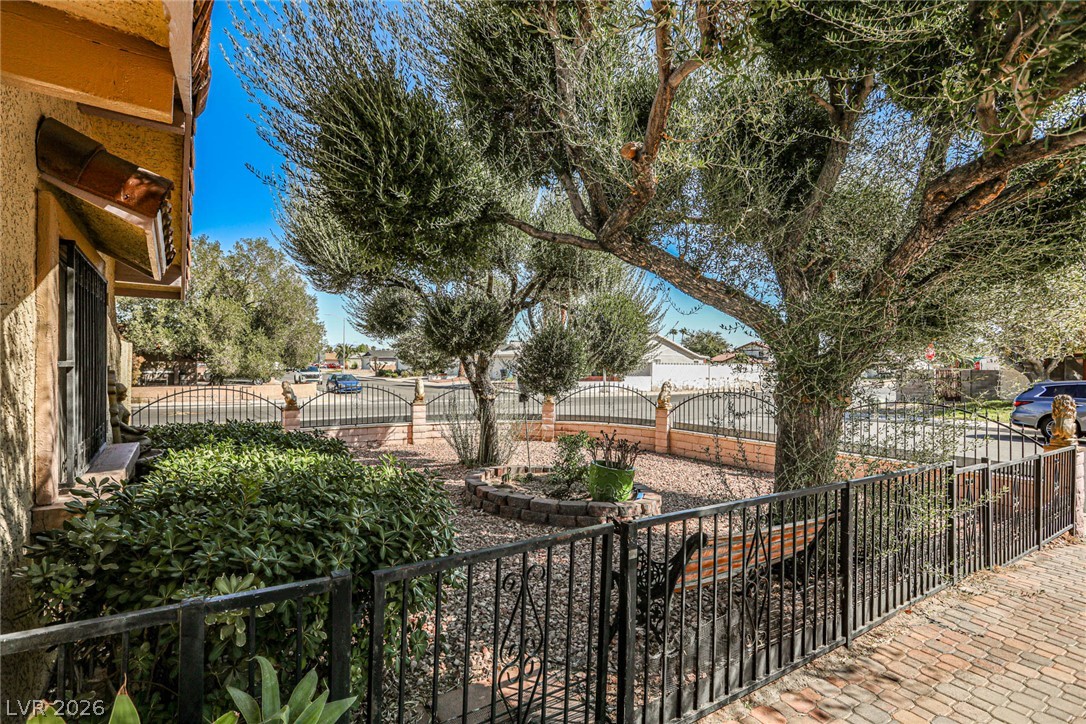
Mature trees shade a charming front courtyard enclosed by wrought iron fencing.
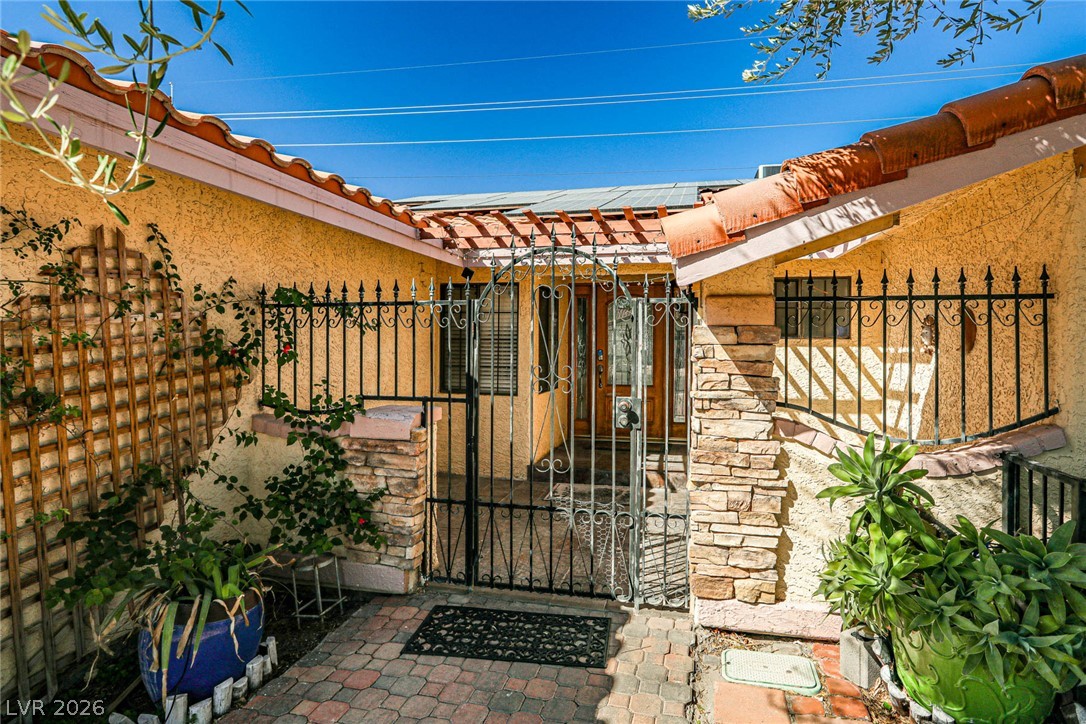
An inviting gated courtyard entrance showcases textured stone details and classic Spanish tile roofing.
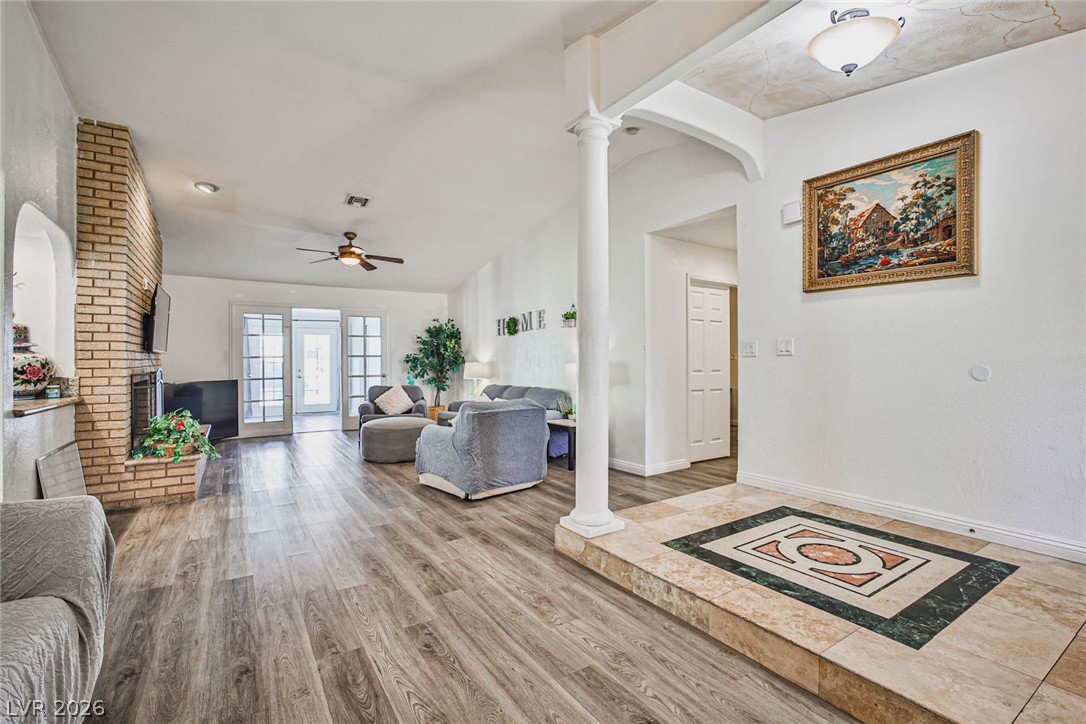
An open floorplan flows from a tiled entryway into a living area with wood flooring.
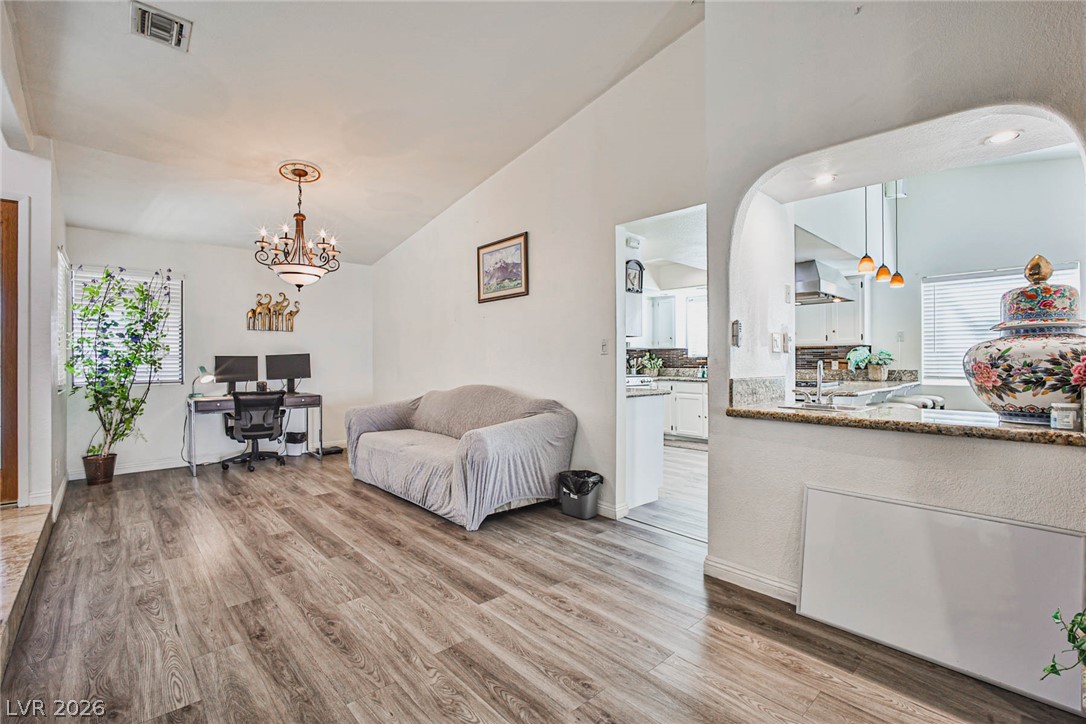
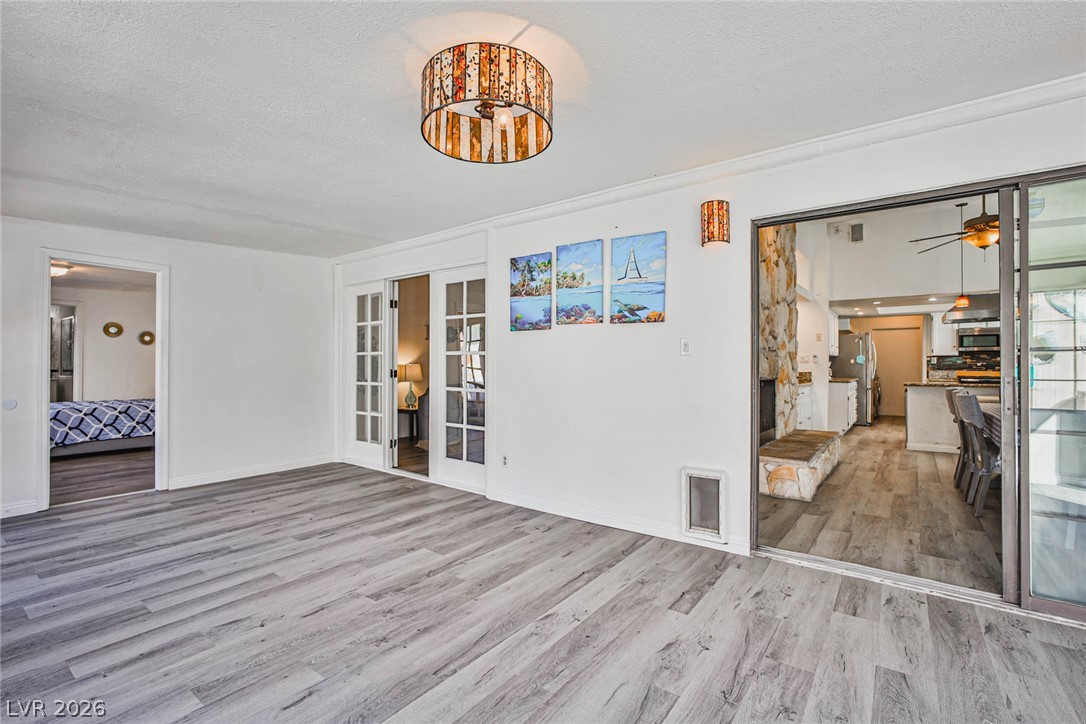
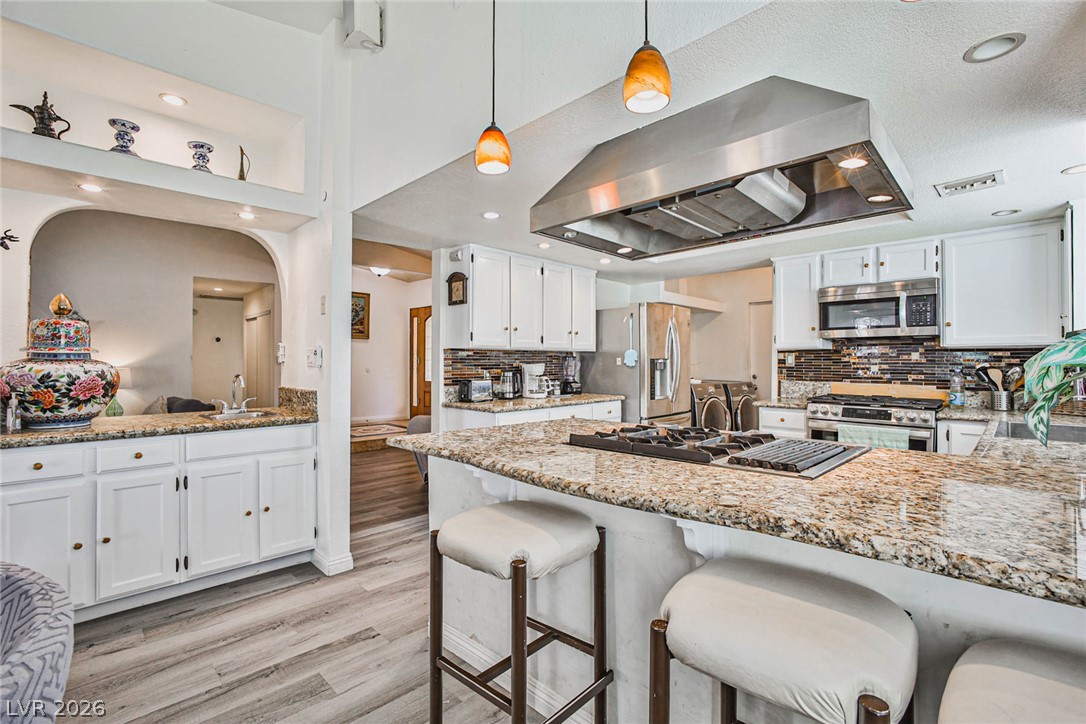
An open floor plan connects the living area to the kitchen through a wide arched pass-through.
Vaulted ceilings and handsome wood-patterned flooring define this inviting, open living space.
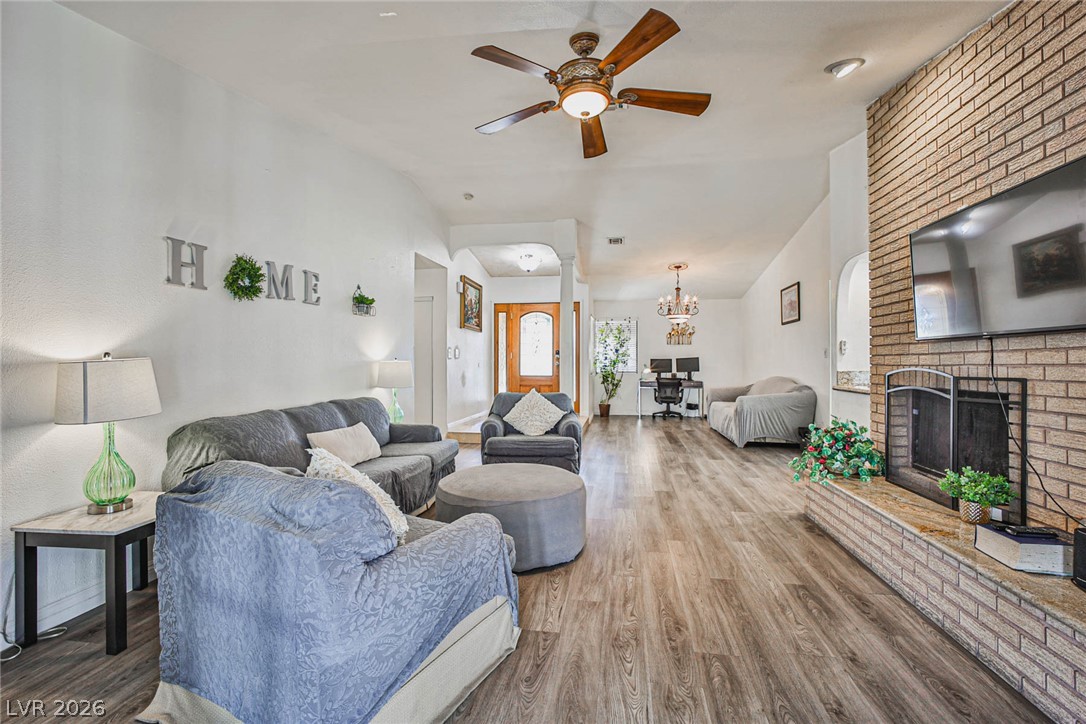
A classic brick fireplace anchors the open-concept living space featuring modern plank flooring.
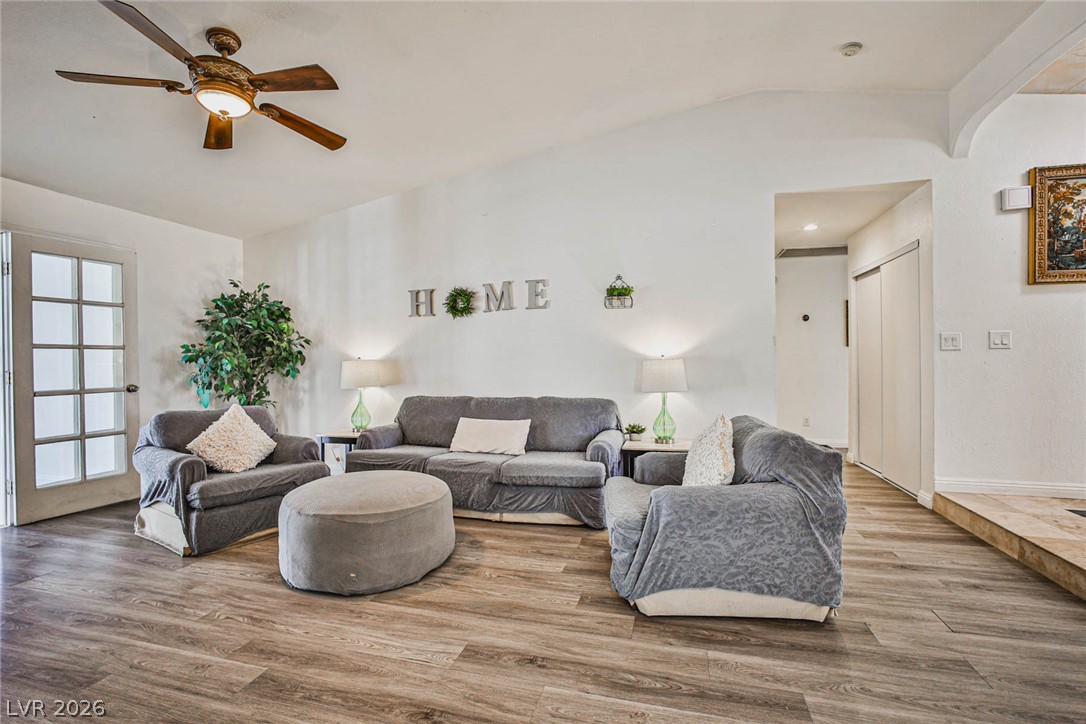
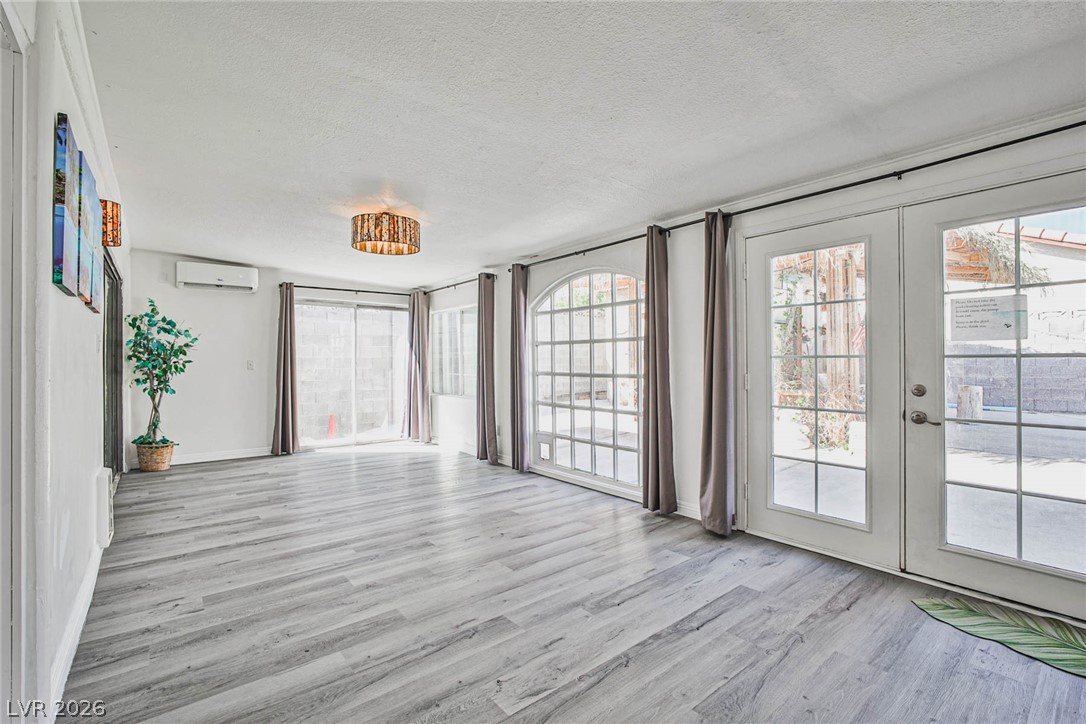
Generous natural light streams through multiple glass doors into a versatile, open living area.
Modern plank flooring and classic French doors anchor this versatile, light-filled living space.
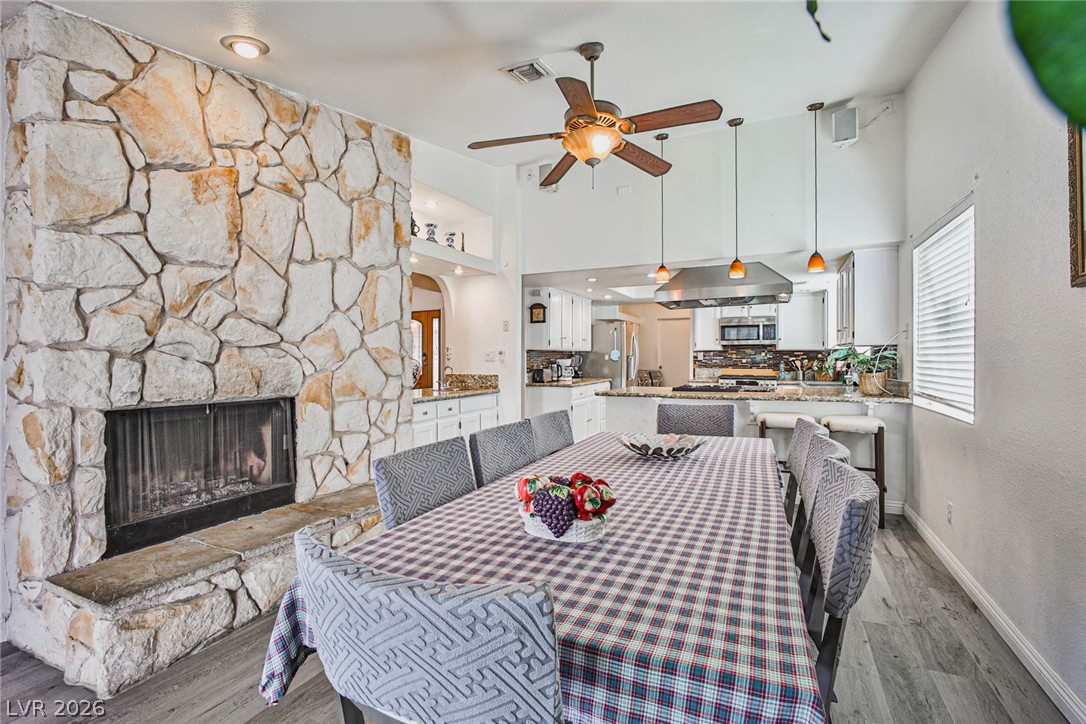
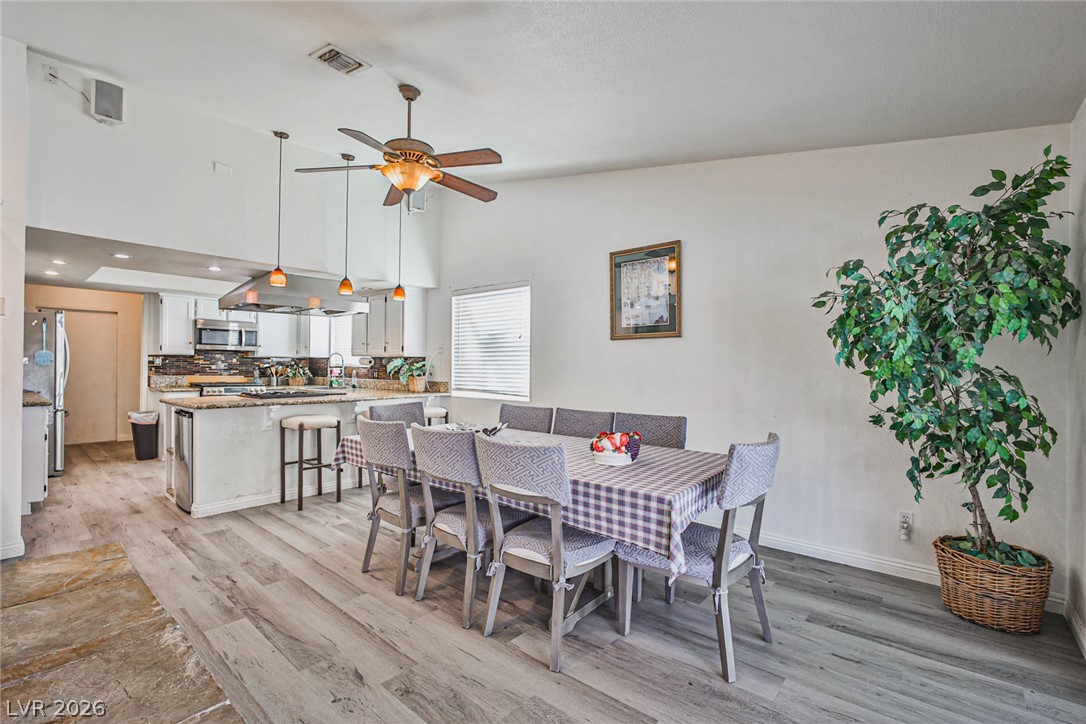
An impressive stone fireplace warms this open dining area adjacent to the modern kitchen.
Plank flooring and high ceilings define this inviting dining area adjacent to the kitchen.
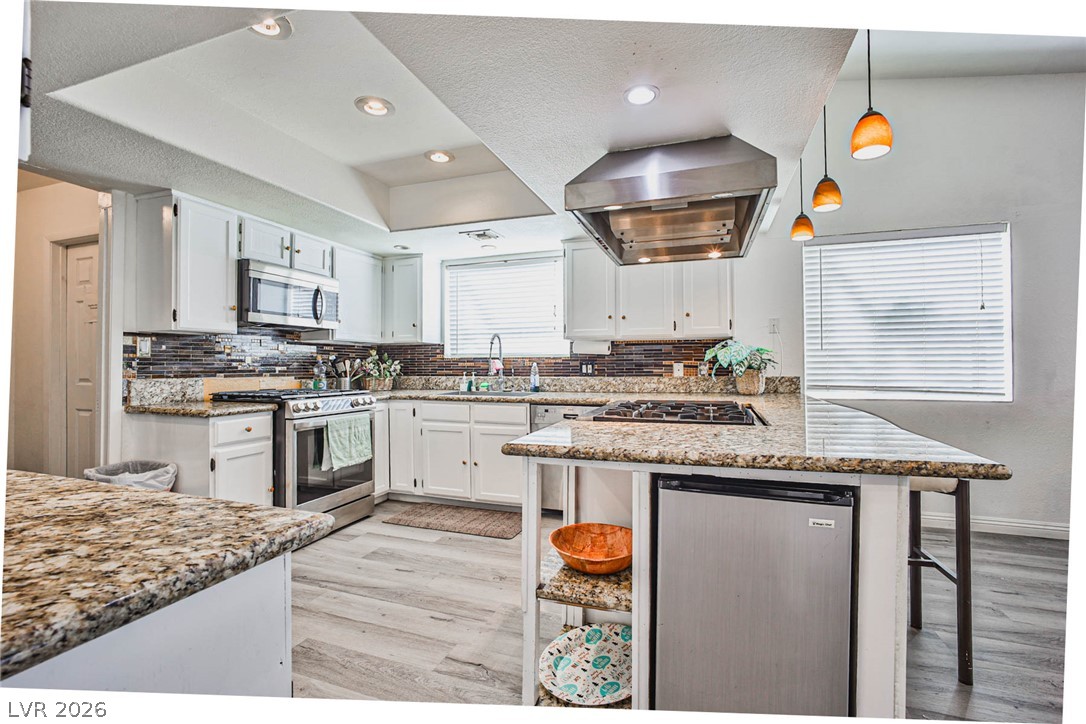
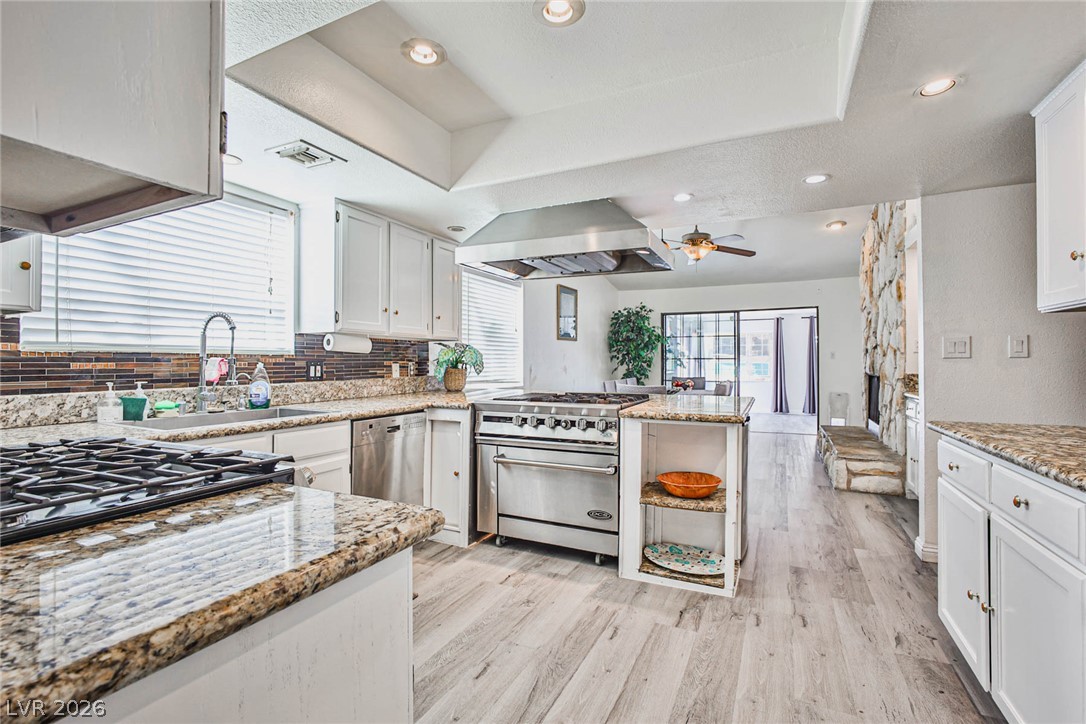
Granite countertops and white cabinetry define this kitchen with an open floor plan.
Polished stone countertops pair beautifully with clean cabinetry and light wood-look flooring.
Granite countertops and rich wood flooring anchor this open culinary layout.
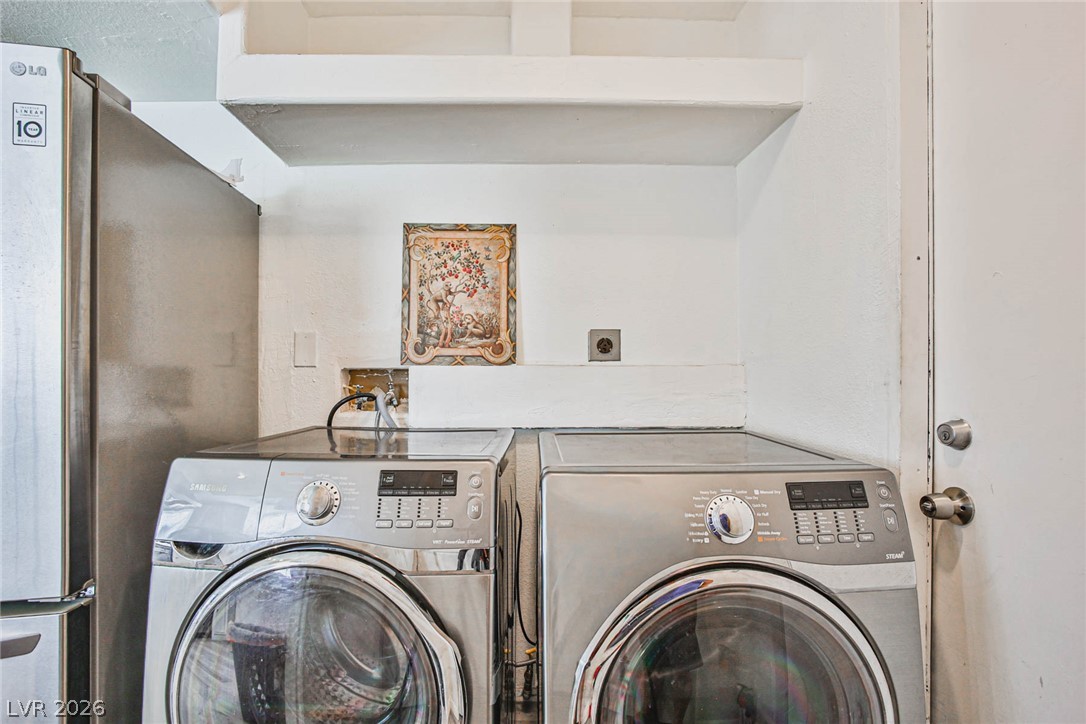
A dedicated laundry alcove features built-in overhead shelving and an adjacent utility door.
Crown molding and wide-plank flooring elevate this comfortable bedroom with an adjacent bath.
Smooth wood-look flooring and crown molding define this restful bedroom space.
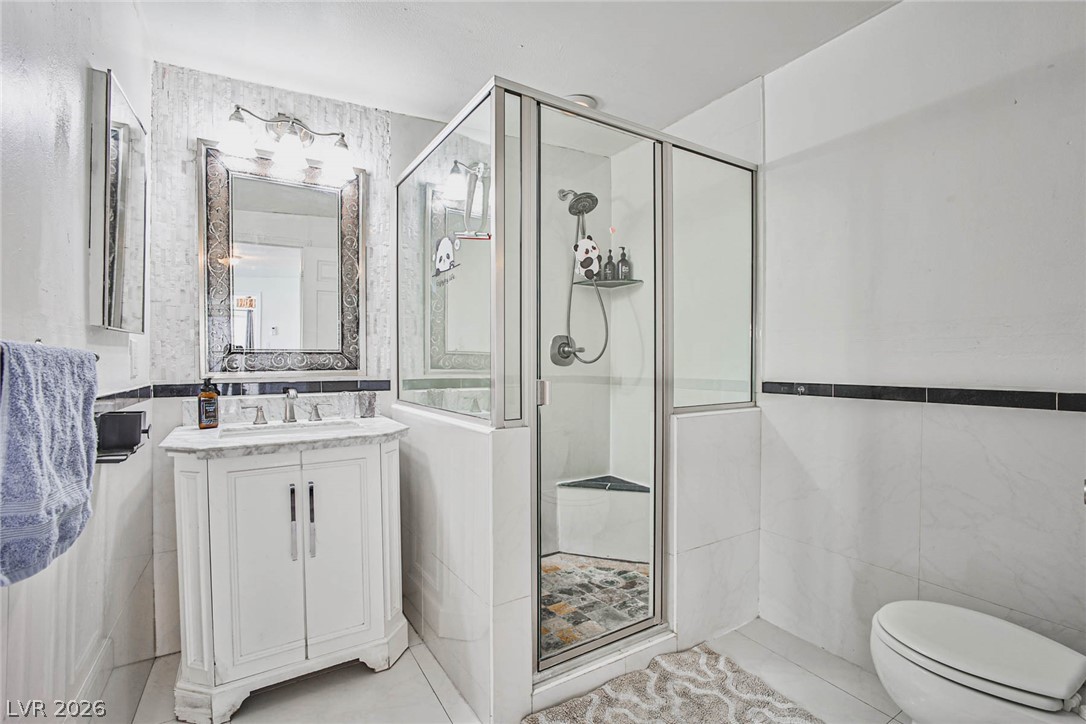
White stone tiling and a glass-enclosed shower stall define this modern bathroom space.
Natural light streams through a wide window onto durable wood-look flooring.
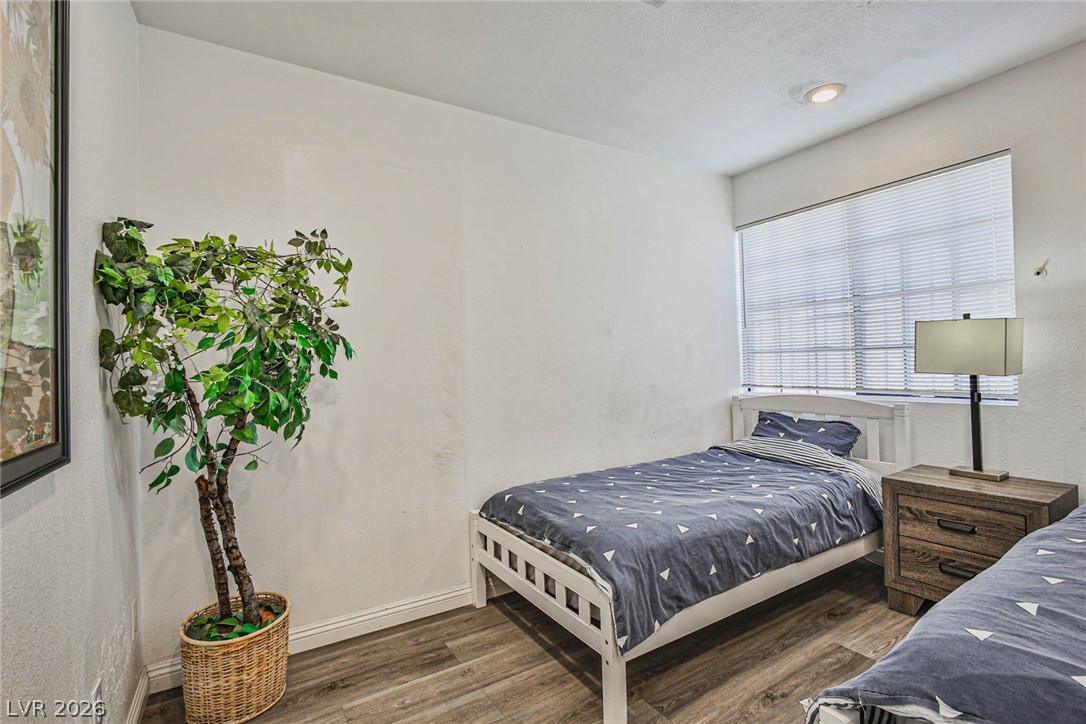
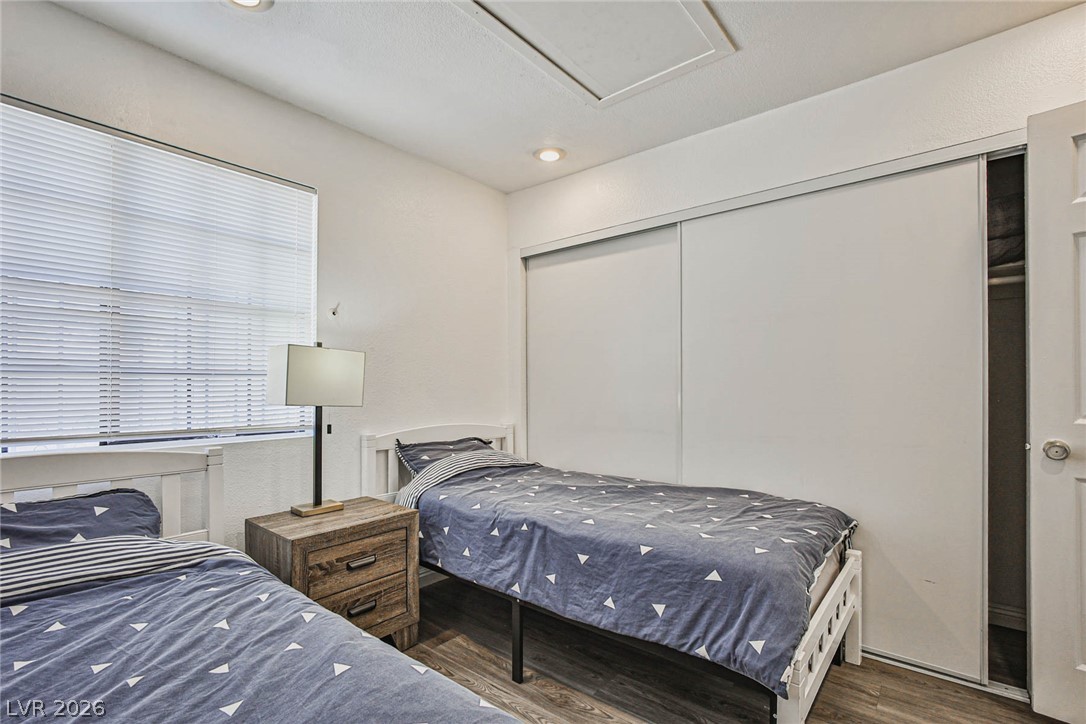
A windowed secondary bedroom features sliding closet doors and recessed lighting over wood-look flooring.
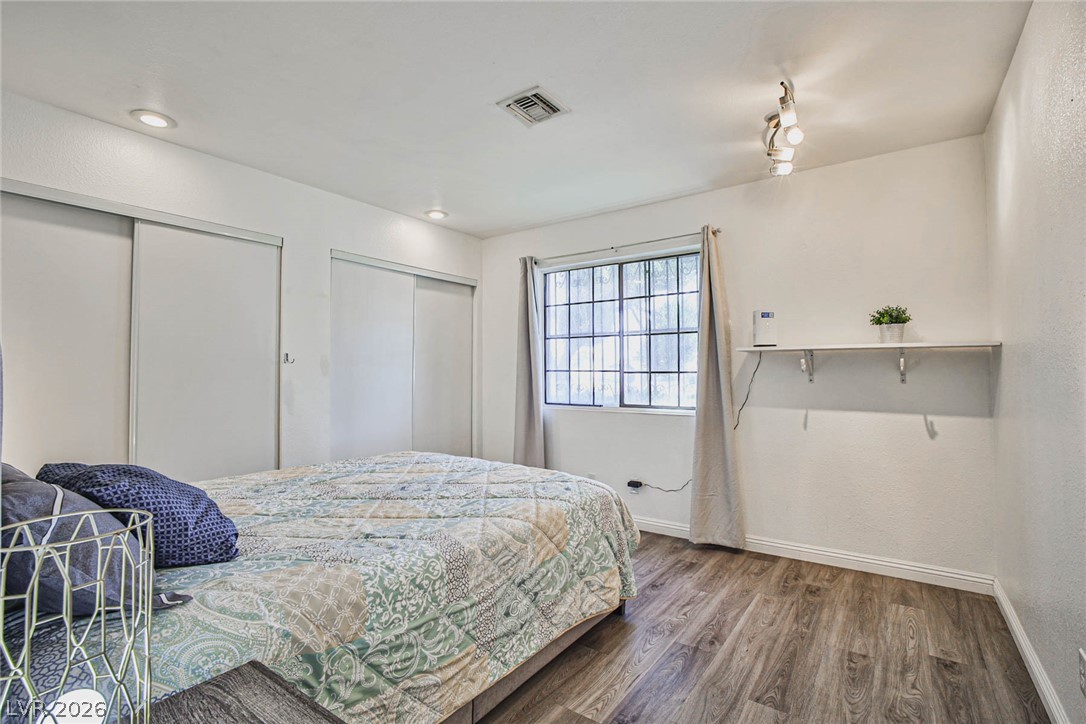
Rich wood-look flooring and track lighting enhance this comfortable bedroom space.
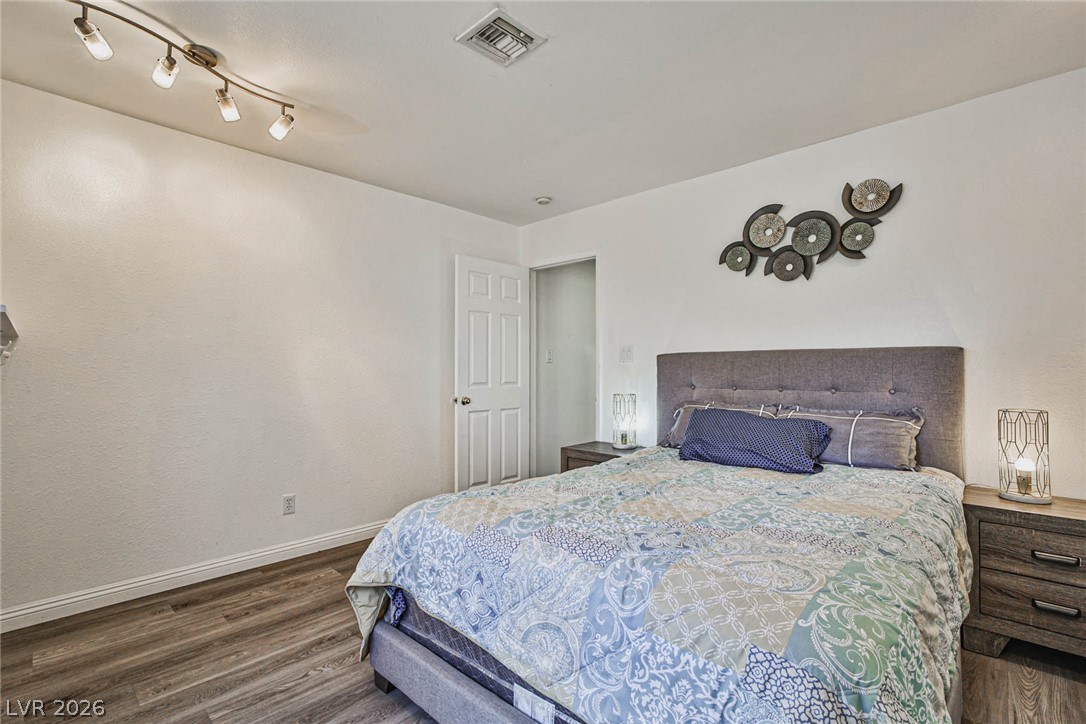
A tranquil sleeping space showcasing clean lines and durable wood-look flooring.
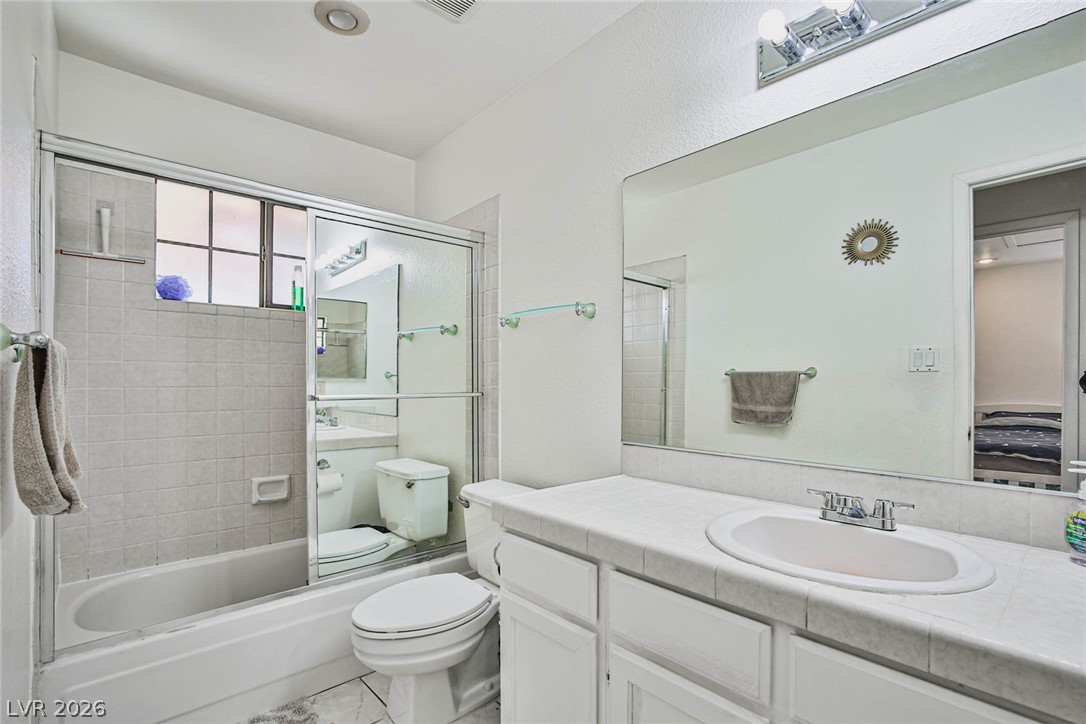
Tiled countertops and a glass-enclosed tub shower highlight this functional bathroom design.
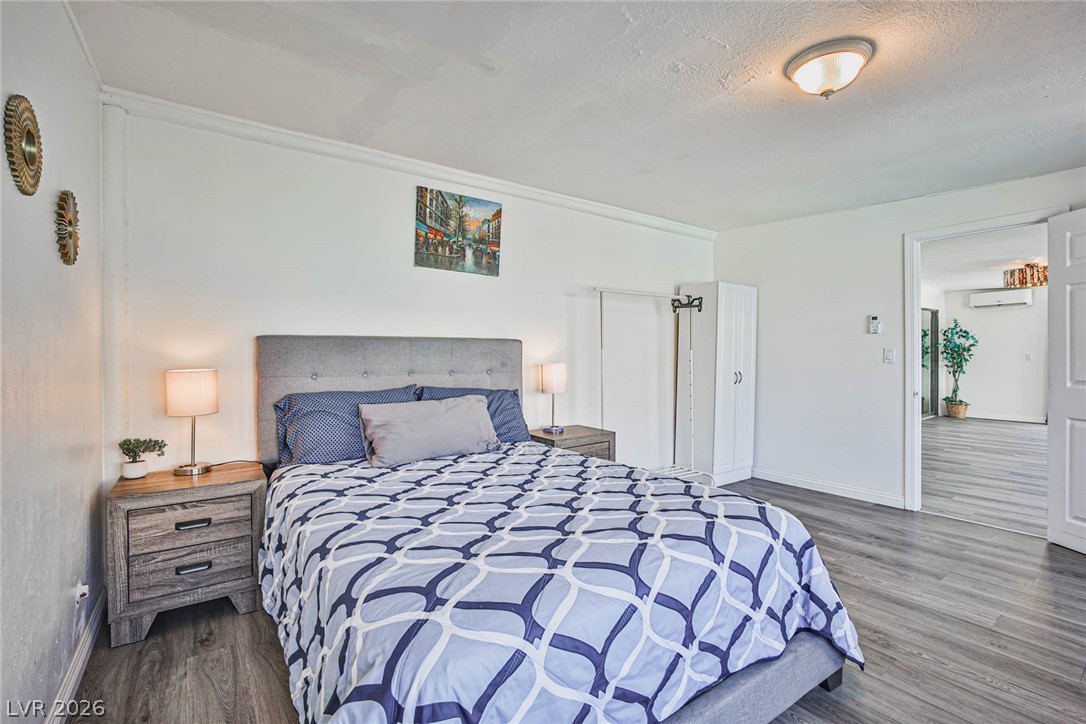
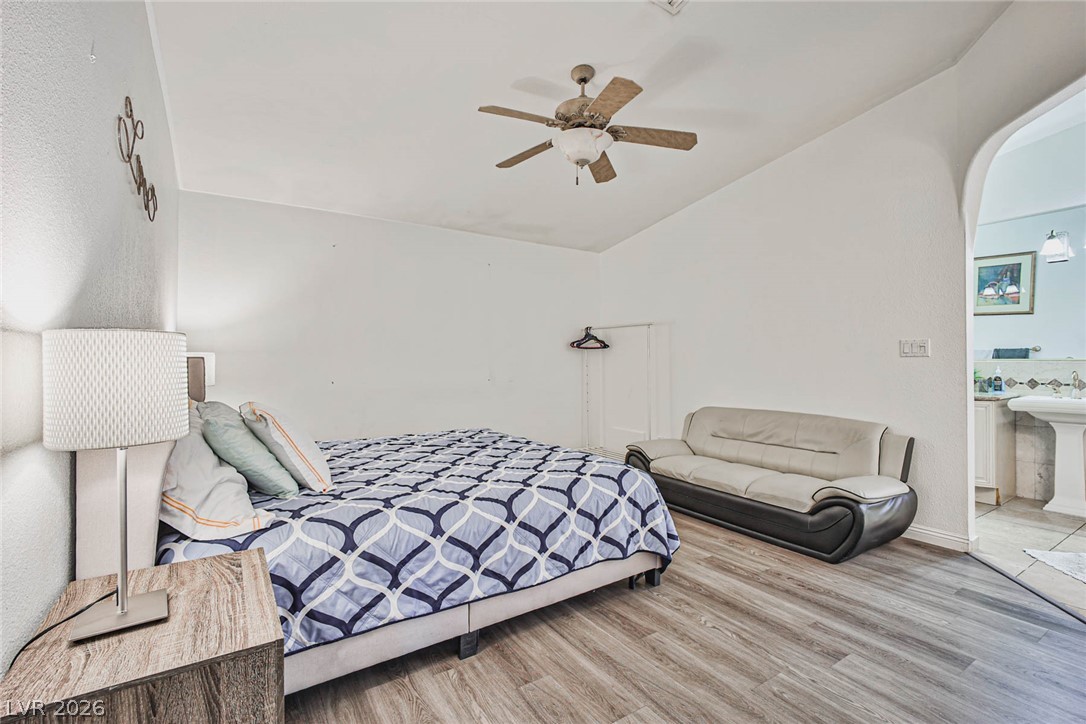
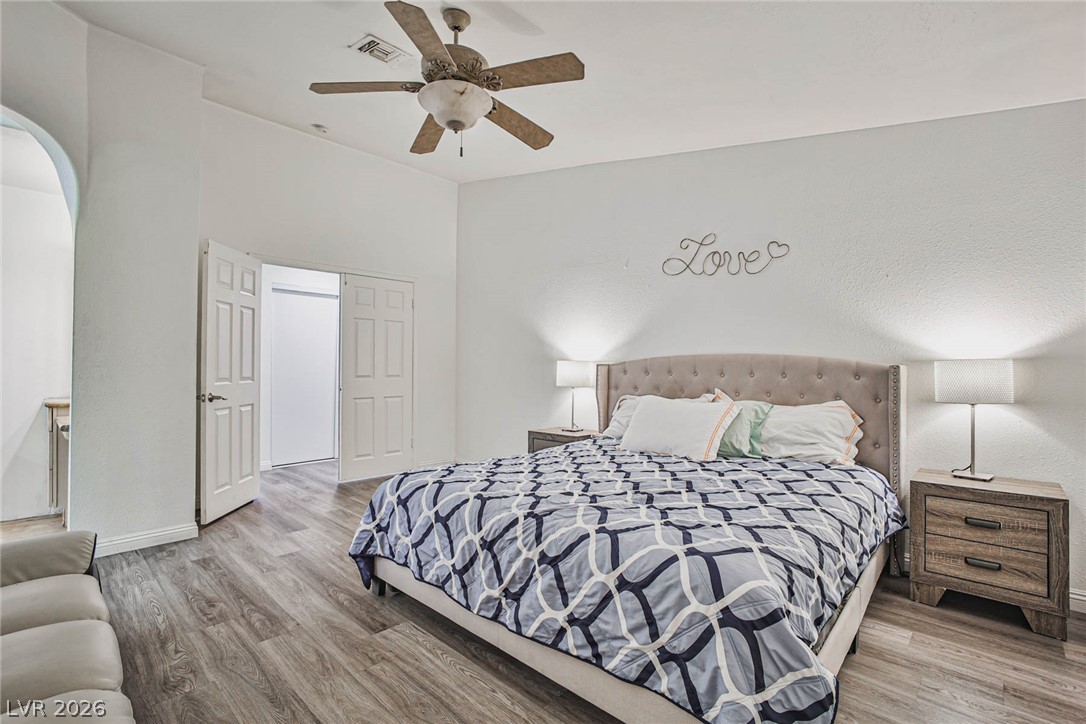
Smooth wood-look flooring and an arched doorway enrich this comfortable bedroom suite.
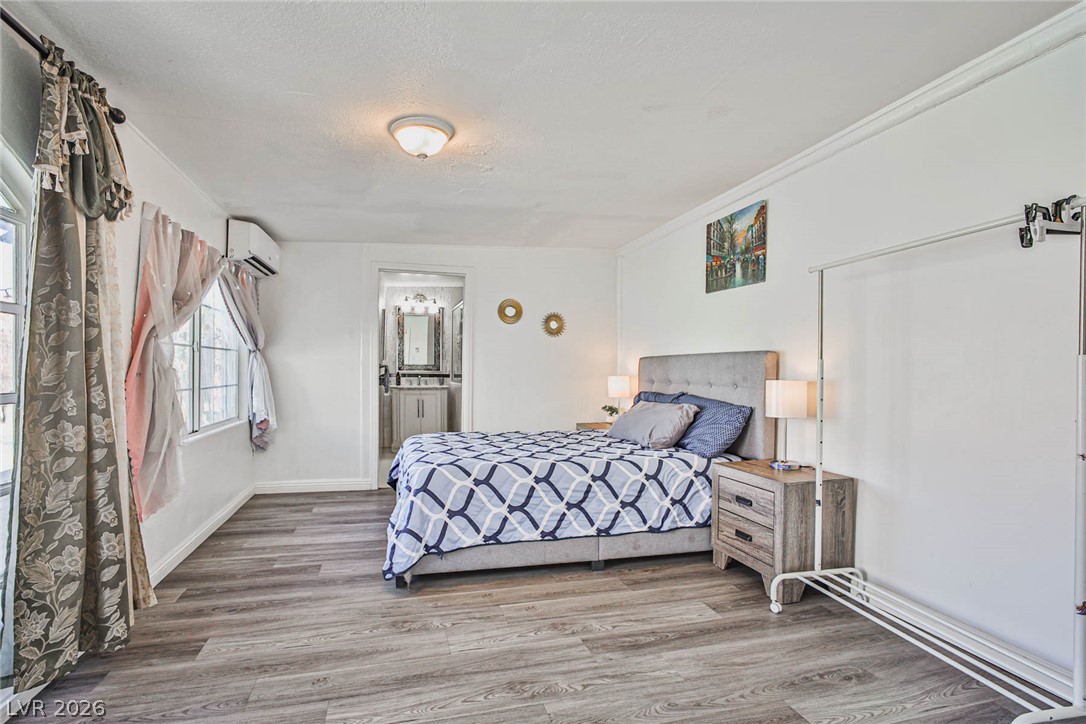
Warm wood-look flooring and a high ceiling define this inviting master bedroom retreat.
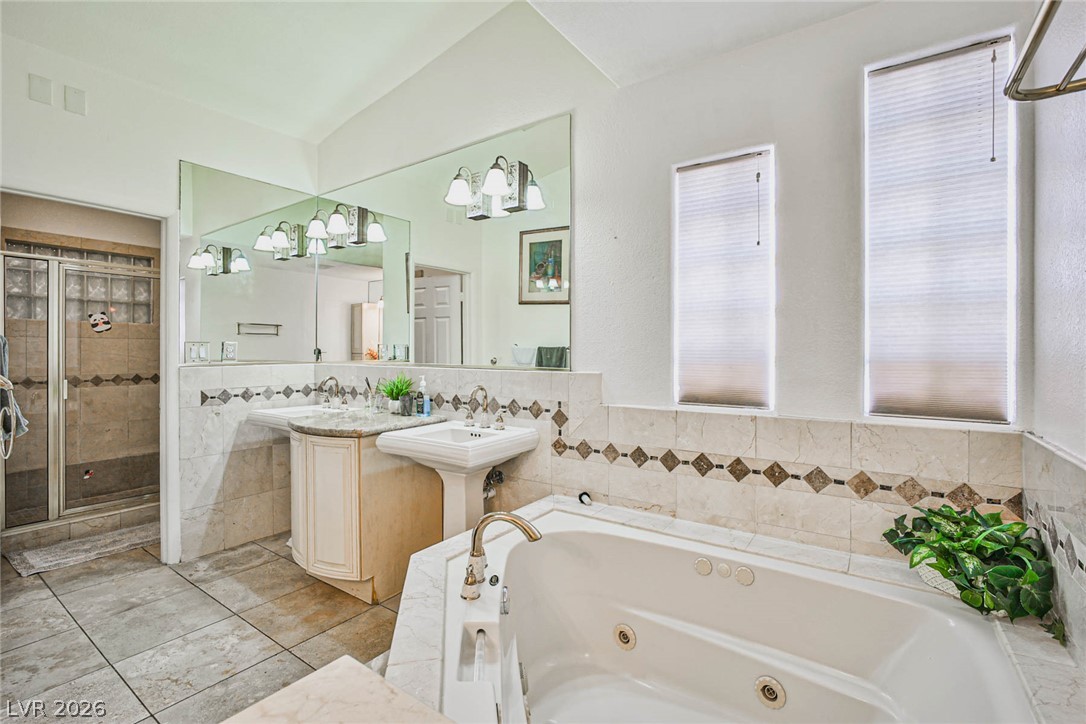
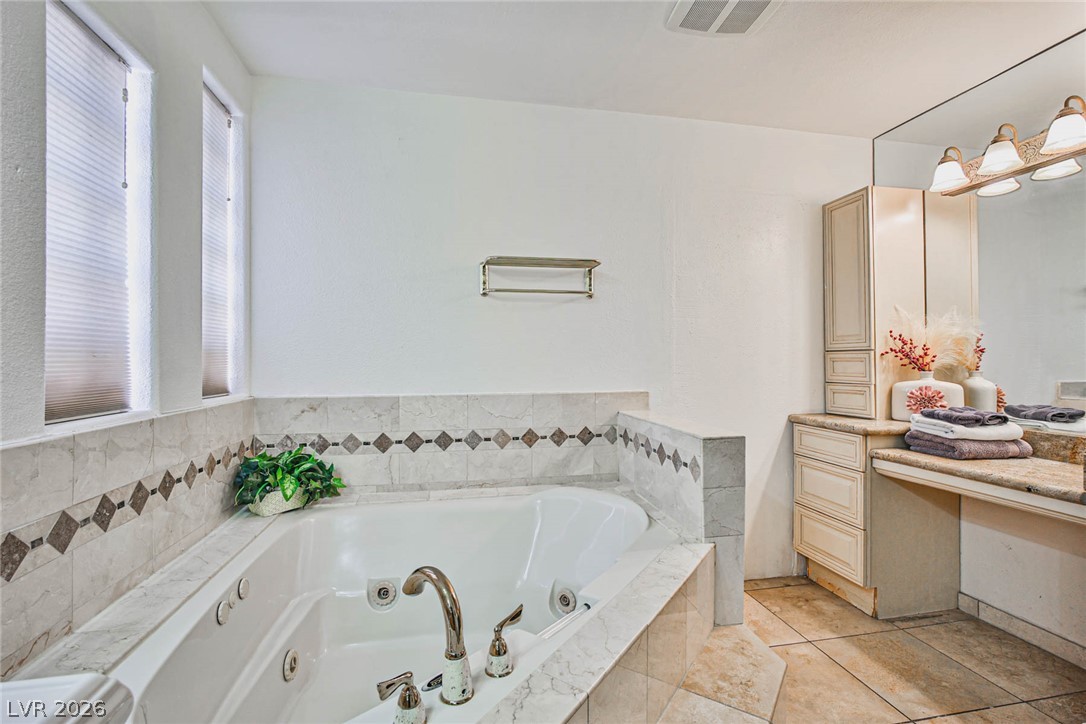
An inviting soaking tub pairs with tile flooring and dual vanities in this bathroom.
Tiled flooring and a deep soaking tub create a relaxing master bathroom retreat.
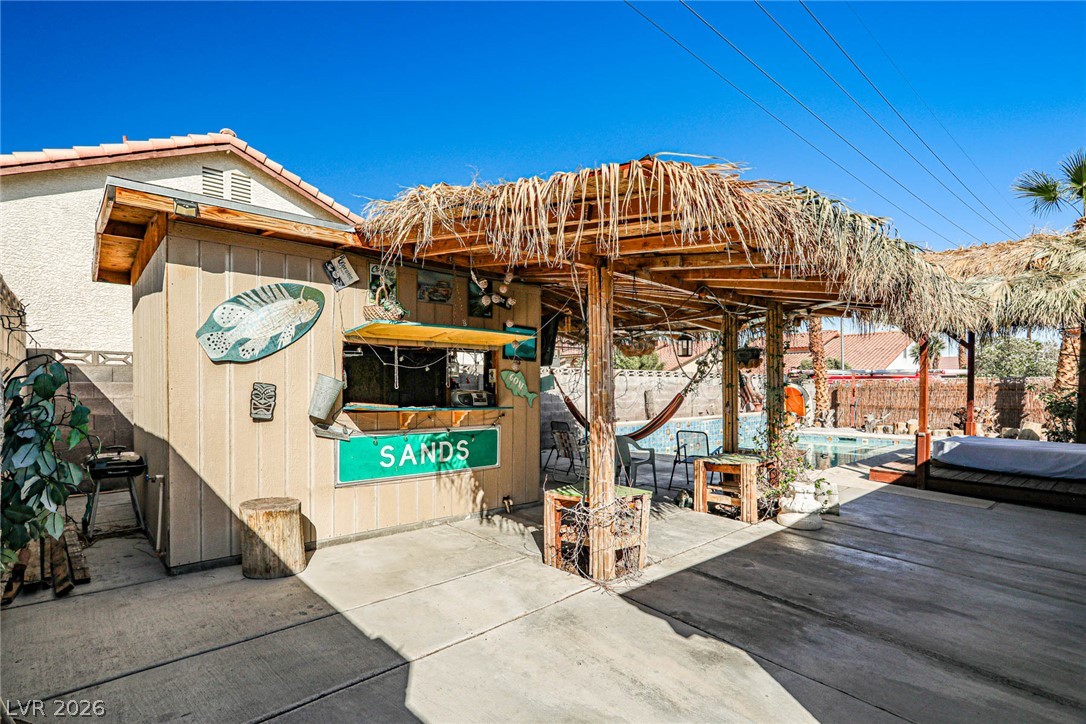
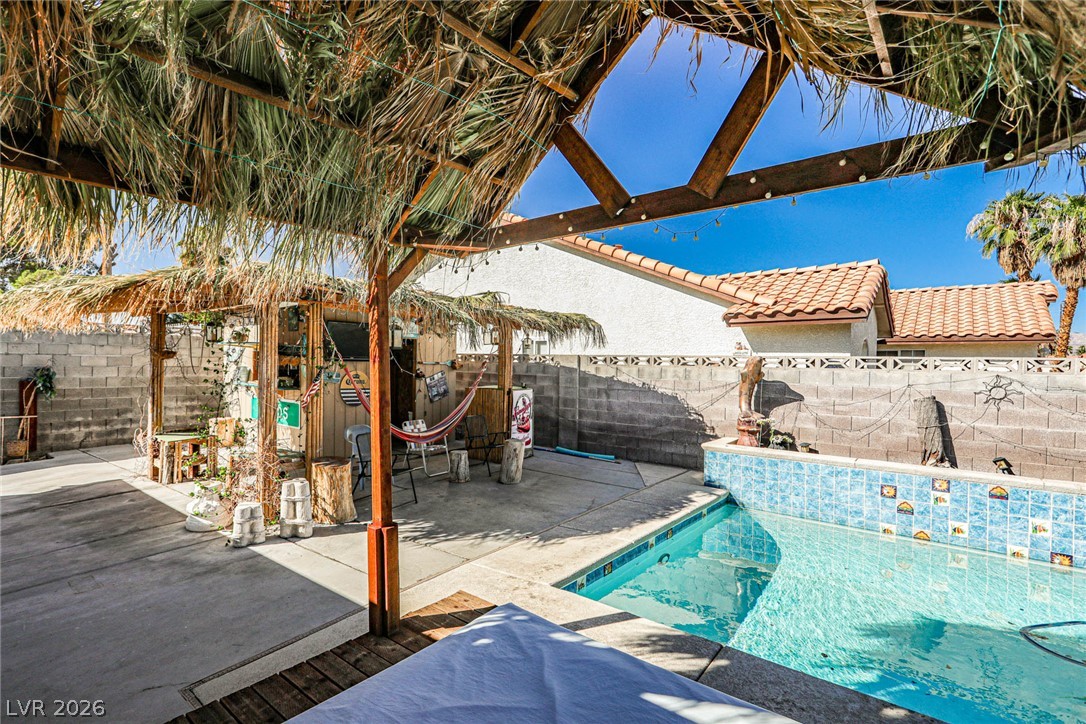
A spacious concrete patio features a thatched-roof tiki bar next to the private swimming pool.
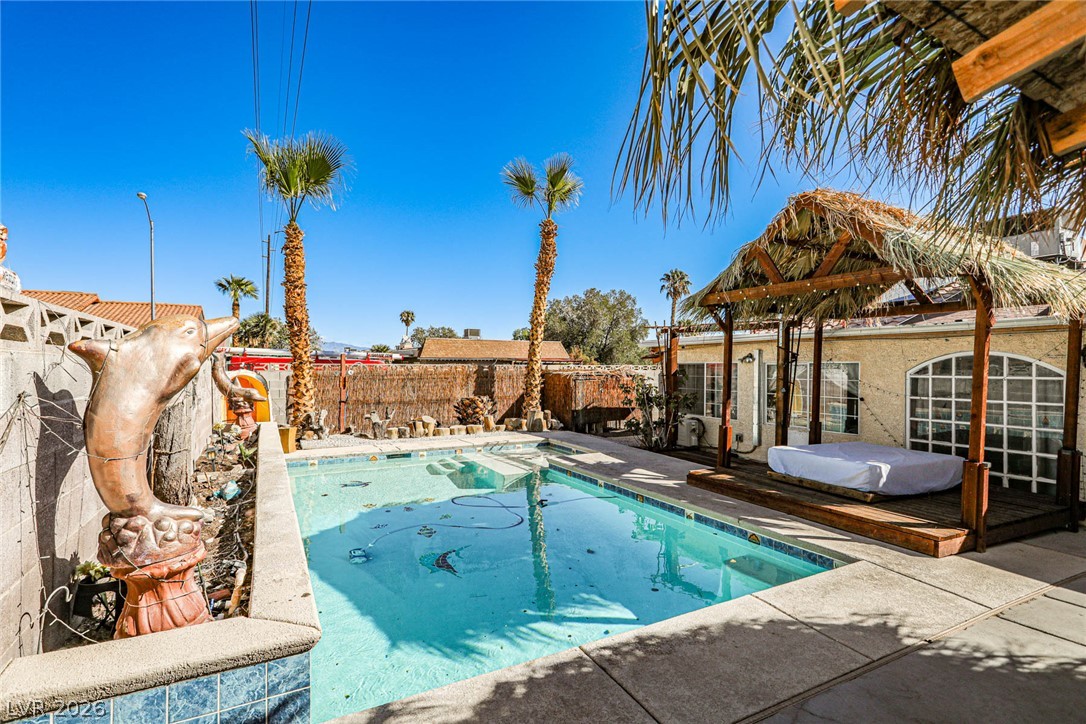
A crystal-clear swimming pool sits alongside a custom thatched-roof cabana structure.
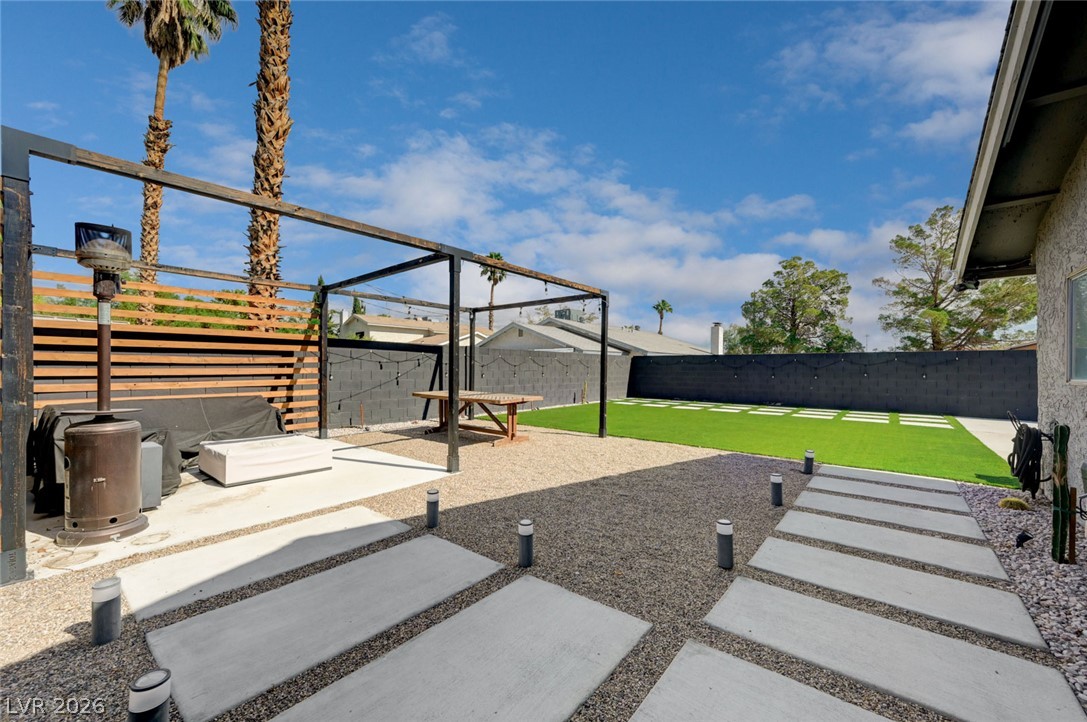
An inviting backyard oasis features a sparkling swimming pool framed by concrete decking.
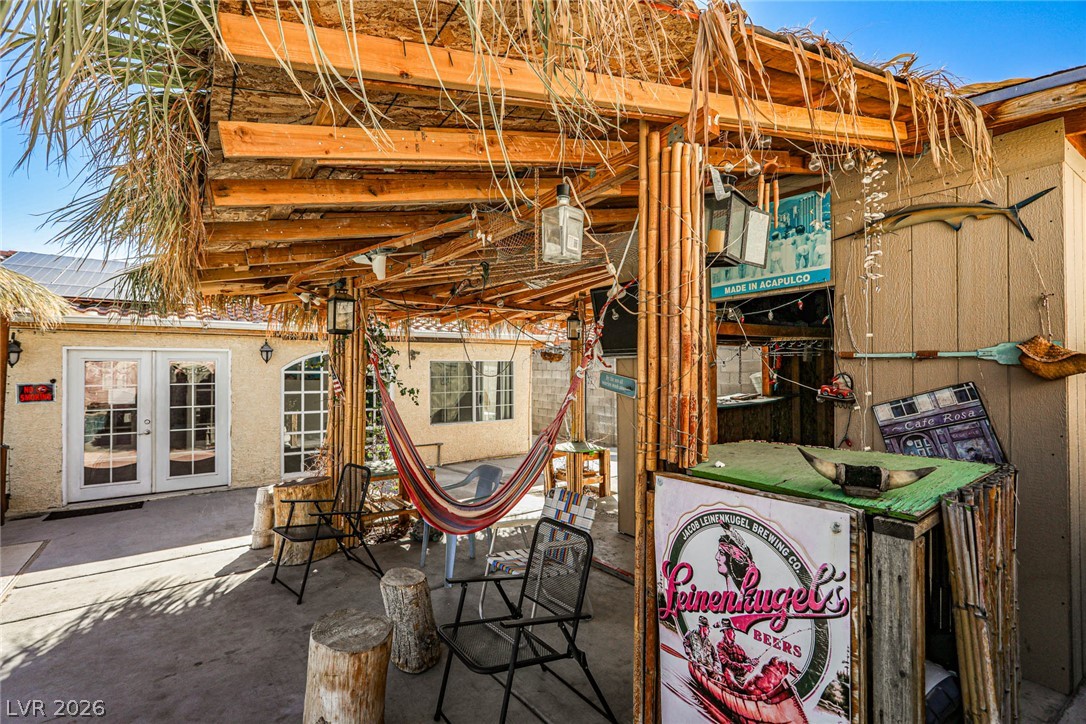
Rustic wooden beams and a thatched roof cover this relaxed outdoor bar and concrete patio.
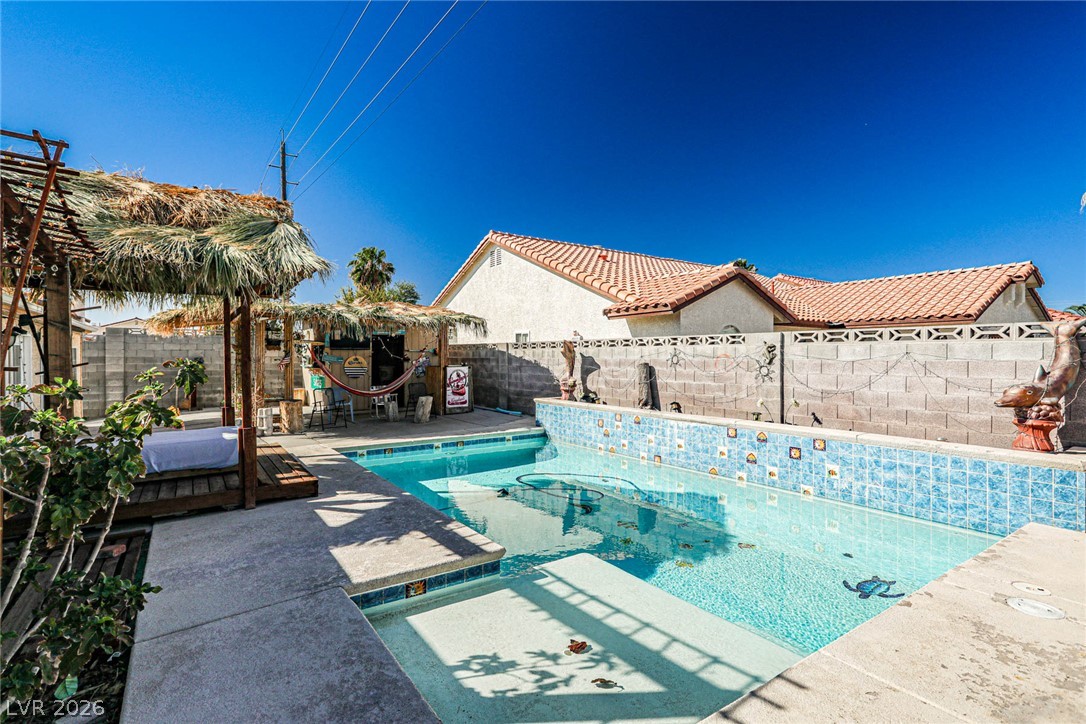
A sparkling swimming pool highlights this backyard oasis featuring a tiki bar and covered patio.
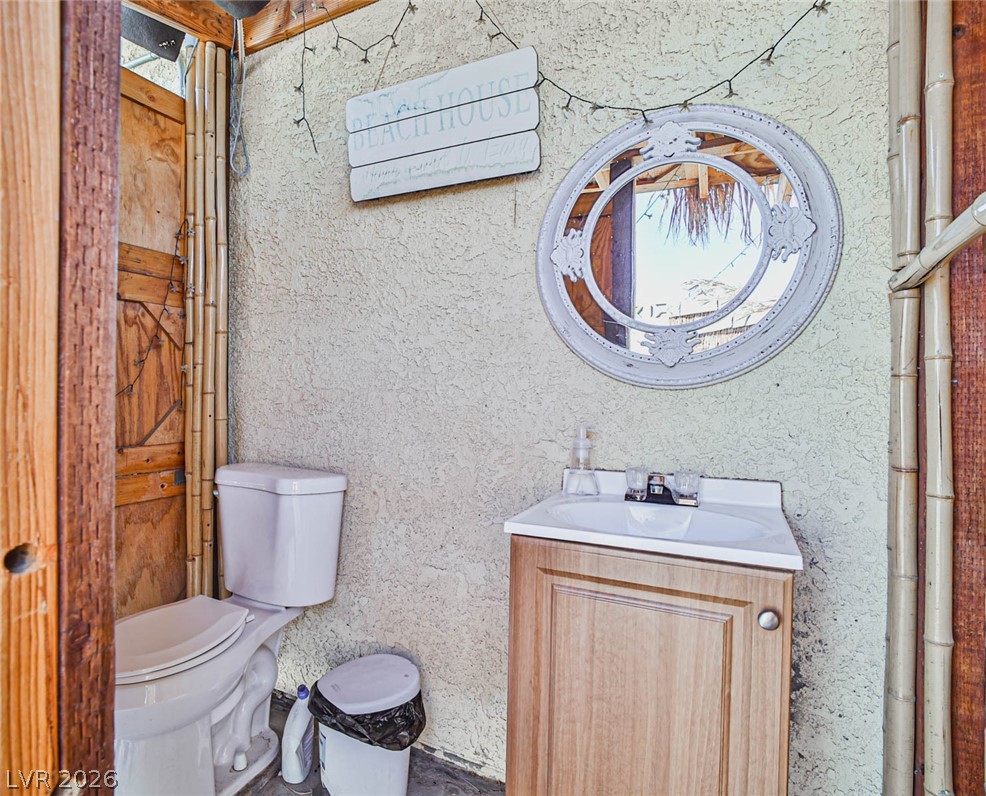
Textured stucco walls and natural bamboo accents create a rustic, coastal-inspired powder room atmosphere.