
$388,900 $2,332 est/mo Sourced by Back At You
381 Bridal Veil Falls Street,Indian Springs, NV 89018
Indian Springs, NV 89018
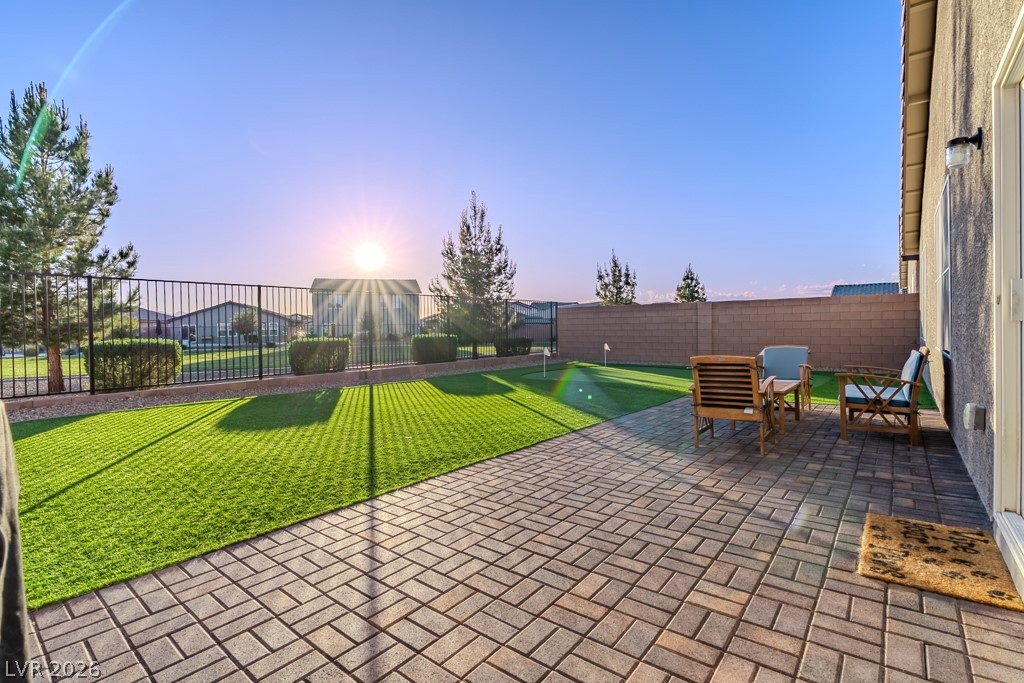
A spacious paved patio looks out over a manicured lawn and private putting green.
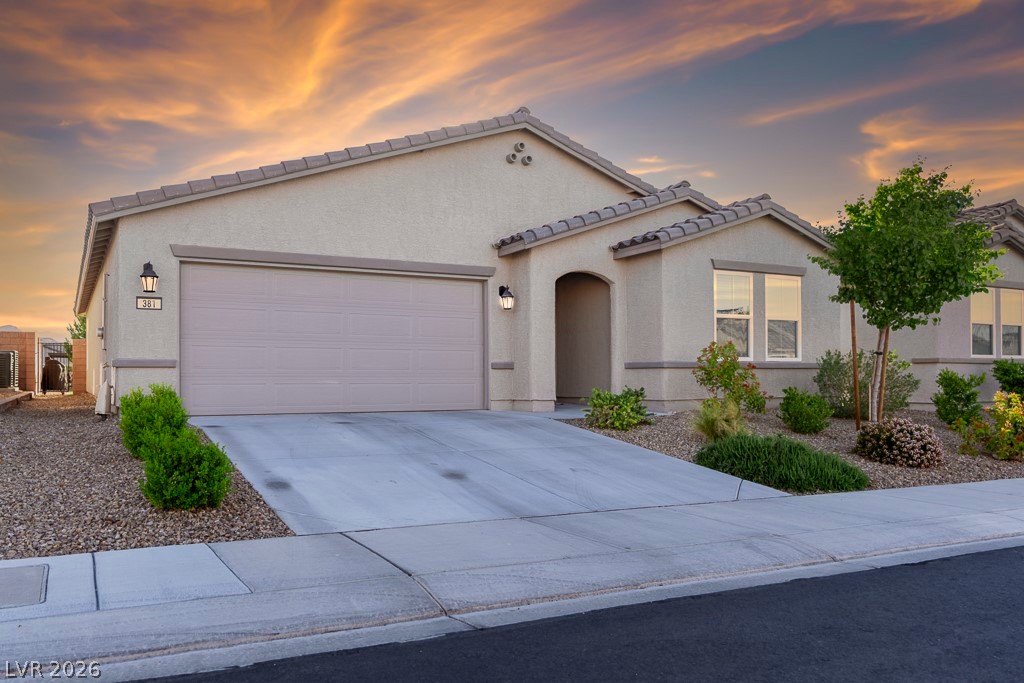
An inviting stucco exterior showcases clean lines and a classic tile roof under golden skies.
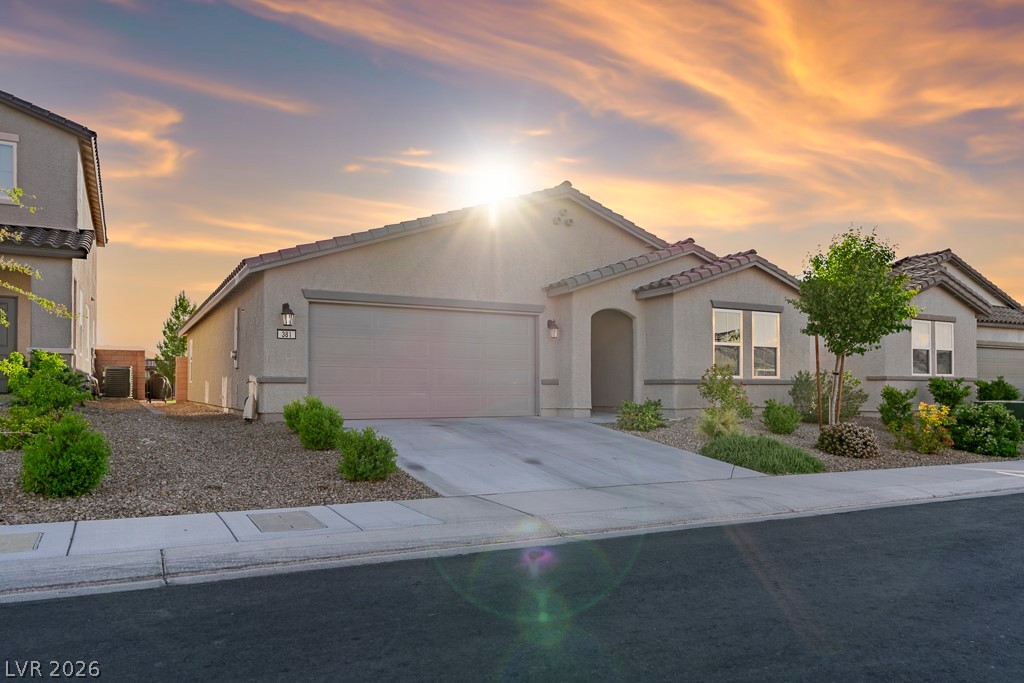
An inviting single-story exterior features stucco walls, tiled roofing, and a spacious concrete driveway.
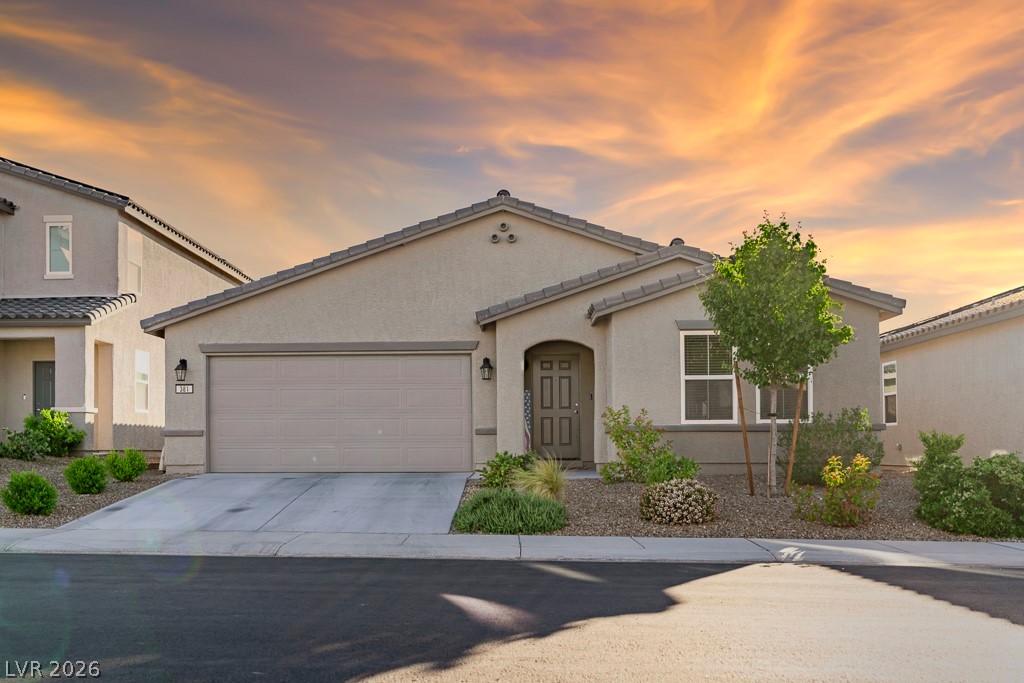
An inviting single-story facade features stucco walls, a tiled roof, and desert landscaping.
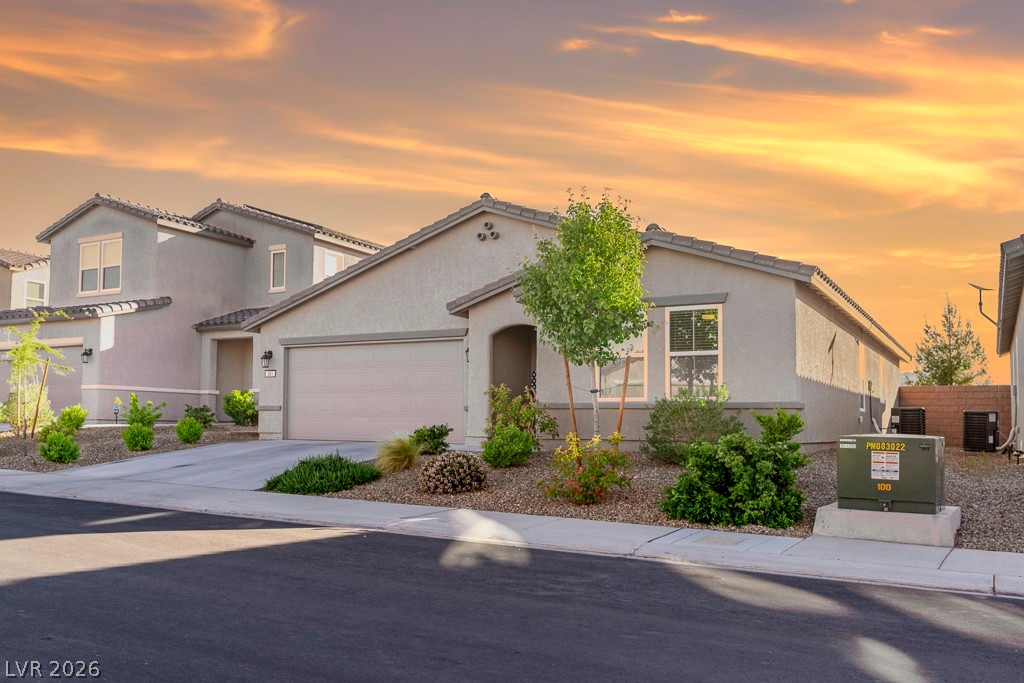
A classic stucco exterior with integrated garage parking, surrounded by low-maintenance desert landscaping.
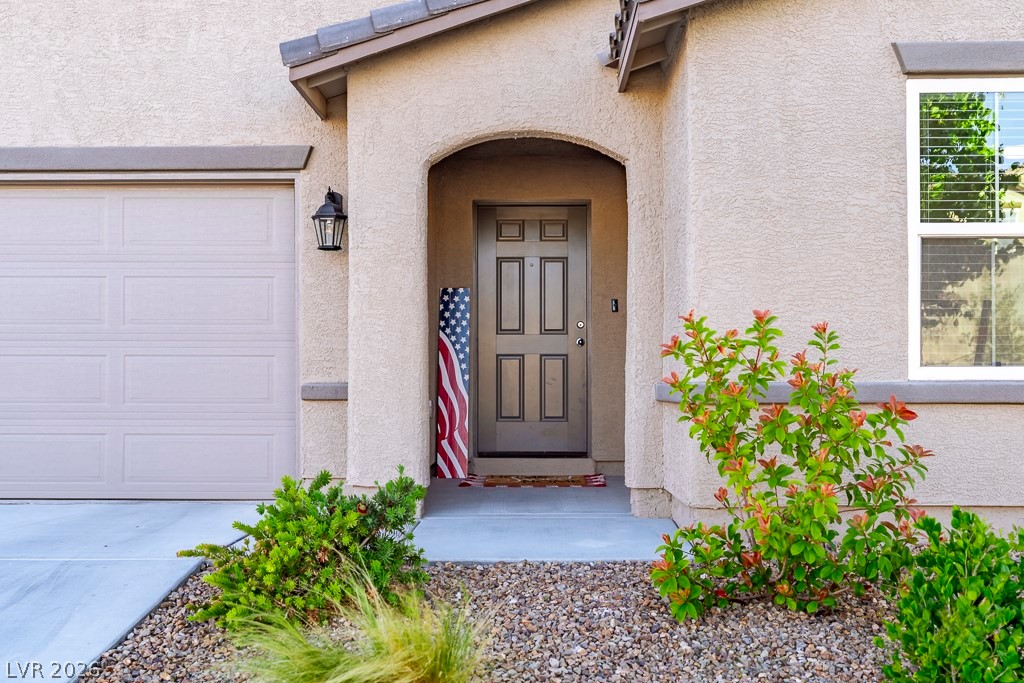
An arched entry porch leads to the front door beside a garage.
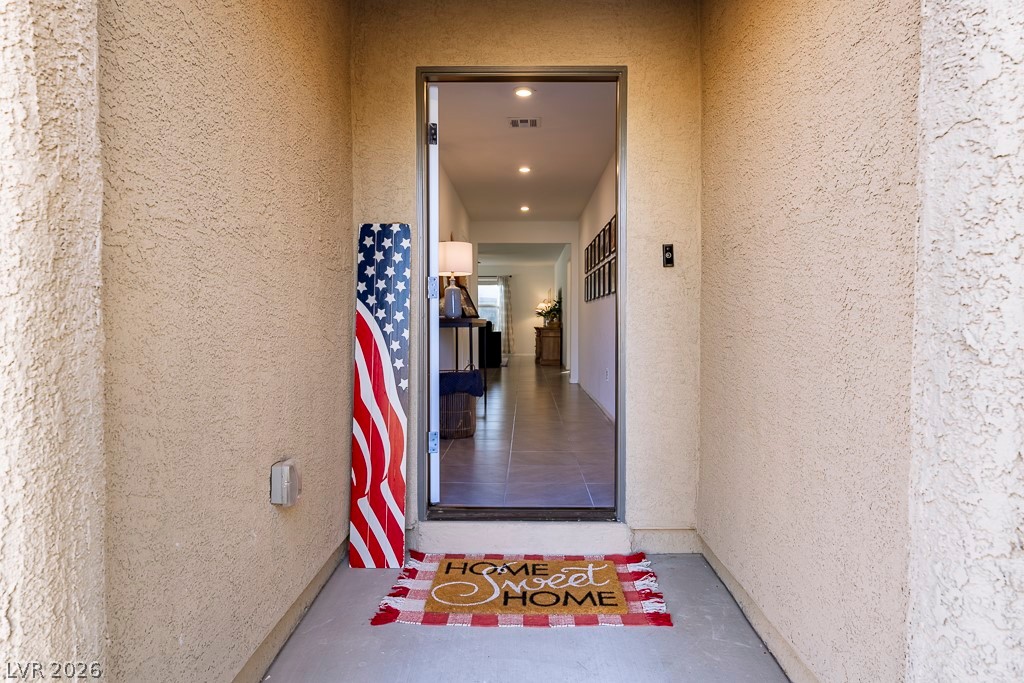
Textured stucco framing guides the eye directly into a tile-floored entryway.
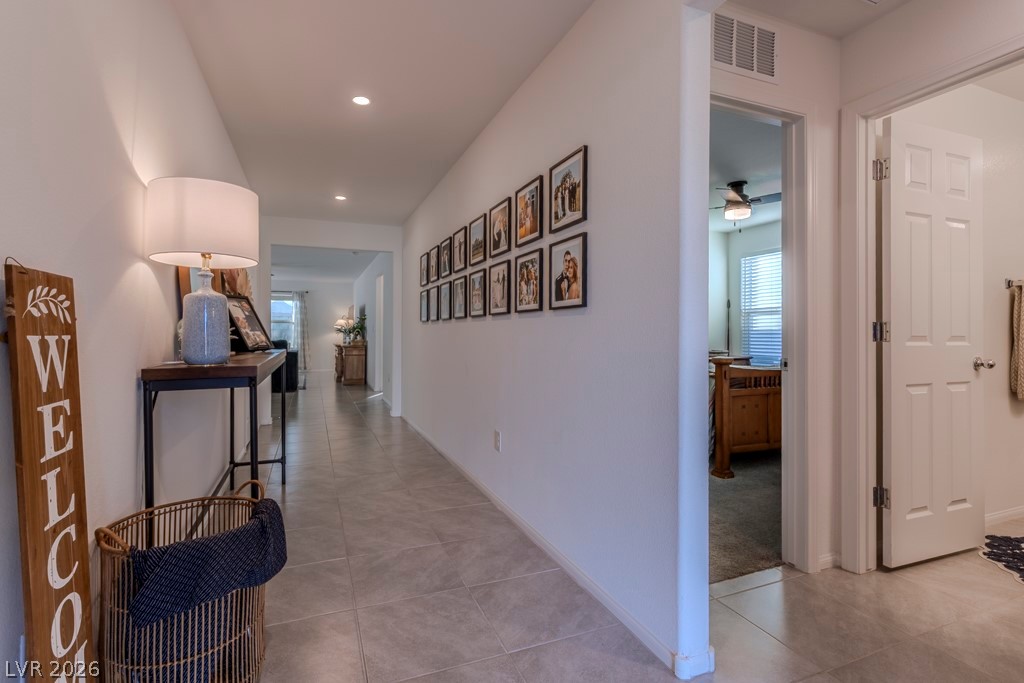
An inviting hallway showcases neutral tile flooring and recessed lighting leading into open living spaces.
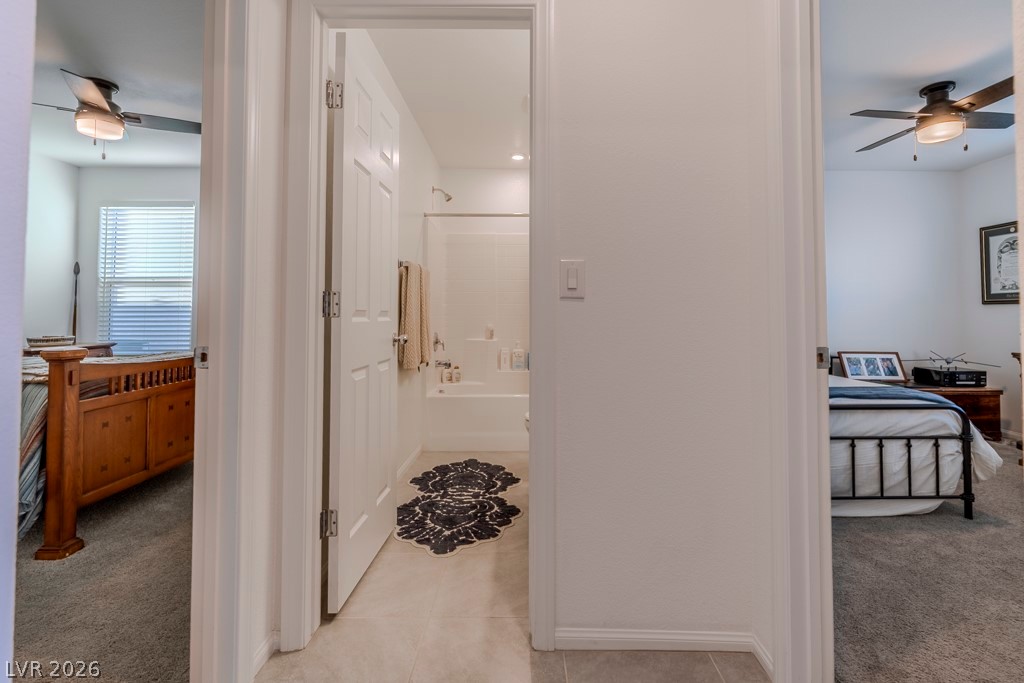
Plush carpeting lines the adjacent bedrooms bordering a centrally located tile-floored bathroom.
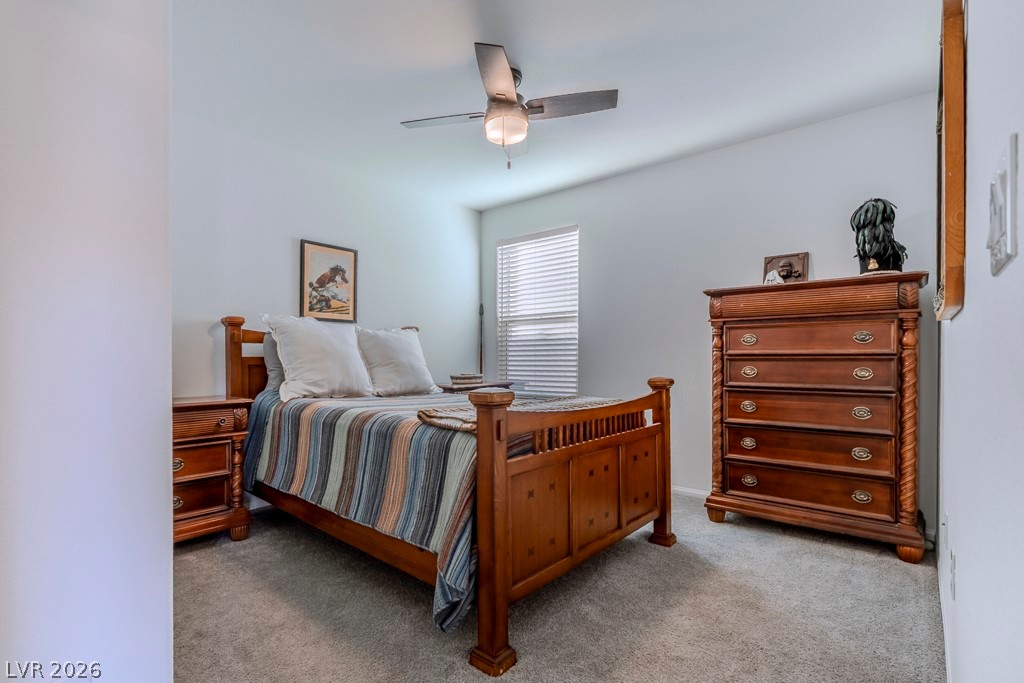
Plush carpeting and a classic window create a cozy retreat in this comfortable bedroom.
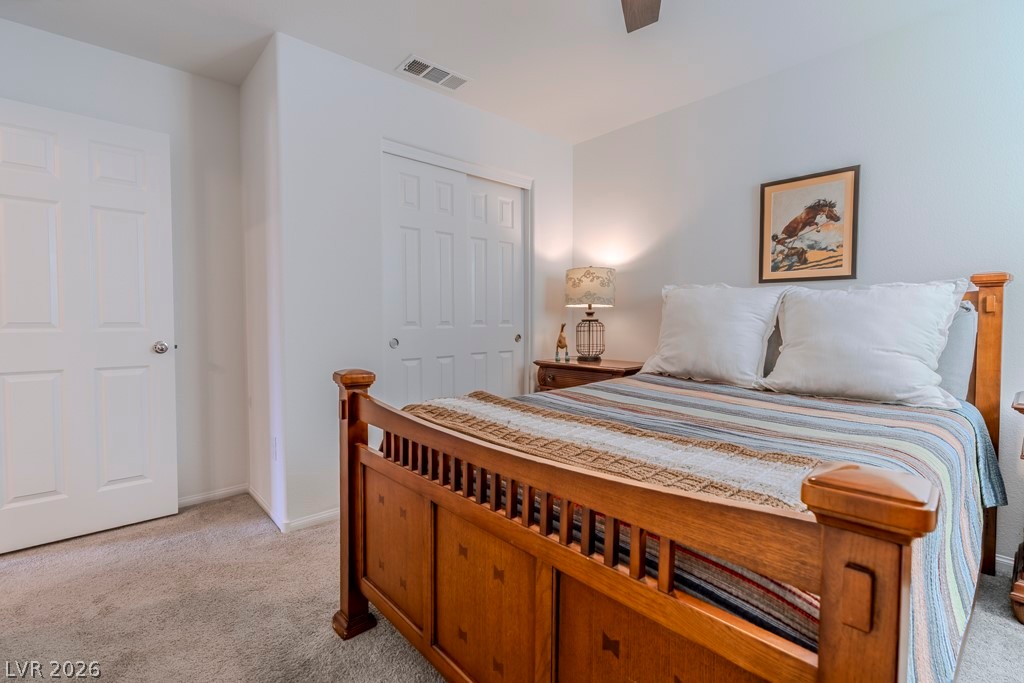
Soft carpet and integrated closet doors define this comfortable bedroom space.
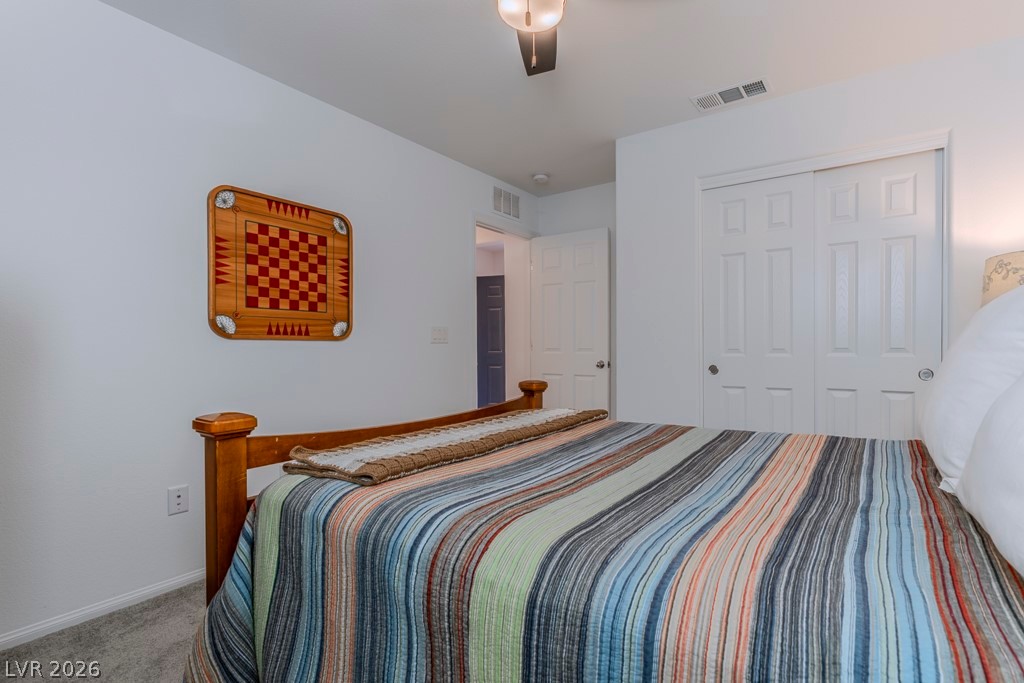
Plush carpeting underfoot and crisp white paneling define this comfortable private retreat.
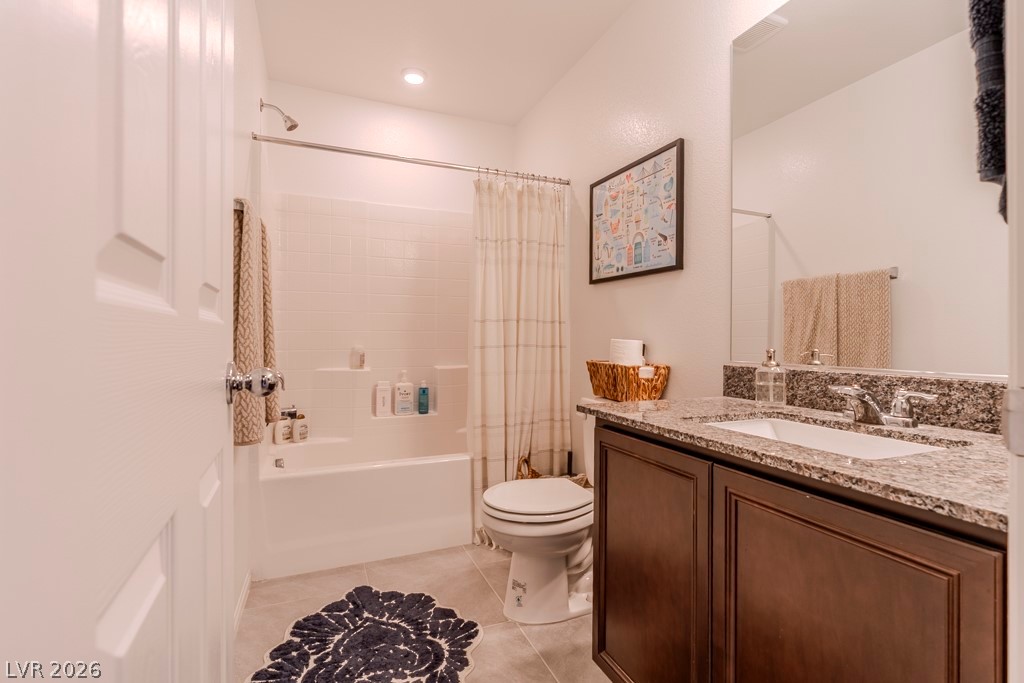
A polished granite vanity and stone-look tile flooring elevate this pristine secondary bathroom.
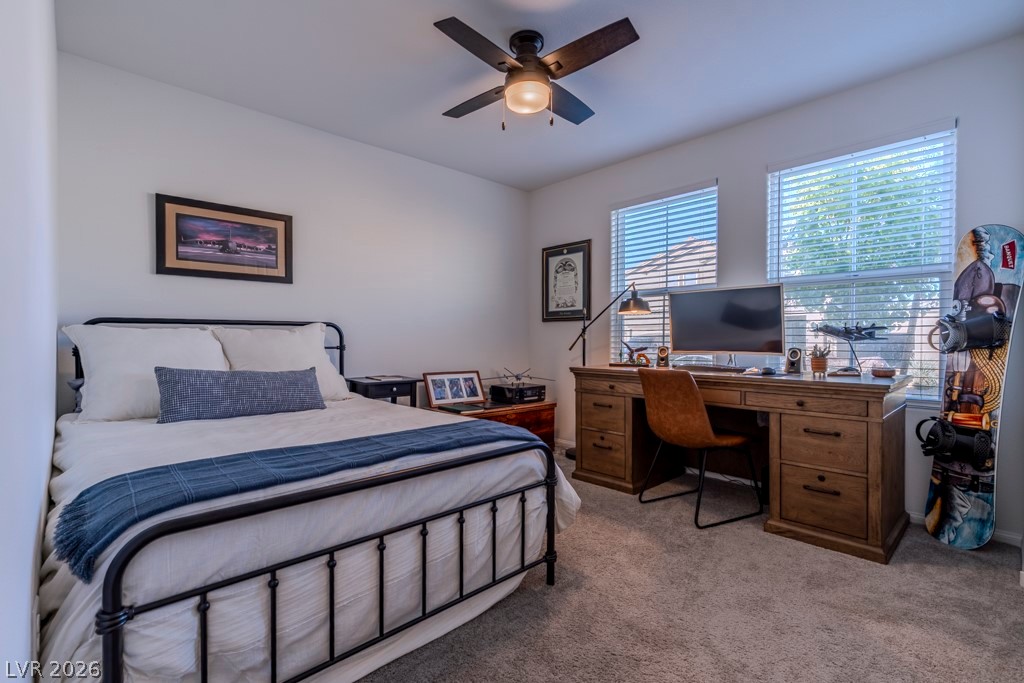
Plentiful natural light streams through dual windows onto soft wall-to-wall carpeting.
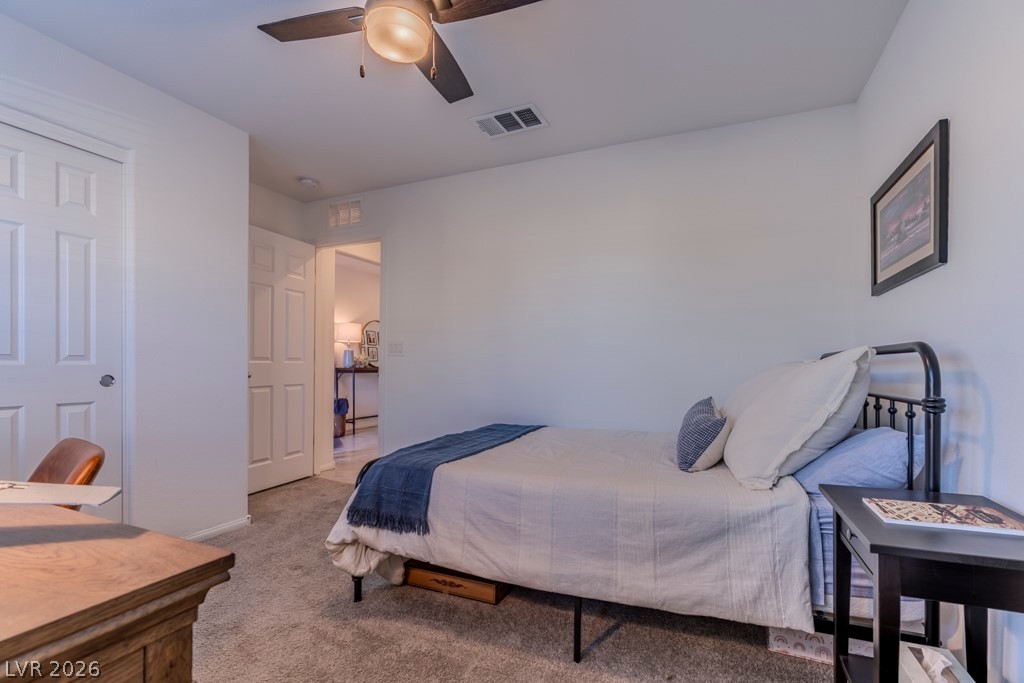
Plush carpeting and crisp white walls define this comfortable bedroom space.
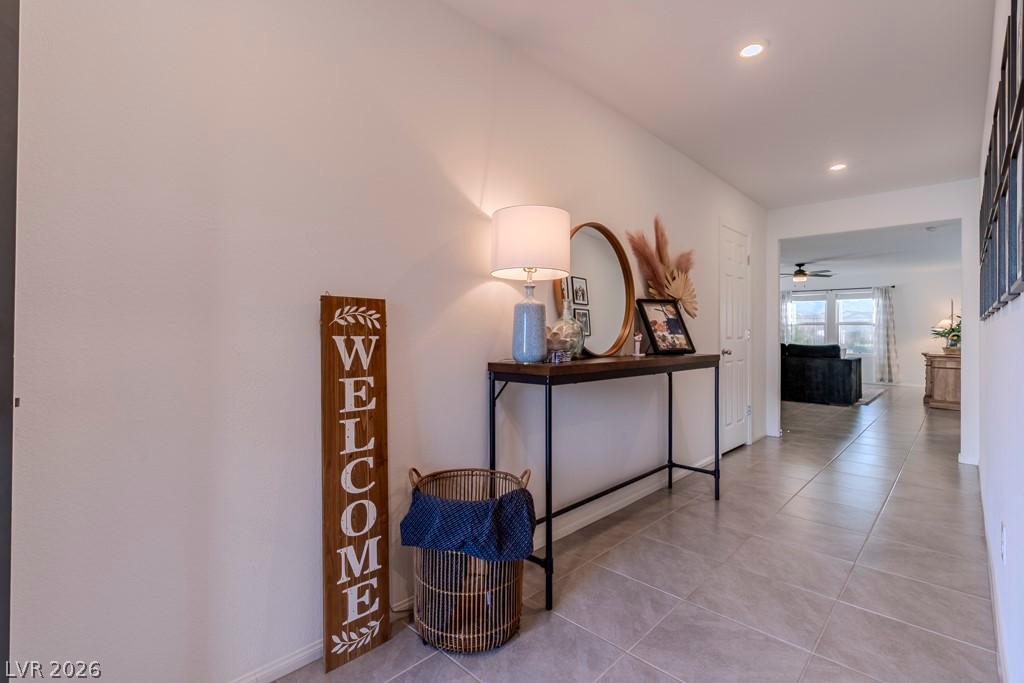
Recessed lighting illuminates this welcoming entryway leading toward the main living areas.
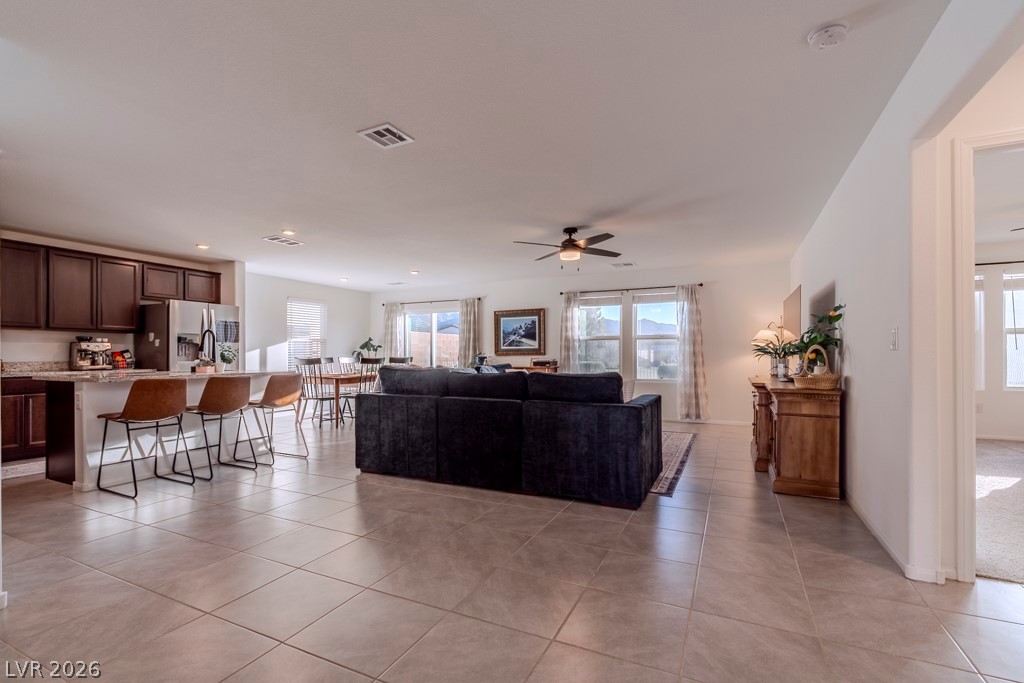
An open concept floorplan seamlessly connects the living space, dining area, and kitchen.
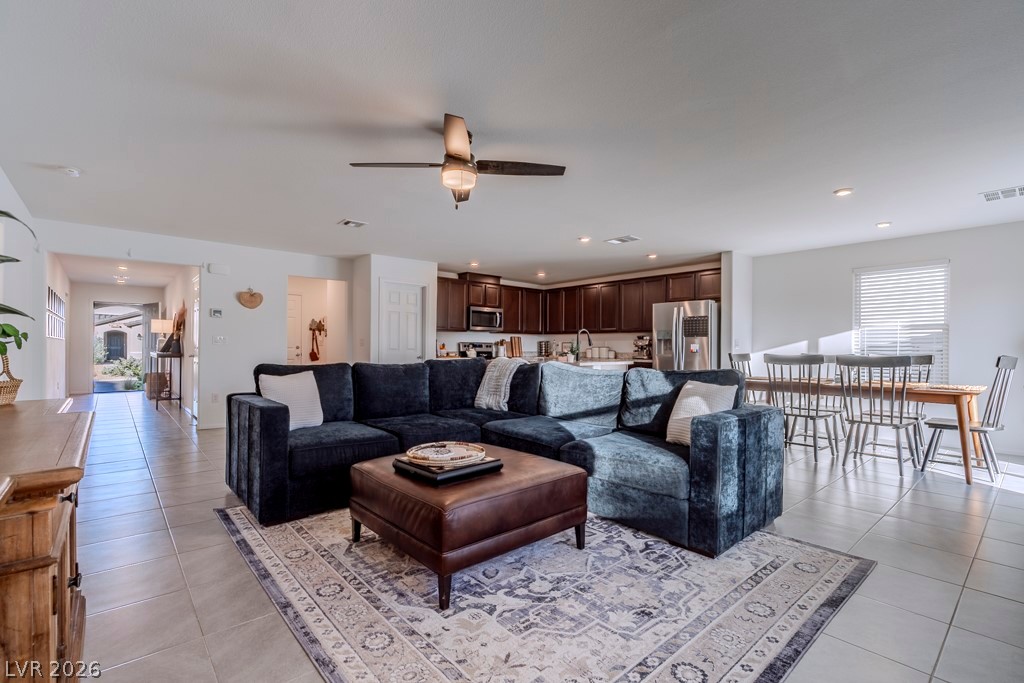
An open floorplan seamlessly connects the central living area with the dining space and kitchen.
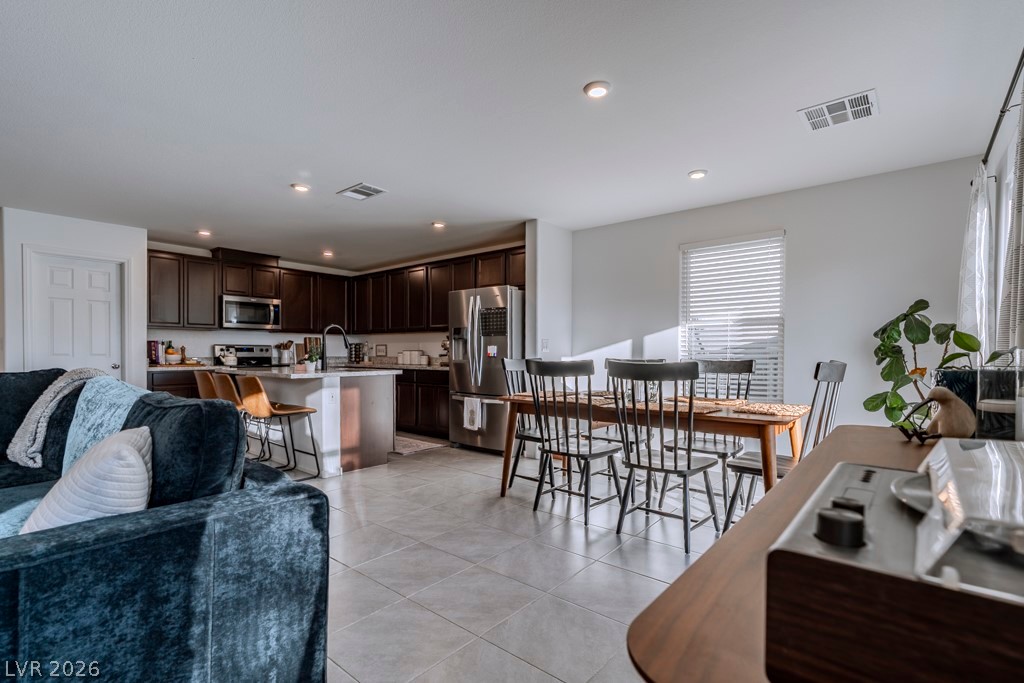
An open floorplan seamlessly connects the dining area to a spacious kitchen with tile flooring.
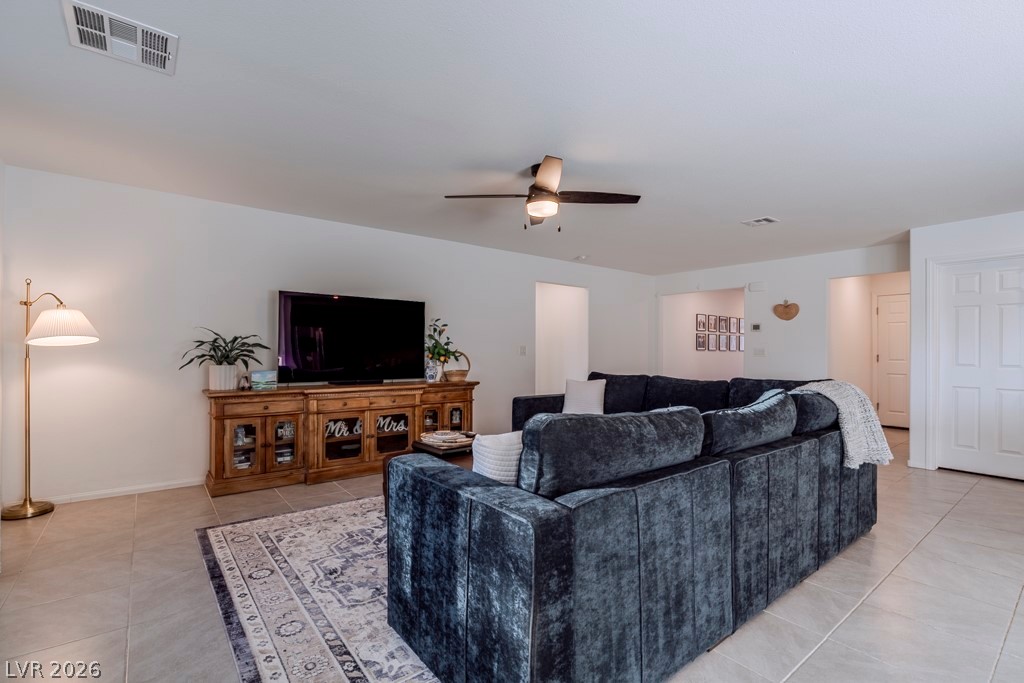
Clean tile flooring and an open layout define this comfortable living area.
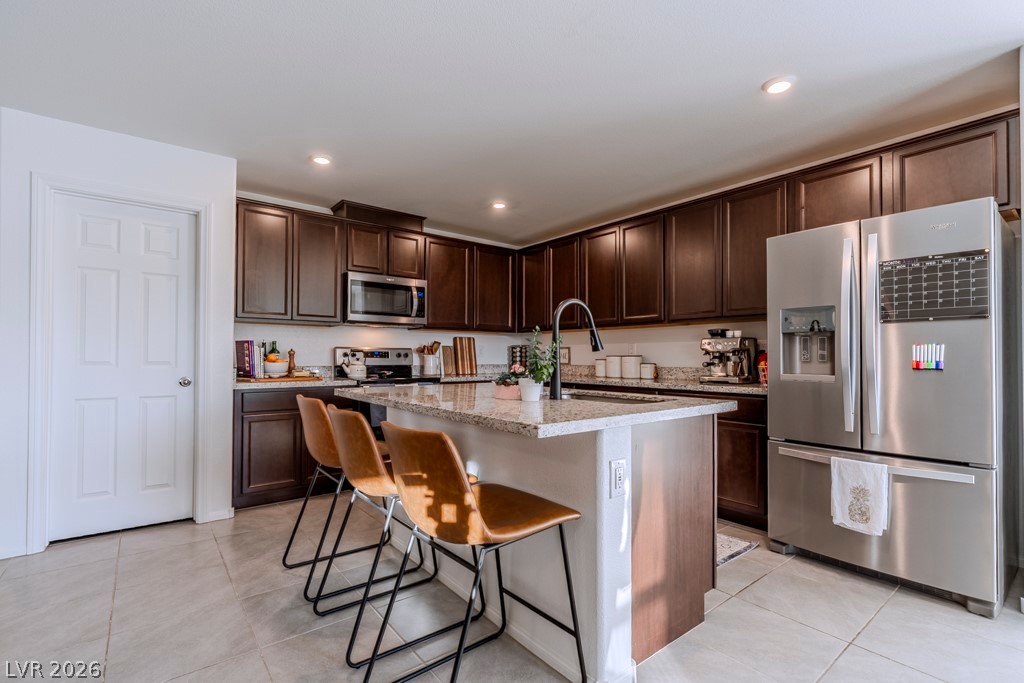
Rich dark wood cabinetry pairs with elegant stone countertops in this modern workspace.
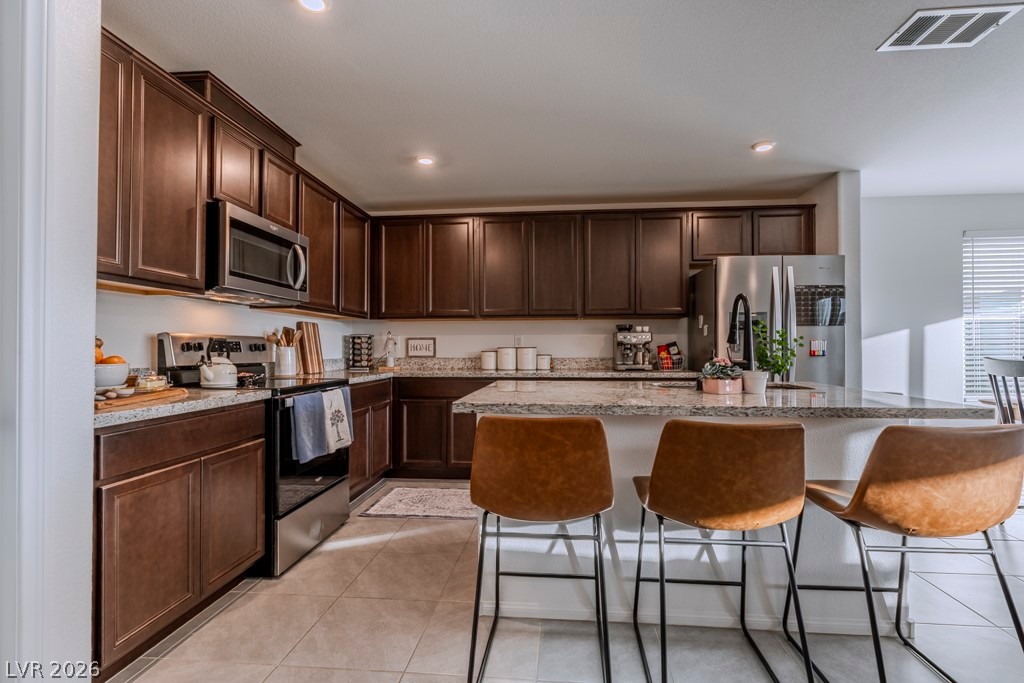
Rich dark wood cabinetry pairs with granite countertops in this open kitchen layout.
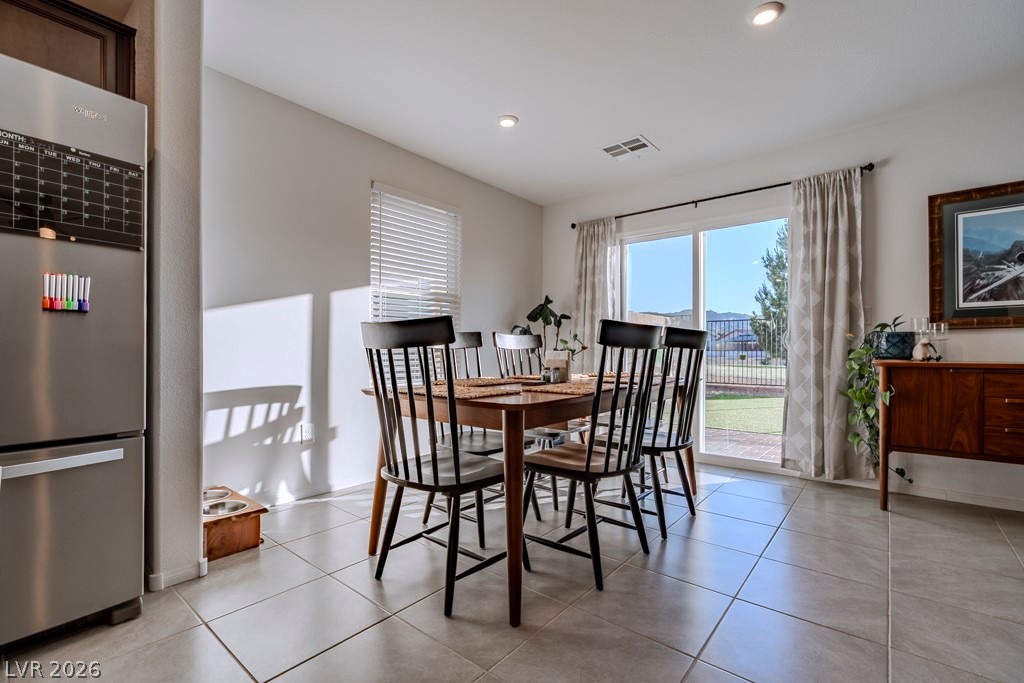
Sliding glass doors open to the backyard from this sun-filled dining area with tiled flooring.
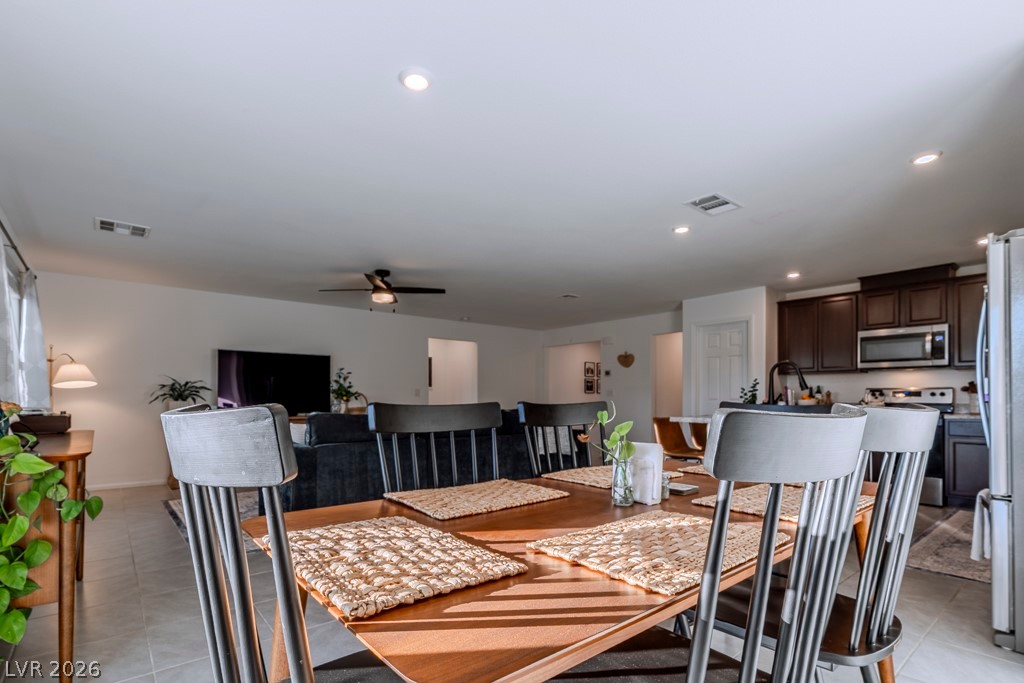
An open floor plan seamlessly connects the dining space to the surrounding living???????????????????????????????? areas.
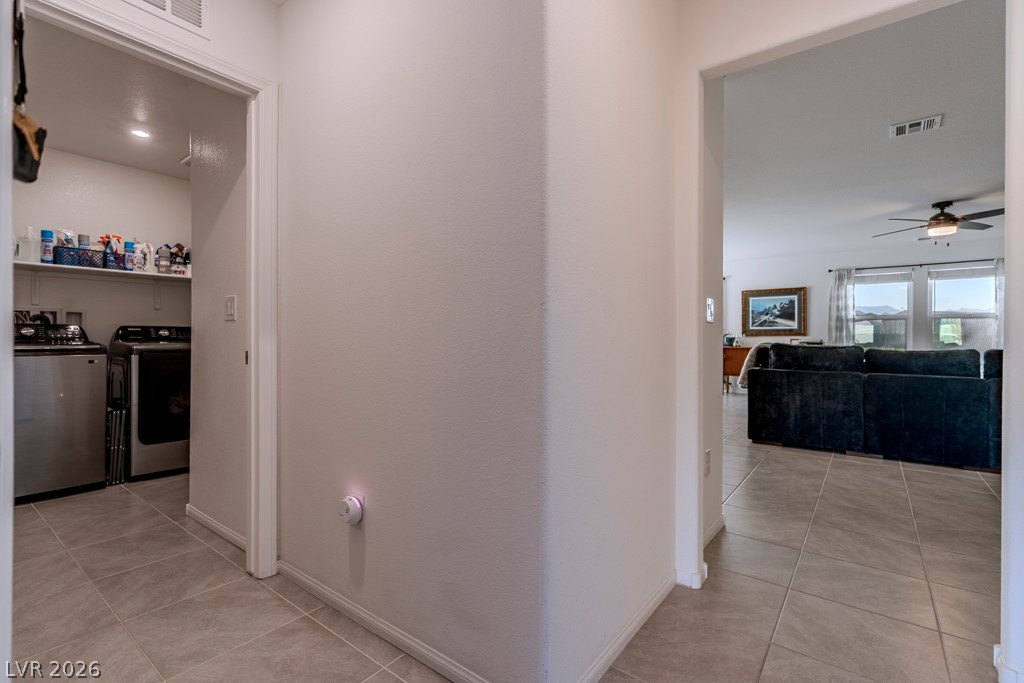
Tiled flooring flows seamlessly from the hallway into the adjoining living spaces.
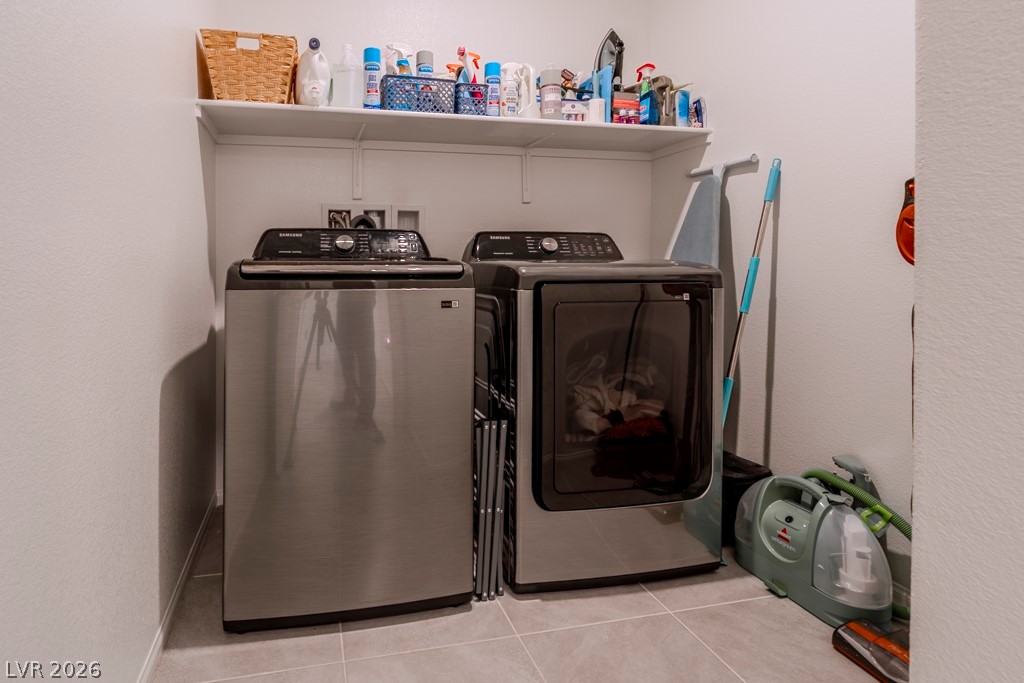
Functional utility space features tiled flooring and integrated upper shelving storage.
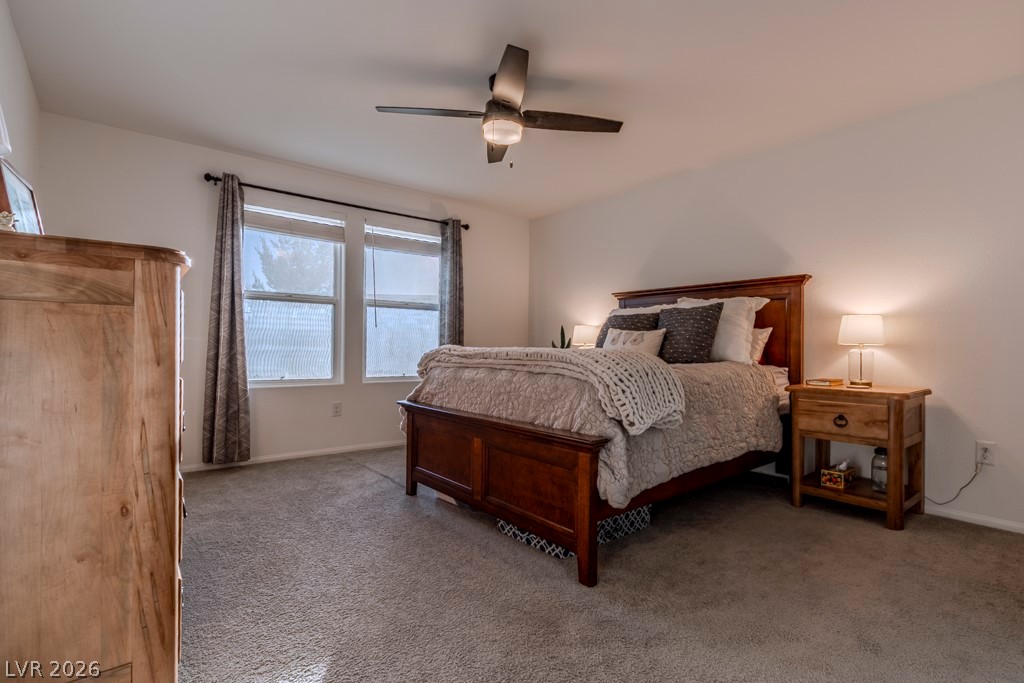
Plentiful natural light streams across the carpeted flooring in this comfortable sleeping space.
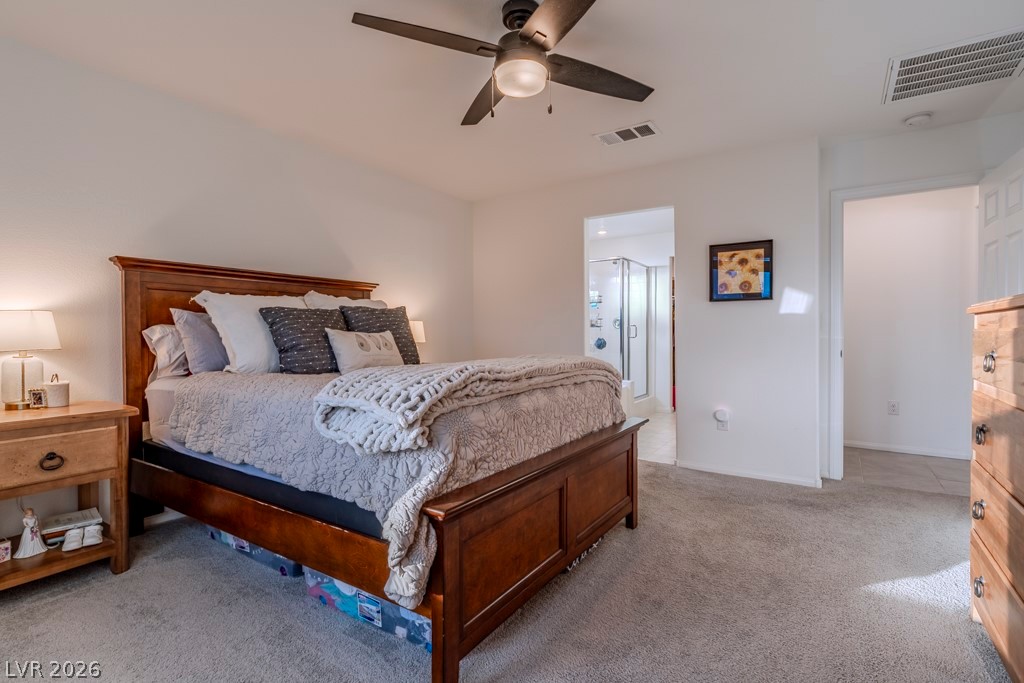
Soft carpeting underfoot defines this comfortable primary suite featuring an attached bath.
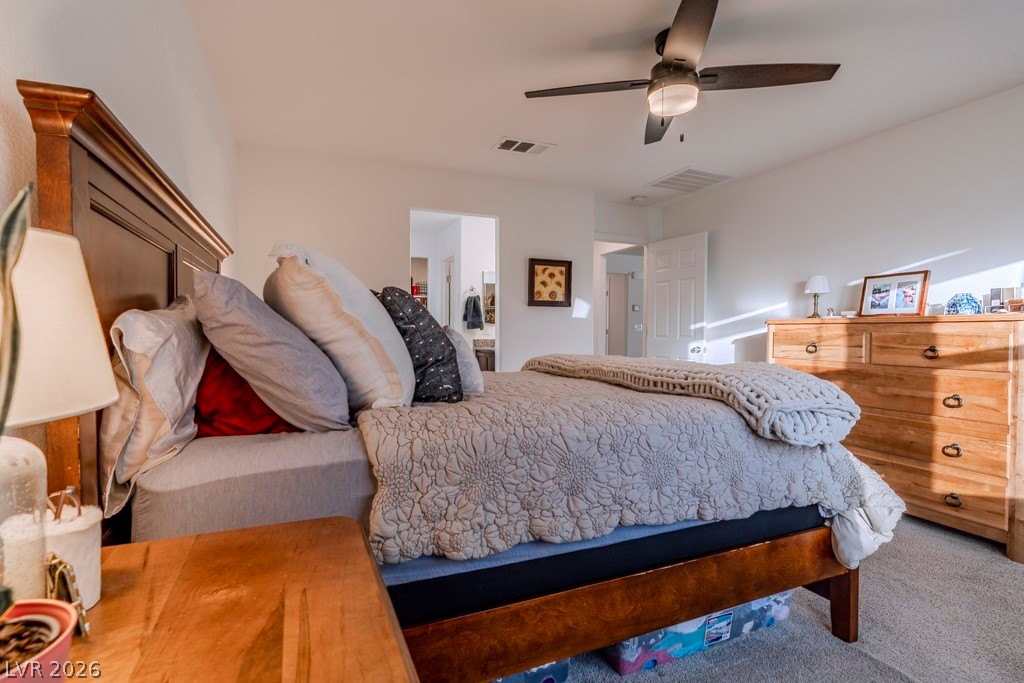
Natural light pours across this serene bedroom complete with neutral carpeting and a smooth ceiling.
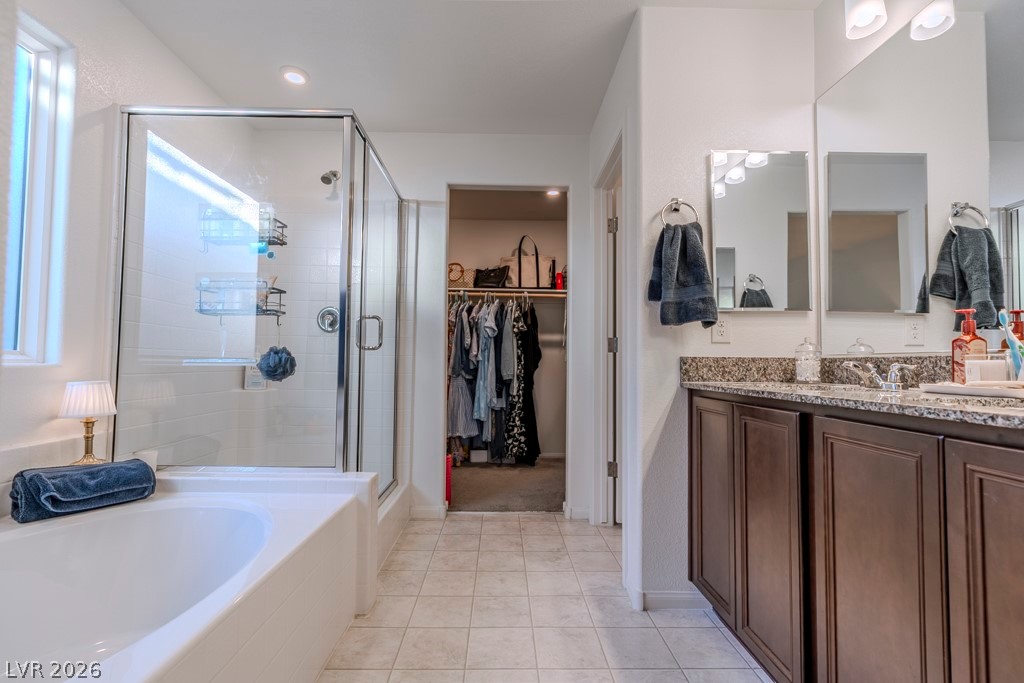
A spacious master bathroom features a soaking tub, glass shower, and adjacent walk-in closet.
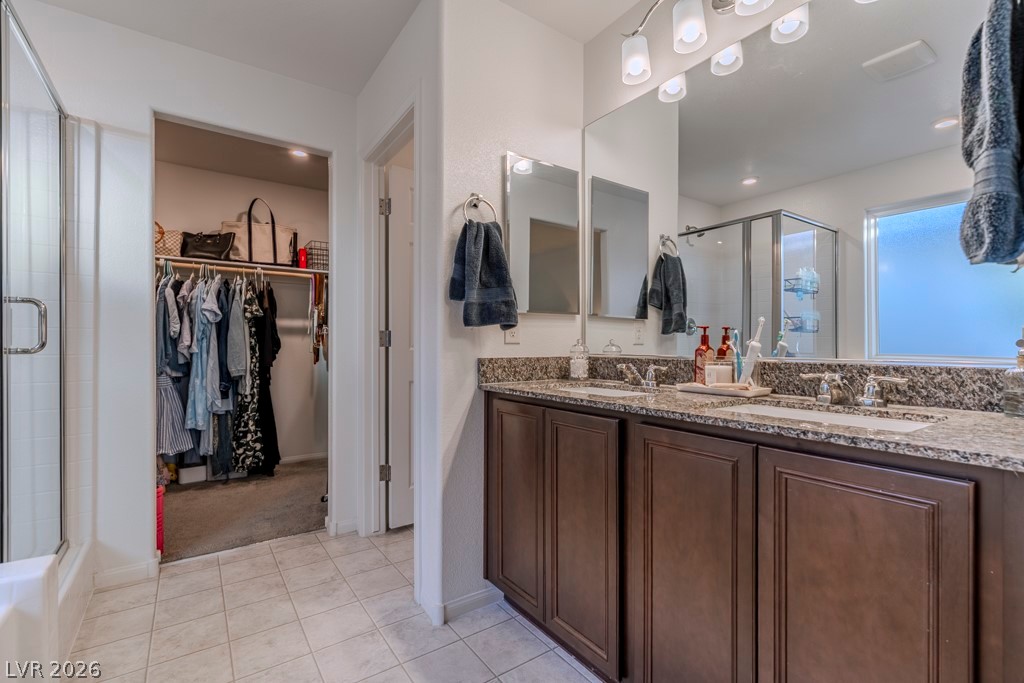
Granite counters and a spacious double vanity anchor this modern primary bathroom.
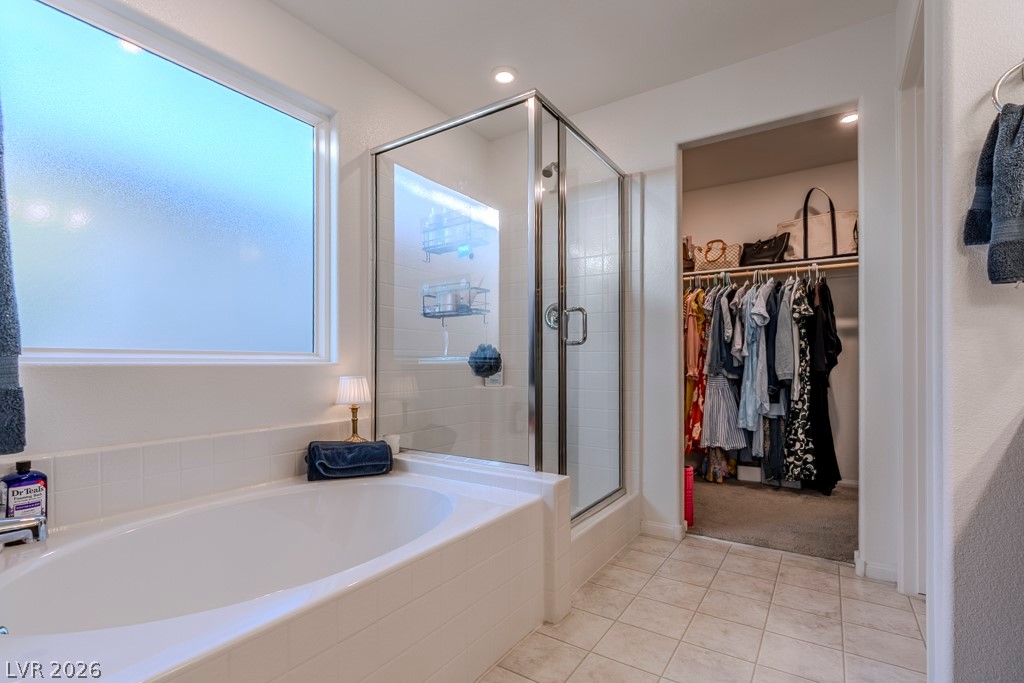
Tile flooring leads past a soaking tub and glass shower toward the walk-in closet.
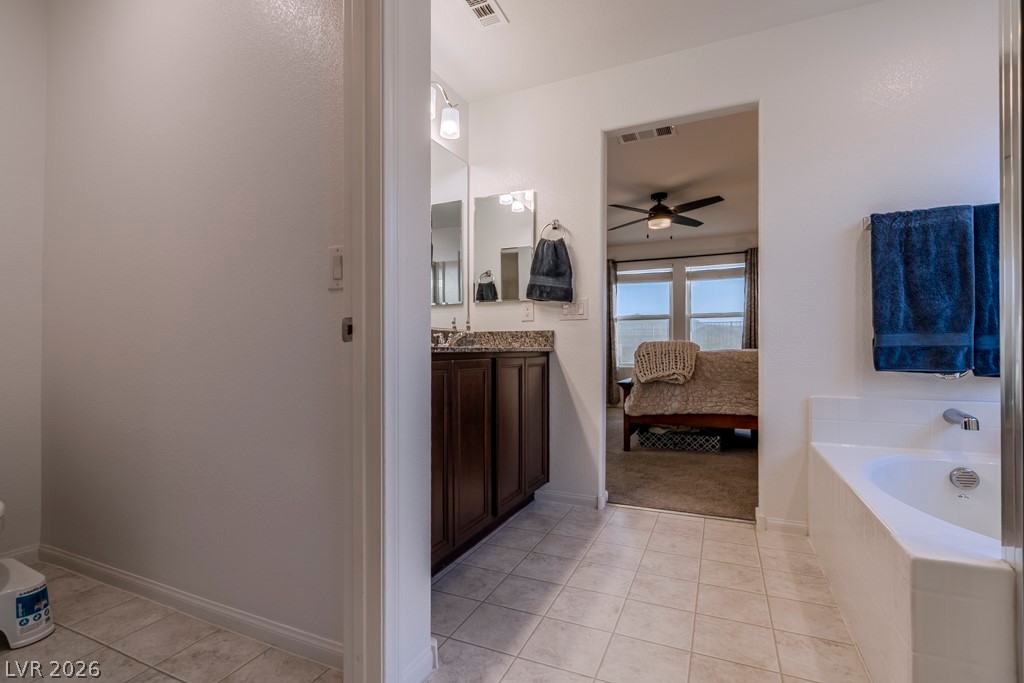
An inviting bathroom layout flows into an adjacent bedroom featuring clean tile floors.
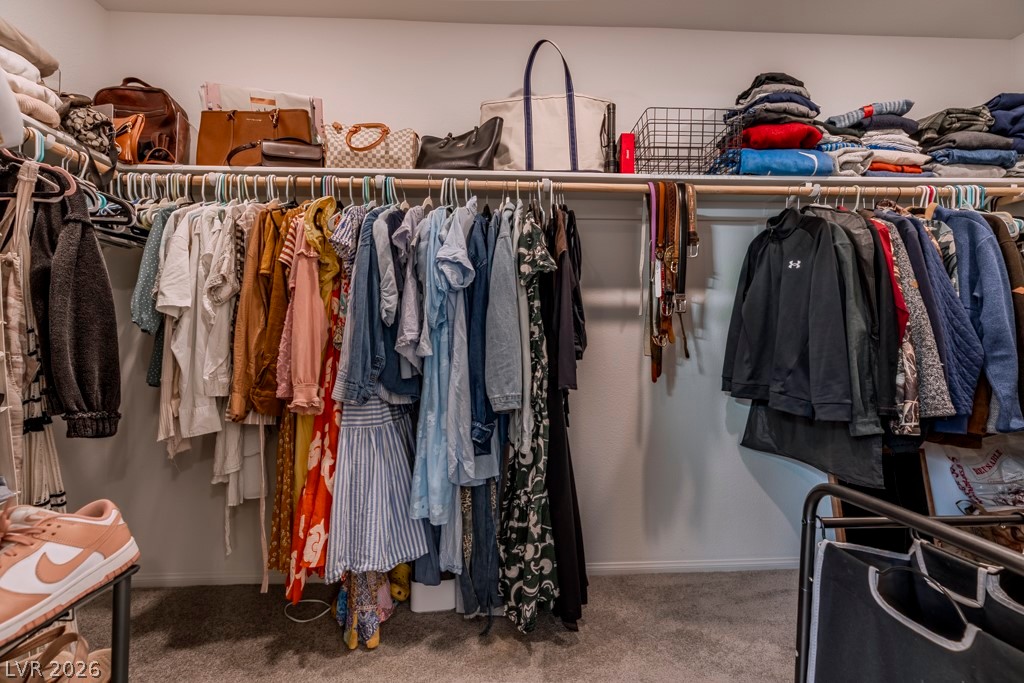
Ample hanging rods and overhead shelving maximize organization in this functional closet space.
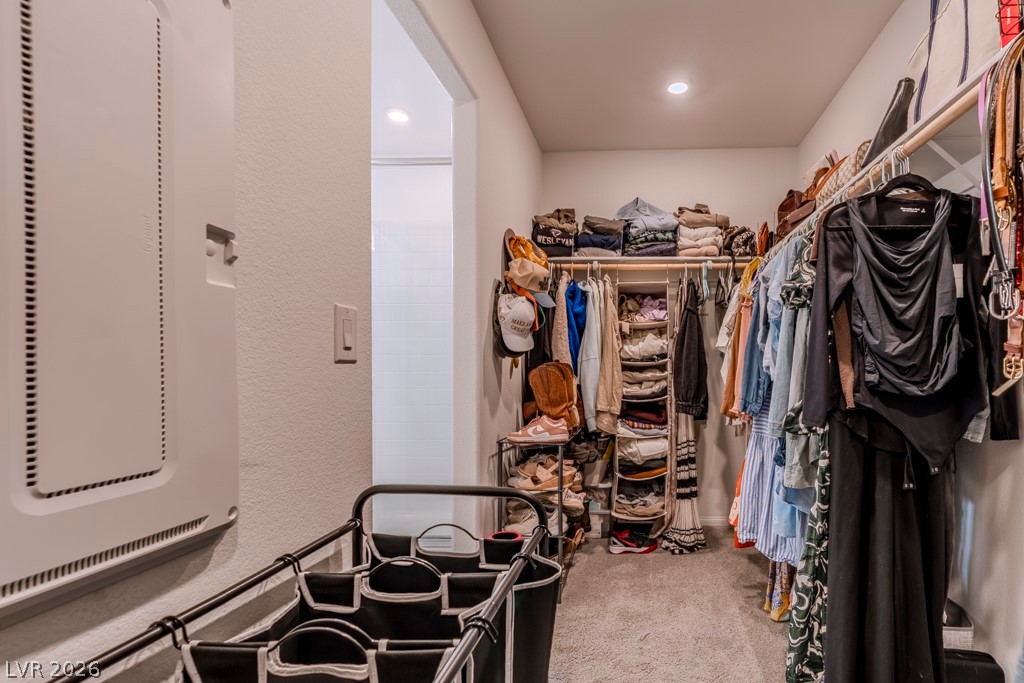
Plush carpeting and recessed lighting create a comfortable atmosphere in this walk-in closet.
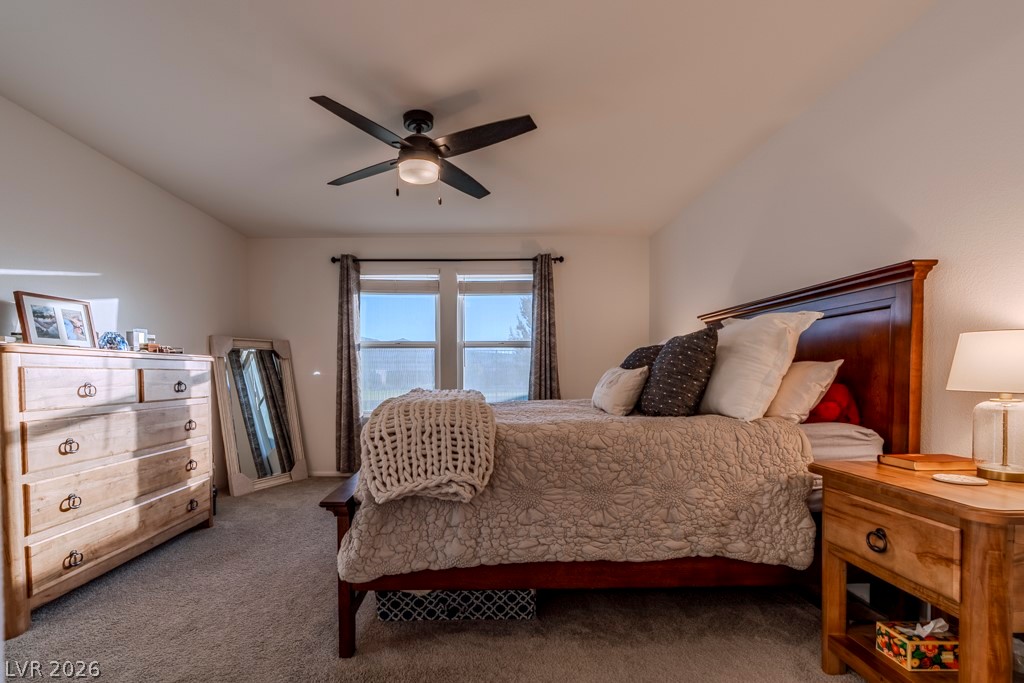
Plush carpeting and dual windows create a peaceful and inviting private retreat.
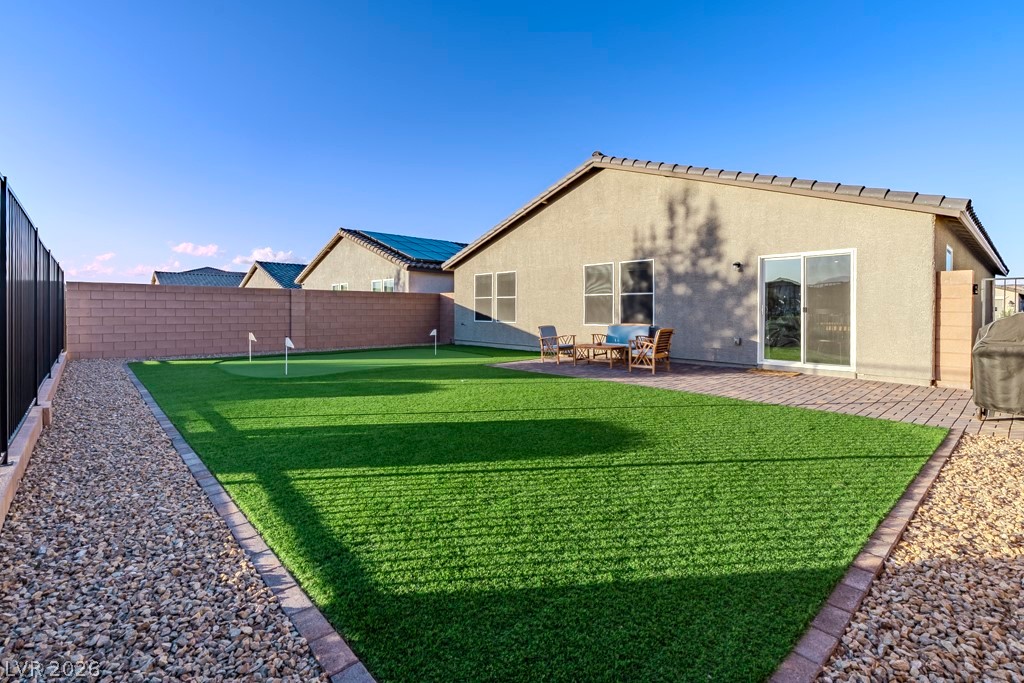
A spacious backyard showcases a manicured lawn alongside a paved patio area.
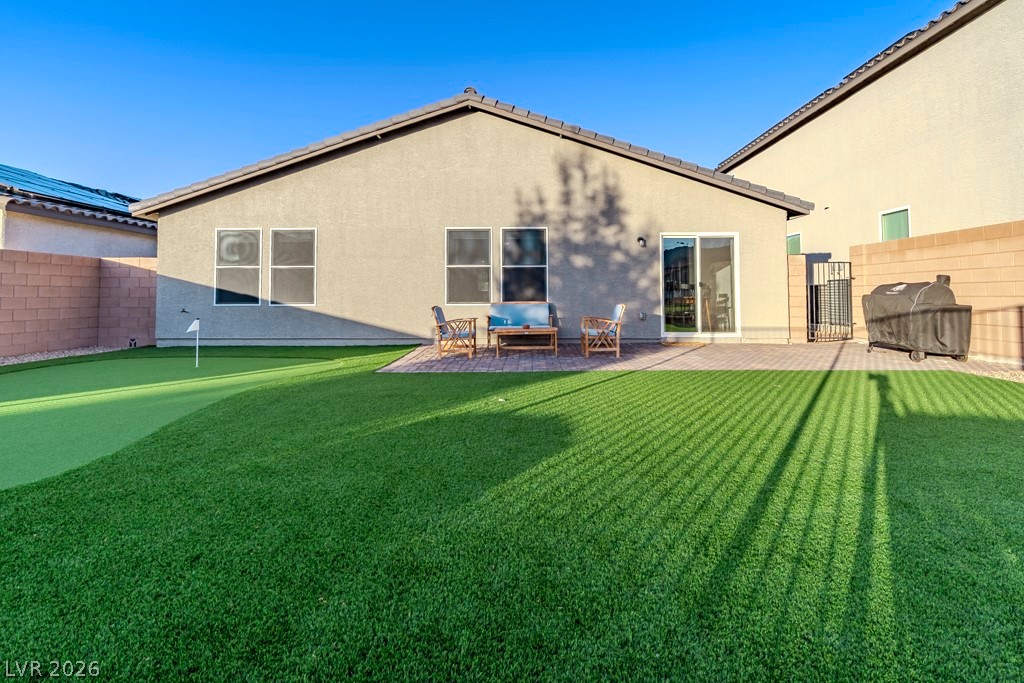
A meticulous stucco exterior opens to a brick paved patio and lush artificial turf.
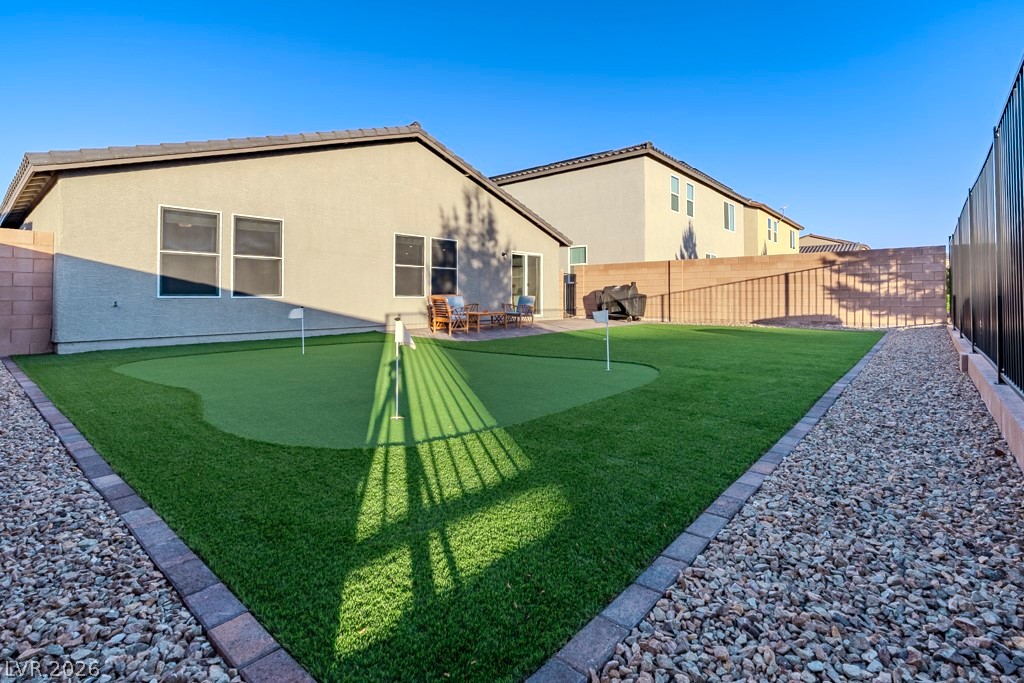
A private backyard oasis features a manicured putting green framed by clean gravel borders.
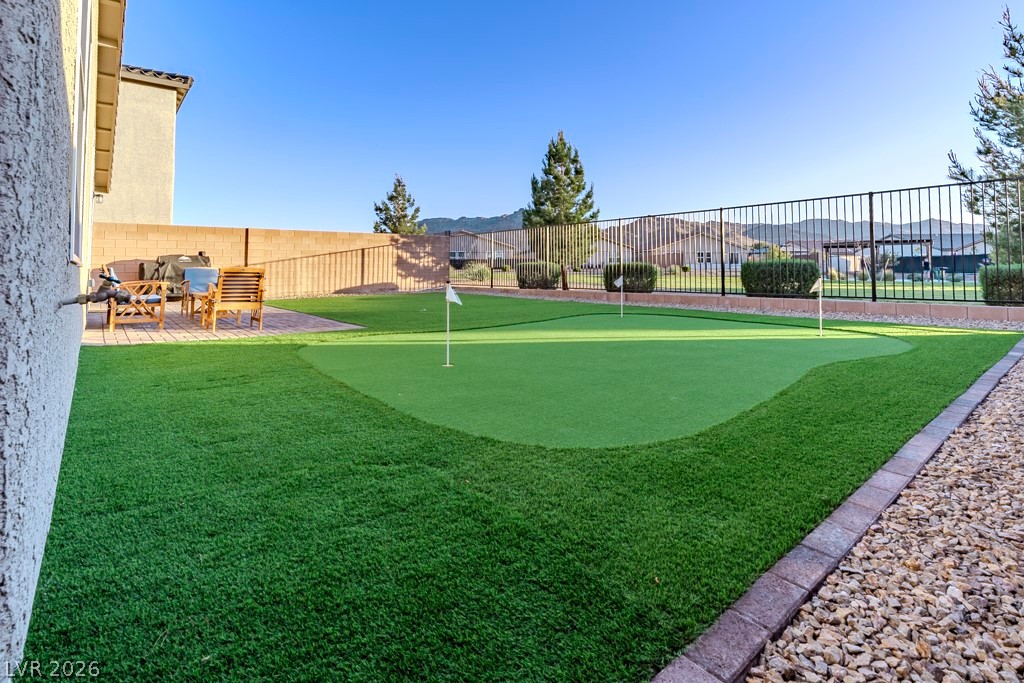
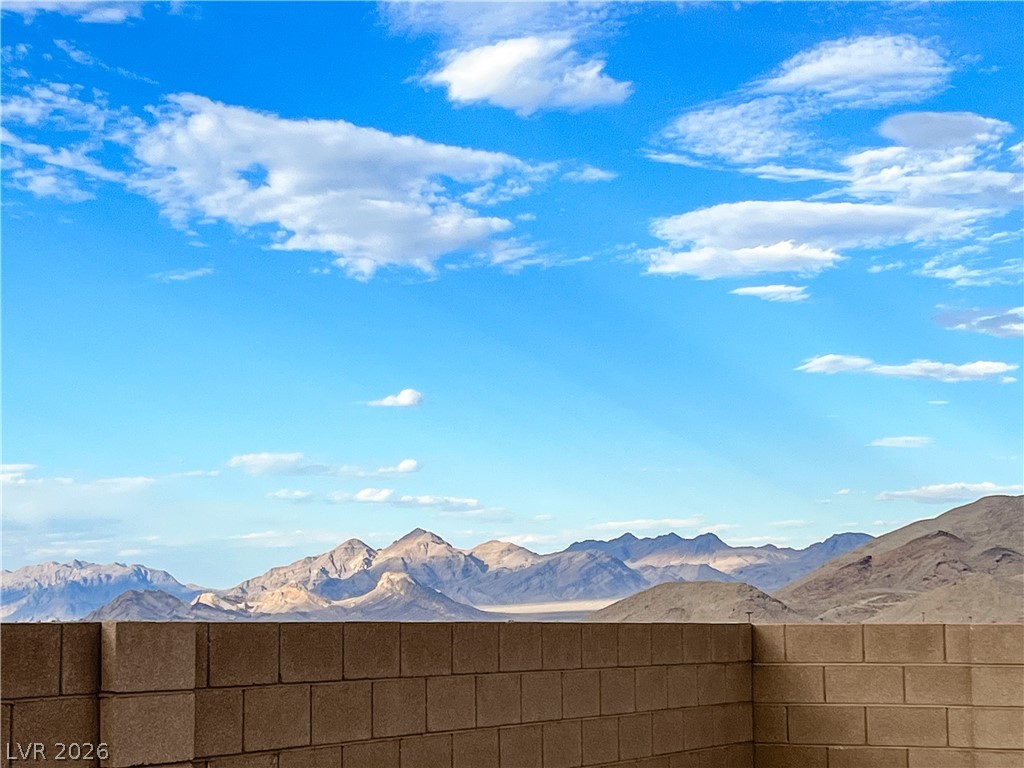
A private backyard putting green offers recreational leisure against a mountain backdrop.
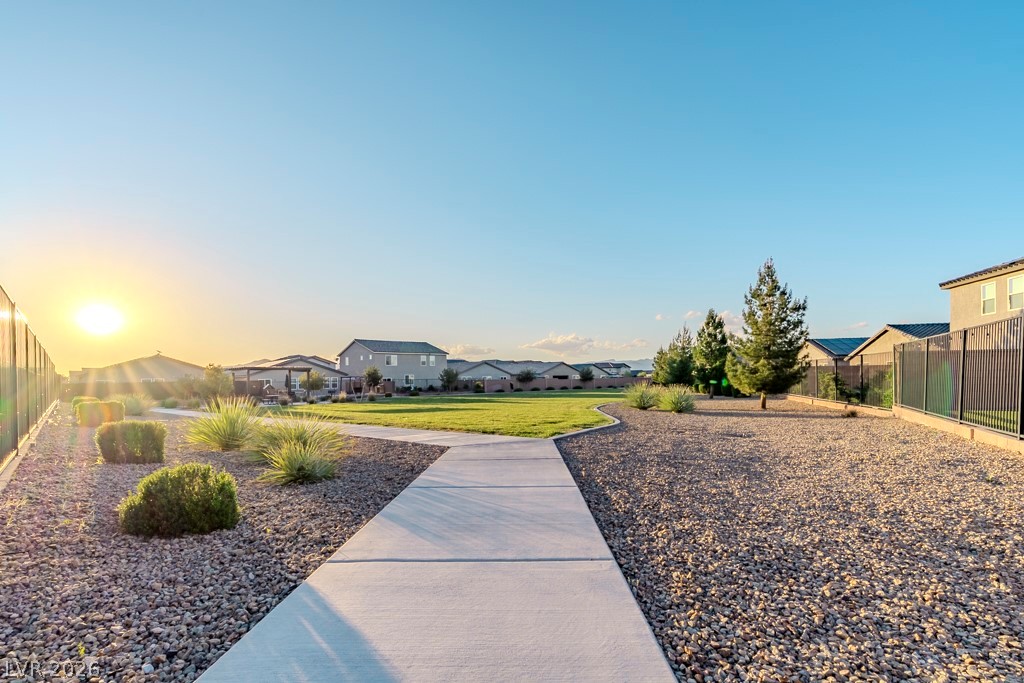
A paved concrete walkway winds through beautifully landscaped gravel beds and manicured green lawns.
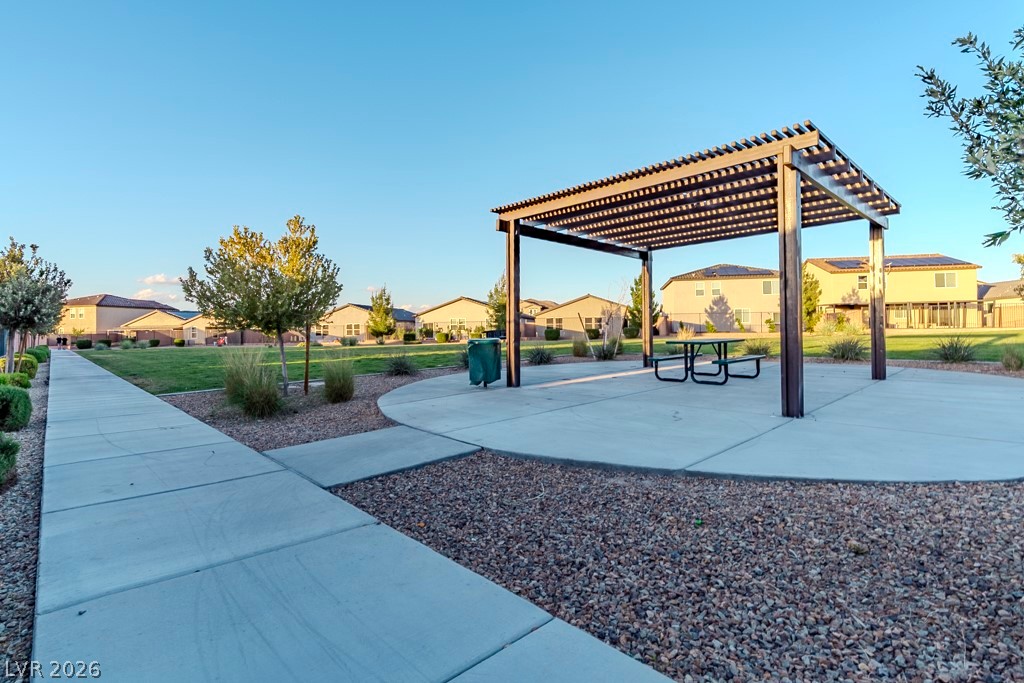
Concrete walkways lead to a community park featuring a shaded picnic area and green space.
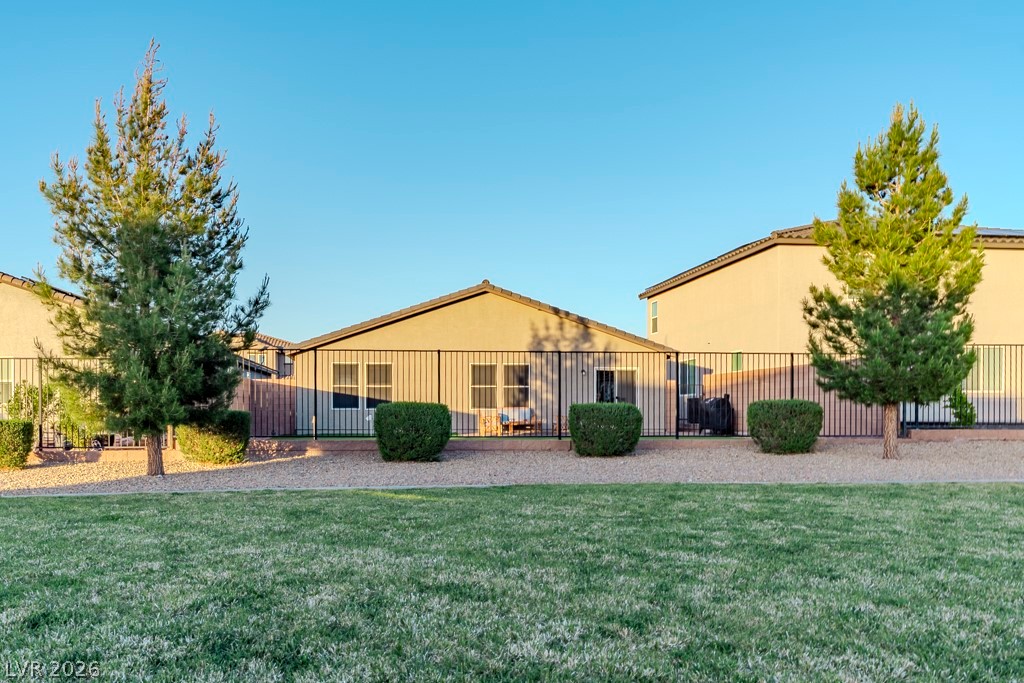
A wrought iron fence borders the manicured lawn of this single-story home.
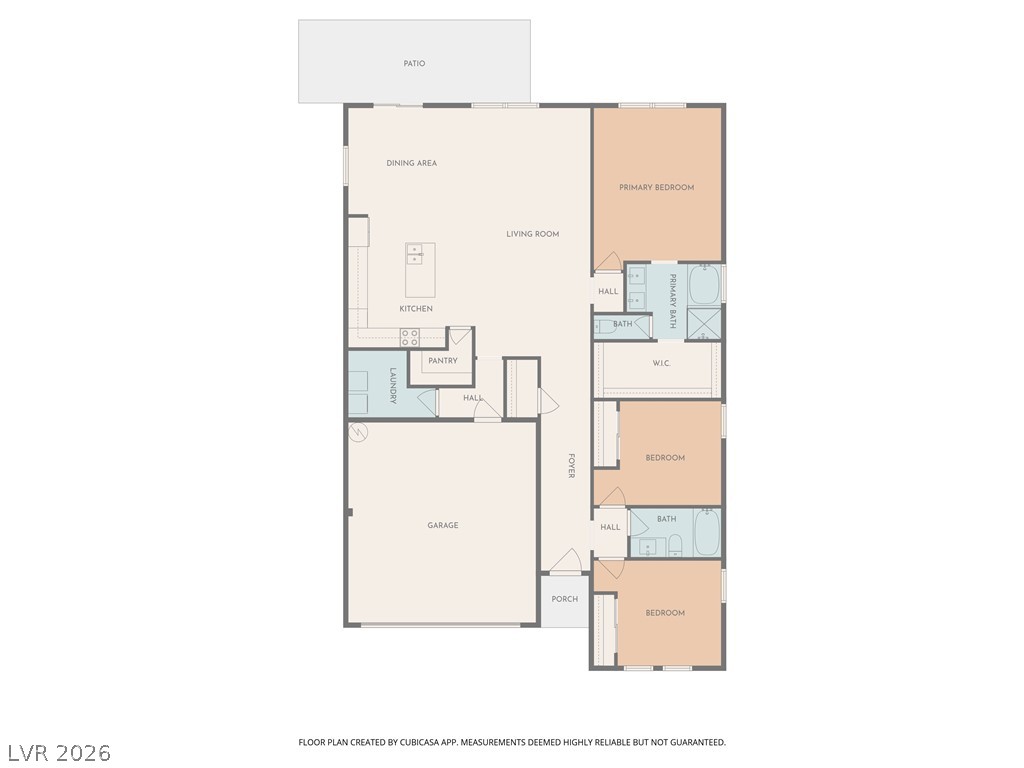
A detailed layout illustrates the functional flow and spatial organization of this modern single-story residence.

Description
Step into this beautifully upgraded 3-bedroom home featuring a bright, open-concept floor plan. The spacious kitchen is the true centerpiece, showcasing upgraded contemporary cabinetry and a large island adjacent to the great room and dining area perfect for gathering with family and friends. Enjoy panoramic mountain views as you step into the west-facing backyard, where thoughtful landscaping and an open-view fence frames the picturesque park. Unwind each evening with breathtaking sunsets right from your own patio-no rear neighbors, just wide-open scenery. Assumption of VA loan is possible!
Details
| MLS # | 2819322 |
|---|---|
| Listing Type | For Sale |
| Style | House |
| HOA Dues | $65 |
| Sub-Type | Resale |
| Status | Active |
| Year | 2022 |
| Days On Site | 45 |
| Listing Provided By | BHHS Nevada Properties | Tyler J. Ripley |
Features
| Bed(s) | 3 |
|---|---|
| Bath(s) | 2 Total |
| SQ Feet | 1,760 |
| Garage | 2 |
| Story(s) | 1 |
| Zoning | Single Family |
| Acreage | 0.12 |
Interior
| Cooling | Central Air, Electric |
|---|---|
| Heating | Central, Electric |
| Heating Yes / No | Yes |
| Cooling Yes / No | Yes |
| Interior Features | Bathroomon Main Level, Bedroom On Main Level, Primary Downstairs, Window Treatments |
| Window Features | Low Emissivity Windows, Window Treatments |
| Furnished | Unfurnished |
| Appliances | Electric Cooktop, Disposal, Microwave, Refrigerator |
| Fireplaces Total | 0 |
| Fireplace Yes / No | No |
Exterior
| Exterior Features | Patio, Private Yard, Sprinkler Irrigation |
|---|---|
| Roof | Tile |
| Lot Features | Drip Irrigation Bubblers, Desert Landscaping, Landscaped, Less Than Quarter Acre |
| Fencing | Block, Full, Wrought Iron |
Parking
| Attached Garage Yes / No | Yes |
|---|---|
| Parking Features | Attached, Garage, Private |
| Garage Yes / No | Yes |
Utilities
| Utilities | Electricity Available, Underground Utilities |
|---|---|
| Electric | Photovoltaics None |
| Sewer | Public Sewer |
Location
| Senior Community Yes / No | No |
|---|
Other
| List Aor | Greater Las Vegas Association Of Realtors Inc |
|---|
Taxes
| Property | 2751 |
|---|
Area Information
| State | NV |
|---|---|
| County | Clark |
| City | Indian Springs |
| Zip Code | 89018 |
| Community Name | Solaris At Indian Spgs Phase 3 |
Request a showing
Request a showing
Contact
Learn More About This Property

| State | NV |
|---|---|
| County | Clark |
| City | Indian Springs |
| Zip Code | 89018 |
| Community Name | Solaris At Indian Spgs Phase 3 |
Nearby Listings (Within 1/10 mile)
Price: $291K - $486K
sqft: 1,000 - 2,000
Listing Updated: September 28, 2026 at 10:33:27 PM PDT